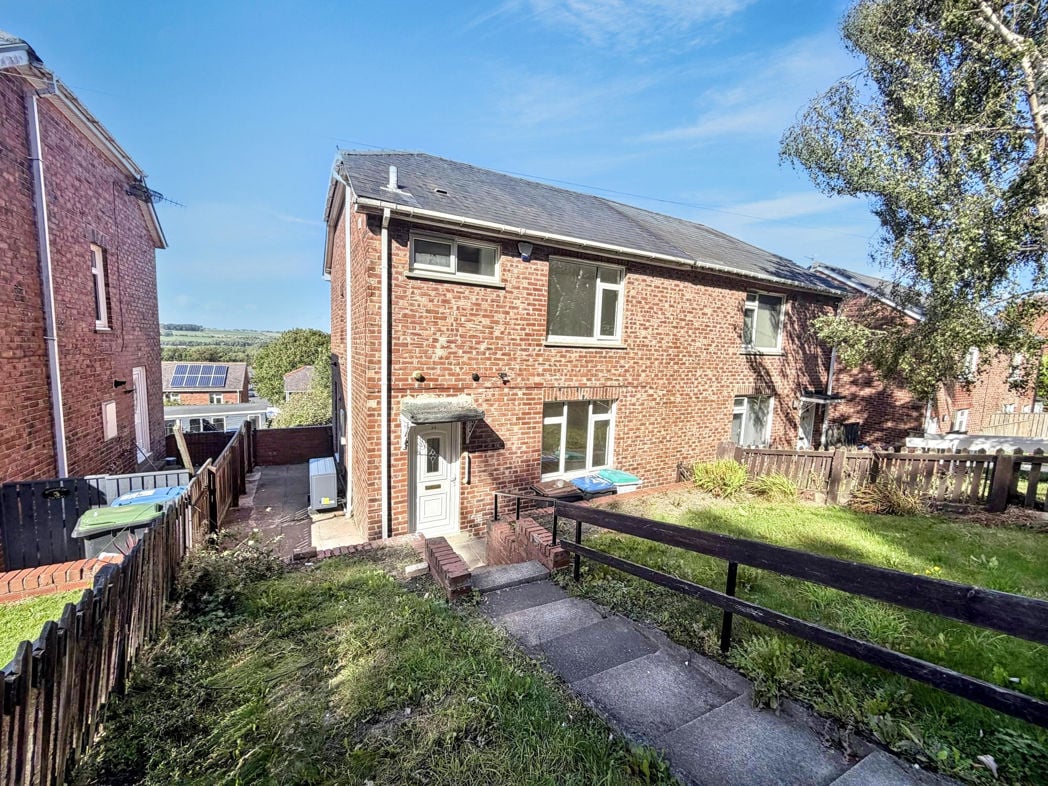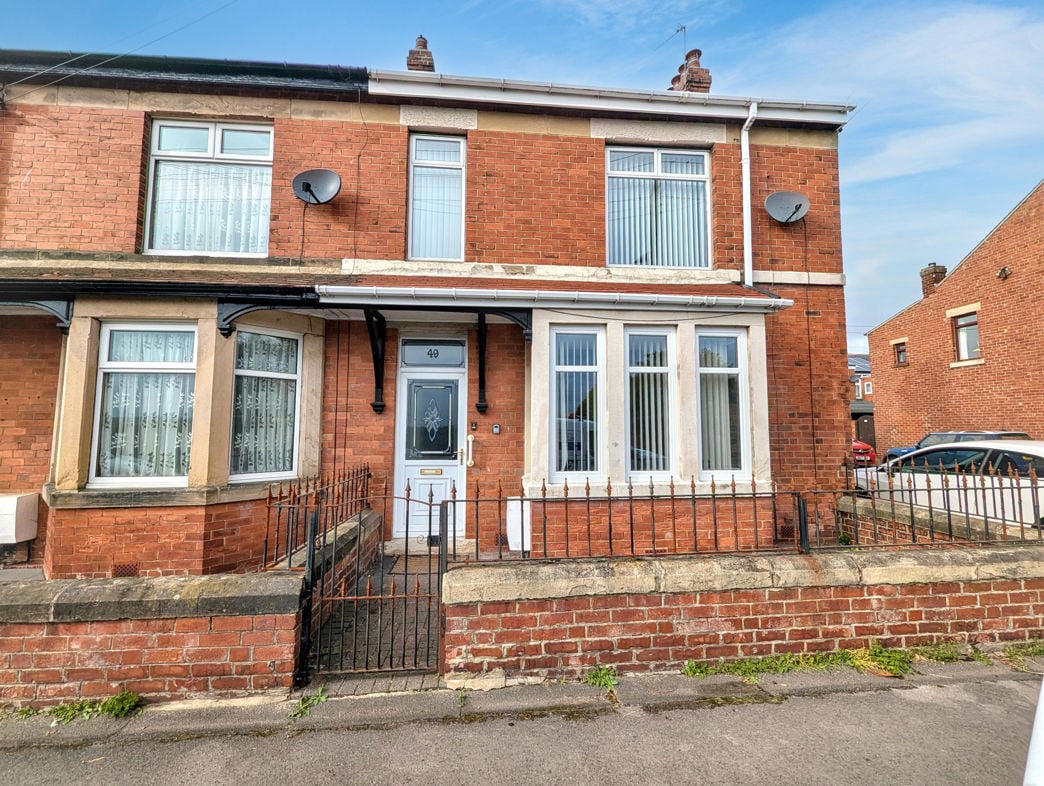
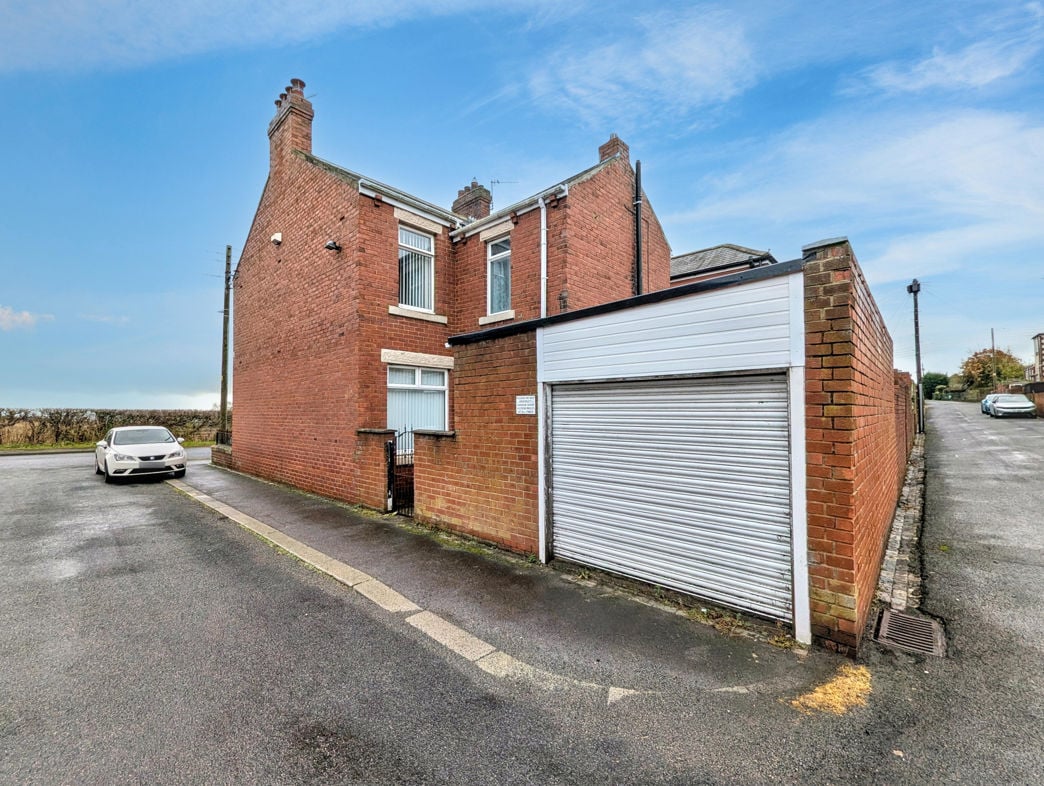
Twizell Lane, West Pelton, Stanley, Durham, DH9 6SQ
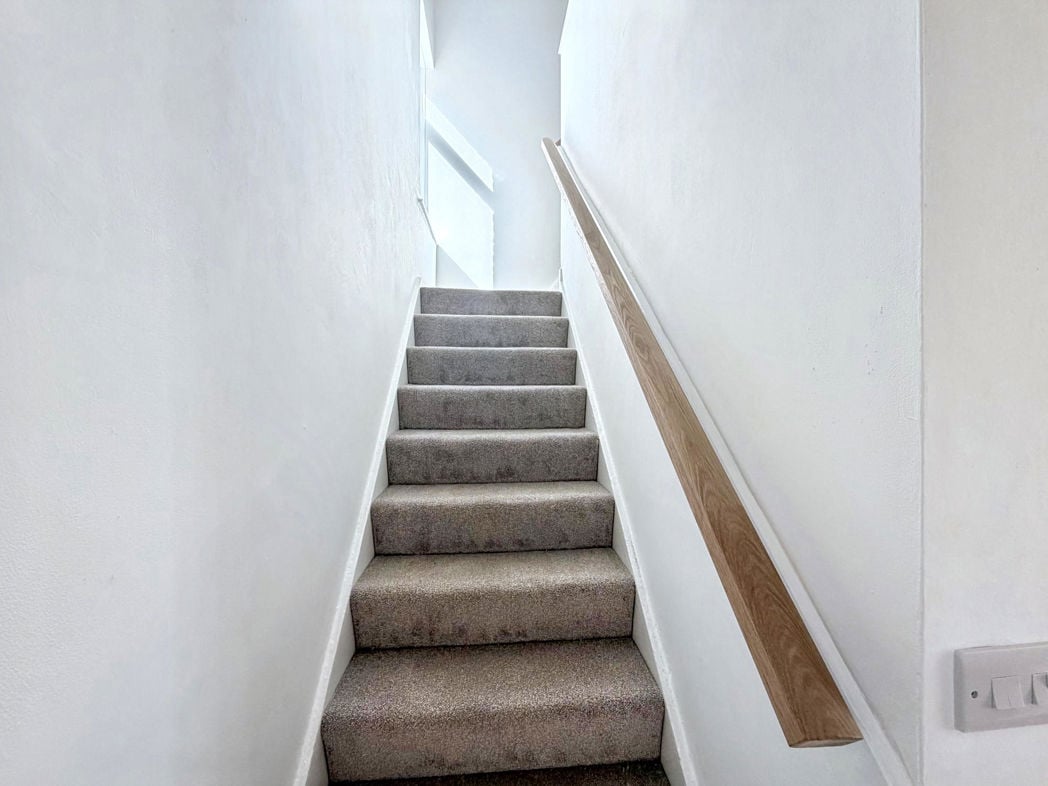
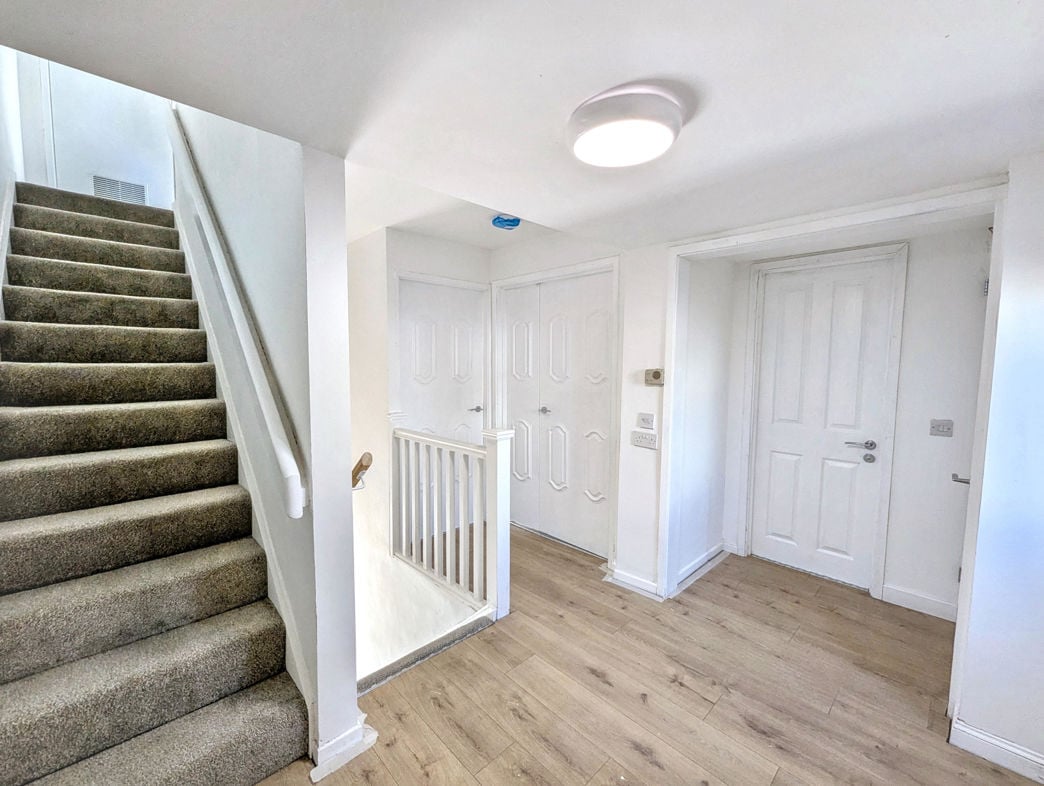
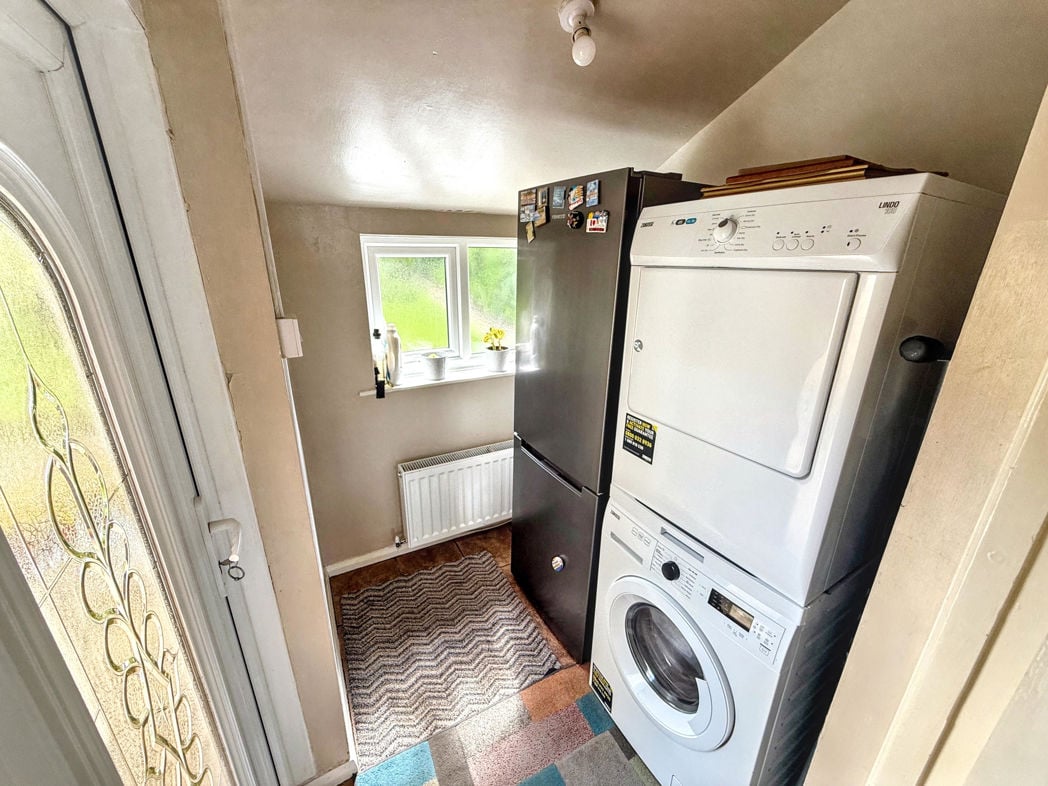
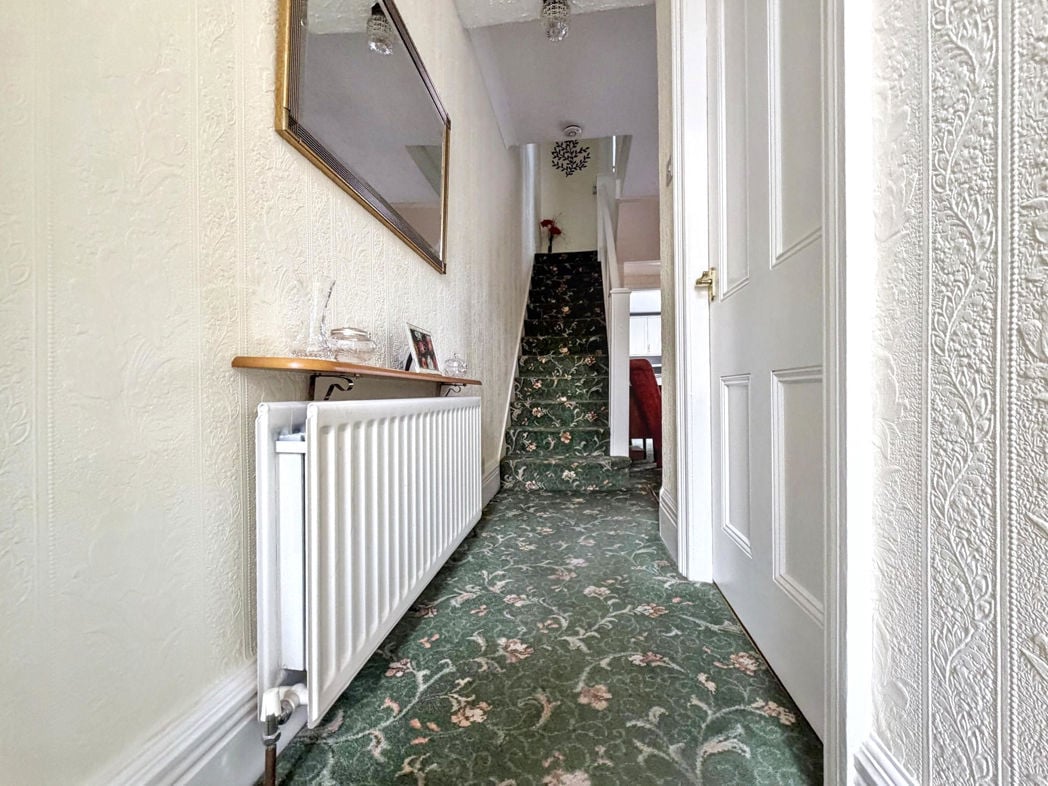
Providing access to the ground floor accommodation and staircase leading to the first floor.
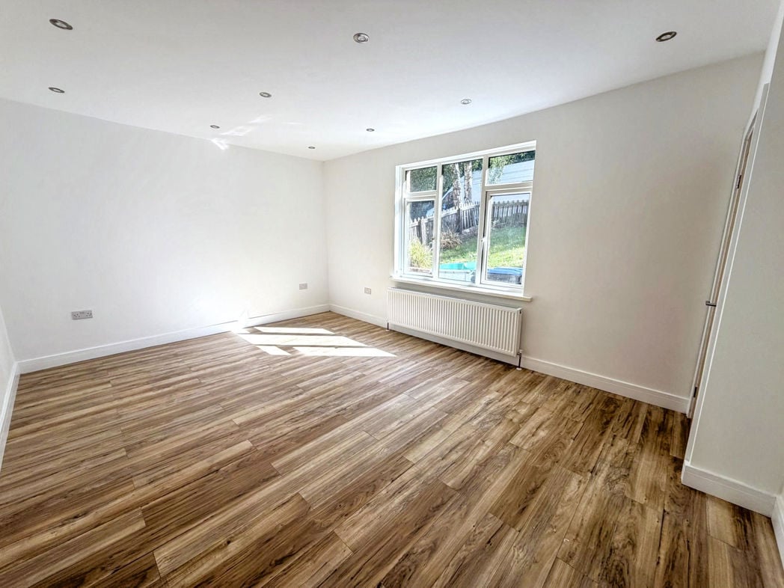
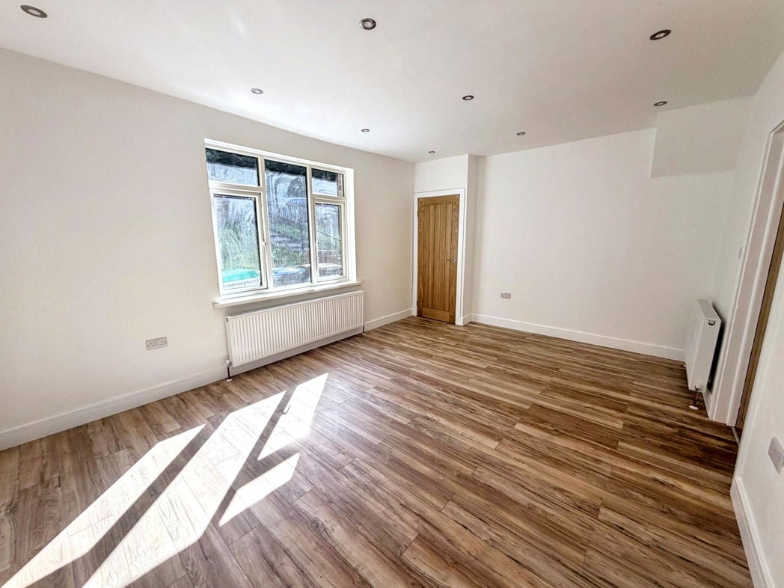
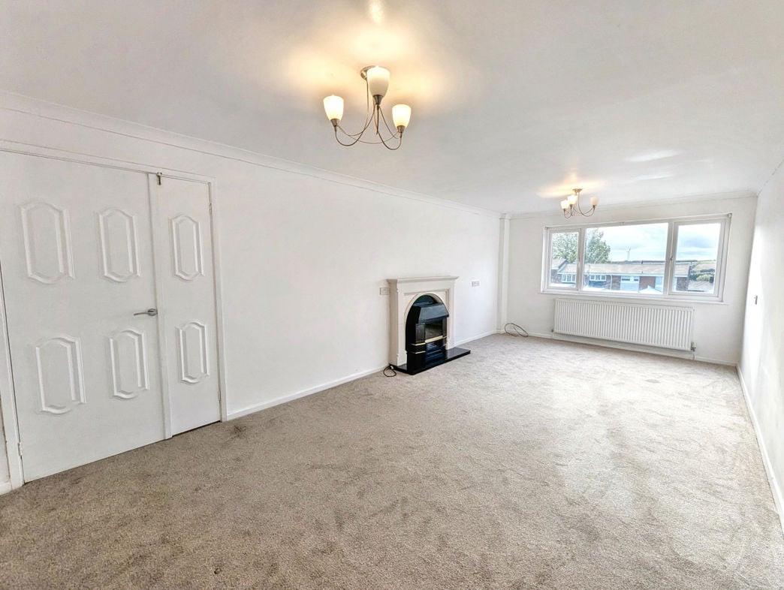
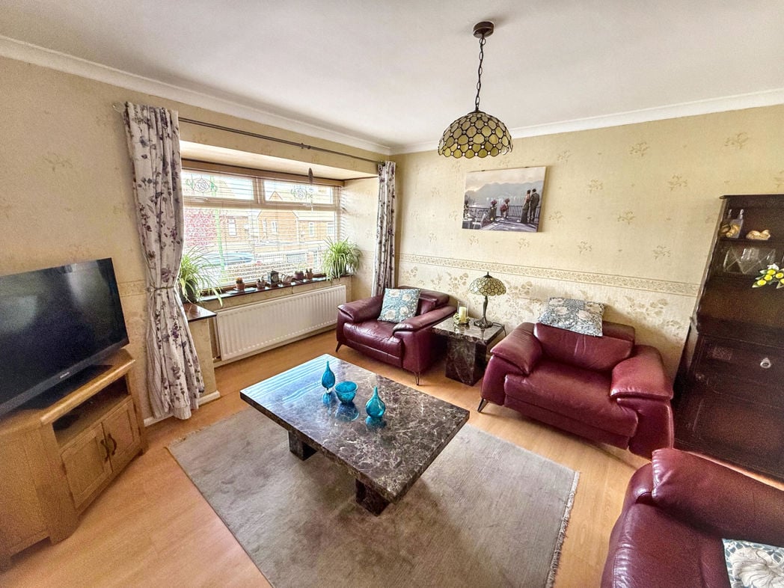
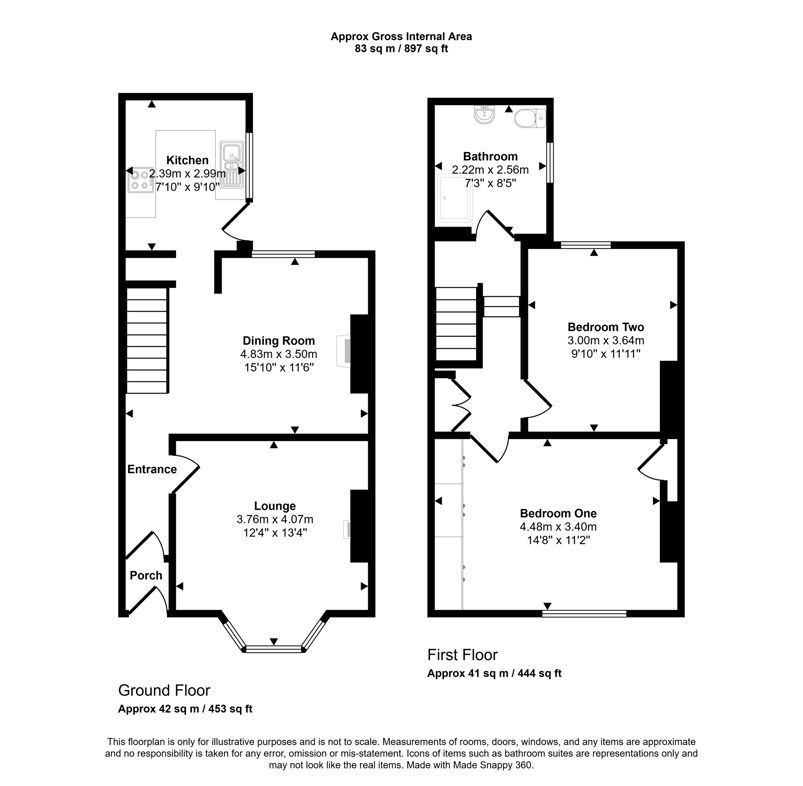
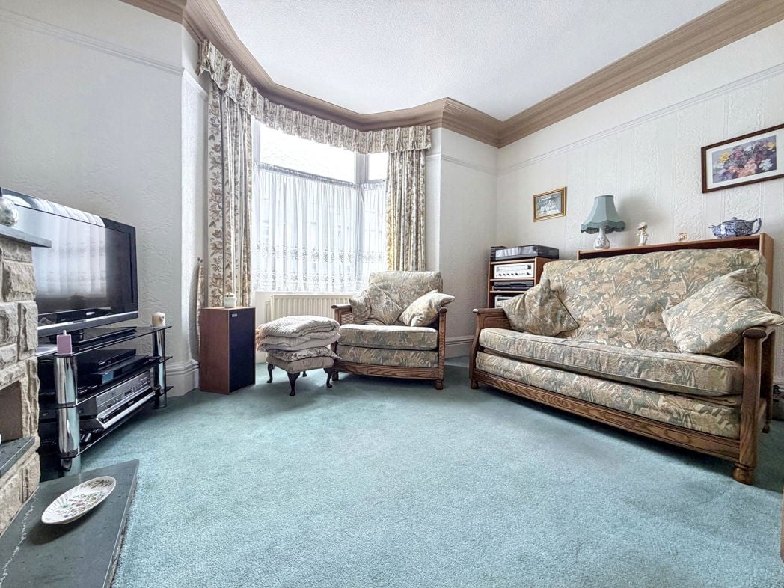
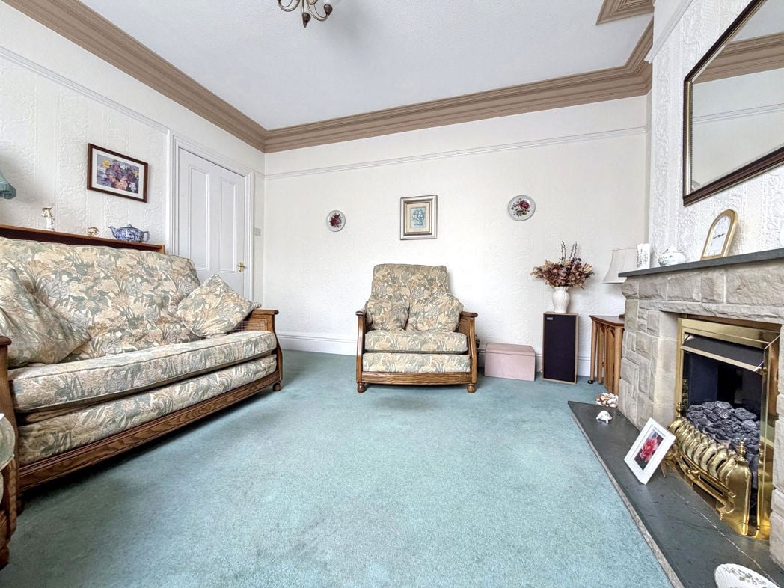
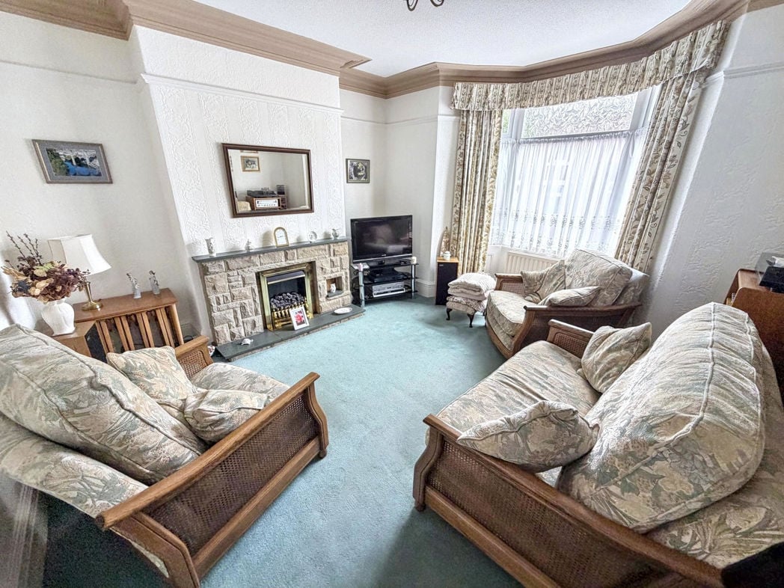
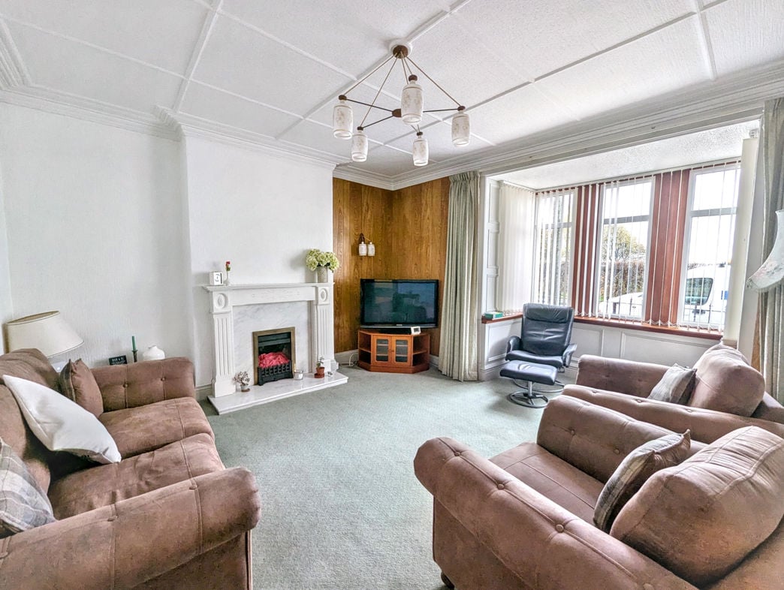
4.95m x 4.34m (16'2" x 14'2")
A spacious principal reception room featuring a bay window and an attractive fire surround.
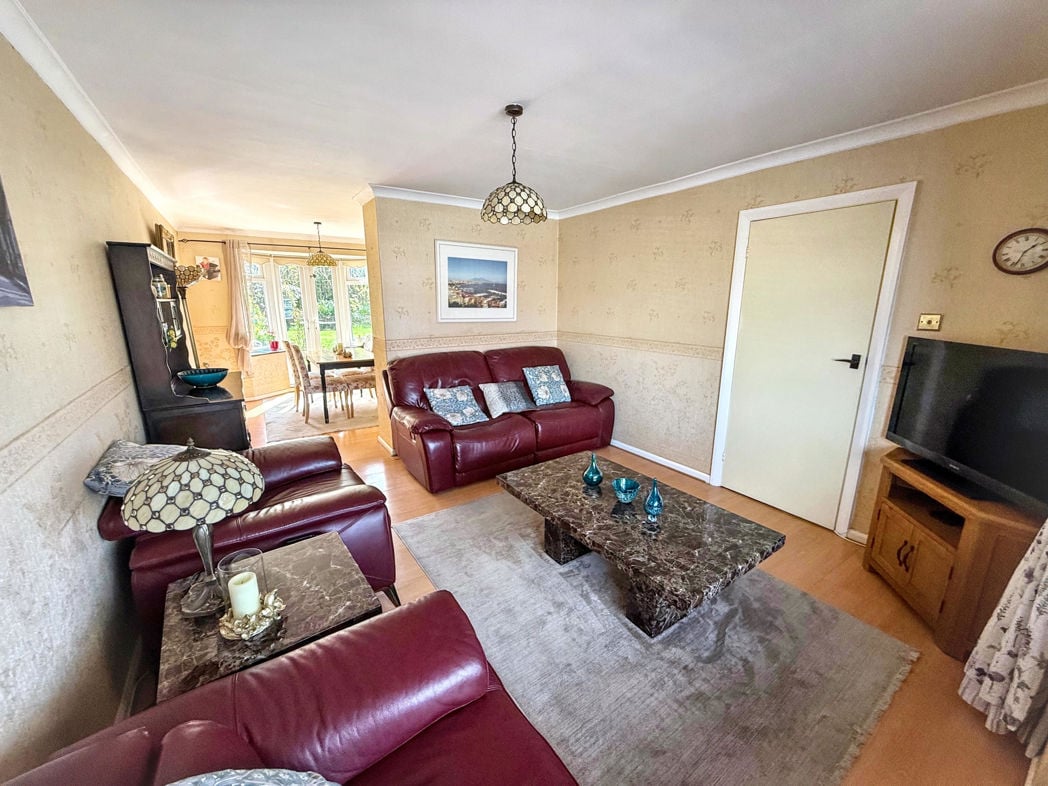
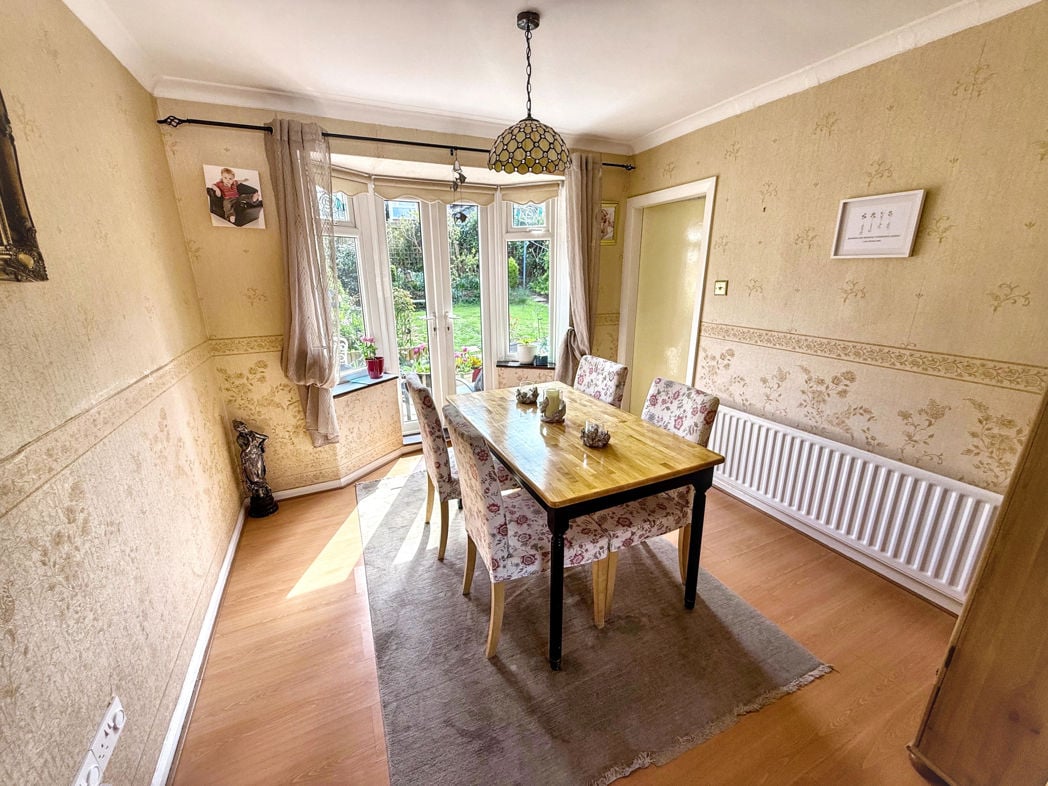
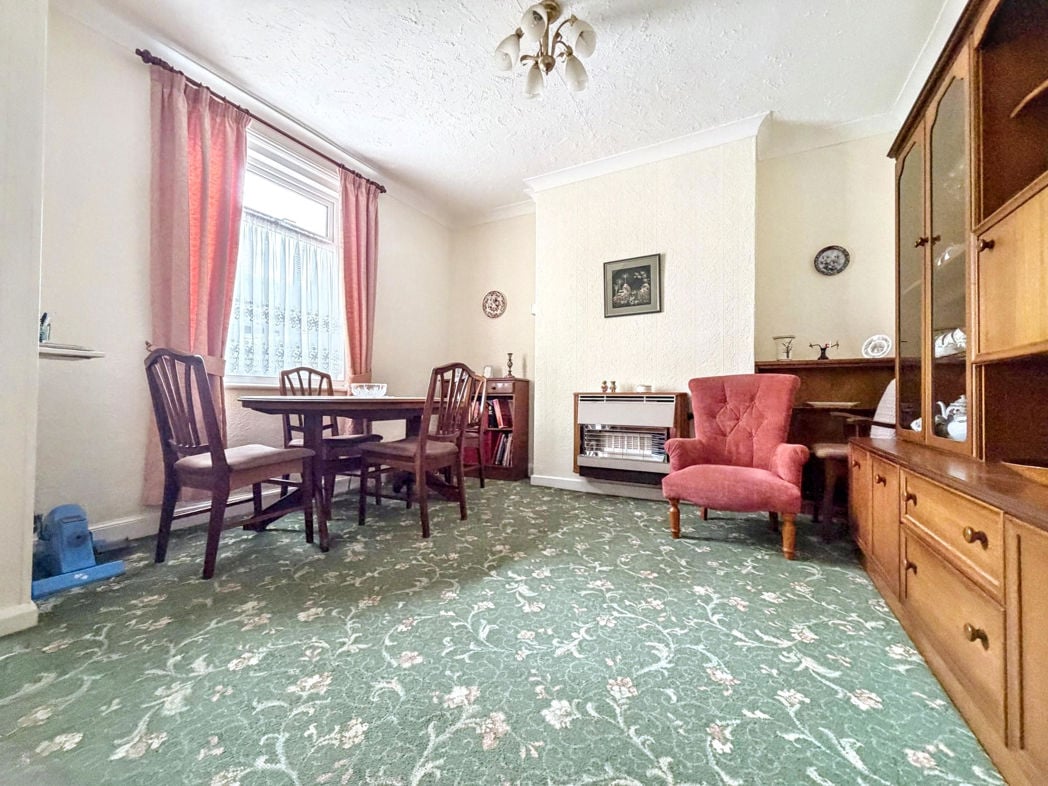
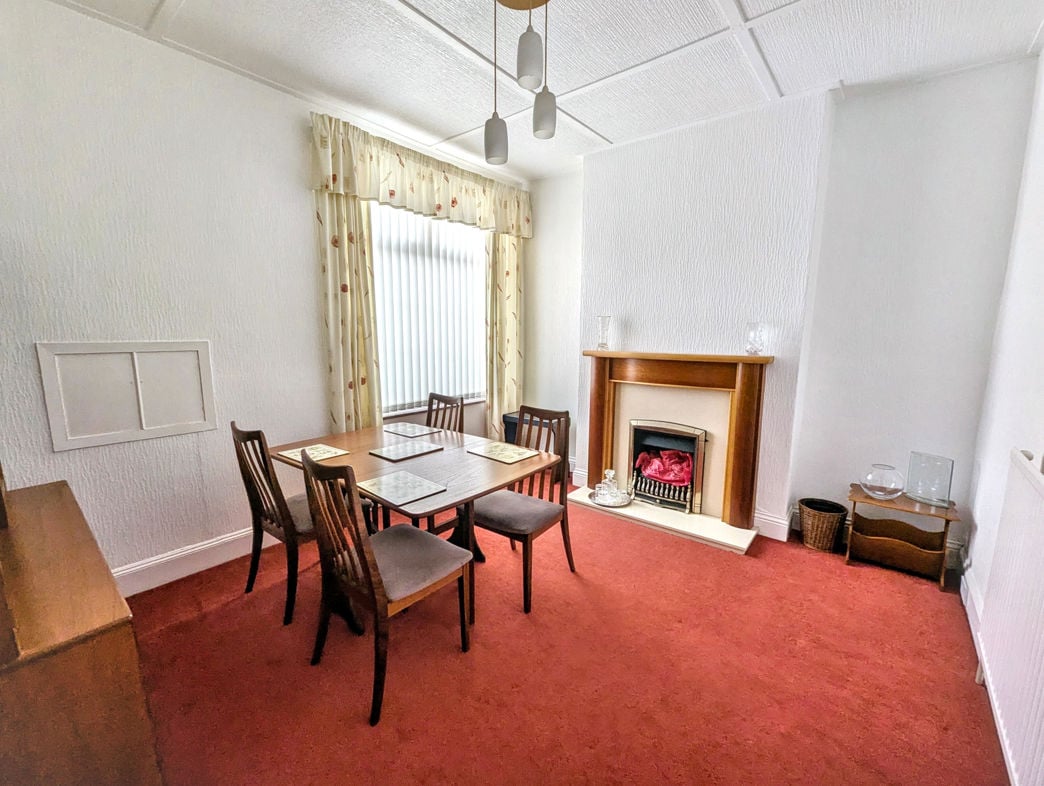
3.66m x 3.30m (12'0" x 10'9")
A separate dining room featuring a wooden fire surround, offering additional reception space suitable for family dining or entertaining.
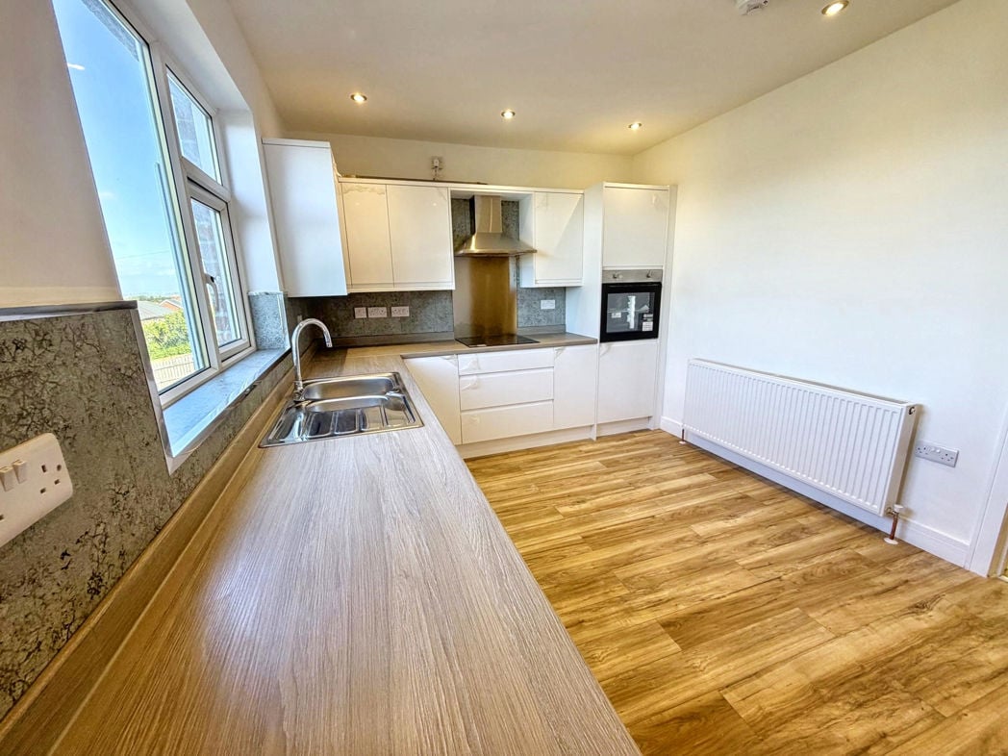
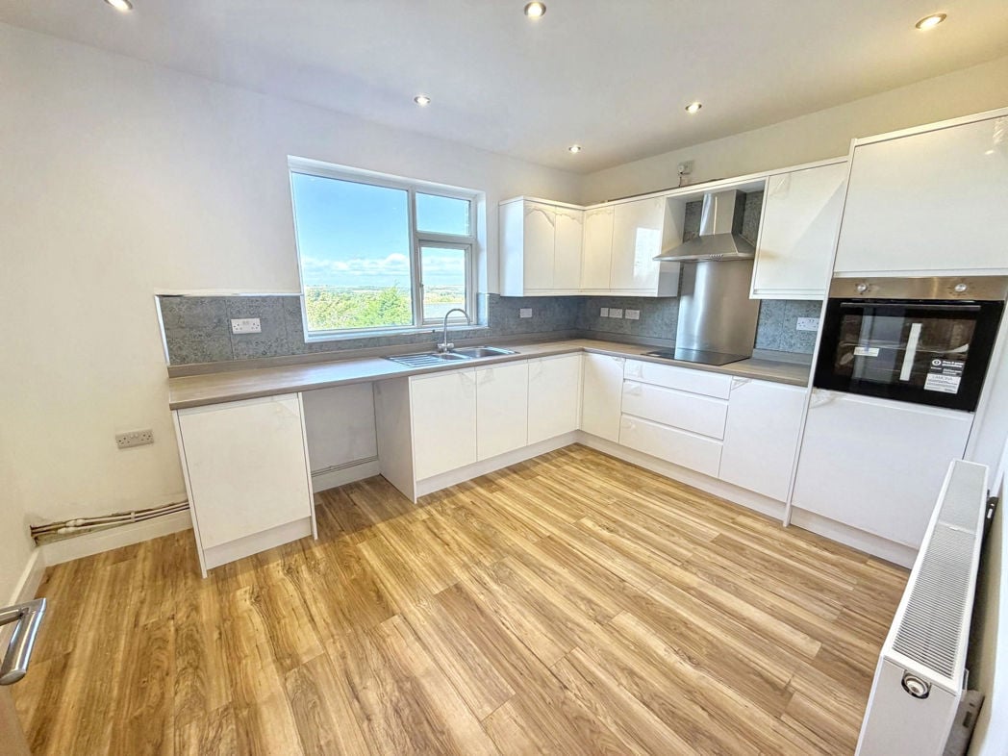
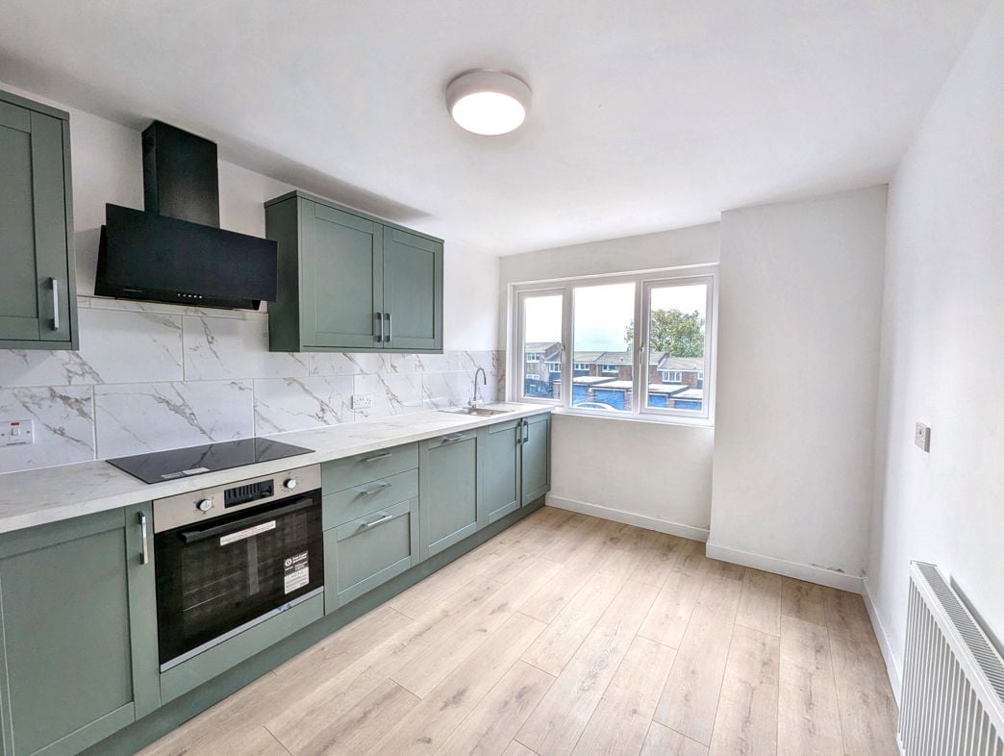
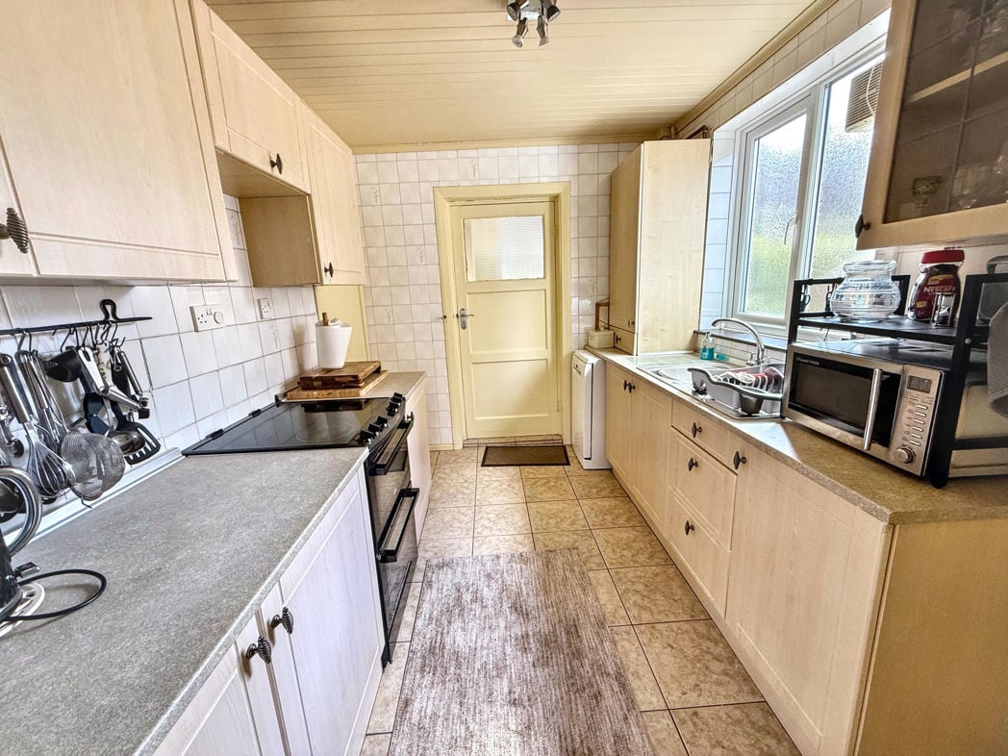
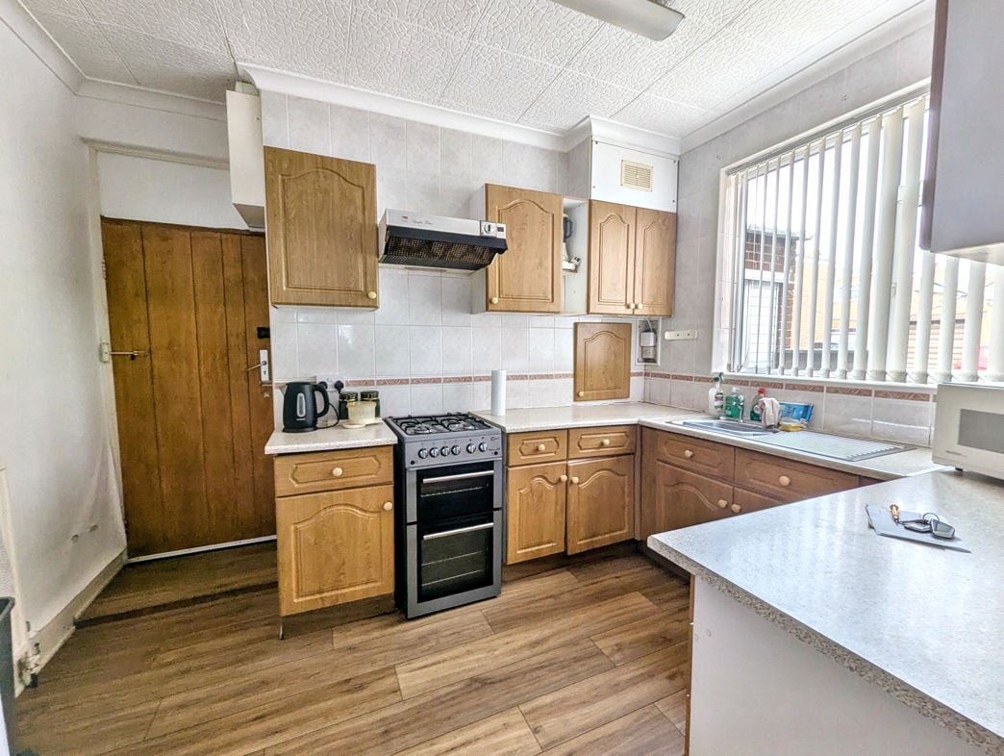
3.76m x 2.59m (12'4" x 8'5")
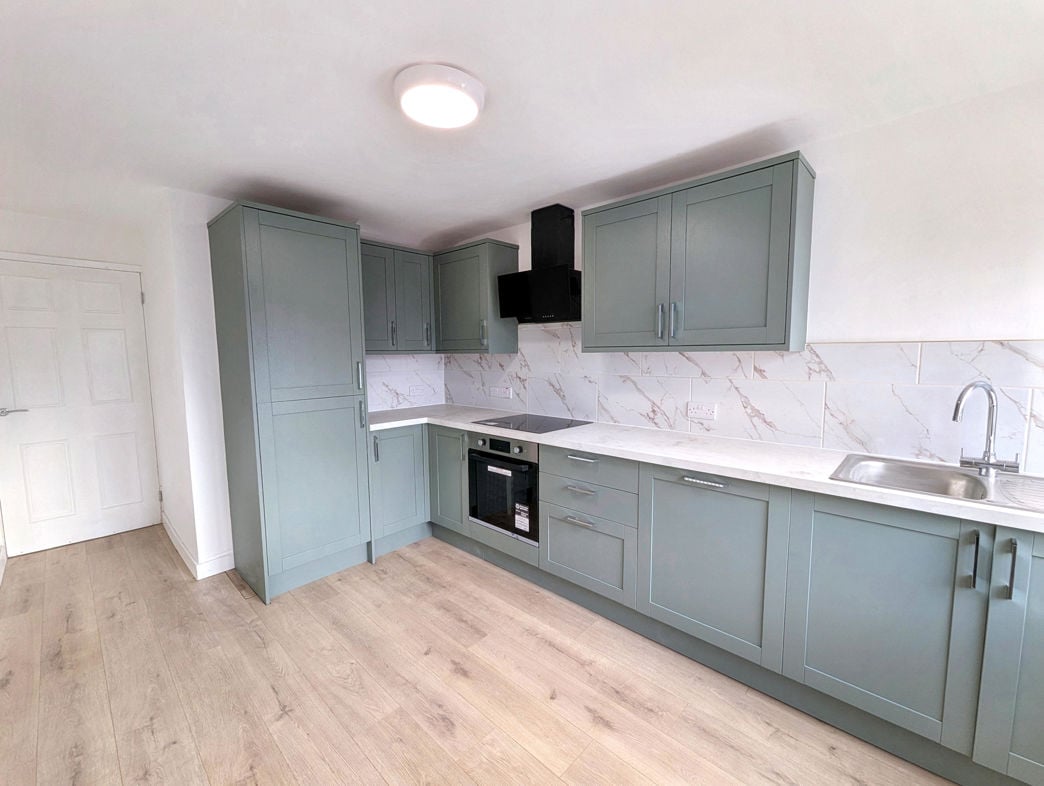
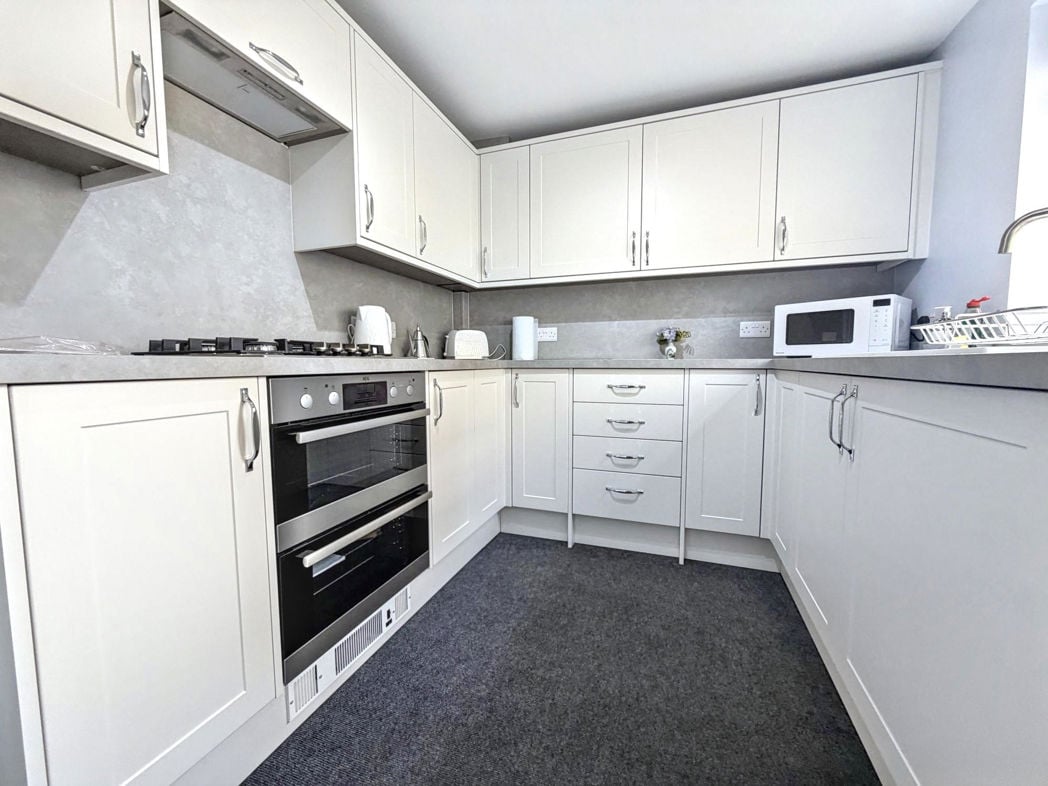
Fitted kitchen providing space for food preparation and storage, with potential for updating to suit individual requirements.
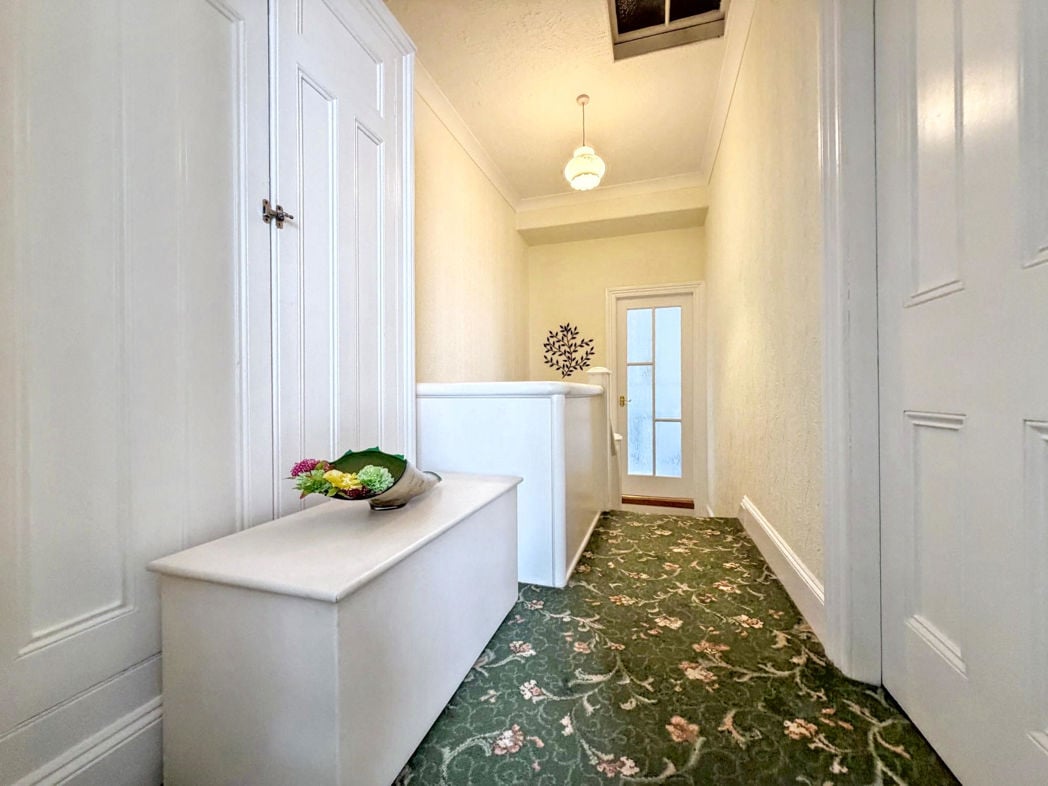
Providing access to all three bedrooms, bathroom and separate WC.
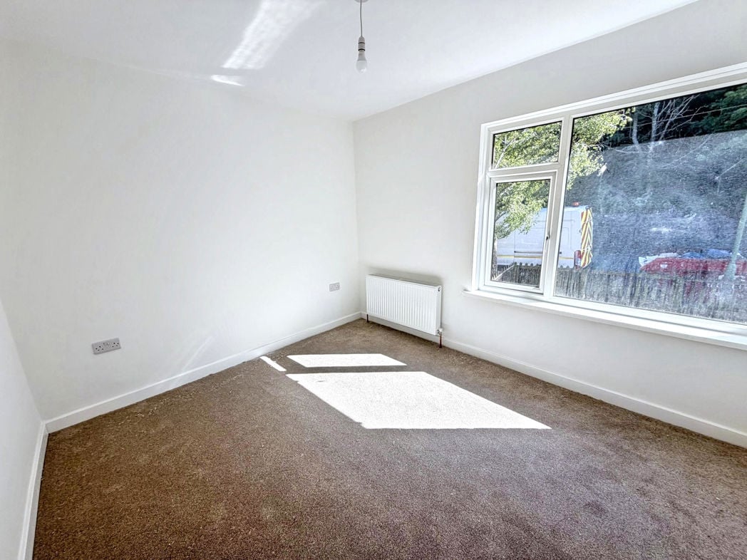
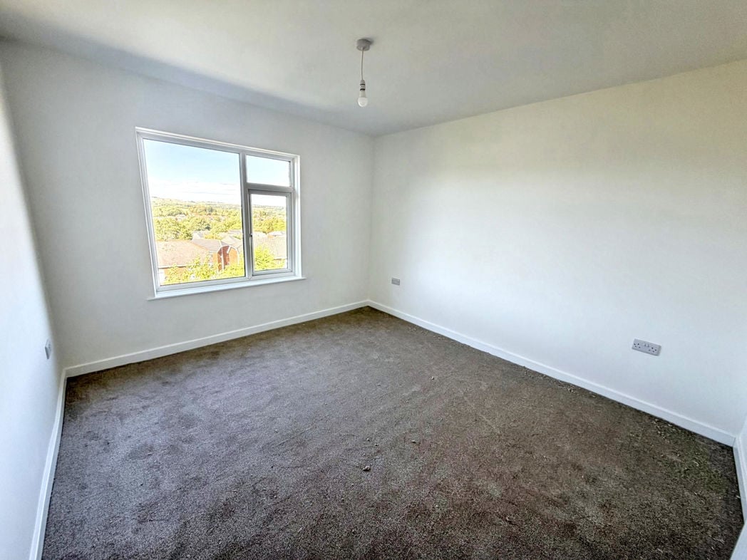
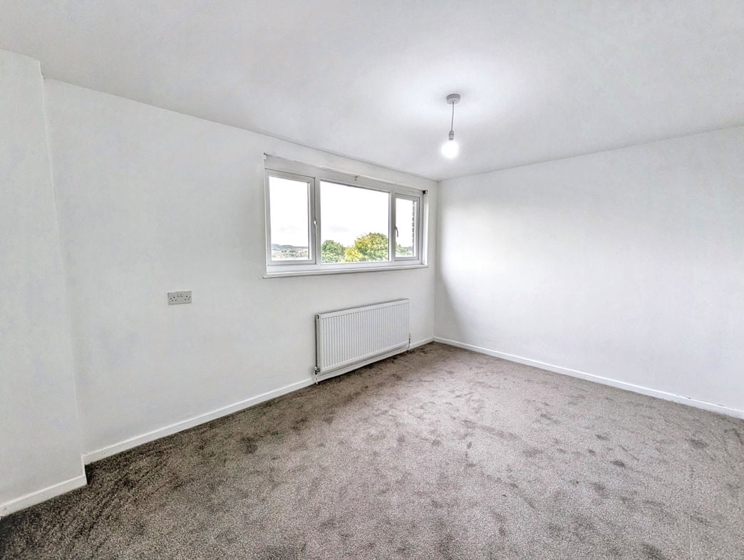
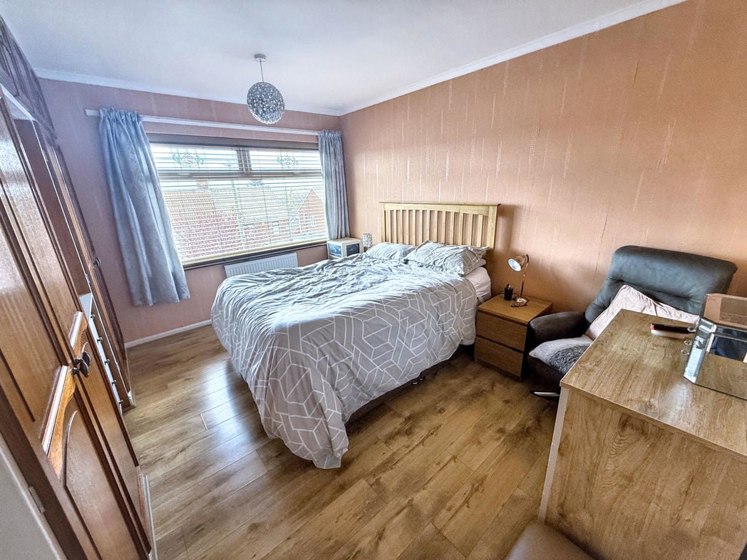
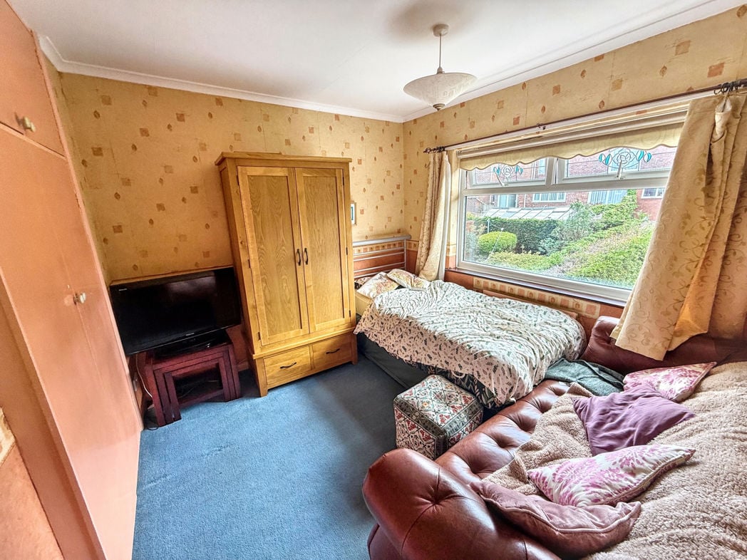
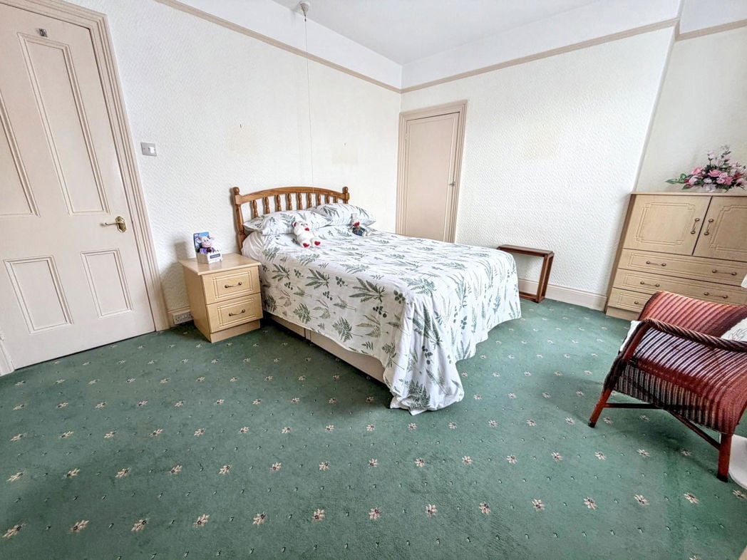
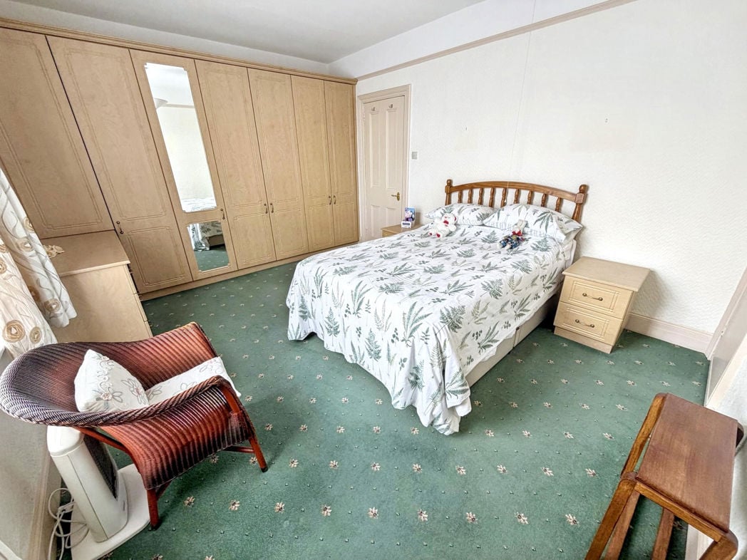
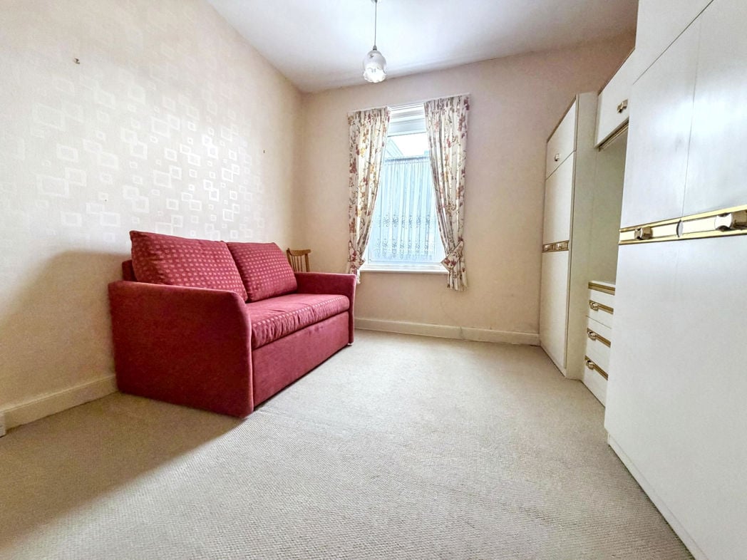
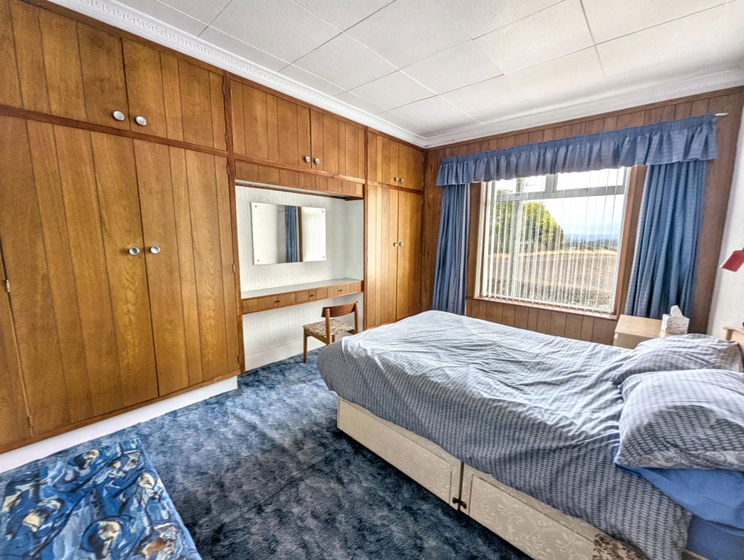
4.29m x 3.00m (14'0" x 9'10")
A generously proportioned principal bedroom benefiting from fitted wardrobes.
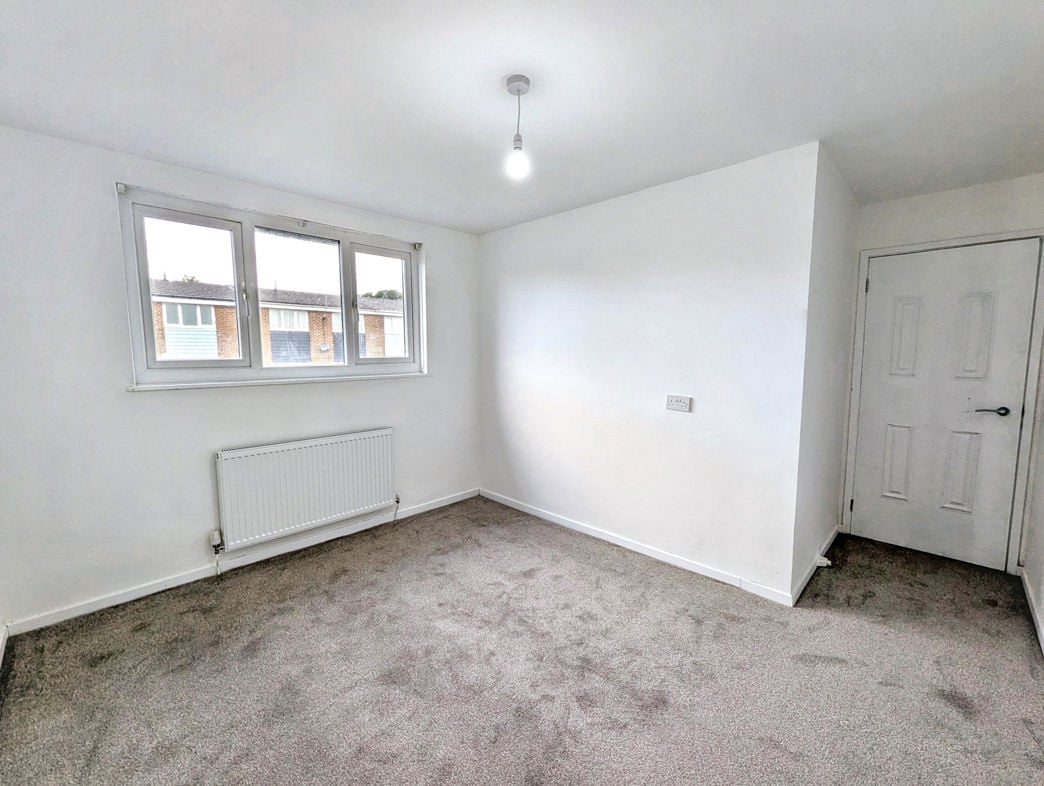
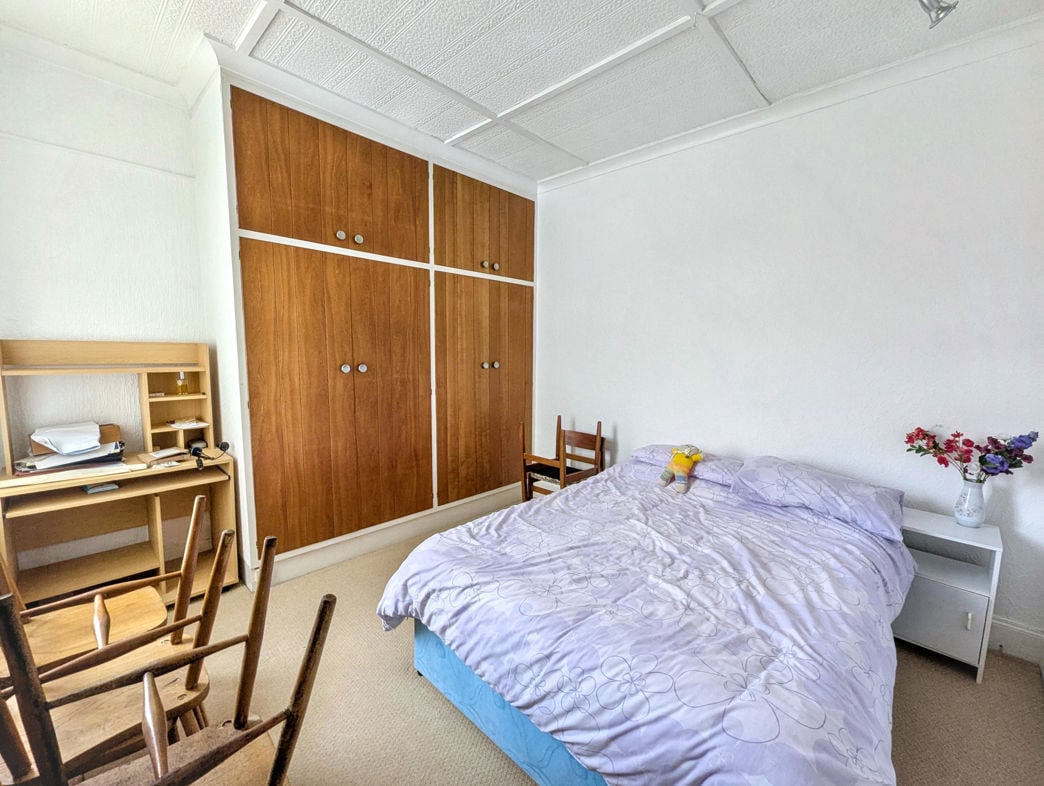
3.66m x 3.20m (12'0" x 10'5")
A further spacious bedroom with fitted wardrobe storage.
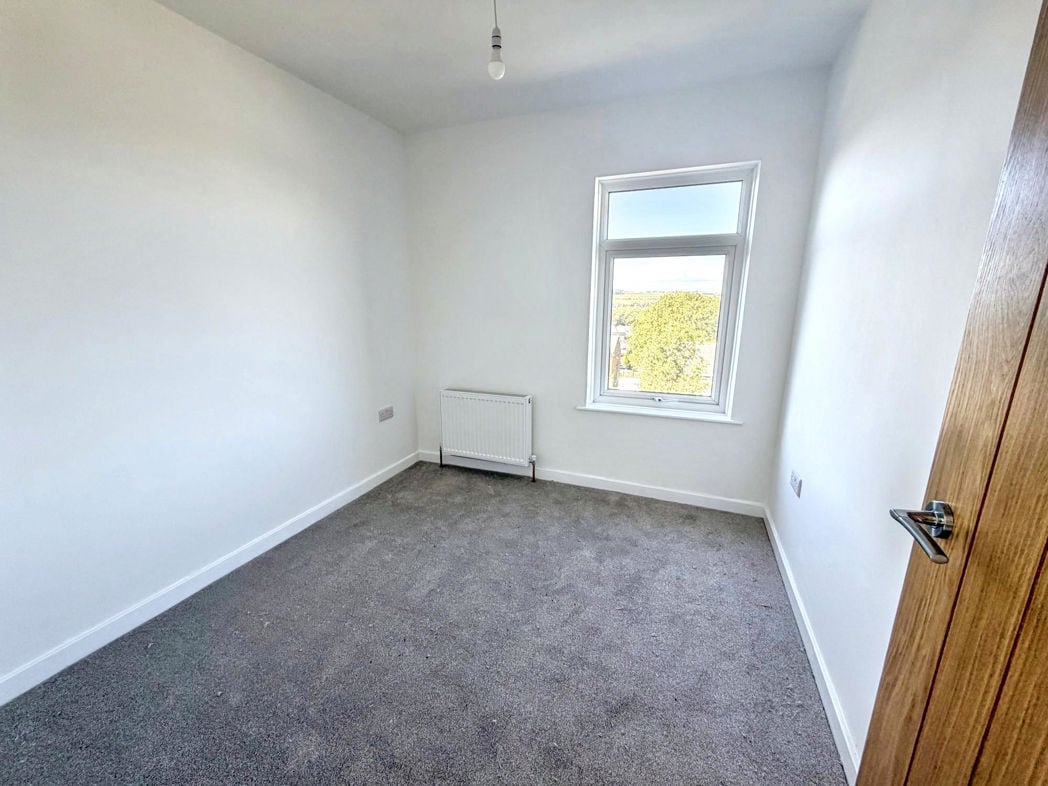
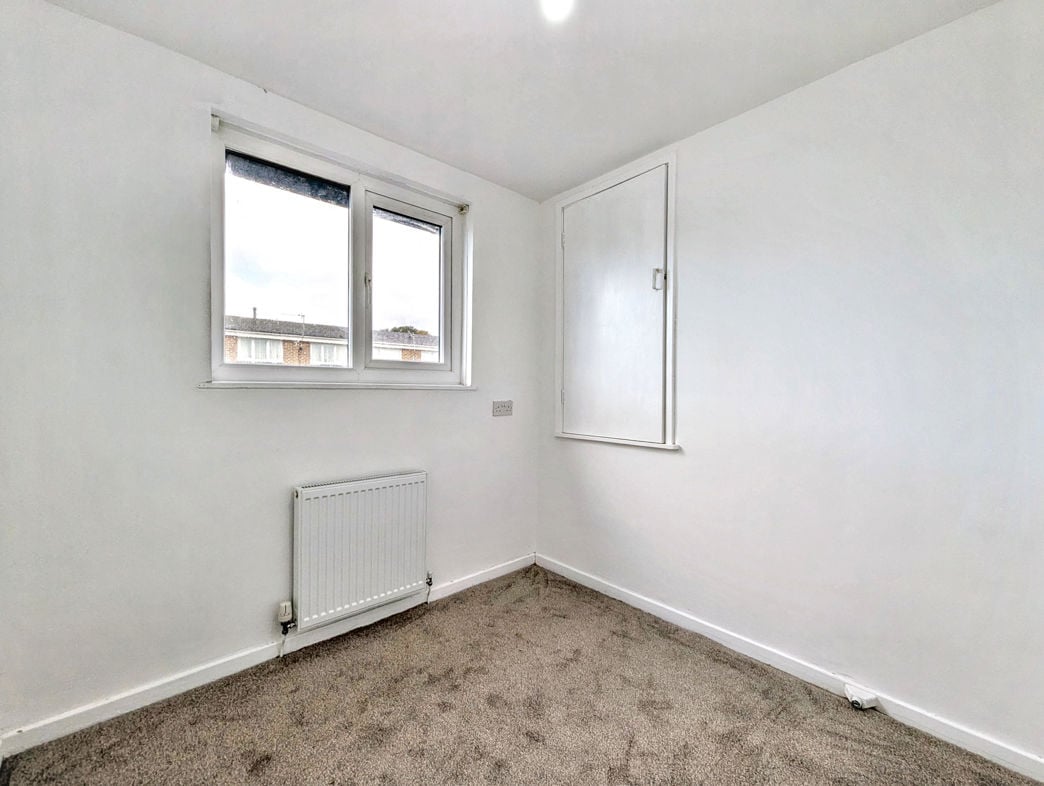
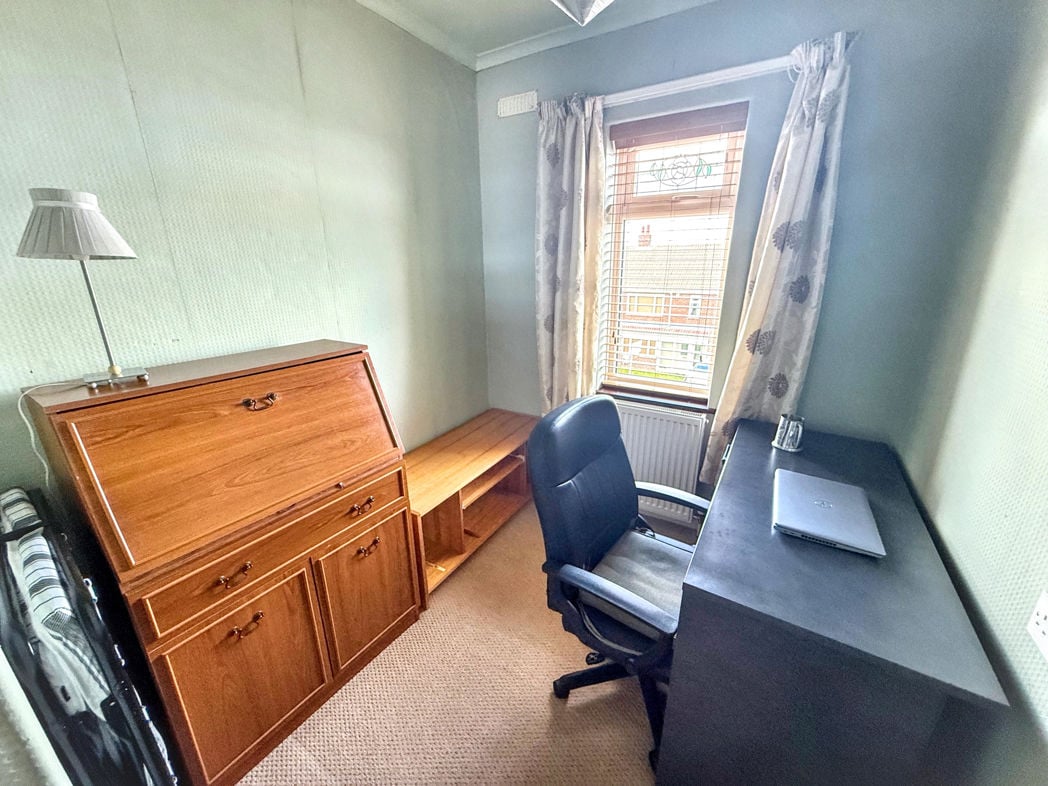
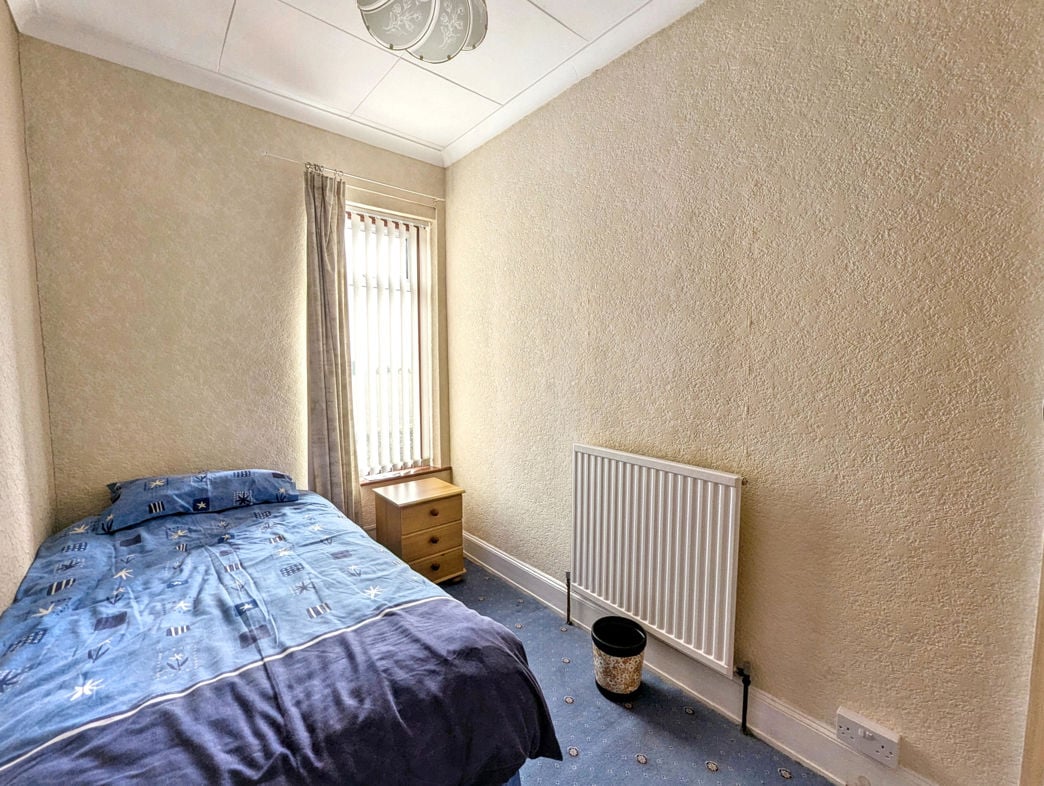
3.20m x 1.93m (10'5" x 6'3")
Third bedroom benefiting from fitted wardrobes, suitable for use as a bedroom, nursery or home office.
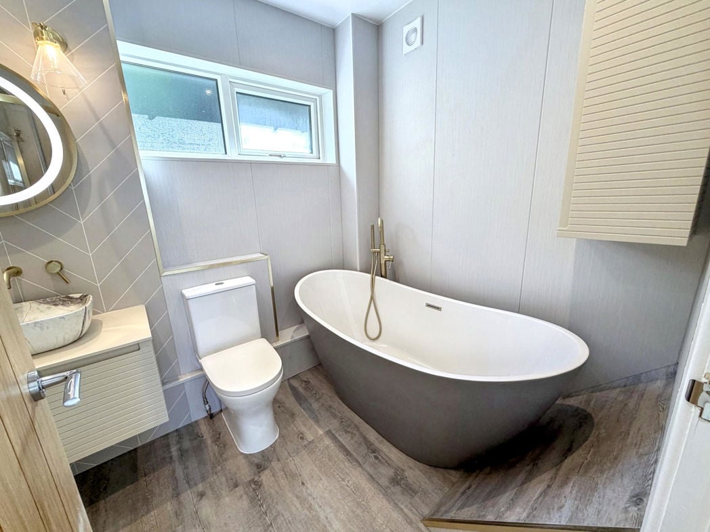
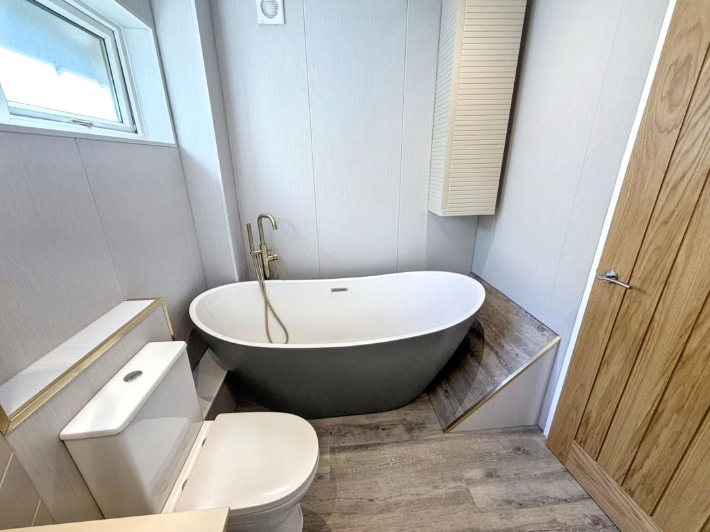
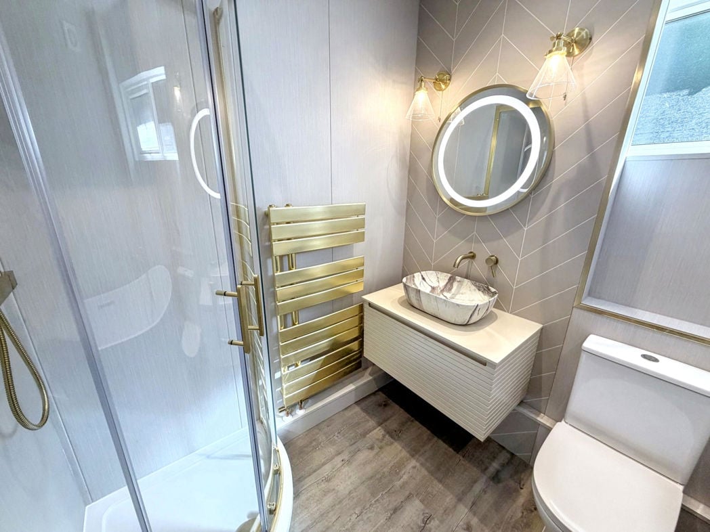
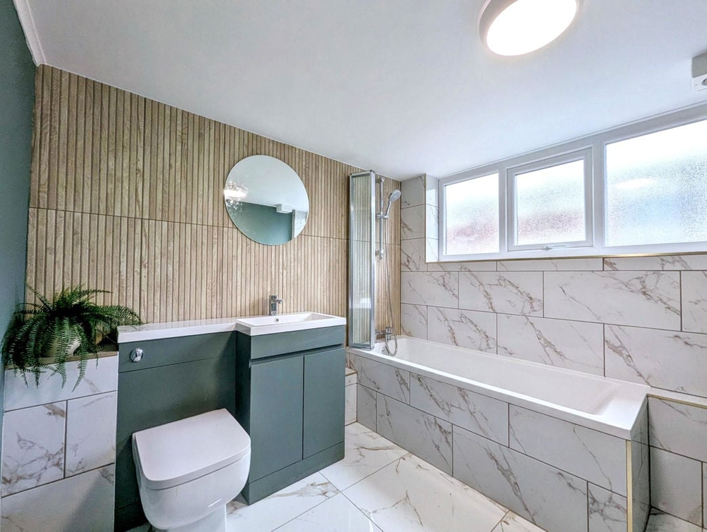
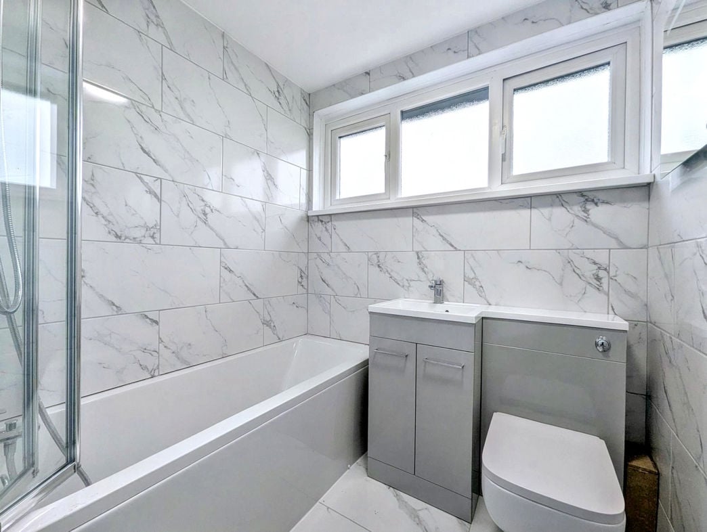
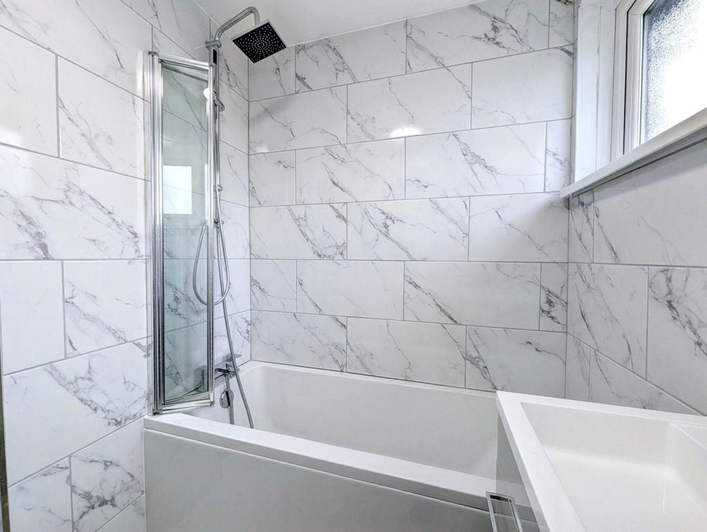
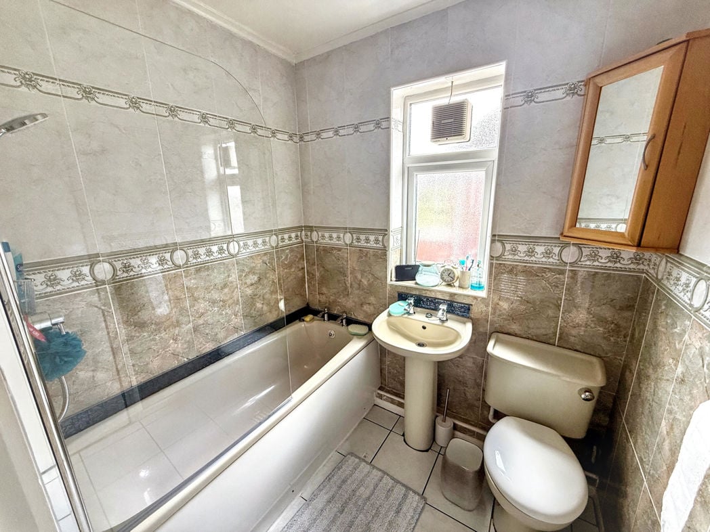
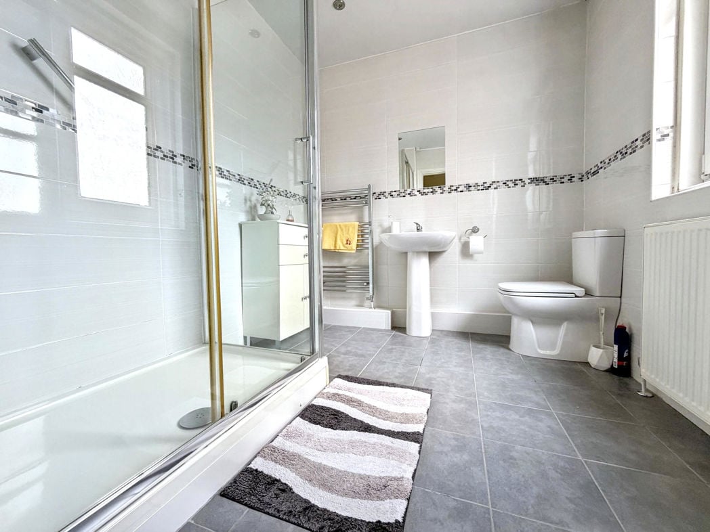
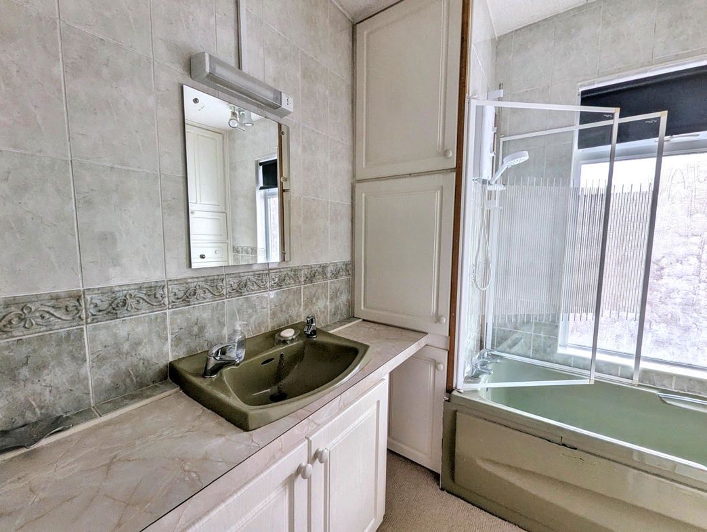
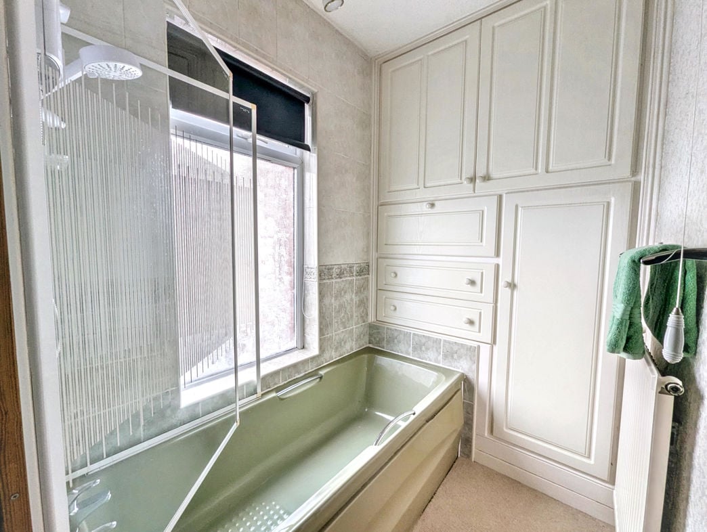
Bathroom incorporating an over bath shower and vanity basin
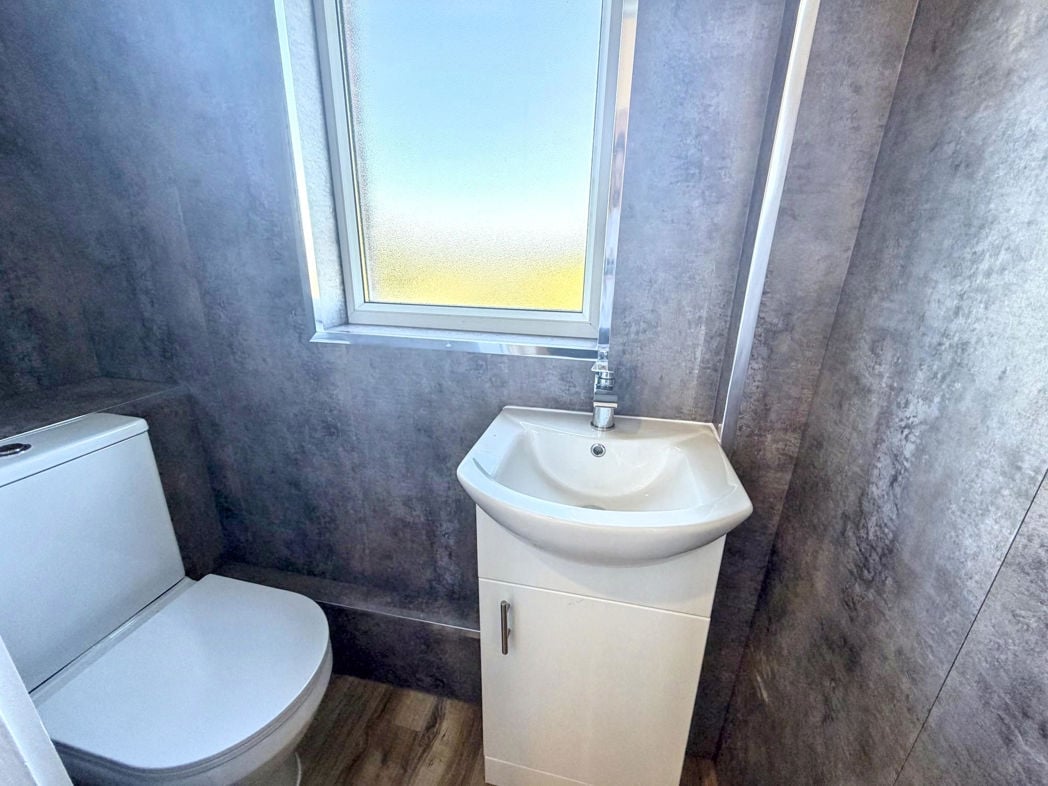
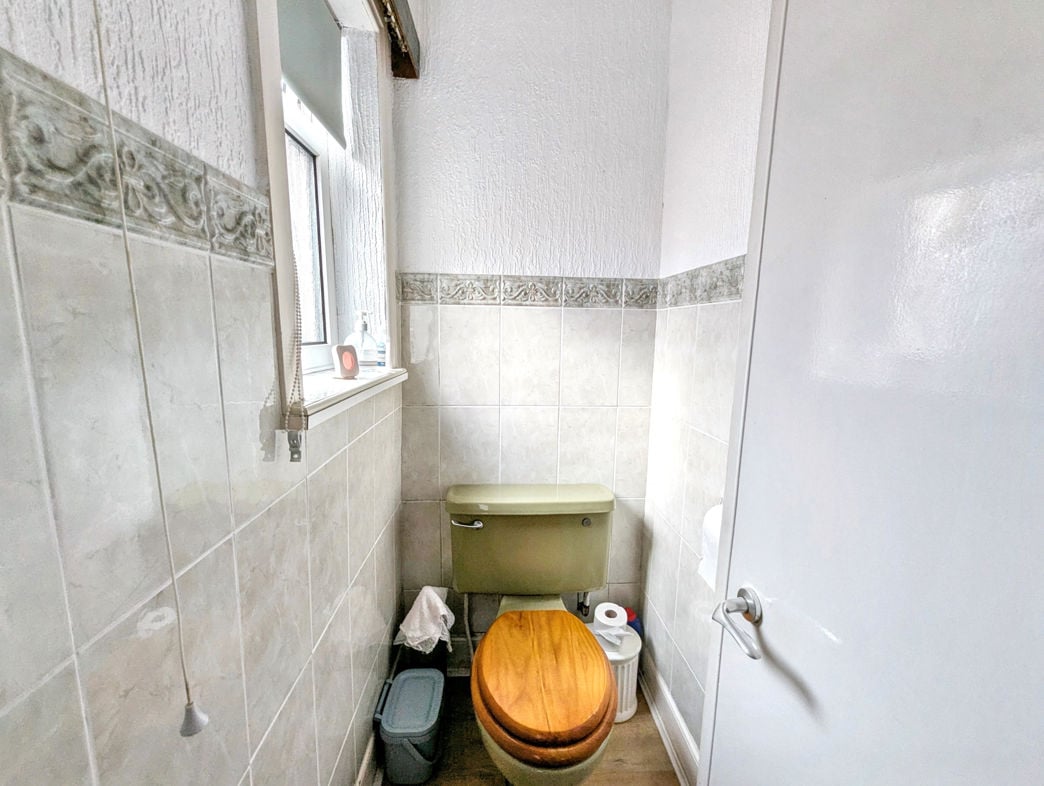
Separate toilet facilities serving the first floor accommodation.
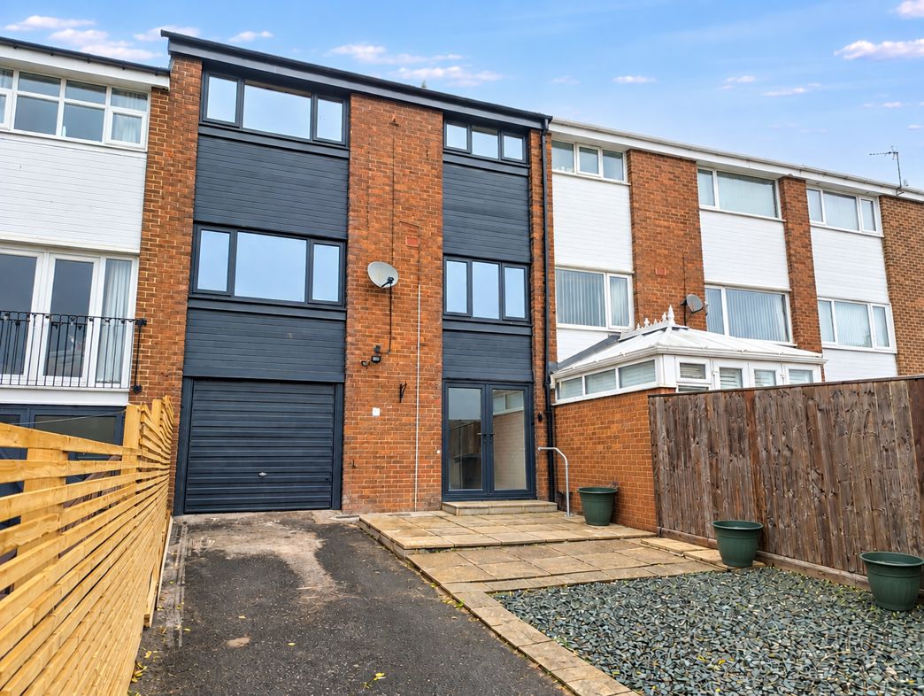
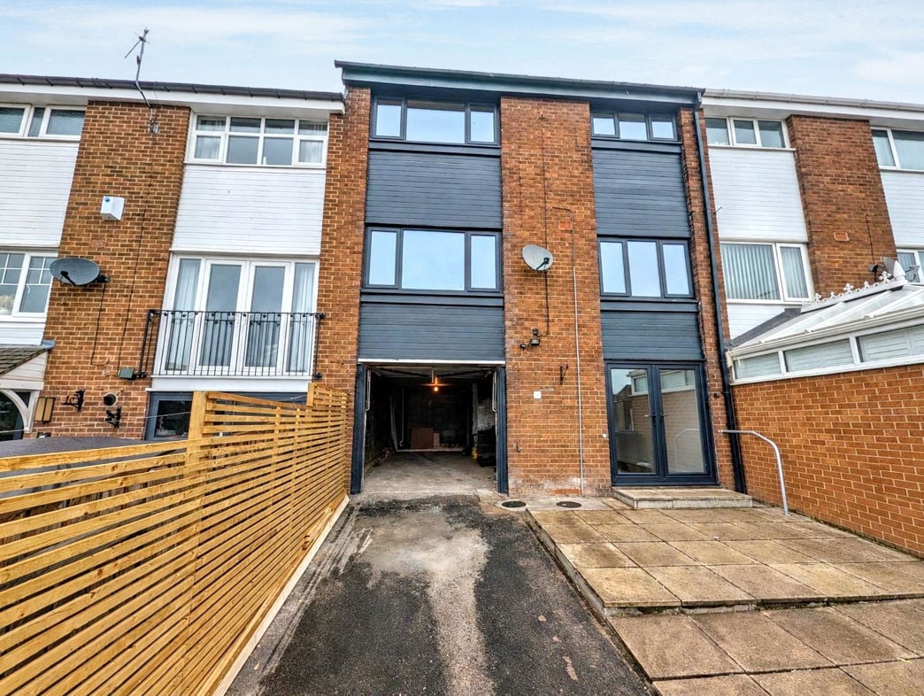
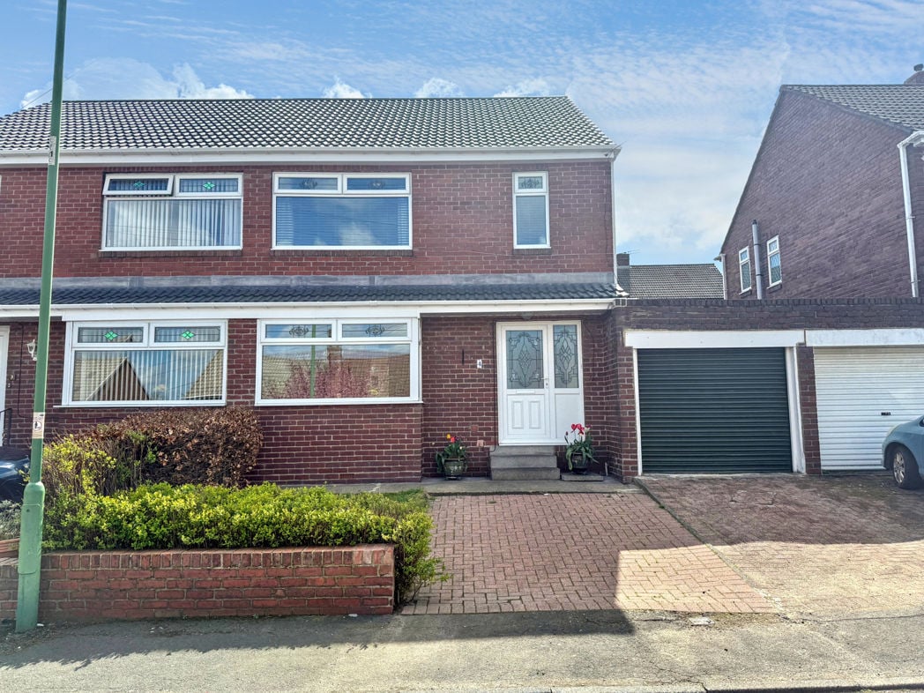
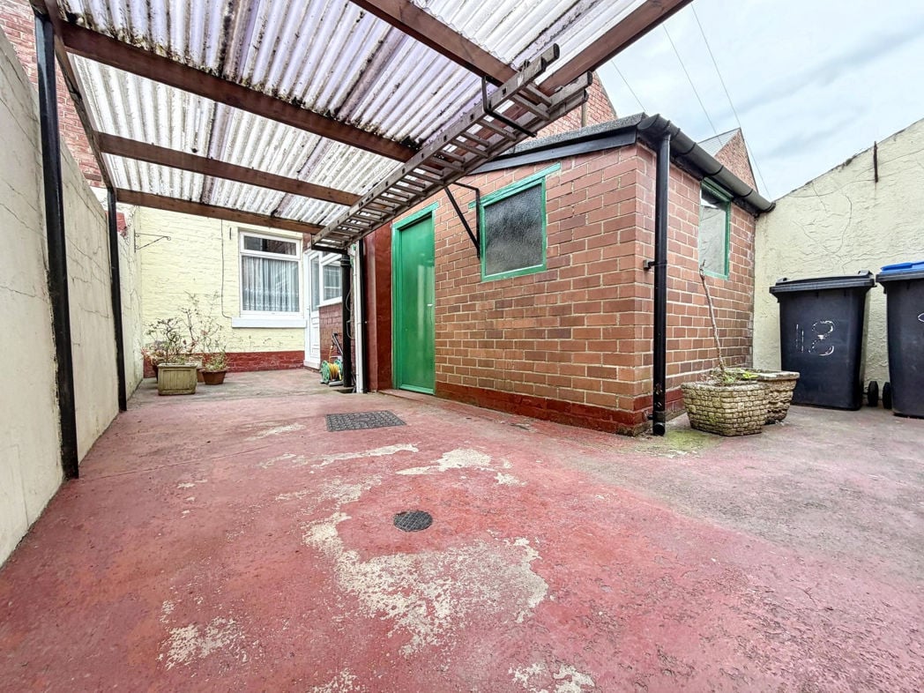
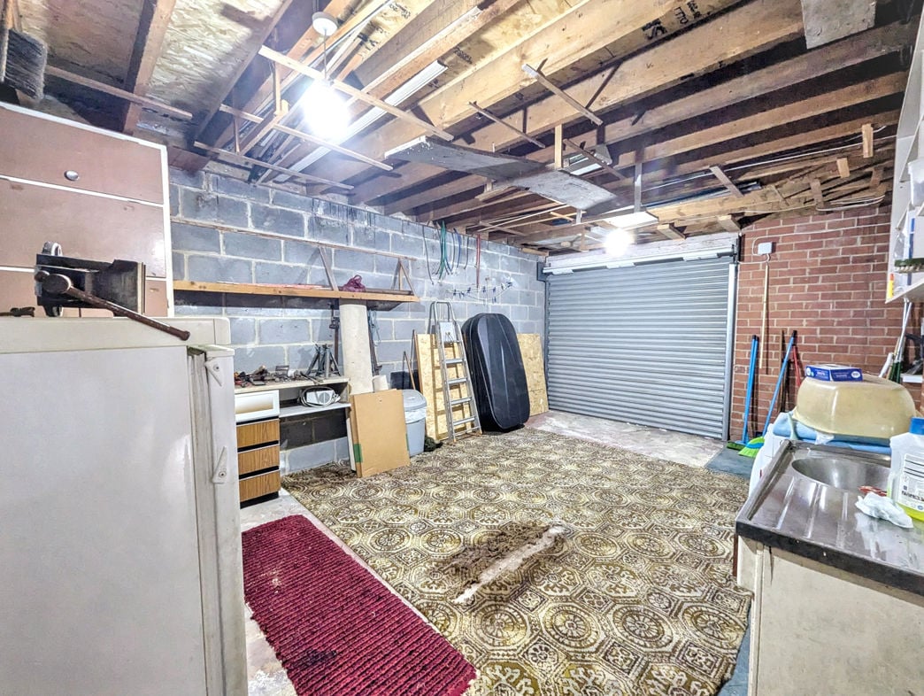
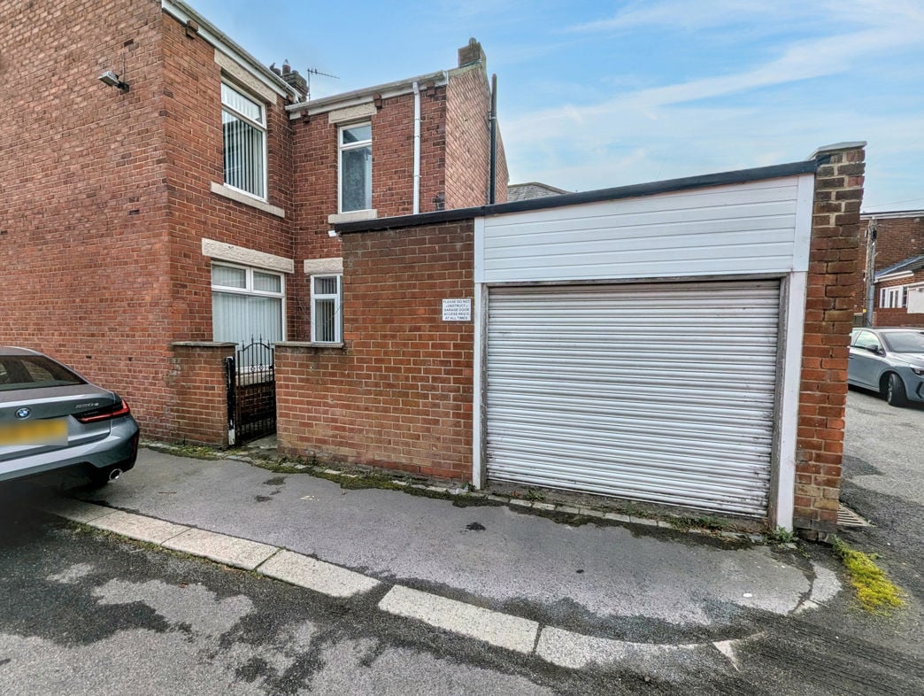
Single garage benefiting from a remote-controlled electric roller door, providing secure parking or additional storage.
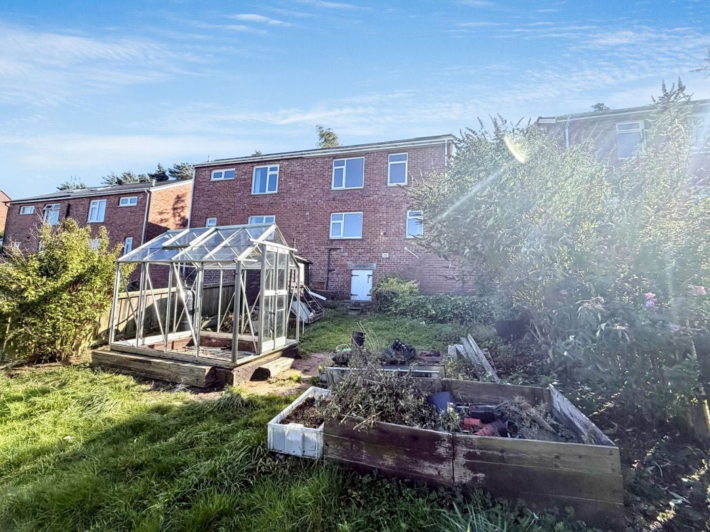
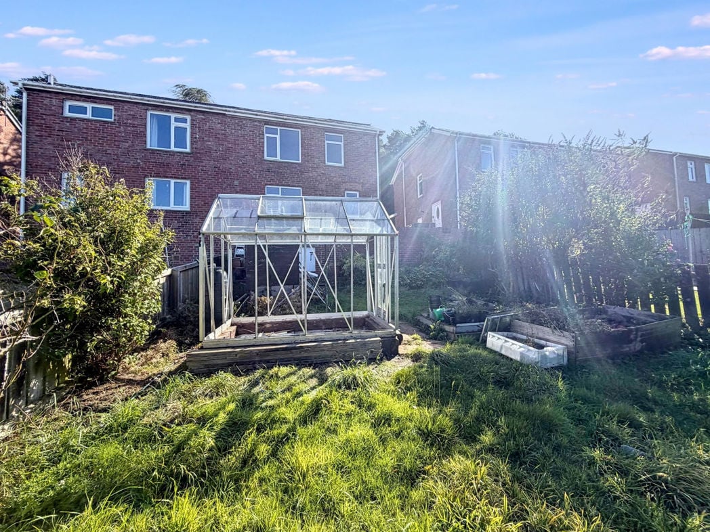
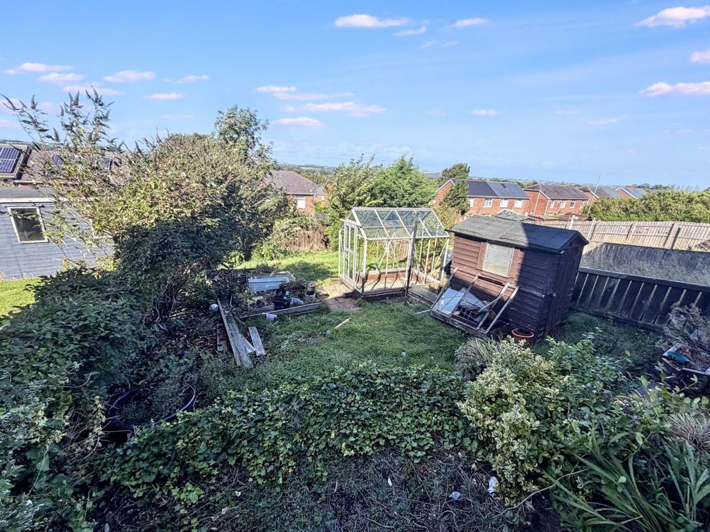
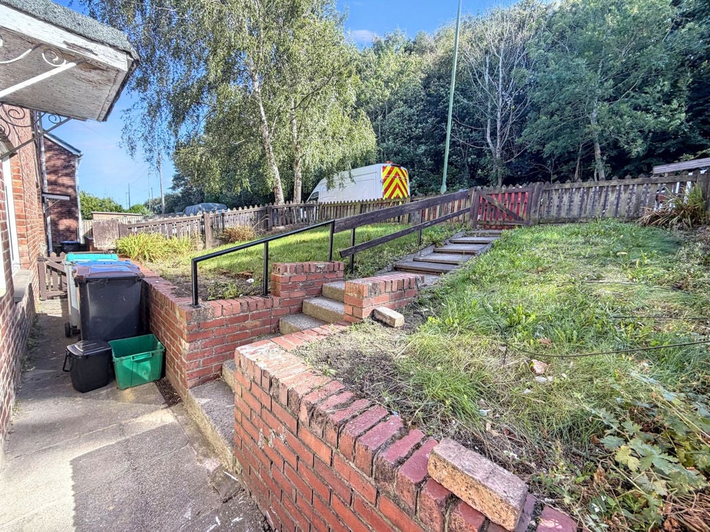
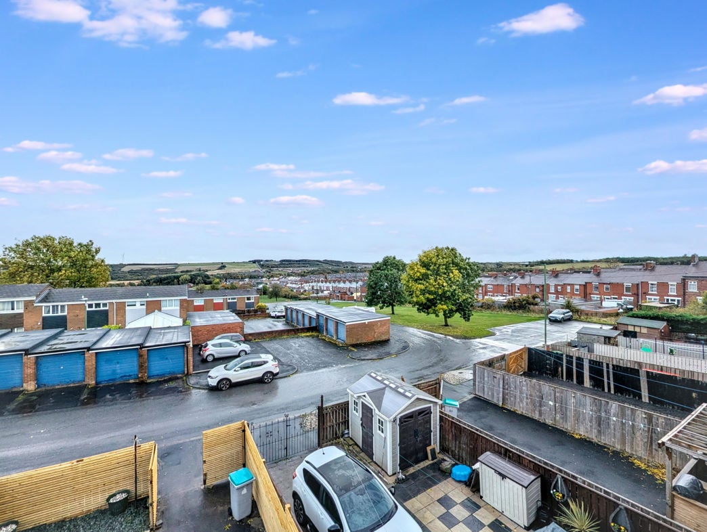
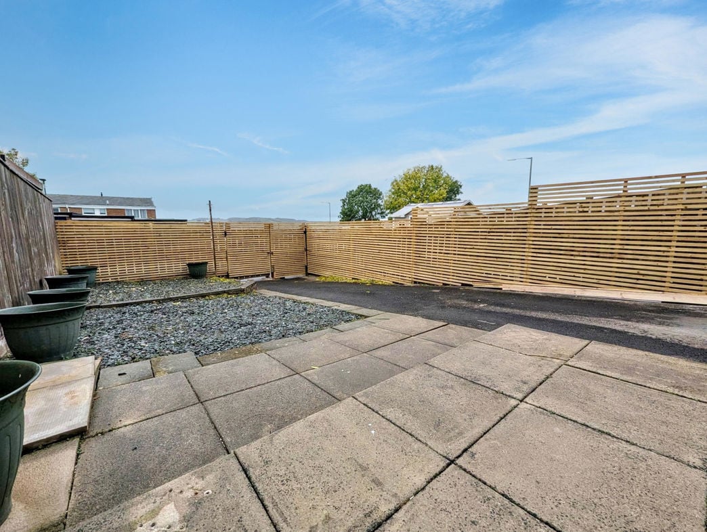
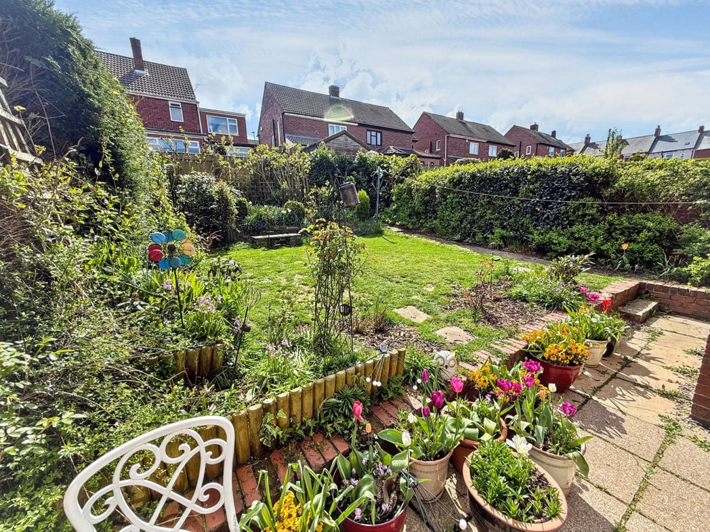
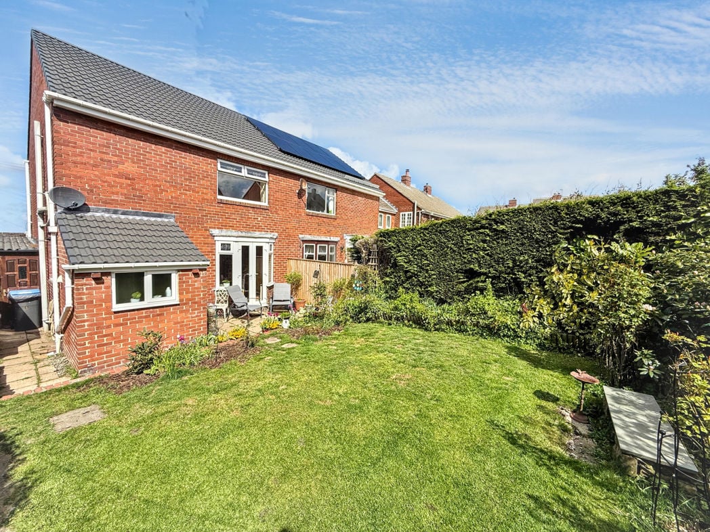
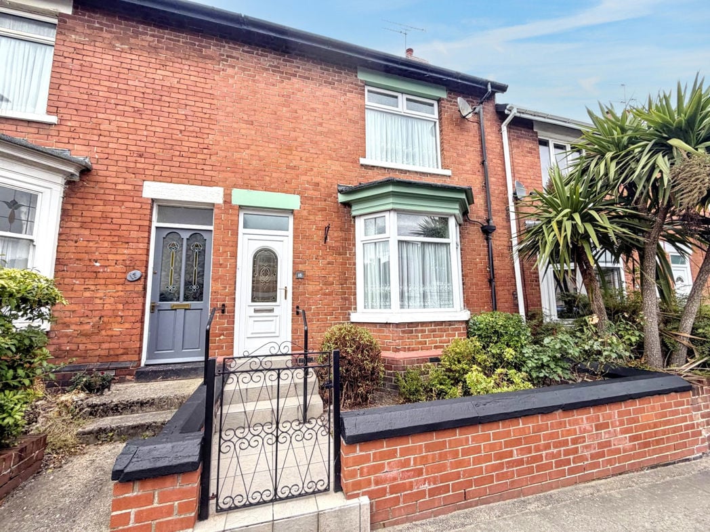
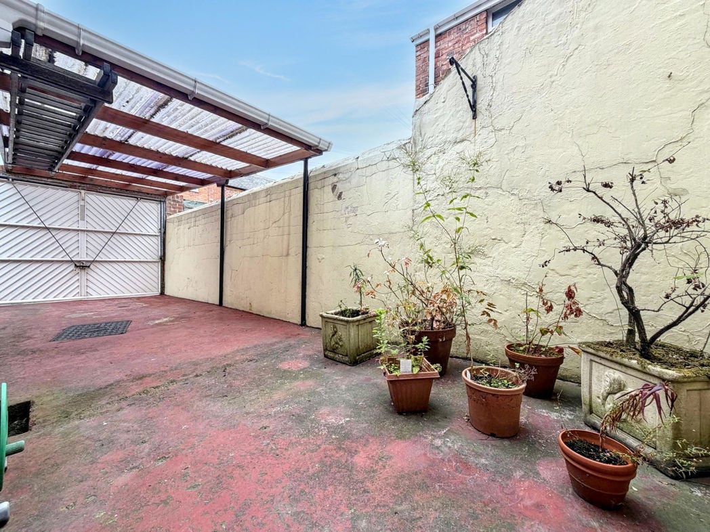
Front Garden- Forecourt garden situated to the front of the property. Rear Yard- Enclosed rear yard providing private outdoor space. Garage- Single garage benefiting from a remote-controlled electric roller door, providing secure parking or additional storage.
Whether you’d like an instant online estimate or an expert visit to discuss your home in detail, our team will give you clear, honest advice and help you plan your next move.

Find out what your current home could sell for, based on real market data and recent sales.
Get seen everywhere buyers look


Fast, secure and often great value. Discover how it works.