Grasmere Avenue, Walker, Newcastle upon Tyne, Tyne and Wear, NE6 2PL
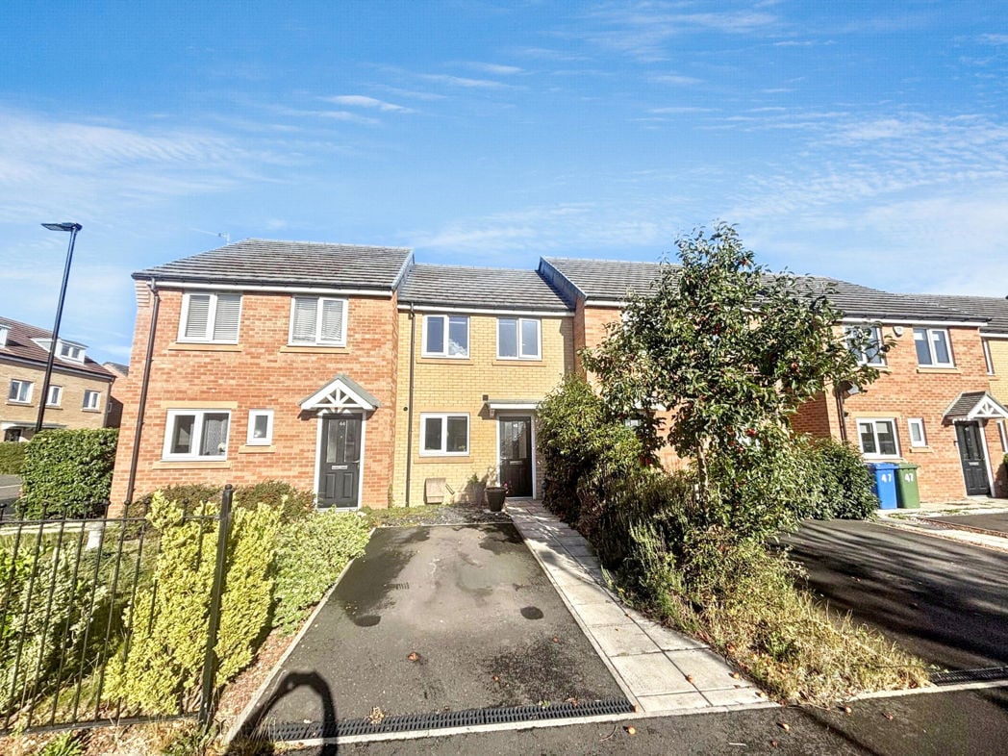
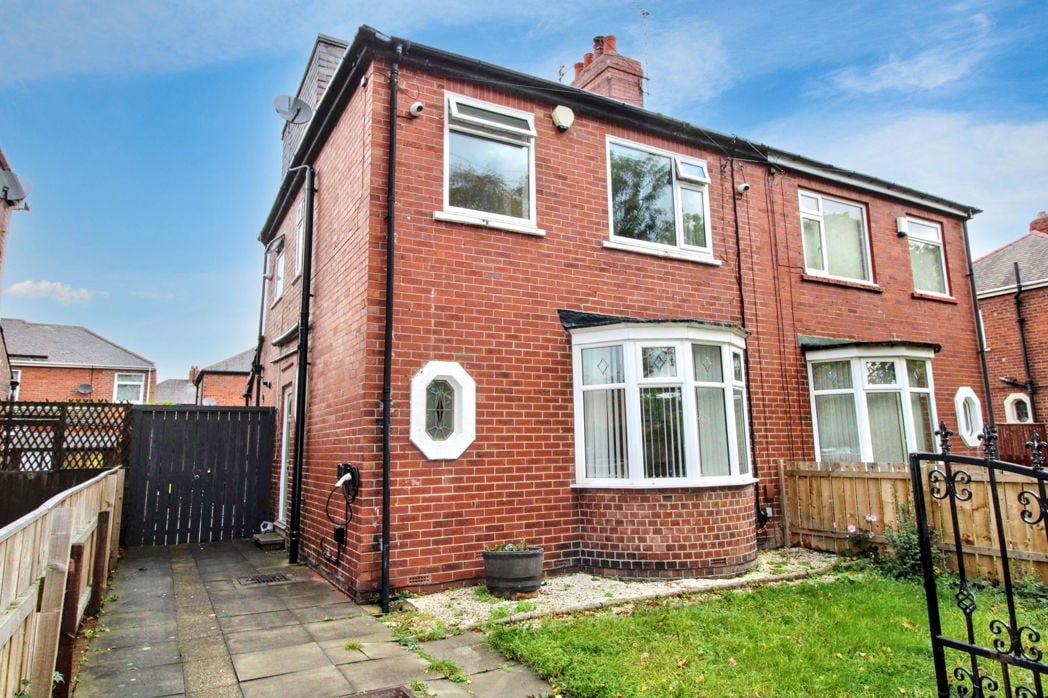
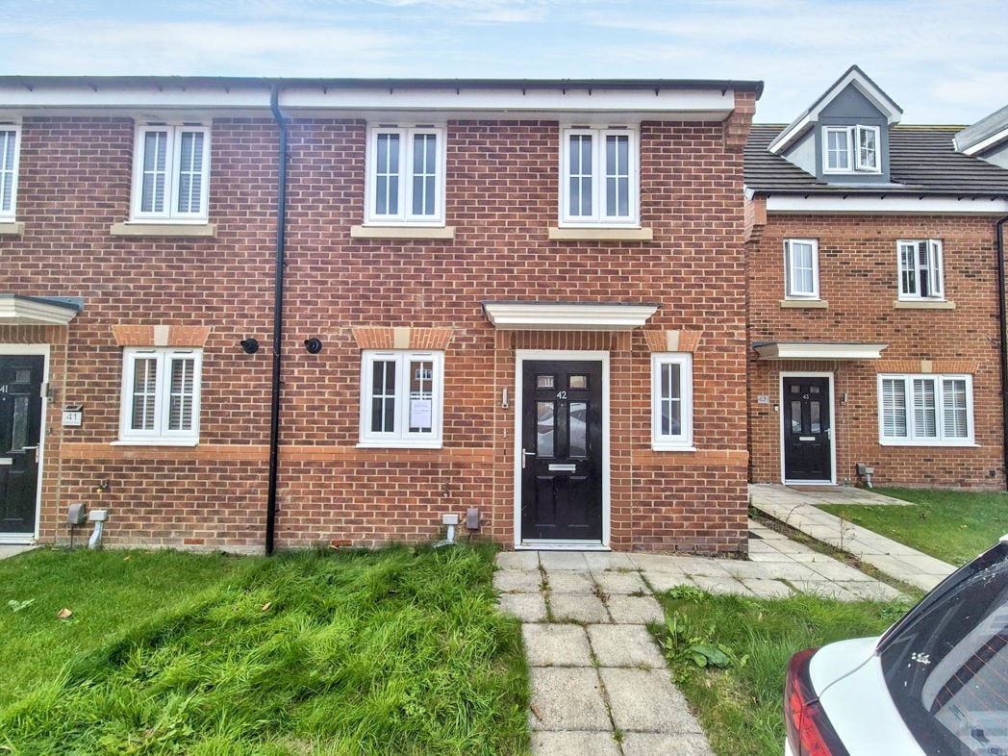
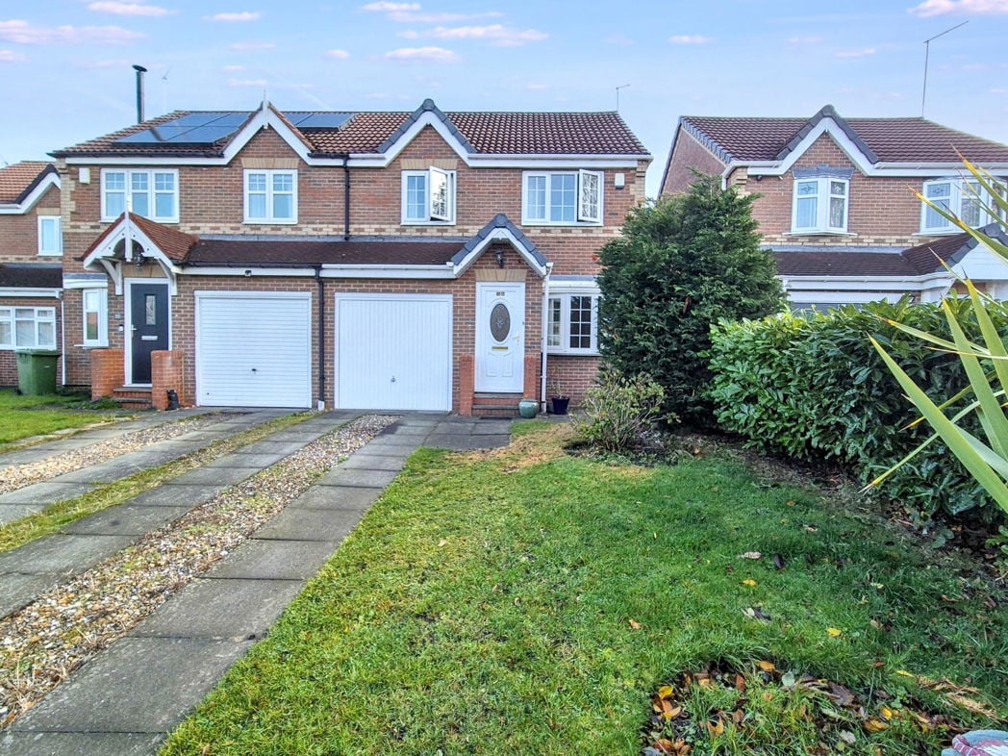
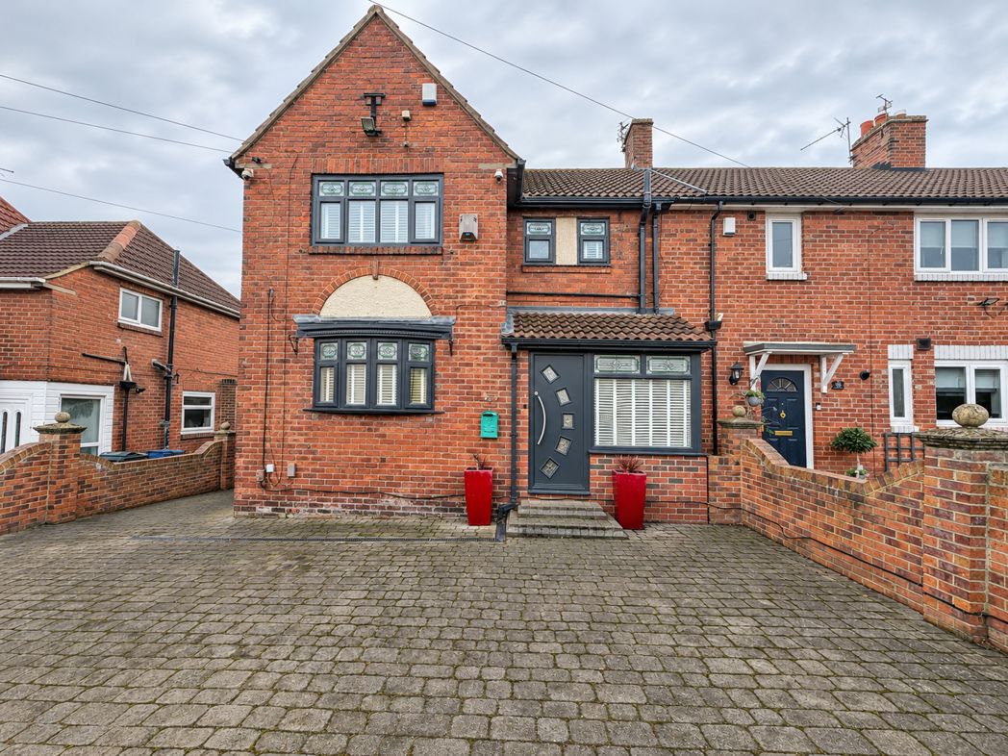
To the front, a spacious block-paved driveway provides off-street parking. The brick-built property has an attractive frontage with dark-framed windows and a covered entrance.
2.59m x 1.13m (8'5" x 3'8")
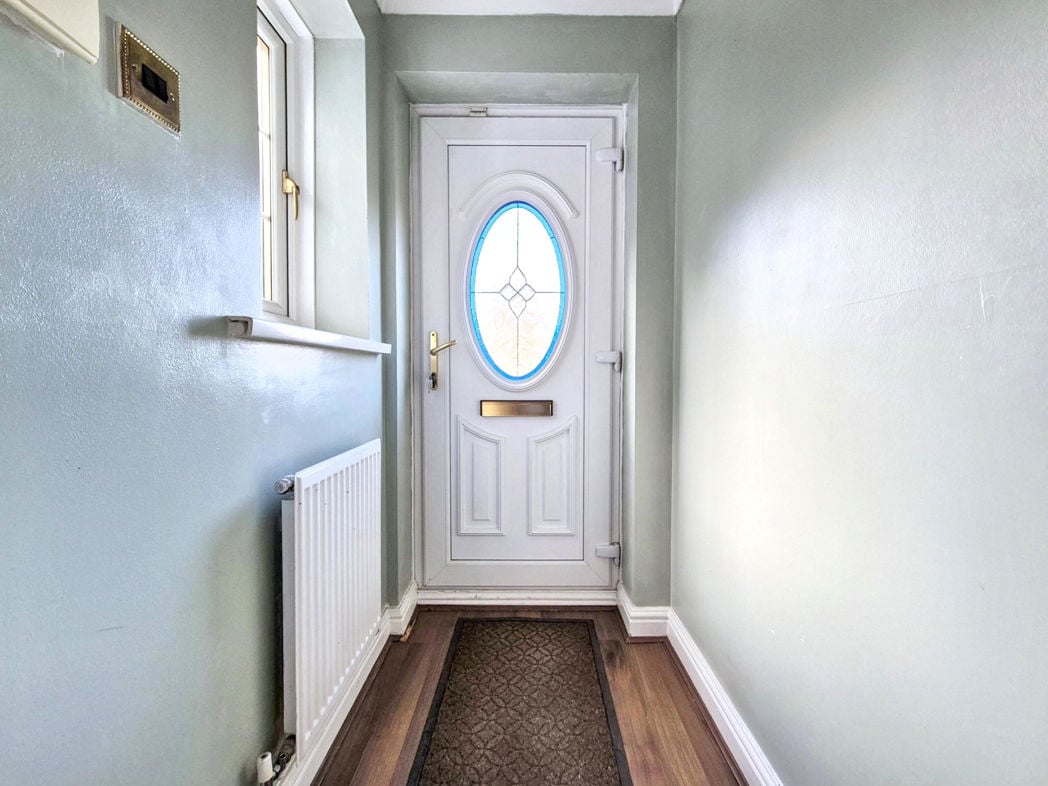
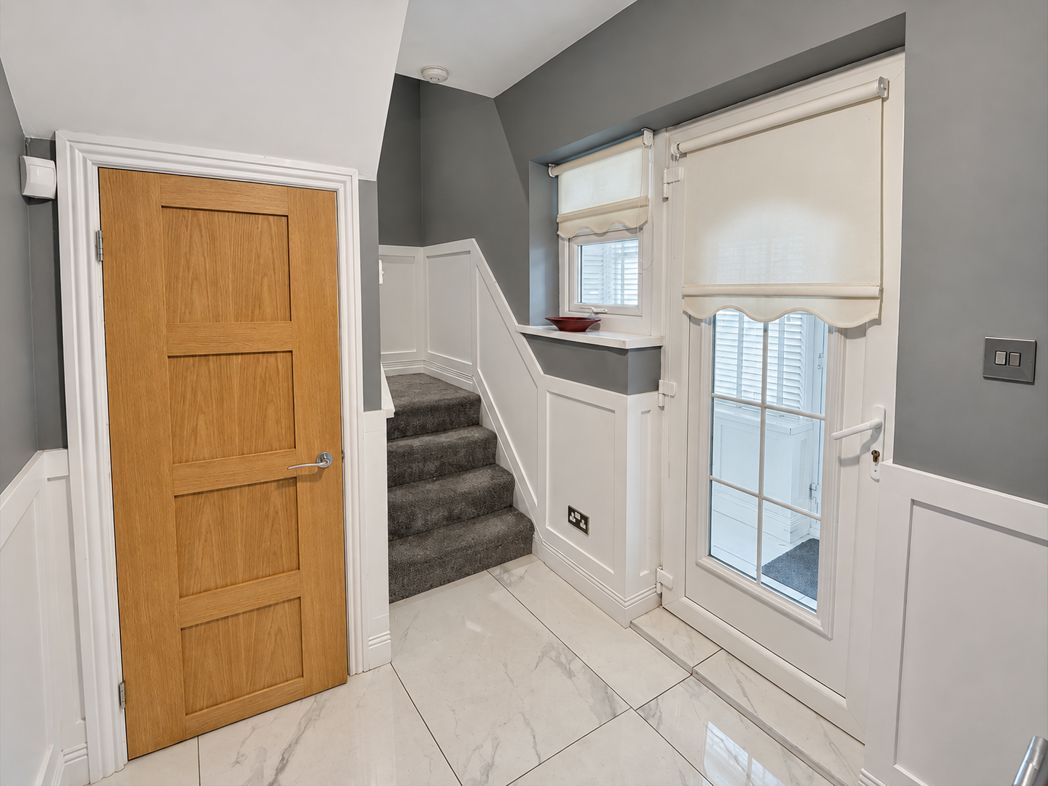
A bright entrance with a glazed front door, marble-effect floor tiles, wall panelling and a radiator. A further door leads into the property.
1.97m x 1.74m (6'5" x 5'8")
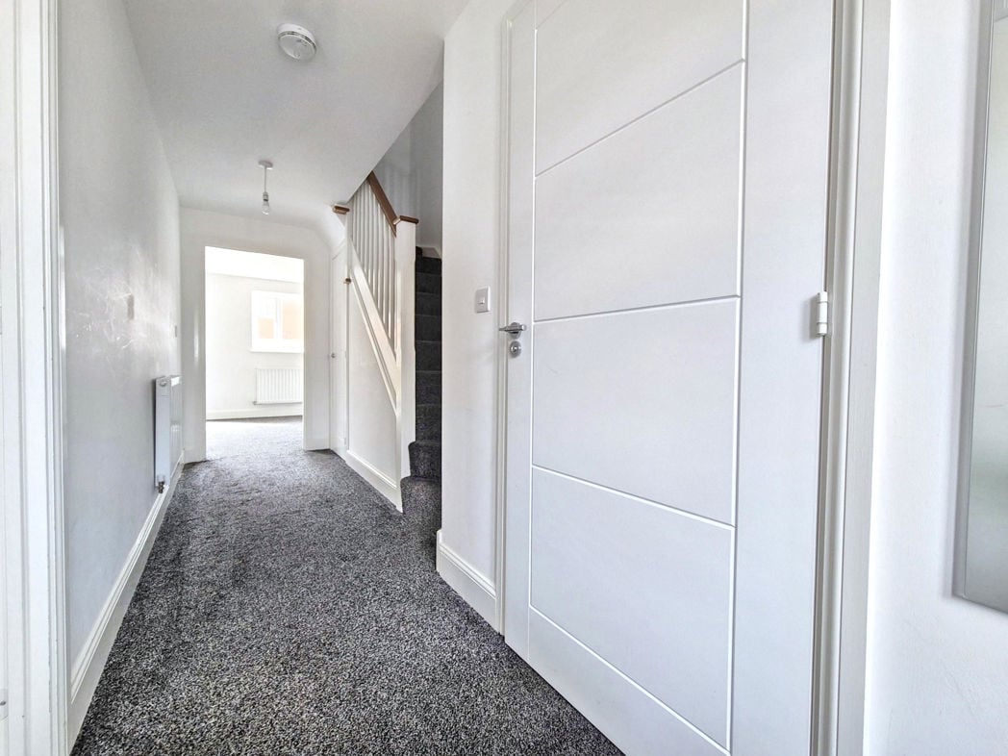
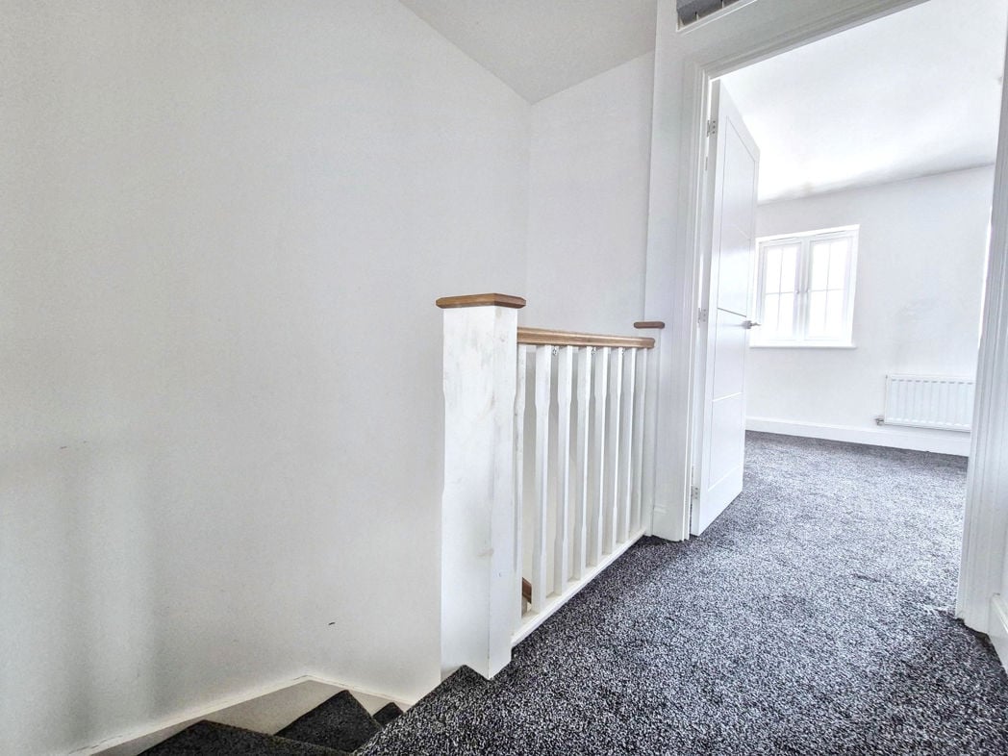
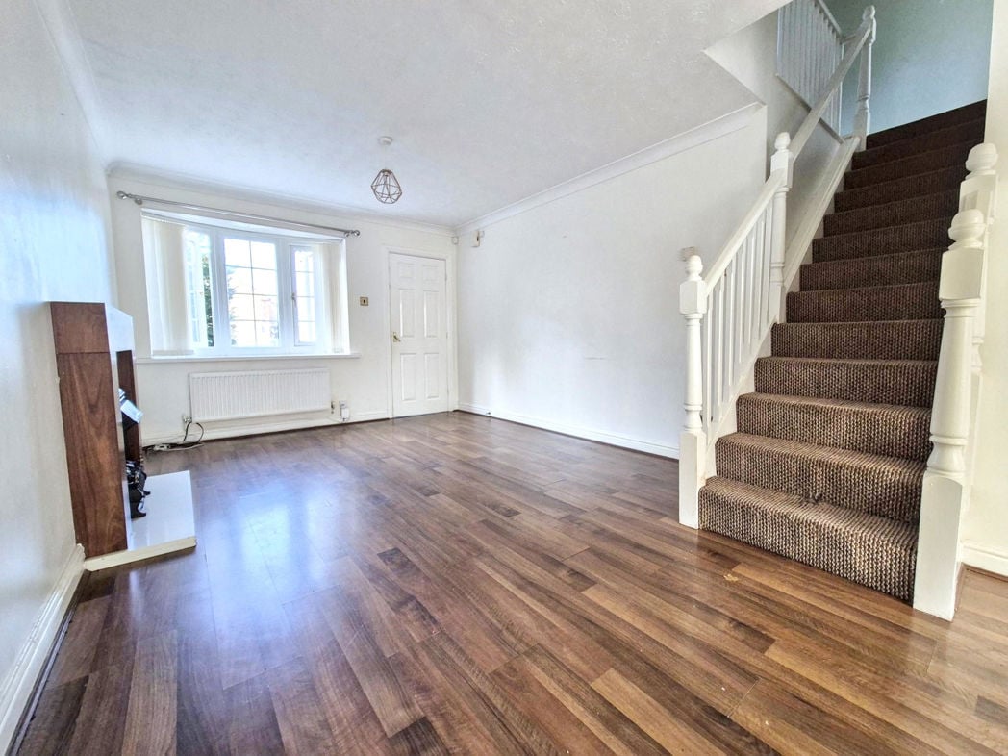
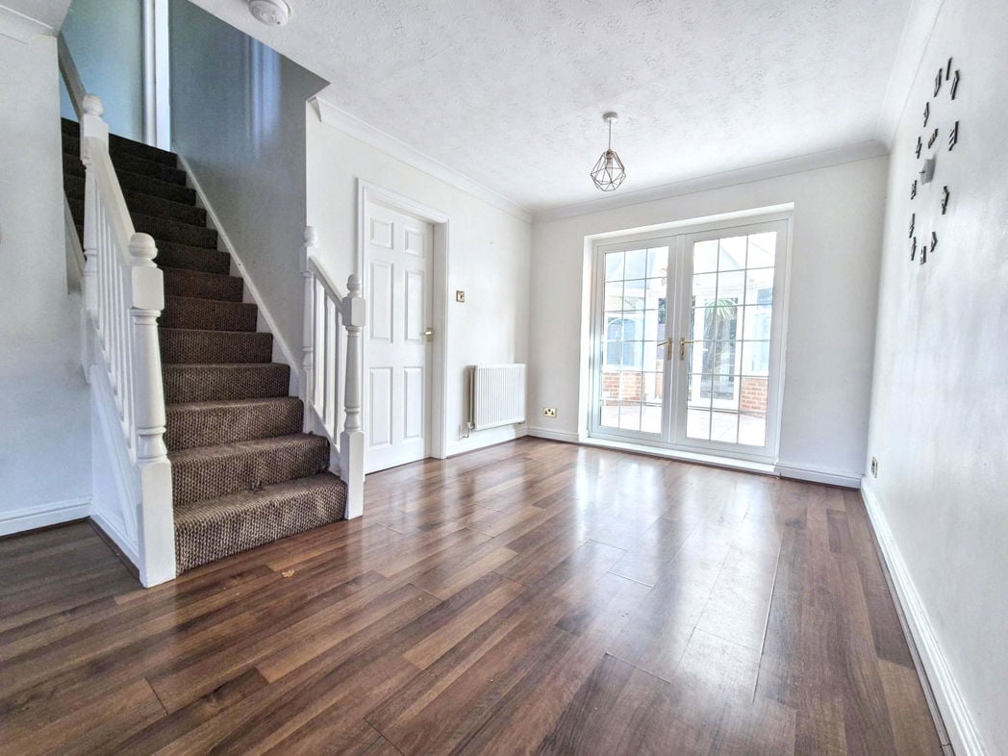
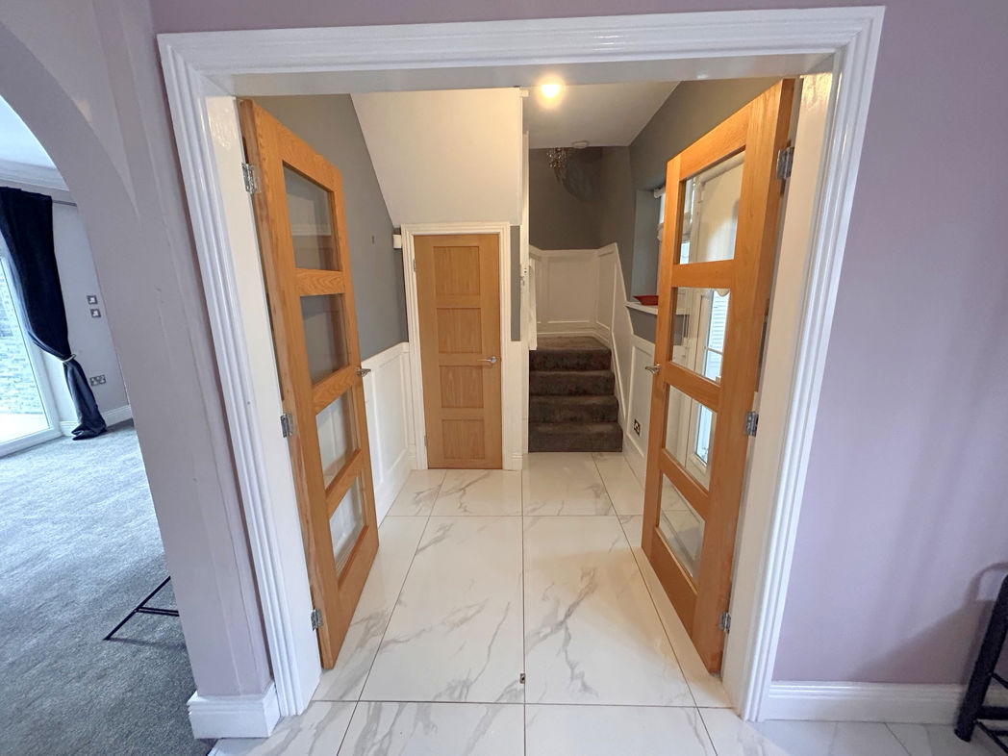
A welcoming hallway with marble-effect floor tiles, under stair storage cupboard, staircase to the first floor and glazed double doors opening into the dining room.
3.11m x 3.83m (10'2" x 12'6")
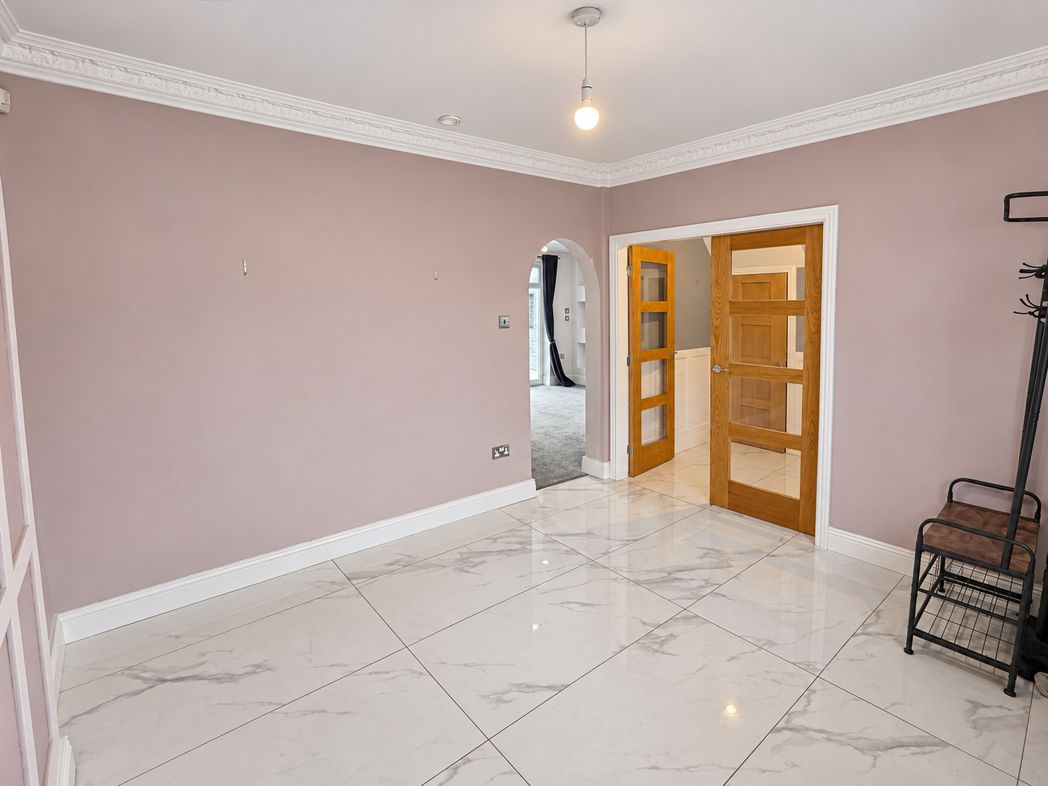
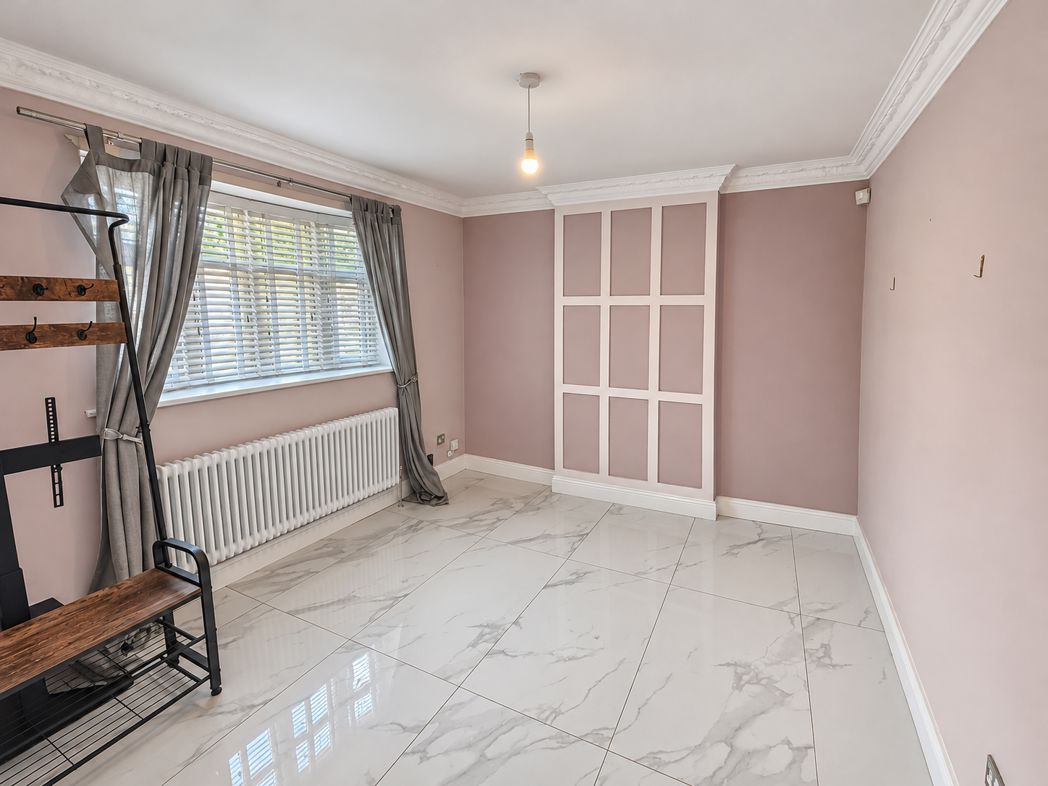
A separate dining room with glossy marble-effect floor tiles, a decorative panelled feature wall, radiator and a window providing natural light. Glazed double doors connect the room to the hallway.
4.45m x 3.43m (14'7" x 11'3")
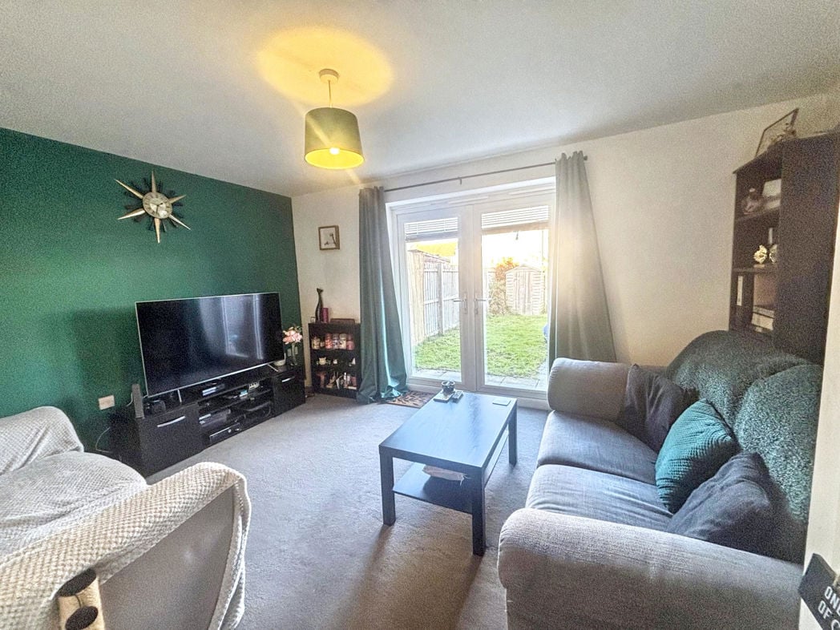
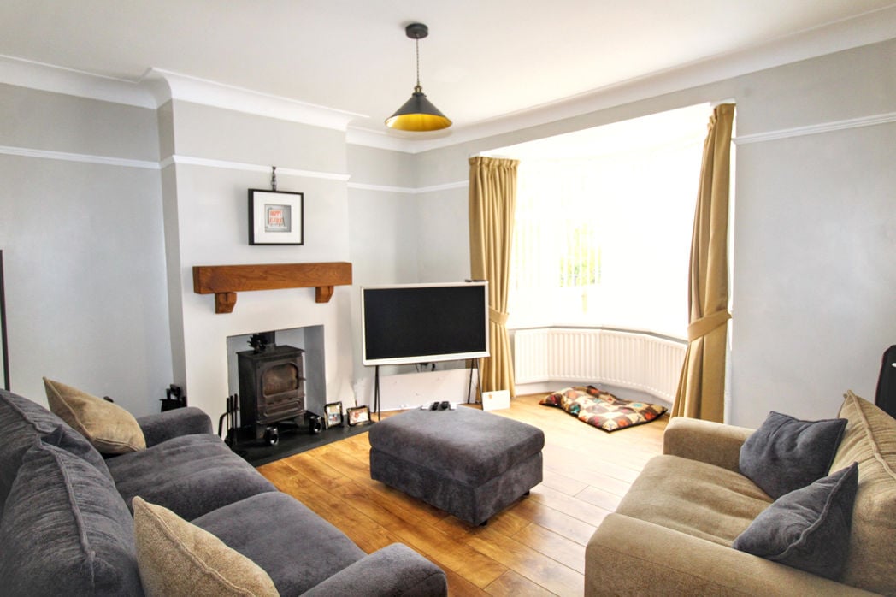
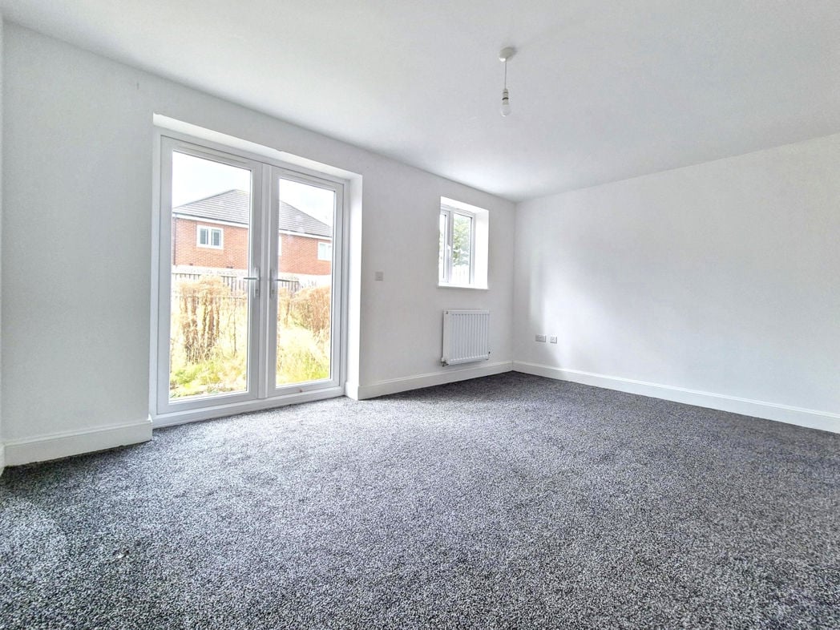
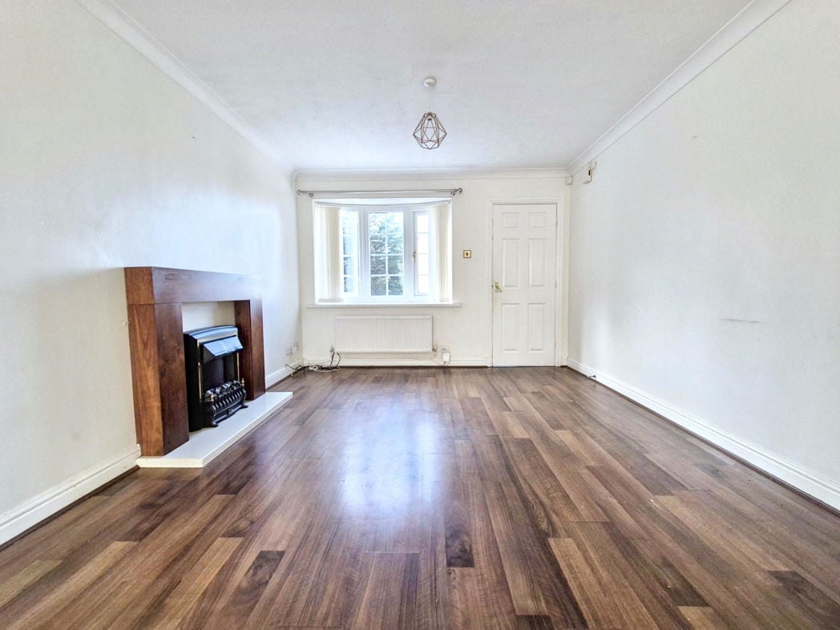
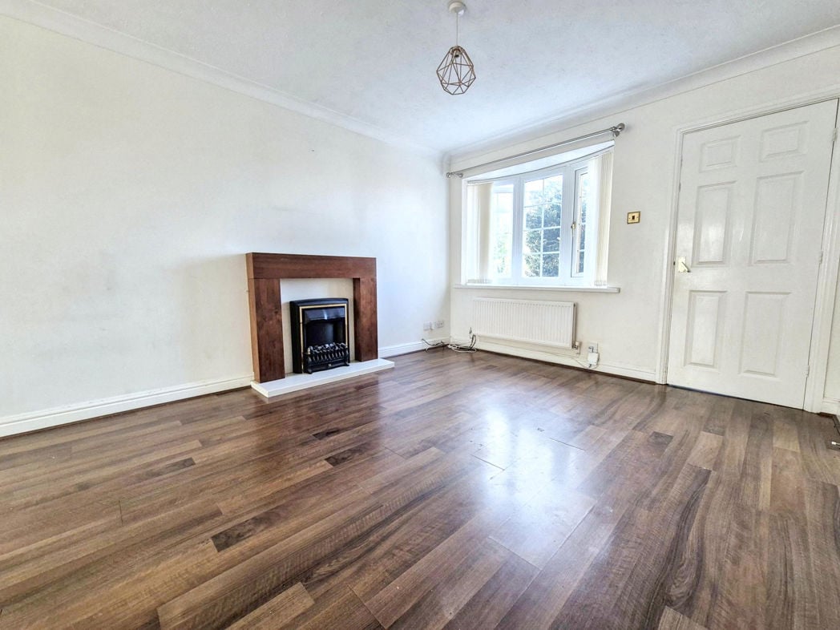
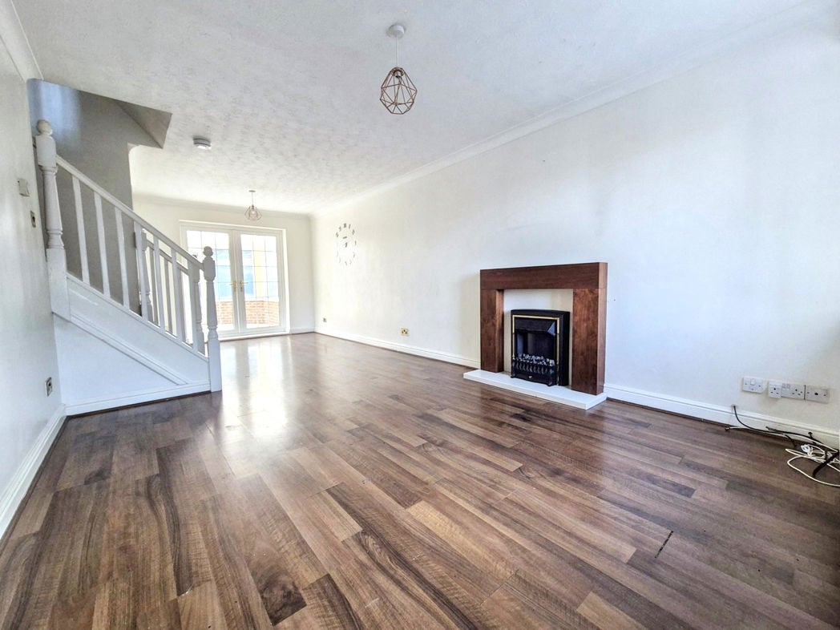
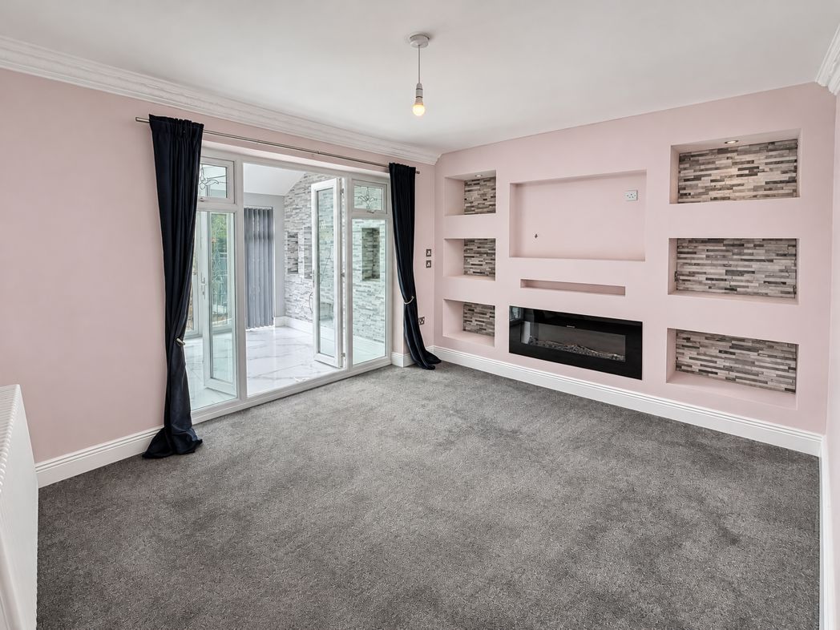
A spacious reception room with a feature media wall incorporating an inset electric fire and display alcoves. The room is carpeted and has glazed doors leading through to the conservatory.
3.38m x 2.53m (11'1" x 8'3")
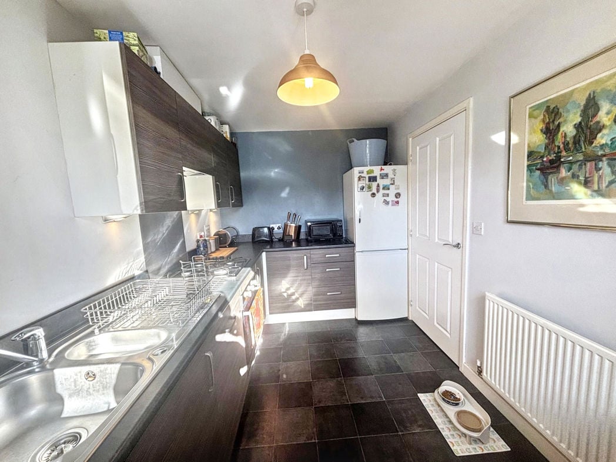
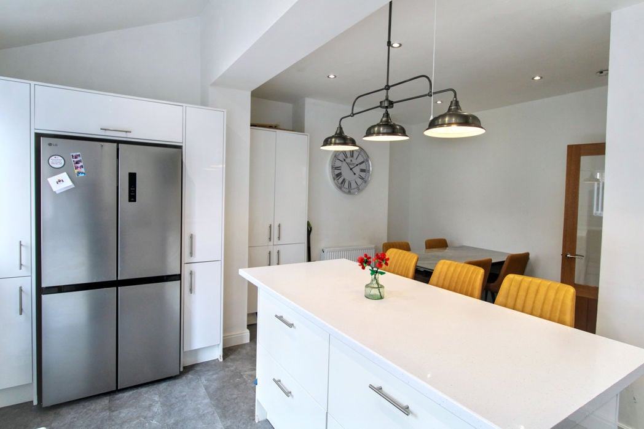
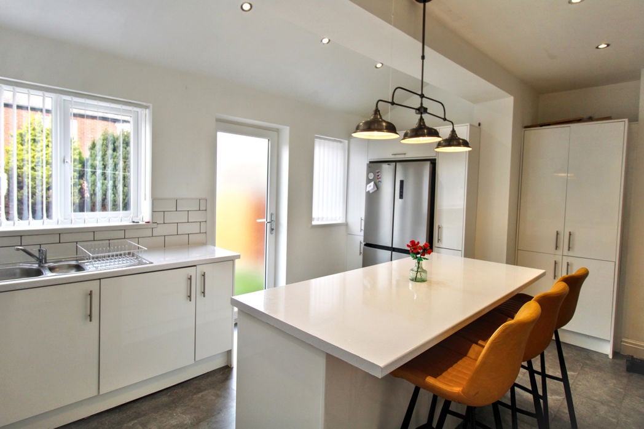
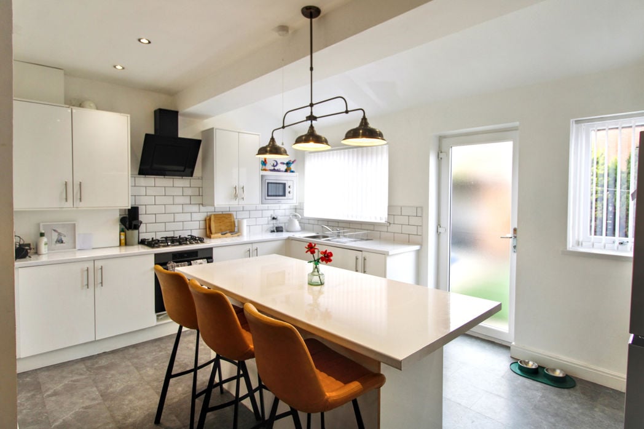
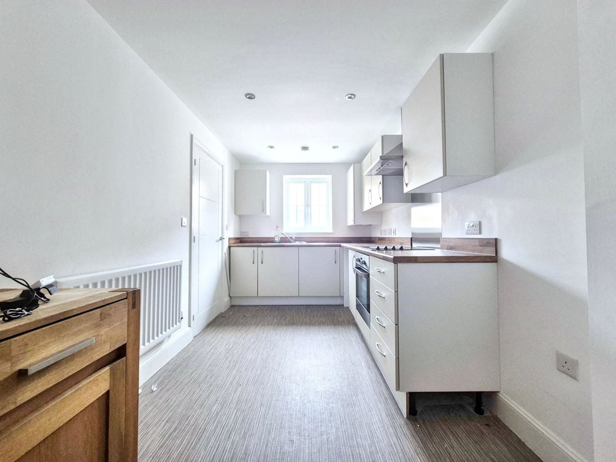
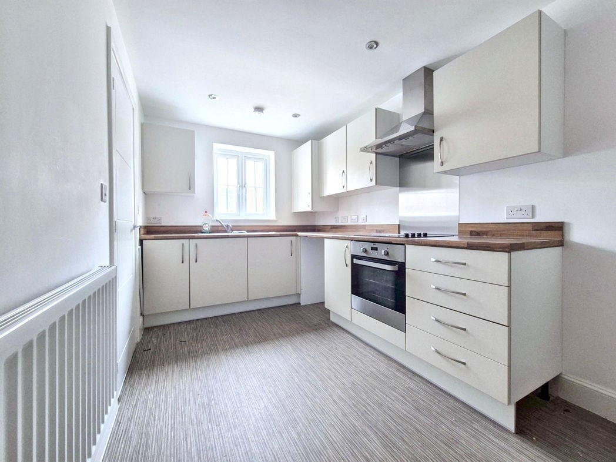
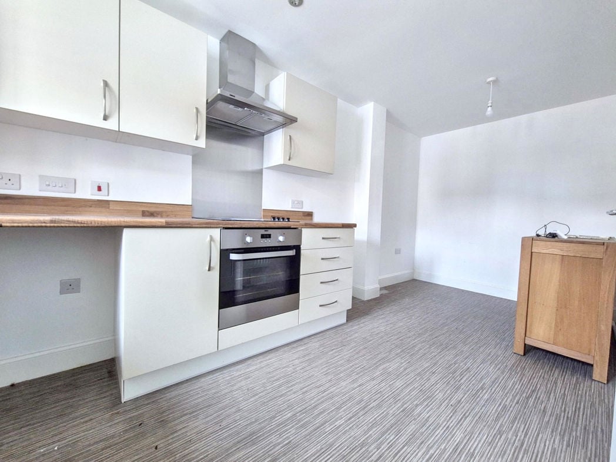
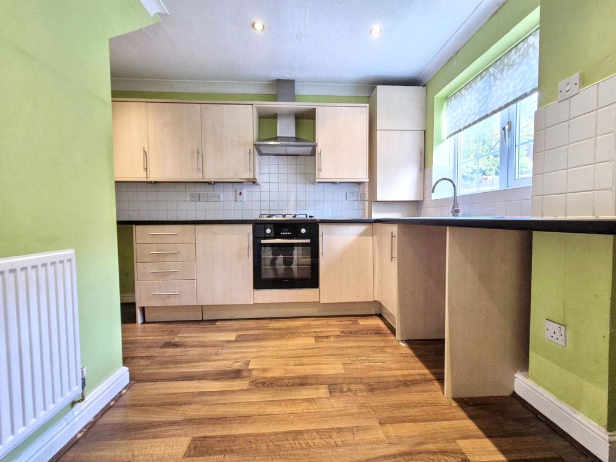
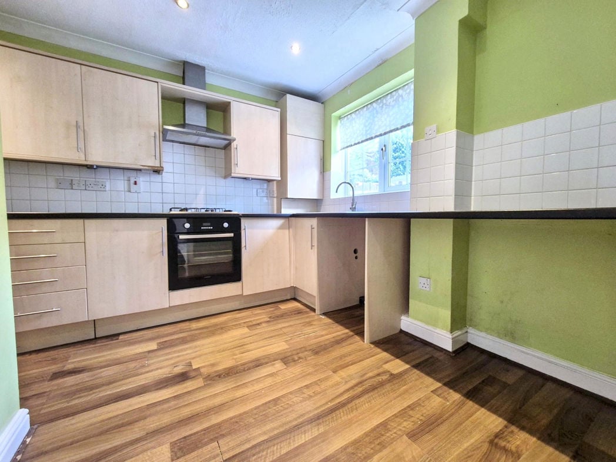
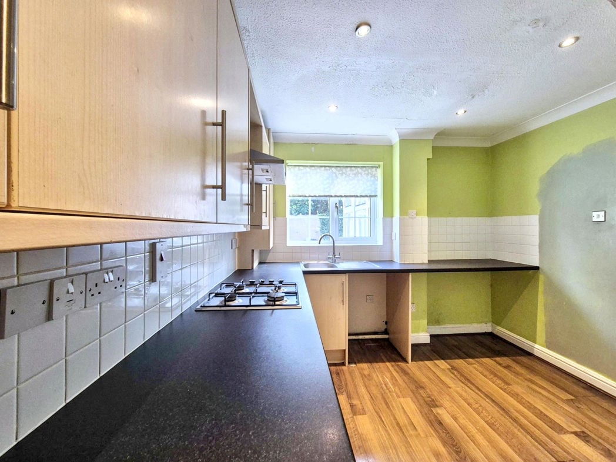
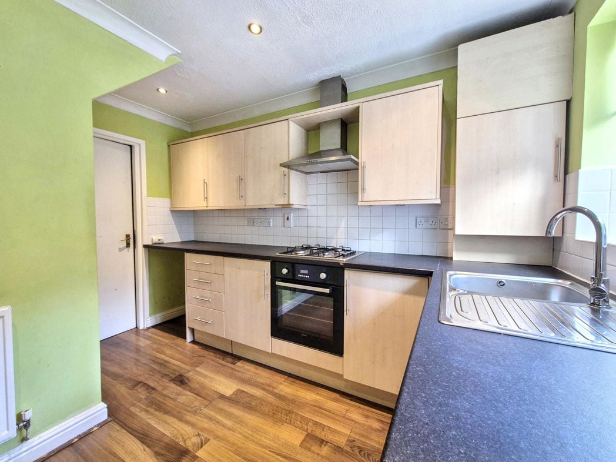
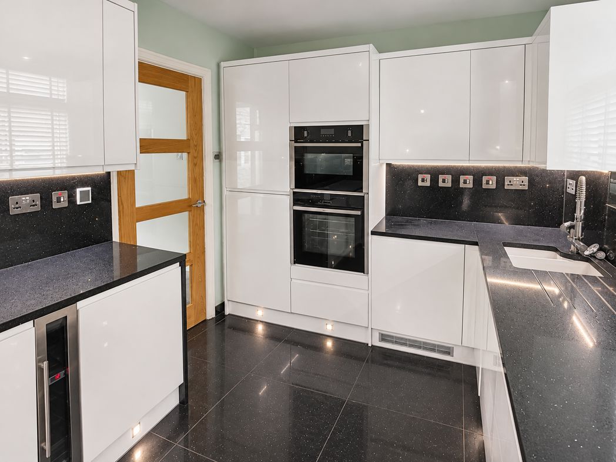
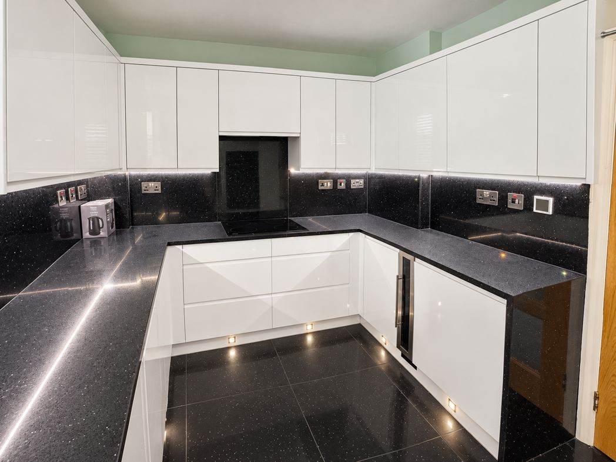
Fitted with a range of sleek white wall and base units, complemented by dark work surfaces and matching splashbacks. Features include a sink beneath the window, an integrated double oven, hob, fridge-freezer and dishwasher, along with an under-counter appliance and plinth lighting.
6.22m x 2.59m (20'4" x 8'5")
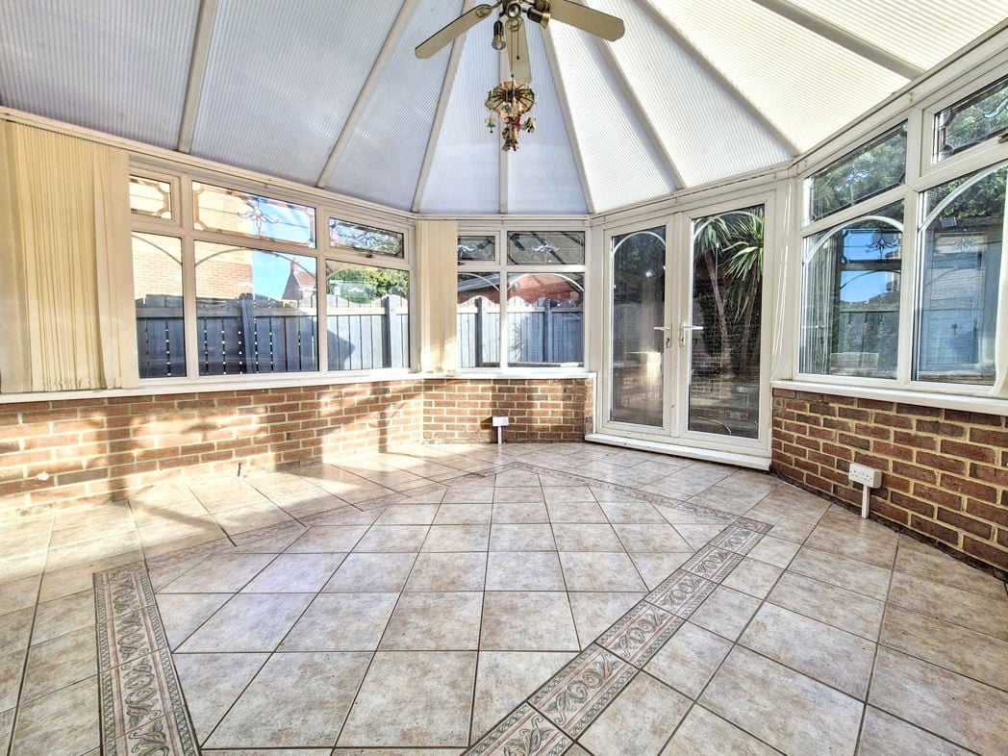
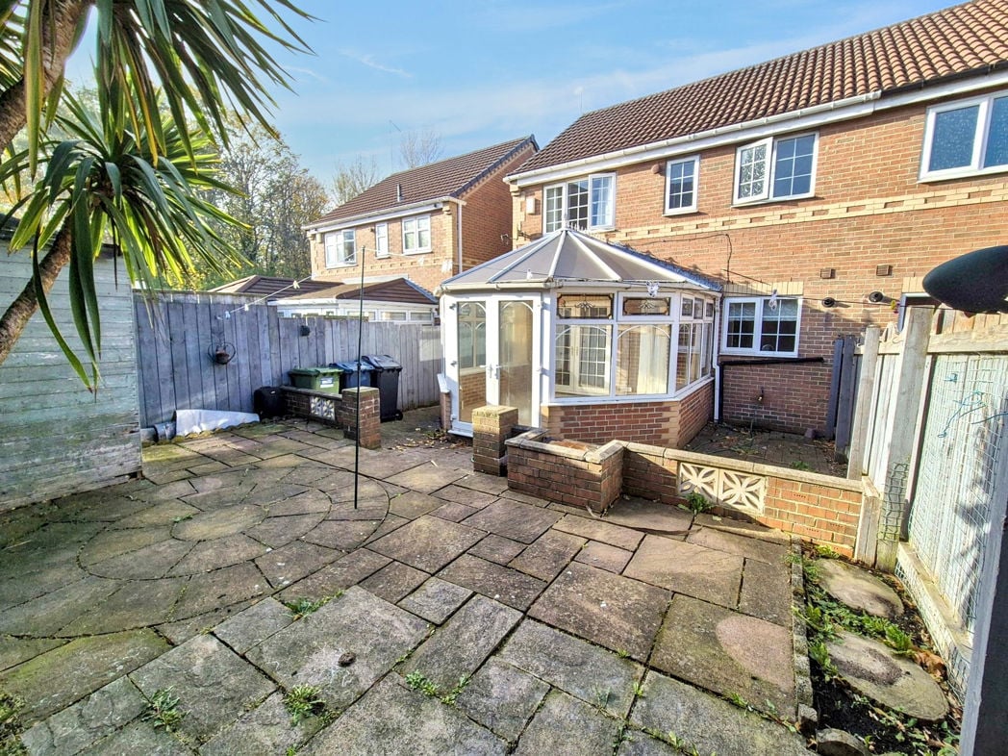
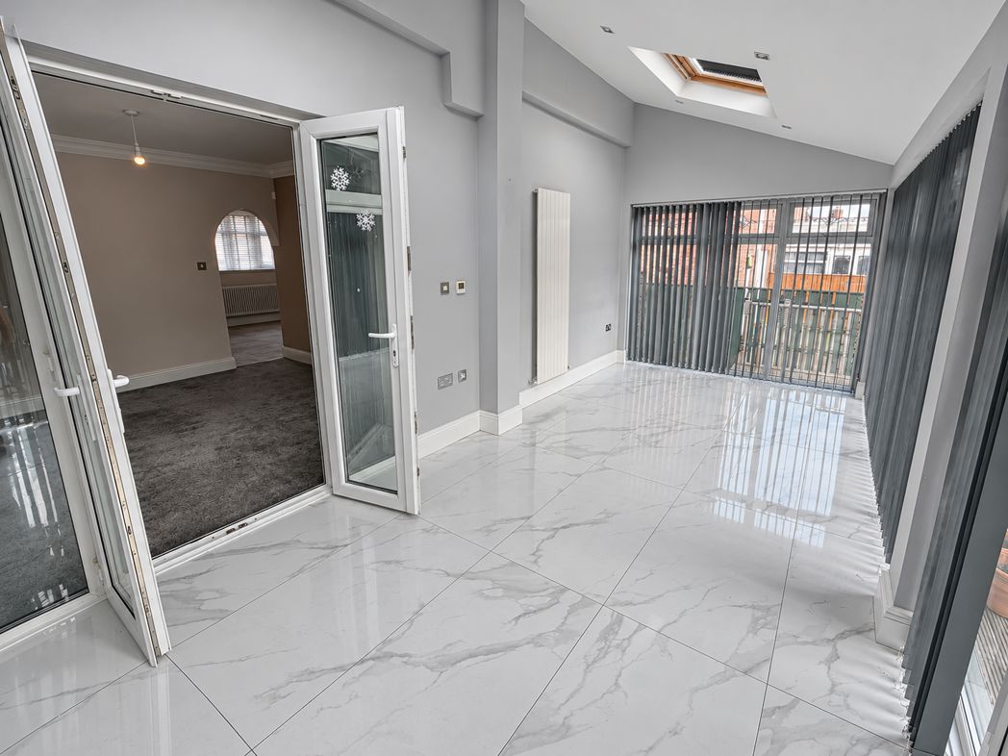
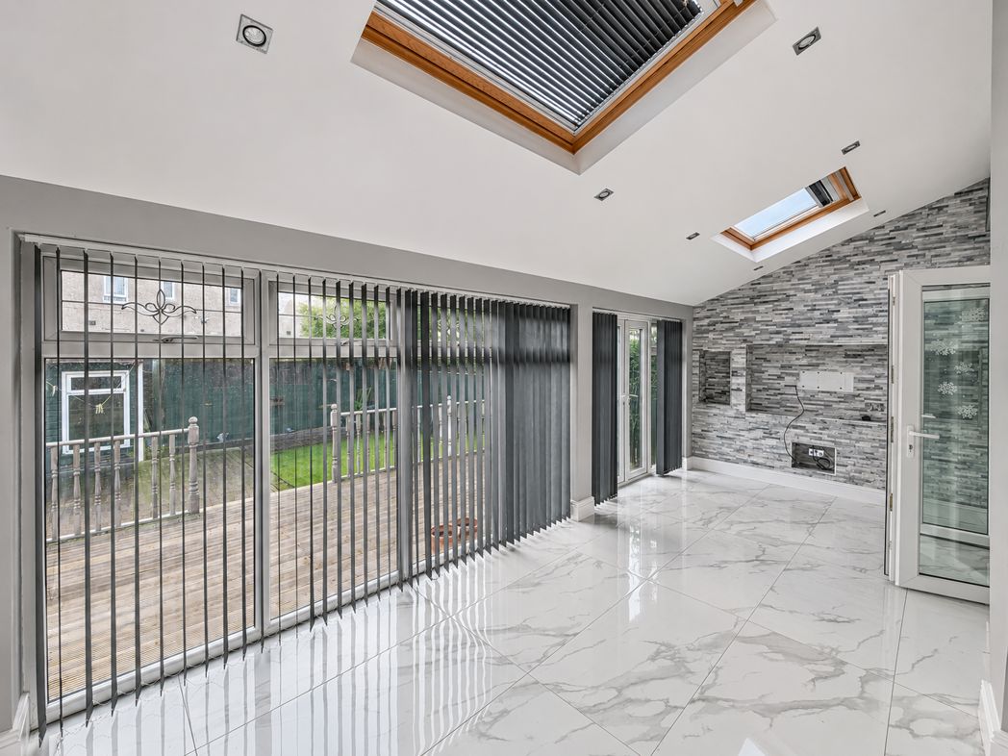
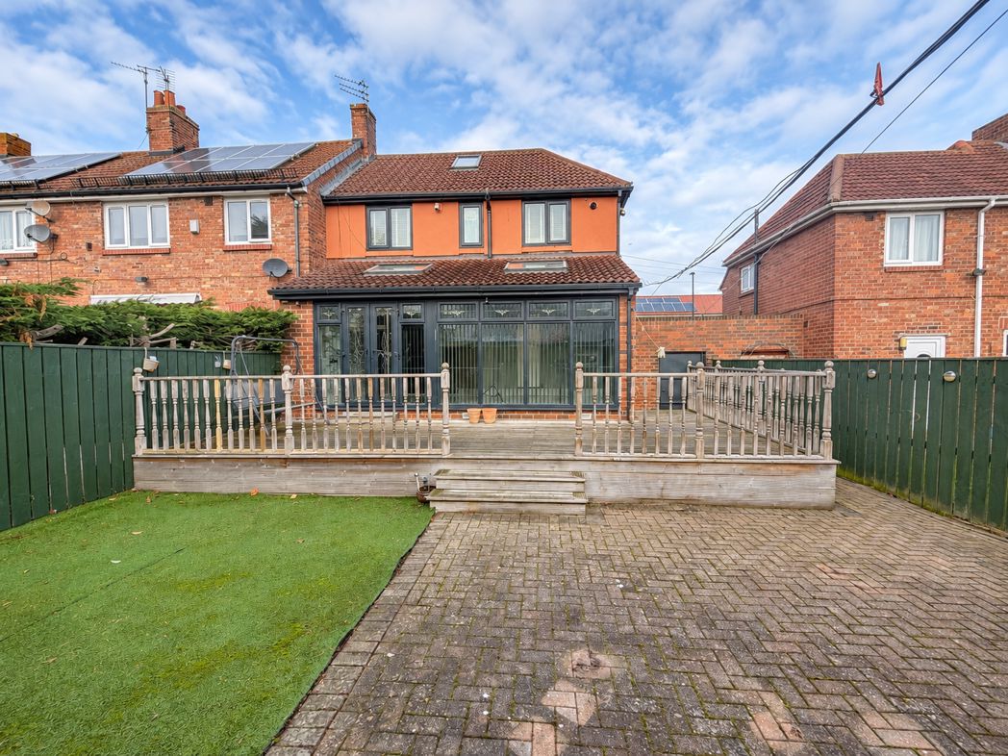
An impressive addition to the living space, with extensive glazing overlooking the rear garden, two roof windows and marble-effect floor tiles. Doors open onto the raised decking.
1.81m x 1.34m (5'11" x 4'4")
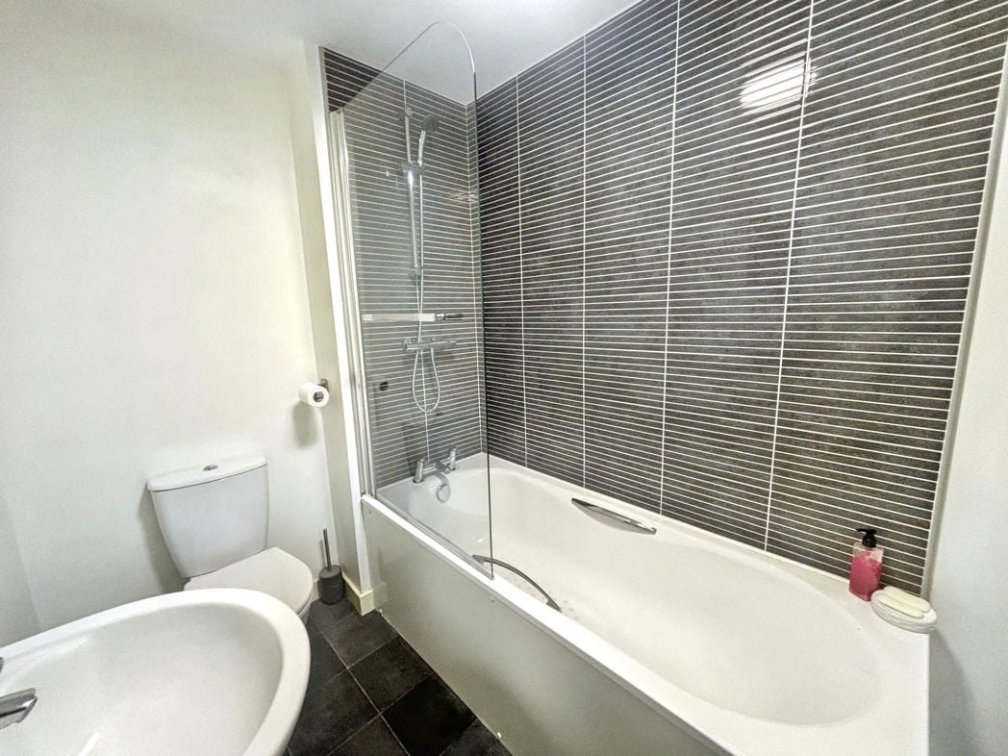
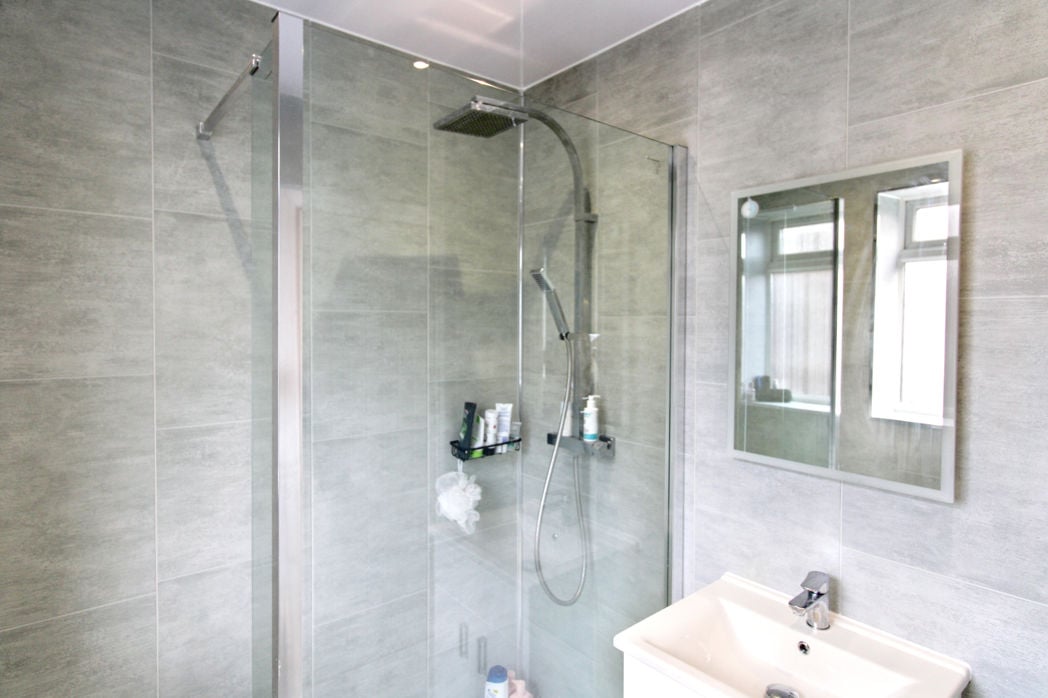
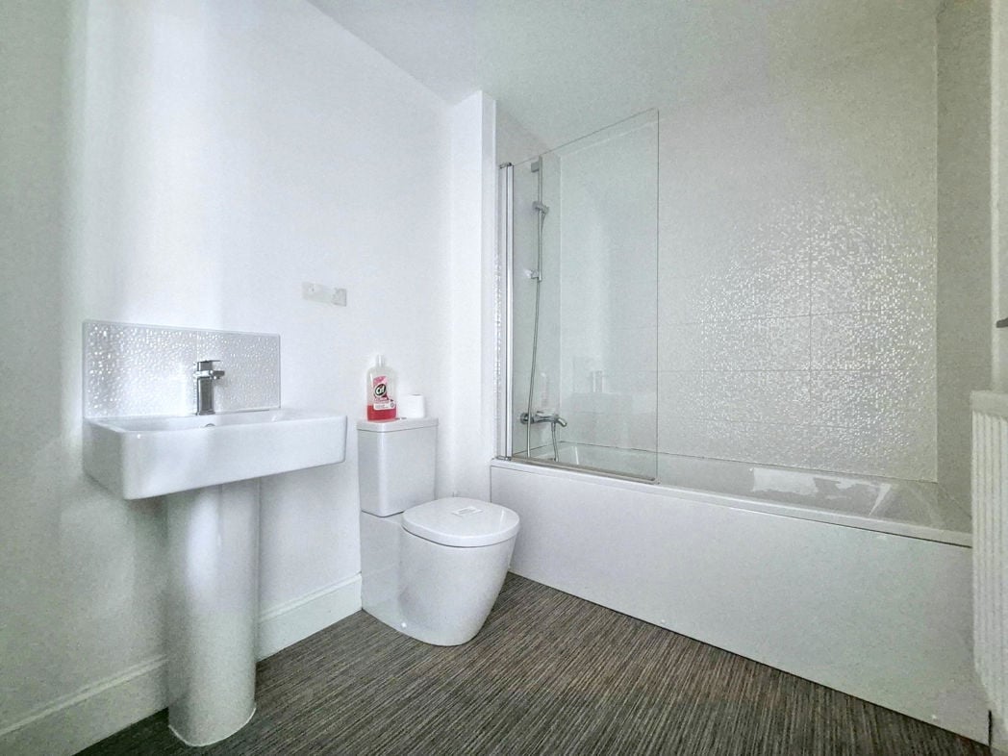
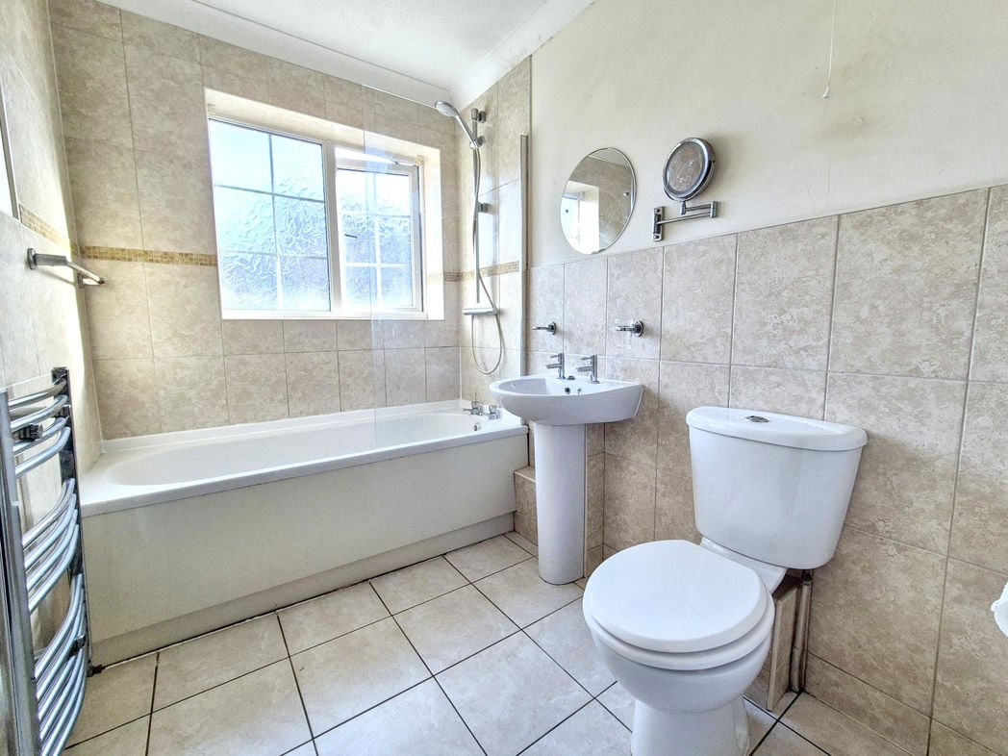
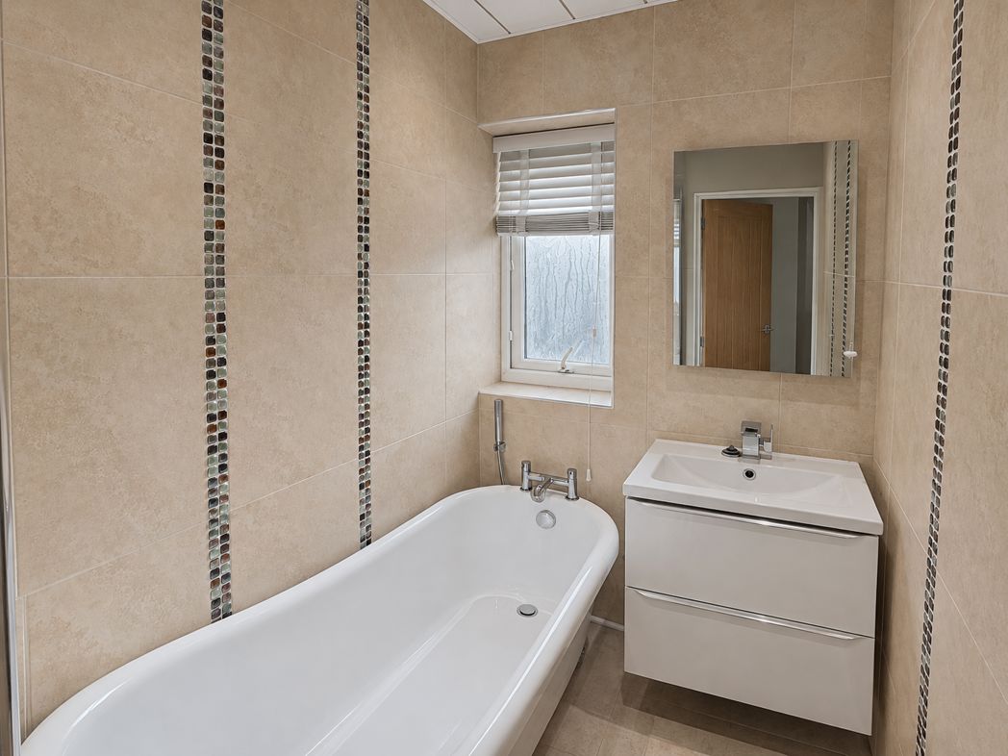
Fitted with a freestanding-style bath and a wash hand basin set above a wall-mounted vanity unit. The room has tiled walls with mosaic detailing, a window and a wall mirror.
3.47m x 3.79m (11'4" x 12'5")
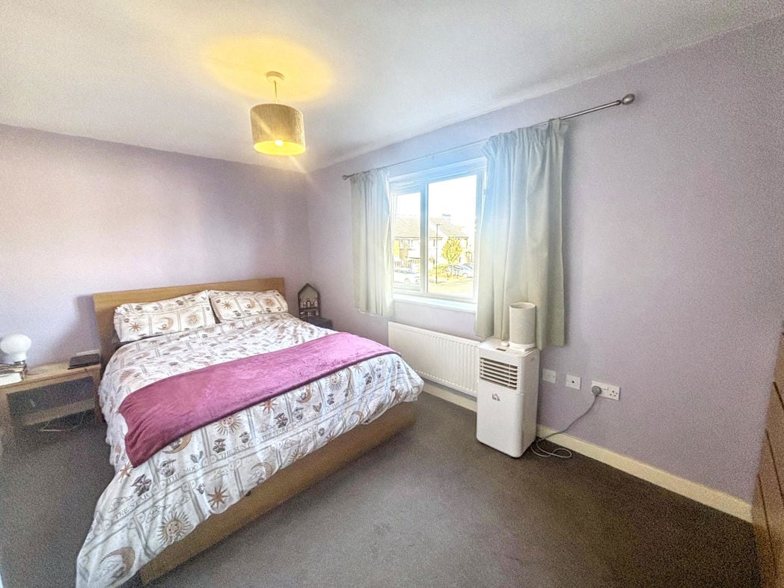
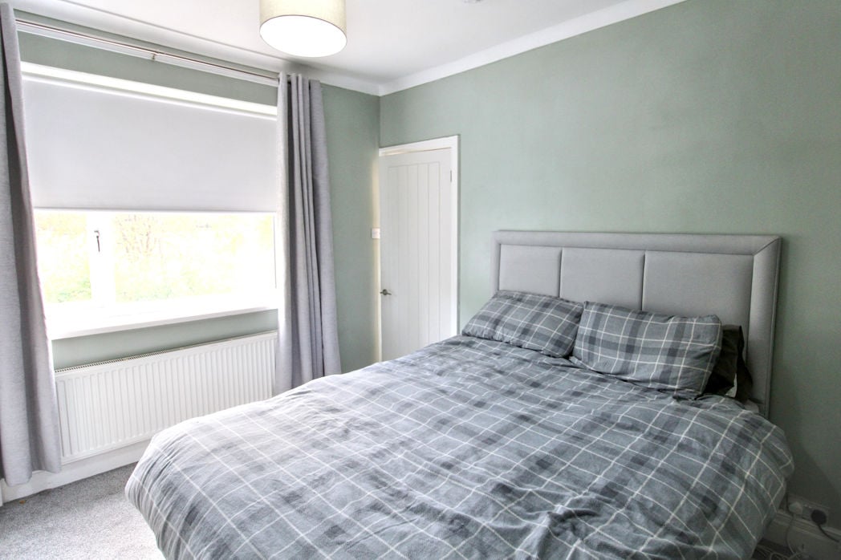
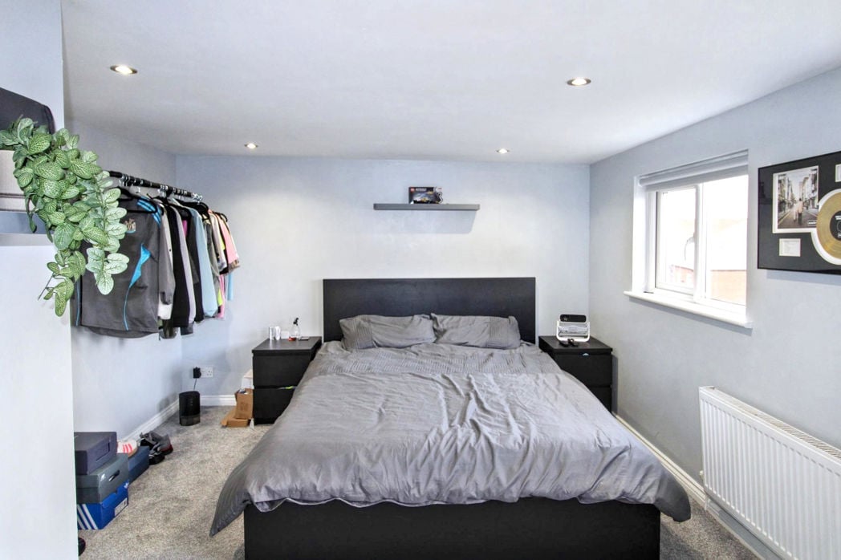
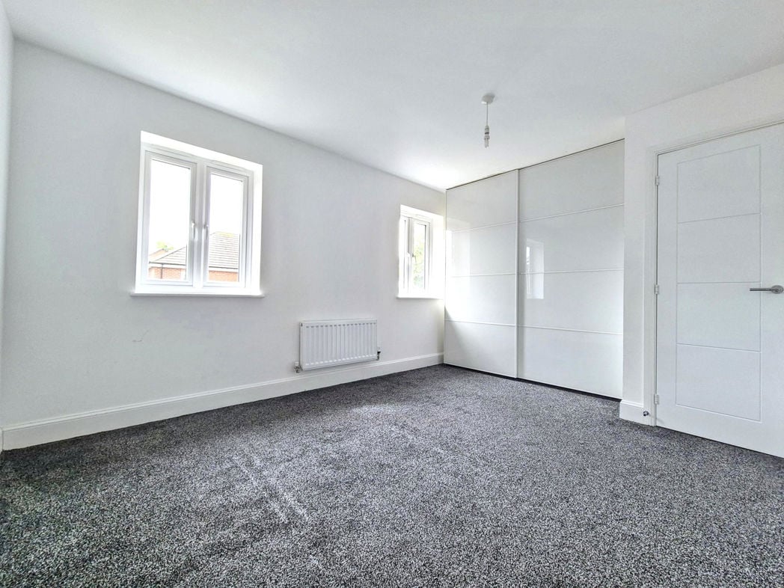
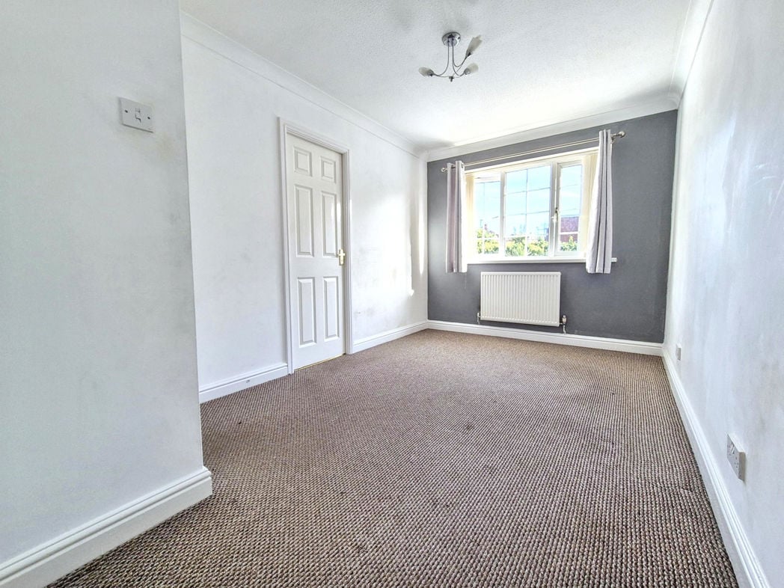
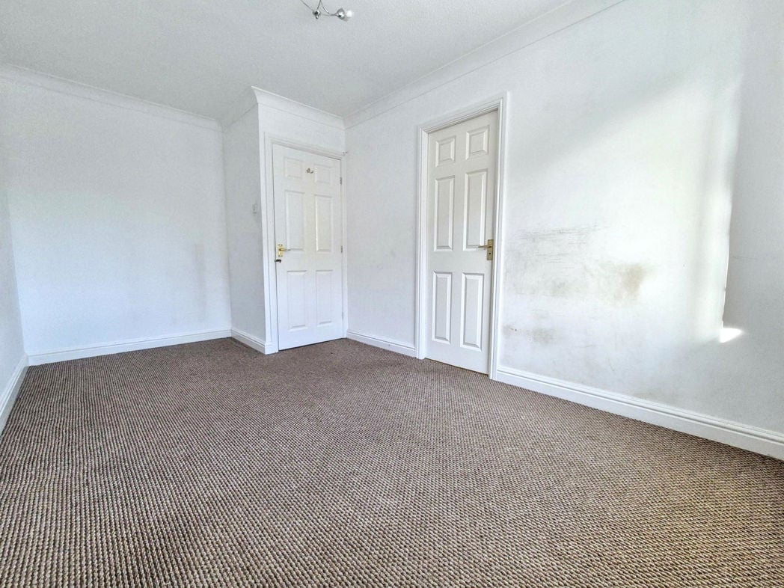
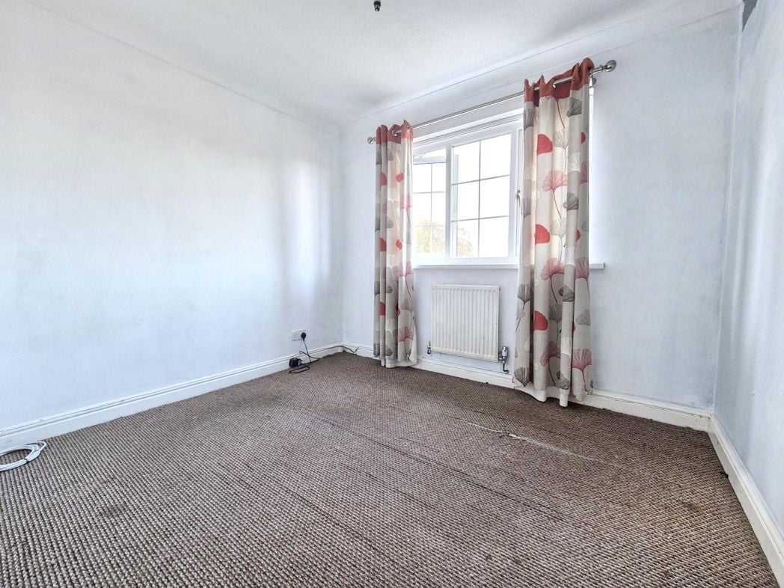
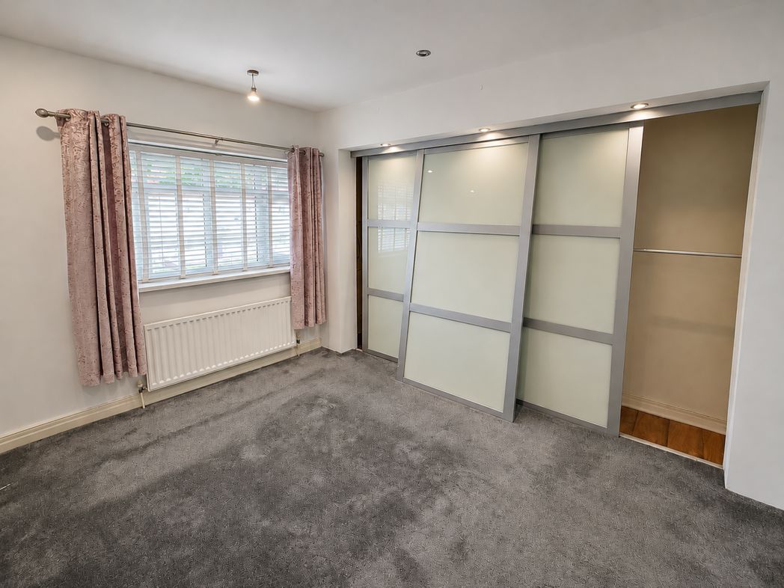
A carpeted double bedroom with a window to the front, radiator and fitted sliding wardrobes with an open storage section.
3.47m x 2.65m (11'4" x 8'8")
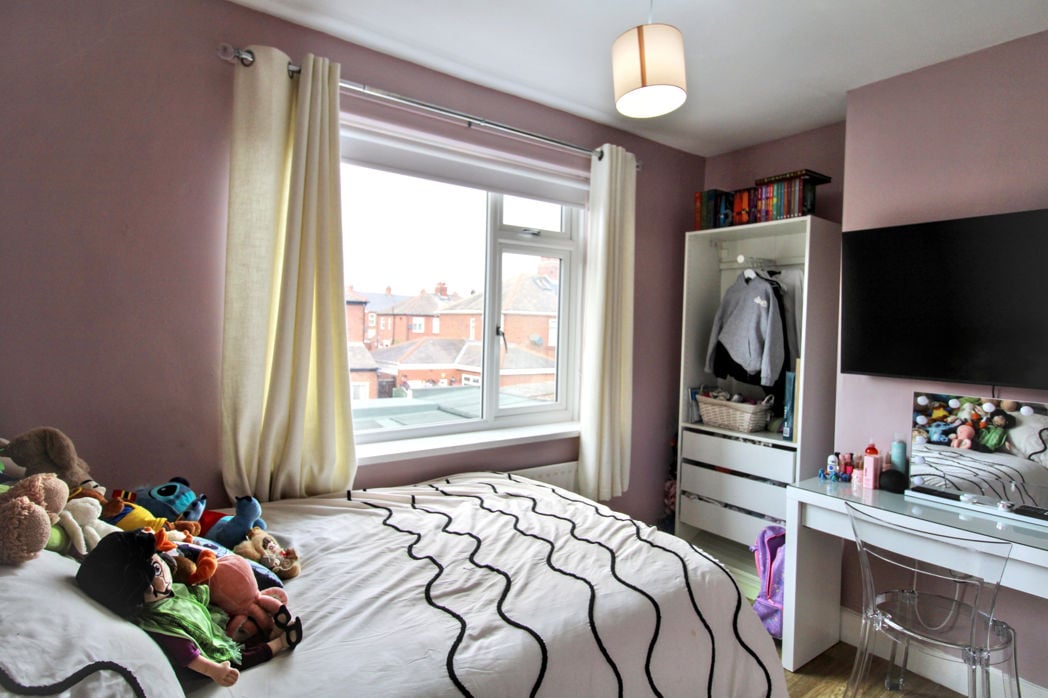
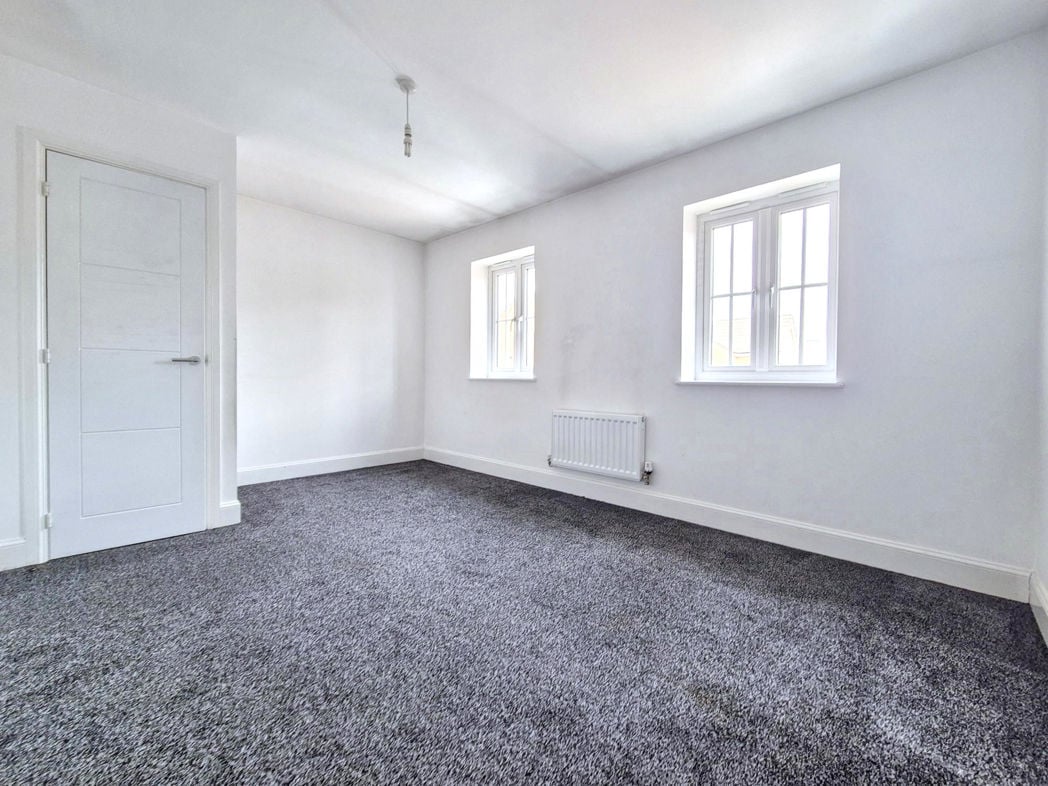
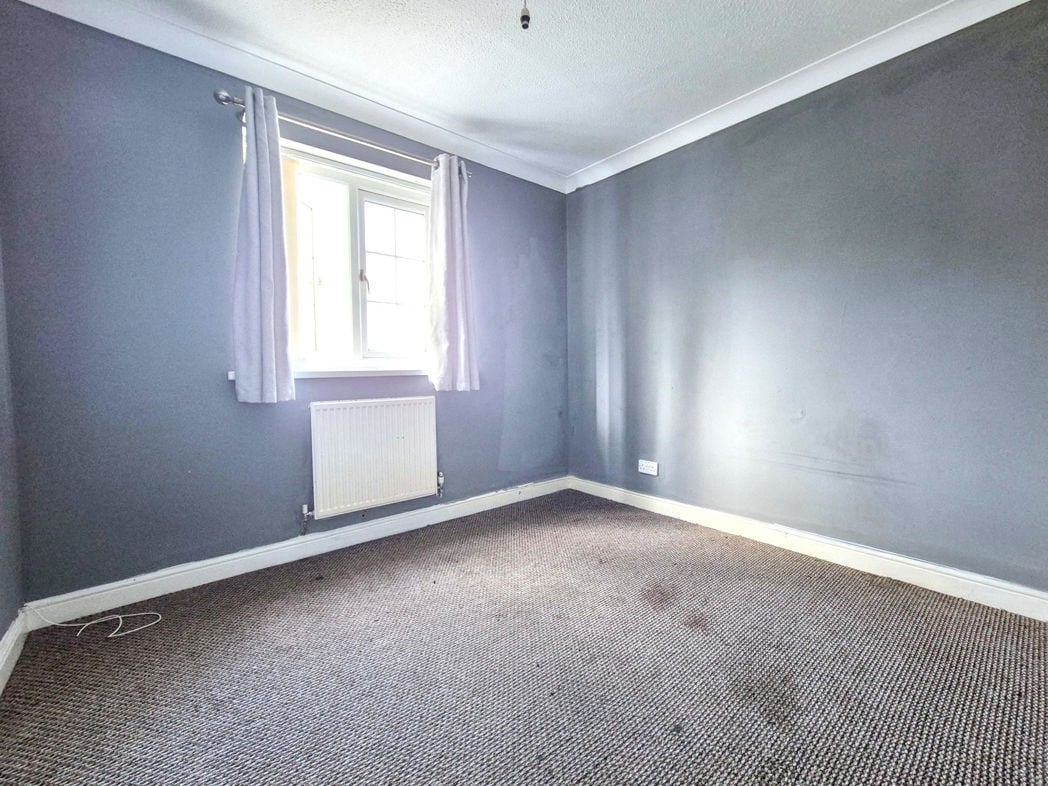
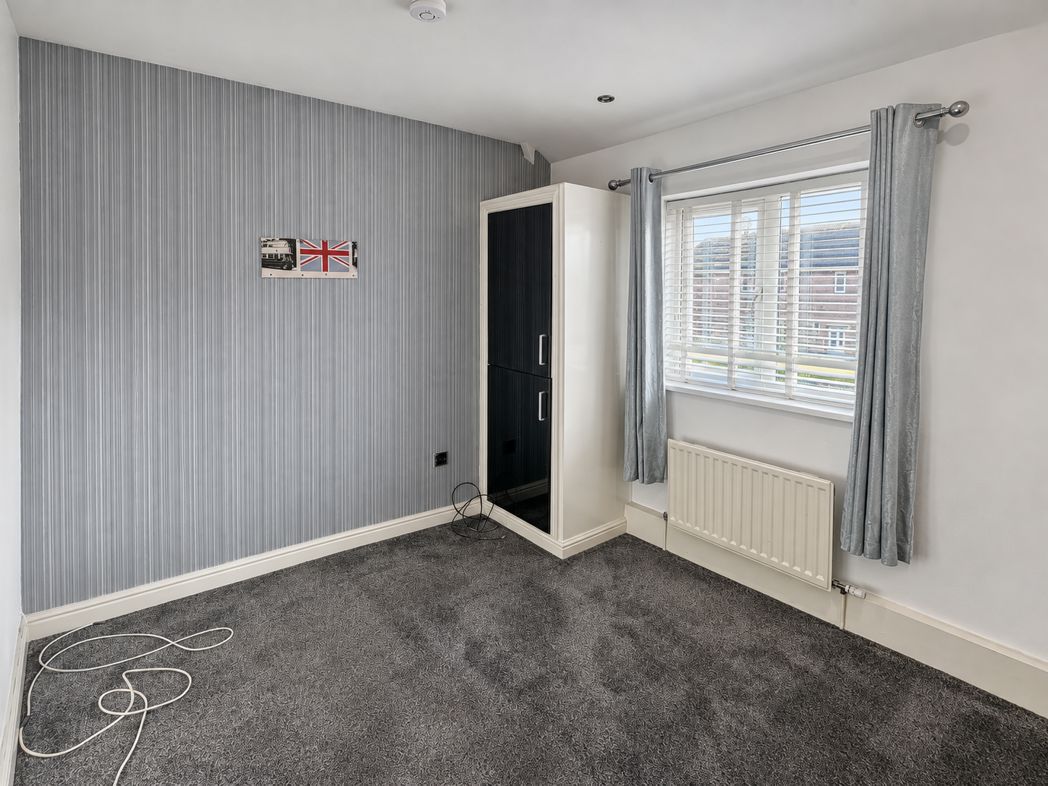
A further carpeted bedroom with a striped feature wall, window, radiator and space for bedroom furniture.
3.05m x 2.85m (10'0" x 9'4")
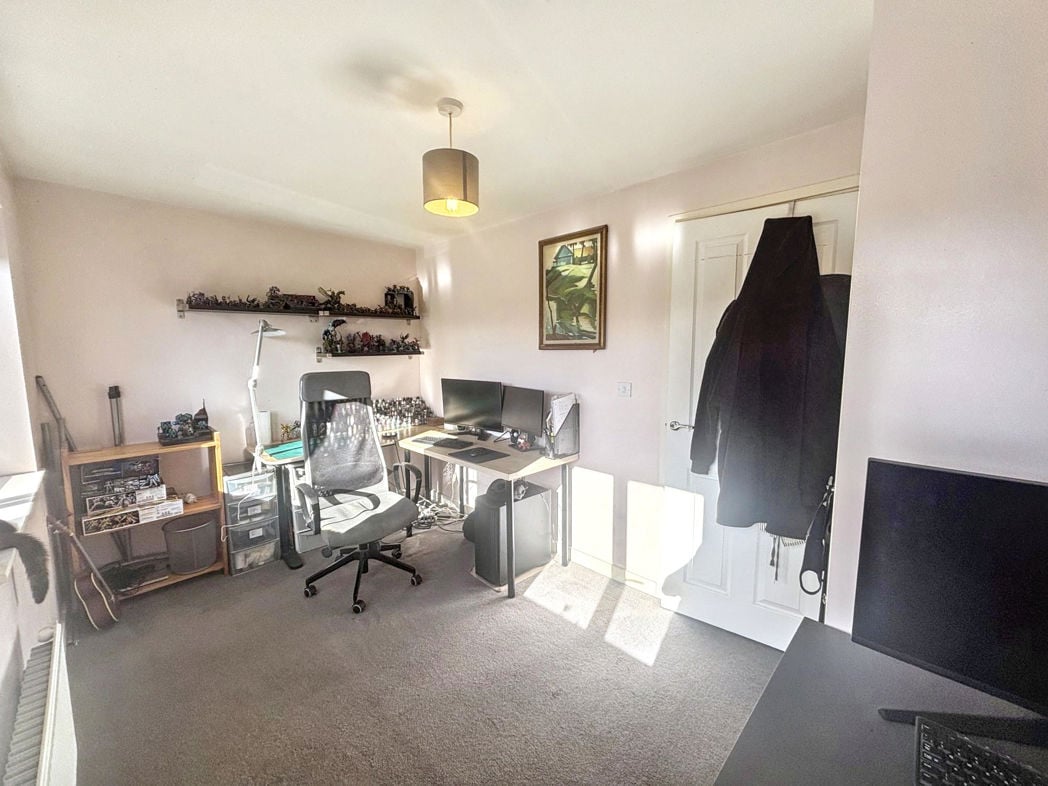
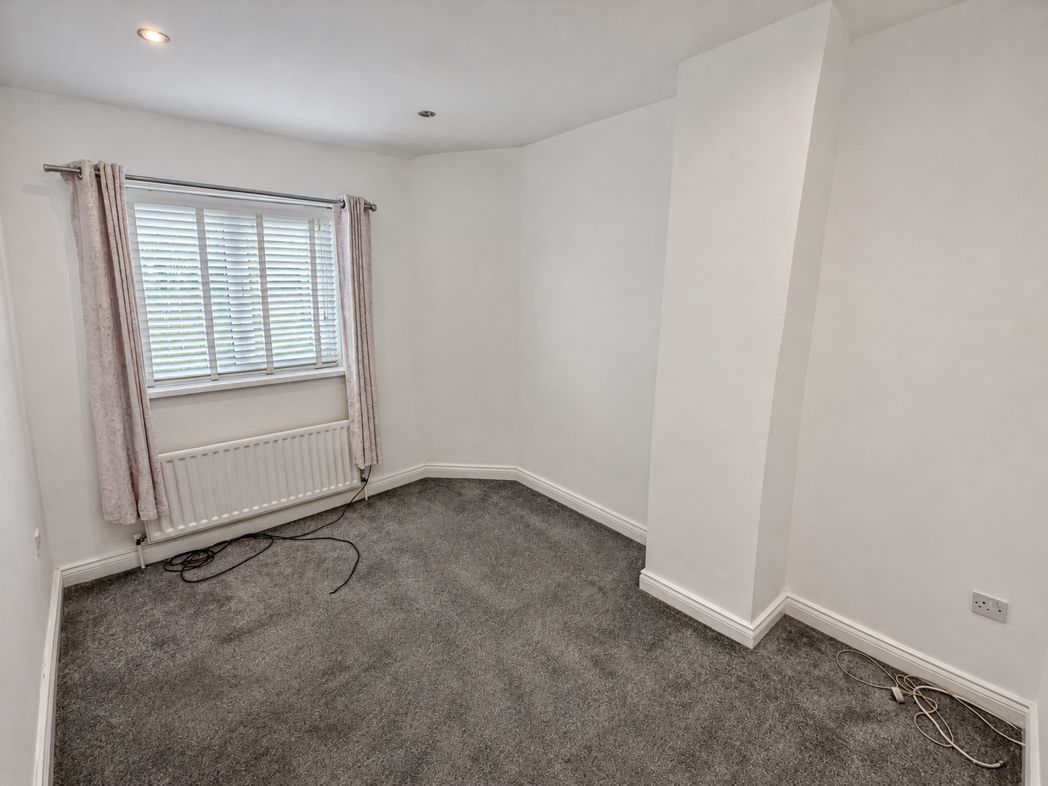
A carpeted bedroom with a window, radiator and space for a bed or home office furniture.
0.72m x 2.35m (2'4" x 7'8")
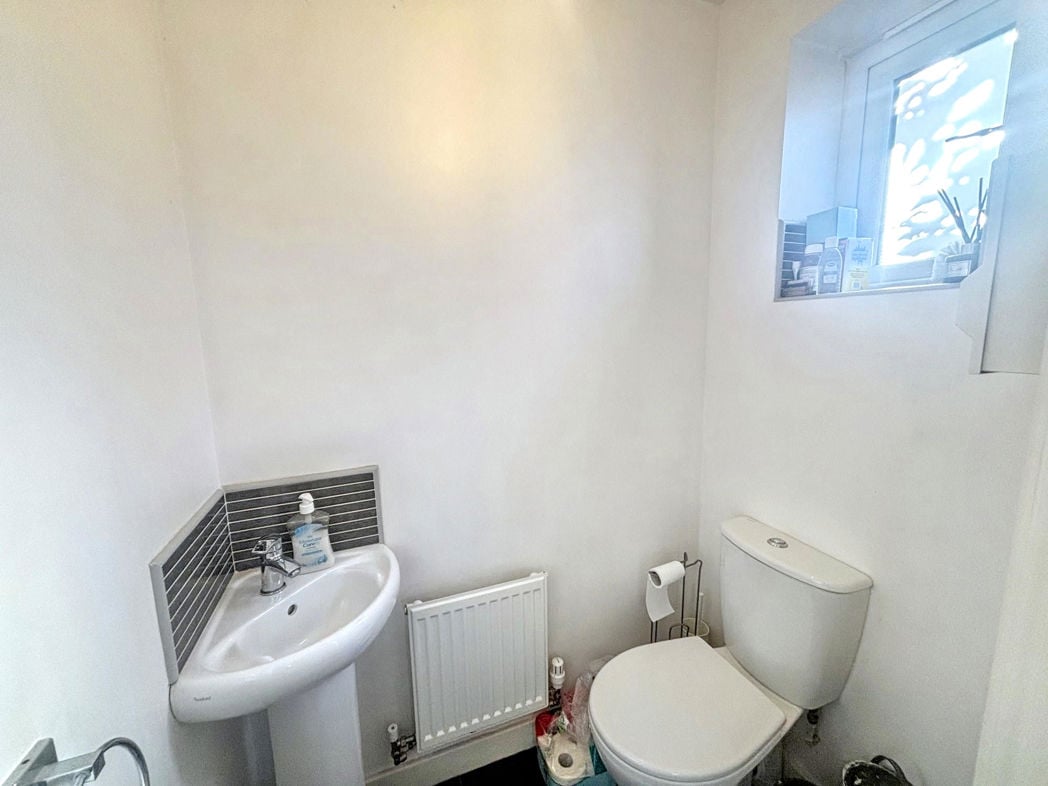
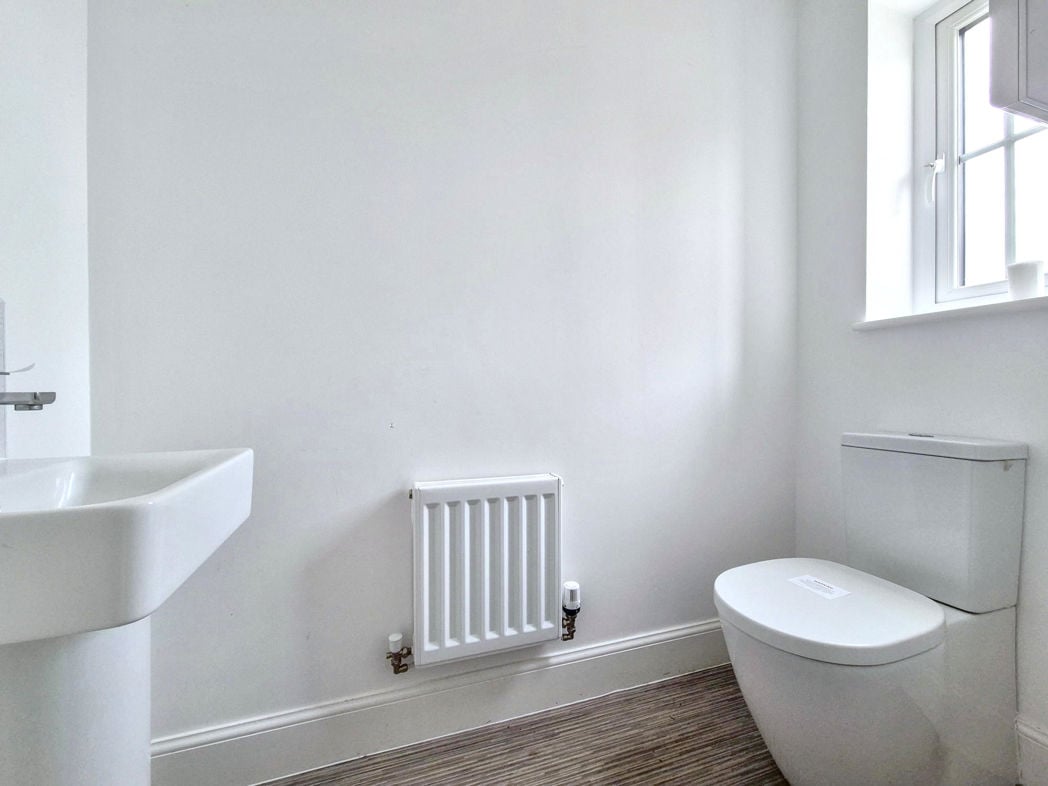
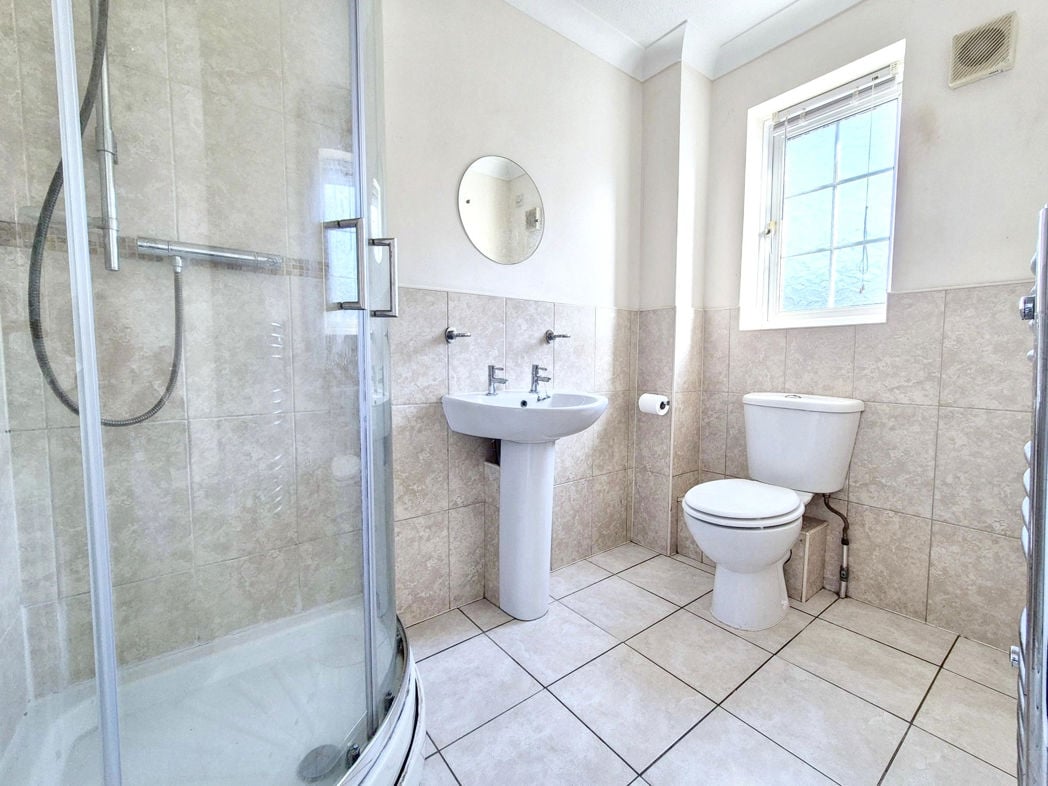
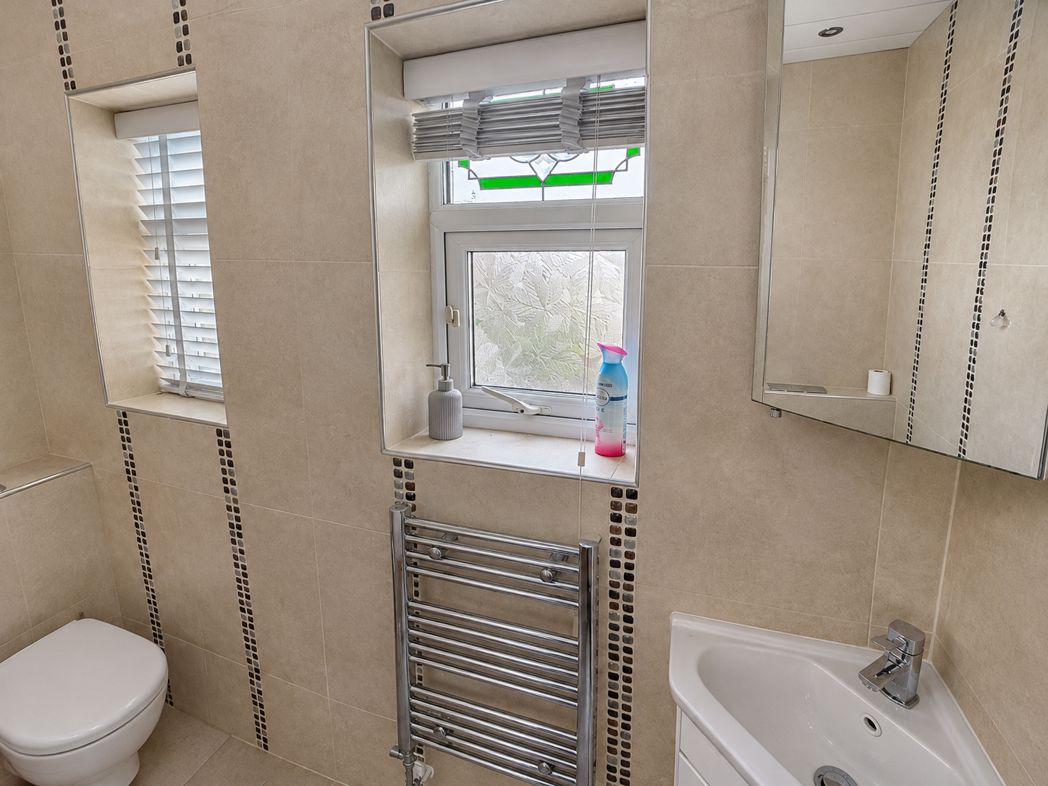
Fitted with a WC and chrome heated towel rail, with tiled walls and a window providing natural light.
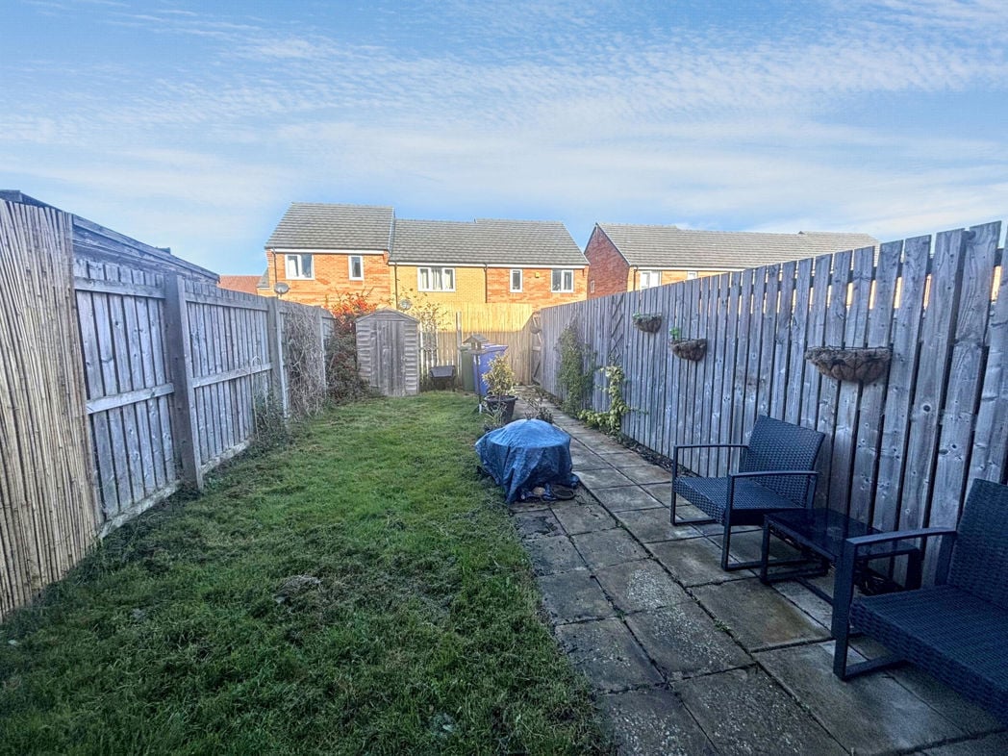
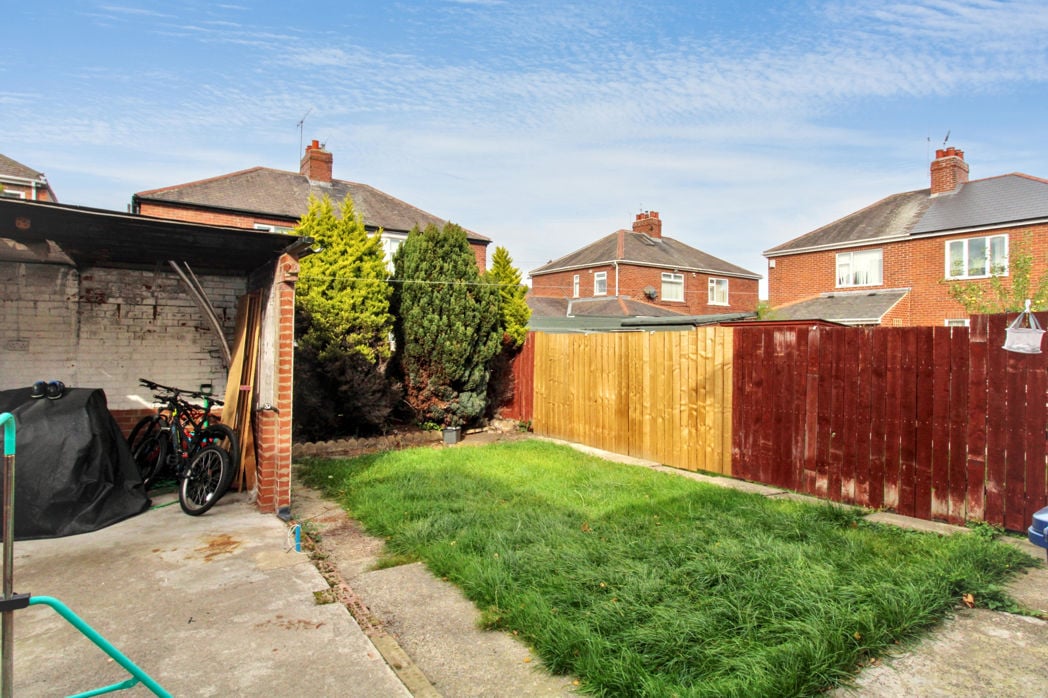
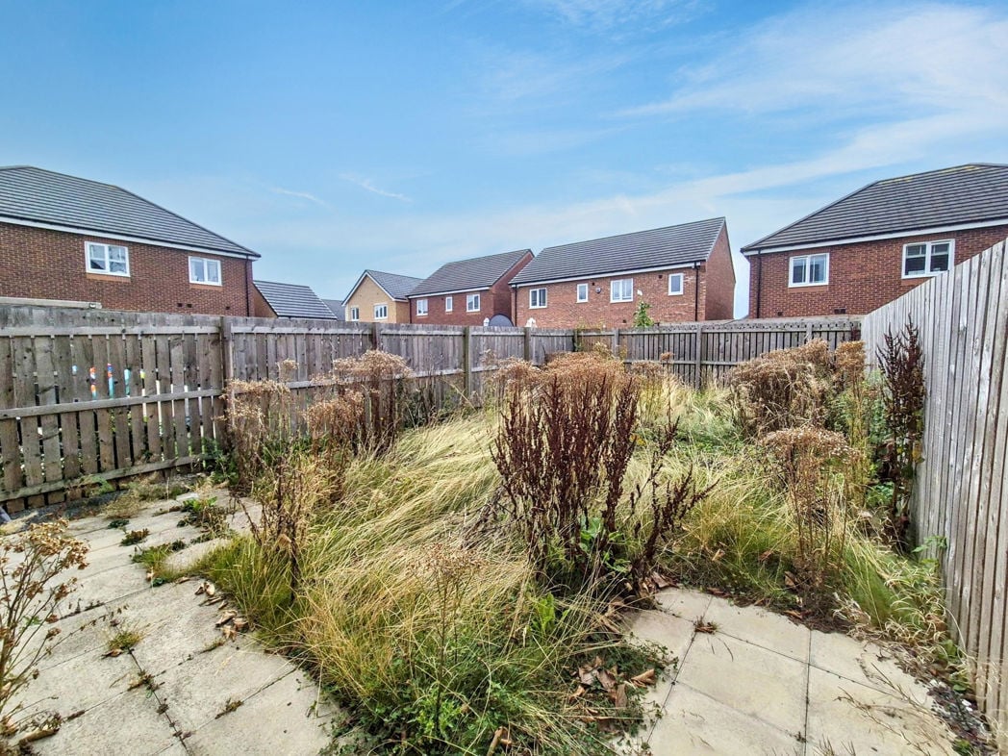
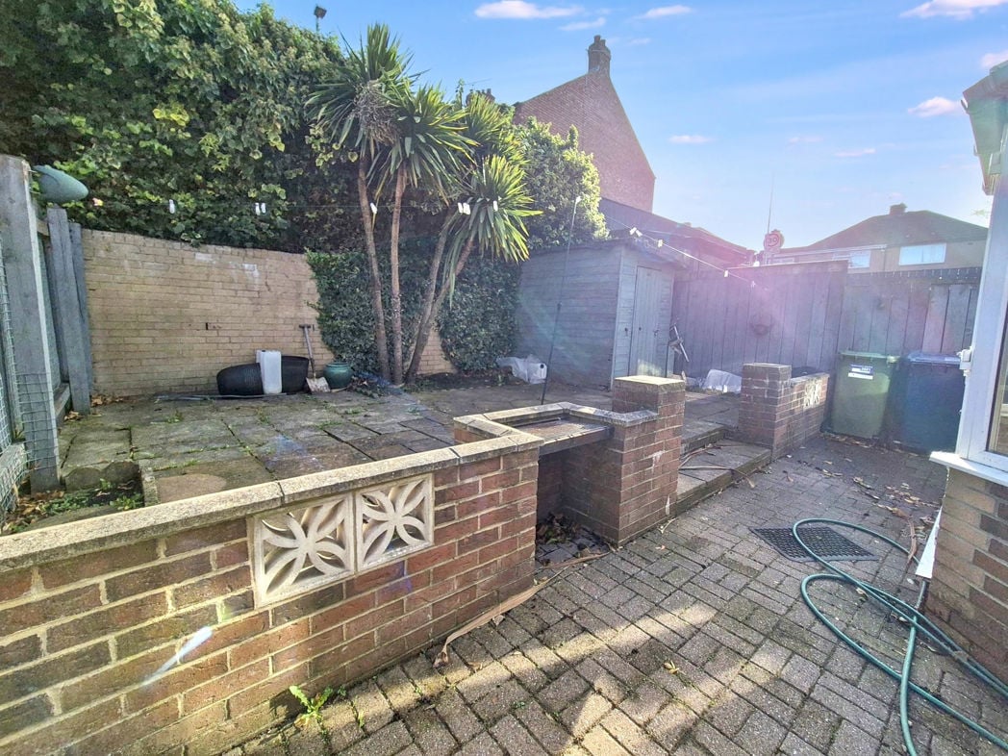
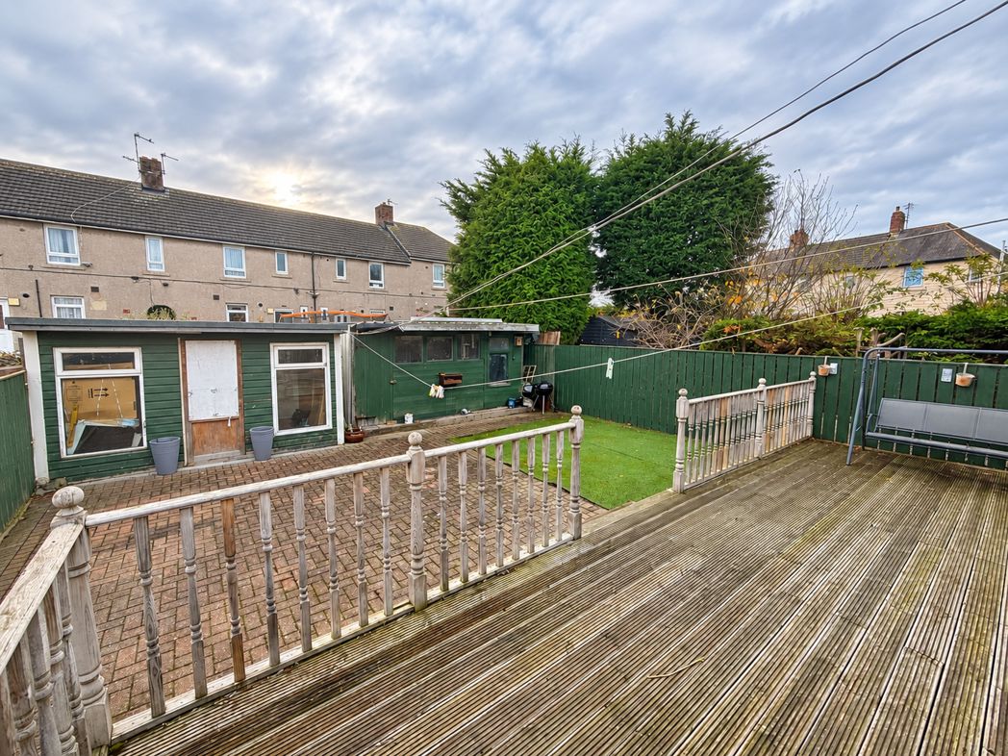
The rear garden offers a mix of artificial lawn and paved seating space, with a raised deck accessed from the conservatory. There is also a timber outbuilding at the far end of the garden, providing useful additional space.
Whether you’d like an instant online estimate or an expert visit to discuss your home in detail, our team will give you clear, honest advice and help you plan your next move.

Find out what your current home could sell for, based on real market data and recent sales.
Get seen everywhere buyers look


Fast, secure and often great value. Discover how it works.