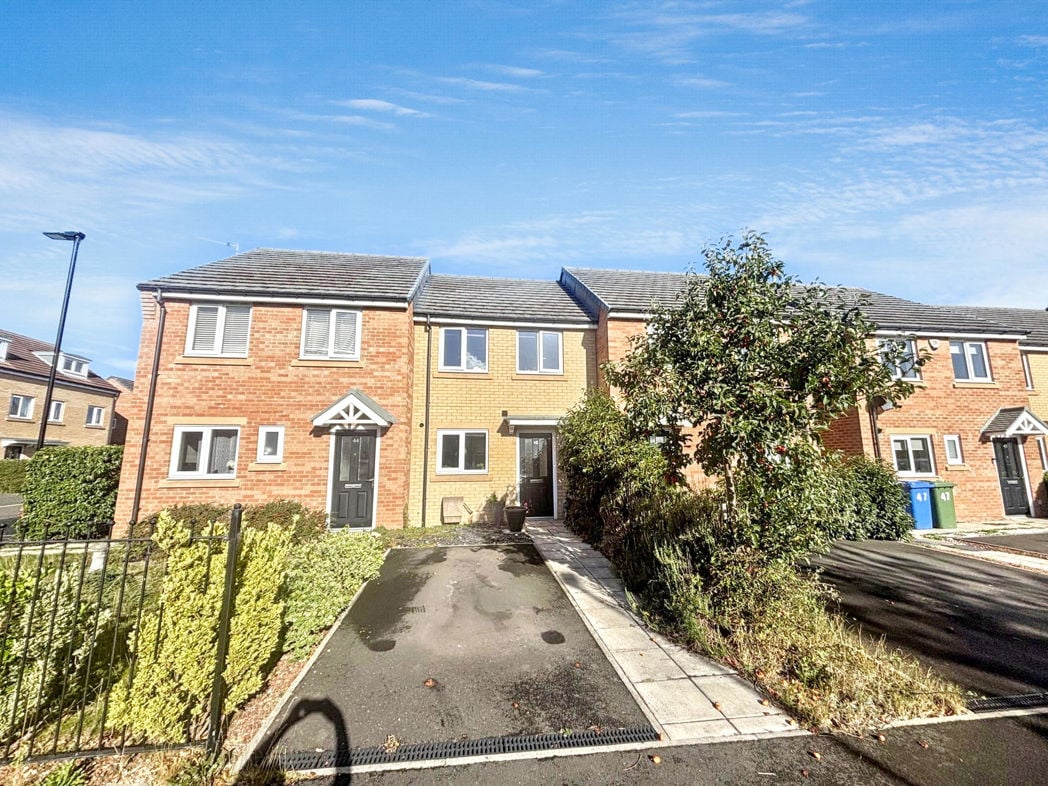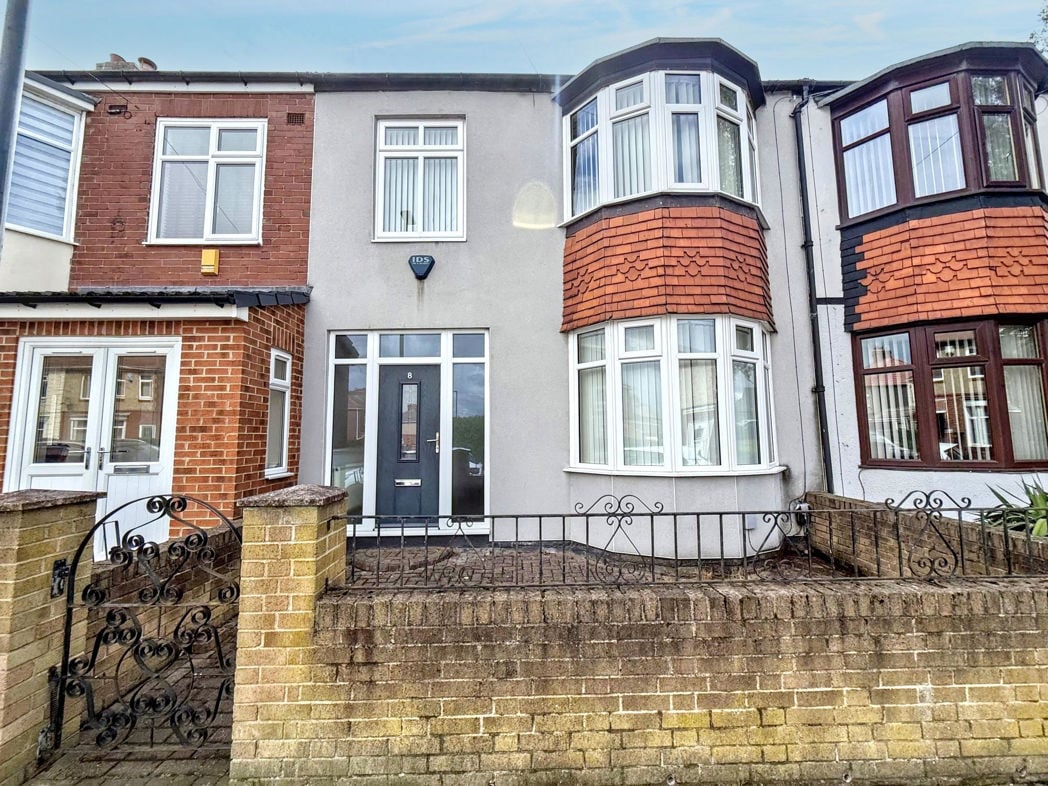
Trojan Avenue, Walkergate, Newcastle upon Tyne, Tyne and Wear, NE6 4QT
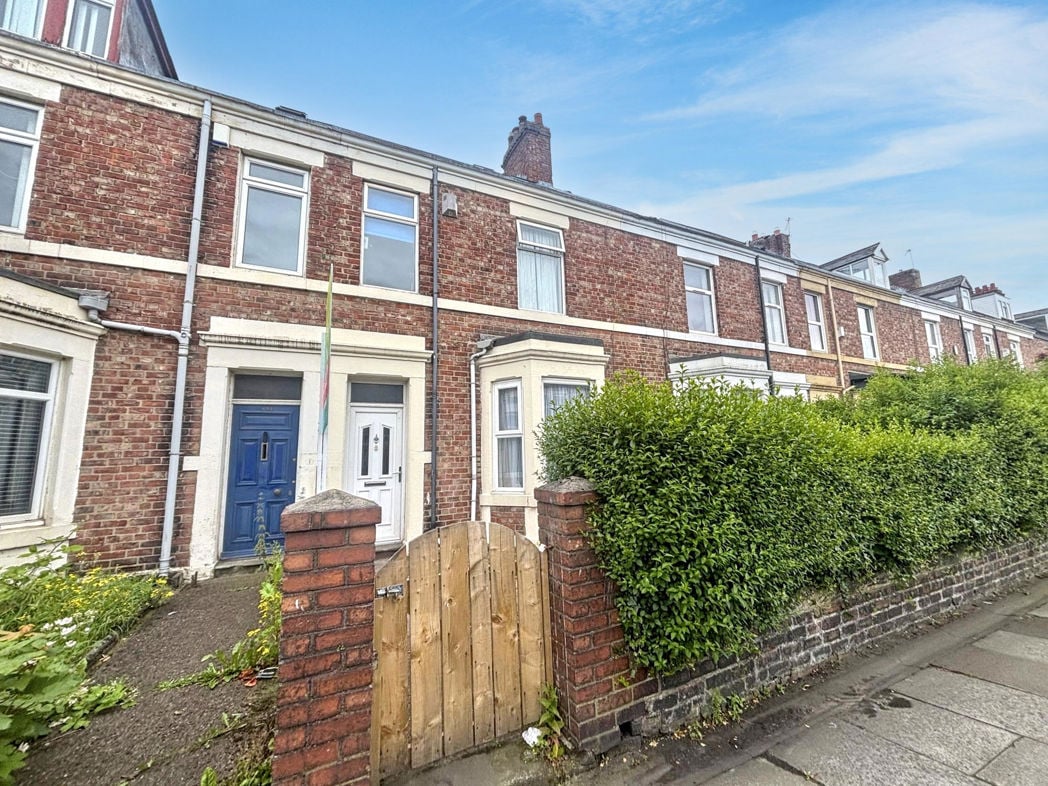
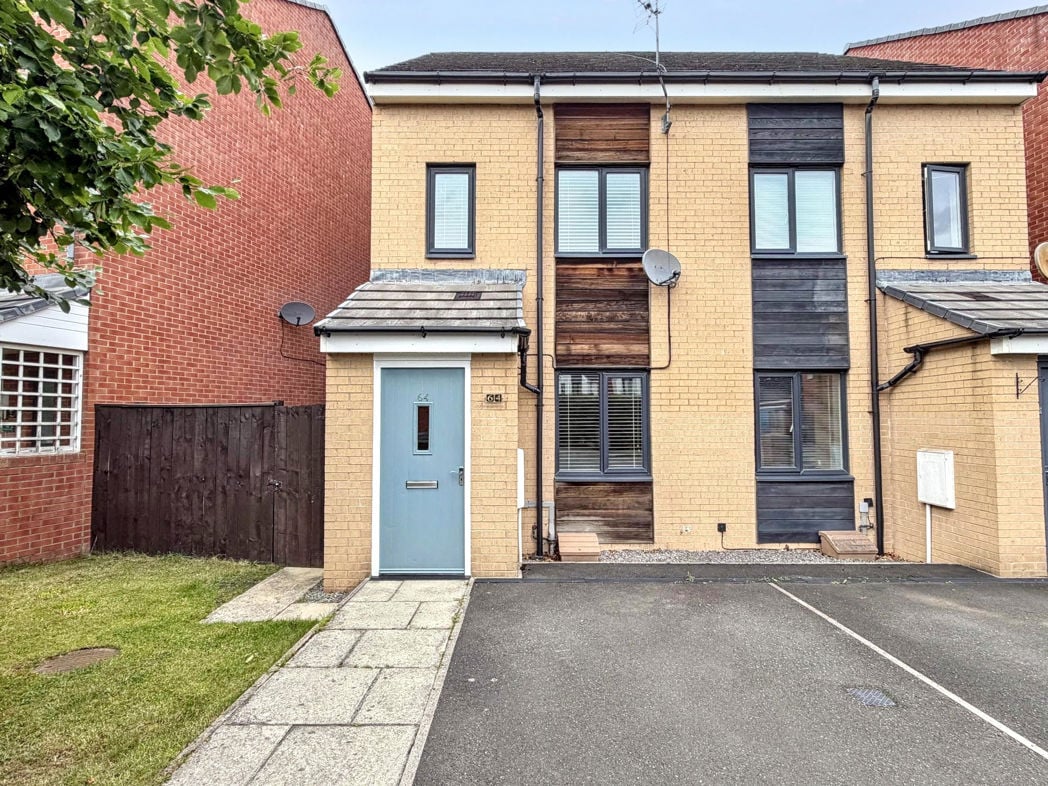
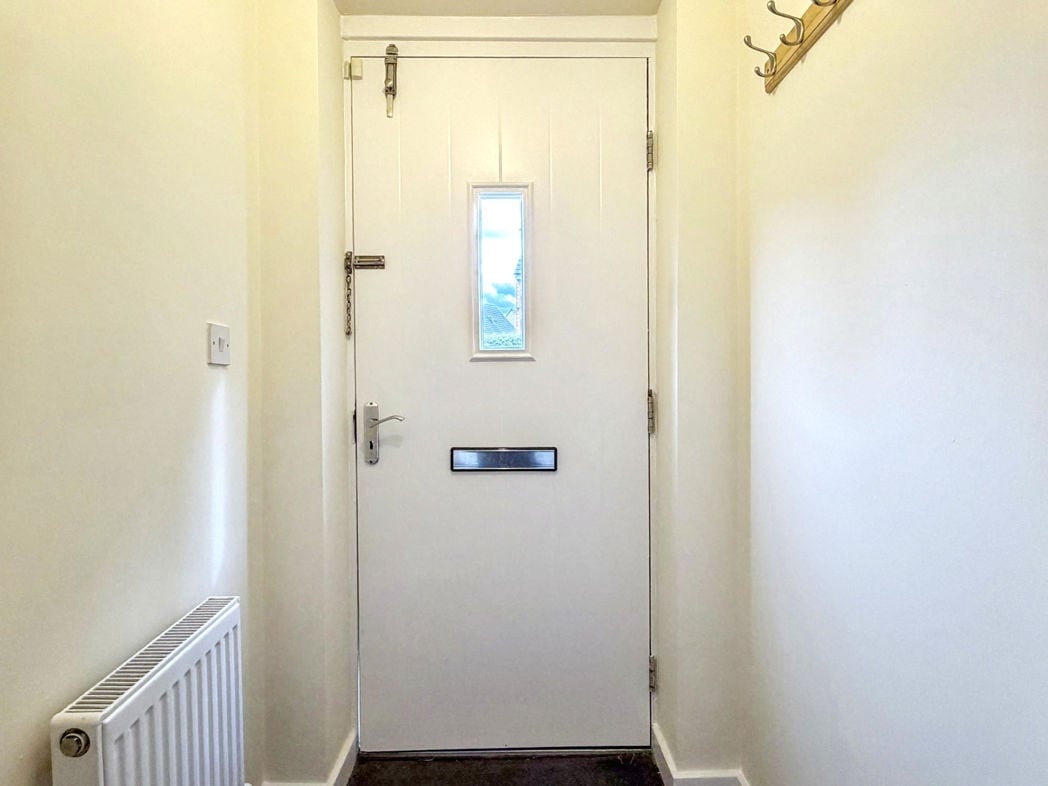
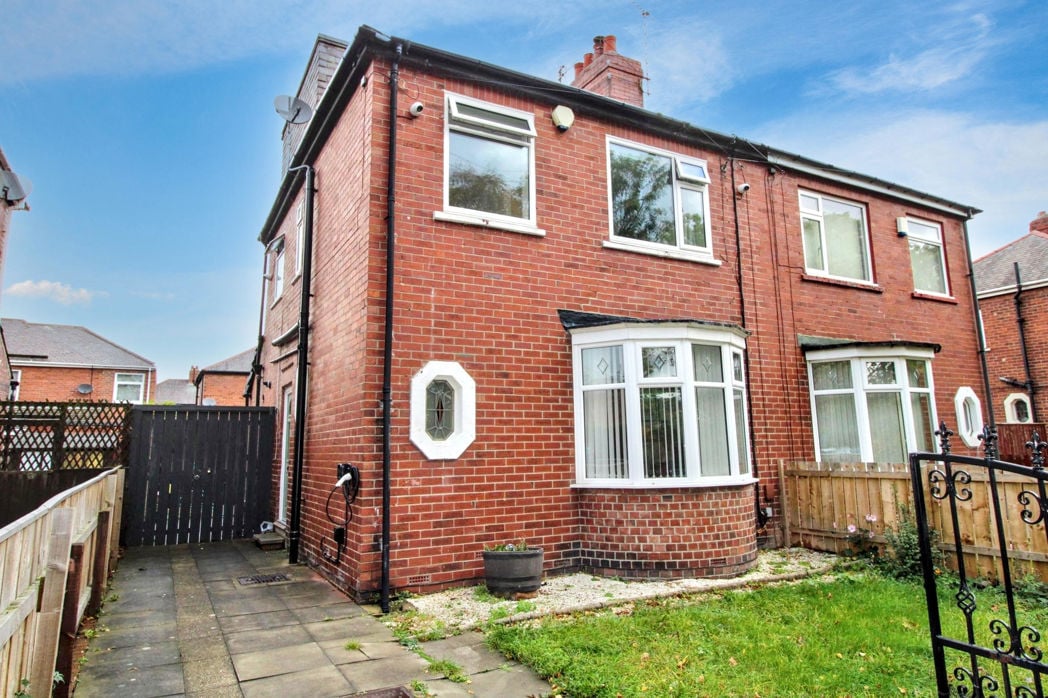
Driveway, electric charging point and fenced boundaries
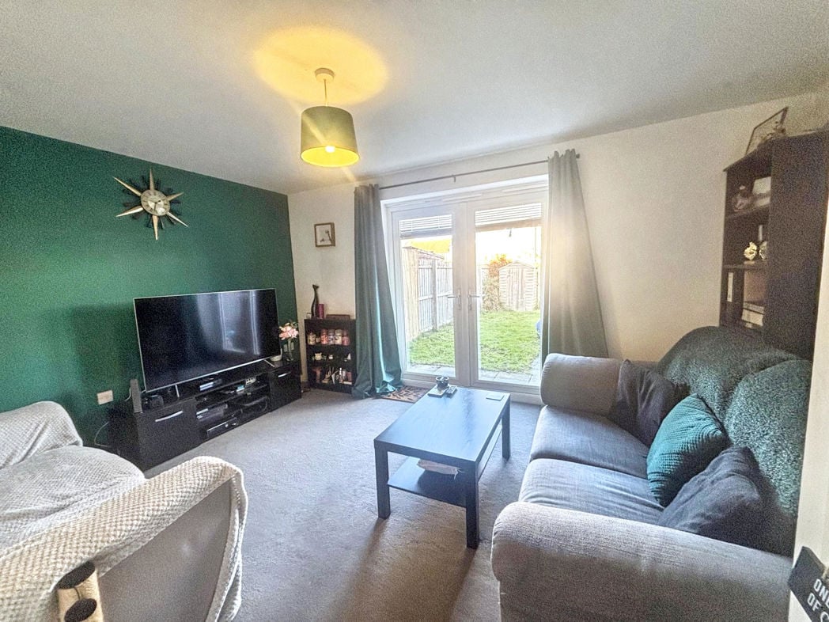
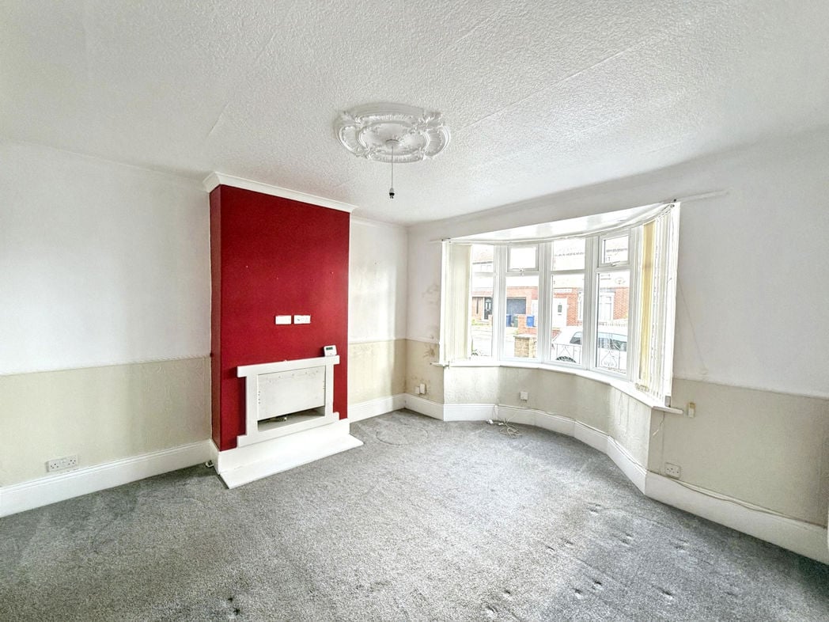
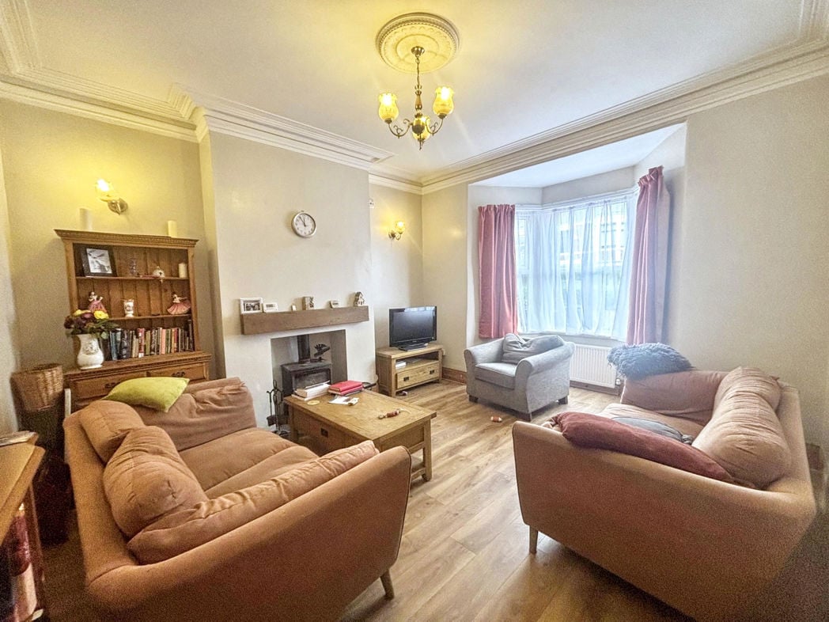
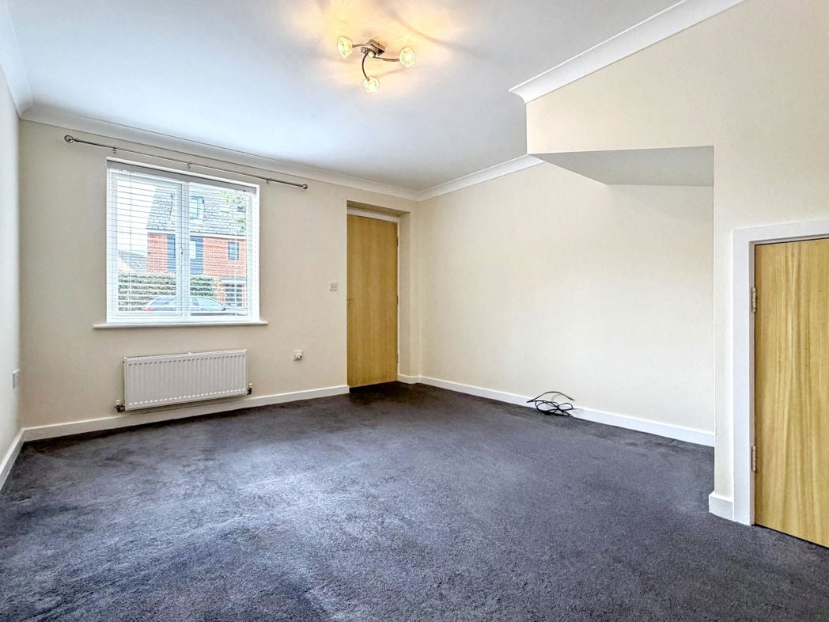
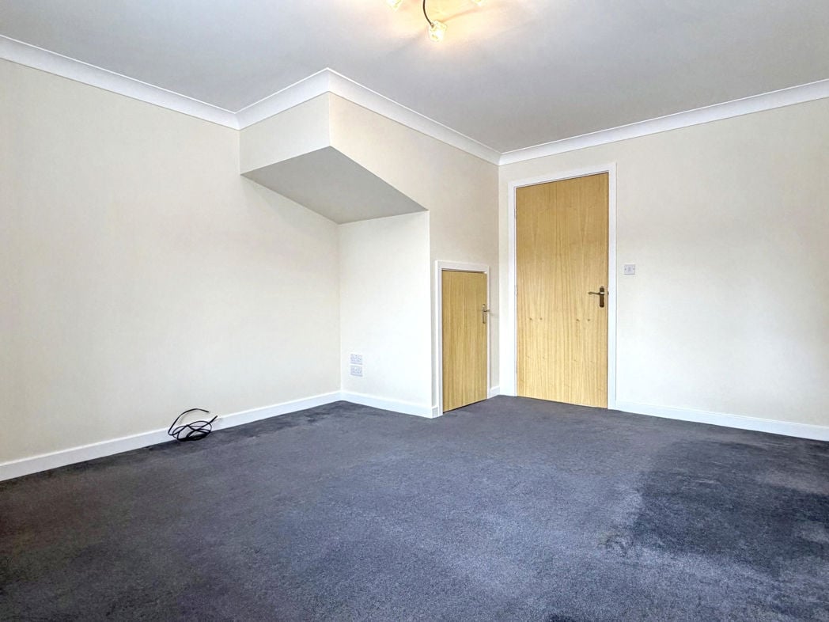
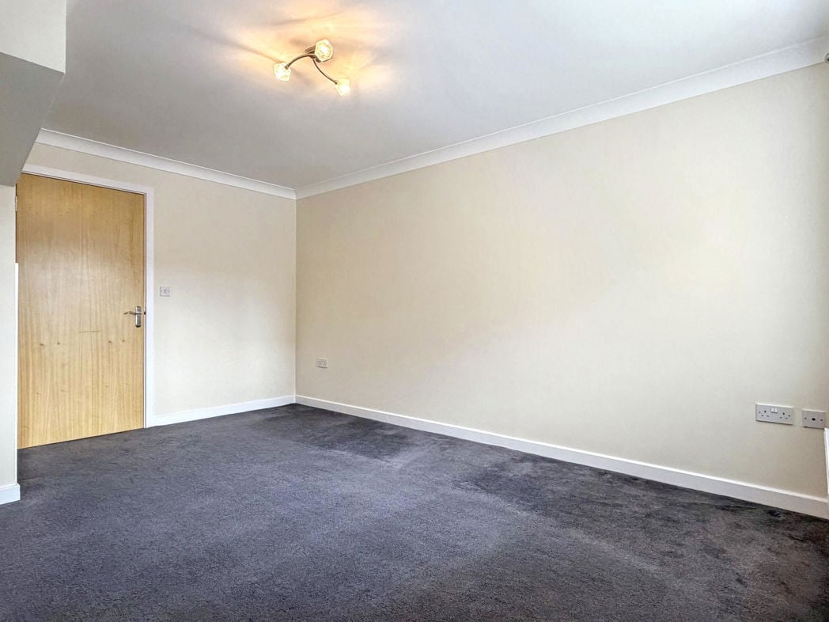
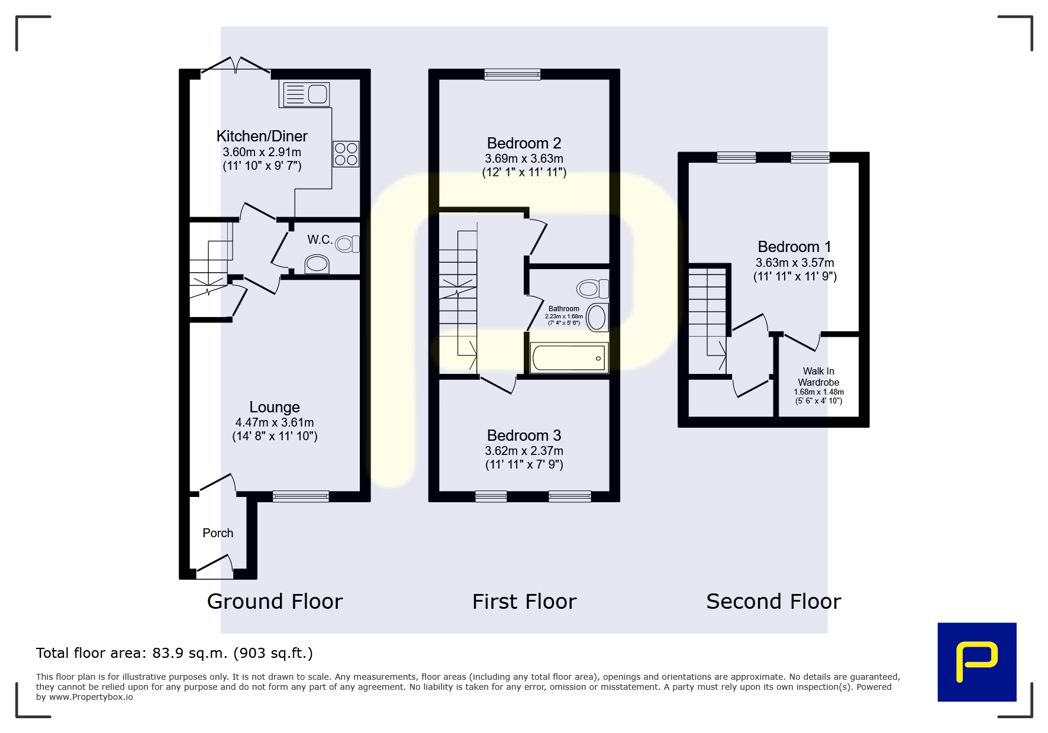
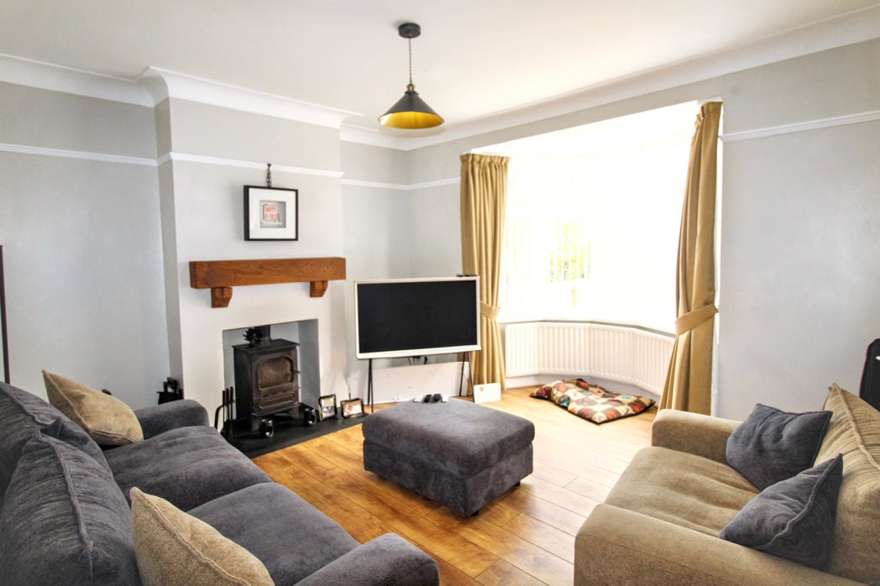
3.50m x 4.42m (11'5" x 14'6")
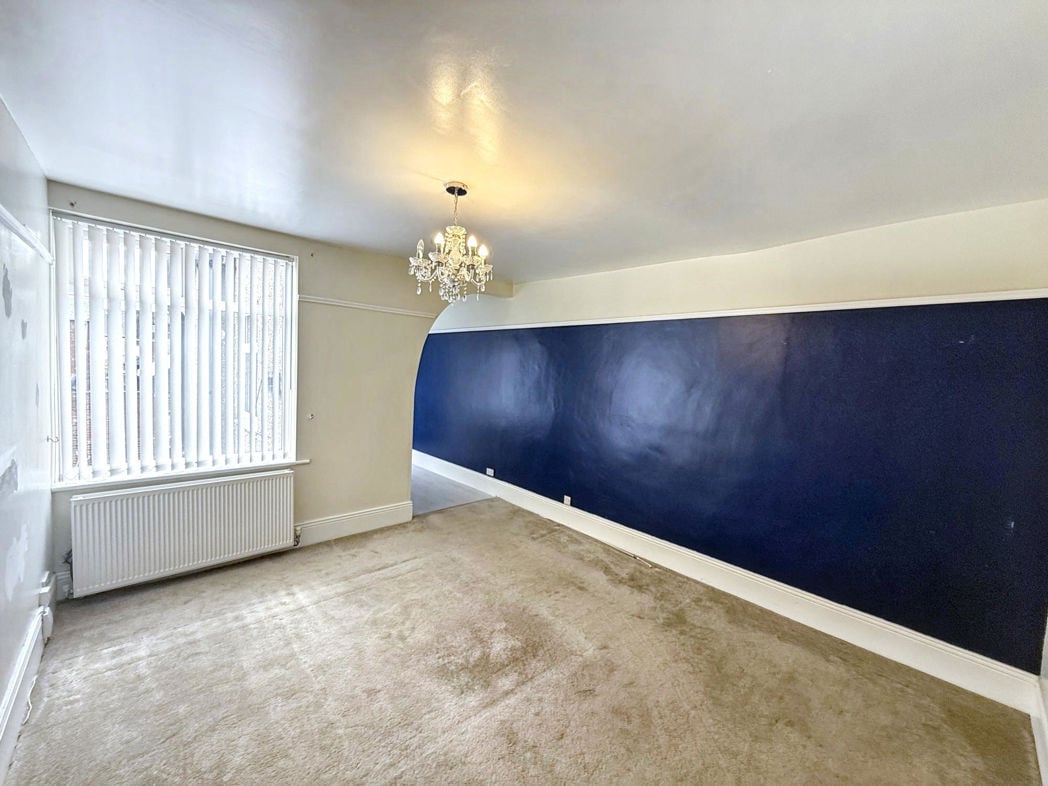
UPVC double glazed bay window, radiator, log burner and under stair cupboard.
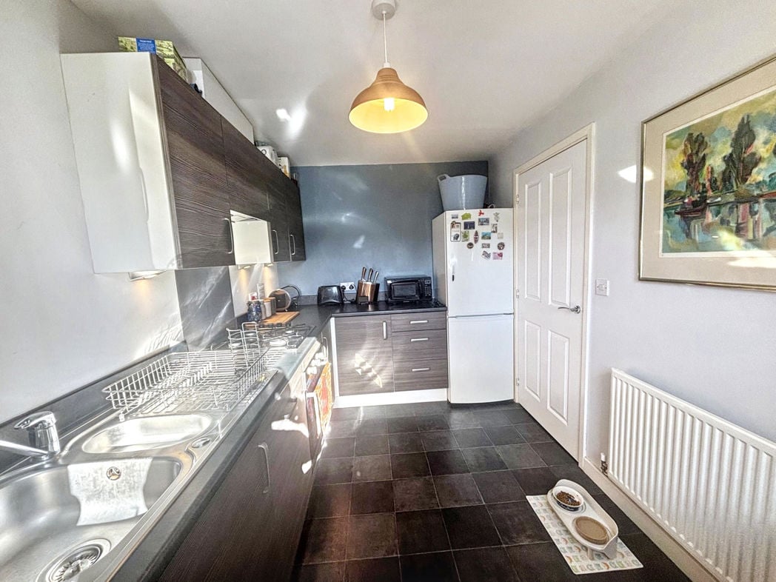
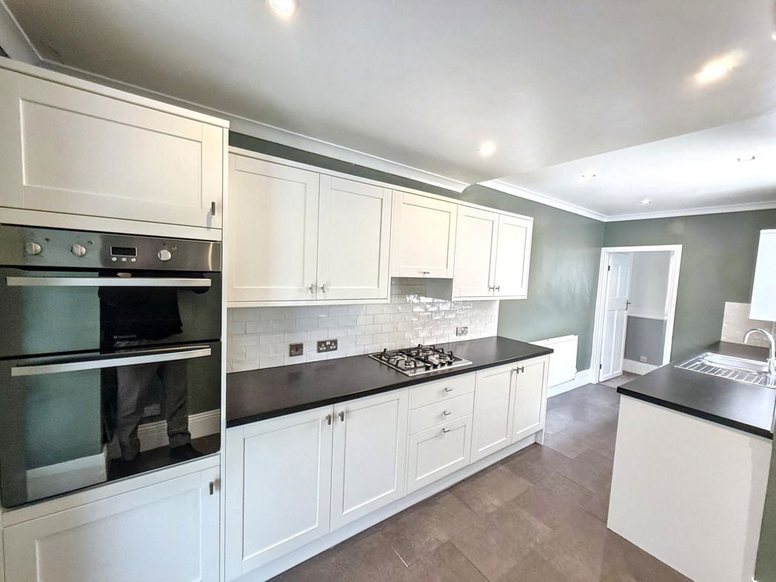
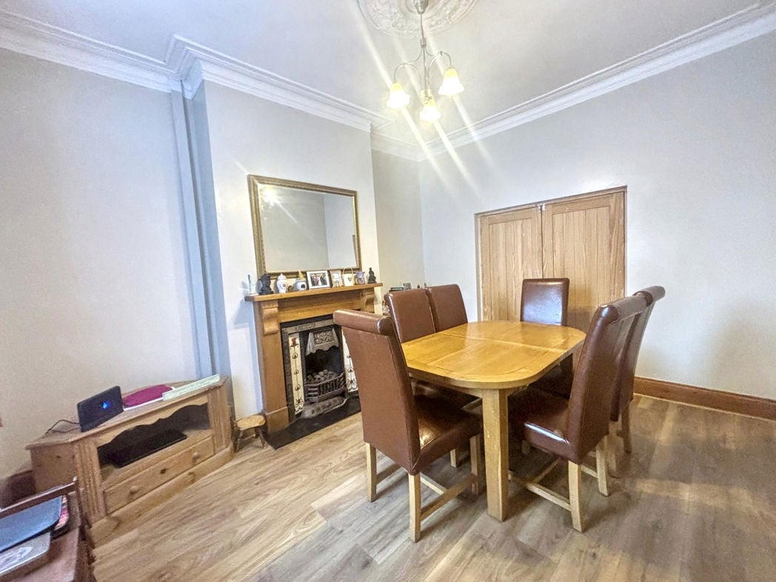
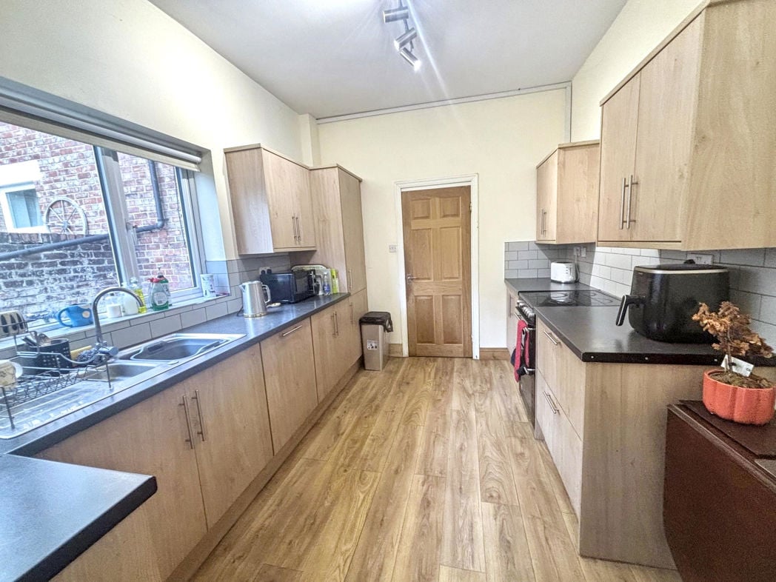
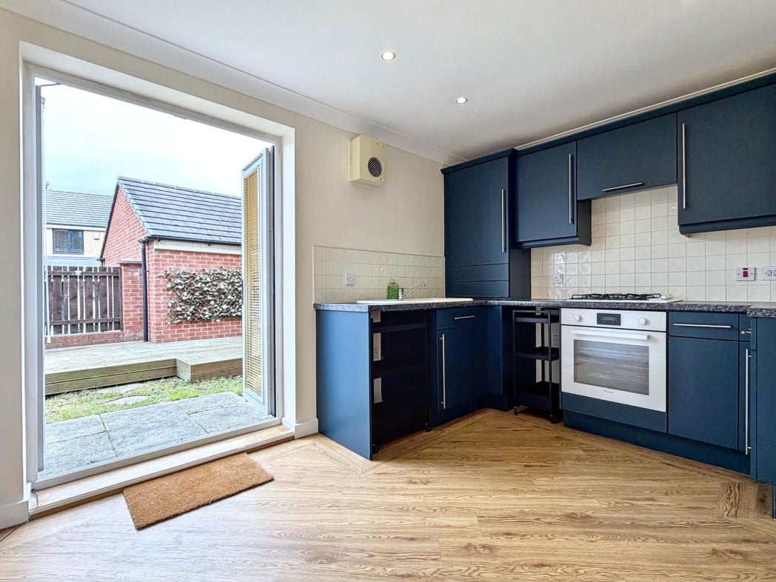
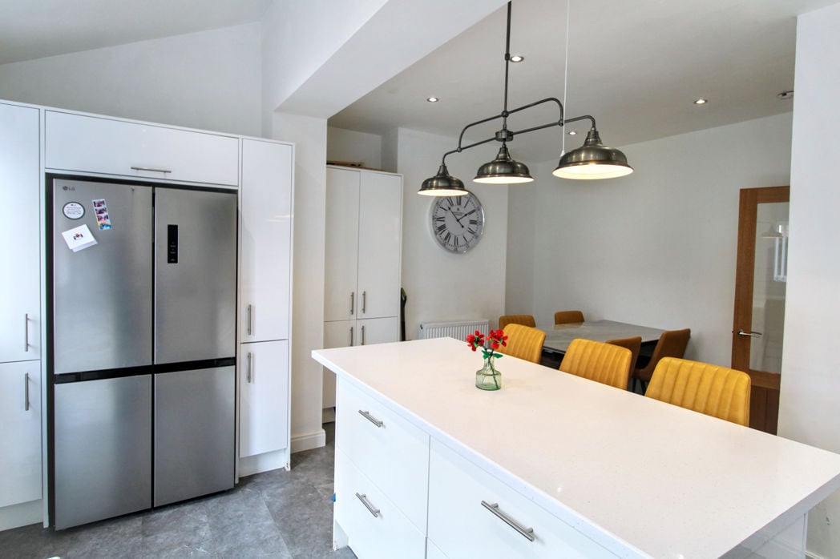
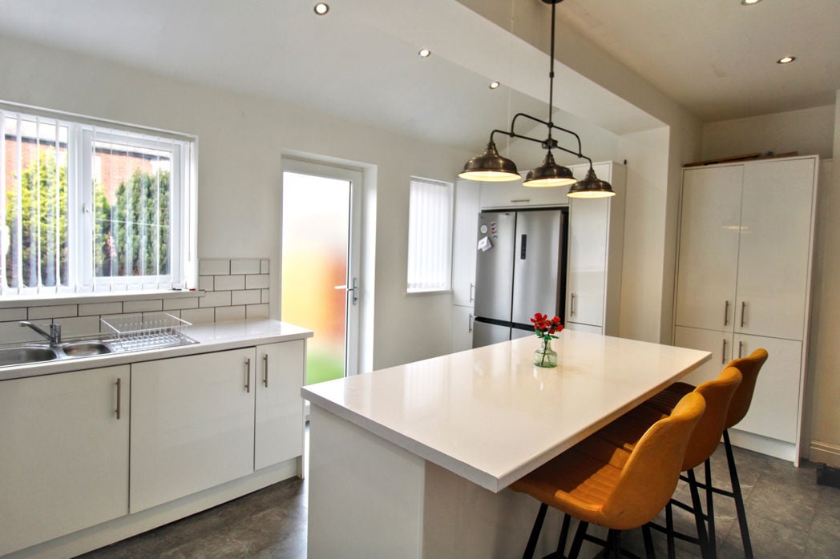
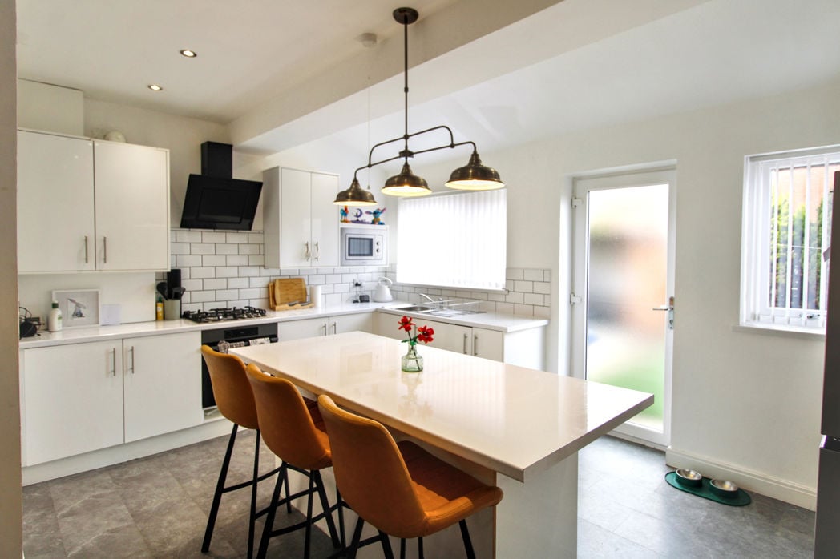
4.98m x 4.82m (16'4" x 15'9")
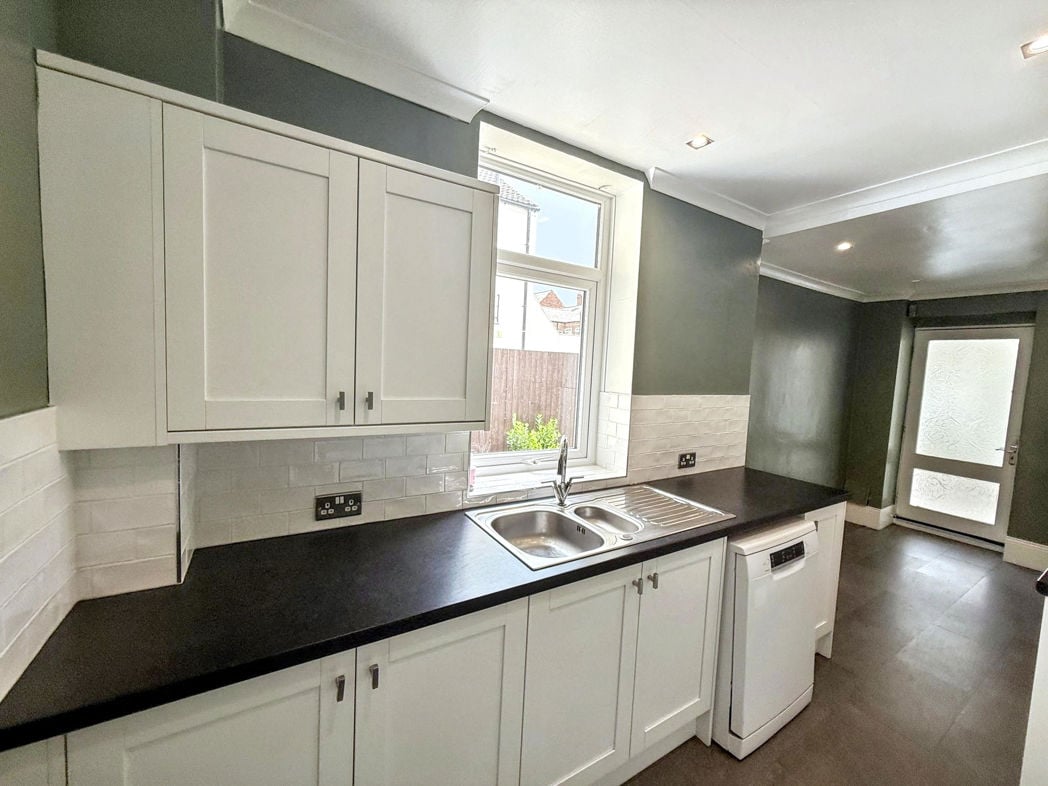
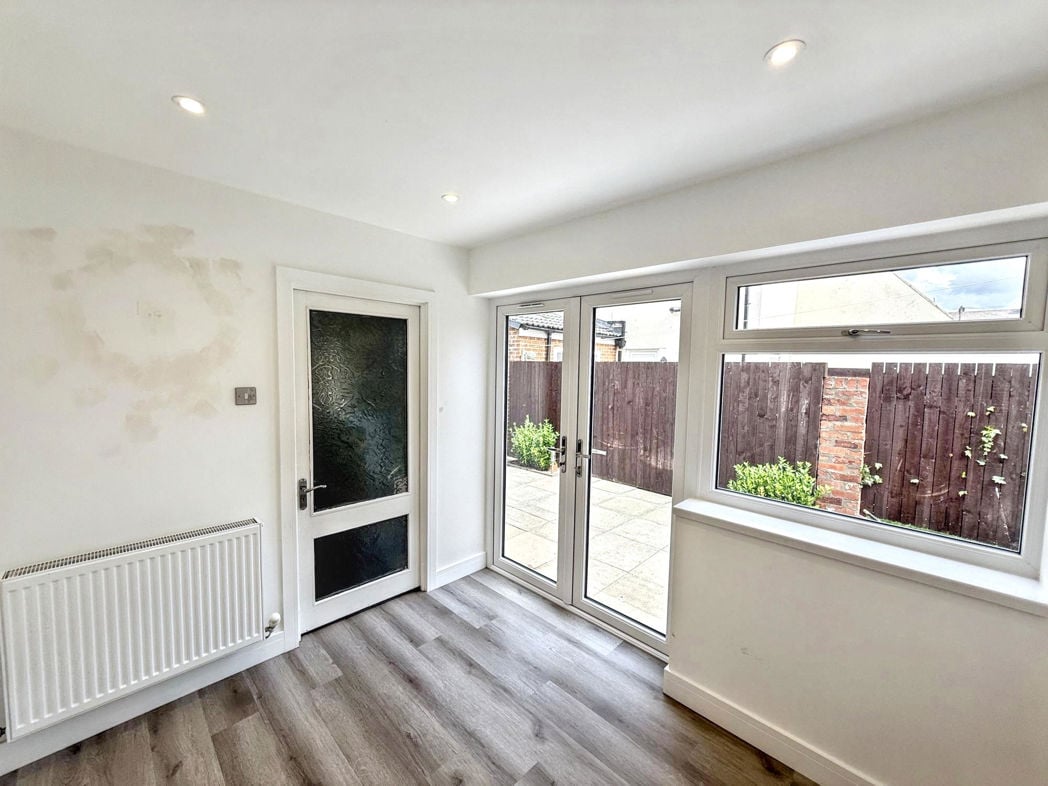
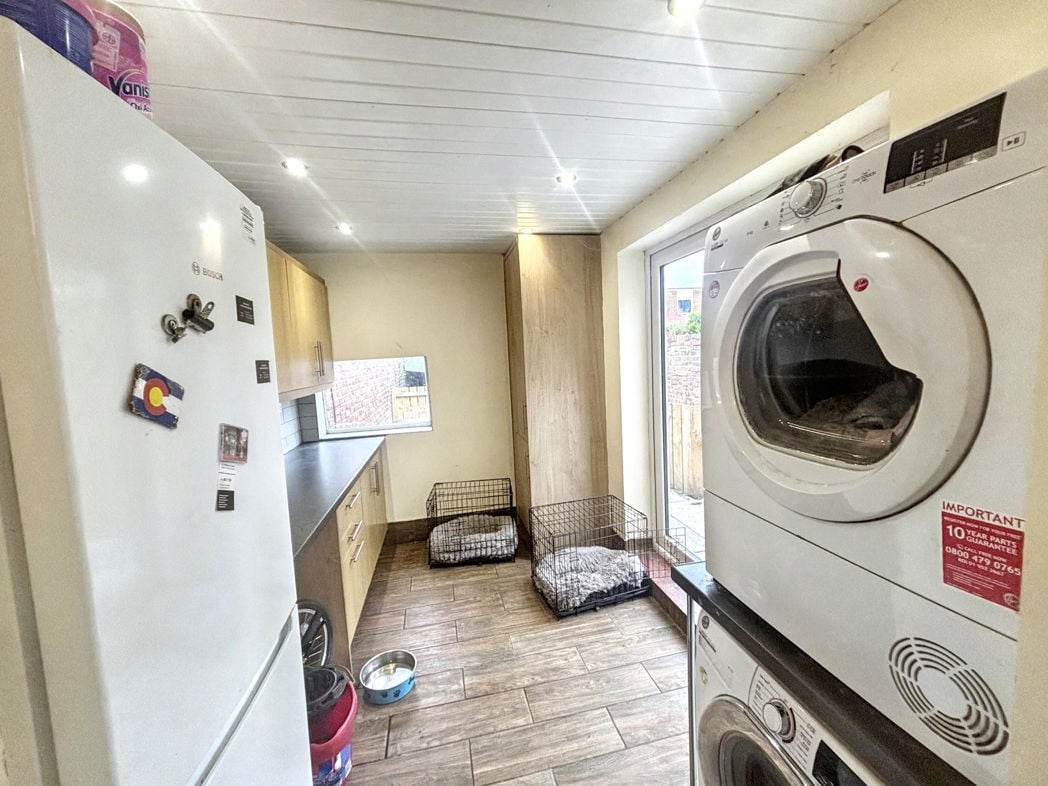
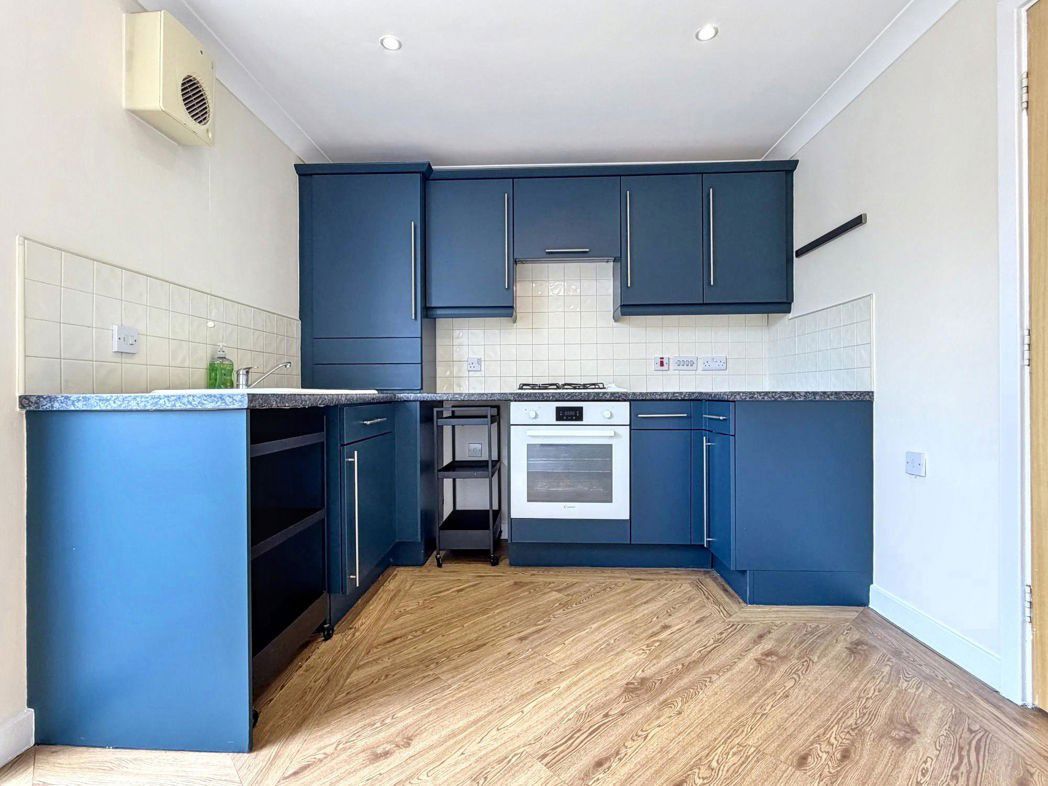
With a good range of wall and base units, complimenting work surfaces, built in gas hob and electric oven, integrated microwave, stainless steel sink with mixer tap, tiled splashback, island with undercounter cupboards, space for appliances, space for dining table, LVT flooring, two UPVC double glazed windows and radiator.
0.94m x 1.31m (3'1" x 4'3")
With storage cupboard.
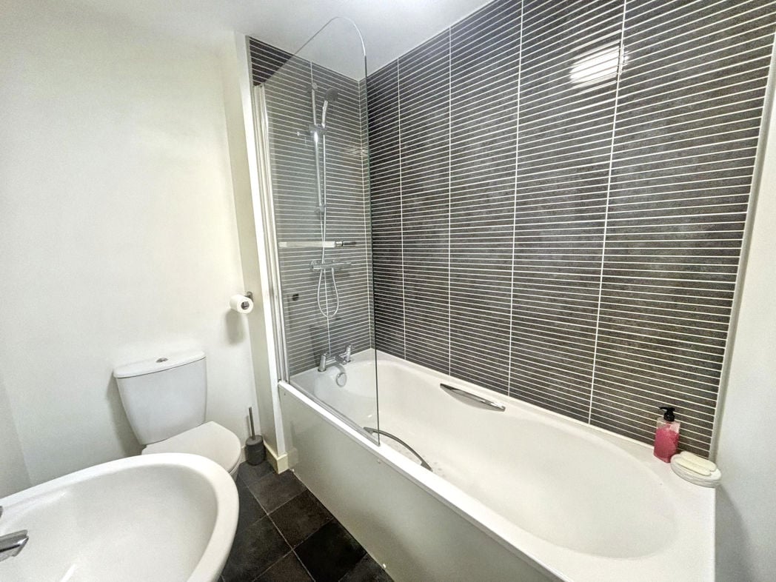
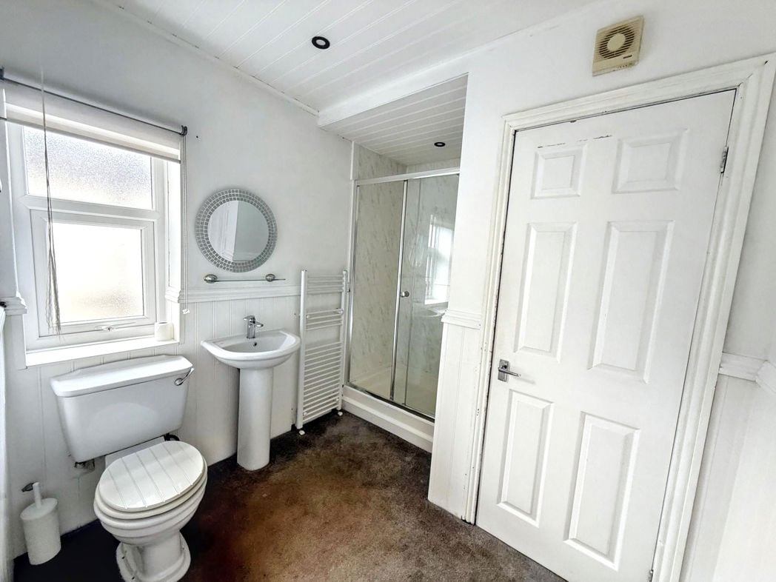
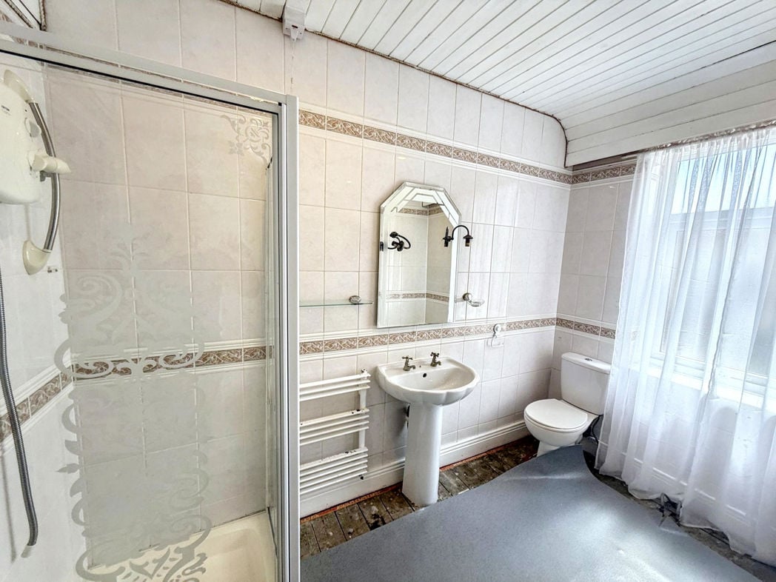
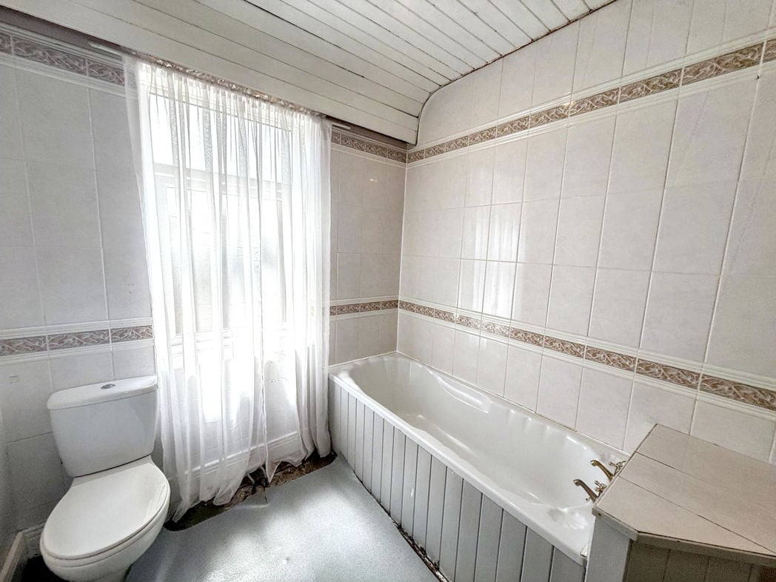
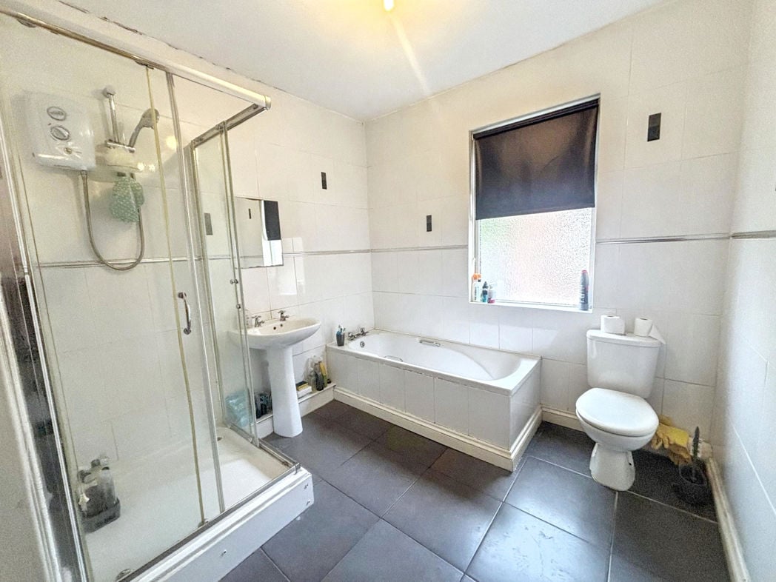
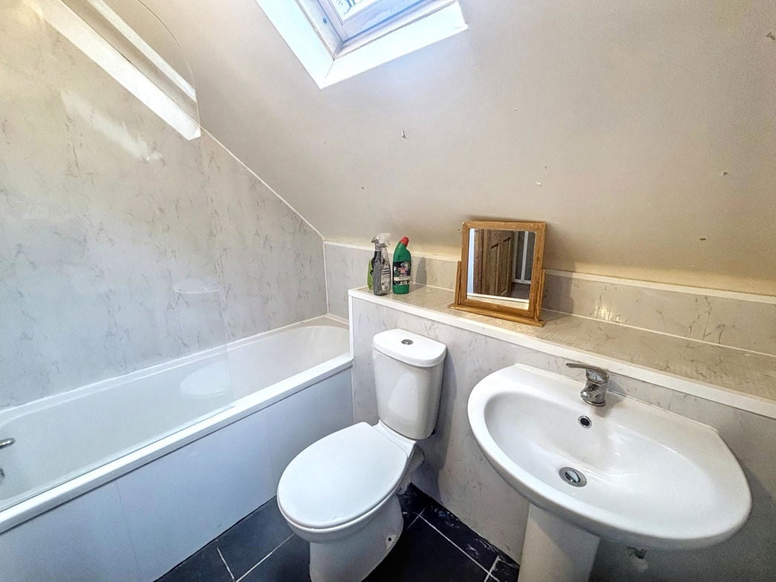
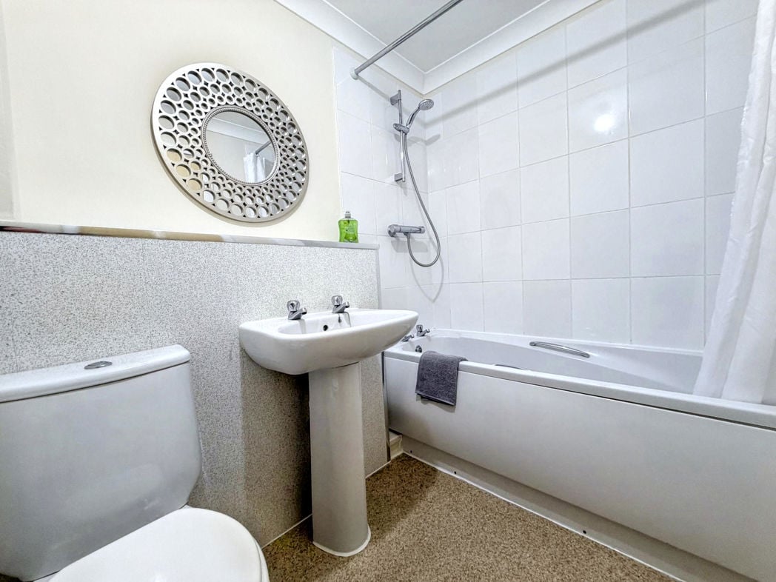
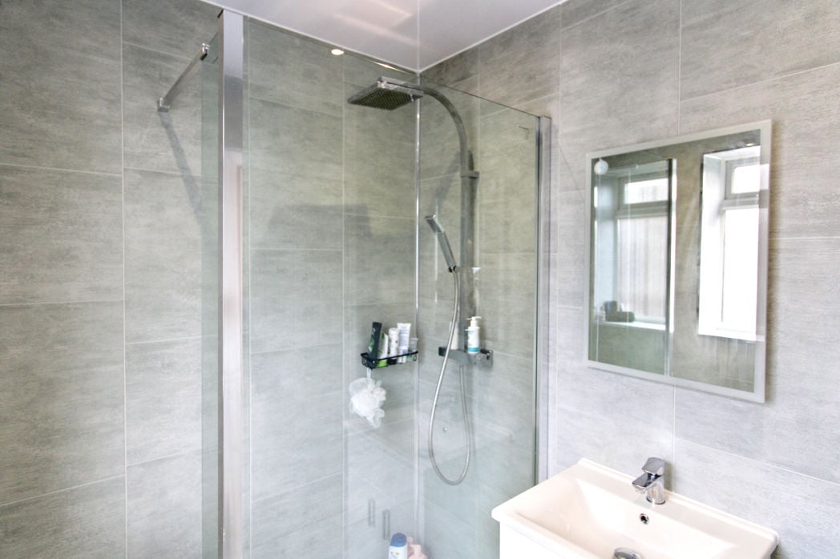
2.14m x 1.68m (7'0" x 5'6")
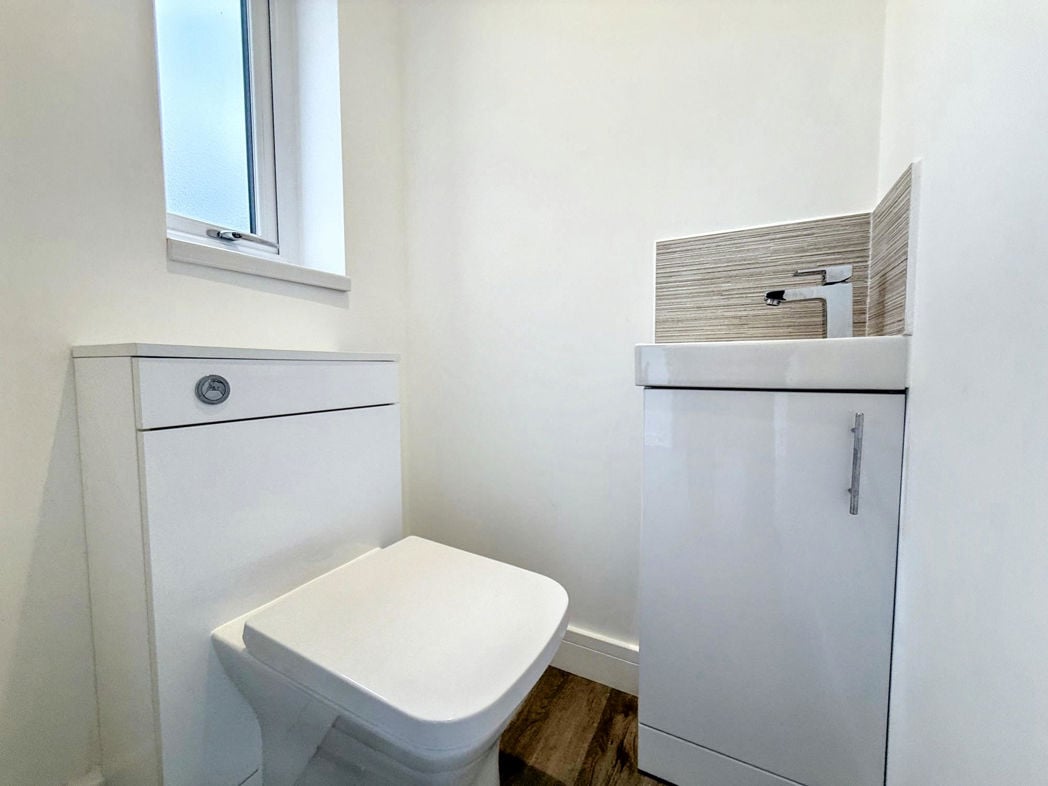
Modern bathroom with wash basin, WC, shower, heated towel rail, cladded walls and UPVC double glazed window.
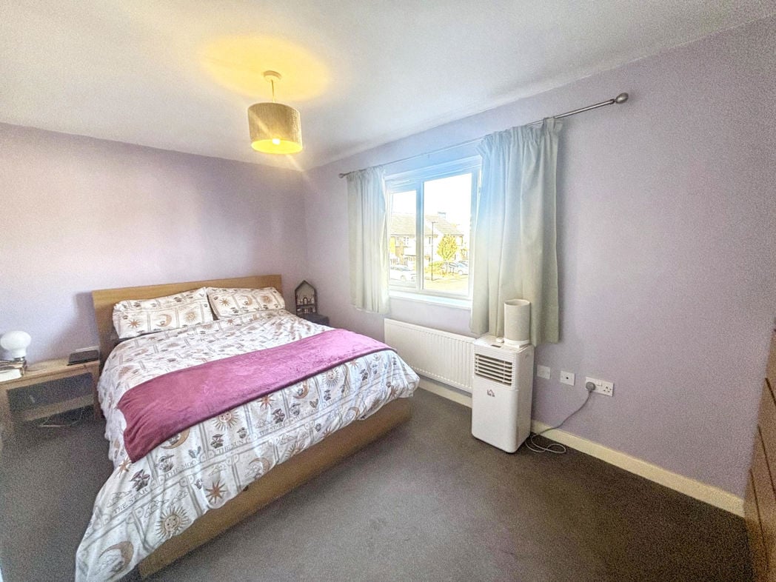
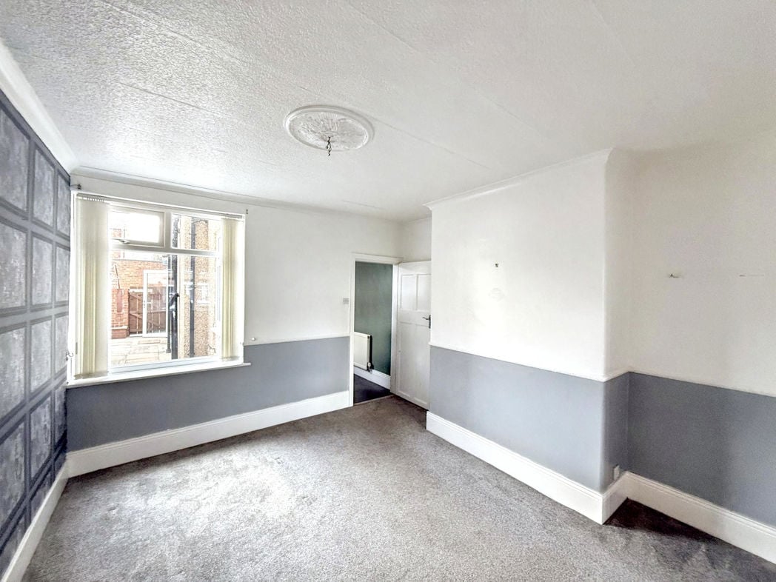
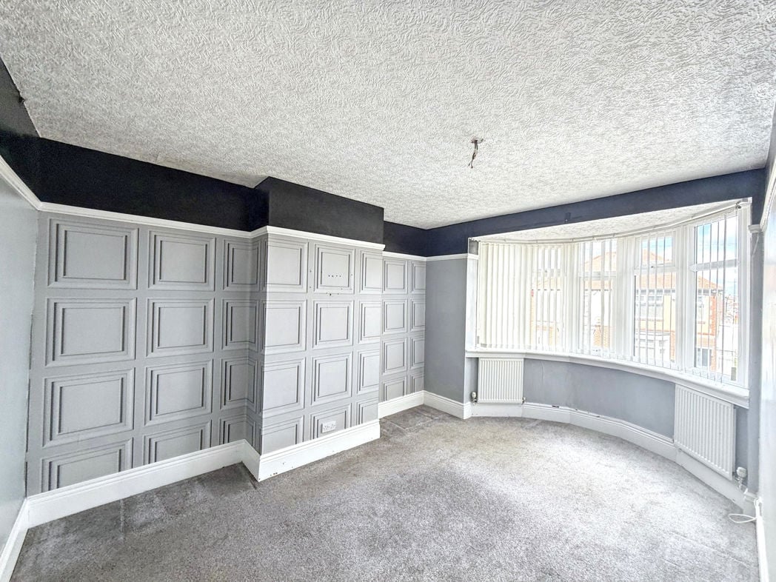
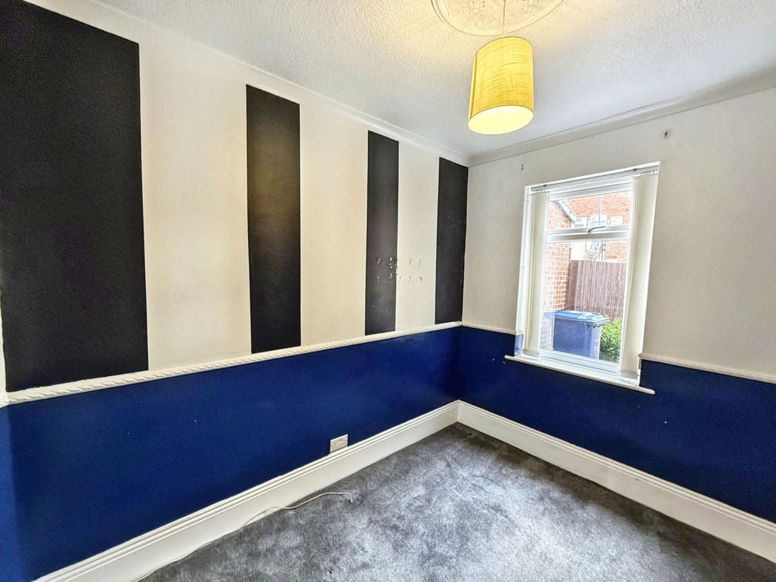
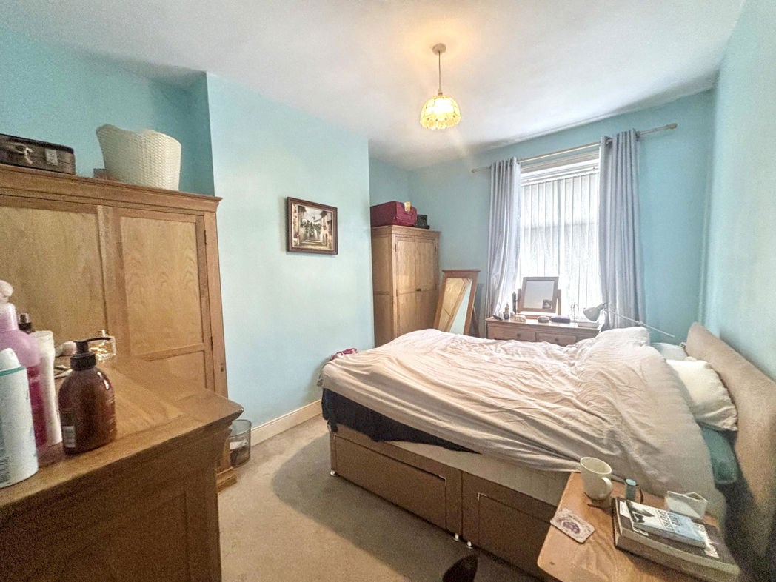
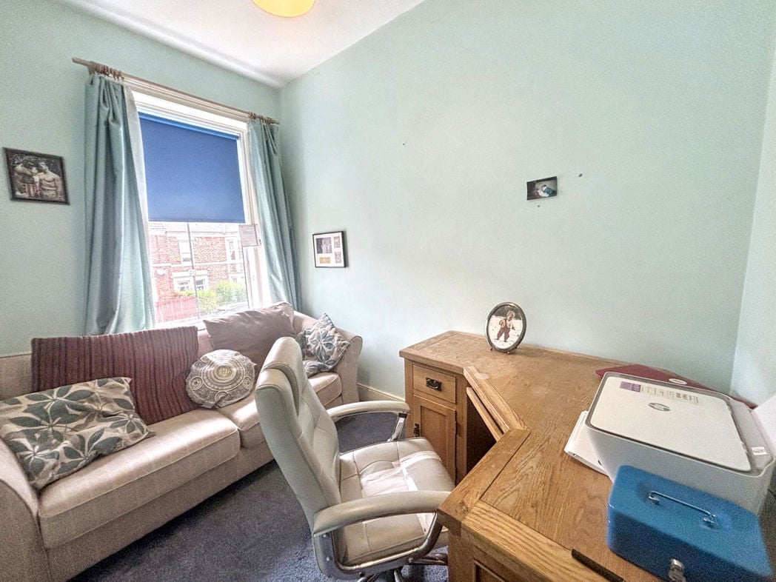
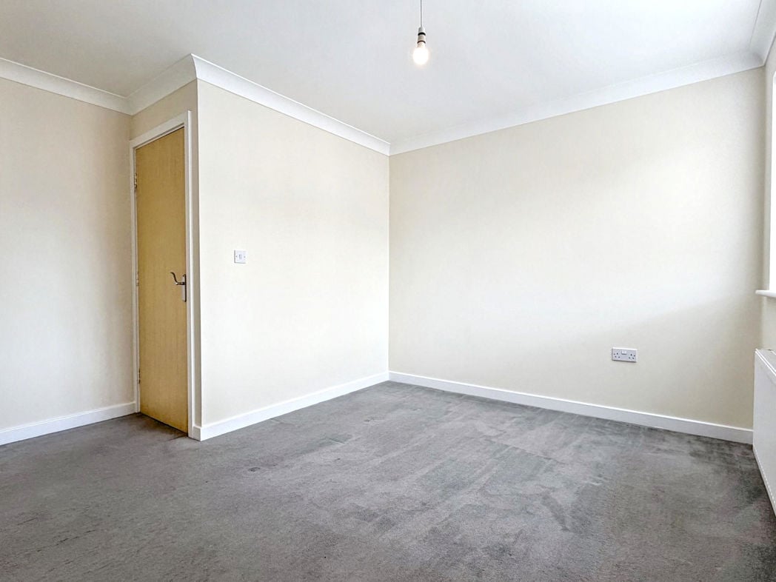
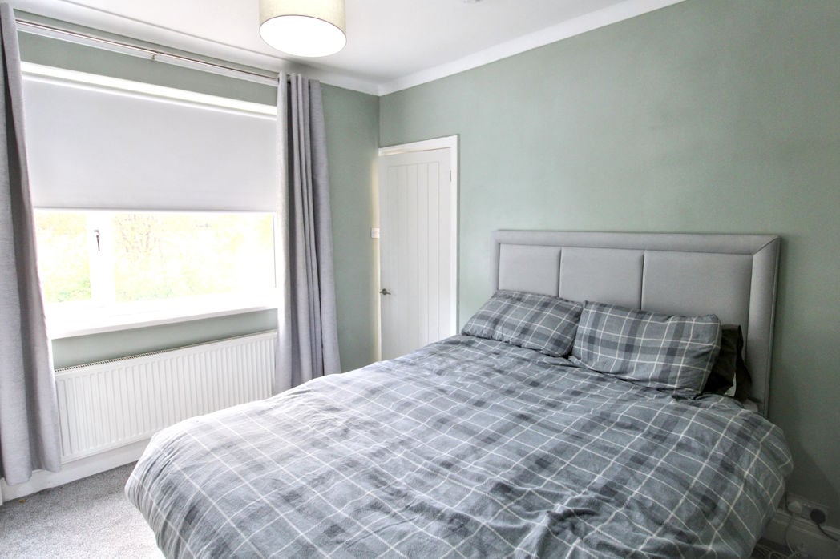
3.41m x 3.03m (11'2" x 9'11")
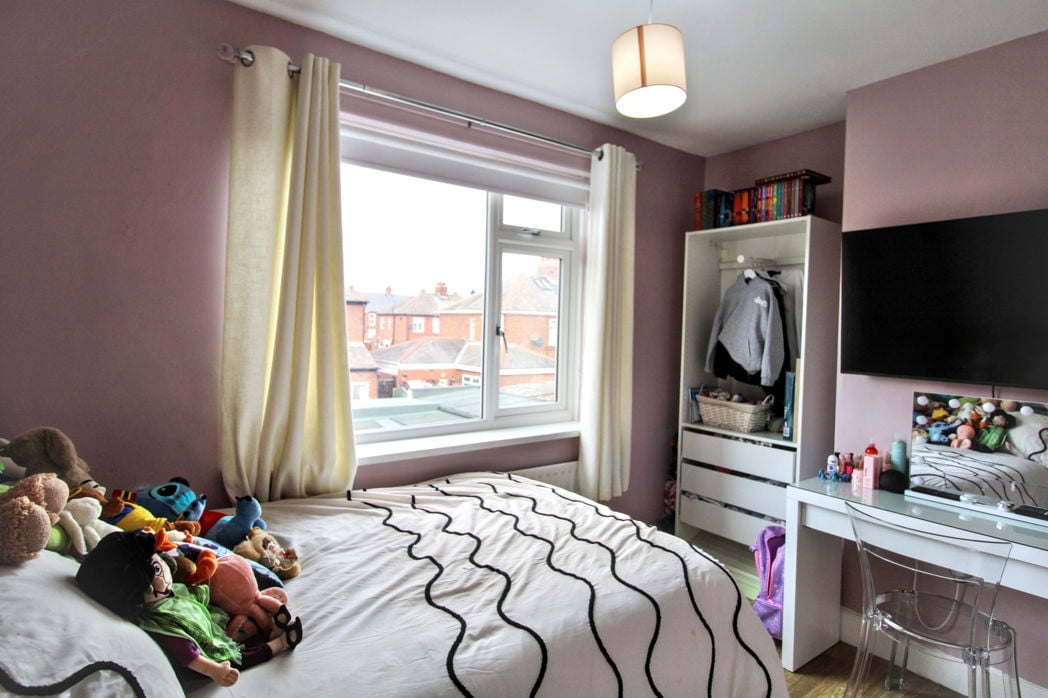
UPVC double glazed window and radiator.
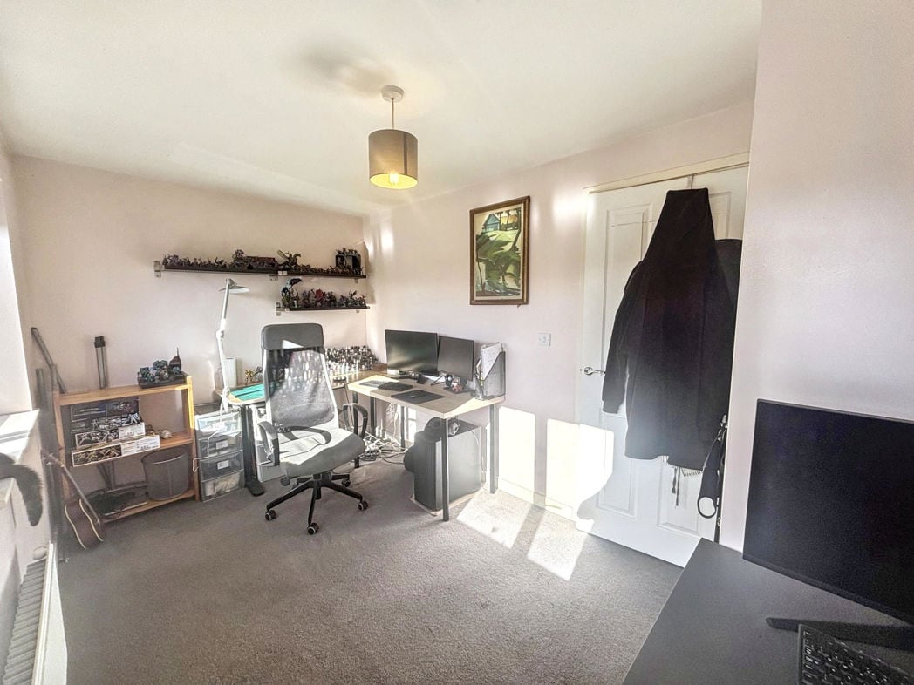
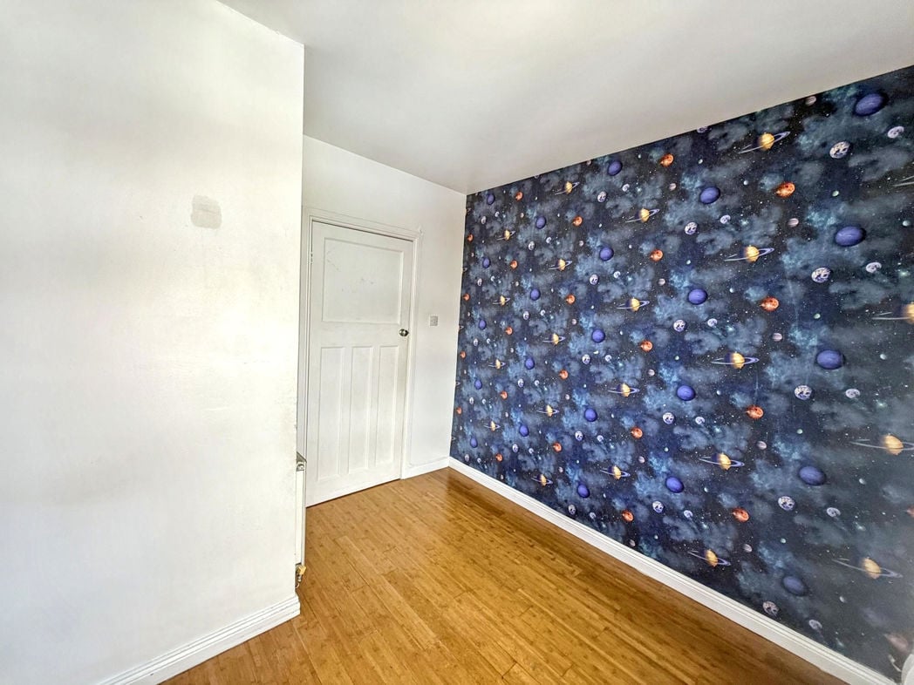
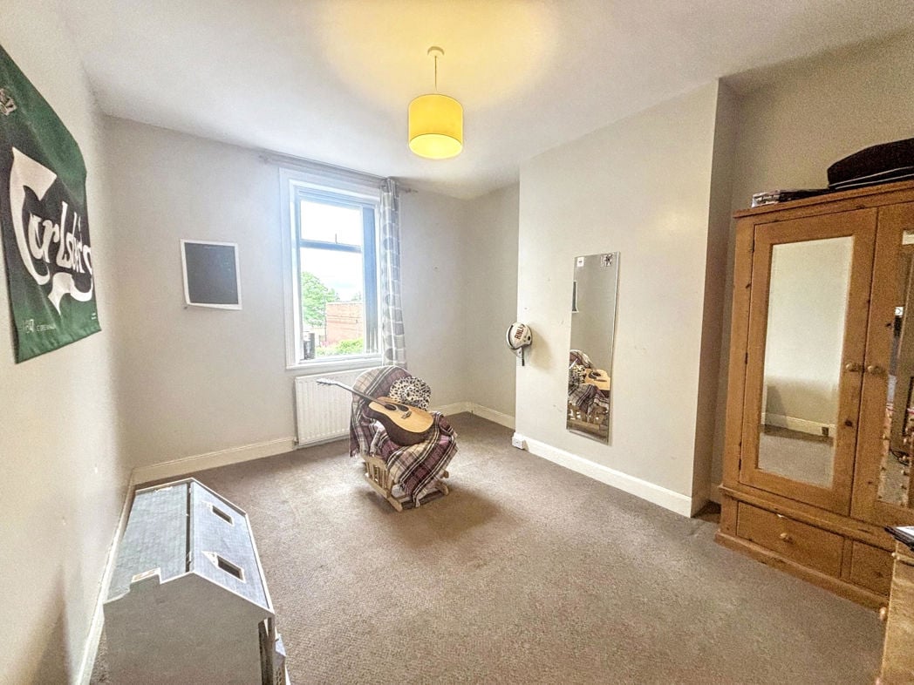
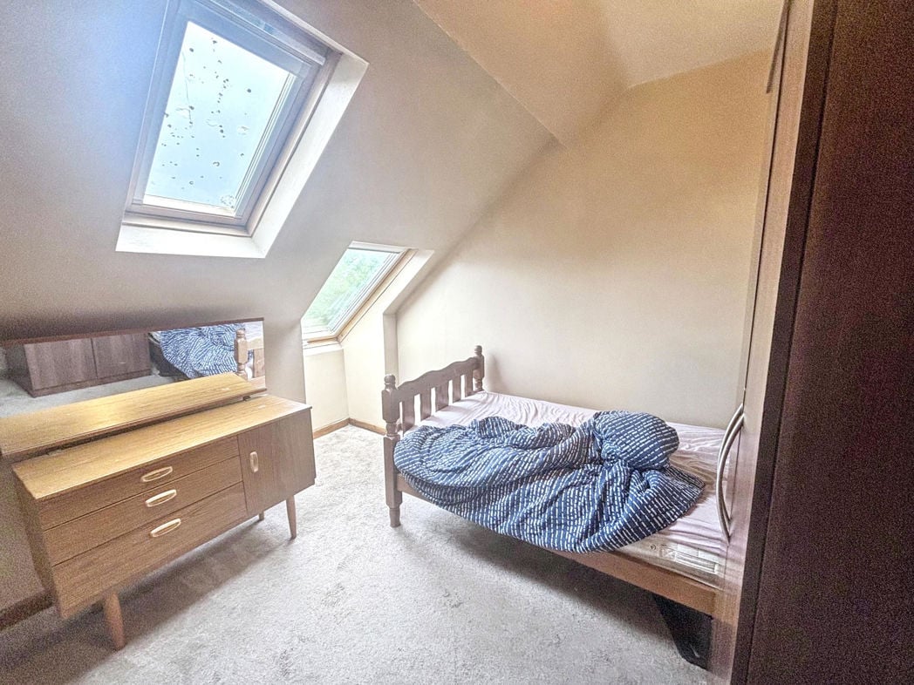
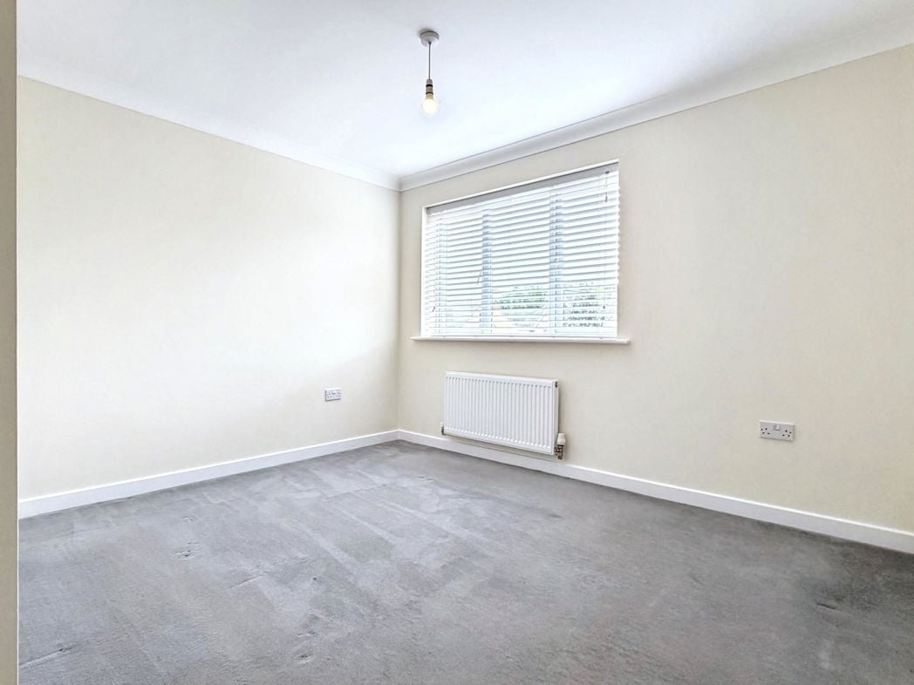
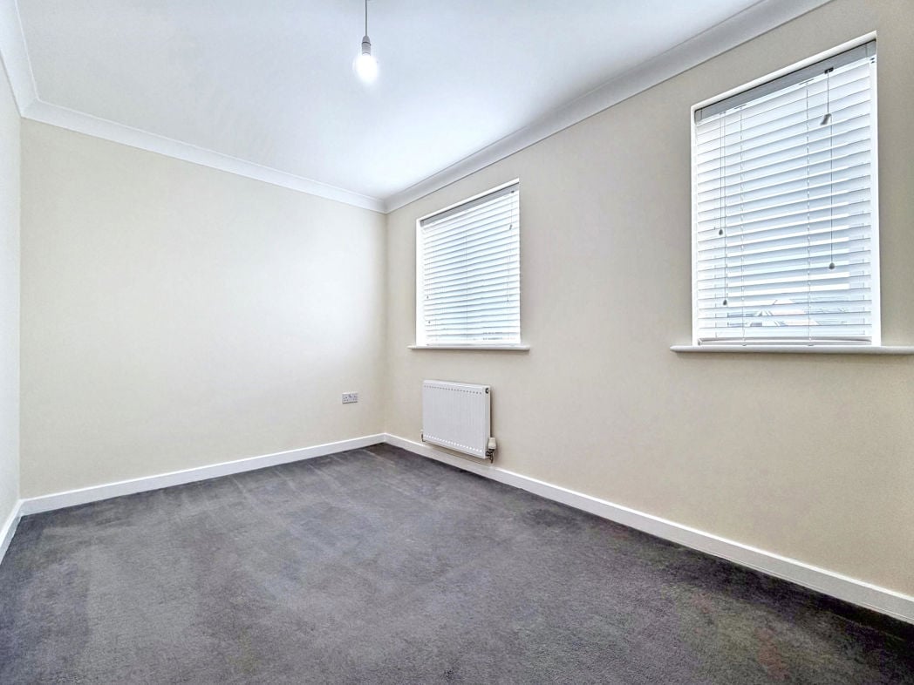
3.20m x 3.55m (10'5" x 11'7")
UPVC double glazed window to the rear and radiator.
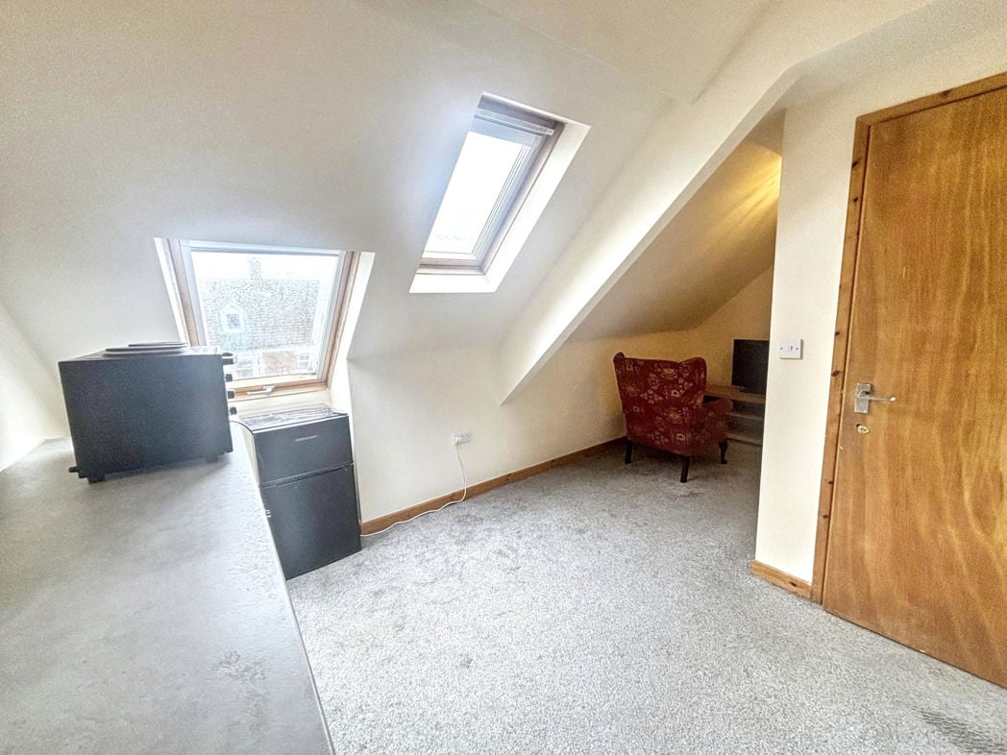
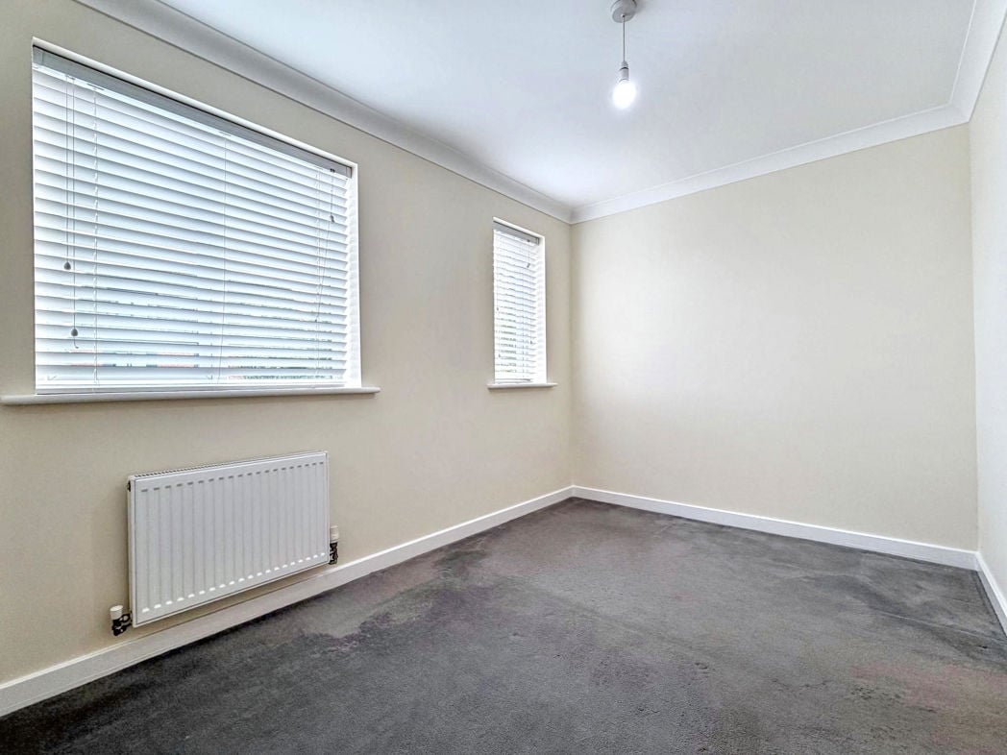
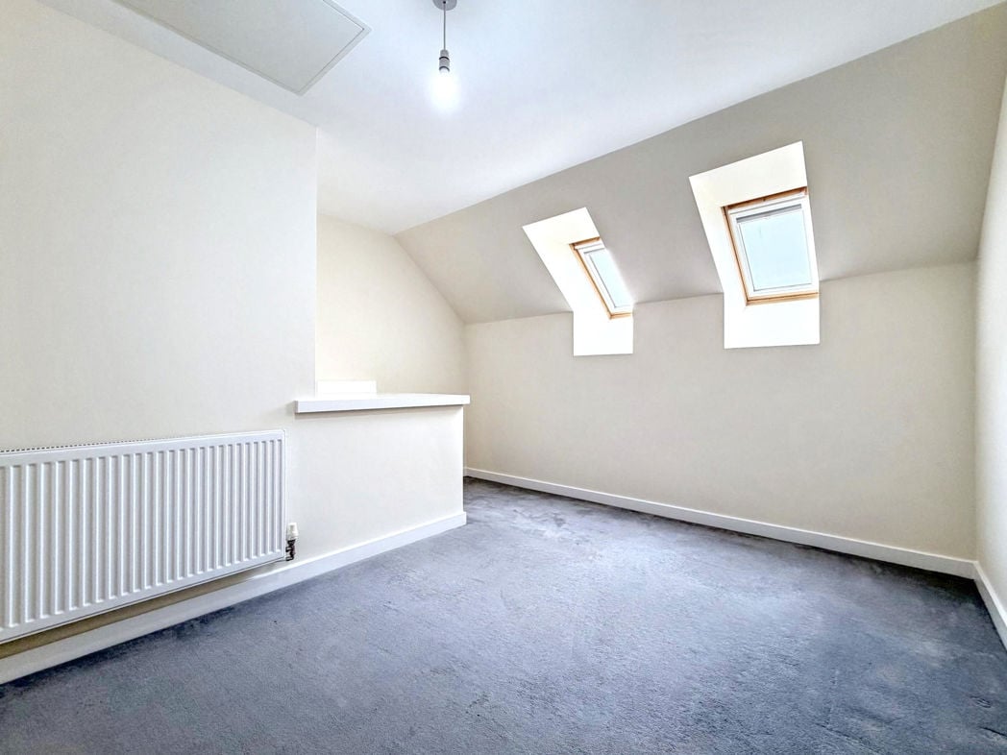
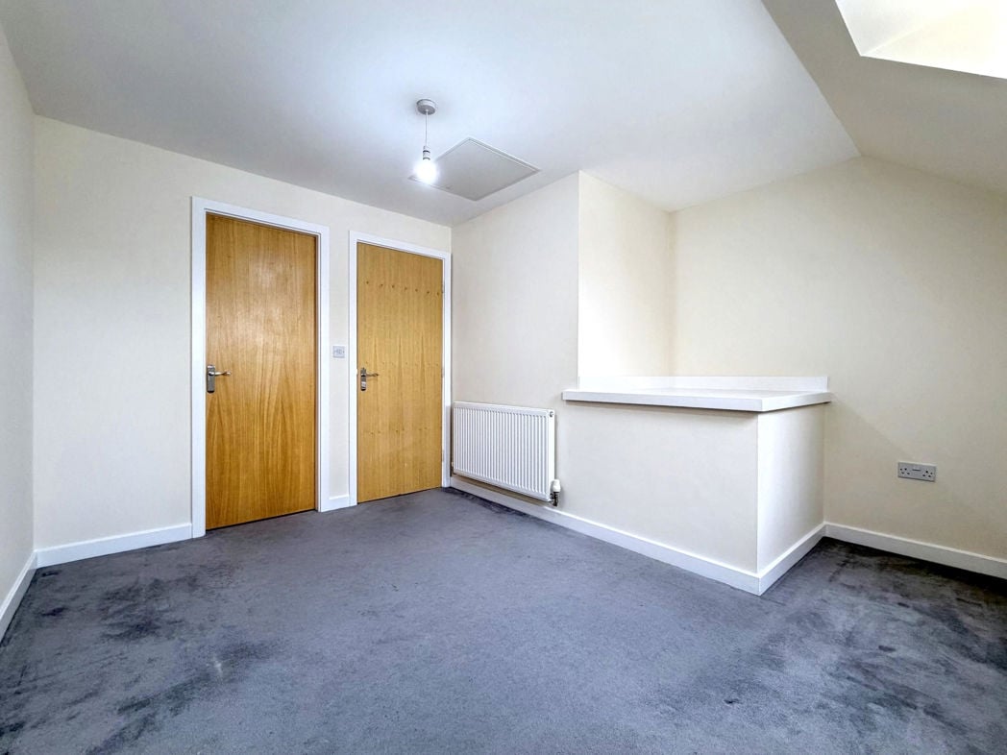
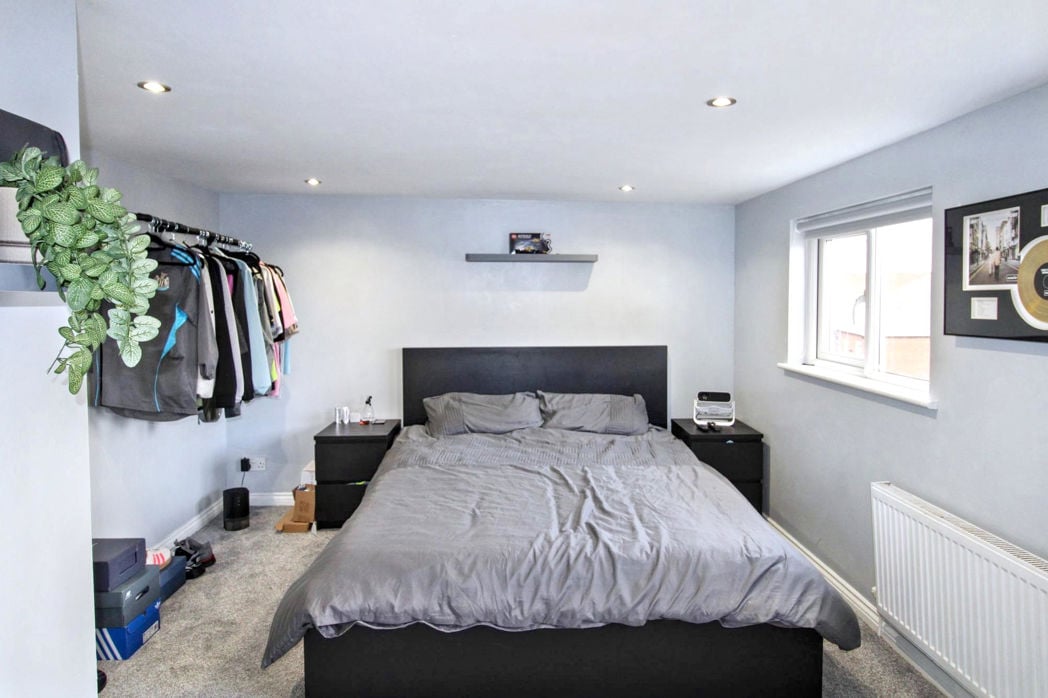
4.89m x 3.22m (16'0" x 10'6")
Loft room with UPVC double glazed windows and radiator.
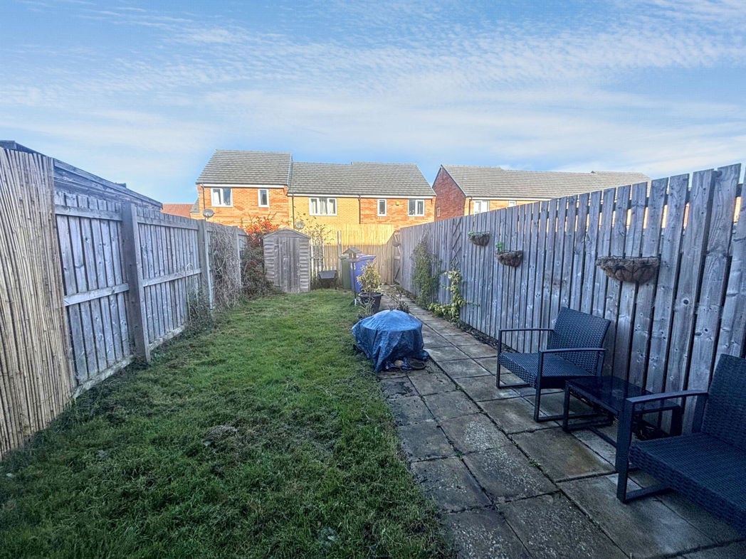
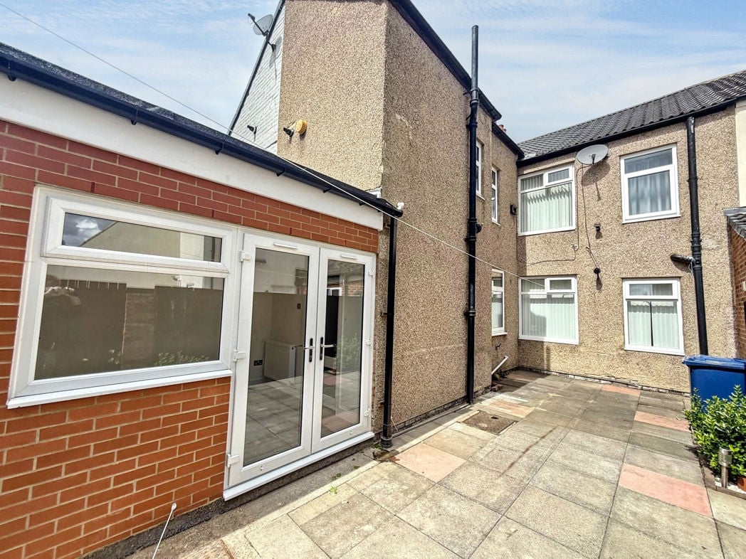
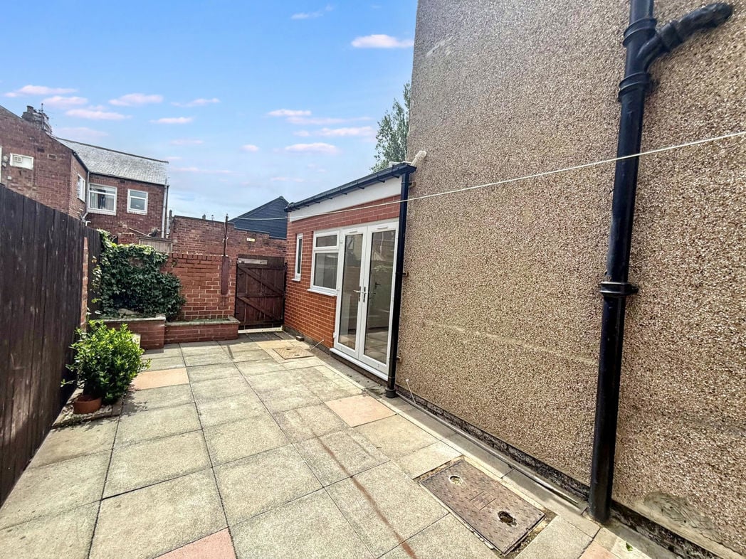
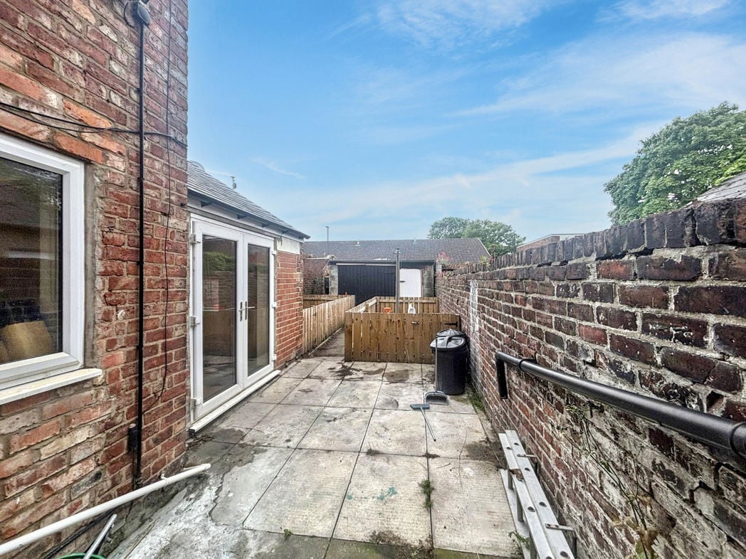
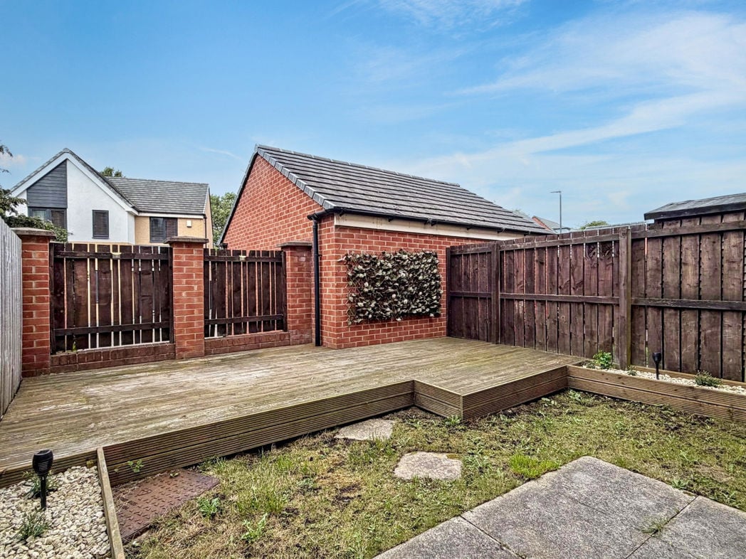
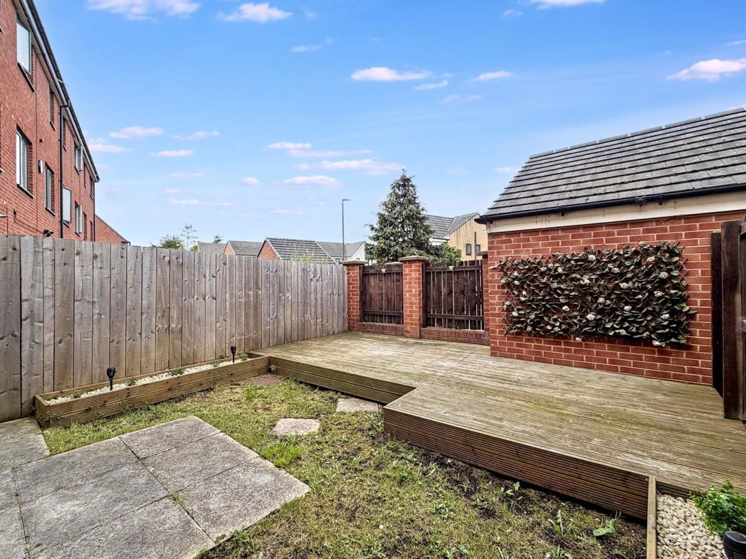
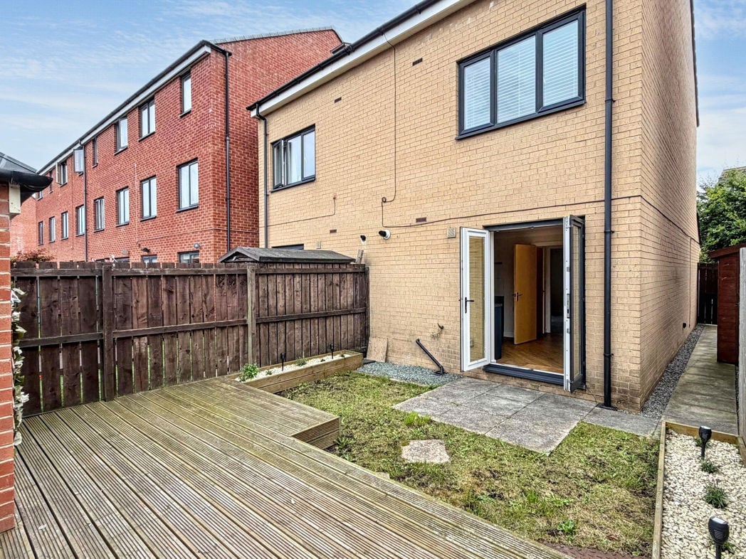
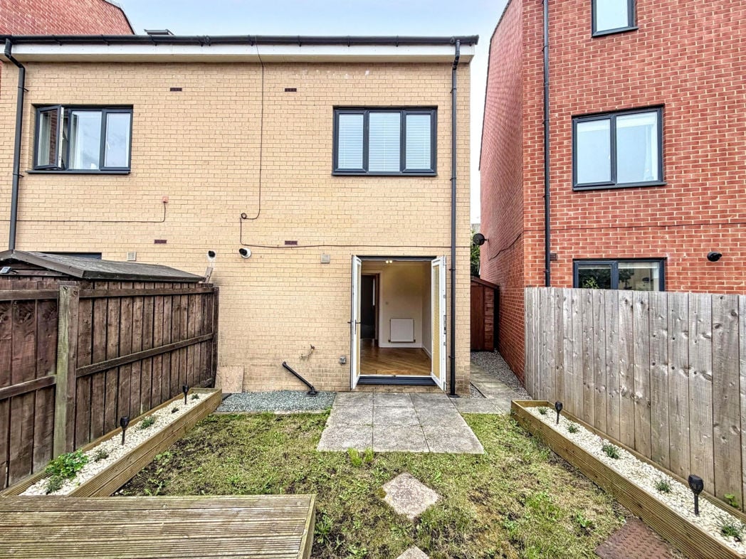
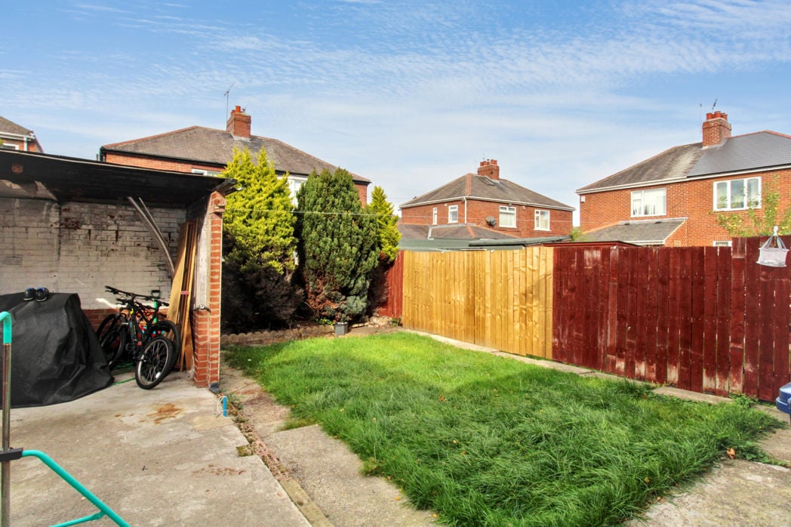
Mainly laid to lawn, pathed area and fenced boundaries.
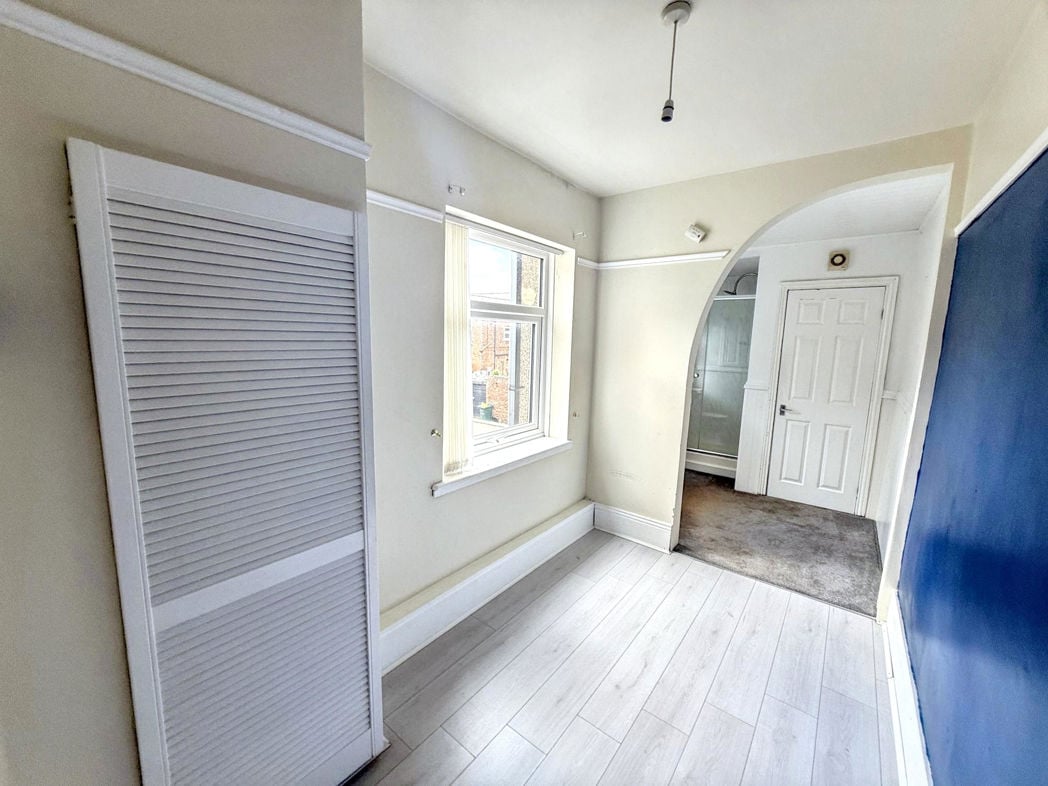
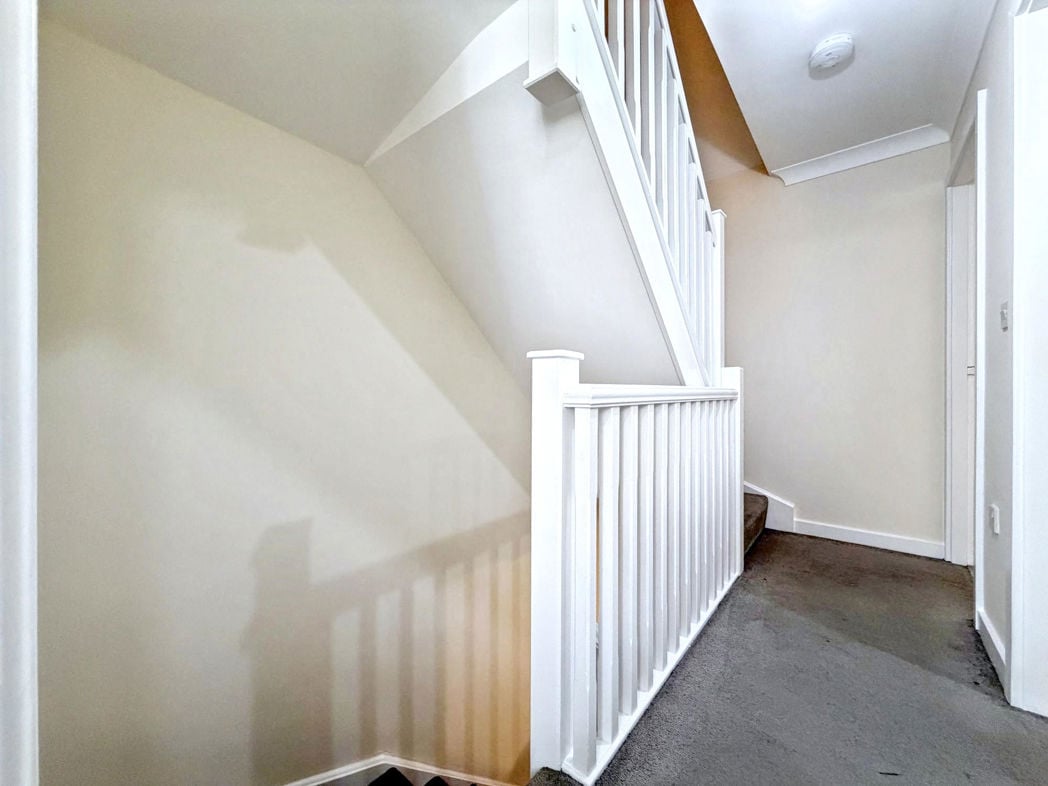
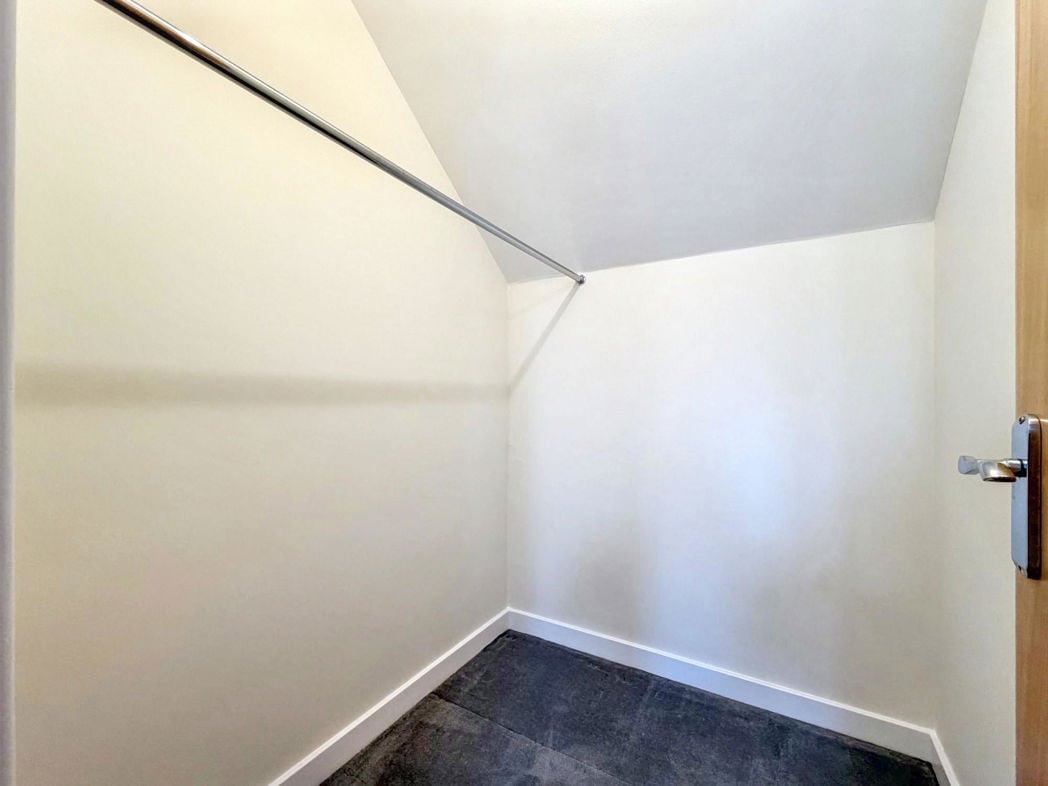
3.14m x 1.74m (10'3" x 5'8")
Storage space opposite loft room.
Whether you’d like an instant online estimate or an expert visit to discuss your home in detail, our team will give you clear, honest advice and help you plan your next move.

Find out what your current home could sell for, based on real market data and recent sales.
Get seen everywhere buyers look


Fast, secure and often great value. Discover how it works.