Cooperative Terrace, Palmersville, Newcastle upon Tyne, Tyne and Wear, NE12 9HH
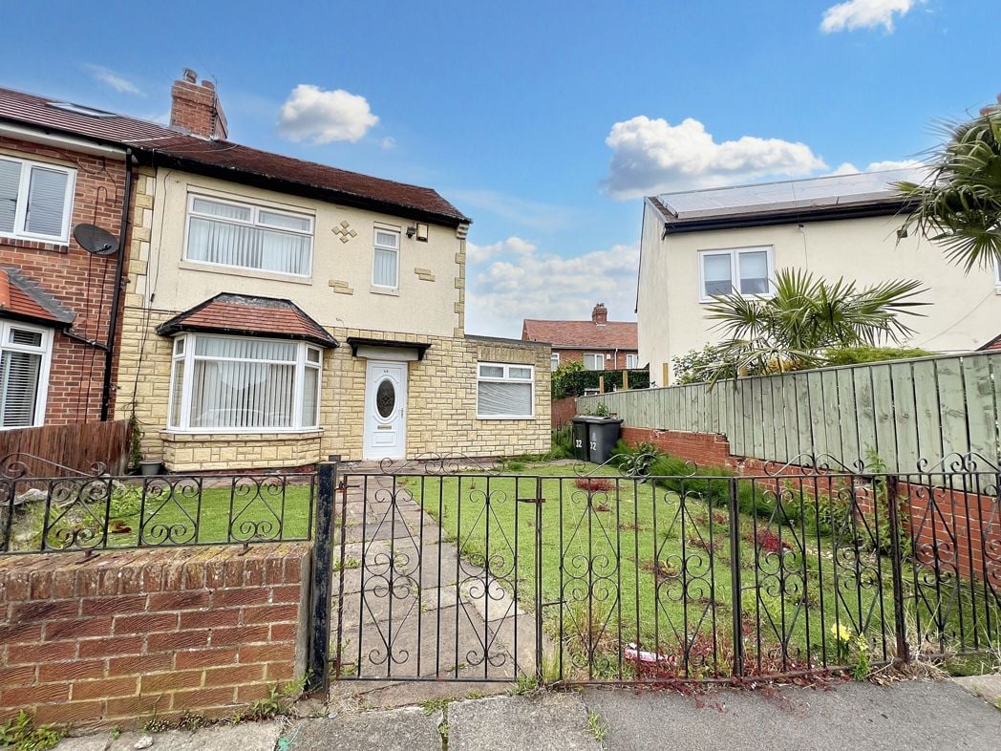
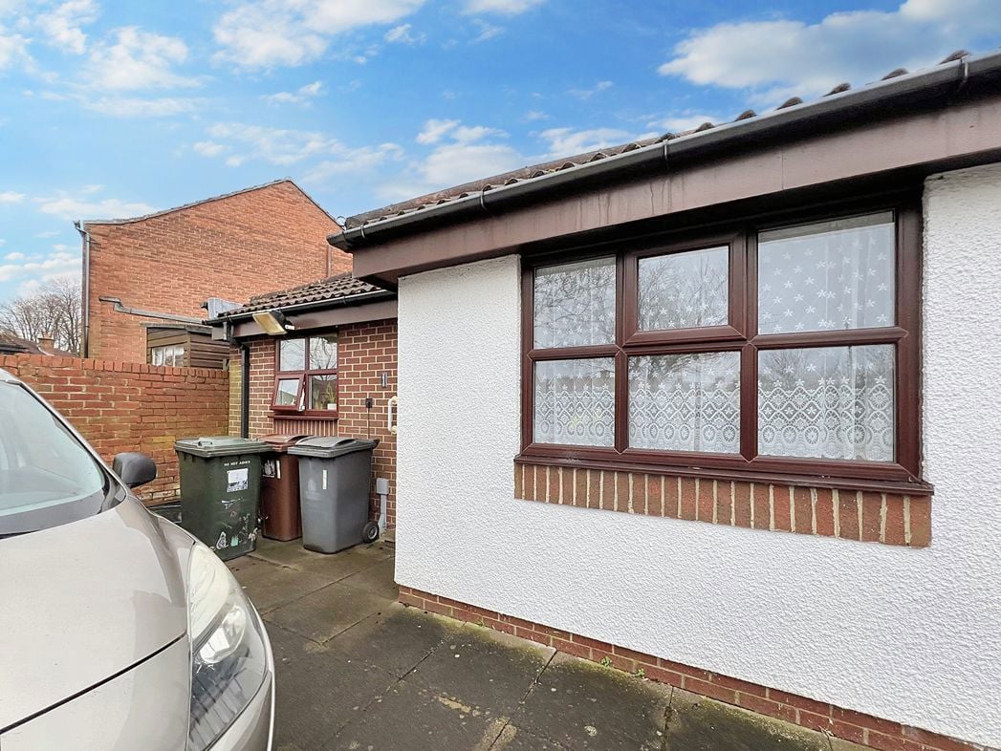
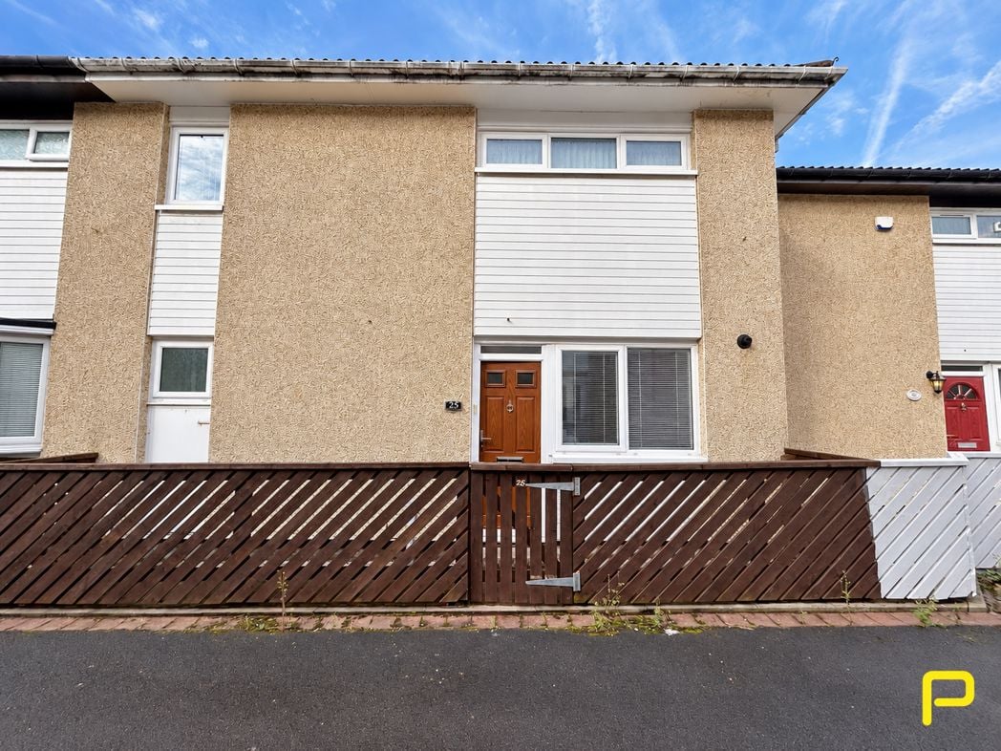
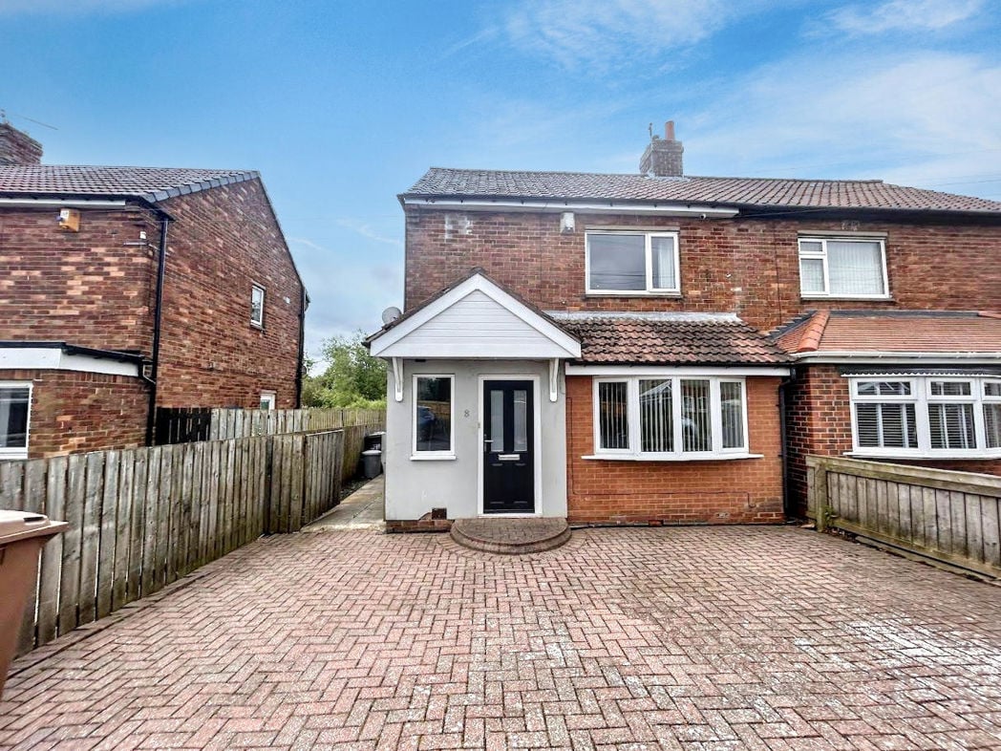
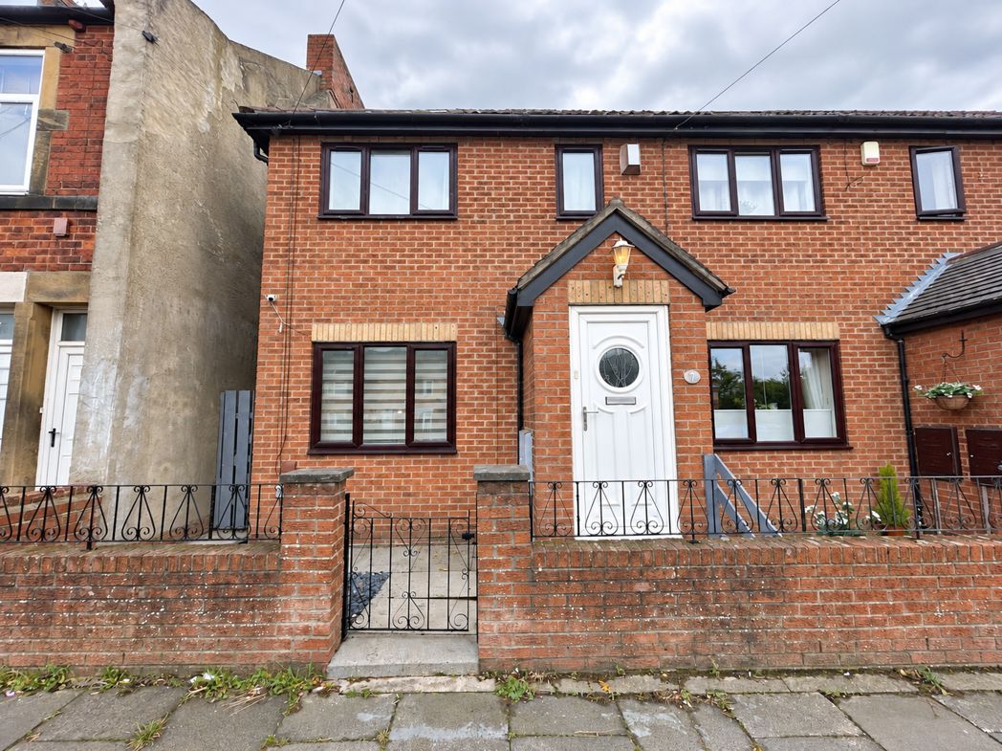
An end-terraced property approached through a gated entrance, with a low-maintenance frontage enclosed by a brick wall and decorative railings. A pathway leads to the front entrance door.
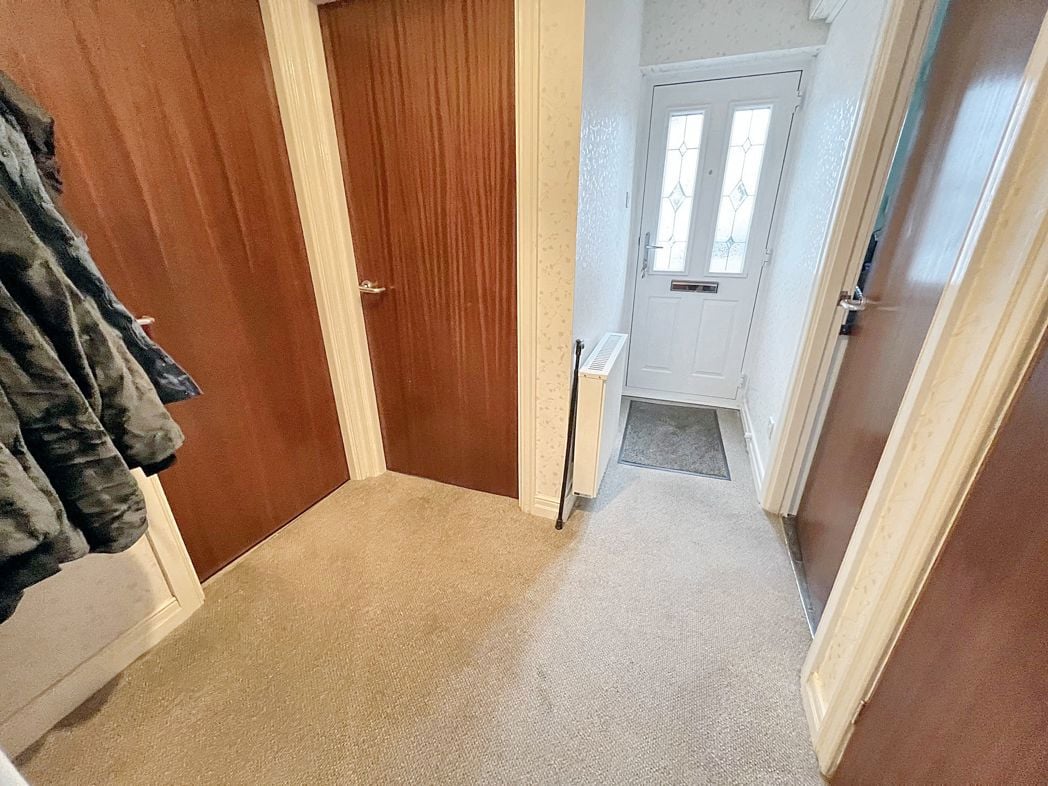
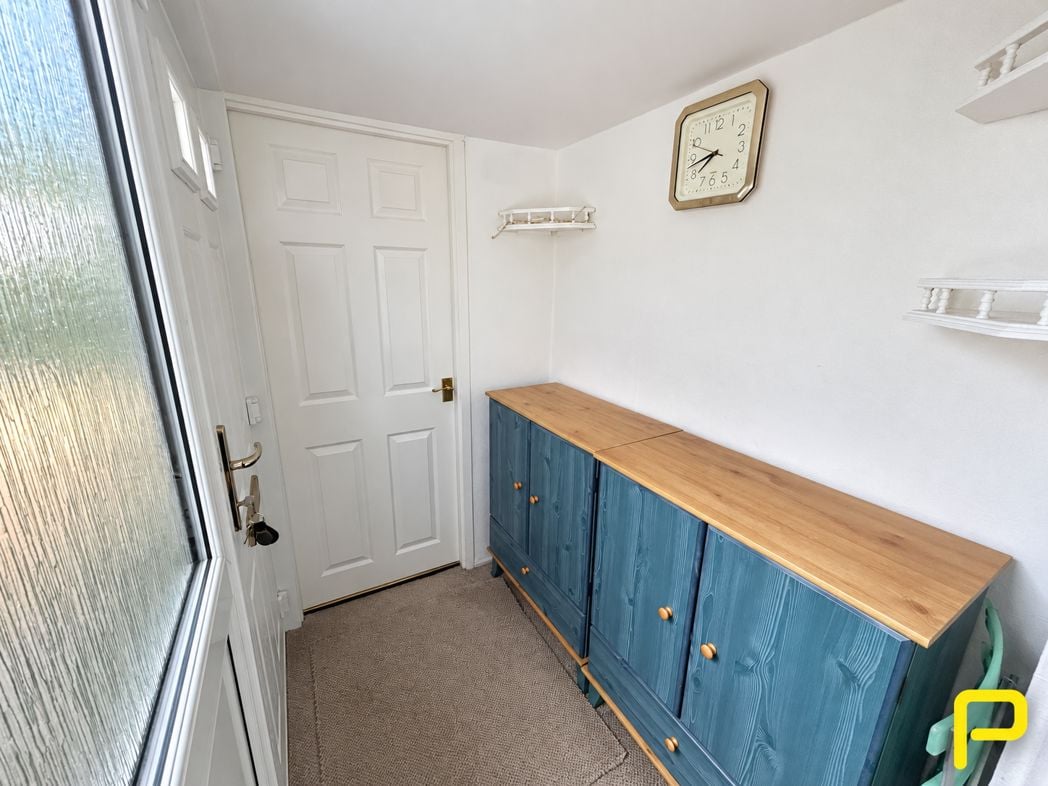
A small entrance porch providing a practical space for coats and shoes, with an internal door leading directly into the living room.
5.74m x 4.52m (18'9" x 14'9")
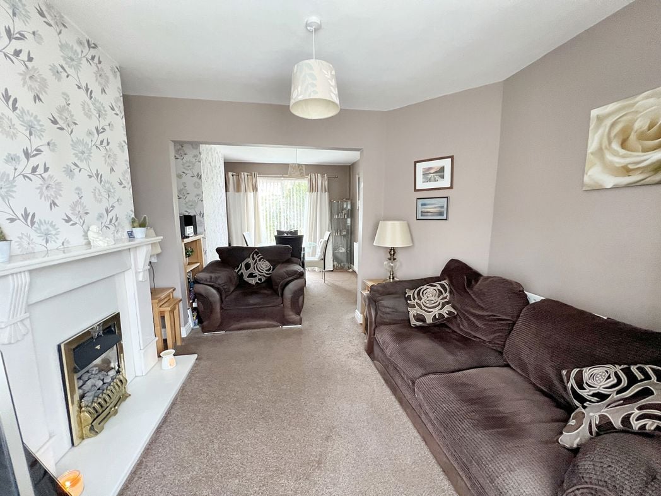
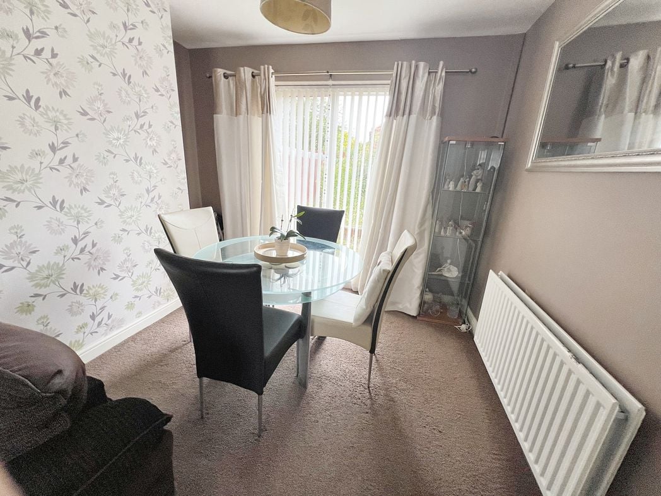
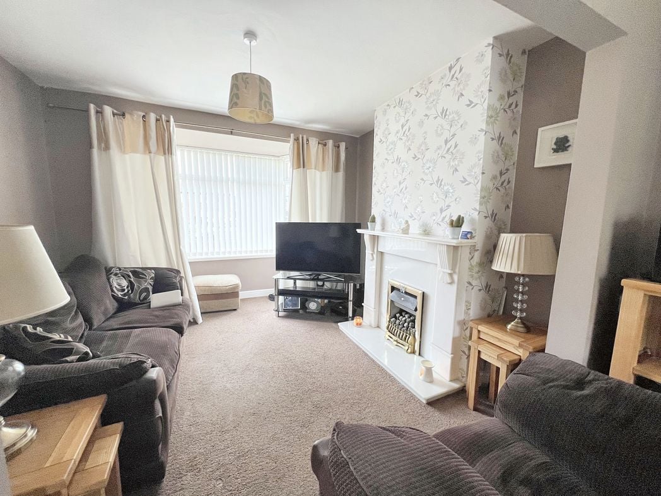
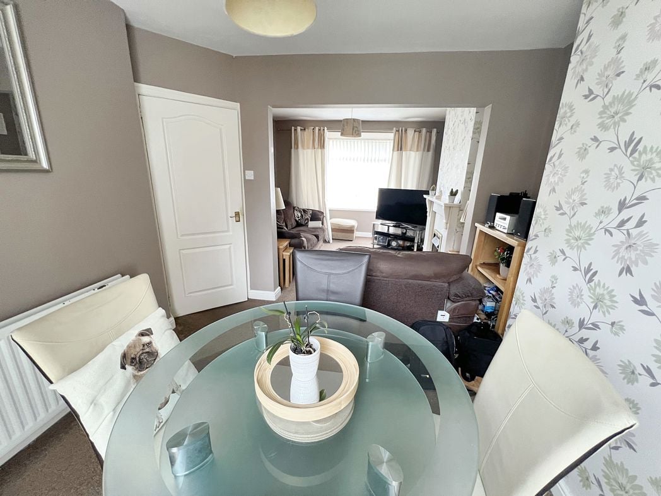
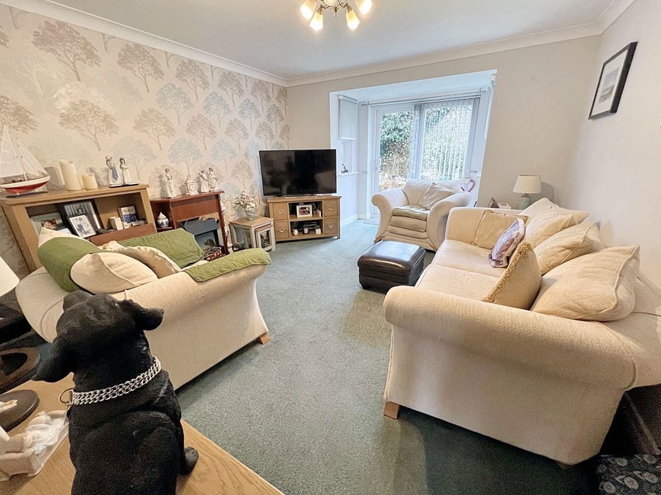
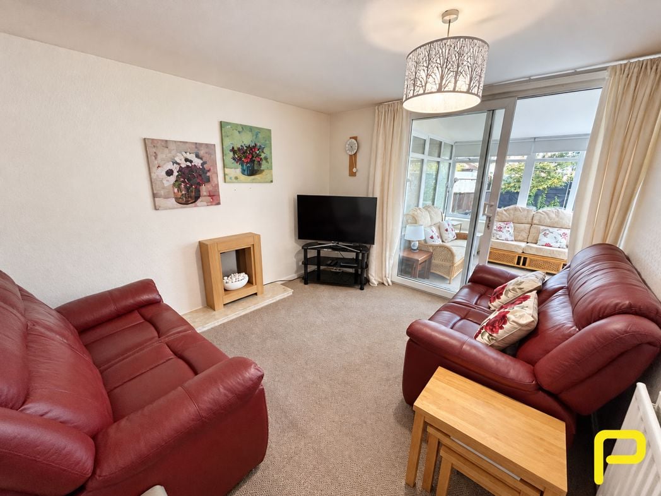
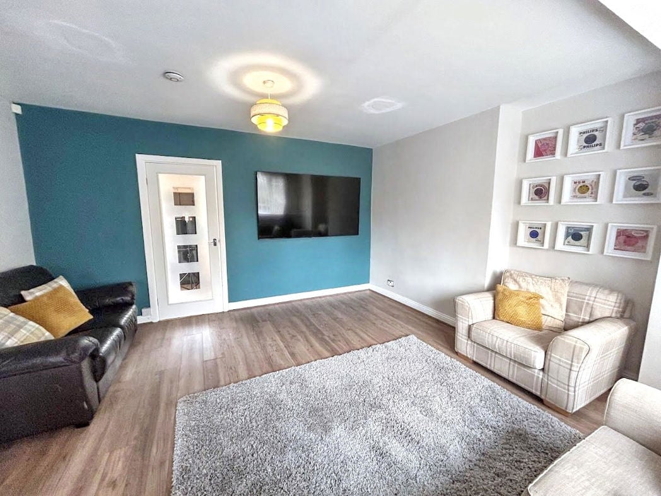
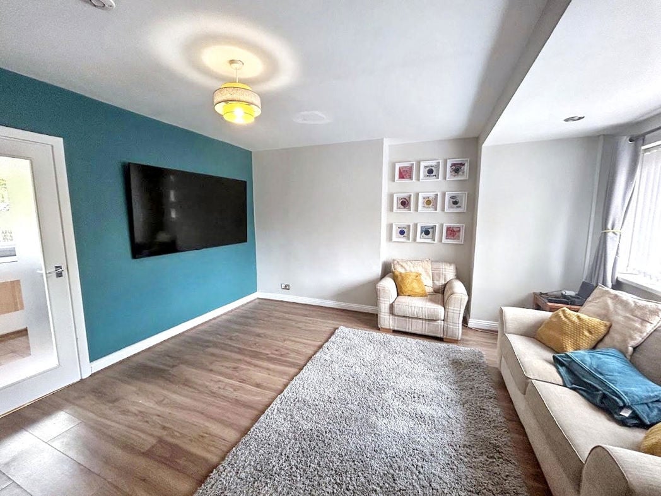
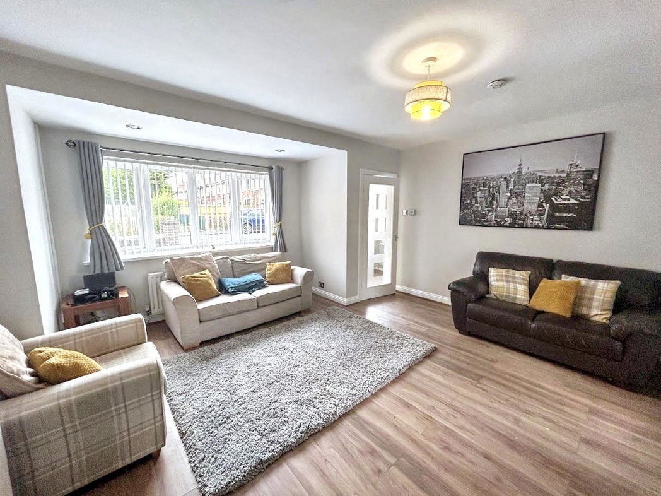
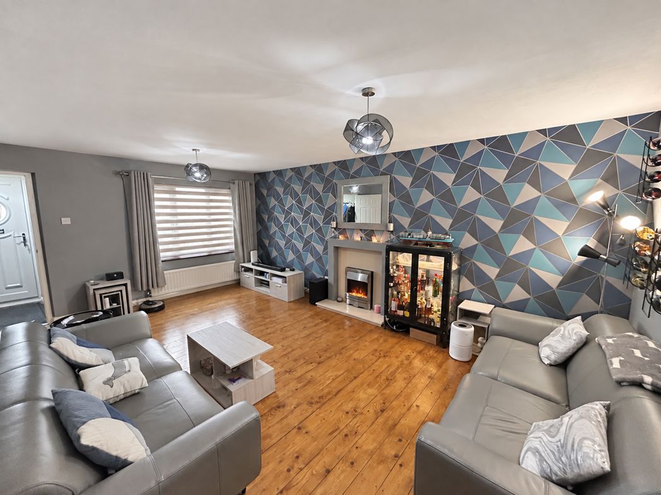
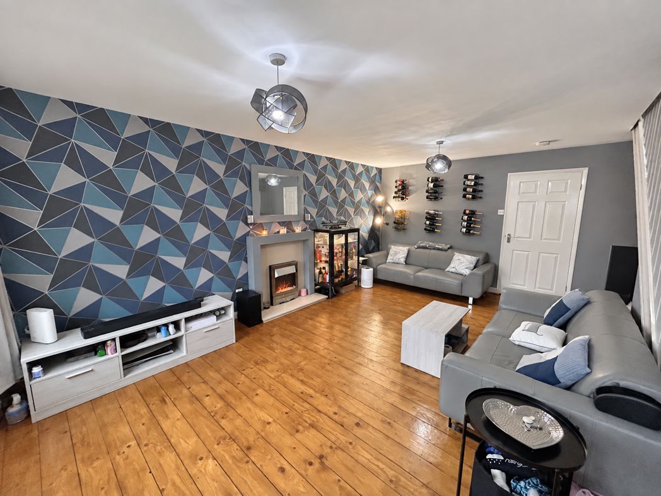
A generously sized living room featuring wood-effect flooring, a front-facing window and a striking geometric feature wall. The room offers ample space for a range of seating and includes a feature fireplace, with access through to the kitchen.
2.97m x 4.50m (9'8" x 14'9")
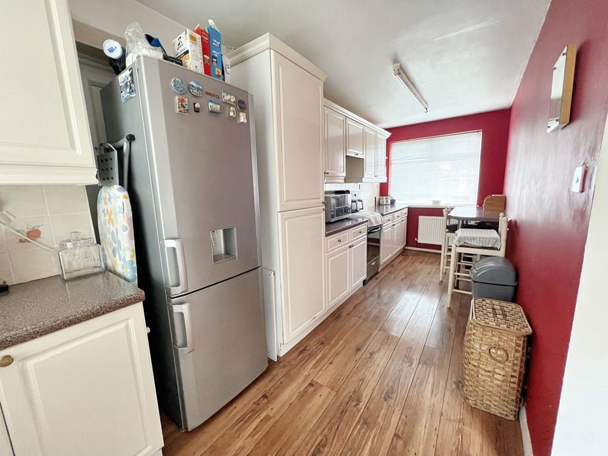
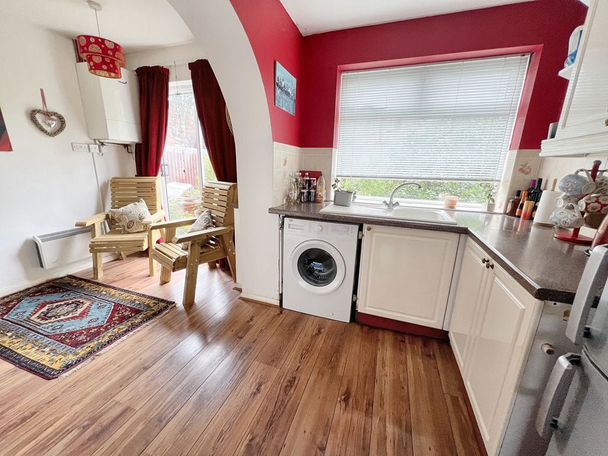
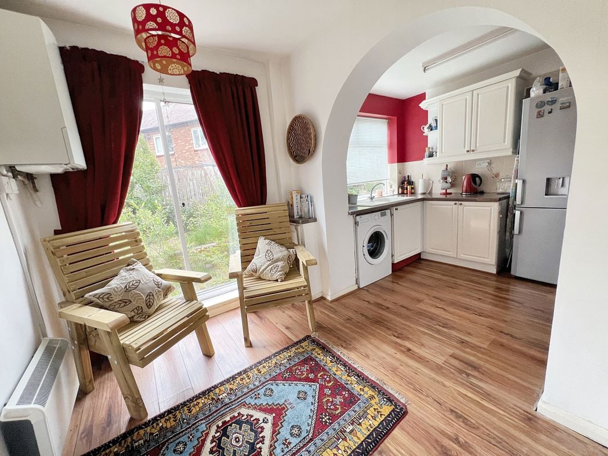
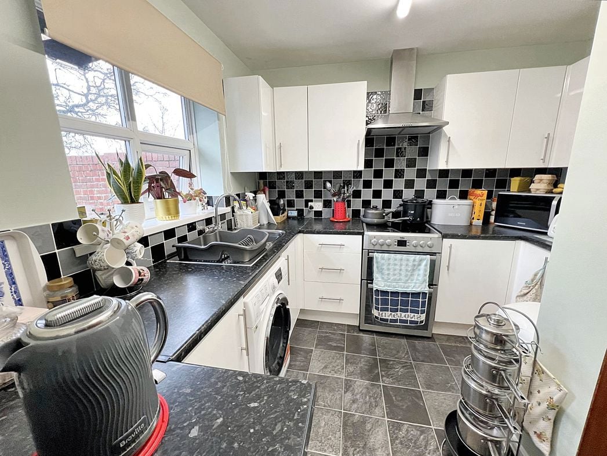
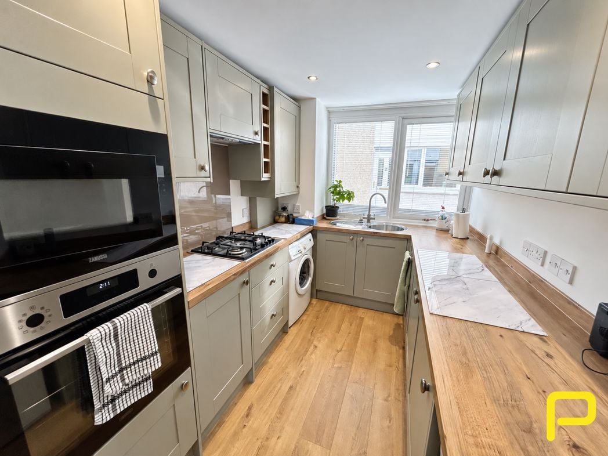
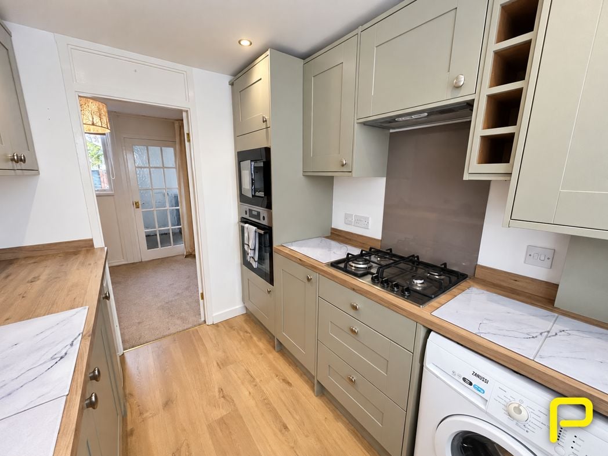
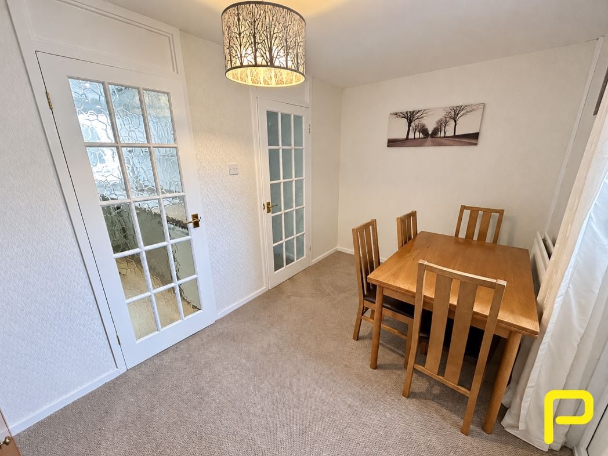
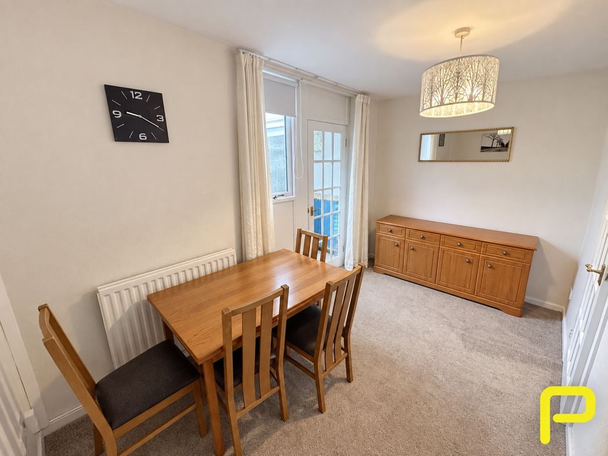
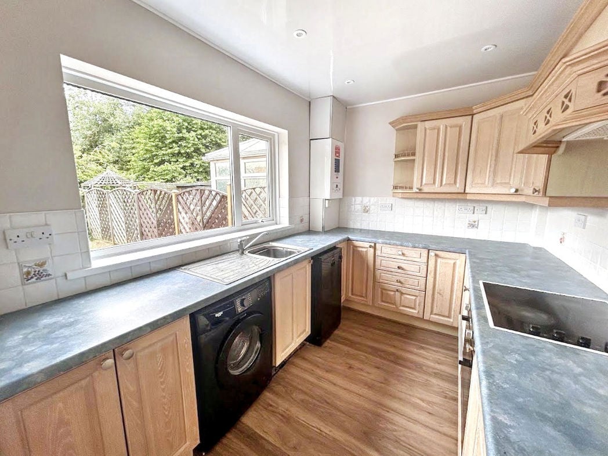
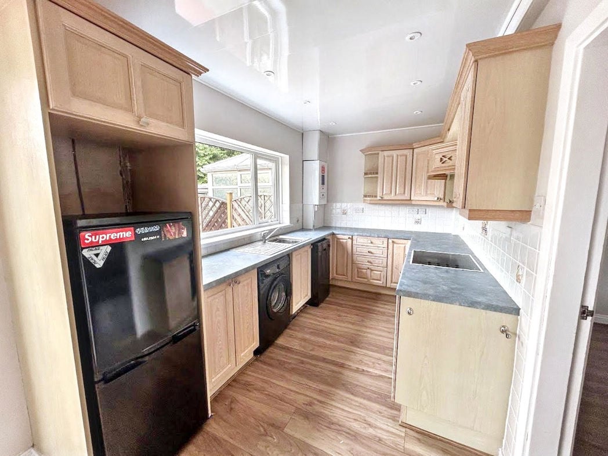
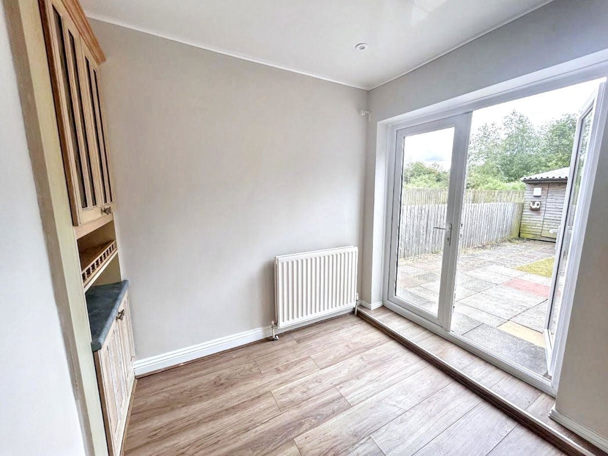
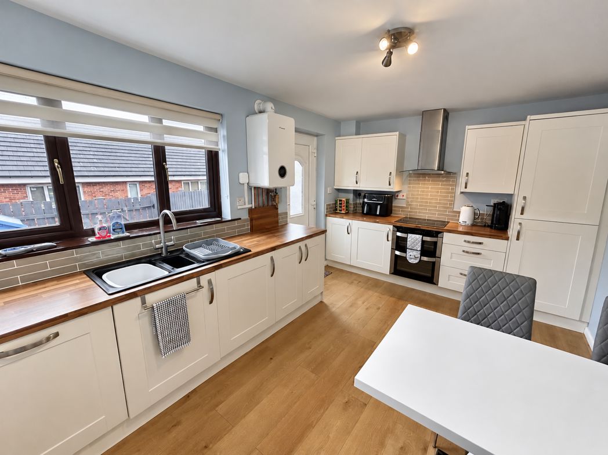
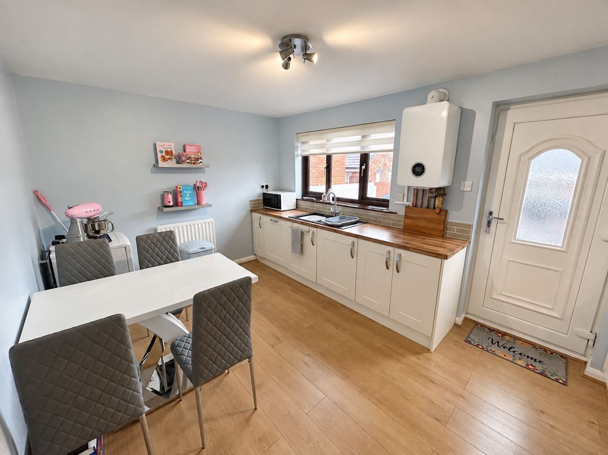
A modern kitchen fitted with a range of white wall and base units, contrasting wood-effect work surfaces and tiled splashbacks. Incorporating a sink and drainer, integrated oven with hob and extractor above, and space for additional appliances. There is also room for a dining table and chairs, with a rear-facing window and door providing access to the garden and parking area.
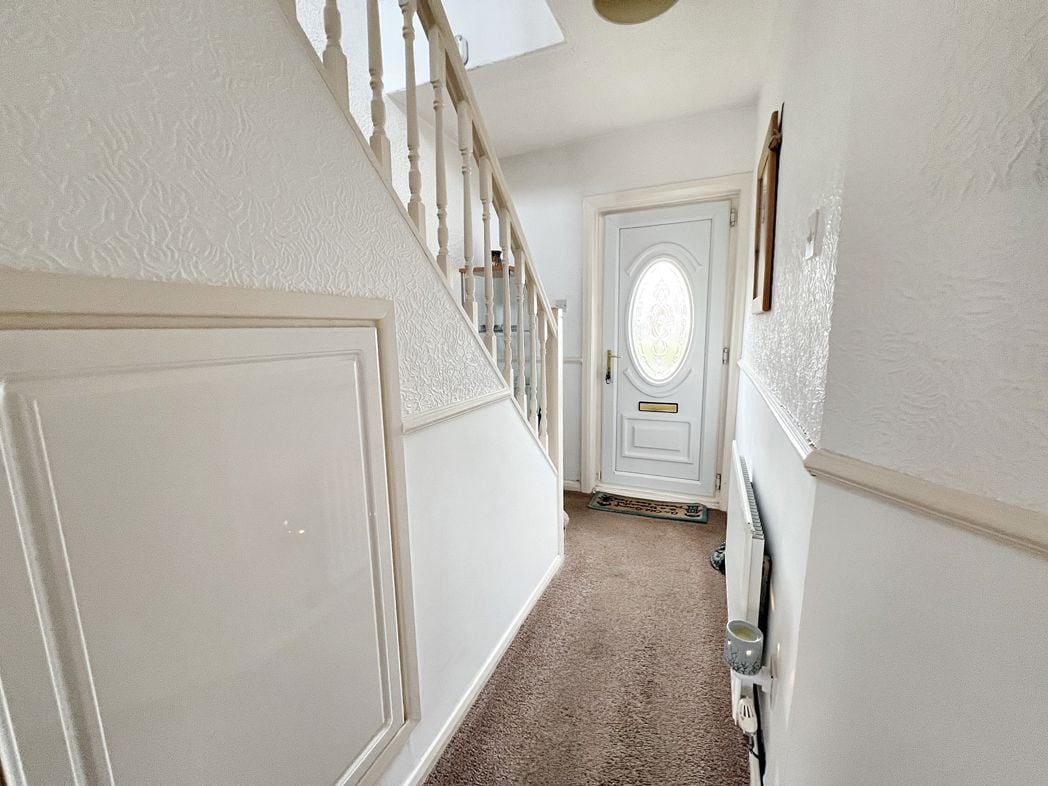
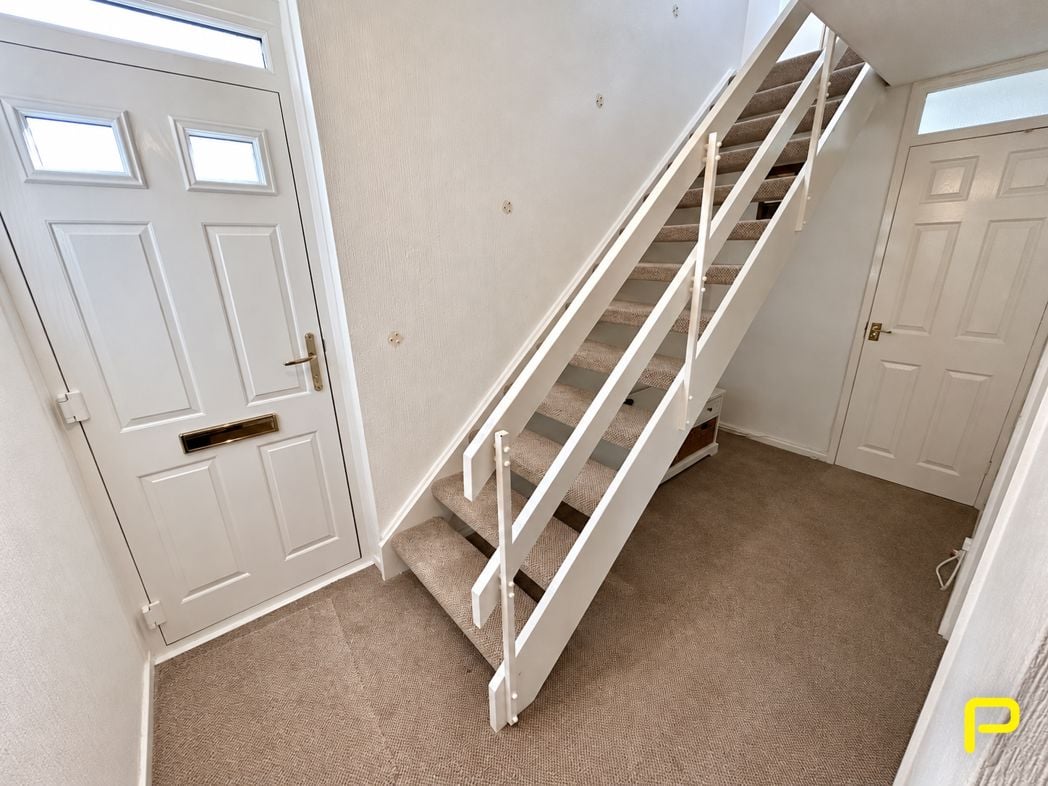
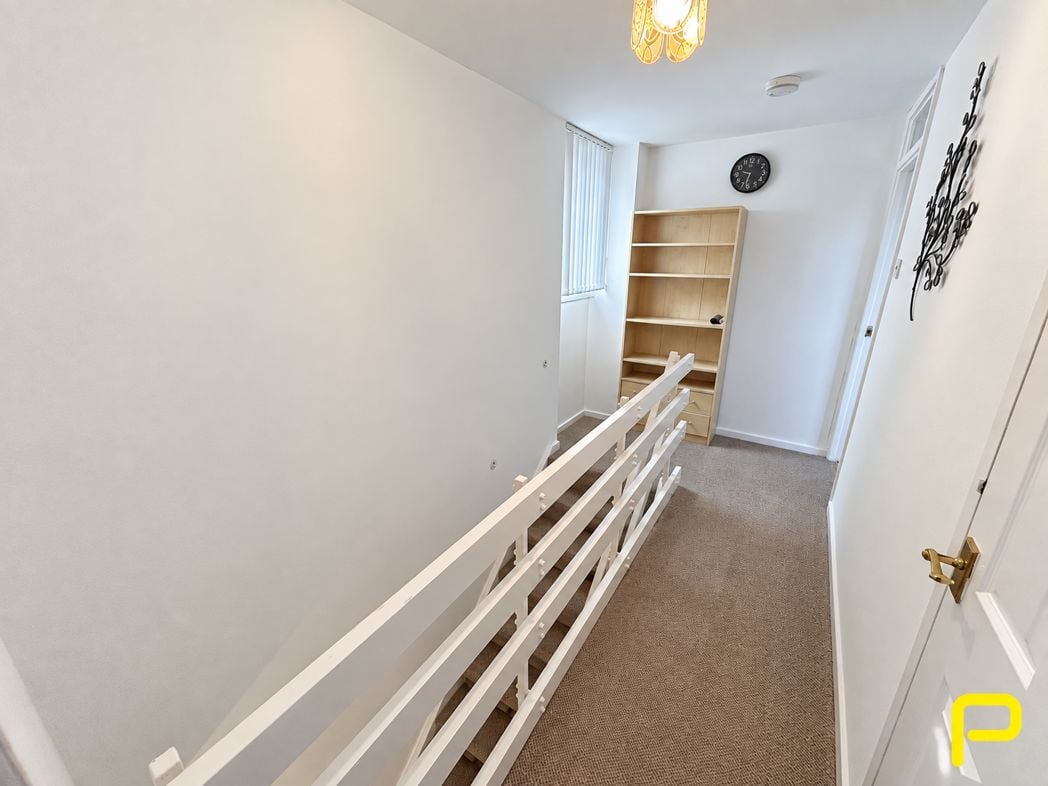
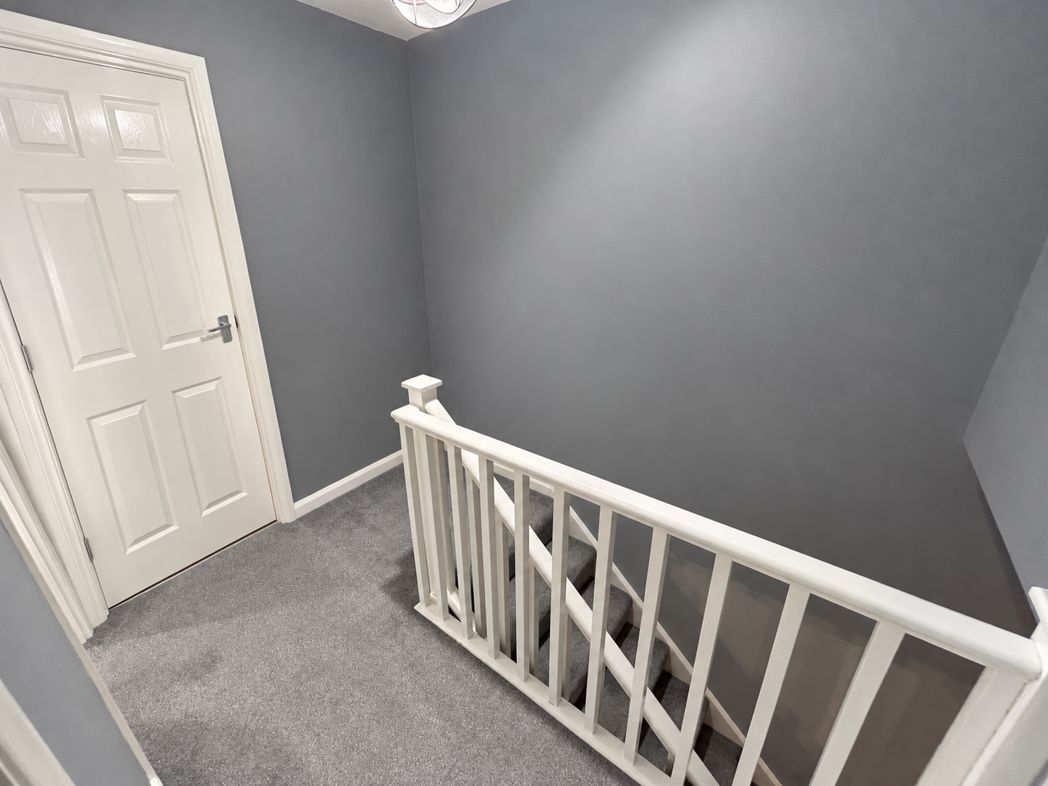
The landing provides access to all three bedrooms and the family bathroom, with a carpeted staircase, grey décor and a white-painted balustrade.
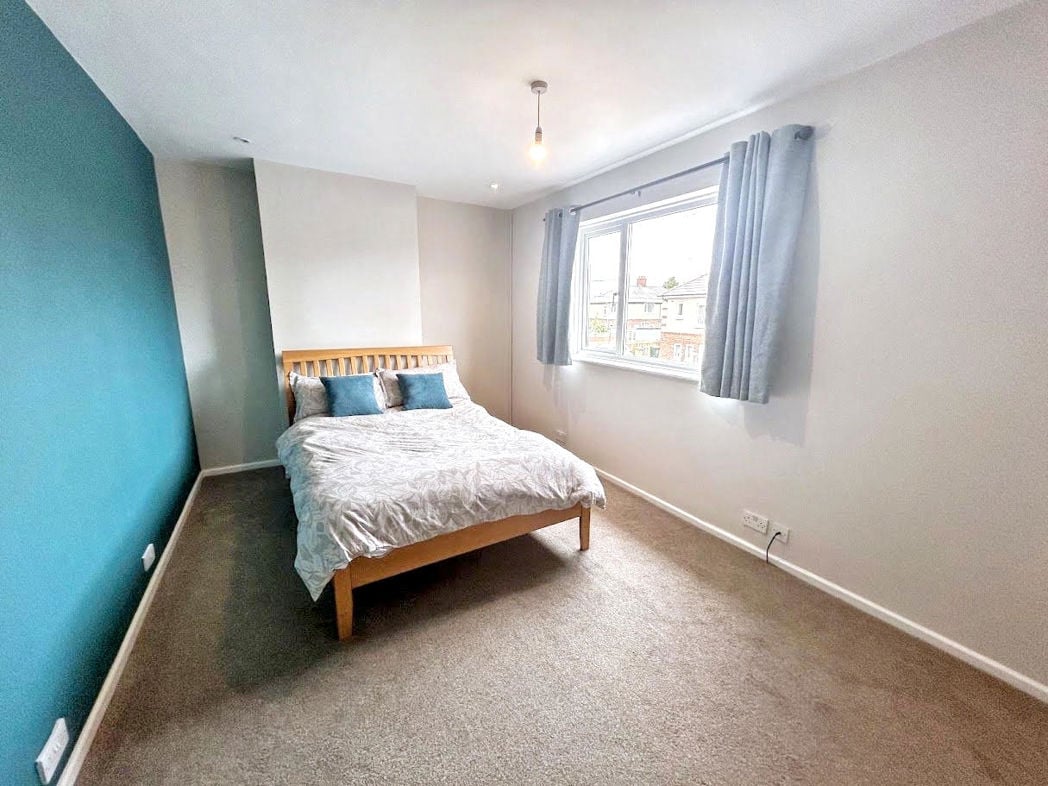
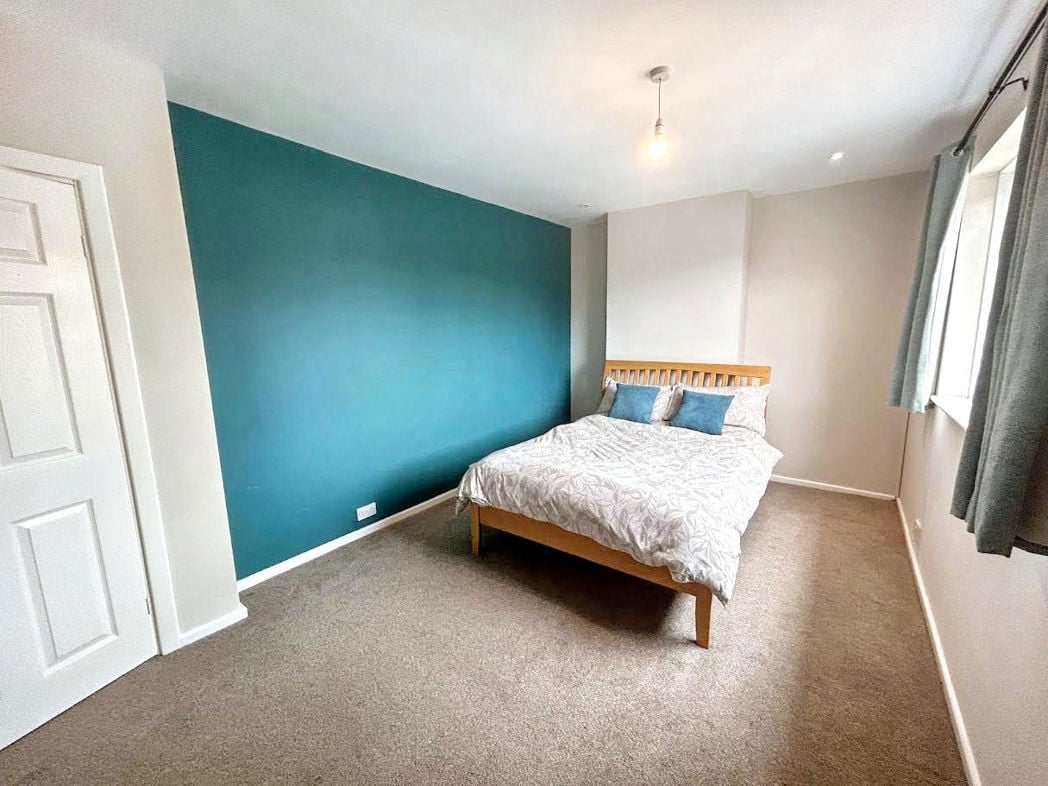
2.63m x 4.73m (8'7" x 15'6")
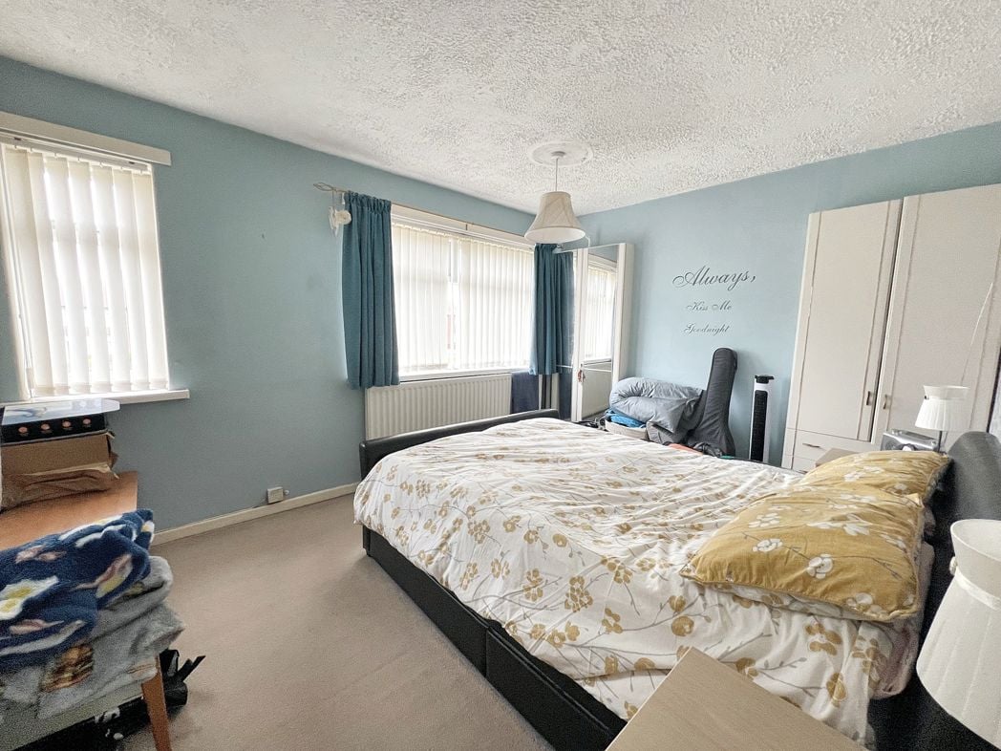
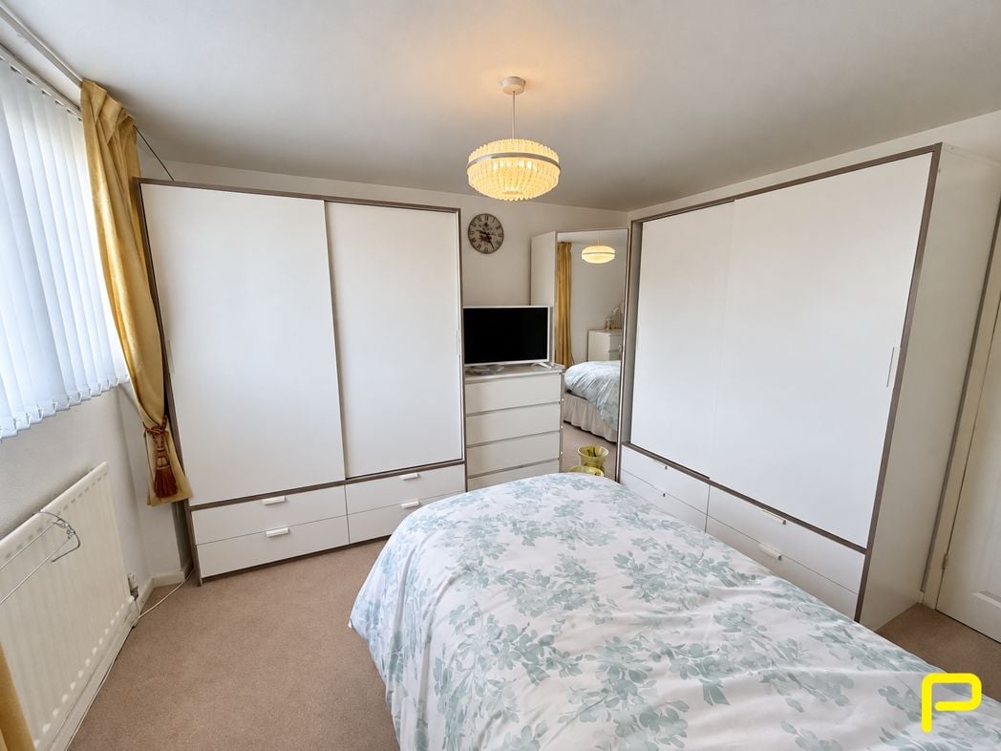
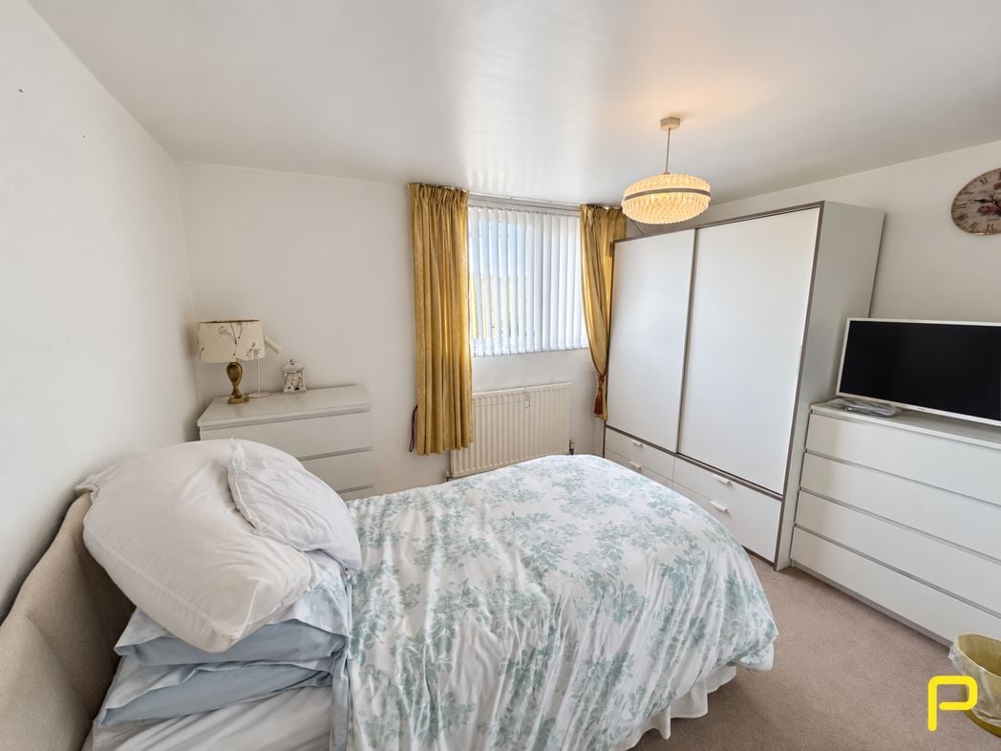
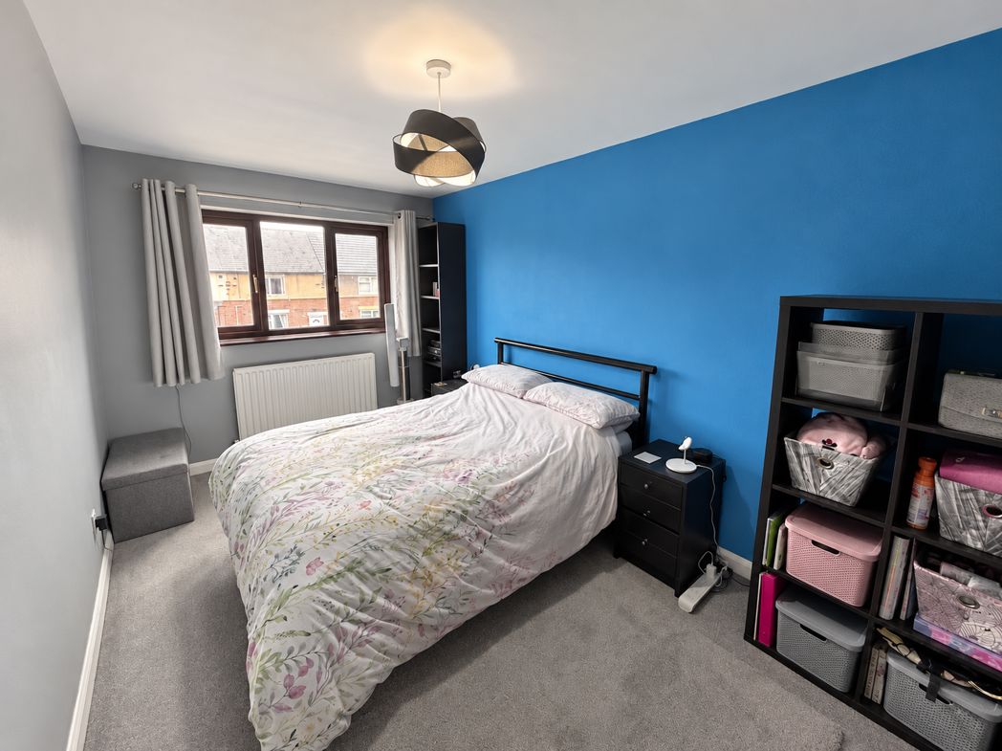
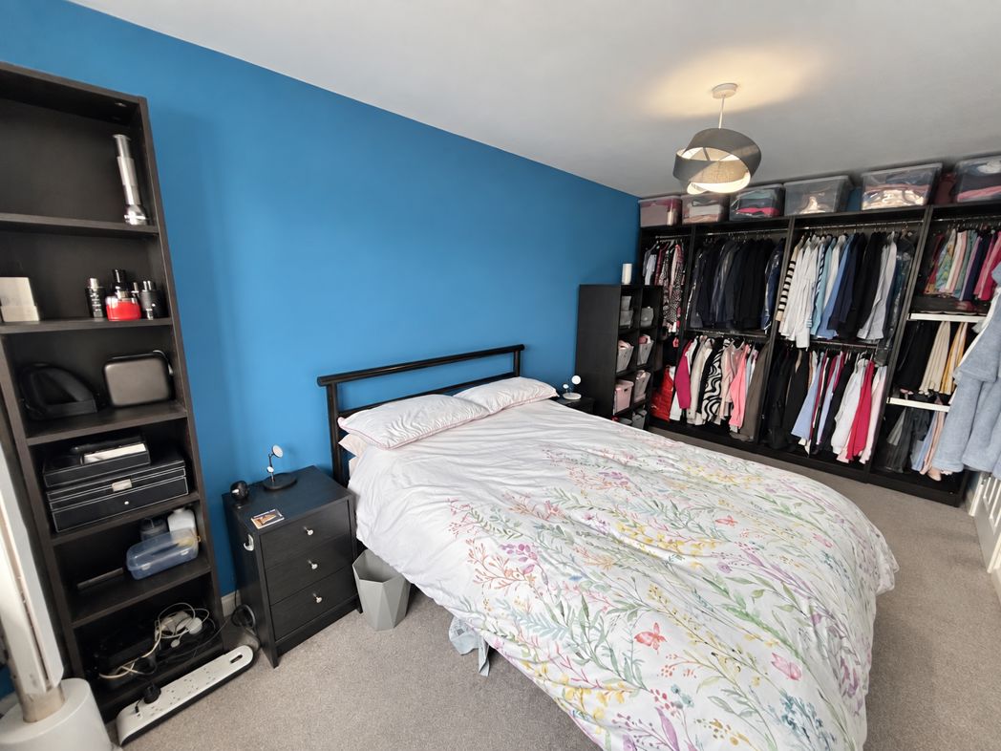
A spacious double bedroom featuring a bold blue feature wall, grey carpeting and a front-facing window providing natural light. The room offers excellent space for bedroom furniture and benefits from an extensive open wardrobe and storage arrangement.
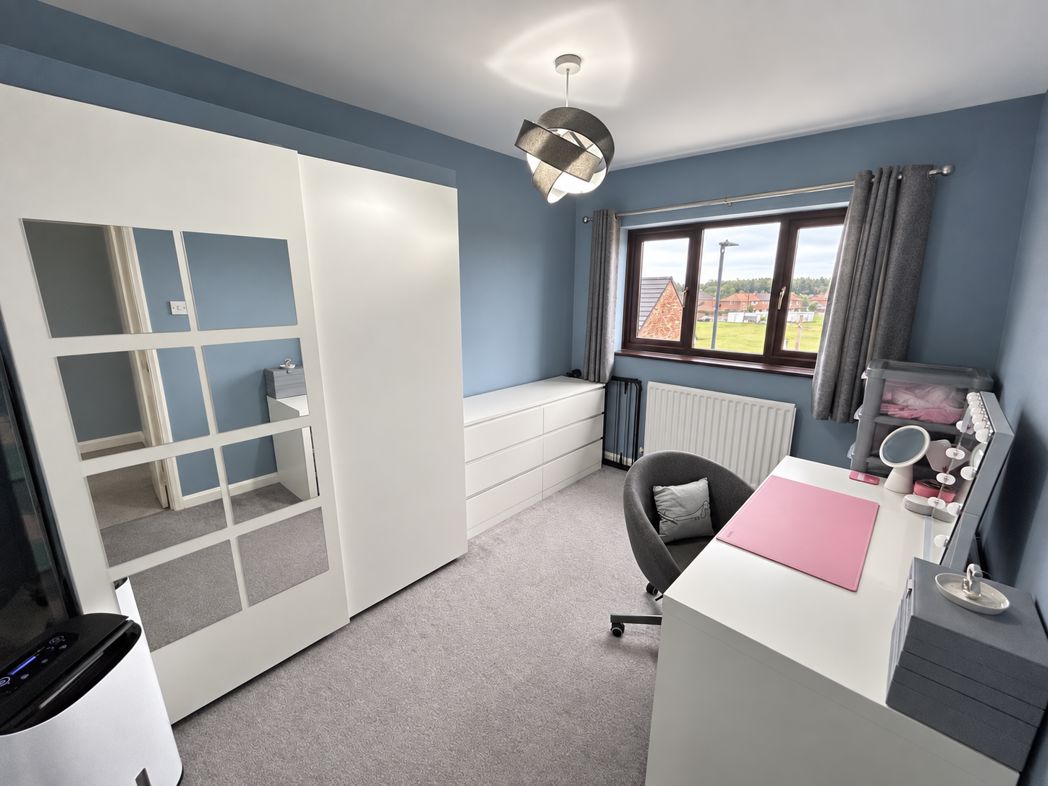
3.65m x 2.64m (11'11" x 8'7")
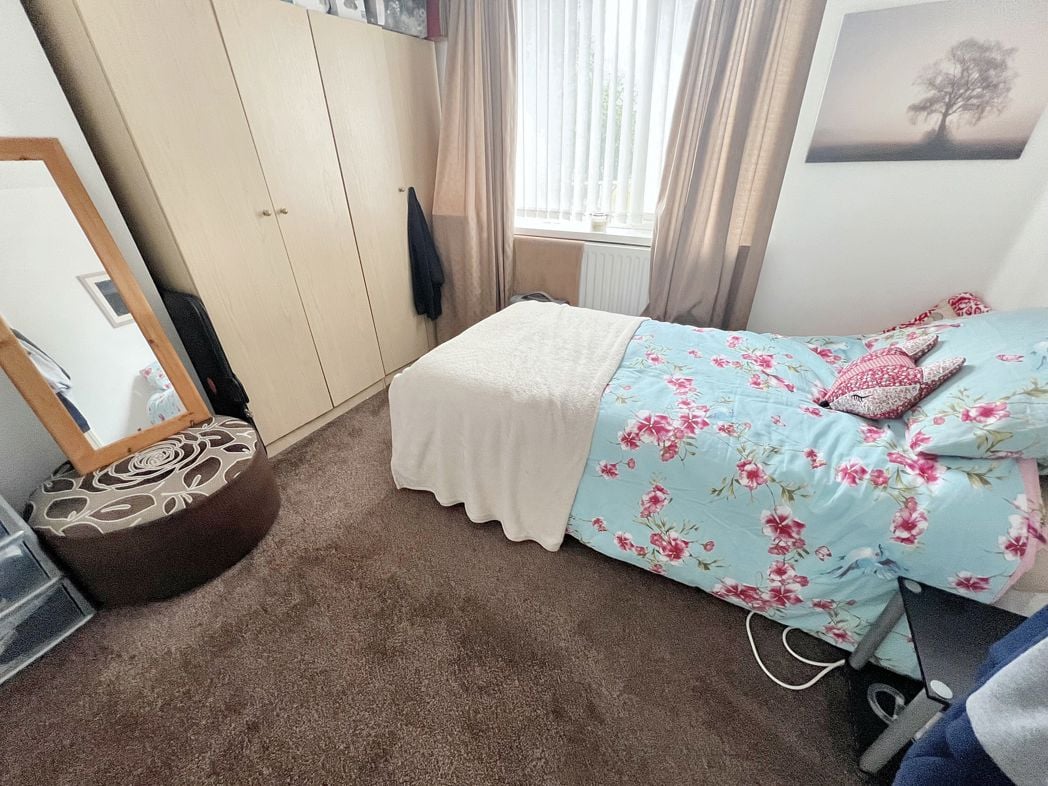
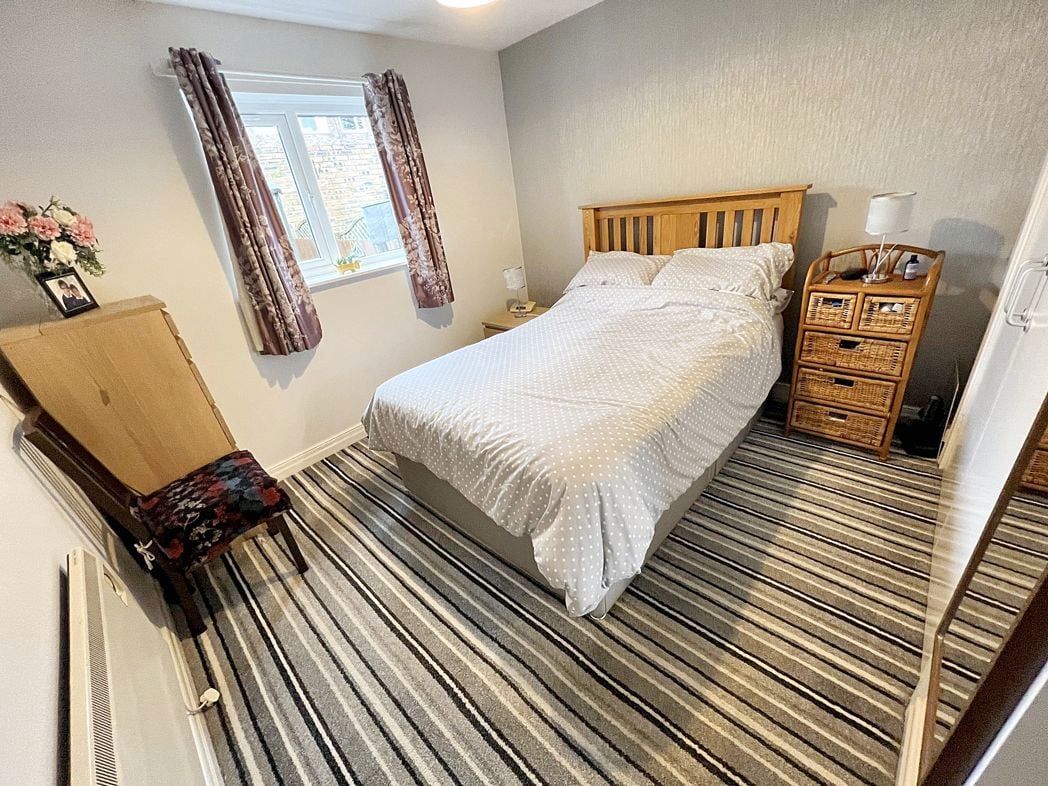
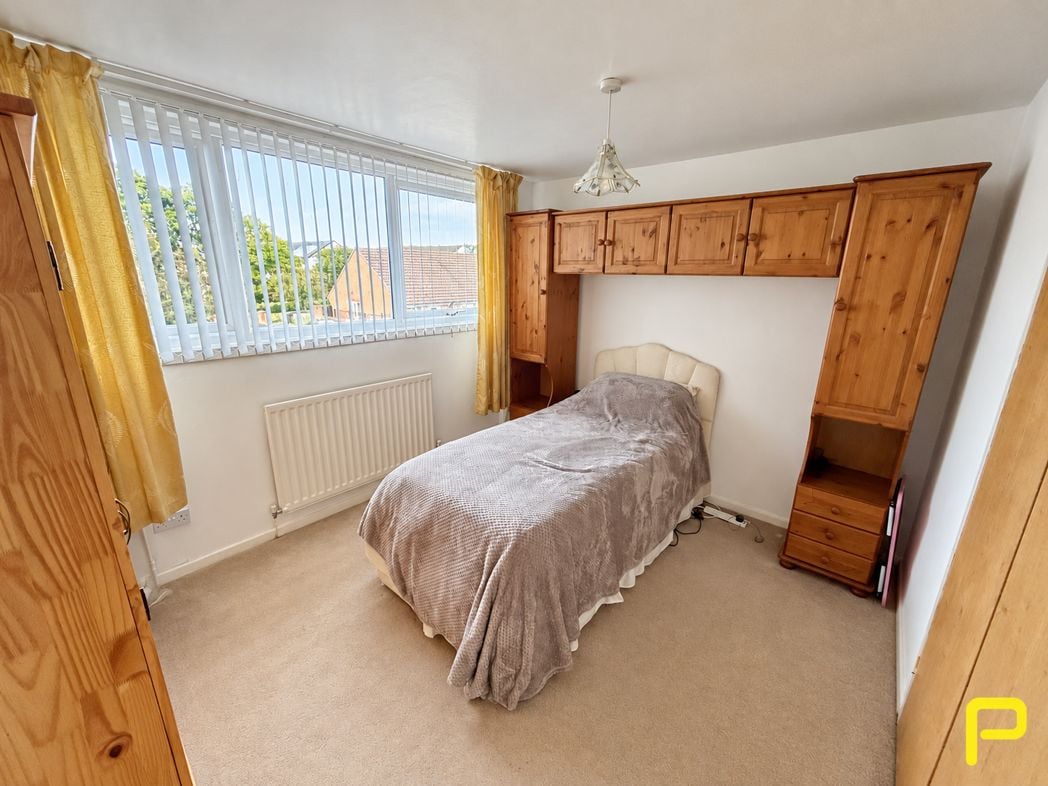
A well-proportioned second bedroom with grey carpeting and a window overlooking the rear. The room currently accommodates a large mirrored wardrobe, dressing table and additional storage furniture.
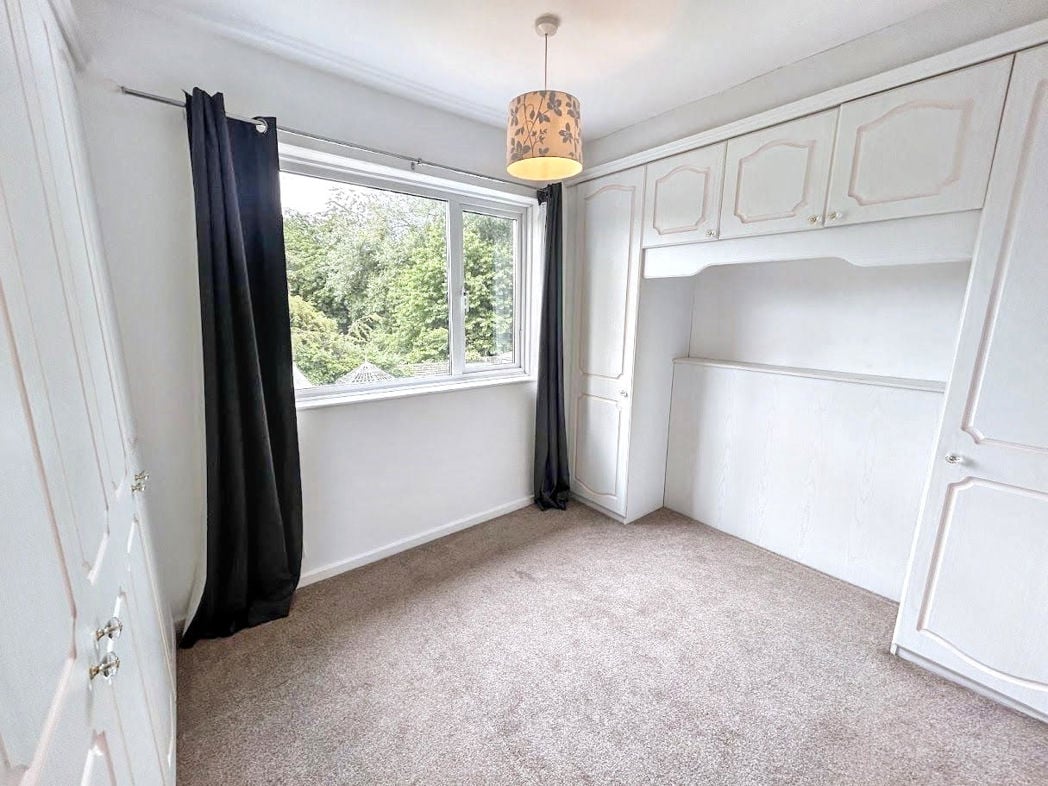
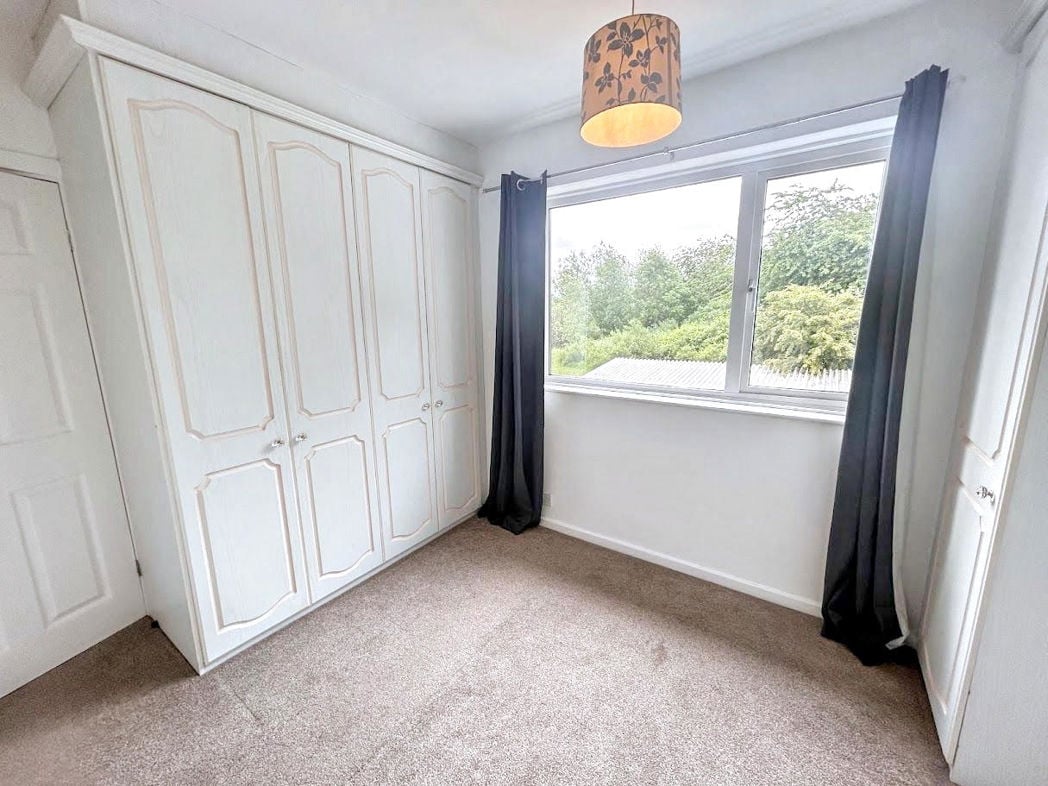
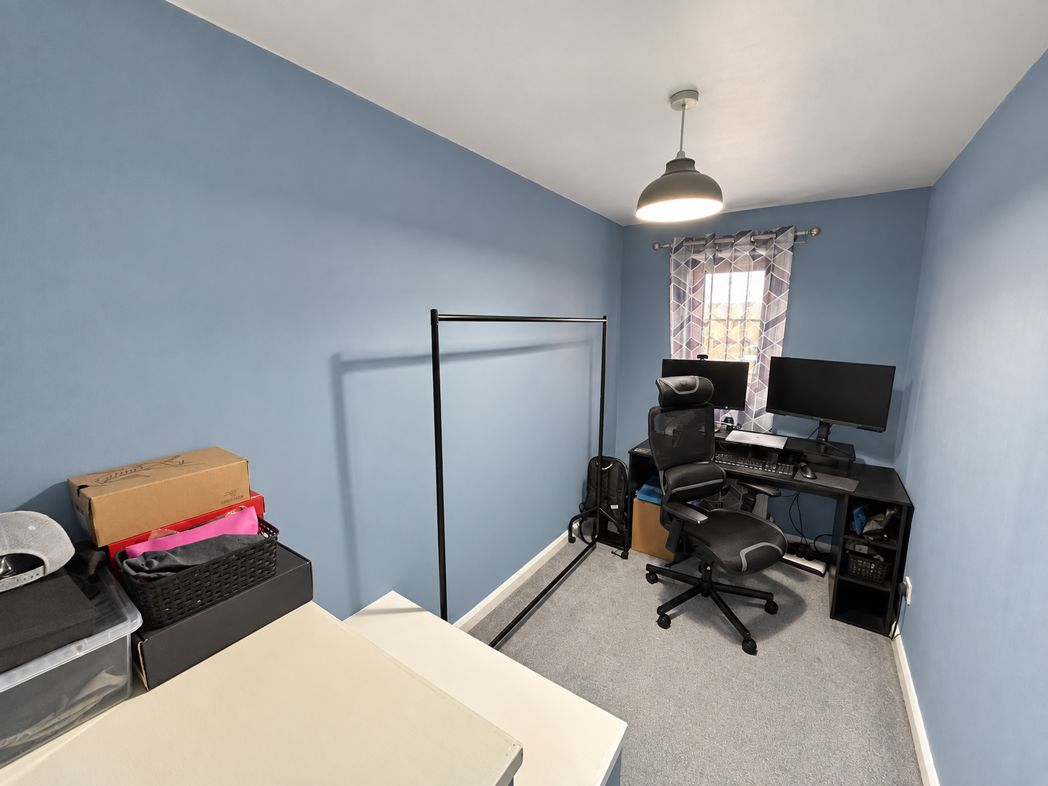
3.43m x 1.83m (11'3" x 6'0")
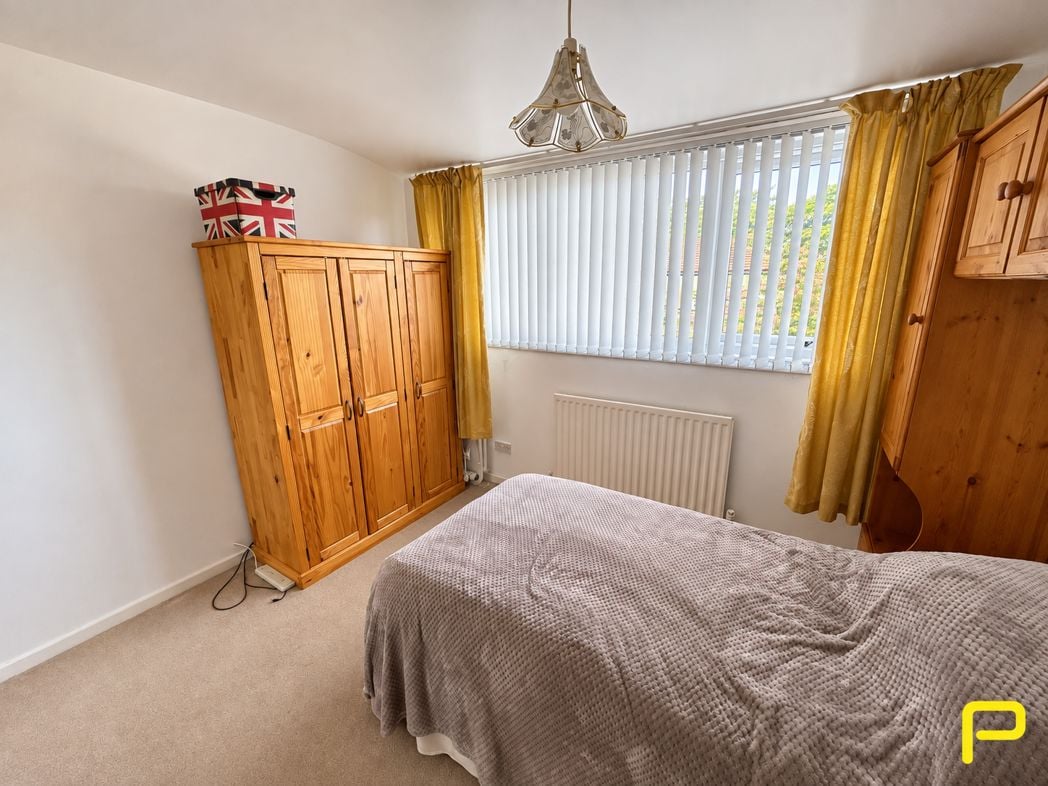
A smaller third bedroom currently arranged as a home office. The room includes grey carpeting, a window providing natural light and space for a desk, storage and freestanding furniture.
2.88m x 1.80m (9'5" x 5'10")
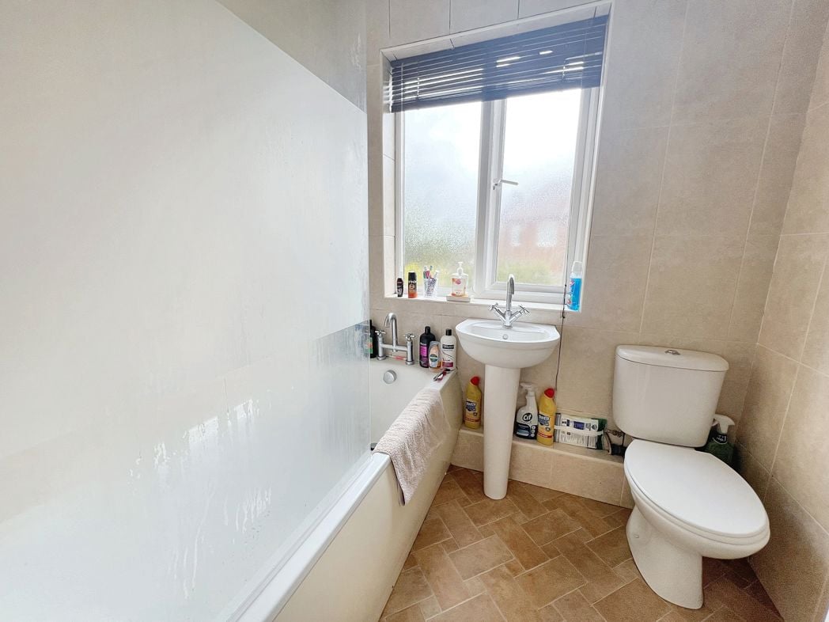
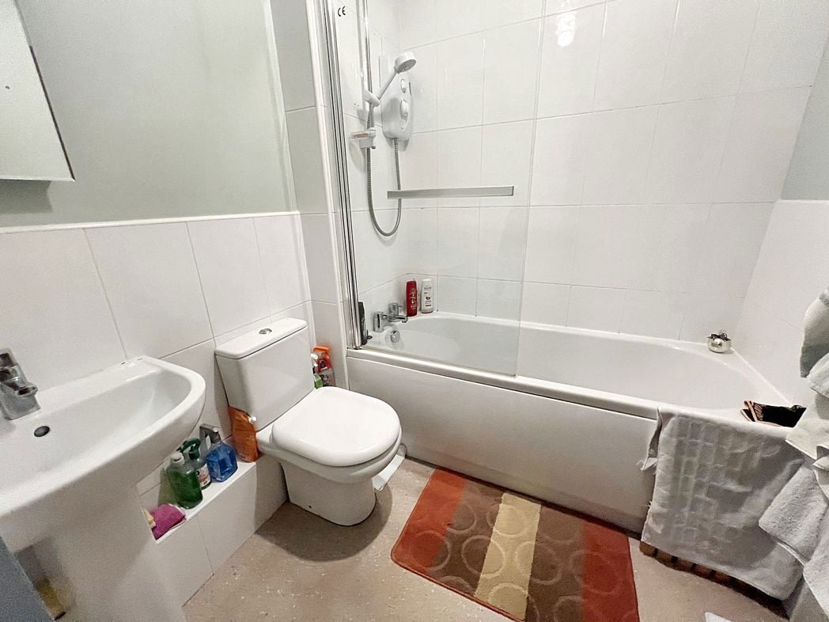
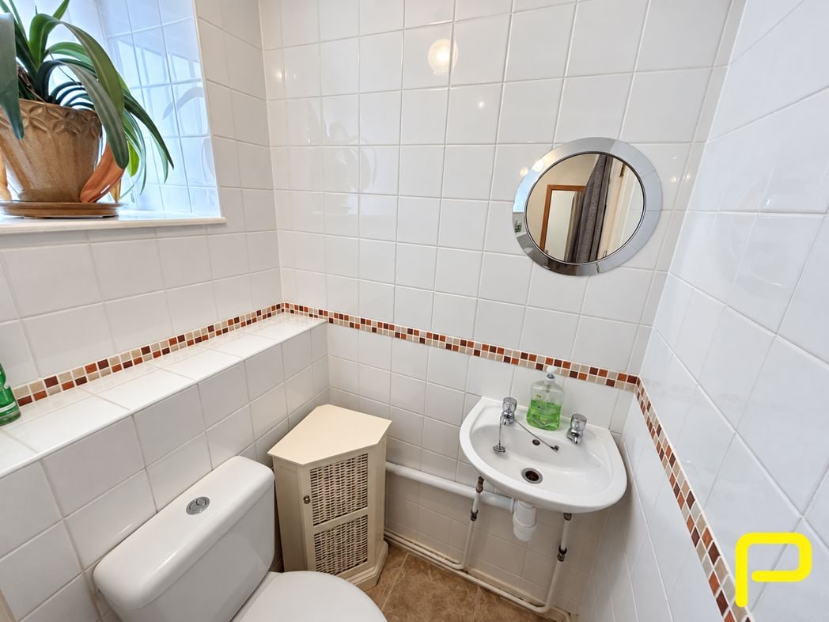
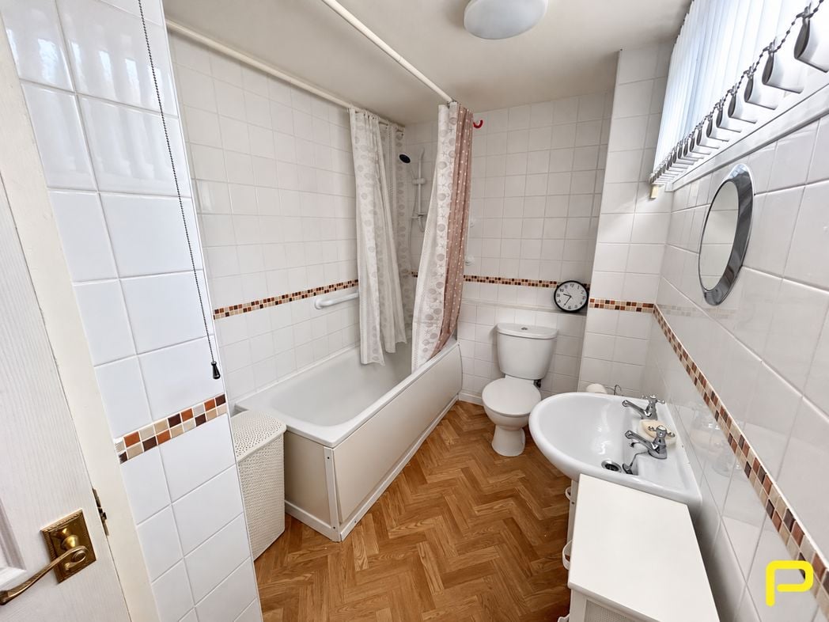
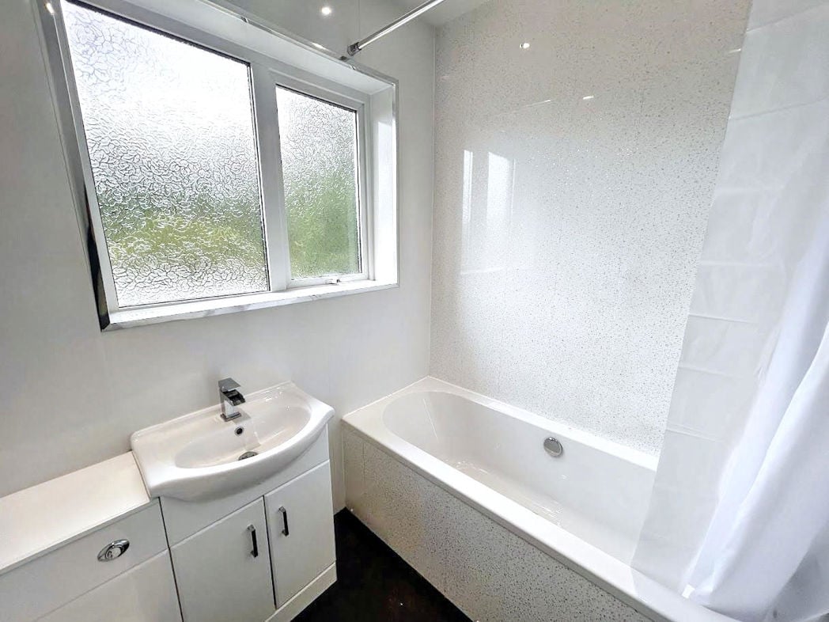
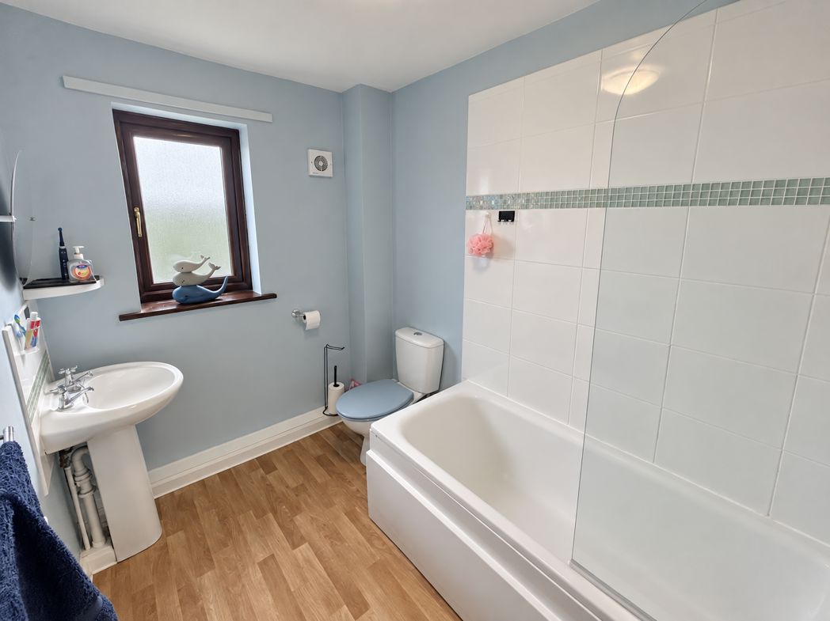
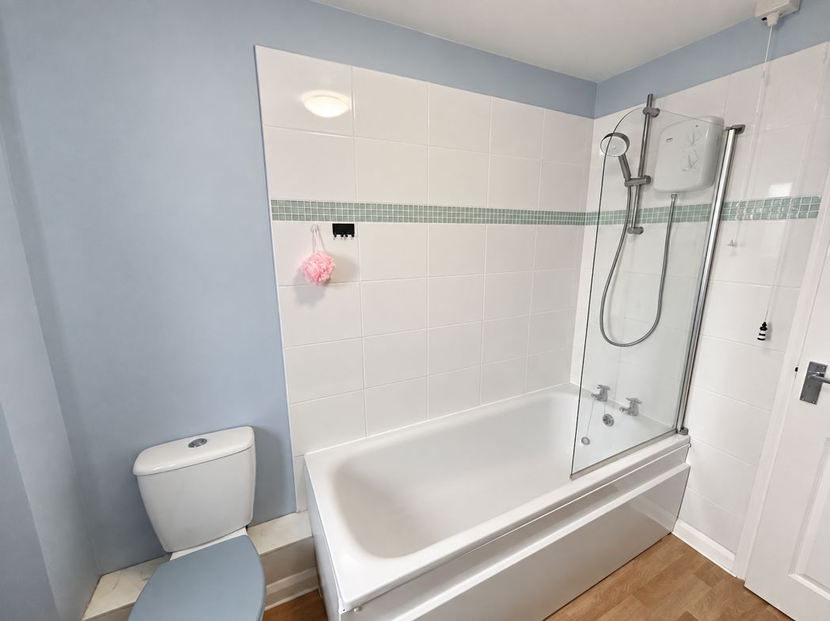
Fitted with a white three-piece suite comprising a panelled bath with an electric shower and glass screen above, pedestal wash hand basin and low-level WC. Additional features include partially tiled walls, wood-effect flooring and a frosted window.
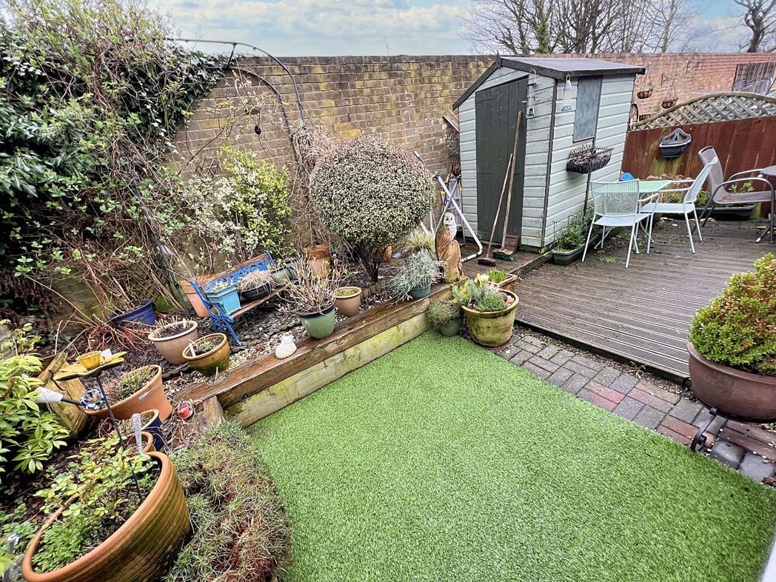
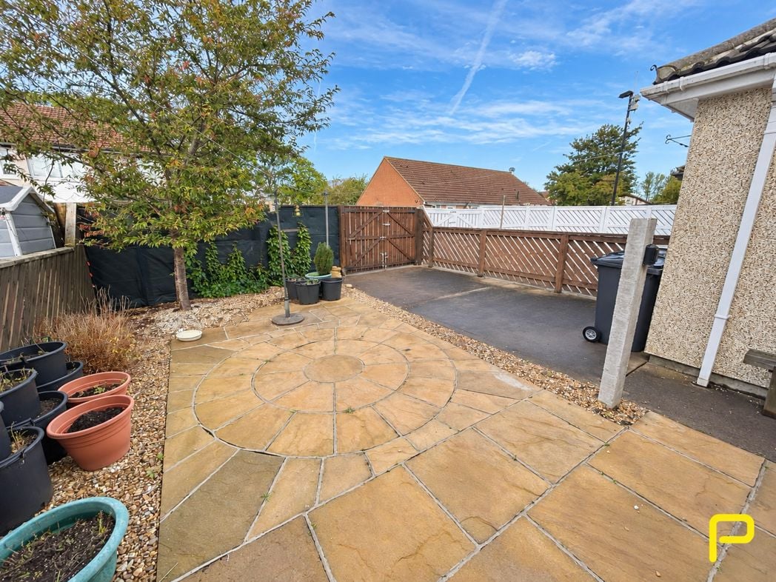
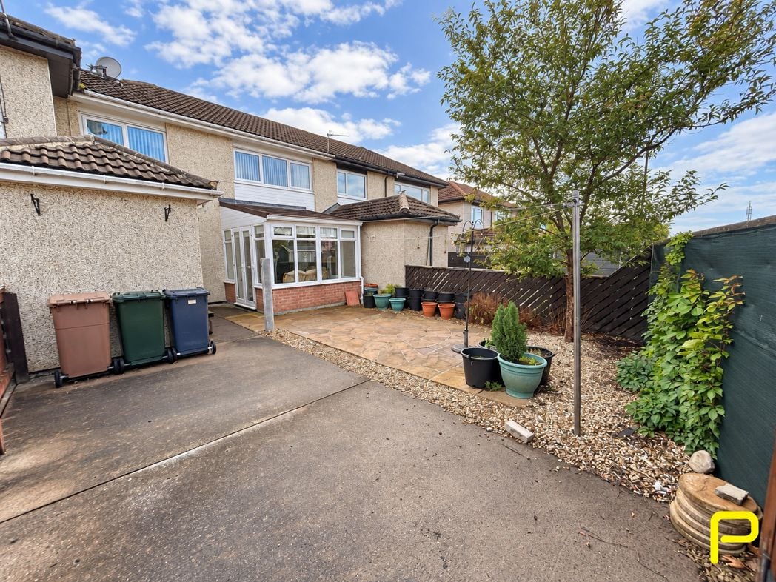
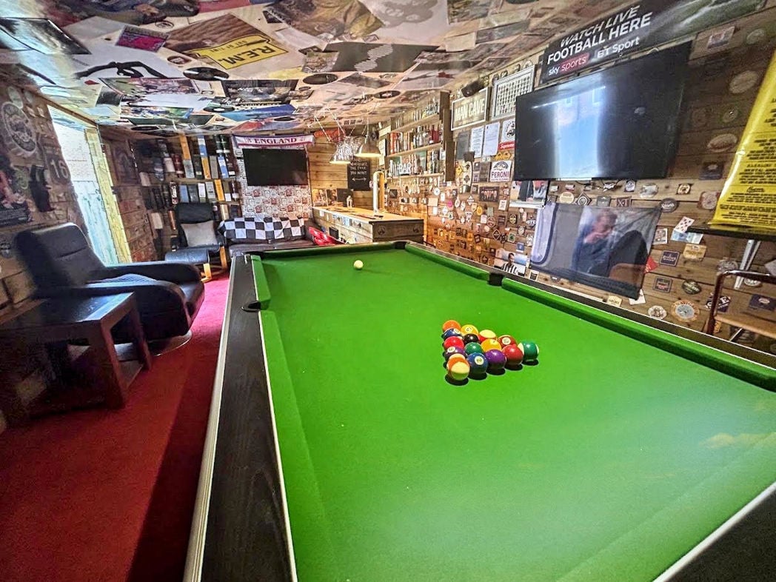
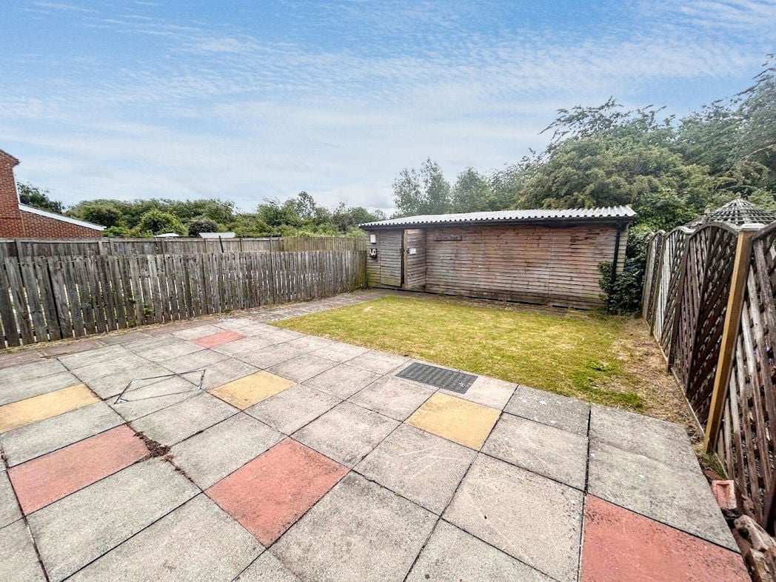
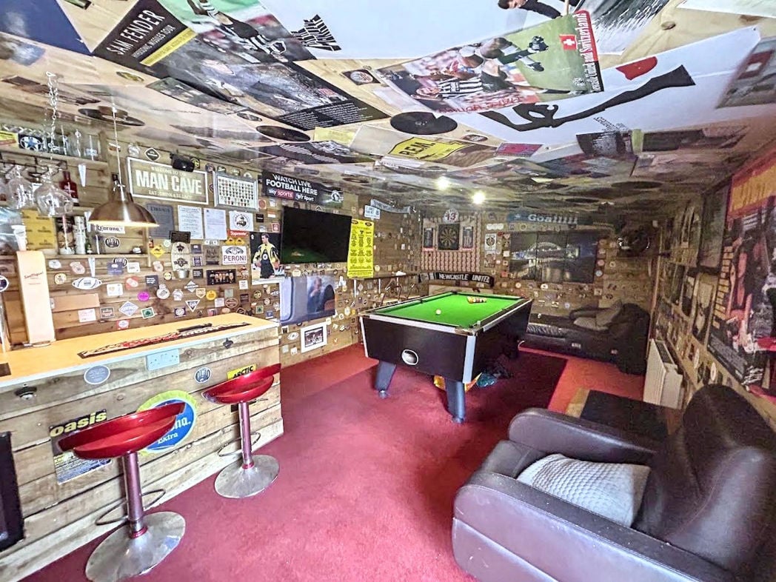
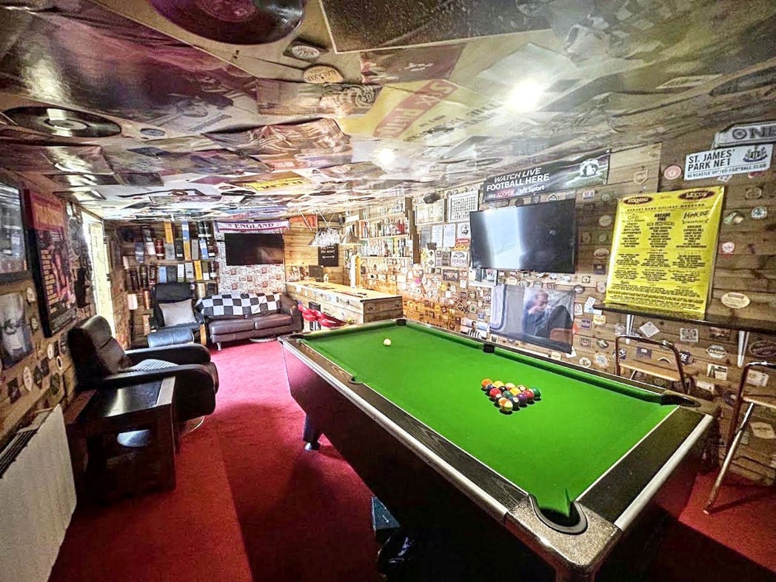
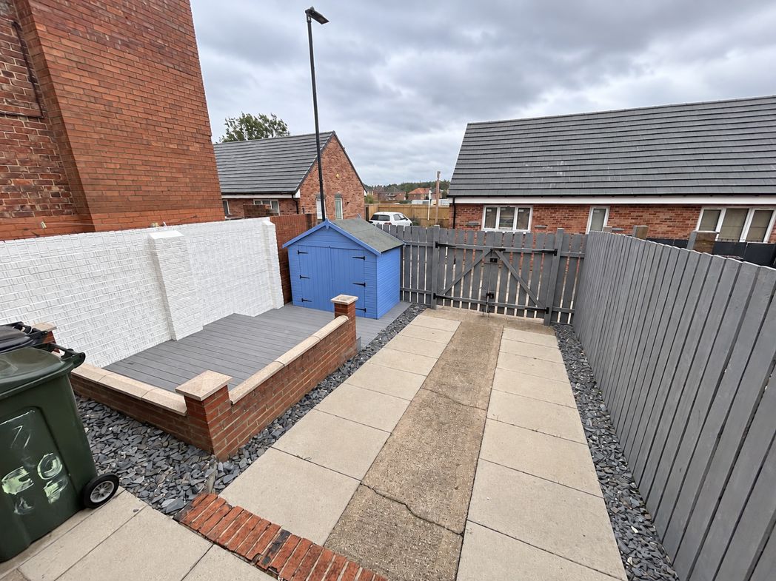
A low-maintenance rear garden incorporating paved and decked areas, decorative gravel and a useful timber storage shed. Double gates open onto the rear street, with a dropped kerb providing access to off-street parking.
Whether you’d like an instant online estimate or an expert visit to discuss your home in detail, our team will give you clear, honest advice and help you plan your next move.

Find out what your current home could sell for, based on real market data and recent sales.
Get seen everywhere buyers look


Fast, secure and often great value. Discover how it works.