Swindale Drive, Killingworth, Newcastle upon Tyne, Tyne and Wear, NE12 6QU
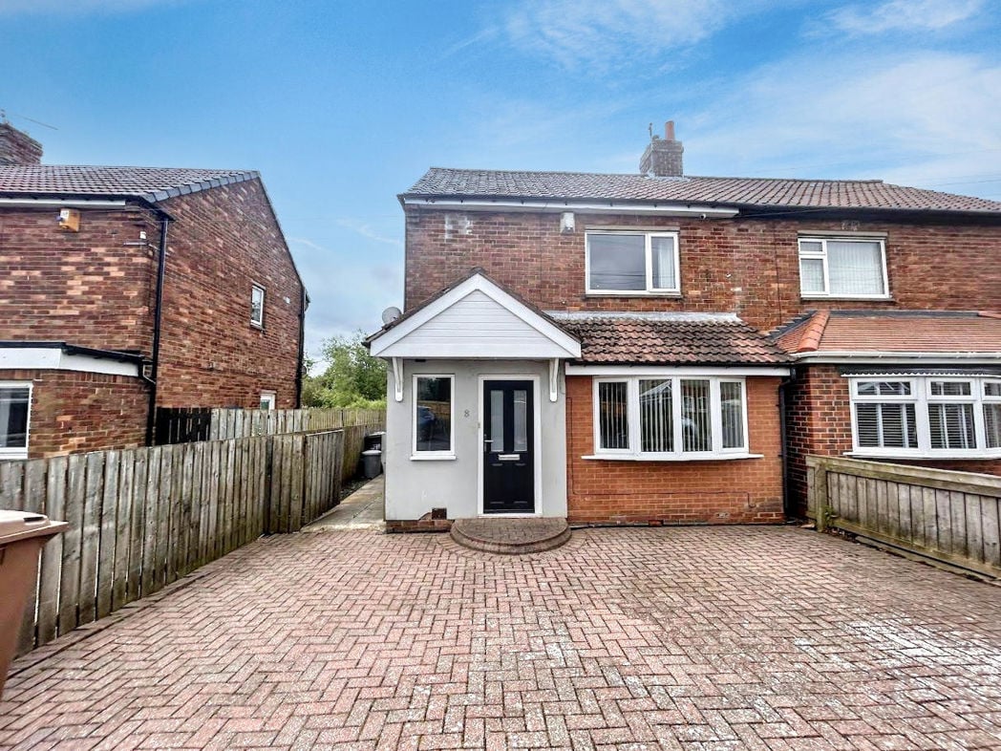
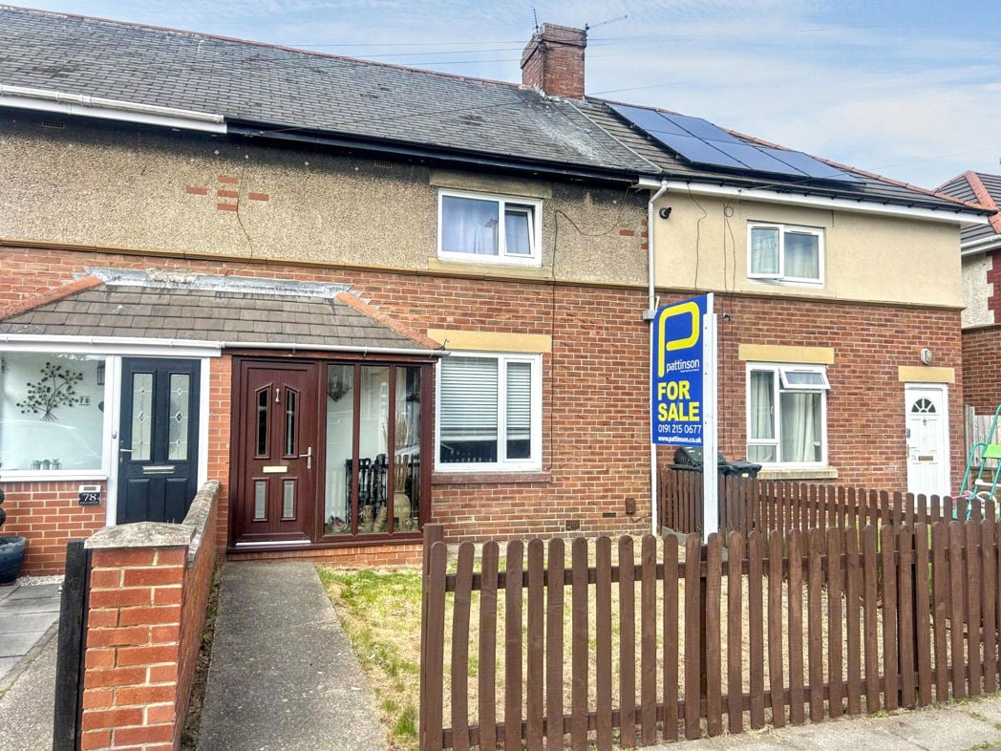
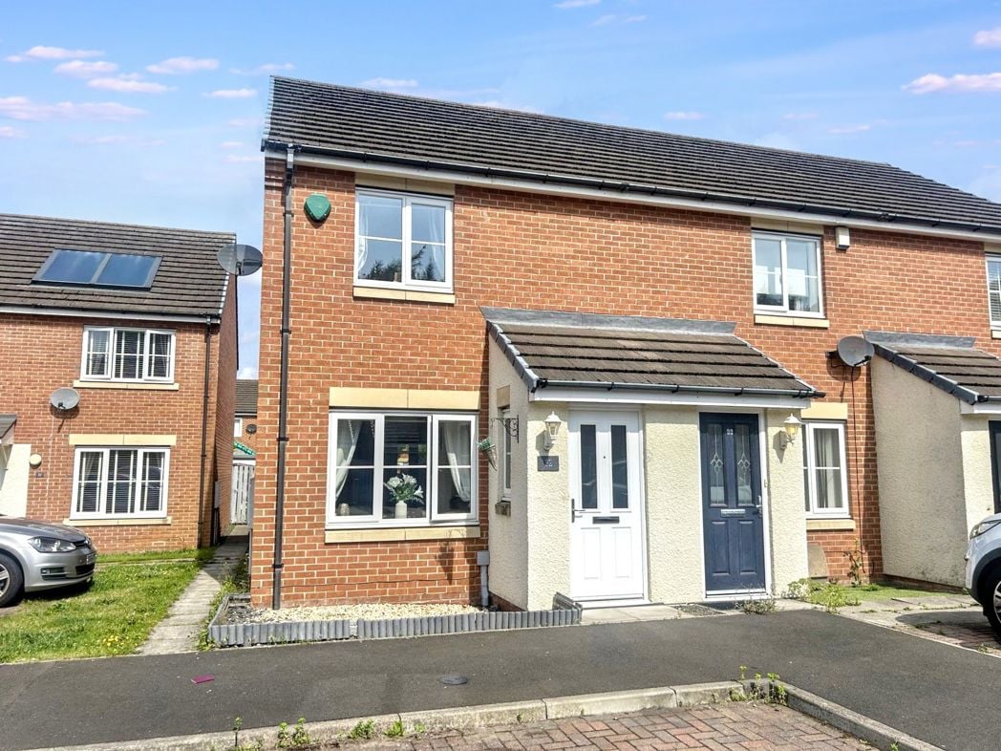
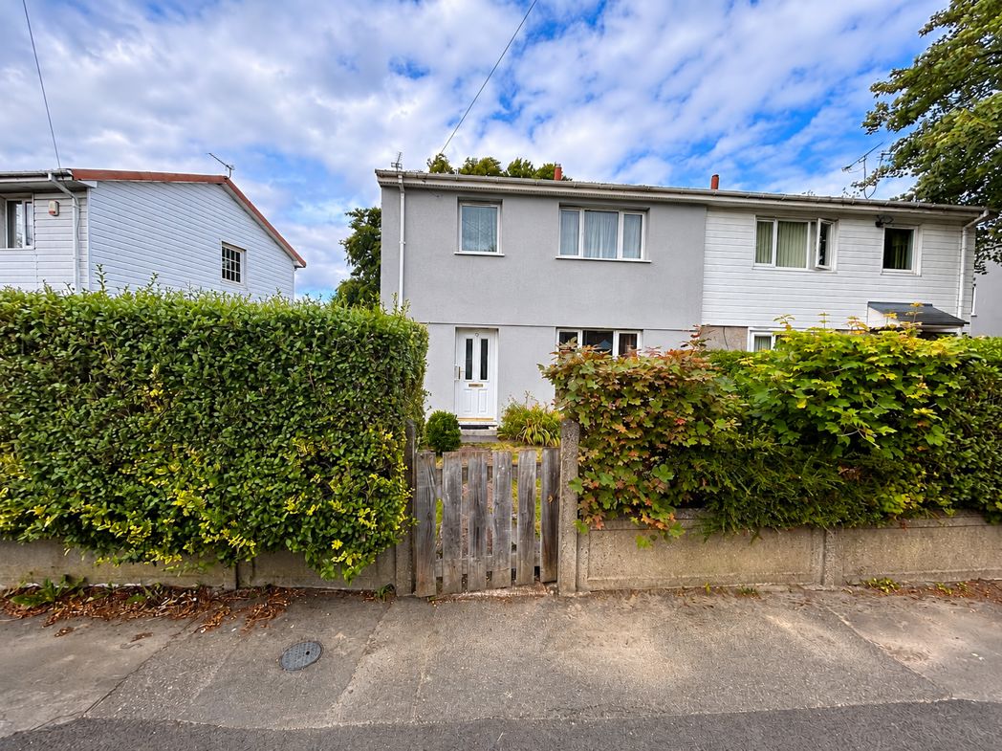
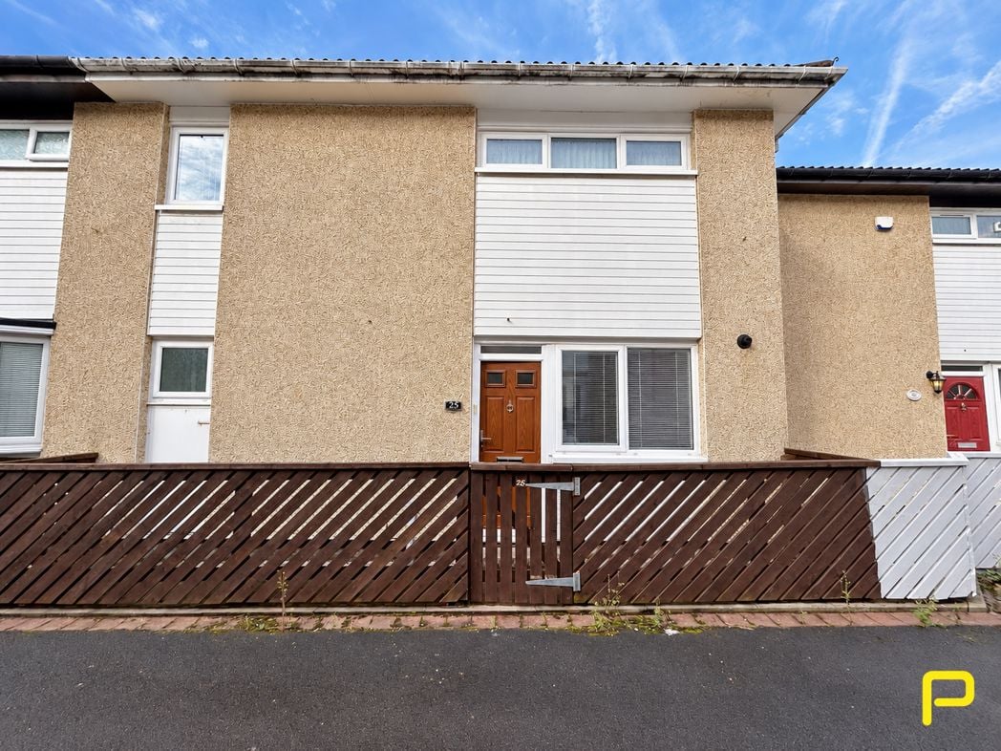
The property is pleasantly positioned along a pedestrianised walkway, providing a more private approach away from passing traffic. An enclosed front garden and gated pathway lead to the main entrance.
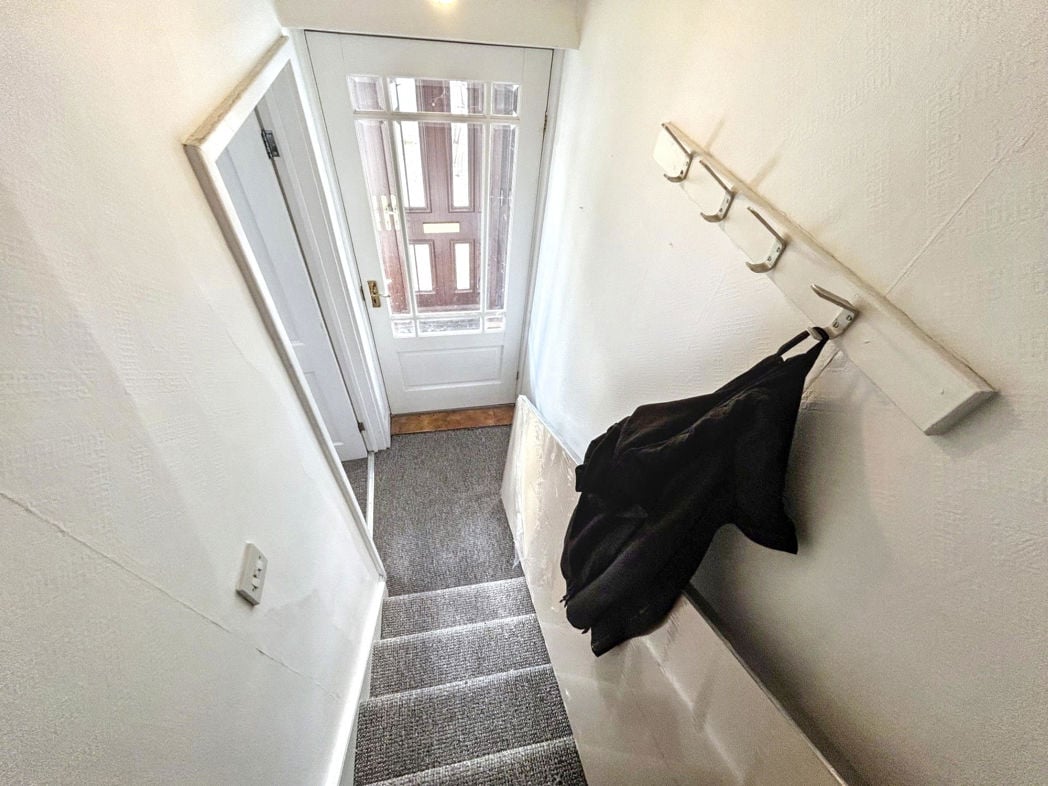
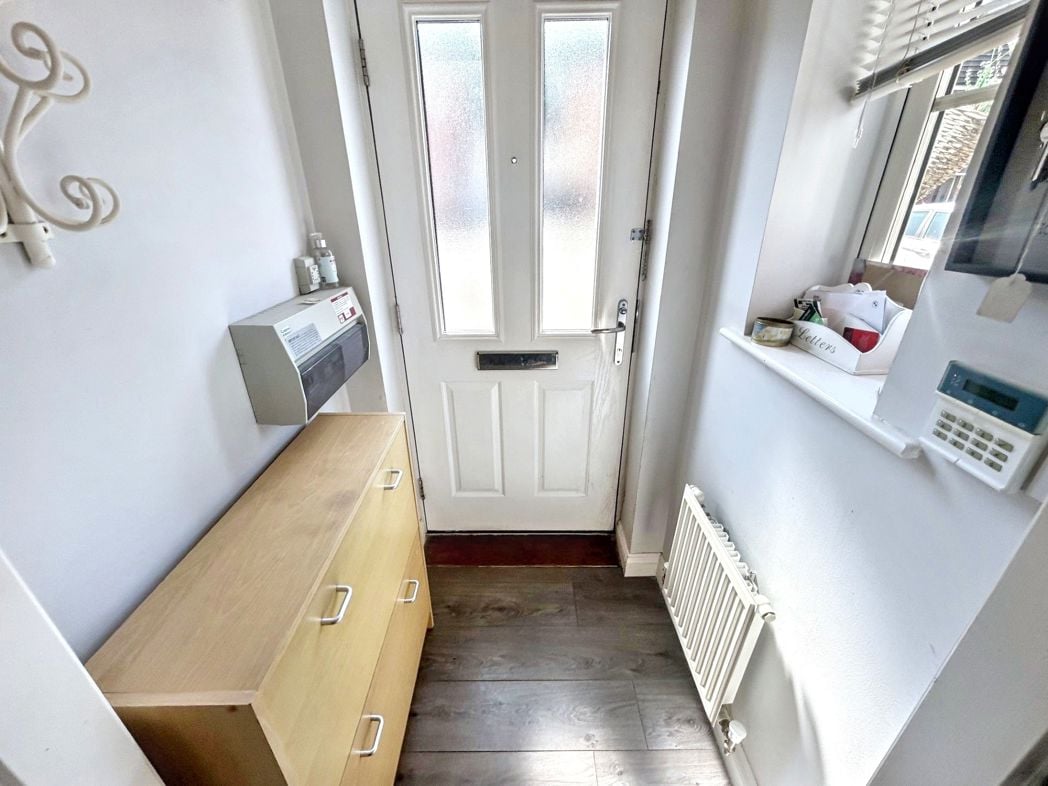
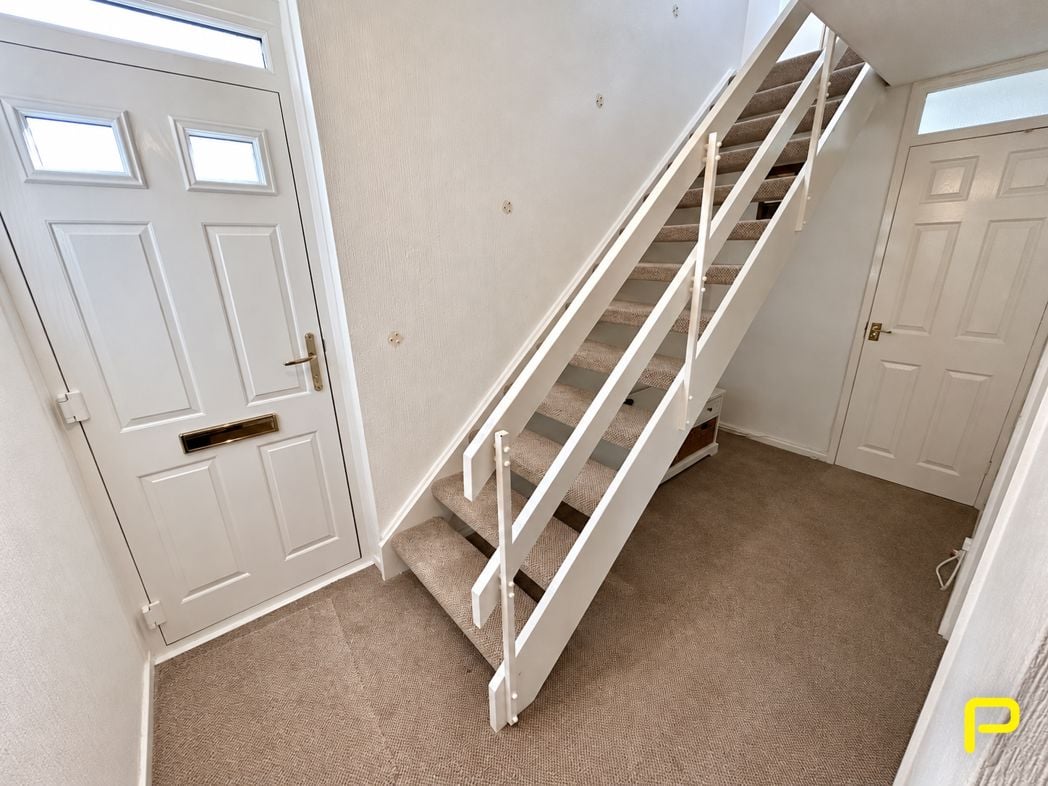
A welcoming entrance hallway with carpeted flooring, staircase leading to the first floor and access to the ground-floor accommodation.
3.15m x 3.61m (10'4" x 11'10")
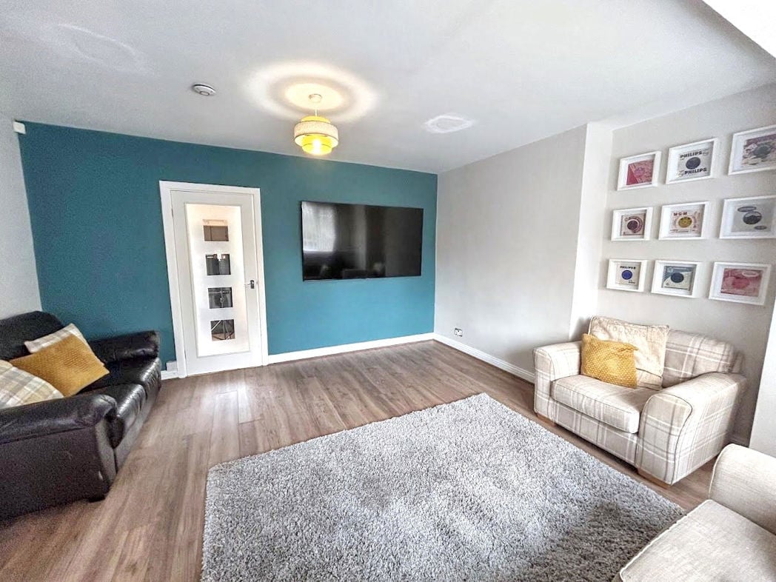
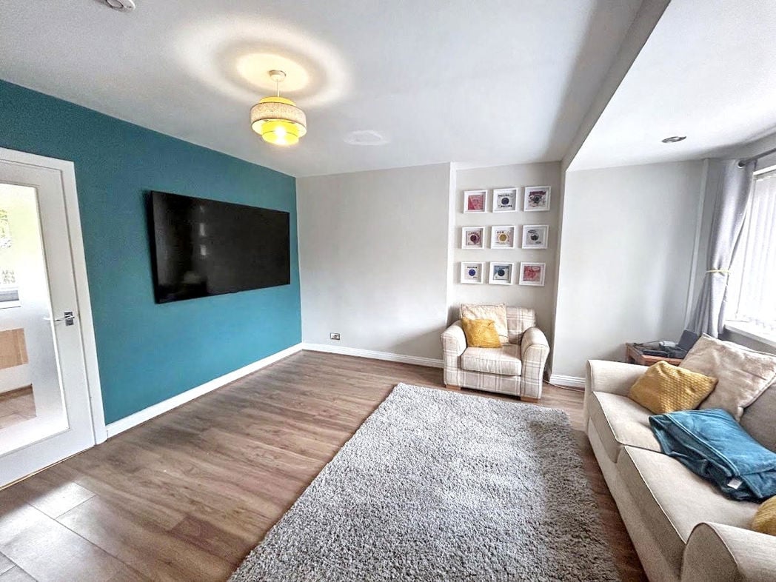
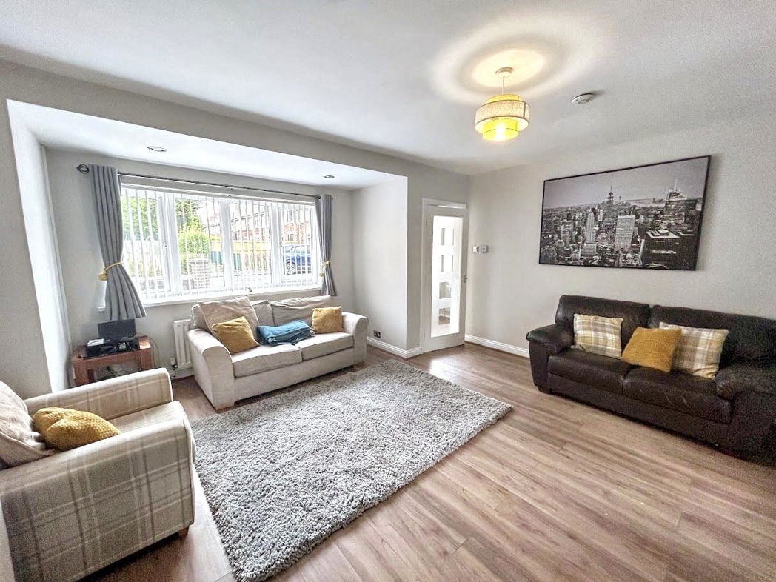
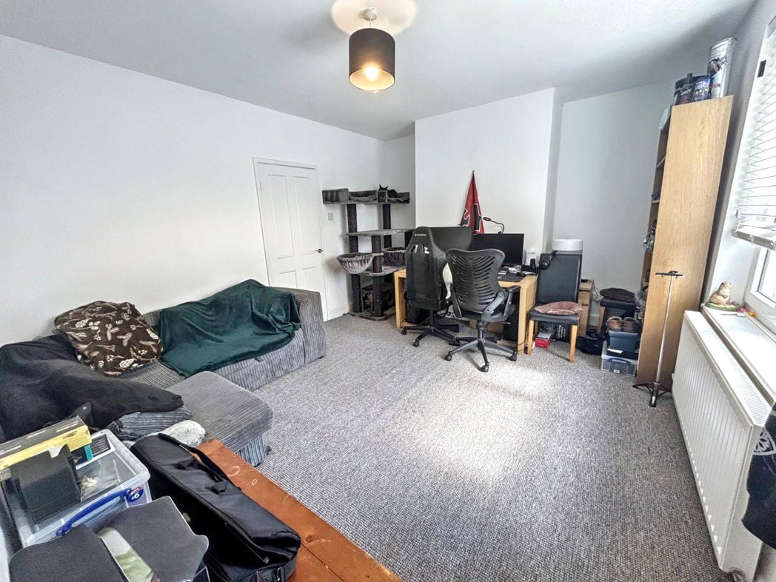
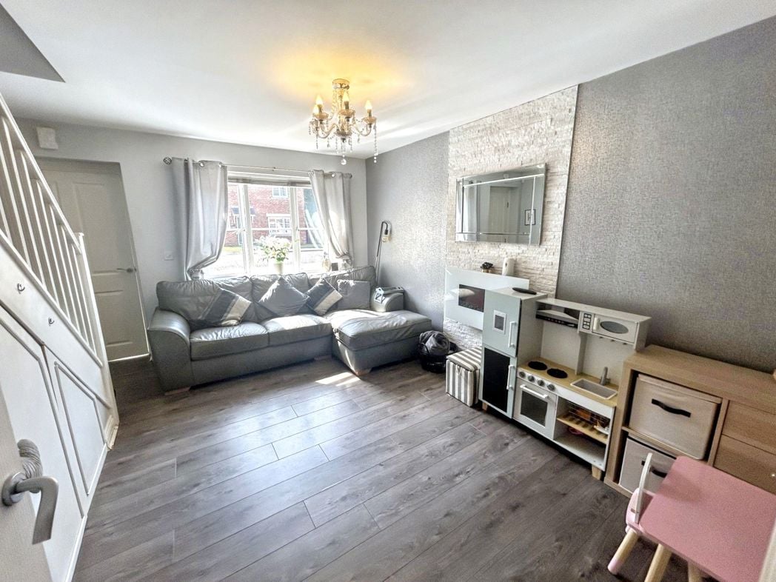
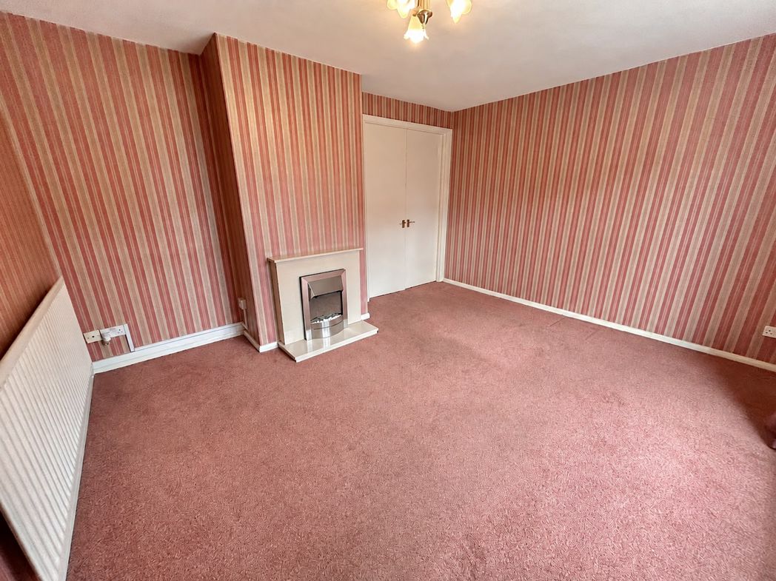
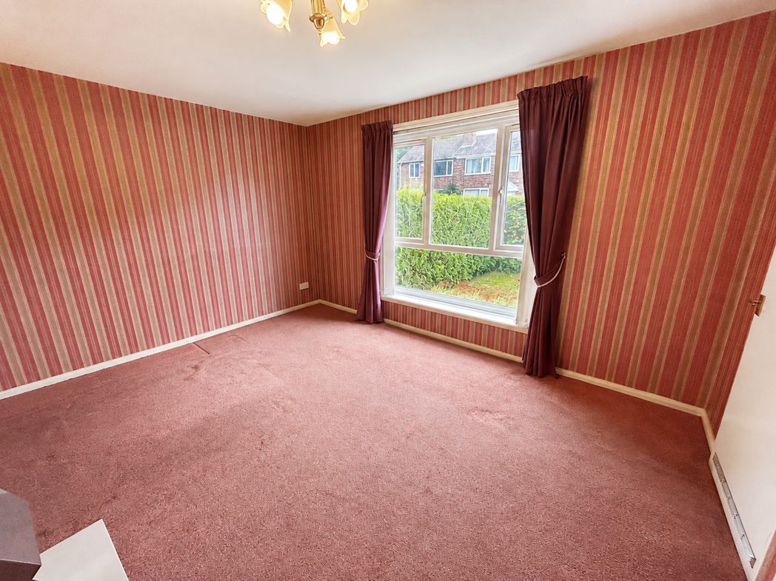
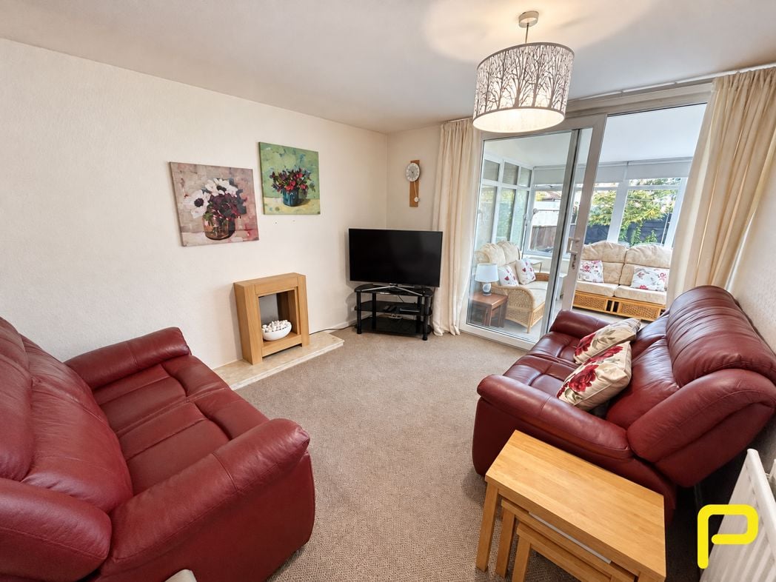
A comfortable and well-proportioned living room featuring carpeted flooring, a modern feature fireplace and ample space for lounge furniture. Sliding patio doors open into the conservatory, allowing plenty of natural light into the room.
2.88m x 2.78m (9'5" x 9'1")
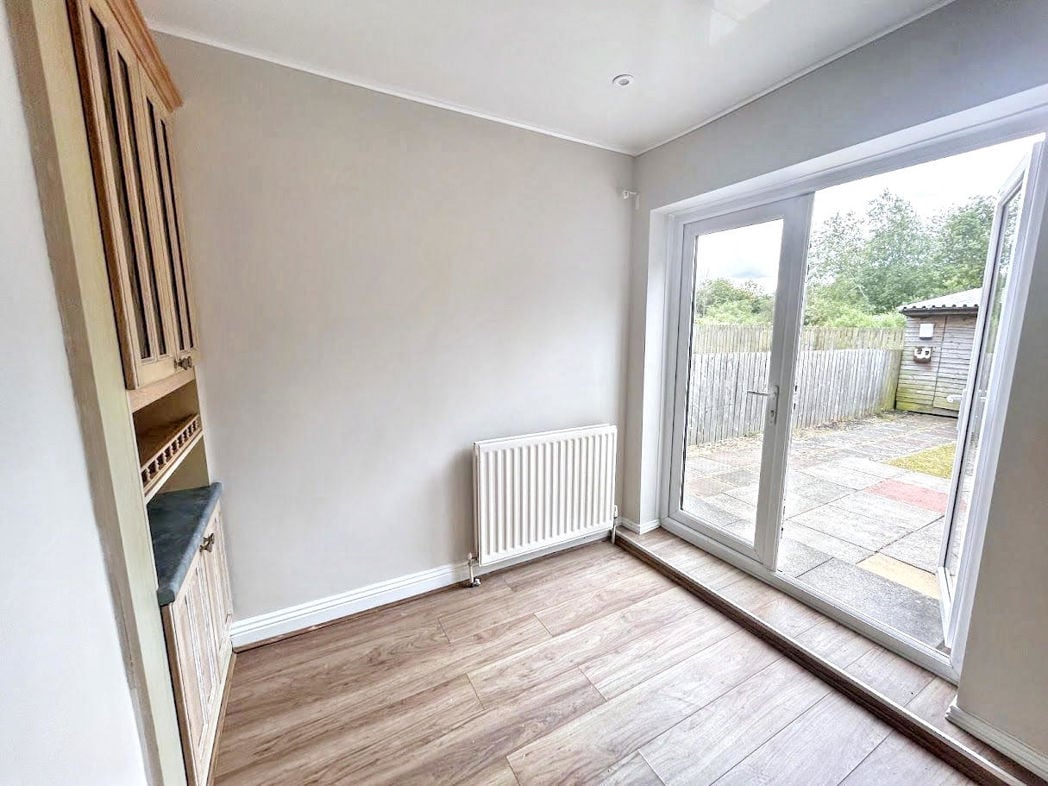
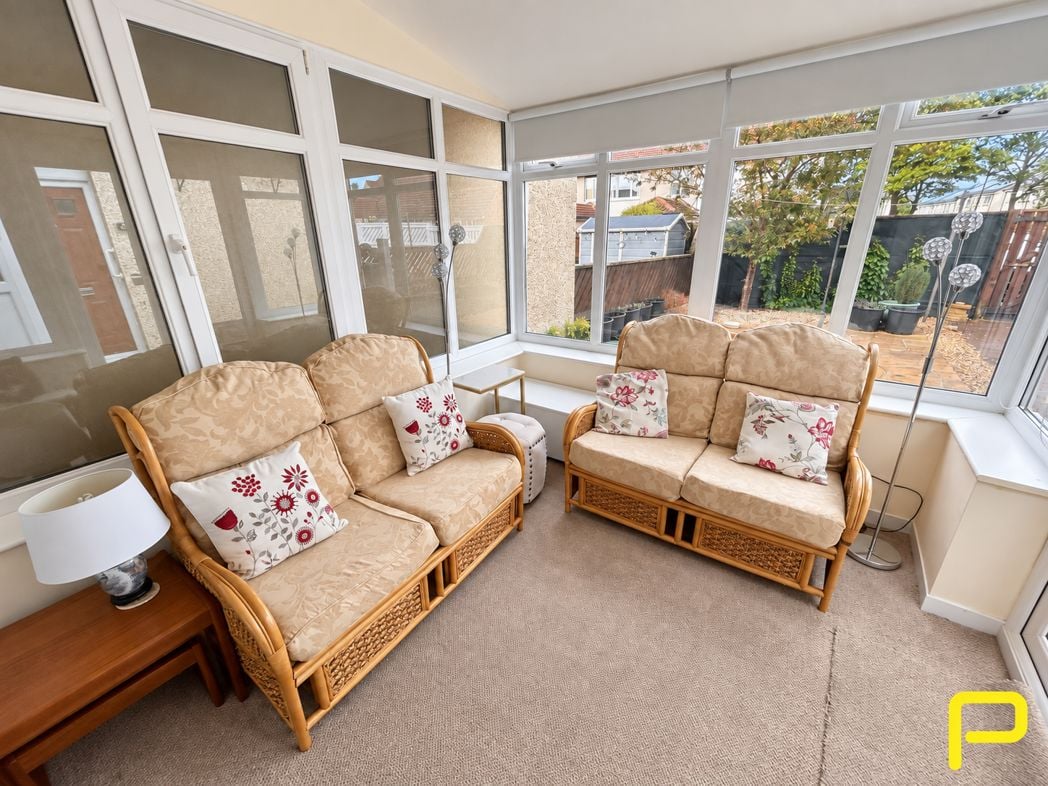
A bright and versatile additional reception space overlooking the rear garden, with windows to multiple aspects and a door providing direct access outside. Ideal as a sitting room, garden room or home office.
2.20m x 3.17m (7'2" x 10'4")
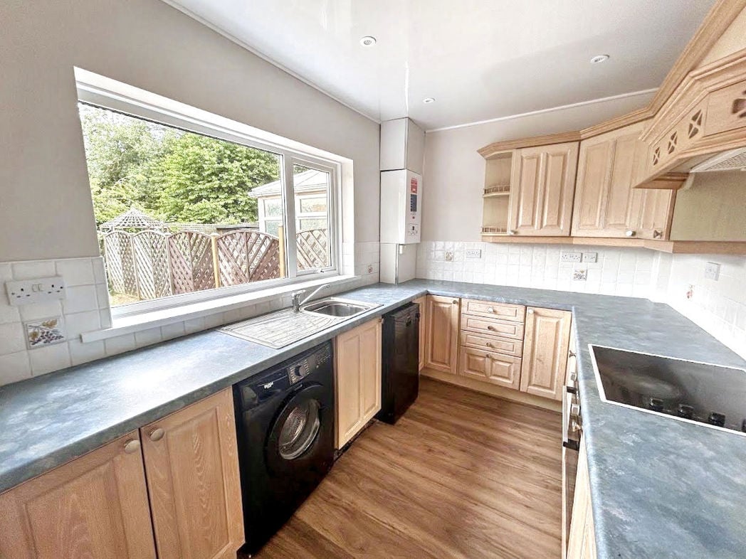
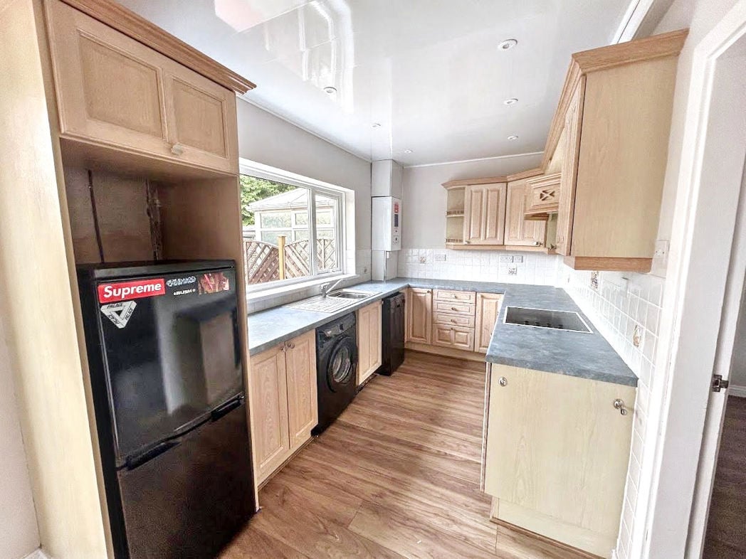
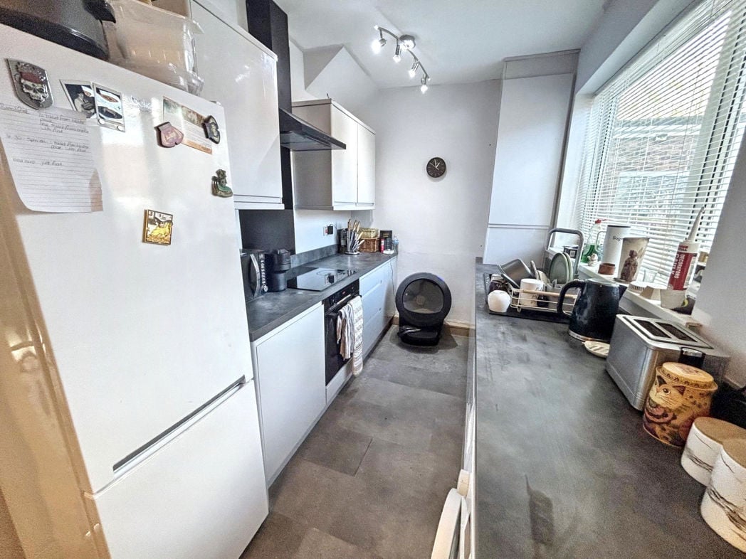
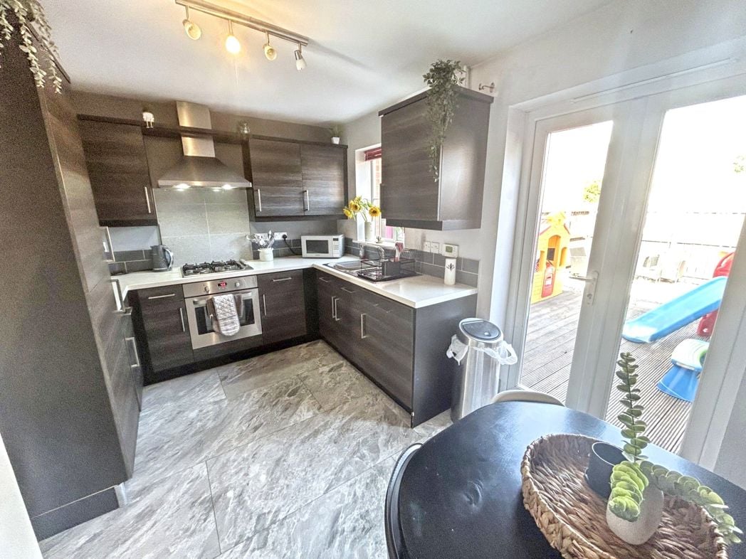
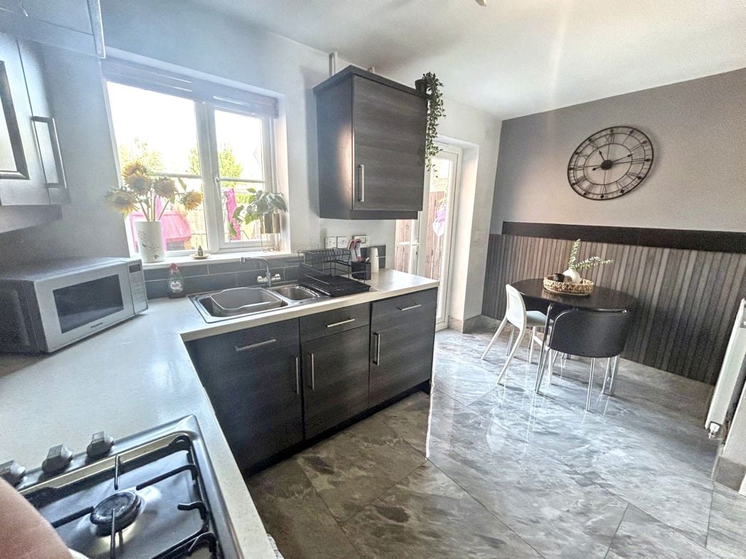
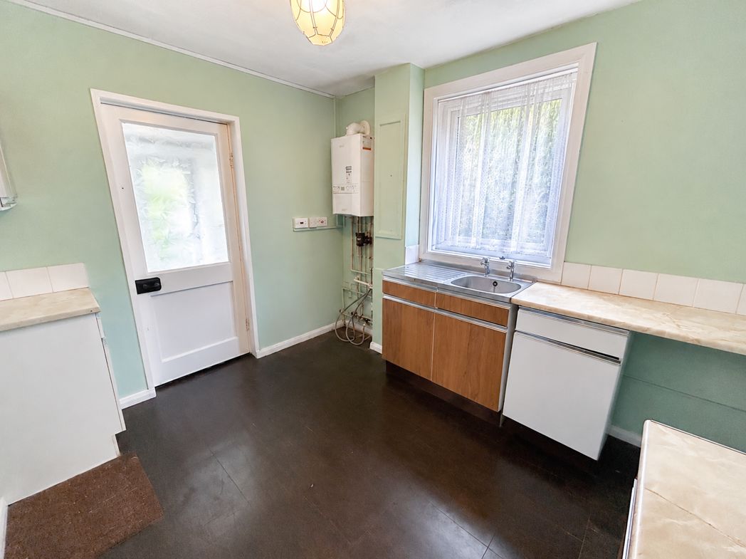
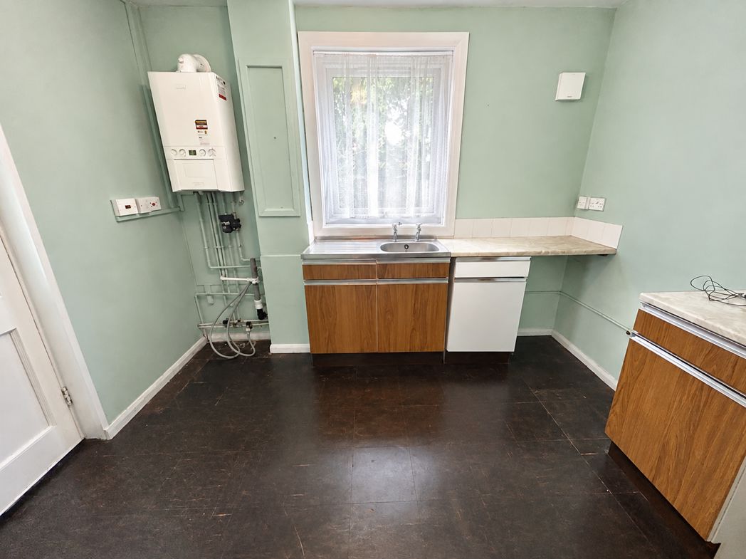
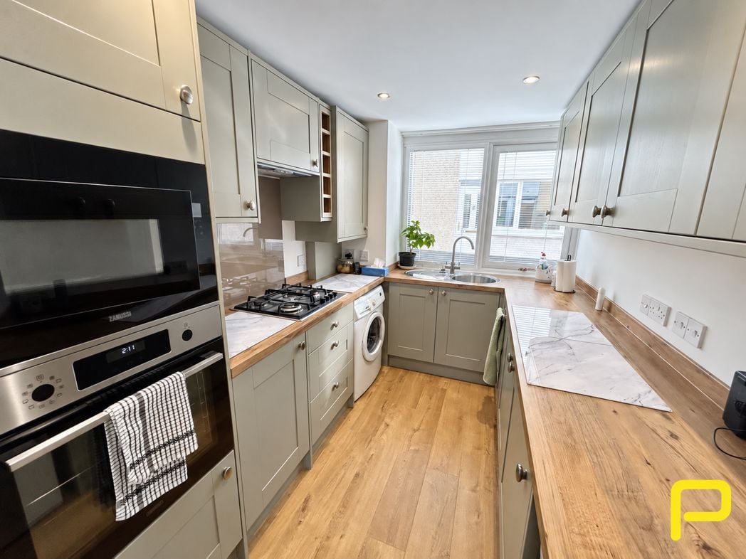
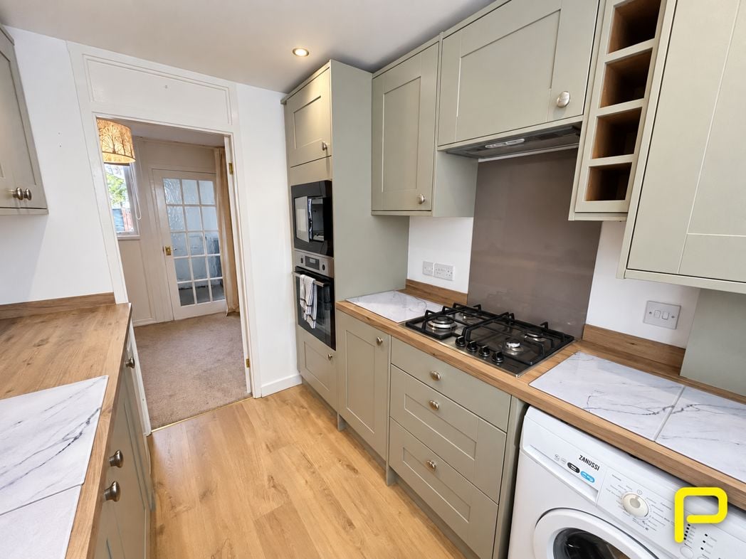
A fitted kitchen offering a range of modern wall and base units with complementary work surfaces. Features include an integrated oven, gas hob with extractor above, inset sink, space and plumbing for a washing machine, and additional appliance space. A window provides natural light.
2.42m x 3.83m (7'11" x 12'6")
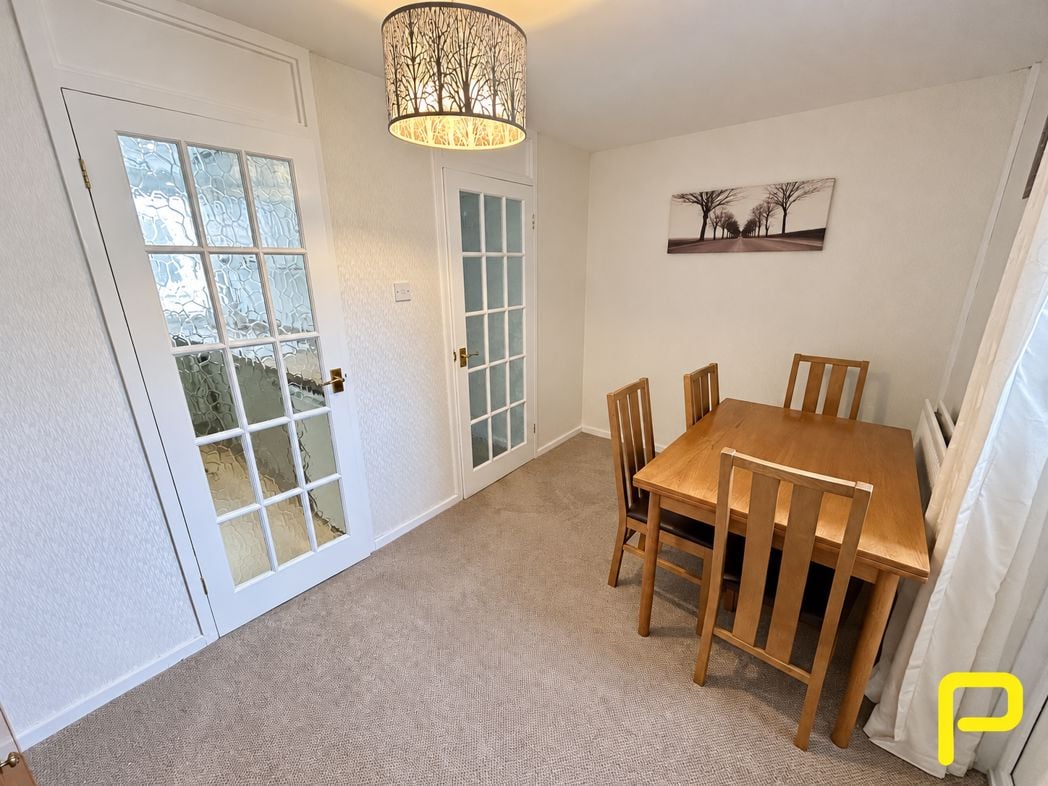
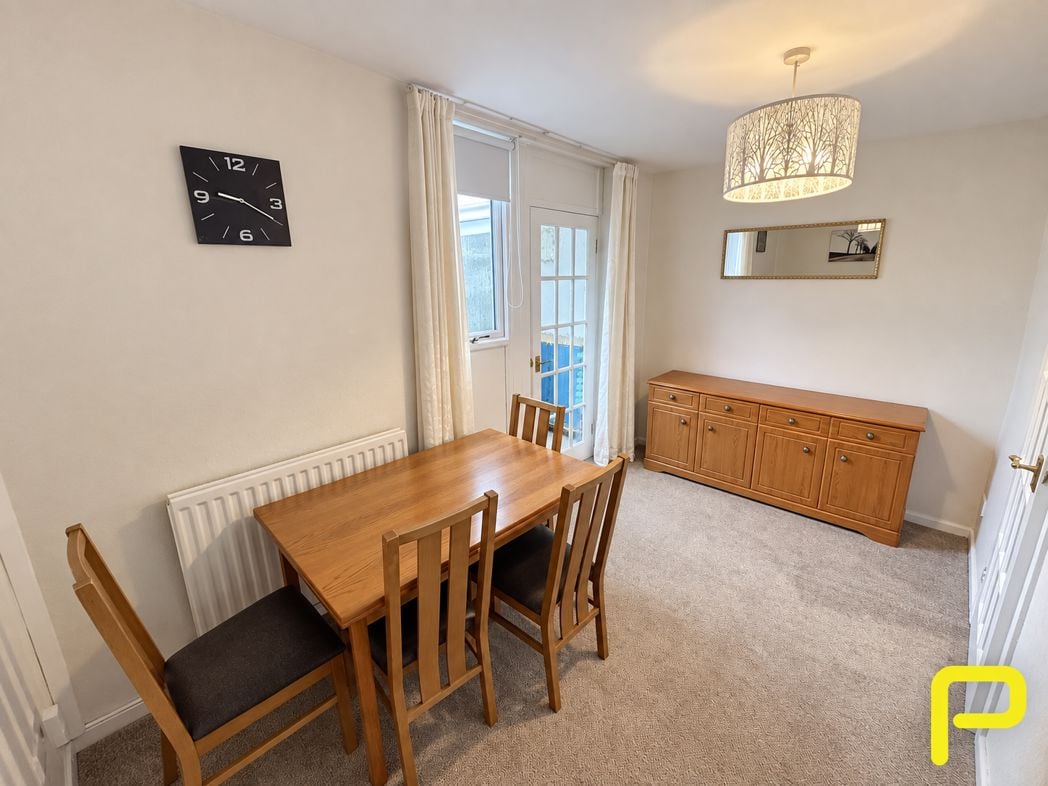
A separate dining room with space for a family dining table and chairs, carpeted flooring and access through to the adjoining accommodation.
1.35m x 1.01m (4'5" x 3'3")
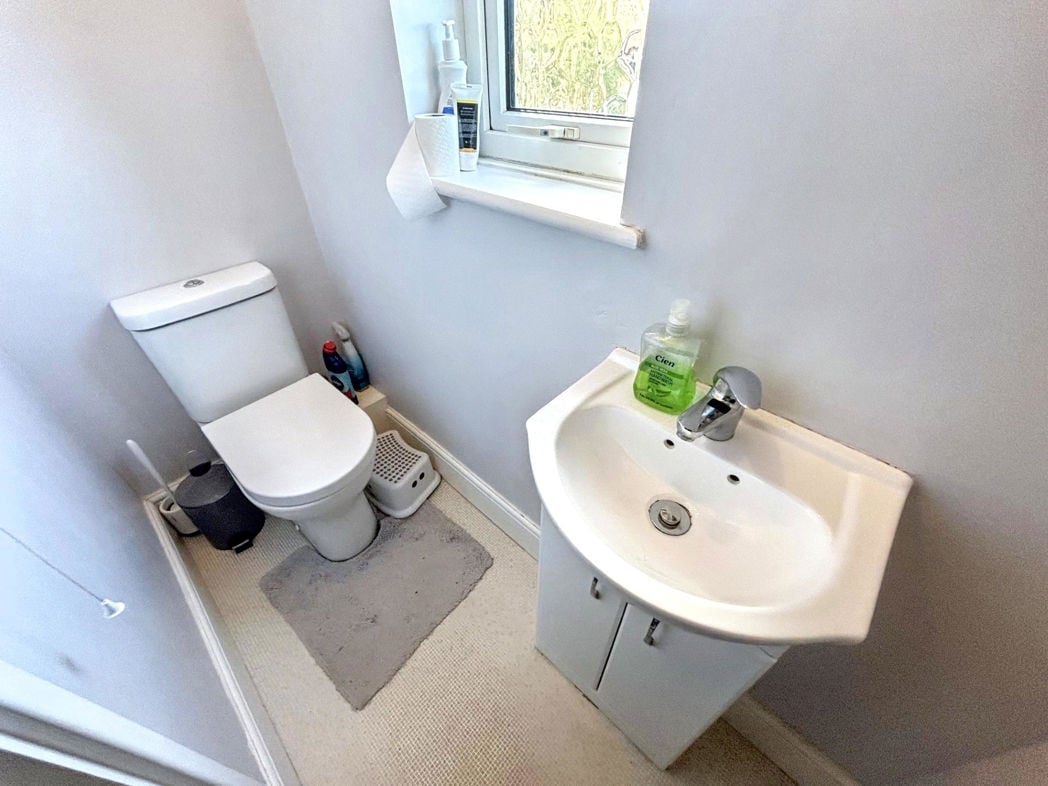
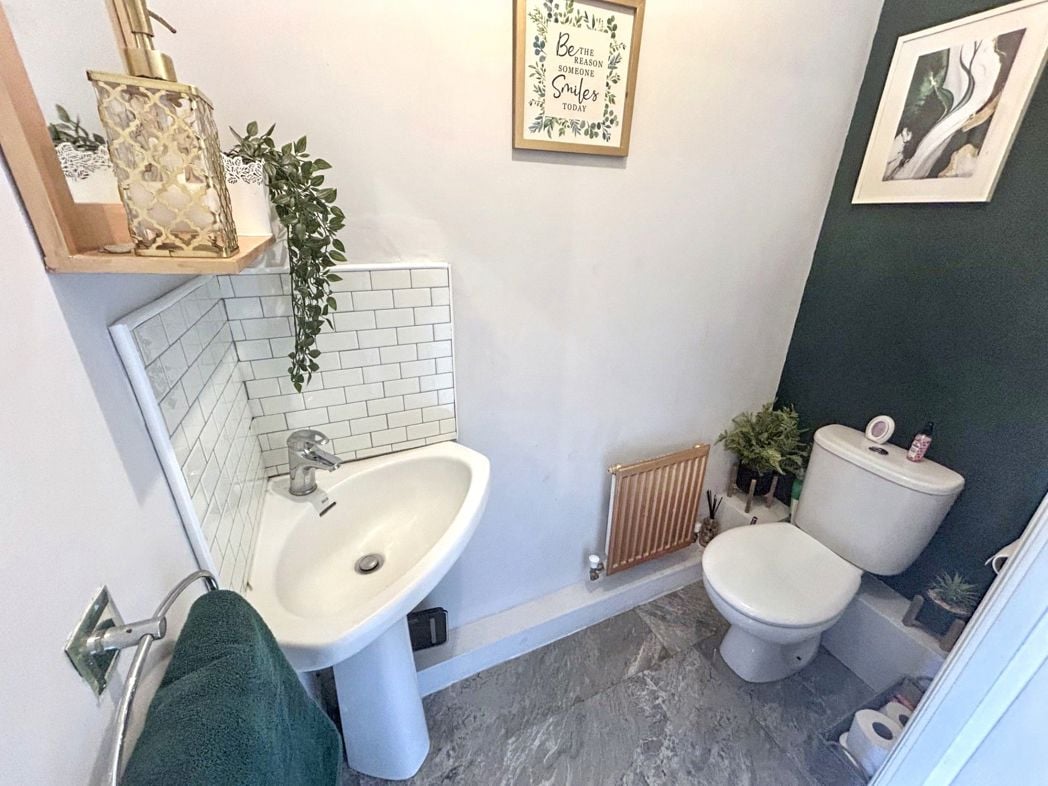
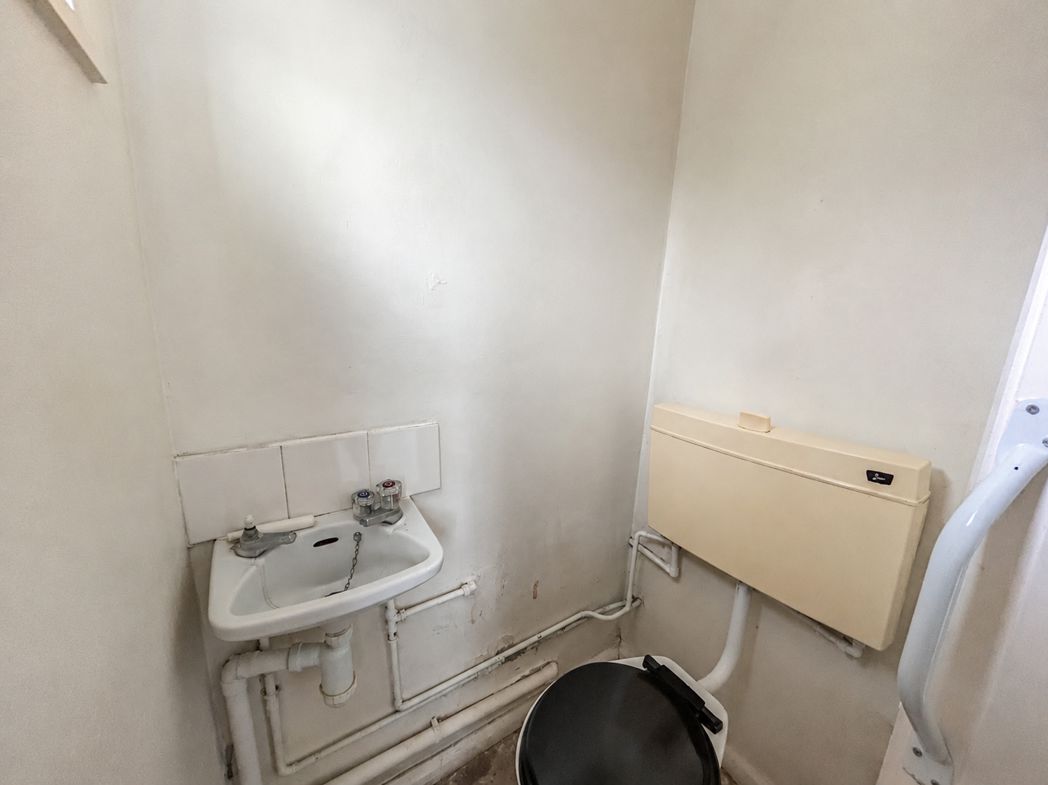
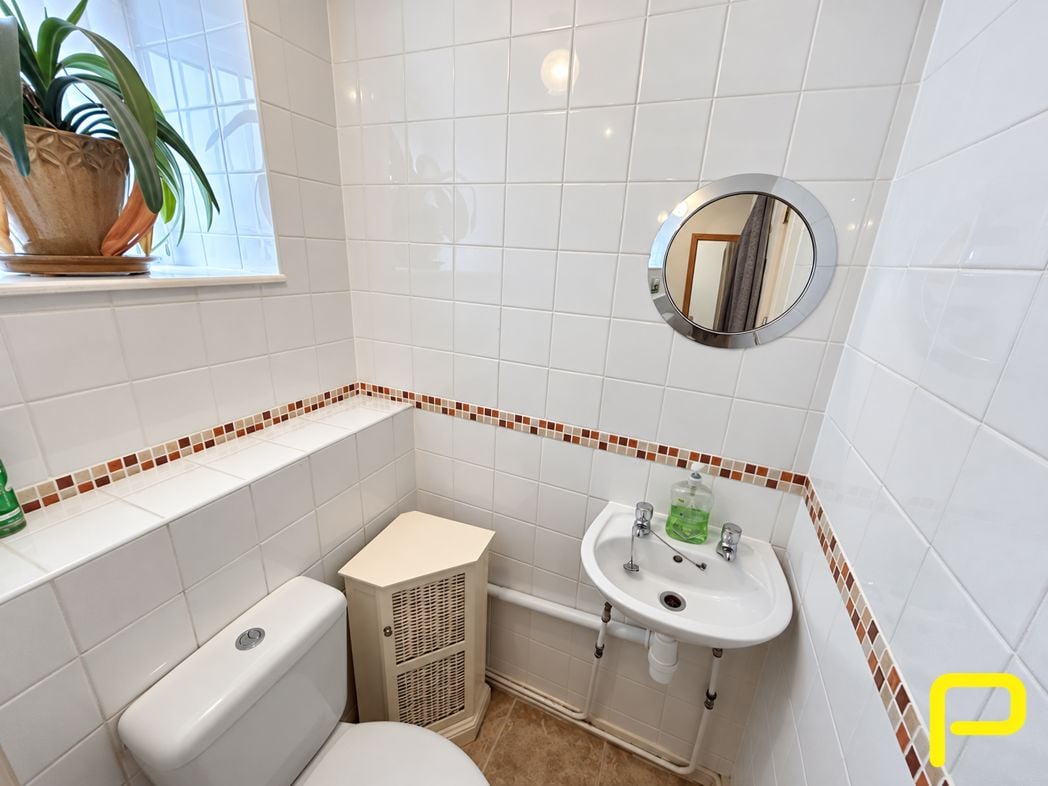
Fitted with a low-level WC and wash hand basin, complemented by tiled walls and flooring. A window provides natural light and ventilation.
1.31m x 1.73m (4'3" x 5'8")
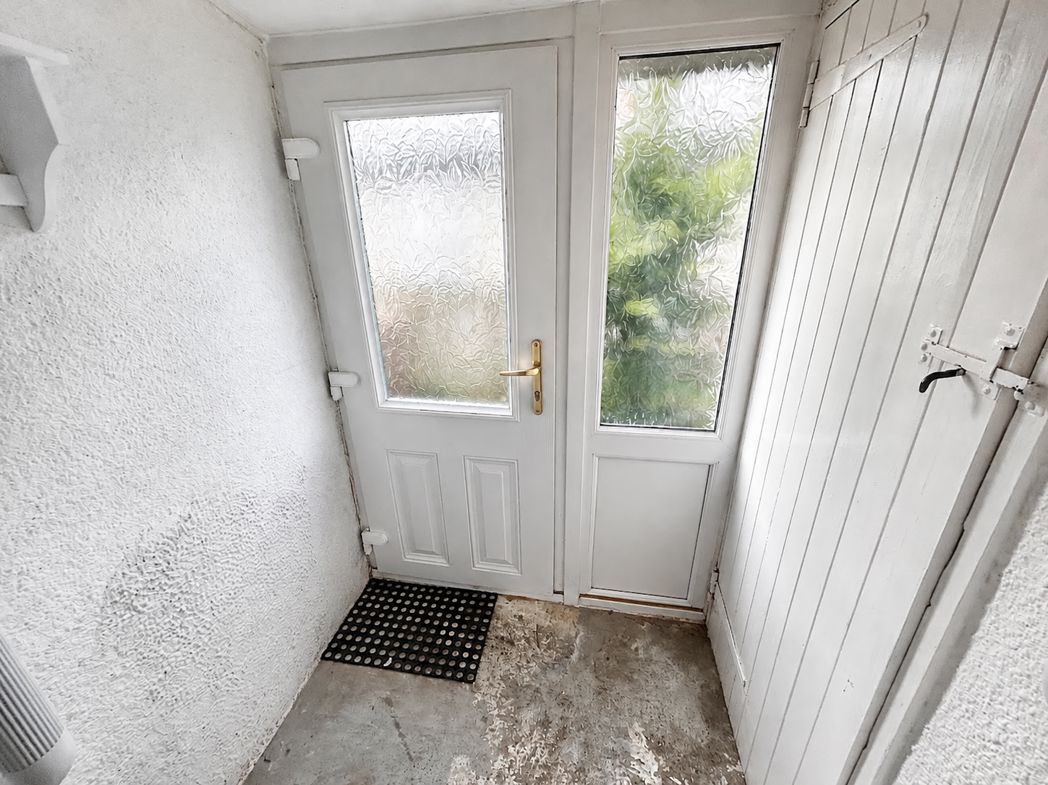
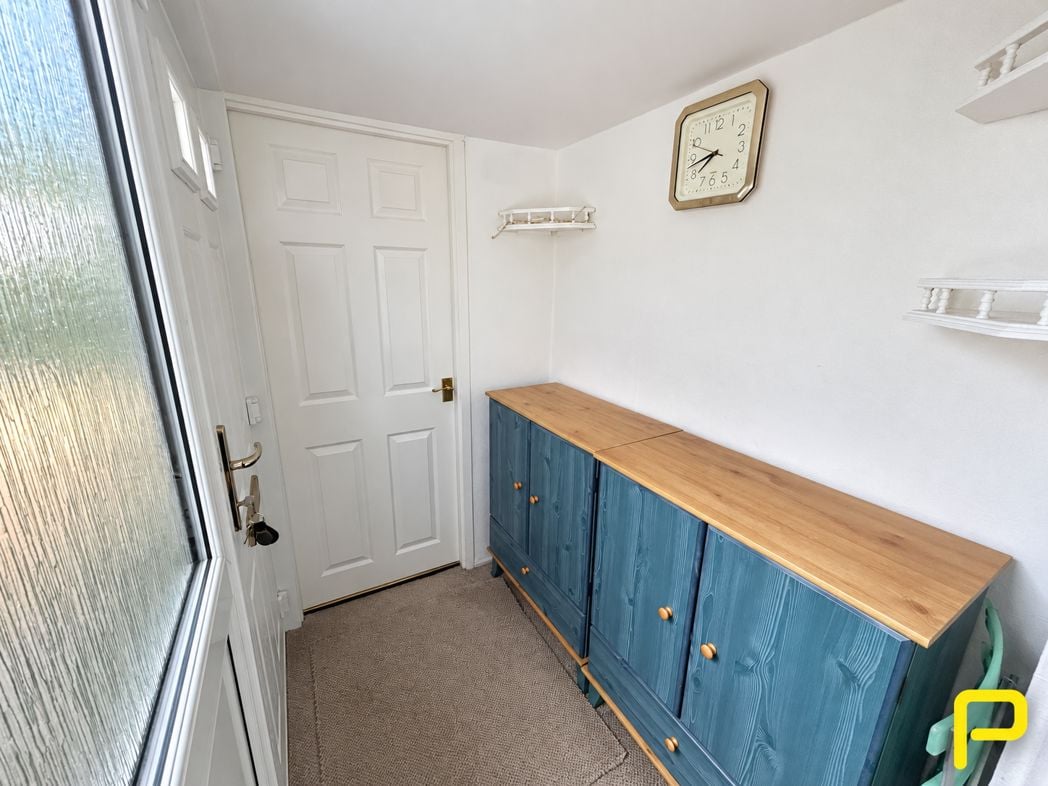
Rear entrance porch provides a practical and welcoming entry into the property. To the left is a useful attached storage room, ideal for household items, gardening equipment or additional storage, while a door to the right leads directly into the dining room.
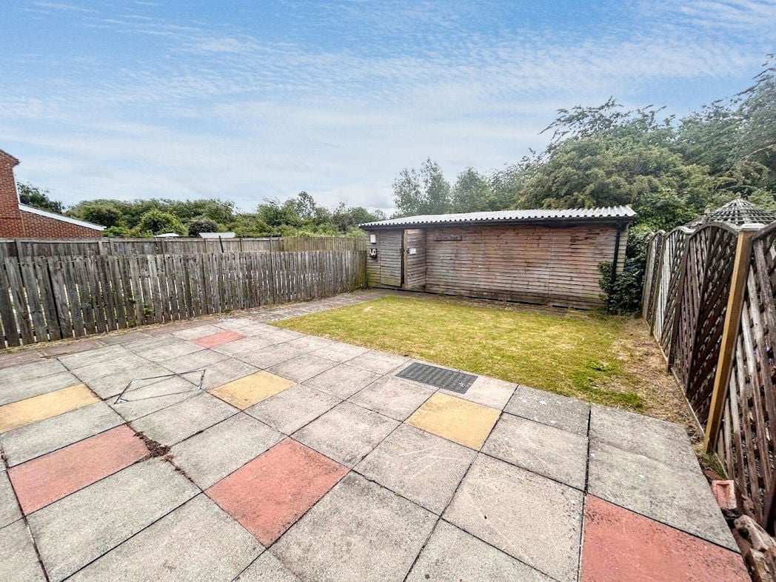
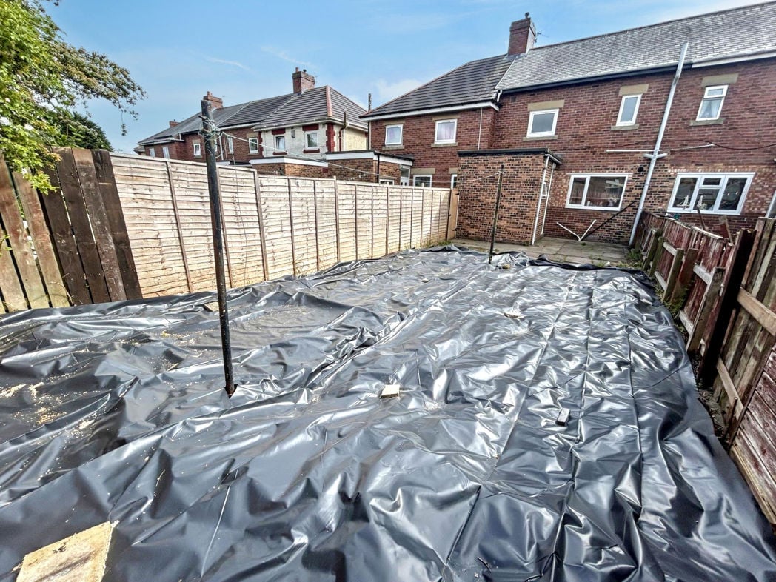
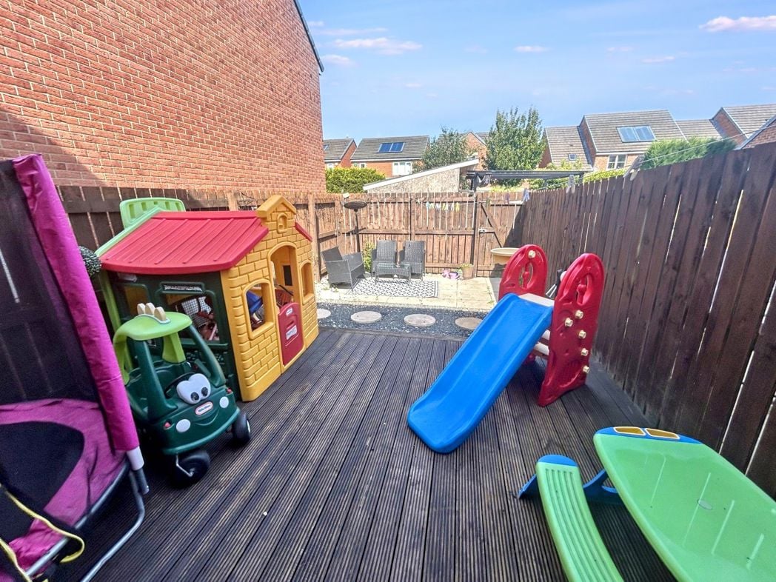
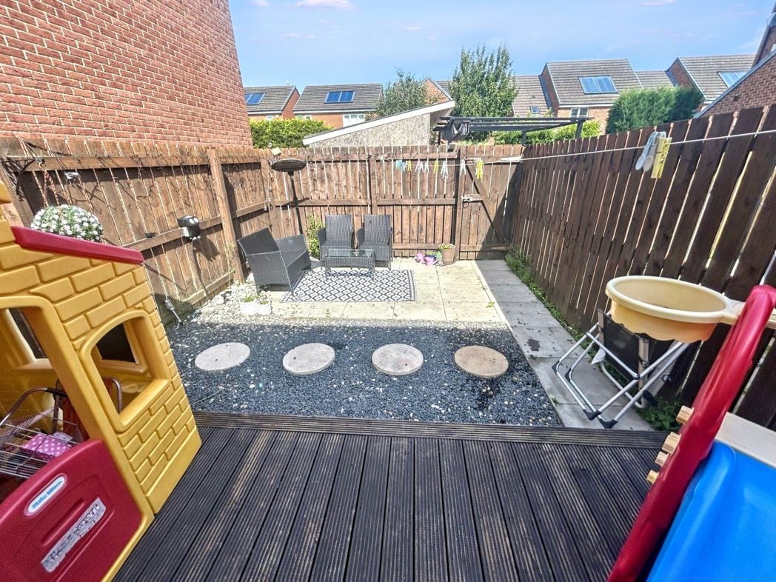
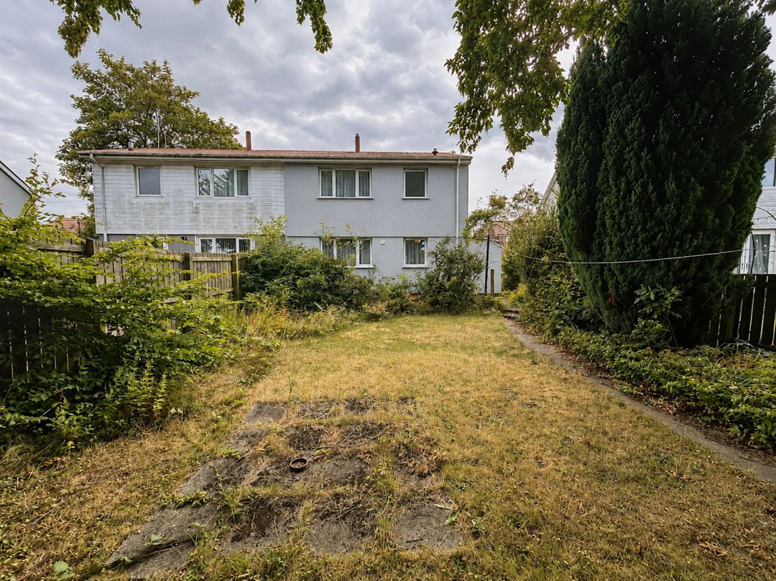
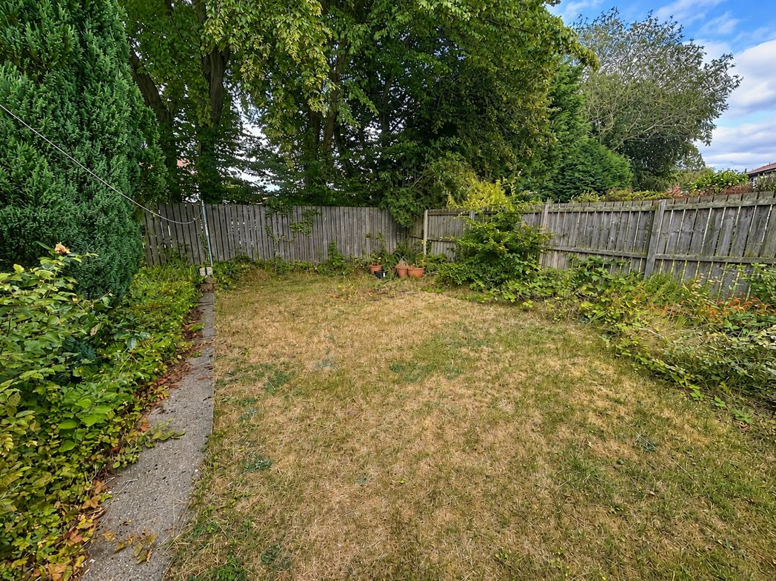
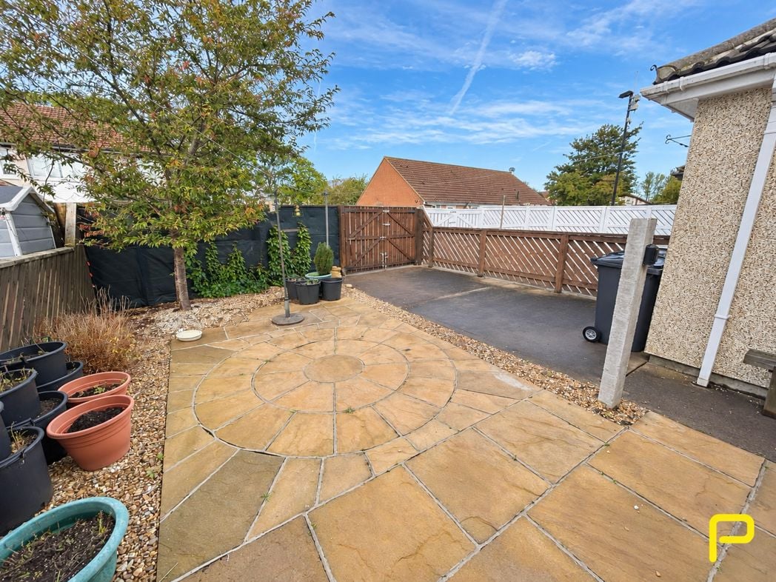
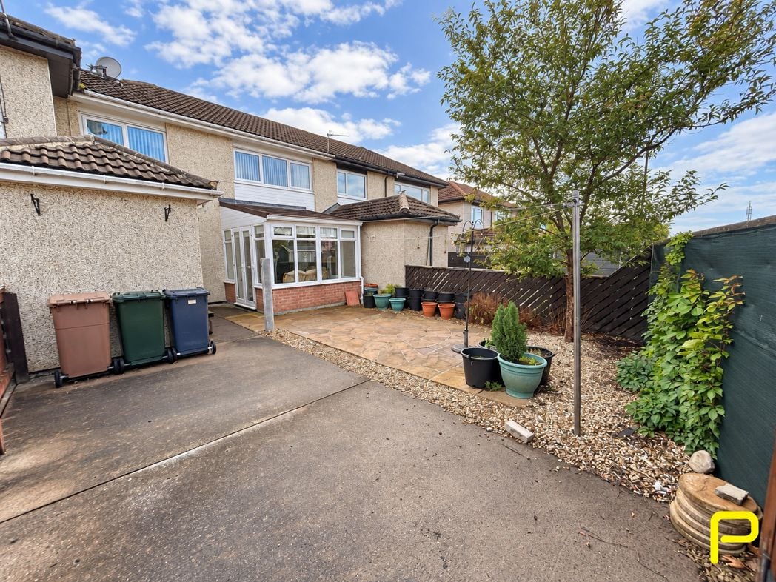
Externally, the property benefits from enclosed front and rear gardens, with the rear offering paved and gravelled areas, mature planting and gated access. There is also off-street parking to the rear.
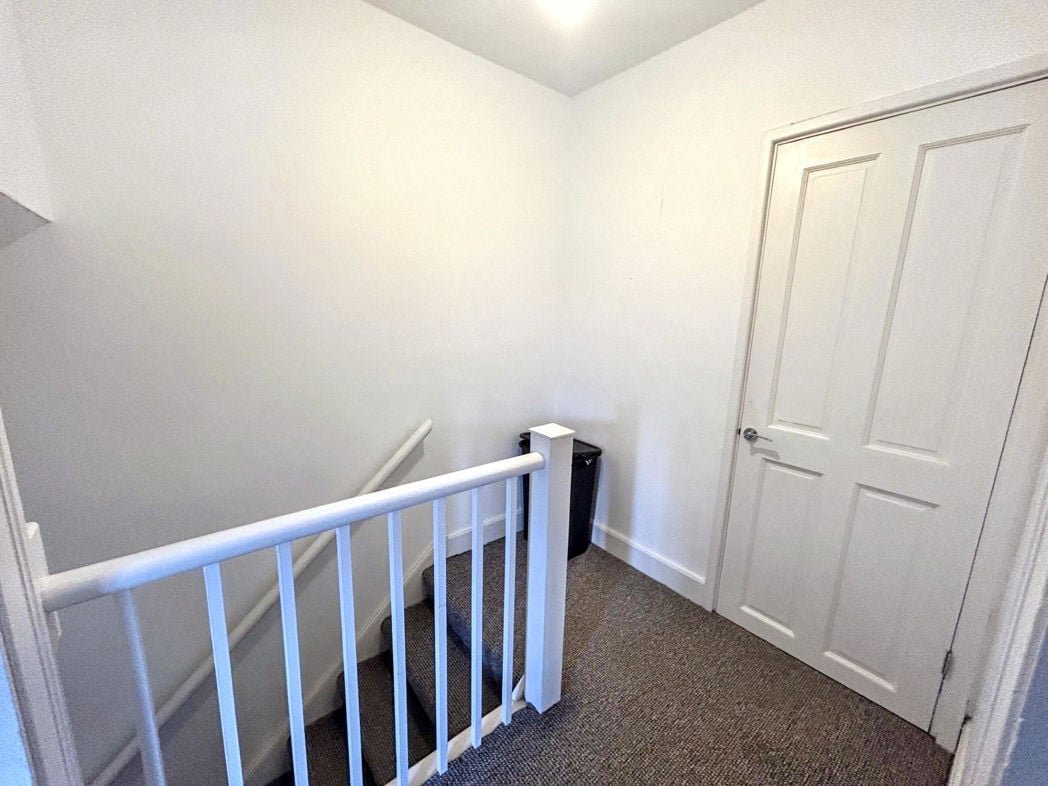
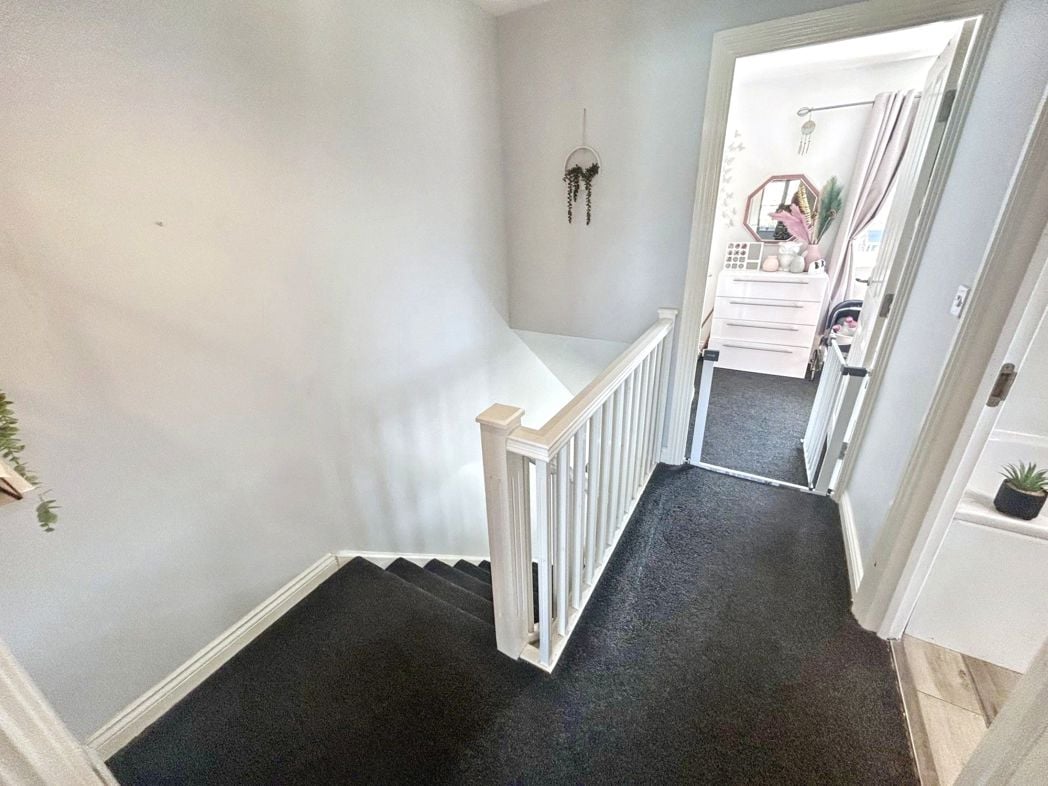
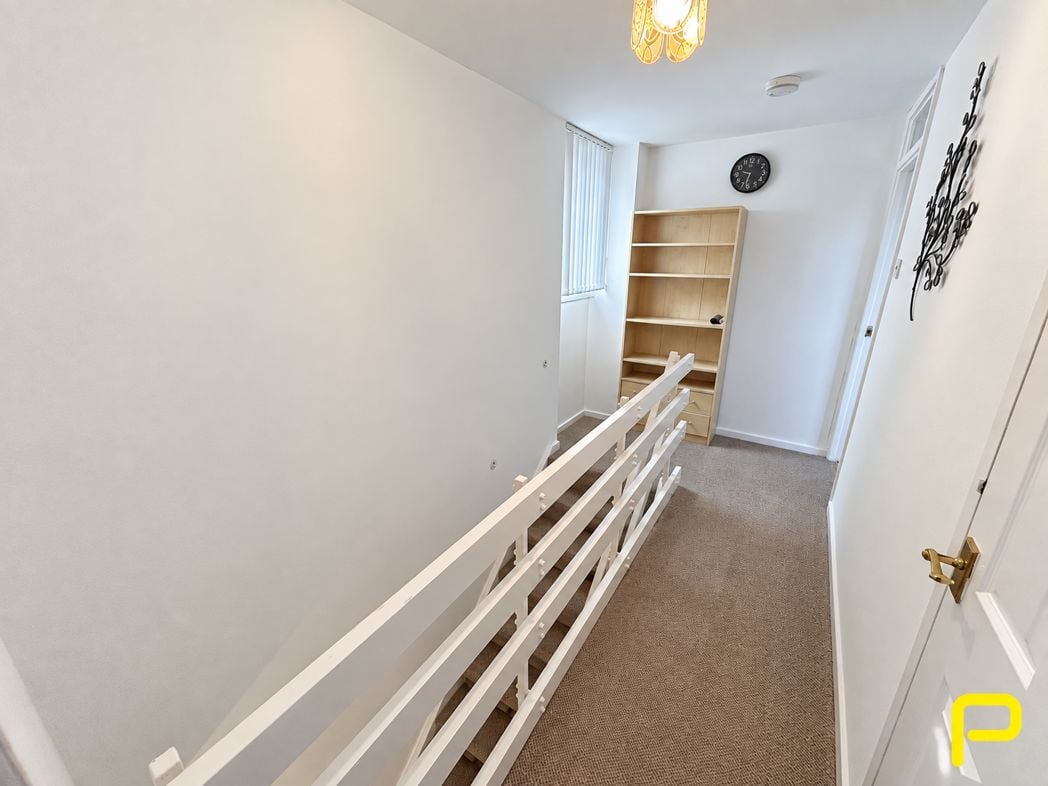
A bright landing area providing access to the bedrooms and family bathroom, with useful space for additional storage.
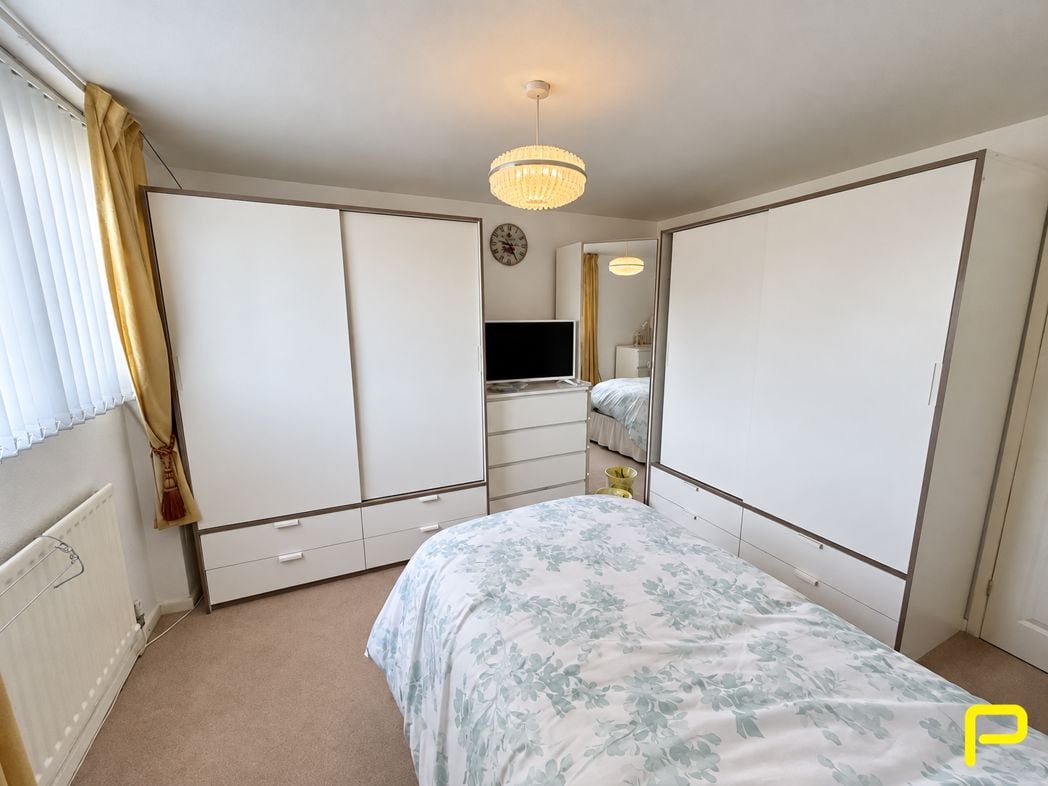
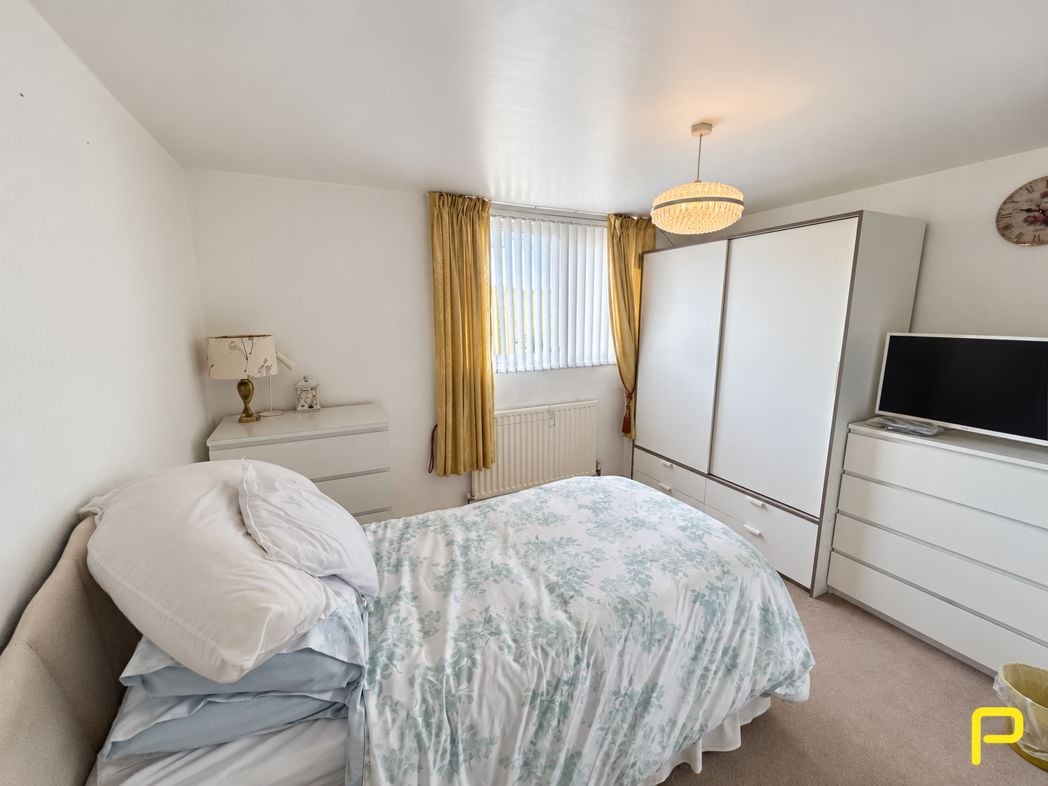
3.54m x 3.43m (11'7" x 11'3")
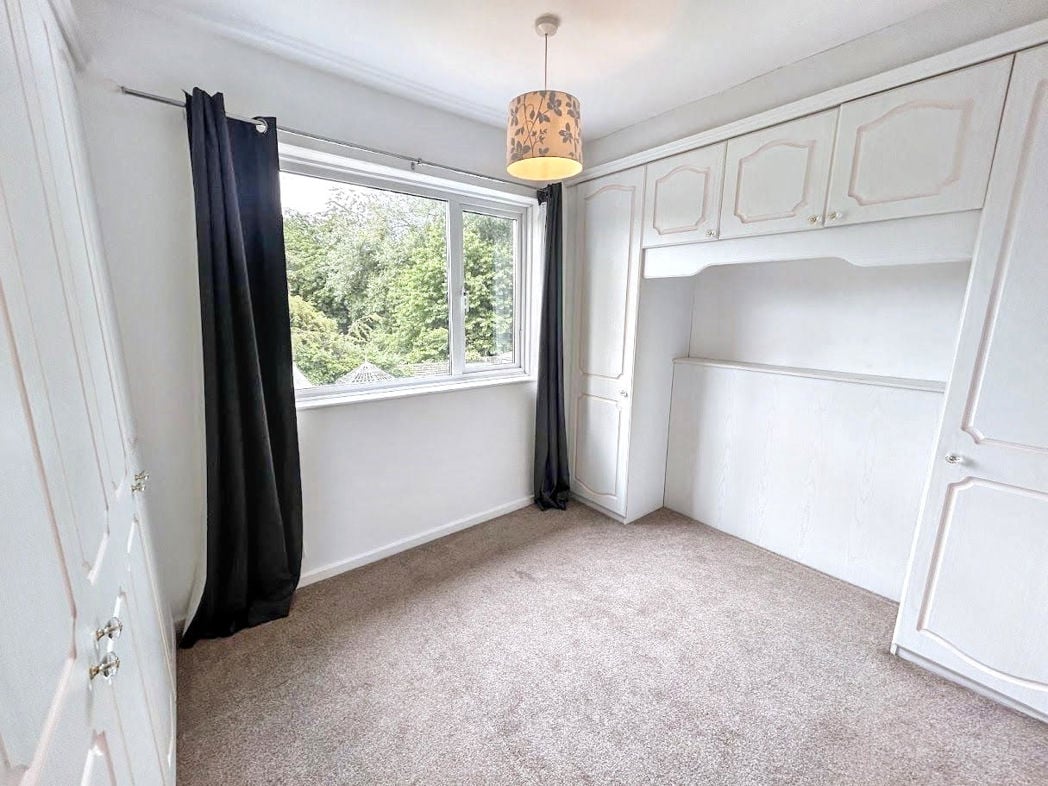
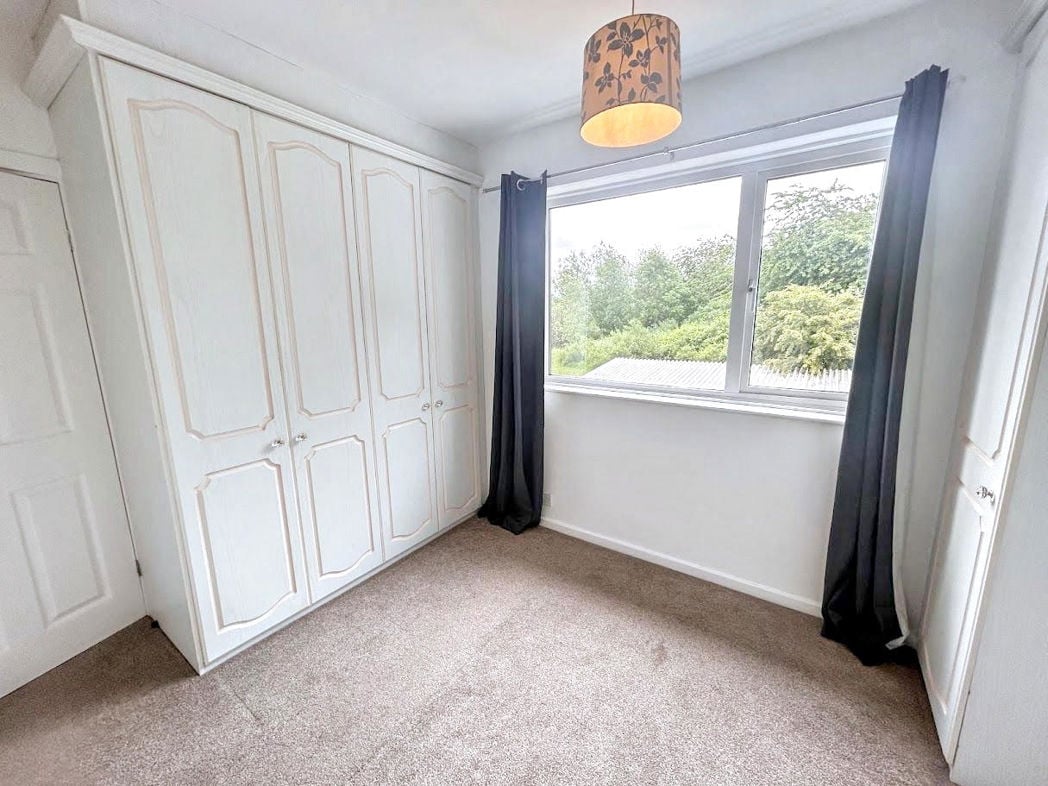
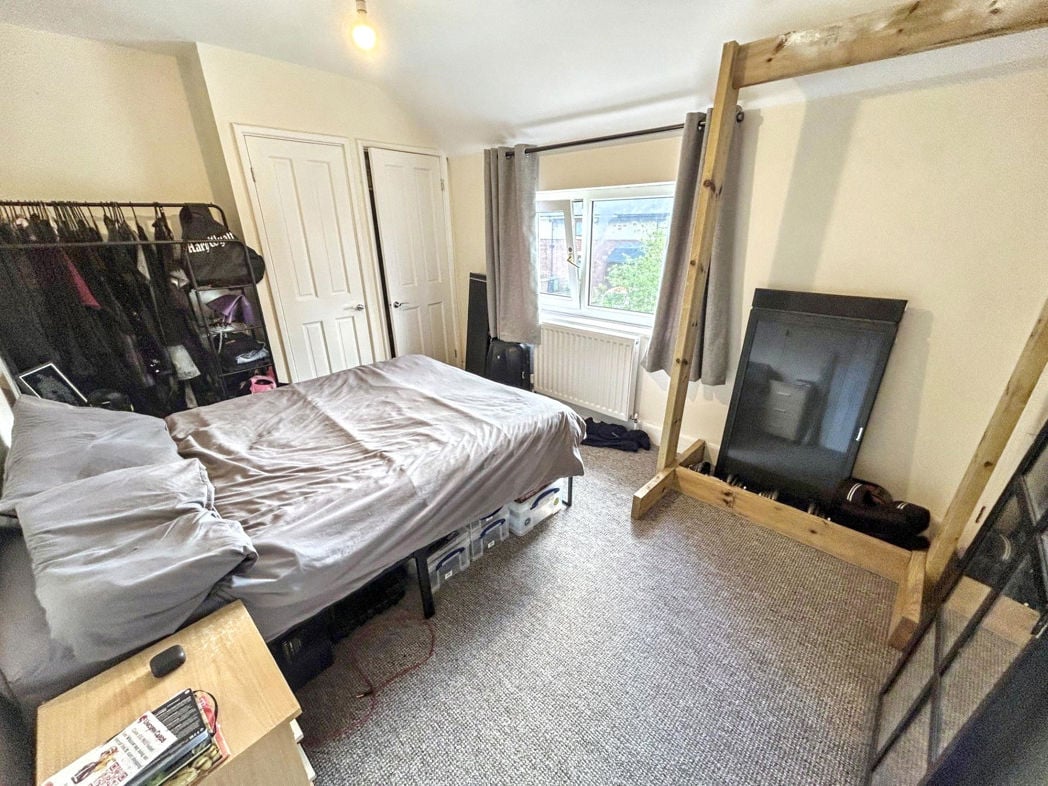
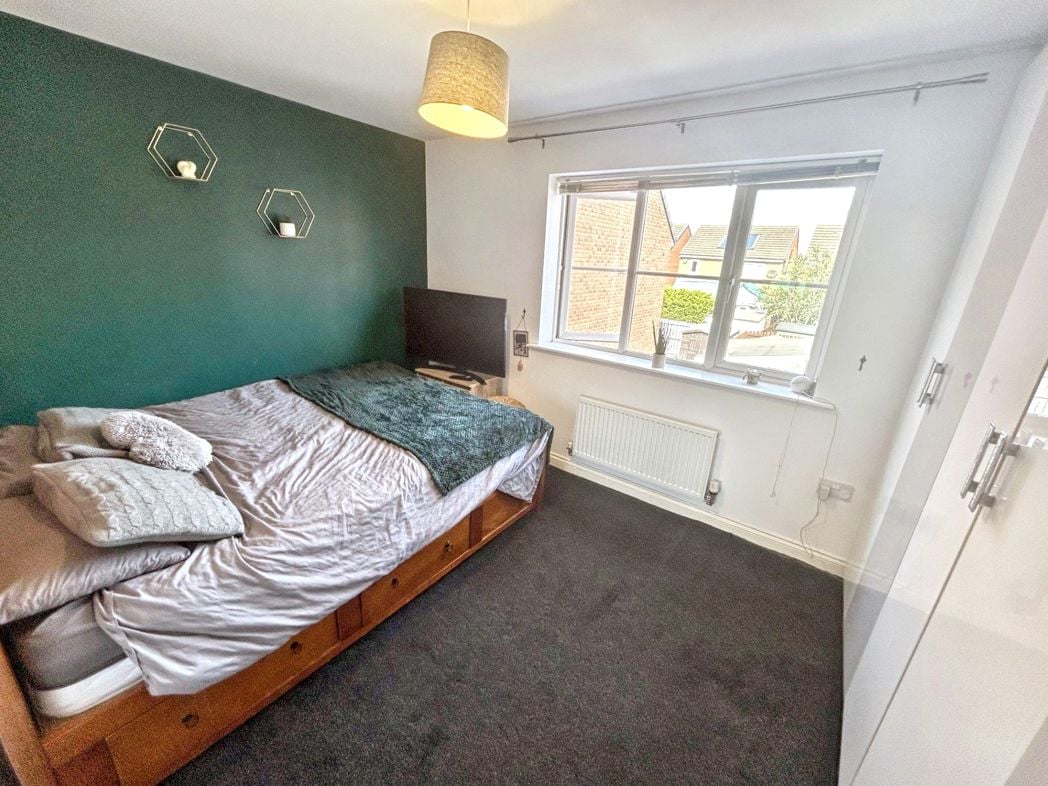
A generously sized double bedroom with carpeted flooring, a window providing natural light and an extensive range of fitted wardrobes and drawer storage.
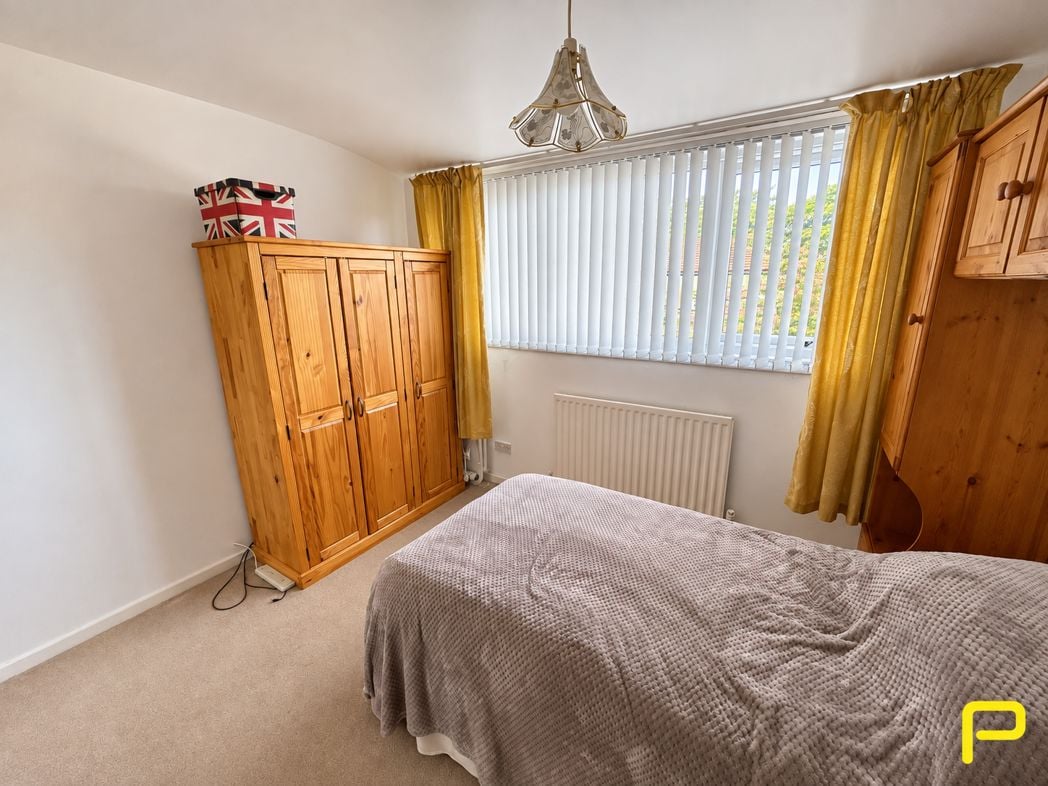
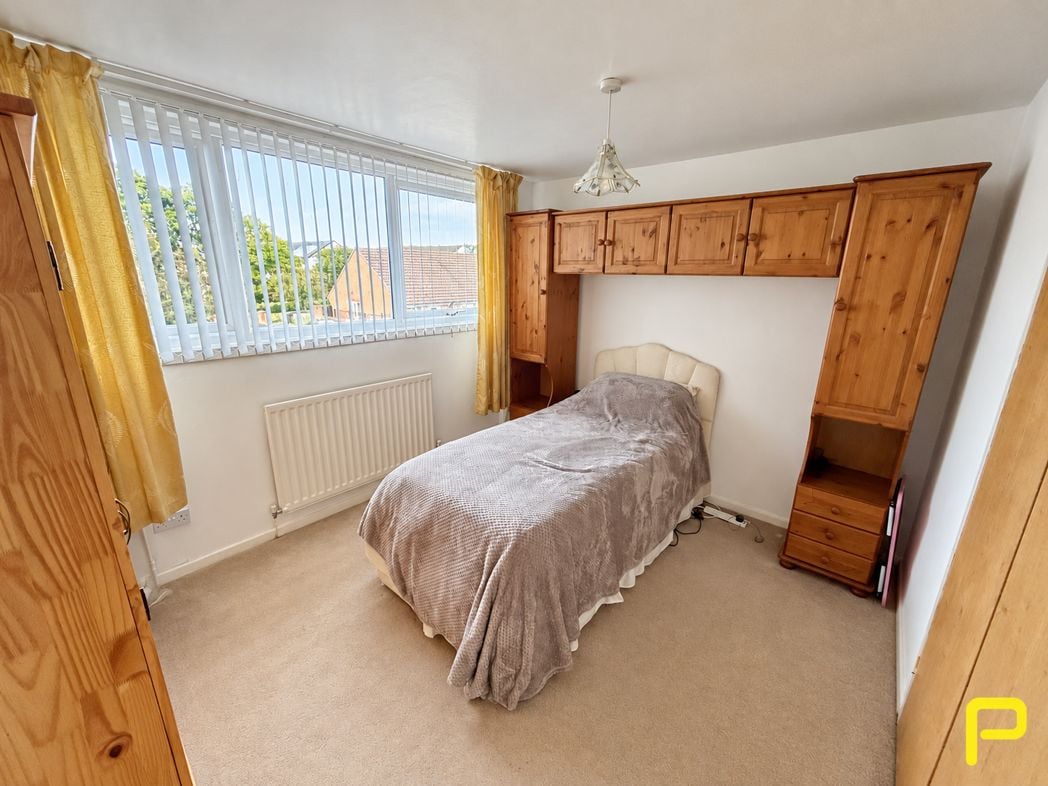
3.44m x 2.80m (11'3" x 9'2")
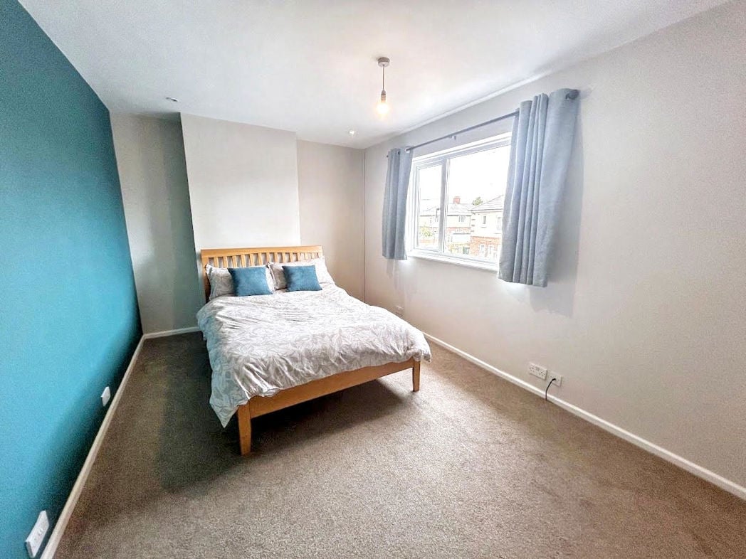
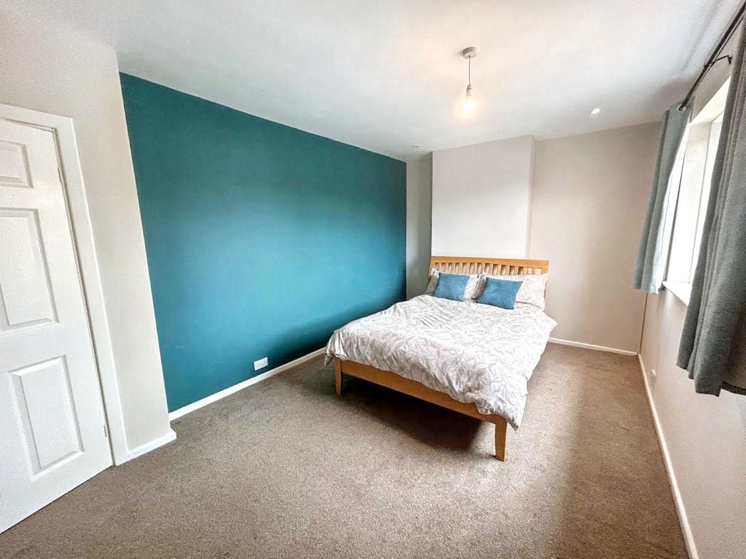
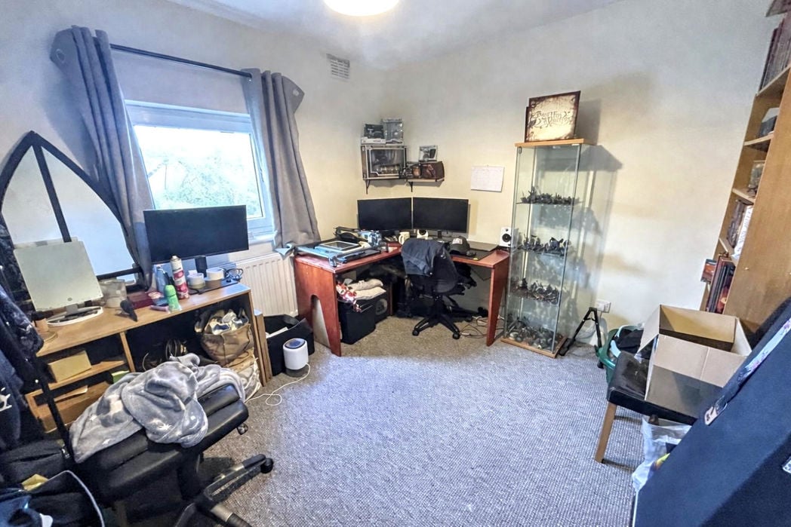
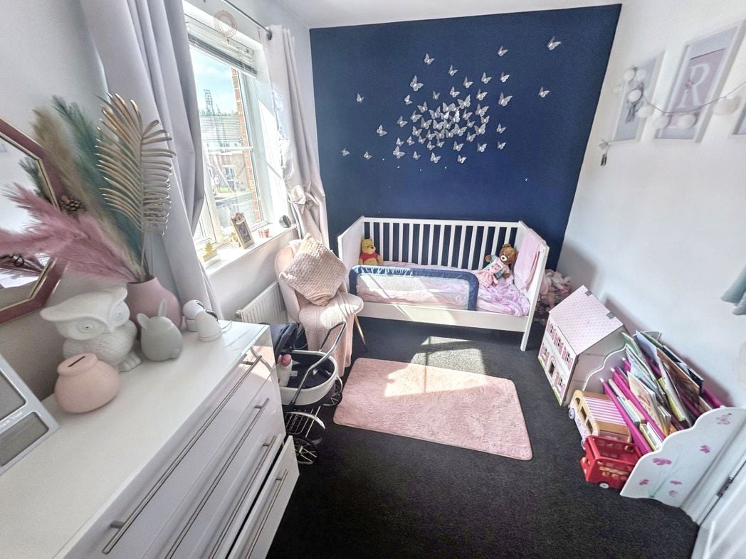
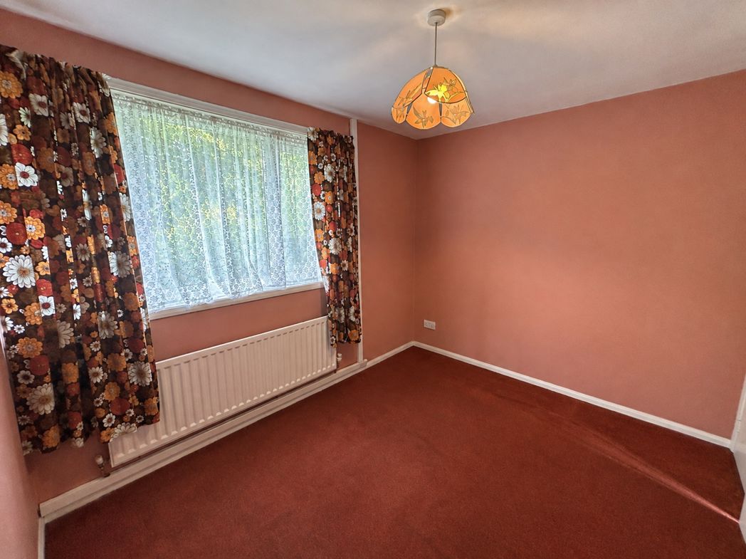
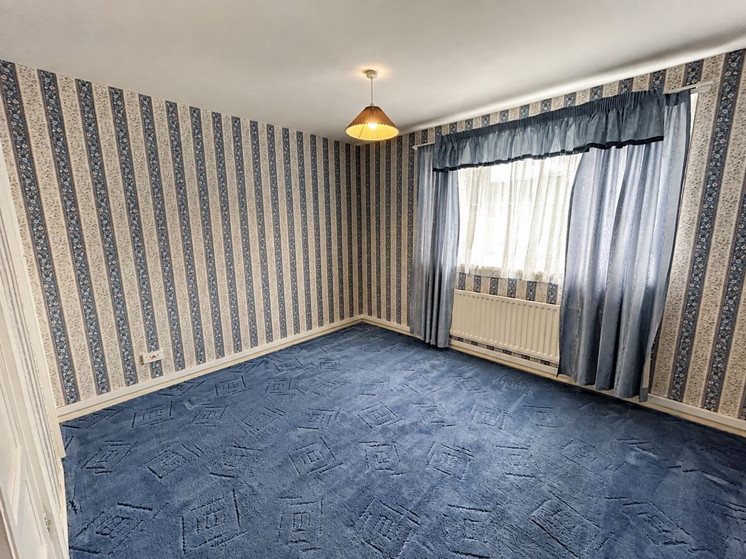
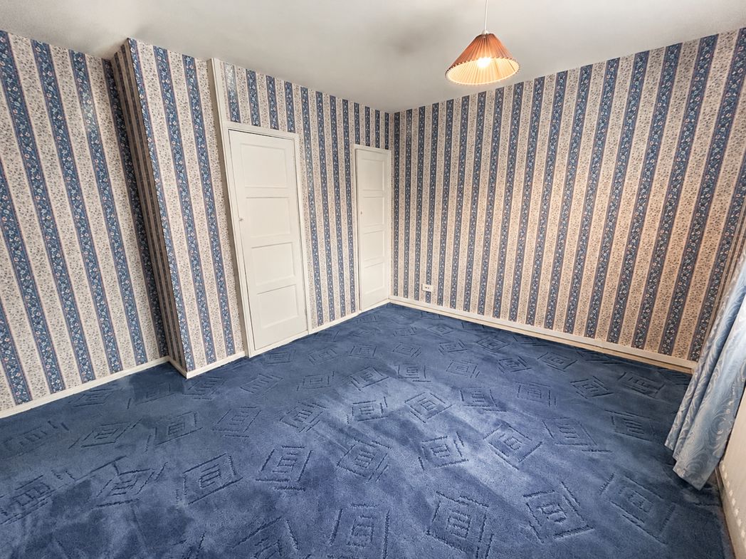
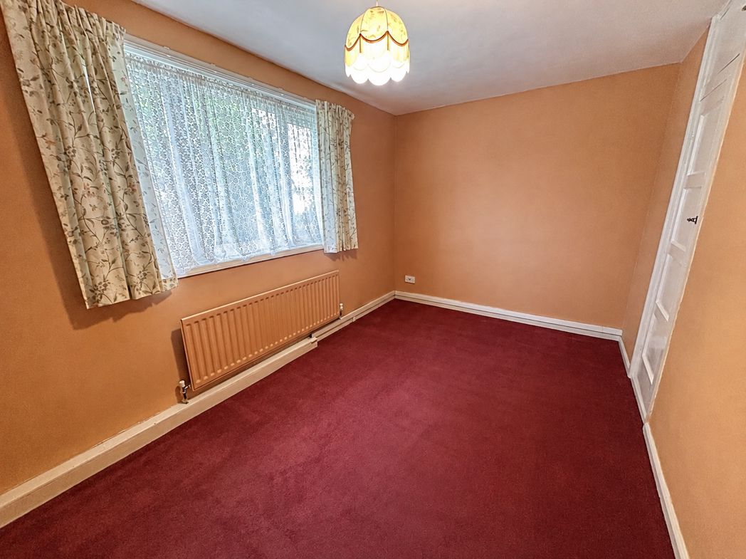
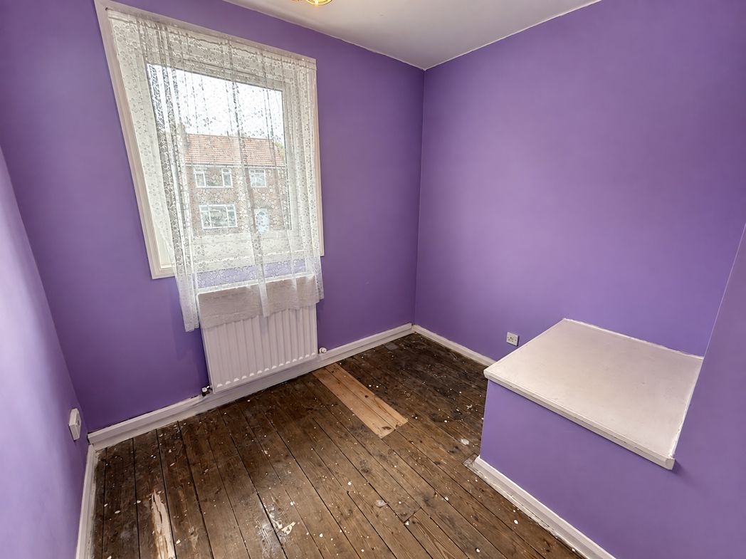
A well-proportioned bedroom with carpeted flooring, a window providing natural light and ample space for bedroom furniture.
3.22m x 1.93m (10'6" x 6'3")
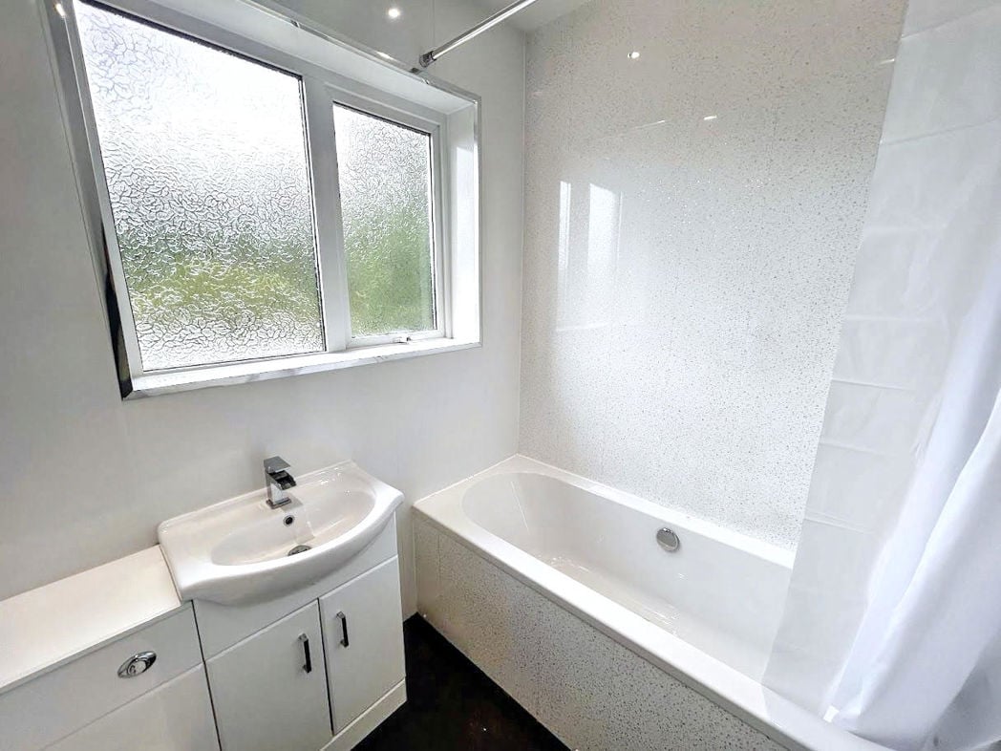
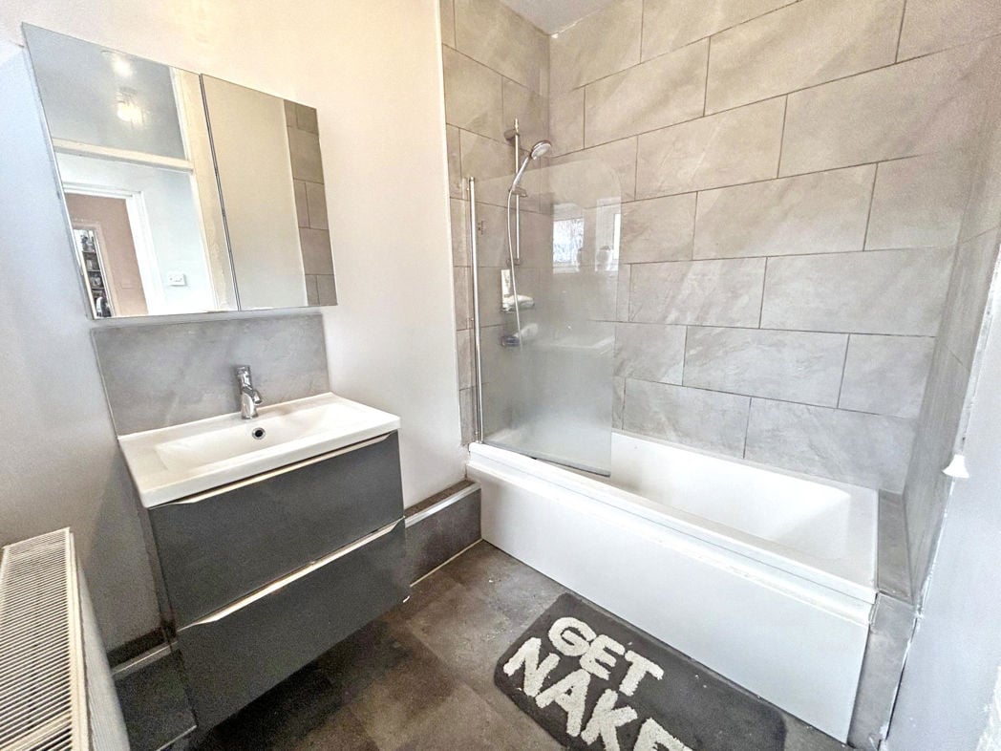
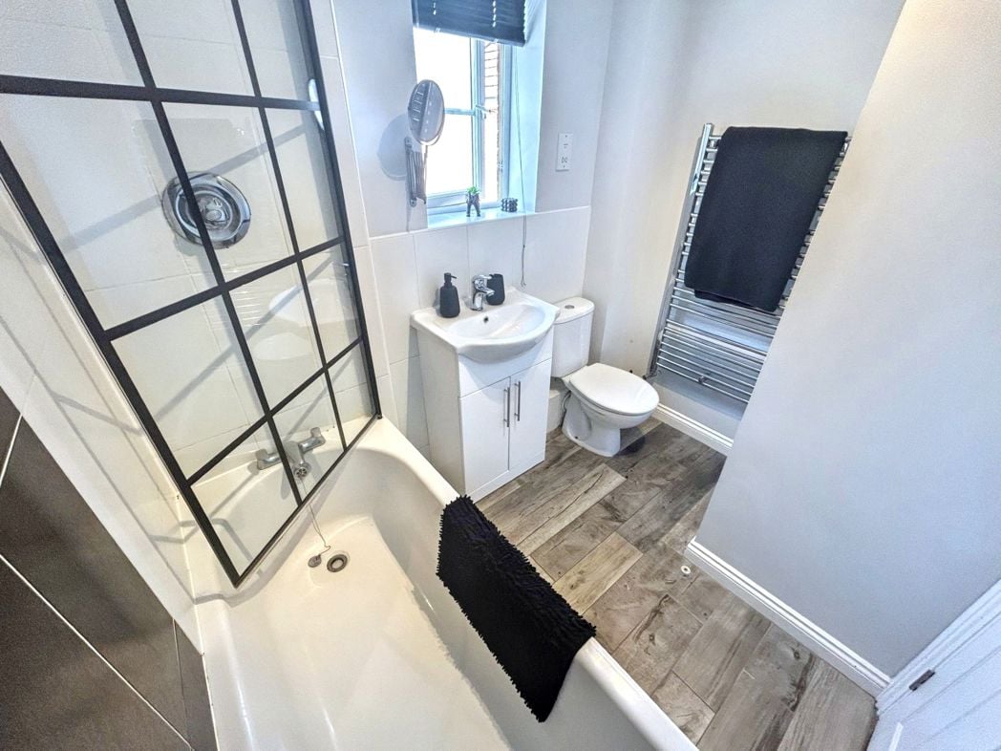
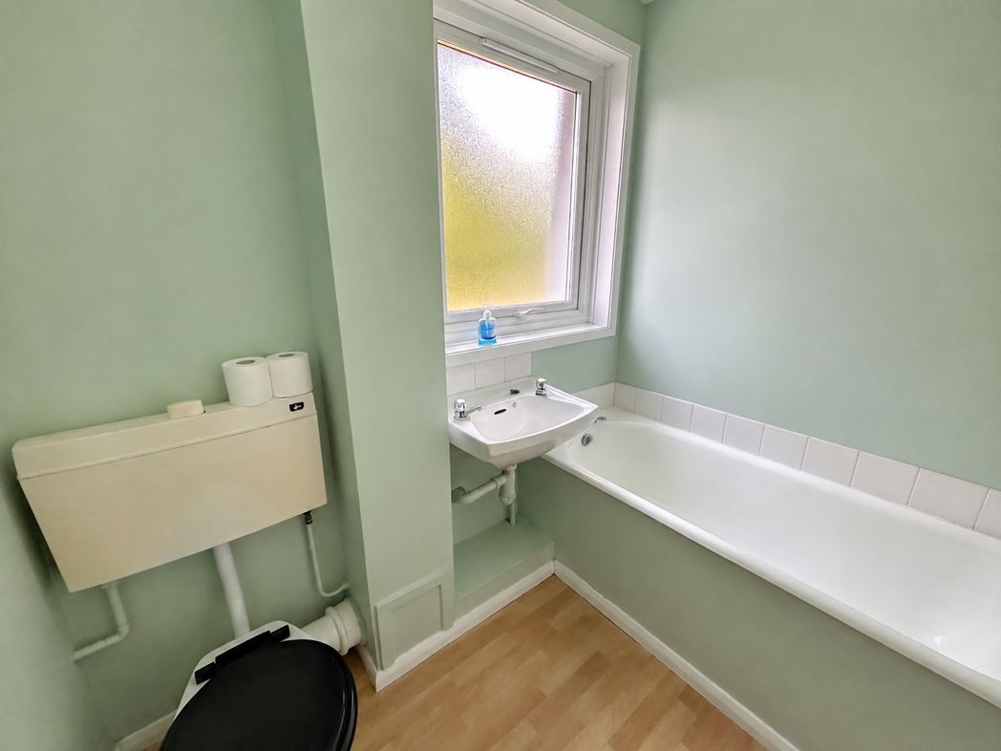
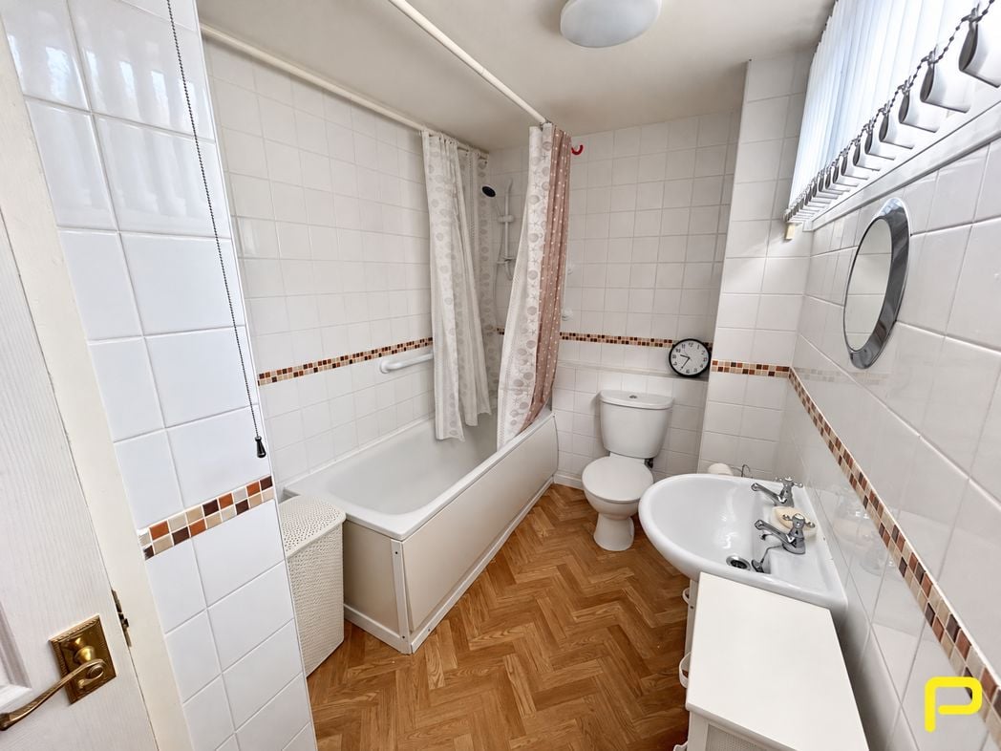
Fitted with a three-piece suite comprising a panelled bath with shower above, low-level WC and wash hand basin. Finished with tiled walls, a decorative tiled border and a window providing natural light and ventilation.
Whether you’d like an instant online estimate or an expert visit to discuss your home in detail, our team will give you clear, honest advice and help you plan your next move.

Find out what your current home could sell for, based on real market data and recent sales.
Get seen everywhere buyers look


Fast, secure and often great value. Discover how it works.