Sold
Rossendale Place, Longbenton, Newcastle upon Tyne, Tyne and Wear, NE12 8YA
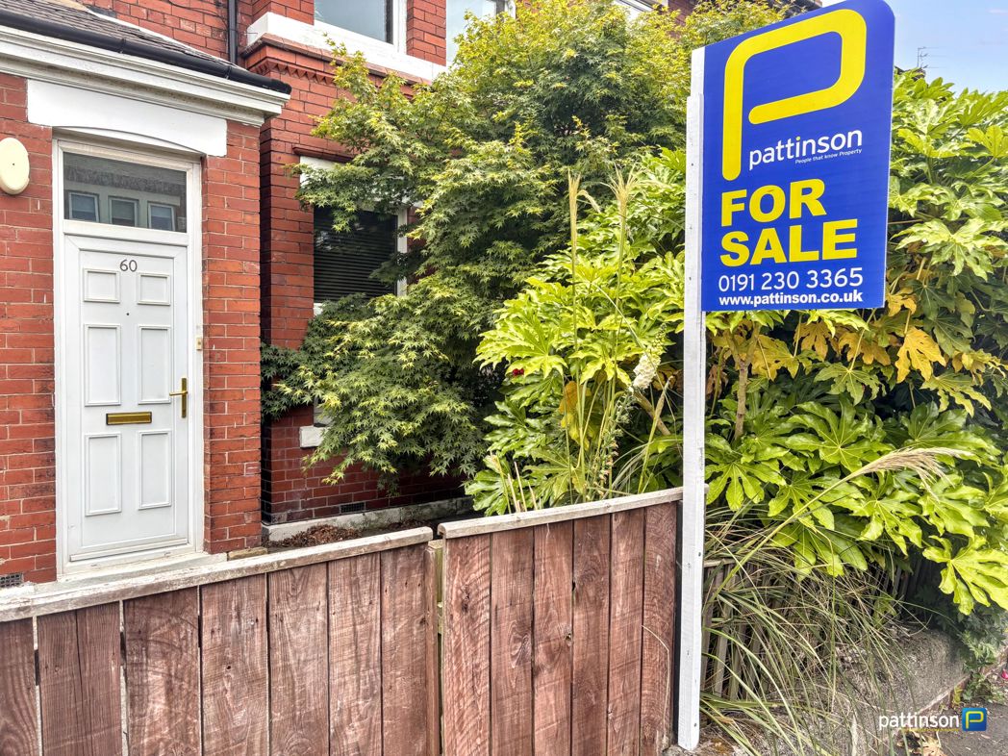
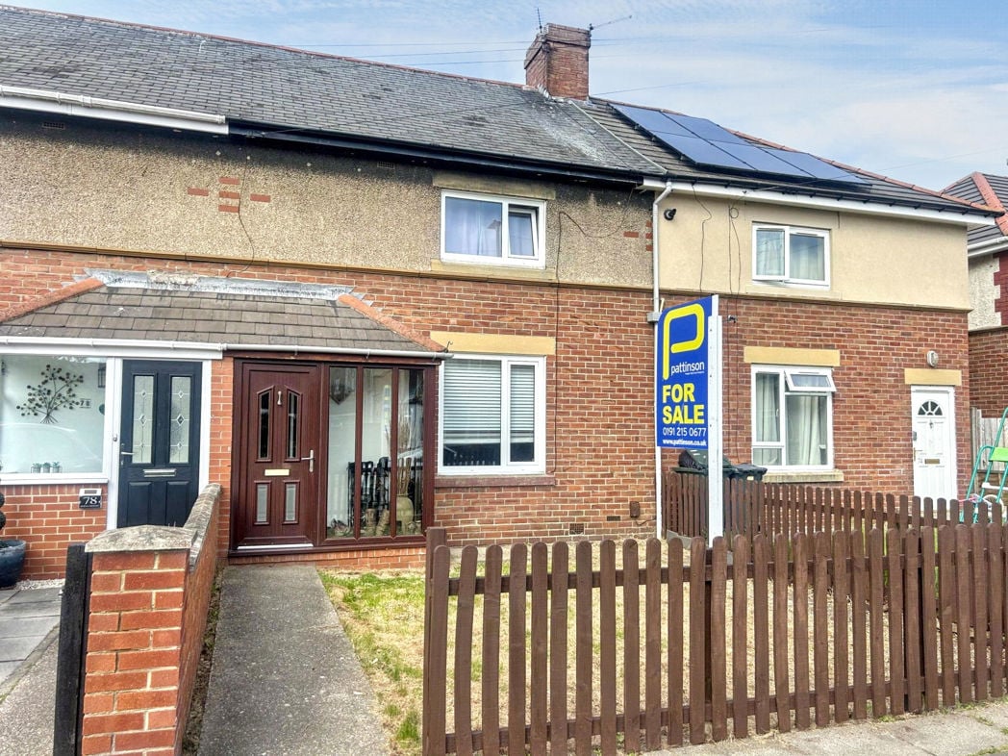
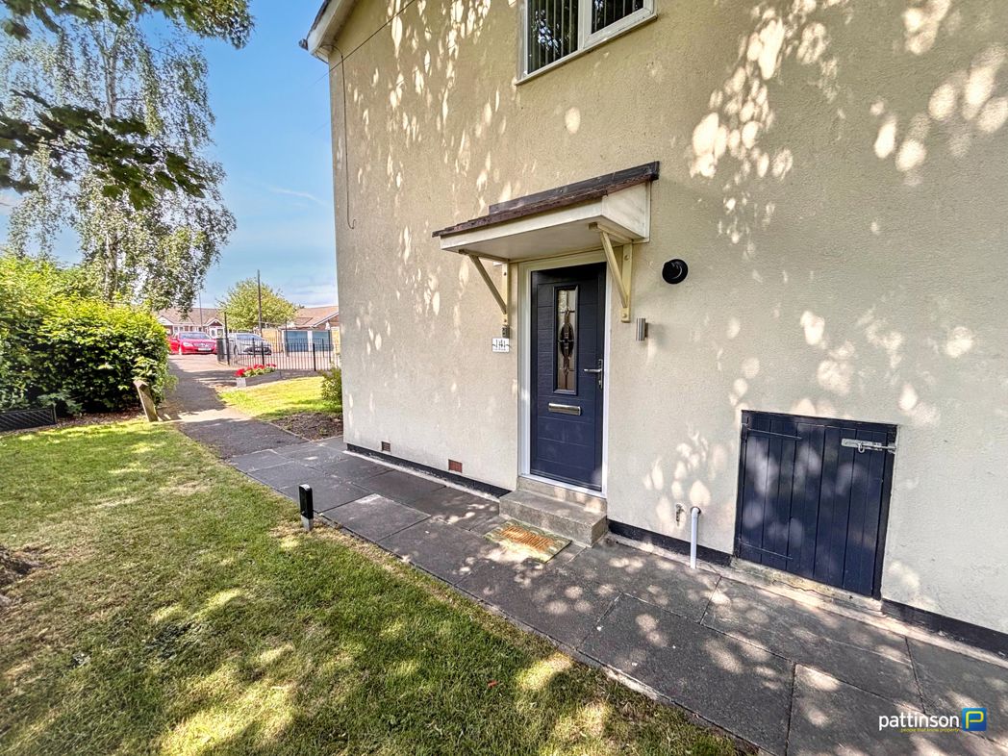
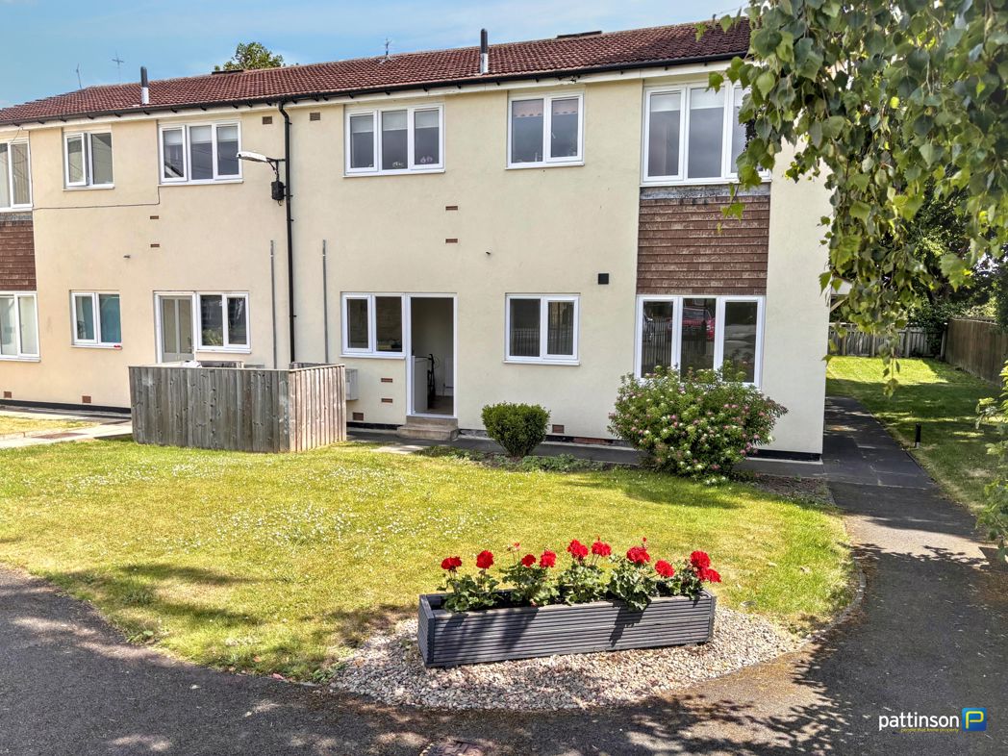
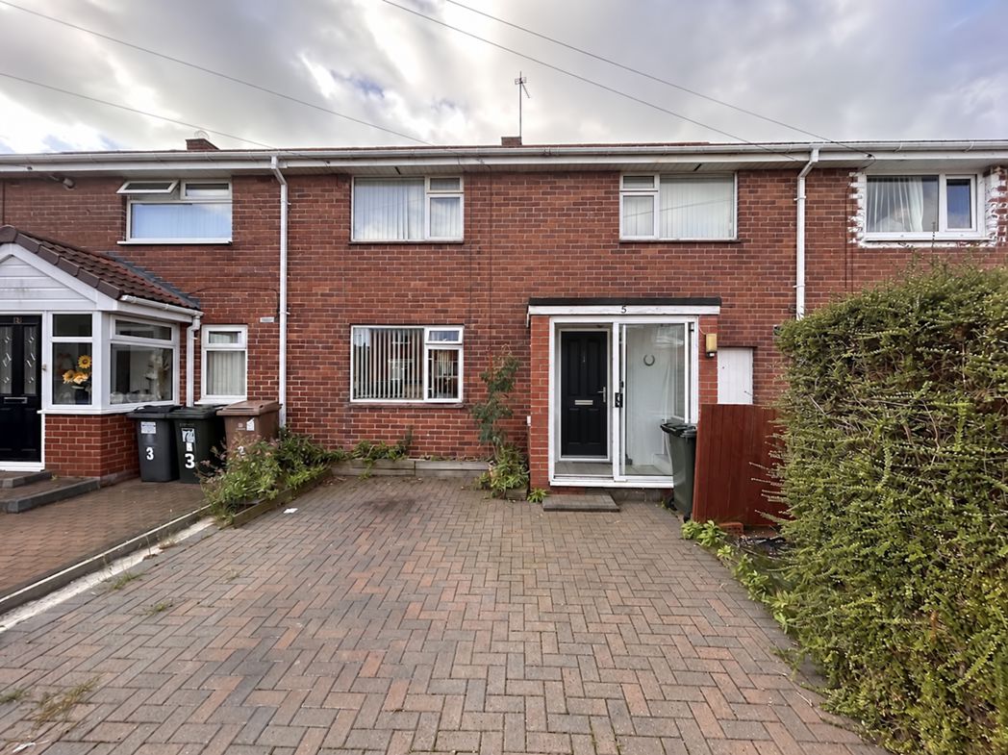
The property is set behind a generously sized block-paved frontage, offering a low-maintenance area in front of the home. A mature hedge provides a degree of screening, with access into the property through the enclosed glazed entrance.
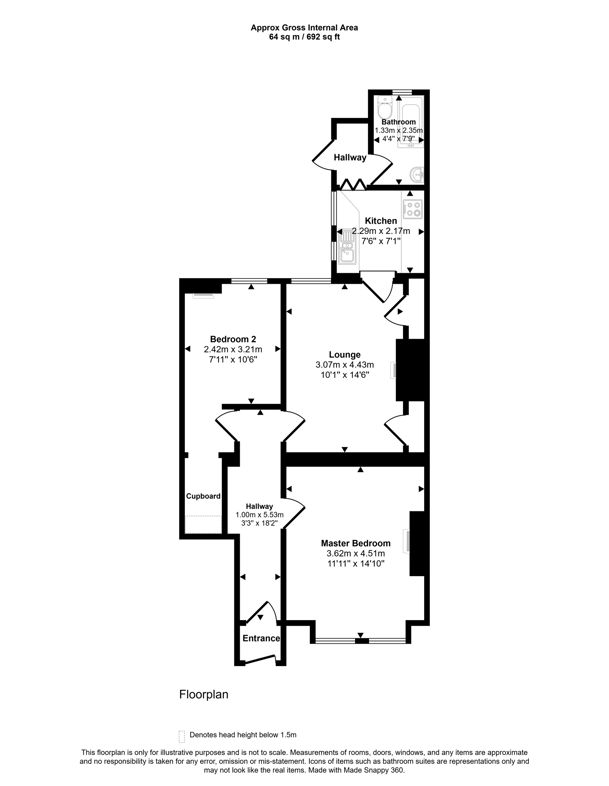
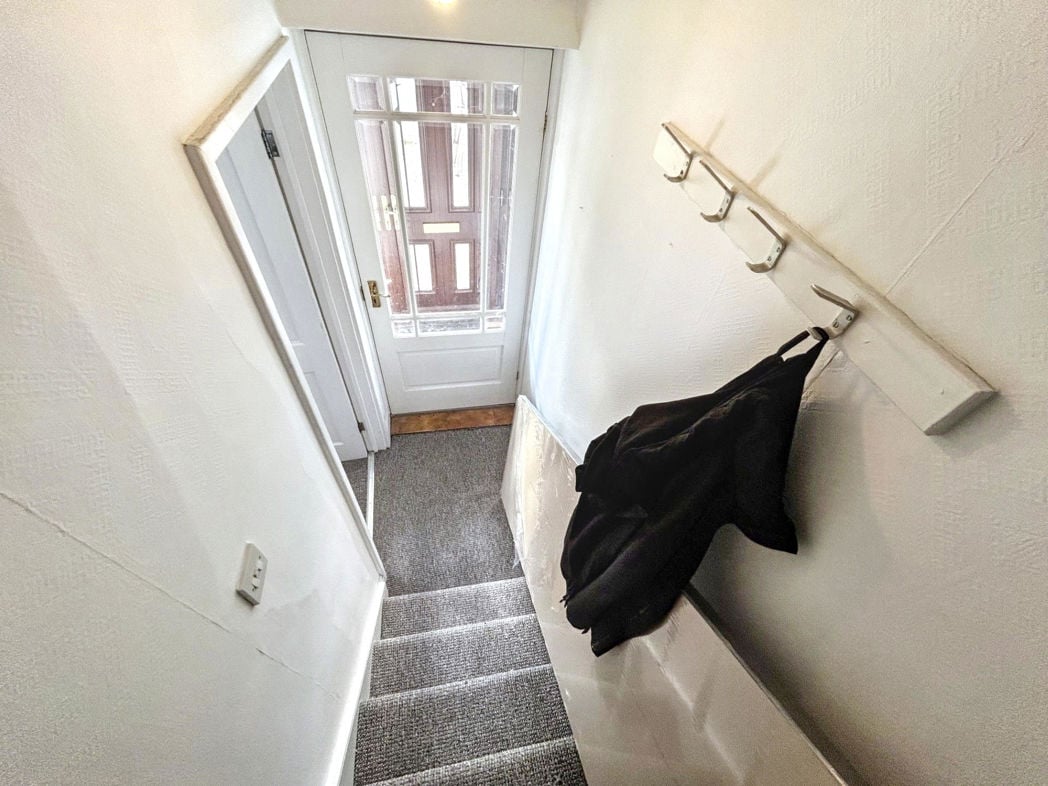
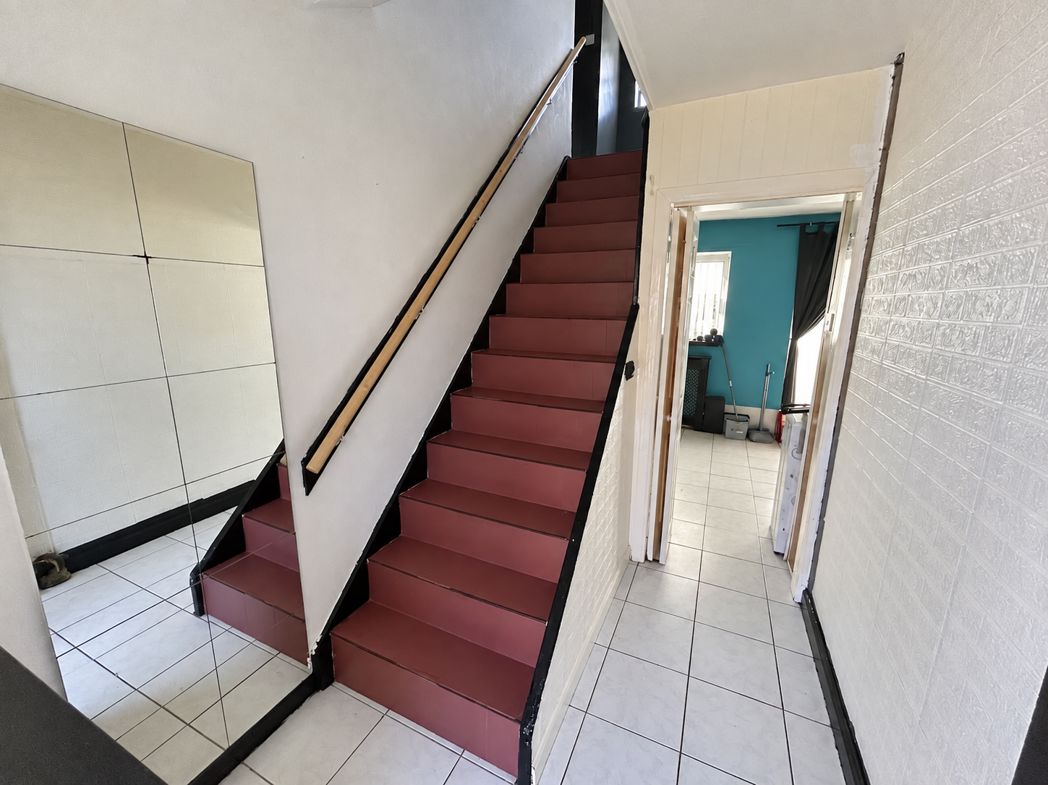
The entrance hallway features tiled flooring, stairs leading to the first floor and mirrored wall panels. The living room is positioned to the left, with the open-plan kitchen and utility area to the right.
3.94m x 2.74m (12'11" x 8'11")
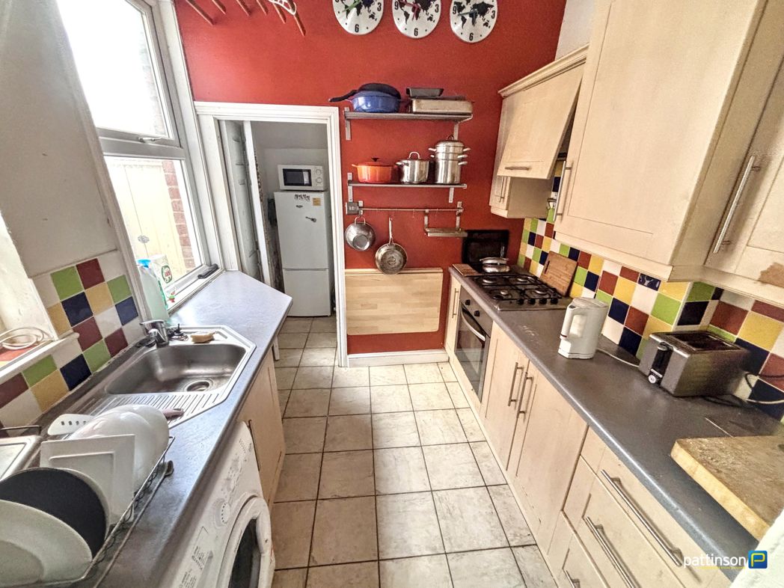
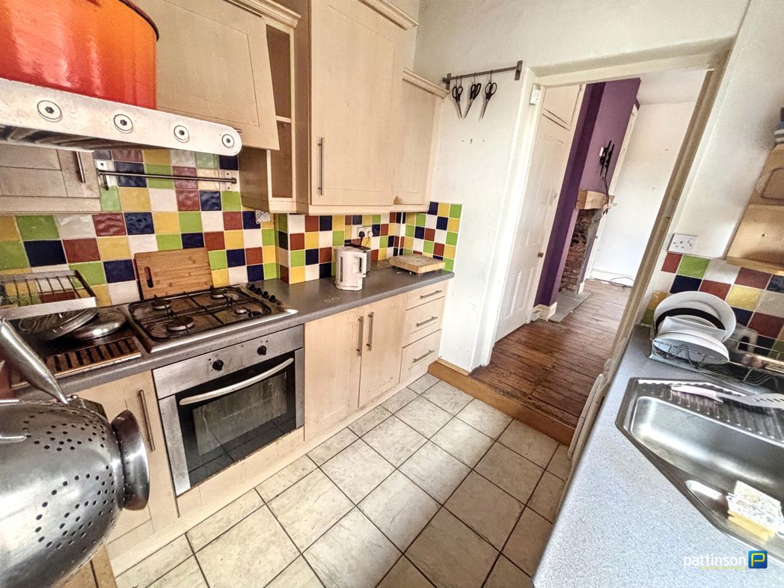
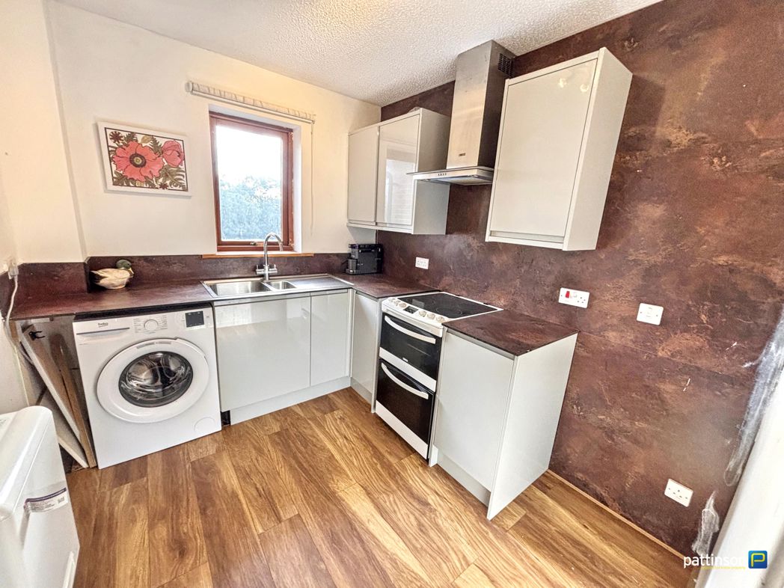
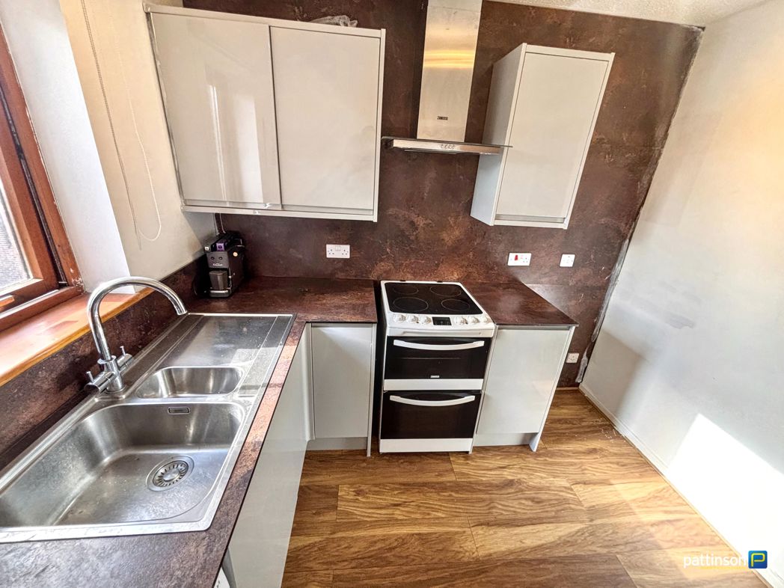
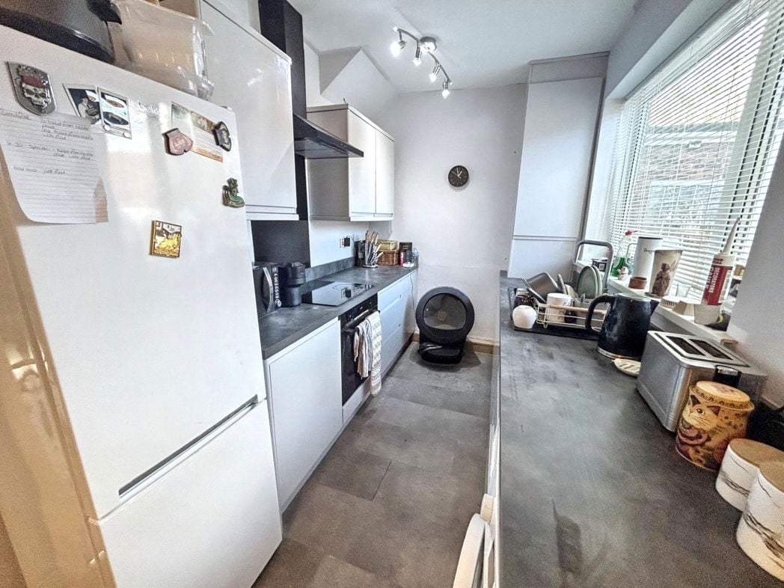
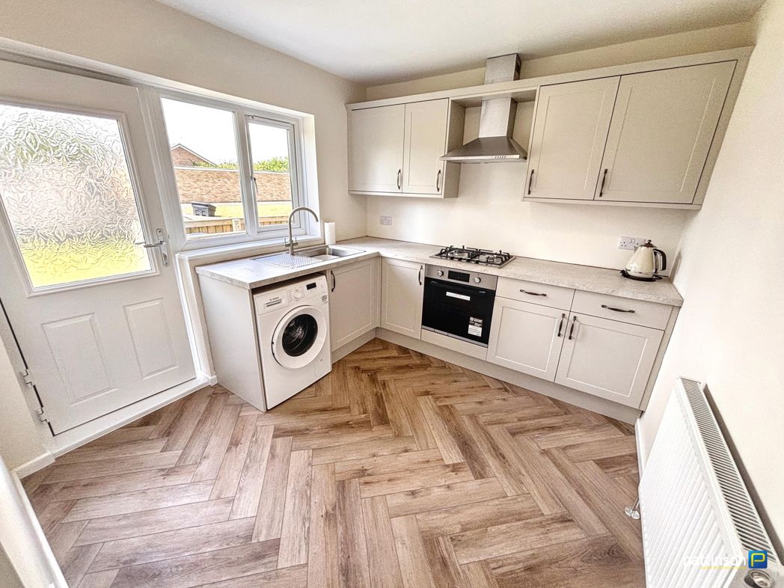
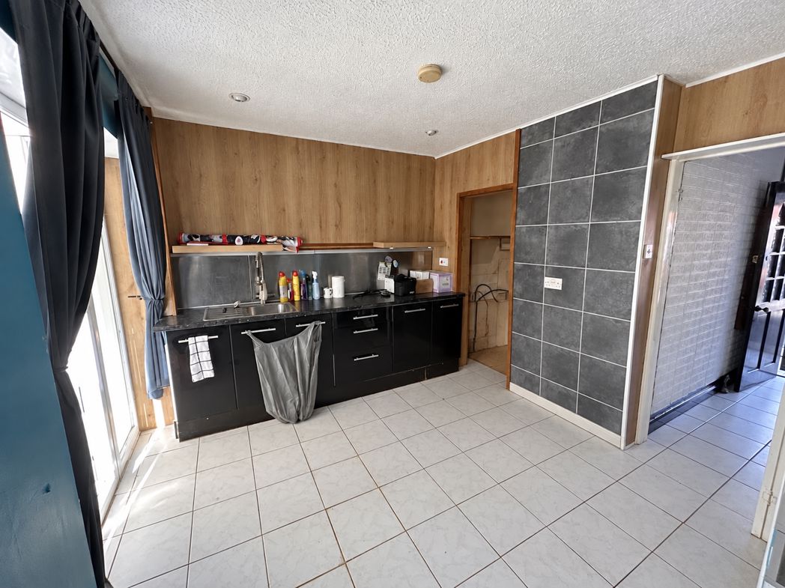
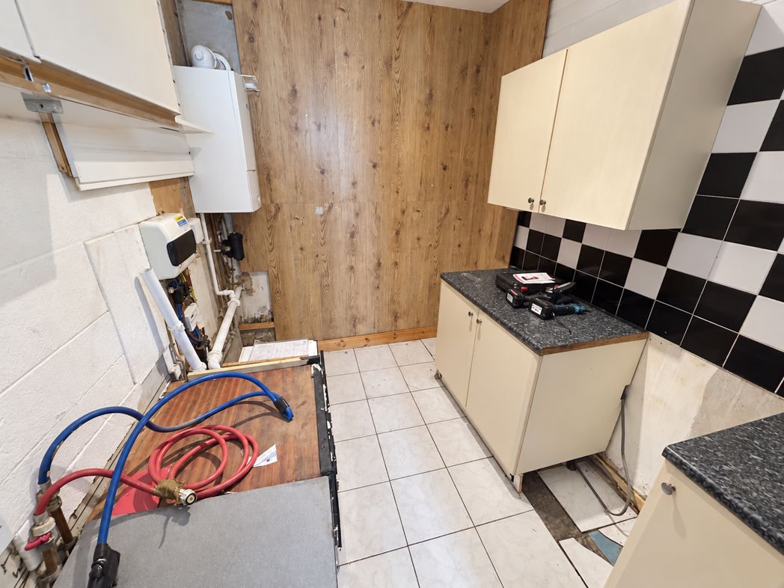
The kitchen is fitted with a range of black base units, contrasting work surfaces and a stainless-steel sink with mixer tap. Further features include a stainless-steel splashback, wood-effect wall panelling, a tiled feature wall and tiled flooring. The kitchen is open plan to the adjoining utility area, with the conservatory positioned straight ahead.
2.52m x 2.07m (8'3" x 6'9")
Open plan to the kitchen, the utility area provides additional wall and base units, work surfaces and space for appliances. There is also a wall-mounted gas central heating boiler, which is approximately seven years old and has reportedly been serviced regularly.
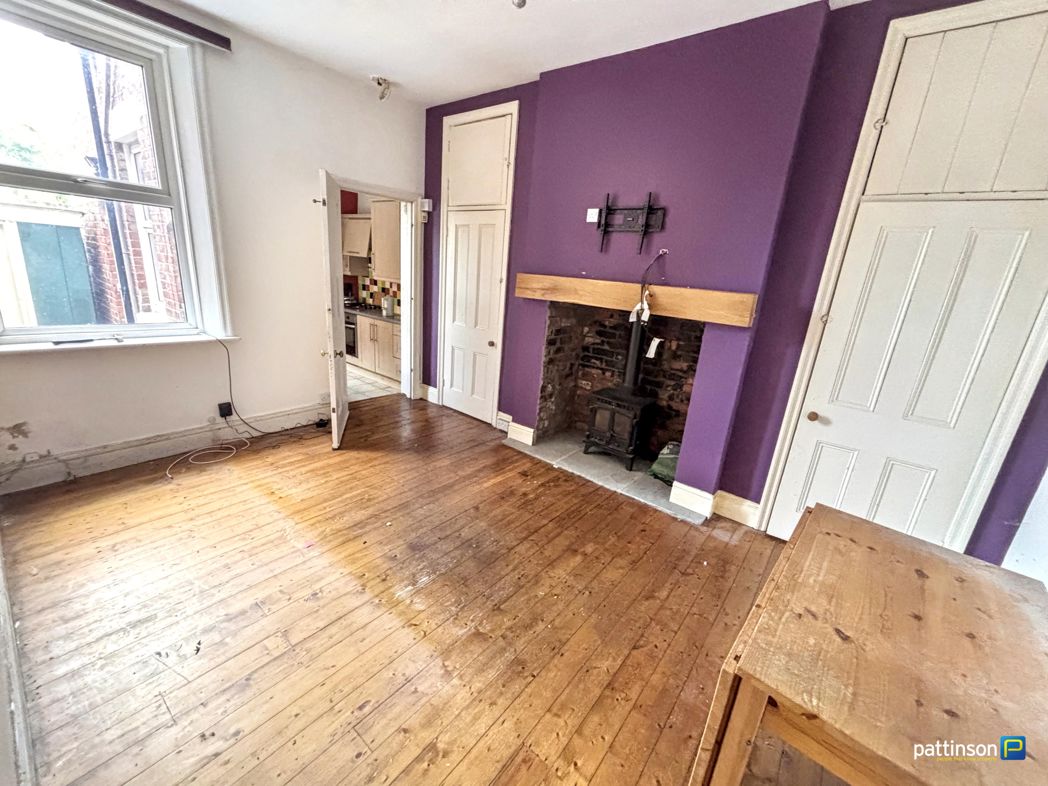
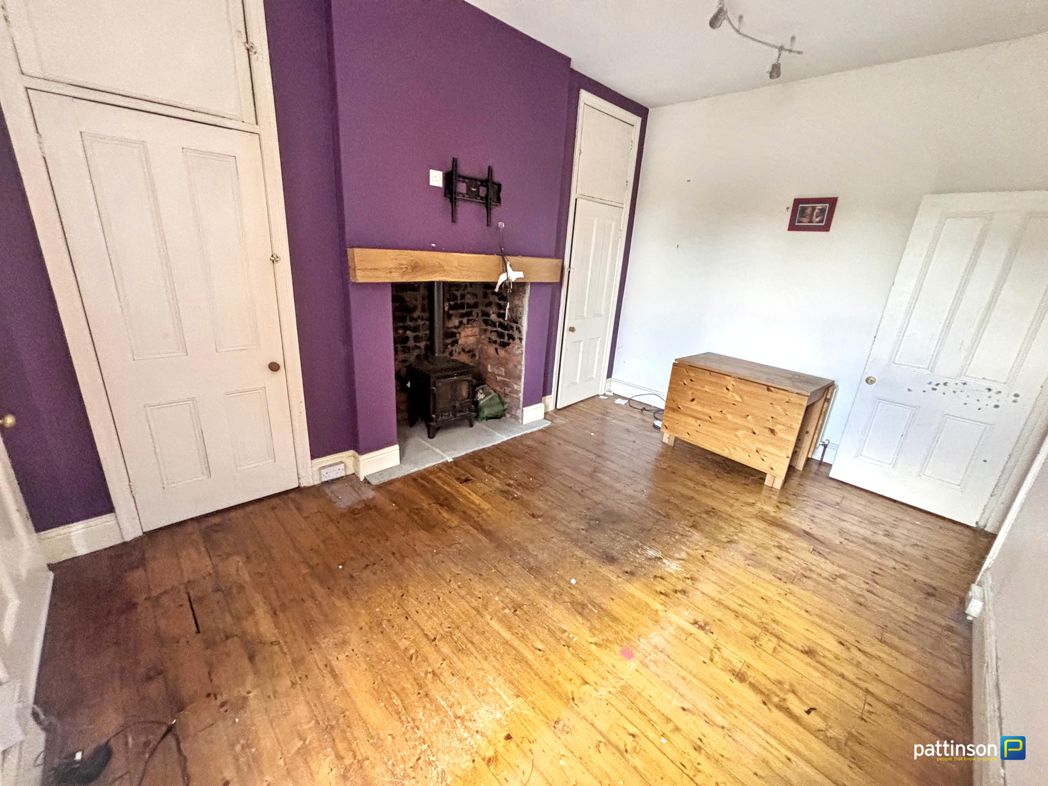
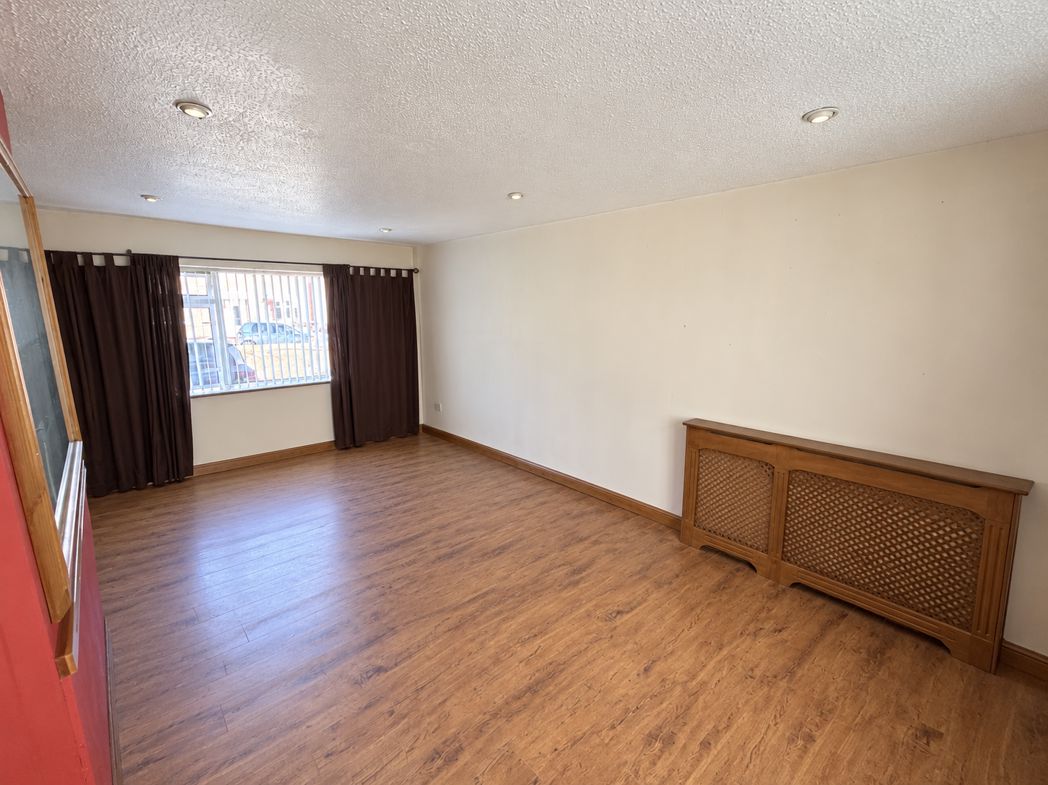
3.37m x 5.33m (11'0" x 17'5")
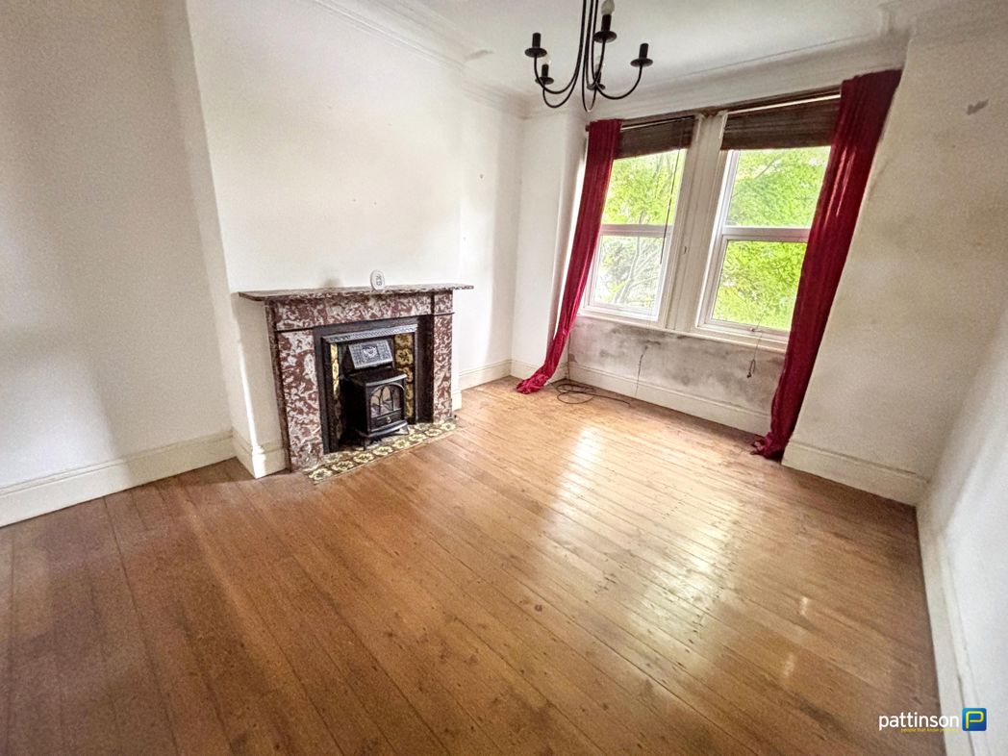
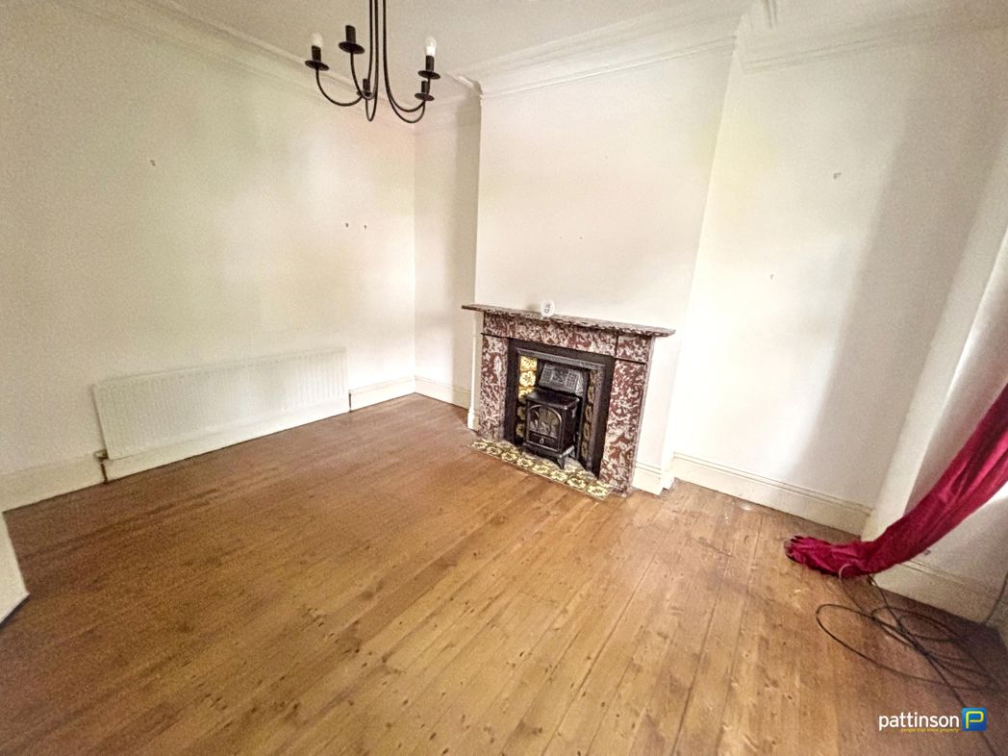
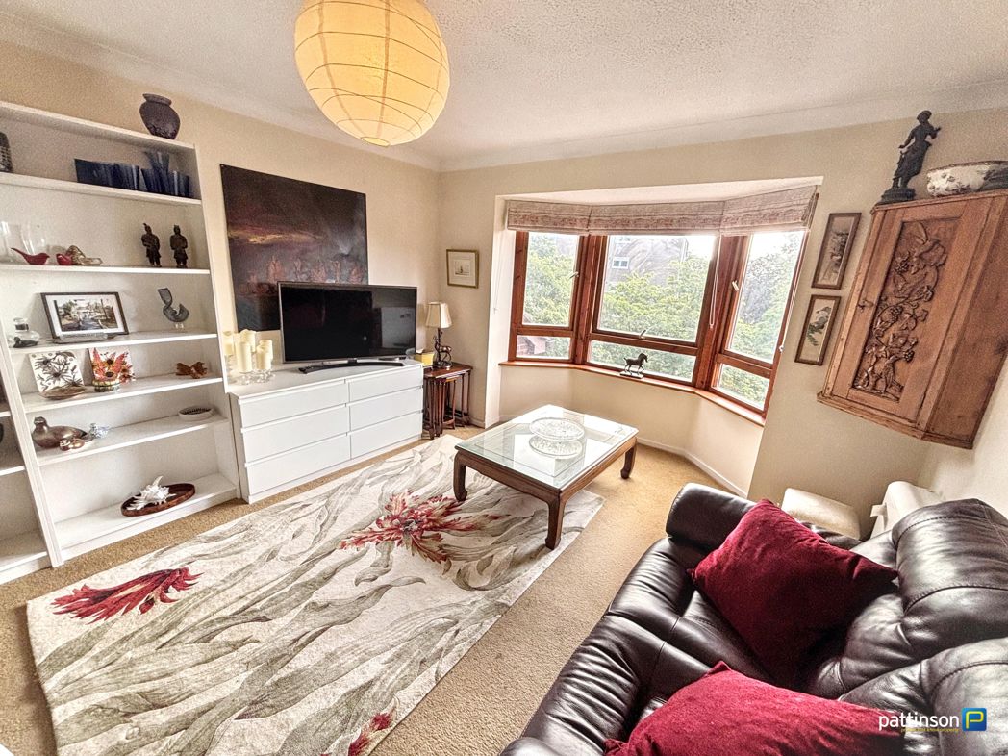
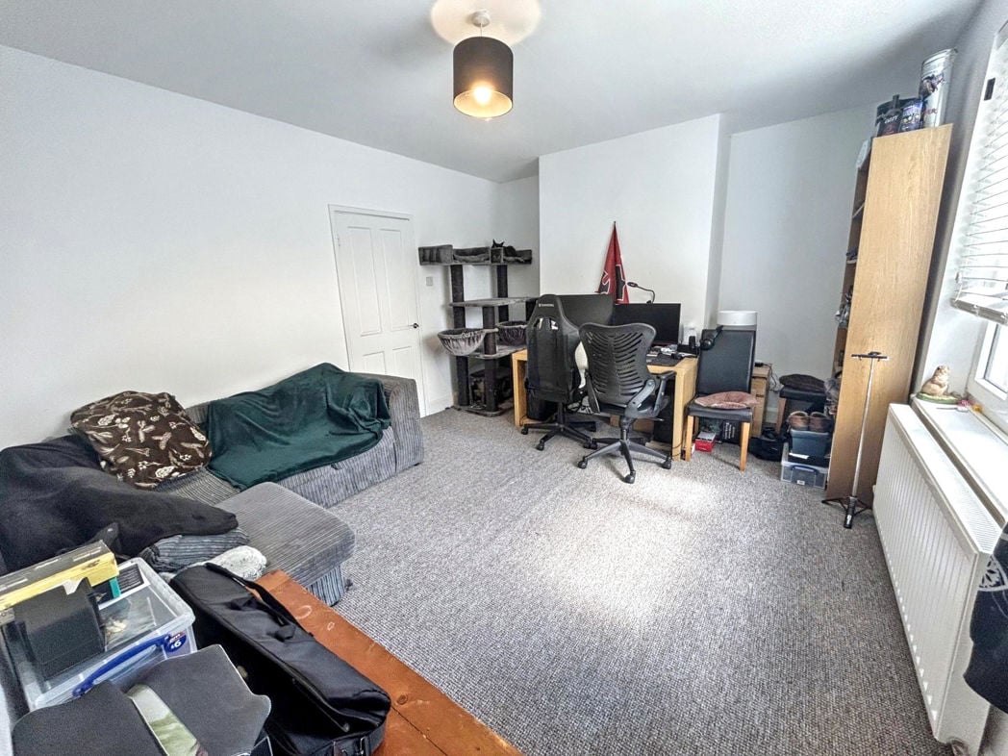
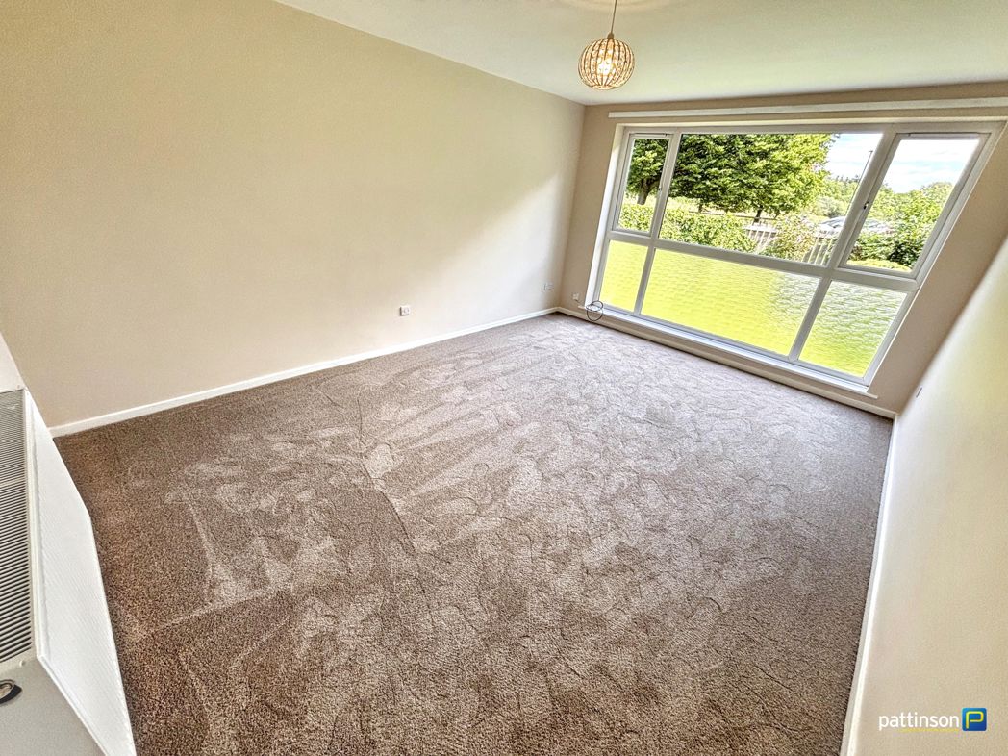
A generously proportioned main reception room featuring hardwood flooring and a large uPVC double-glazed window allowing plenty of natural light. Further features include recessed ceiling lighting, a decorative radiator cover and ample space for a range of living-room furniture.
2.79m x 4.00m (9'1" x 13'1")
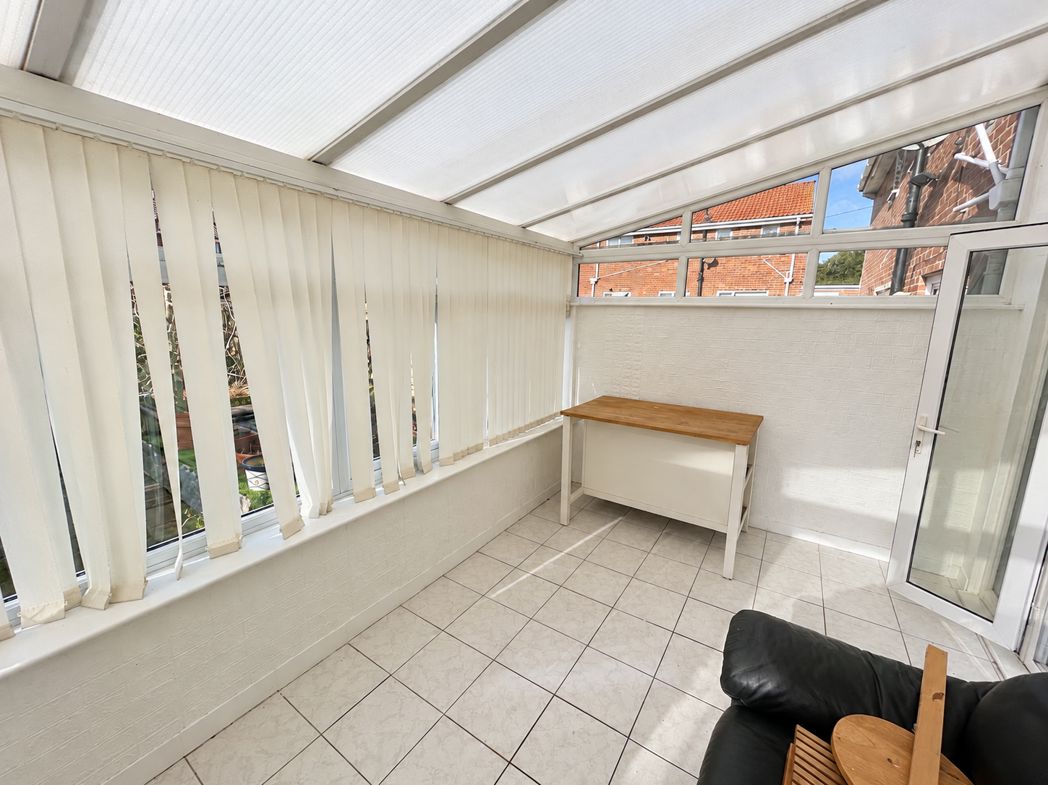
A bright and versatile additional reception space constructed with uPVC double-glazed windows and a translucent roof. The room features vertical blinds, tiled flooring and ample space for seating or dining furniture, with an external door providing direct access to the rear garden.
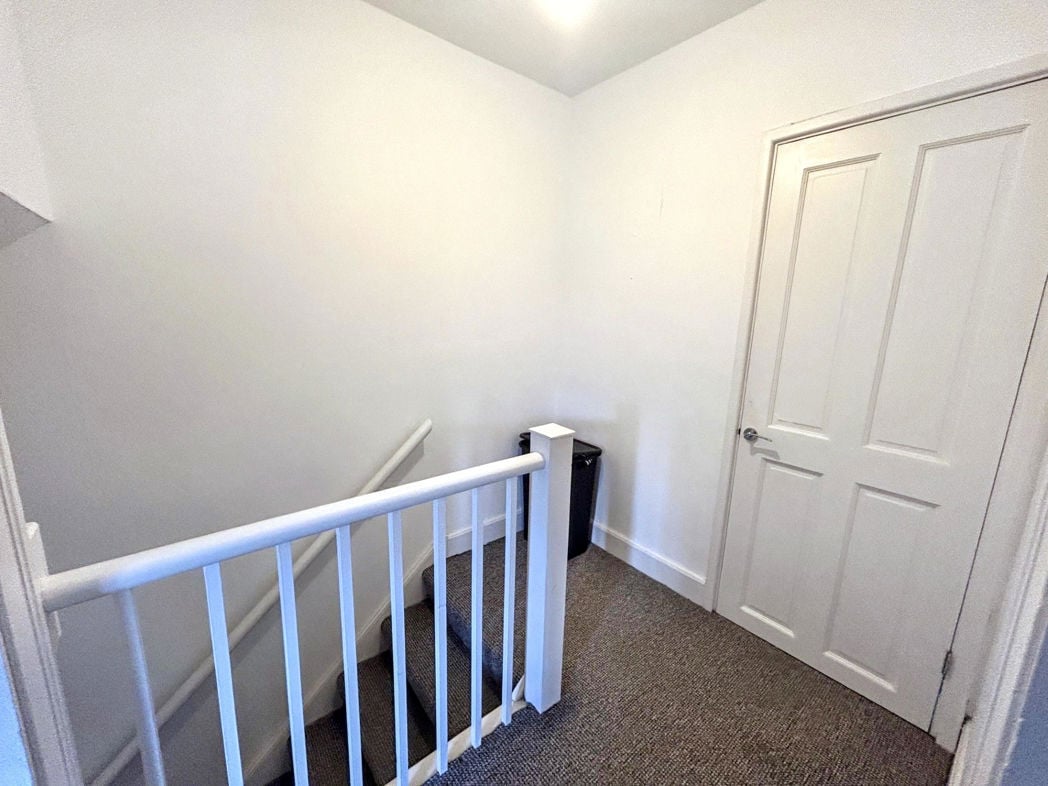
The staircase rises to the first-floor landing, which provides access to all three bedrooms and the family bathroom.
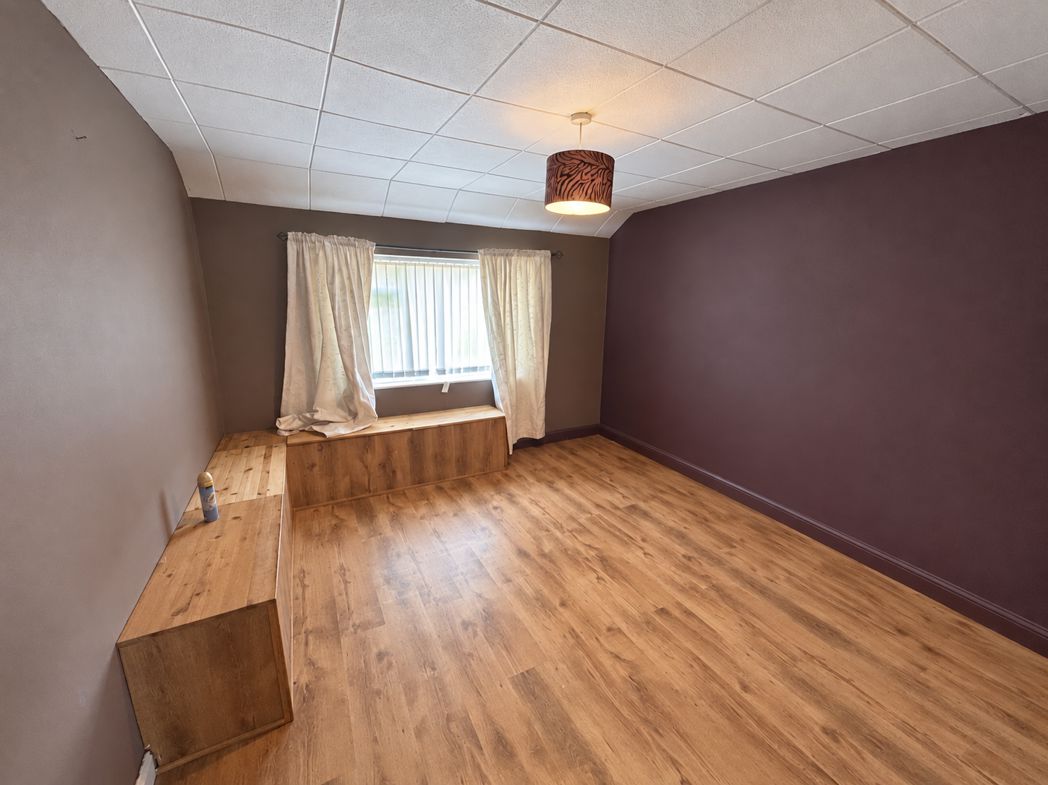
3.45m x 3.41m (11'3" x 11'2")
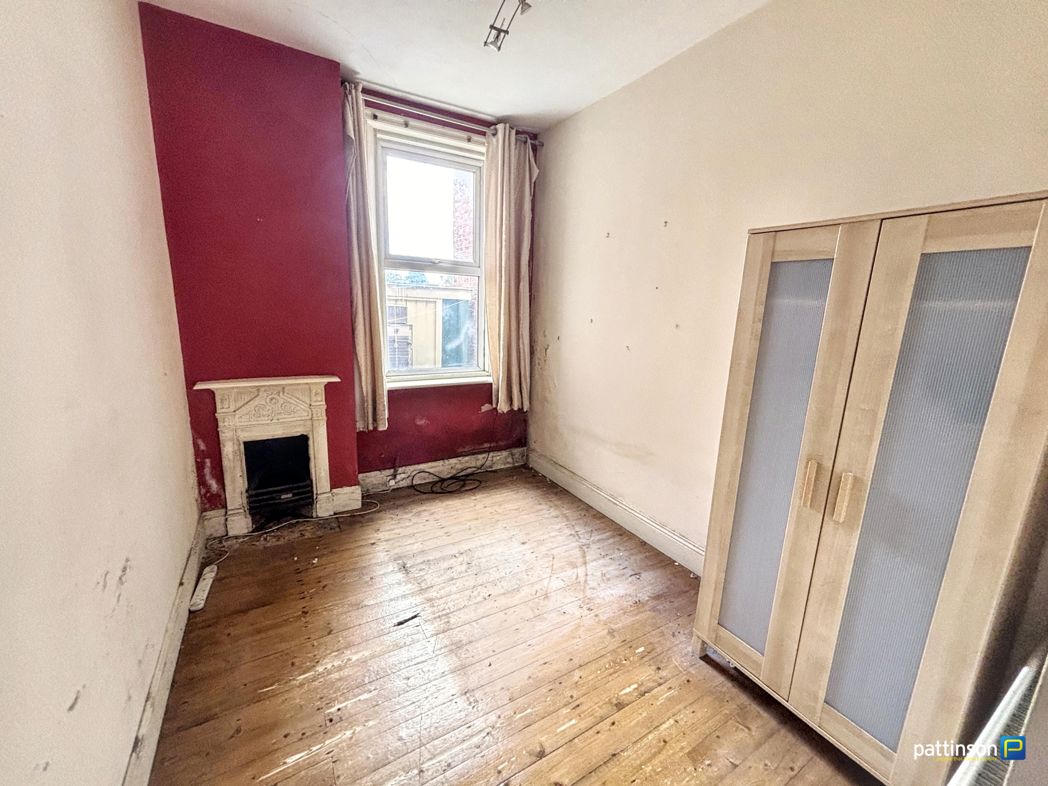
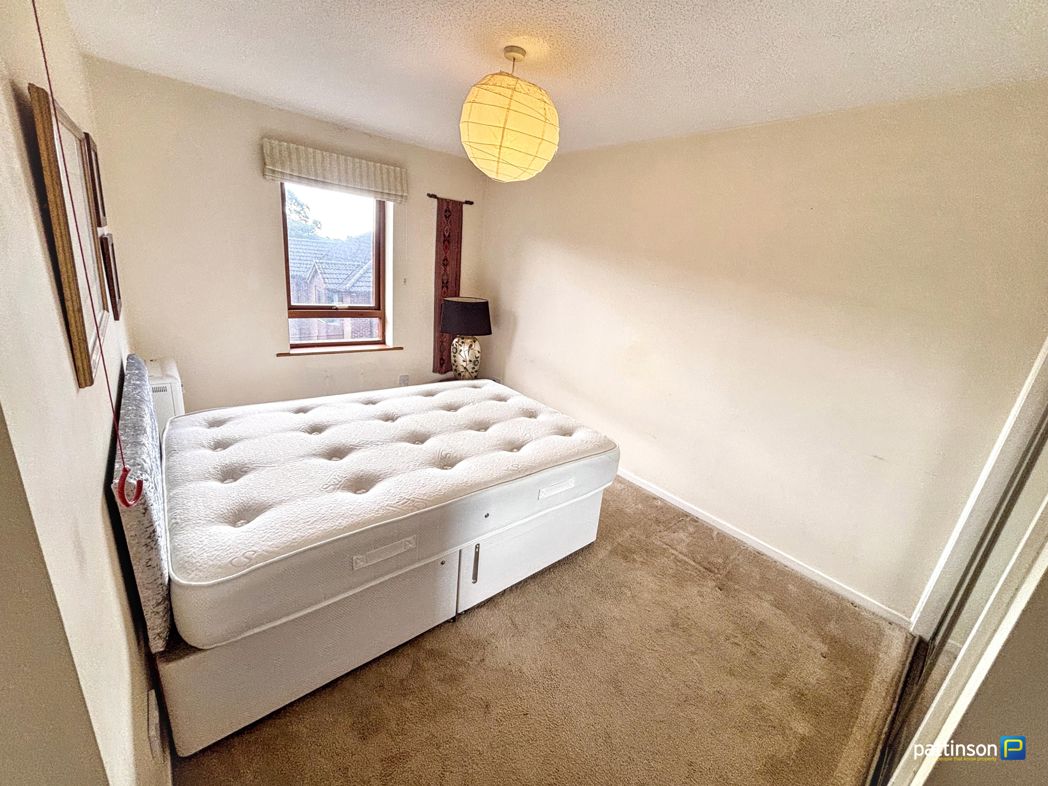
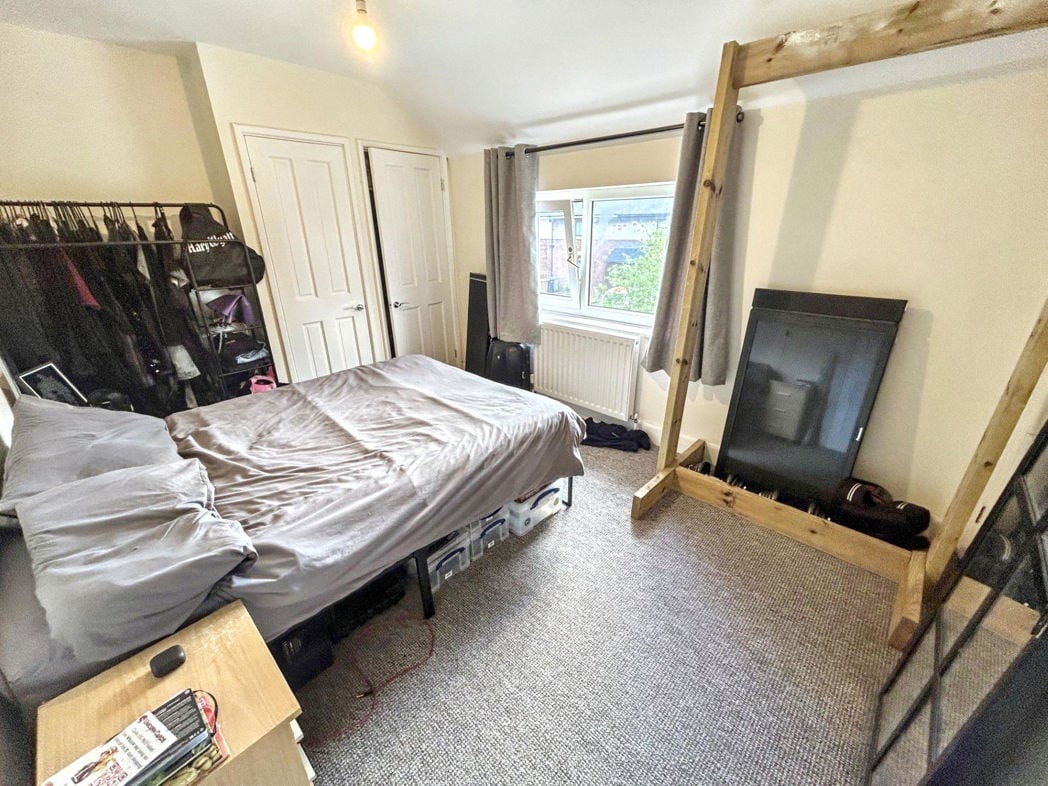
A spacious double bedroom featuring hardwood flooring, a burgundy feature wall and a uPVC double-glazed window providing natural light. The room also benefits from useful timber storage positioned beneath the window and extending along the adjoining wall.
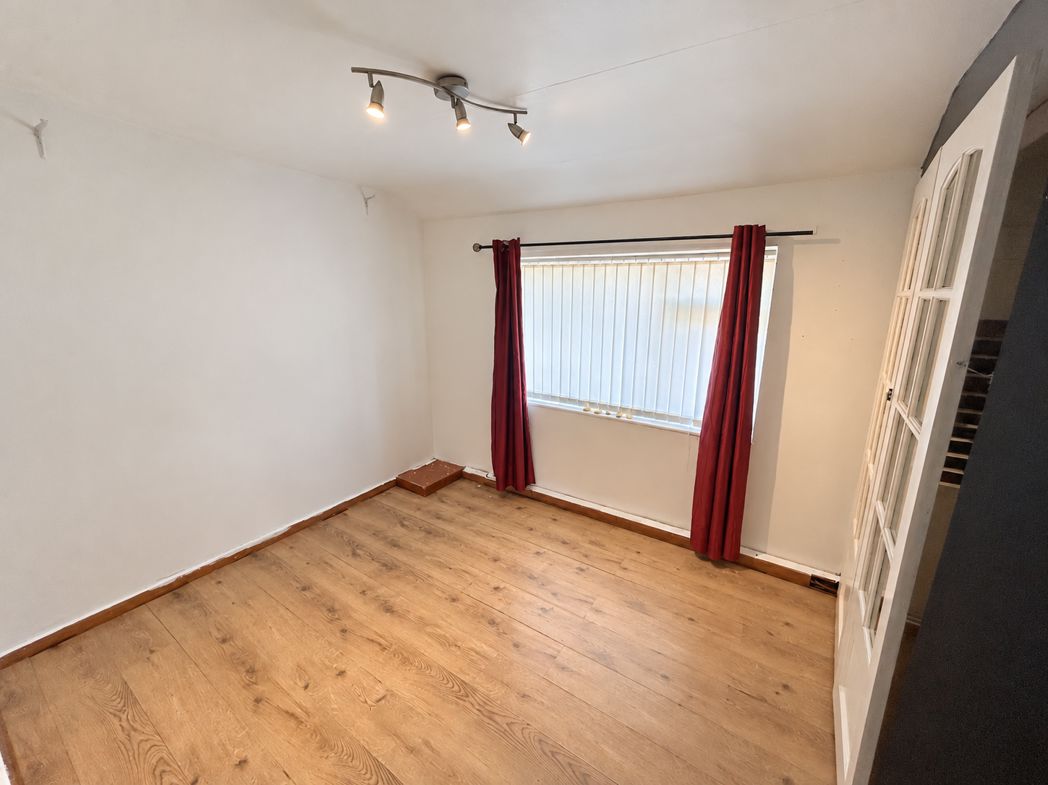
2.68m x 3.02m (8'9" x 9'10")
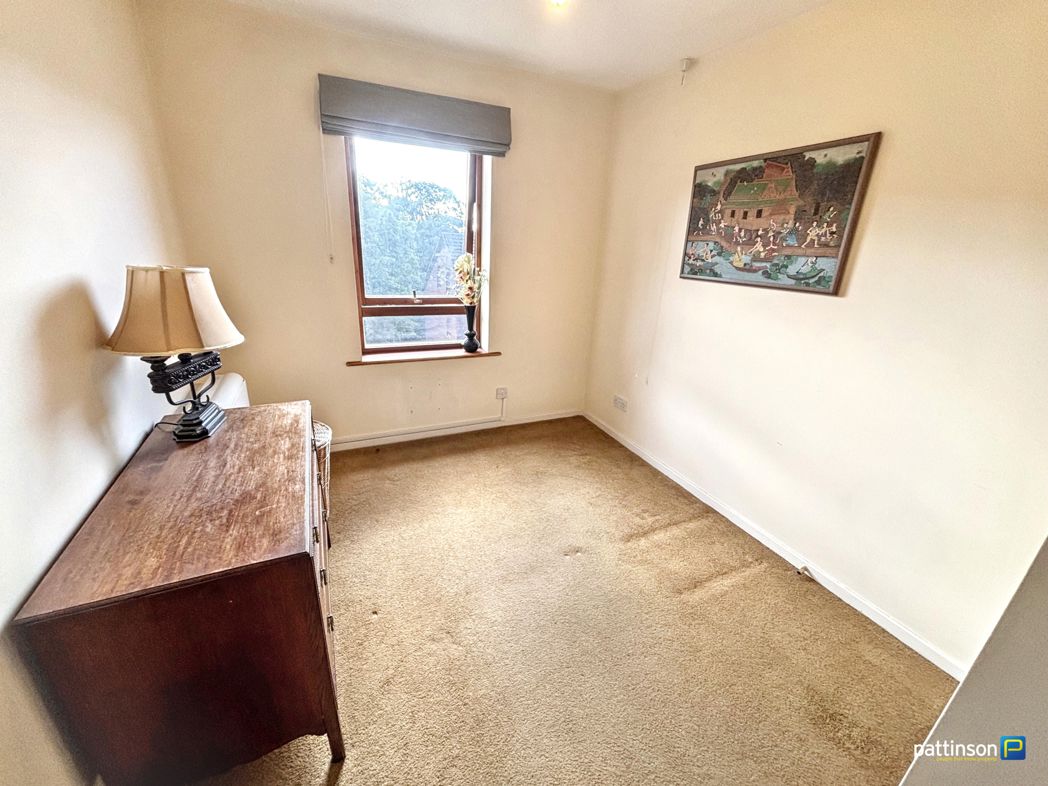
A further well-proportioned double bedroom featuring hardwood flooring, a uPVC double-glazed window with vertical blinds and curtains, and ceiling spotlights. Glazed double doors provide access to a useful storage area within the room.
2.12m x 2.68m (6'11" x 8'9")
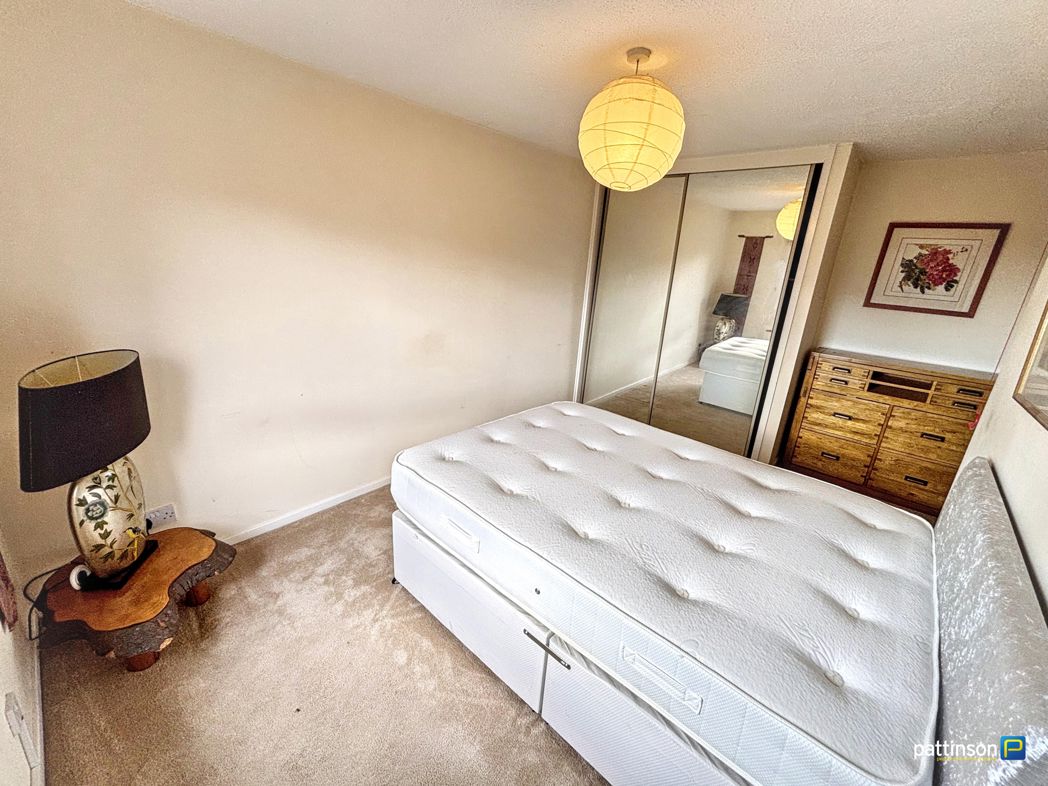
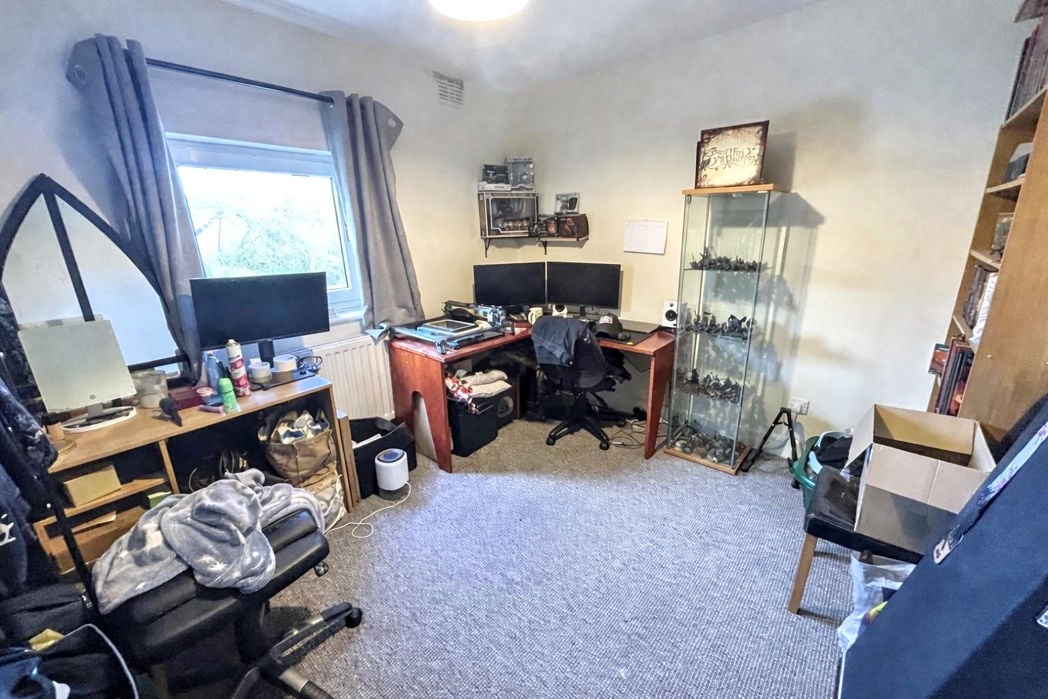
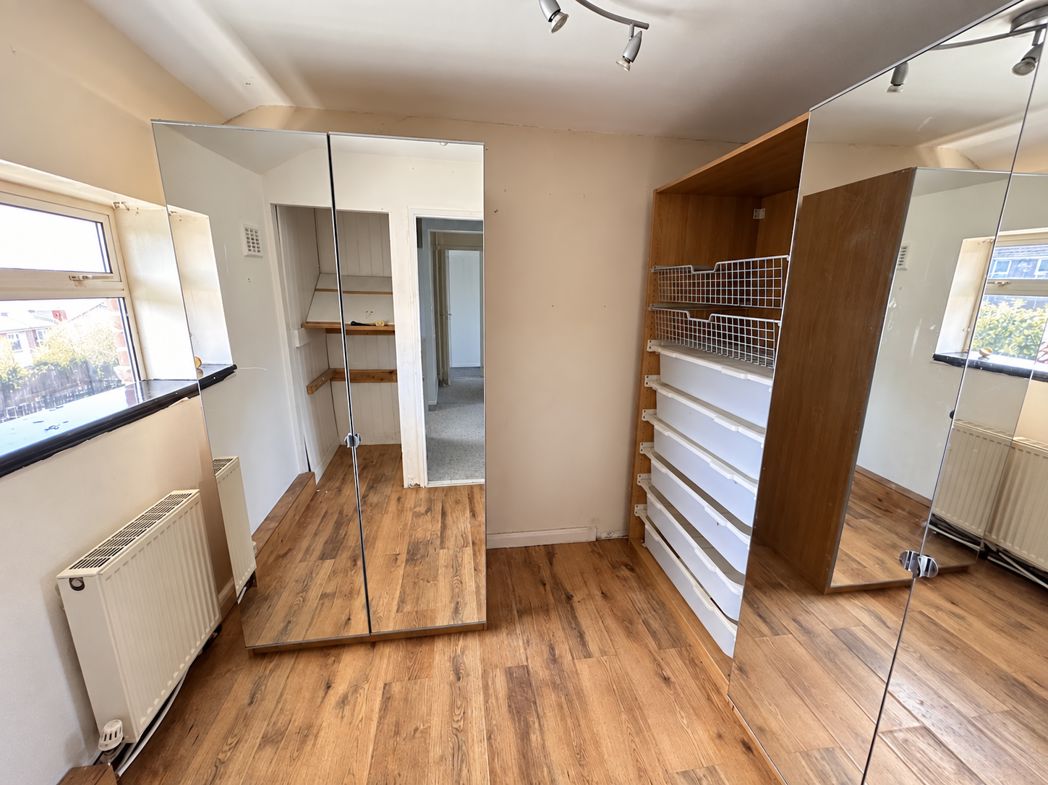
The smaller of the three bedrooms, featuring hardwood flooring and a uPVC double-glazed window providing natural light. The room benefits from mirrored wardrobes, ceiling spotlights and an additional storage cupboard positioned to the left.
1.67m x 3.32m (5'5" x 10'10")
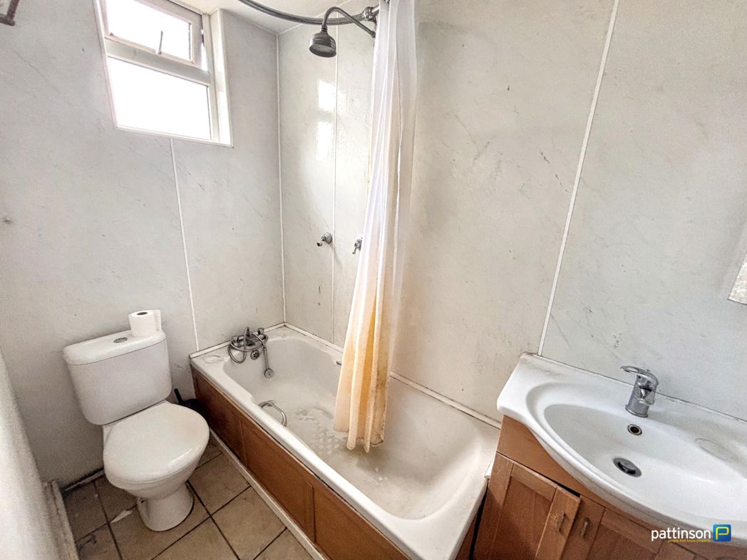
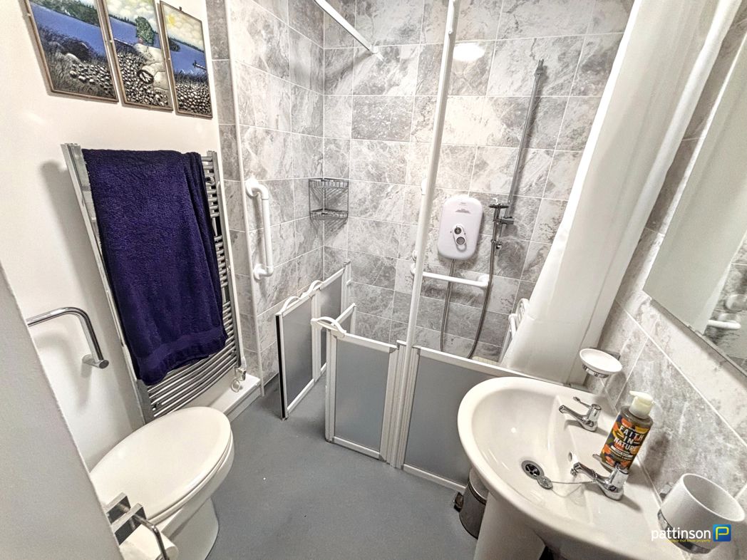
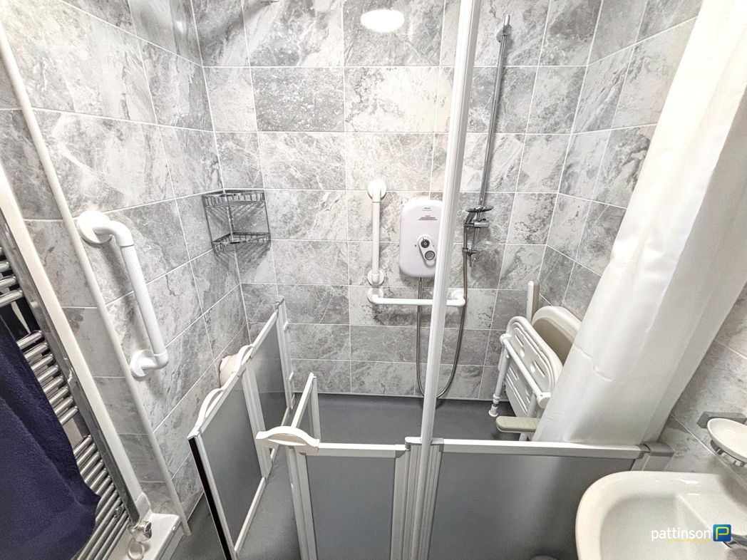
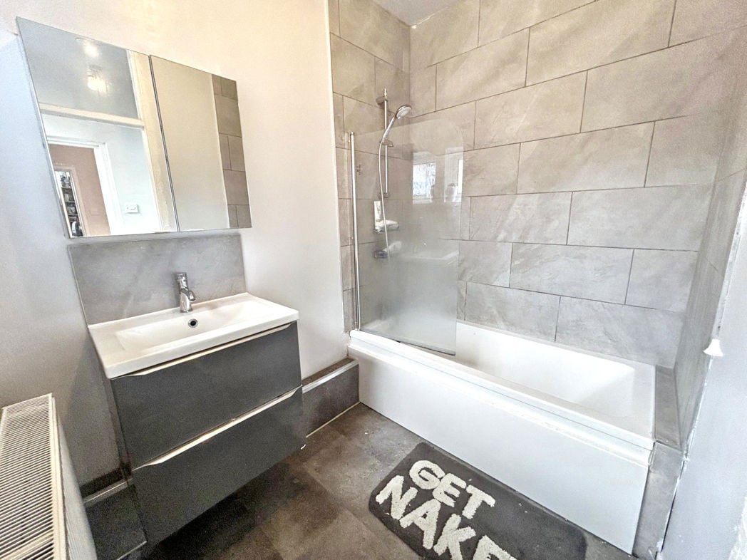
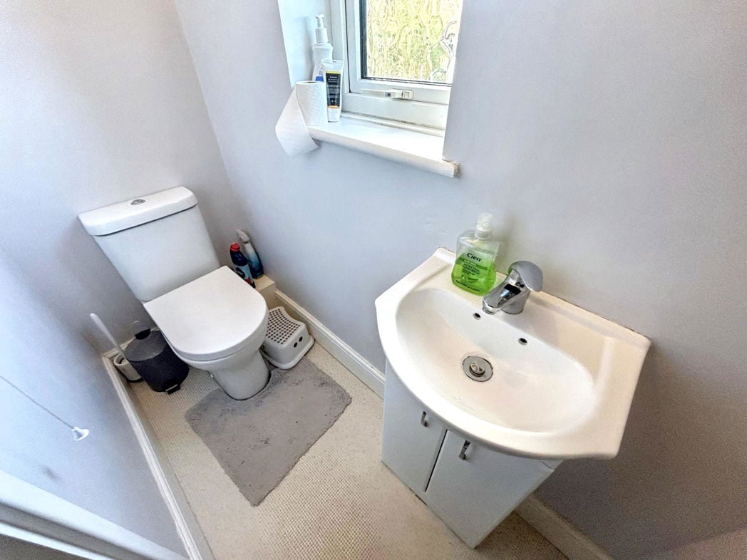
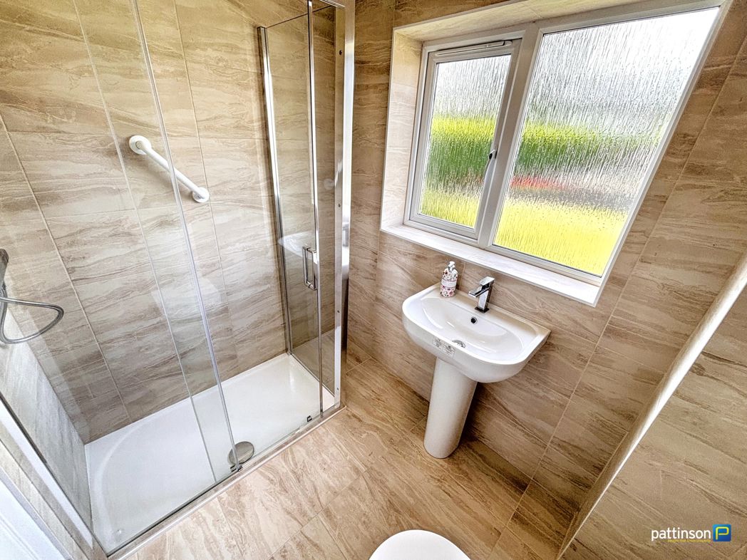
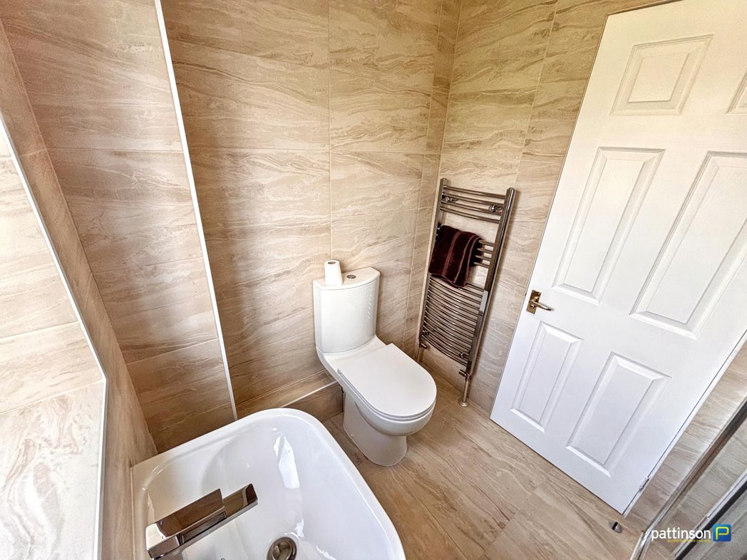
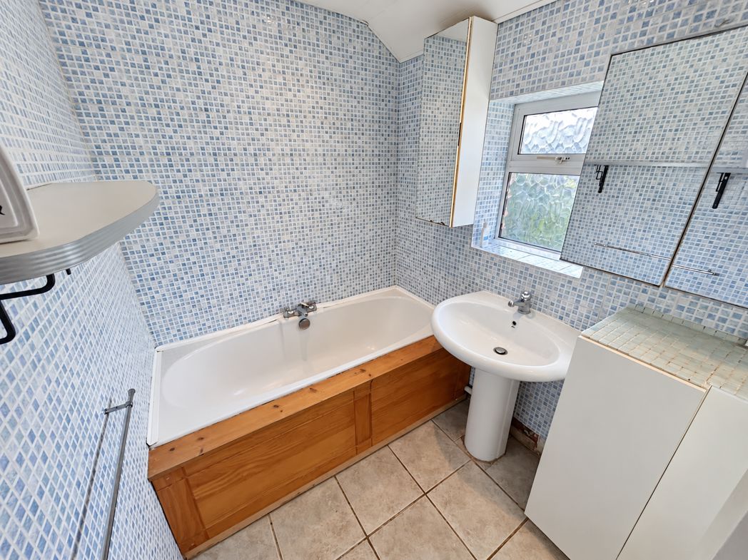
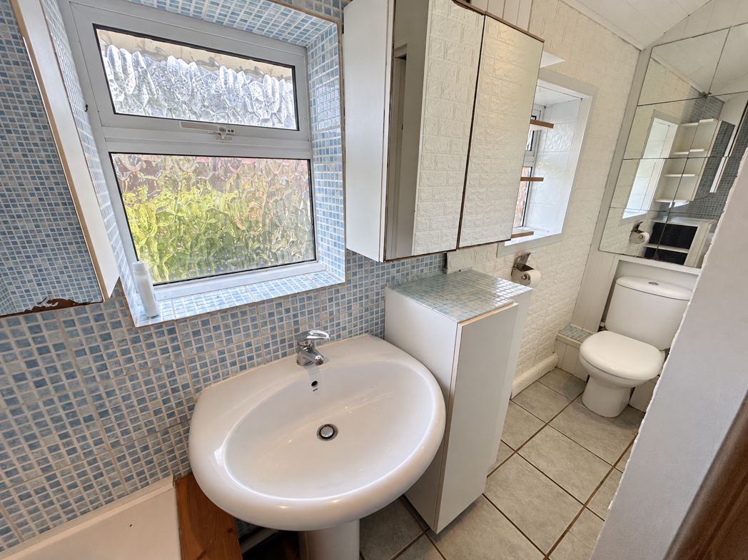
The family bathroom comprises a panelled bath with a timber surround, pedestal wash basin and low-level WC positioned within the adjoining section of the room. Additional features include tiled walls and flooring, a frosted window and mirrored storage units.
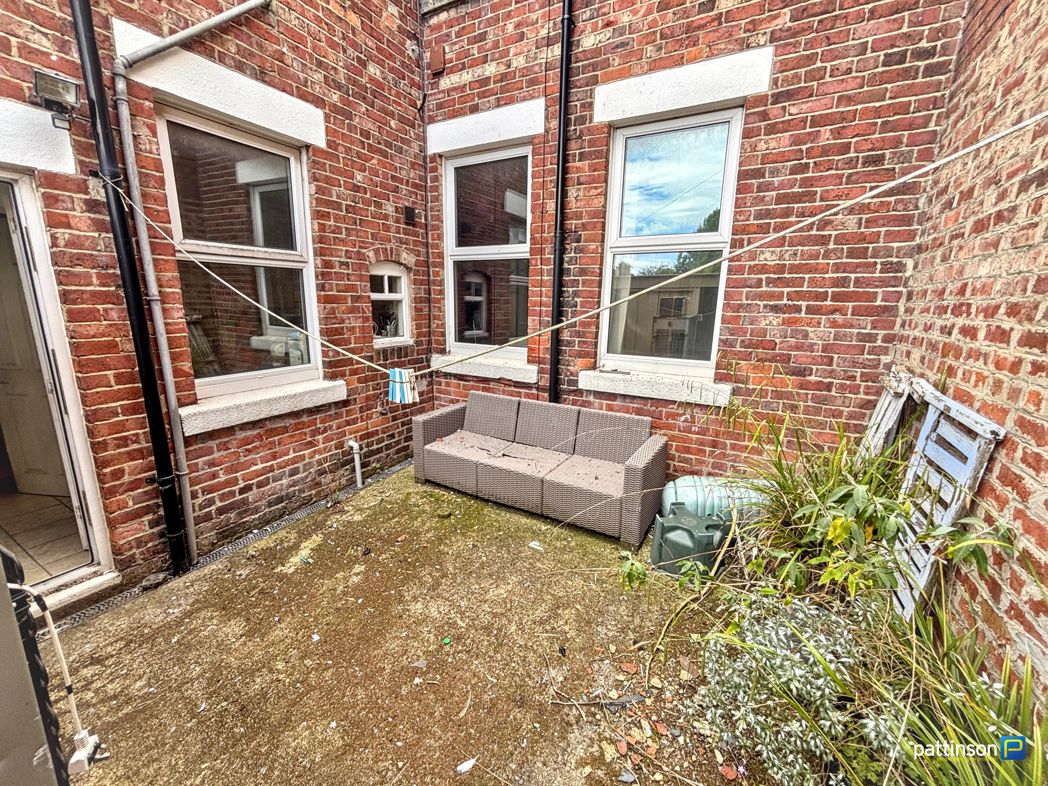
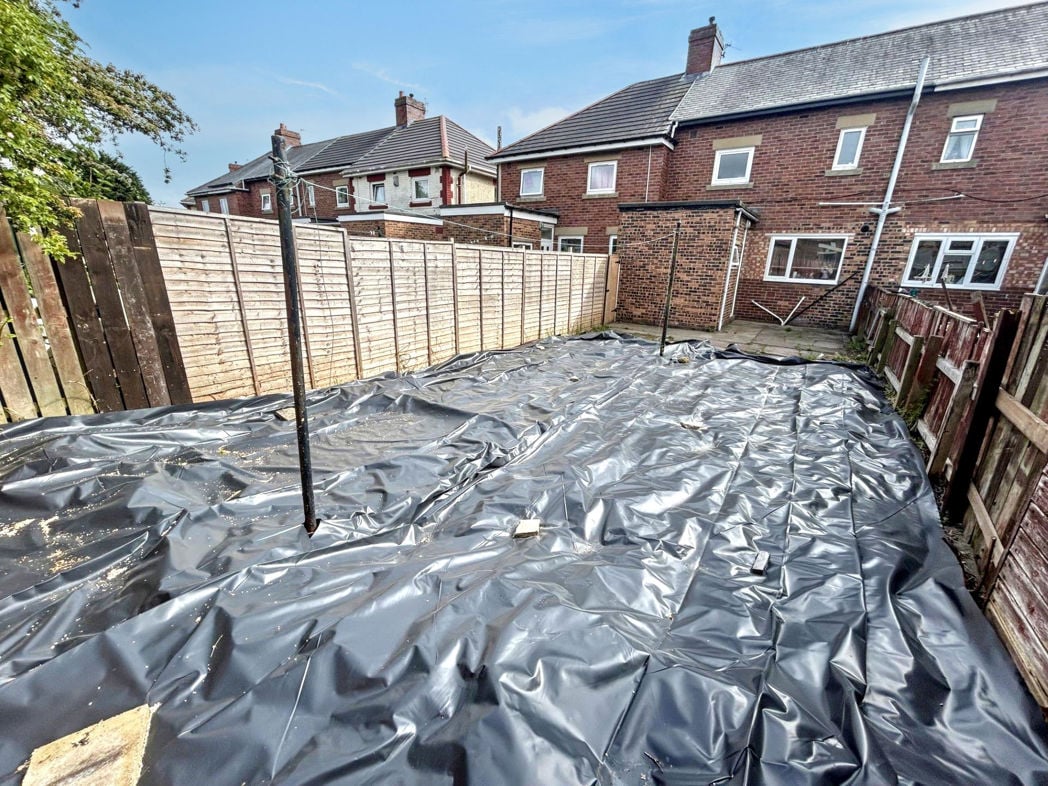
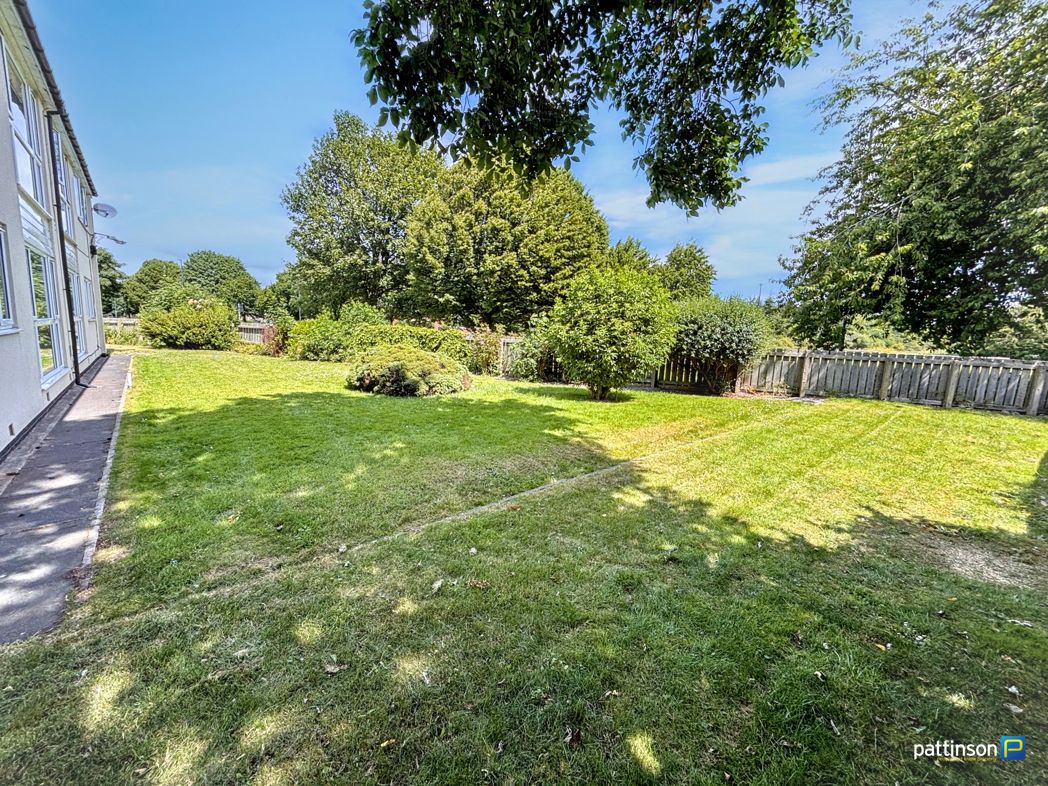
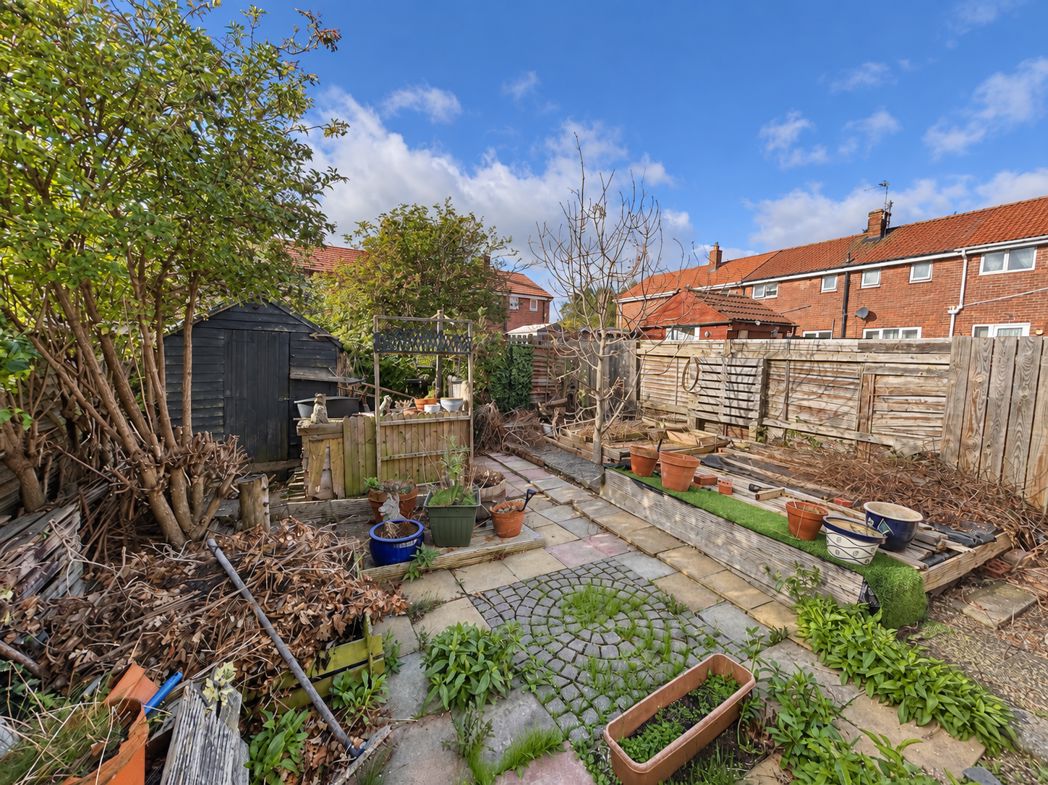
The enclosed rear garden is mainly paved and includes established planting, mature trees, raised beds and a timber storage shed. The garden currently requires clearing and landscaping but offers excellent potential for a buyer to create an attractive and functional outdoor space.
Whether you’d like an instant online estimate or an expert visit to discuss your home in detail, our team will give you clear, honest advice and help you plan your next move.

Find out what your current home could sell for, based on real market data and recent sales.
Get seen everywhere buyers look


Fast, secure and often great value. Discover how it works.