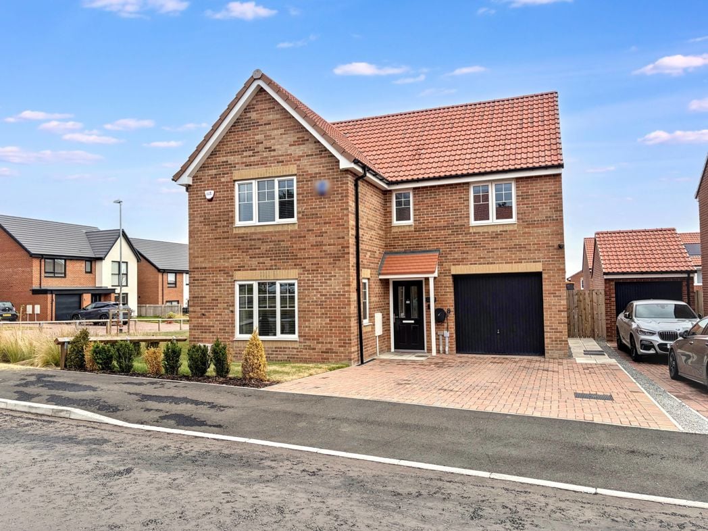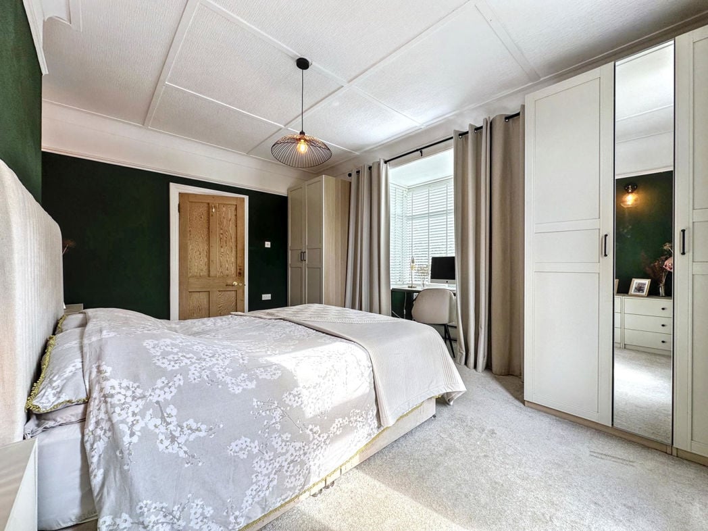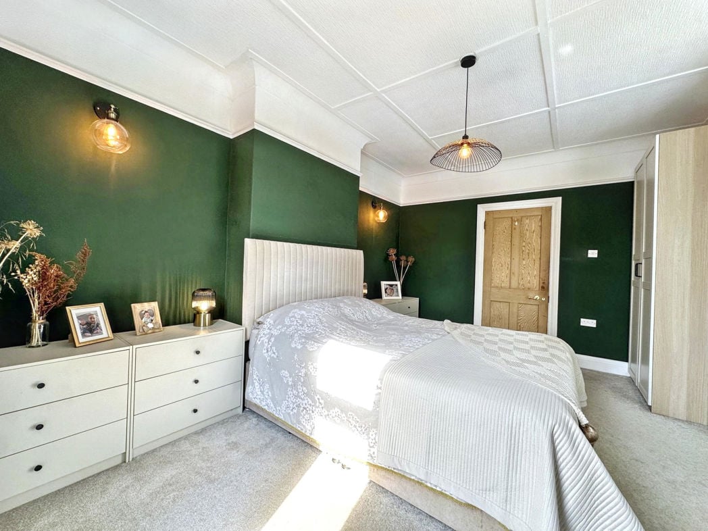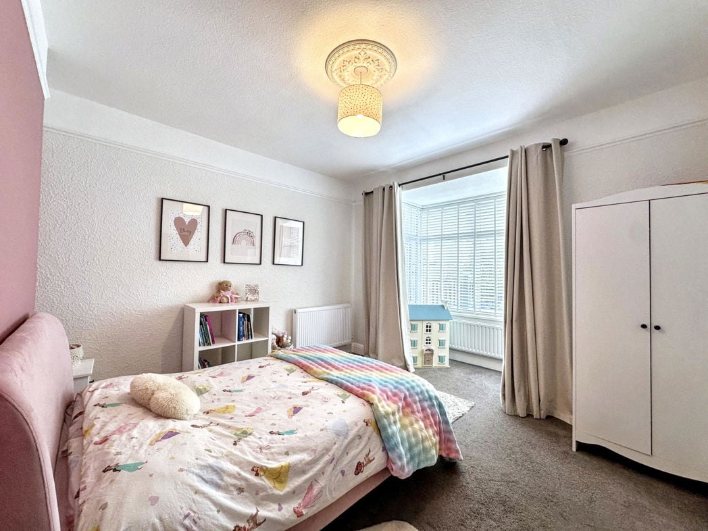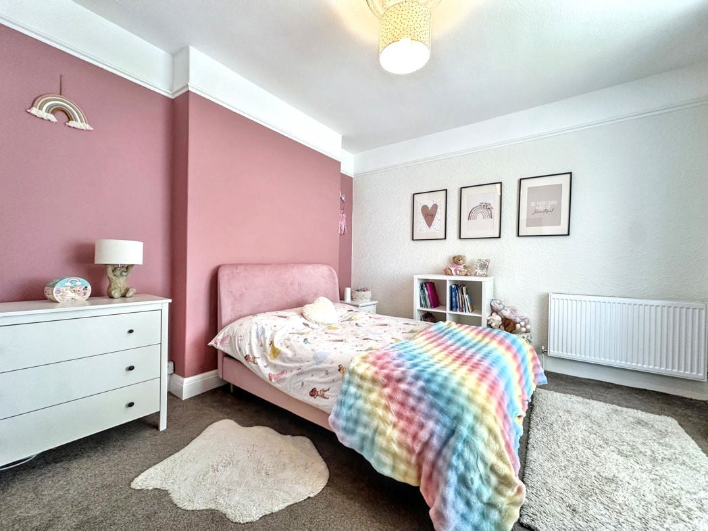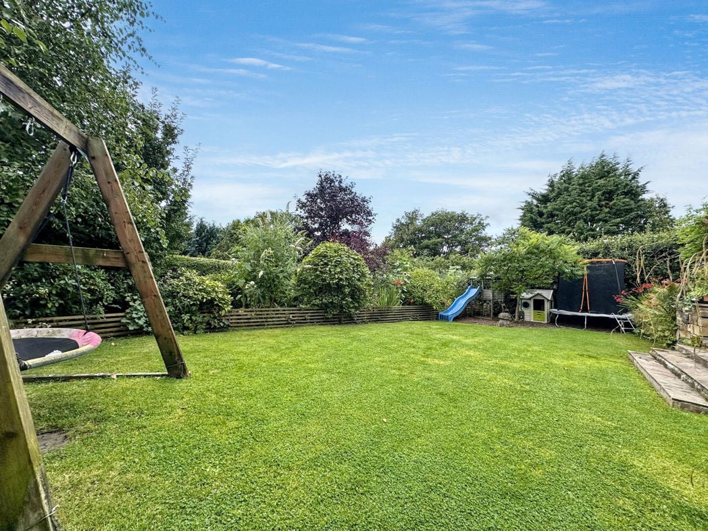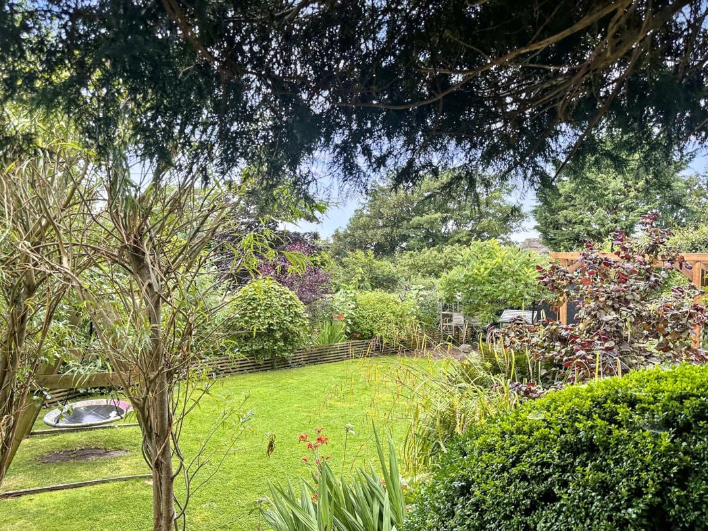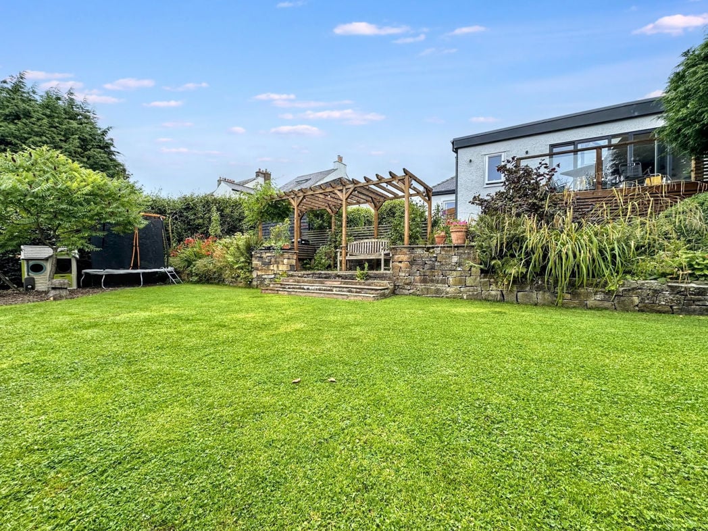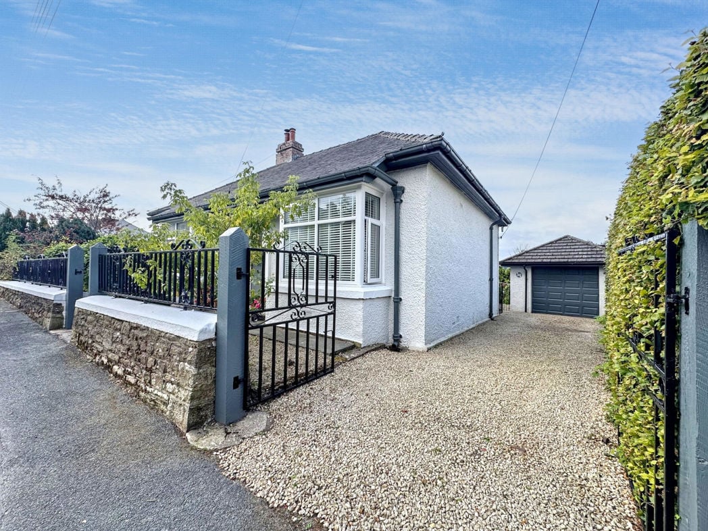
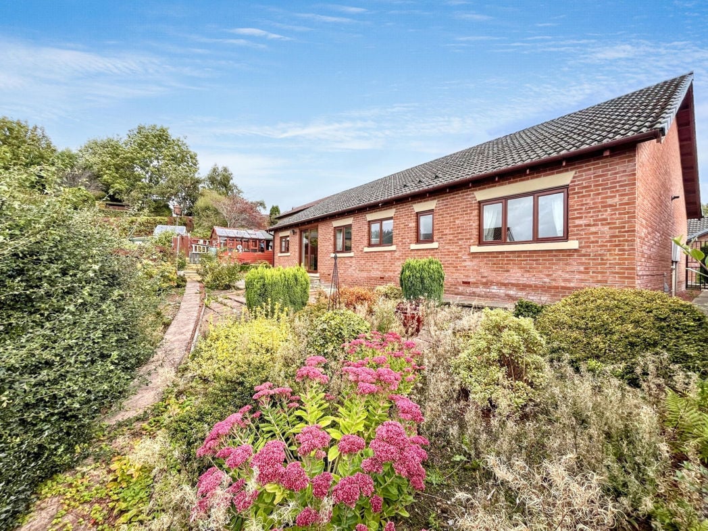
Garden House Drive, Acomb, Hexham, Northumberland, NE46 4RZ
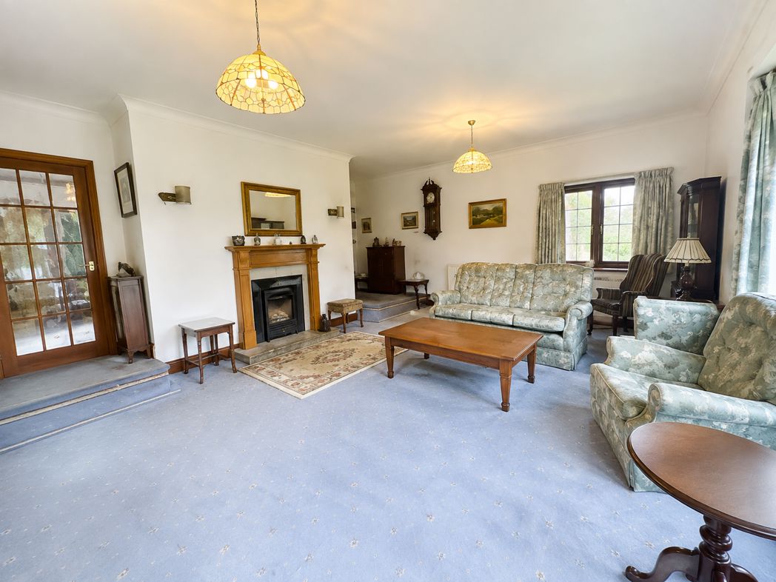
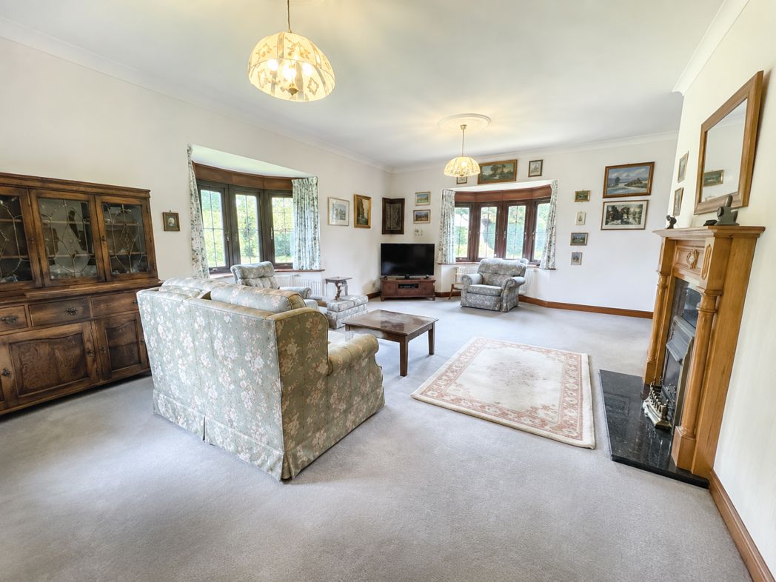
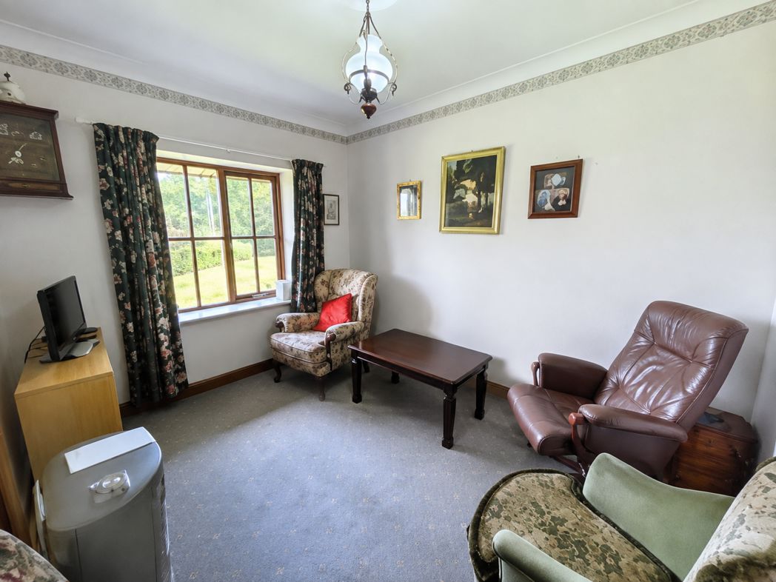
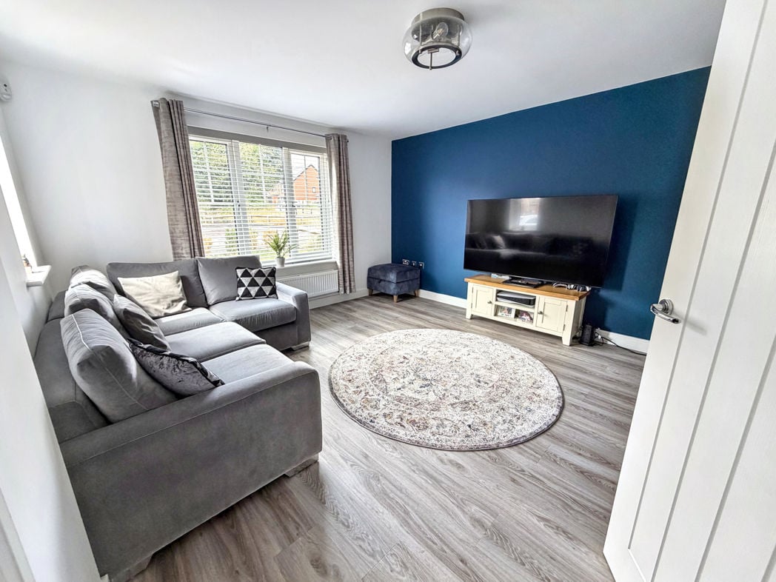
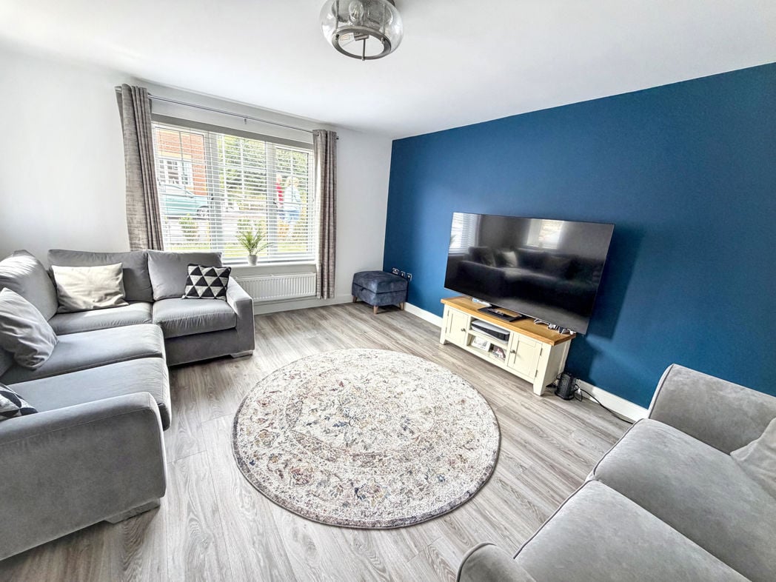
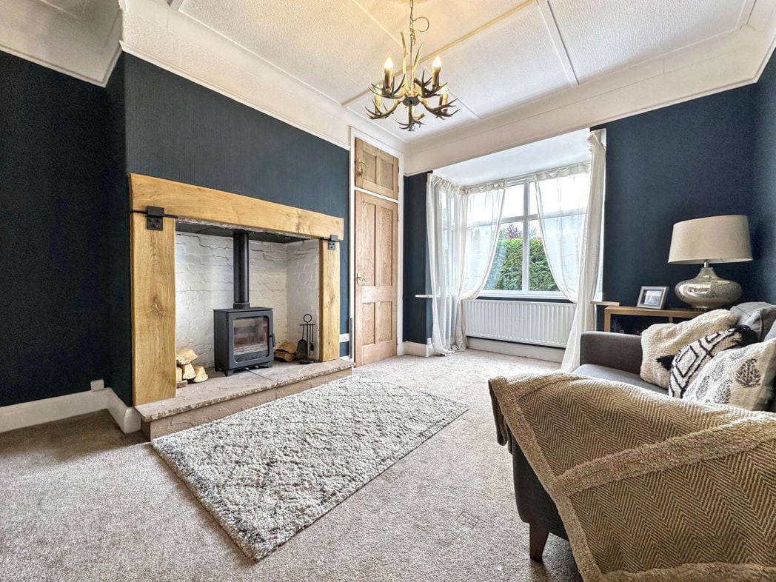
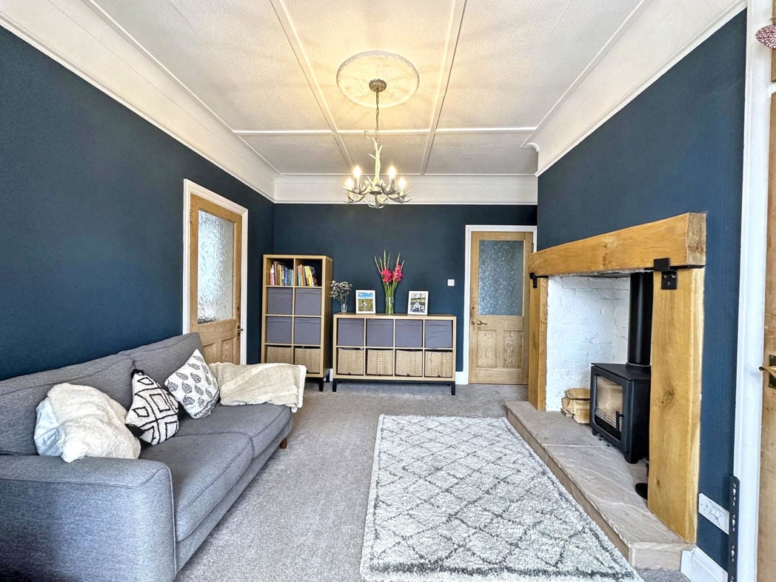
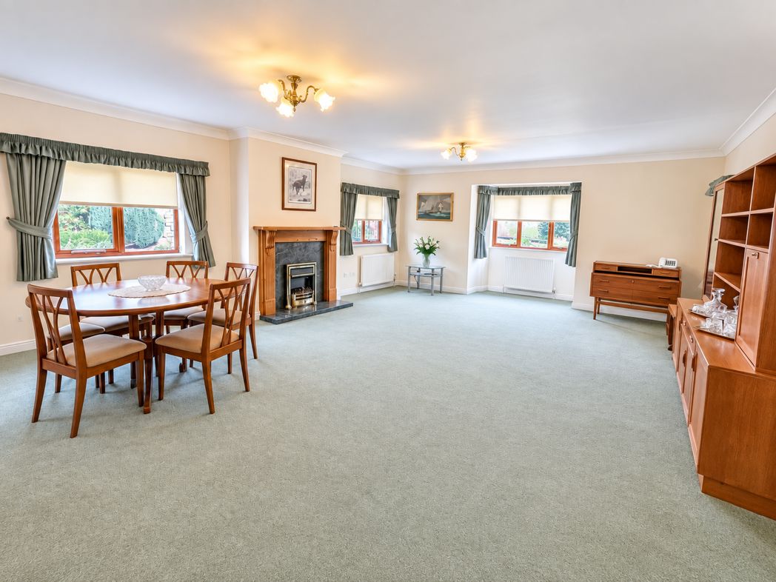
An exceptionally spacious reception room with ample space for separate living and dining areas. Multiple windows provide plenty of natural light, while an inset electric fireplace with timber mantlepiece and stone hearth creates an attractive focal point. Finished with ceiling coving, radiators and glass pained double doors.
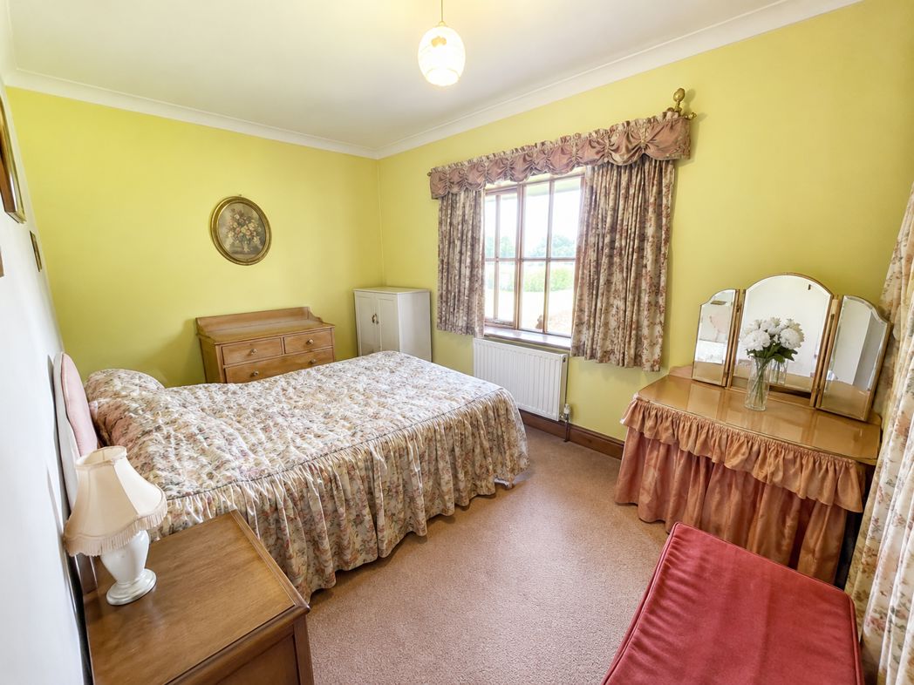
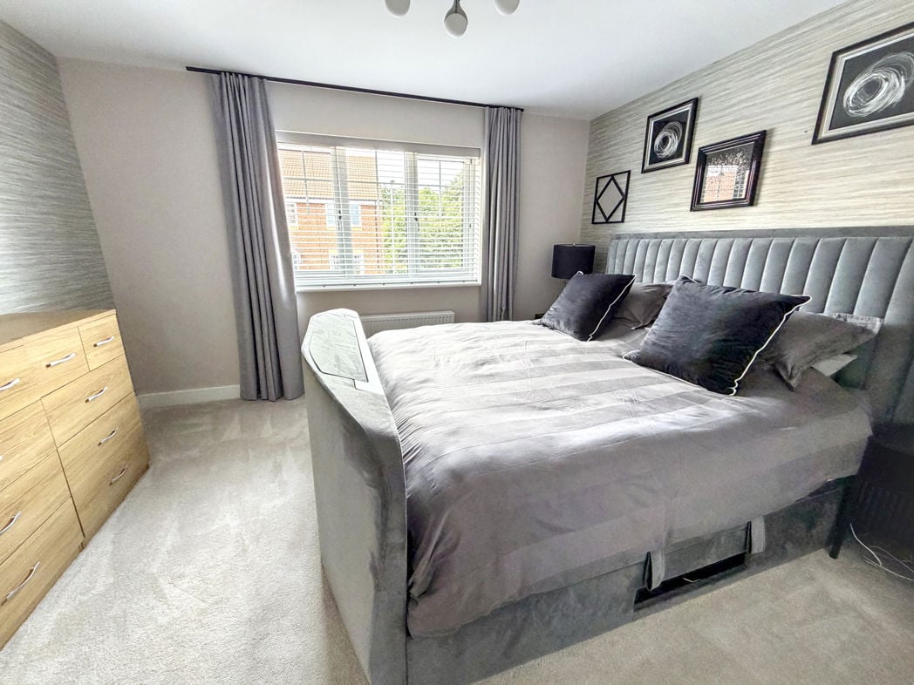
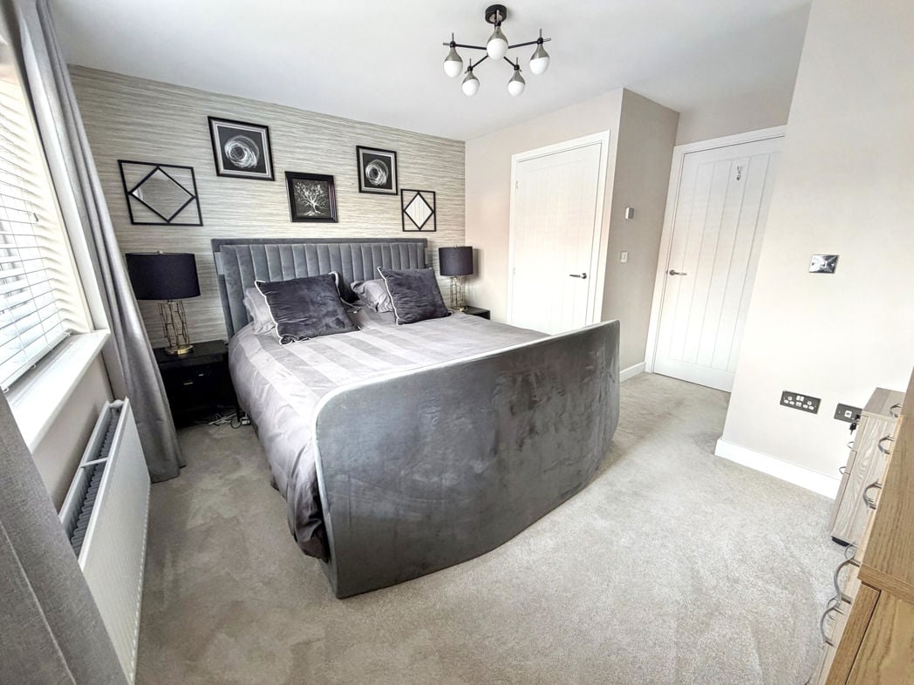
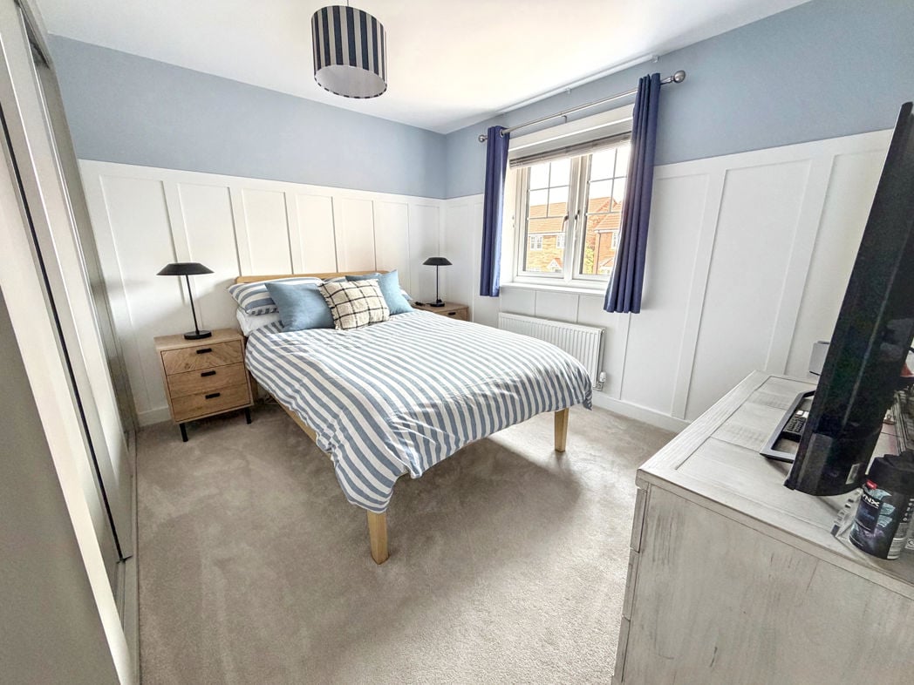
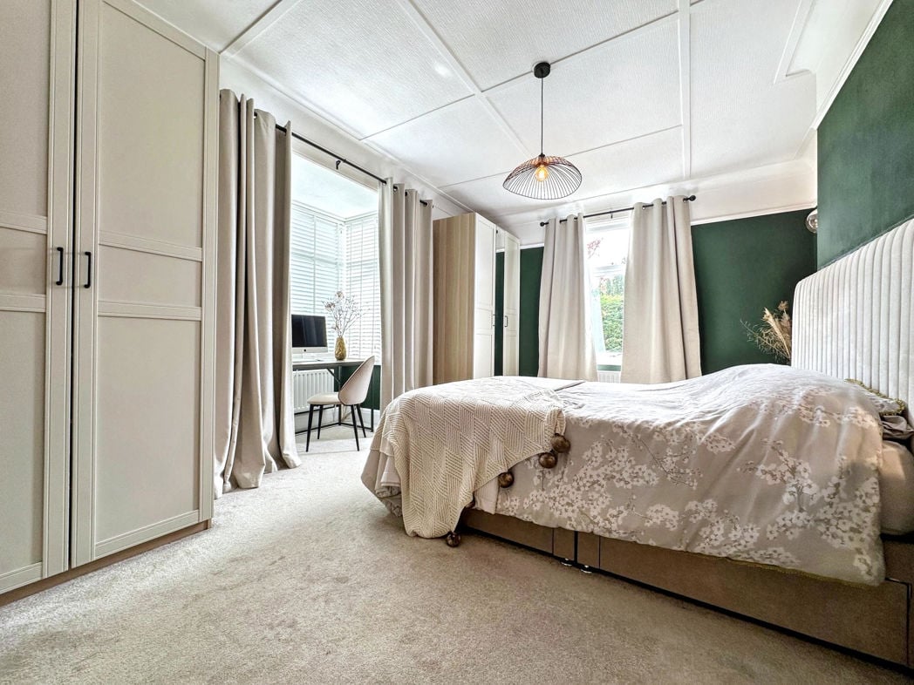
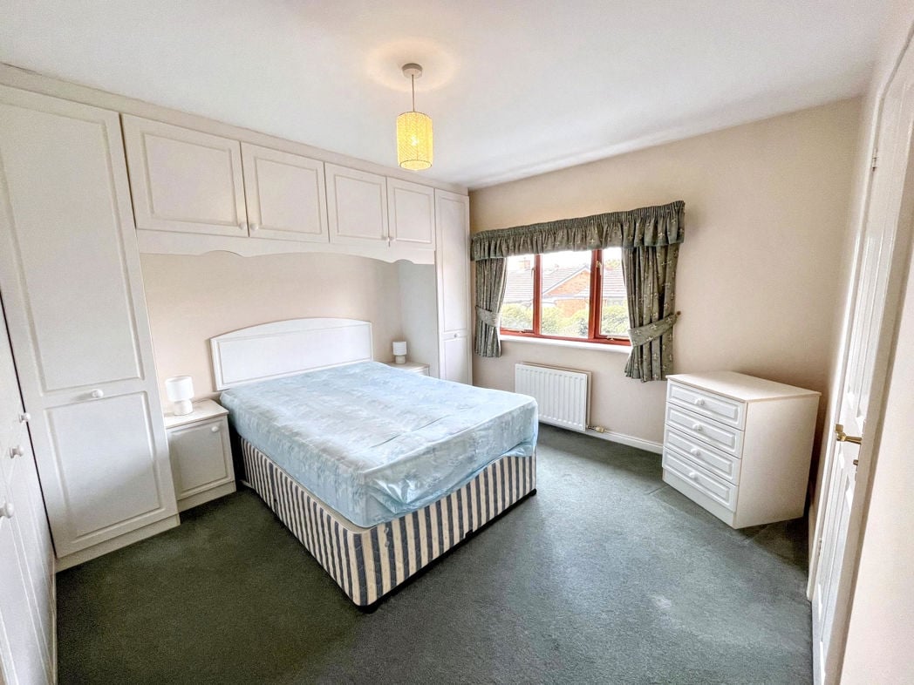
A generous double bedroom featuring a comprehensive range of fitted wardrobes, overhead cupboards and additional shelving. A rear-facing window provides natural light overlooking the rear garden. The master bedroom benefits from its own 3-piece en-suite bathroom.
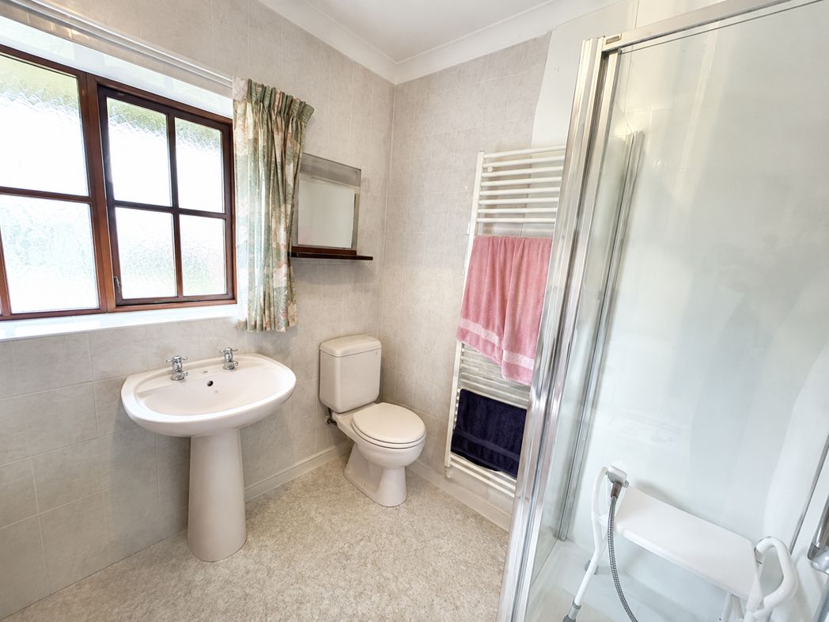
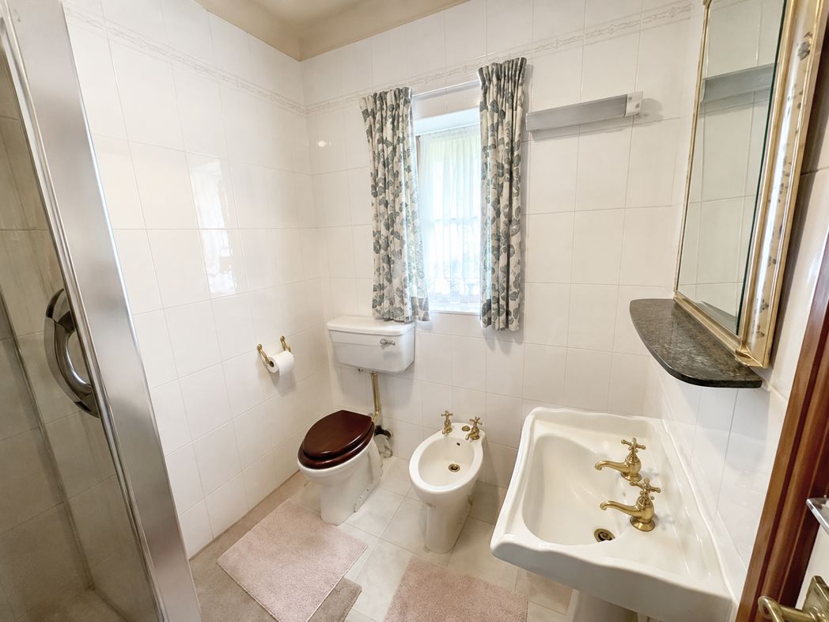
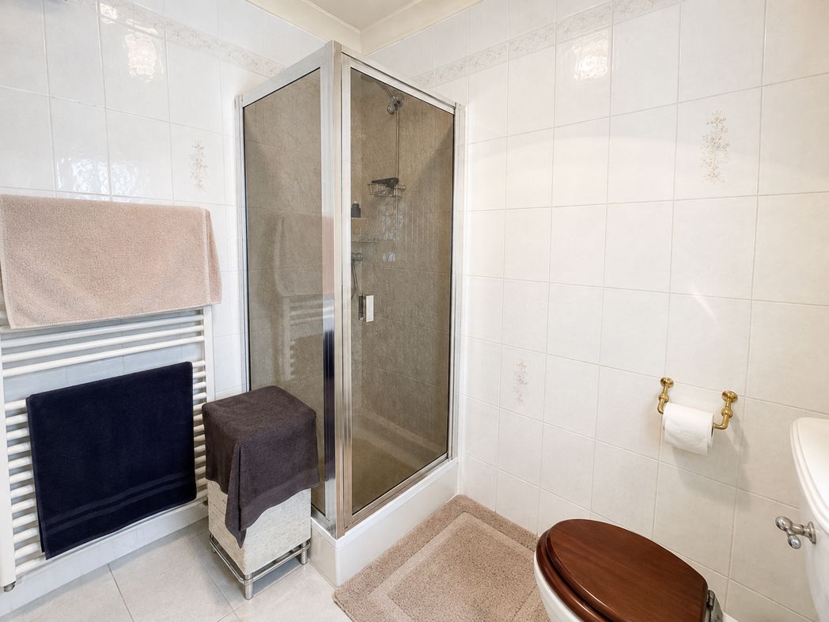
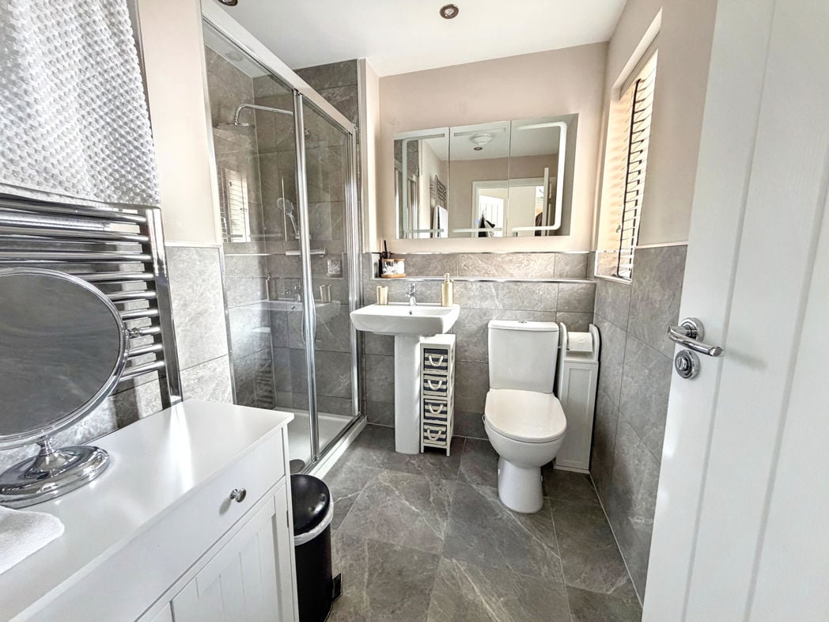
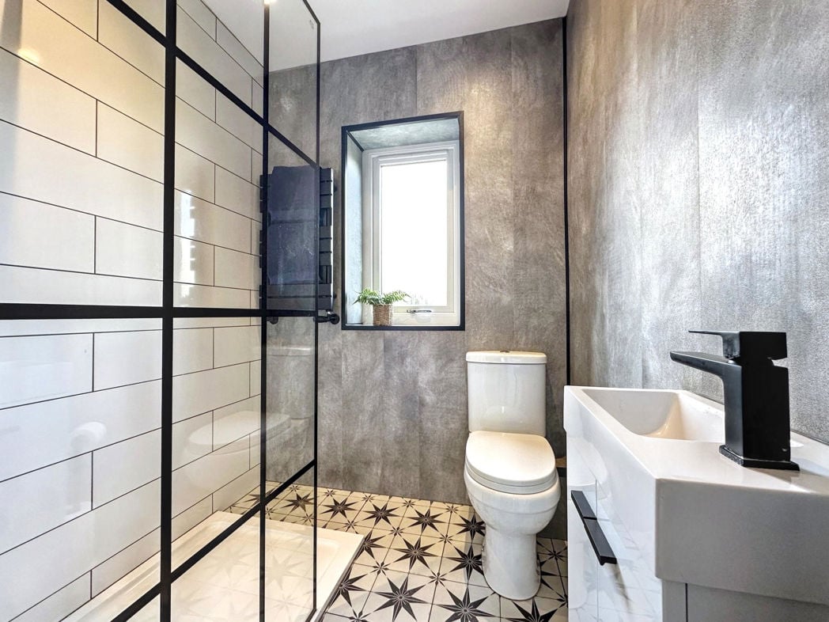
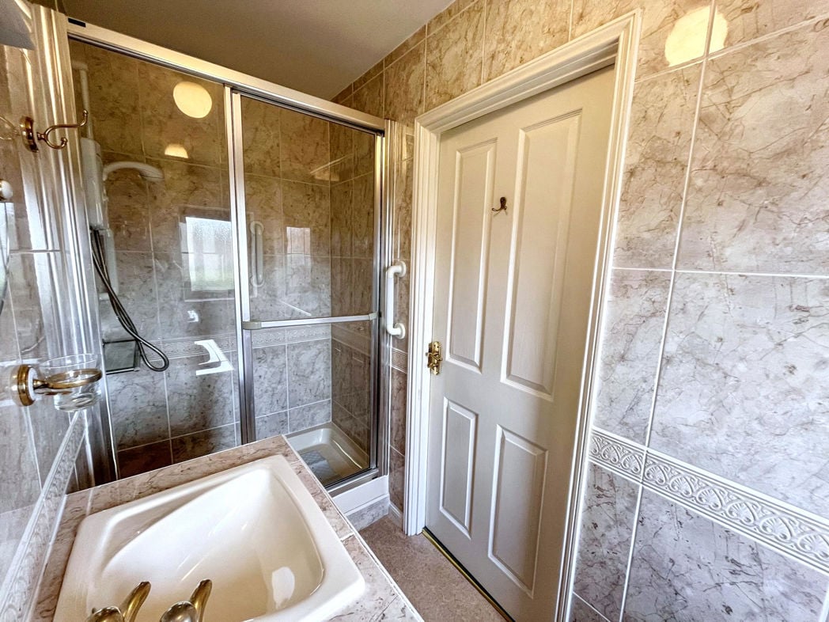
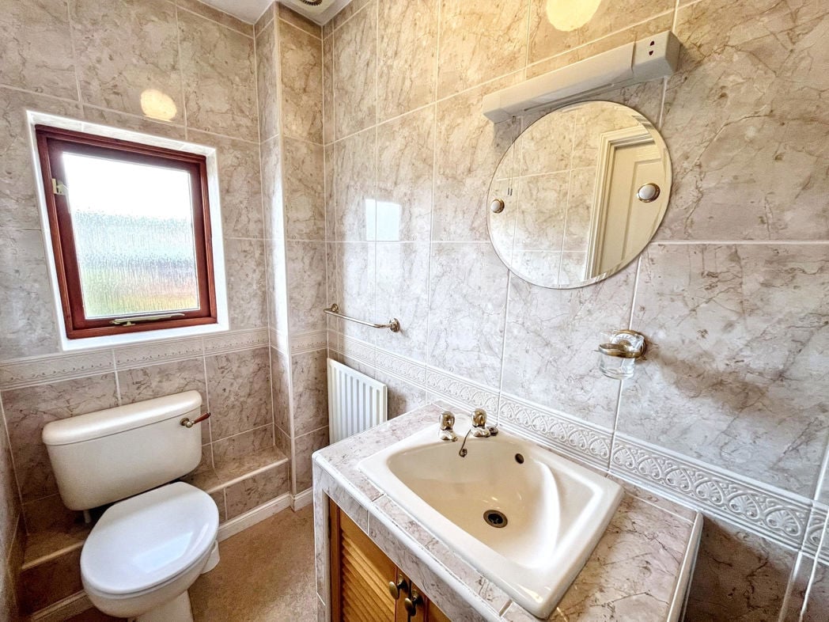
A fully tiled en-suite fitted with an enclosed shower cubicle, WC and inset wash basin with storage beneath. Further features include an glazed window to the rear of the property, wall-mounted mirror, lighting, extractor fan and radiator.
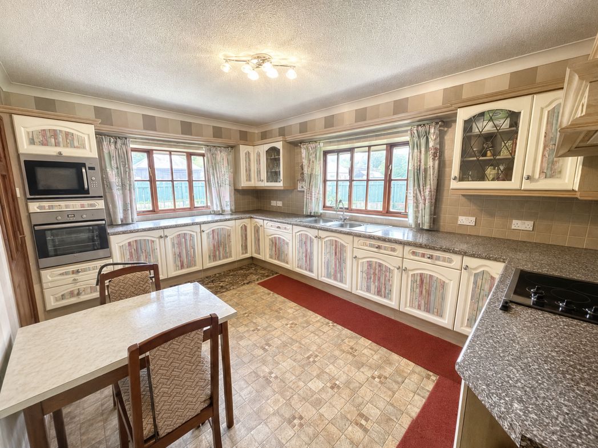
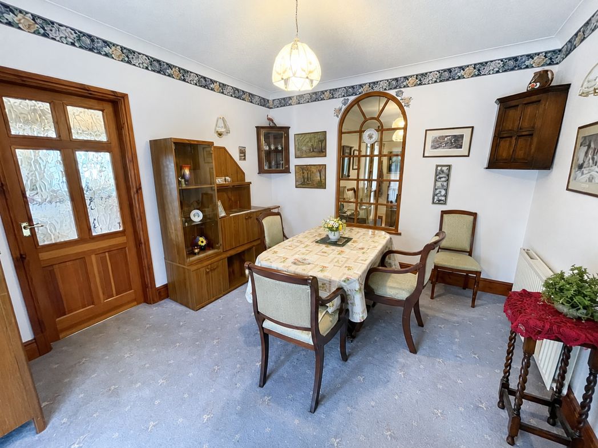
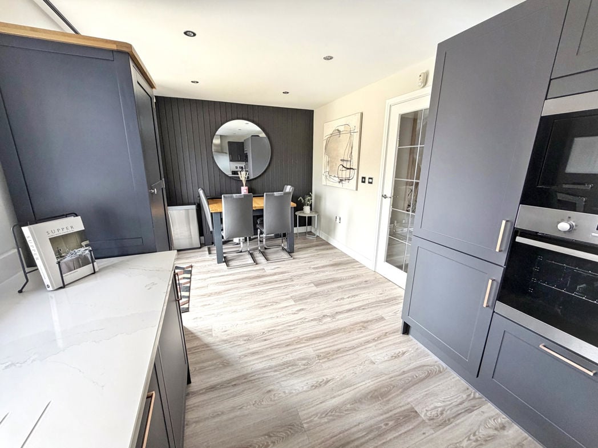
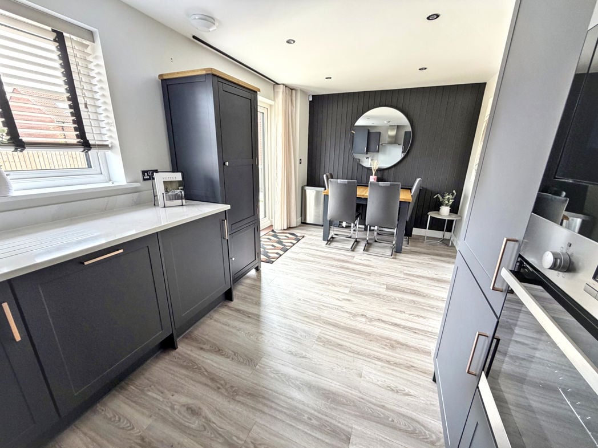
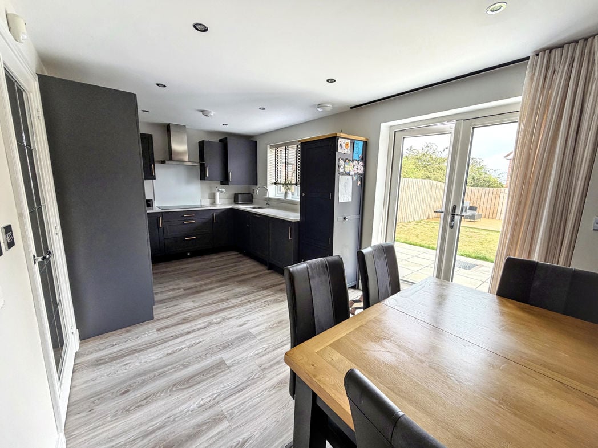
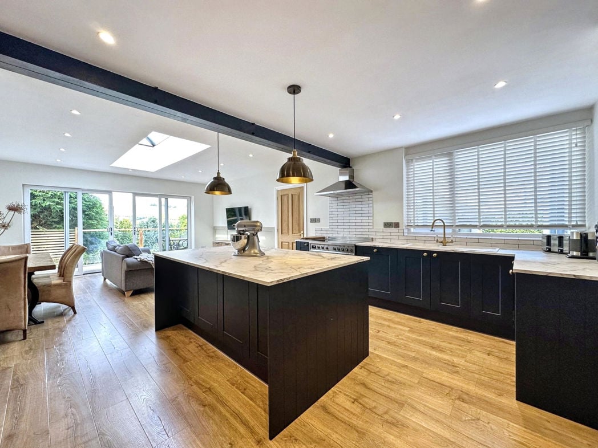
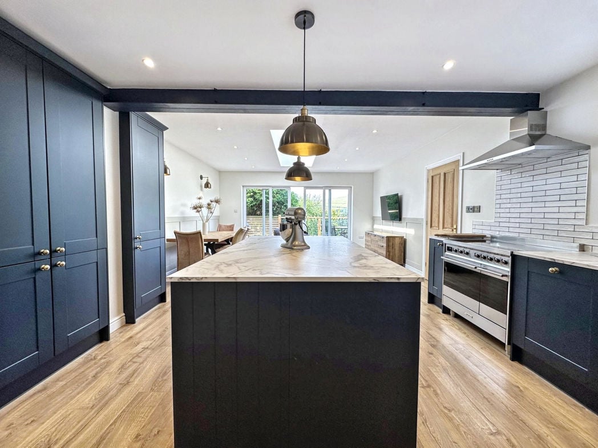
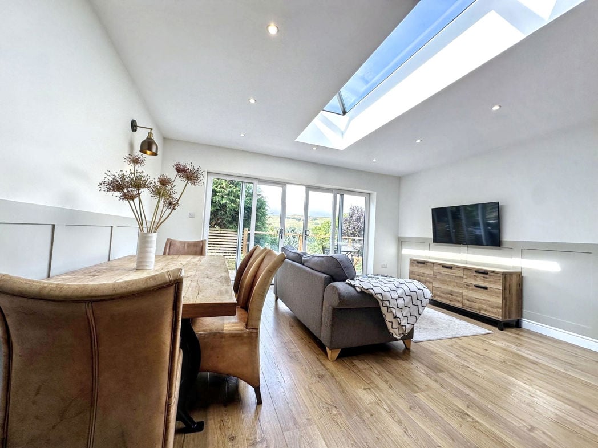
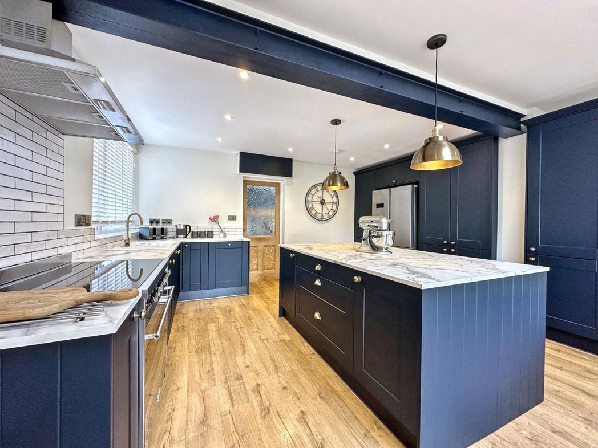
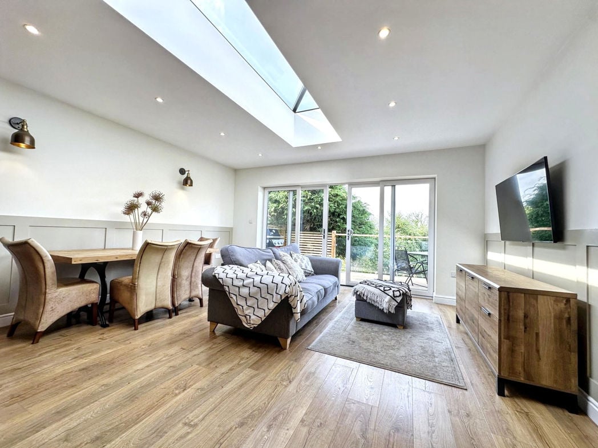
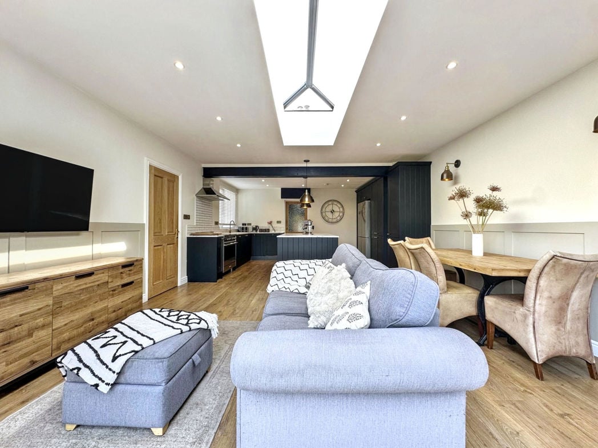
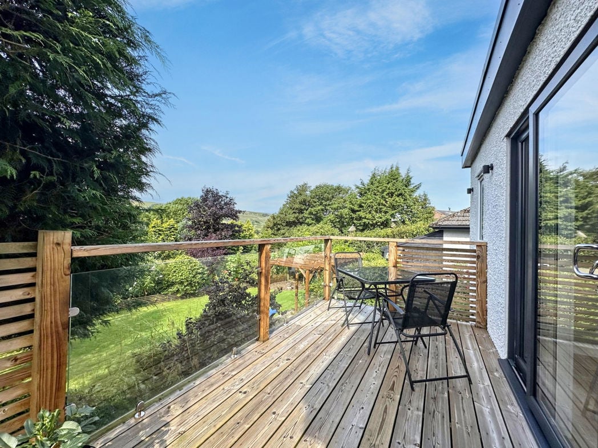
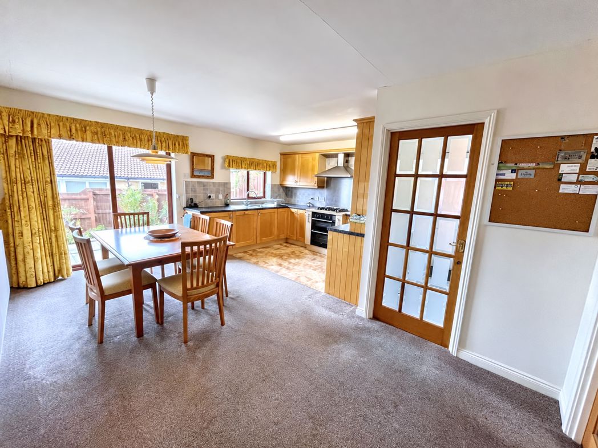
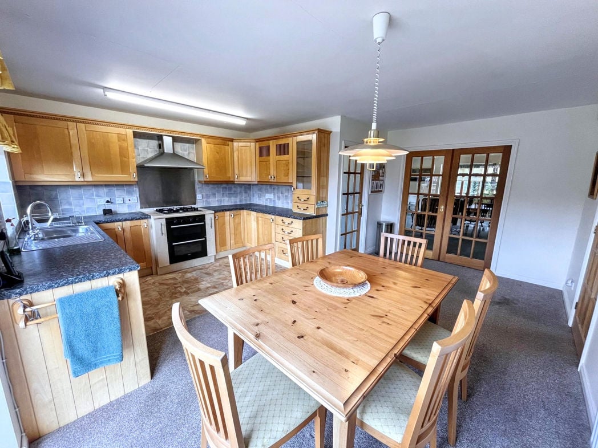
A spacious kitchen and dining room fitted with a range of timber wall and base units, contrasting work surfaces and tiled splashbacks. Utilities include a stainless-steel sink and drainer, gas hob, double oven and stainless-steel extractor hood. The kitchen benefits from a rarely used integrated dishwasher and new integrated fridge. The generous dining area comfortably accommodates a large table, with double sliding doors opening out onto the garden patio.
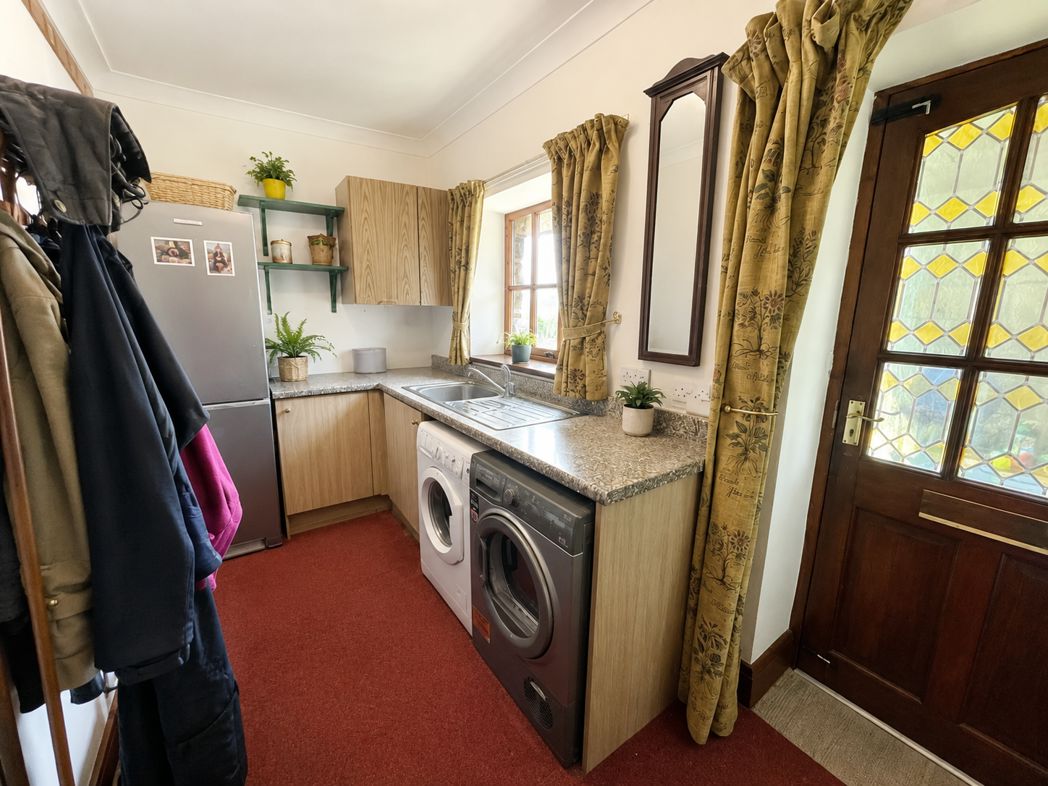
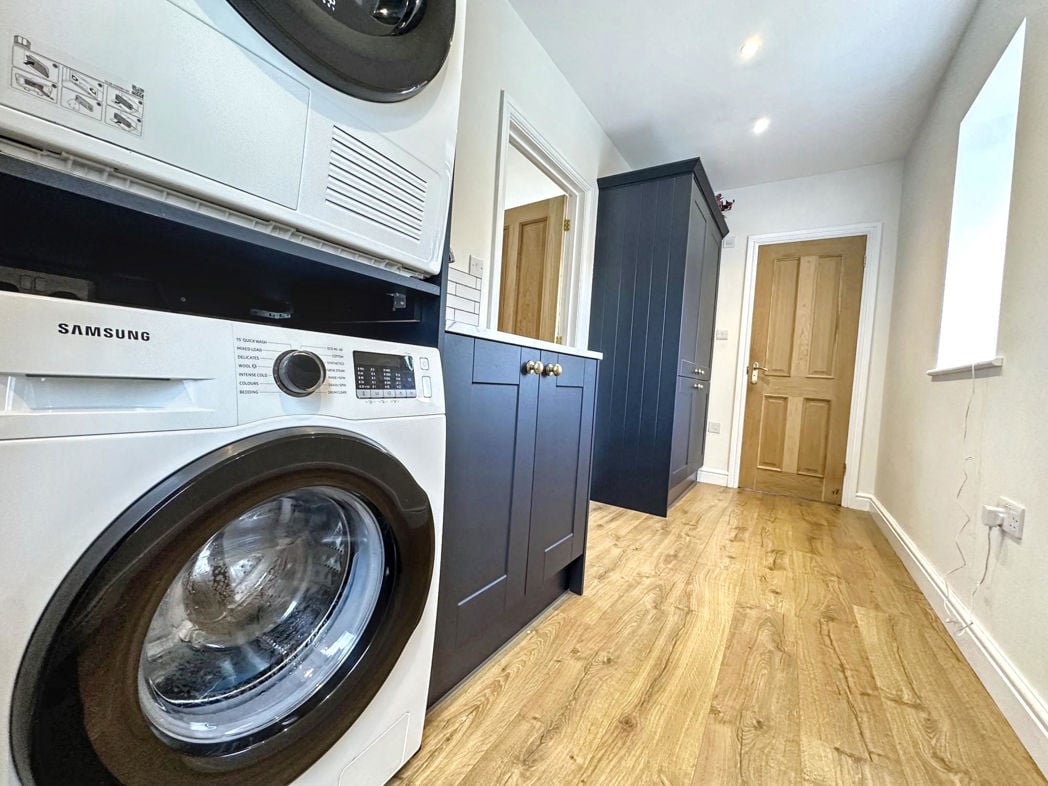
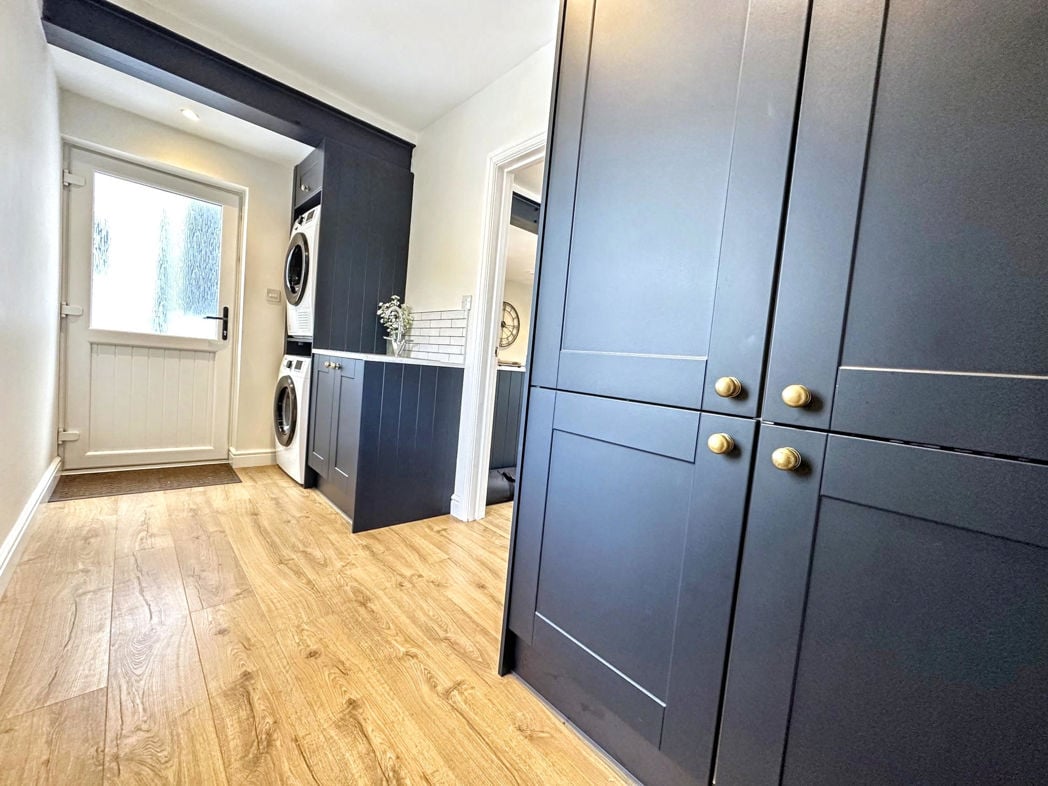
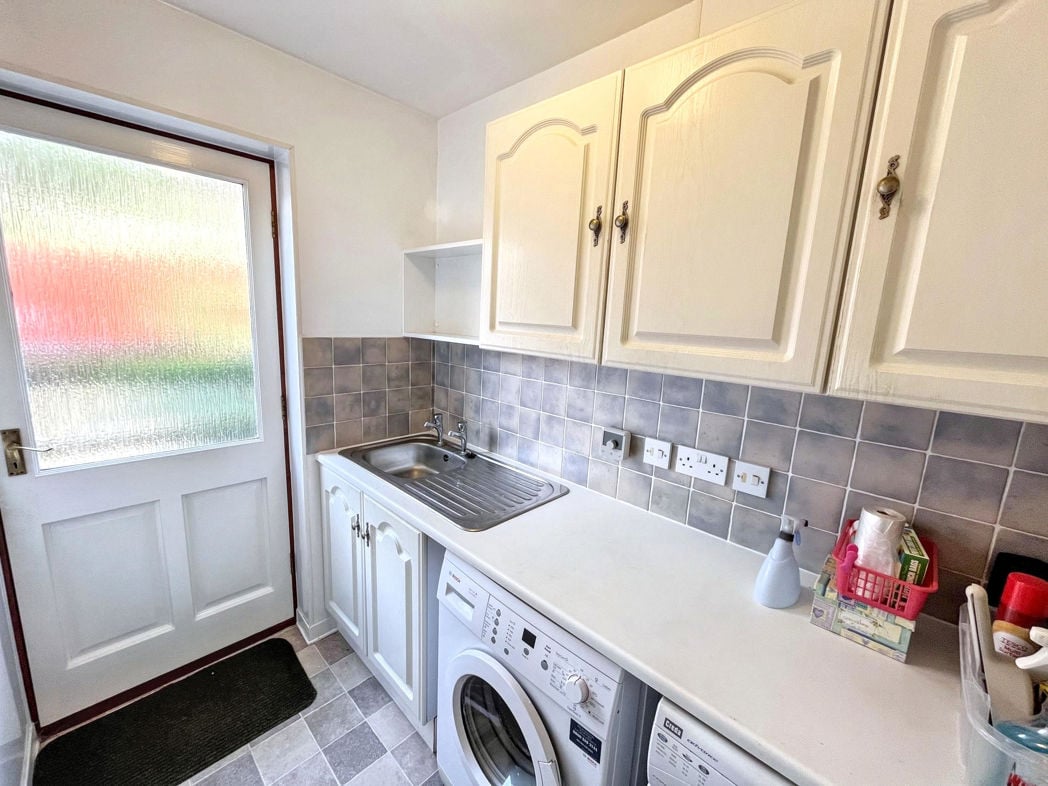
A practical utility room fitted with wall and base units, work surfaces and a stainless-steel sink with drainer. Includes tiled splashbacks, plumbing and space for laundry appliances, together with a glazed external door providing access outside.
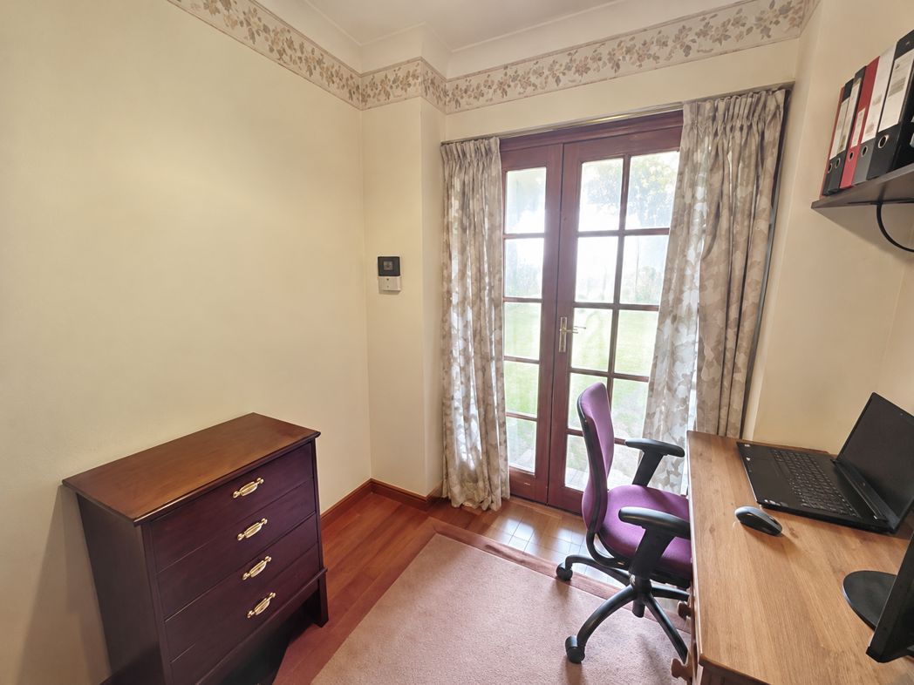
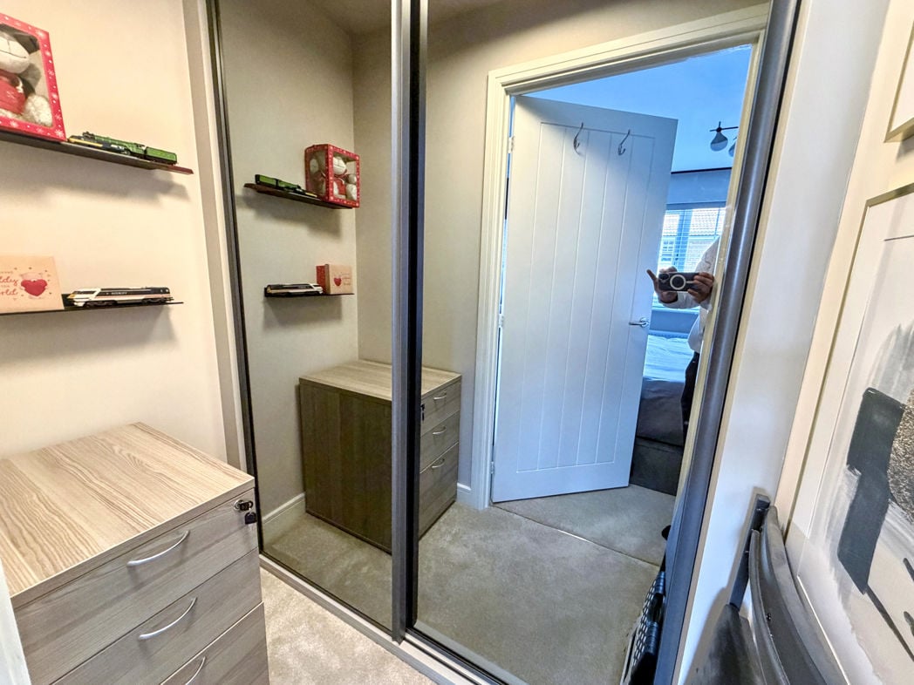
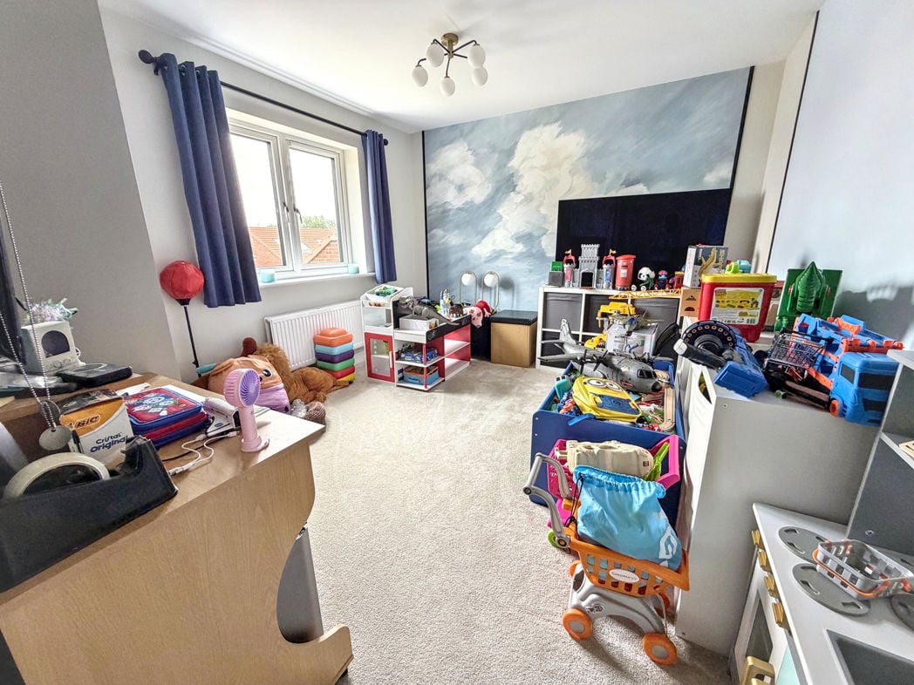
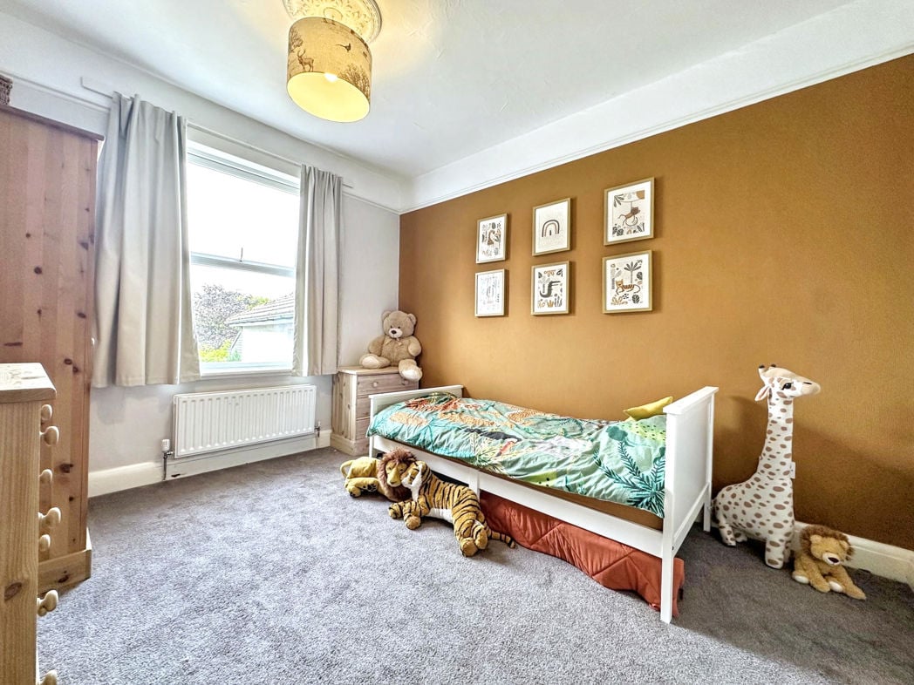
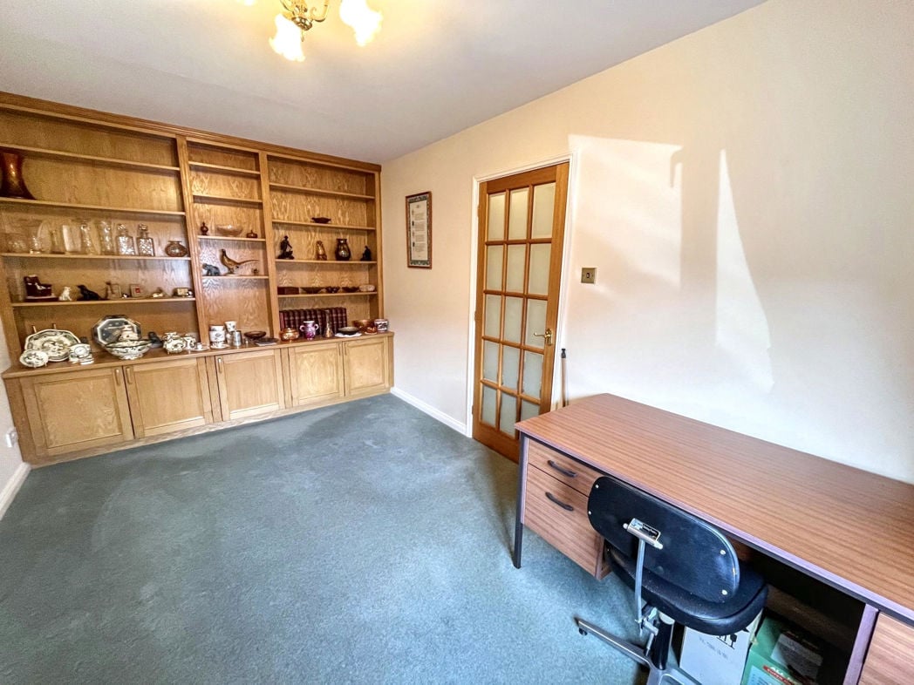
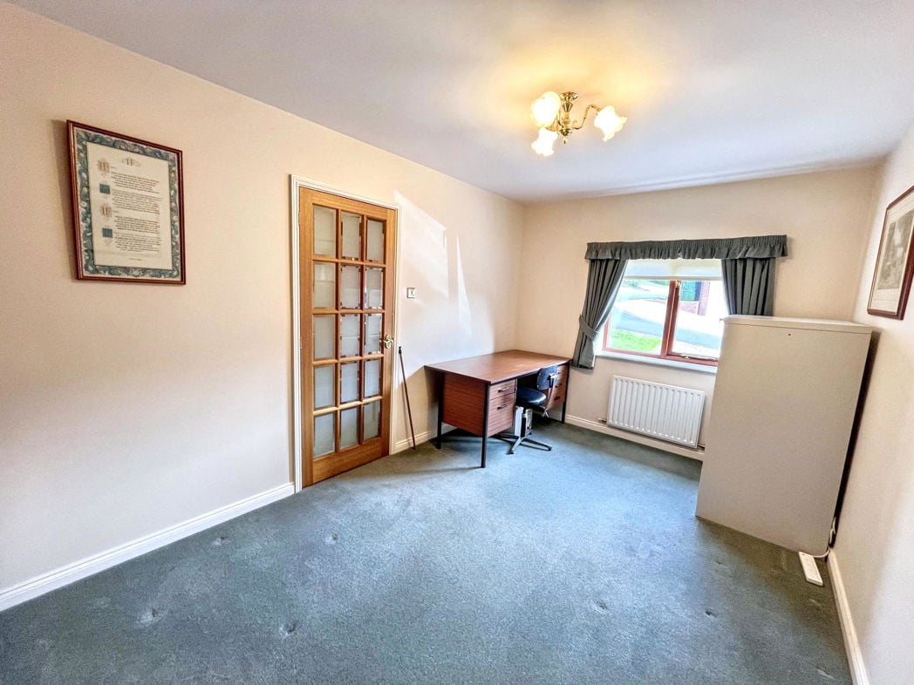
A generously proportioned second bedroom offering flexible space for a double bed and free-standing furniture. Currently used as a study, the room features a substantial range of fitted cupboards and open shelving, together with a glazed internal door and radiator.
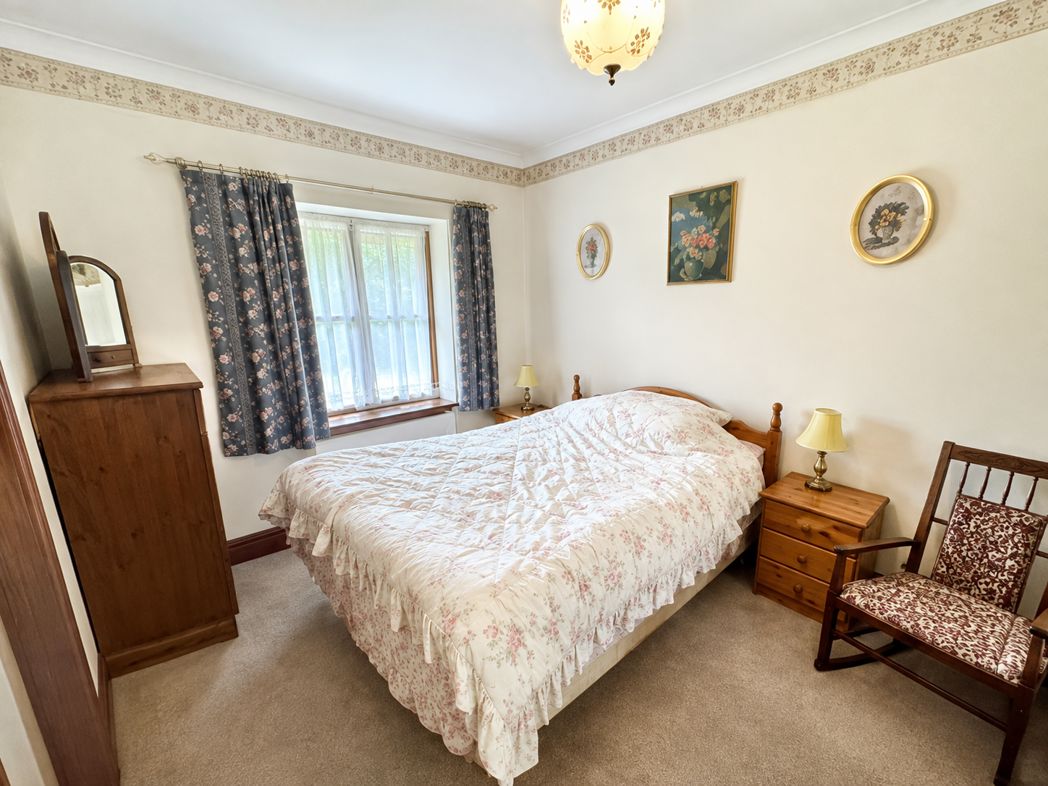
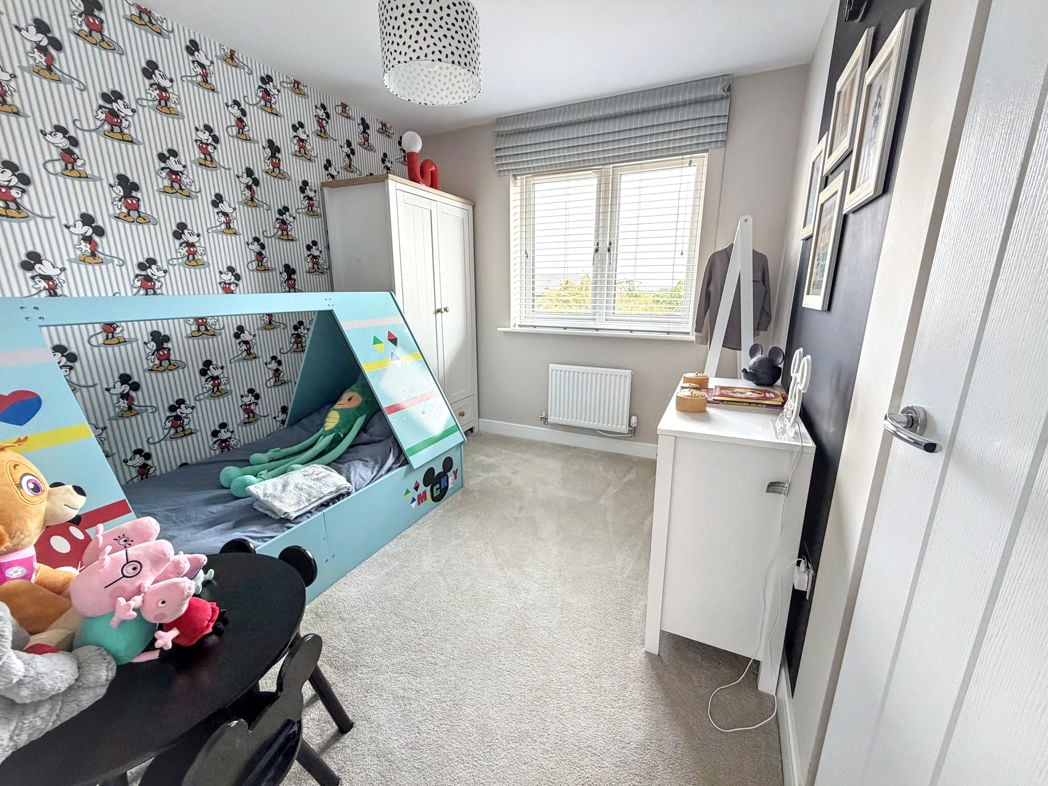
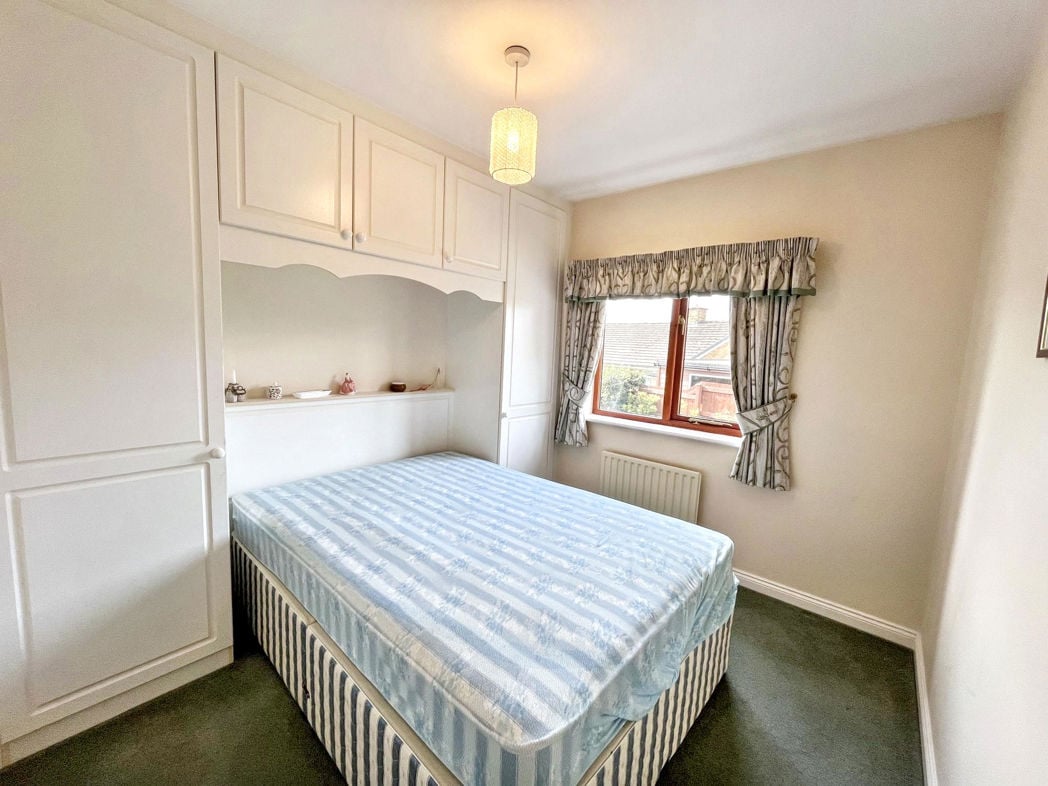
A well-proportioned double bedroom with a rear-facing window and radiator. The room benefits from an extensive range of fitted wardrobes and overhead cupboards, providing excellent built-in storage.
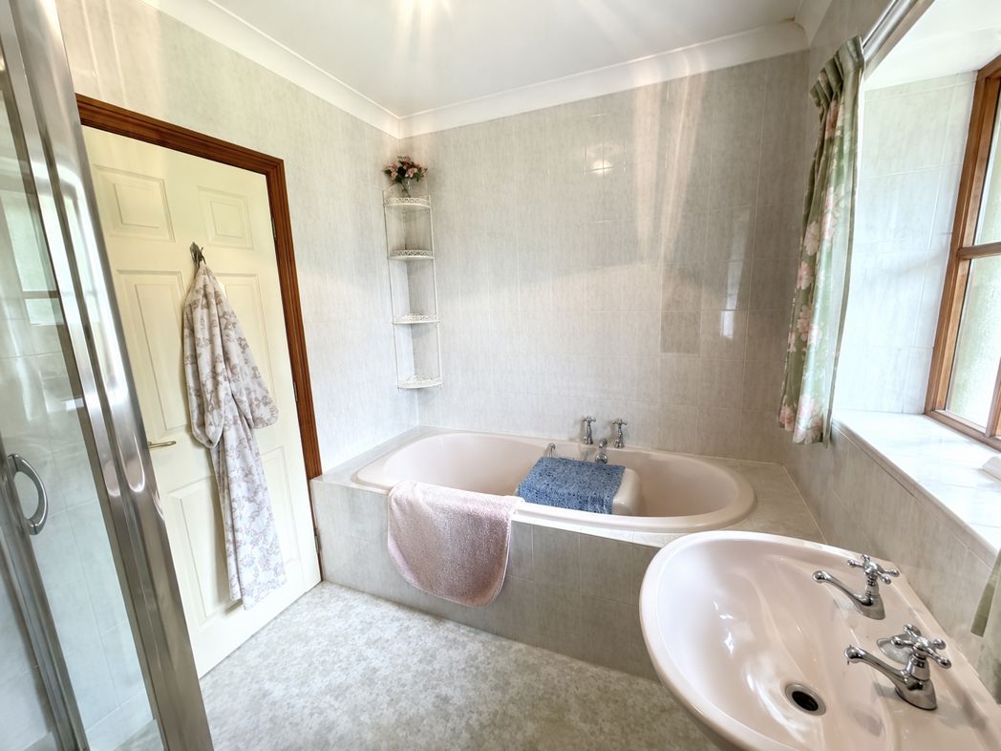
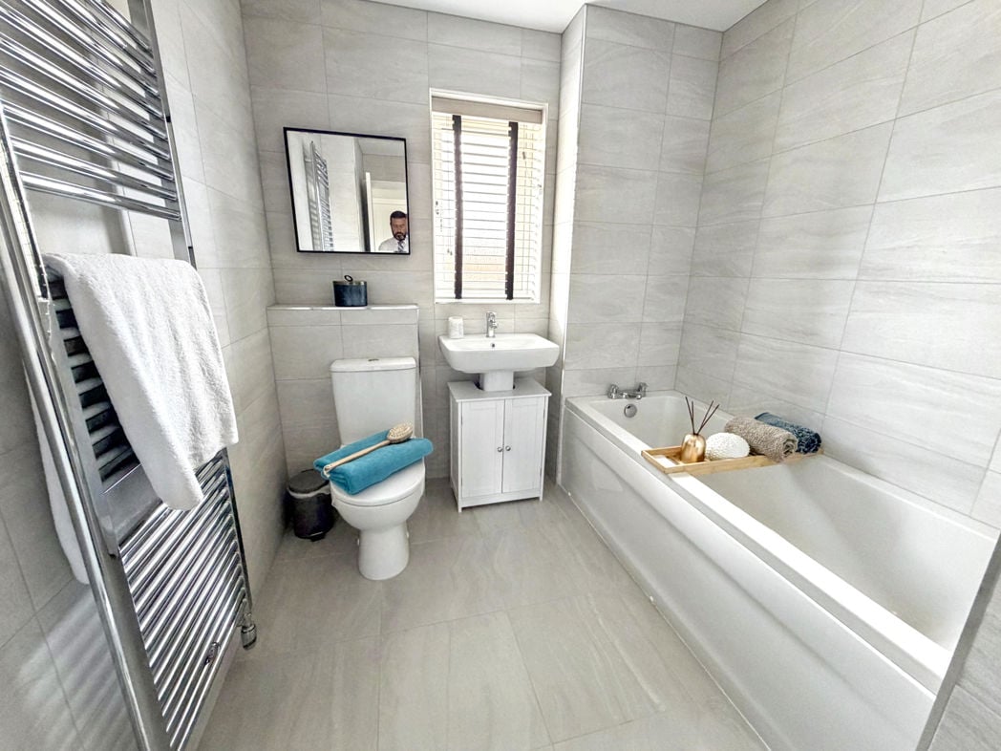
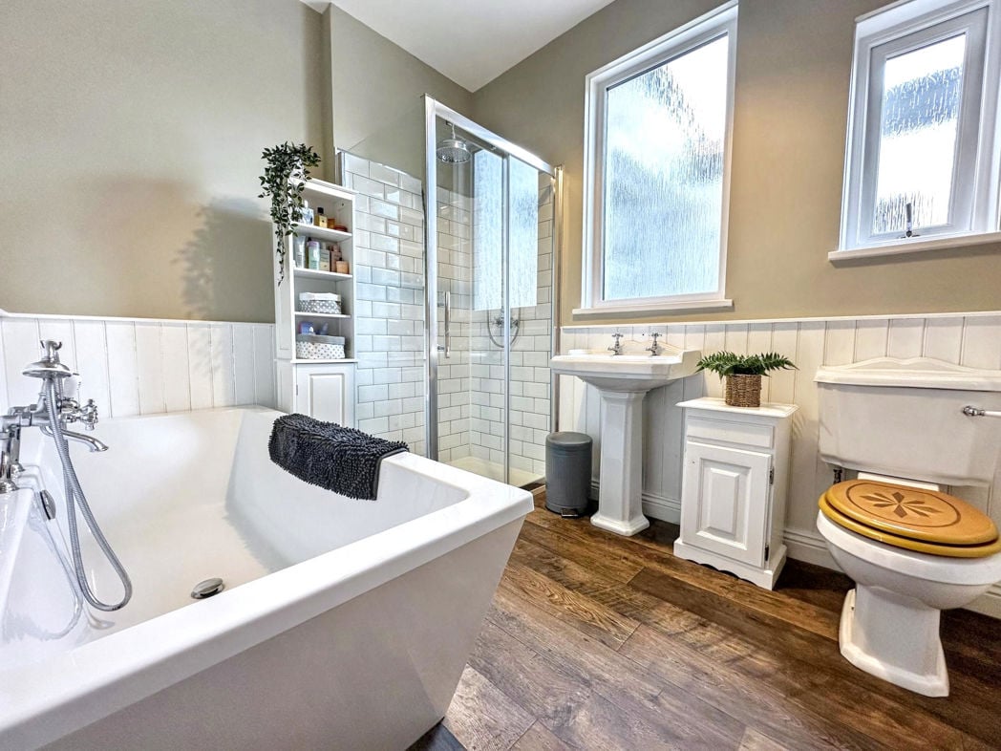
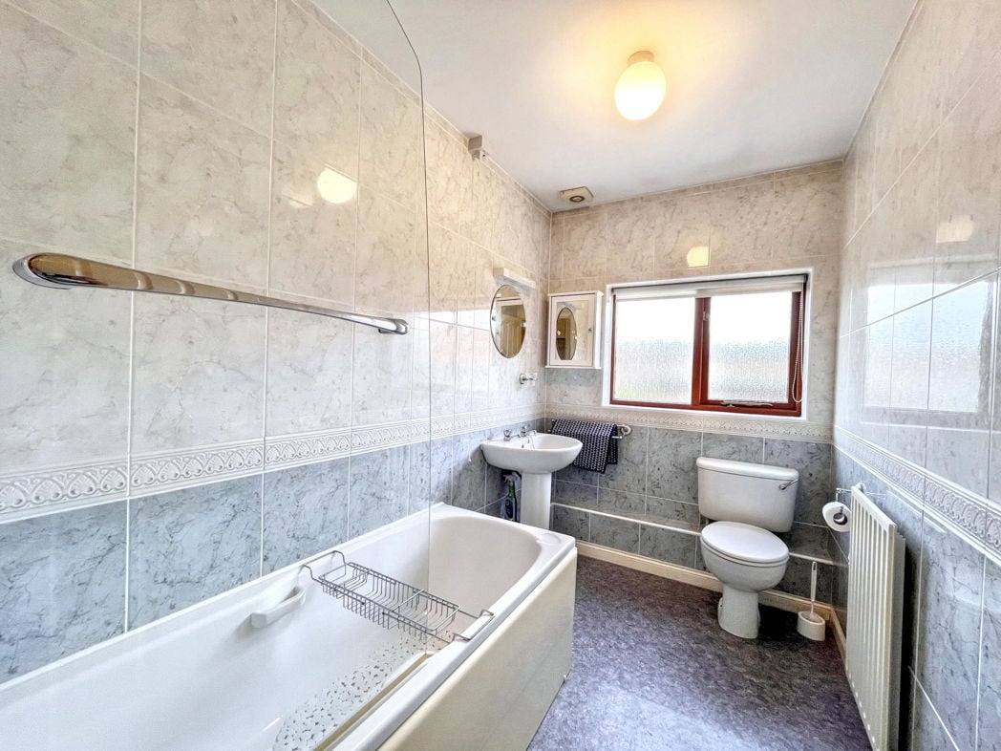
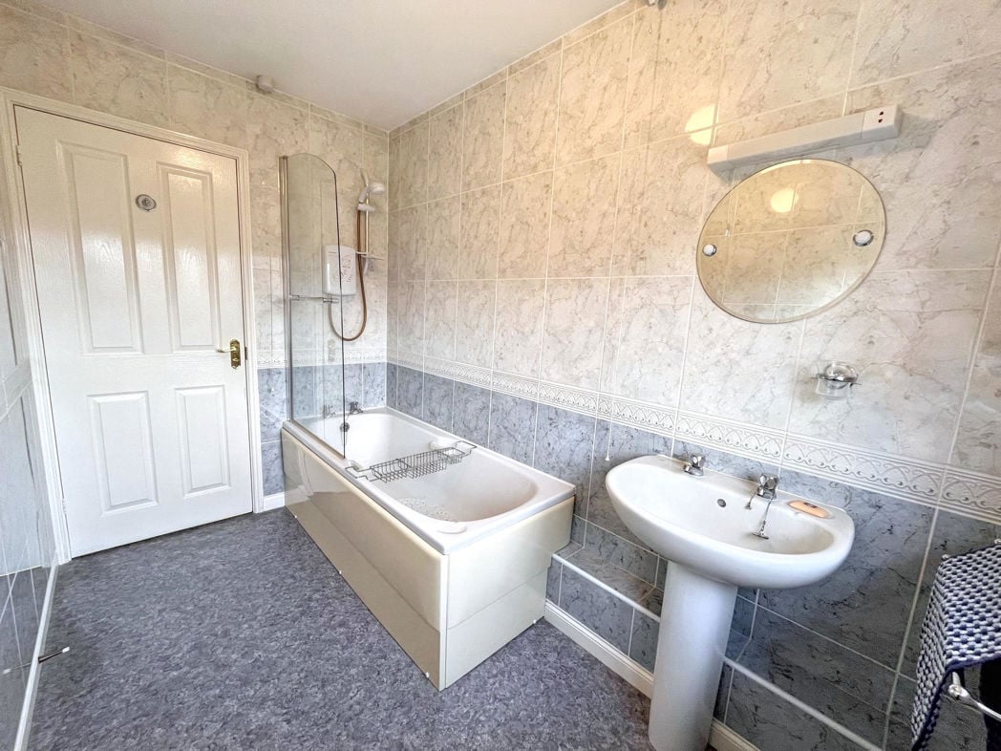
A spacious, fully tiled bathroom comprising a panelled bath with electric shower and screen, pedestal wash basin and WC. A glazed window provides natural light and ventilation.
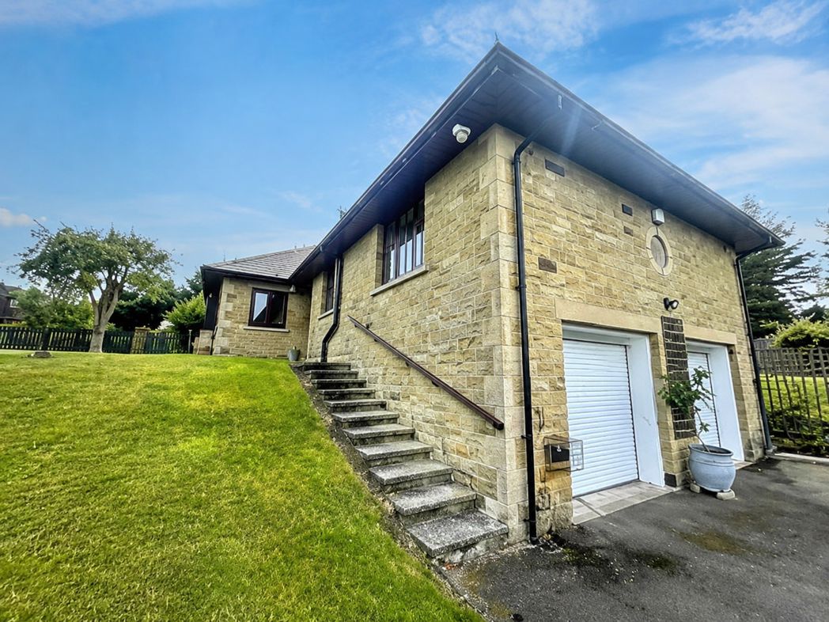
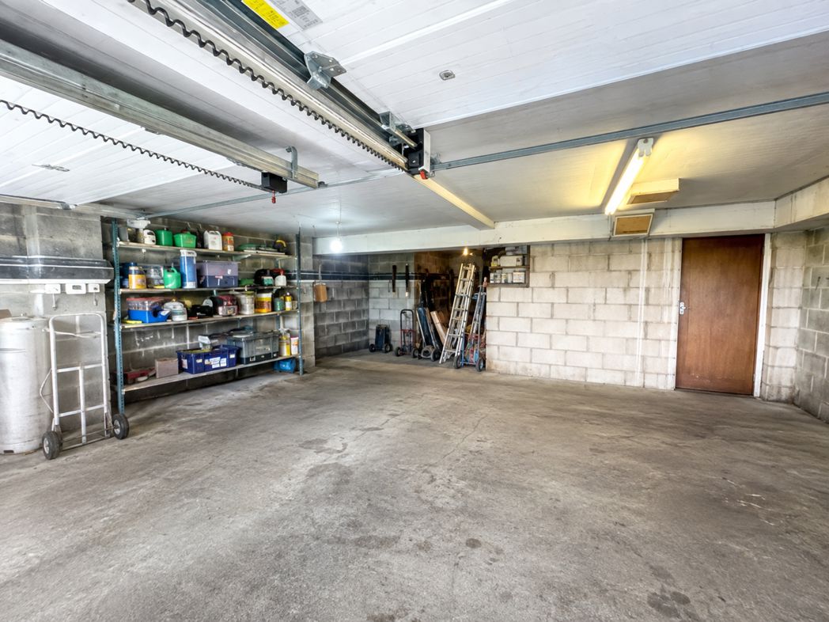
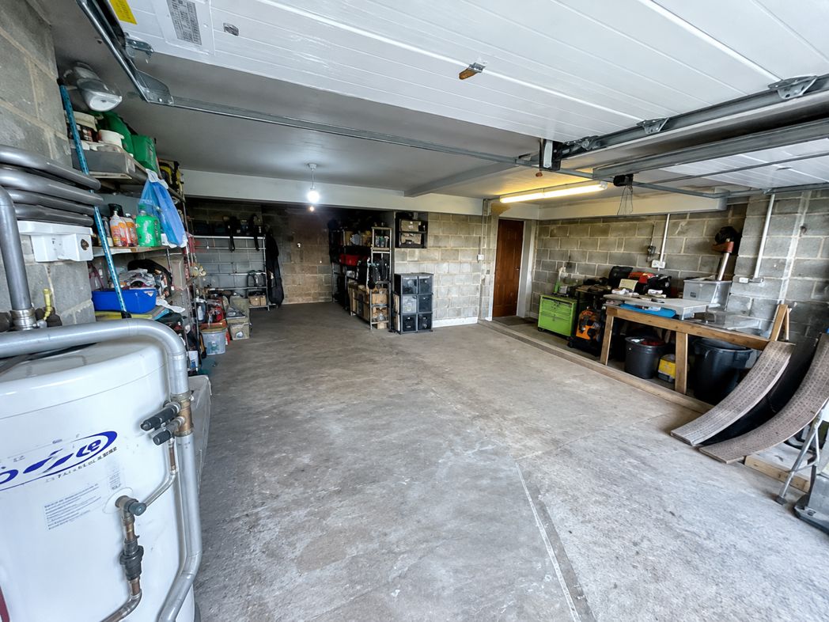
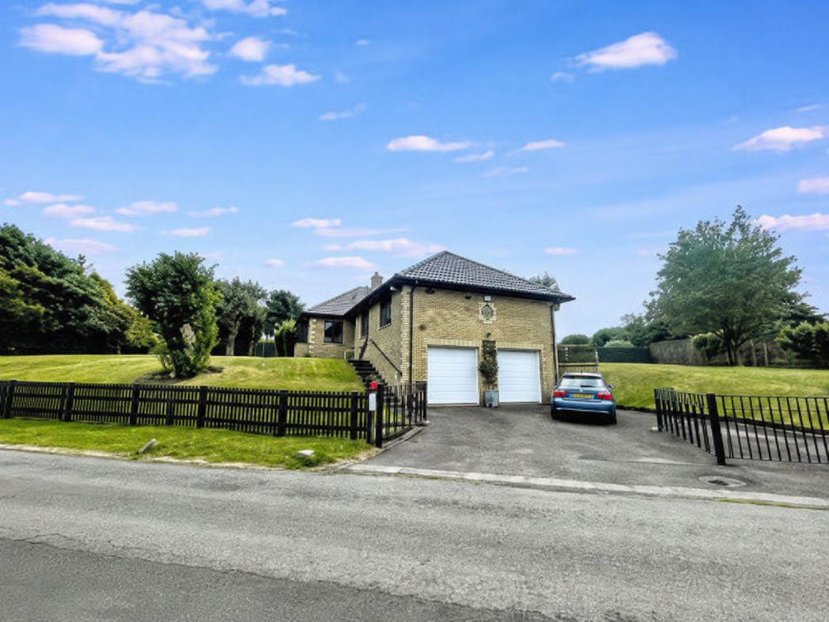
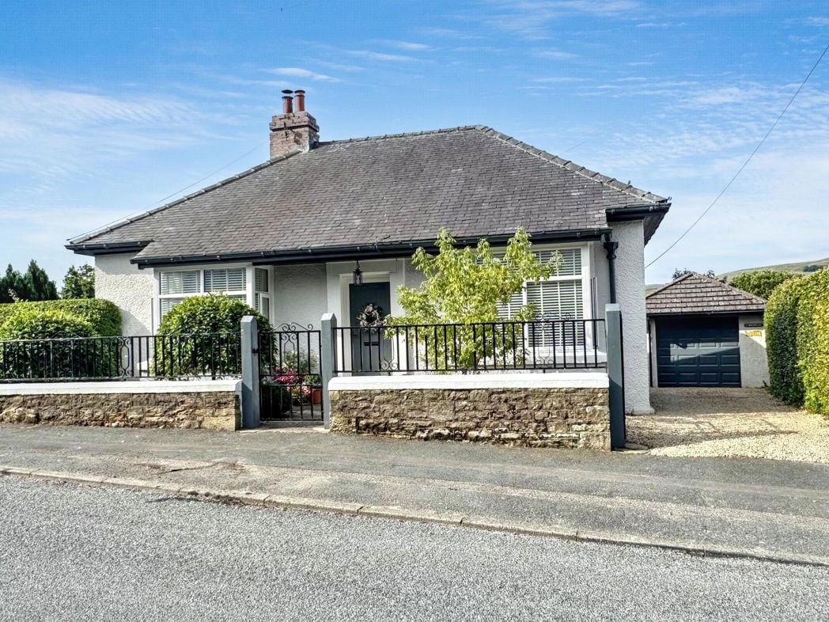
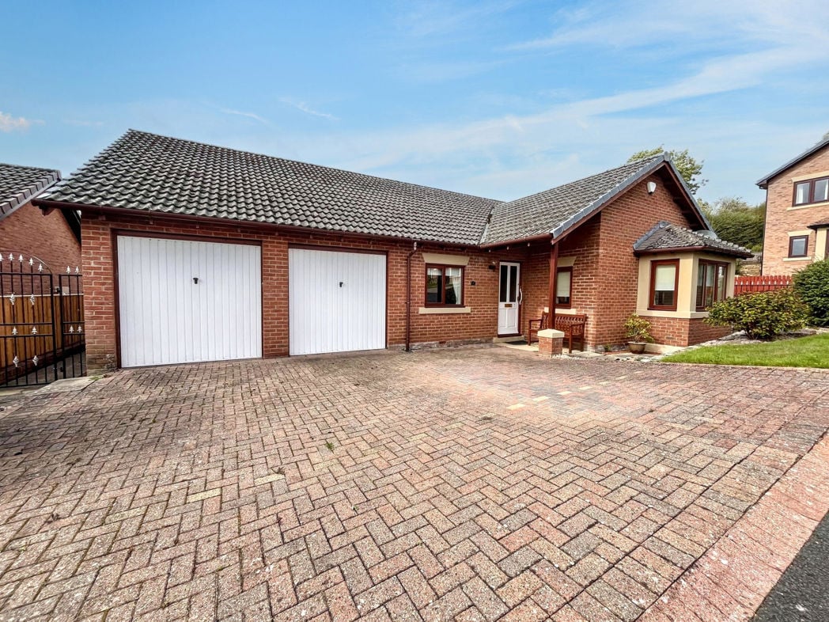
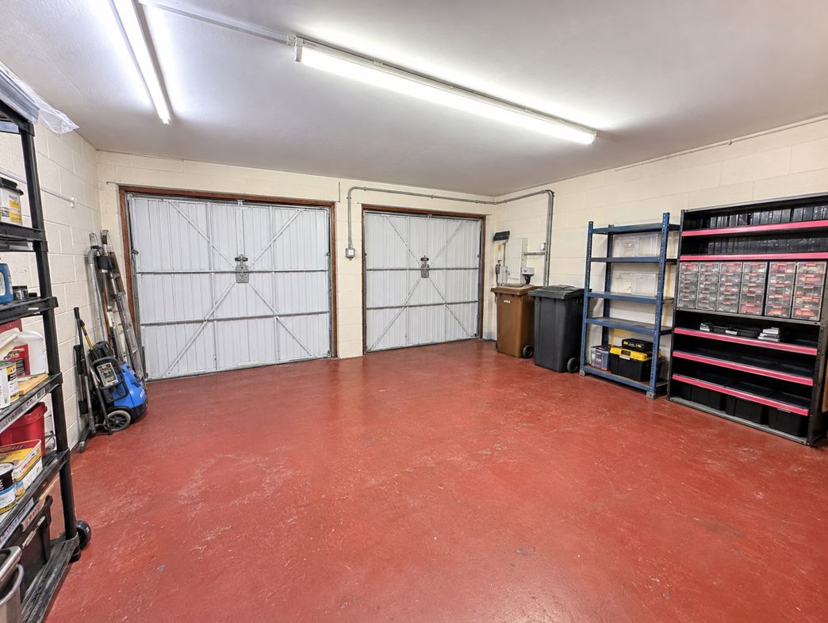
A substantial double garage with two separate vehicle access doors, power and fluorescent lighting. The generous internal space provides secure parking alongside ample room for storage, tools or a workshop area.
Whether you’d like an instant online estimate or an expert visit to discuss your home in detail, our team will give you clear, honest advice and help you plan your next move.

Find out what your current home could sell for, based on real market data and recent sales.
Get seen everywhere buyers look


Fast, secure and often great value. Discover how it works.