
Sold
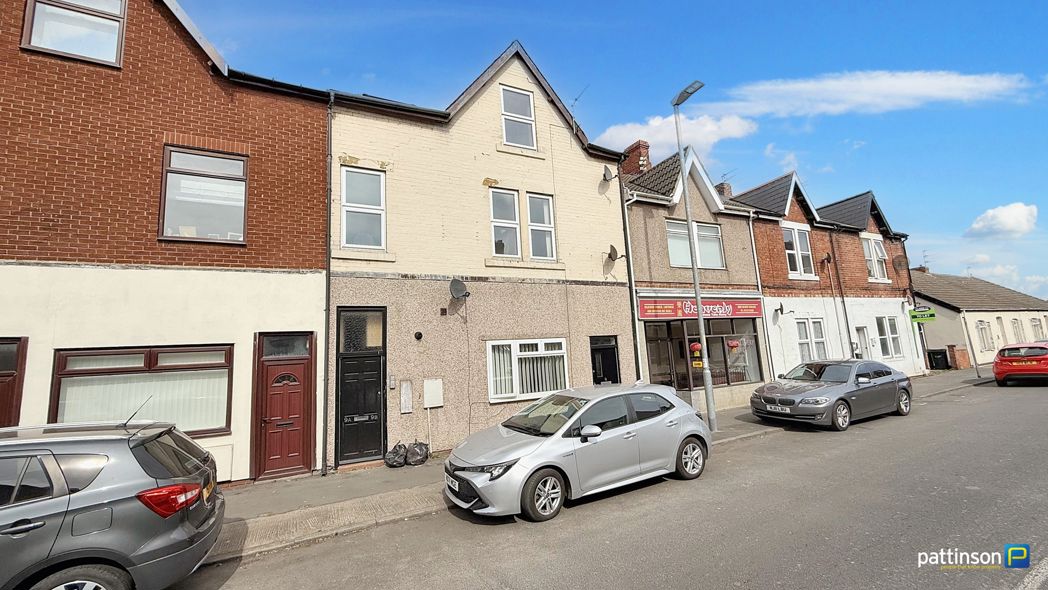
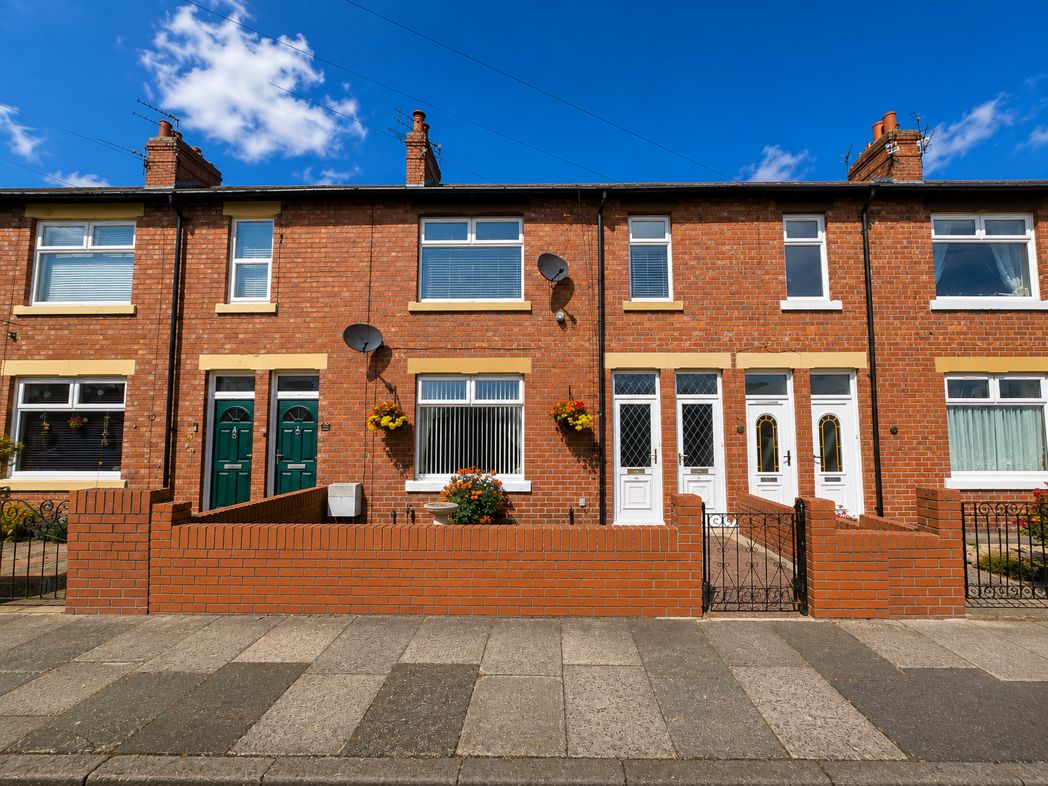
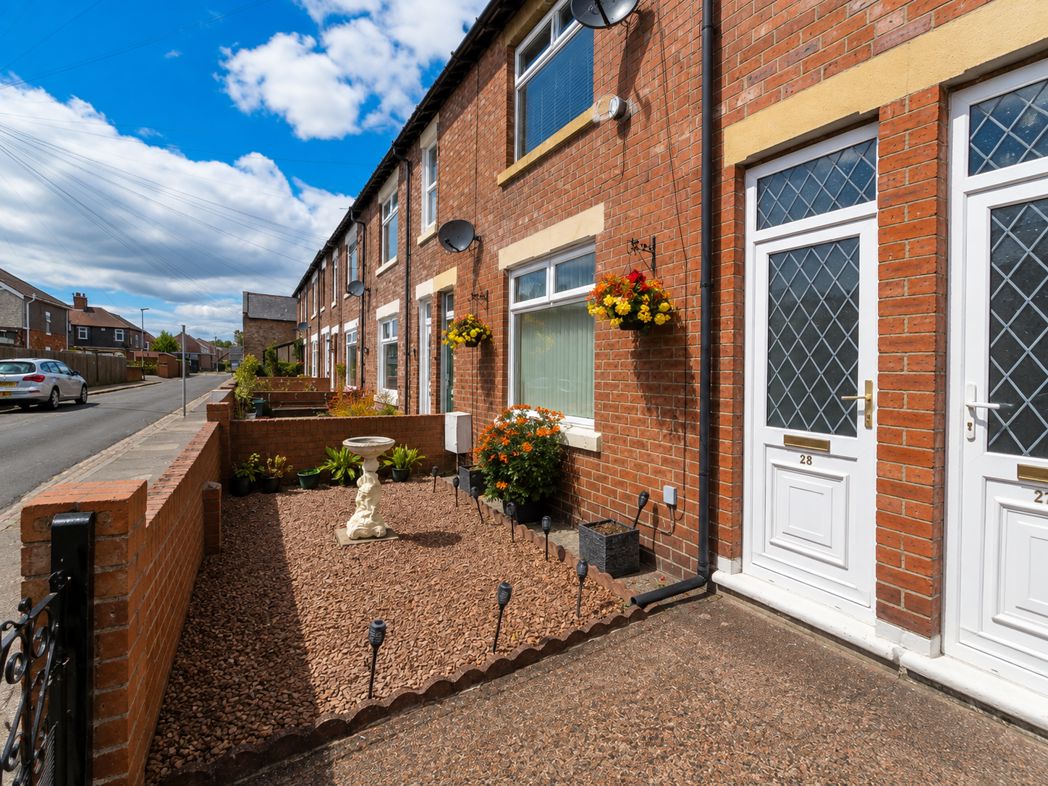
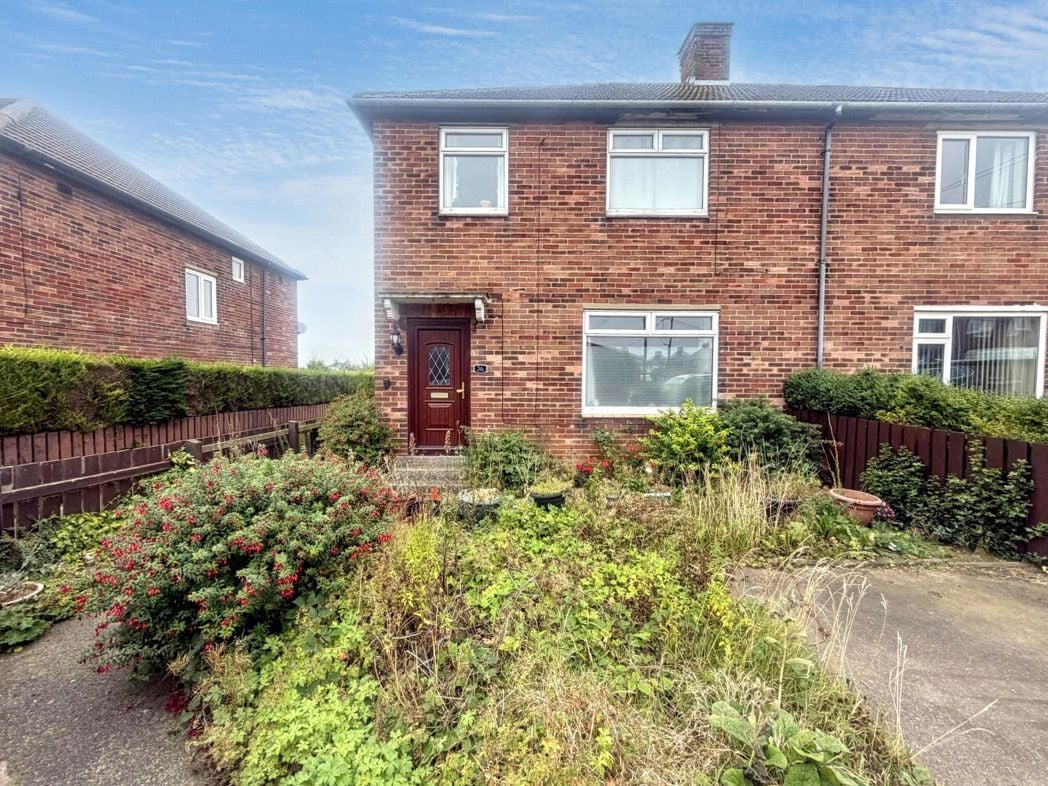
Margaret Street, Widdrington, Morpeth, Northumberland, NE61 5NJ
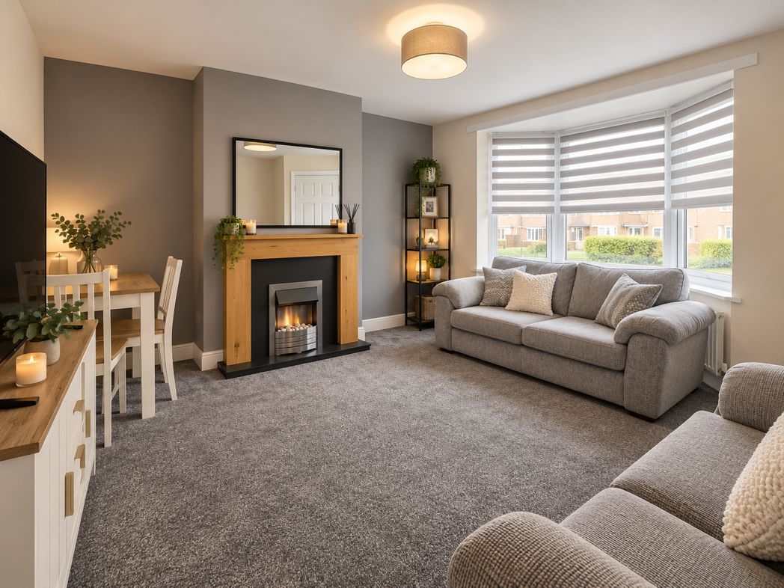
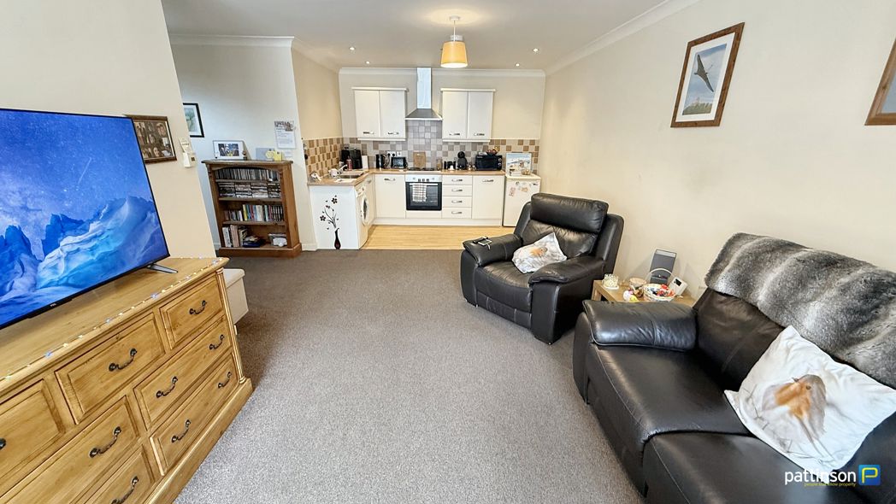
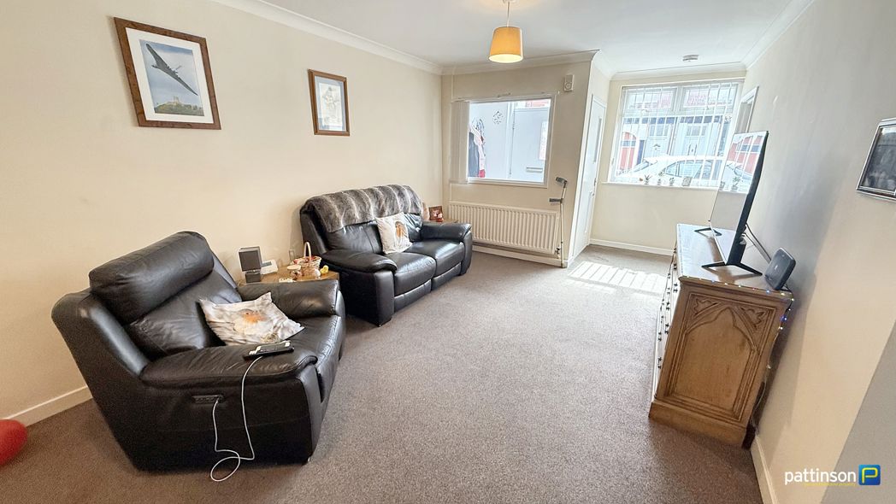
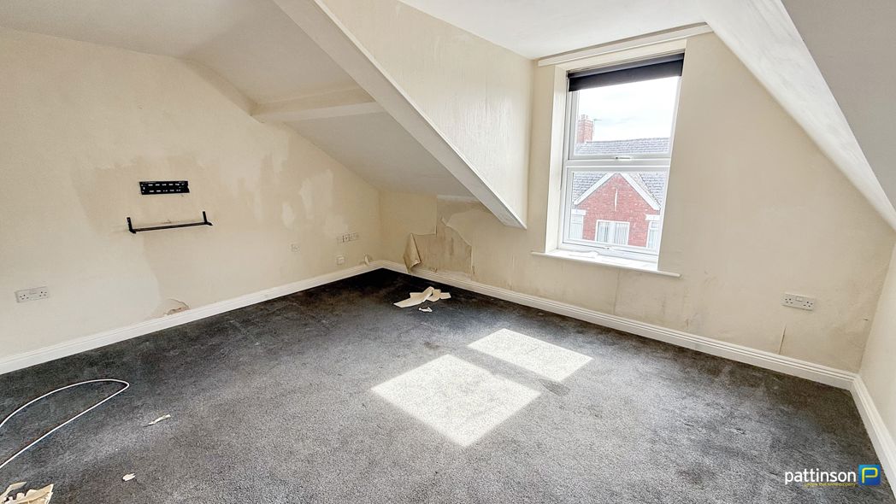
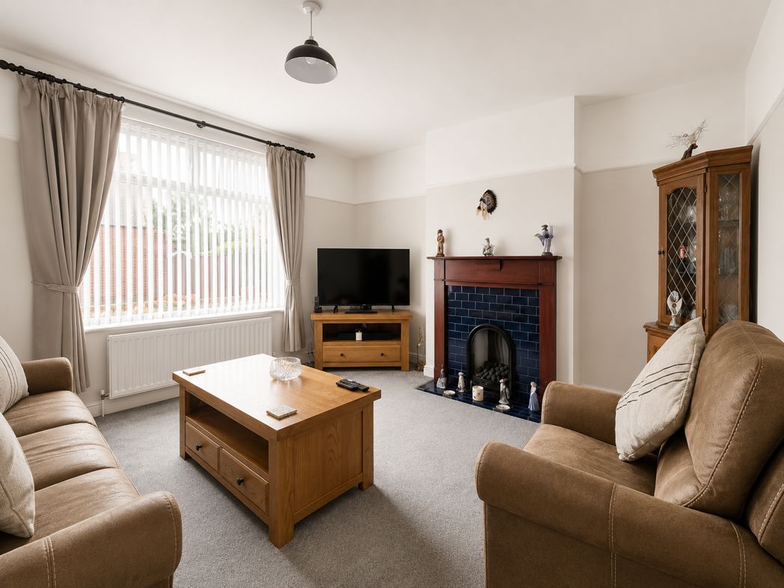
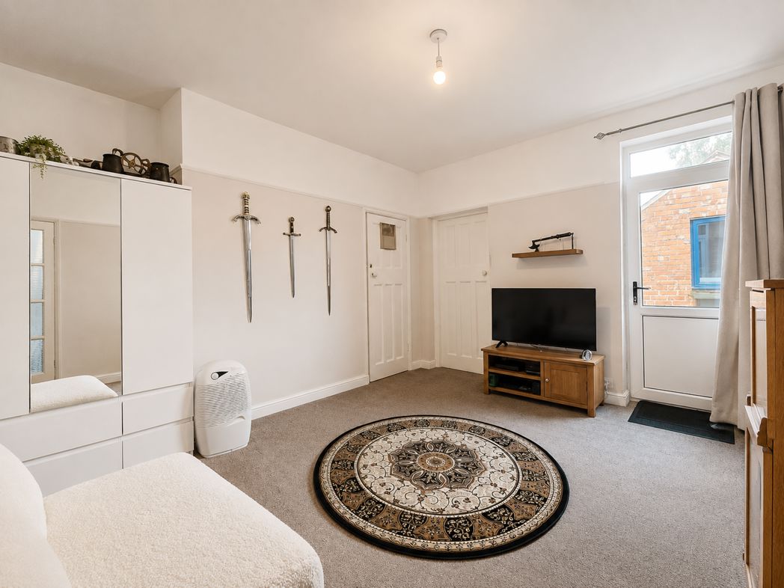
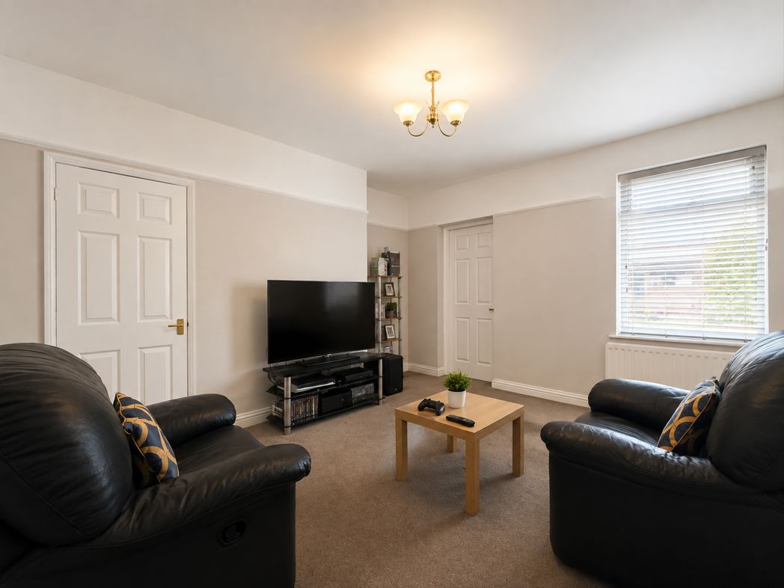
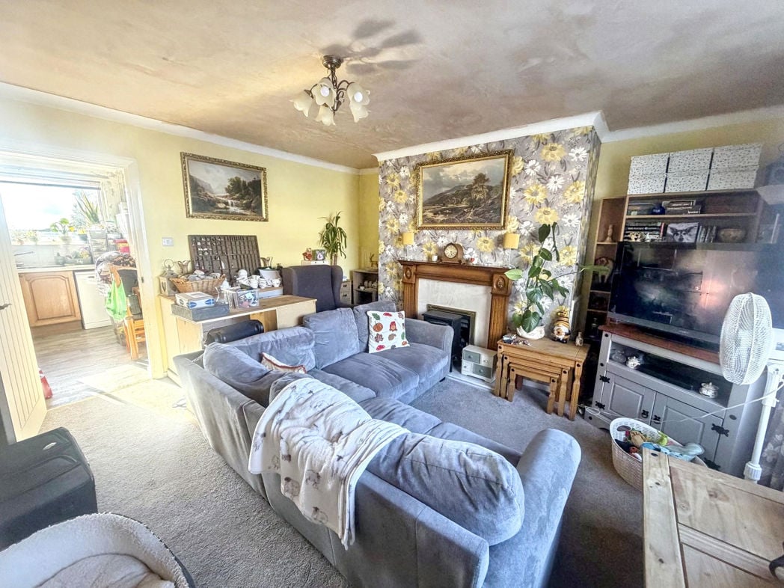
4.60m x 4.40m (15'1" x 14'5")
With large window out over the front elevation, central heating radiator and door through to the dining kitchen.
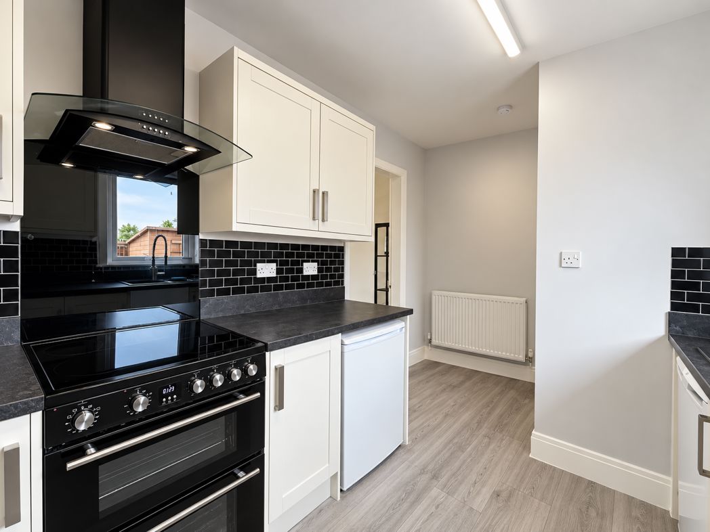
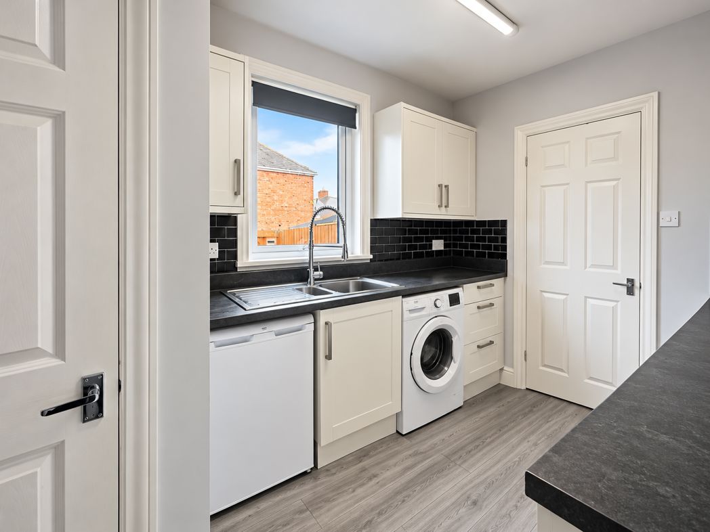
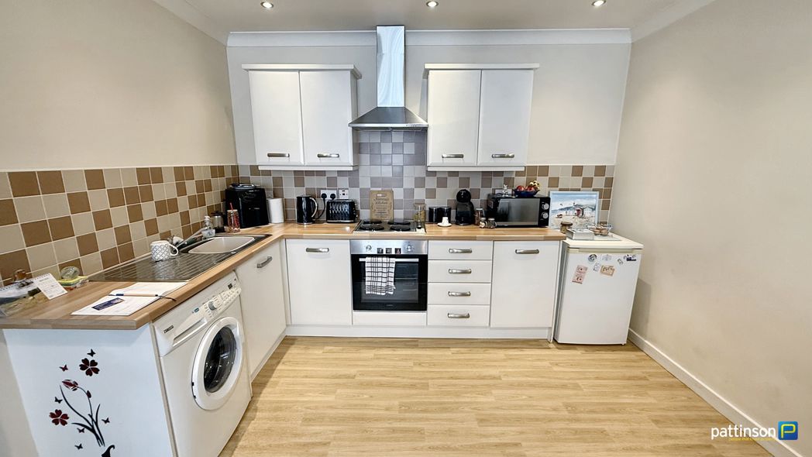
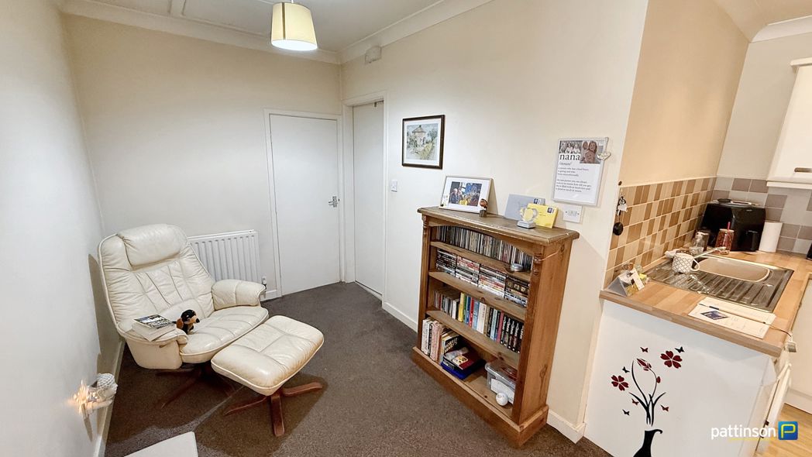
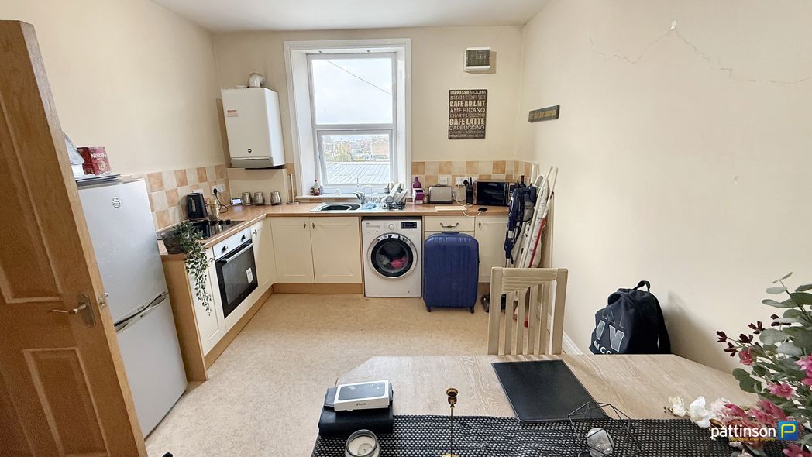
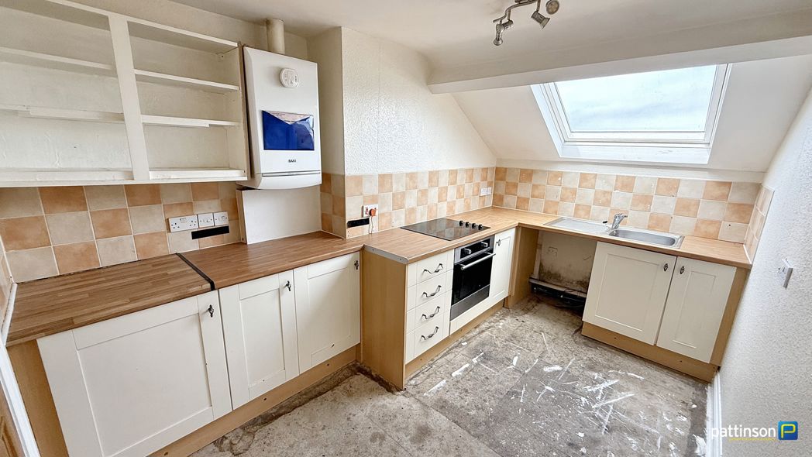
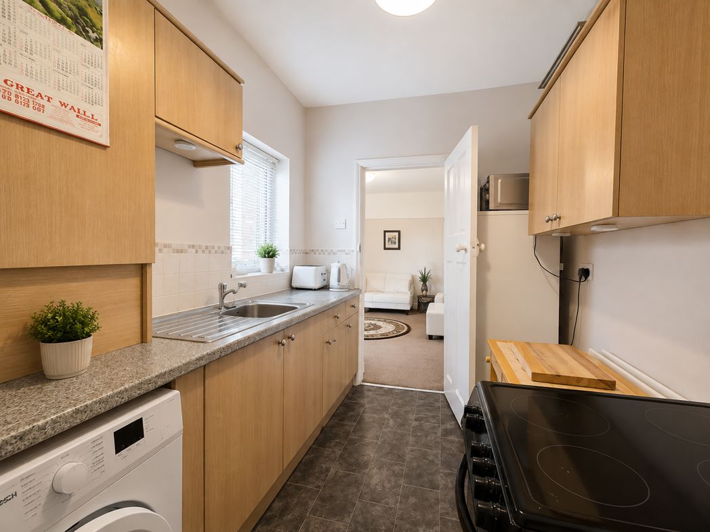
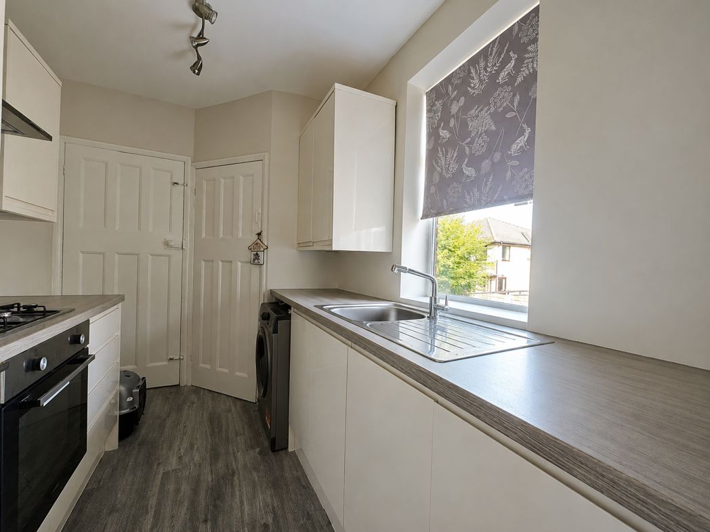
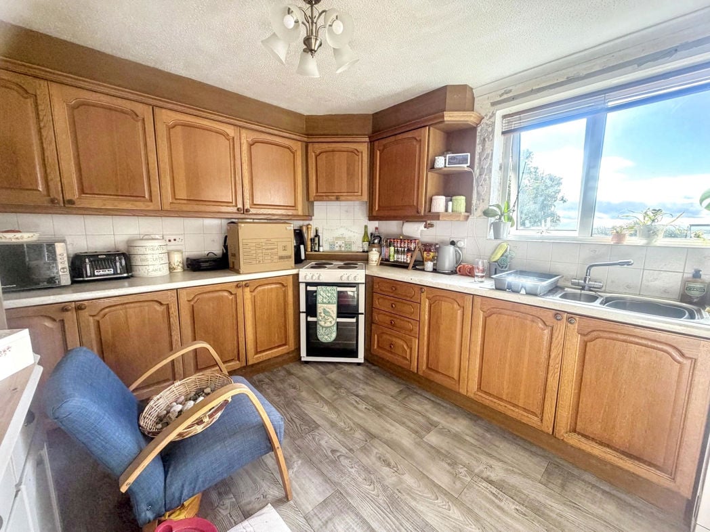
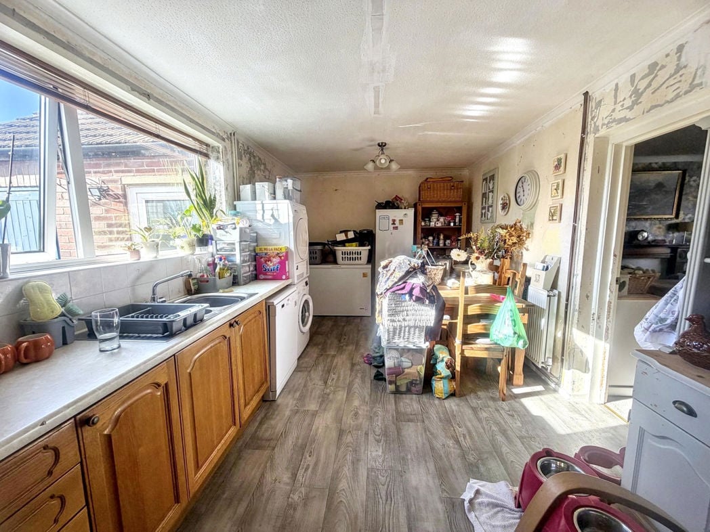
6.00m x 3.00m (19'8" x 9'10")
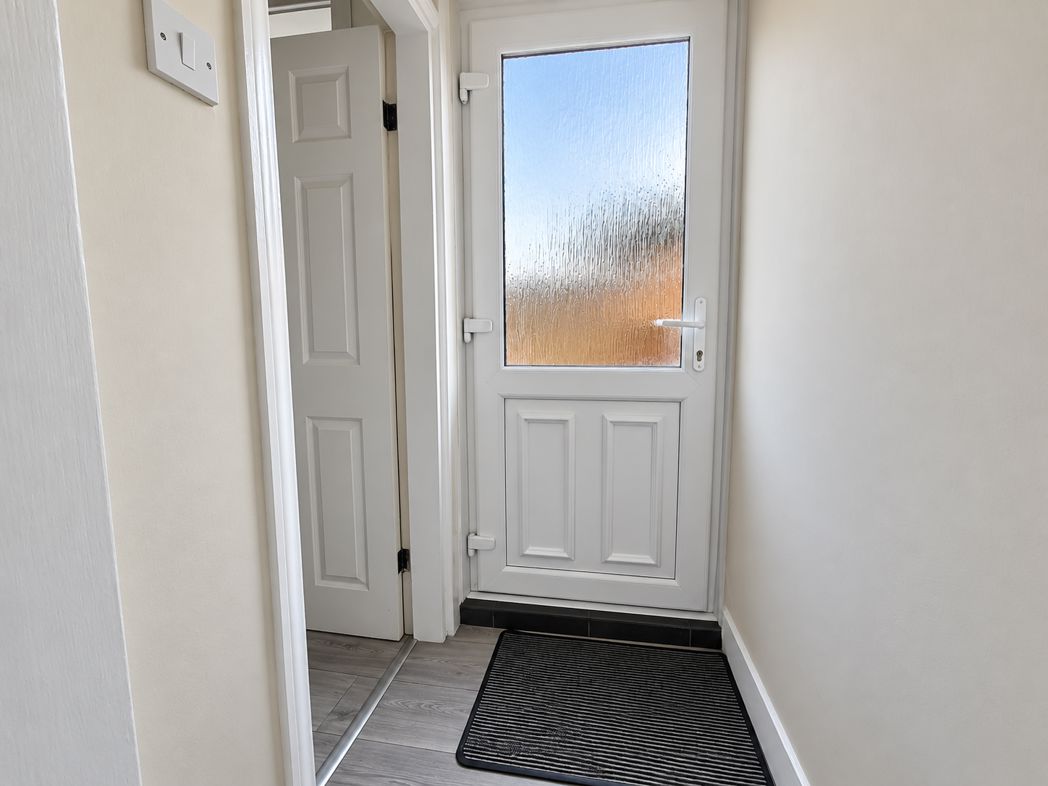
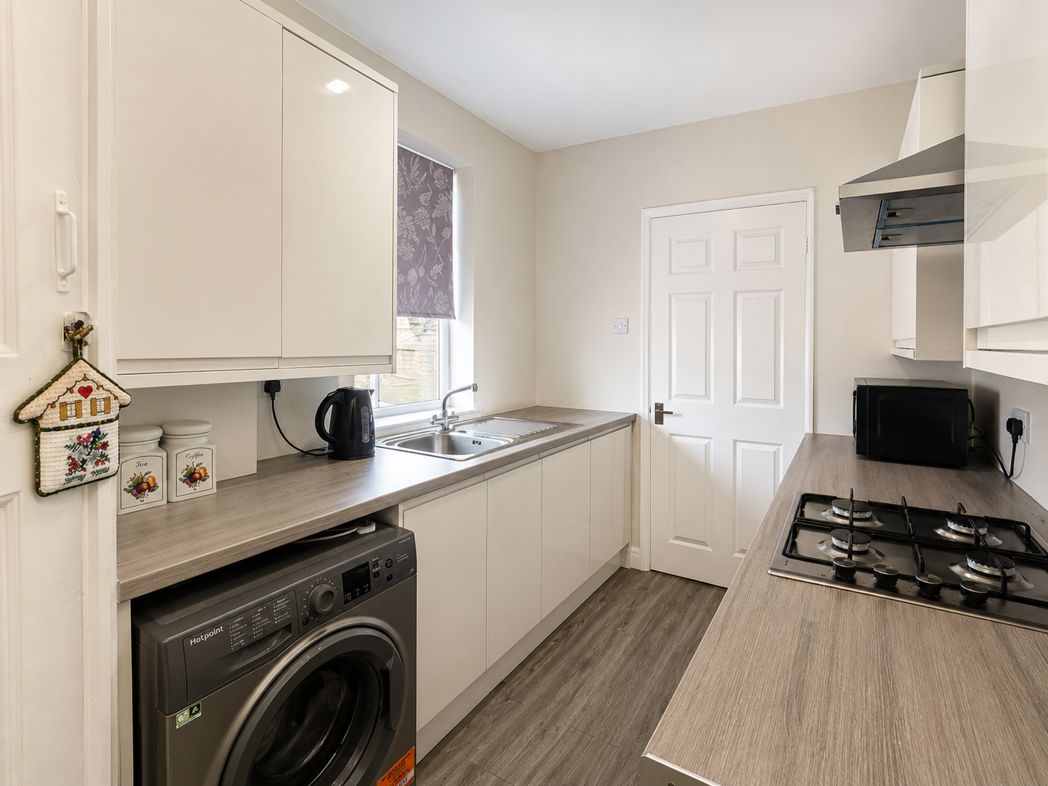
Fitted with a range of wall and base units with complementary worktops and cream ceramic splashback tiling. The kitchen also benefits from plumbing for a washing machine, integrated electric oven, electric hob with extractor hood over, space for a freestanding fridge and freezer, and a stainless-steel sink with mixer tap. A large window overlooks the rear elevation, providing plenty of natural light, with a door leading through to the rear lobby.
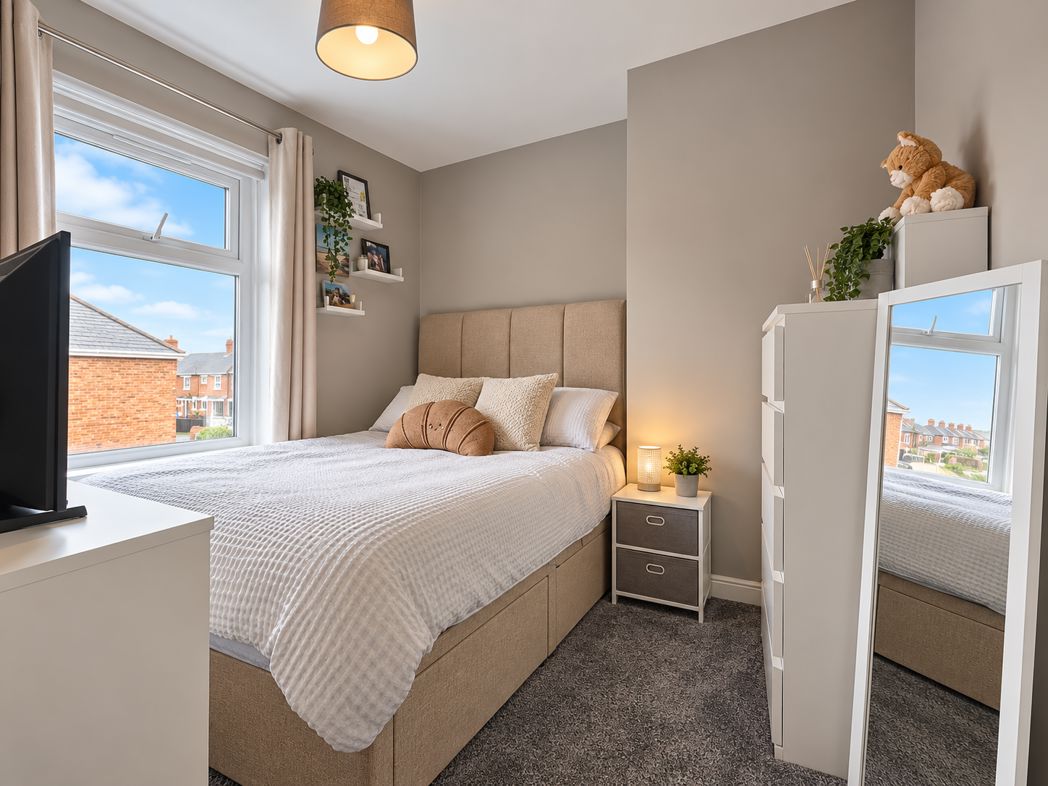
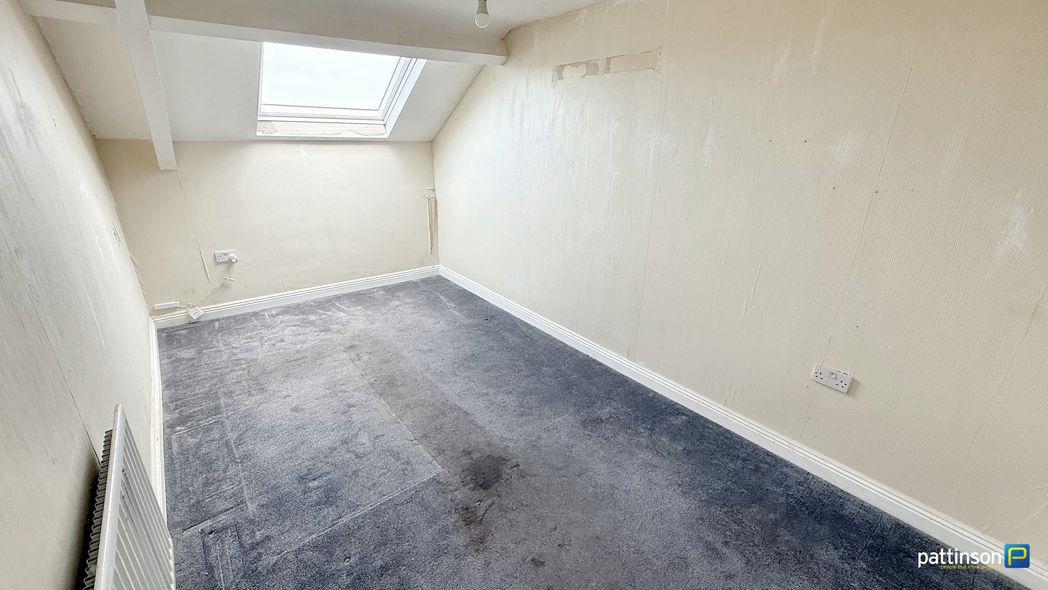
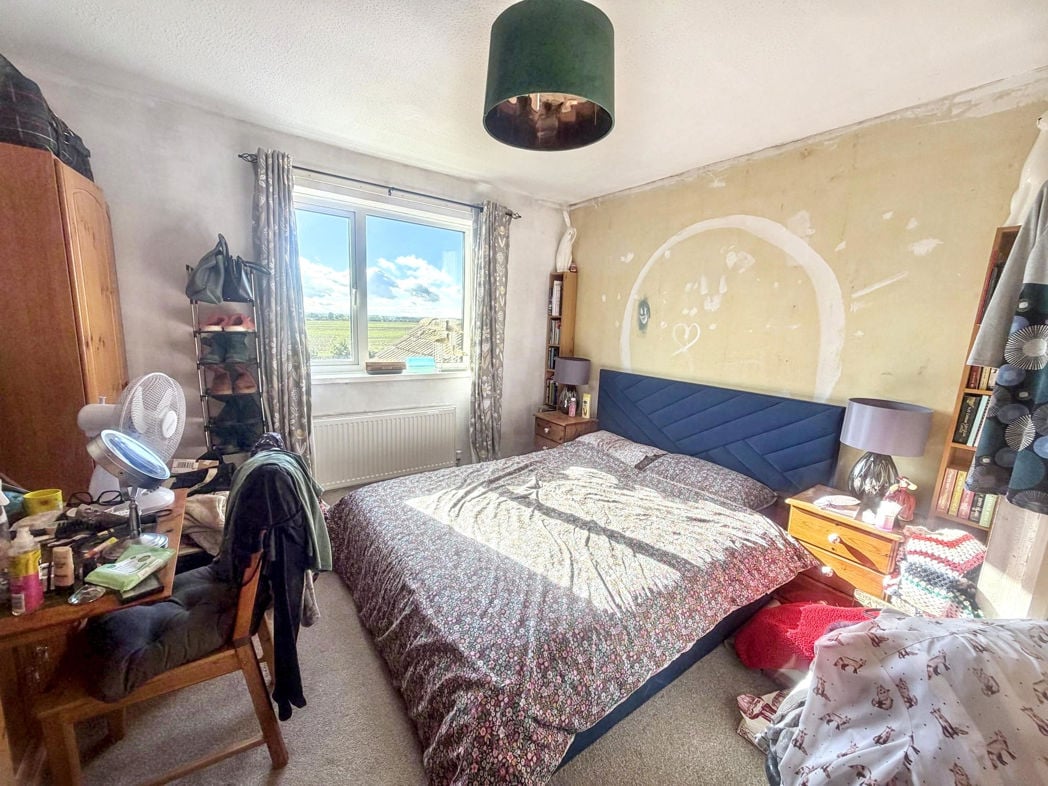
3.70m x 3.60m (12'1" x 11'9")
A good-sized double bedroom featuring a window overlooking the rear elevation, enjoying a pleasant outlook over the surrounding fields. From here, you can enjoy views towards the coast and watch the trains passing in the distance. The room also benefits from a fitted cupboard, providing useful storage.
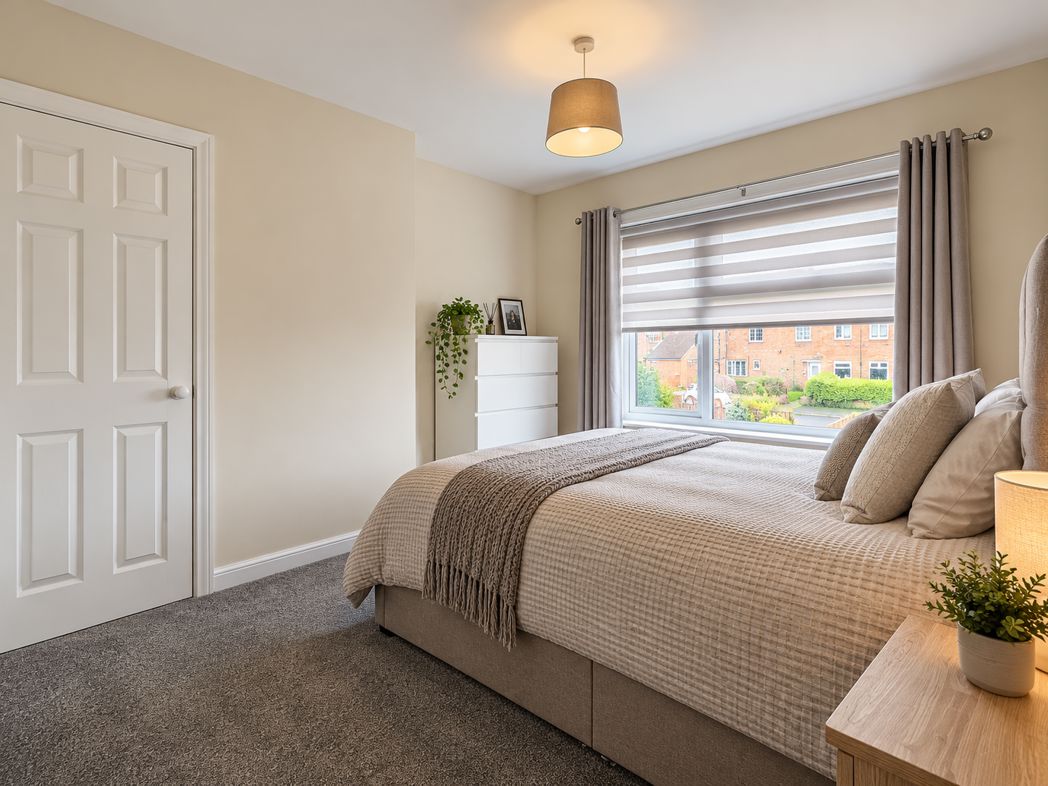
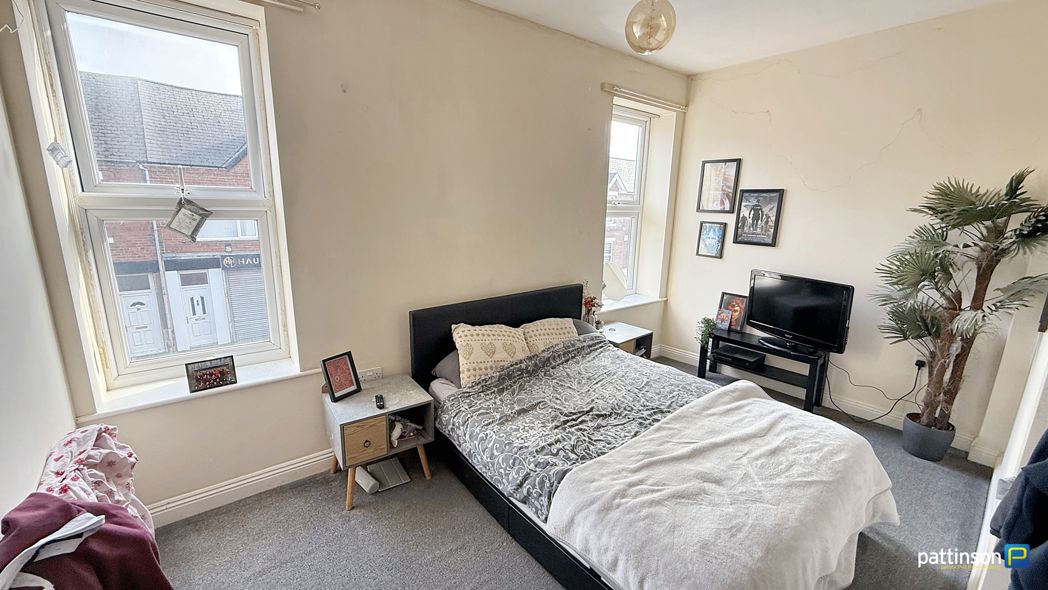
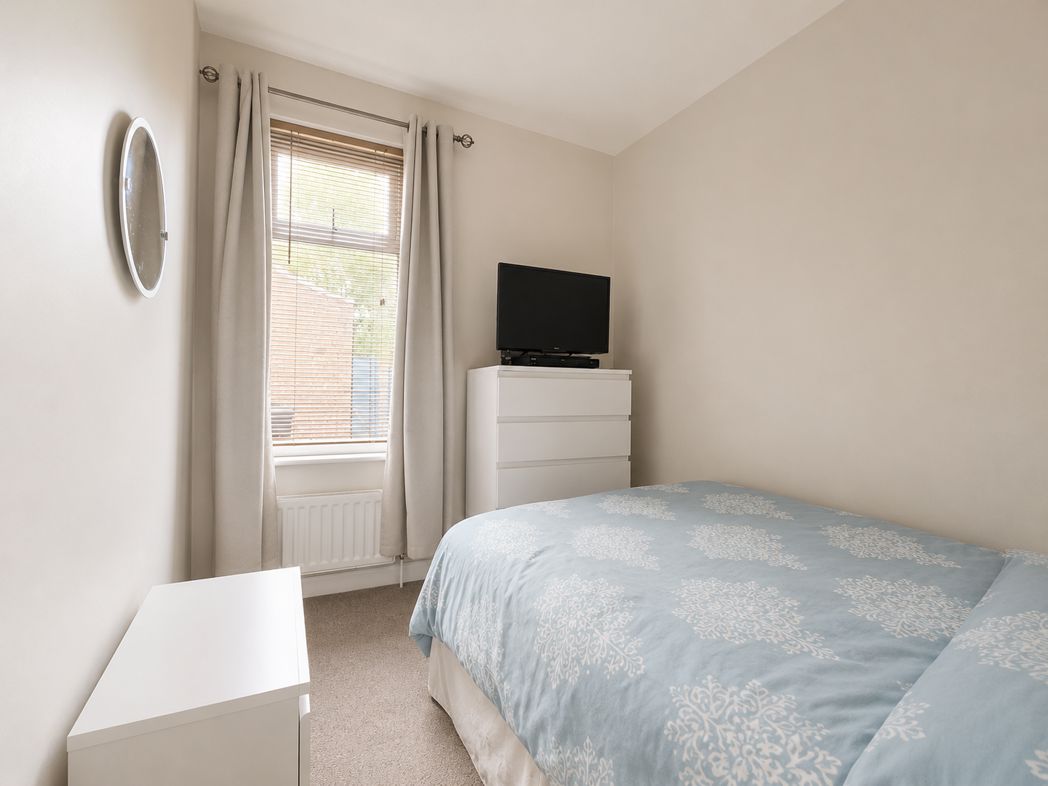
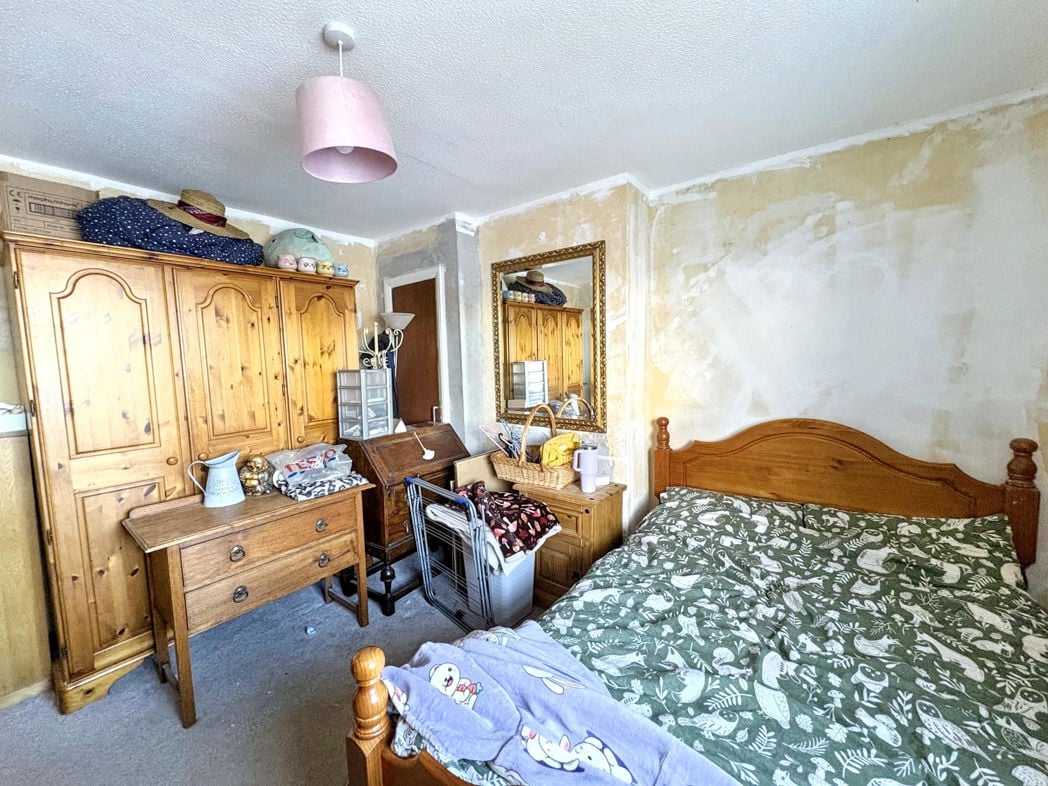
3.70m x 3.60m (12'1" x 11'9")
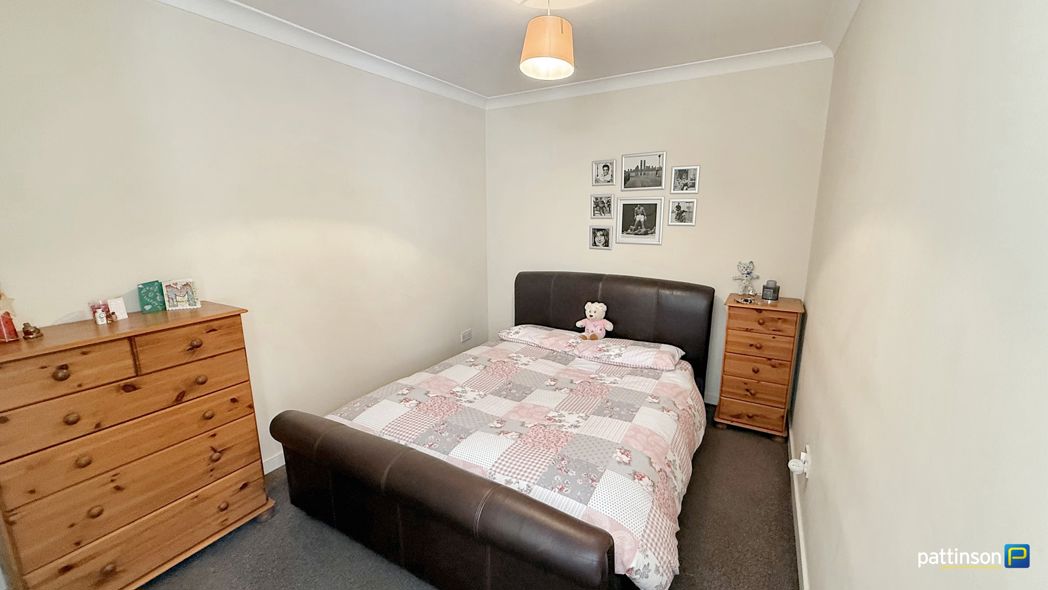
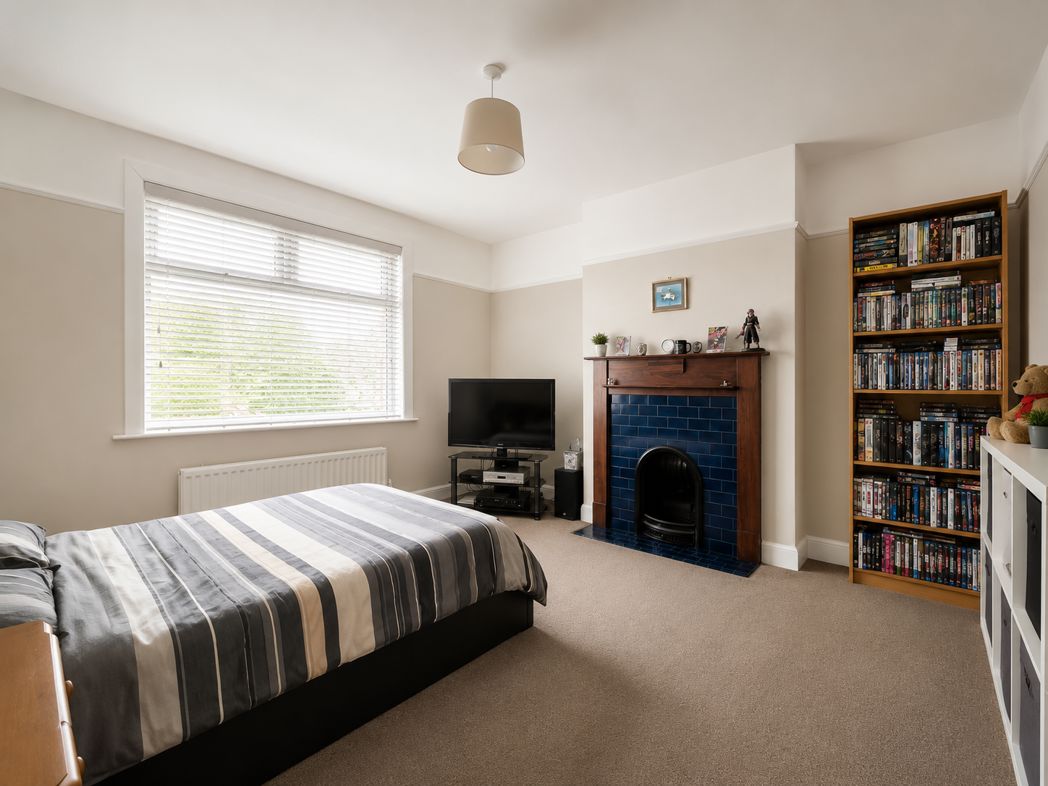
A second well-proportioned double bedroom, again offering generous space and featuring a large window overlooking the front elevation, creating a lovely light and airy feel. The room also benefits from a fitted wardrobe positioned within one of the alcoves, providing useful storage.
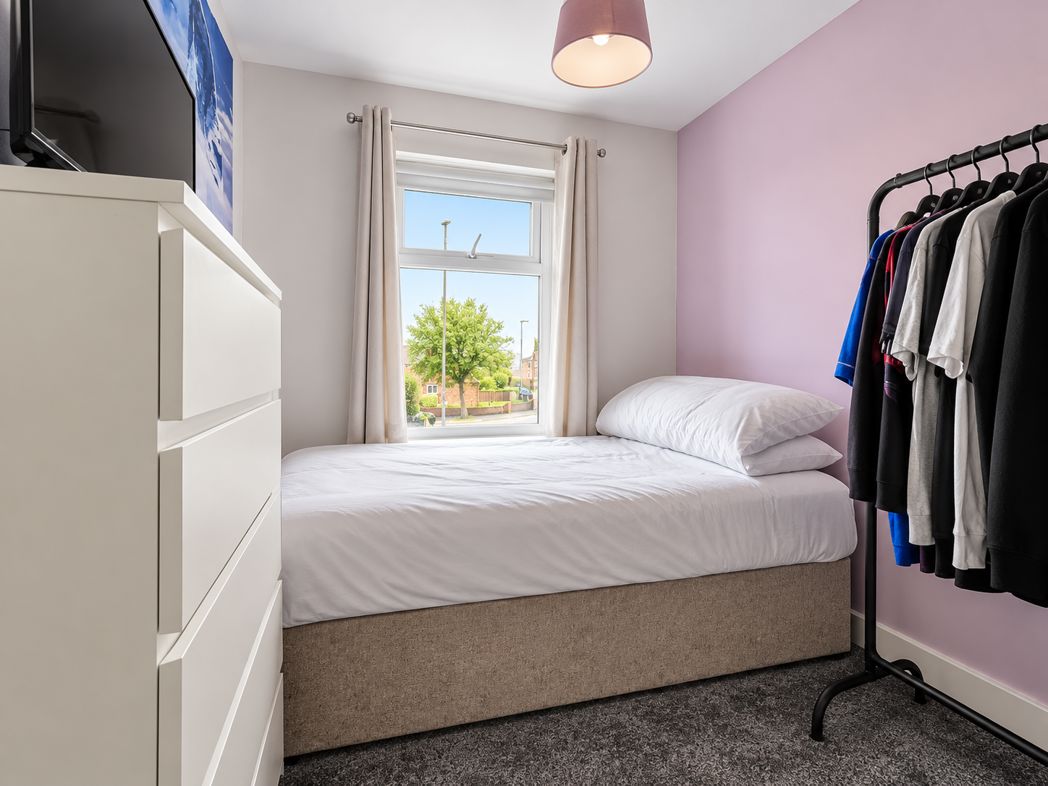
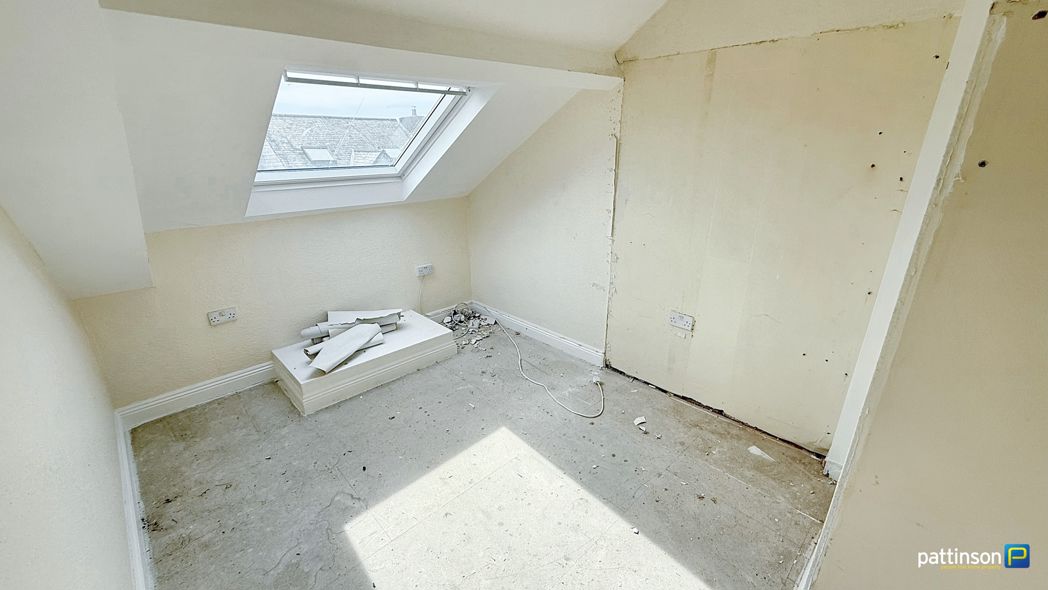
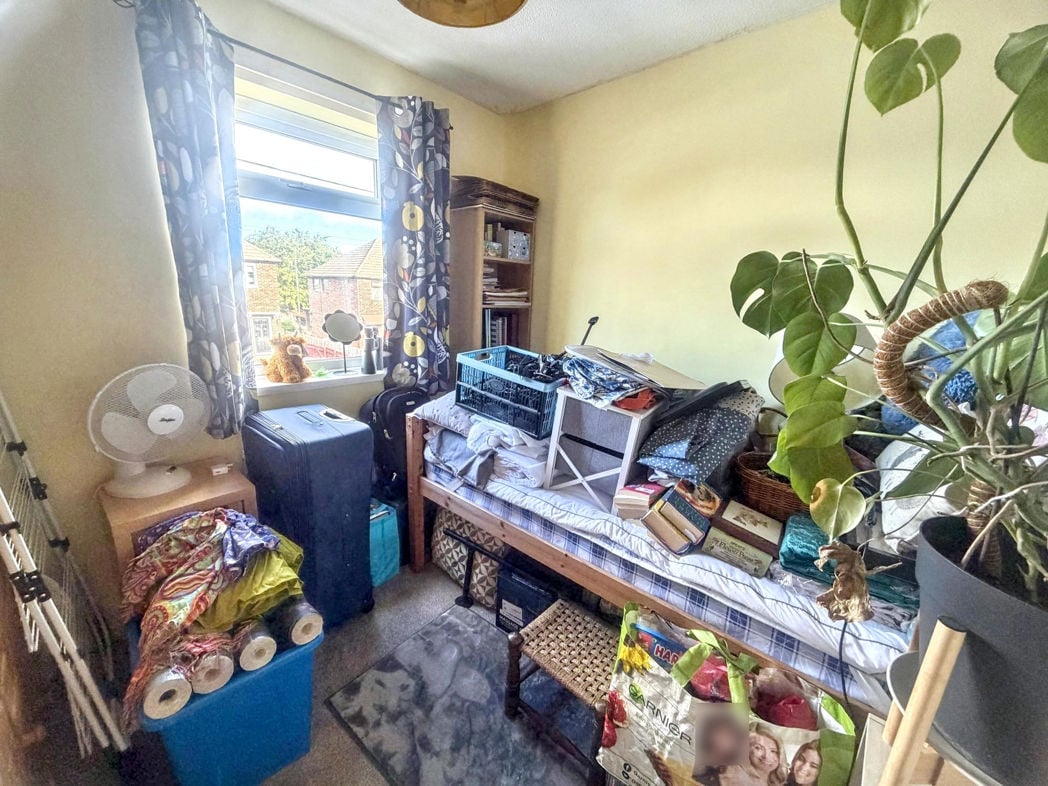
2.81m x 2.43m (9'2" x 7'11")
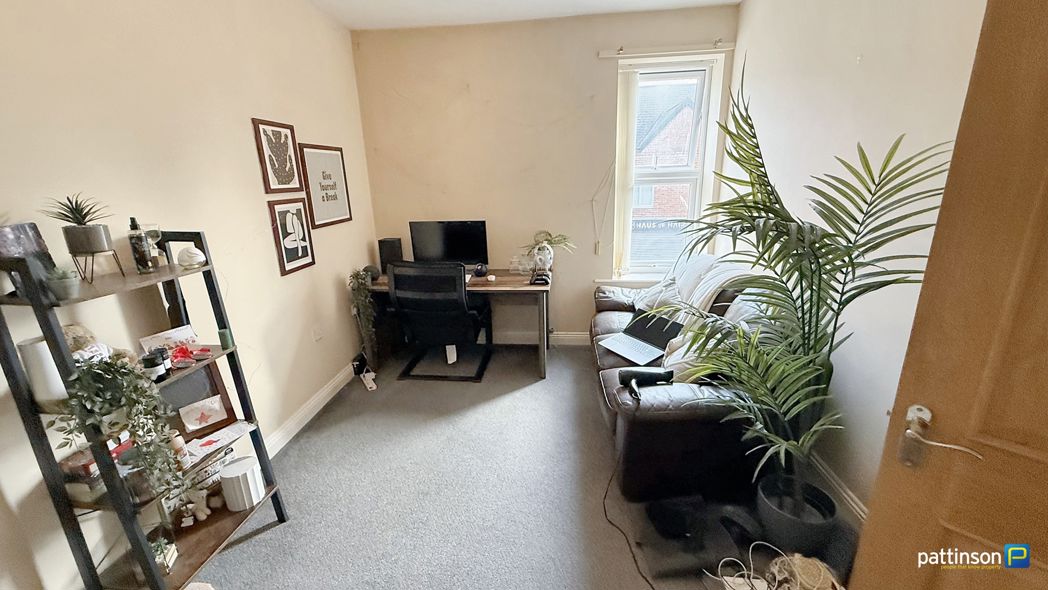
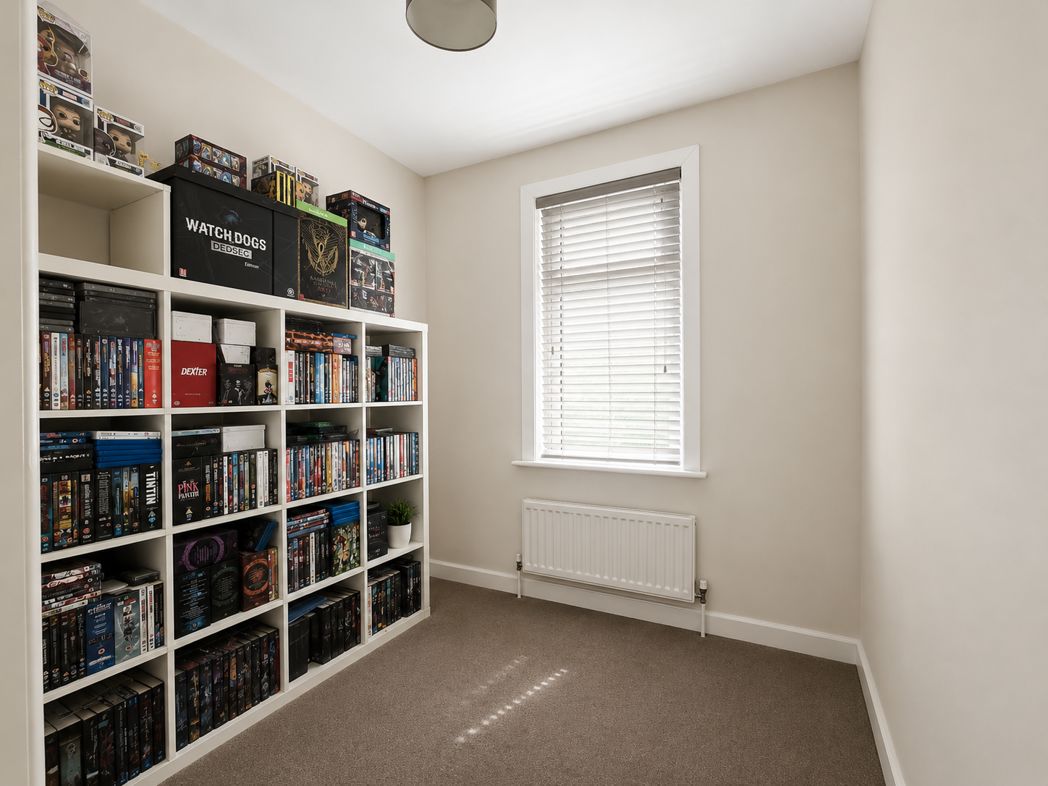
With window out over the front elevation and offers a large storage cupboard.
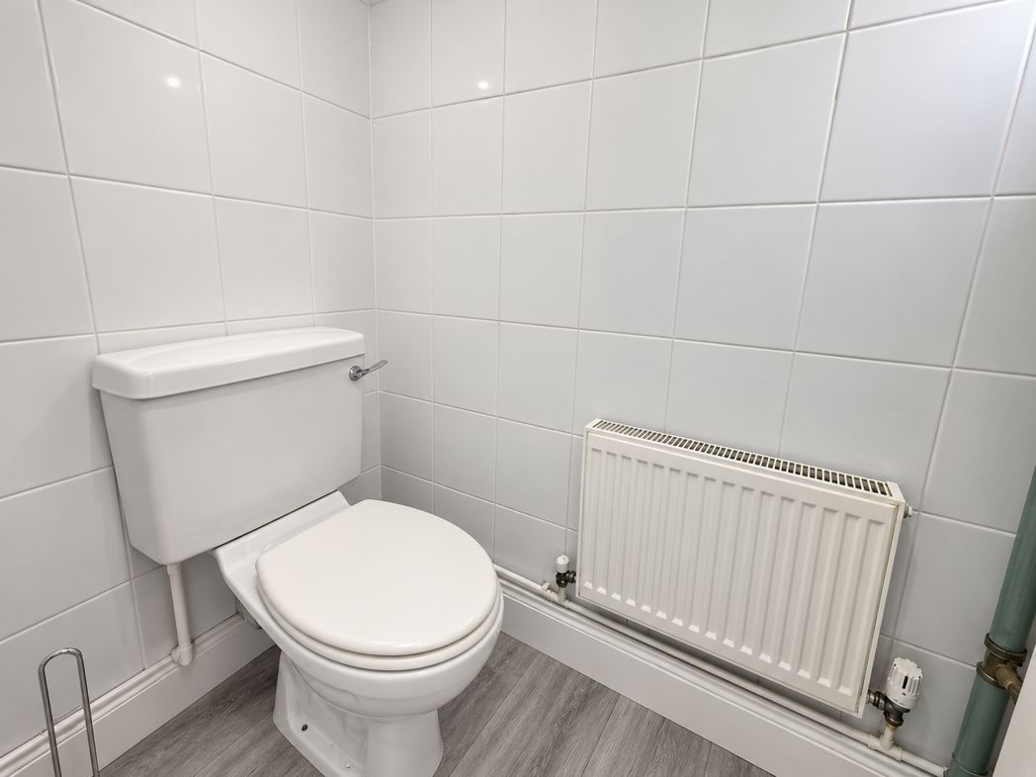
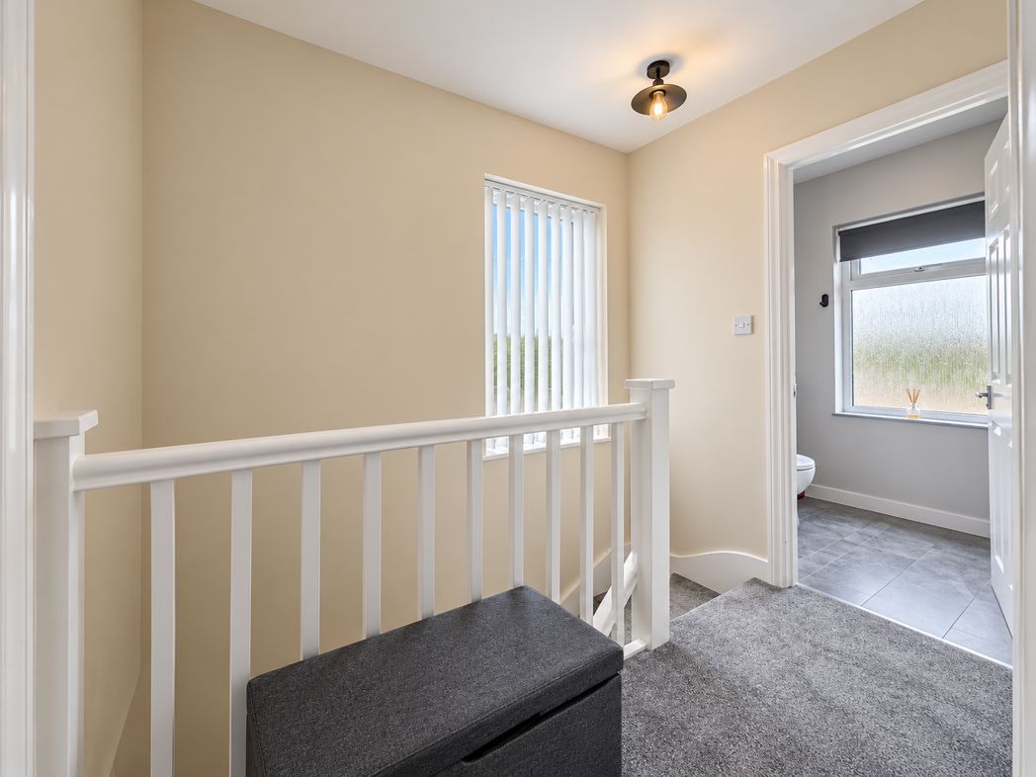
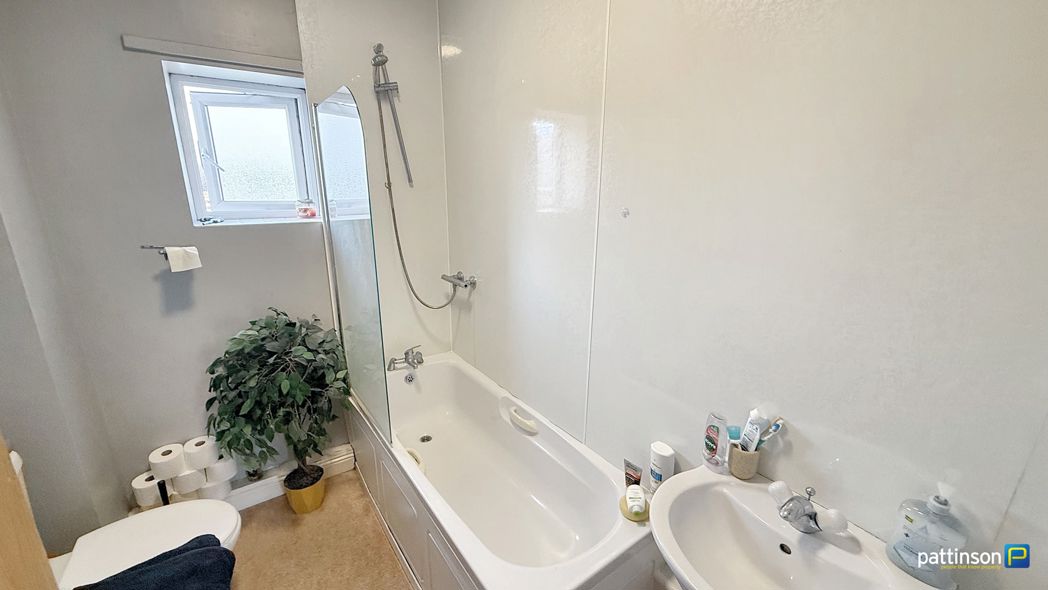
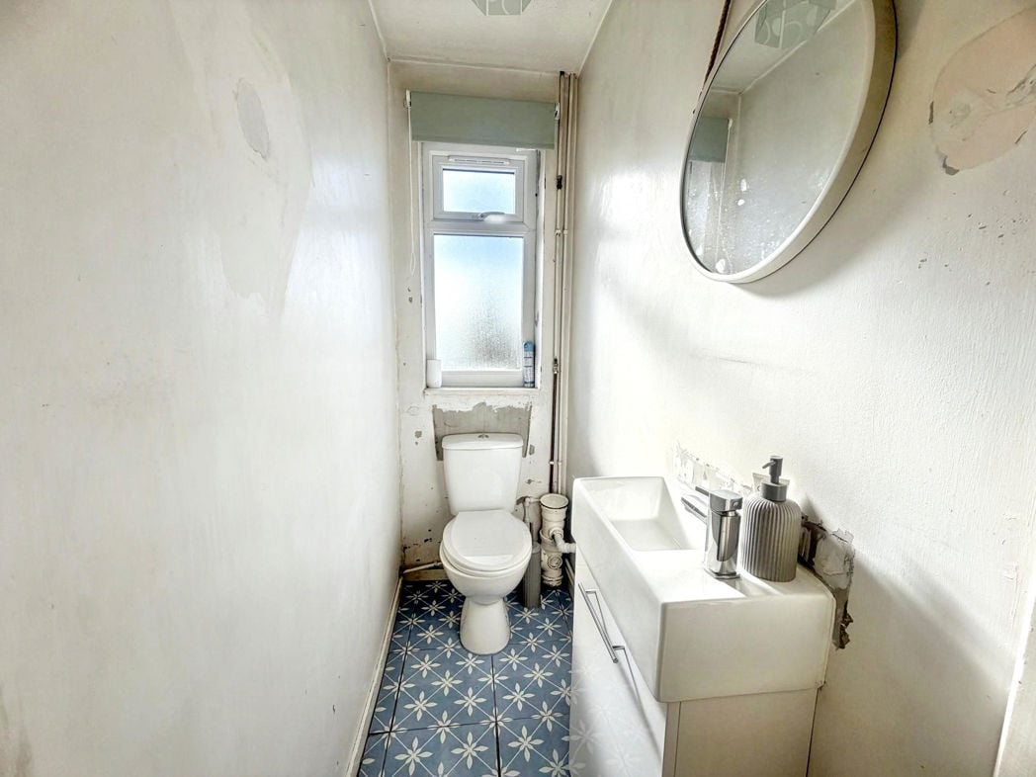
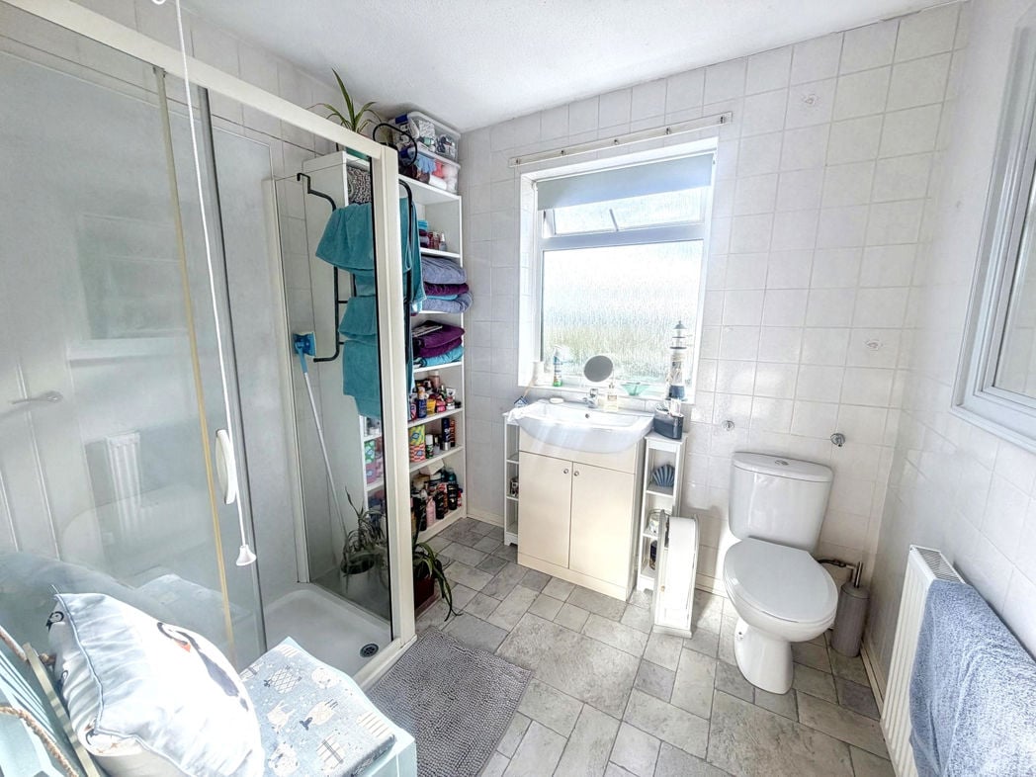
2.40m x 2.21m (7'10" x 7'3")
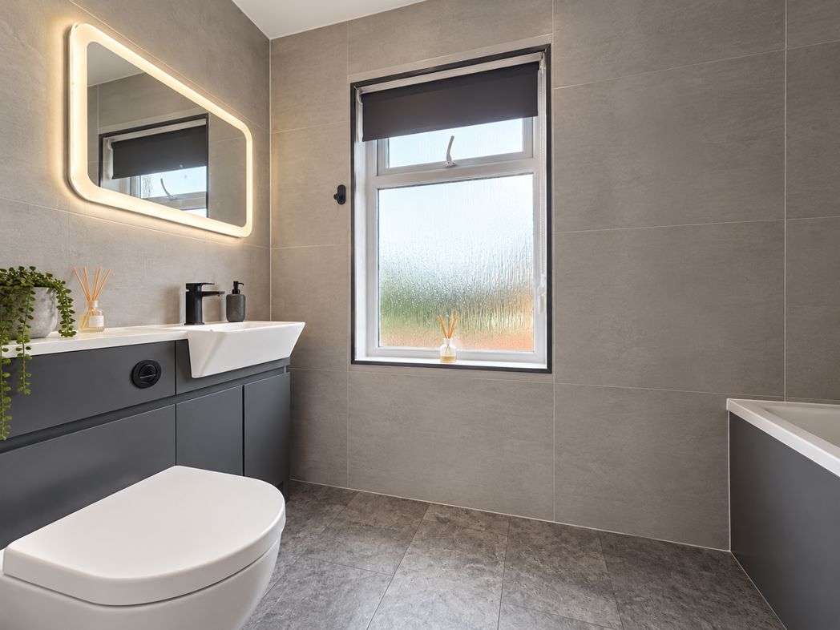
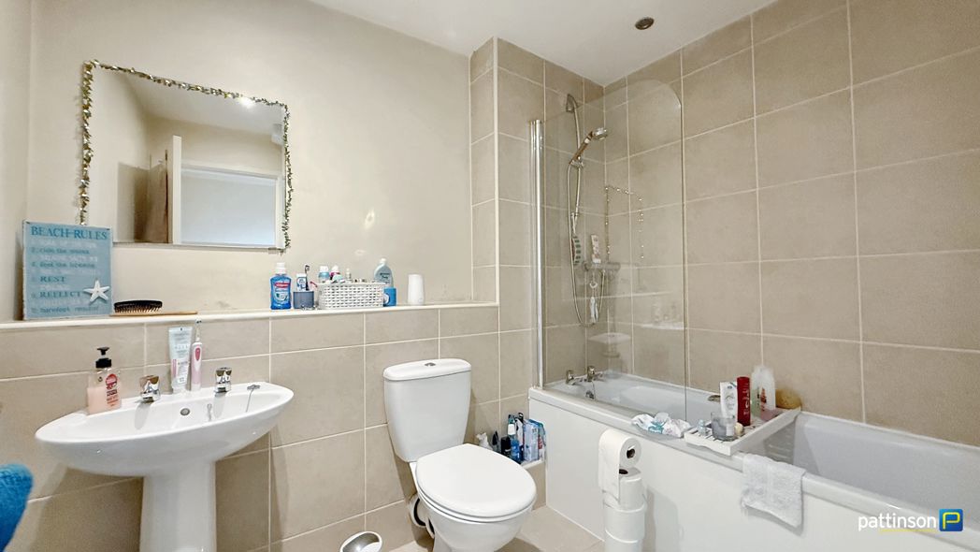
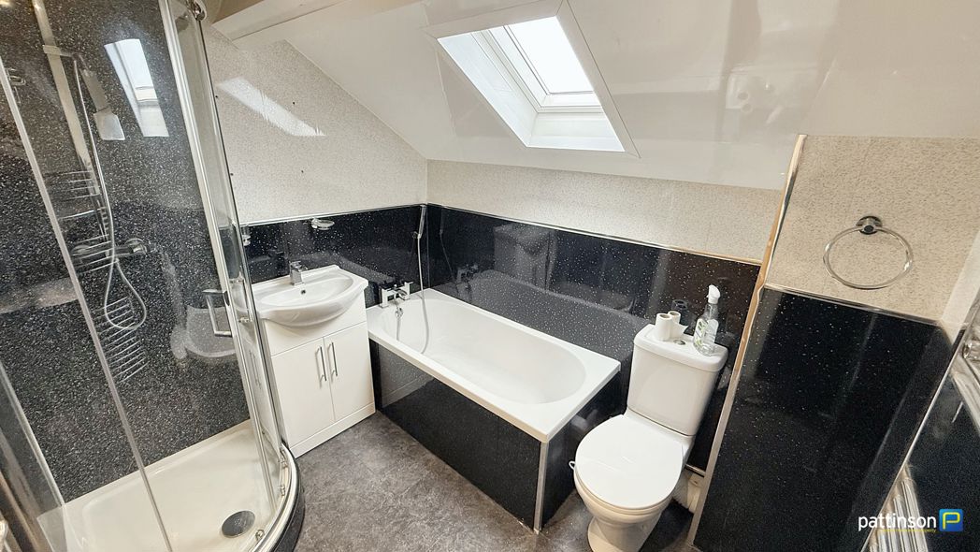
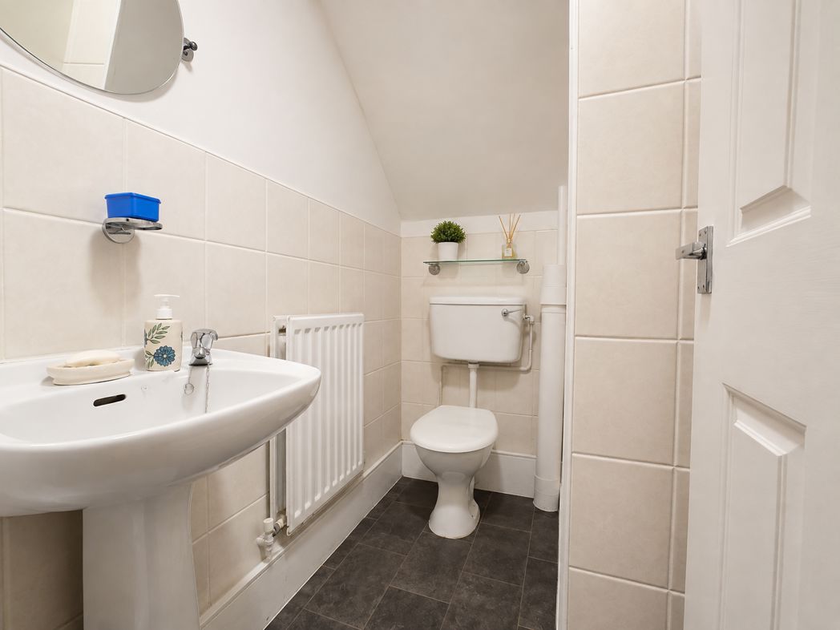
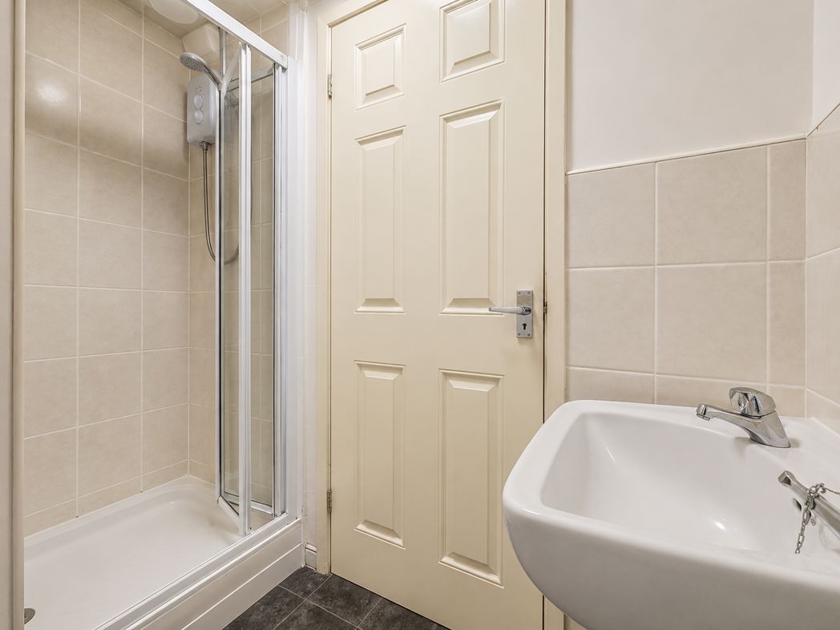
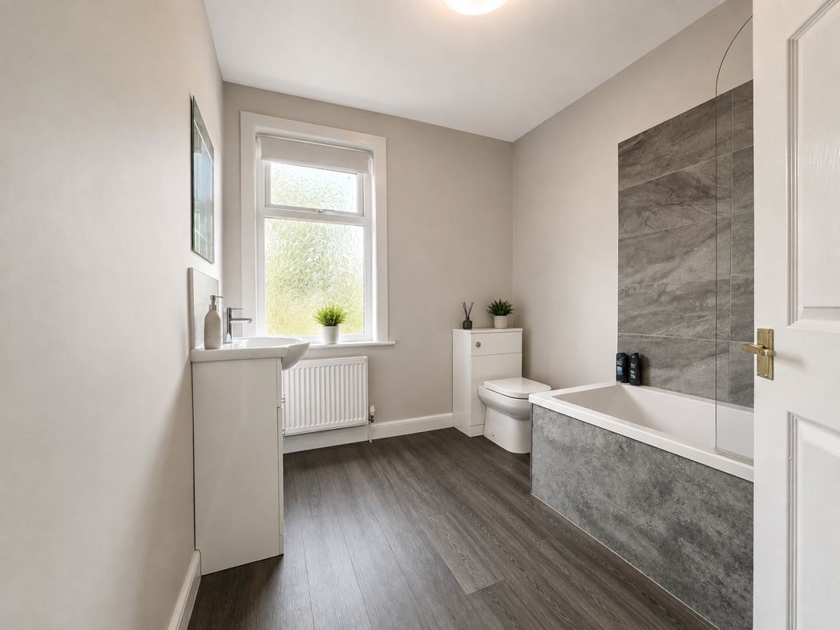
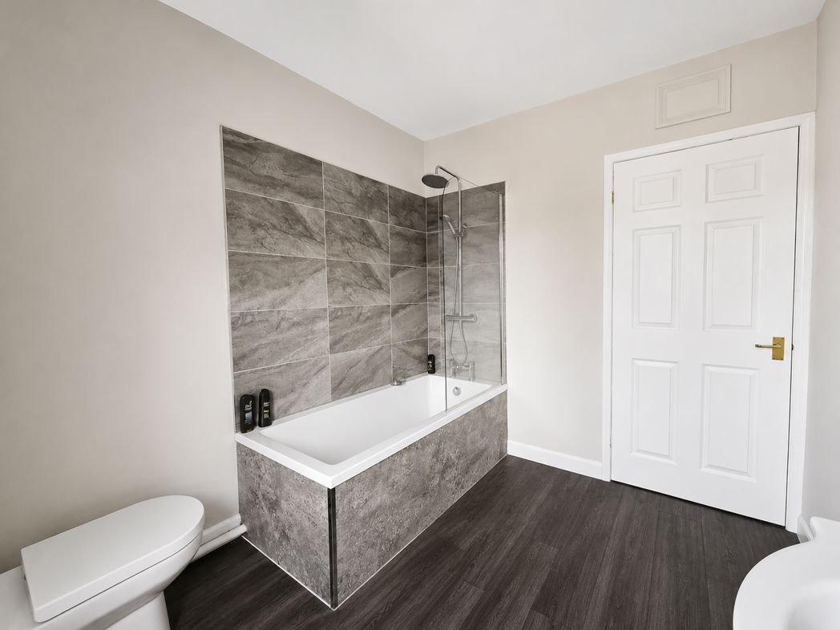
Fitted with a modern suite comprising a low-level close-coupled W/C, wash hand basin mounted within a vanity unit, and a large walk-in shower cubicle with electric shower and glass splash screen. The walls are fully tiled, with shower wall cladding, and there is a modesty-glazed window overlooking the rear elevation.
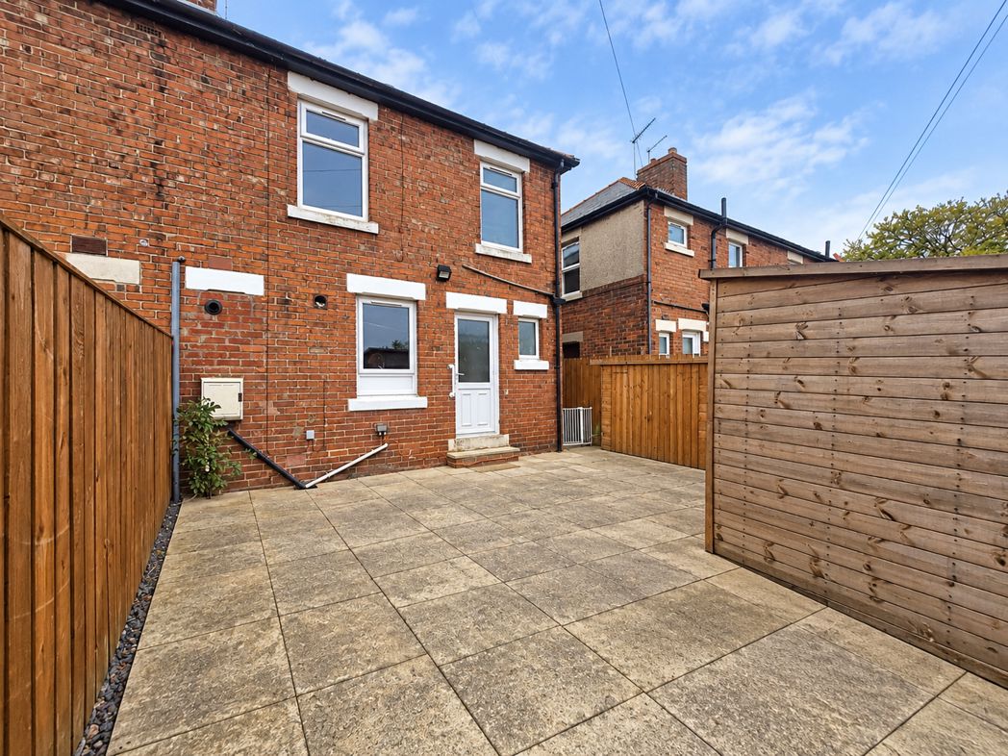
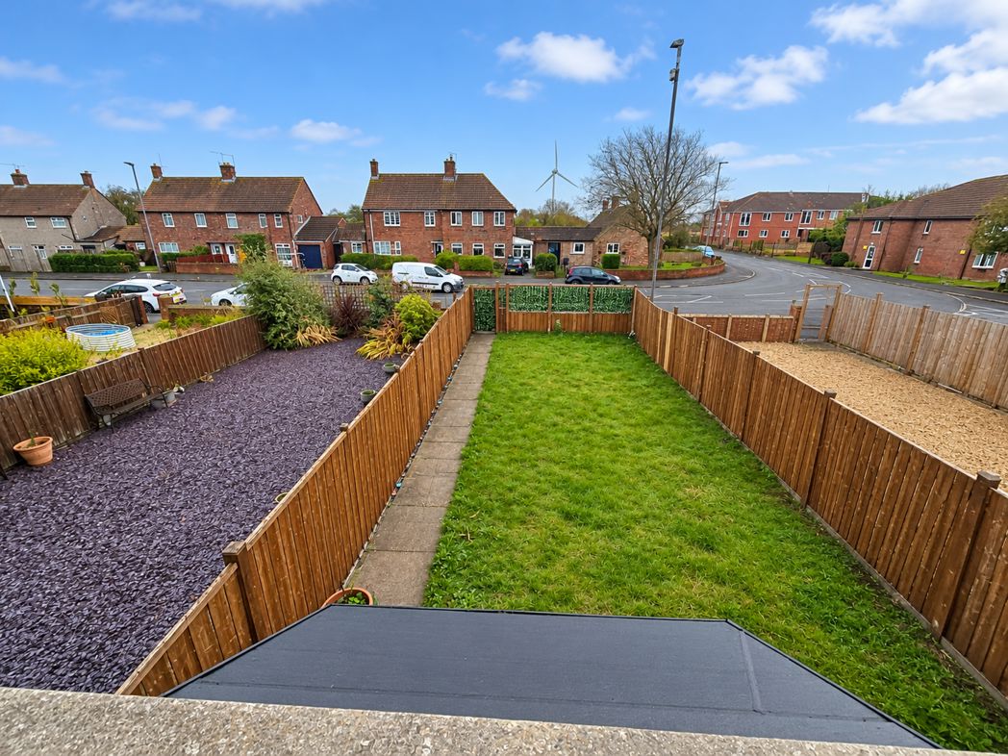
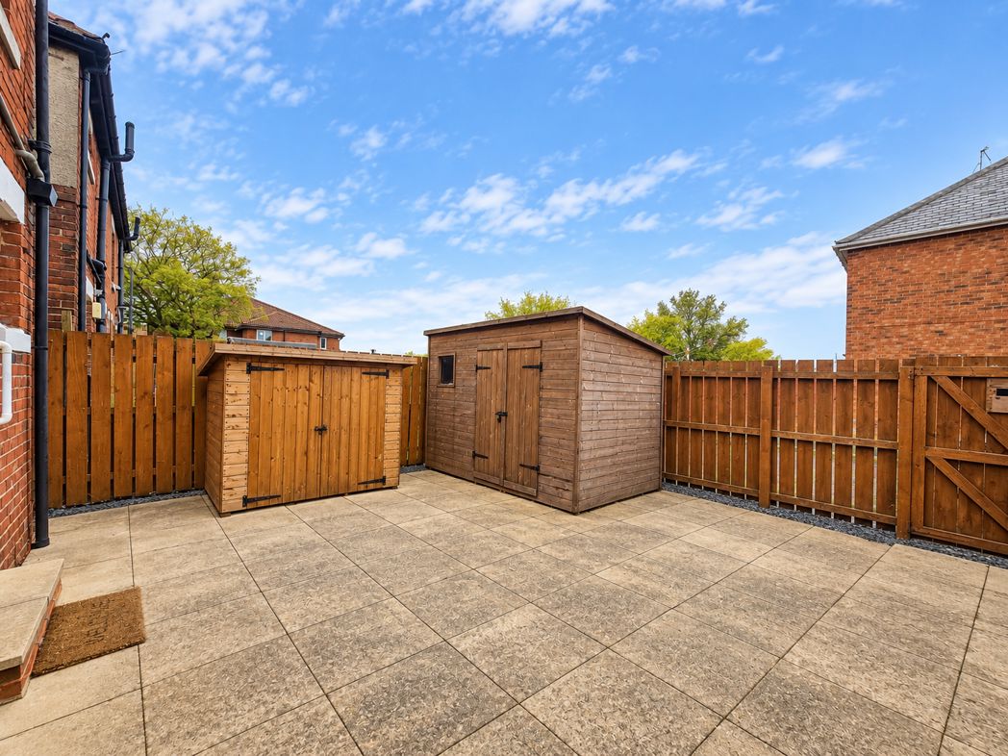
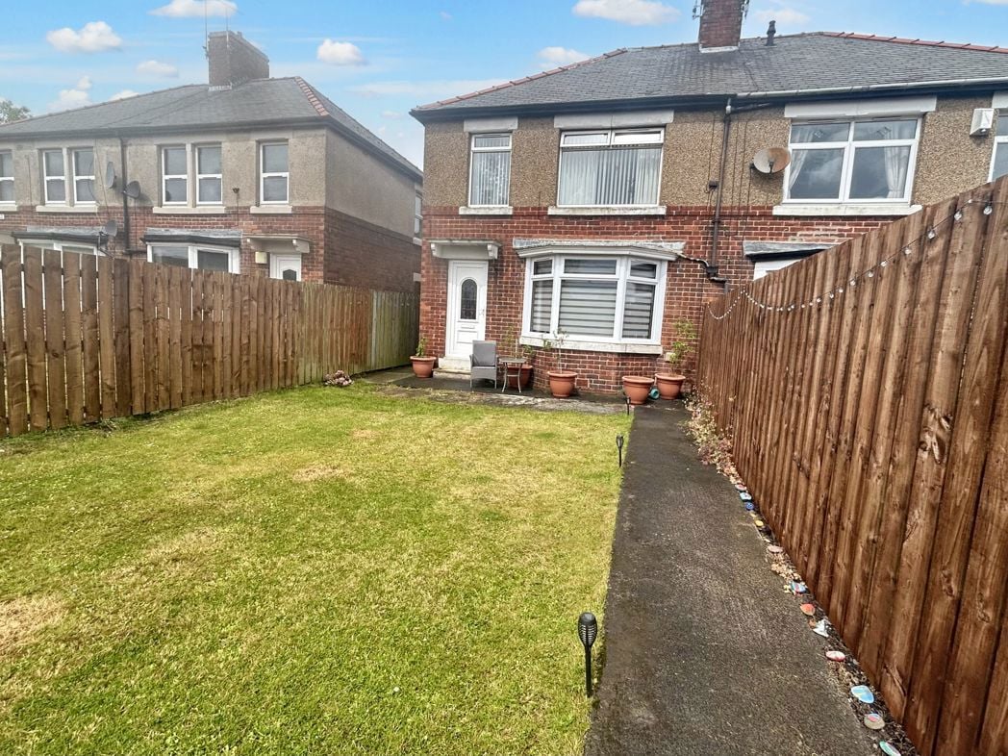
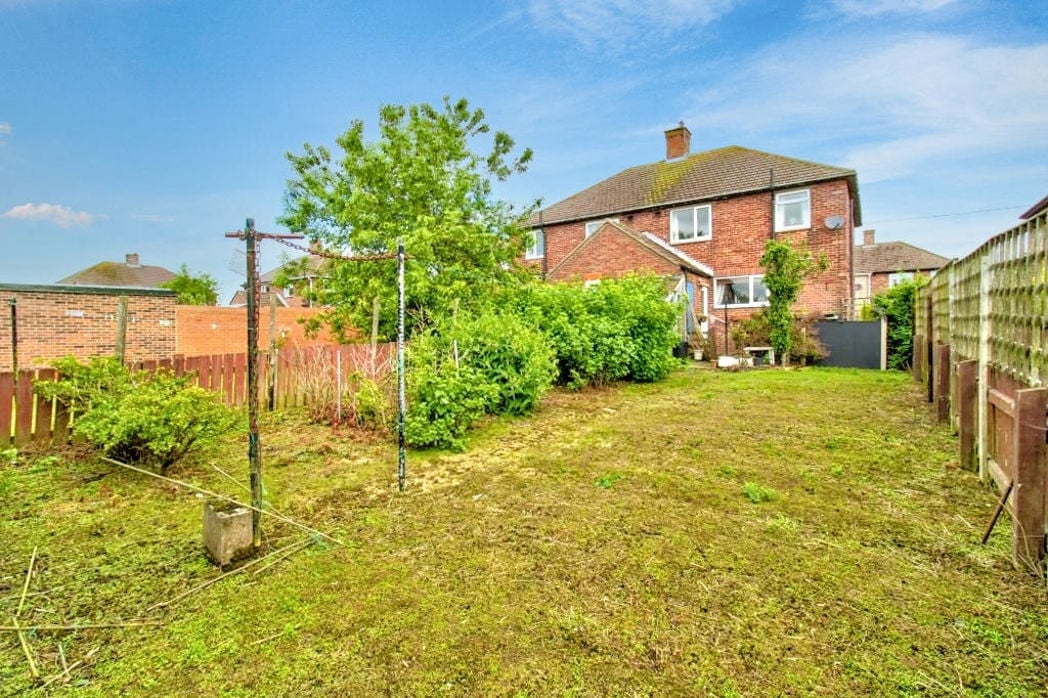
A generous rear garden, backing onto allotments with open fields beyond towards the railway track. The garden is predominantly laid to lawn, with mature planting, established bushes and trees to the borders, providing a good degree of privacy and creating a pleasant outdoor space.
Whether you’d like an instant online estimate or an expert visit to discuss your home in detail, our team will give you clear, honest advice and help you plan your next move.

Find out what your current home could sell for, based on real market data and recent sales.
Get seen everywhere buyers look


Fast, secure and often great value. Discover how it works.