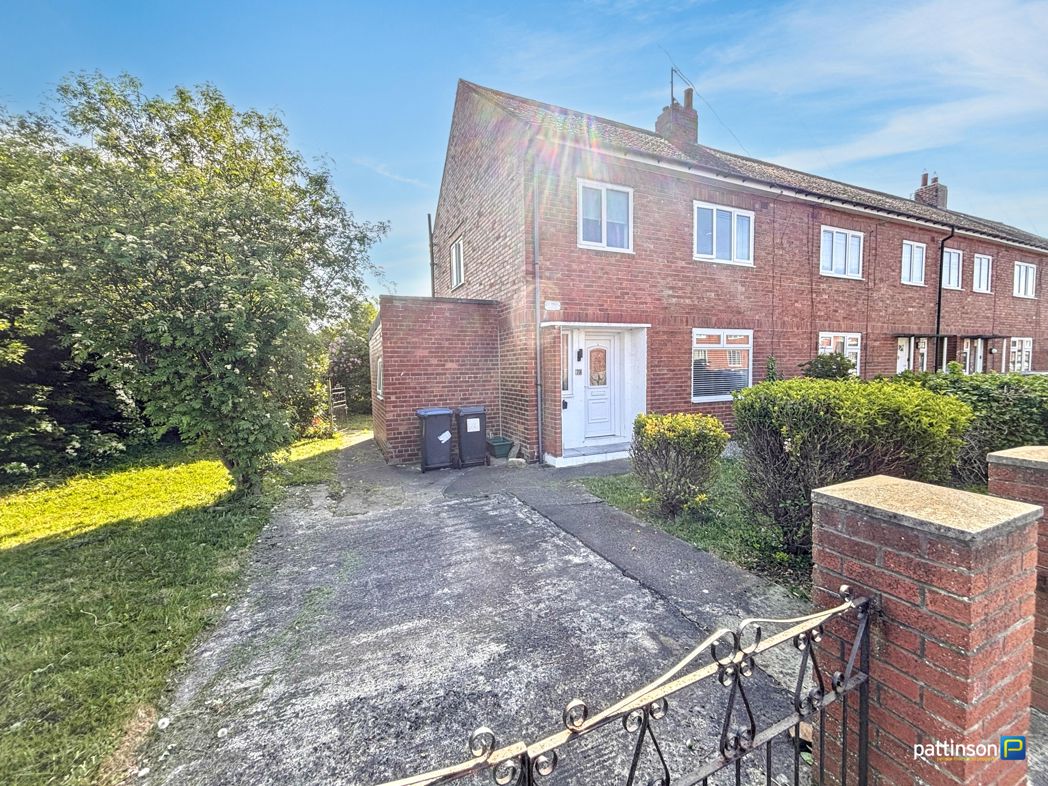
Hall Lane Estate, Willington, Crook, Durham, DL15 0QE
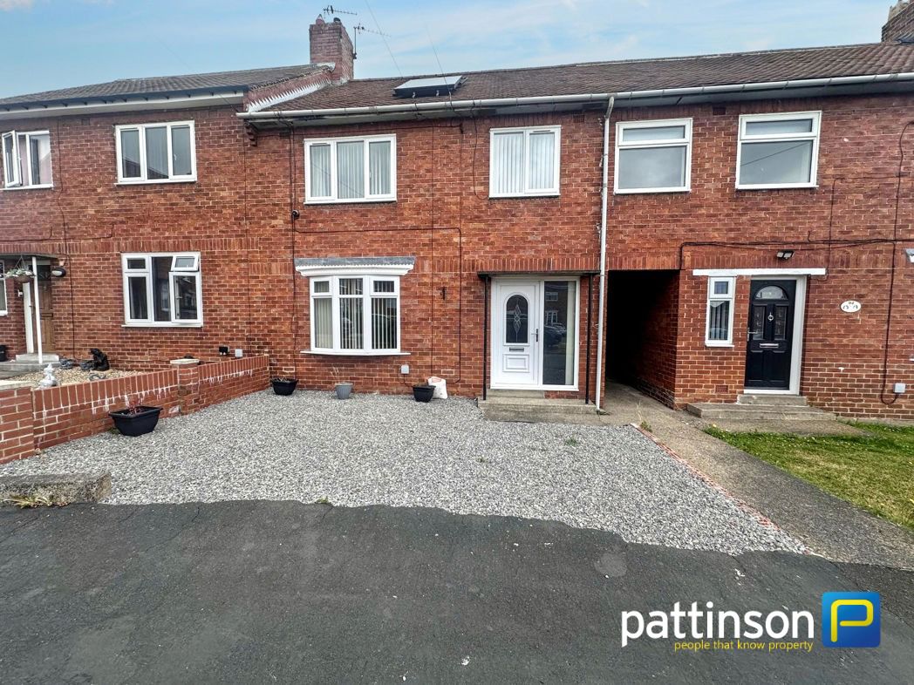
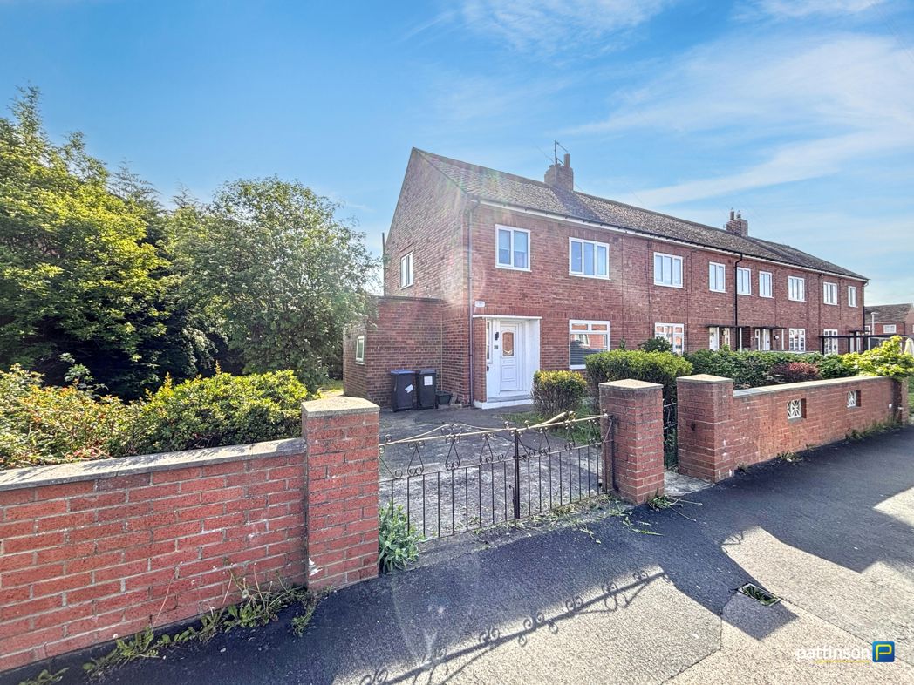
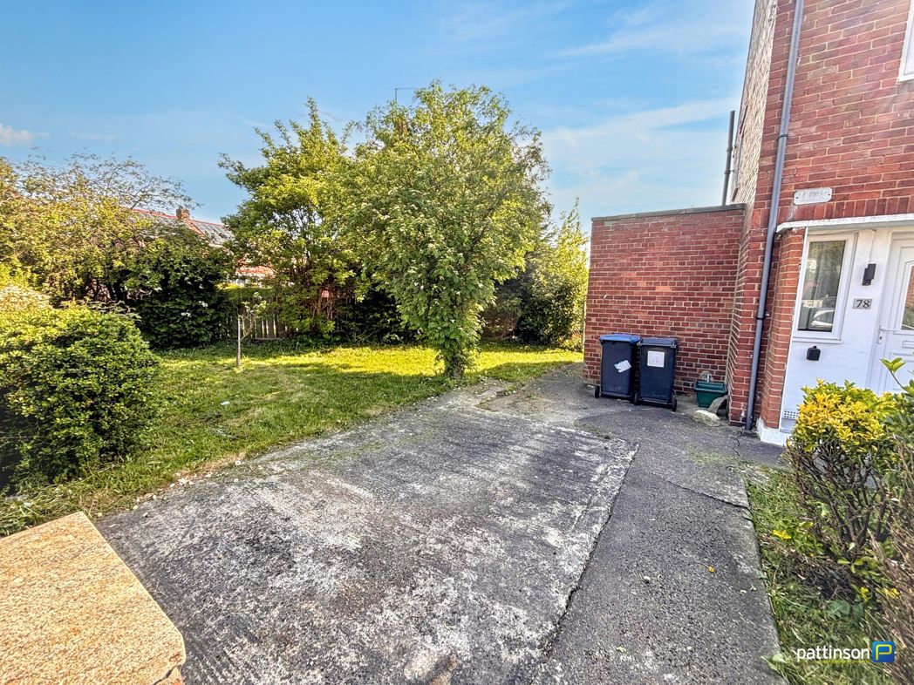
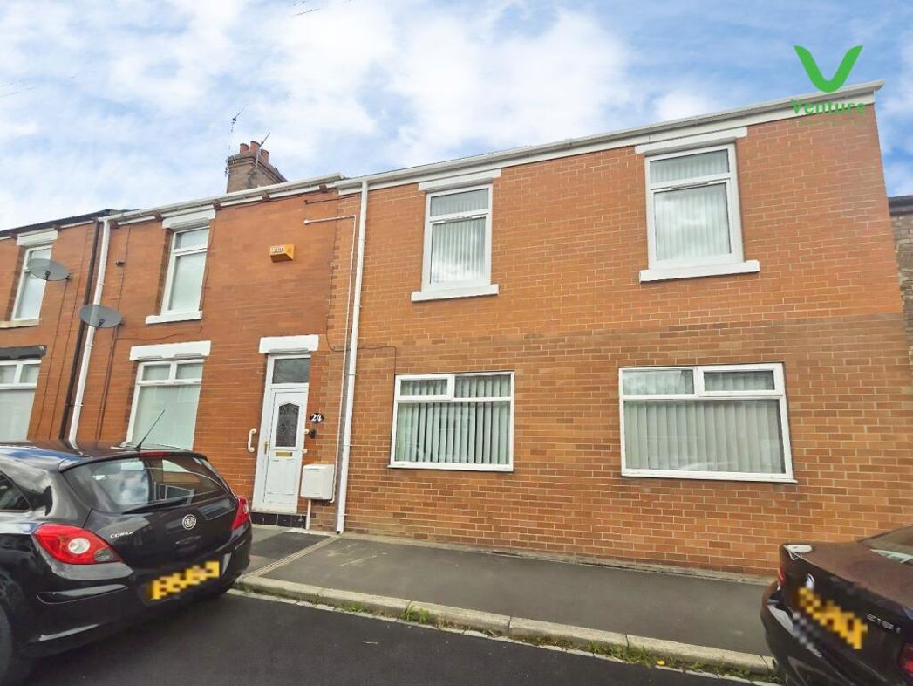
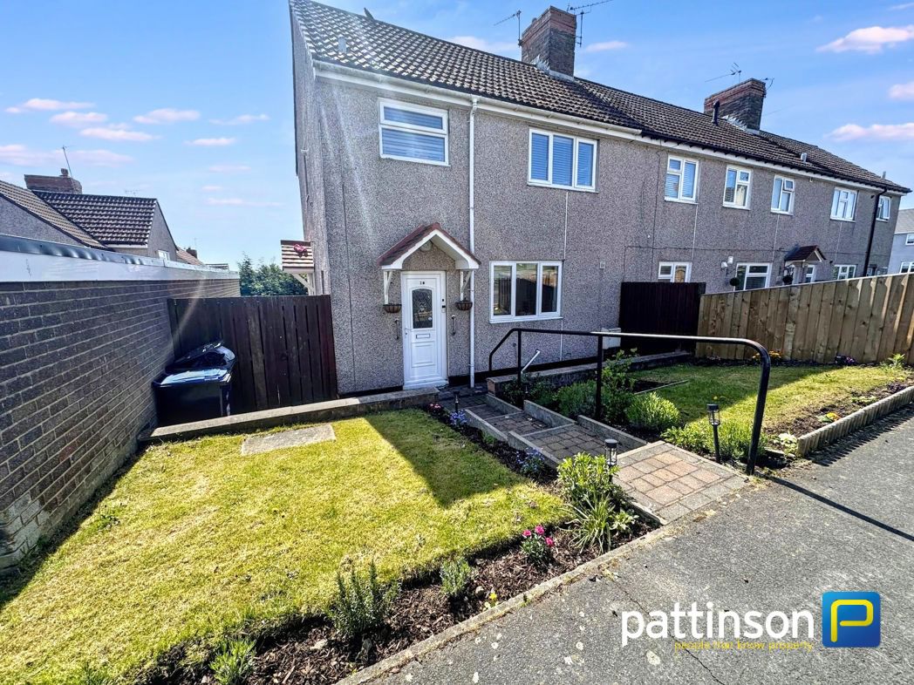
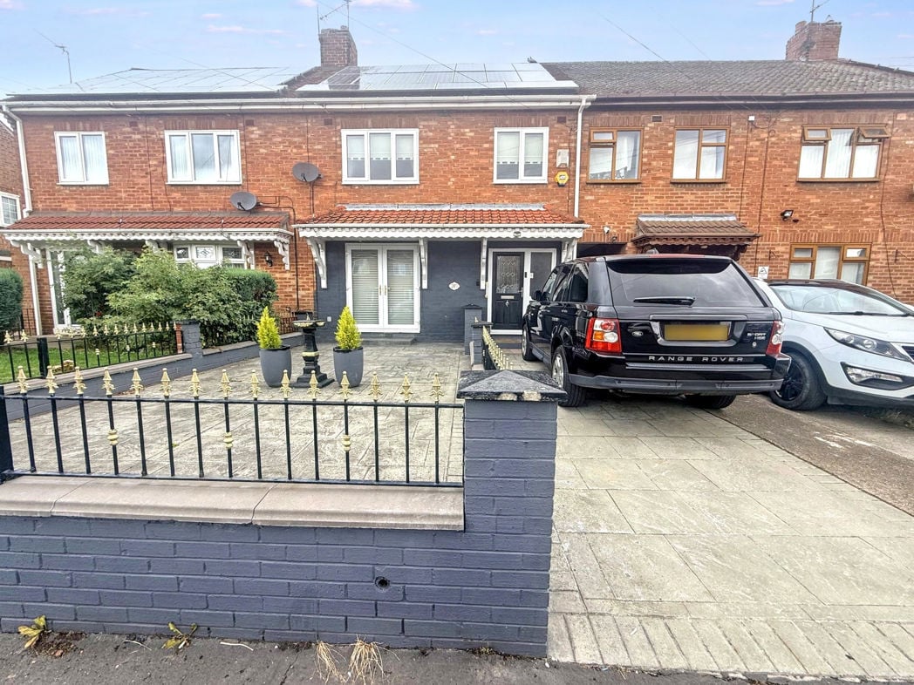
Attractive concrete imprint driveway providing parking for two cars.
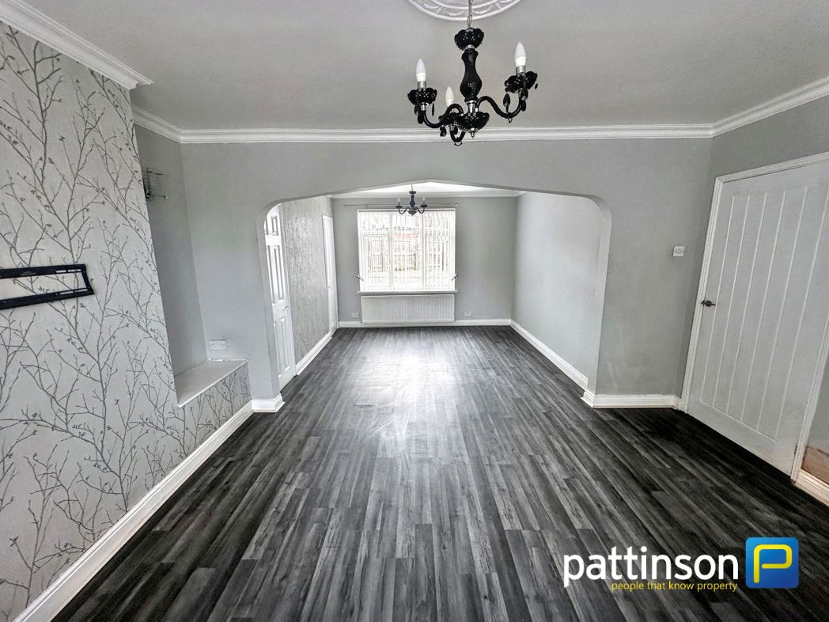
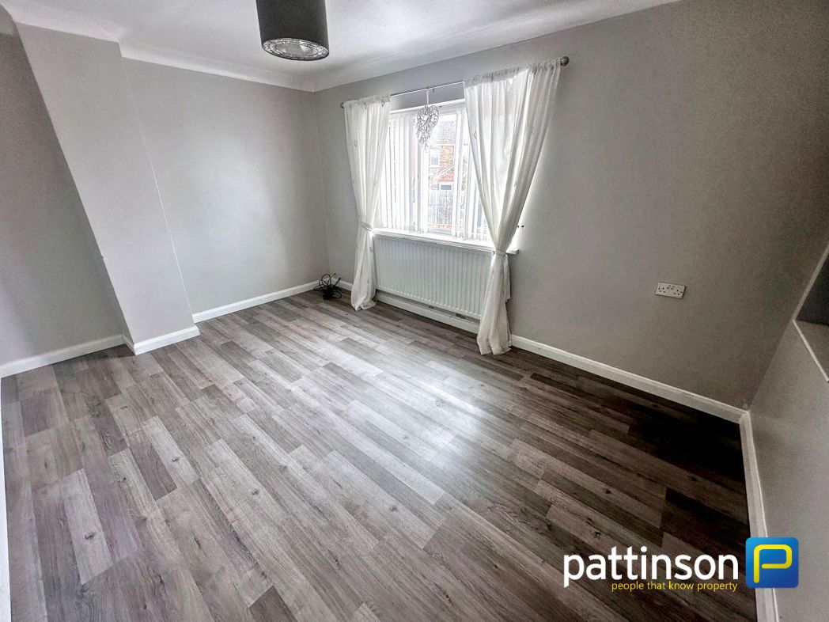
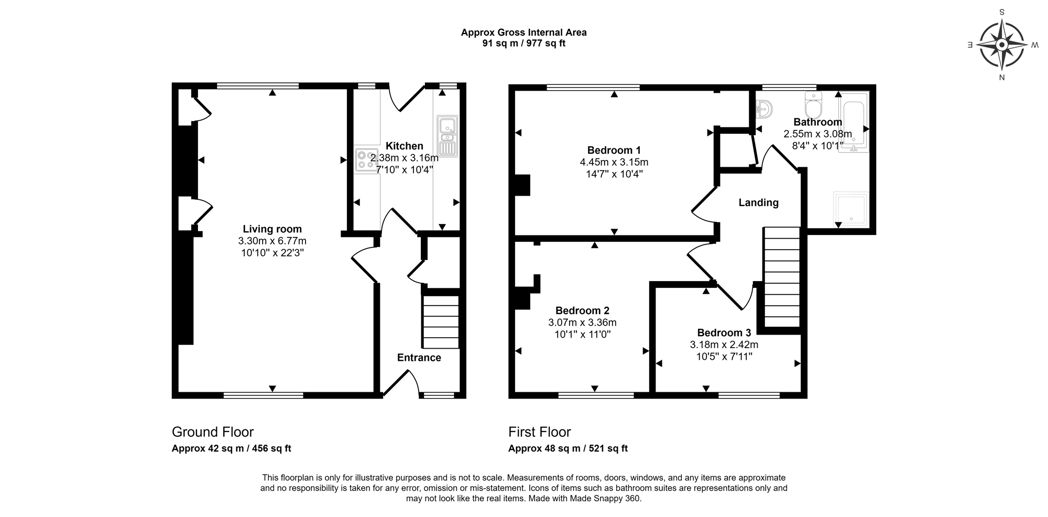
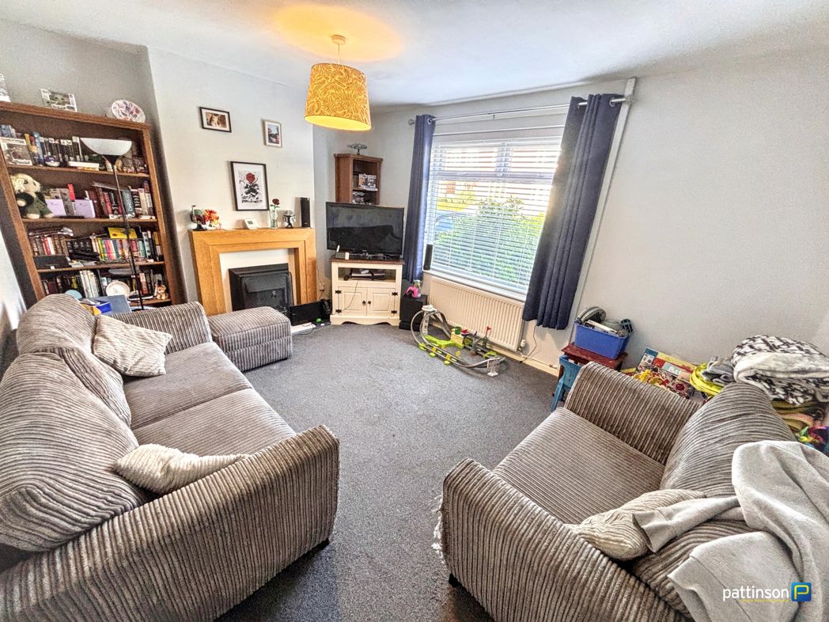
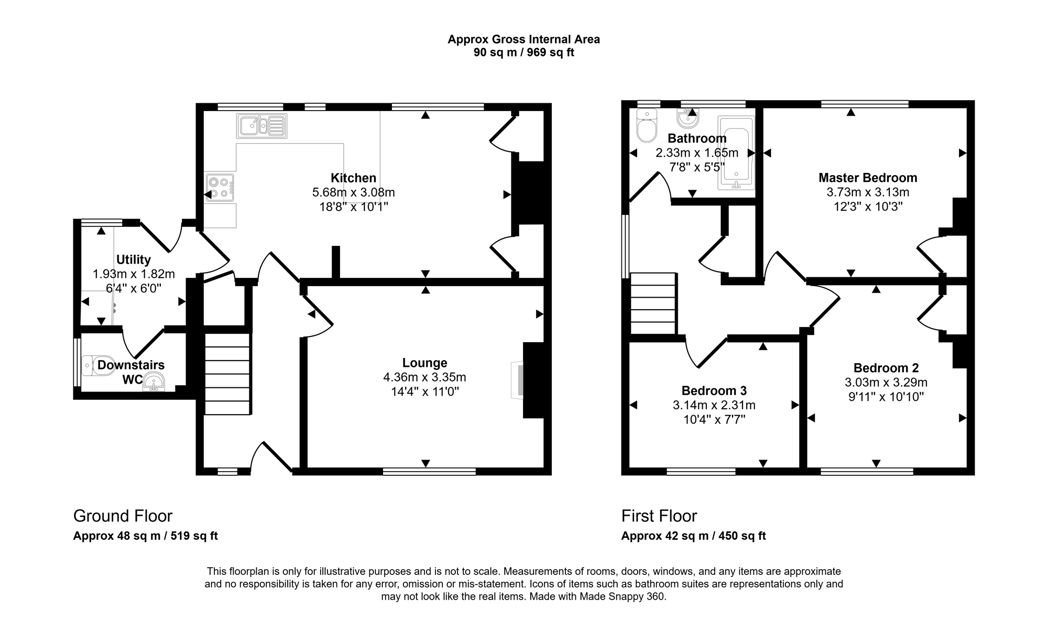
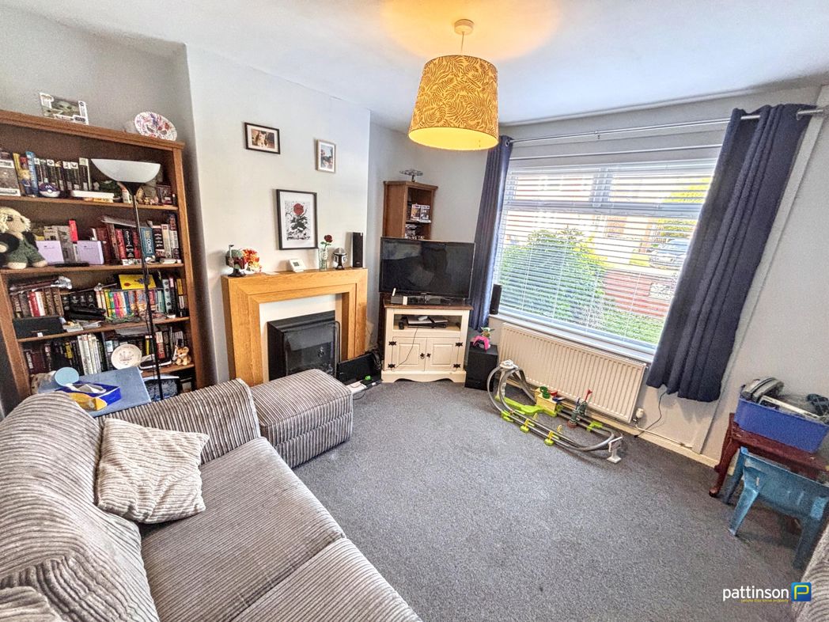
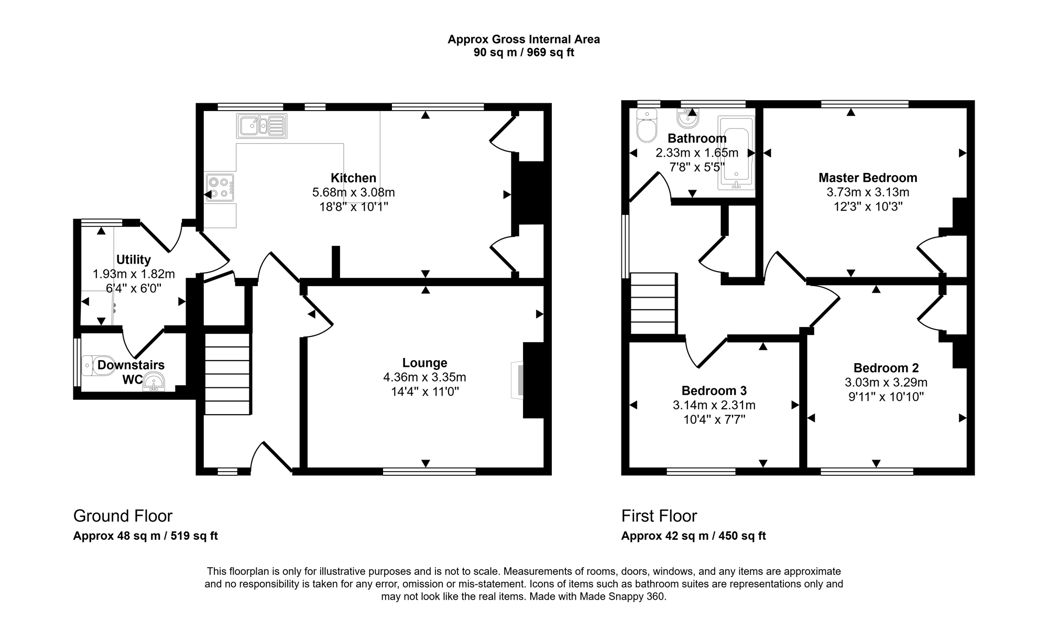
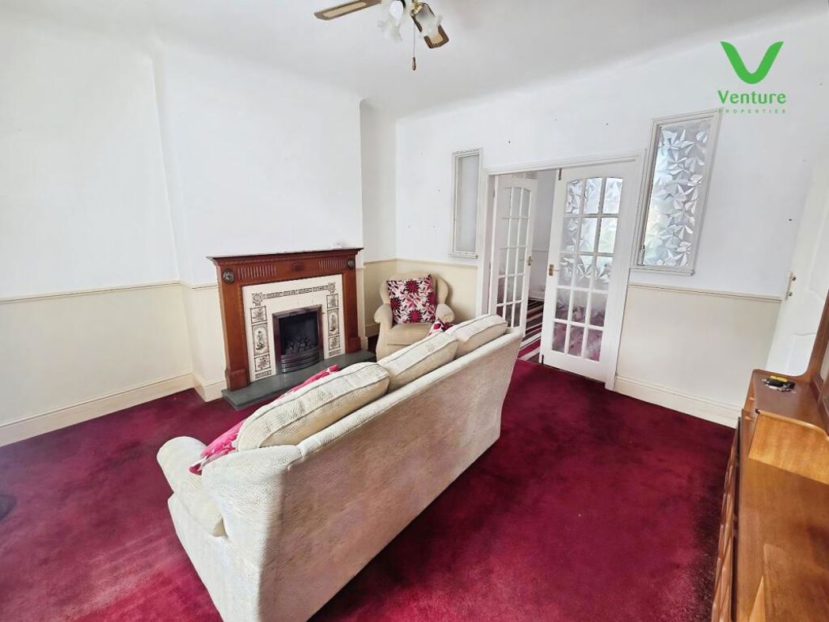
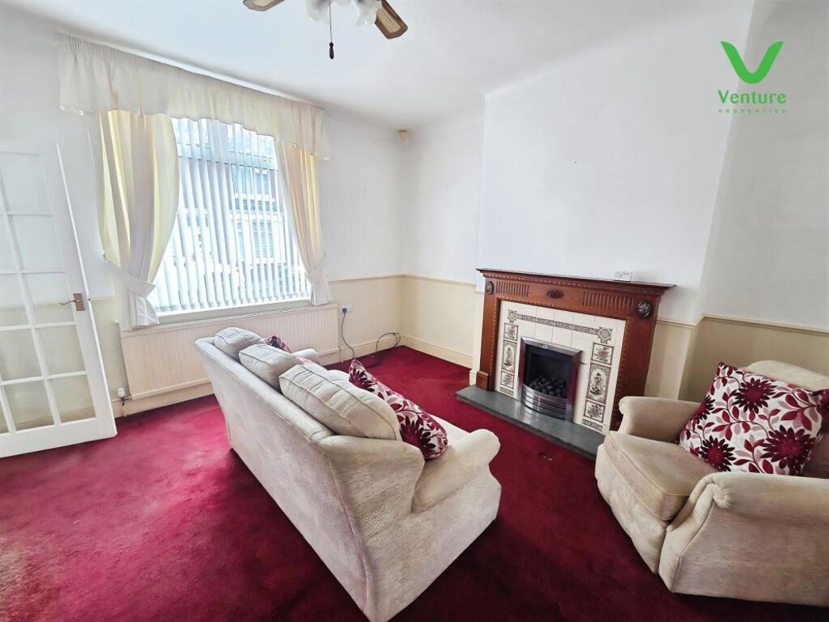
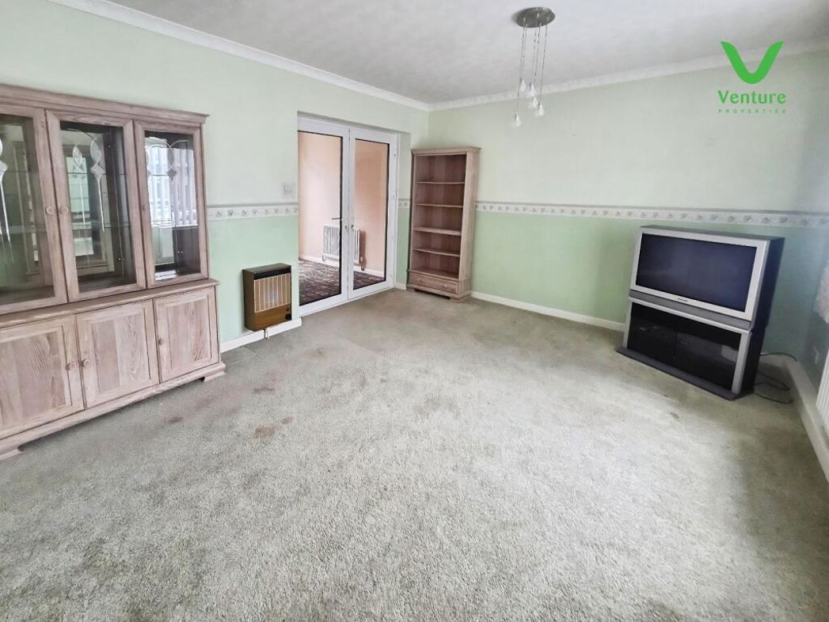
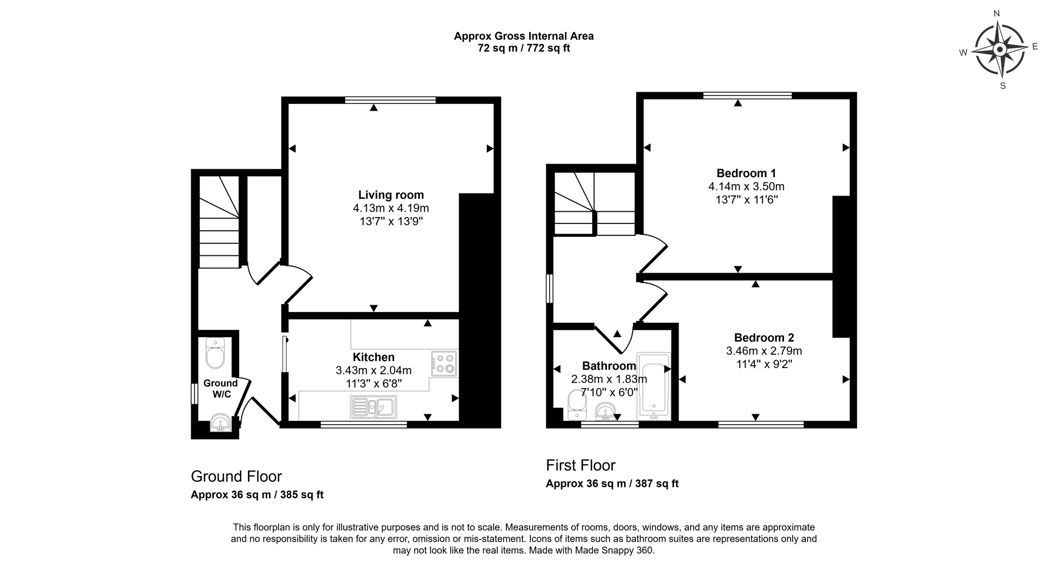
4.40m x 3.30m (14'5" x 10'9")
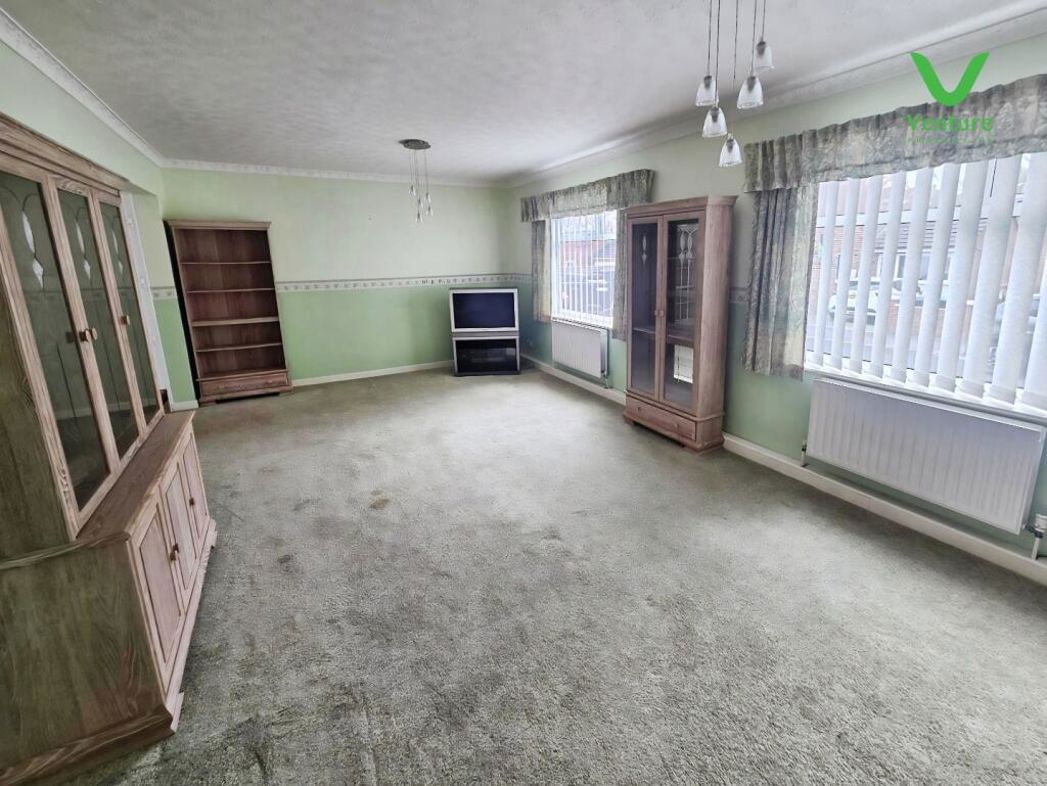
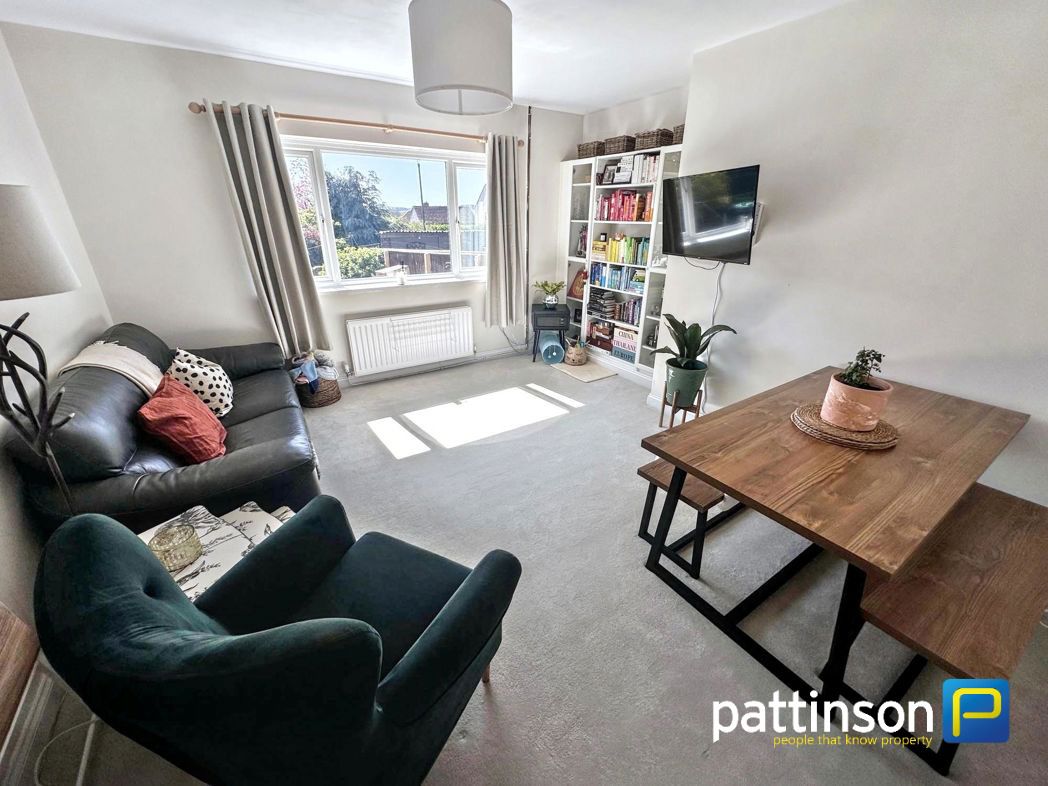
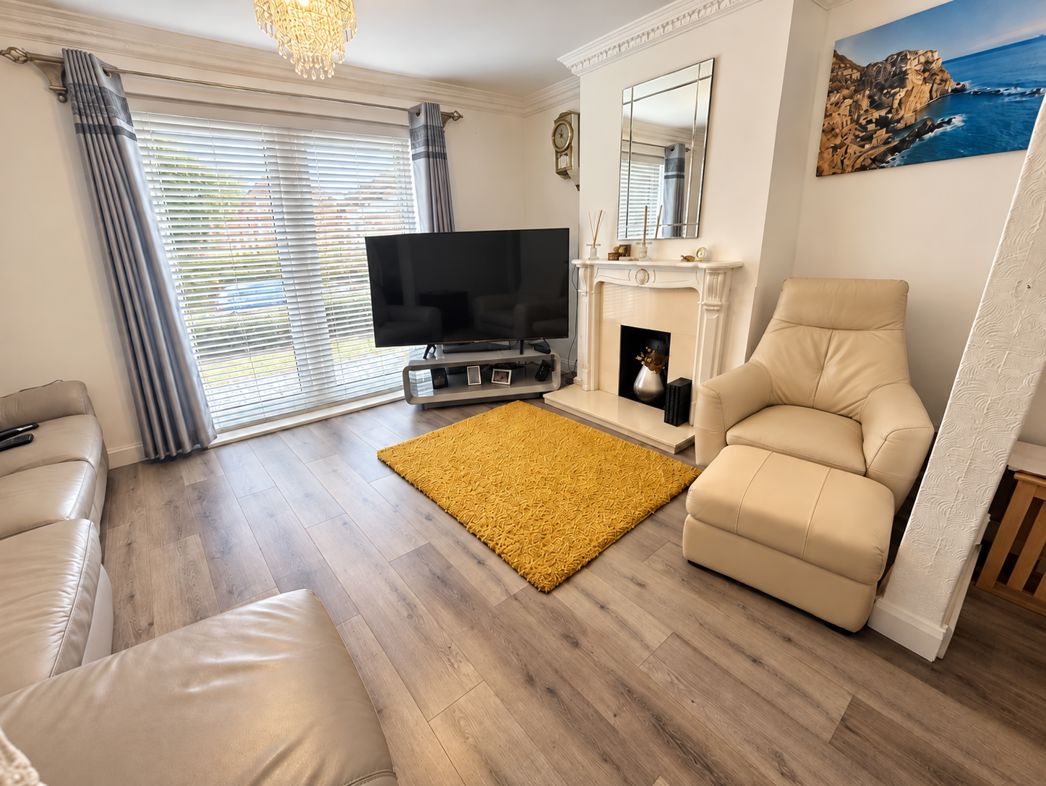
Spacious lounge with French doors to front leading into dining room.
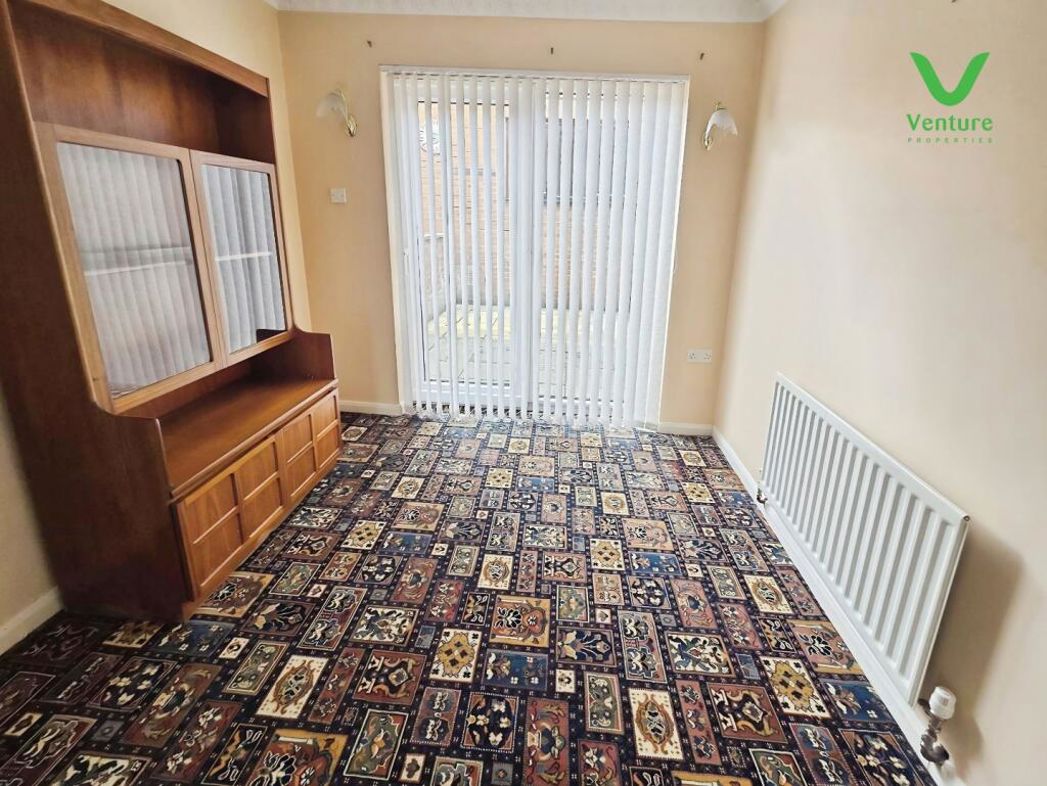
3.40m x 3.30m (11'1" x 10'9")
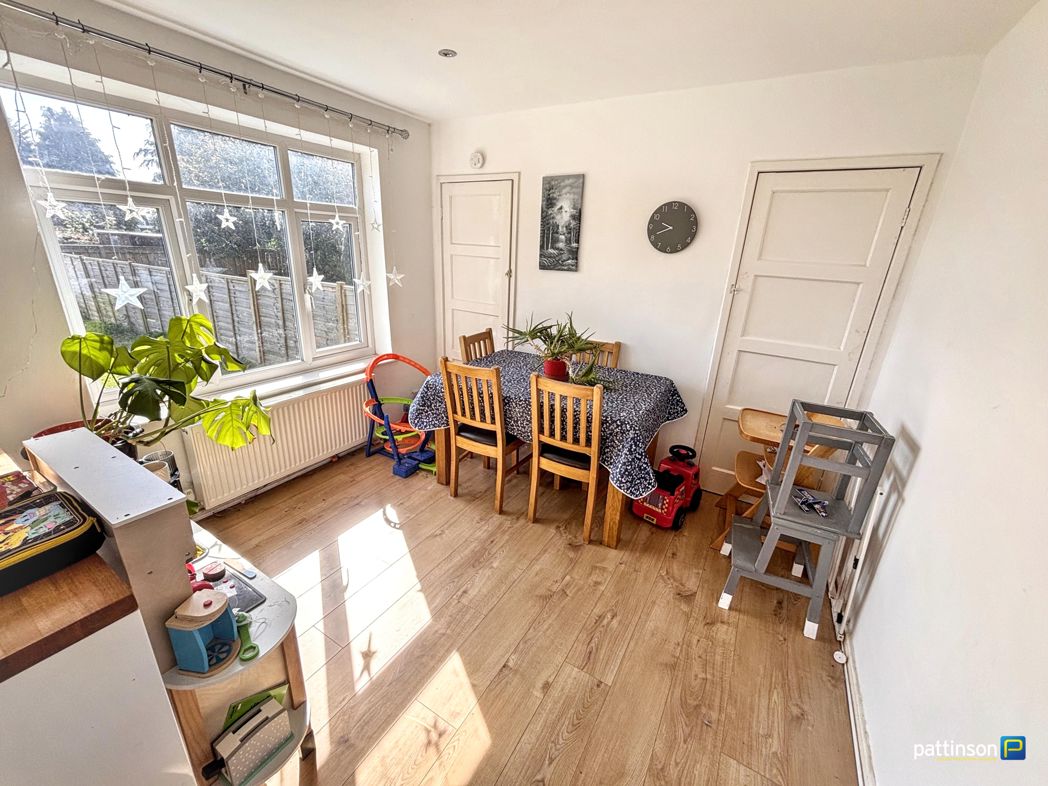
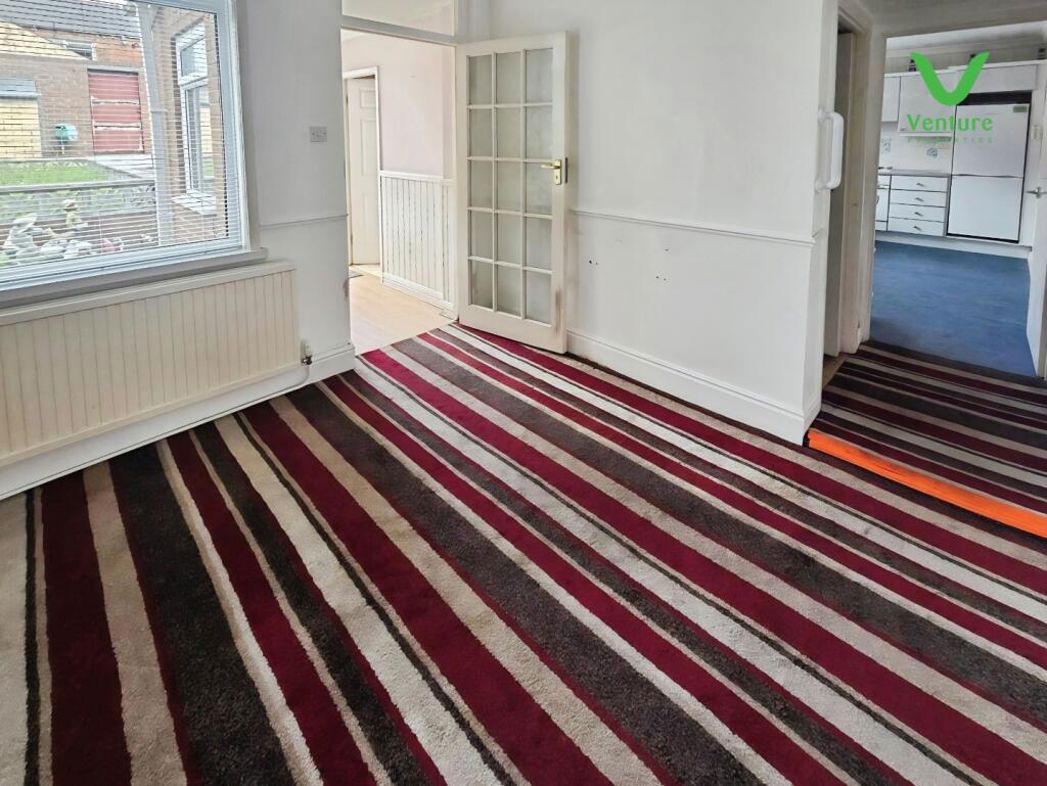
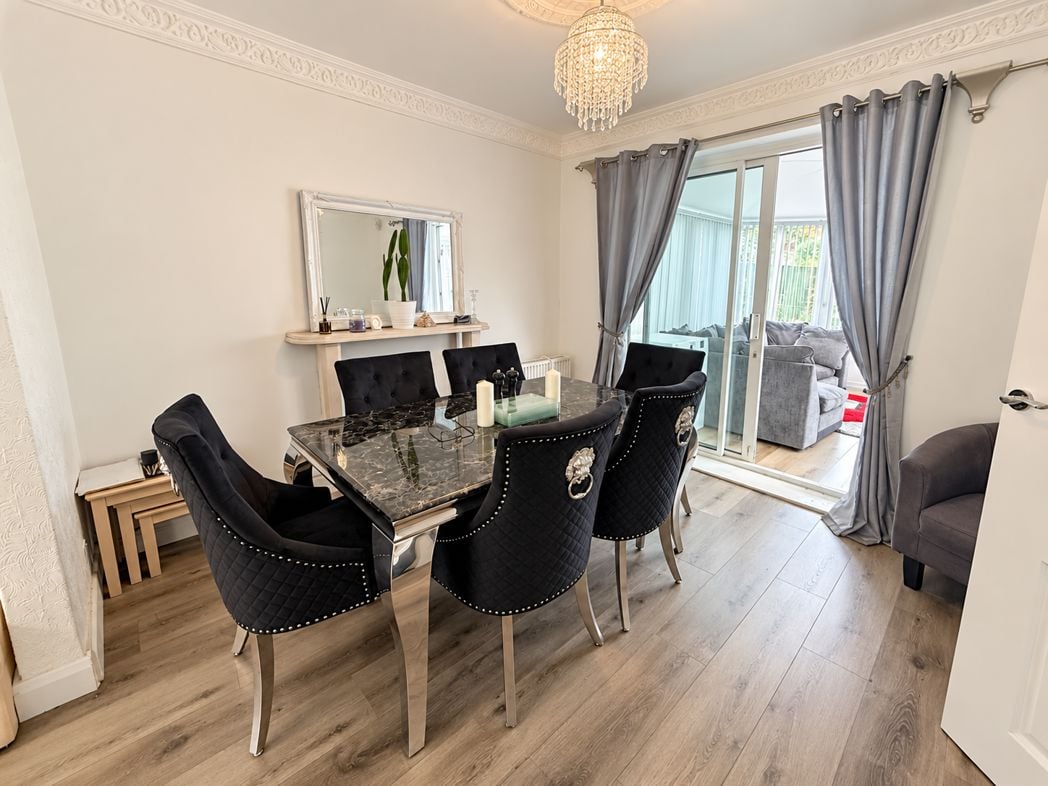
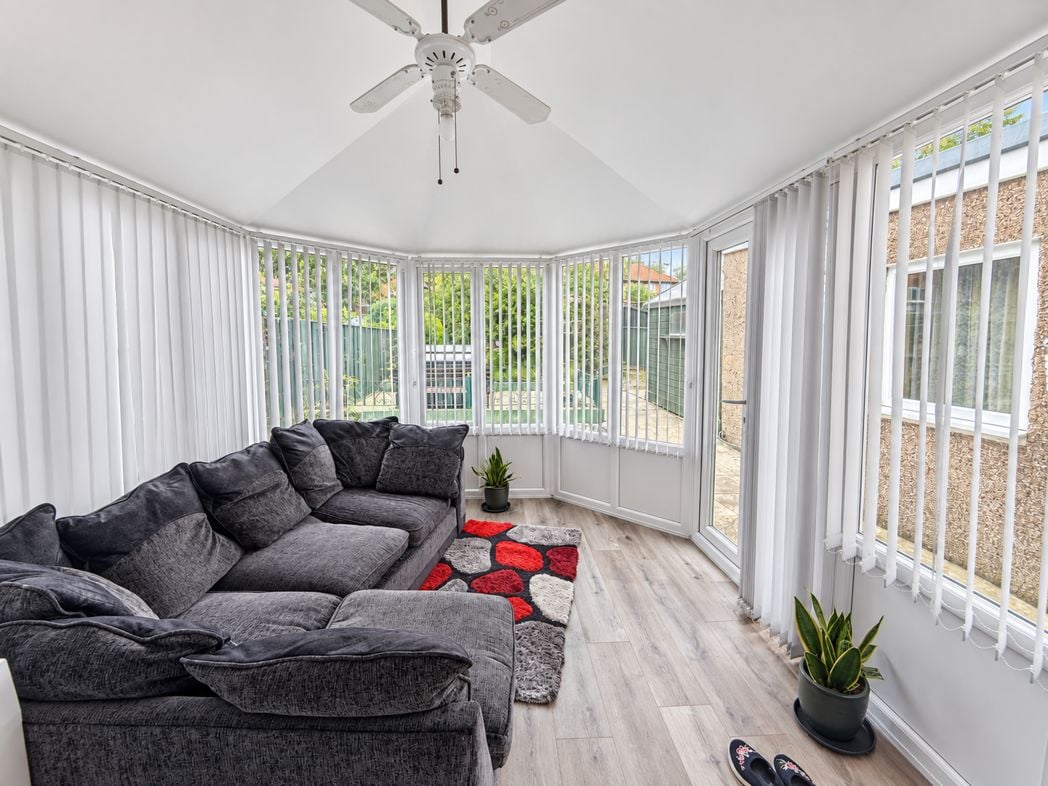
Dining room has door to kitchen and doors to conservatory.
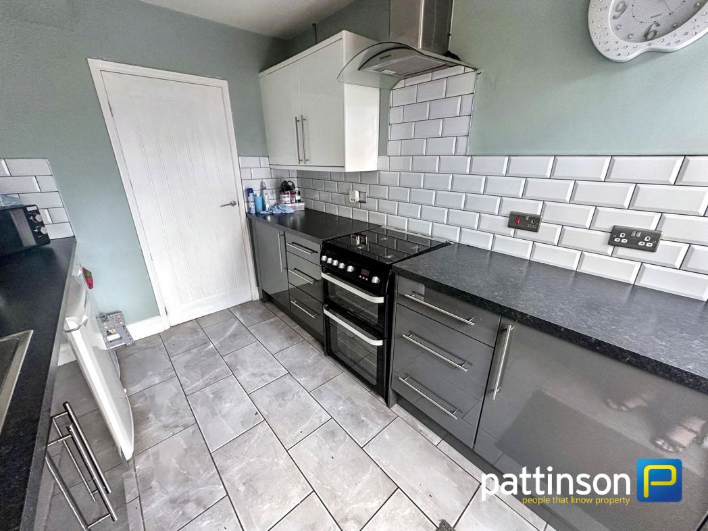
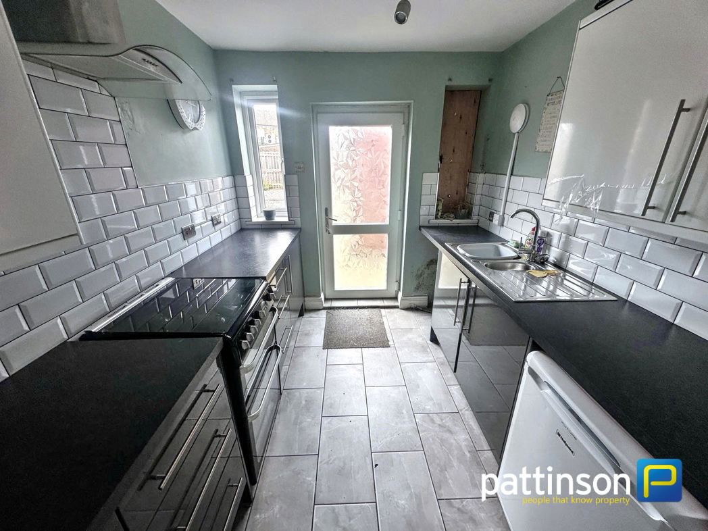
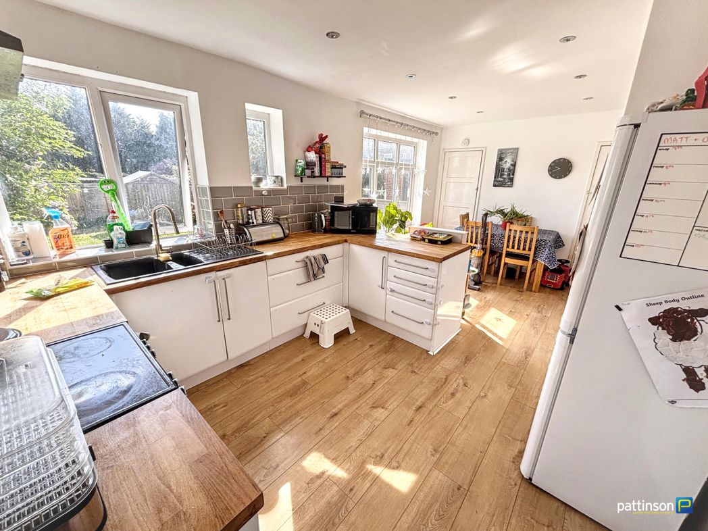
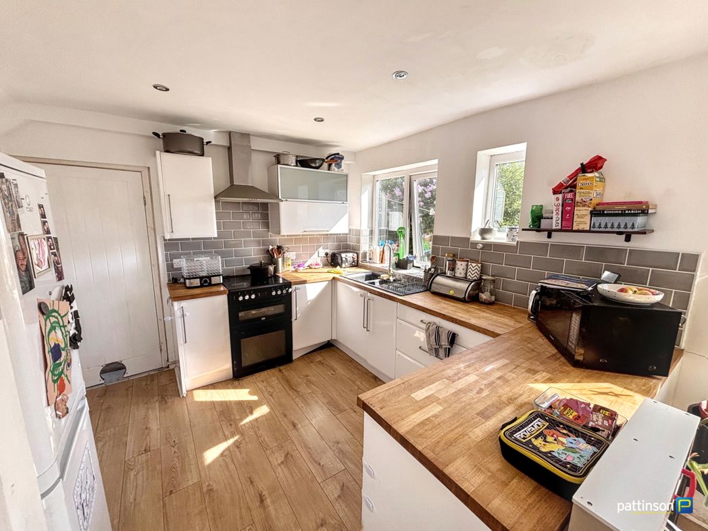
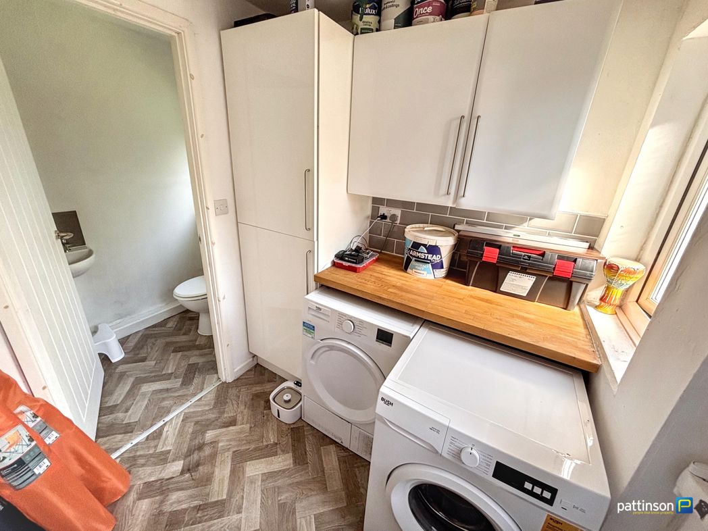
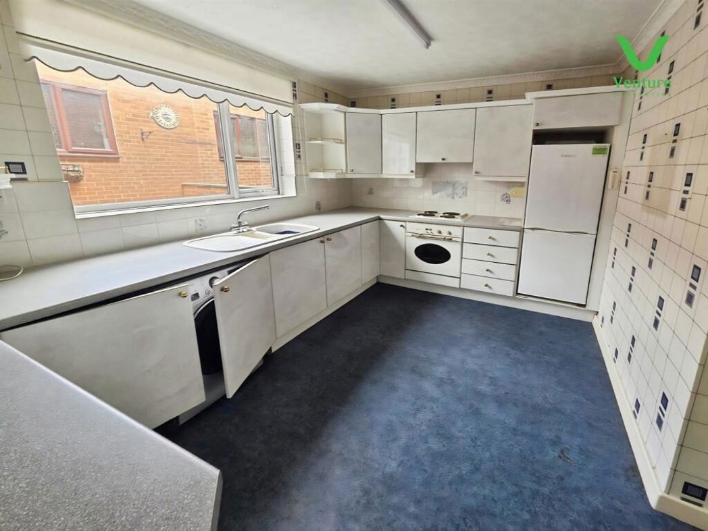
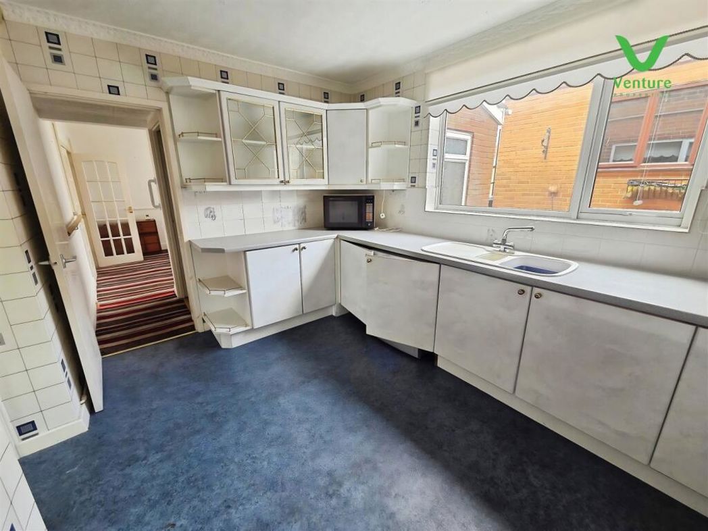
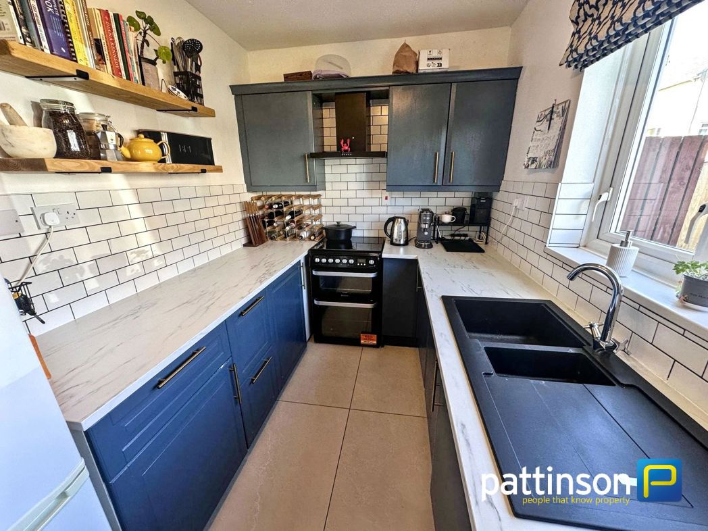
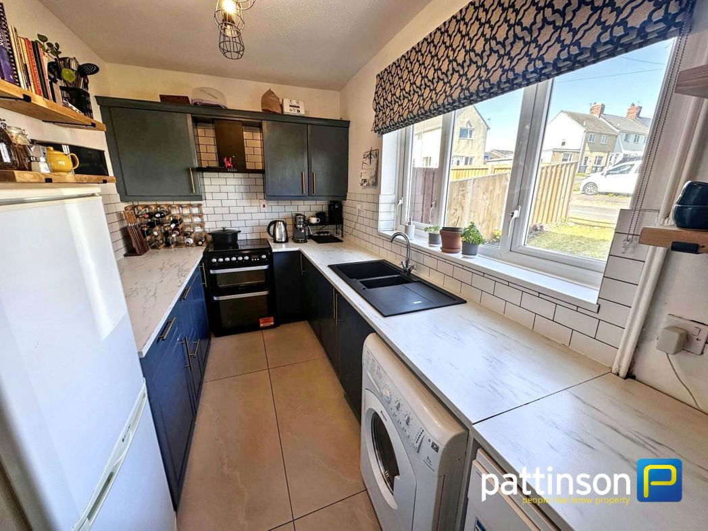
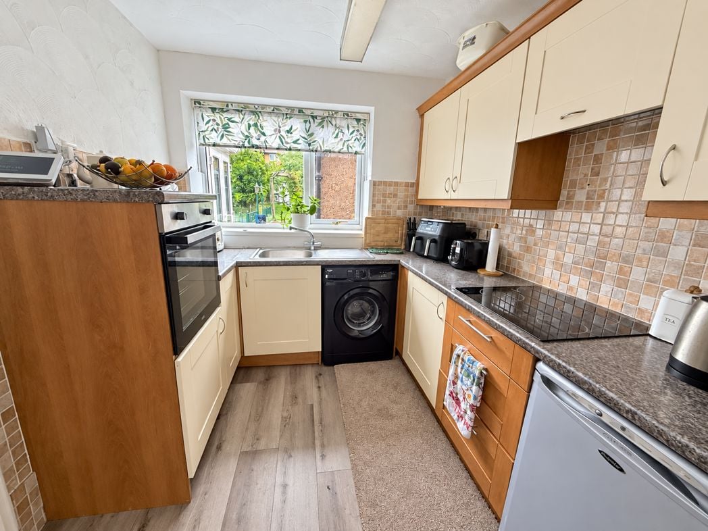
Kichen has base and wall units for plenty of storage, plumbed for washing machine and double glazed window.
4.40m x 3.10m (14'5" x 10'2")
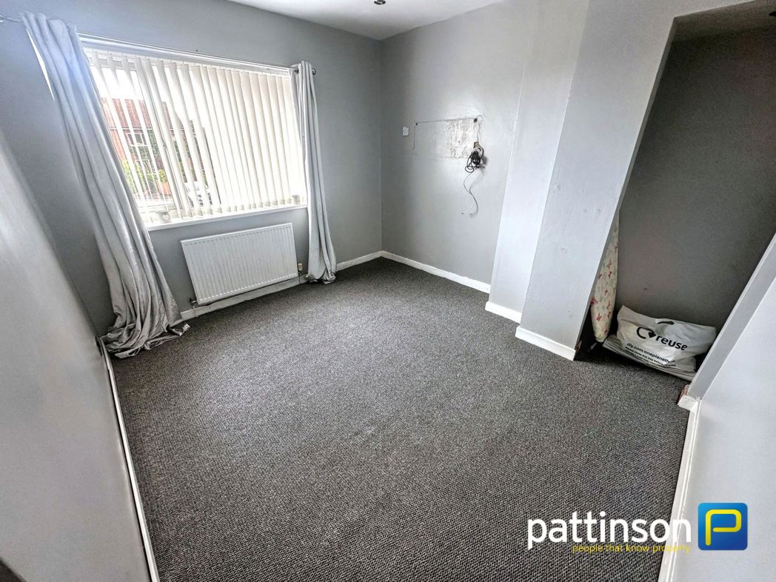
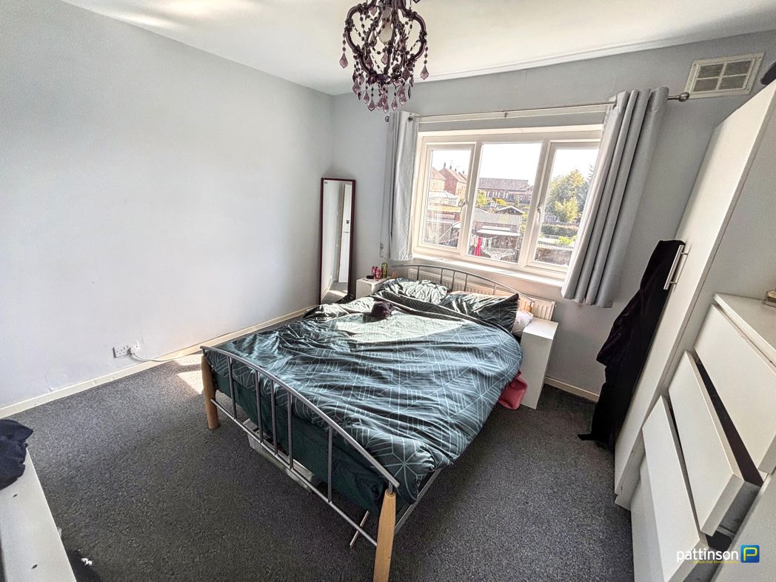
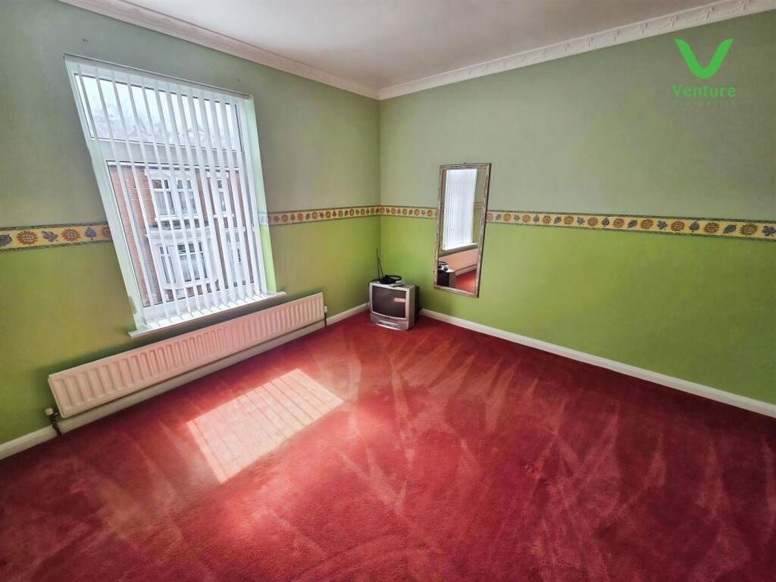
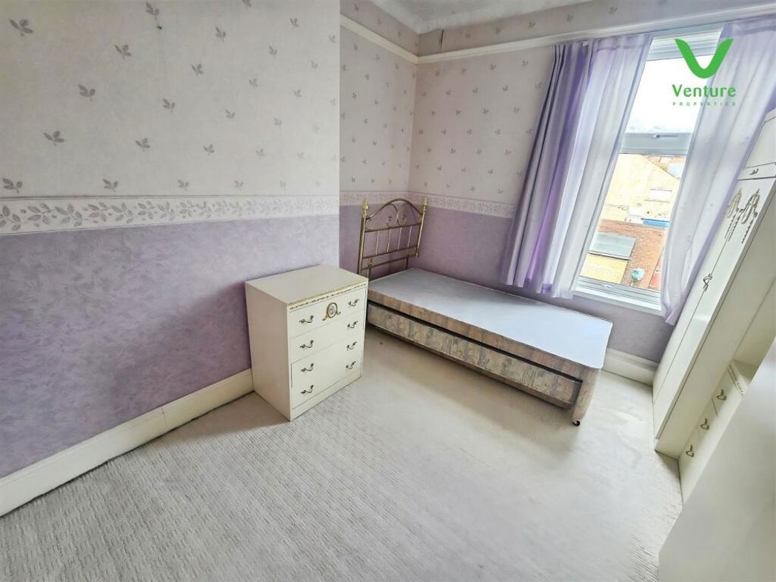
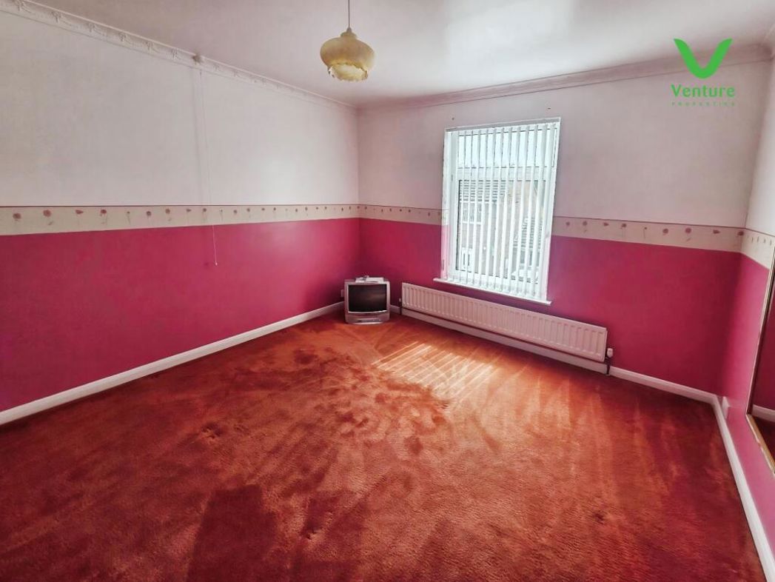
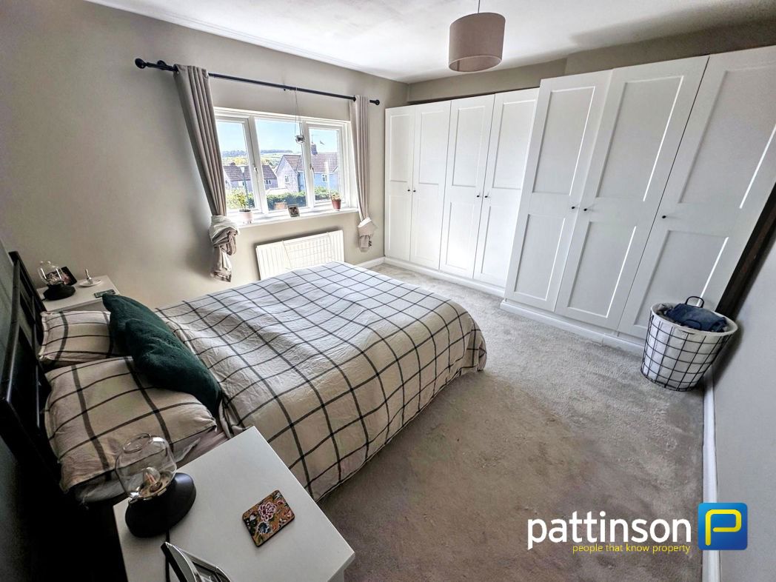
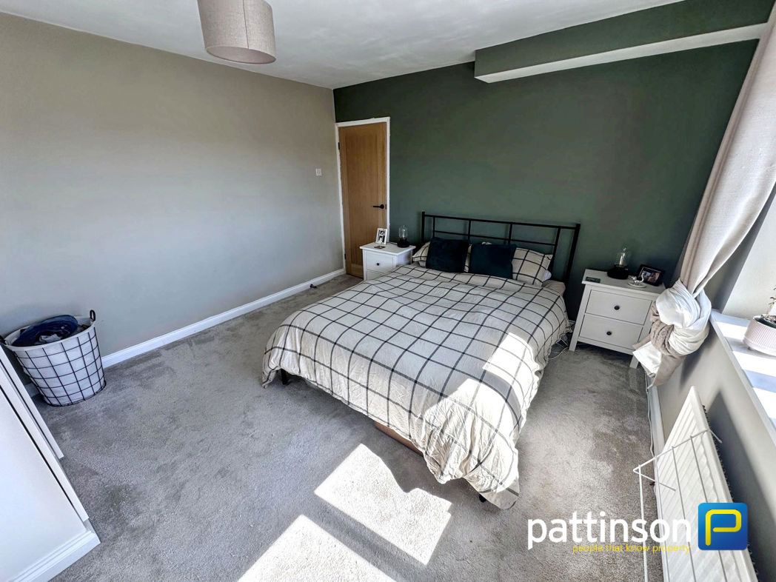
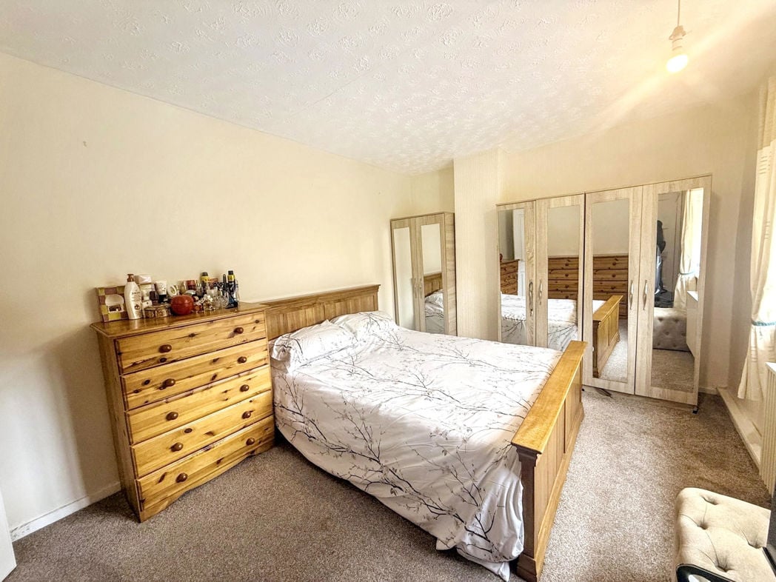
Spacious Double bedroom
3.30m x 3.00m (10'9" x 9'10")
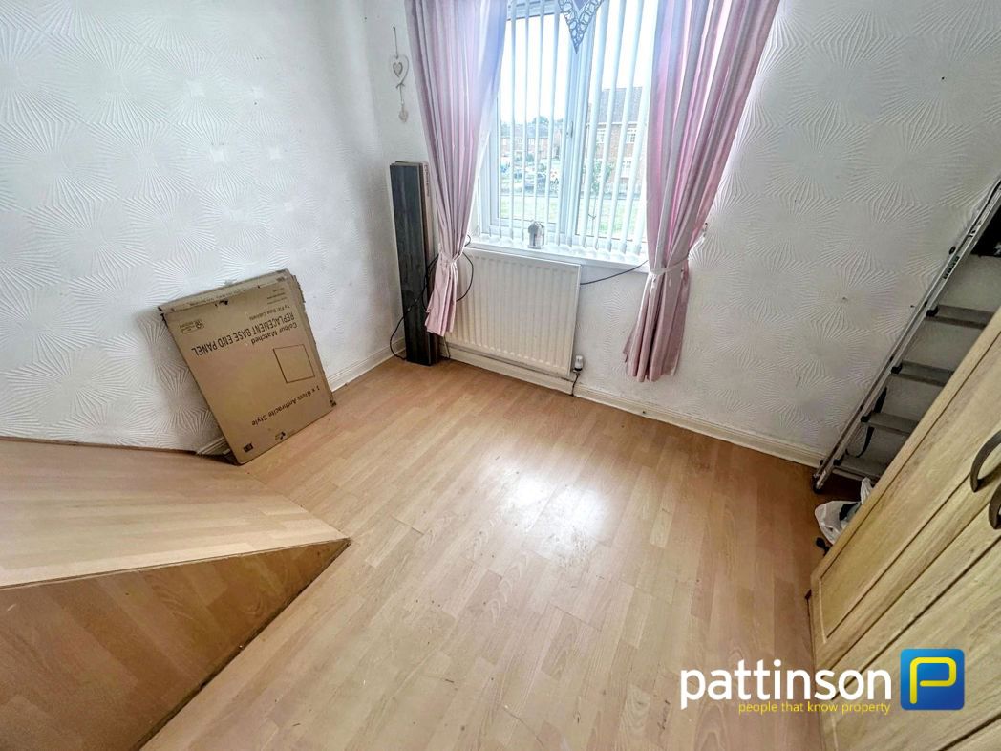
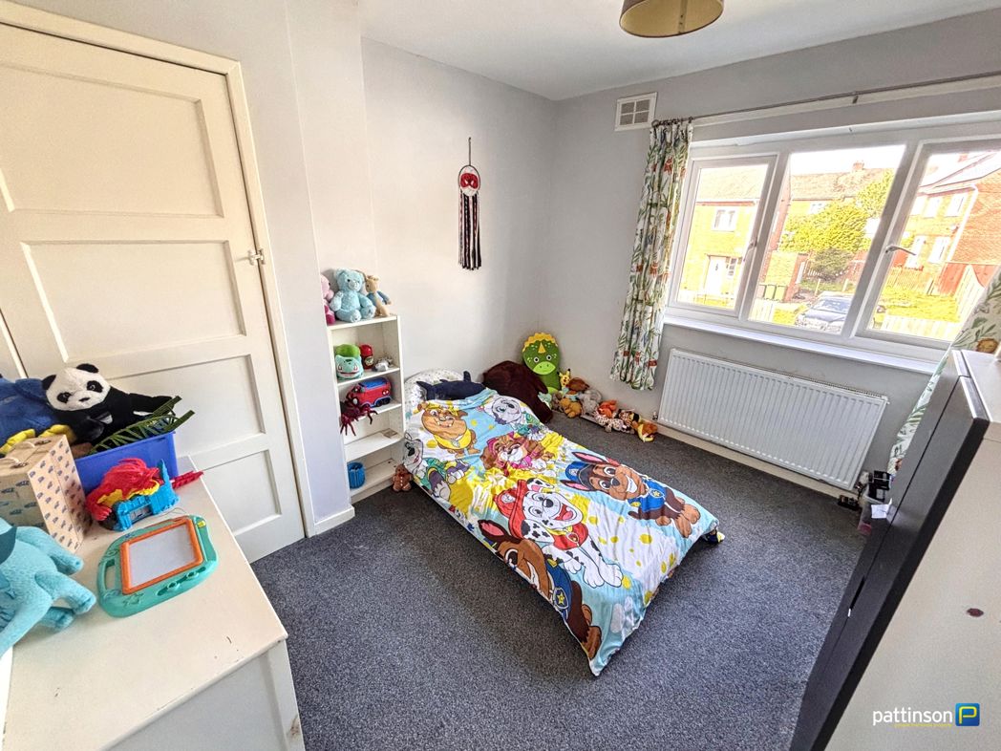
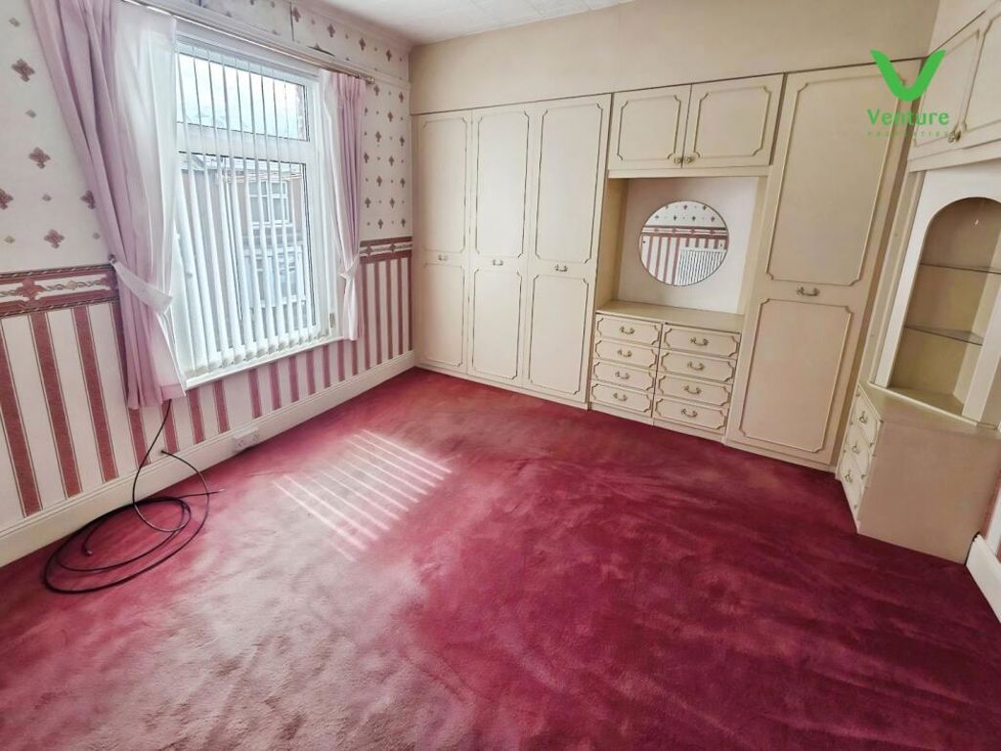
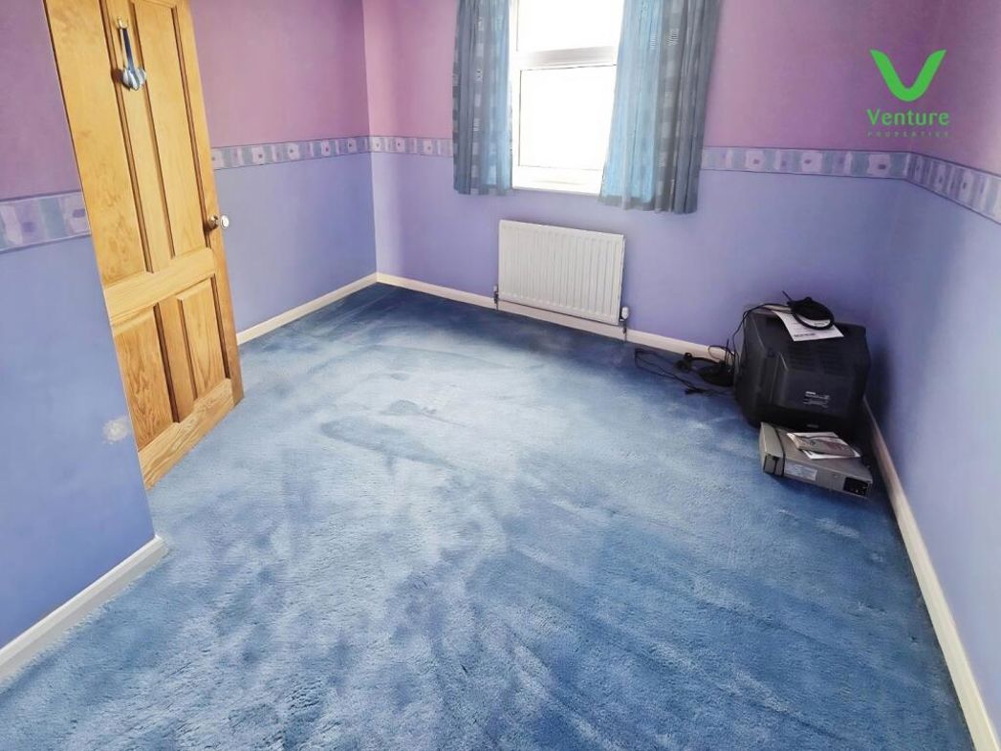
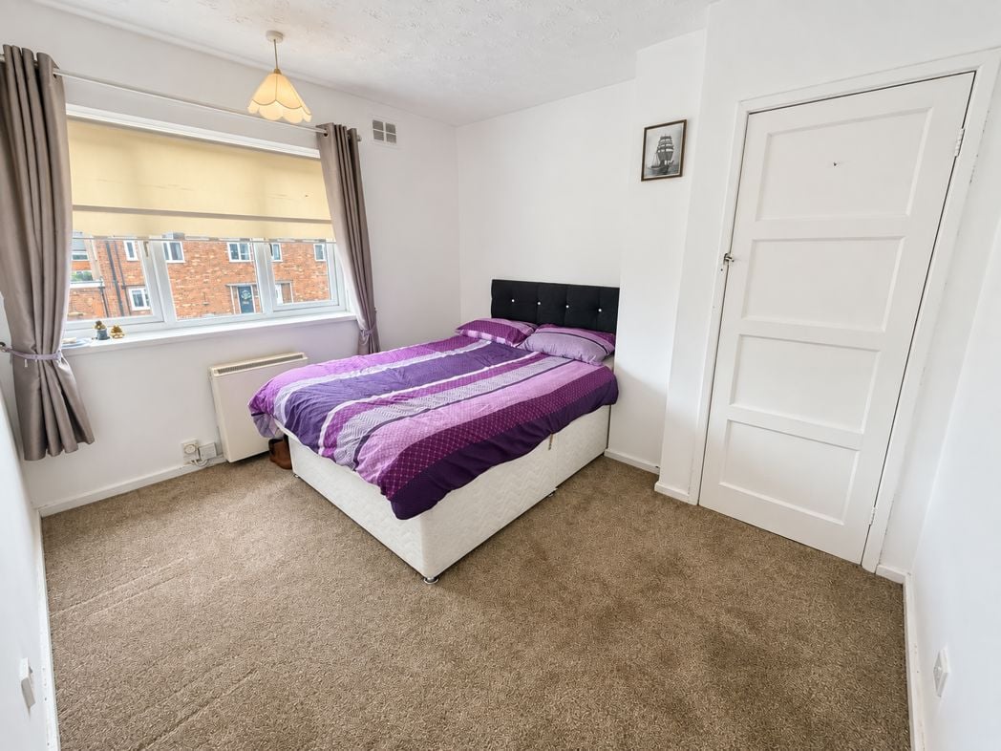
Second double bedroom.
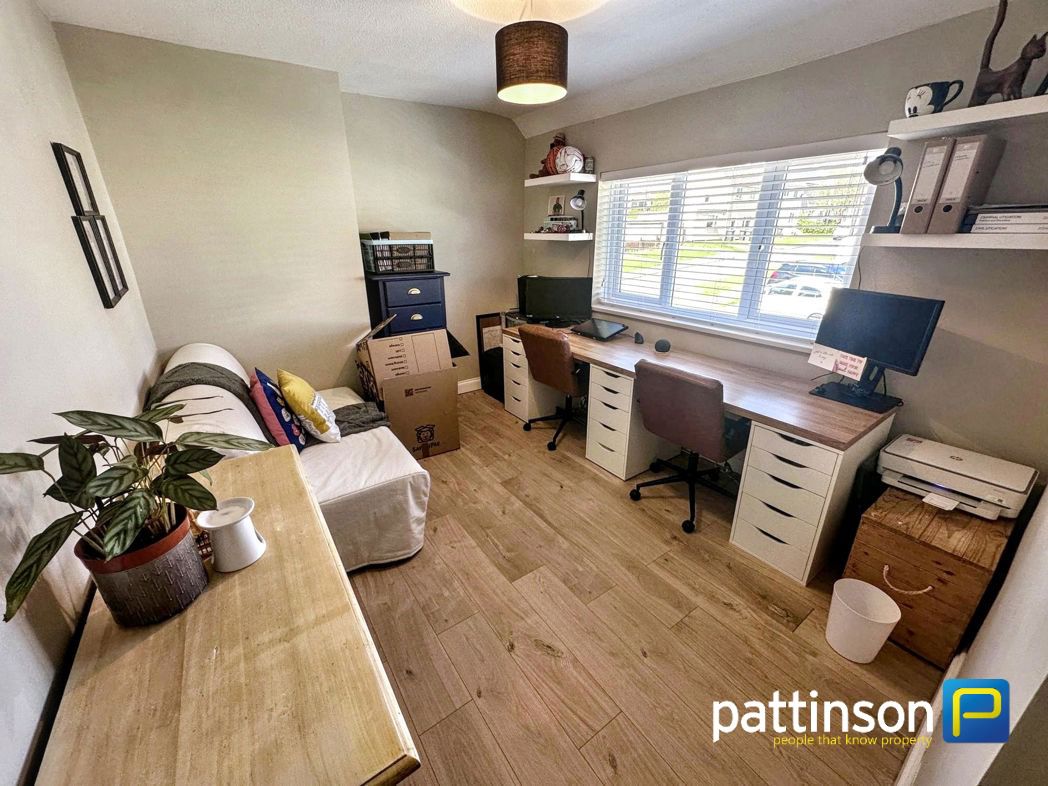
3.30m x 2.30m (10'9" x 7'6")
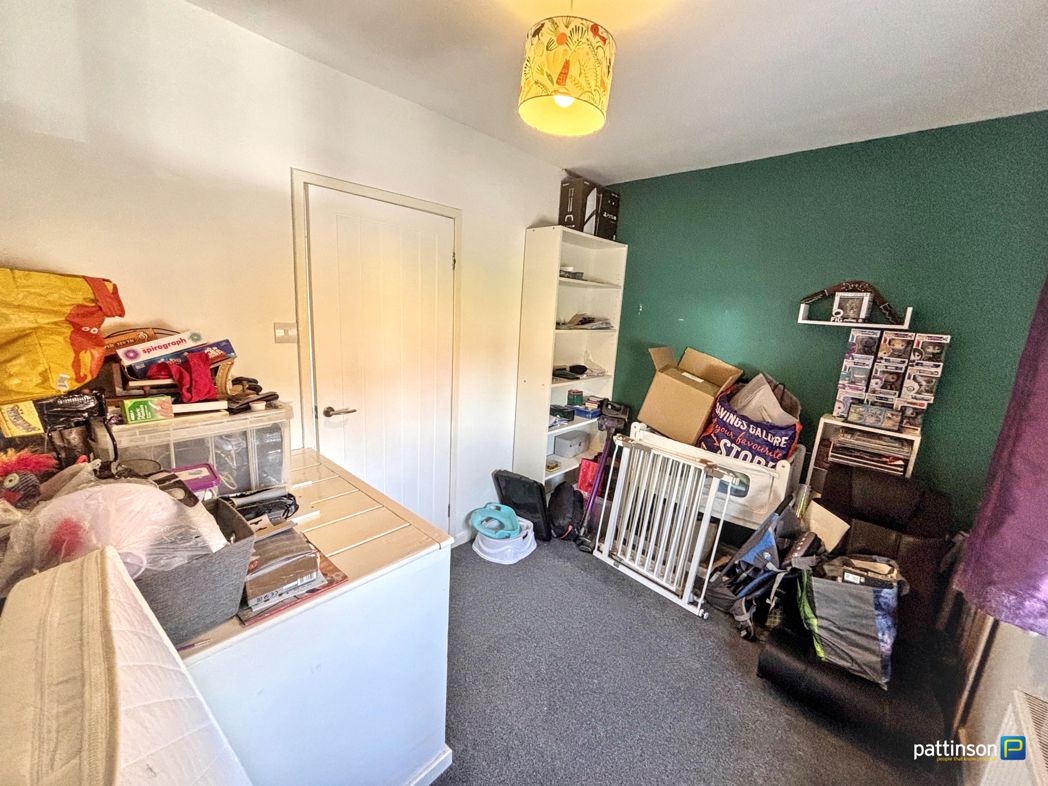
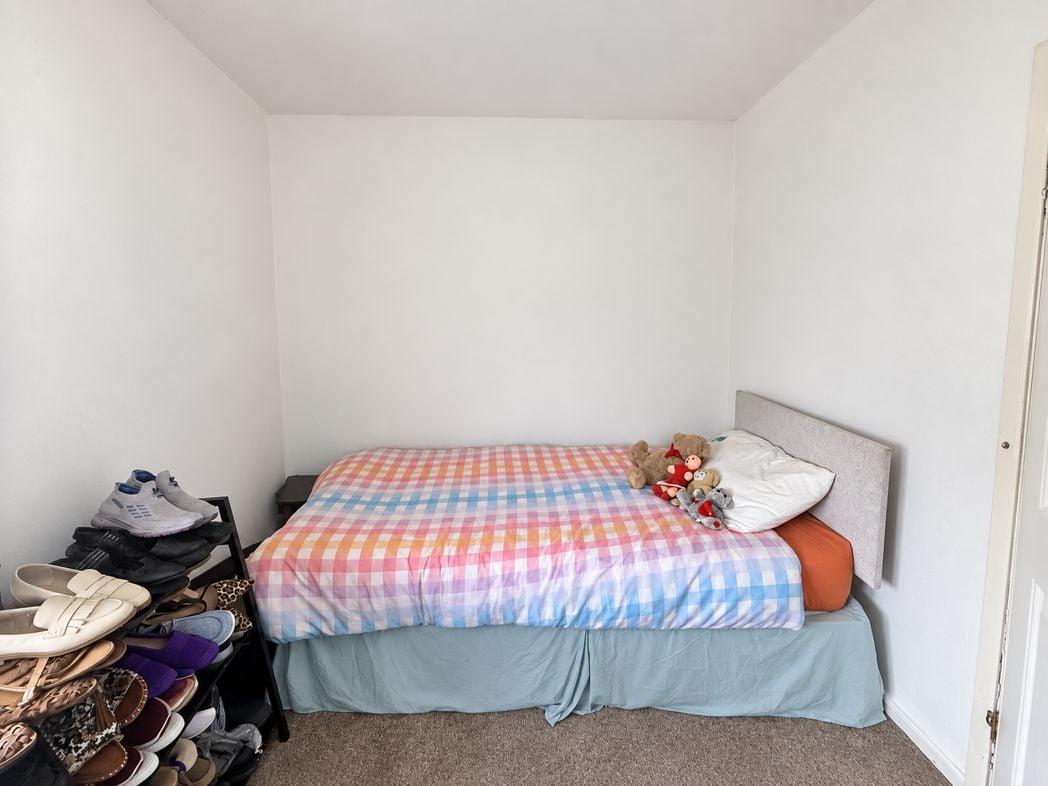
Third bedroom is a single.
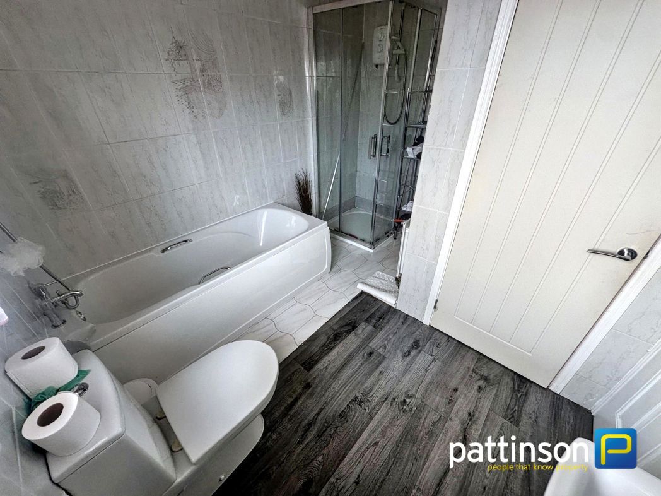
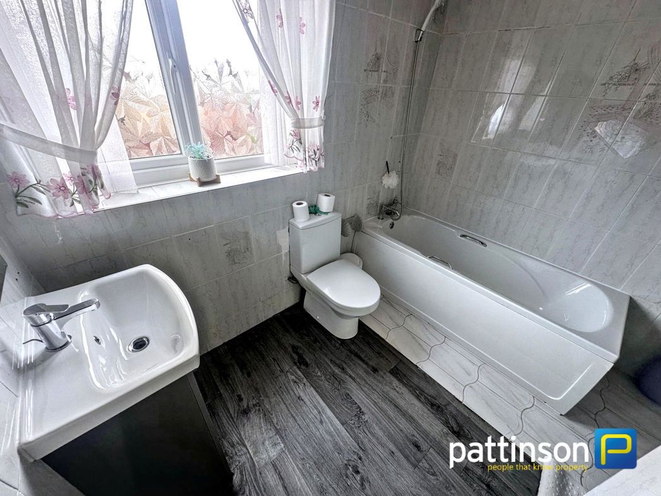
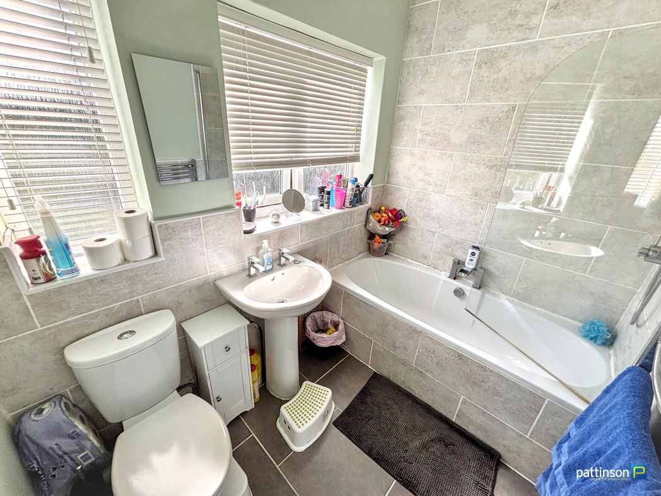
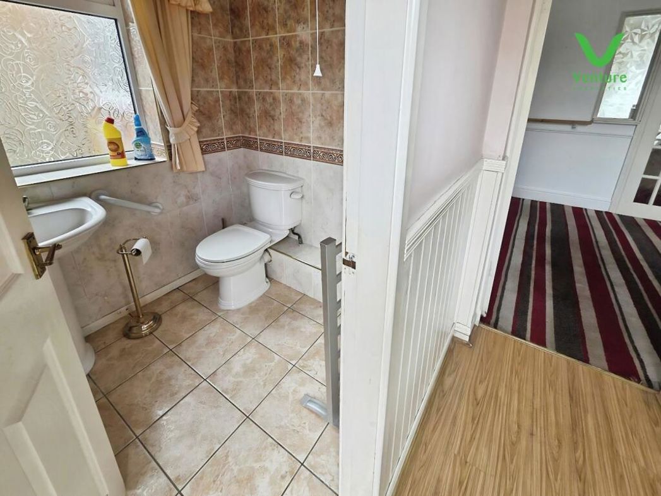
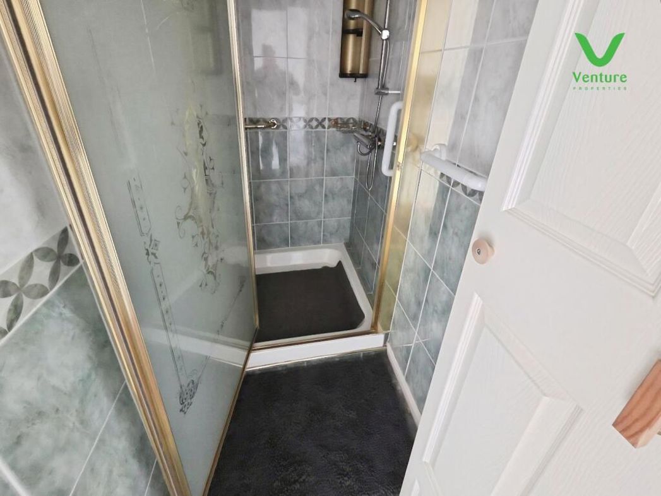
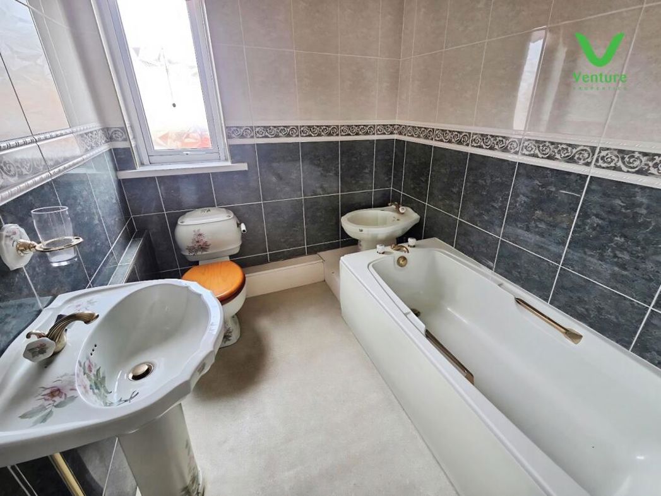
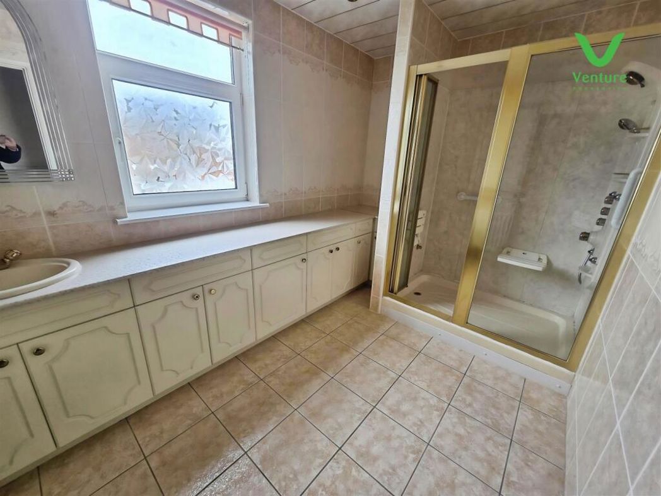
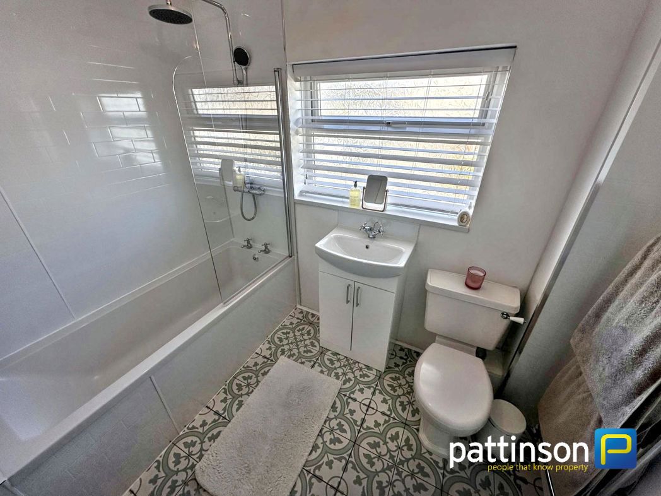
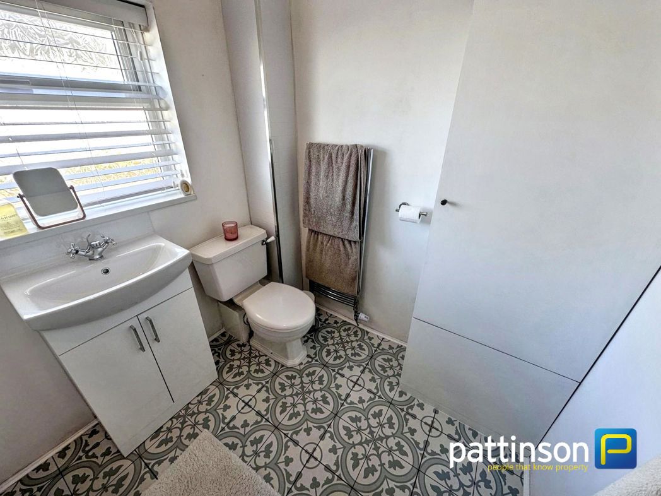
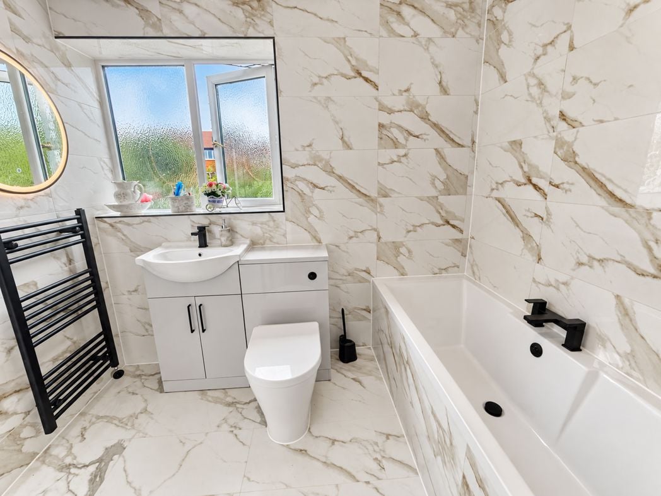
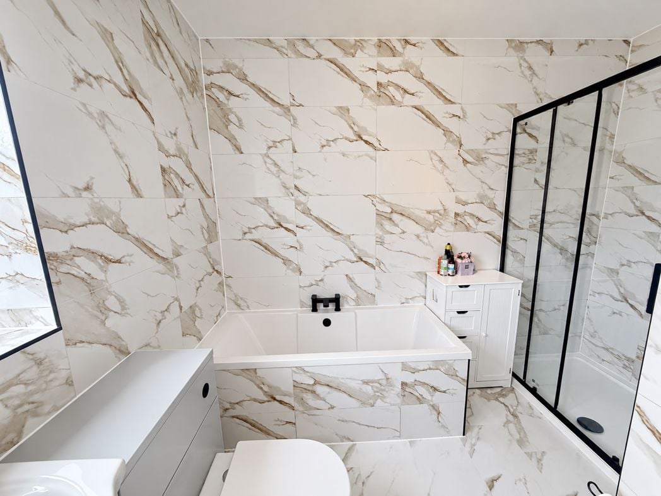
Newly refurbished bathroom with bath, walk in double shower, w.c, vanity sink and a modern light up mirror.
3.50m x 2.80m (11'5" x 9'2")
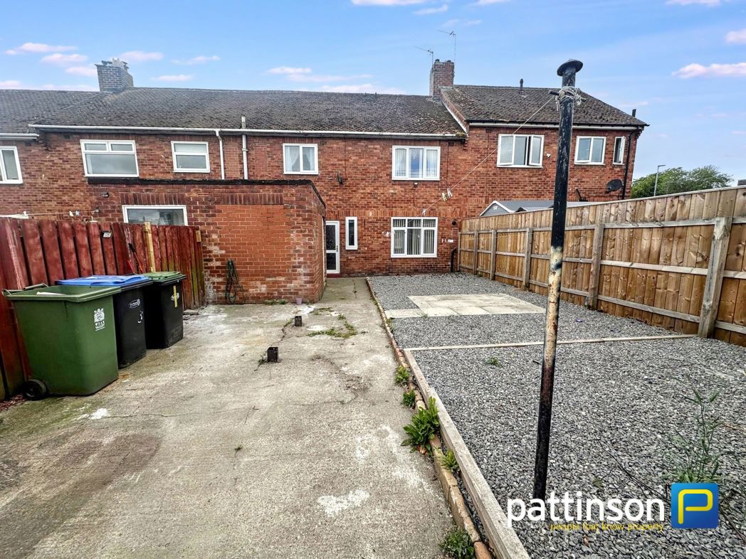
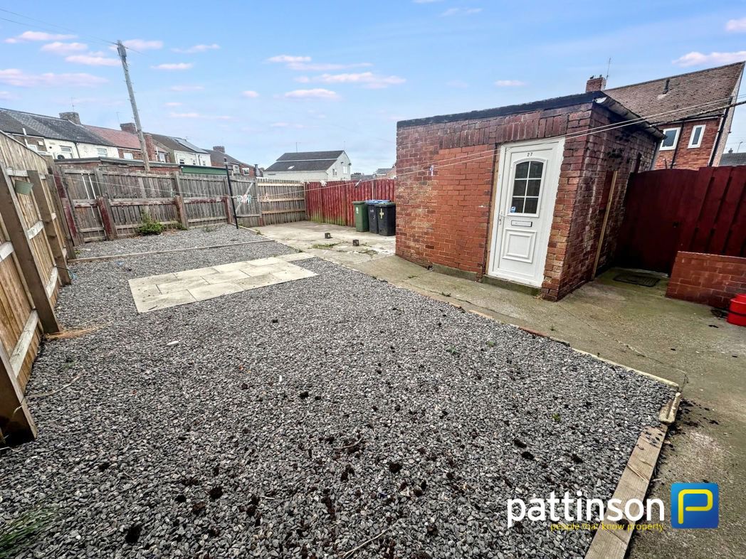
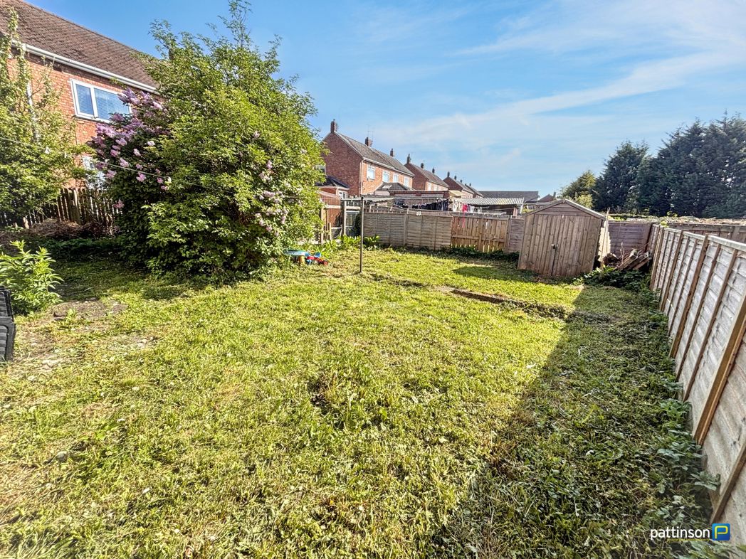
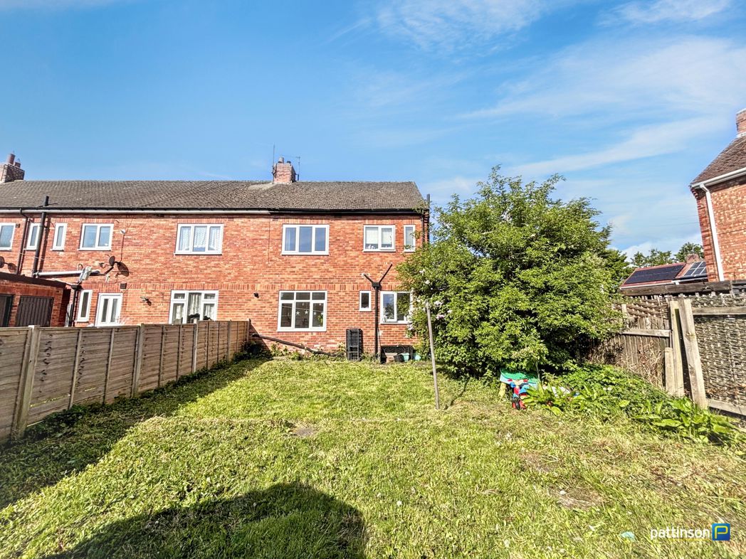
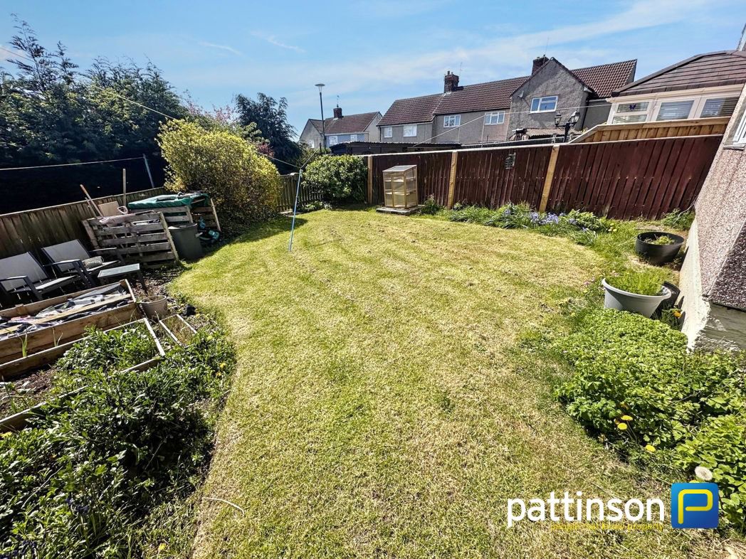
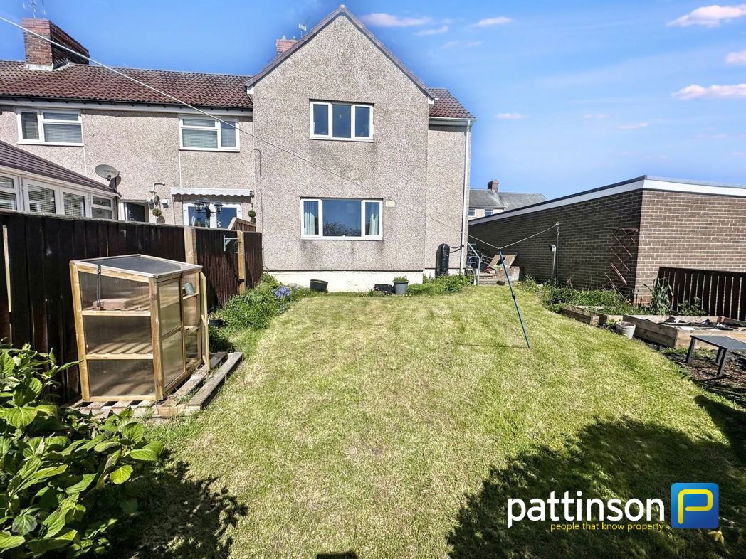
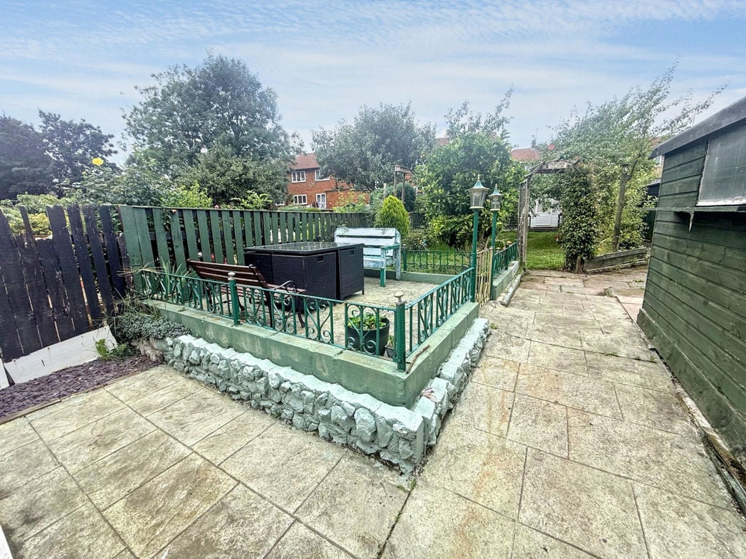
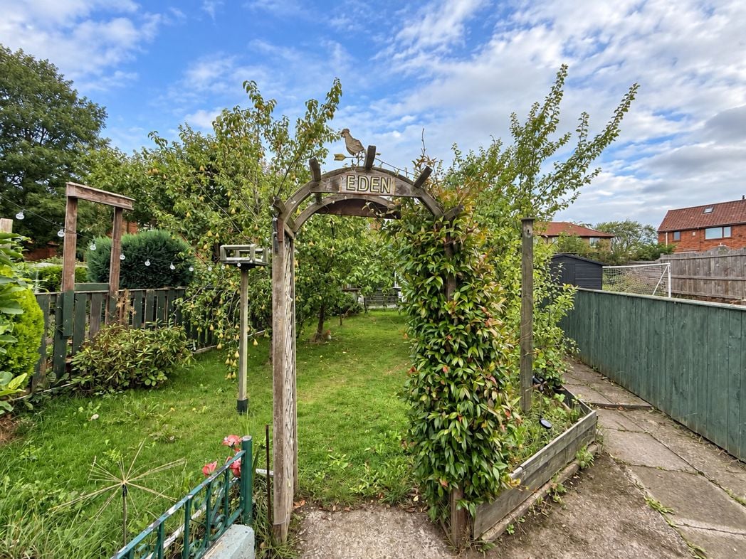
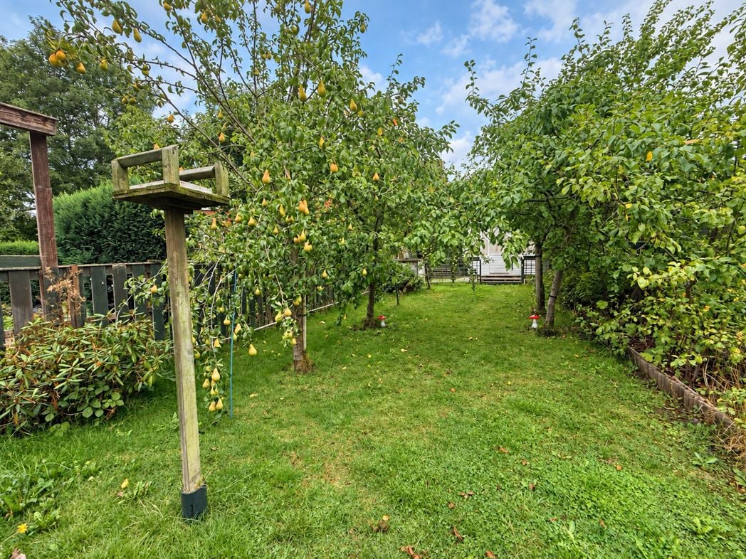
Great outdoor dining area for entertaining, leading onto a large lawned area with fruit trees.
Whether you’d like an instant online estimate or an expert visit to discuss your home in detail, our team will give you clear, honest advice and help you plan your next move.

Find out what your current home could sell for, based on real market data and recent sales.
Get seen everywhere buyers look


Fast, secure and often great value. Discover how it works.