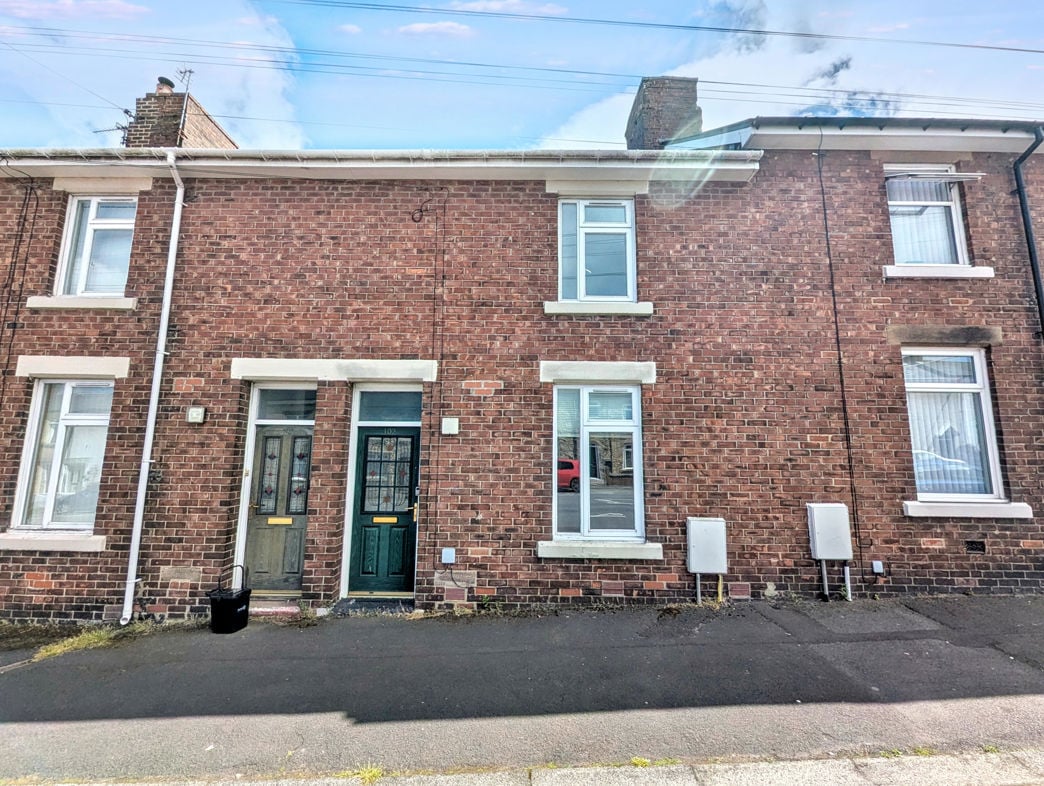
Castledene Road, Consett, Durham, DH8 7HJ
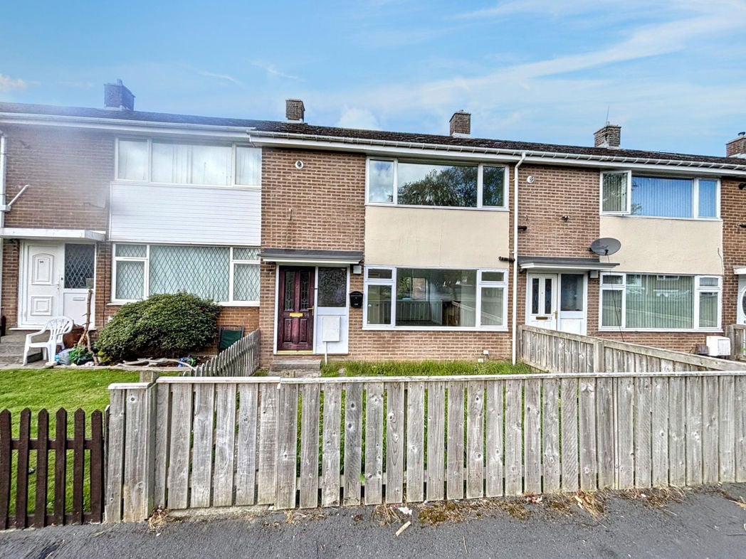
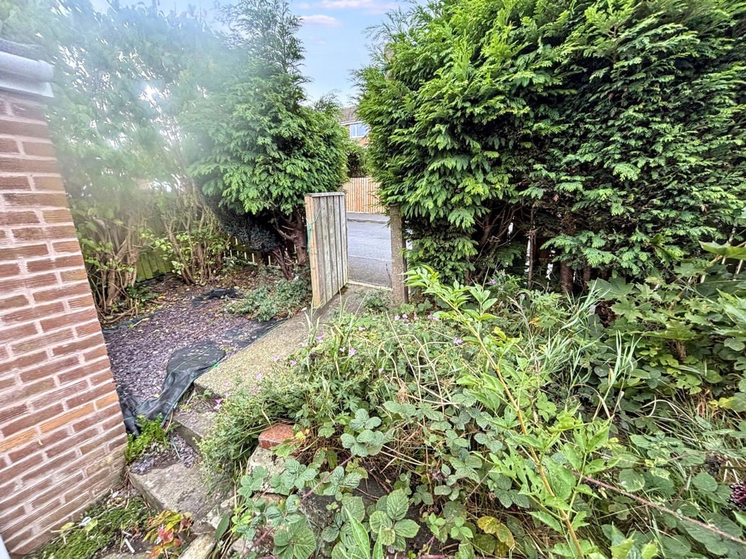
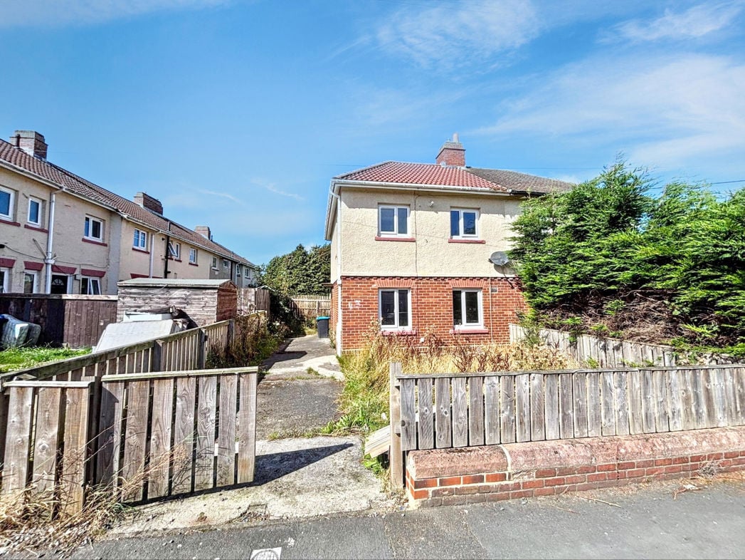
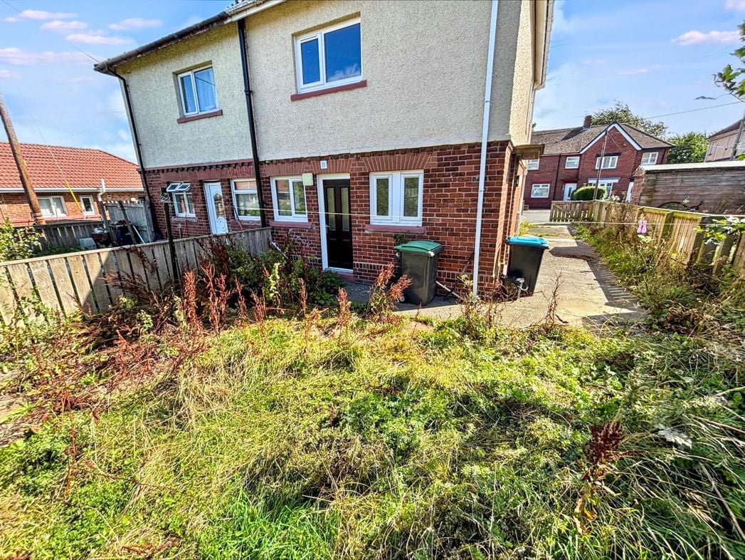
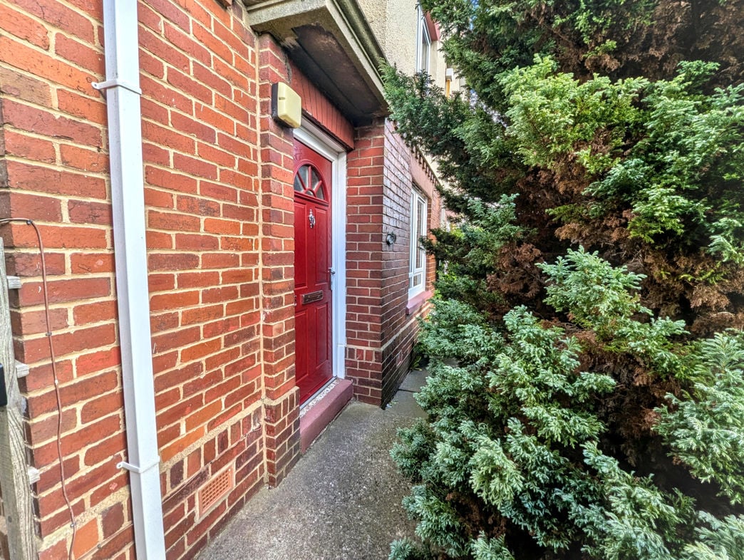
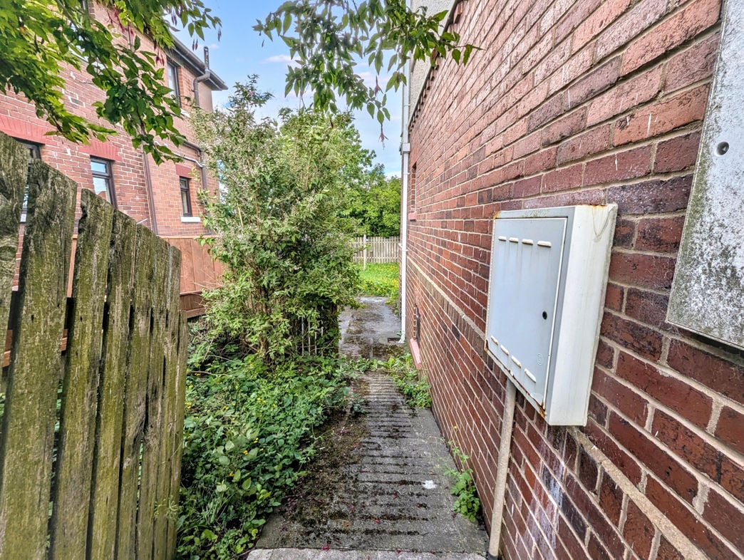
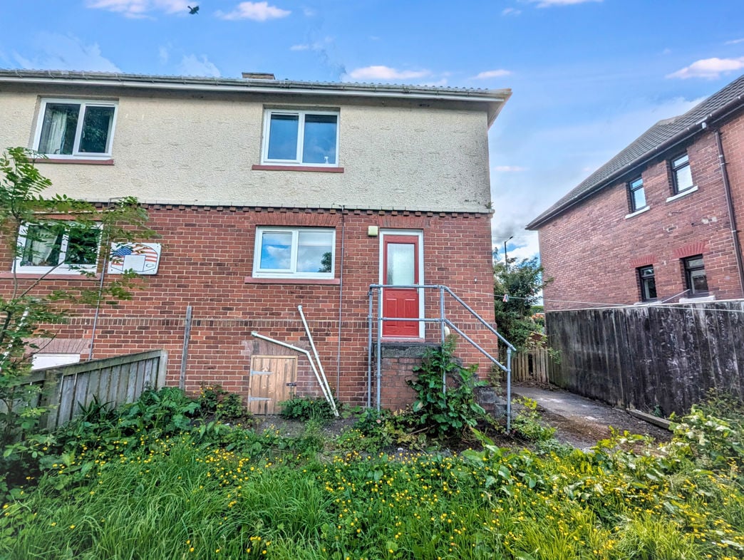
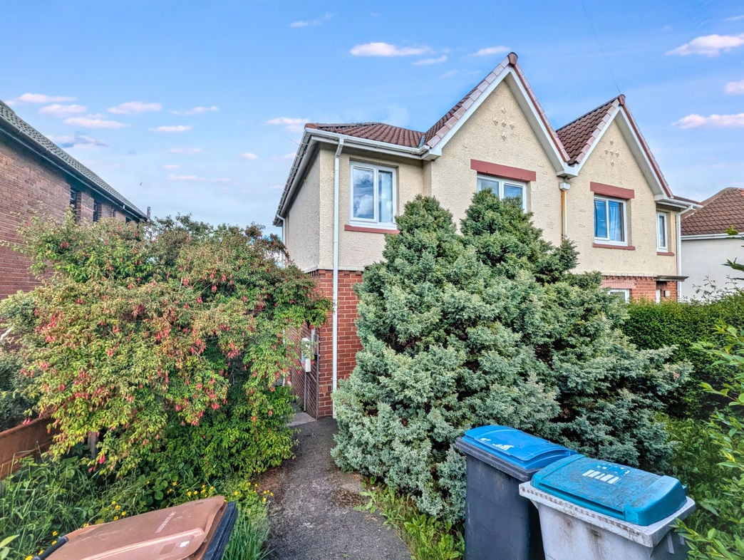
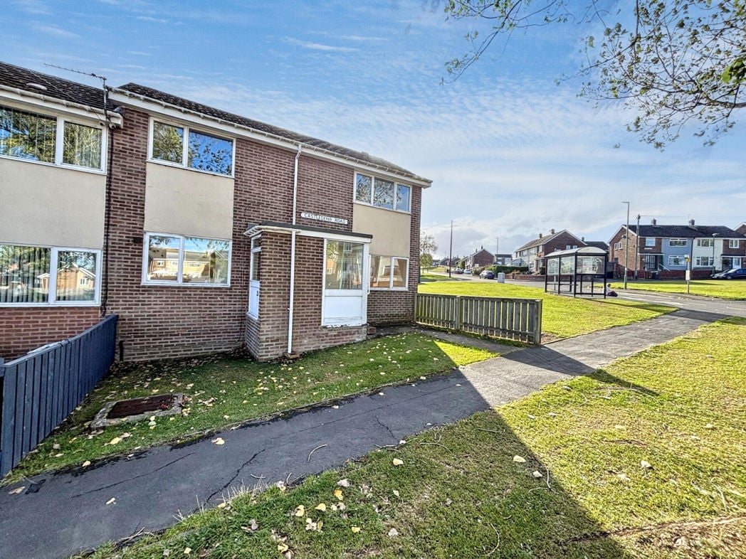
Lawned front garden with a pathway leading to the entrance and fencing along the side boundary.
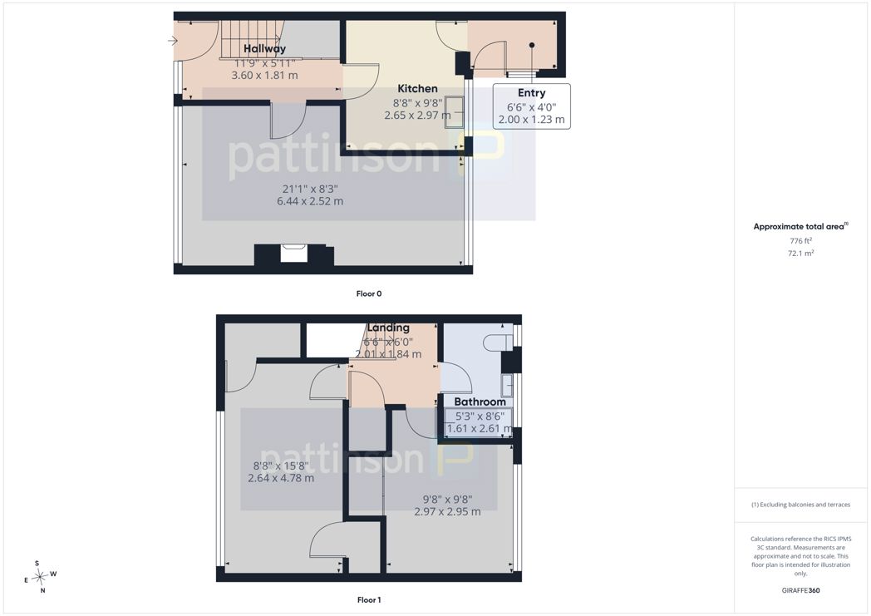
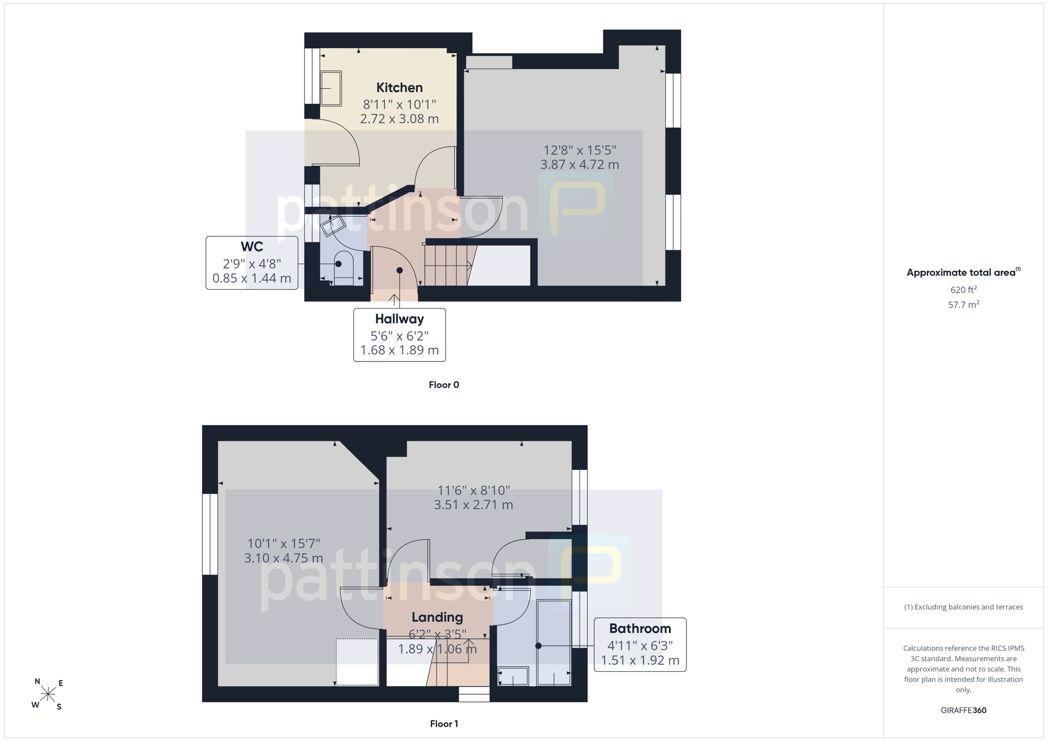
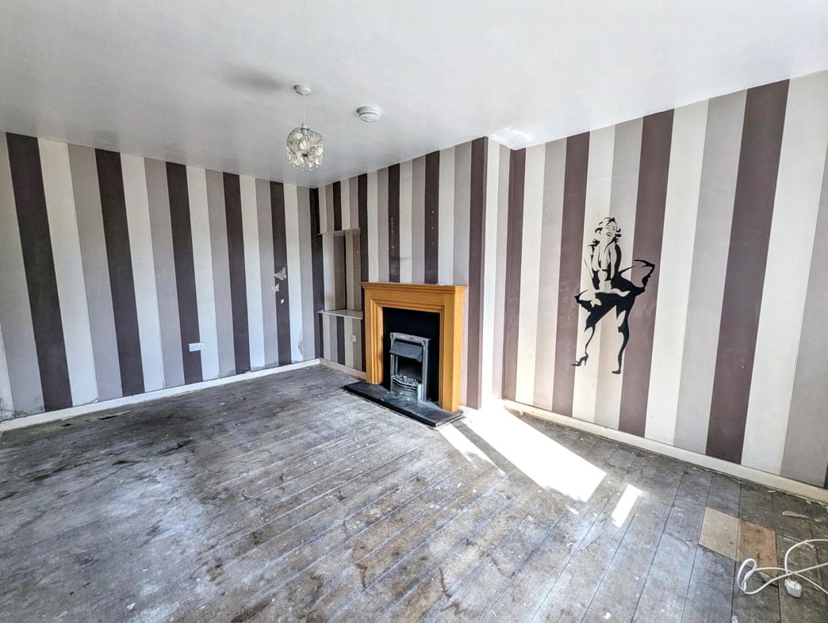
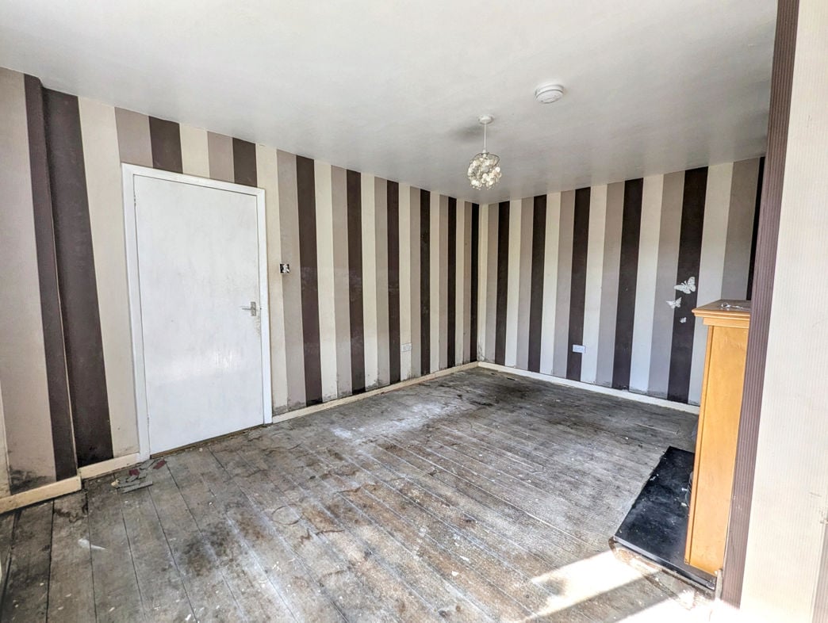
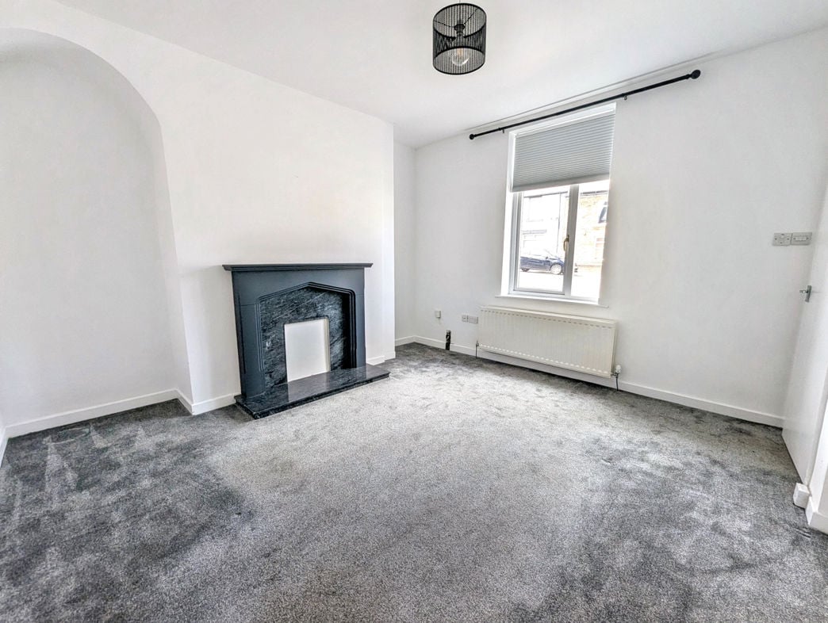
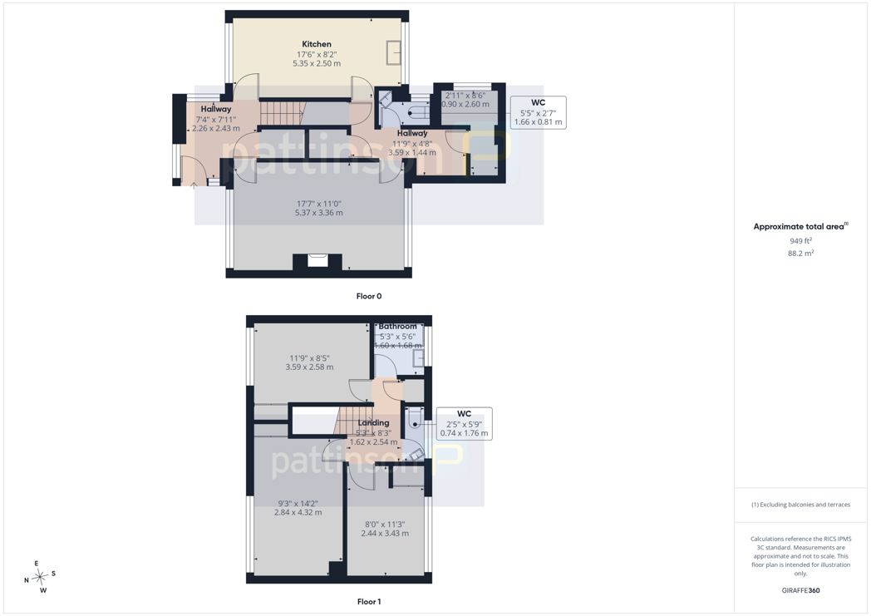
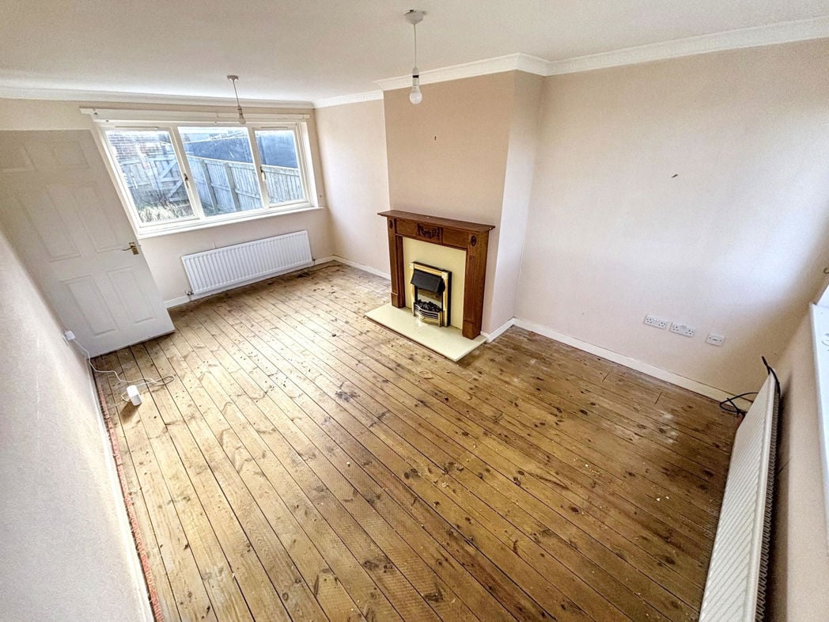
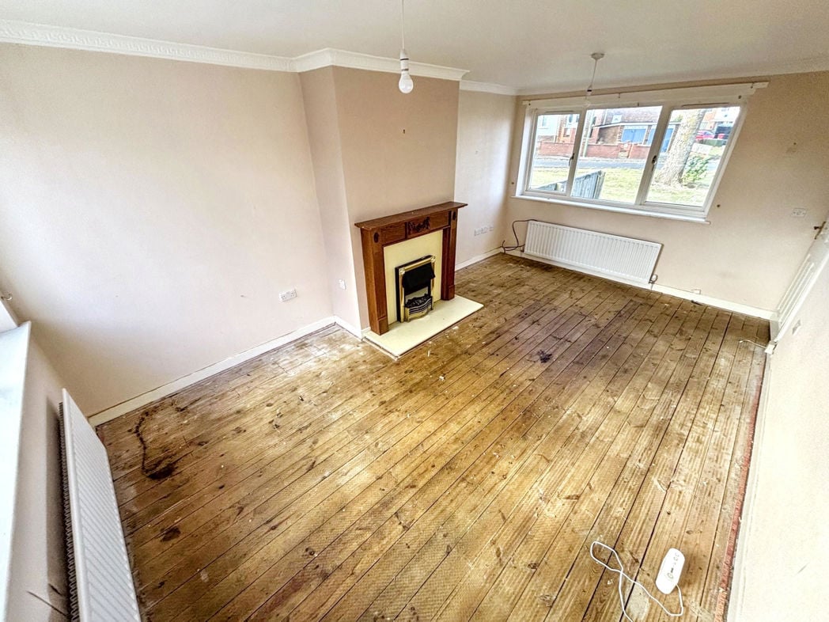
5.37m x 3.36m (17'7" x 11'0")
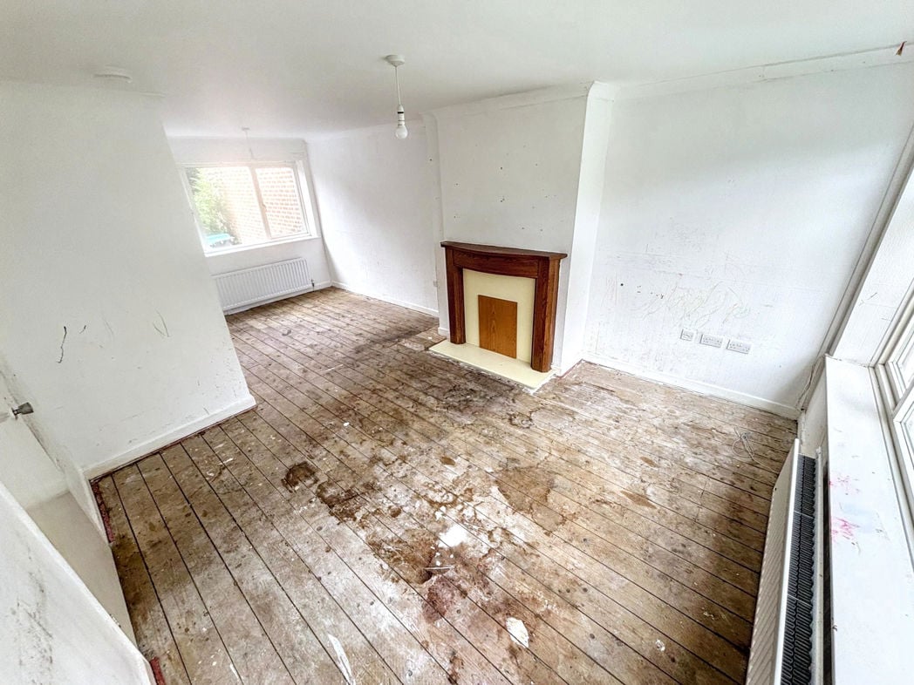
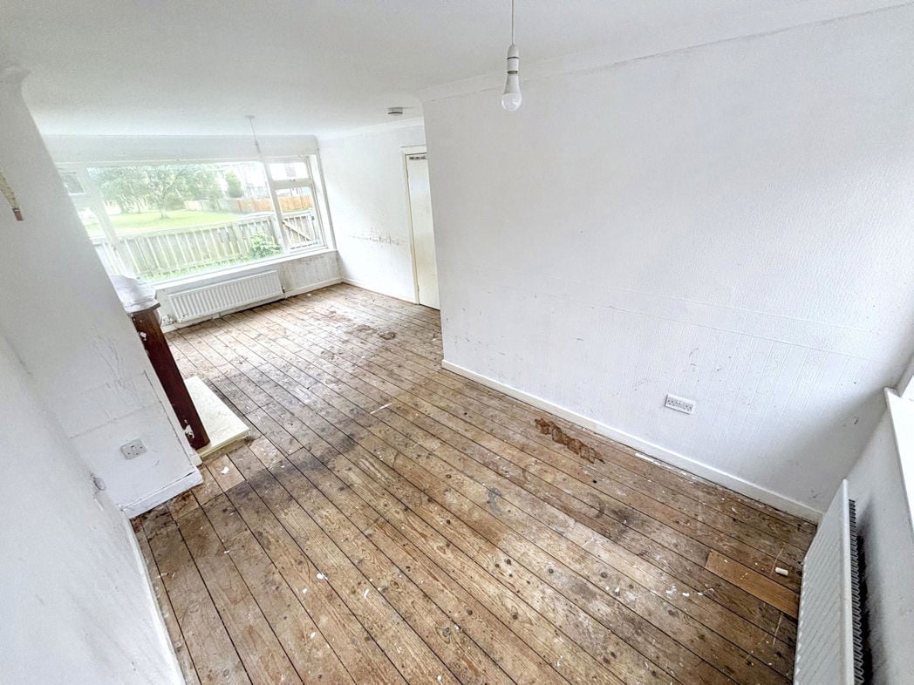
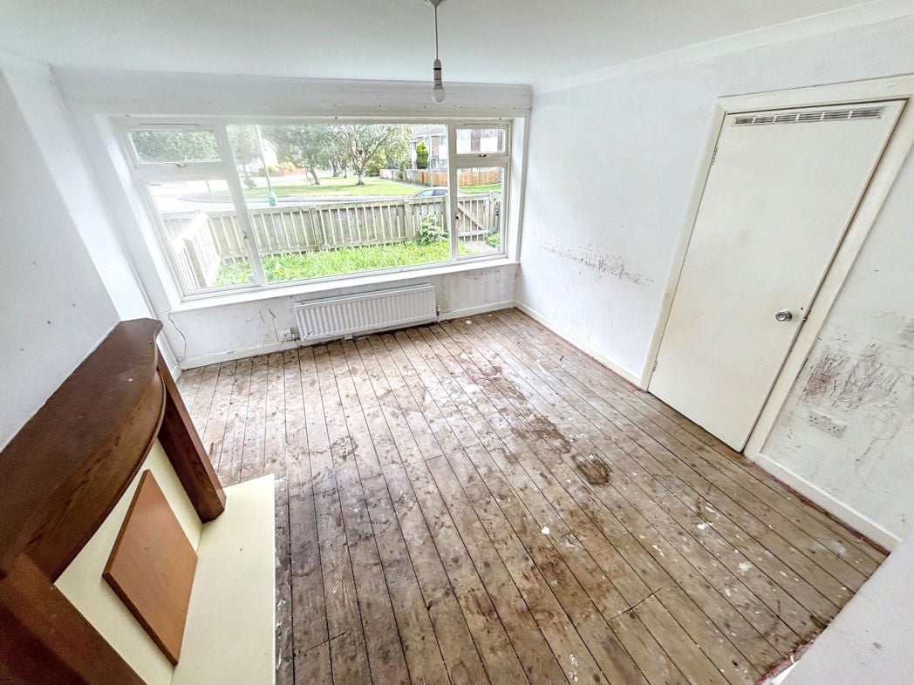
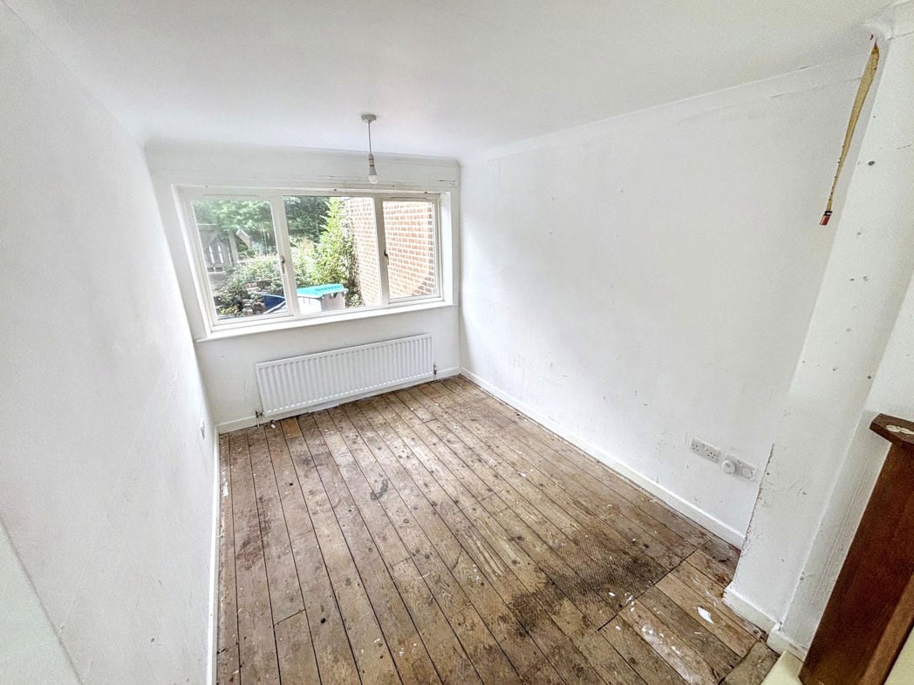
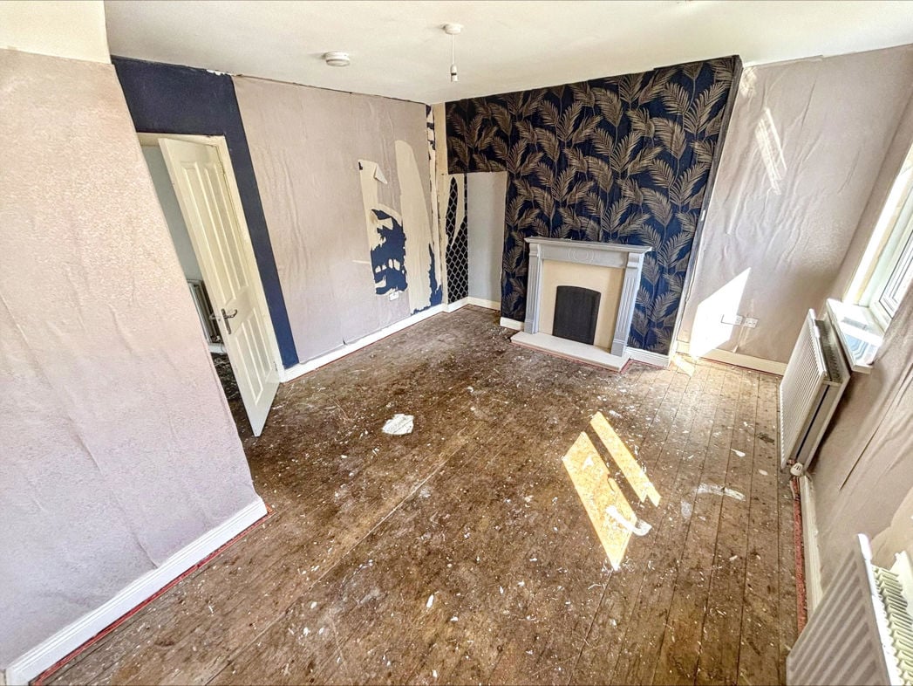
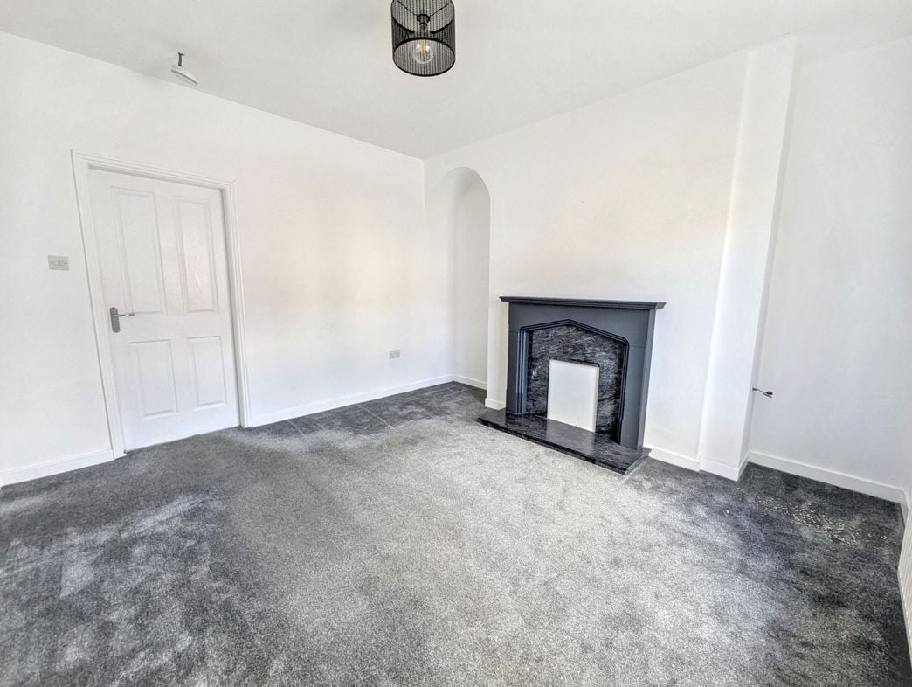
A spacious lounge featuring a fireplace with timber surround, exposed timber floorboards and a large window providing natural light. Offers space for seating and dining furniture.
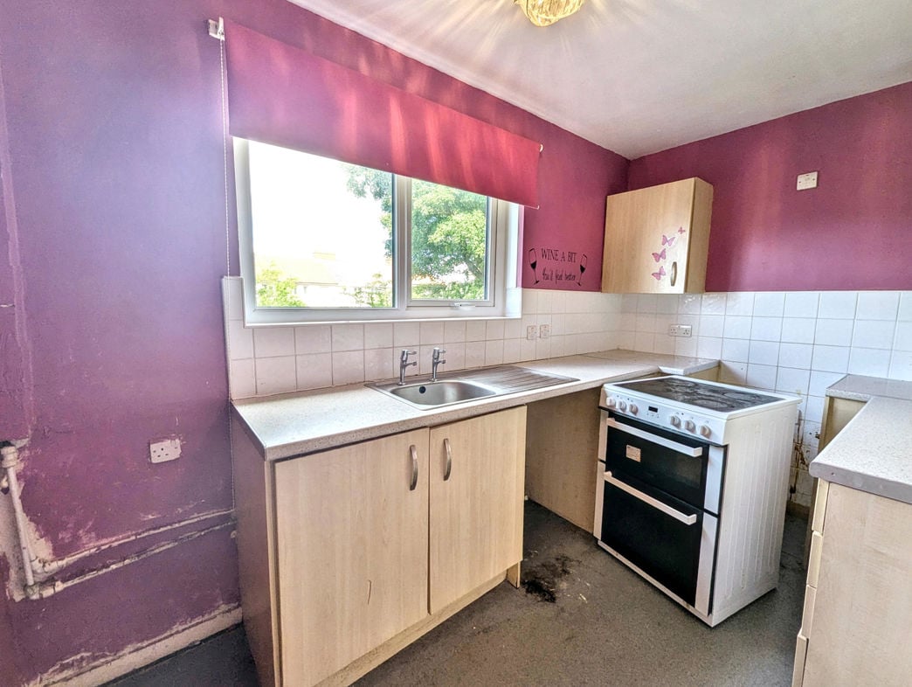
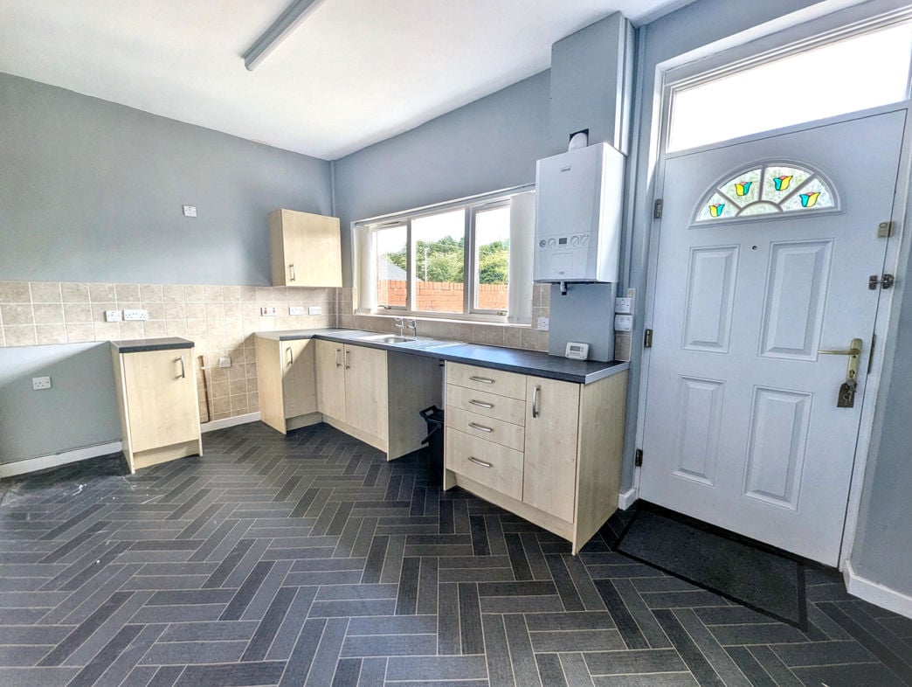
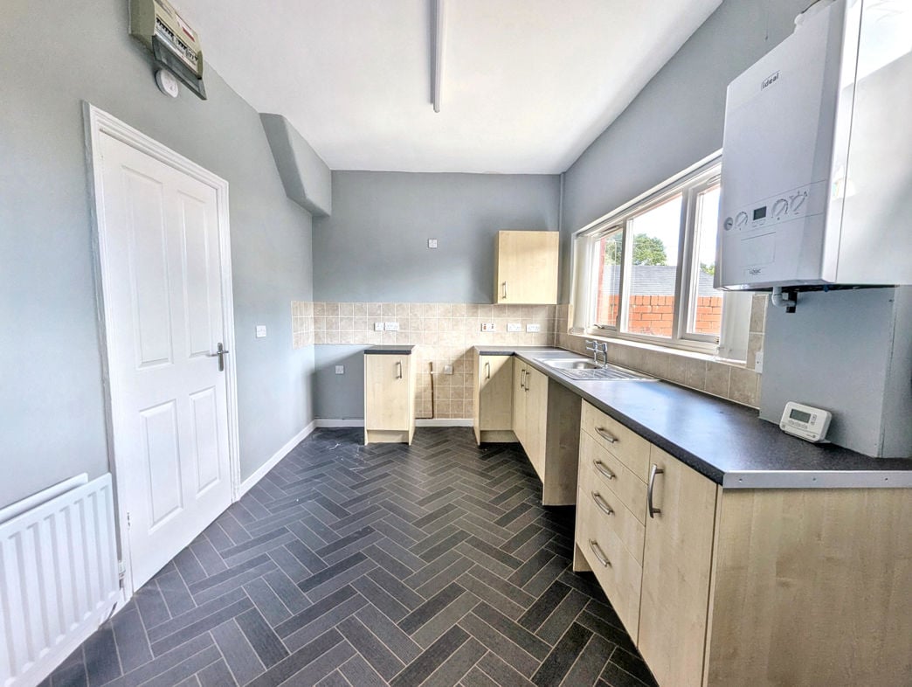
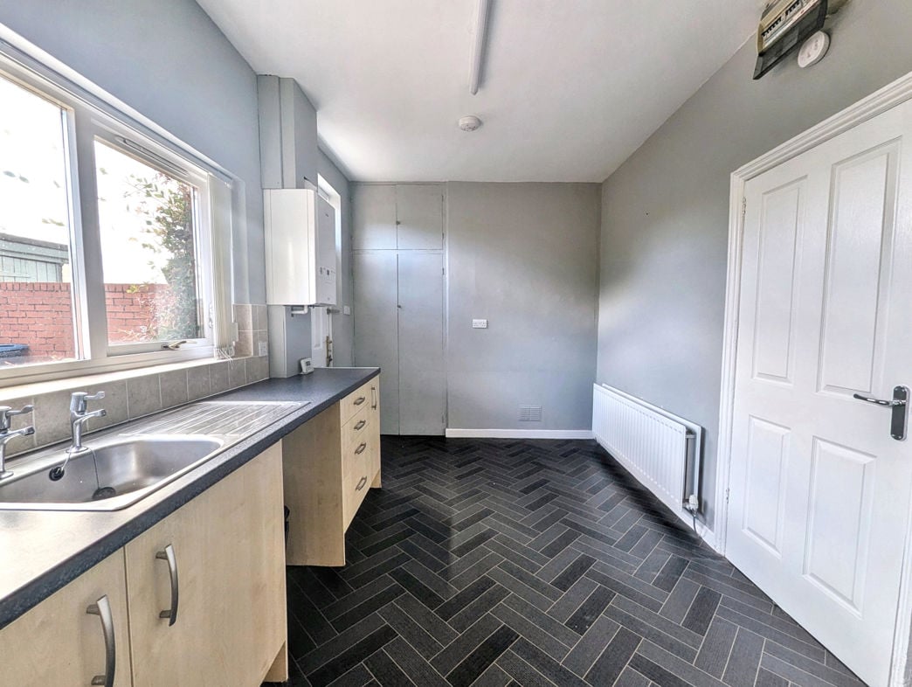
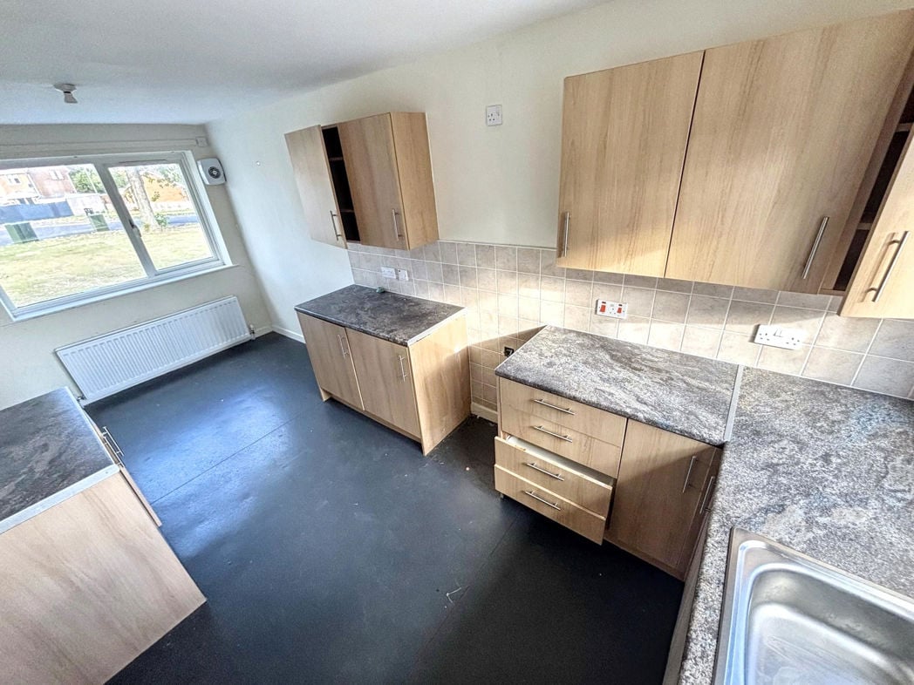
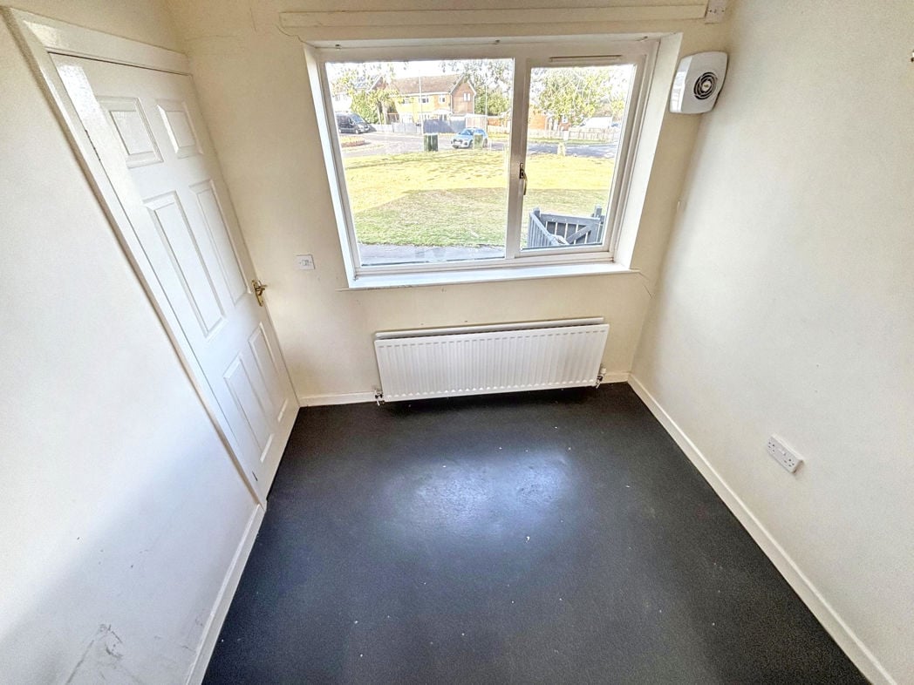
5.35m x 2.50m (17'6" x 8'2")
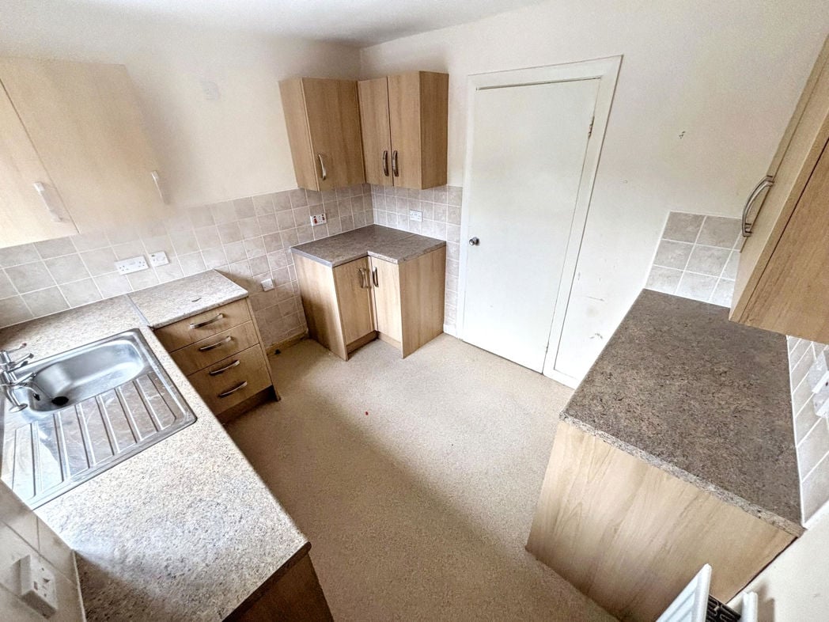
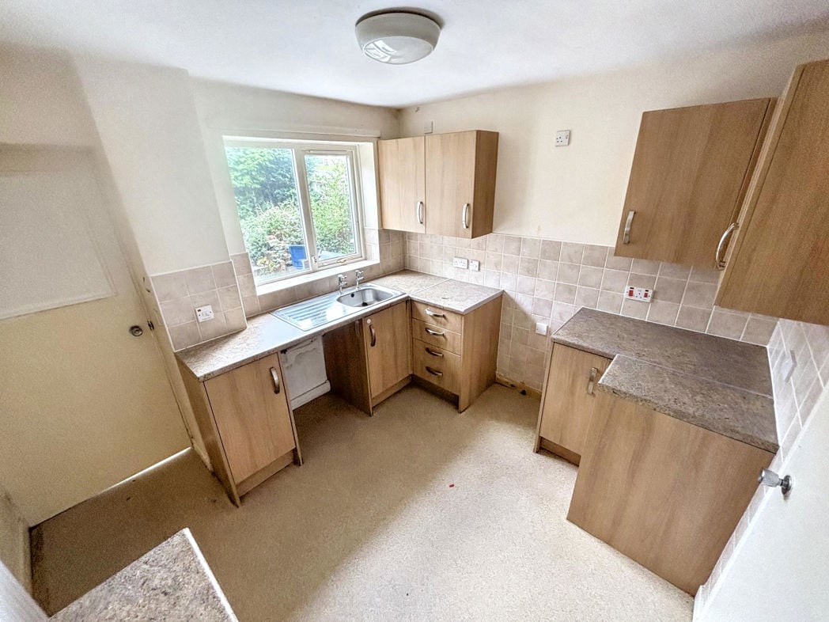
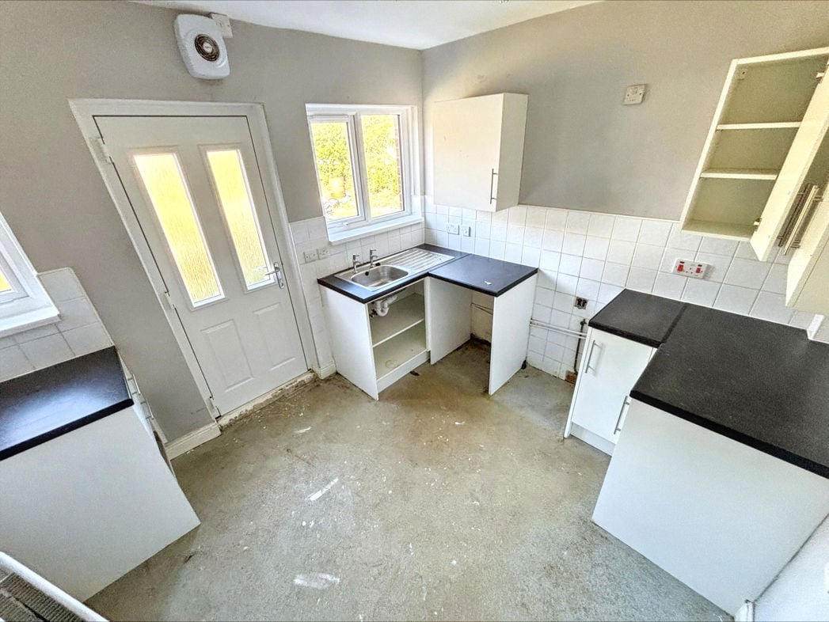
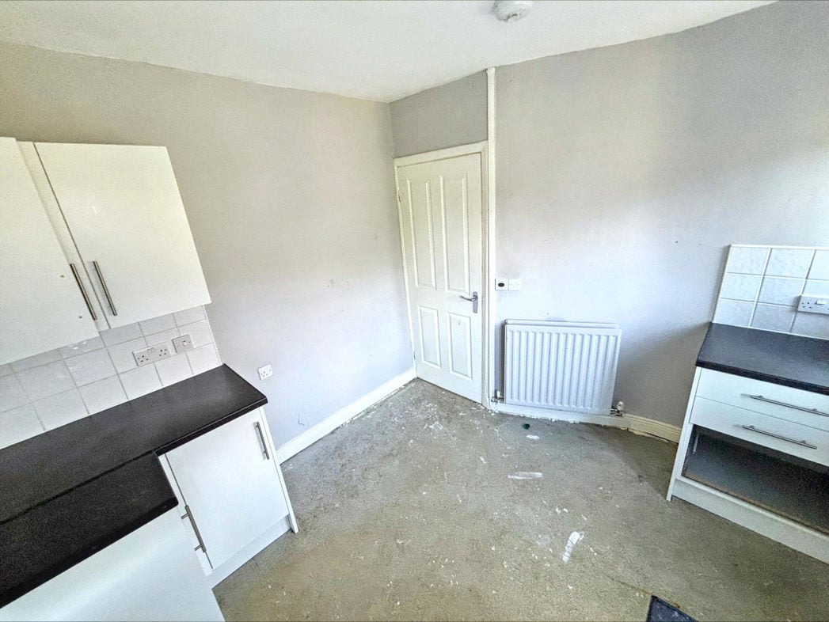
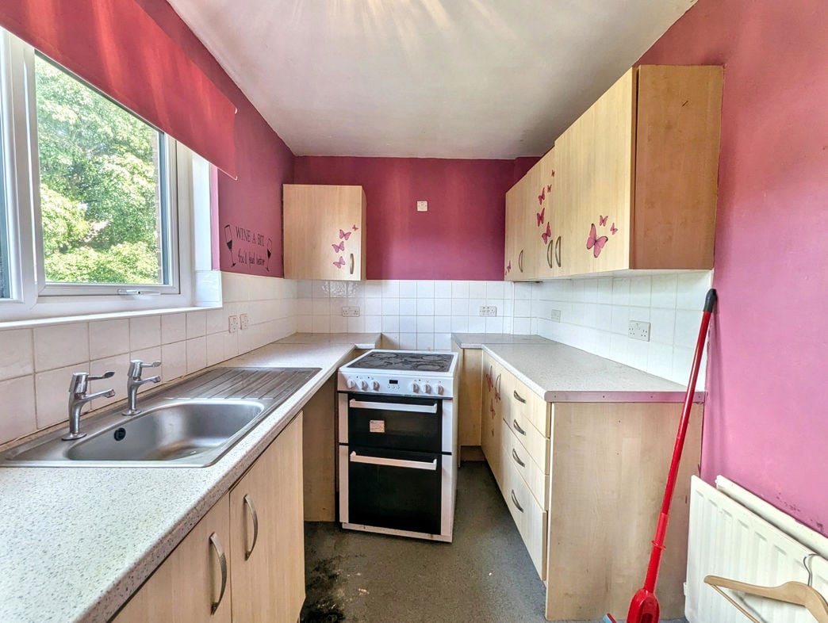
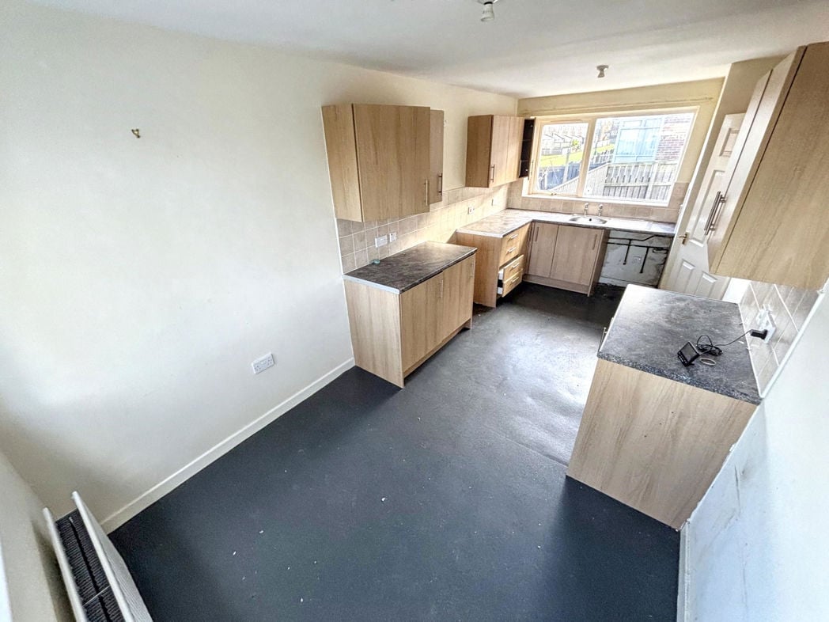
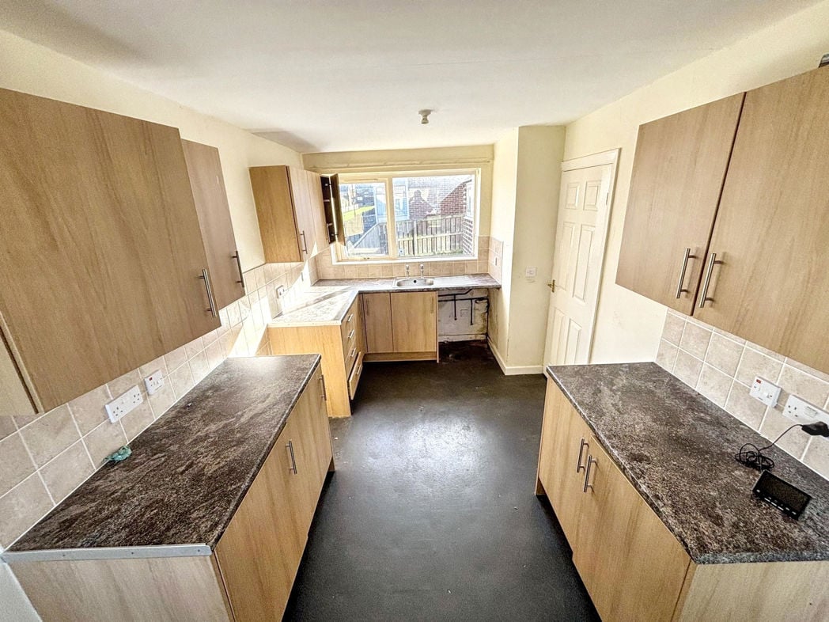
Fitted with wood-effect wall and base units, contrasting worktops and a stainless-steel sink with drainer. Featuring a window, dark flooring and space for freestanding appliances.
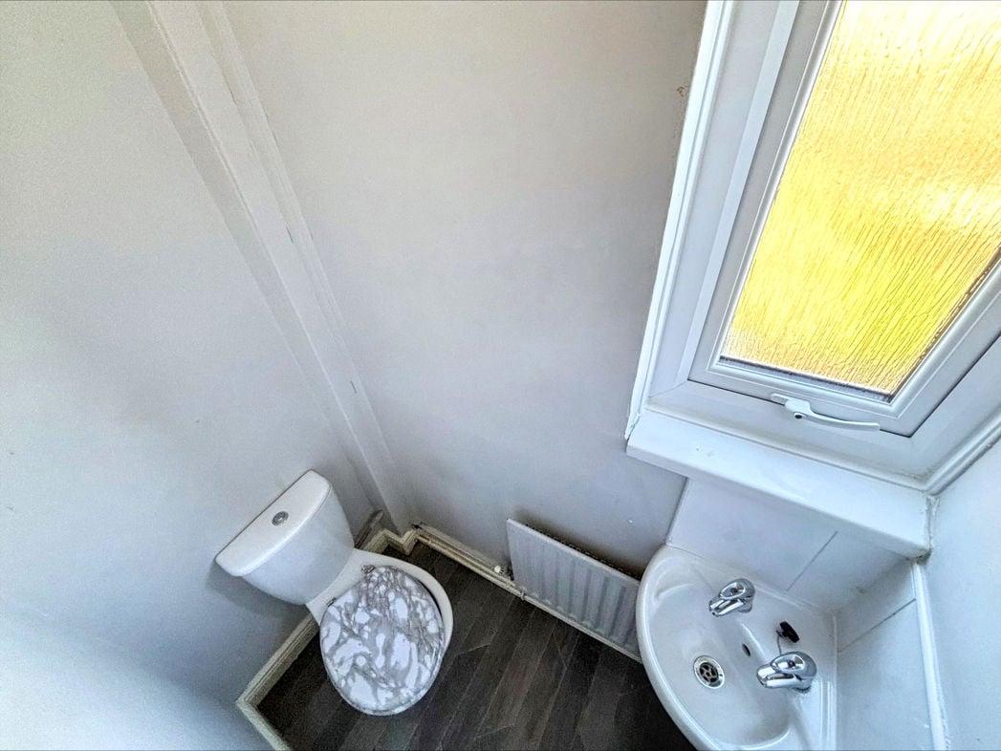
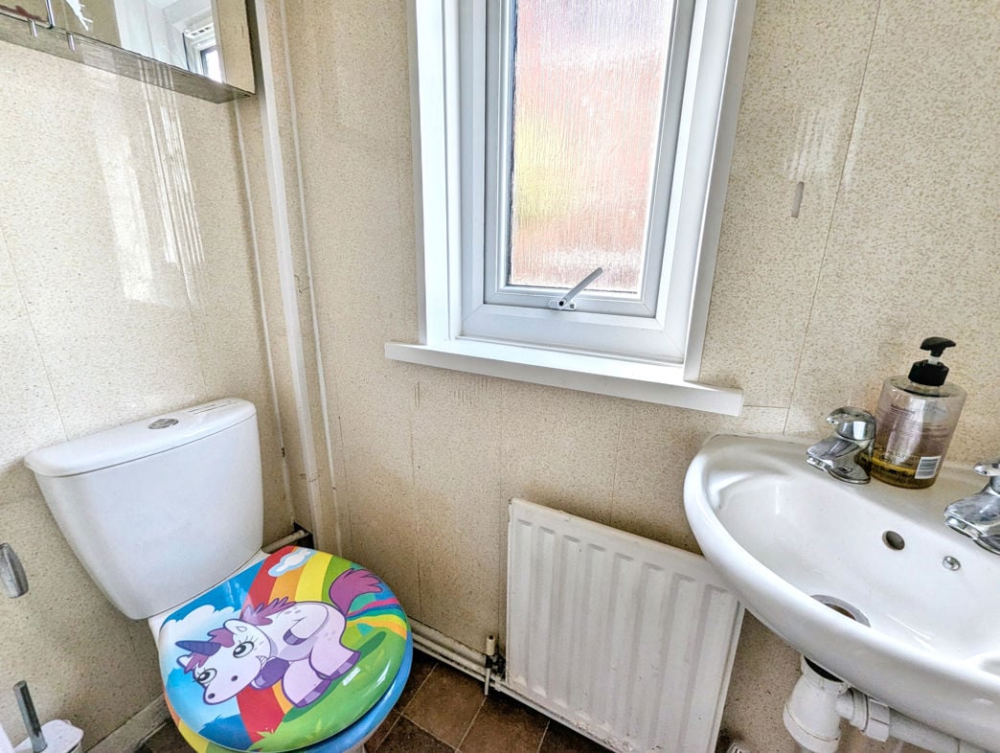
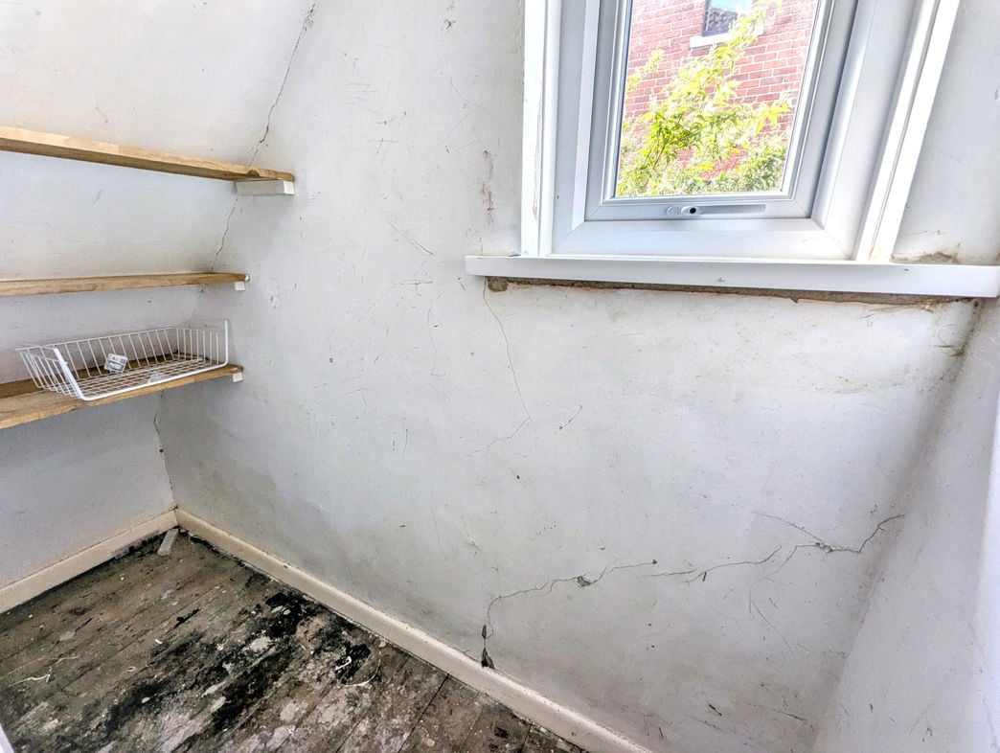
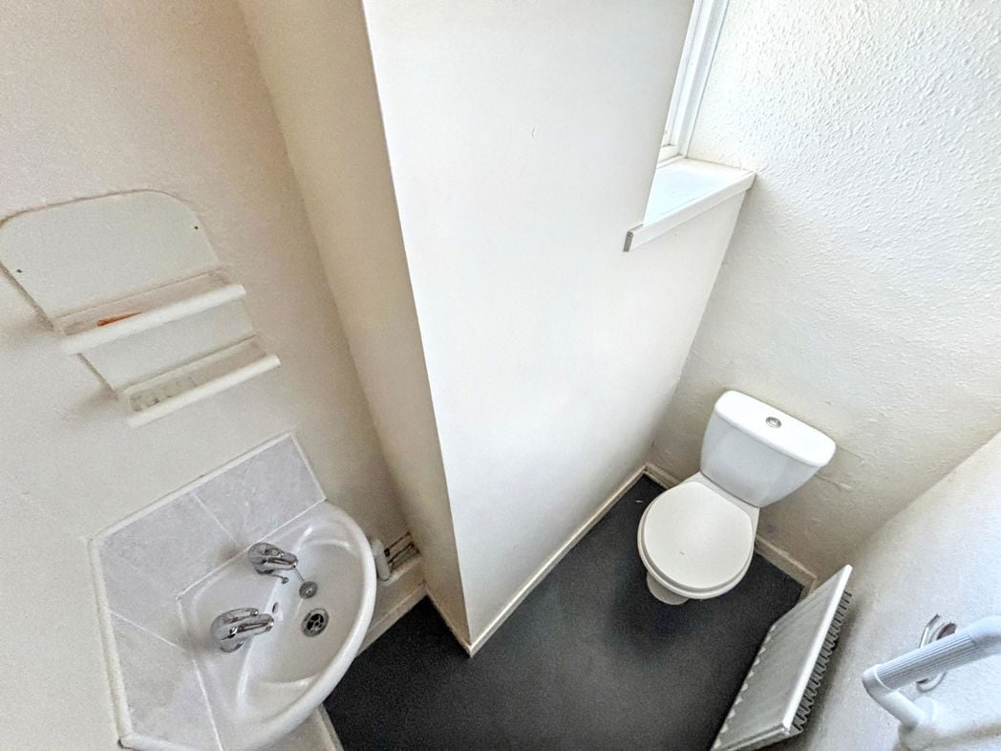
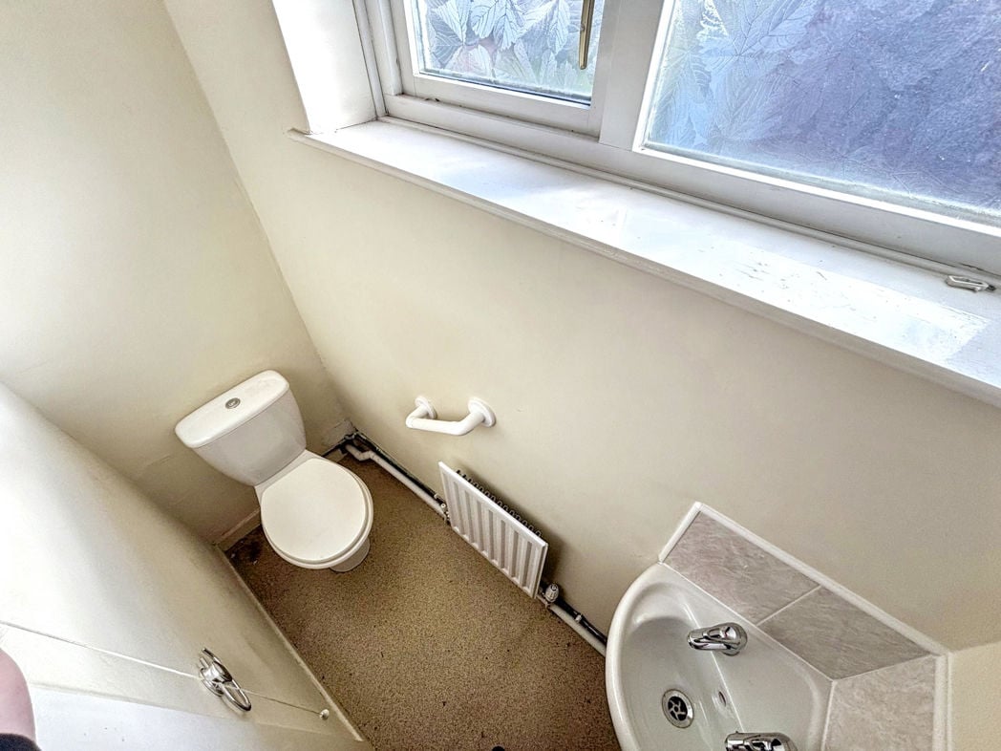
Fitted with a WC and wall-mounted wash basin, with a window providing natural light.
2.84m x 4.32m (9'3" x 14'2")
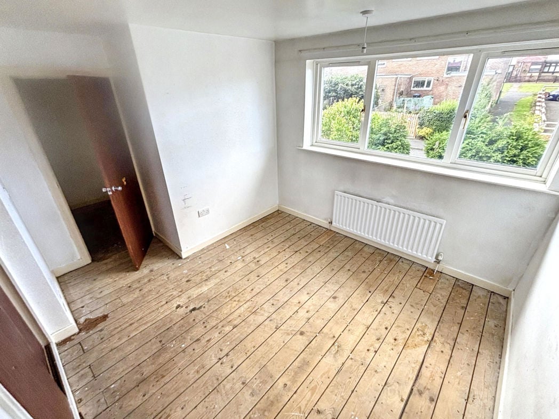
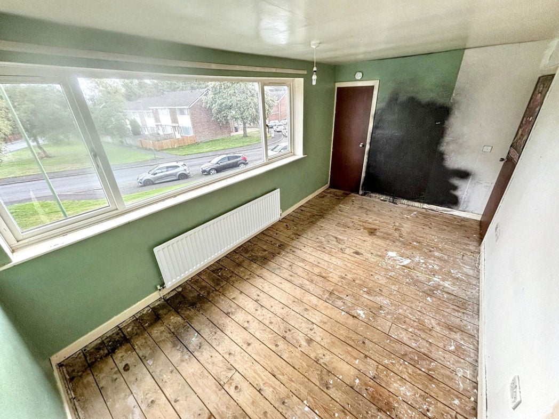
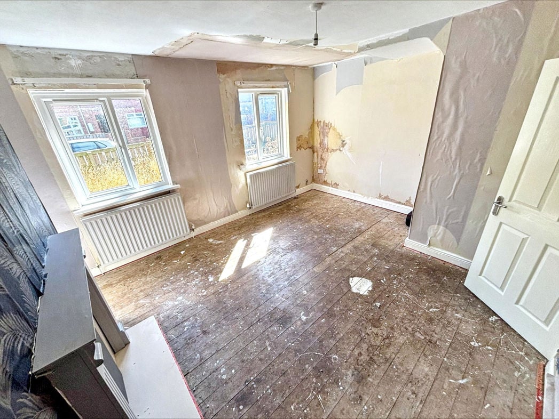
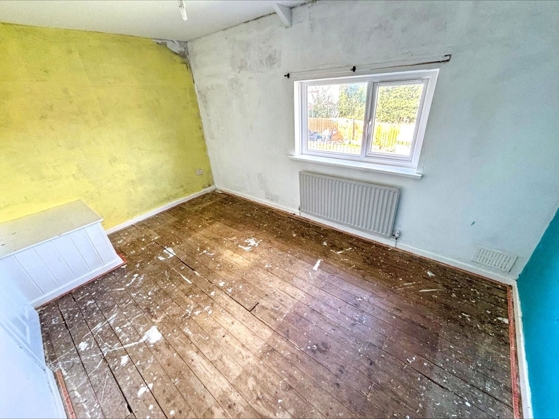
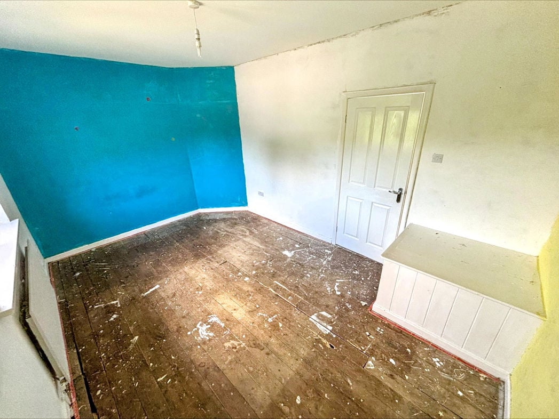
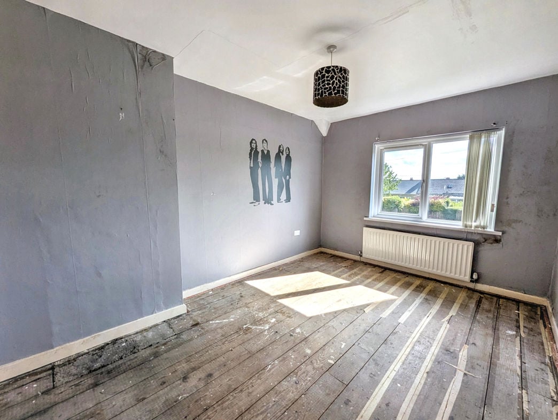
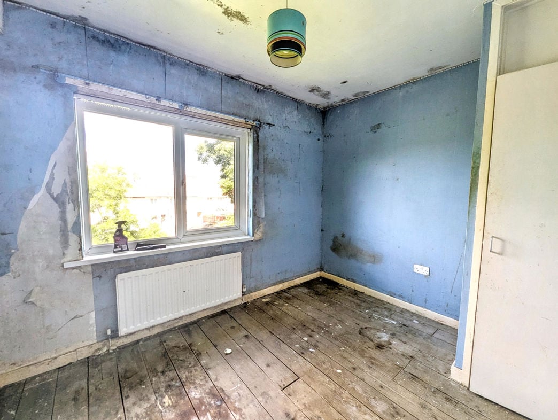
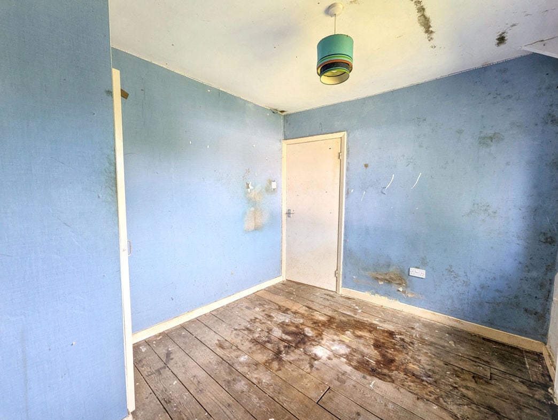
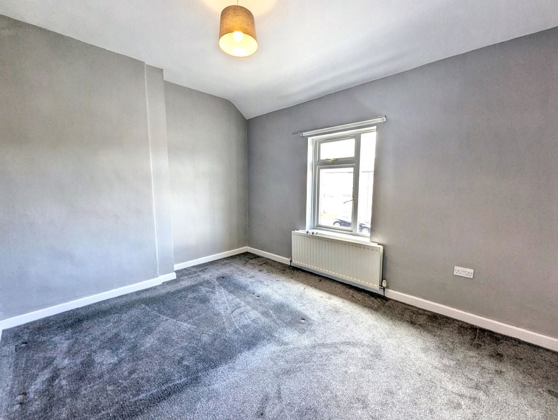
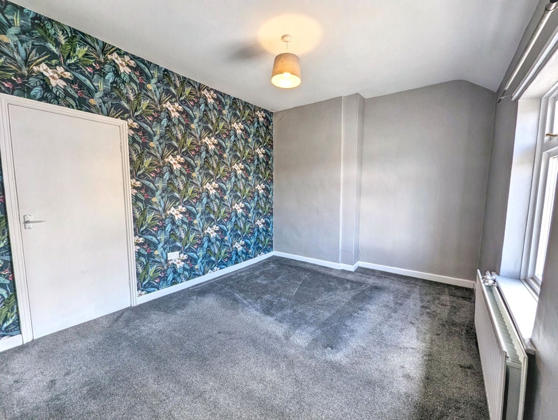
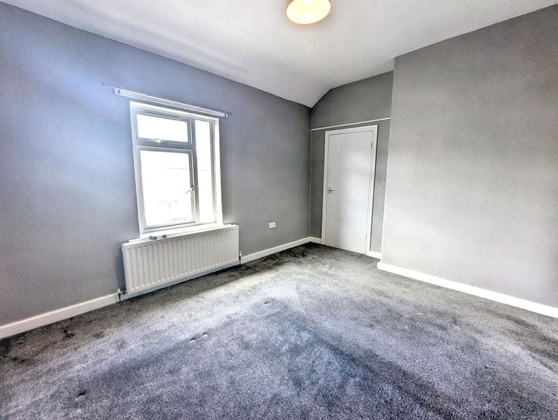
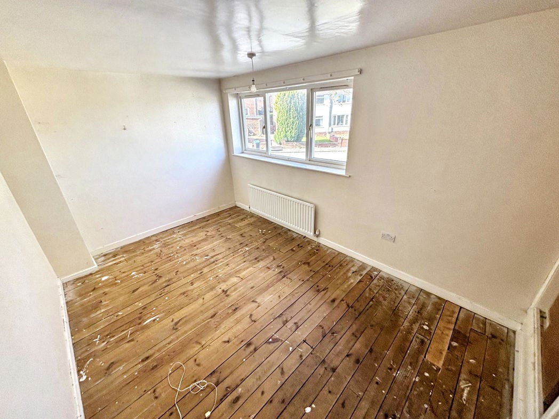
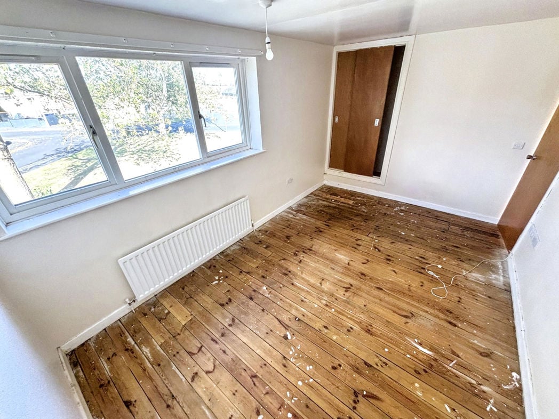
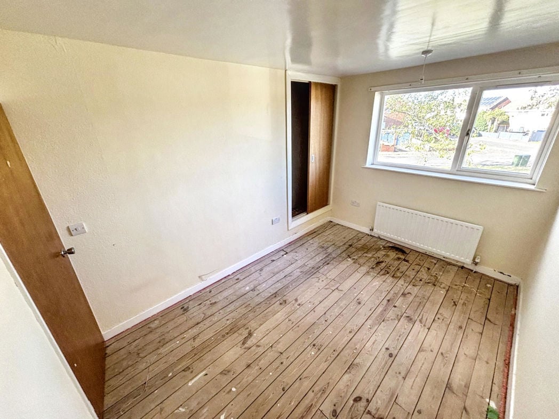
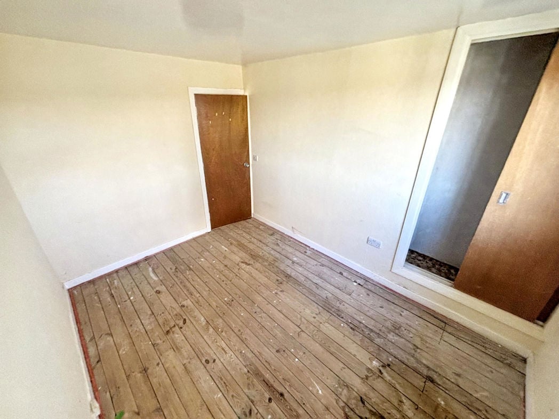
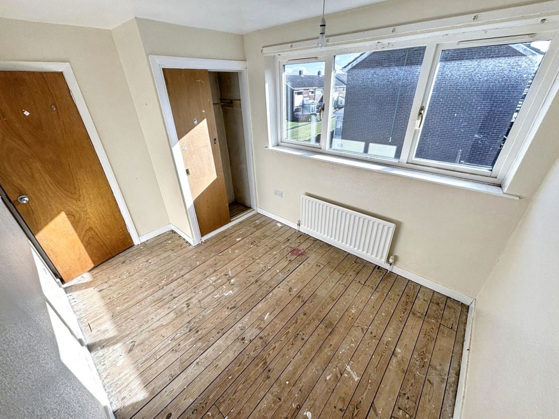
A generously sized bedroom with exposed timber floorboards, a radiator and a window providing natural light.
3.59m x 2.58m (11'9" x 8'5")
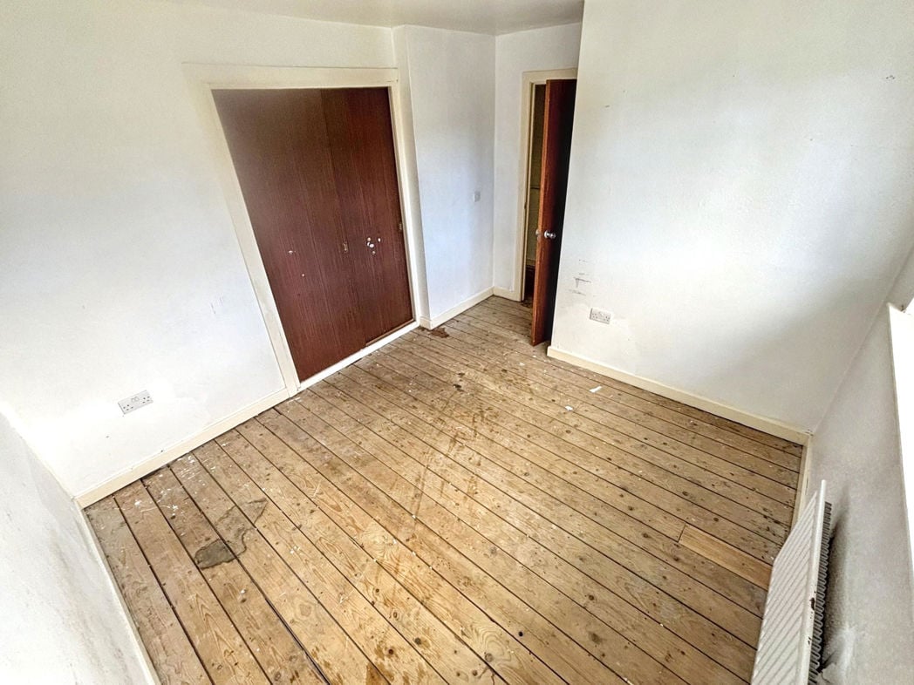
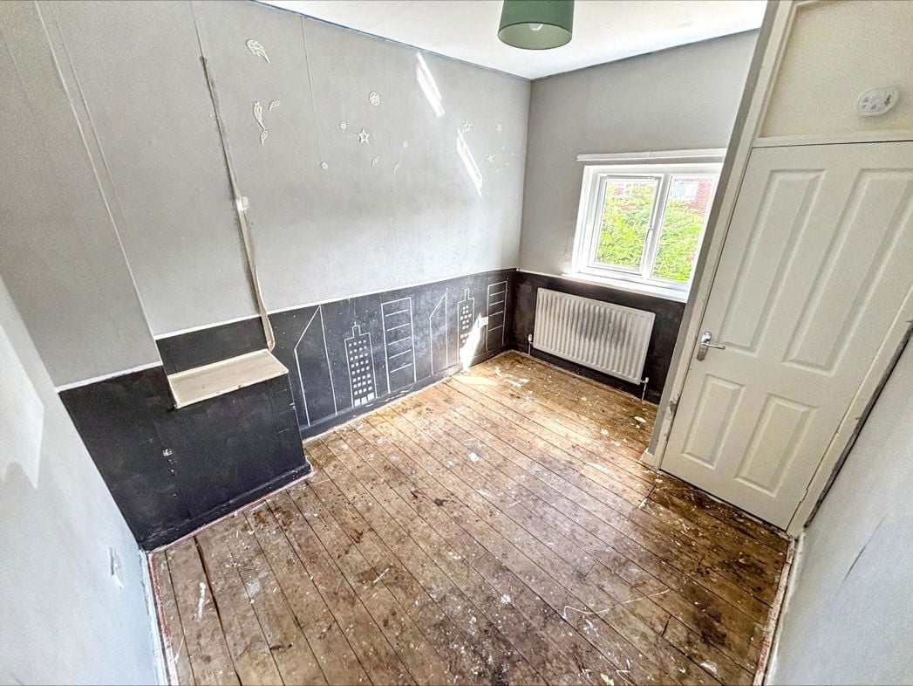
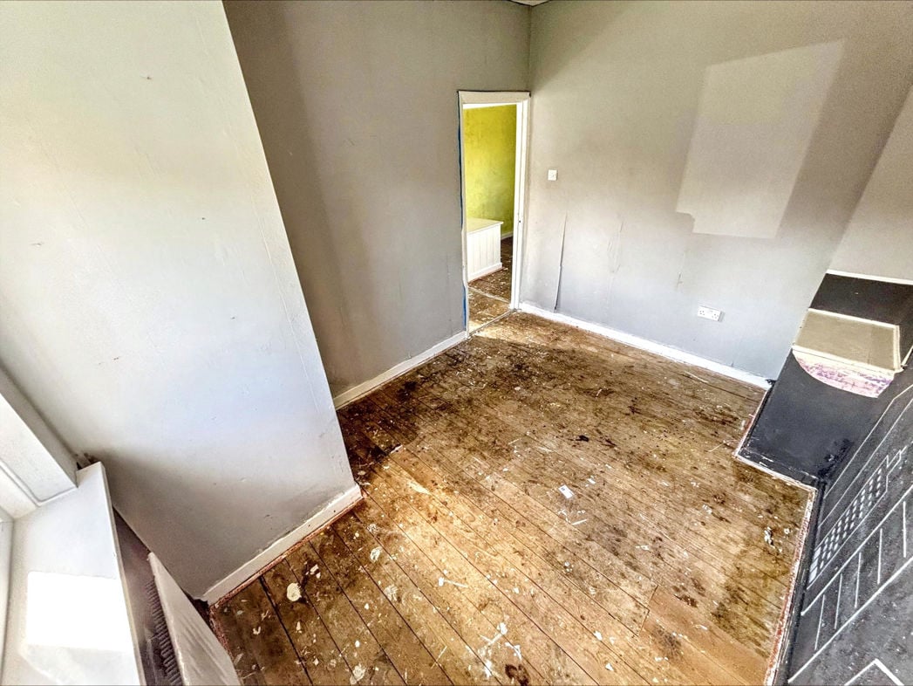
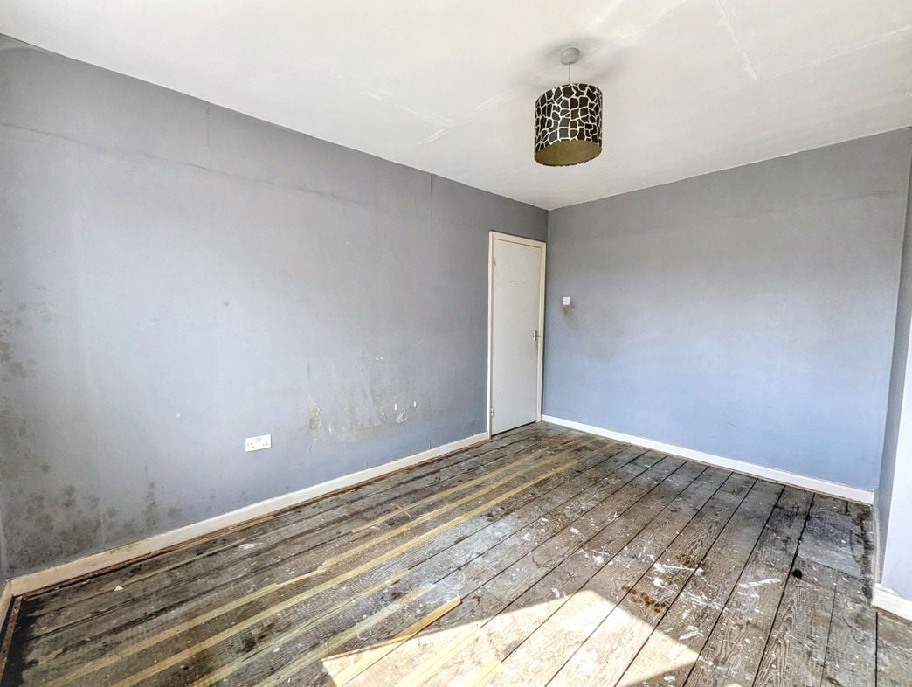
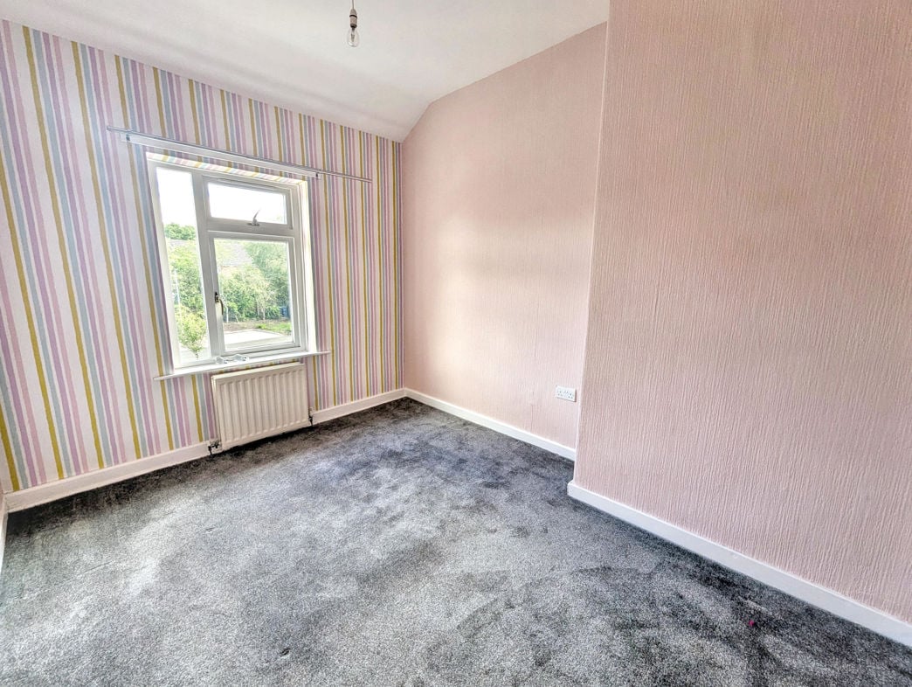
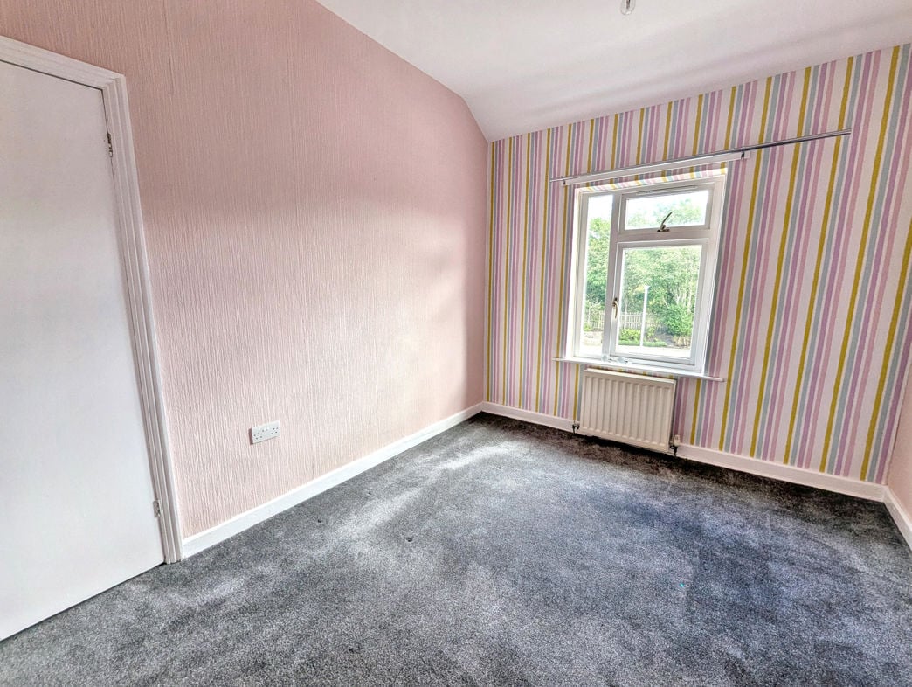
A further bedroom featuring exposed timber floorboards, a radiator and a window providing natural light.
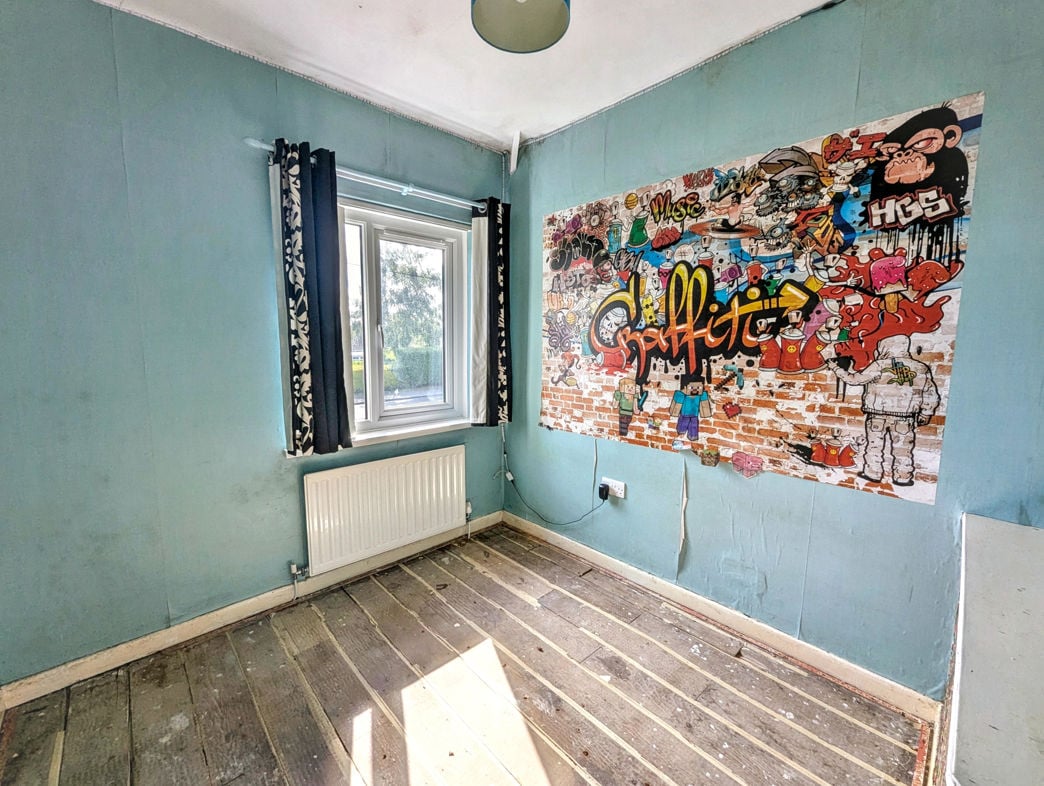
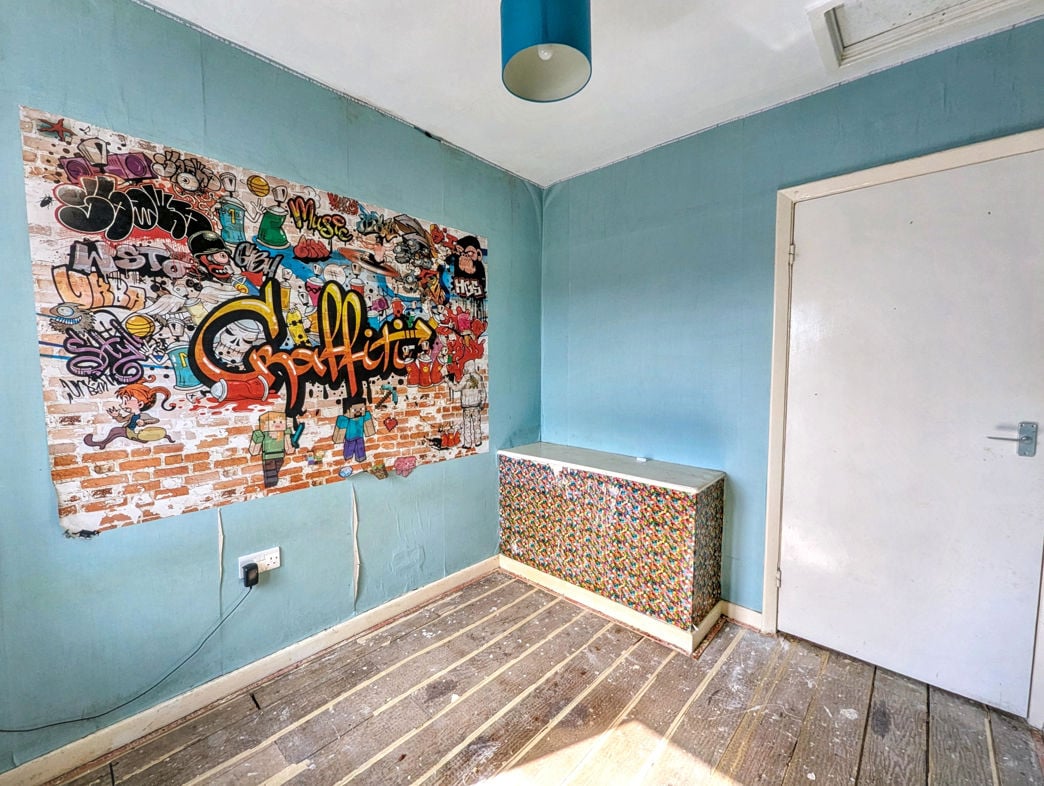
3.43m x 2.44m (11'3" x 8'0")
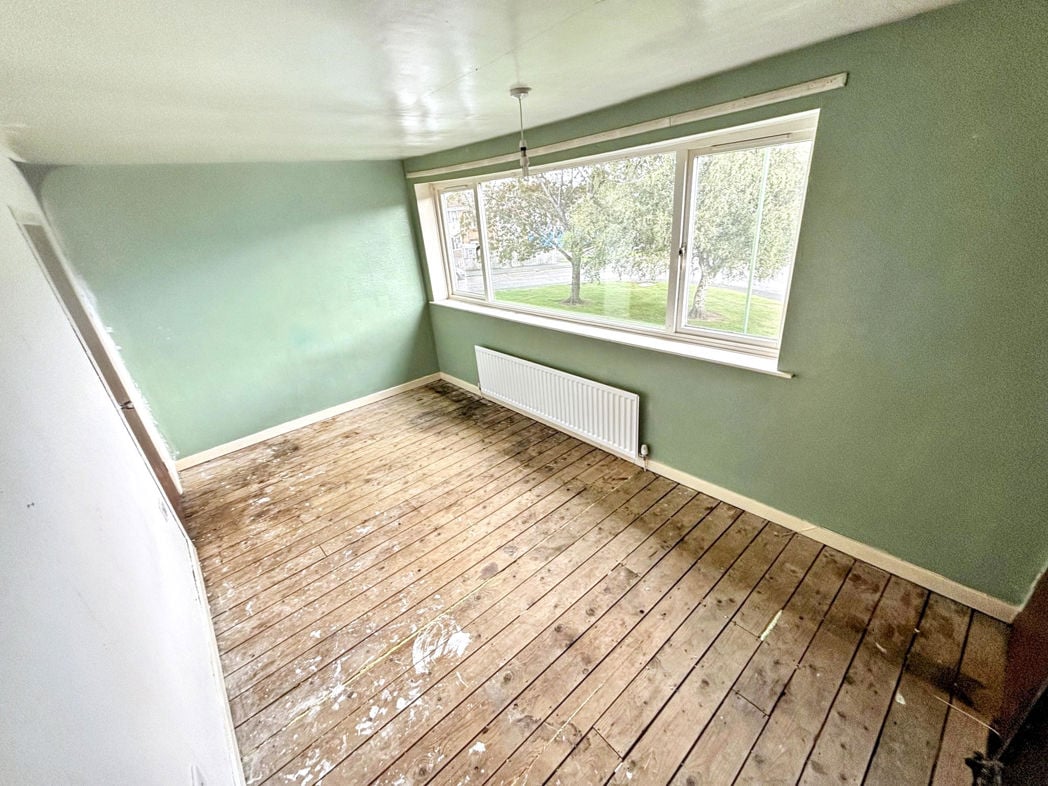
Featuring exposed timber floorboards, a radiator and a window, with space for bedroom furniture.
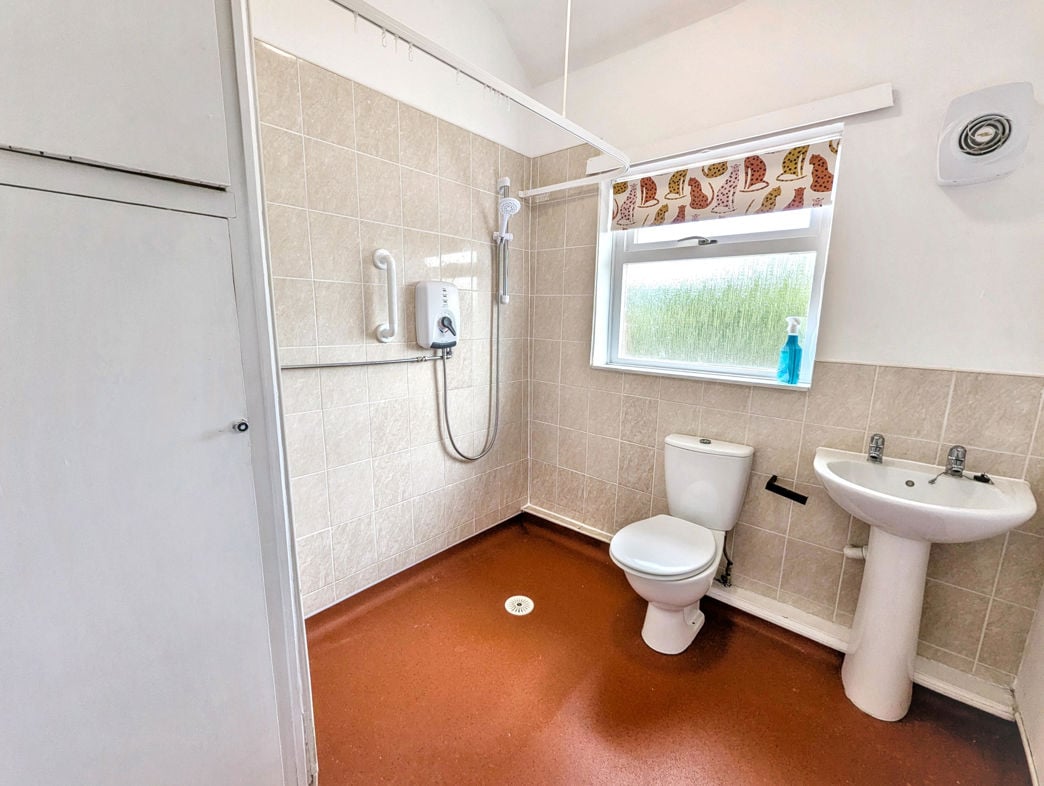
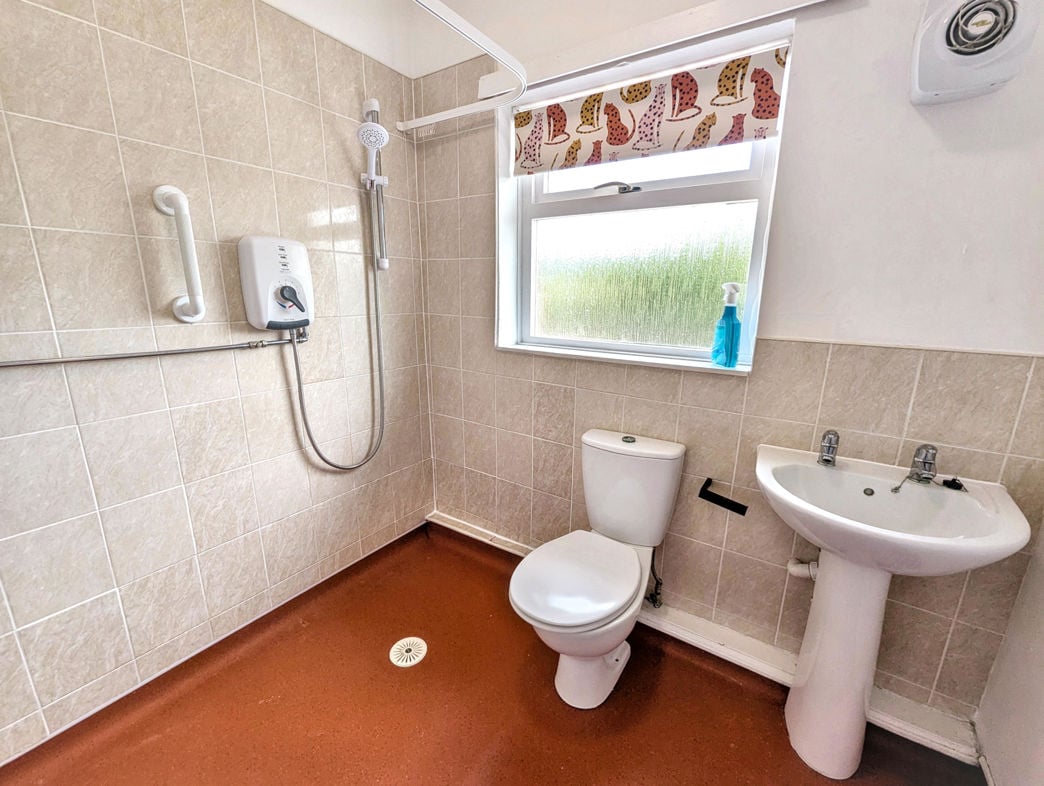
1.60m x 1.68m (5'2" x 5'6")
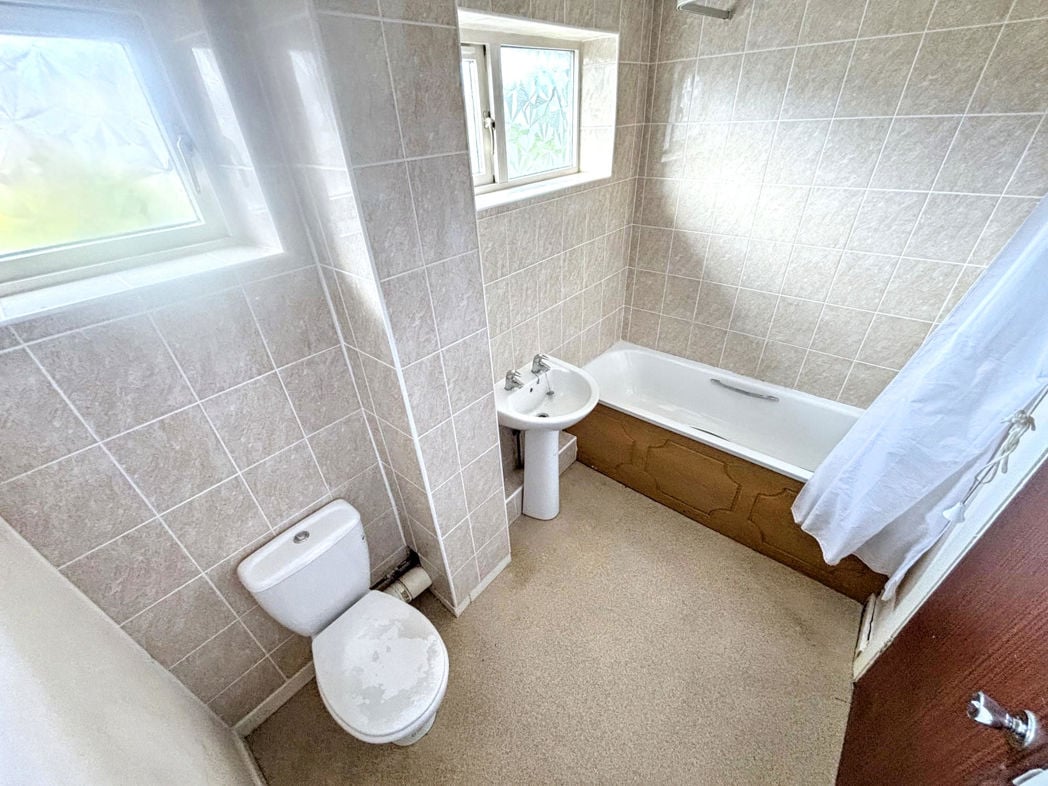
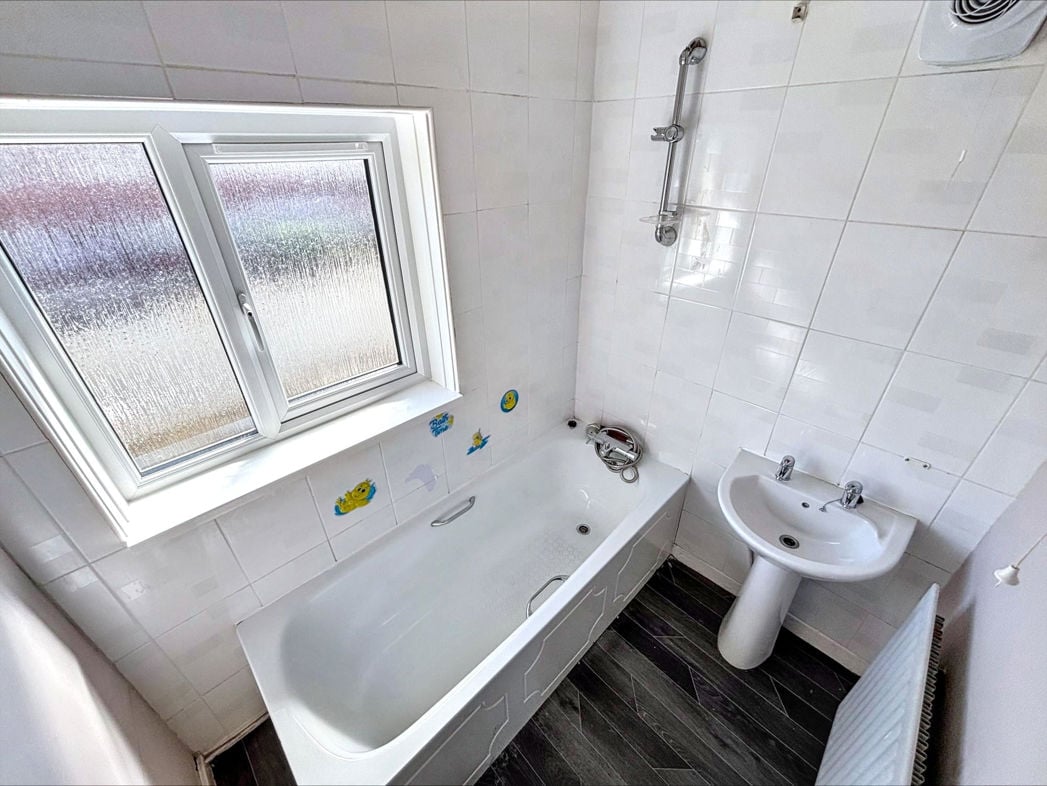
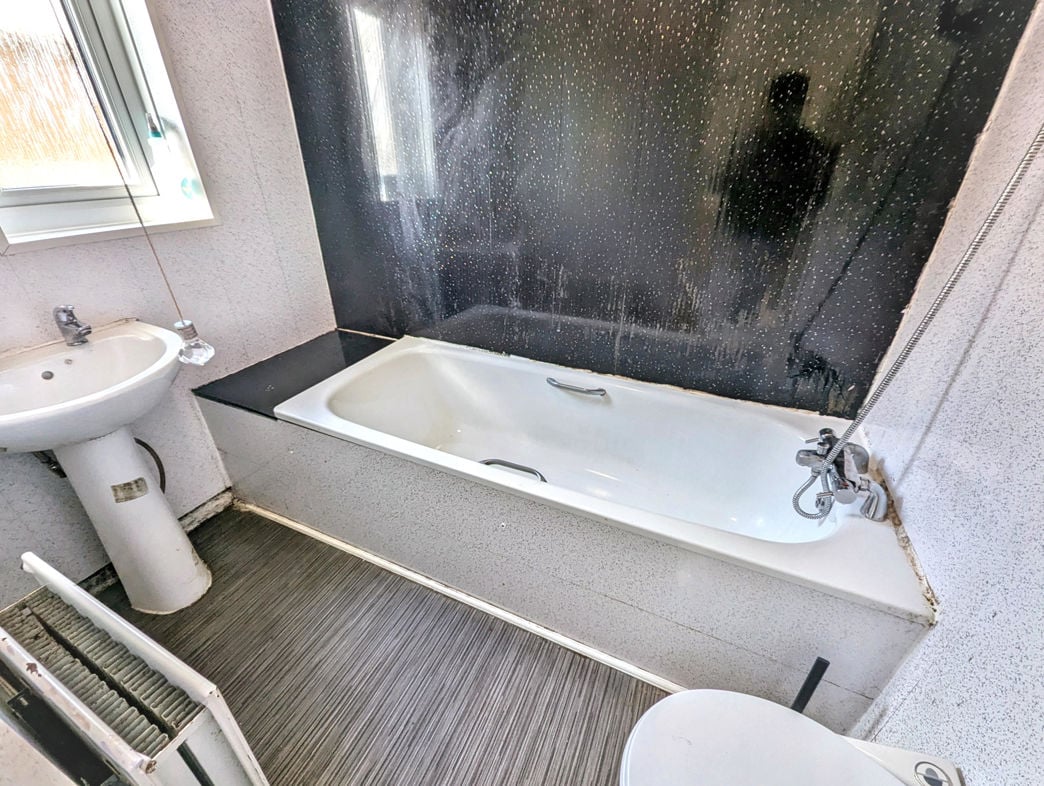
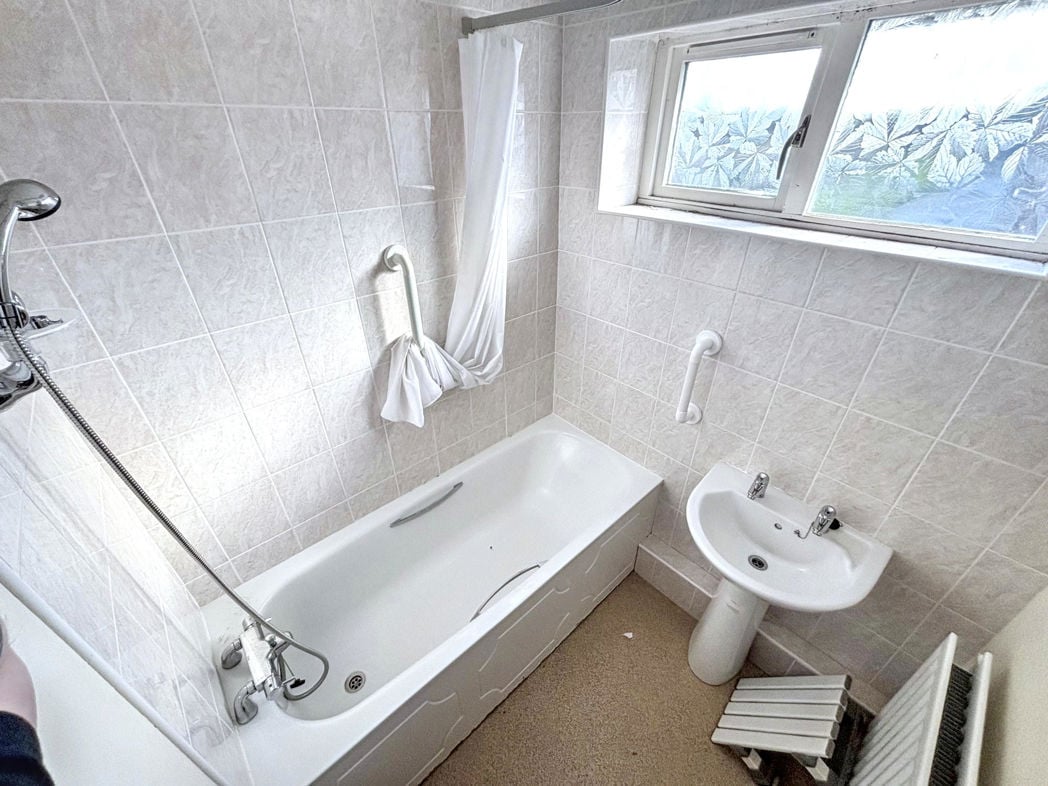
Fitted with a white bath with shower over and a pedestal wash basin, complemented by tiled walls and an obscured-glass window.
A separate WC with an obscured-glass window.
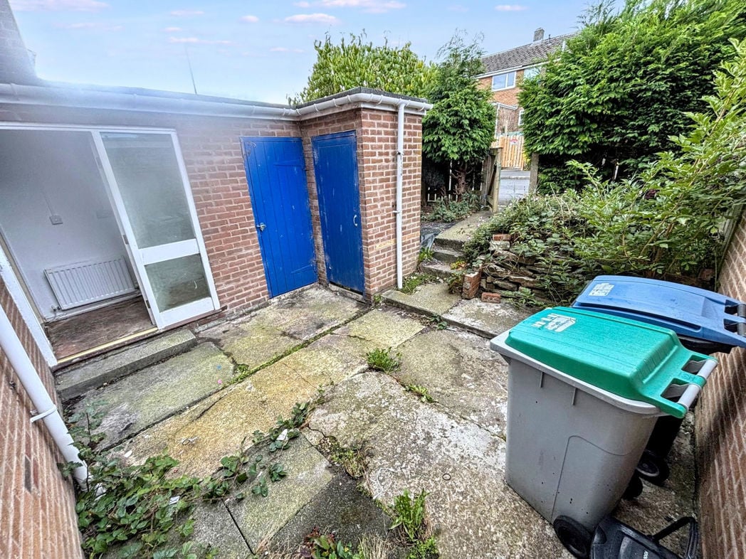
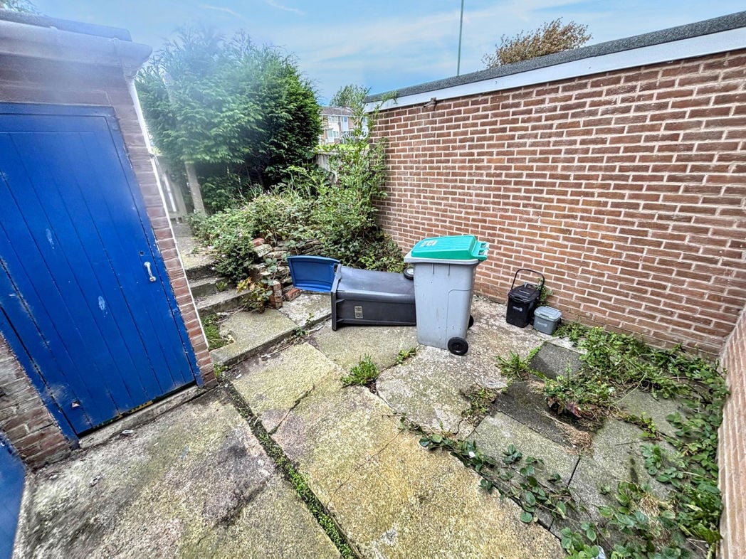
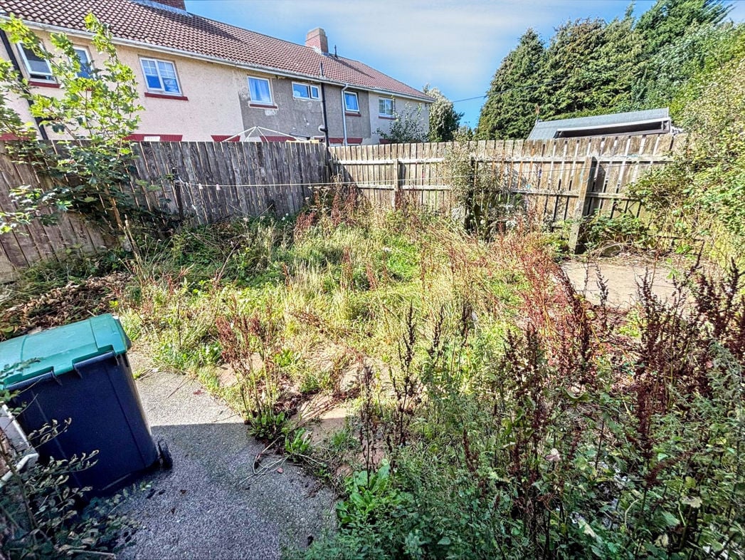
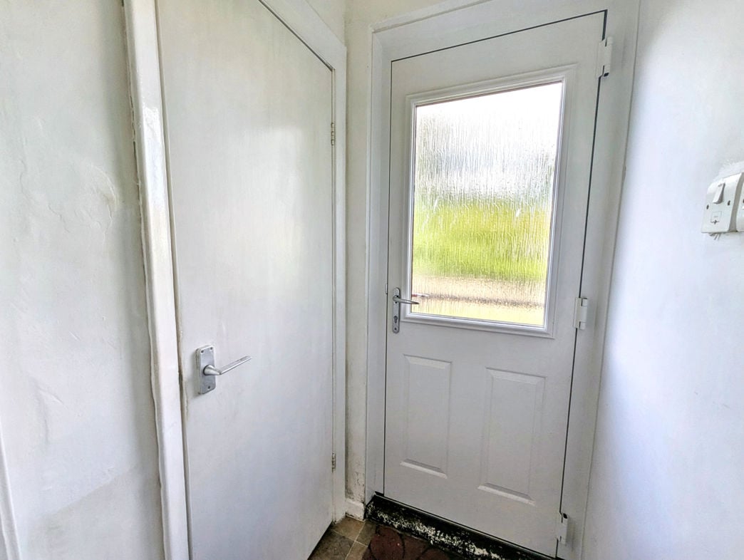
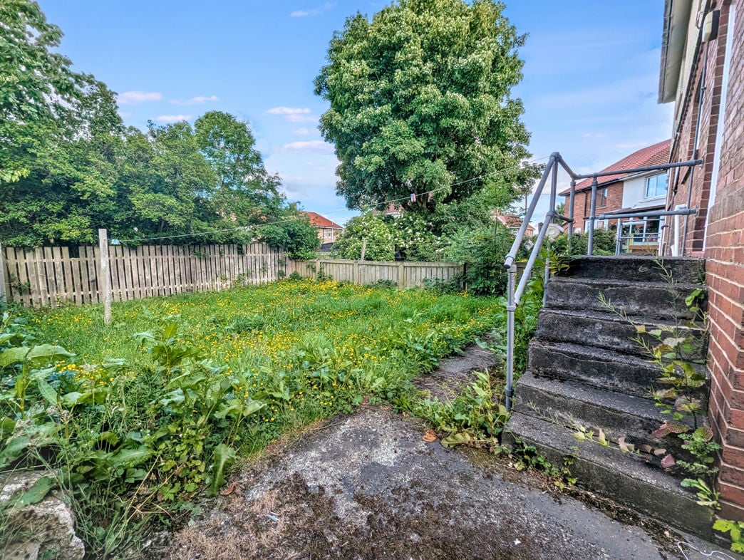
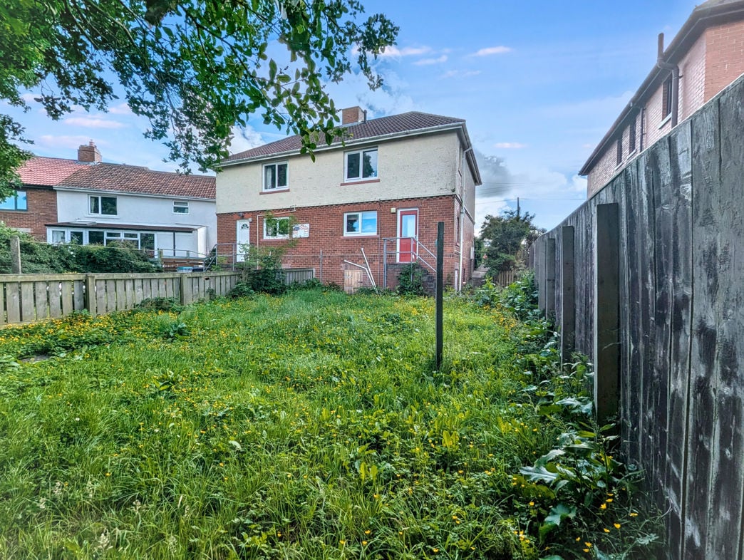
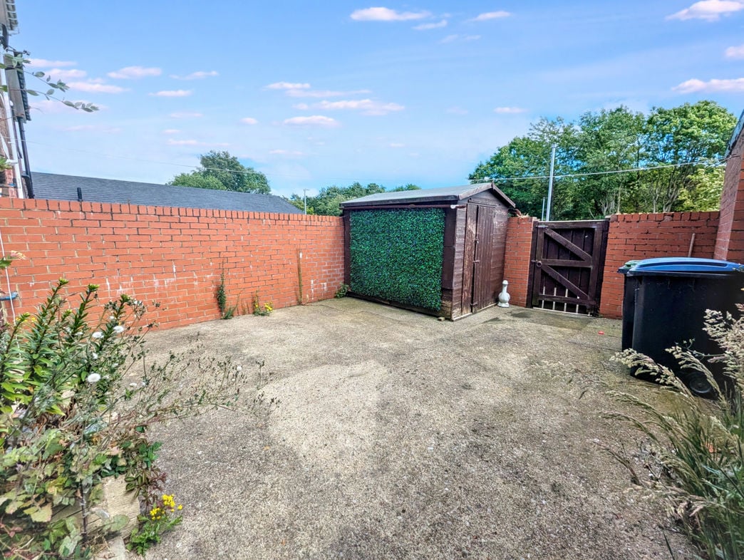
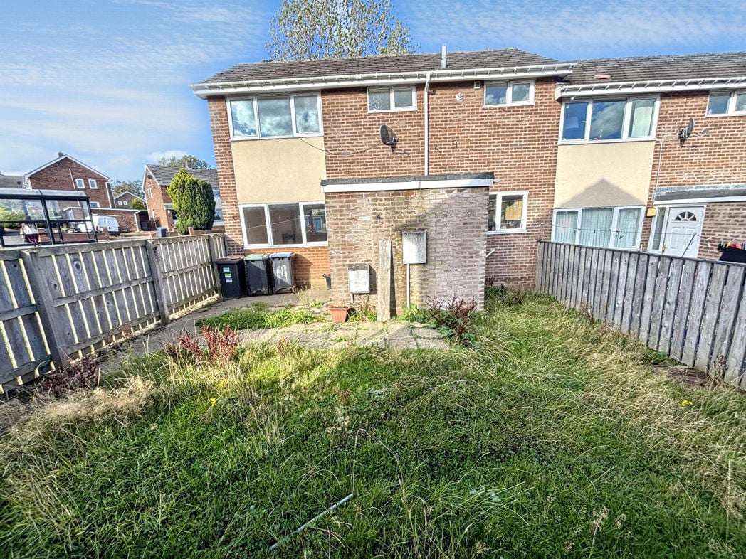
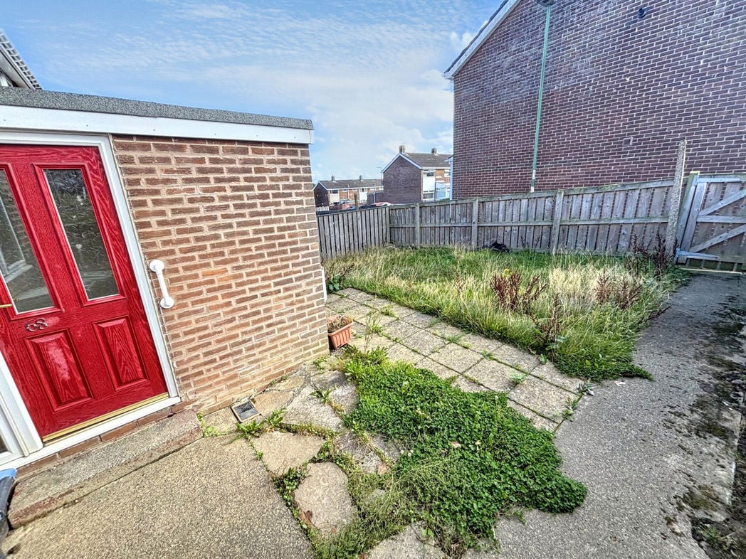
An enclosed rear garden with a grassed area, timber boundary fencing and access to the rear entrance, offering scope for landscaping.
Whether you’d like an instant online estimate or an expert visit to discuss your home in detail, our team will give you clear, honest advice and help you plan your next move.

Find out what your current home could sell for, based on real market data and recent sales.
Get seen everywhere buyers look


Fast, secure and often great value. Discover how it works.