Under
Offer
Offer
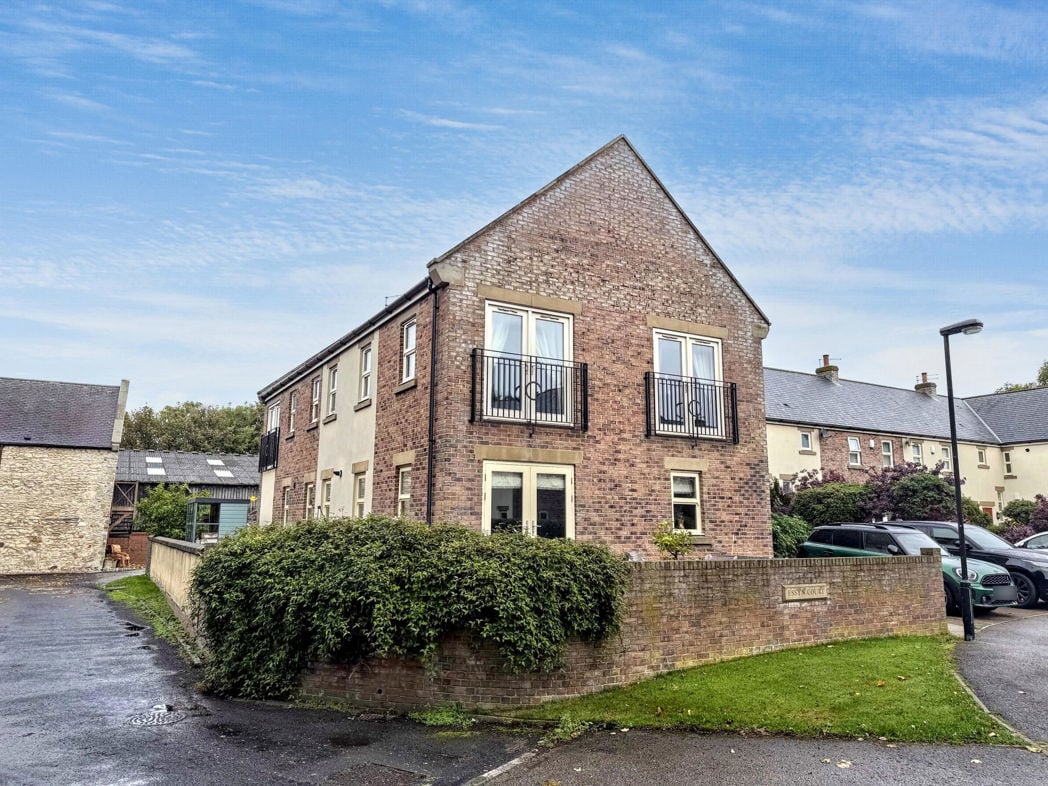
South Side, Easington Village, Peterlee, Durham, SR8 3AX
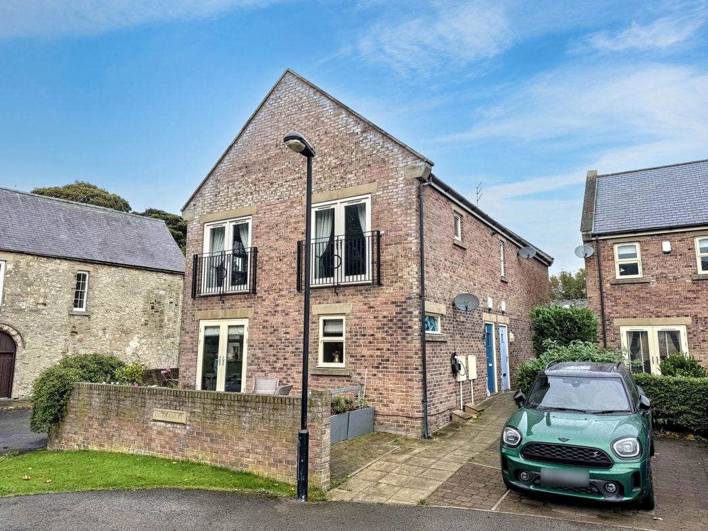
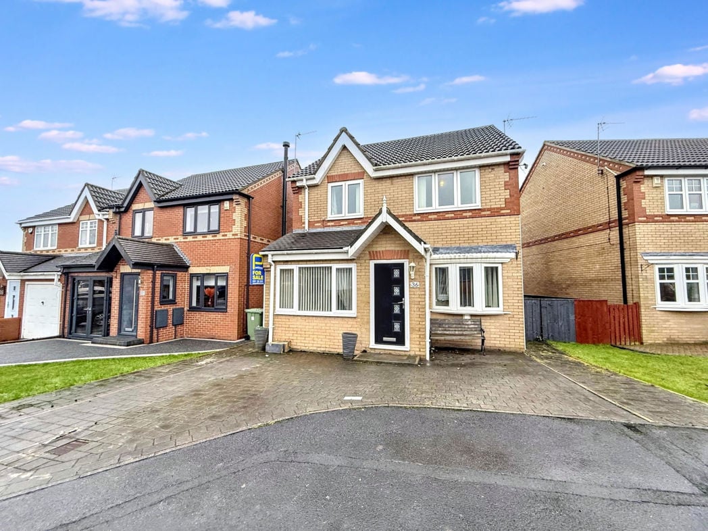
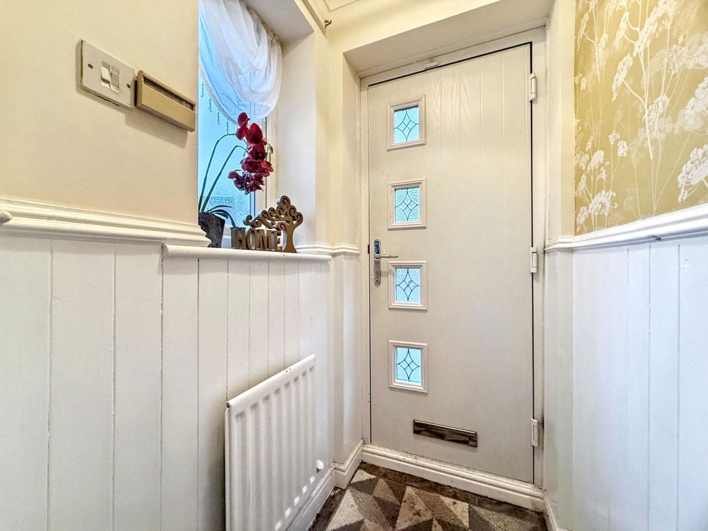
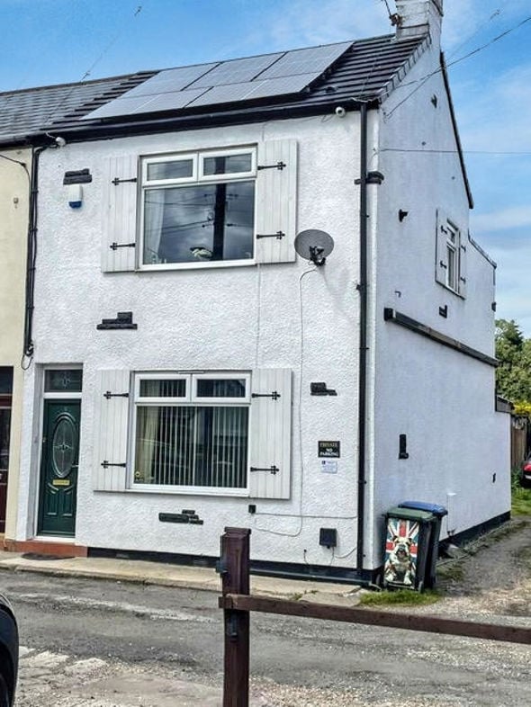
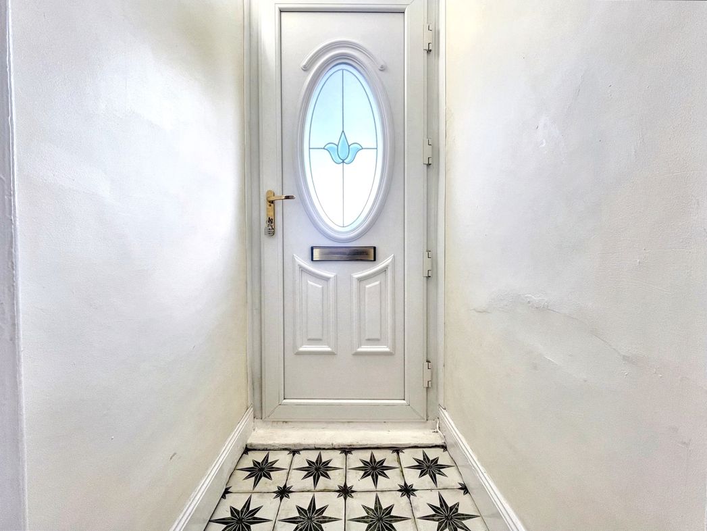
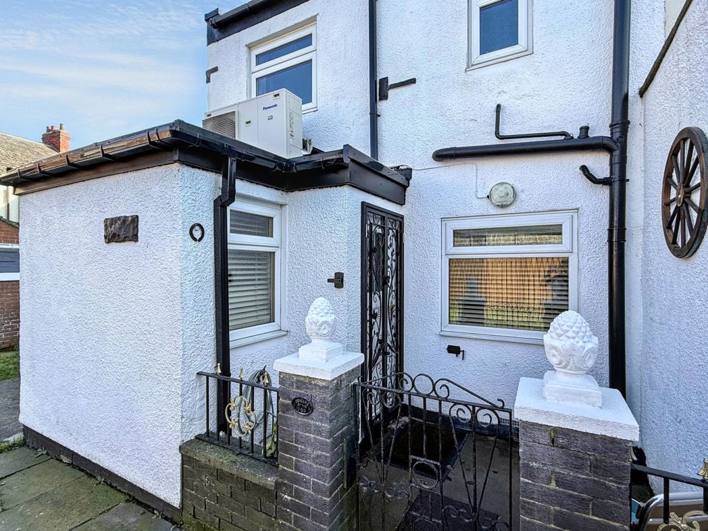
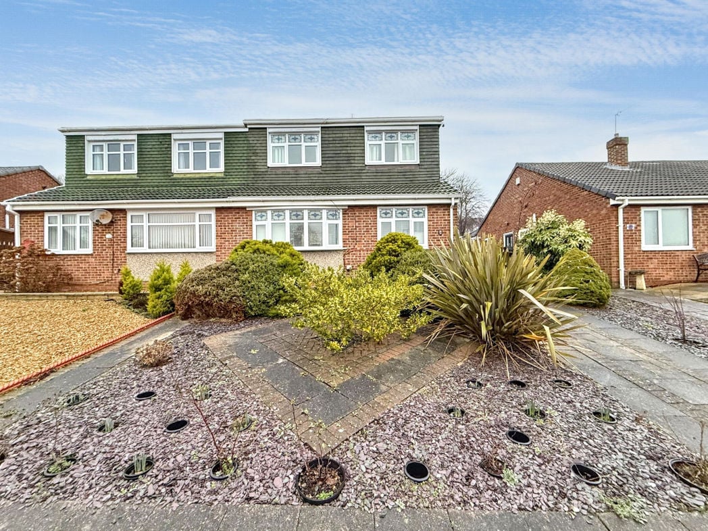
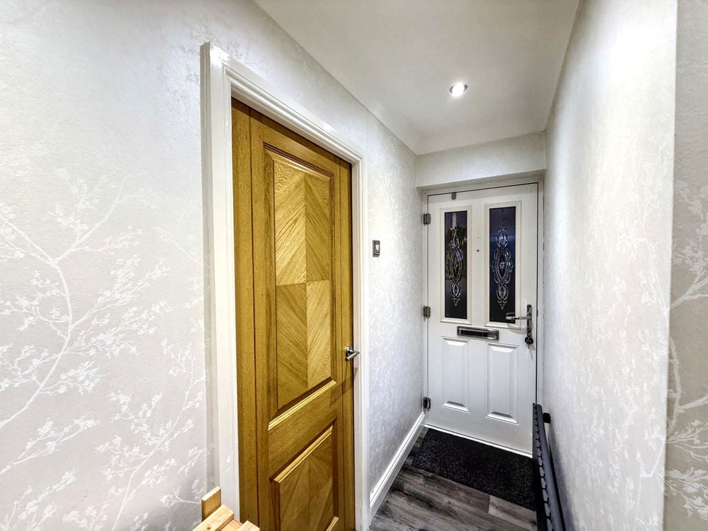
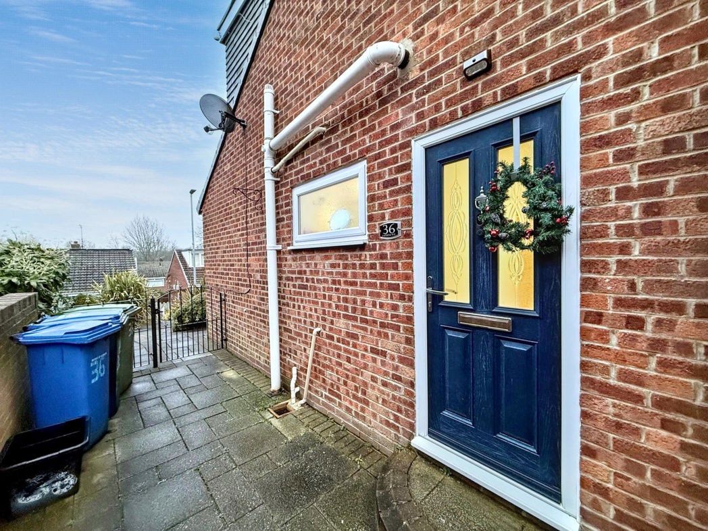
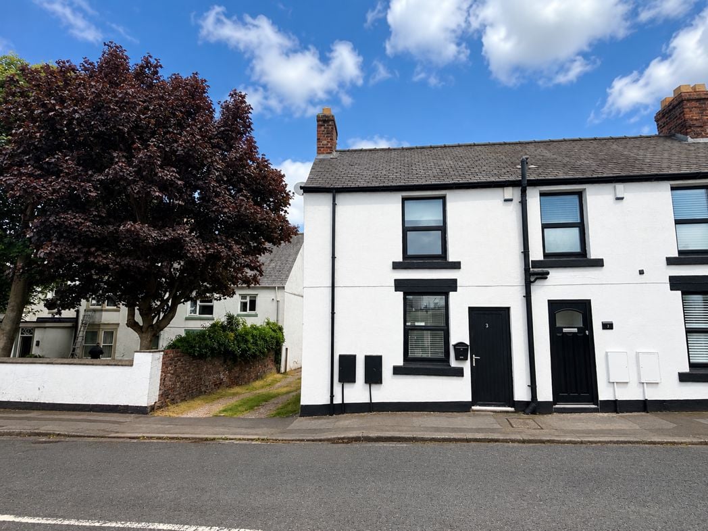
The property boasts an attractive and well-maintained frontage, featuring a modern rendered exterior, contemporary black-framed windows and a smart front entrance door.
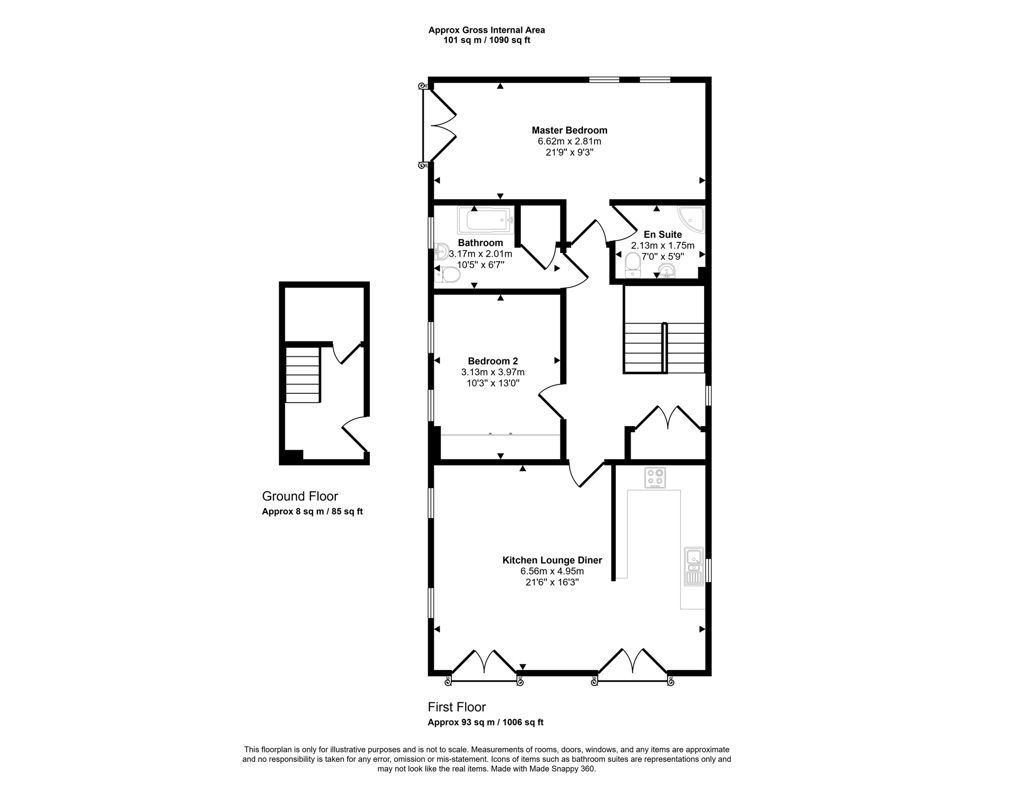
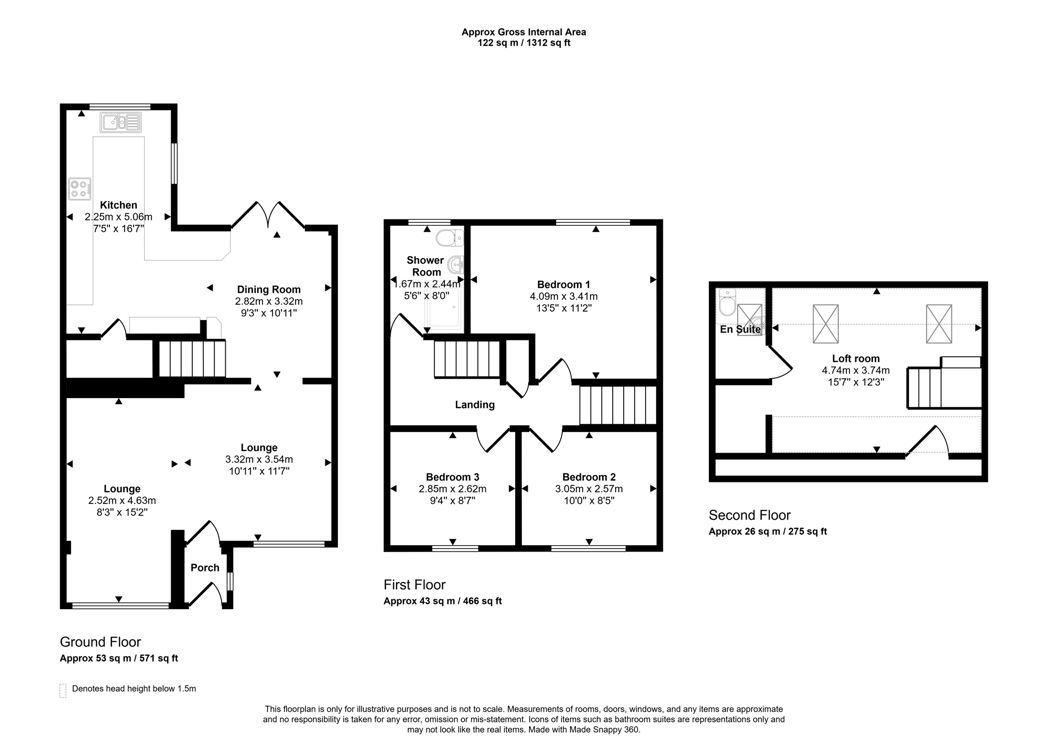
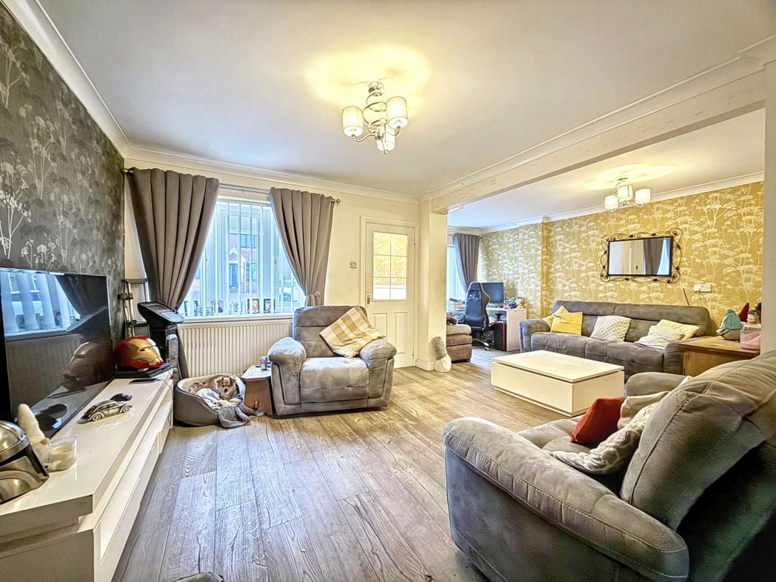
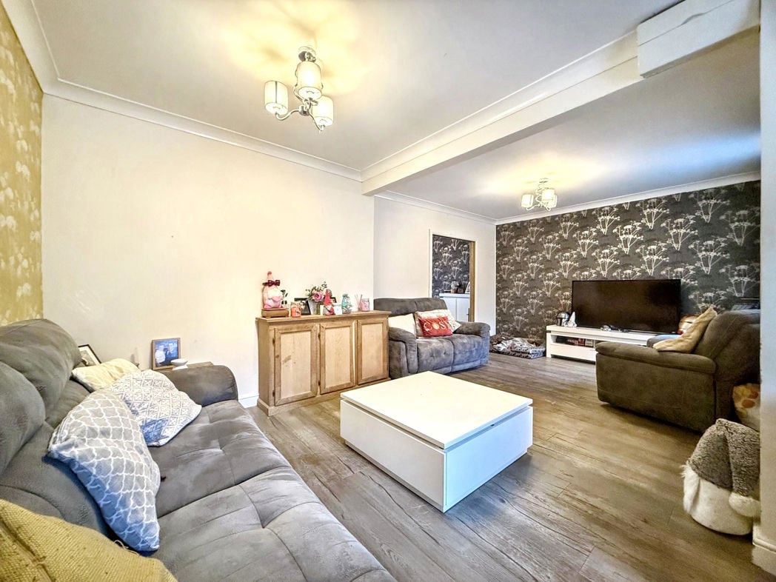
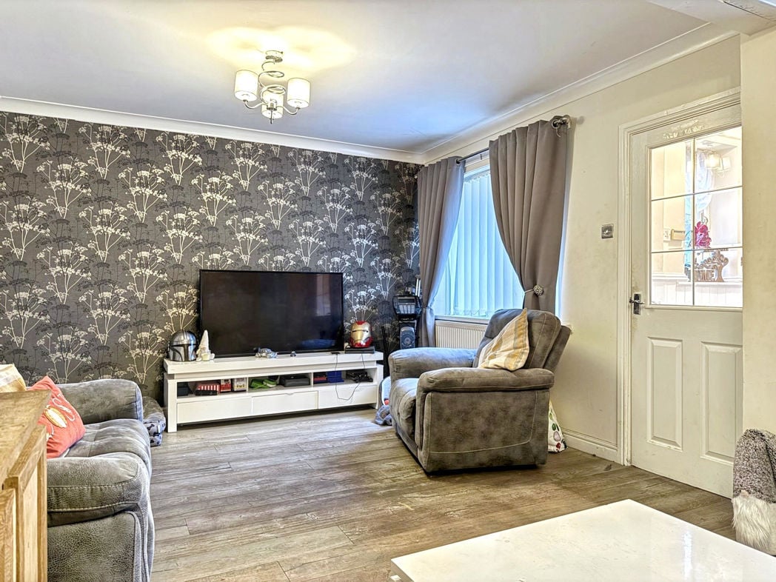
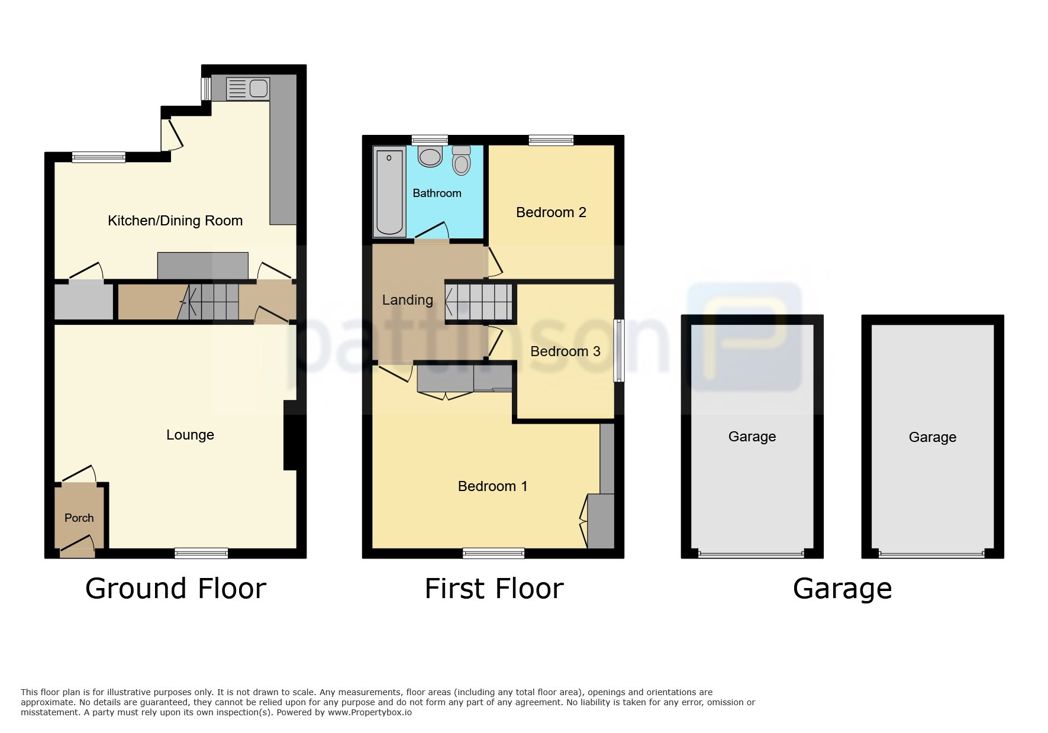
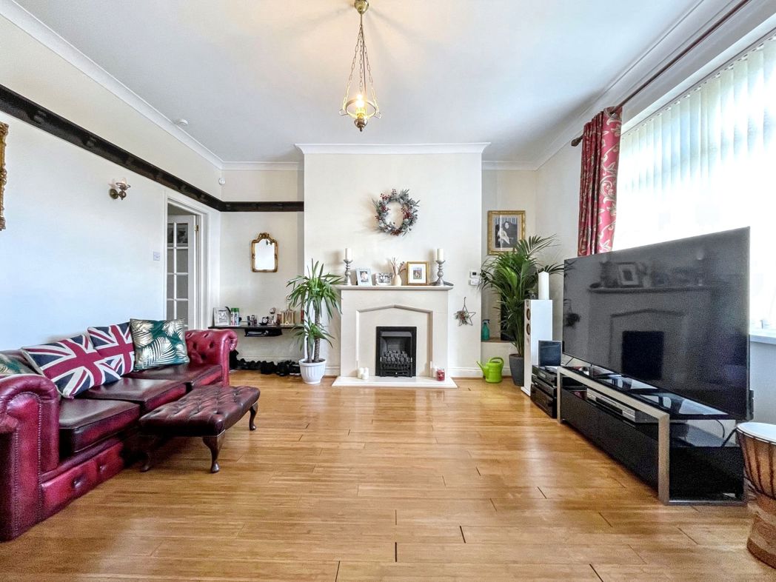
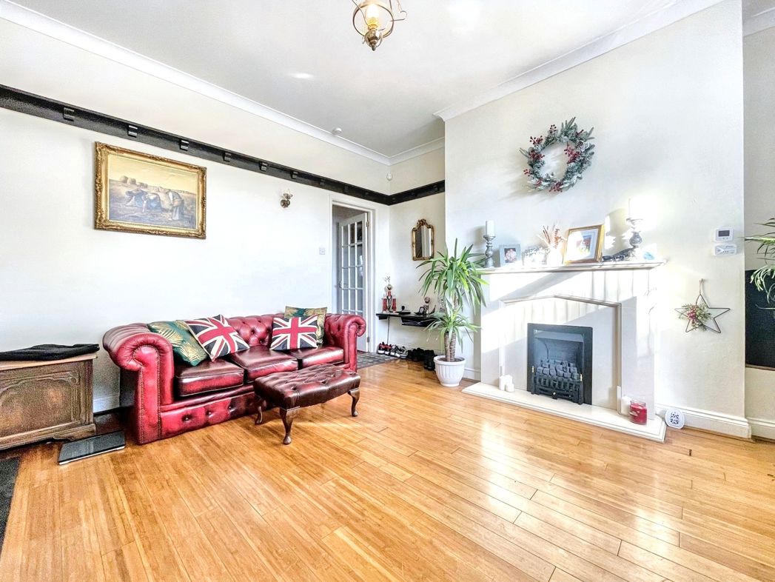
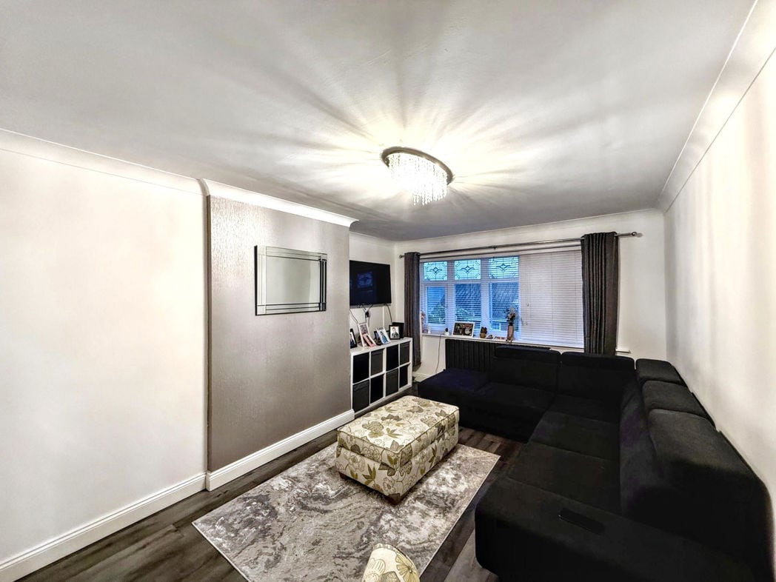
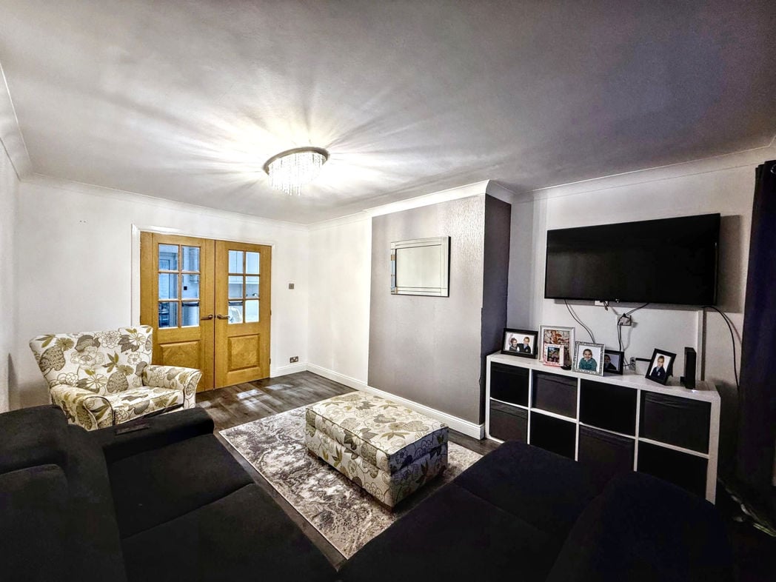
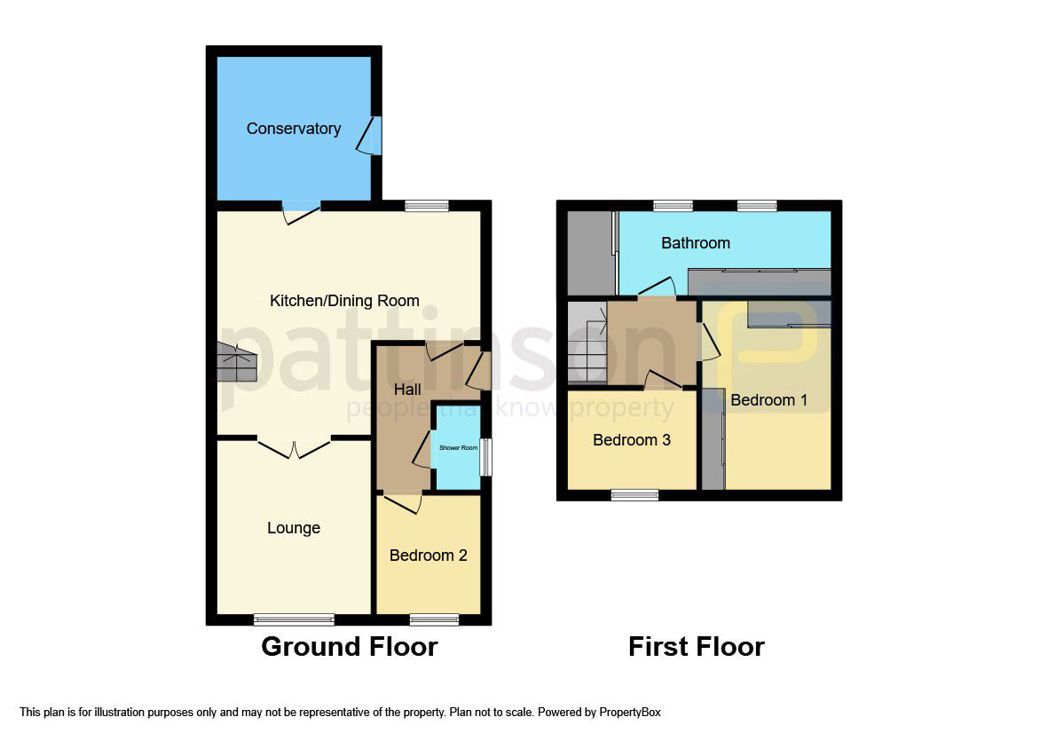
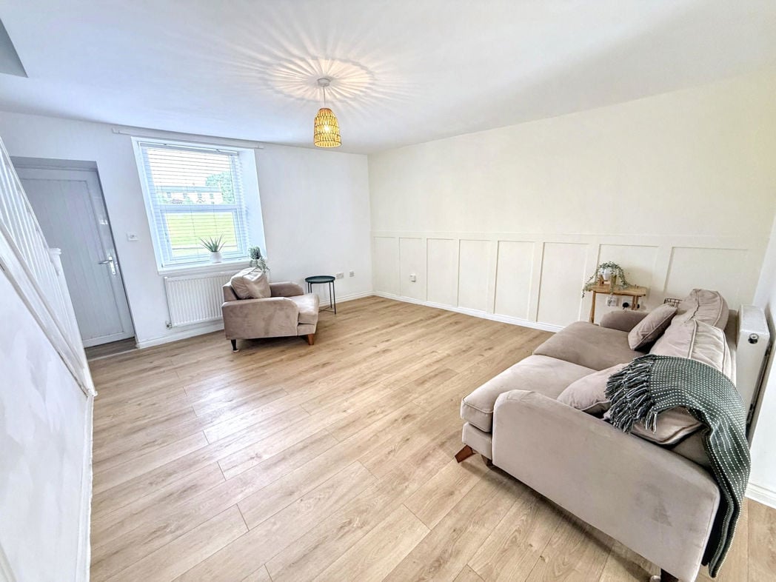
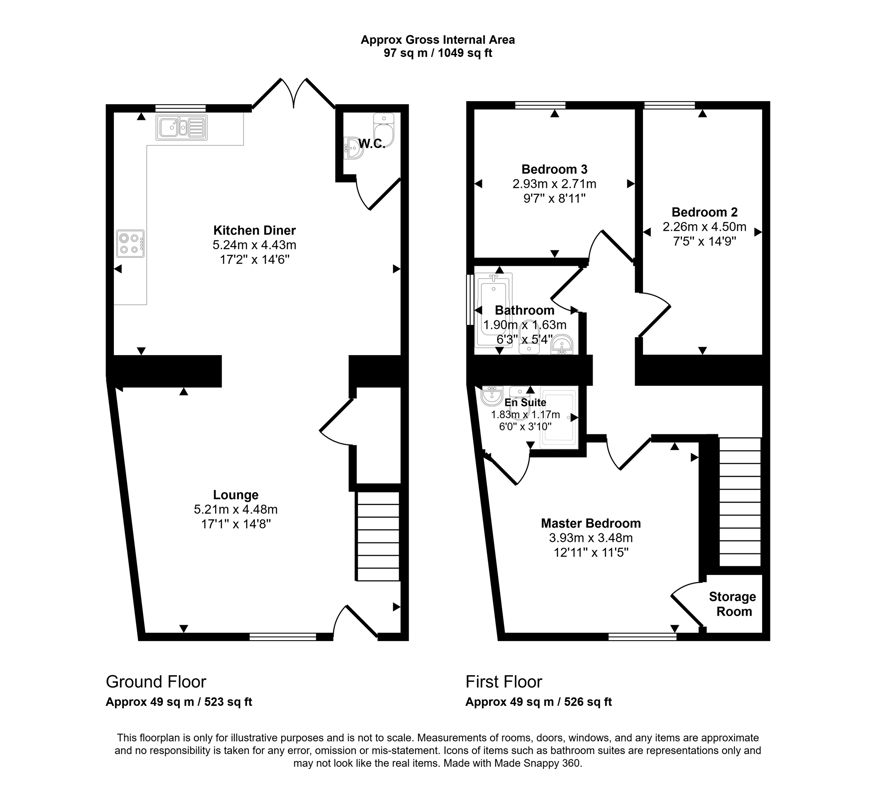
5.21m x 4.48m (17'1" x 14'8")
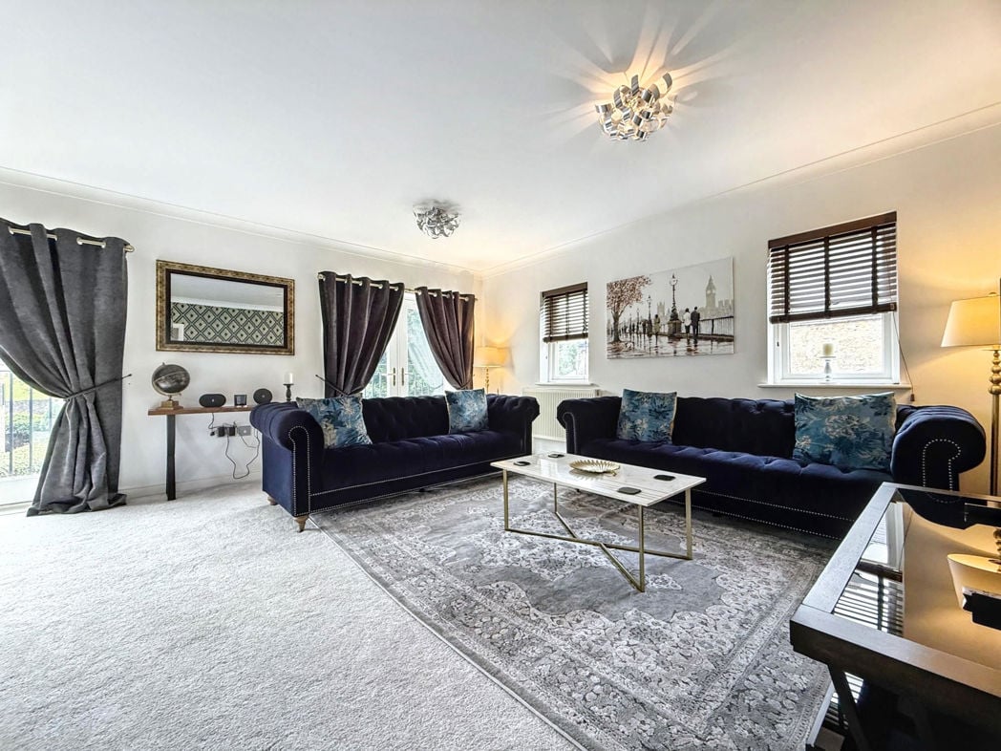
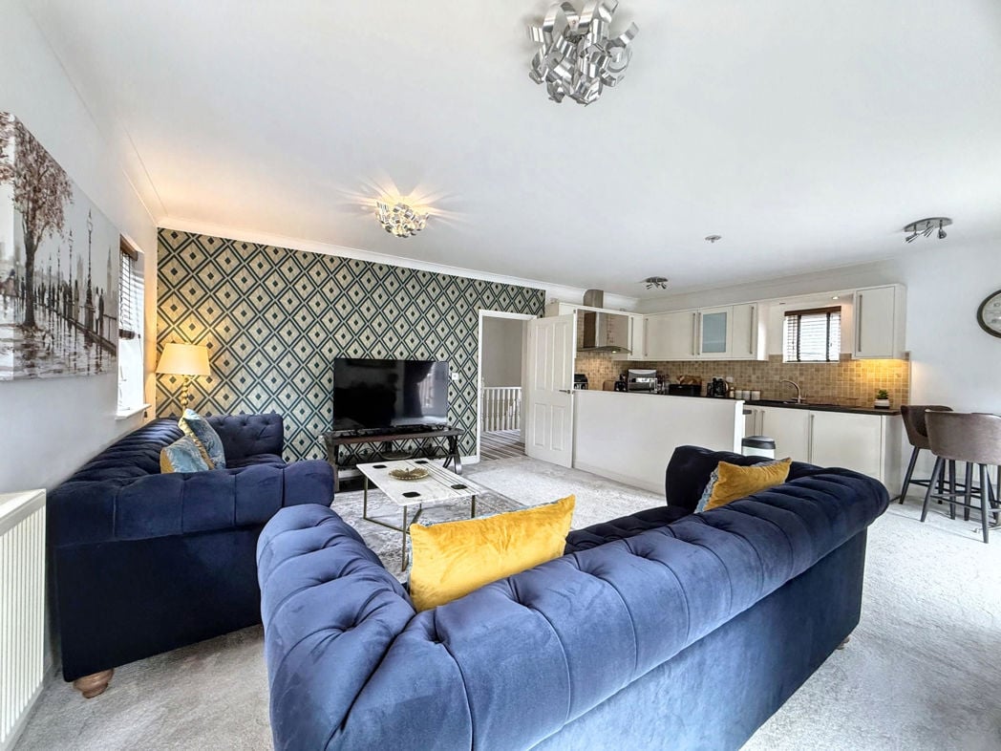
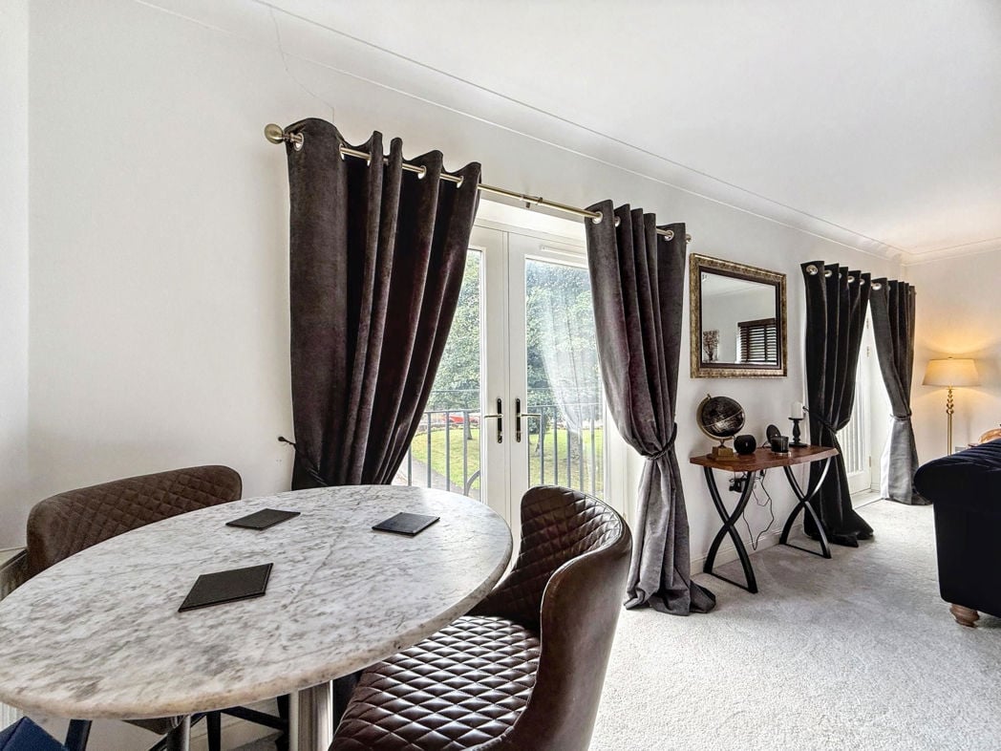
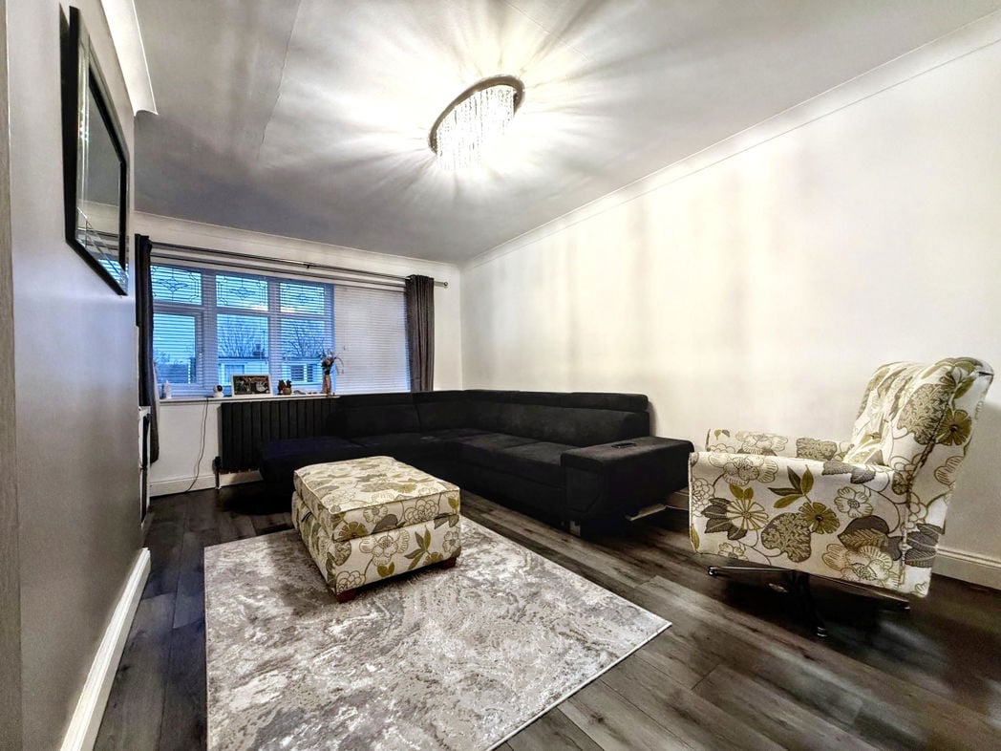
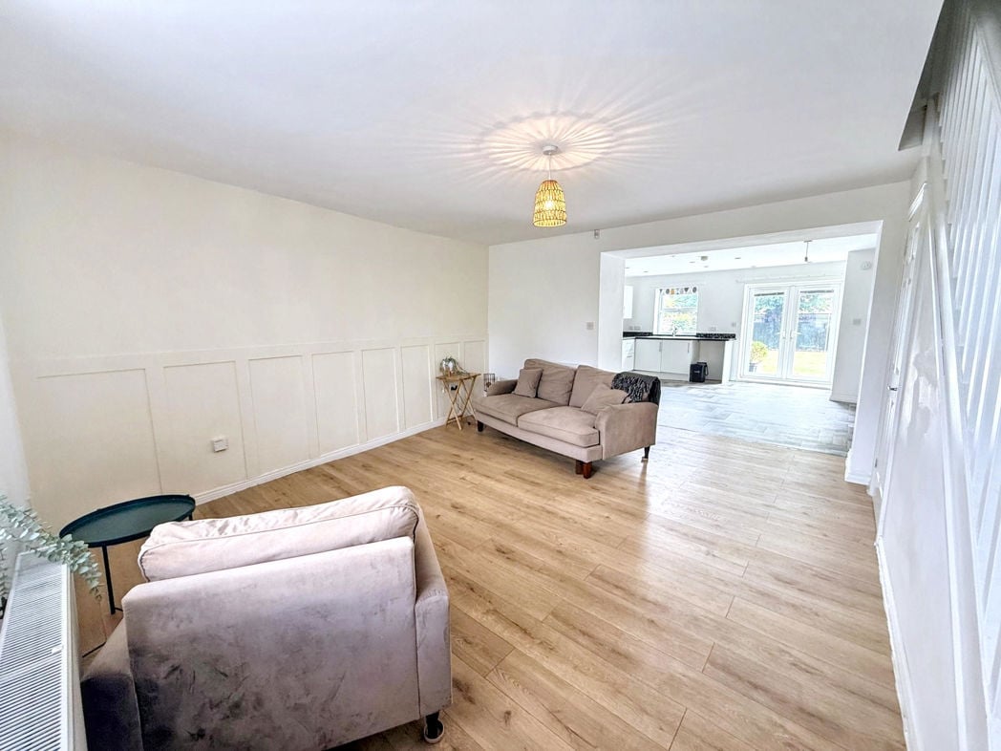
A generously proportioned open-plan living and dining room offering an excellent versatile space for both relaxing and entertaining. The room benefits from attractive wood-effect flooring, neutral décor and an abundance of natural light, with the open-plan layout creating a fantastic sense of space.
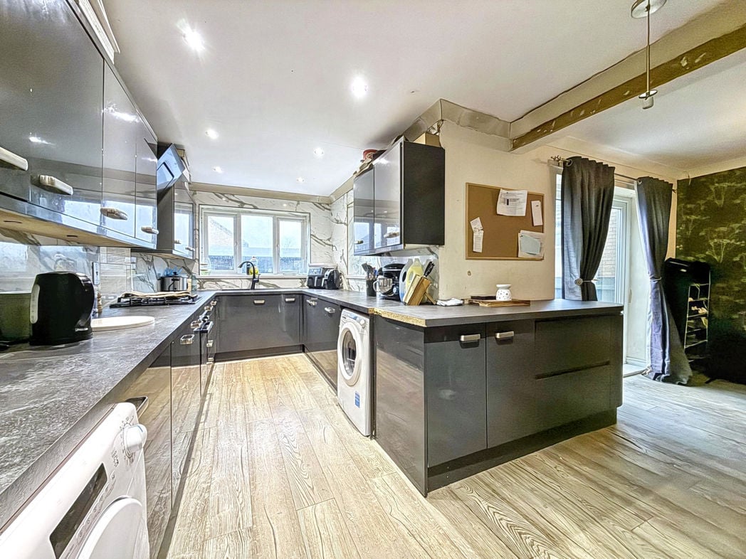
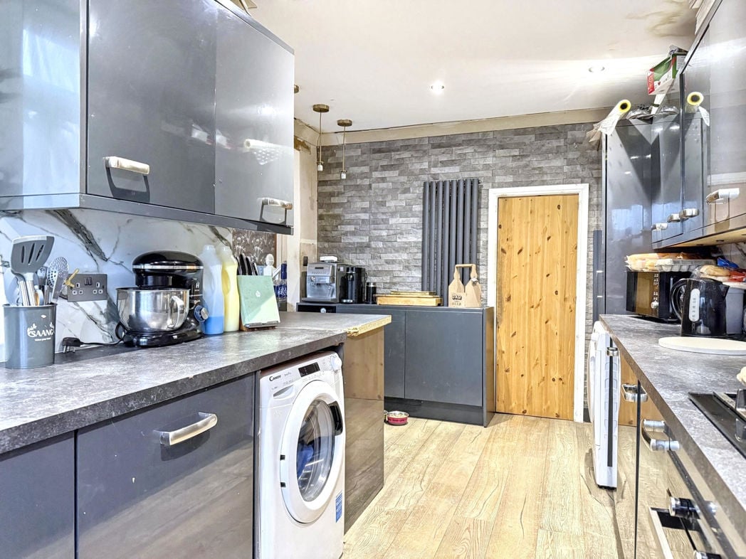
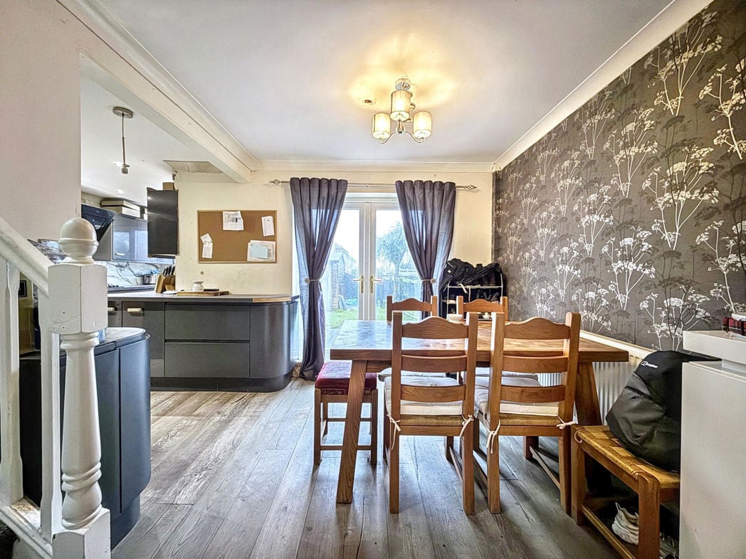
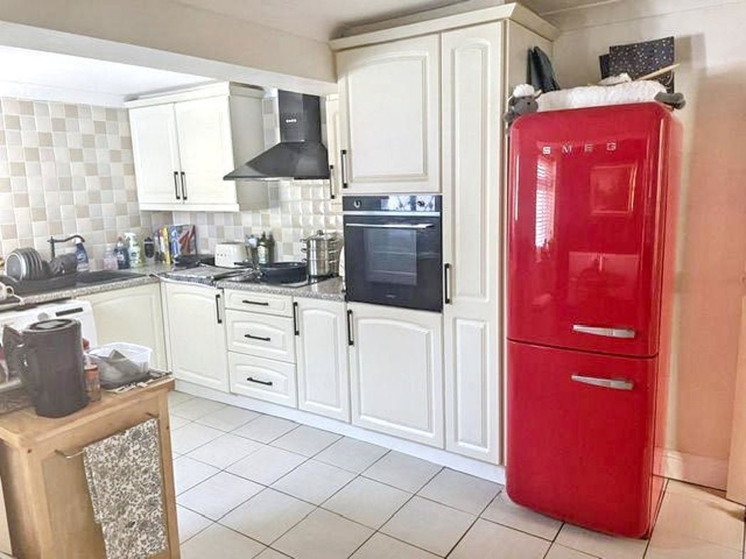
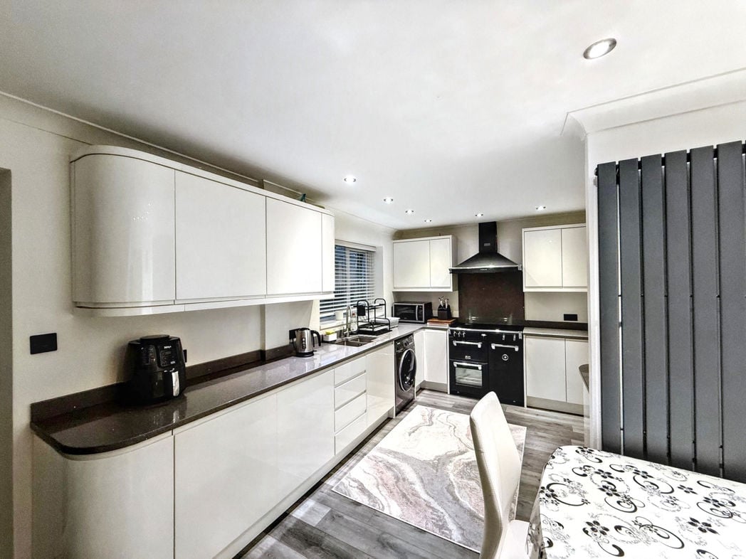
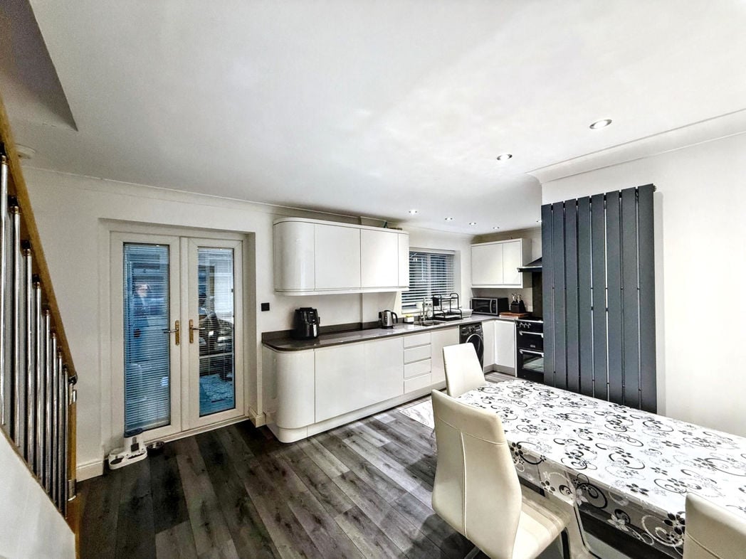
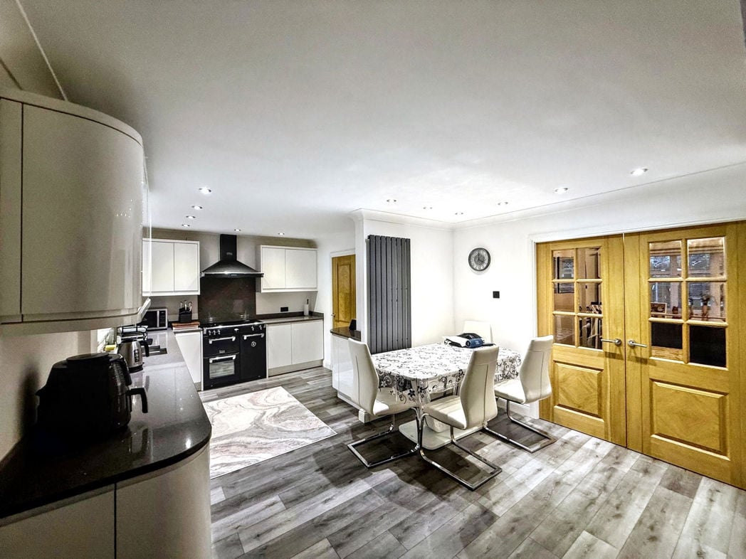
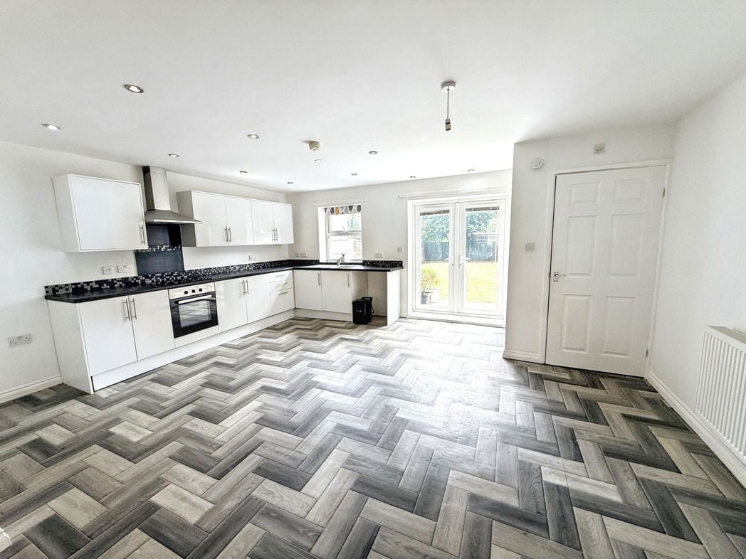
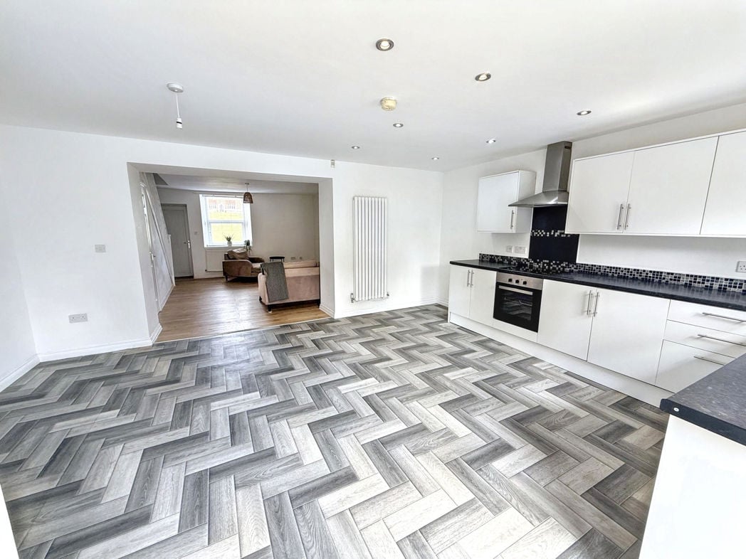
5.24m x 4.43m (17'2" x 14'6")
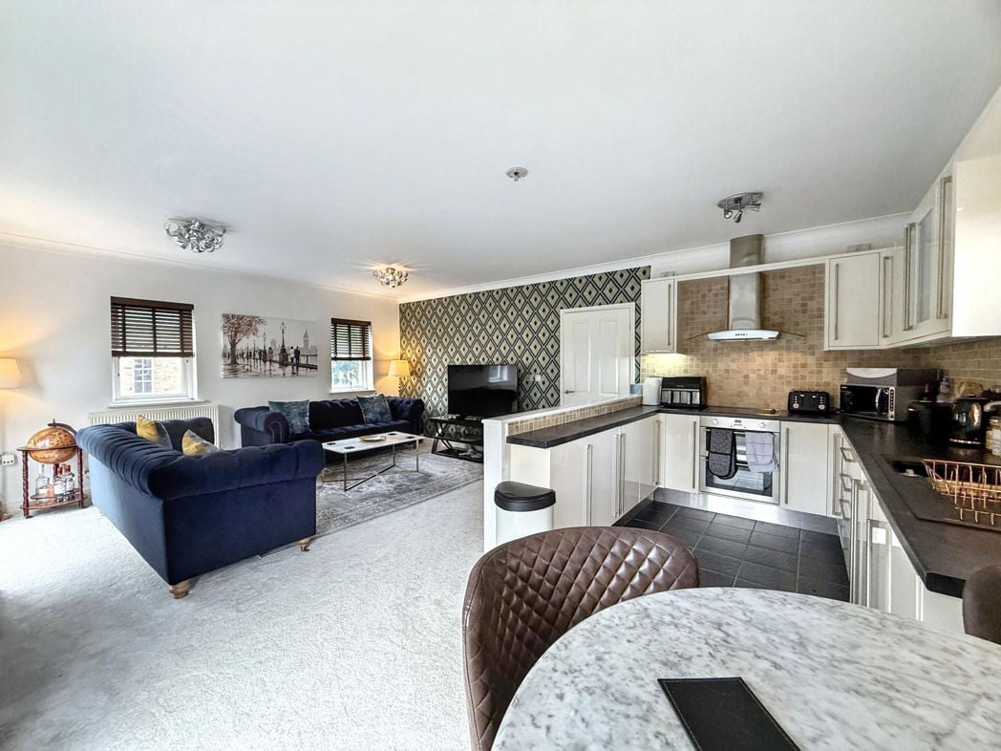
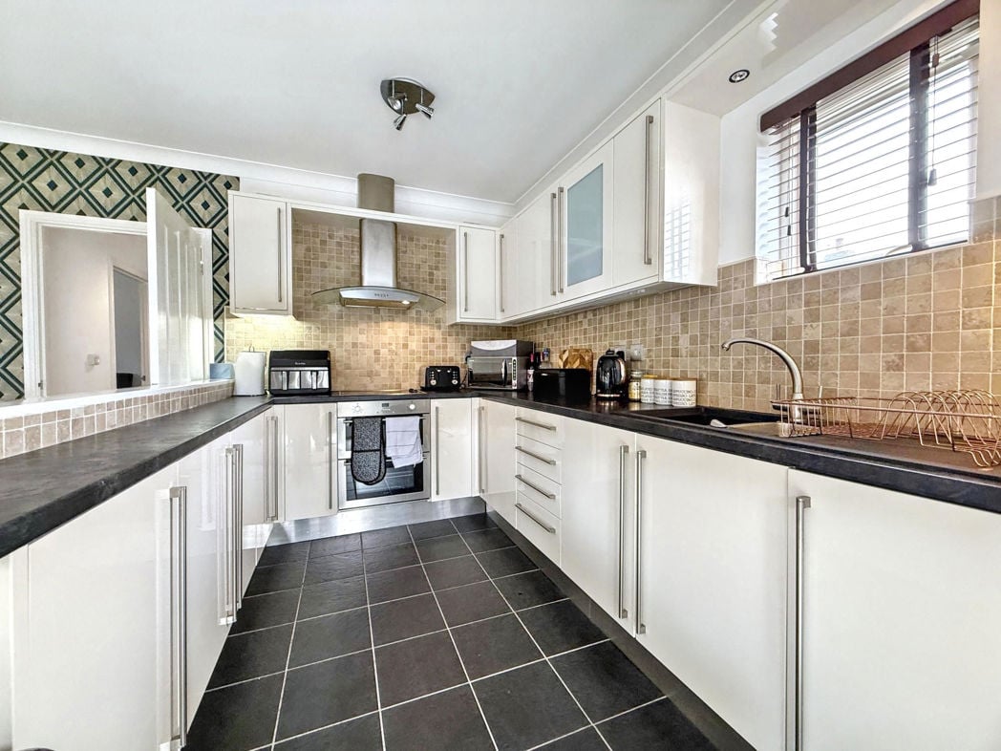
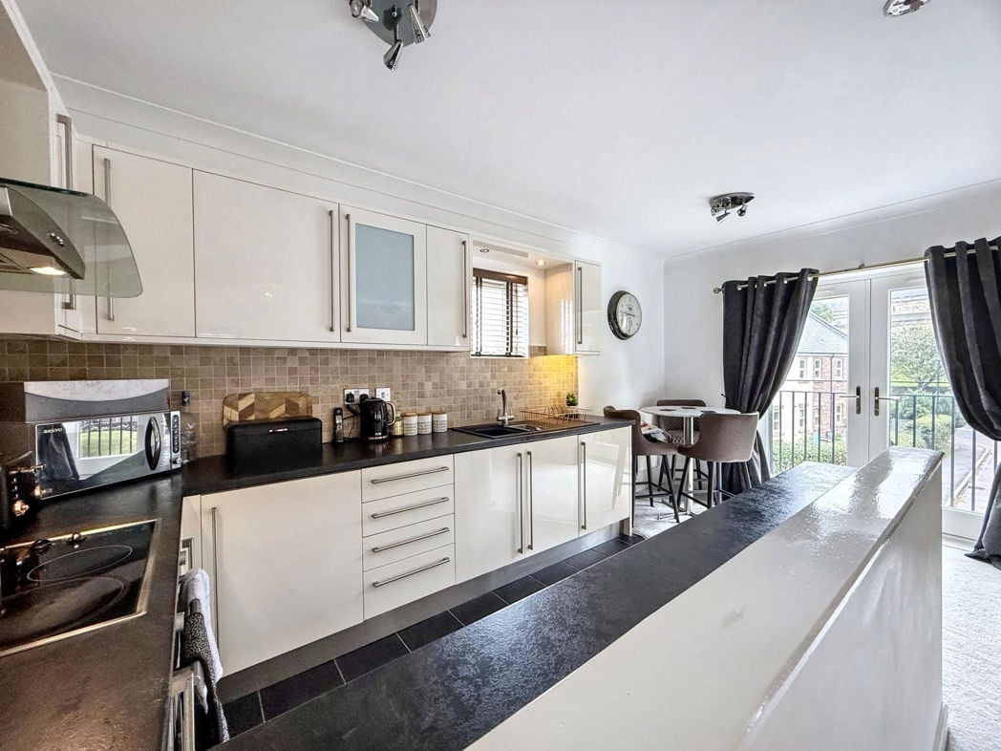
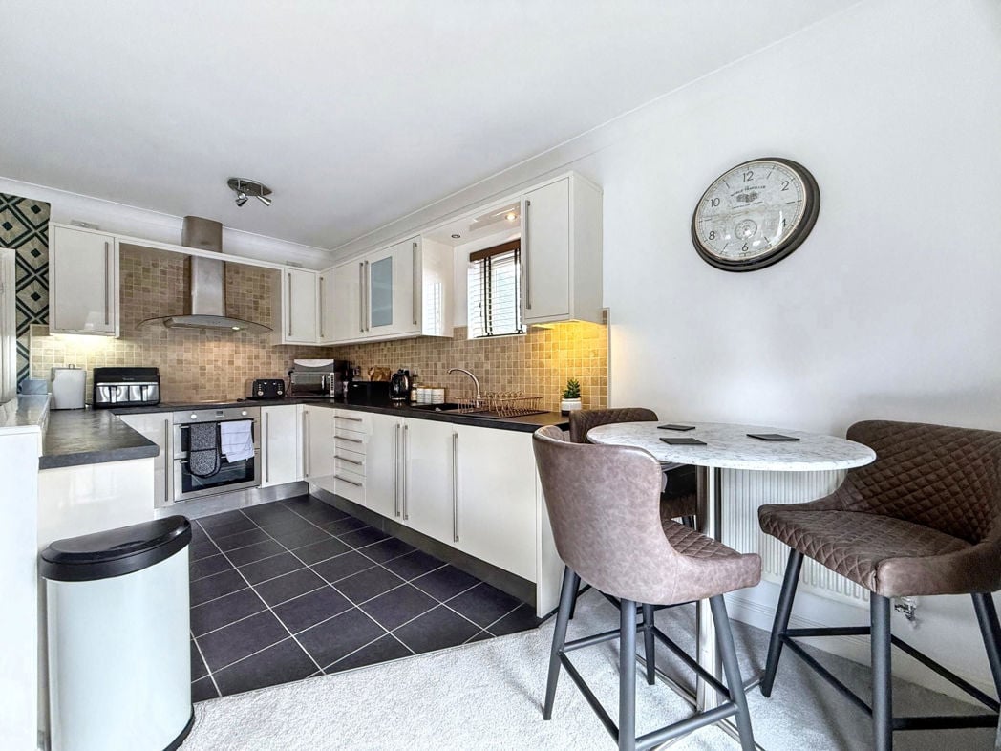
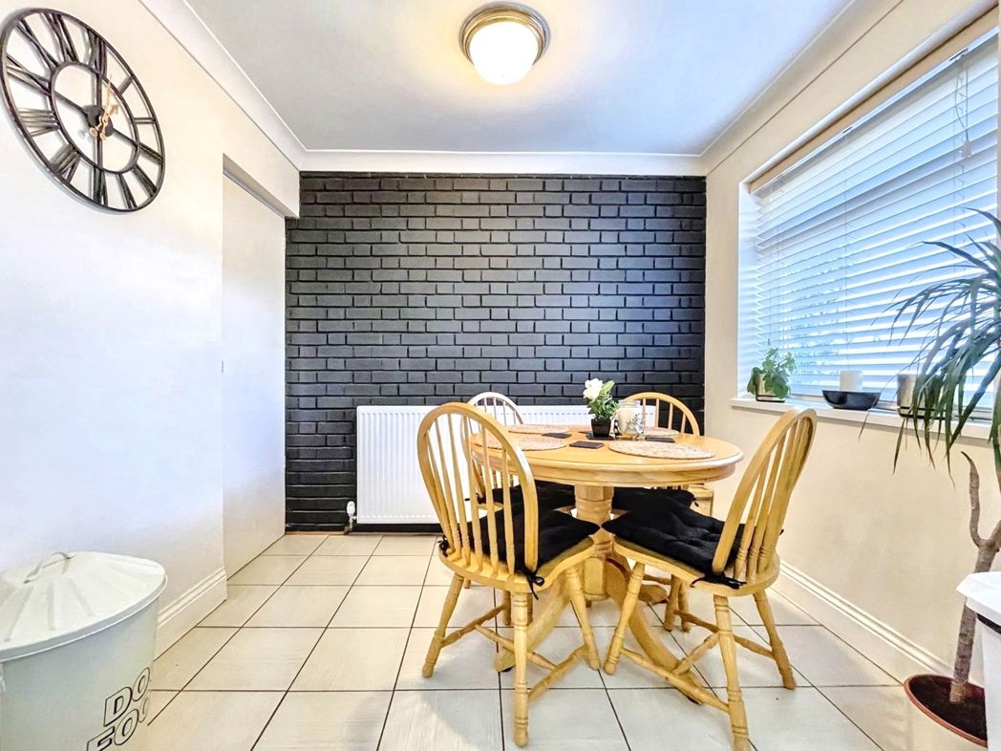
A stylish and contemporary kitchen/diner fitted with a range of modern white wall, drawer and base units complemented by contrasting work surfaces and integrated appliances. The generous room provides ample space for a dining table and chairs, while French doors open directly onto the rear garden, making this an ideal space for everyday family living and entertaining.
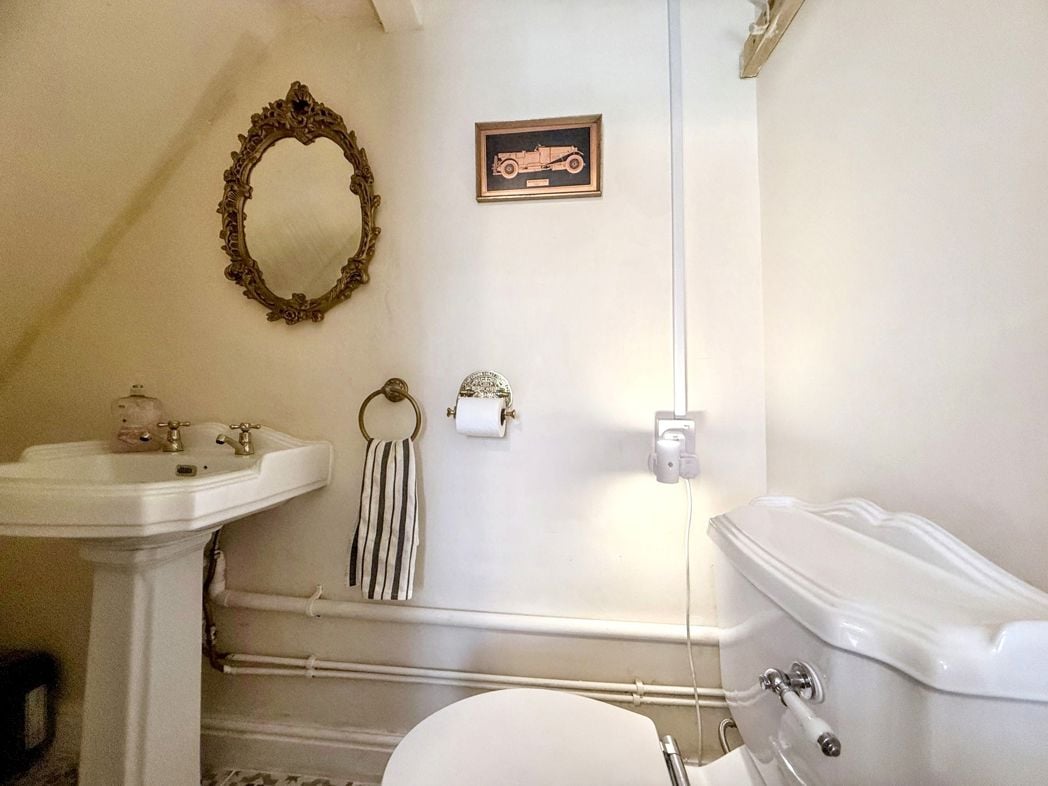
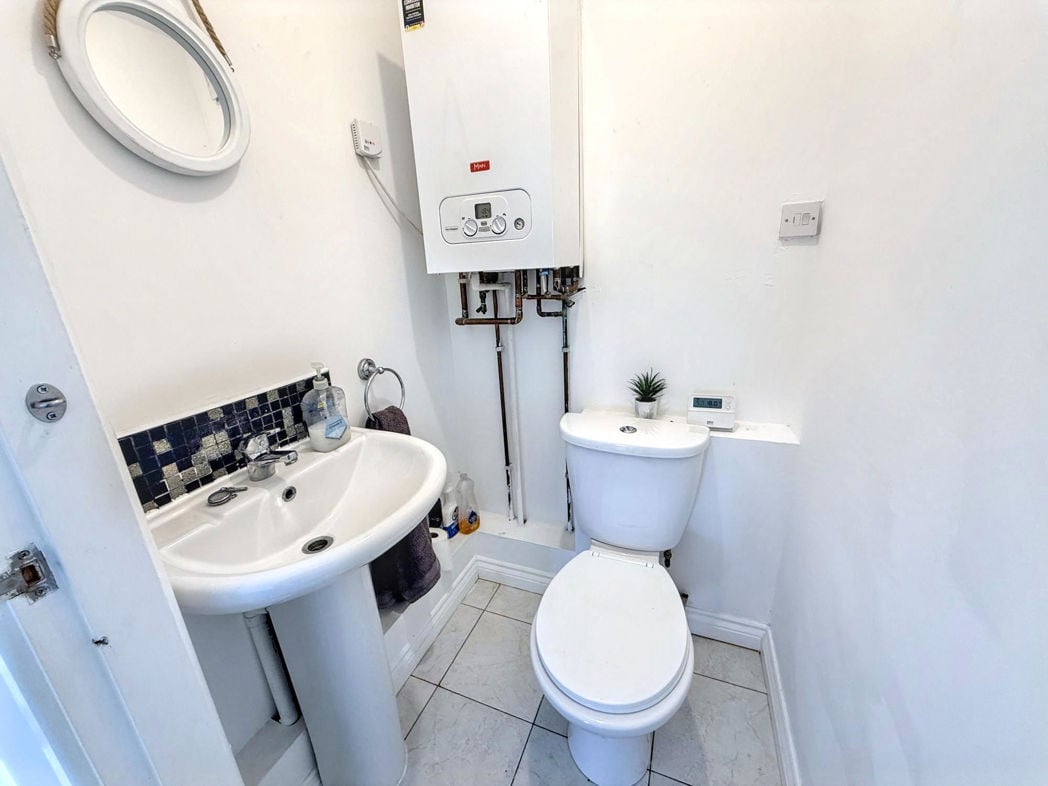
Convenient ground floor W.C. fitted with a modern white suite comprising a low-level W.C. and wash hand basin. Finished with neutral décor and providing a useful facility for everyday living.
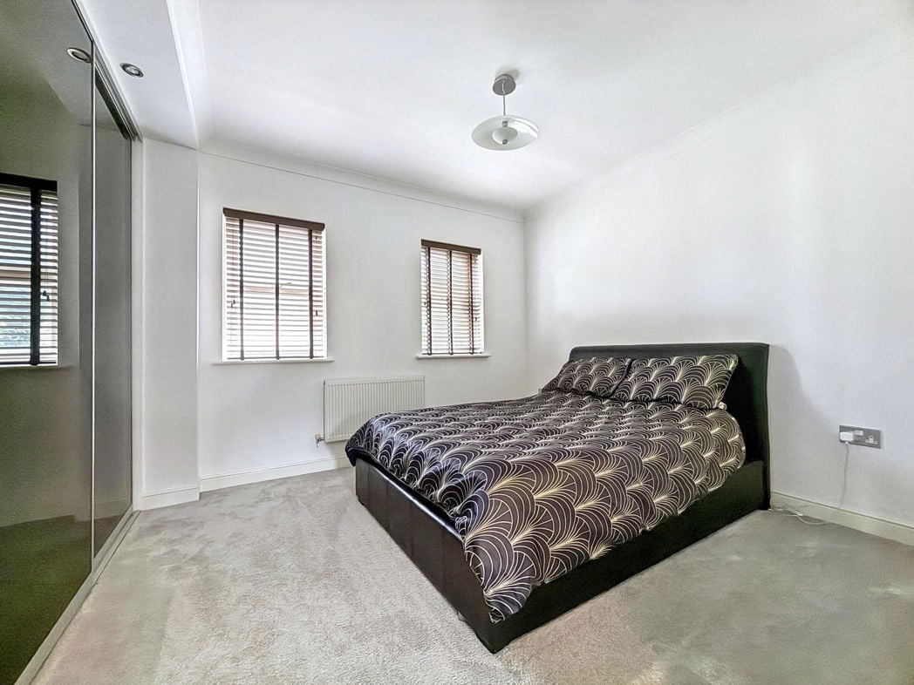
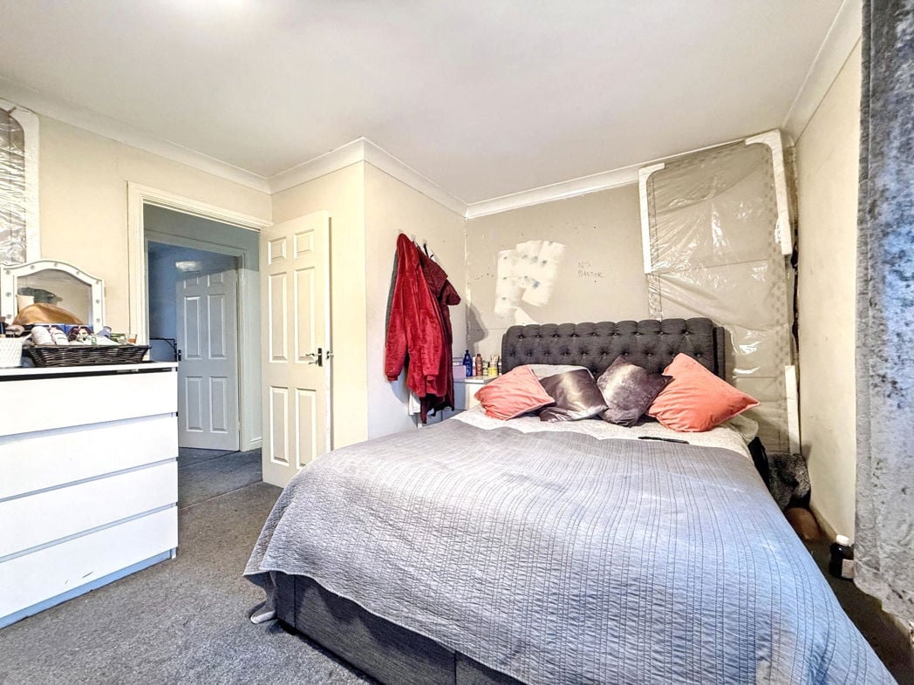
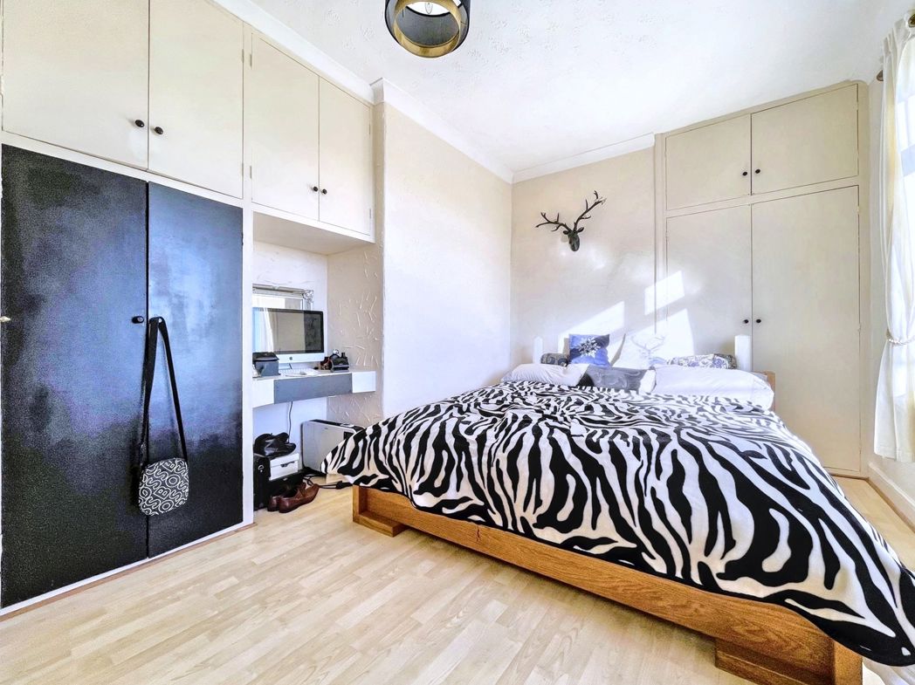
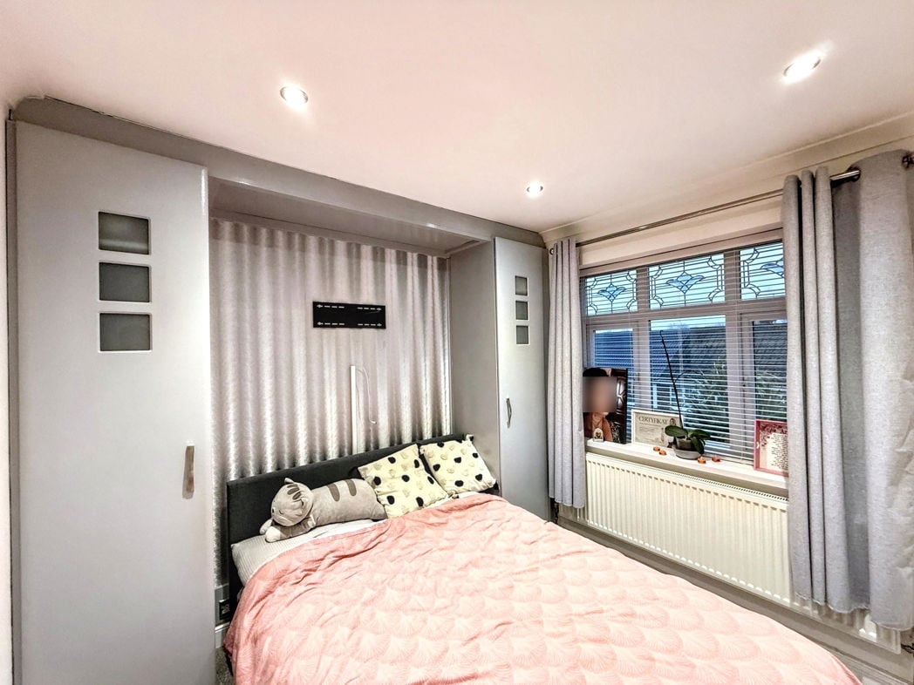
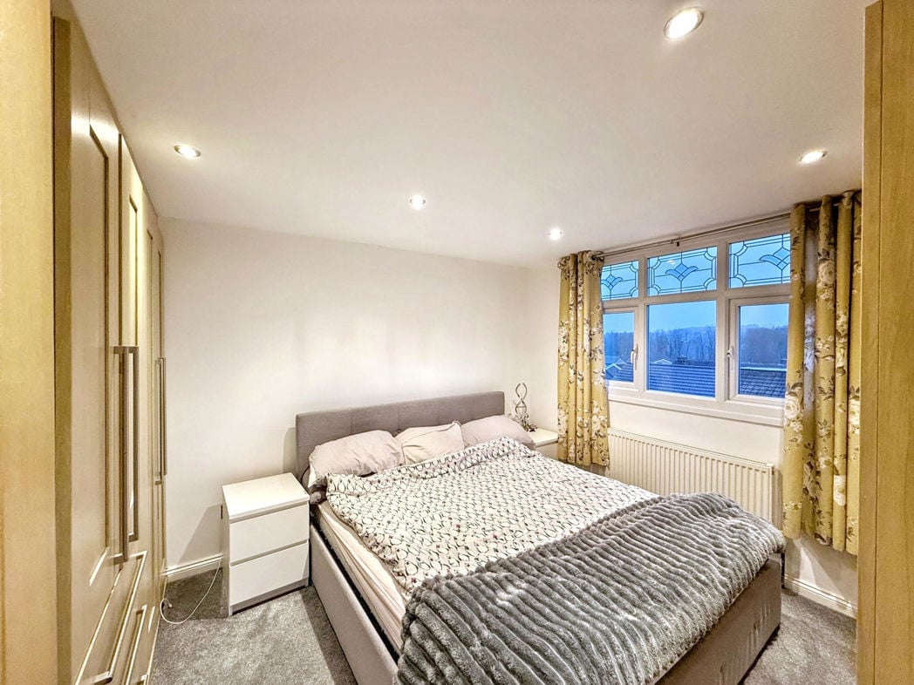
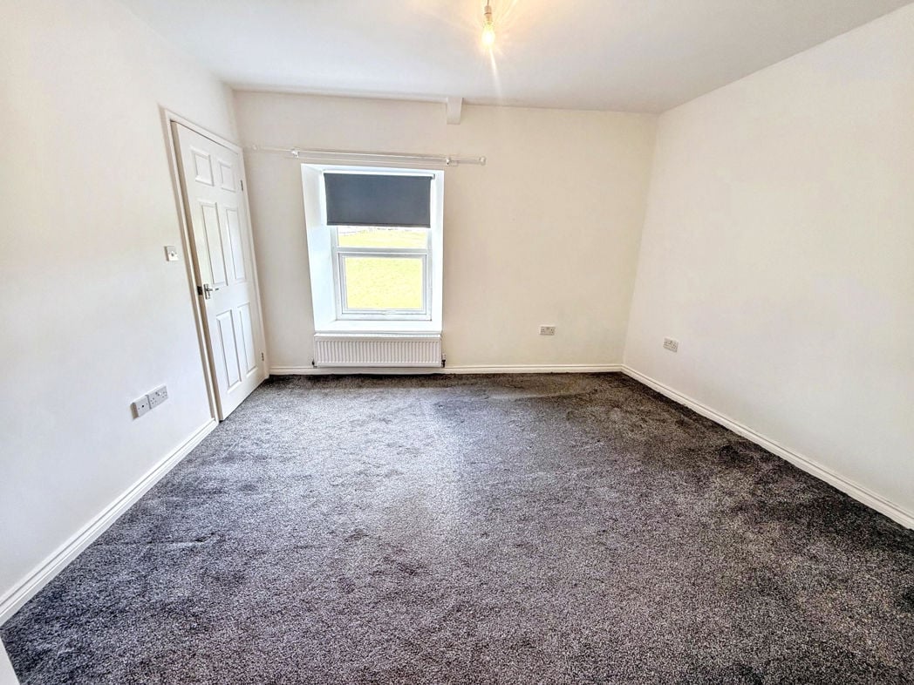
3.93m x 3.48m (12'10" x 11'5")
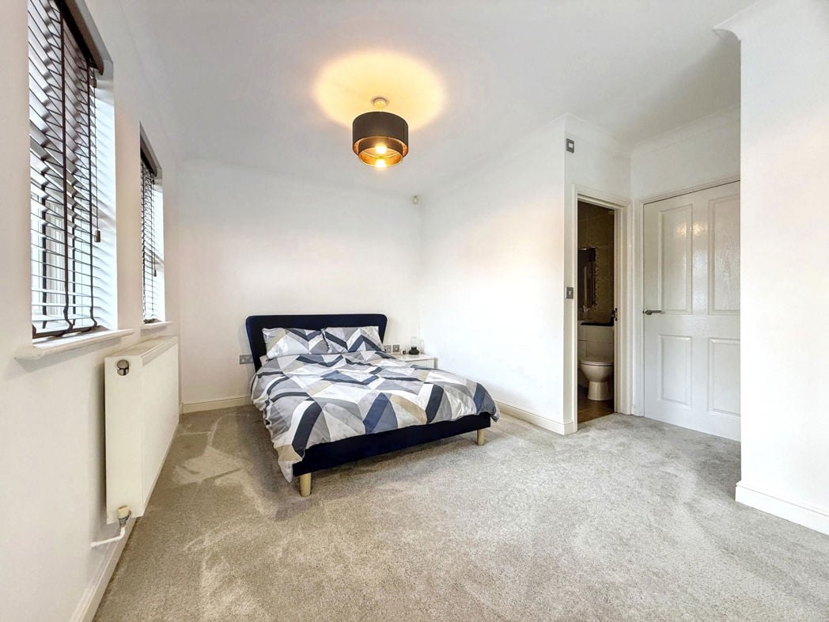
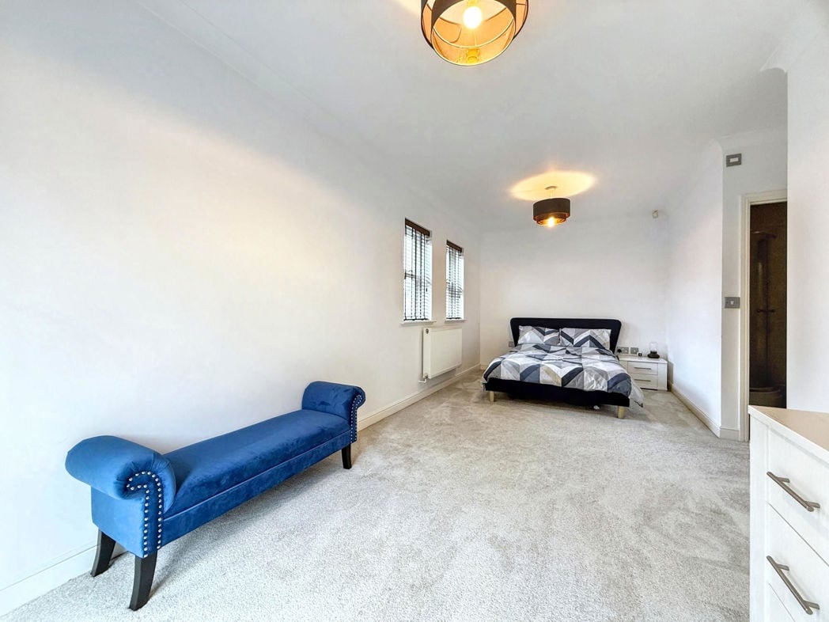
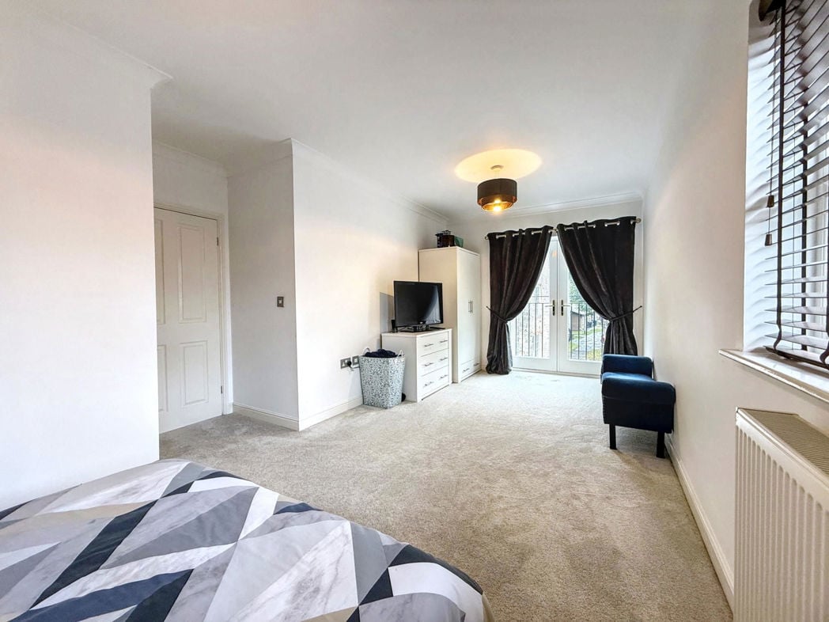
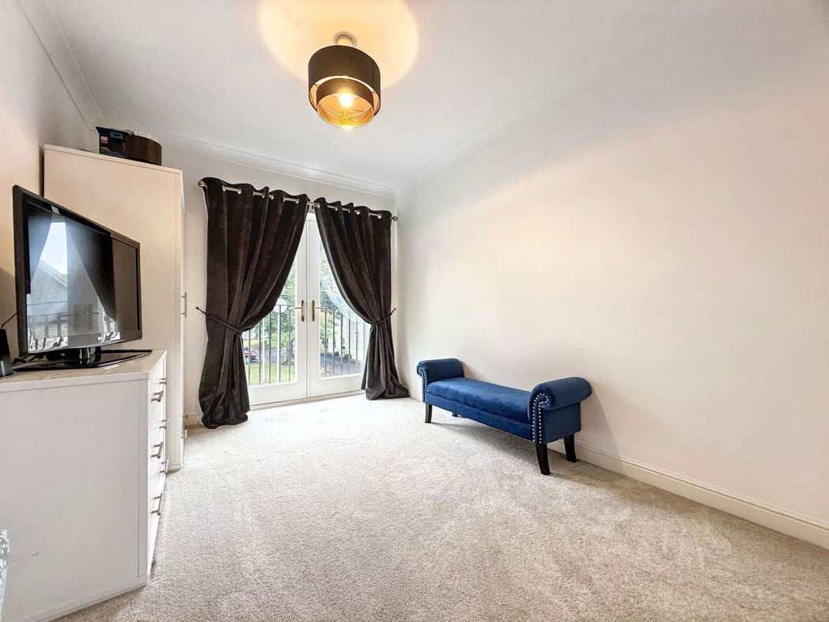
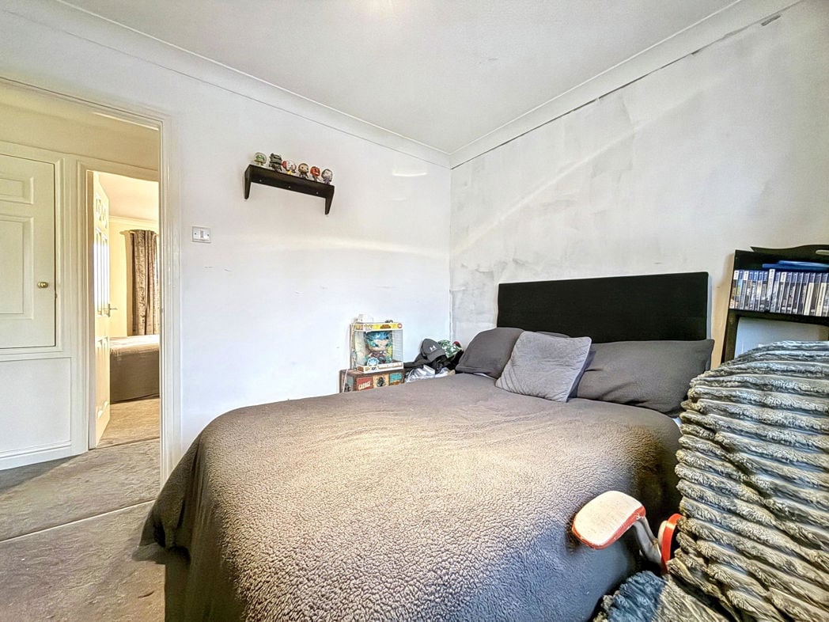
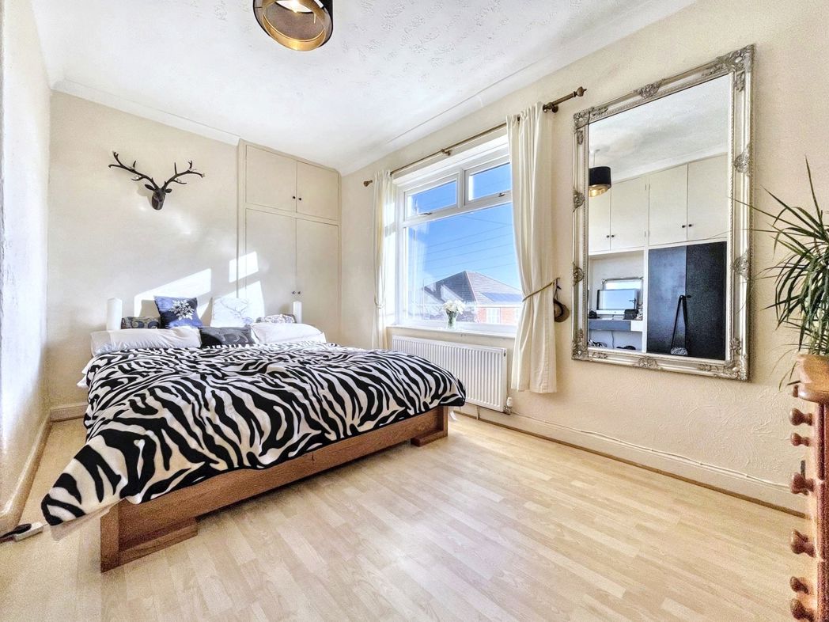
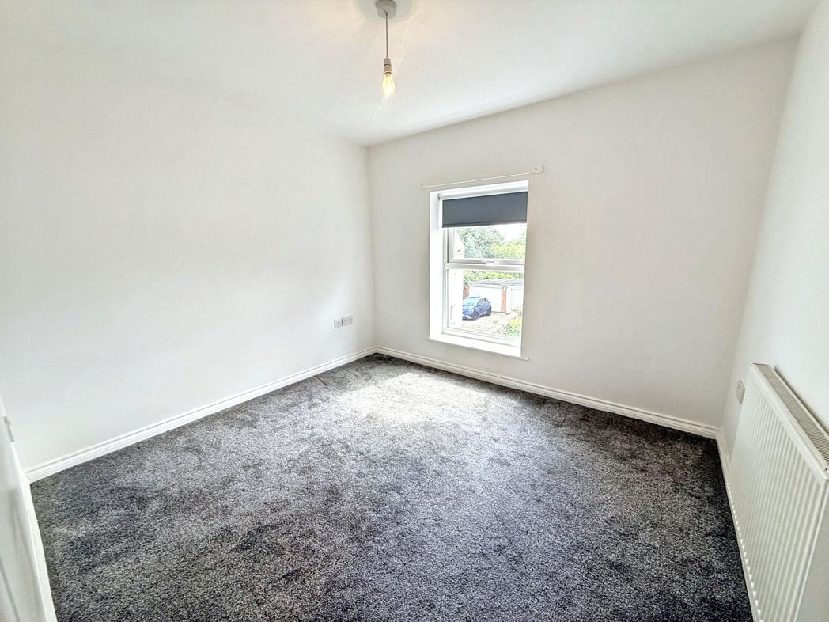
A generously proportioned master bedroom offering excellent space for a range of bedroom furniture. The room is tastefully presented with neutral décor and benefits from a front-facing window providing plenty of natural light. The bedroom also benefits from a private en suite shower room.
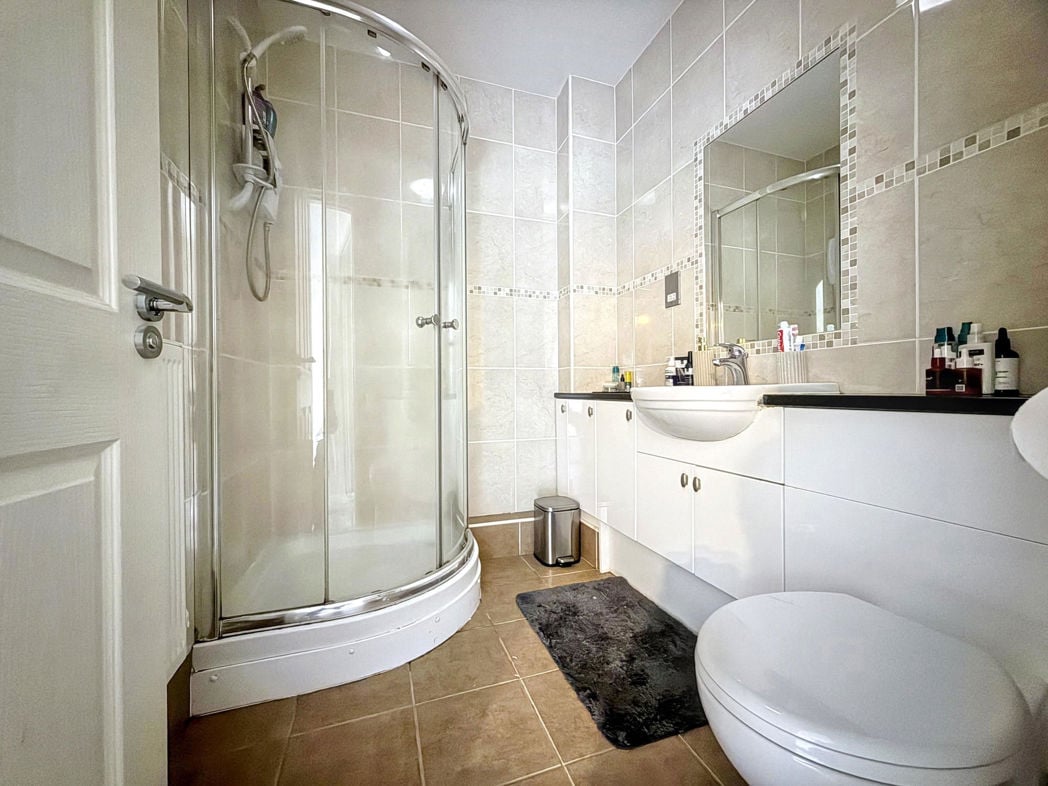
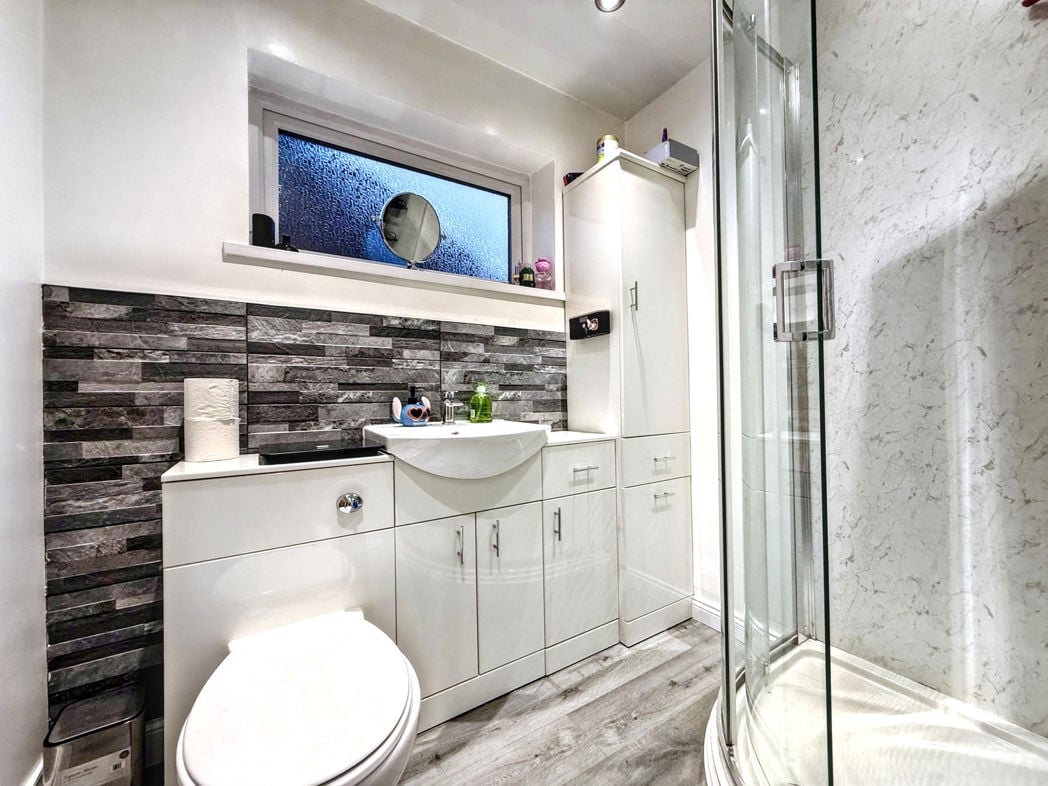
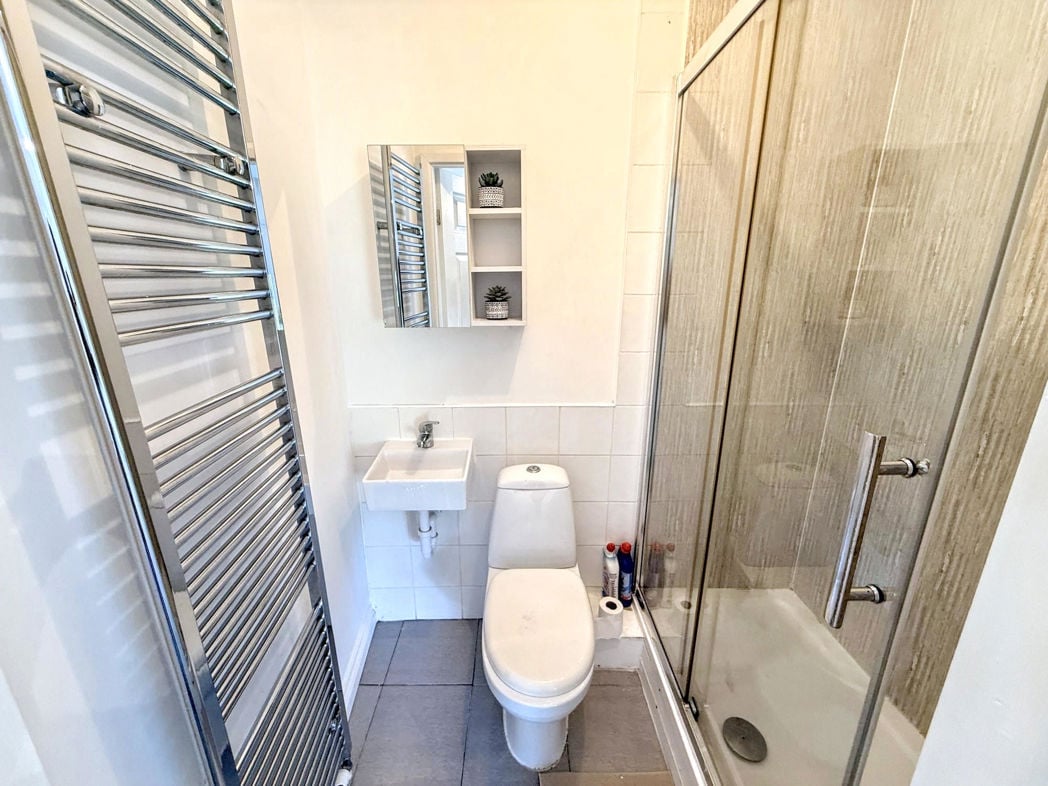
1.83m x 1.17m (6'0" x 3'10")
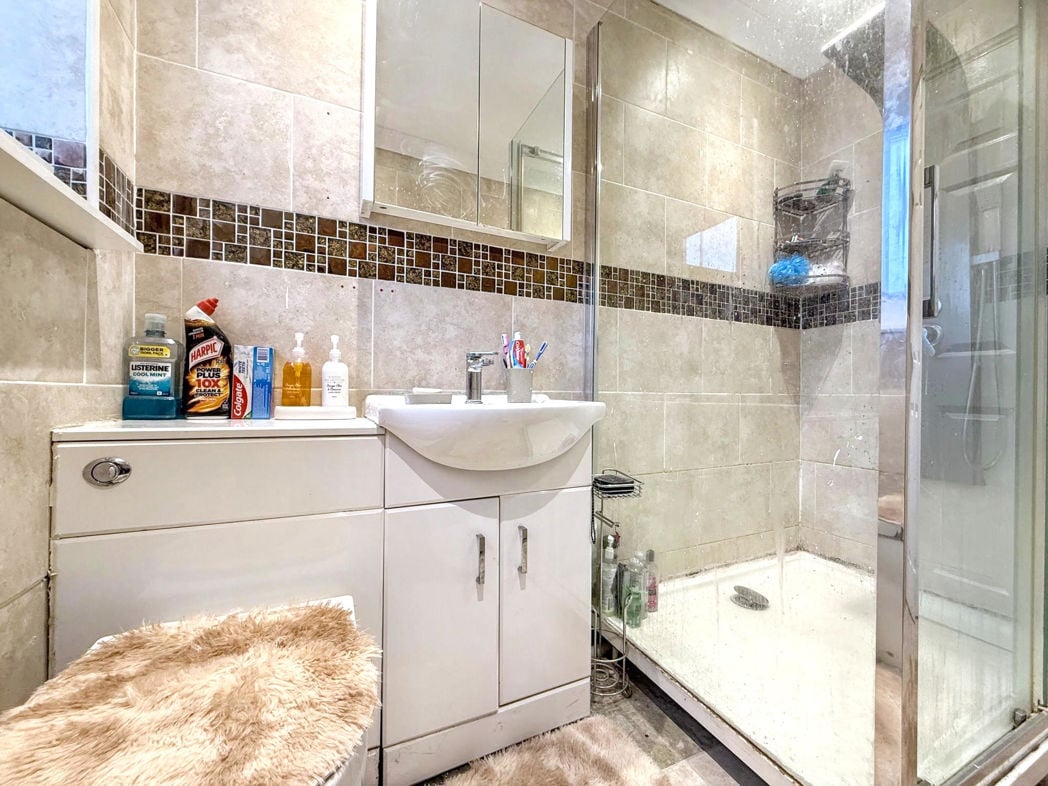
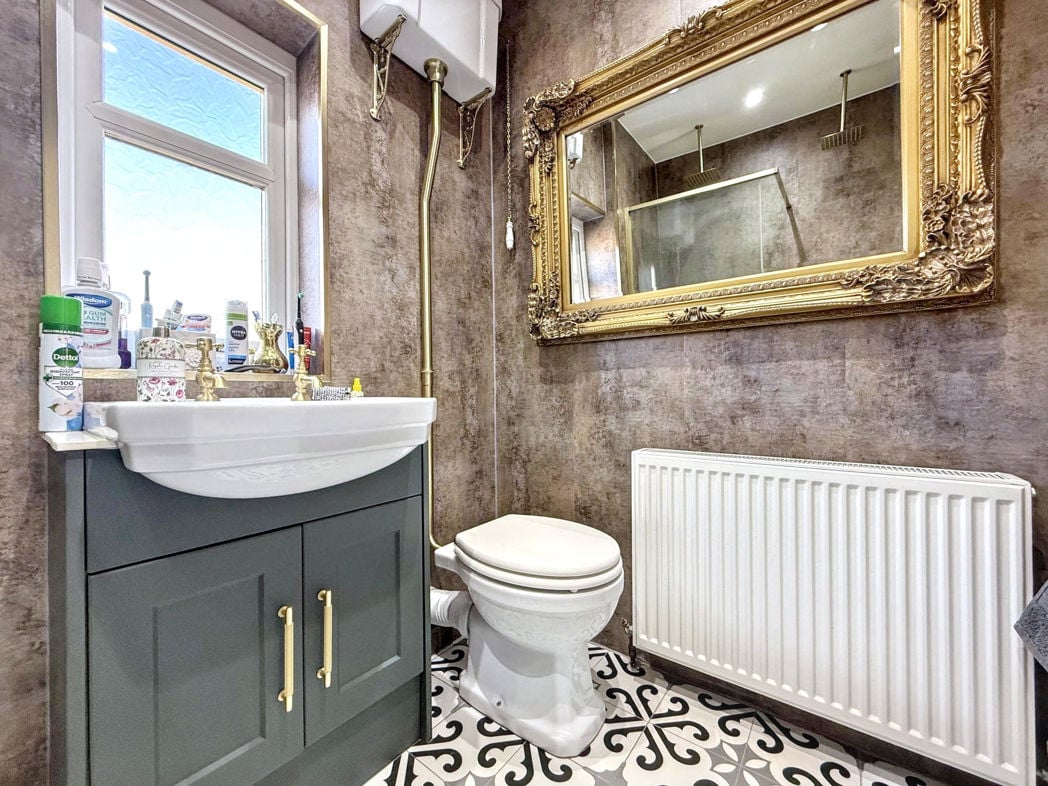
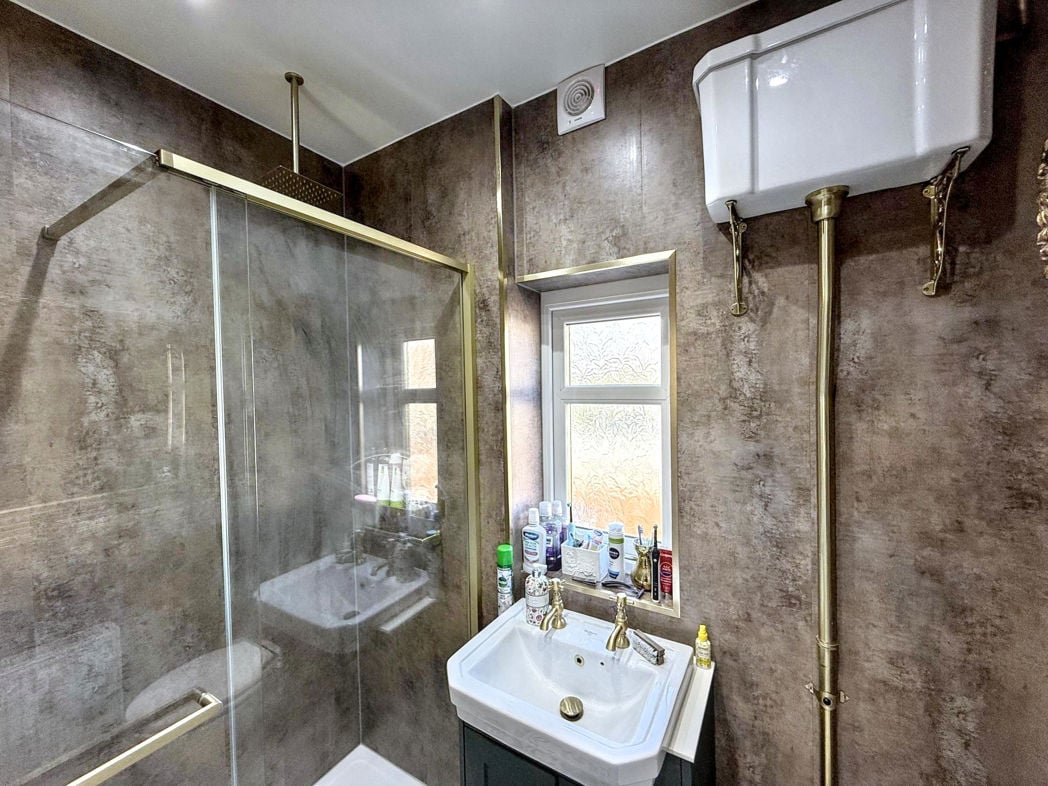
Convenient en suite shower room fitted with a modern suite comprising a shower enclosure, wash hand basin and WC. Finished with contemporary décor and providing a practical and private facility adjoining the master bedroom.
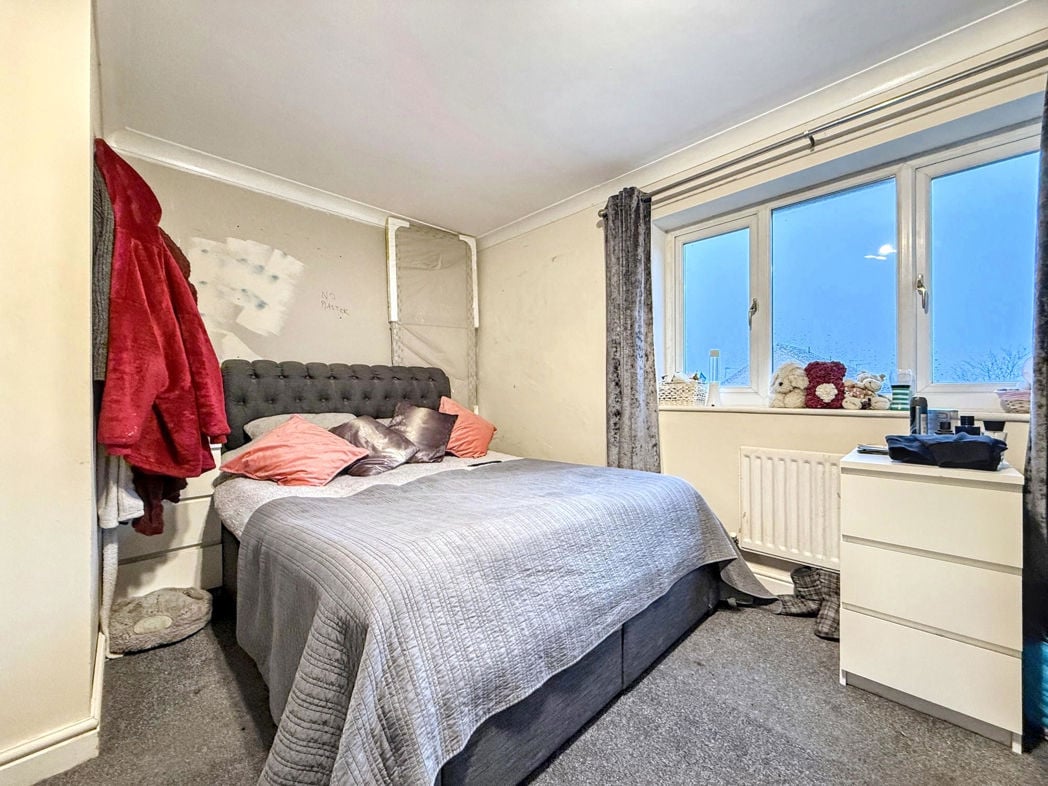
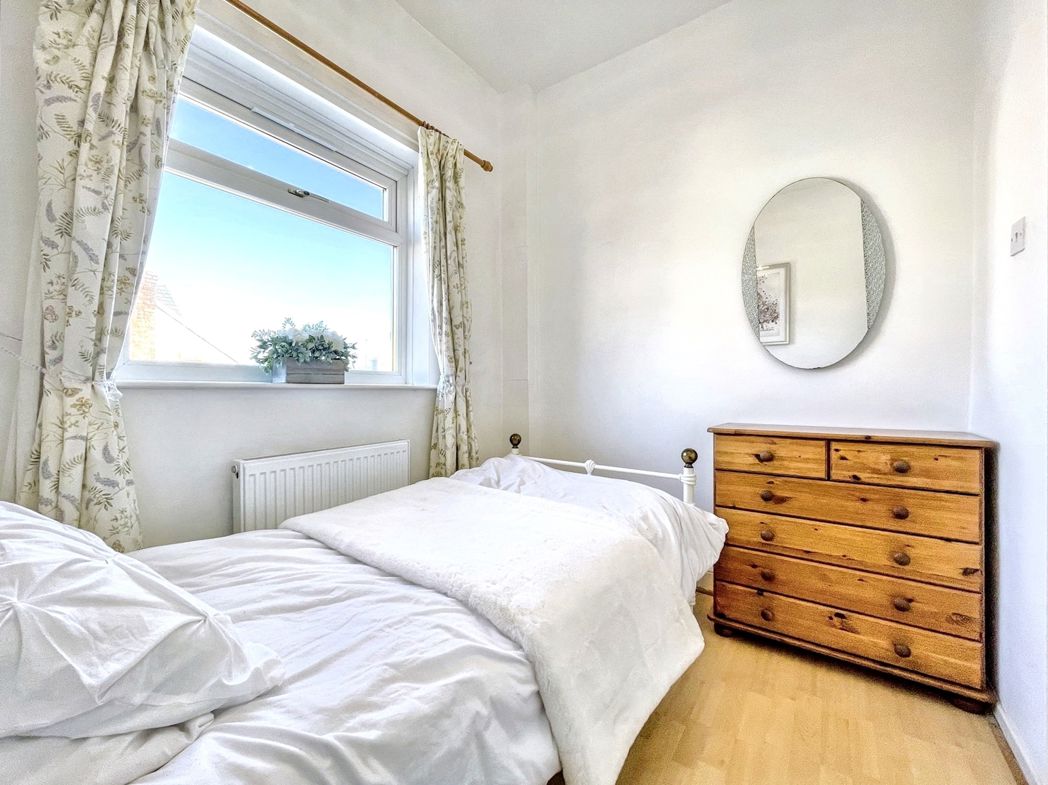
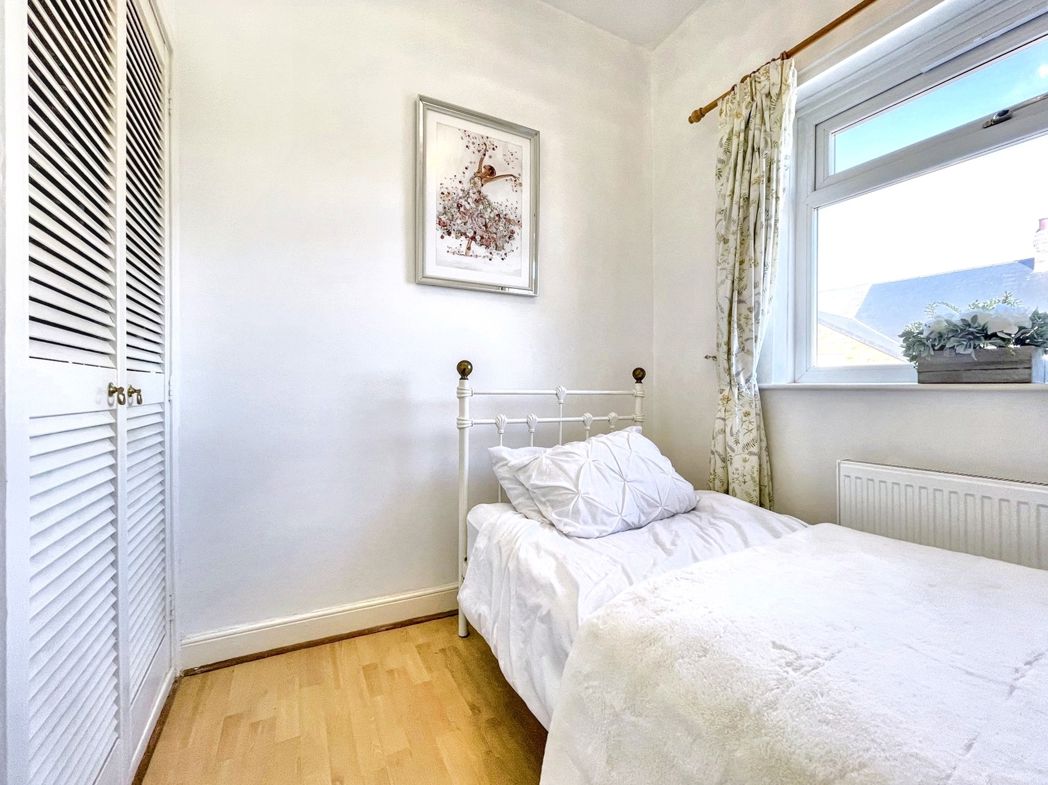
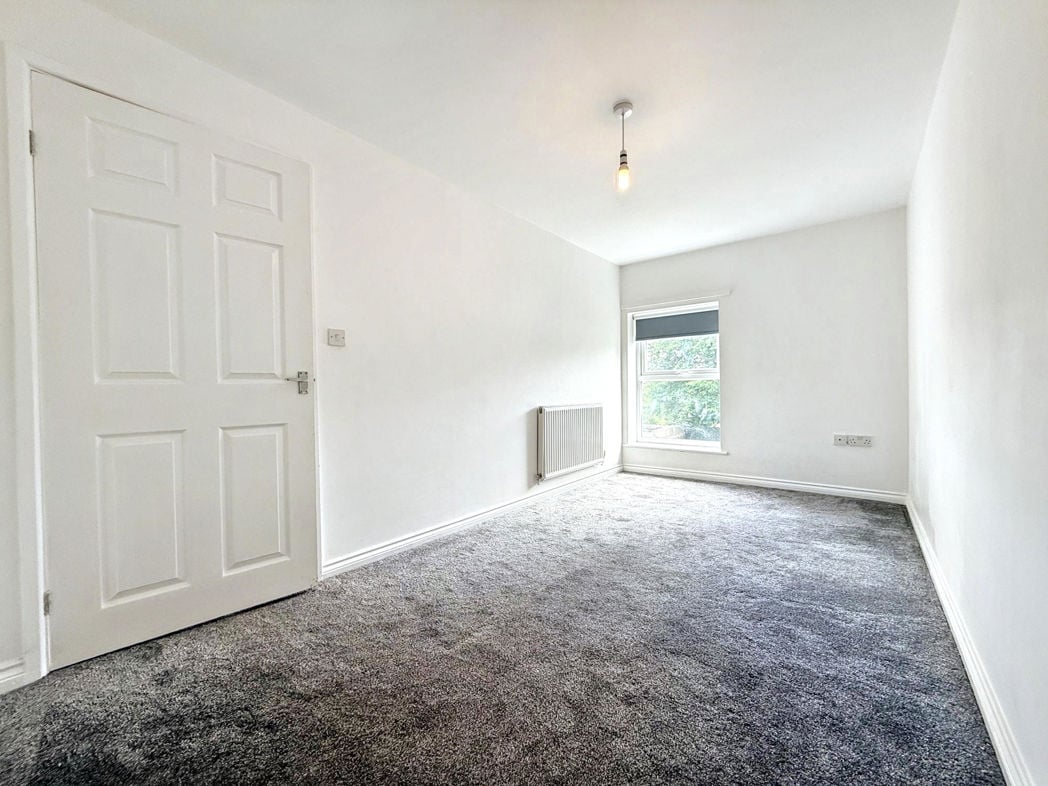
2.26m x 4.50m (7'4" x 14'9")
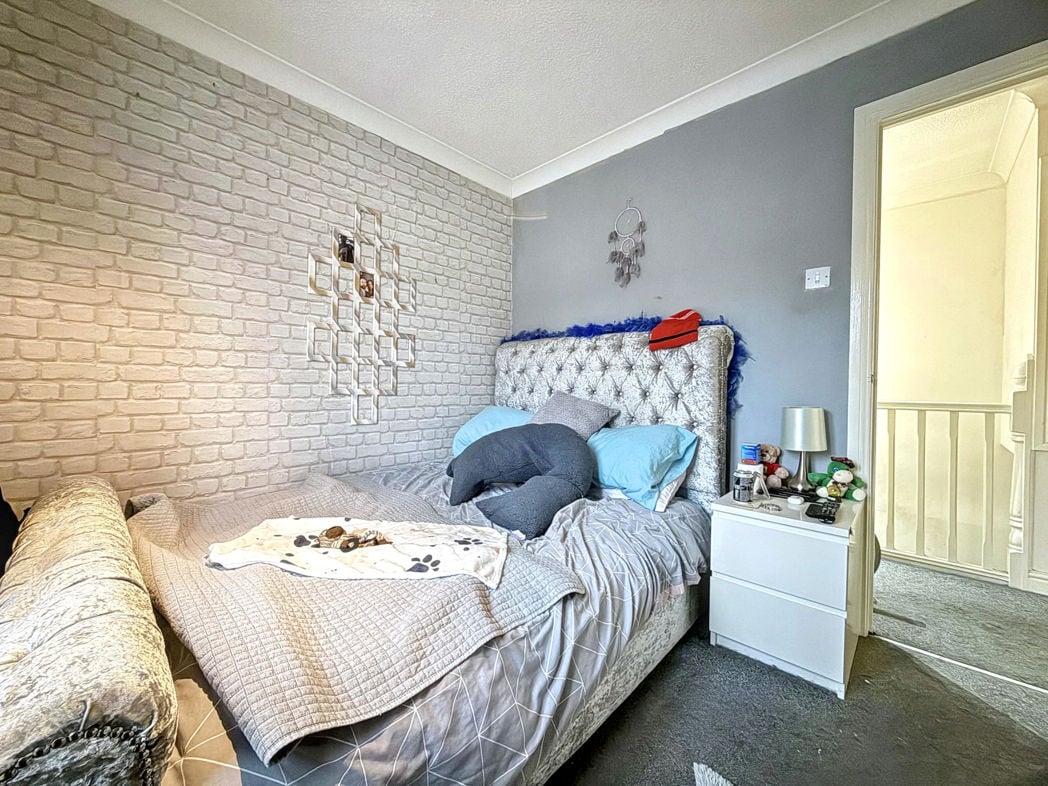
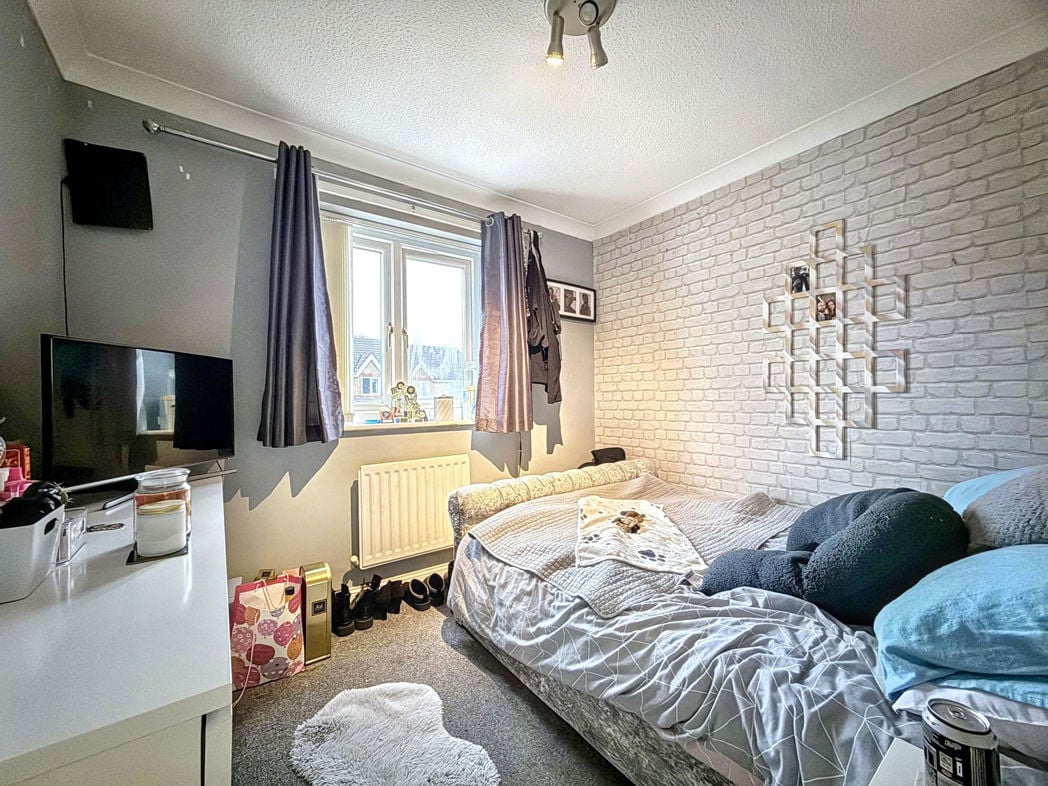
A further well-proportioned double bedroom offering a comfortable and versatile space. The room benefits from neutral décor and a rear-facing window overlooking the garden.
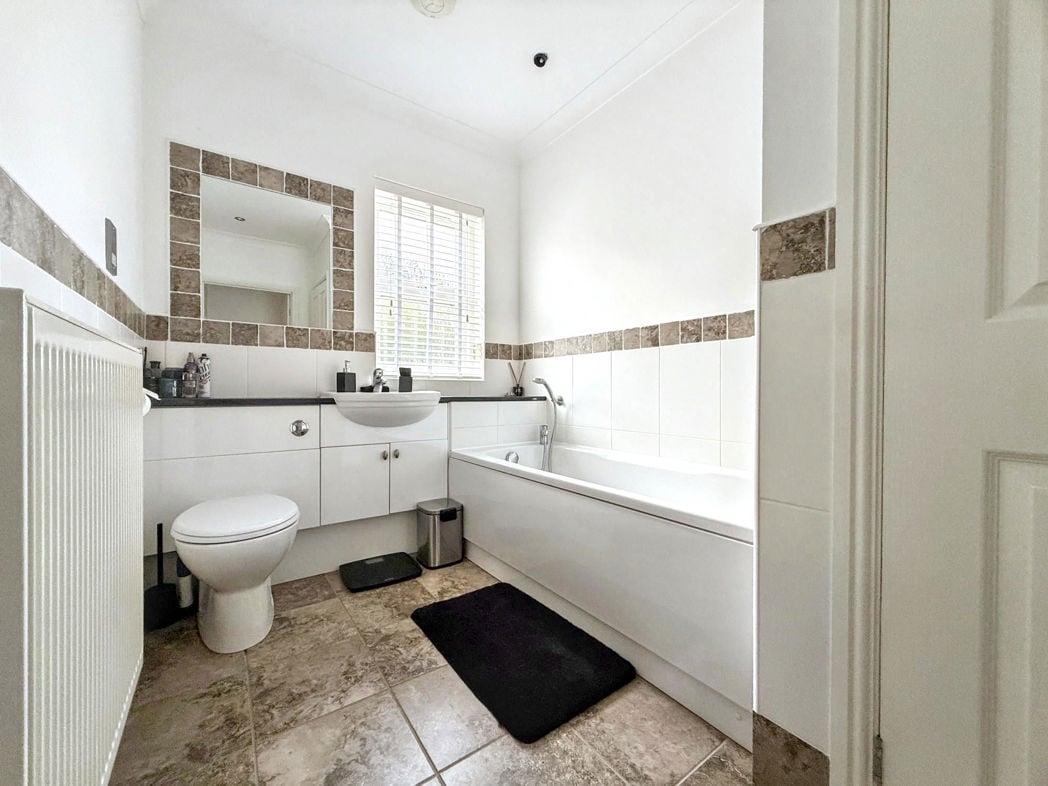
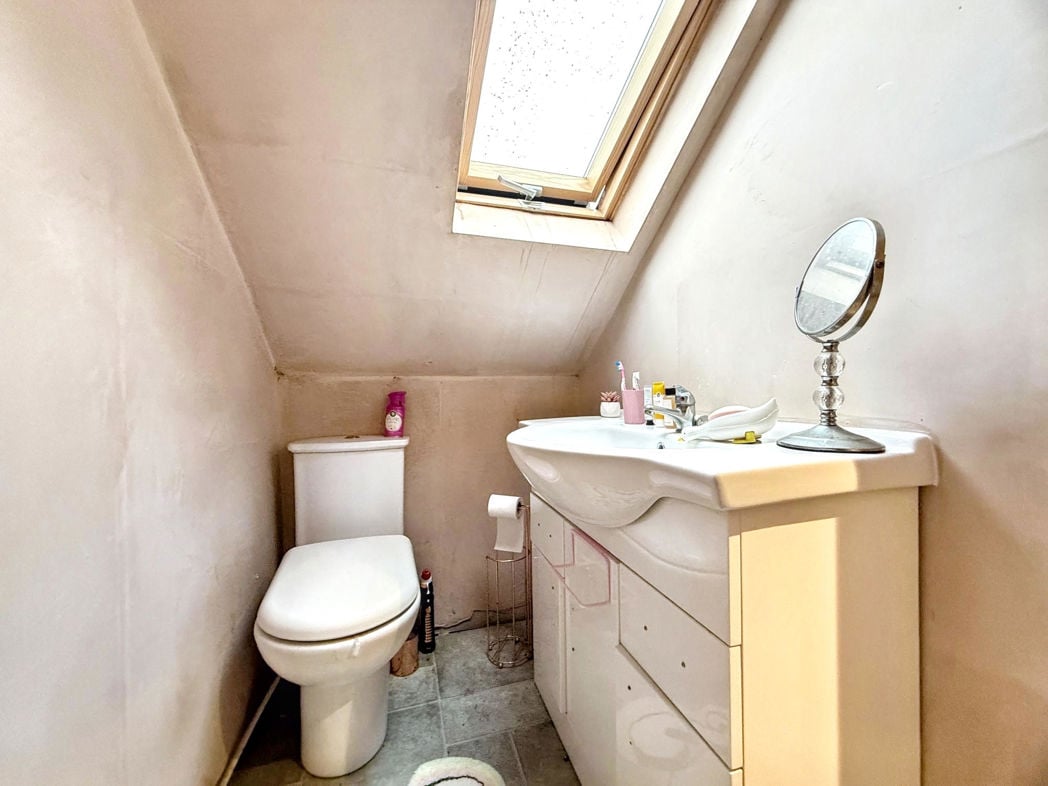
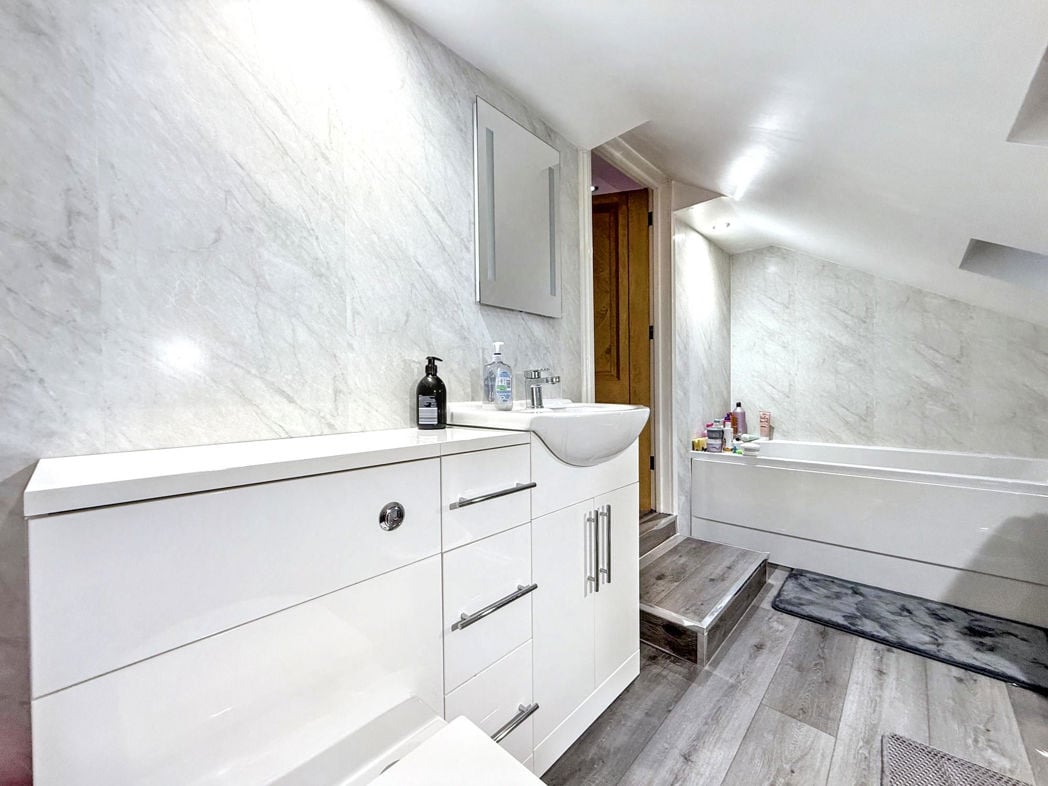
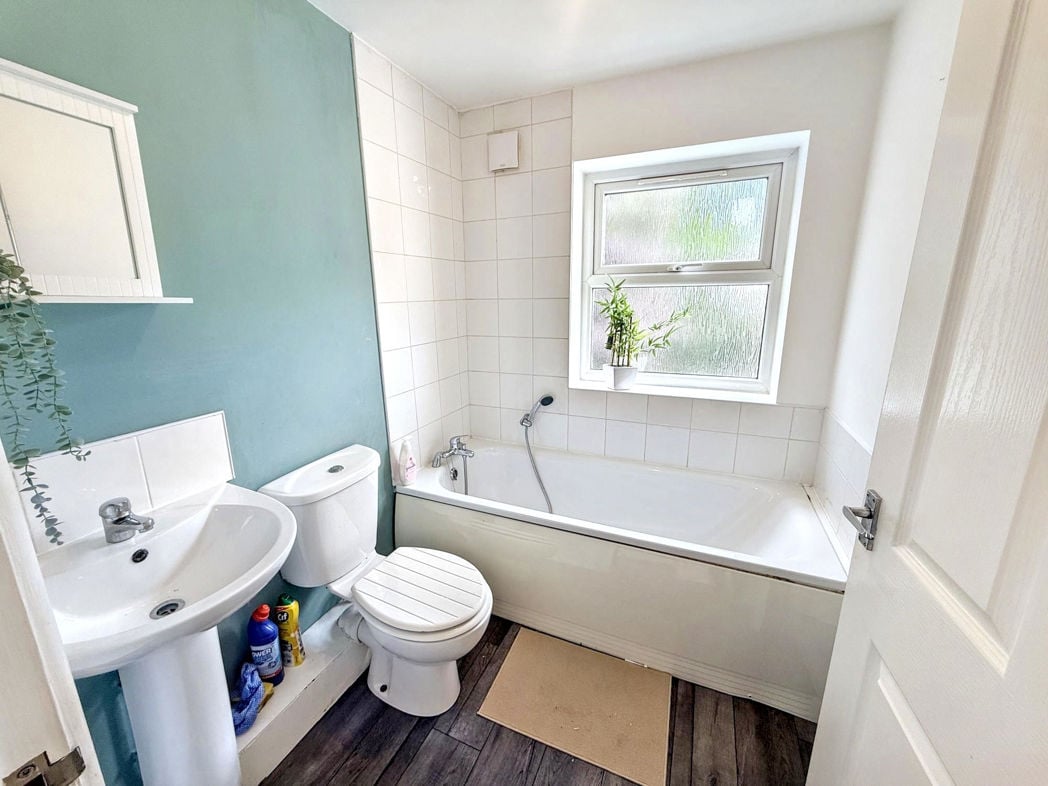
1.90m x 1.63m (6'2" x 5'4")
Modern family bathroom fitted with a white three-piece suite comprising panelled bath with shower over, wash hand basin and WC. The room is finished with contemporary décor and provides a clean and practical space for modern family living.
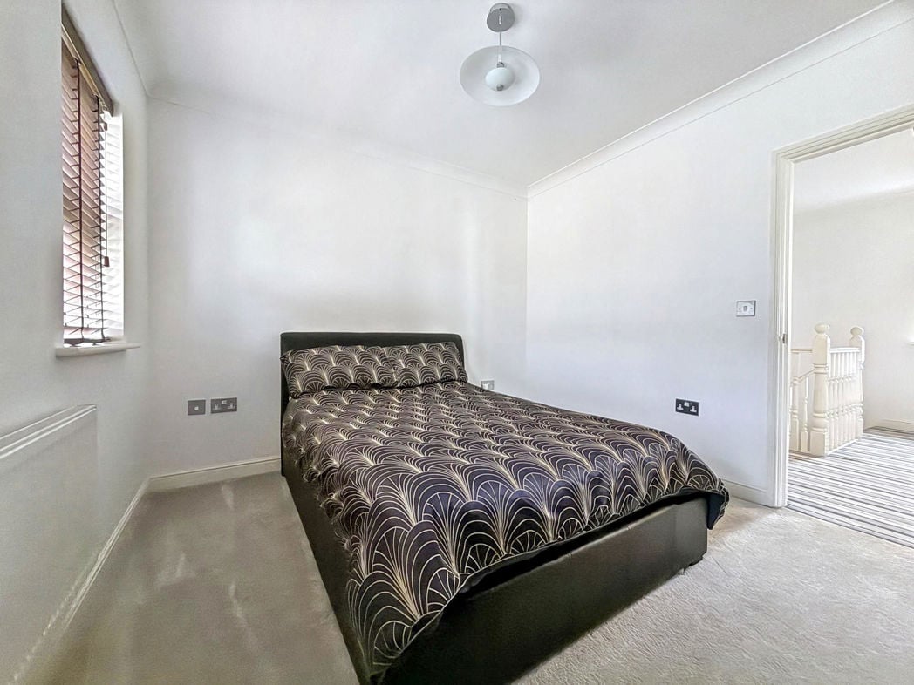
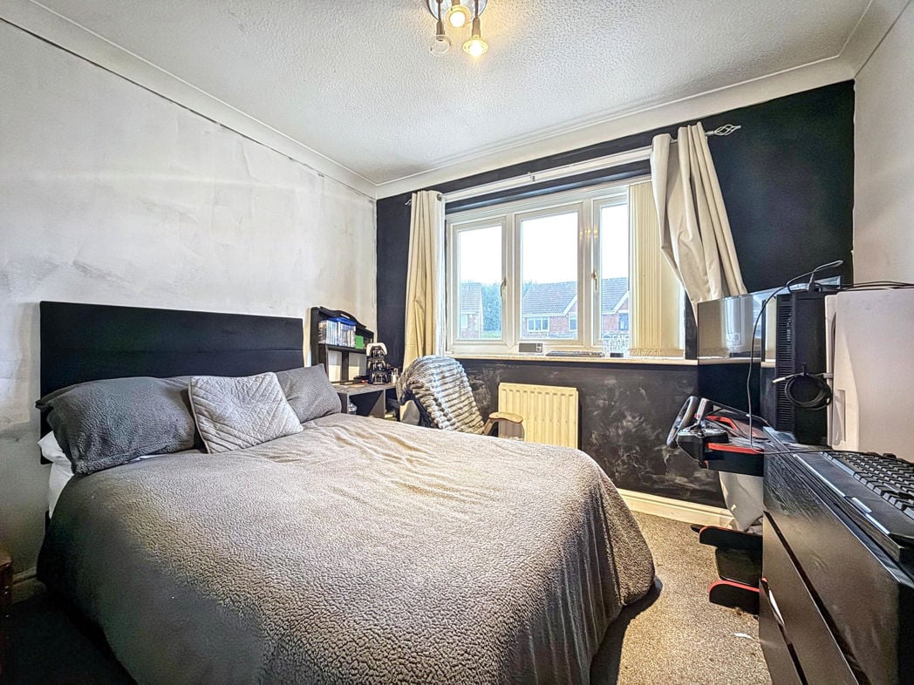
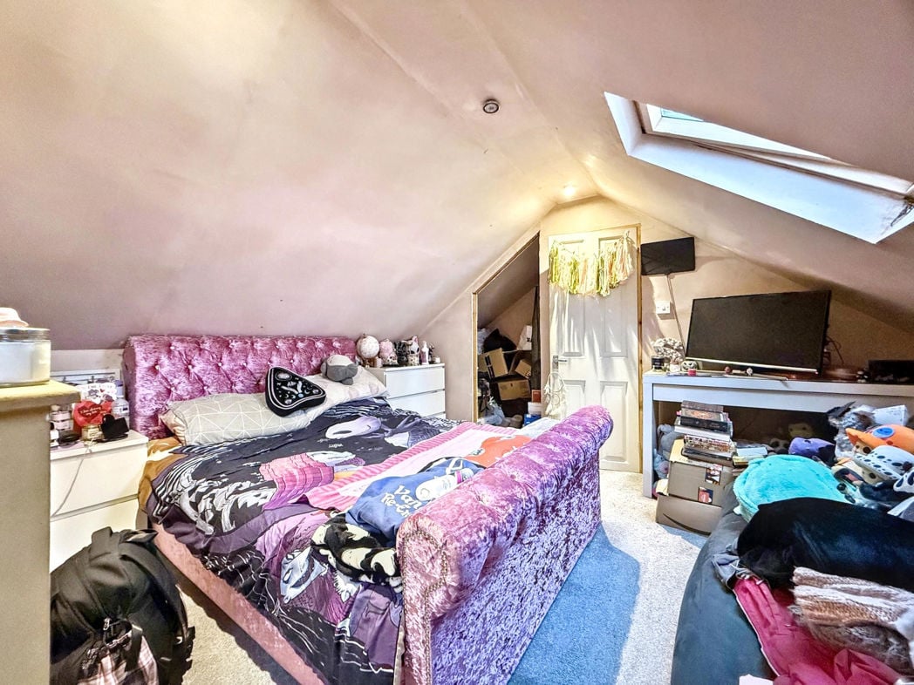
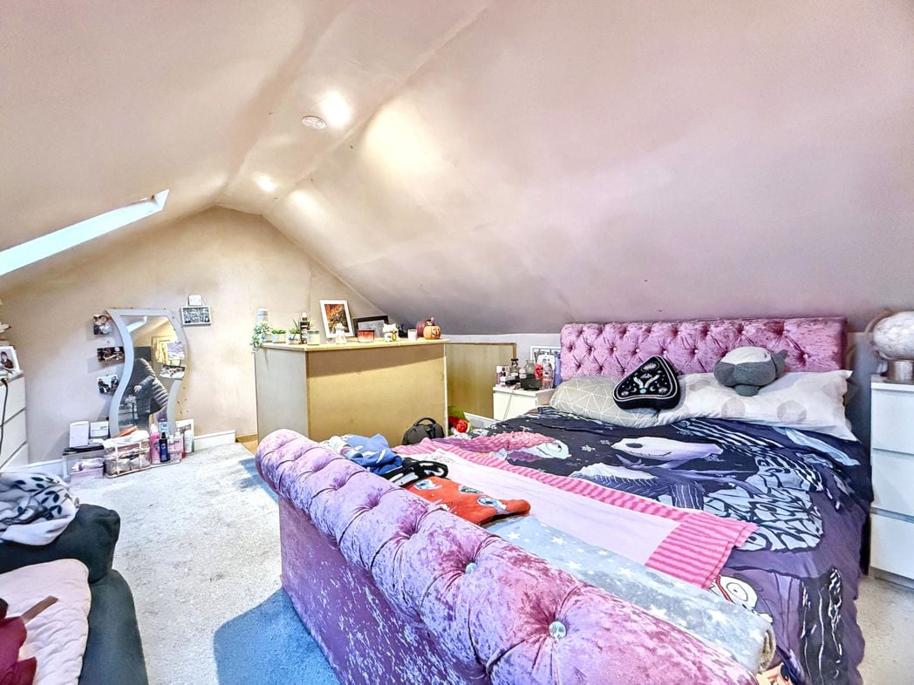
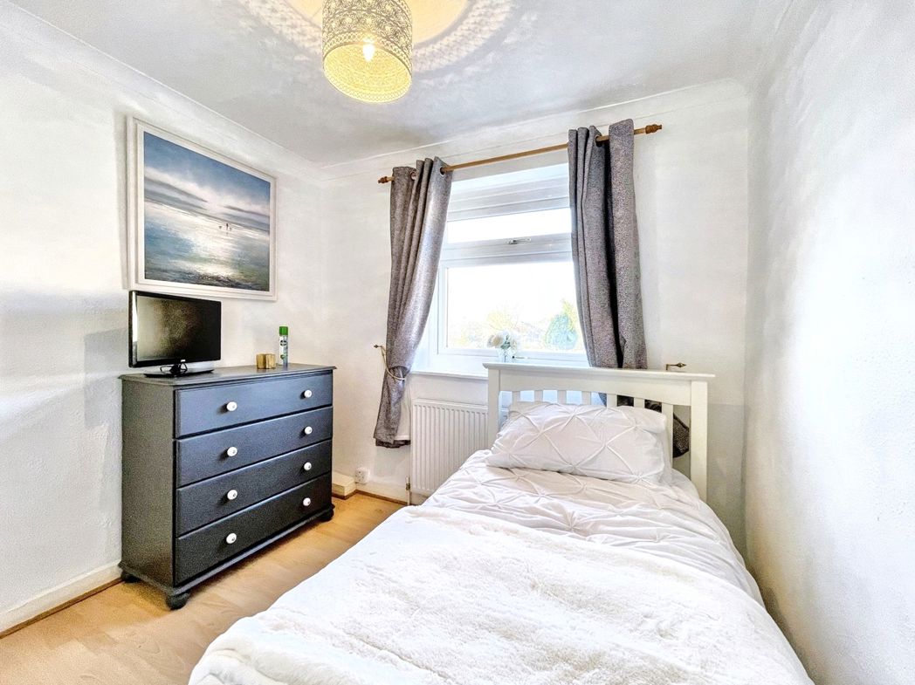
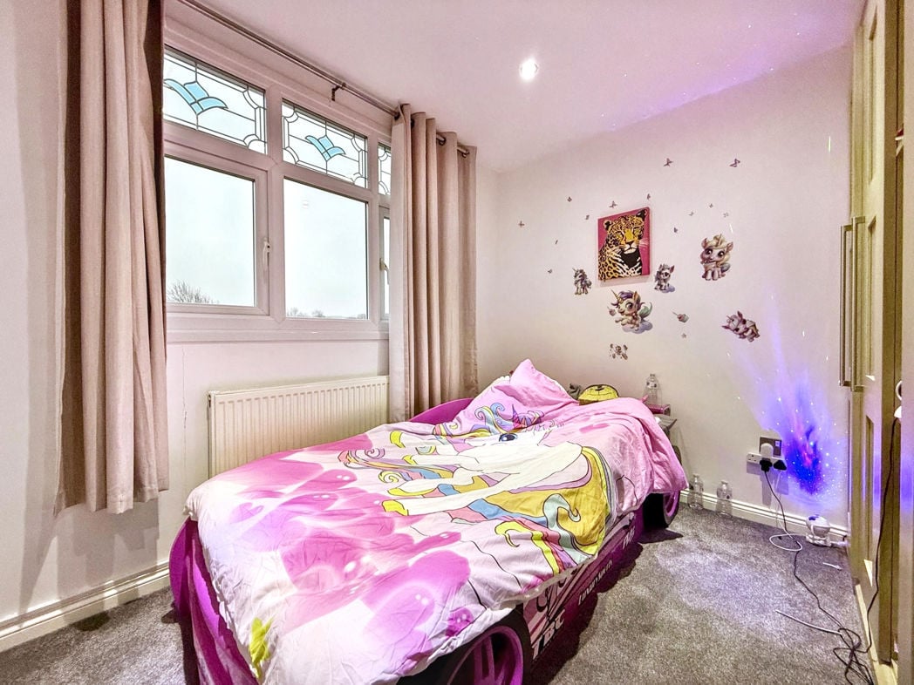
2.93m x 2.71m (9'7" x 8'10")
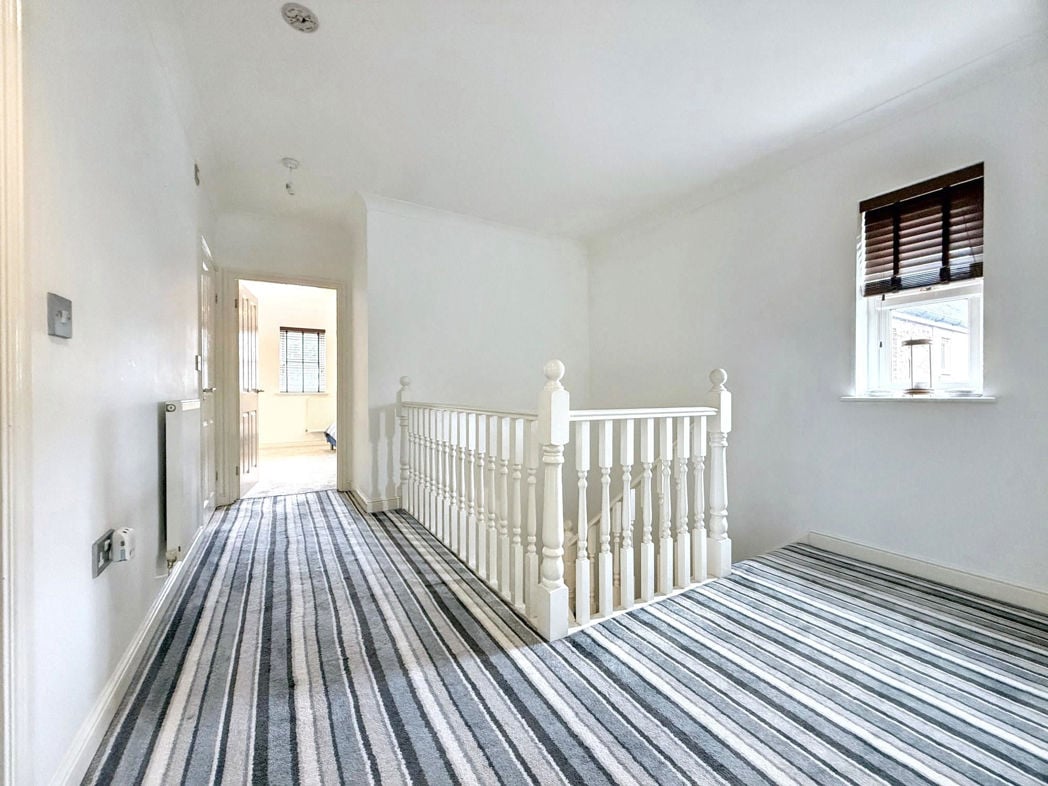
A versatile third bedroom which would be ideal as a child's bedroom, guest room, dressing room or home office. The room is well presented with a front-facing window allowing plenty of natural light
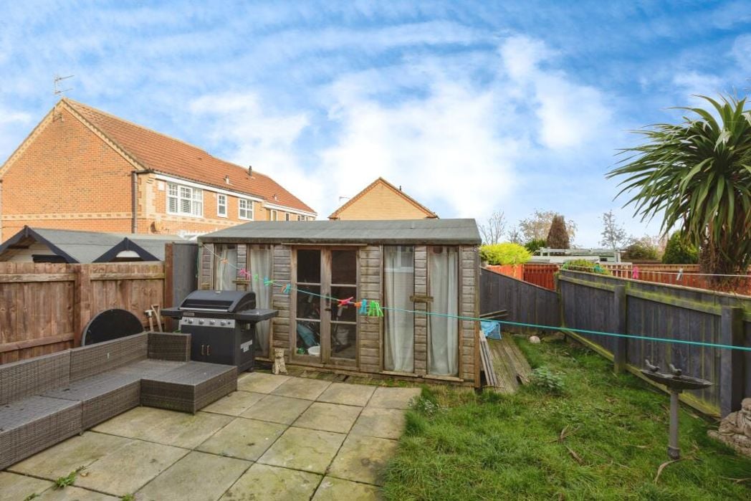
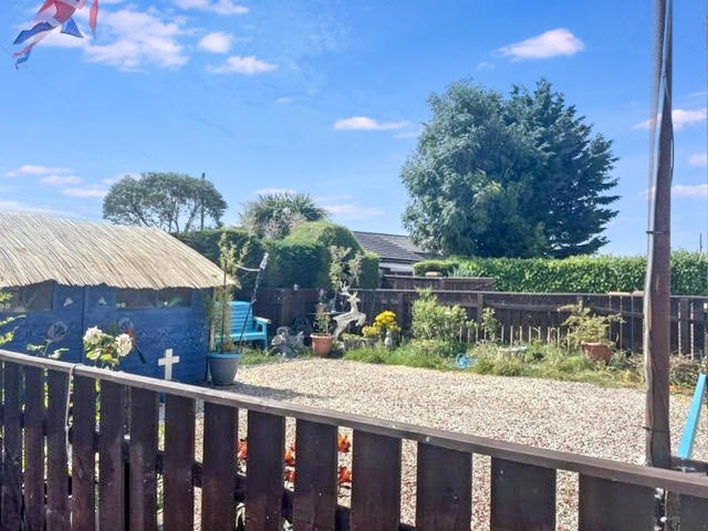
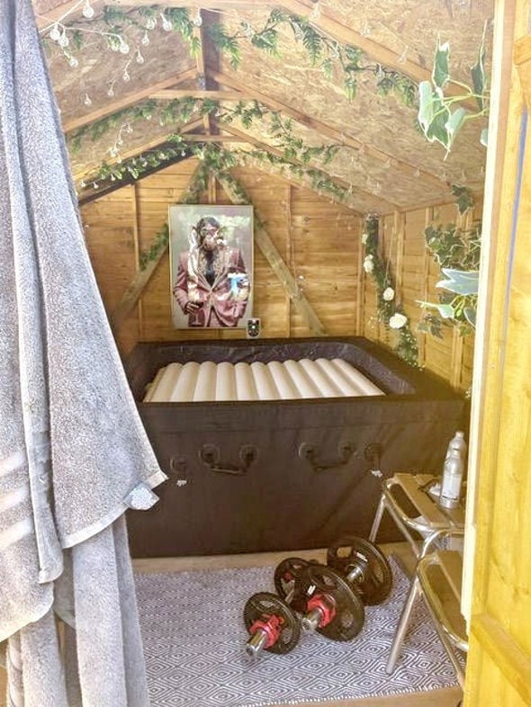
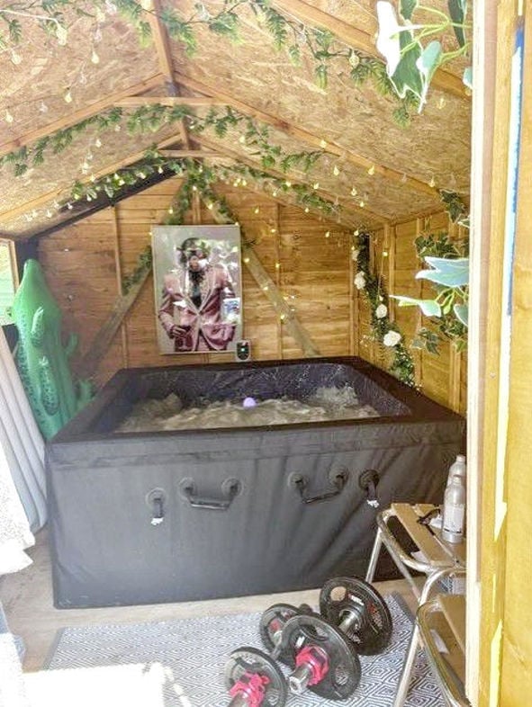
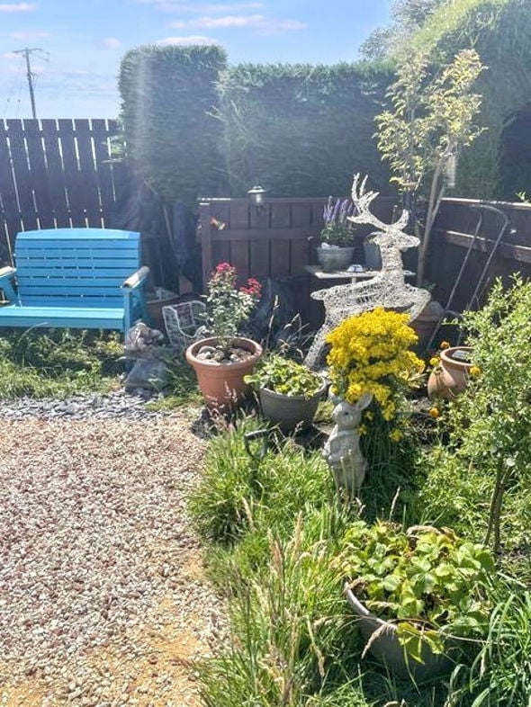
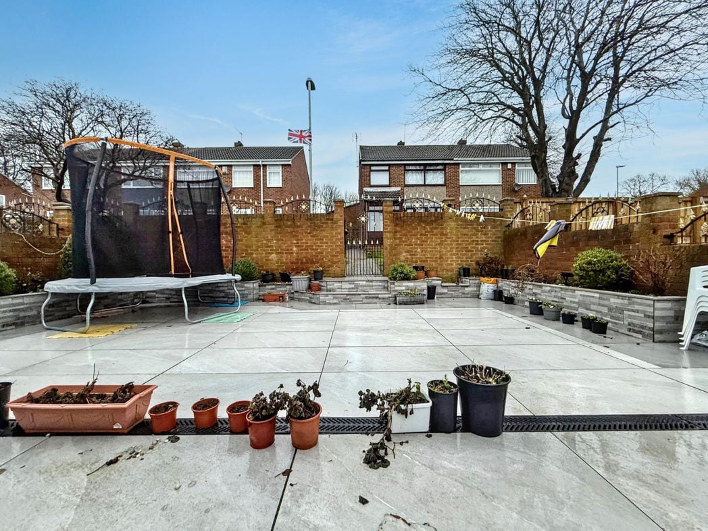
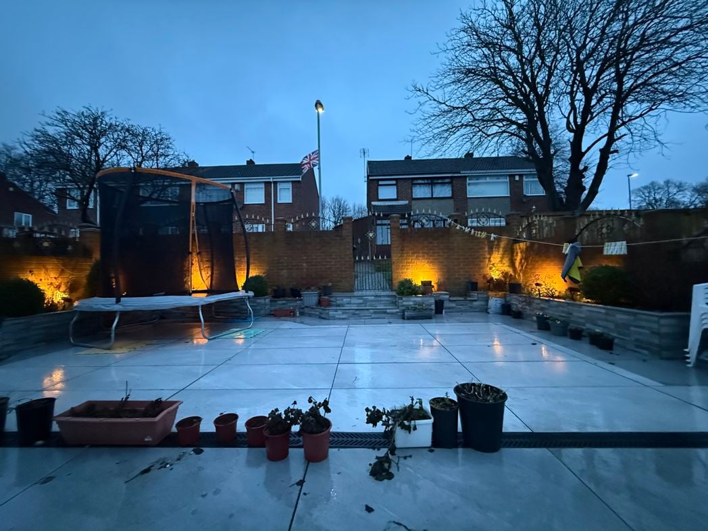
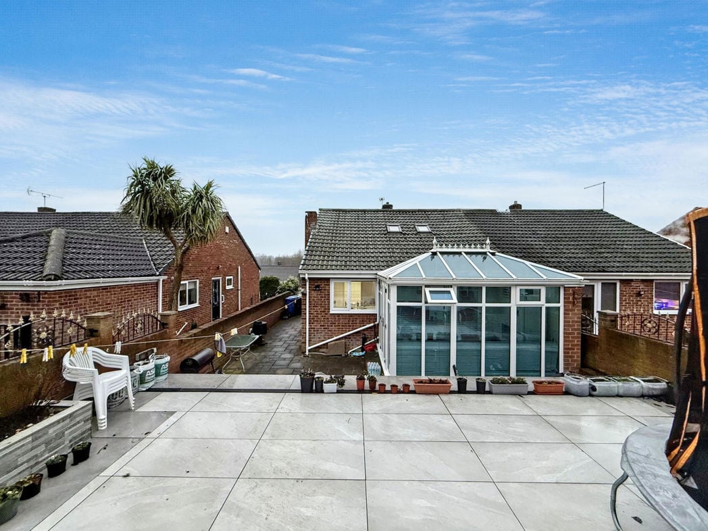
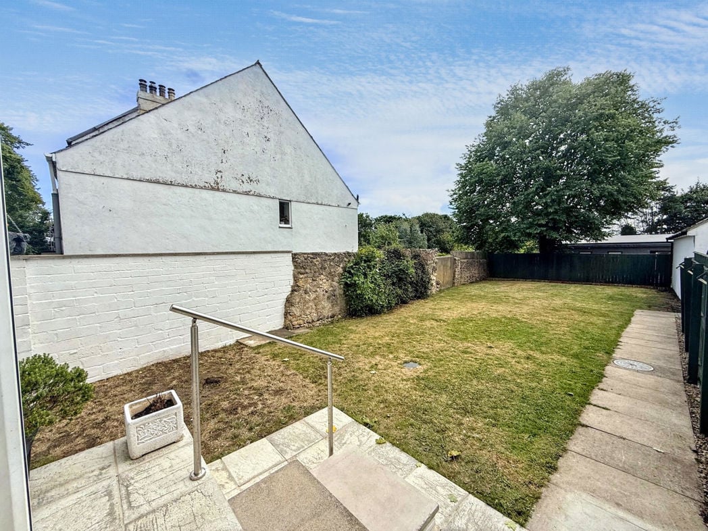
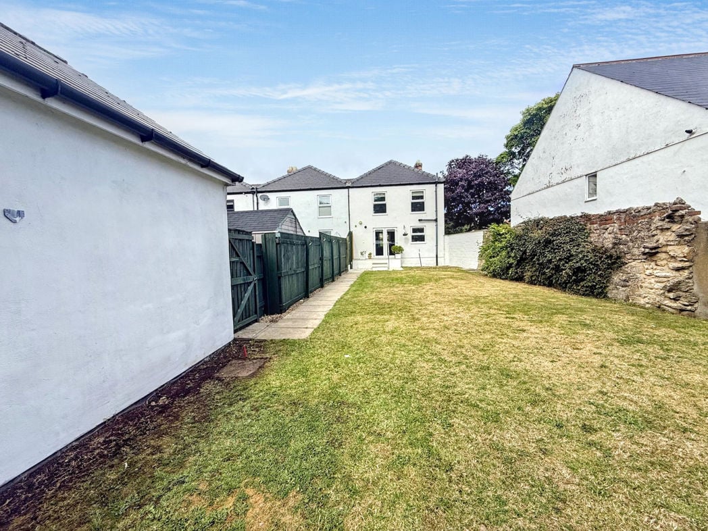
A particularly generous rear garden which is predominantly laid to lawn, providing an excellent outdoor space for families, entertaining and relaxing. The garden offers impressive proportions and benefits from a useful external storage/outbuilding.
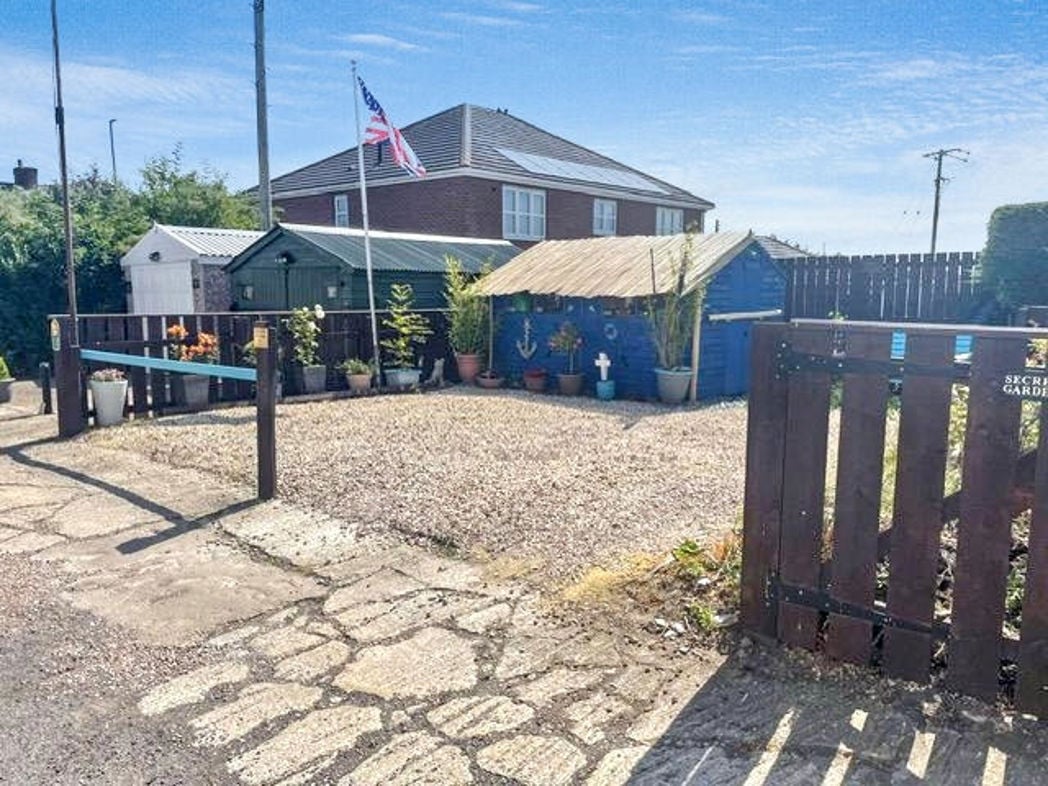
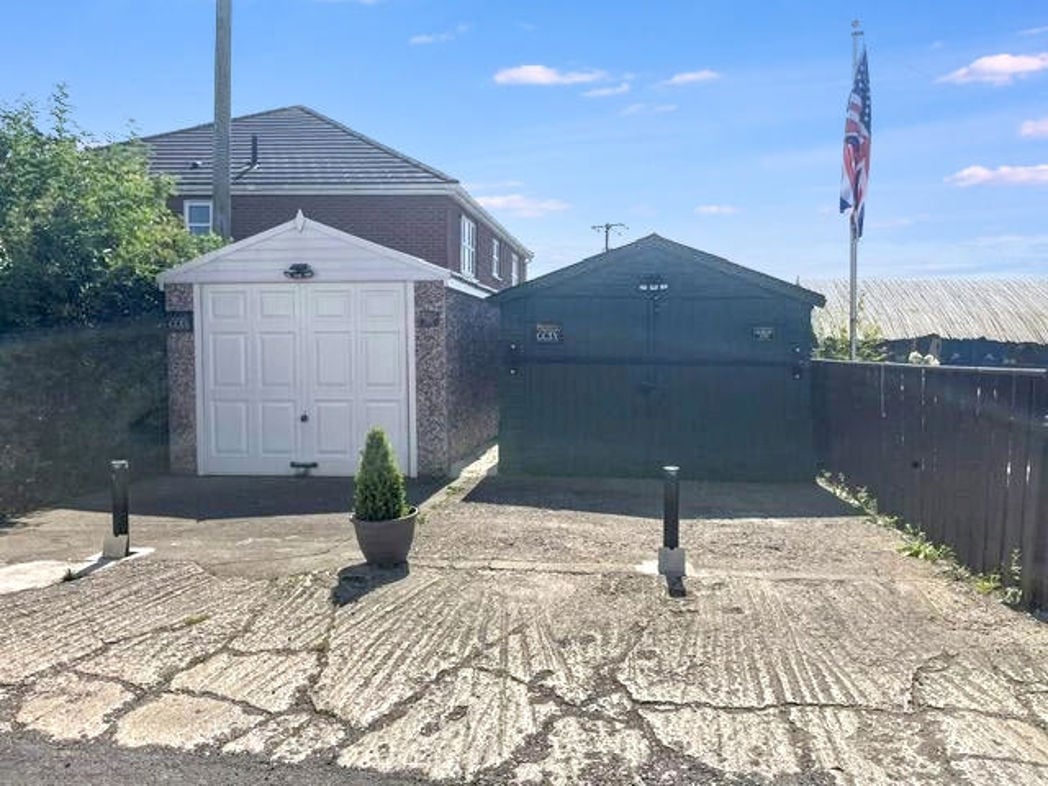
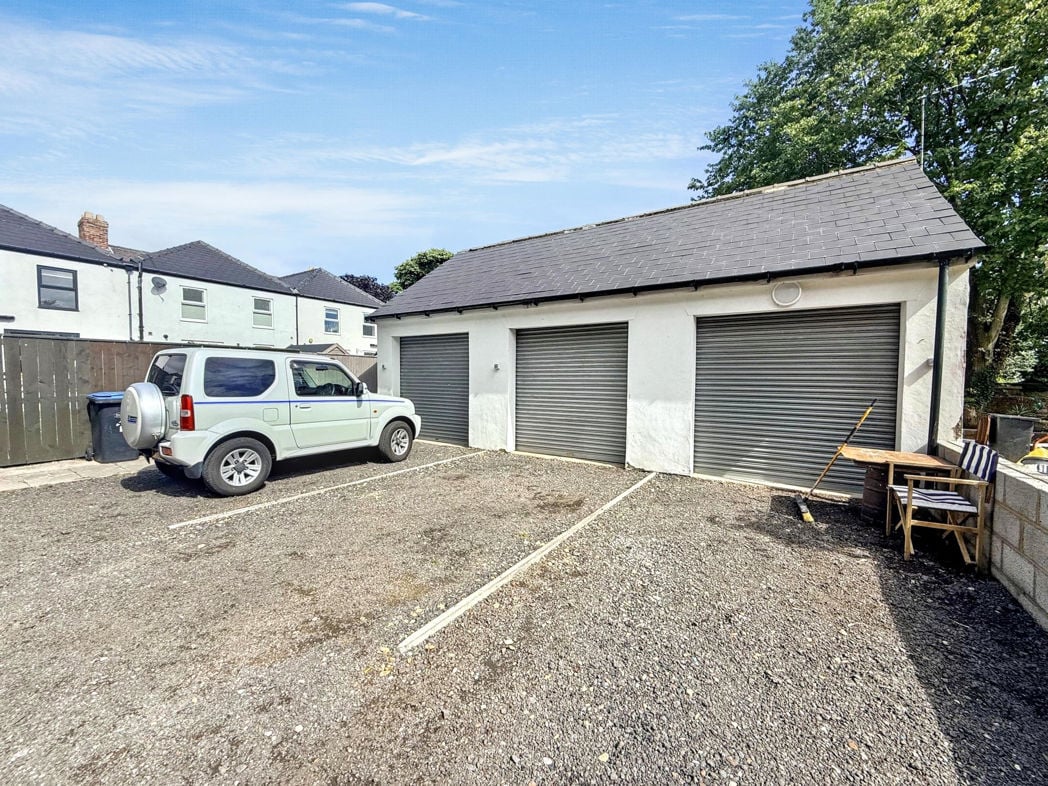
The property benefits from a generous private driveway providing ample off-road parking and leading to a detached single garage, ideal for secure vehicle parking or additional storage. The spacious driveway offers excellent parking provision, while gated side access leads towards the rear garden.
Whether you’d like an instant online estimate or an expert visit to discuss your home in detail, our team will give you clear, honest advice and help you plan your next move.

Find out what your current home could sell for, based on real market data and recent sales.
Get seen everywhere buyers look


Fast, secure and often great value. Discover how it works.