Under
Offer
Offer
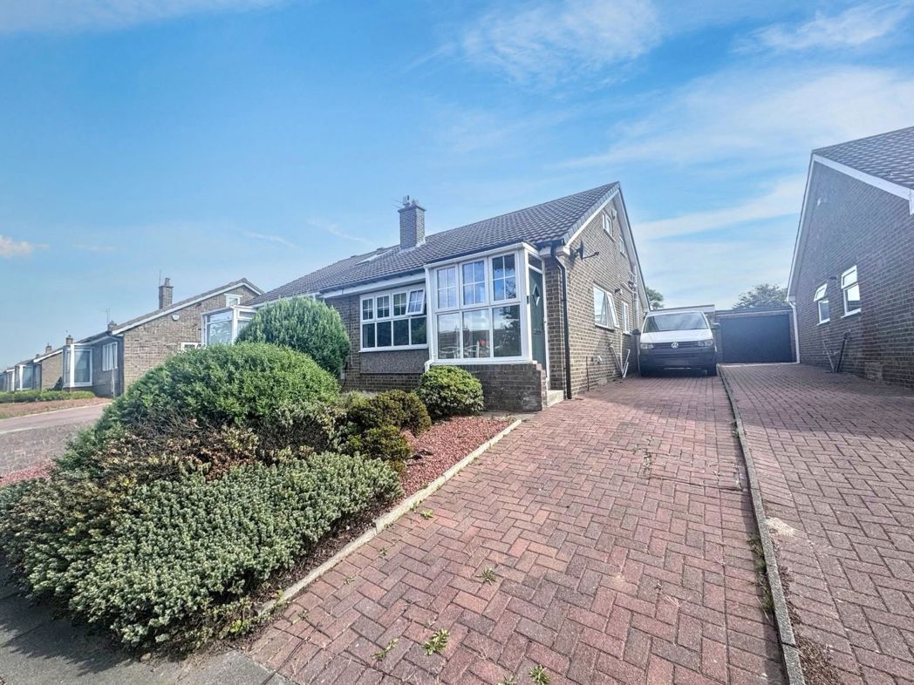
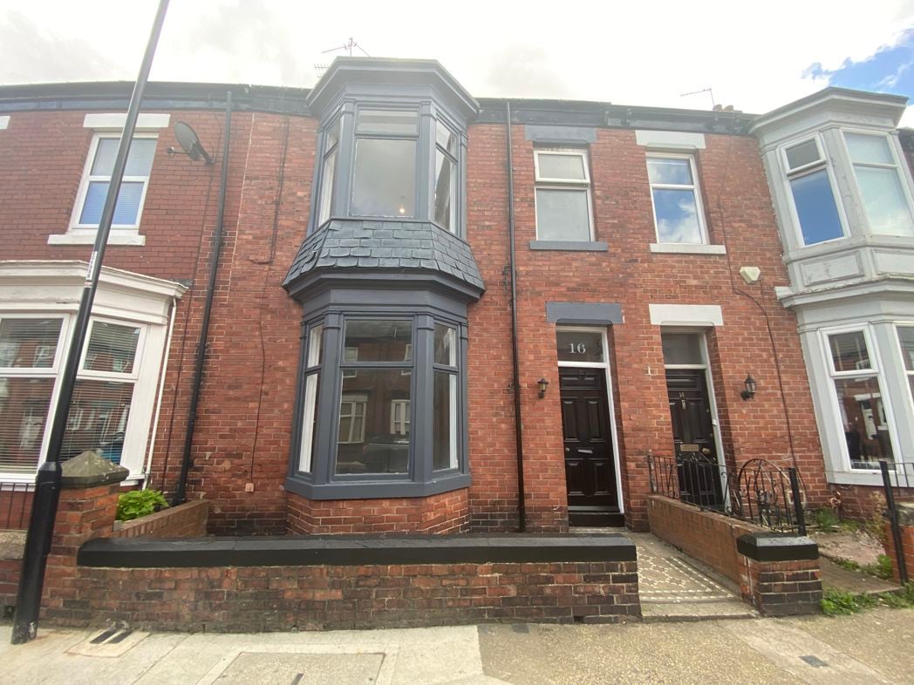
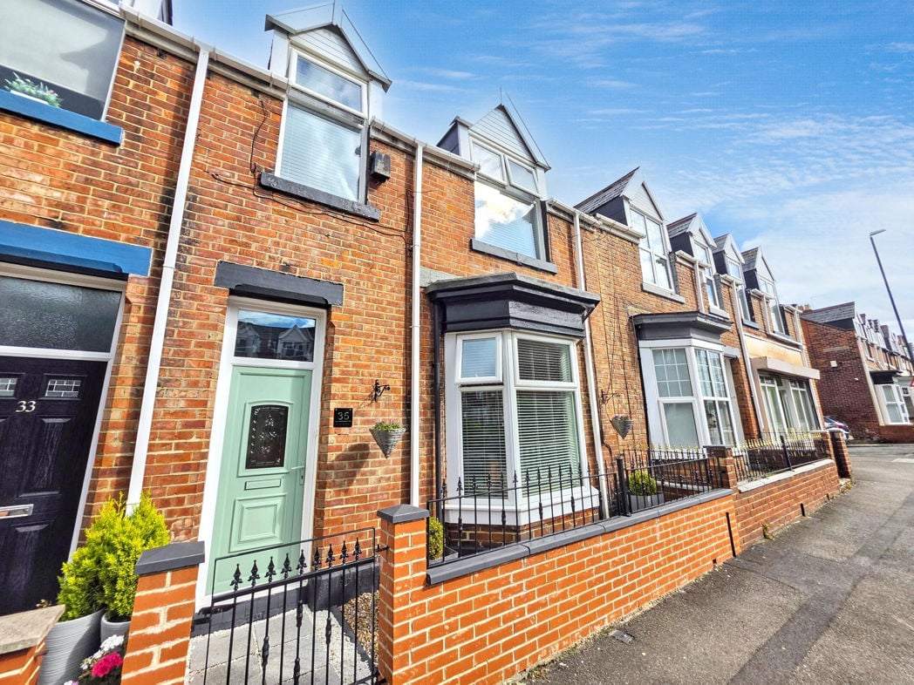

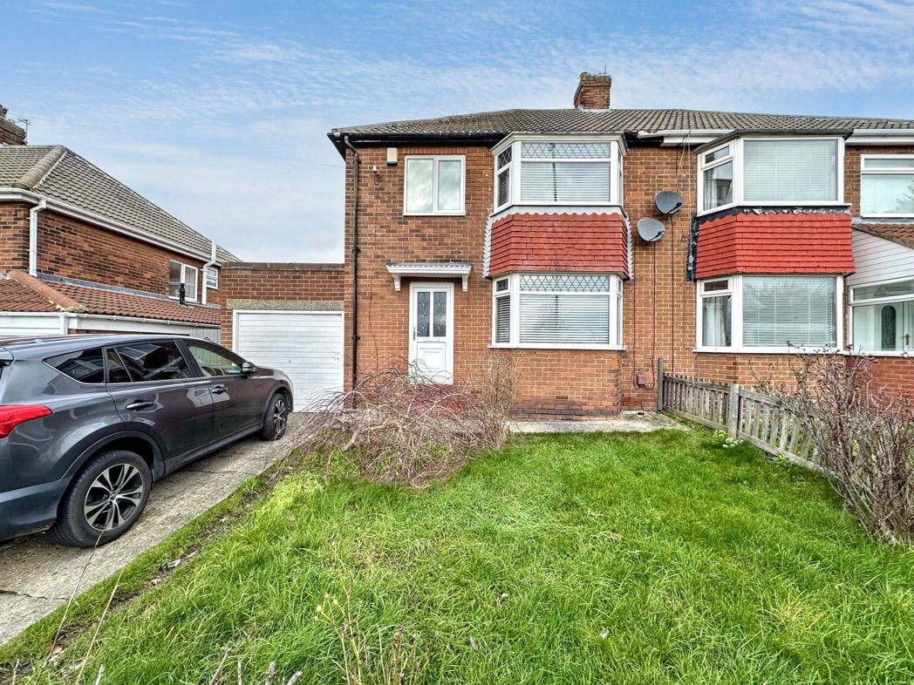
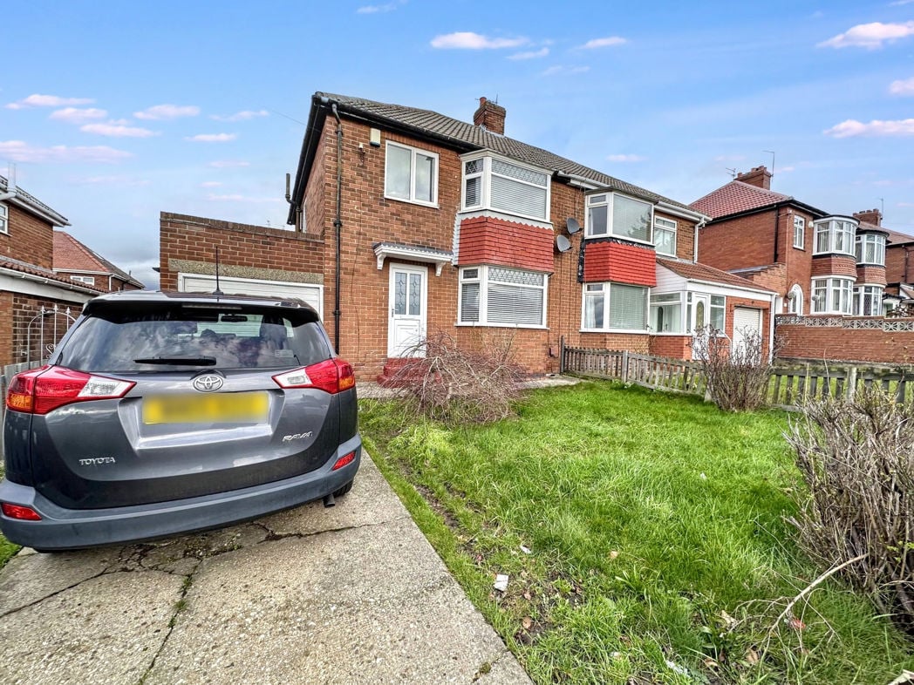
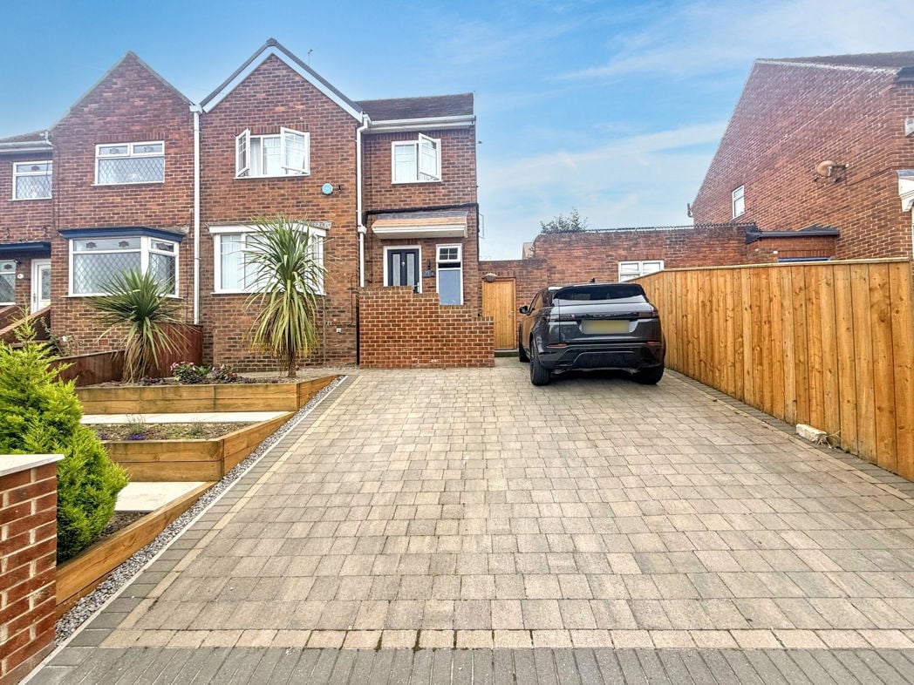
Ravensworth, Sunderland, Tyne and Wear, SR2 0BH
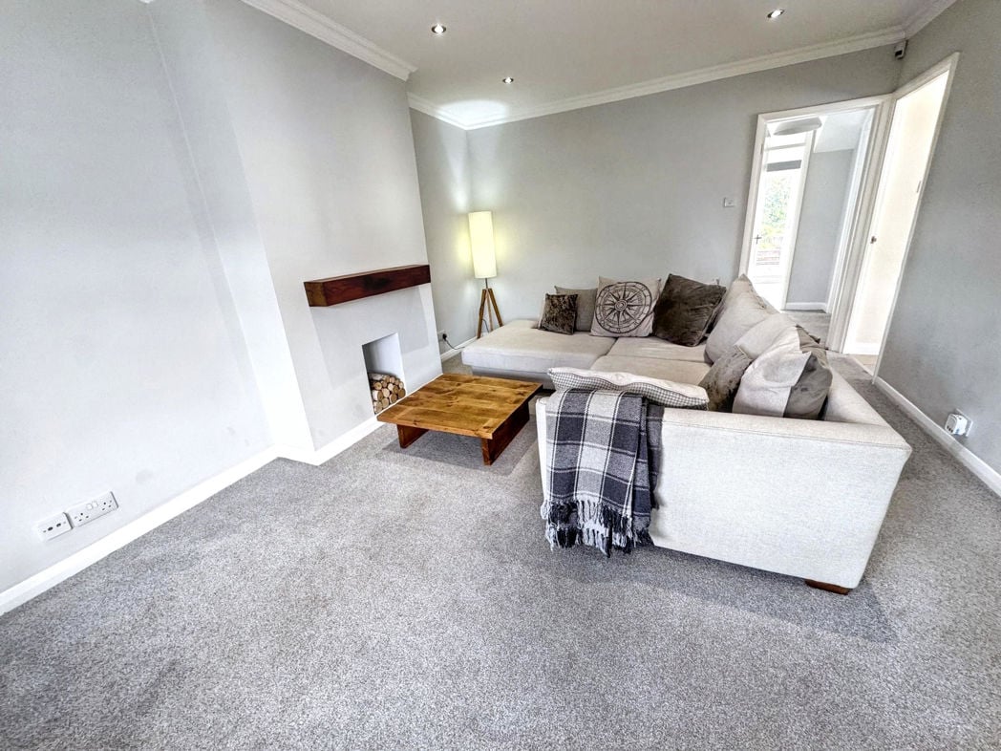

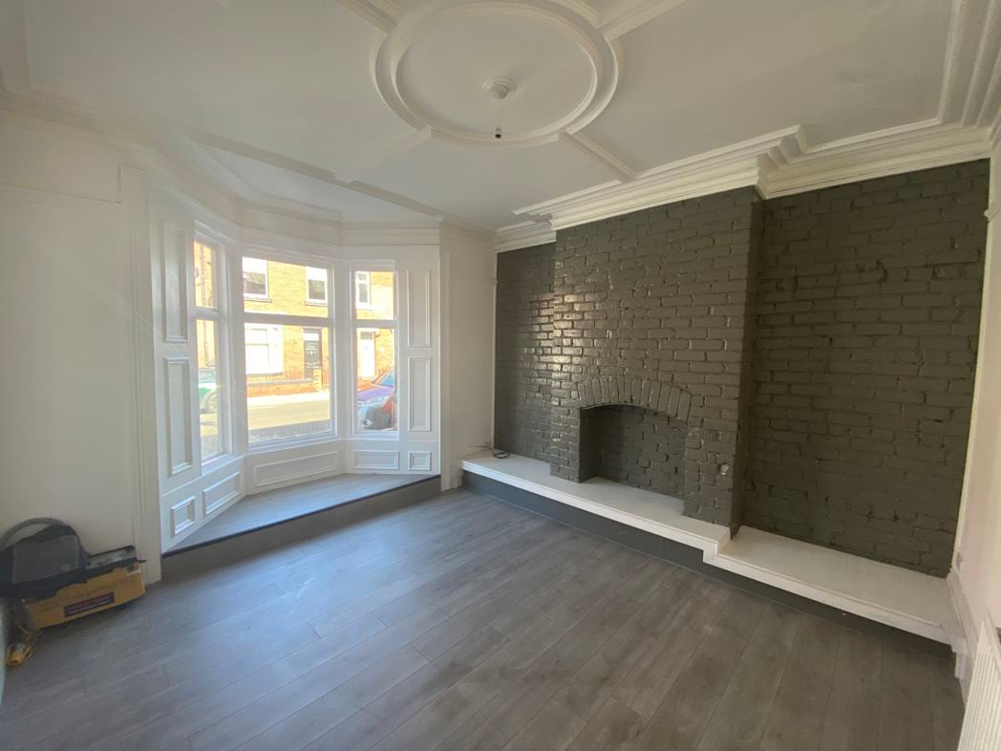
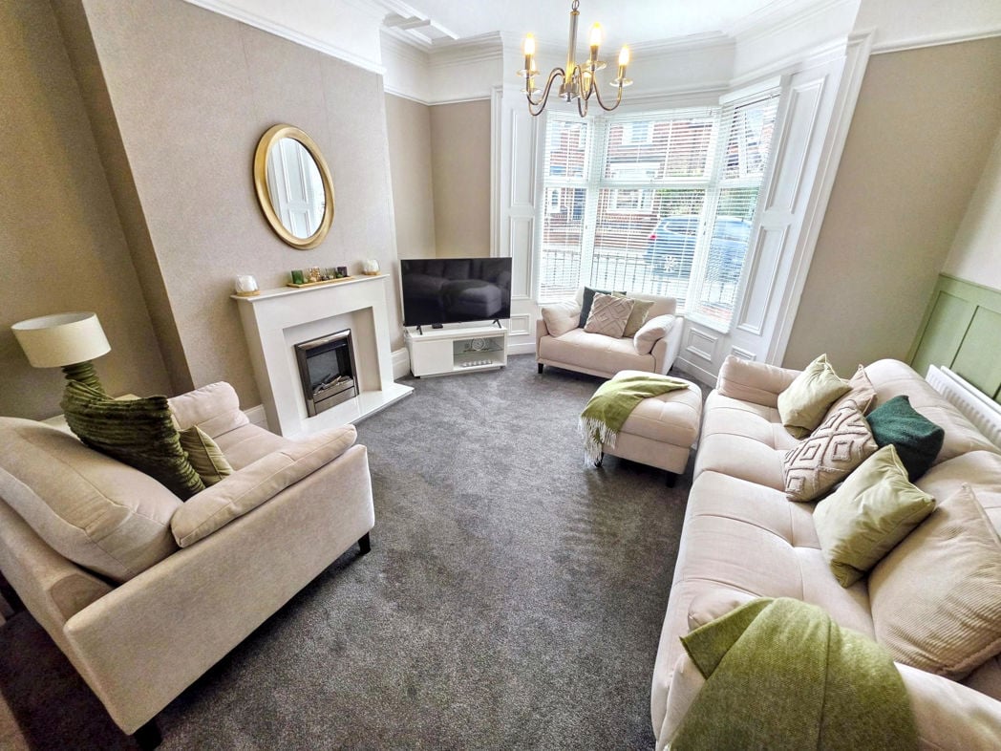
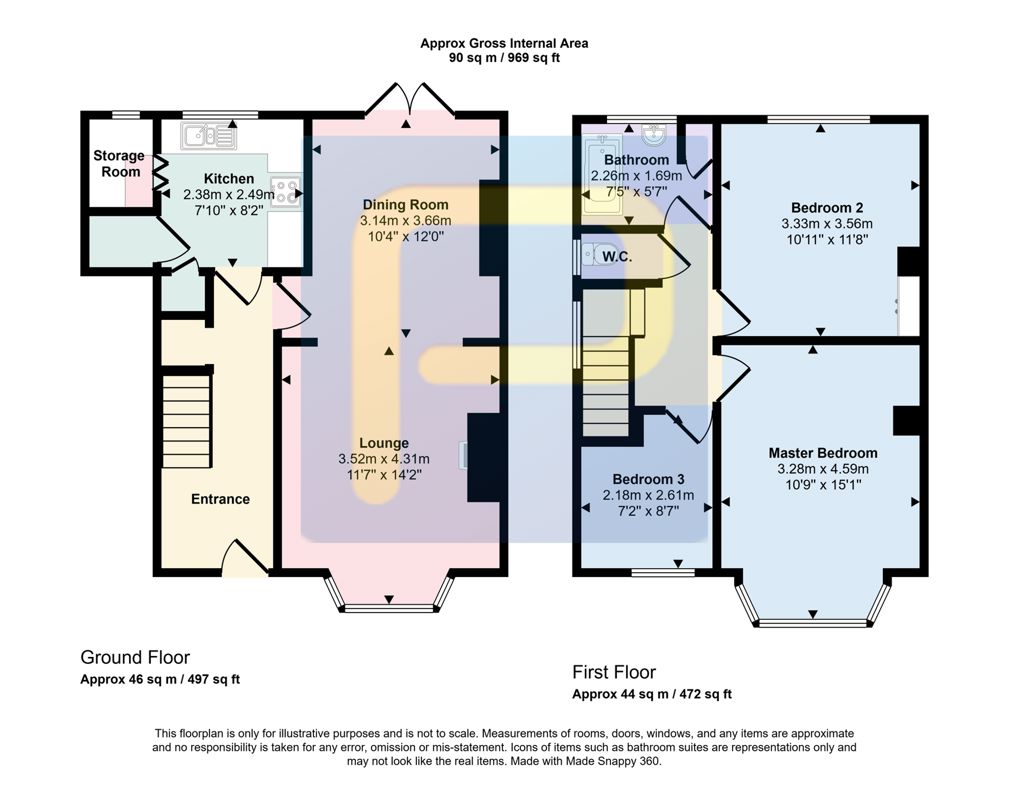
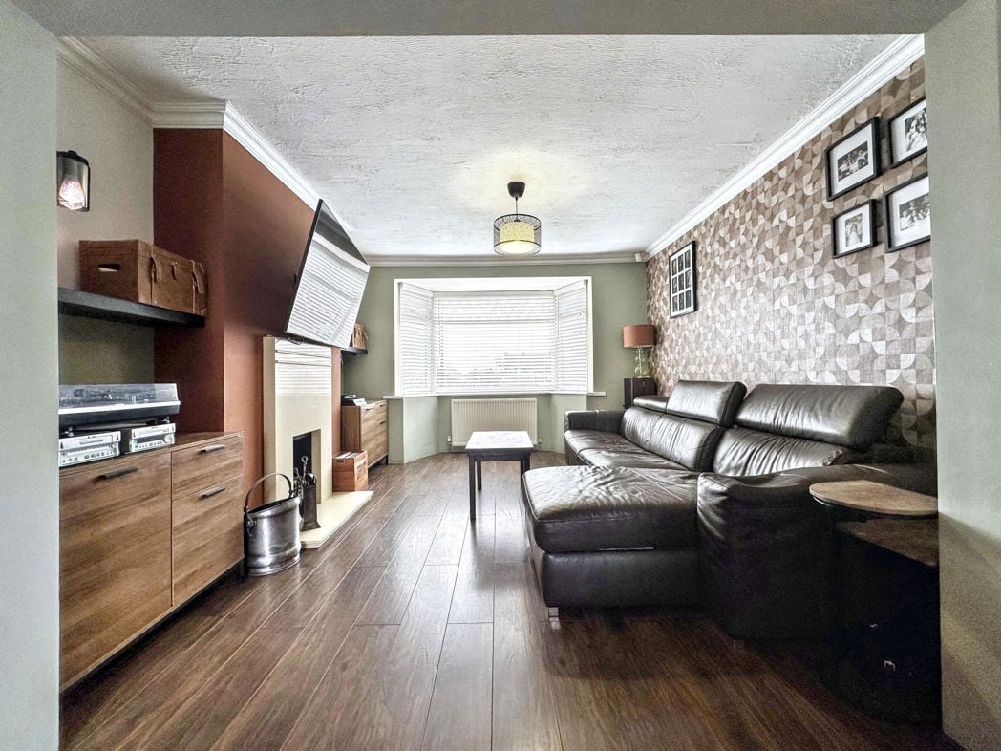
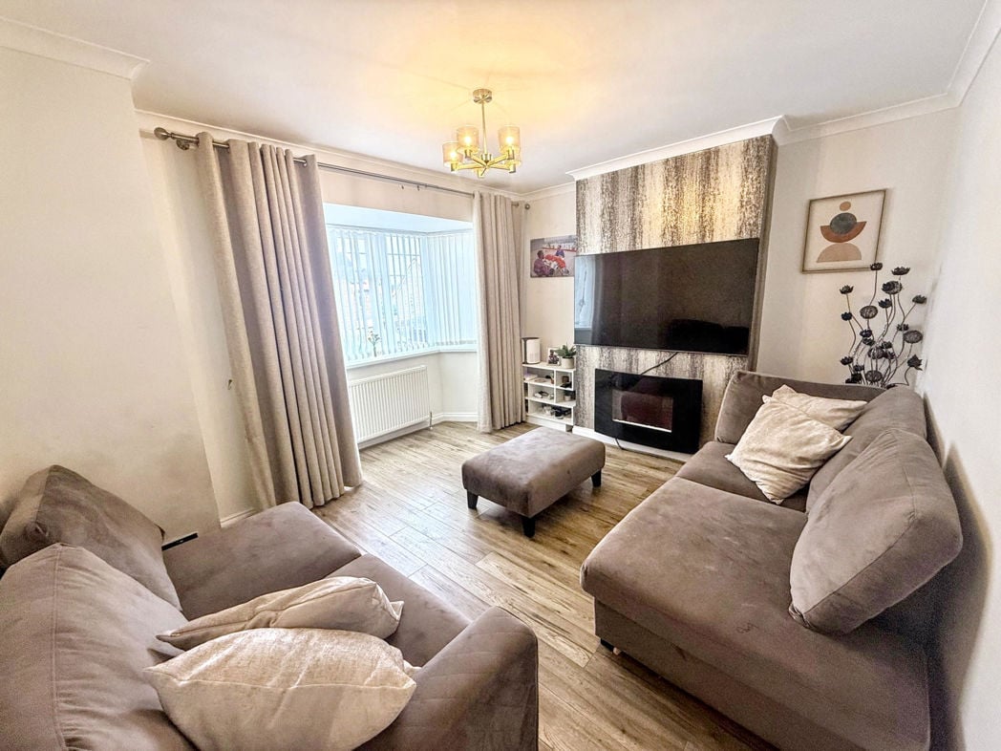
3.90m x 3.70m (12'9" x 12'1")
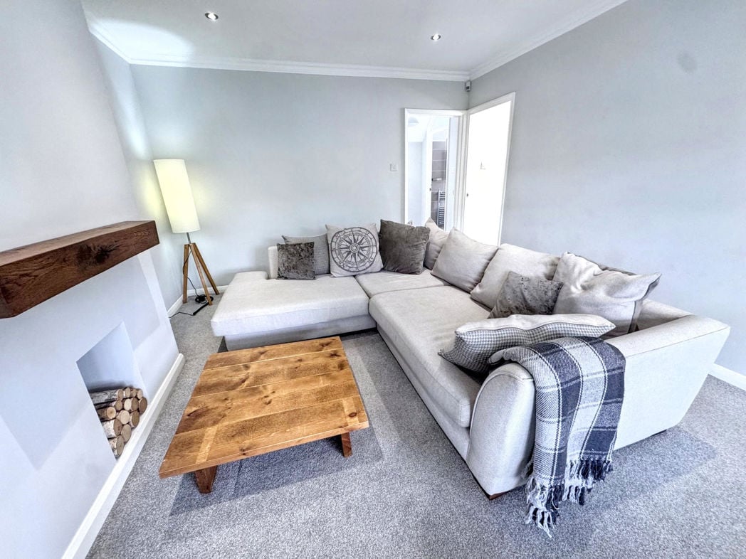
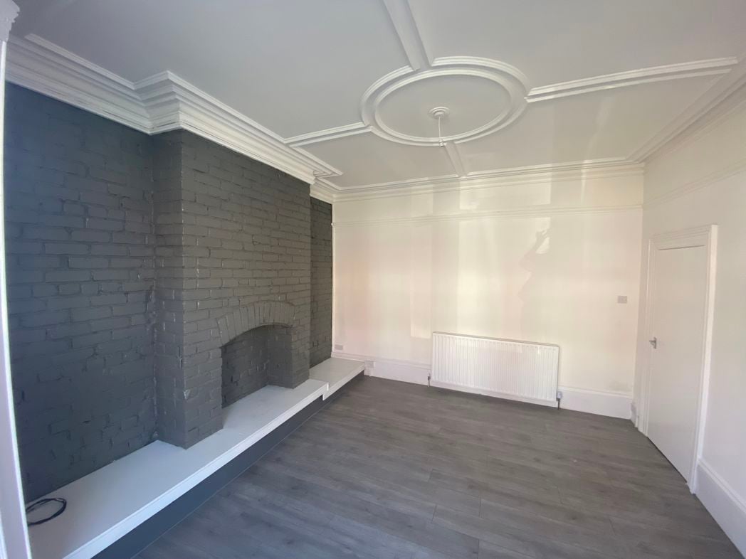
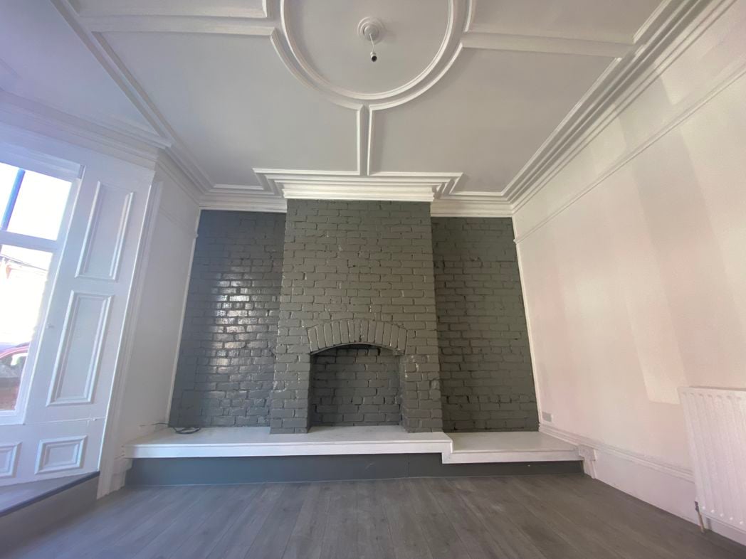
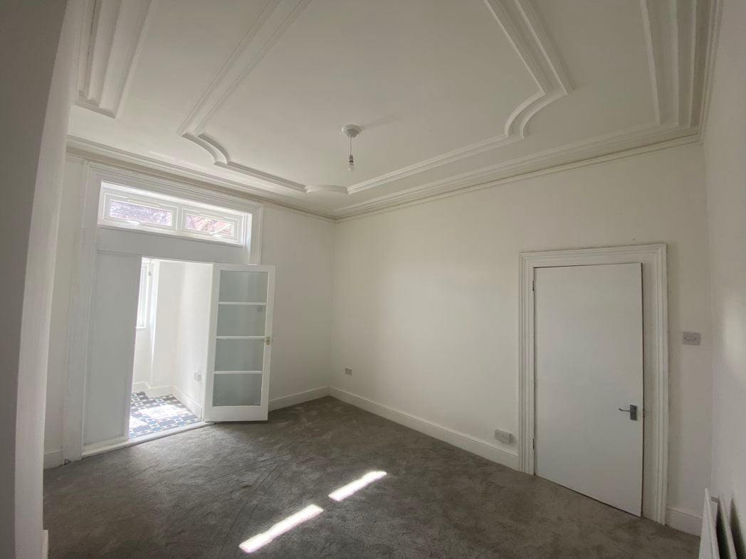
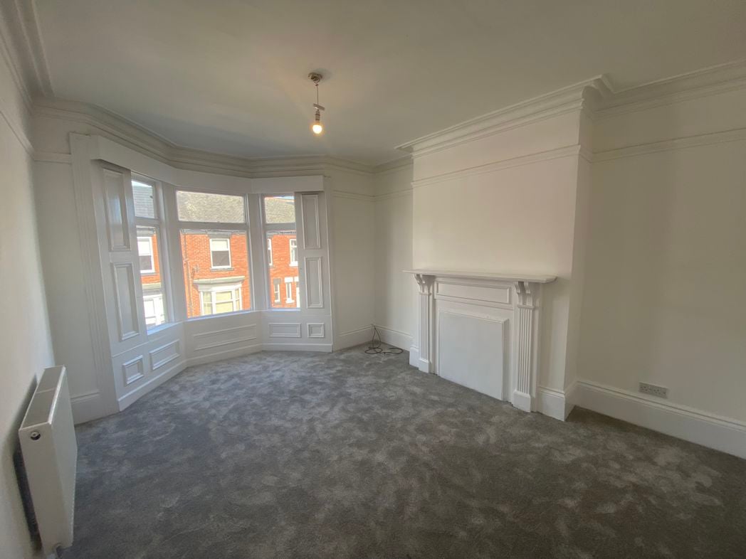
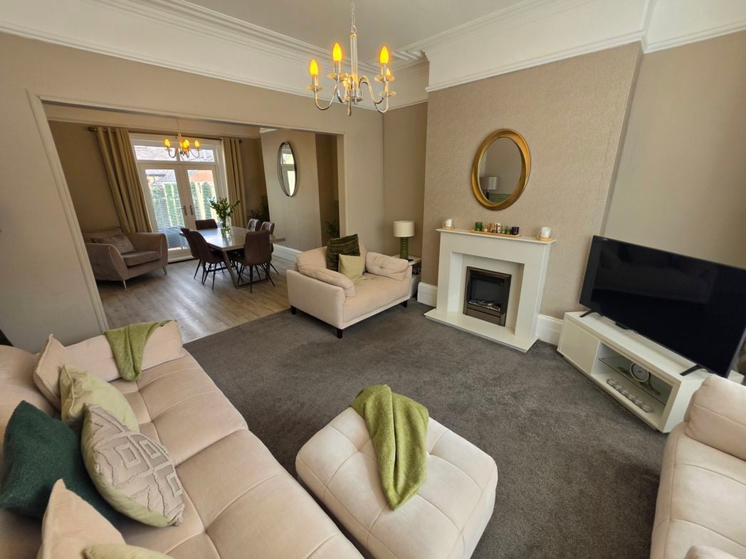
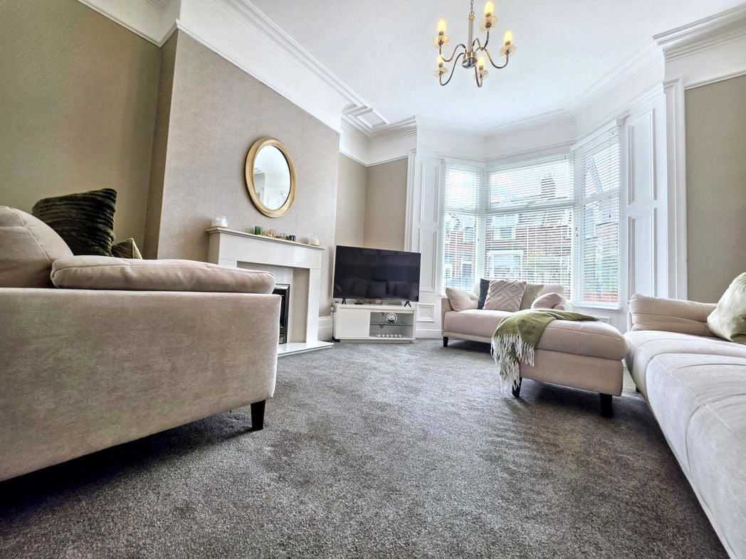
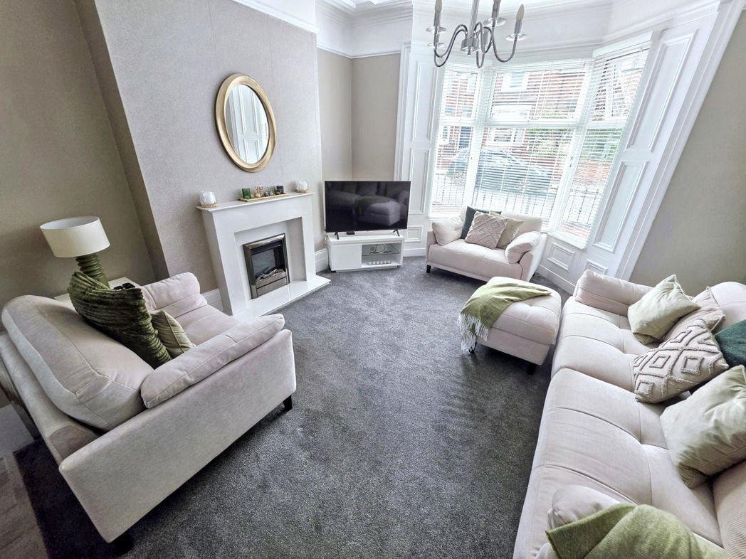
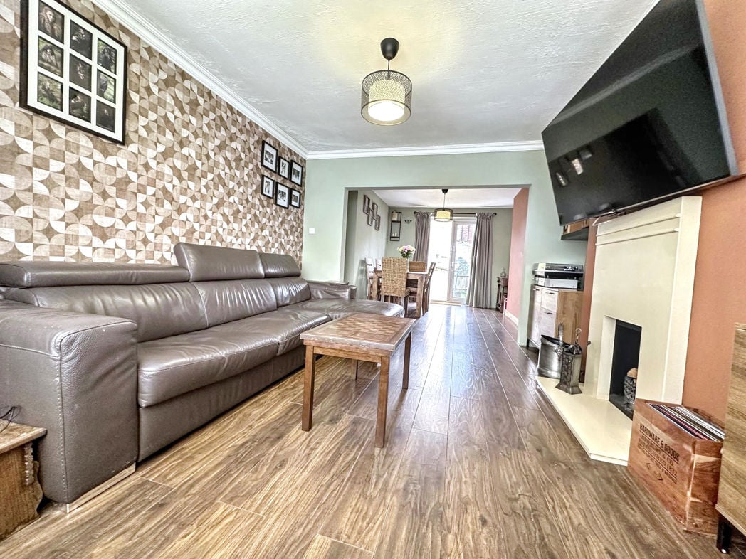
A bright and beautifully presented lounge featuring a warm, contemporary design. The room offers generous seating area, a striking feature media wall for a large television and inset electric fire creates an attractive focal point, while the wood-effect flooring adds warmth and character. The room benefits from a spacious bay window, which allows plenty of natural light into the room.
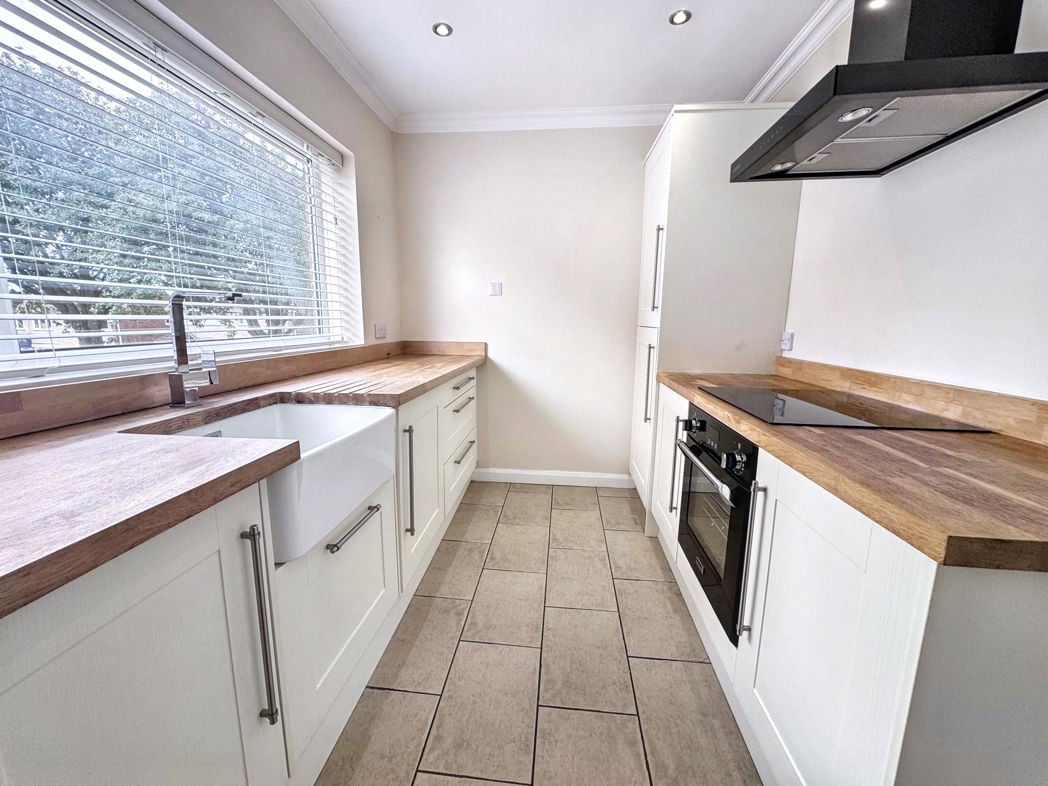
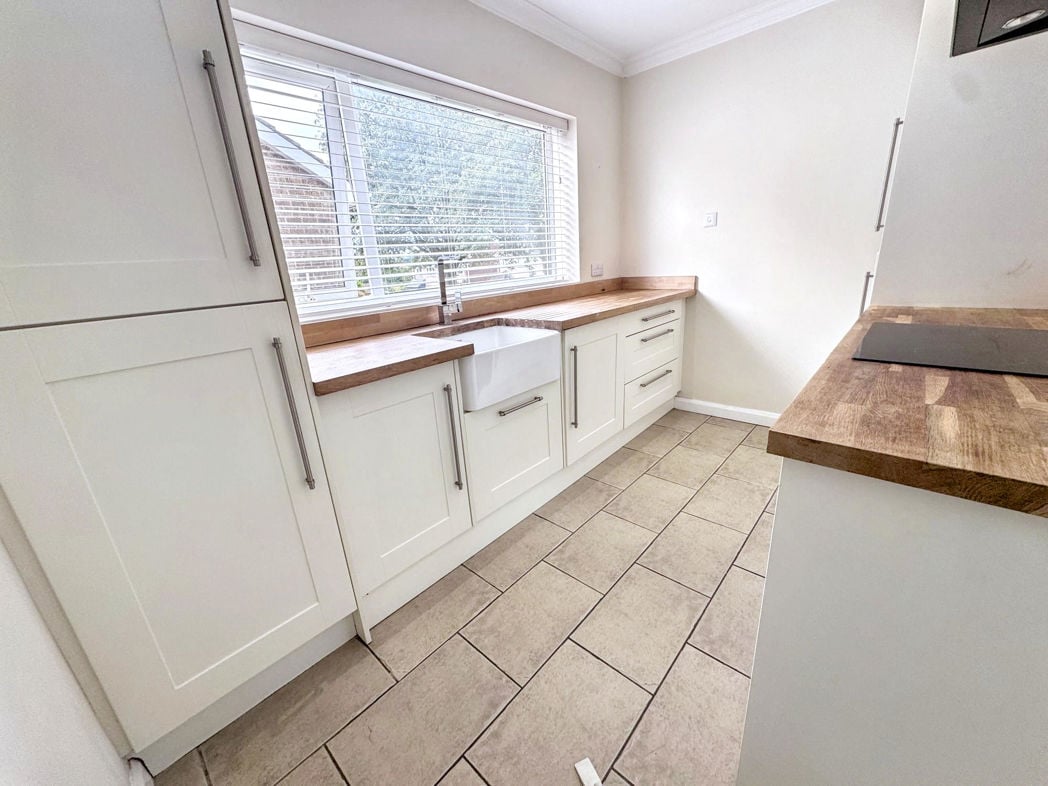
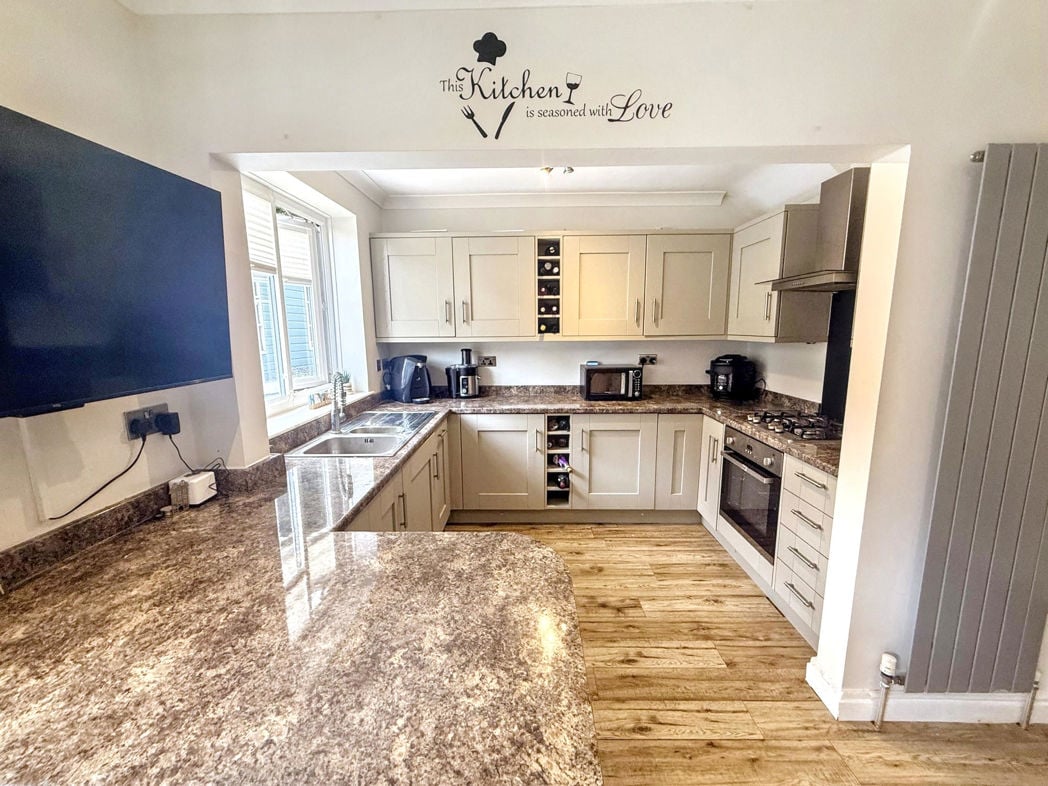
5.90m x 3.90m (19'4" x 12'9")
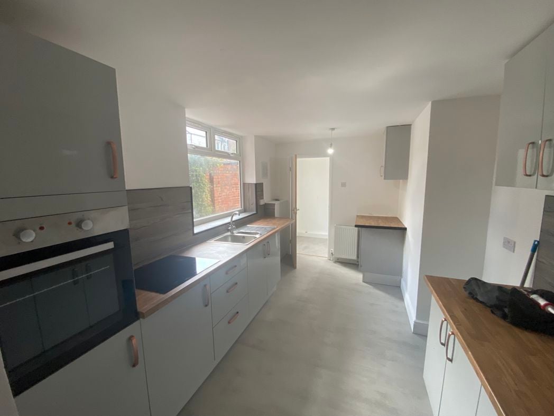
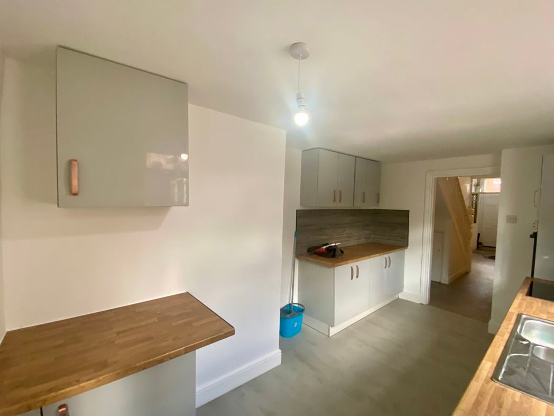
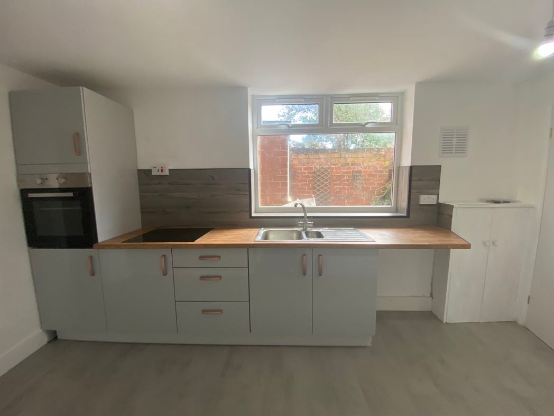
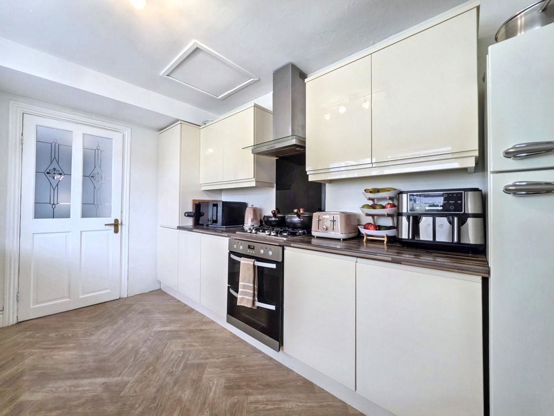
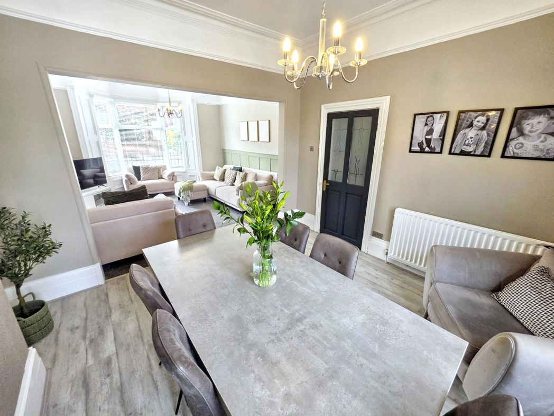
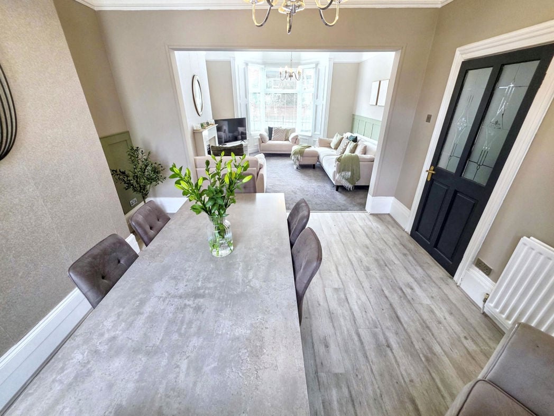
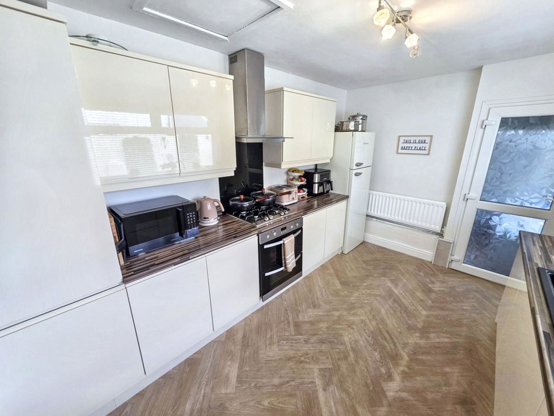
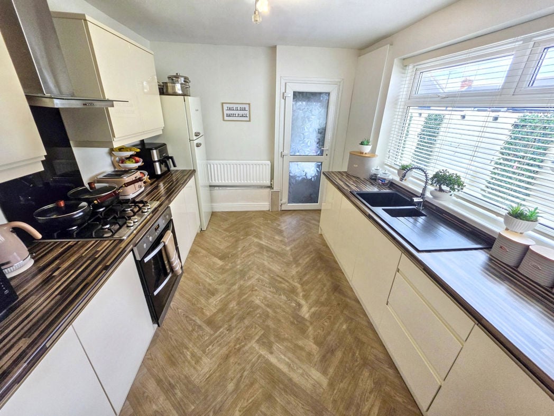
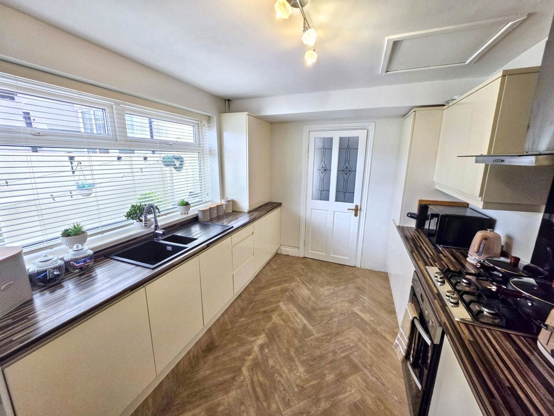
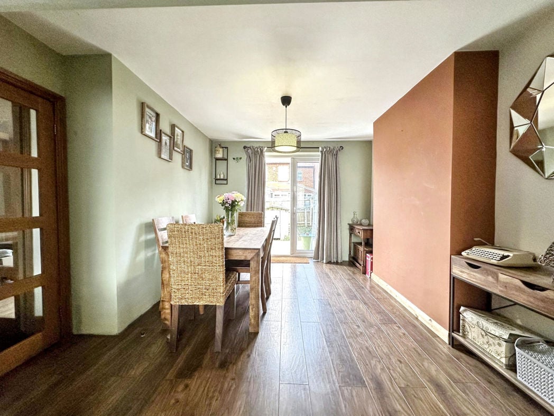
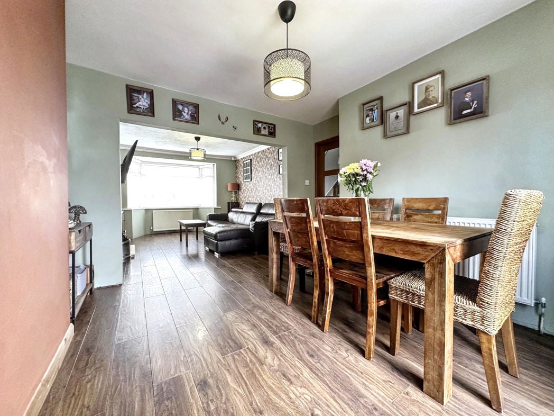
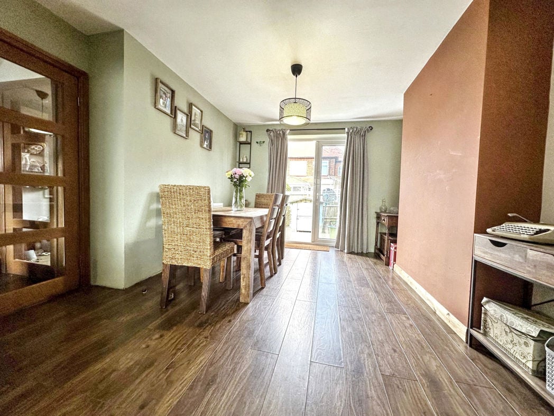
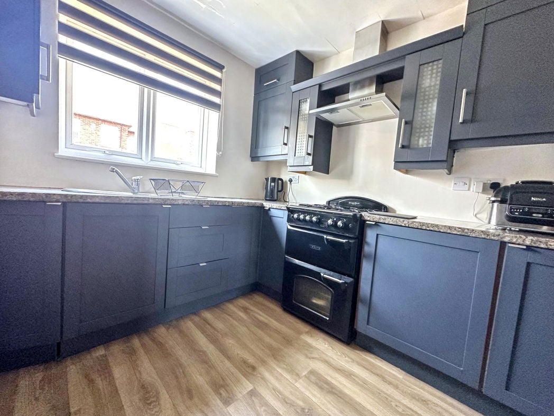
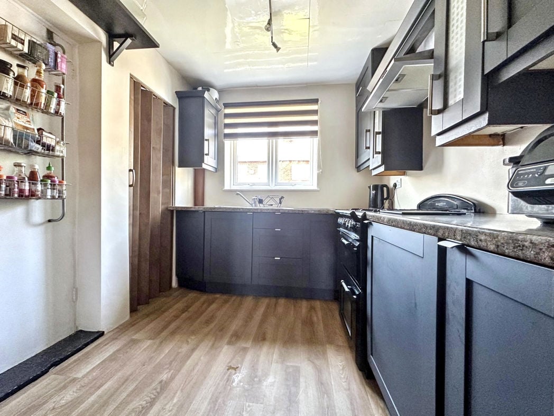
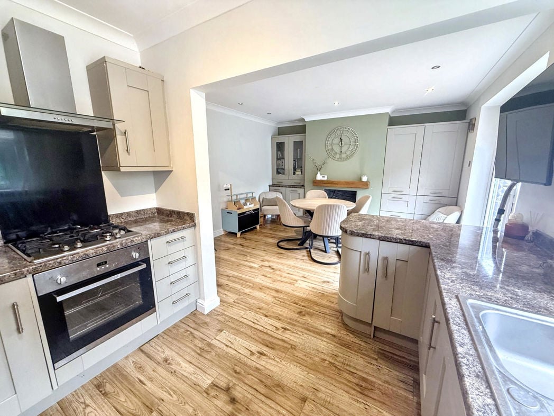
A stylish, contemporary open-plan kitchen and dining area, beautifully finished in a neutral colour palette. The kitchen features sleek cream cabinetry, contrasting work surfaces with an integrated gas hob, providing an excellent preparation and social space. A range of integrated appliances includes an oven, complemented by a modern sink and mixer tap. The adjoining dining area offers comfortable space for seating, creating a warm and inviting setting for family meals and entertaining.
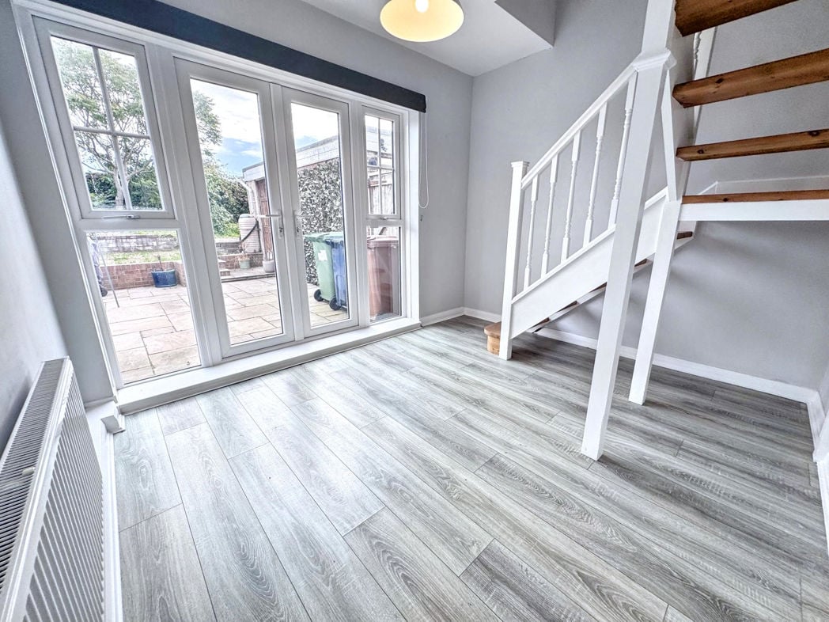
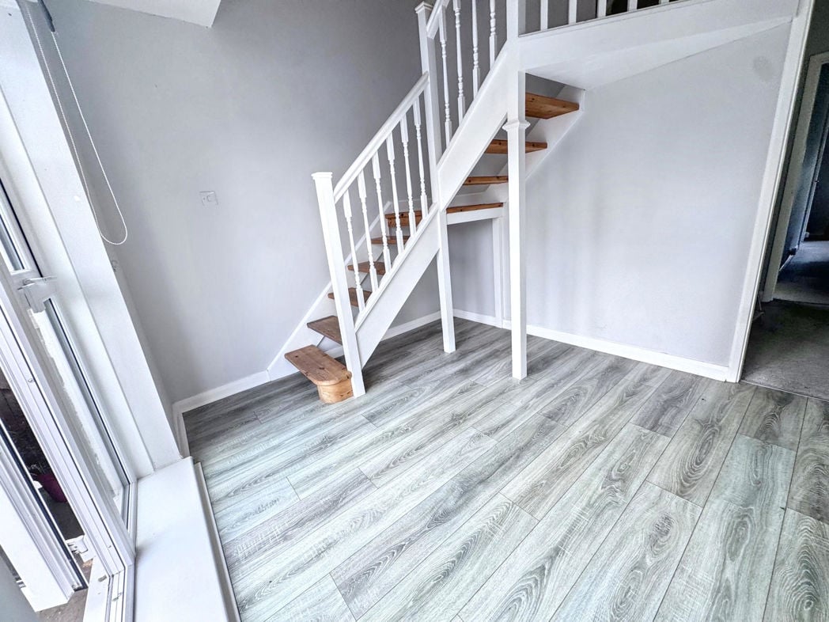
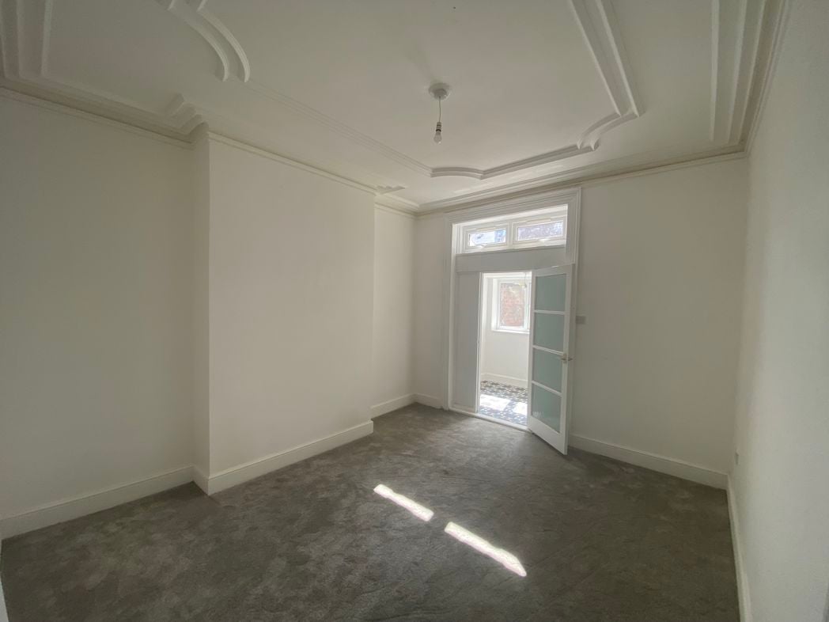
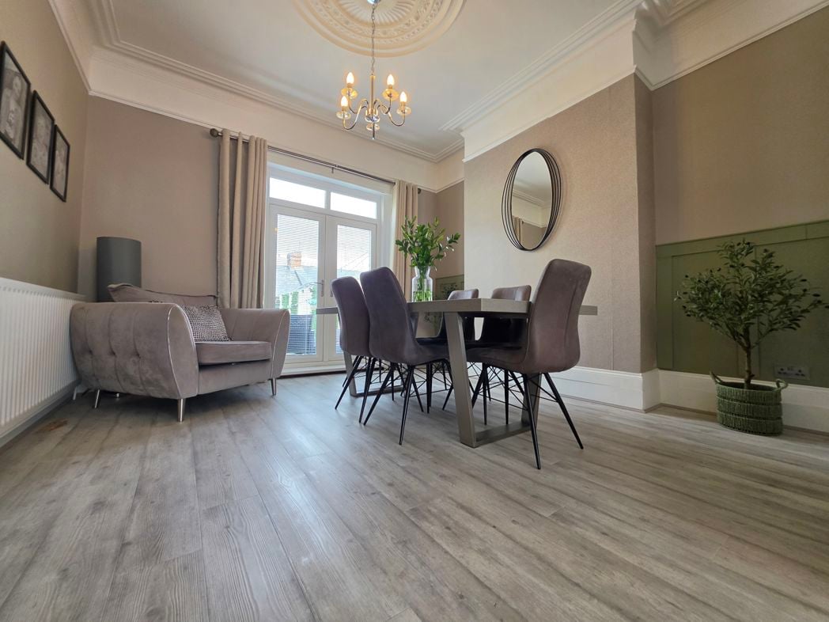
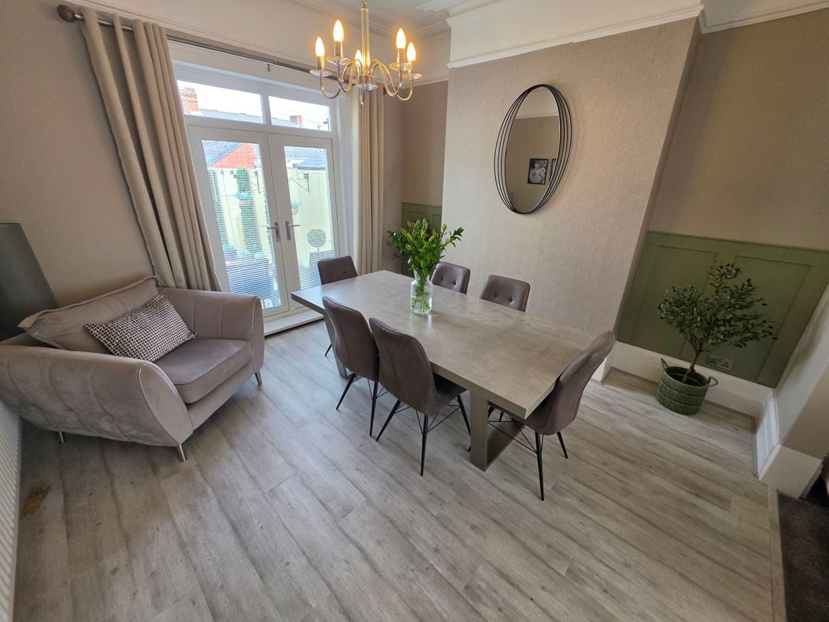
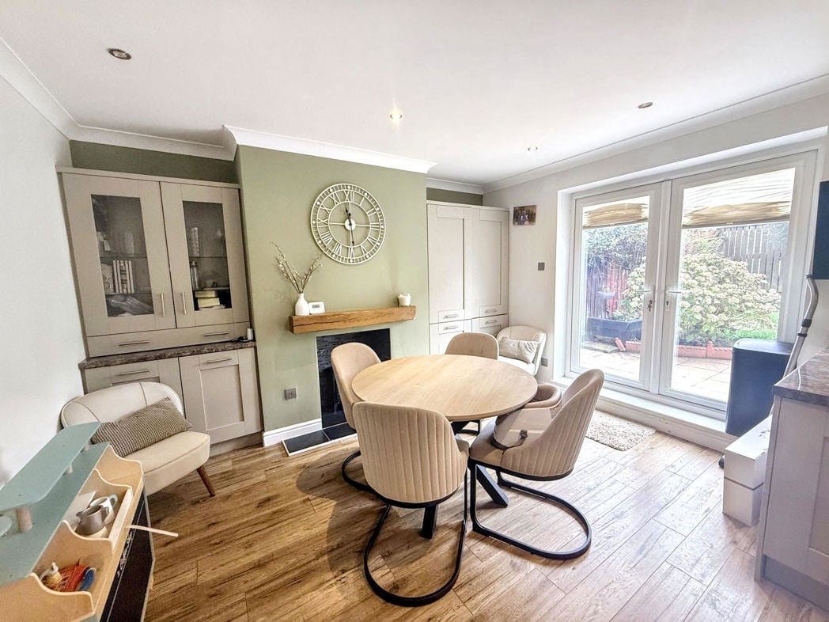
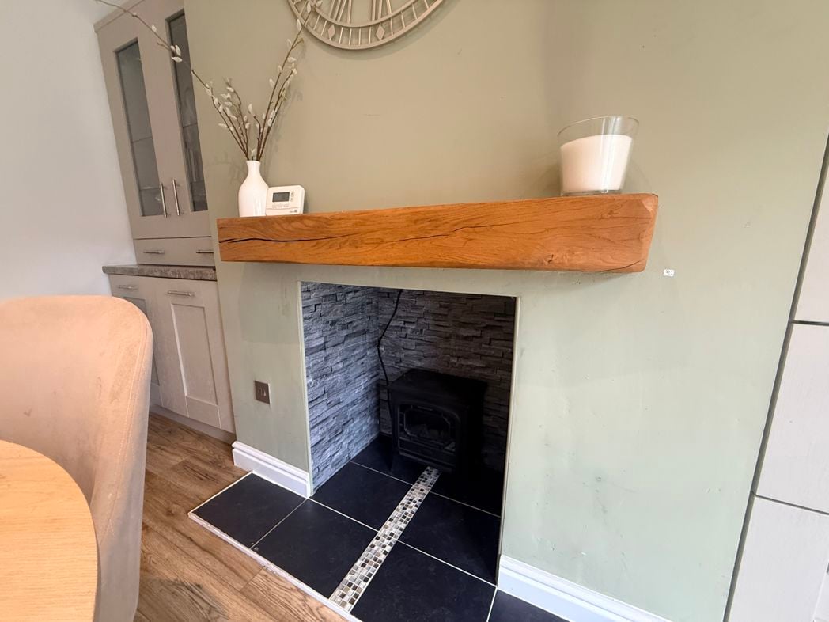
A bright and stylish dining room with a contemporary yet homely feel. A beautiful feature fireplace with a natural timber mantel provides a focal point,Large French doors open onto the rear garden, allowing plenty of natural light into the space and providing easy access to the outdoor area.
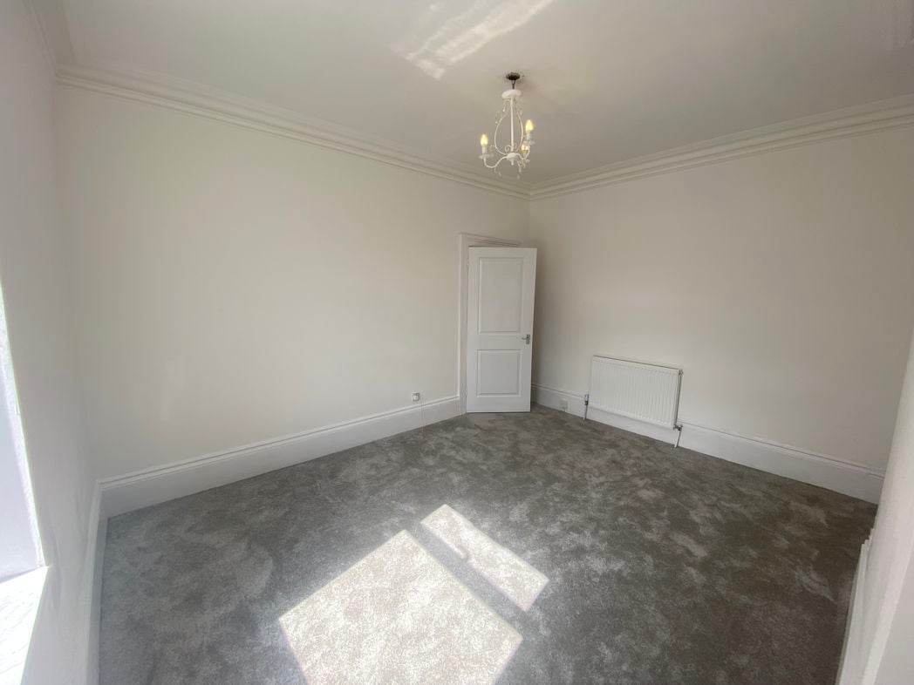
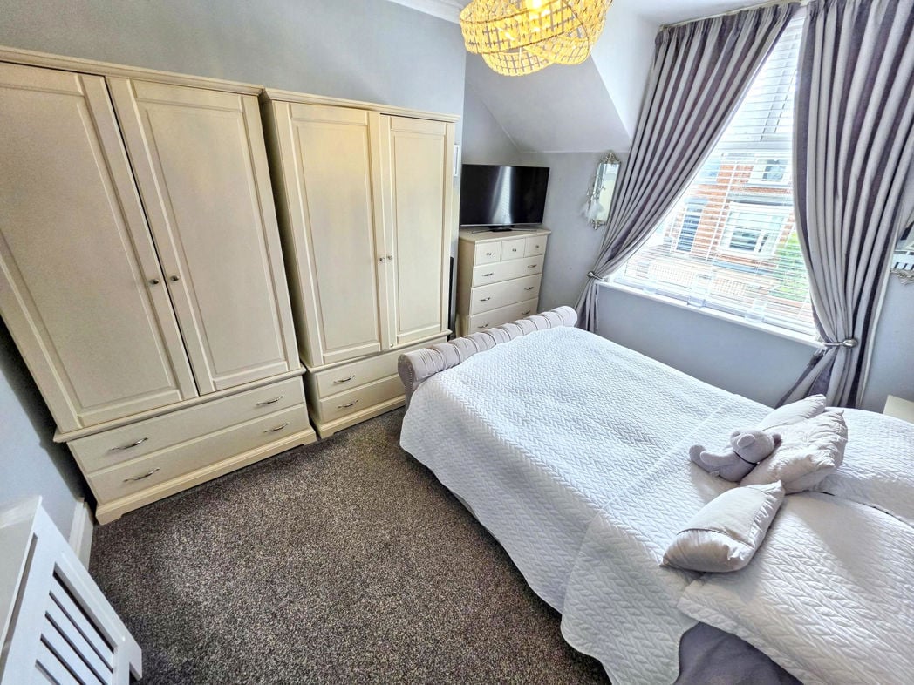
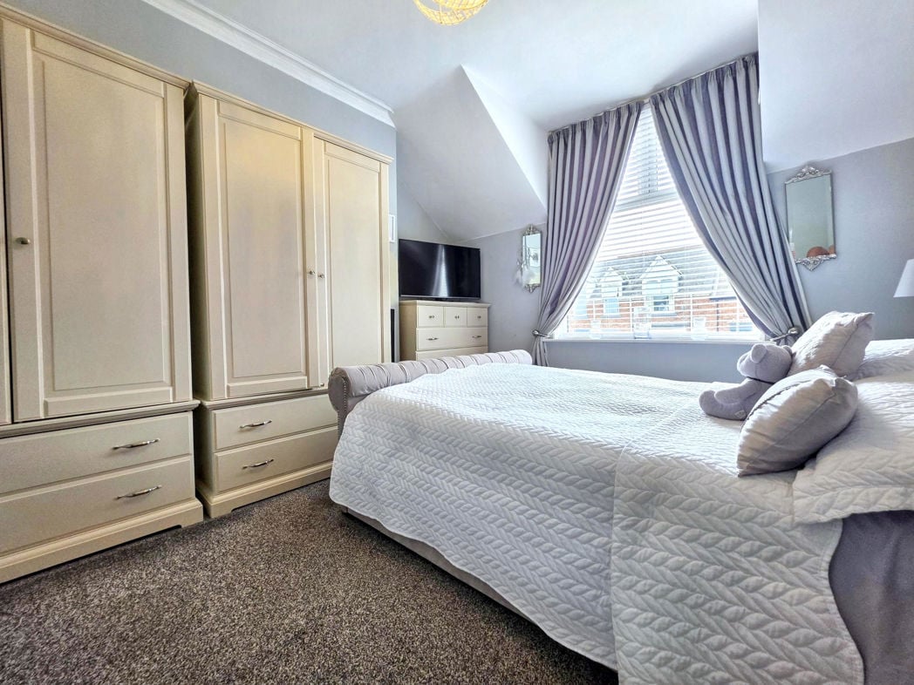
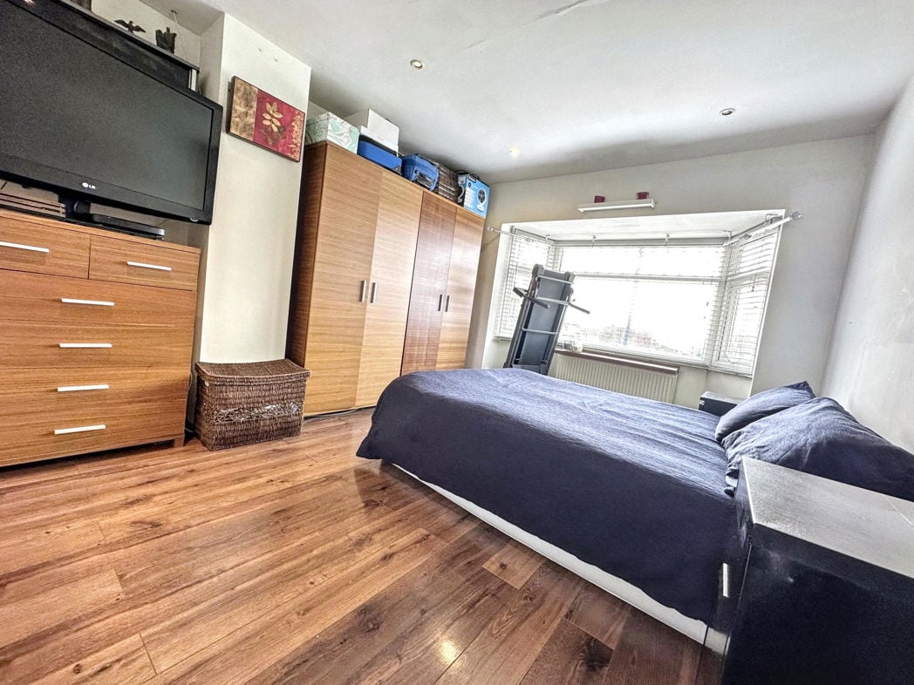
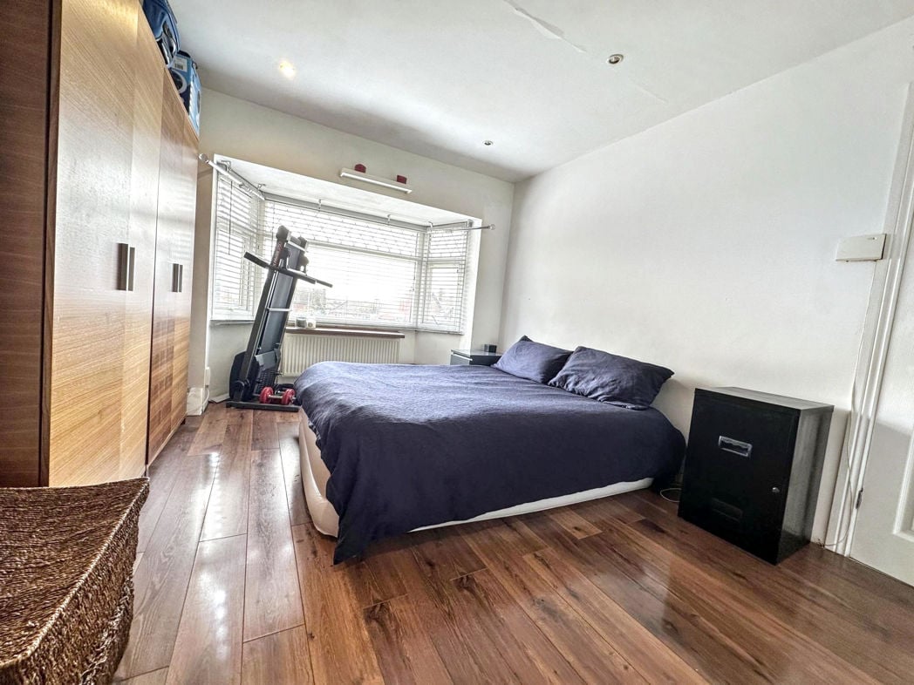
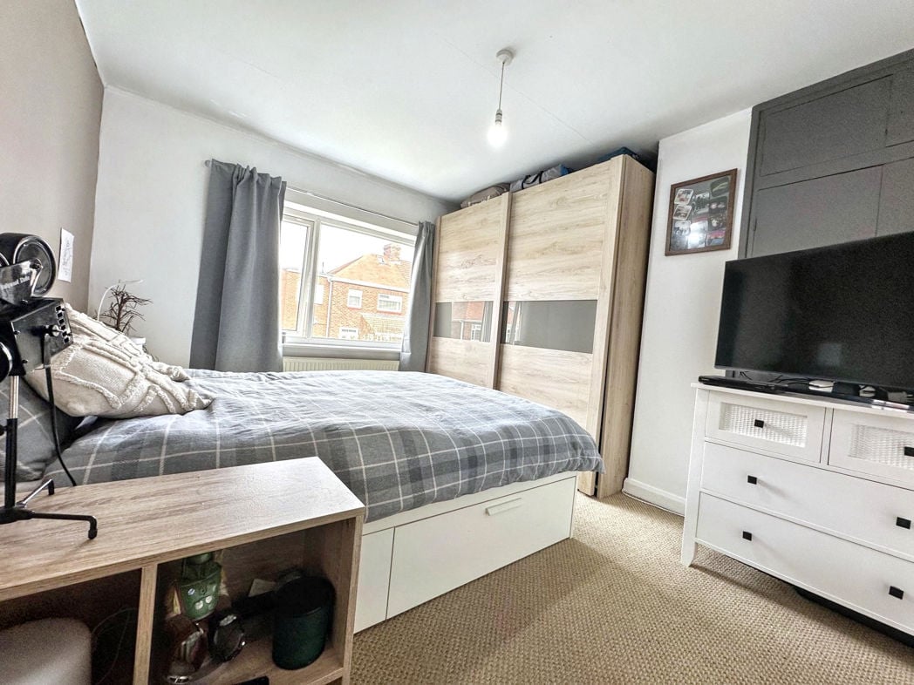
4.10m x 2.60m (13'5" x 8'6")
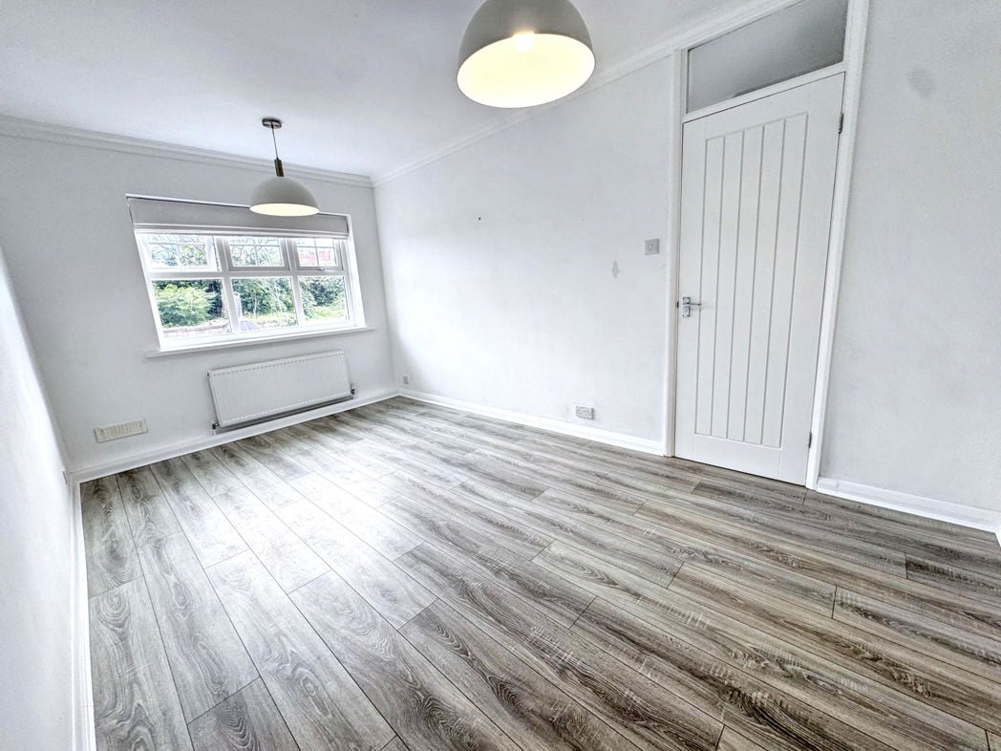
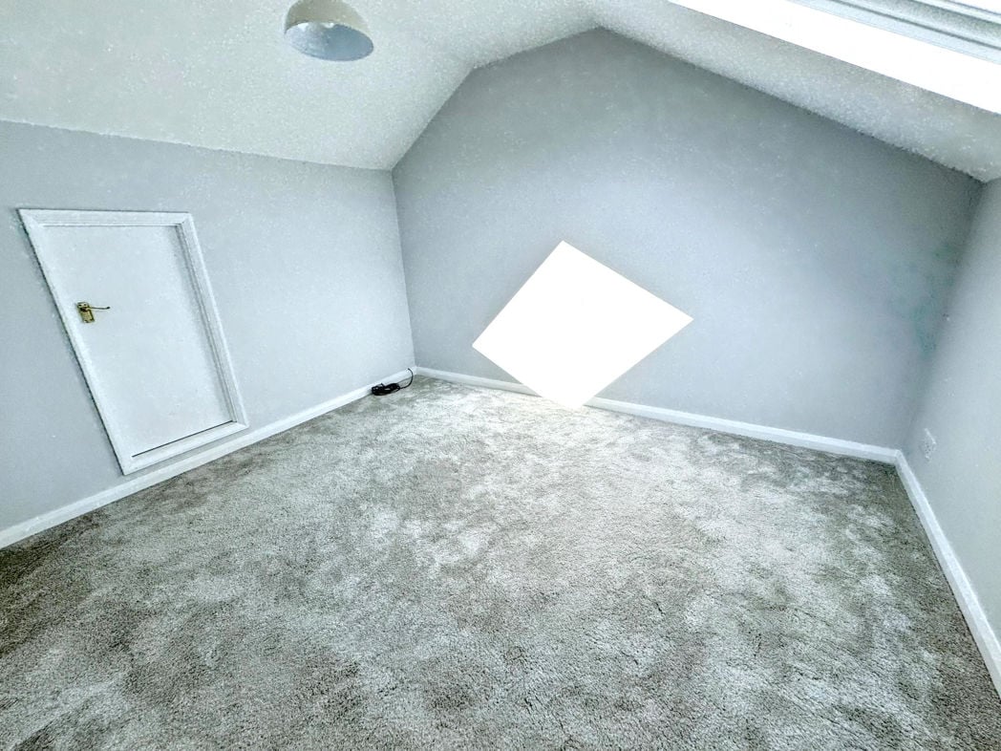
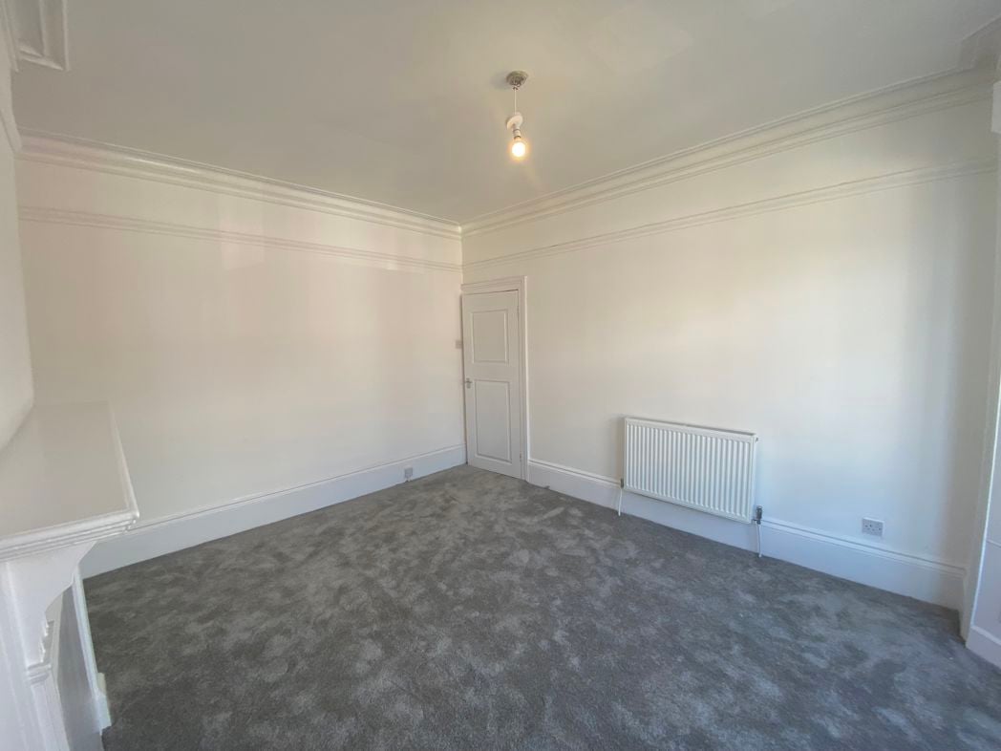
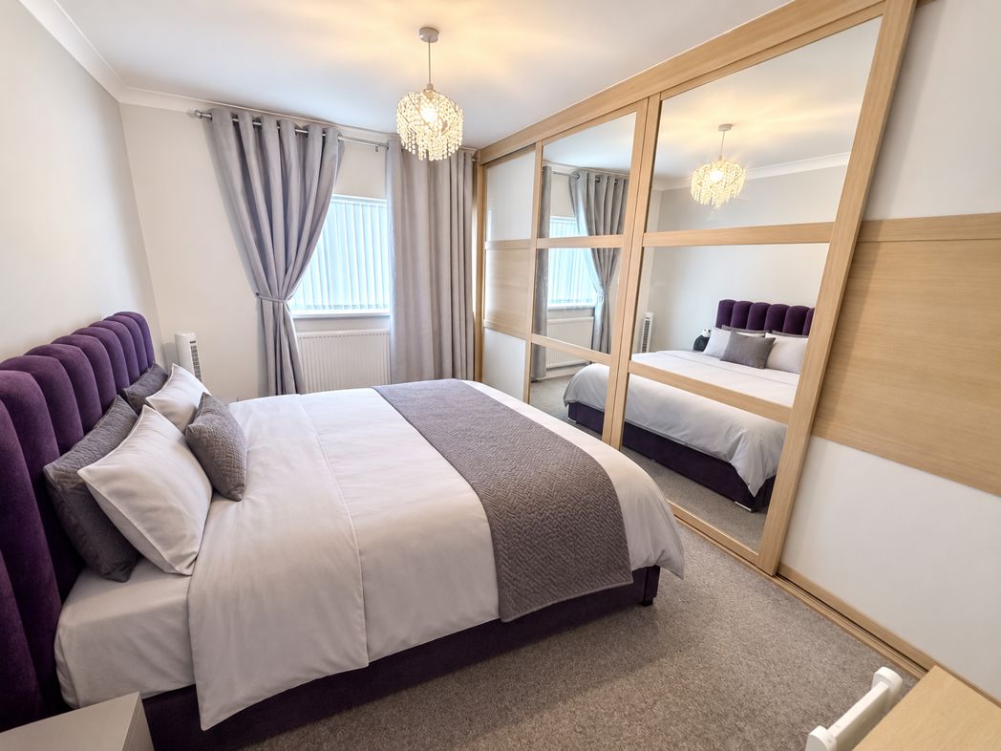
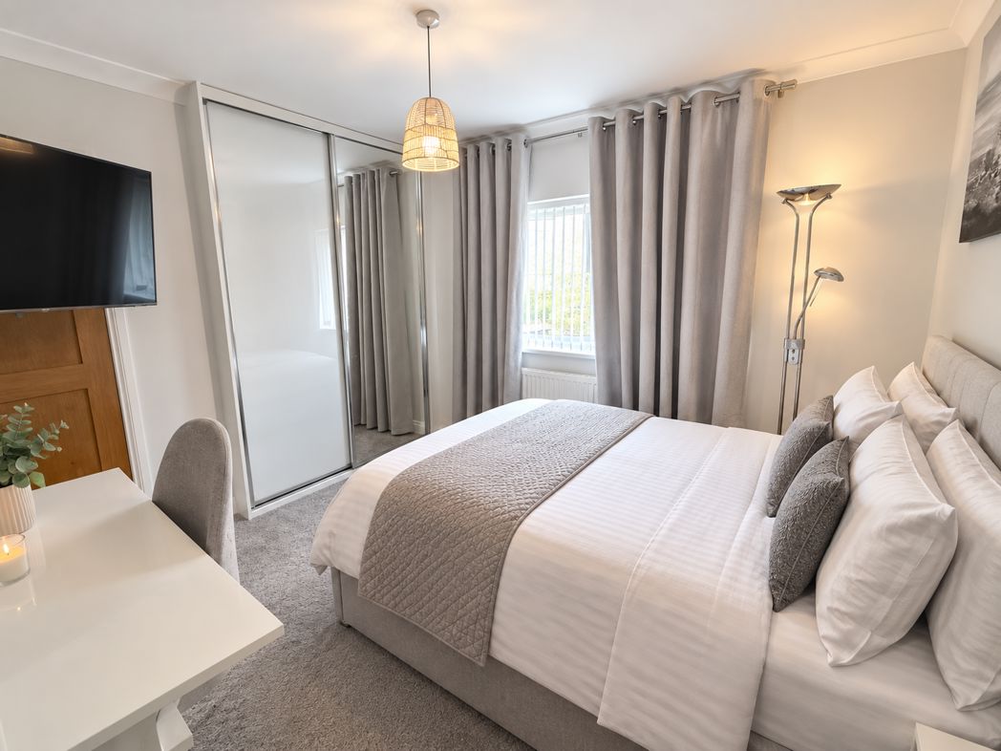
A spacious double bedroom with plenty of modern storage.
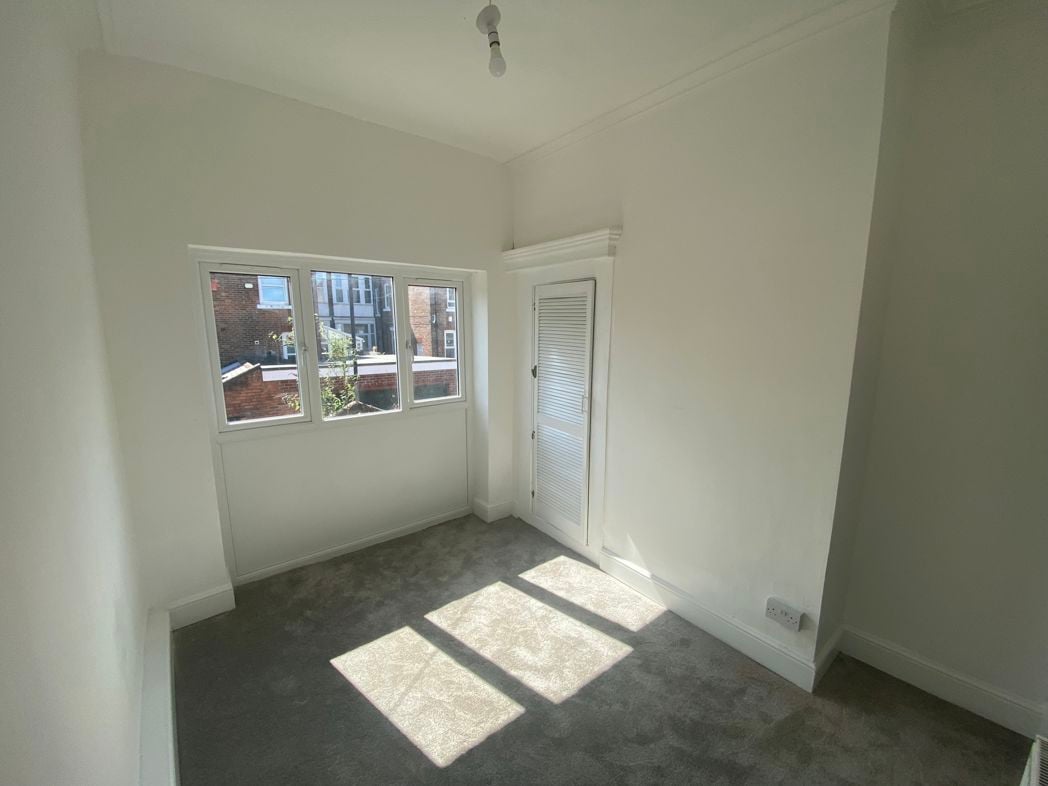
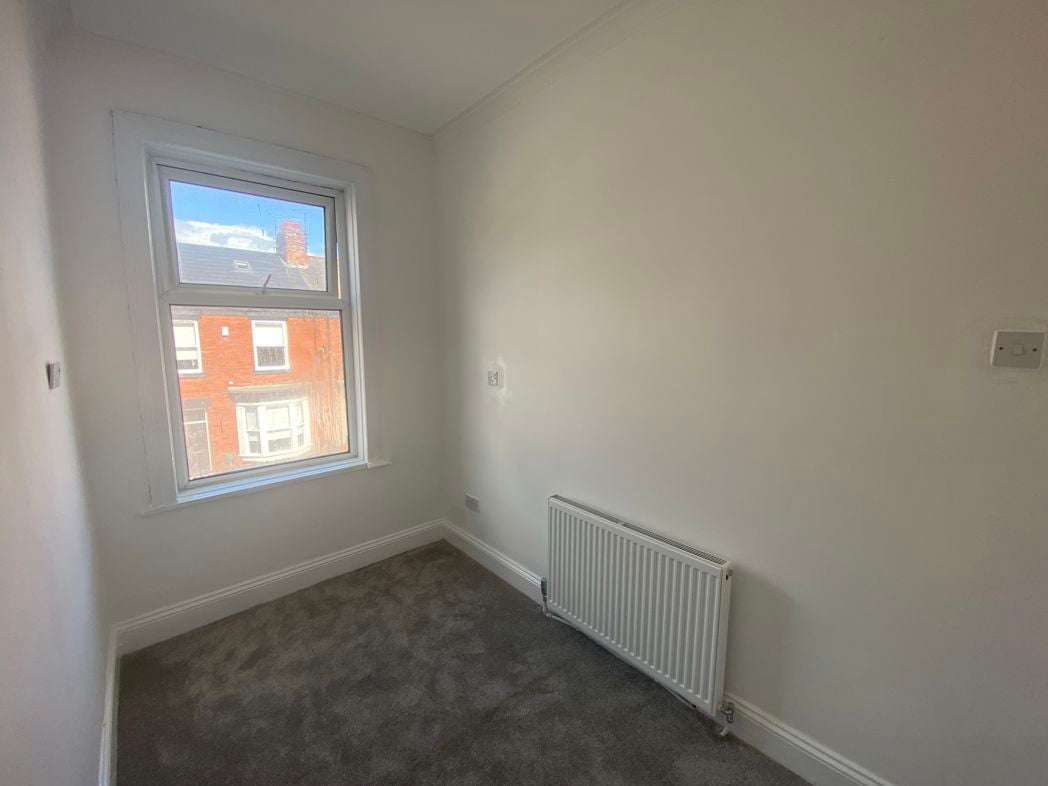
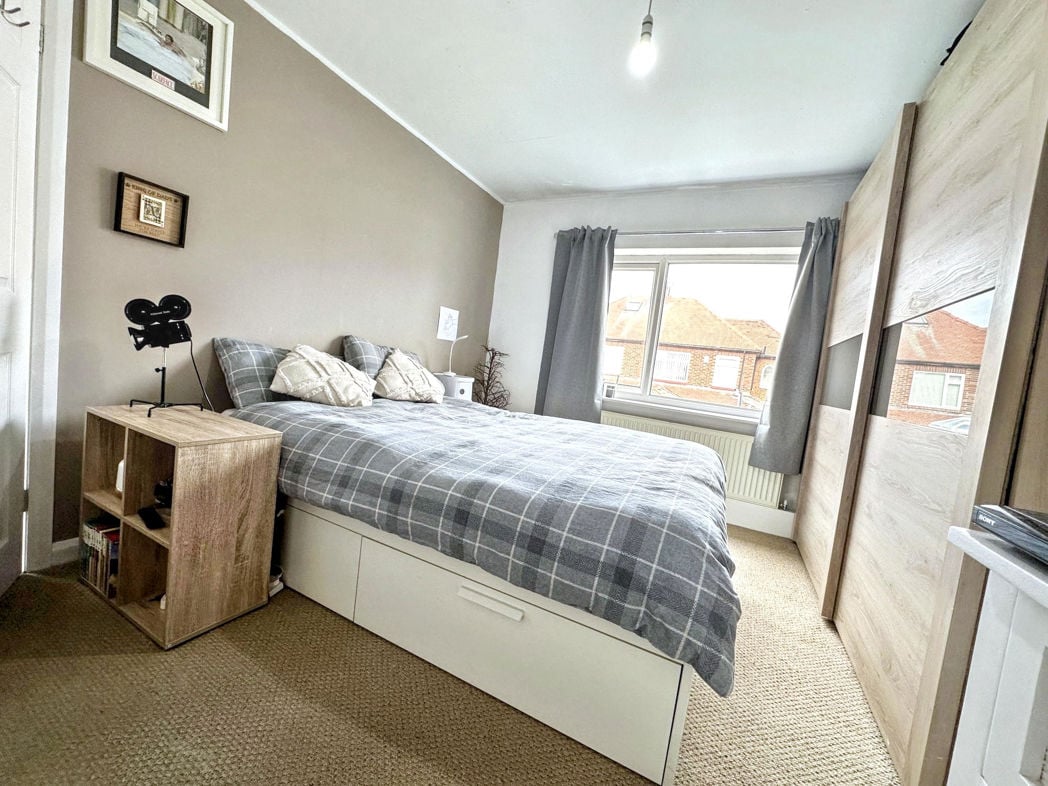
3.00m x 2.80m (9'10" x 9'2")
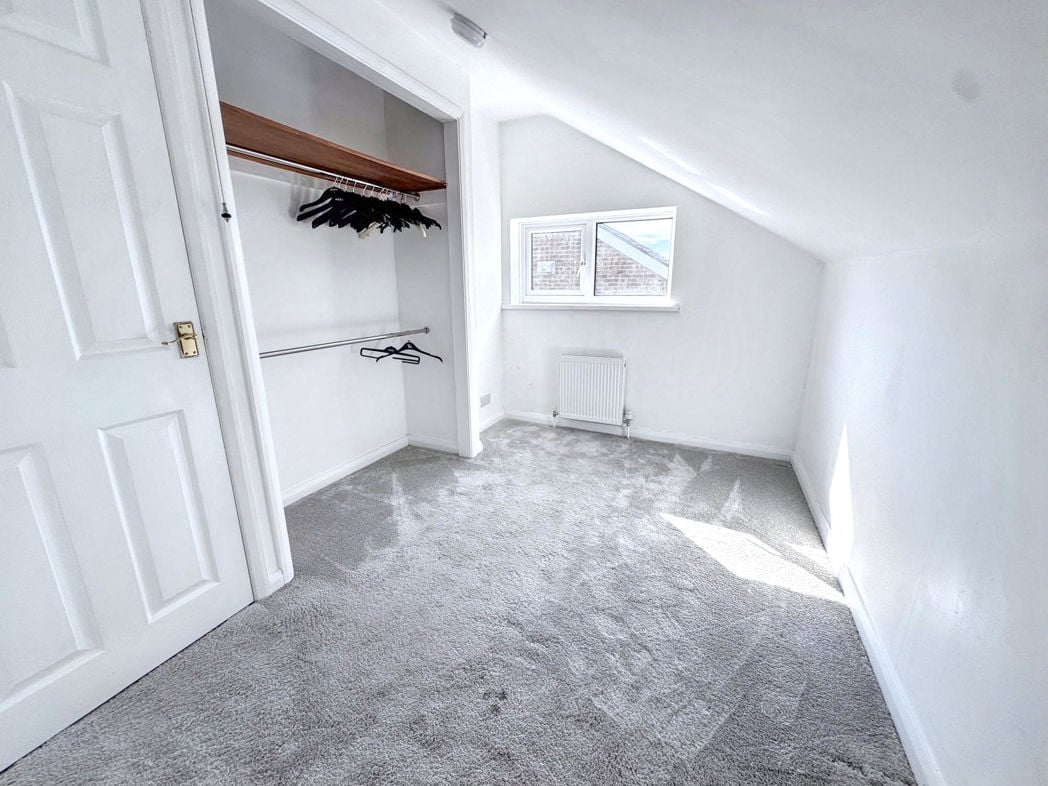
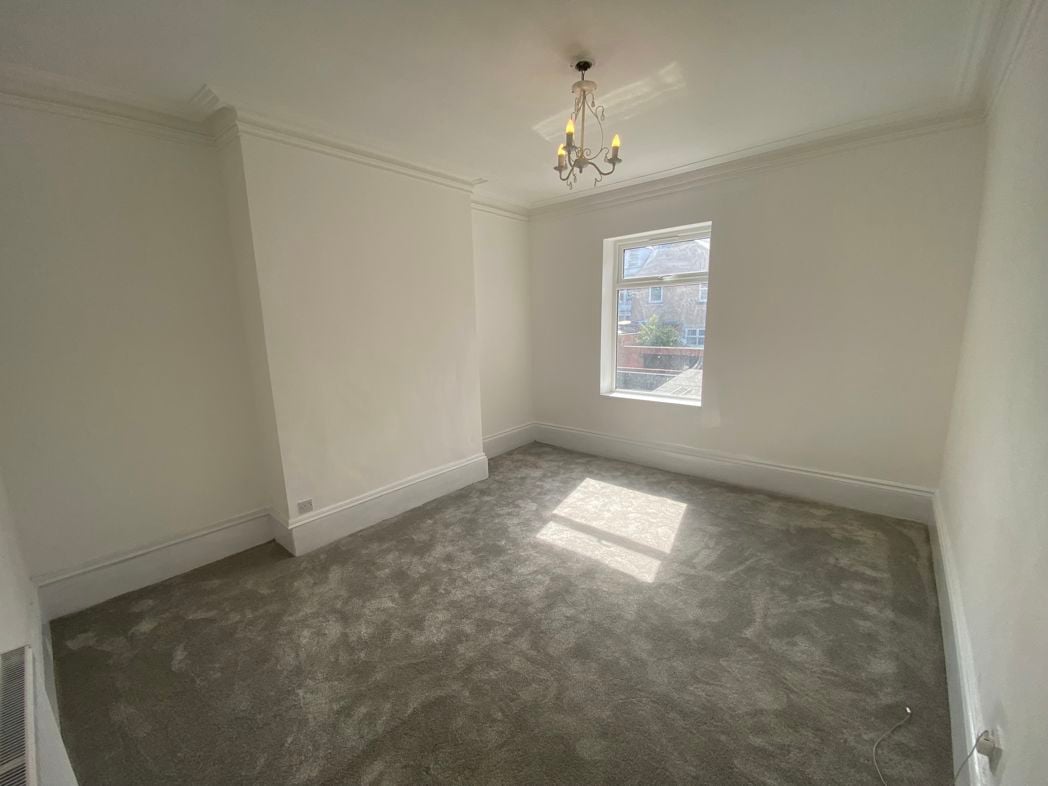
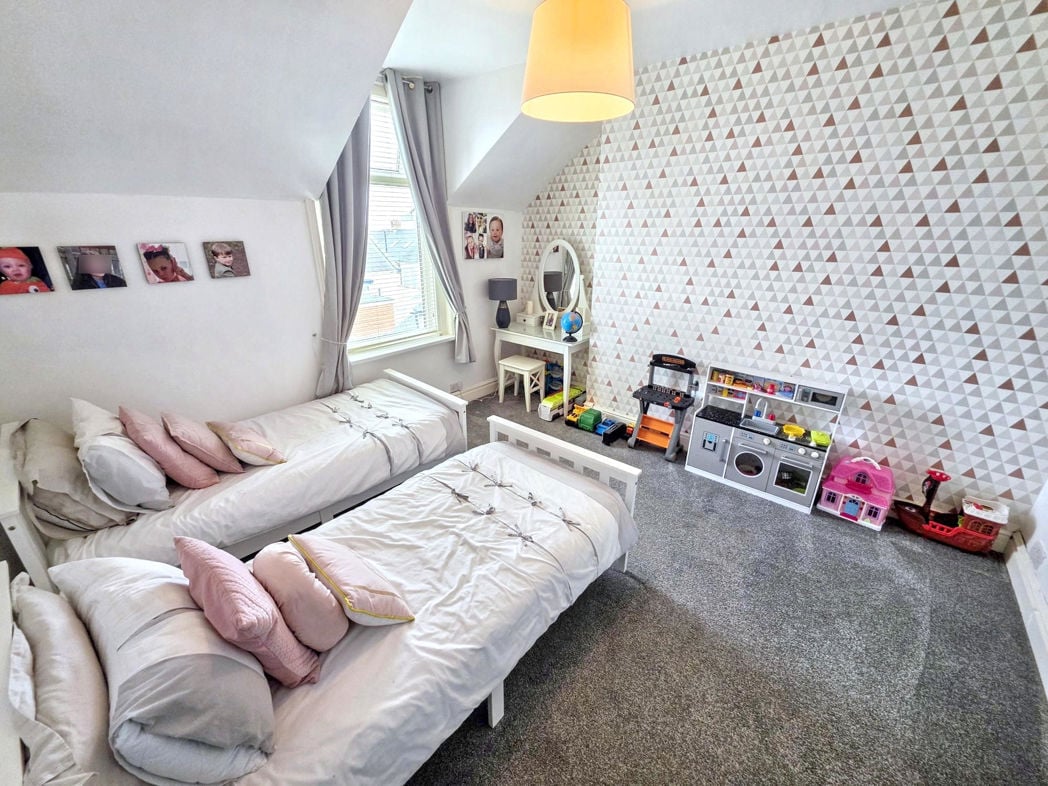
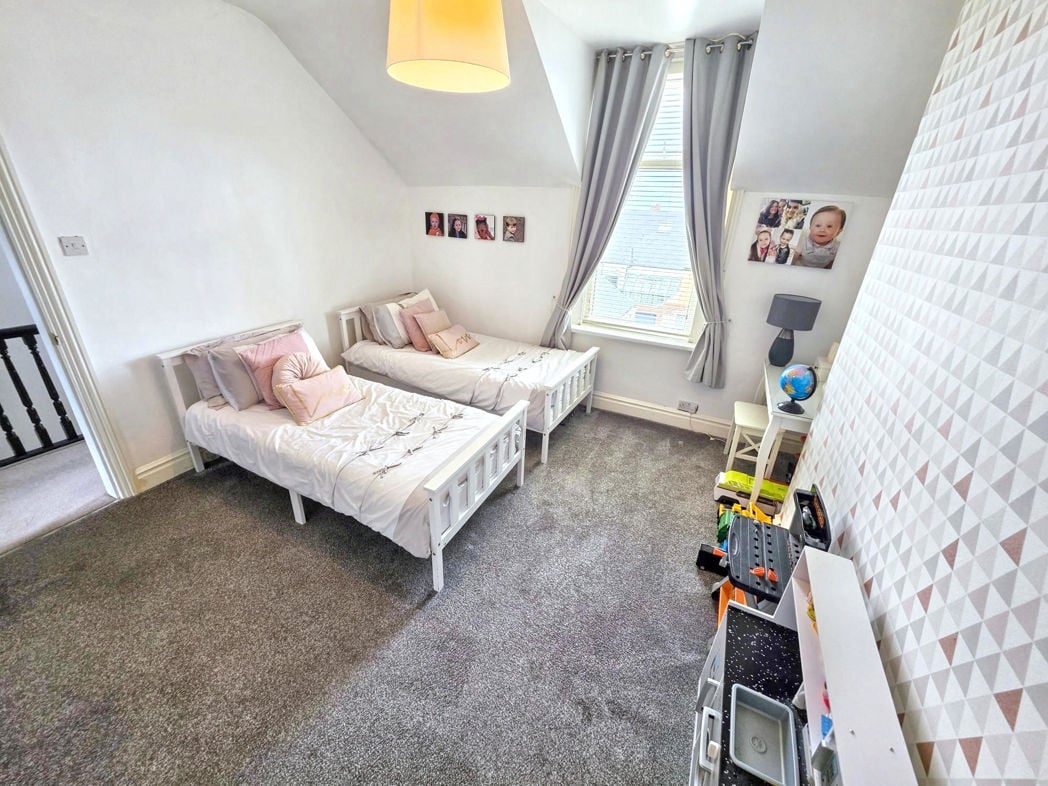
Second double bedroom also with built in storage.
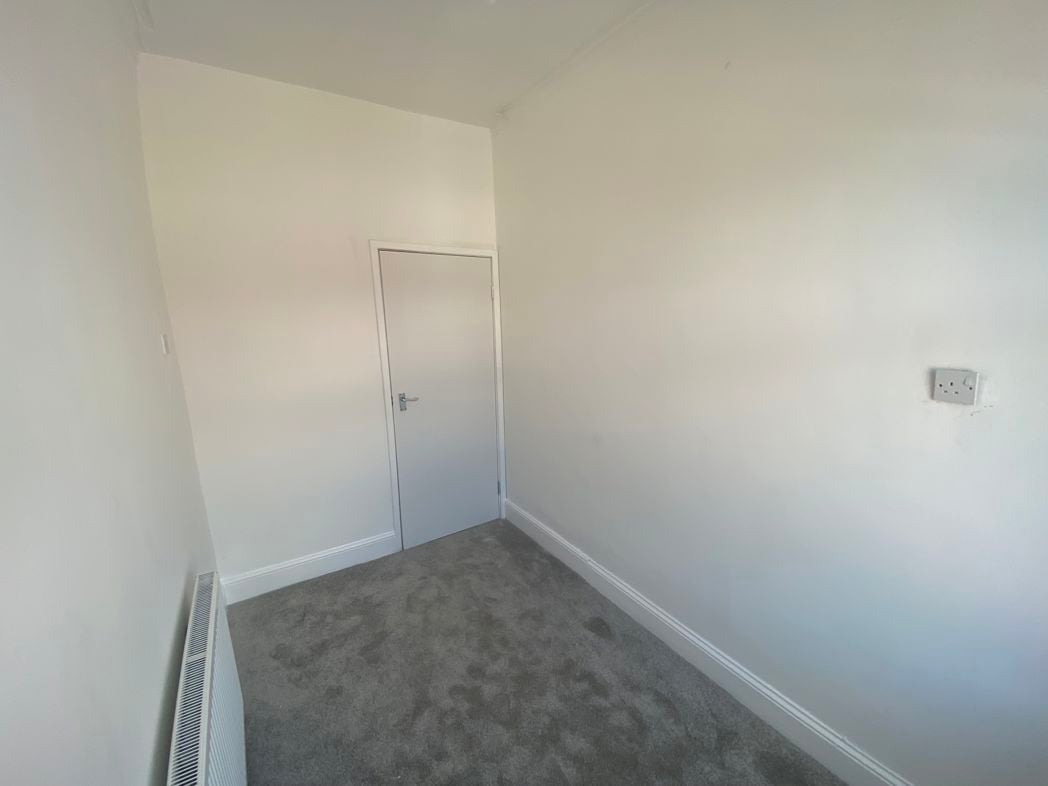
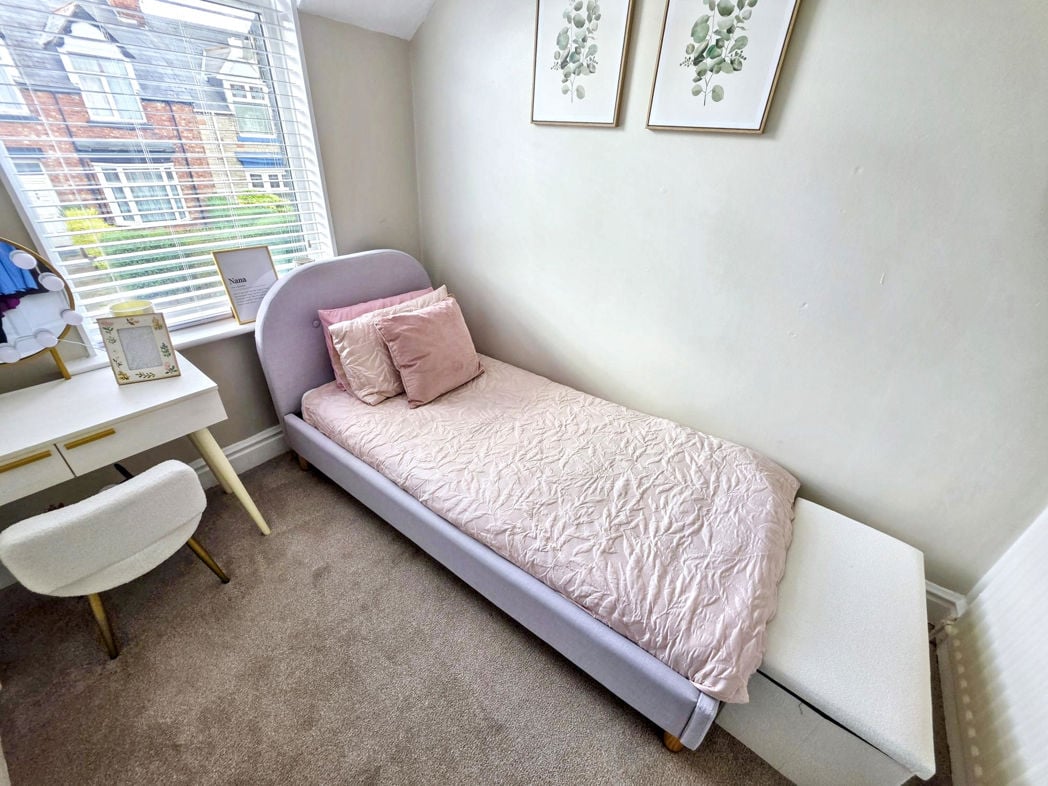
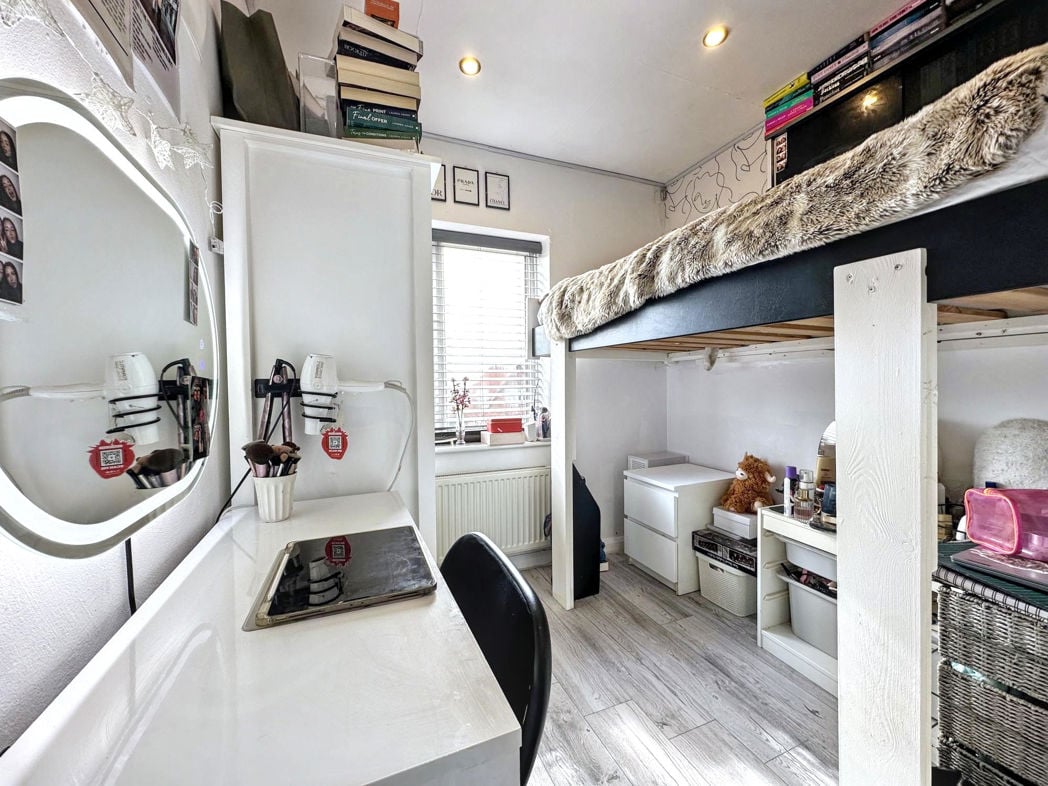
2.60m x 2.60m (8'6" x 8'6")
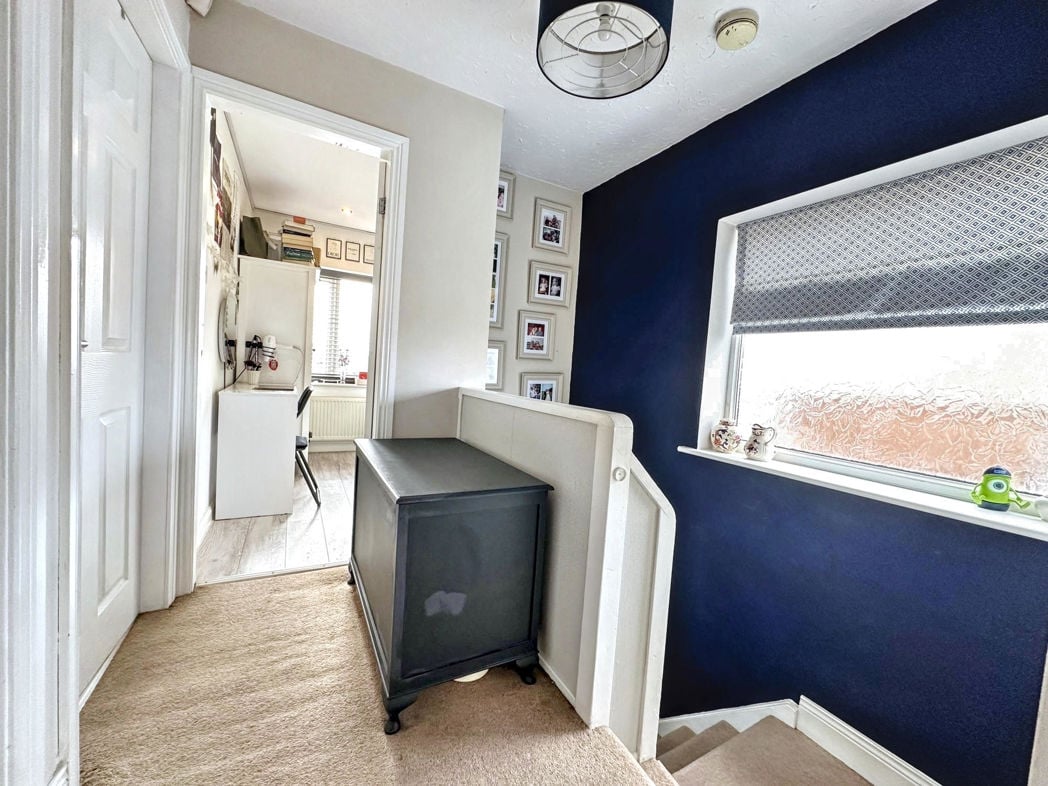
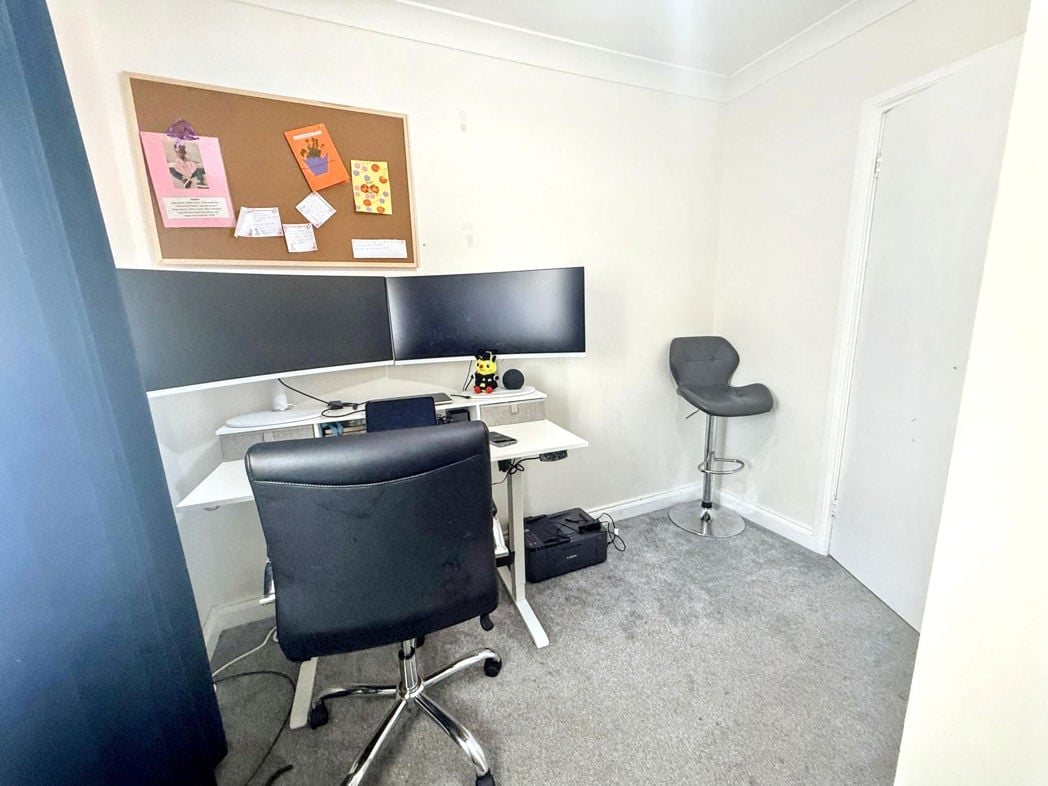
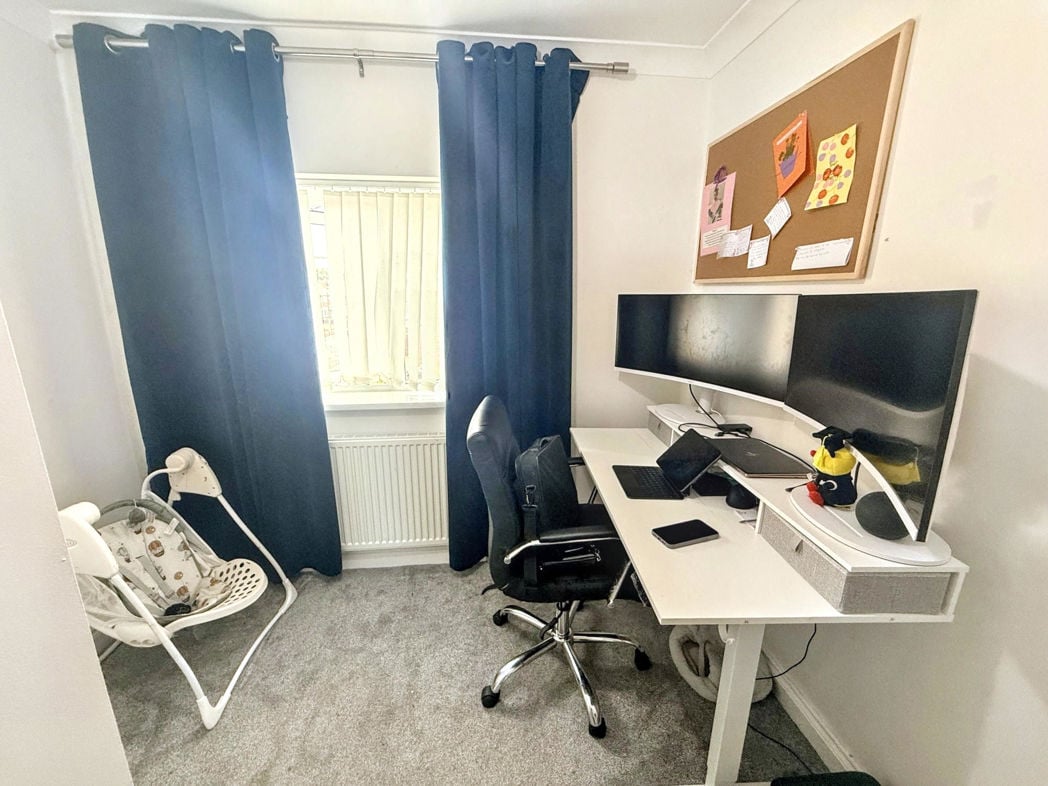
third bedroom is a single being used as an office.
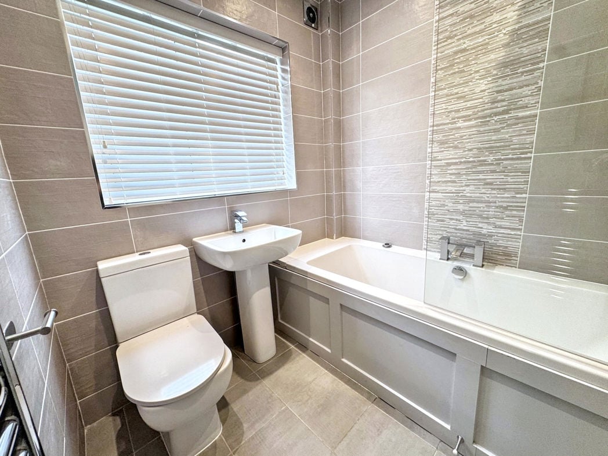
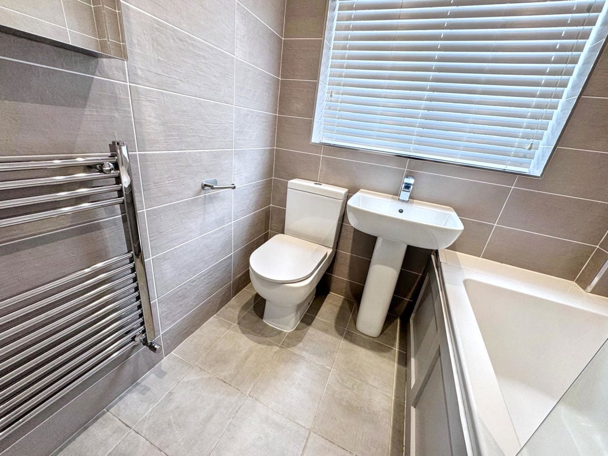
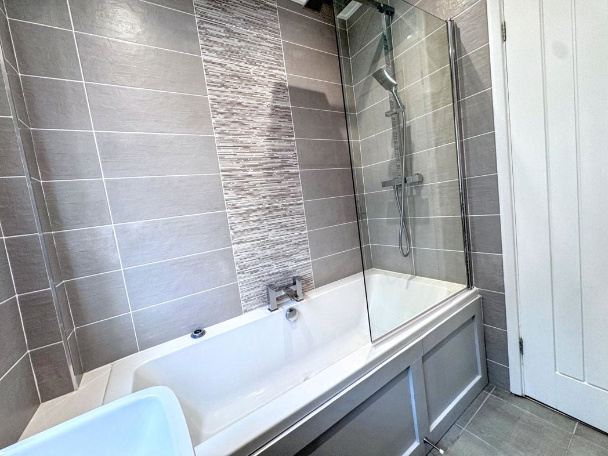
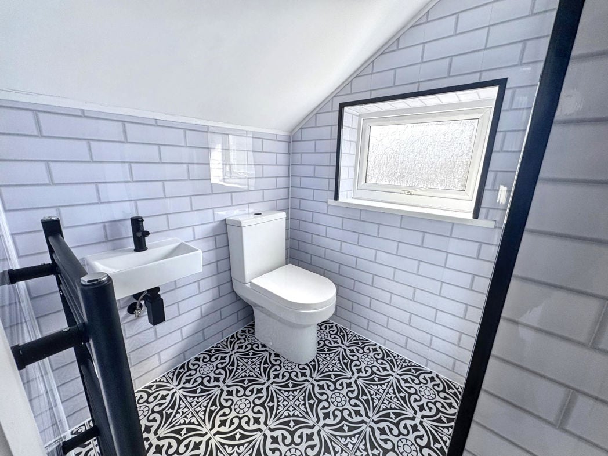
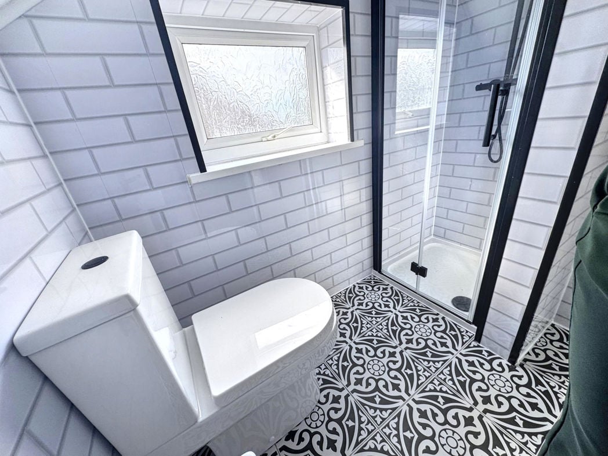
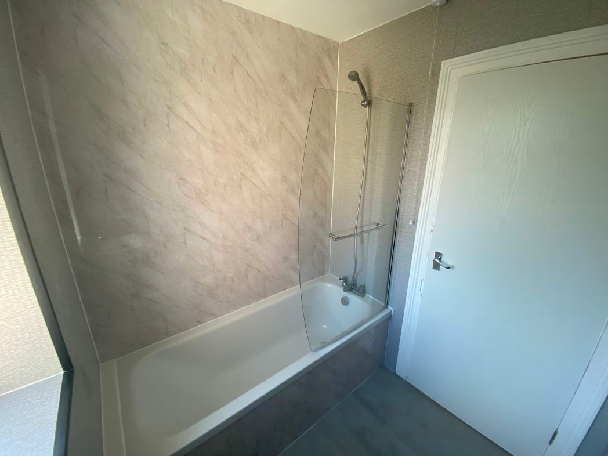
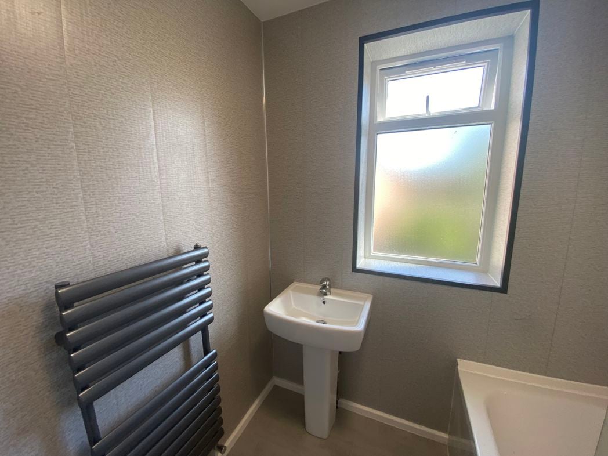
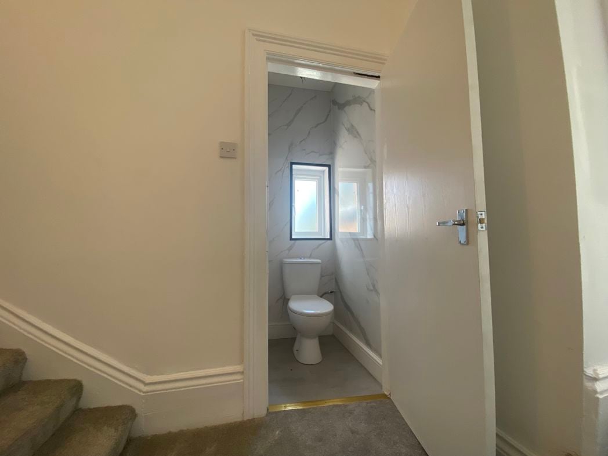
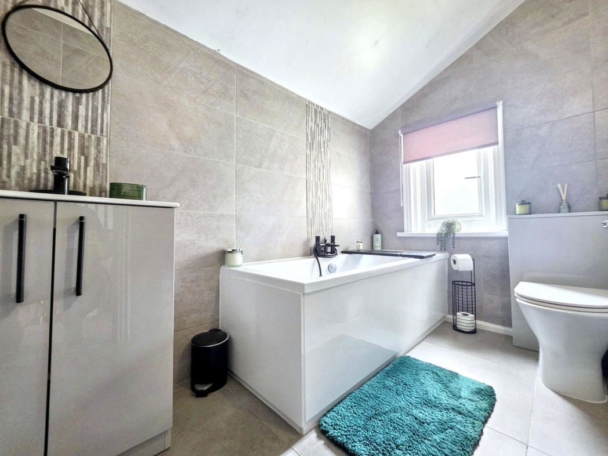
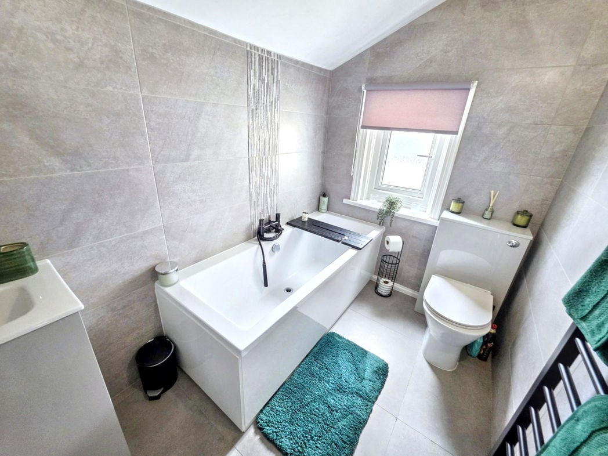
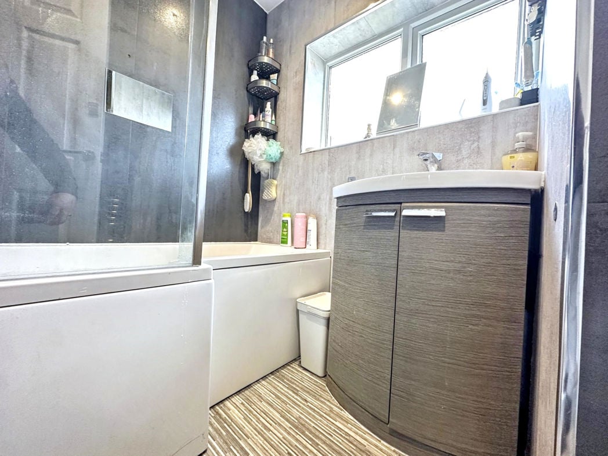
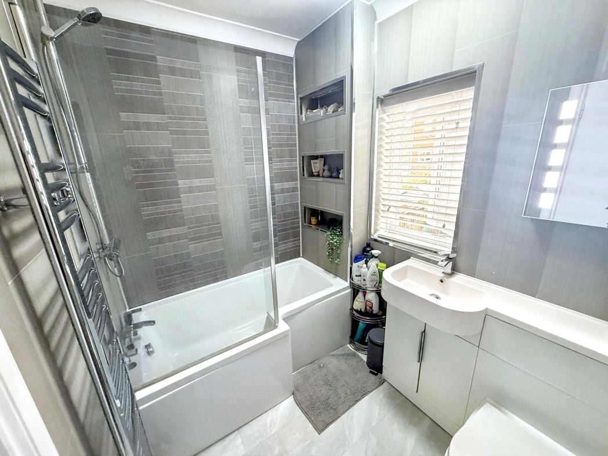
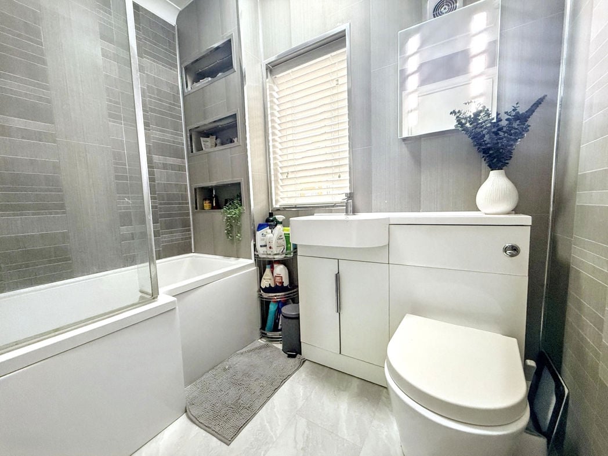
Modern three piece bathroom with shower over bath.
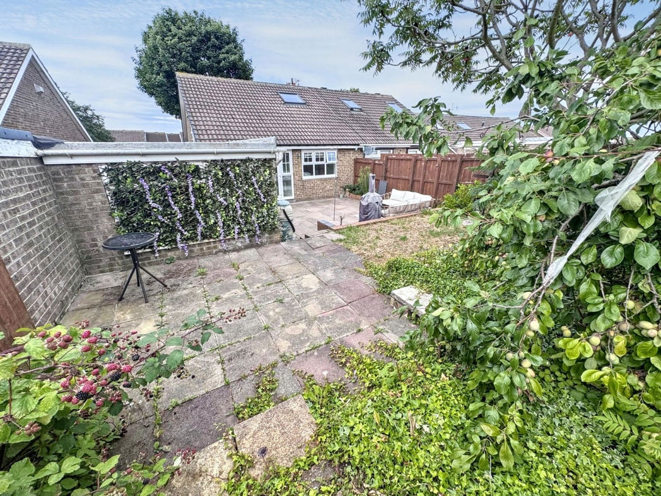
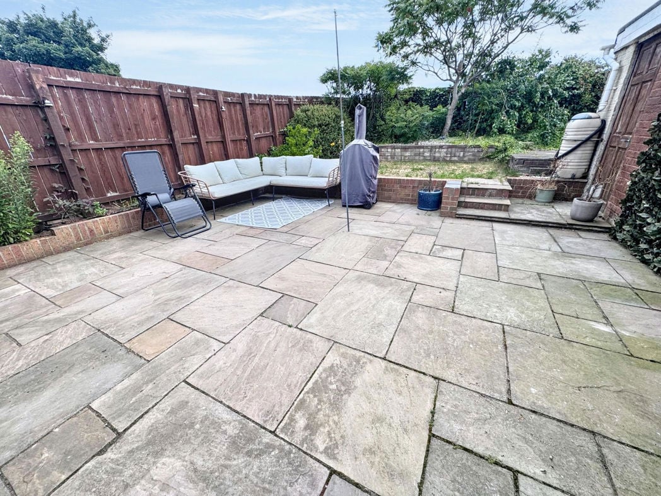
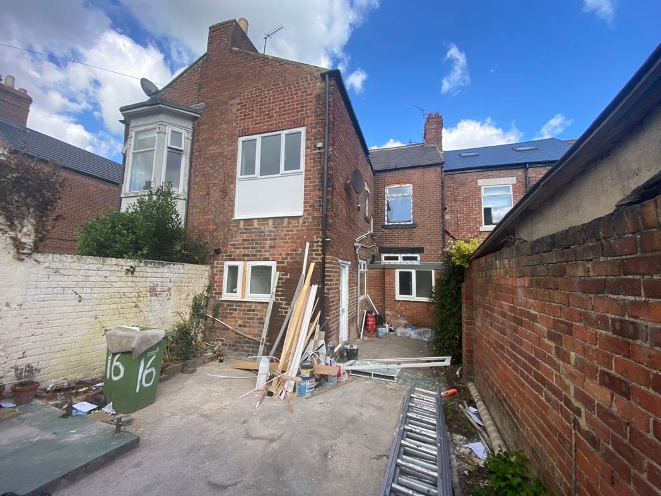
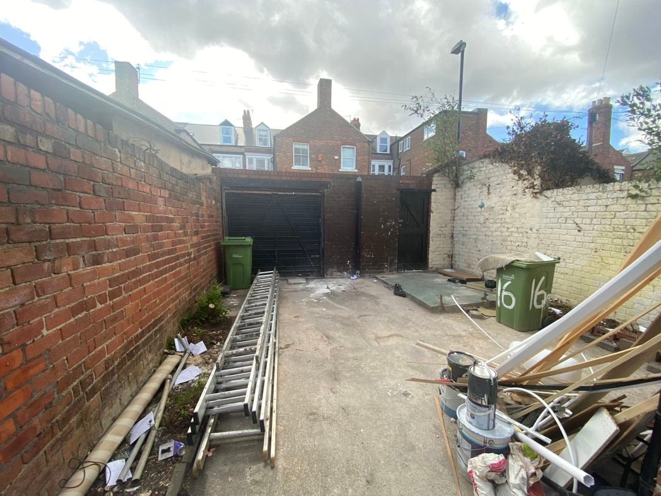
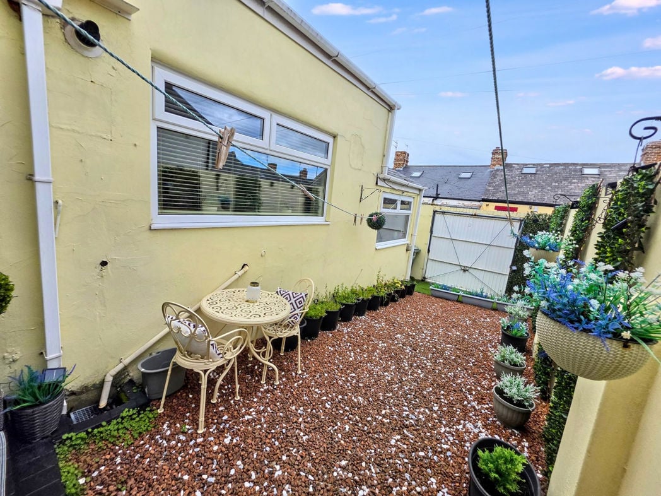
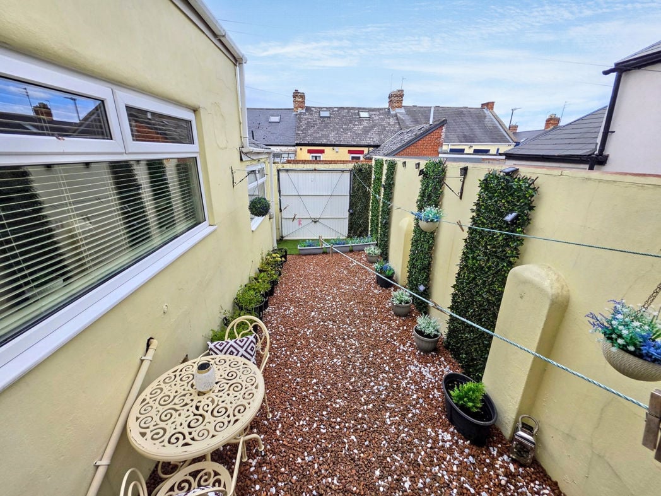
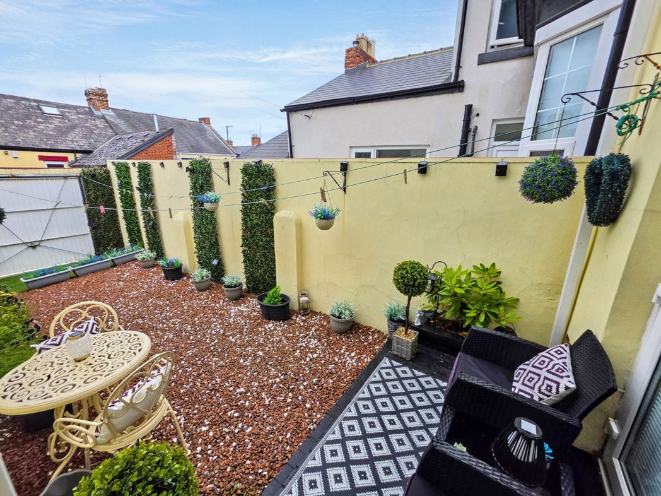
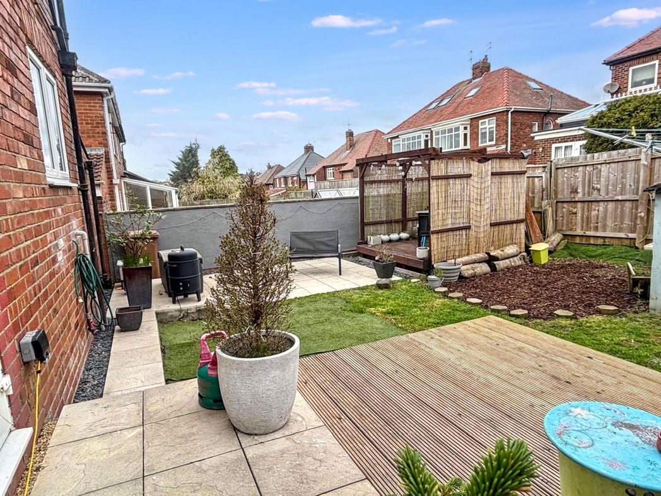
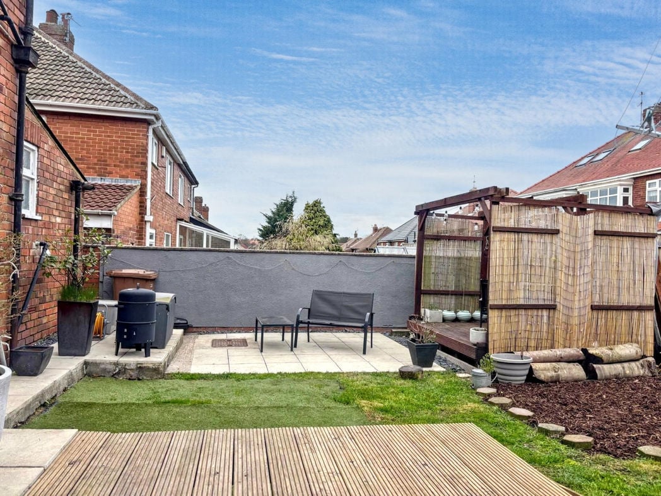
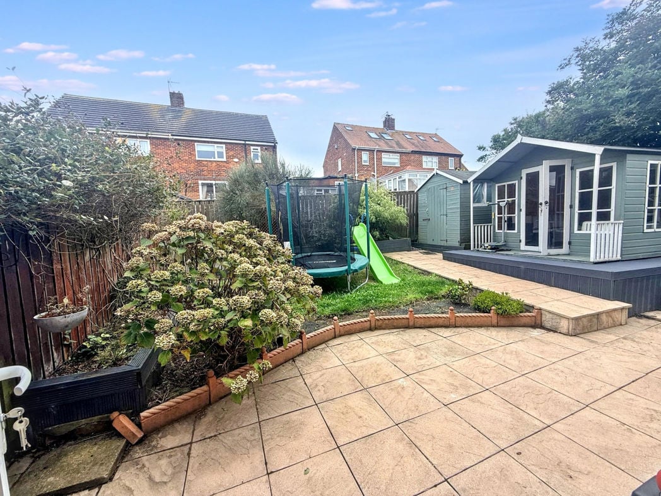
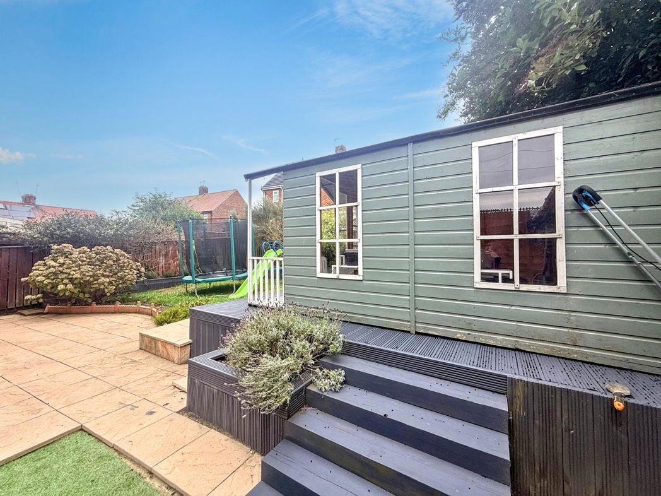
This garden is a great entertaining area with patio, garden house and lawn.
Whether you’d like an instant online estimate or an expert visit to discuss your home in detail, our team will give you clear, honest advice and help you plan your next move.

Find out what your current home could sell for, based on real market data and recent sales.
Get seen everywhere buyers look


Fast, secure and often great value. Discover how it works.