Main Street, Haltwhistle, Northumberland, NE49 0DL
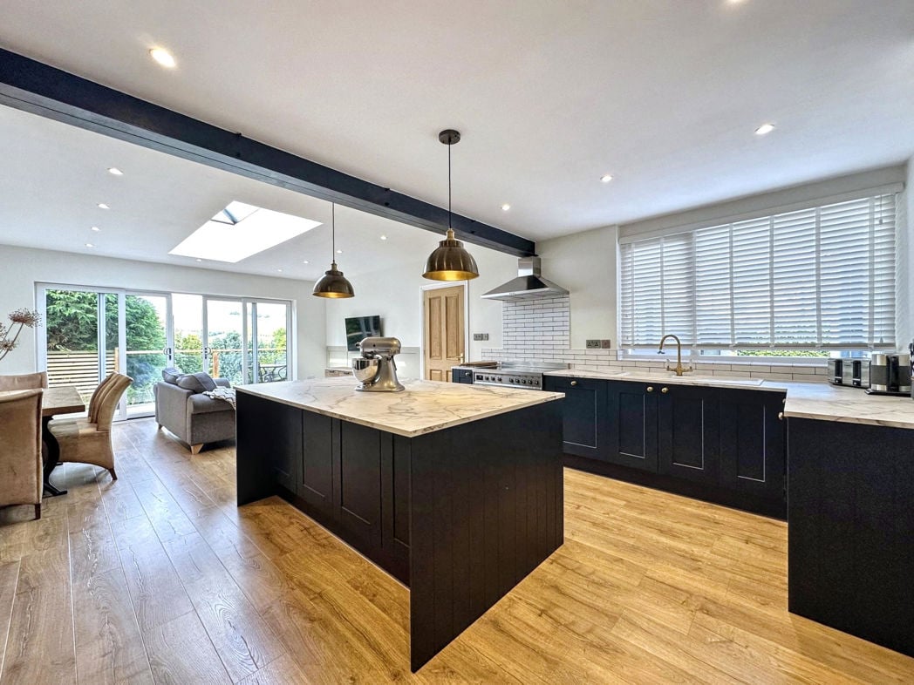
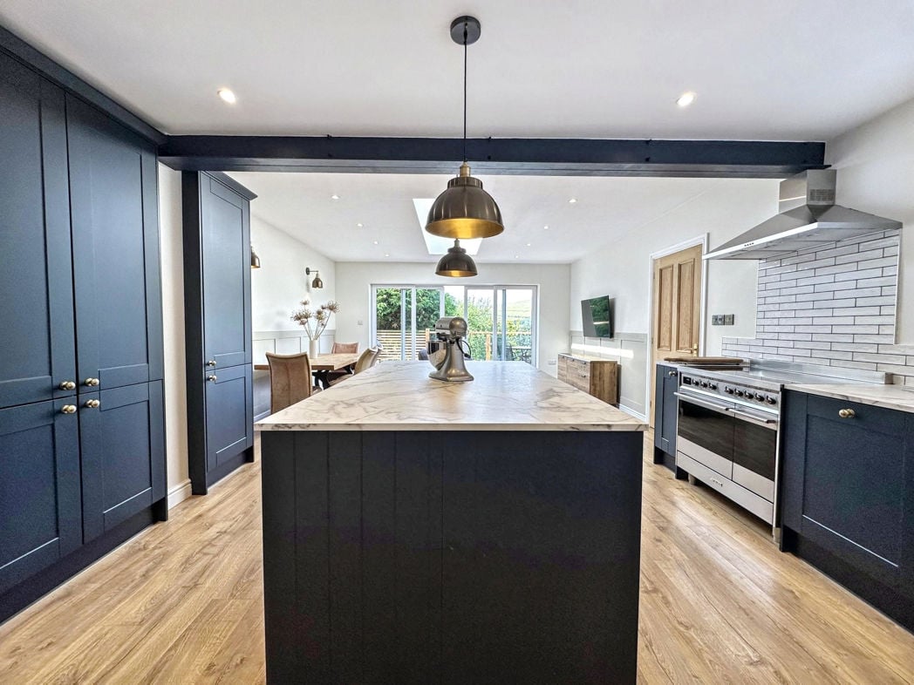
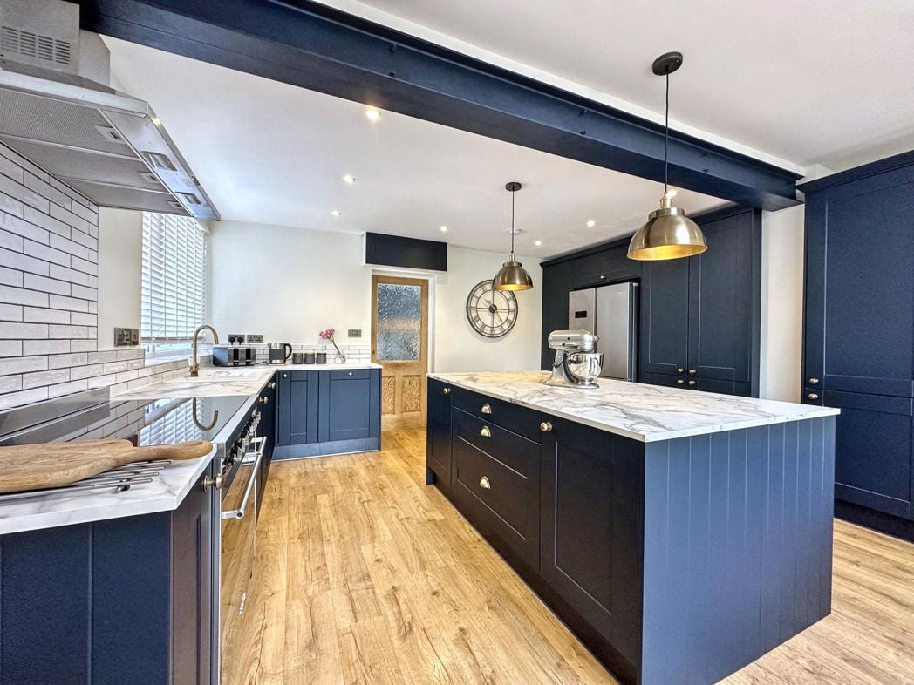
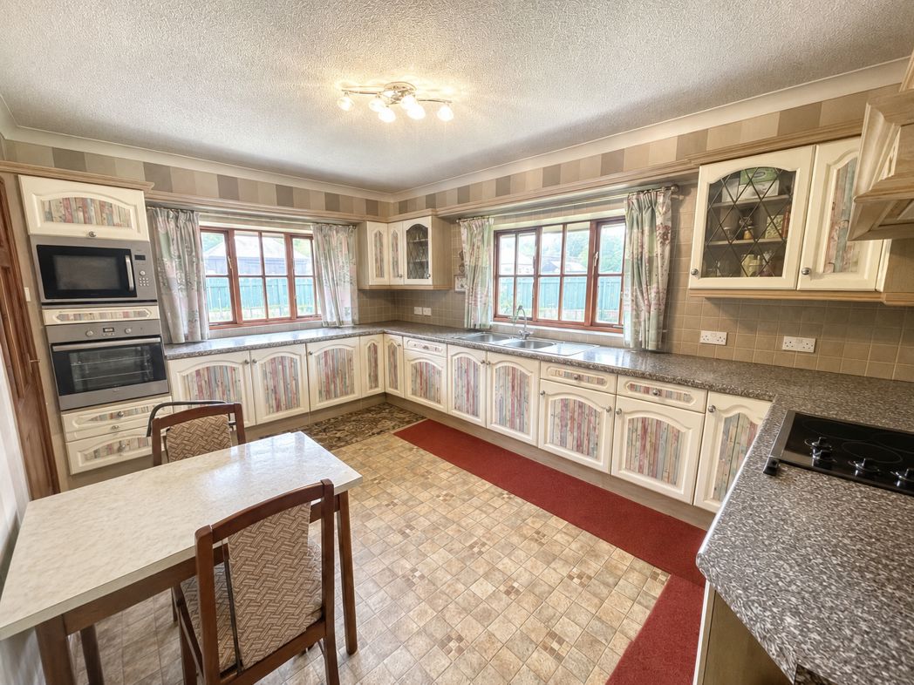
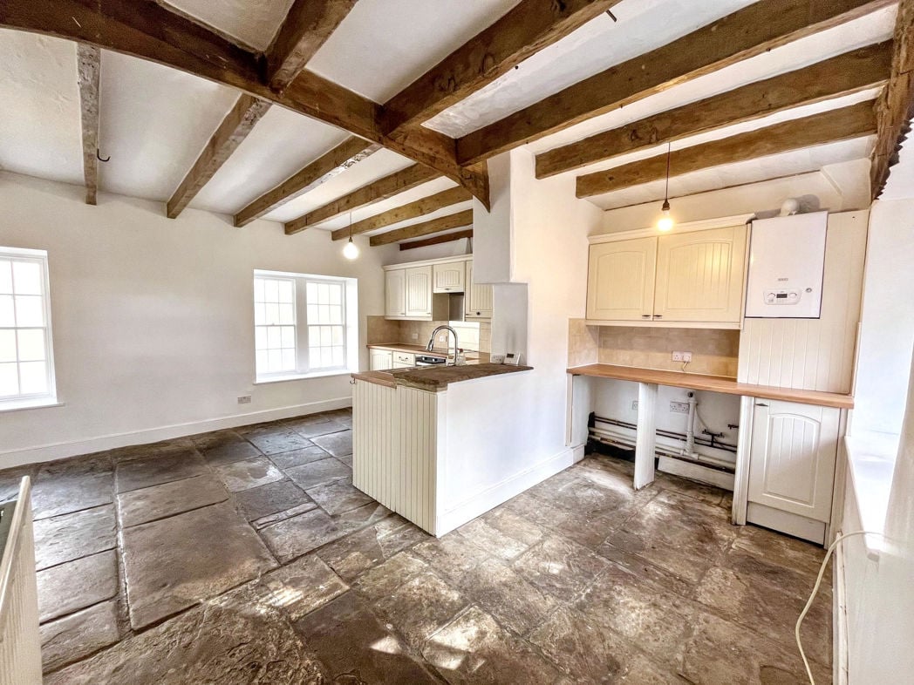
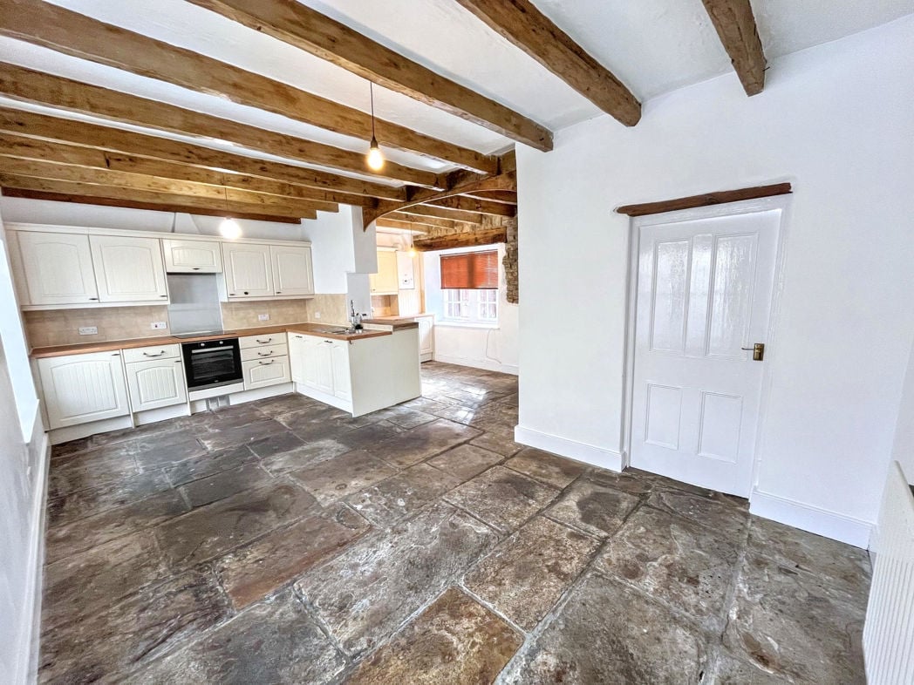
A characterful kitchen and dining space featuring exposed ceiling beams and a traditional stone-flagged floor. The kitchen is fitted with a range of wall and base units with complementary work surfaces, incorporating an oven and hob. A central island provides additional preparation and storage space, while the room offers ample space for a dining table and benefits from good natural light.
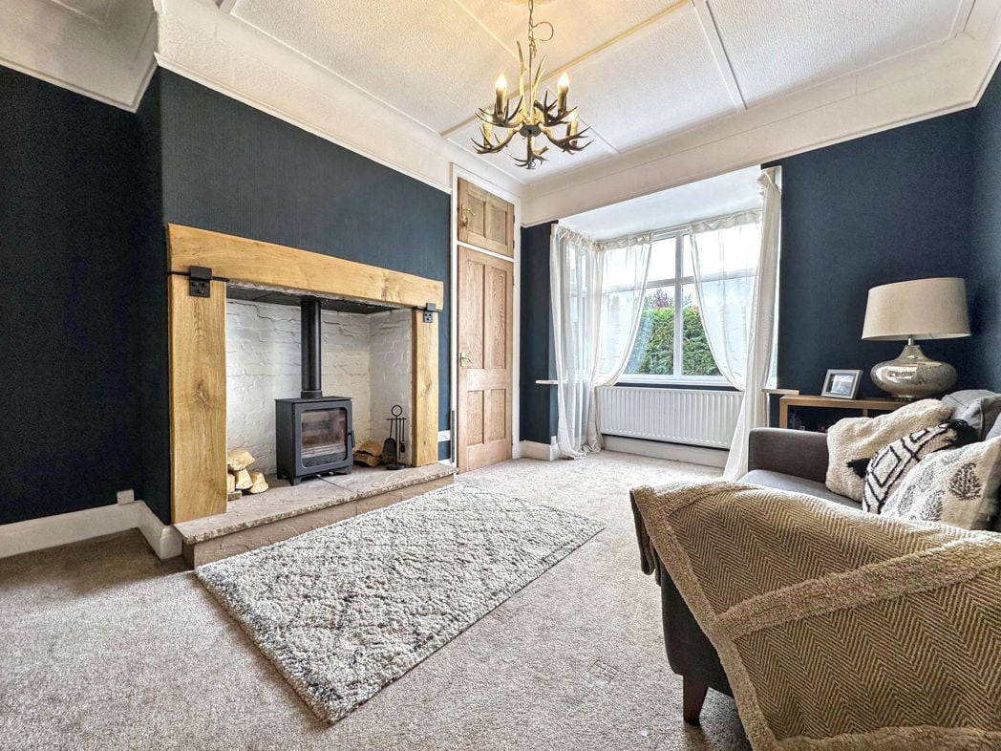
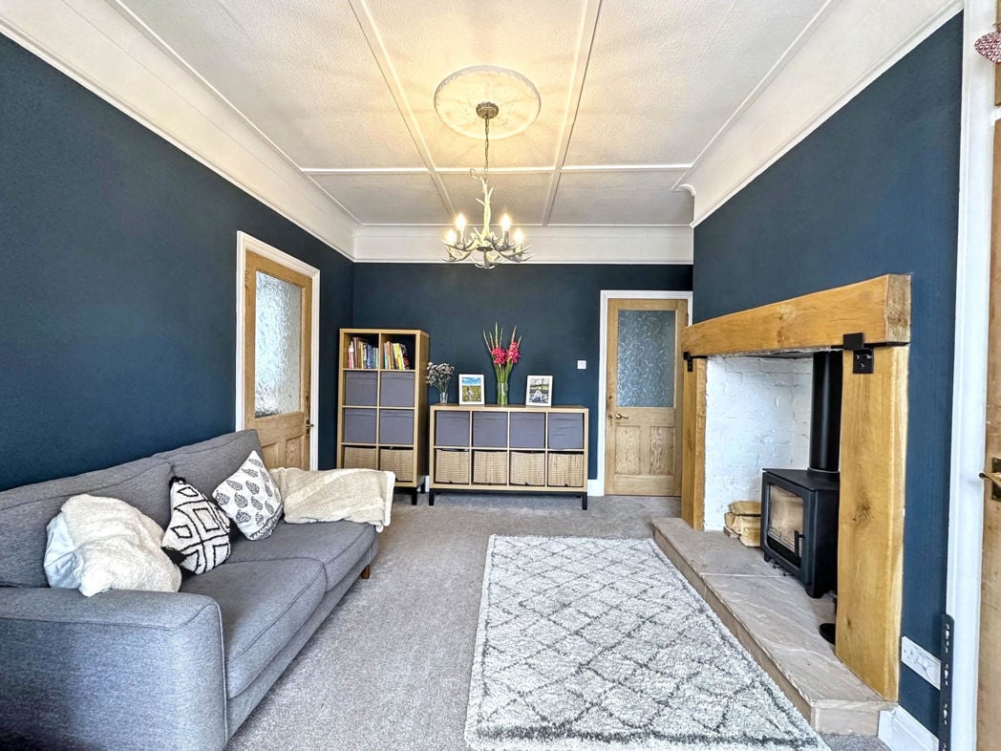
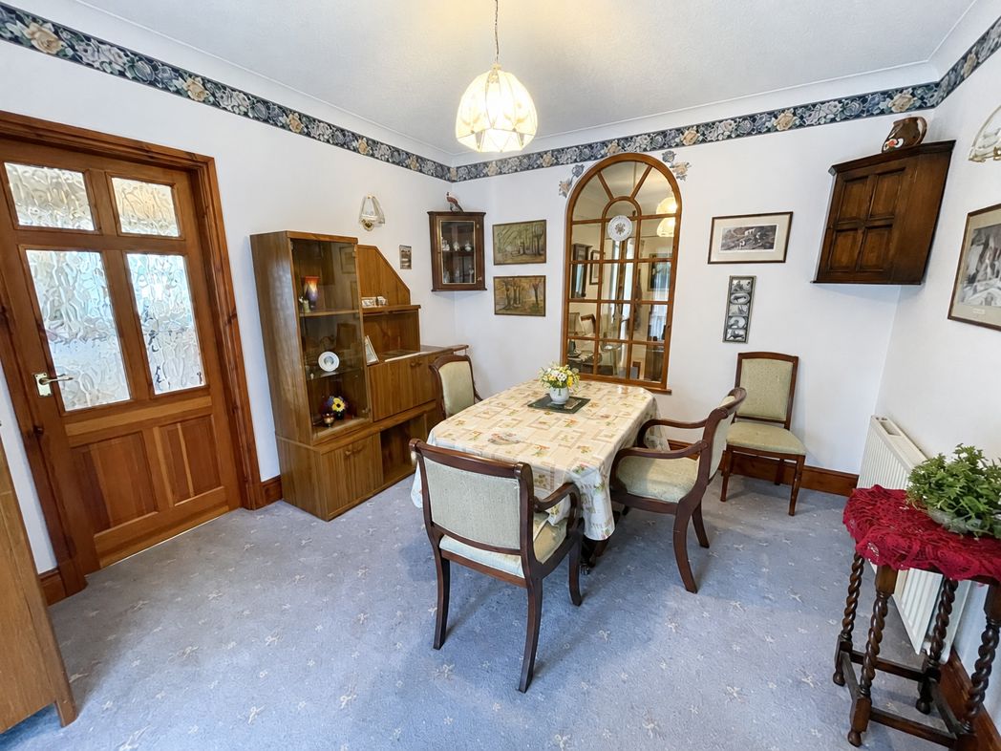
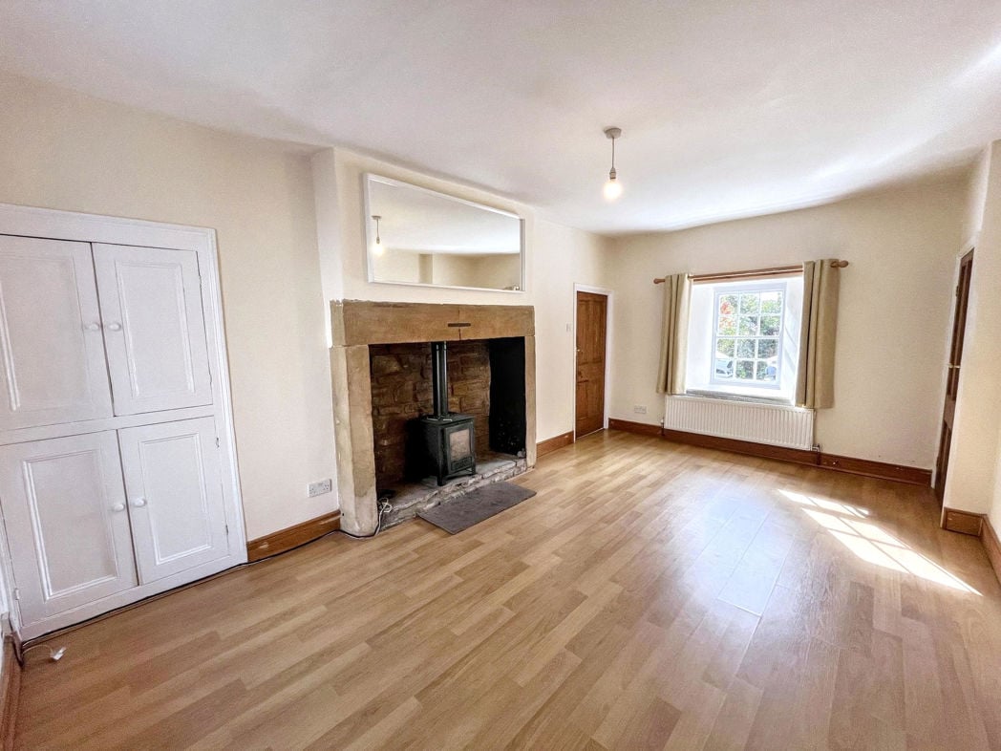
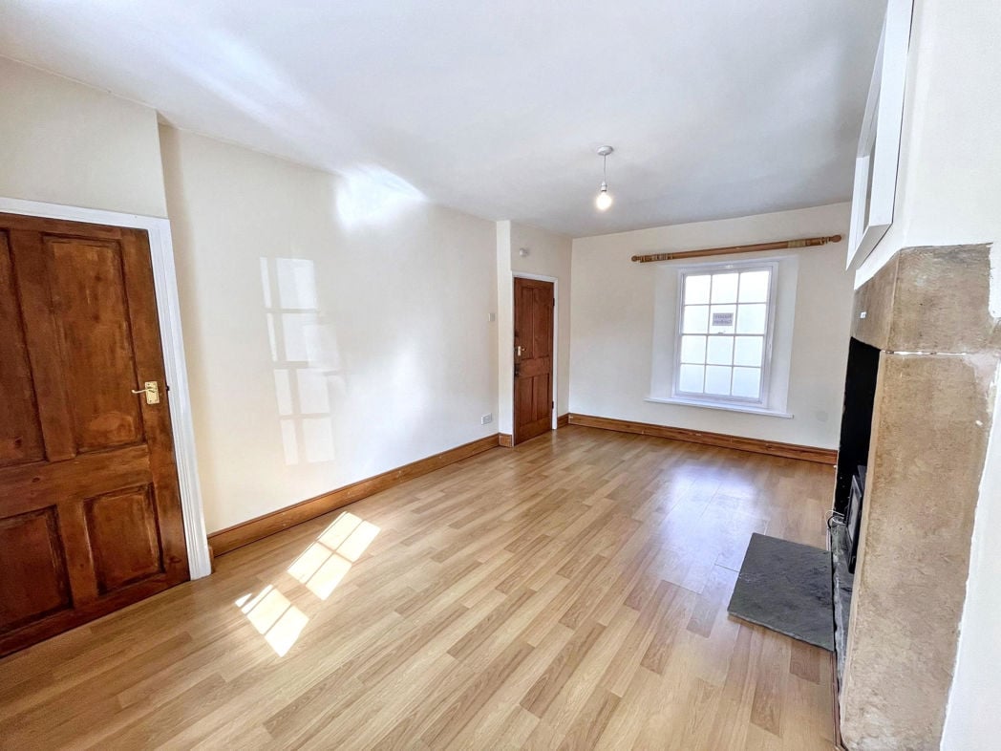
A generous and well-proportioned reception room, with space for a large dining table and a large sash-style window providing good natural light. Character features include an attractive fireplace with timber surround and log burner, complemented by timber flooring and traditional panelled doors. Ample space for a range of living room furniture.
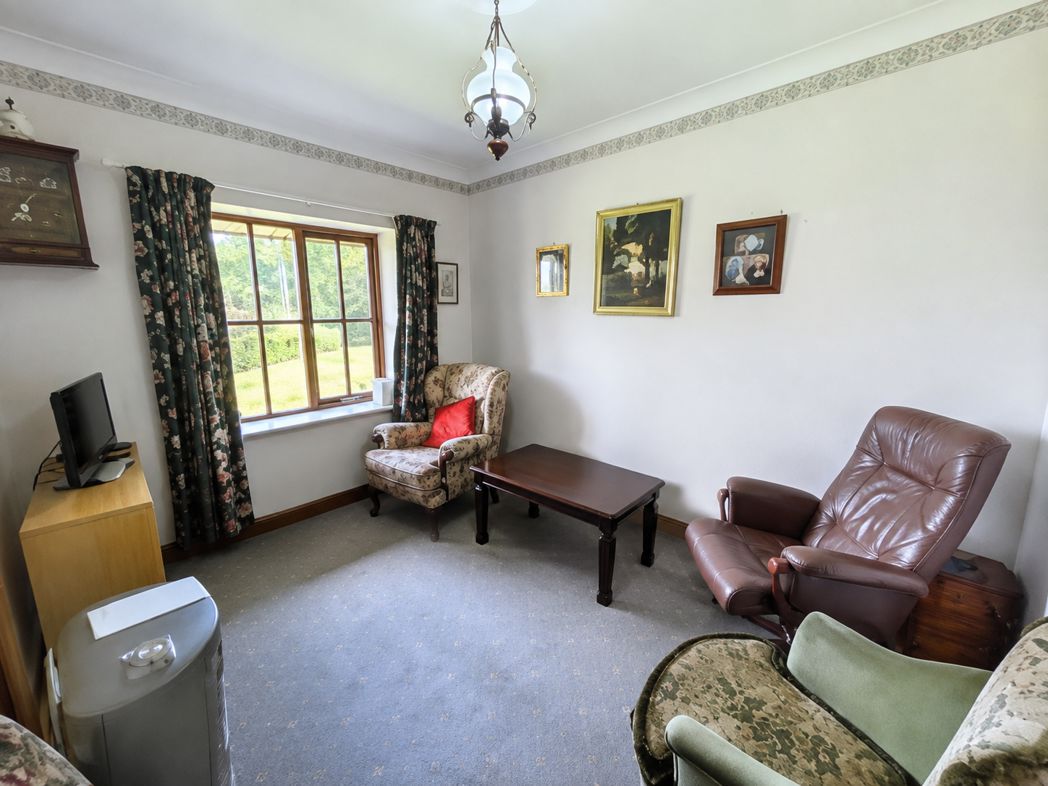
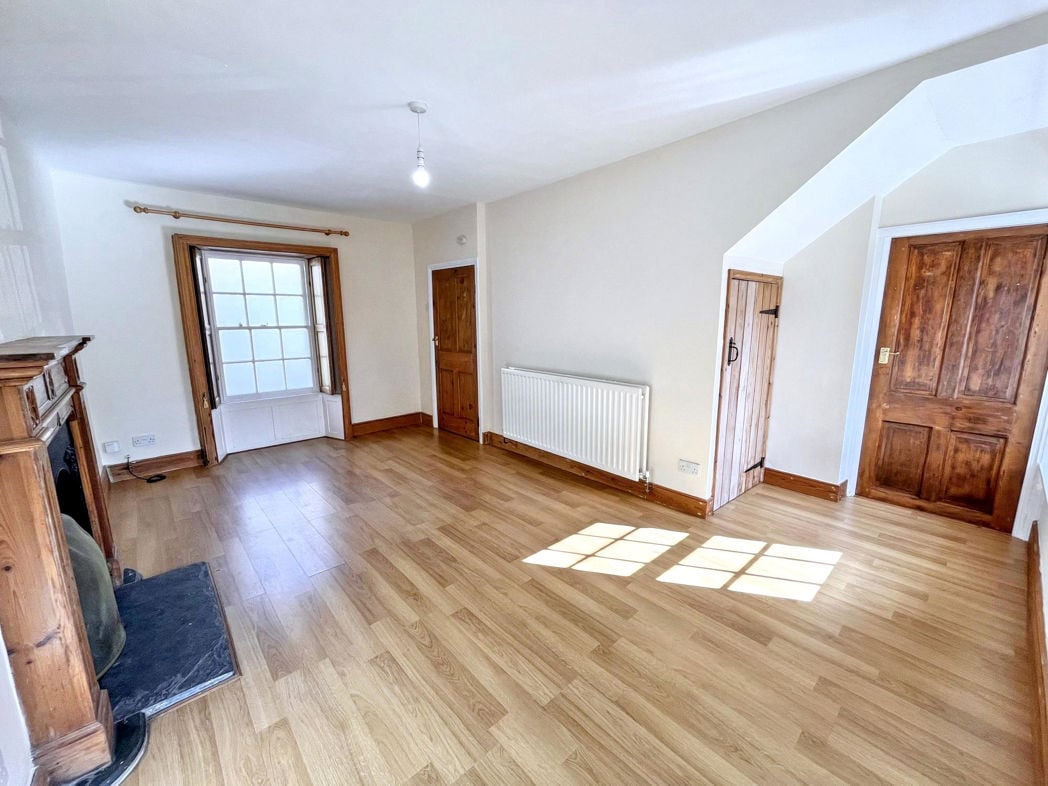
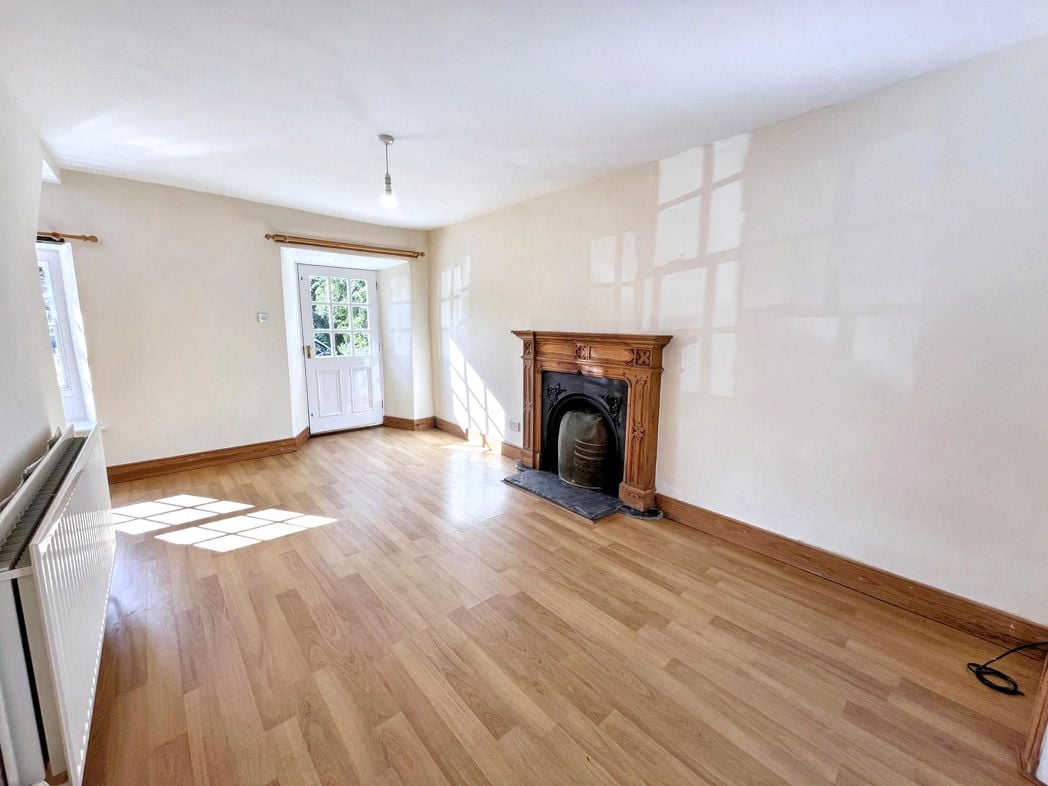
A further spacious reception room offering excellent flexibility as a sitting room, or family room. Features include a traditional fireplace with timber surround, exposed timber detailing and rear door opening onto the garden. Finished with timber flooring, original timber shutters for the sash-style window and a radiator.
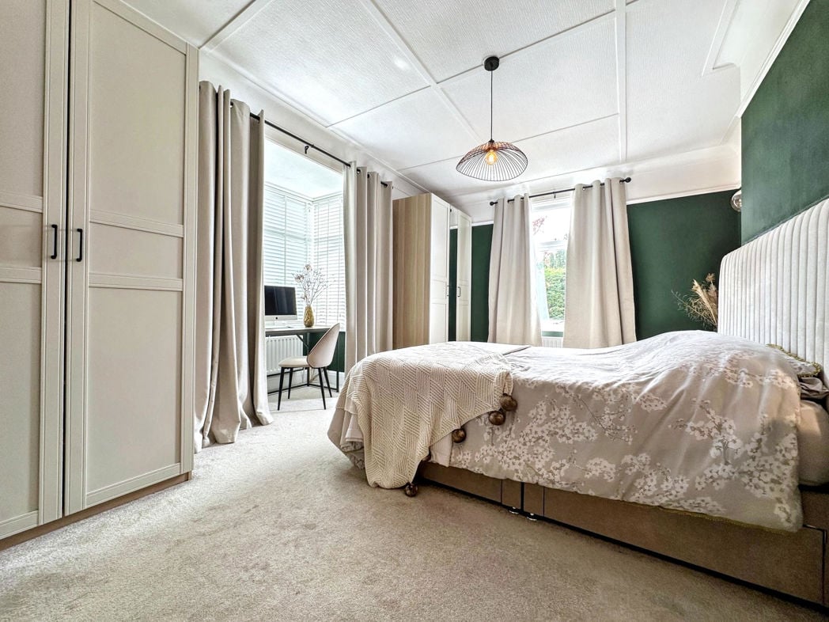
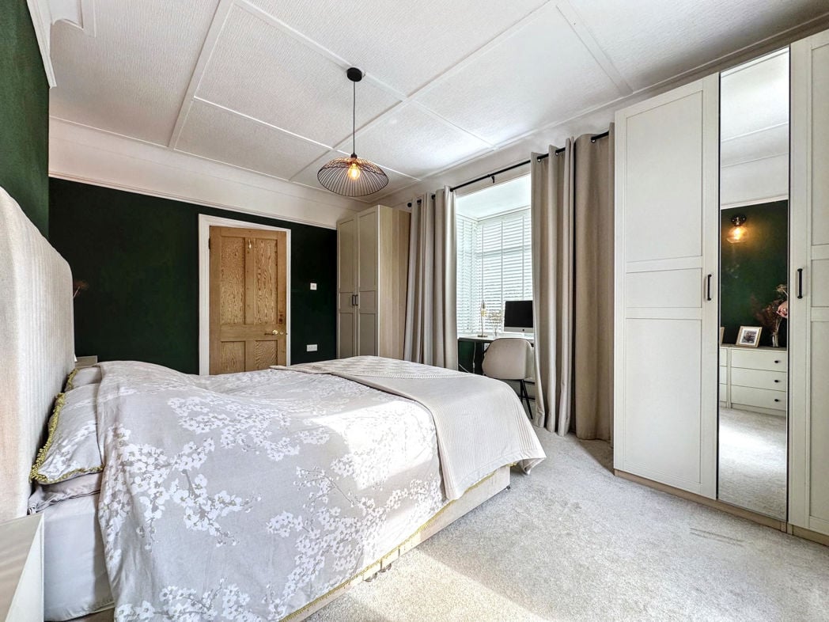
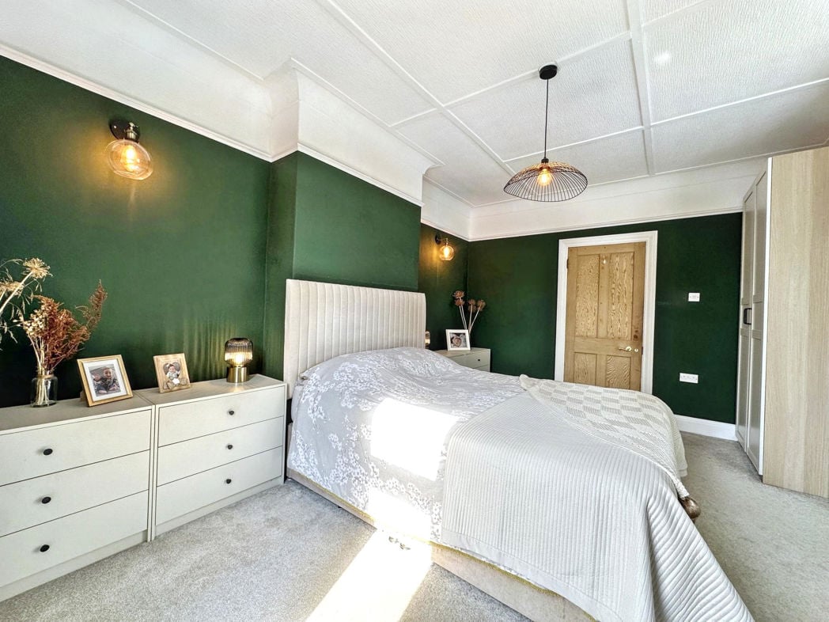
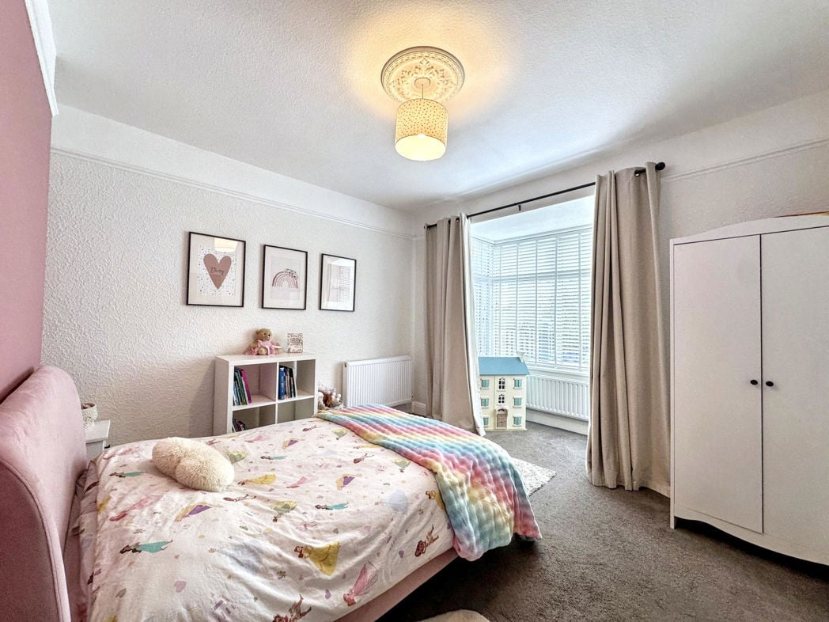
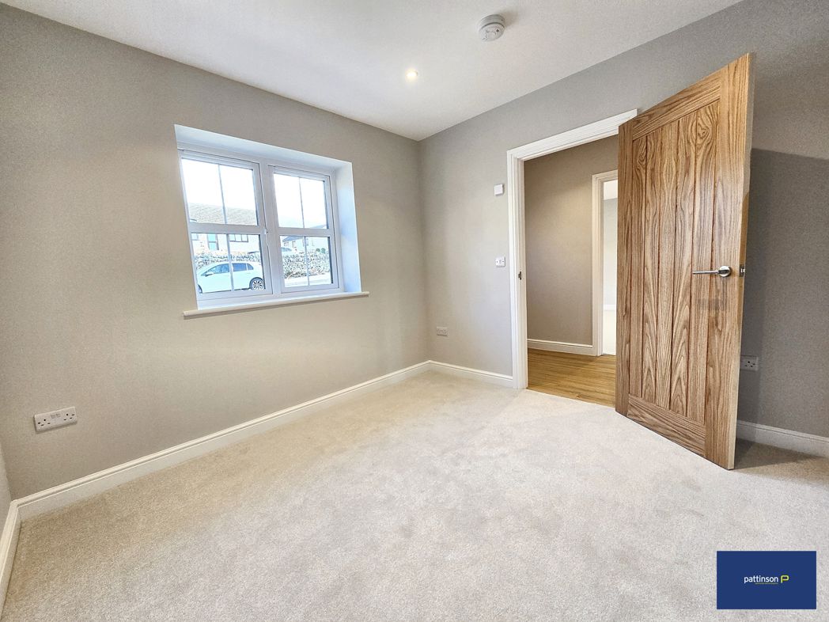
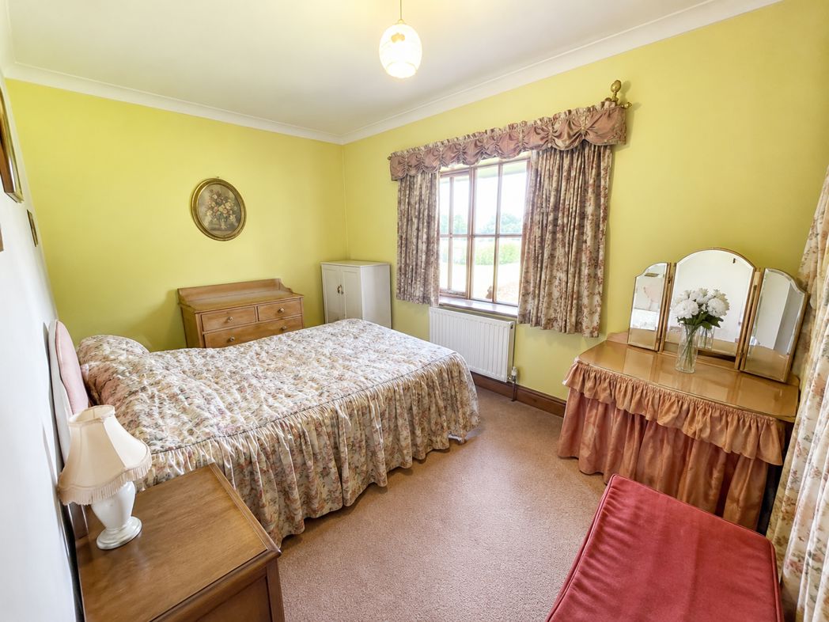
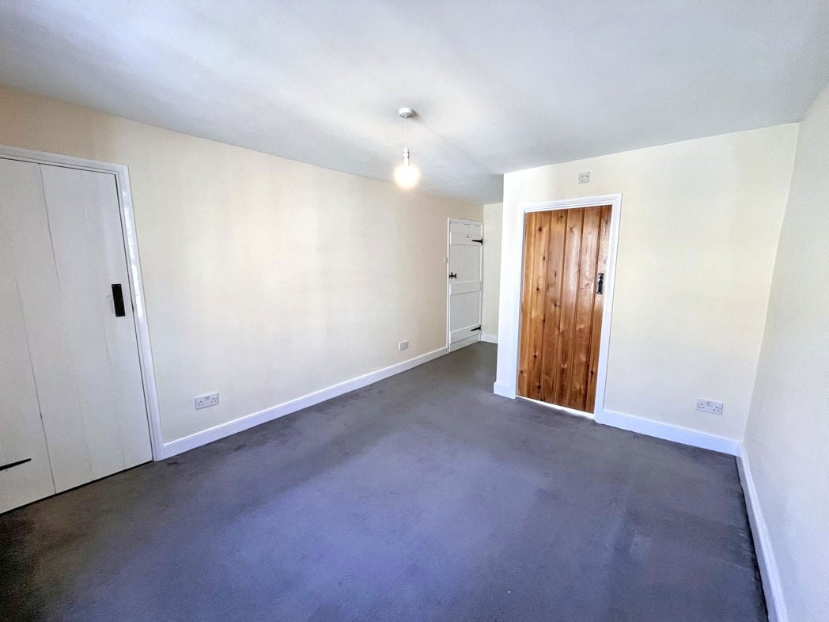
A spacious double bedroom with neutral décor and sash-style window framed with original timber shutters, providing excellent natural light. The room benefits from ample space for freestanding bedroom furniture and built in storage. Traditional timber doors add to the character of the room, with access to the adjoining en-suite.
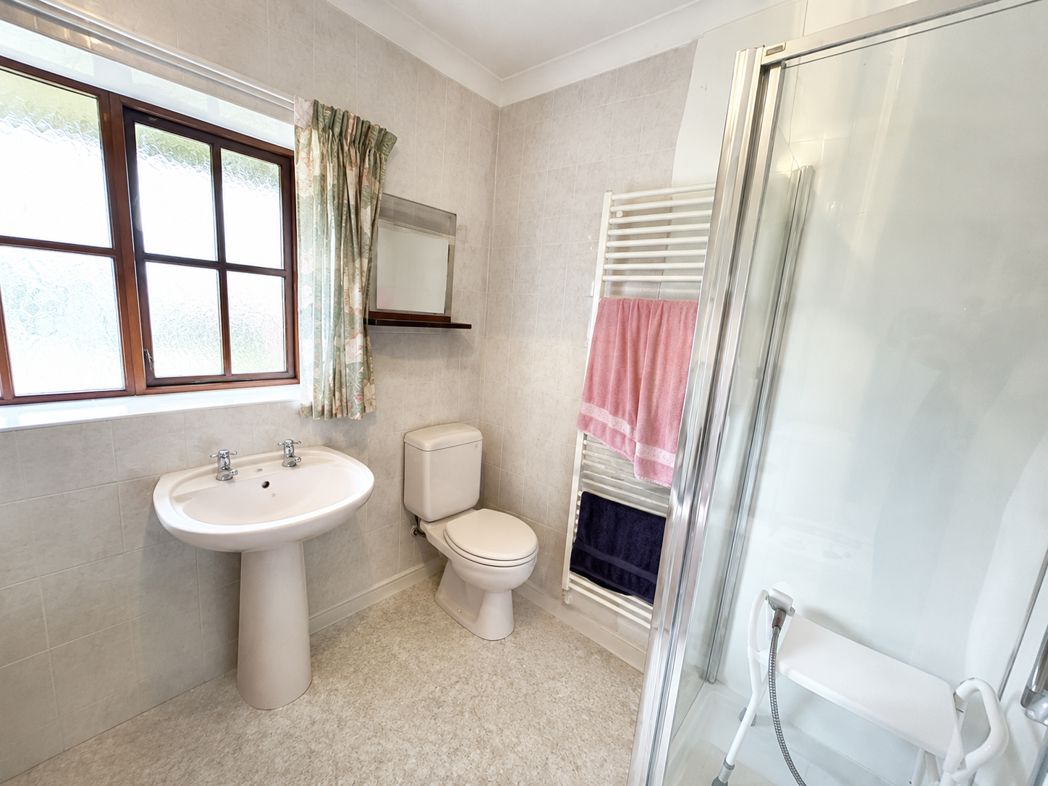
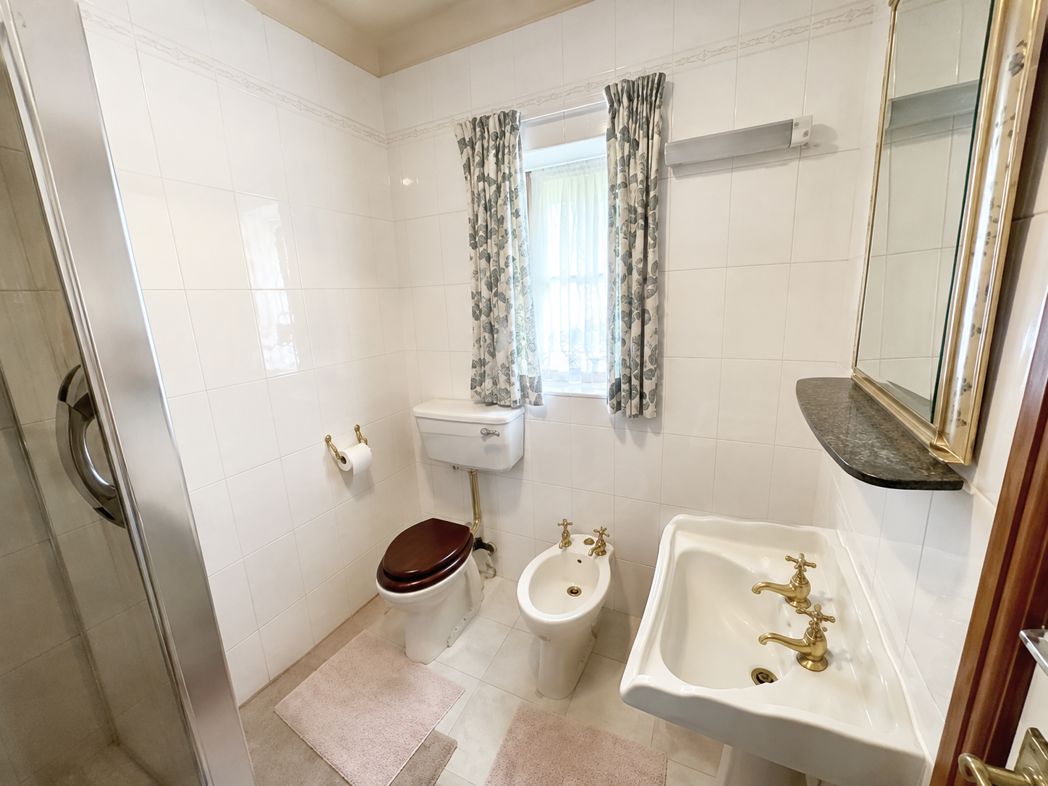
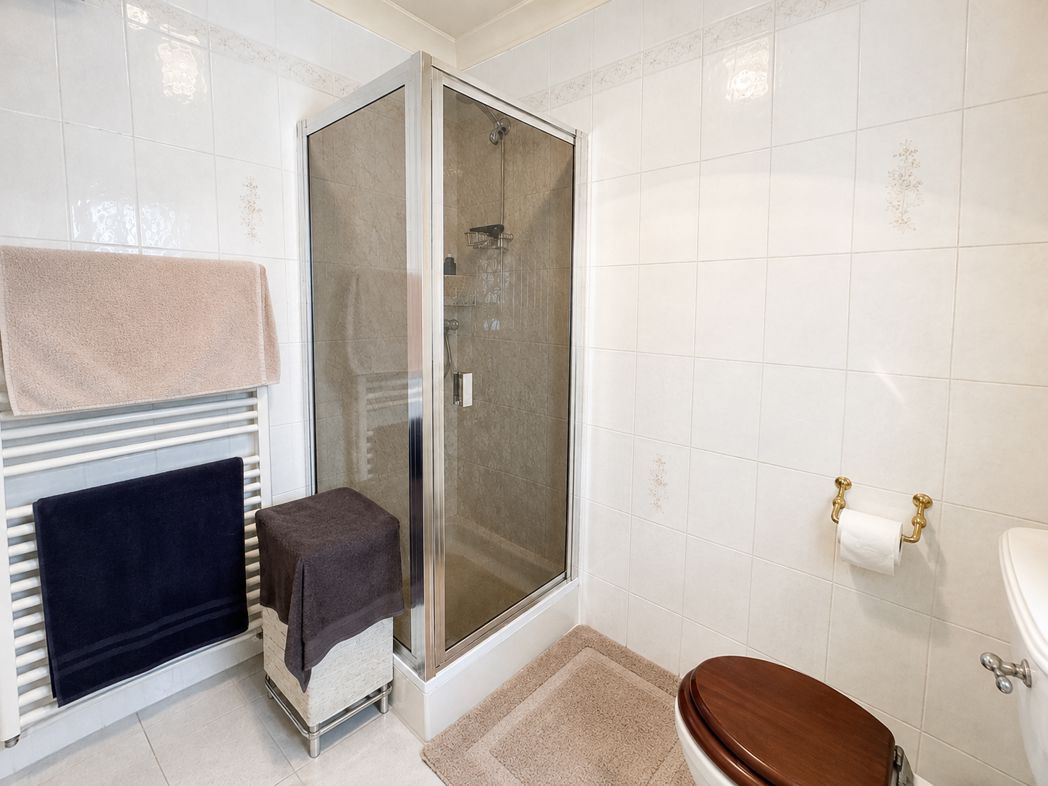
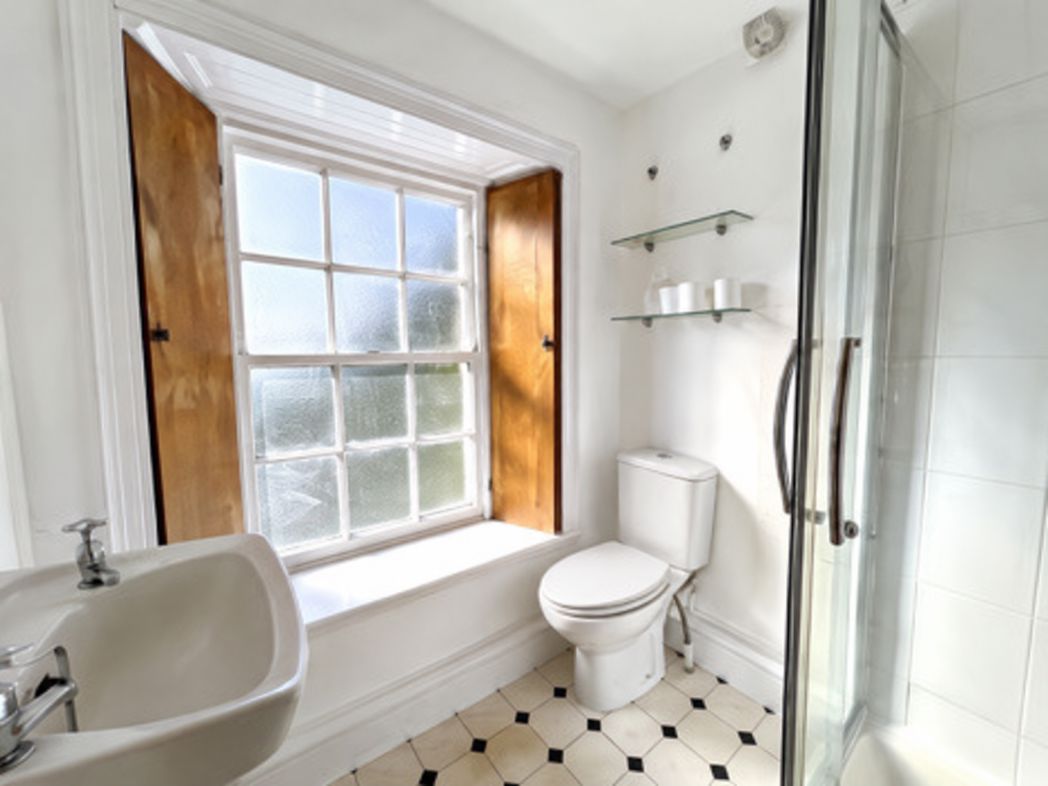
Fitted with a shower enclosure, wash hand basin and WC. The room benefits from a large sash-style window with traditional timber shutters, patterned tiled flooring and part-tiled walls.
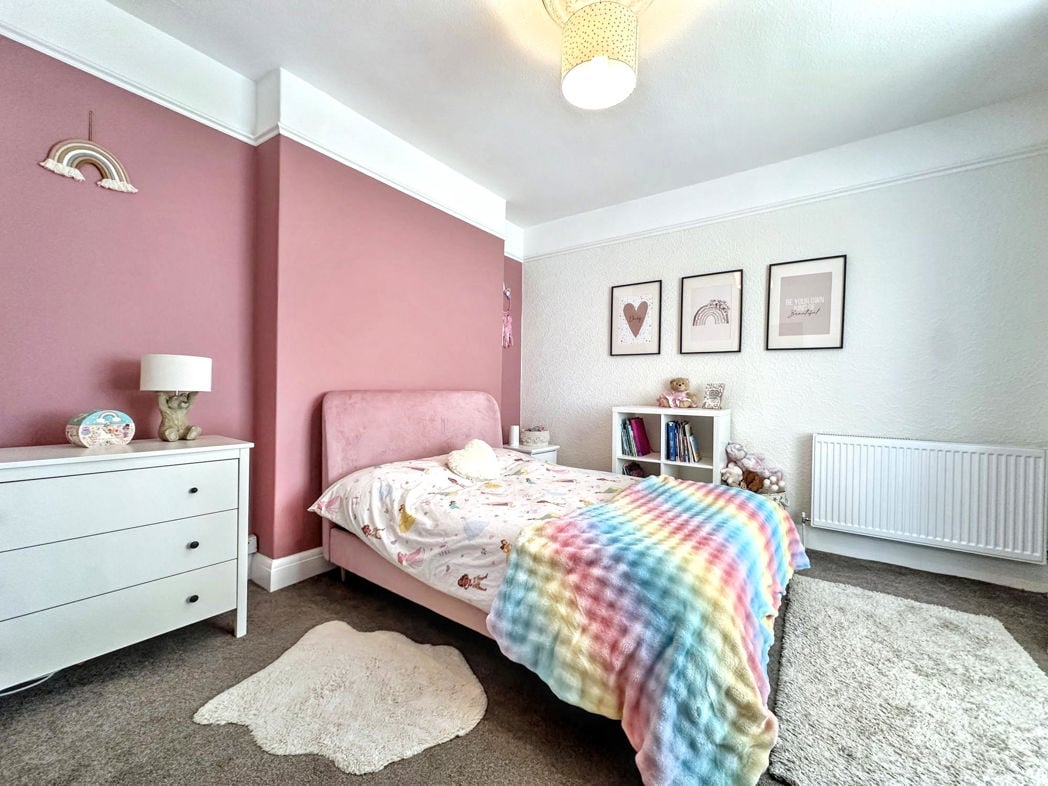
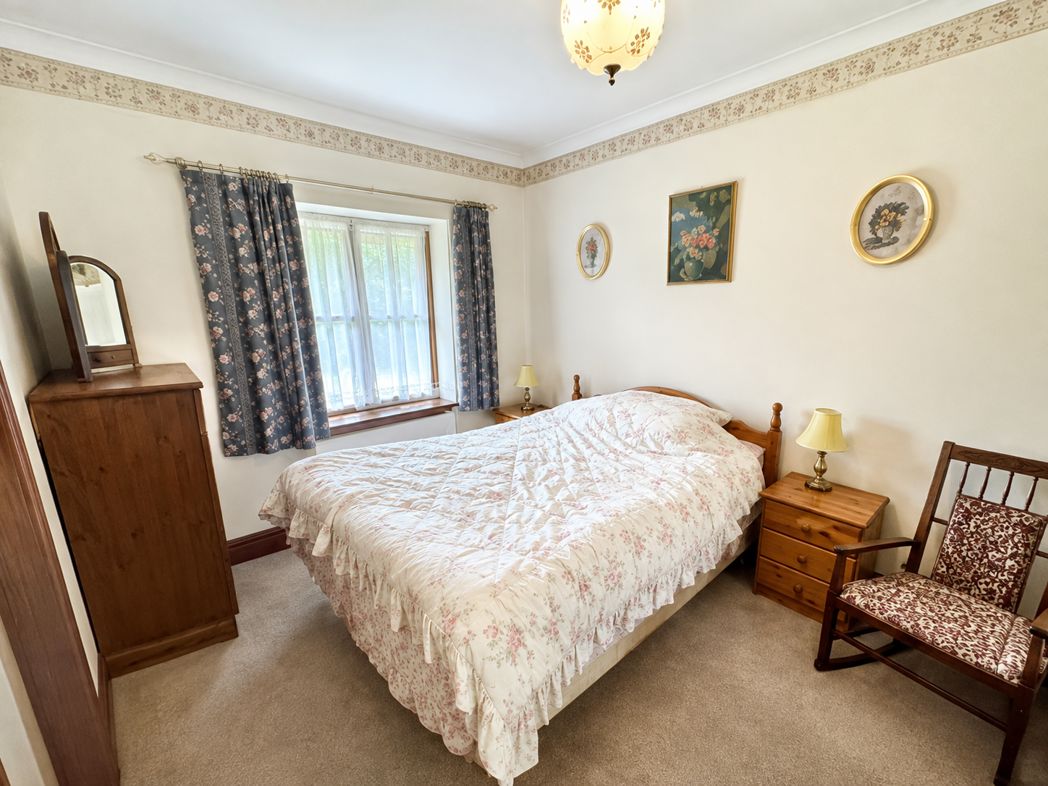
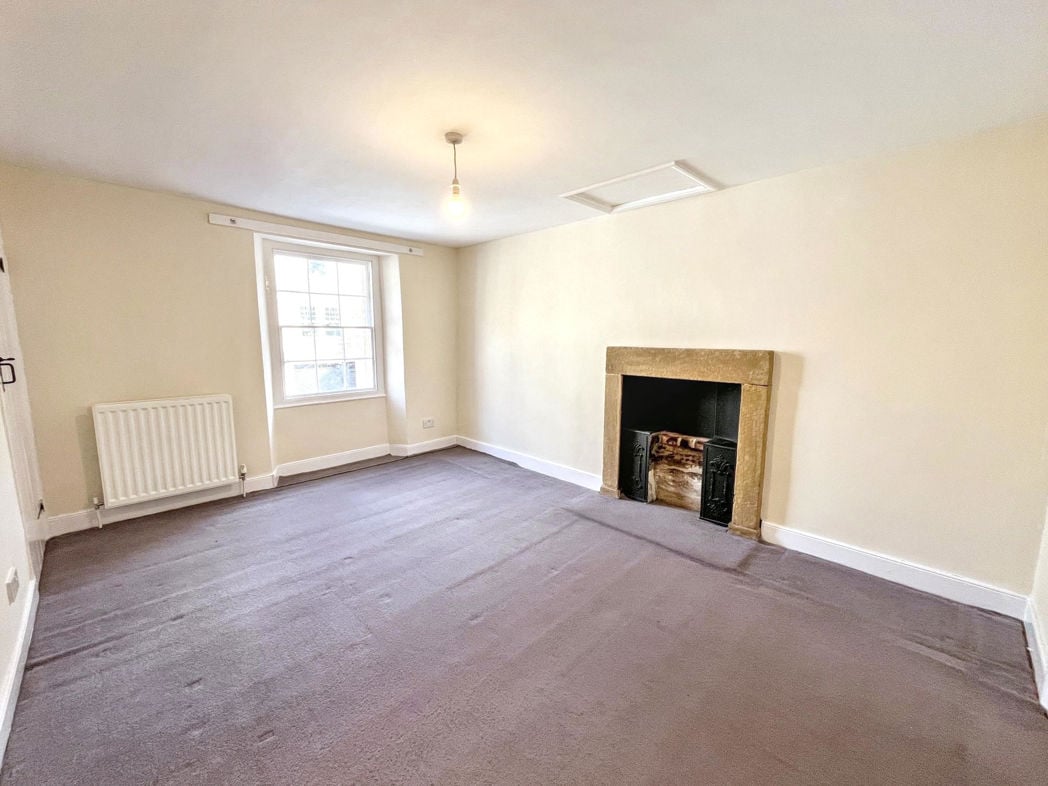
A well-proportioned double bedroom with a large sash-style window providing plenty of natural light. Finished in neutral tones with character fireplace feature, radiator and useful built-in storage.
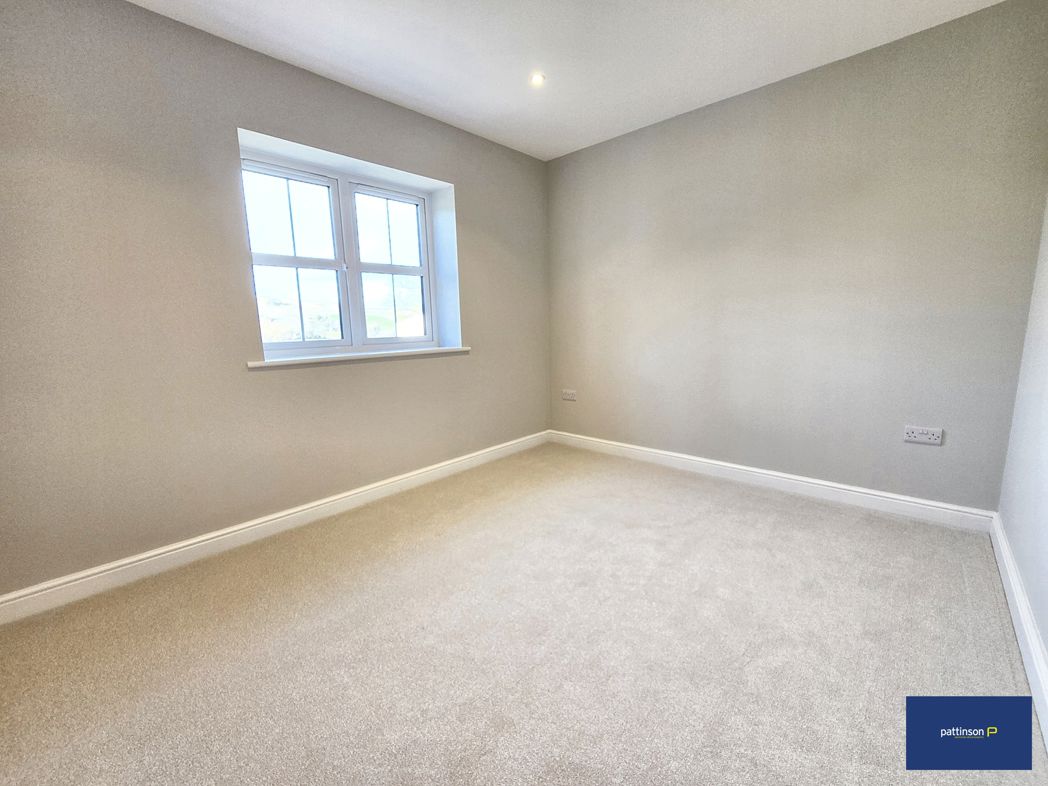
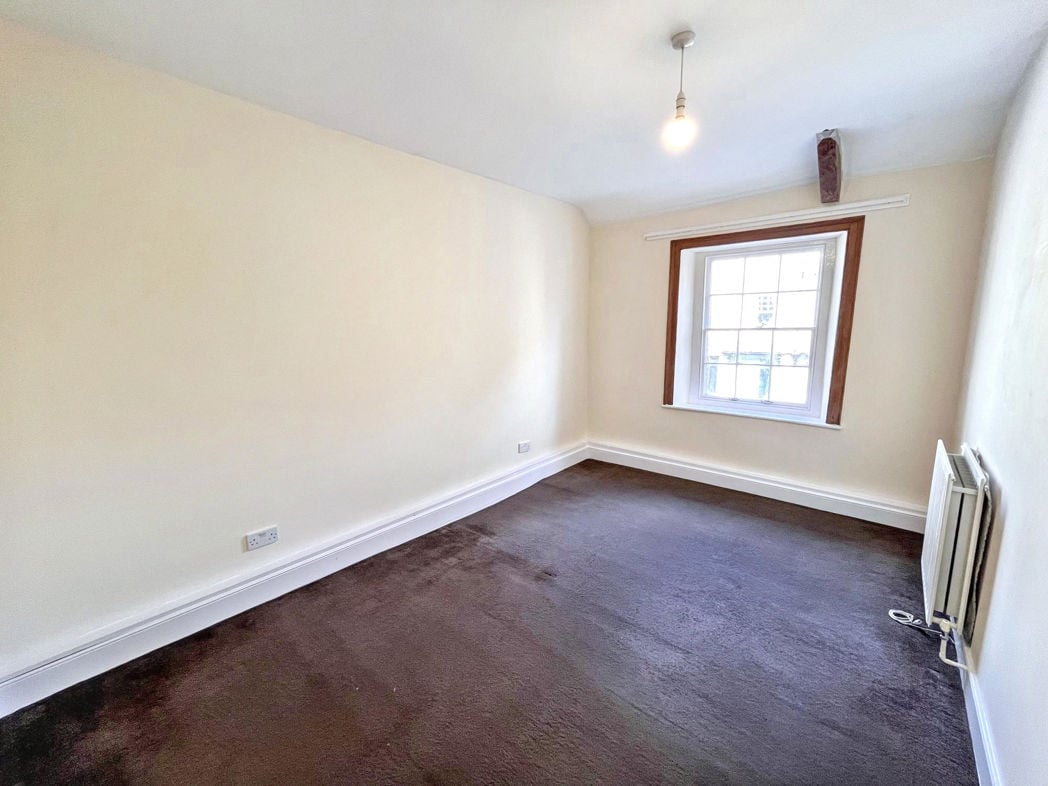
A further good-sized double bedroom with neutral décor and radiator. A sash-style window provides natural light, while exposed timber detailing adds further character.
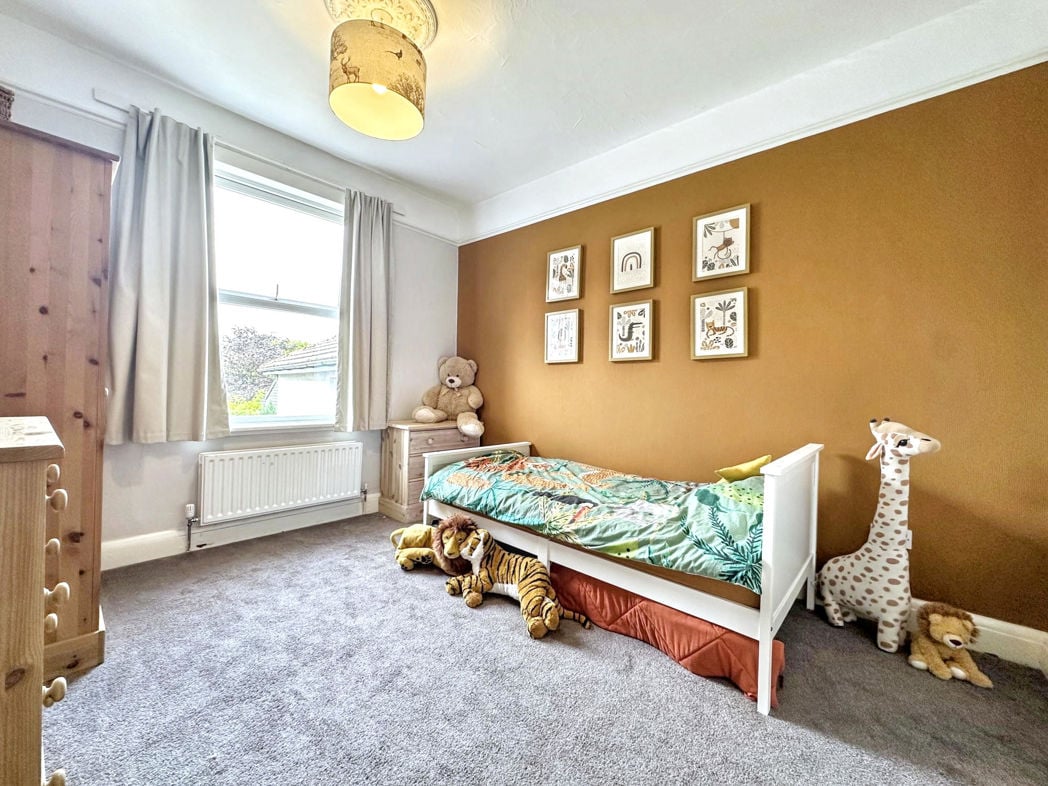
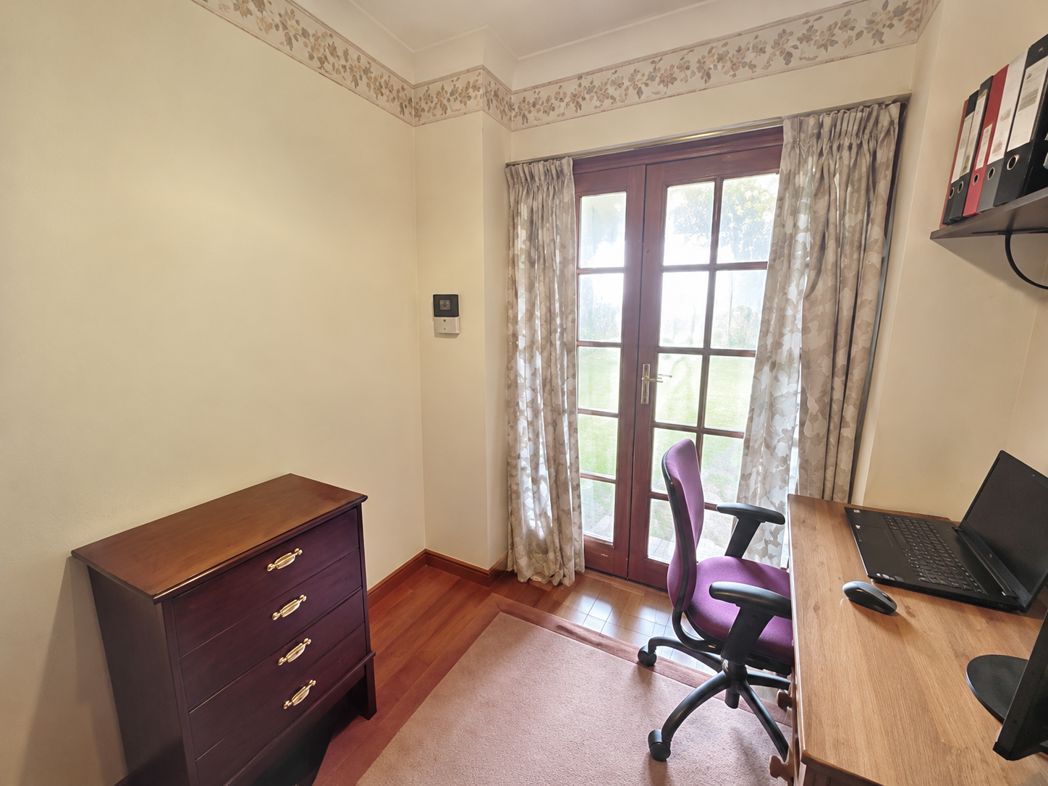
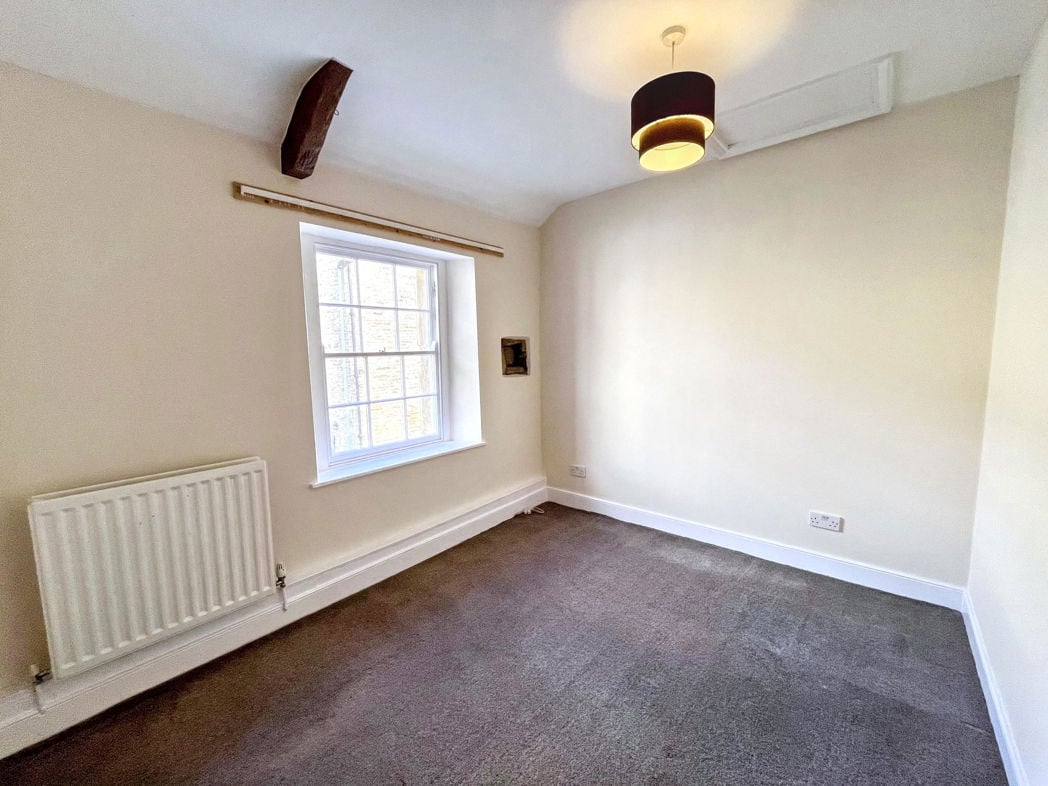
A versatile fourth bedroom, suitable for use as a bedroom, home office or study. The room features a sash-style window, radiator and exposed timber detail to the ceiling.
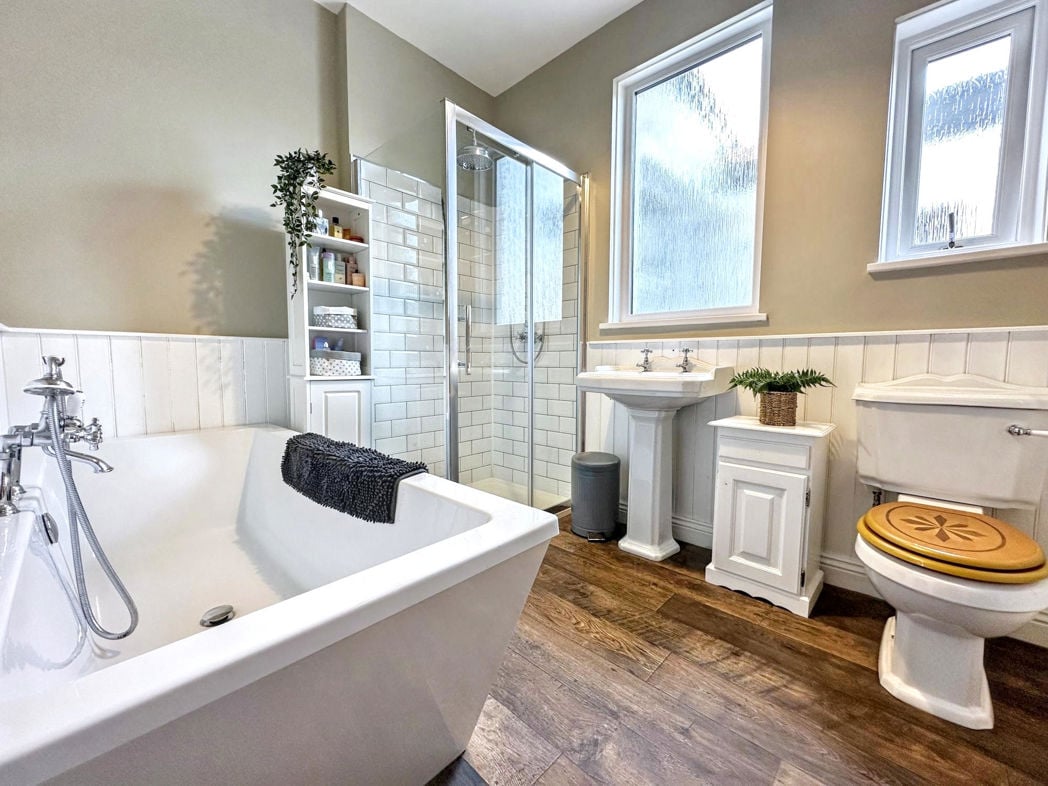
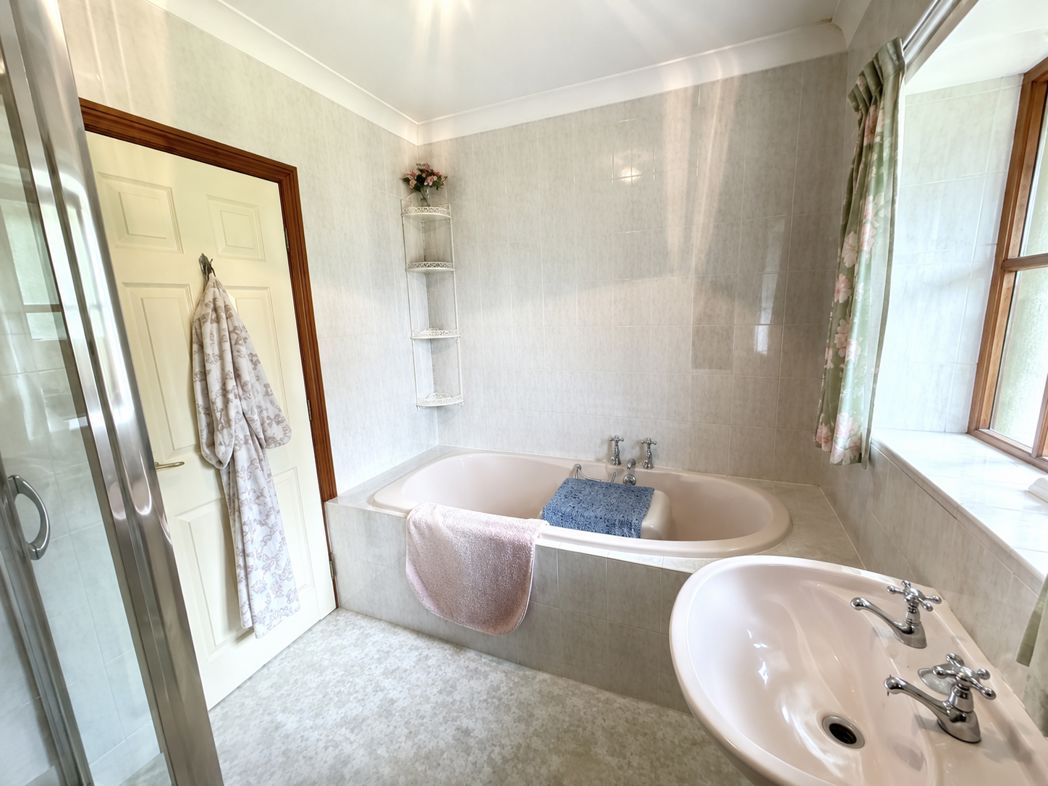
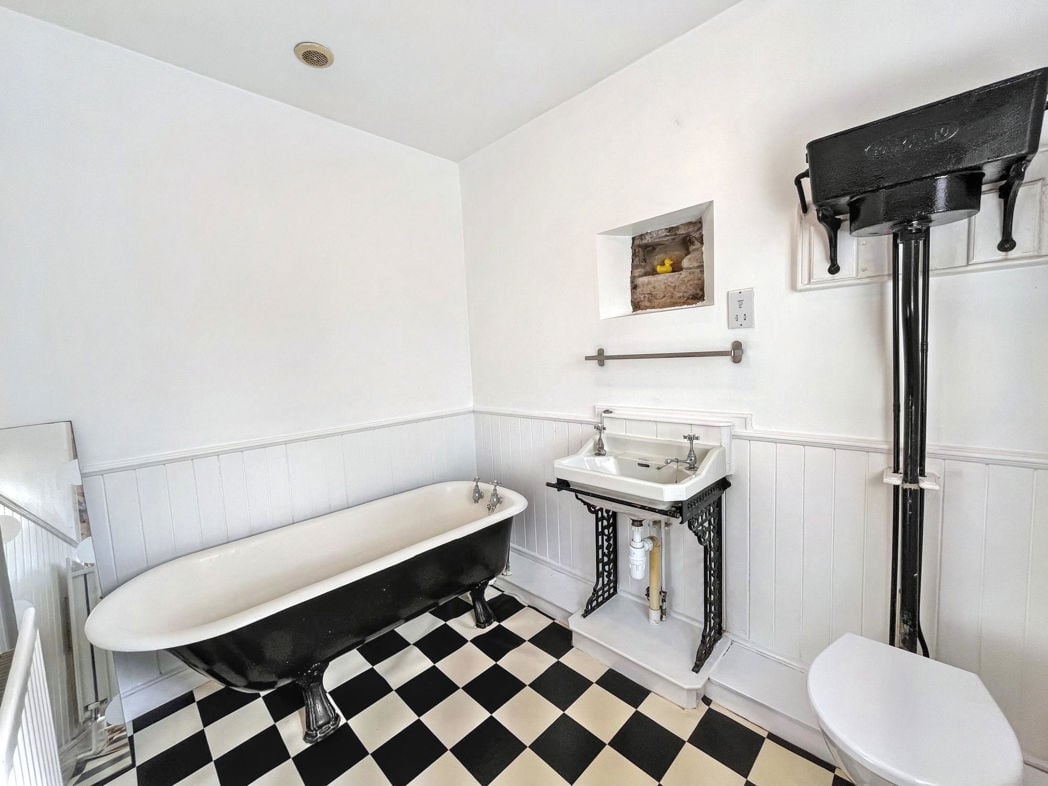
A particularly characterful bathroom fitted with a traditional freestanding roll-top bath, pedestal wash hand basin and WC. Features include striking black-and-white tiled flooring, part-tiled walls and a large sash-style window.
Whether you’d like an instant online estimate or an expert visit to discuss your home in detail, our team will give you clear, honest advice and help you plan your next move.

Find out what your current home could sell for, based on real market data and recent sales.
Get seen everywhere buyers look


Fast, secure and often great value. Discover how it works.