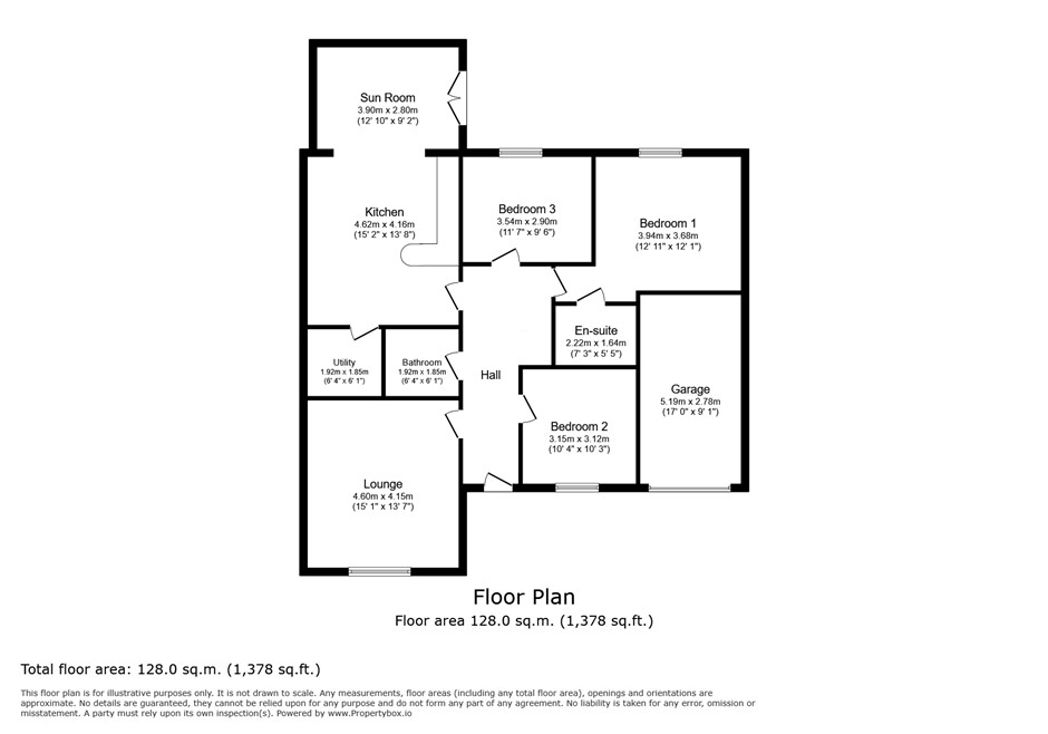
Bruntley Meadows, Alston, Cumbria, CA9 3UX
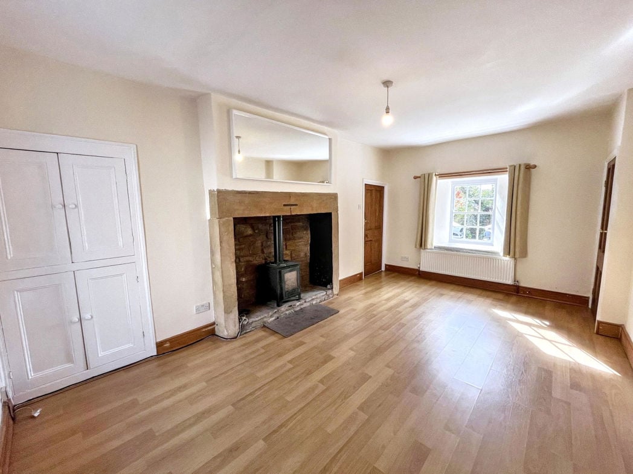
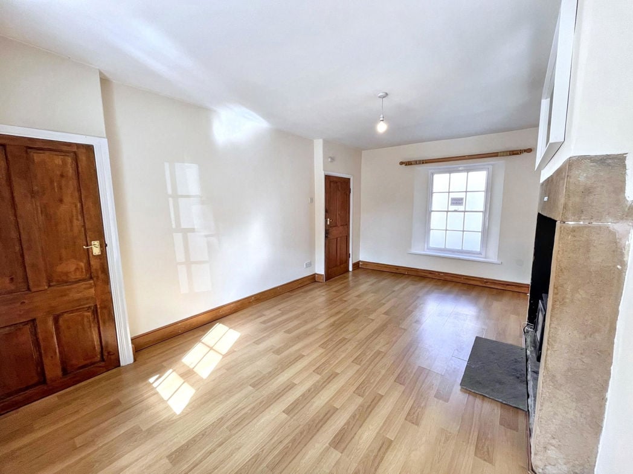
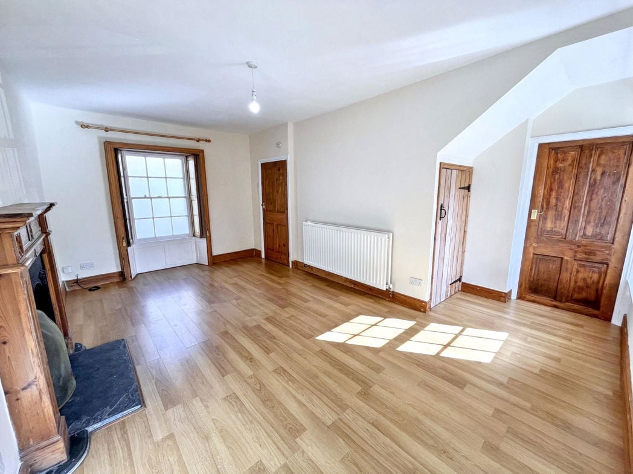
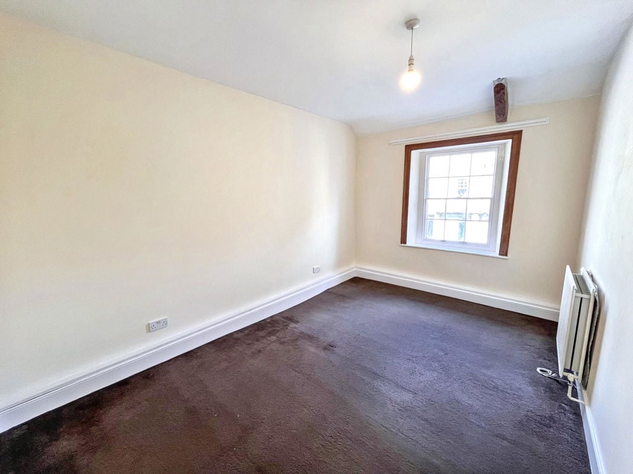
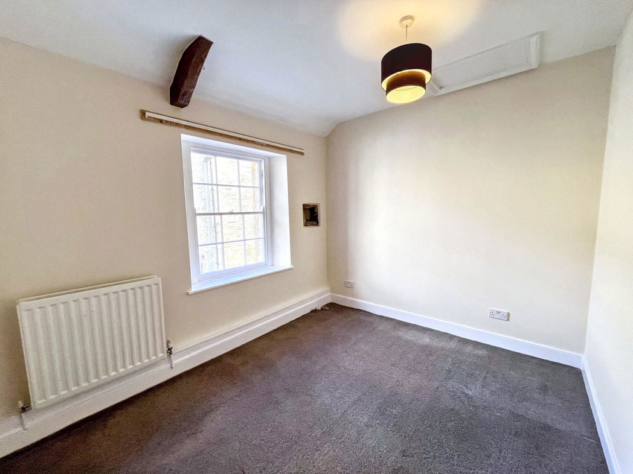
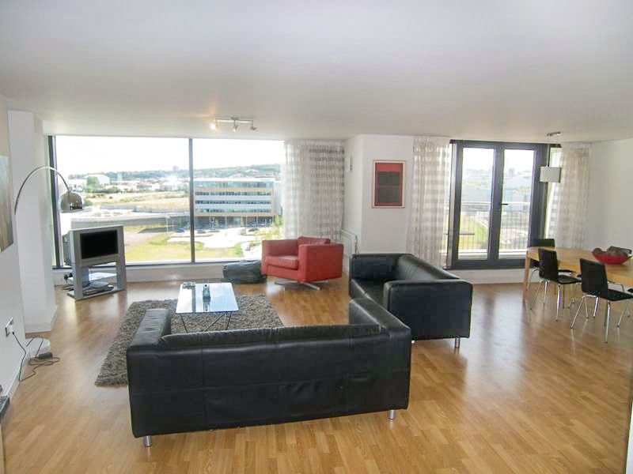
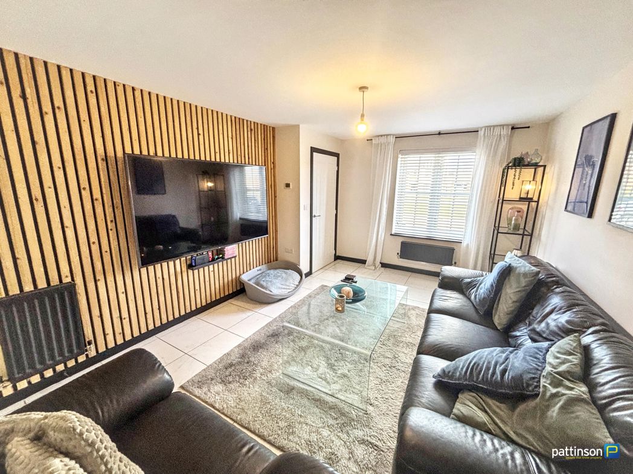
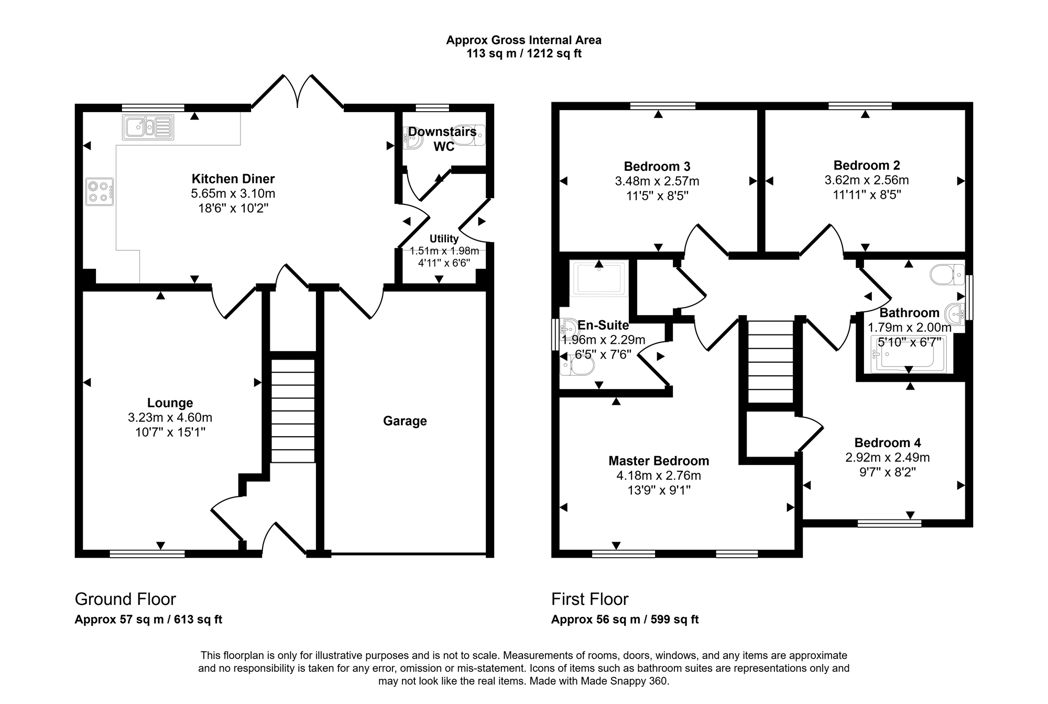
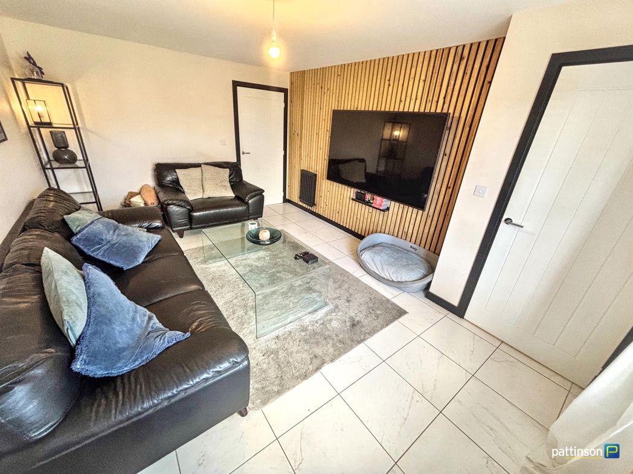
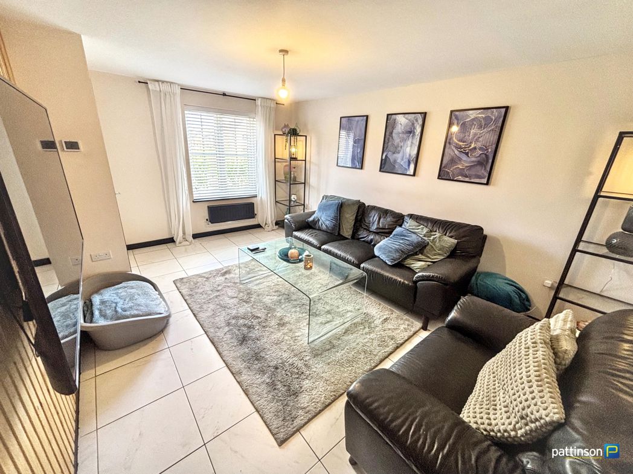
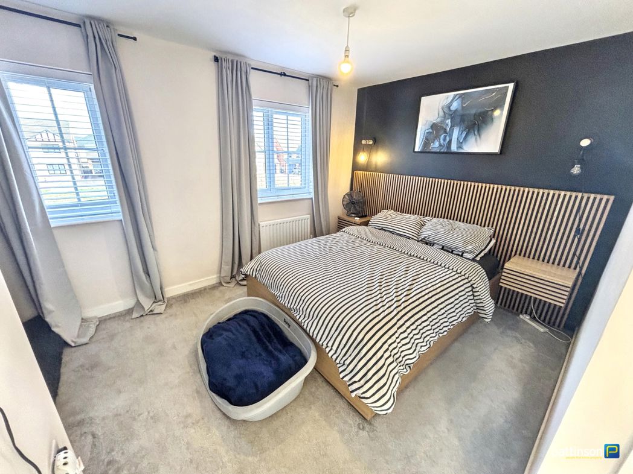
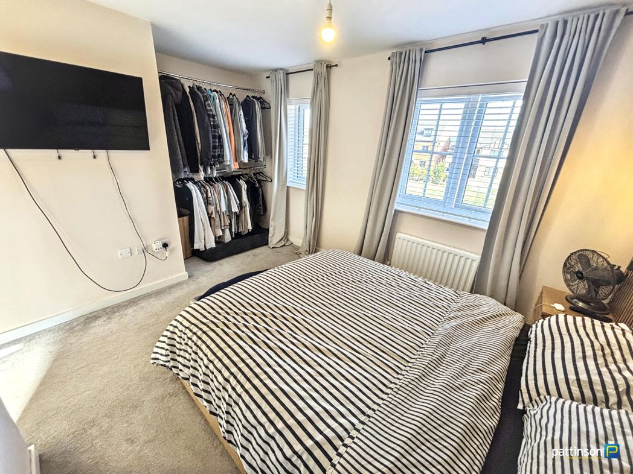
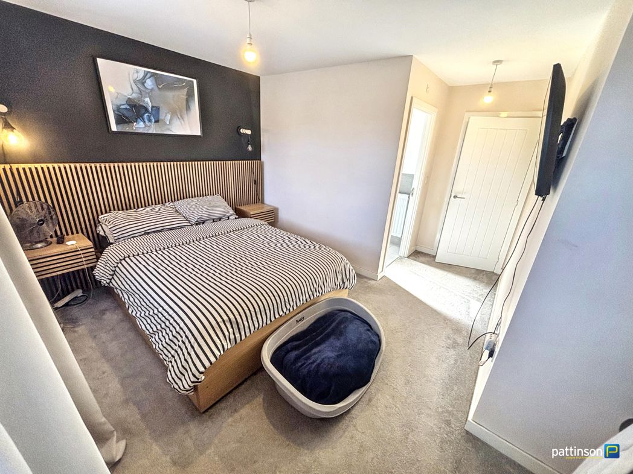
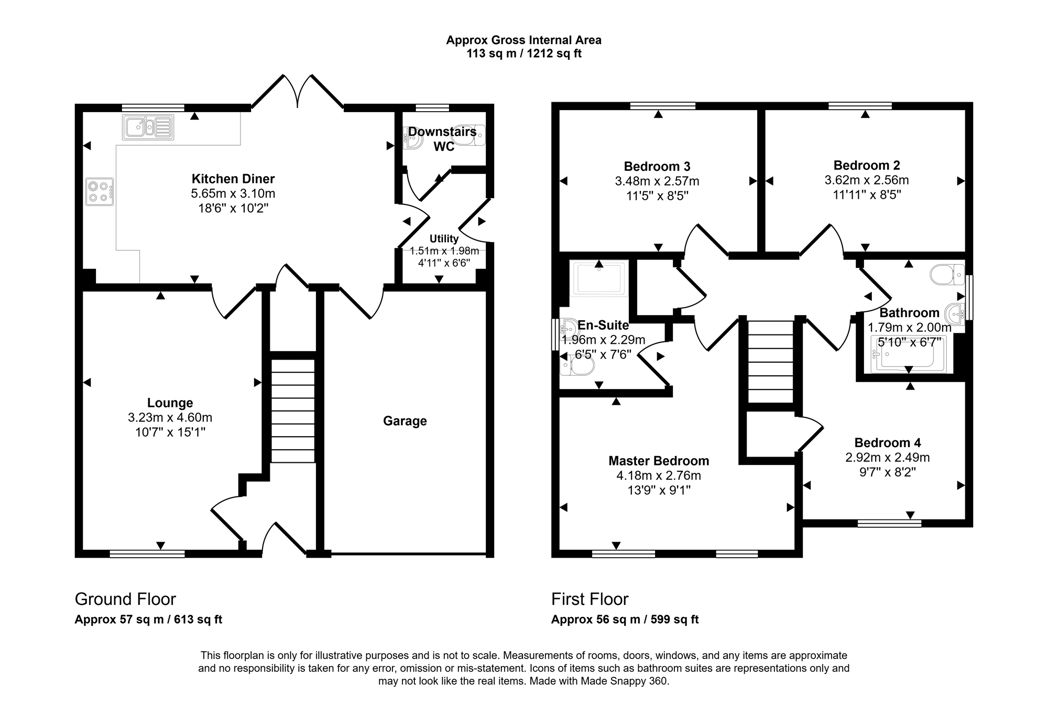
4.60m x 4.15m (15'1" x 13'7")
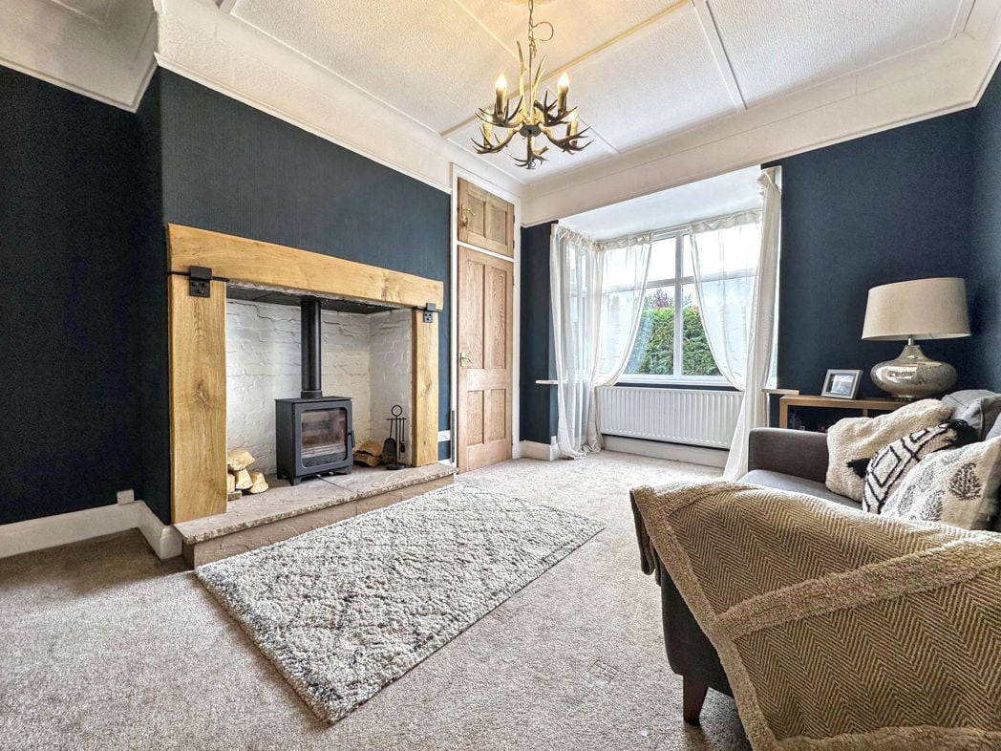
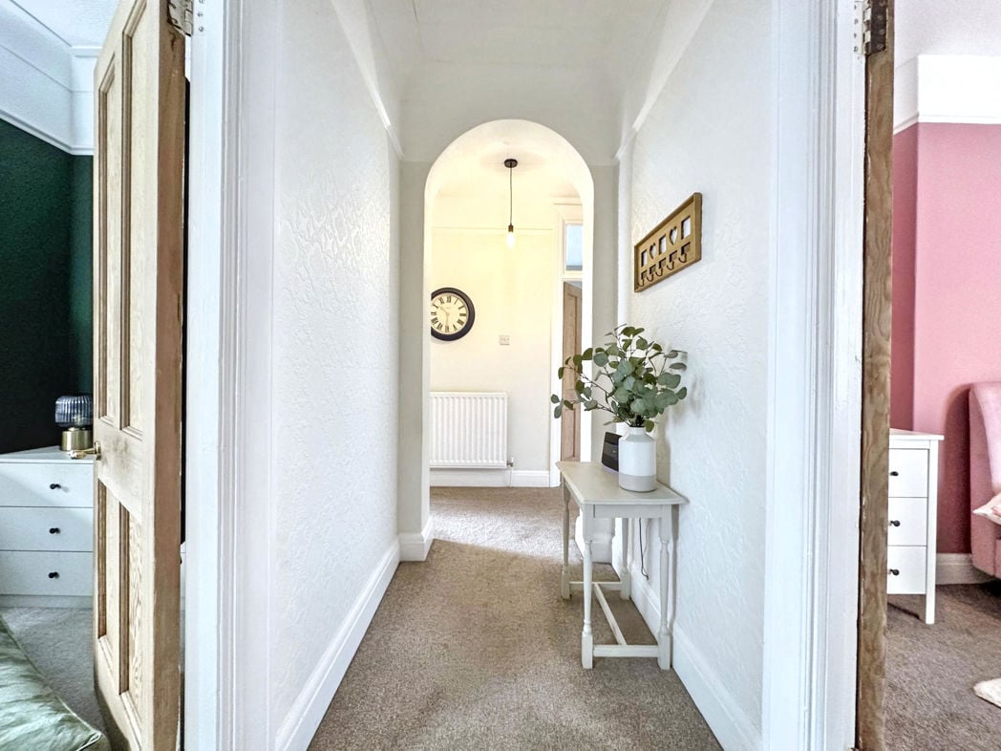
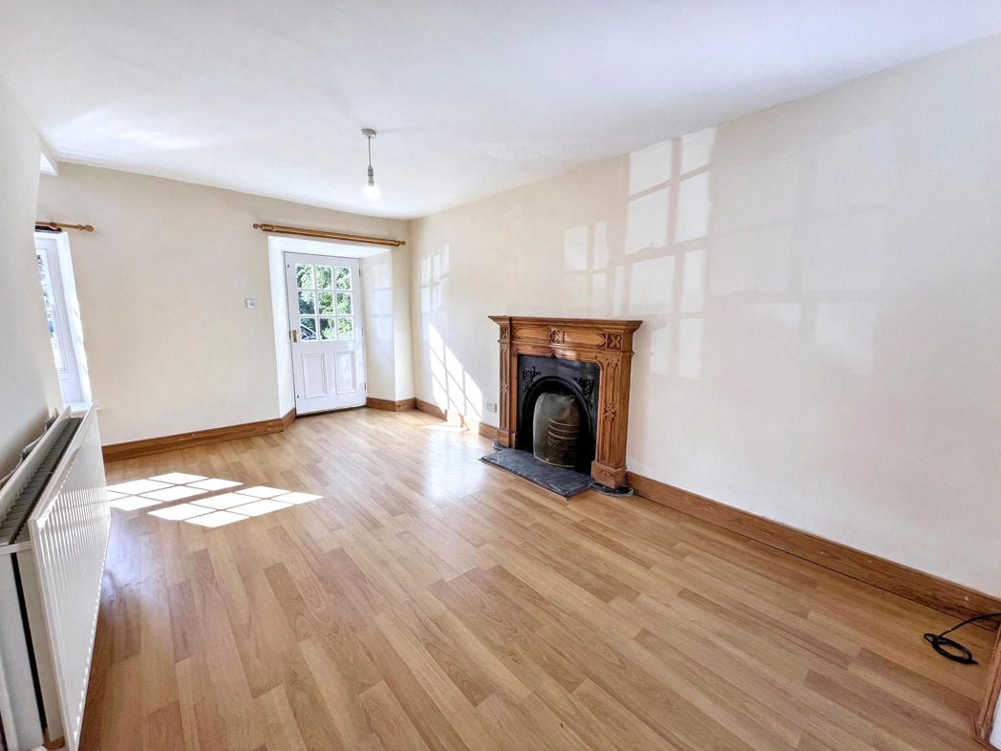
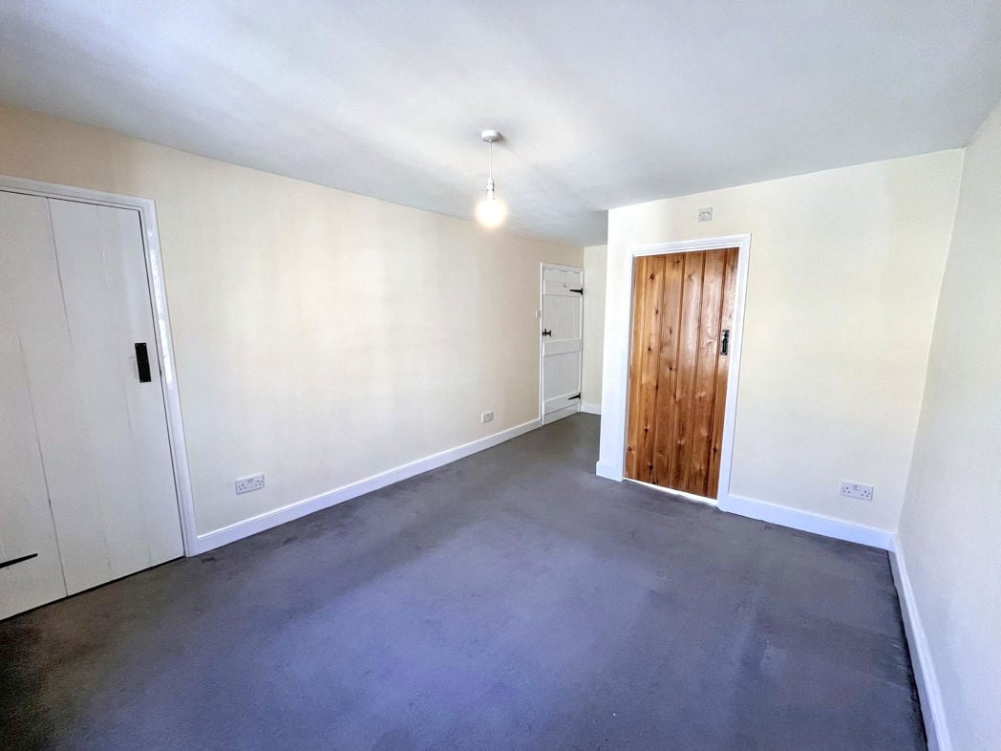
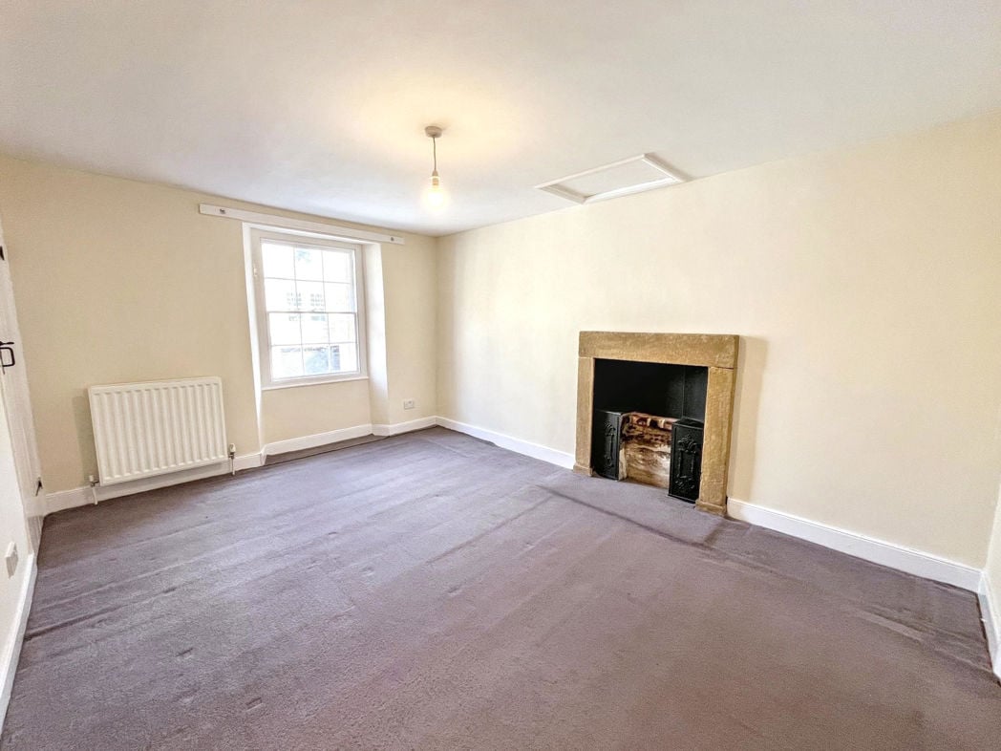
uPVC double glazed window, central heating radiator, laid to carpet.
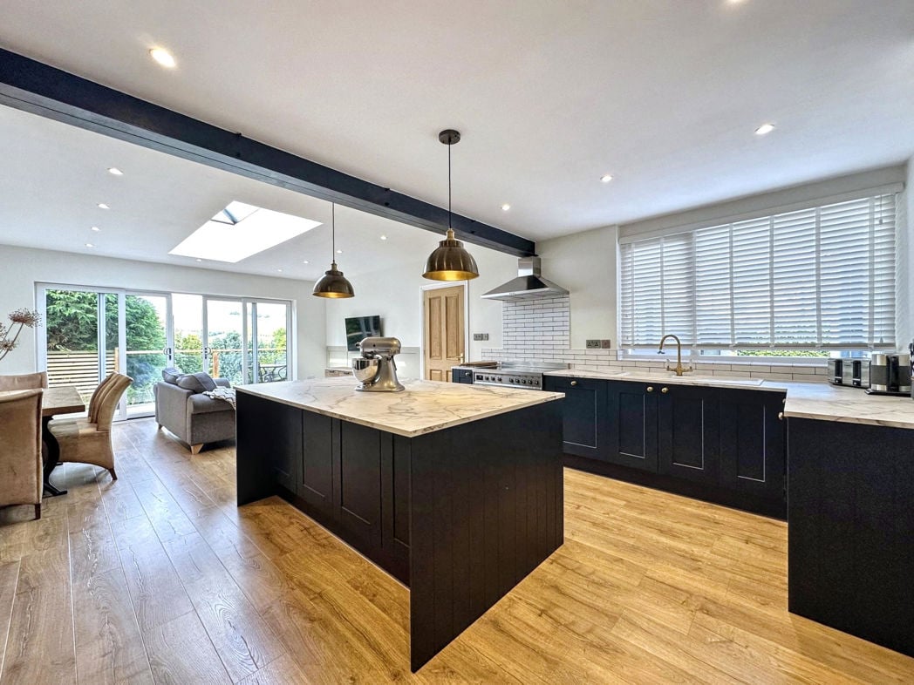
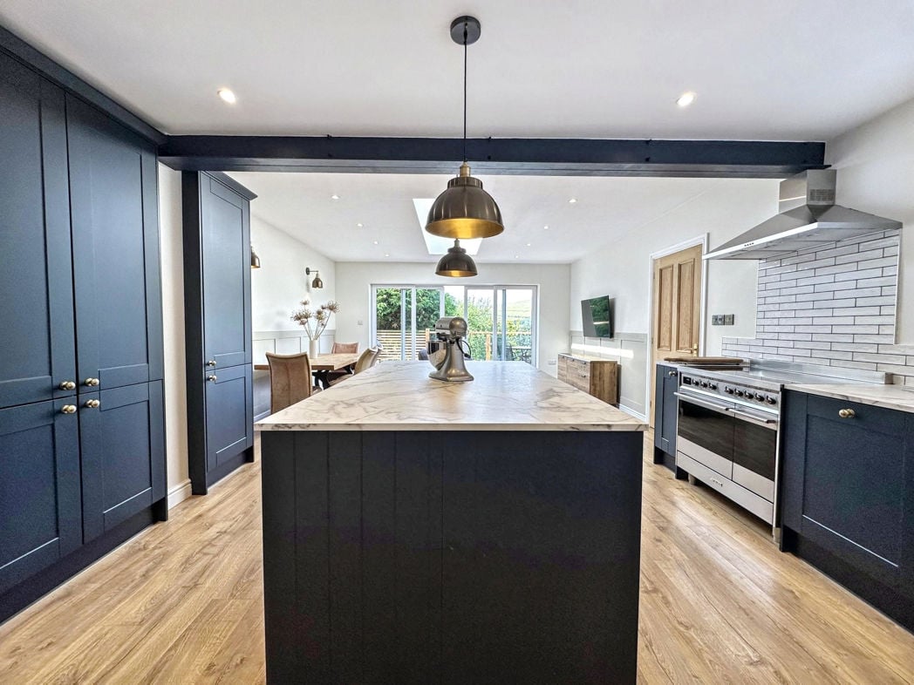
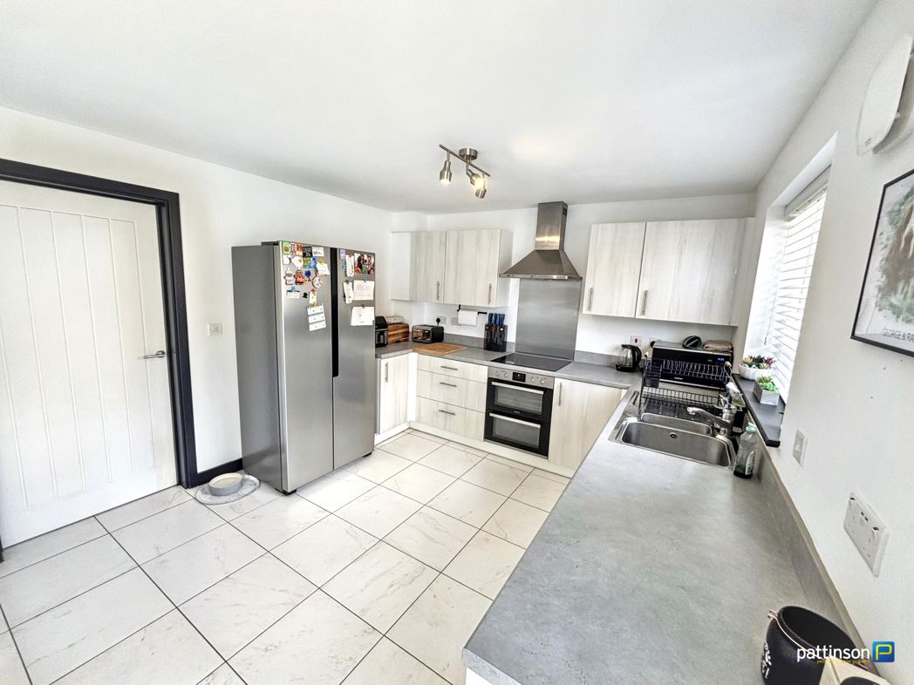
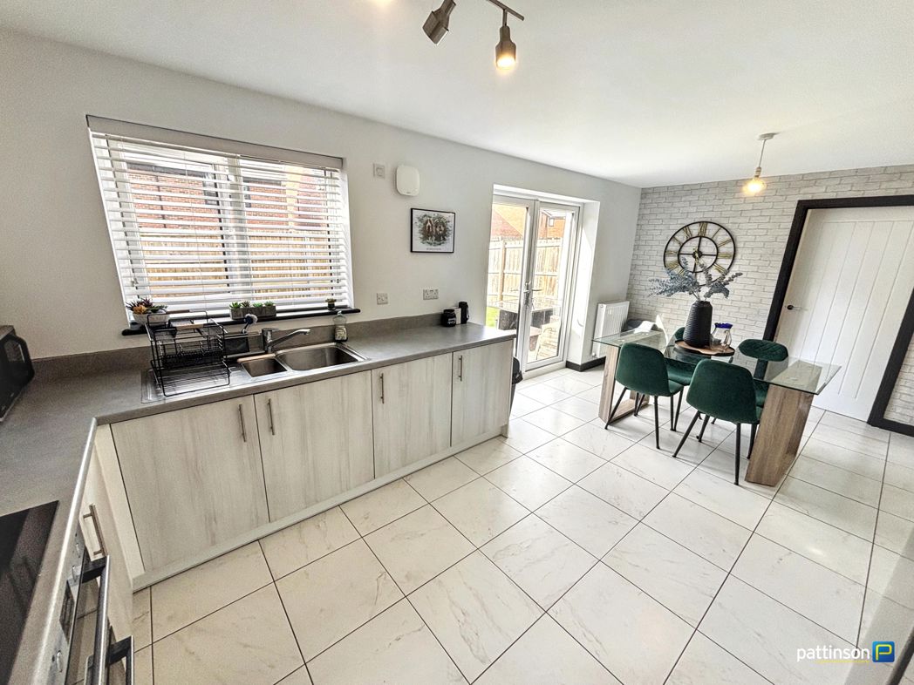
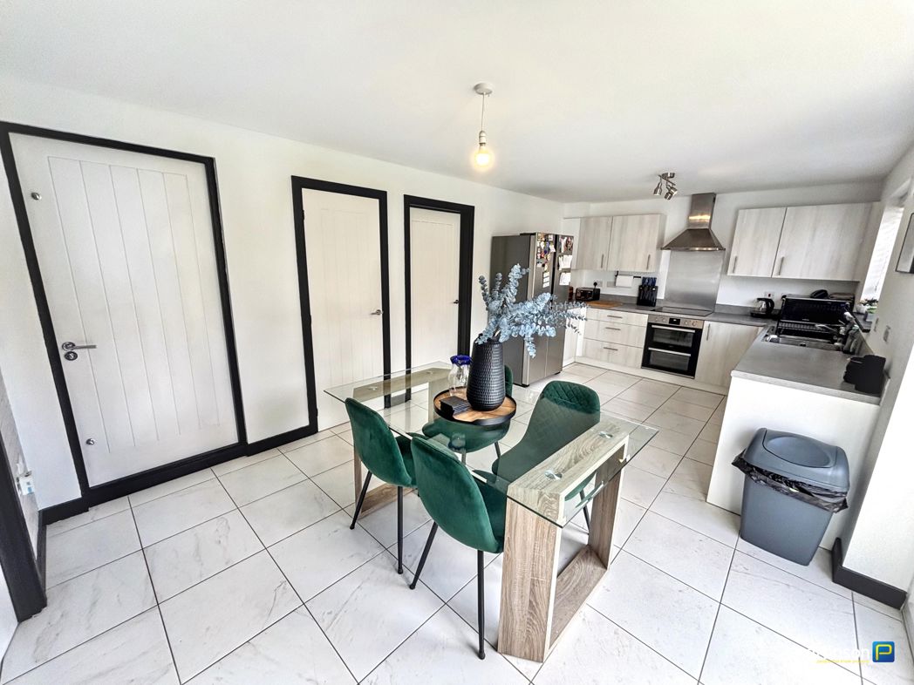
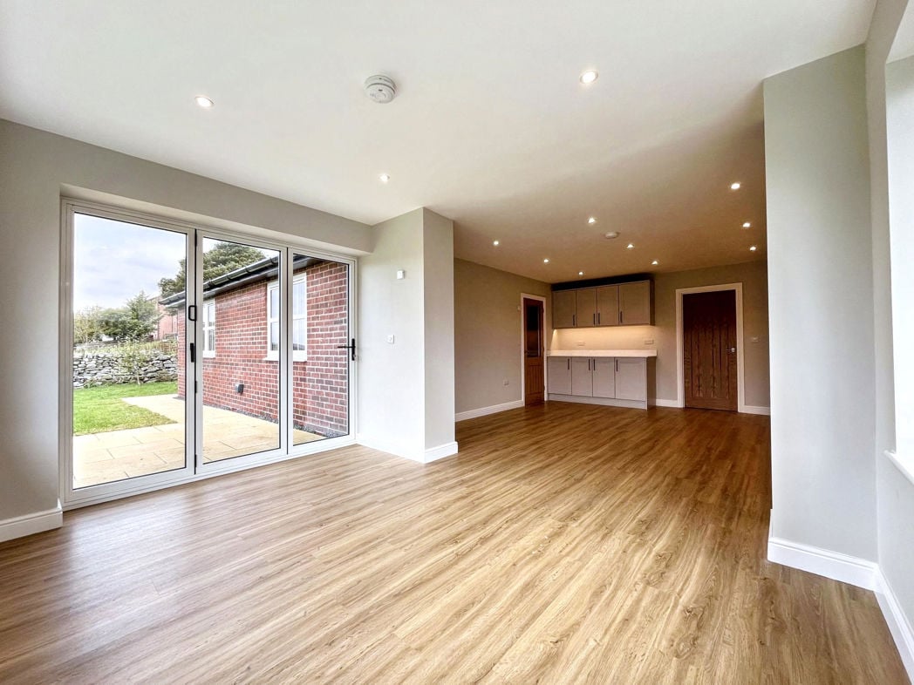
4.62m x 4.16m (15'1" x 13'7")
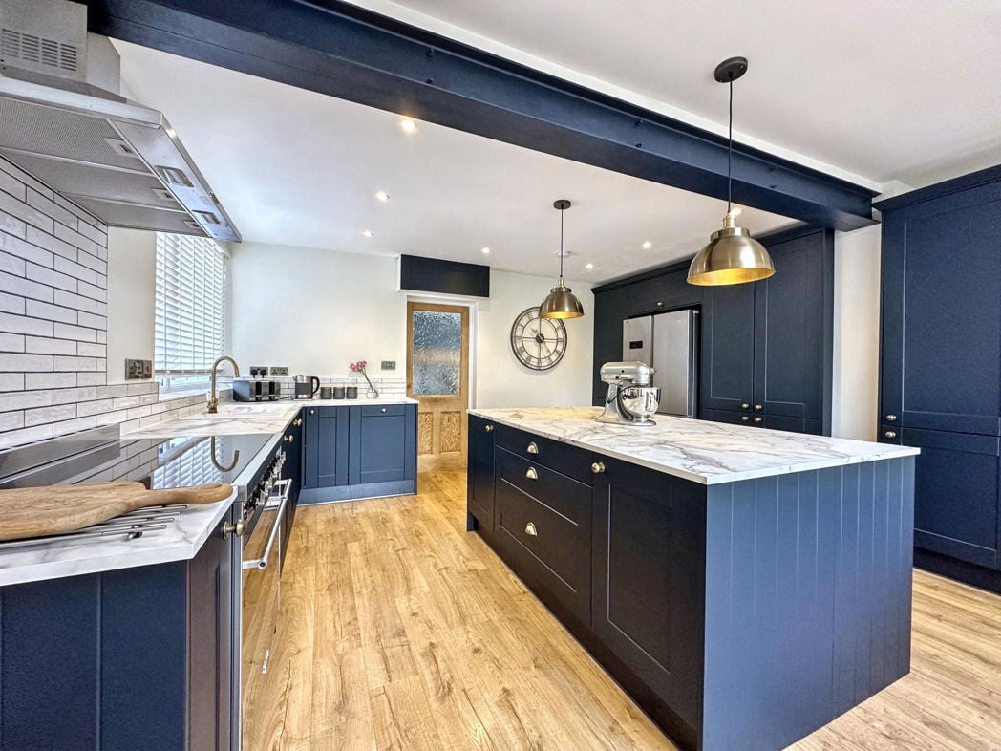
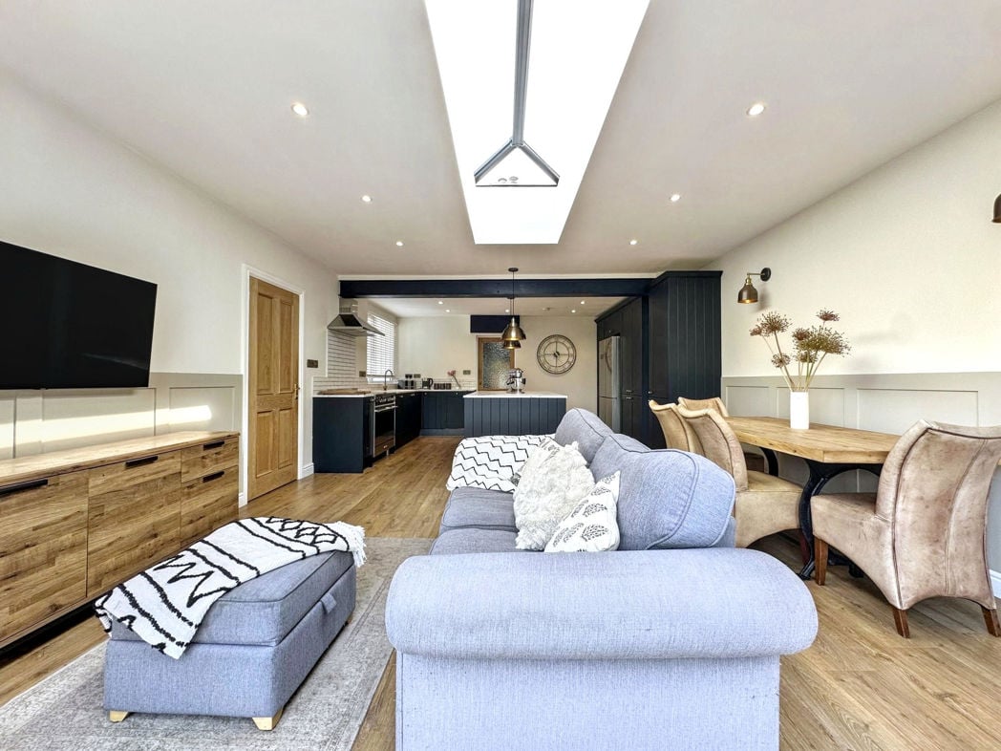
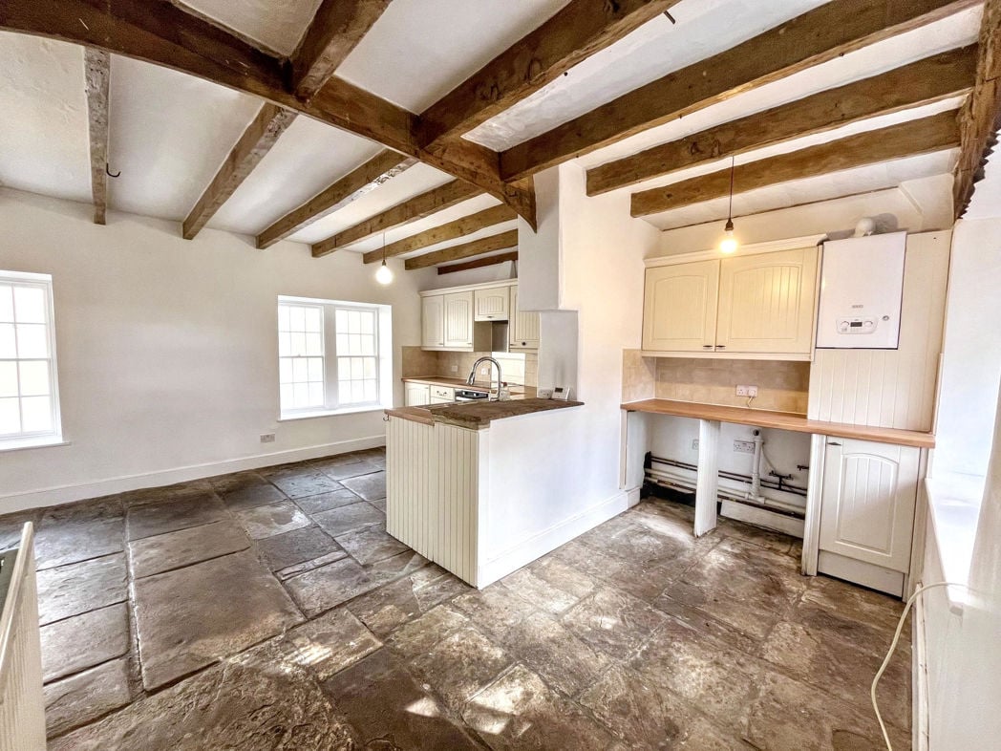
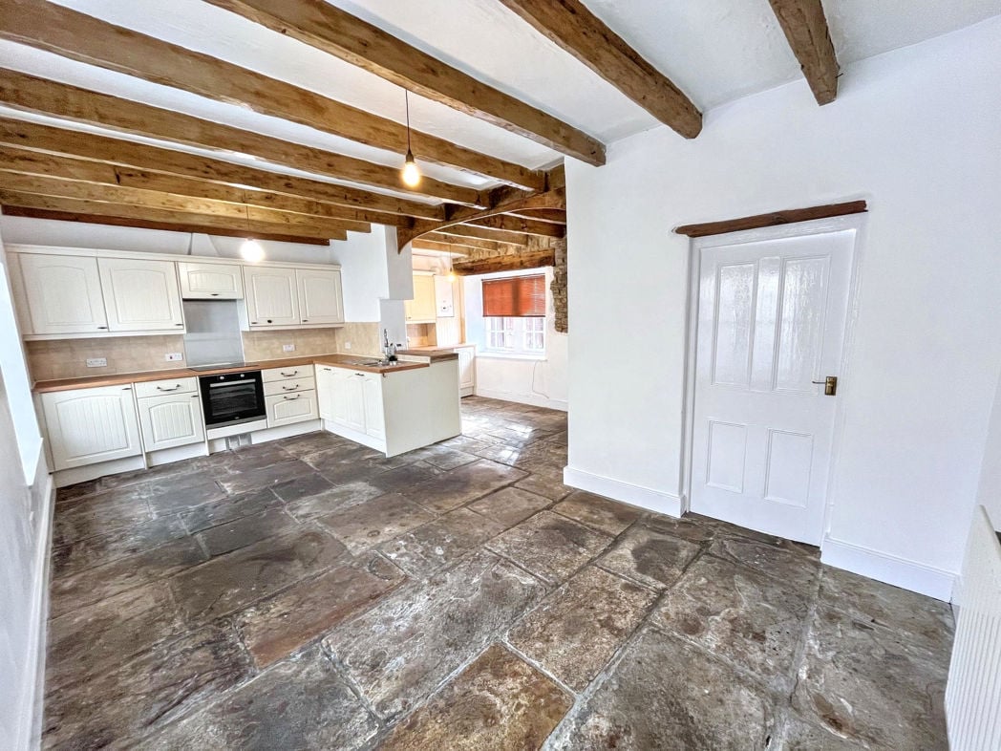
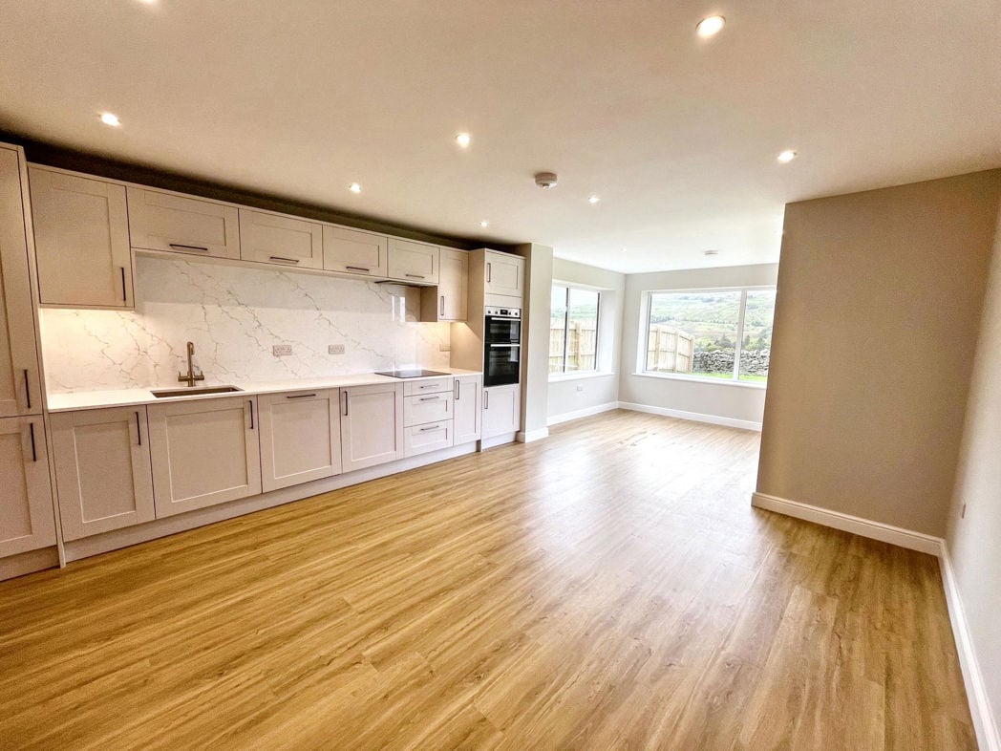
Open plan with the sun room, range of wall and floor units, wood effect flooring.
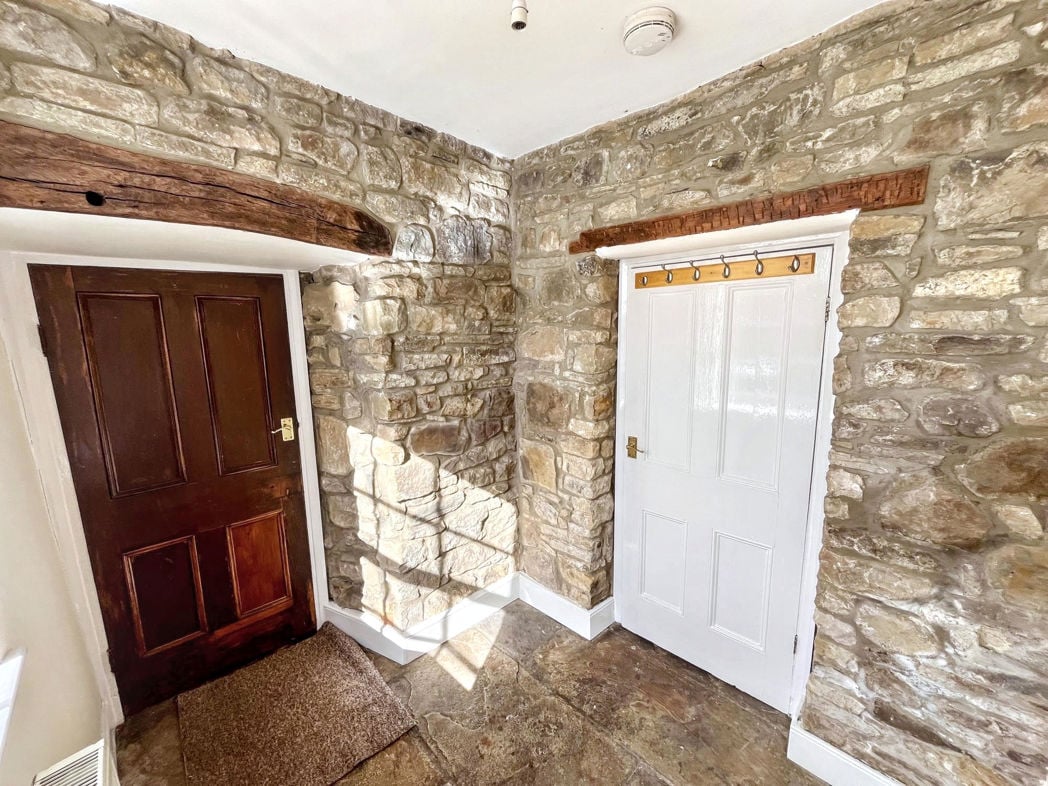
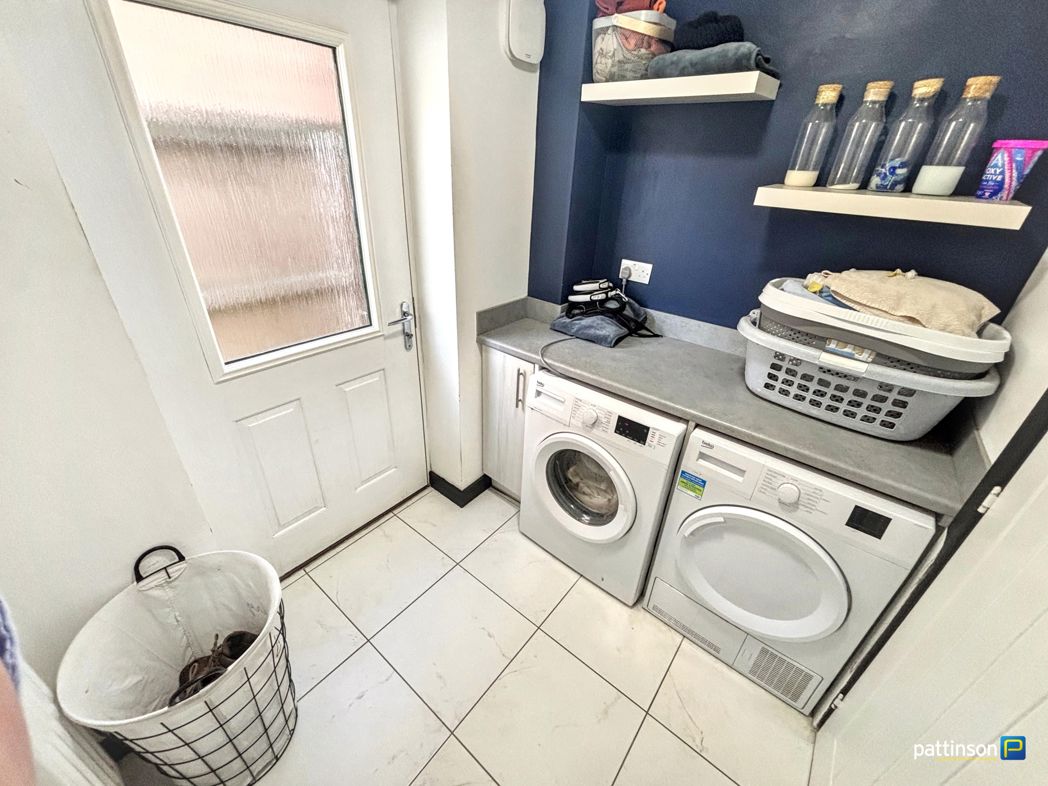
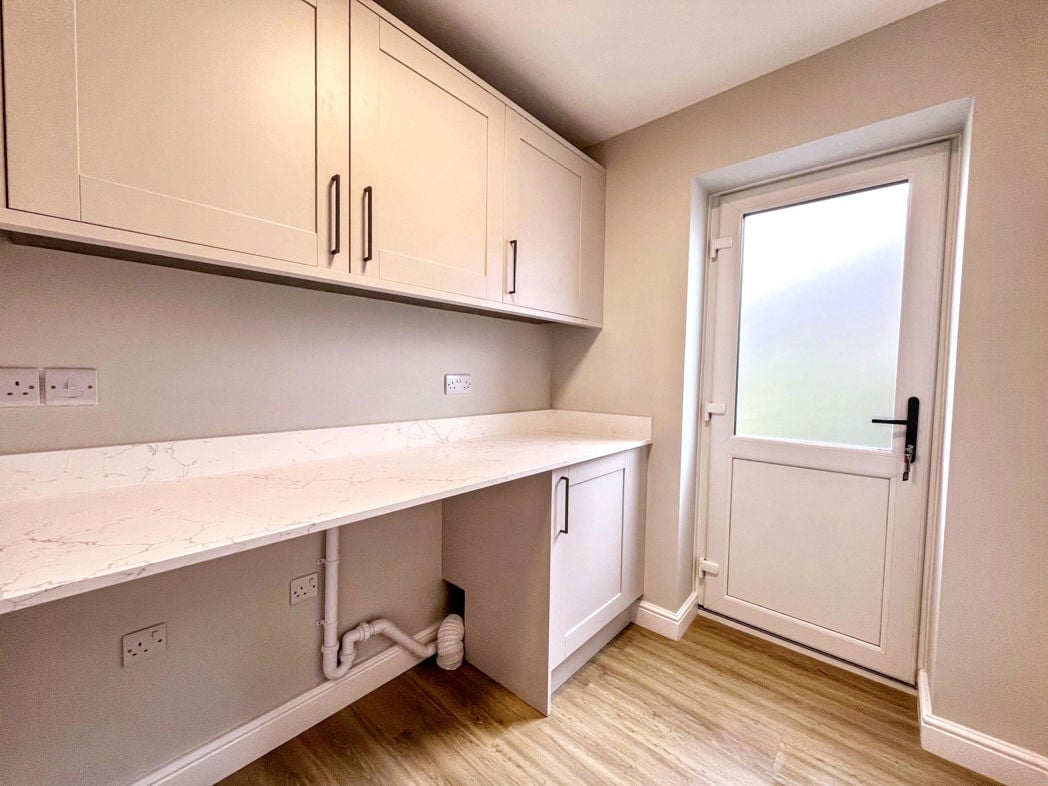
1.92m x 1.85m (6'3" x 6'0")
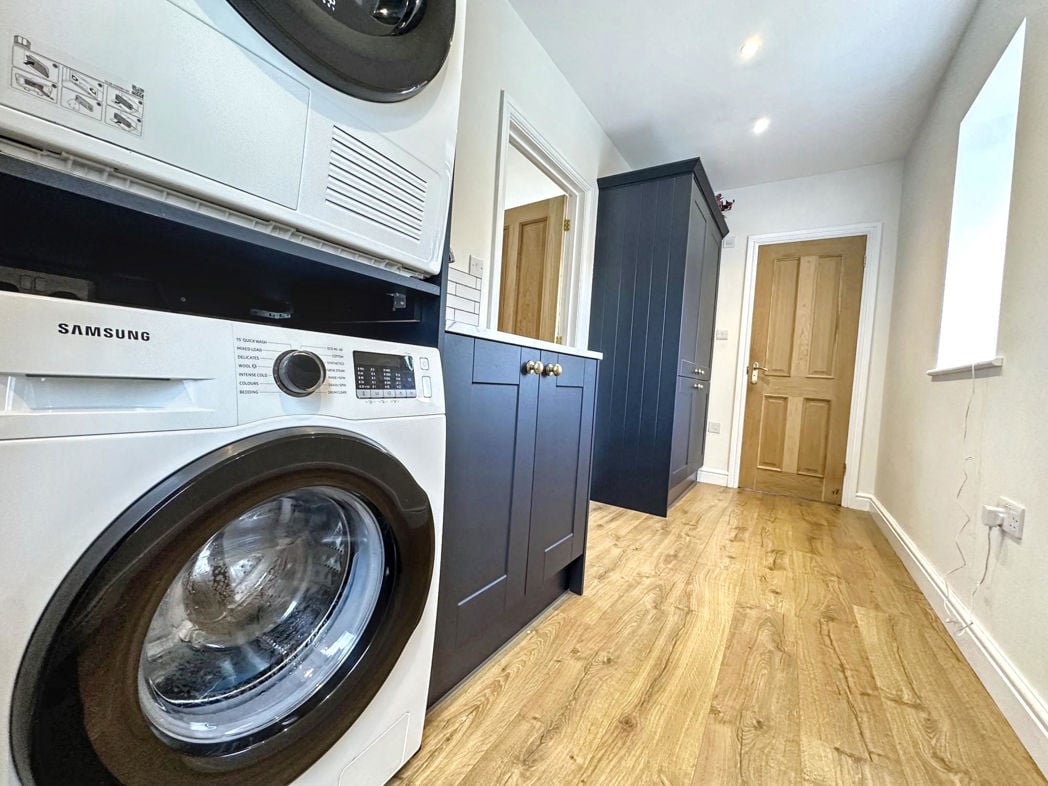
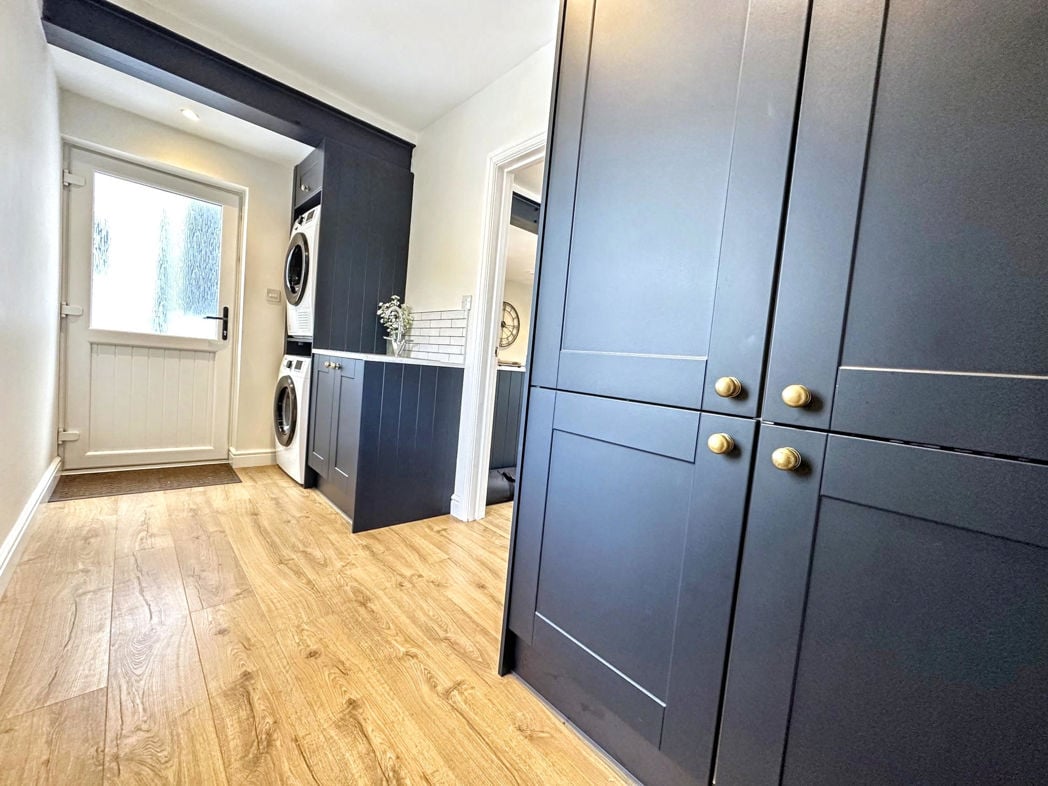
Space for washing machine and tumble dryer, uPVC double glazed external door to the side of the property.
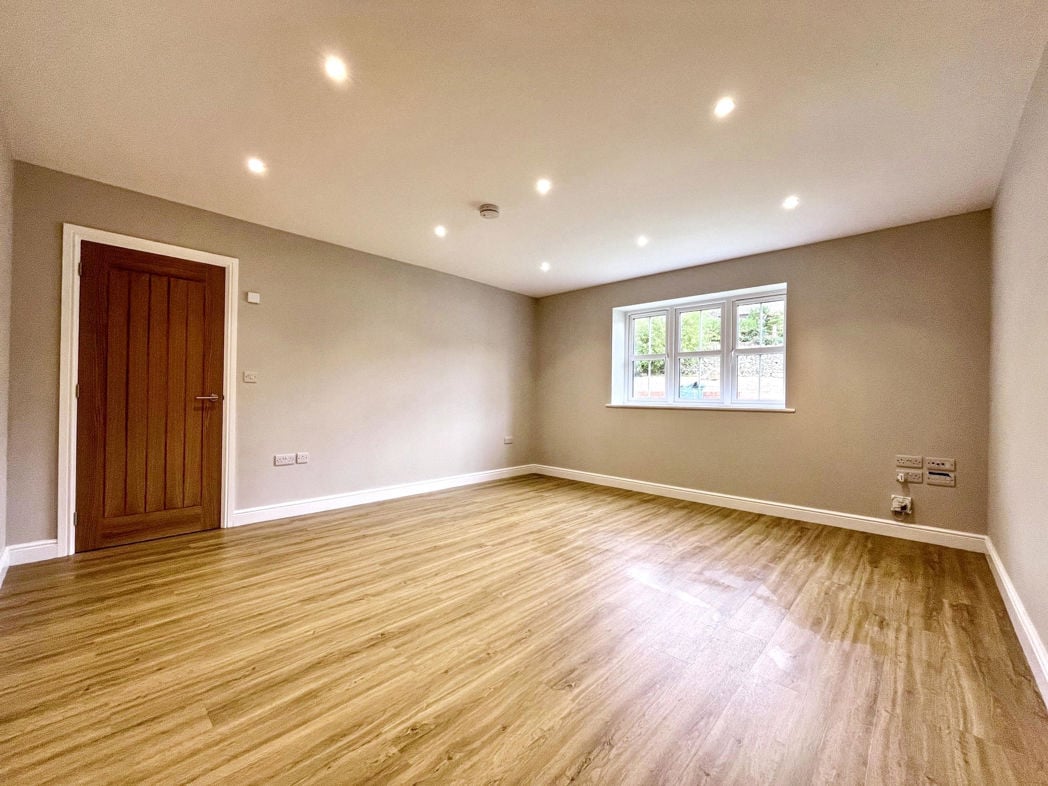
3.90m x 2.80m (12'9" x 9'2")
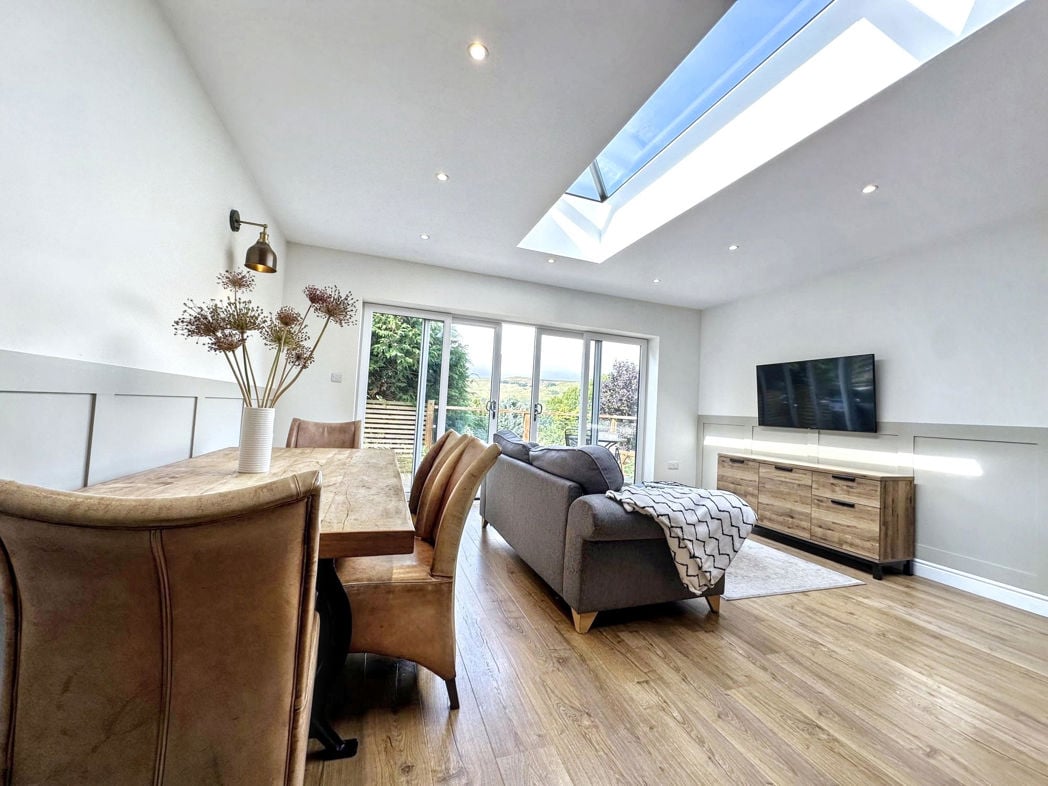
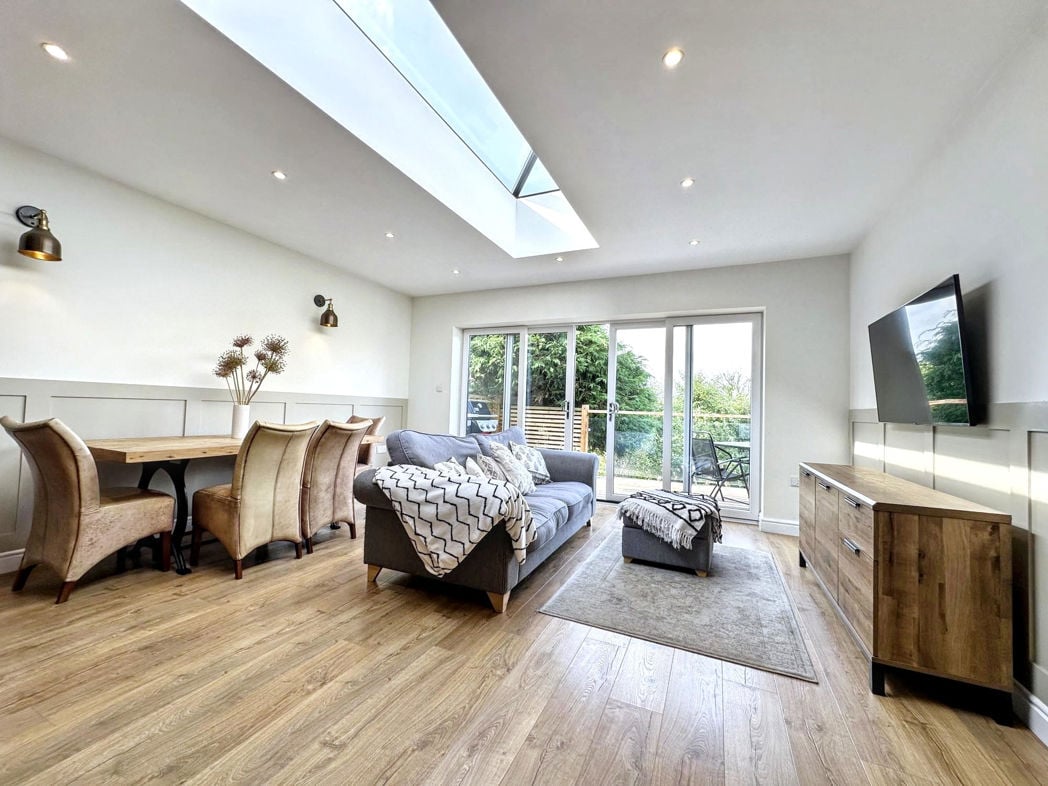
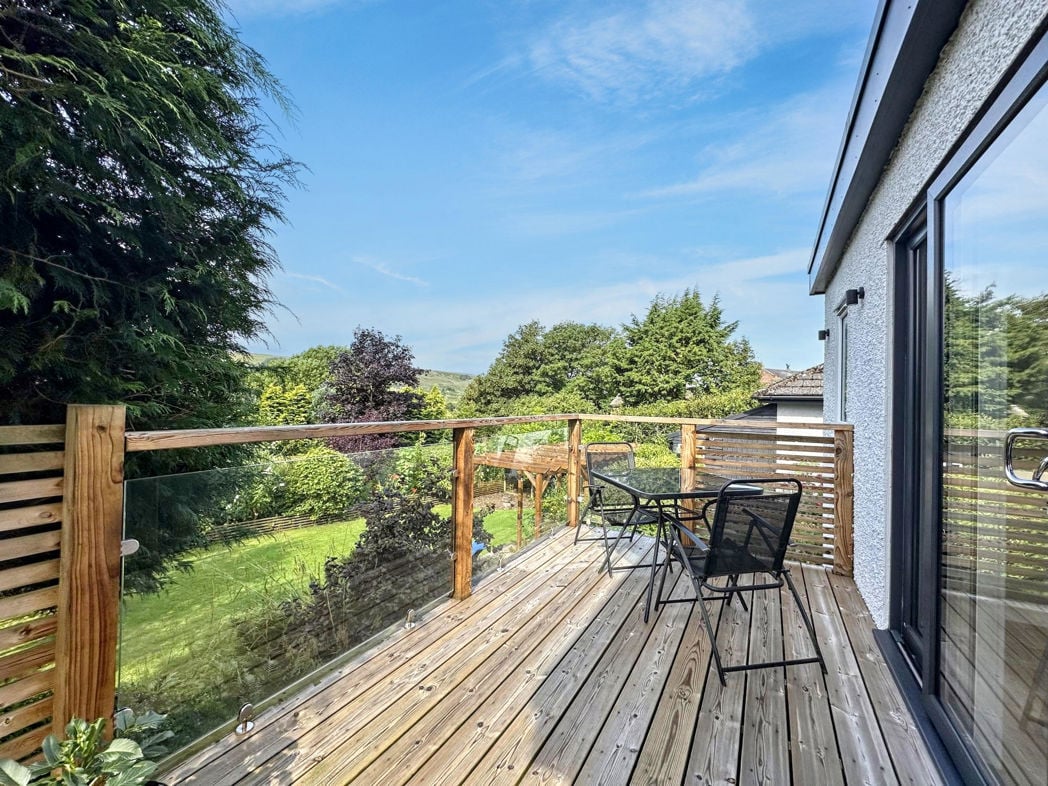
Dual aspect uPVC double glazed windows, uPVC bi-fold doors, wood effect flooring.
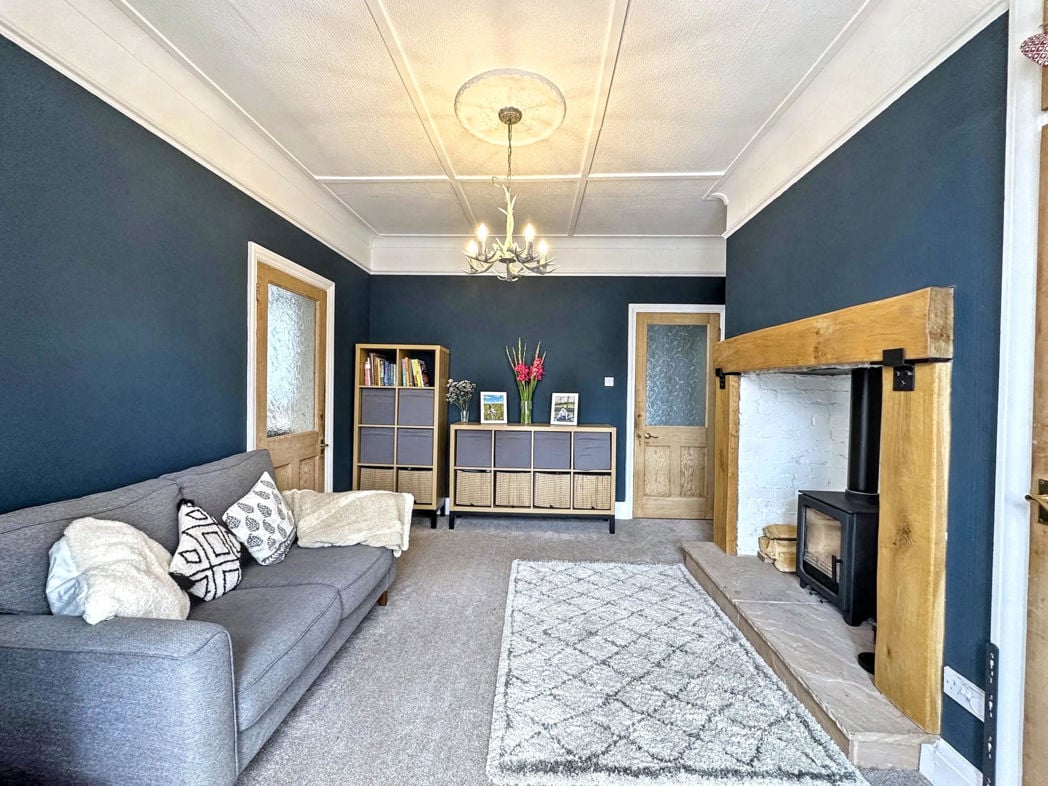
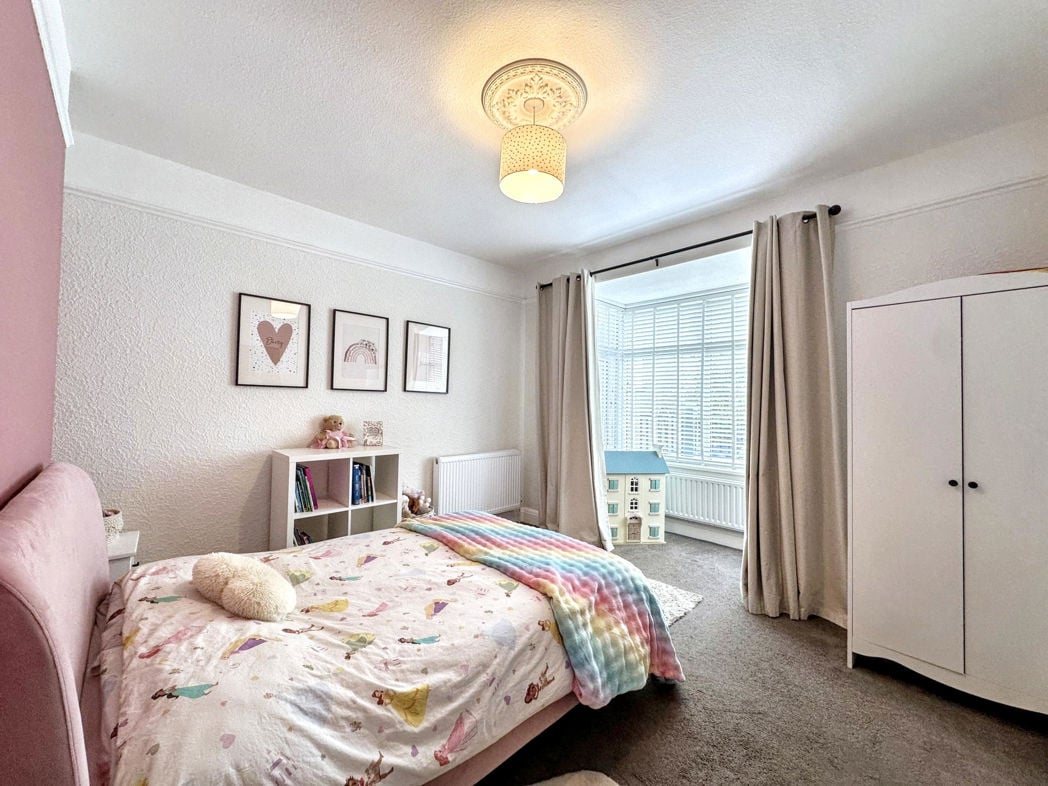
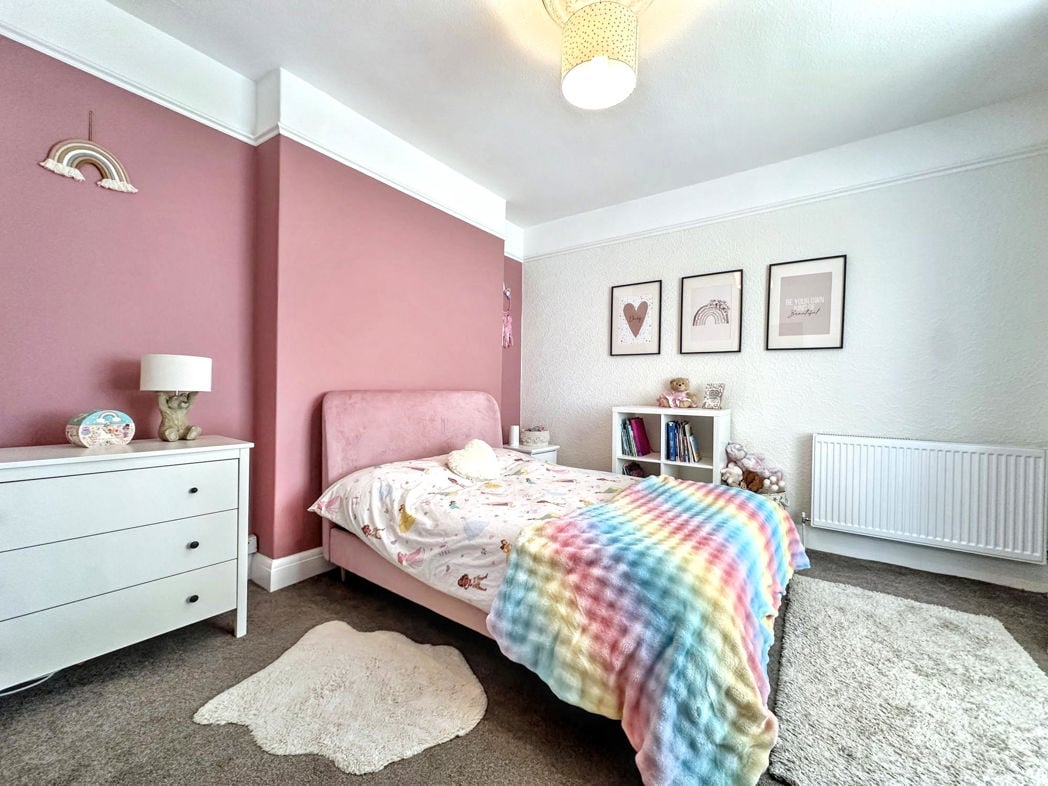
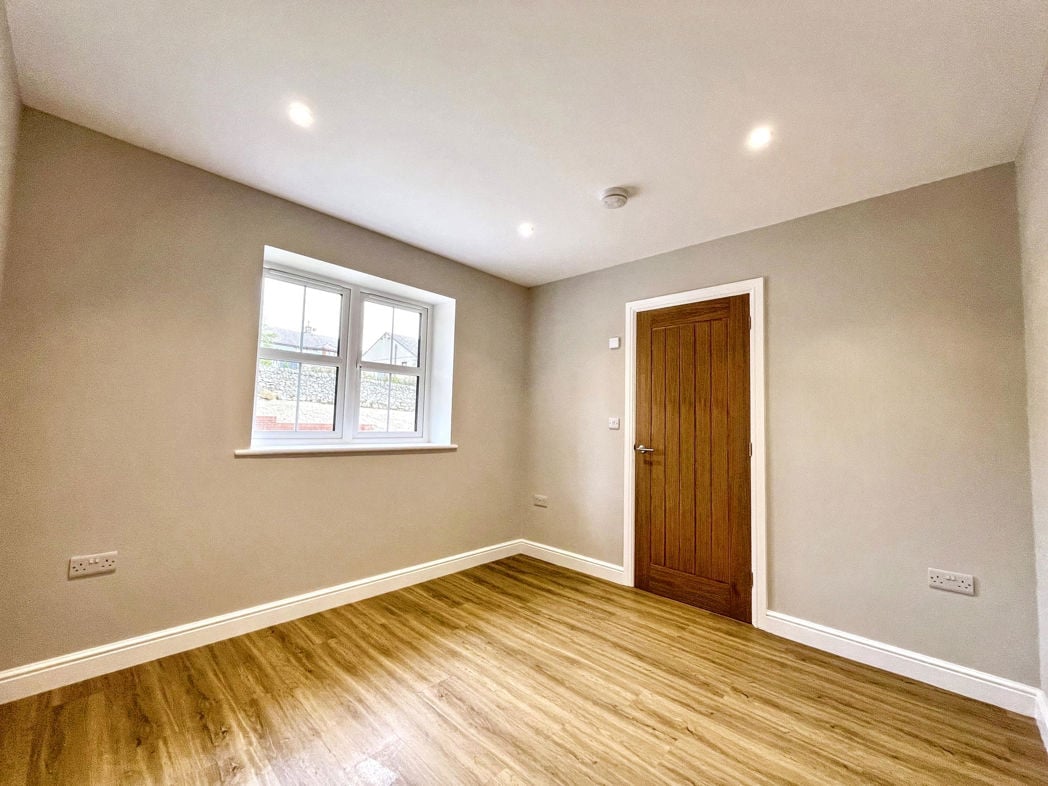
3.94m x 3.68m (12'11" x 12'0")
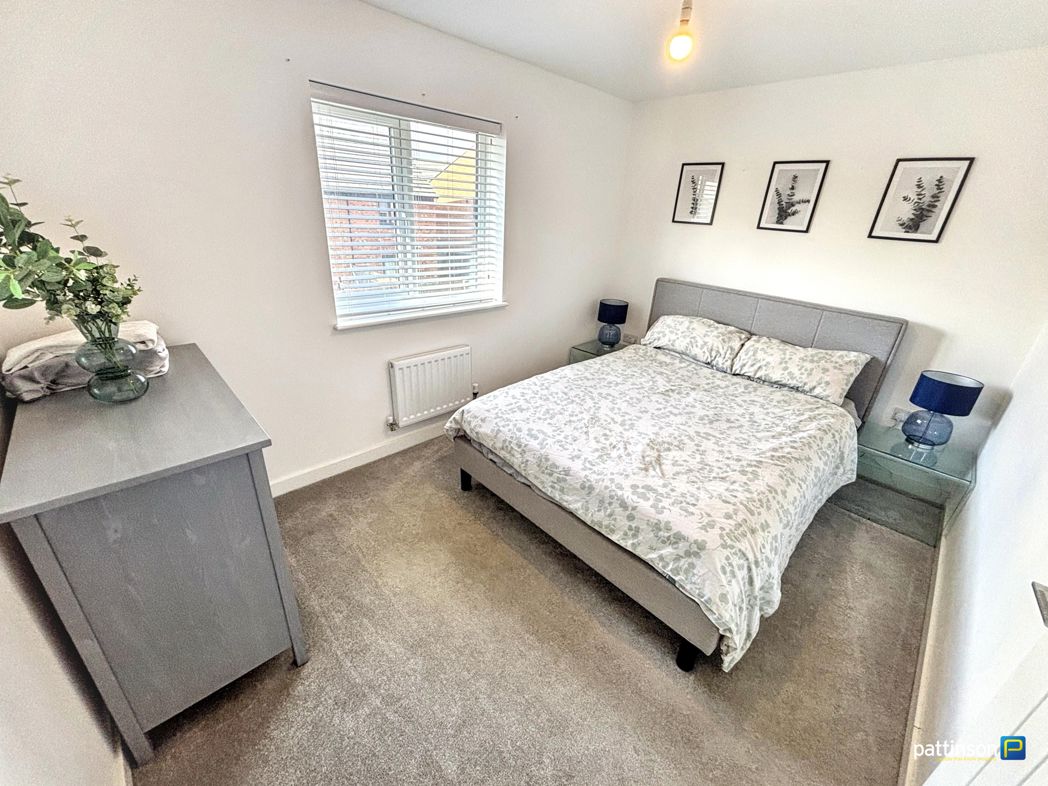
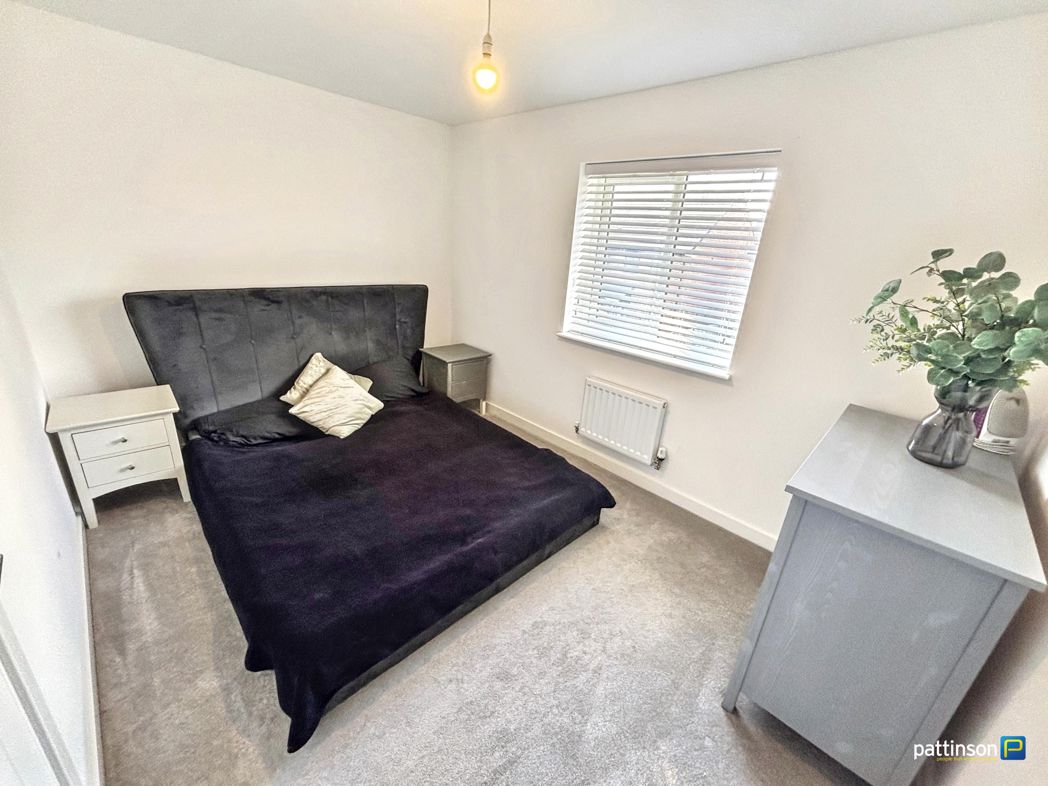
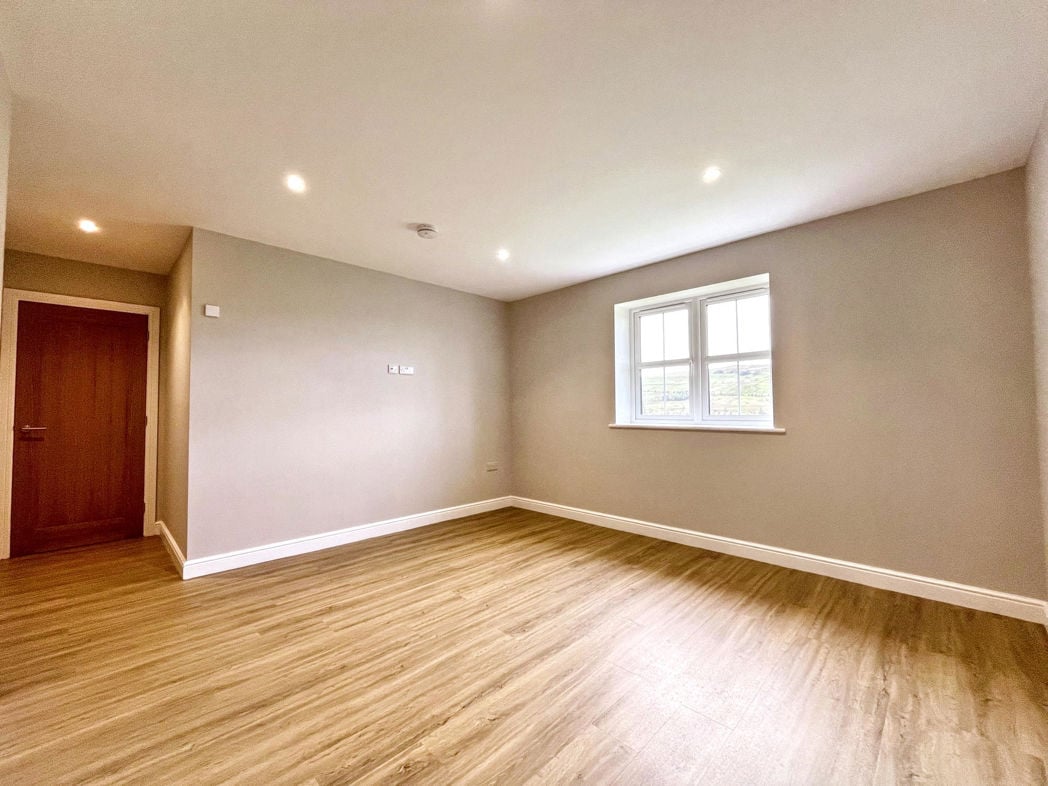
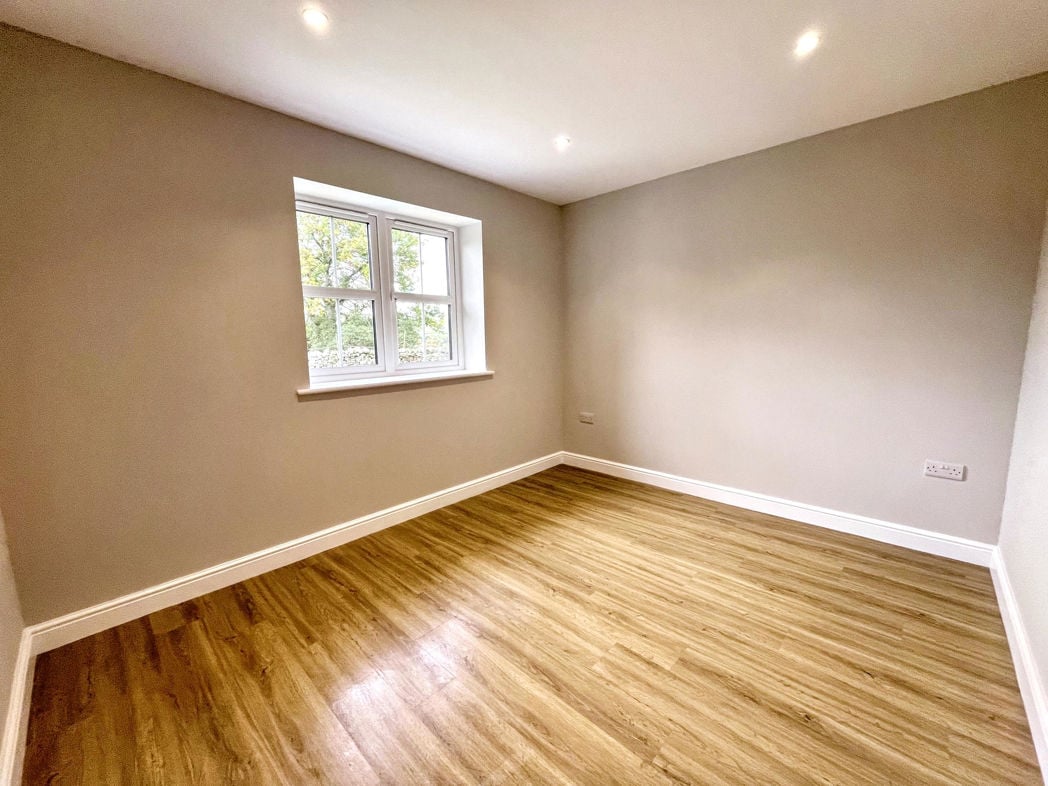
uPVC double glazed window, spotlights, laid to carpet.
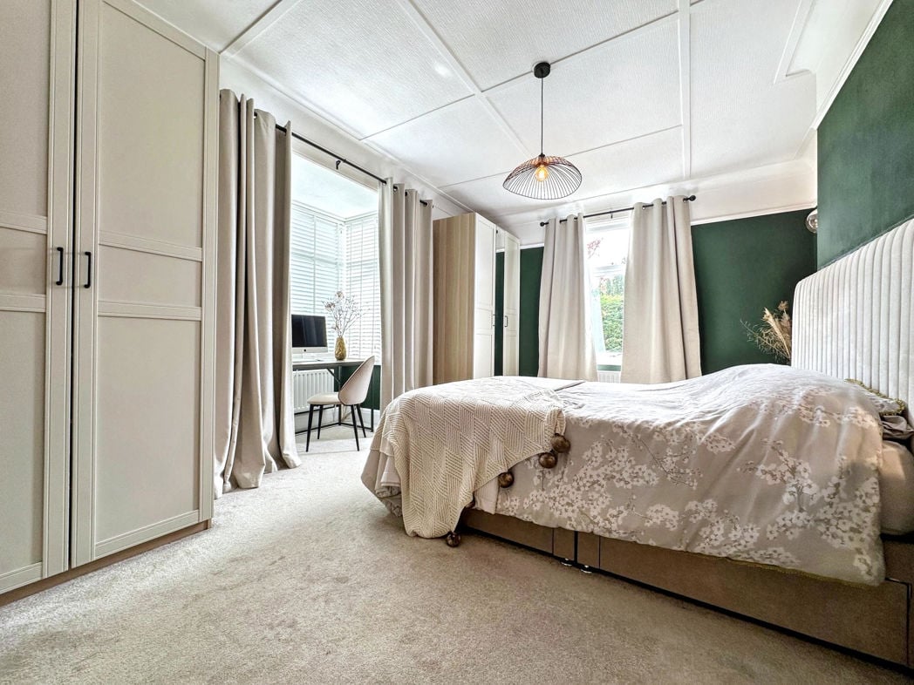
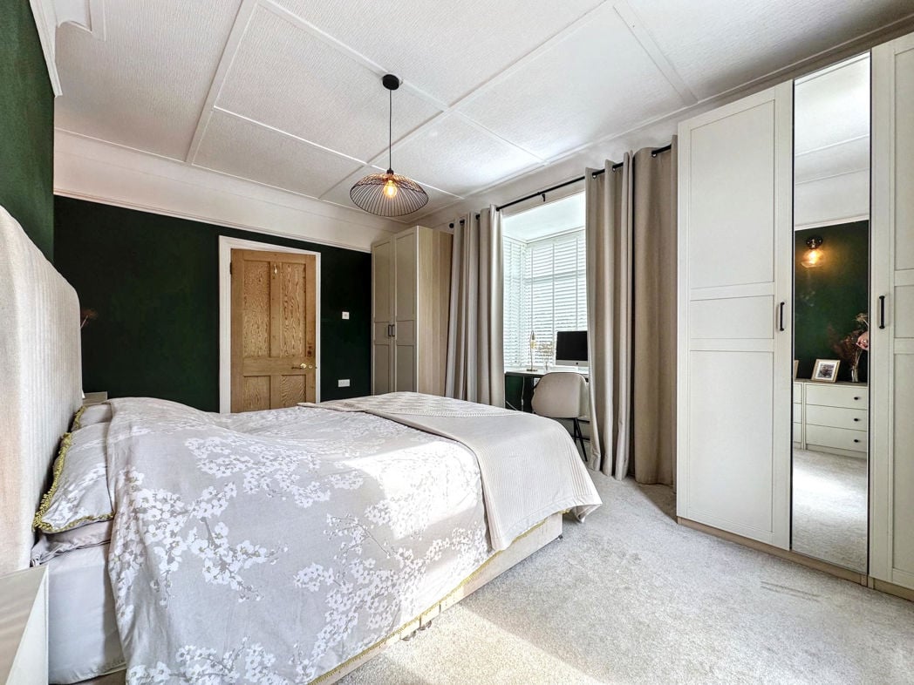
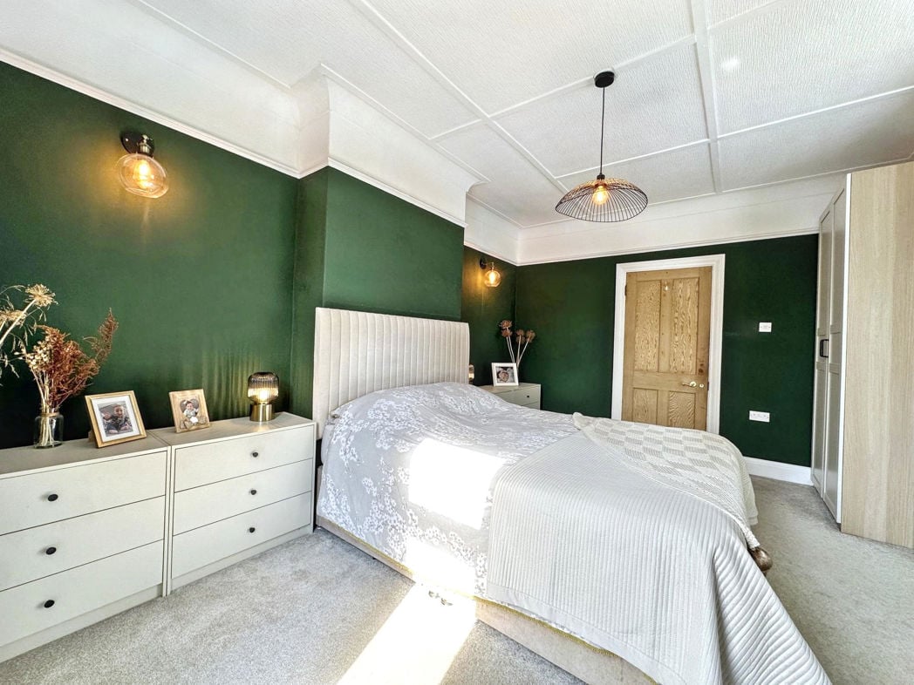
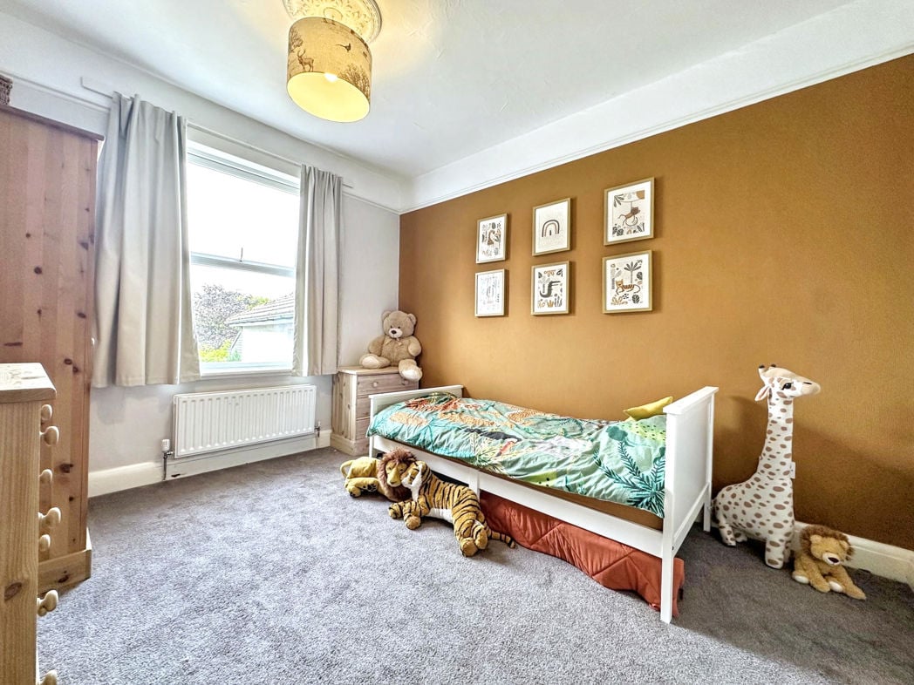
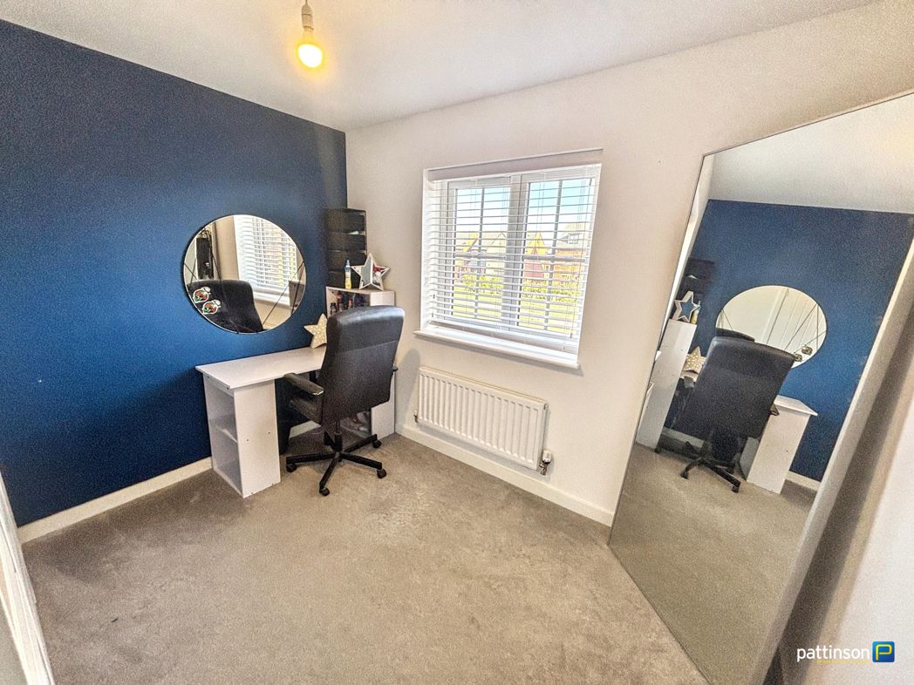
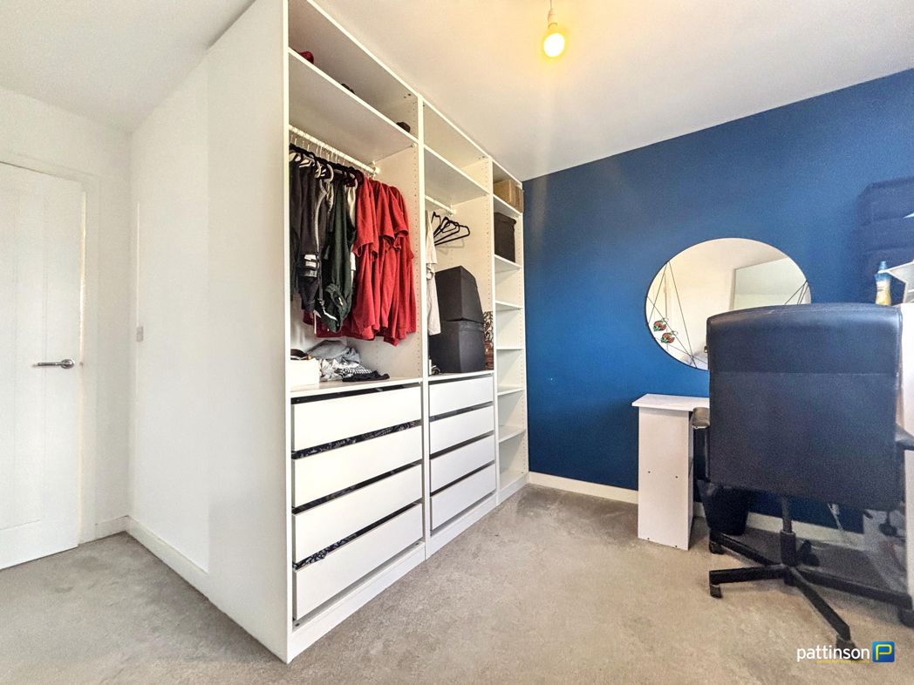
3.15m x 3.12m (10'4" x 10'2")
uPVC double glazed window, spot lights, laid to carpet.
3.54m x 2.90m (11'7" x 9'6")
uPVC double glazed window, spotlights, and laid to carpet.
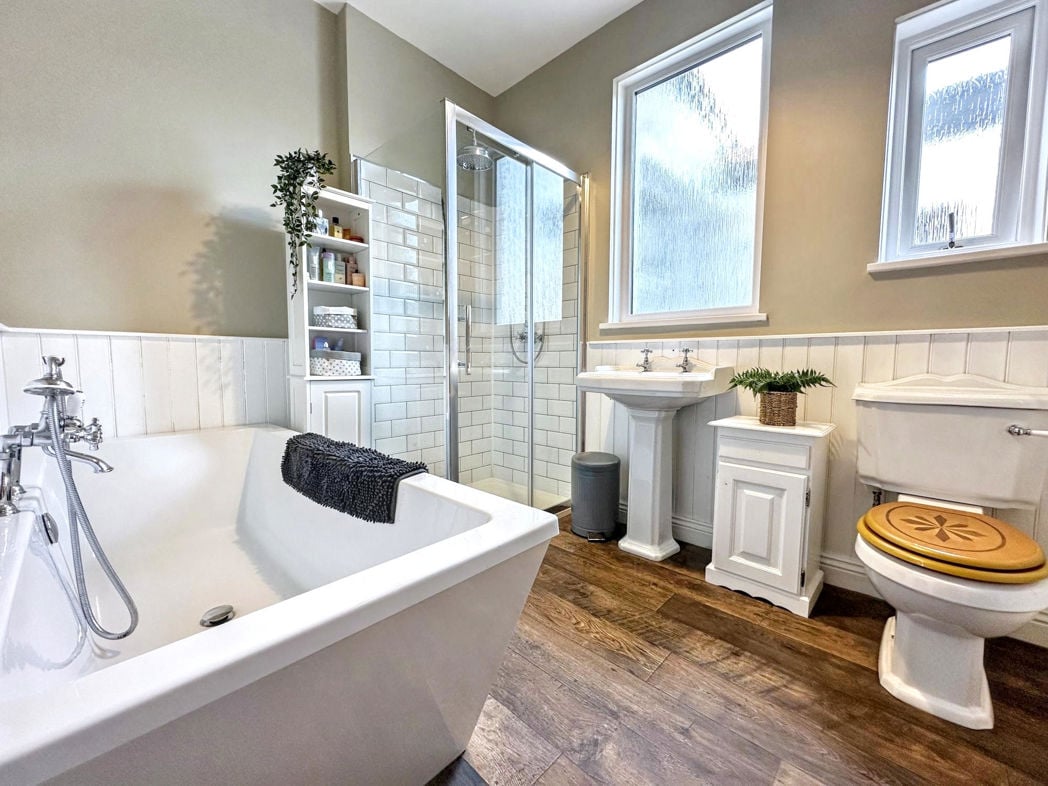
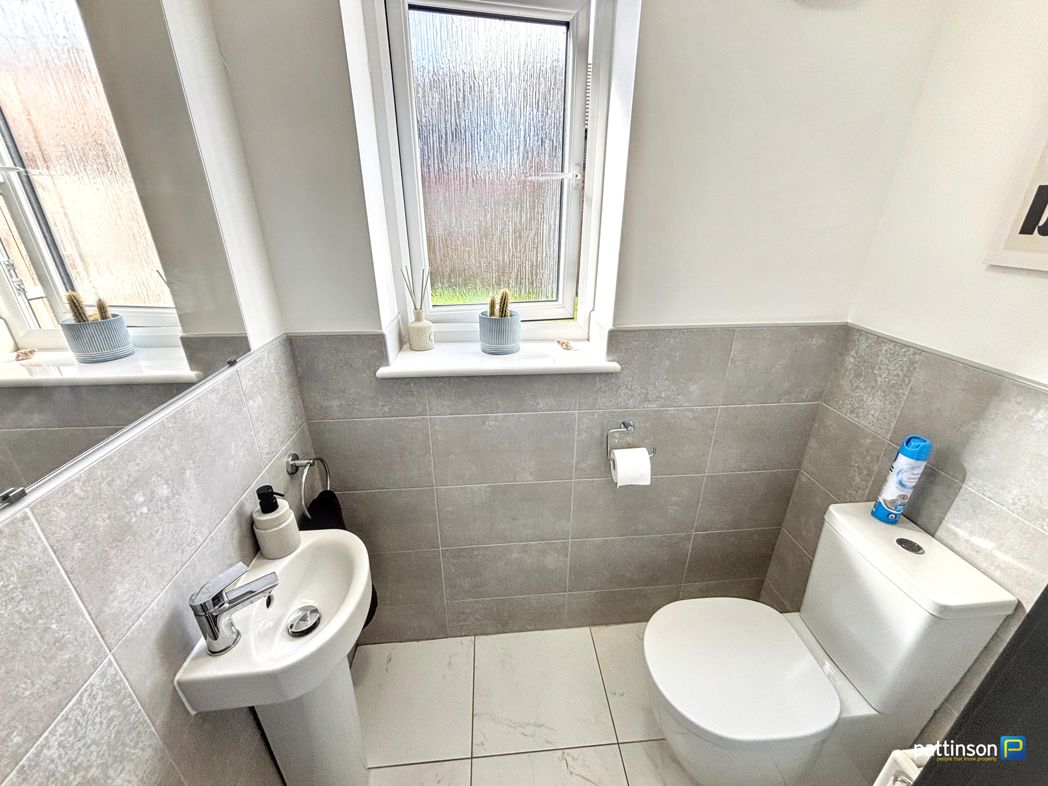
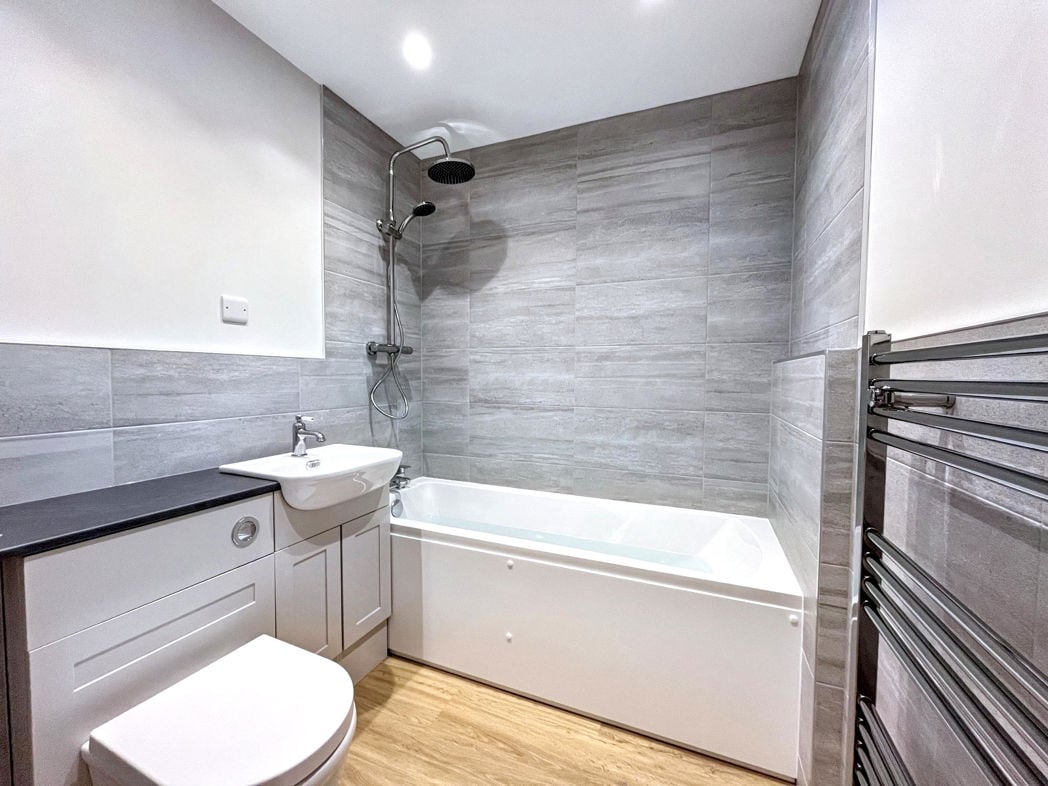
1.92m x 1.85m (6'3" x 6'0")
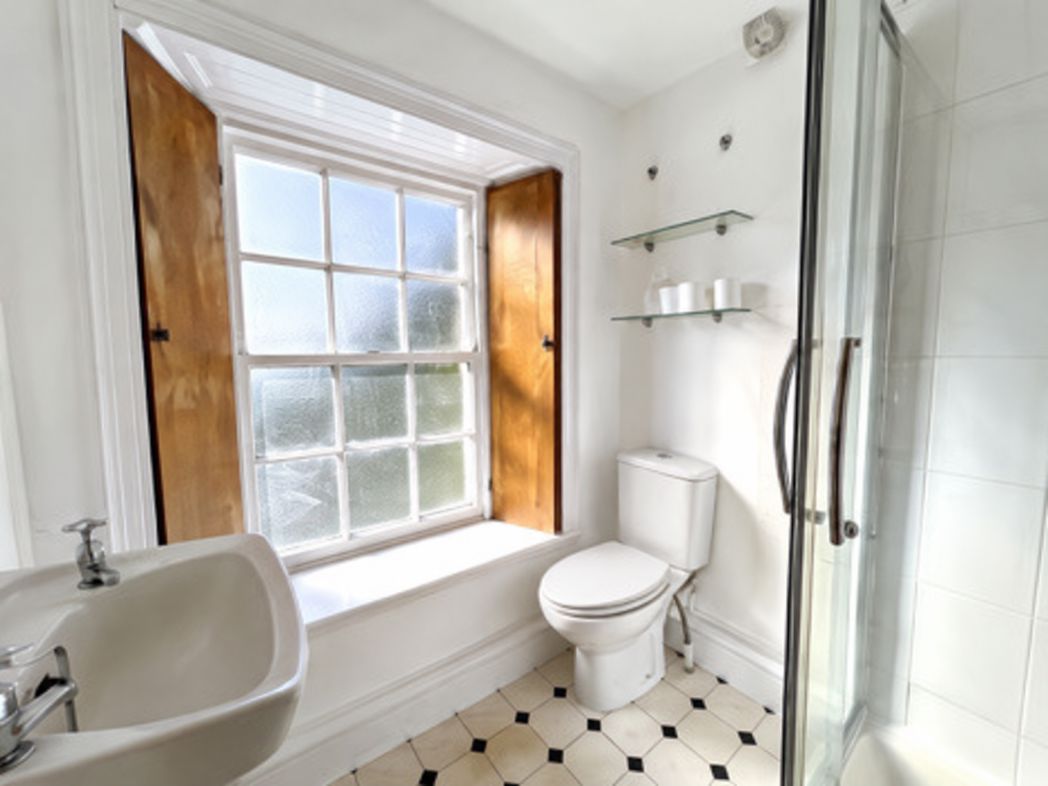
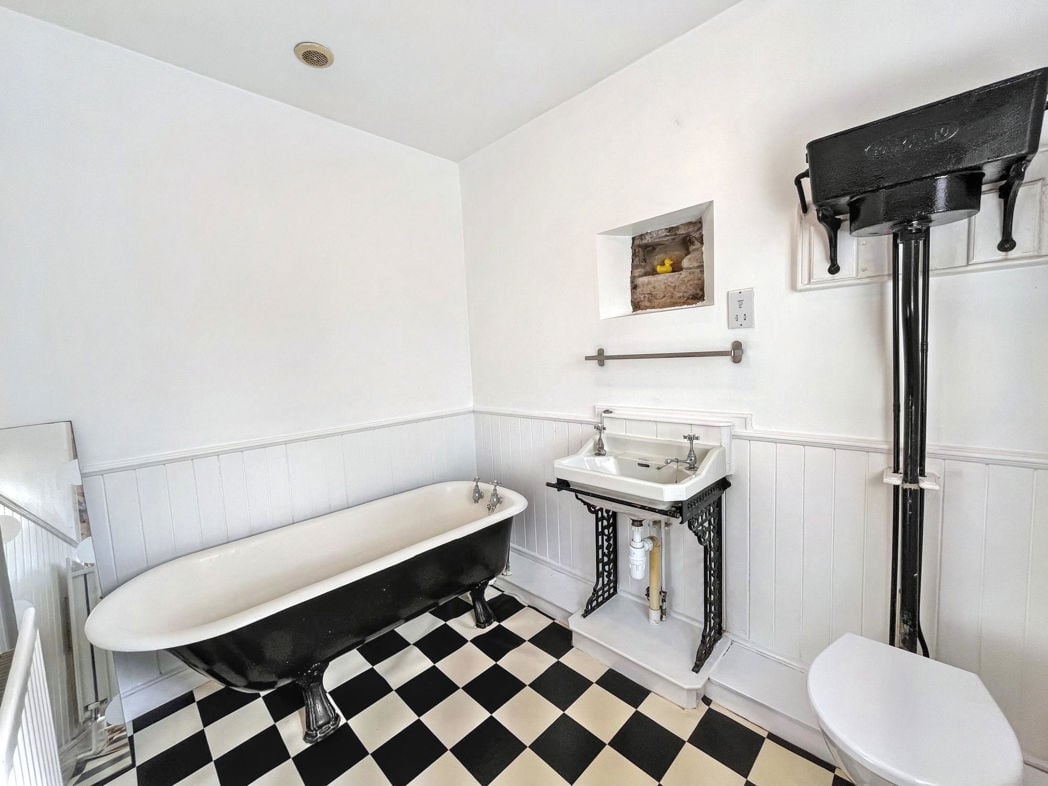
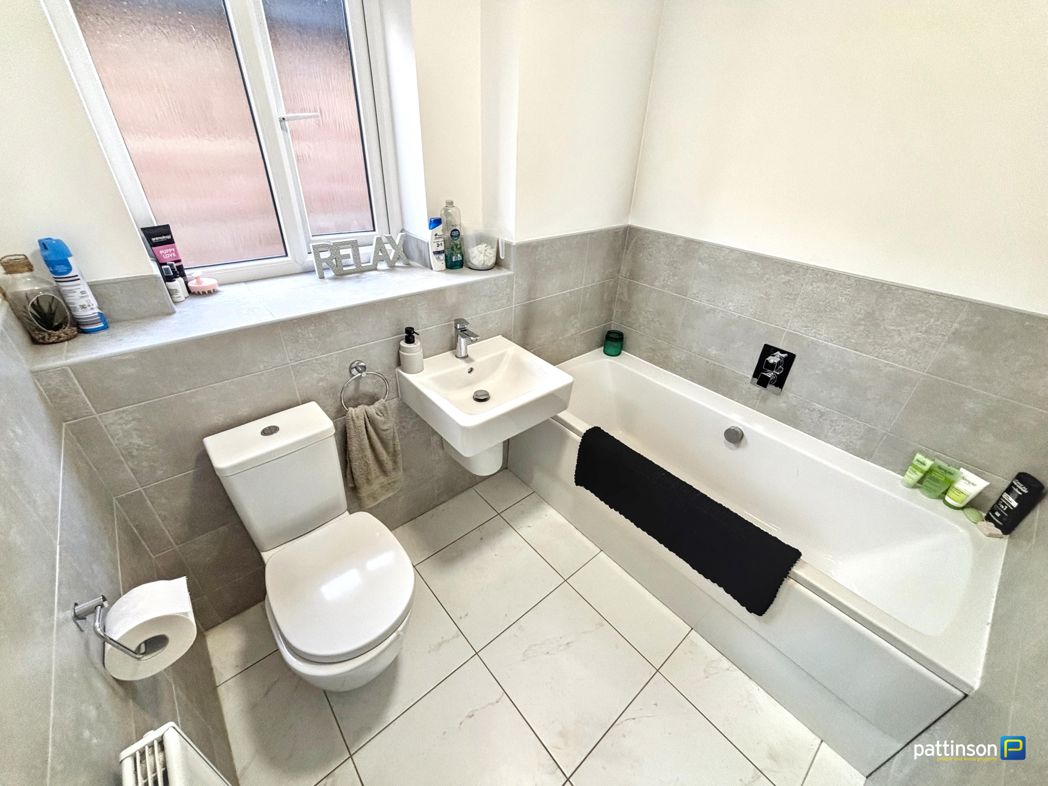
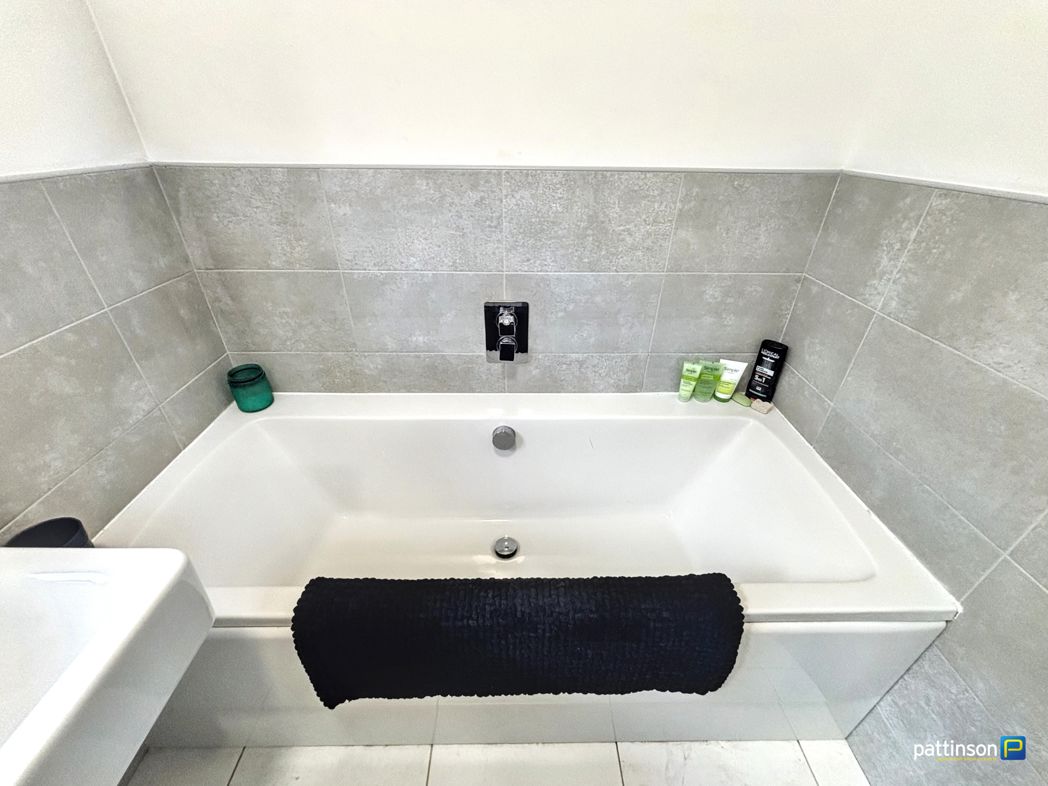
Half tiled walls, with white 3-piece suite, including a low lying toilet, pedestal sink with storage cabinet, fully tiled bath enclosure with shower over, chrome heated towel rail,
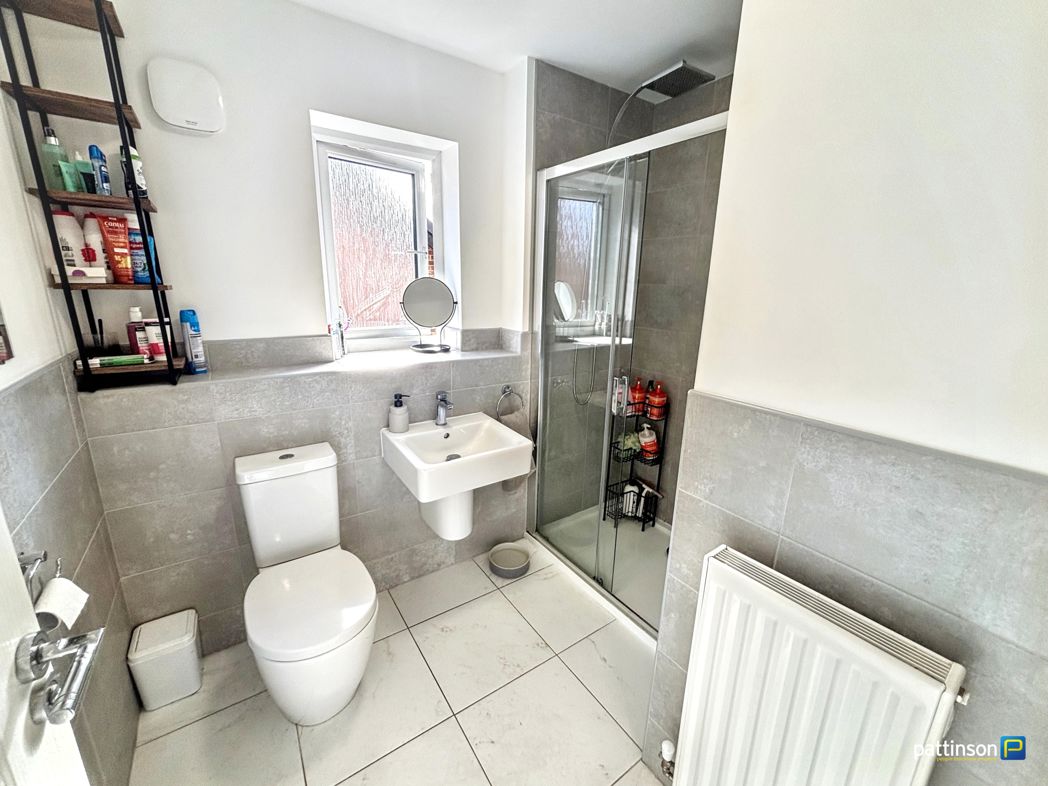
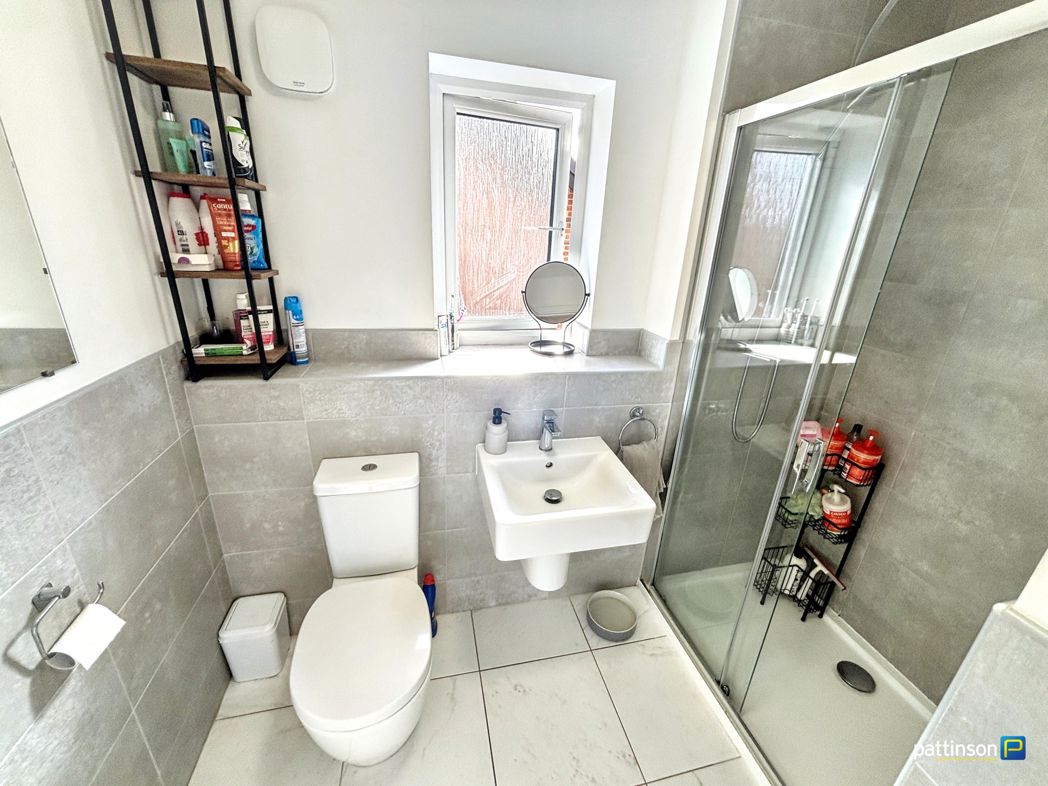
2.22m x 1.64m (7'3" x 5'4")
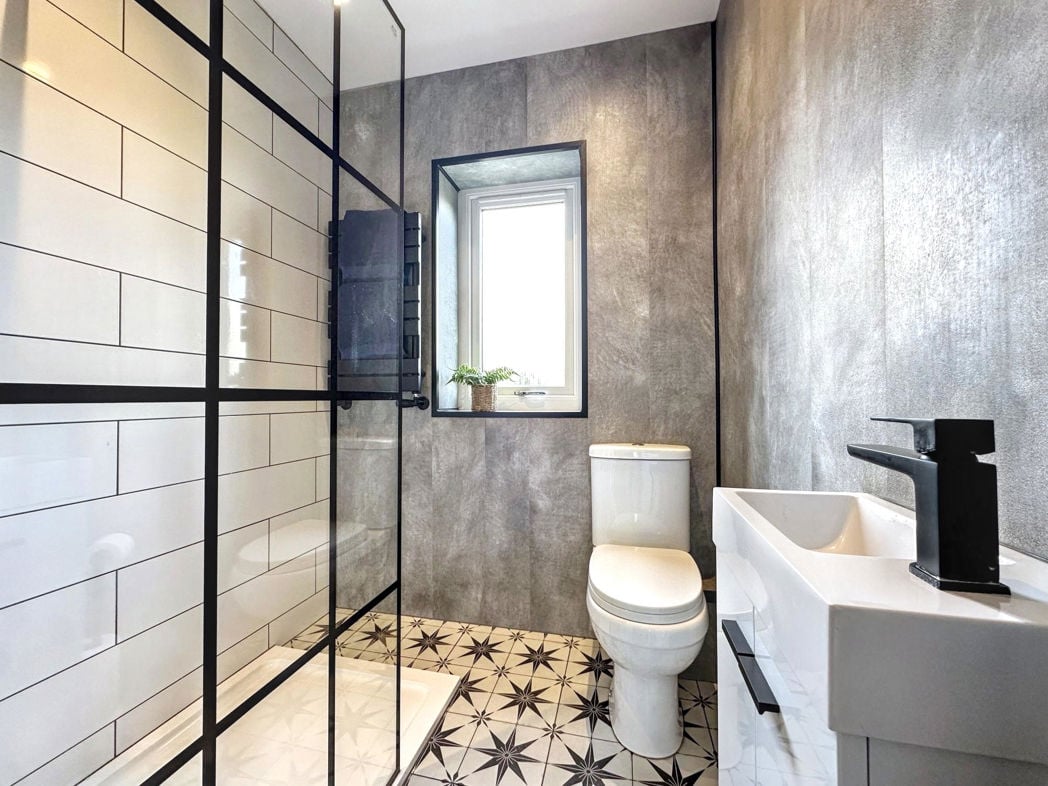
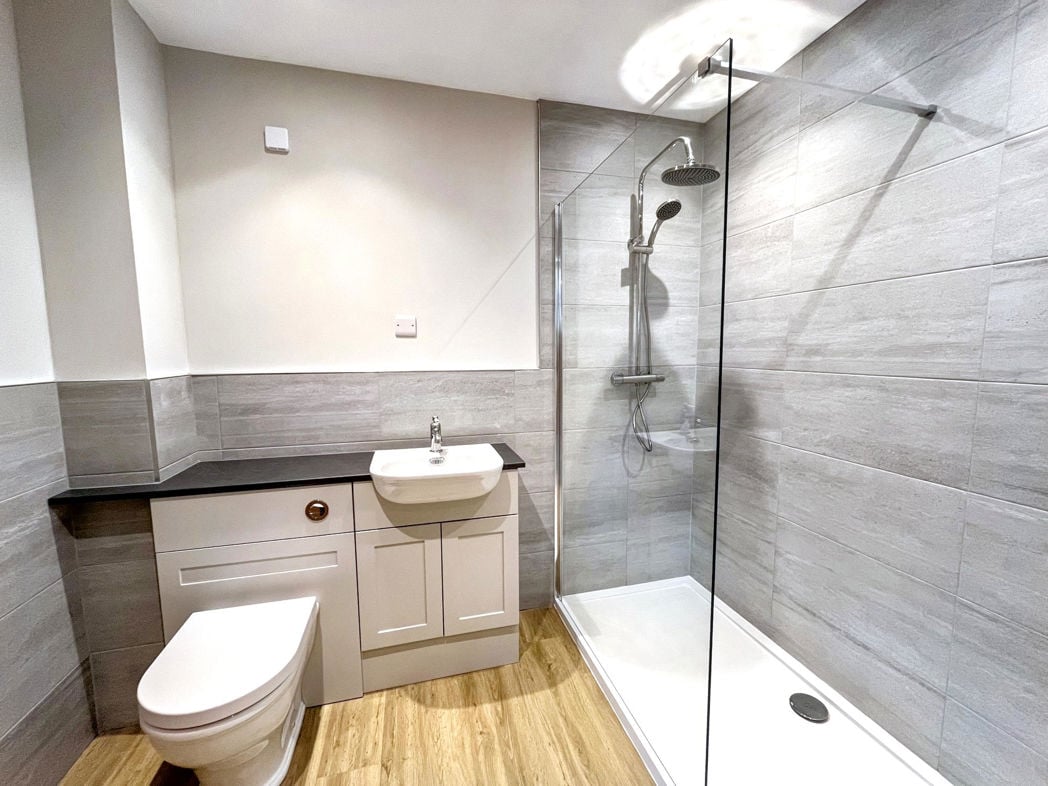
Half-tiled walls, fully tiled walk-in shower enclosure, pedestal sink, low lying toilet. Chrome effect heated towel rail, sky light and spotlights.
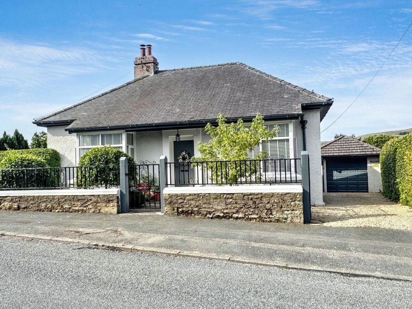
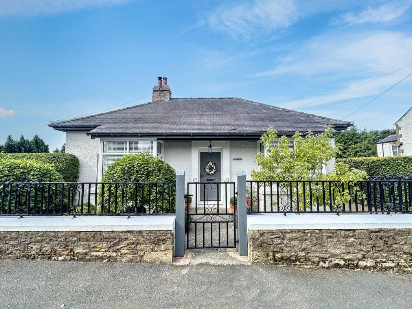
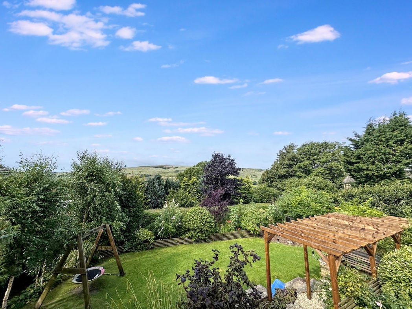
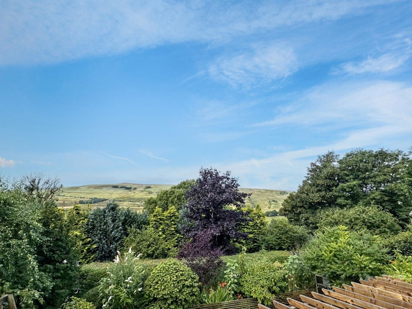
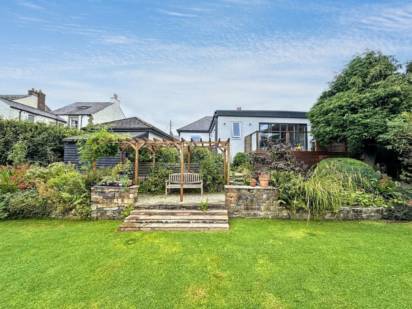
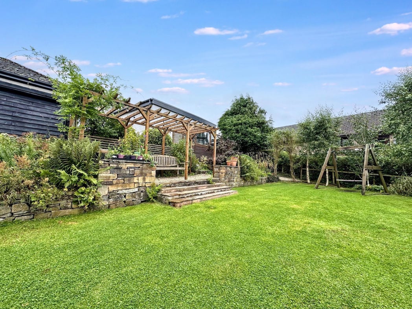
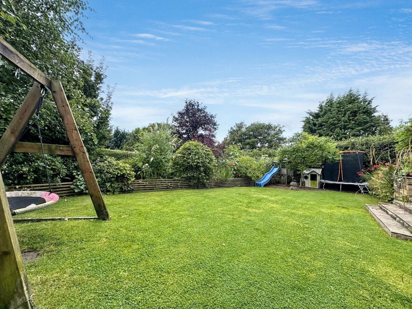
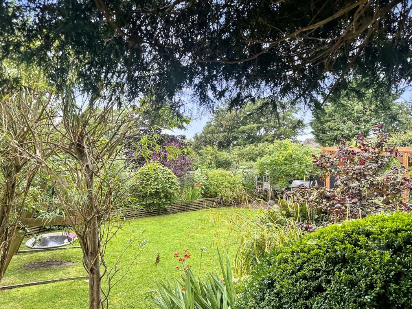
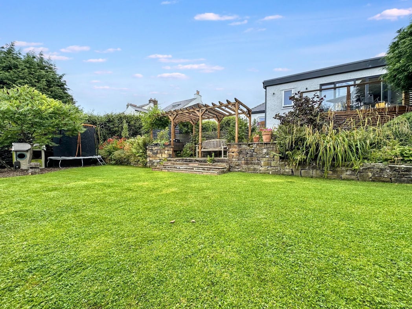
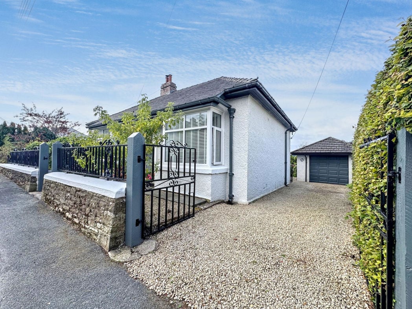
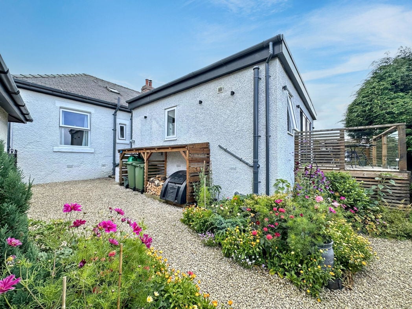
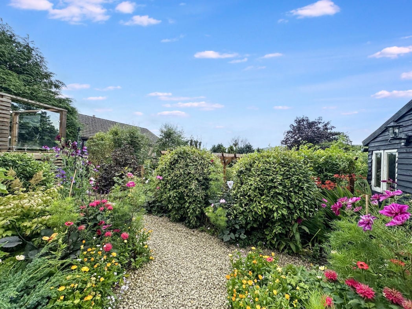
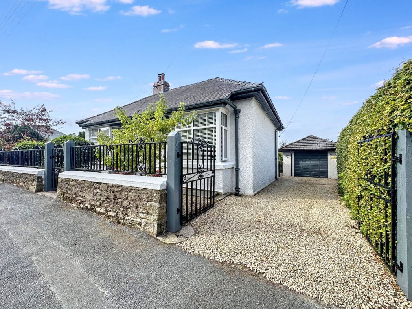
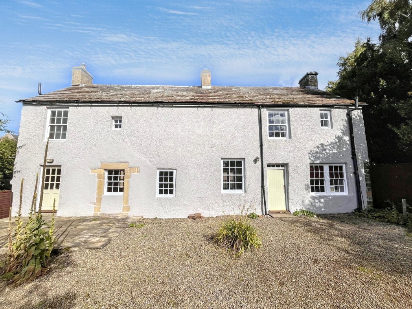
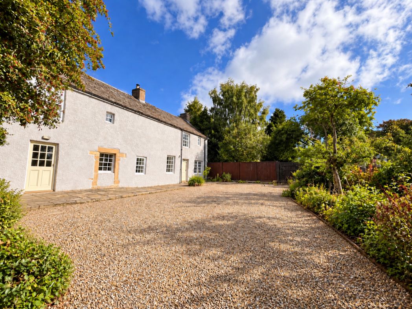
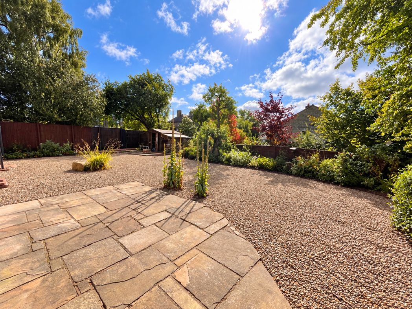
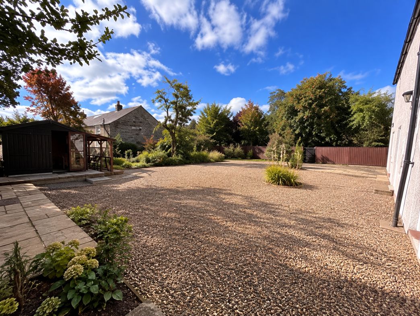
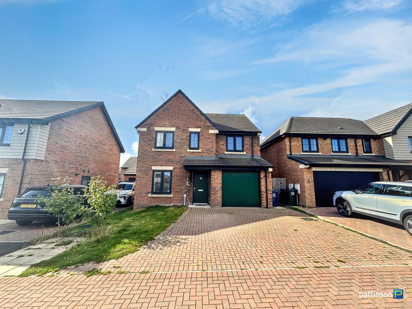
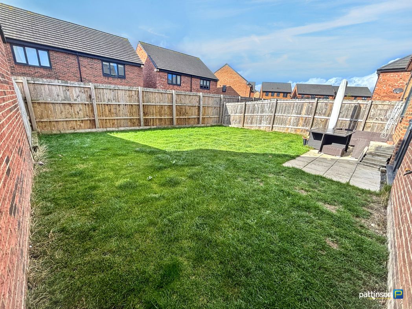
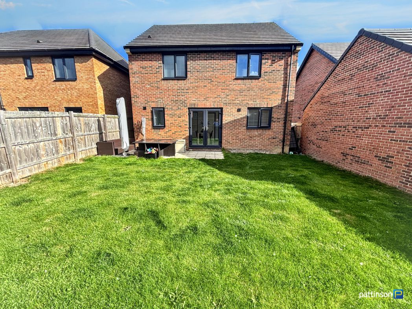
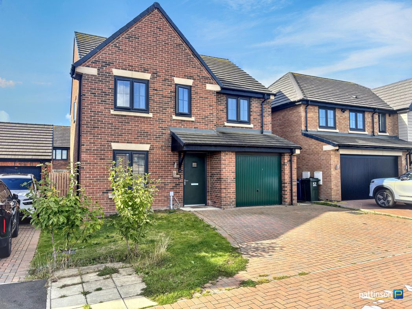
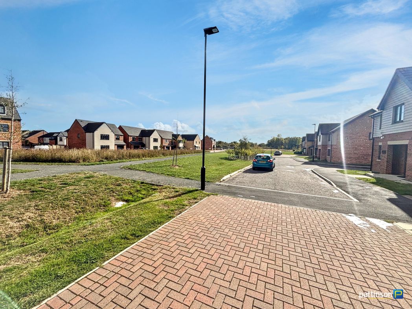
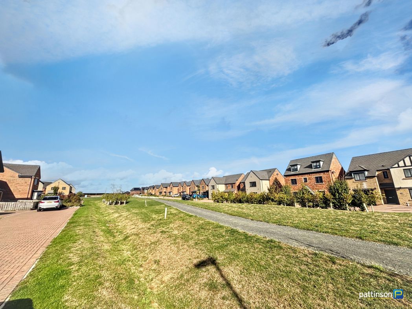
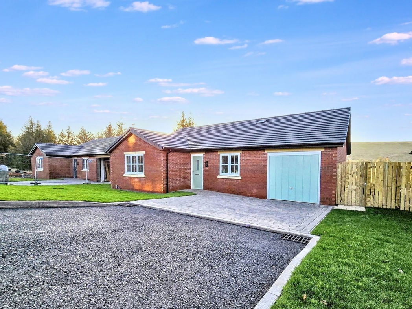
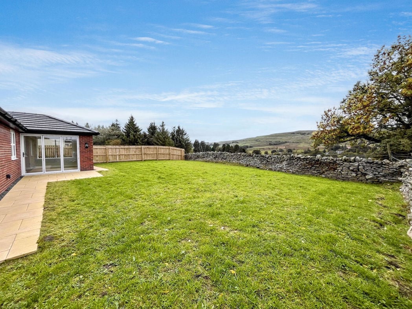
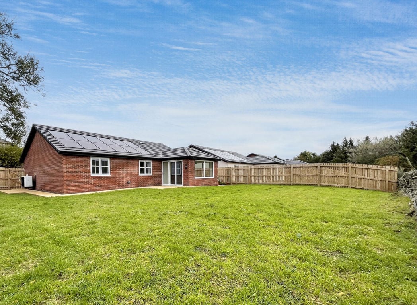
To the front, there is a driveway leading to the garage with space for 1 car. Side gate grants access to the rear garden, with views over Alston Moors.
Whether you’d like an instant online estimate or an expert visit to discuss your home in detail, our team will give you clear, honest advice and help you plan your next move.

Find out what your current home could sell for, based on real market data and recent sales.
Get seen everywhere buyers look


Fast, secure and often great value. Discover how it works.