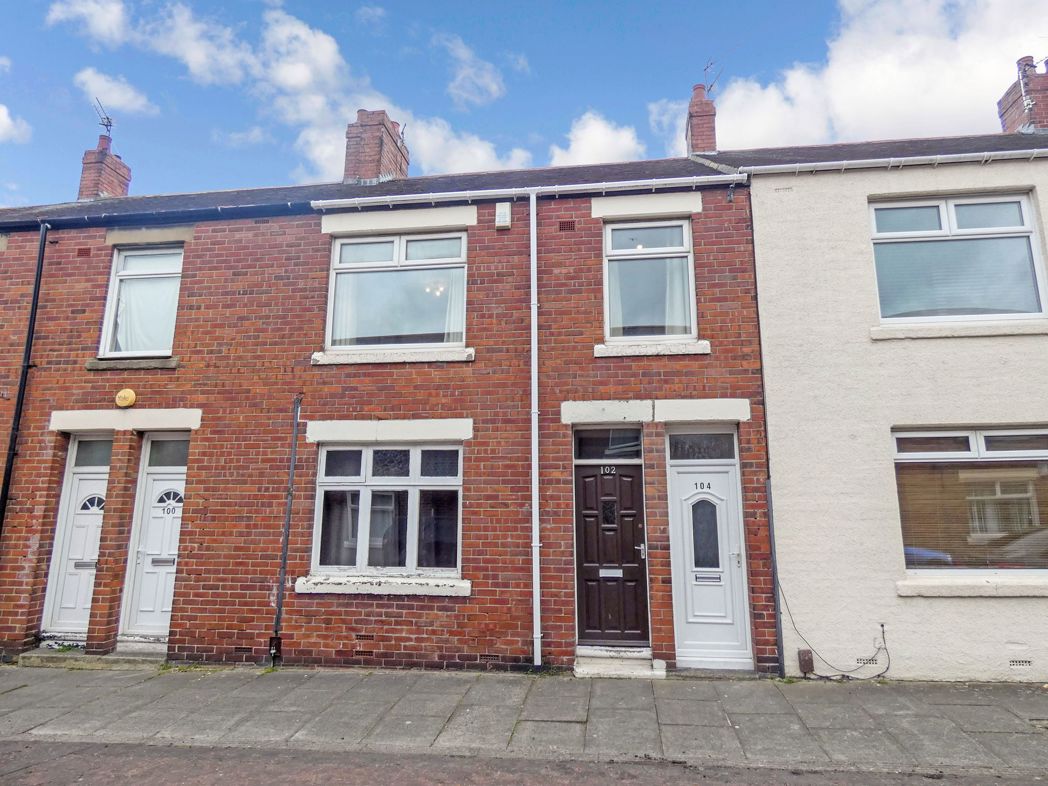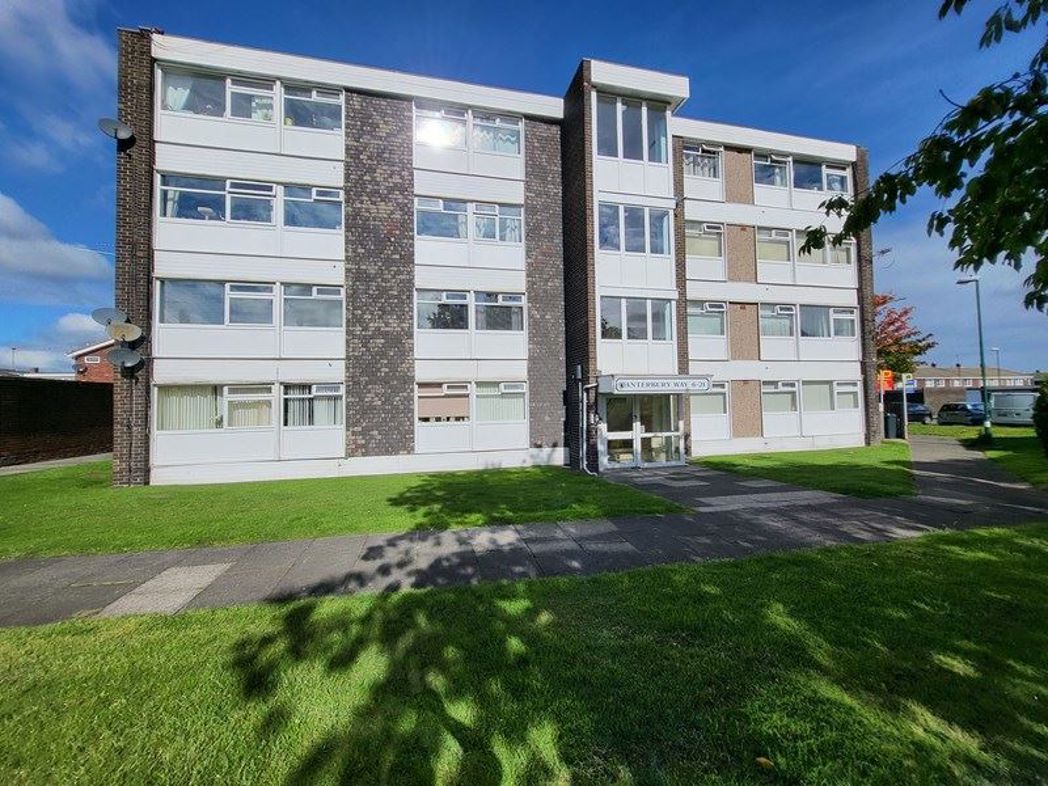
Canterbury Way, Jarrow, Tyne and Wear, NE32 4TD
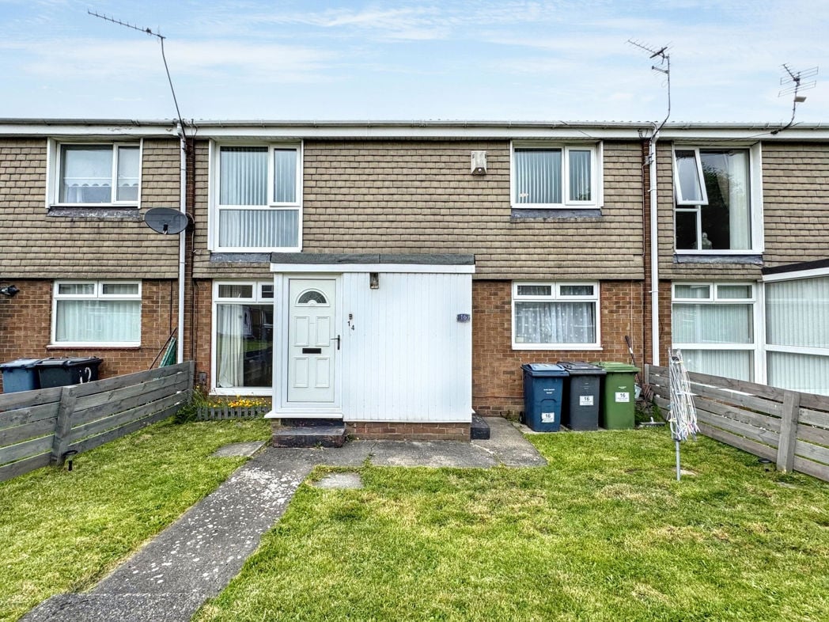
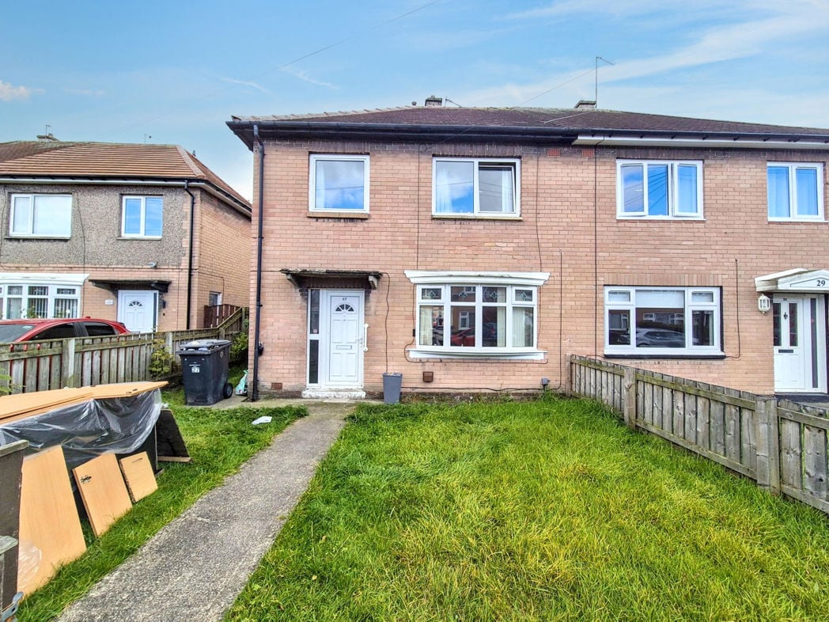
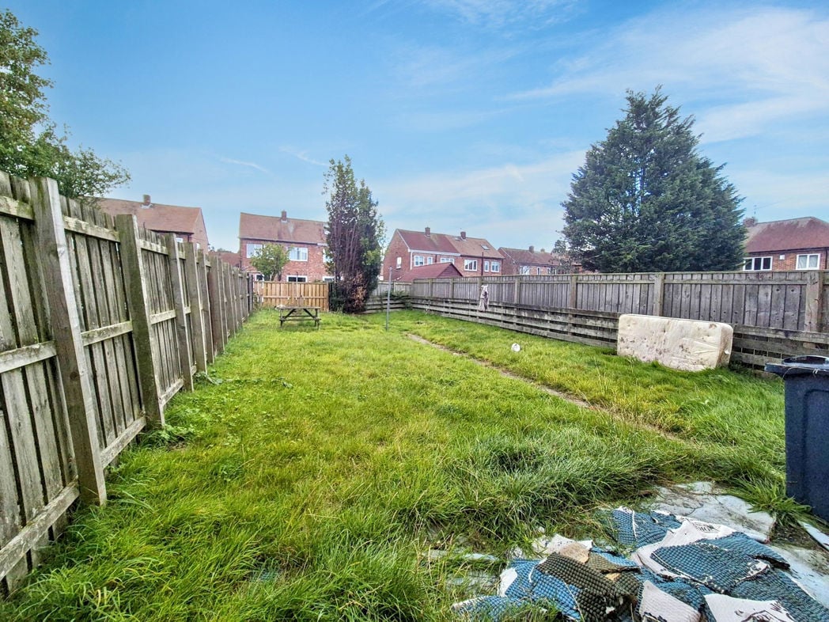
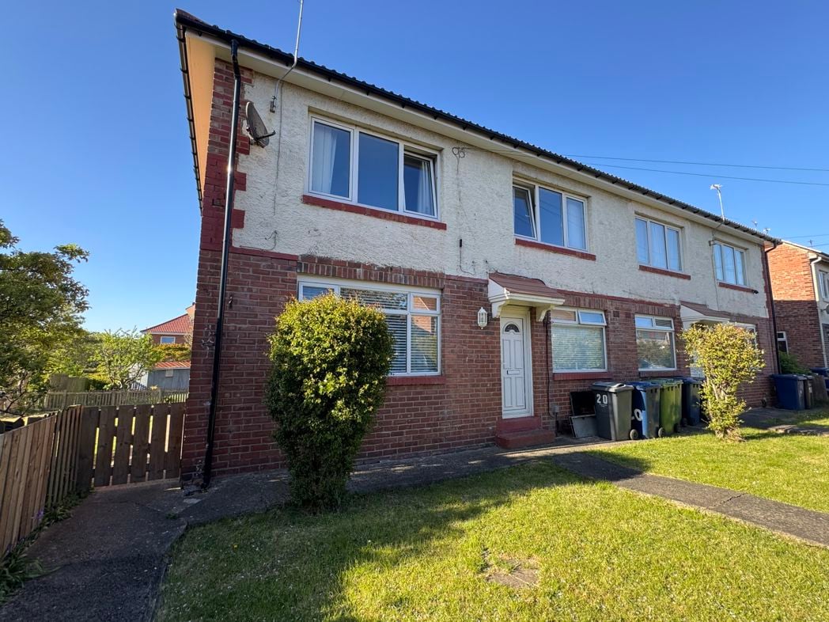
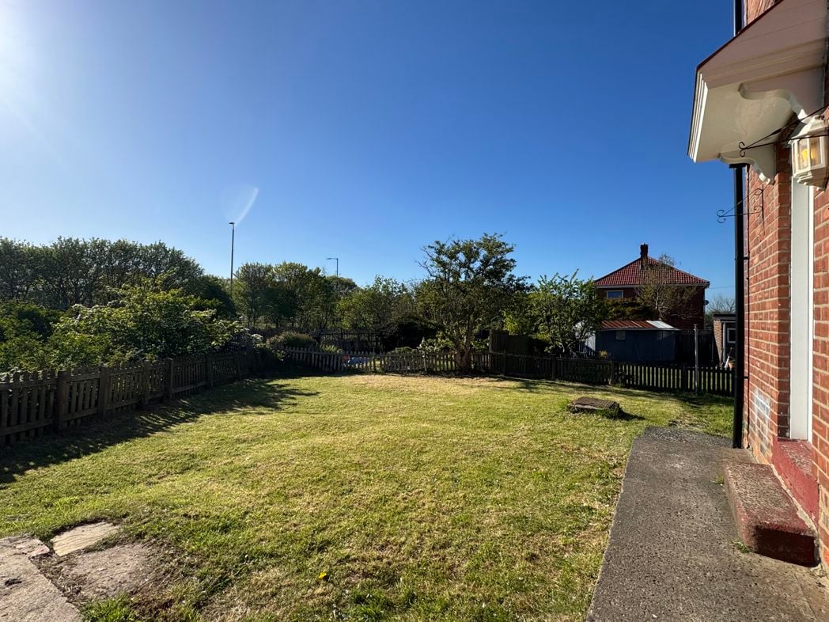
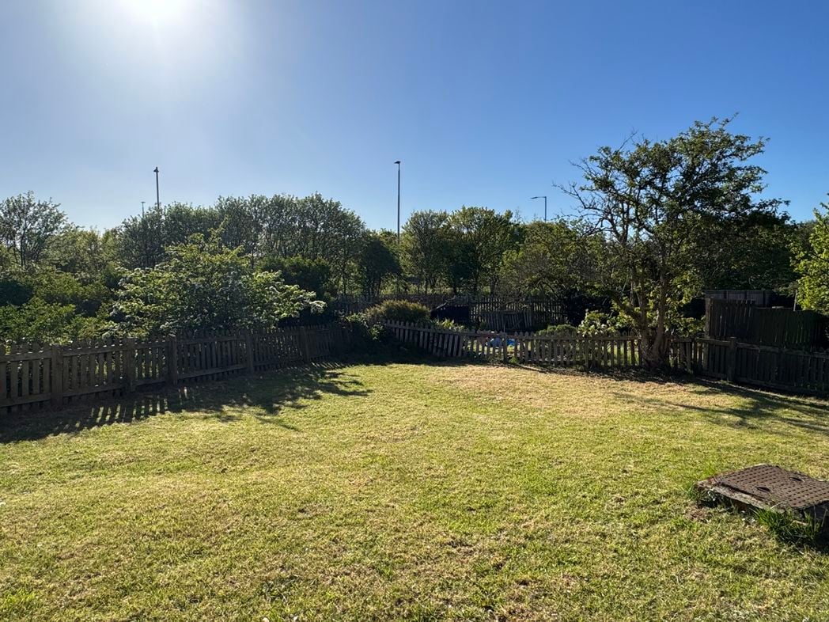
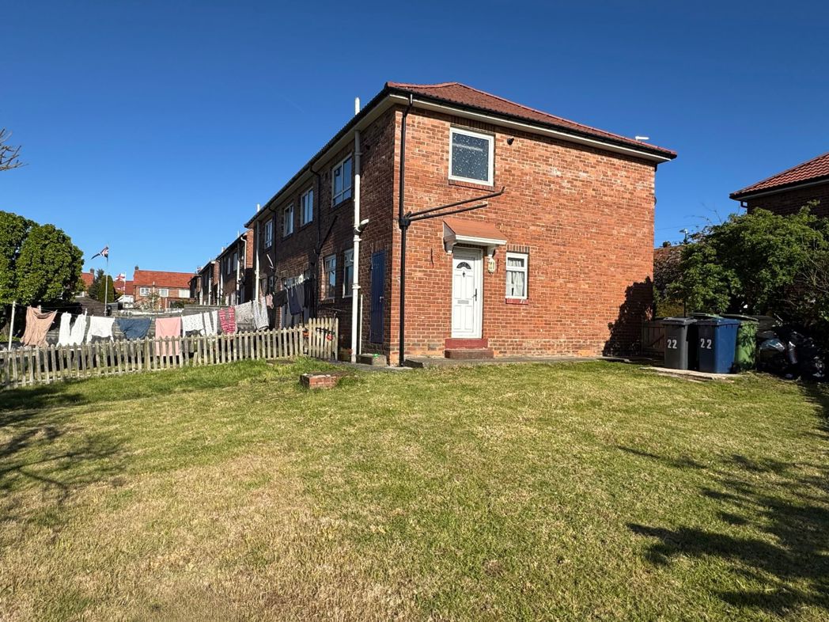
Communal well maintained gardens, paved path leading to entrance;
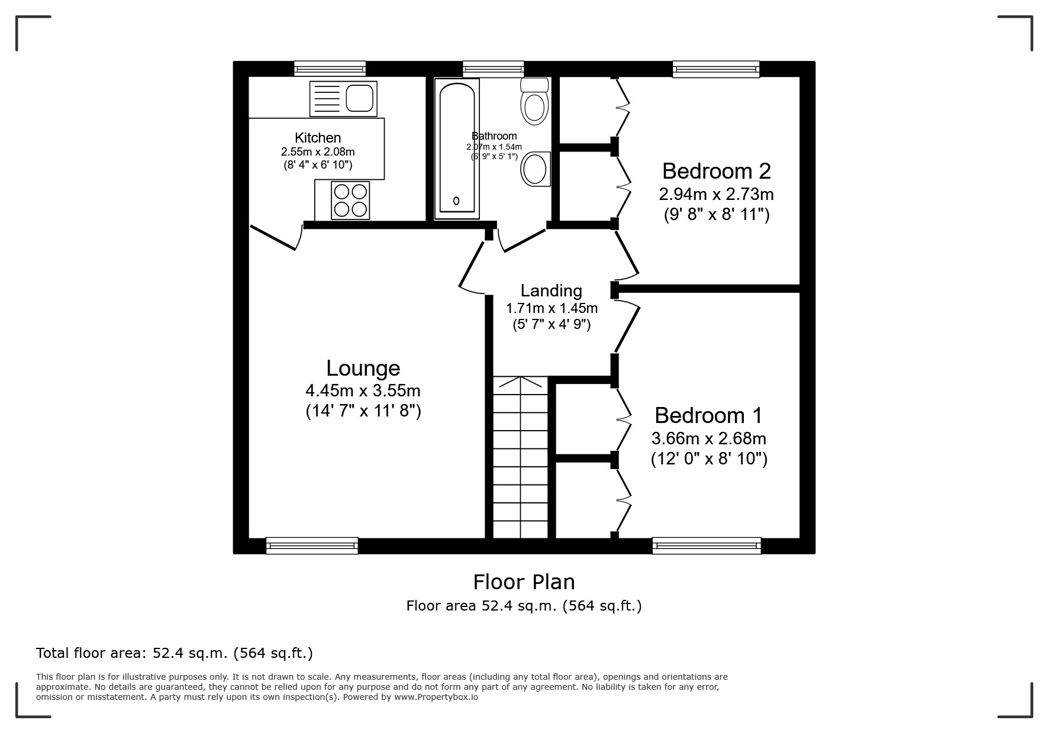
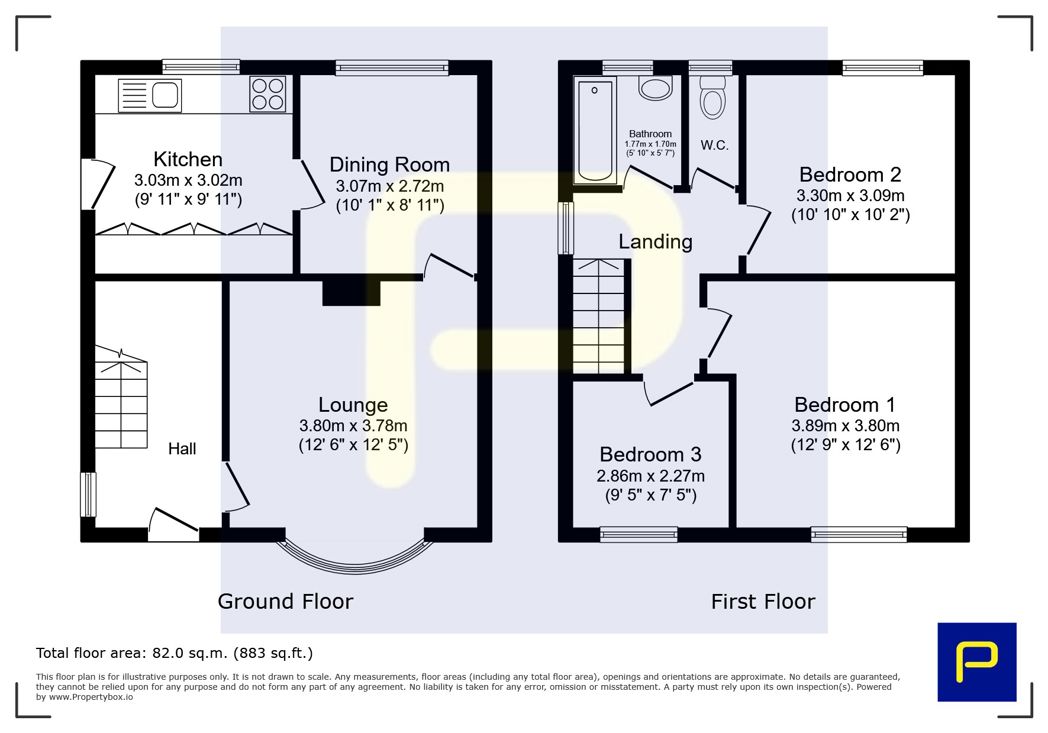
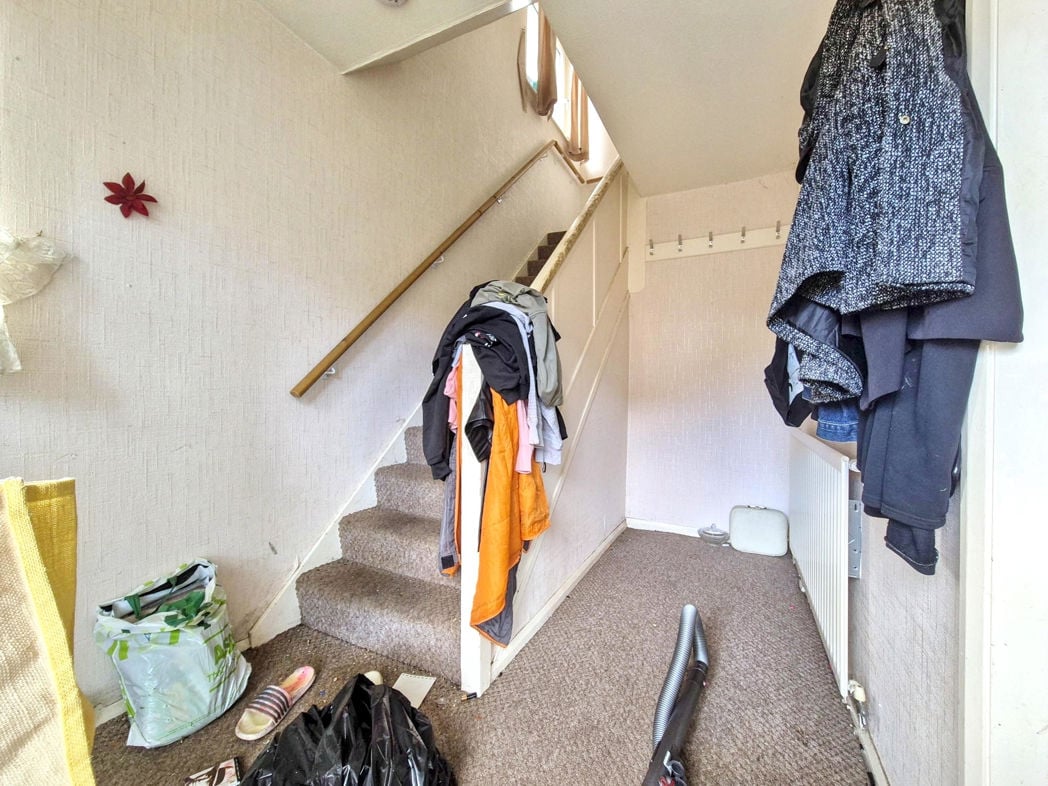
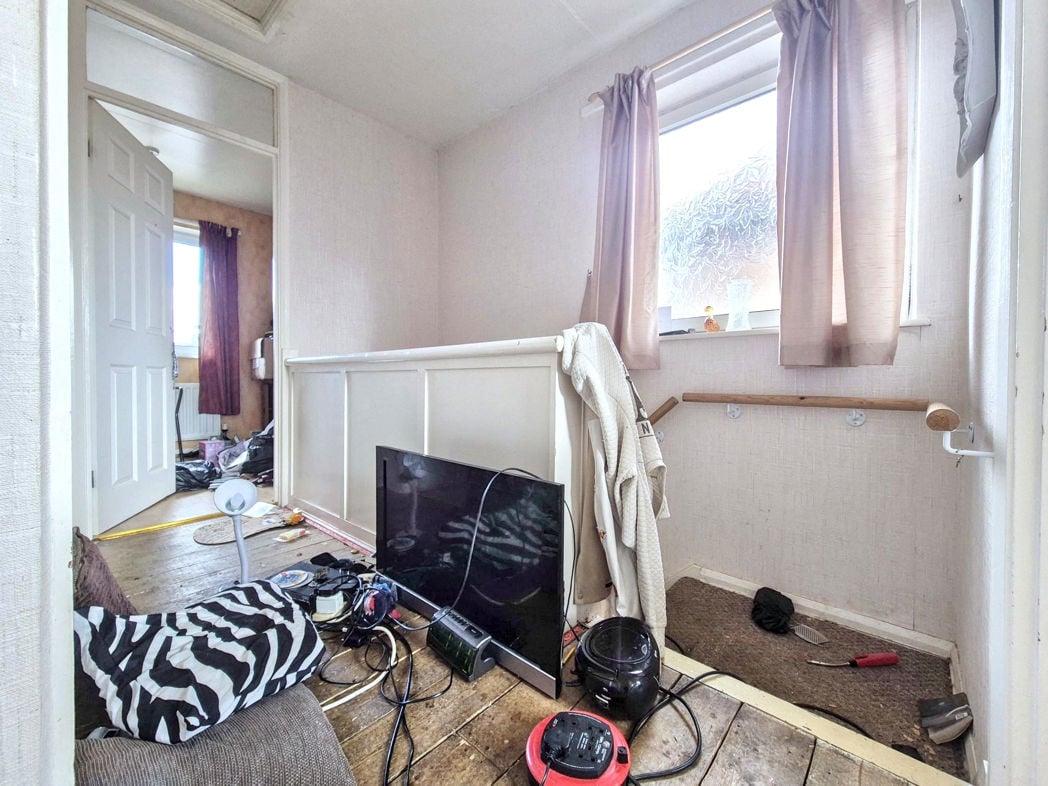
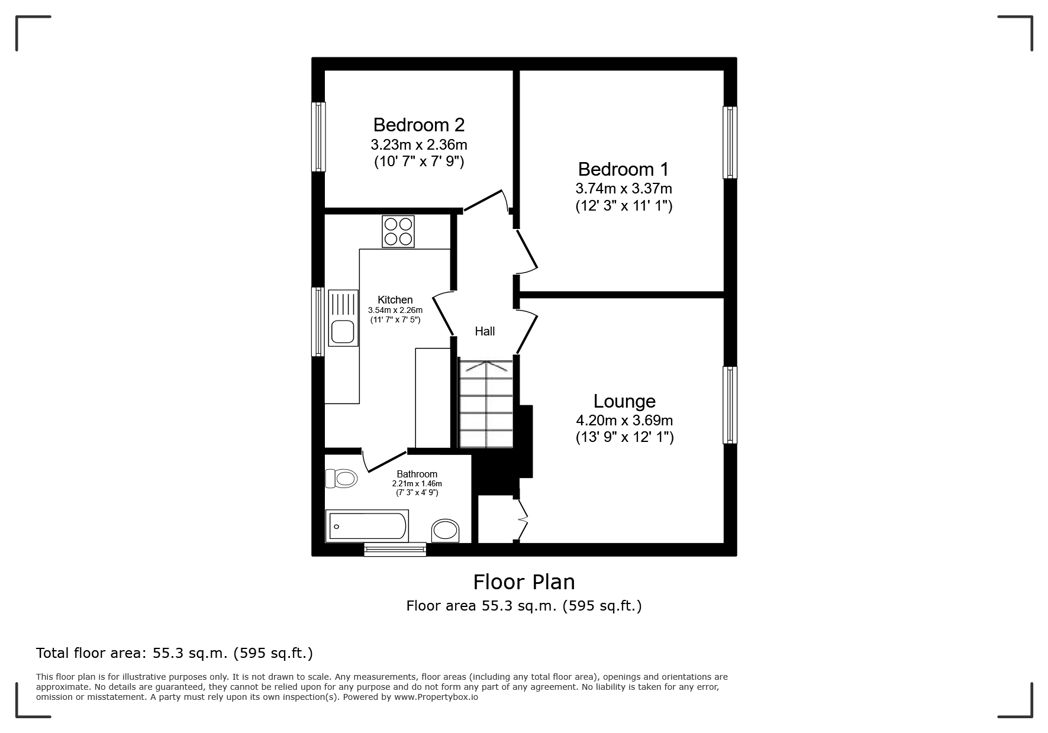
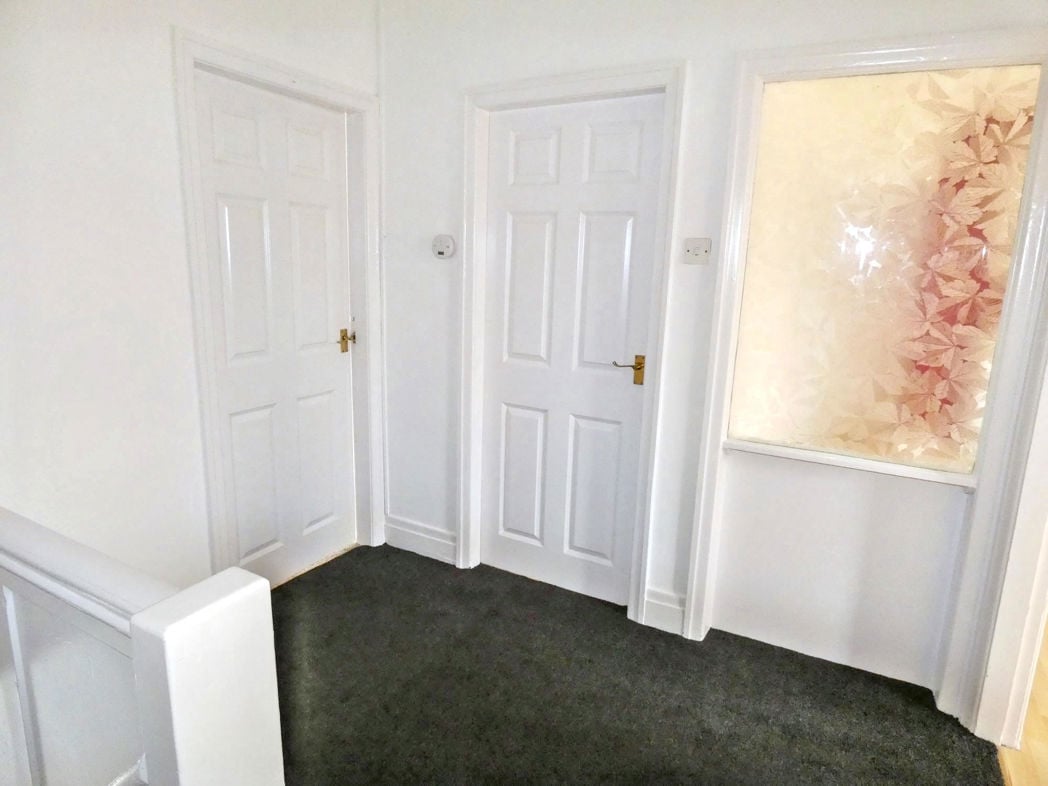
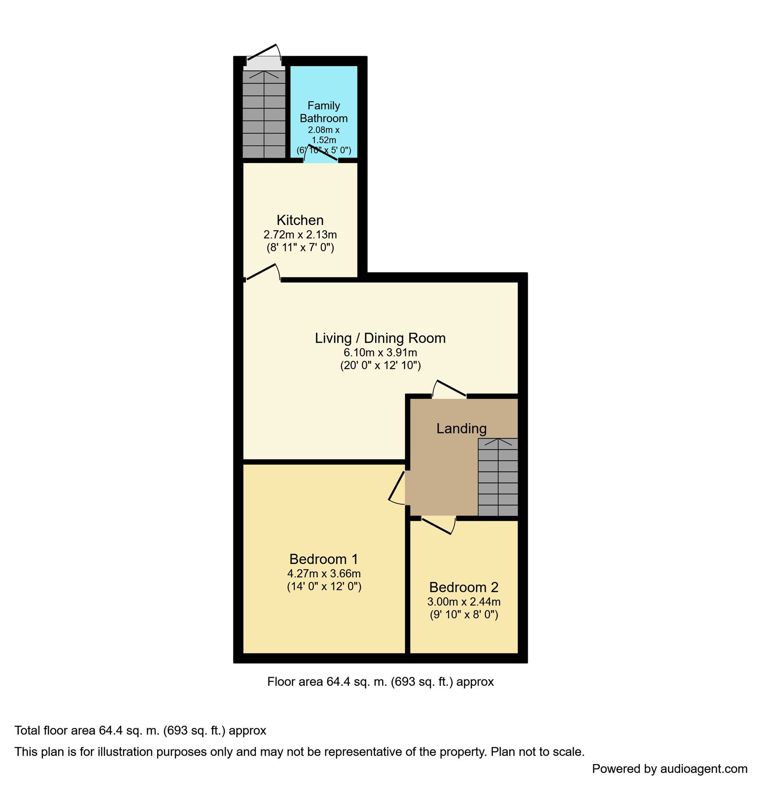
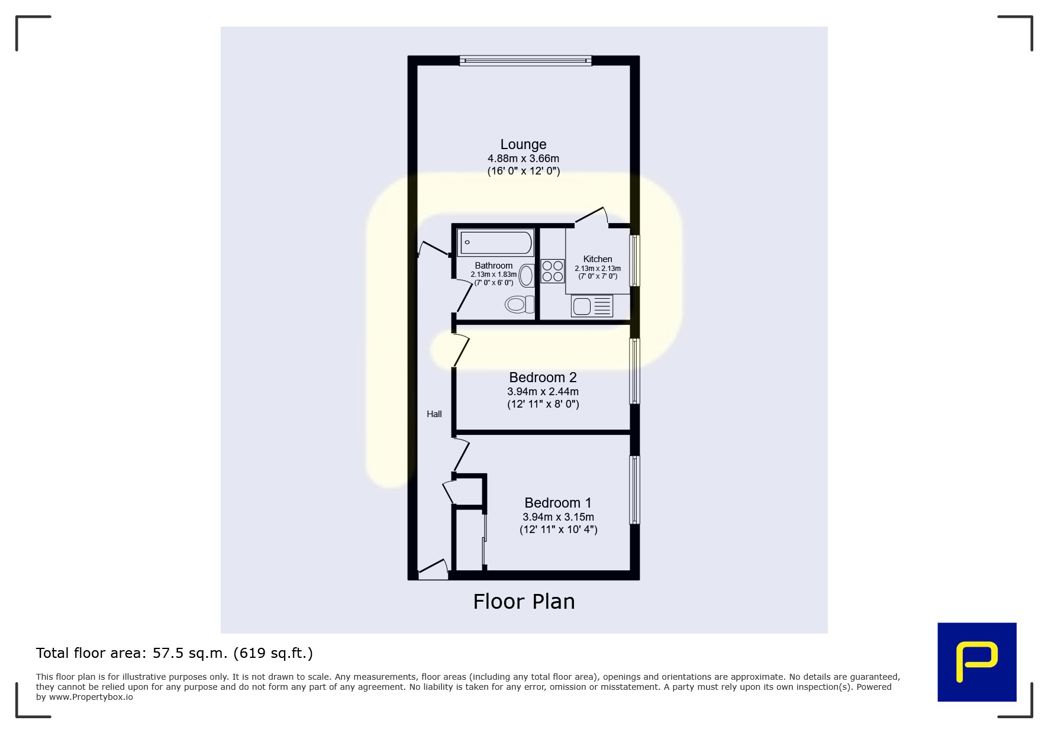
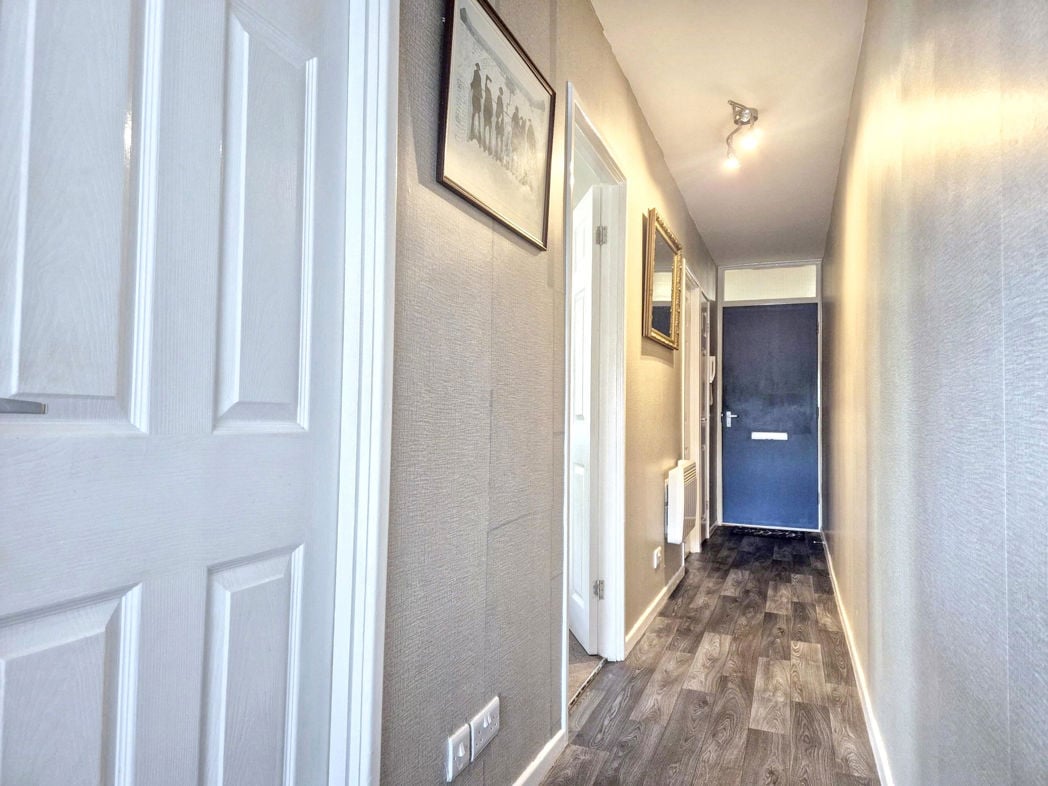
6.71m x 0.89m (22'0" x 2'11")
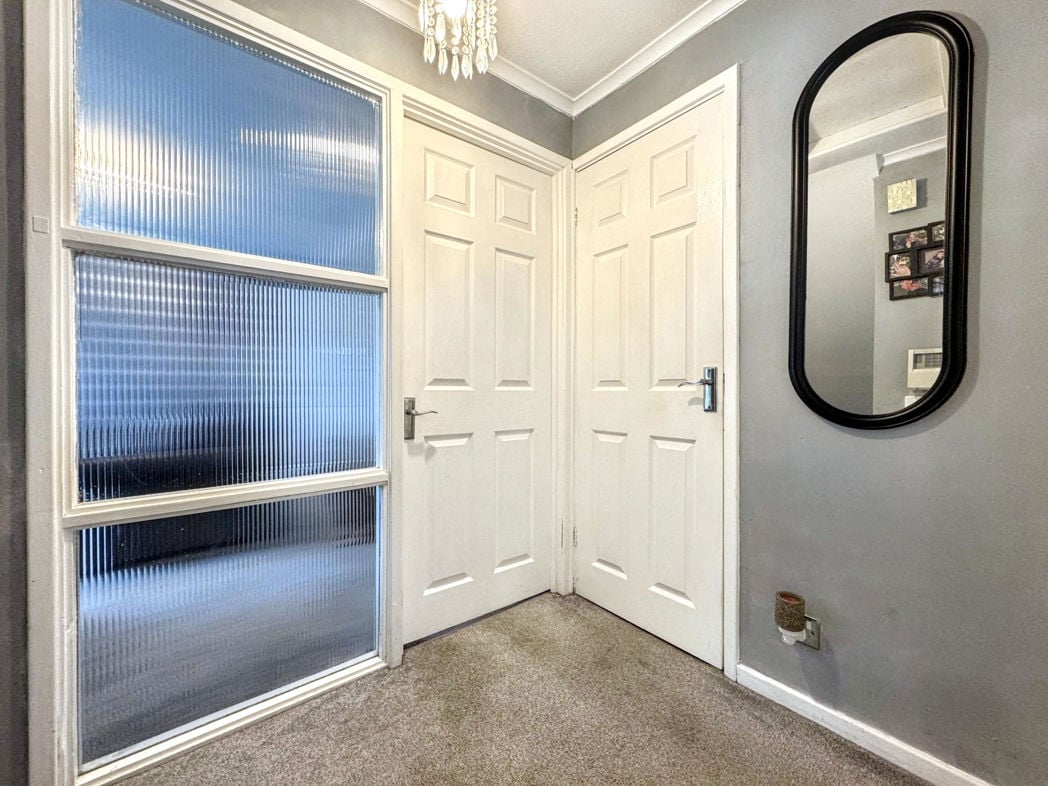
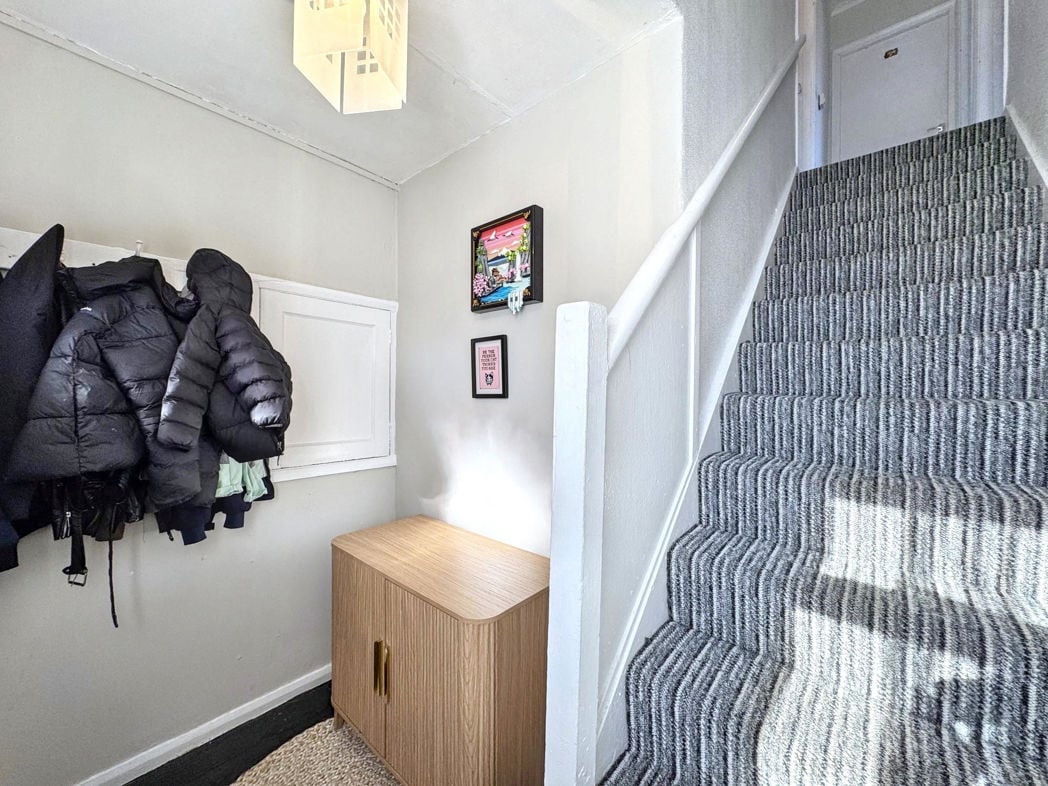
Composite door leading to entrance, built in storage, wall mounted electric radiator, vinyl flooring, door entry system;
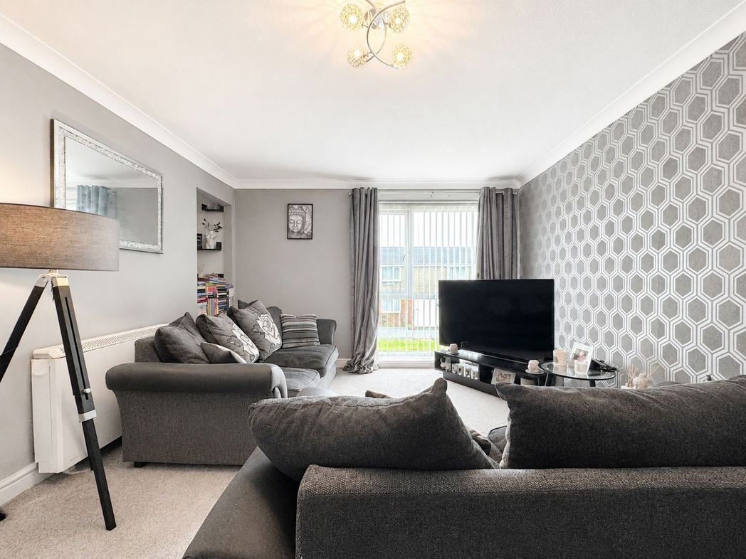
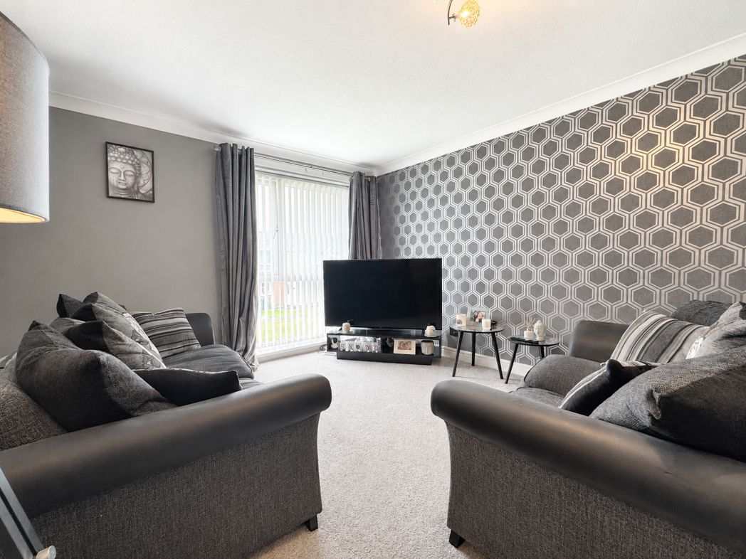
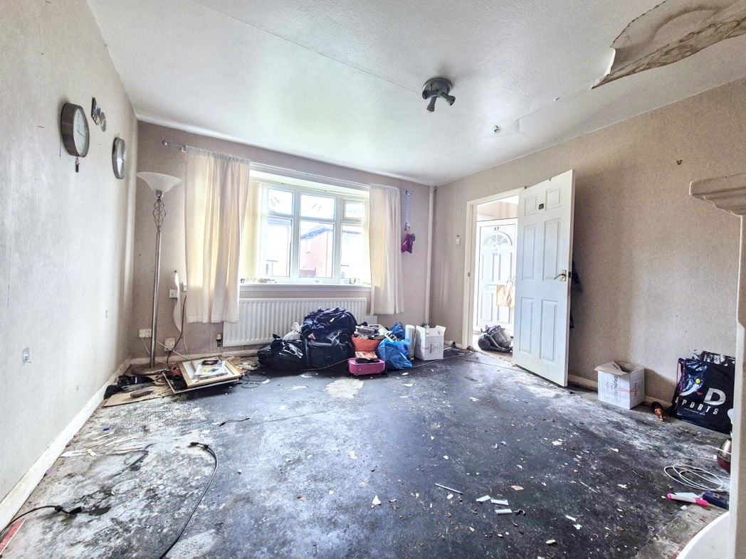
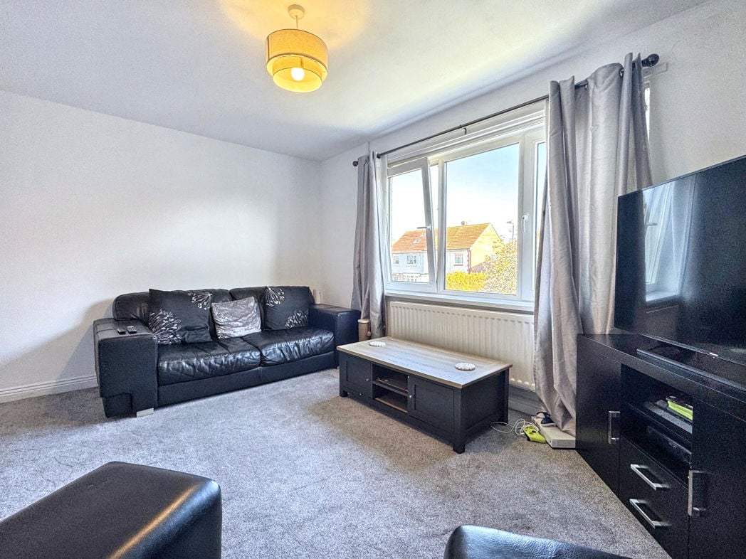
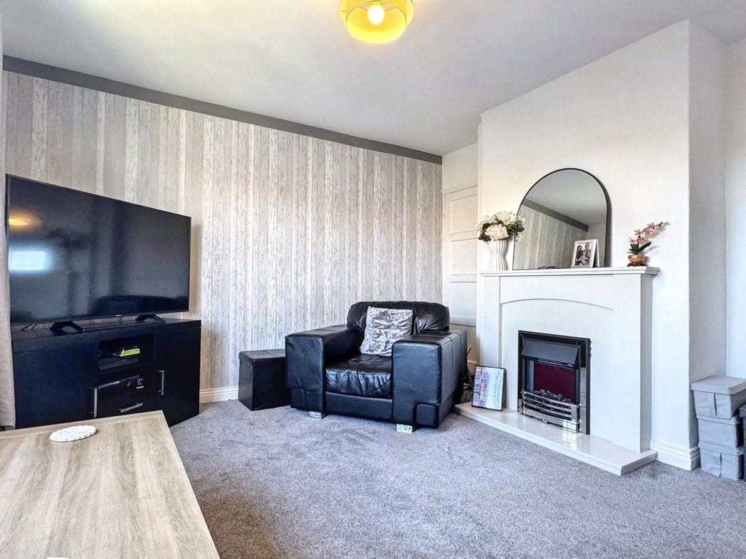
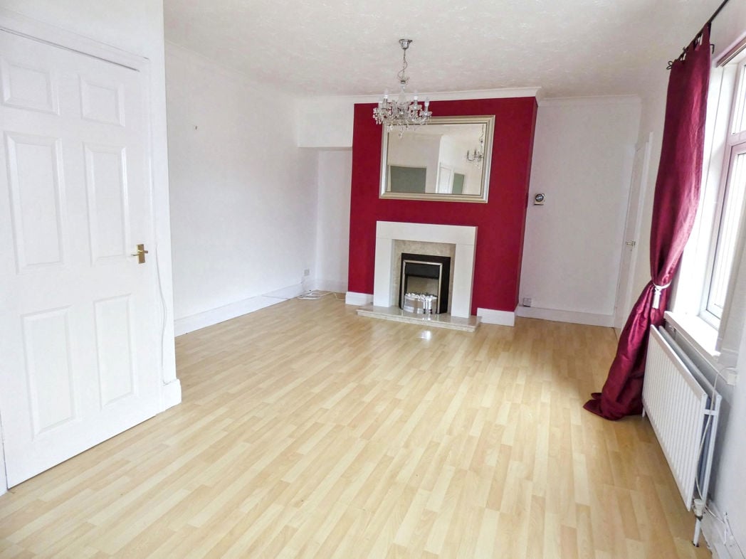
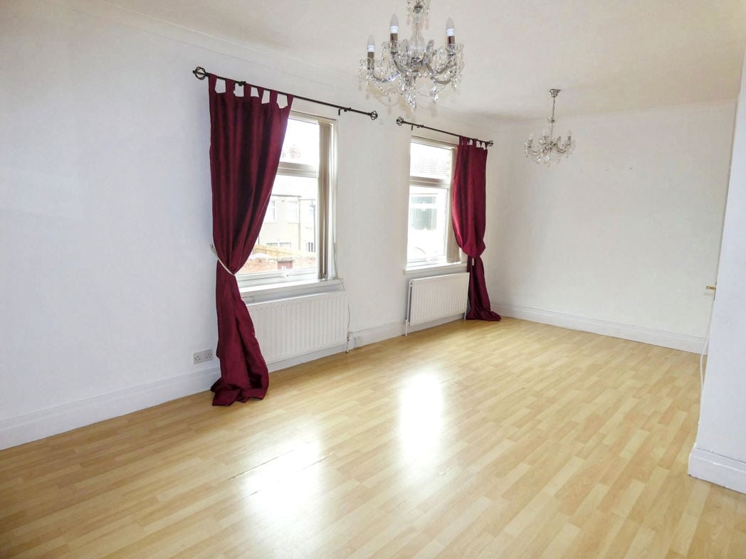
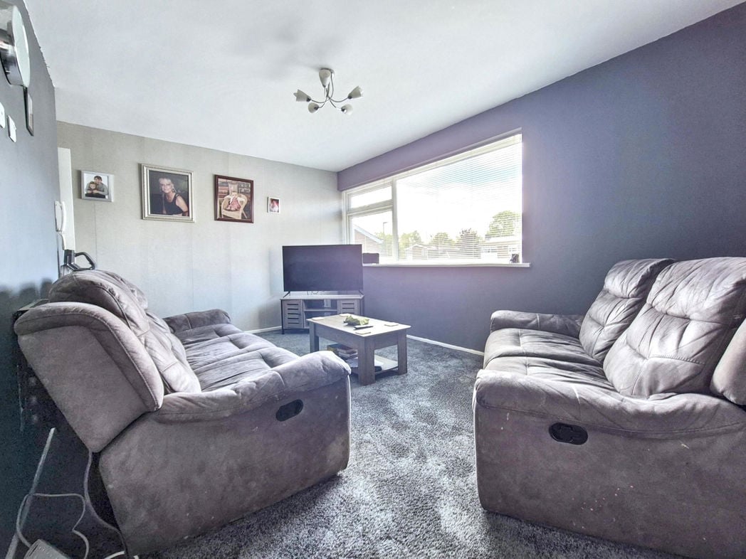
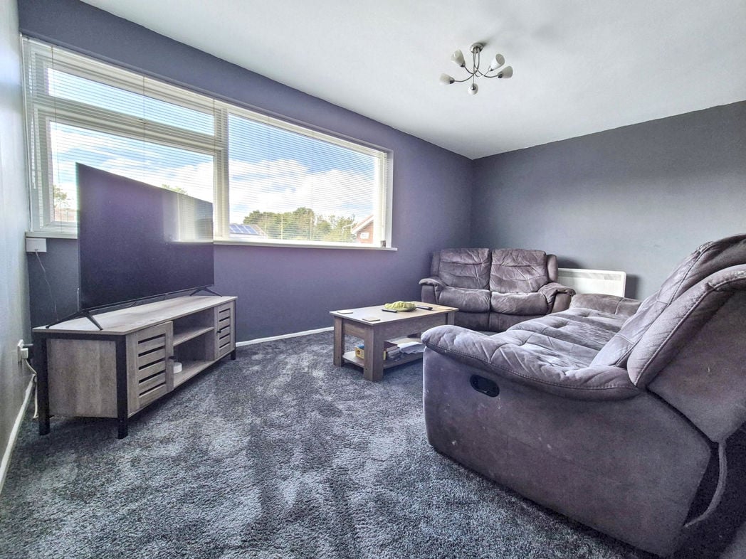
4.88m x 3.66m (16'0" x 12'0")
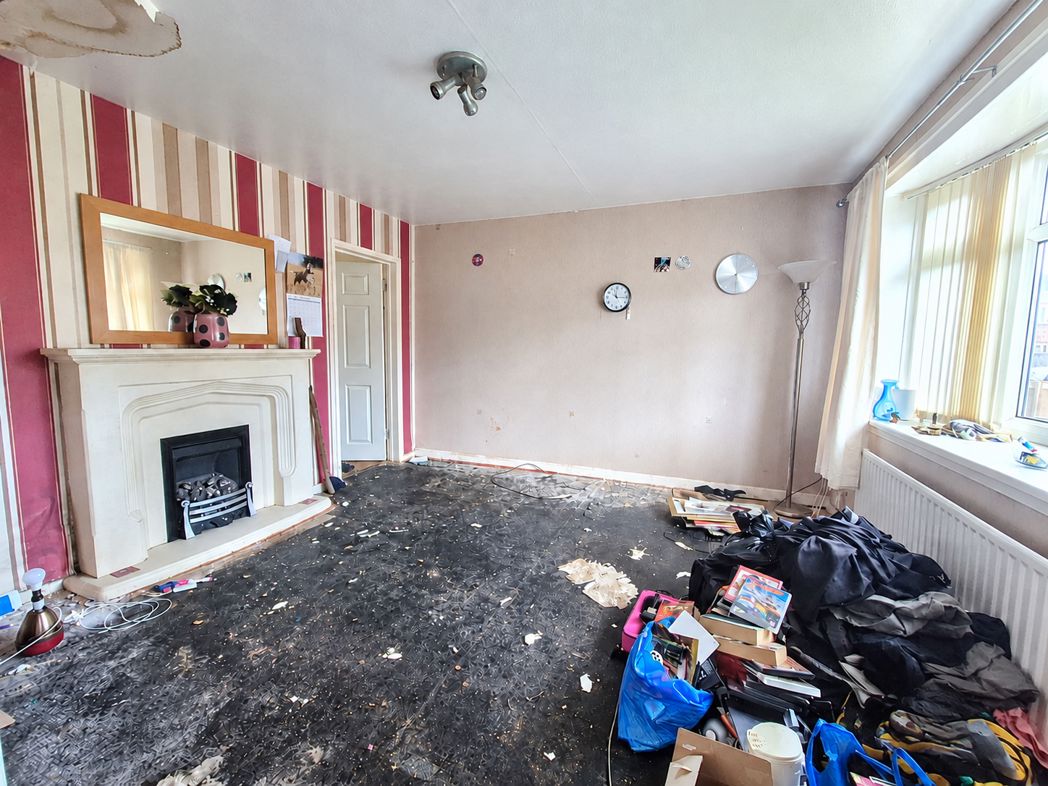
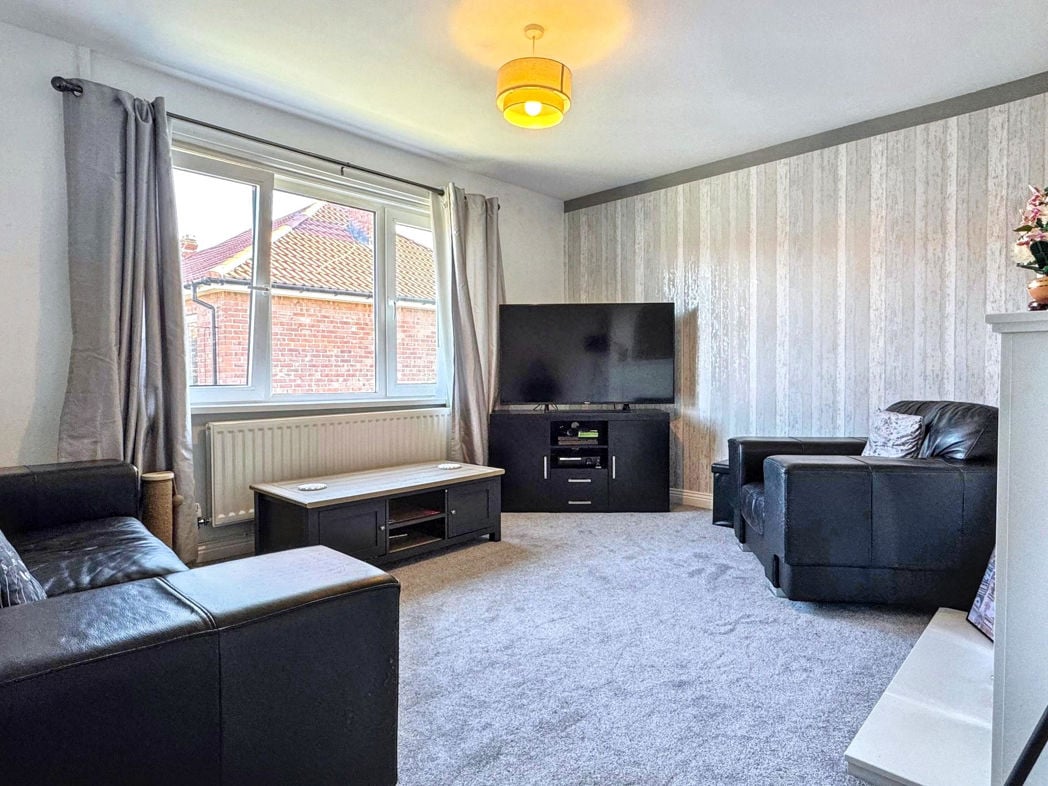
Double glazed window to front aspect, wall mounted electric radiator, door entry system;
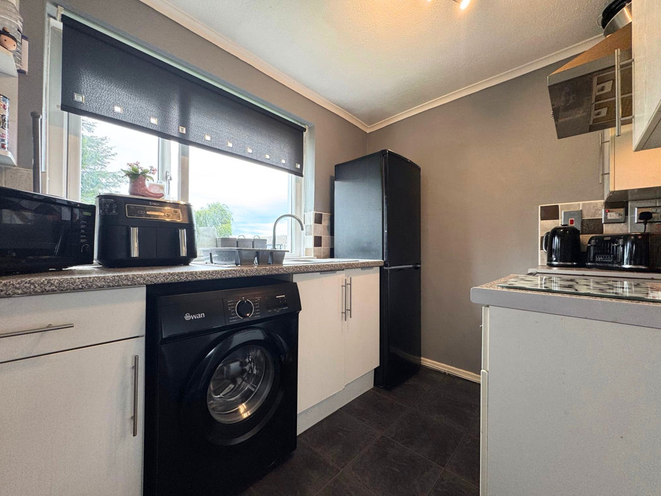
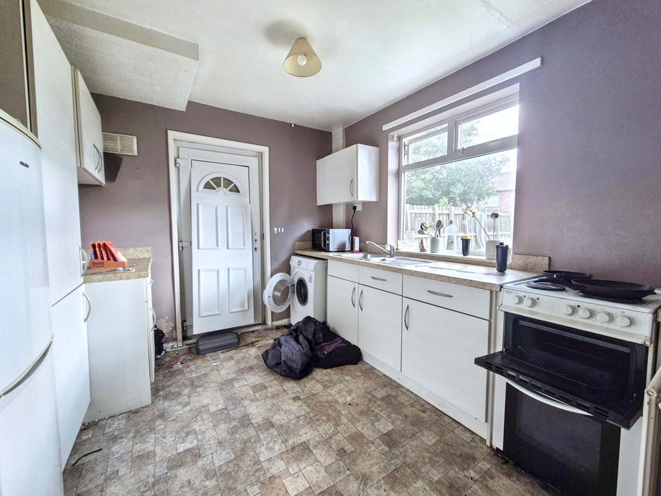
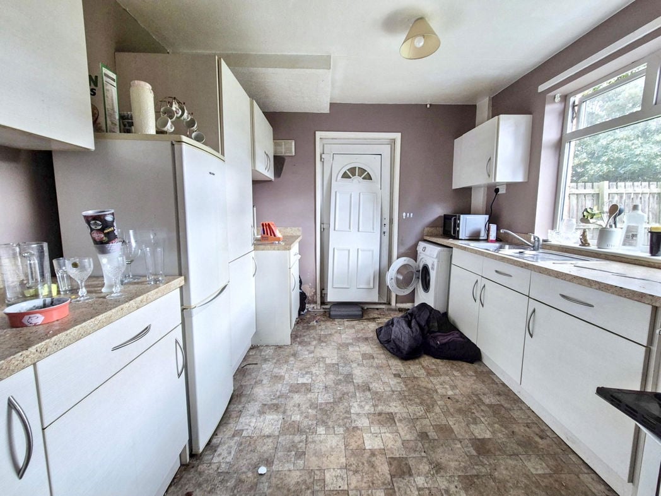
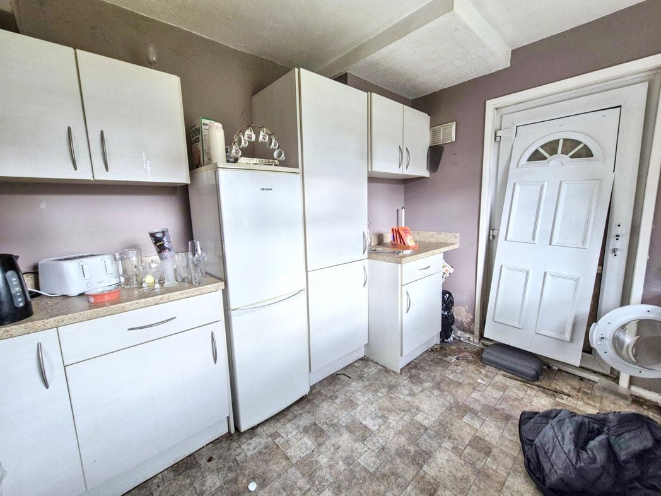
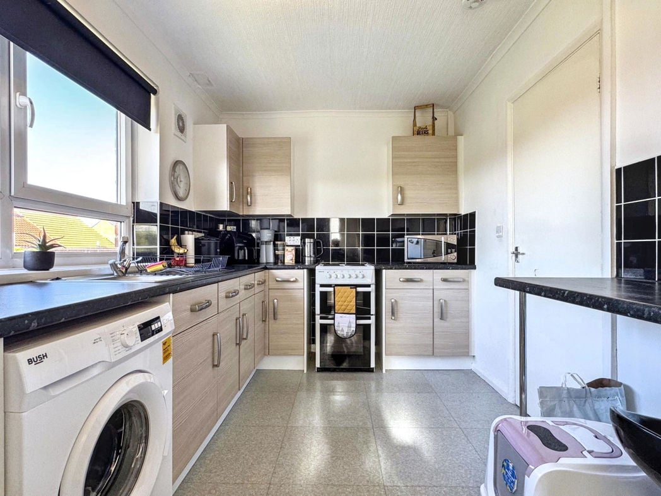
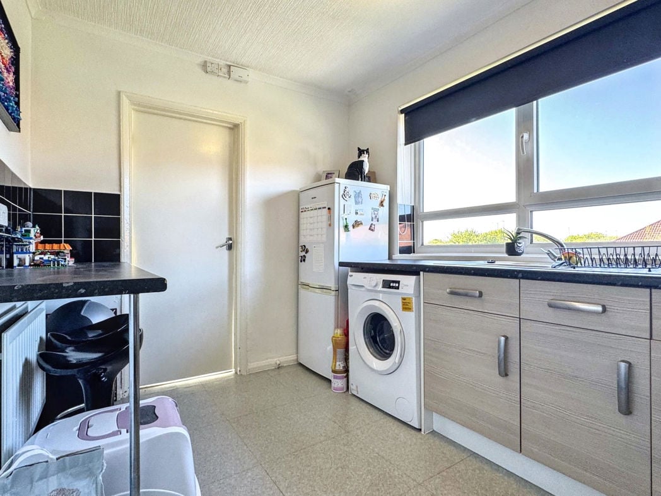
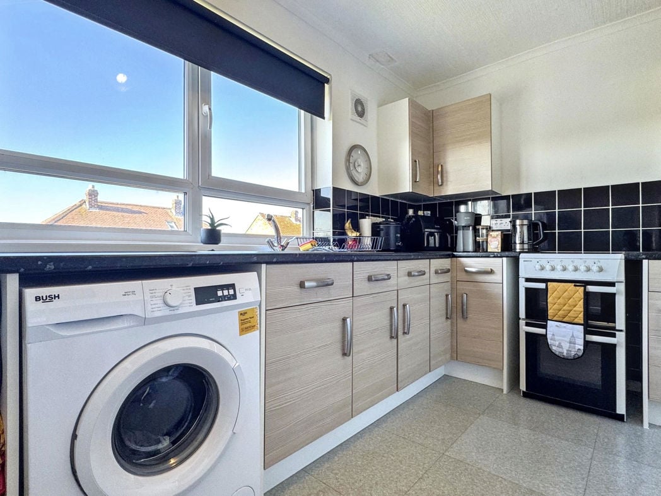
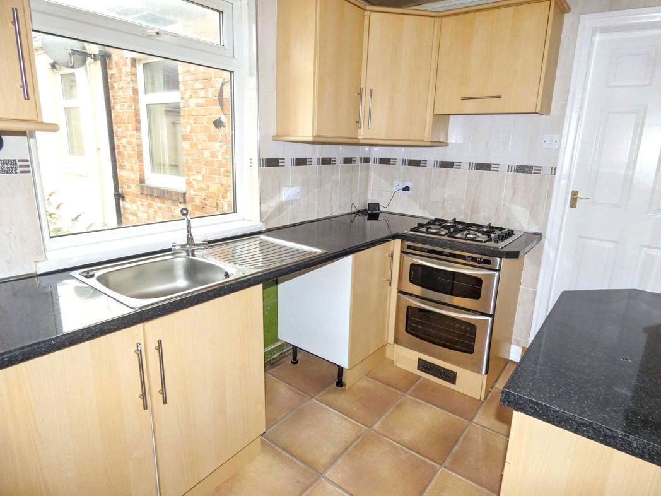
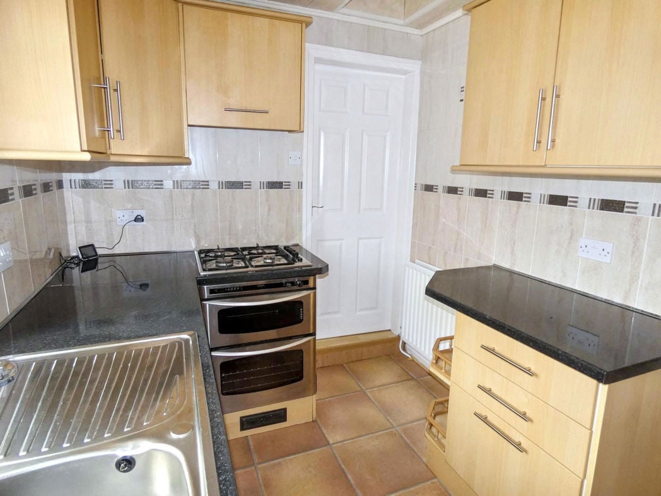
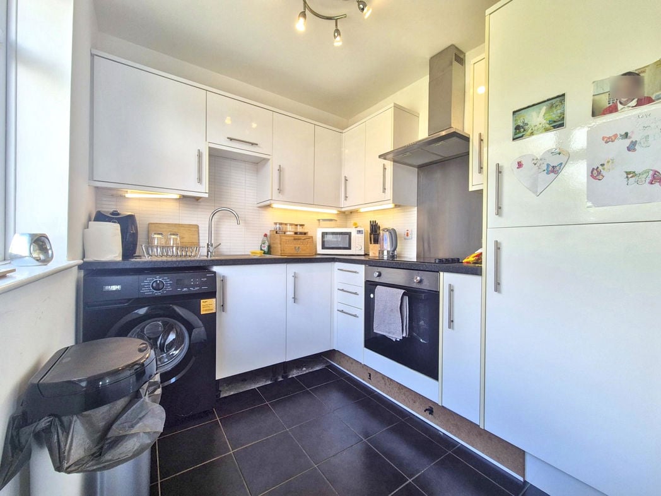
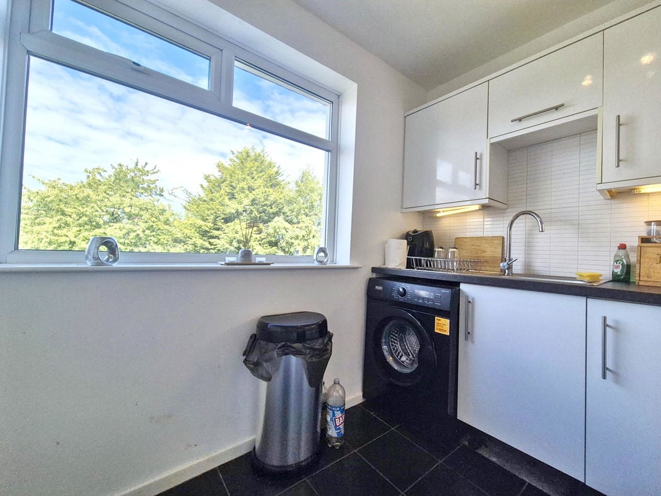
2.13m x 2.13m (6'11" x 6'11")
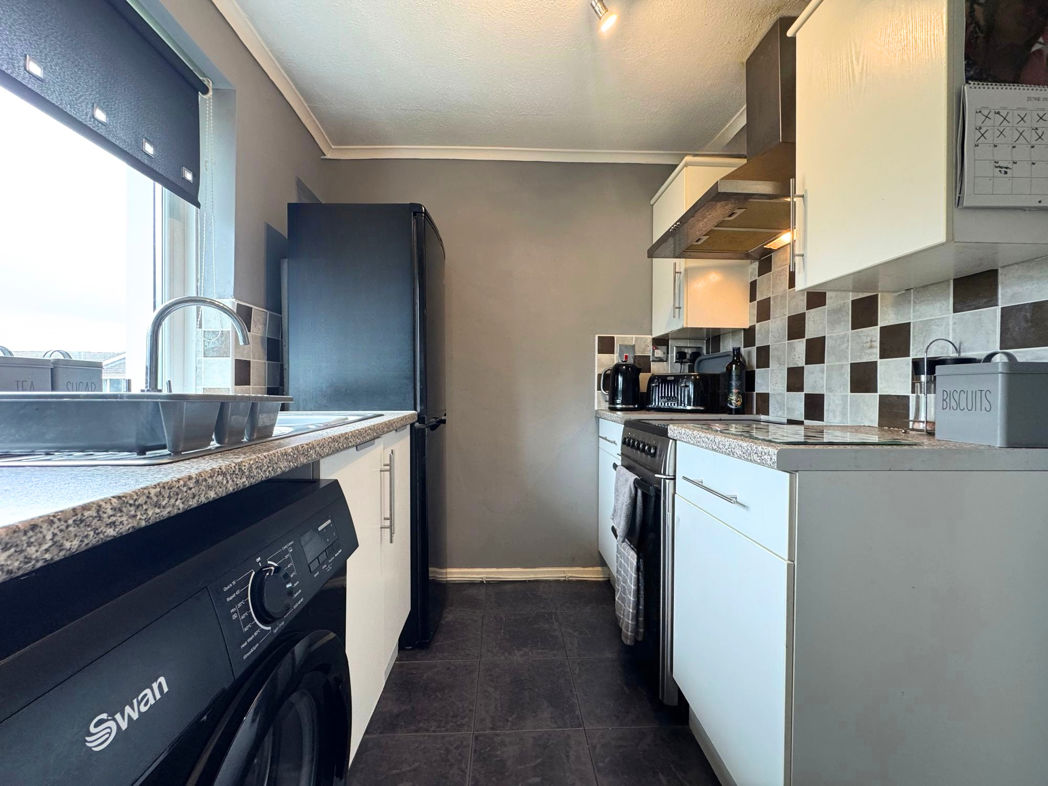
A range of wall & base units with contrasting work surfaces, integrated electric oven, electric hod with extractor over, integrated fridge freezer, plumbing for washing machine, tiled flooring, double glazed window to side aspect;
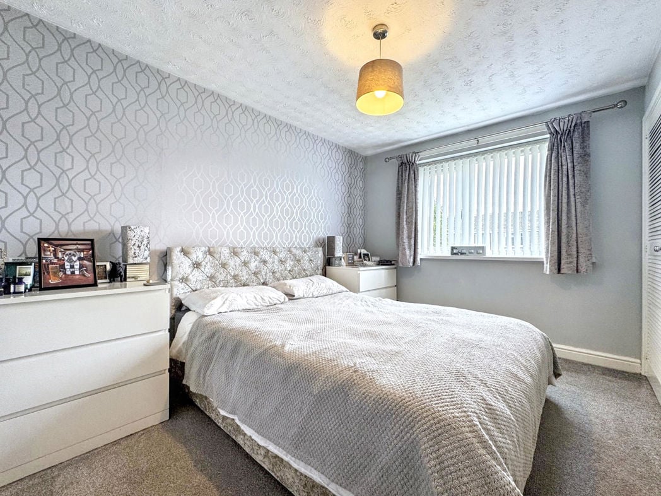
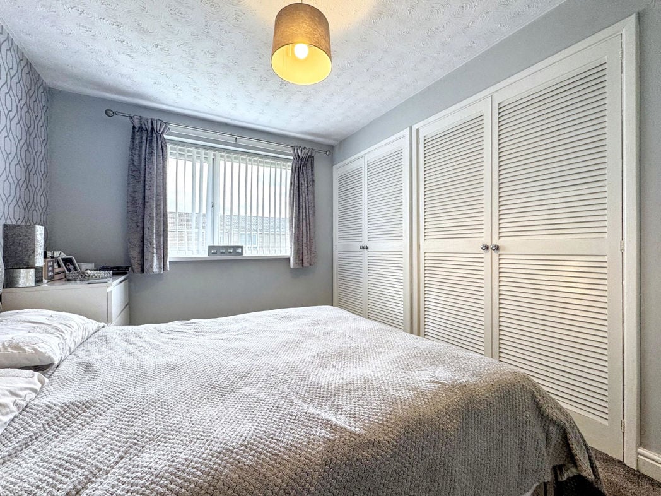
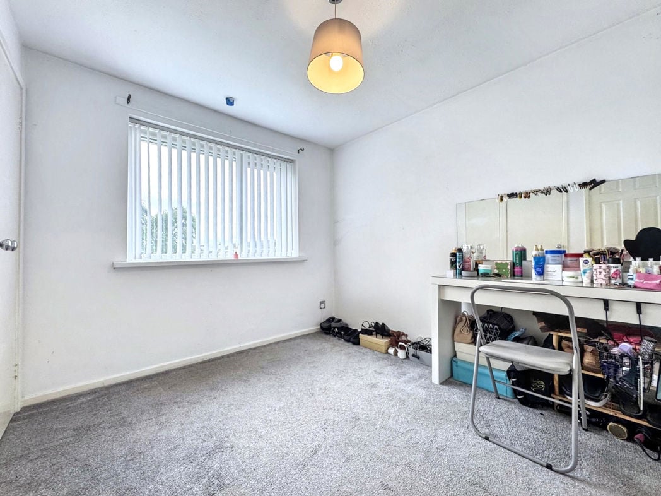
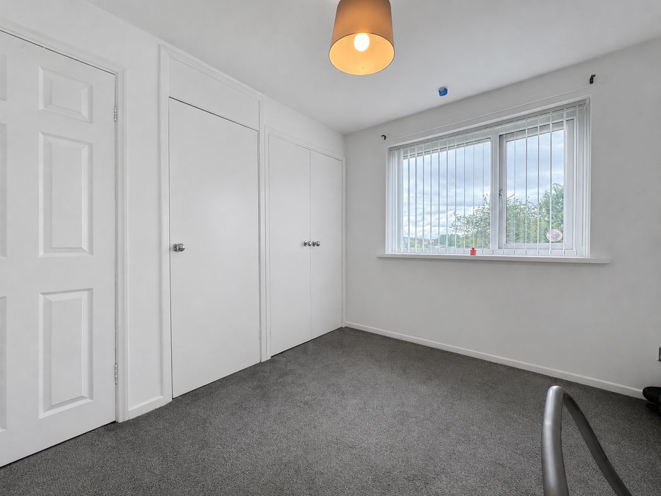
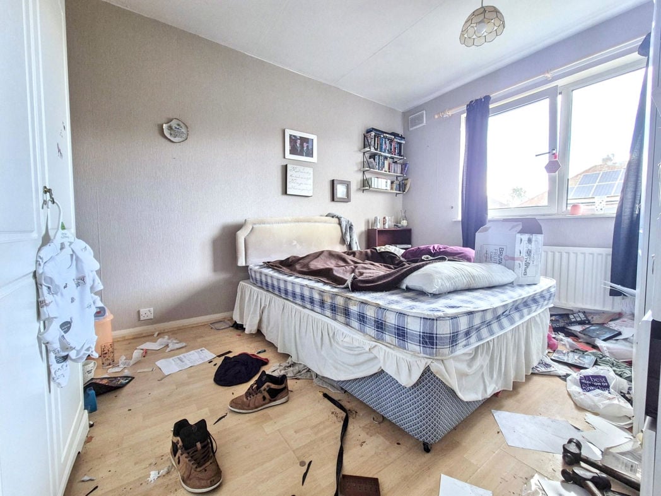
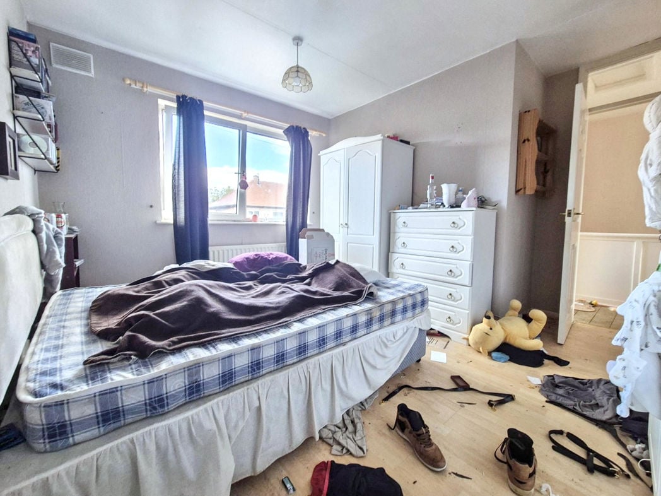
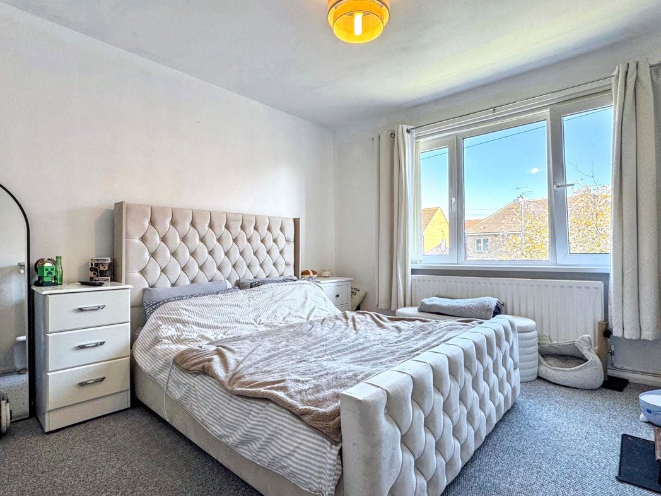
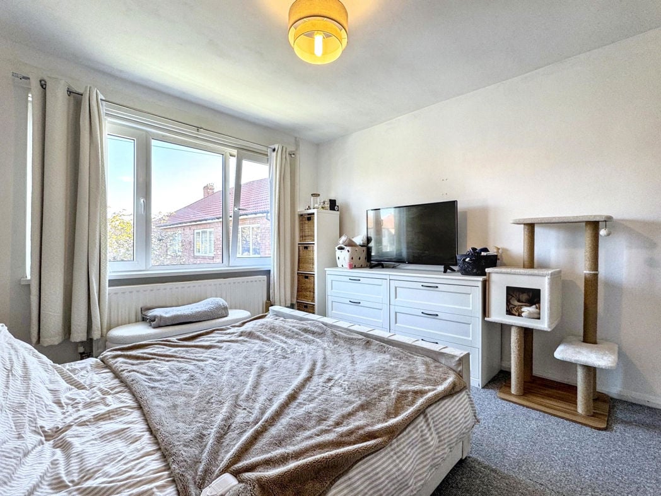
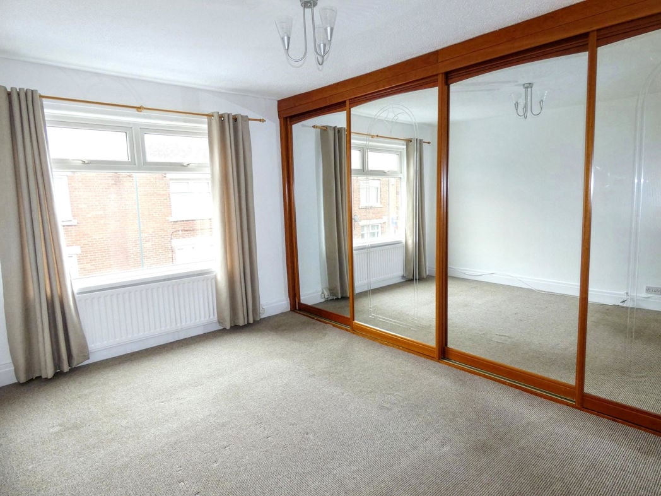
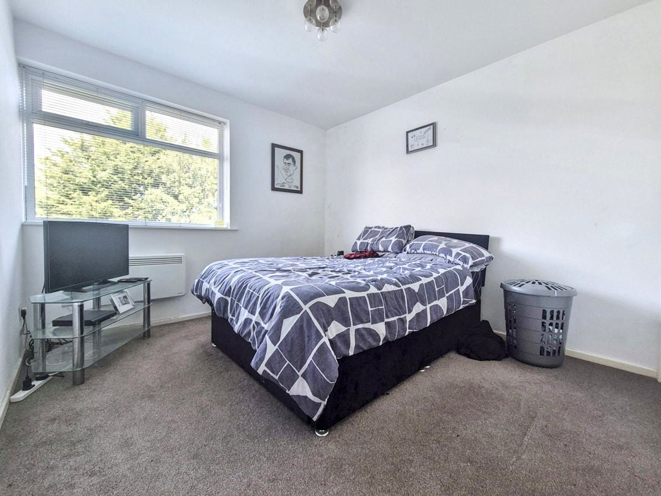
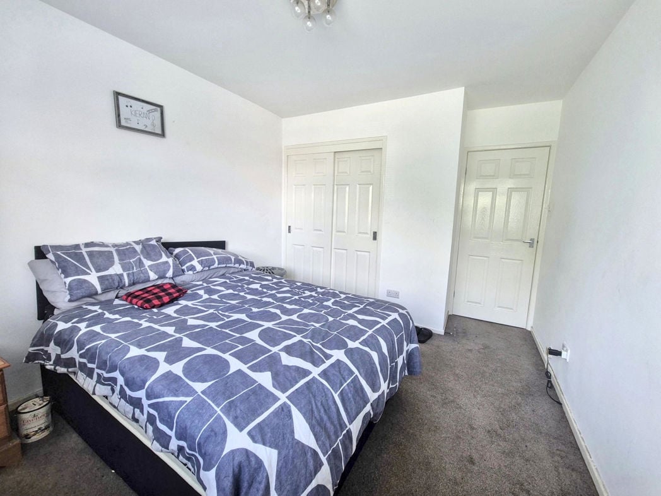
3.94m x 3.15m (12'11" x 10'4")
Double glazed window to rear aspect, built in sliding wardrobes, wall mounted electric radiator;
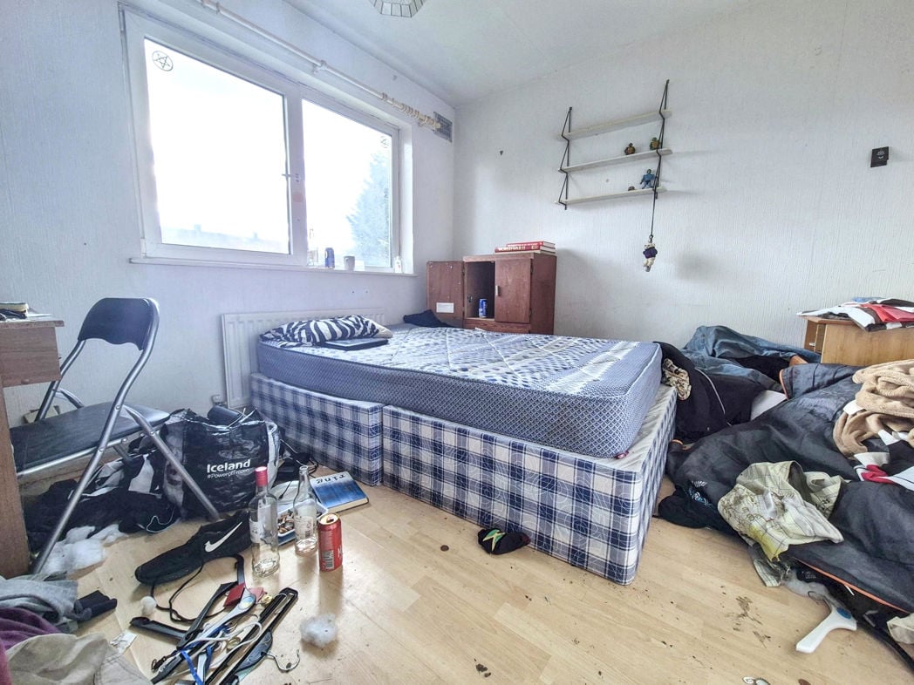
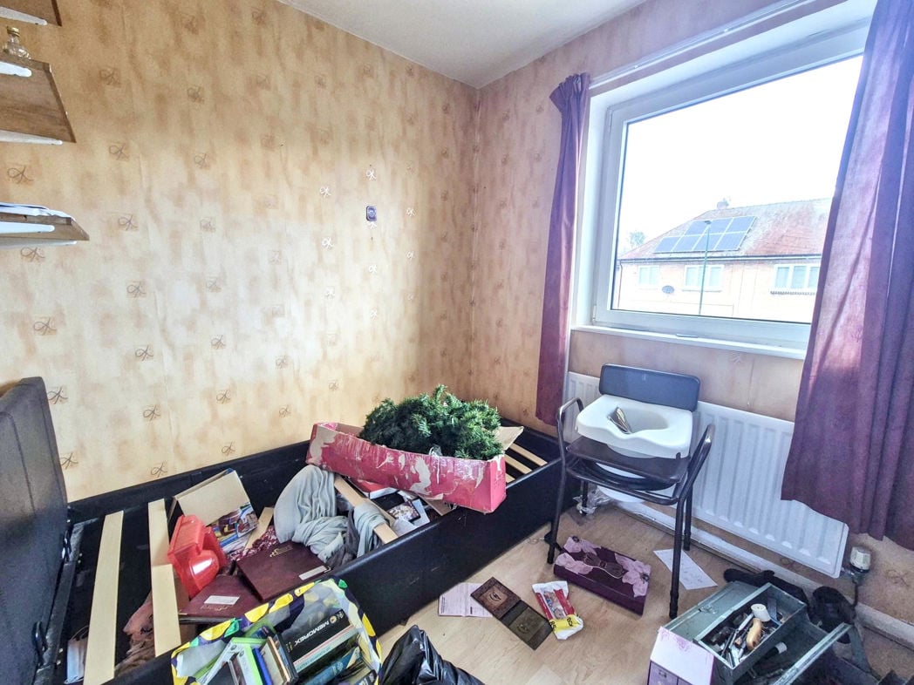
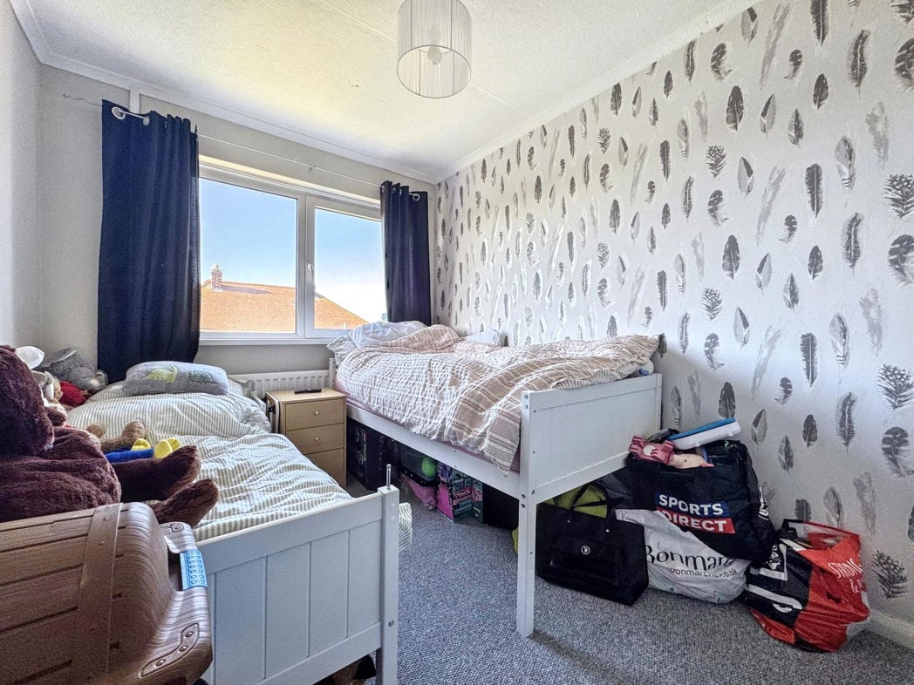
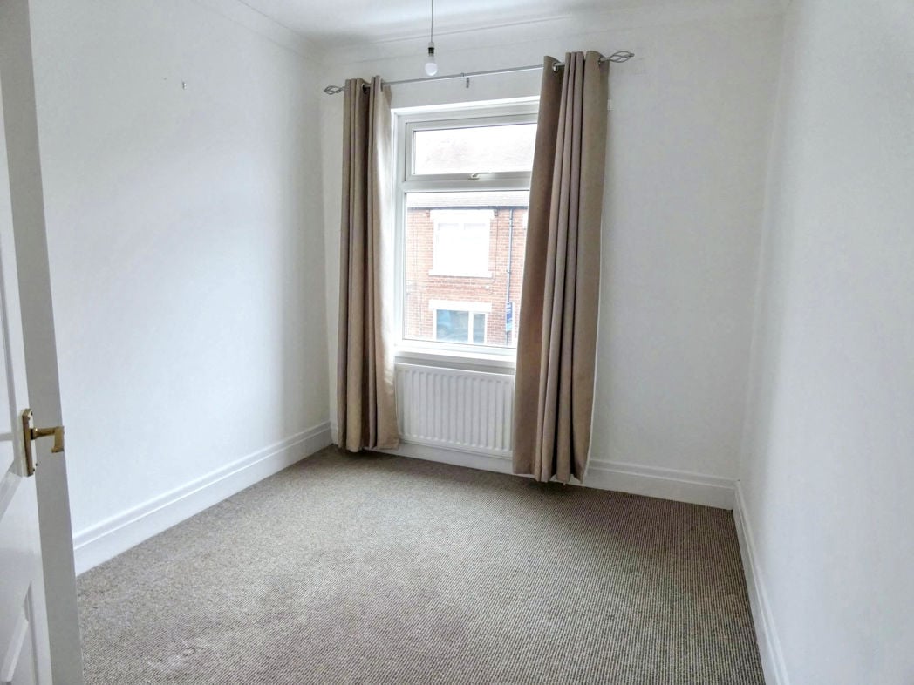
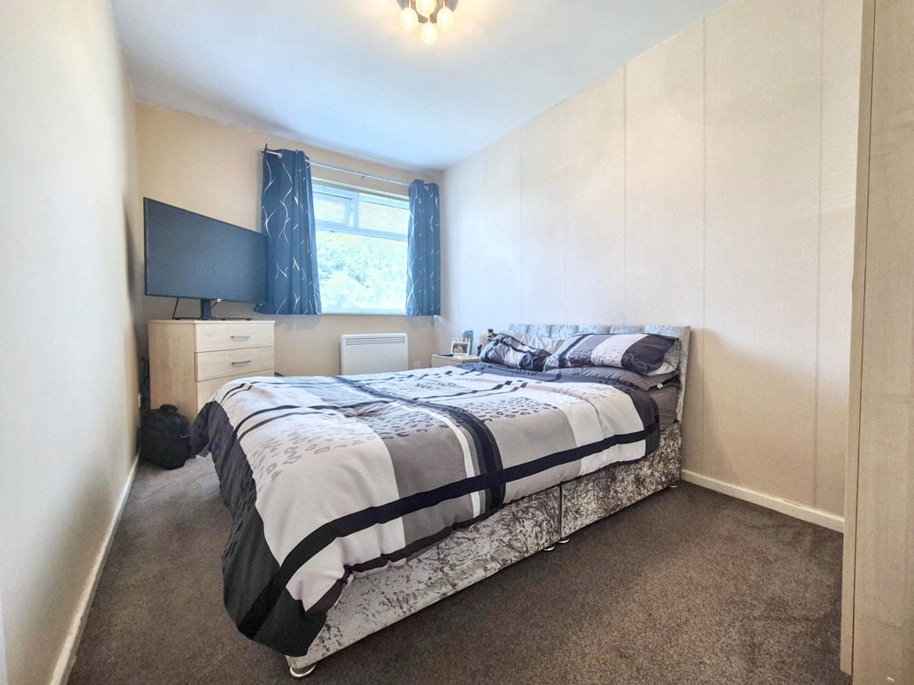
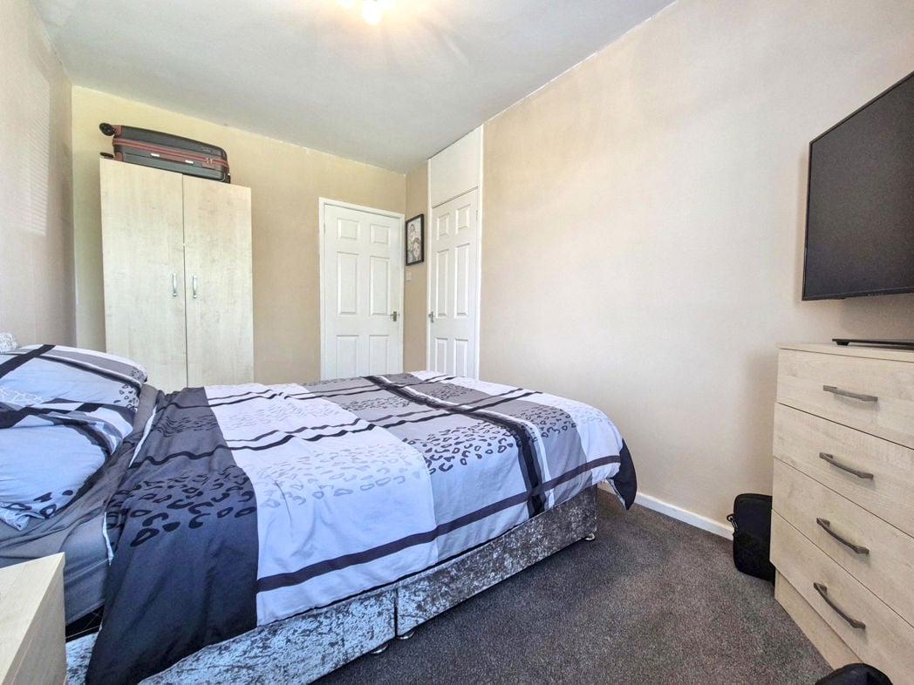
3.94m x 2.44m (12'11" x 8'0")
Double glazed window to rear aspect, built in storage, wall mounted electric radiator;
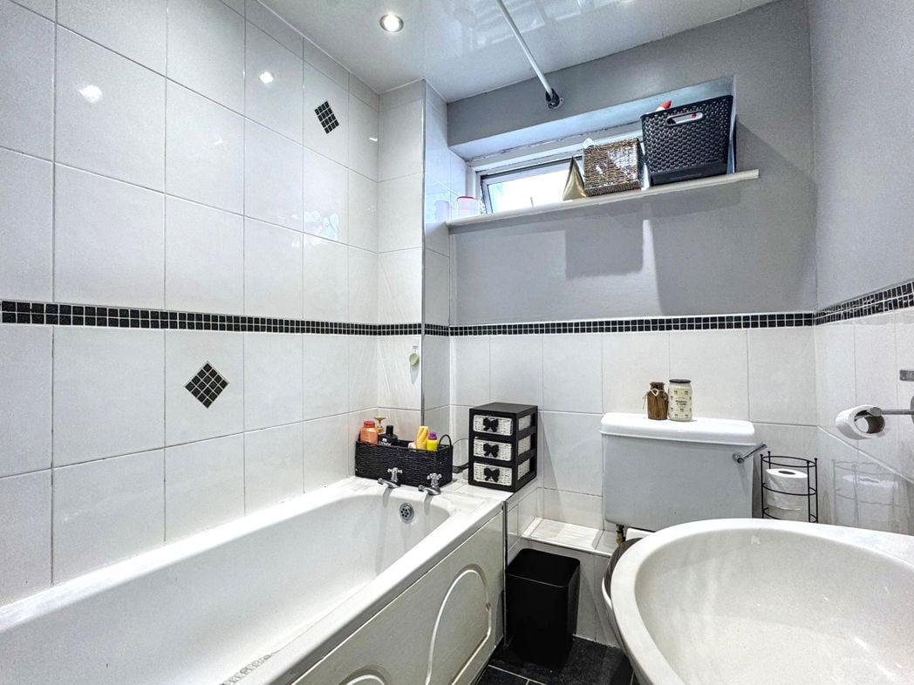
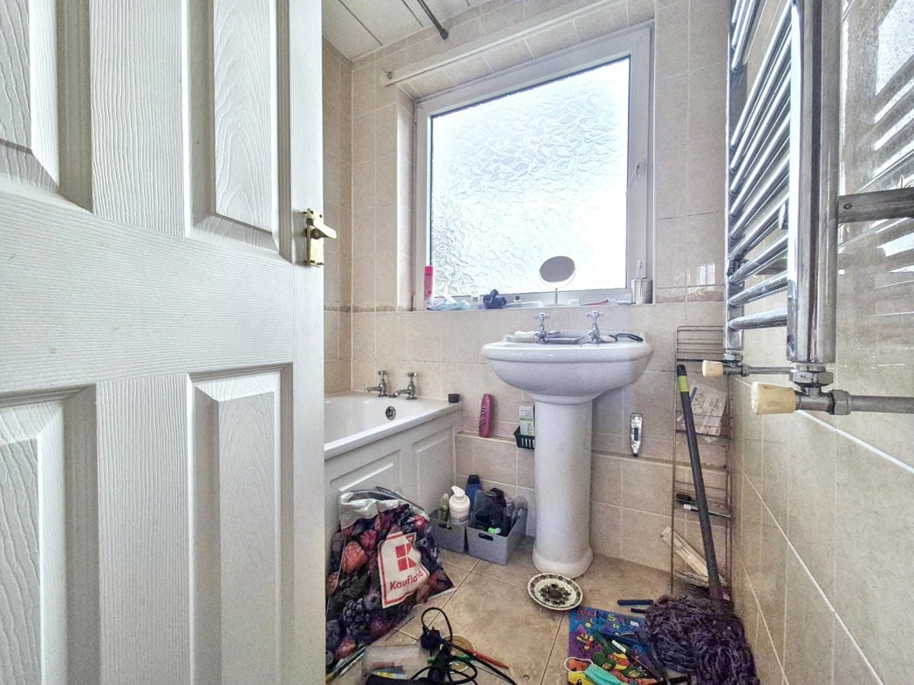
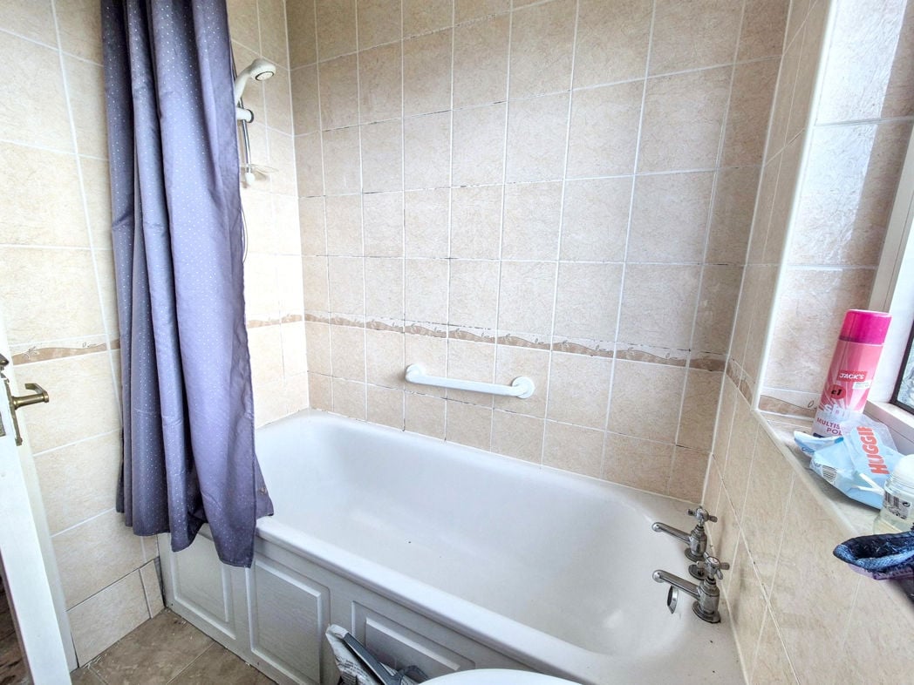
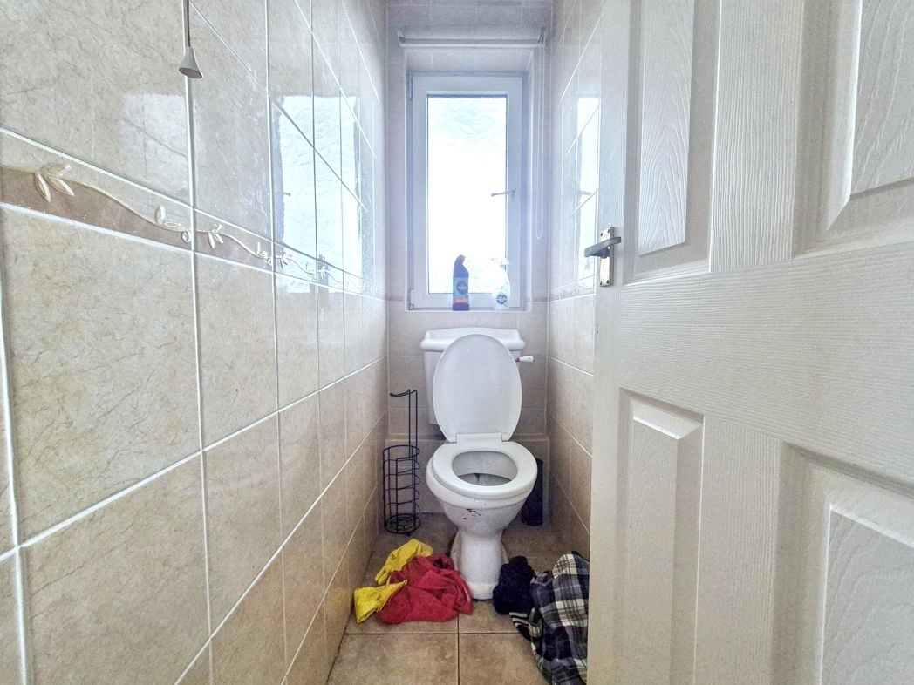
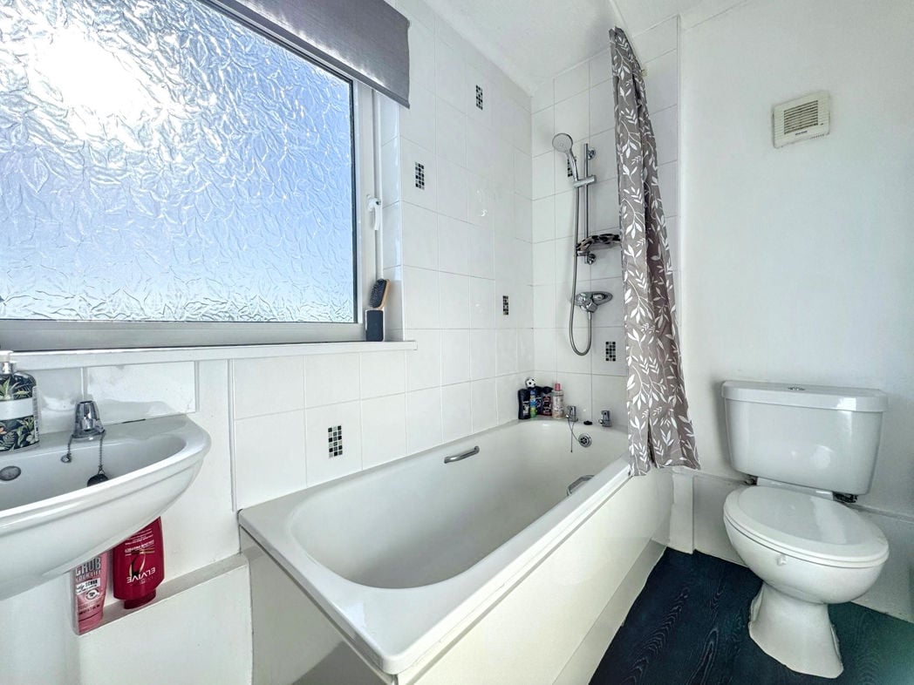
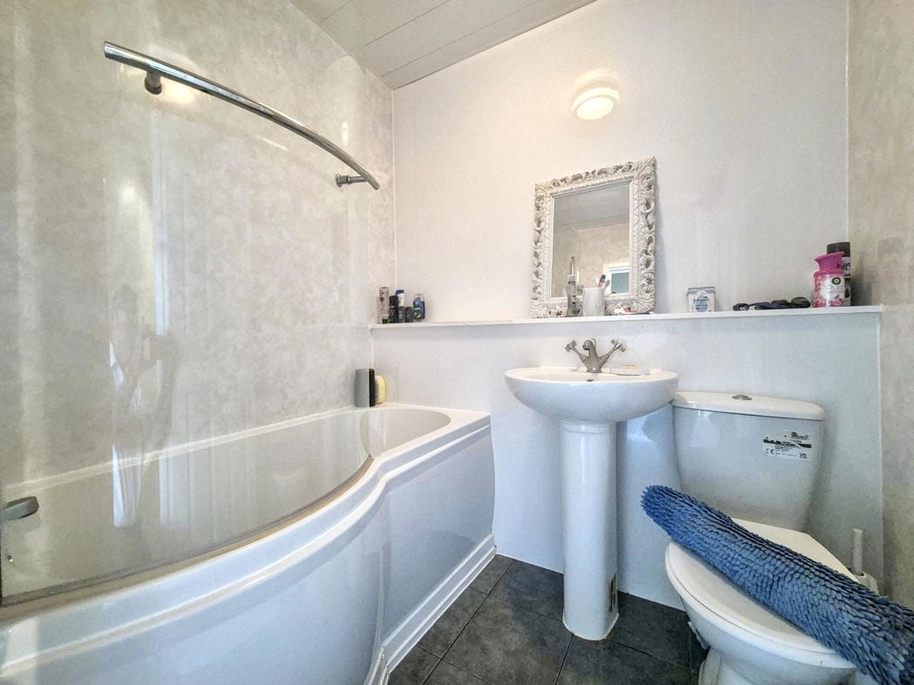
1.83m x 1.52m (6'0" x 4'11")
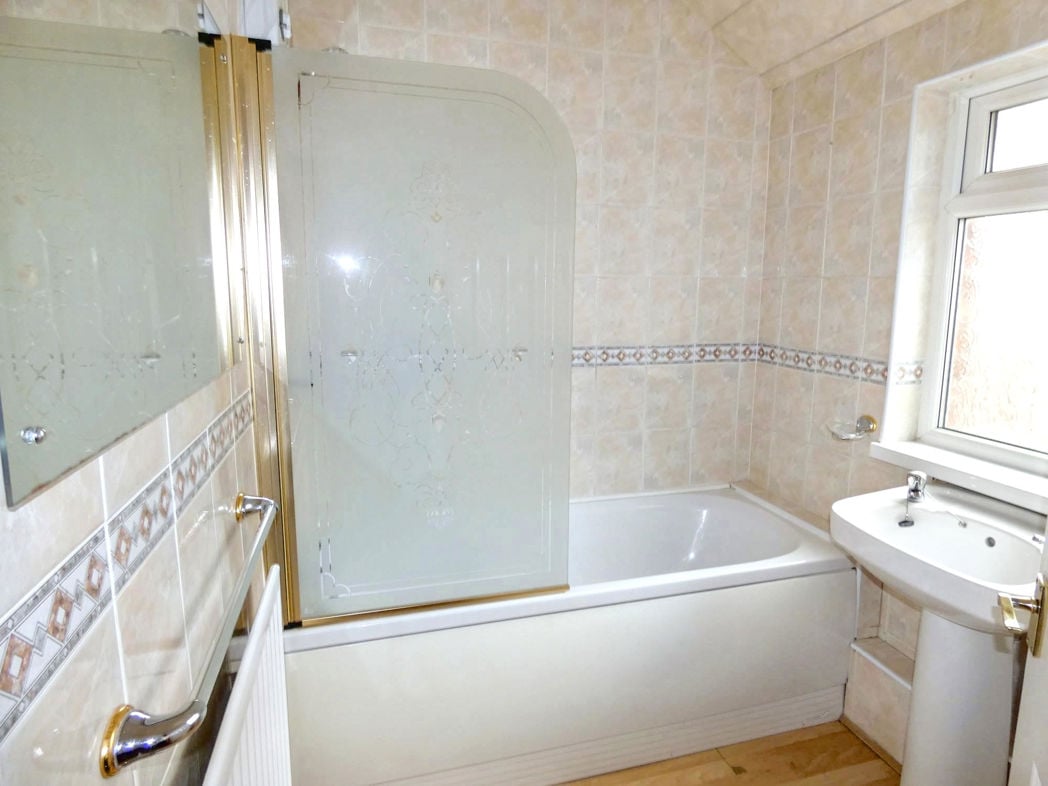
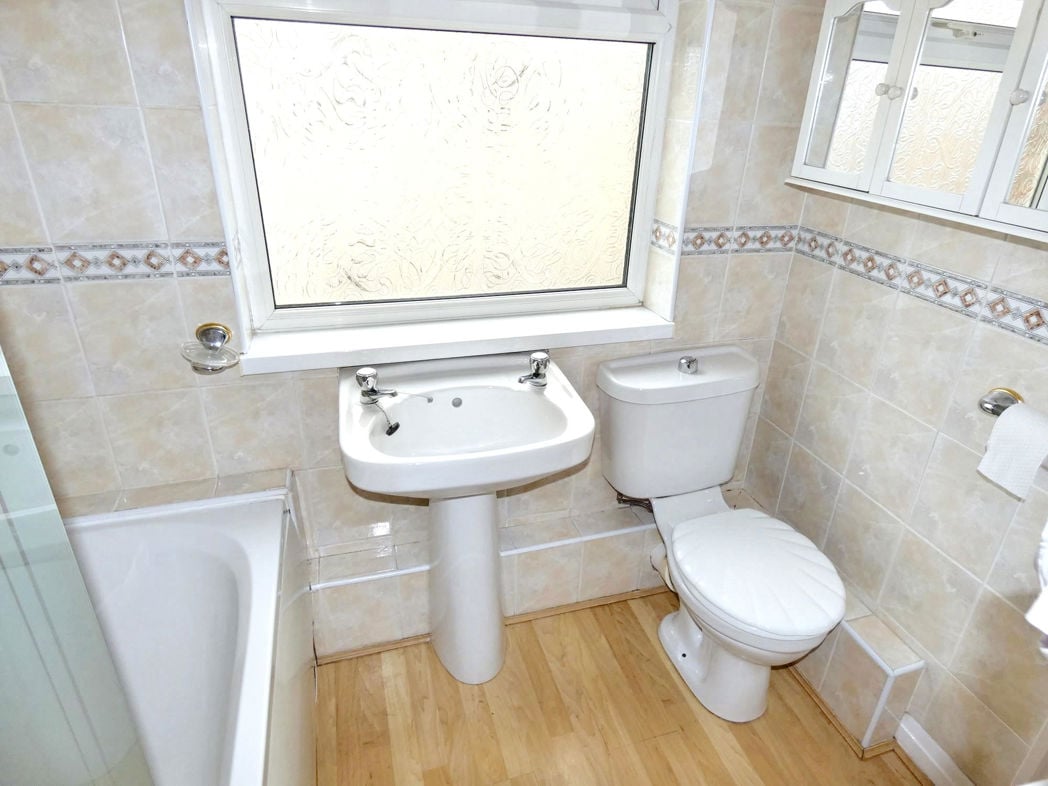
A suite comprising; Bath with electric shower over, pedestal wash hand basin, tiled flooring, electric chrome towel radiator;
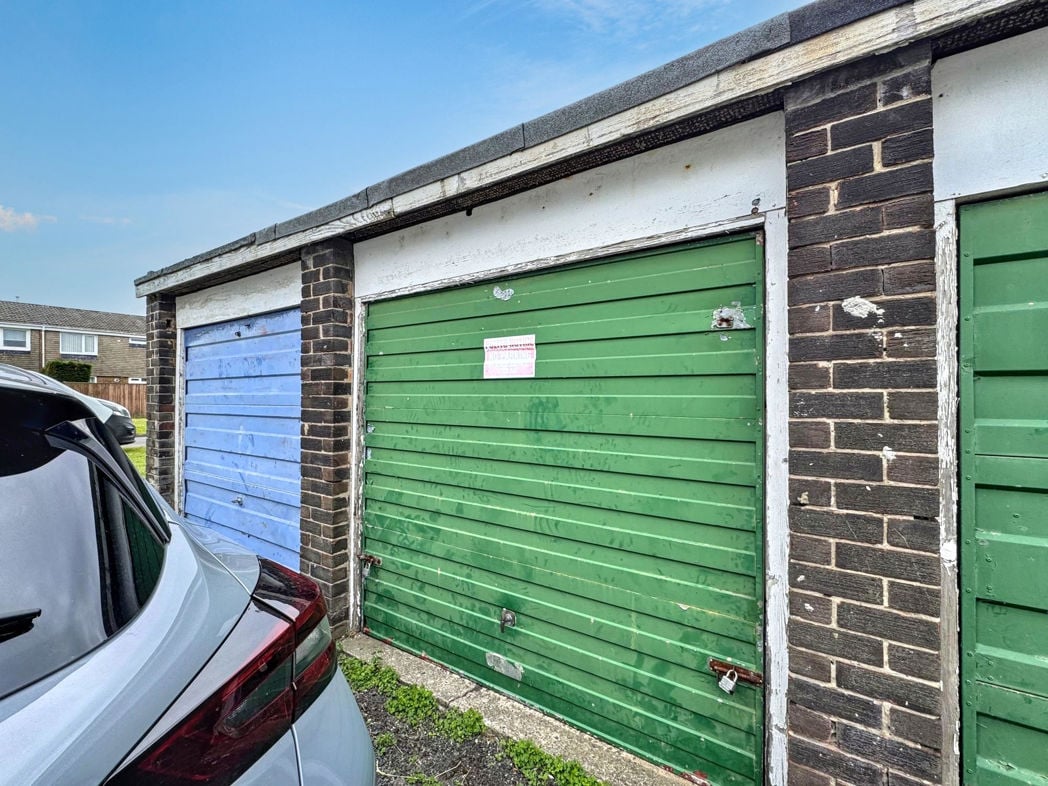
Up & Over garage door; (Image to follow)
Whether you’d like an instant online estimate or an expert visit to discuss your home in detail, our team will give you clear, honest advice and help you plan your next move.

Find out what your current home could sell for, based on real market data and recent sales.
Get seen everywhere buyers look


Fast, secure and often great value. Discover how it works.