Under
Offer
Offer
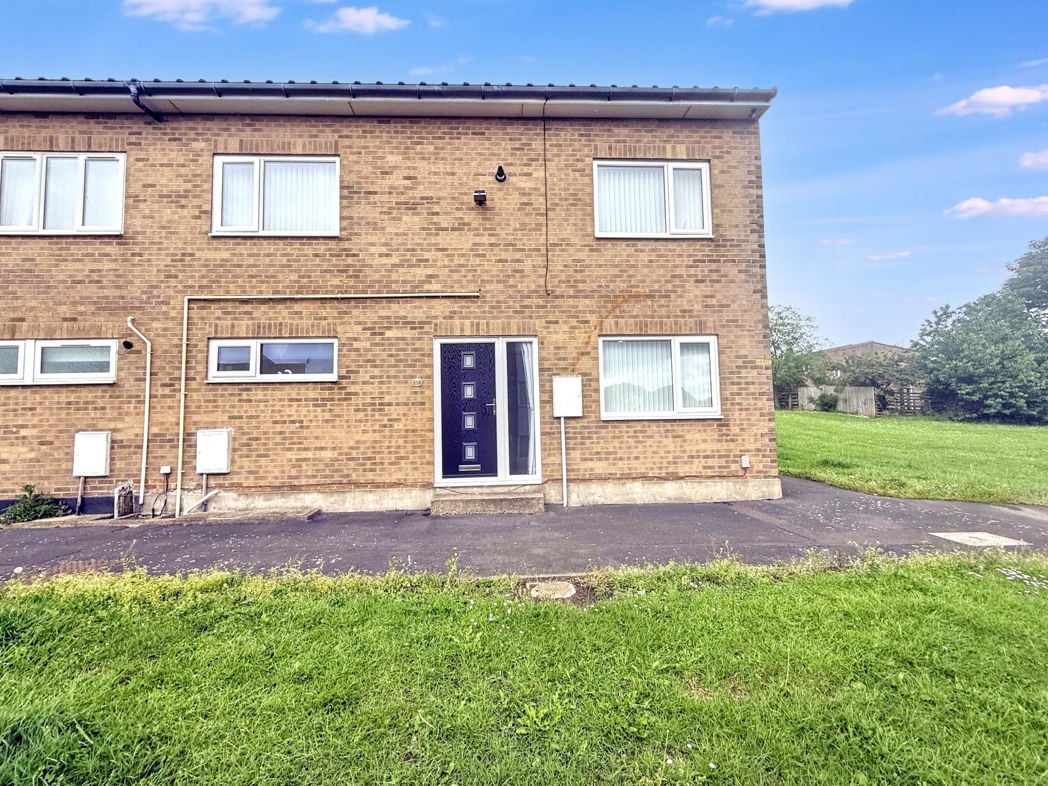
Granville Road, Peterlee, Peterlee, Durham, SR8 5RG
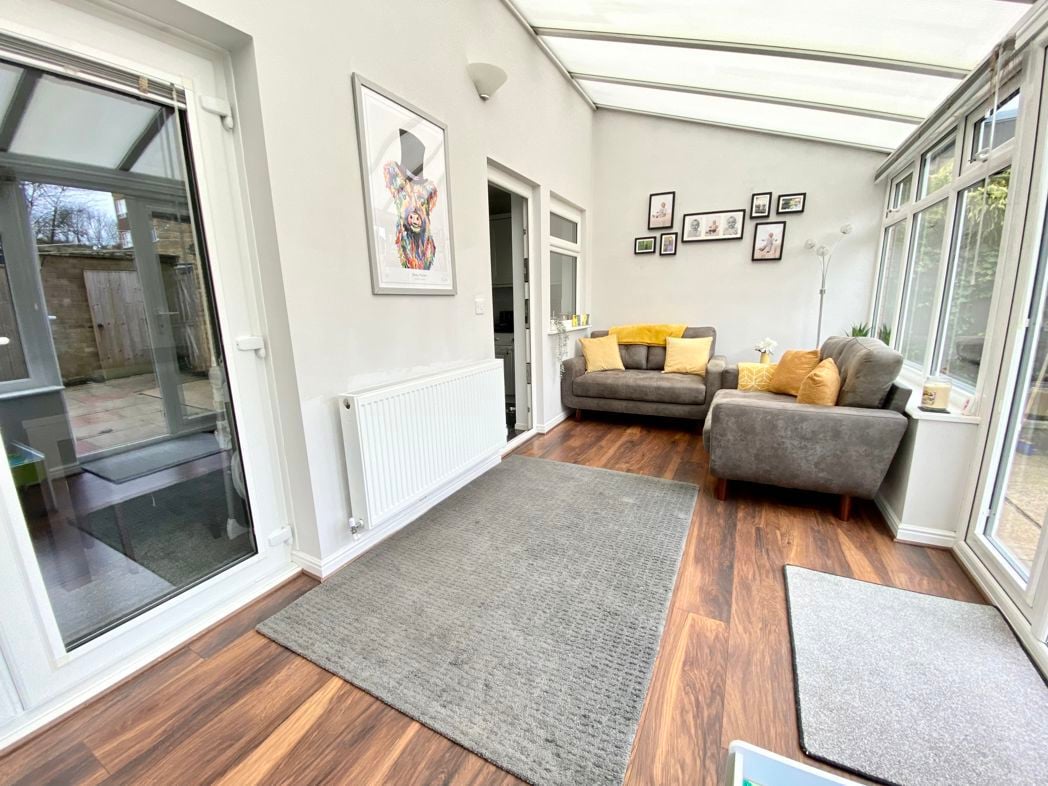
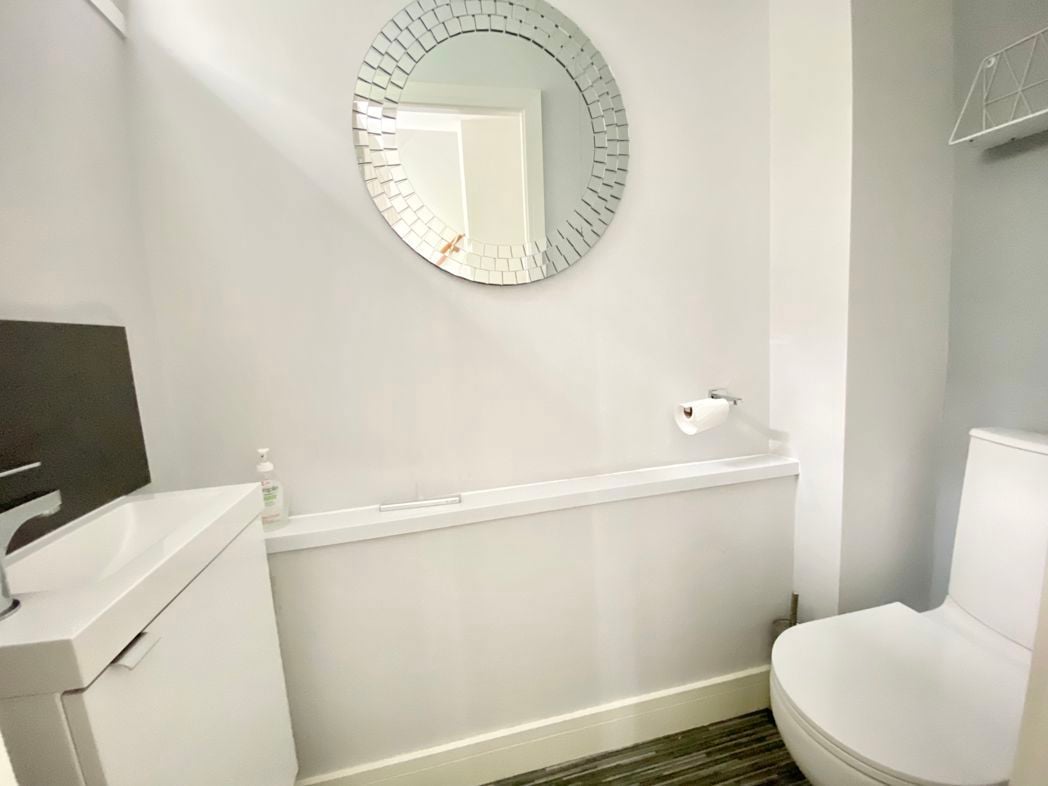
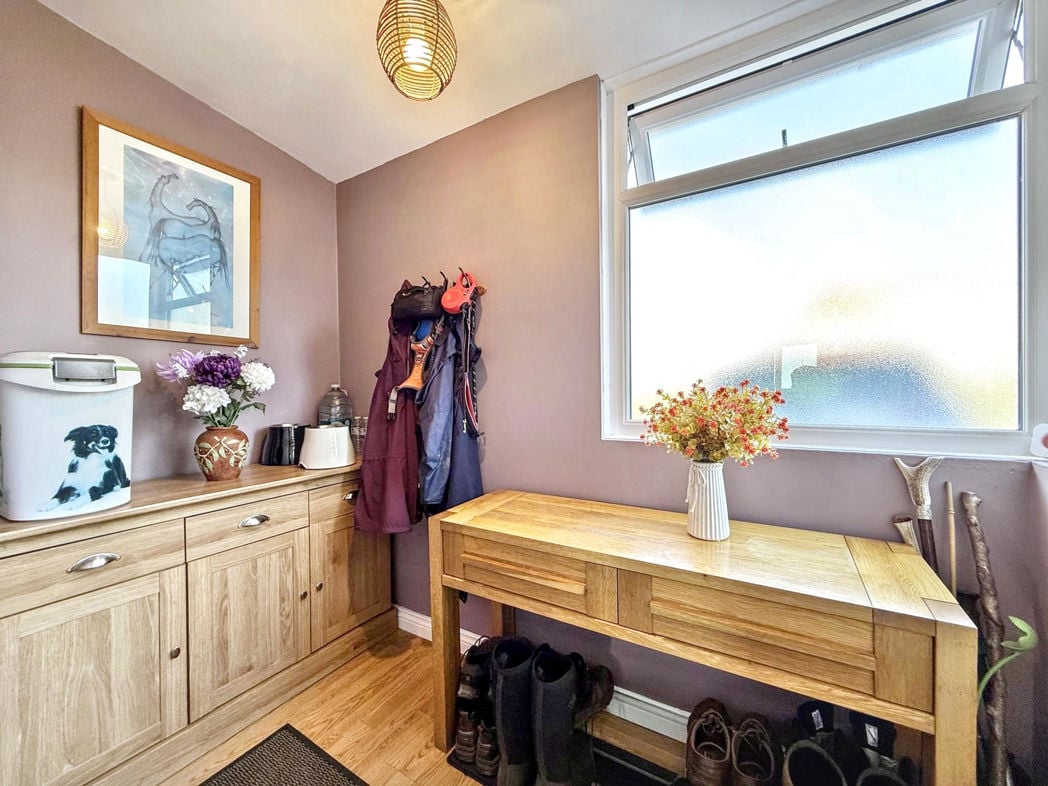
Through front external door, with glazed window and wood effect flooring.
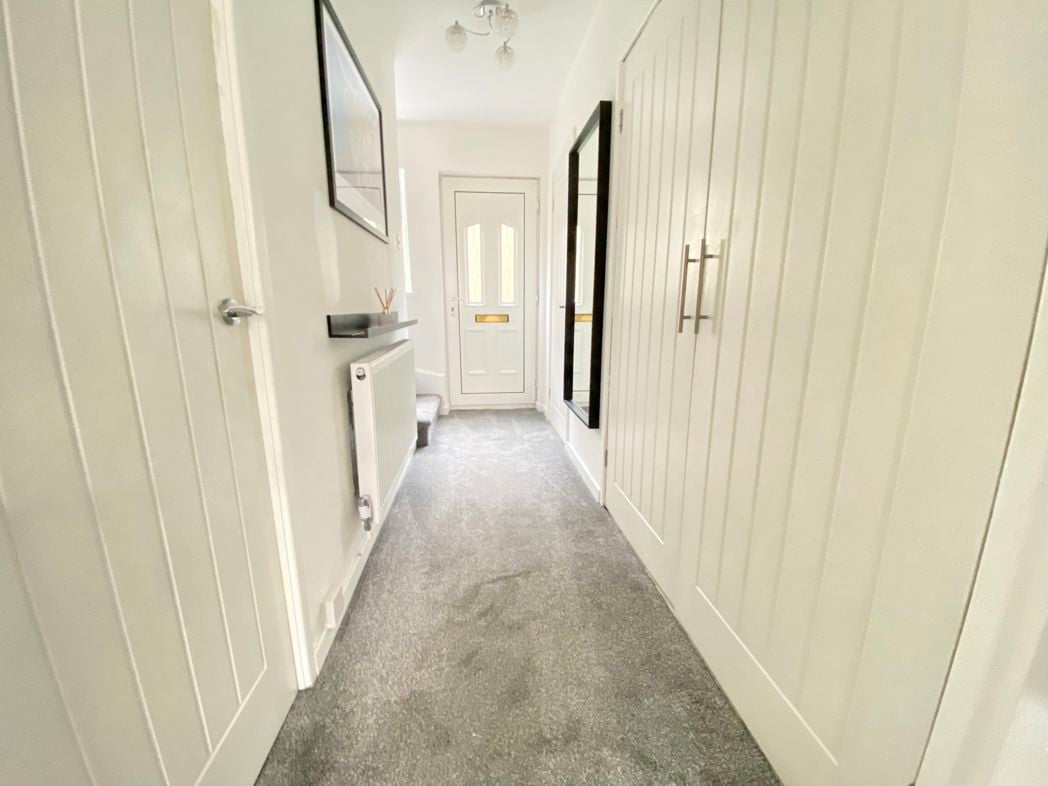
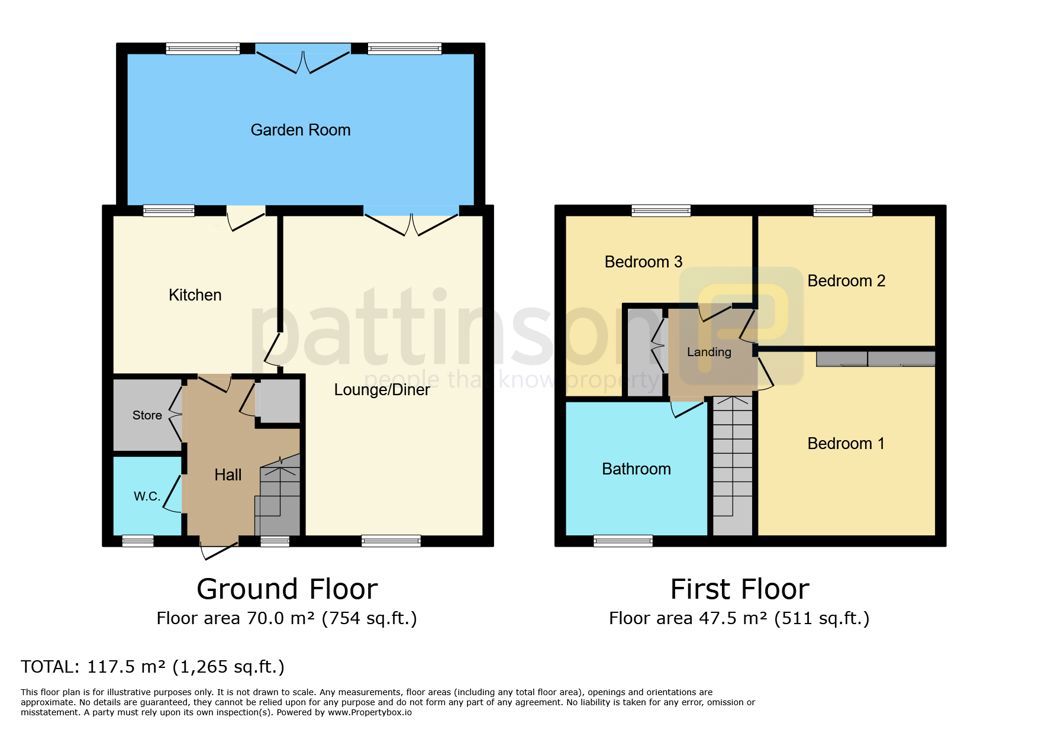
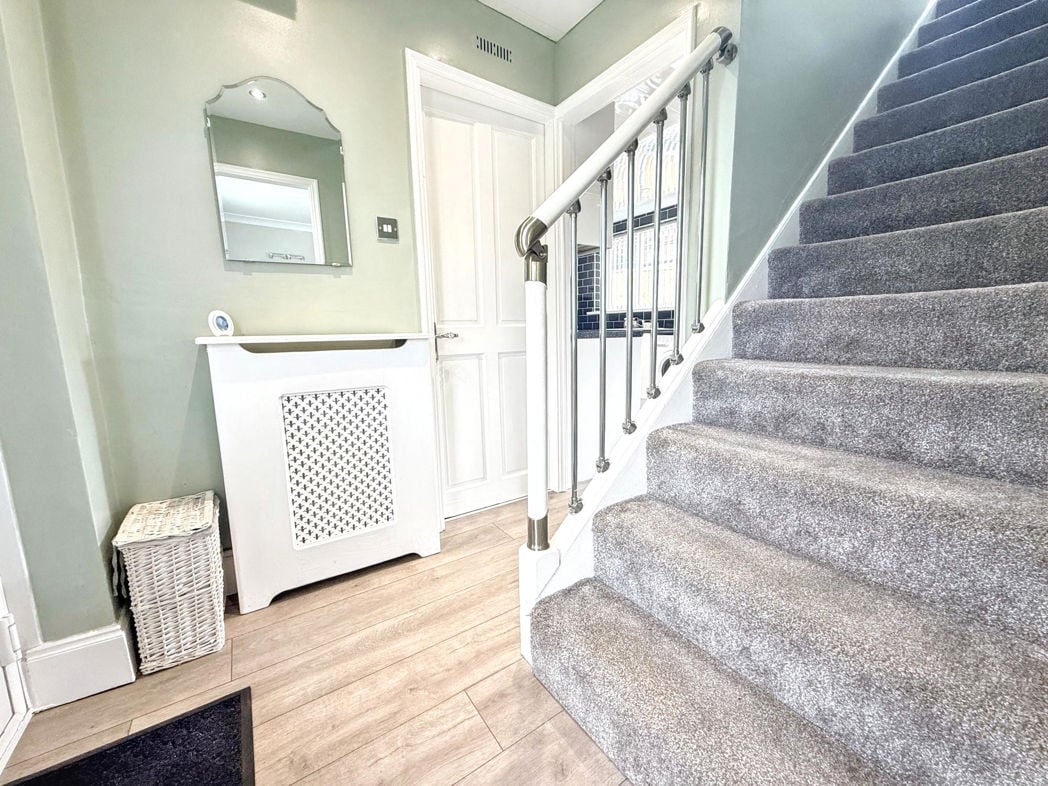
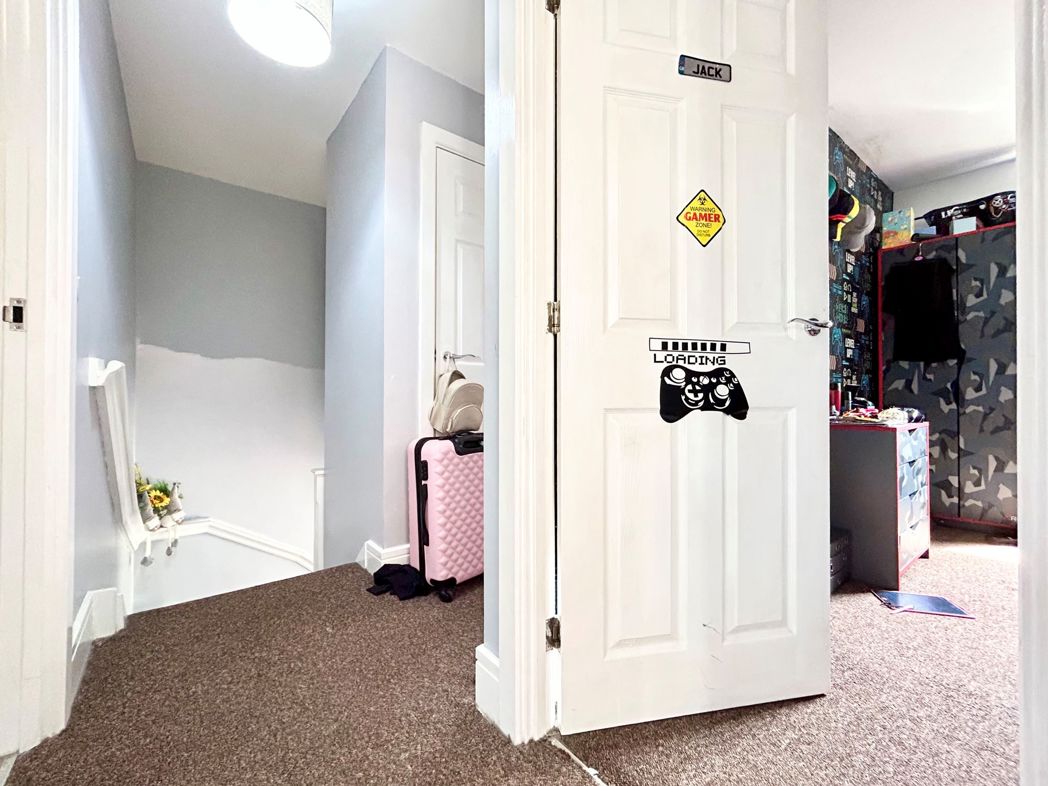
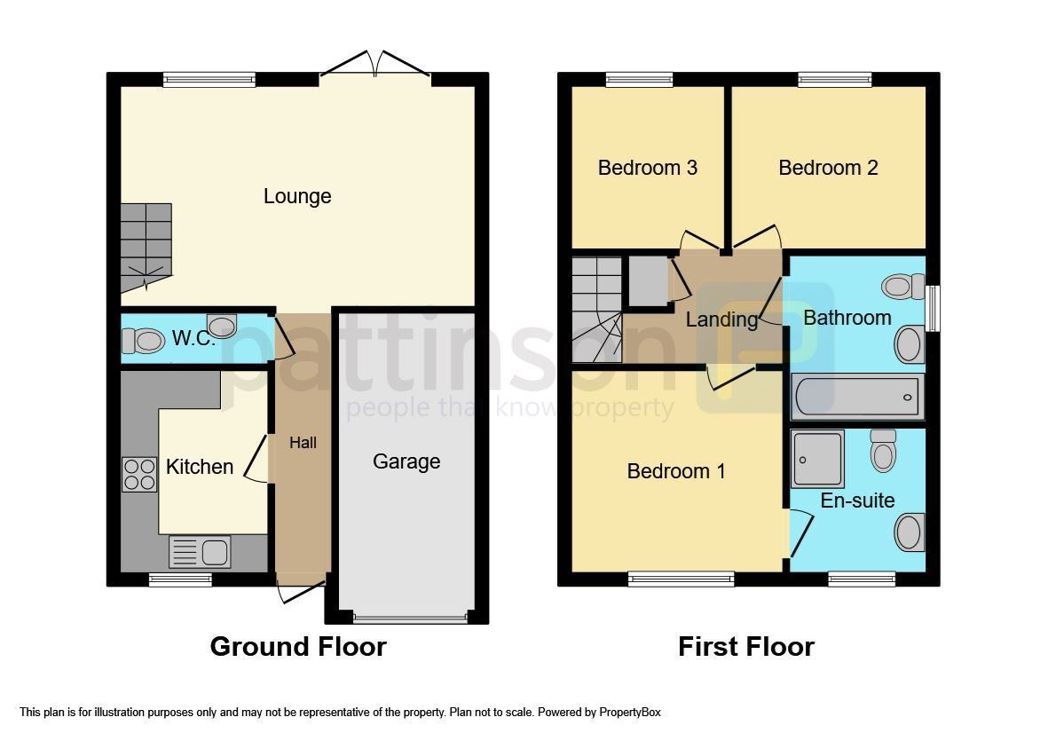
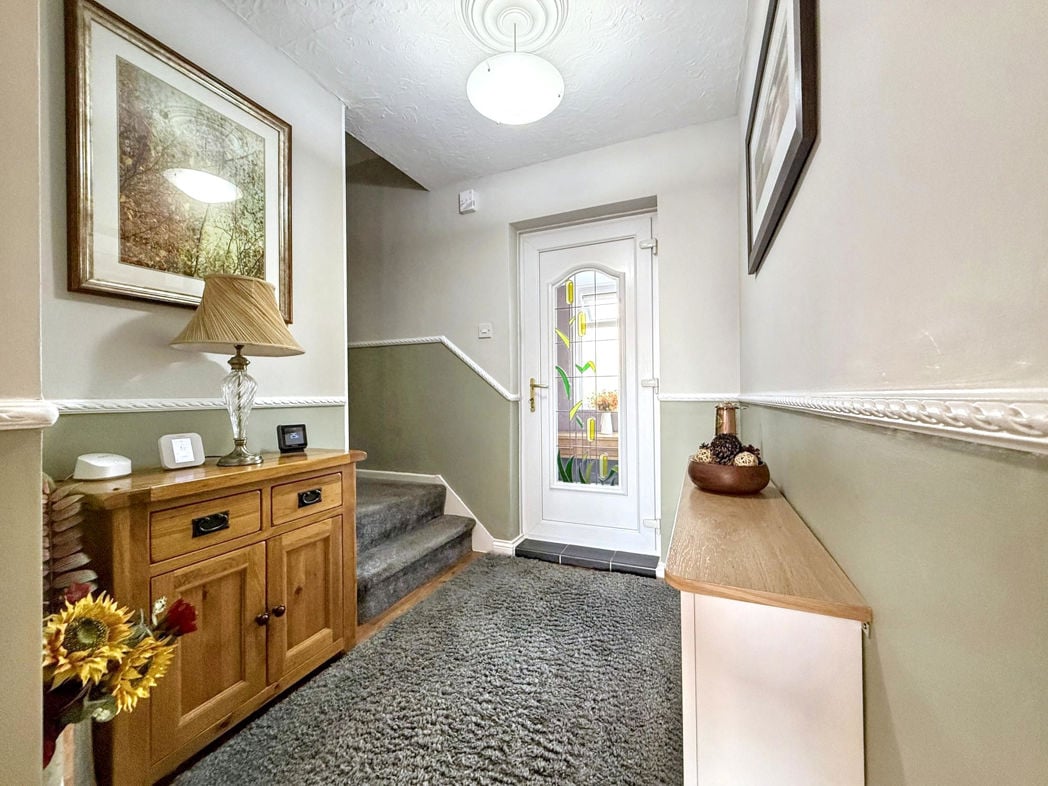
Leading from porch via upvc door. With wood effect floor, radiator, door leading into lounge and kitchen and stairs leading to first floor.
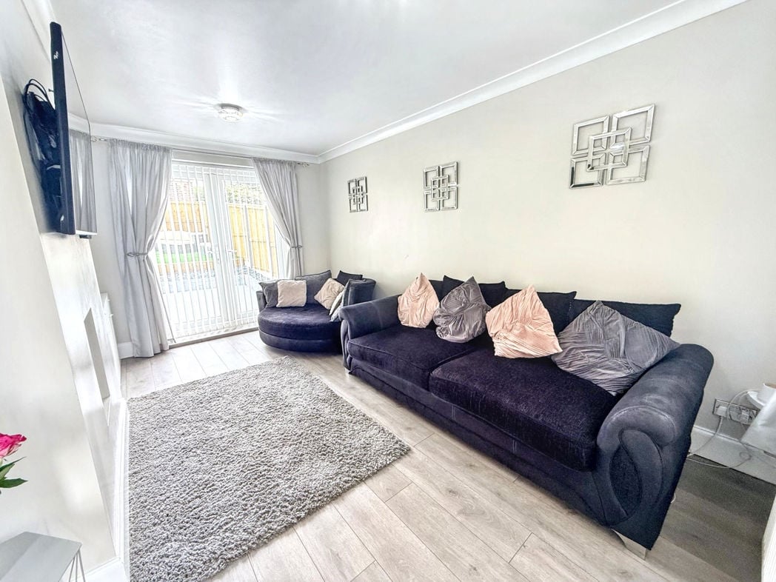
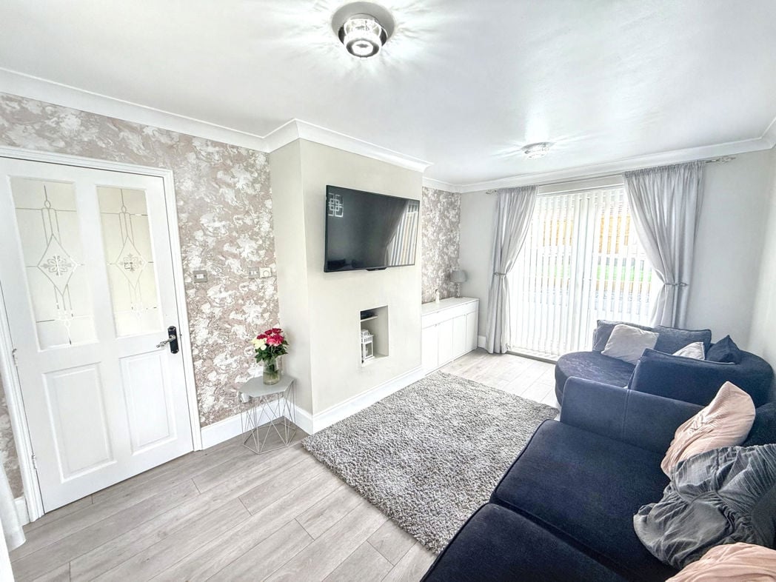
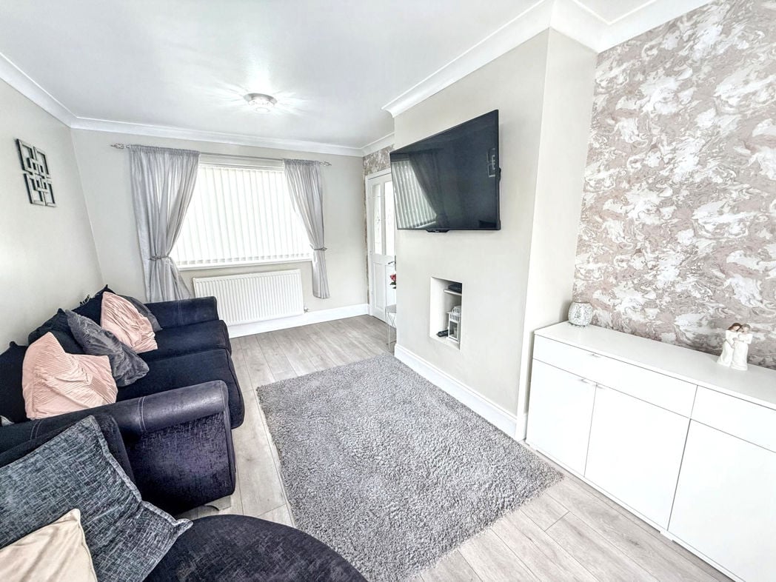
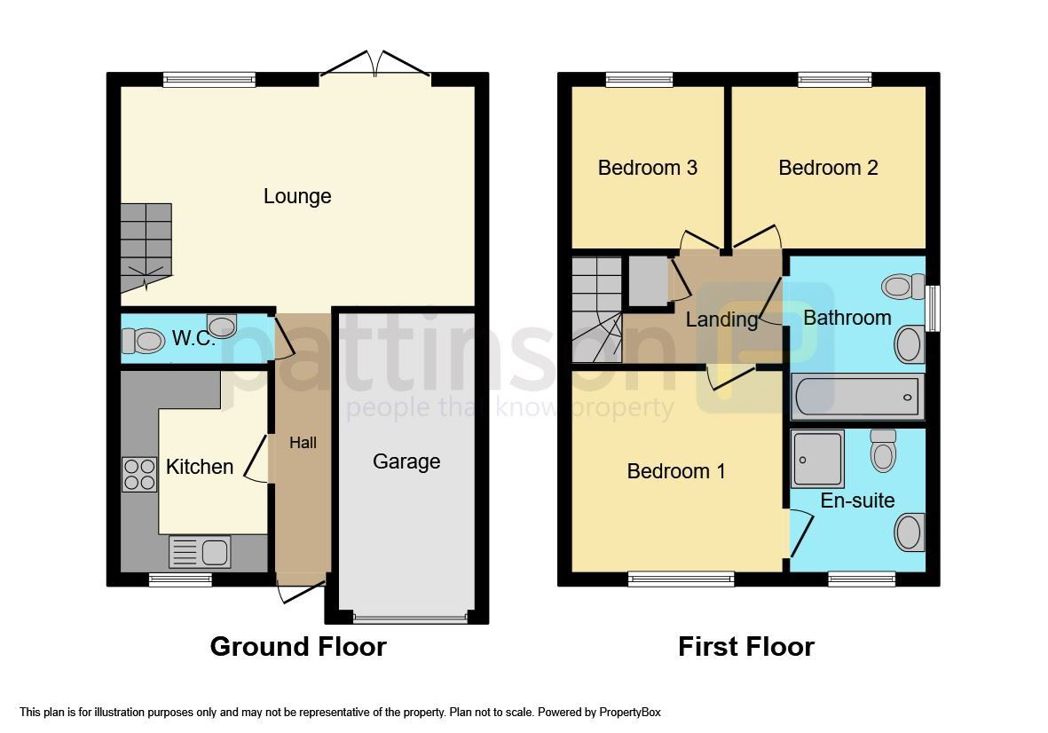
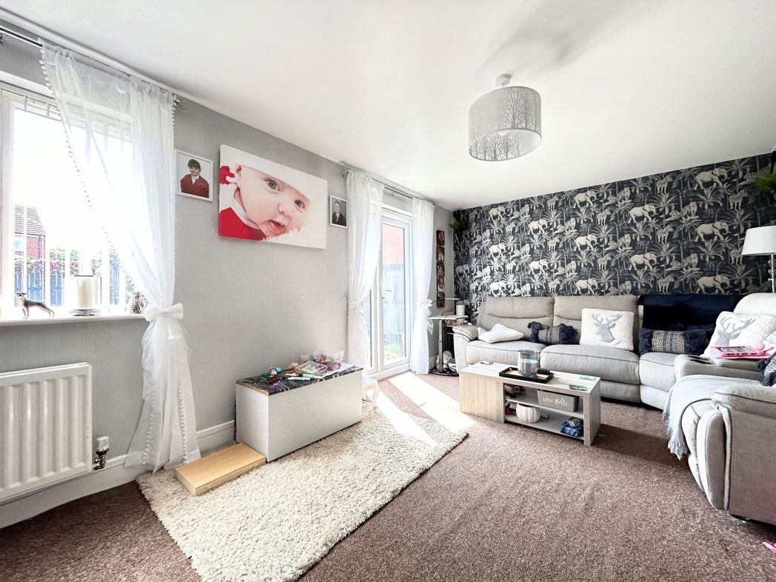
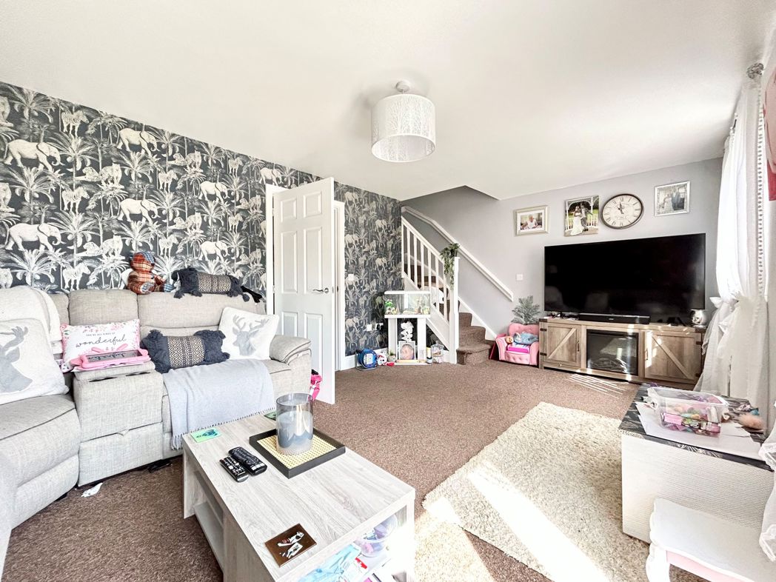
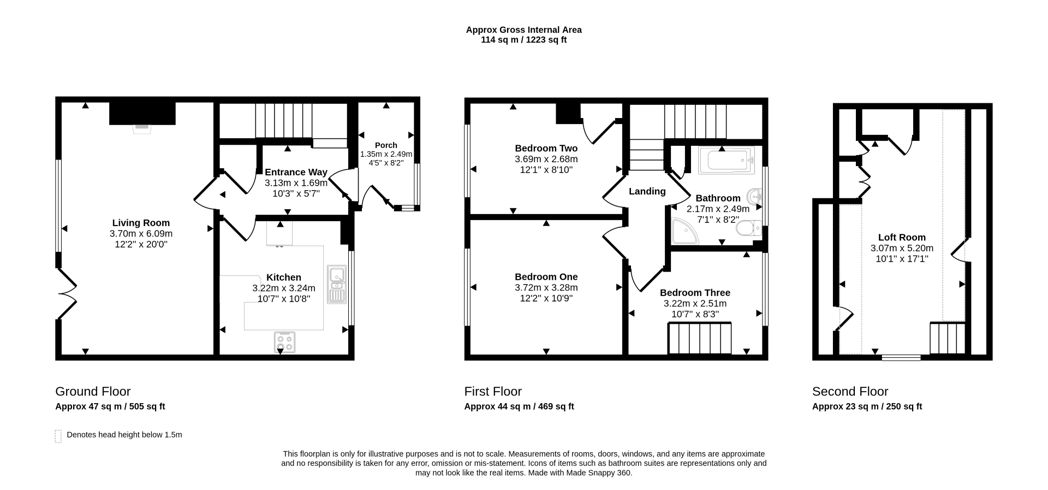
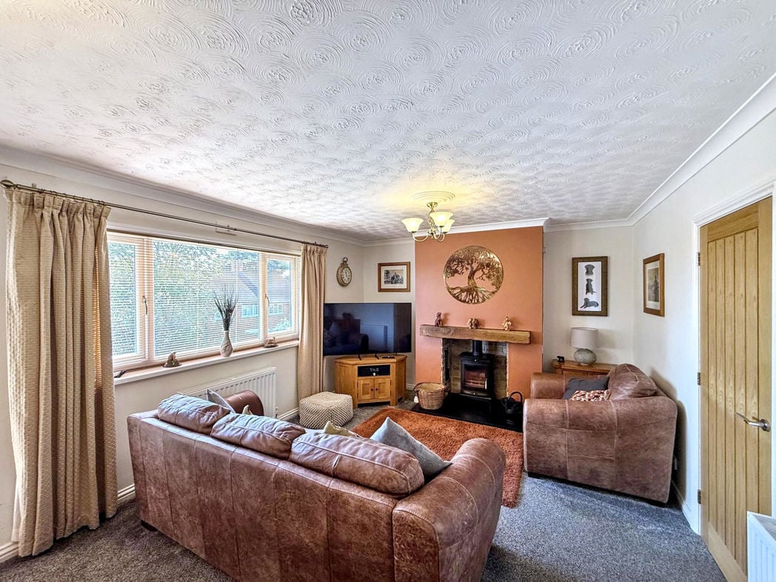
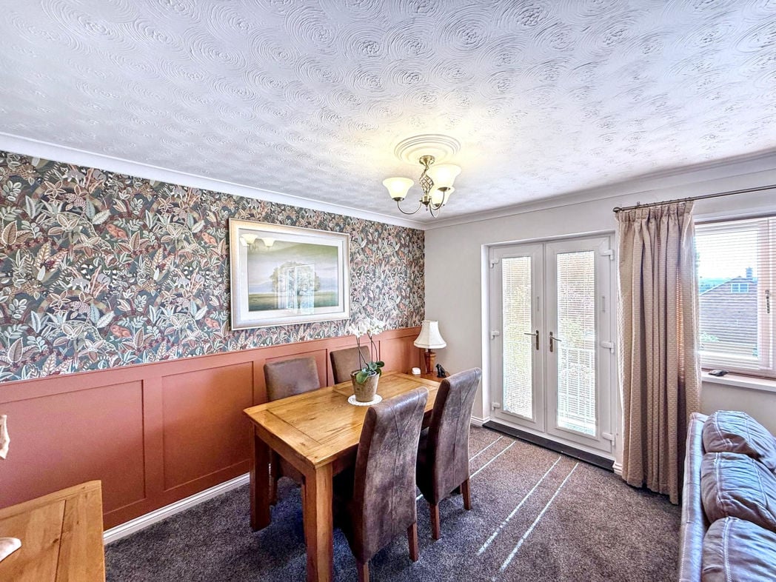
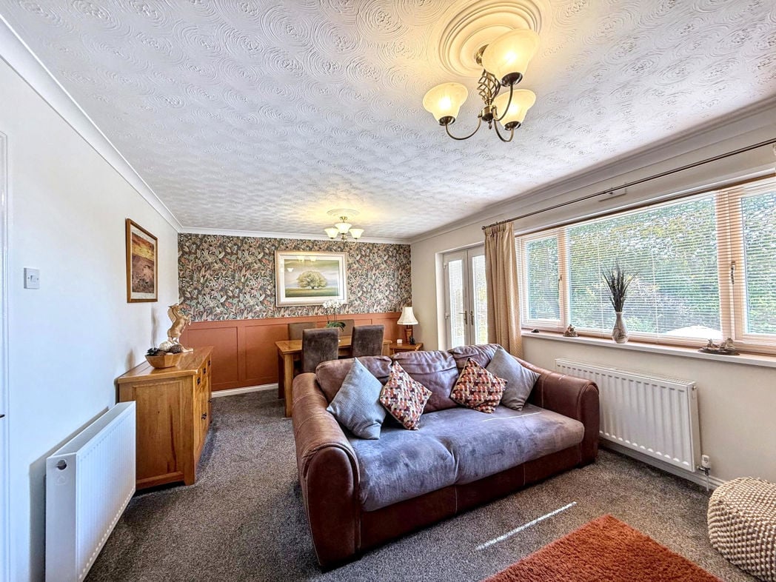
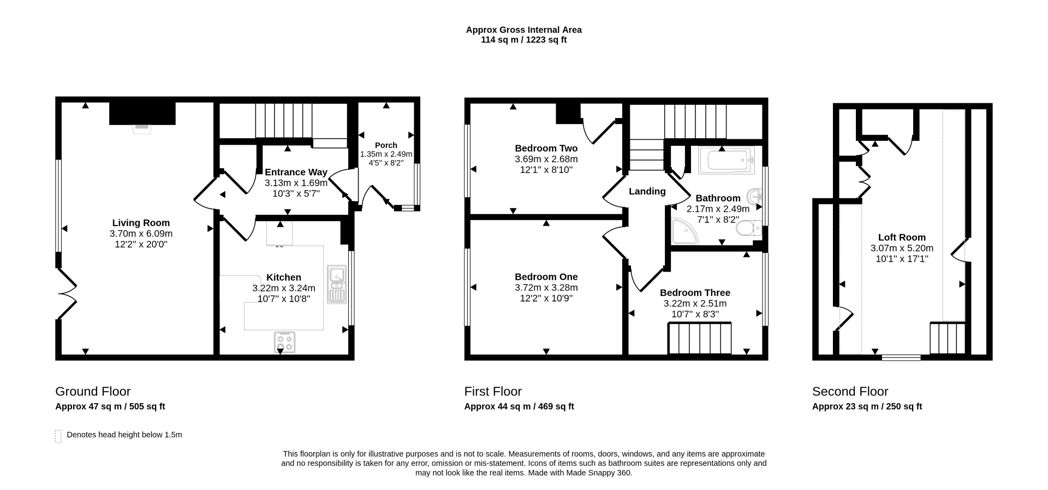
6.09m x 3.70m (19'11" x 12'1")
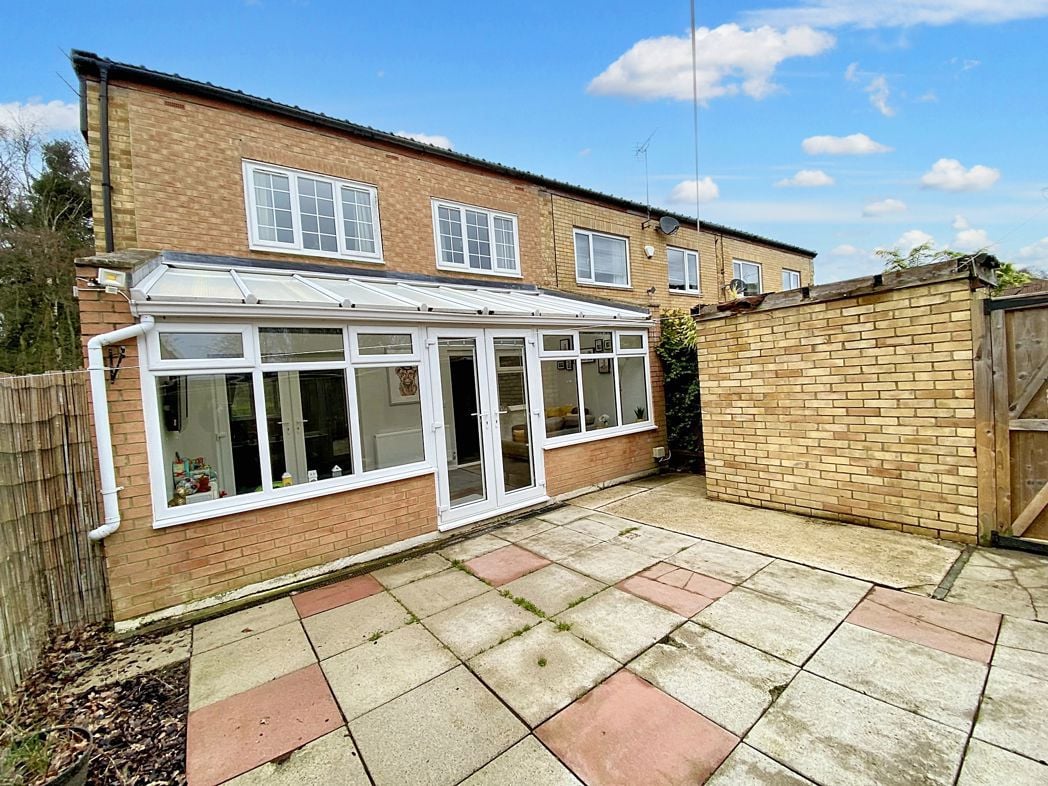
Window to rear and glazed upvc door leading to rear garden, with carpet to floor, radiator and feature fireplace.
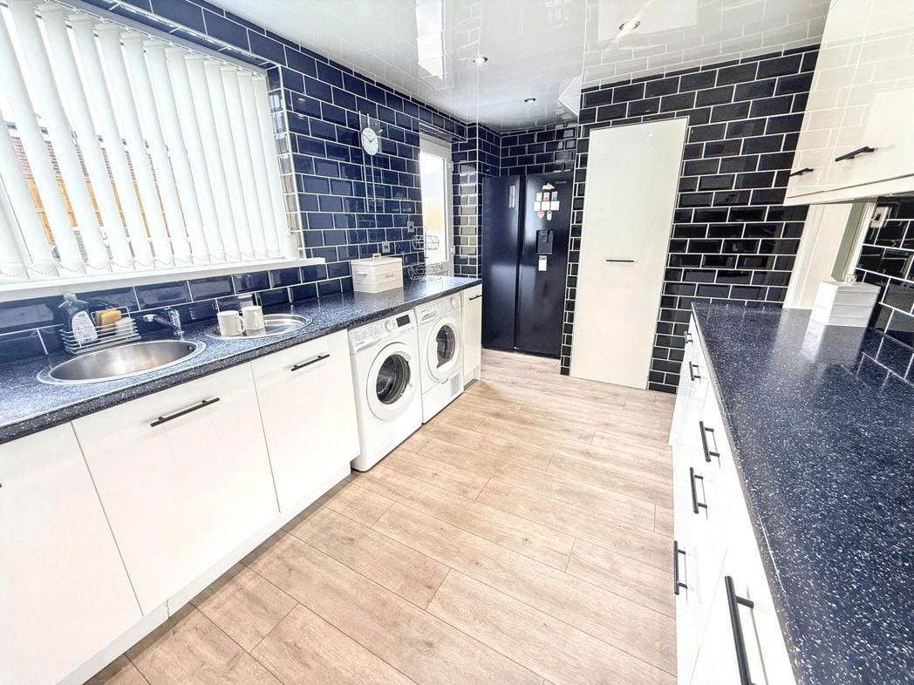
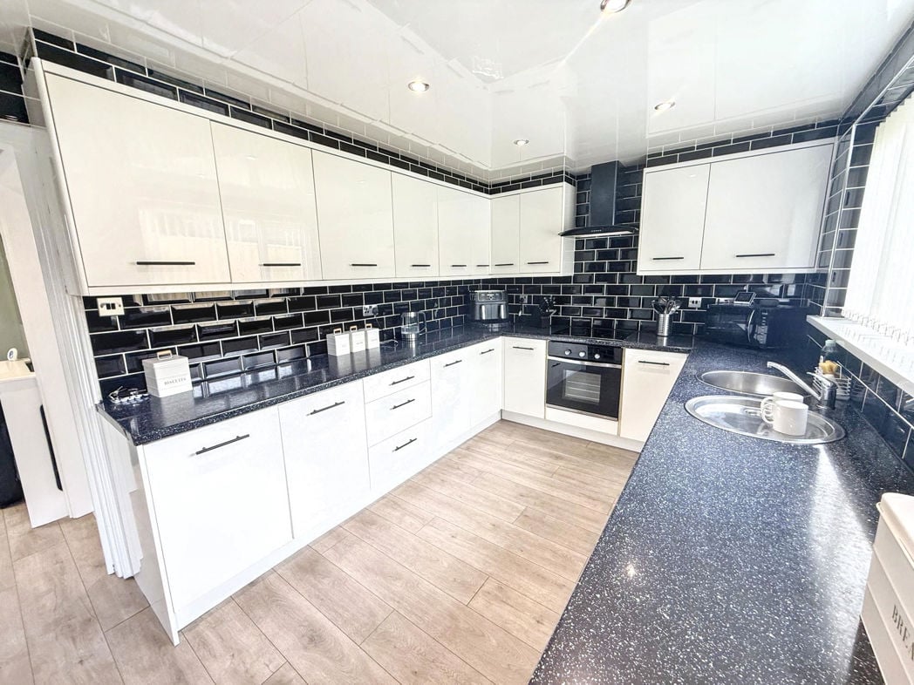
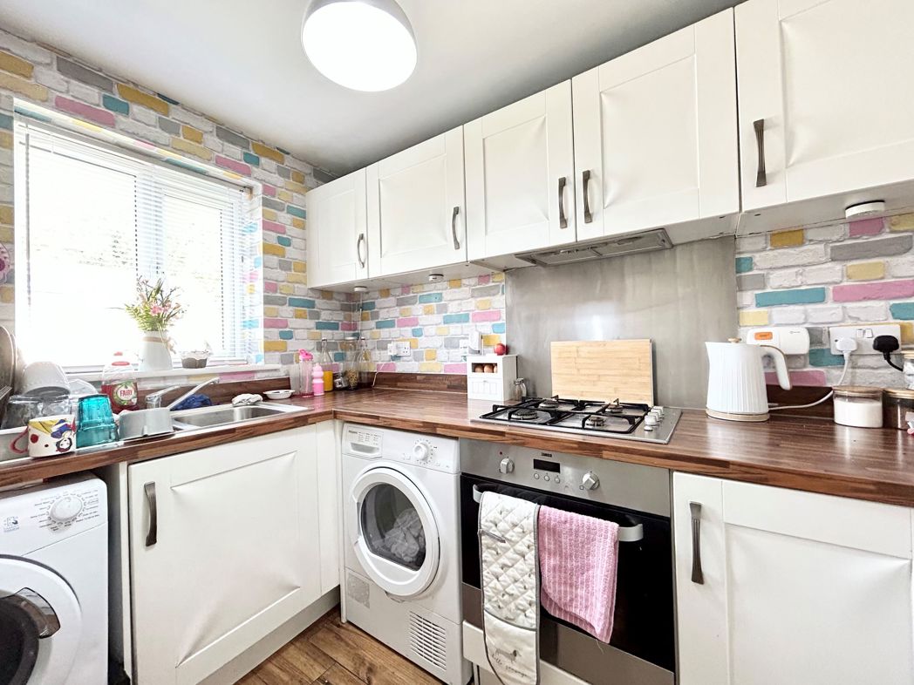
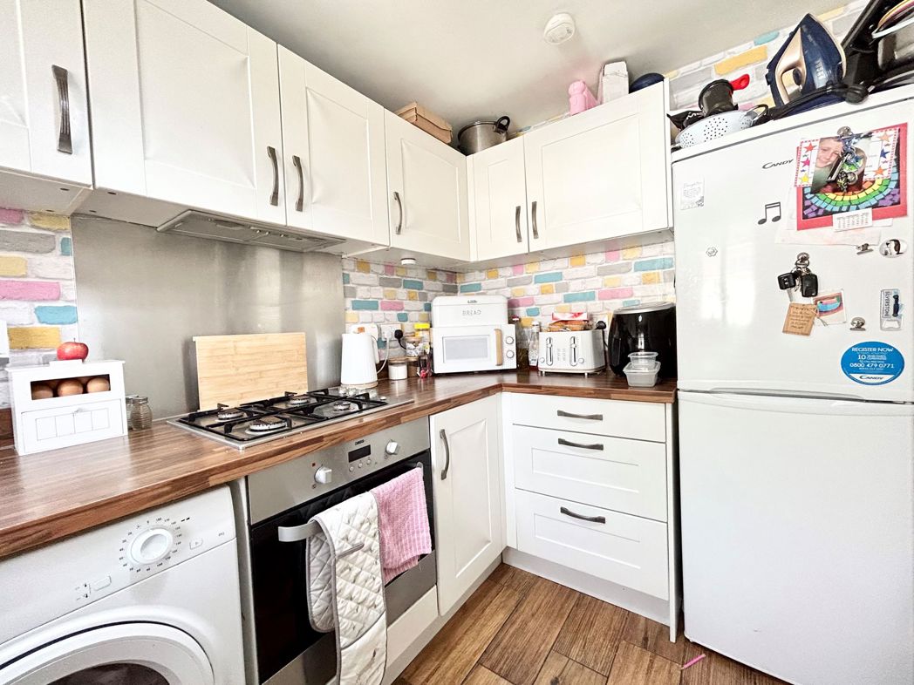
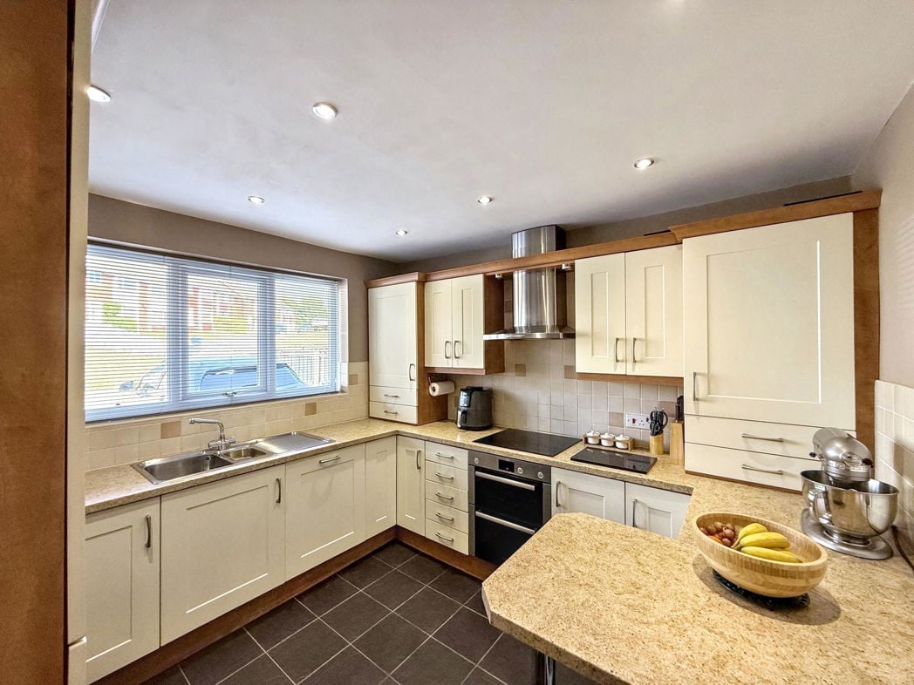
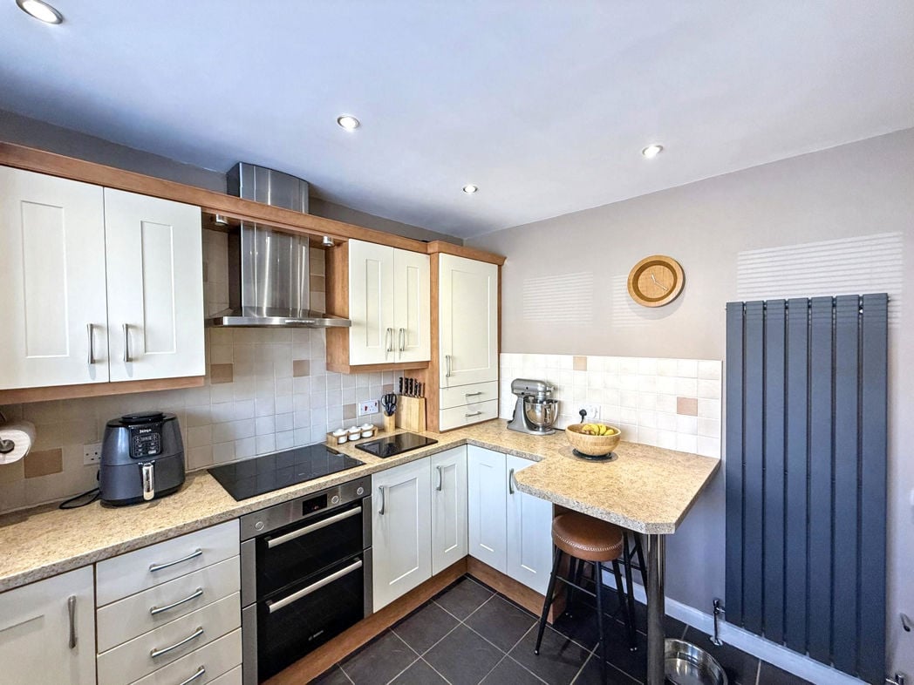
3.24m x 3.22m (10'7" x 10'6")

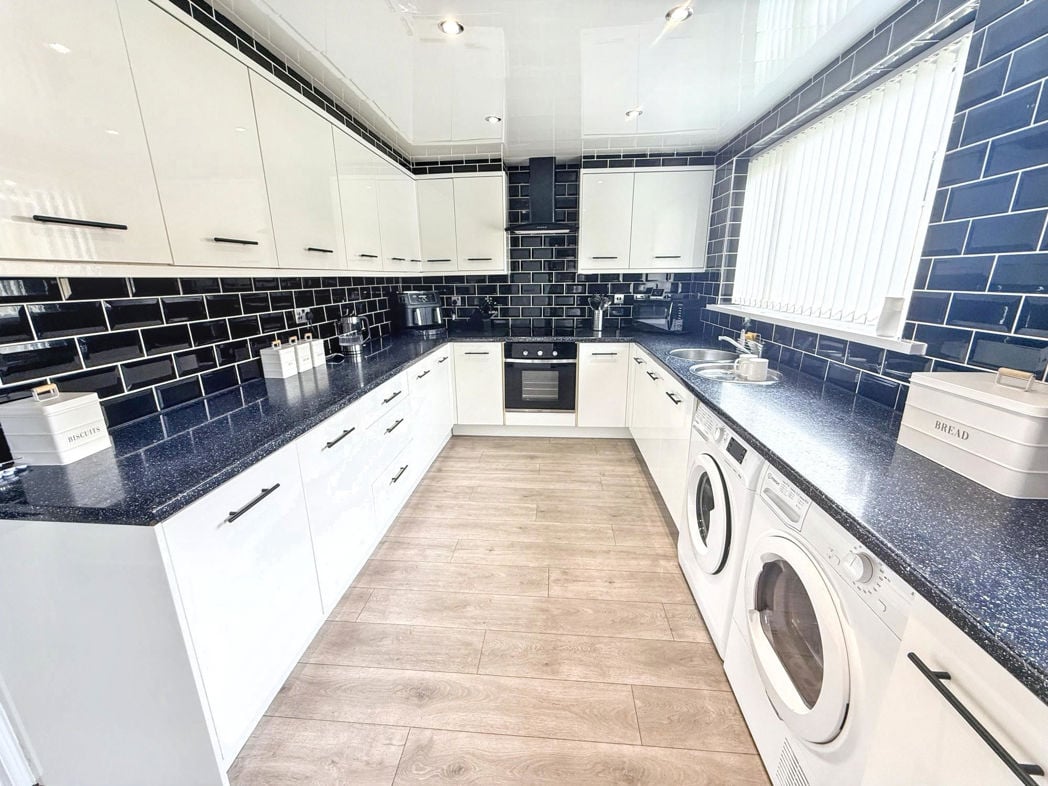
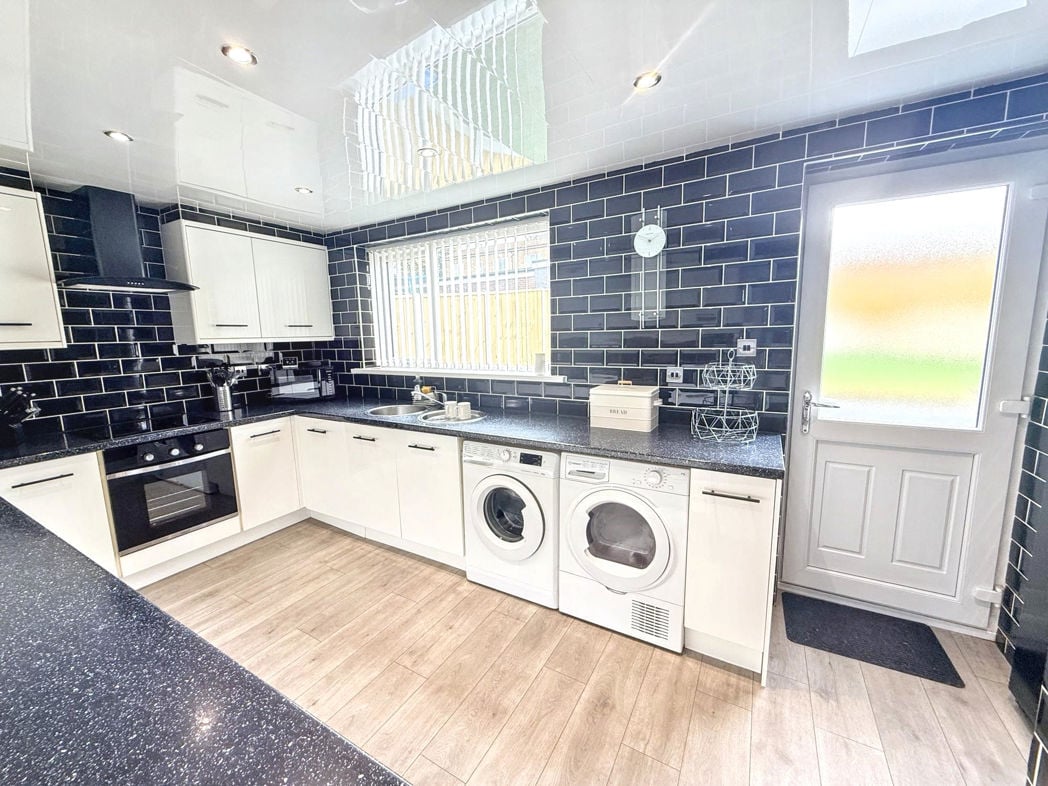
Fitted with a range of wall and base unit with breakfasting bar, integrated fridge freezer, electric oven and hob with over head extractor, stainless steel one and half bowl sink and drainer with mixer tap, tiled flooring, ceiling spotlights, contemporary radiator and window overlooking the front.
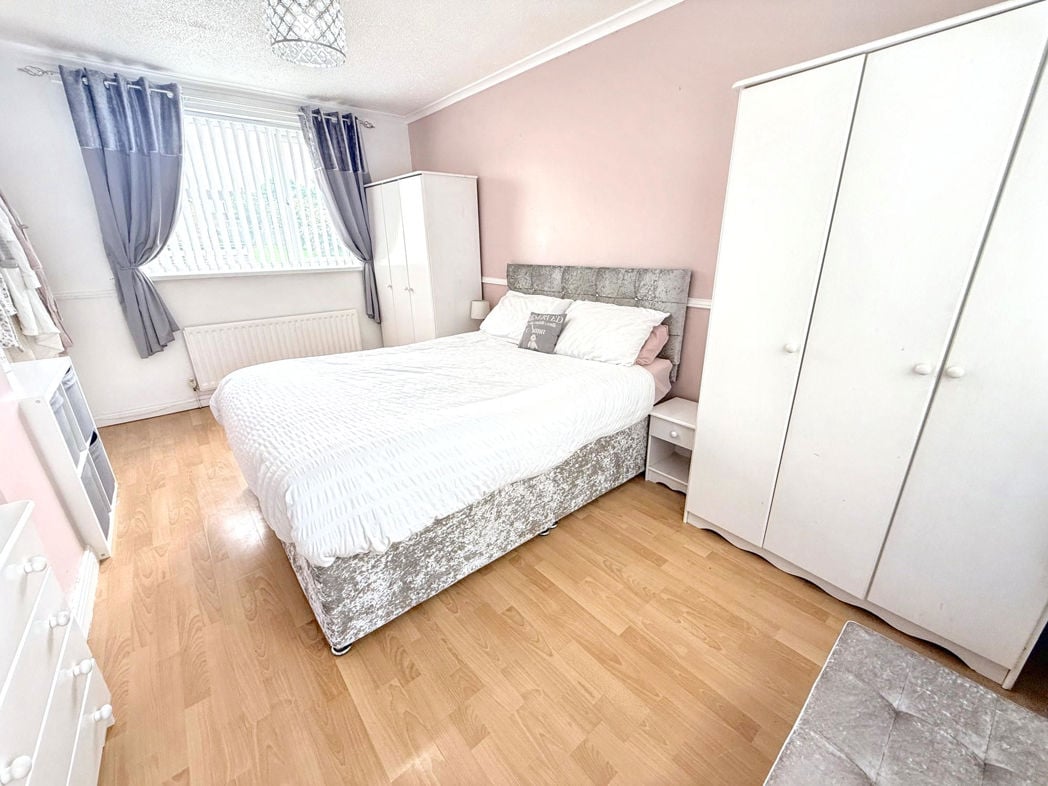
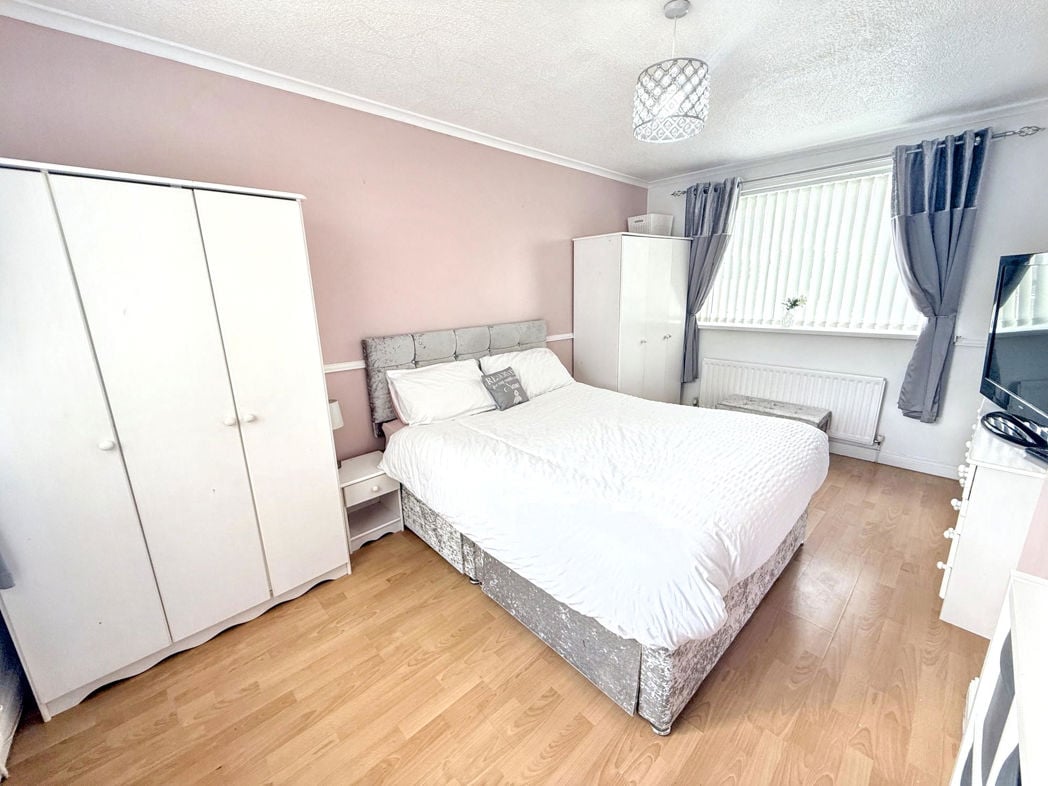
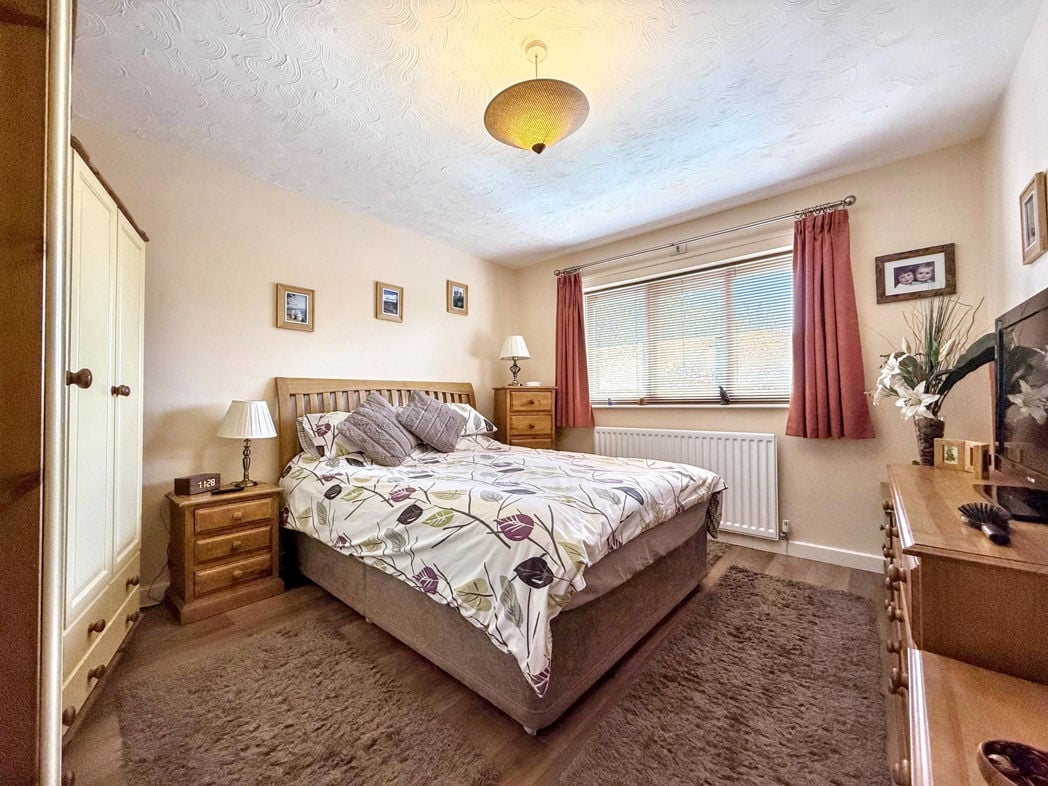
3.72m x 3.28m (12'2" x 10'9")
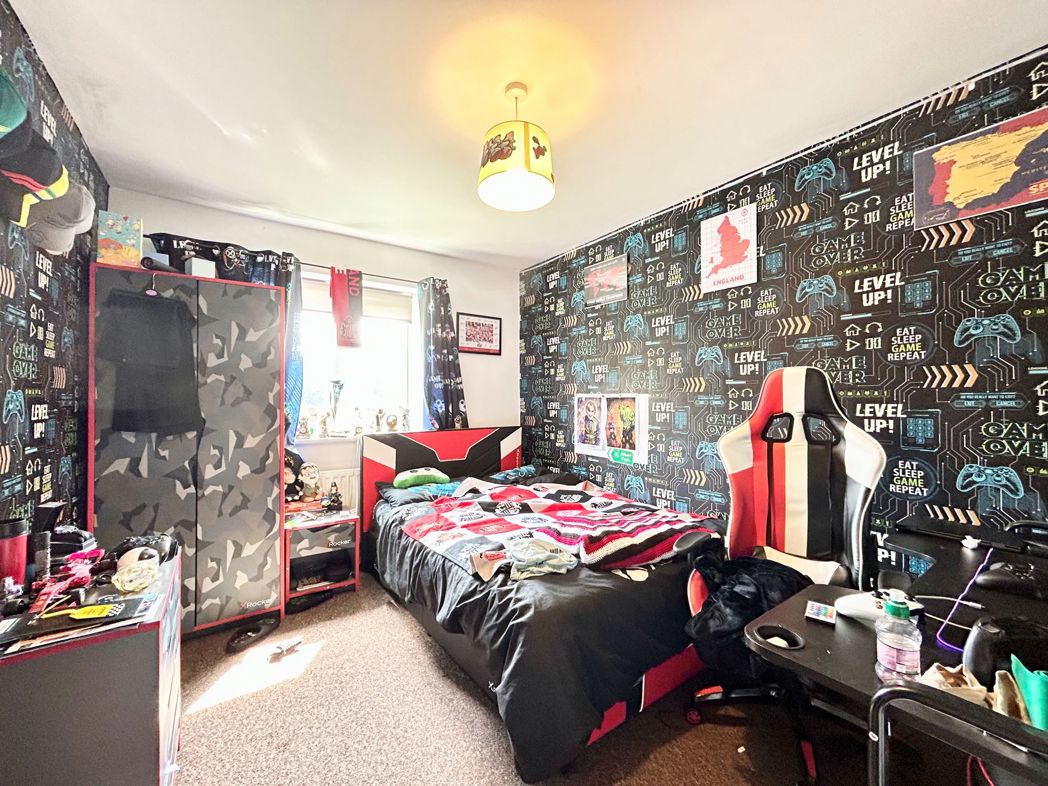
With wood effect flooring, radiator and window overlooking the rear.
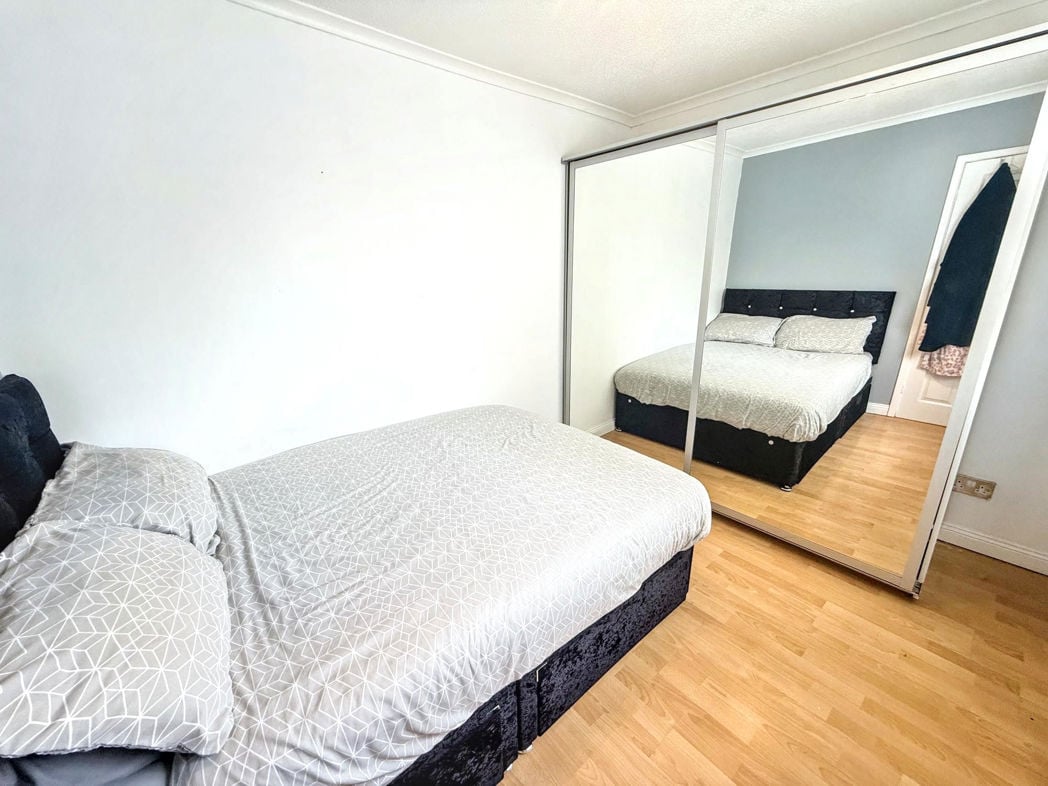
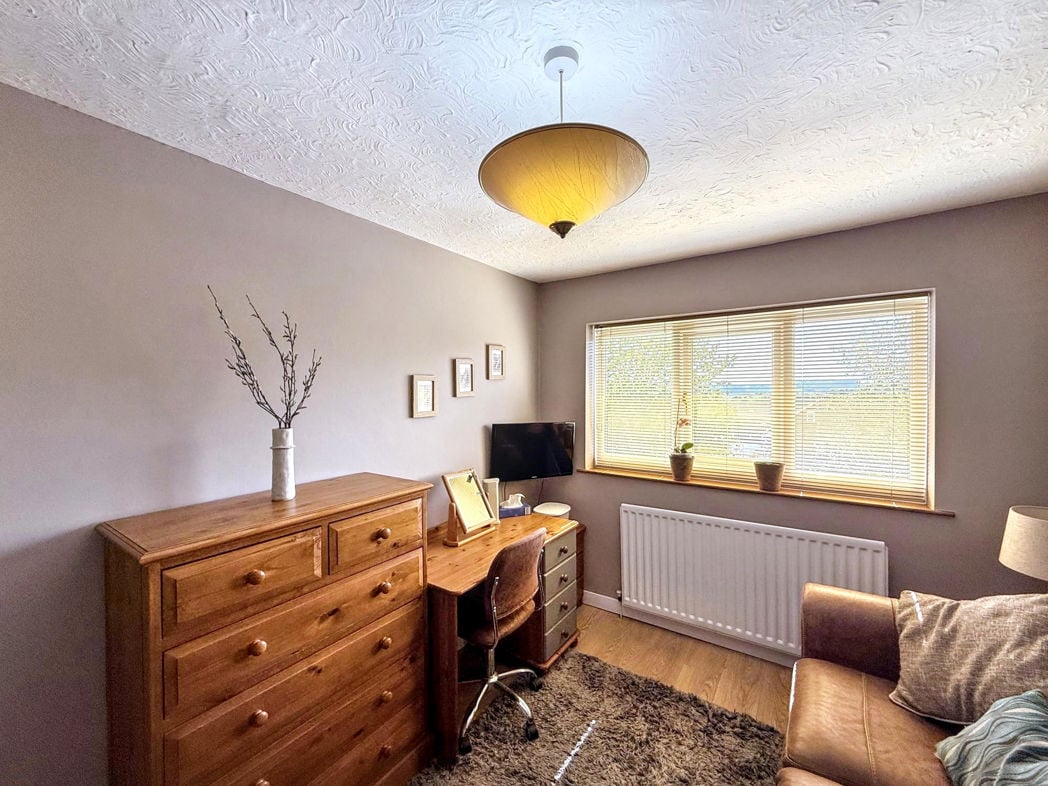
3.69m x 2.68m (12'1" x 8'9")
With wood effect flooring, radiator and window overlooking the rear.
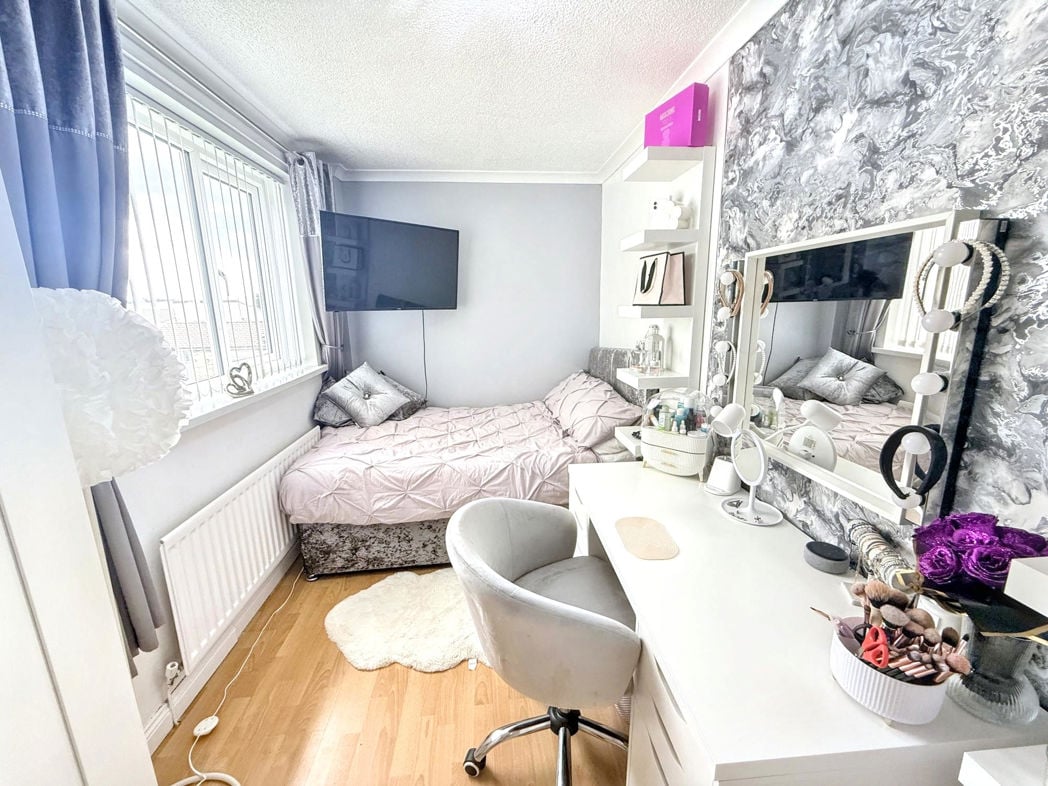
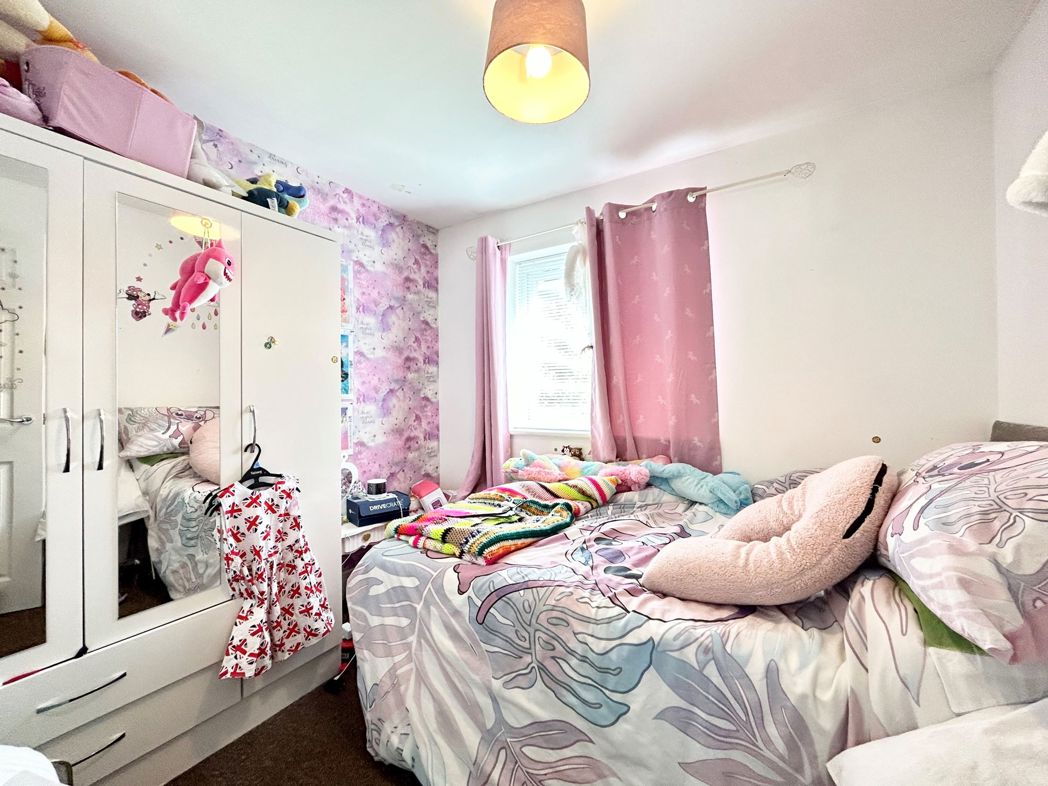
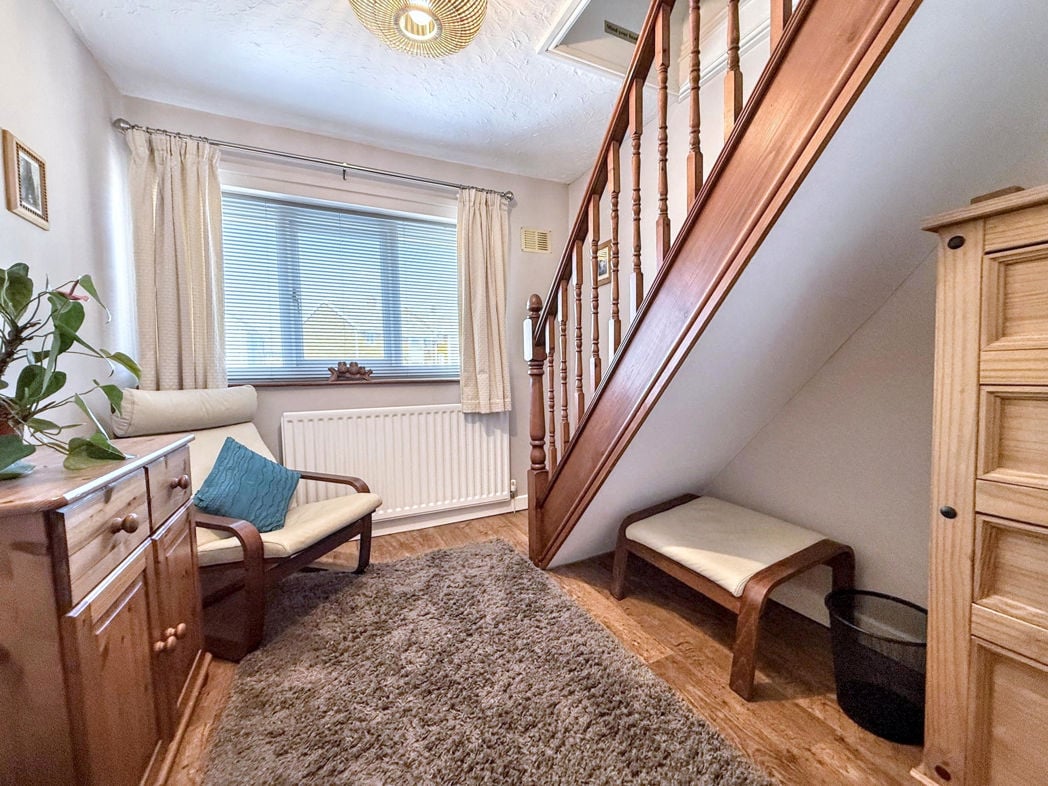
3.22m x 2.51m (10'6" x 8'2")
With wood effect flooring, radiator, window overlooking the rear and stairs leading to loft room.
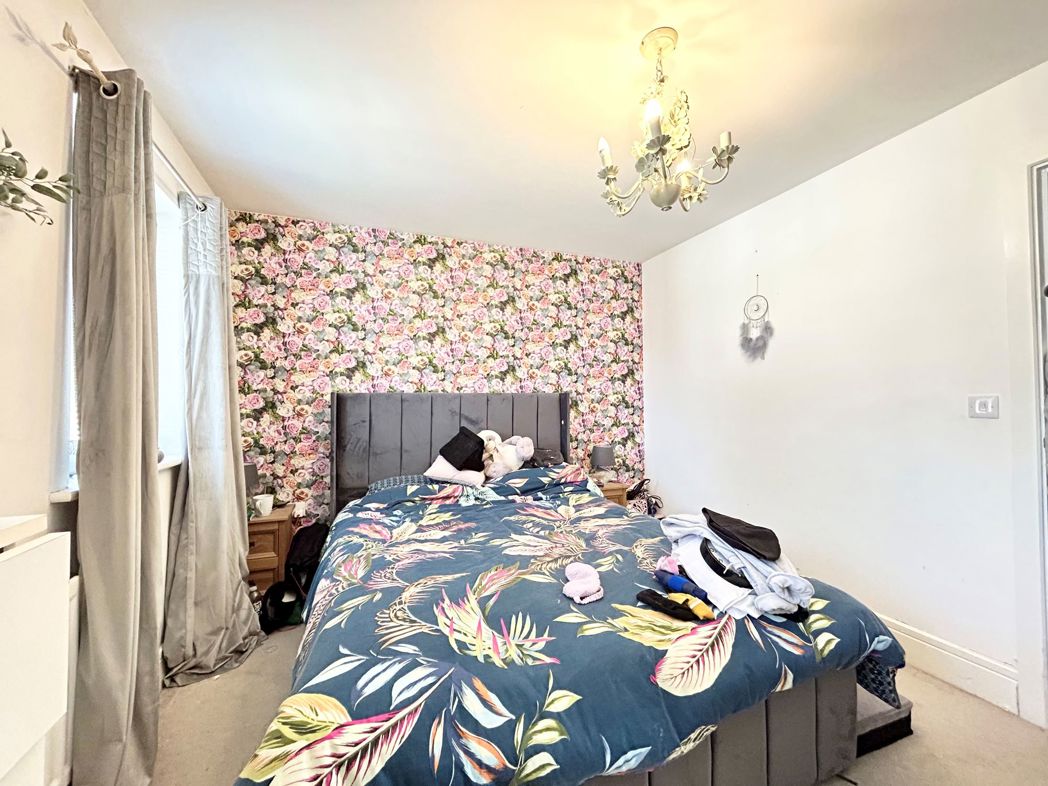
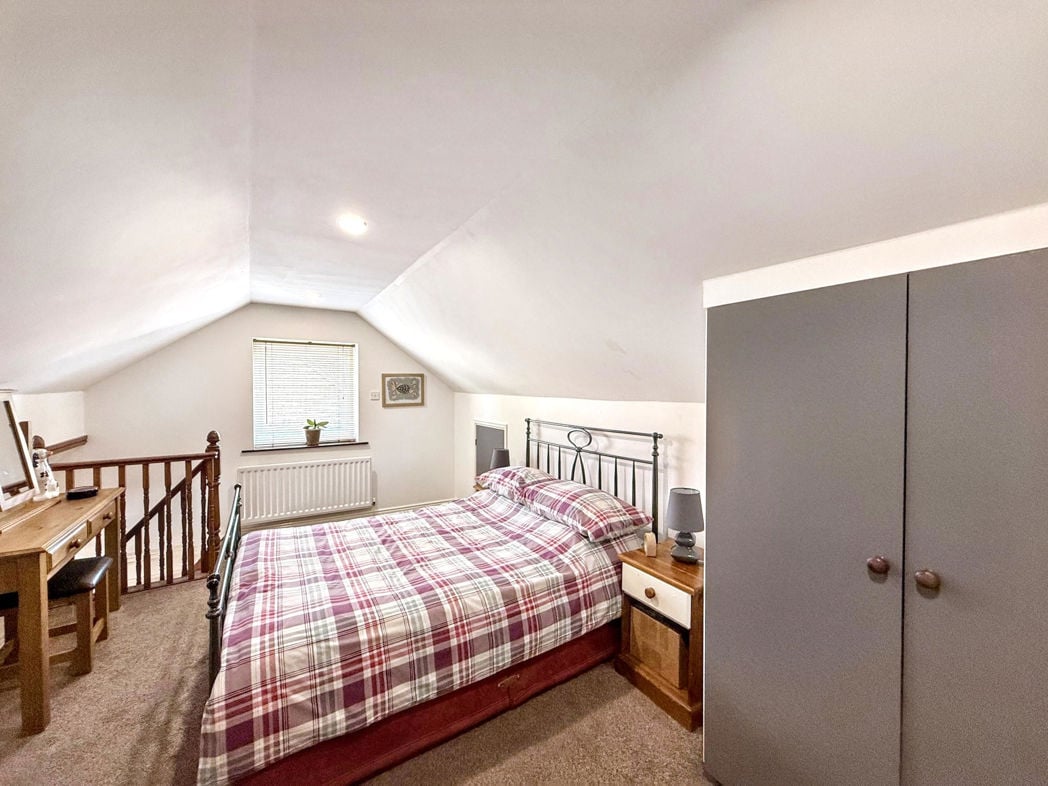
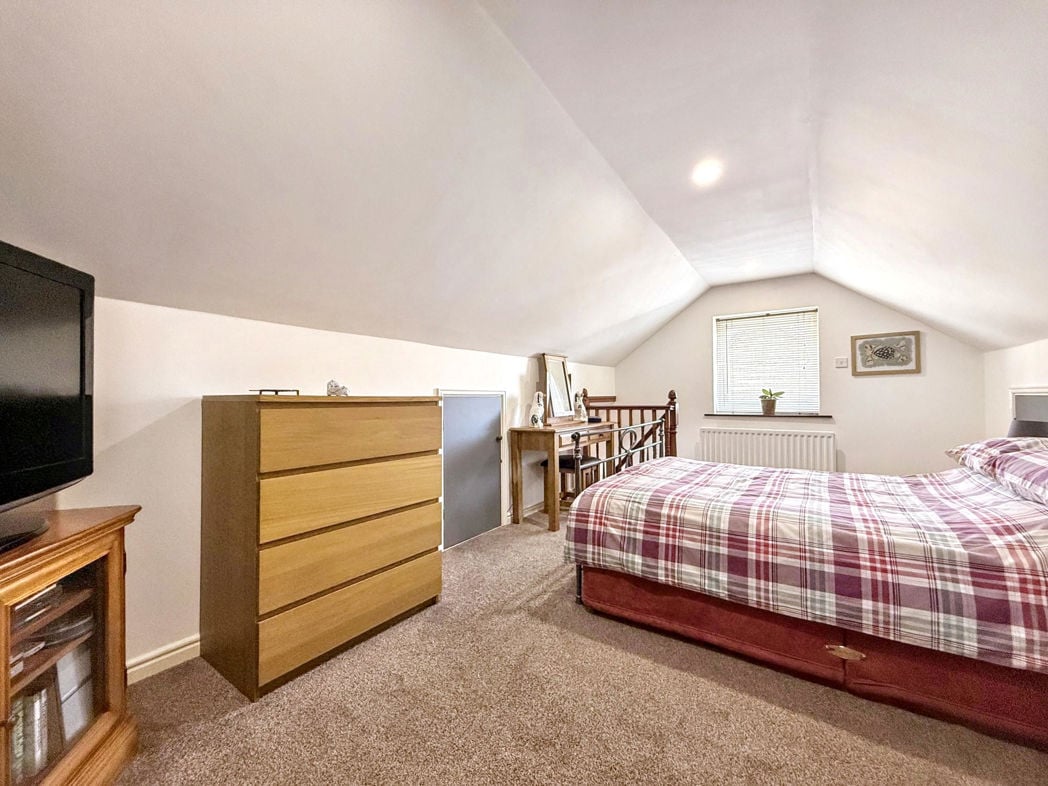
5.20m x 3.07m (17'0" x 10'0")
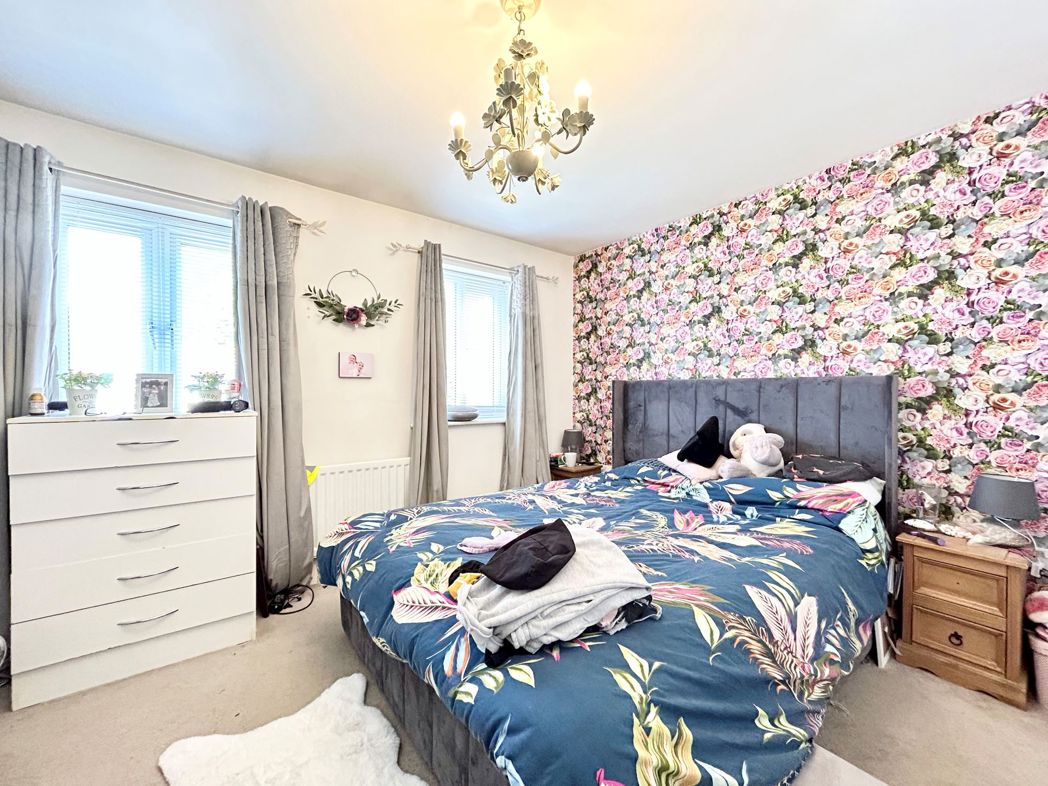
With window to overlooking the side, ceiling spot lights, radiator and carpet to floor.
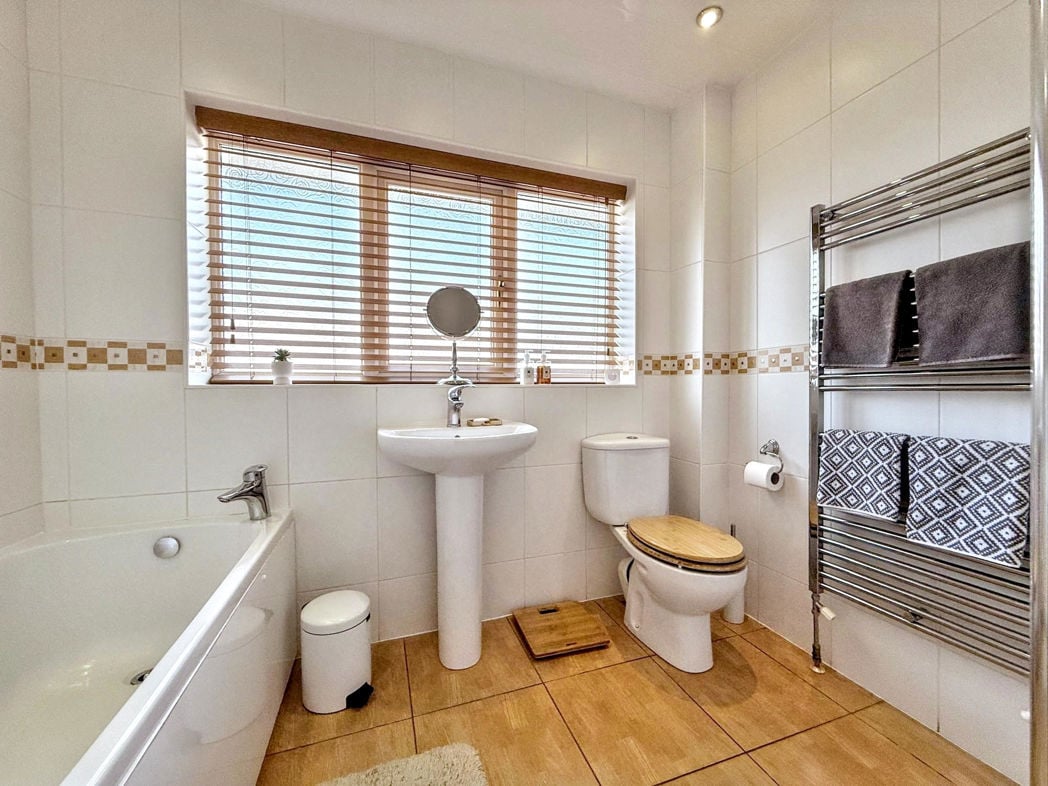
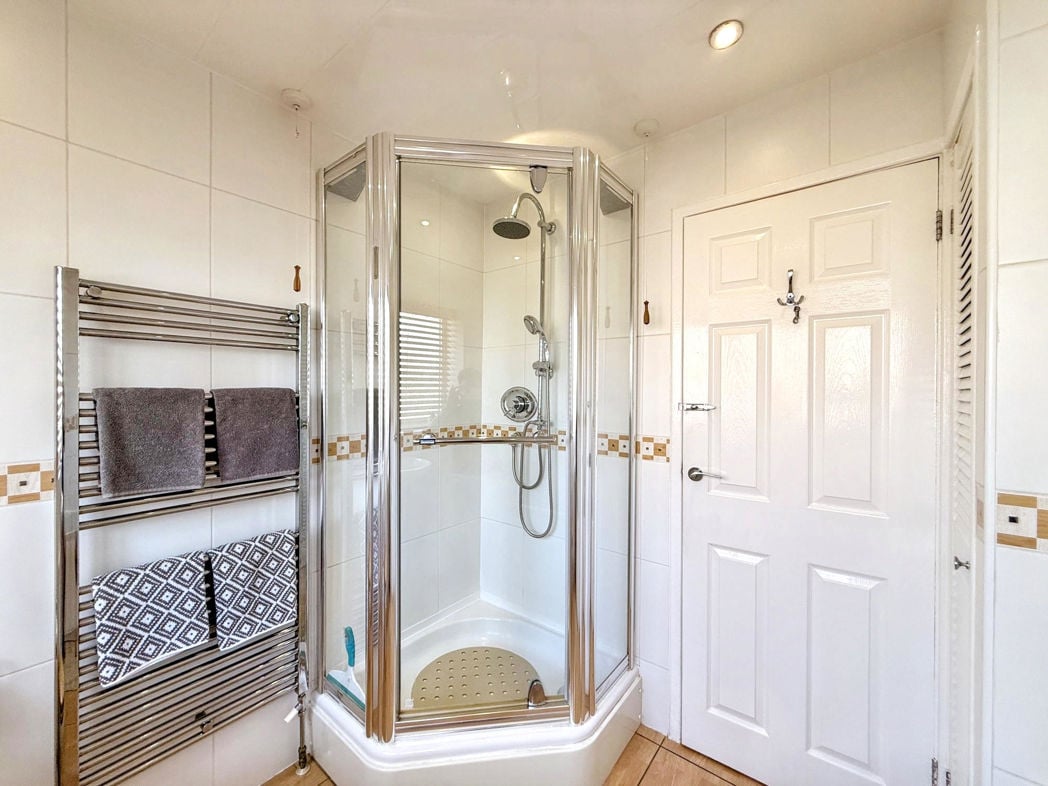
2.49m x 2.17m (8'2" x 7'1")
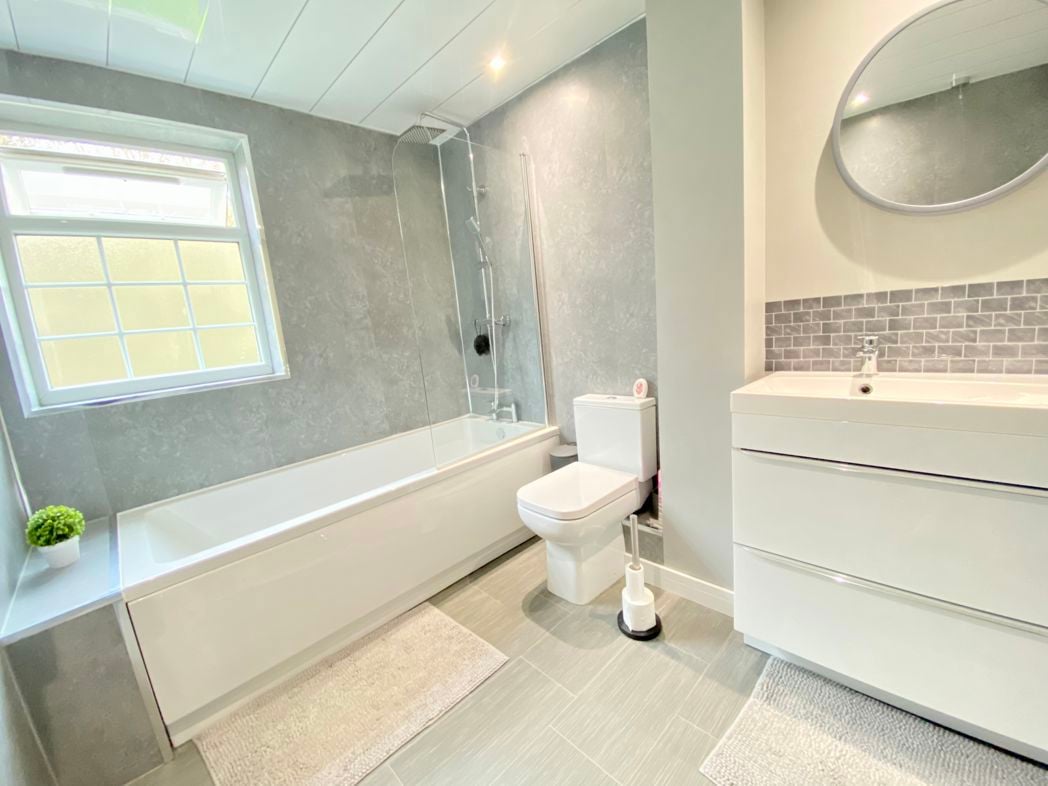
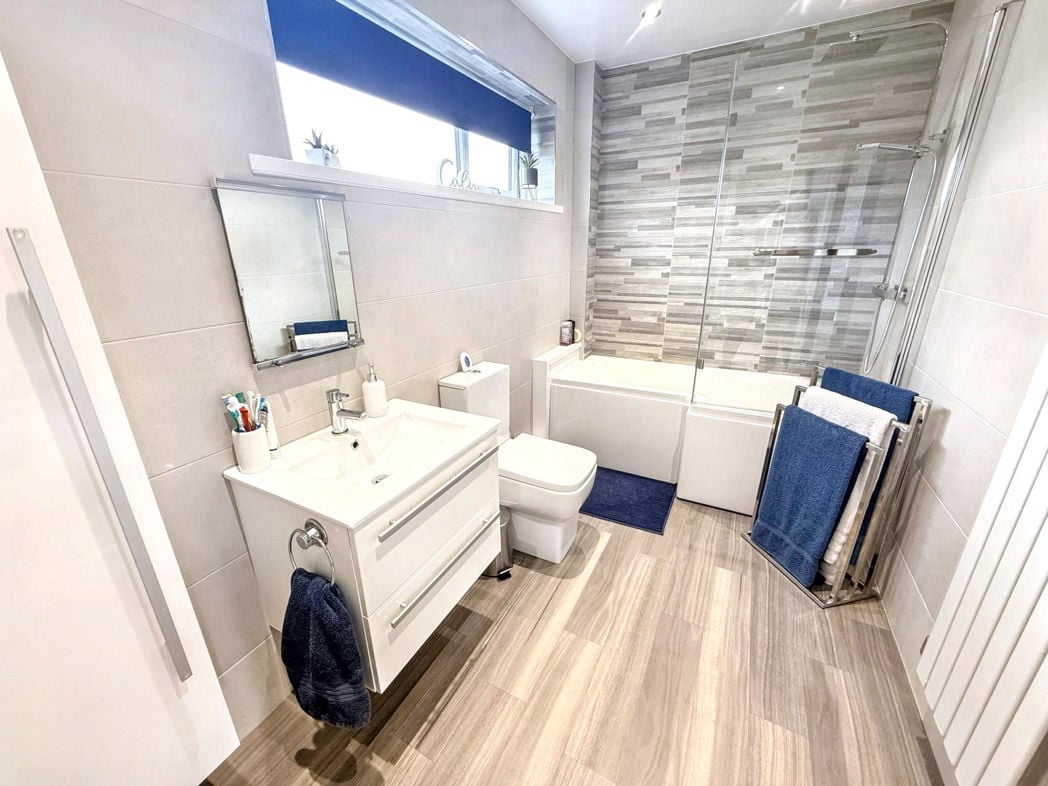
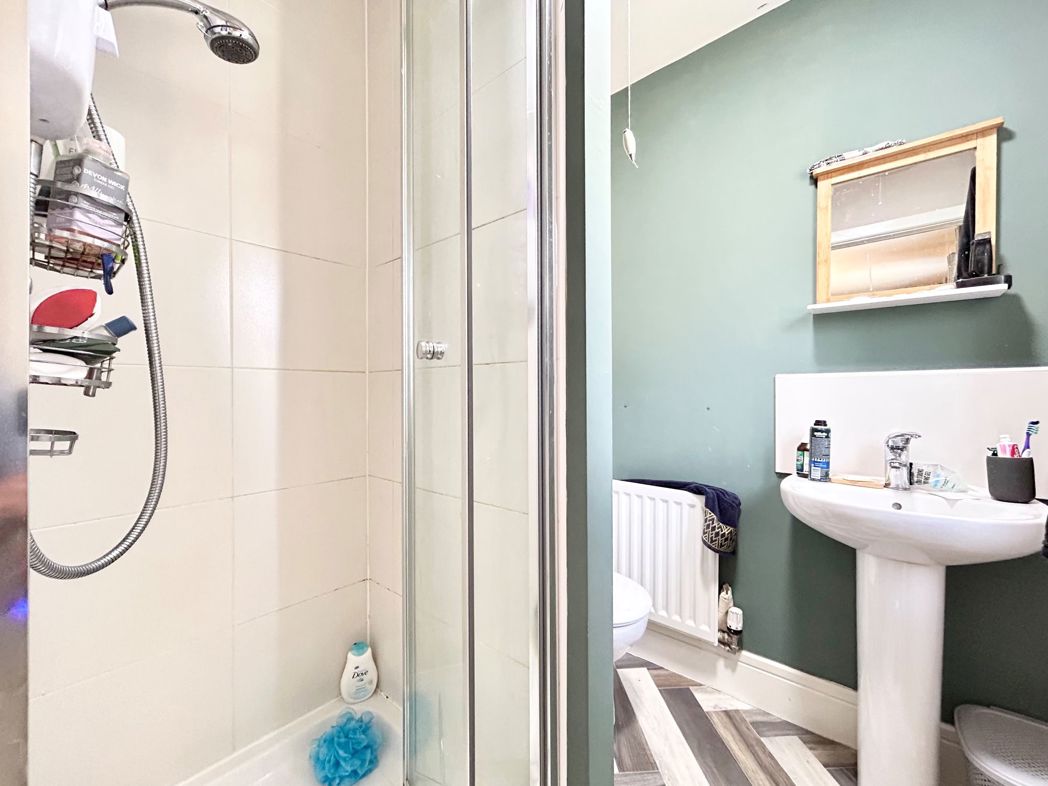
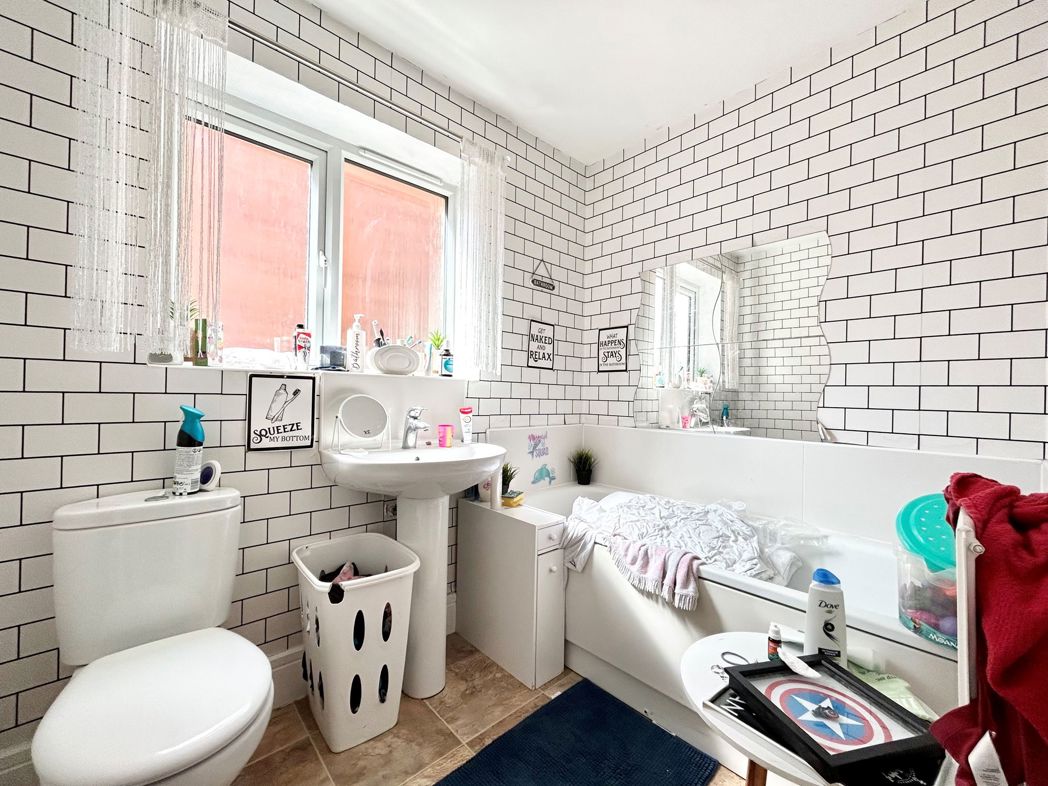
Fitted with a four piece comprising: - Panelled bath, wash hand basin, WC and shower cubicle with waterfall shower. With towel radiator, ceiling spot lights, wood effect flooring and glazed window.
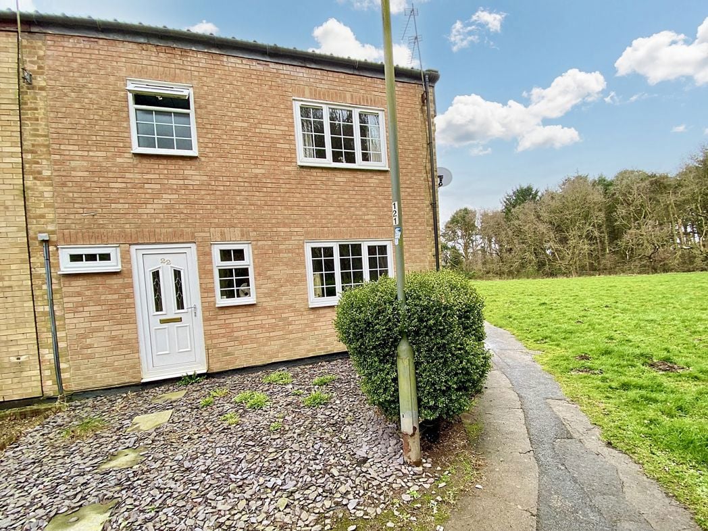
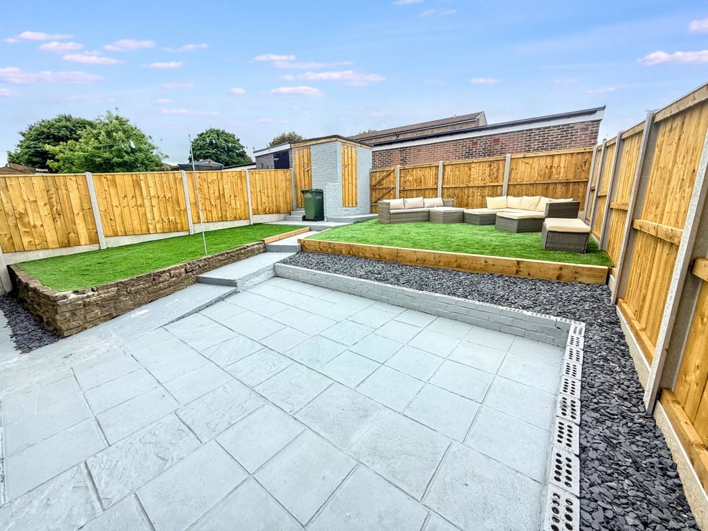
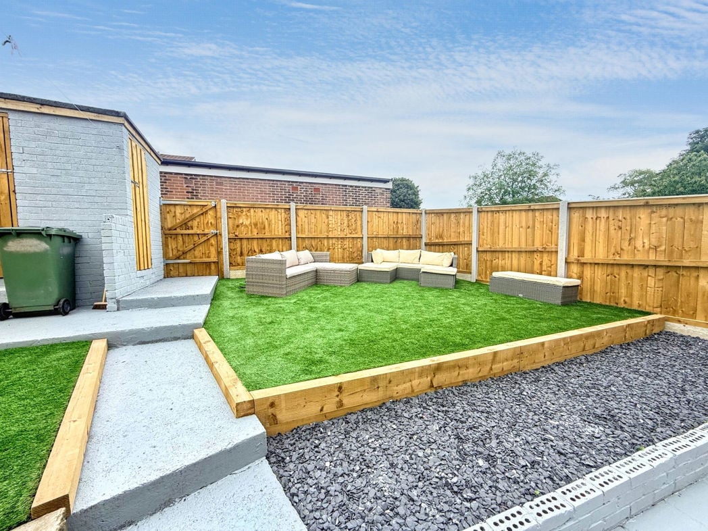
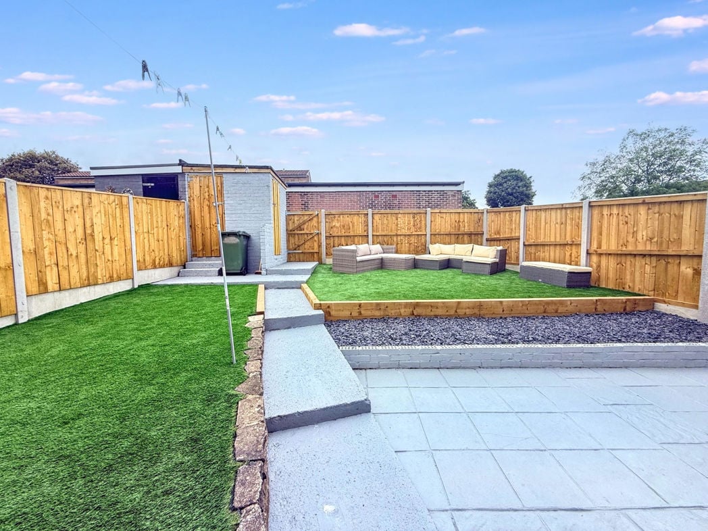
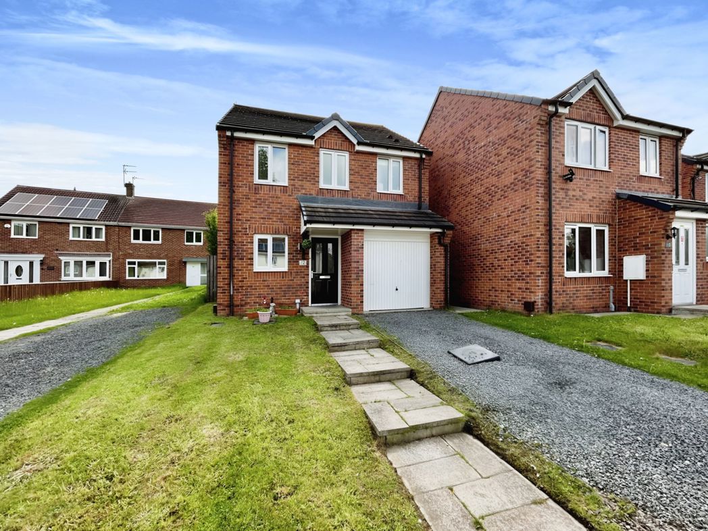
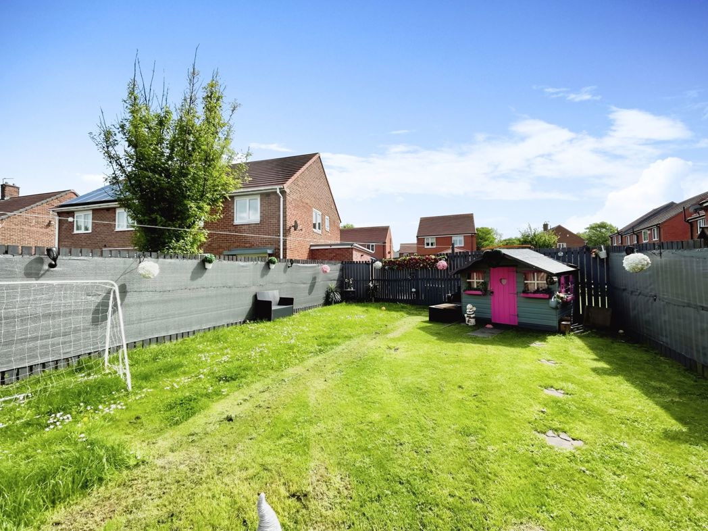
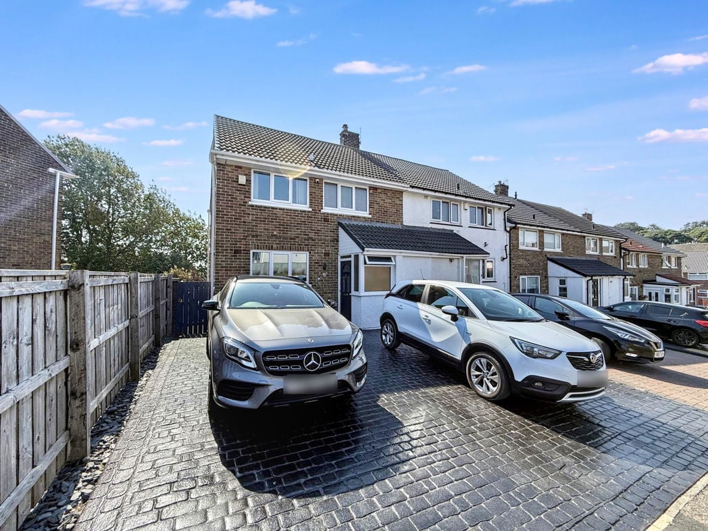
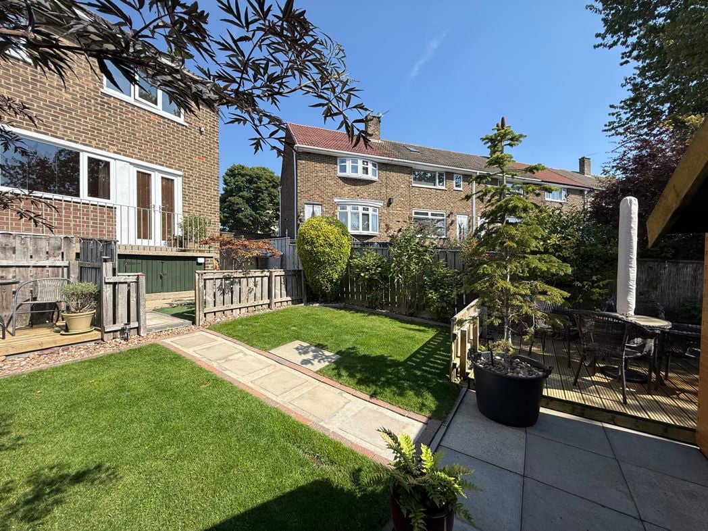
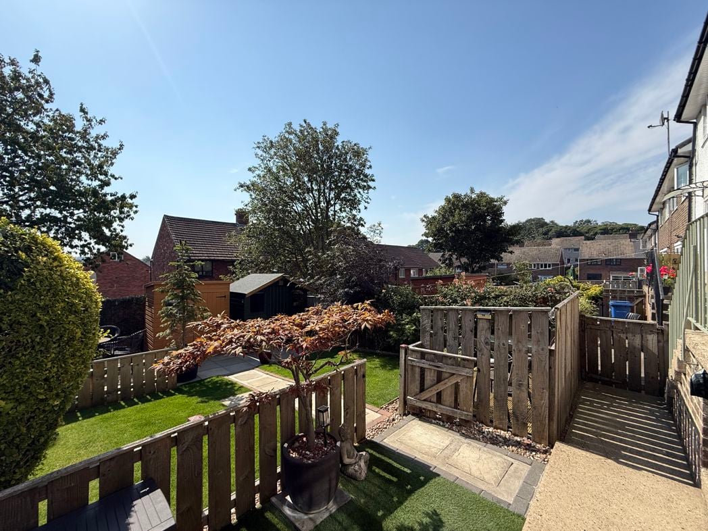
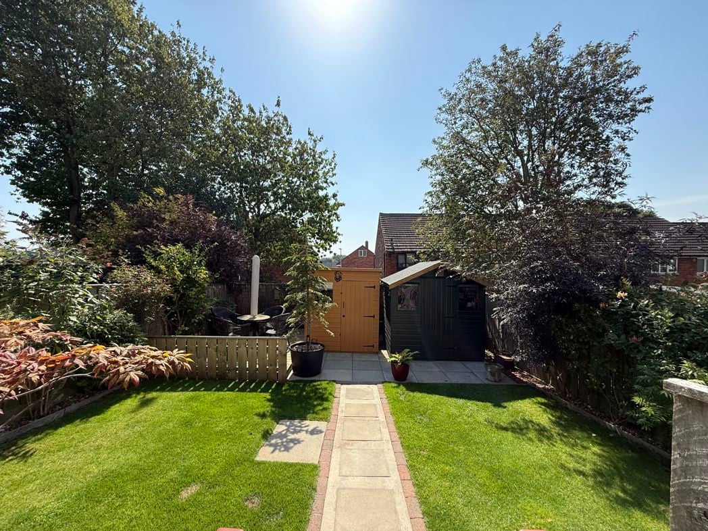
Grassed garden to the rear with multiple decked areas, storage shed and under decking storage. Block pave imprinted driveway to the front providing parking for 2 cars.
Whether you’d like an instant online estimate or an expert visit to discuss your home in detail, our team will give you clear, honest advice and help you plan your next move.

Find out what your current home could sell for, based on real market data and recent sales.
Get seen everywhere buyers look


Fast, secure and often great value. Discover how it works.