Available From 06/11/2026
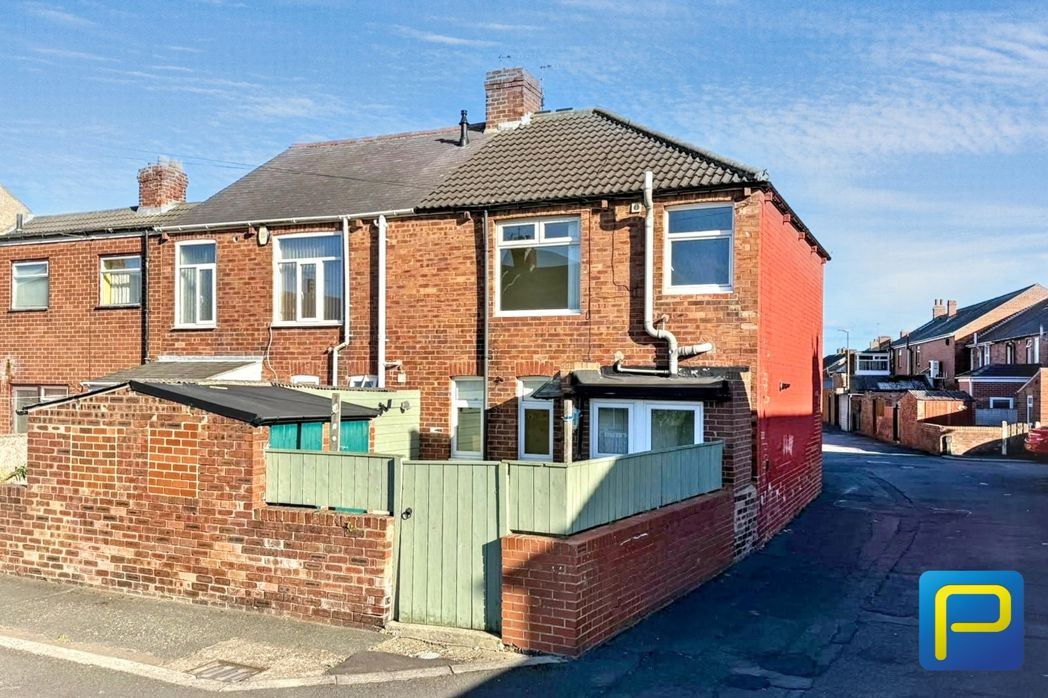
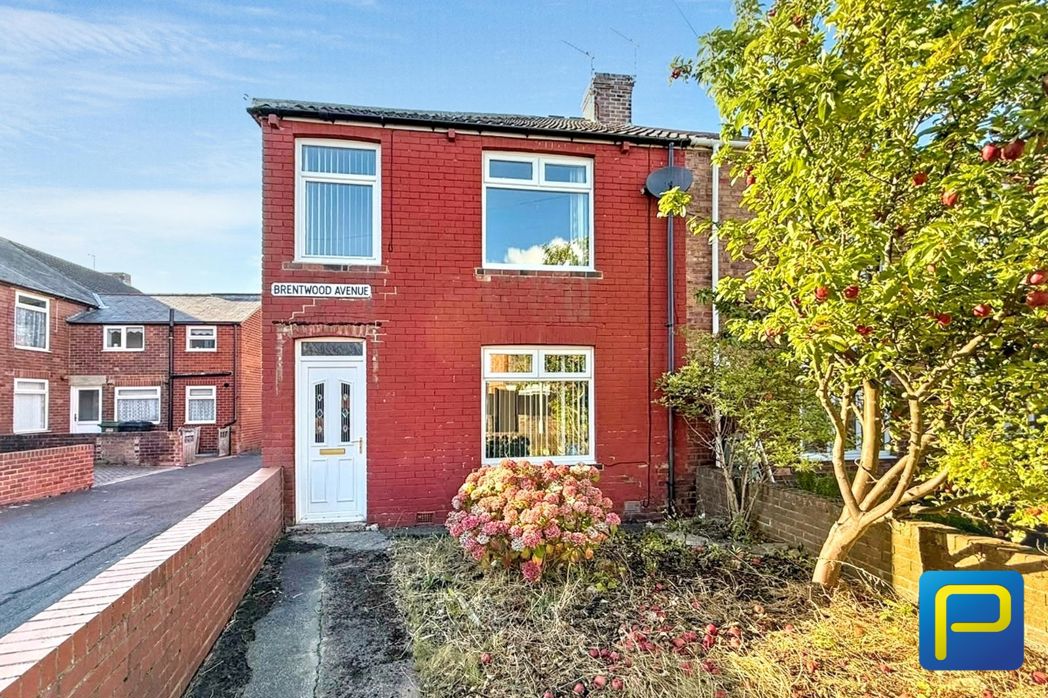
Poplar Street, Ashington, Northumberland, NE63 0AS
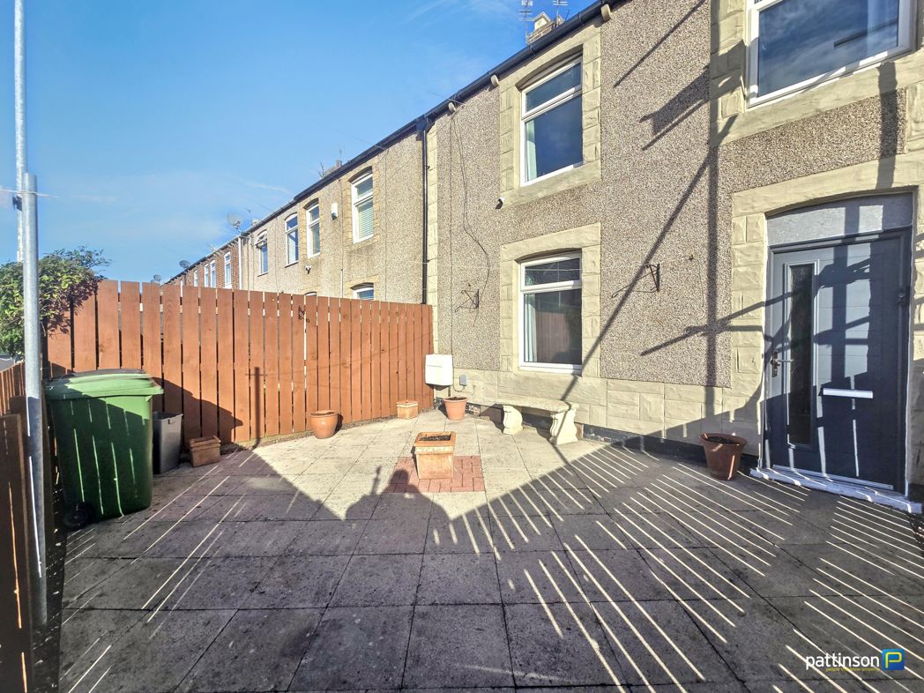
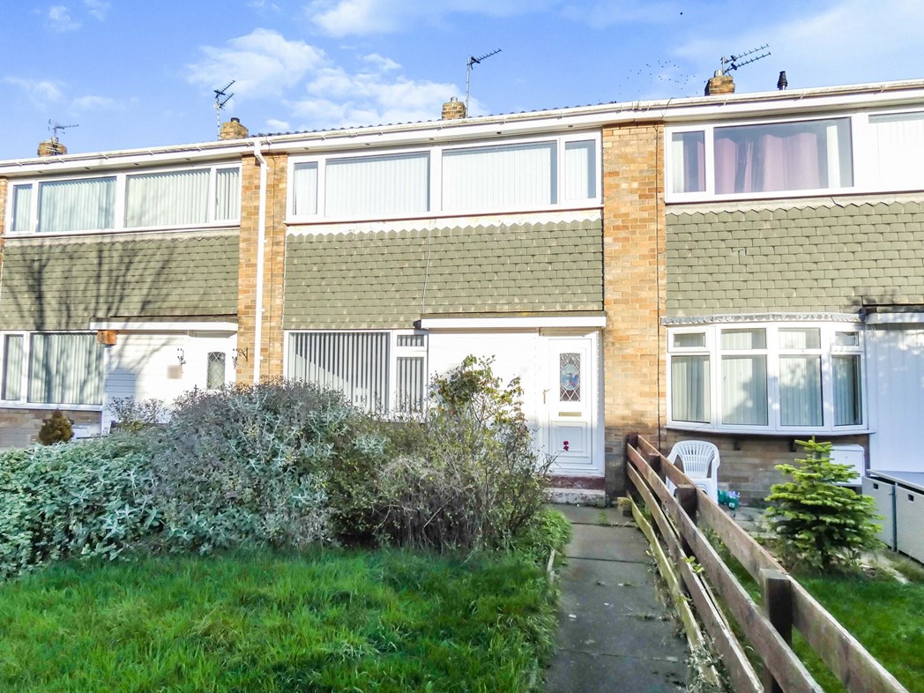
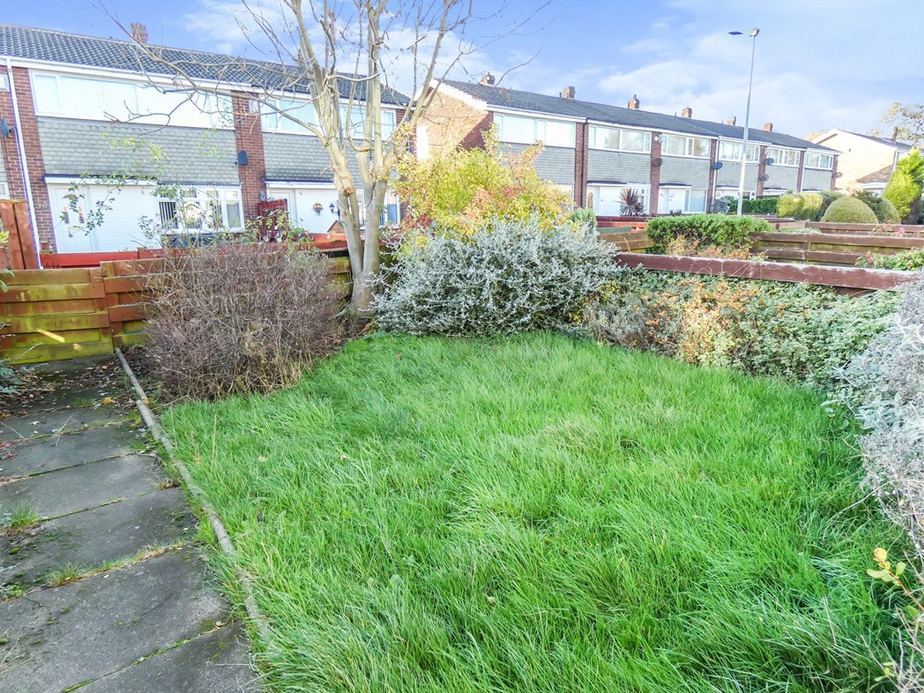
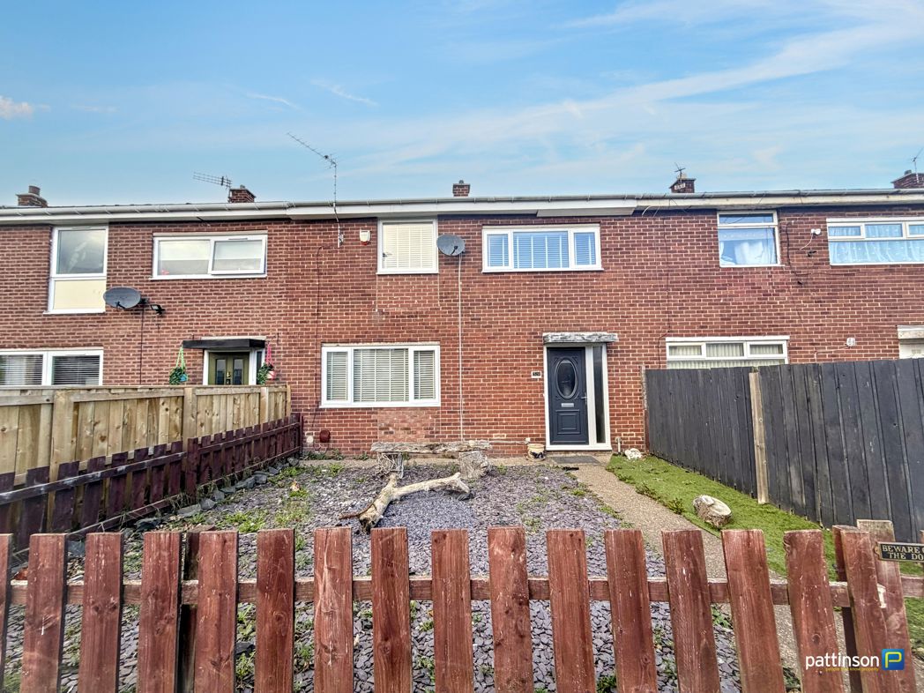
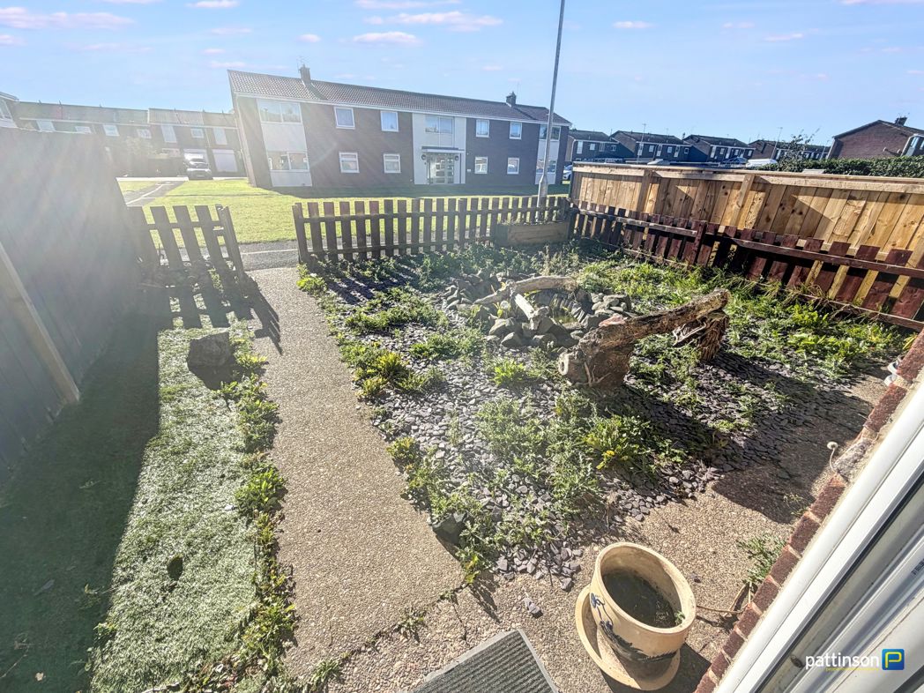
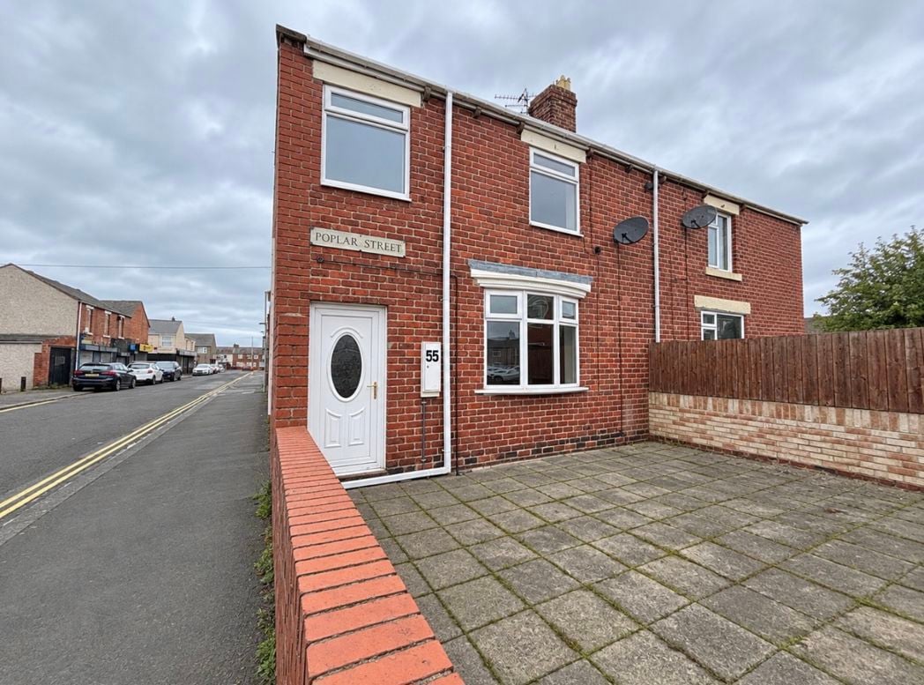
Paved garden to front.
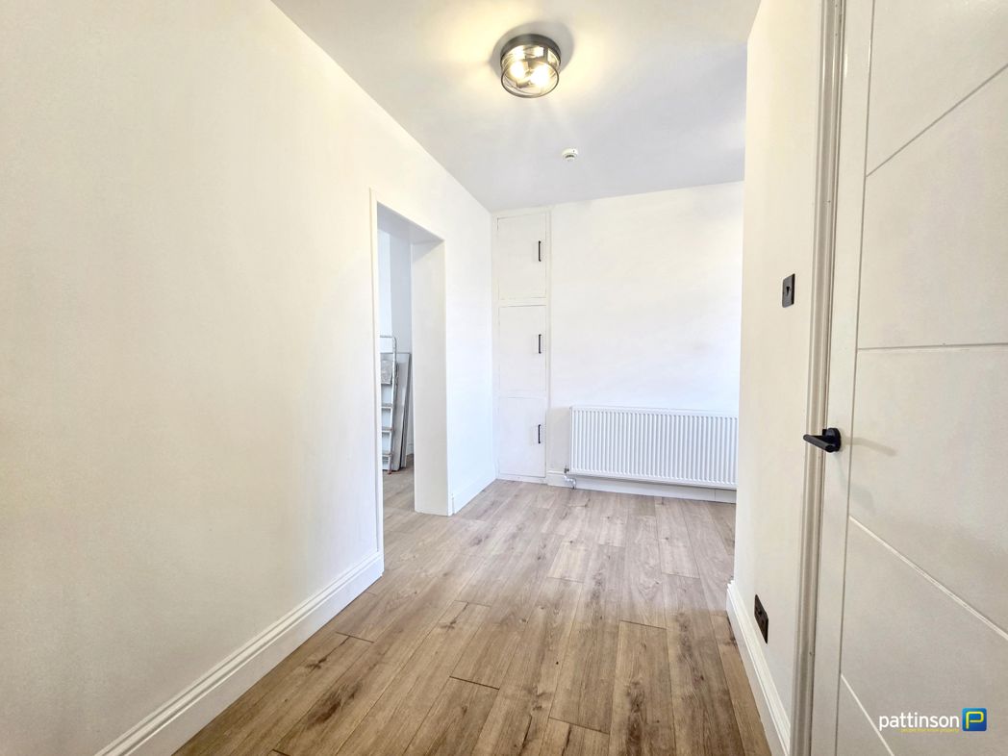
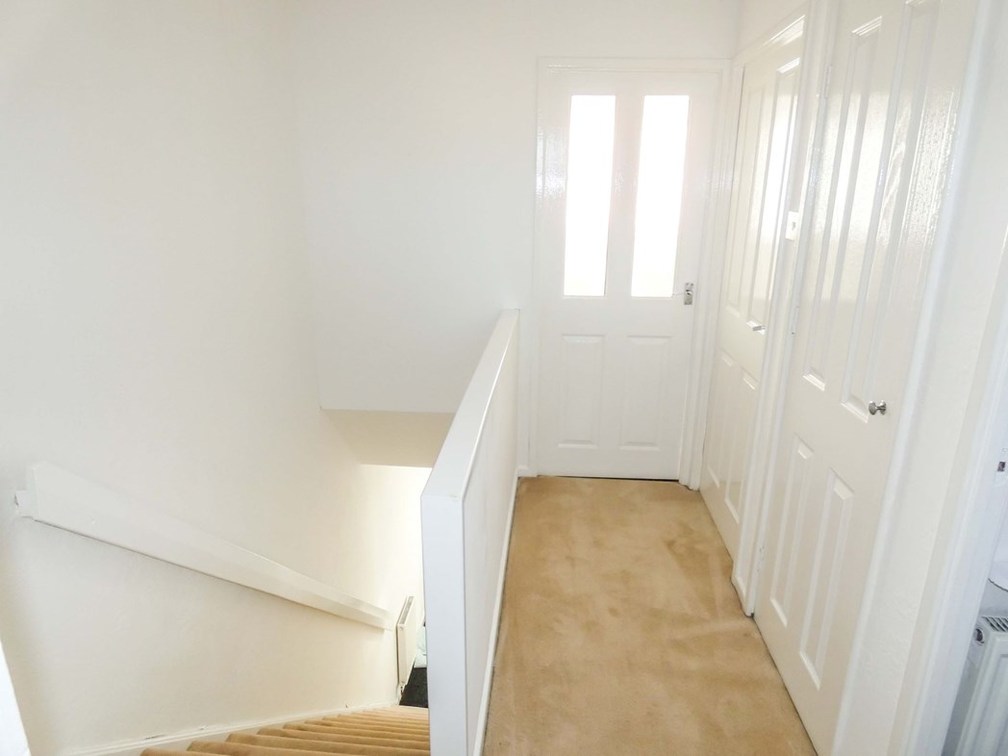
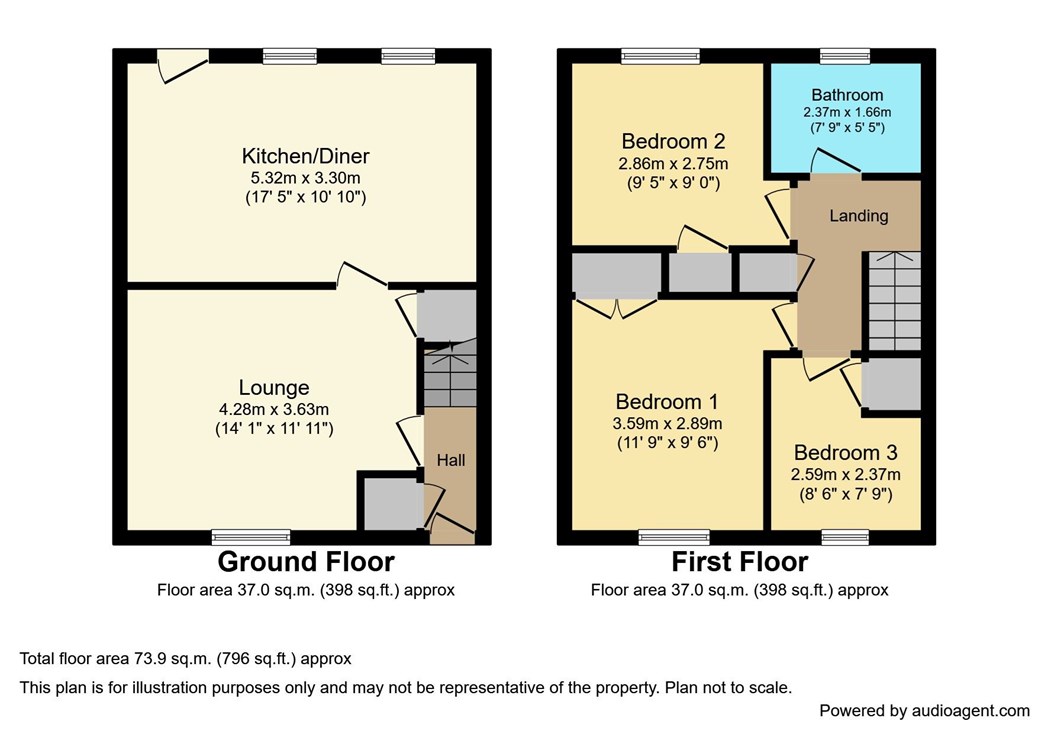
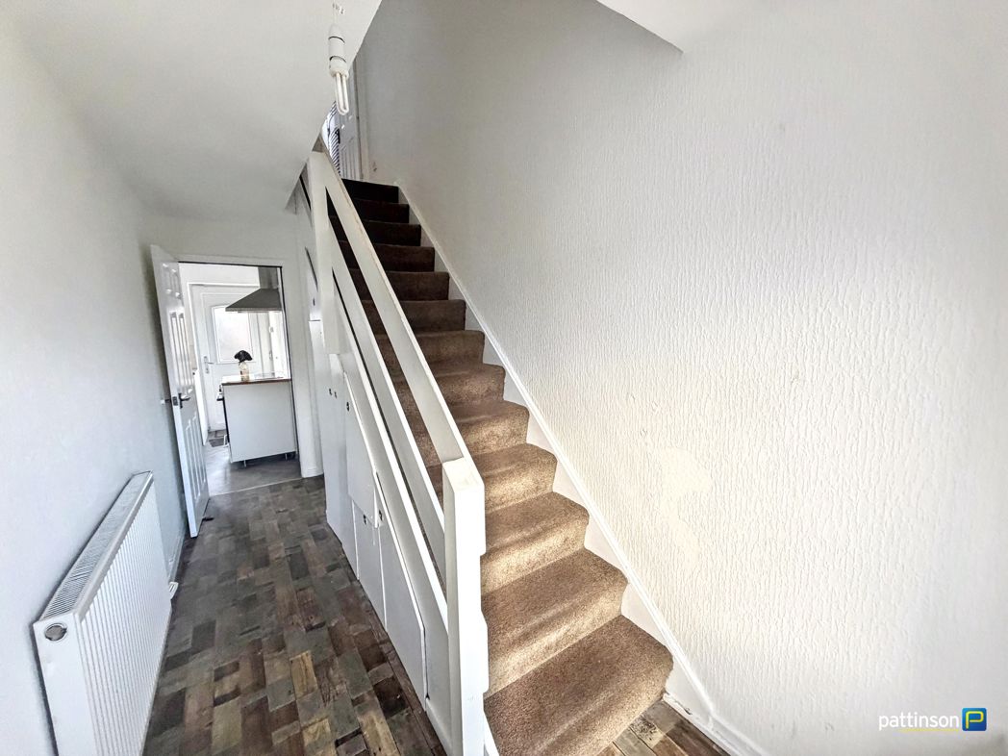
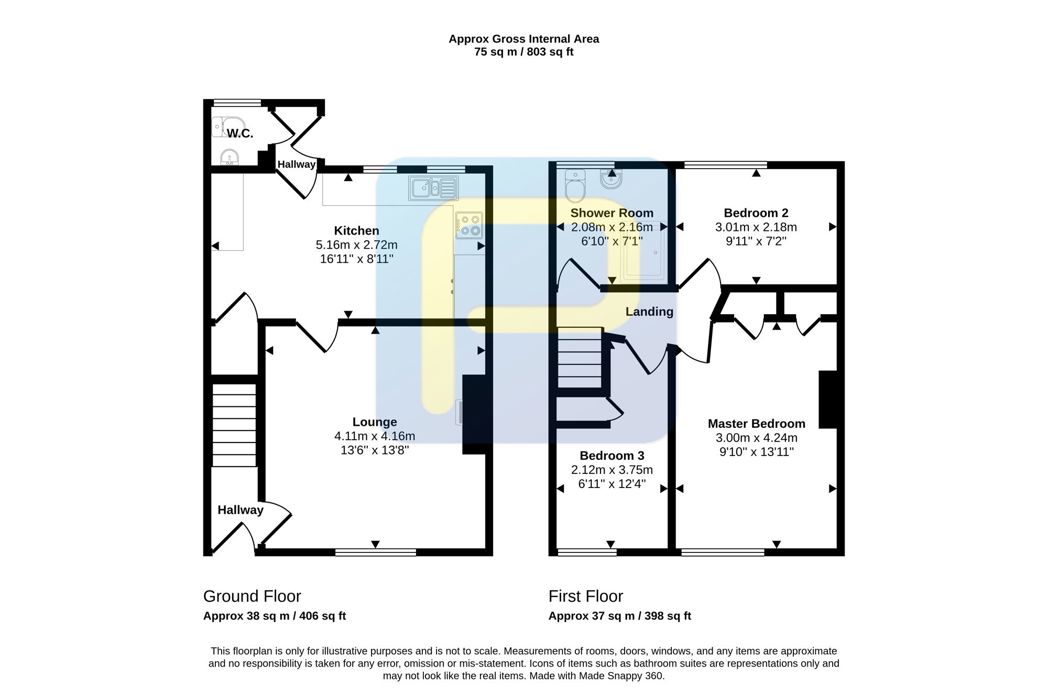
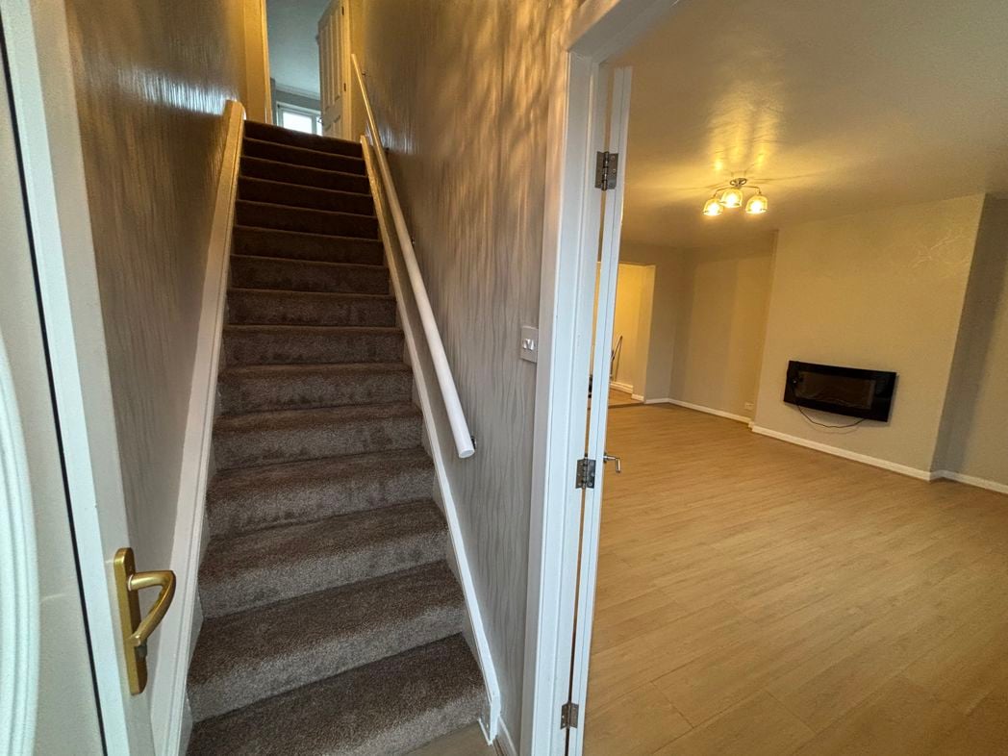
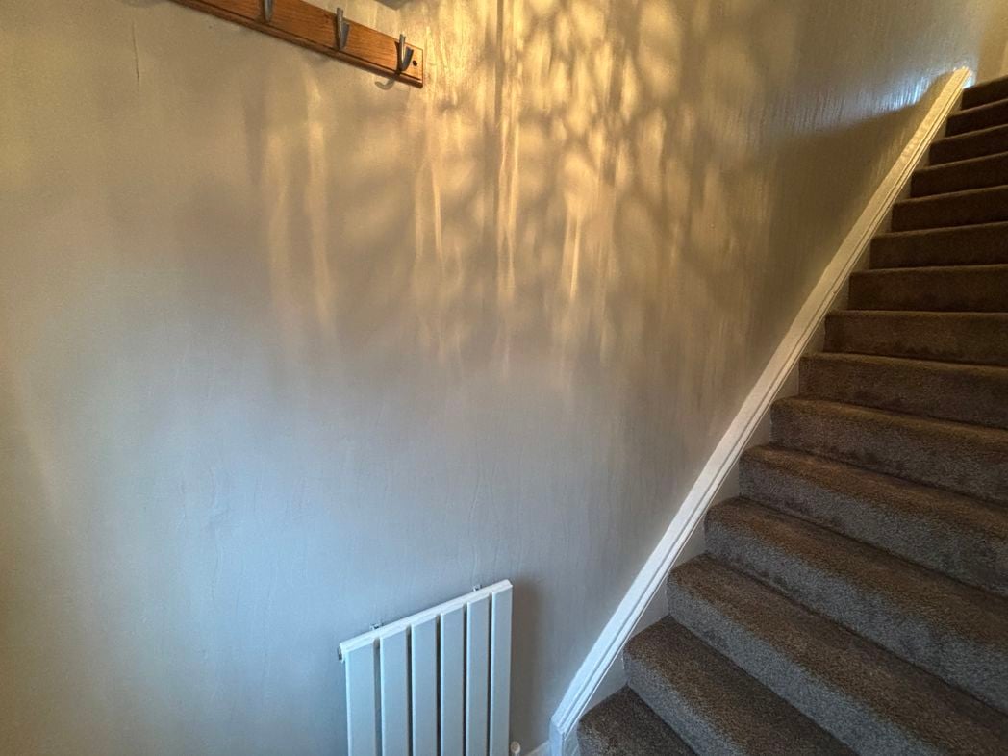
Main access door to front, stairs to the first floor, radiator.
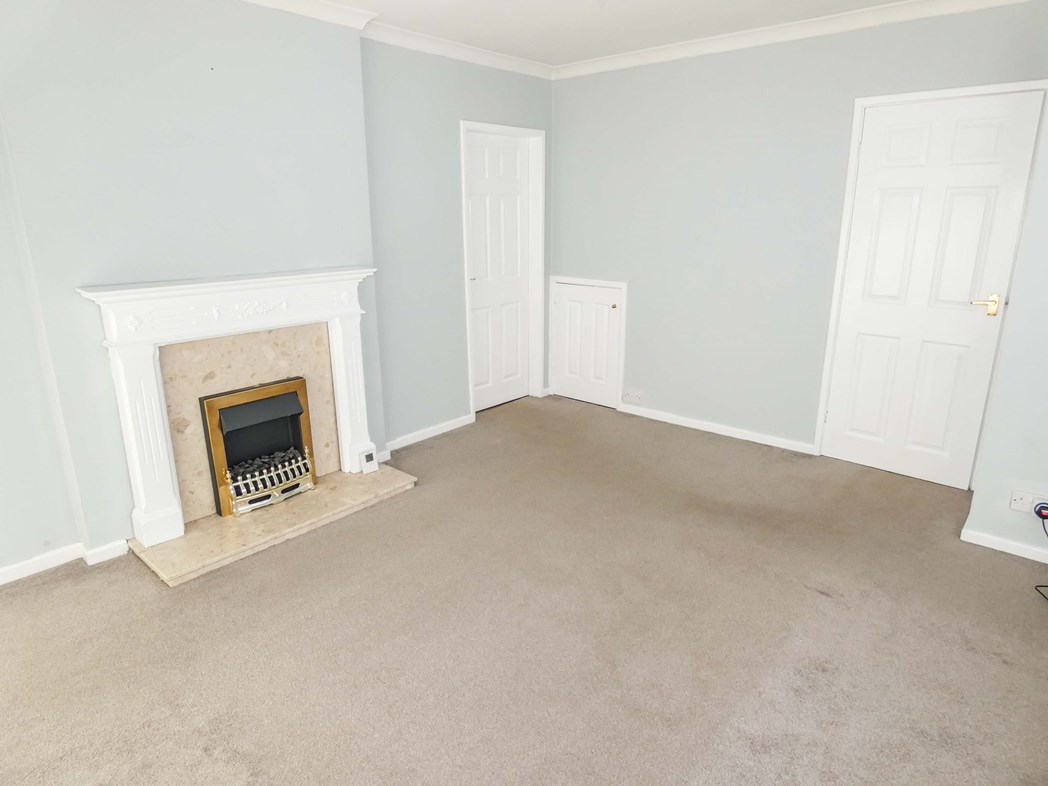
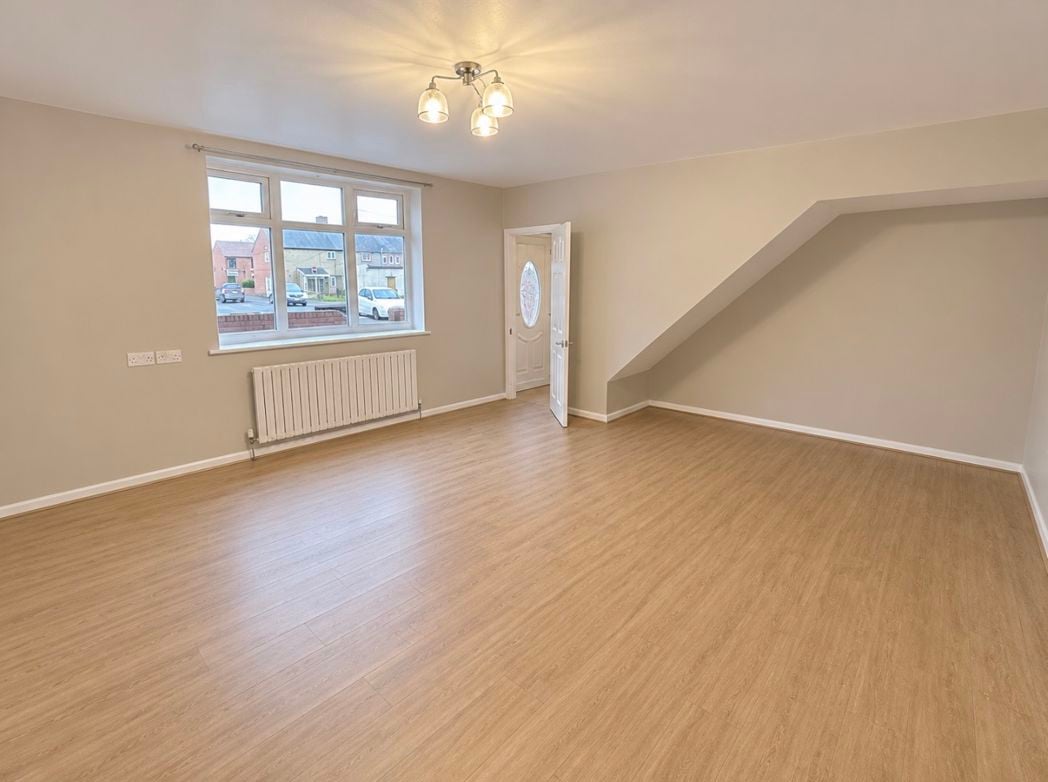
4.88m x 5.82m (16'0" x 19'1")
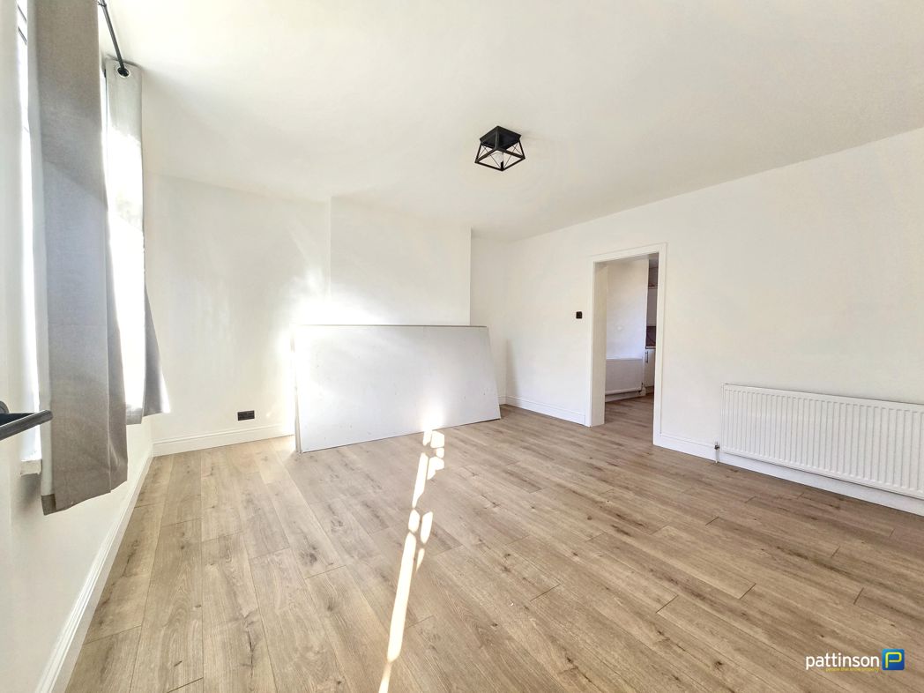
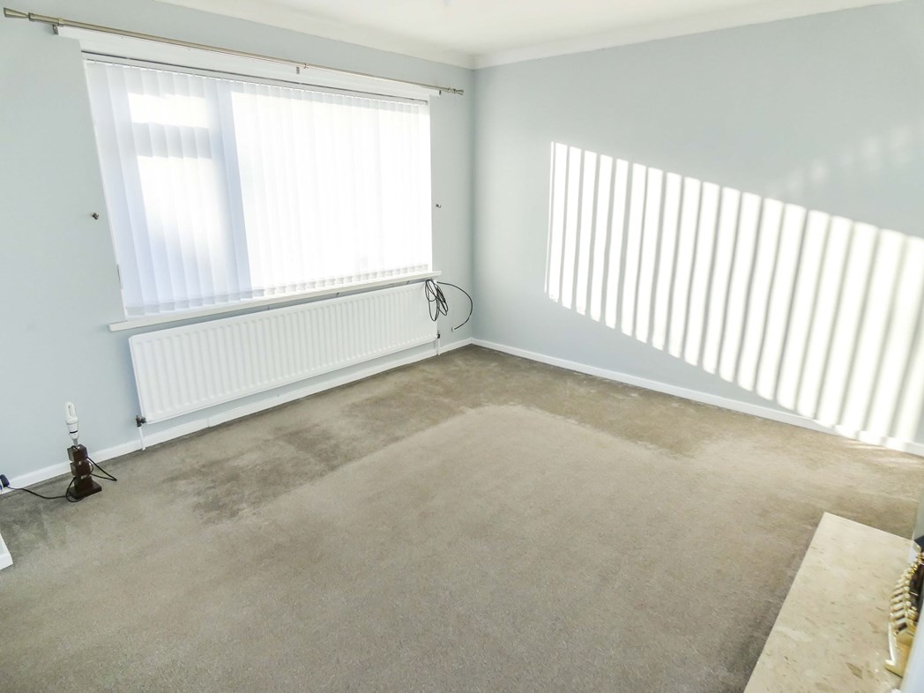
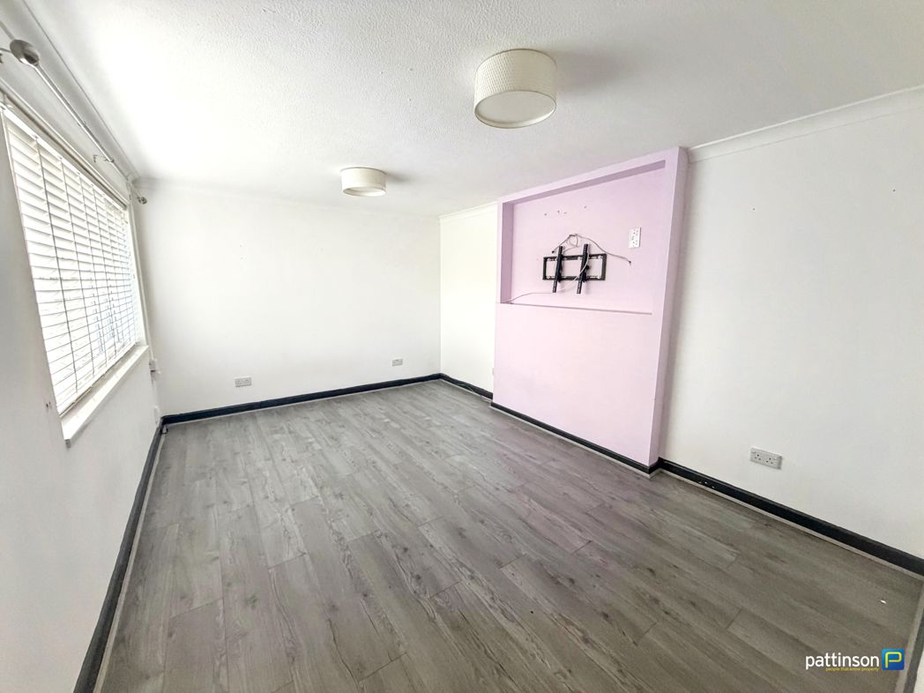
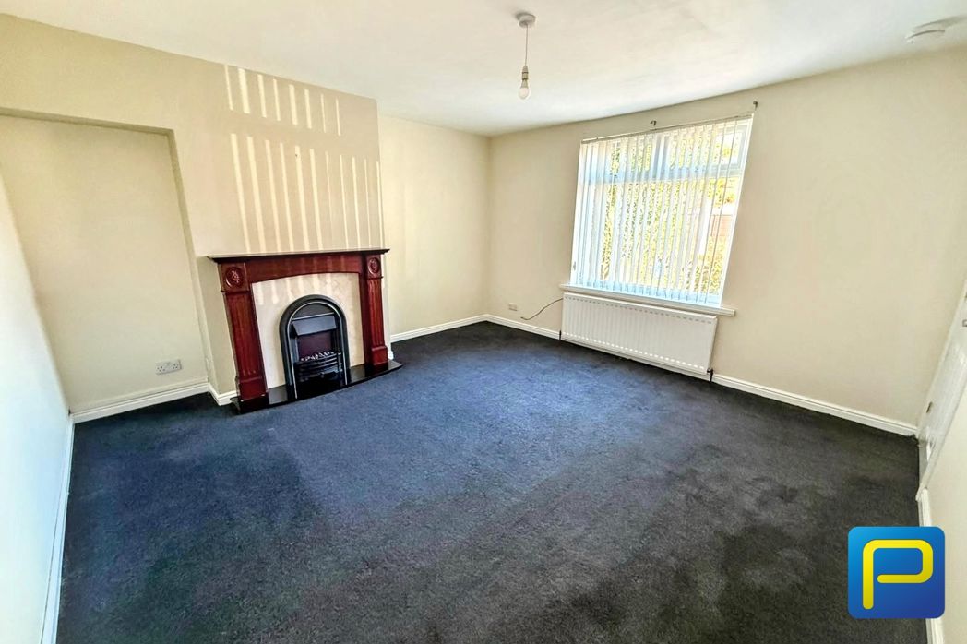
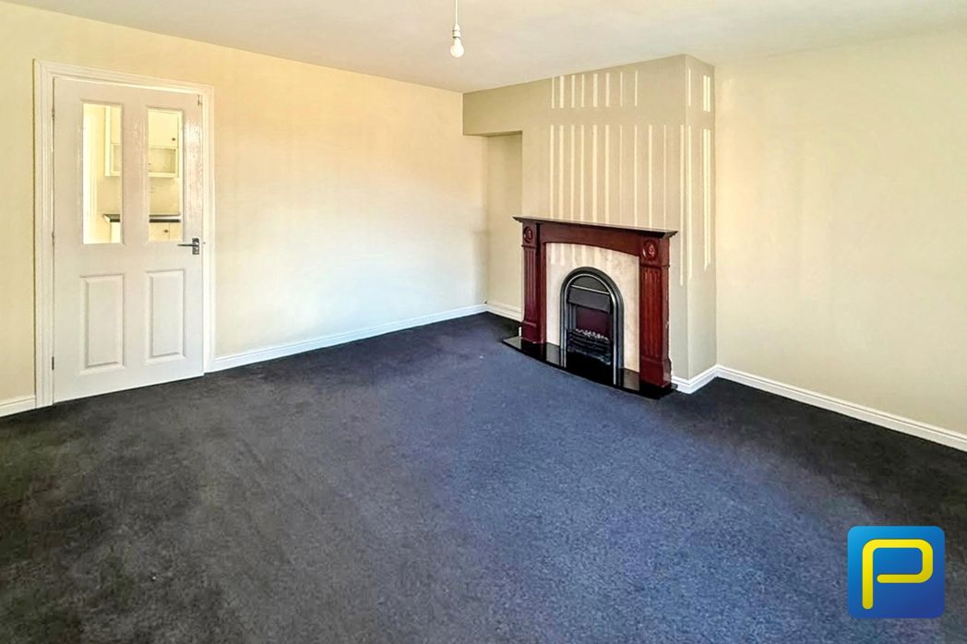
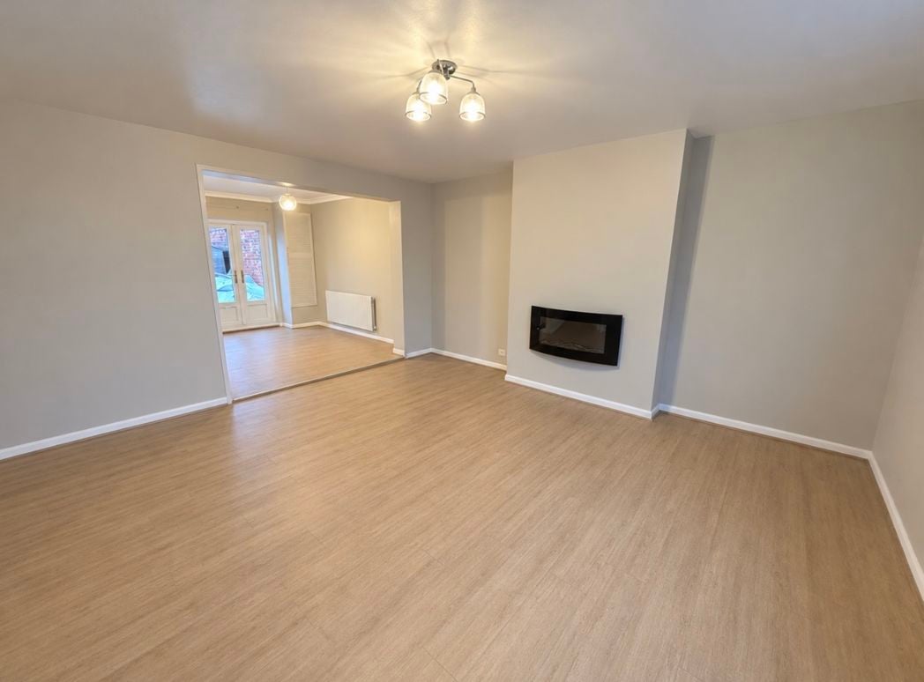
Window to front, wall mounted electric fire, wood effect flooring, radiator.
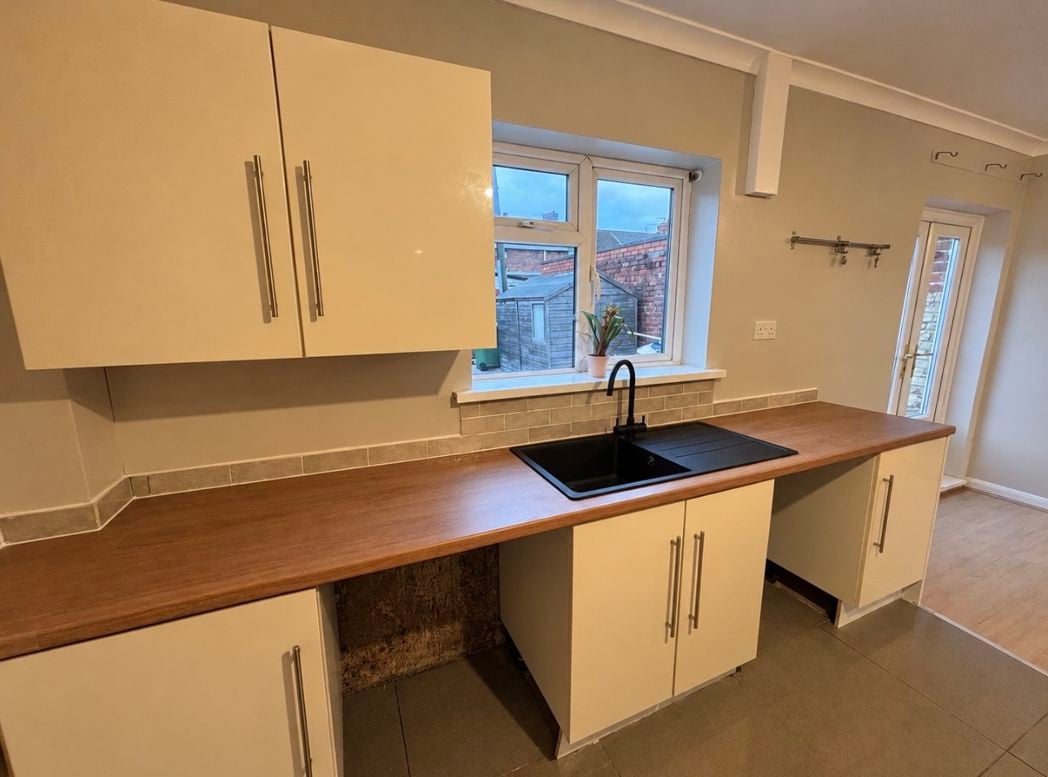
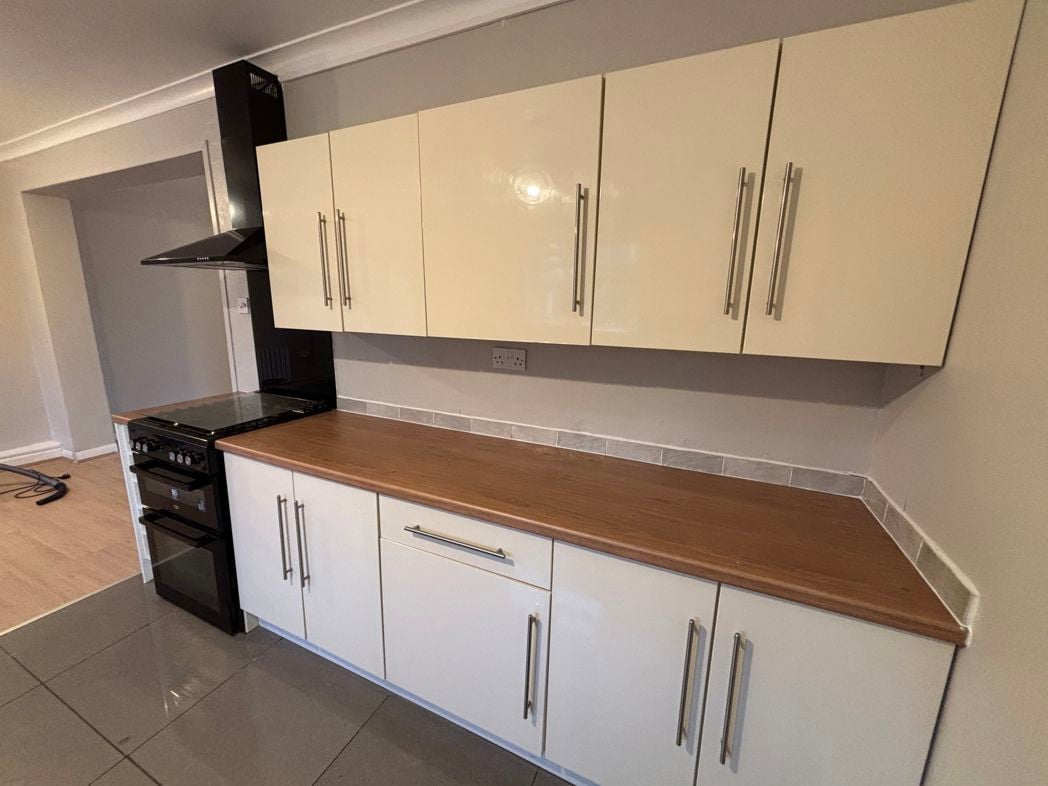
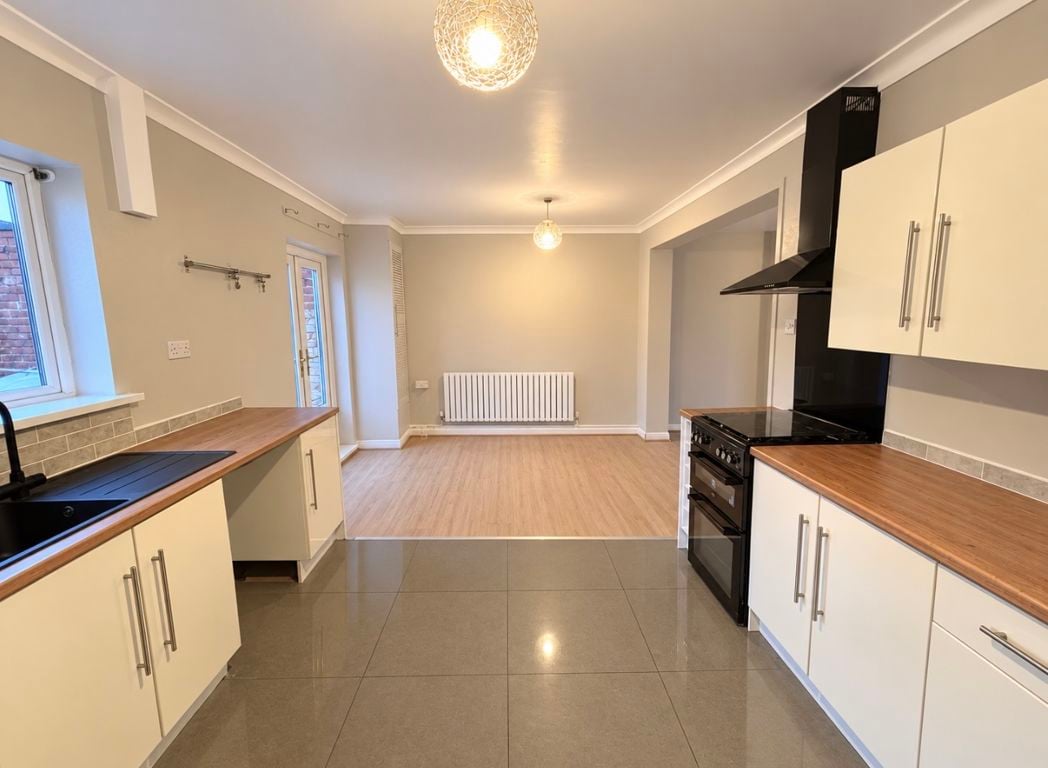
3.36m x 5.85m (11'0" x 19'2")
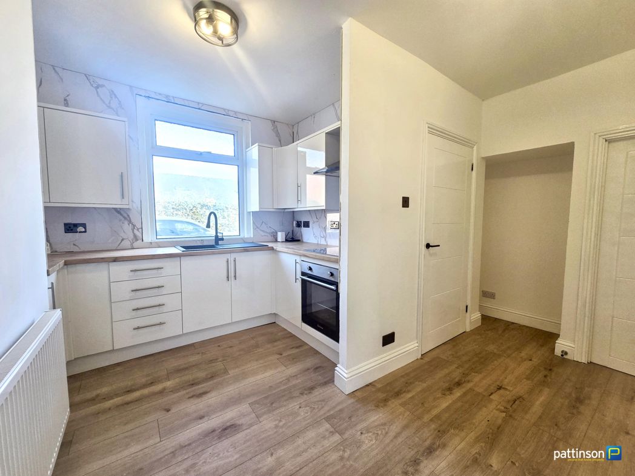
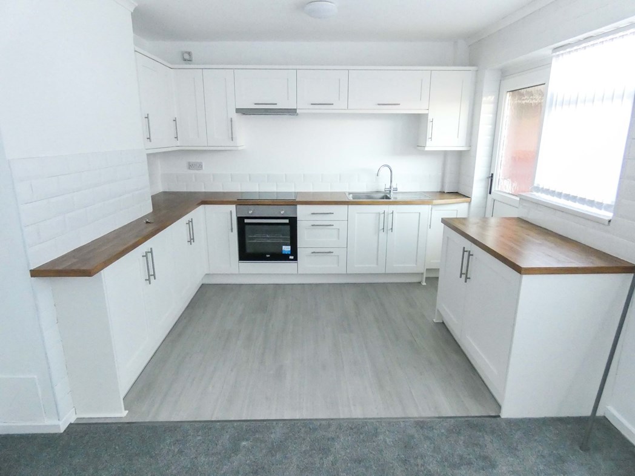
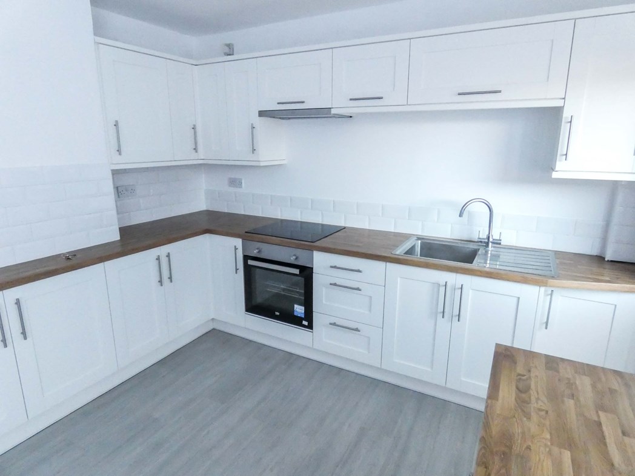
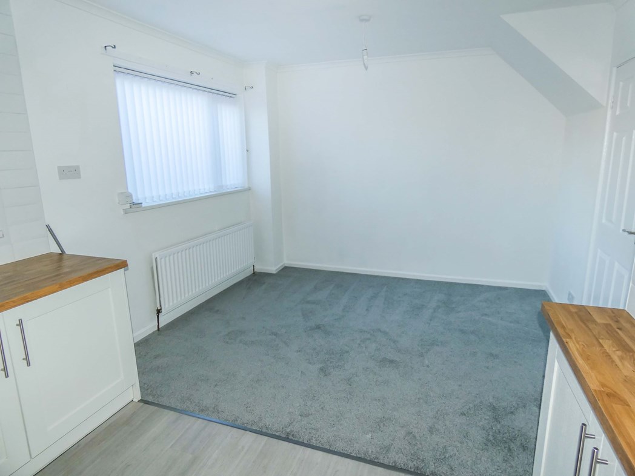
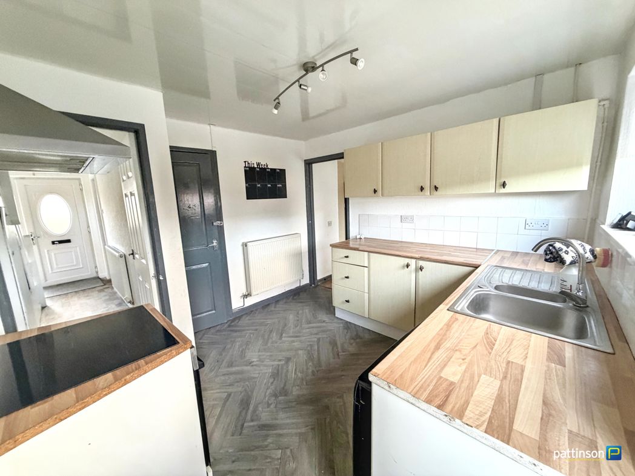
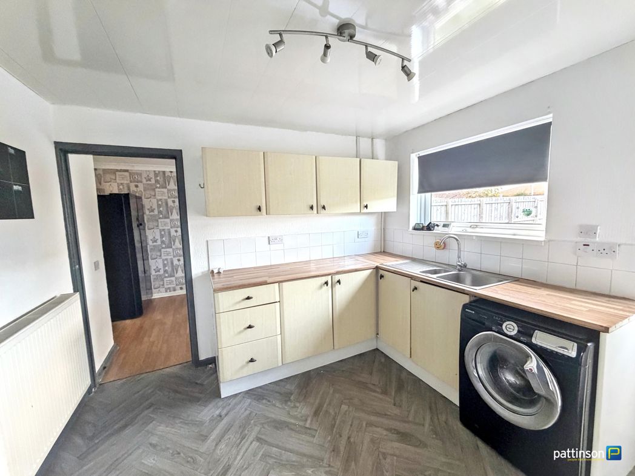
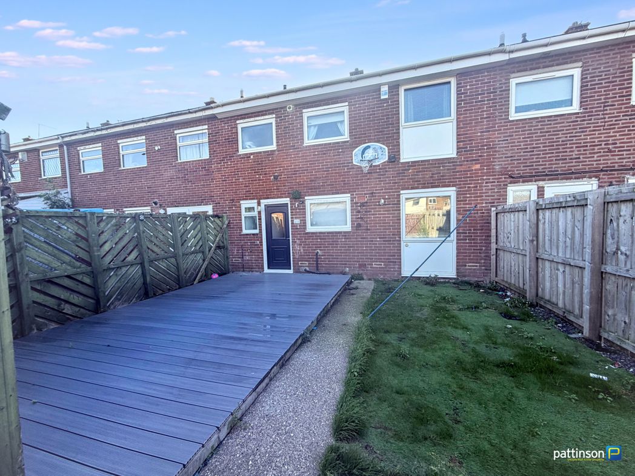
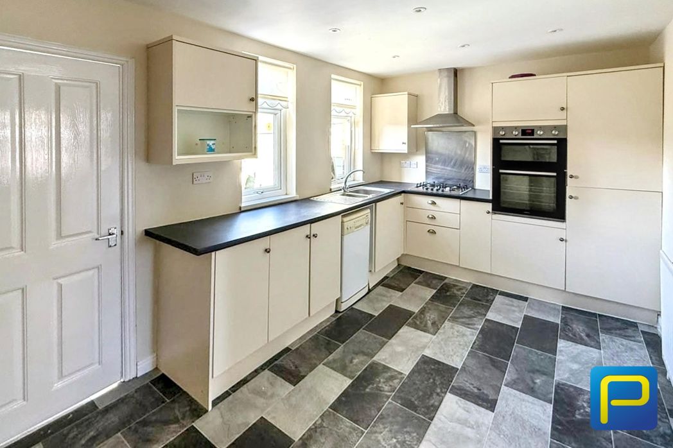
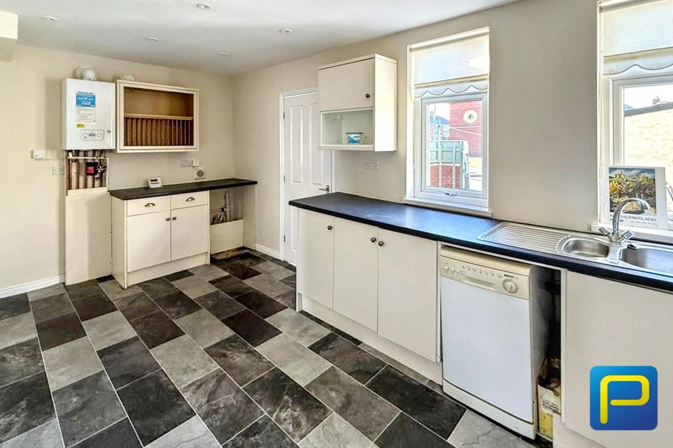
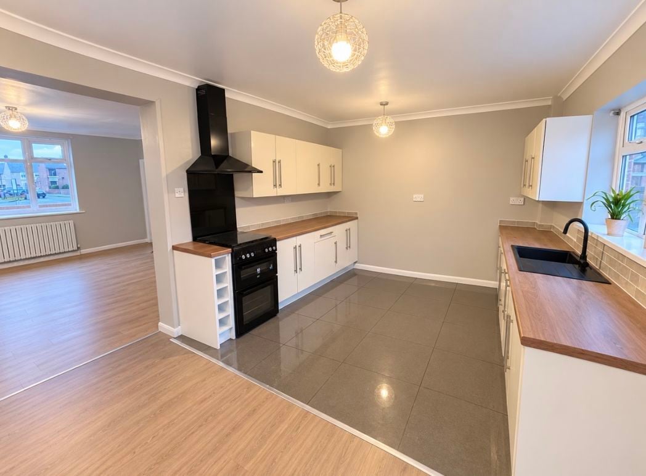
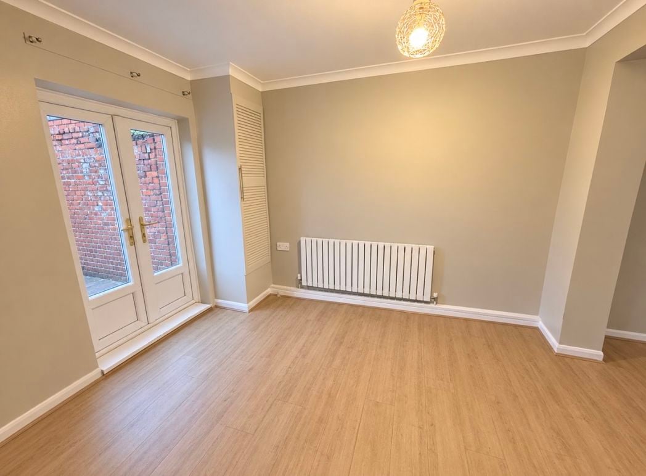
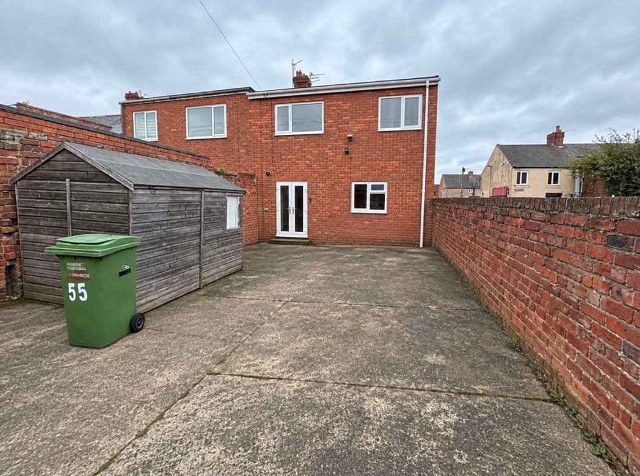
Patio doors opening into the rear yard, window to rear. A spacious kitchen fitted with wall, floor and drawer units with wood effect worktops, black resin sink and drainer with mixer tap, oven with electric hob and extractor above, partially tiled flooring, wood effect flooring, radiator.
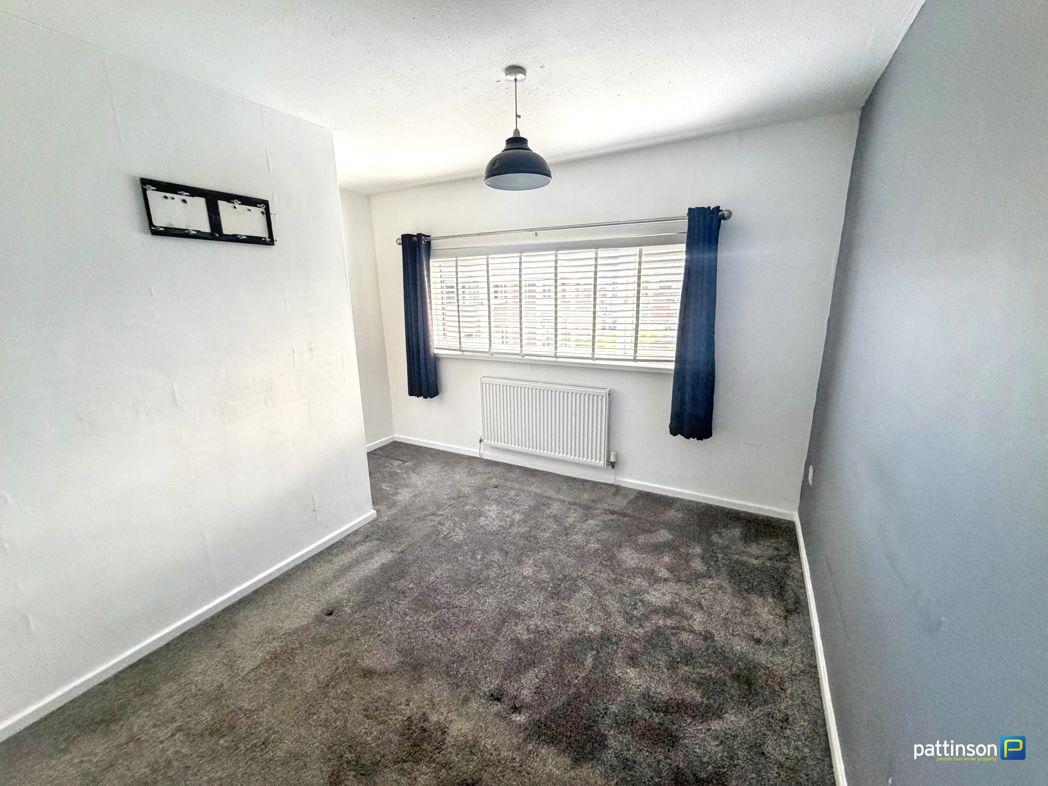
4.92m x 2.98m (16'1" x 9'9")
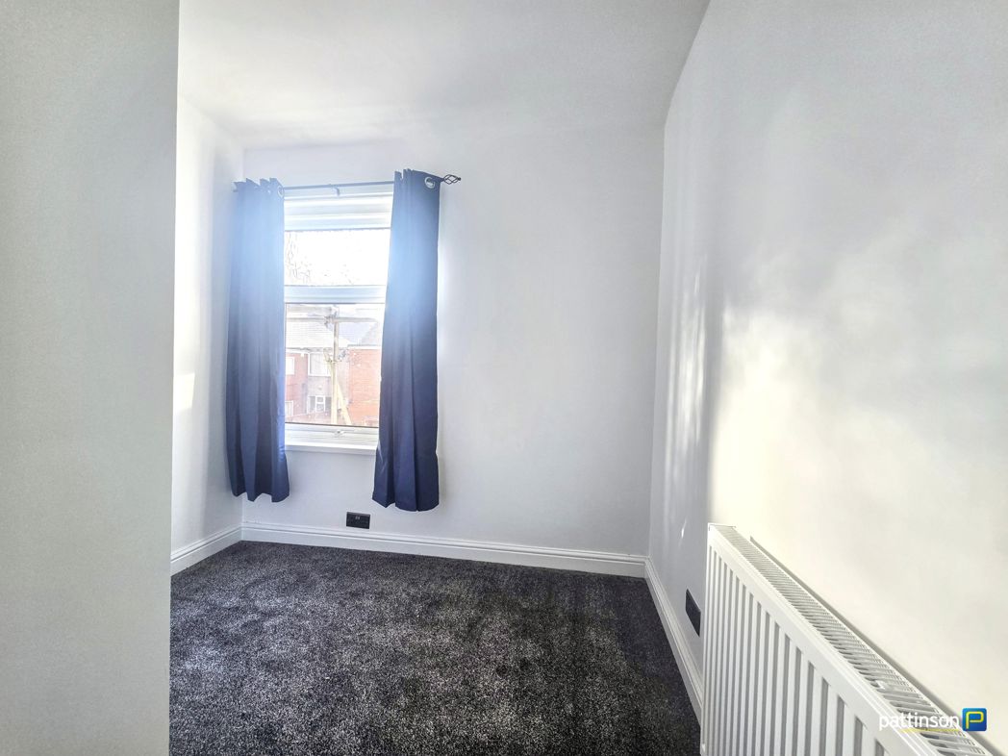
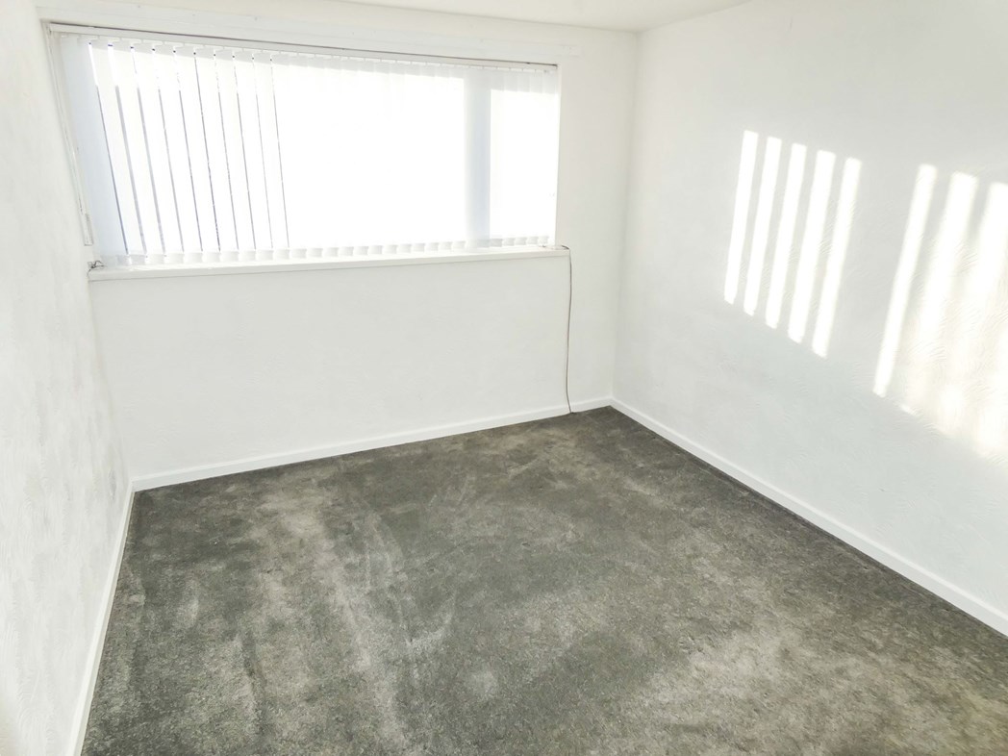
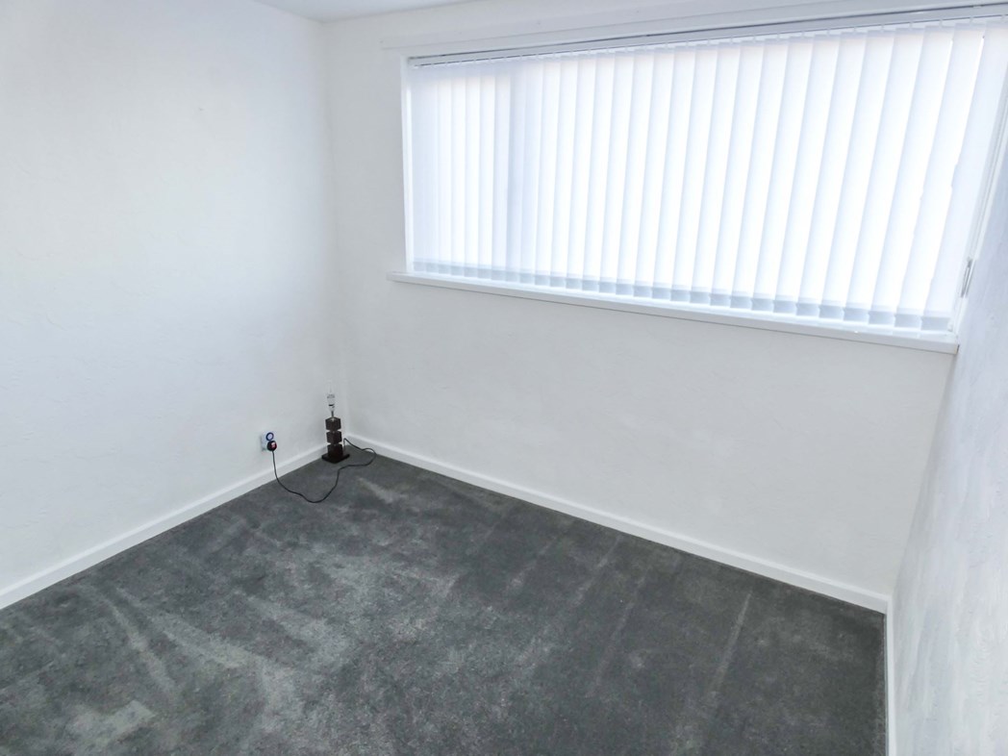
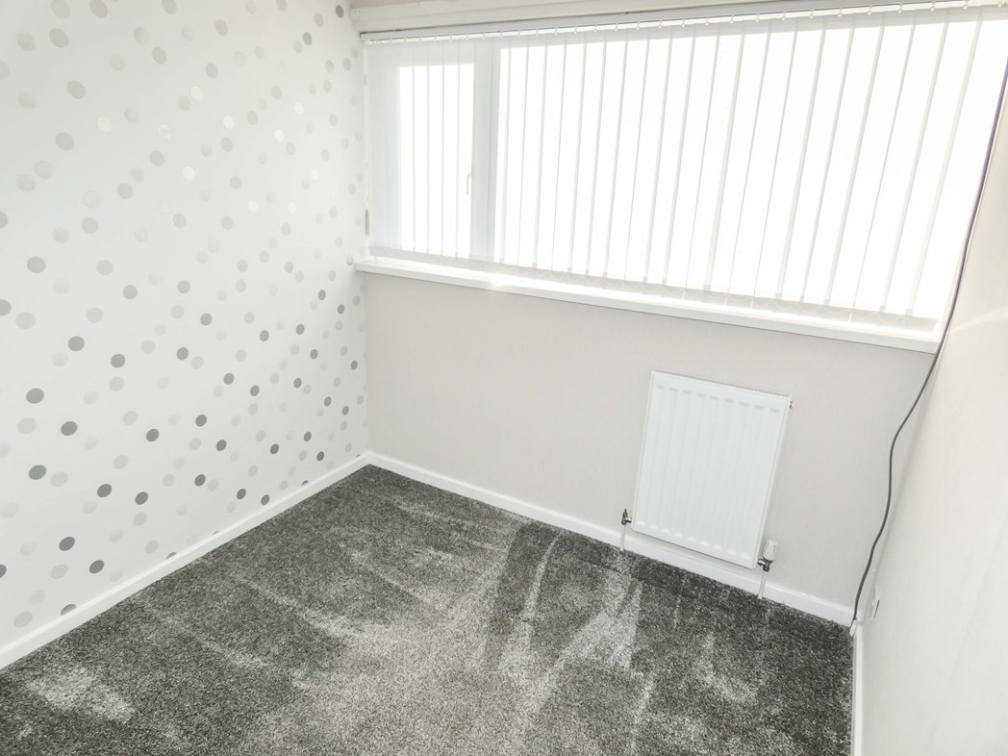
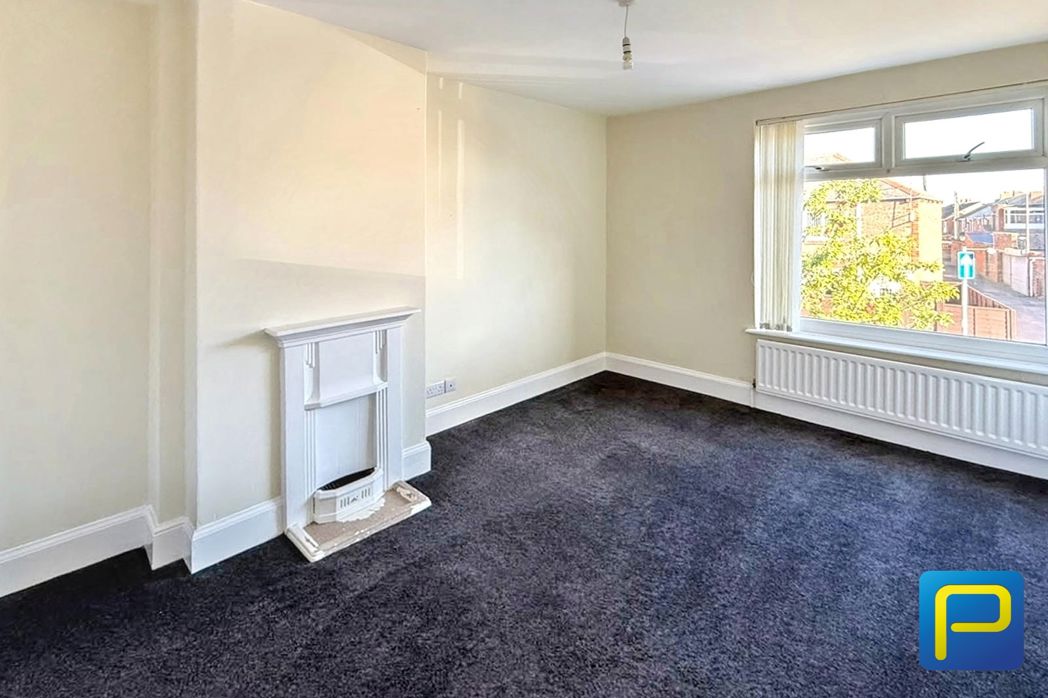
Window to front, radiator.
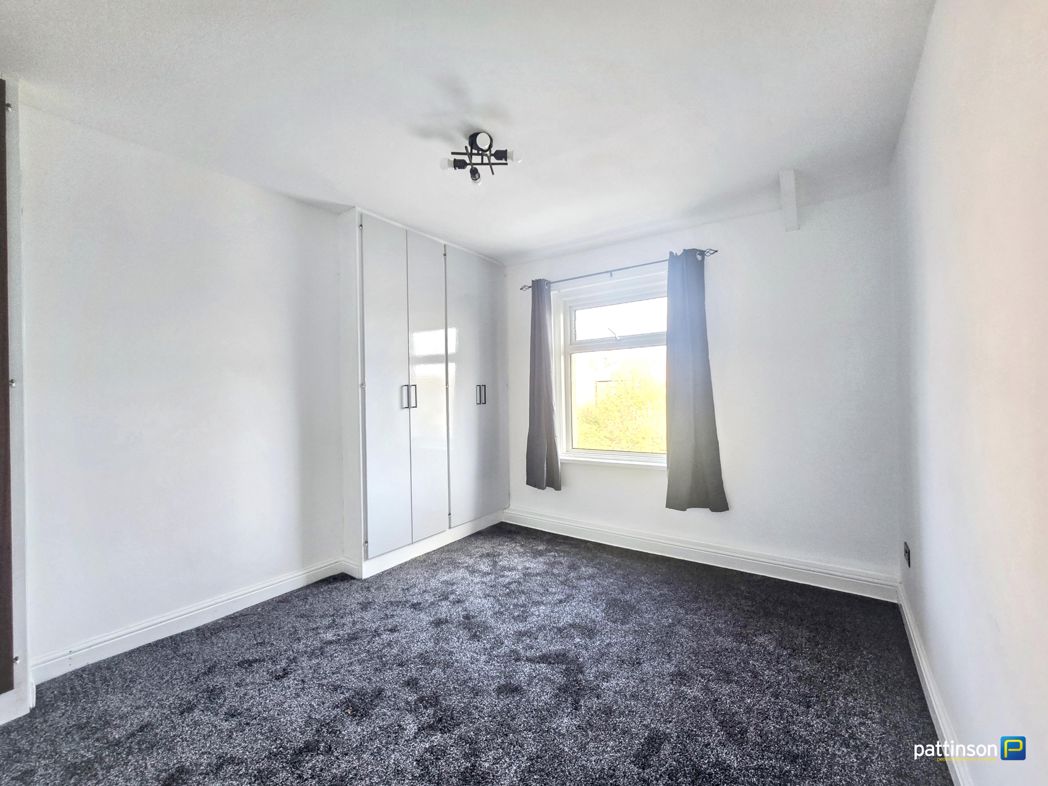
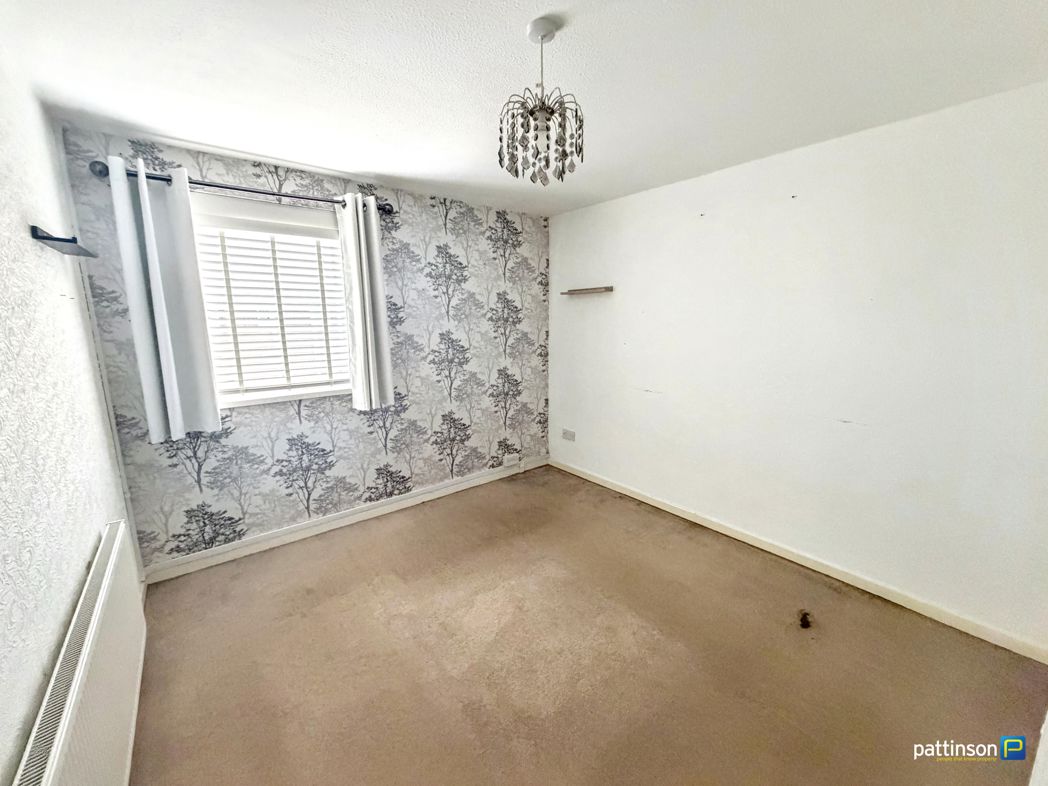
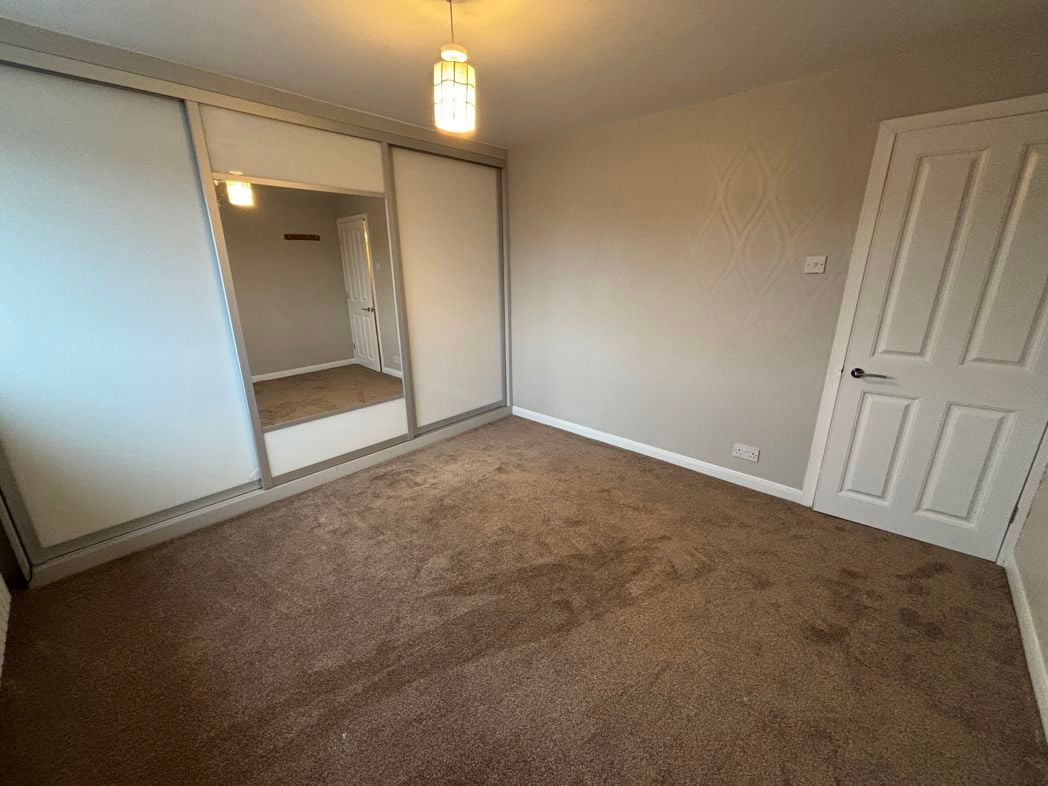
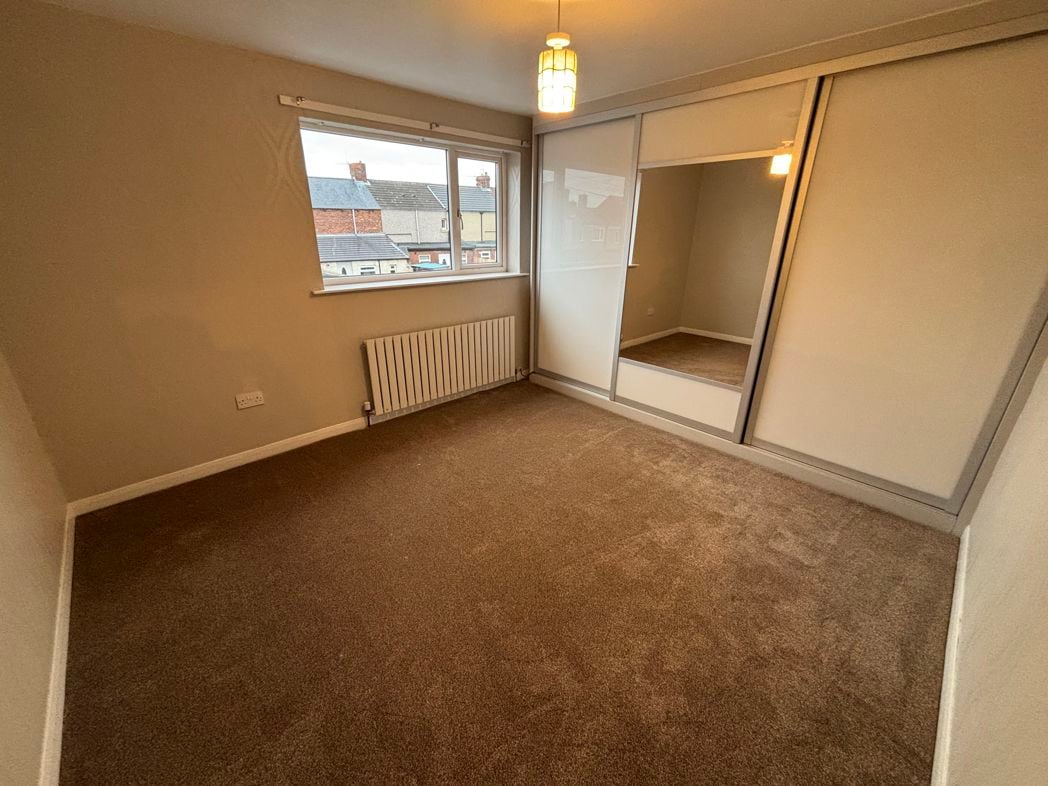
3.25m x 3.20m (10'7" x 10'5")
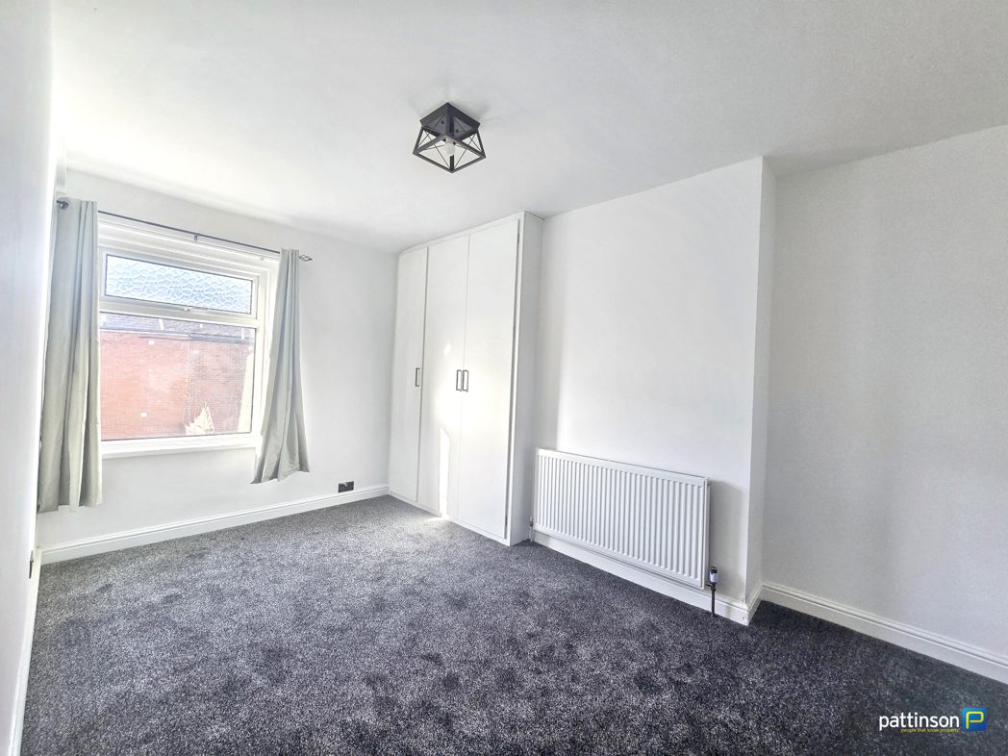
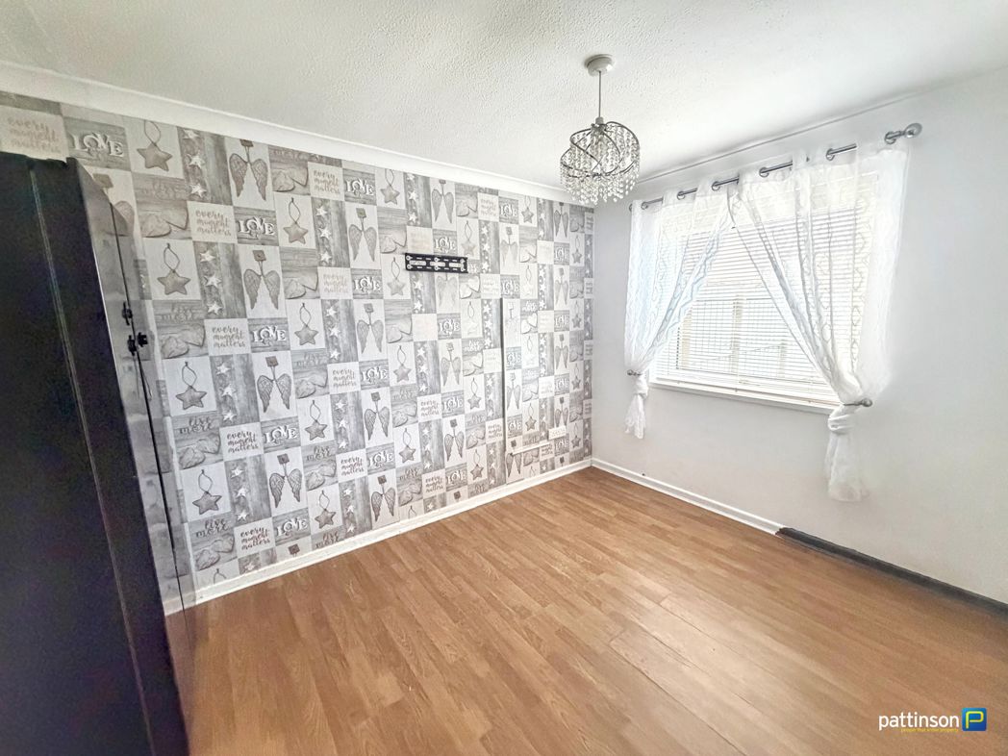
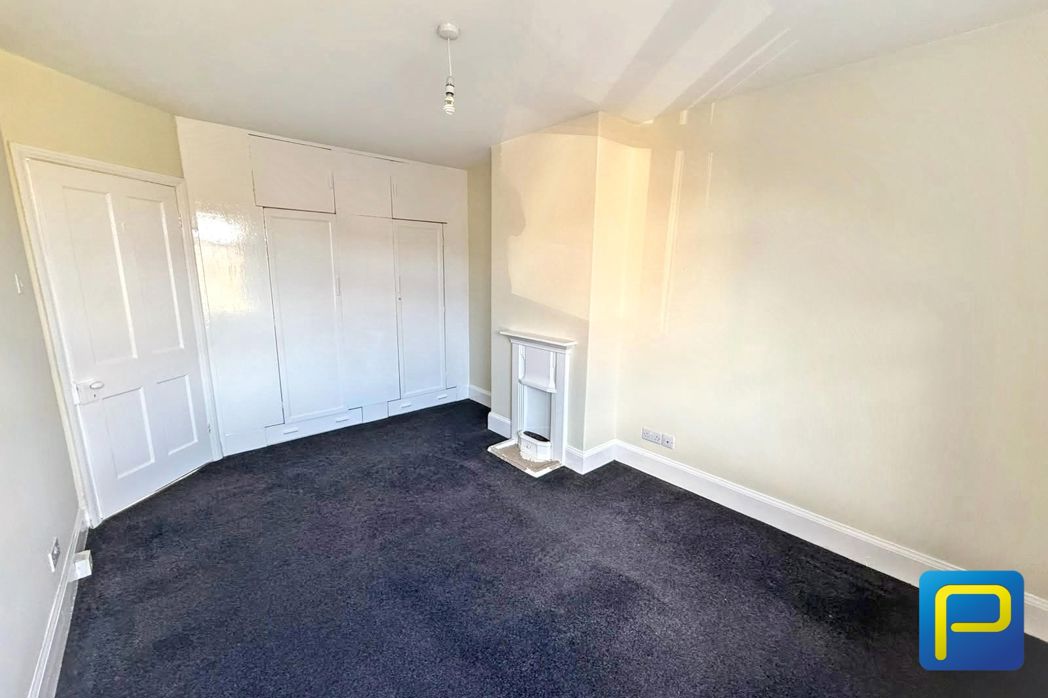
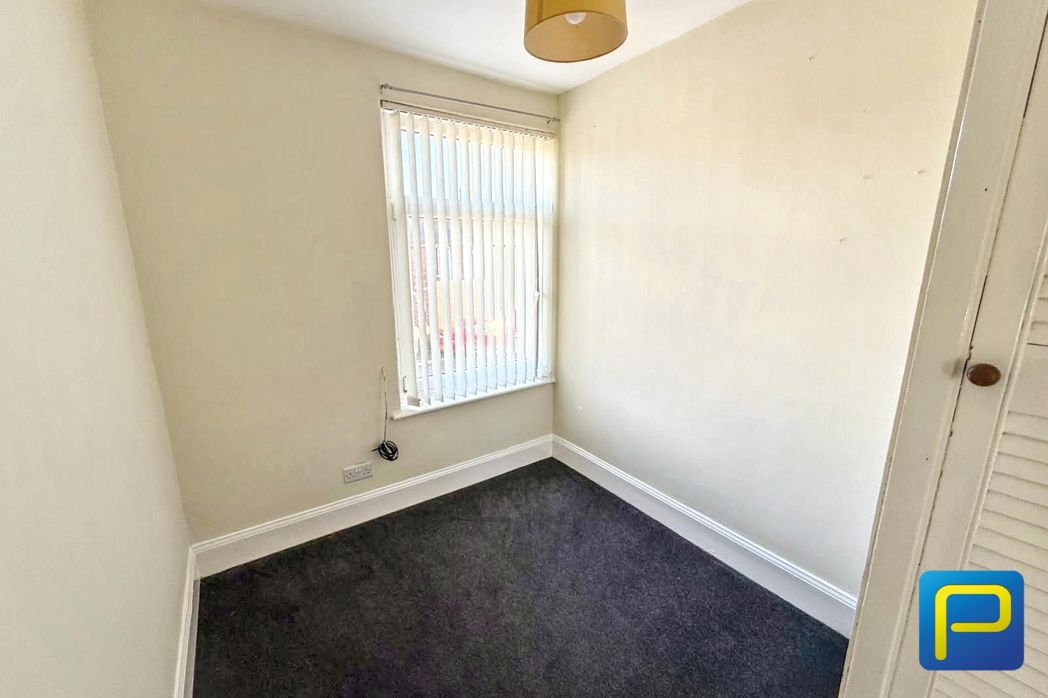
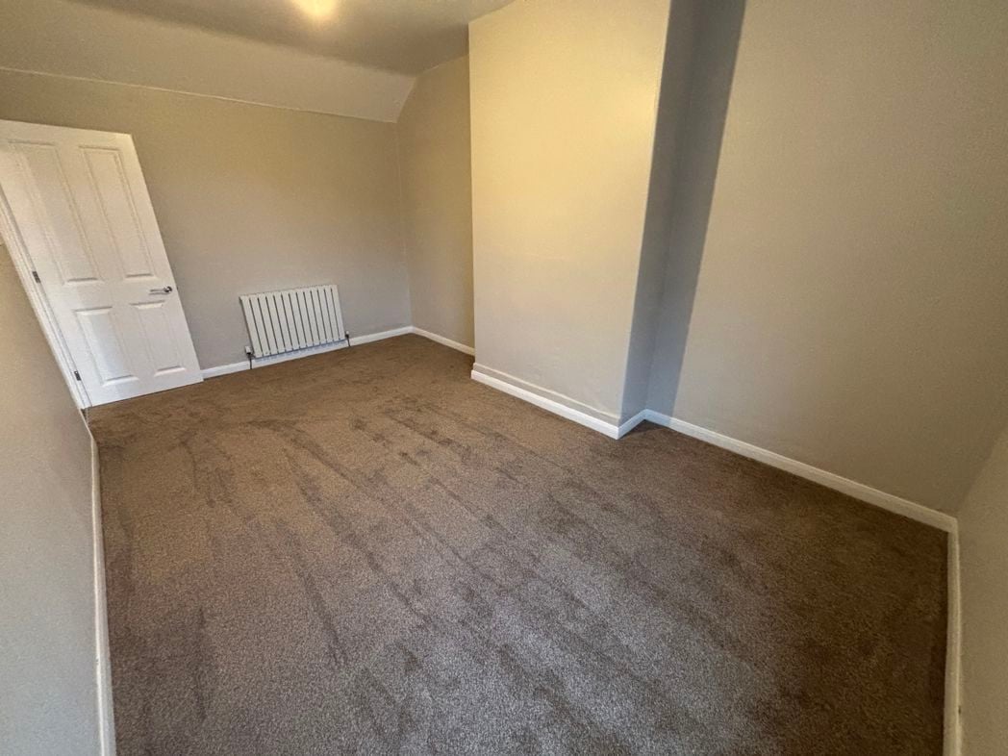
Window to rear, built in wardrobes, radiator.
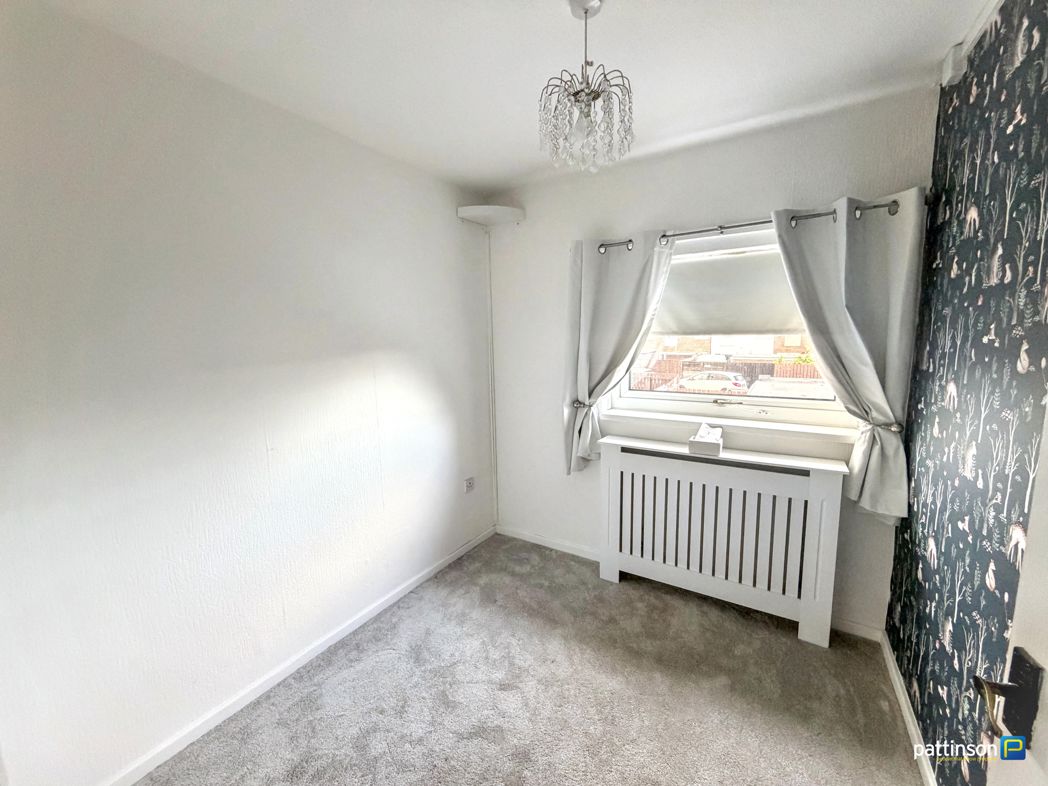
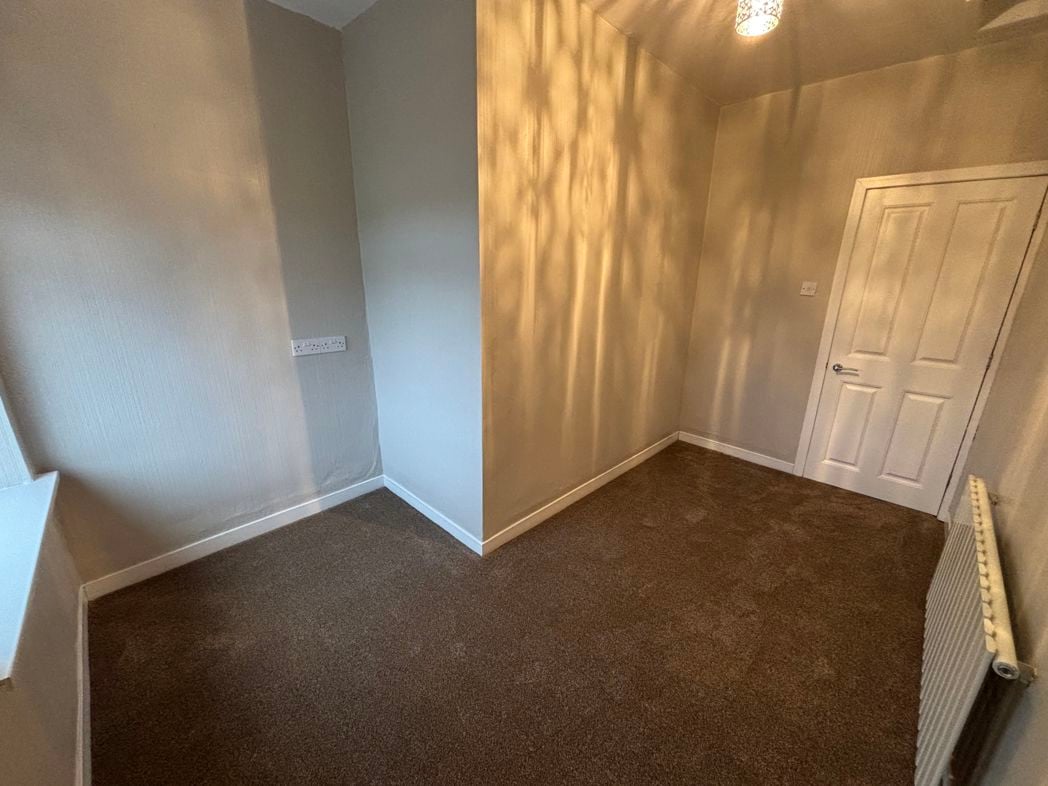
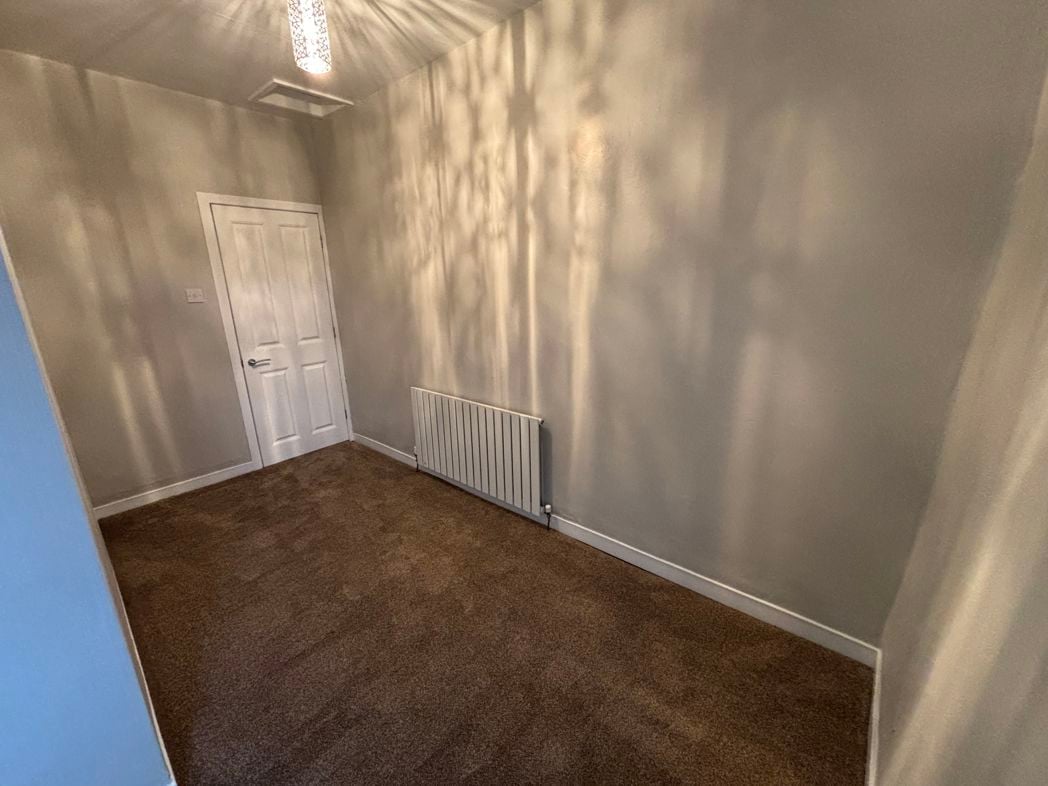
3.80m x 2.78m (12'5" x 9'1")
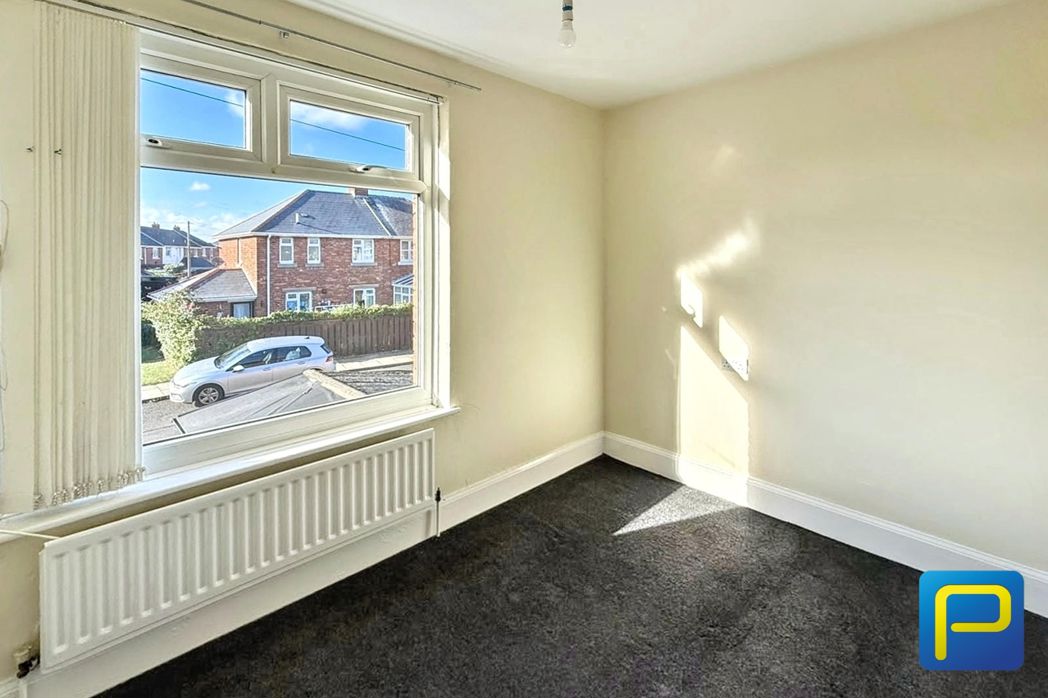
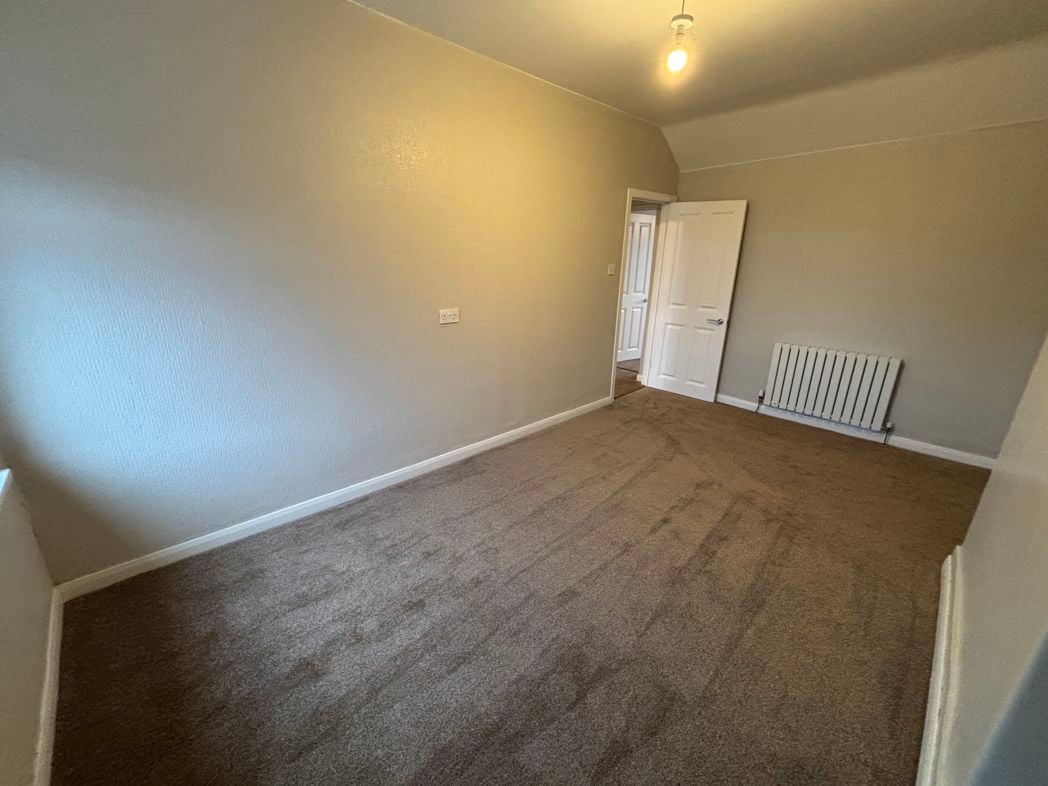
Window to front, radiator.
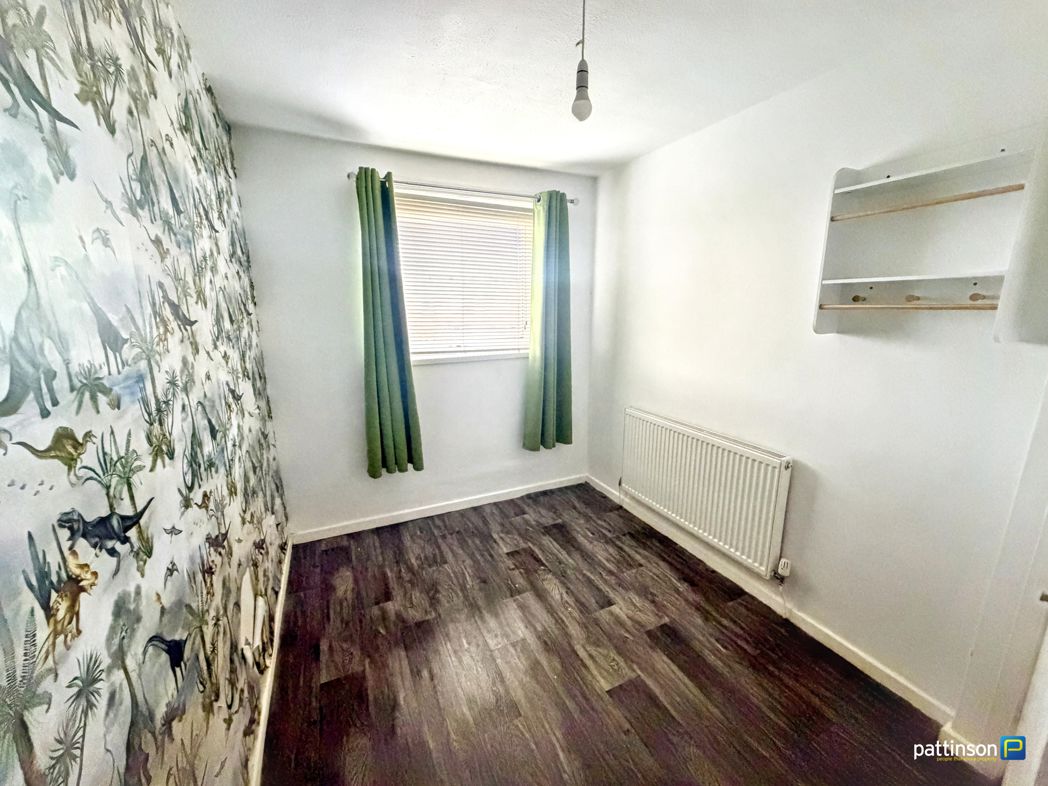
3.26m x 1.77m (10'8" x 5'9")
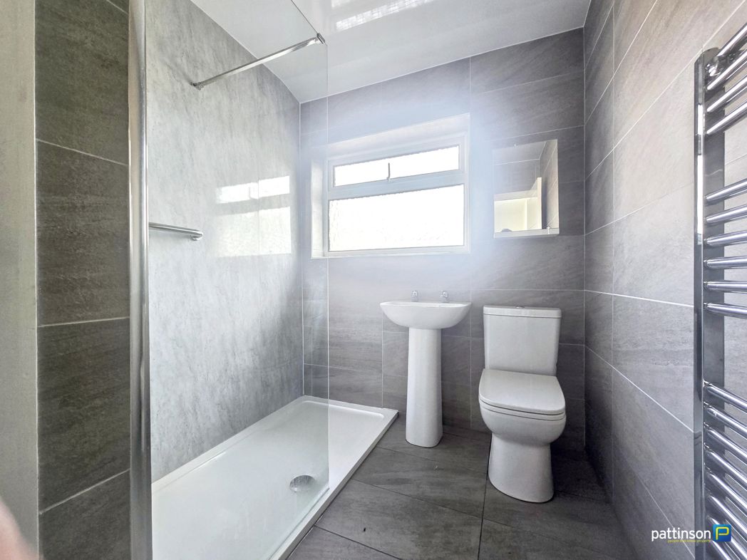
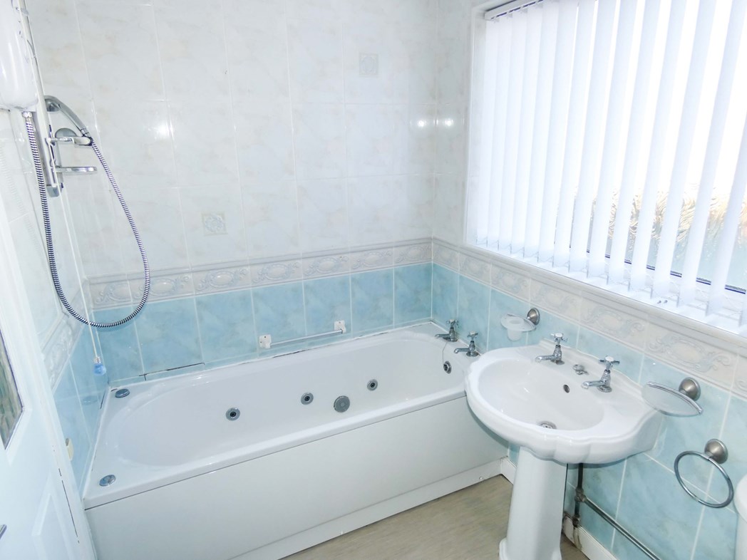
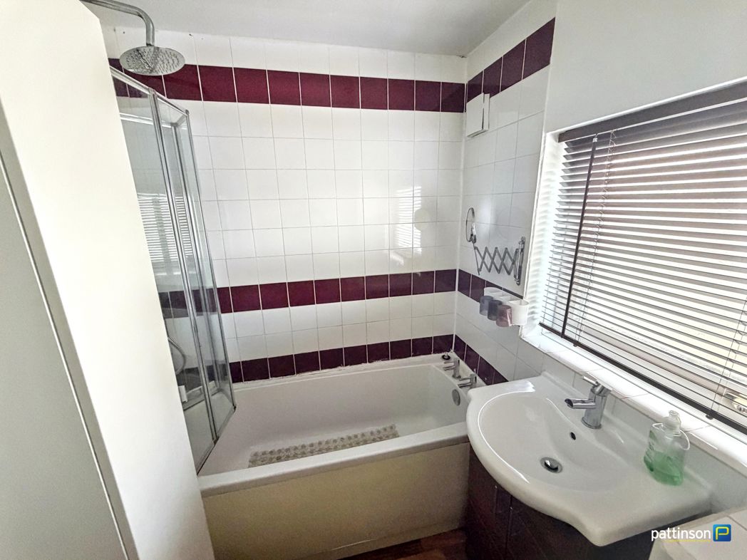
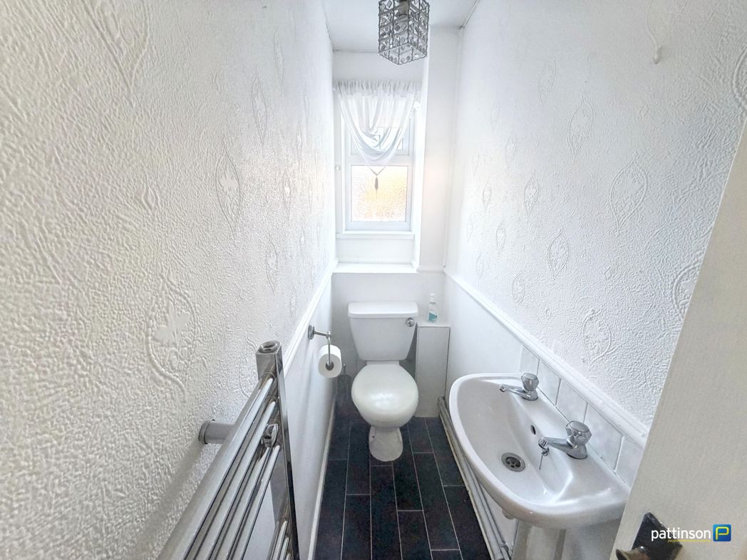
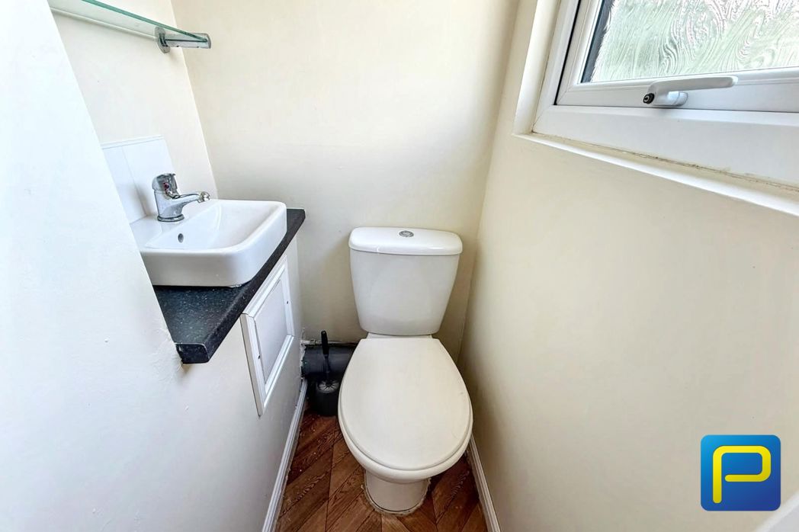
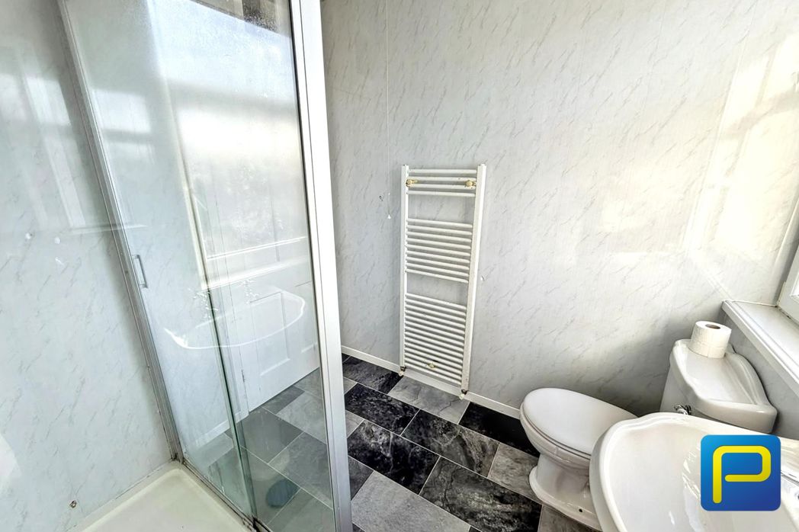
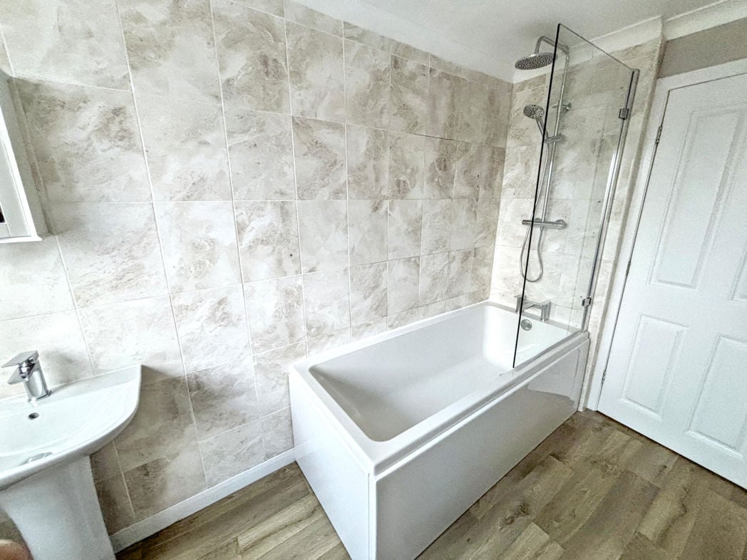
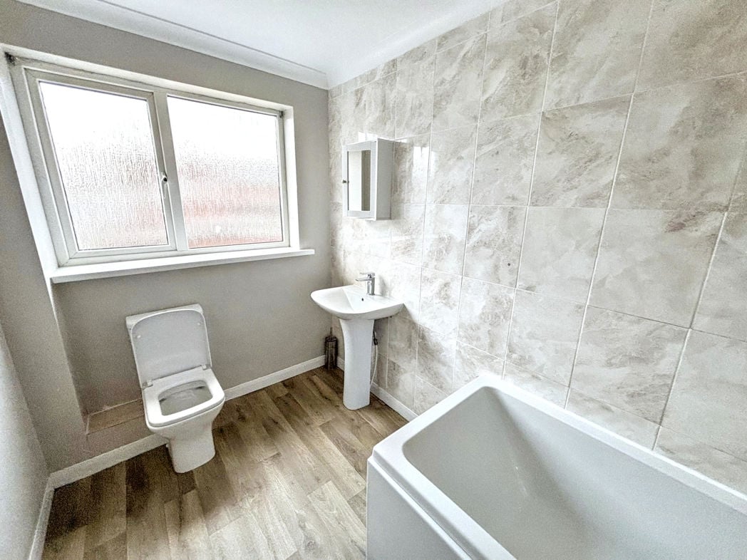
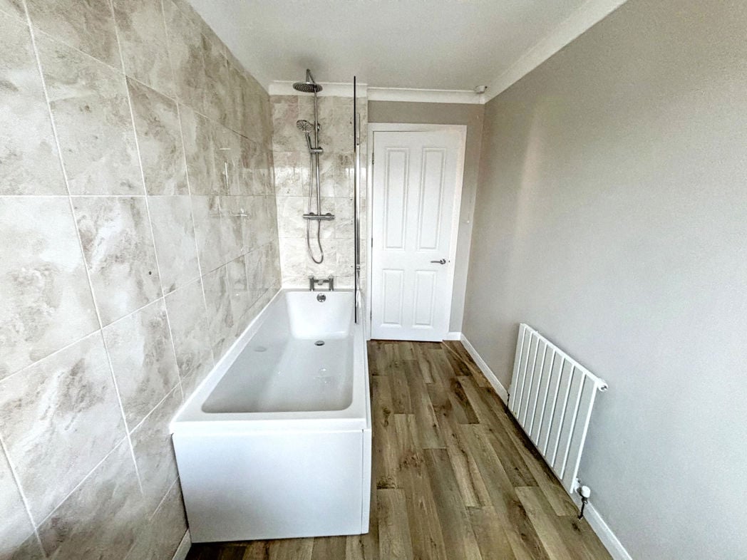
Frosted window to rear. A modern bathroom fitted with a paneled bath with rainfall shower over and glass screen door, pedestal wash hand basin, w.c. Partially tiled walls, wood effect flooring and radiator.
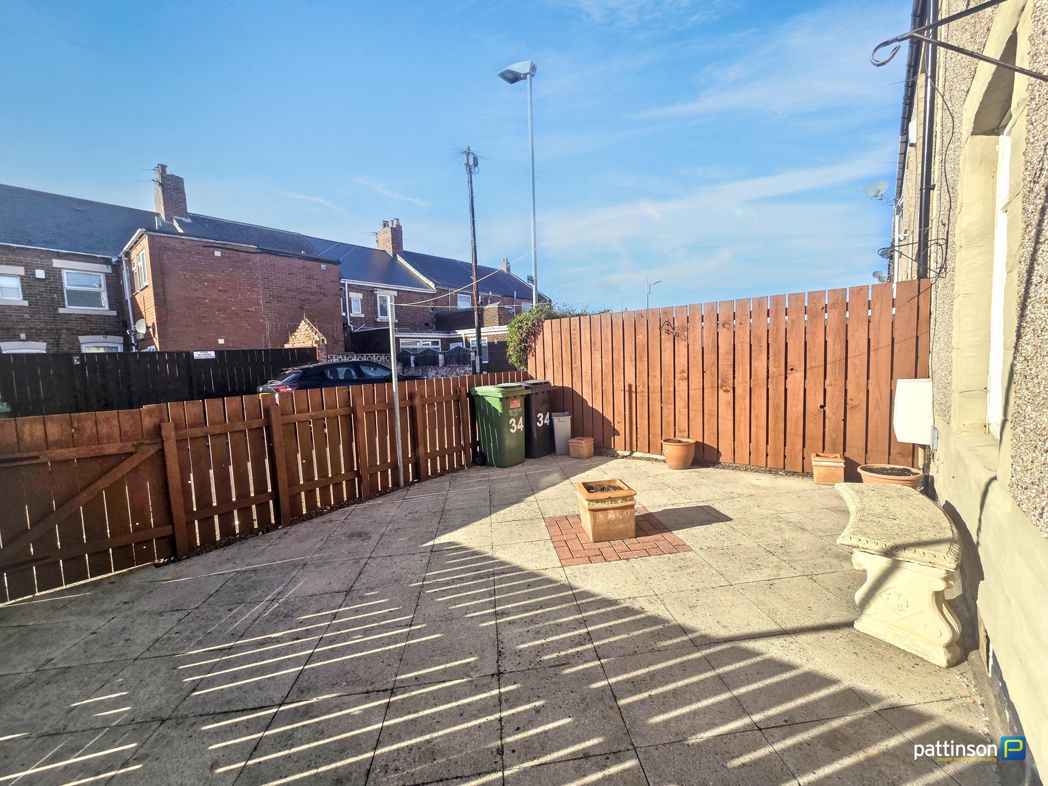
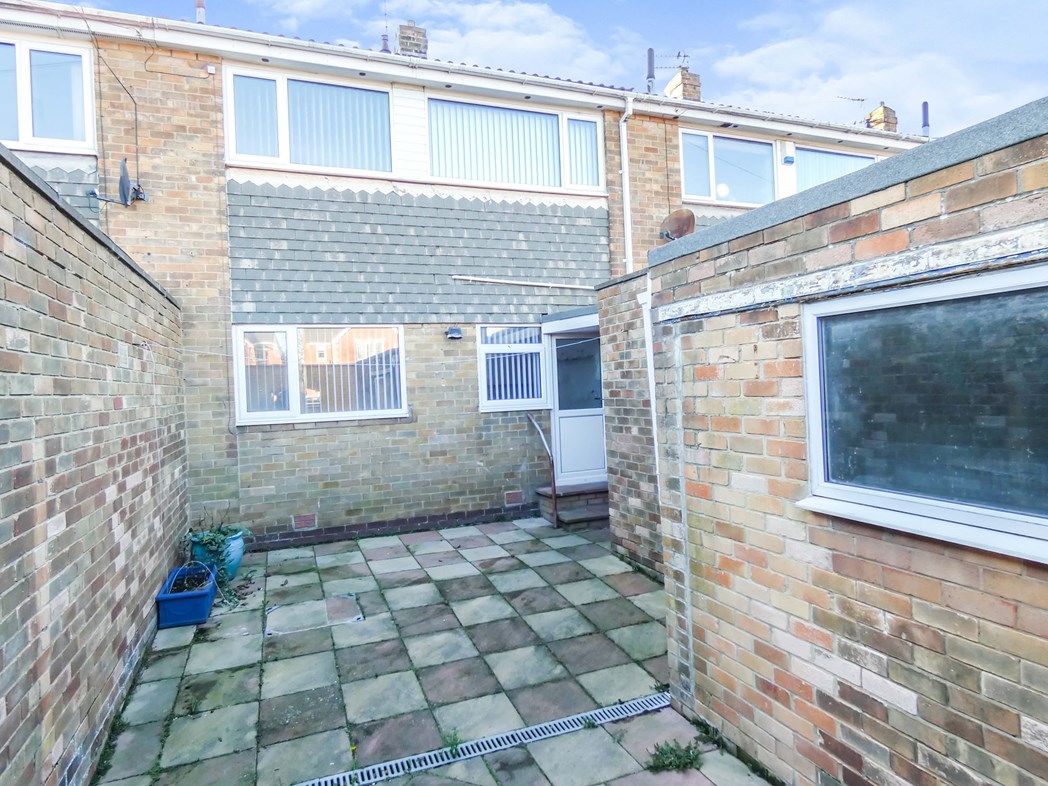
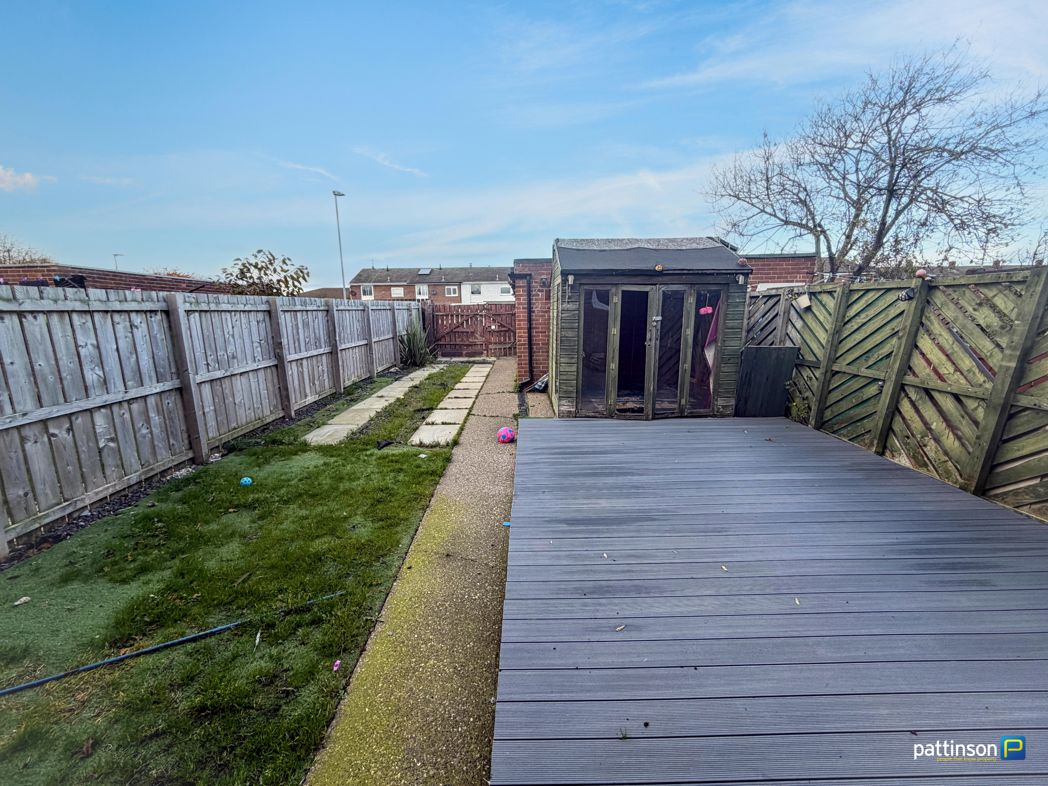
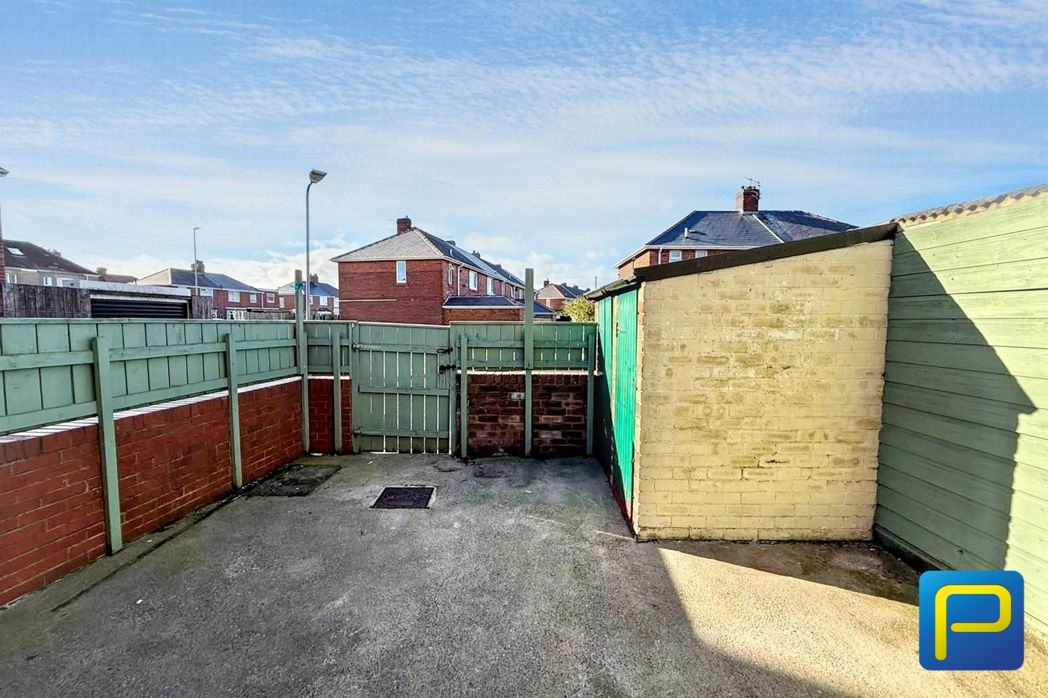
Large yard to rear, storage shed.
Whether you’d like an instant online estimate or an expert visit to discuss your home in detail, our team will give you clear, honest advice and help you plan your next move.

Find out what your current home could sell for, based on real market data and recent sales.
Get seen everywhere buyers look


Fast, secure and often great value. Discover how it works.