Available From 12/10/2026
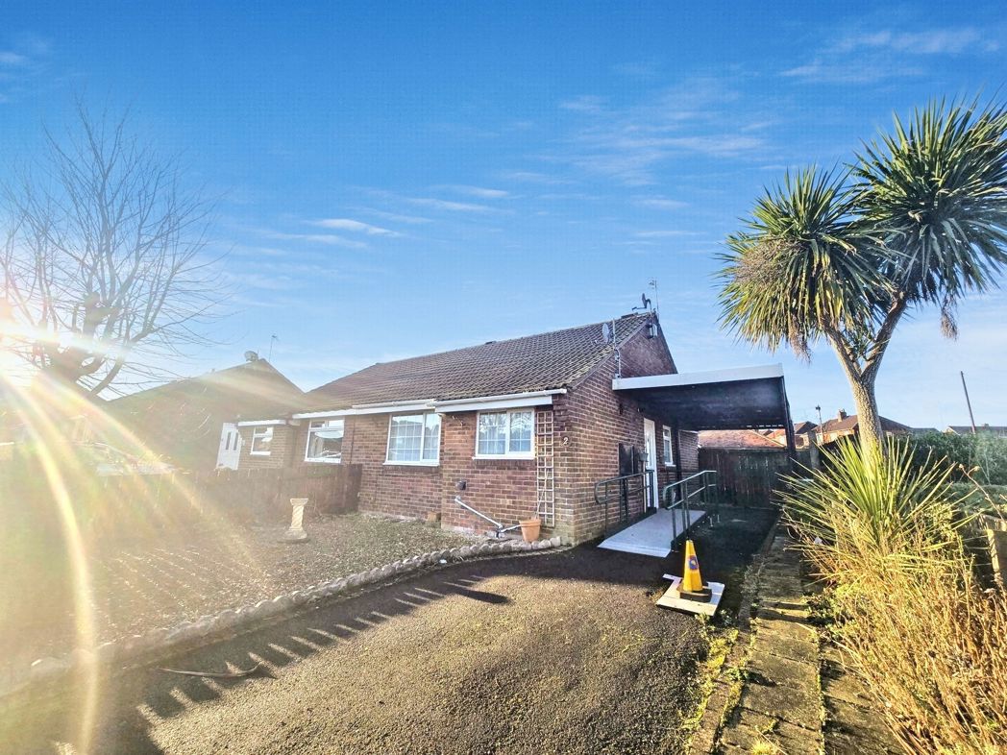
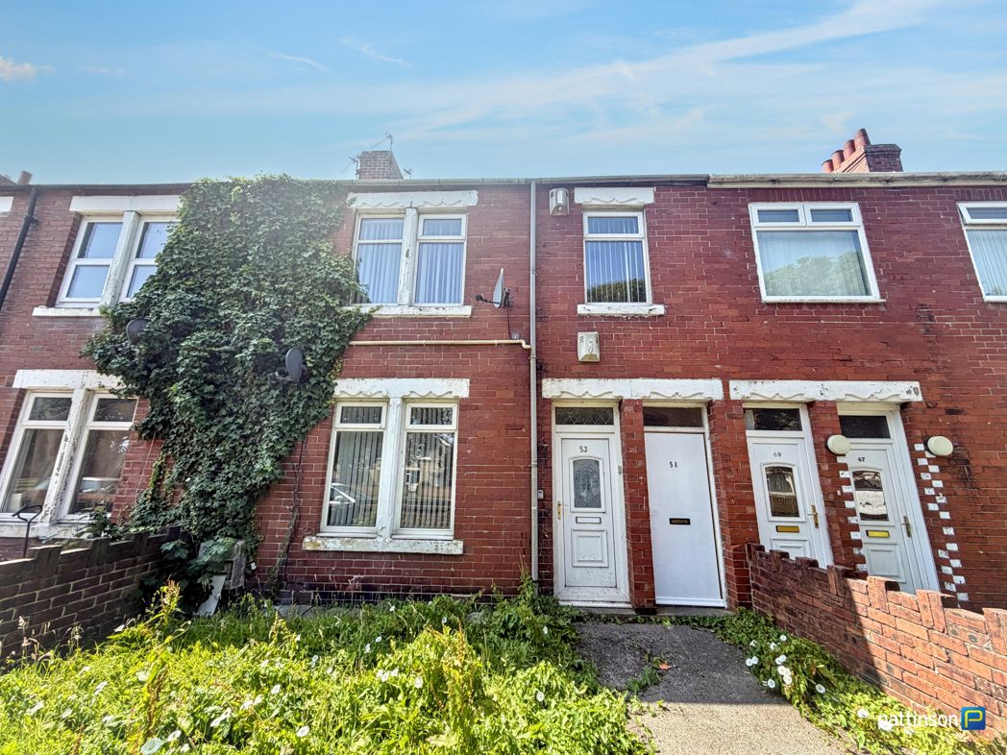
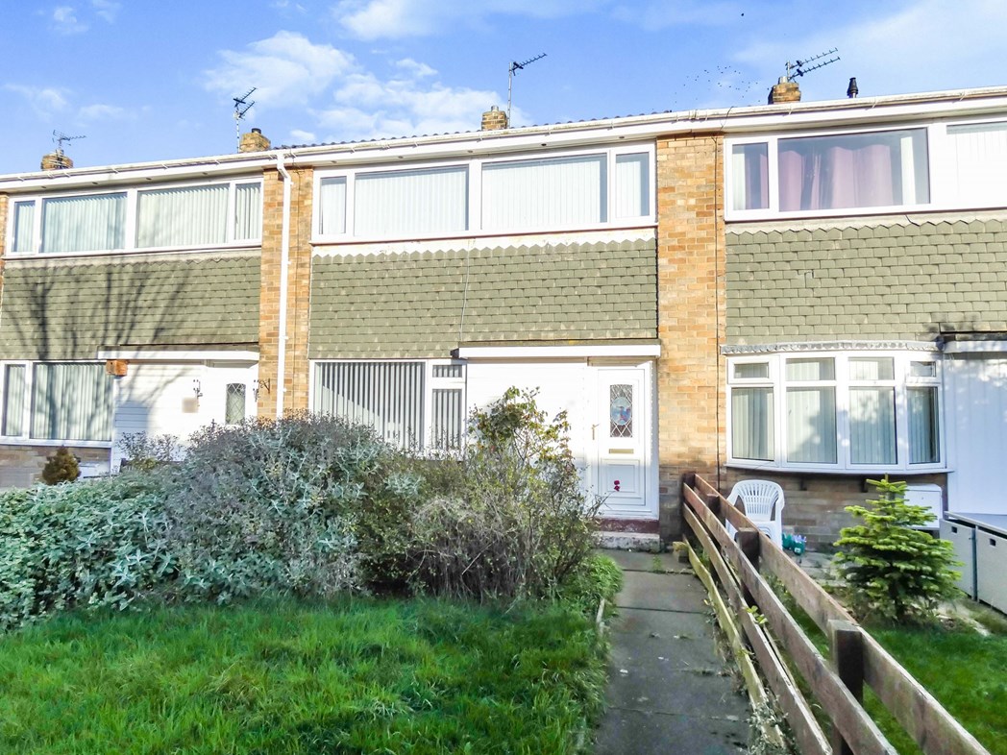
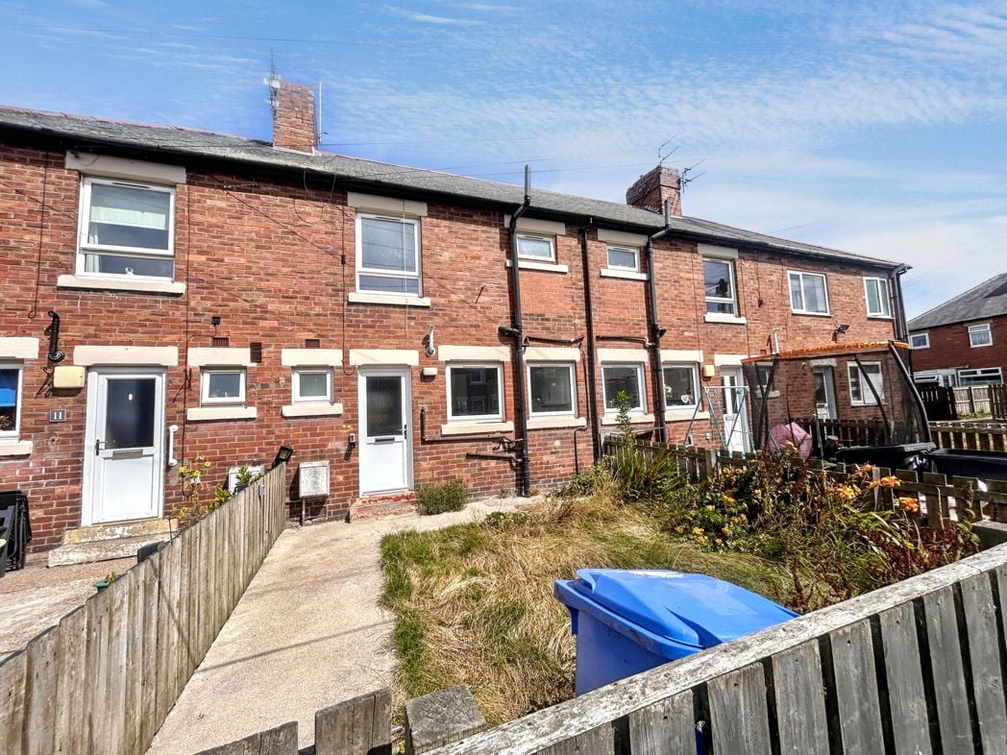
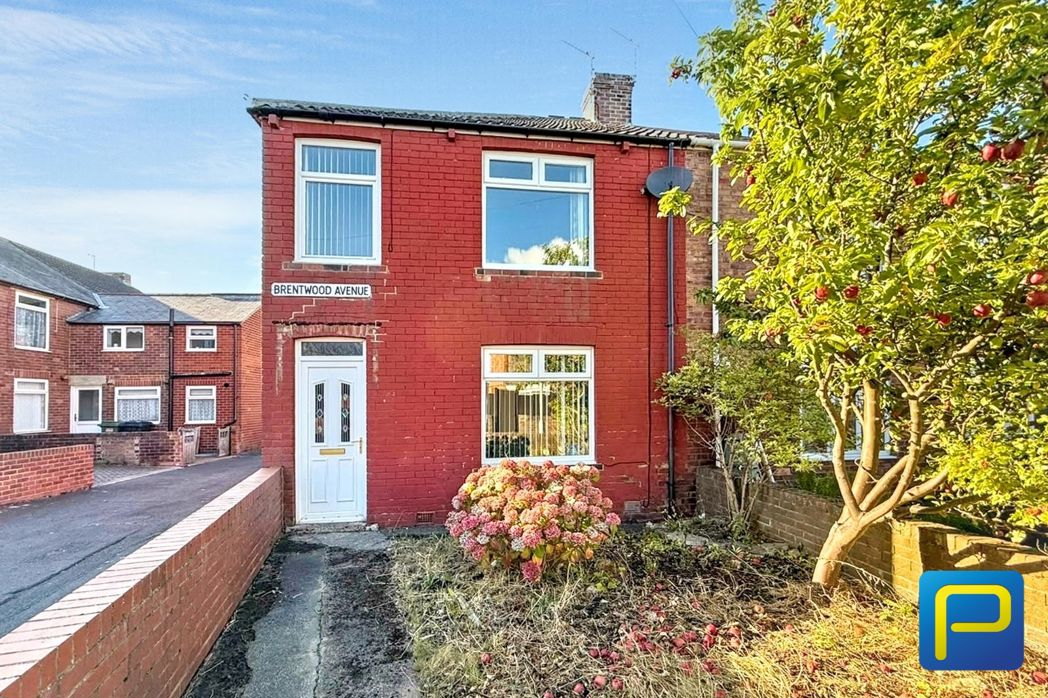
Brentwood Avenue, Newbiggin-by-the-Sea, Newbiggin-by-the-Sea, Northumberland, NE64 6JH
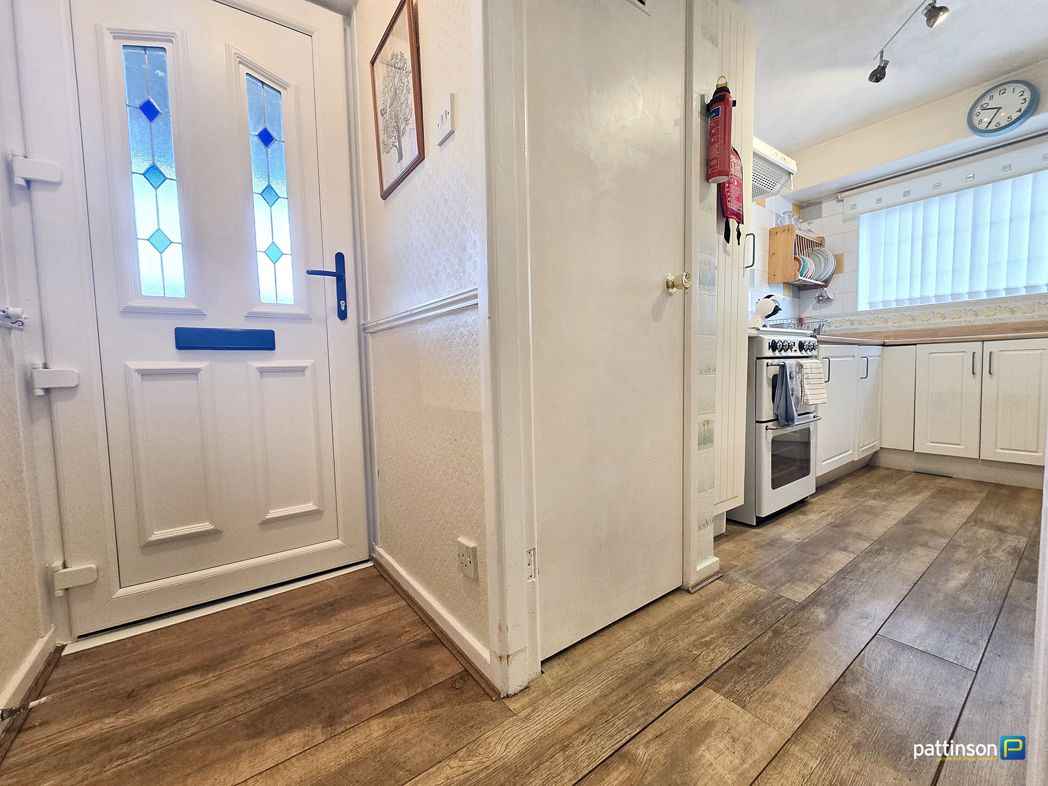
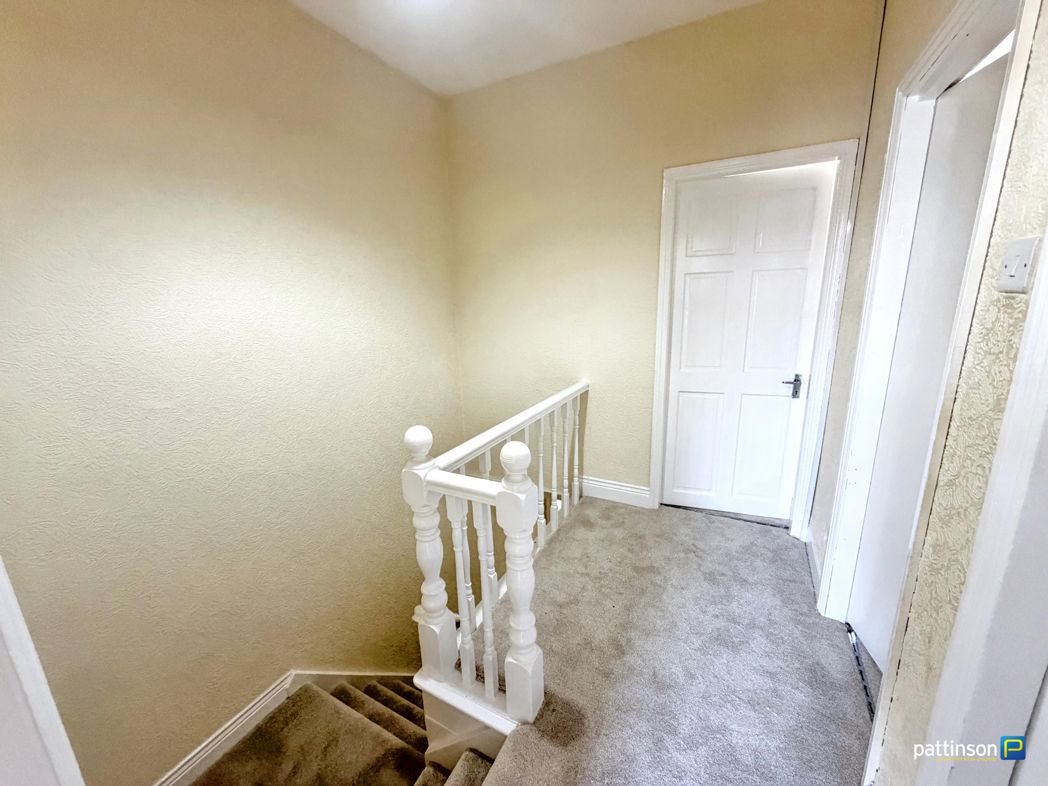
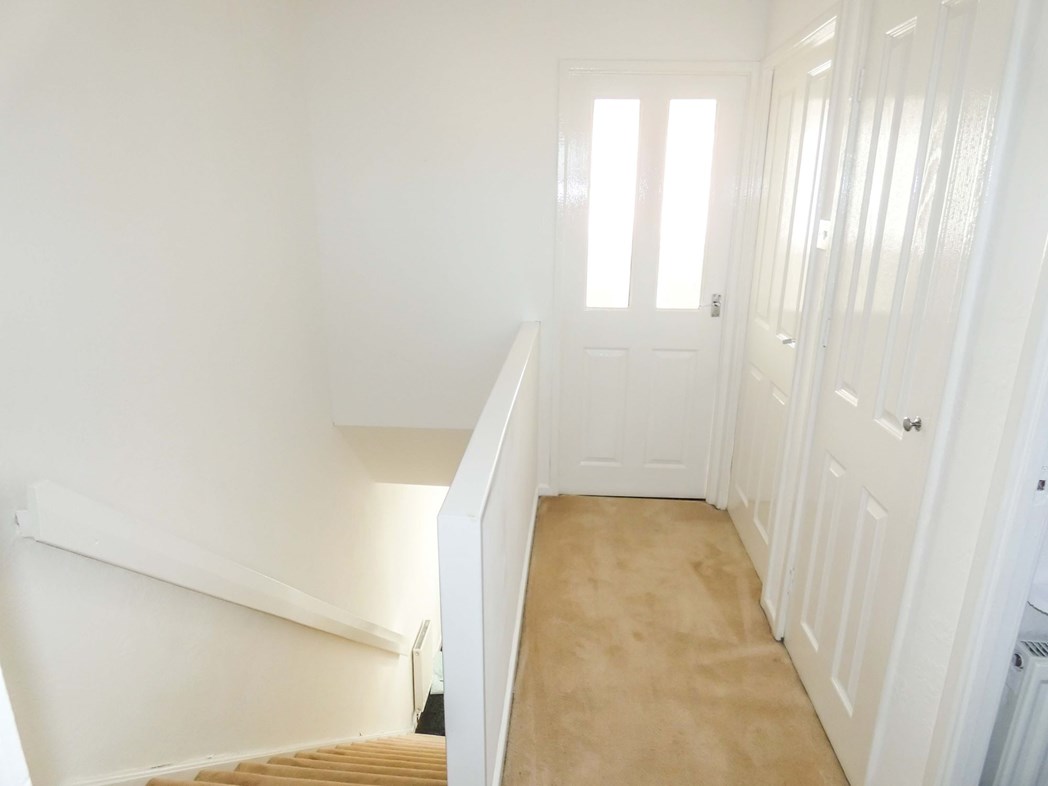
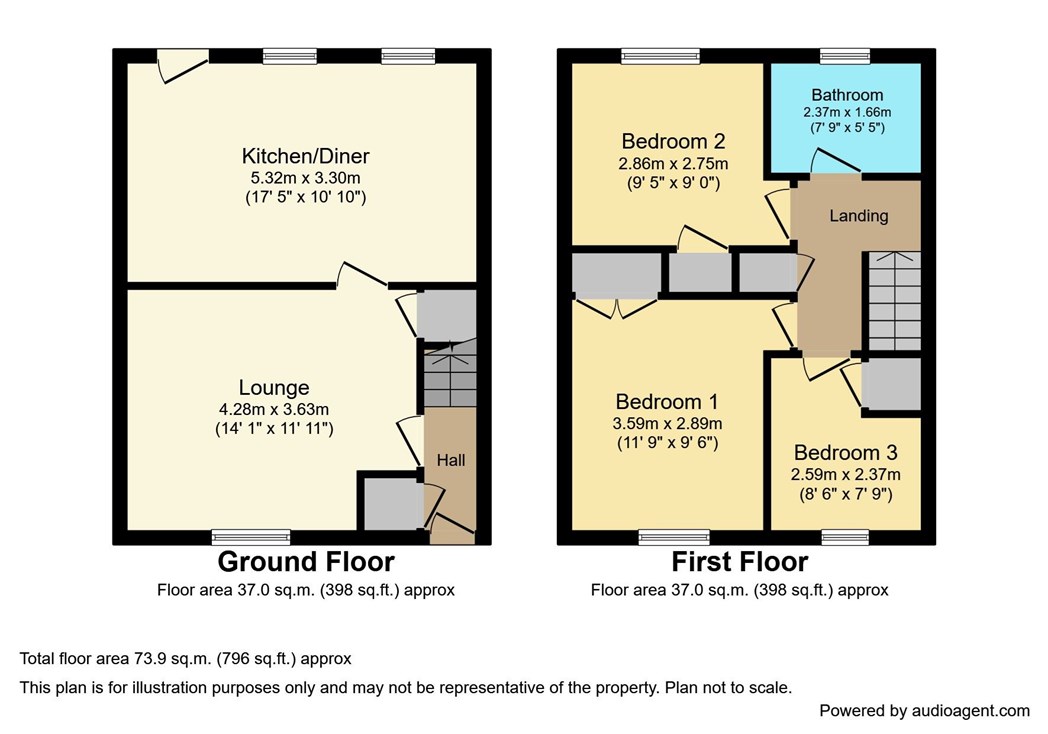
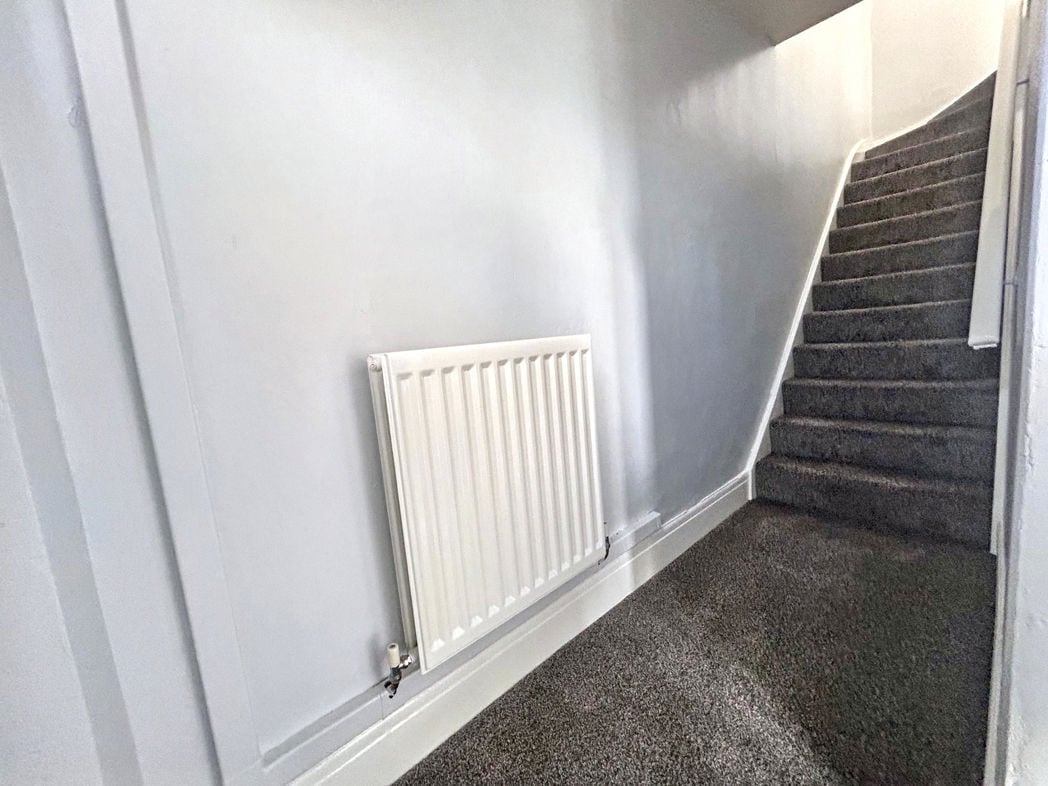
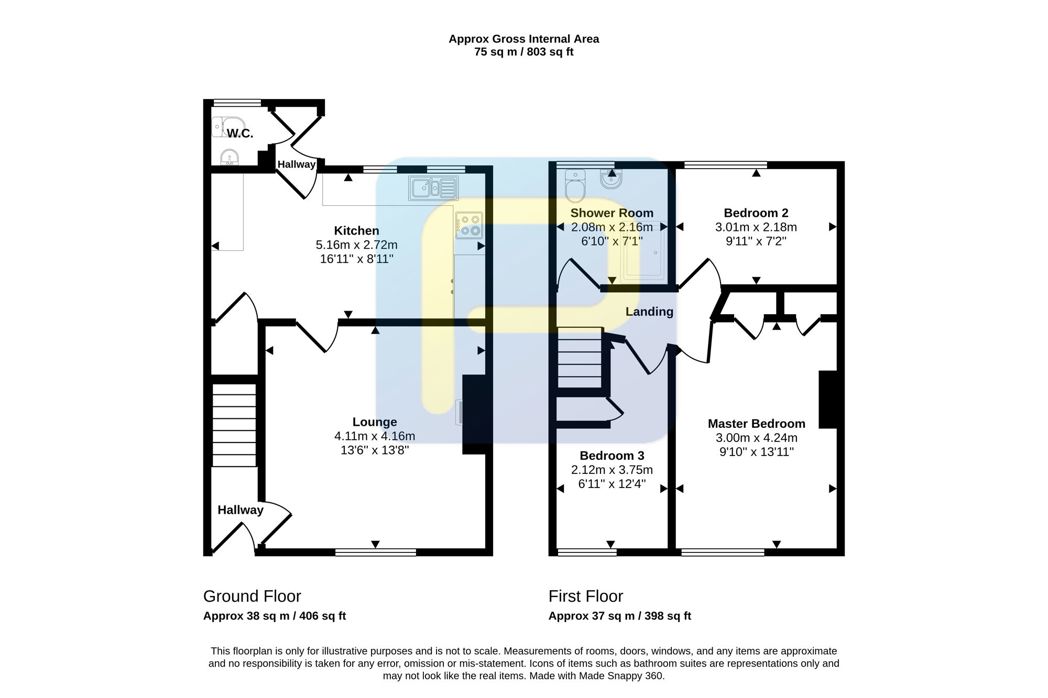
Entrance door opening into the hallway, with access to the lounge and staircase leading to the first floor.
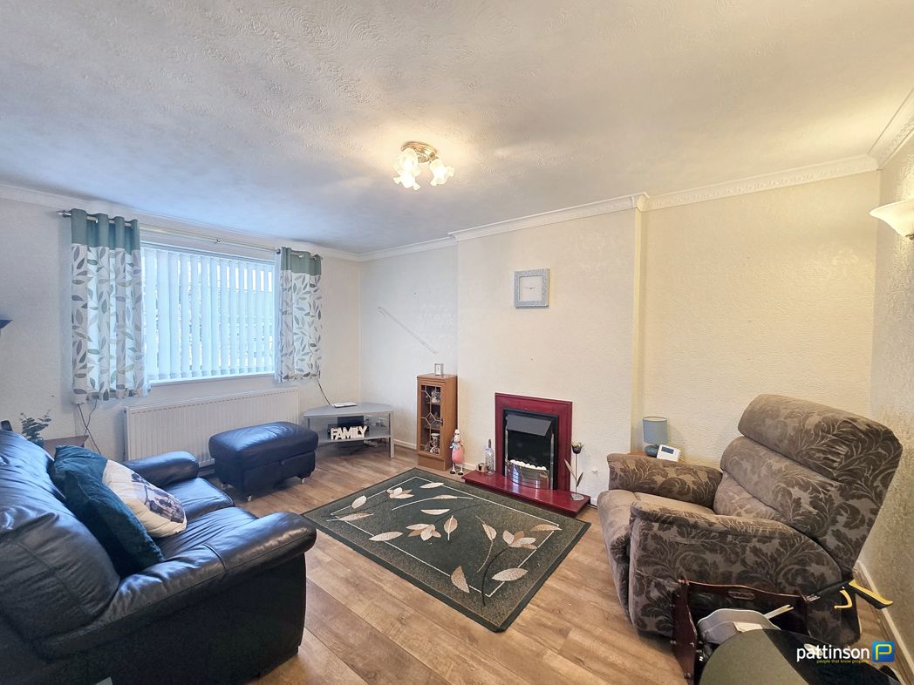
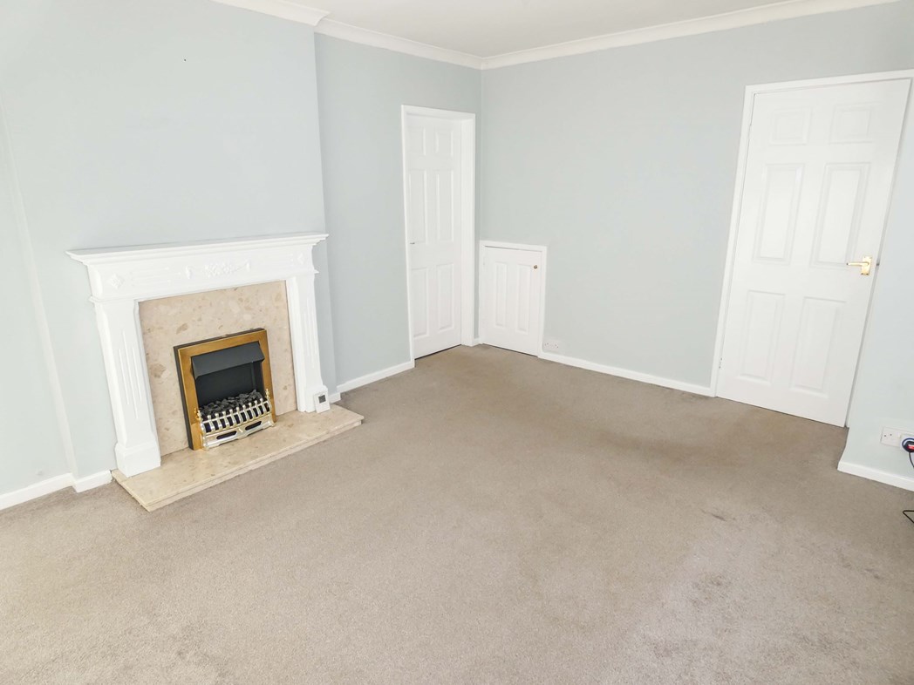
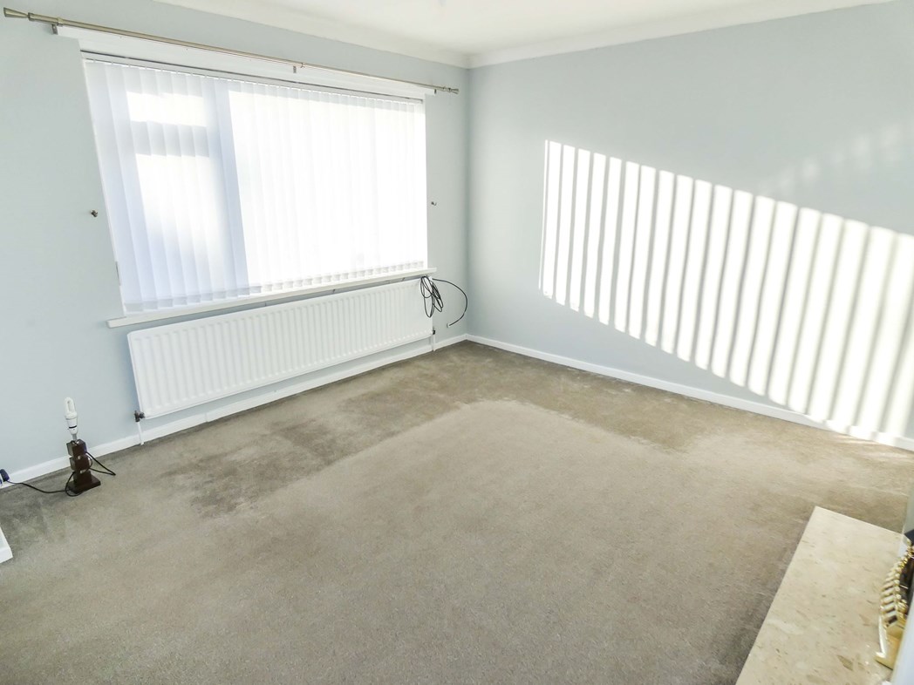
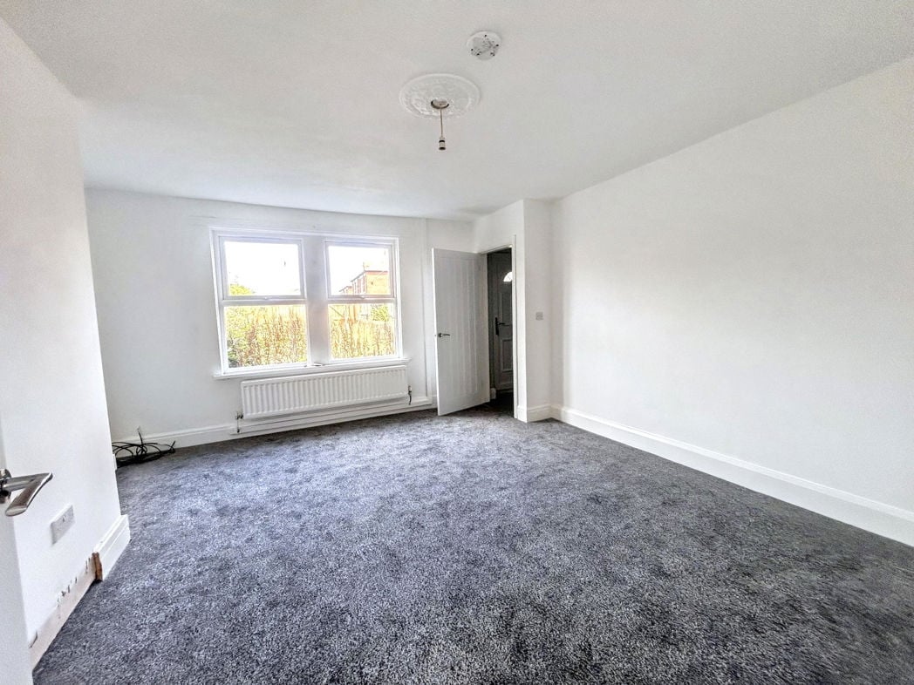
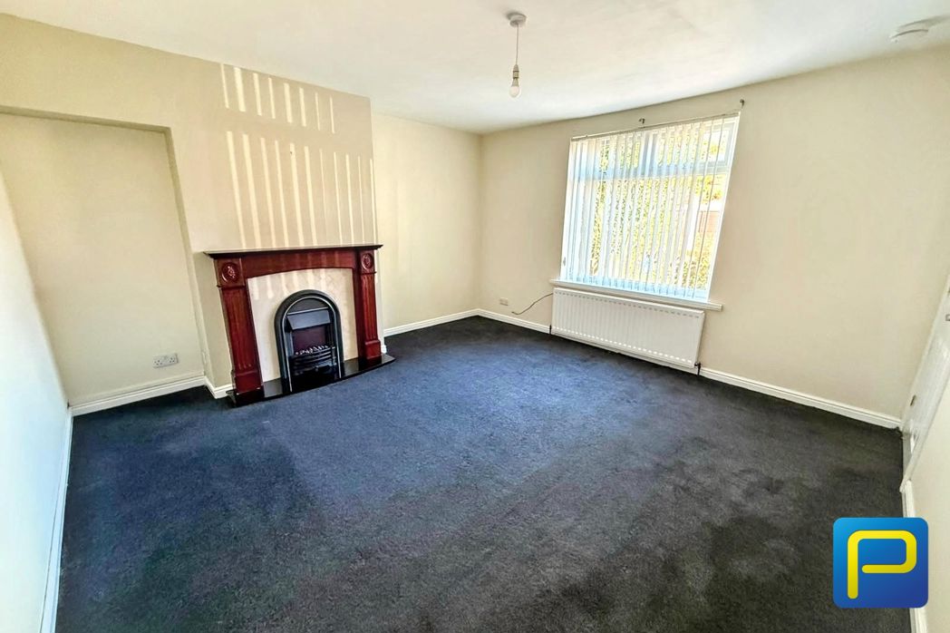
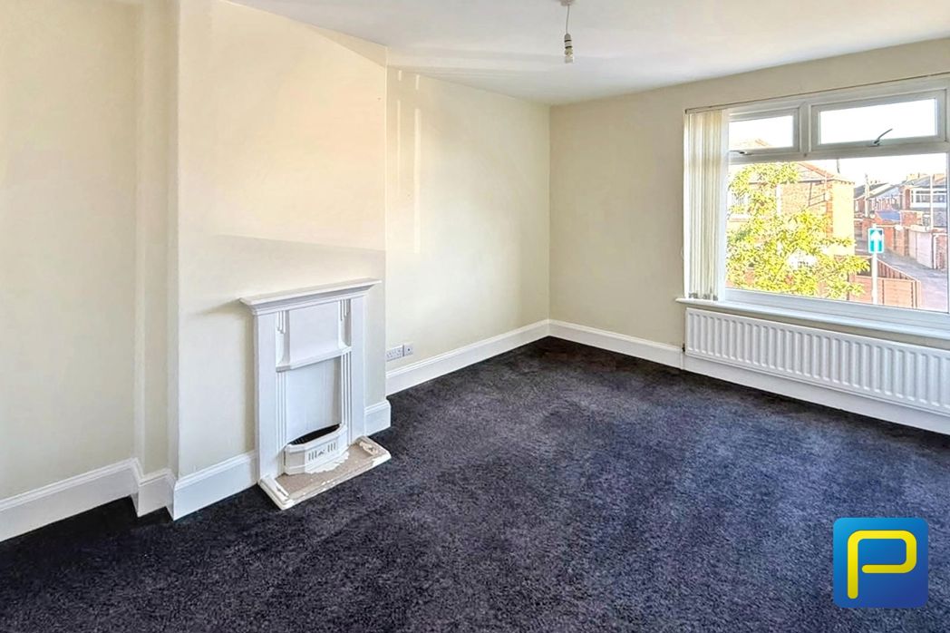
4.20m x 4.10m (13'9" x 13'5")
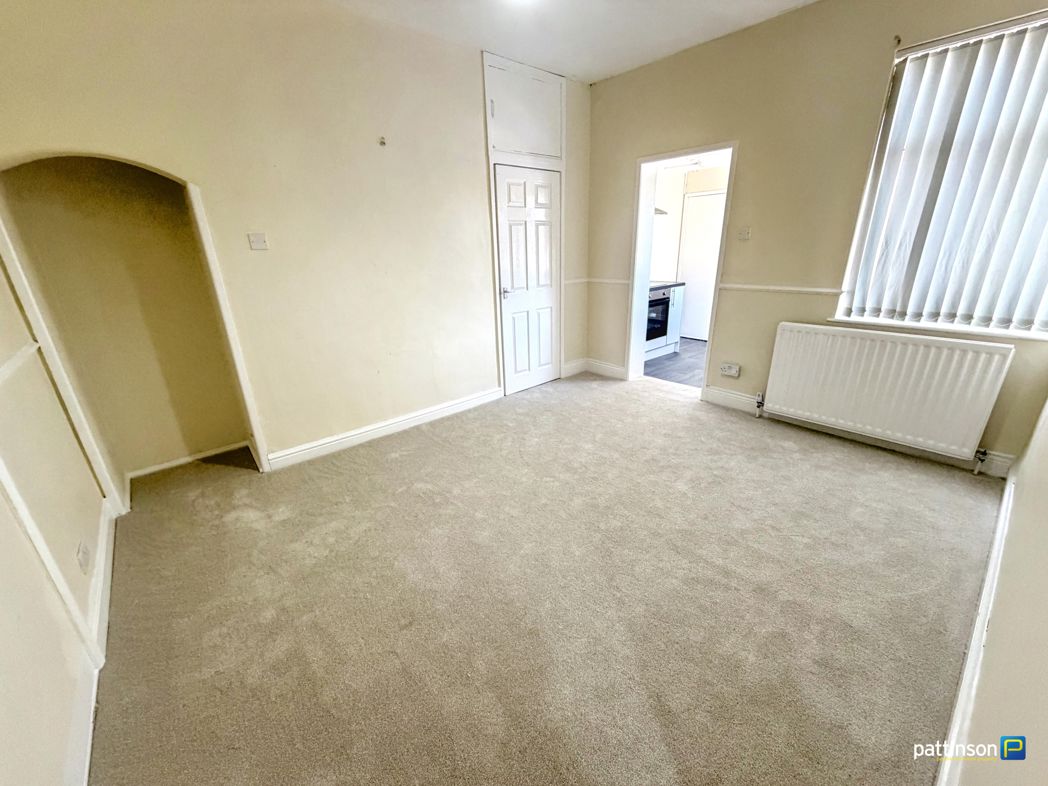
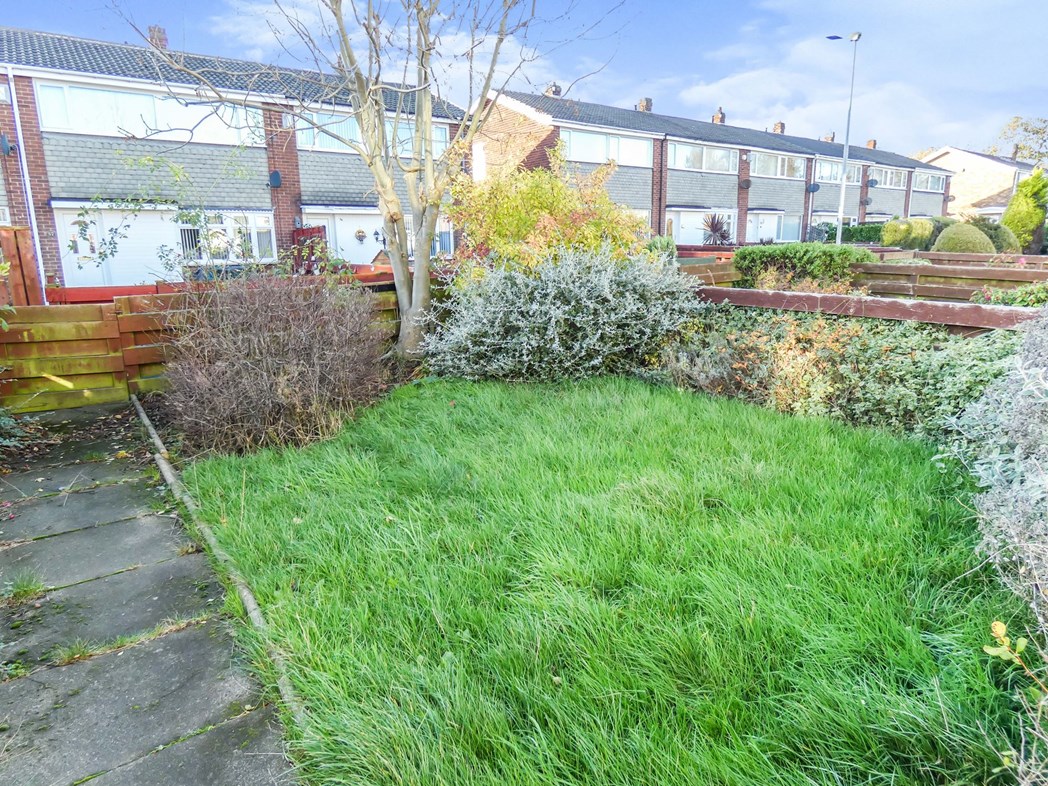
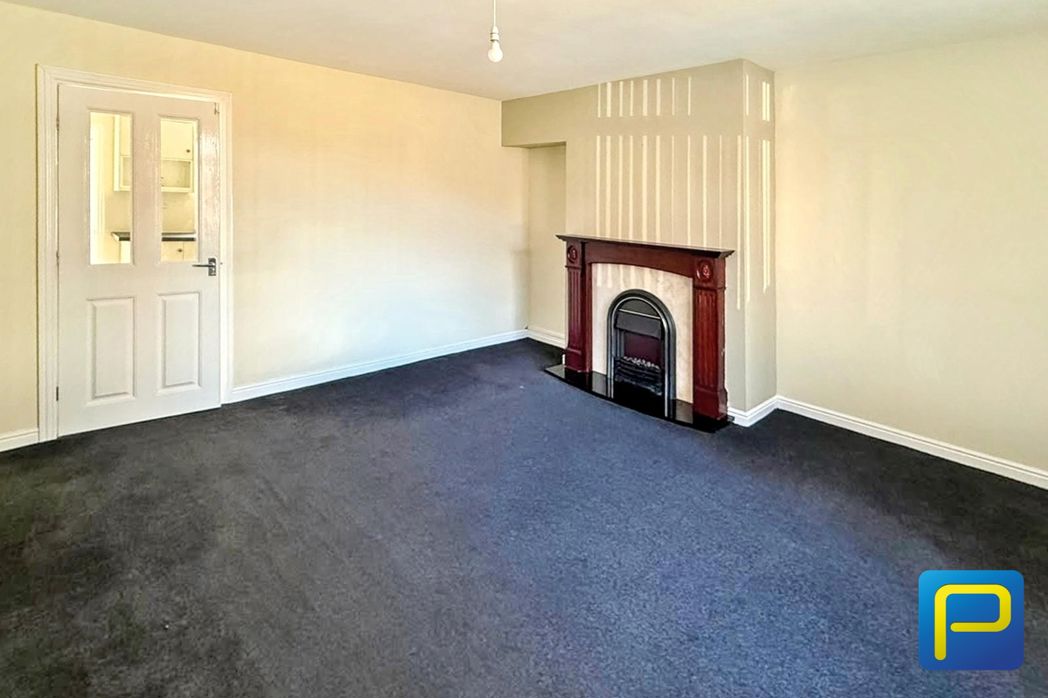
A generously proportioned main reception room with window overlooking the front garden, radiator and feature fireplace with hearth and electric fire insert.
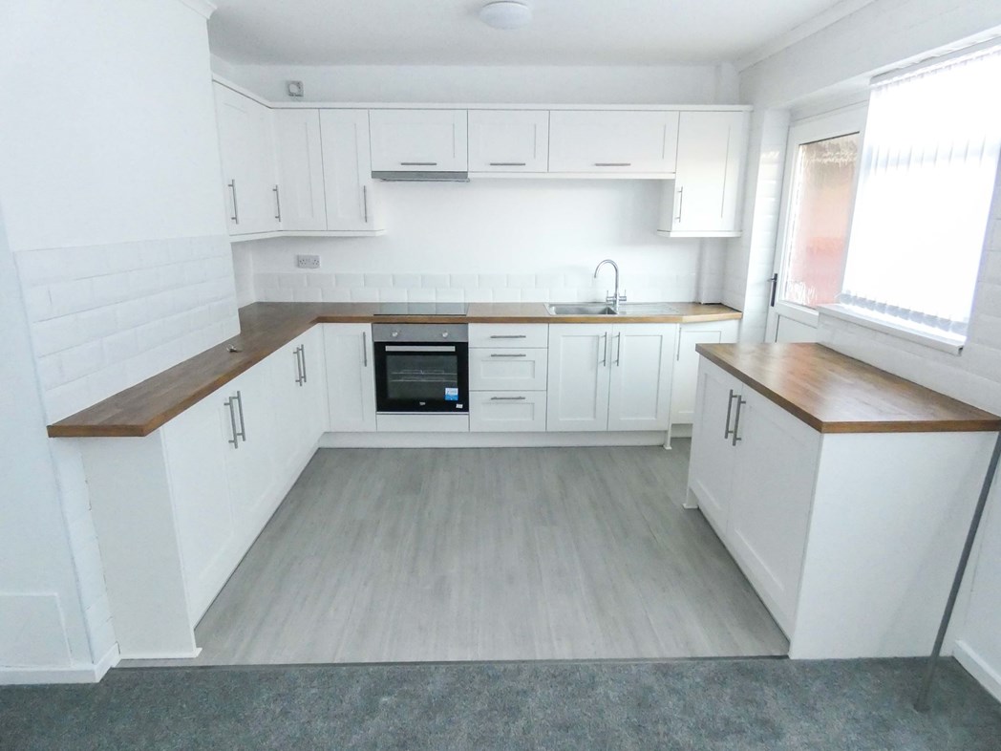
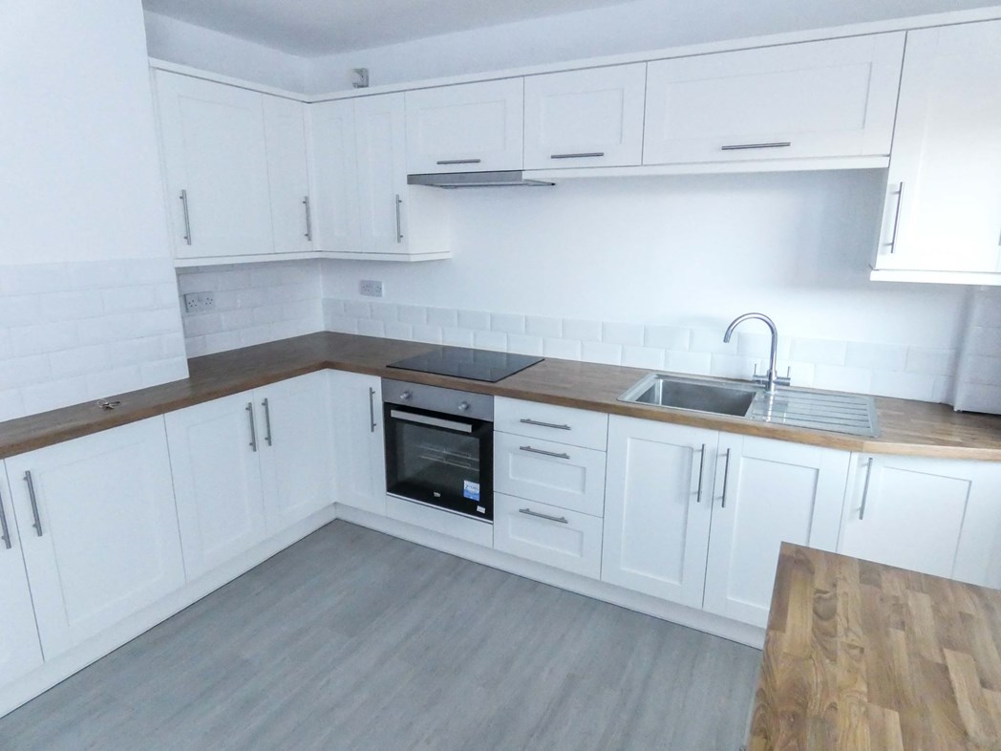
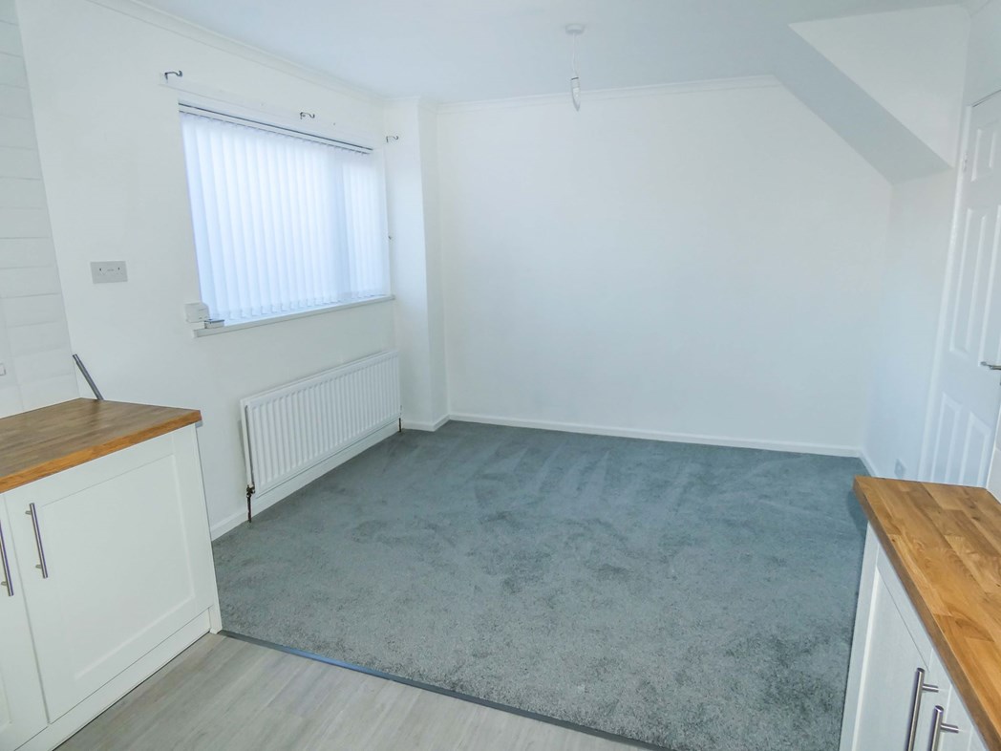
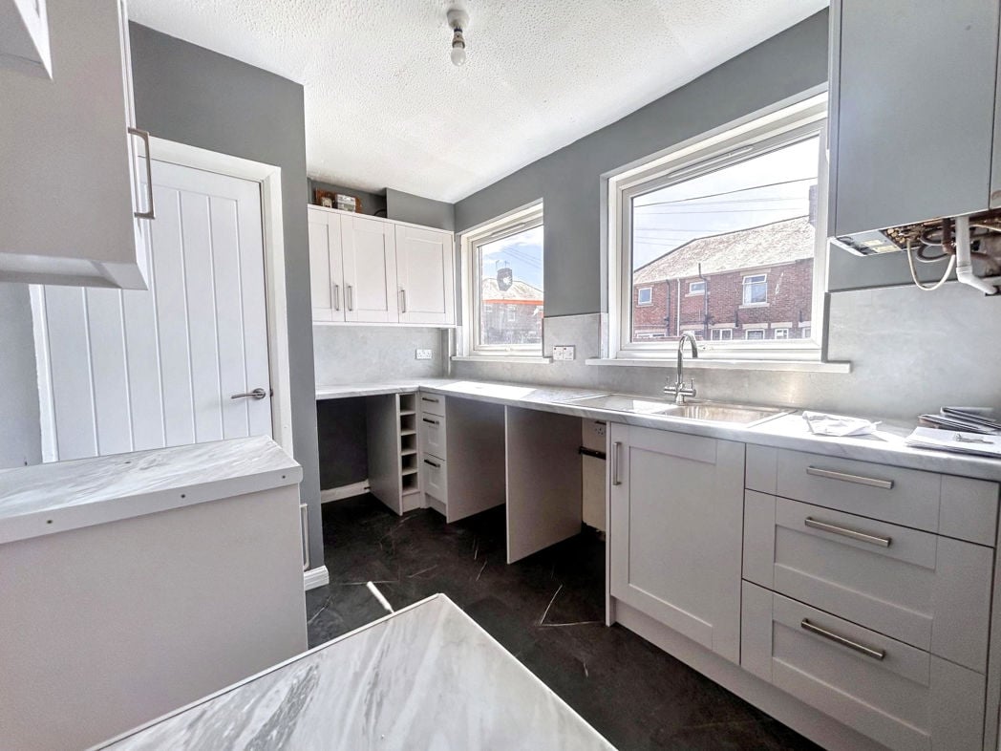
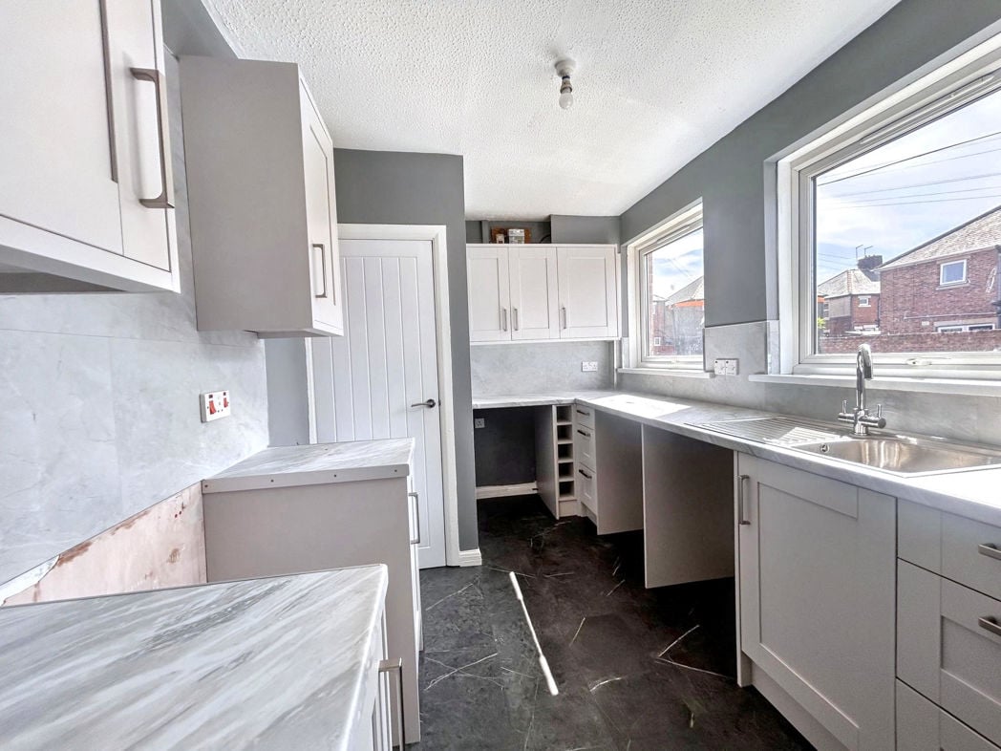
5.20m x 2.80m (17'0" x 9'2")
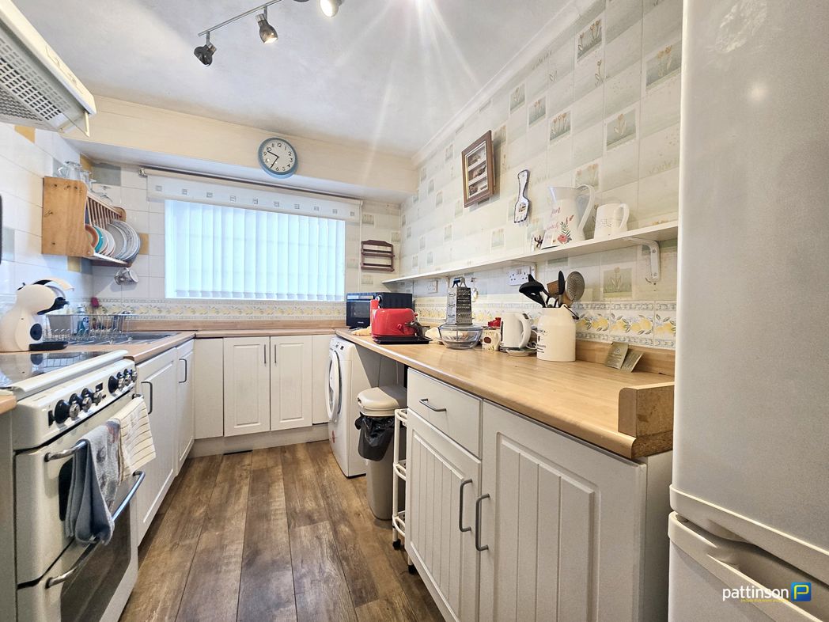
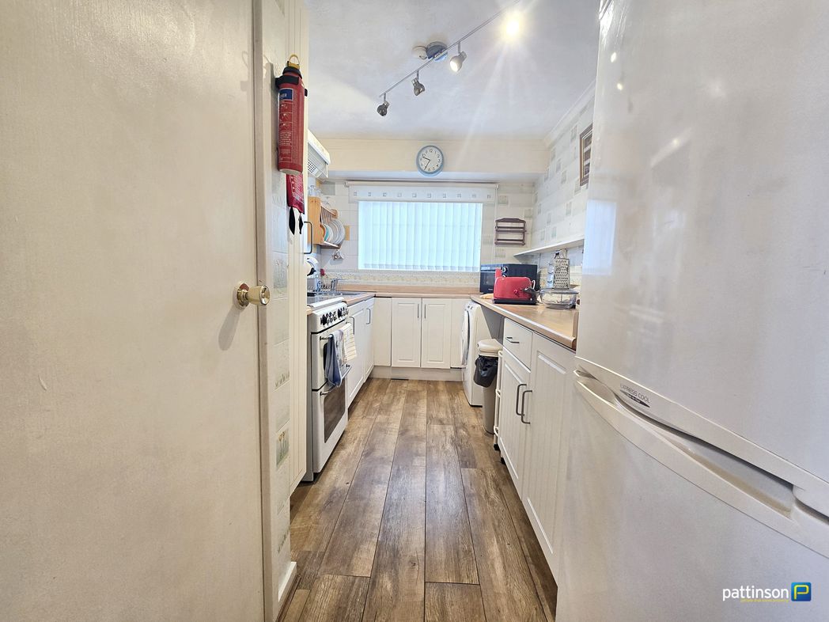
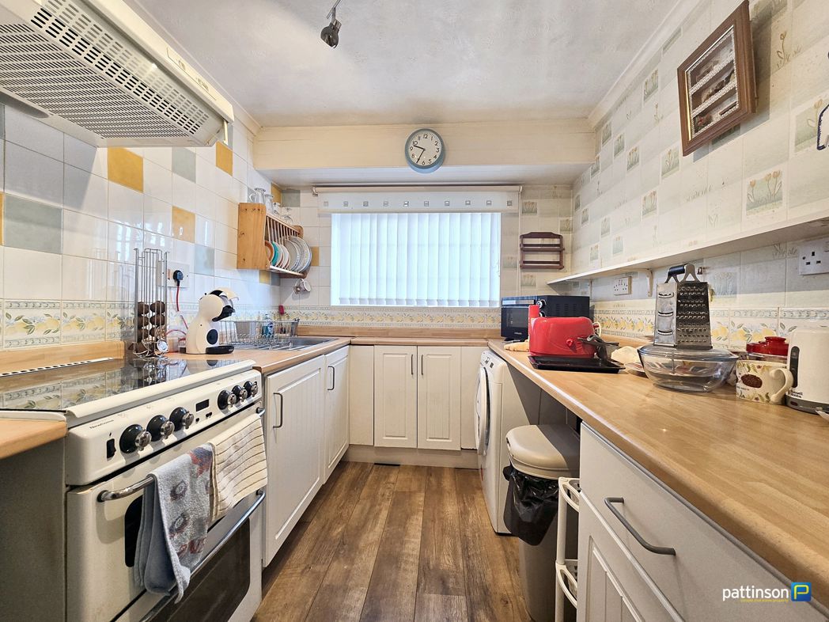
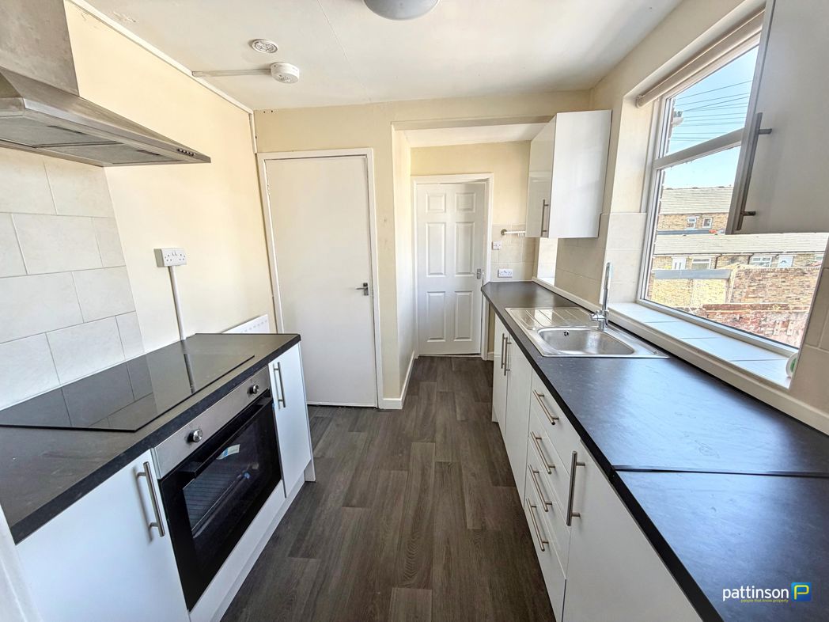
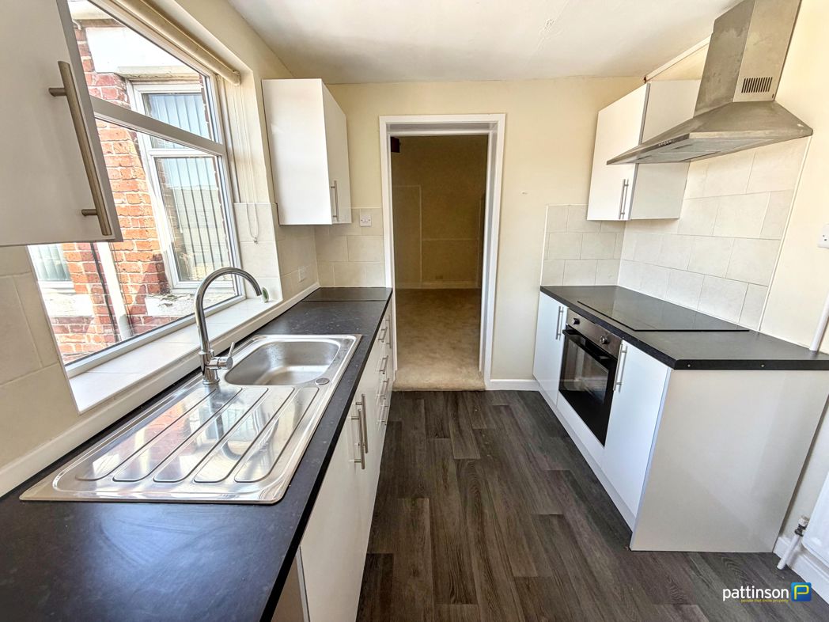
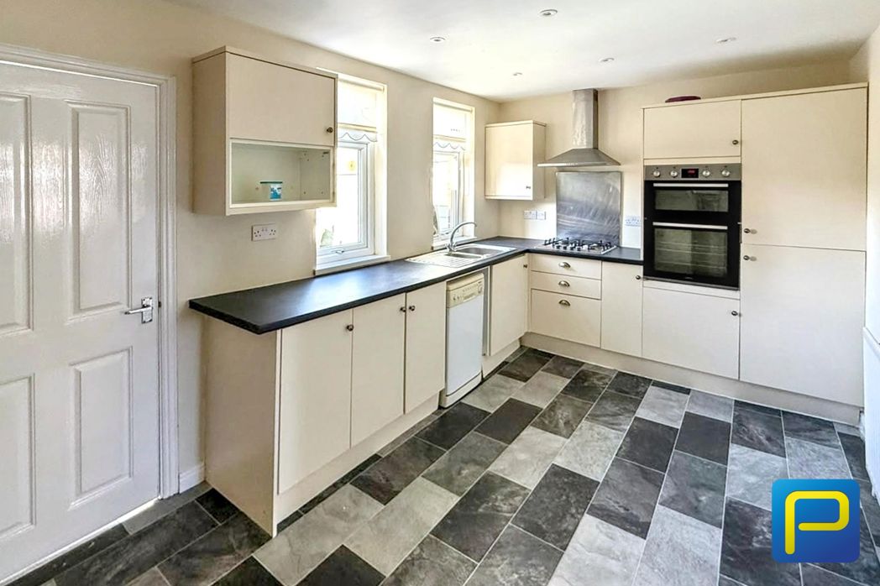
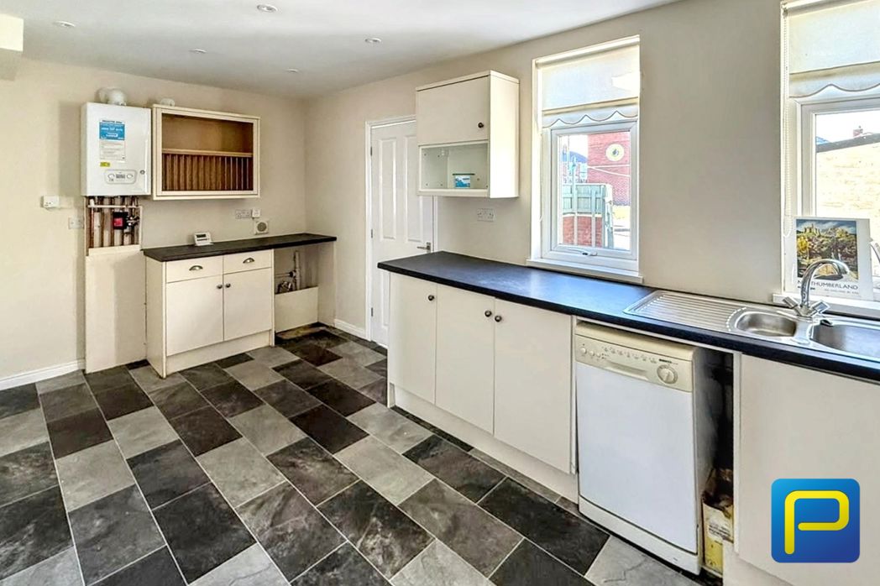
A spacious kitchen and dining area extending across the rear of the property, with two rear-facing windows providing plenty of natural light. Fitted with a range of wall and base units with contrasting work surfaces, one-and-a-half bowl sink and drainer with mixer tap, integrated gas hob, double electric oven and integrated fridge/freezer. There is also plumbing for a washing machine and a useful storage cupboard.
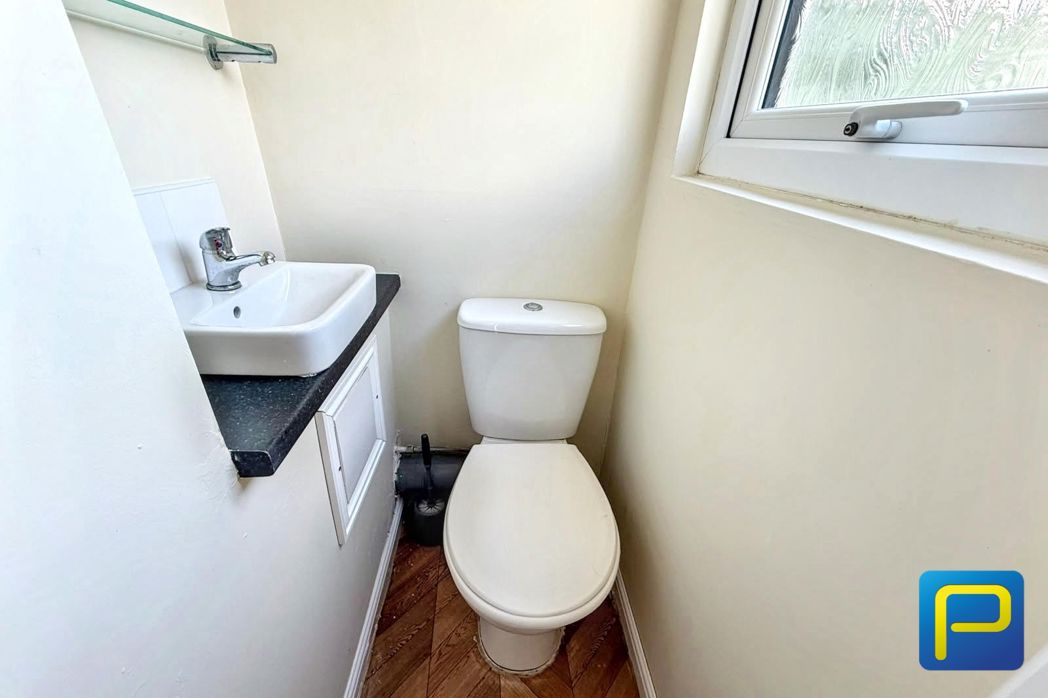
Providing access from the kitchen/diner to the rear yard and ground-floor WC.
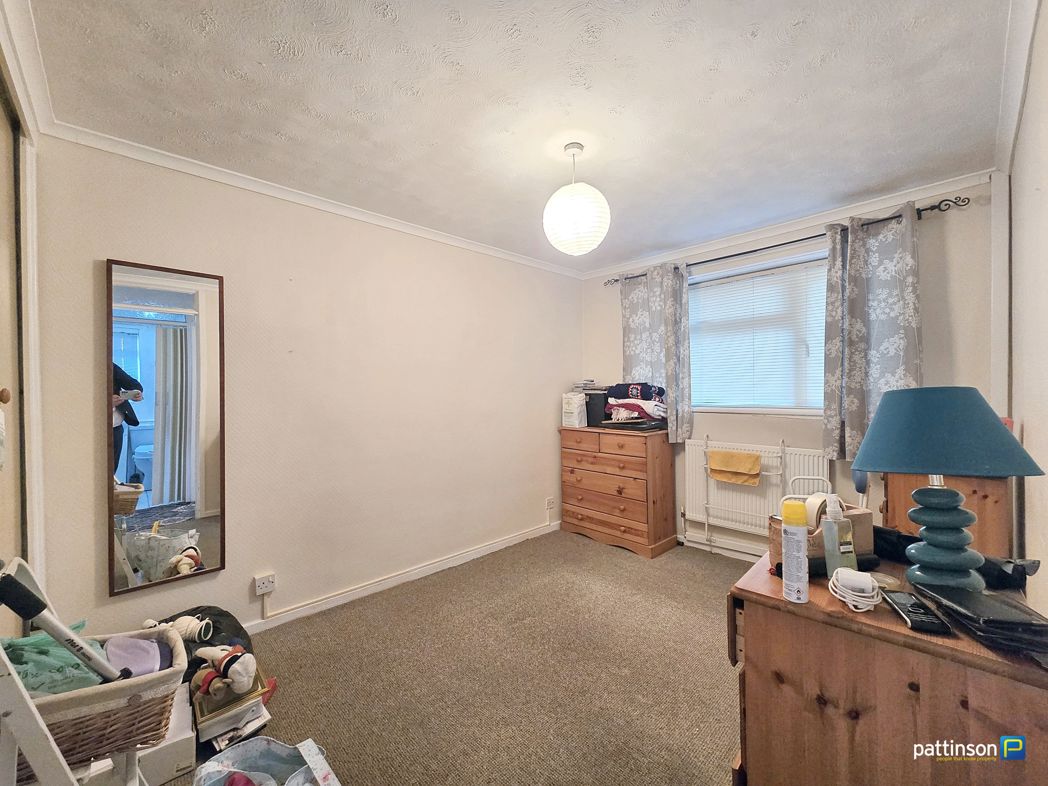
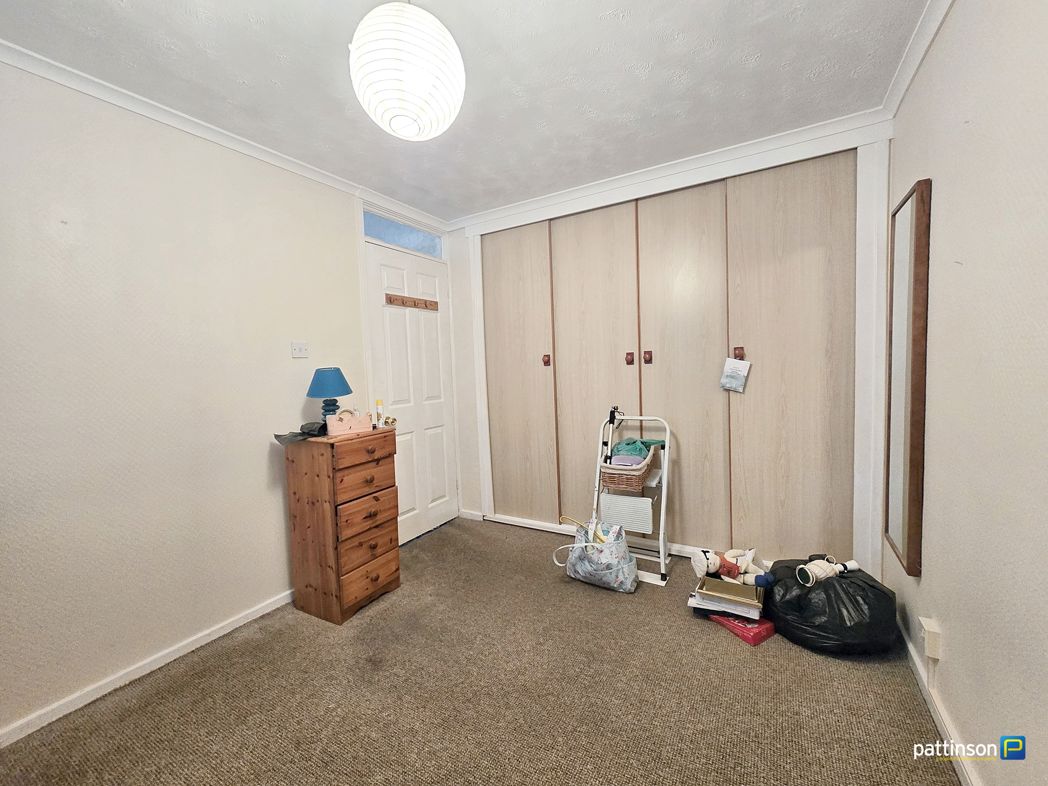
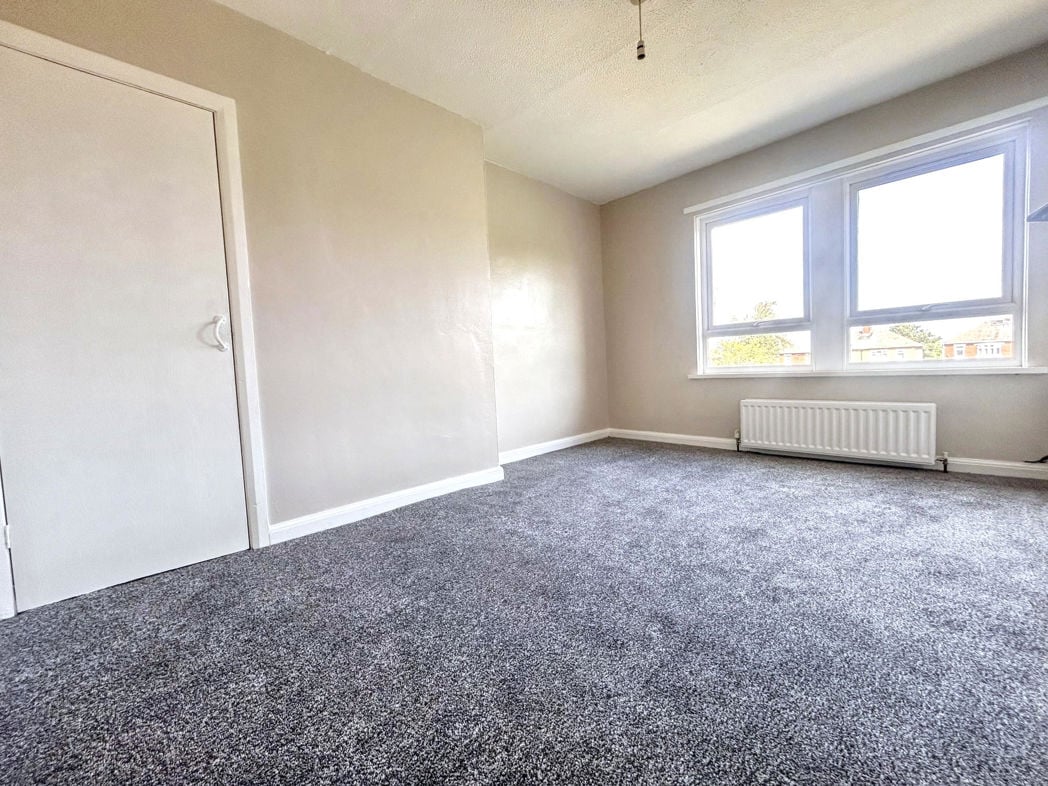
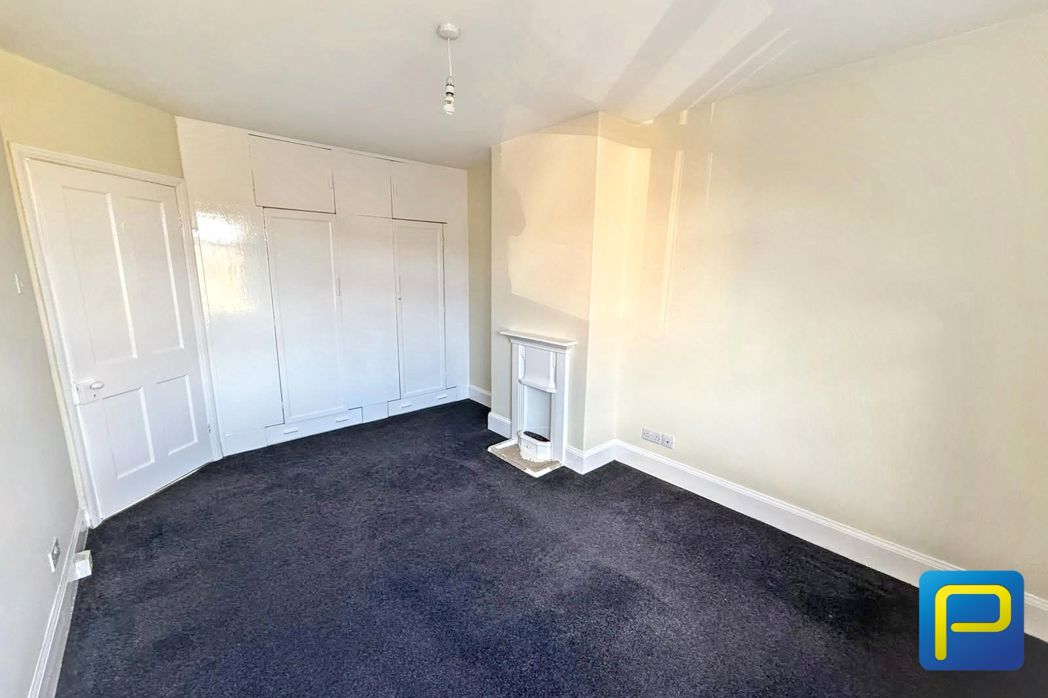
4.20m x 3.00m (13'9" x 9'10")
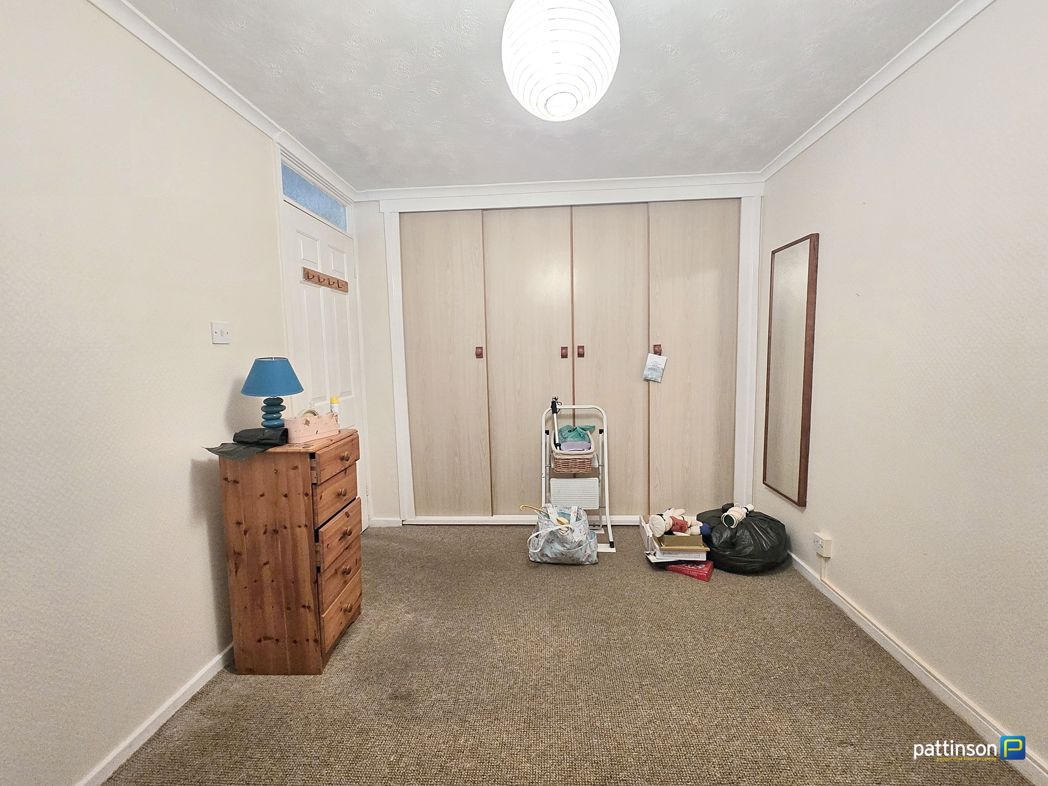
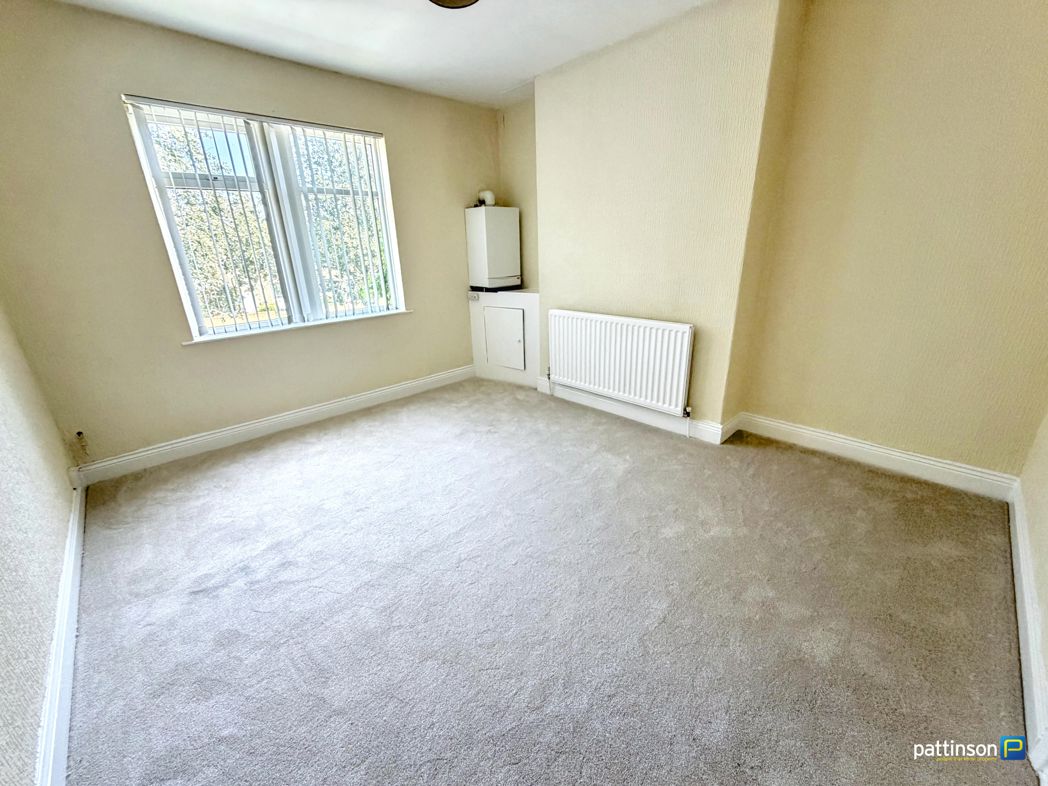
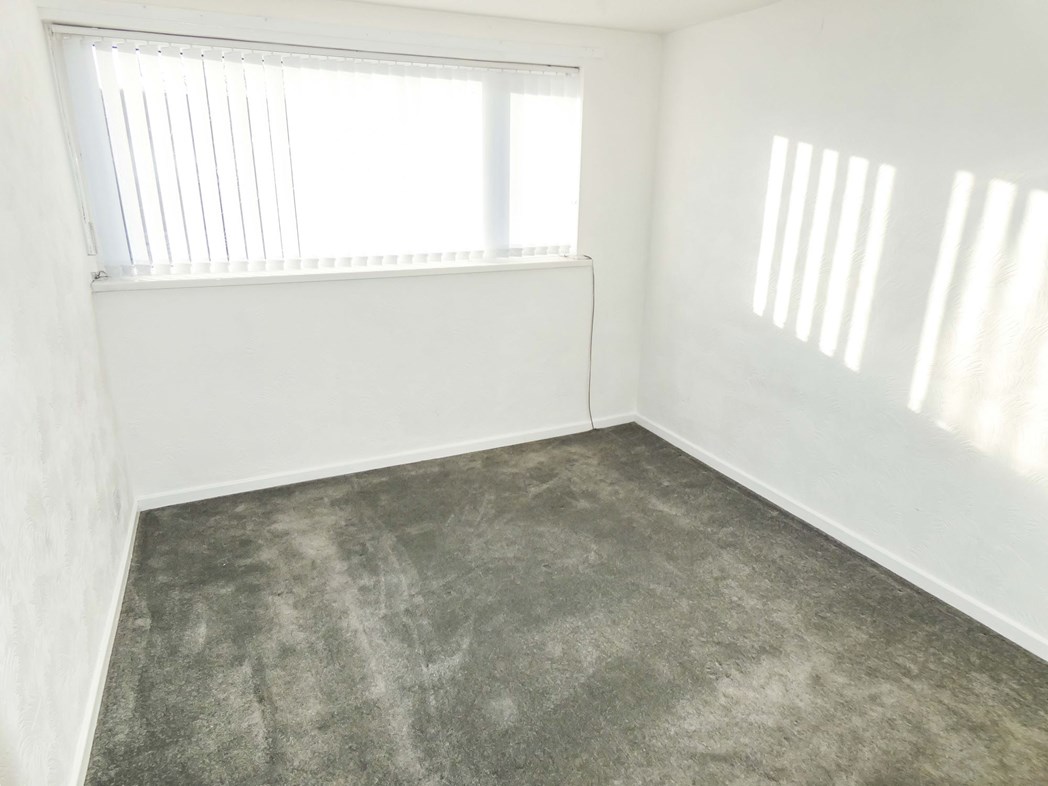
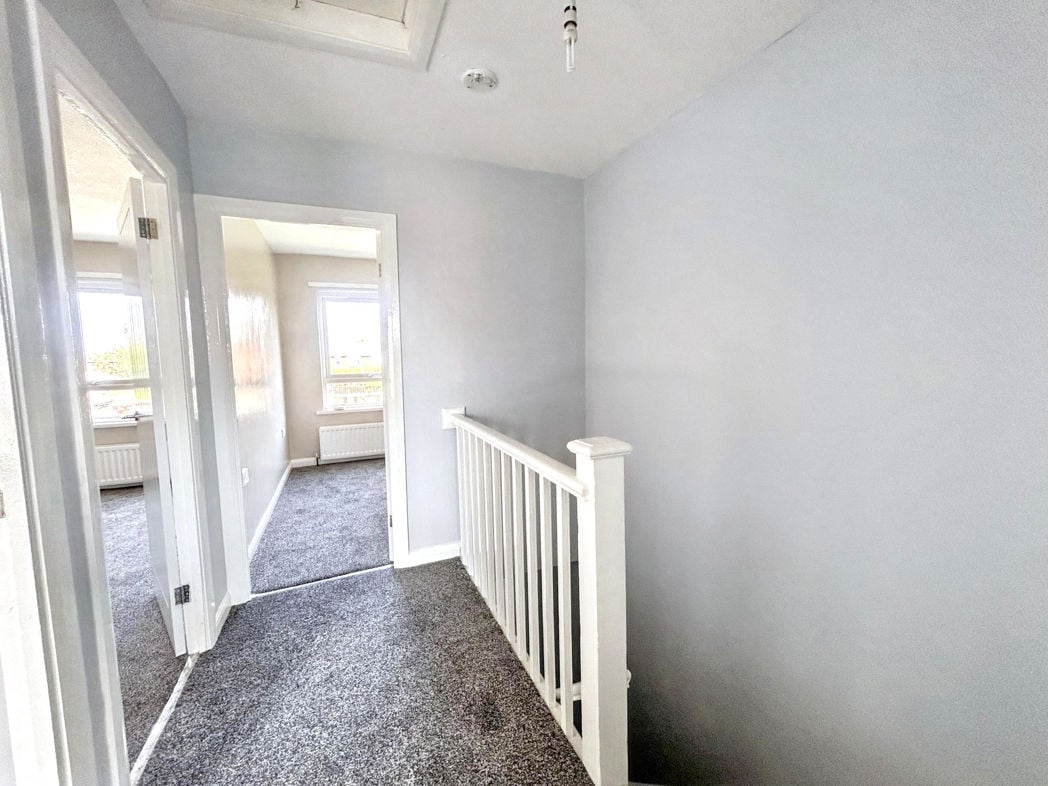
Generous double bedroom with window to the front elevation, fitted storage and feature original fireplace.
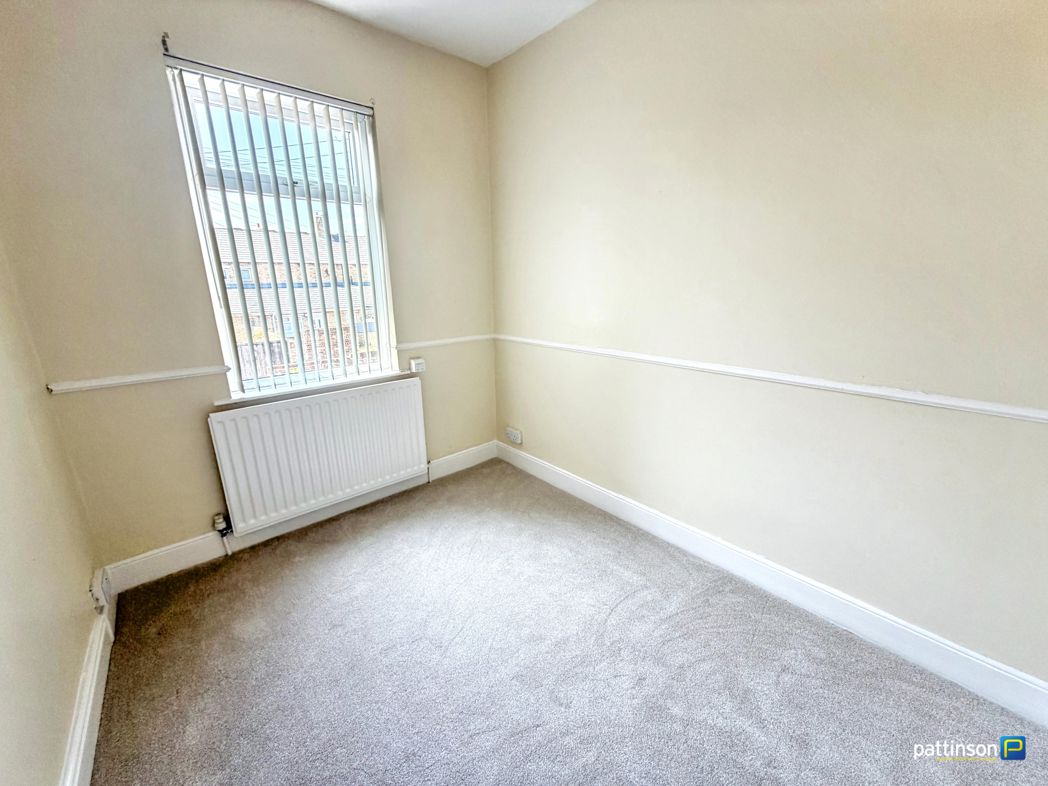
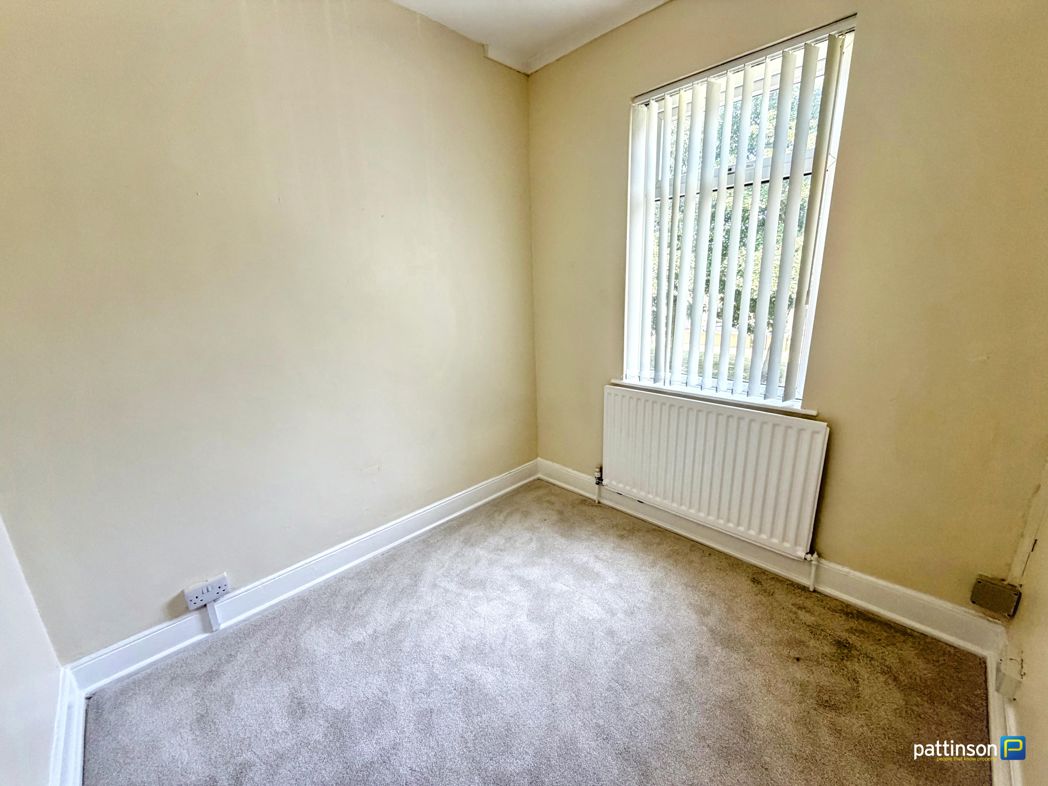
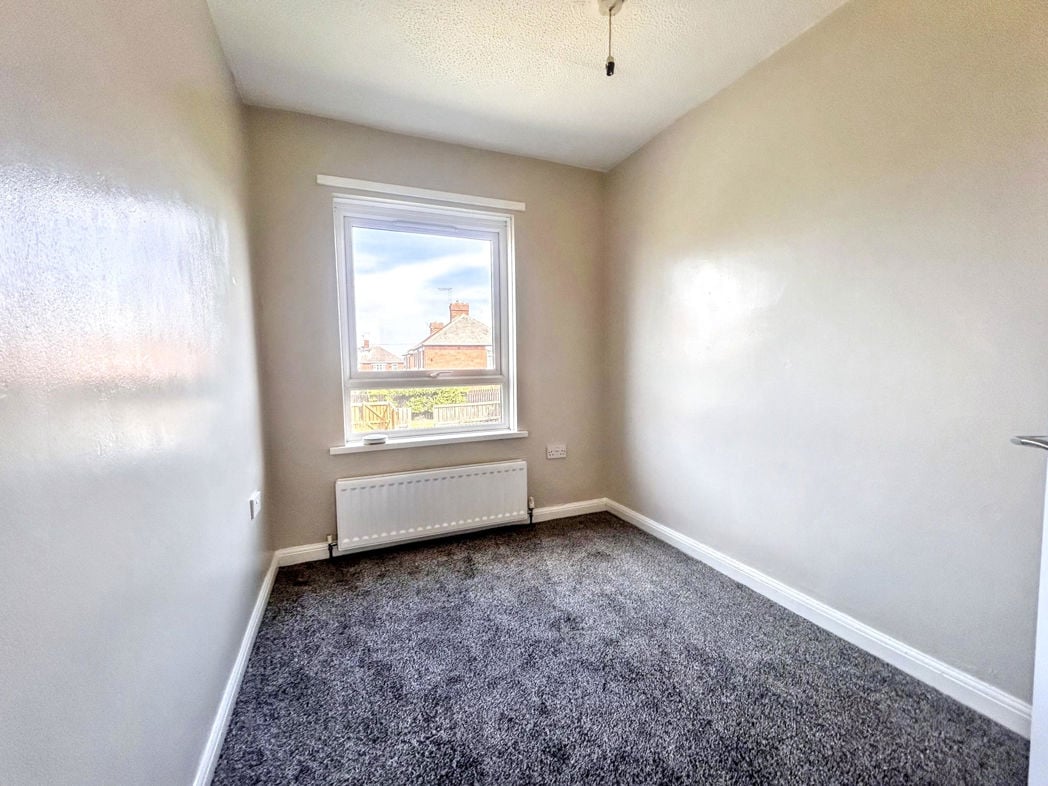
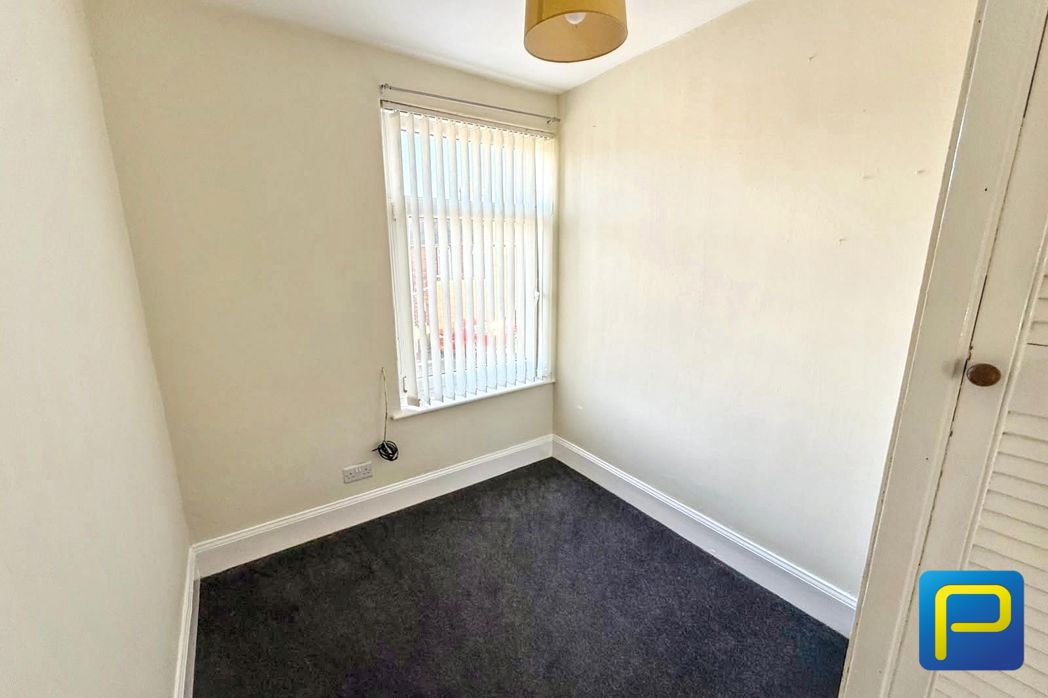
3.00m x 2.20m (9'10" x 7'2")
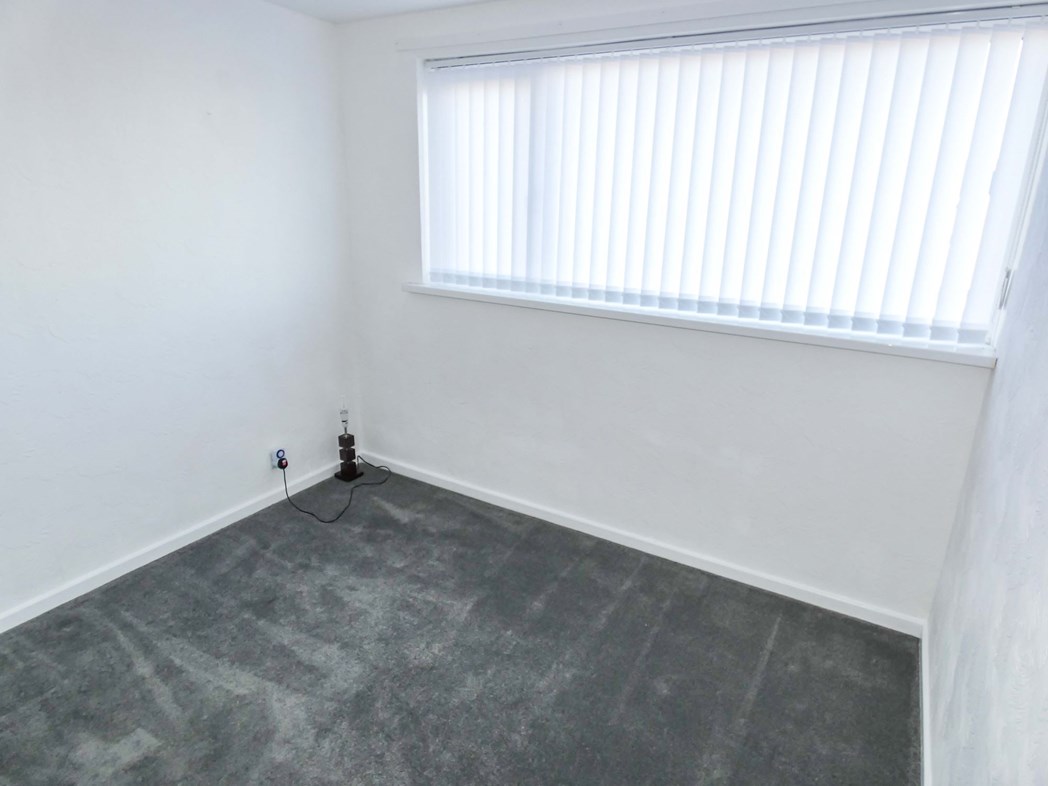
Bedroom with window overlooking the rear of the property.
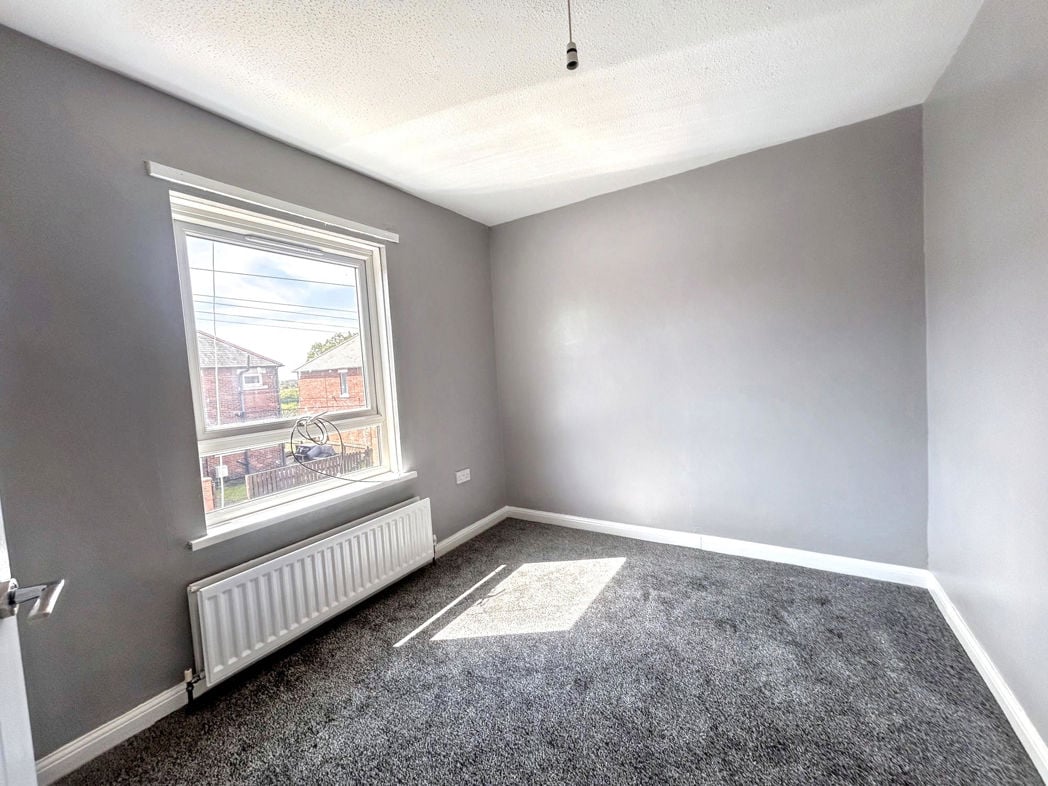
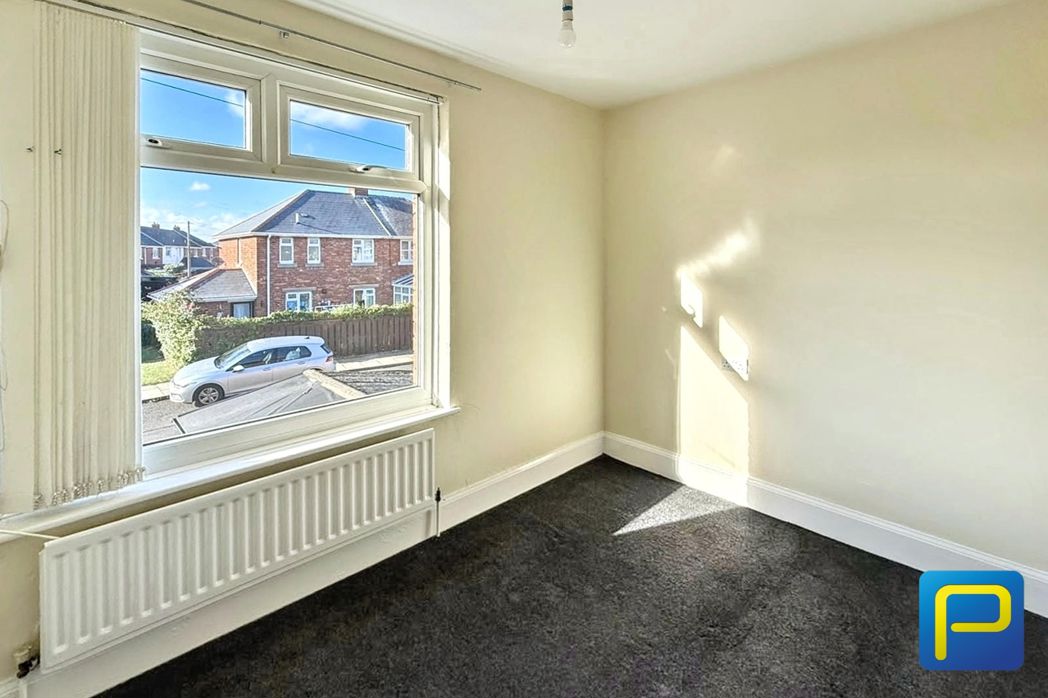
3.70m x 2.10m (12'1" x 6'10")
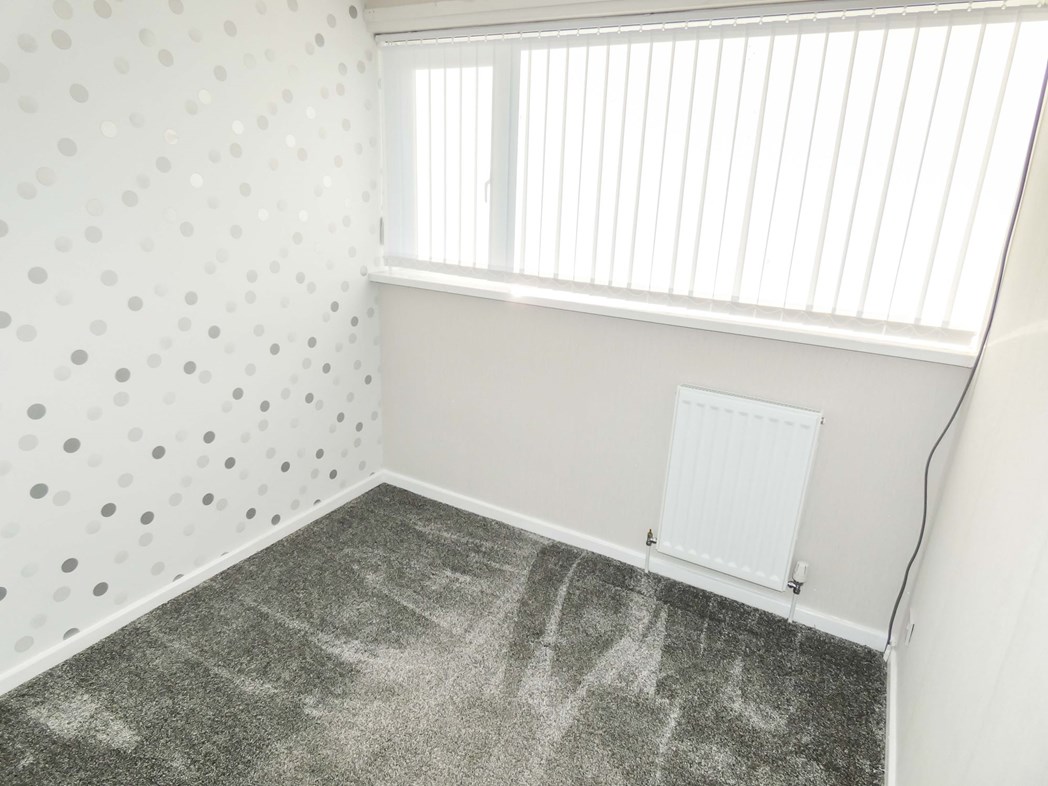
L-shaped bedroom positioned to the front, with window and fitted storage cupboard.
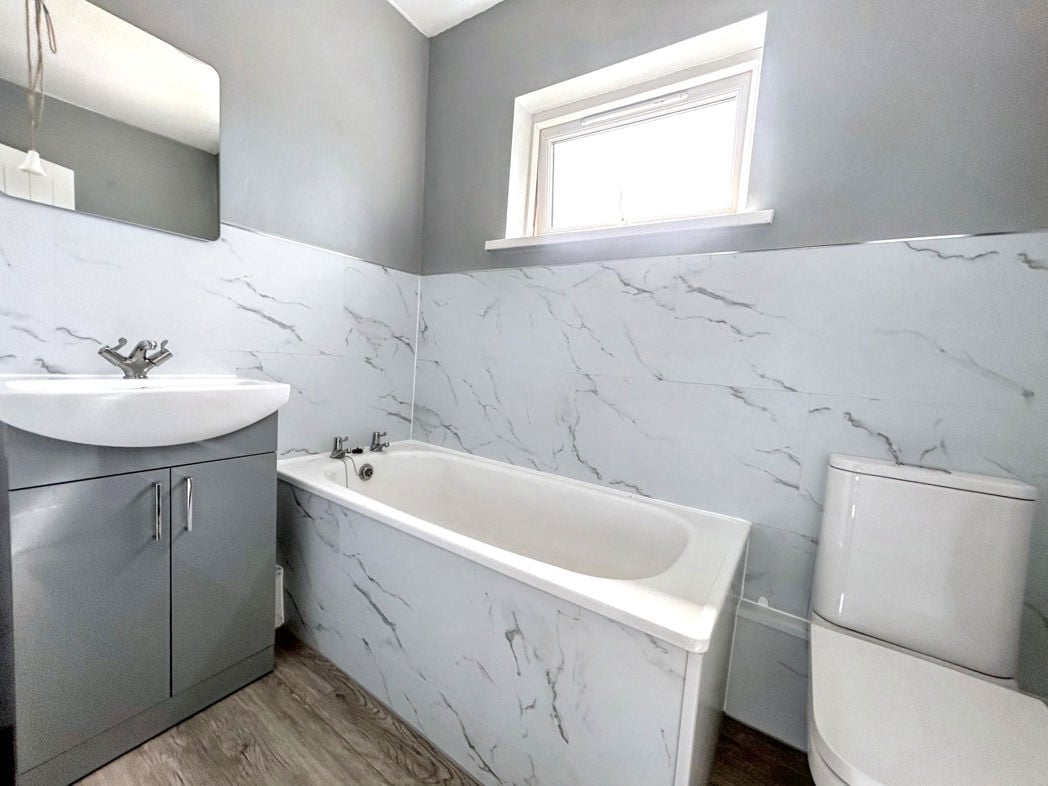
2.20m x 2.10m (7'2" x 6'10")
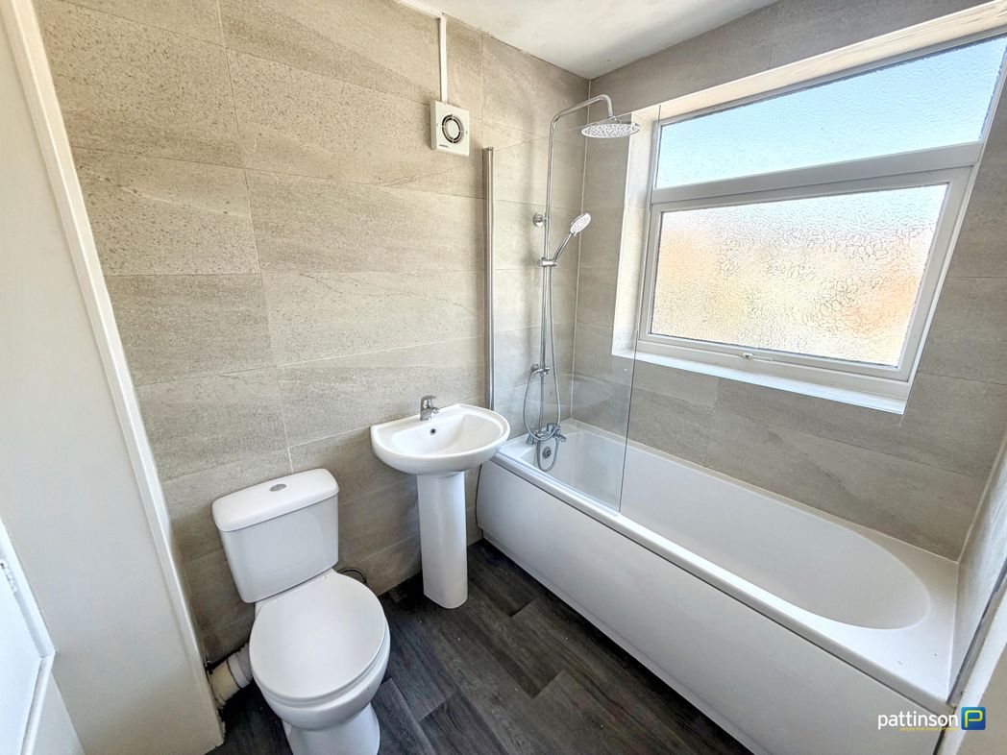
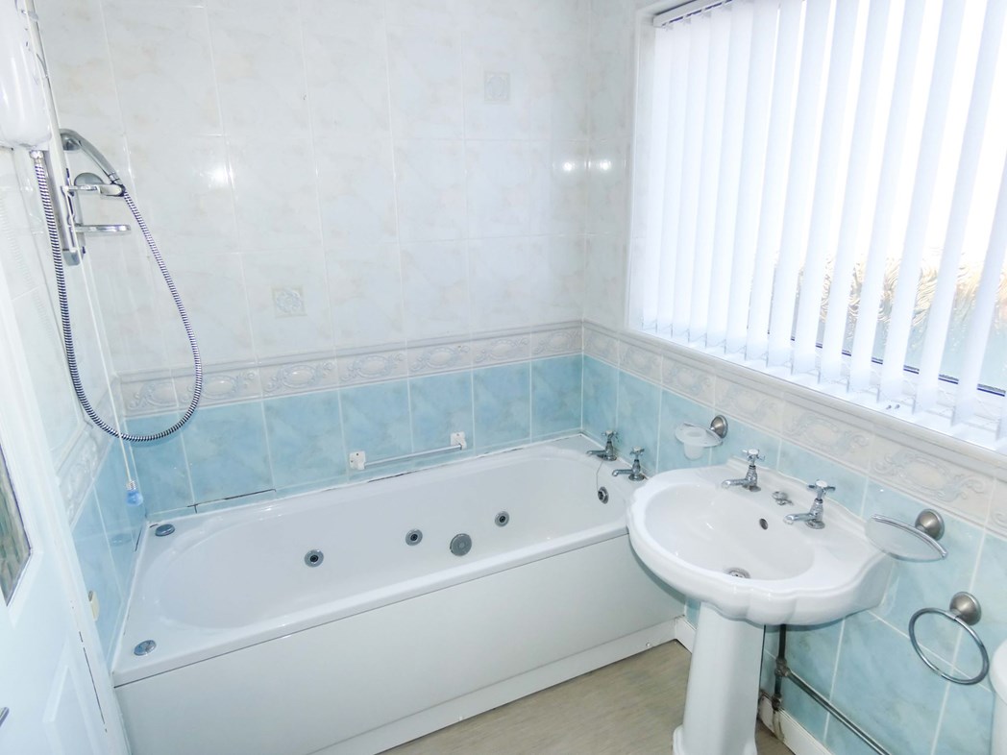
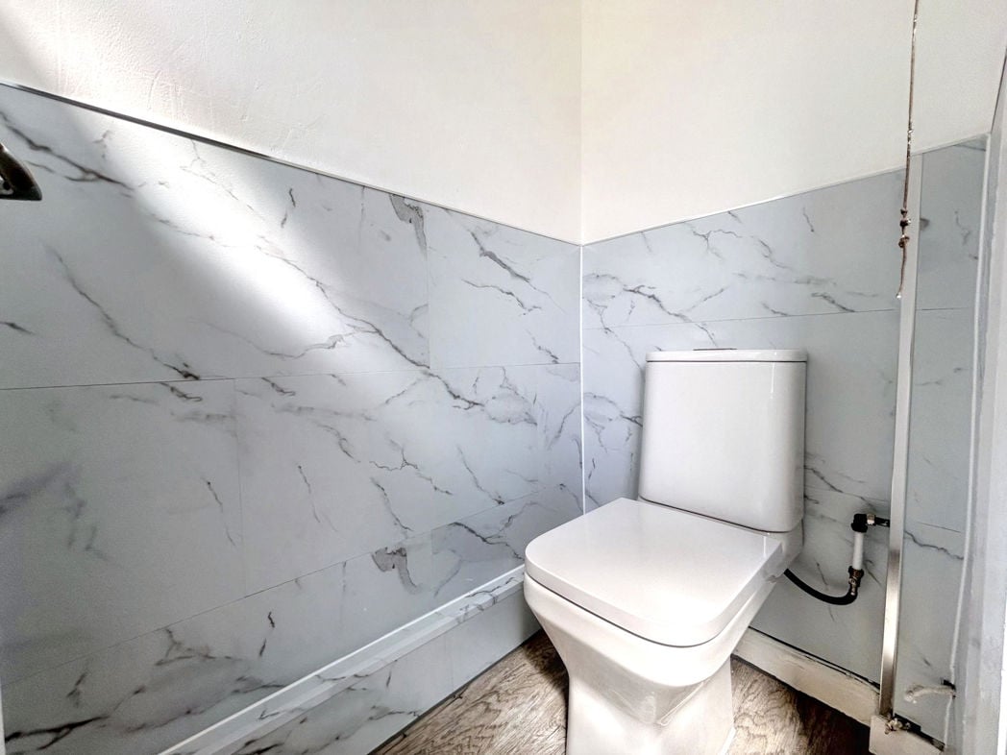
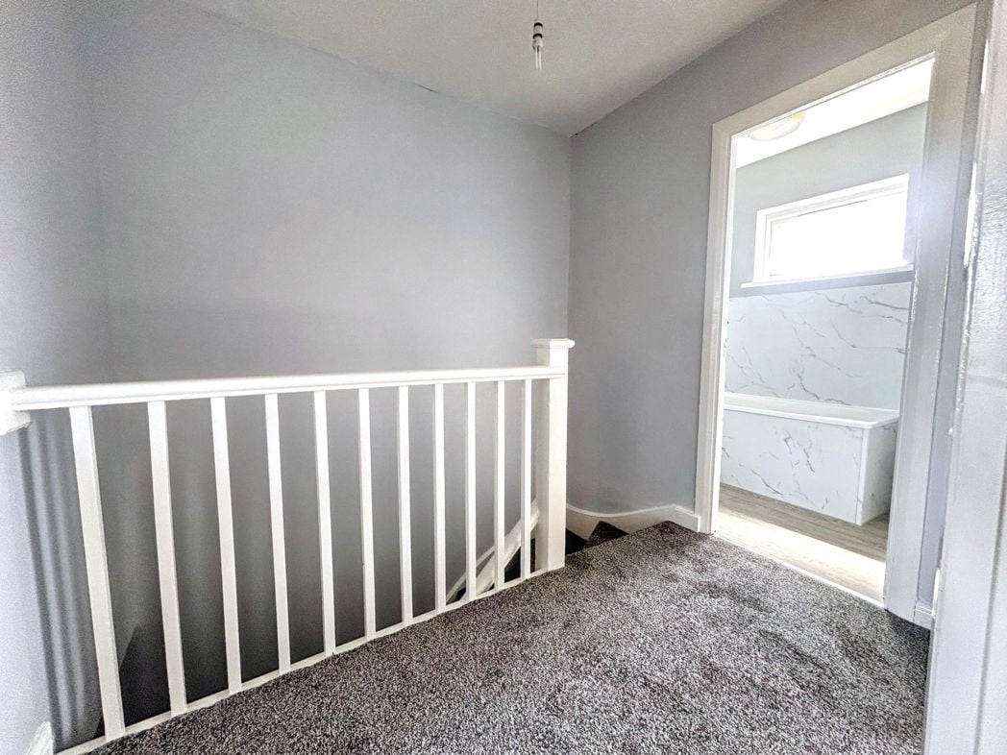
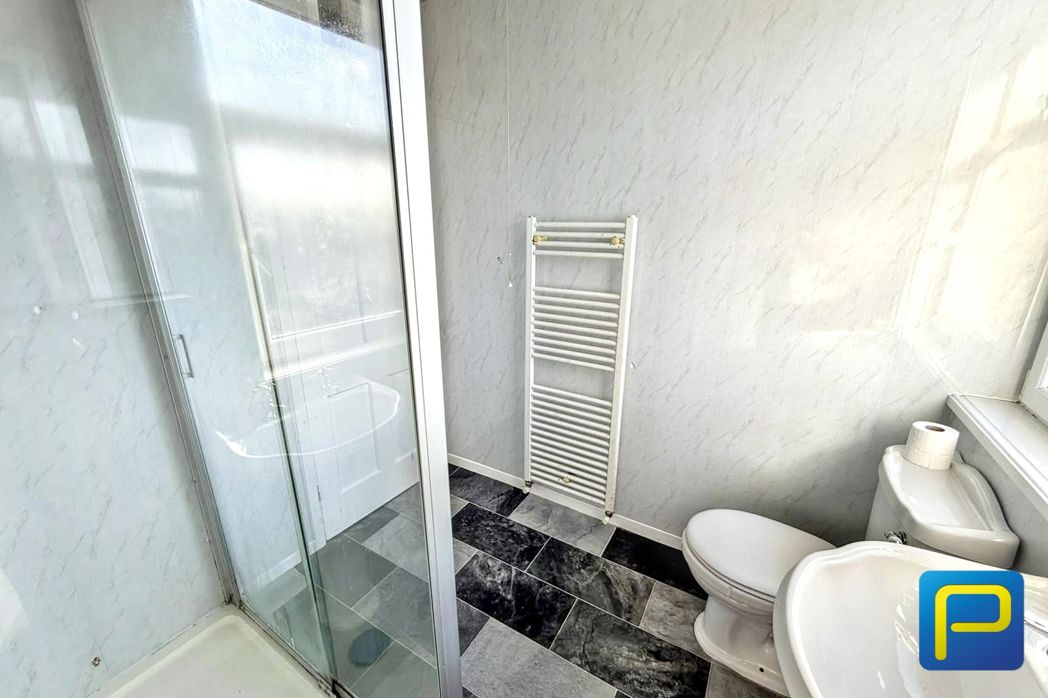
Fitted with a shower enclosure, WC and pedestal wash hand basin, with tiled-effect wall panelling and window providing natural light.
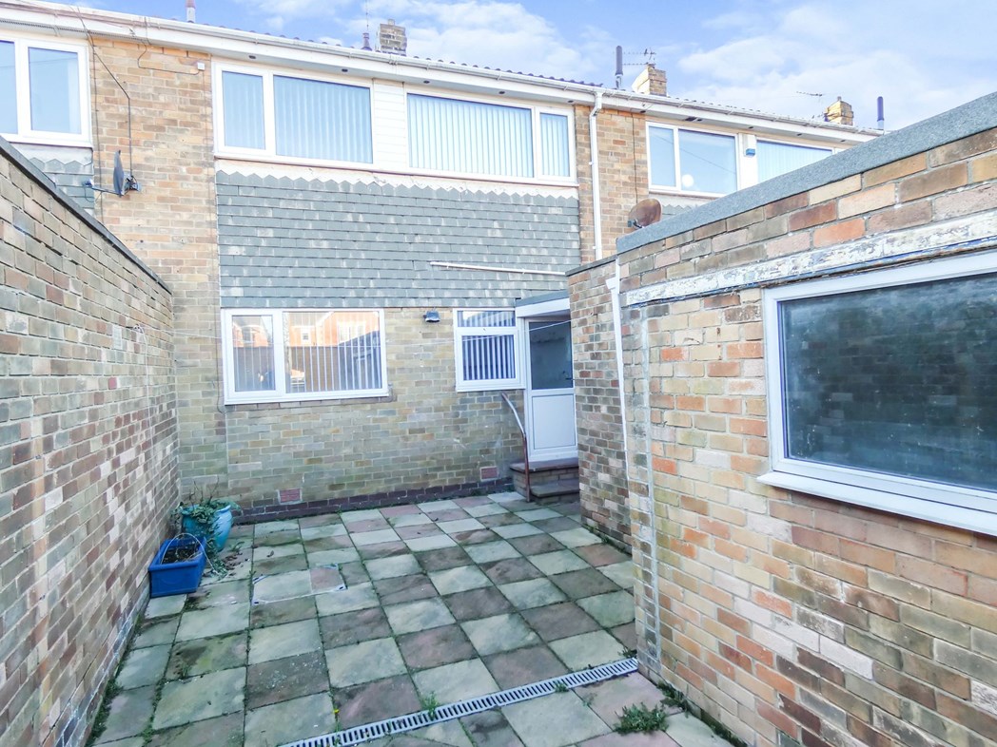
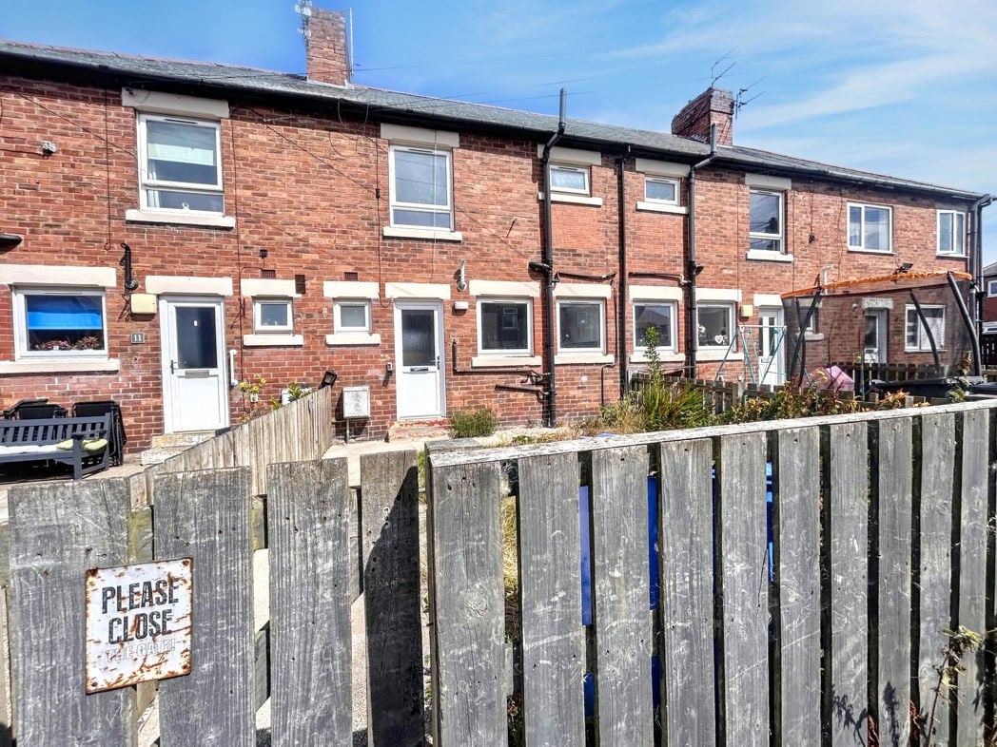
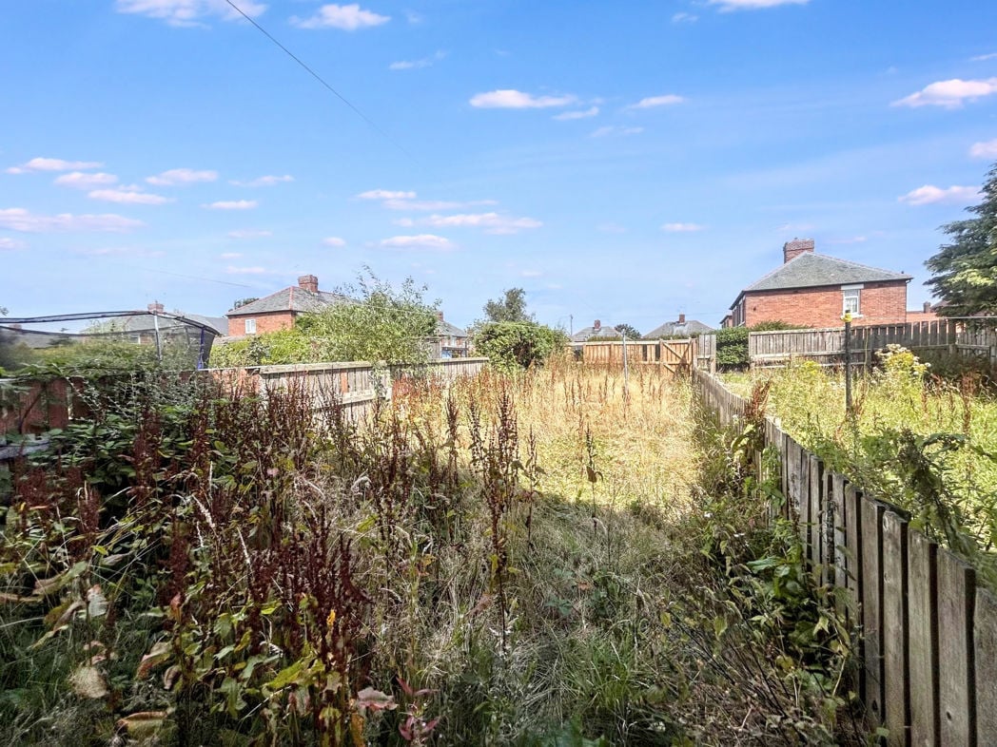
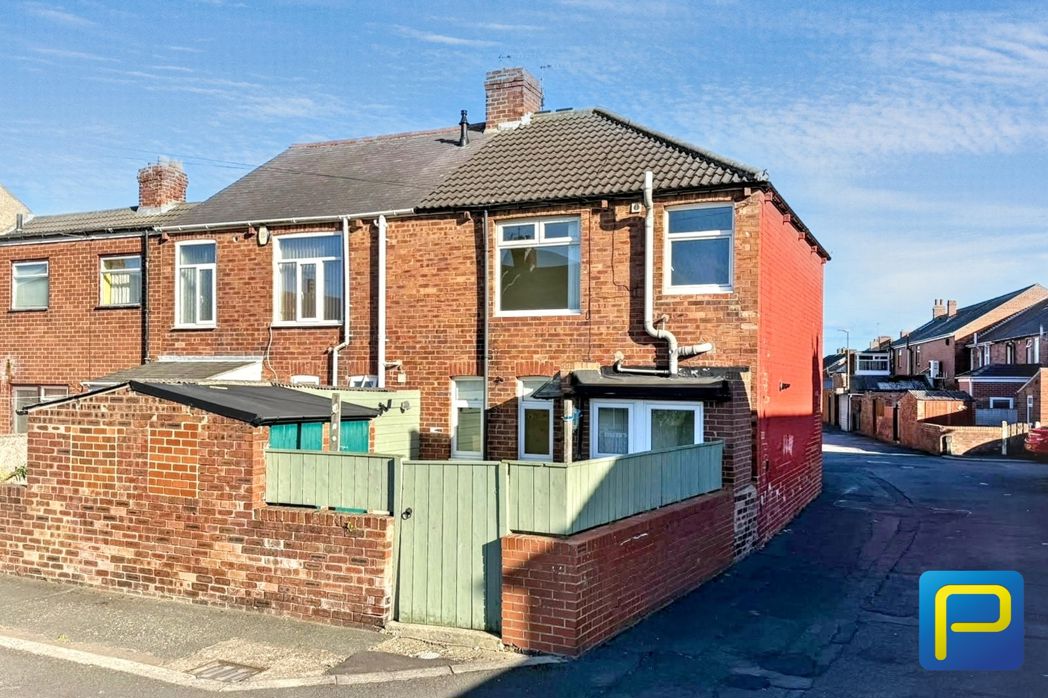
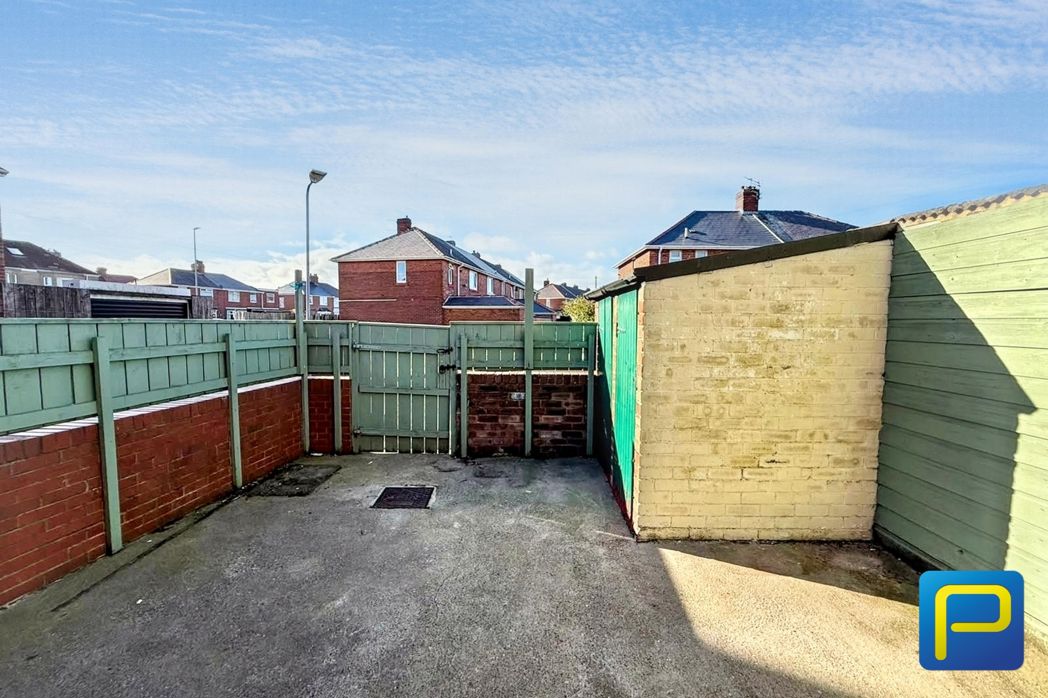
Enclosed yard to the rear with gated access and useful external storage/outbuilding.
Whether you’d like an instant online estimate or an expert visit to discuss your home in detail, our team will give you clear, honest advice and help you plan your next move.

Find out what your current home could sell for, based on real market data and recent sales.
Get seen everywhere buyers look


Fast, secure and often great value. Discover how it works.