Meadow Way, Lanchester, Durham, Durham, DH7 0QB
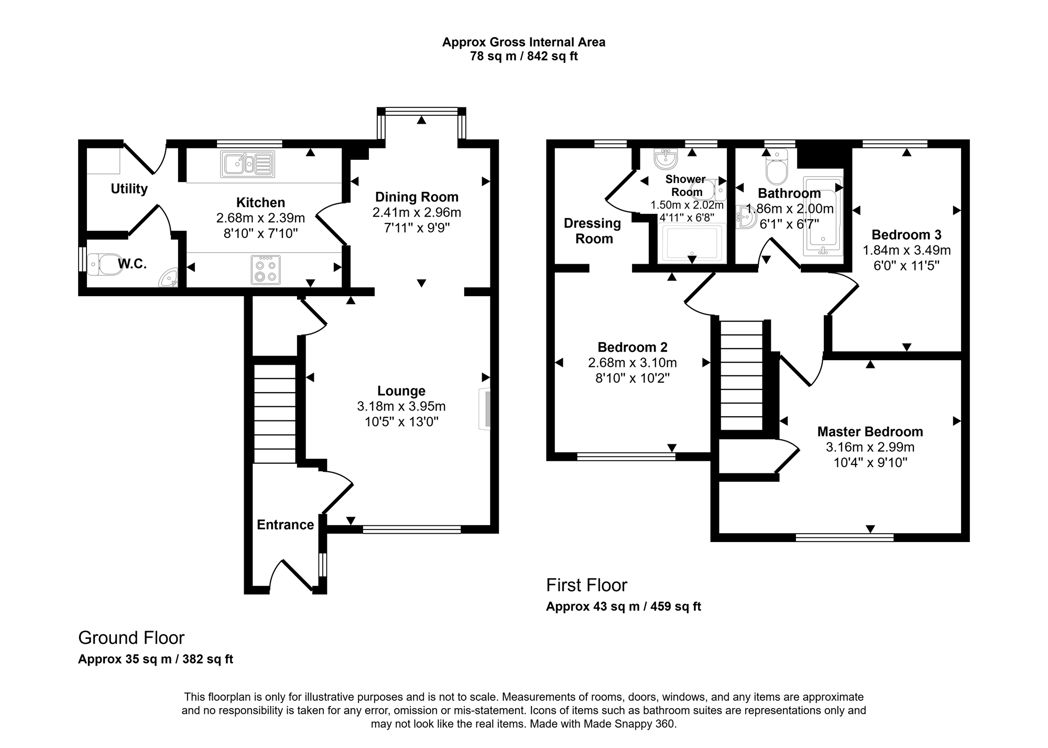
1.60m x 1.80m (5'2" x 5'10")
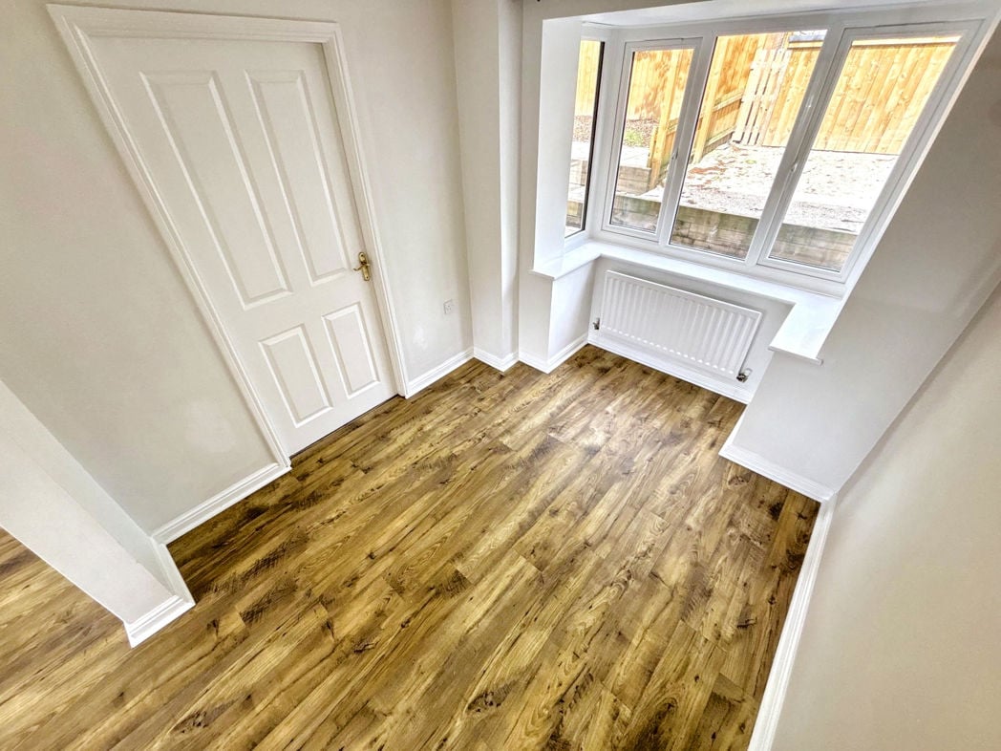
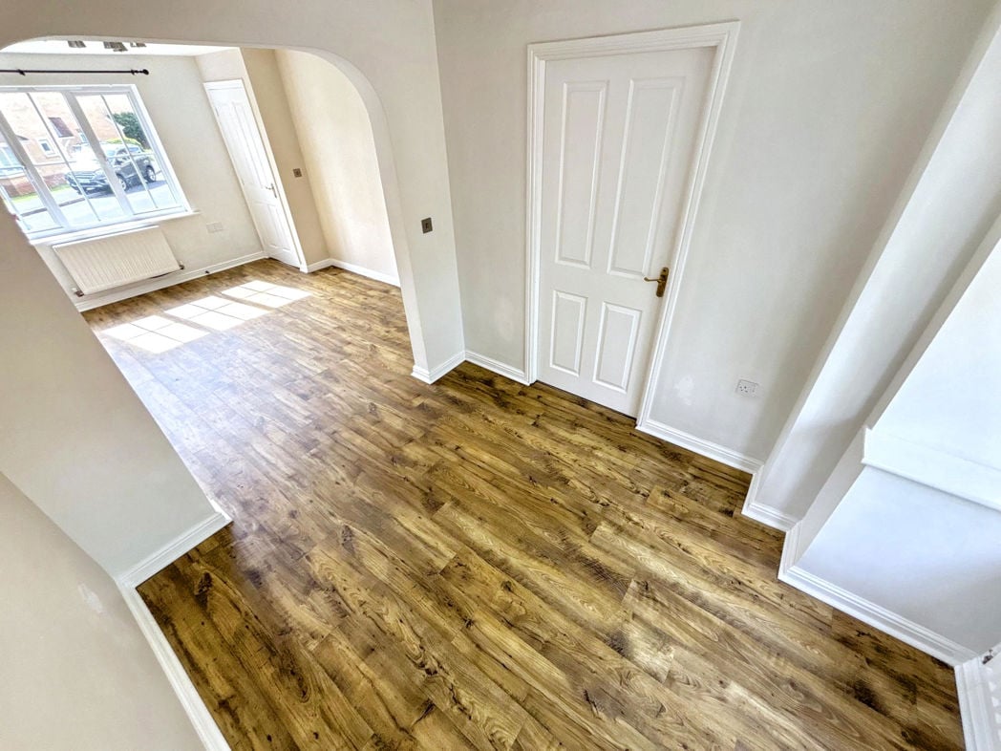
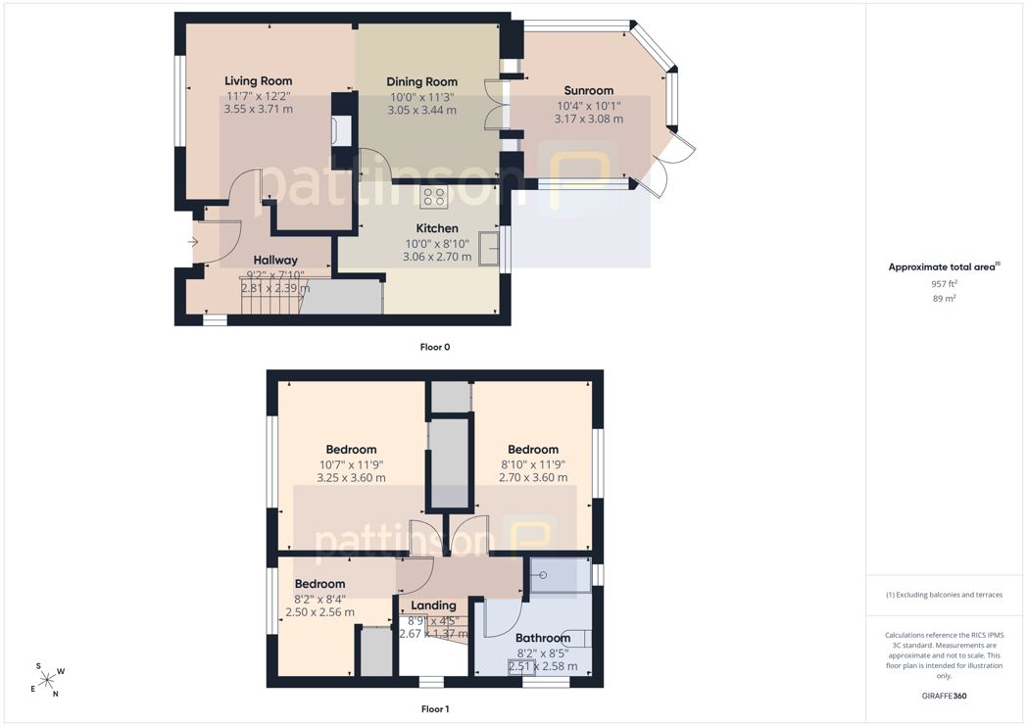
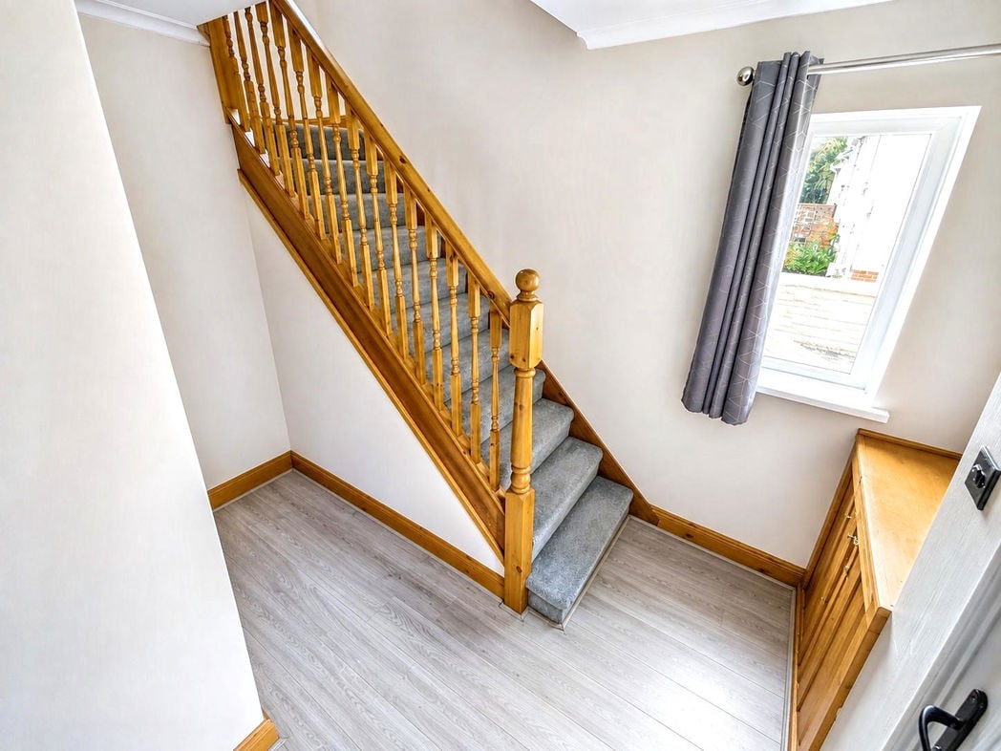
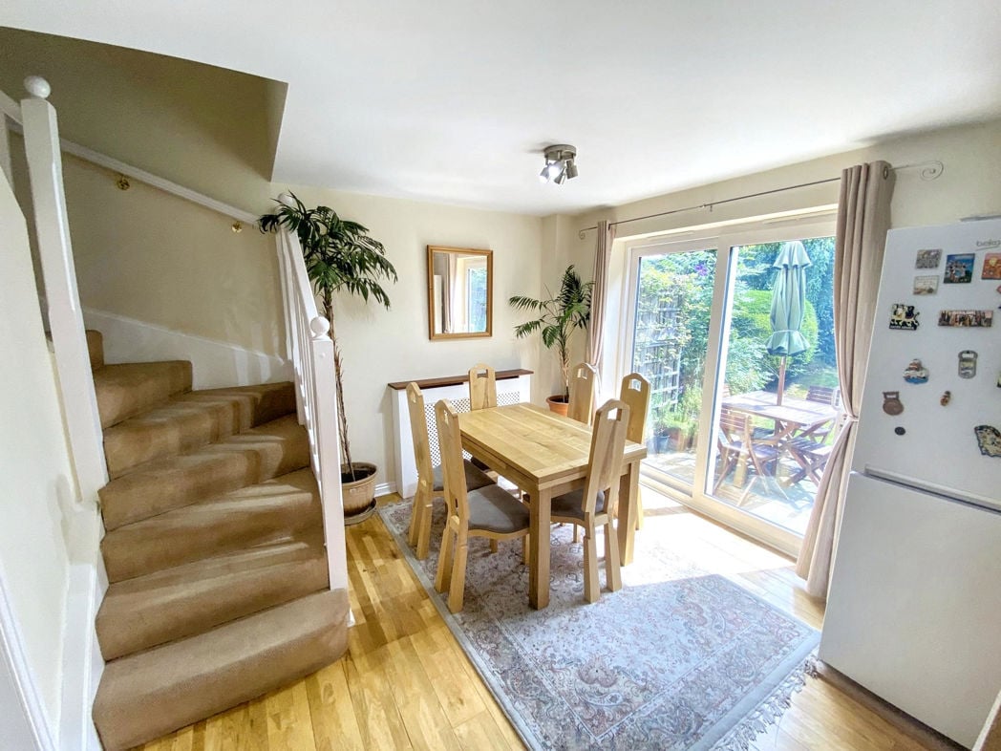
Composite entrance door, staircase leading to the first floor and access to the principal ground floor accommodation.
4.60m x 3.40m (15'1" x 11'1")
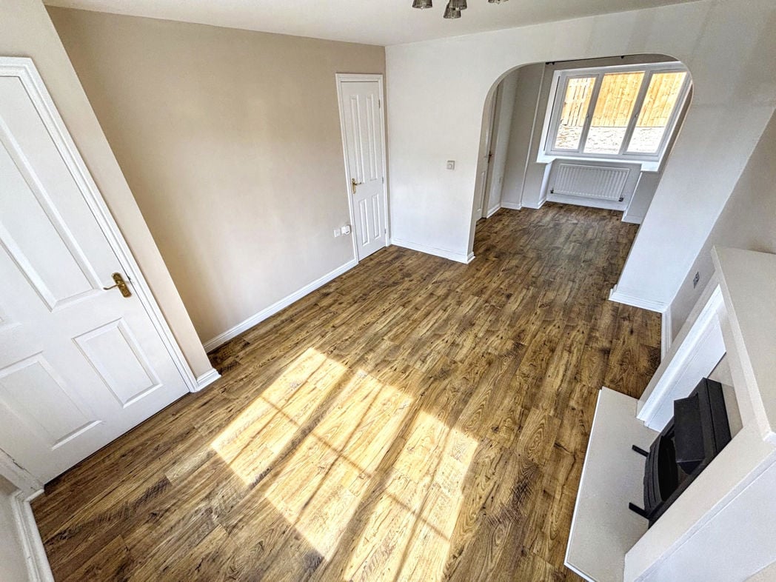
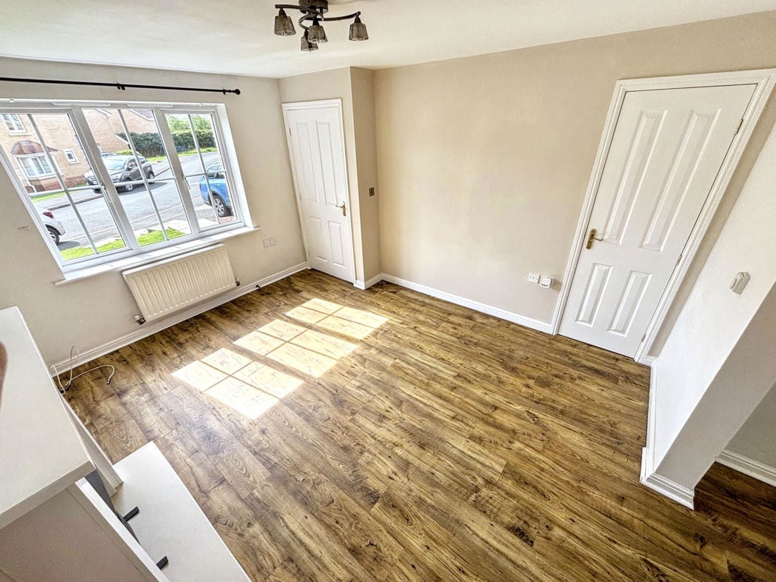
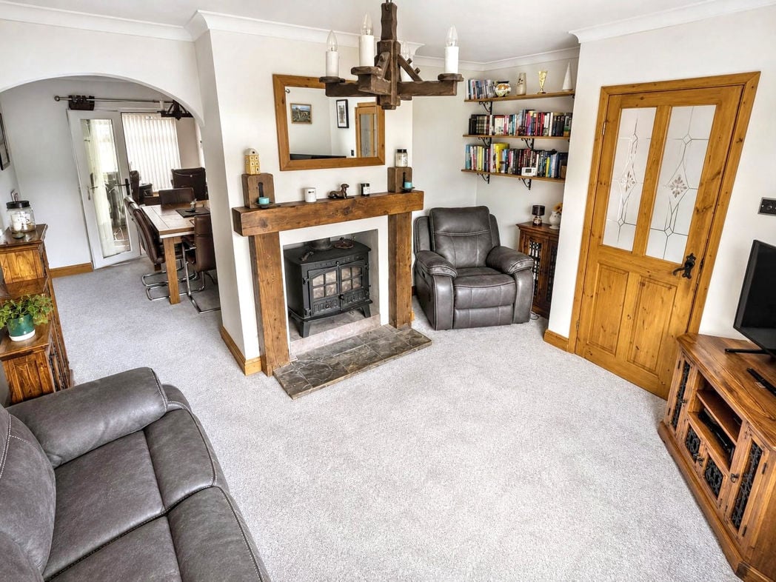
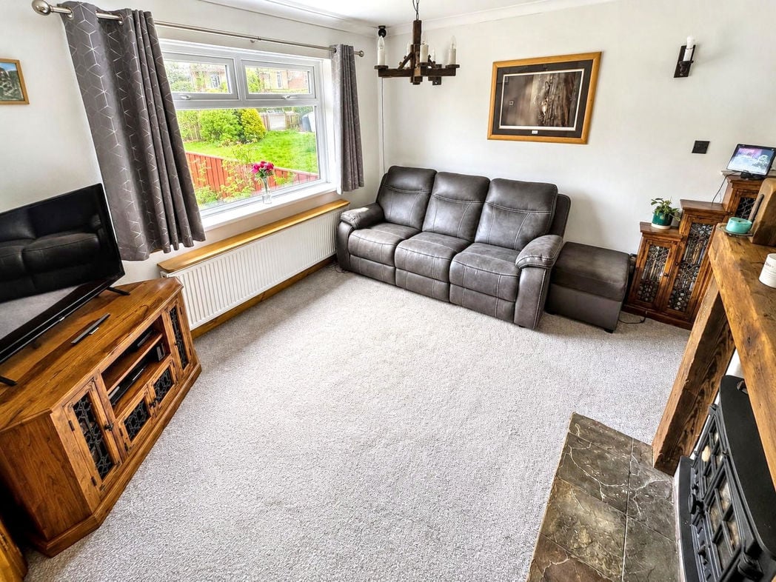
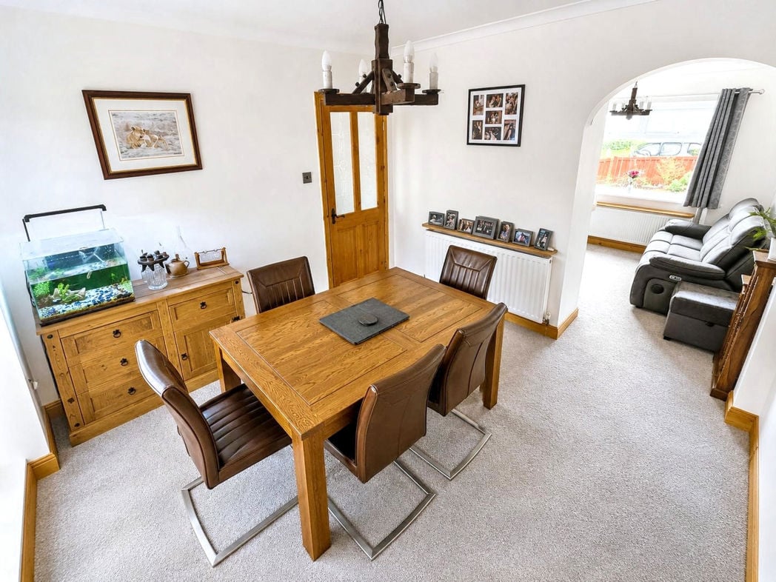
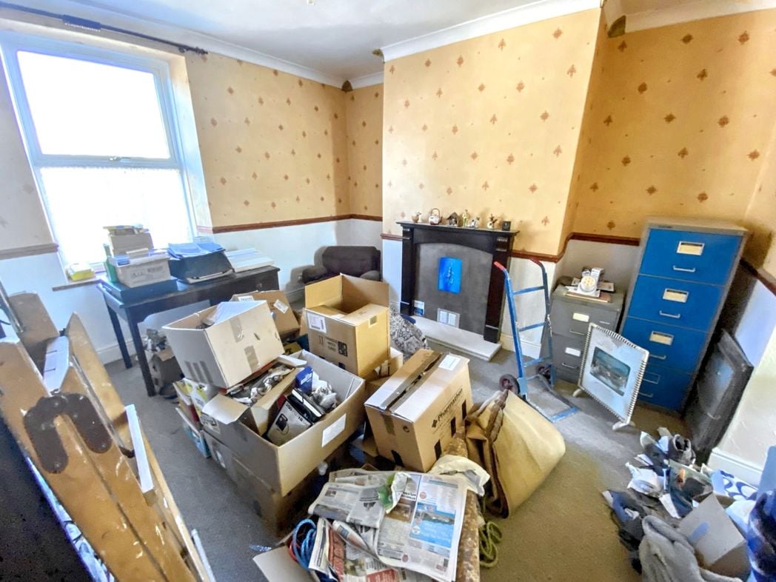
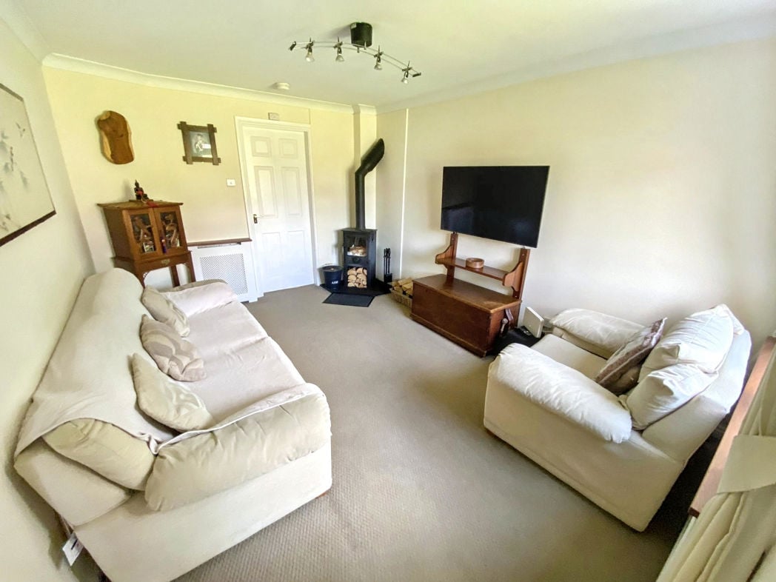
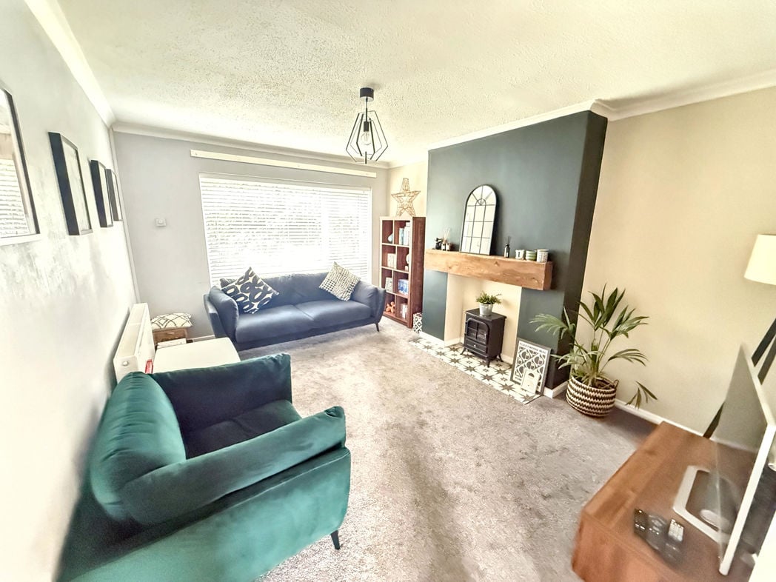
A spacious reception room overlooking the rear garden via a large picture window. Finished in neutral décor with fitted carpet, the room features a contemporary fireplace with timber beam mantel and inset multi-fuel style stove creating an attractive focal point. Ample space is available for lounge furnishings.
6.30m x 2.40m (20'8" x 7'10")
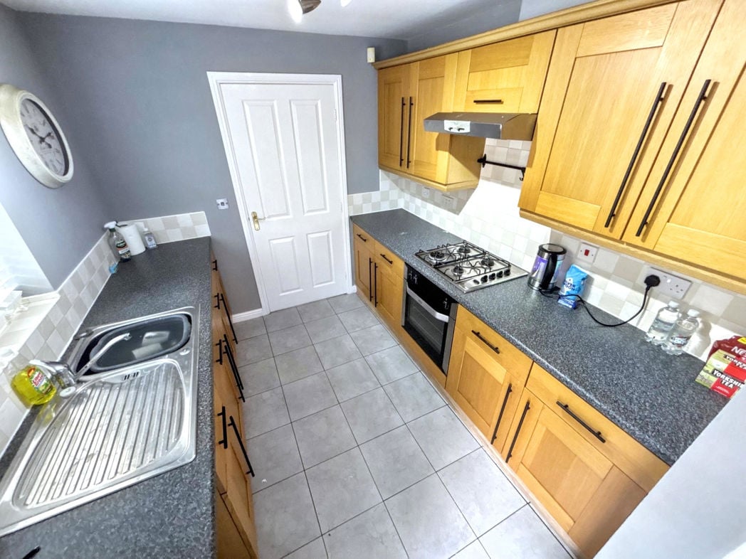
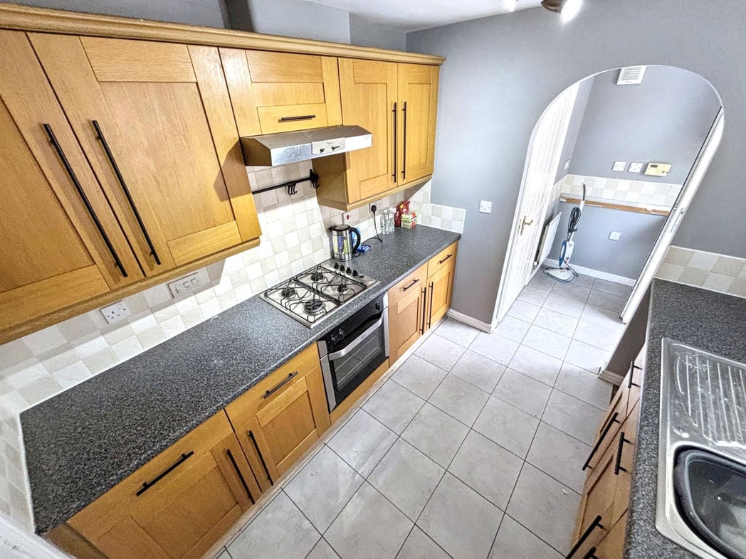
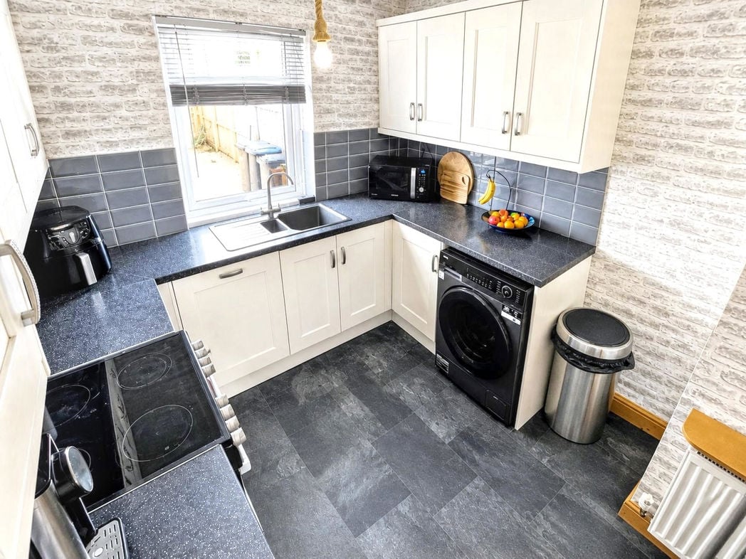
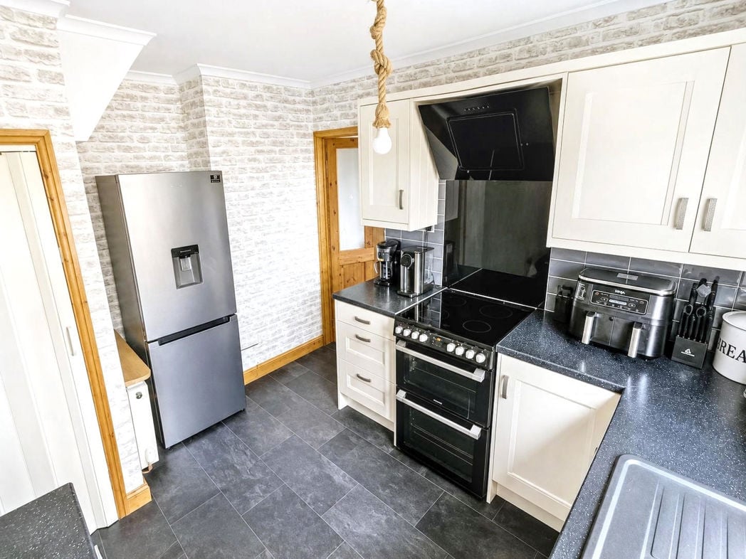
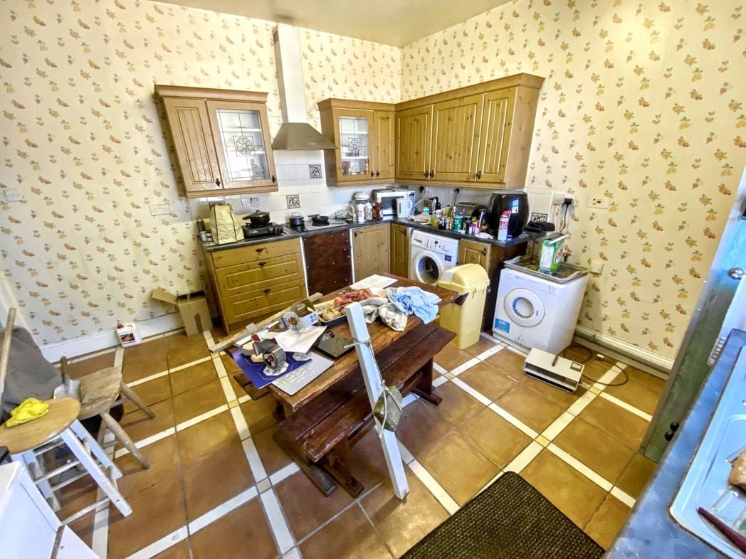
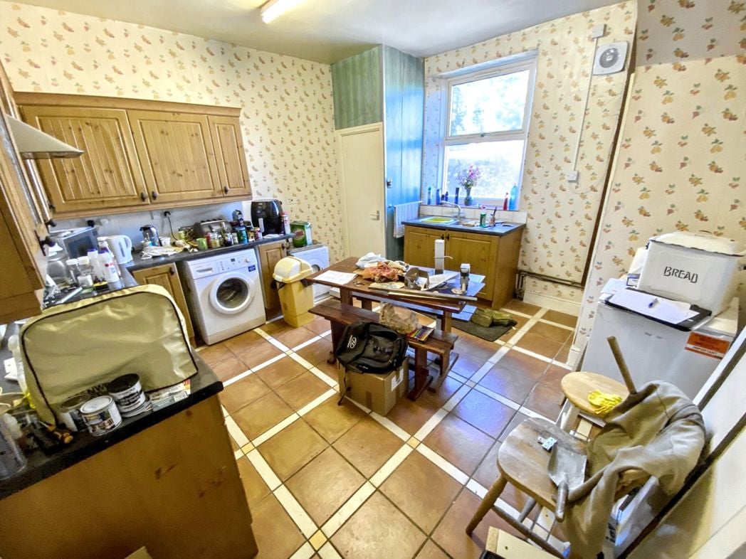
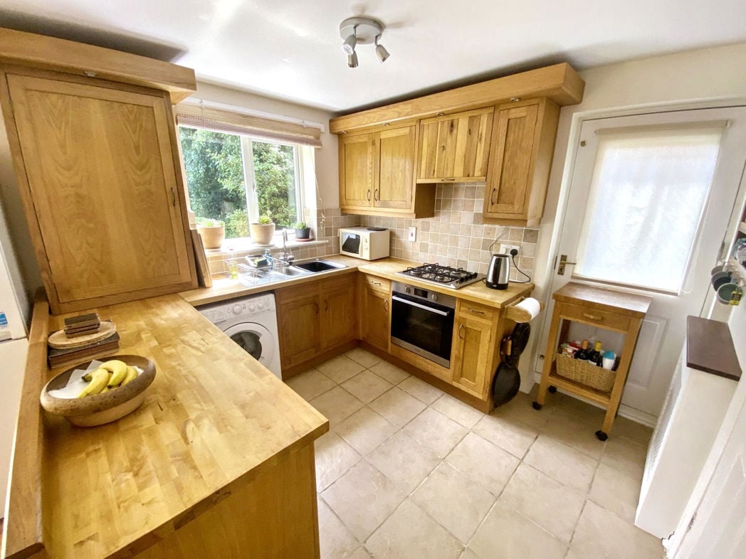
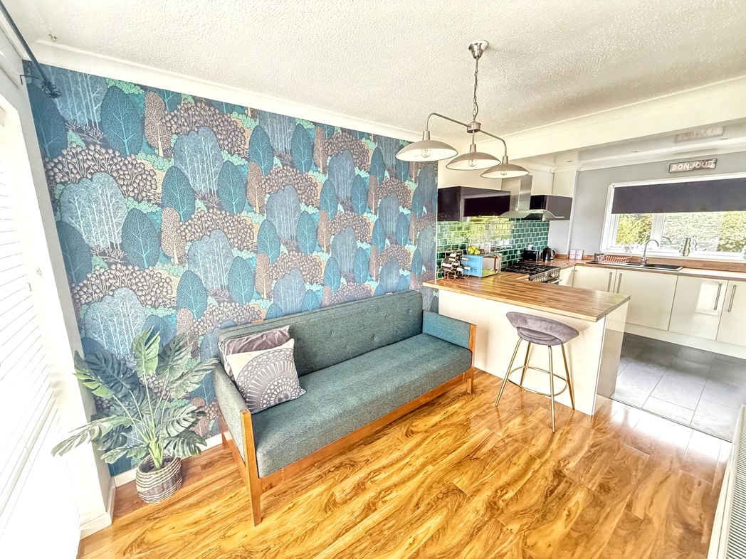
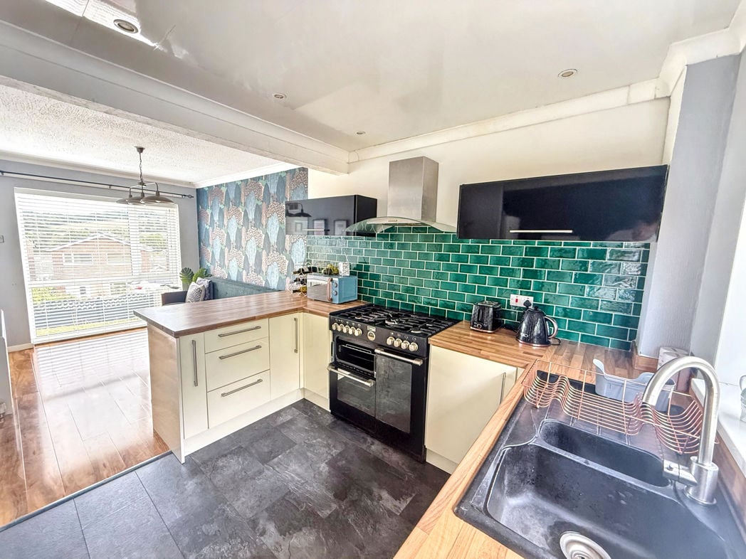
A modern fitted kitchen incorporating a range of high gloss wall and base units with wood-effect work surfaces and contrasting green tiled splashbacks. Fitted with an inset sink unit, space for a range-style cooker with extractor canopy above and further appliance space. The room provides ample dining space and enjoys pleasant views to the front over the surrounding area.
2.80m x 0.90m (9'2" x 2'11")
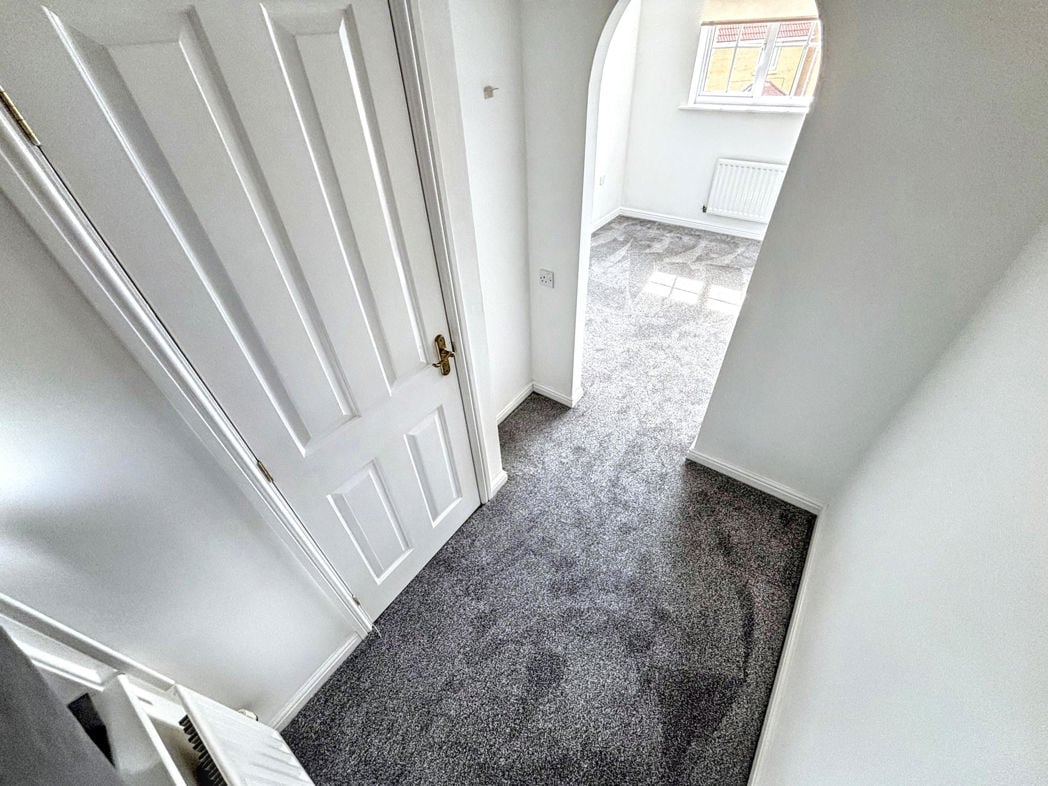
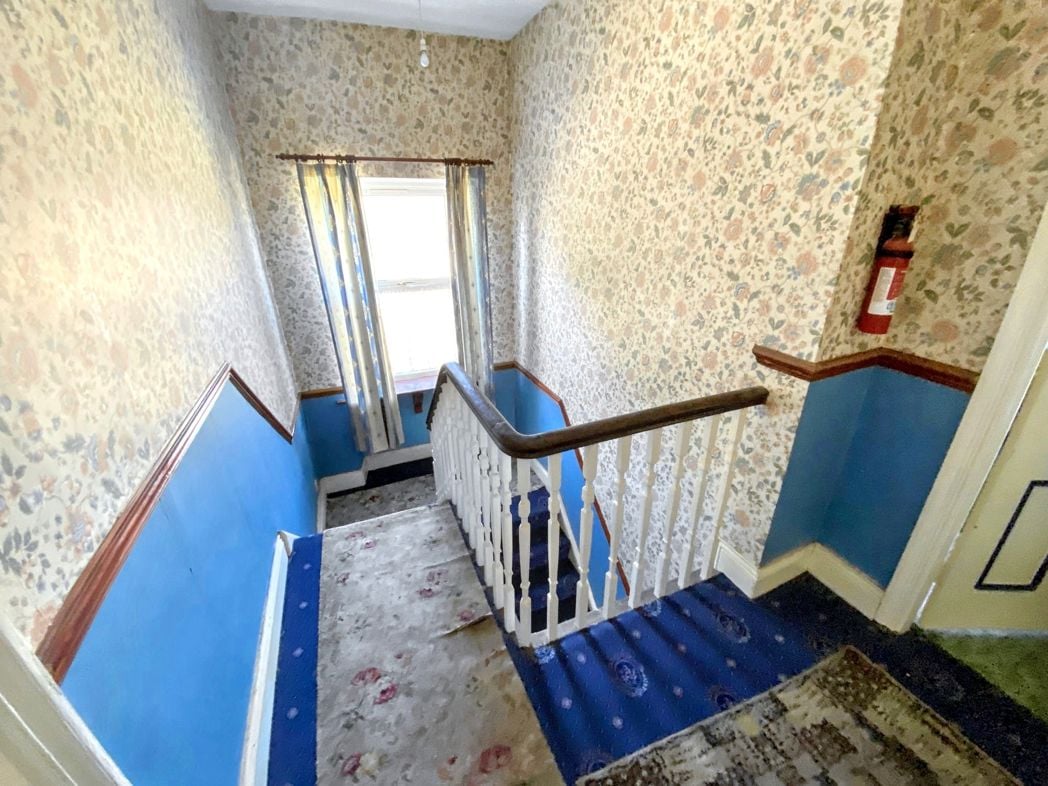
Providing access to all first-floor rooms. Loft Access.
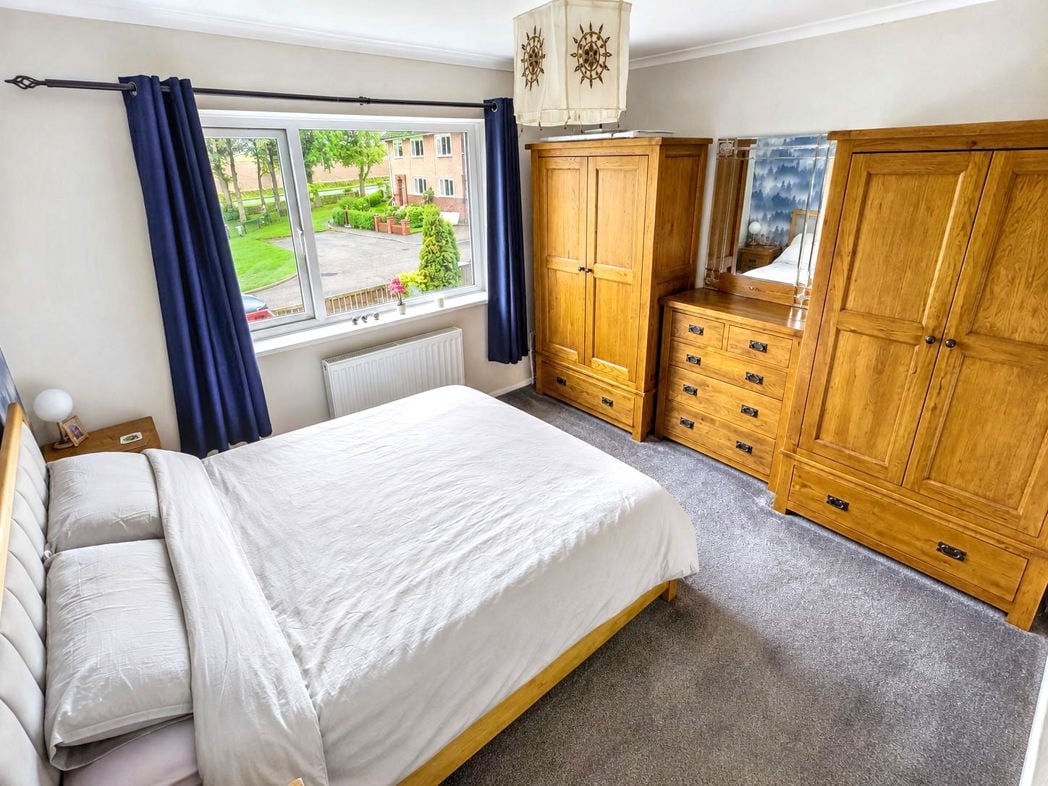
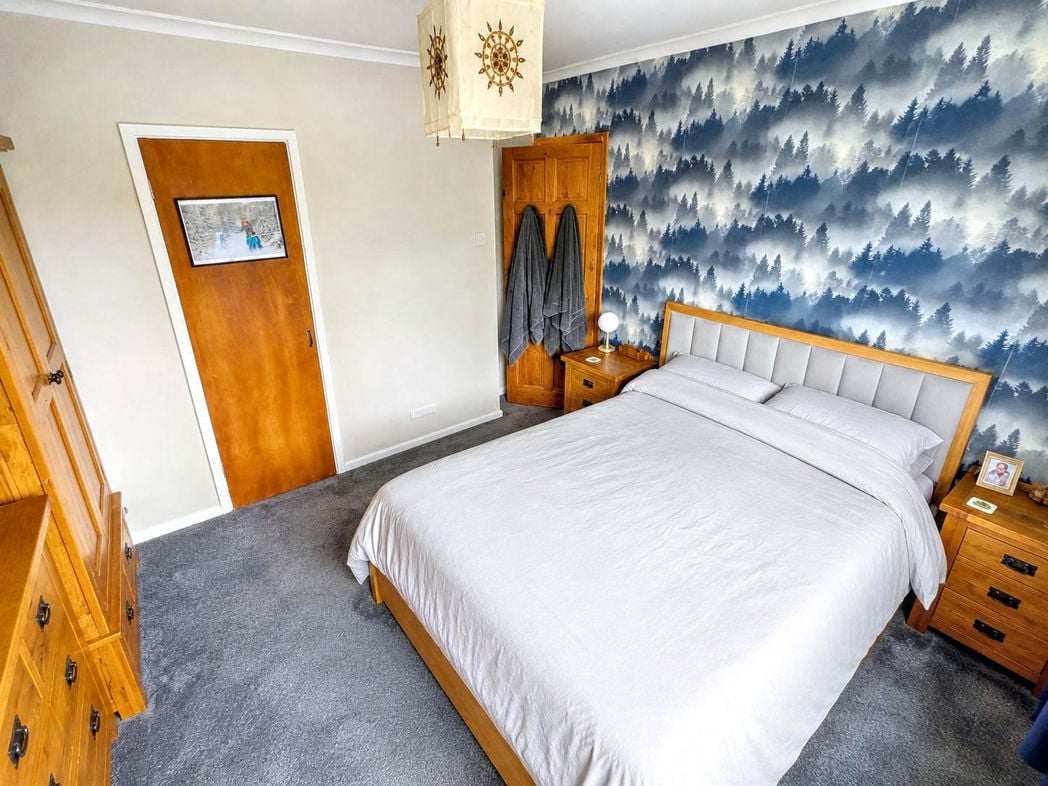
3.50m x 3.50m (11'5" x 11'5")
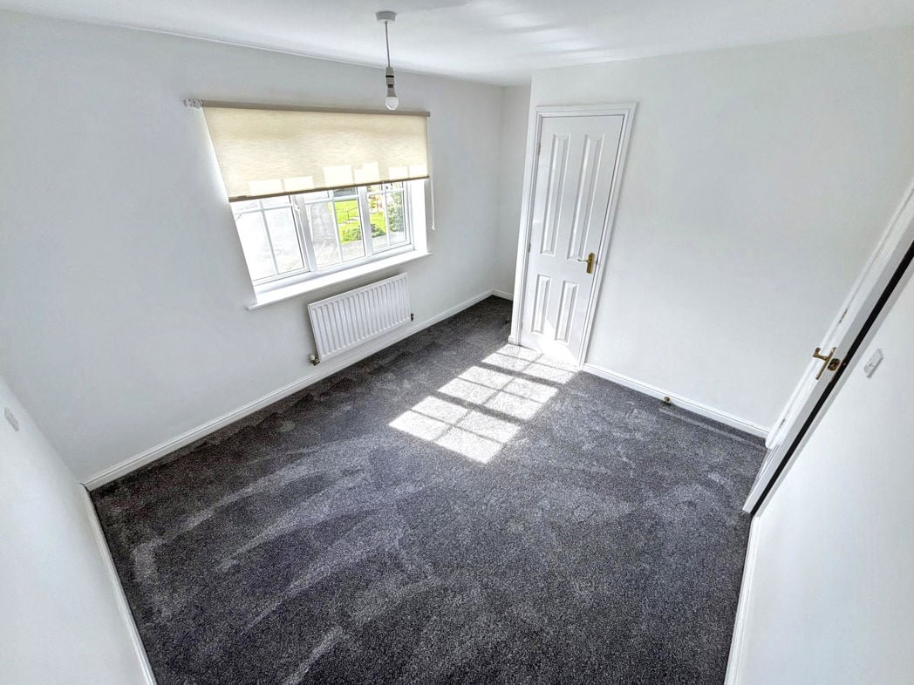
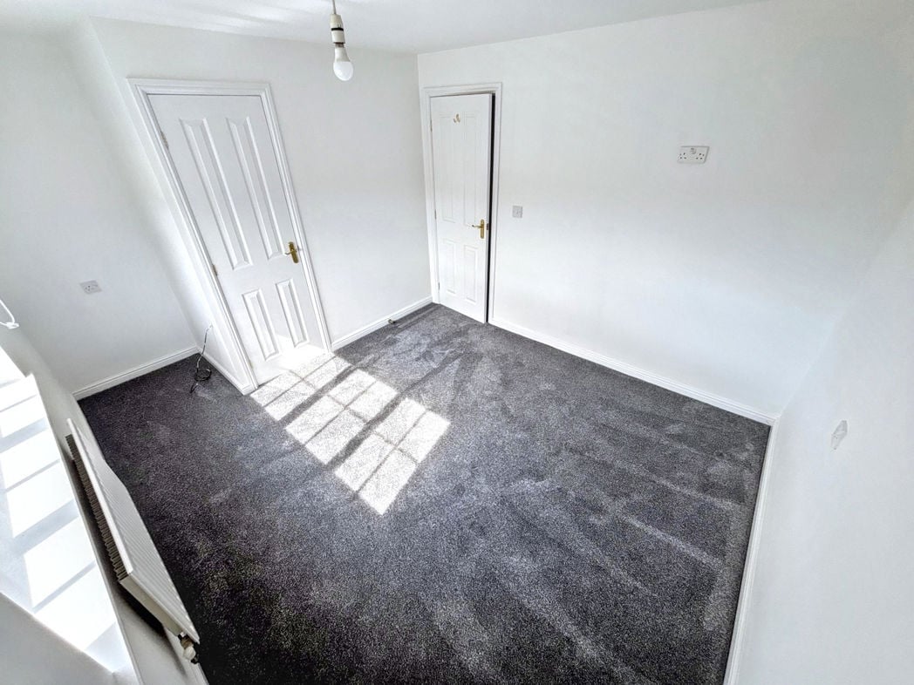
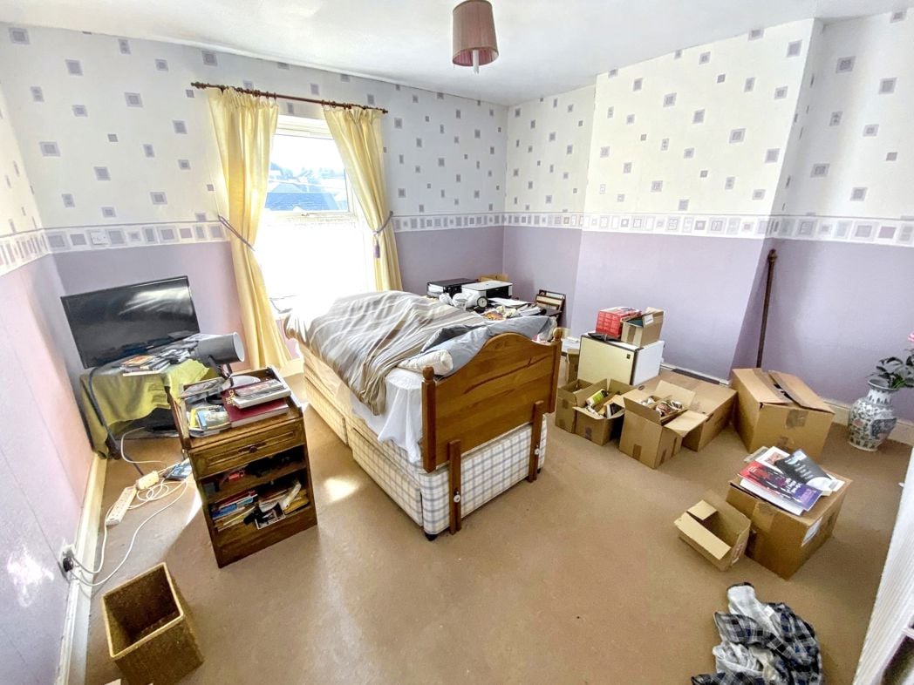
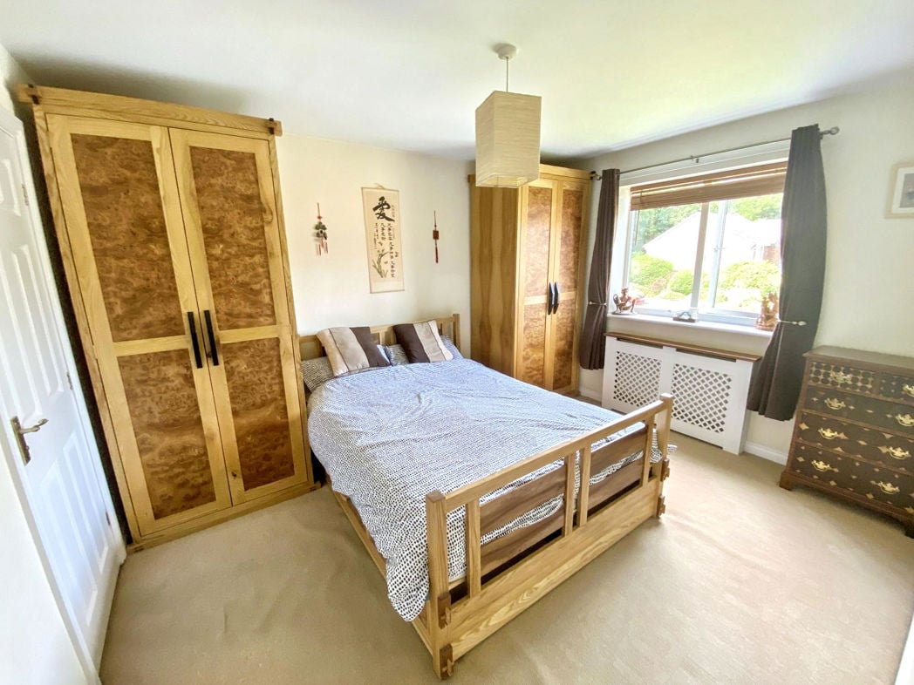
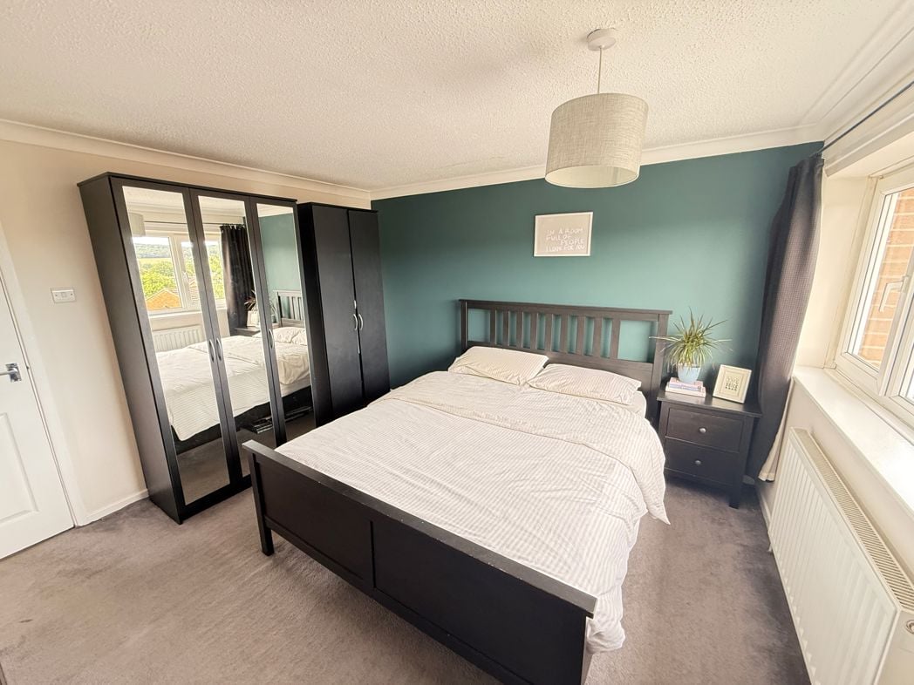
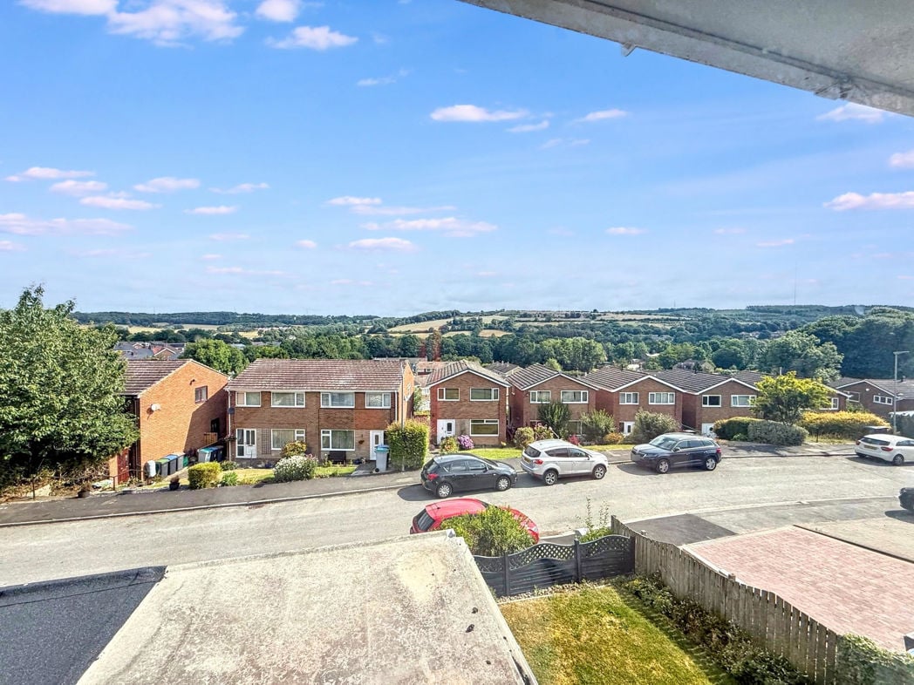
A generous double bedroom positioned to the front elevation with fitted wardrobes and attractive open views across the surrounding countryside. Finished with fitted carpet.
3.60m x 2.50m (11'9" x 8'2")
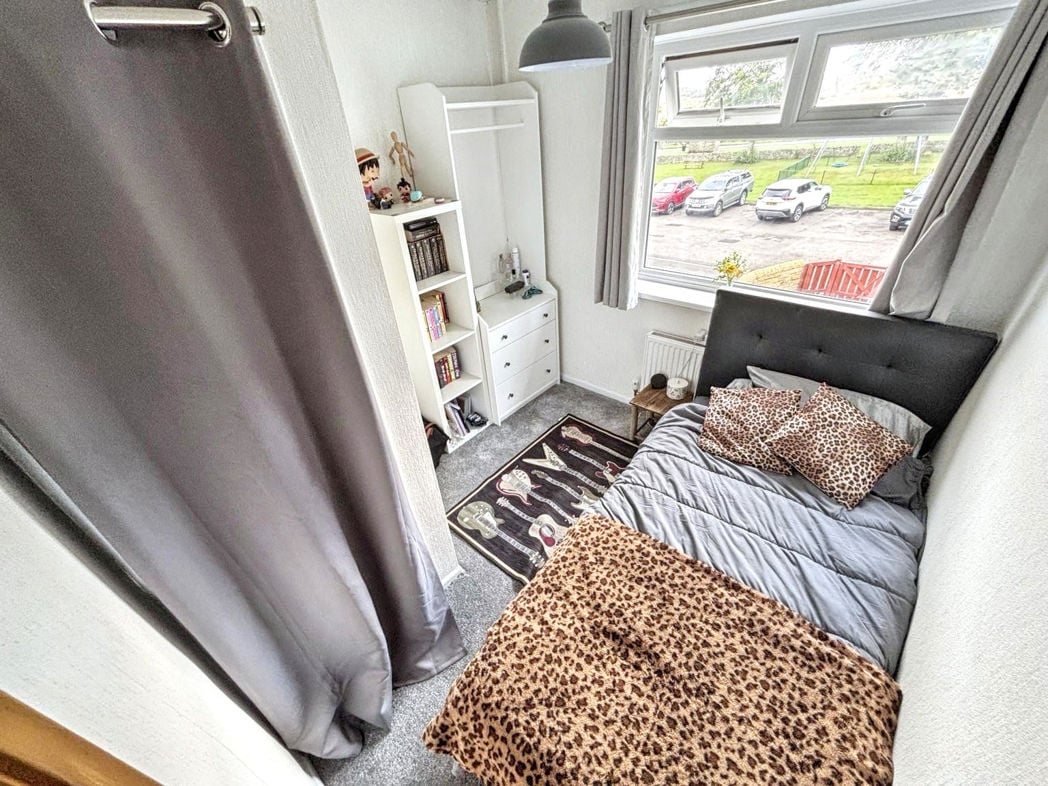
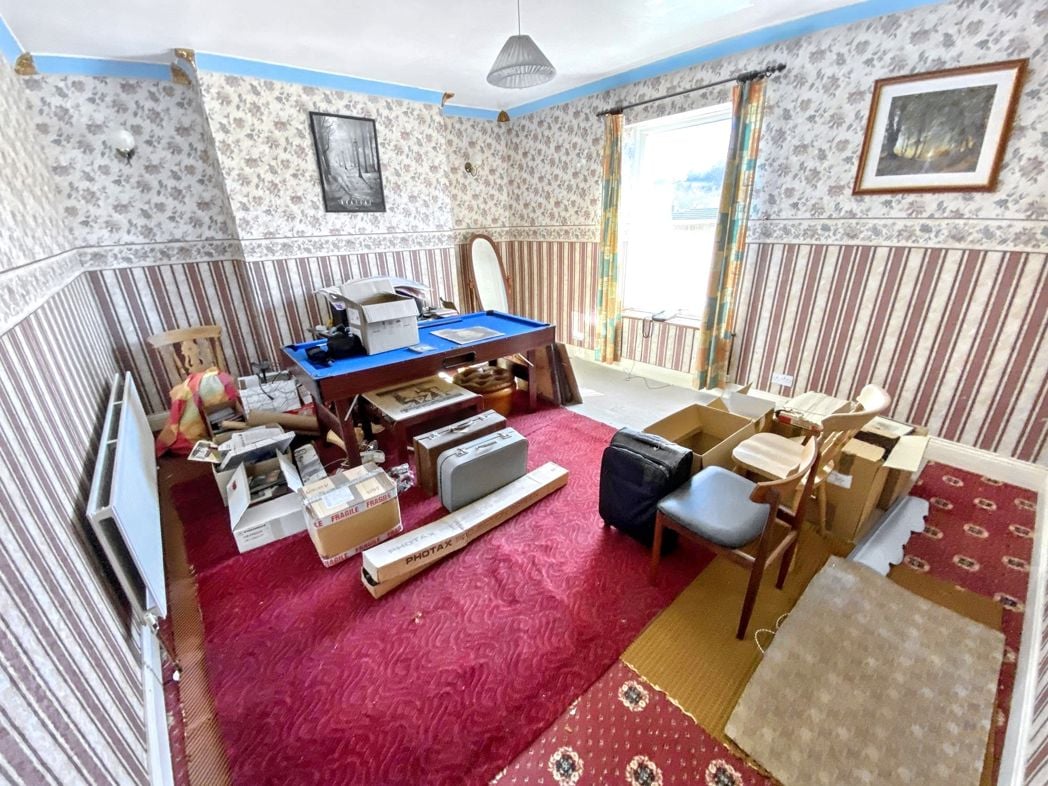
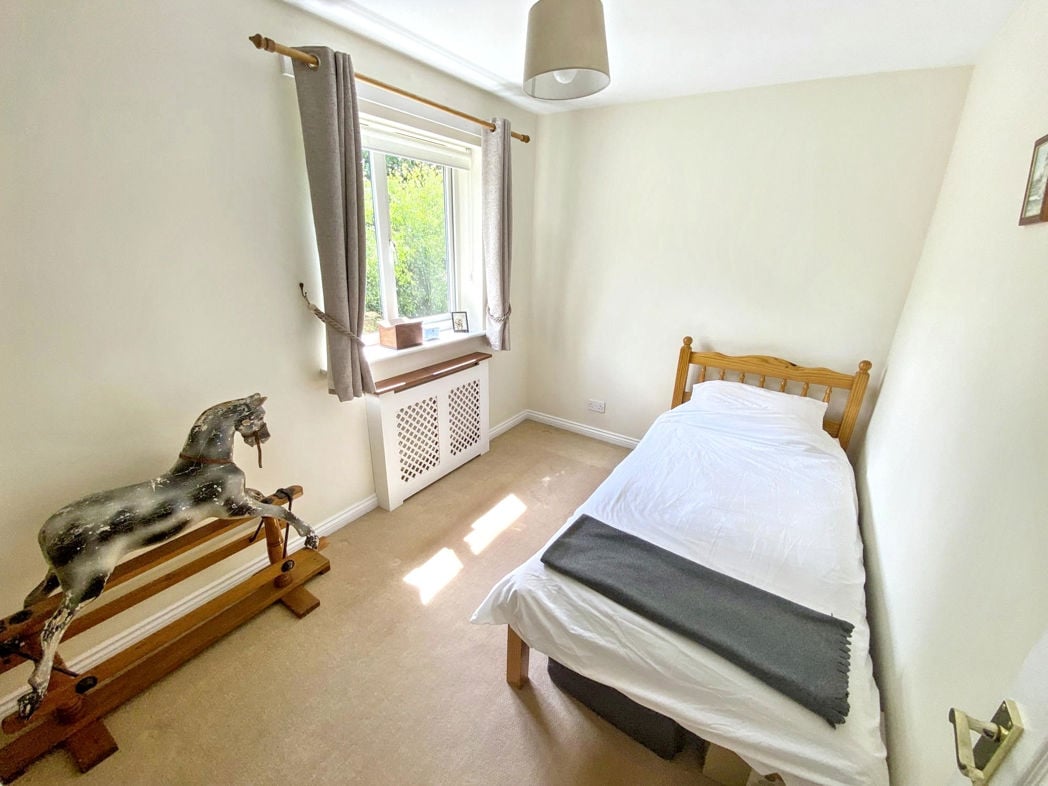
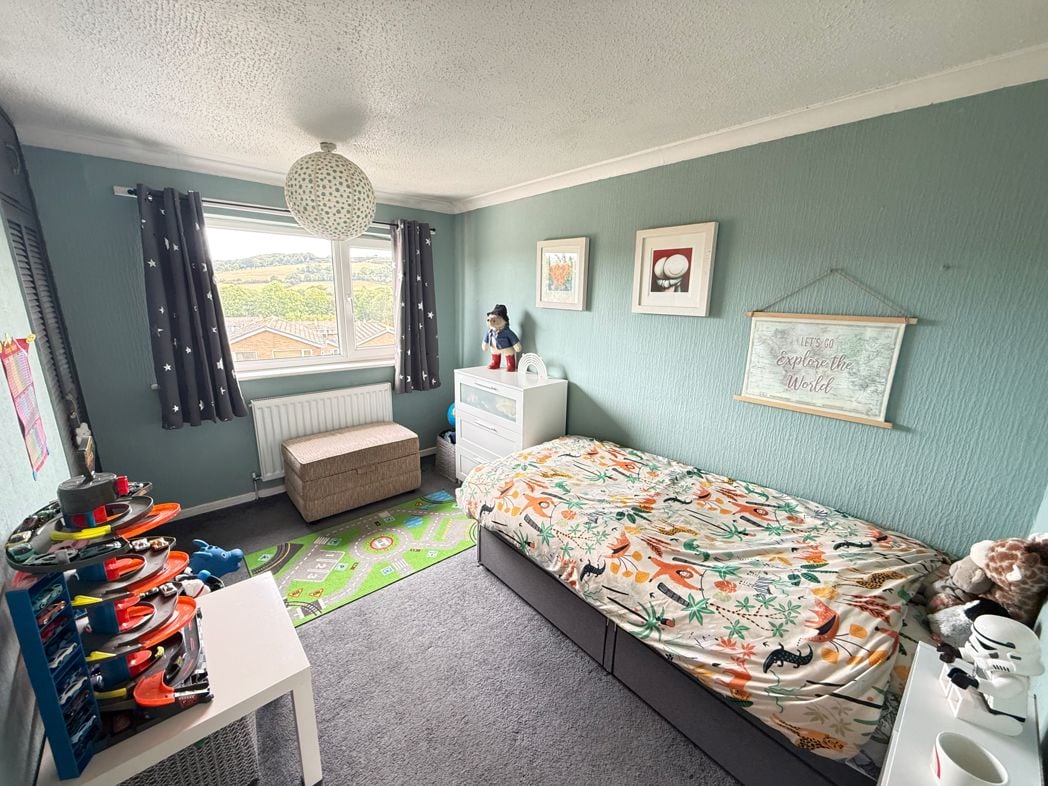
A further double bedroom overlooking the front garden with space for freestanding bedroom furniture.
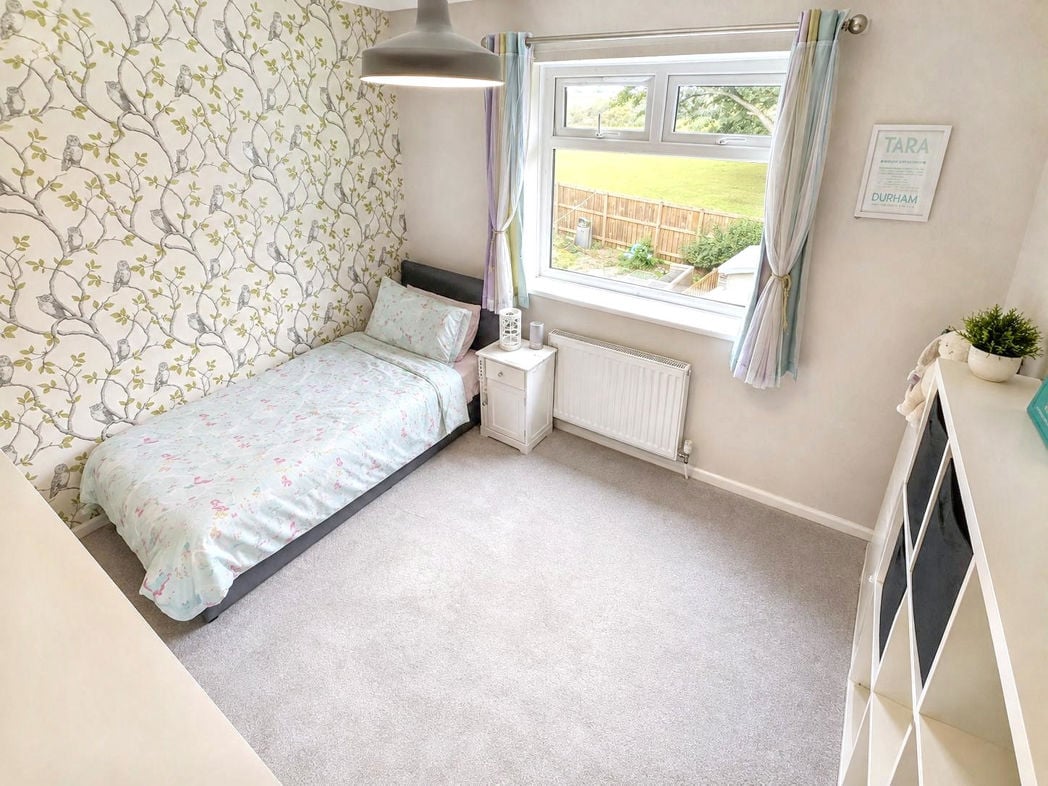
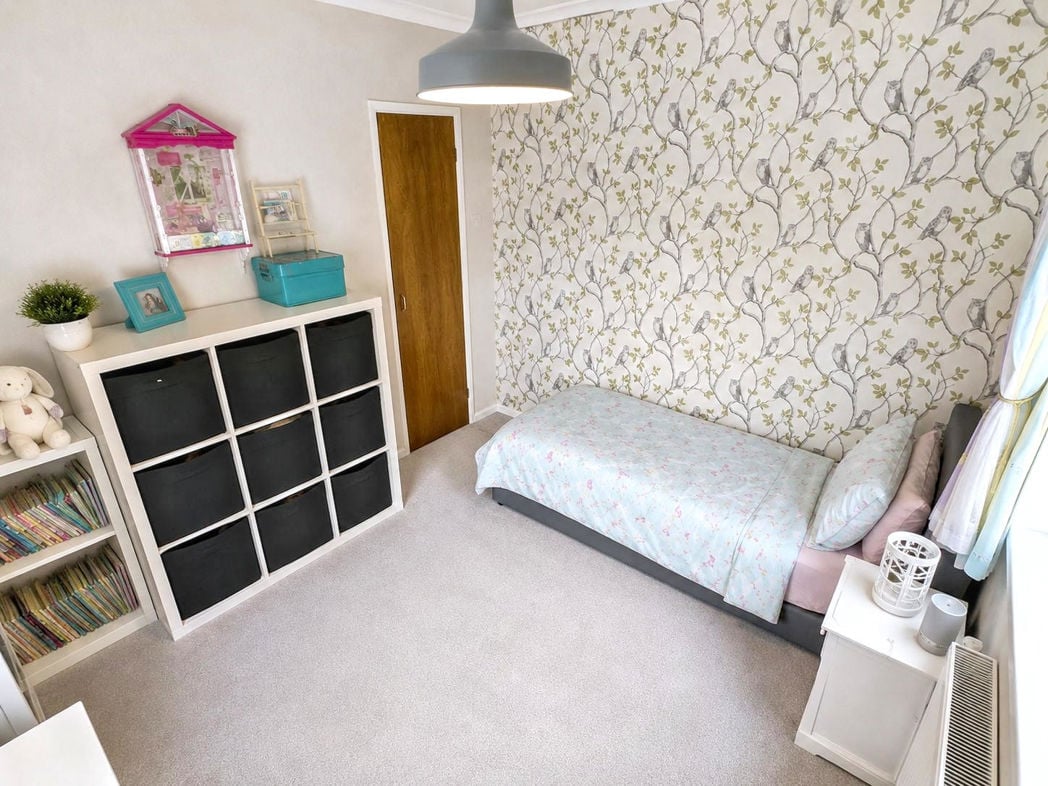
2.50m x 2.50m (8'2" x 8'2")
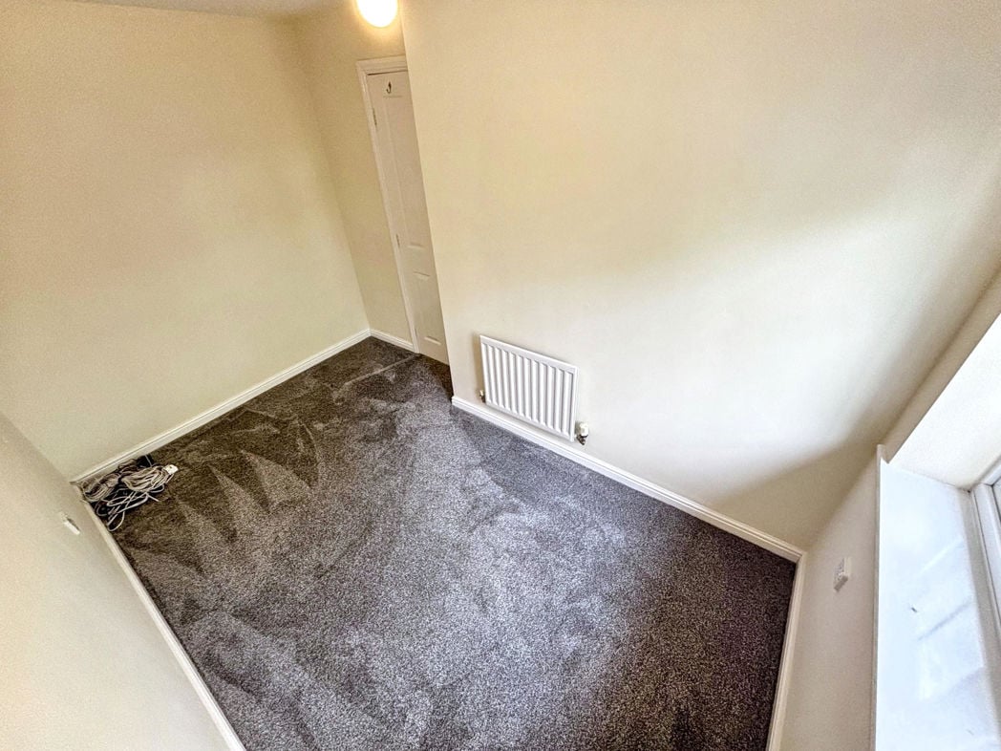
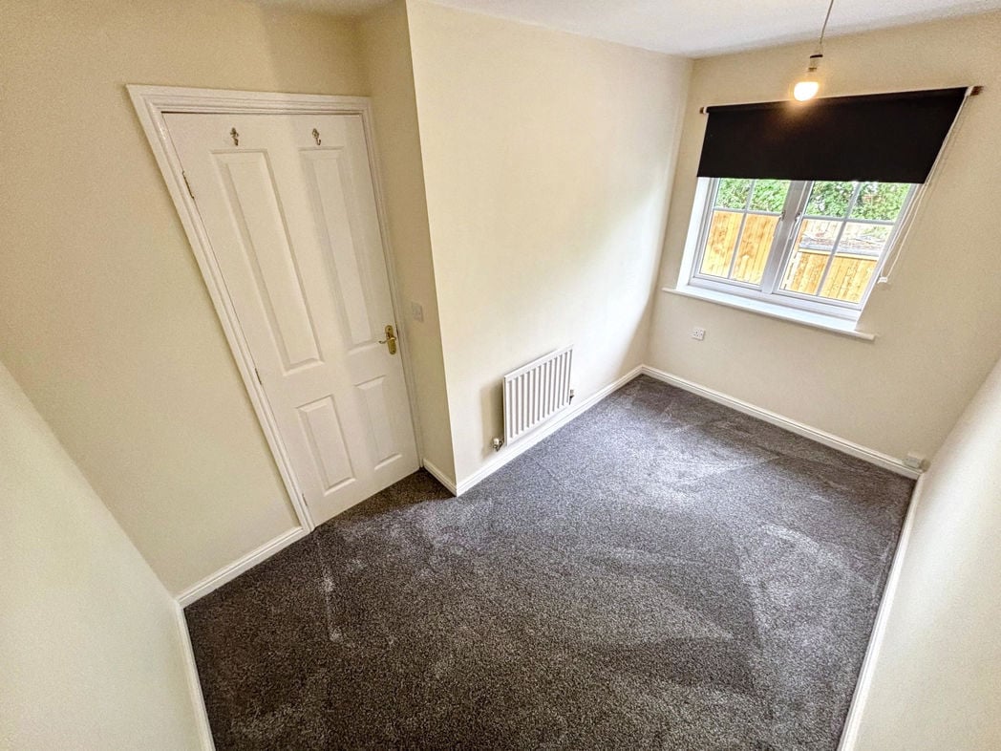
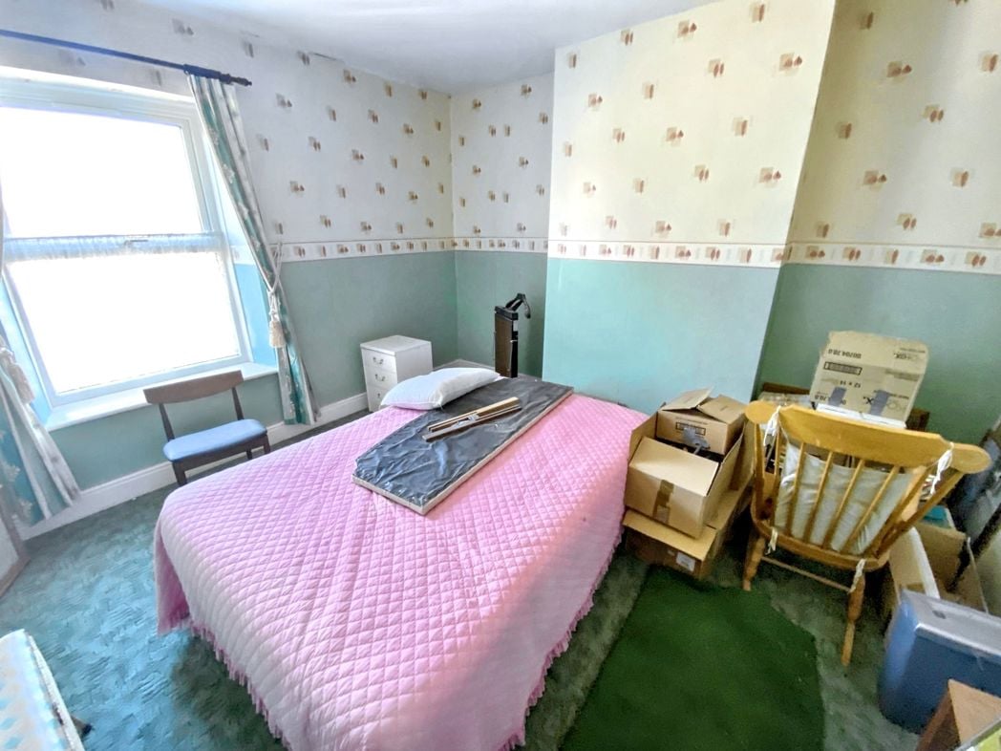
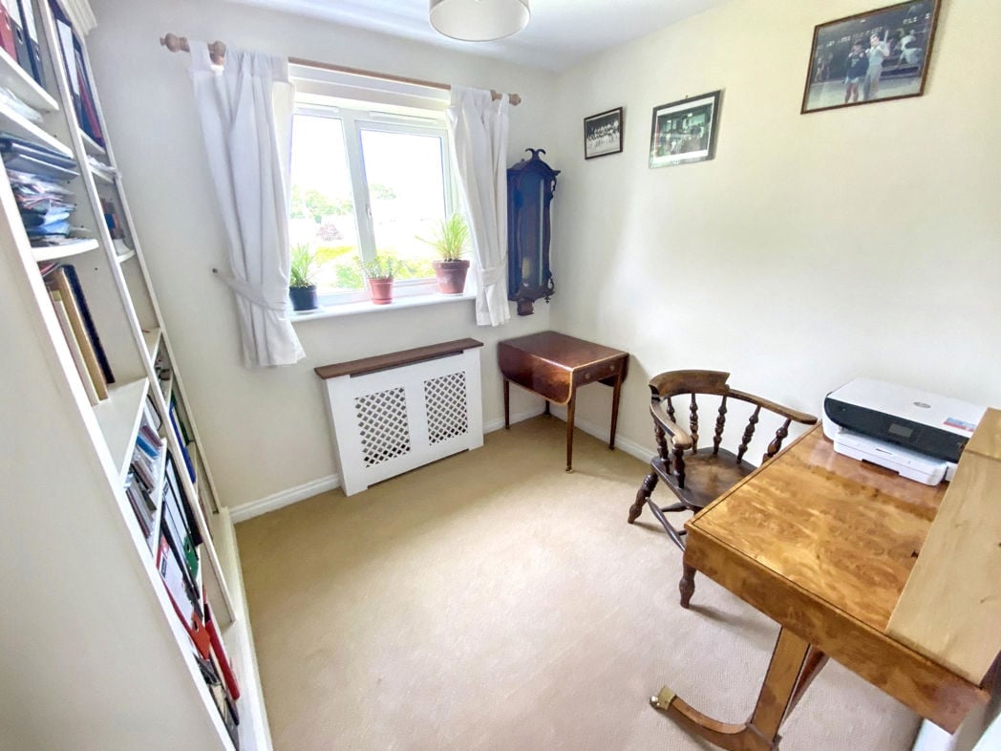
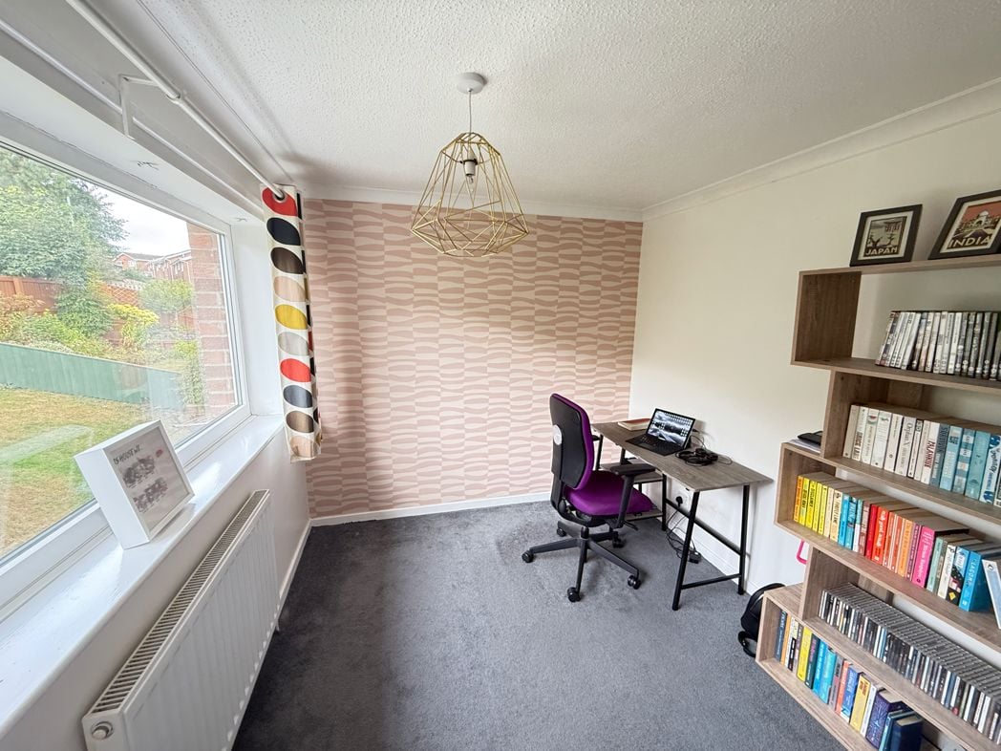
A well-proportioned third bedroom, suitable for use as a child's bedroom, guest room or home office.
3.50m x 1.40m (11'5" x 4'7")
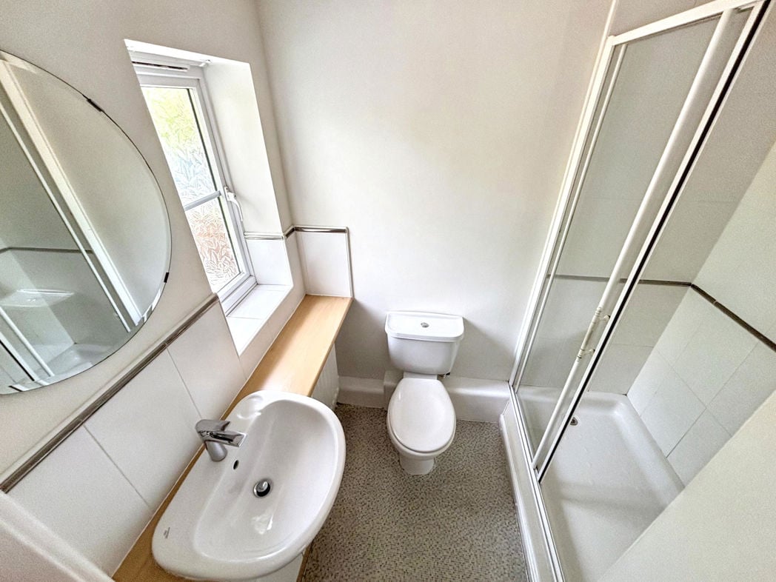
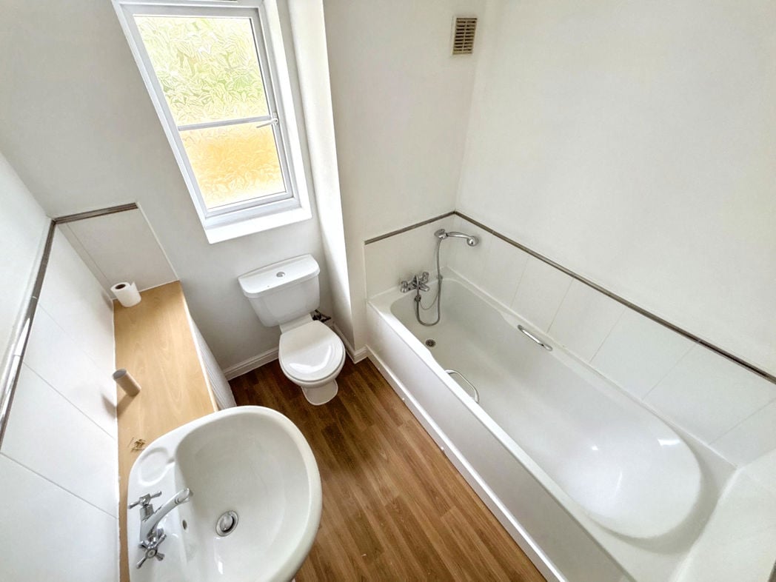
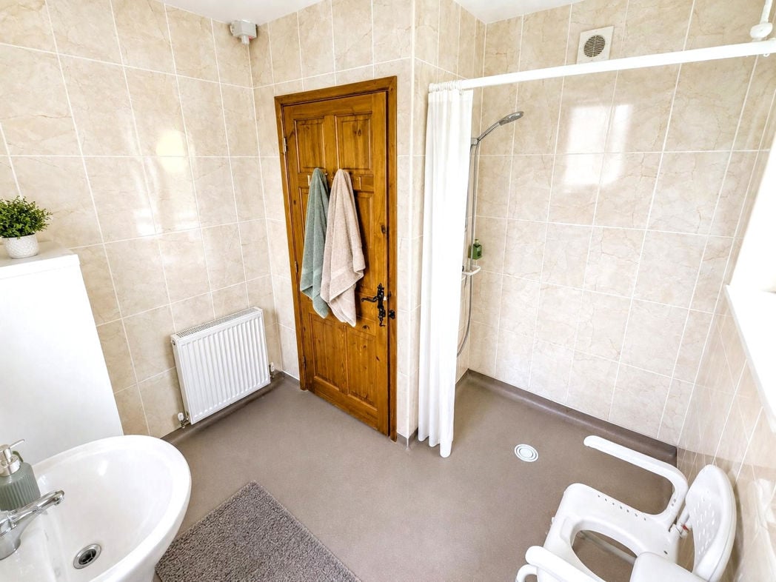
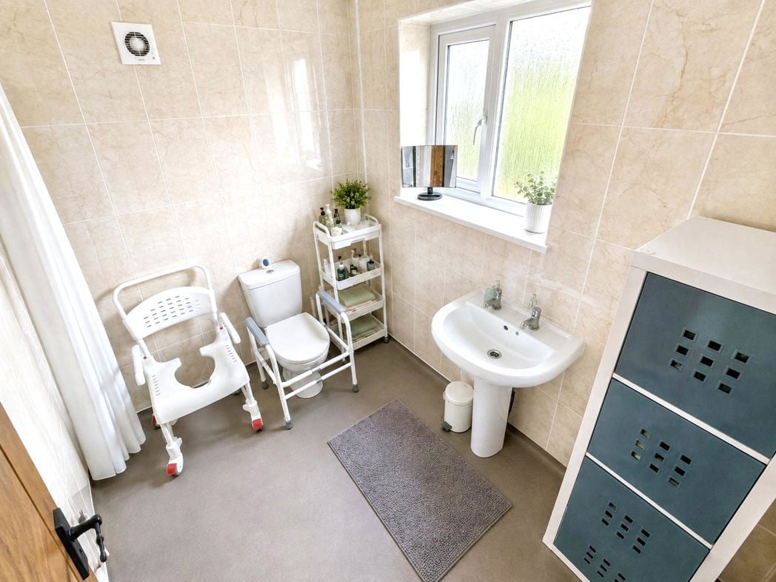
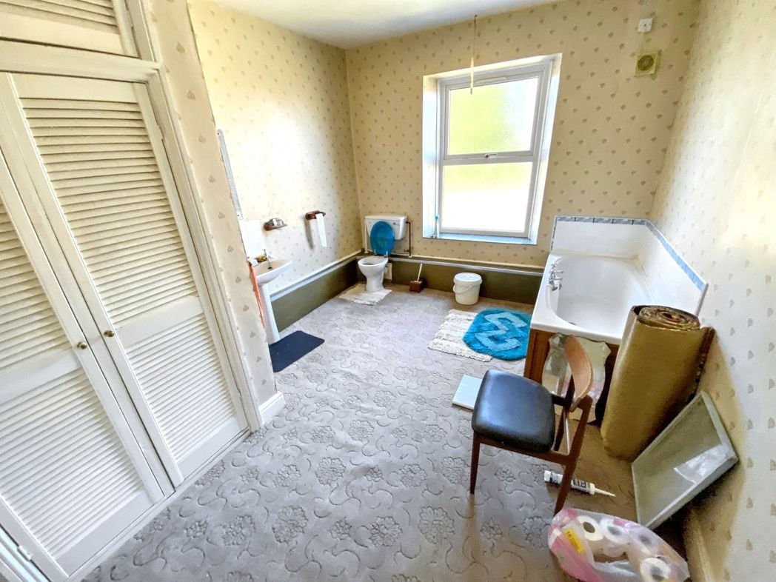
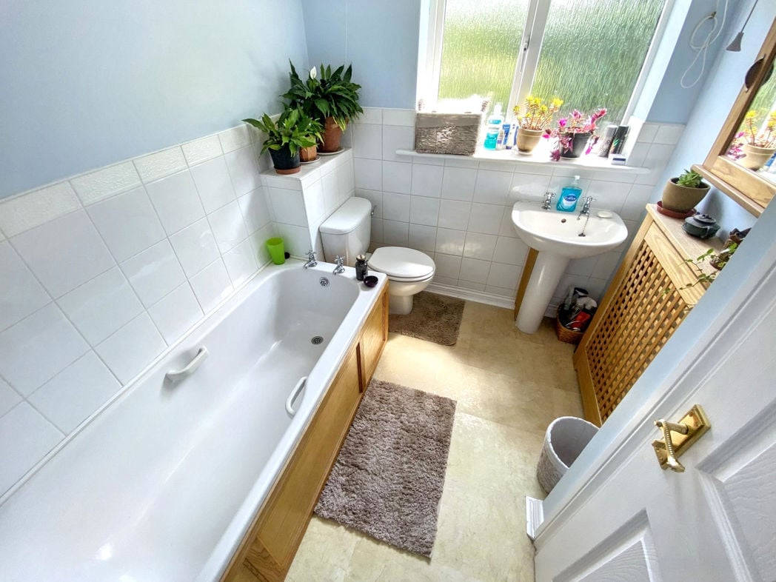
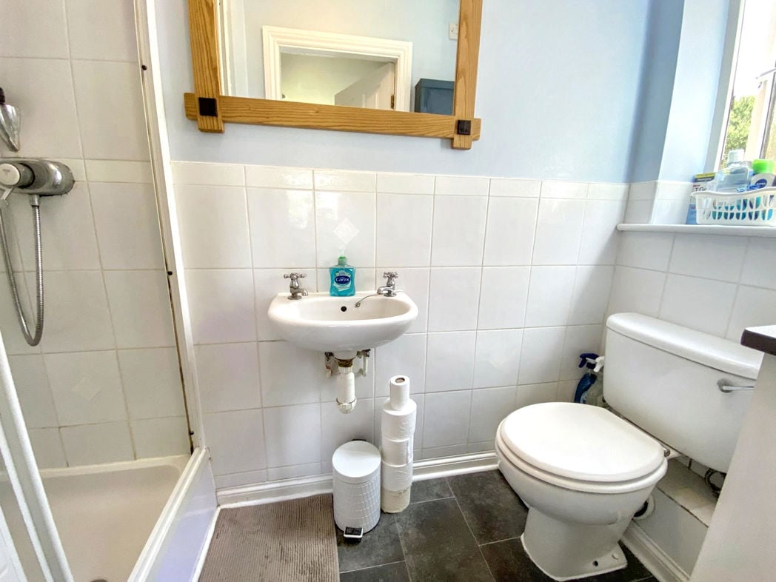
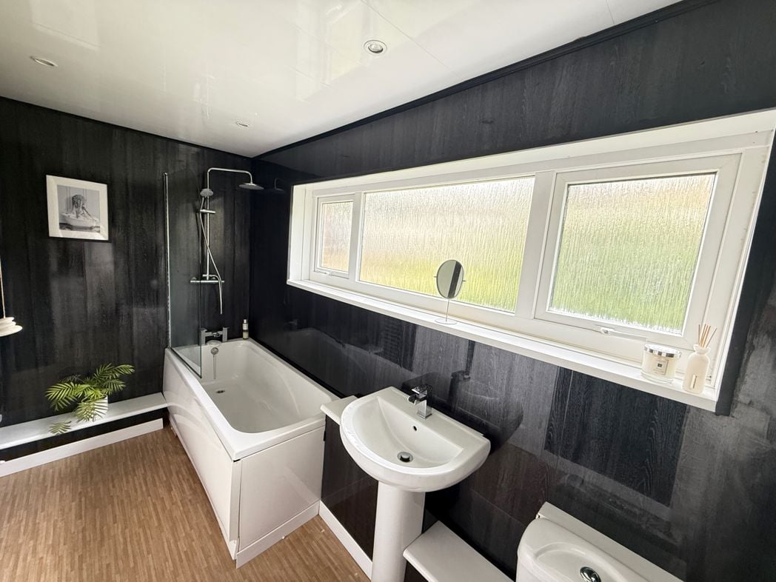
Fitted with a modern white three-piece suite comprising panelled bath with glazed shower screen and shower over, pedestal wash hand basin and low-level WC. Complemented by contemporary wall panelling, storage cupboard, wood-effect flooring and a frosted window providing natural light.
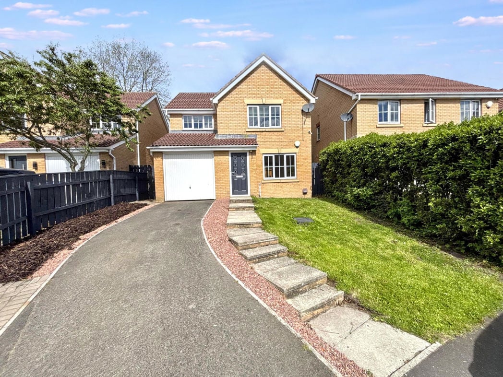
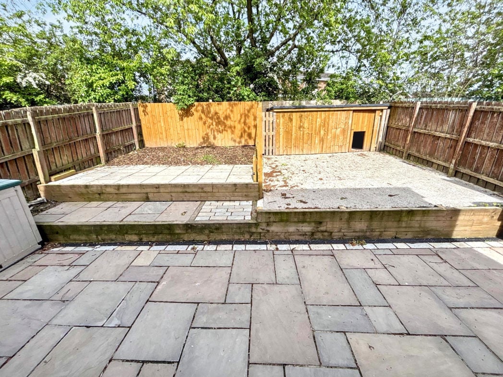
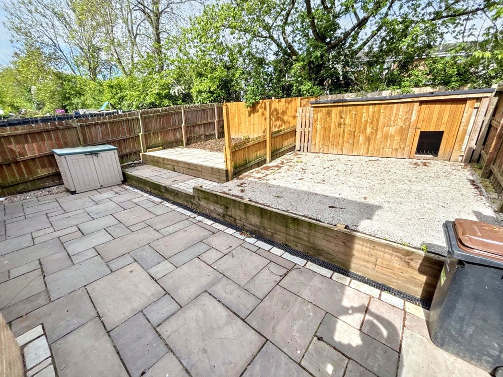
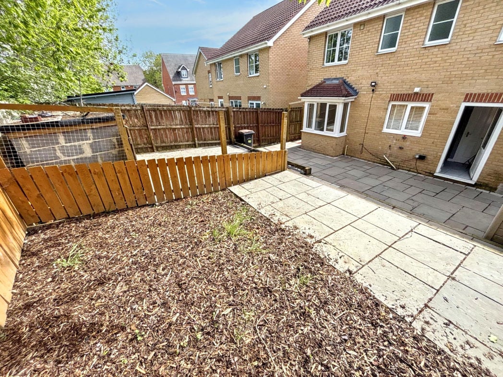
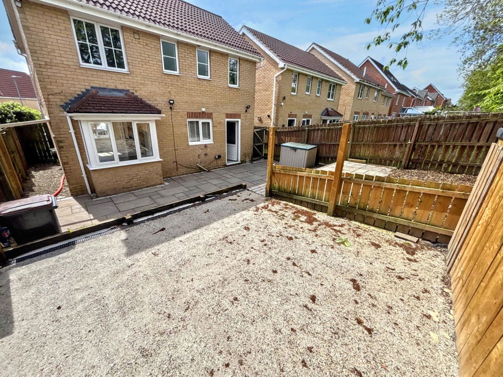
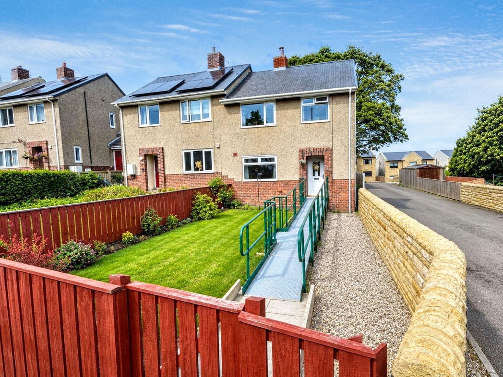
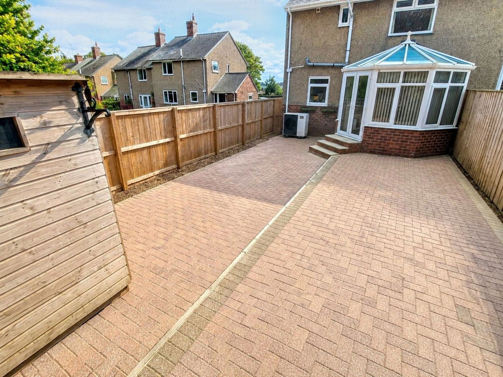
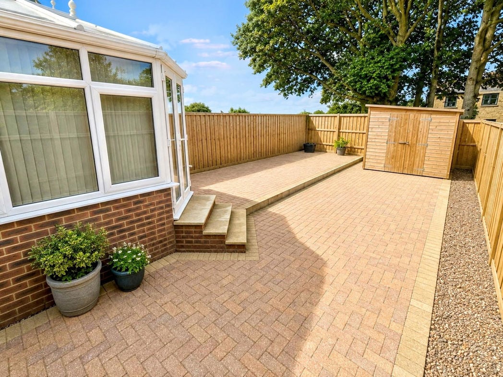
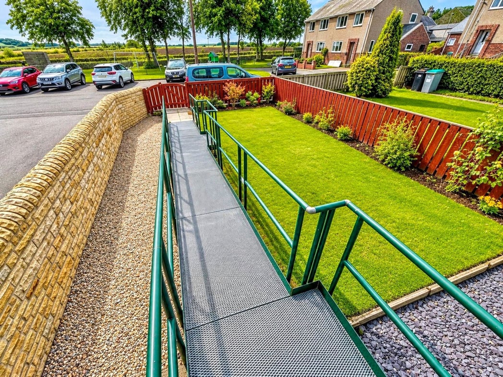
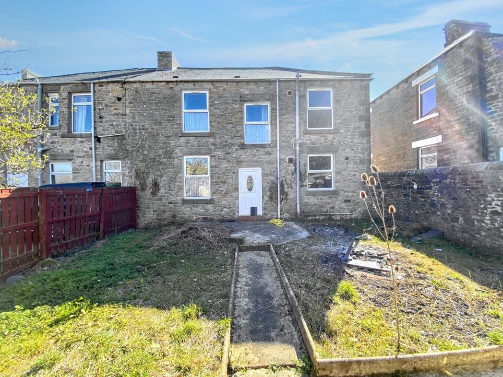
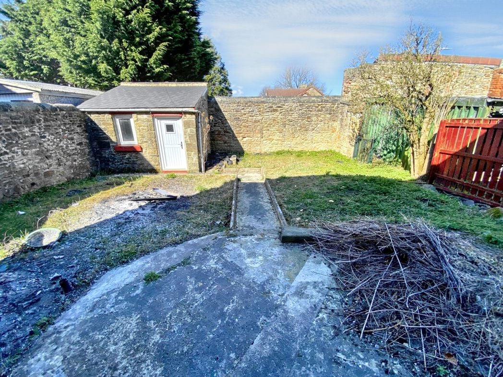
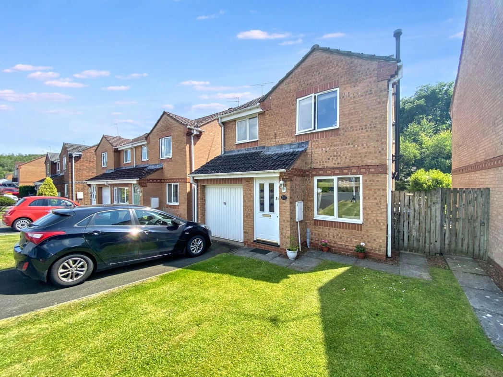
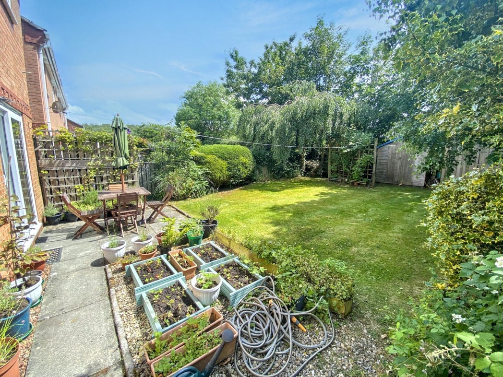
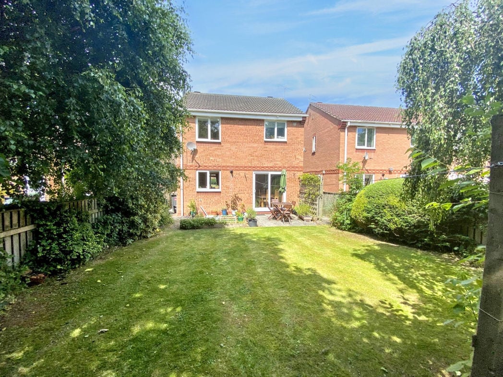
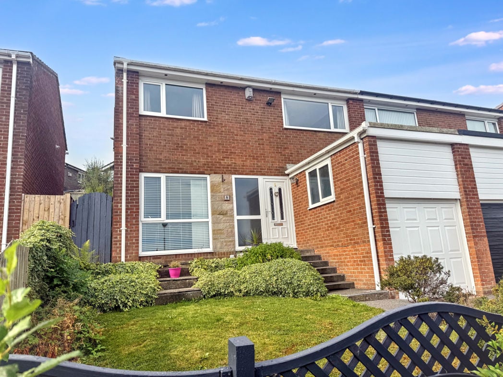
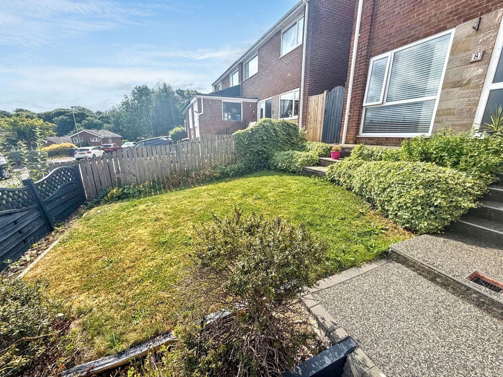
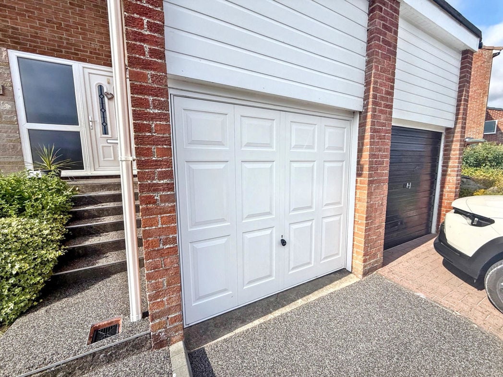
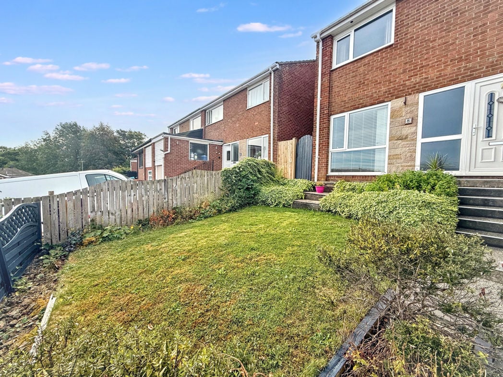
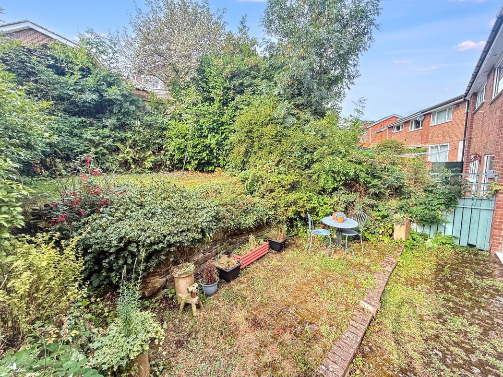
To the front of the property is a garden together with a driveway providing off-street parking and access to the attached garage. The elevated position benefits from attractive open views across the surrounding countryside. The enclosed south-facing rear garden has been designed for ease of maintenance and includes a paved patio seating area, mature planting and lawn, providing an ideal outdoor space for entertaining and family use.
Whether you’d like an instant online estimate or an expert visit to discuss your home in detail, our team will give you clear, honest advice and help you plan your next move.

Find out what your current home could sell for, based on real market data and recent sales.
Get seen everywhere buyers look


Fast, secure and often great value. Discover how it works.