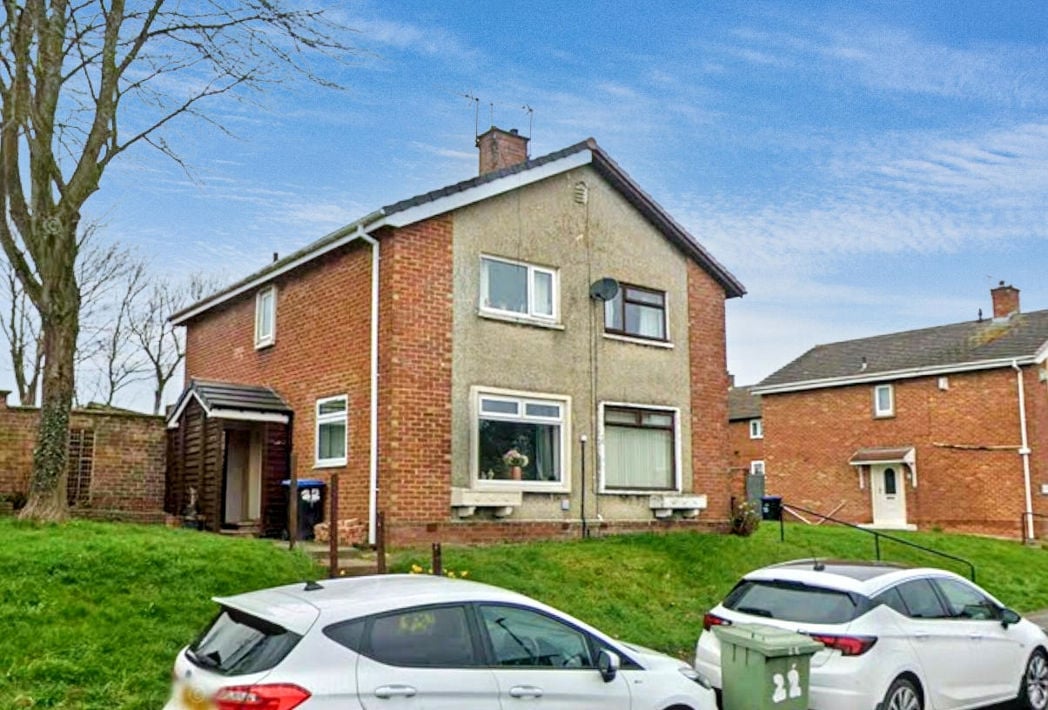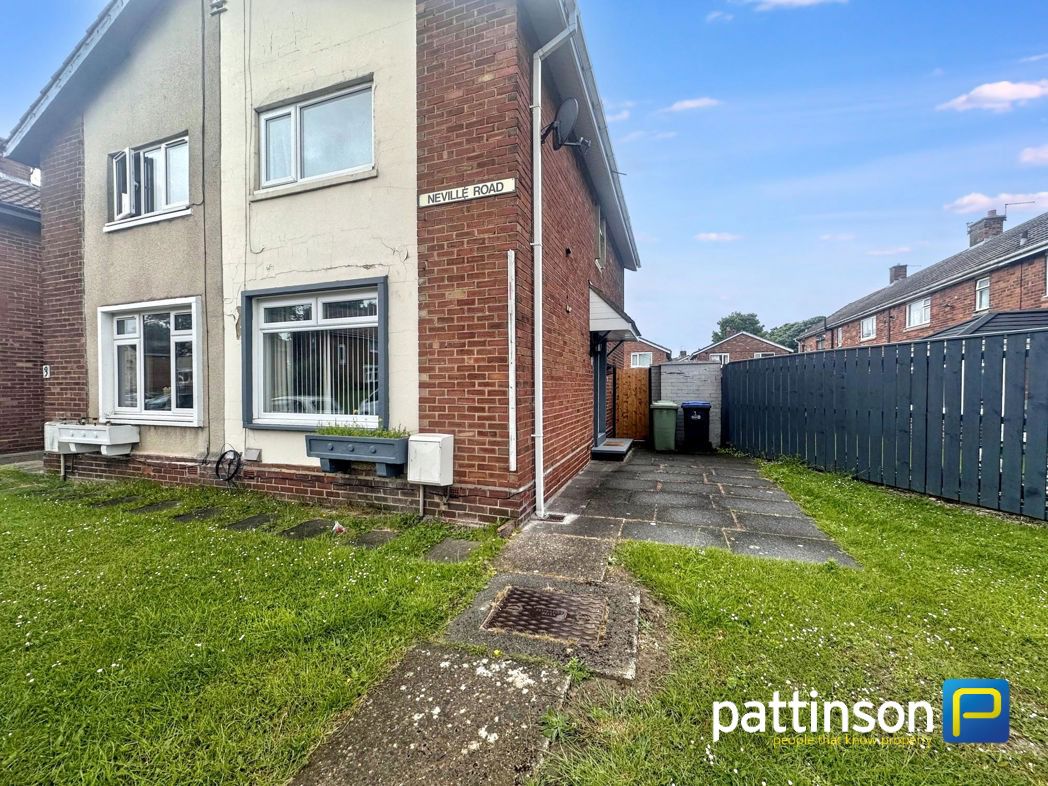
Cheviot Place, Peterlee, Durham, SR8 2PG
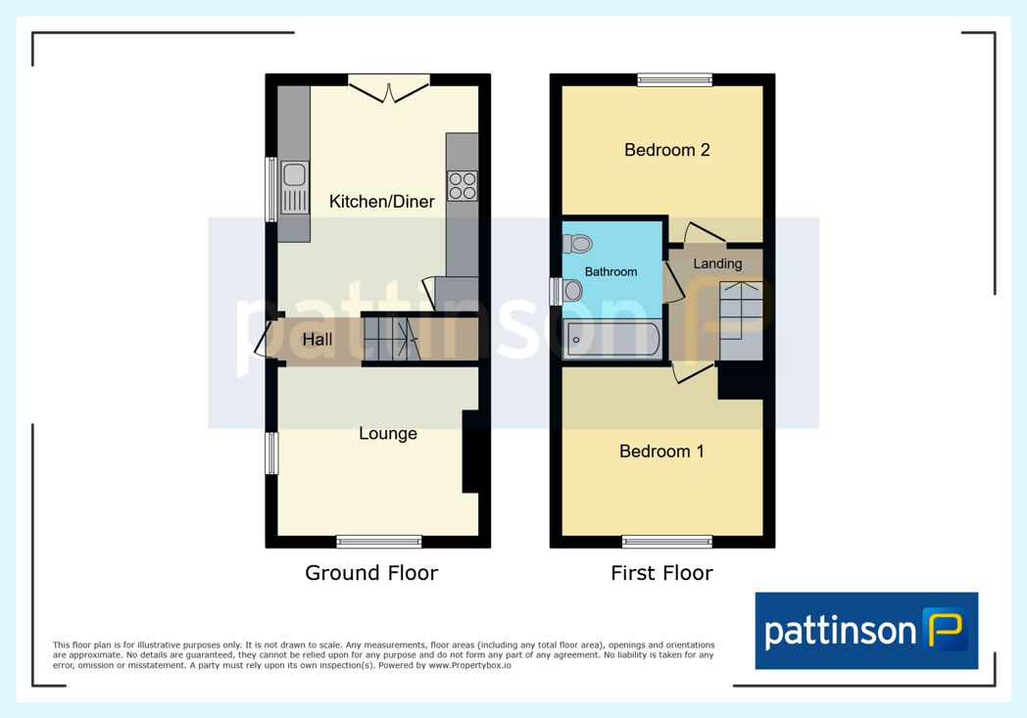
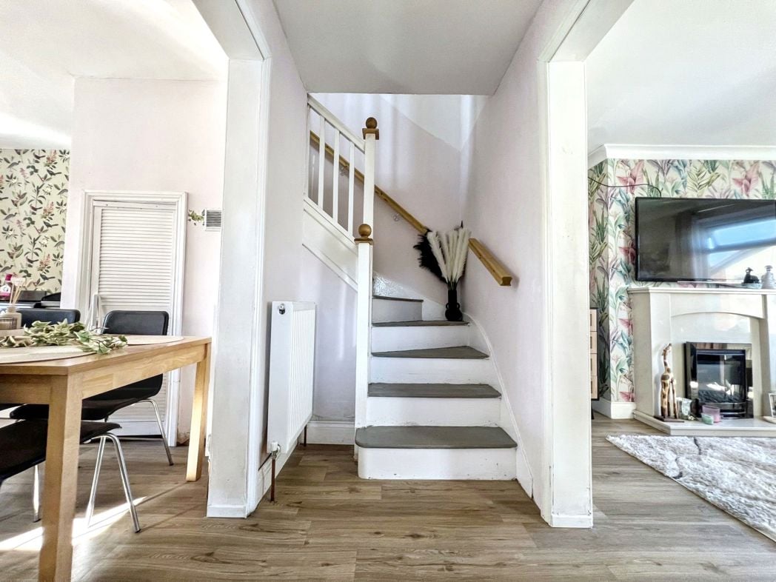
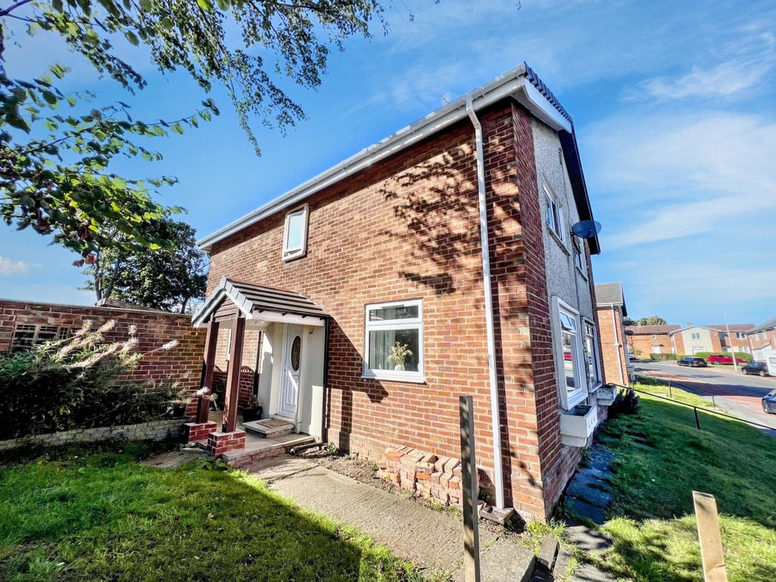
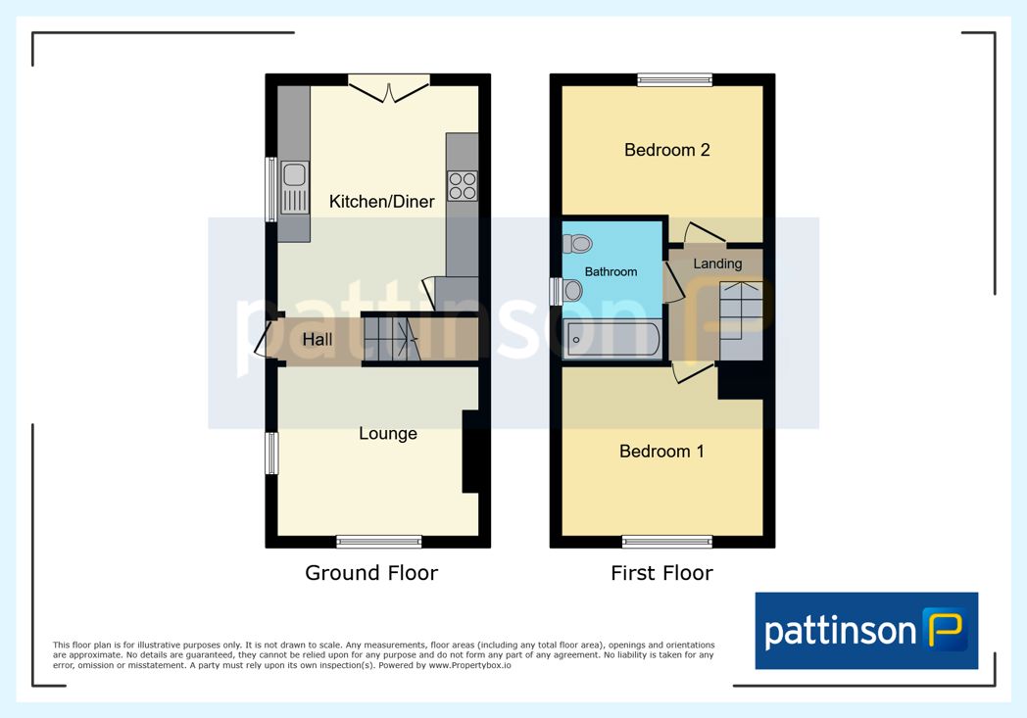
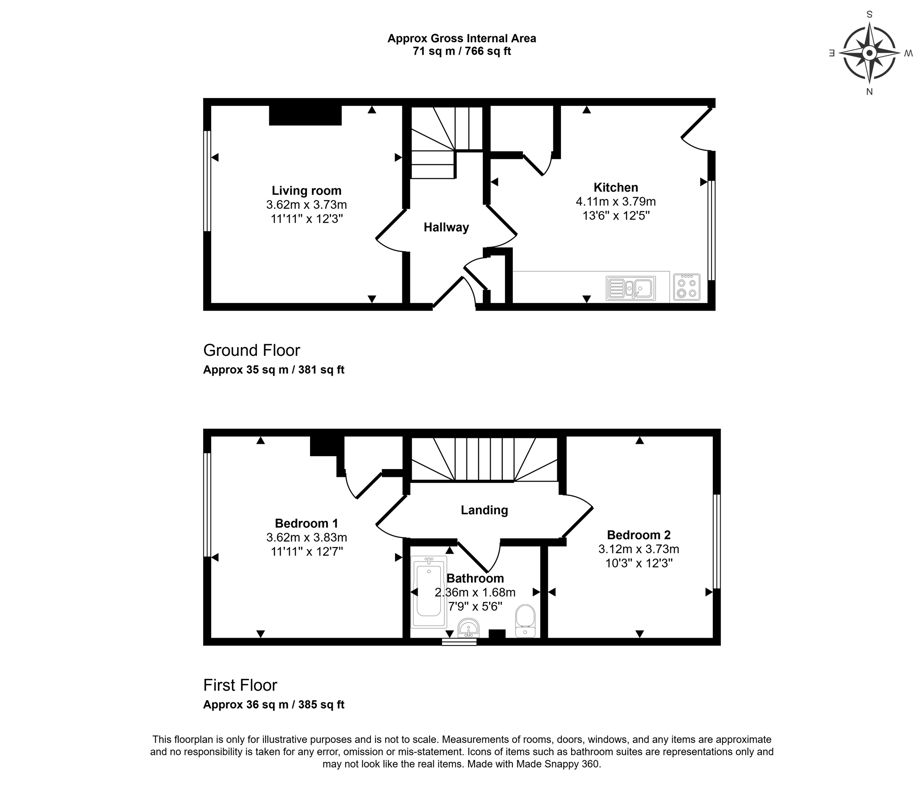
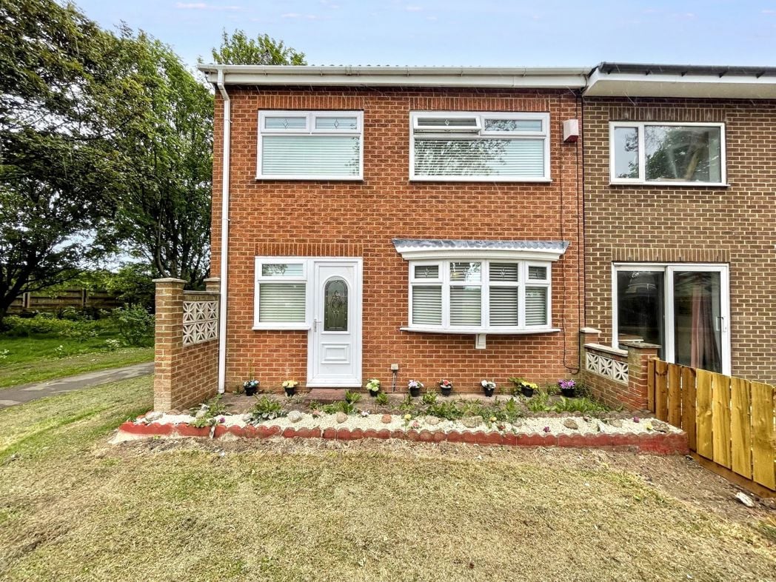
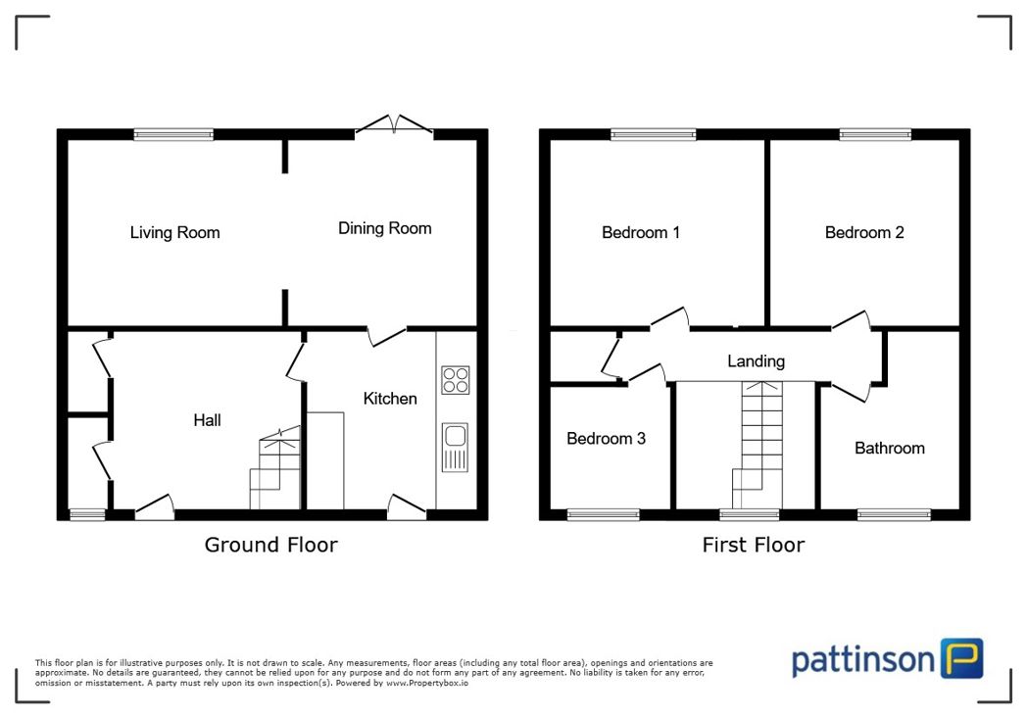
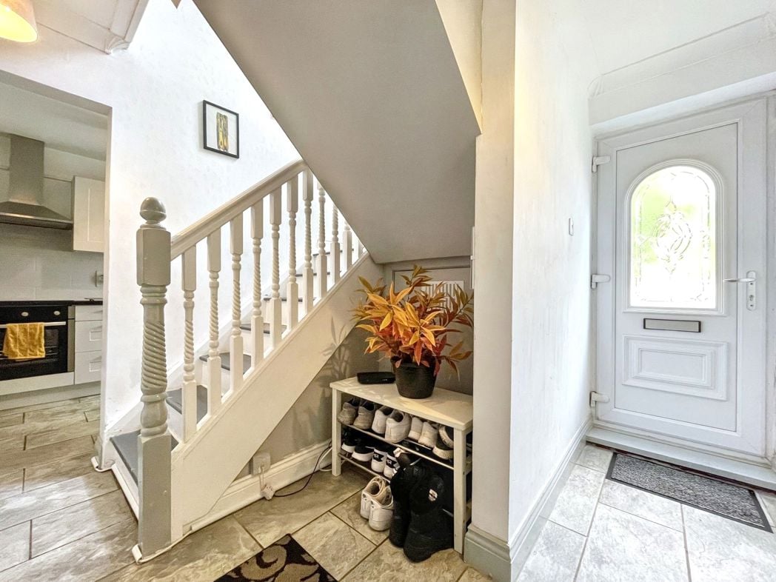
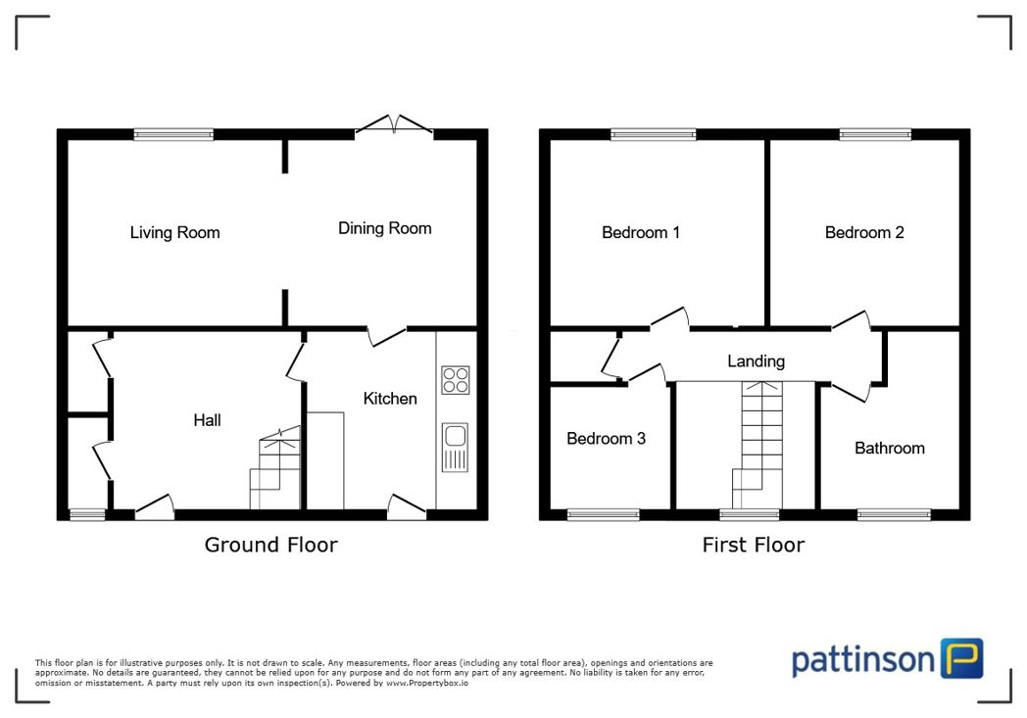
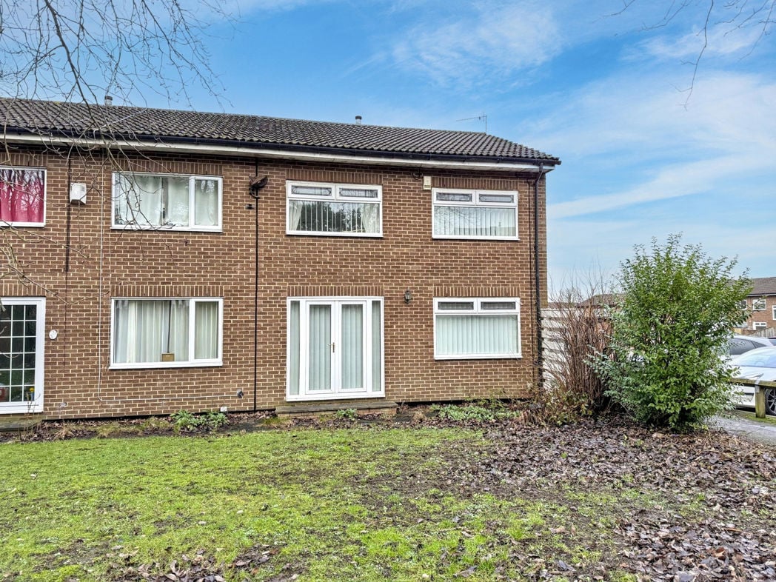
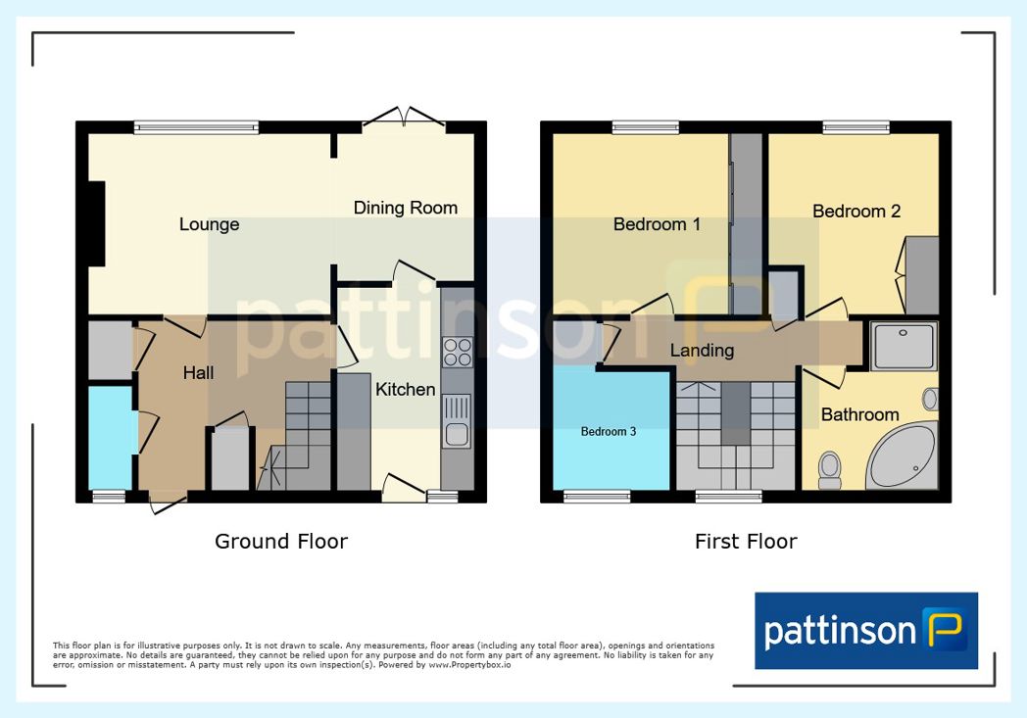
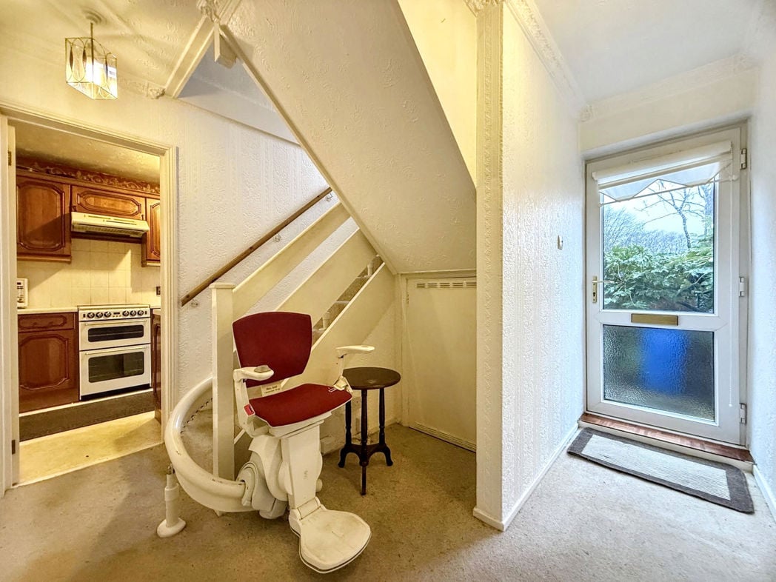
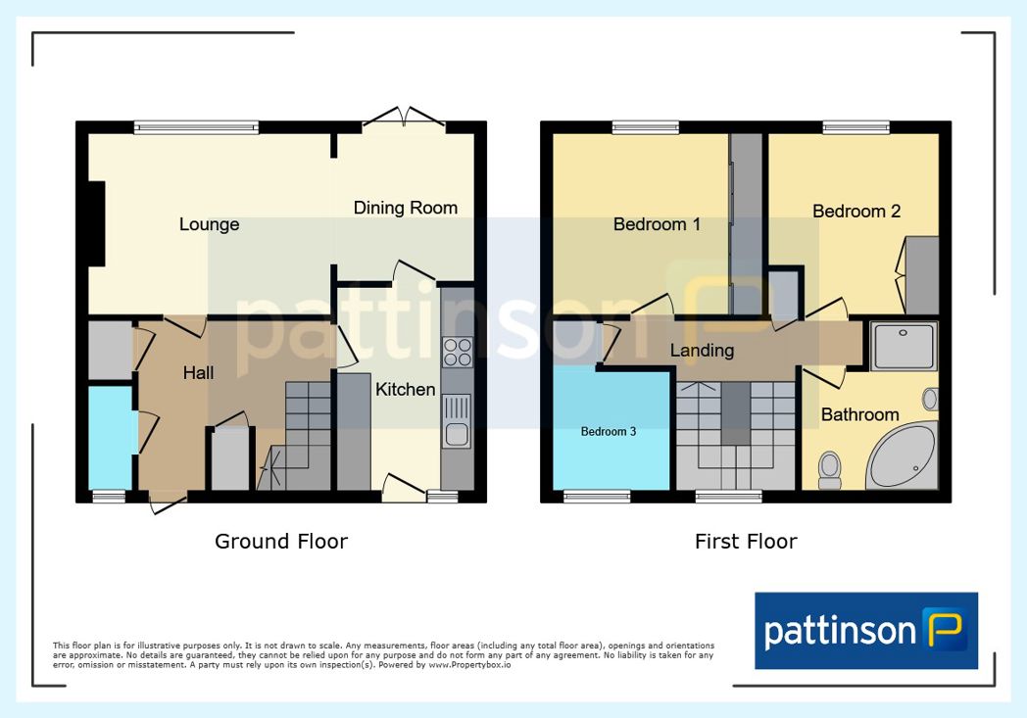
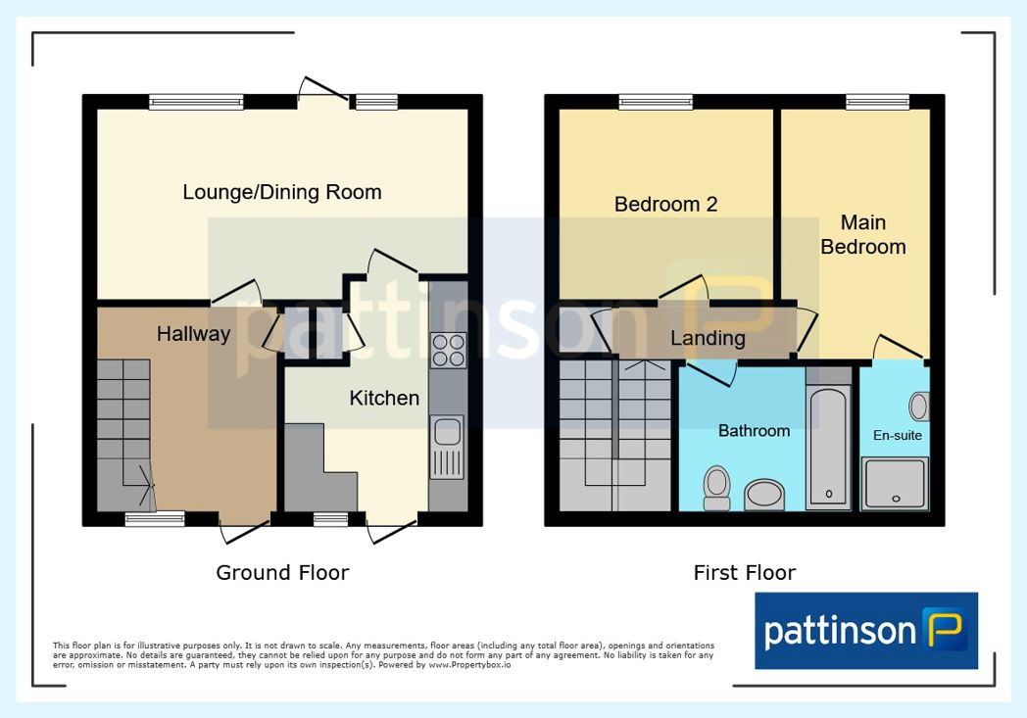
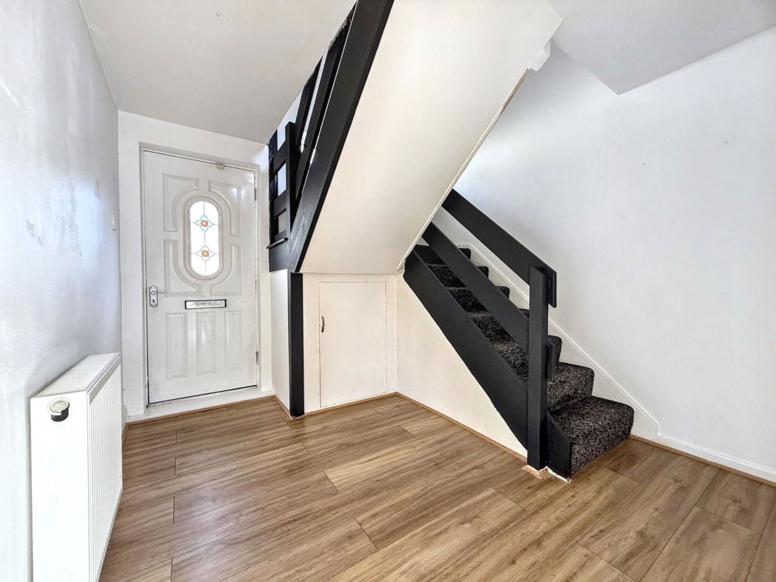
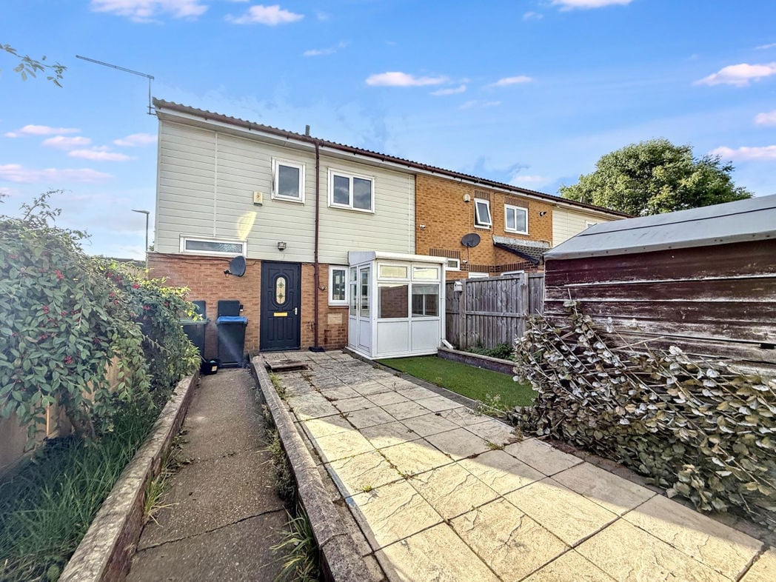
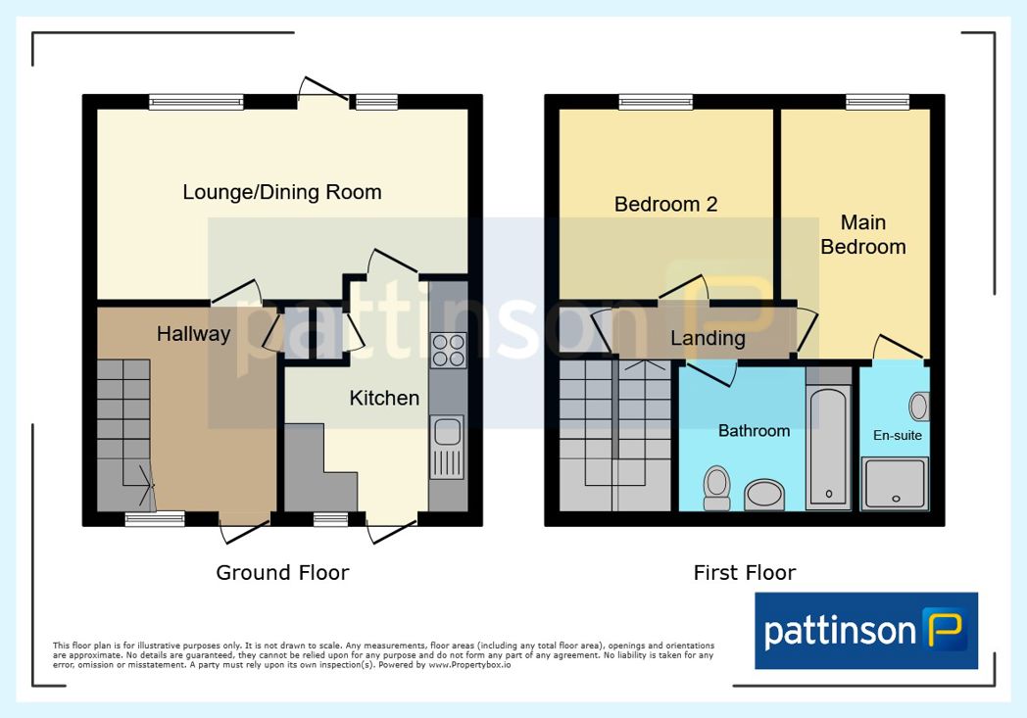
Entrance to this beautiful two bedroom property is accessed via a double glazed external door to the front, leading into a welcoming hallway. The hallway features stairs to the first floor landing, a radiator and a useful storage cupboard.
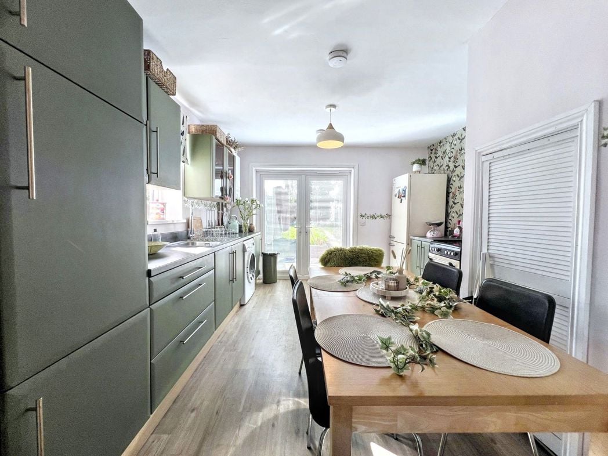
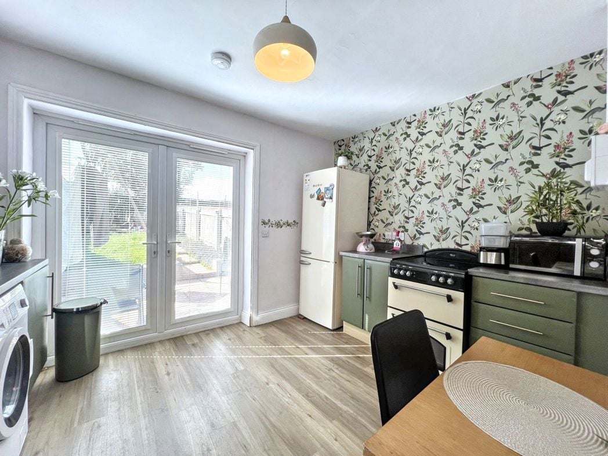
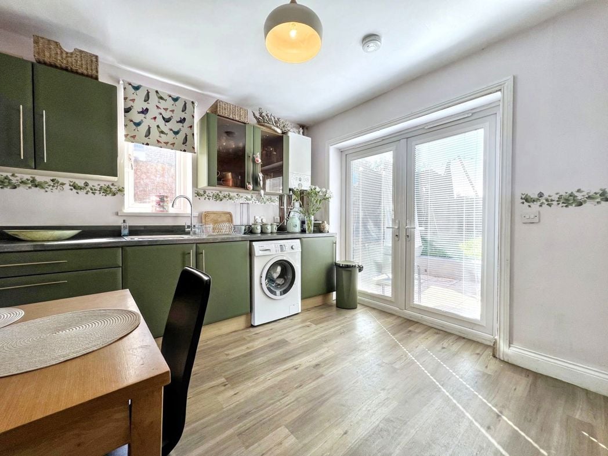
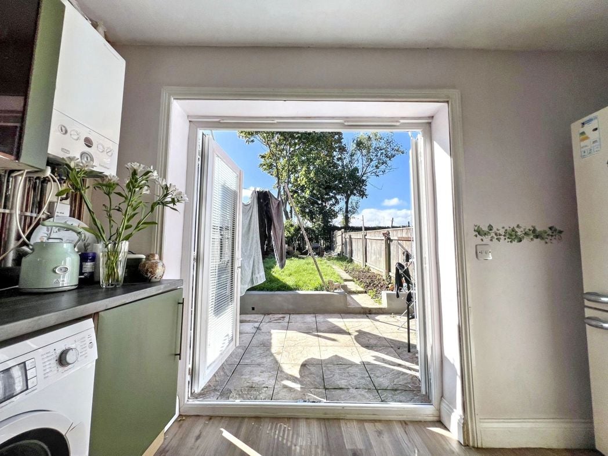
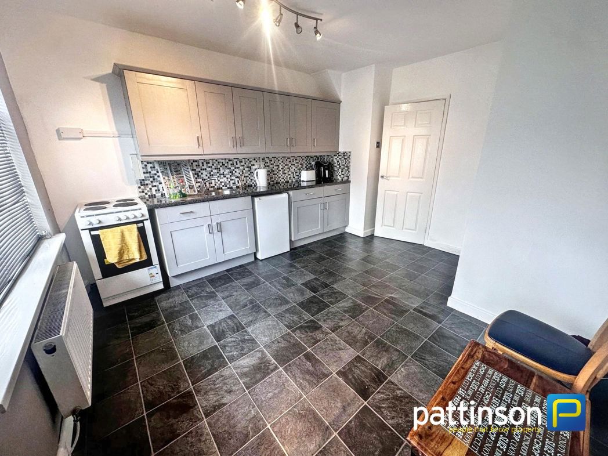
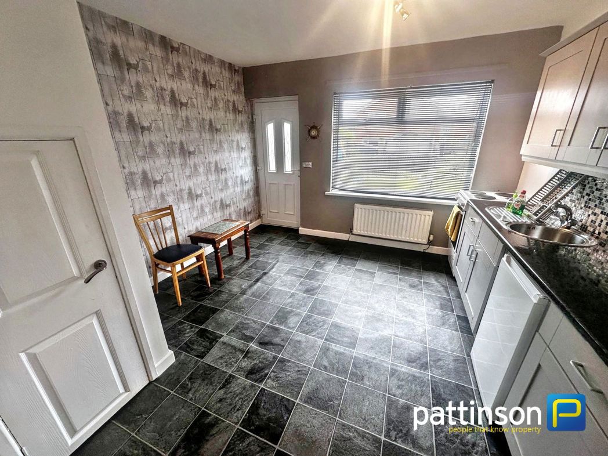
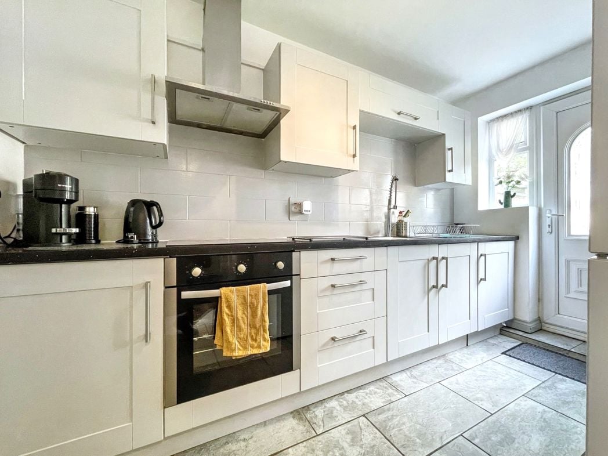
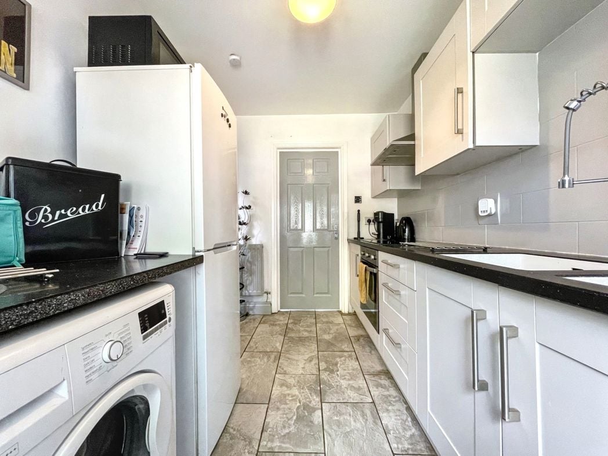
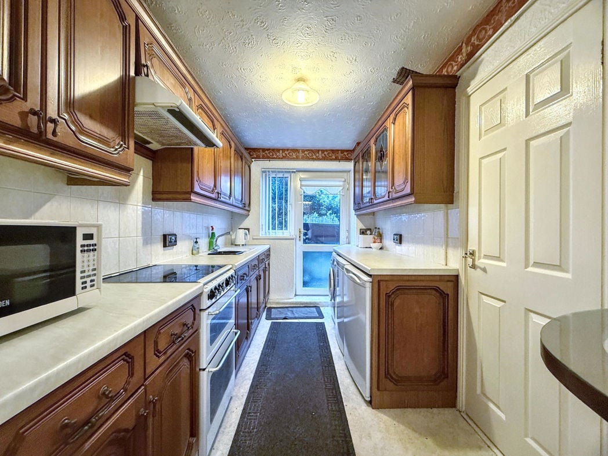
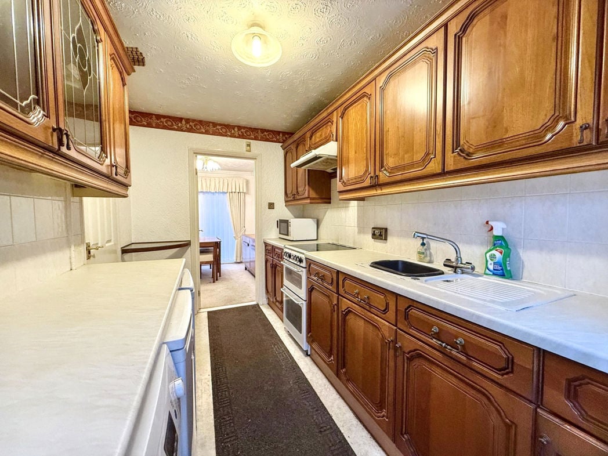
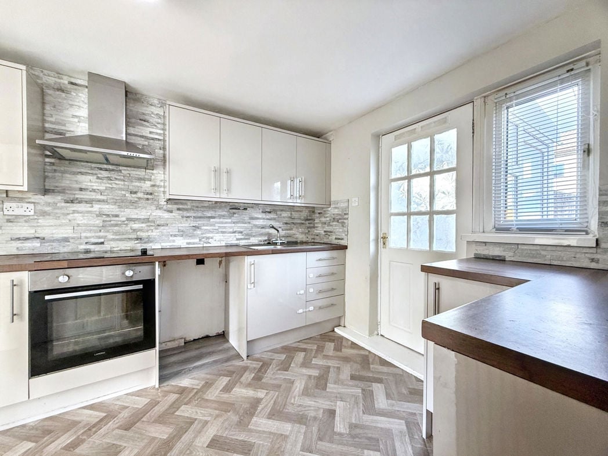
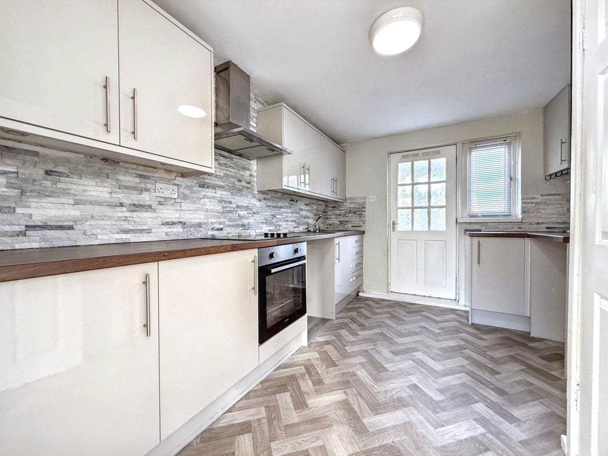
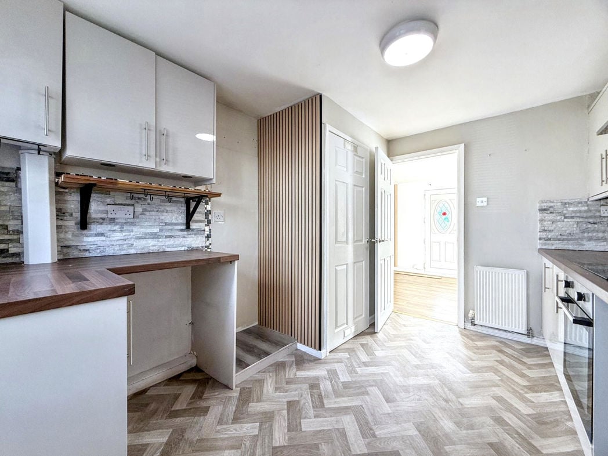
A superb modern kitchen featuring a range of wall and floor cabinets finished in neutral tones with contrasting work surfaces, incorporating a stainless steel sink and drainer unit with mixer tap fittings. Additional features include an integral electric oven and hob set beneath a stainless steel extractor canopy, plumbing for an automatic washing machine, space for a fridge freezer, attractive floor coverings and a double glazed window. A double glazed external door provides access to the rear garden.
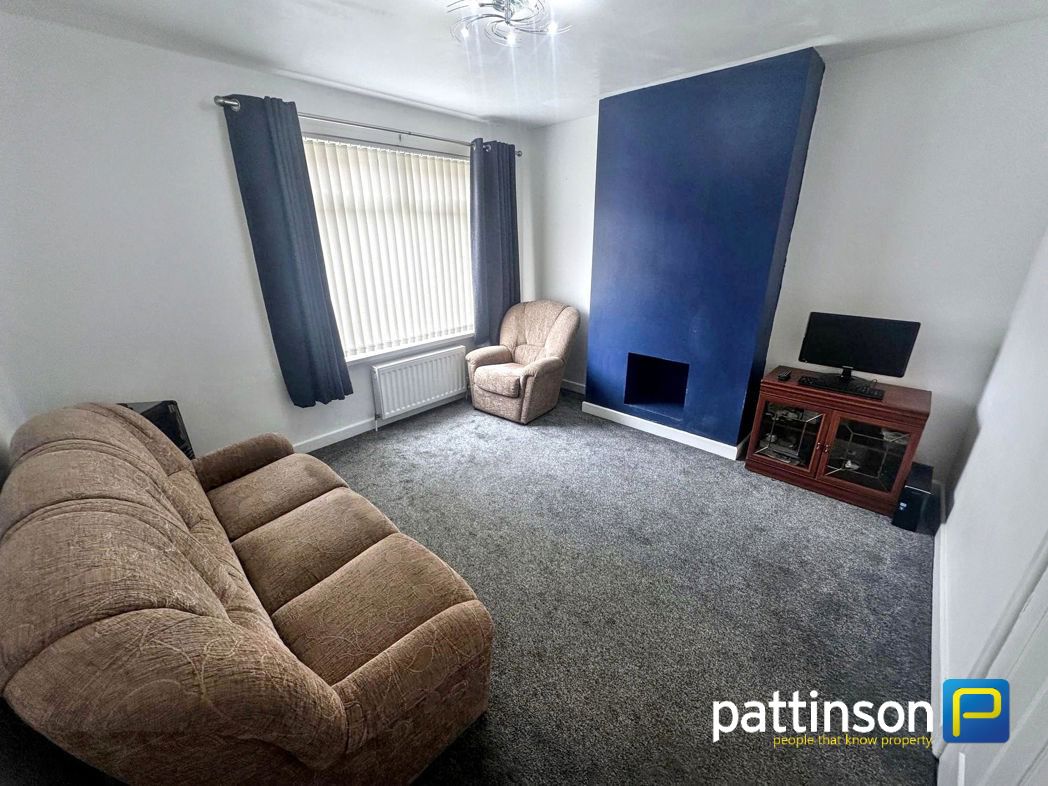
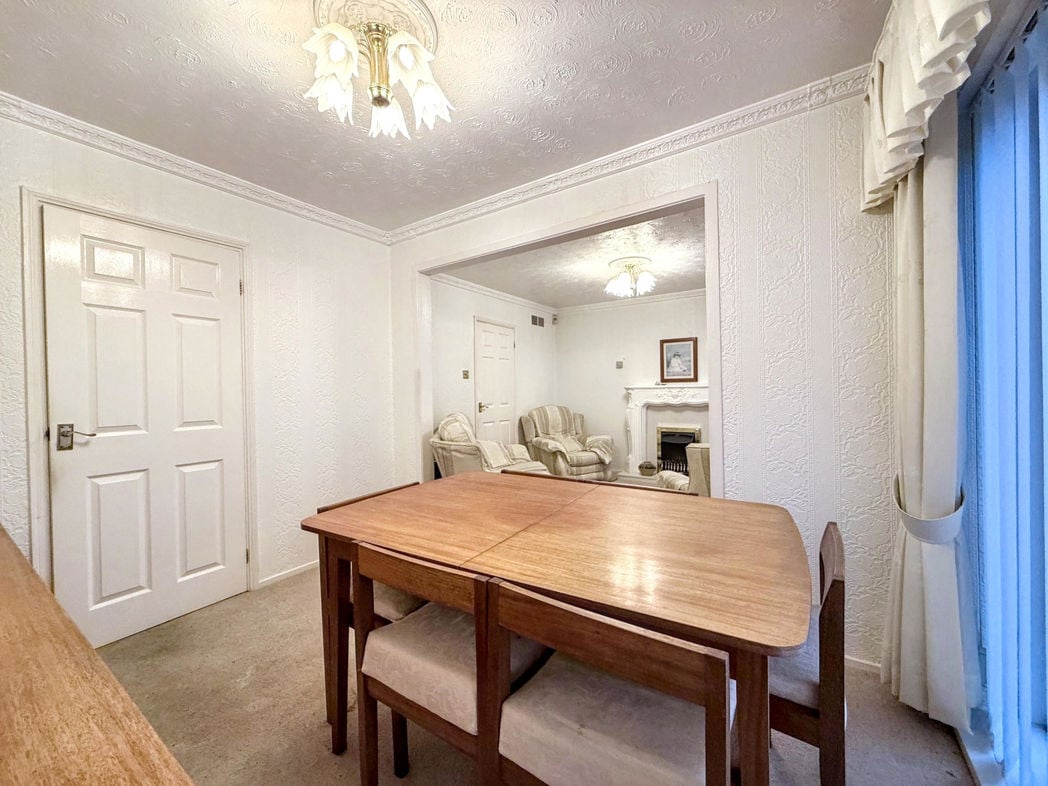
5.77m x 3.23m (18'11" x 10'7")
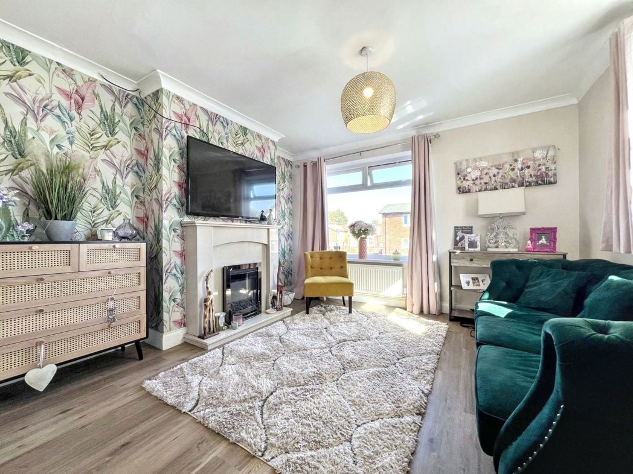
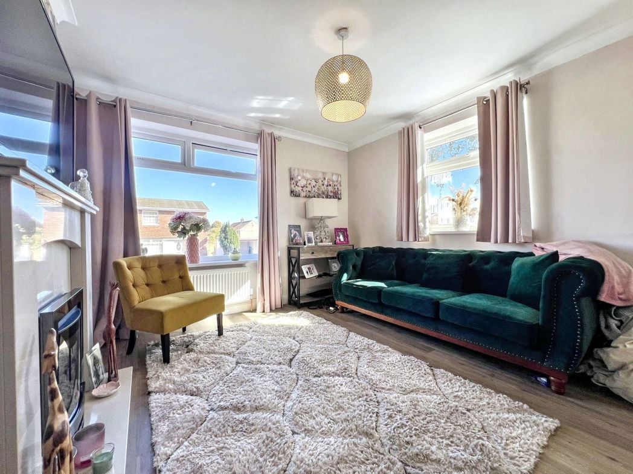
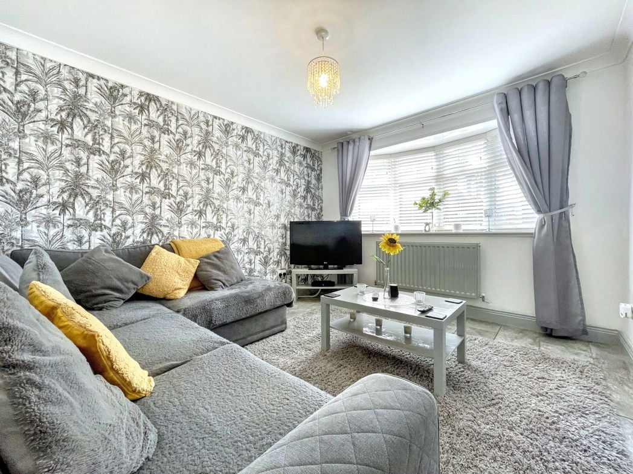
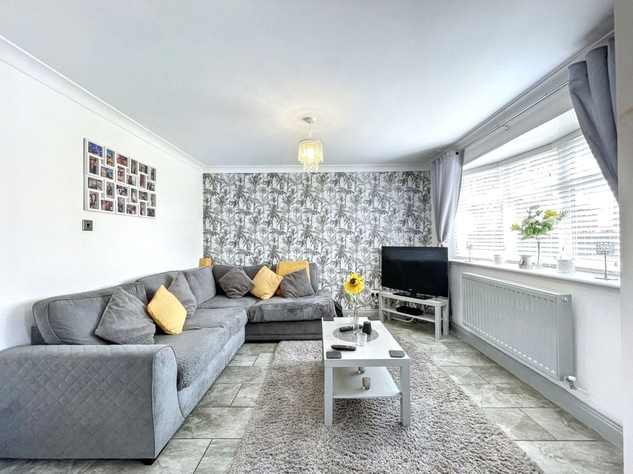
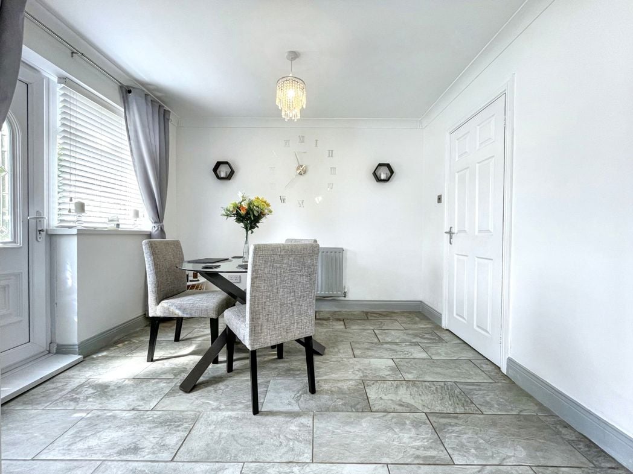
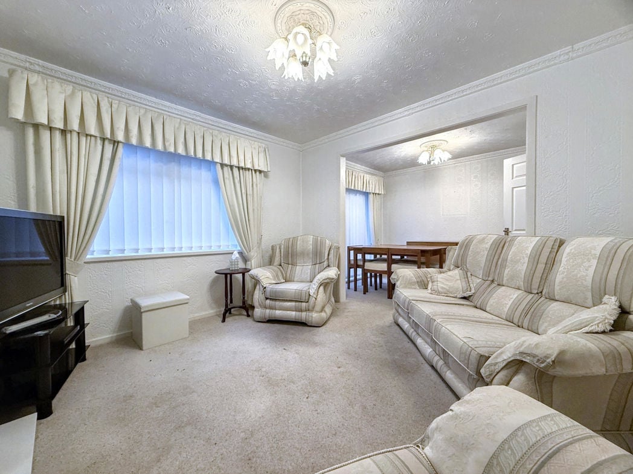
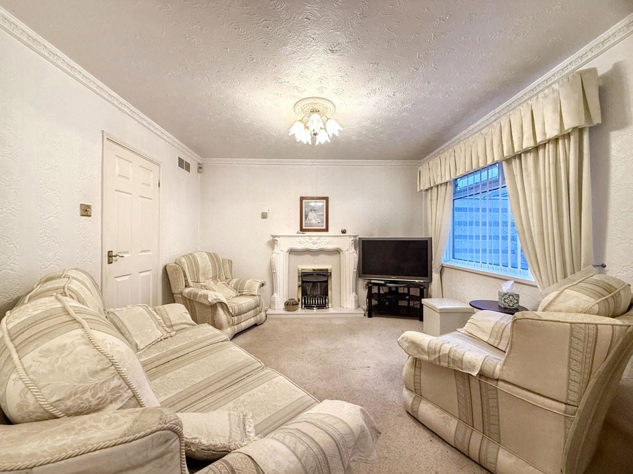
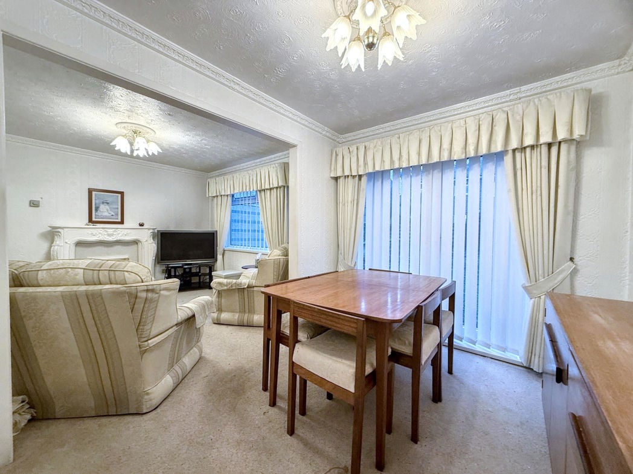
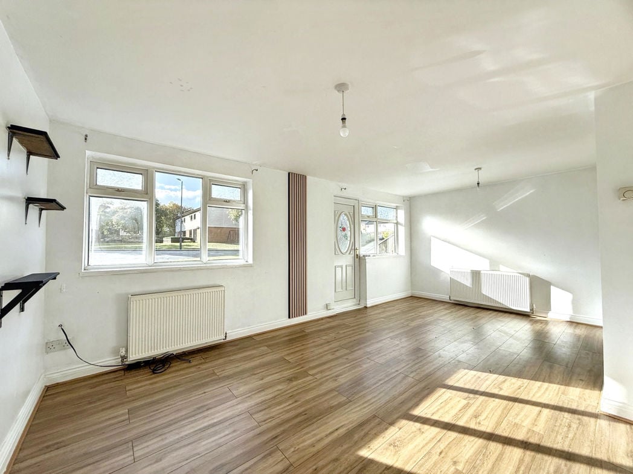
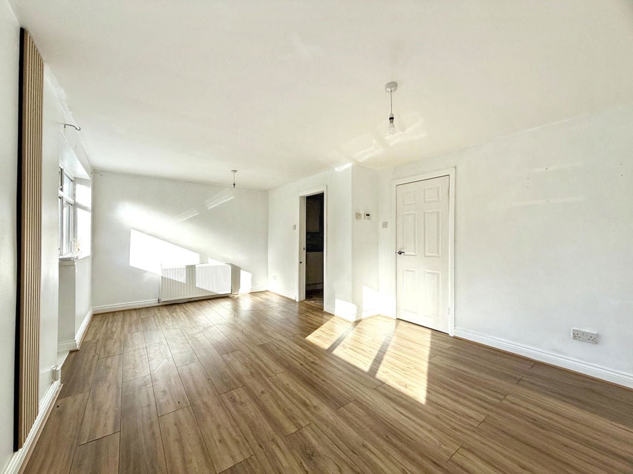
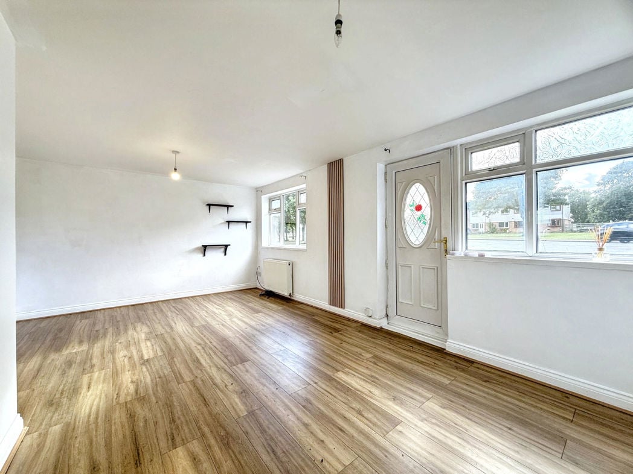
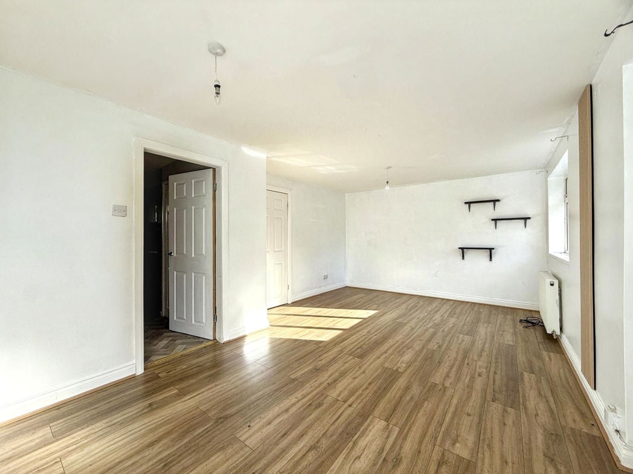
Stylishly decorated and well appointed, the lounge through dining room is situated to the front of the home and features an internal door providing access to the kitchen, two double glazed windows, a double glazed door and two radiators.
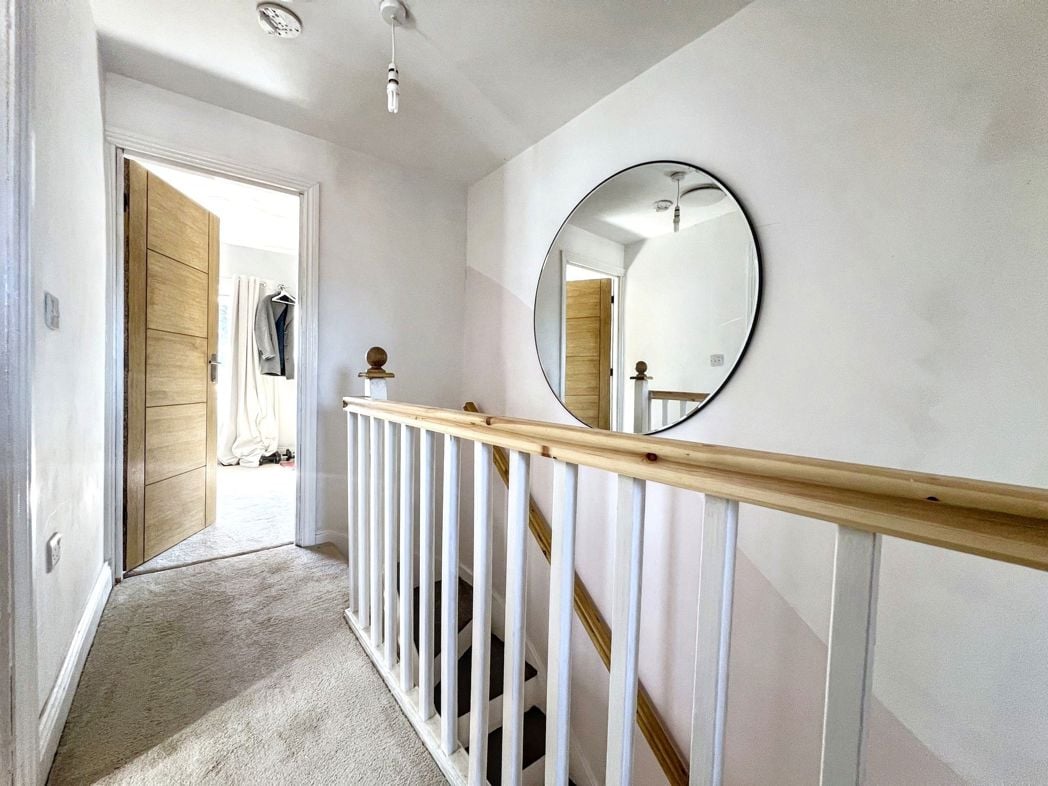
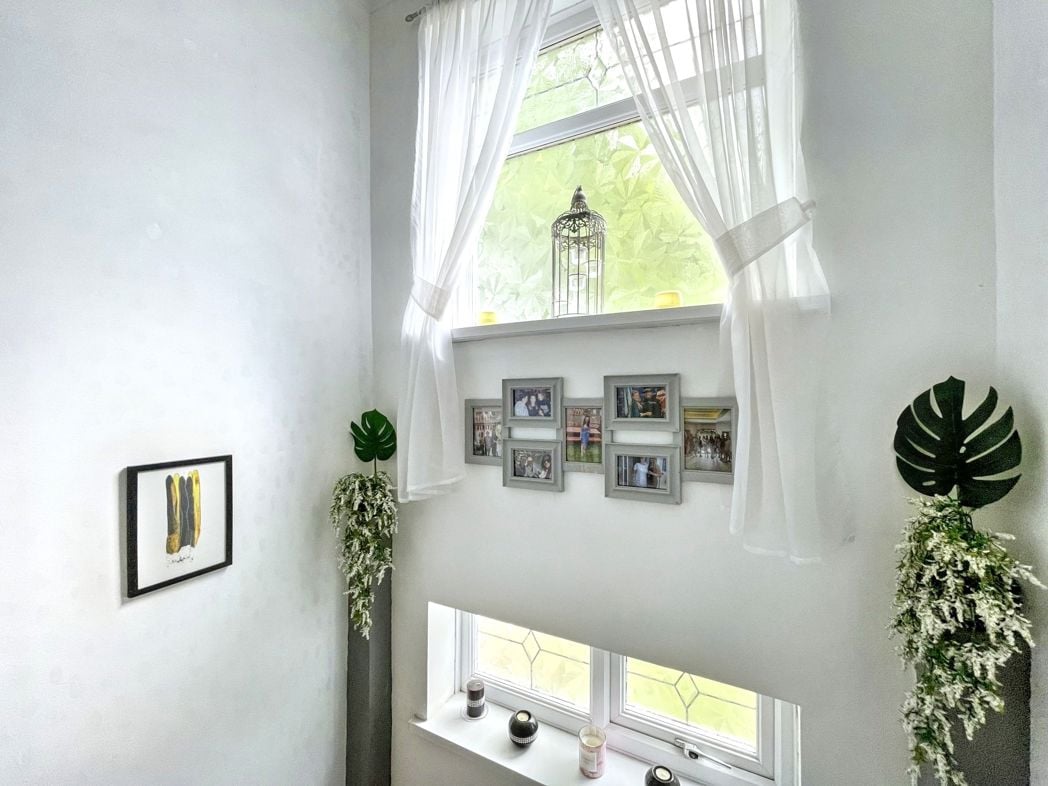
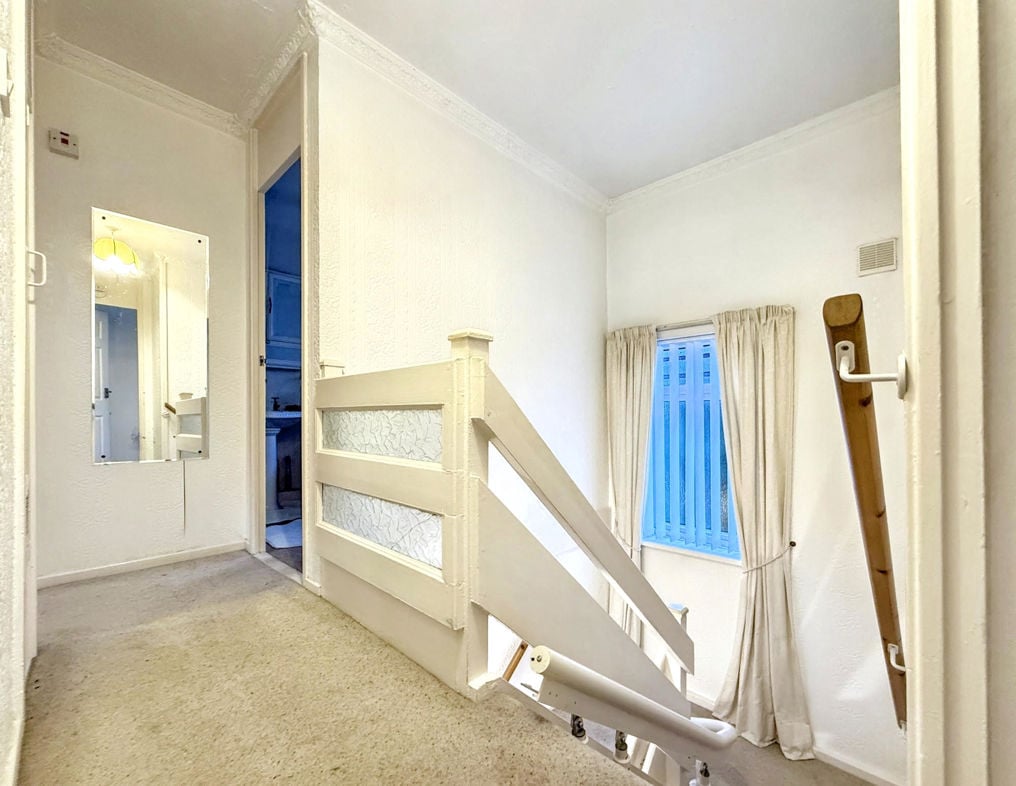
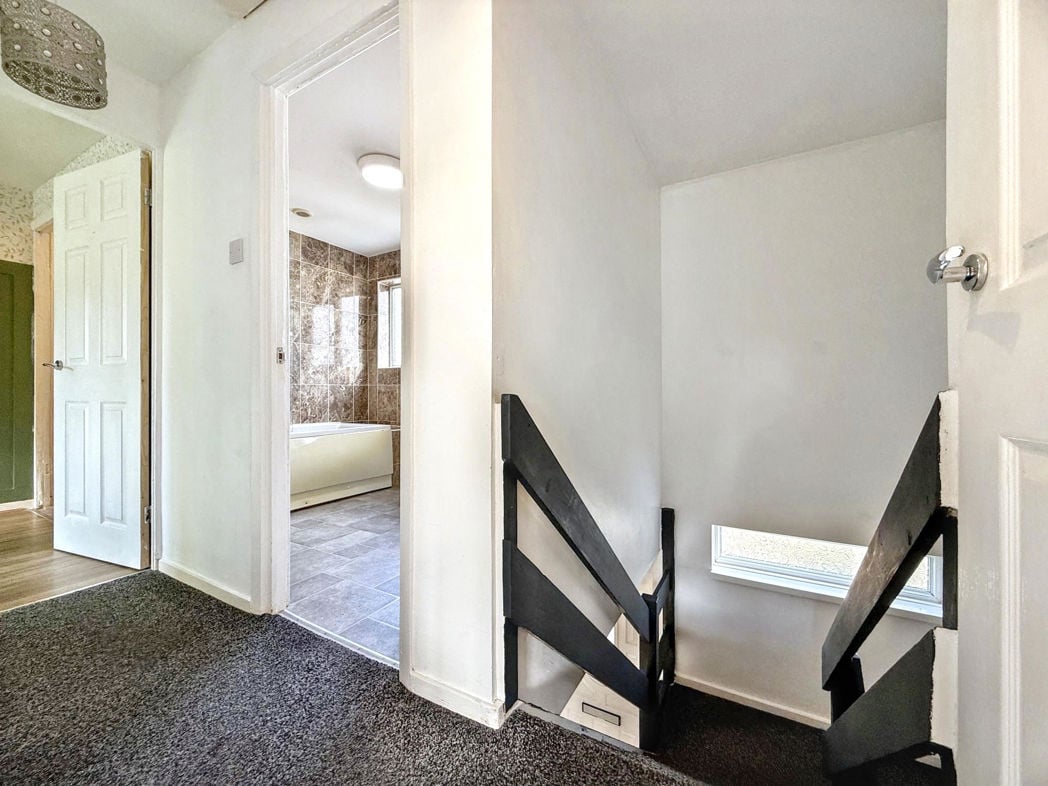
Continuing with the property's excellent decorative presentation, the first floor landing provides access to both double bedrooms and the family bathroom. A double glazed window provides plenty of natural light.
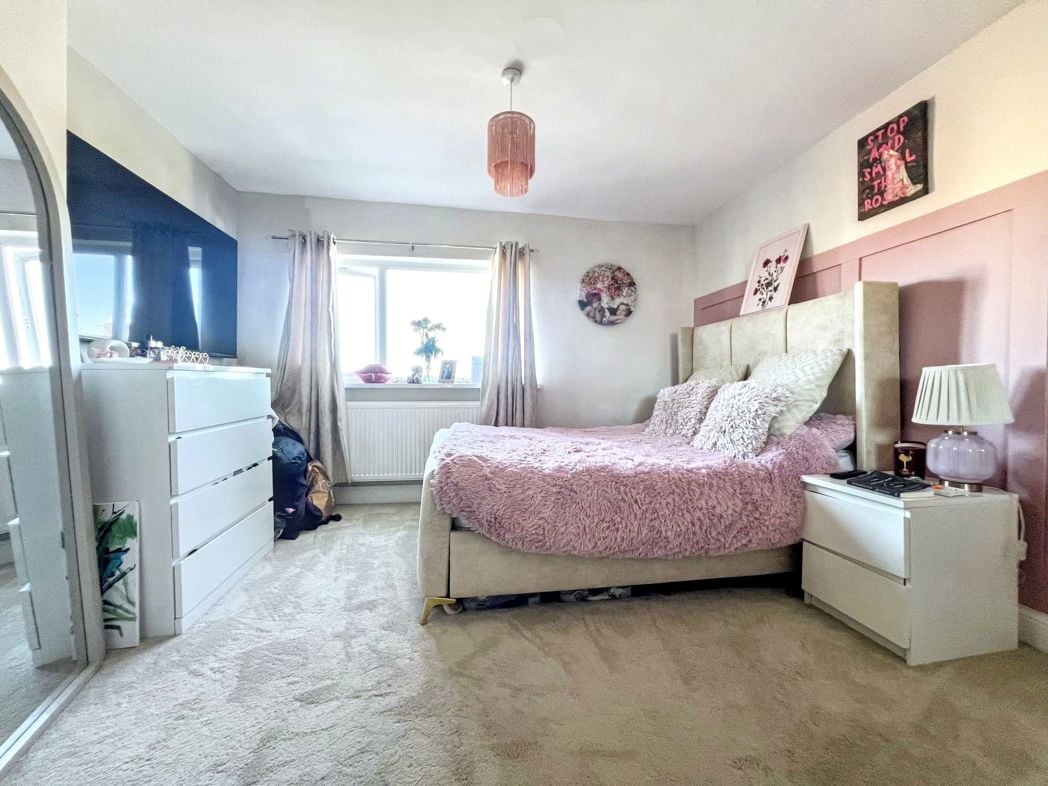
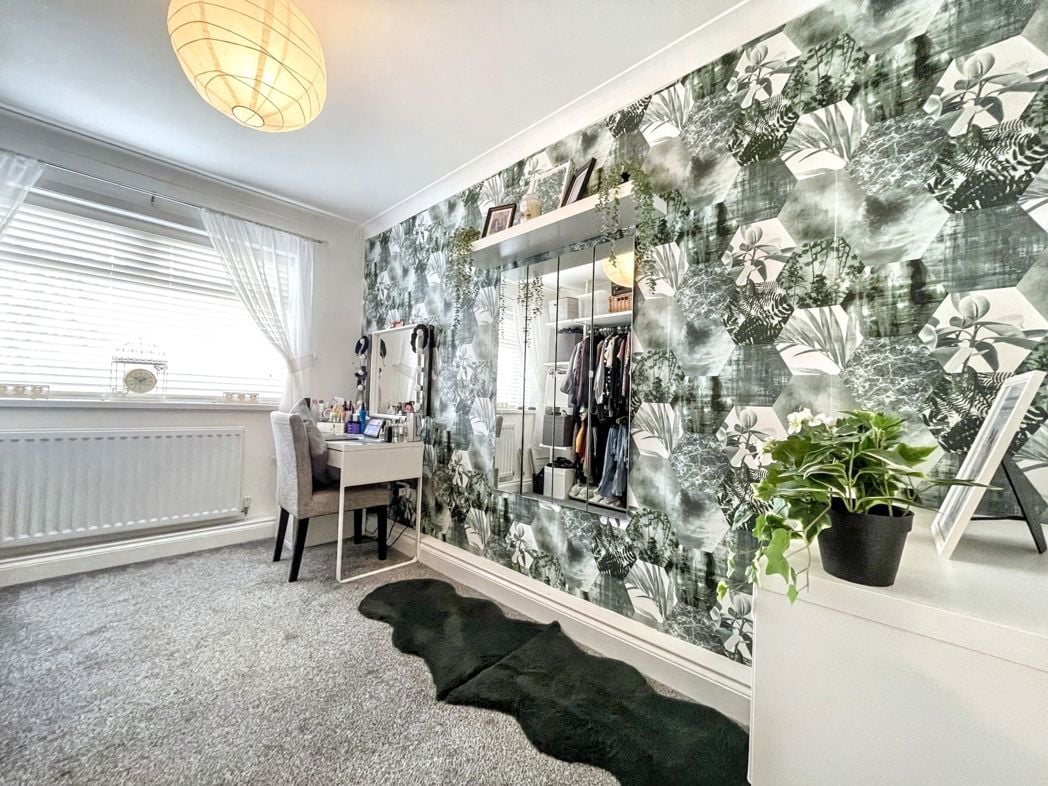
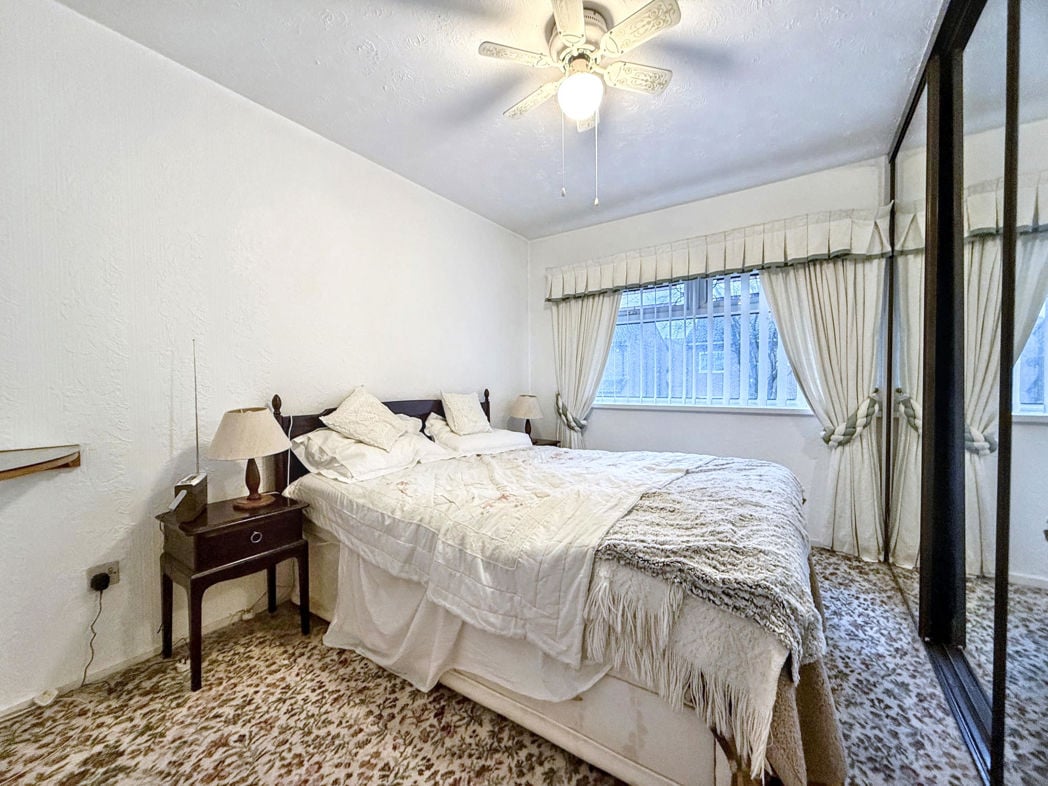
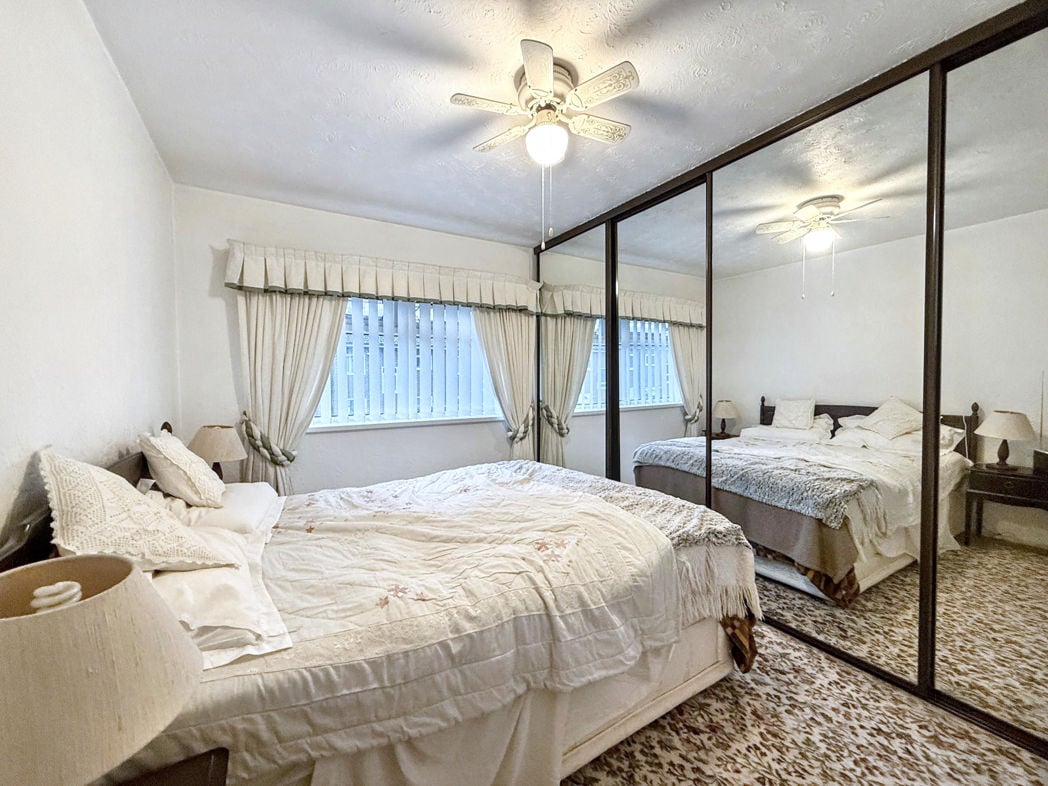
4.54m x 2.54m (14'10" x 8'4")
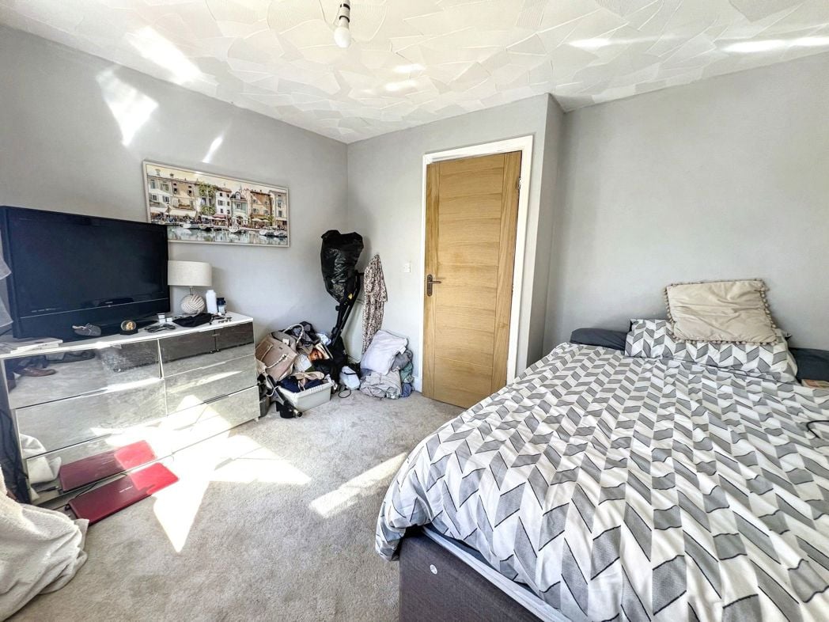
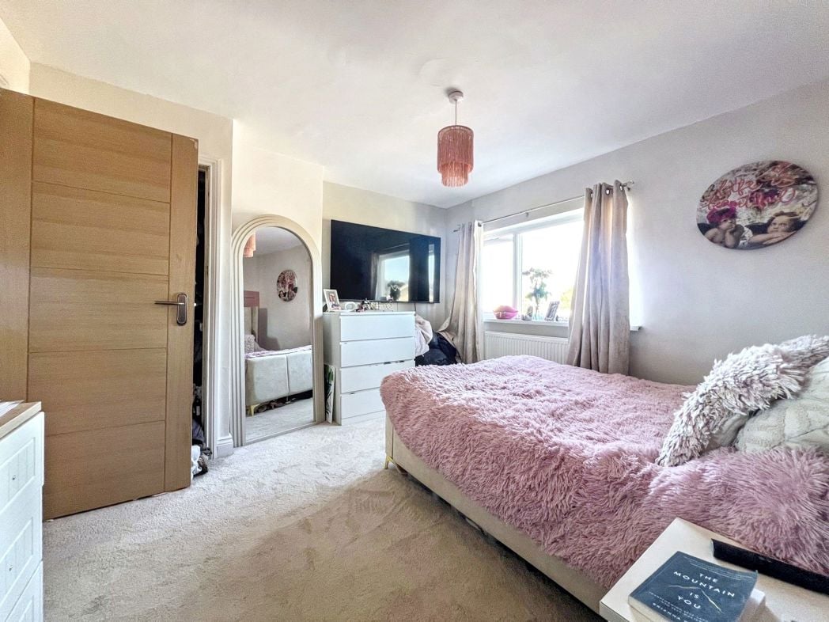
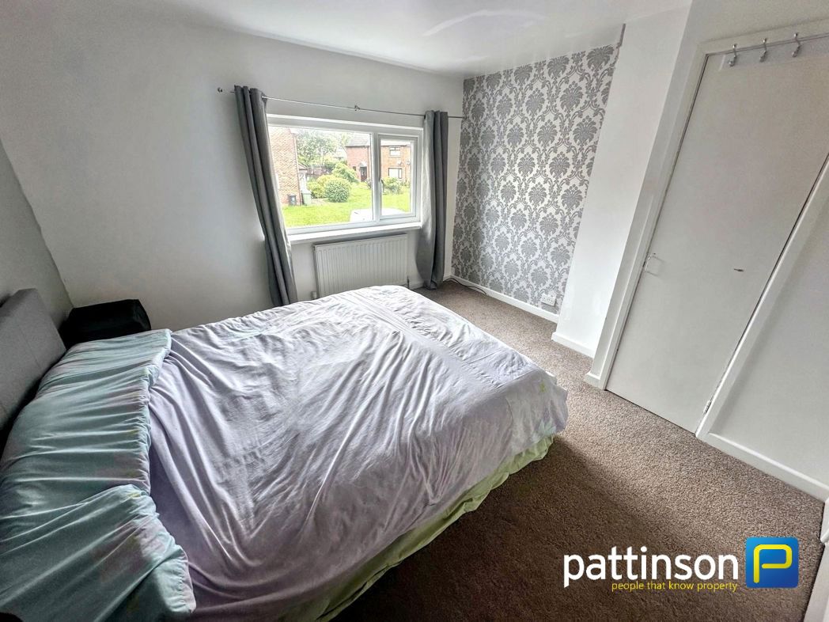
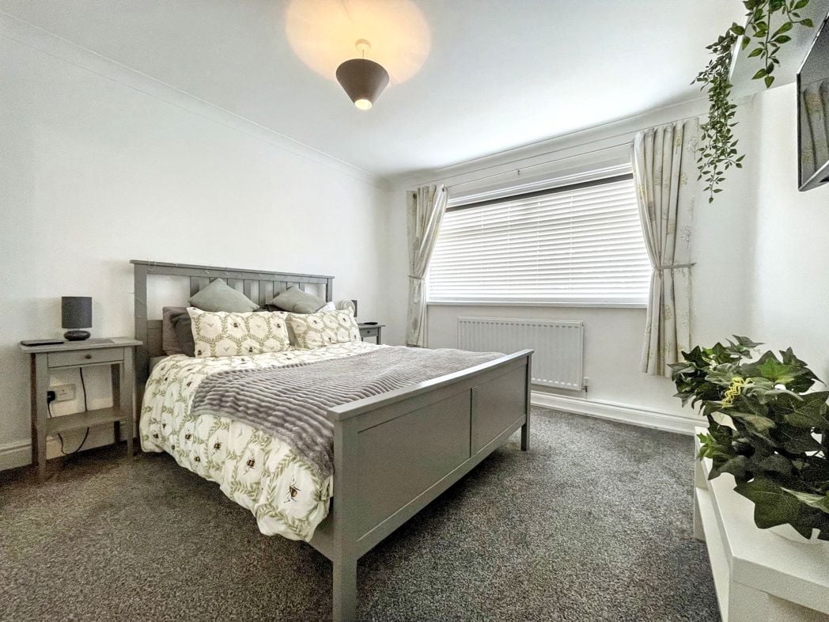
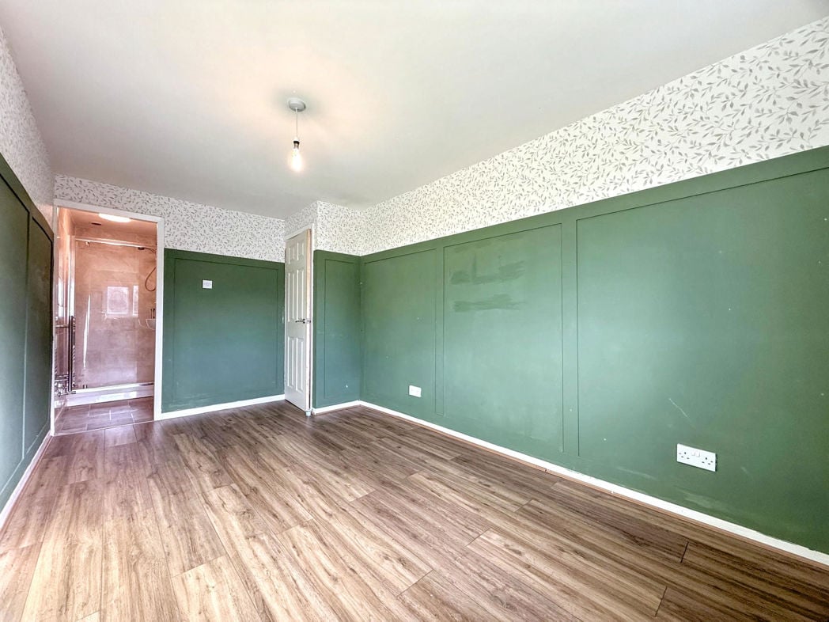
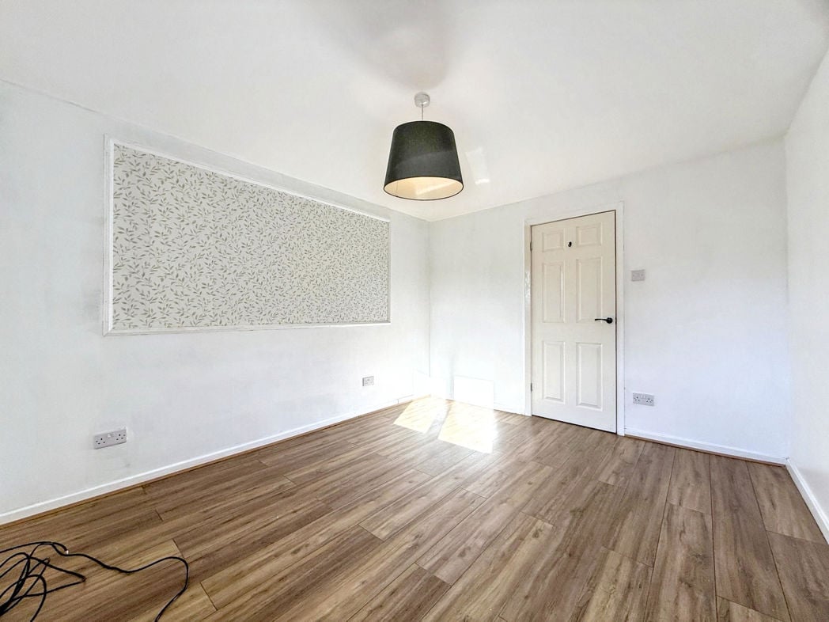
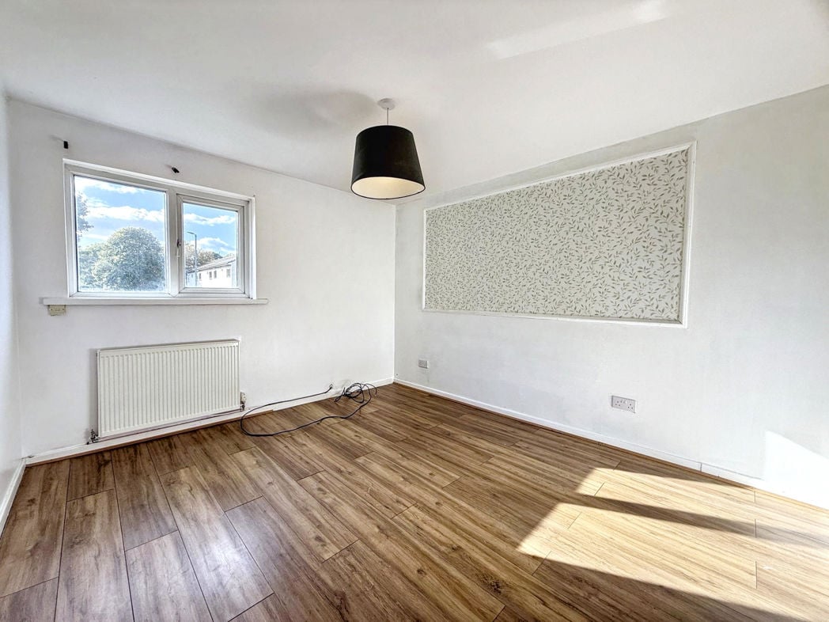
Situated to the front of the property, the master bedroom features a double glazed window, radiator and access to the adjoining private en-suite facility.
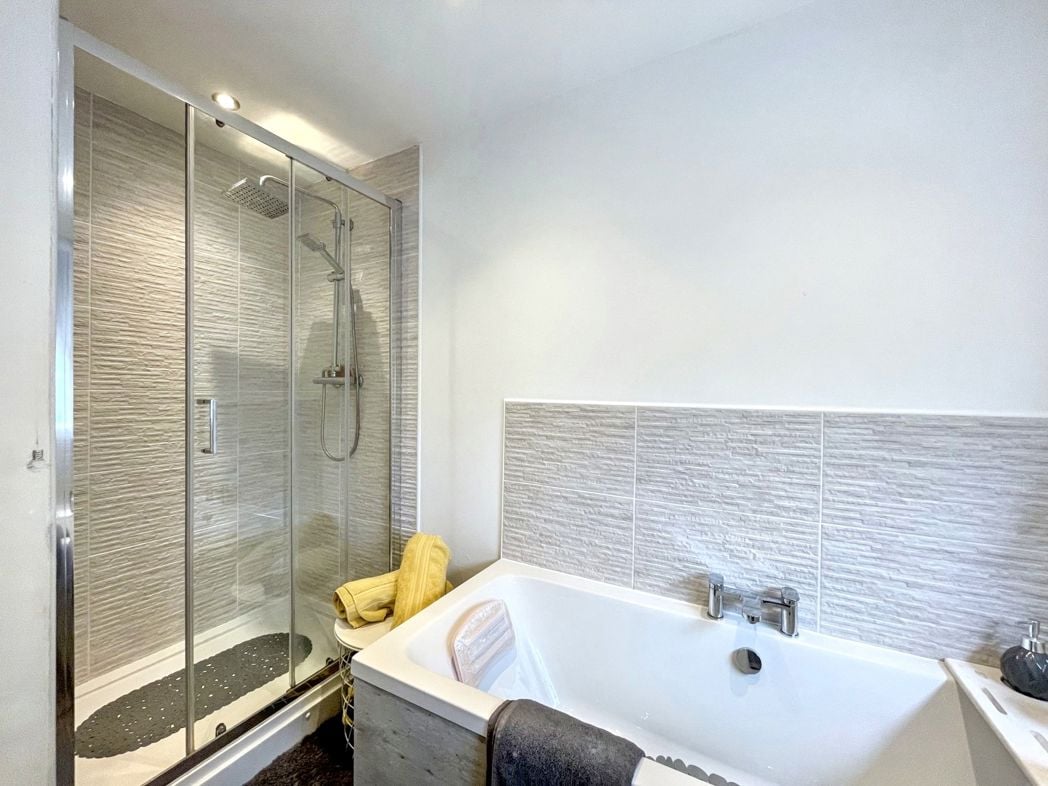
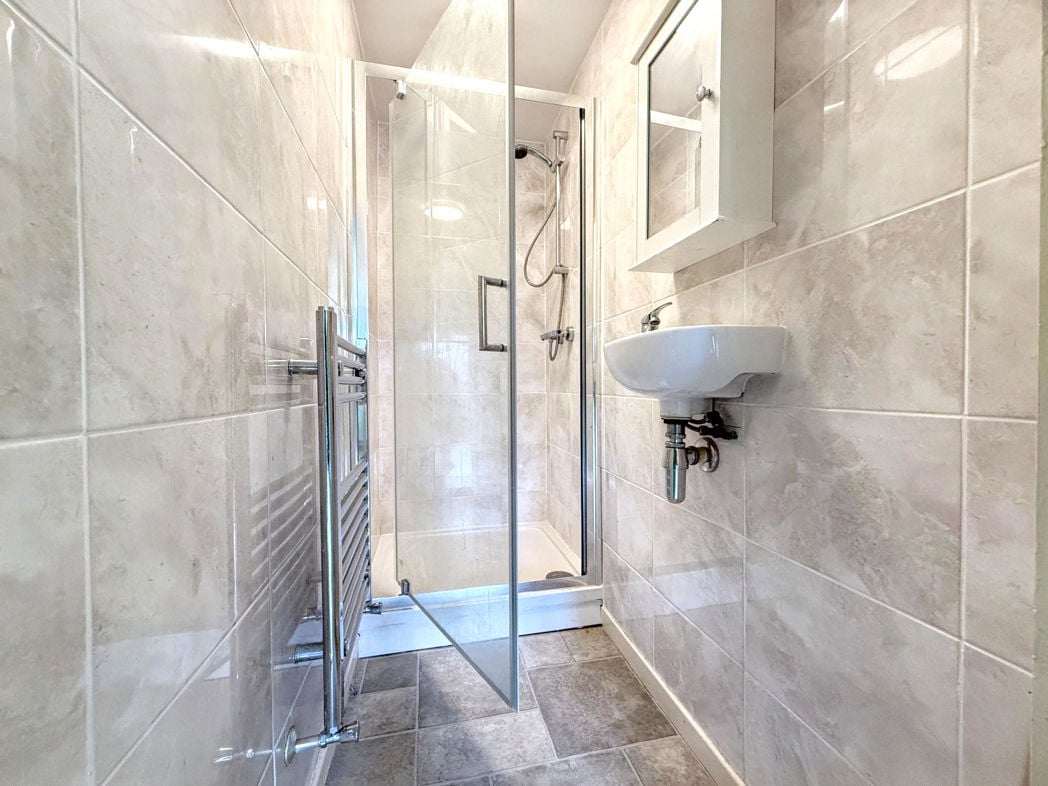
Finished to a high standard, the en-suite comprises a pedestal hand wash basin, enclosed shower cubicle with tiled walls and flooring, and a chrome-effect heated towel rail.
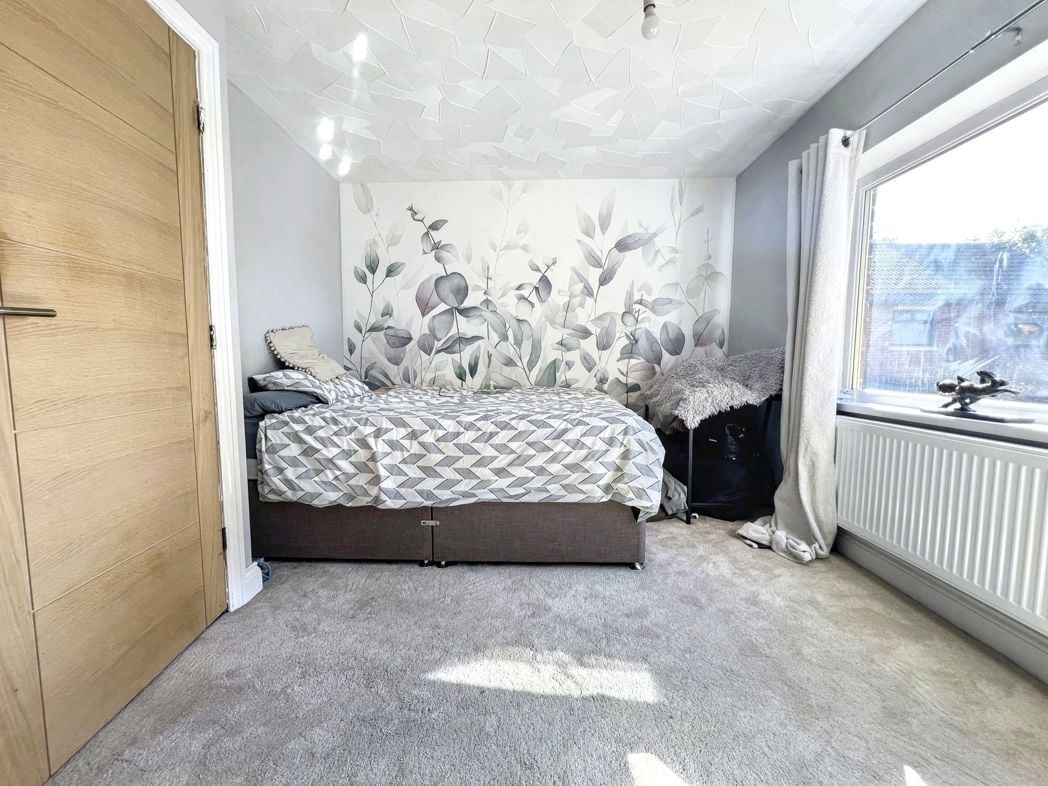
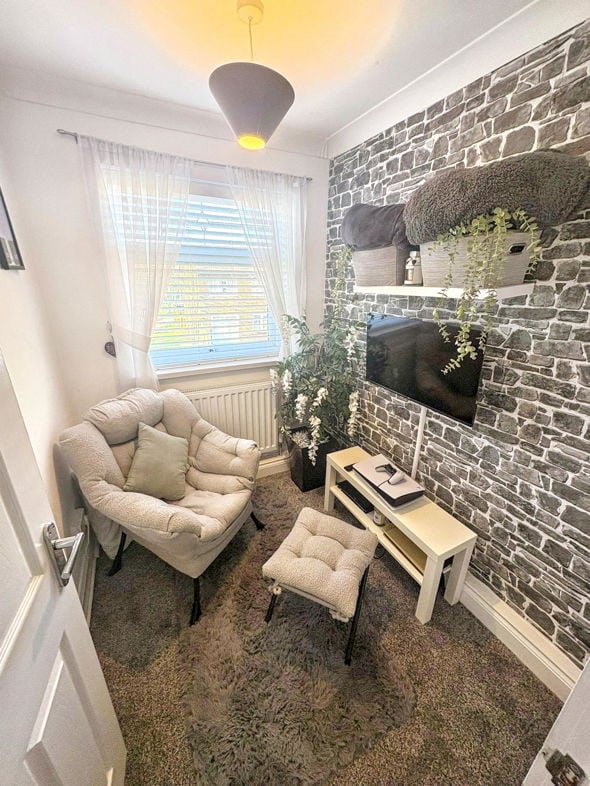
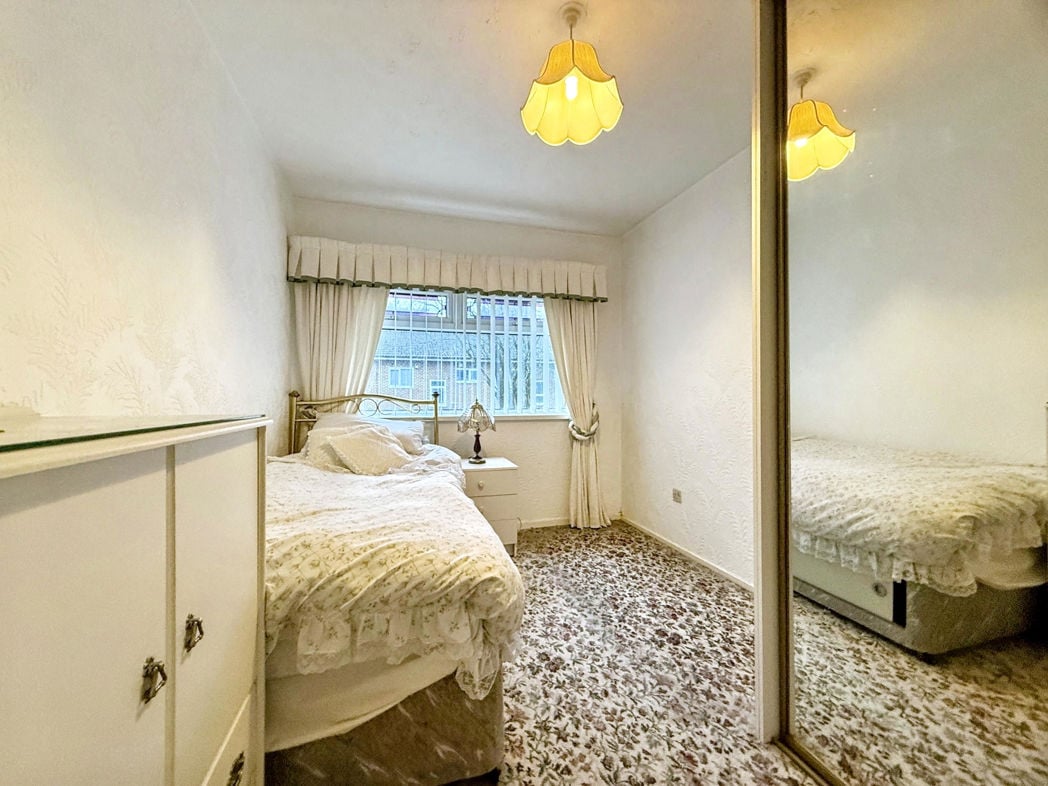
3.70m x 3.14m (12'1" x 10'3")
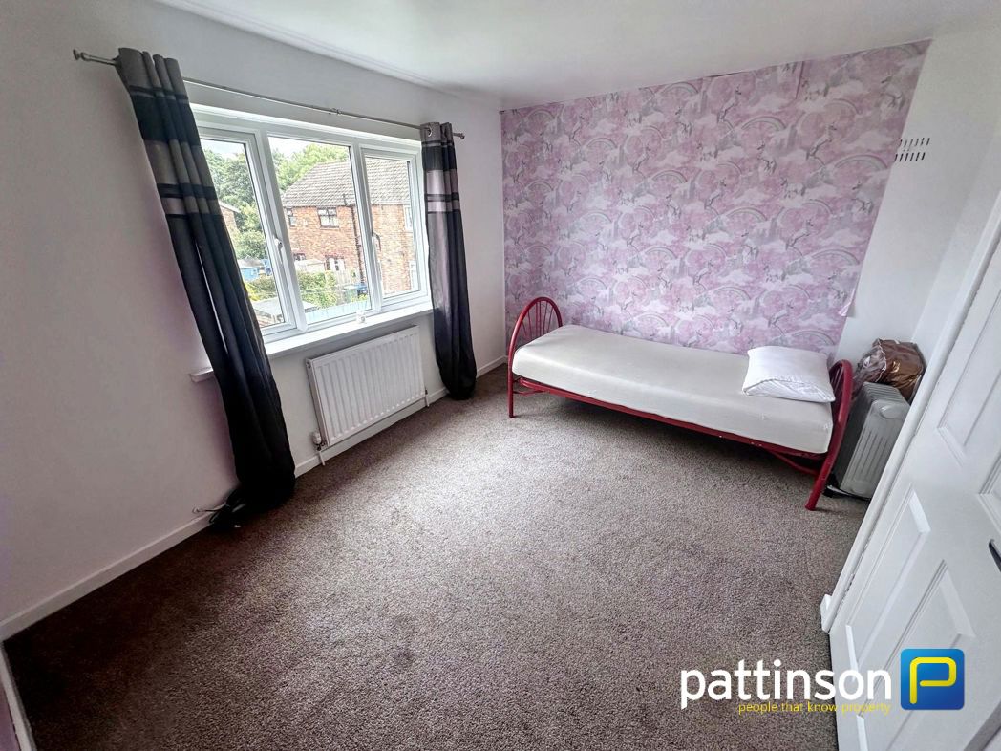
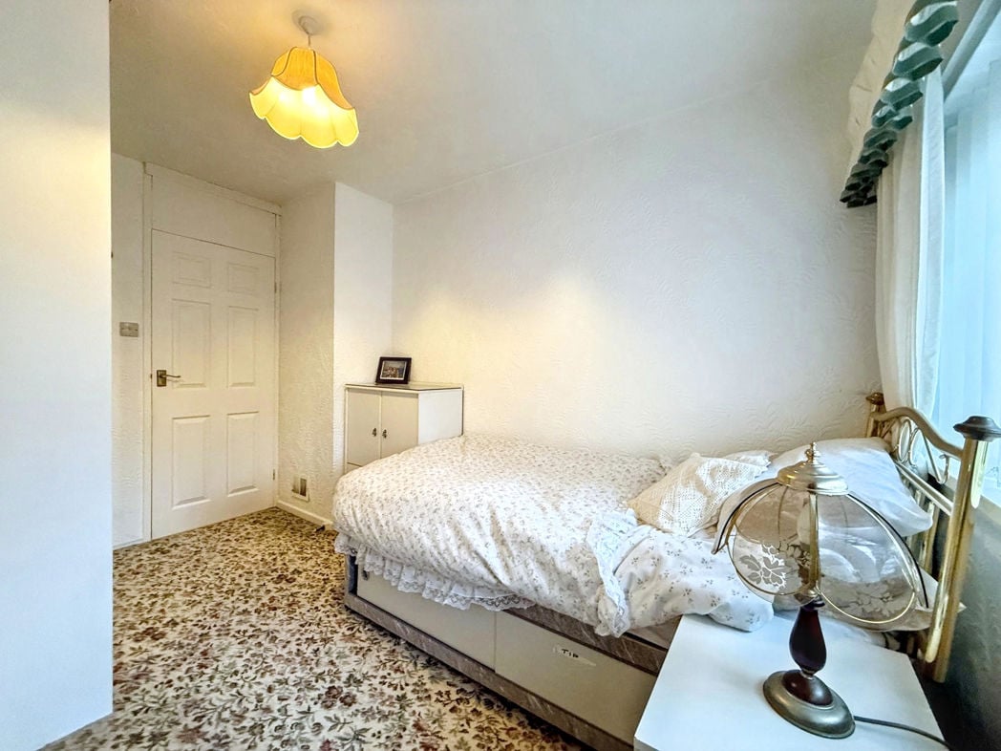
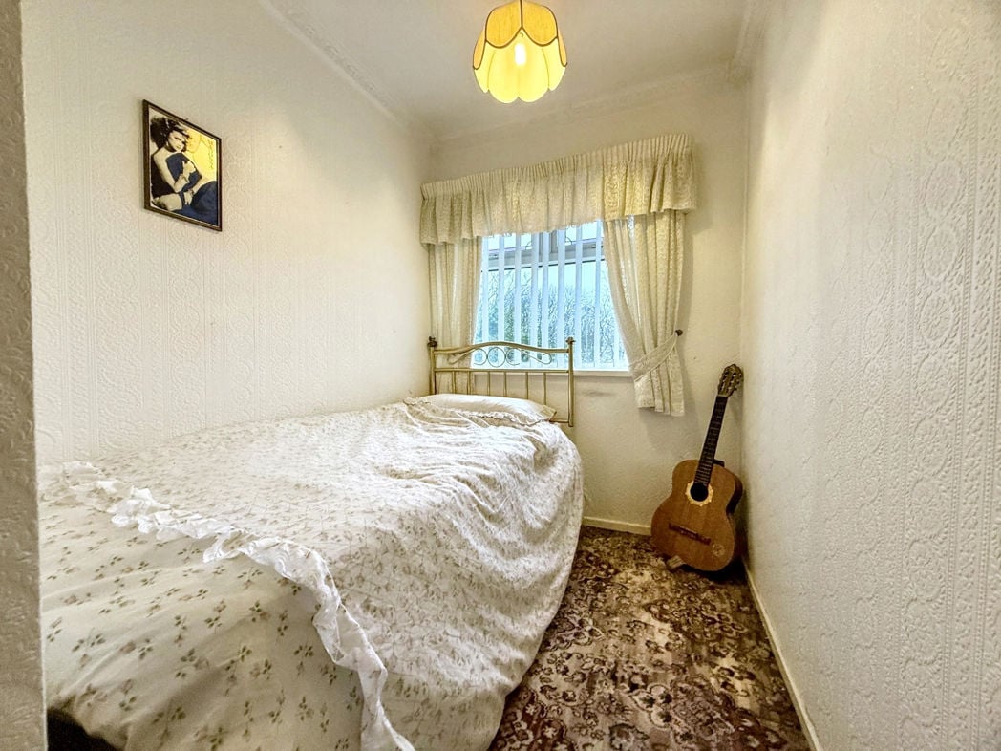
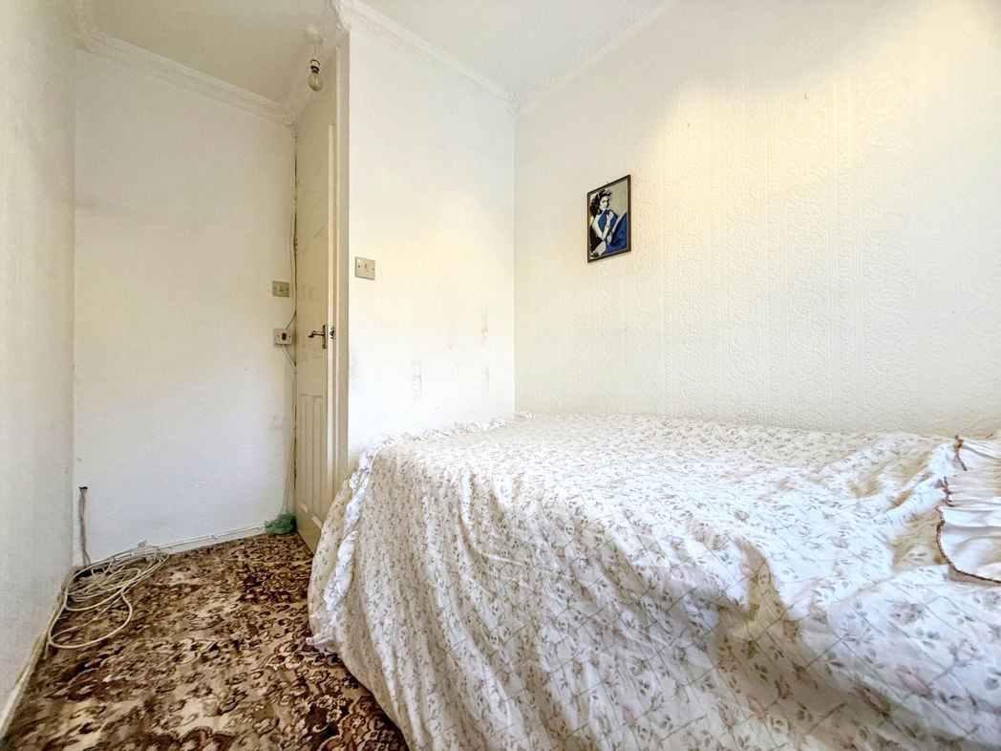
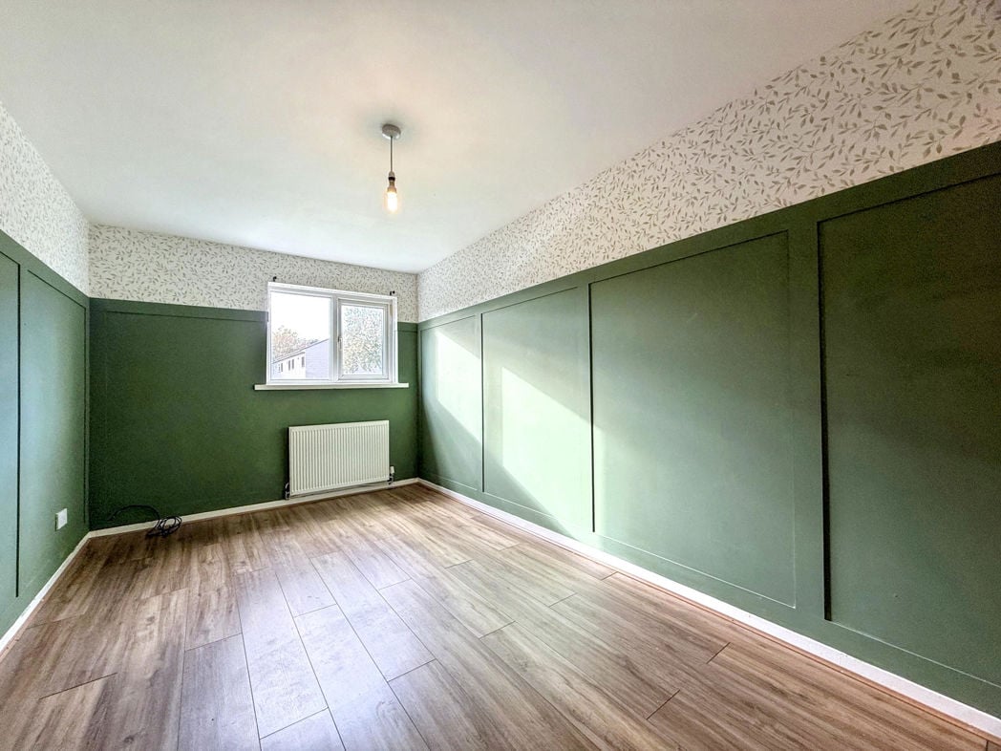
An equally well-proportioned and well-presented double bedroom featuring a radiator and double glazed window overlooking the front elevation.
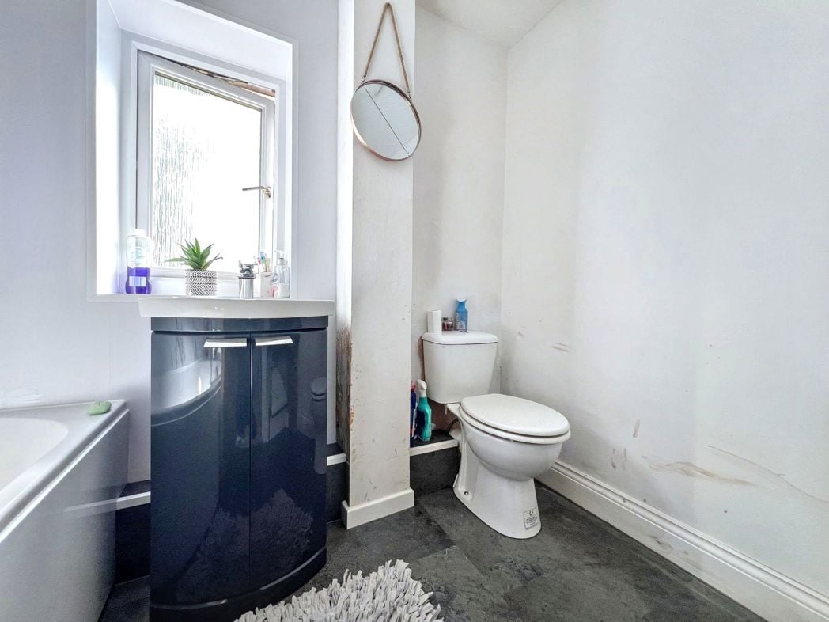
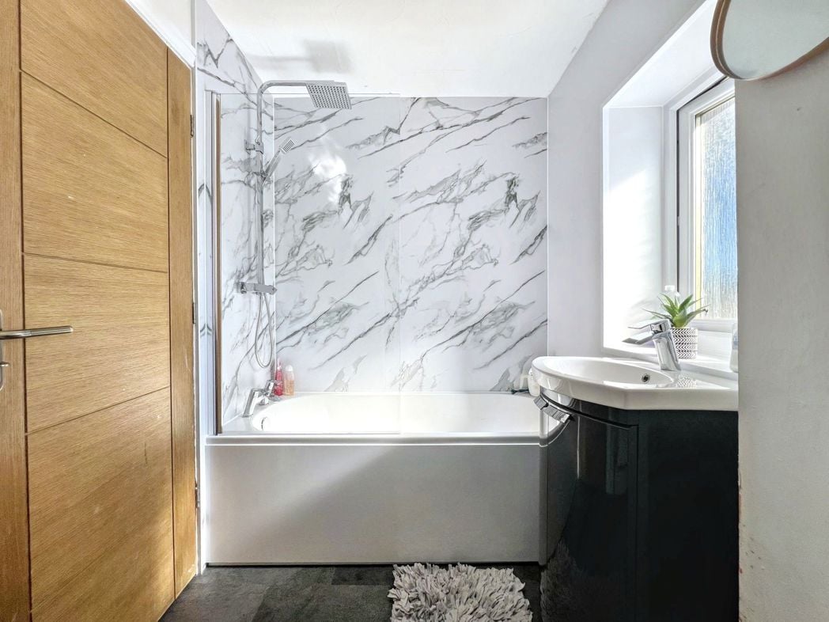
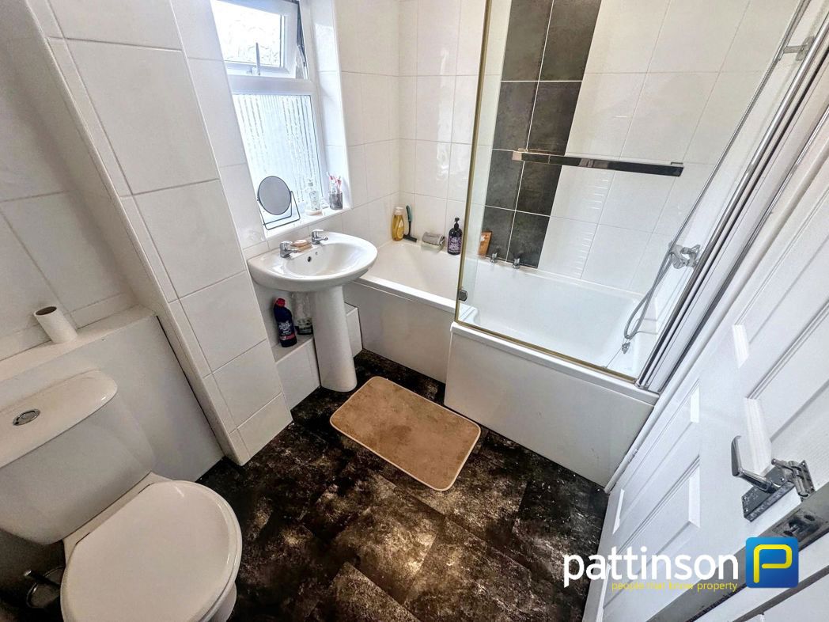
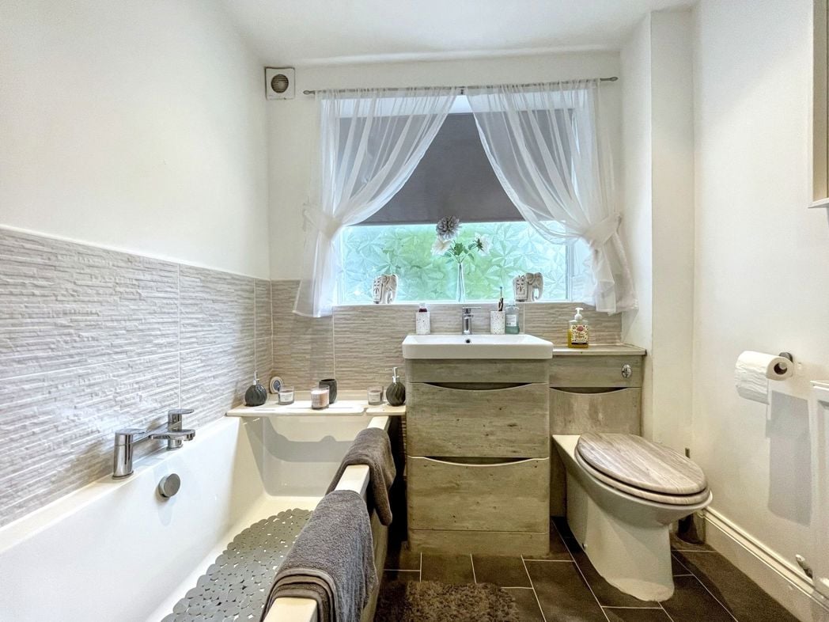
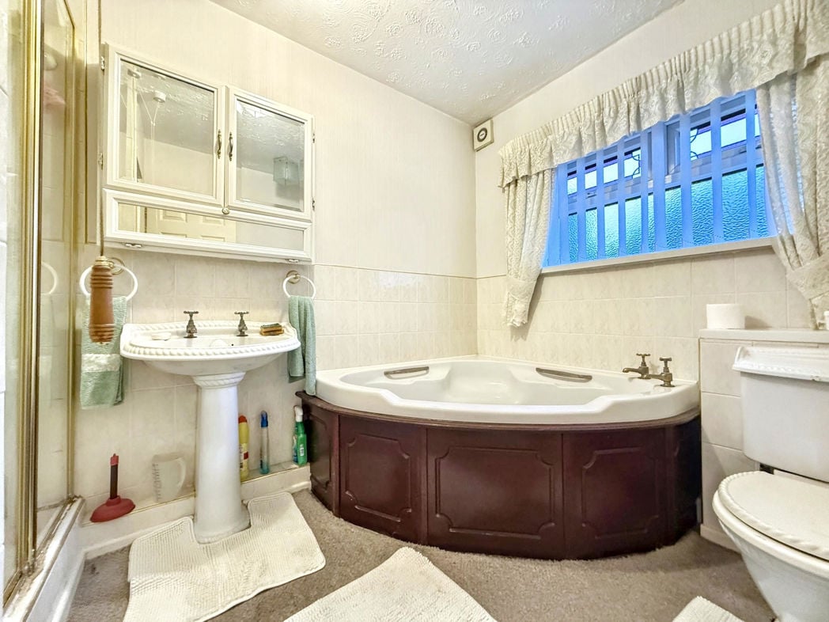
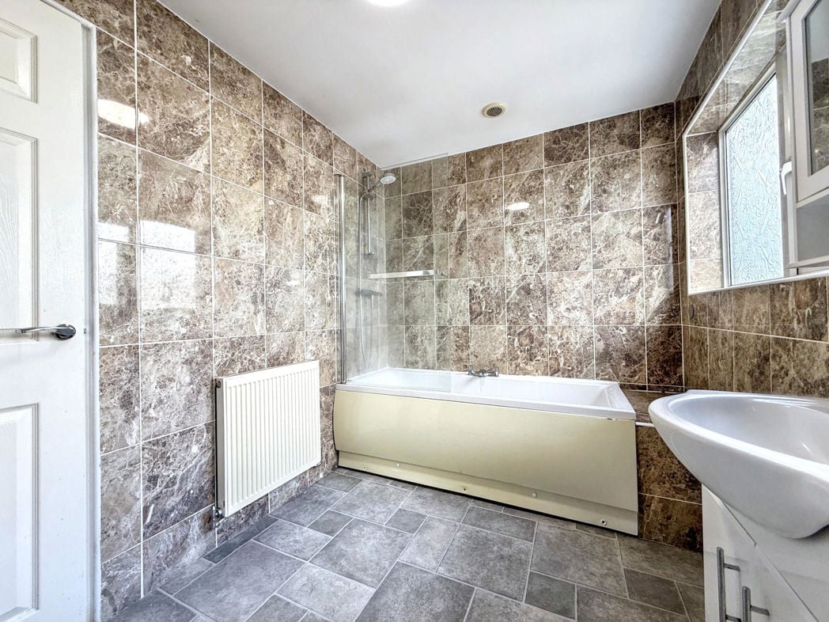
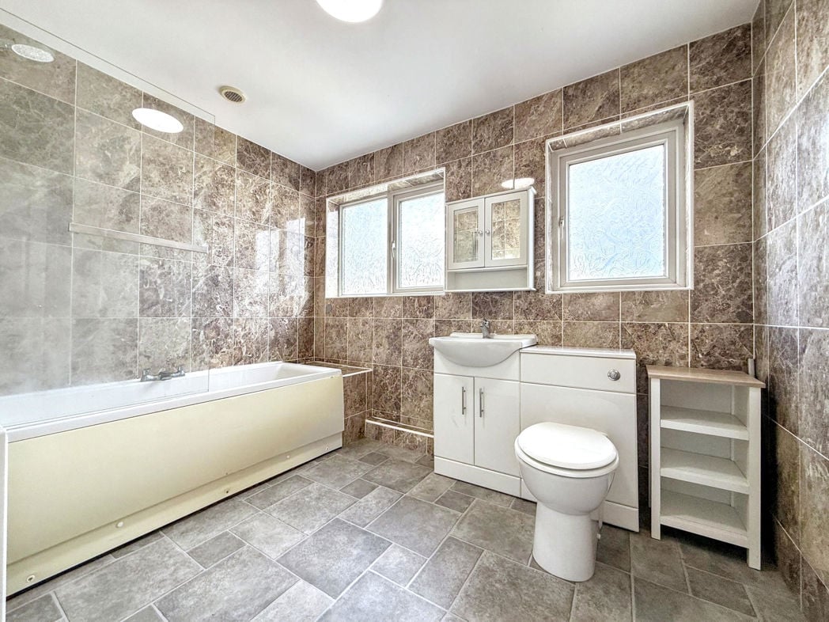
Presented with a quality finish, the family bathroom comprises a white suite including a panelled bath with overhead shower, pedestal hand wash basin set into a vanity cabinet, tiled walls, heated towel rail and double glazed window.
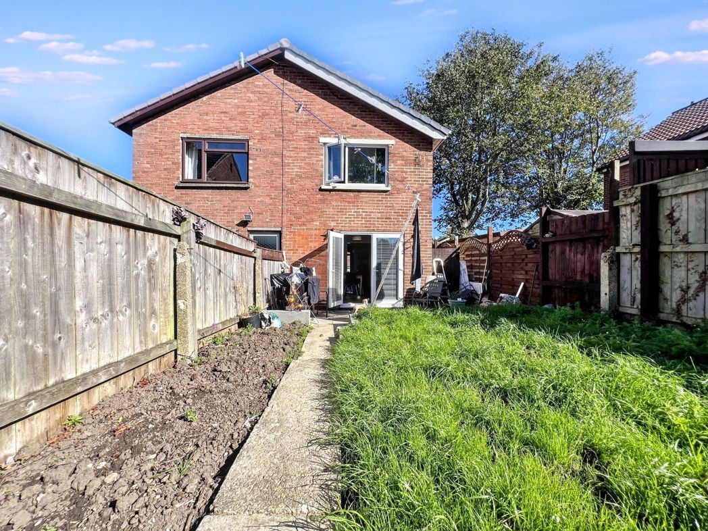
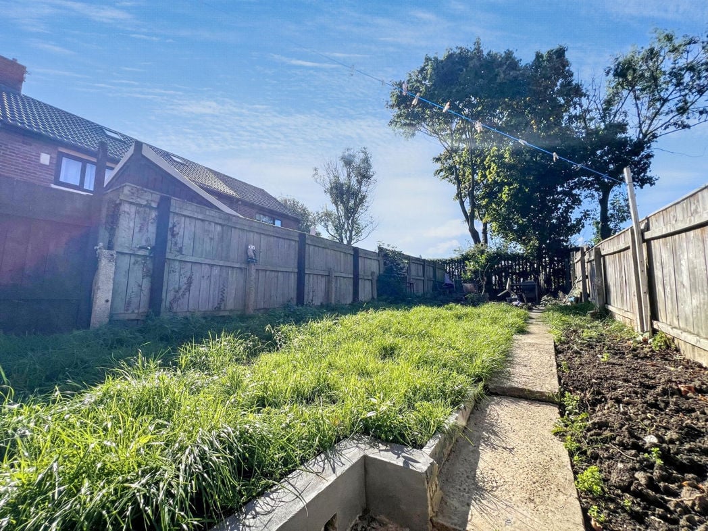
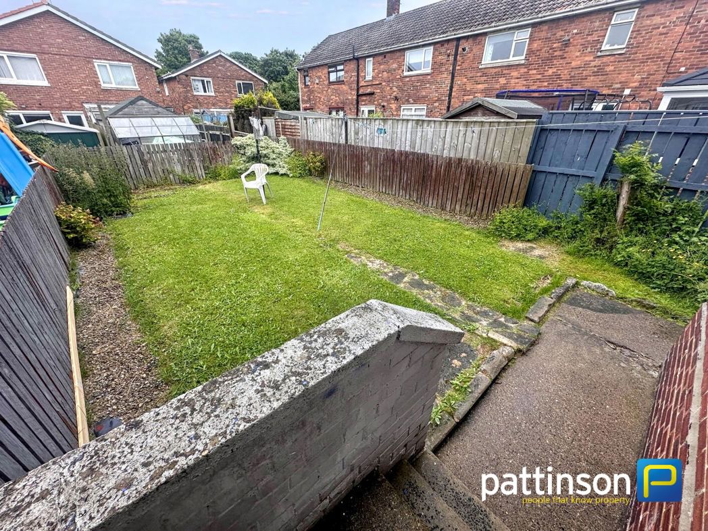
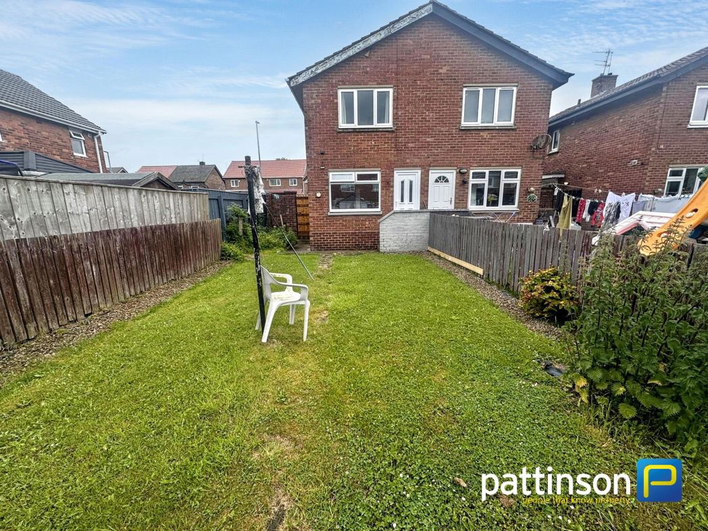
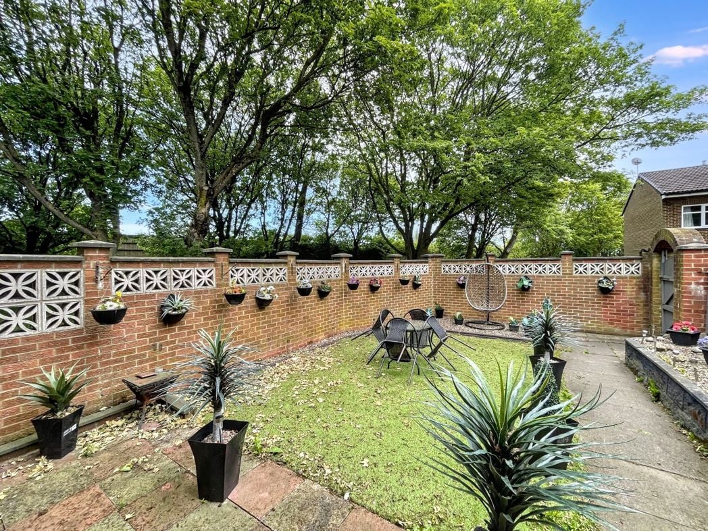
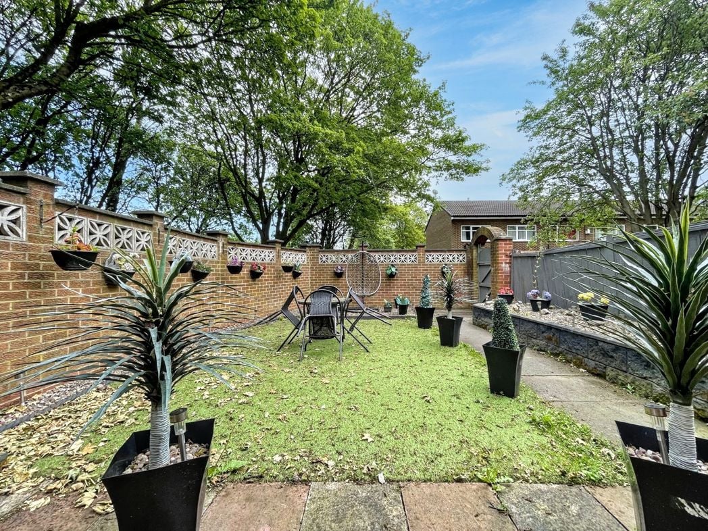
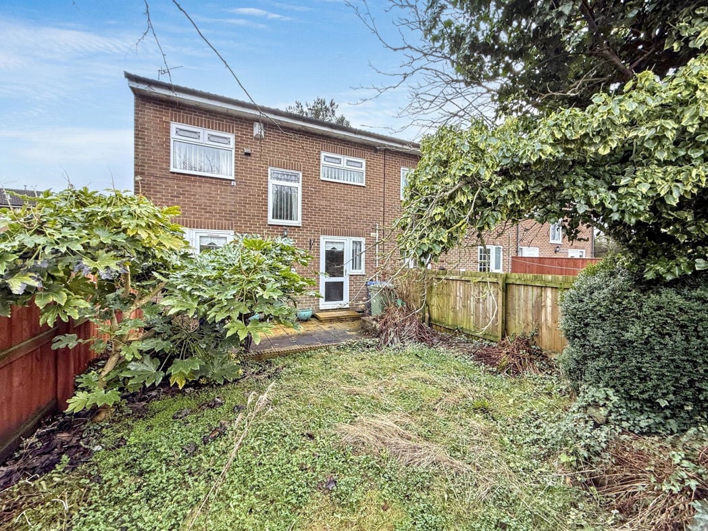
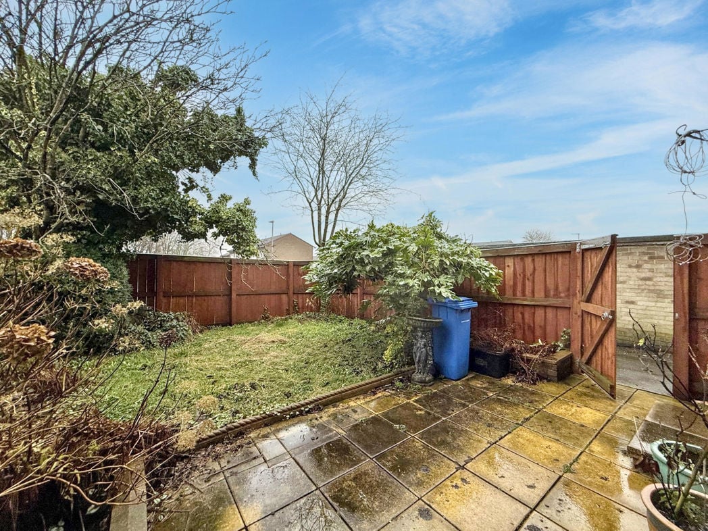
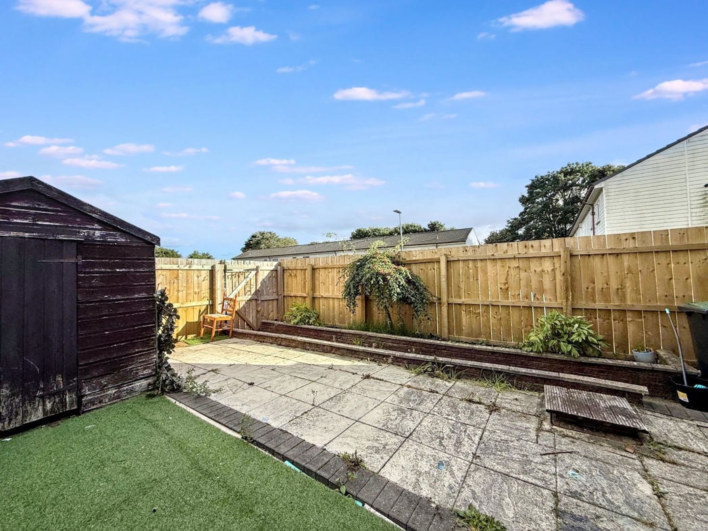
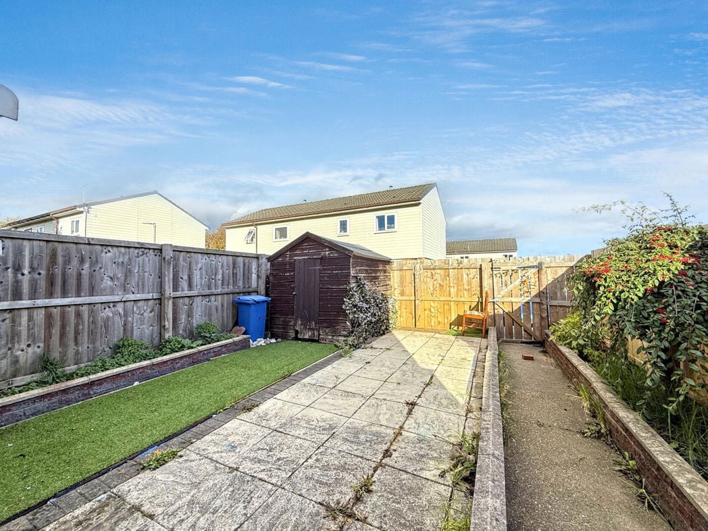
To the rear of the property is a low-maintenance and enclosed garden featuring a block-paved patio and a wood-decked area.
Whether you’d like an instant online estimate or an expert visit to discuss your home in detail, our team will give you clear, honest advice and help you plan your next move.

Find out what your current home could sell for, based on real market data and recent sales.
Get seen everywhere buyers look


Fast, secure and often great value. Discover how it works.