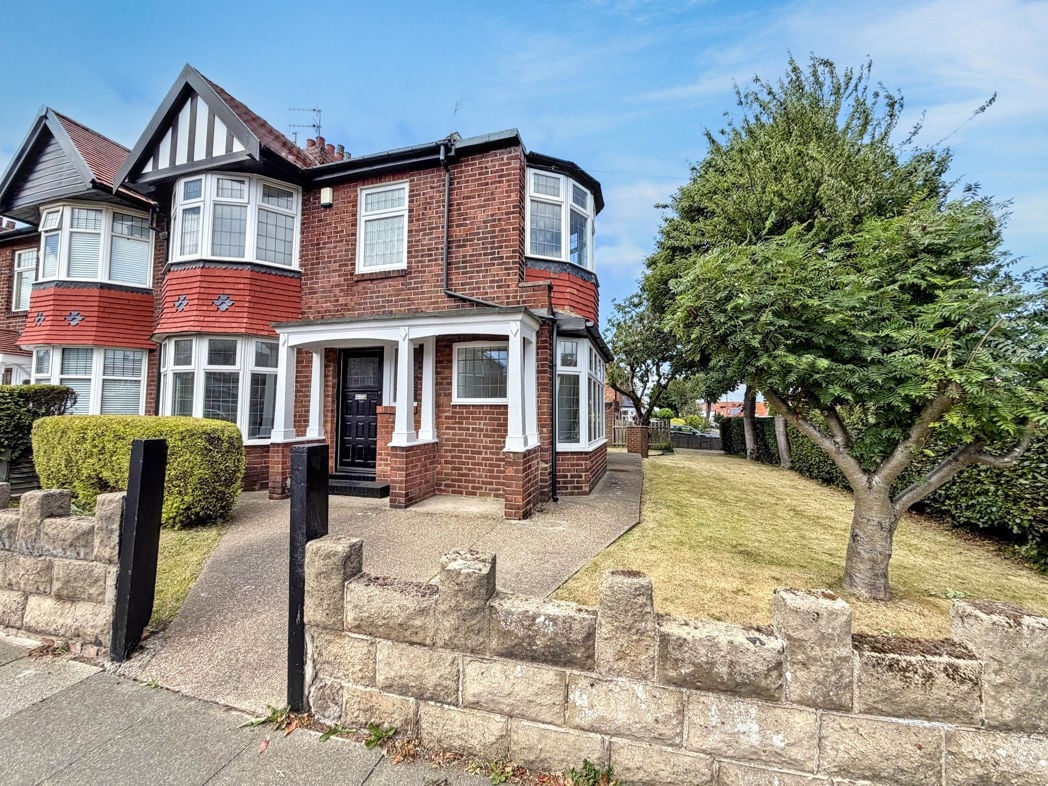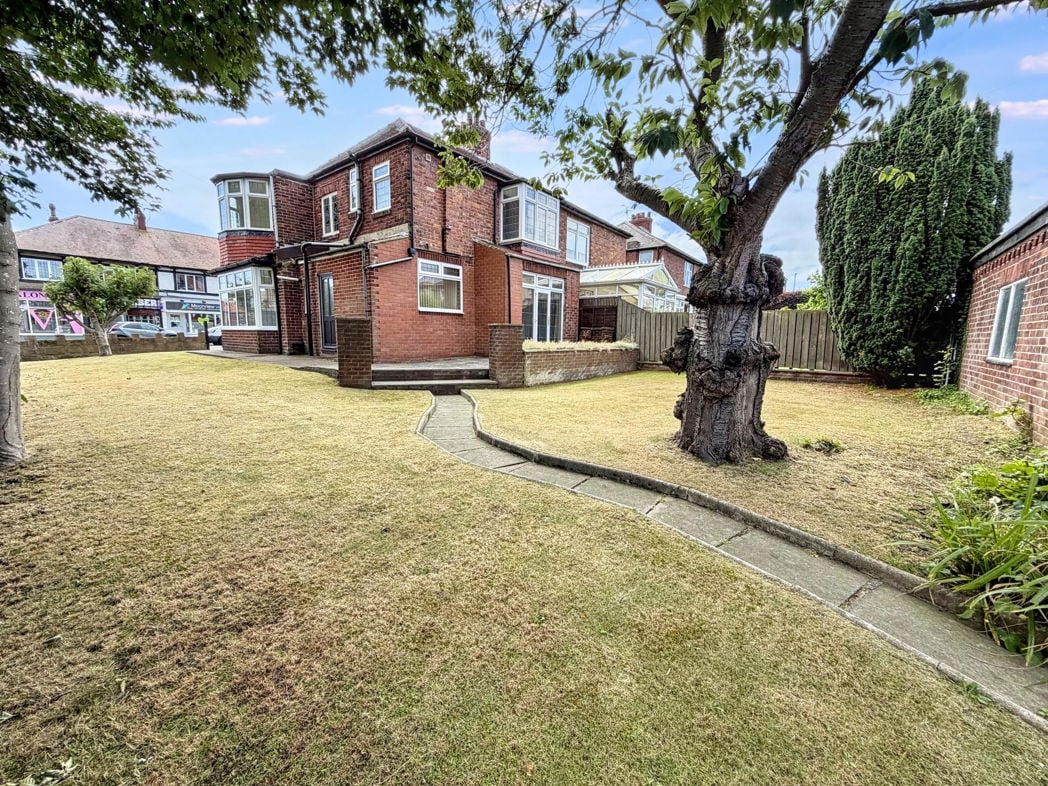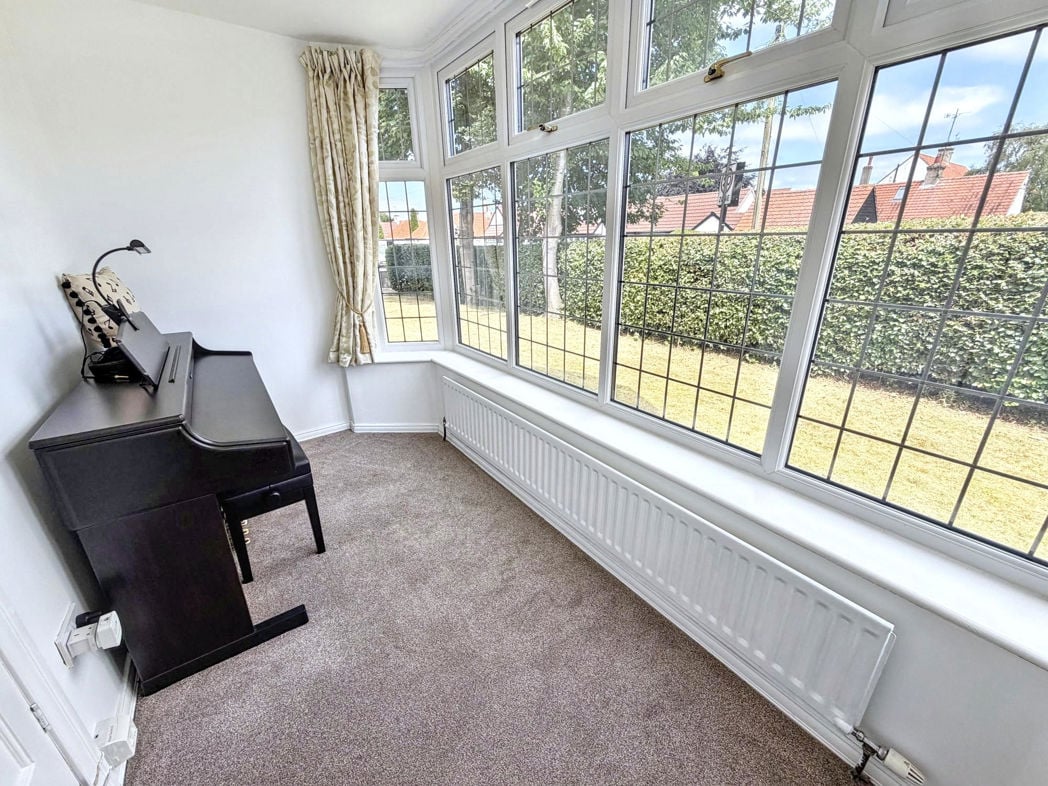
Percy Road, Whitley Bay, Whitley Bay, Tyne and Wear, NE26 2AY
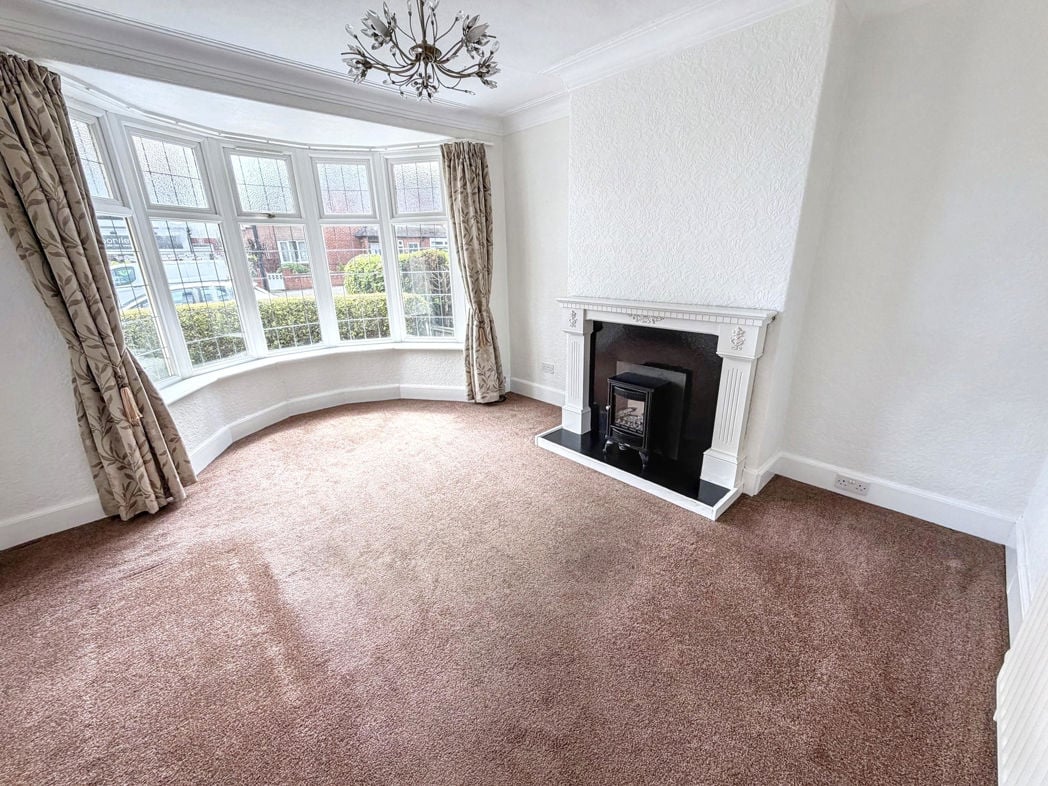
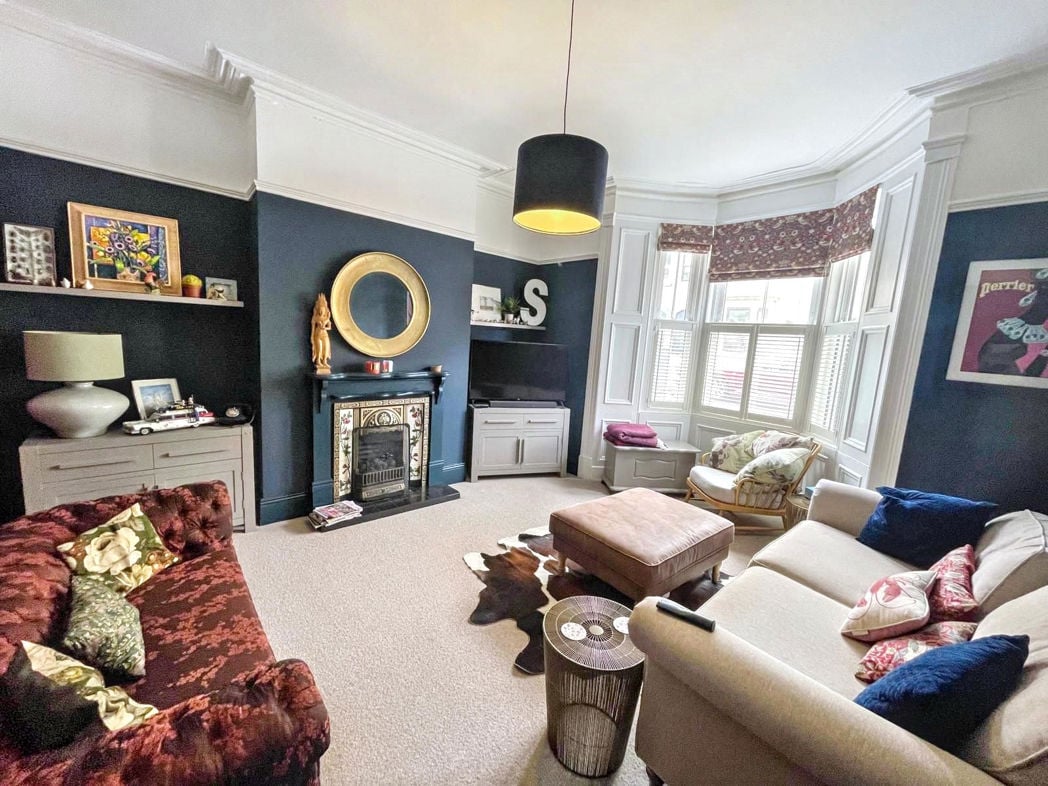
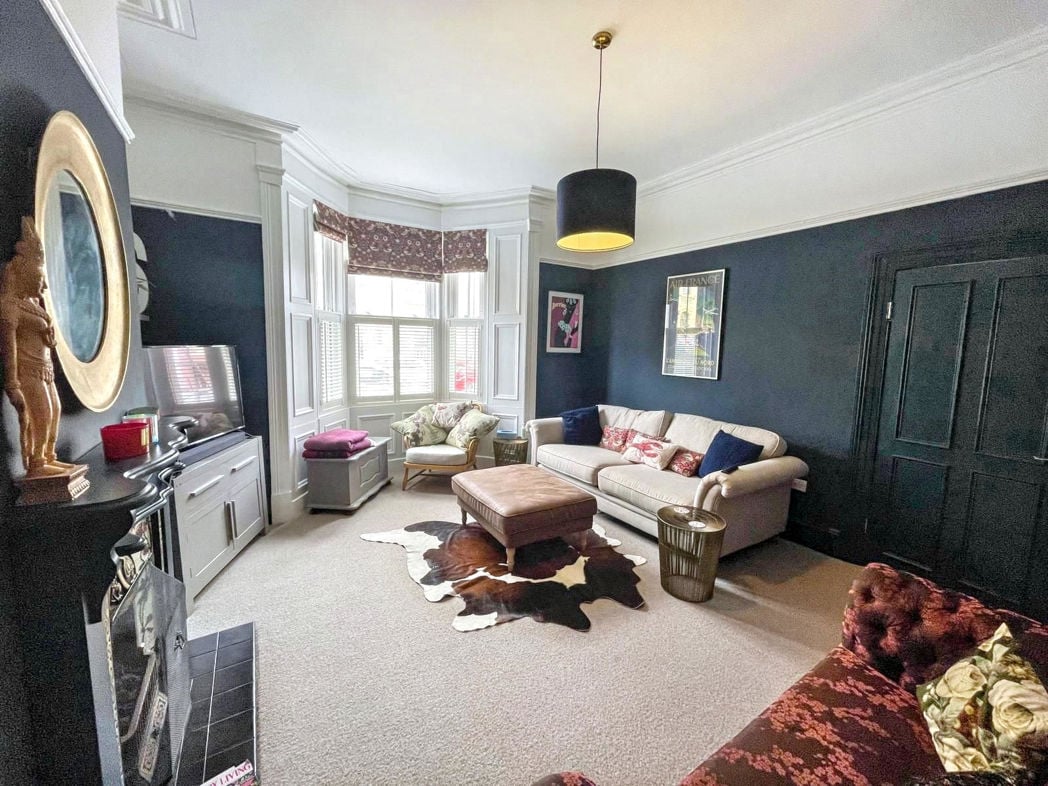
4.37m x 5.33m (14'4" x 17'5")
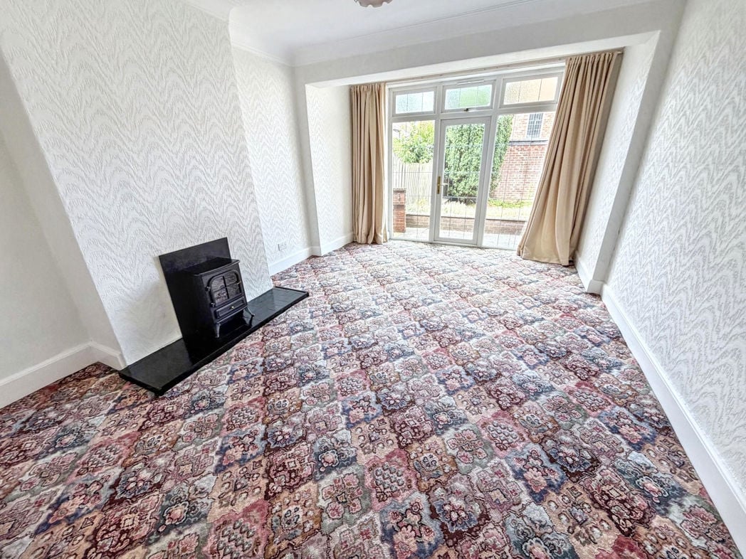
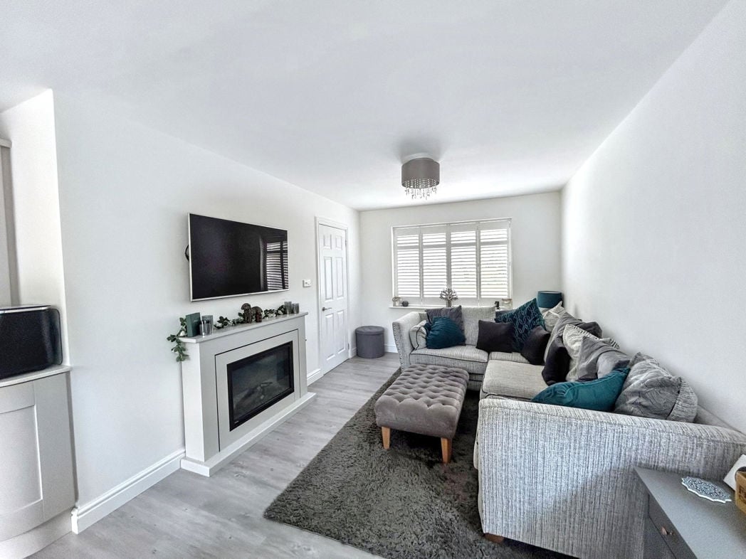
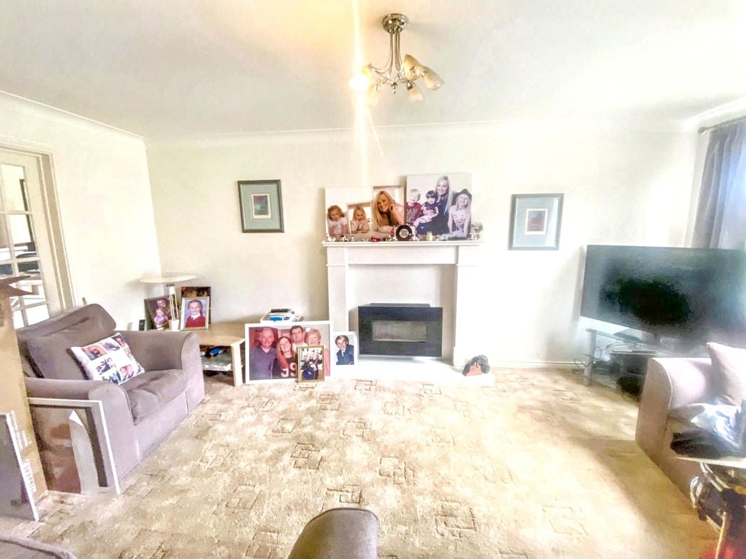
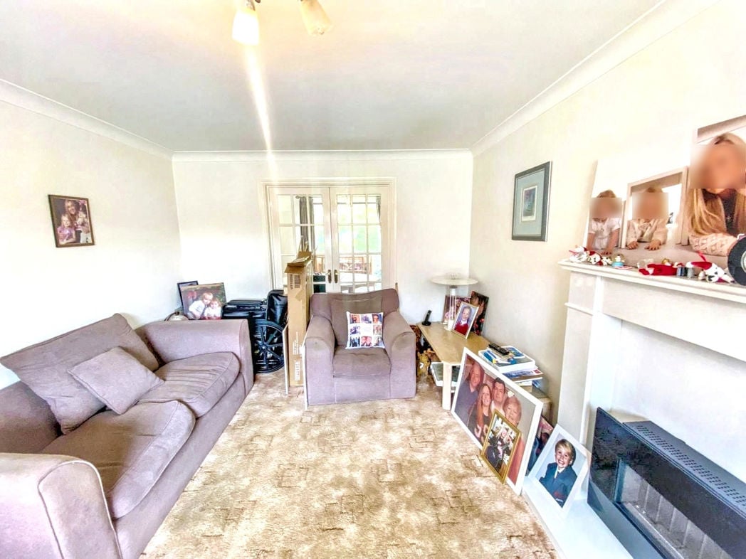
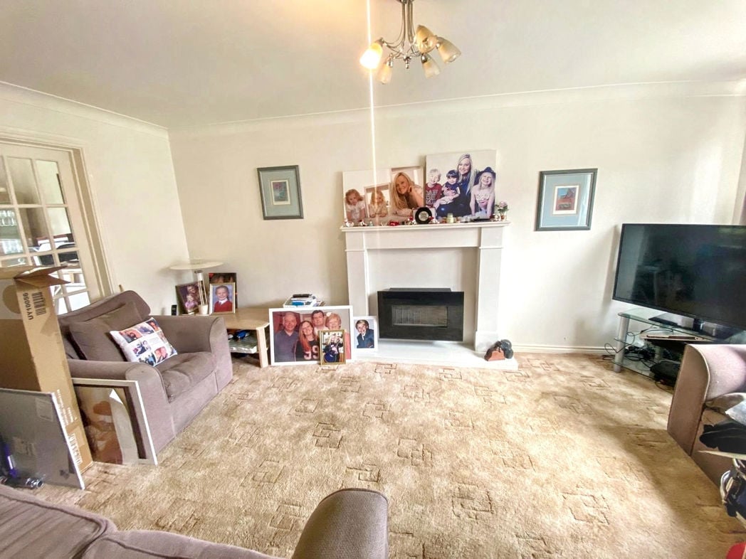
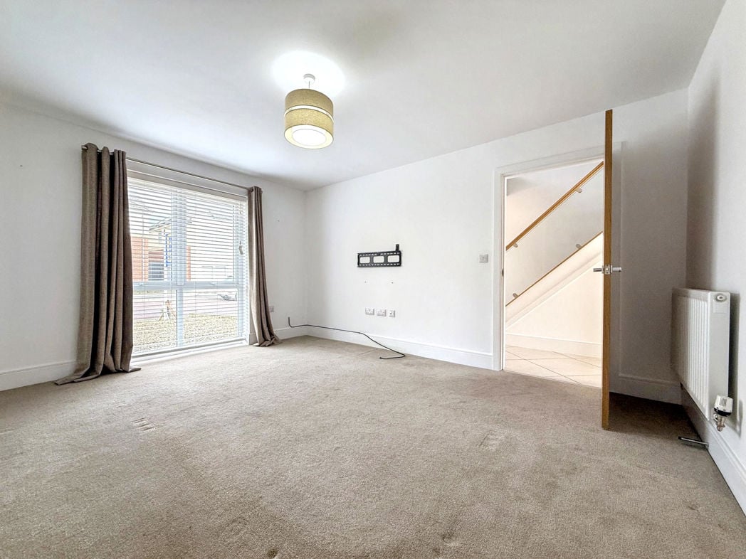
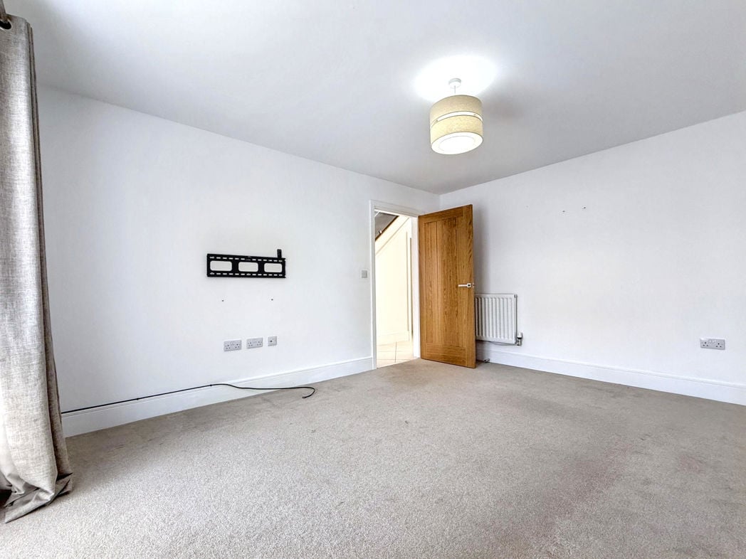
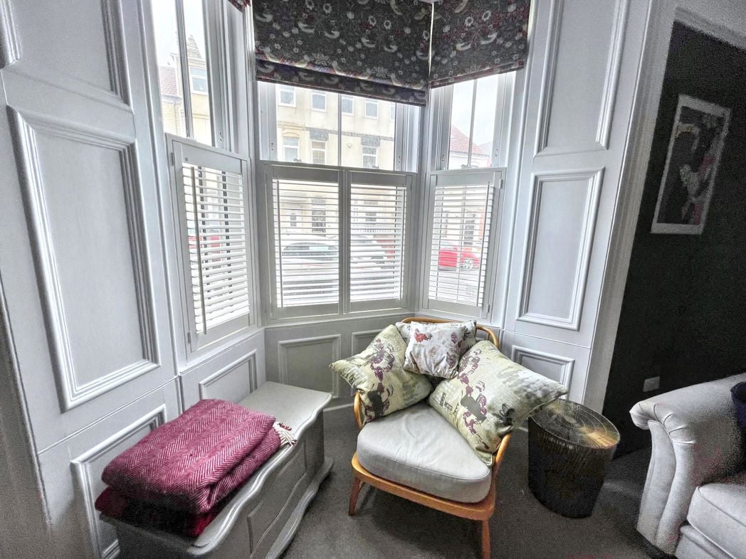
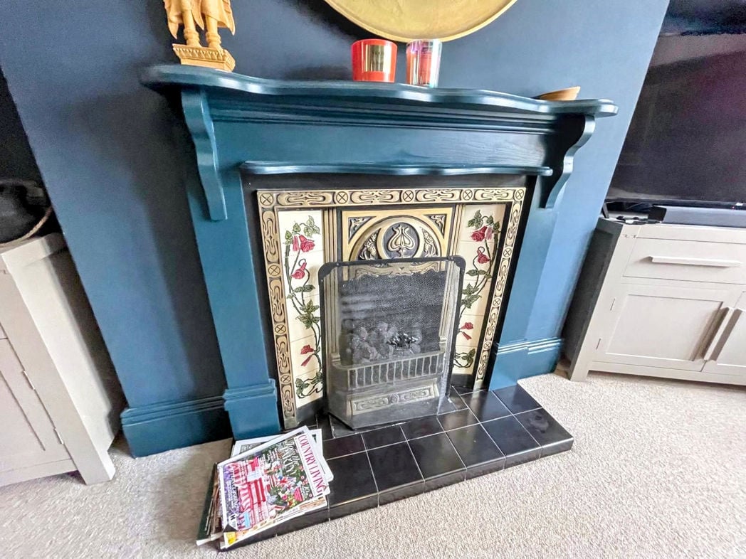
Beautifully presented front-facing lounge featuring a working traditional-style fireplace as an attractive focal point, a stunning bay window with original panelling, decorative coving and fitted wooden shutters.
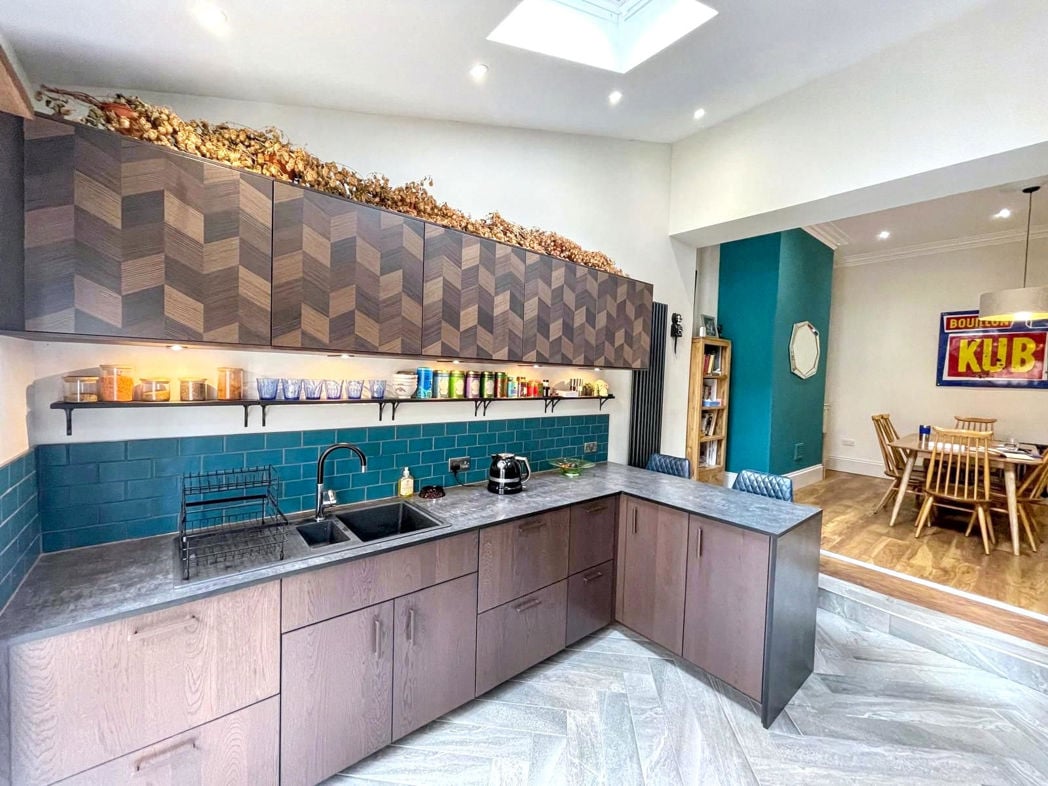
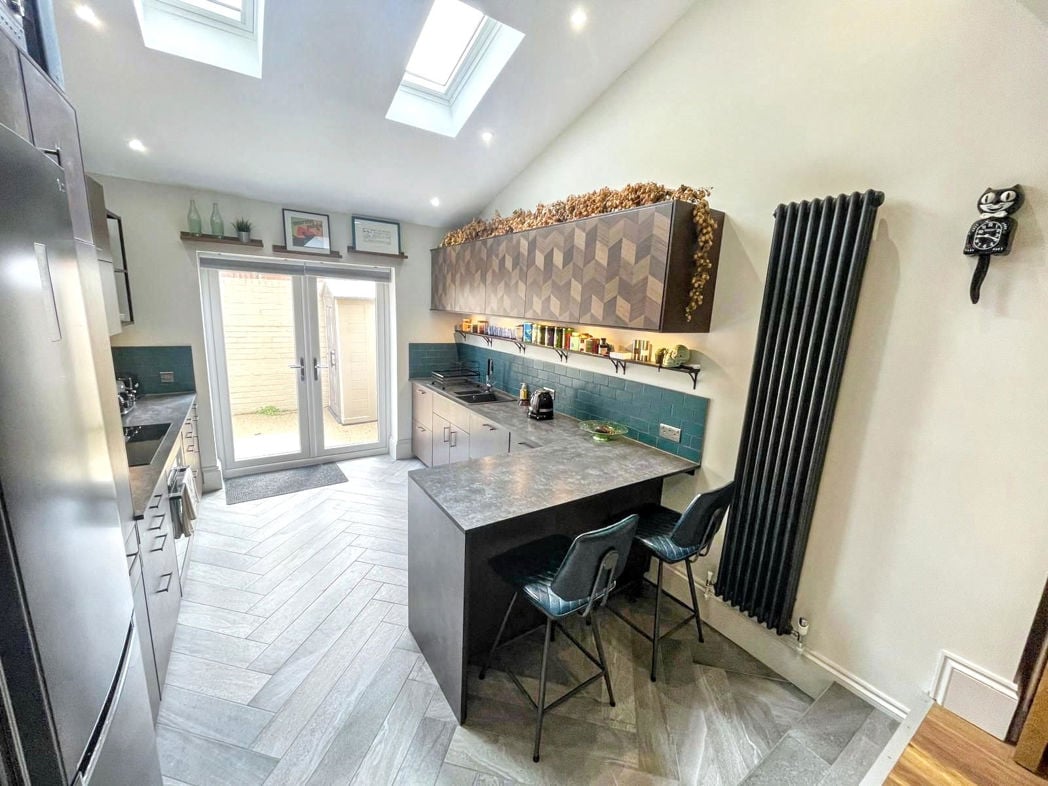
4.63m x 3.77m (15'2" x 12'4")
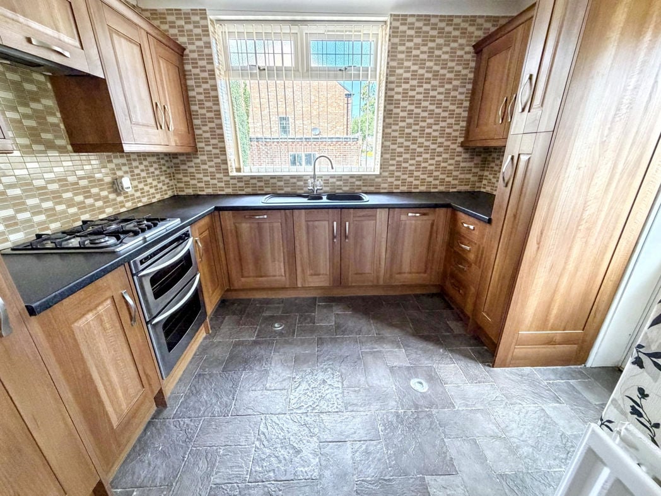
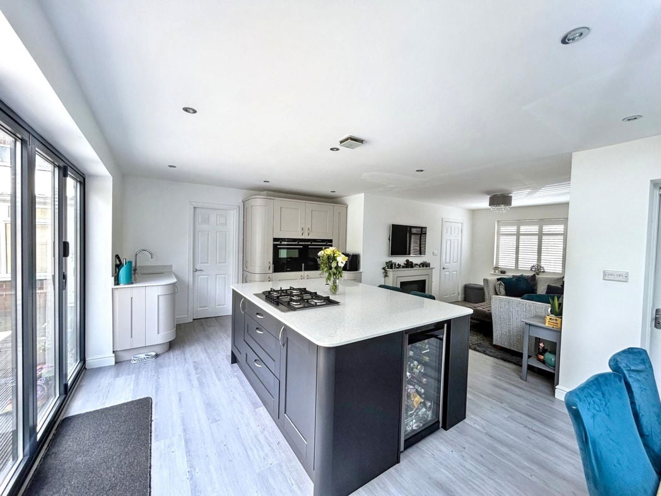
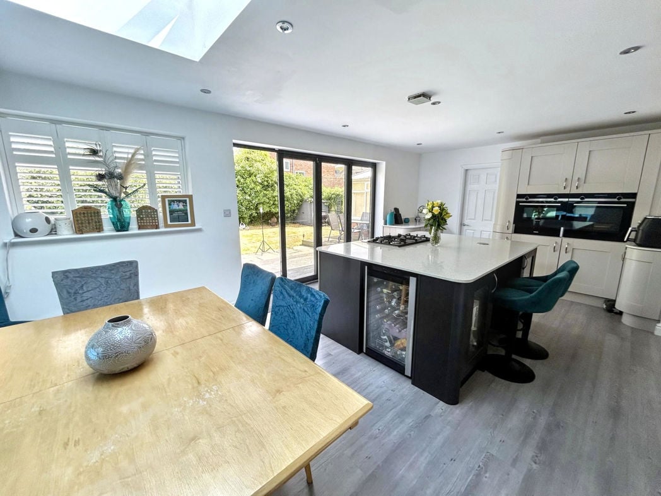
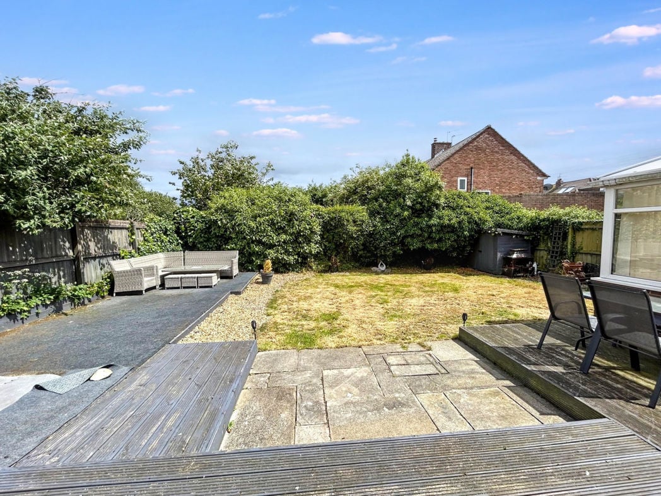
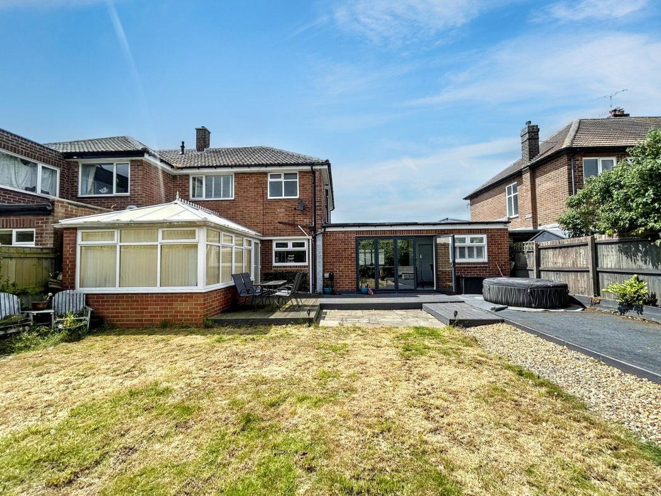
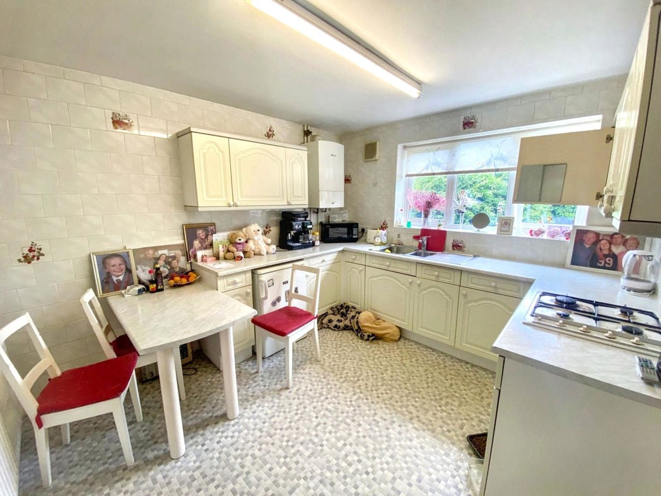
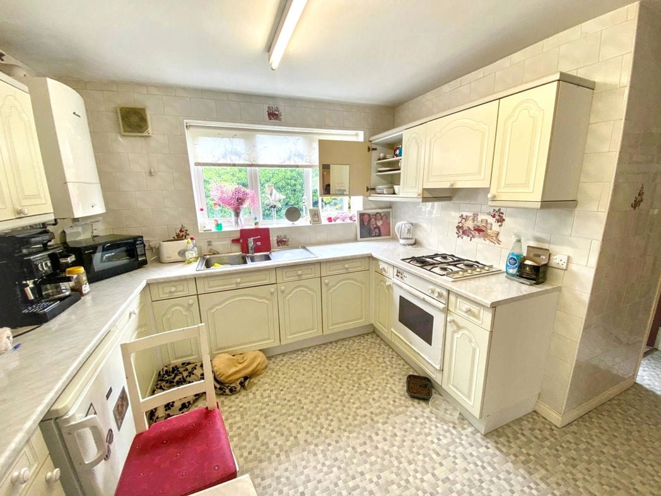
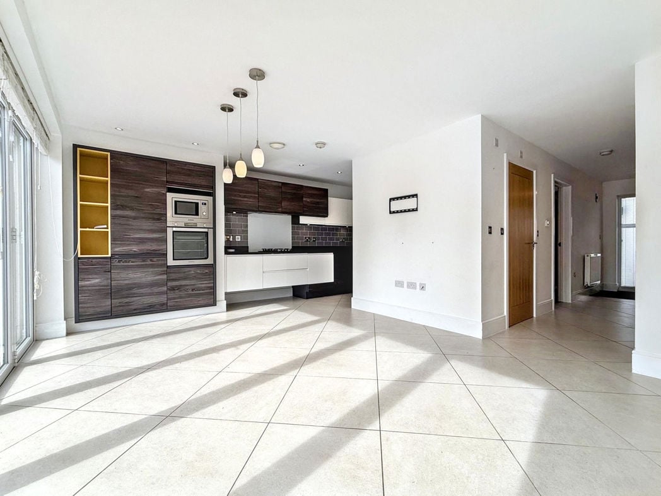
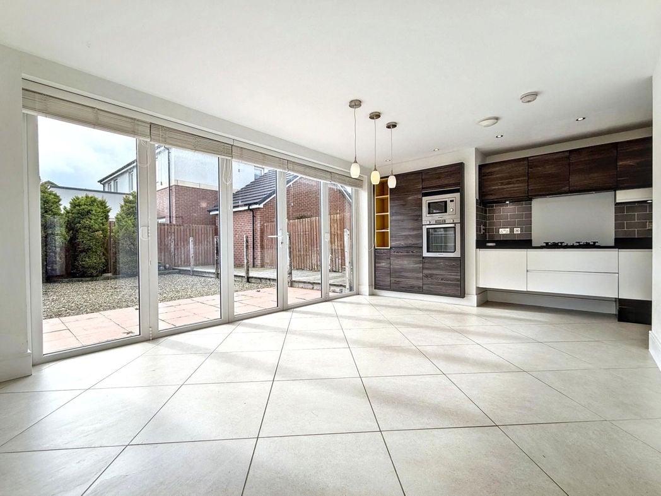
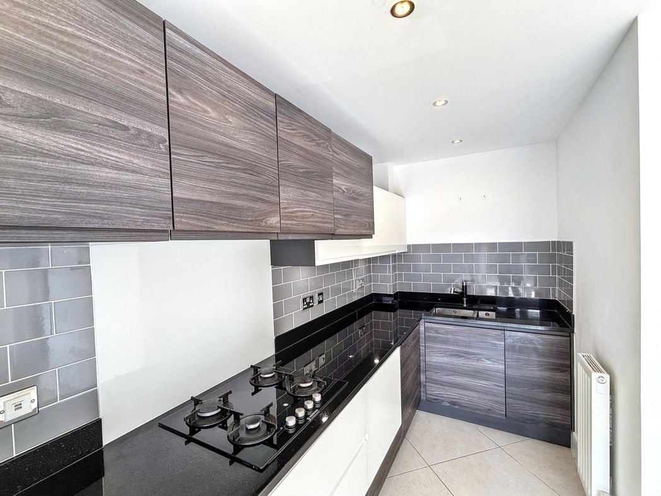
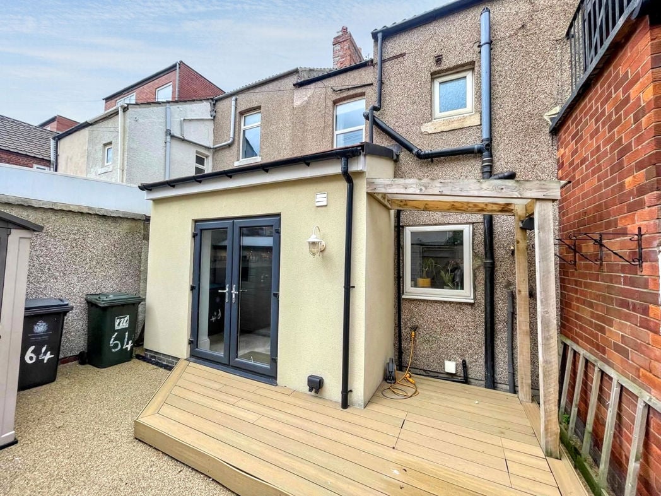
A beautifully designed extended kitchen featuring contemporary wall and base units, solid acrylic work surfaces, under-unit lighting and underfloor heating. Integrated appliances include a Bosch oven and five-ring induction hob, along with an integrated dishwasher and fridge freezer seamlessly incorporated into the cabinetry. Two skylights floods the room with natural light, while doors open onto the rear decking area, creating a wonderful space for everyday living and entertaining.
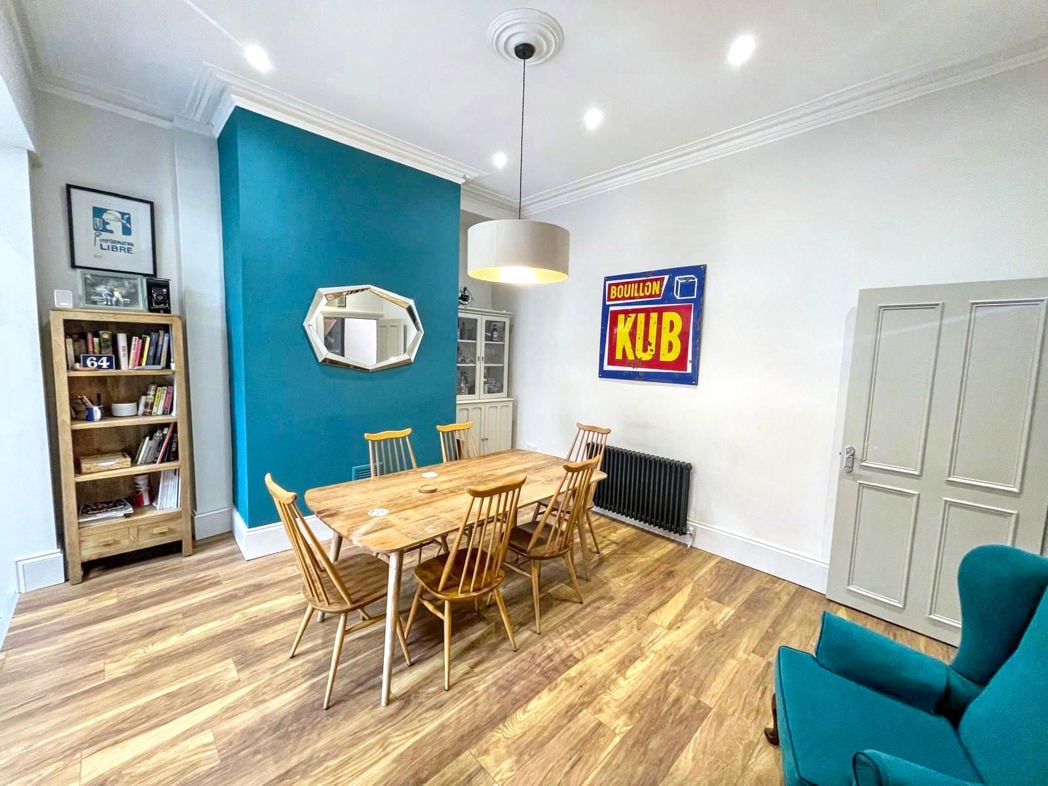
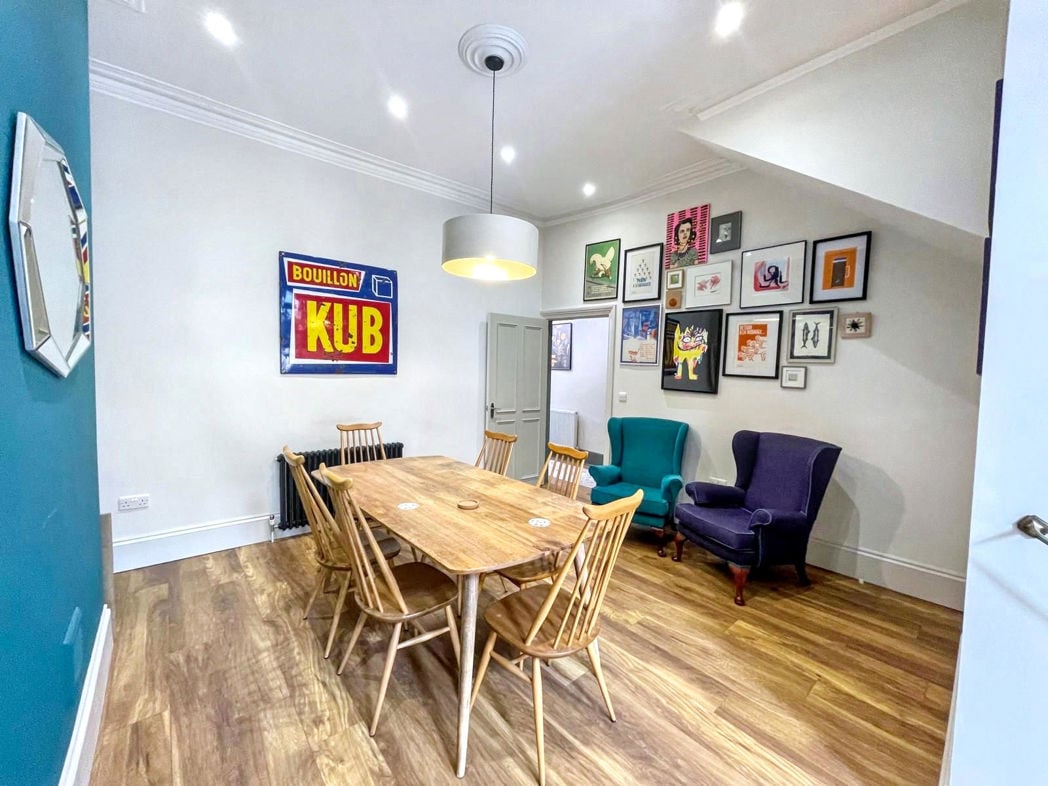
3.03m x 4.21m (9'11" x 13'9")
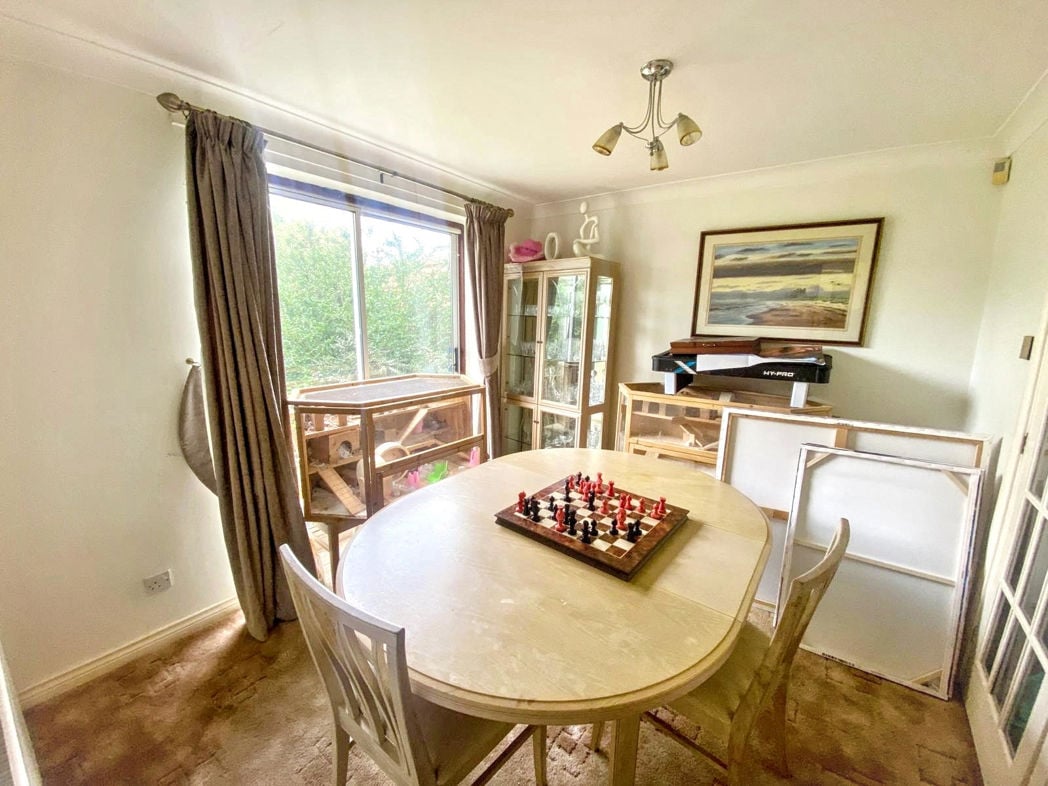
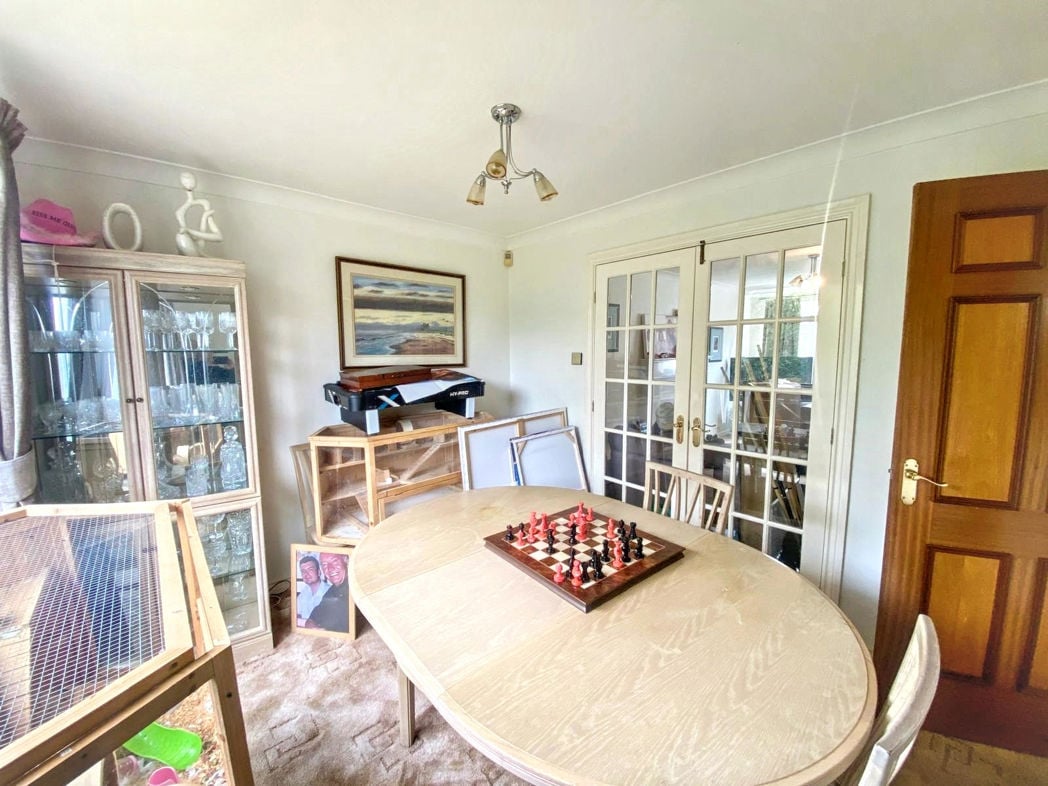
A spacious and versatile dining room, beautifully finished with engineered oak flooring and providing the perfect setting for family dining and entertaining. The open flow into the extended kitchen creates a fantastic social space, while a useful utility/laundry room leads directly off, offering excellent additional functionality.
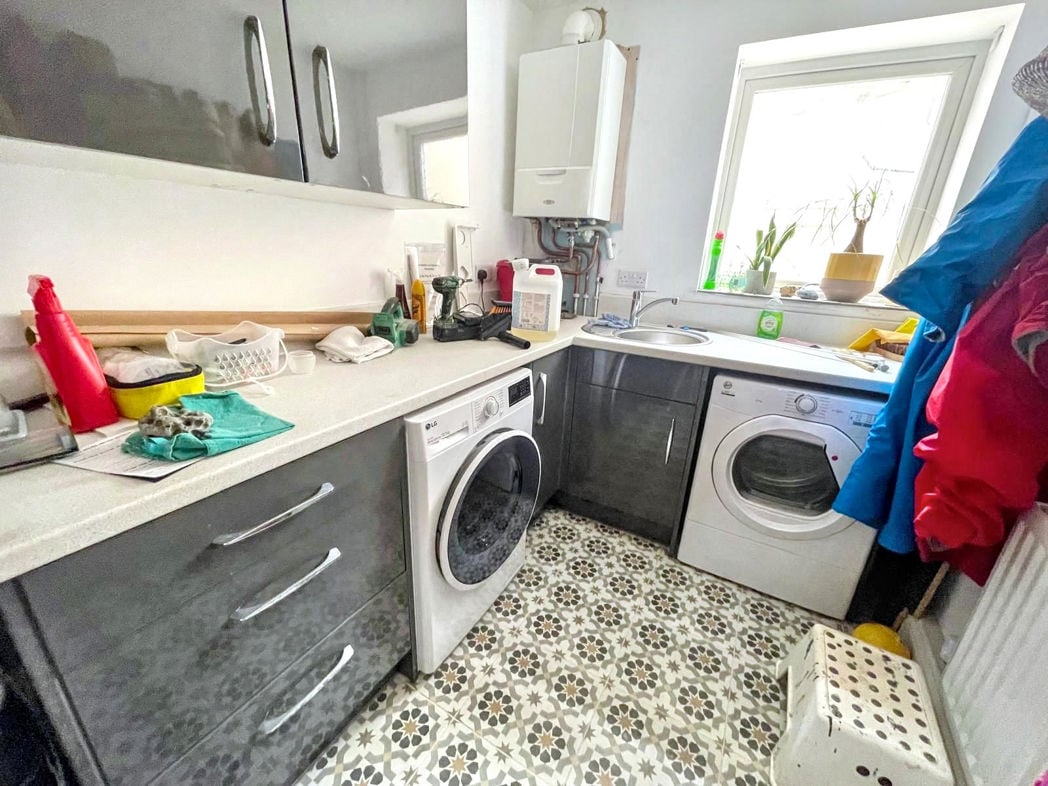
1.81m x 2.61m (5'11" x 8'6")
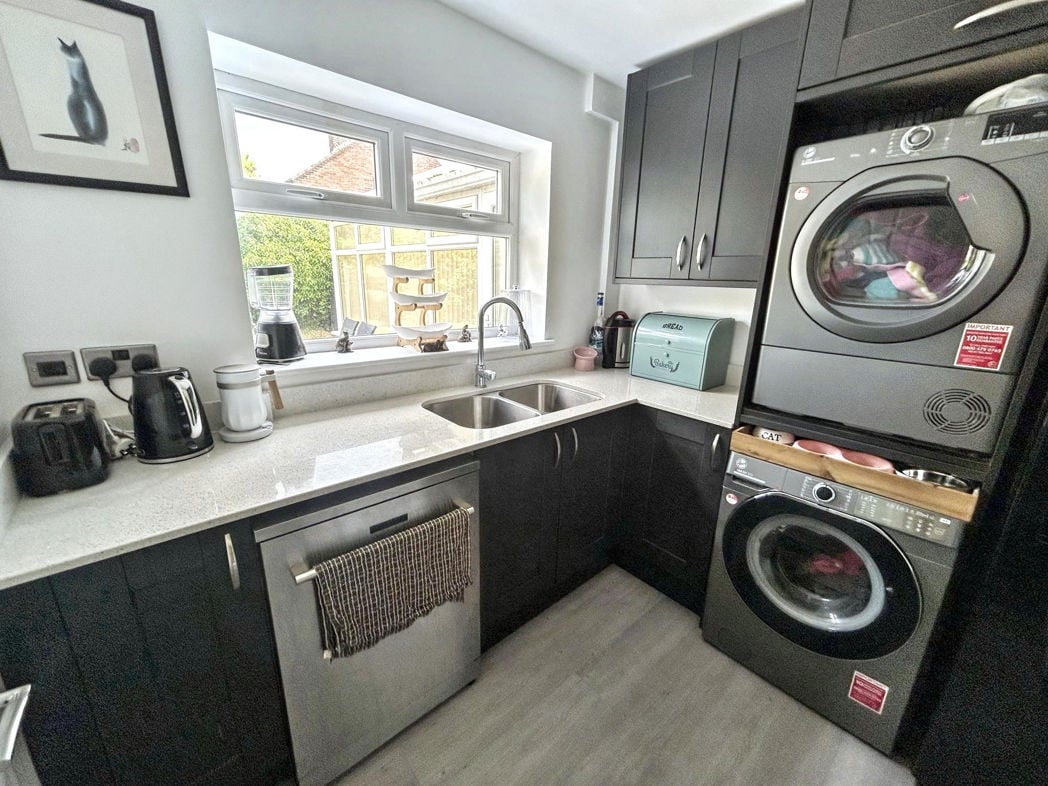
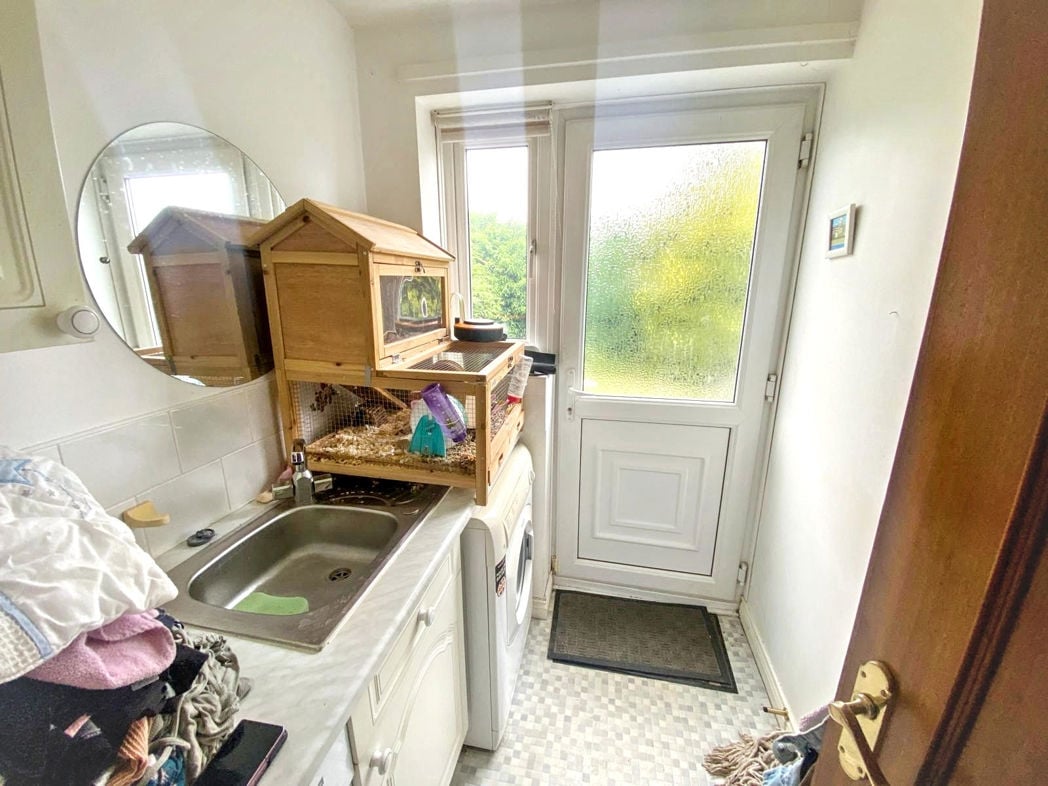
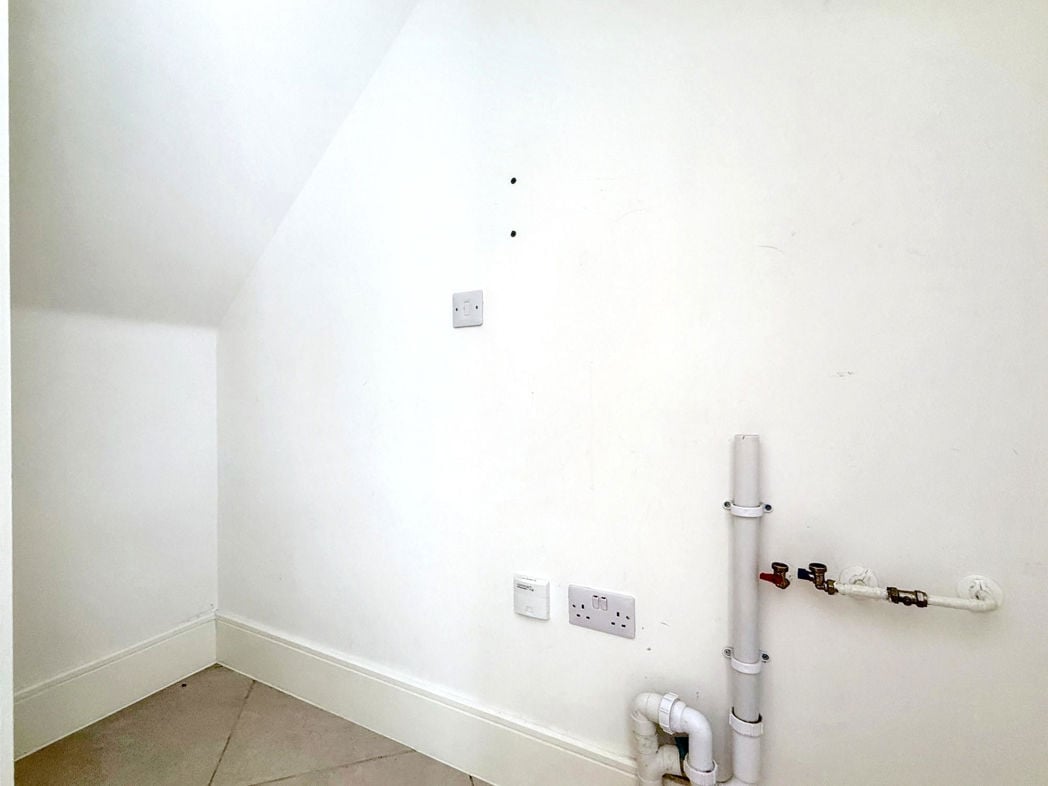
A practical utility/laundry room providing excellent additional functionality, with plumbing for a washing machine, additional sink, fitted wall and base units with work surfaces, boiler and a generous storage cupboard.
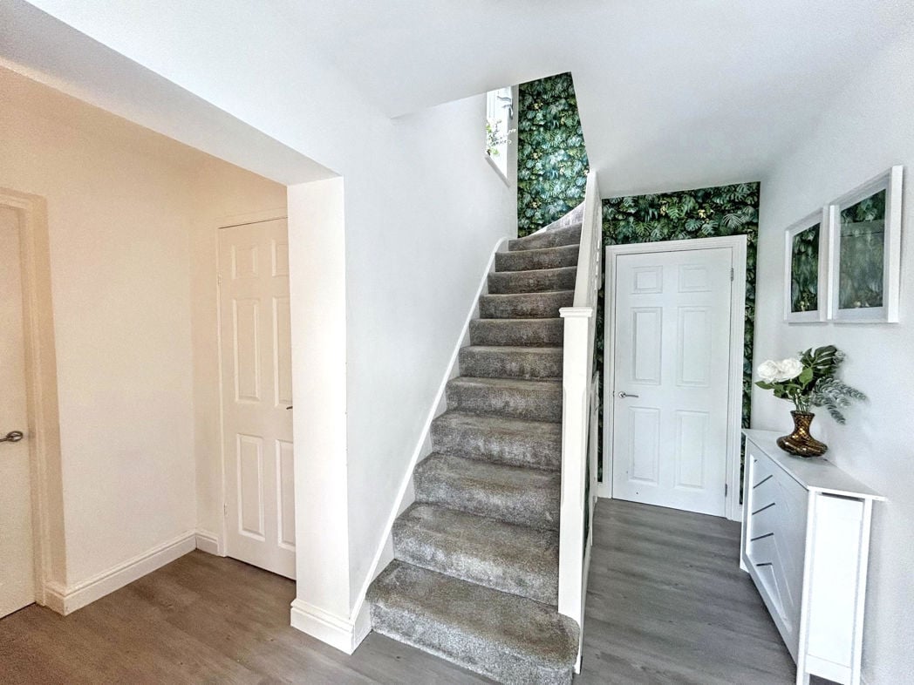
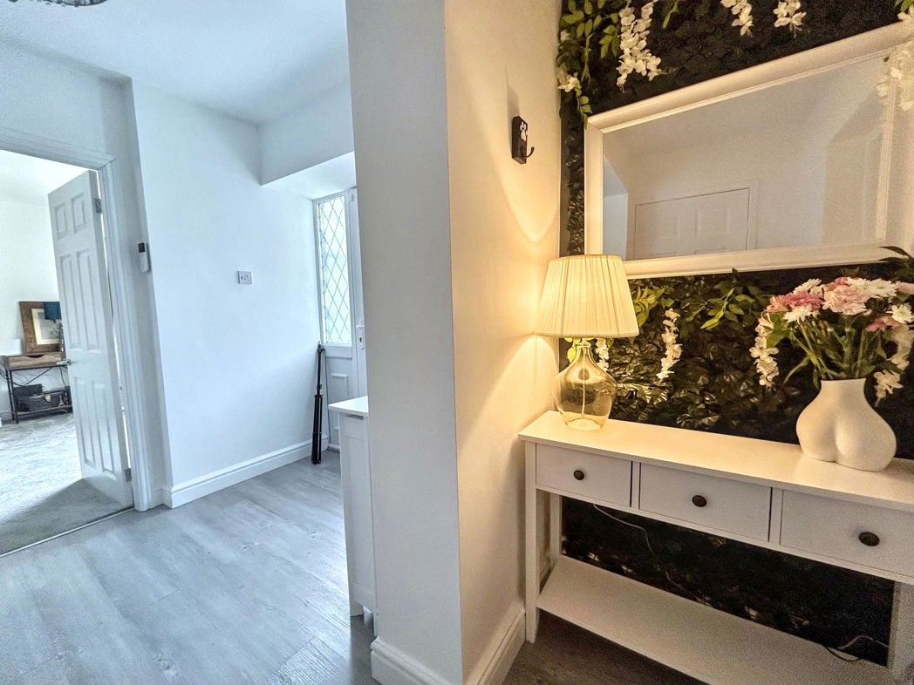
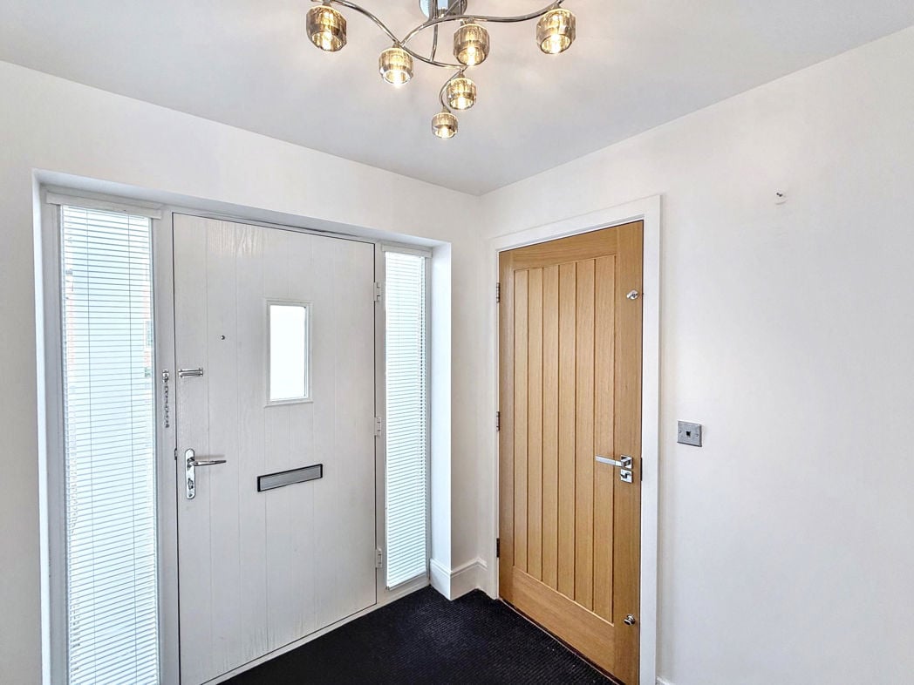
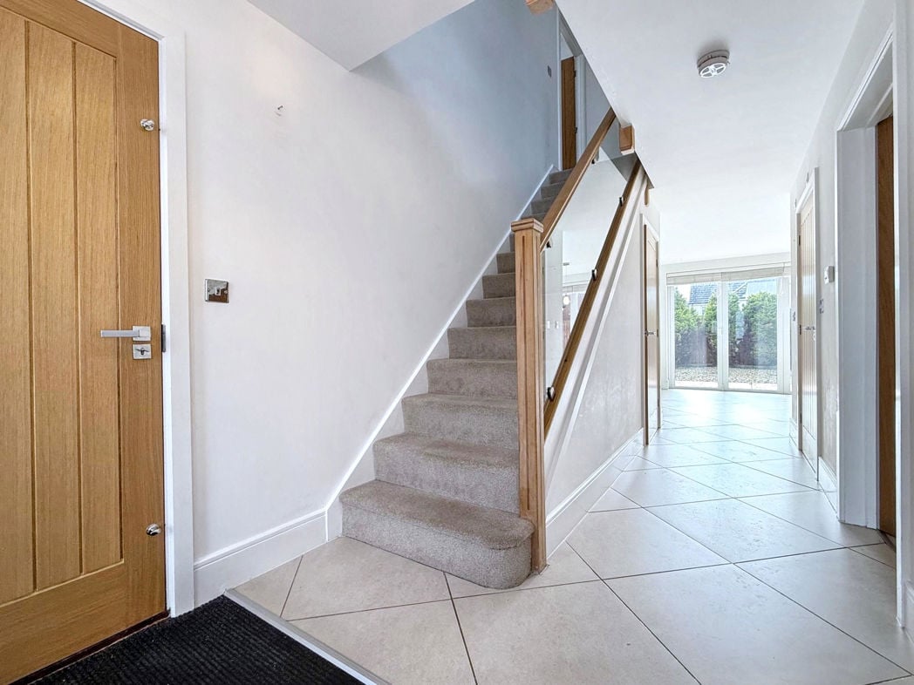
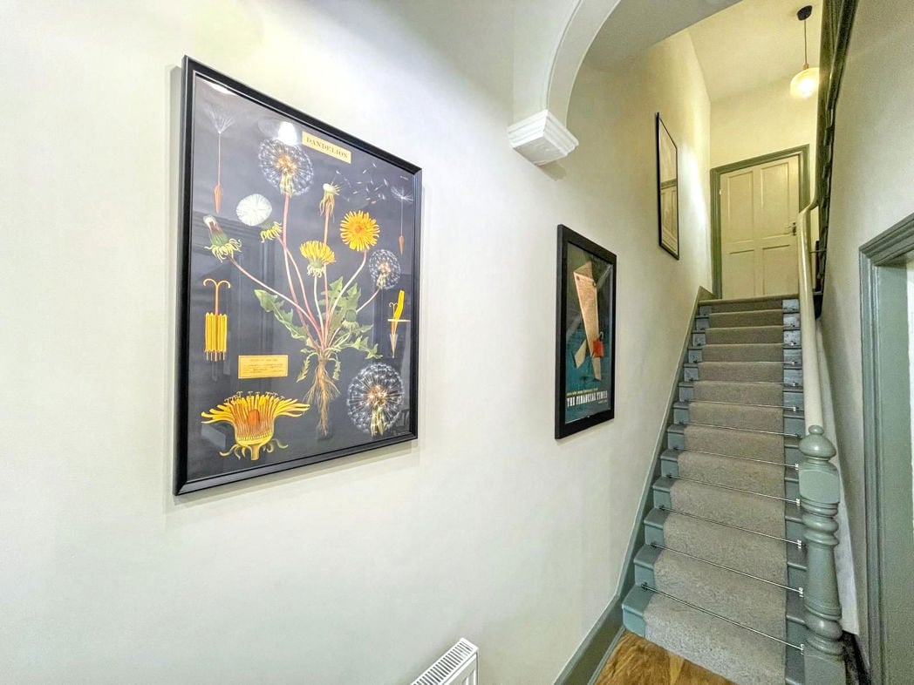
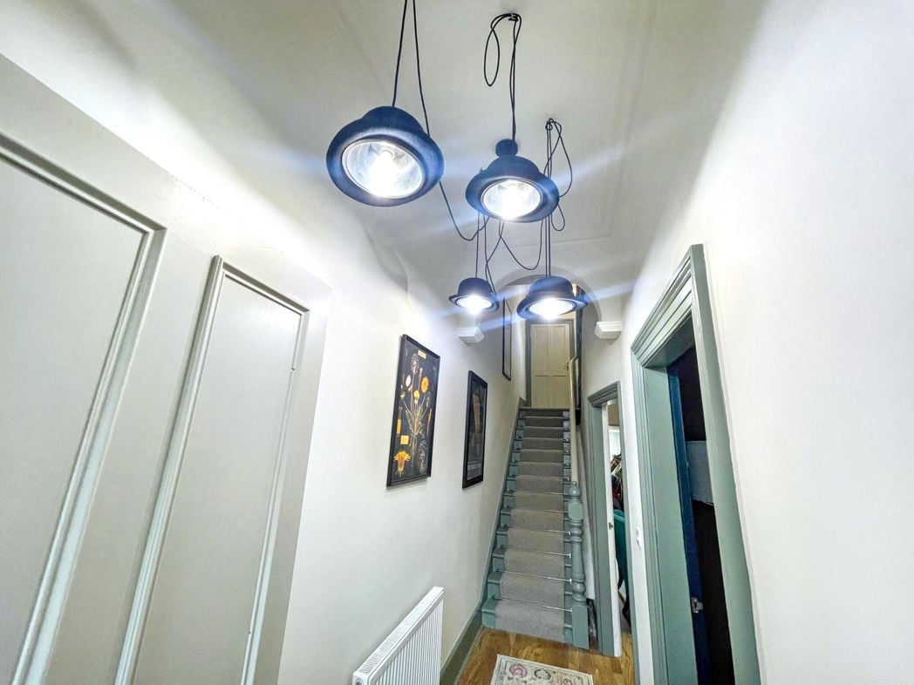
An impressive entrance hallway with engineered oak flooring, providing a warm welcome and setting the tone for the character and quality found throughout the home.
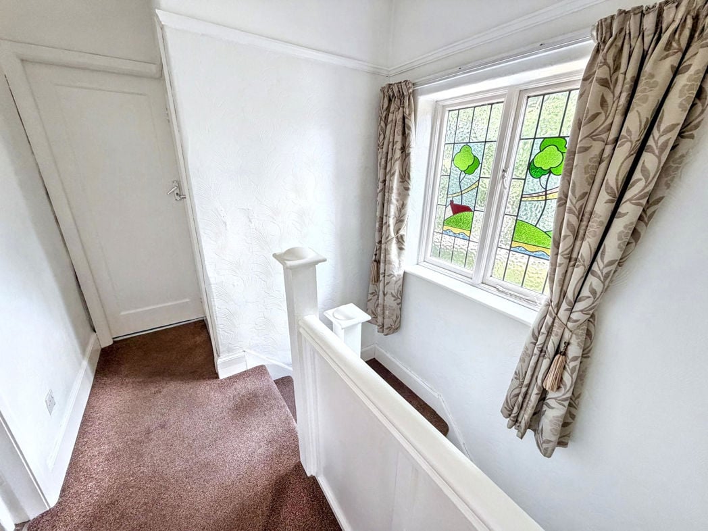
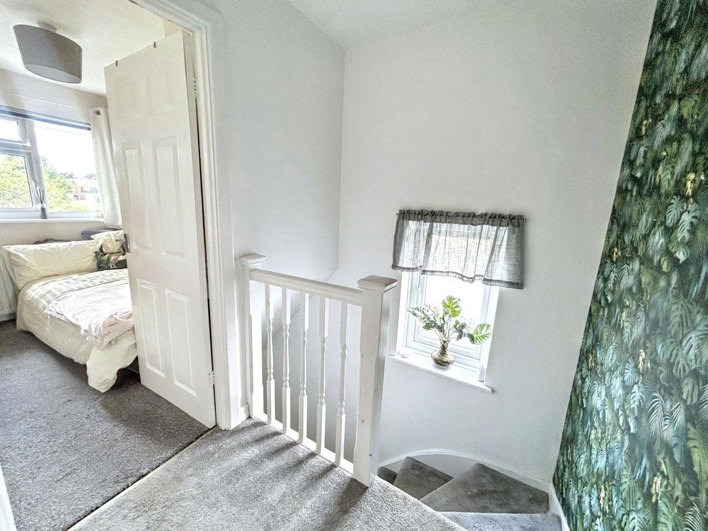
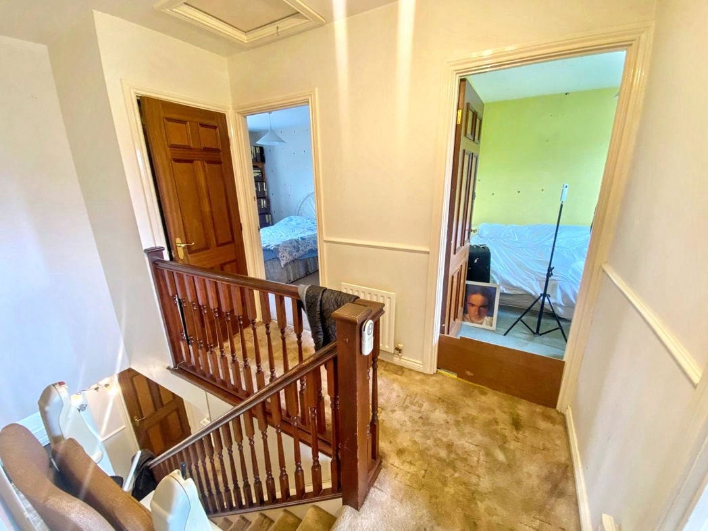
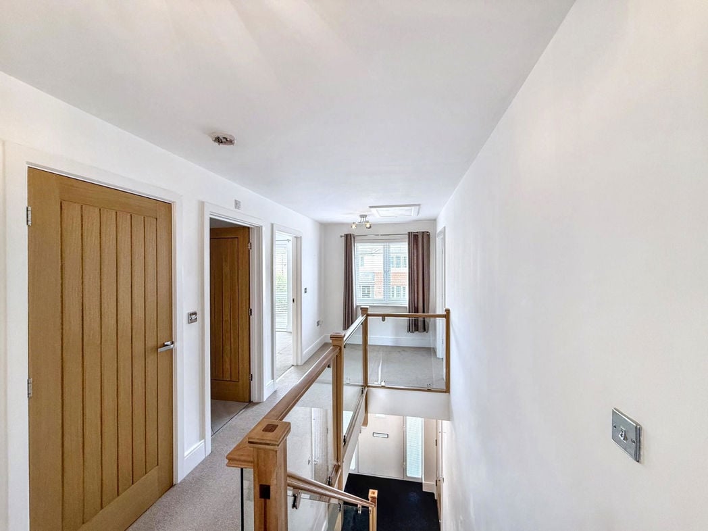
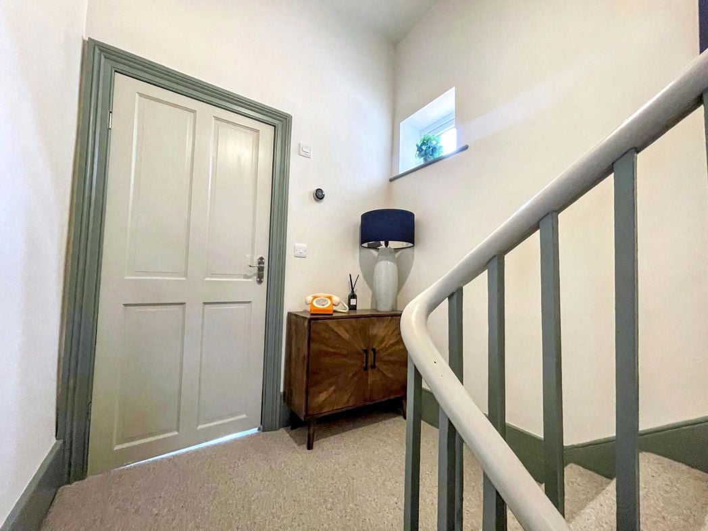
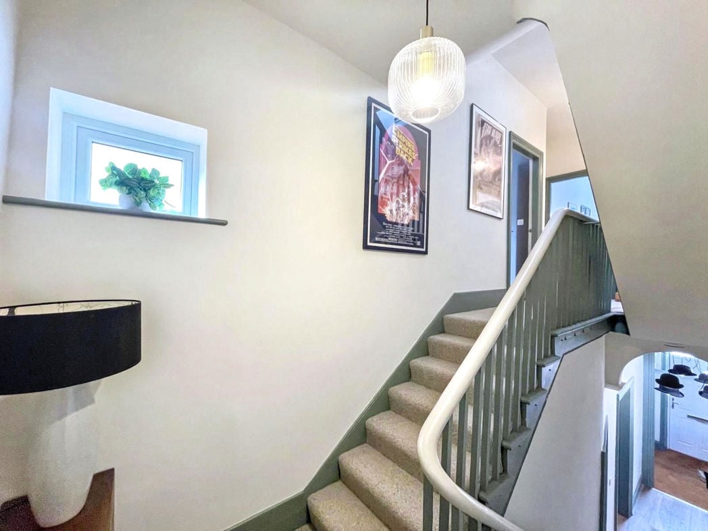
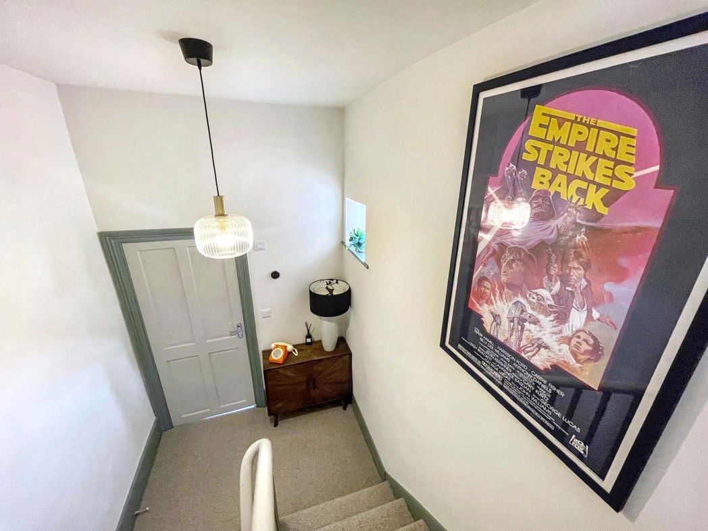
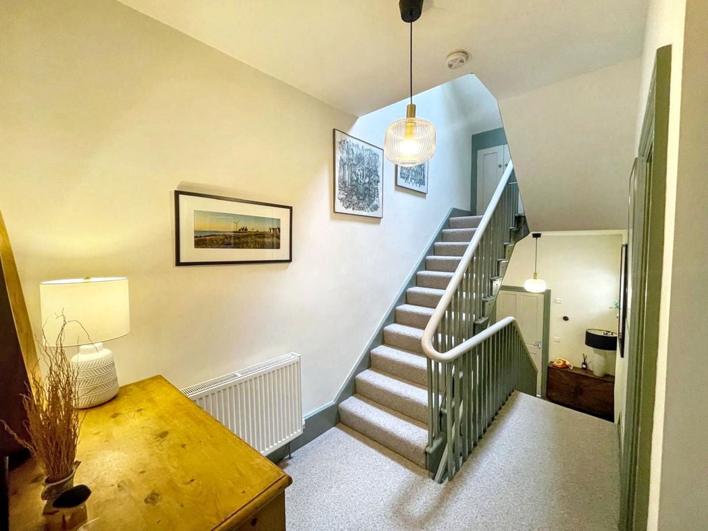
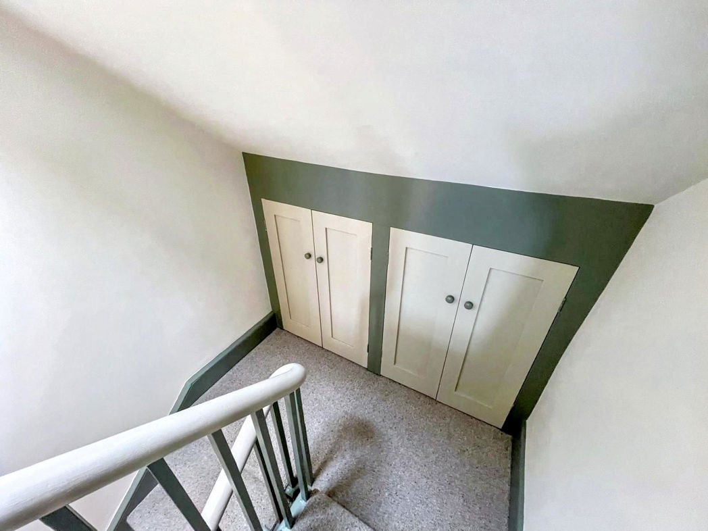
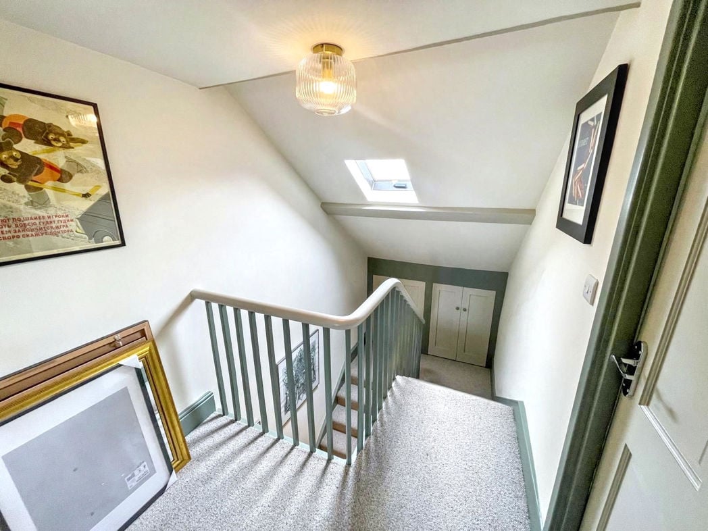
A spacious landing area providing access to the first-floor bedrooms and shower room, with stairs leading to the additional second-floor accommodation.
3.31m x 4.53m (10'10" x 14'10")
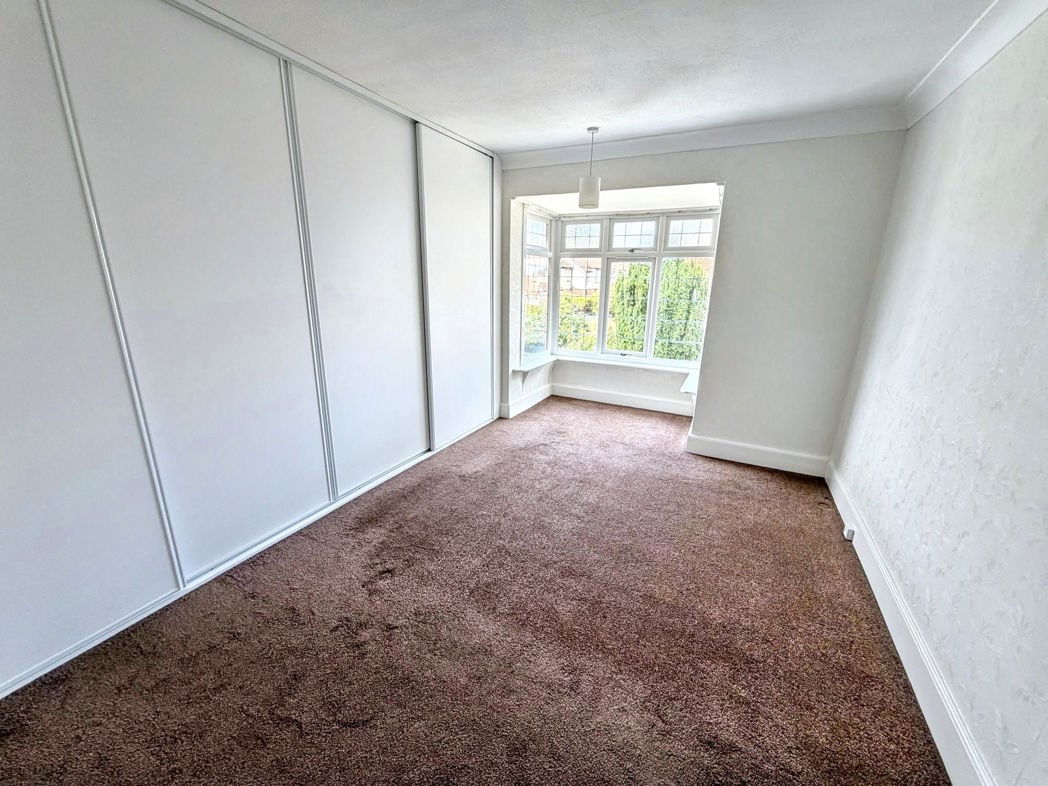
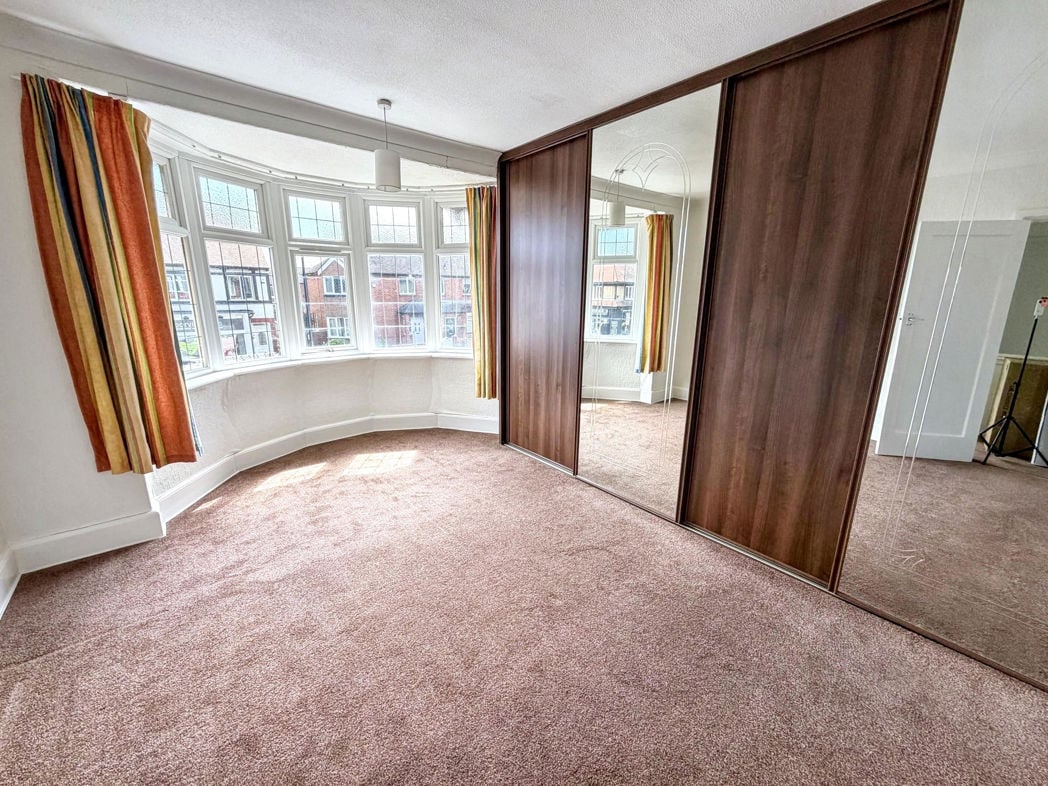
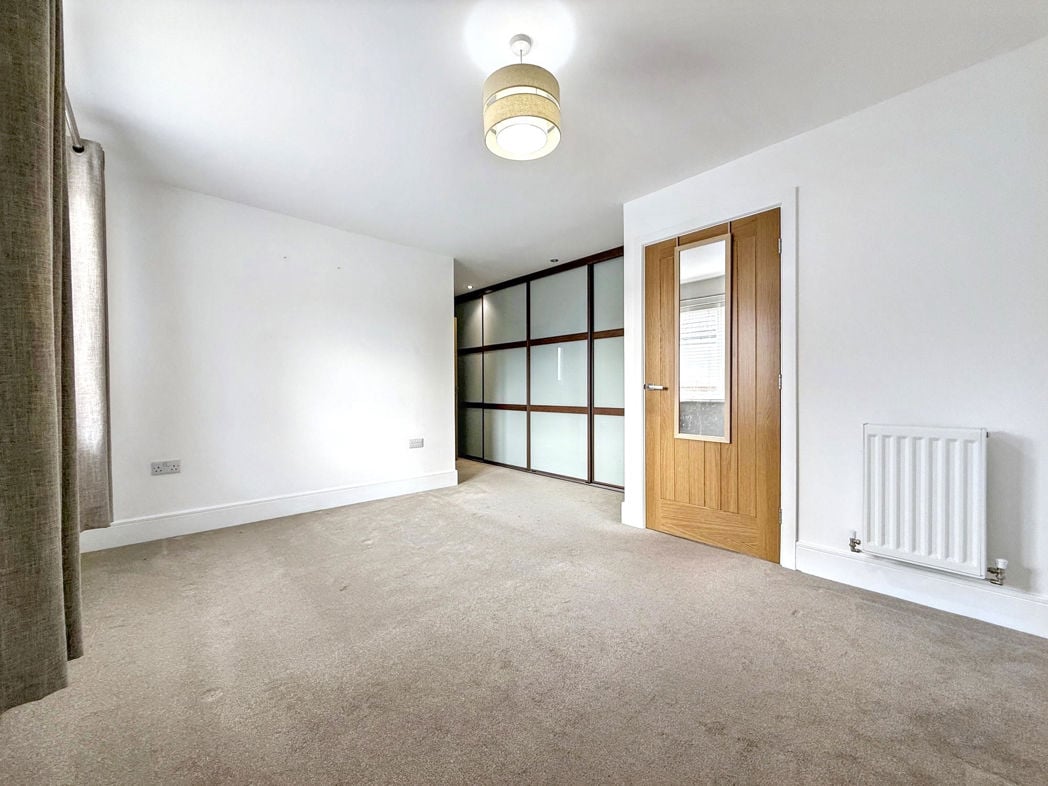
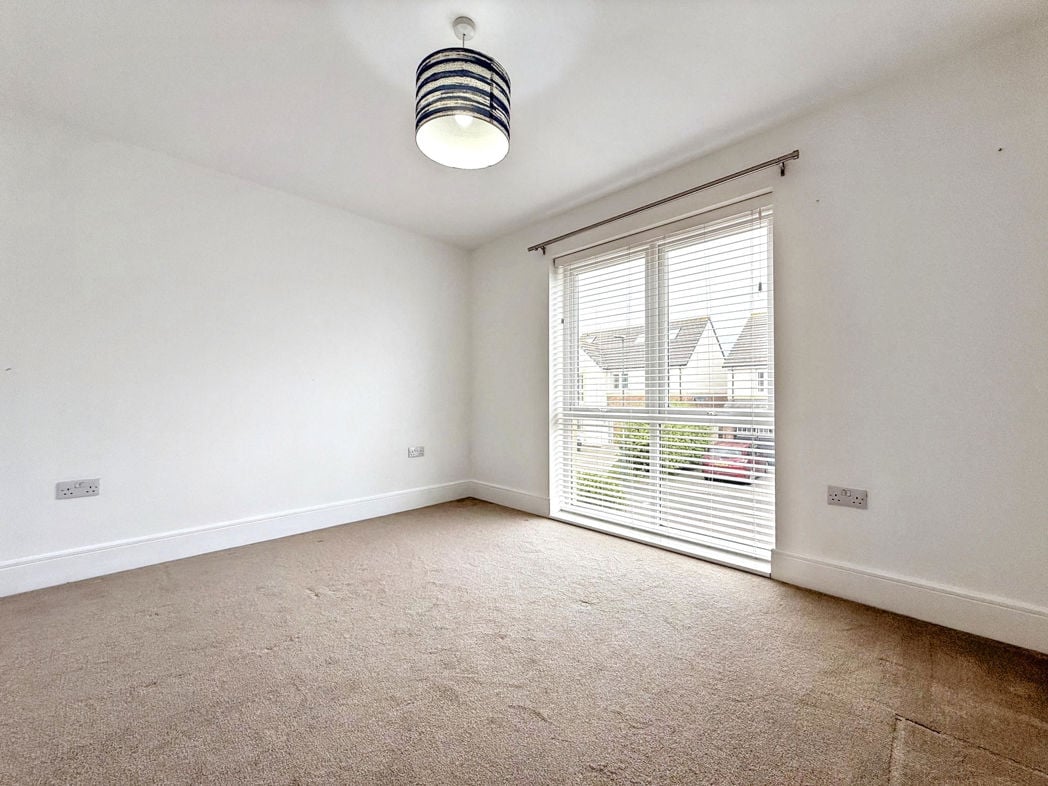
A well-proportioned front-facing bedroom, enhanced by original decorative coving and offering a spacious, light-filled setting with ample space.
3.75m x 3.72m (12'3" x 12'2")
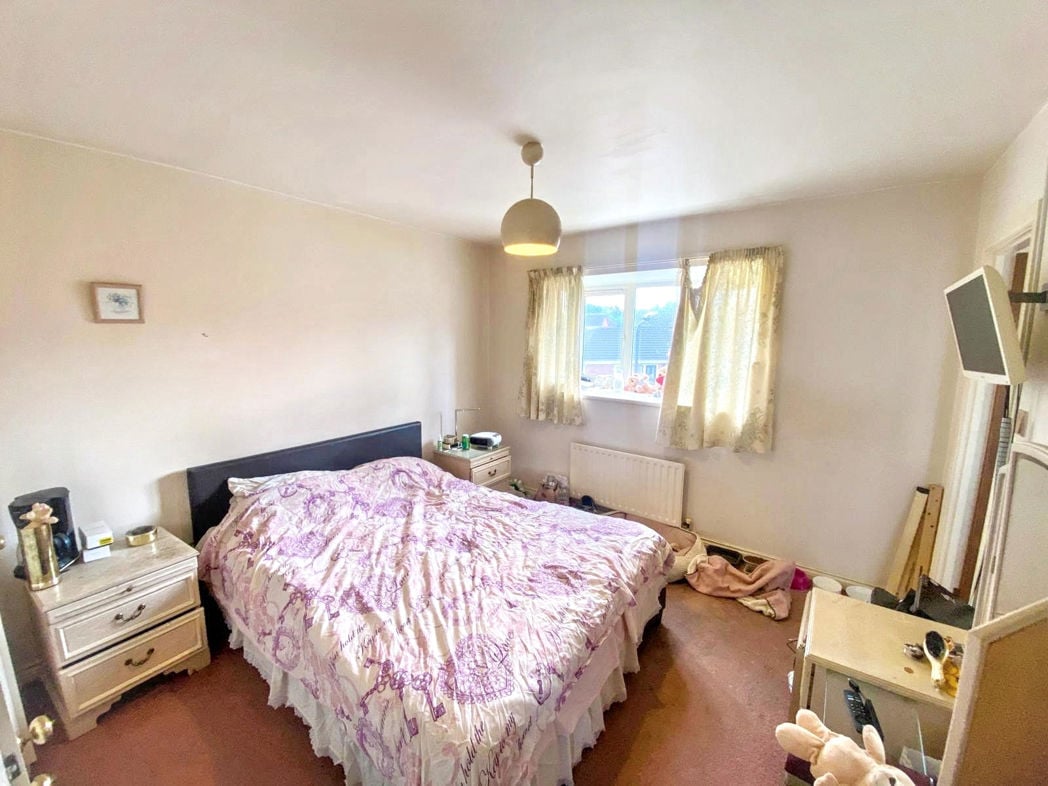
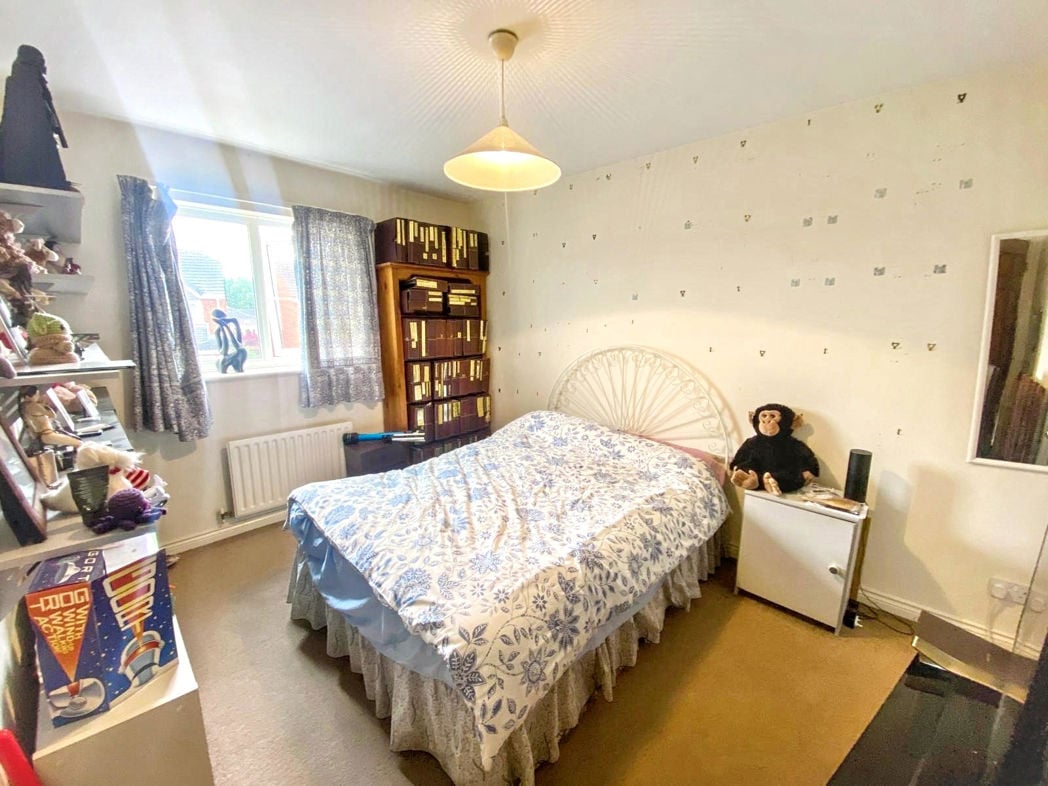
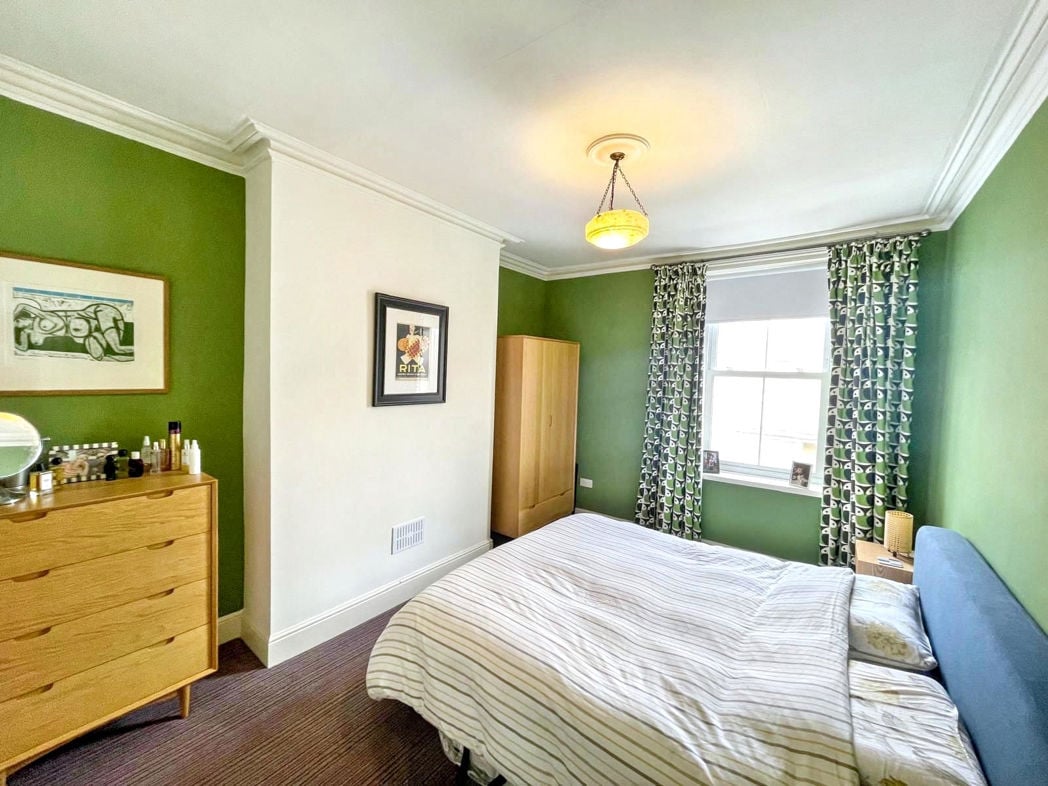
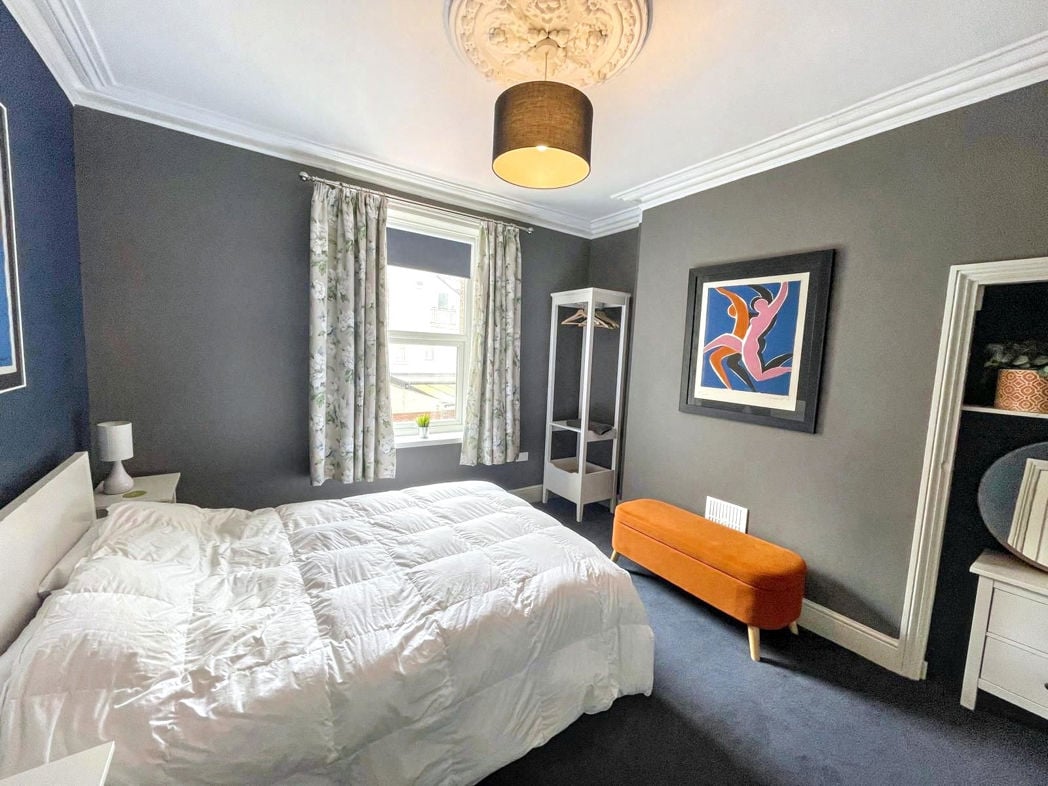
A generous rear-facing double bedroom offering a light and airy feel, featuring original decorative coving and a beautiful ceiling rose.
2.16m x 3.19m (7'1" x 10'5")
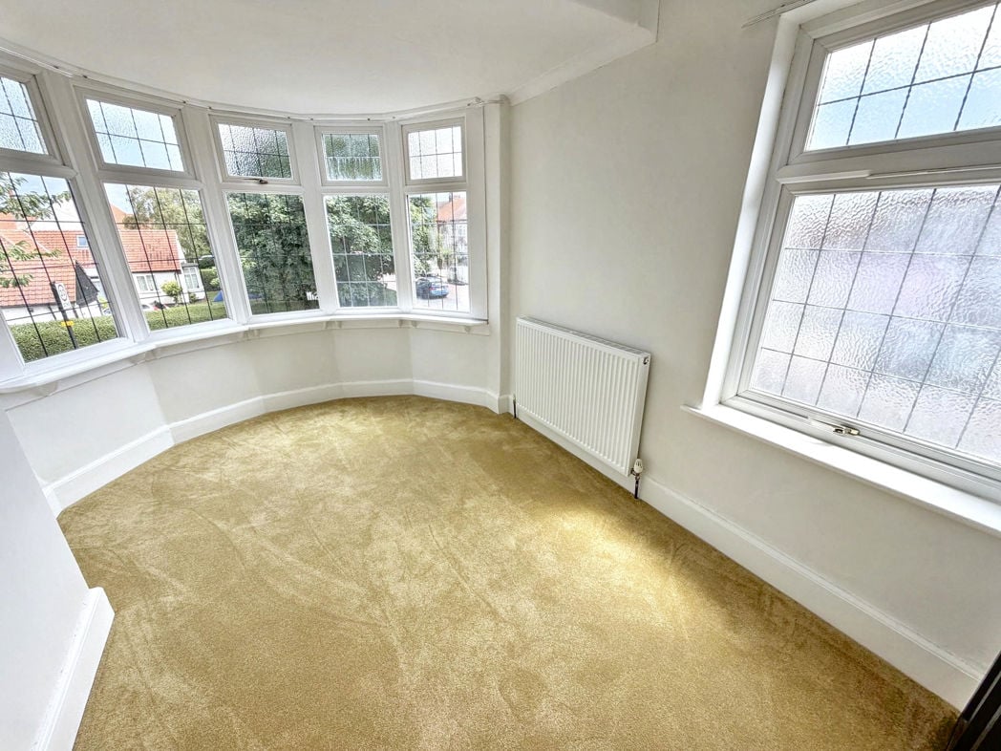
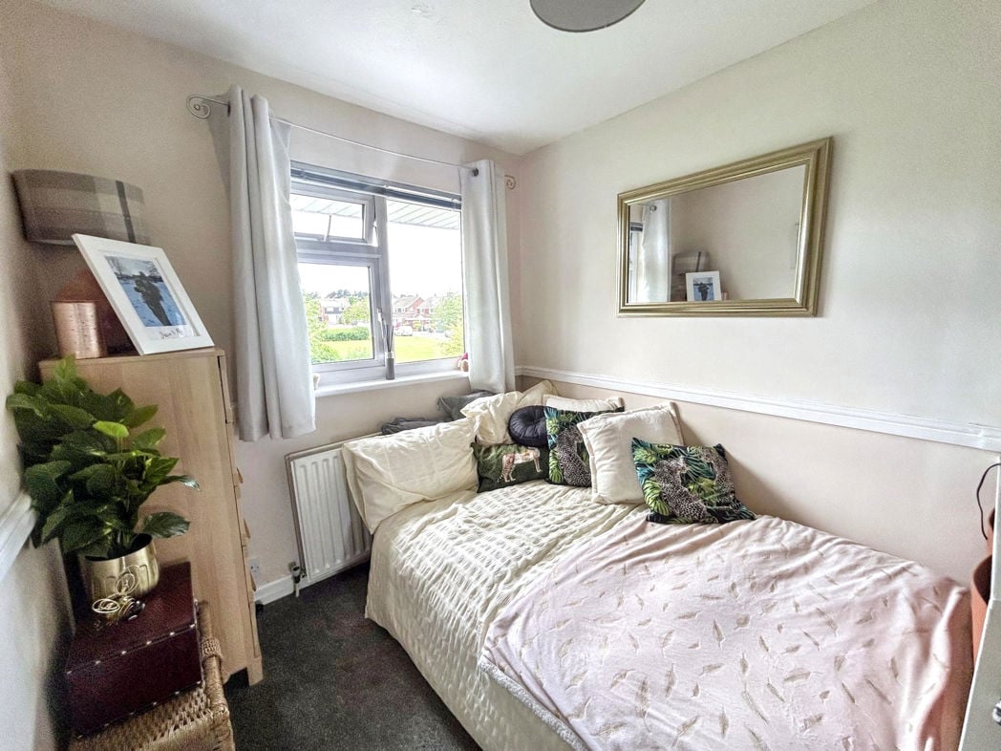
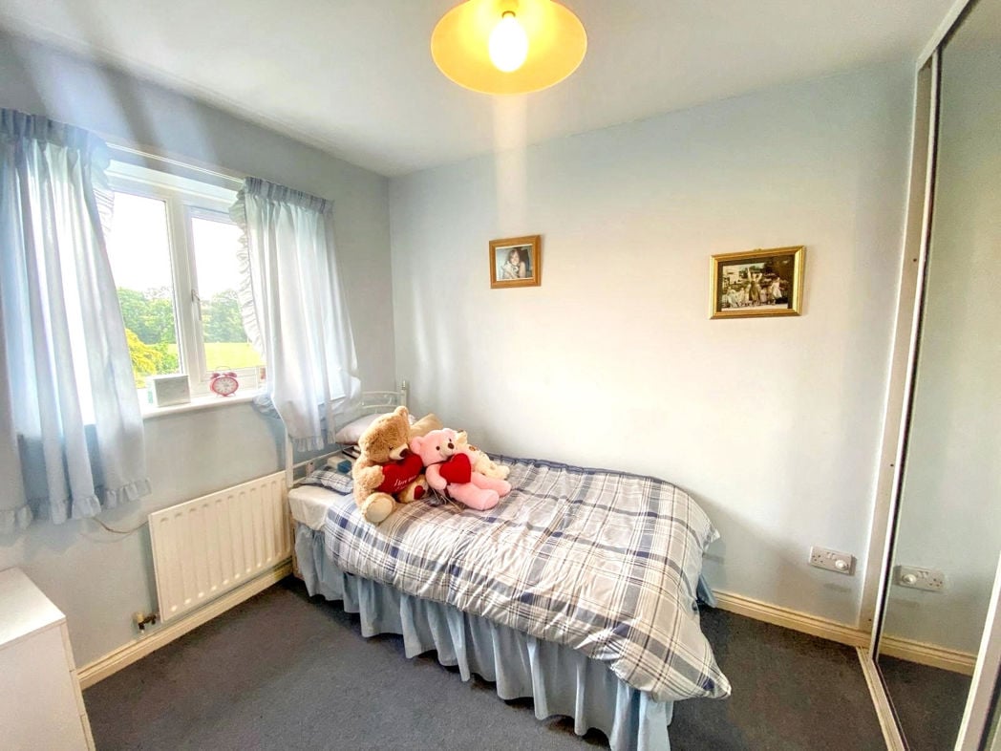
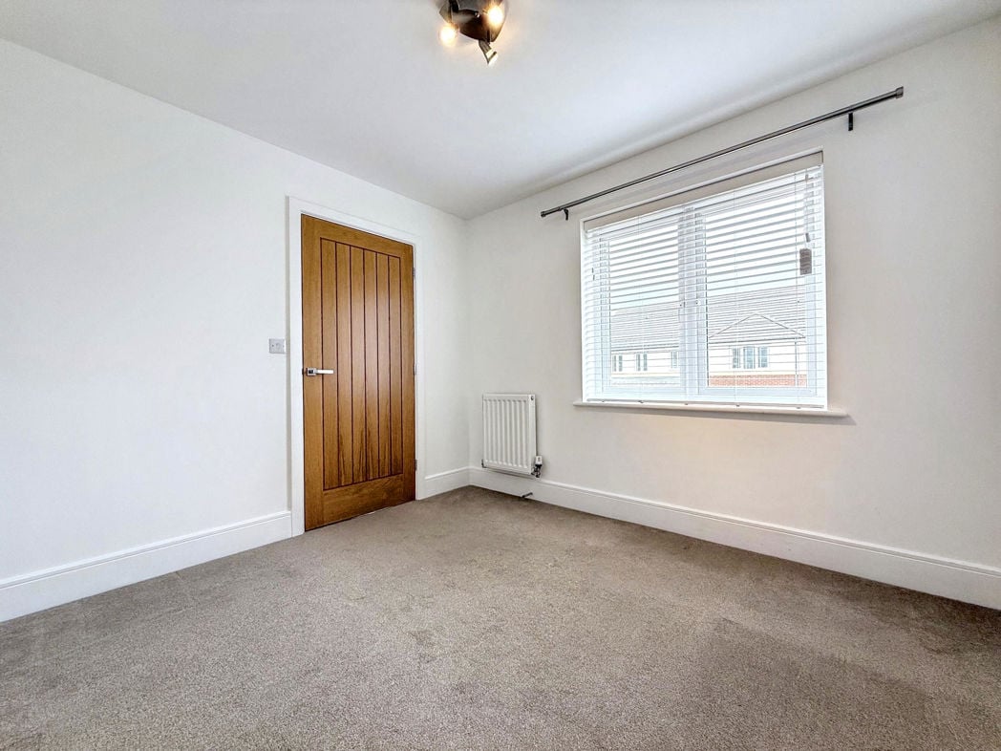
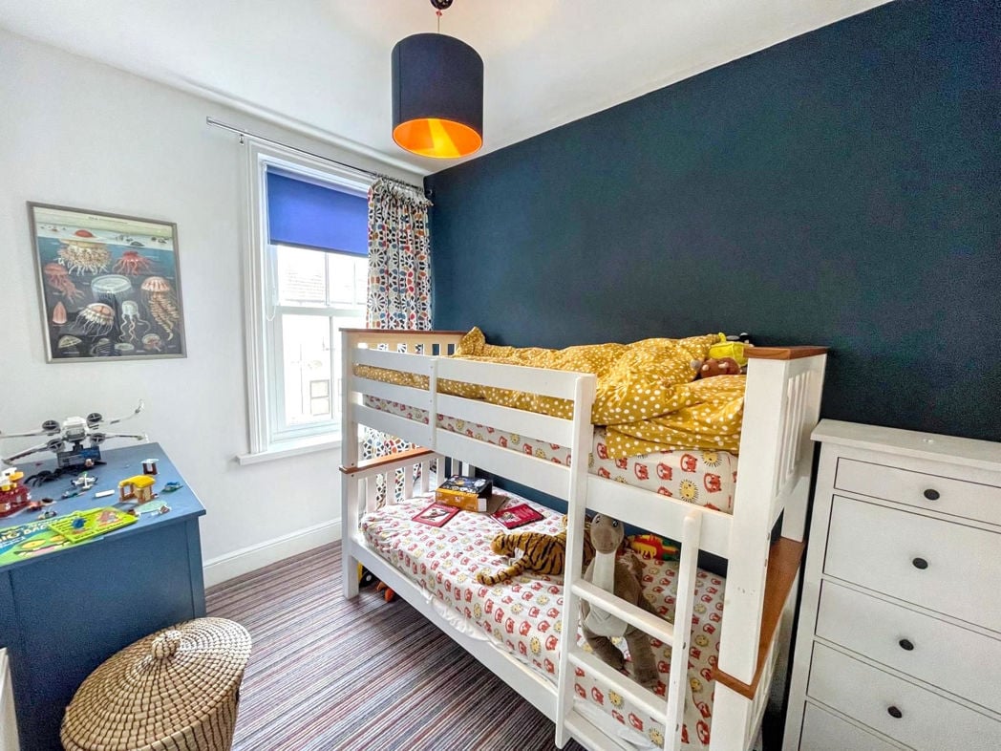
A well-proportioned front-facing bedroom, offering a versatile space ideal as a child’s bedroom, guest room or home office.
1.78m x 1.48m (5'10" x 4'10")
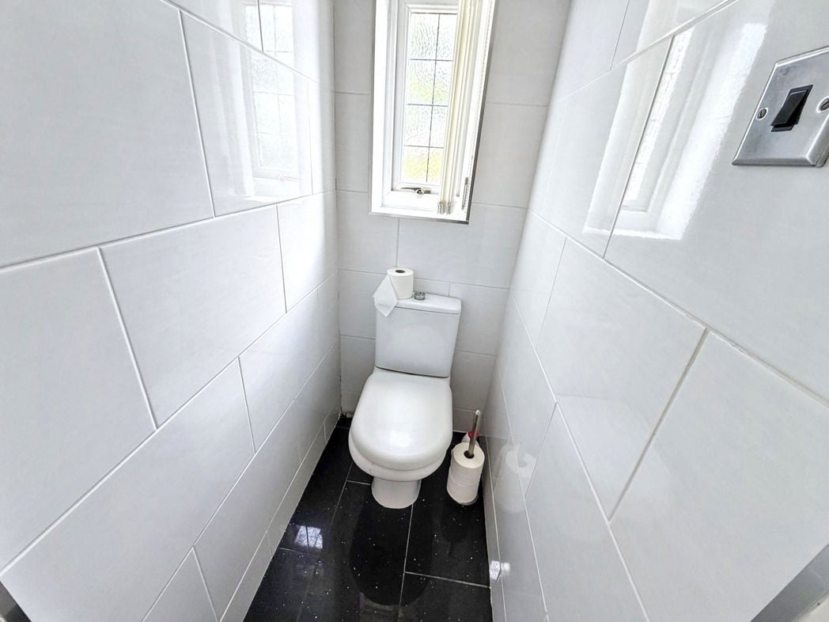
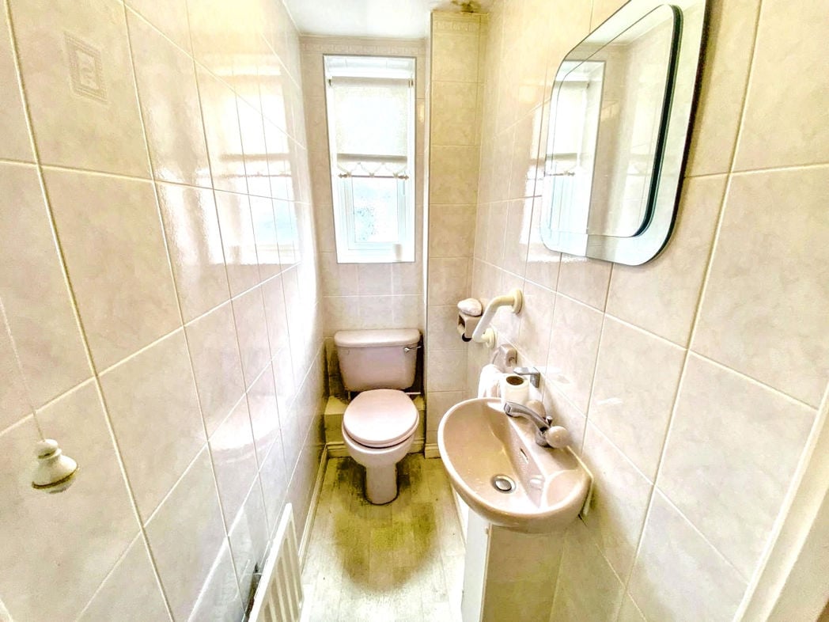
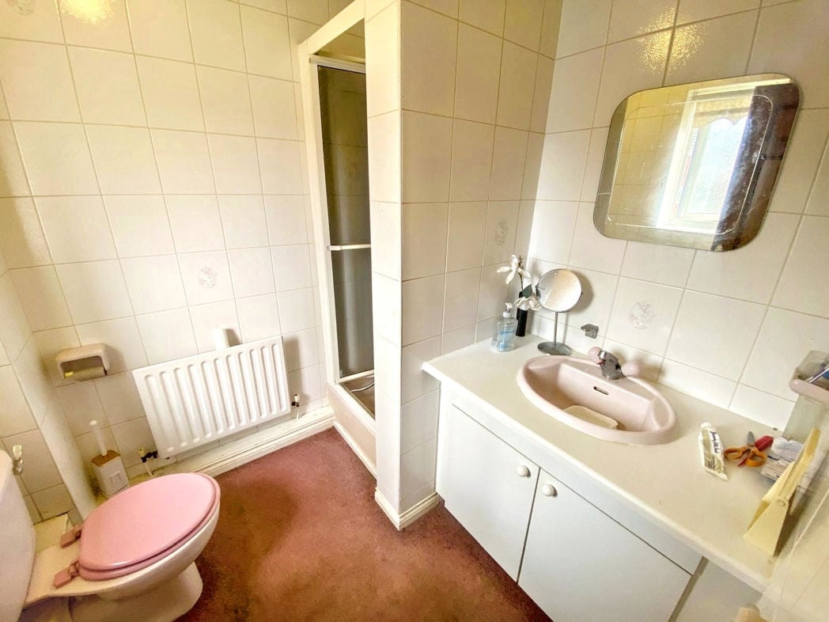
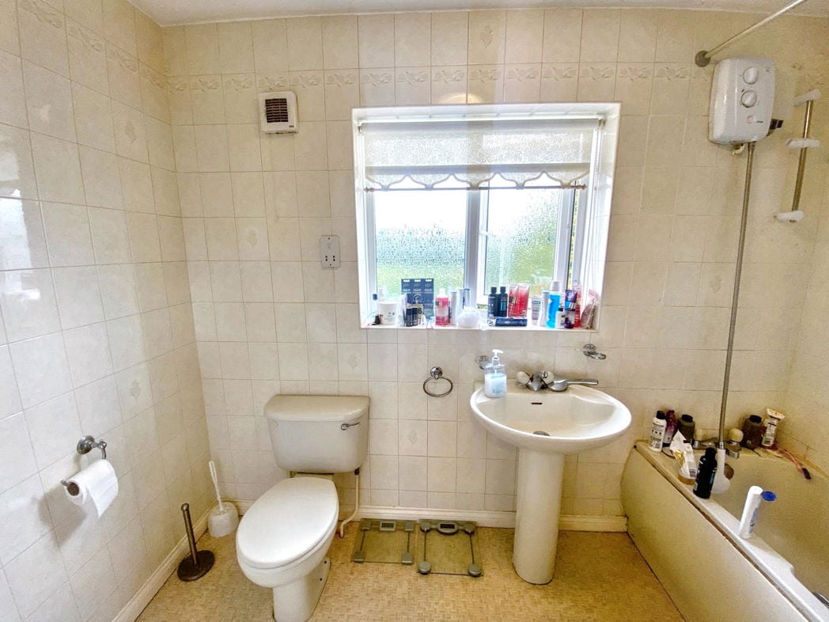
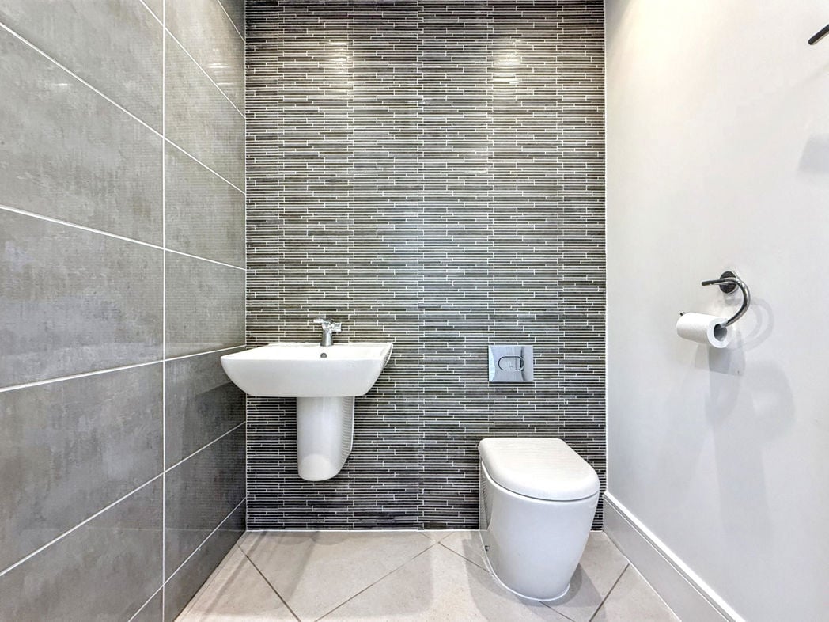
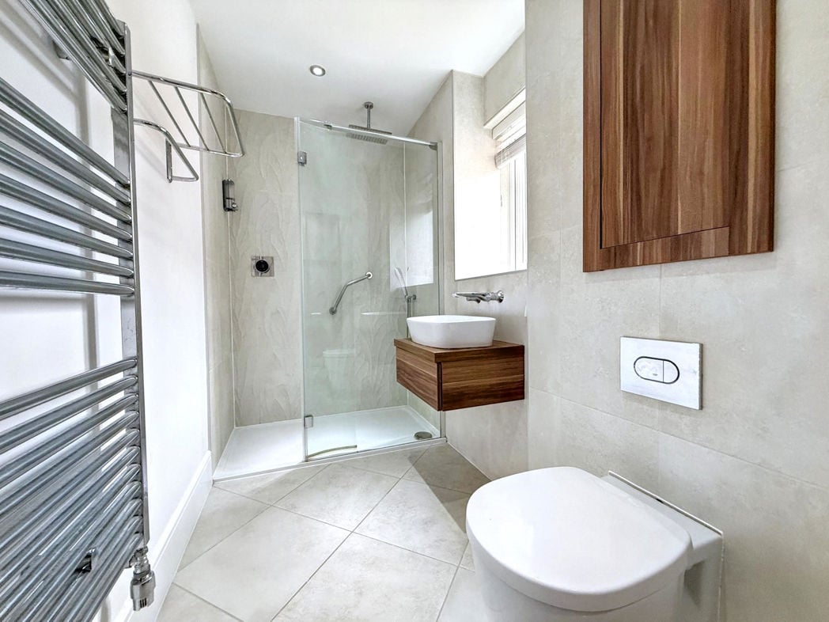
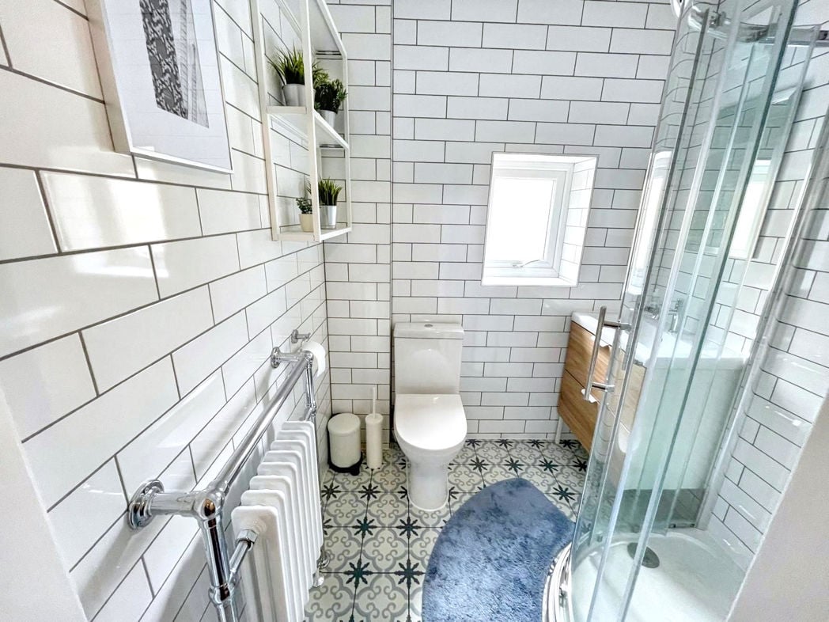
Located on the first floor, this well-presented shower room comprises a shower enclosure, vanity sink with two-drawer storage, WC and heated towel rail. The room is finished with white metro tiles, creating a clean and contemporary finish.
3.98m x 3.56m (13'0" x 11'8")
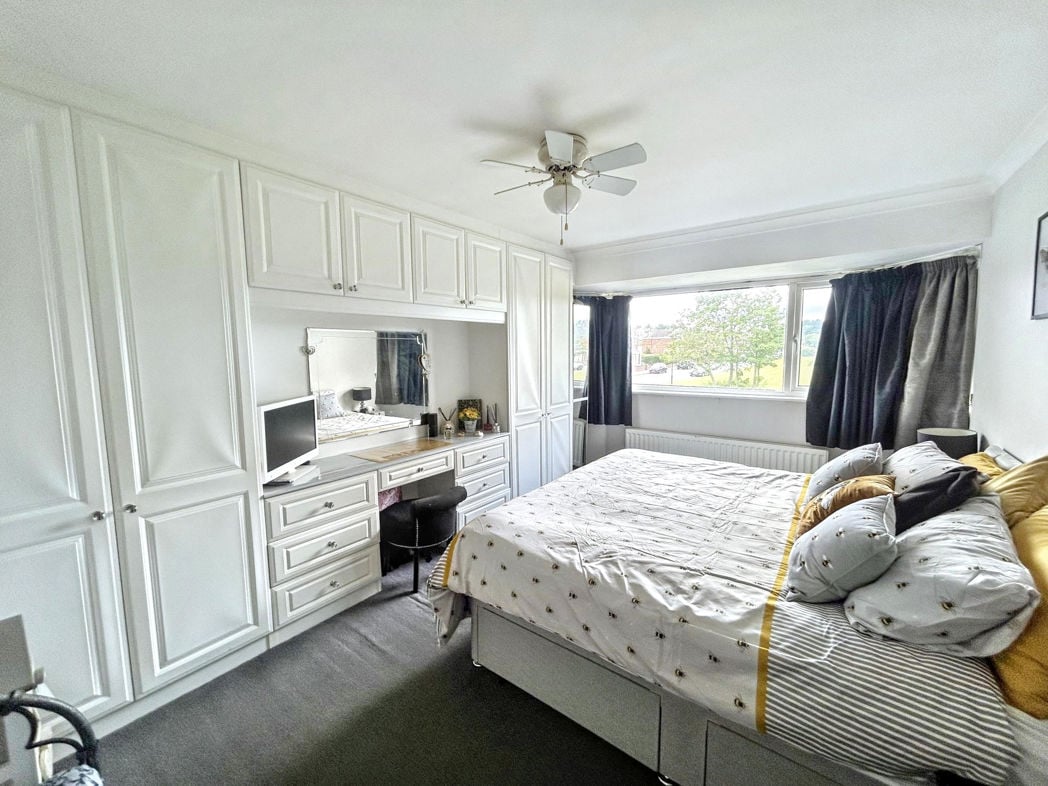
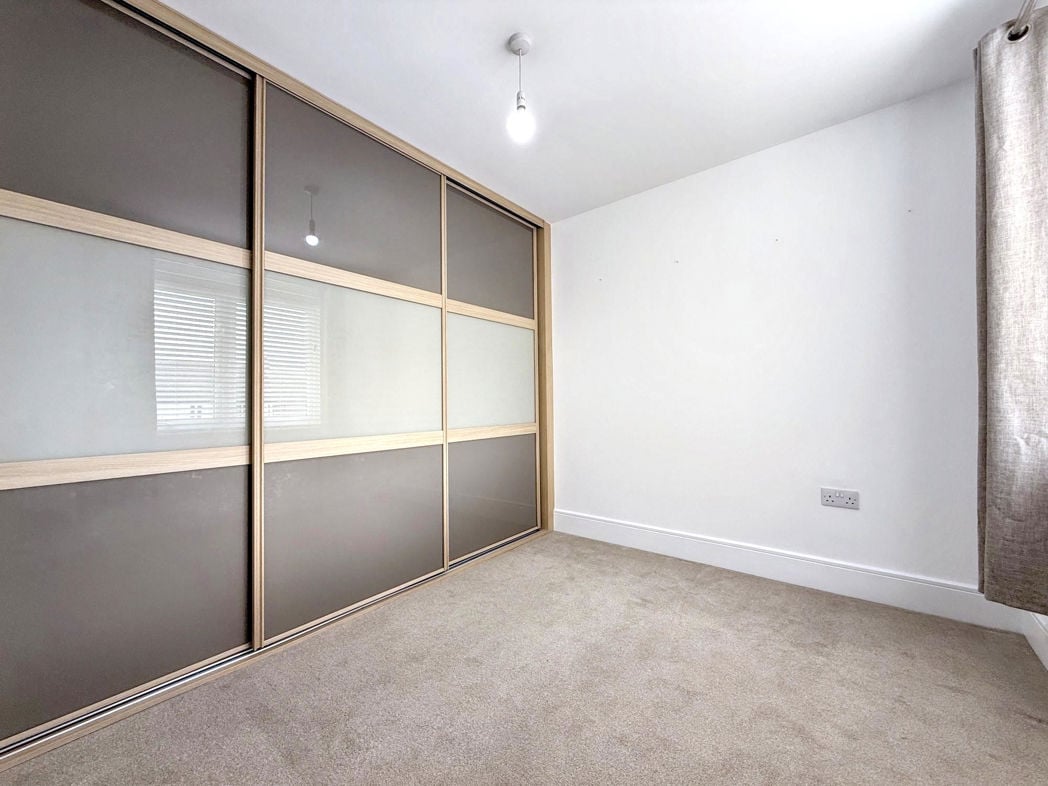
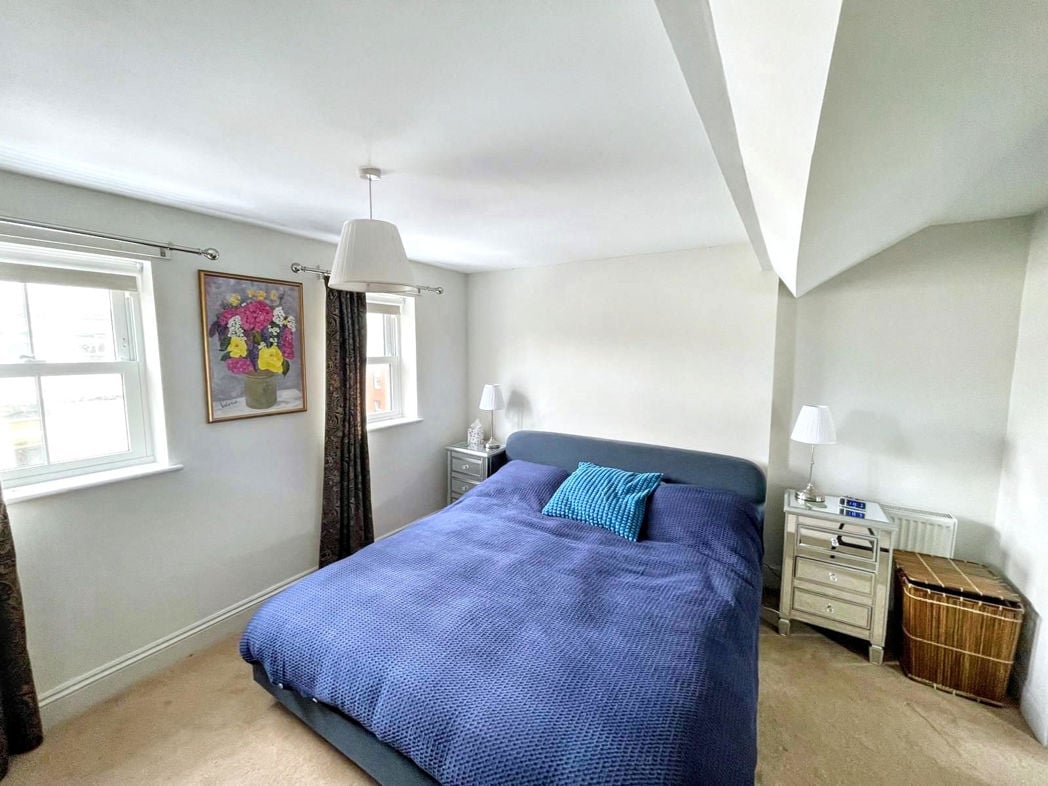
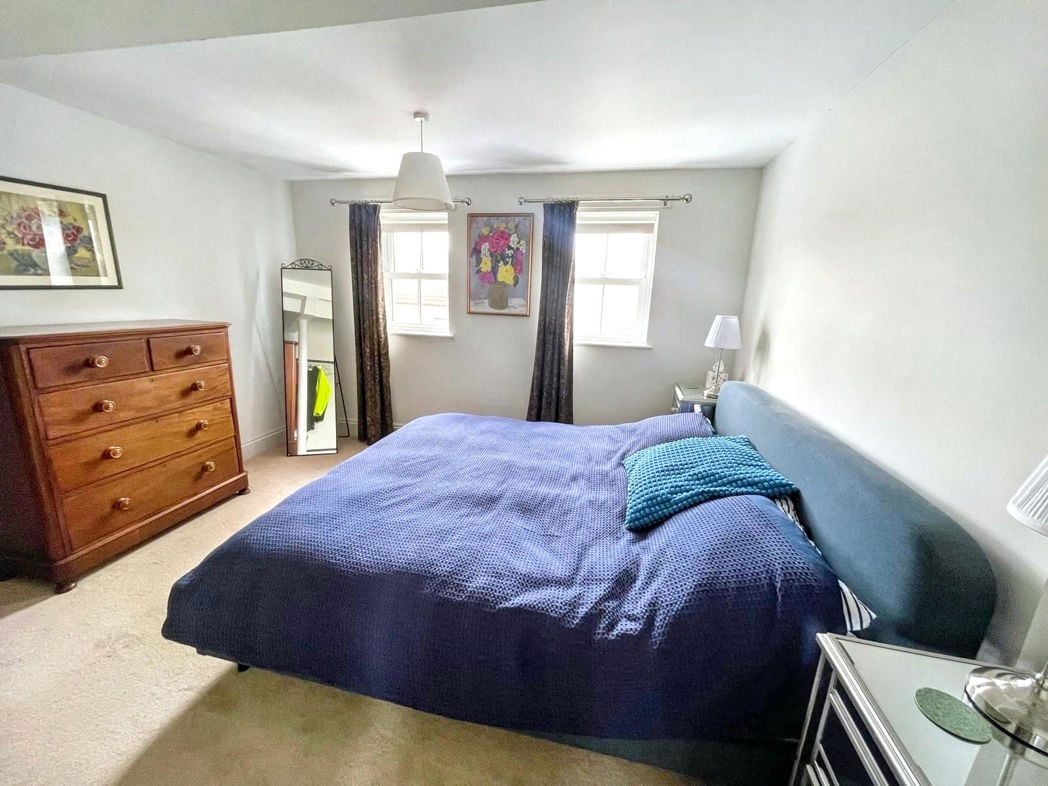
Located on the second floor, this spacious double bedroom benefits from two windows allowing plenty of natural light, providing a generous and versatile additional bedroom space.
1.62m x 4.45m (5'3" x 14'7")
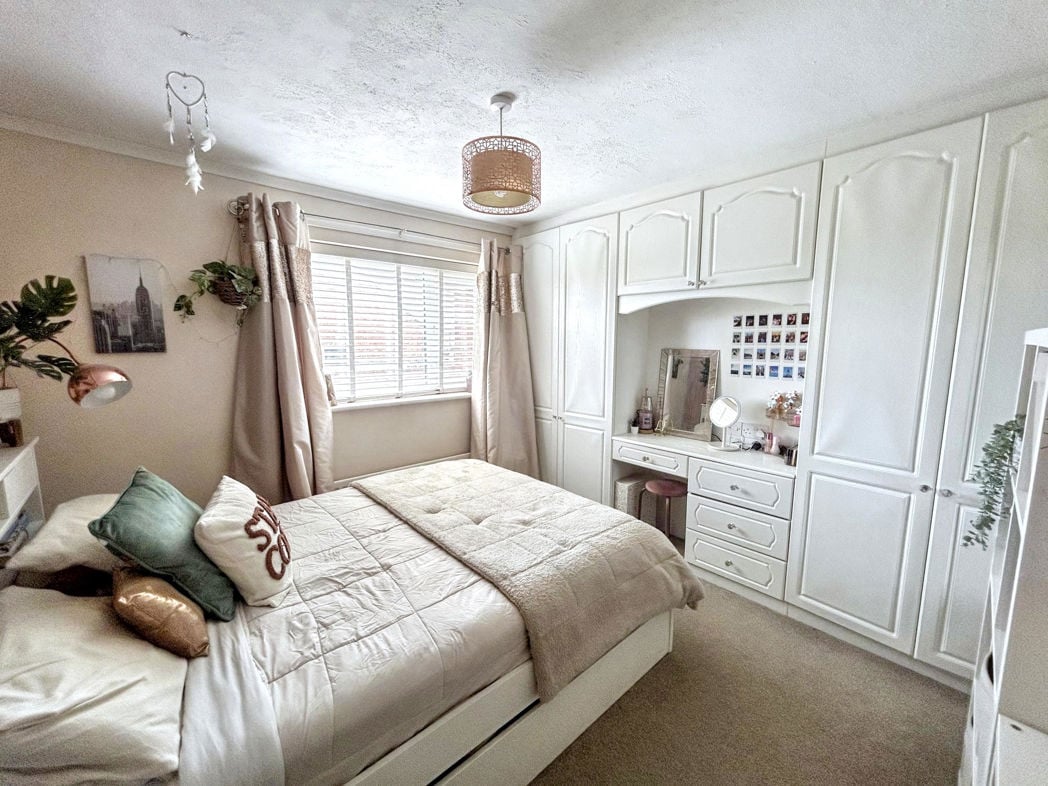
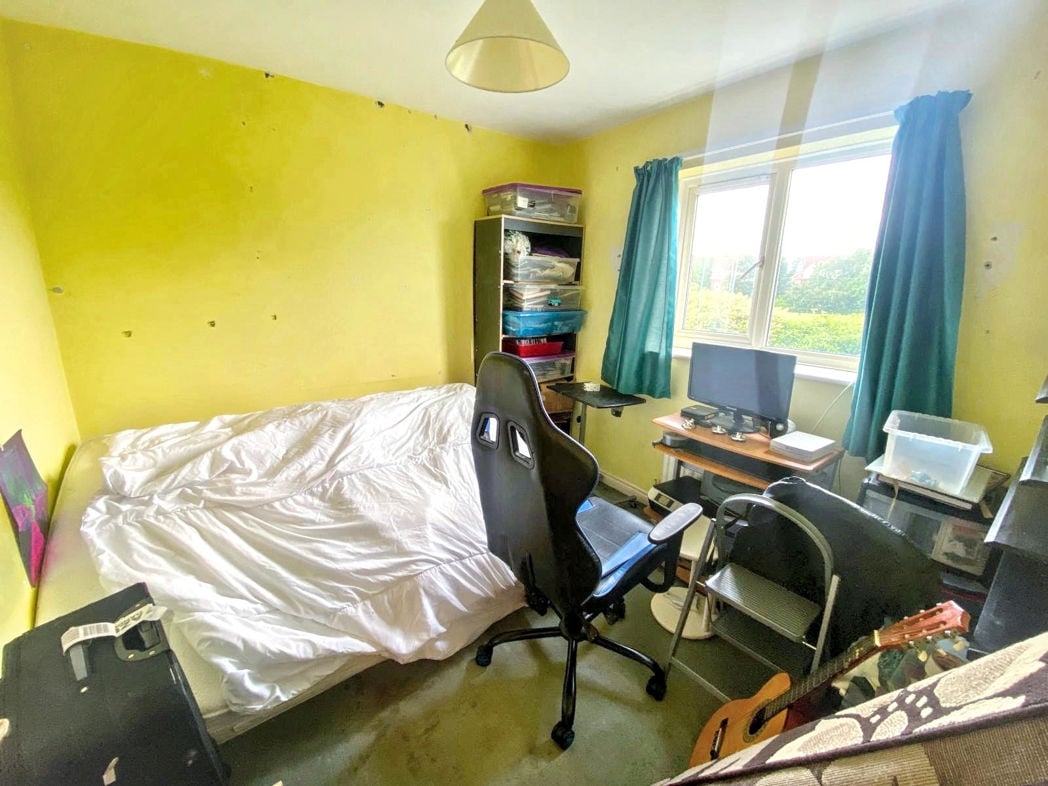
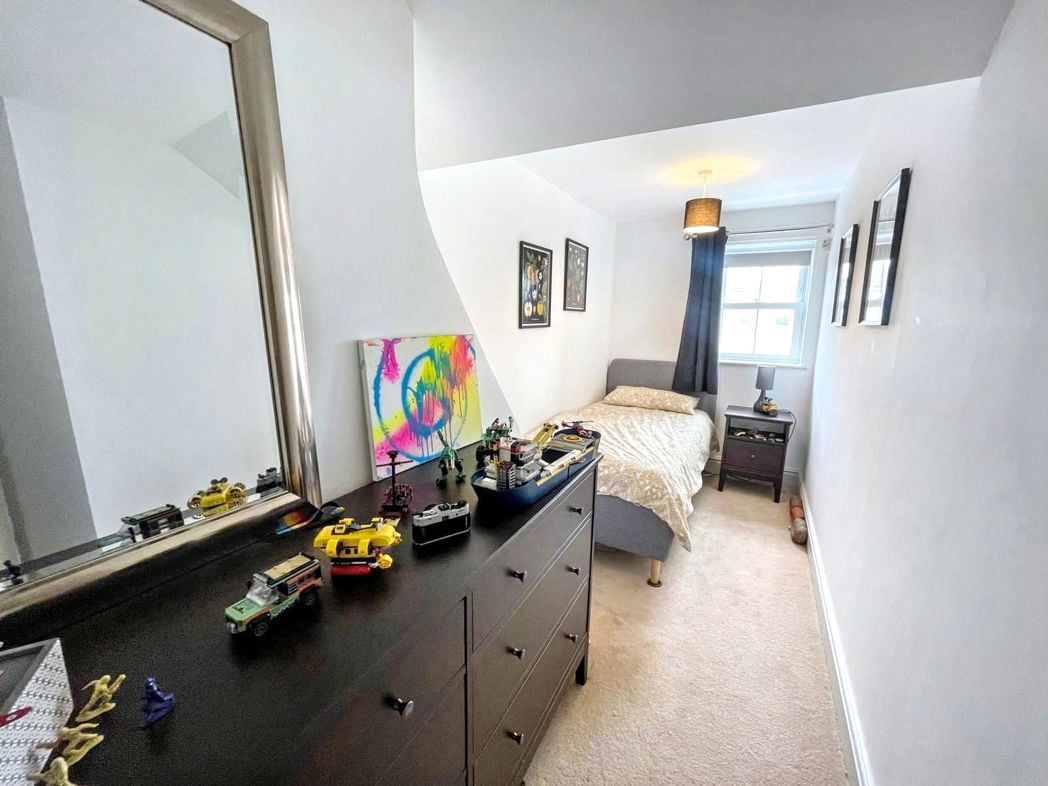
A well-proportioned second-floor bedroom offering a versatile space with a variety of potential uses, ideal for a child’s room, nursery, guest accommodation or home office.
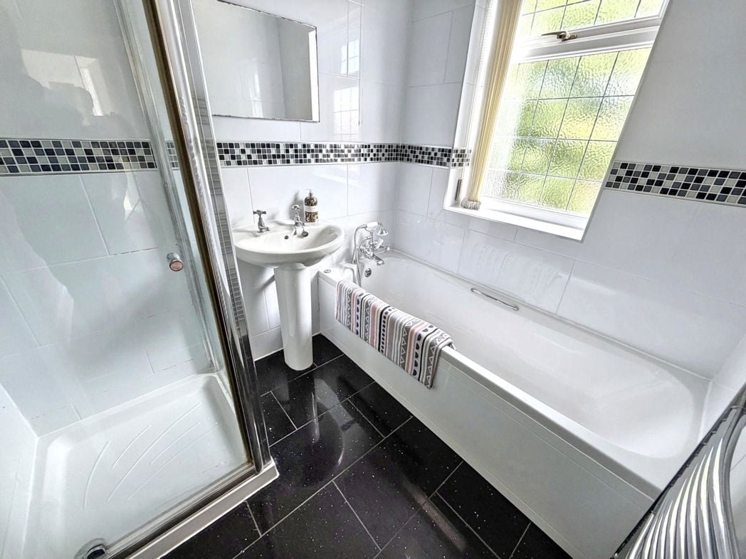
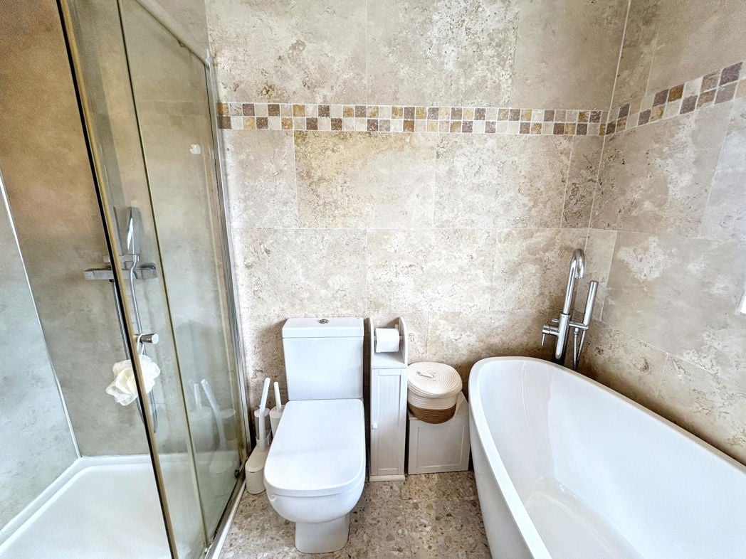
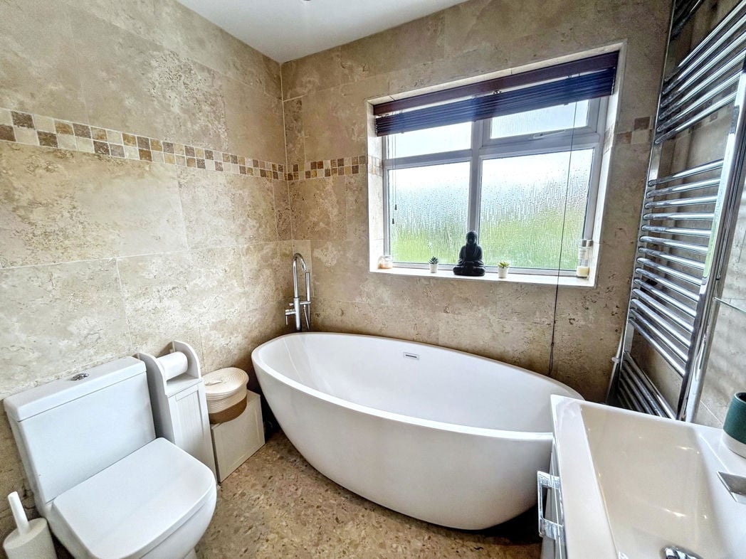
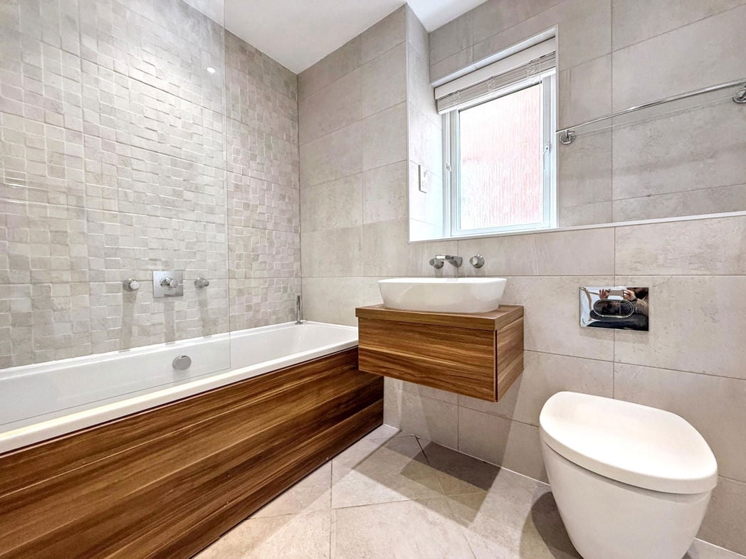
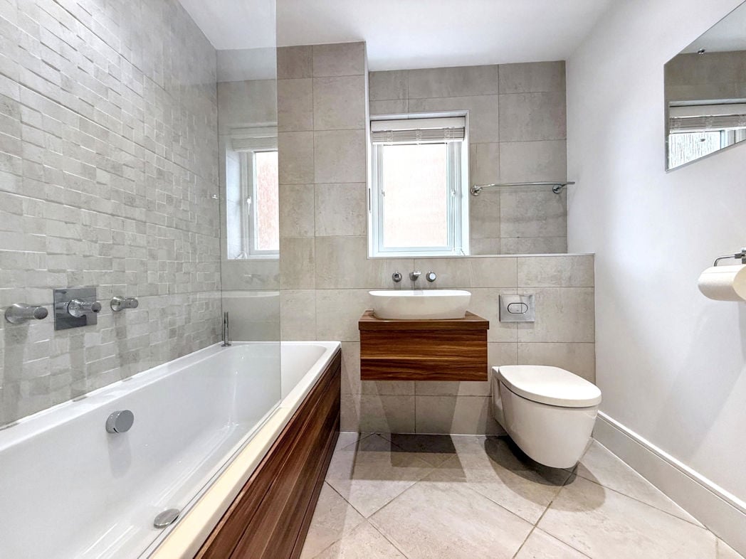
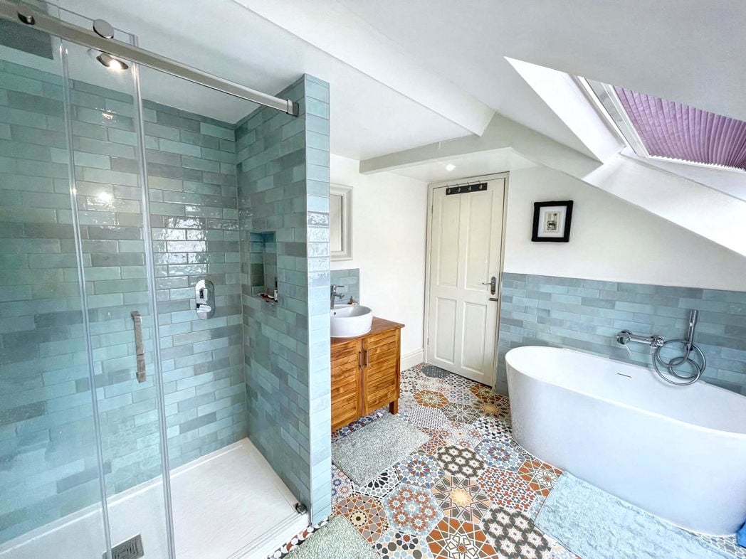
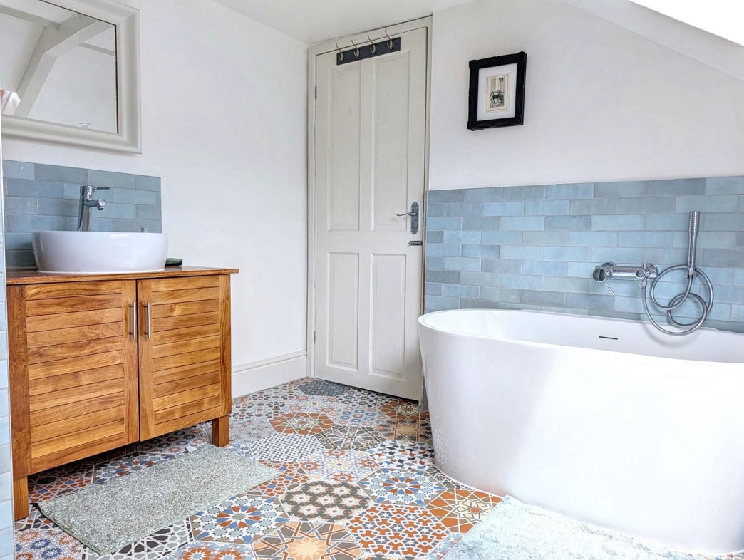
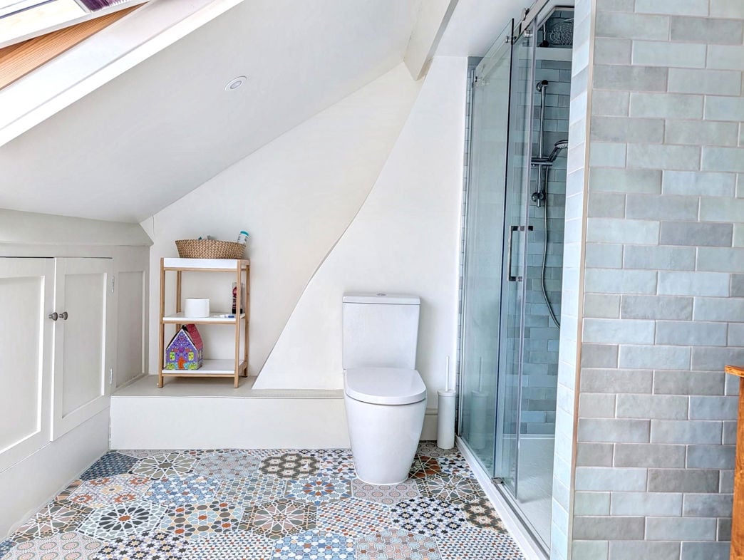
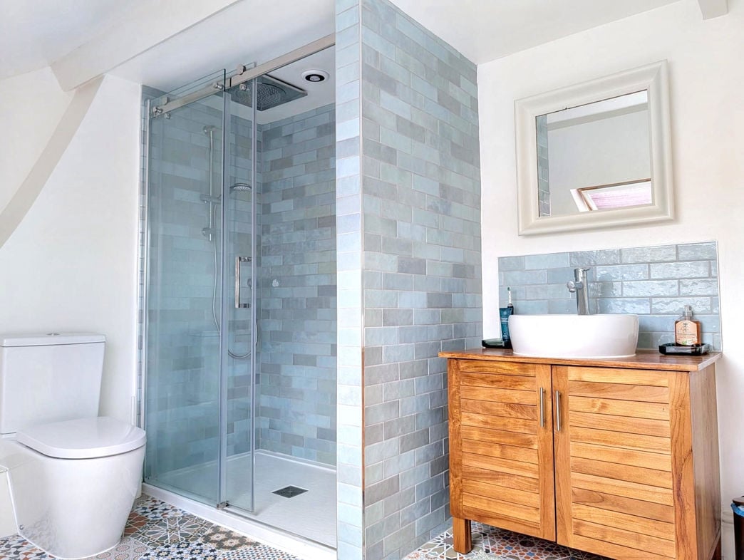
A spacious family bathroom comprising a WC, vanity sink, bath and separate walk-in shower. Beautifully finished with tiled flooring and complementary wall tiling, creating a stylish and practical space.
Whether you’d like an instant online estimate or an expert visit to discuss your home in detail, our team will give you clear, honest advice and help you plan your next move.

Find out what your current home could sell for, based on real market data and recent sales.
Get seen everywhere buyers look


Fast, secure and often great value. Discover how it works.