Sold
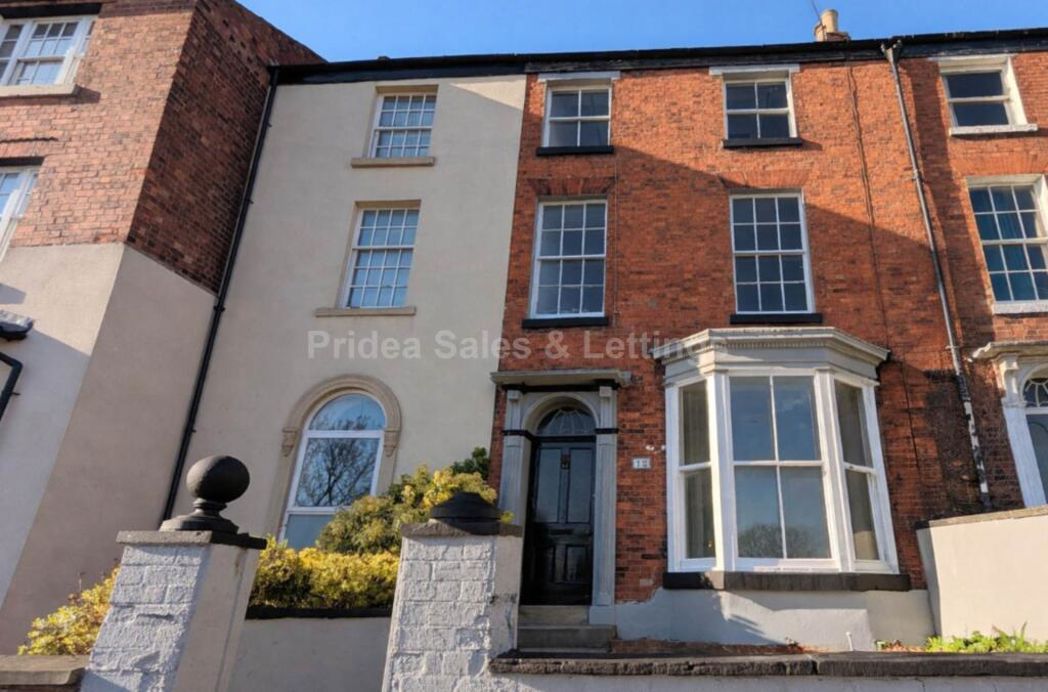
Colster Way, Grantham, Lincolnshire, NG33 5JT
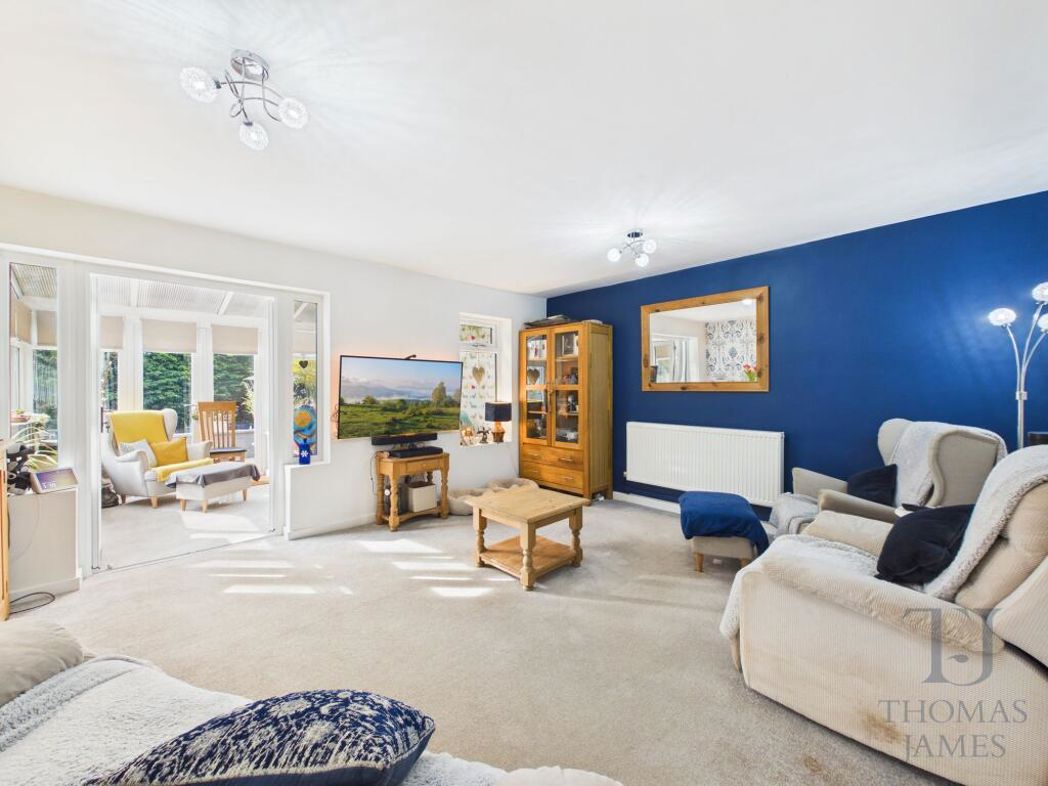
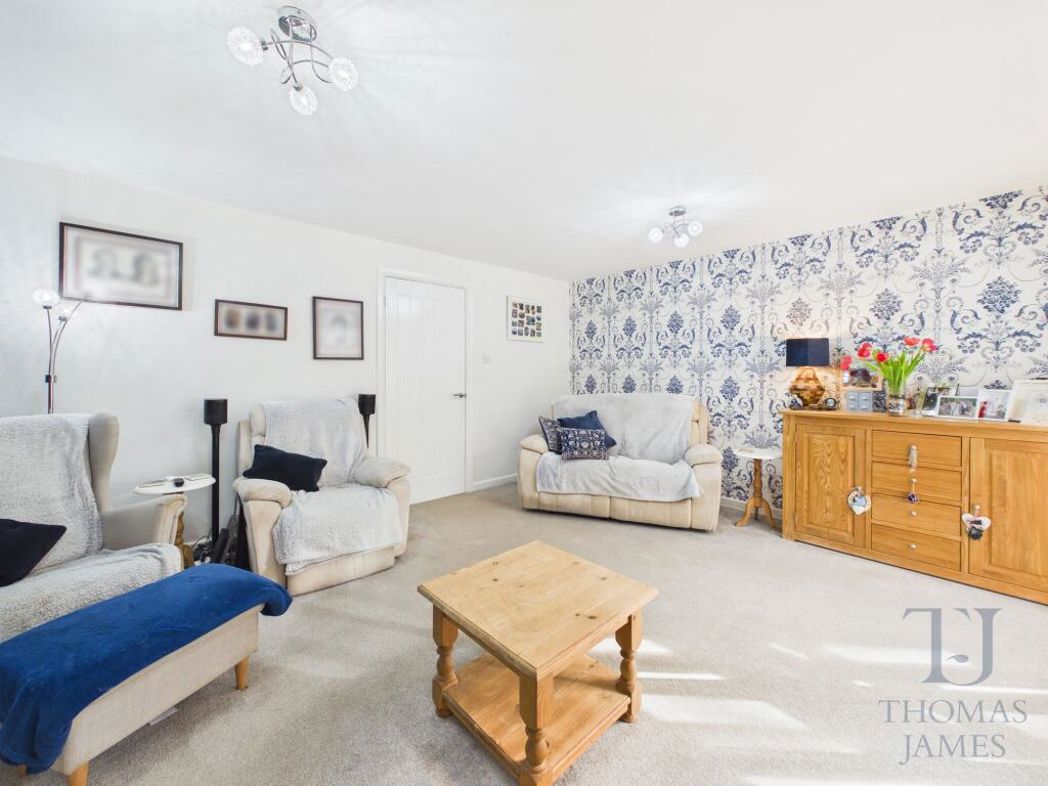
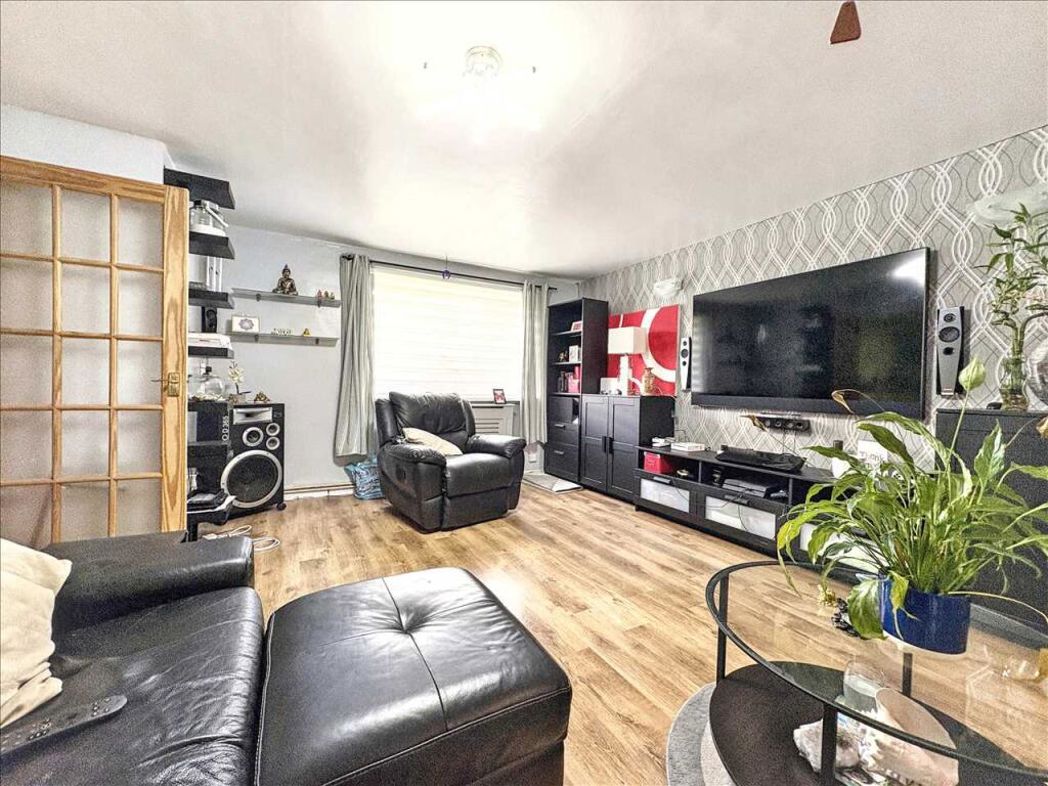
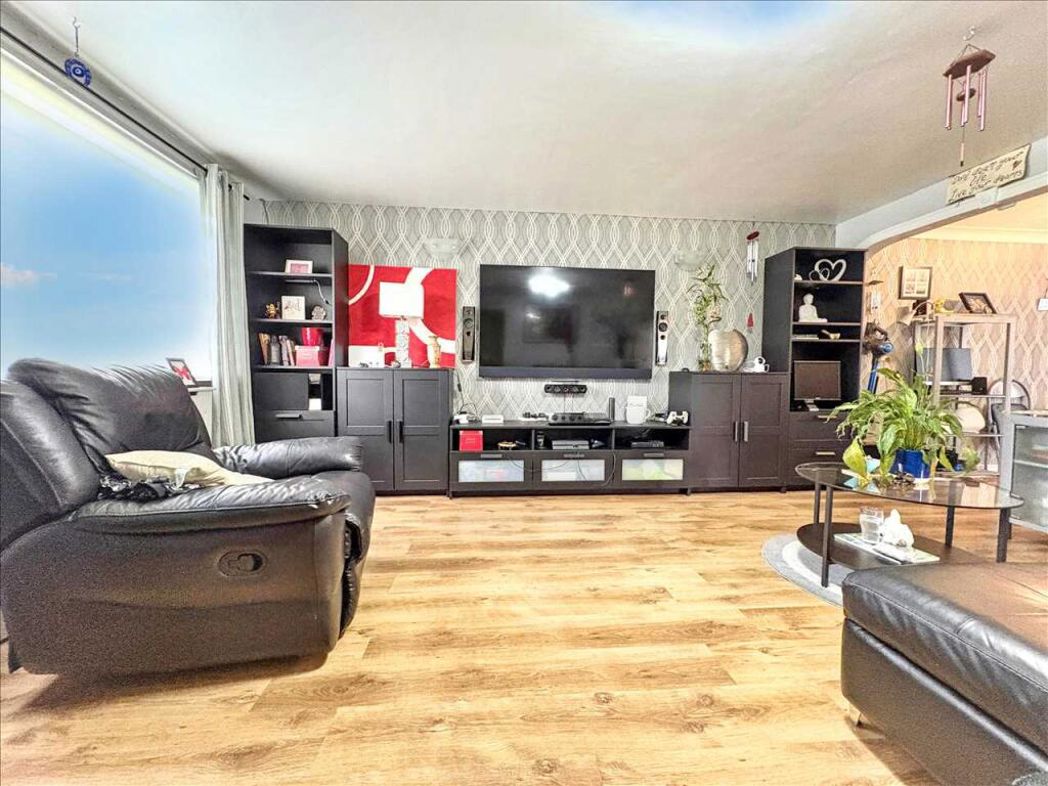
3.58m x 4.83m (11'8" x 15'10")
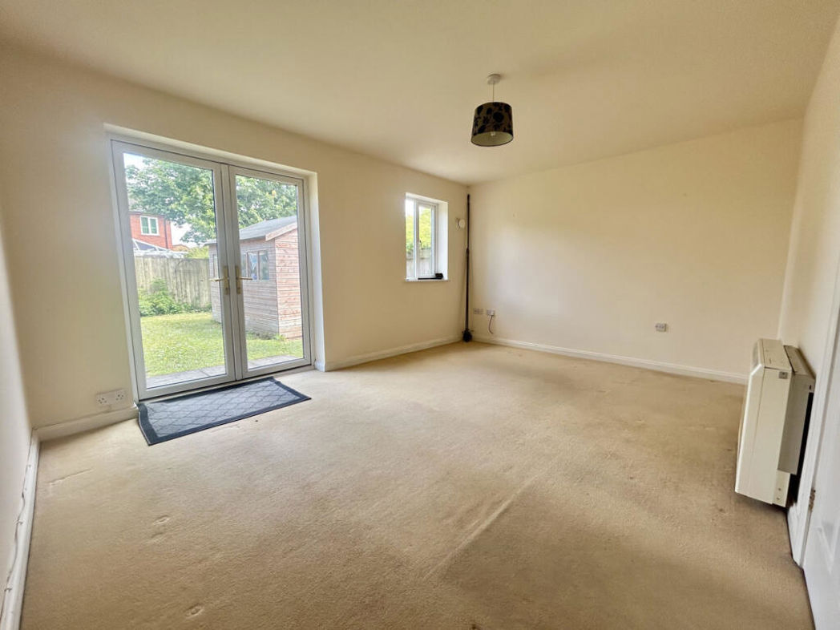
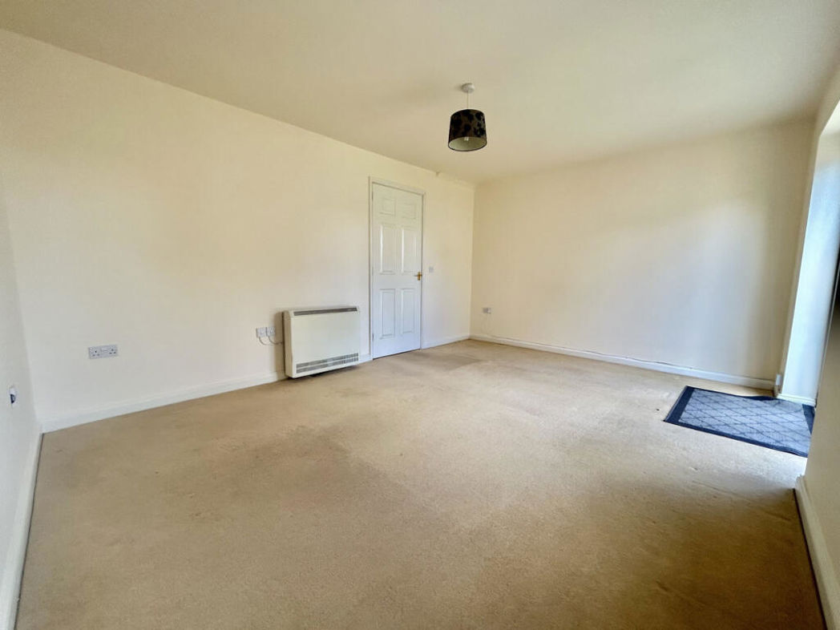
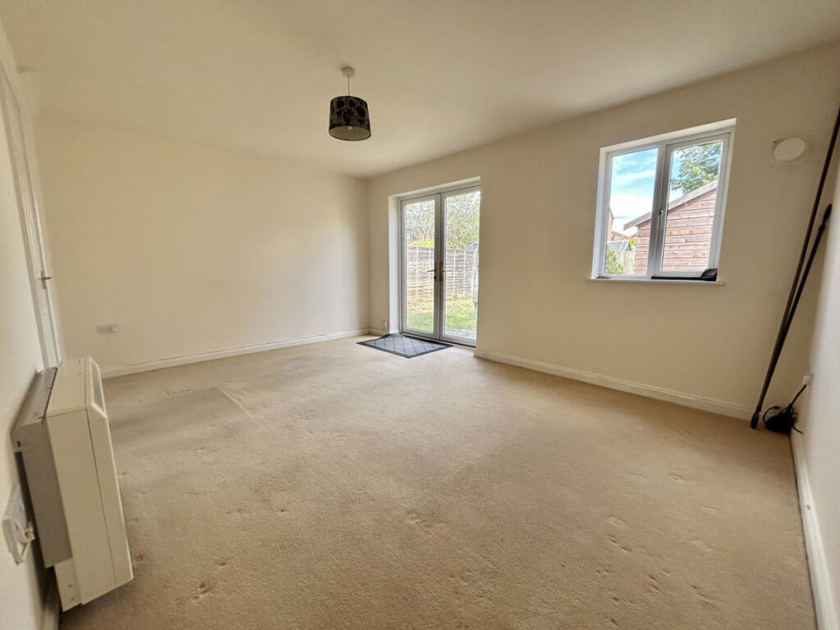
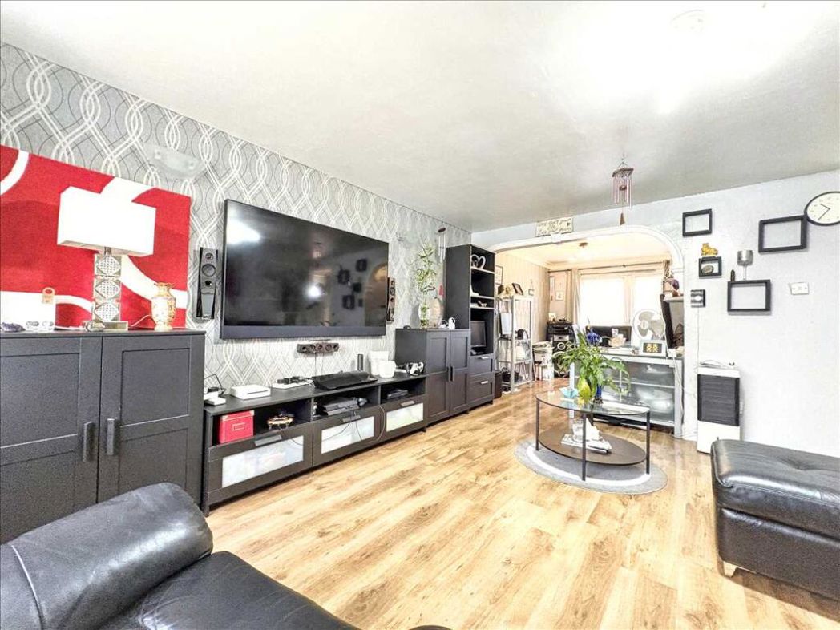
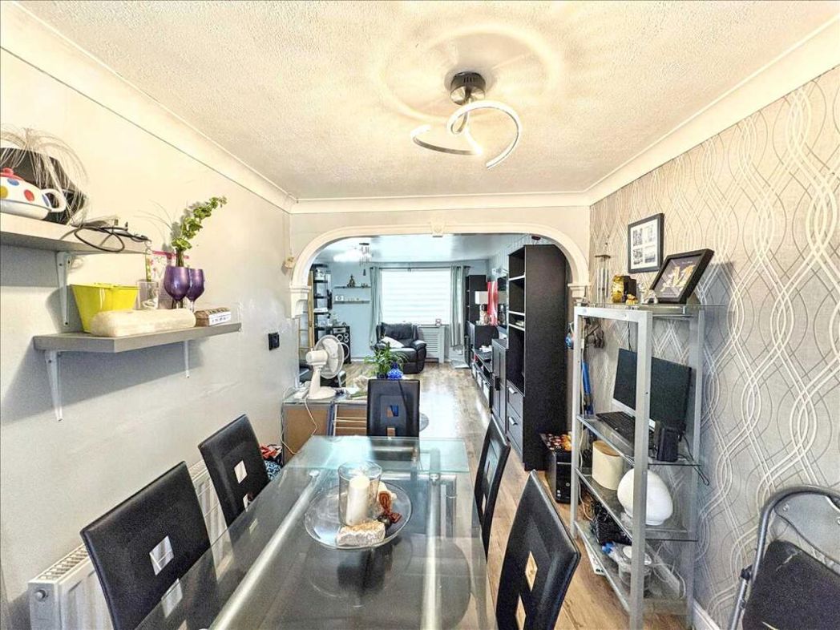
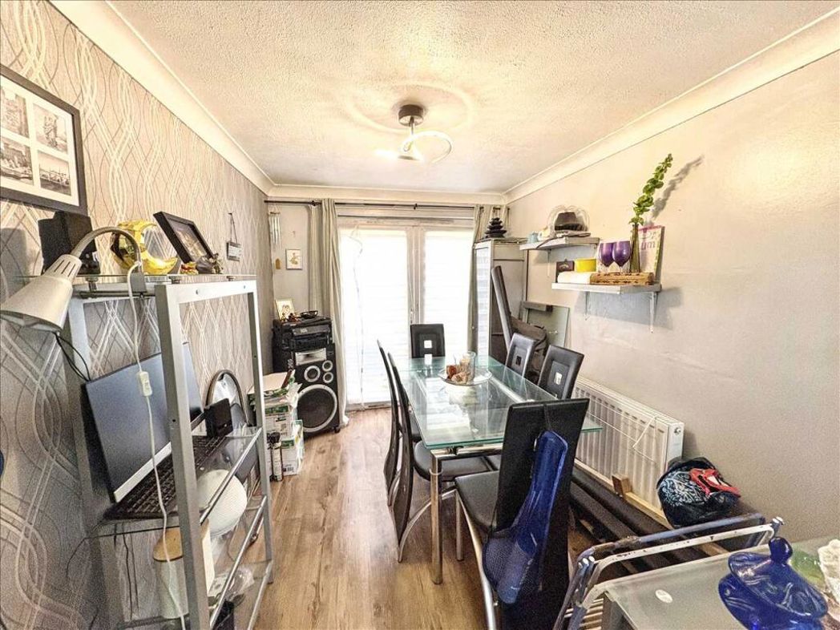
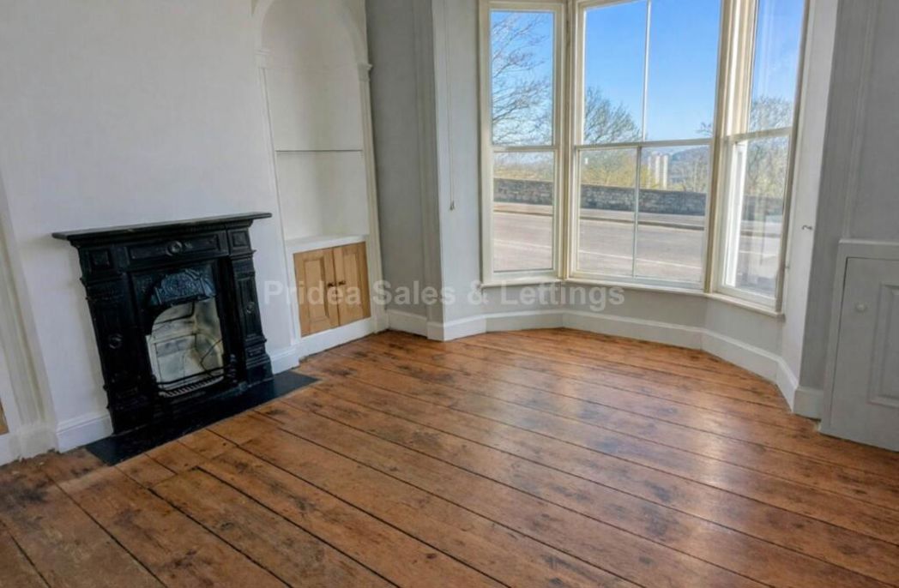
This spacious lounge diner features both a front-aspect window and a side-aspect window, giving the room a bright, open feel. It is carpeted throughout and includes an electric fire as a focal point, along with a high heat-retention radiator to help maintain comfortable warmth.
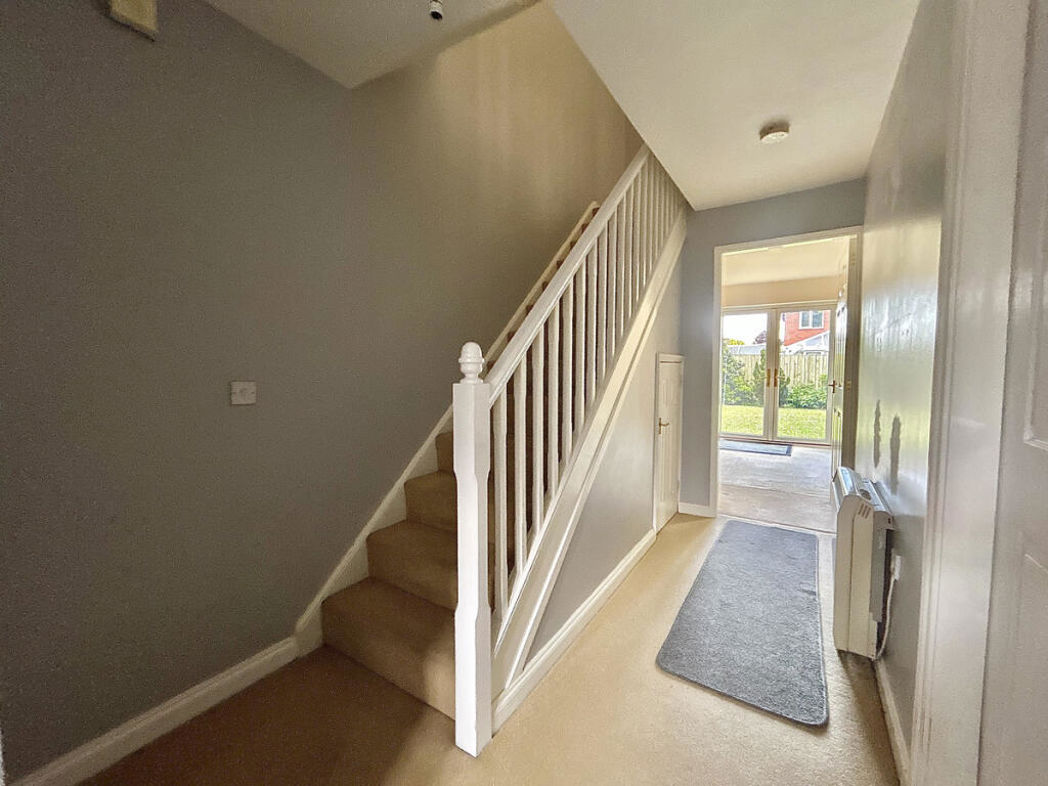
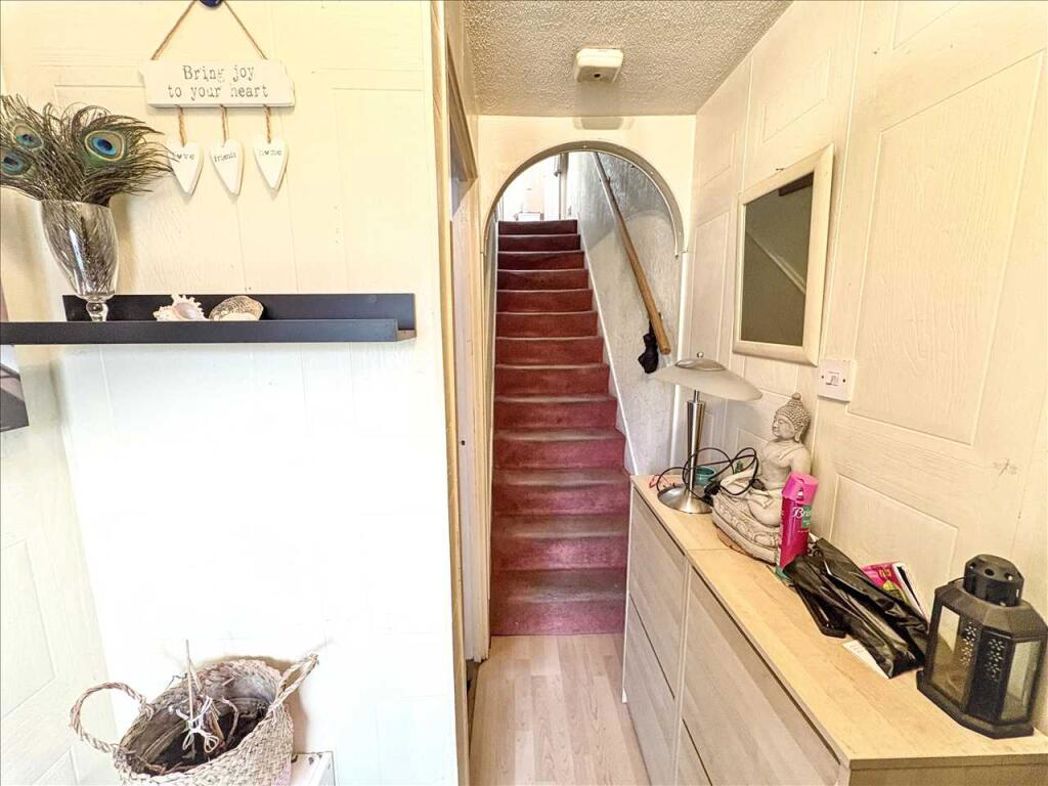
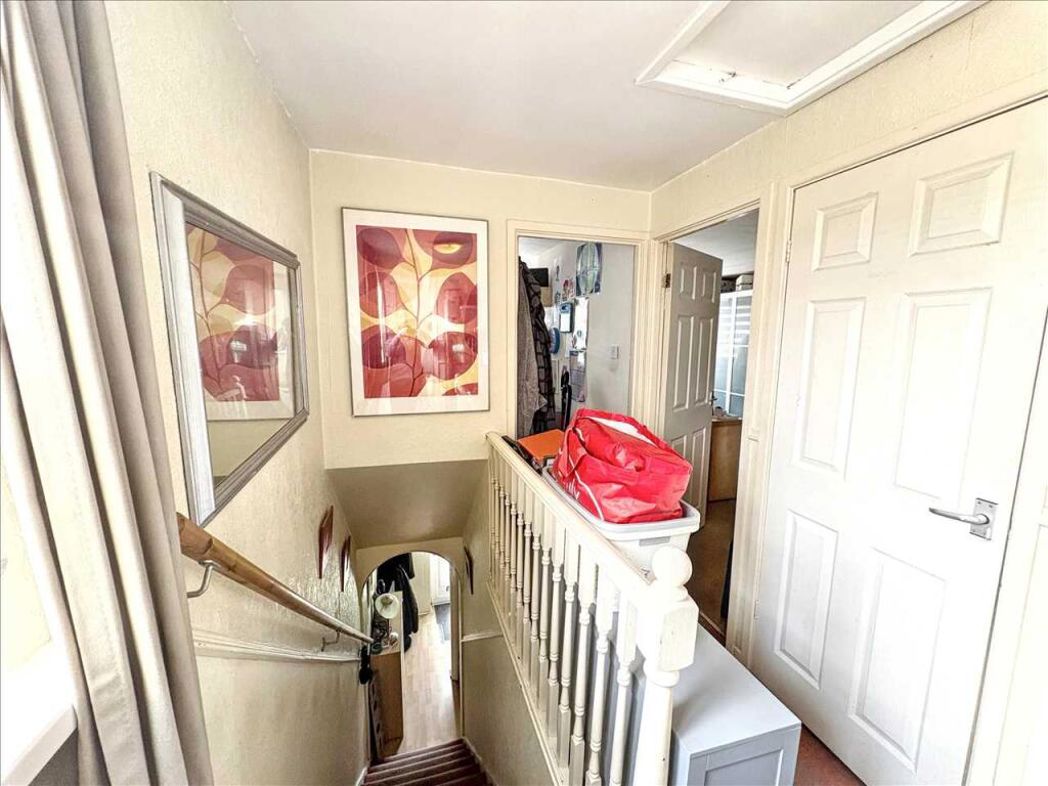
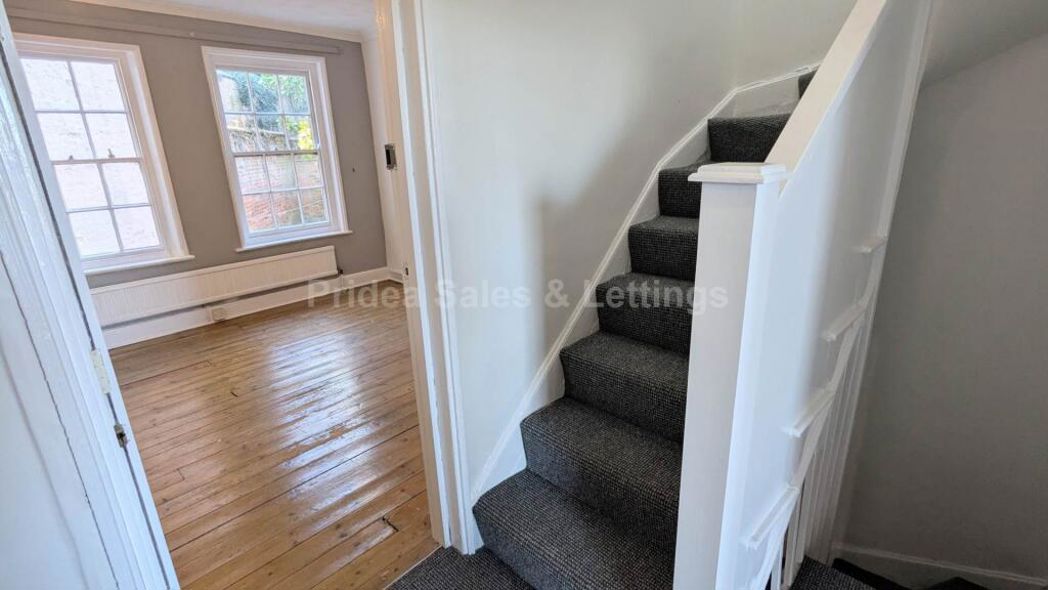
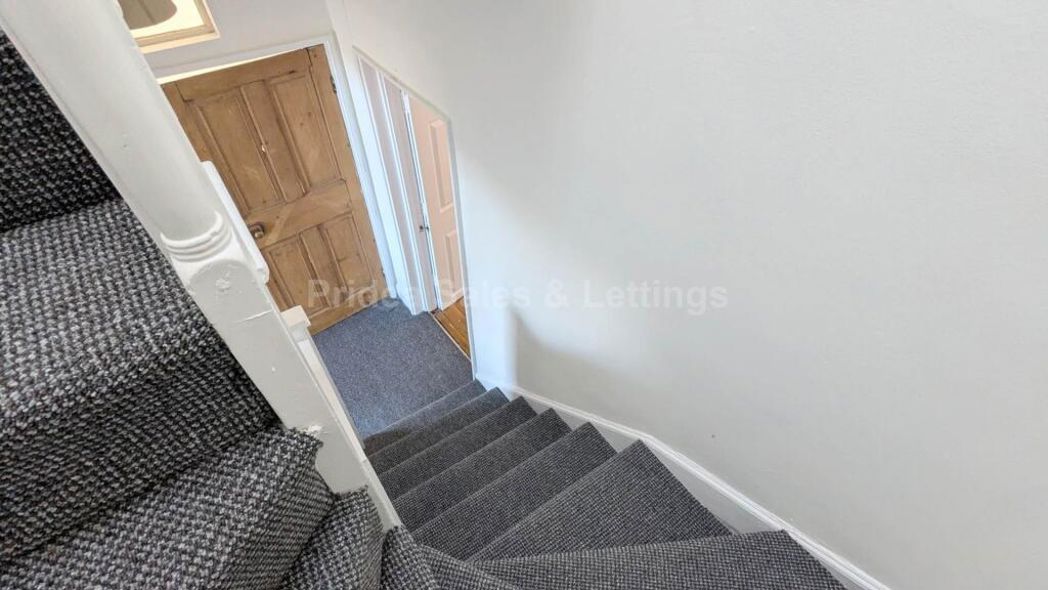
The carpeted hallway provides access to every room in the property, with the exception of the conservatory, and also serves as the main entrance from the front door. A high heat-retention radiator ensures the space remains warm as you move through the home.
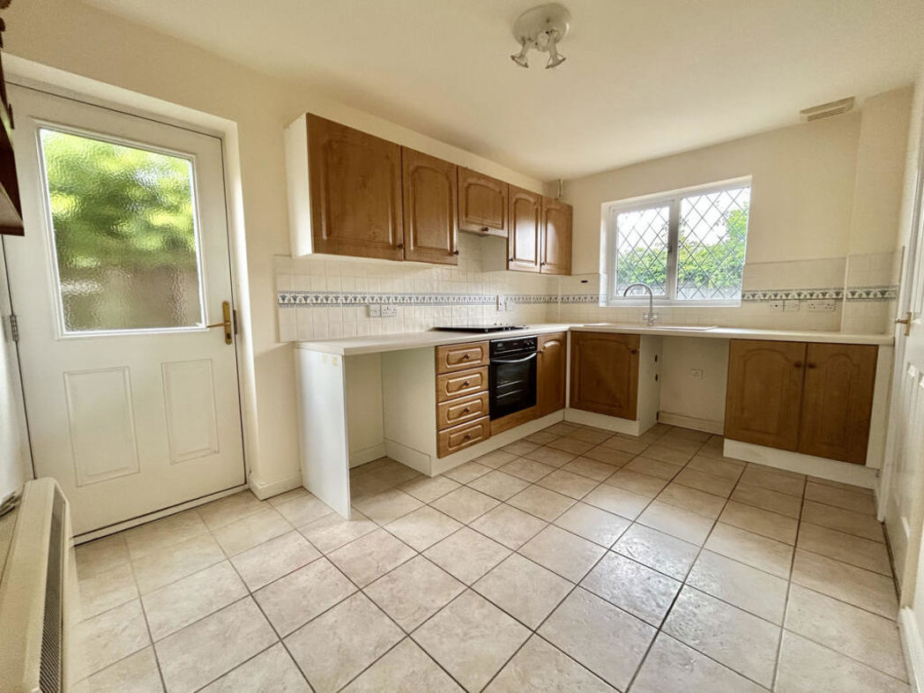
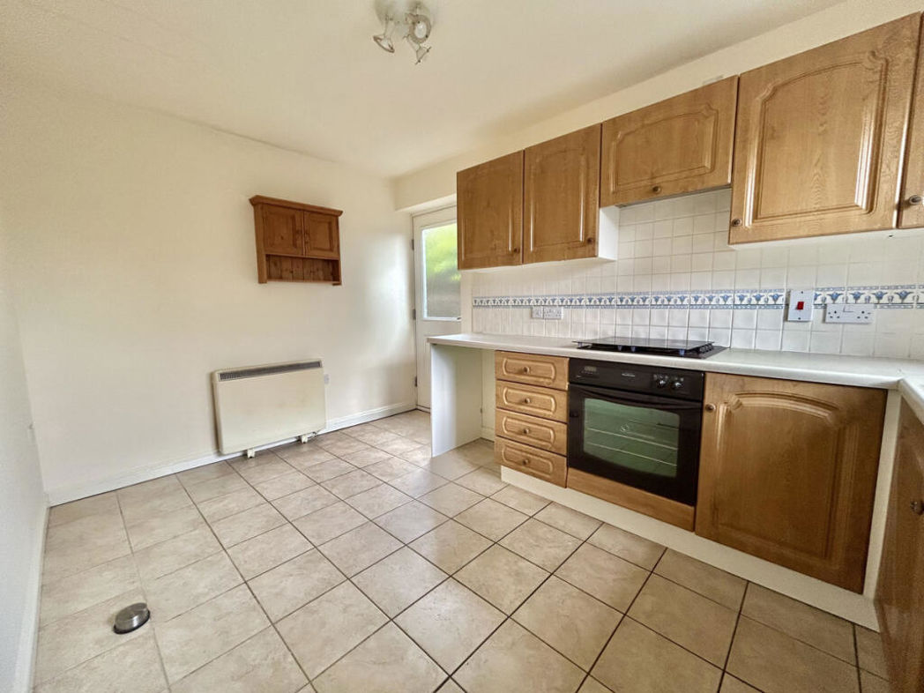
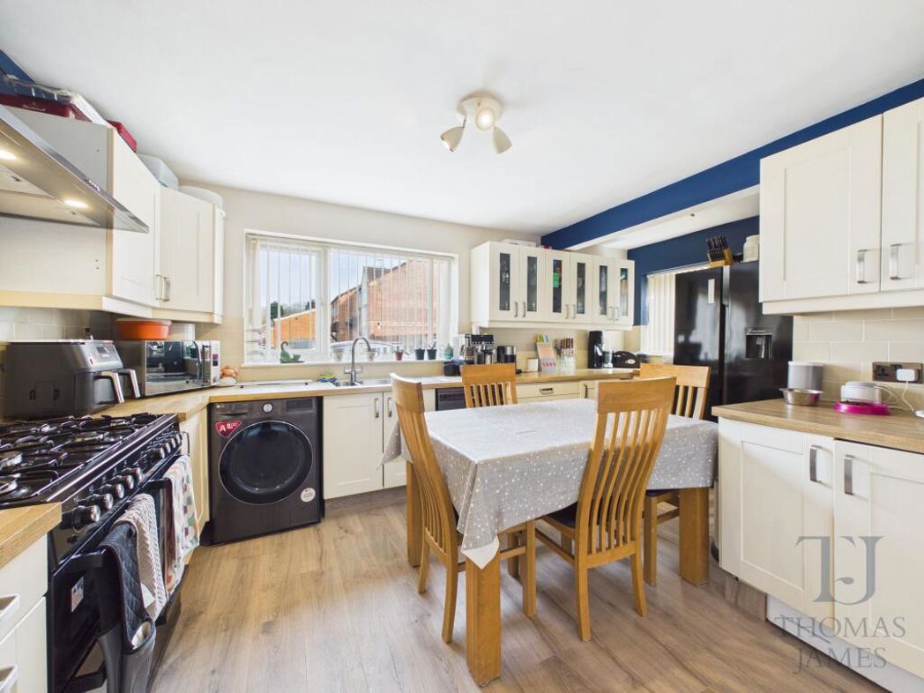
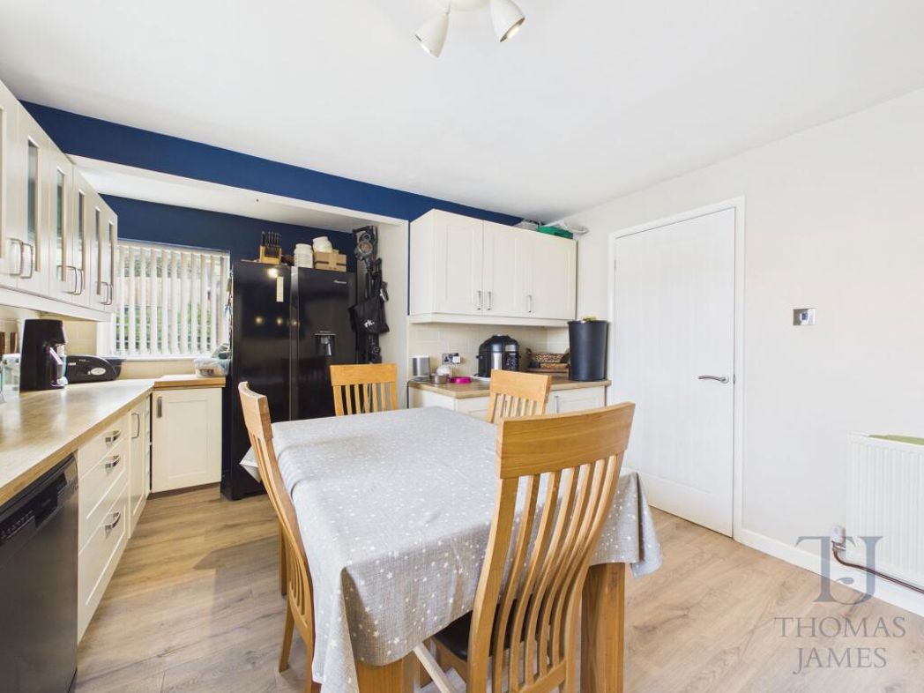
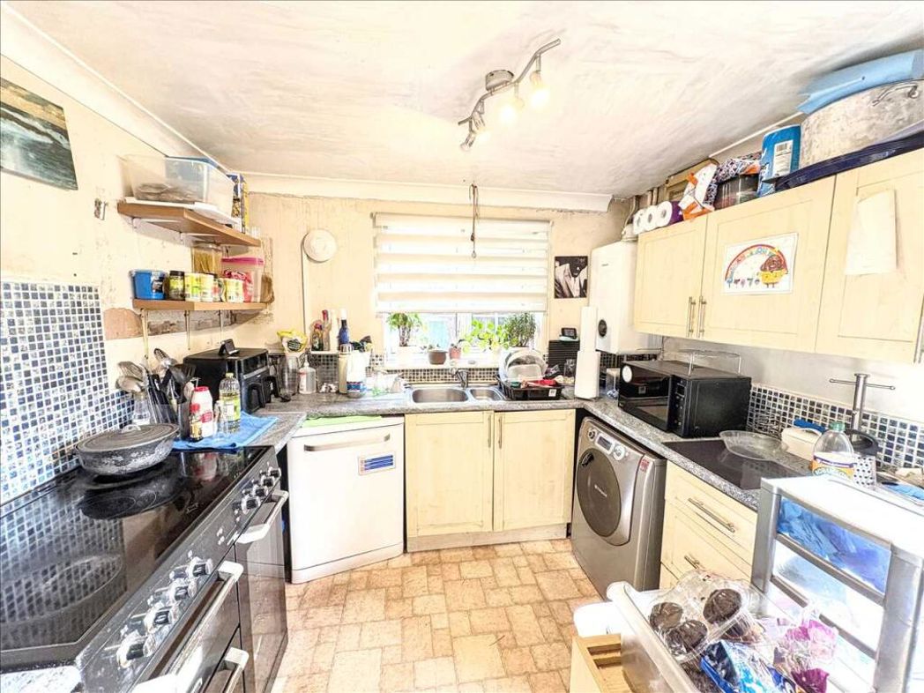
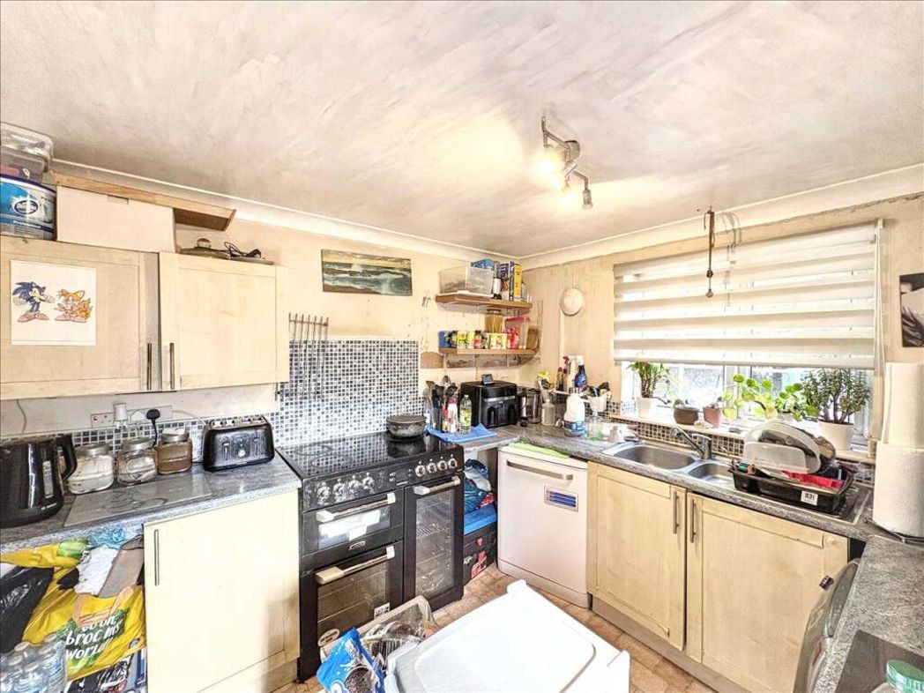
3.59m x 2.75m (11'9" x 9'0")
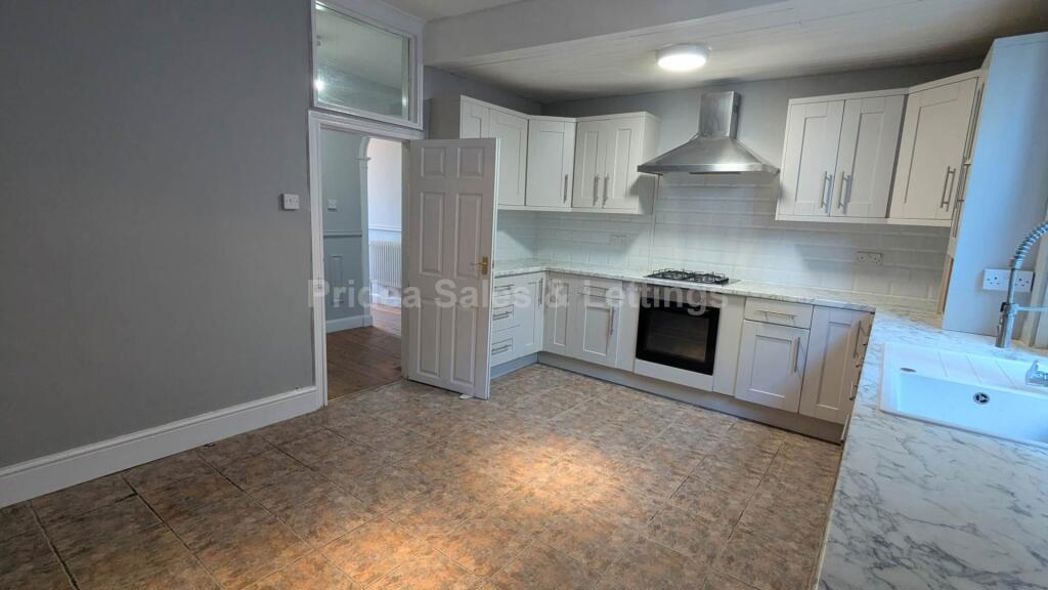
The kitchen would welcome some updating but offers a practical layout with a Zanussi double oven, a hob, and extractor hood. There is space for a washing machine, under-counter fridges or freezers, and plenty of worktop areas for meal preparation. A barn-style door leads through to the conservatory.
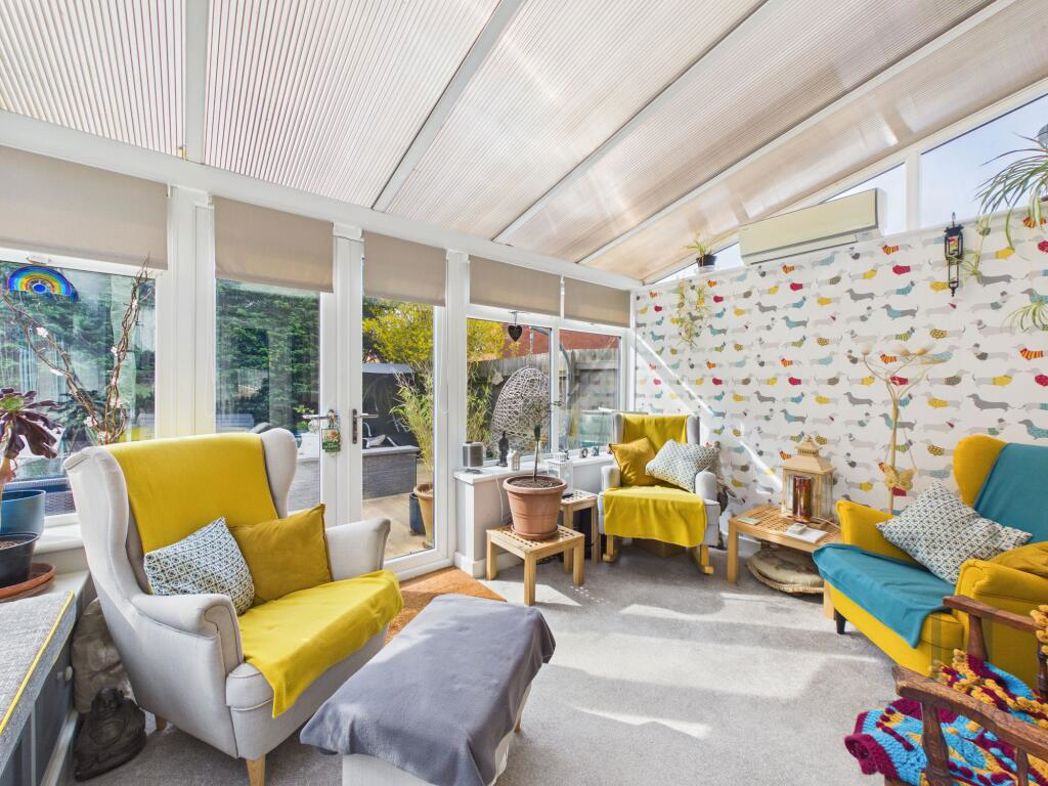
3.40m x 2.65m (11'1" x 8'8")
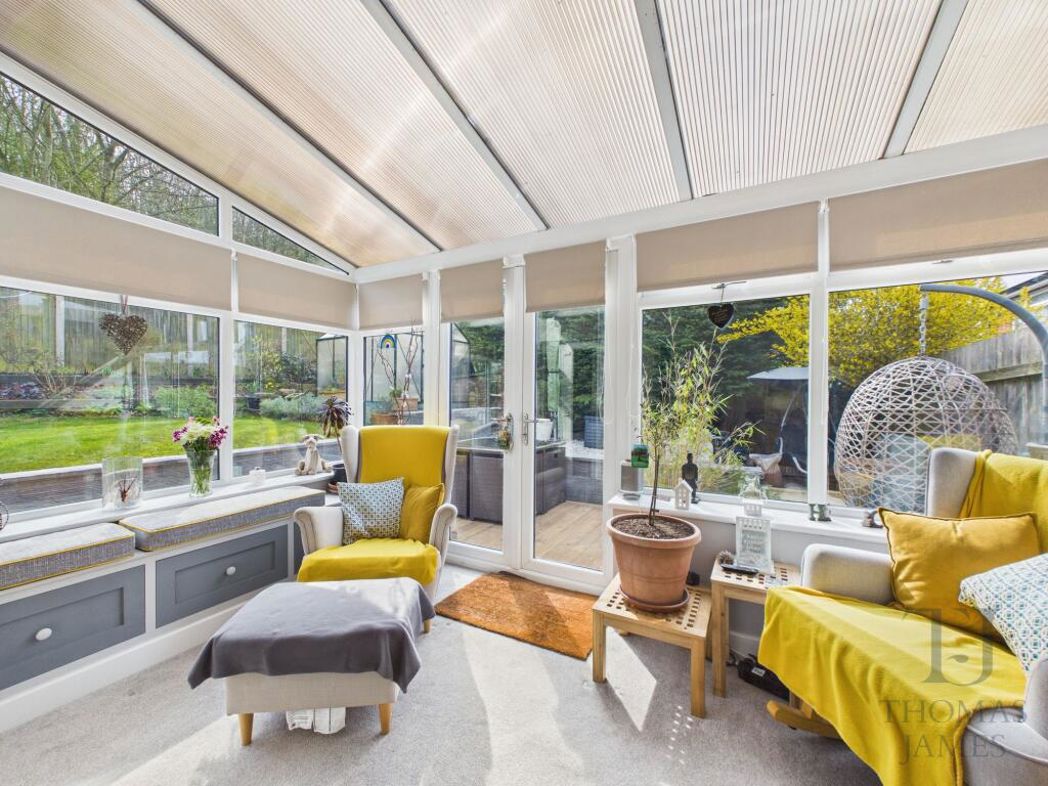
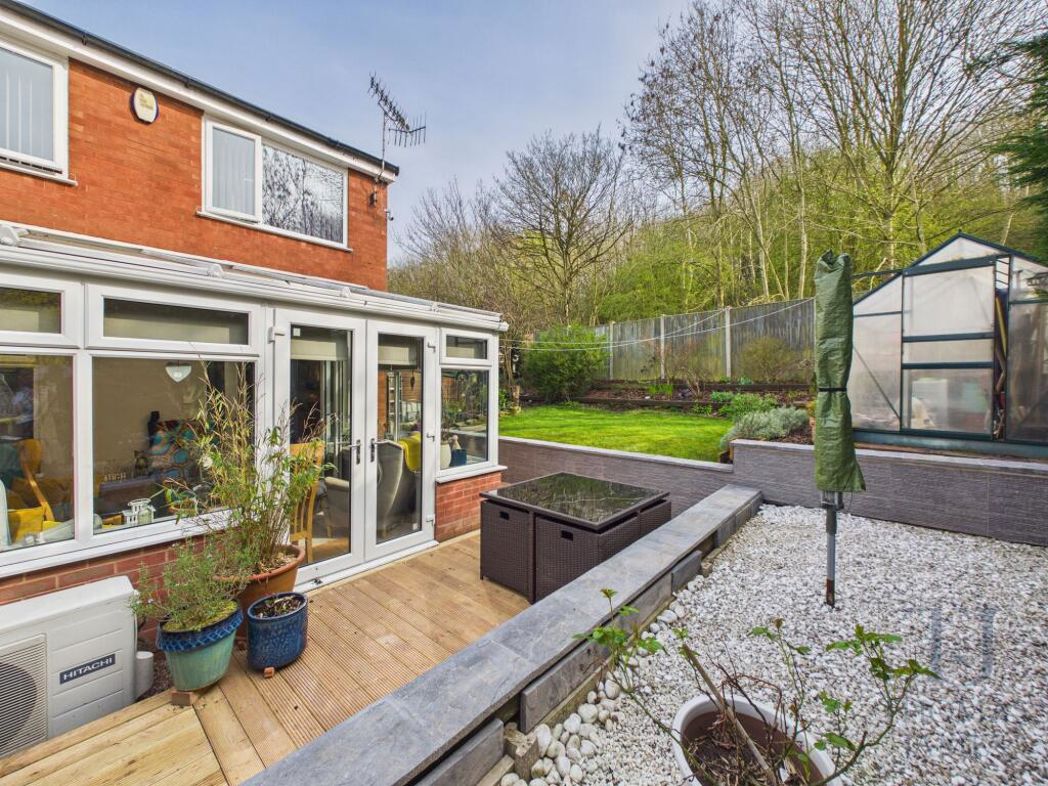
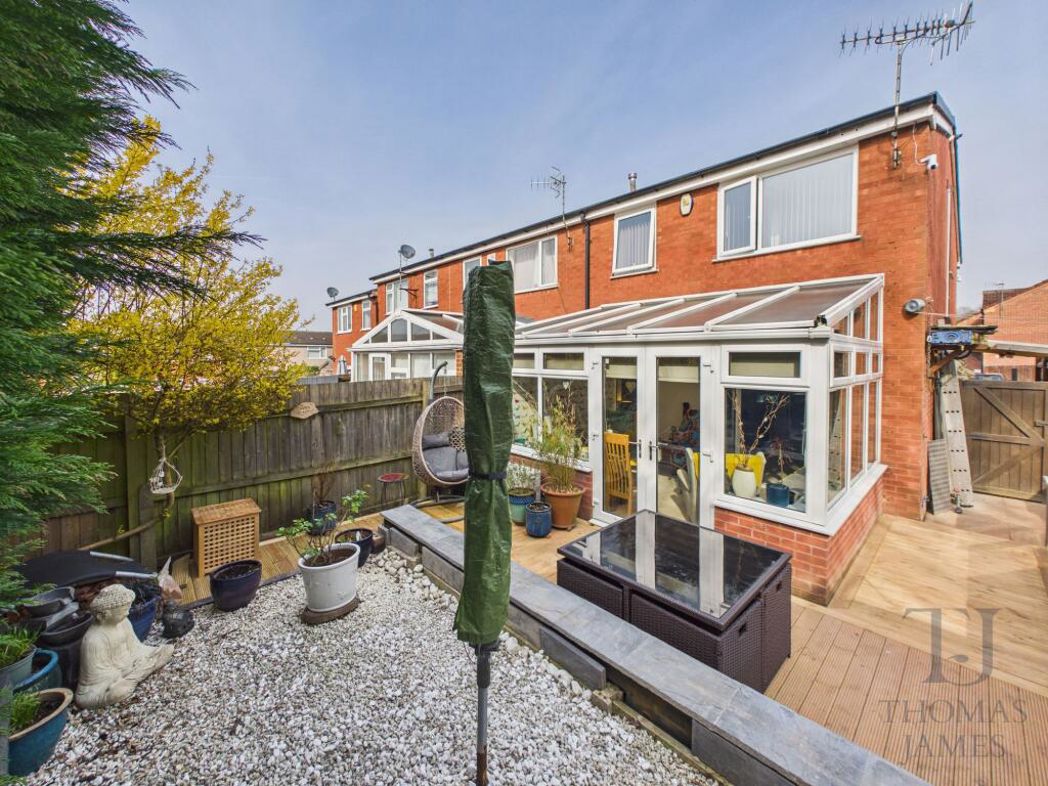
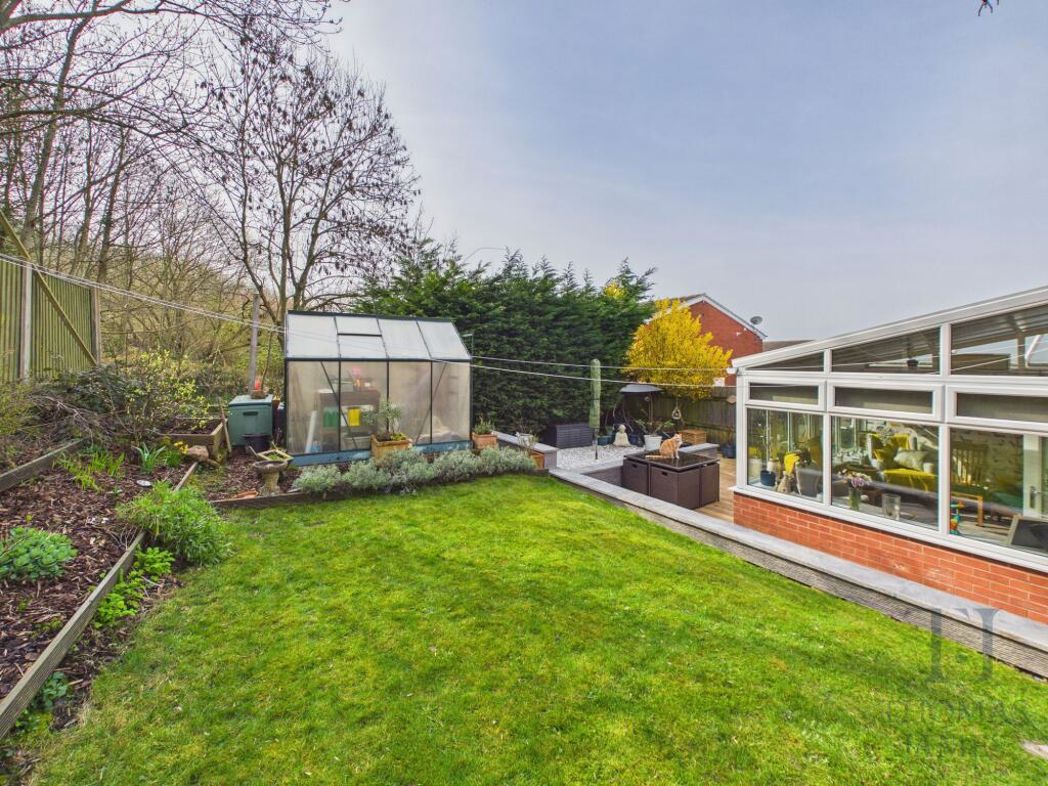
This conservatory features a brick-built lower section, enhancing energy efficiency and solidity. With high heat-retention radiators and direct access to the rear garden, it provides a comfortable and versatile additional living area.
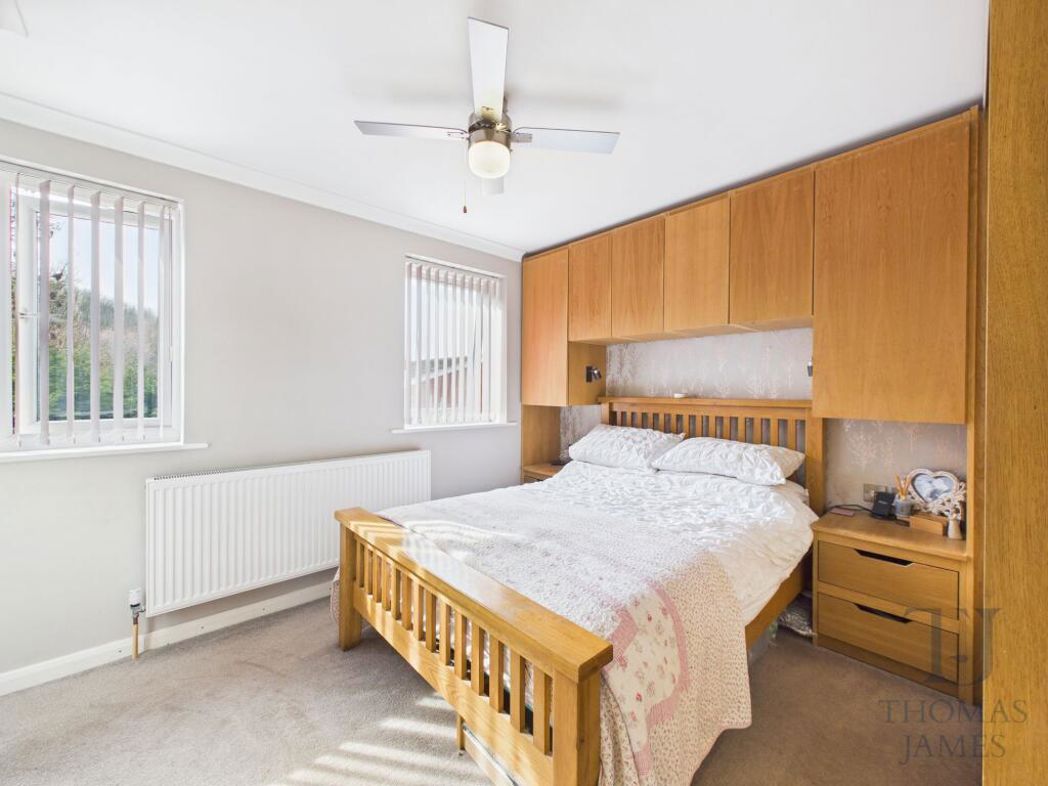
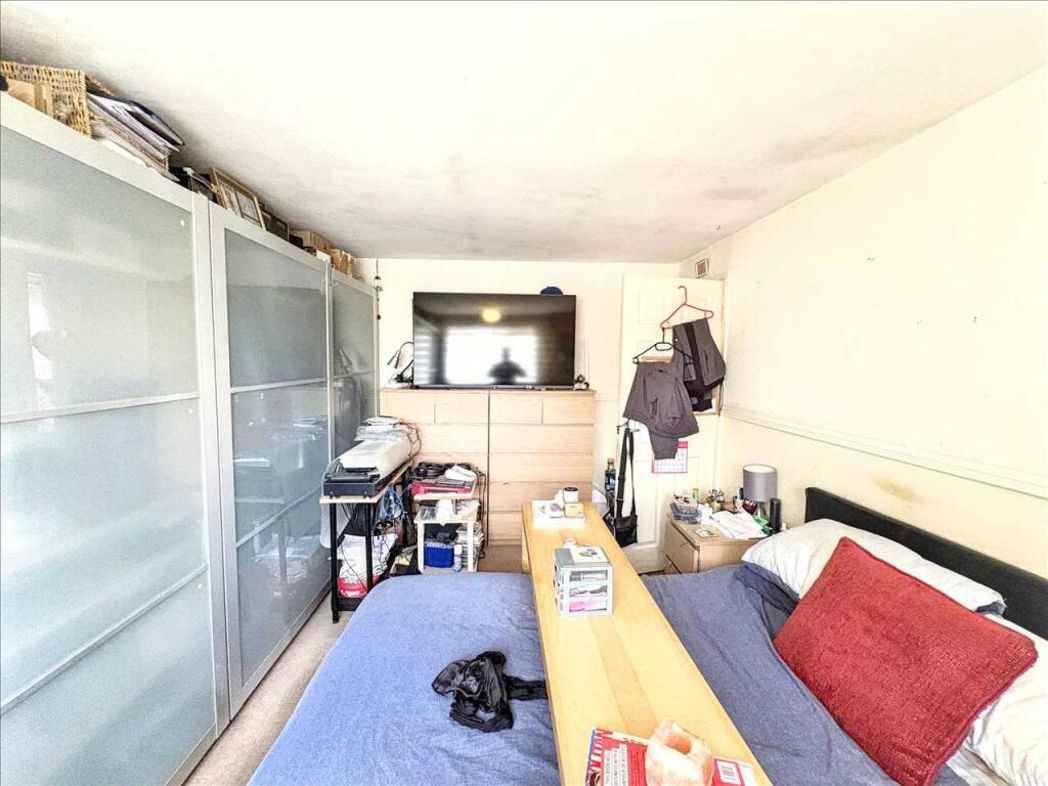
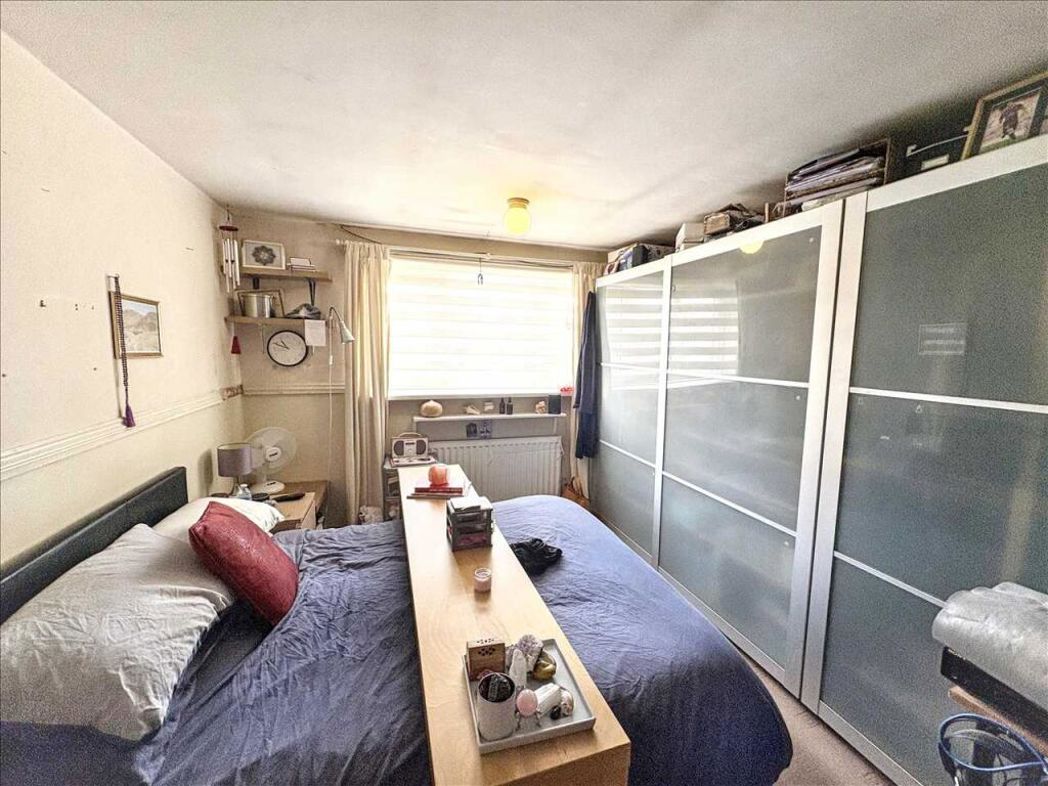
3.18m x 4.67m (10'5" x 15'3")
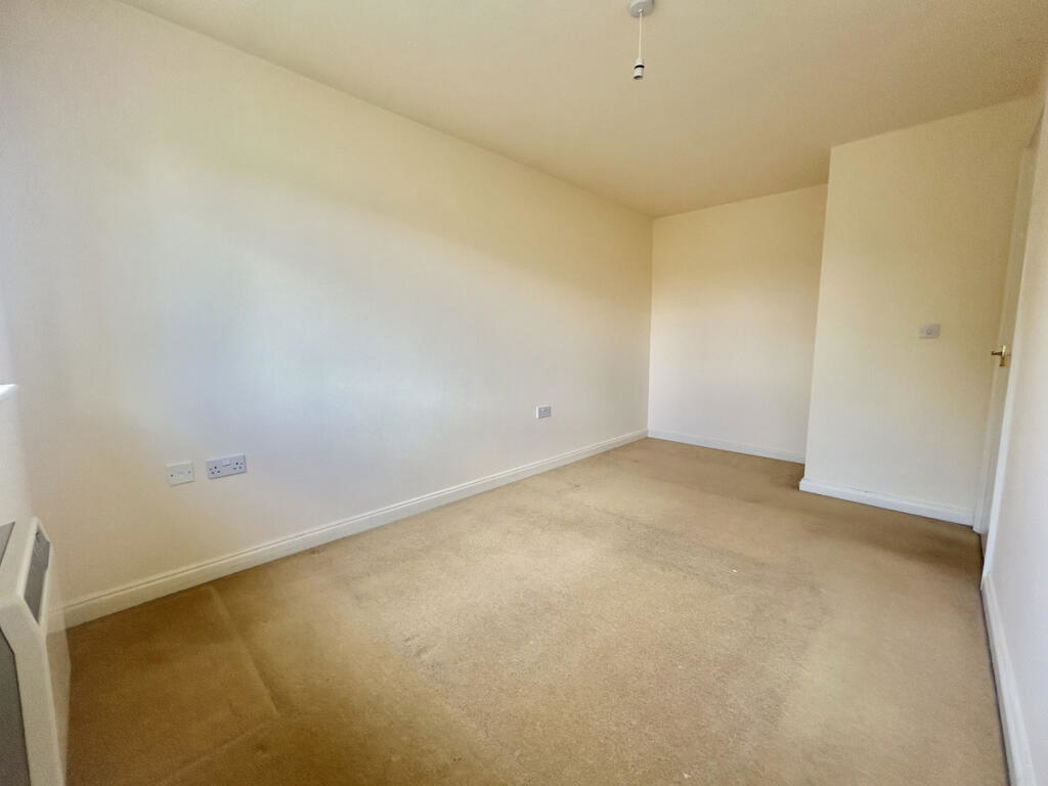
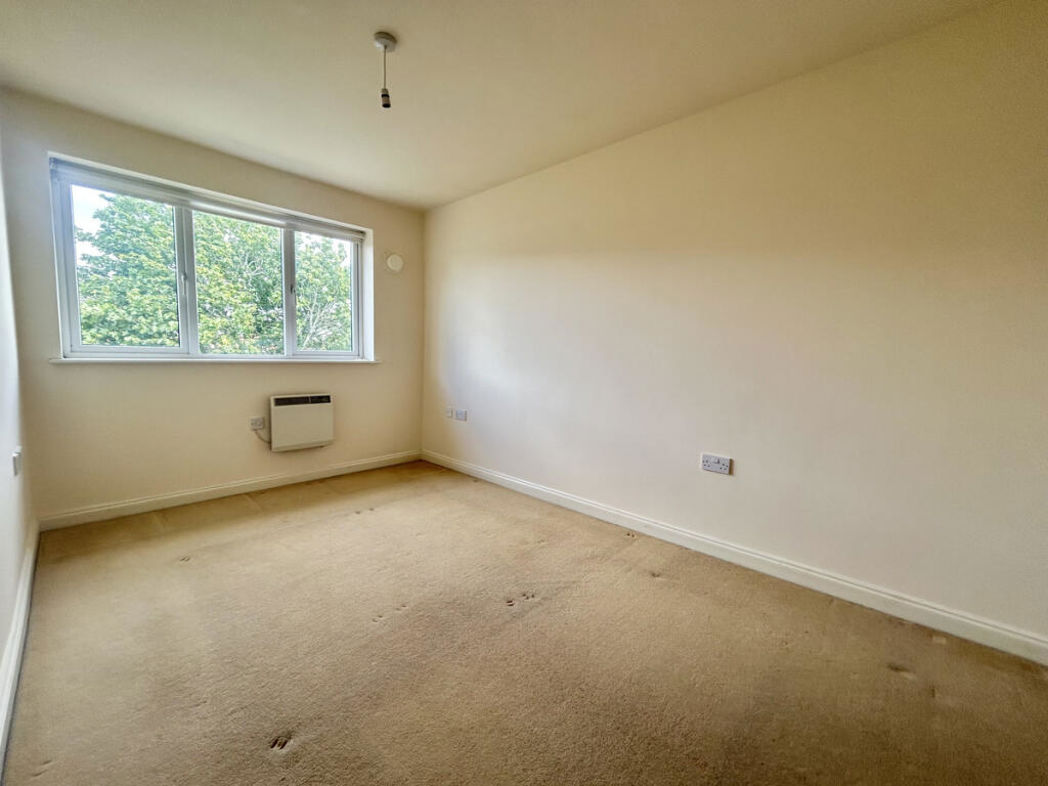
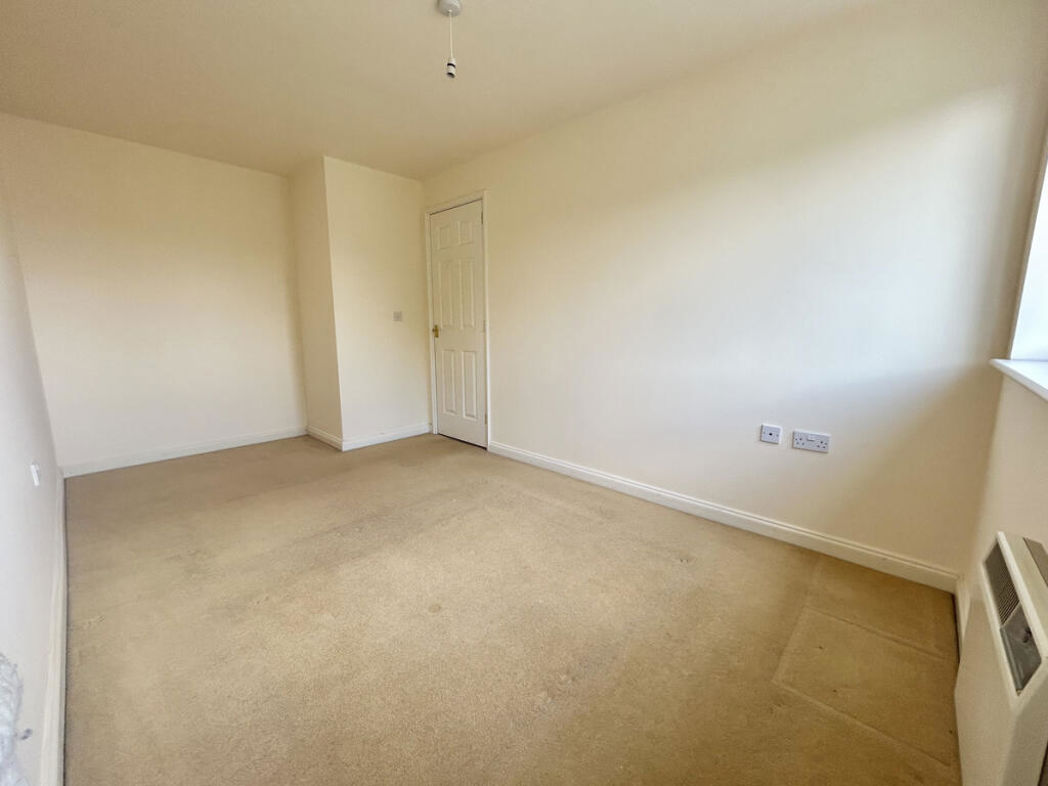
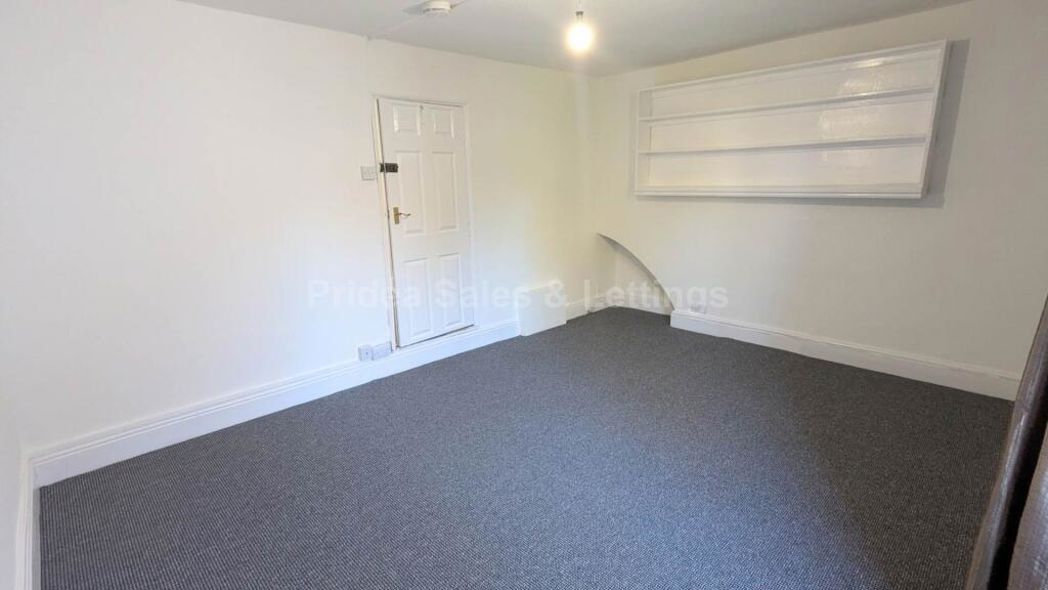
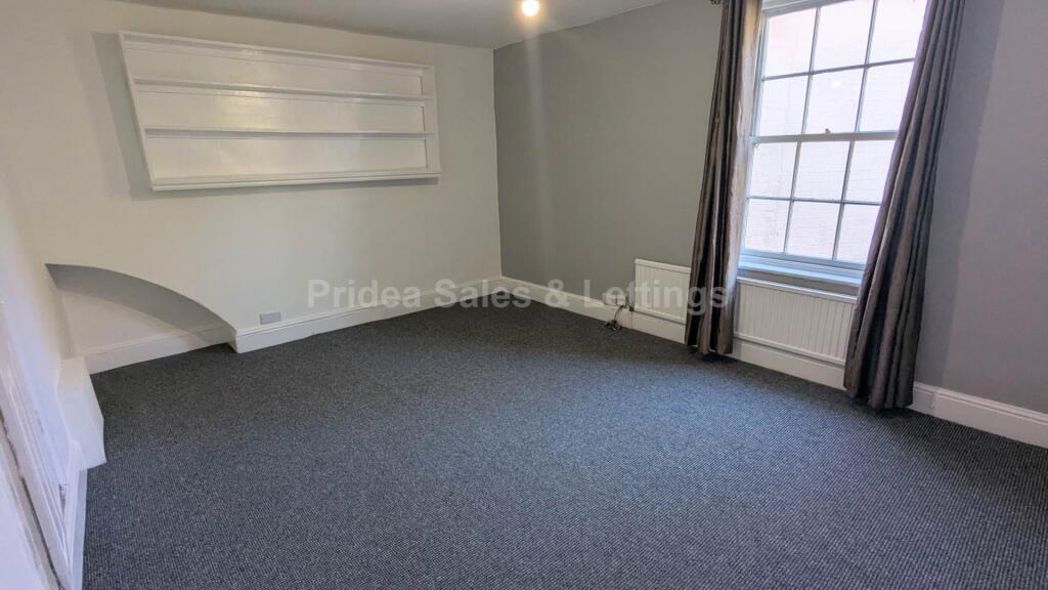
A generous double bedroom, this room is carpeted and features a front-aspect window. It also includes a high heat-retention radiator, offering excellent efficiency and consistent warmth.
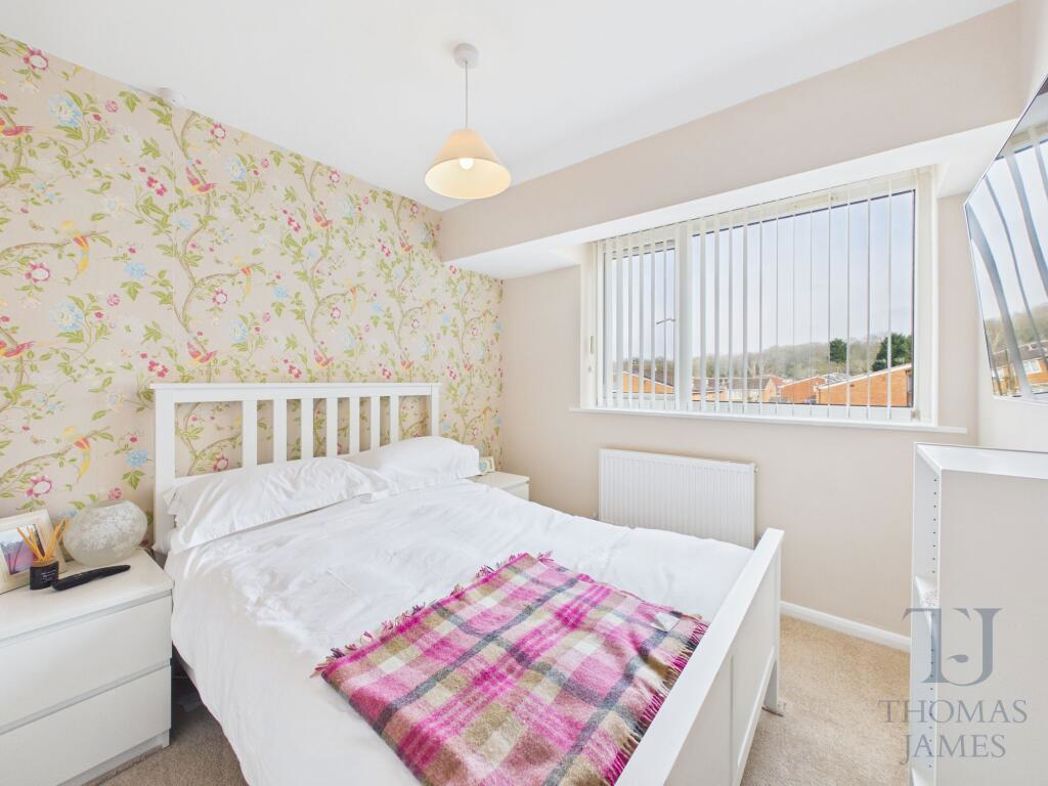
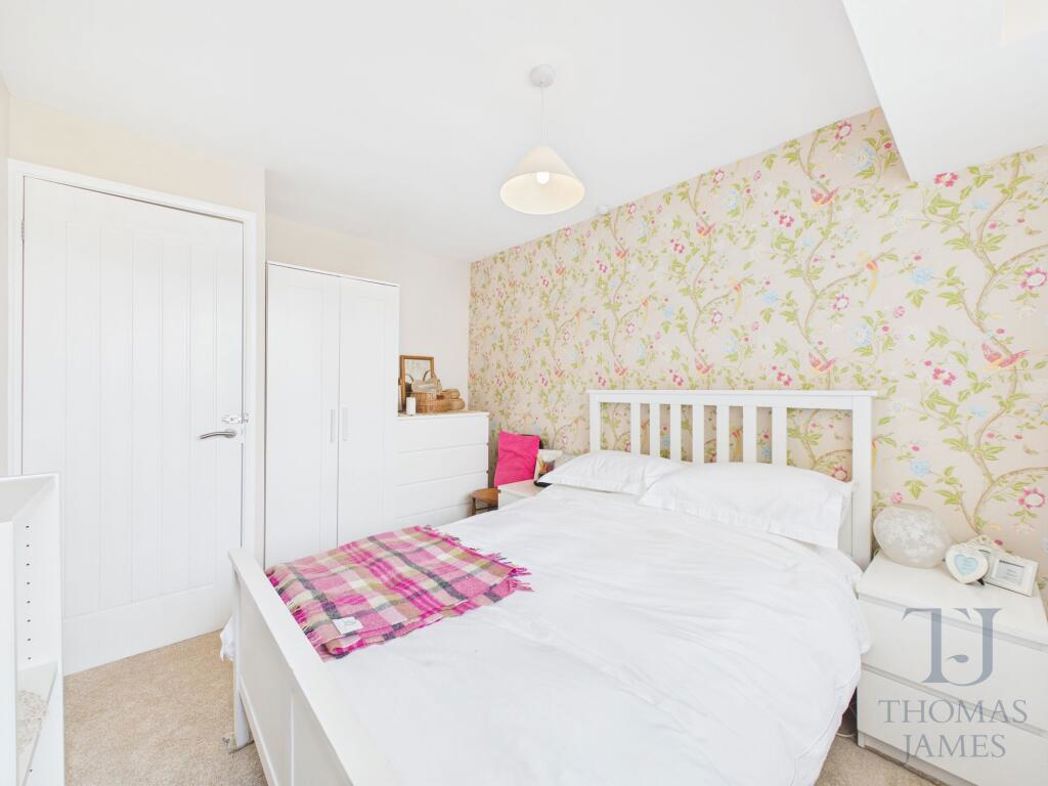
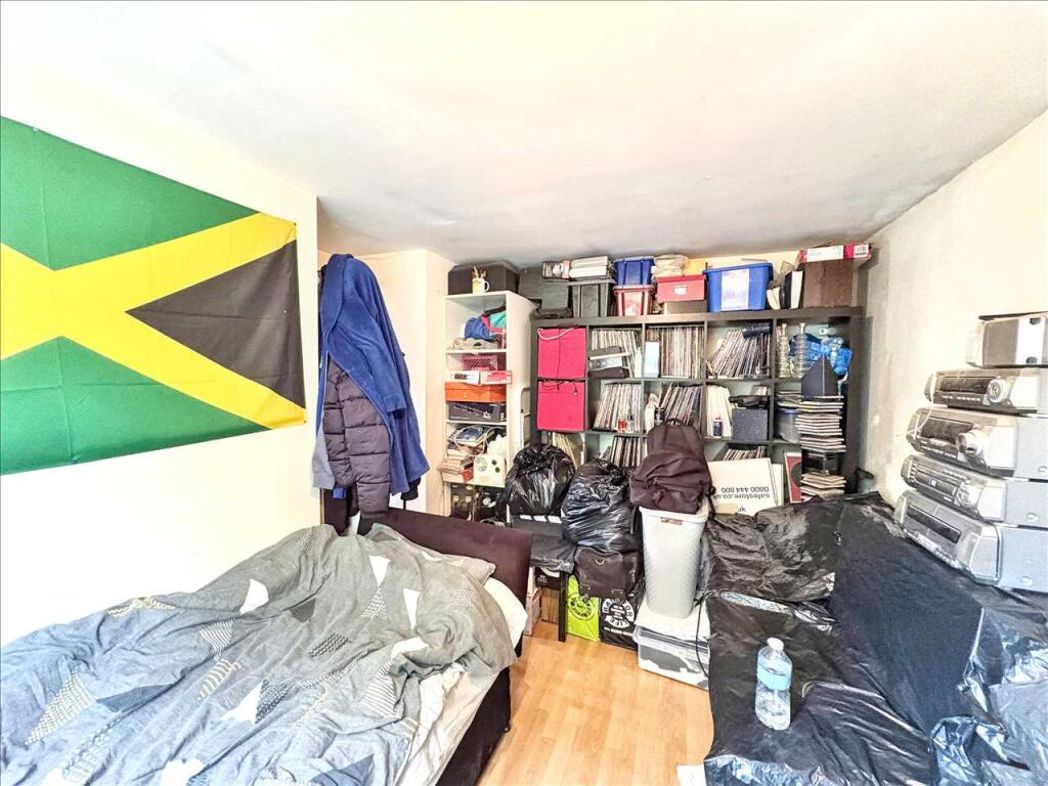
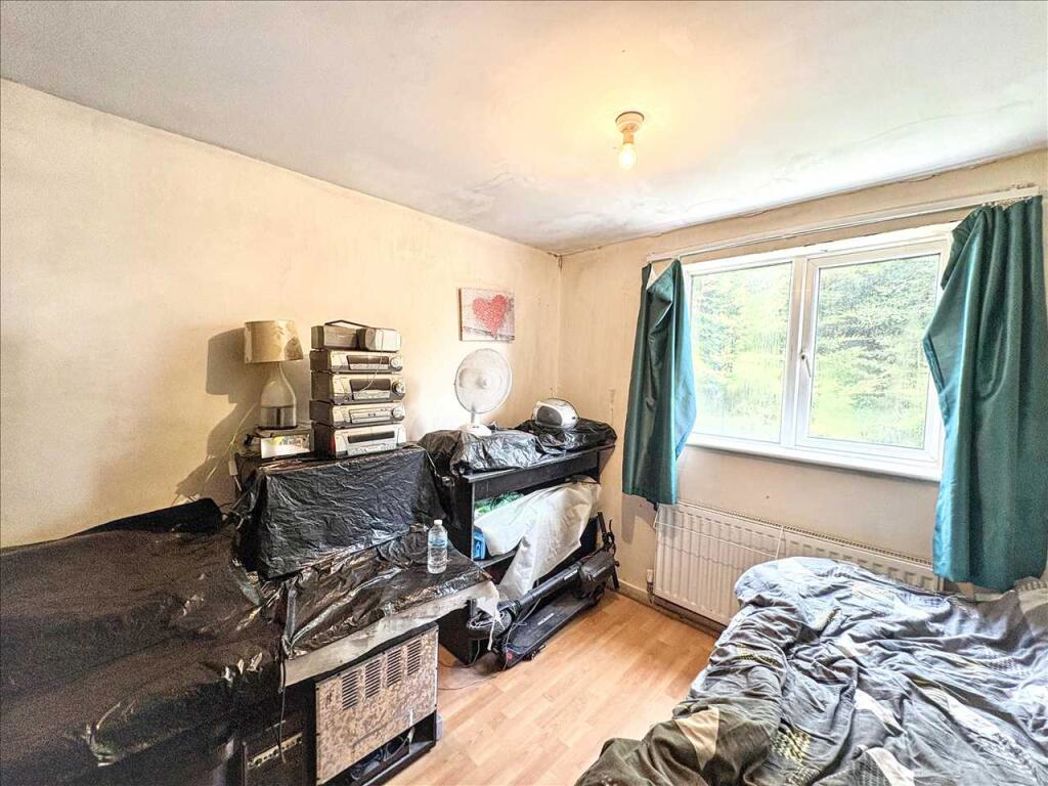
3.15m x 3.63m (10'4" x 11'10")
A generous second double bedroom with carpeted flooring and a high heat-retention radiator. This room also benefits from a UPVC door leading directly out to the rear garden, adding versatility and convenience.
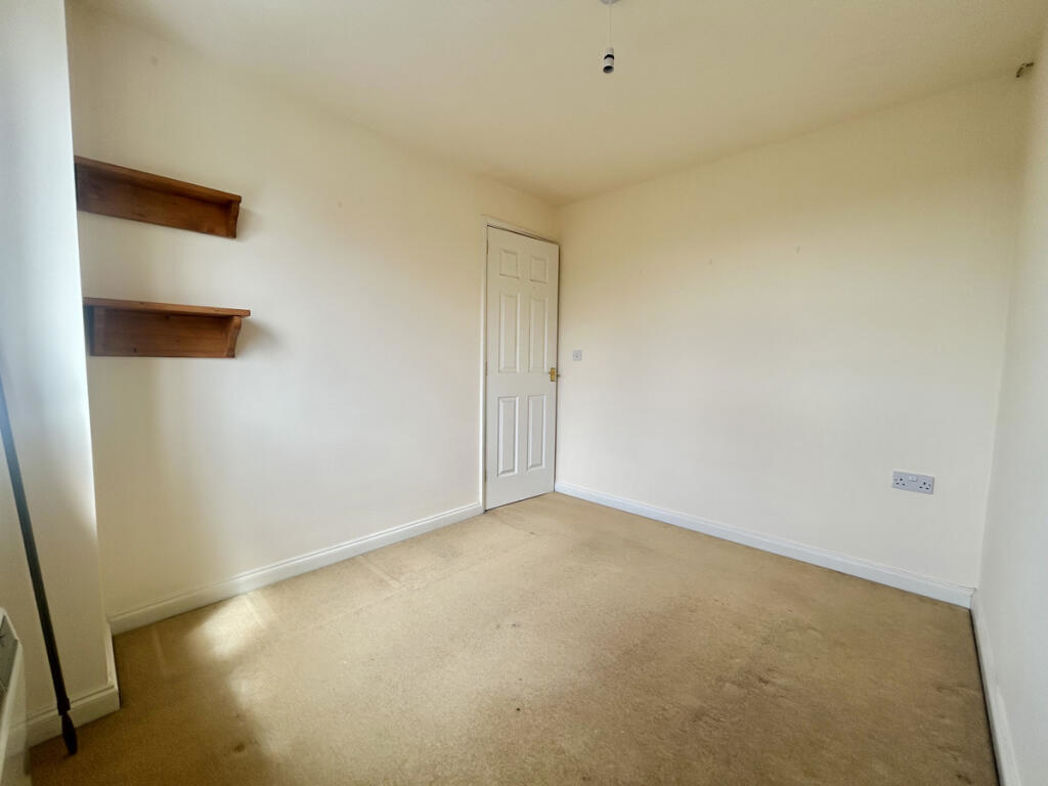
2.63m x 1.94m (8'7" x 6'4")
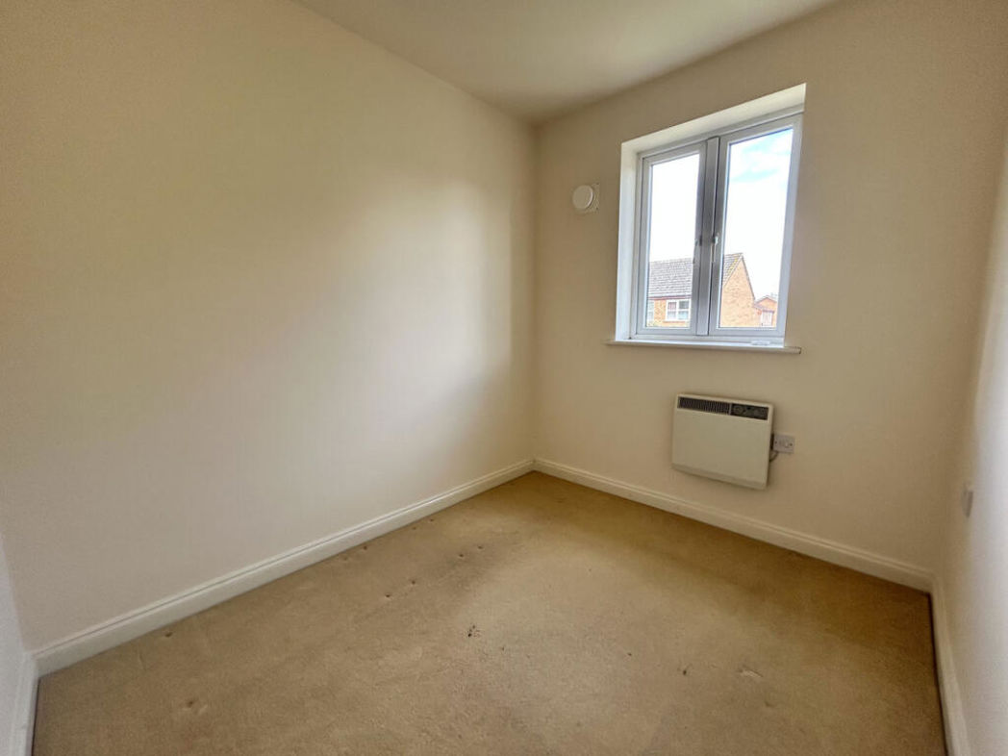
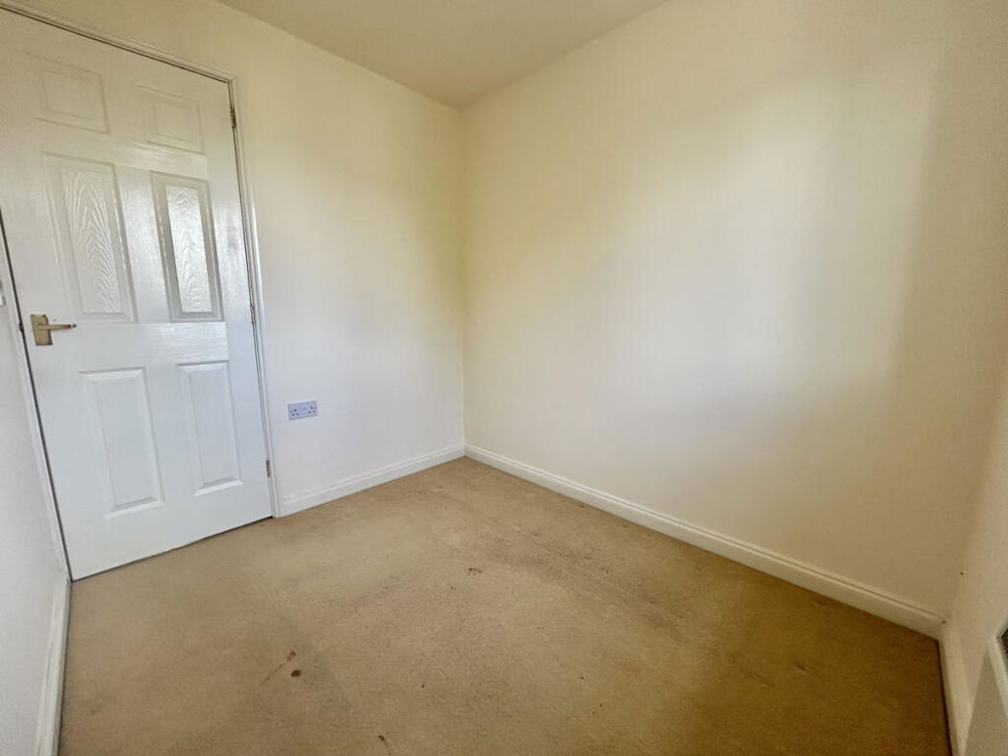
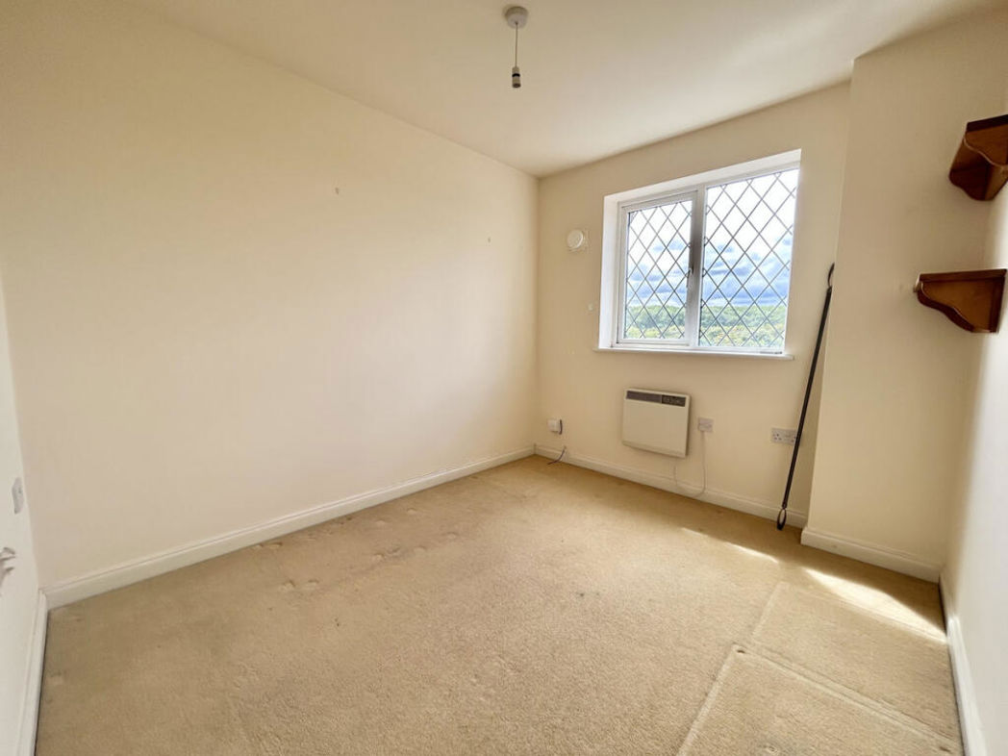
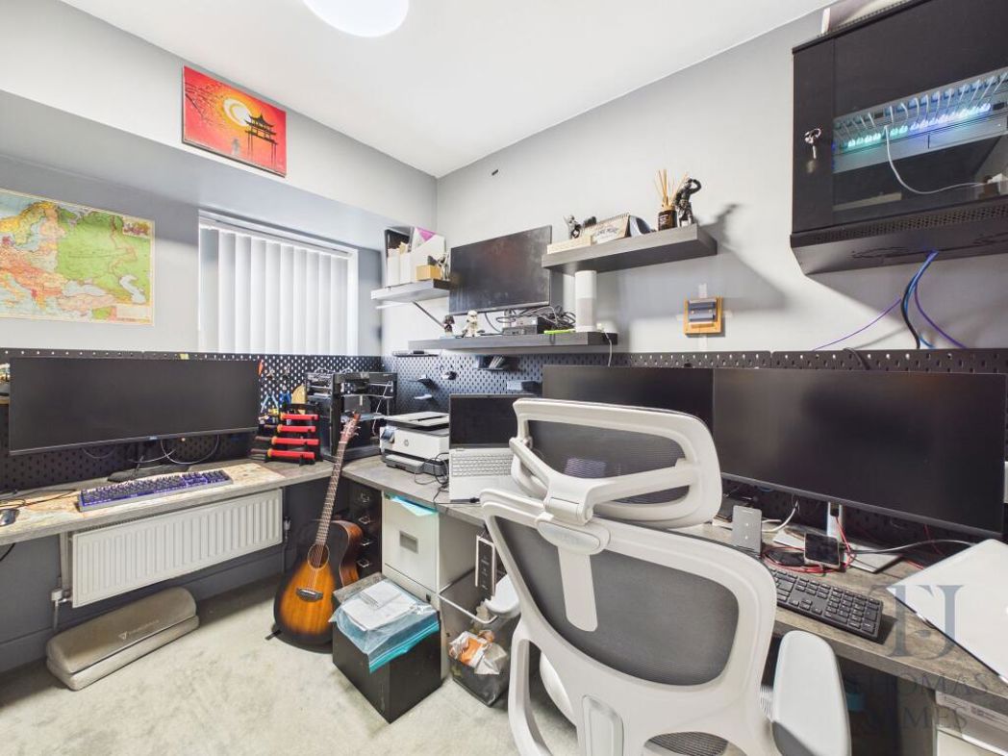
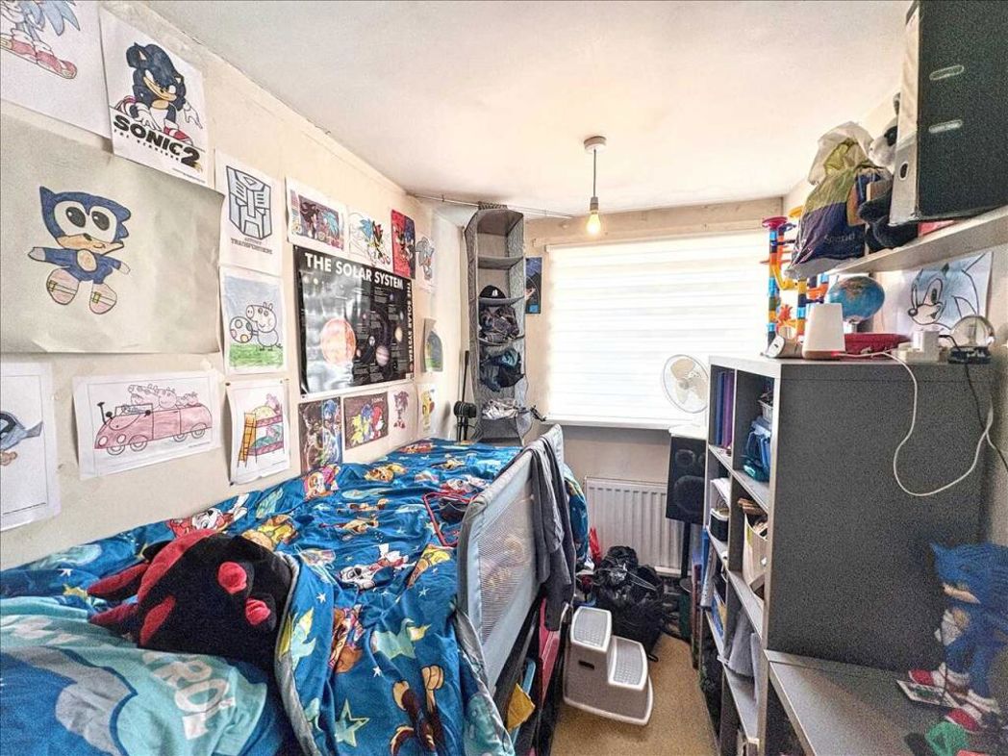
This carpeted room offers flexibility as a third bedroom or an excellent office space. It includes a side-aspect window and a high heat-retention radiator for efficient heating.
2.16m x 2.54m (7'1" x 8'4")
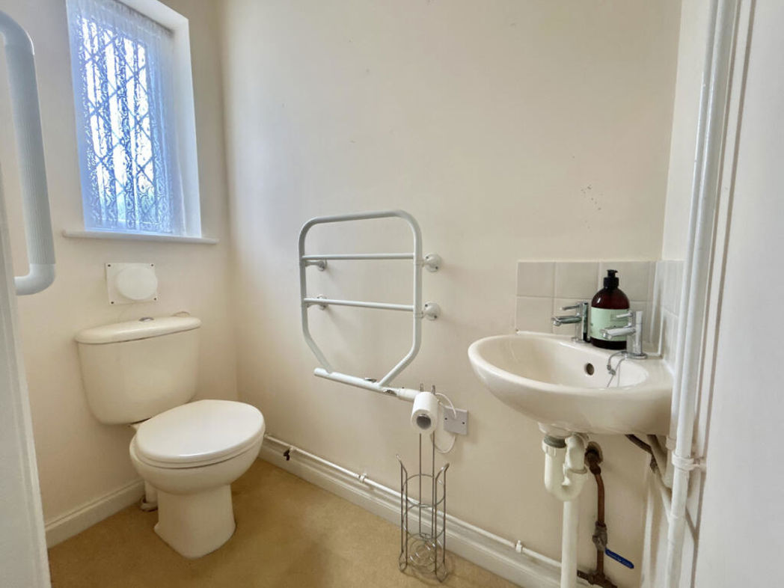
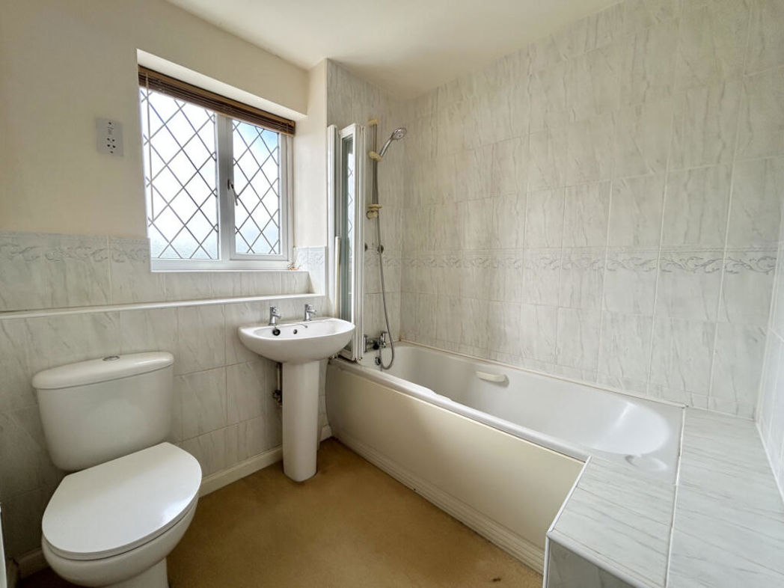
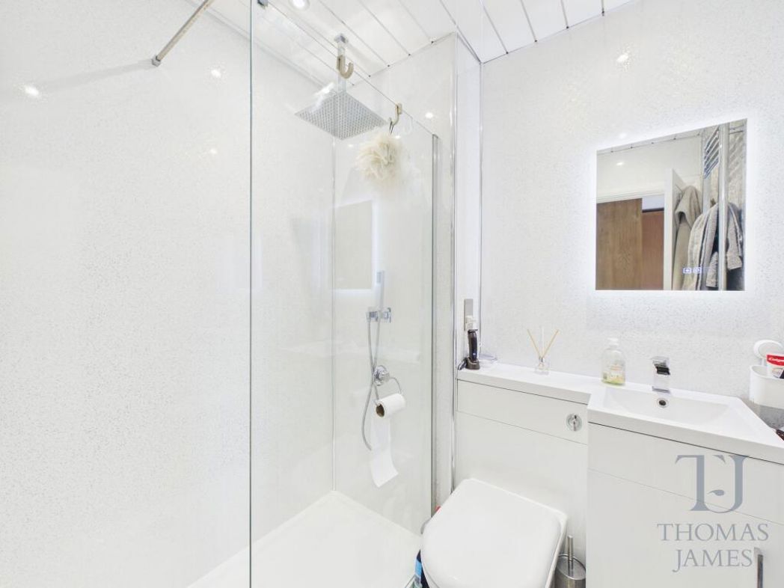
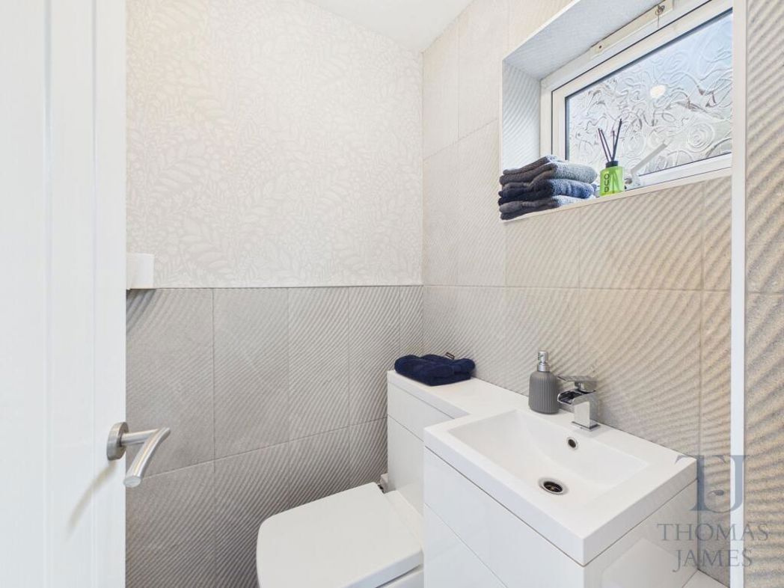
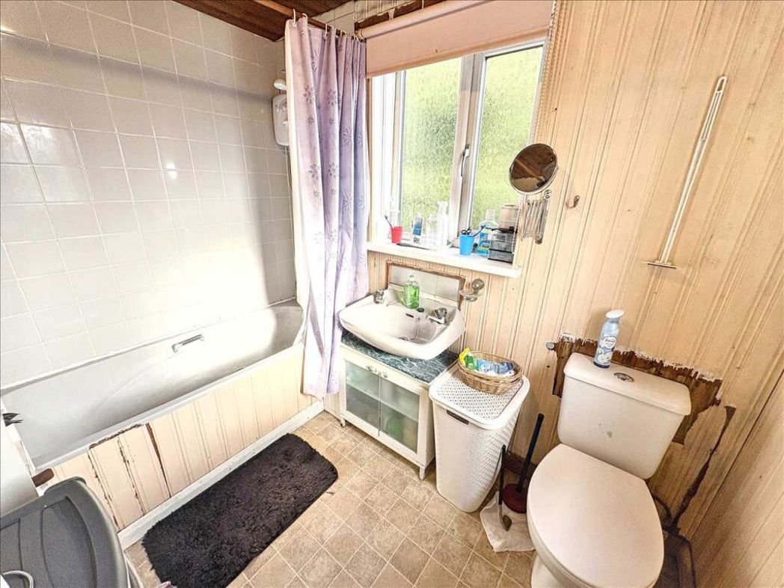
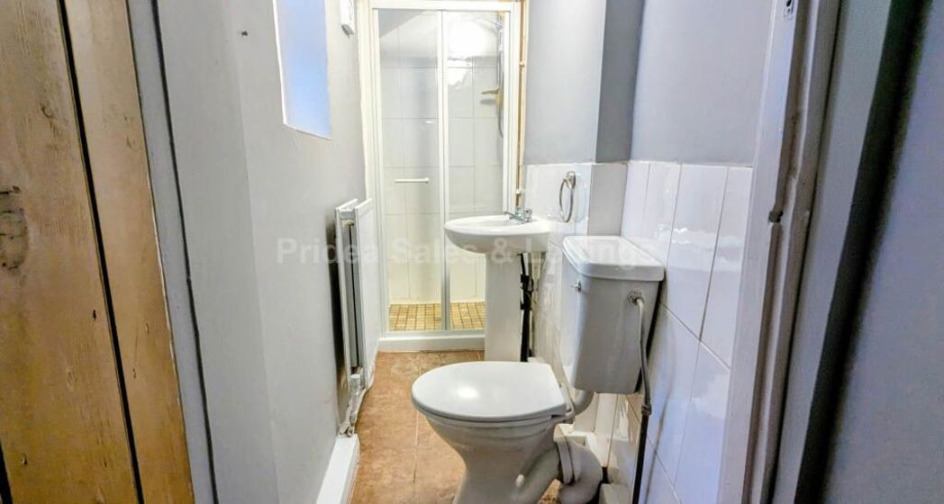
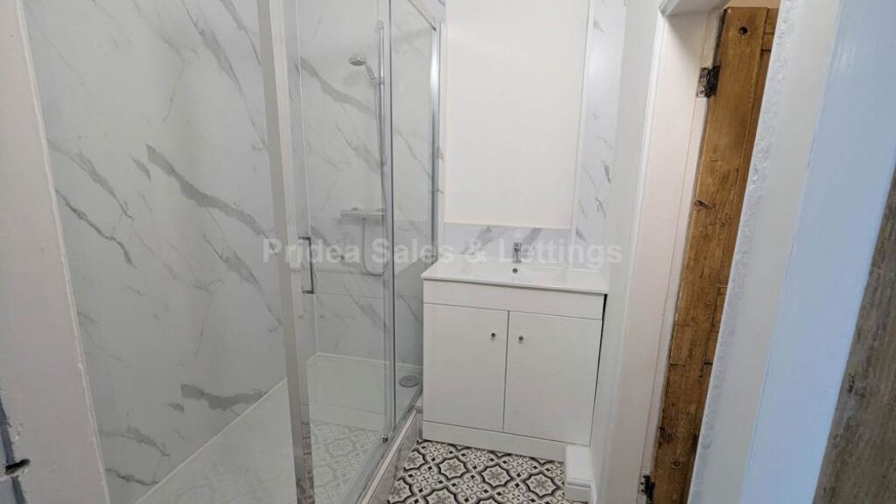
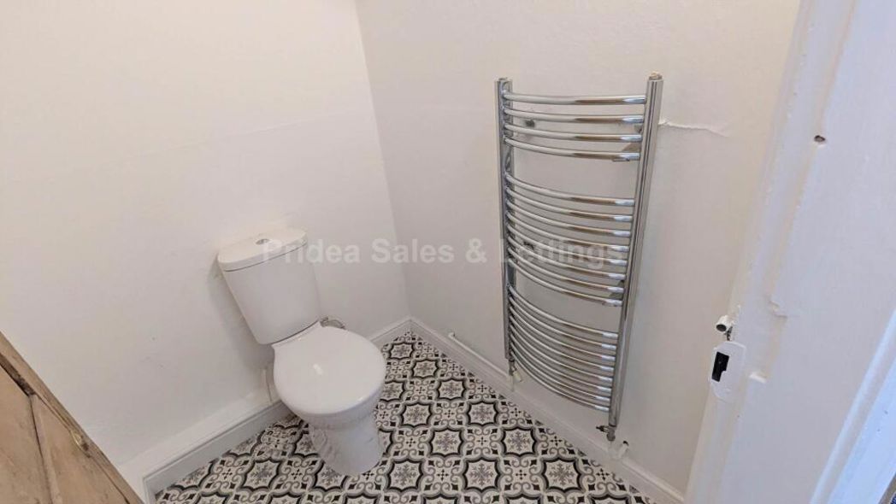
Recently modernised, the family shower room includes a low-lip double shower, toilet, and sink with heated towel rail for convenience. A frosted side-aspect window provides privacy while allowing natural light in. The room features a tiled floor and half-tiled walls for a clean, fresh finish.
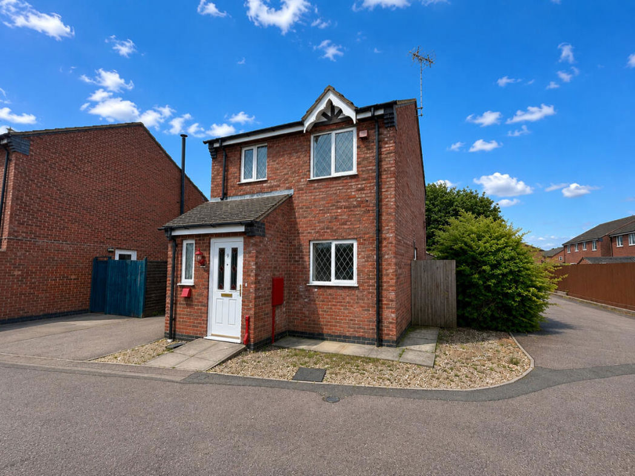
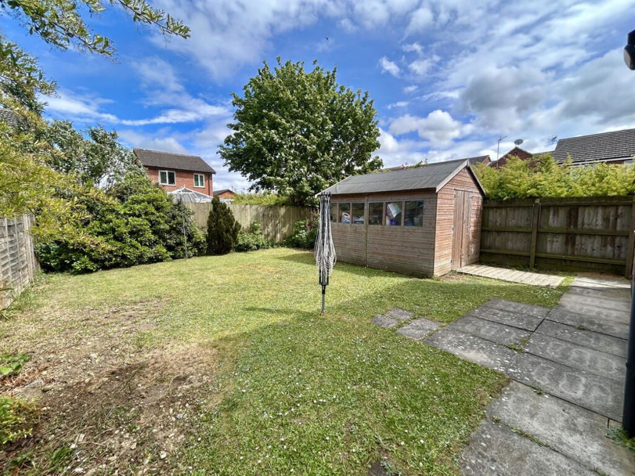
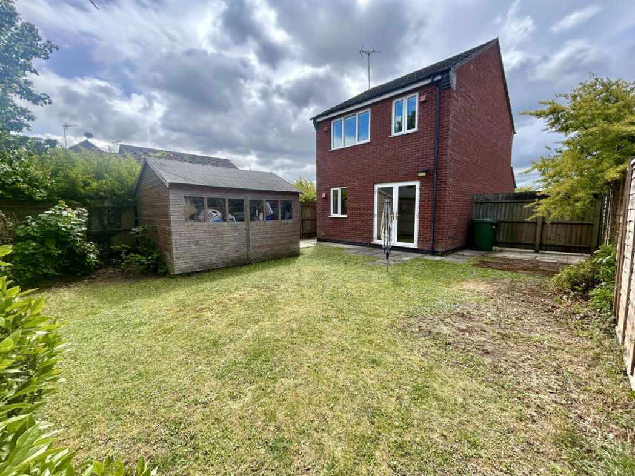
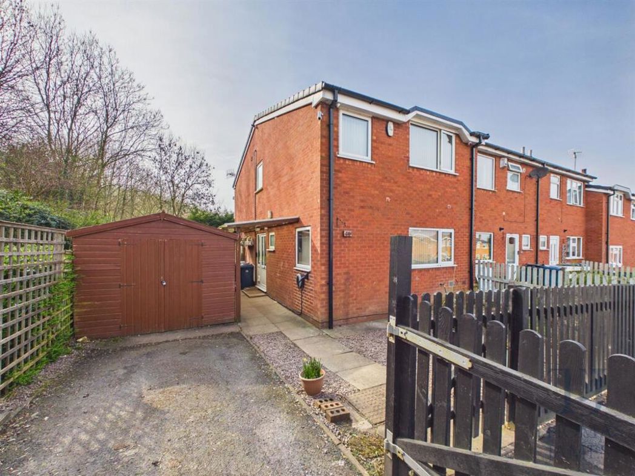
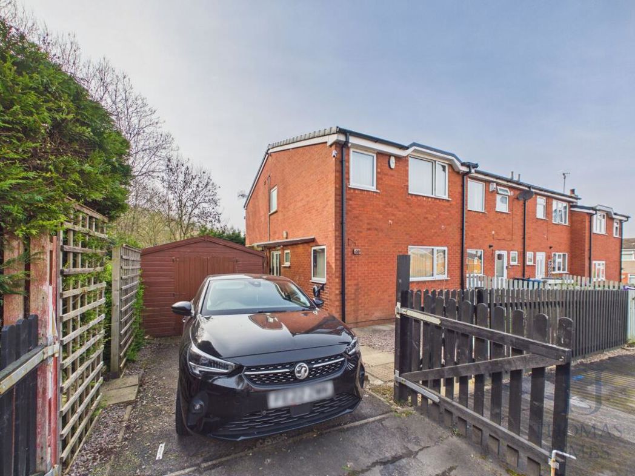
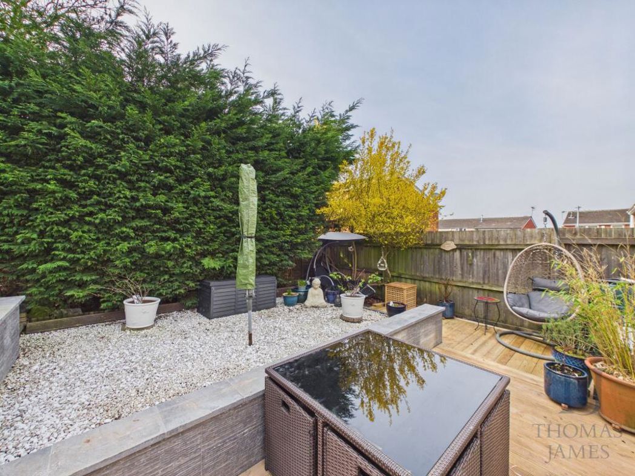
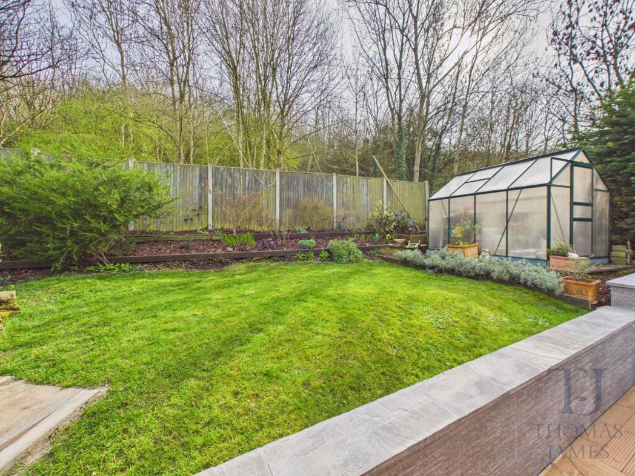
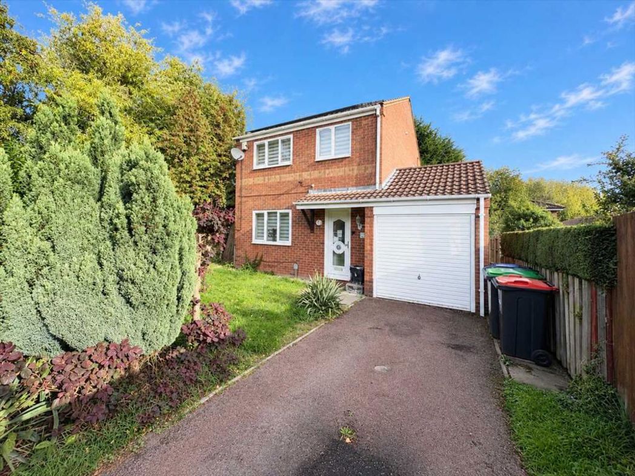
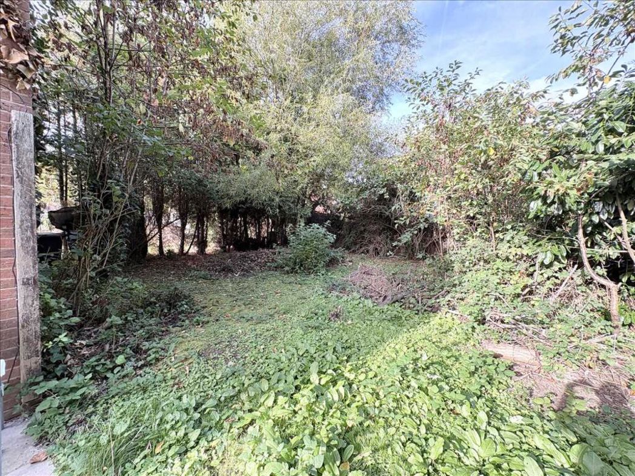
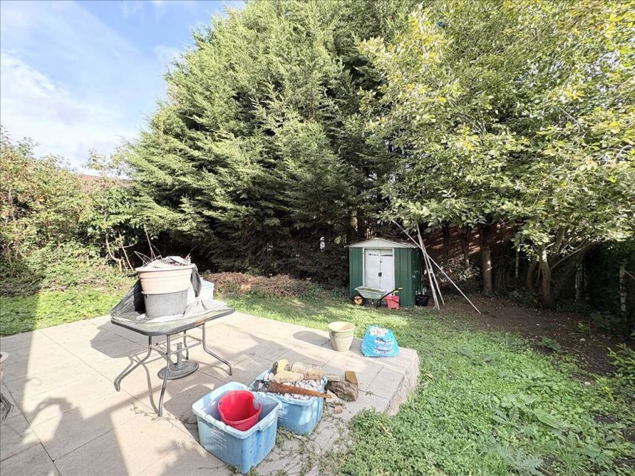
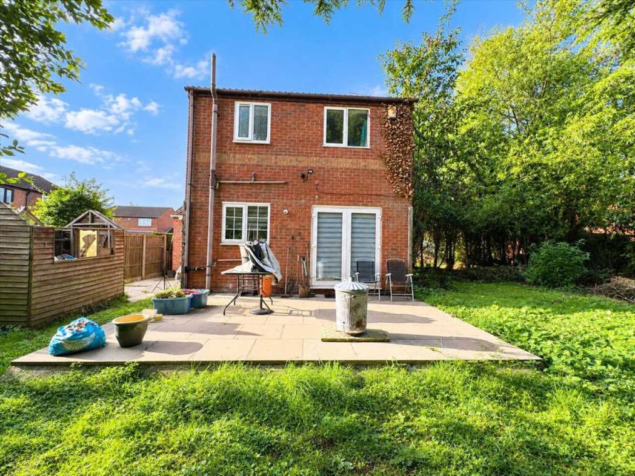
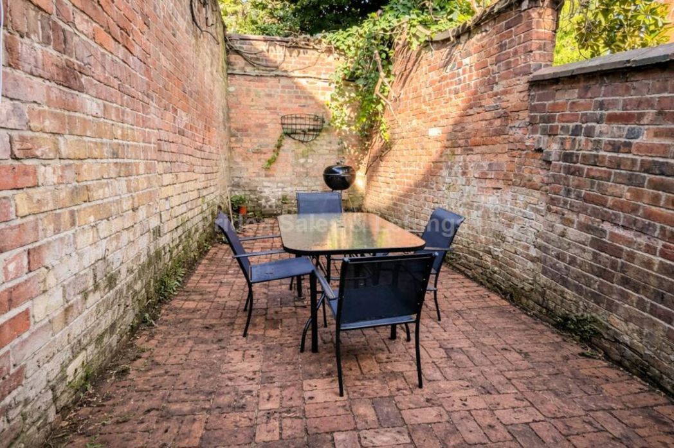
The garden is generously sized yet easy to maintain, offering plenty of usable outdoor space. Sitting on a corner plot, the property benefits from additional room to the side and front, making the outdoor areas feel open and private.
2.48m x 5.06m (8'1" x 16'7")
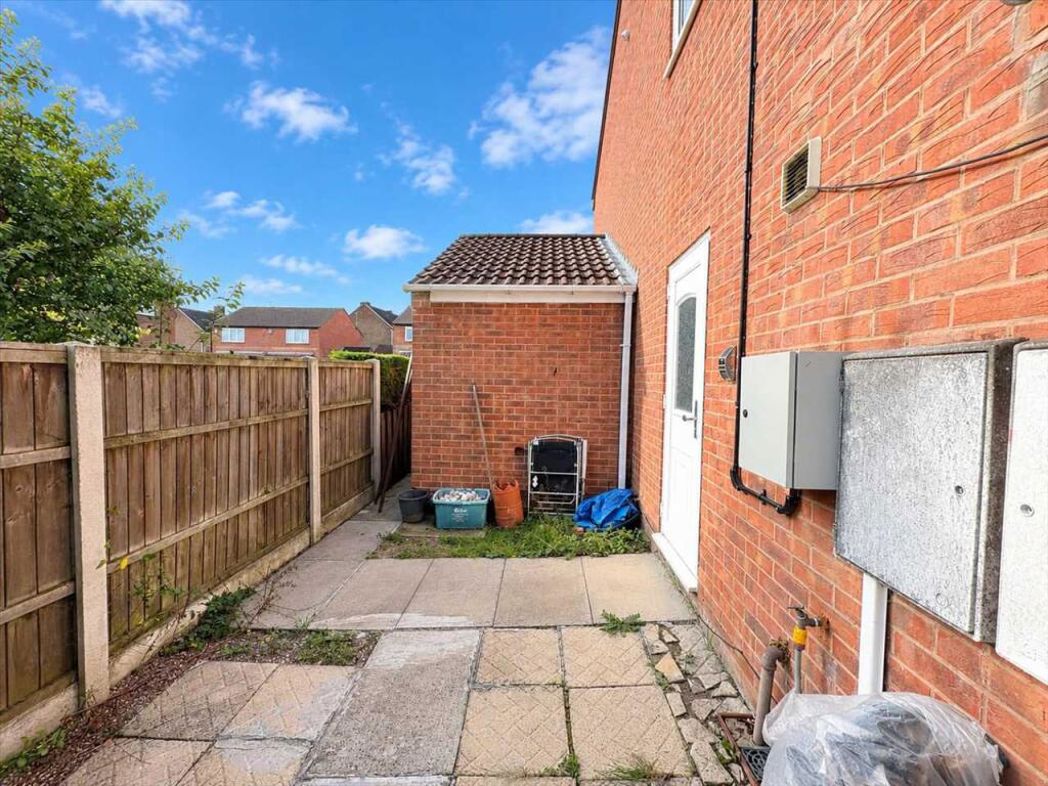
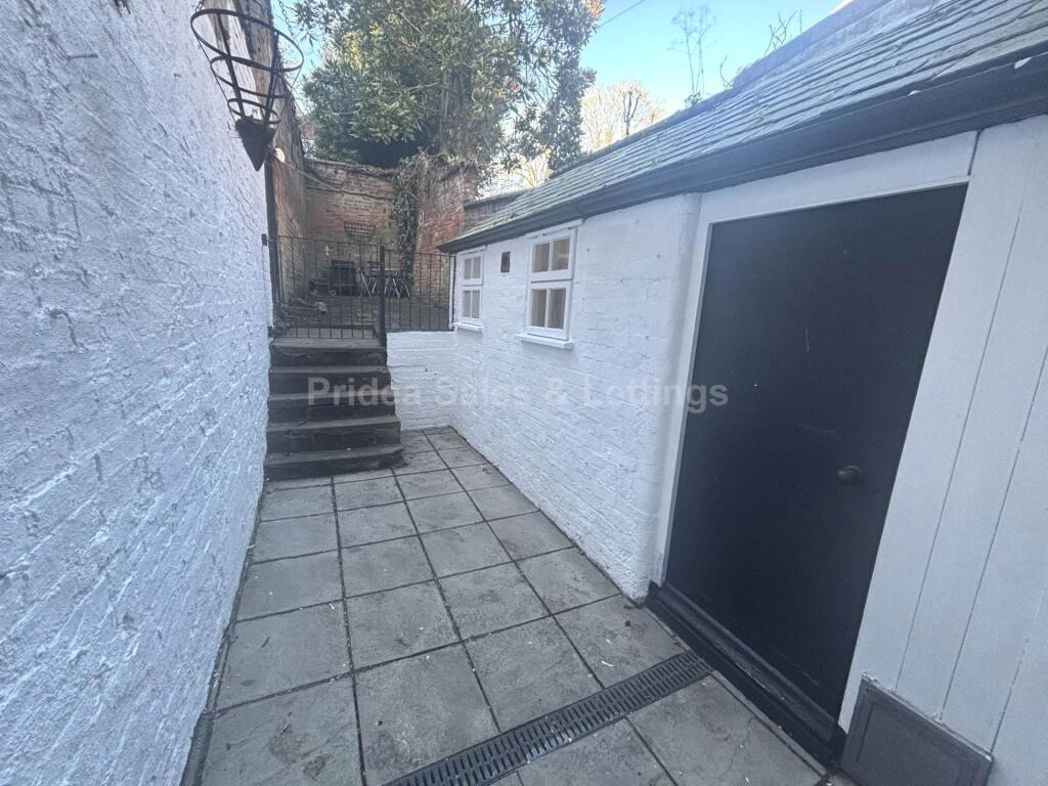
The detached garage features a pitched roof that offers potential to be boarded for extra storage. It has power connected and provides ample room for parking or workshop use.
Whether you’d like an instant online estimate or an expert visit to discuss your home in detail, our team will give you clear, honest advice and help you plan your next move.

Find out what your current home could sell for, based on real market data and recent sales.
Get seen everywhere buyers look


Fast, secure and often great value. Discover how it works.