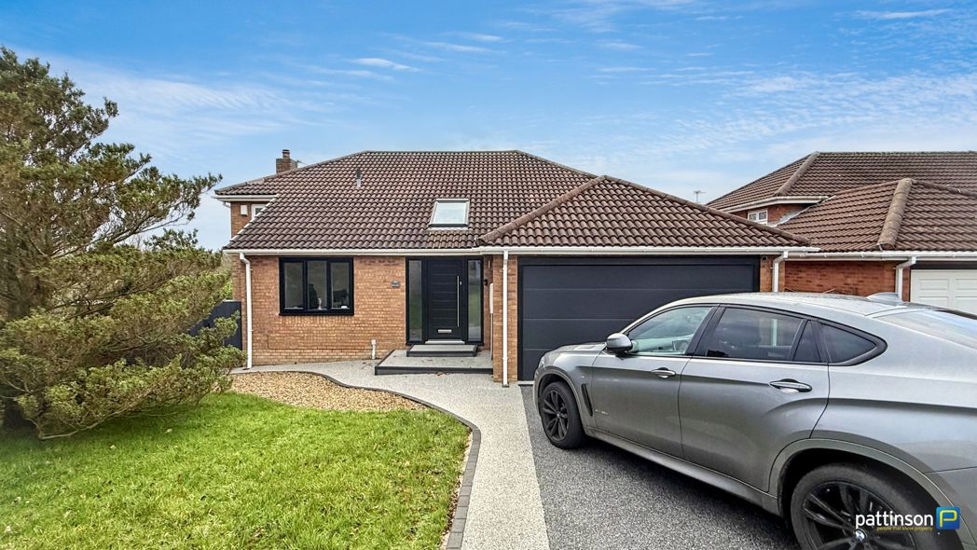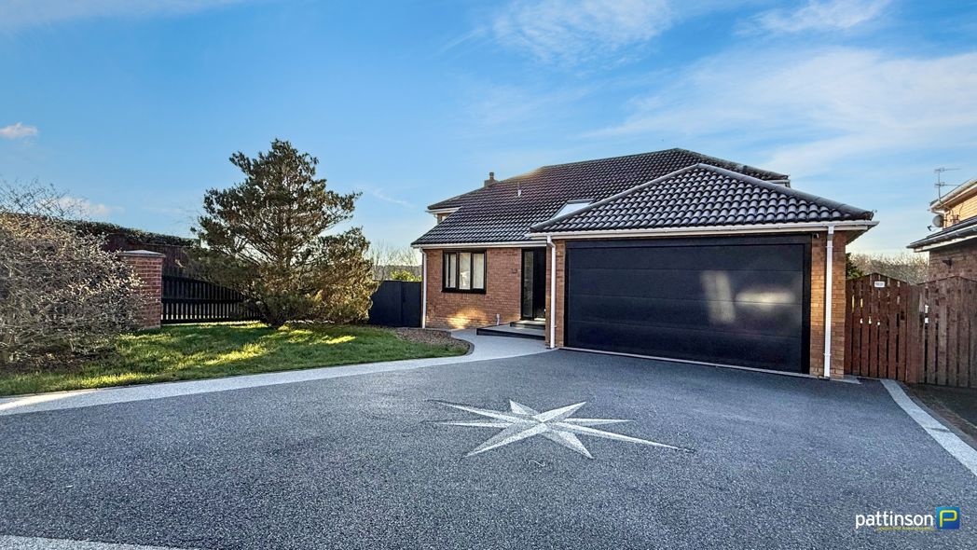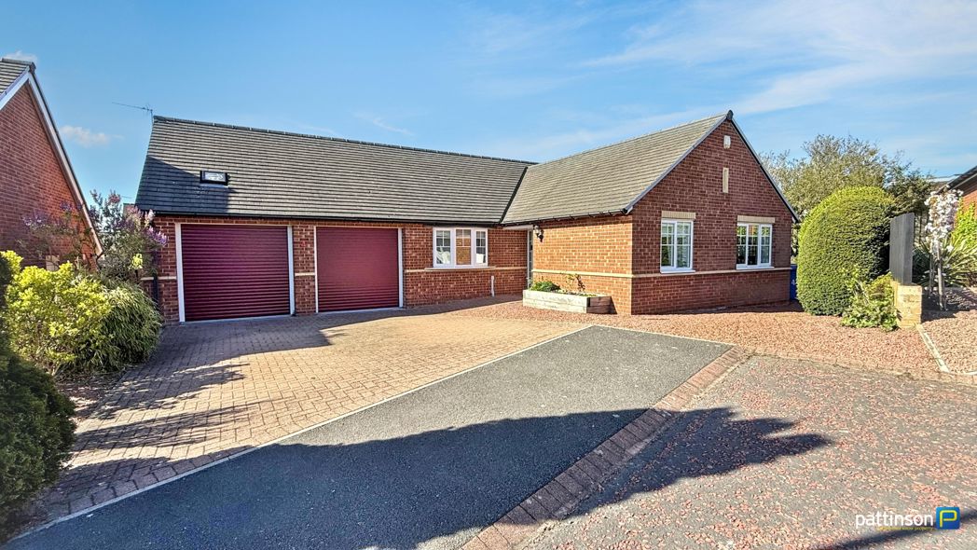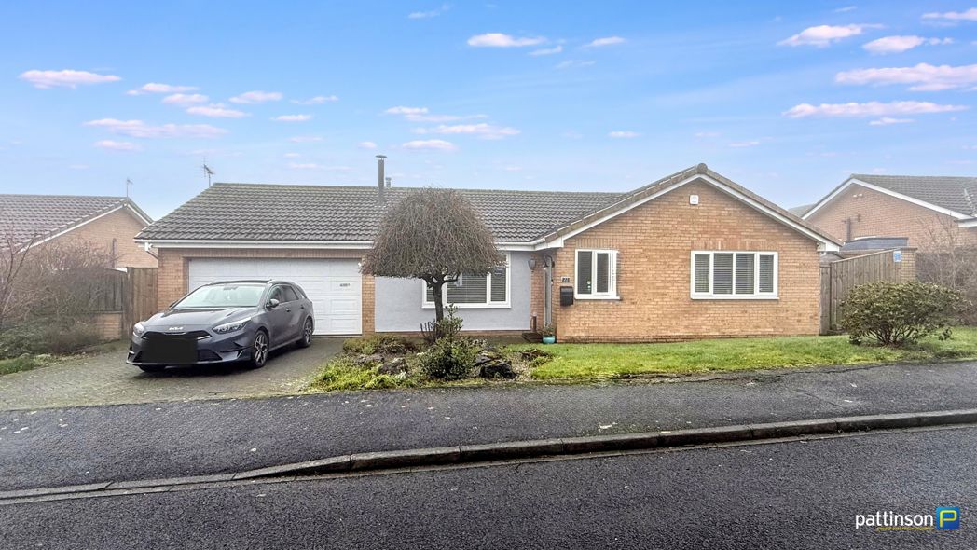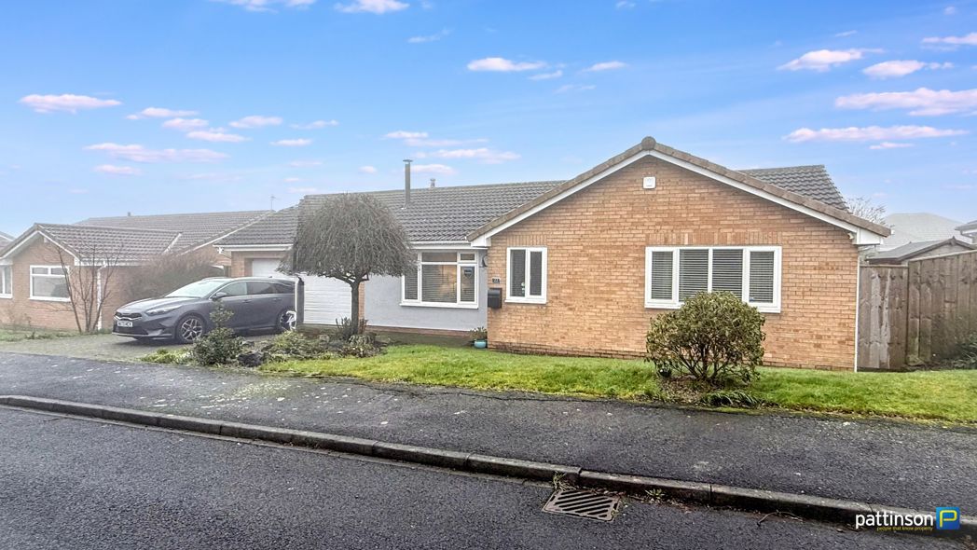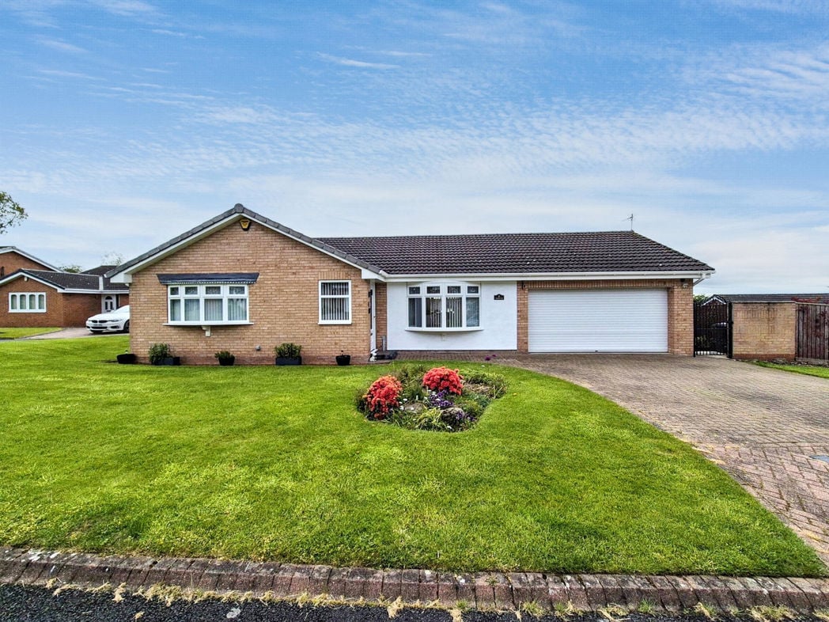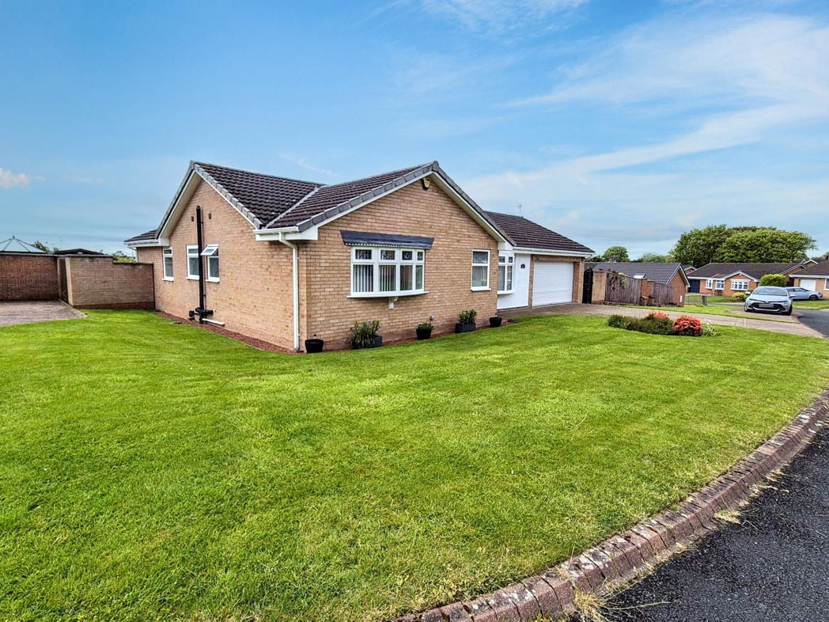
Whittingham Close, Ashington, Northumberland, NE63 8XX
3.07m x 2.44m (10'0" x 8'0")
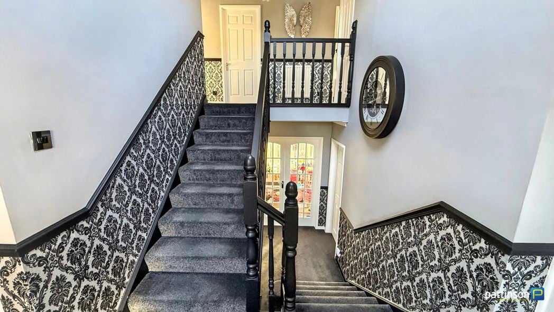
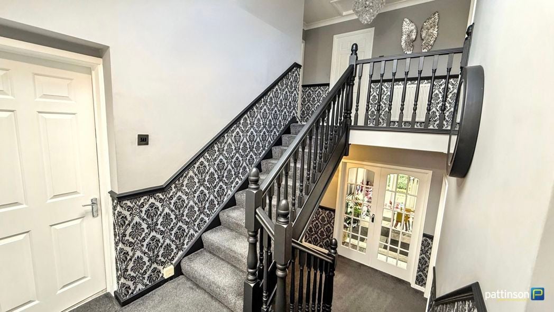
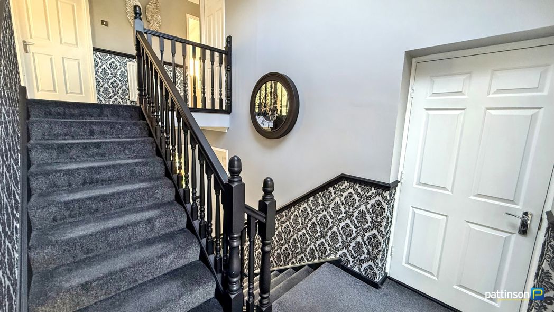
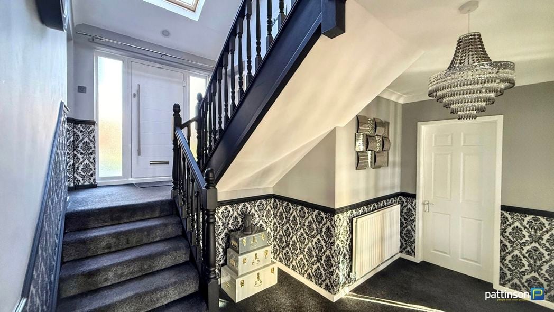
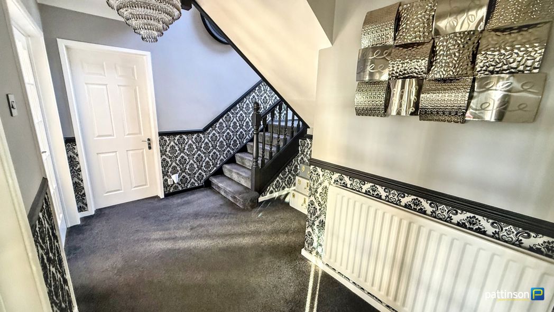
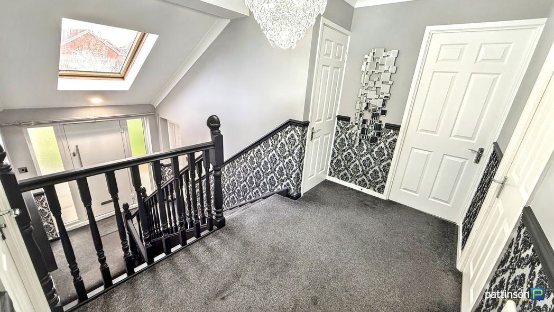
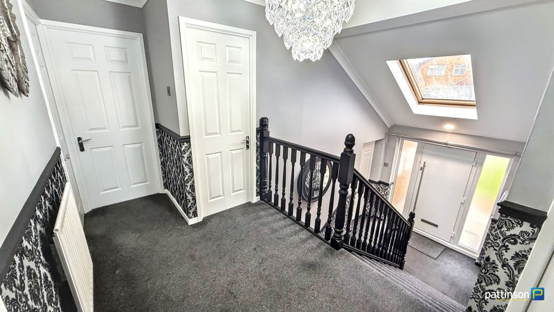
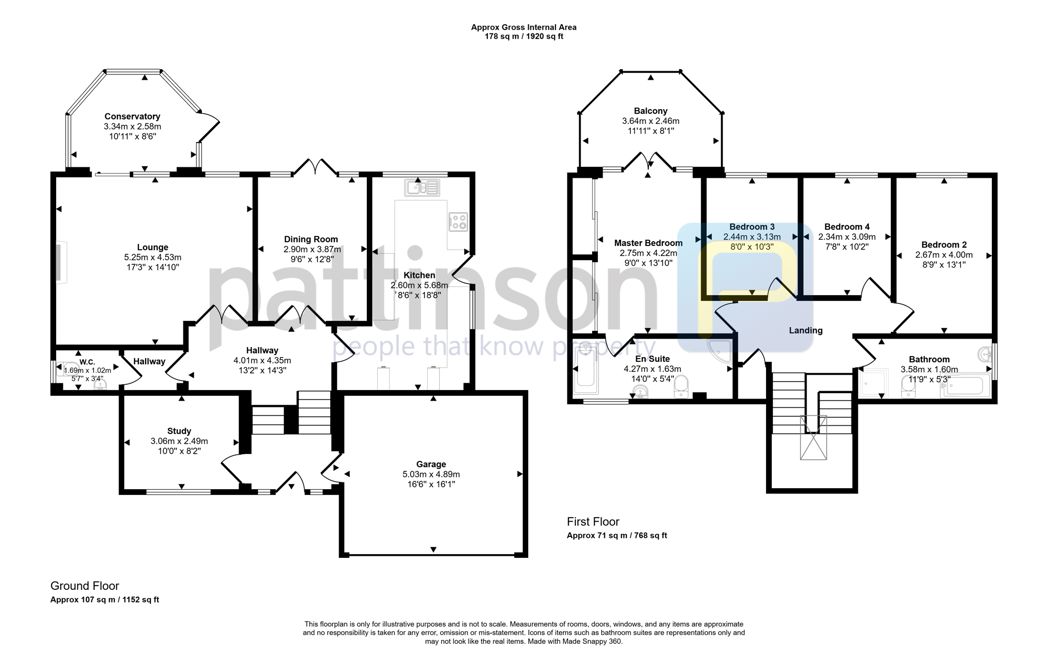
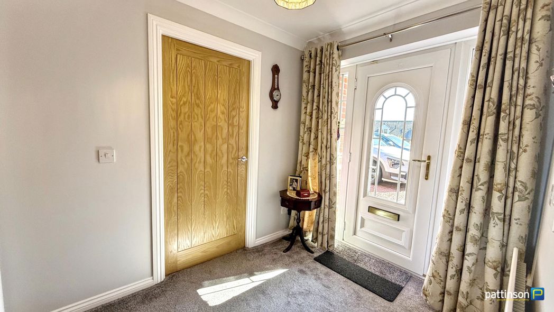
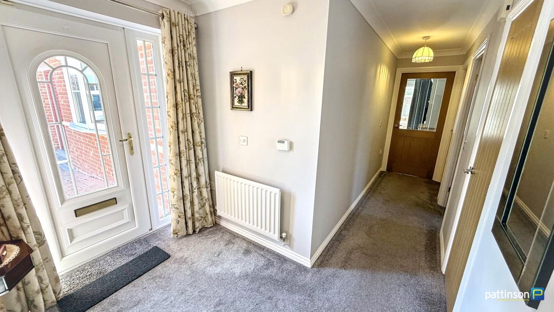
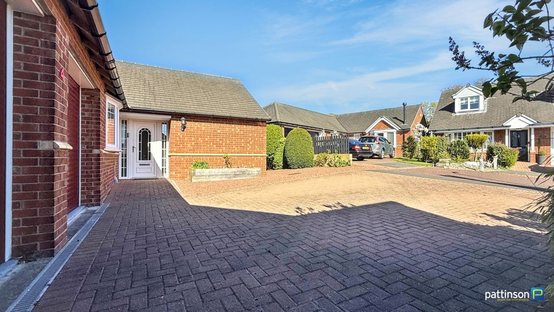
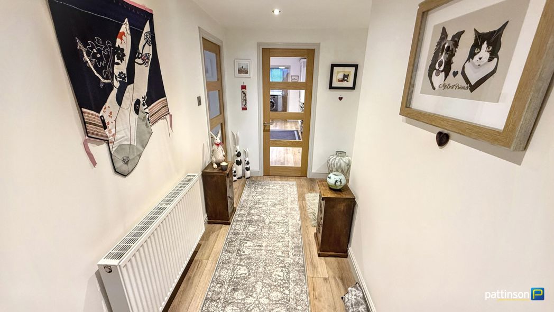
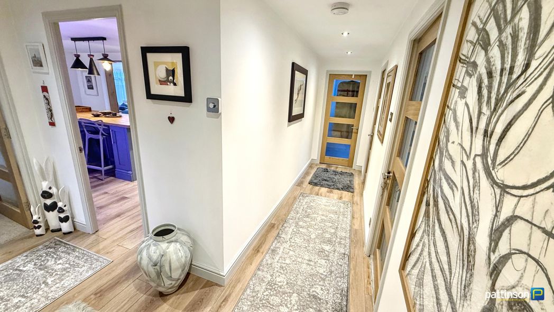
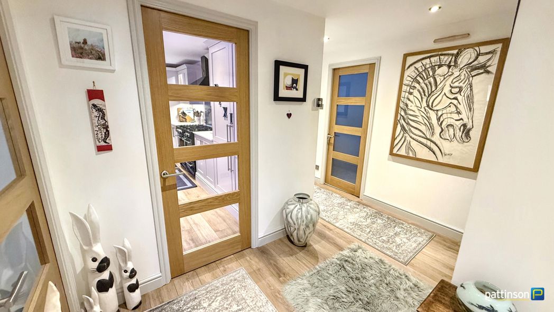
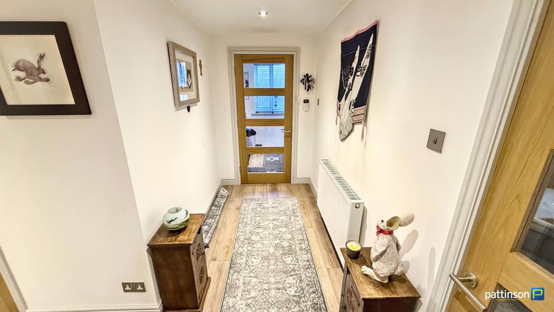
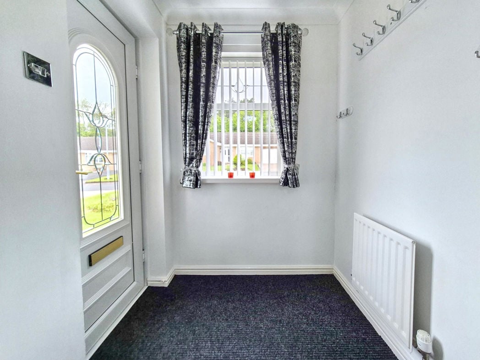
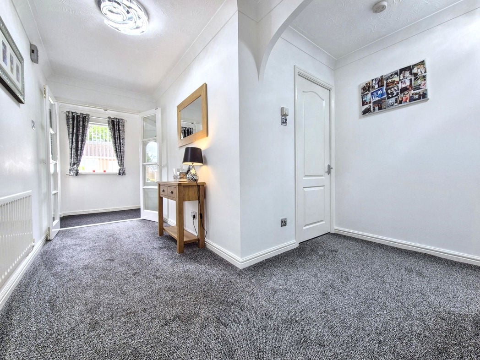
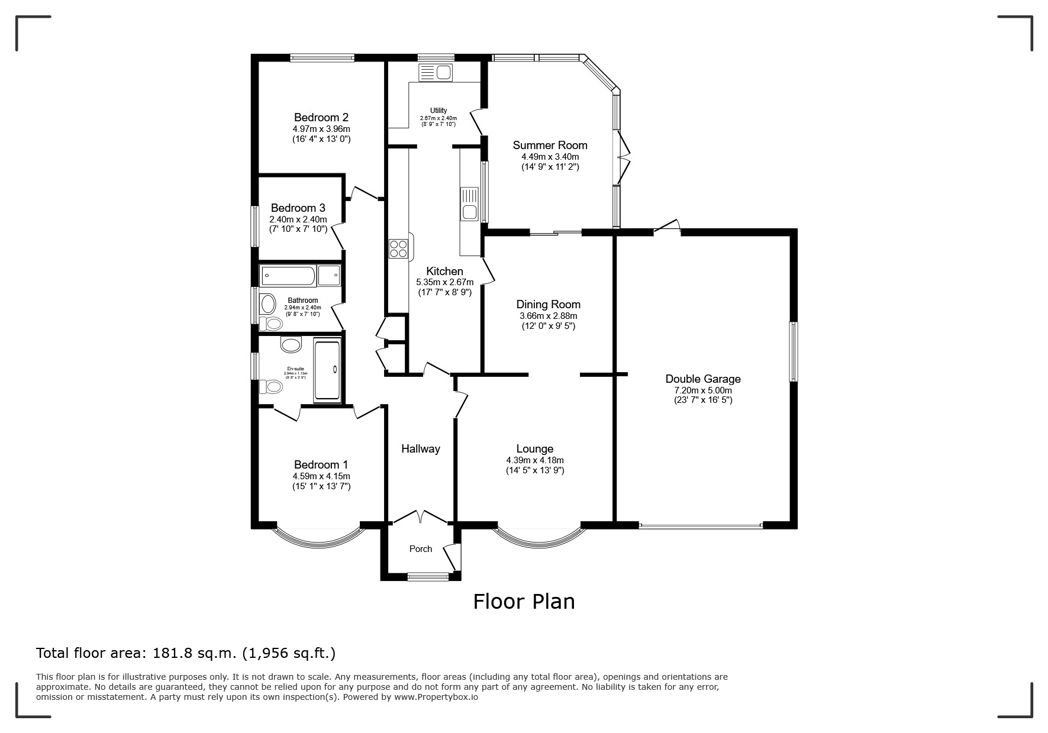
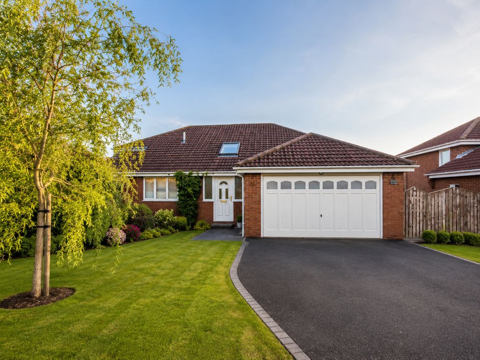
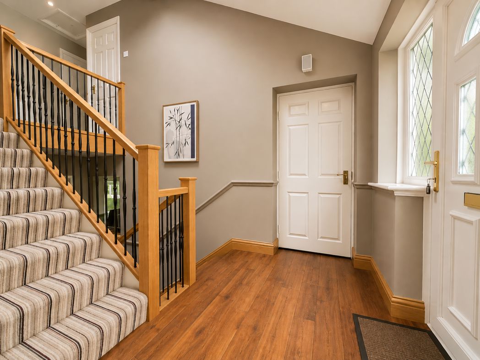
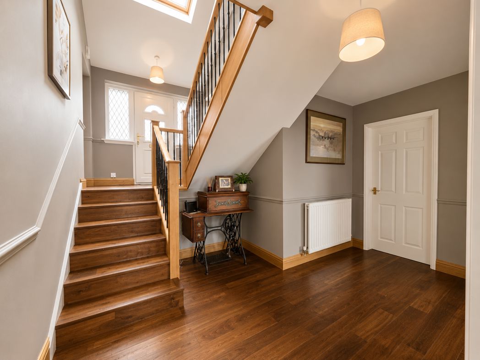
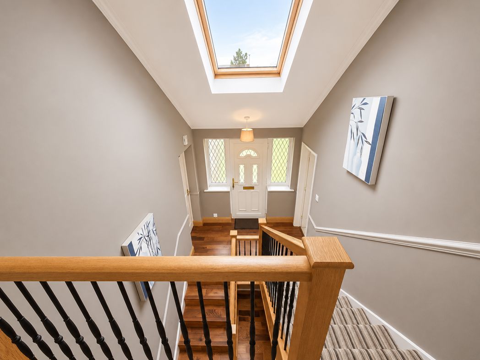
Composite entrance door with glazed side panels. Spacious split level entrance hall with engineered wood flooring, radiator and staircase providing access to both the upper and lower levels. Doors leading to the integral double garage and Bedroom Four/Study. Skylight above allowing additional natural light.
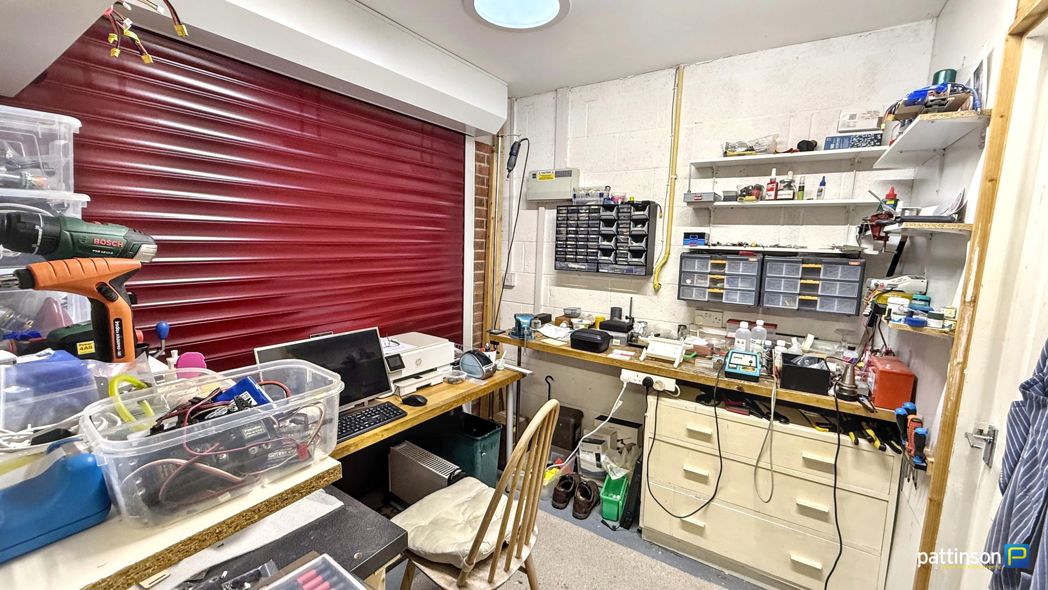
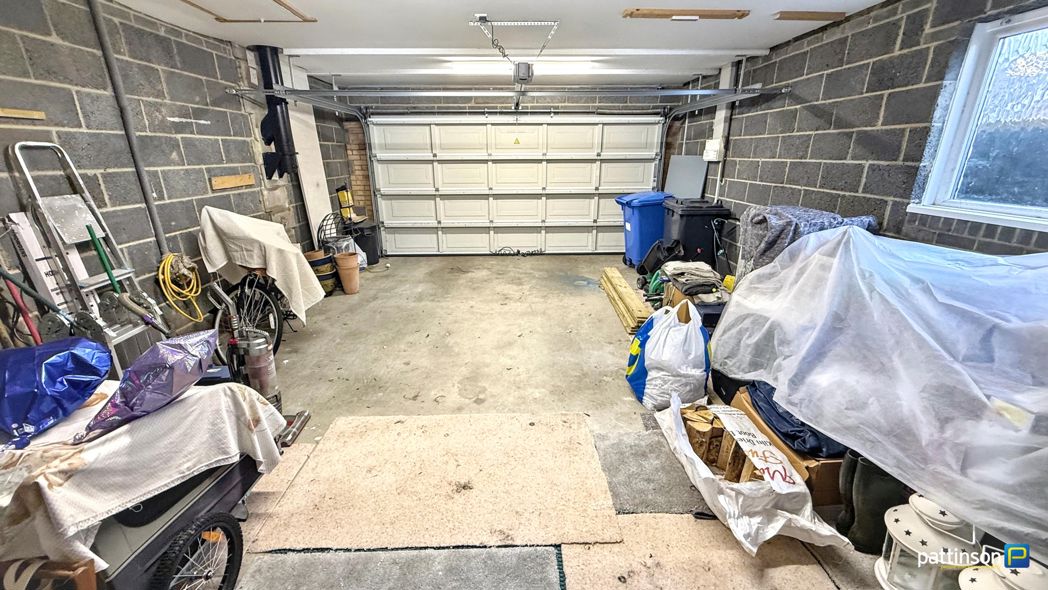
5.01m x 5.09m (16'5" x 16'8")
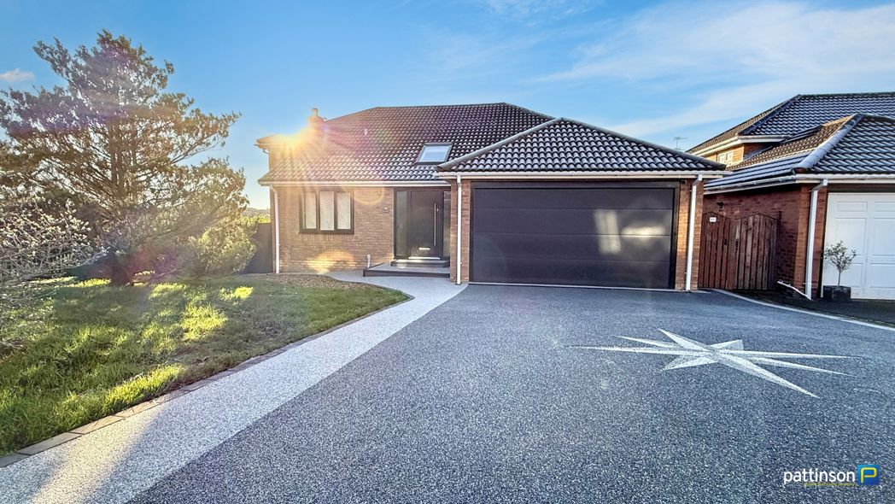
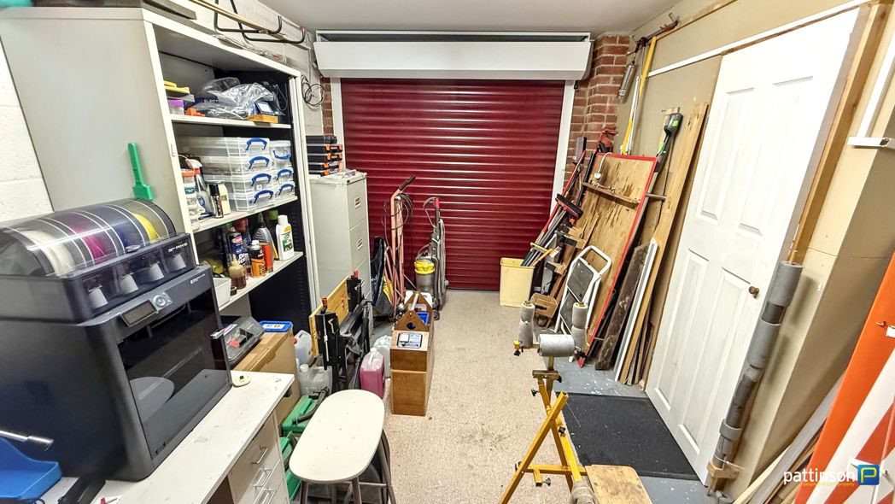
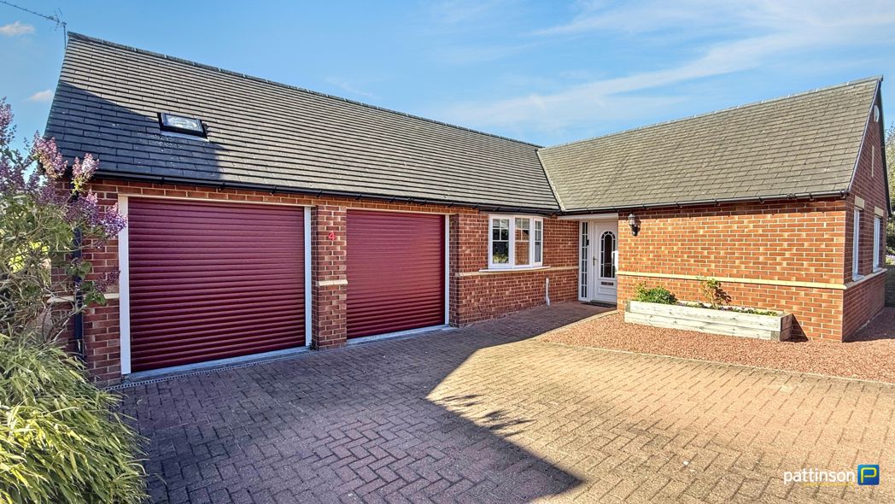
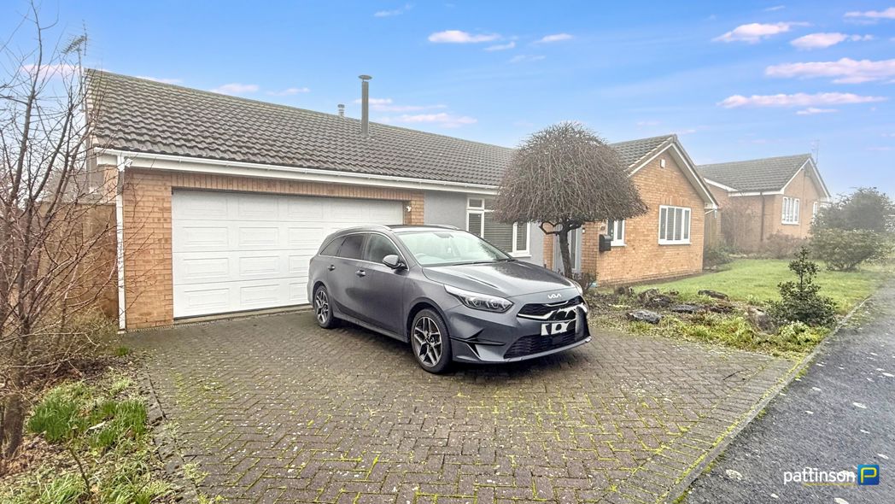
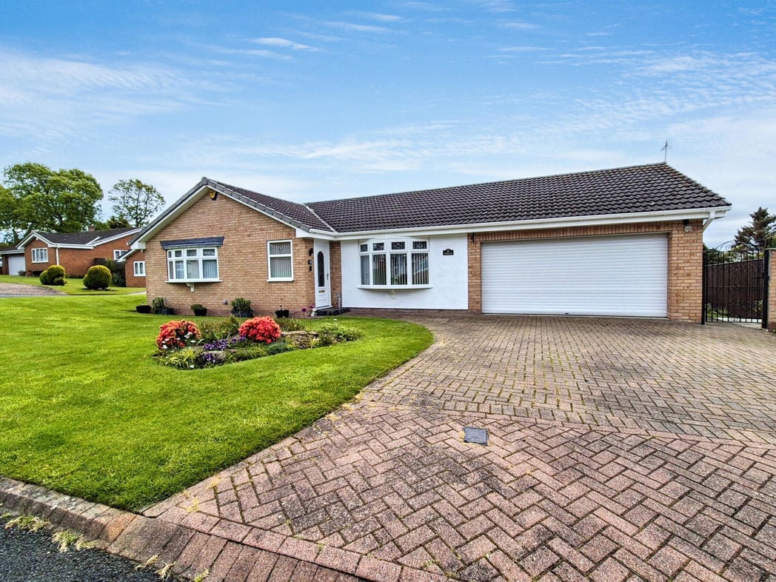
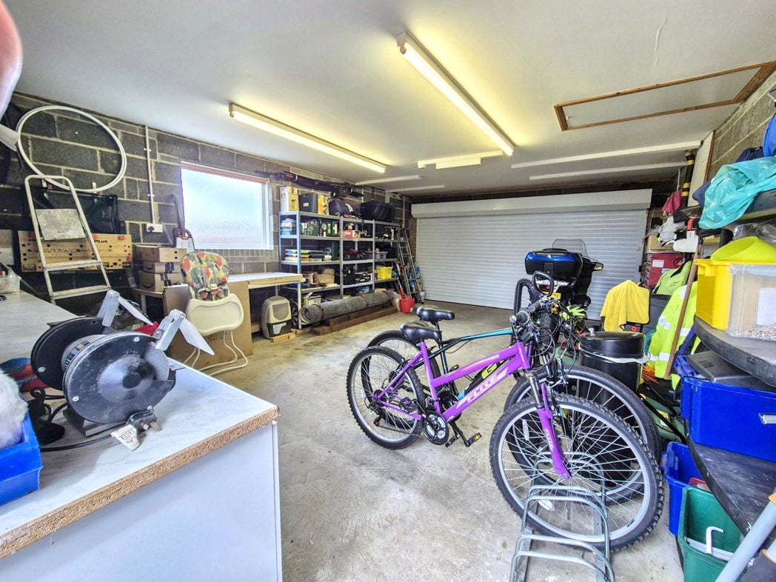
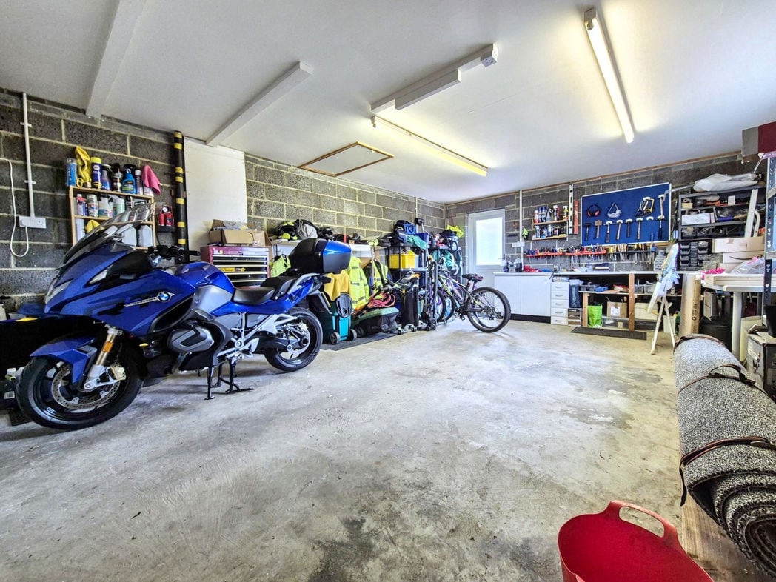
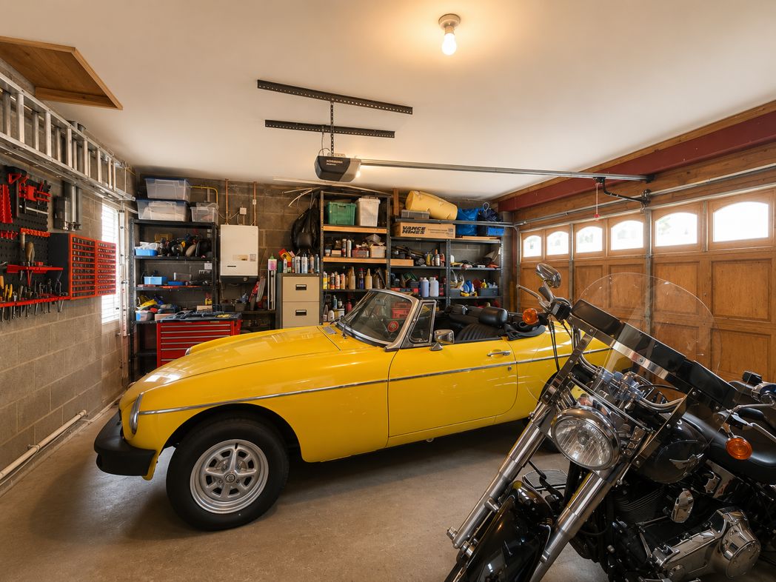
Integral double garage with large up and over door, power and lighting. Conventional boiler, fitted workbench and shelving providing useful storage and workshop space. Personal door to the rear garden and internal door to the entrance hall.
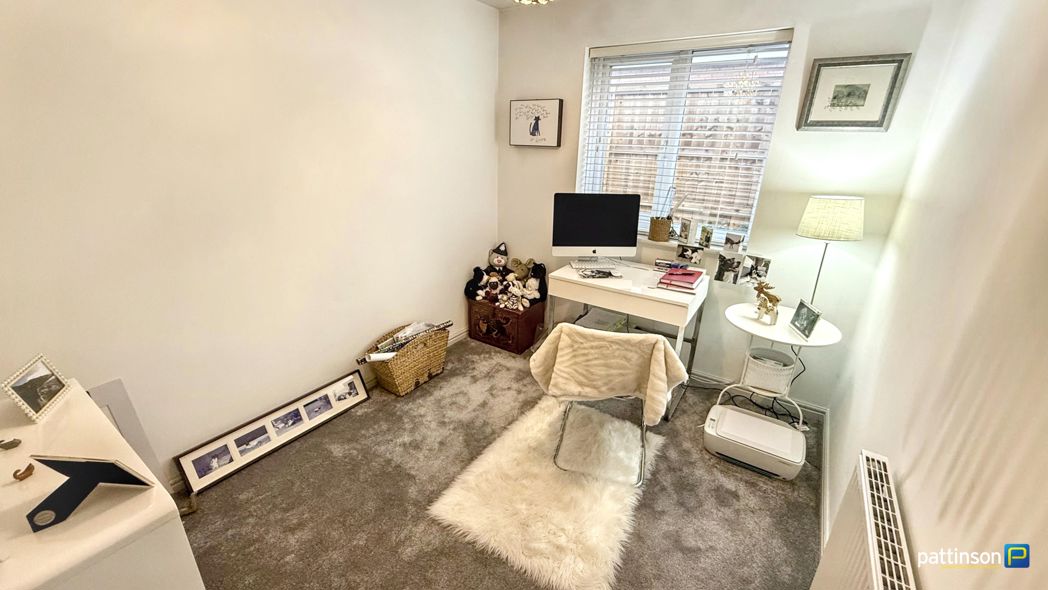
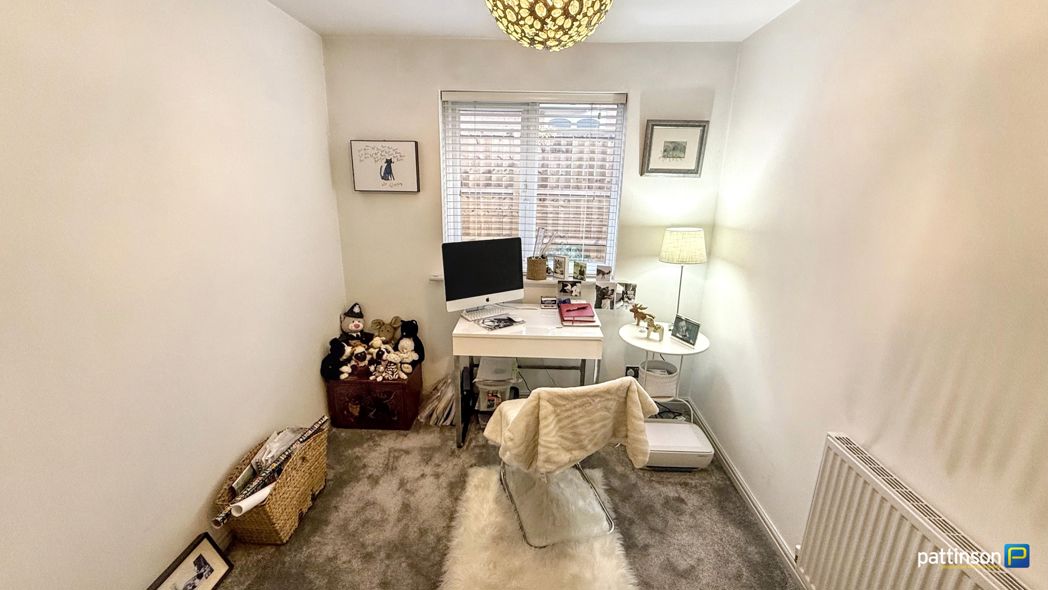
3.07m x 2.44m (10'0" x 8'0")
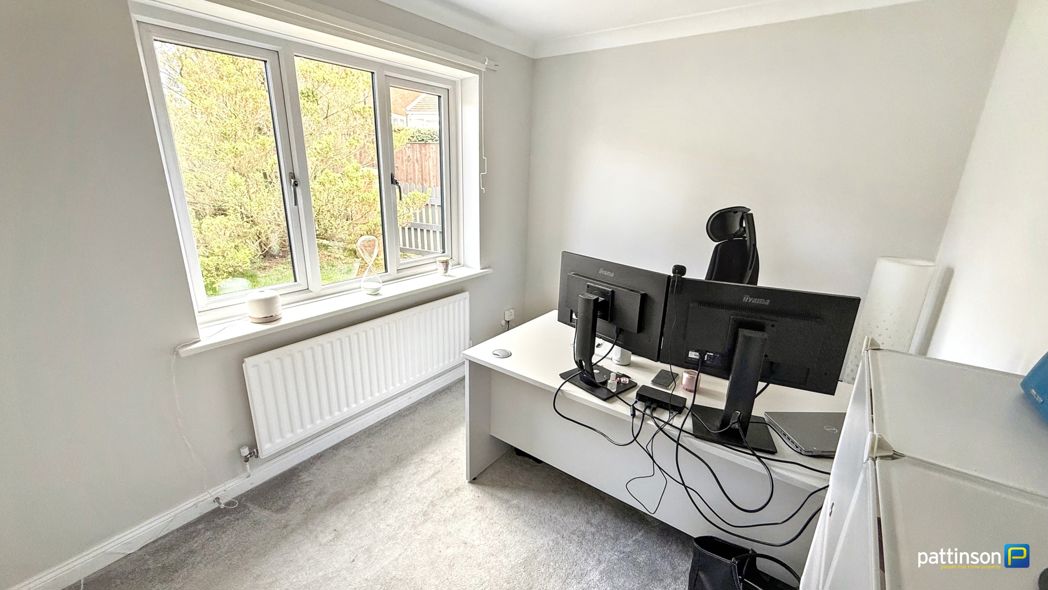
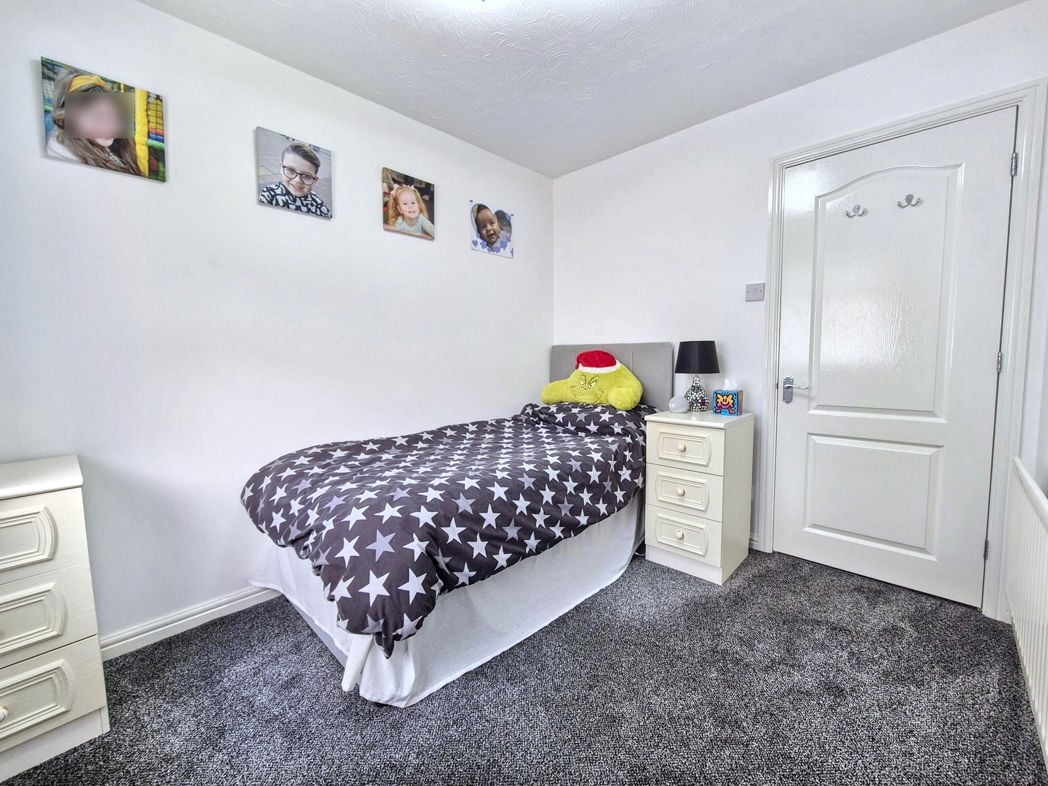
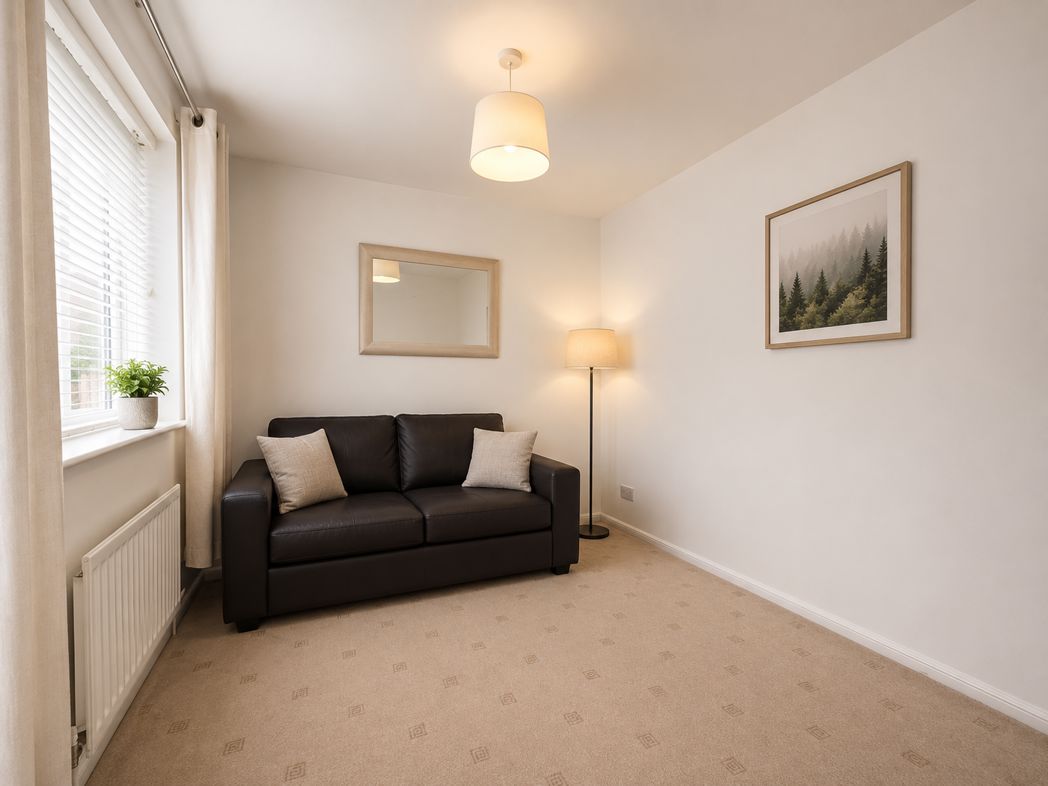
Window to the front, radiator and fitted carpet. A versatile room suitable as a fourth bedroom, home office or study.
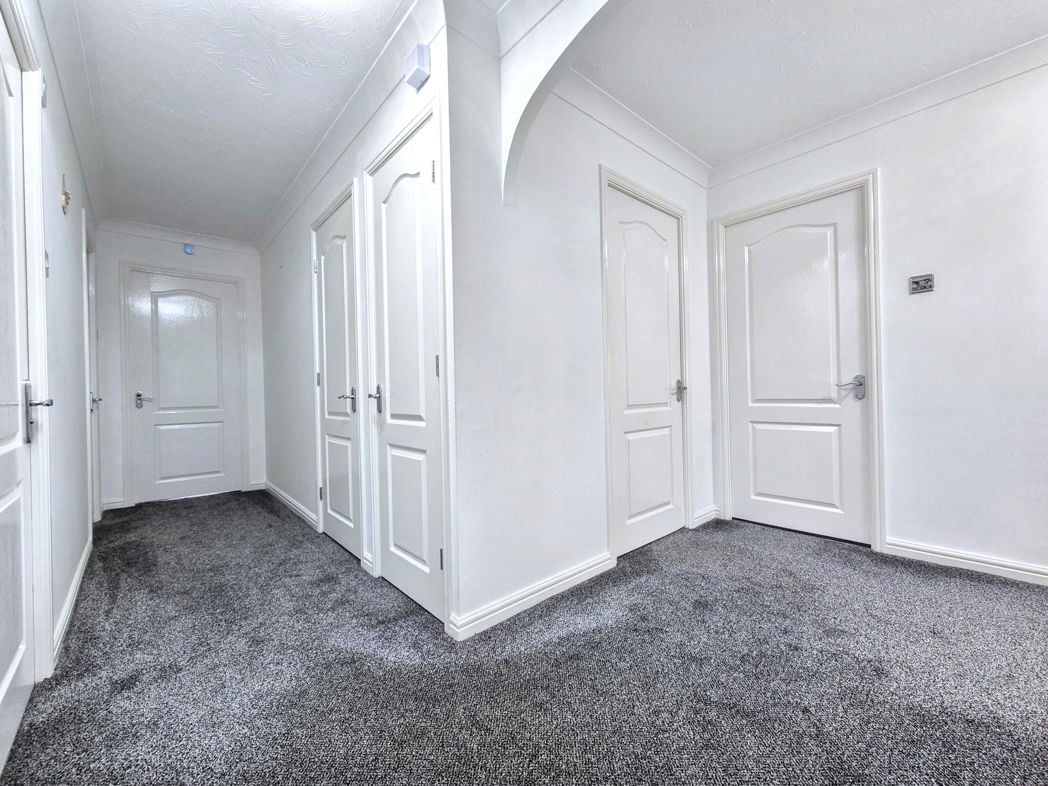
Spacious lower landing with engineered wood flooring, radiator and staircase to the main entrance hall. Doors leading to the open plan kitchen/dining room, lounge and cloakroom/WC. Skylight providing additional natural light.
8.11m x 5.80m (26'7" x 19'0")
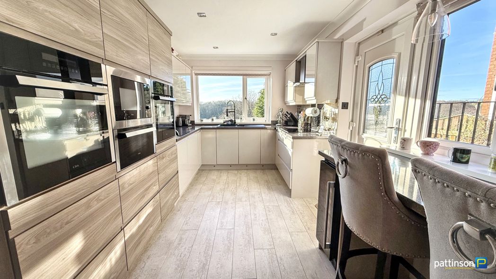
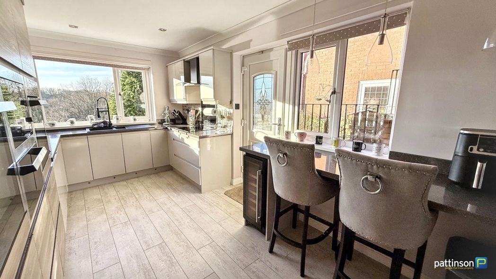
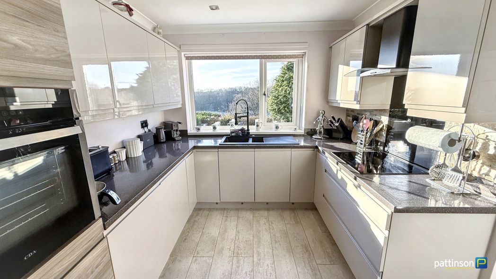
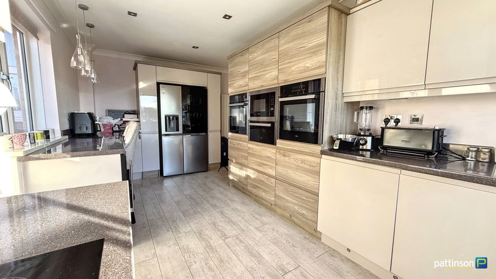
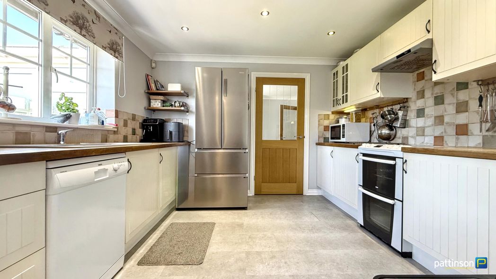
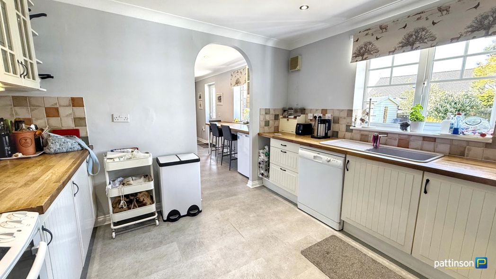
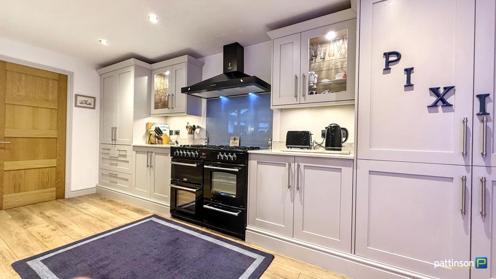
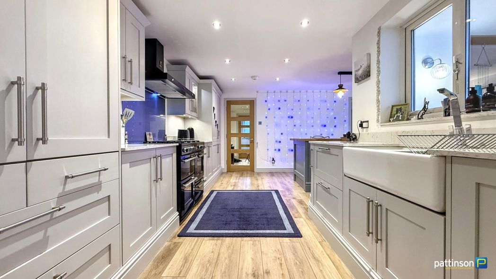
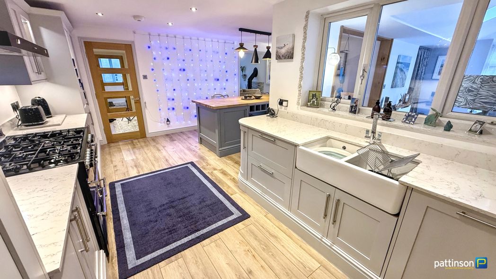
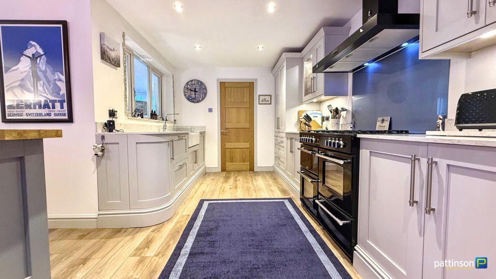
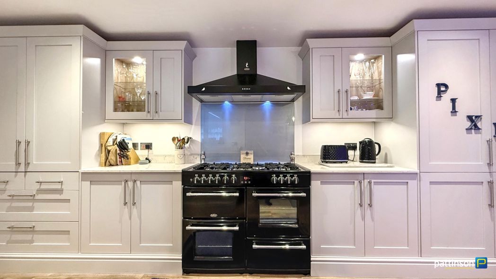
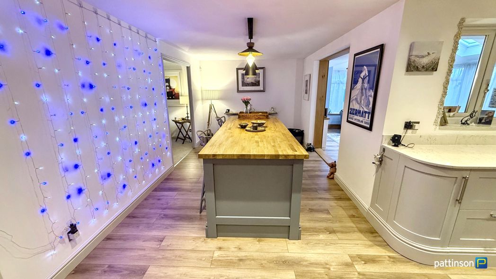
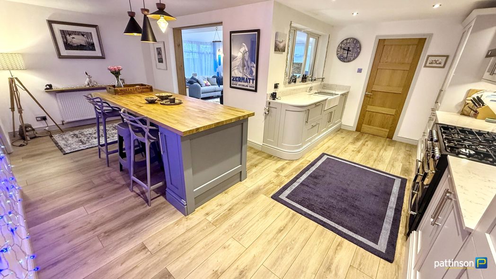
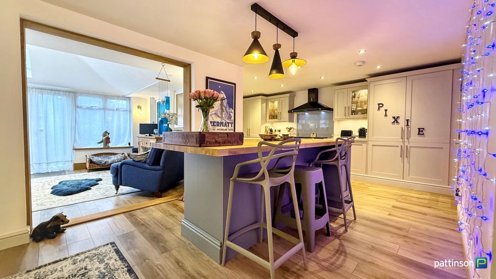
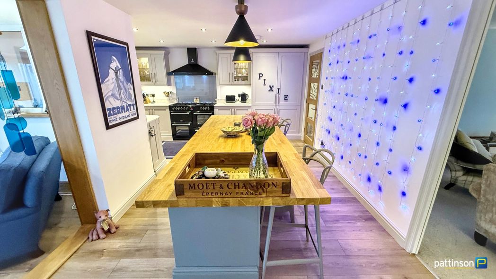
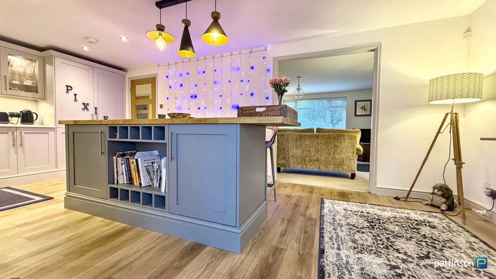
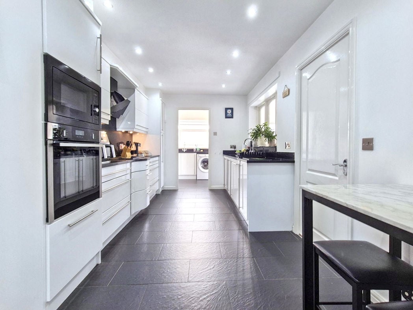
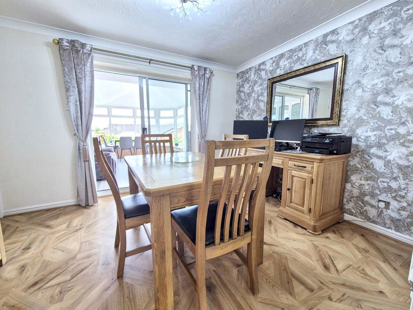
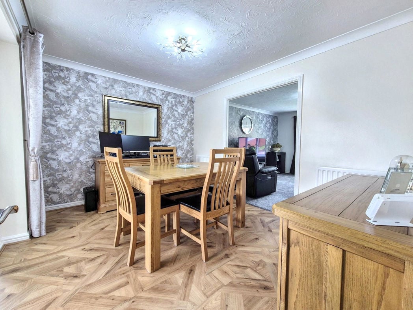
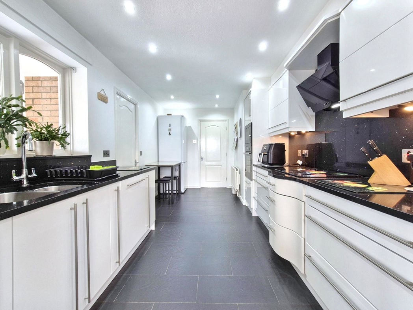
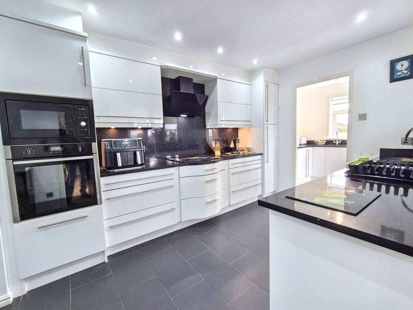
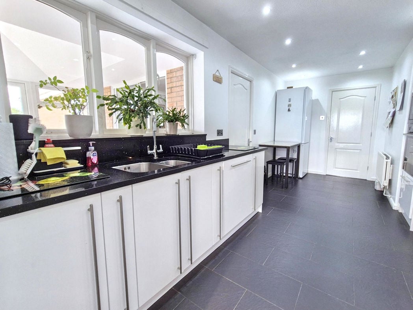
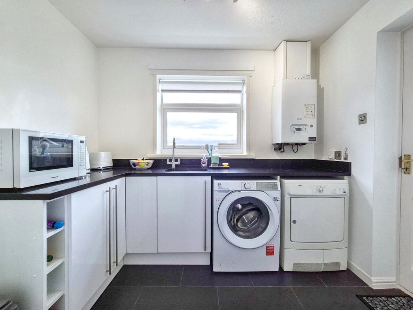
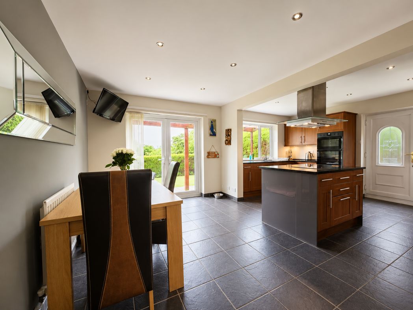
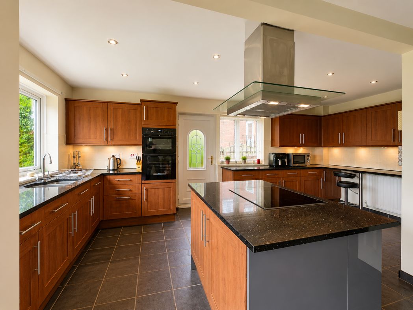
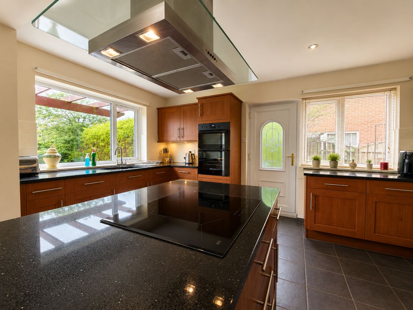
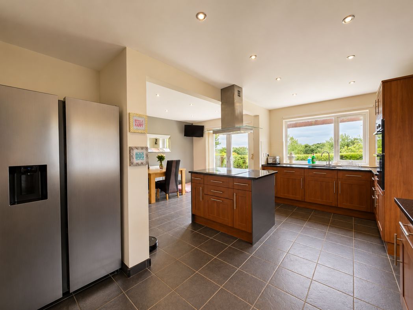
Spacious open plan kitchen and dining room fitted with a range of wall and base units with contrasting Quartz work surfaces and central island incorporating a brand new unused AEG hob with extractor above. Brand new unused integrated AEG double oven, integrated dishwasher, sink with drainer, recessed spotlights and tiled flooring. Space for dining table and breakfast bar seating. Double glazed French doors opening onto the rear garden, side access door and rear facing window. Radiator.
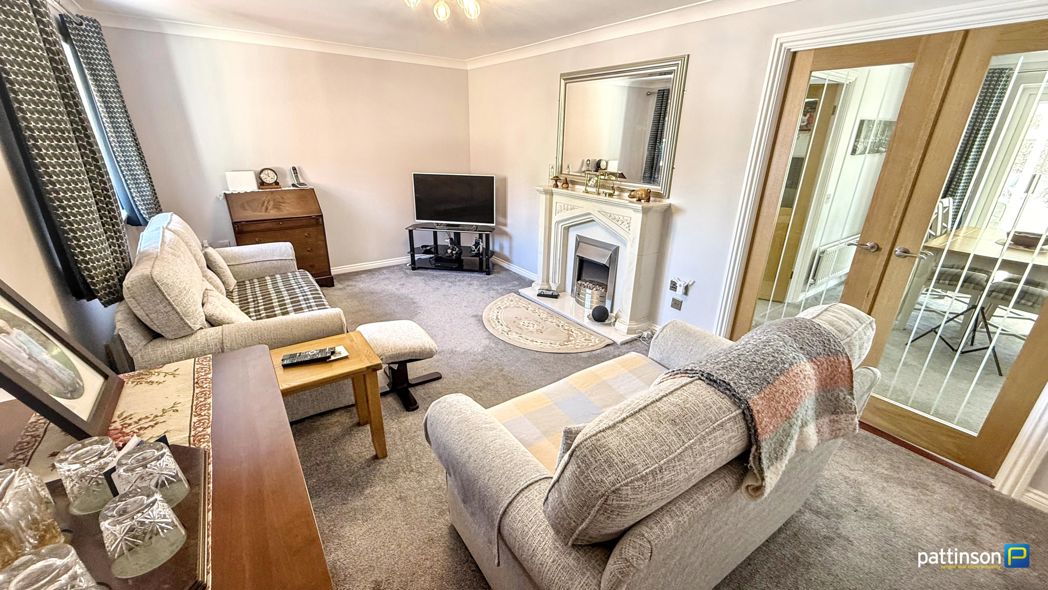
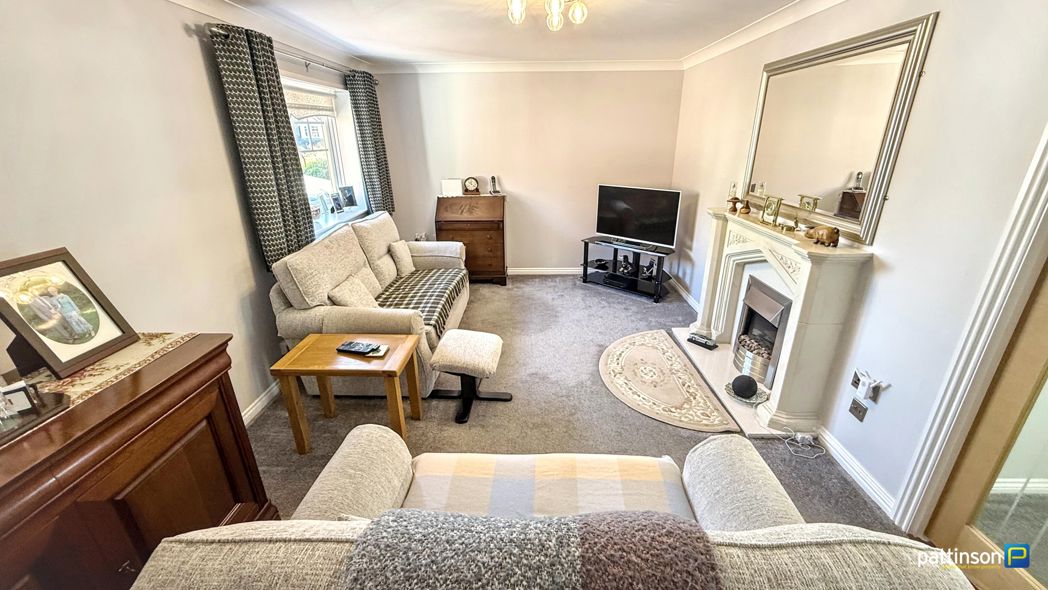
5.21m x 6.98m (17'1" x 22'10")
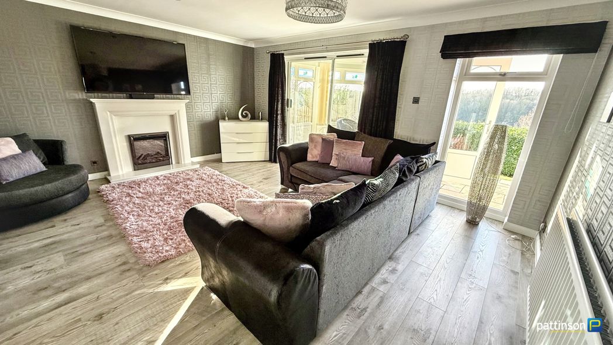
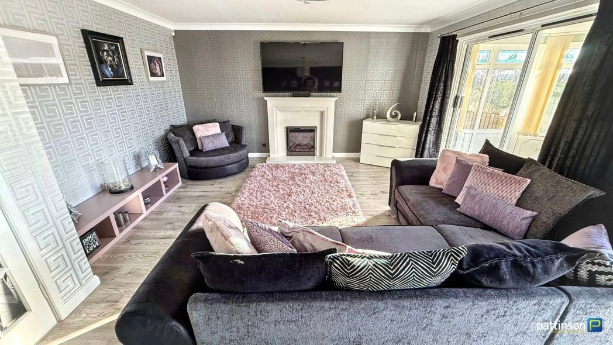
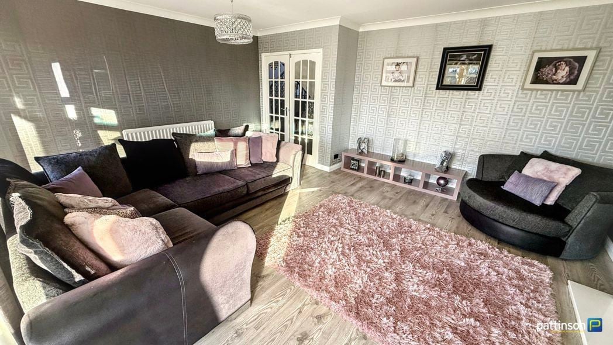
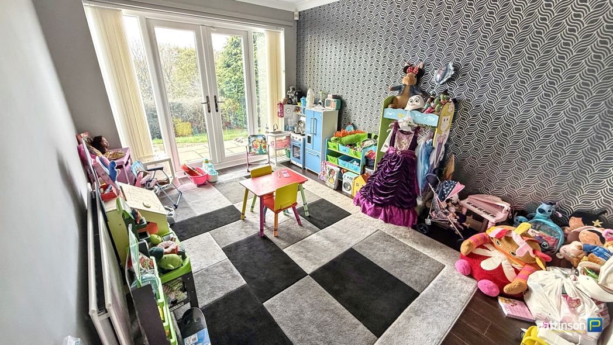
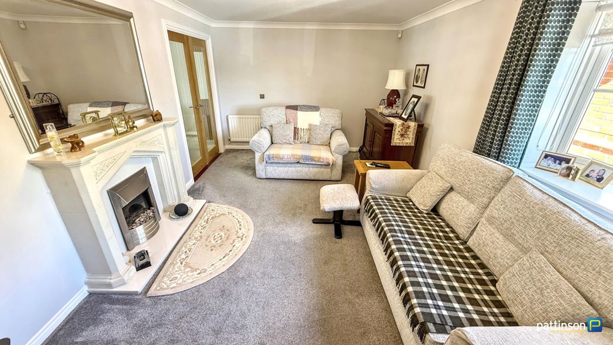
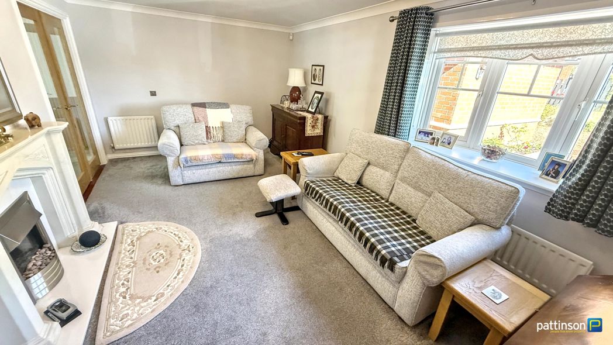
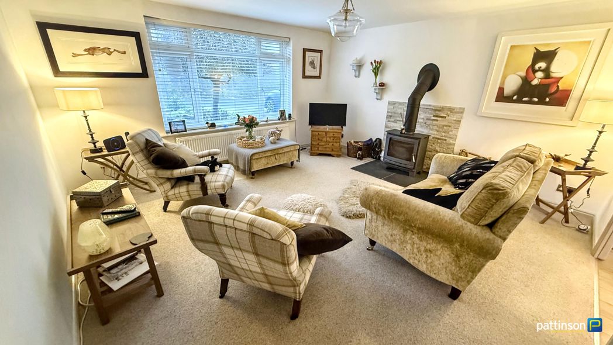
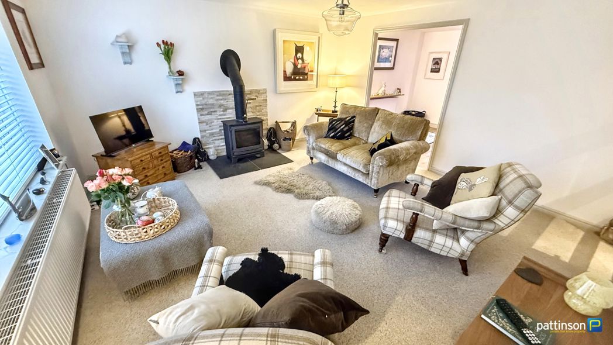
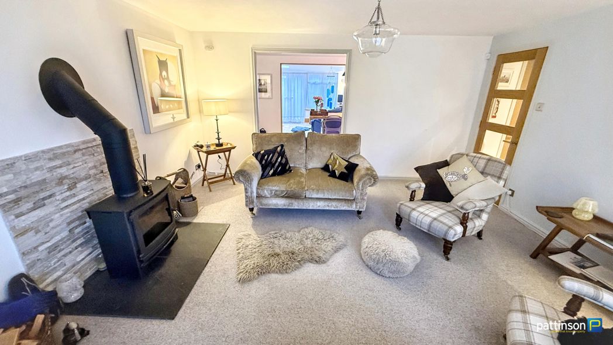
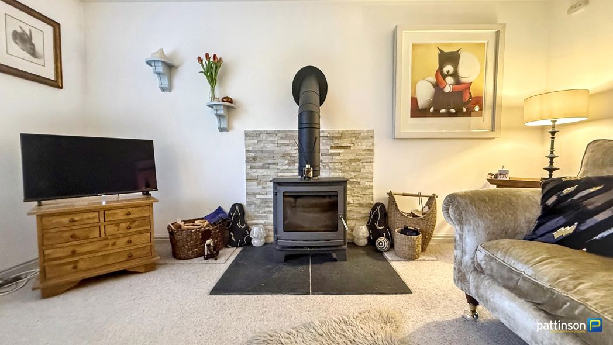
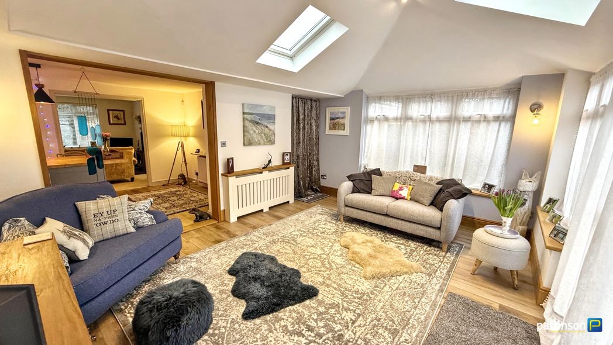
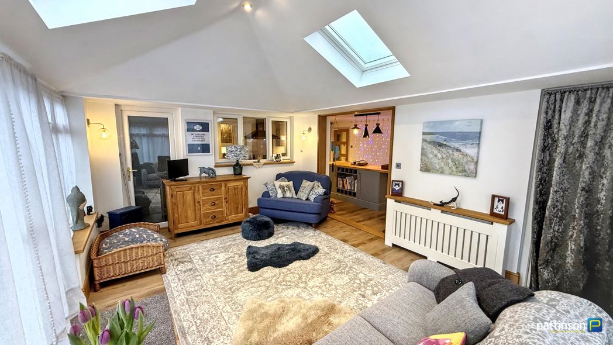
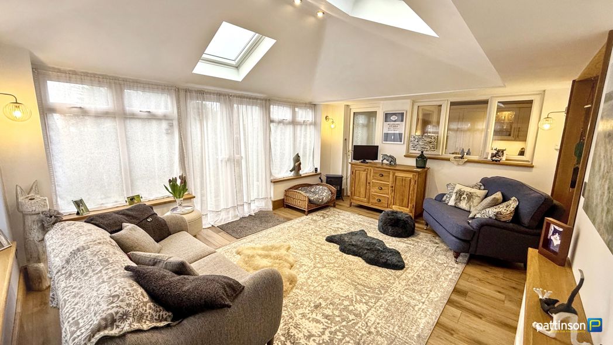
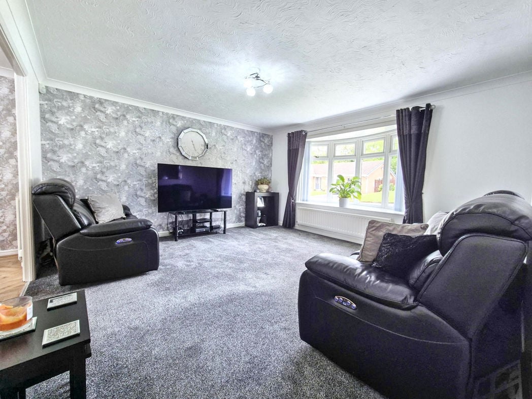
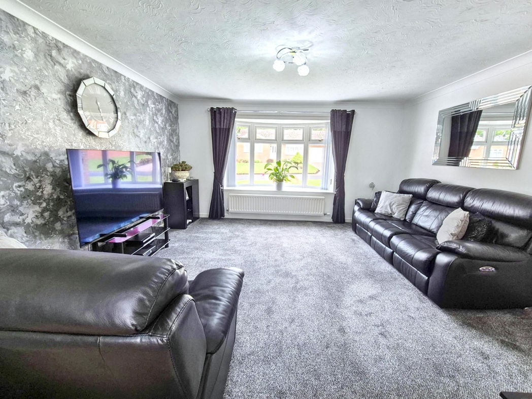
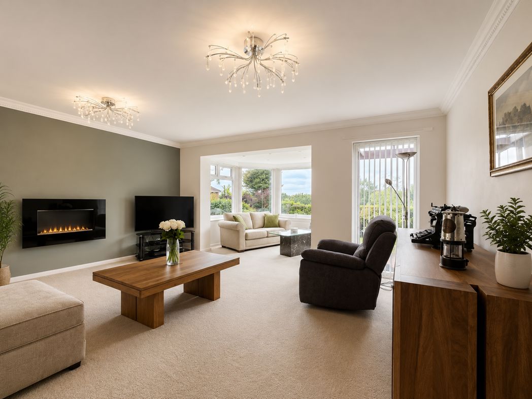
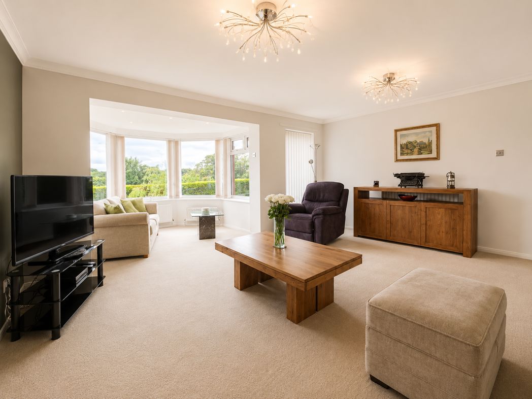
Spacious lounge with feature wall mounted electric fire, fitted carpet and two radiators. Open plan to the bay seating area, creating an excellent additional reception space with views over the rear garden towards the woodland and river. Rear facing window and double glazed door providing access to the rear garden.
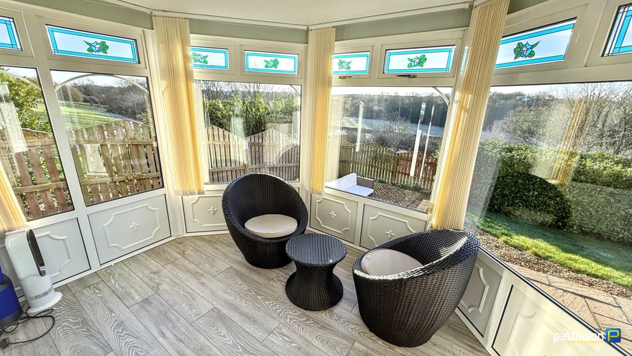
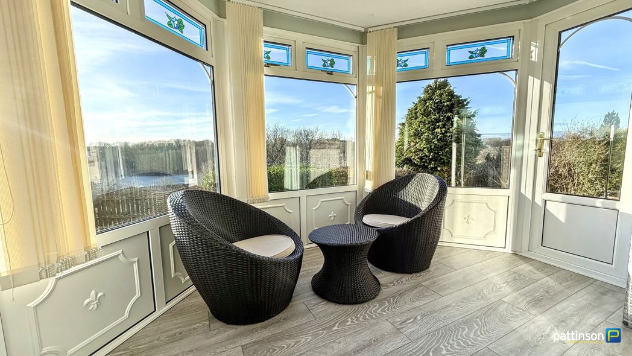
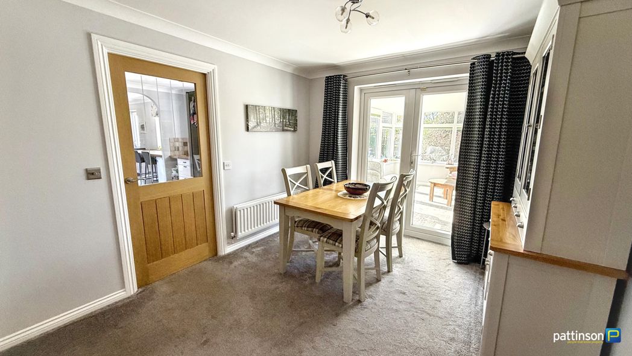
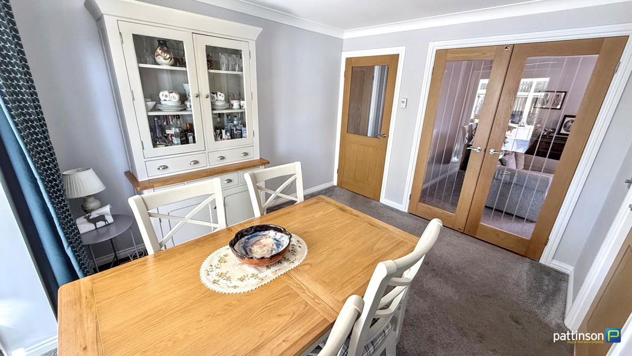
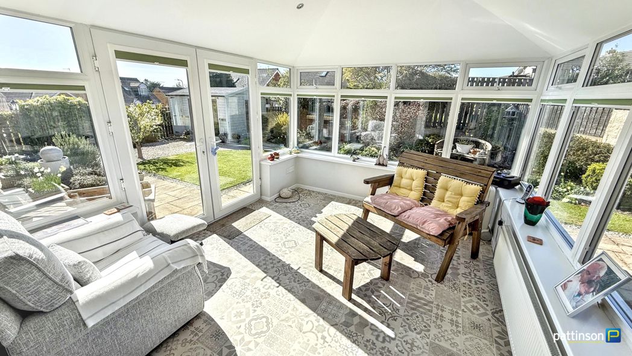
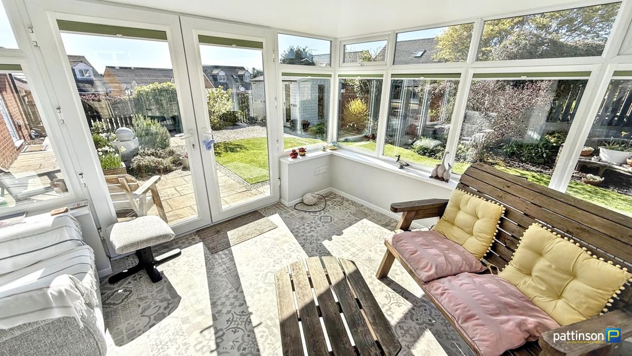
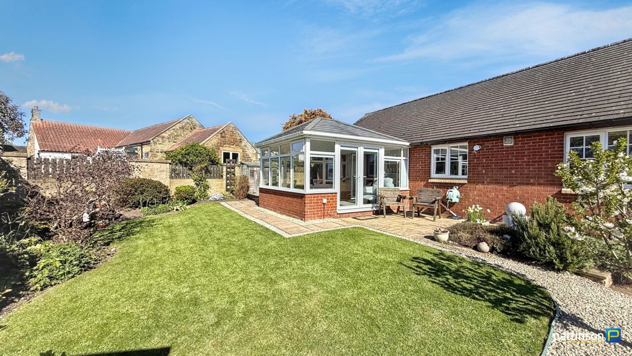
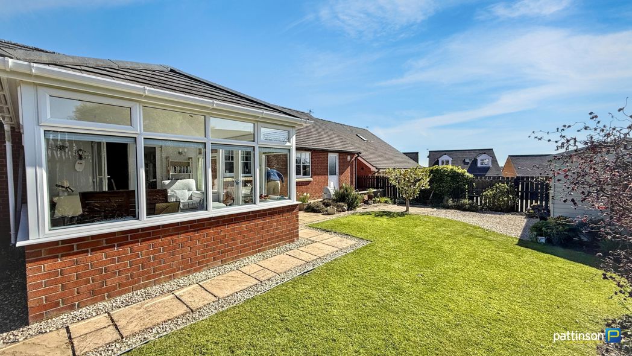
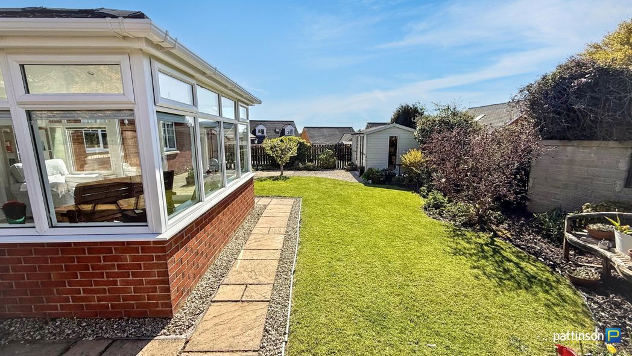
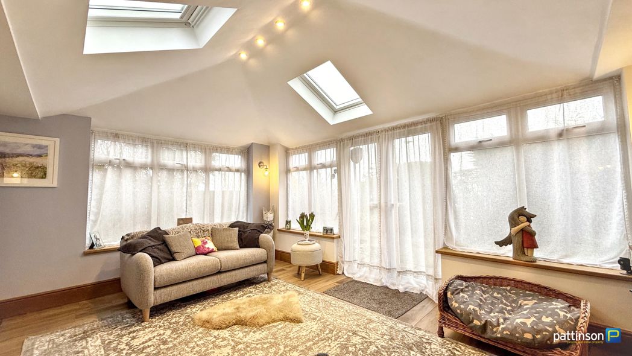
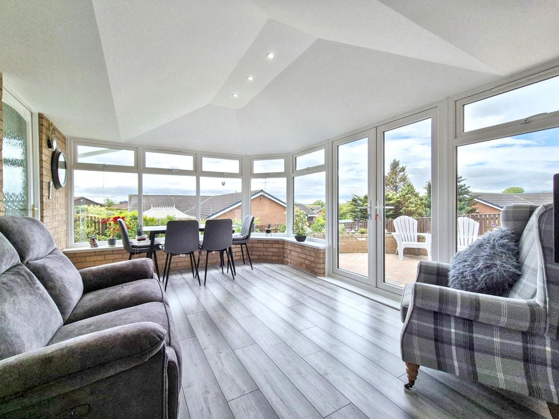
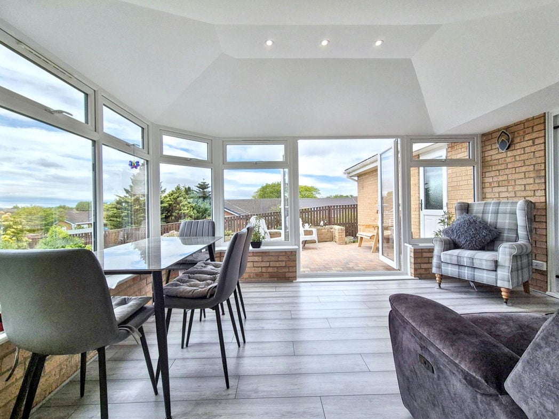
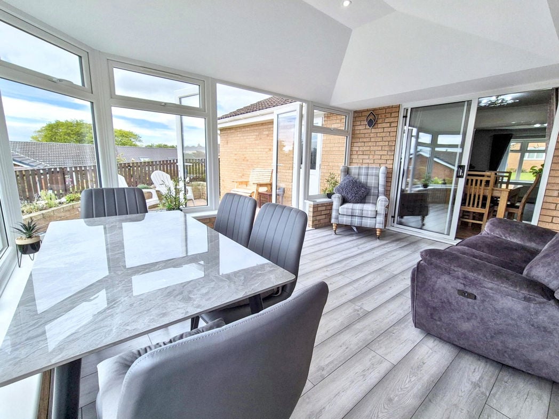
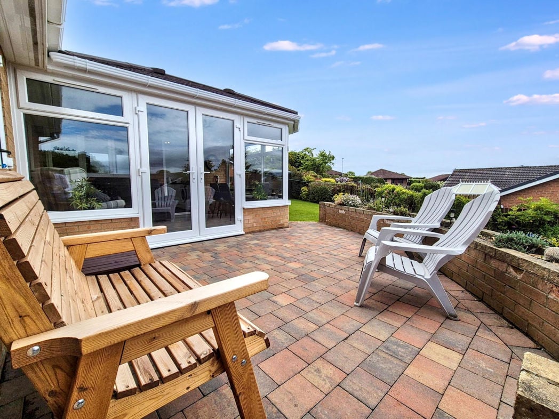
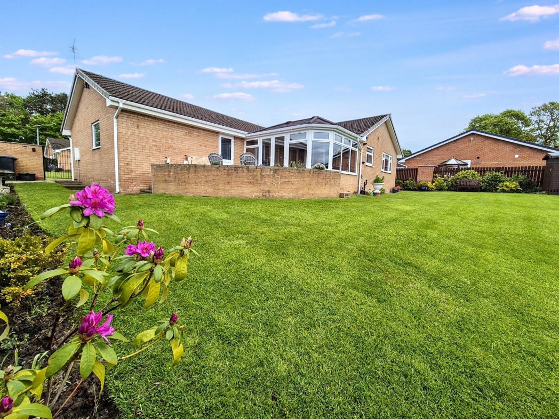
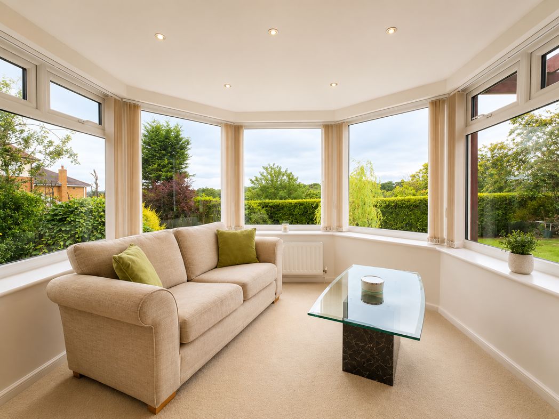
Originally the conservatory, this space has been opened into the lounge to create a bright additional seating area. Surrounded by double glazed windows overlooking the rear garden with views towards the woodland and river. Fitted carpet, radiator and recessed spotlights.
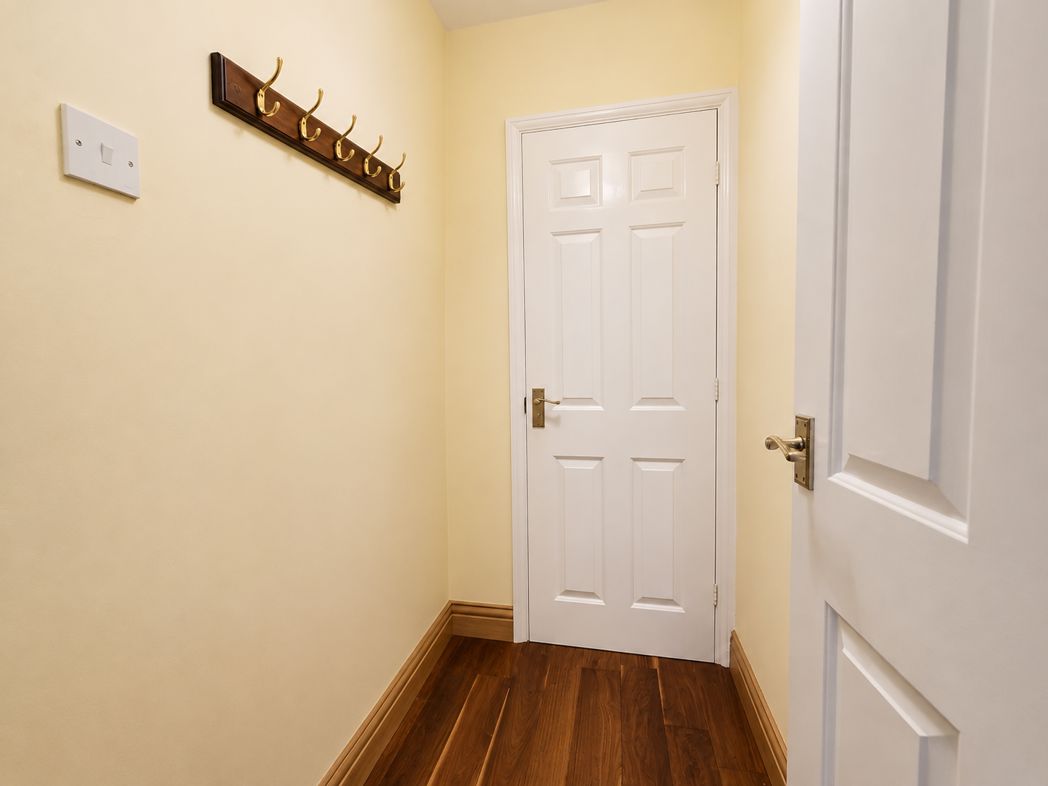
Useful cloakroom with engineered wood flooring and coat hanging space. Door leading to the separate WC.
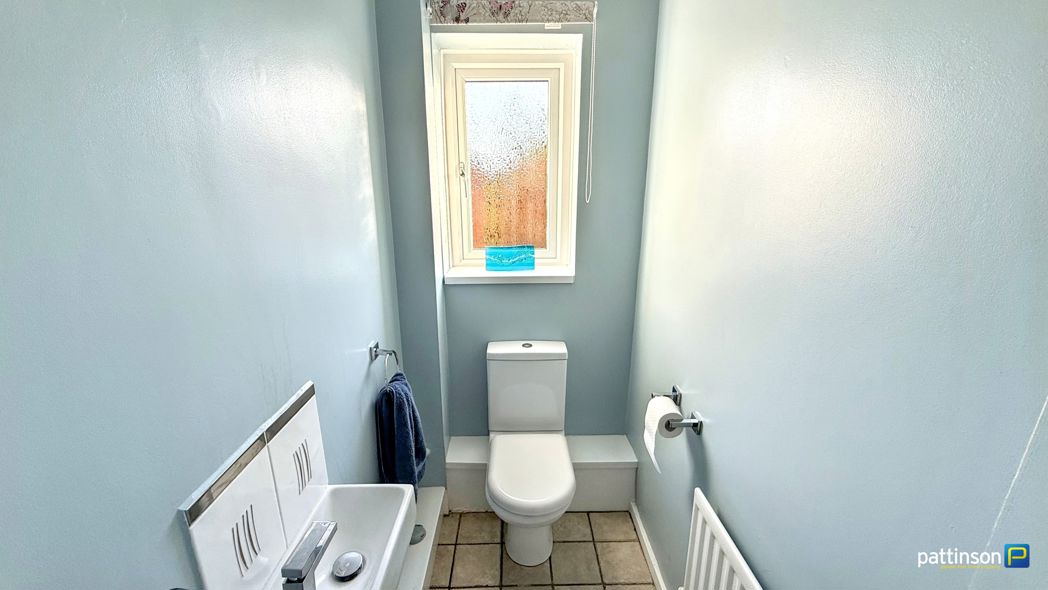
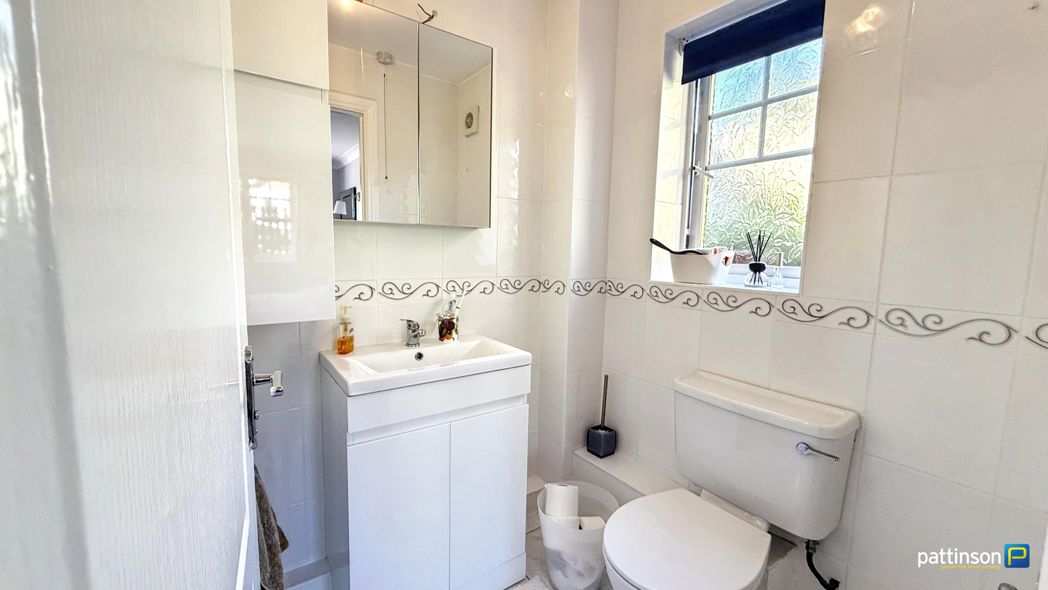
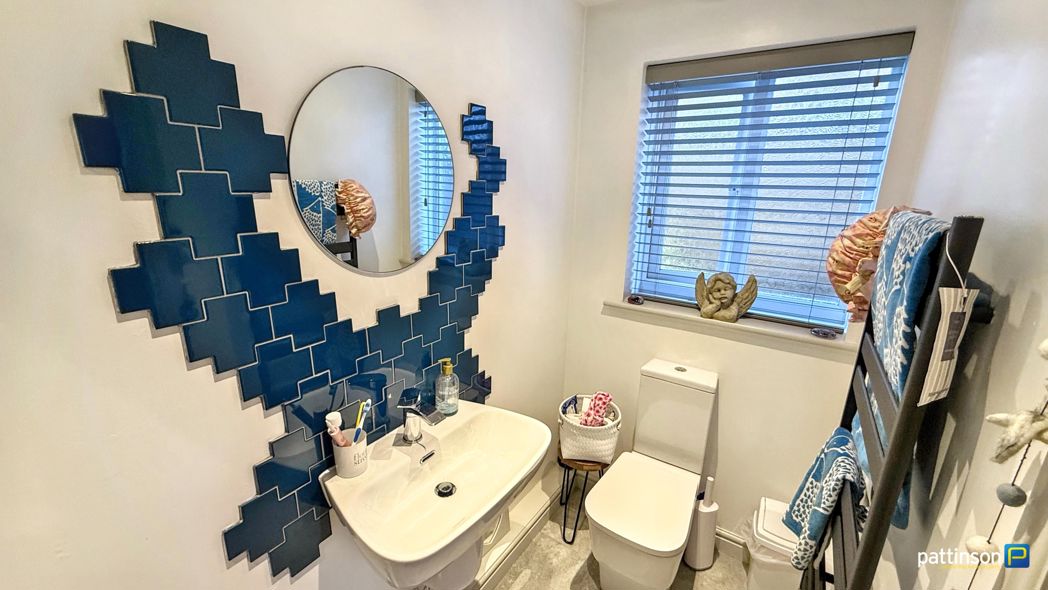
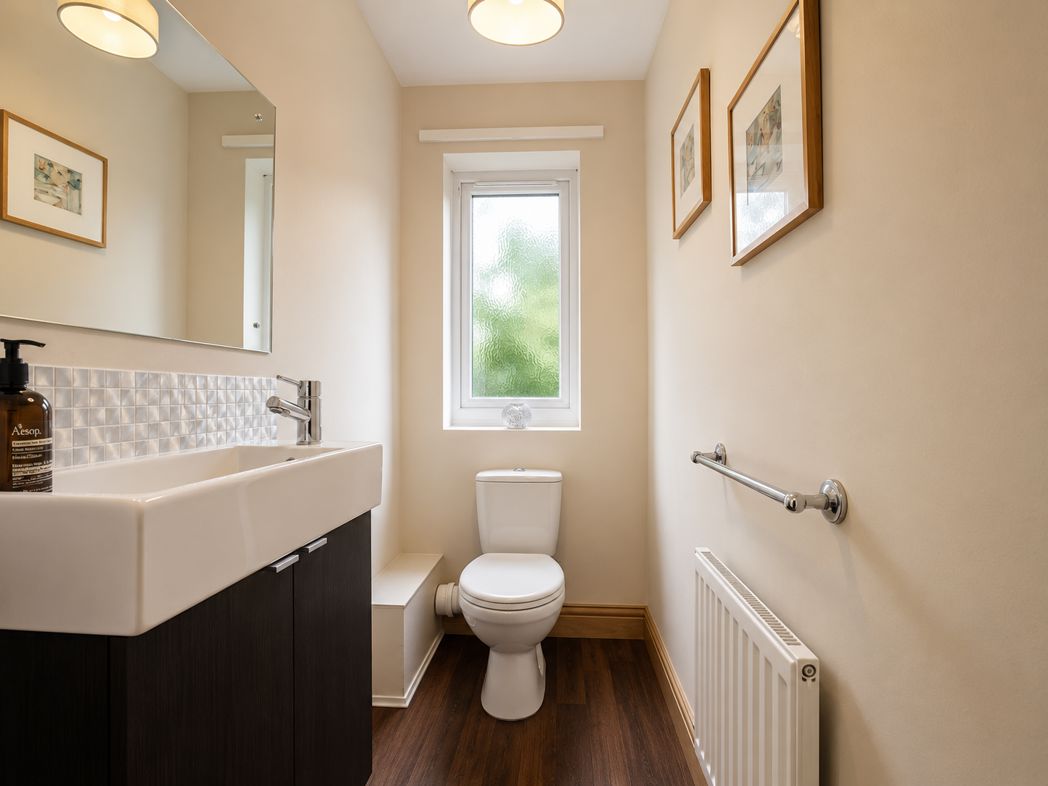
Fitted with a low level WC and vanity wash hand basin with storage below. Laminate flooring, radiator and obscured double glazed window.
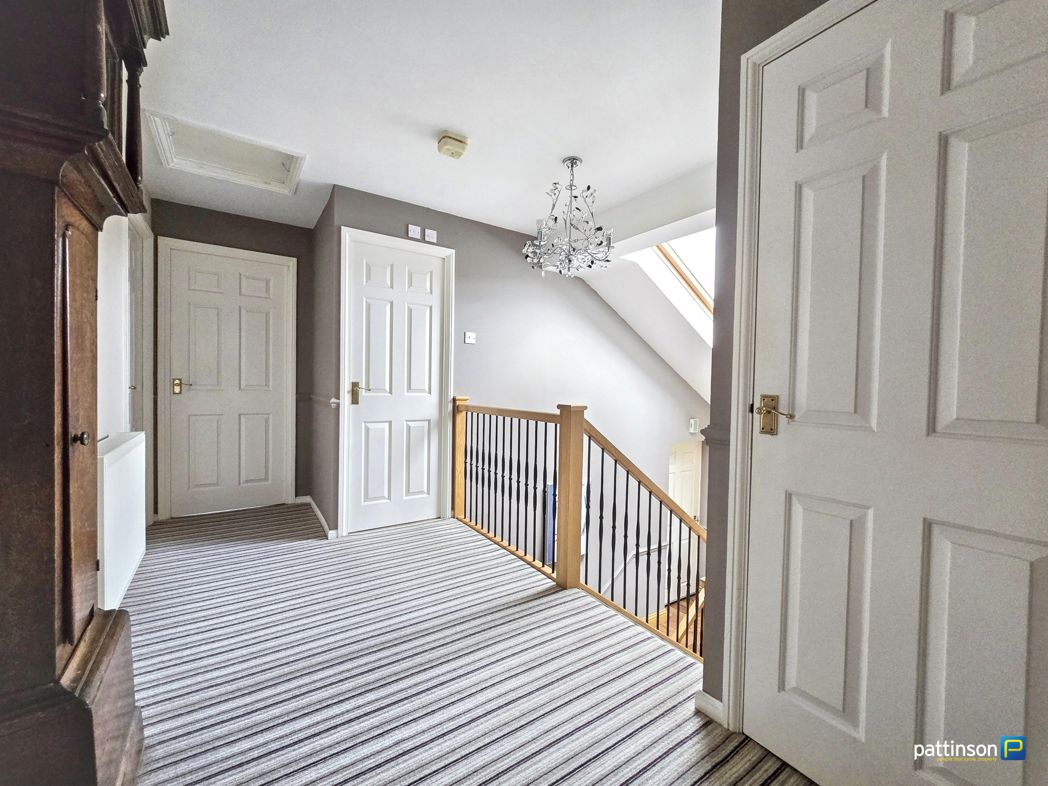
Spacious landing with fitted carpet, radiator and skylight providing additional natural light. Loft access hatch and doors leading to the three bedrooms and family bathroom. Staircase to the main entrance hall.
5.16m x 4.05m (16'11" x 13'3")
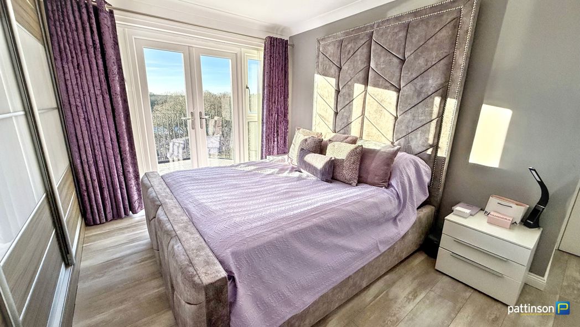
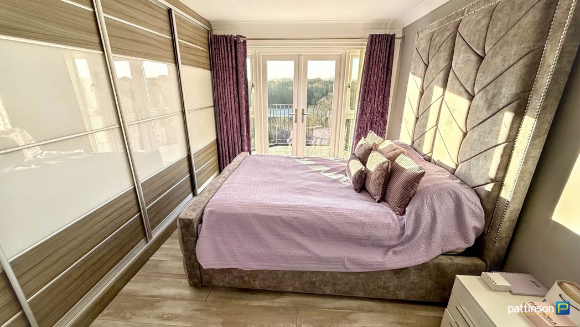
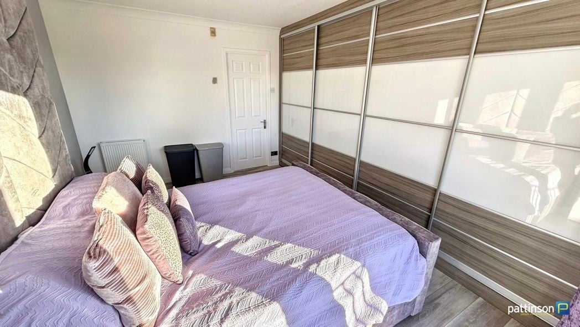
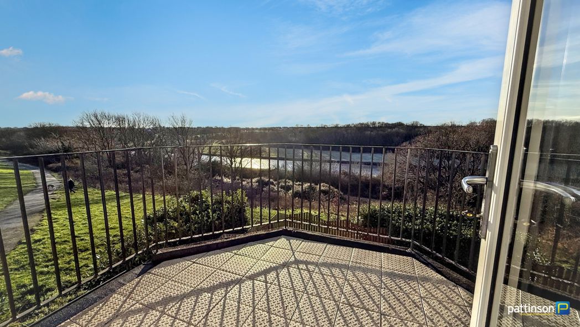
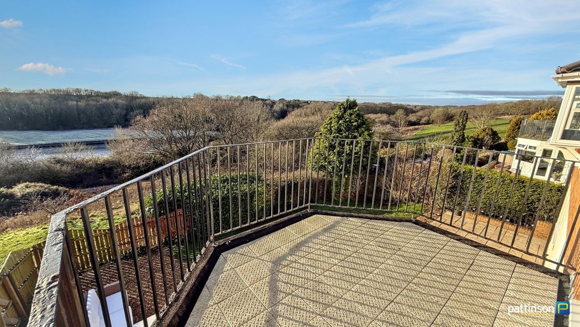
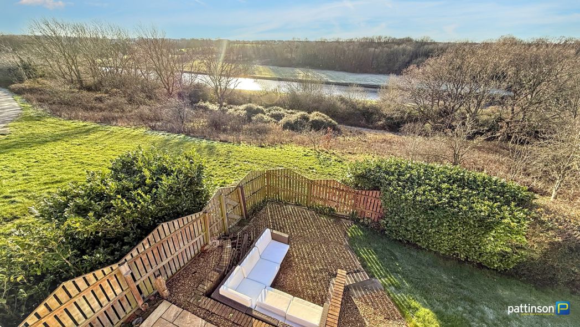
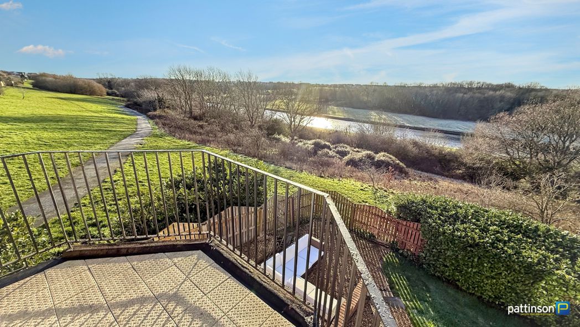
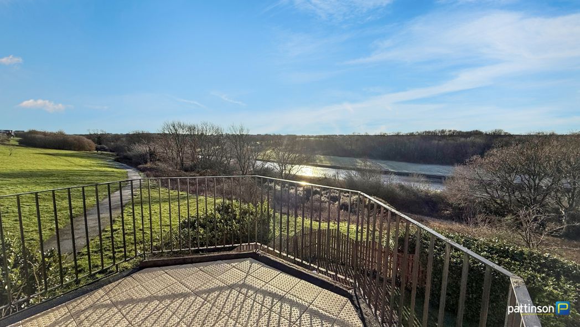
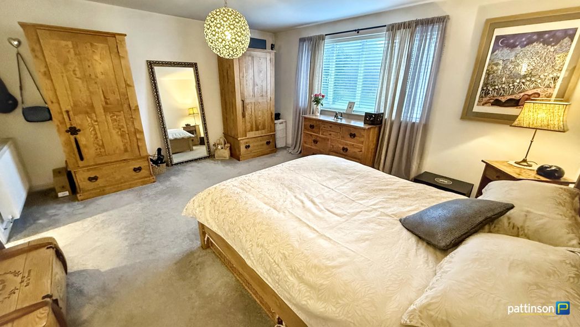
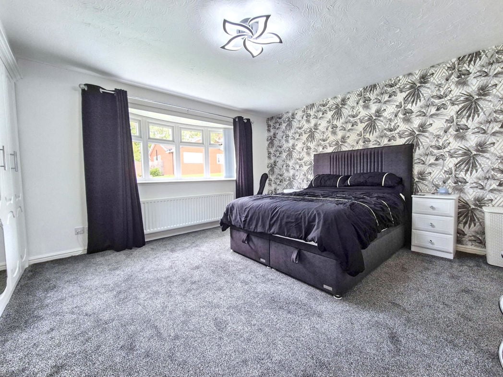
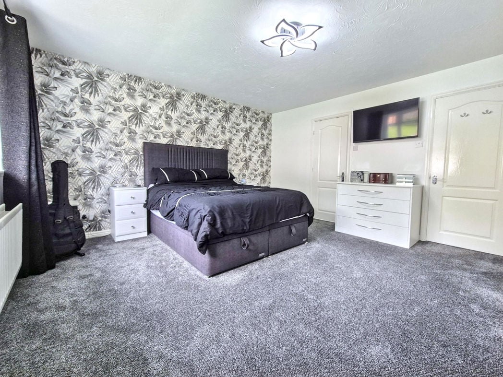
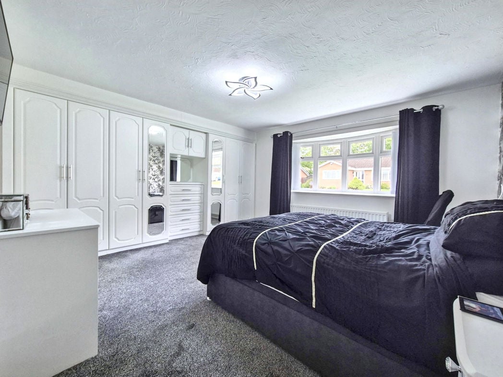
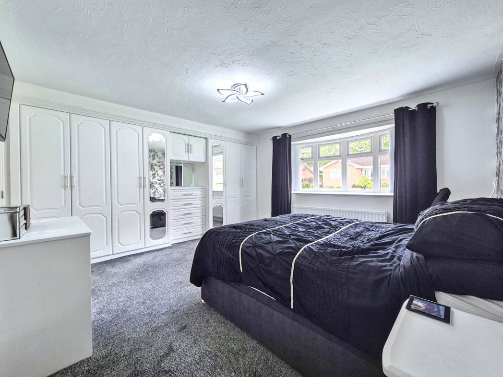
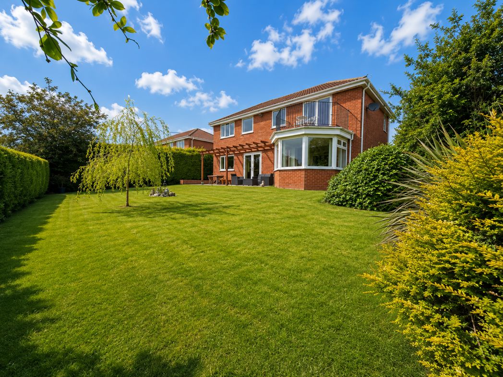
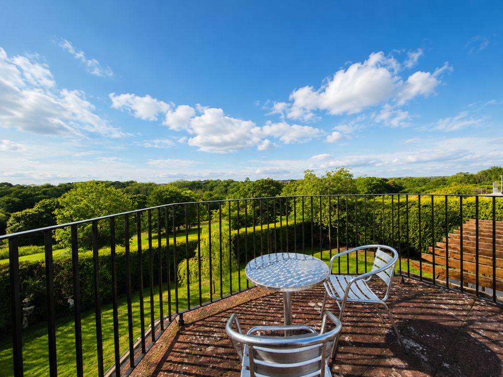
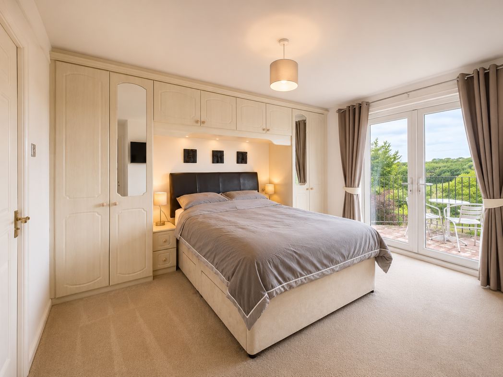
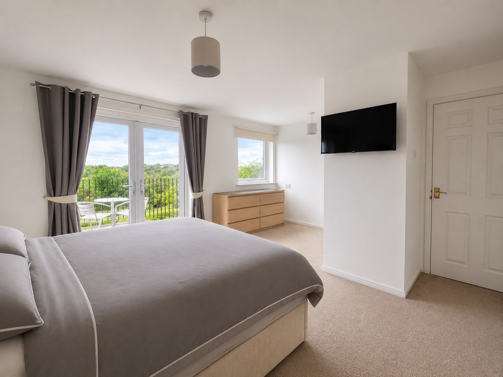
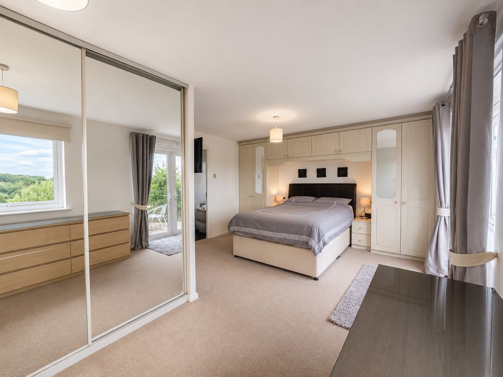
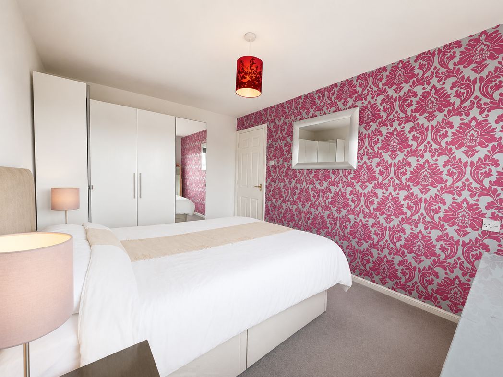
Spacious double bedroom with fitted carpet, radiator and a comprehensive range of fitted wardrobes incorporating bedside cabinets and overhead storage. French doors open onto a private balcony with elevated views over the rear garden. Door leading to the en suite shower room.
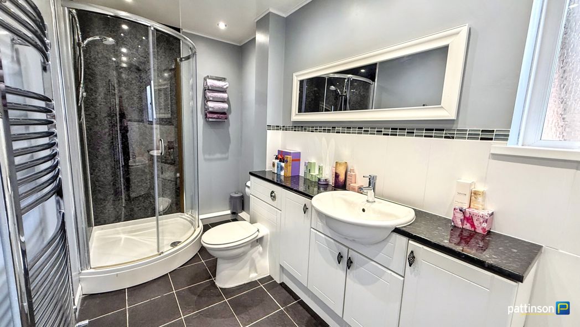
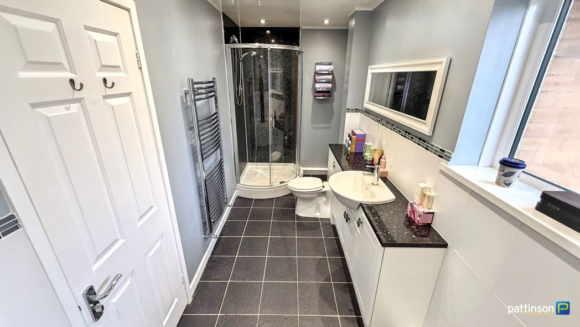
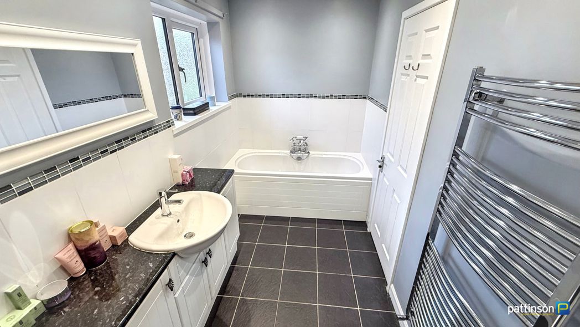
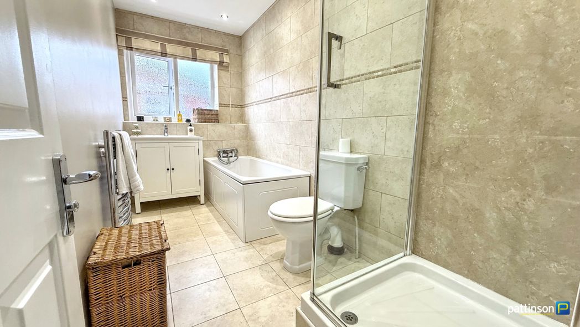
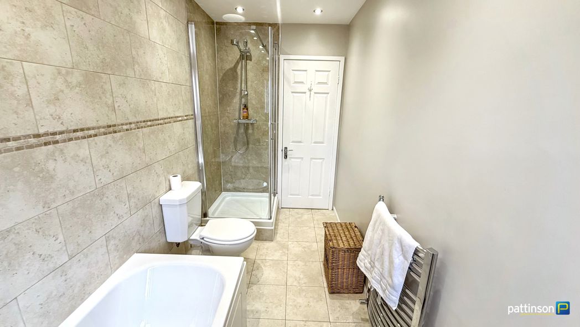
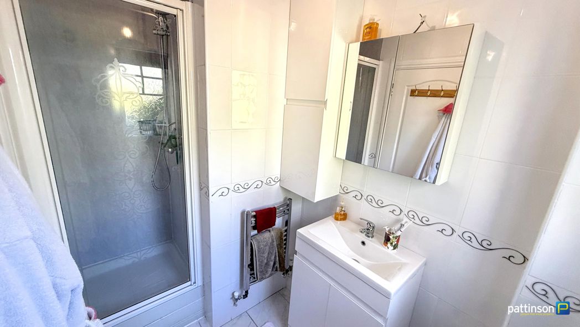
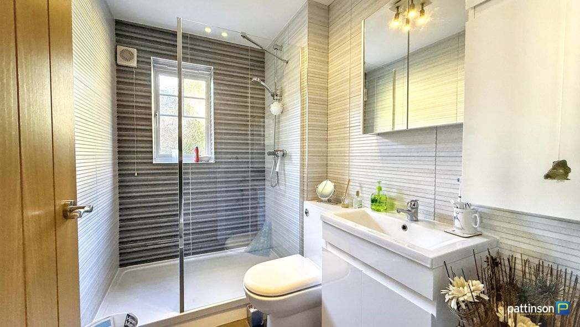
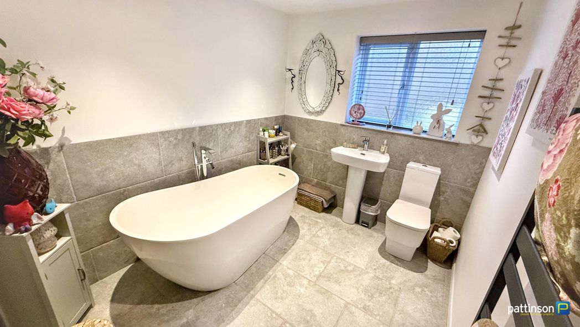
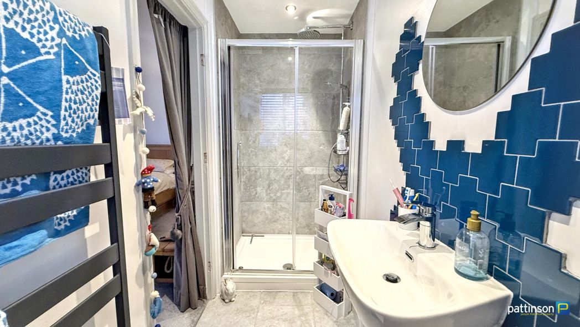
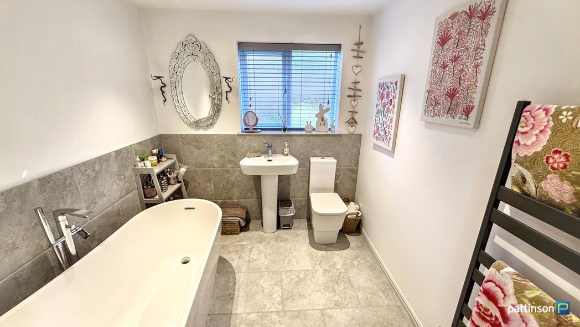
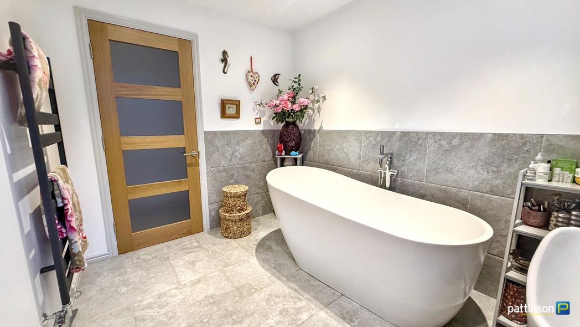
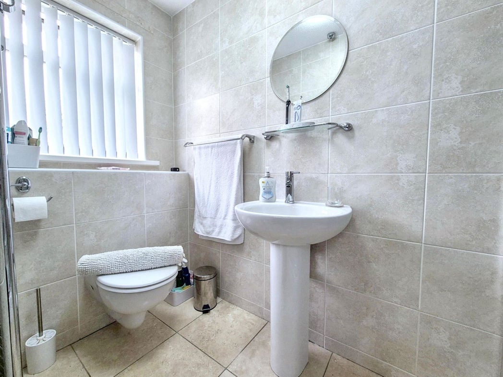
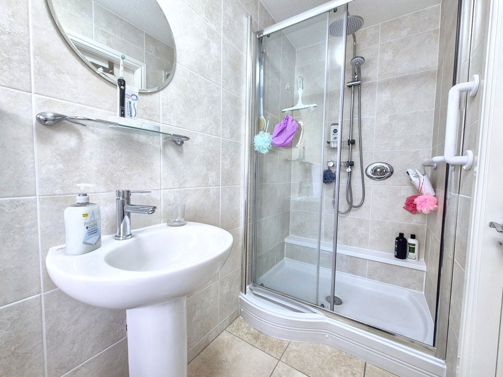
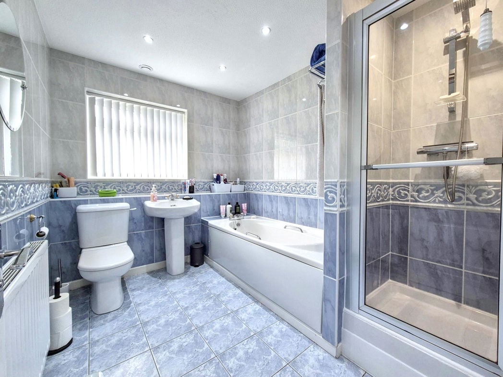
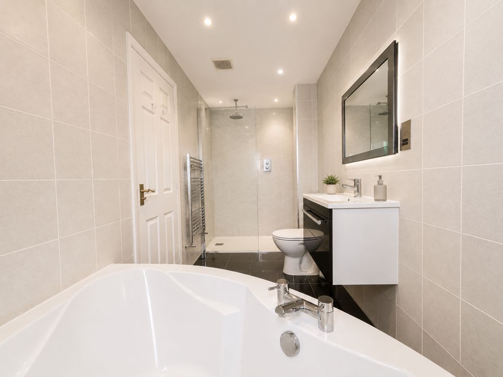
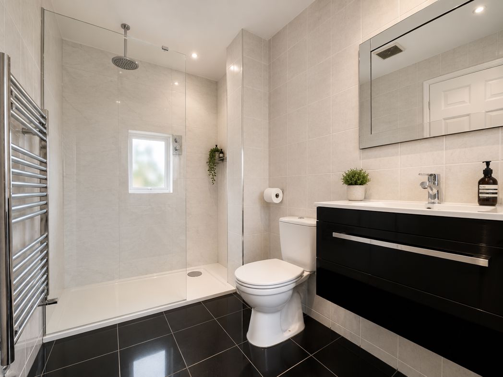
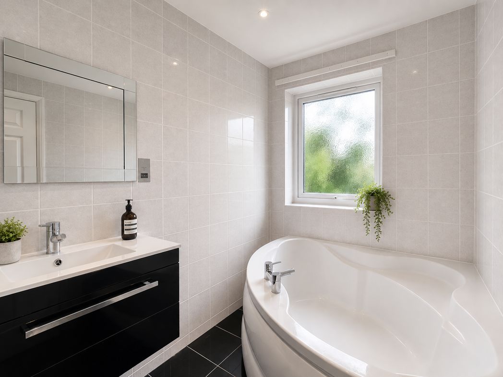
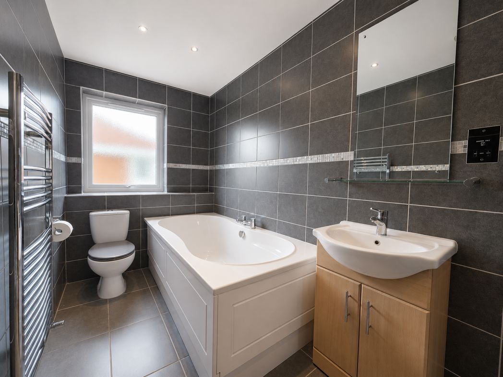
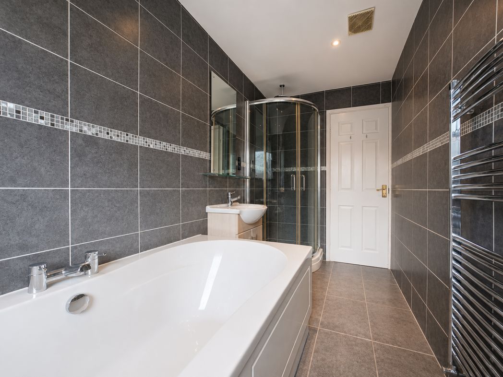
Modern four piece en suite comprising a corner bath, walk in shower with rainfall shower head and glazed screen, vanity wash hand basin with storage below and low level WC. Fully tiled walls, tiled flooring, chrome heated towel rail, recessed spotlights and frosted window to the rear.
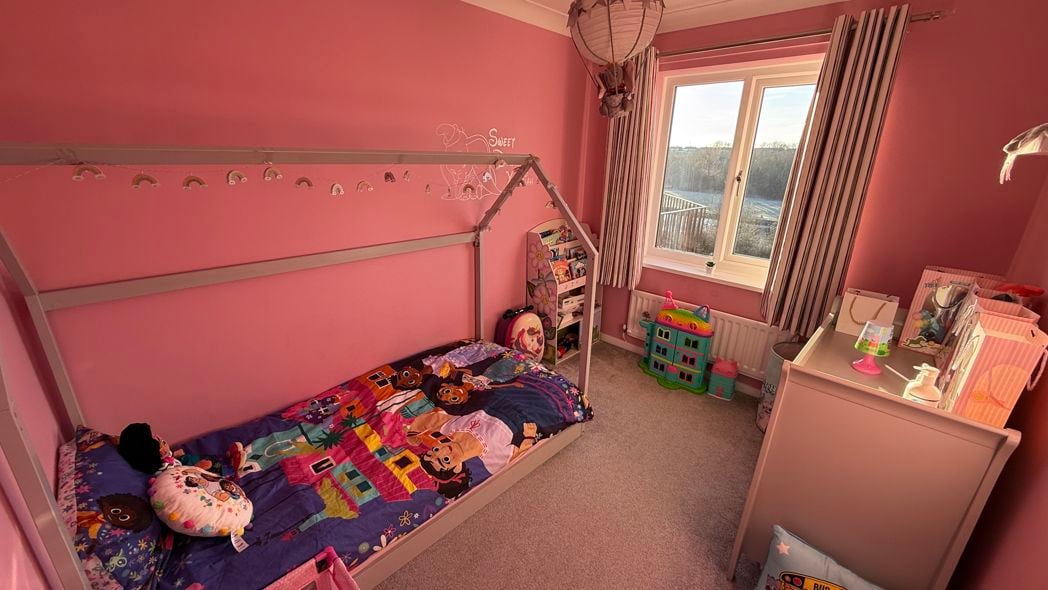
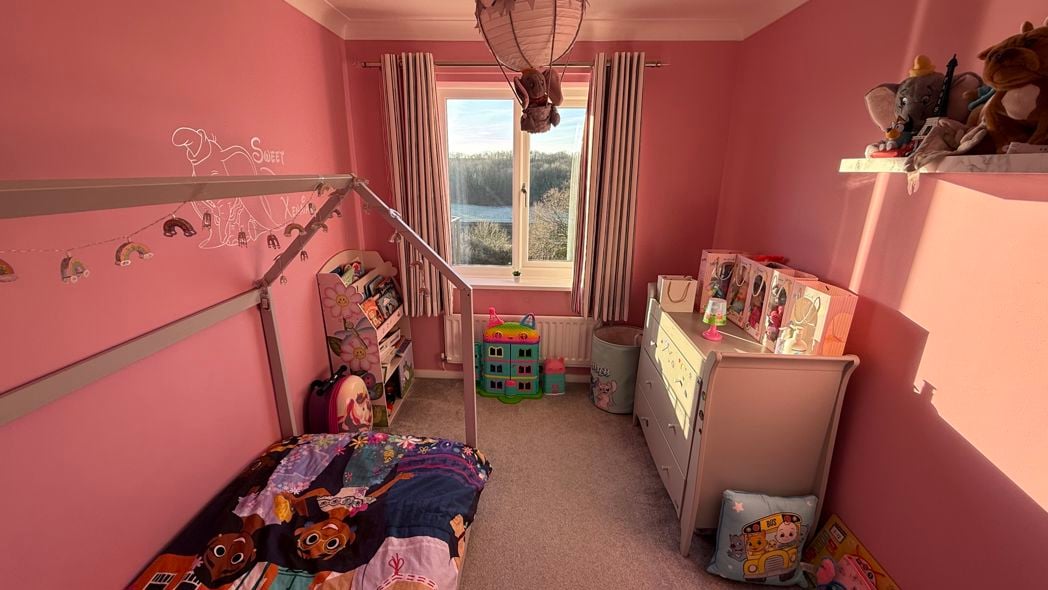
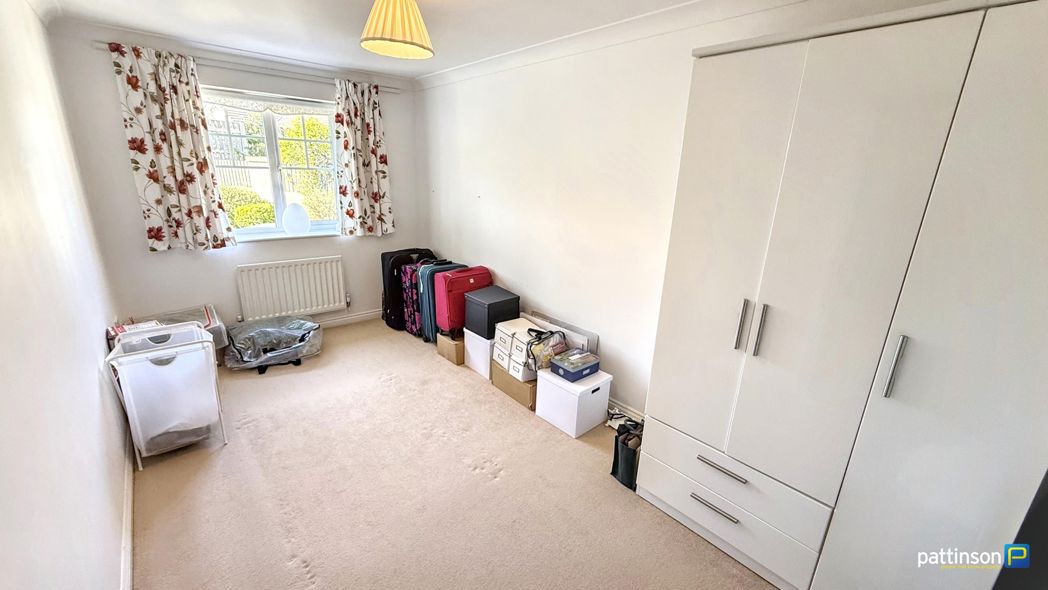
2.73m x 4.04m (8'11" x 13'3")
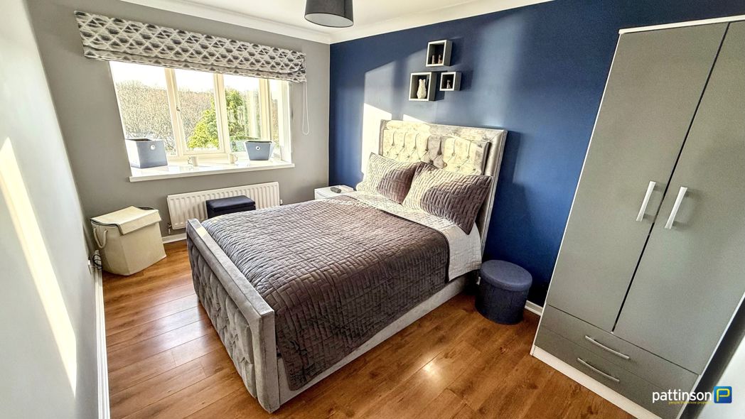
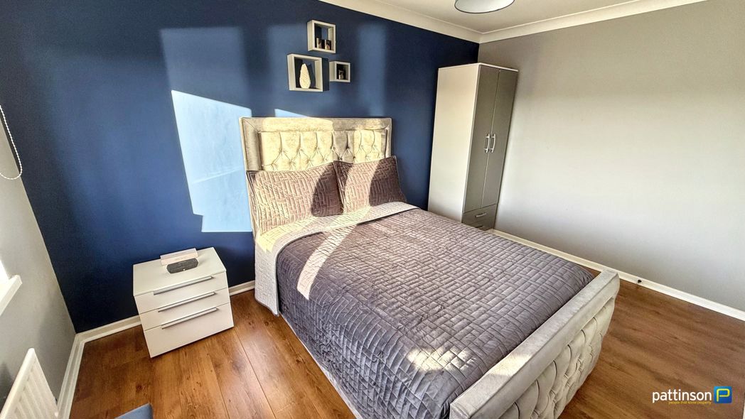
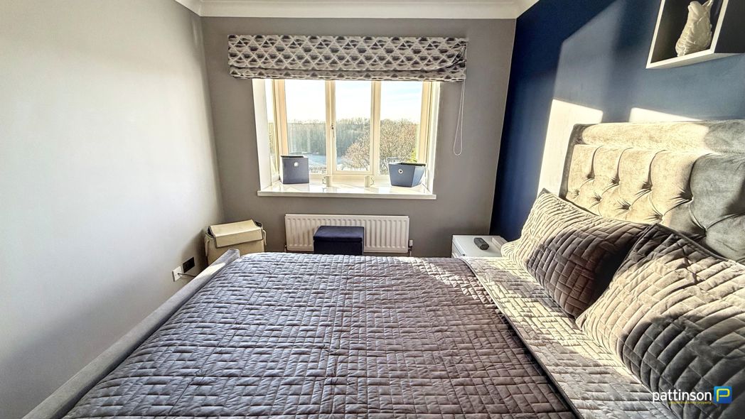
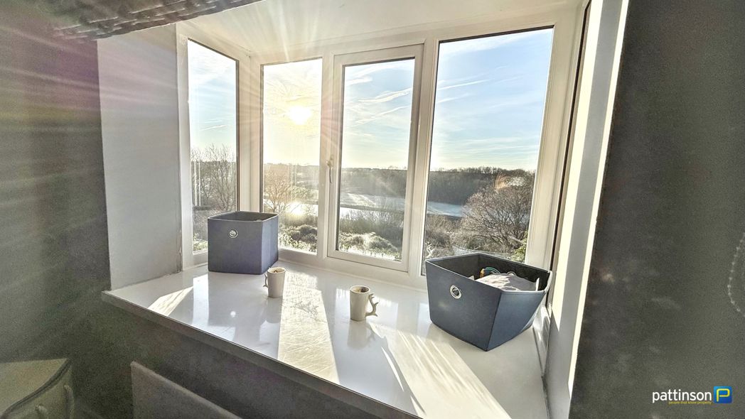
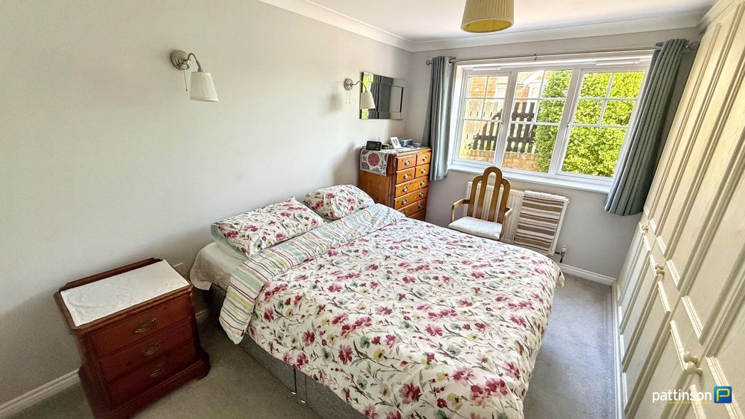
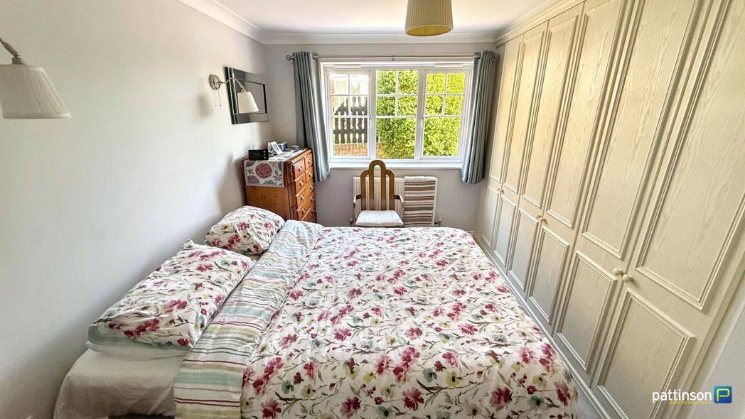
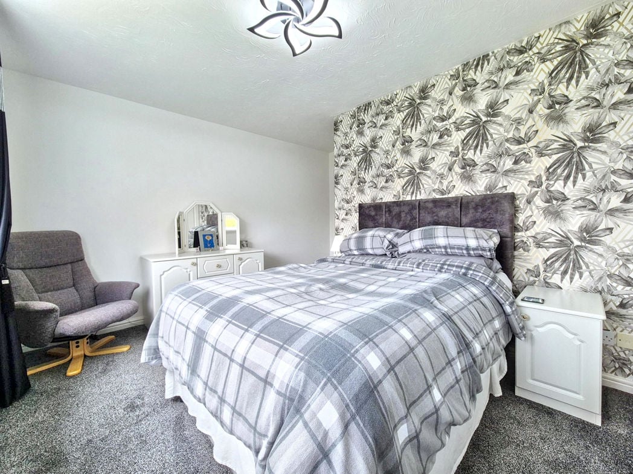
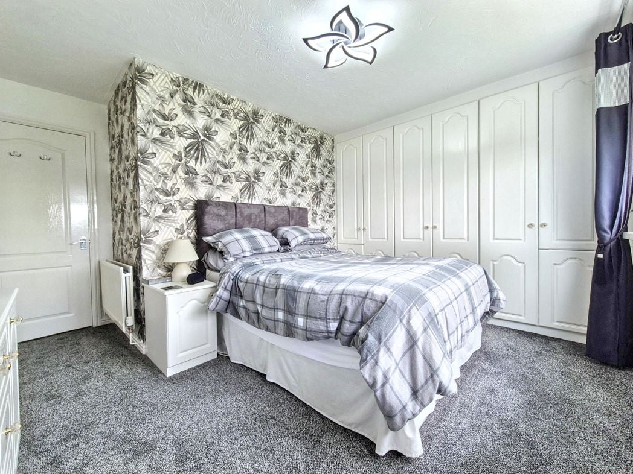
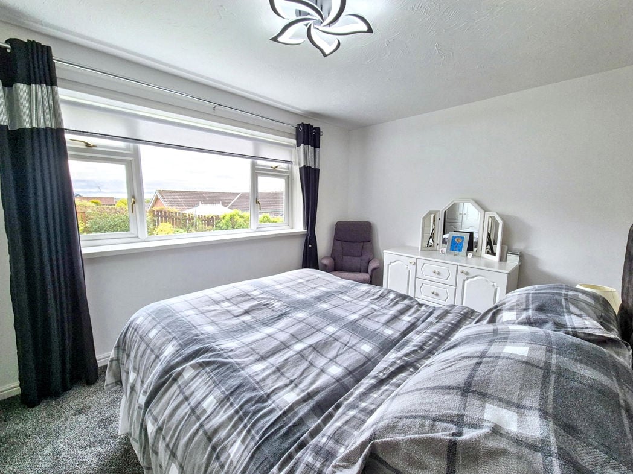
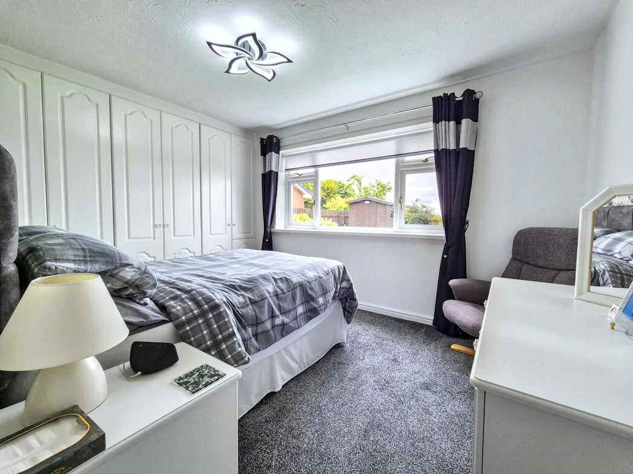
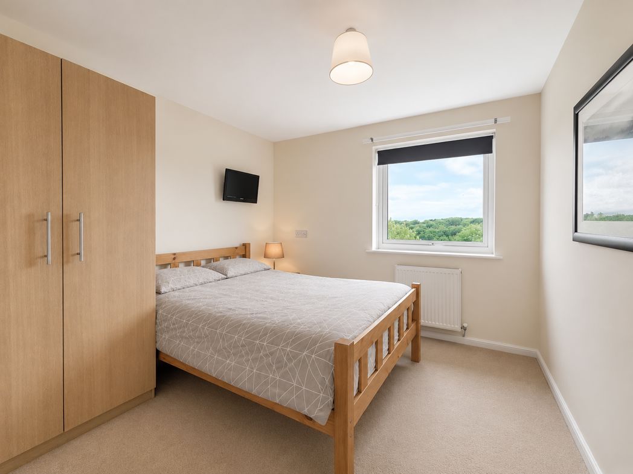
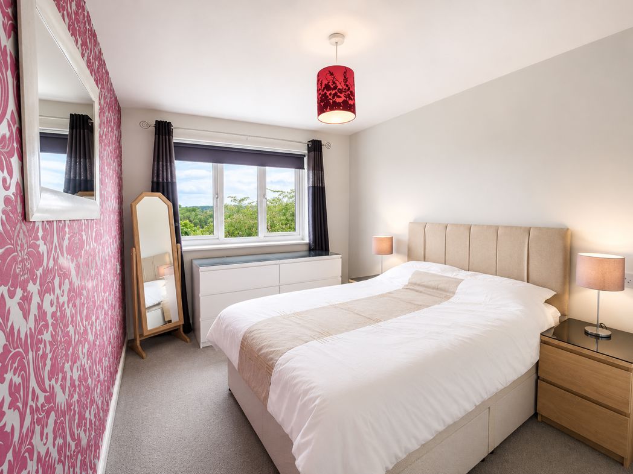
Double bedroom with fitted wardrobes providing hanging and storage space. Window to the rear enjoying open views, radiator and carpet flooring.
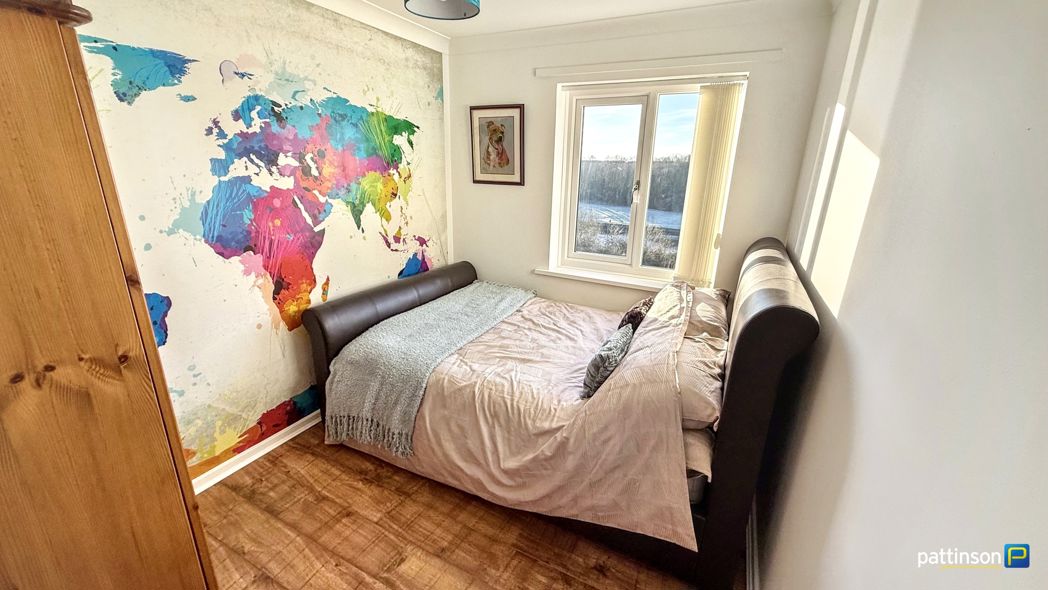
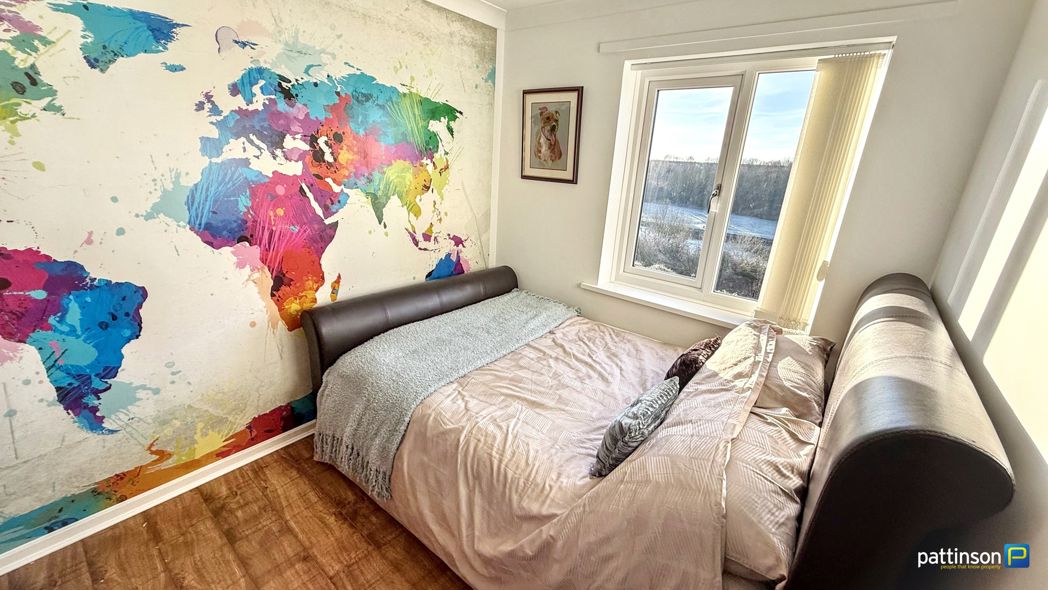
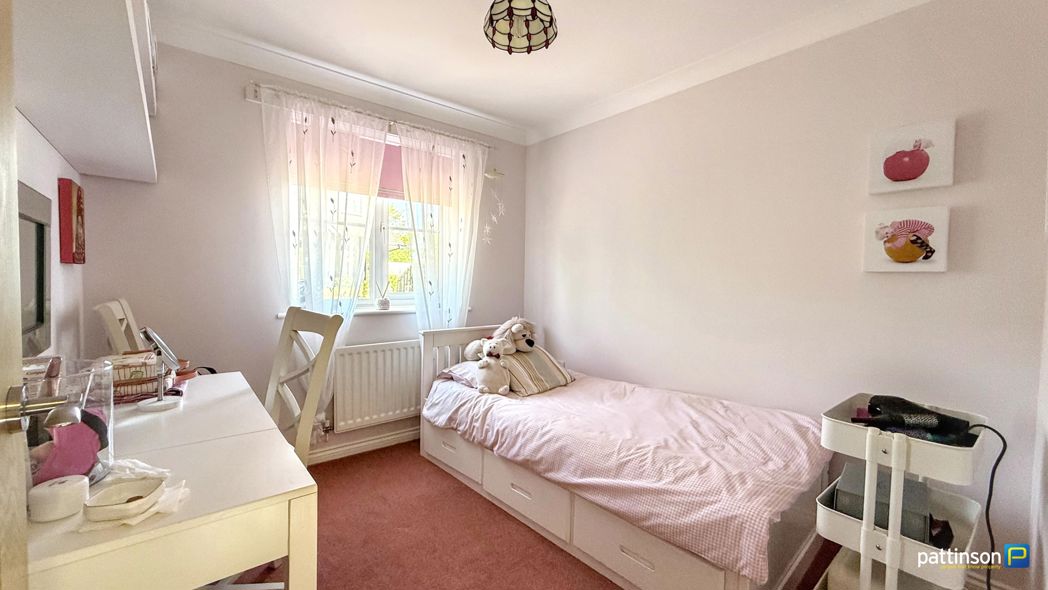
3.01m x 3.01m (9'10" x 9'10")
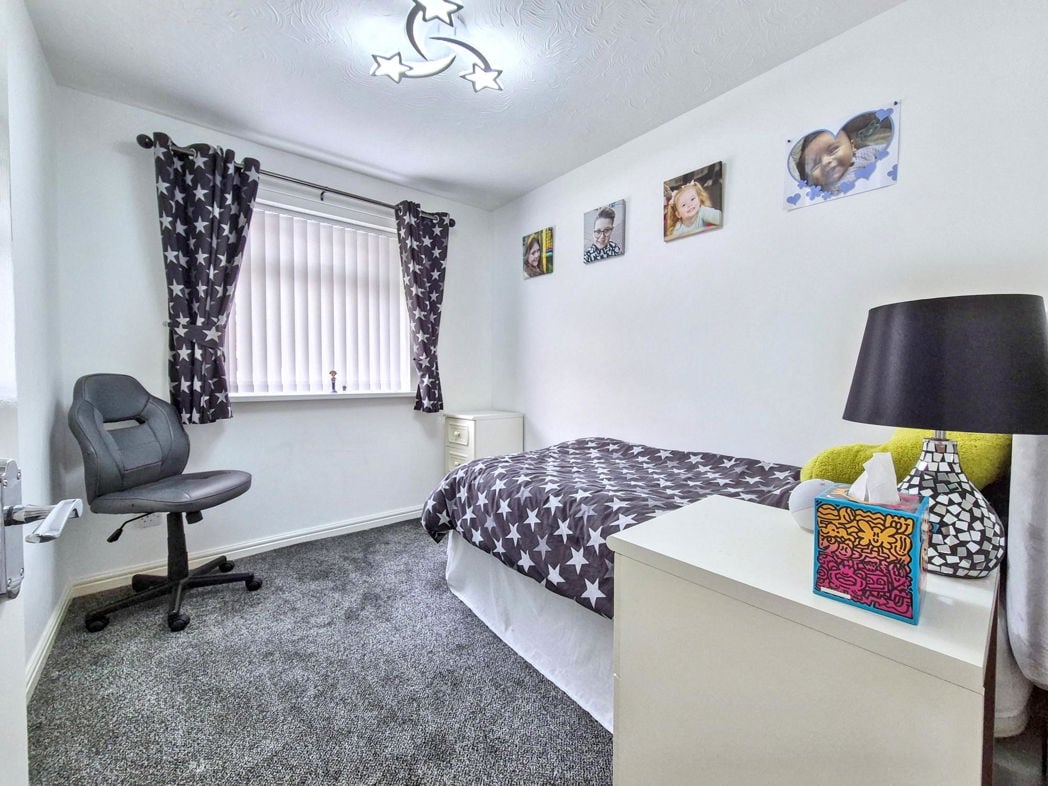
Double bedroom with window to the rear enjoying open views. Radiator, carpet flooring and space for freestanding bedroom furniture.
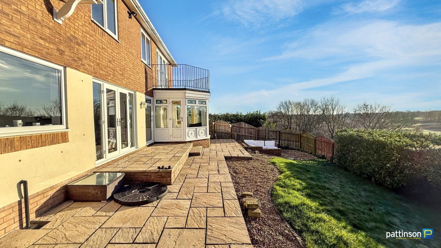
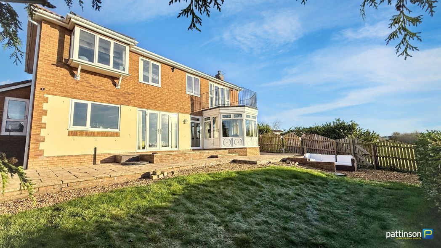
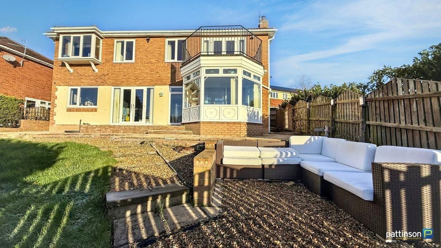
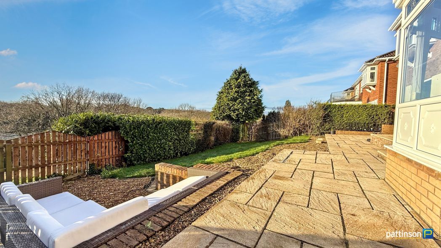
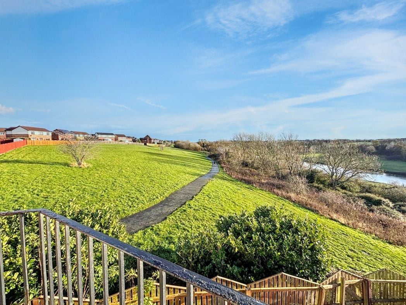
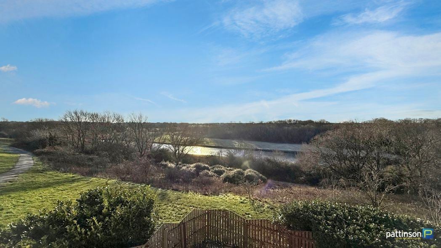
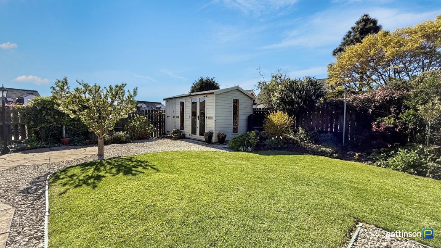
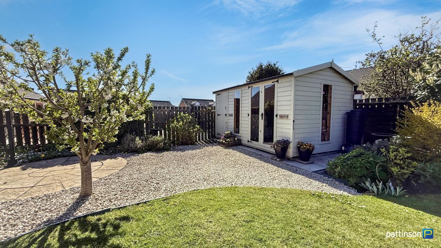
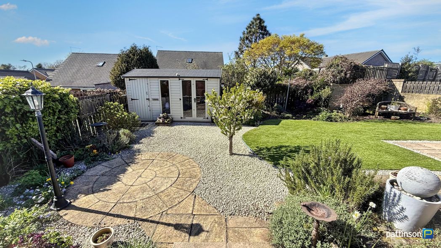
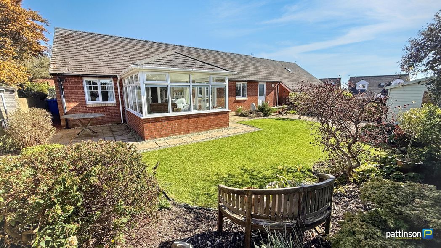
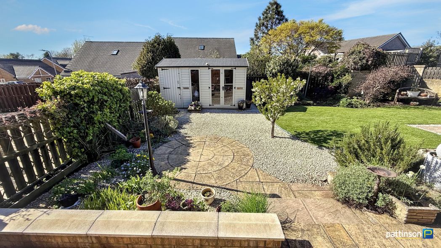
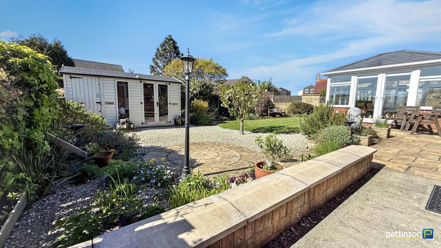
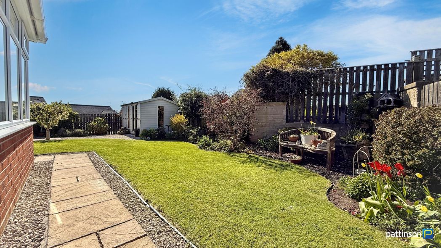
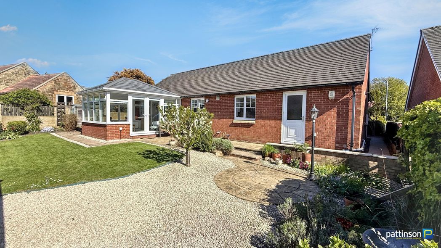
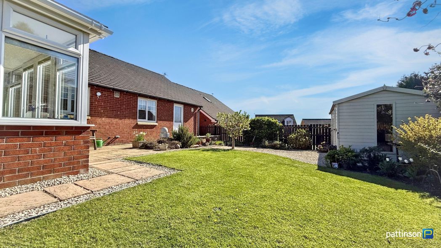
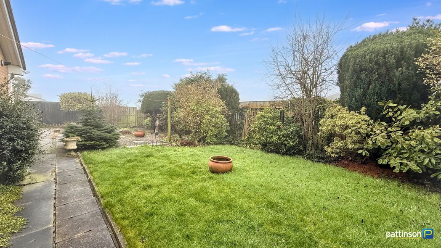
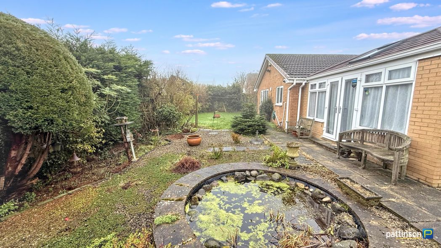
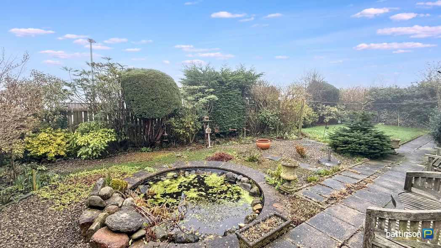
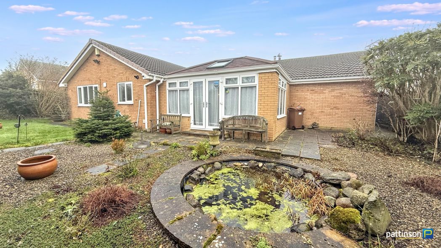
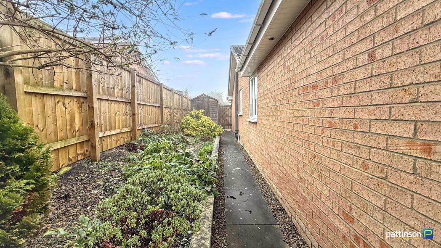
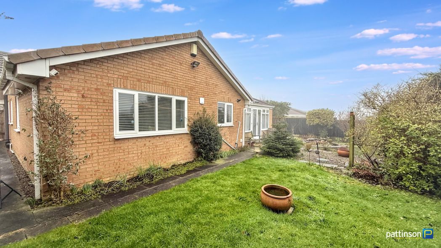
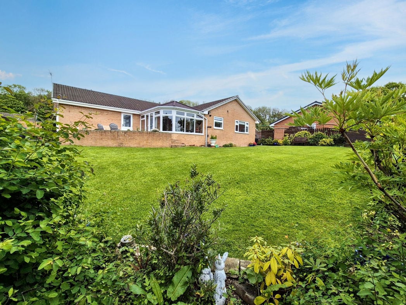
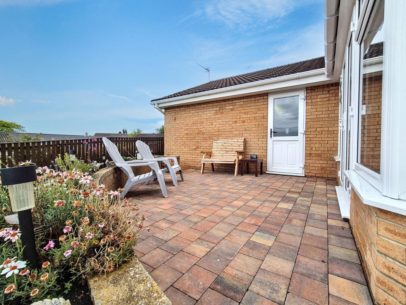
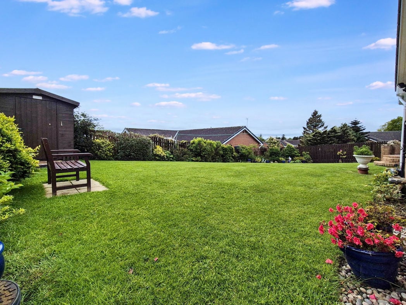
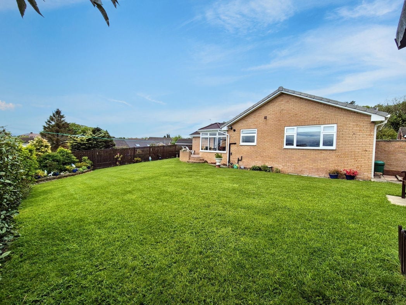
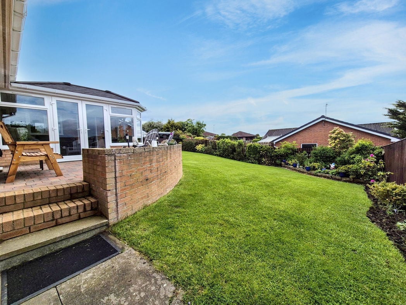
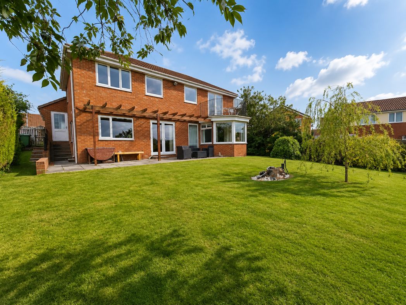
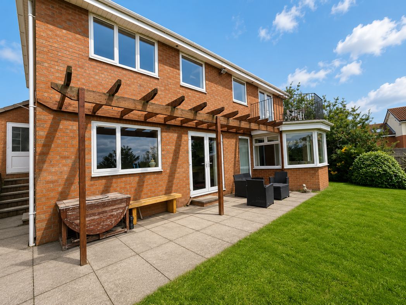
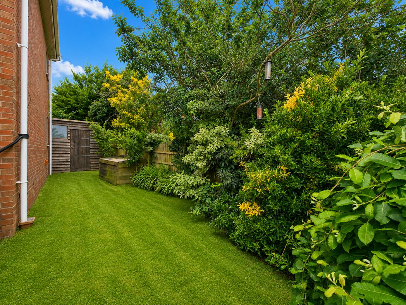
To the rear is a generous lawned garden with a paved patio, timber pergola and mature planted borders. A balcony is accessed from the master bedroom and overlooks the garden and open views beyond. A side path provides access to the front of the property, while a gate at the bottom of the garden leads directly to the river and surrounding woodland.
Whether you’d like an instant online estimate or an expert visit to discuss your home in detail, our team will give you clear, honest advice and help you plan your next move.

Find out what your current home could sell for, based on real market data and recent sales.
Get seen everywhere buyers look


Fast, secure and often great value. Discover how it works.