Sold
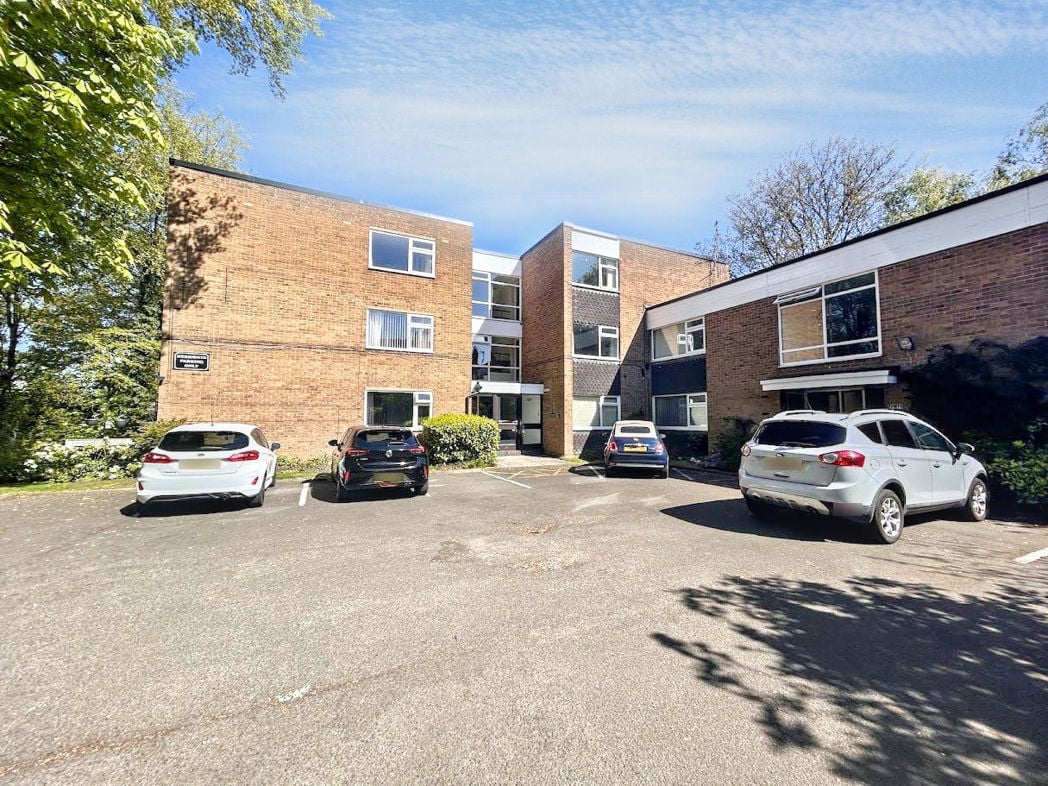
Sandringham Avenue, Newcastle upon Tyne, Tyne and Wear, NE12 8JX
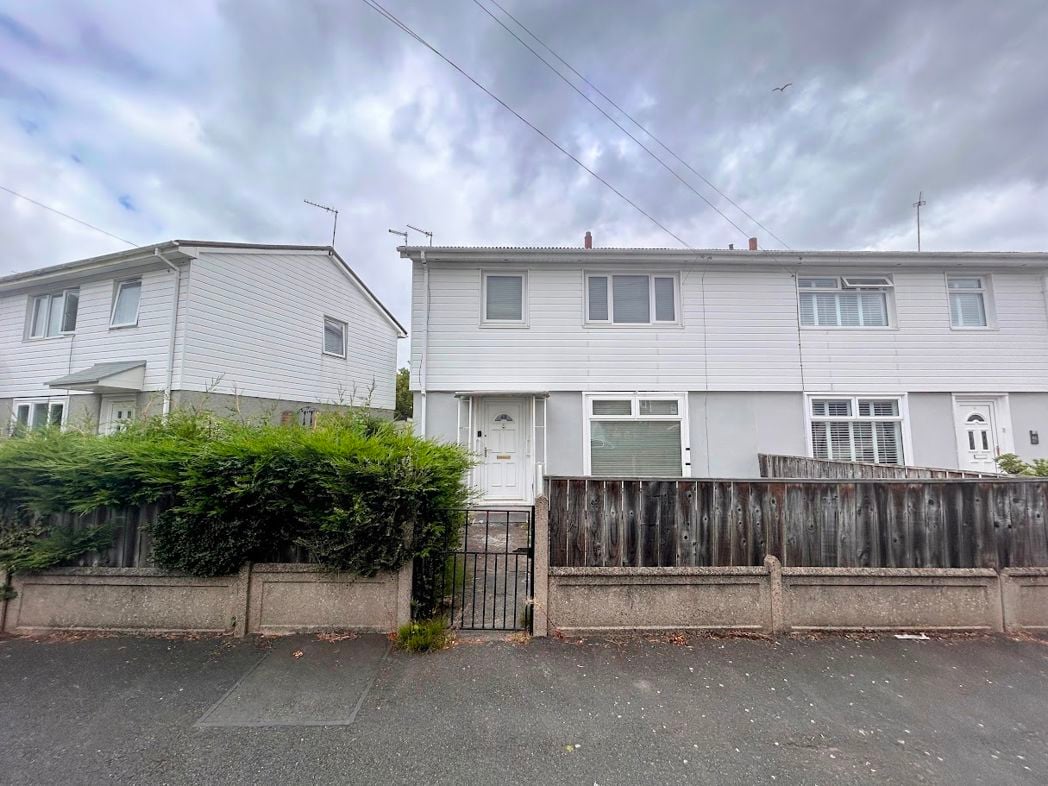
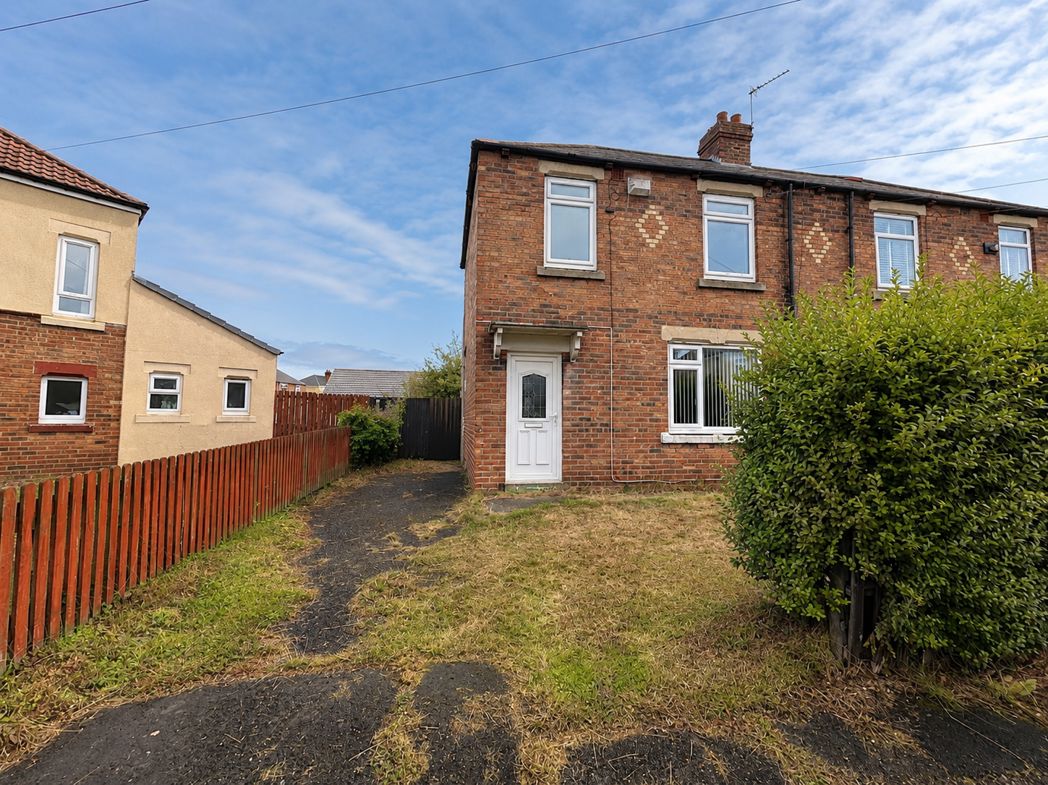
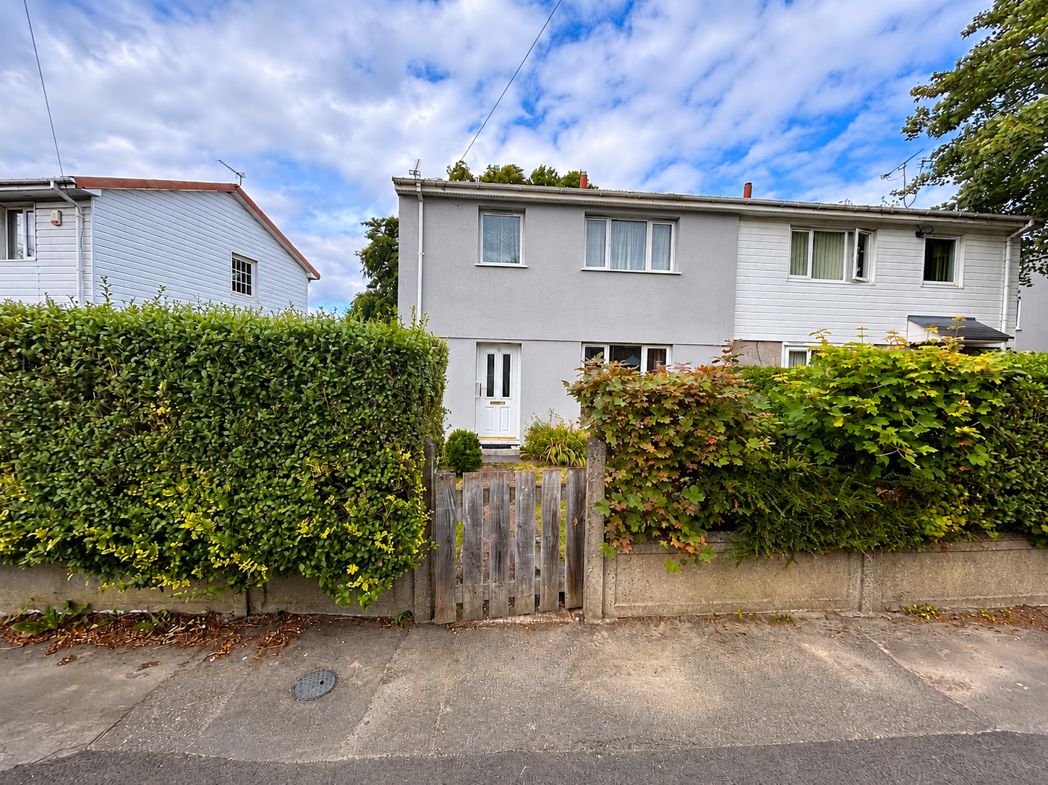
The property is approached via a gated front garden, enclosed by mature hedging which provides a good degree of privacy. The front elevation presents well, with pathway access leading to the main entrance door.
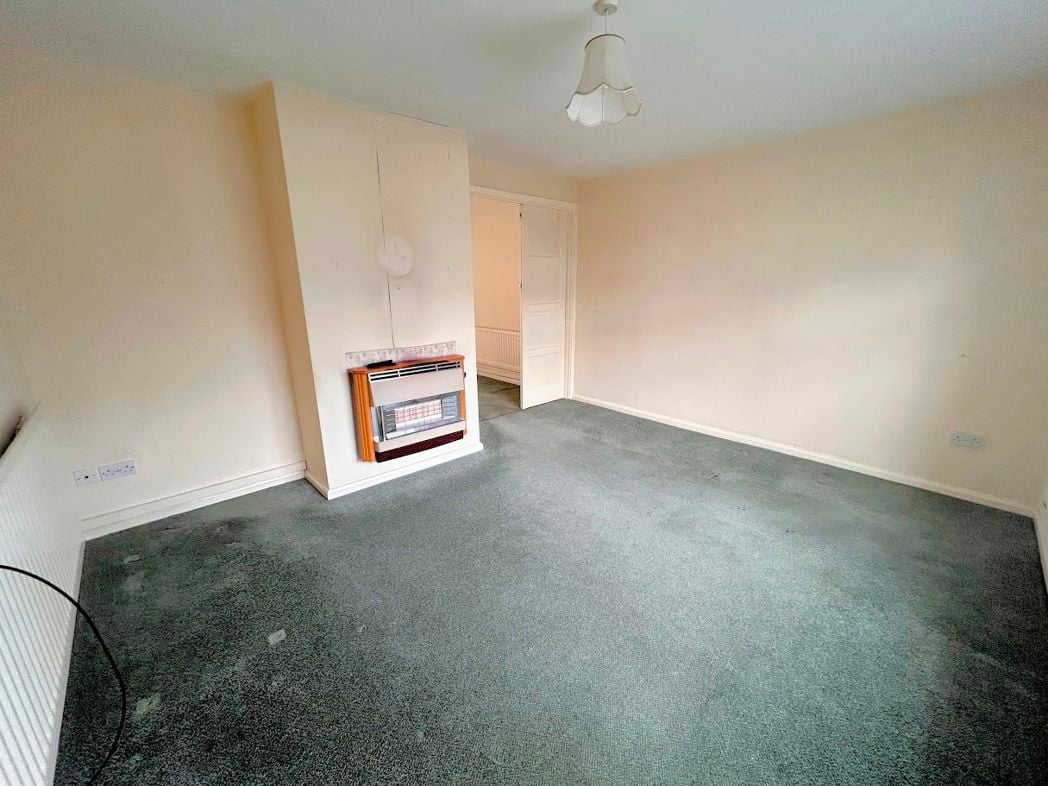
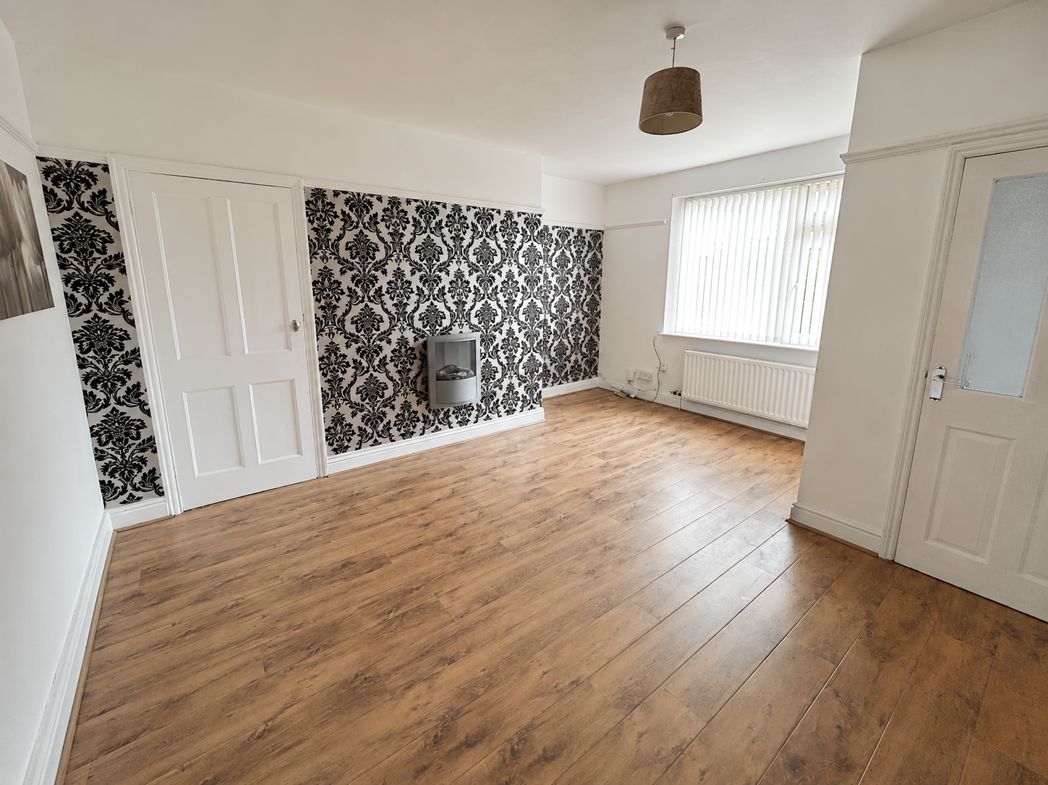
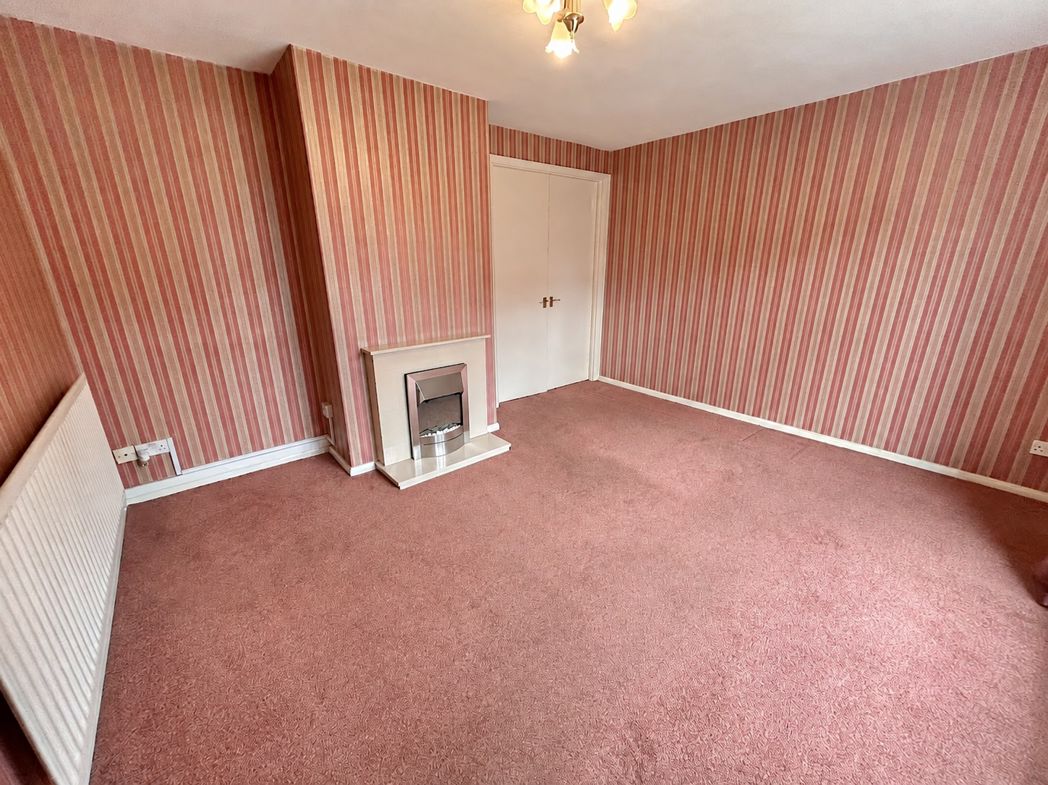
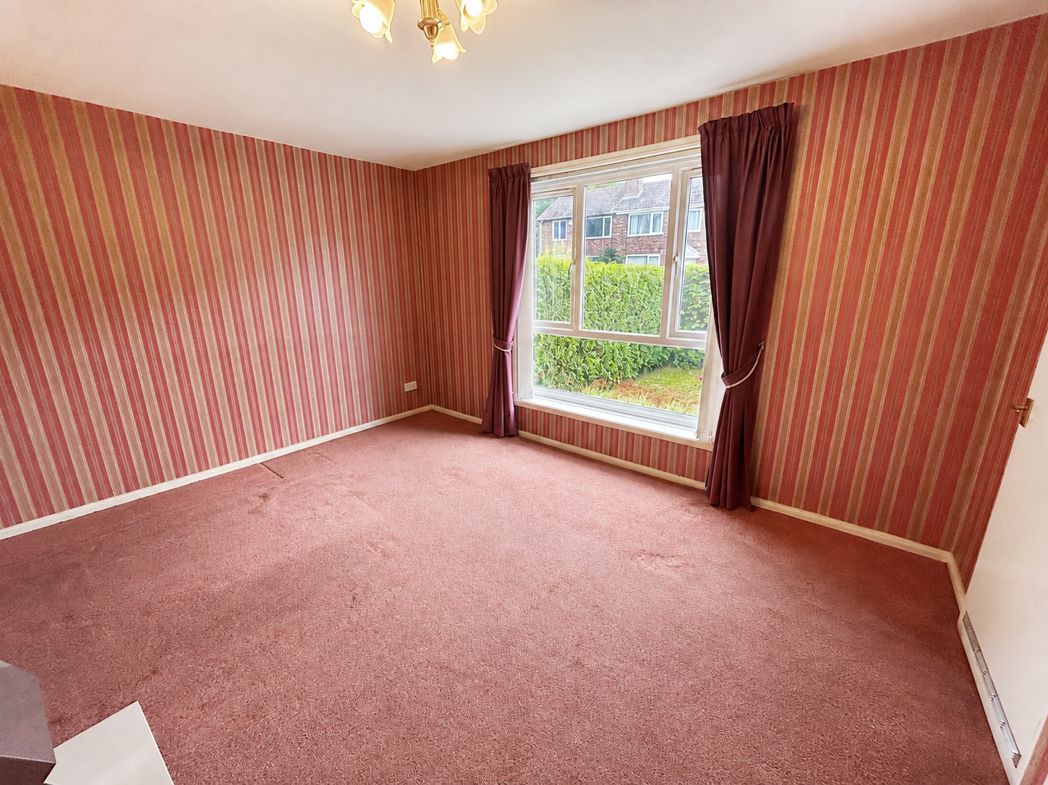
3.73m x 4.18m (12'2" x 13'8")
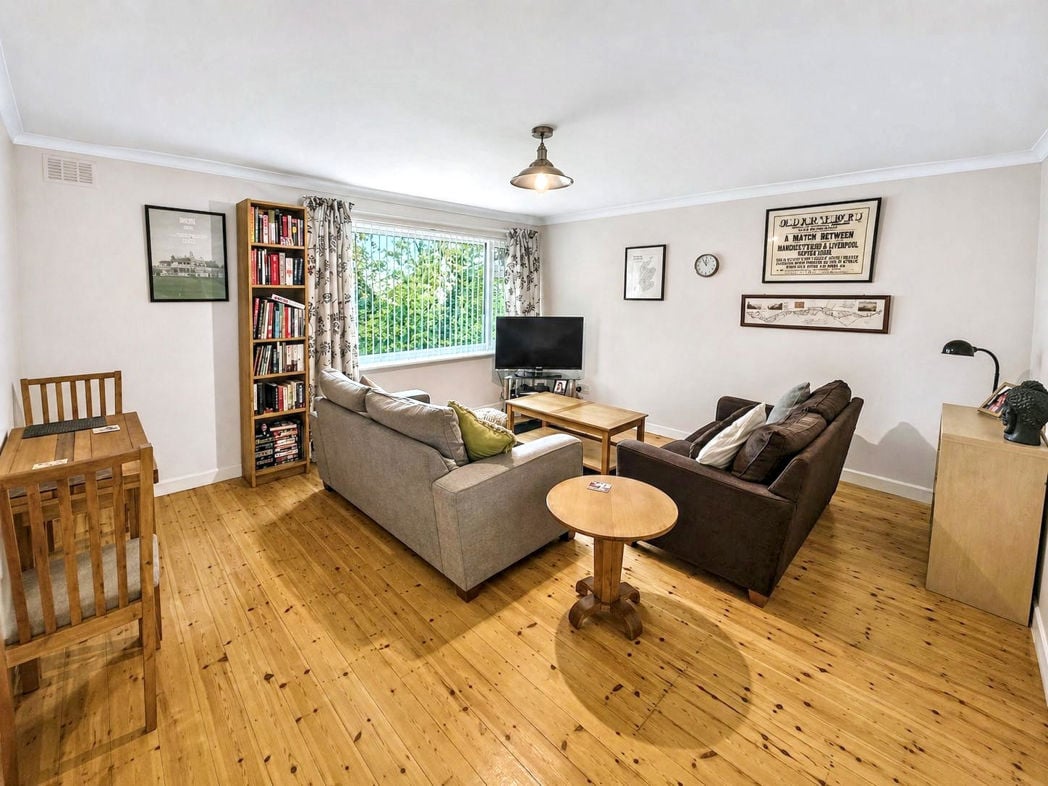
A spacious living room positioned to the front of the property, featuring a large window allowing natural light into the space. The room benefits from a feature fireplace, radiator, fitted carpet and ample floor space for a range of living room furniture.
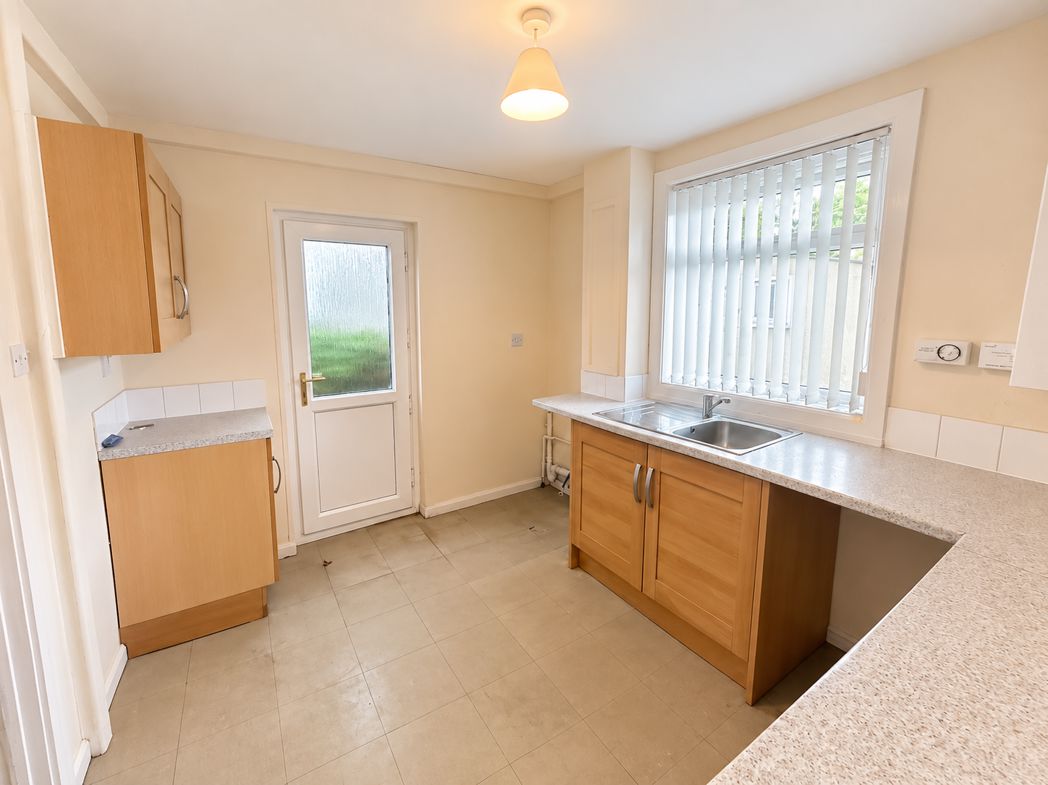
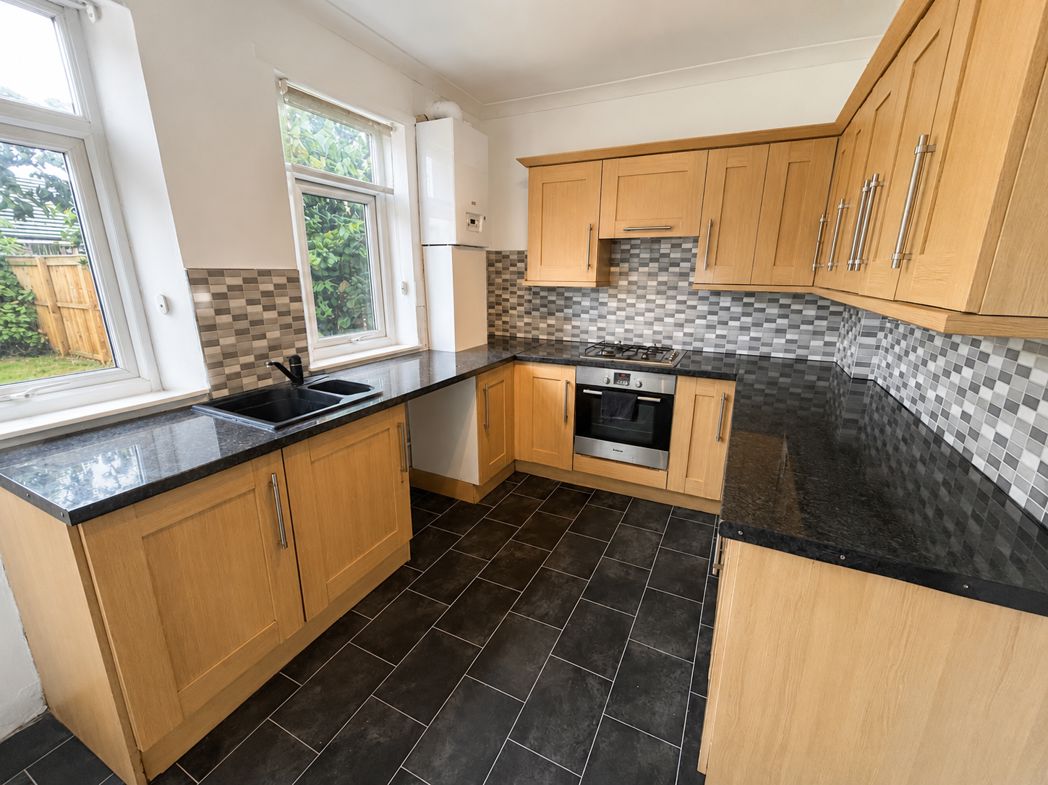
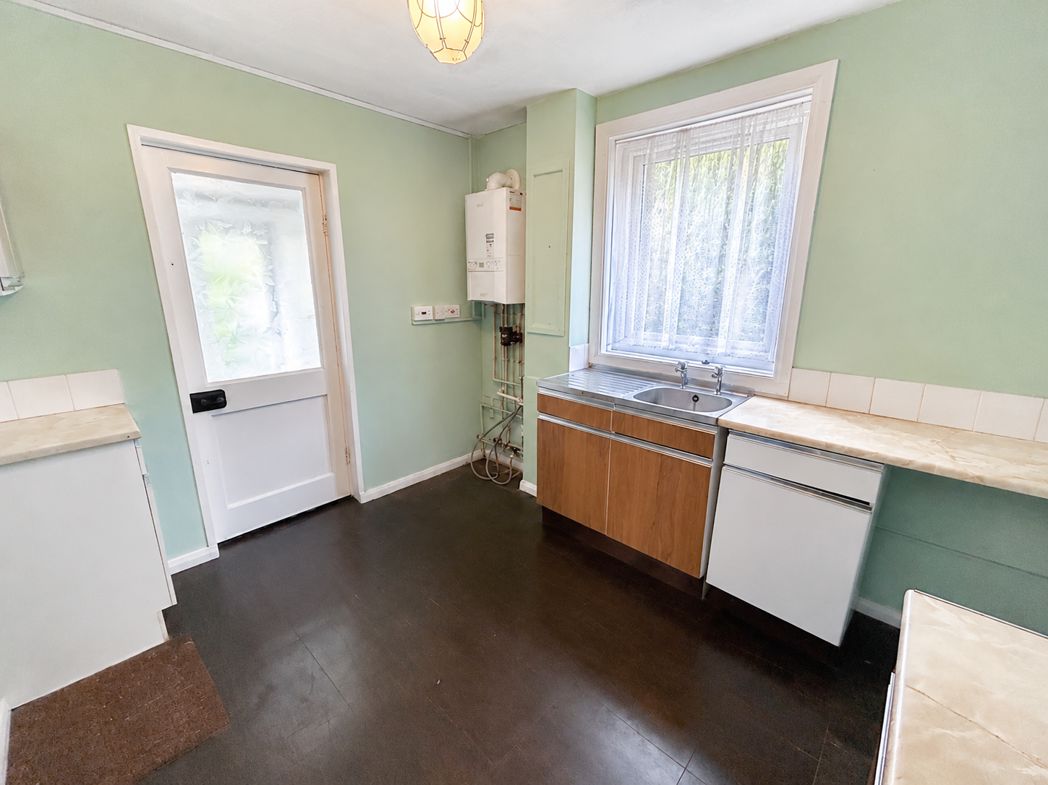
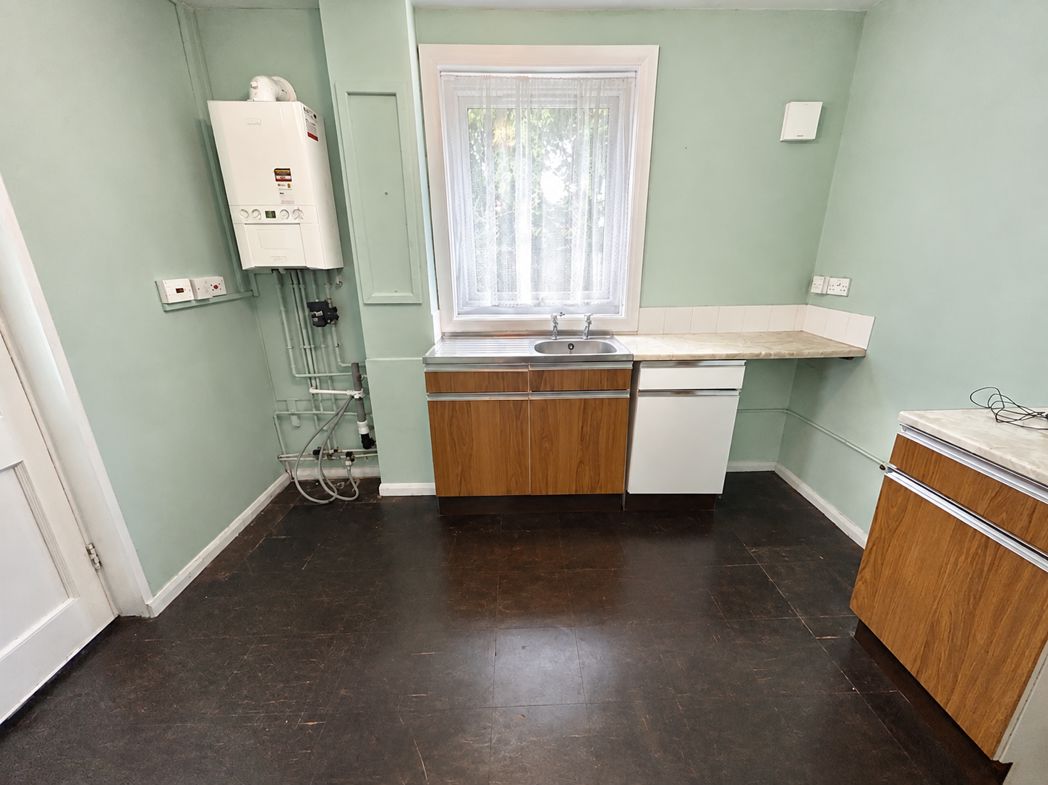
2.60m x 3.15m (8'6" x 10'4")
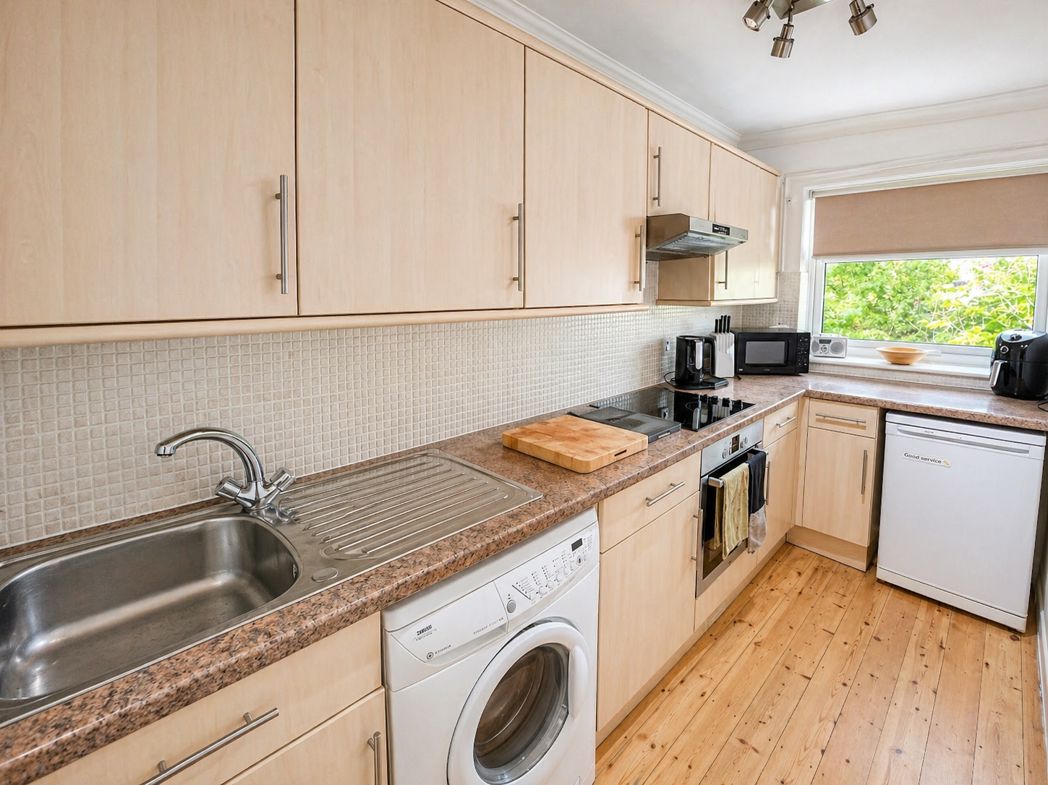
A practical fitted kitchen offering a range of wall and base units, worktop space, stainless steel sink and drainer, and space for appliances. The kitchen also provides access through to the rear porch, making it a functional everyday space.
3.13m x 2.62m (10'3" x 8'7")
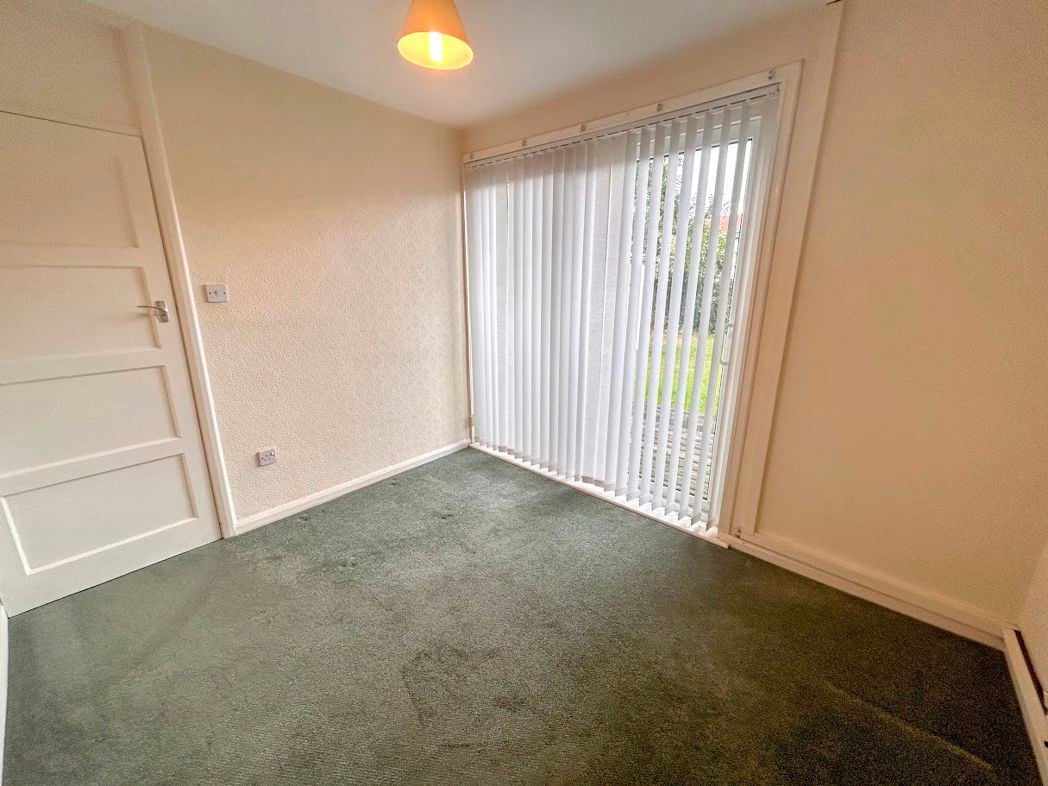
A separate dining room overlooking the rear, offering a versatile second reception space ideal for family dining, entertaining or use as a home office. The room benefits from a large window, radiator, fitted carpet and ceiling light point.
1.46m x 1.23m (4'9" x 4'0")
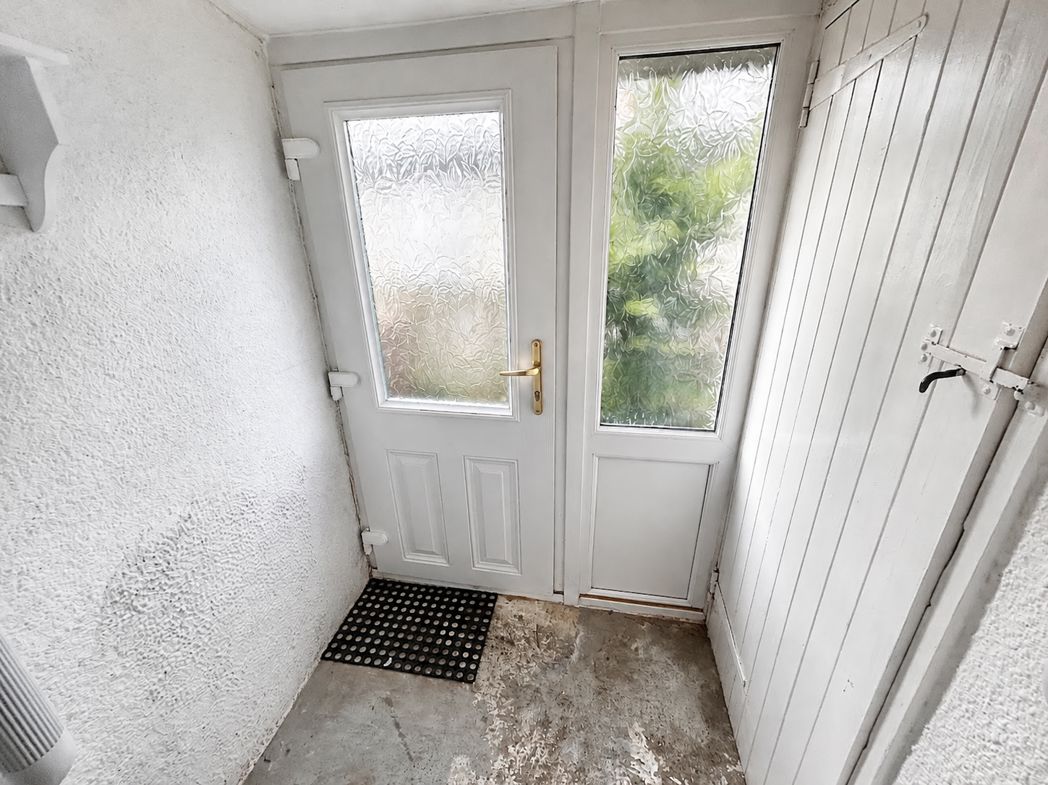
Located off the kitchen, the rear porch provides useful additional storage and access to the rear garden. There is also access into the downstairs WC from this area.
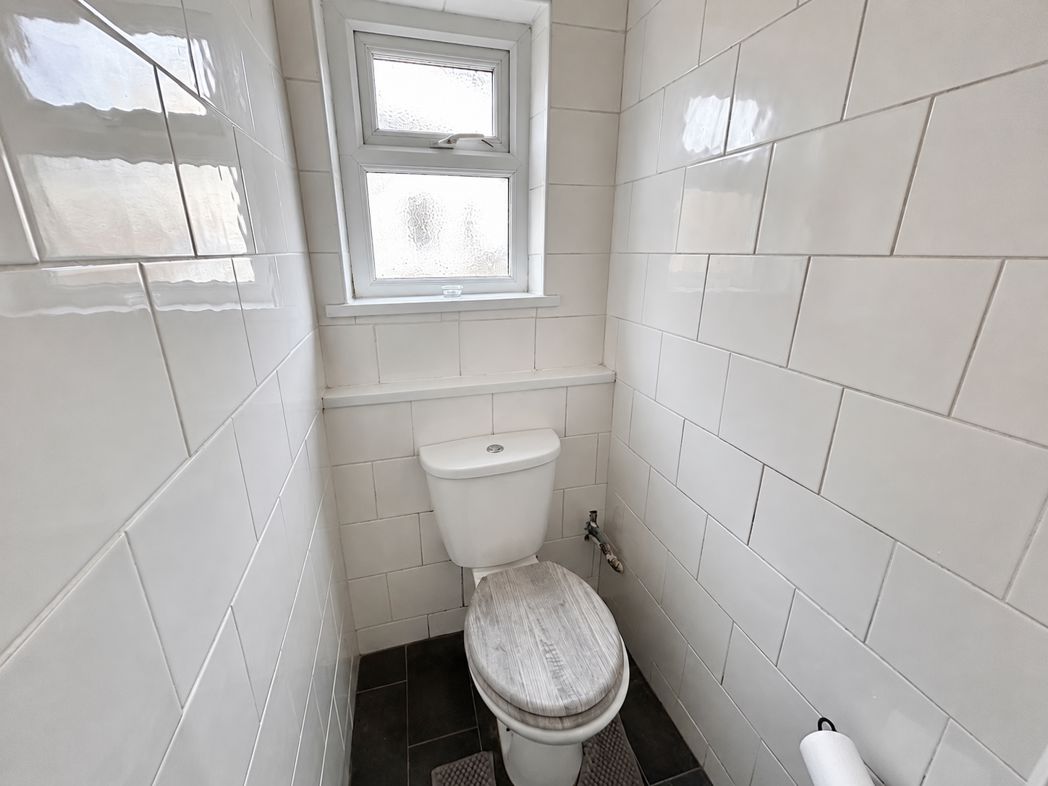
0.78m x 1.17m (2'6" x 3'10")
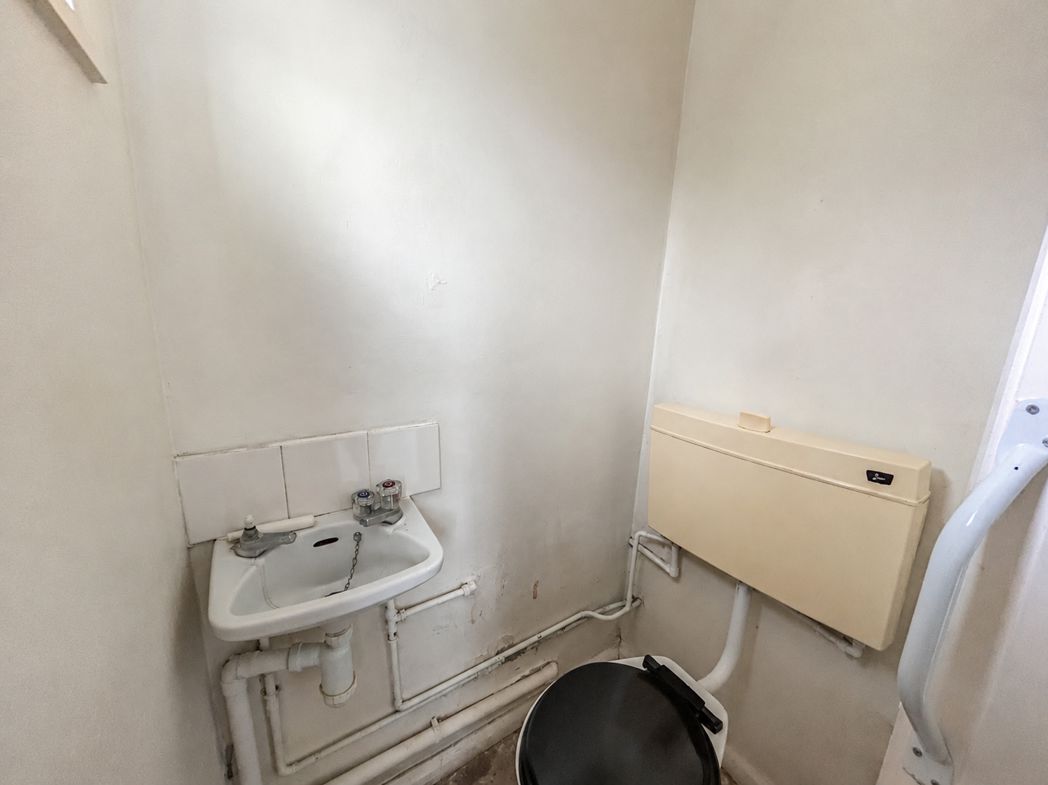
A convenient downstairs WC located within the rear porch area, fitted with a low-level WC and hand wash basin. This is a useful addition to the ground floor accommodation.
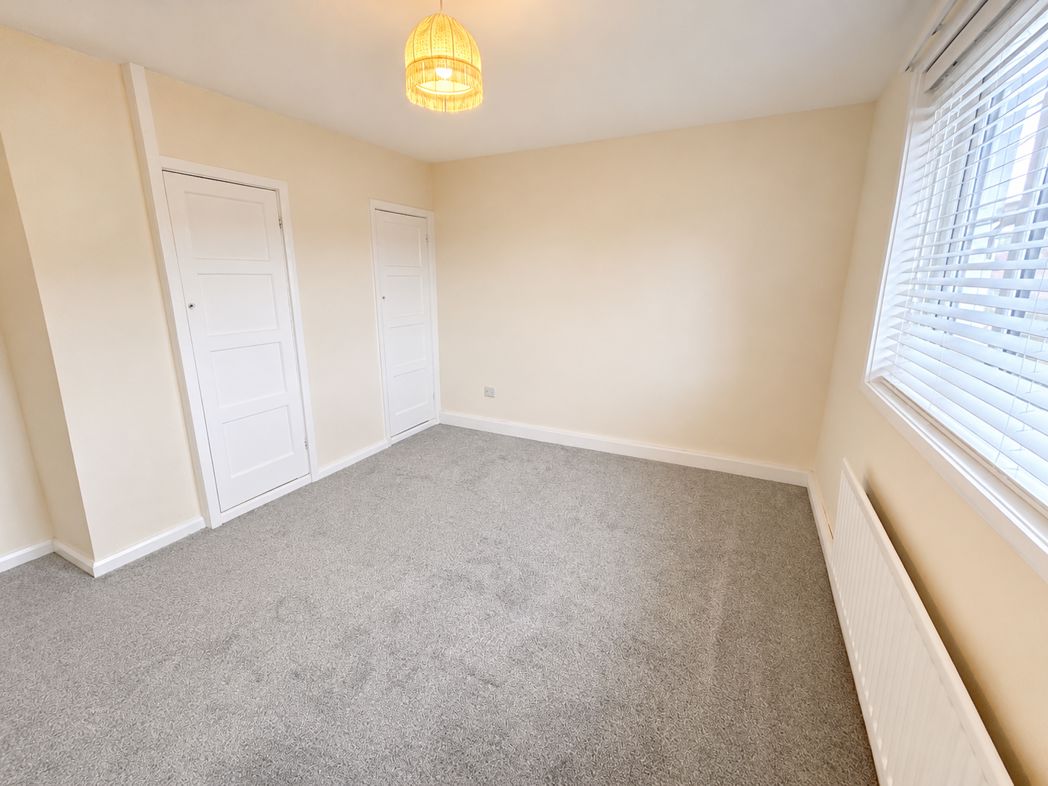
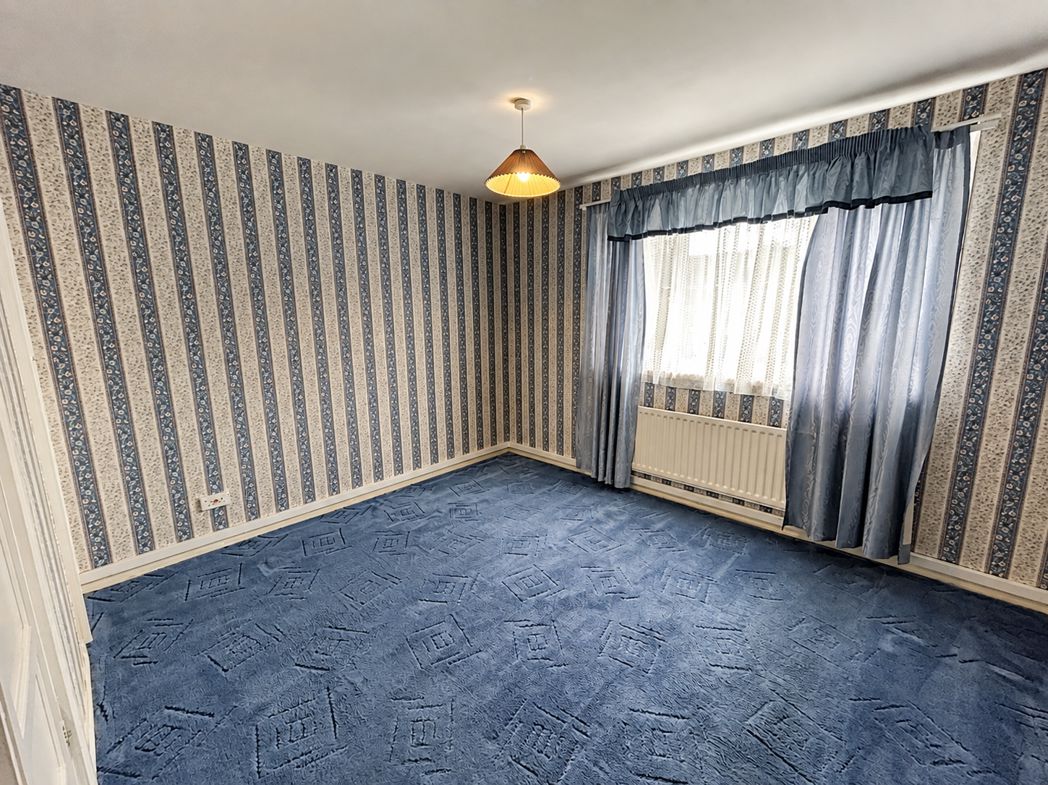
3.72m x 3.21m (12'2" x 10'6")
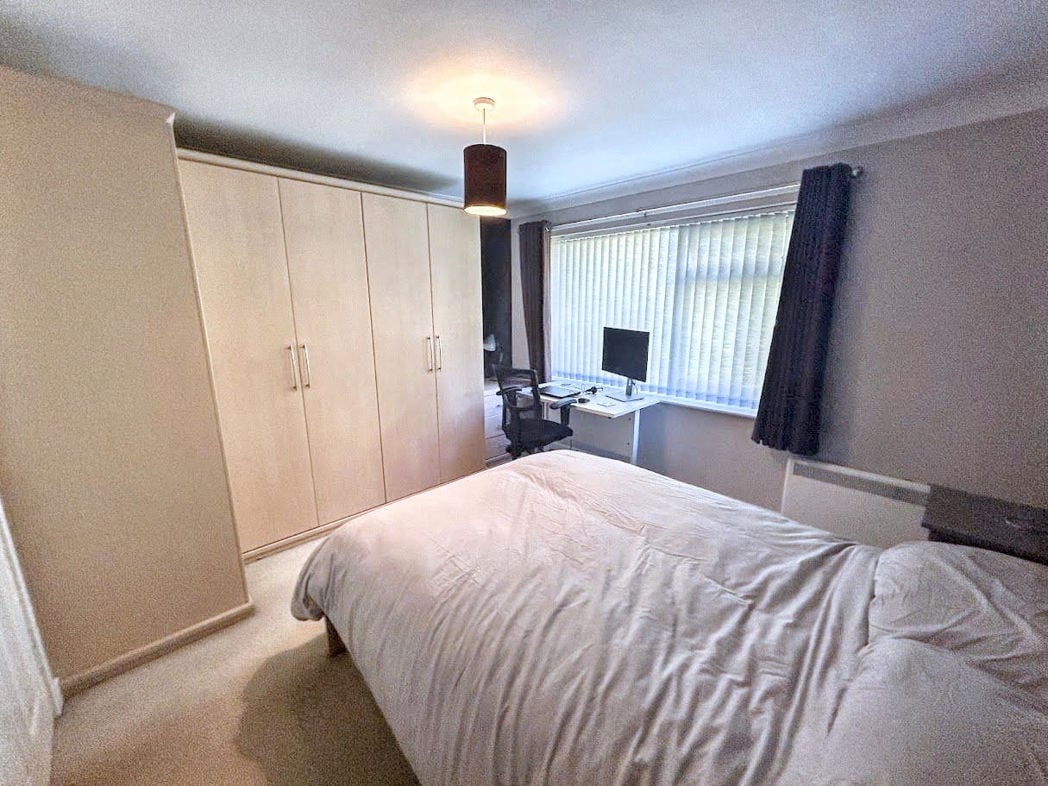
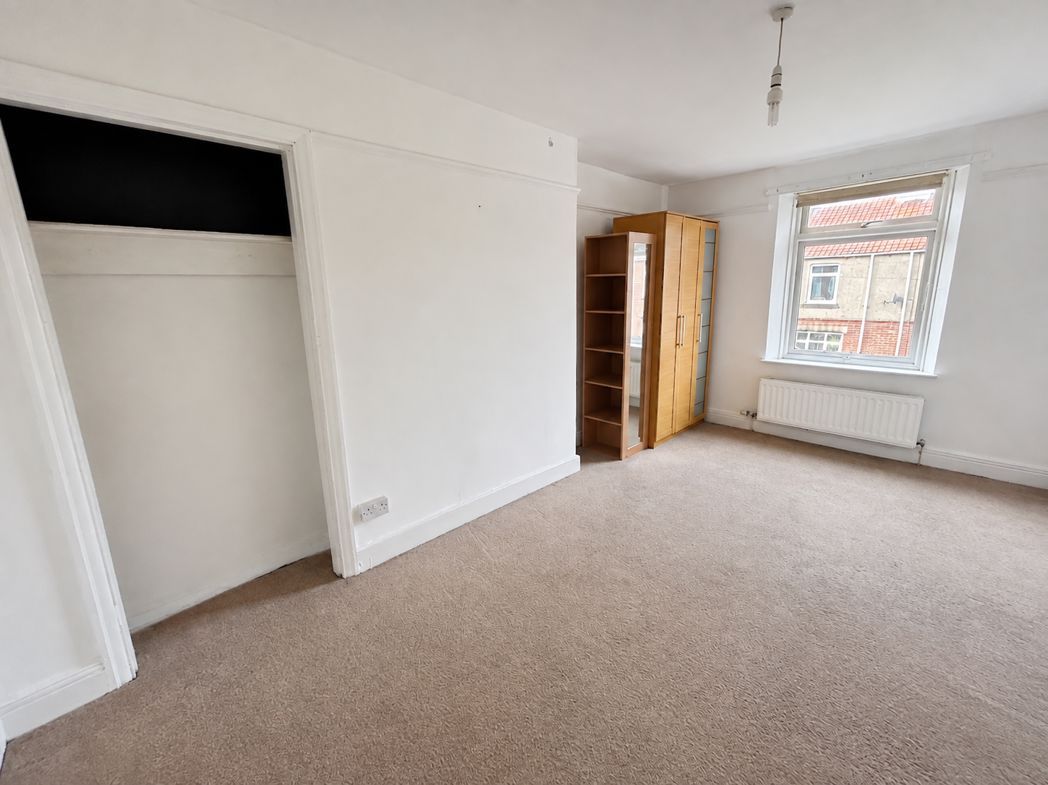
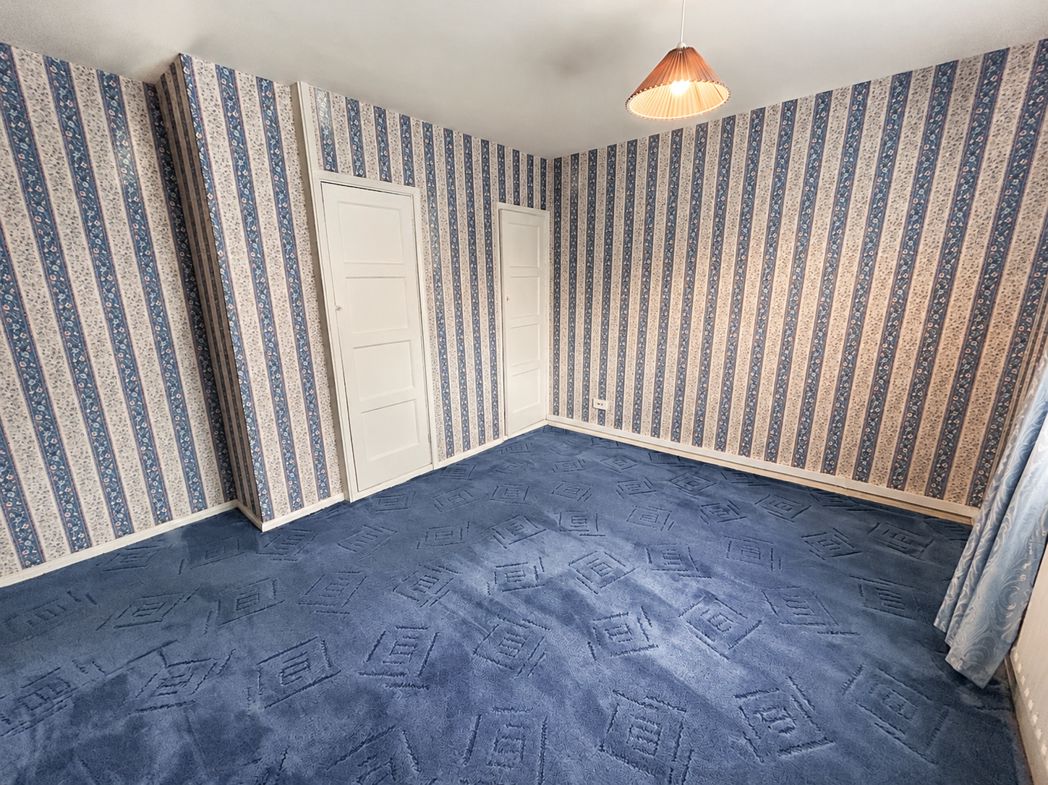
A generously sized double bedroom positioned to the front of the property, featuring a large window, radiator, fitted carpet and built-in storage cupboards. The room offers excellent space for a double bed and additional freestanding furniture.
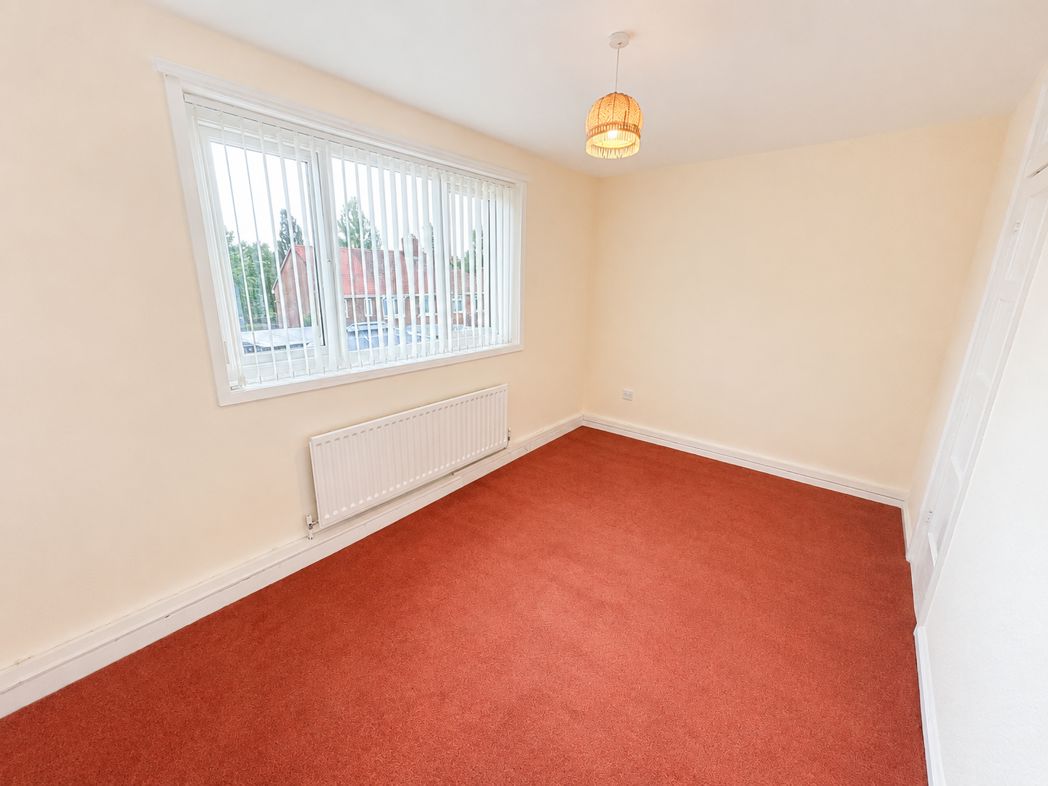
4.11m x 2.61m (13'5" x 8'6")
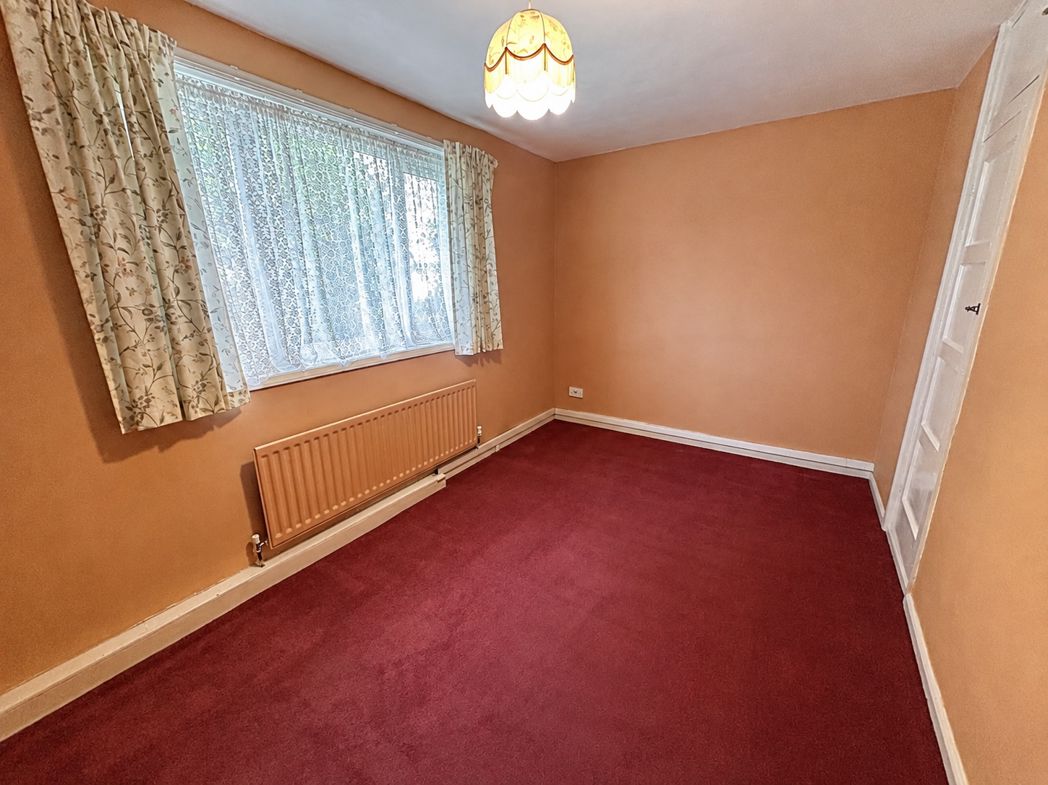
A second well-proportioned double bedroom, benefiting from a window, radiator, fitted carpet and built-in storage cupboard. The room provides excellent floor space and would suit a range of bedroom furniture.
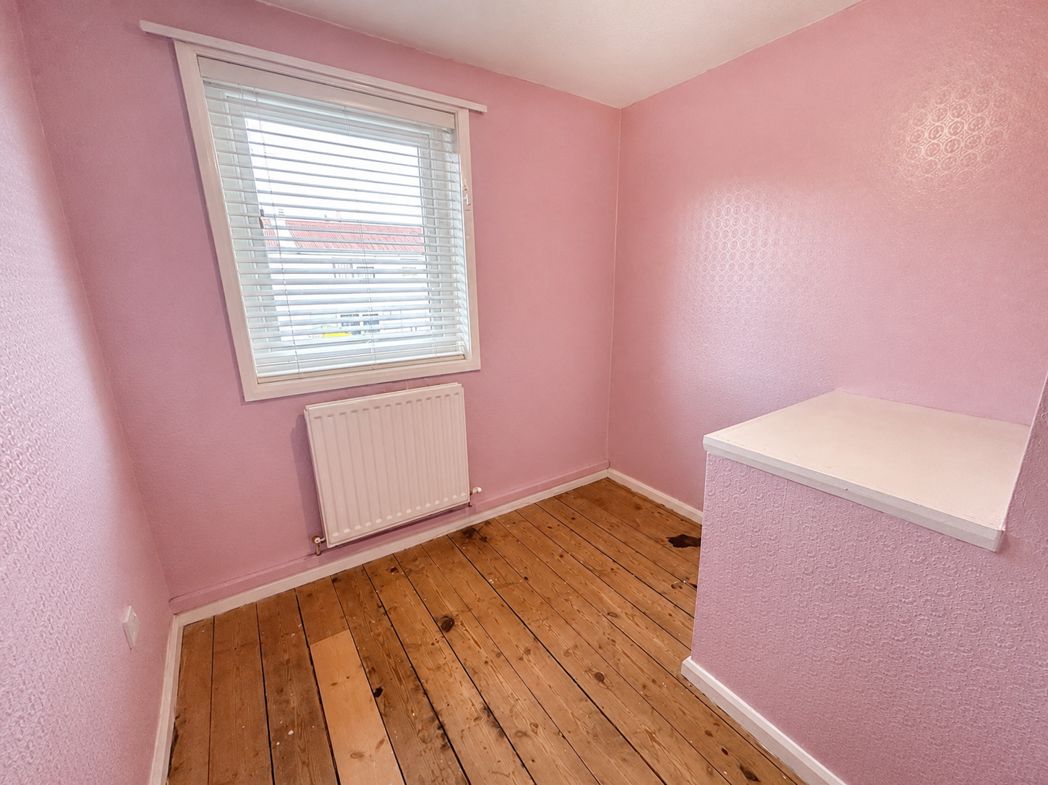
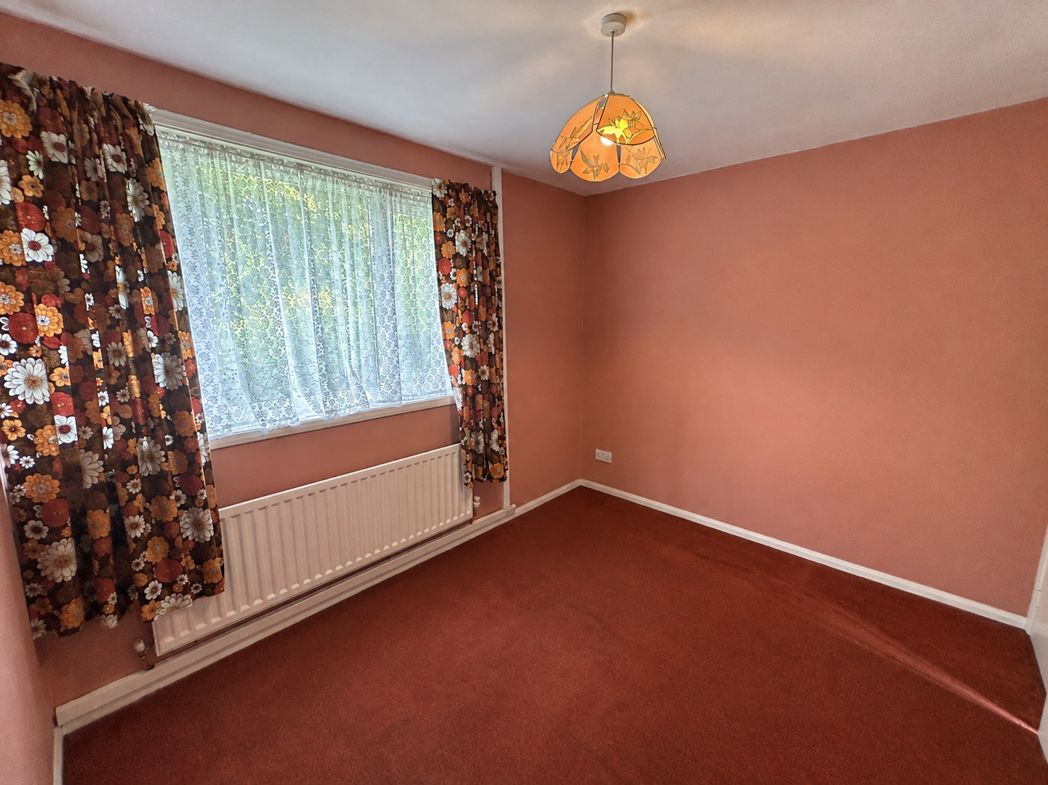
2.56m x 2.93m (8'4" x 9'7")
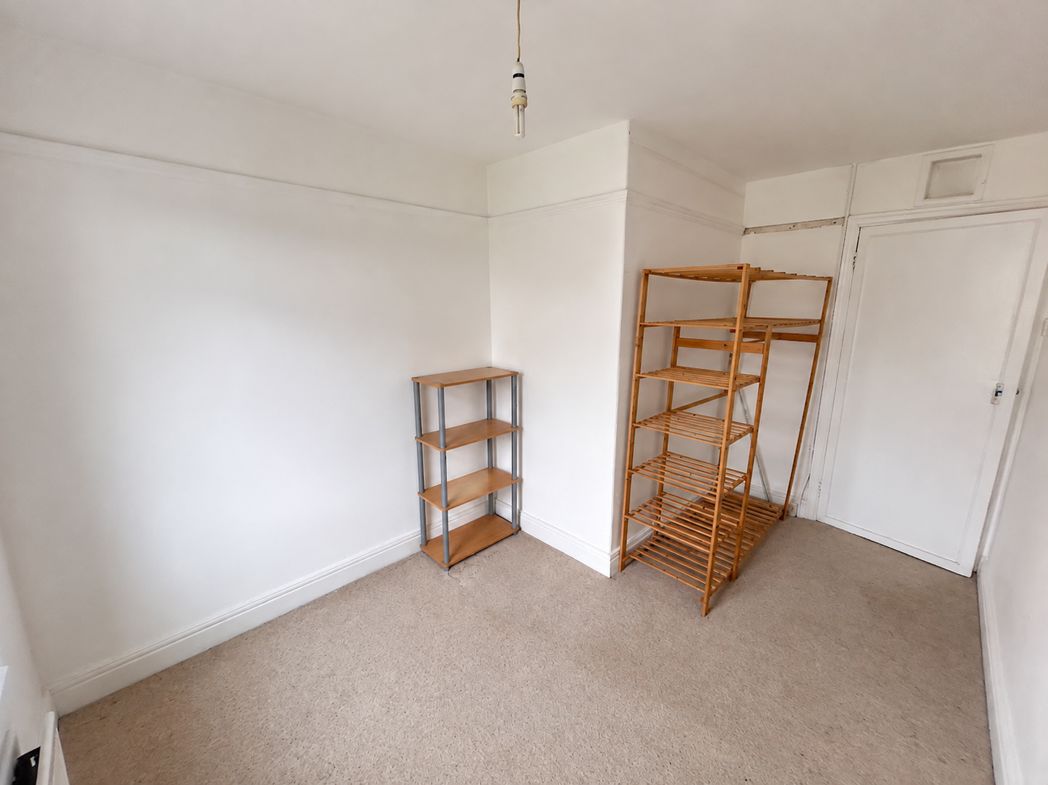
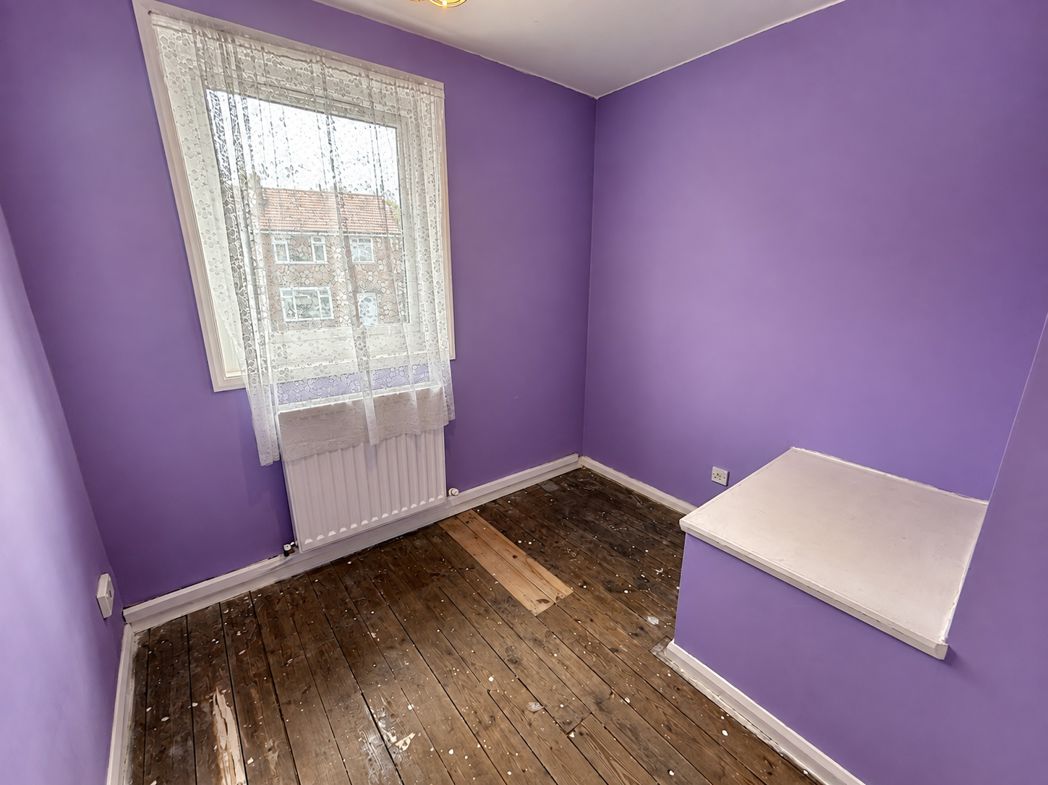
A third bedroom overlooking the front aspect, offering a versatile space ideal as a single bedroom, nursery, dressing room or home office. The room features a window, radiator and exposed timber flooring.
1.60m x 2.18m (5'2" x 7'1")
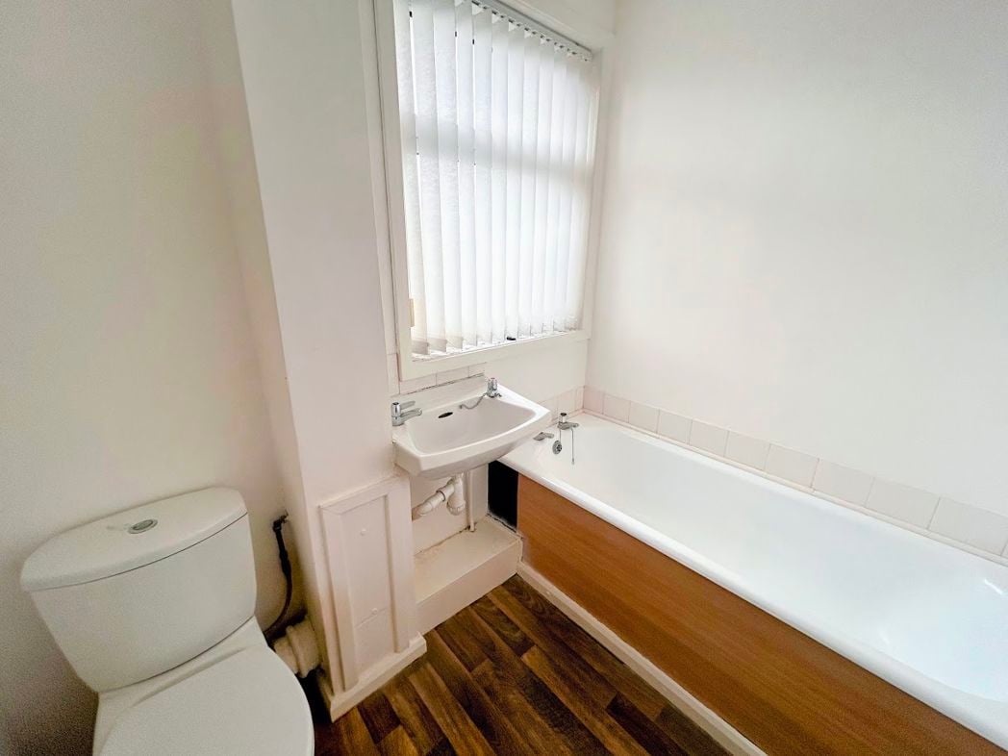
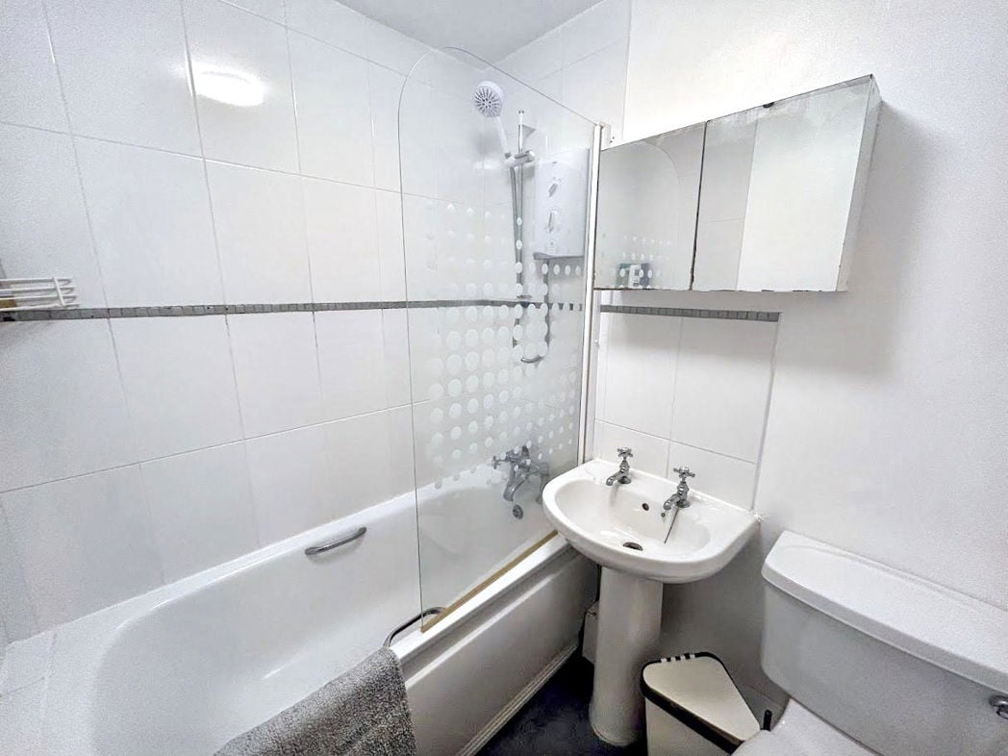
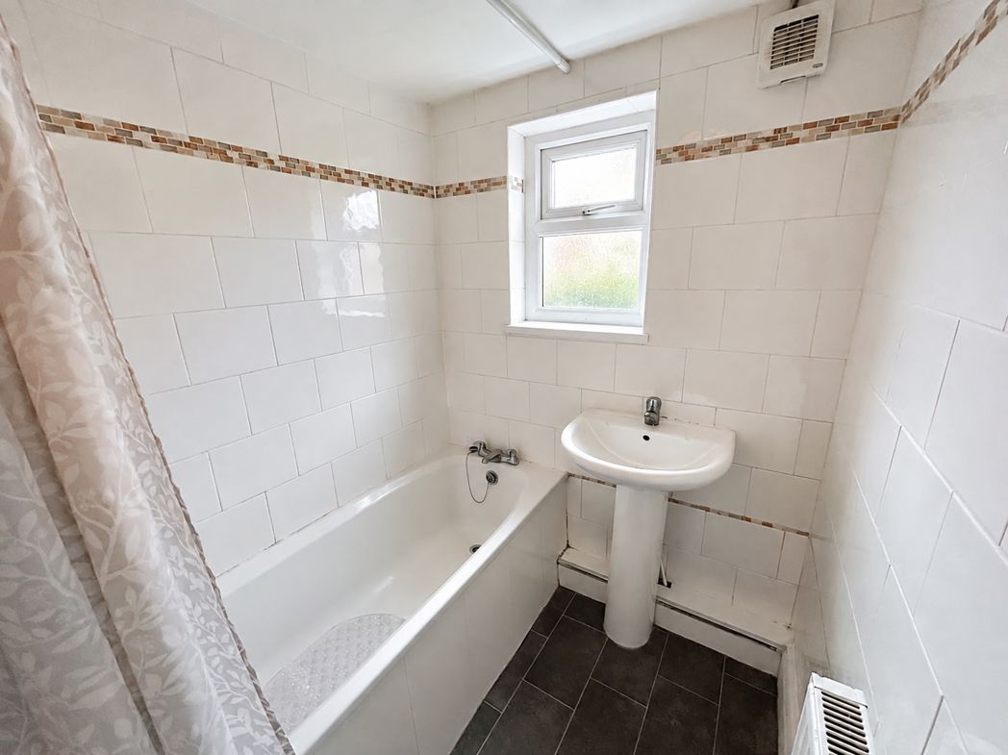
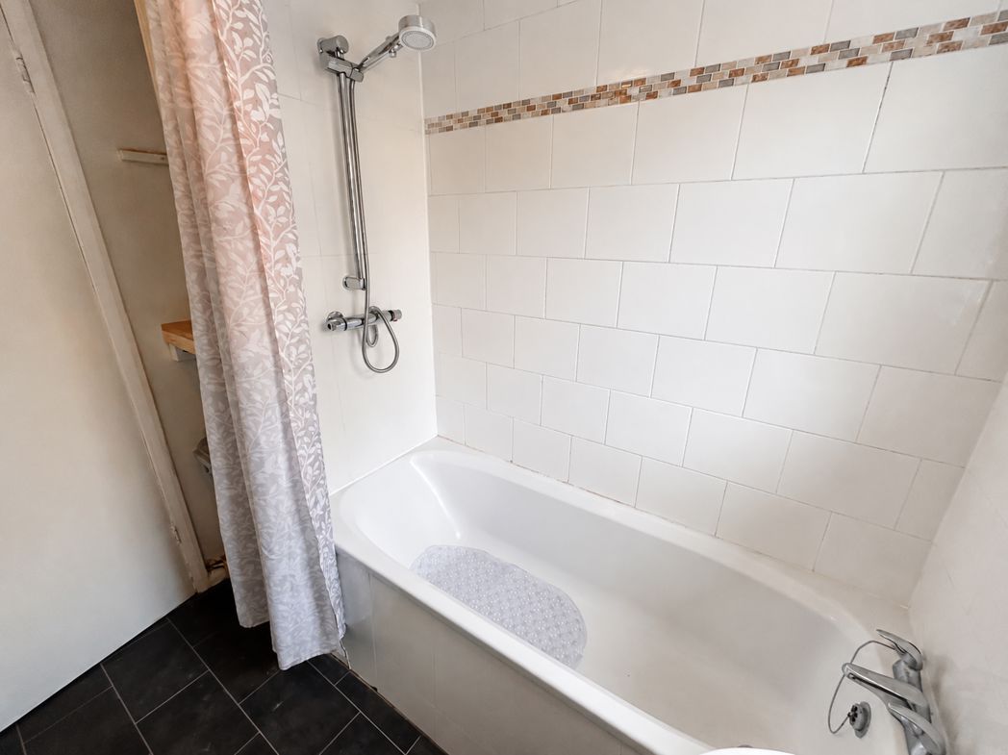
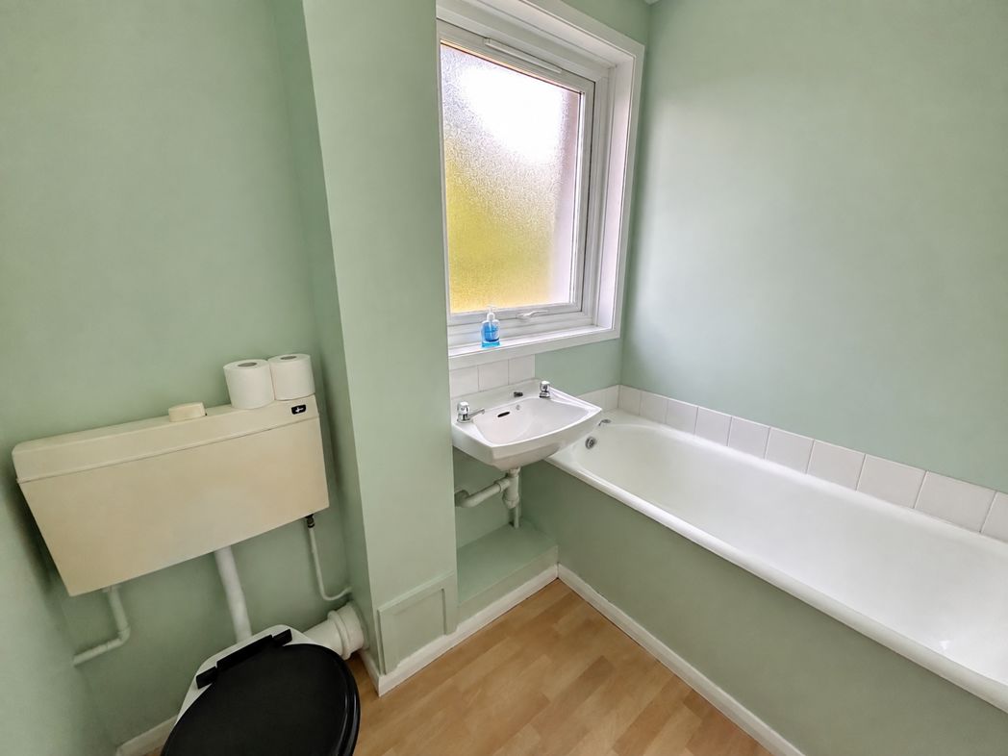
The upstairs bathroom is fitted with a white suite comprising panelled bath, pedestal wash hand basin and low-level WC. The room also benefits from a frosted window, tiled splashback areas and wood-effect flooring.
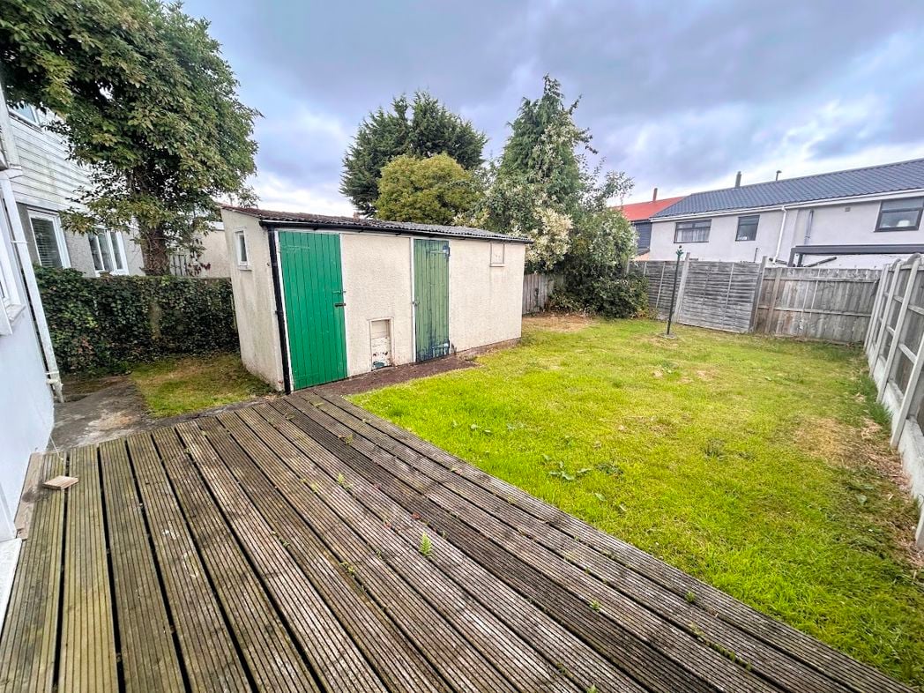
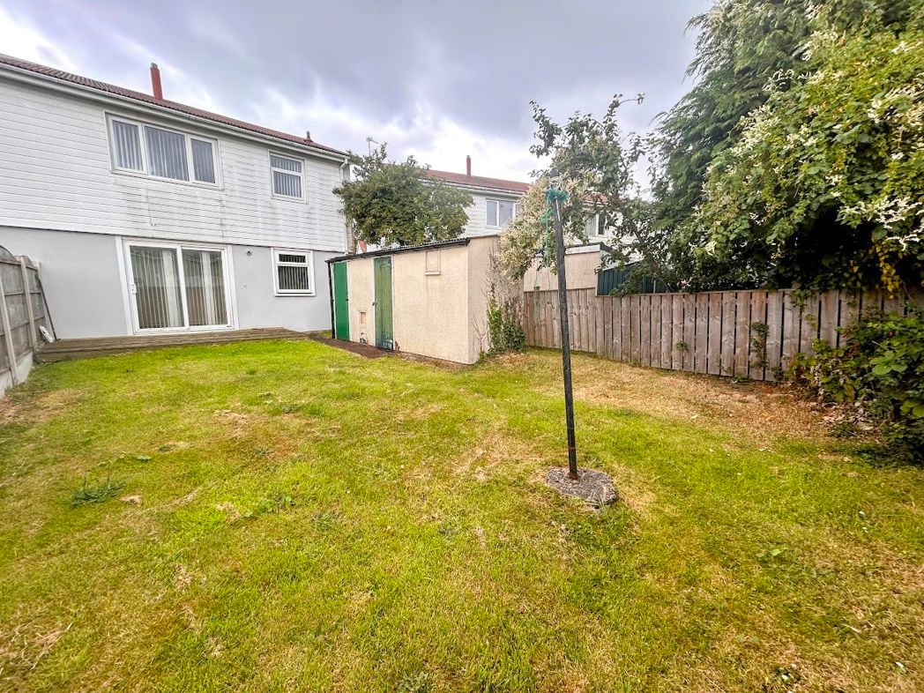
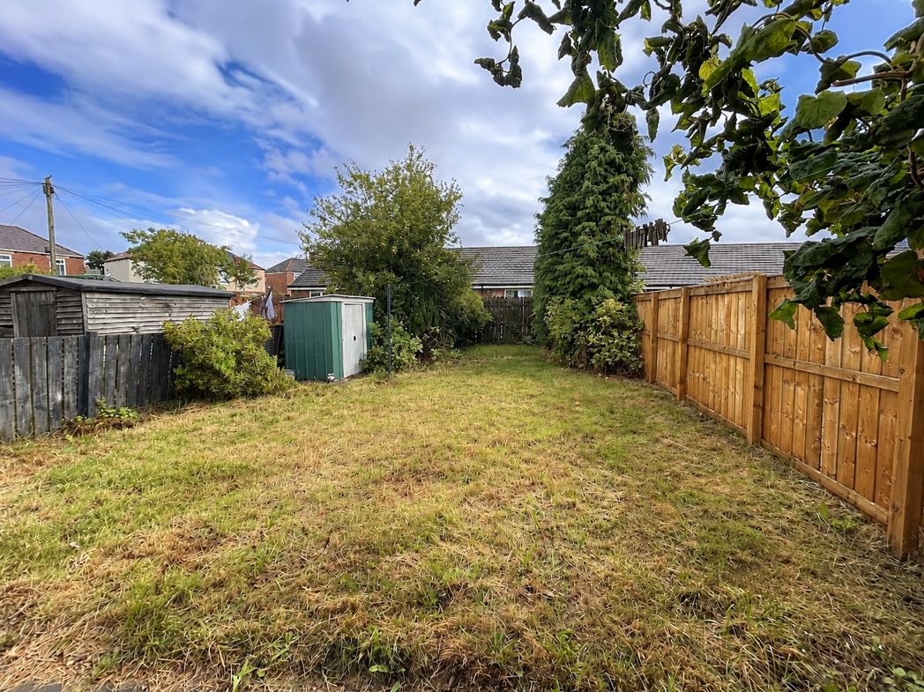
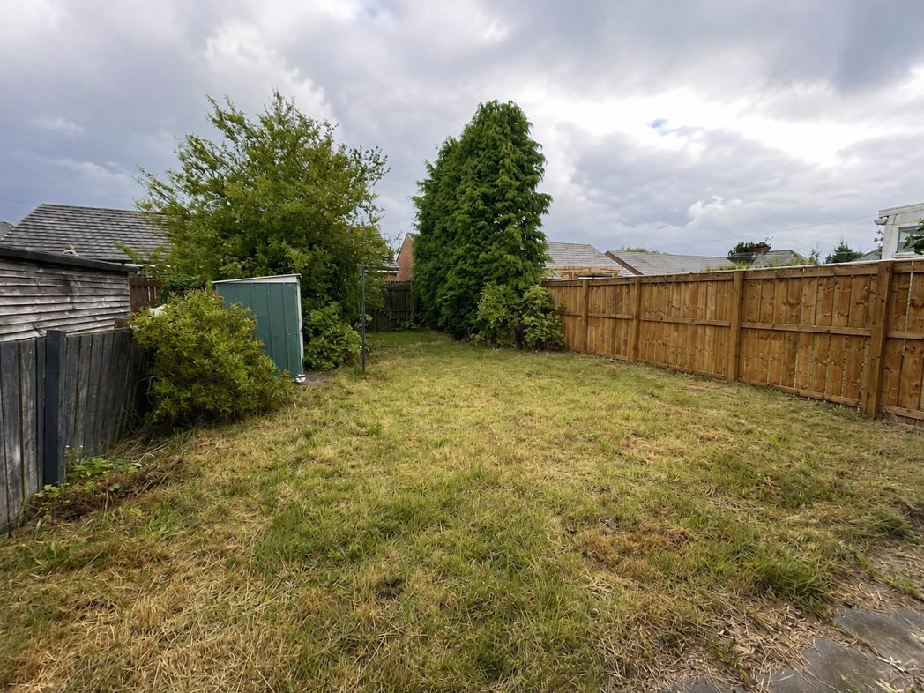
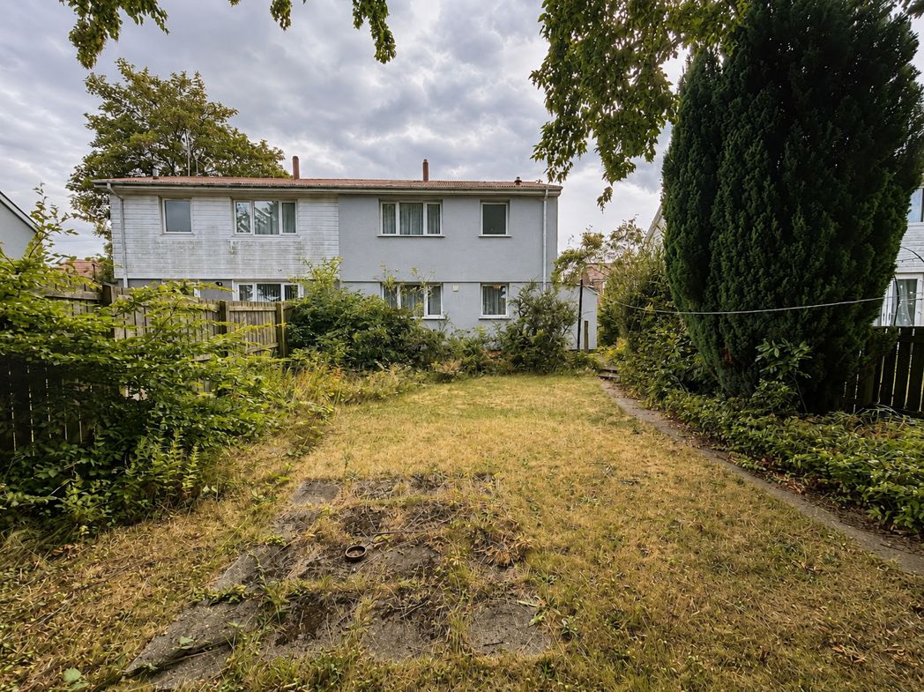
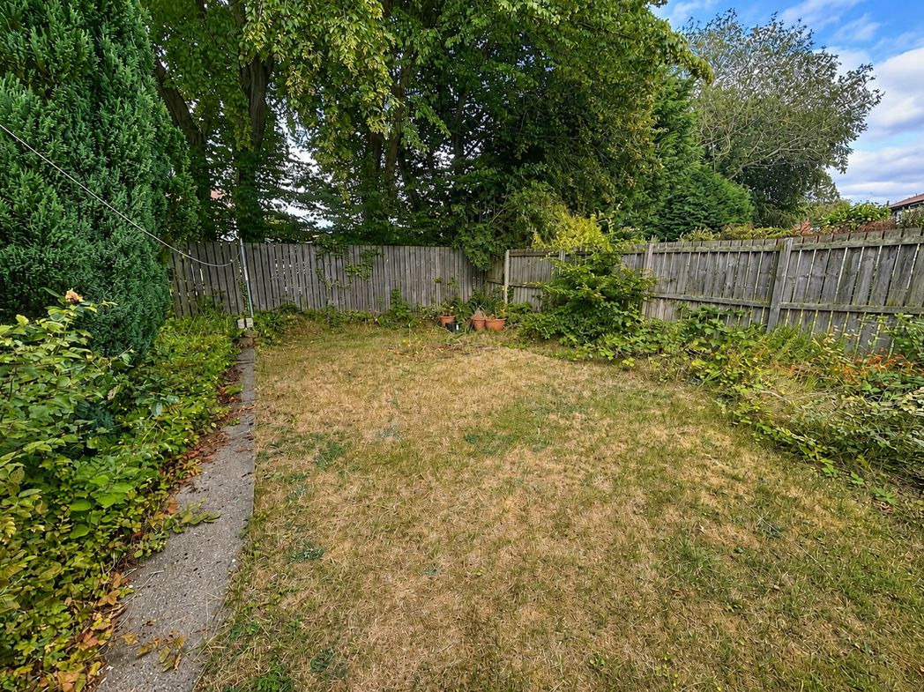
Externally to the rear is an enclosed garden with a lawned area, mature planting and pathway access. The garden offers a private outdoor space with scope for landscaping and improvement.
Whether you’d like an instant online estimate or an expert visit to discuss your home in detail, our team will give you clear, honest advice and help you plan your next move.

Find out what your current home could sell for, based on real market data and recent sales.
Get seen everywhere buyers look


Fast, secure and often great value. Discover how it works.