Sold
Beech Grove, Benton, Newcastle upon Tyne, Tyne and Wear, NE12 8LA
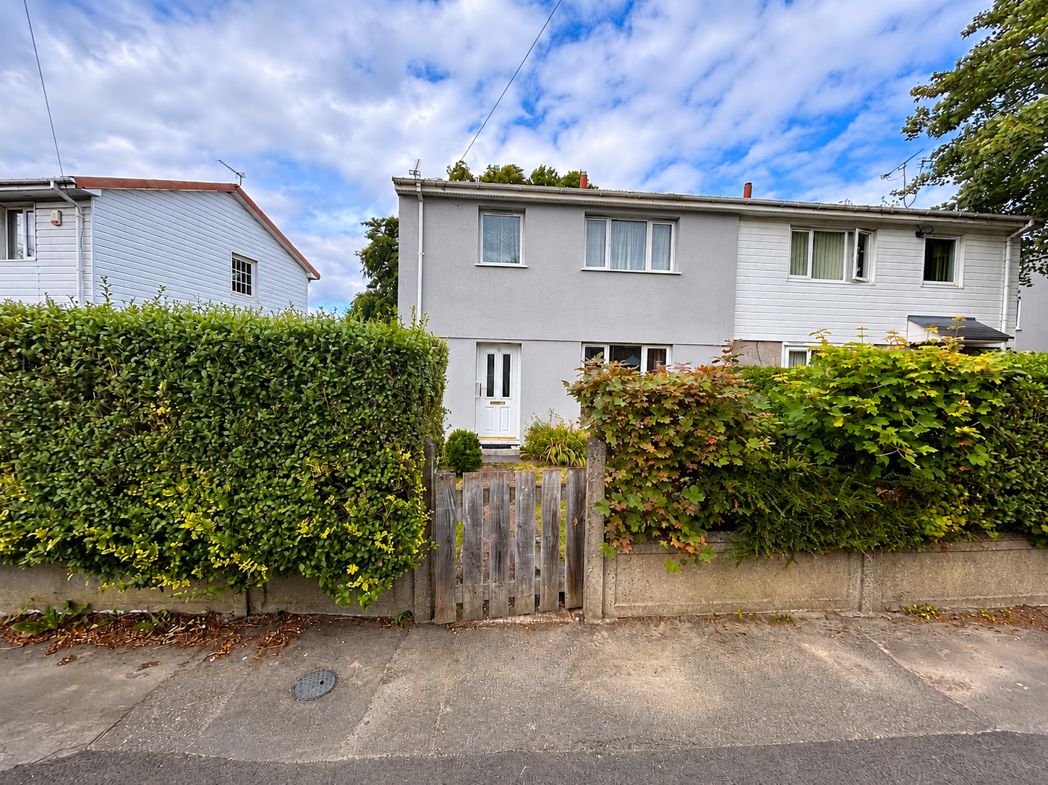
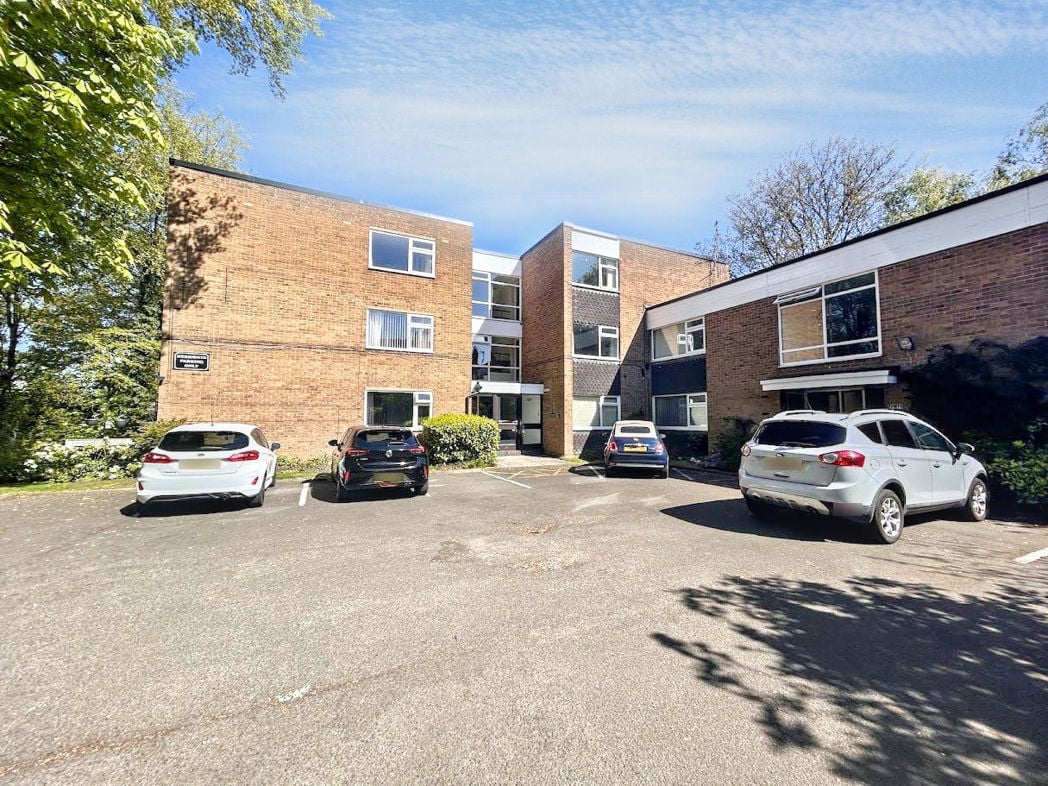
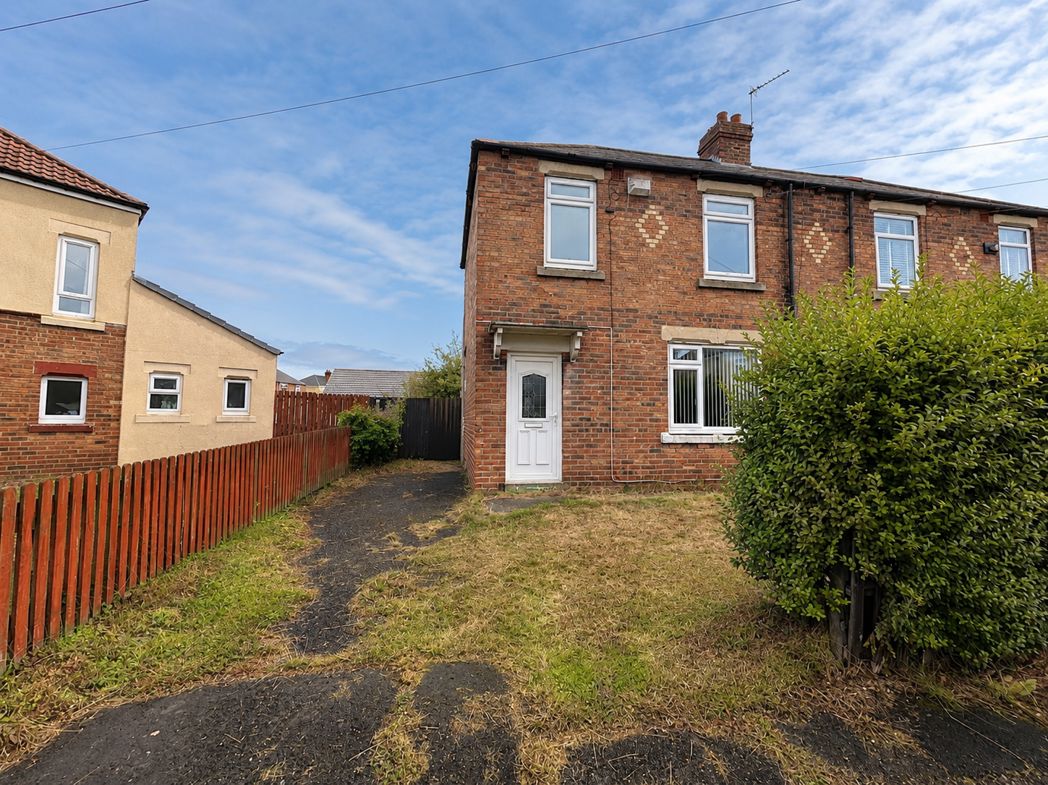
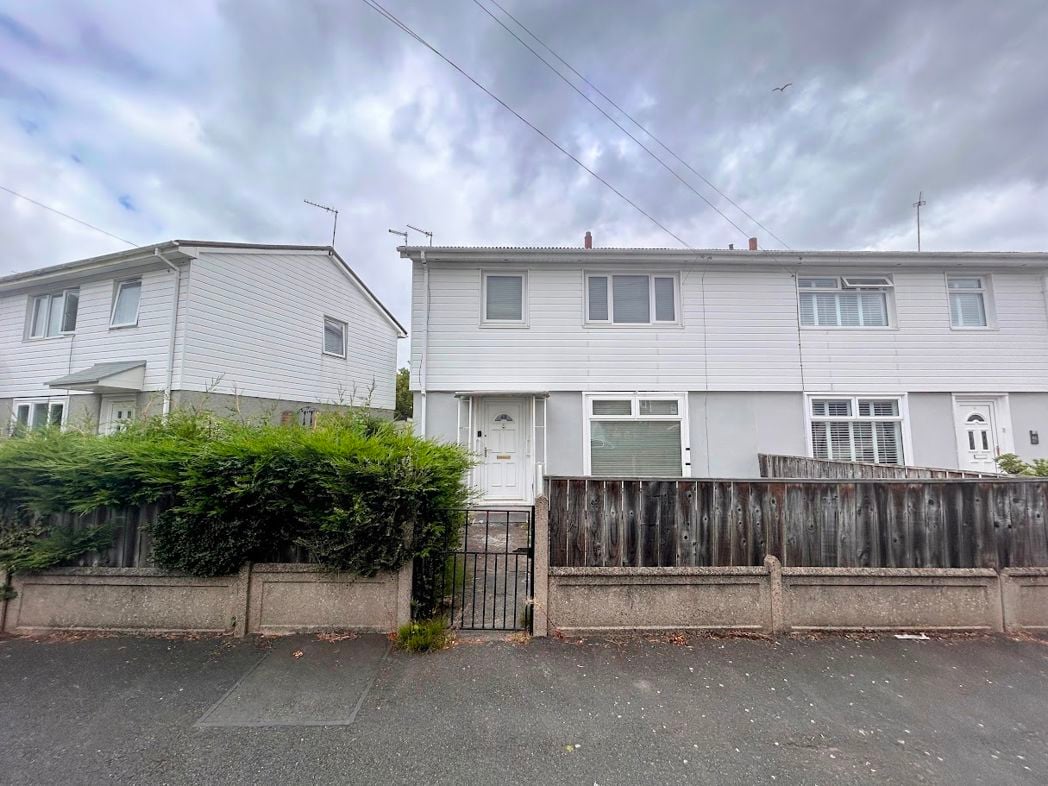
To the front of the property is a low-maintenance garden with pathway leading to the entrance door.
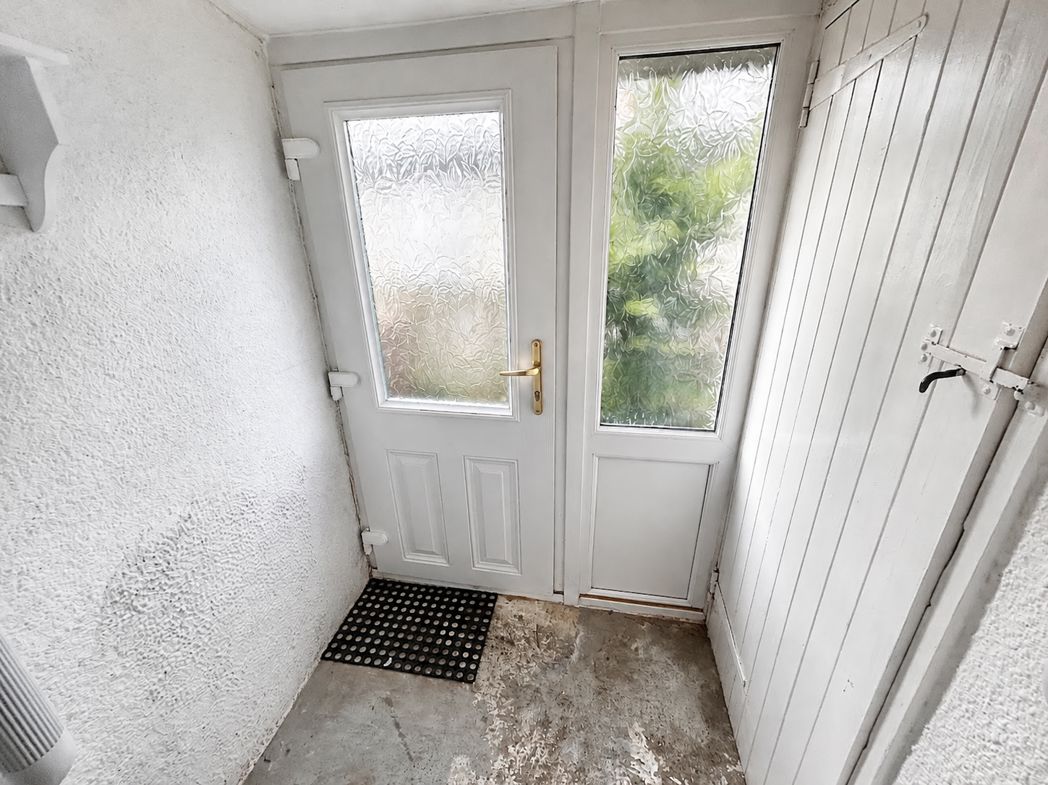
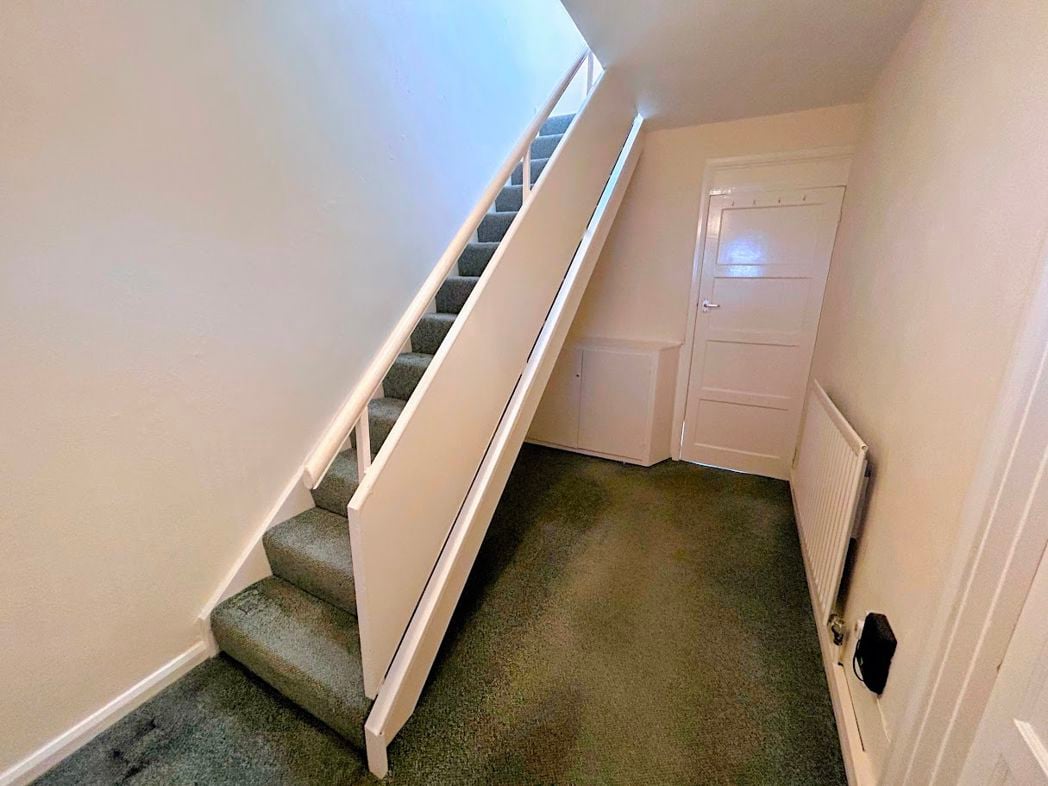
Entered via a UPVC entrance door, the welcoming hallway provides access to the principal ground floor accommodation with staircase leading to the first floor and useful under stair storage.
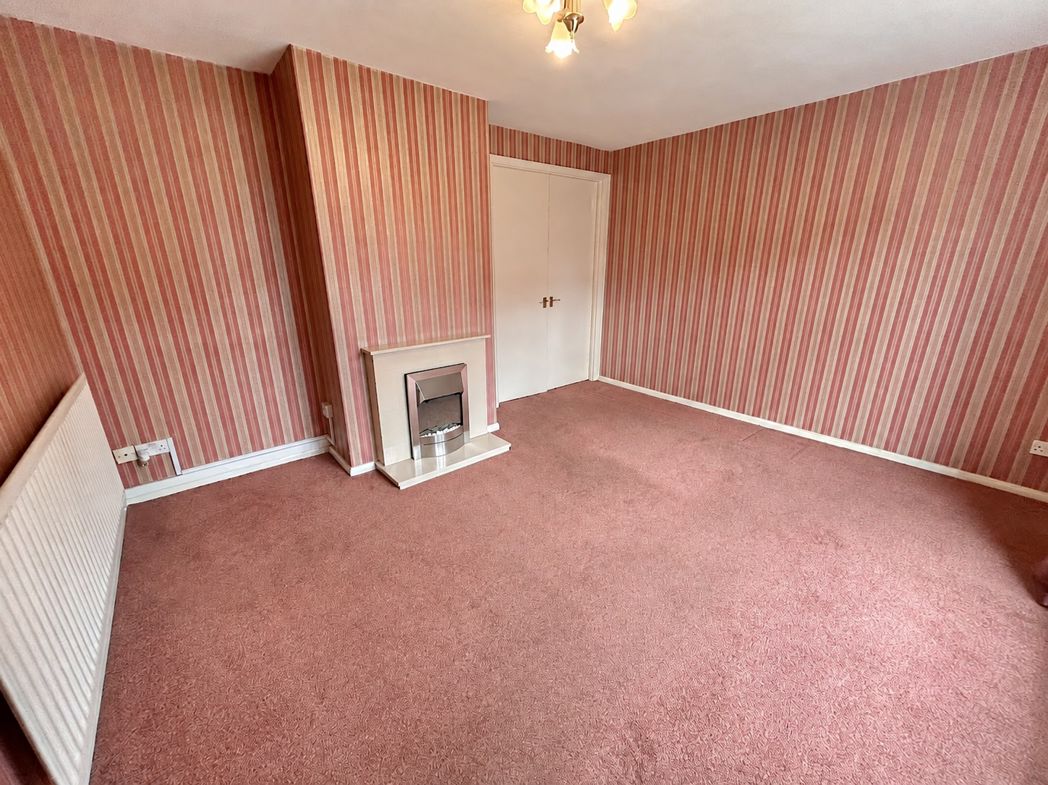
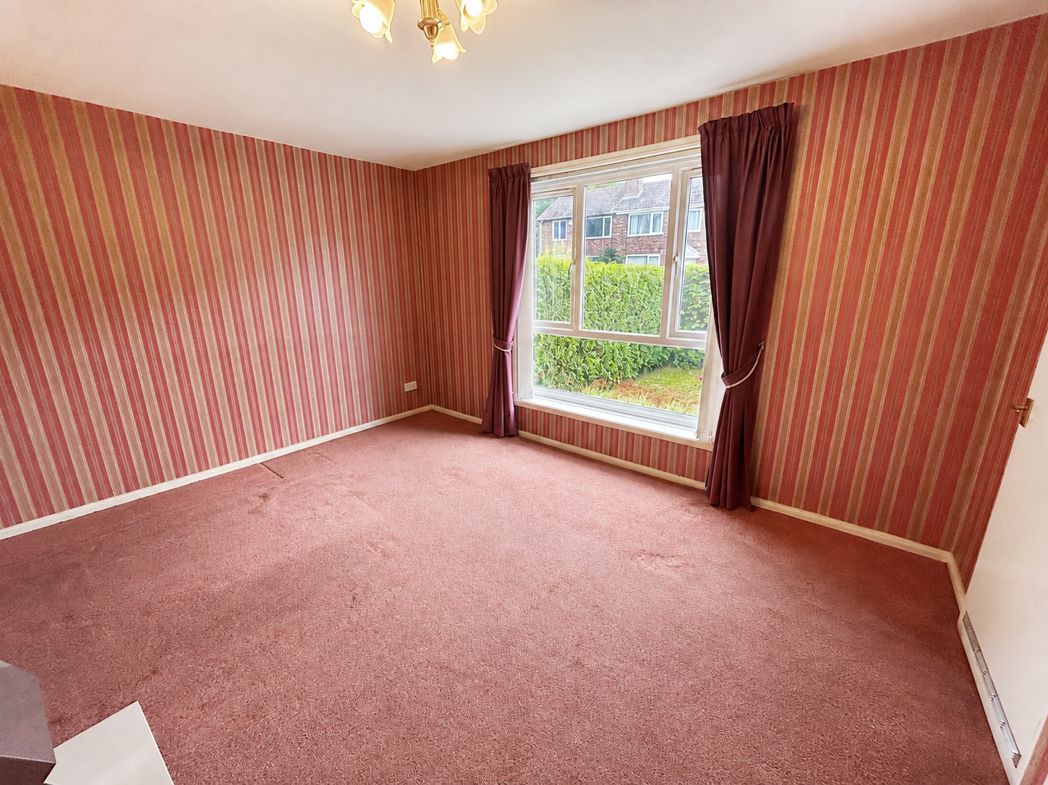
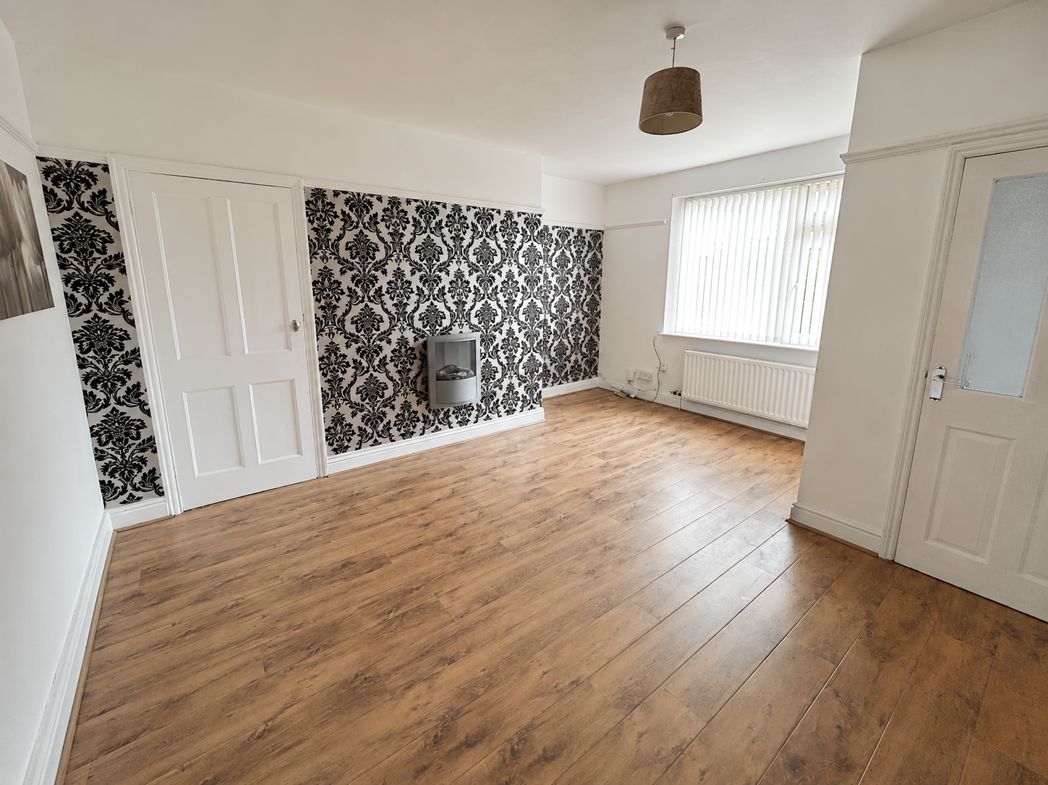
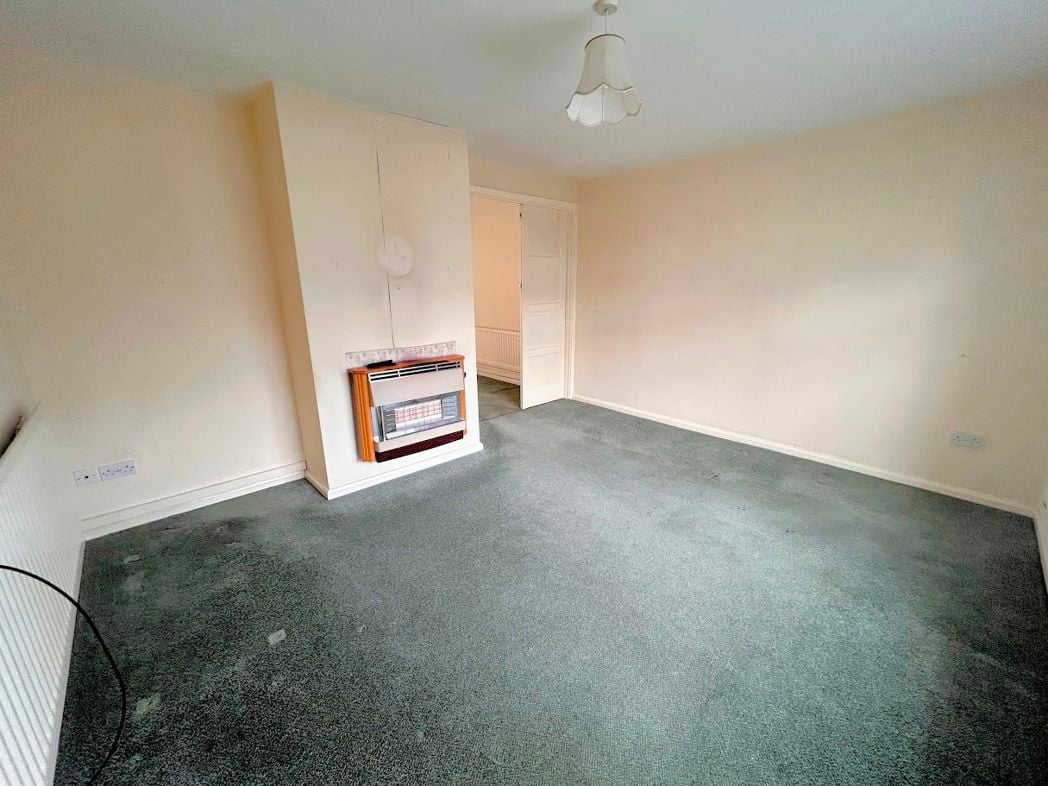
4.20m x 3.75m (13'9" x 12'3")
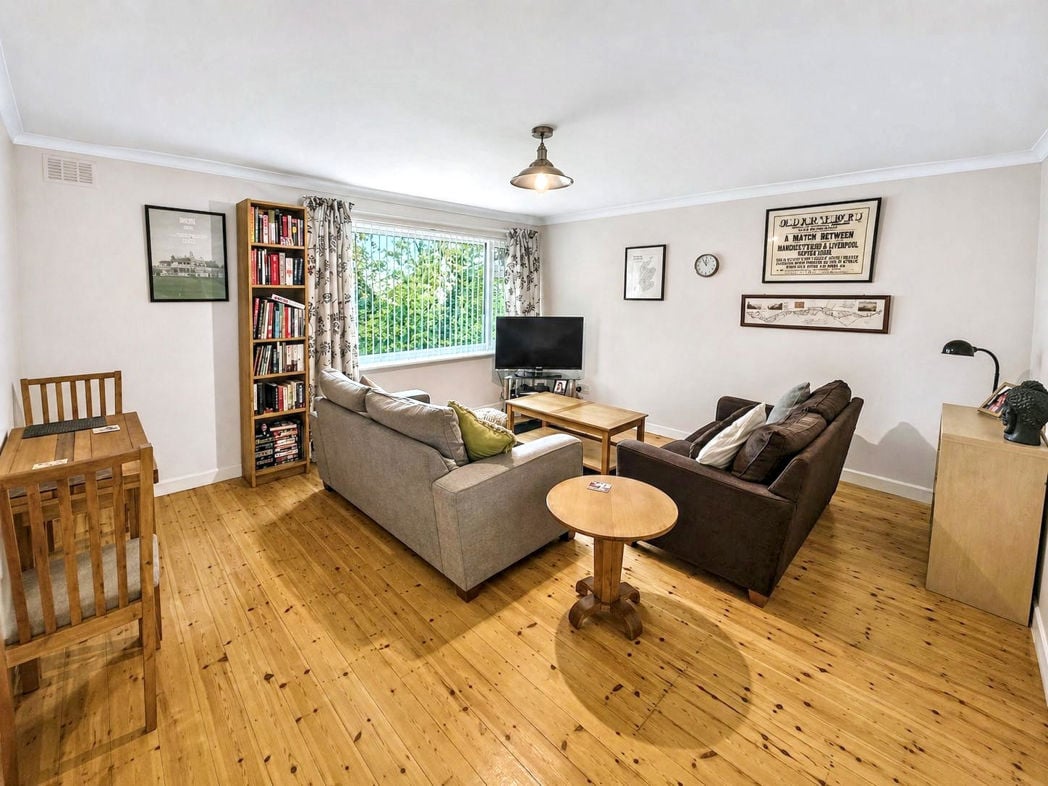
A bright and well-proportioned reception room situated to the front of the property, offering ample space for a range of lounge furniture. The room benefits from a large window allowing plenty of natural light and features a gas fire creating an attractive focal point.
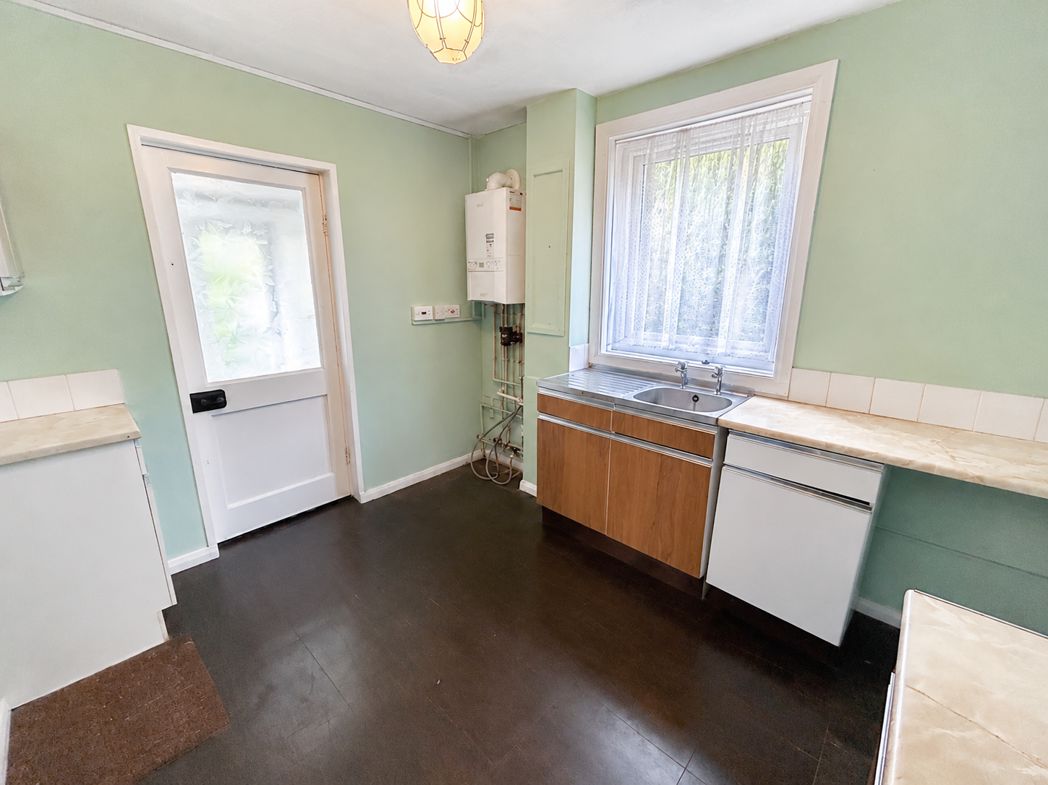
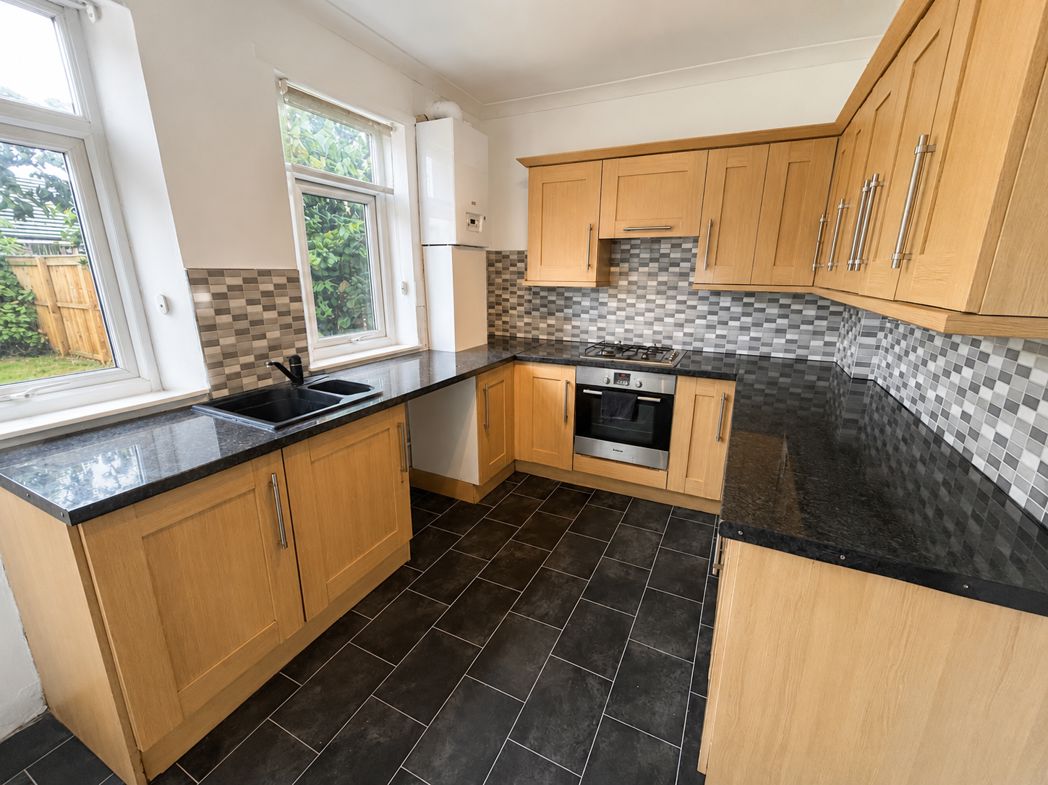
2.60m x 3.14m (8'6" x 10'3")
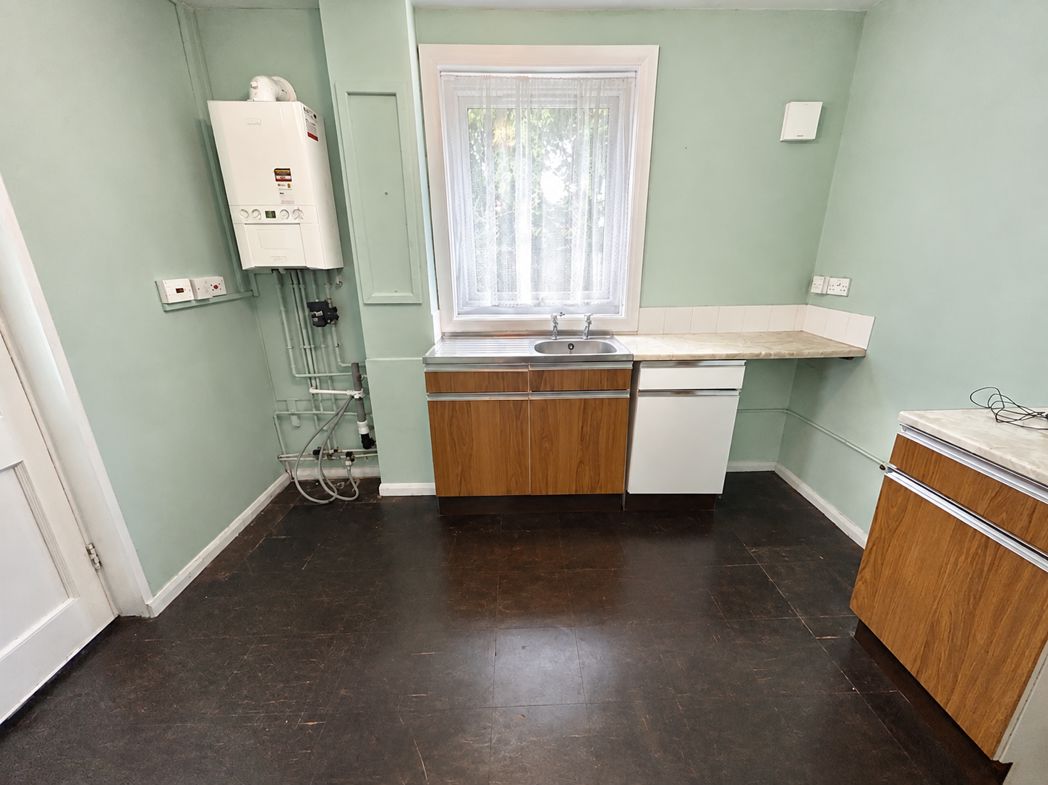
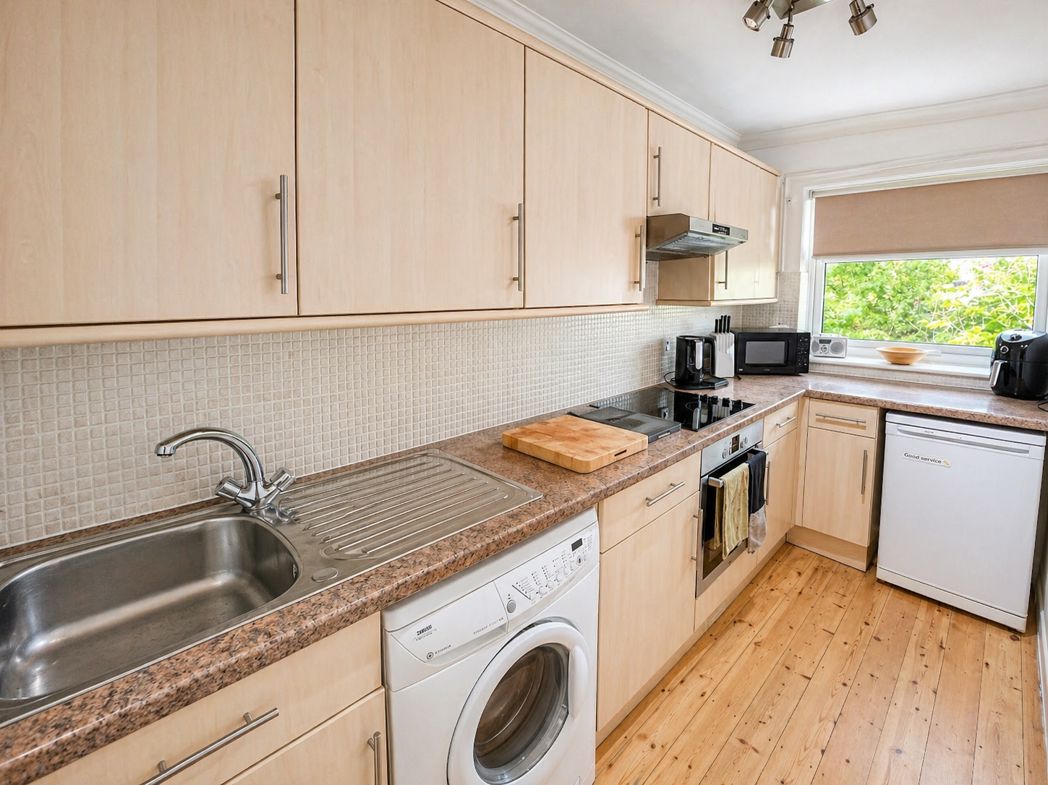
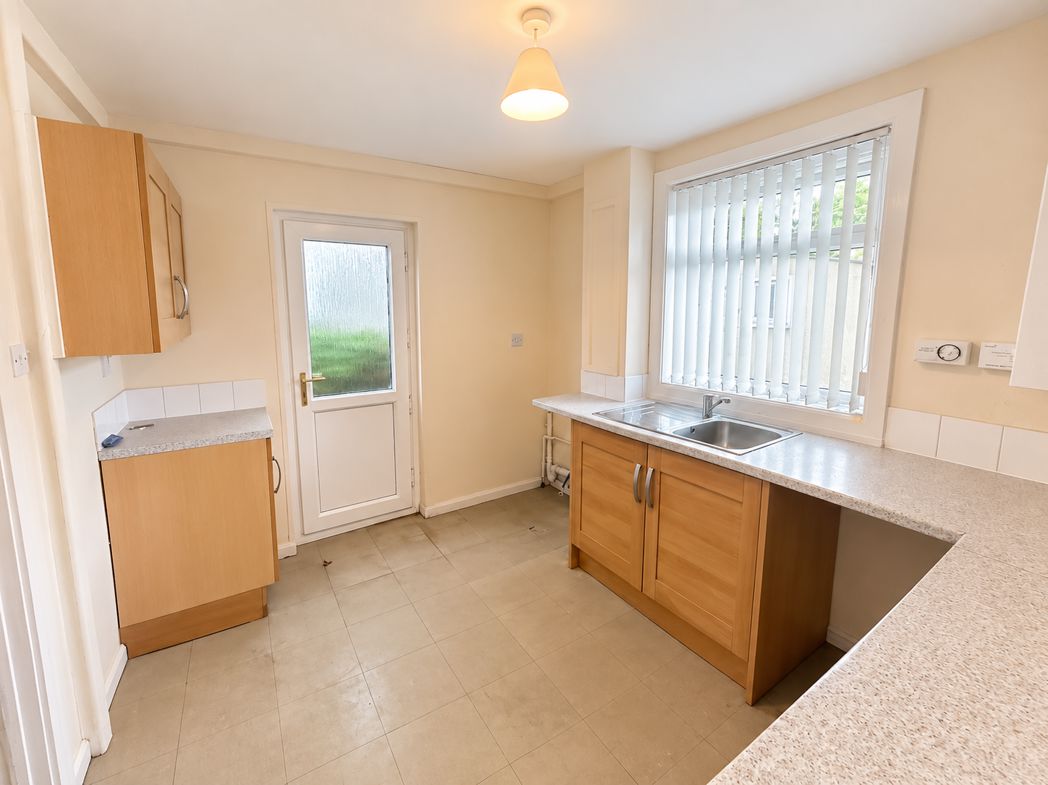
Fitted with a range of wall and base units incorporating complementary work surfaces and stainless steel sink with drainer. The kitchen offers space for freestanding appliances and provides access to the rear garden via an external door. A large window overlooks the garden, allowing plenty of natural light.
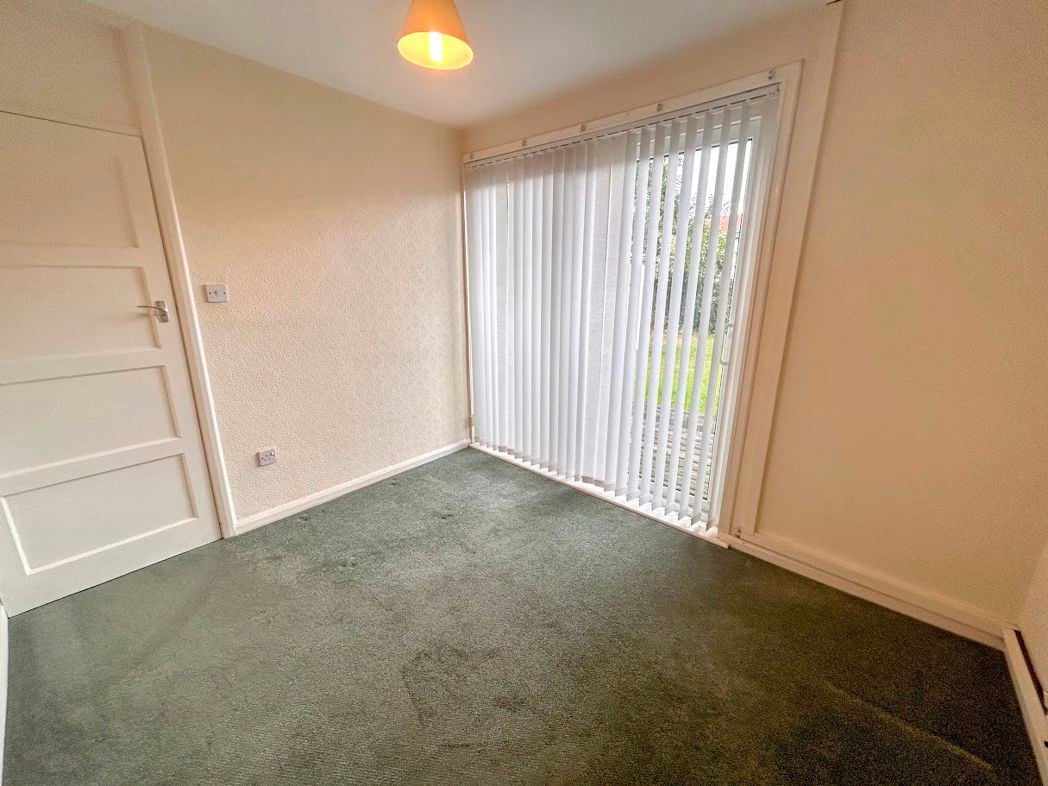
3.14m x 2.60m (10'3" x 8'6")
Located to the rear of the property, the dining room provides an excellent space for family dining and entertaining. French doors open directly onto the rear decking, creating a seamless connection between the indoor and outdoor living space.
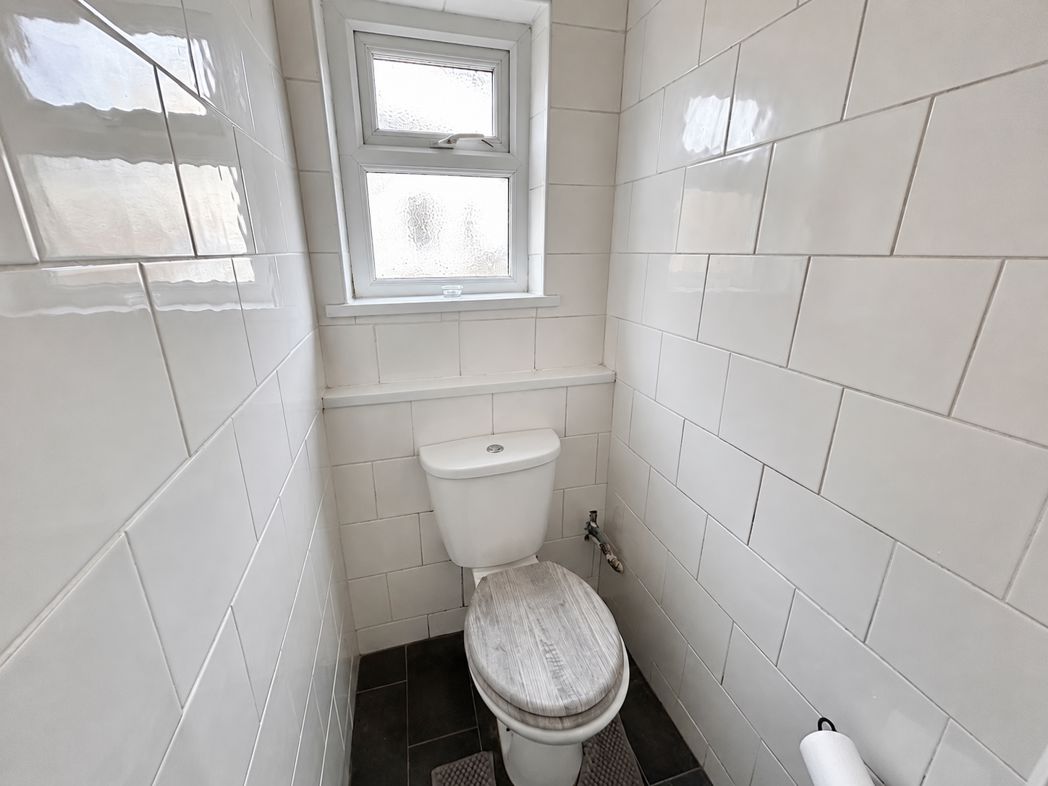
1.66m x 2.15m (5'5" x 7'0")
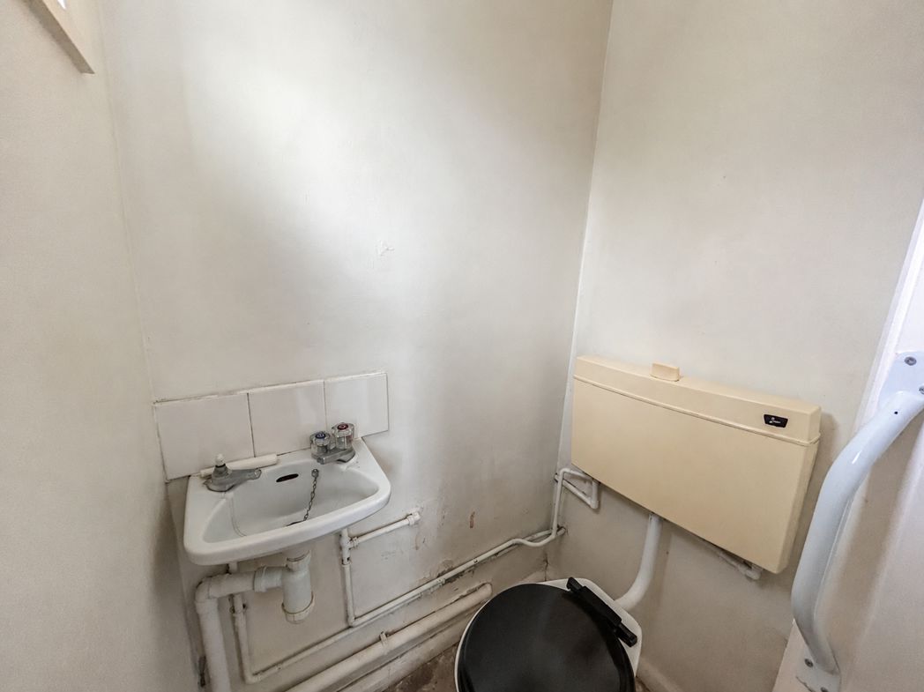
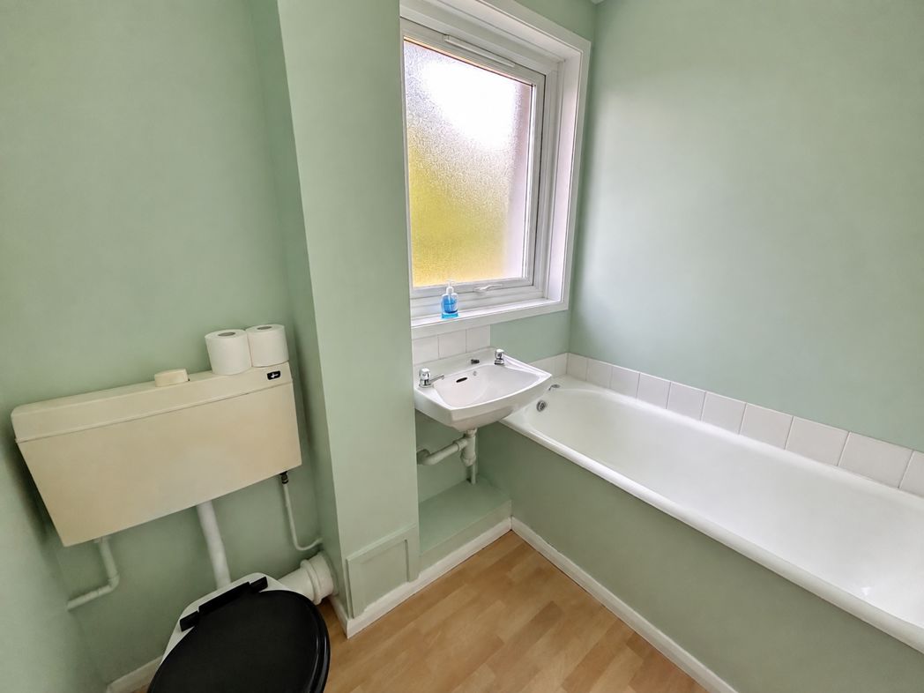
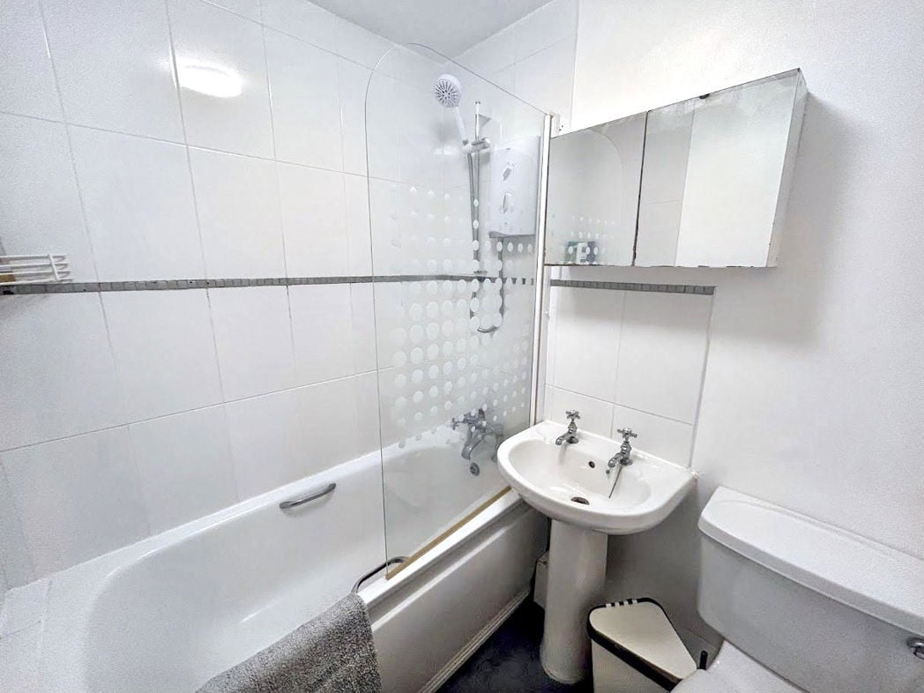
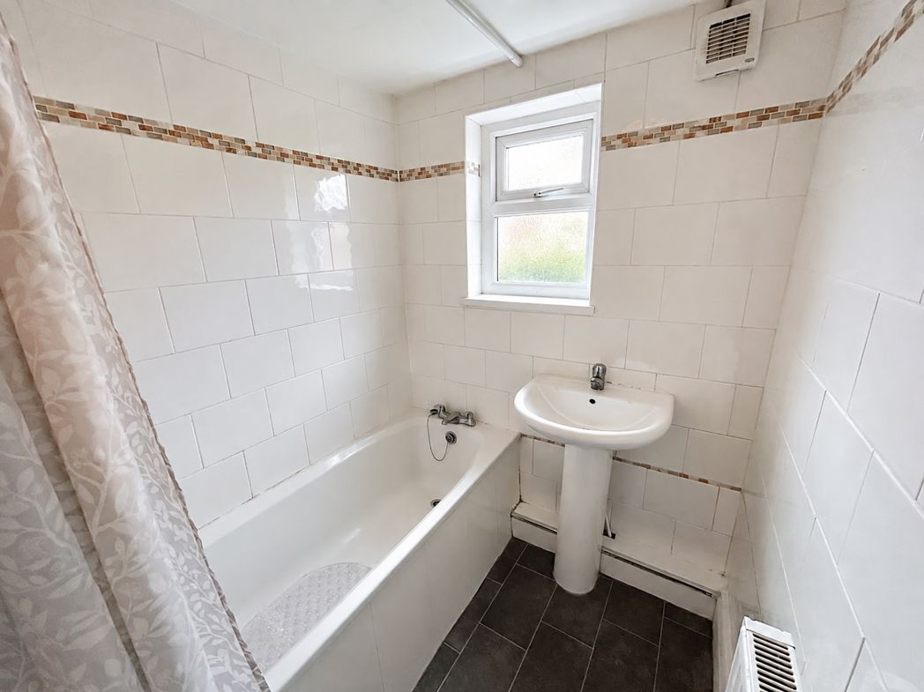
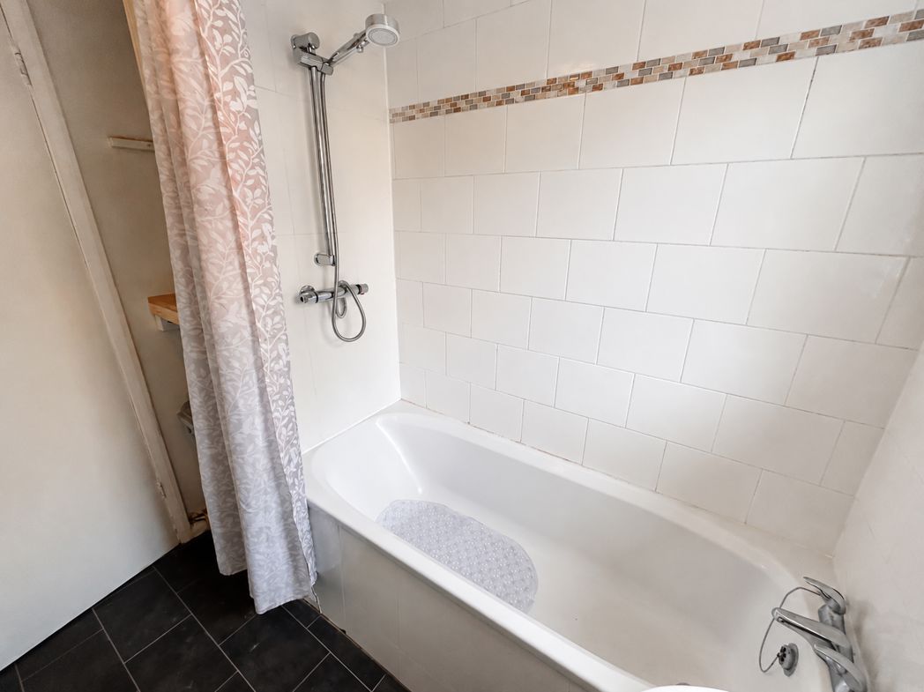
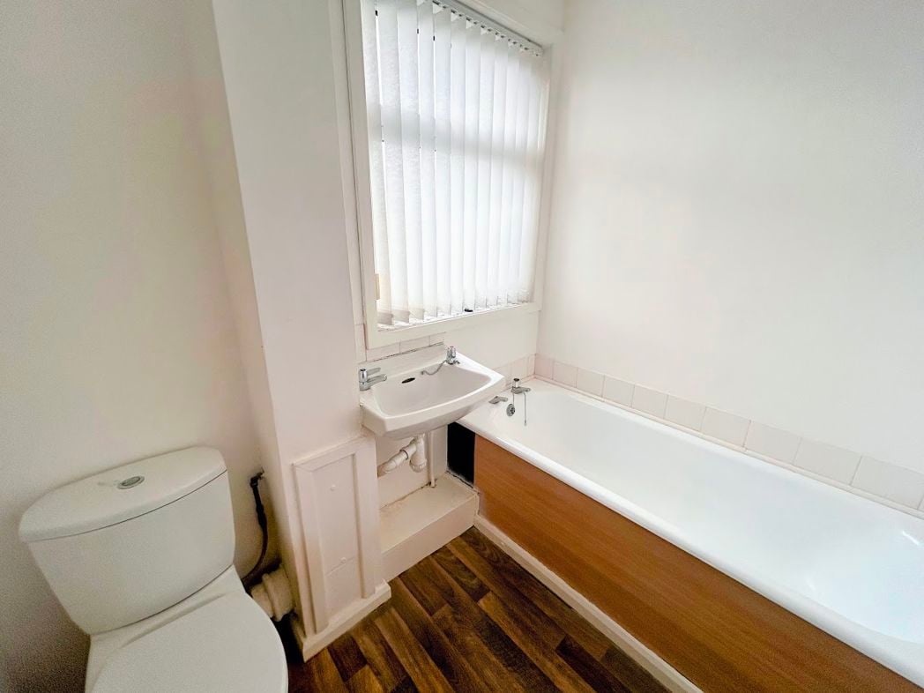
A family bathroom fitted with a three-piece suite comprising a panelled bath, pedestal wash hand basin and low-level WC. With an obscured window allowing for natural light and ventilation.
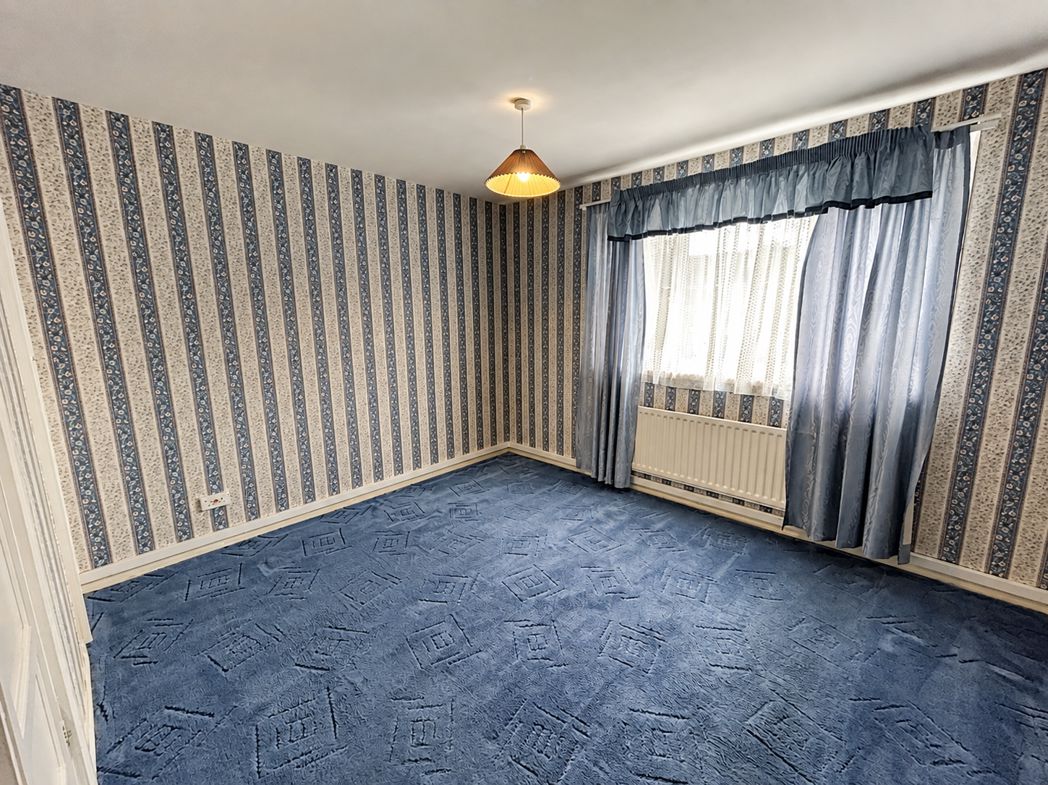
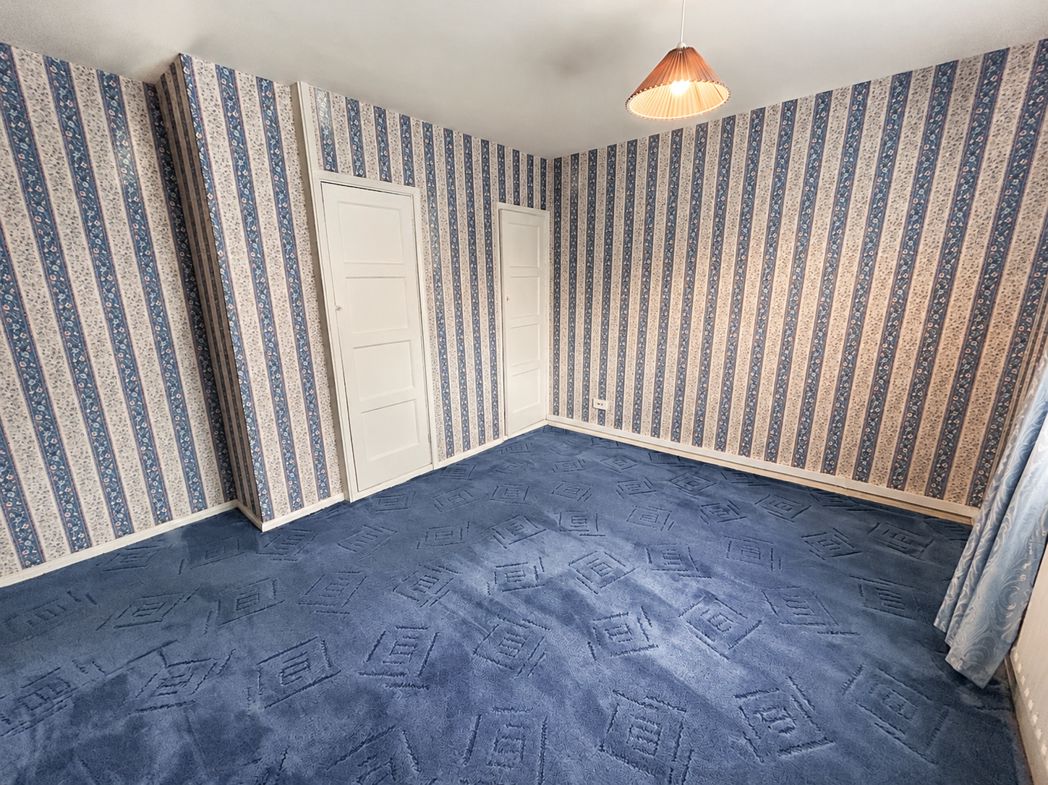
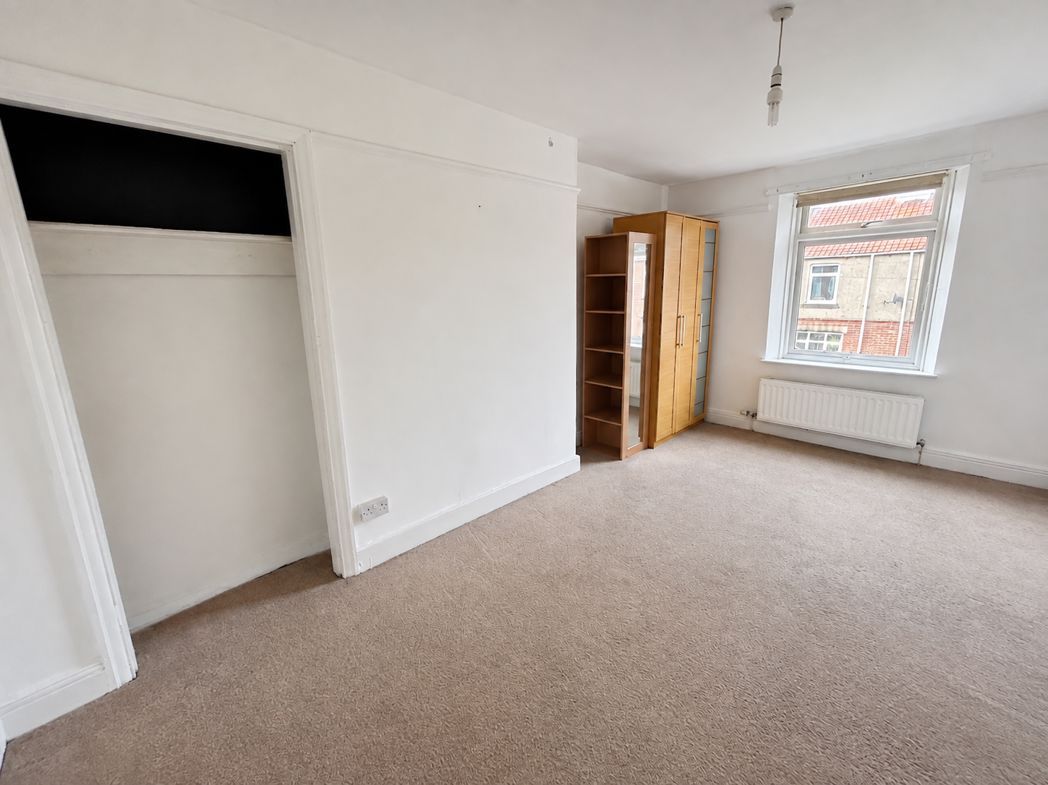
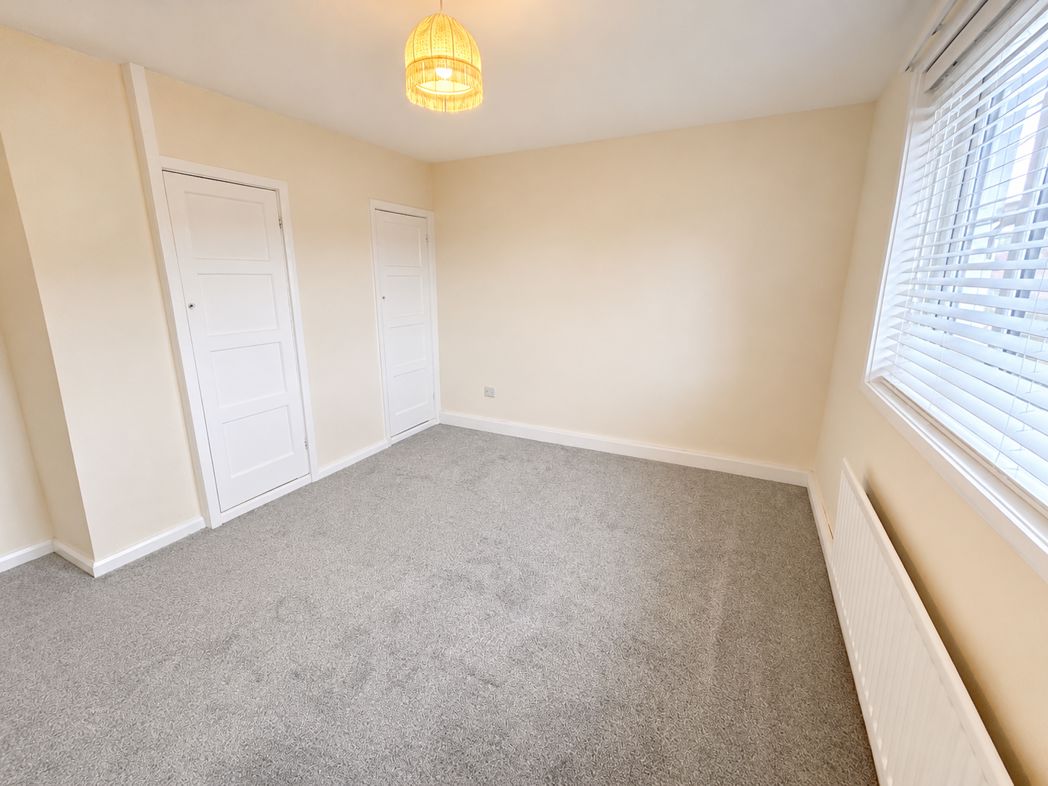
3.79m x 3.67m (12'5" x 12'0")
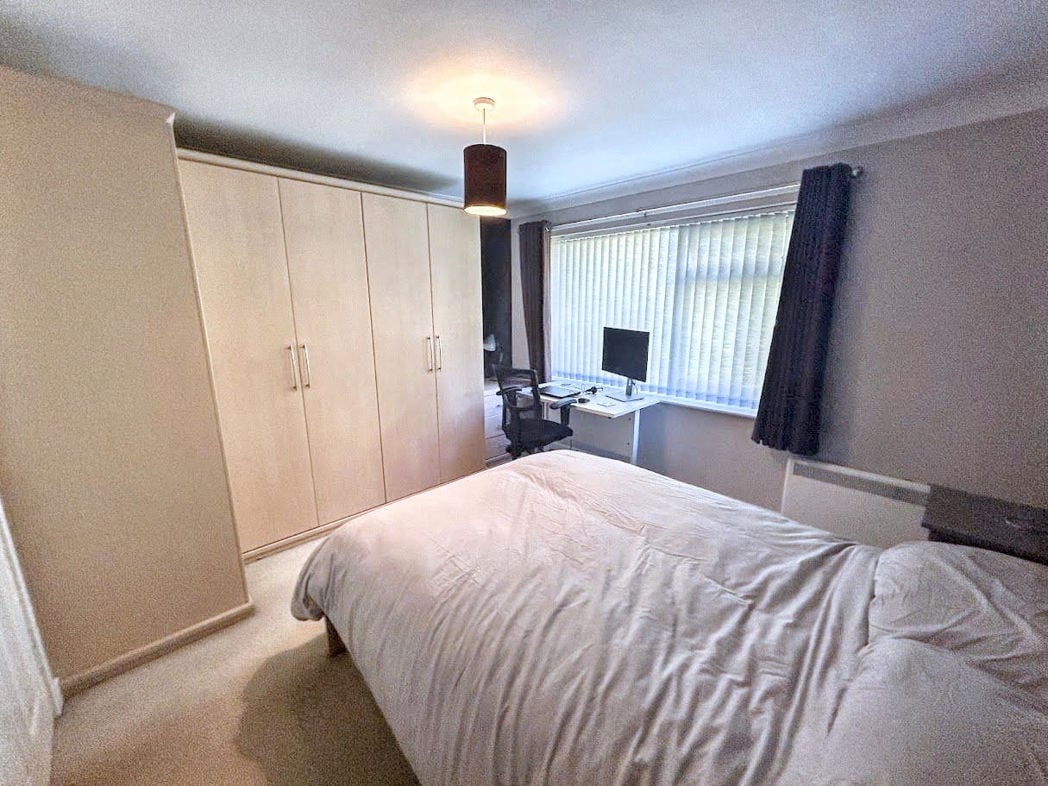
A spacious double bedroom situated to the front elevation, benefiting from a large window allowing plenty of natural light. The room features two built-in storage cupboards, providing excellent wardrobe and additional storage space whilst retaining ample room for a double bed and further bedroom furniture.
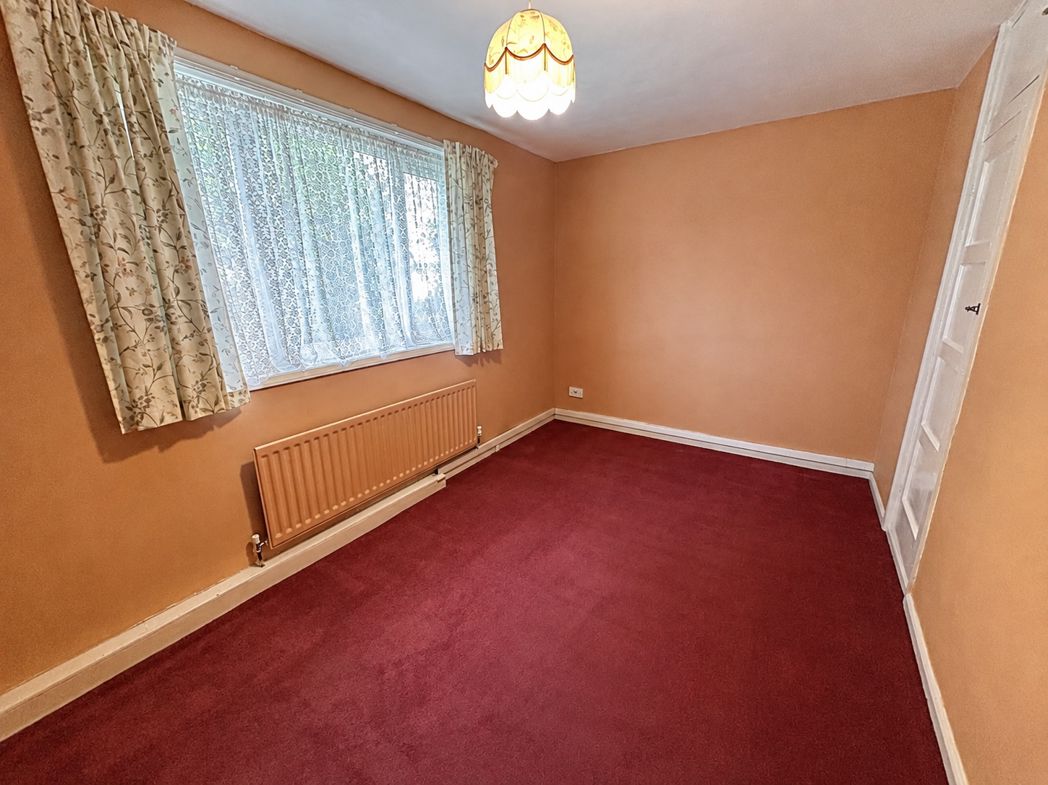
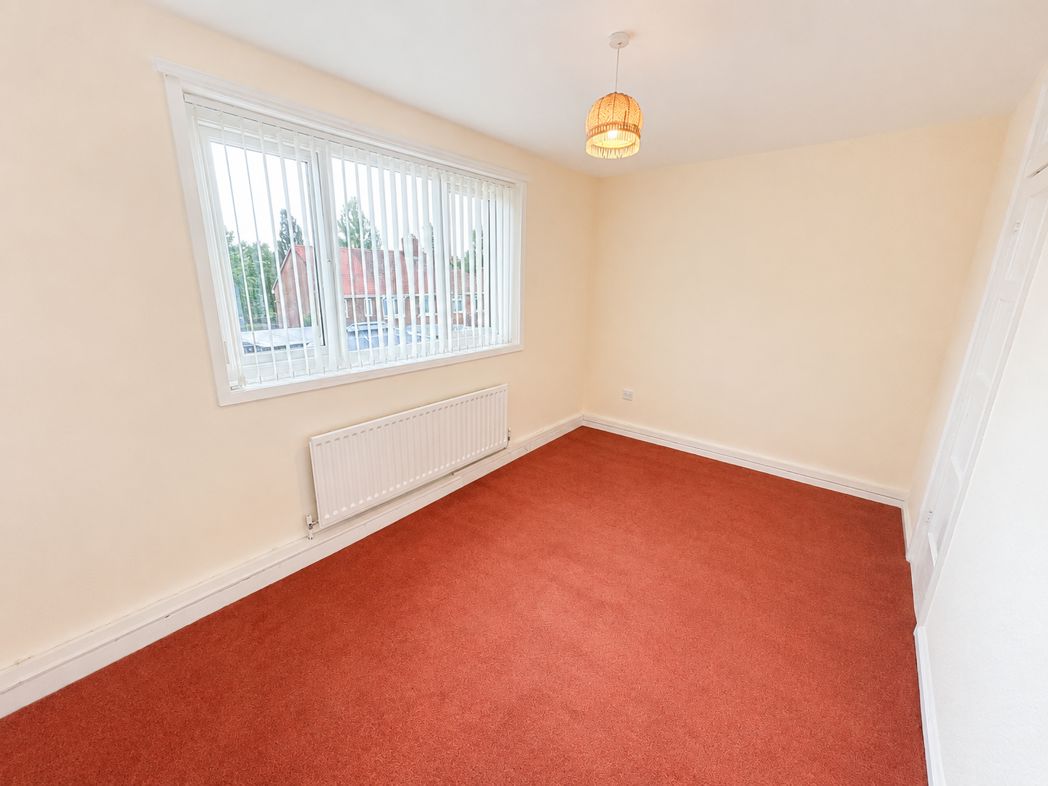
4.13m x 2.61m (13'6" x 8'6")
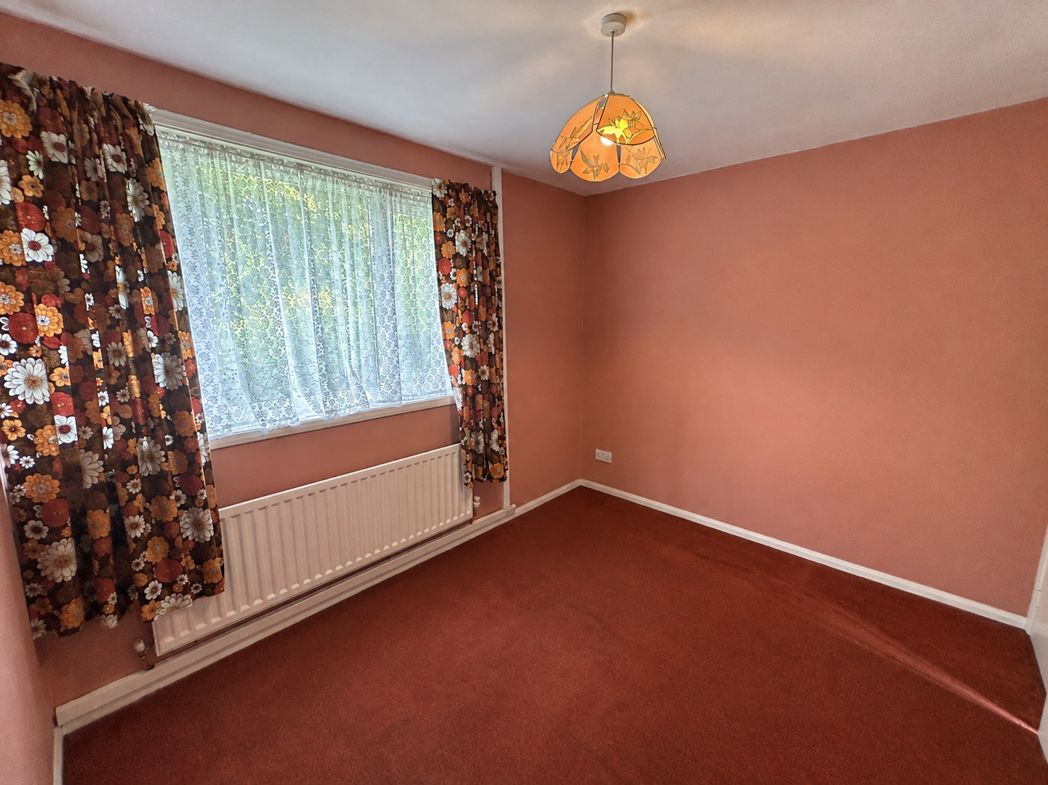
A well-proportioned double bedroom overlooking the rear garden, offering space for a double bed and freestanding furniture. The room also benefits from a built-in storage cupboard, providing practical storage and helping to maximise the available floor space.
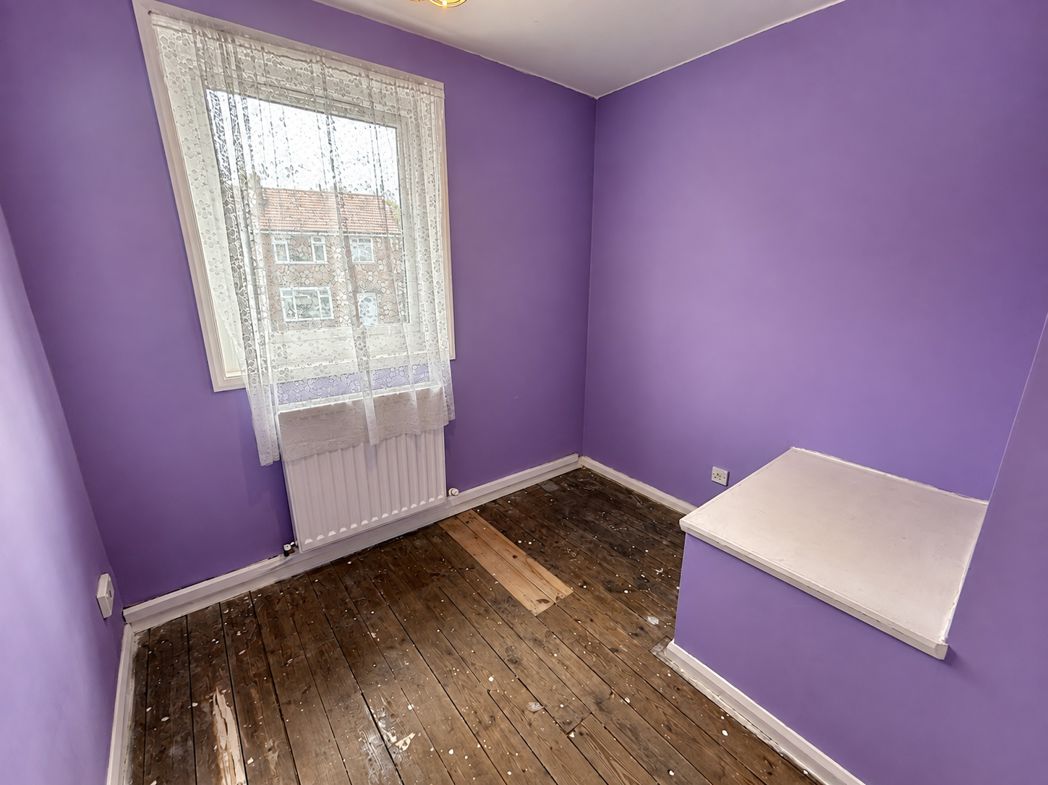
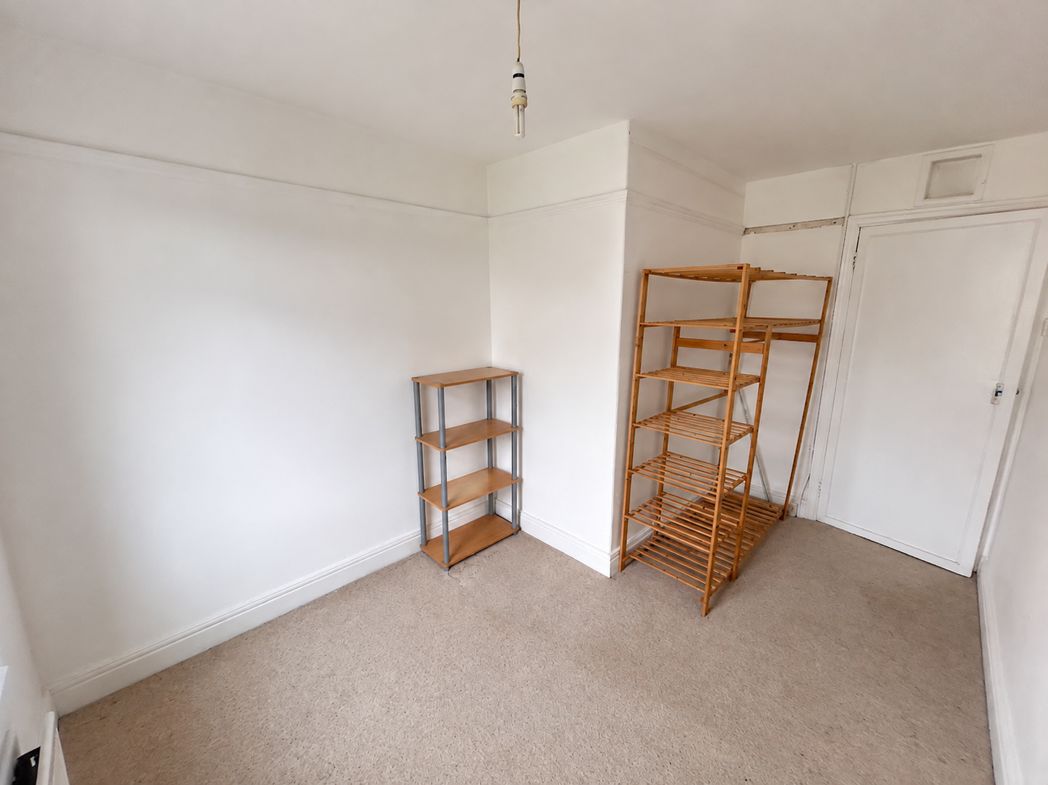
2.82m x 2.50m (9'3" x 8'2")
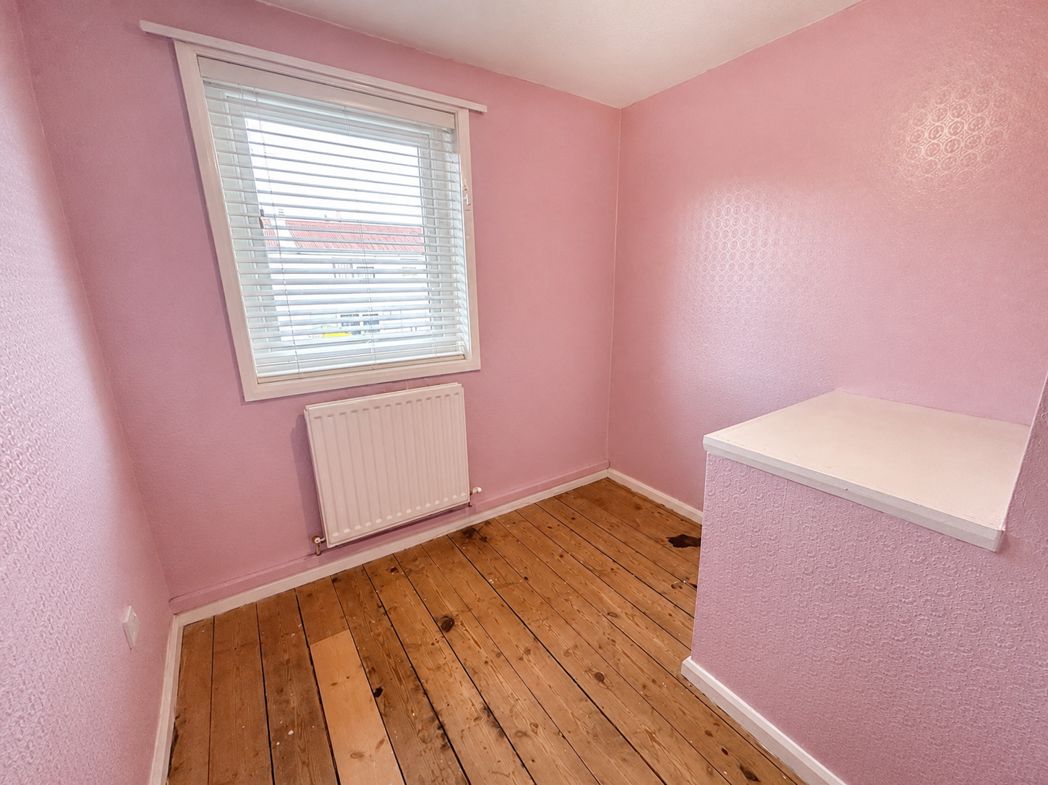
A single bedroom which would make an ideal child's bedroom, home office or dressing room, enjoying natural light from the front-facing window.
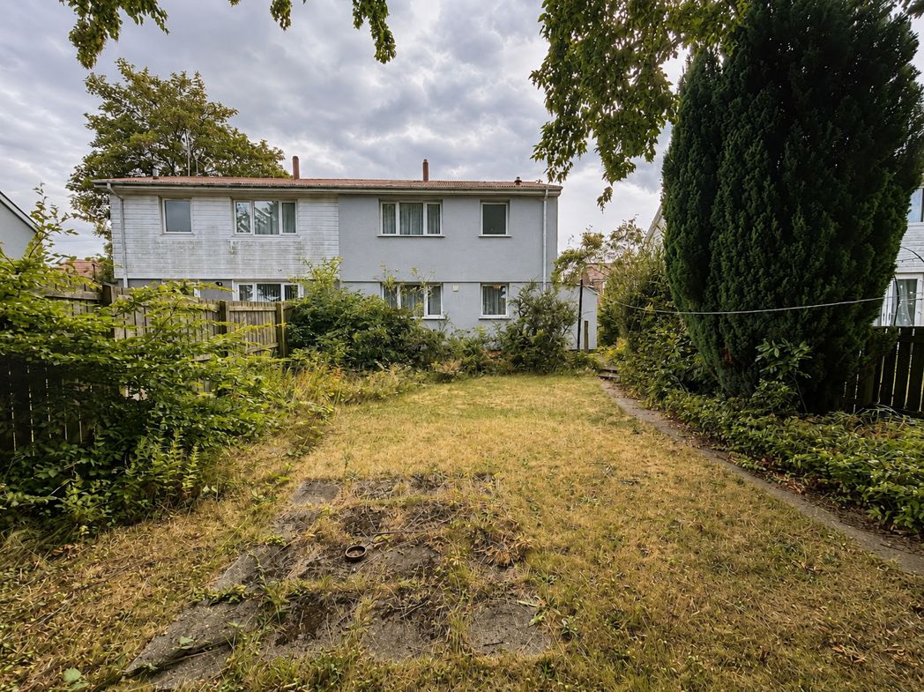
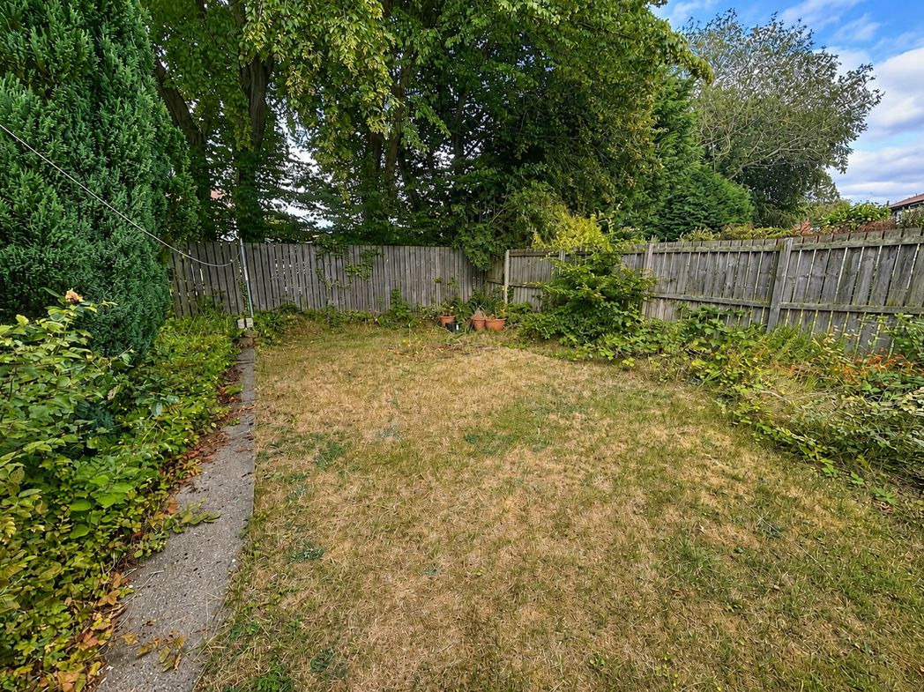
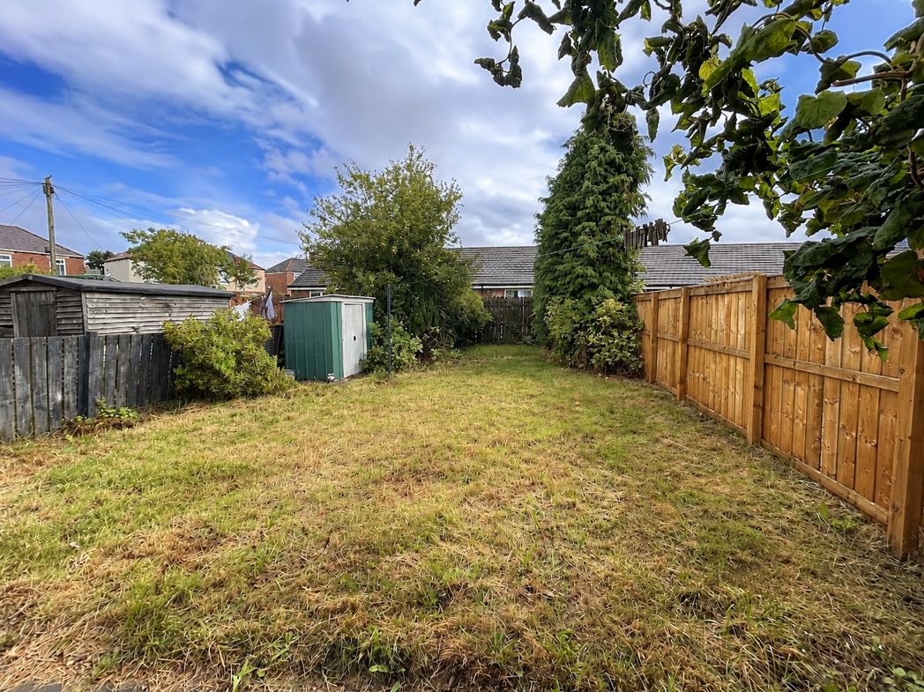
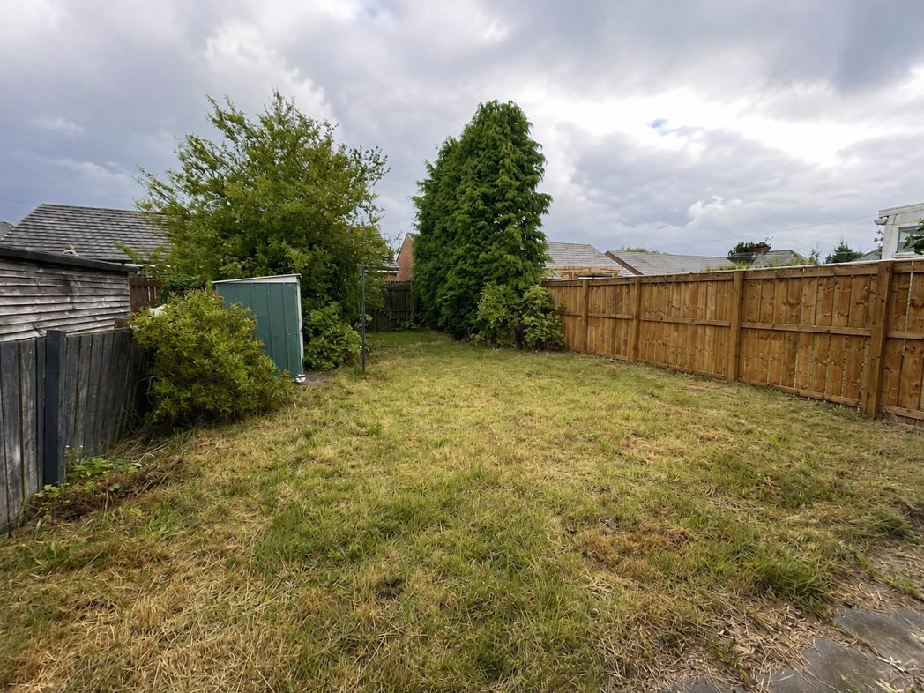
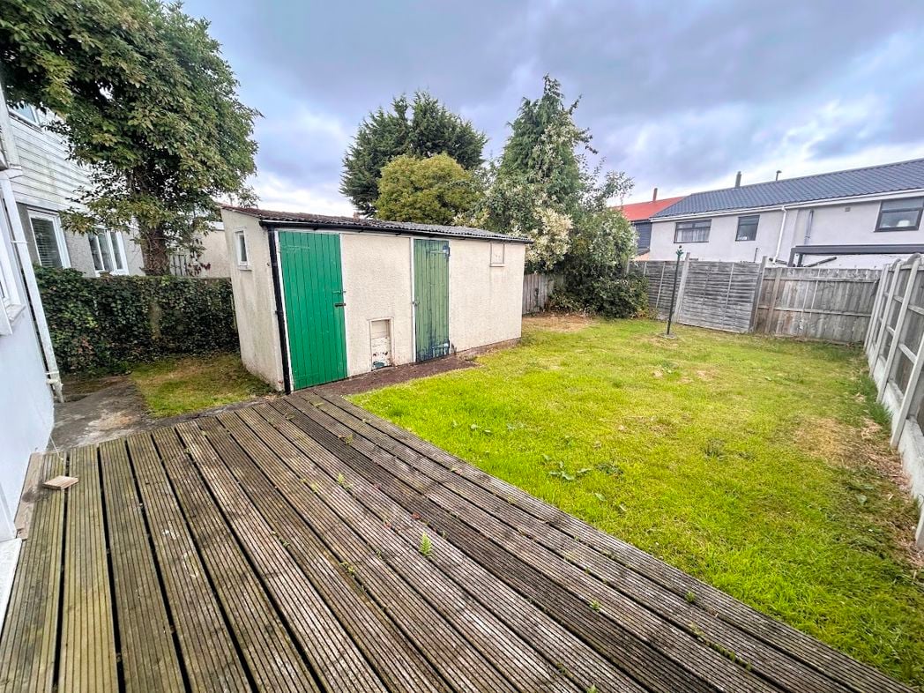
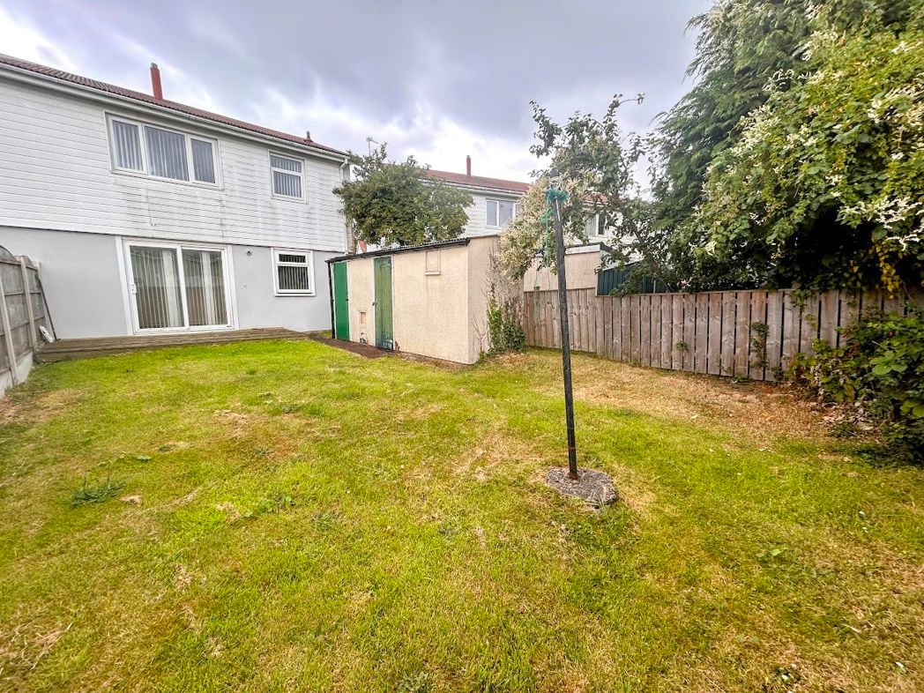
The enclosed rear garden enjoys an elevated decked seating area directly accessed from the dining room, providing an ideal space for outdoor dining and entertaining. Beyond the decking is a lawned garden with mature boundaries and a useful brick-built outhouse providing excellent external storage.
Whether you’d like an instant online estimate or an expert visit to discuss your home in detail, our team will give you clear, honest advice and help you plan your next move.

Find out what your current home could sell for, based on real market data and recent sales.
Get seen everywhere buyers look


Fast, secure and often great value. Discover how it works.