Barn Close, Willow Farm, Choppington, Northumberland, NE62 5EU
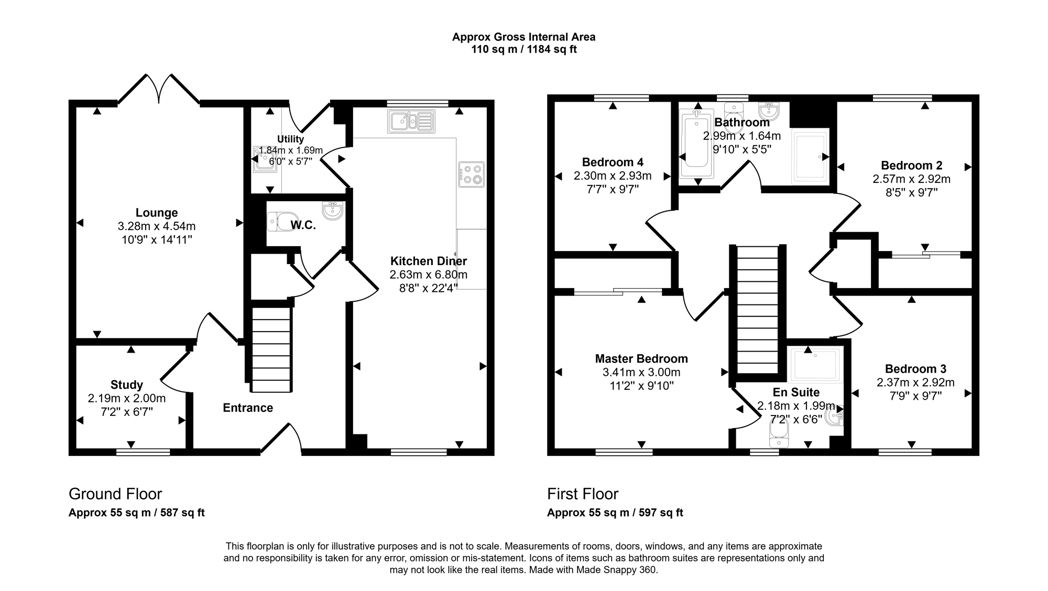
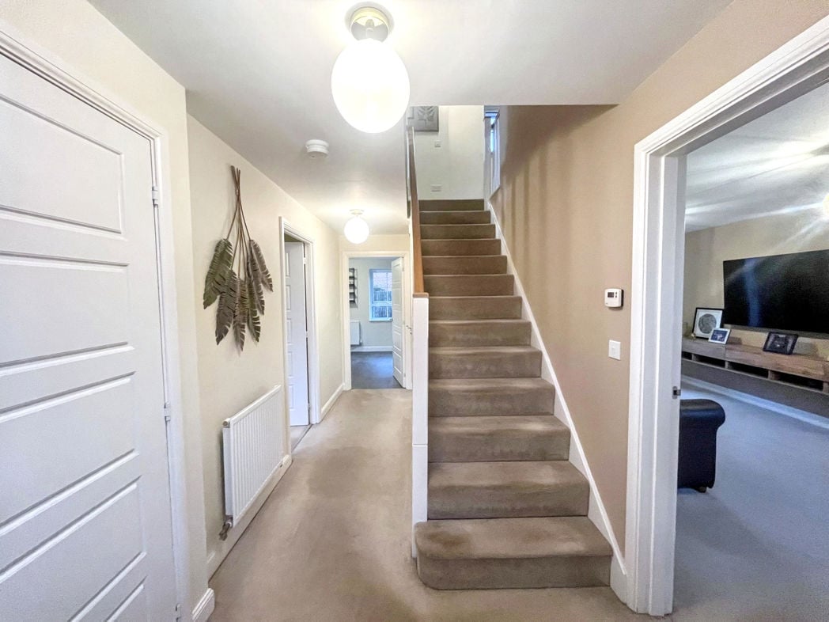
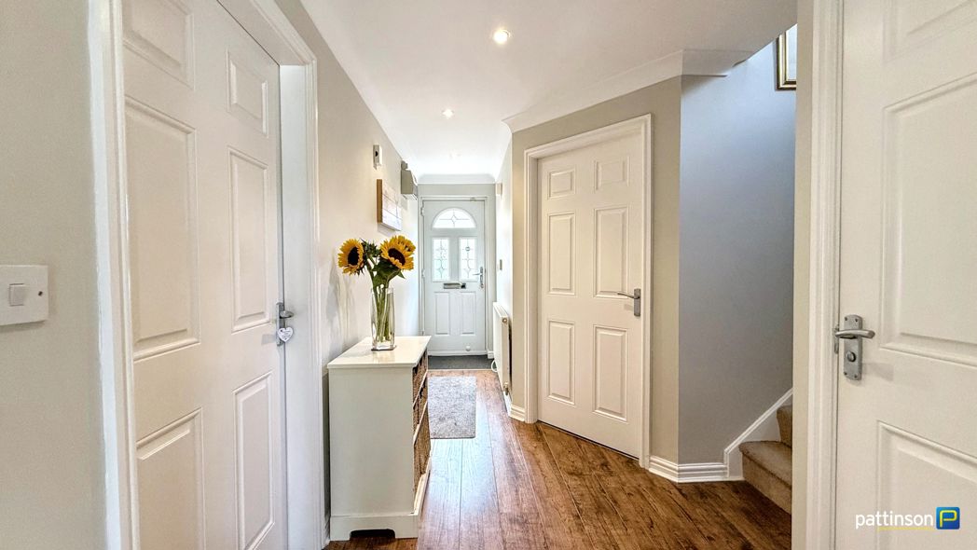
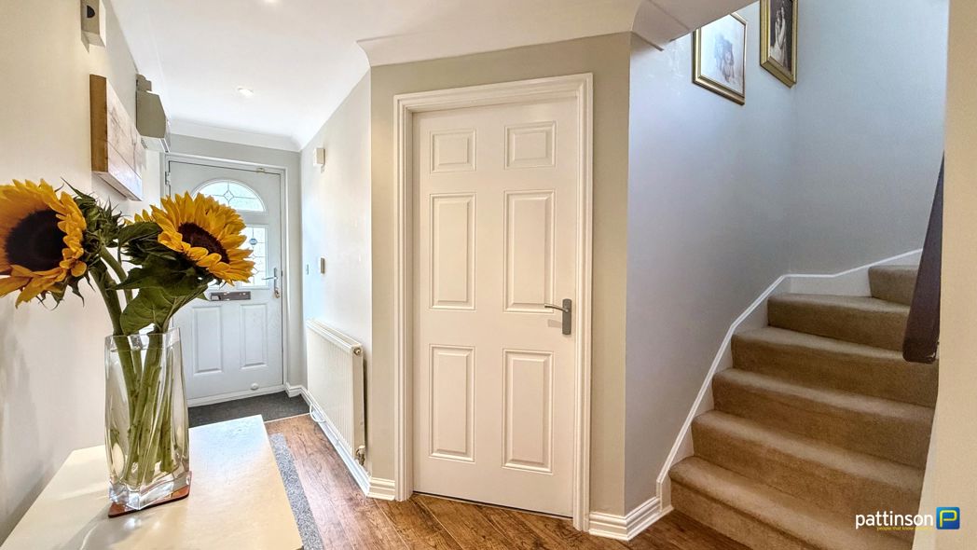
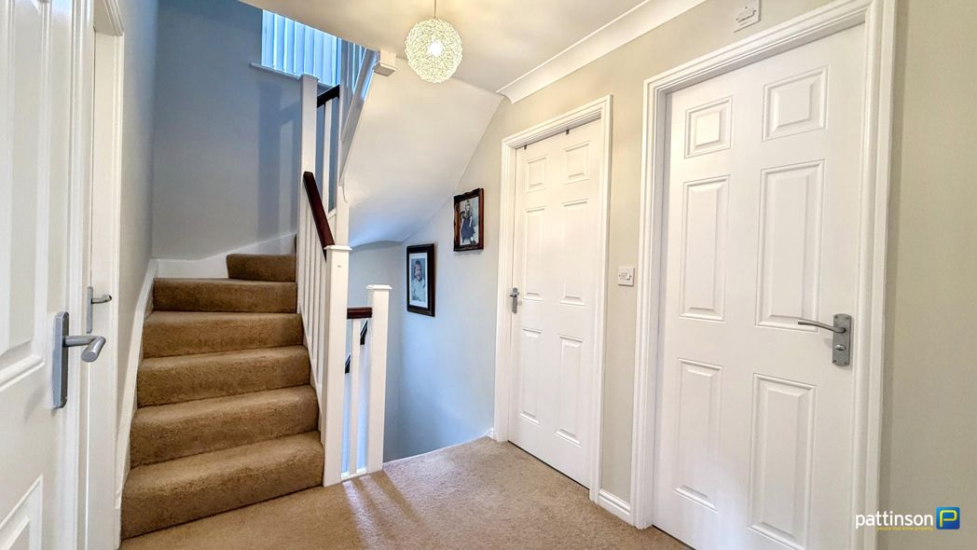
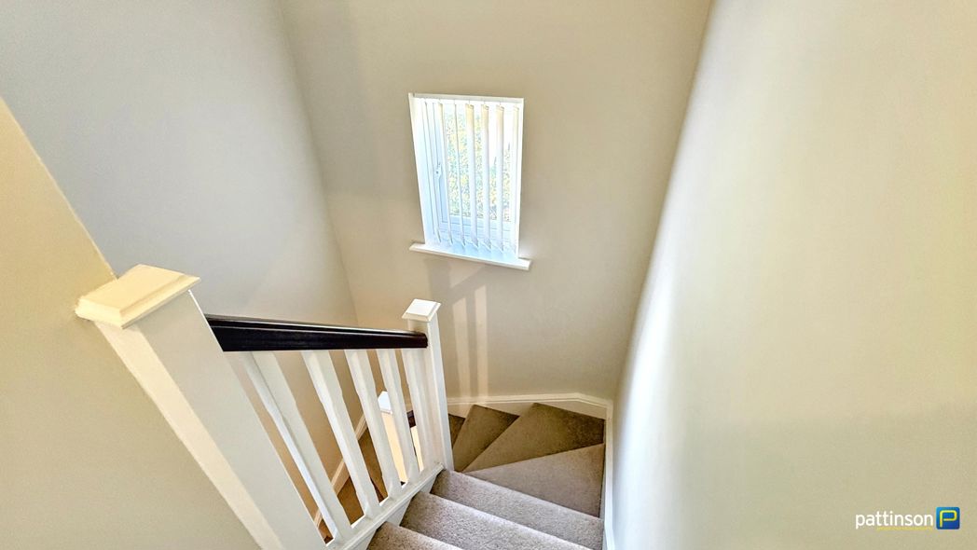
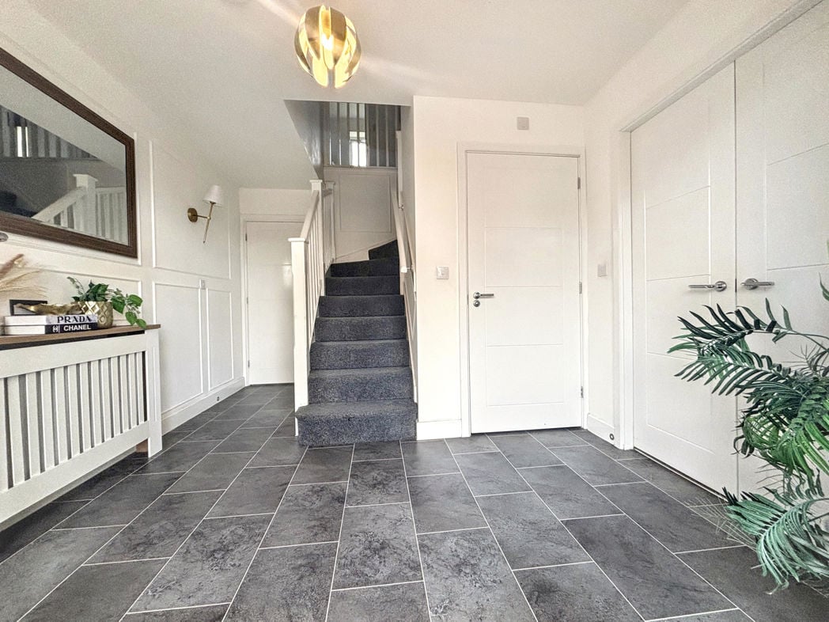
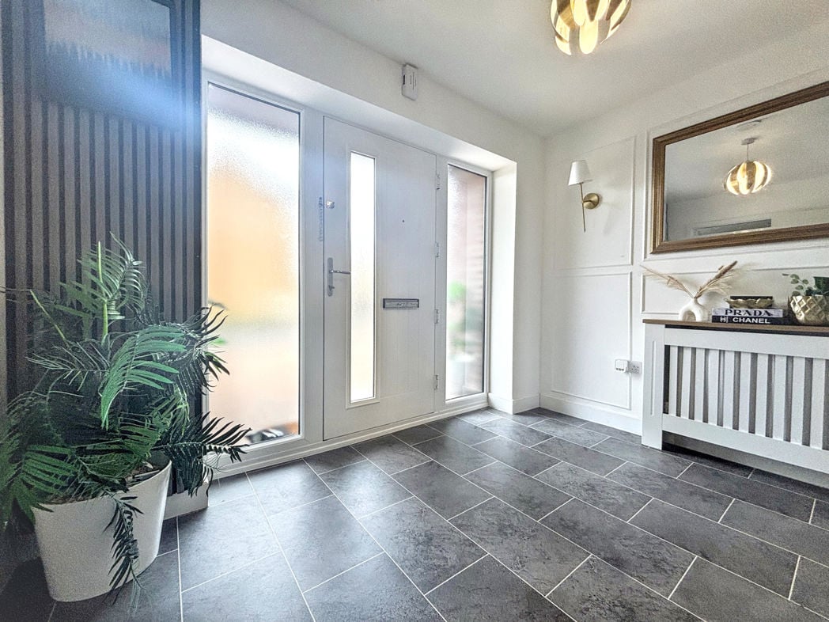
A spacious and inviting entrance hall. Double doors open into the main reception room which allow the spaces to combine. A return staircase takes you to the first floor and there is access into the cloakroom/WC and the dining kitchen and snug. Wall panelling makes a nice feature. Central heating radiator with panelled cover.
5.38m x 3.08m (17'7" x 10'1")
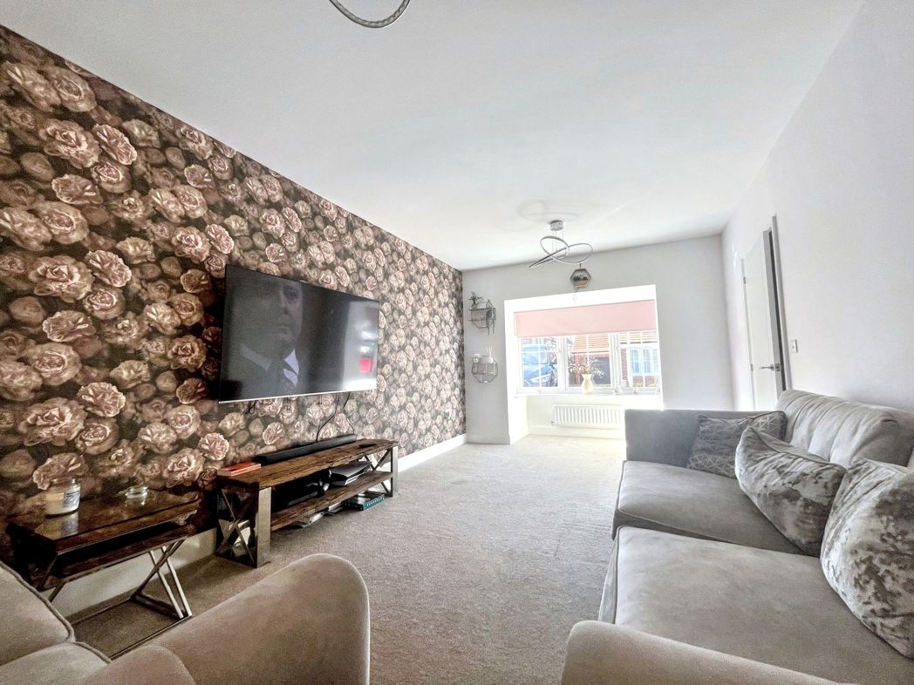
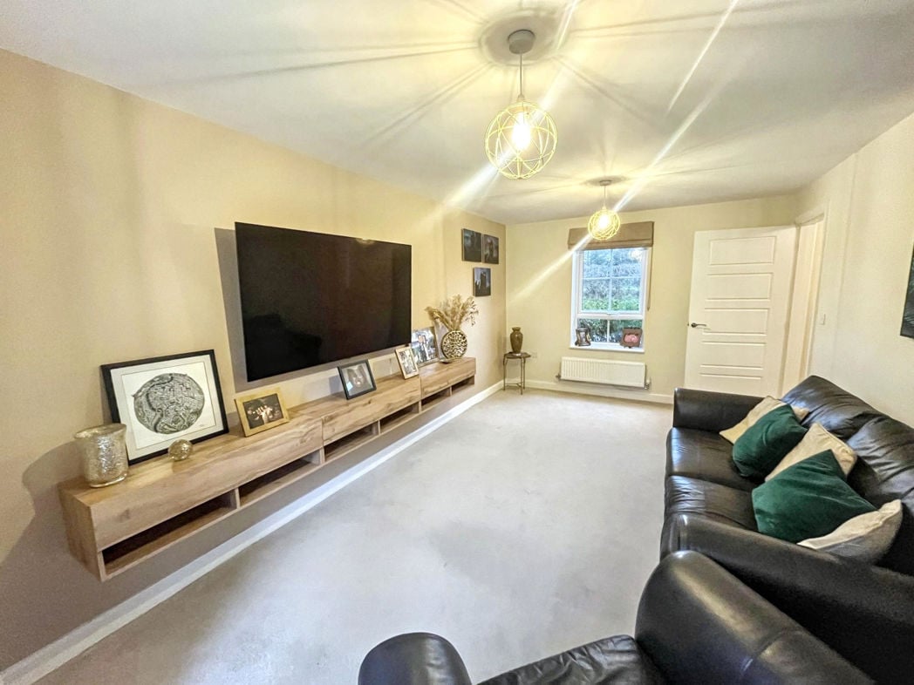
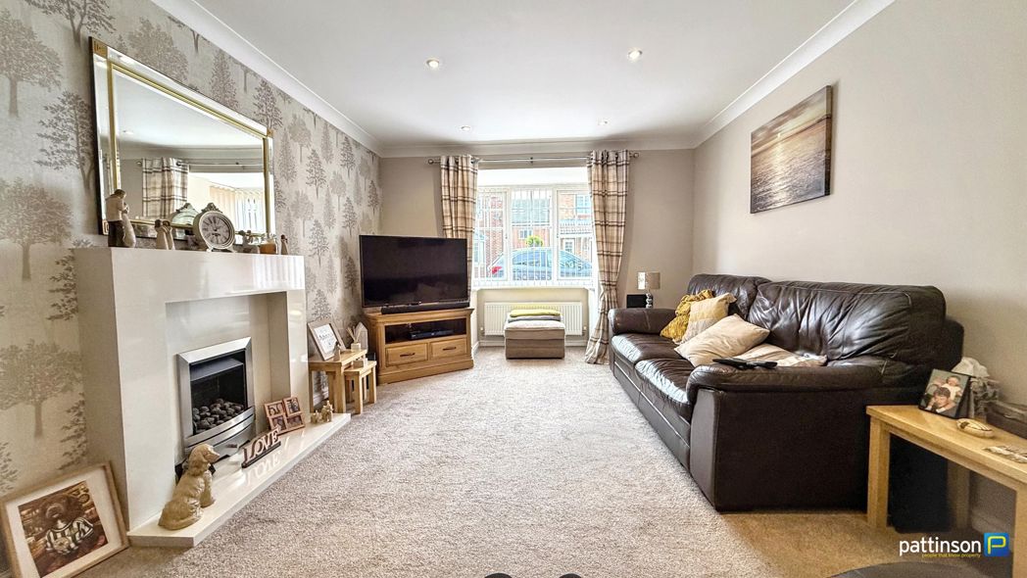
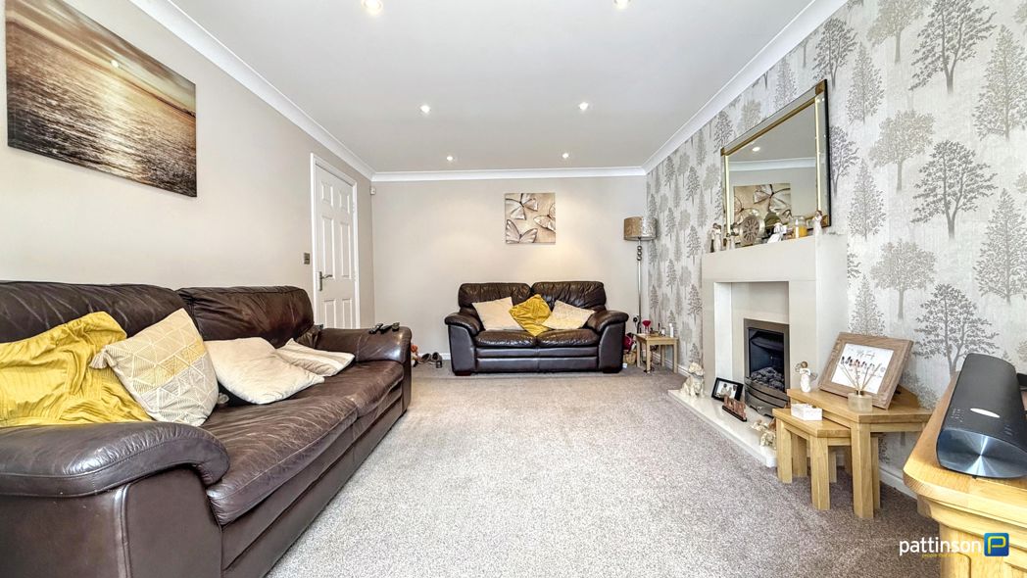
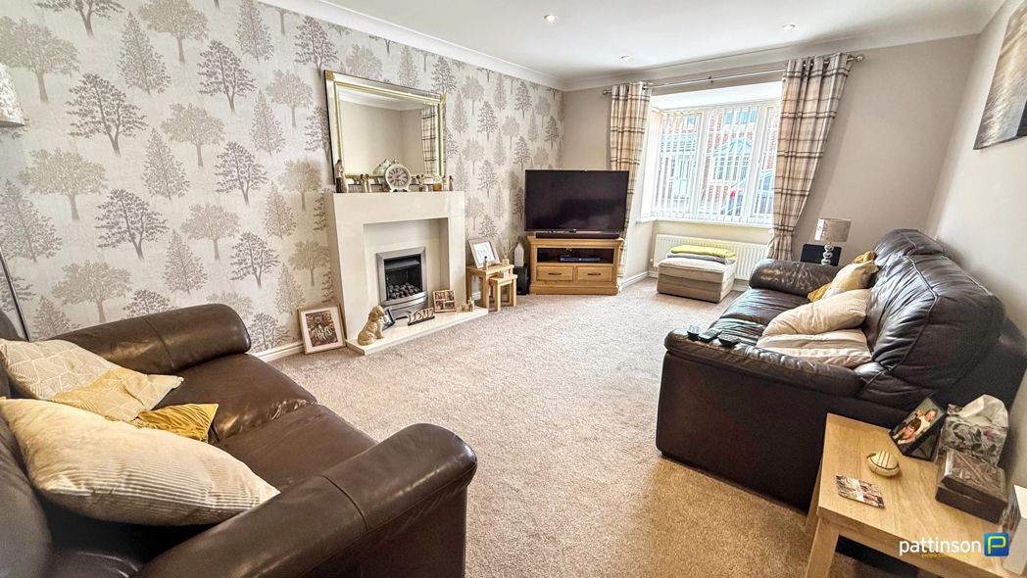
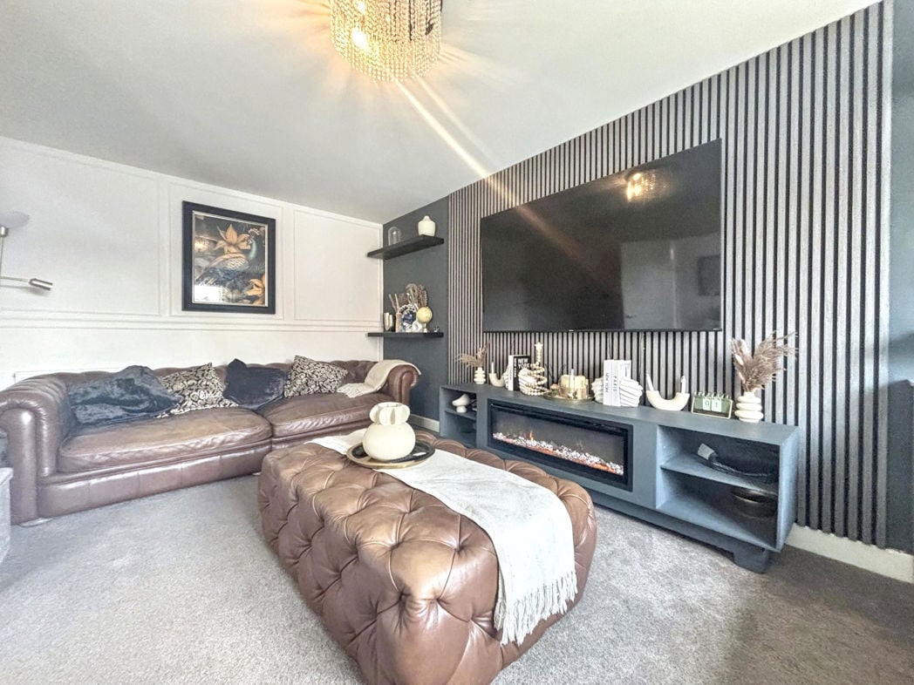
An attractive room situated to the front with a panelled feature wall, double glazed window and central heating radiator.
6.30m x 2.96m (20'8" x 9'8")
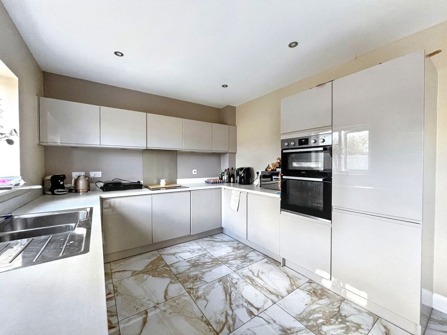
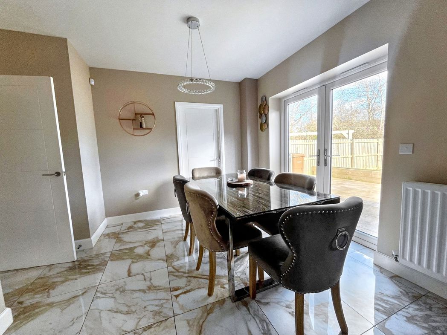
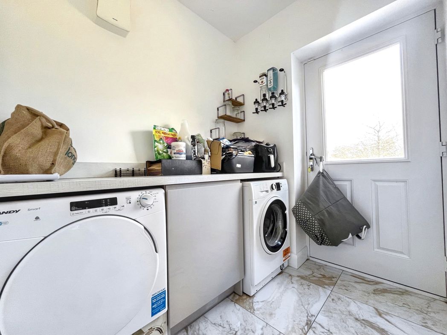
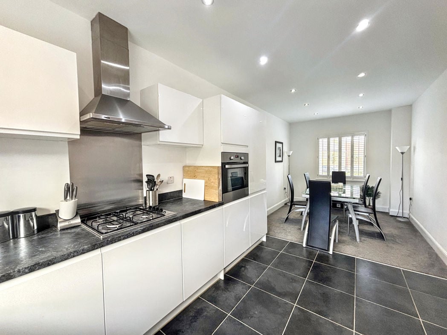
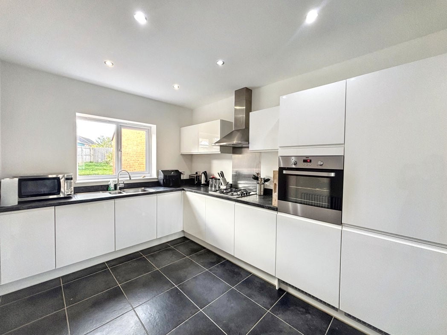
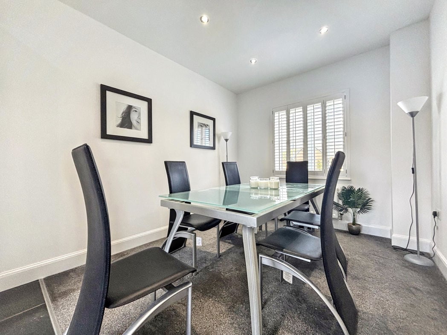
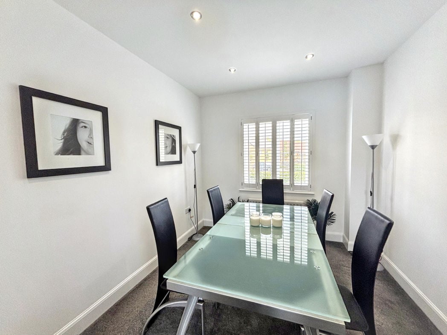
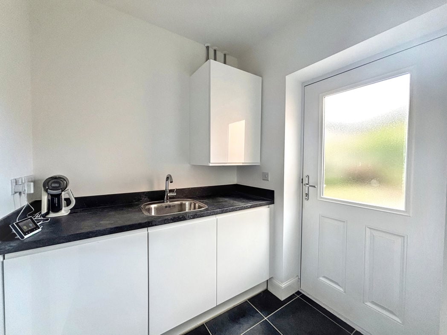
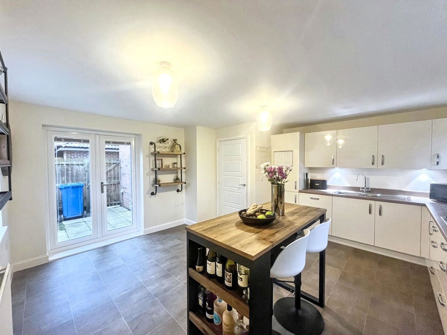
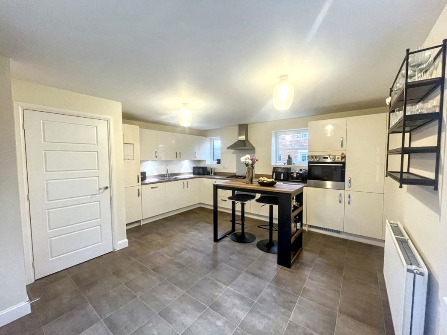
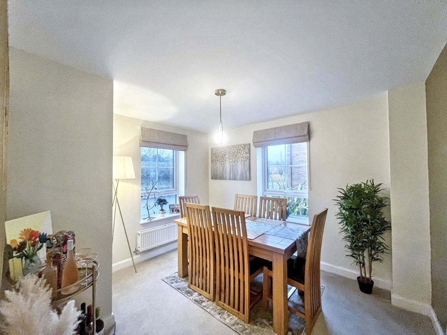
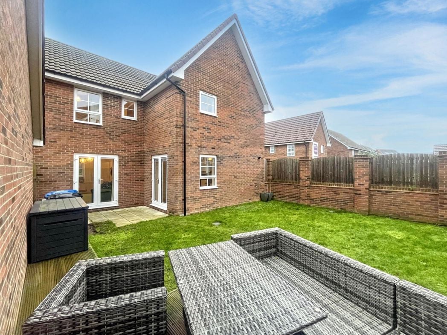
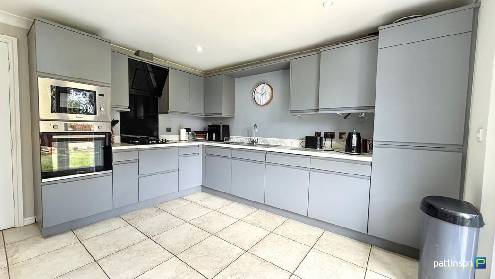
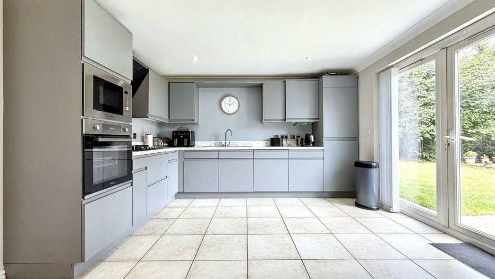
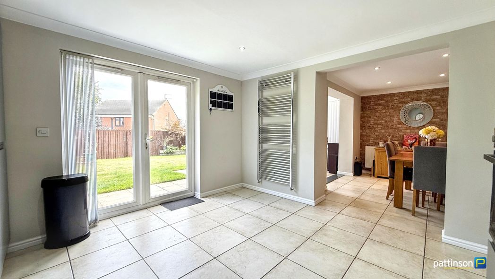
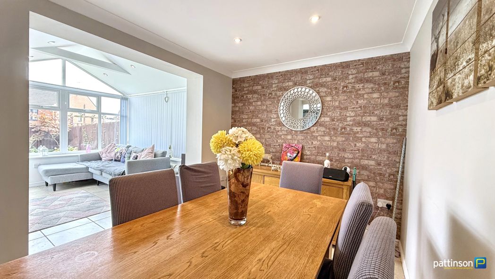
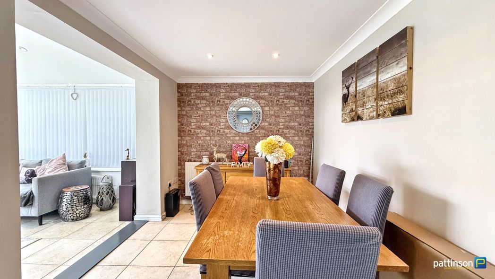
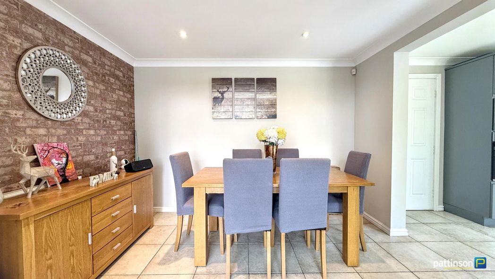
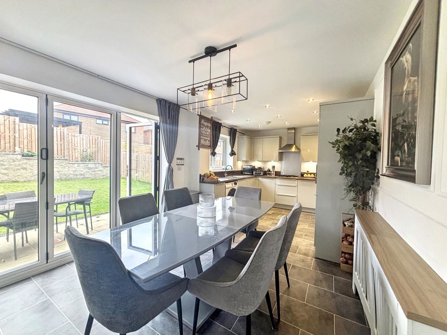
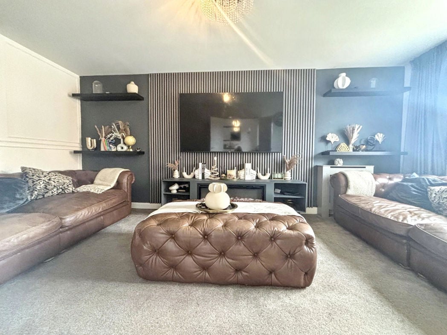
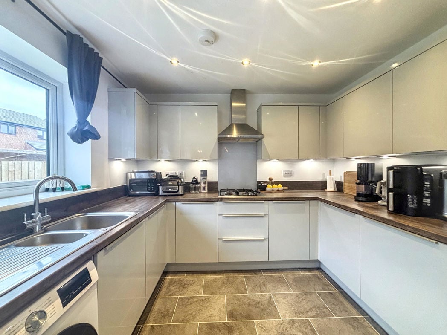
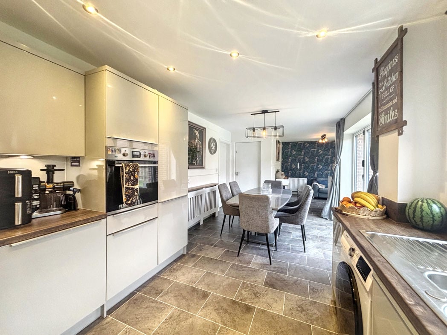
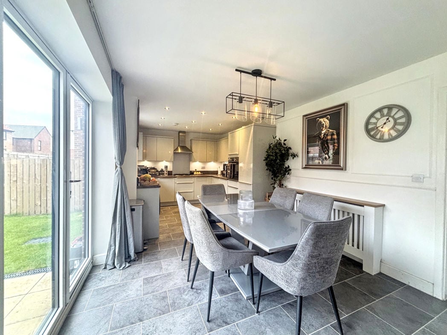
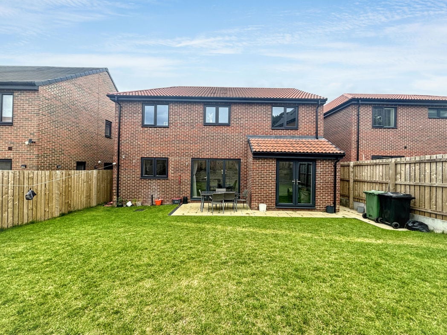
A generous and impressive space, spanning the width of the home. A brilliant floor arrangement which allows the family to integrate. The kitchen area is fitted with a comprehensive range of wall and floor units and includes integrated appliances: fridge/freezer, oven, hob and extractor hood and plumbing for a washer/dryer. The dining area is large enough to house a decent sized table. The space feels light and airy due to the effective down-lighting, the rear windows and the two separate sets of French doors which open into the rear garden. The dining area flows effortlessly into the family area/snug. Central heating radiator and direct access into the integral garage.
3.05m x 2.95m (10'0" x 9'8")
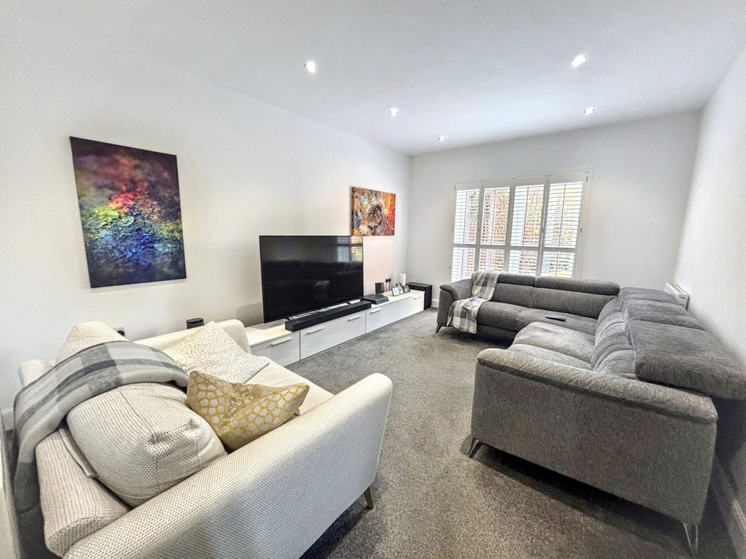
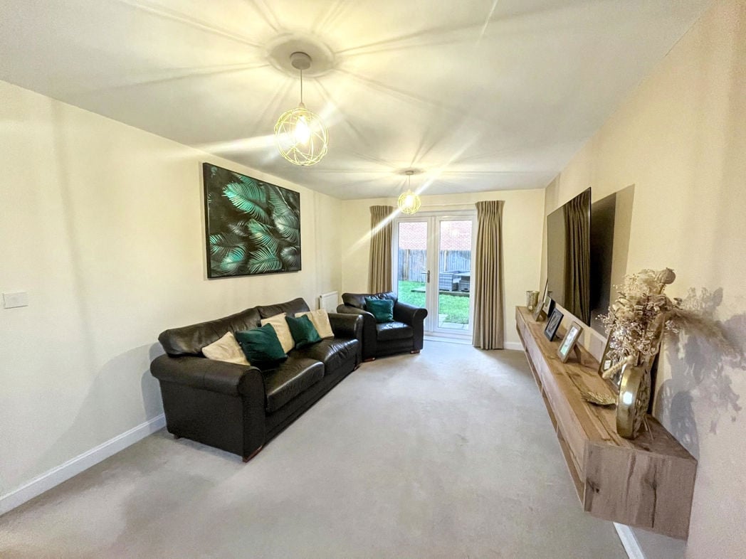
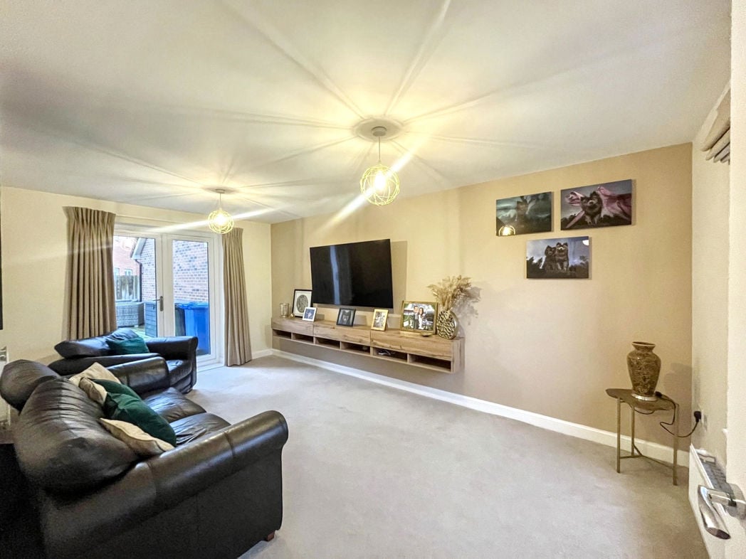
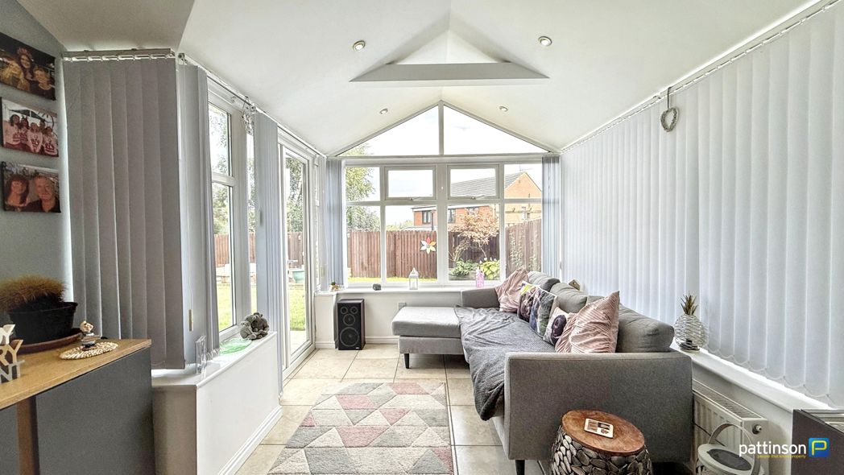
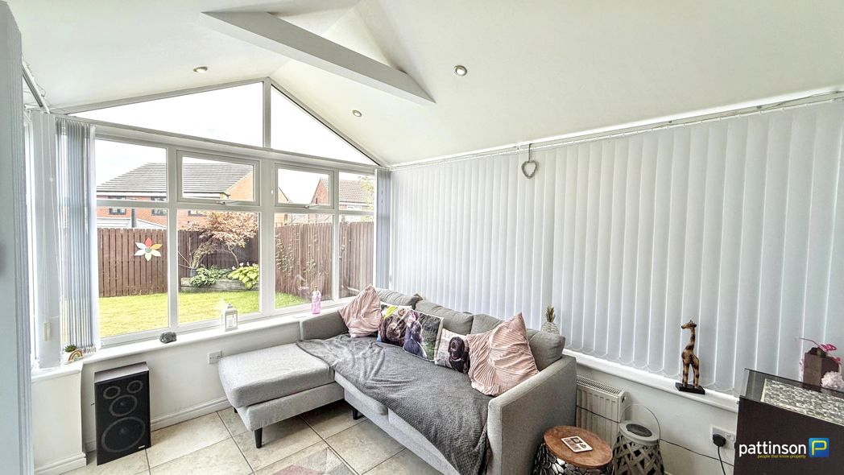
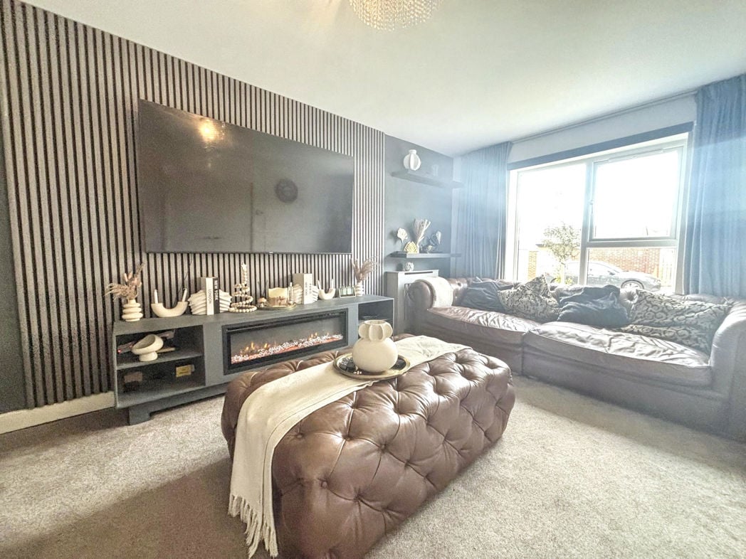
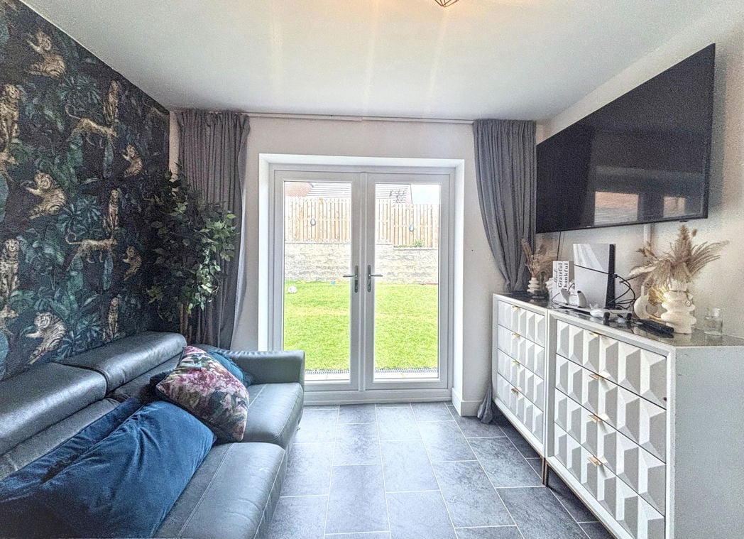
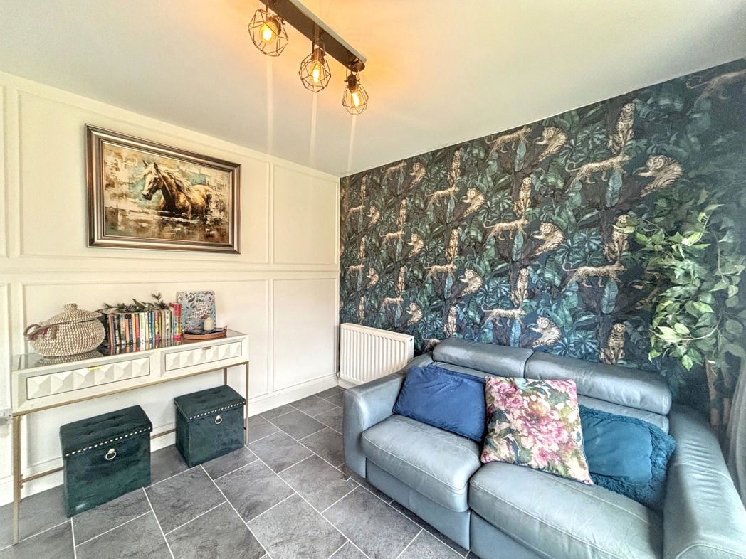
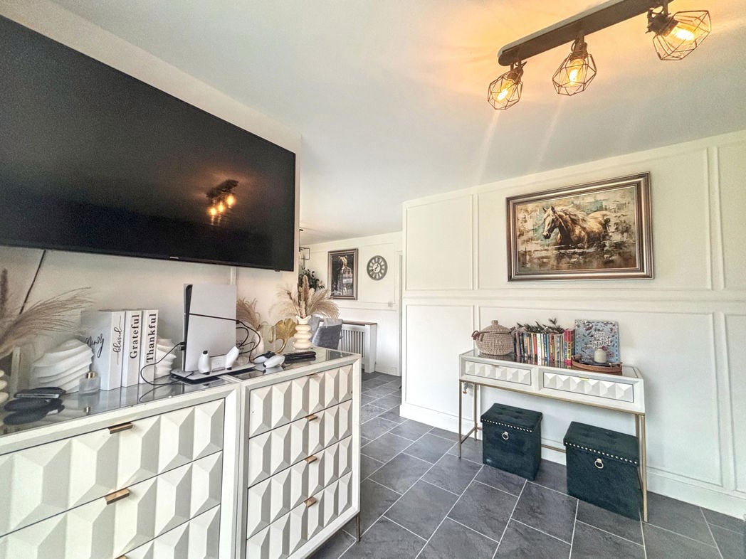
A brilliant space to sit back and relax. French doors open into the rear garden. Central heating
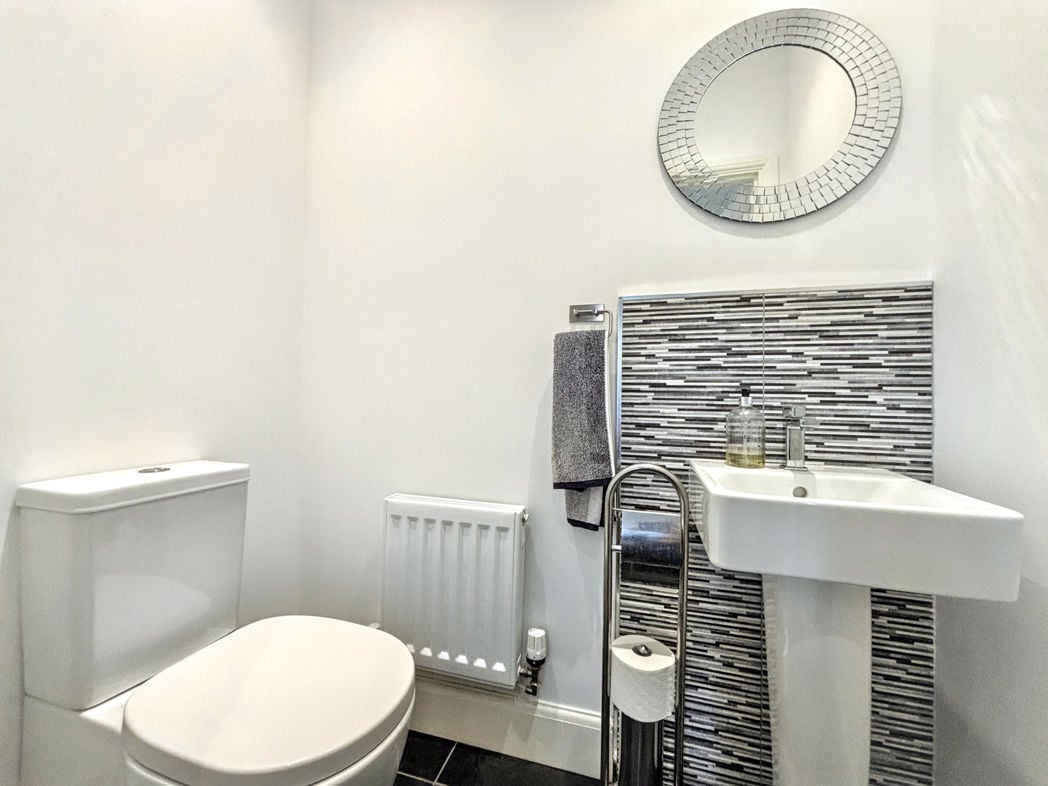
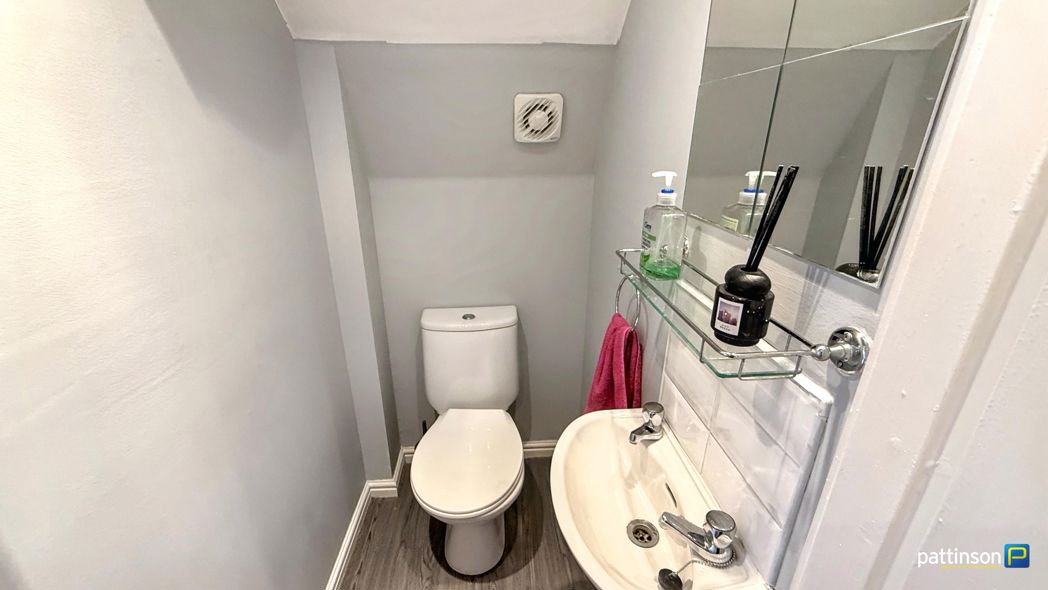
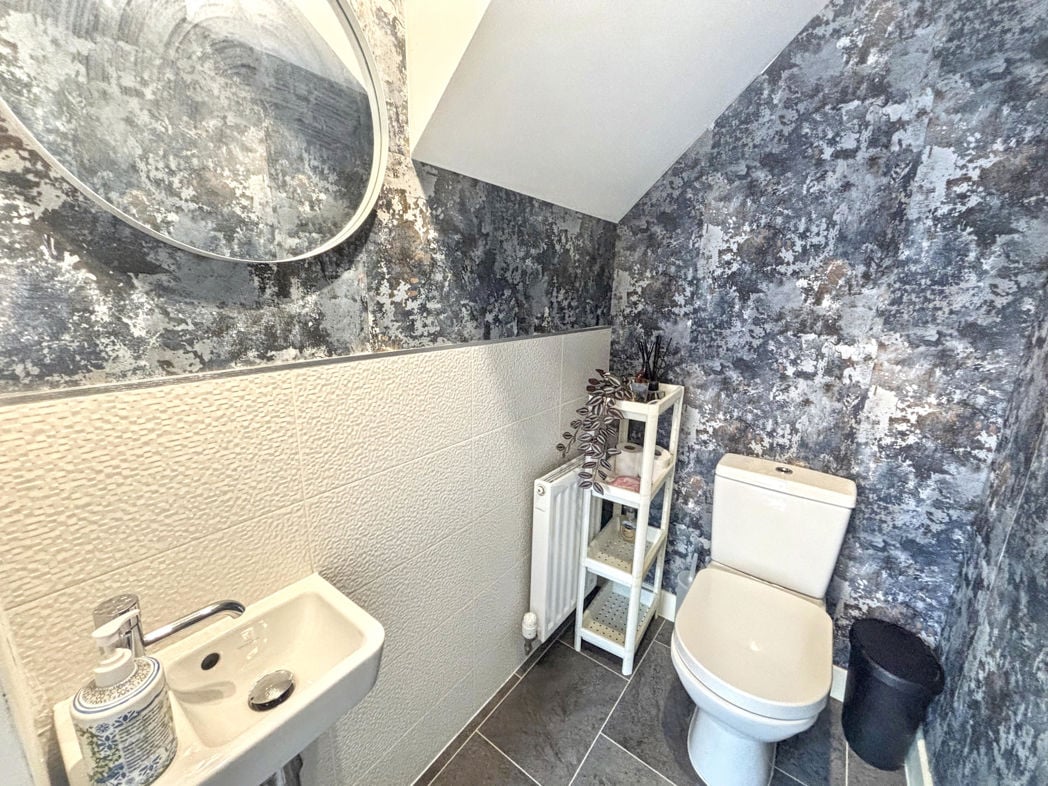
Integral Fitted with a white two piece suite comprising: wash hand basin and low level WC. Tiled splashback and central heating radiator.
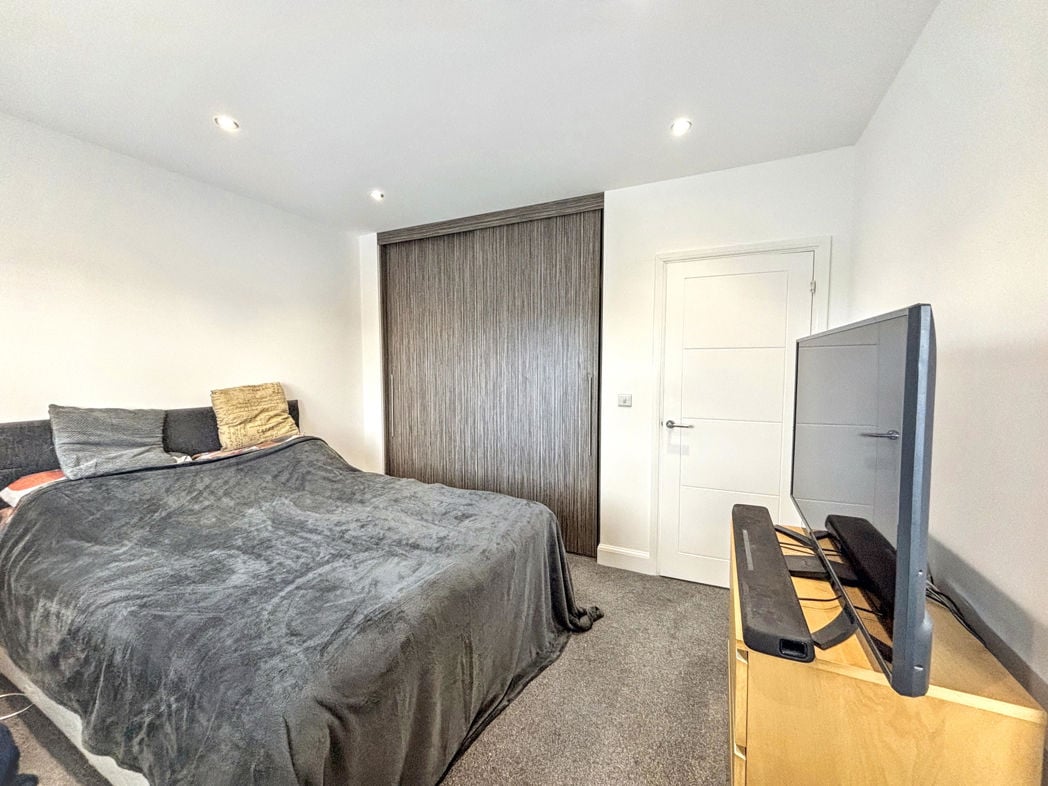
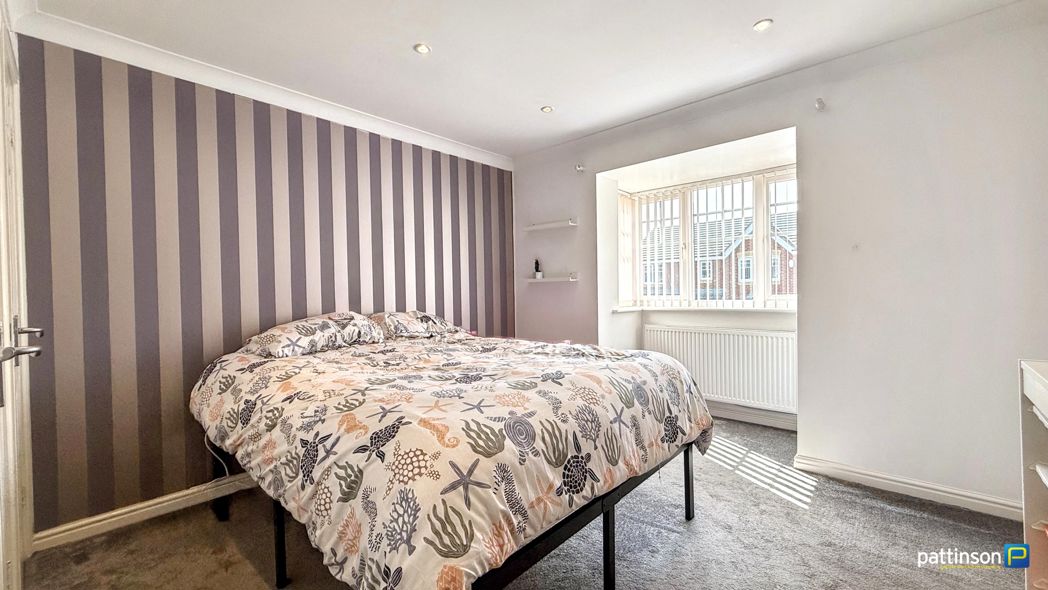
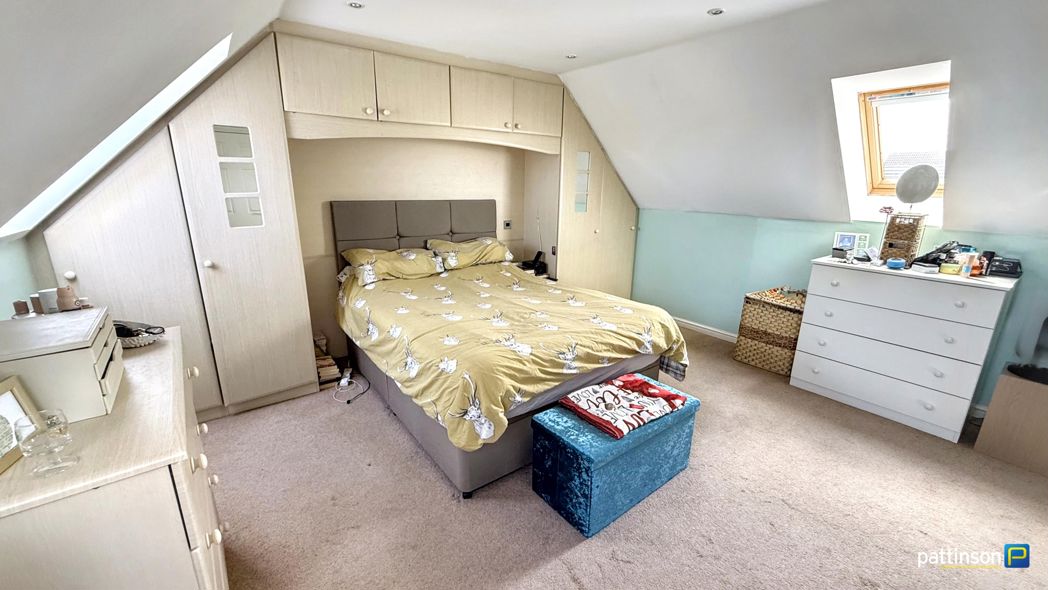
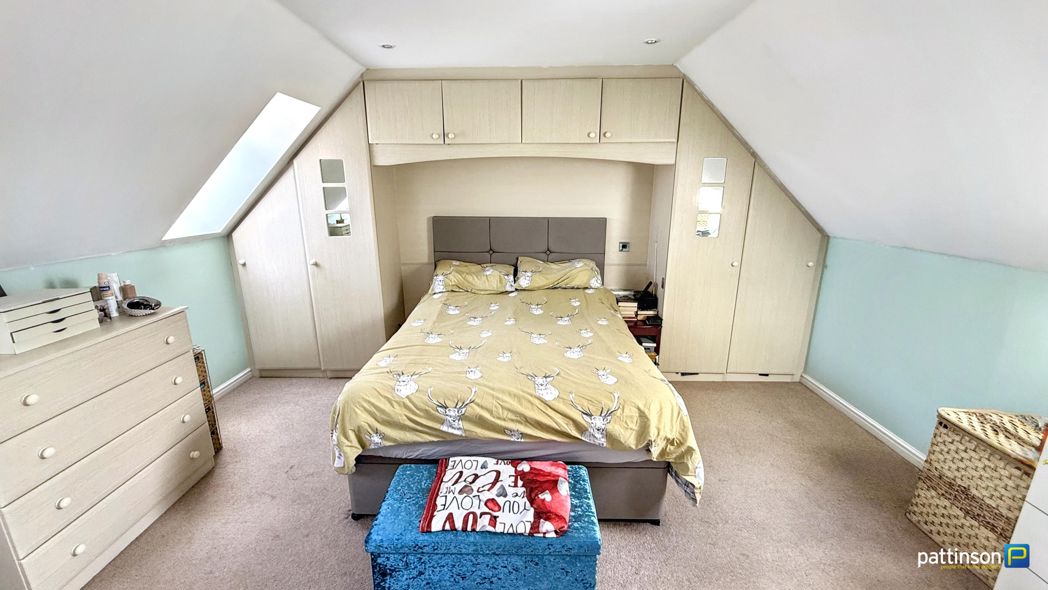
4.08m x 3.77m (13'4" x 12'4")
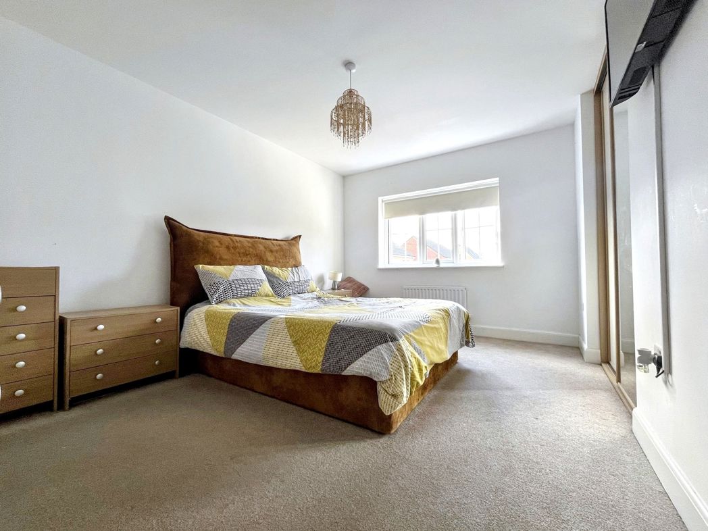
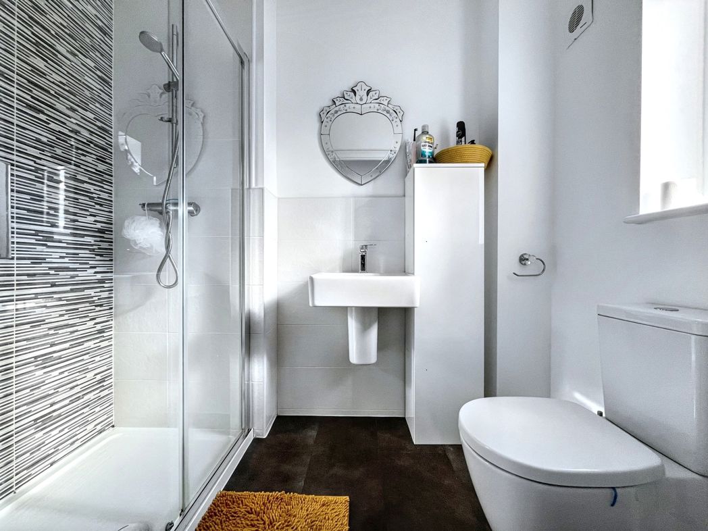
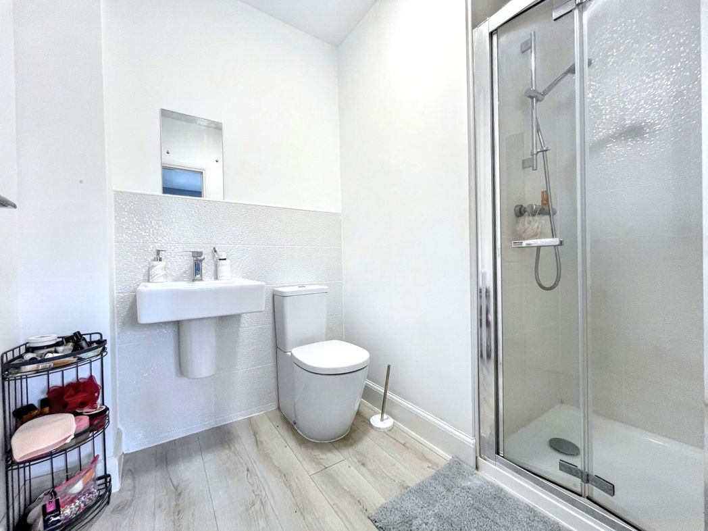
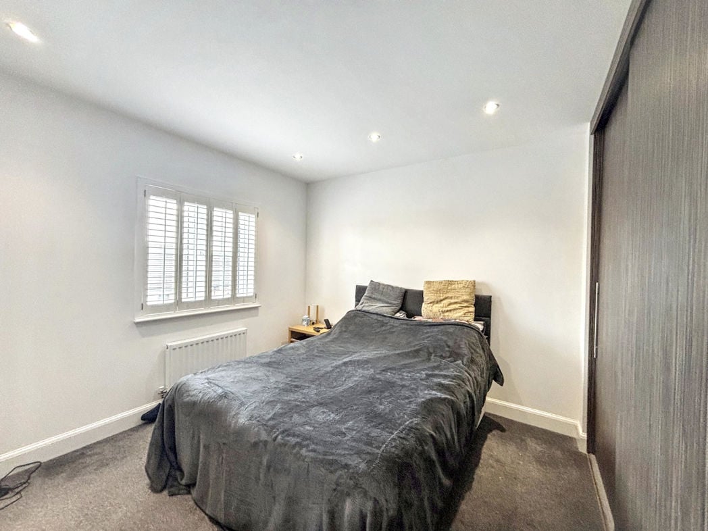
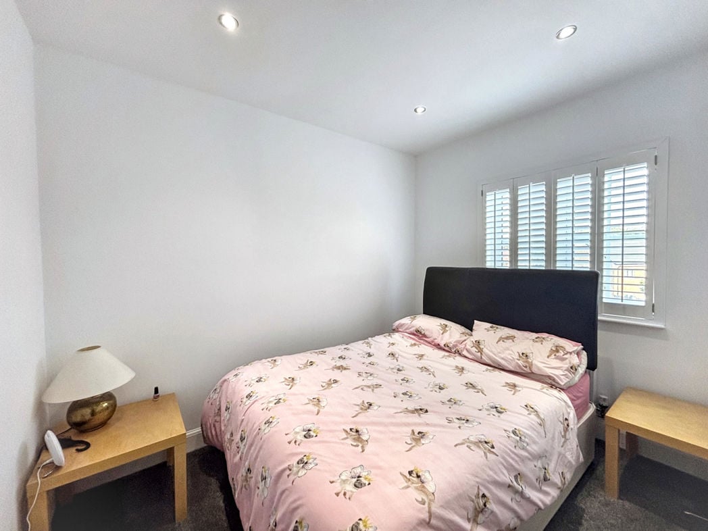
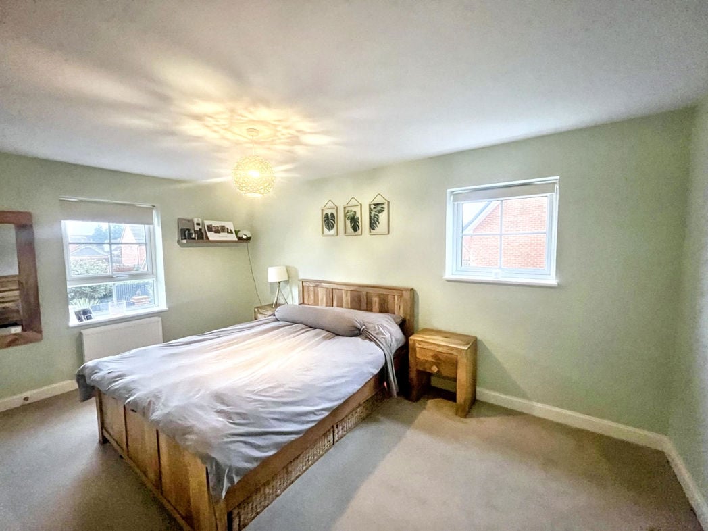
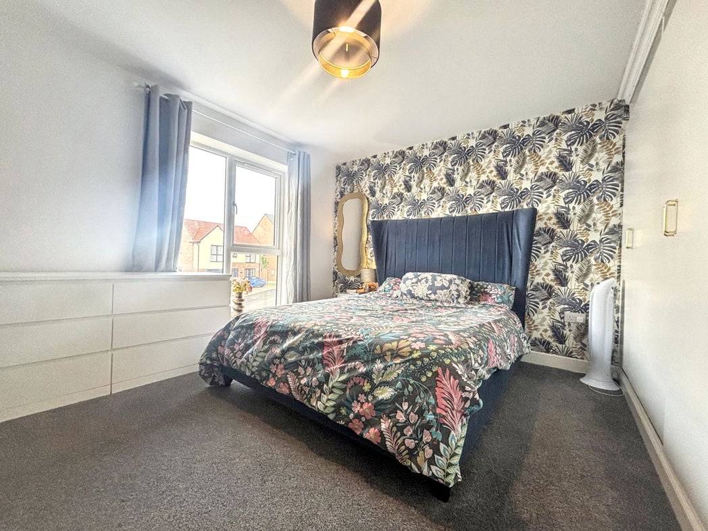
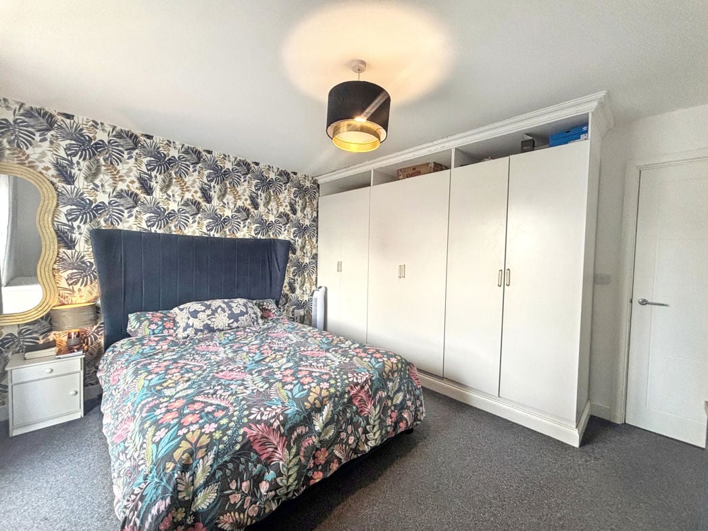
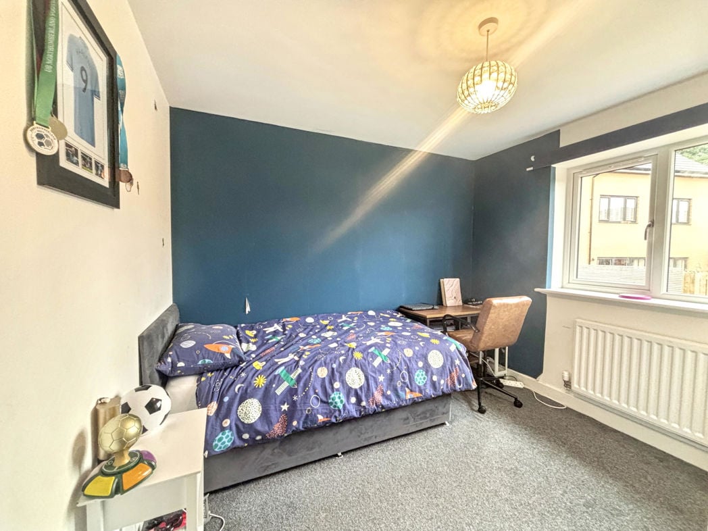
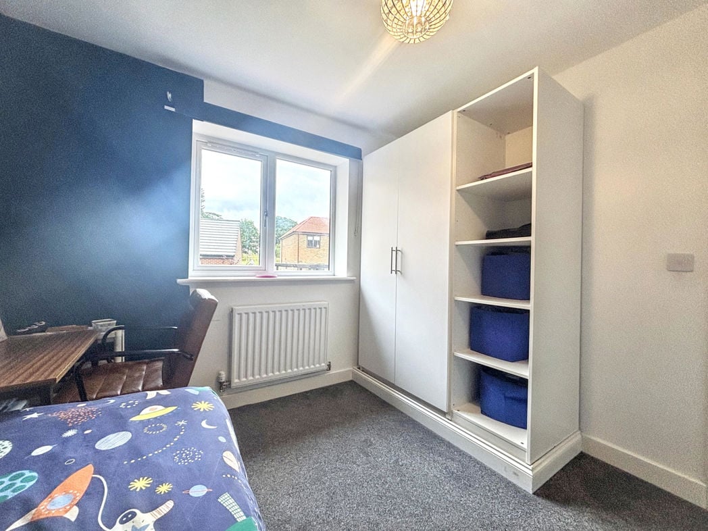
A lovely double room situated to the front with a picture window, central heating radiator, wardrobes and onward access into the en-suite shower room.
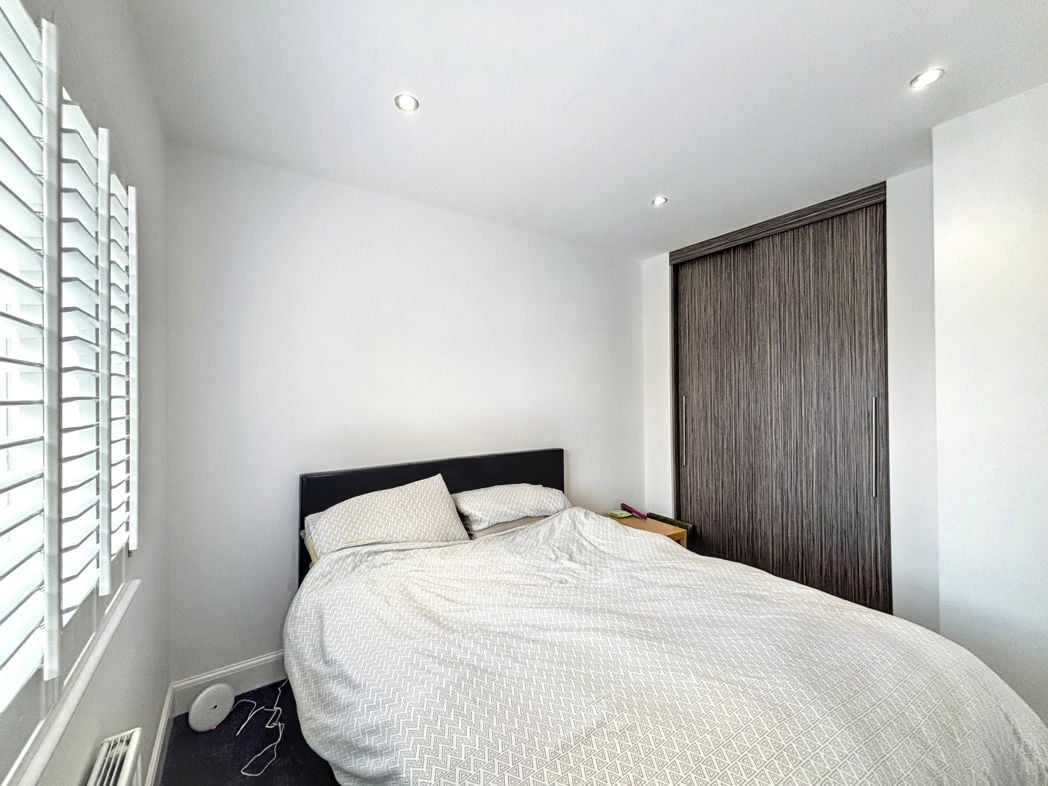
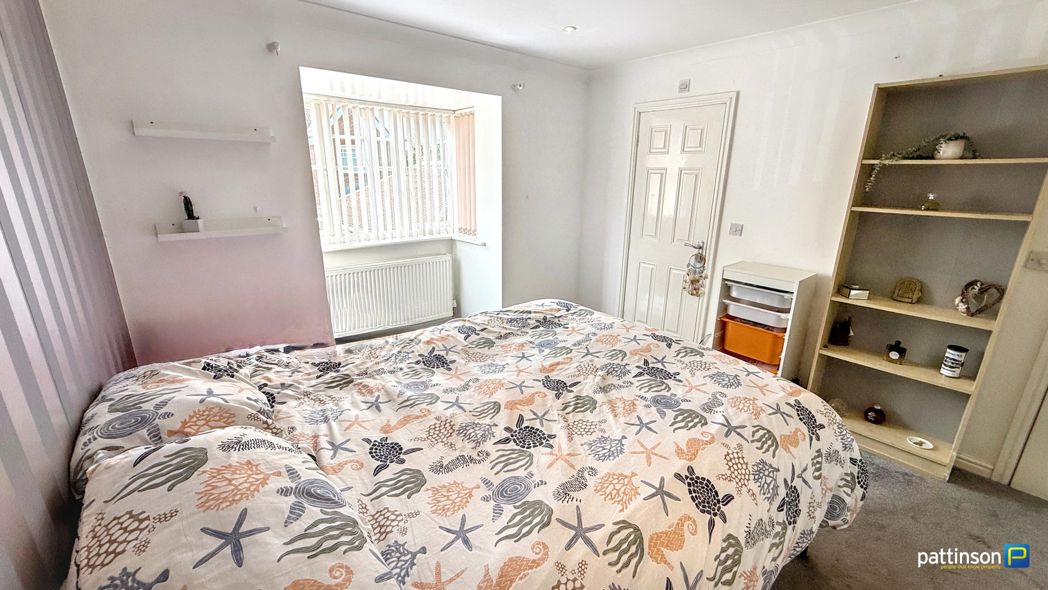
3.30m x 3.08m (10'9" x 10'1")
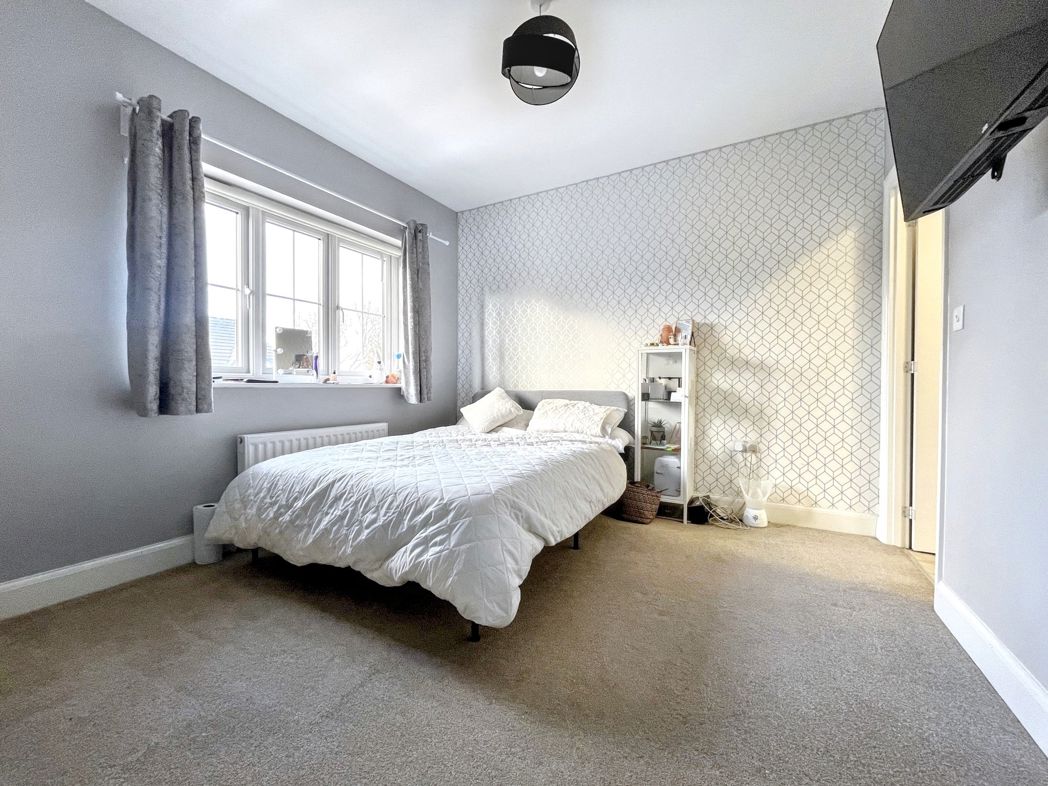
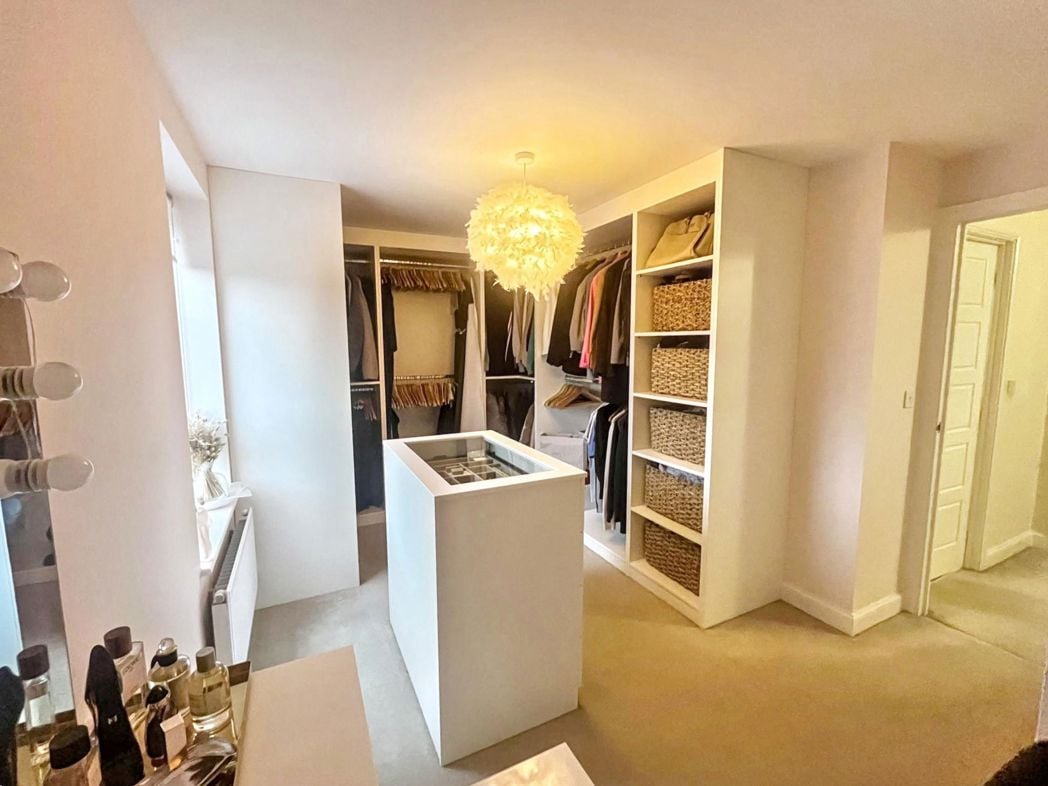
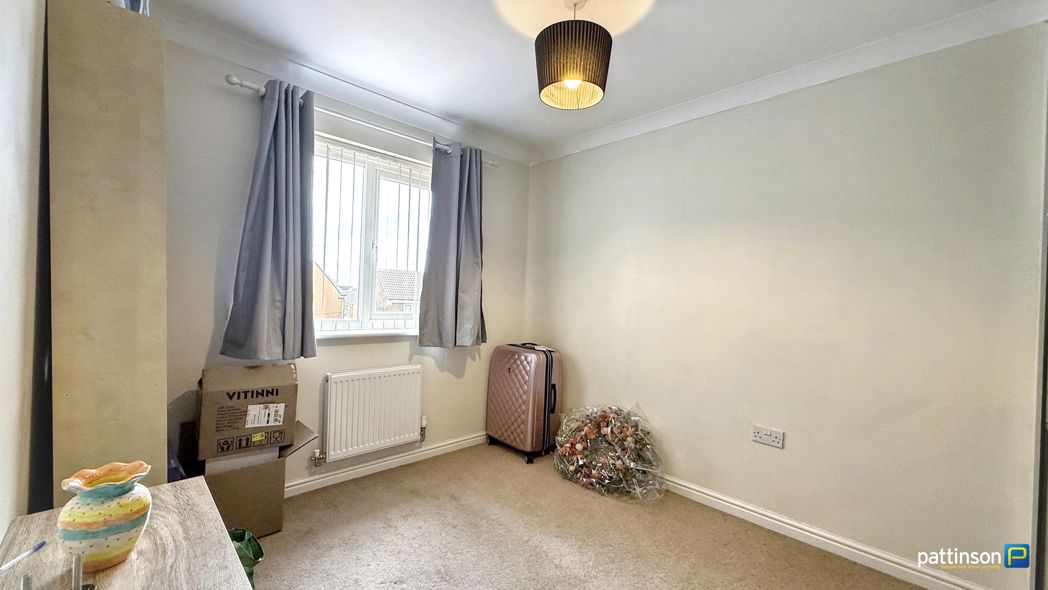
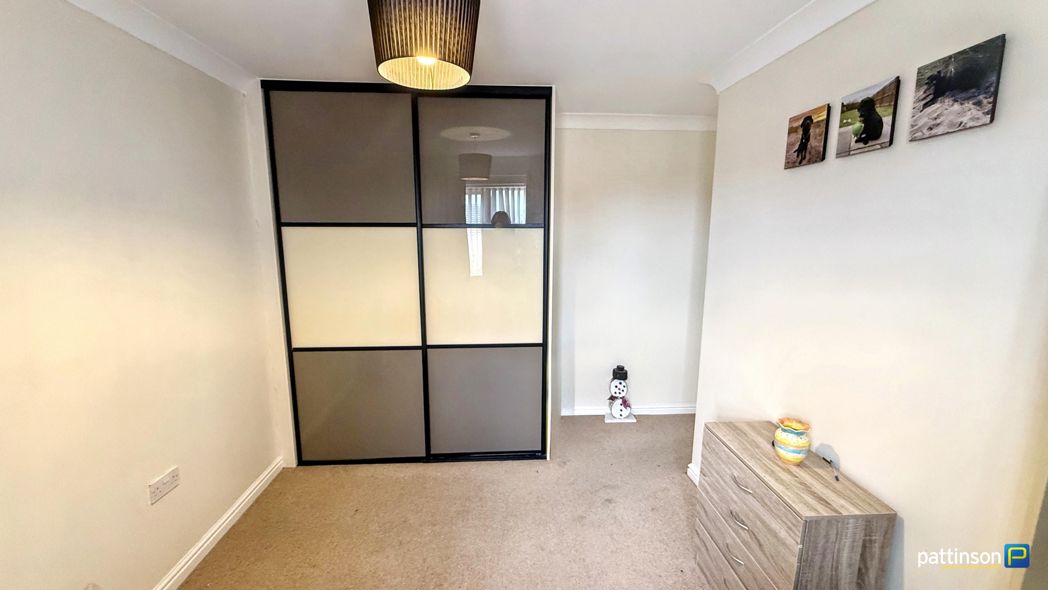
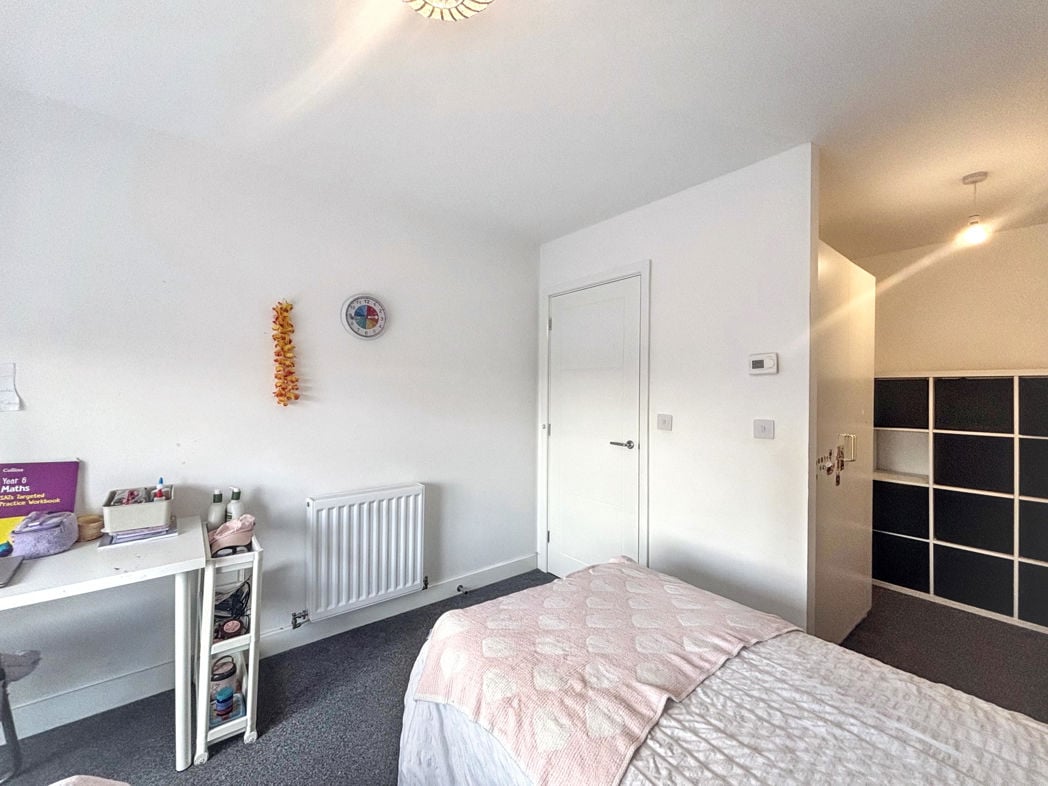
Another good-sized bedroom, situated to the front with a dressing room. Double glazed window, central heating radiator.
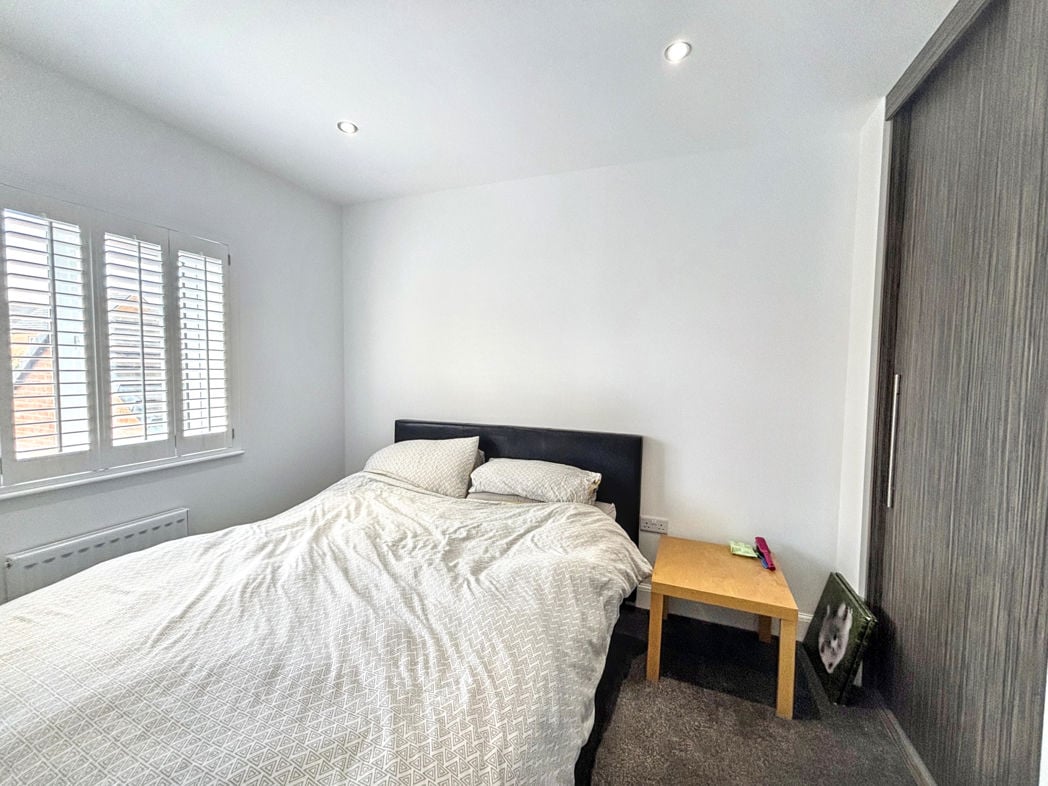
3.02m x 2.88m (9'10" x 9'5")
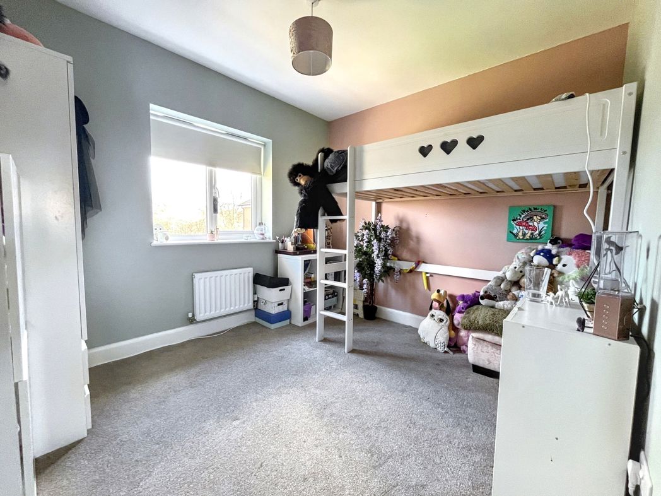
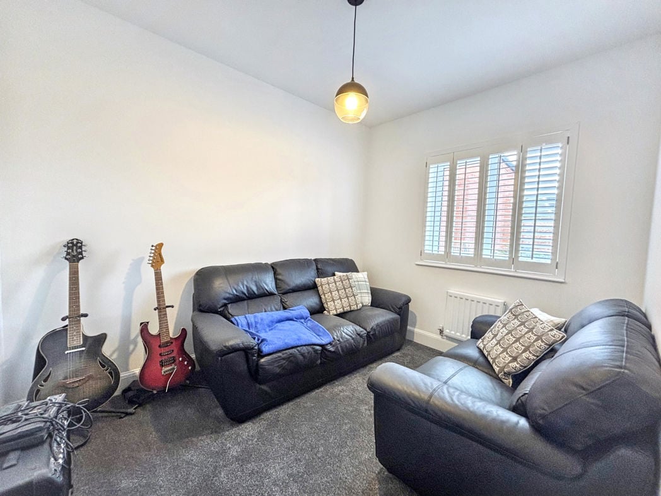
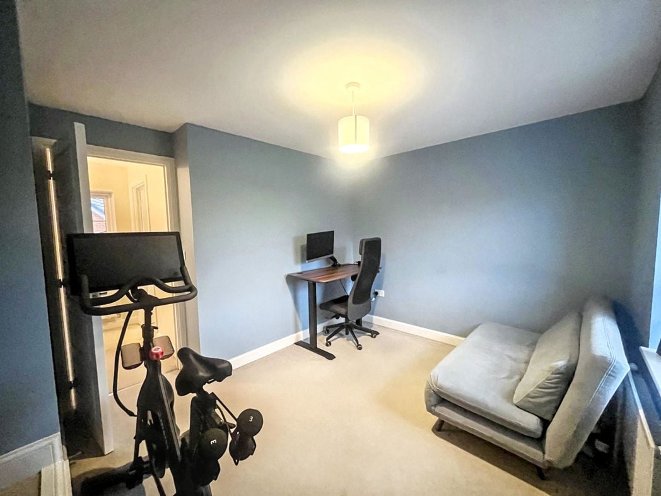
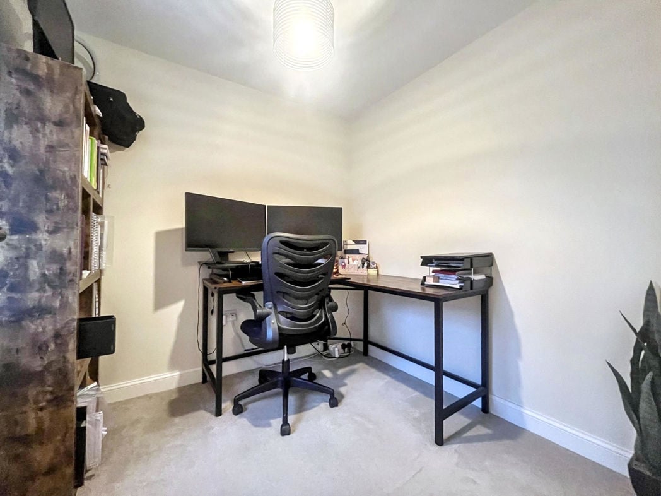
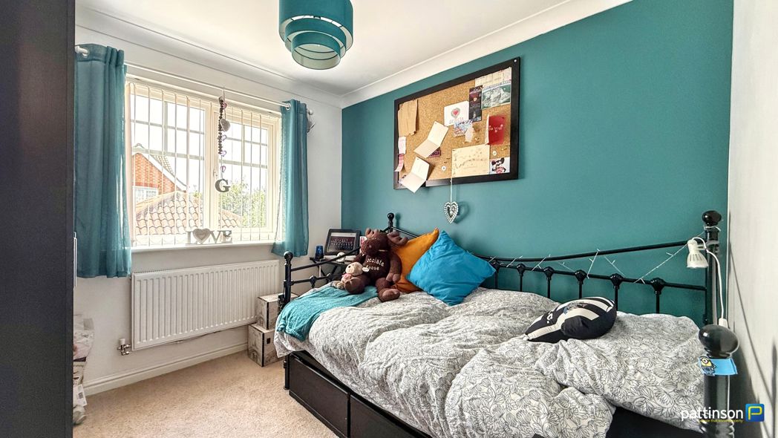
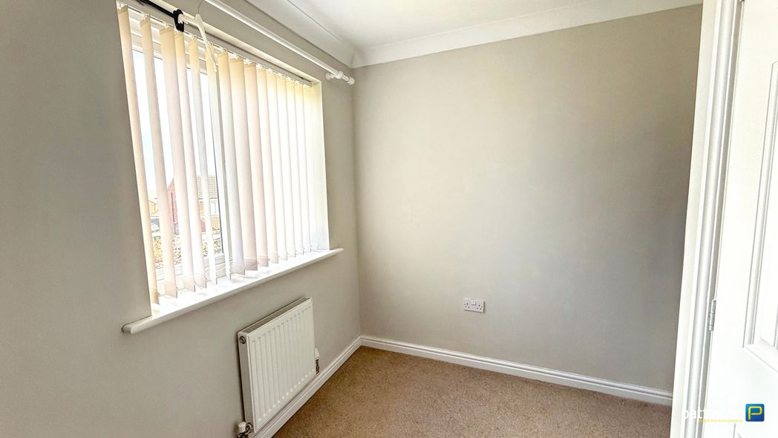
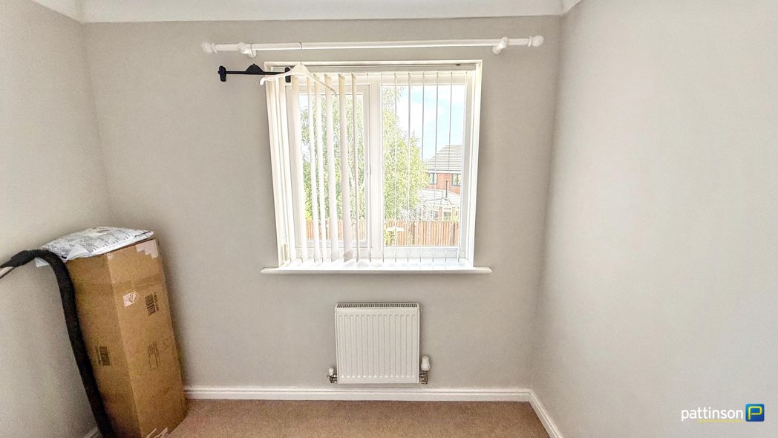
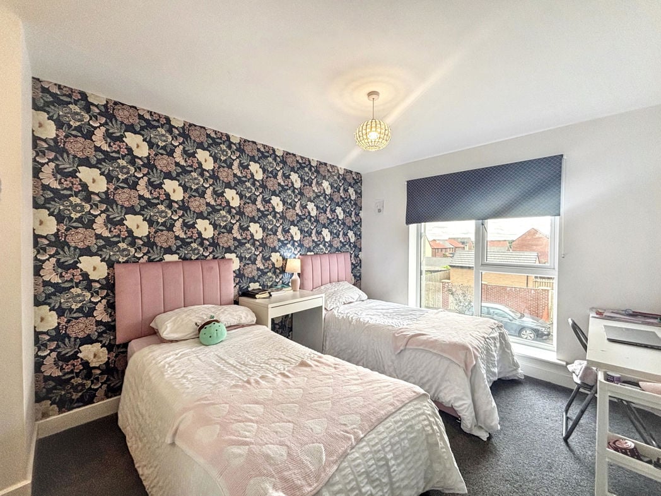
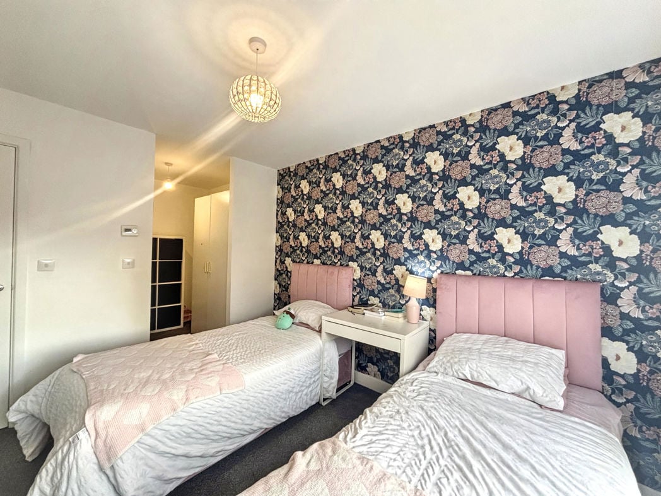
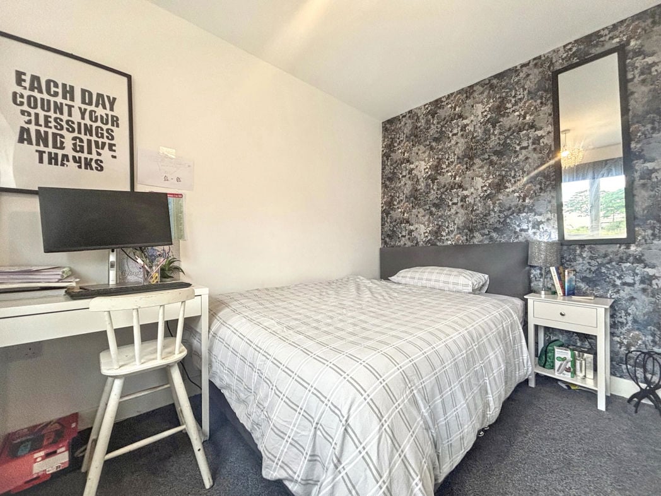
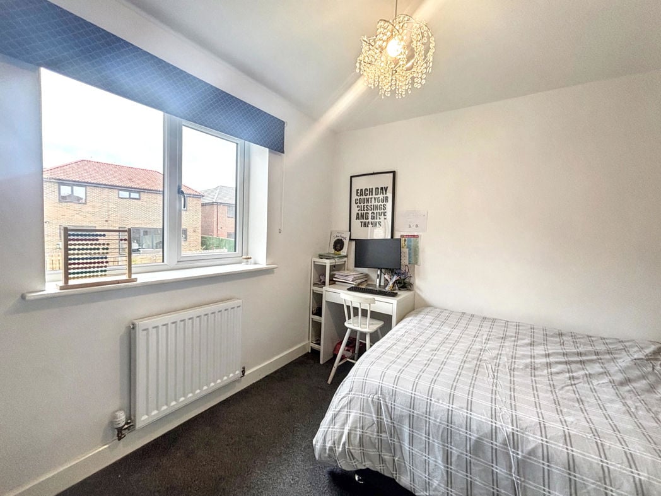
Located to the rear with a double glazed window and central heating radiator.
3.12m x 3.01m (10'2" x 9'10")
Located to the rear with a double glazed window and a central heating radiator.
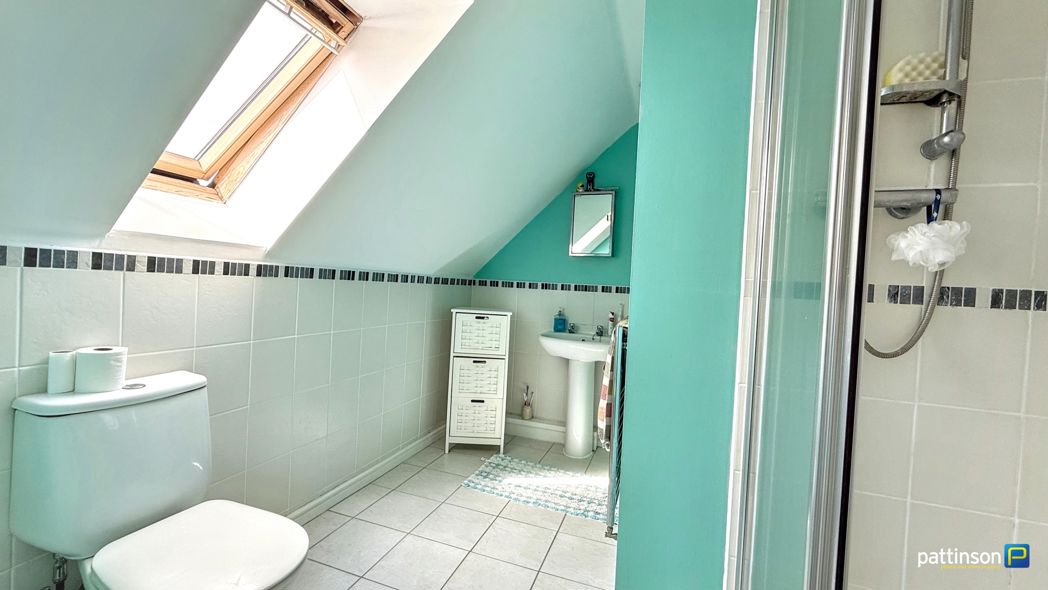
3.18m x 1.92m (10'5" x 6'3")
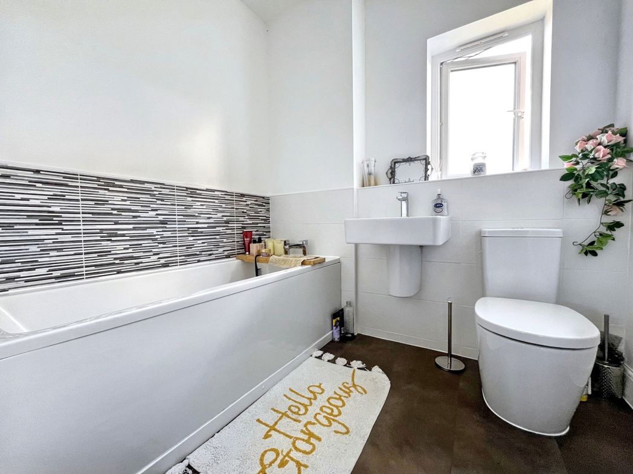
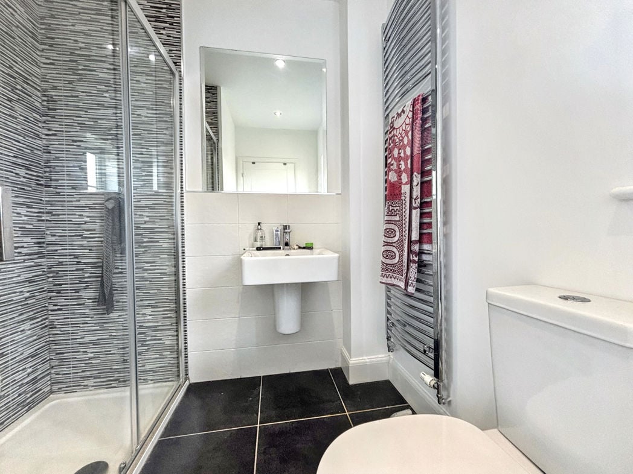
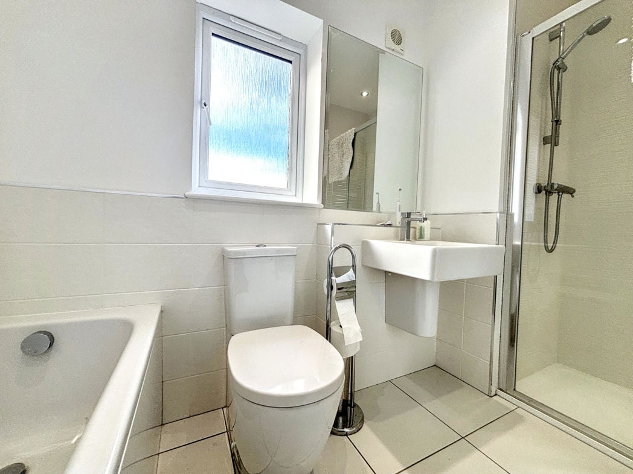
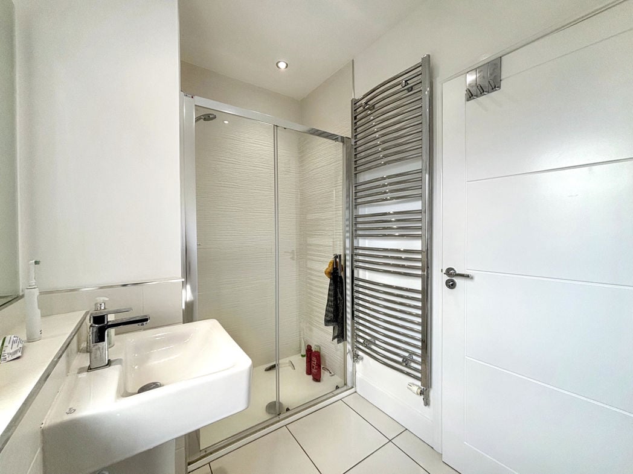
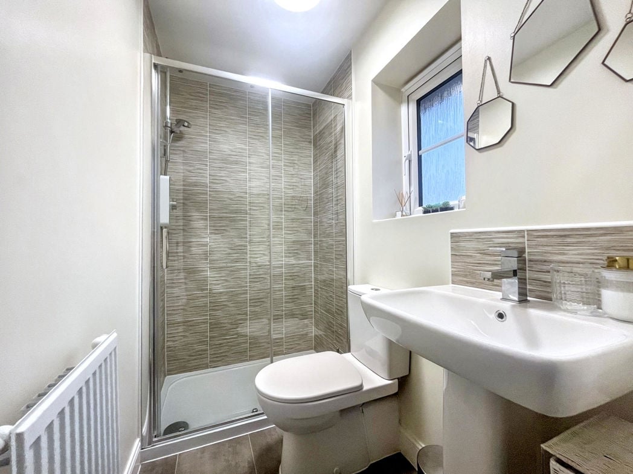
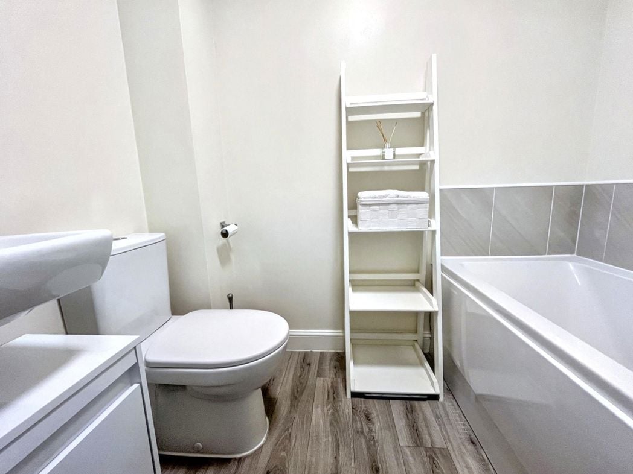
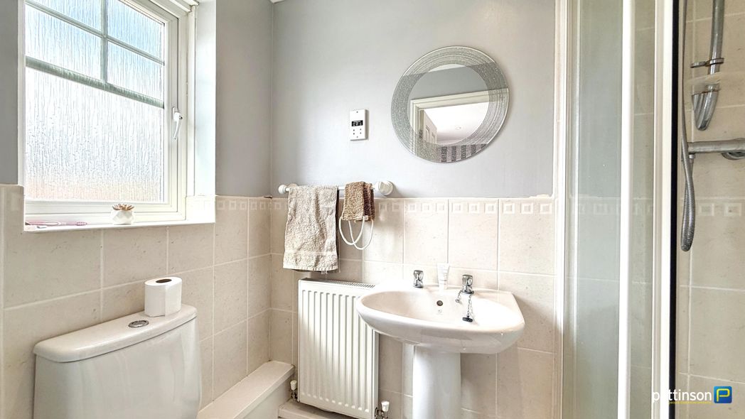
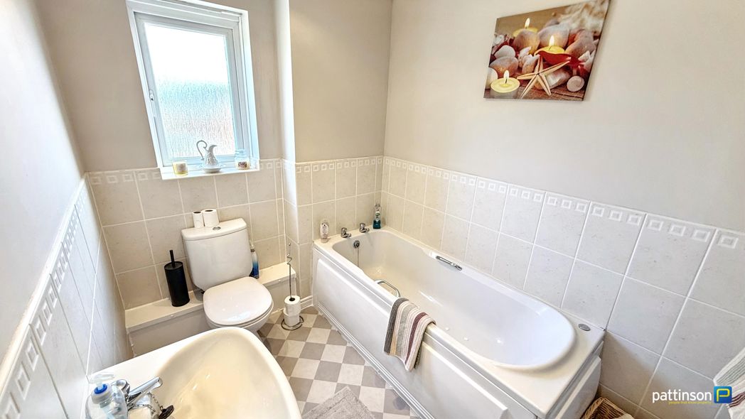
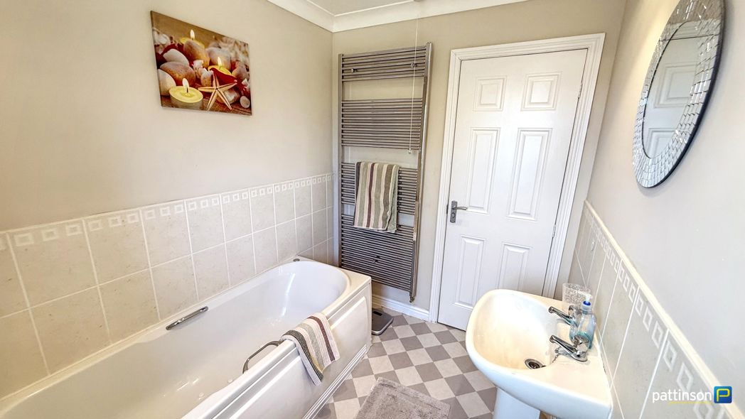
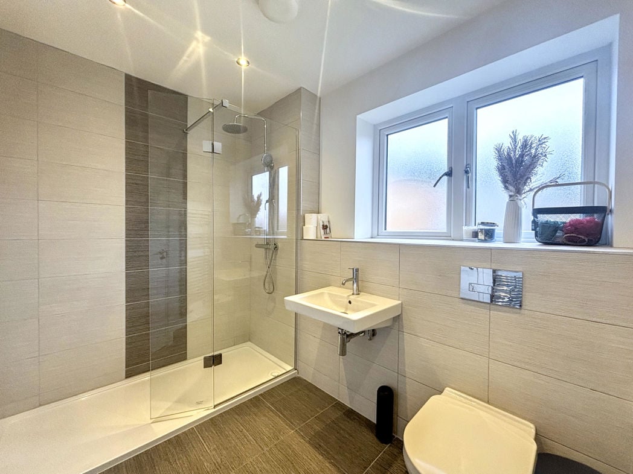
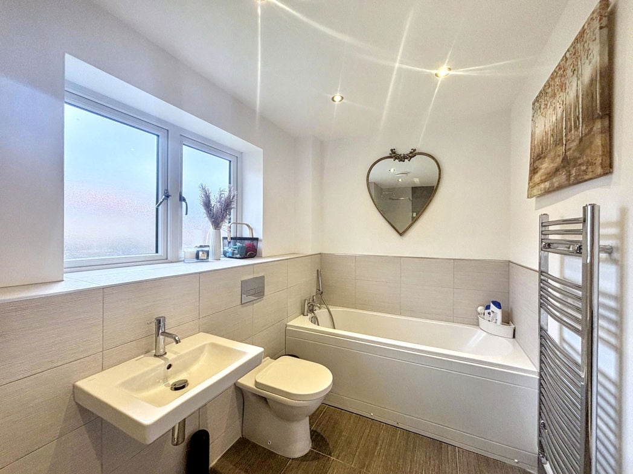
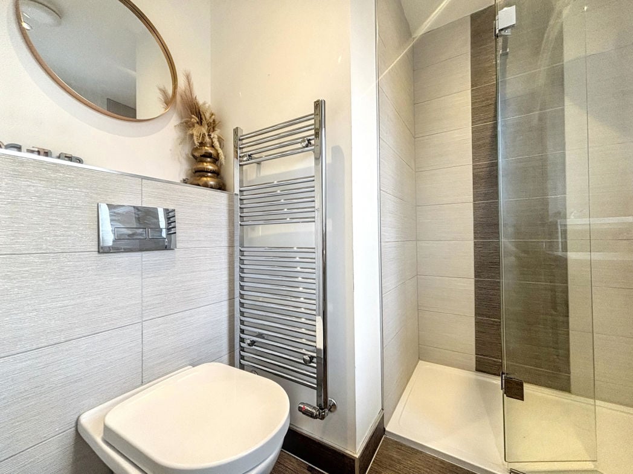
Fitted with a modern white four piece suite comprising: bath with shower attachment, low level WC, wall mounted wash hand basin, walk-in shower cubicle. The wall and floor coverings complement the suite. Heated towel rail, double glazed window.
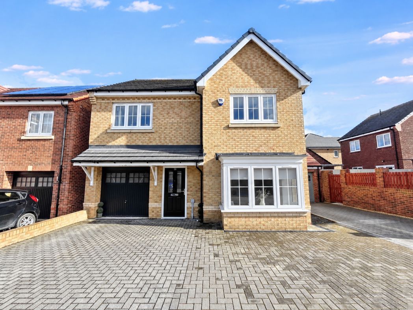
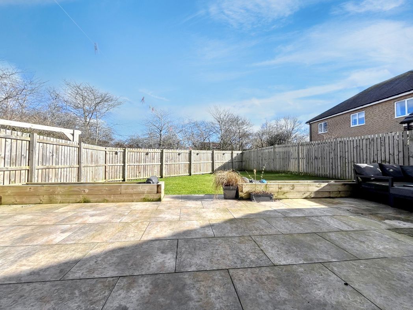
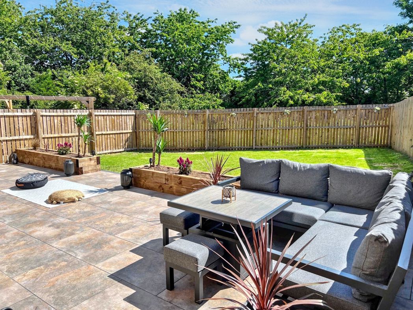
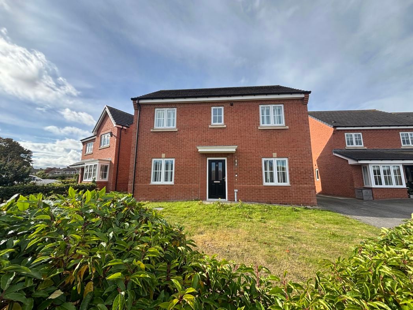
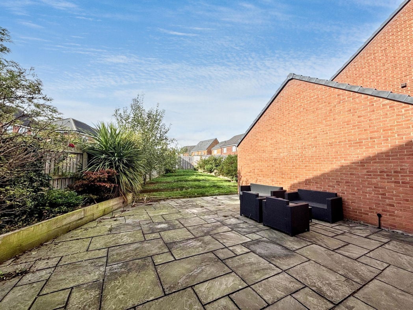
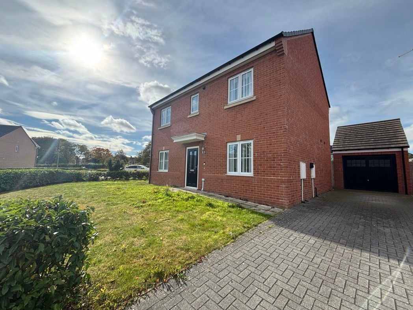
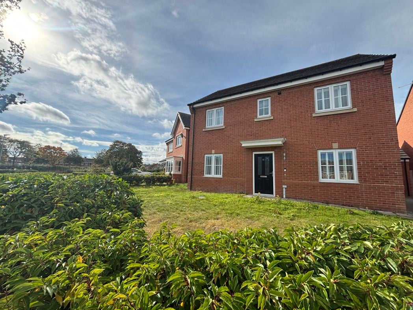
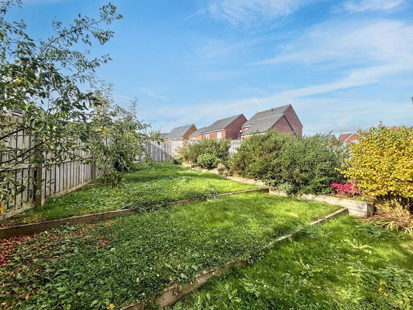
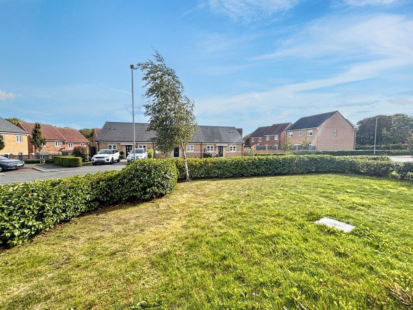
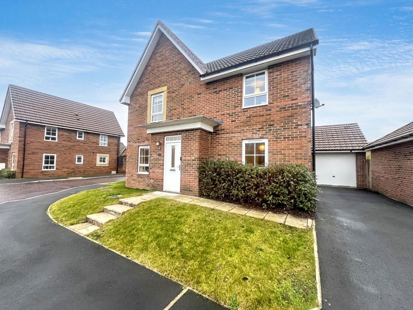
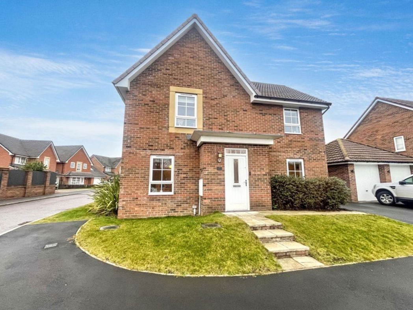
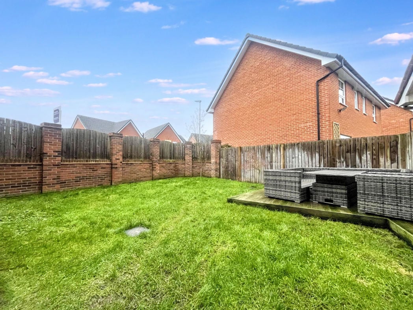
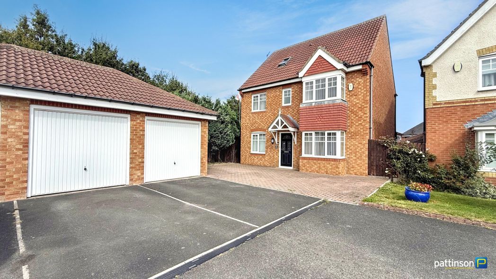
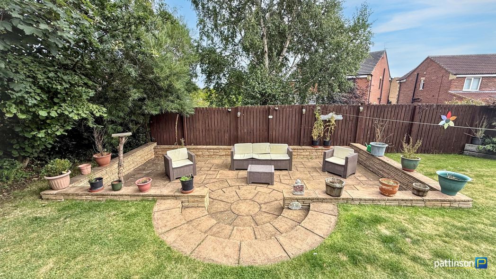
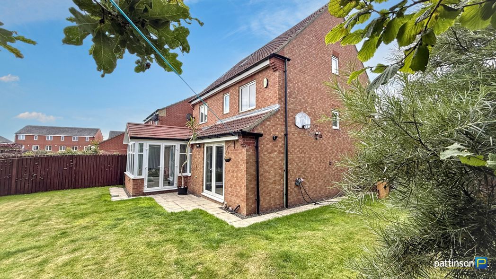
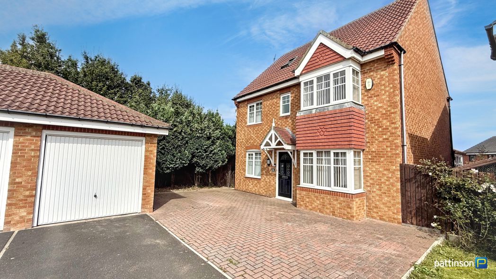
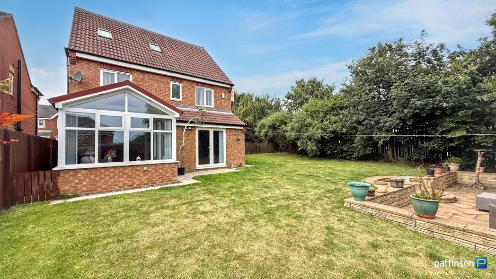
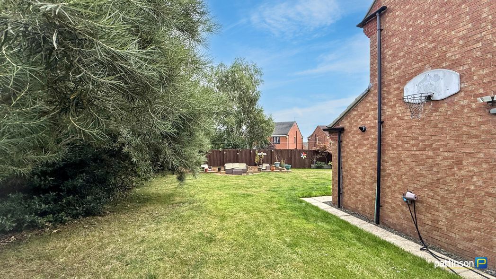
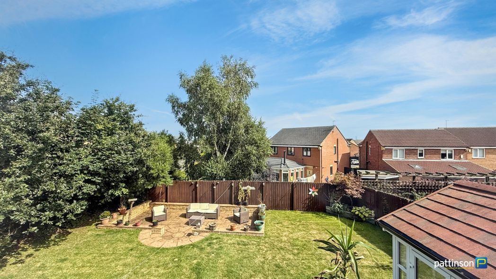
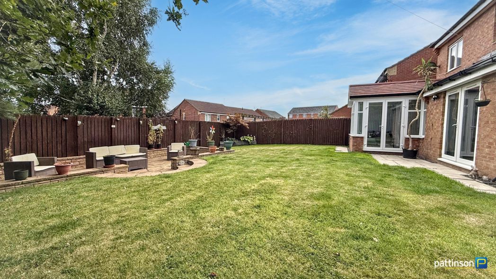
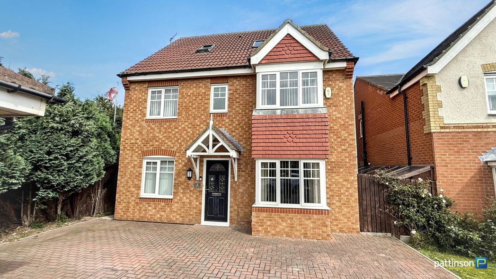
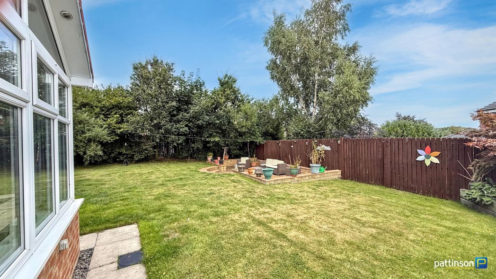
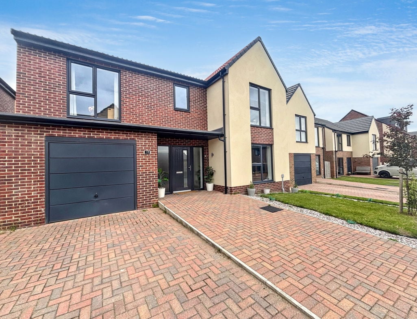
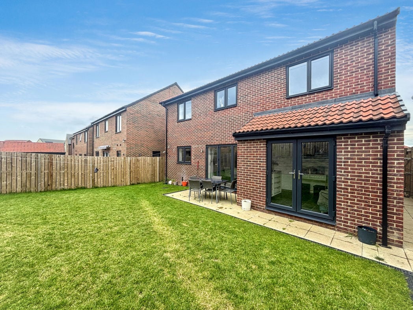
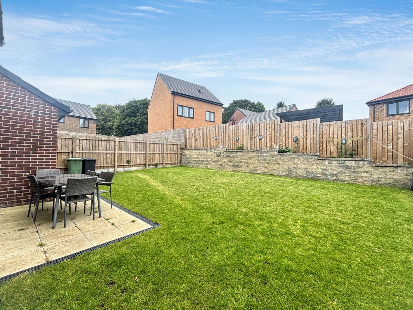
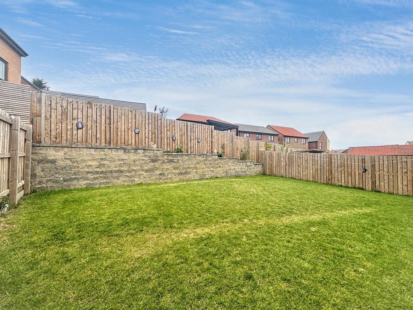
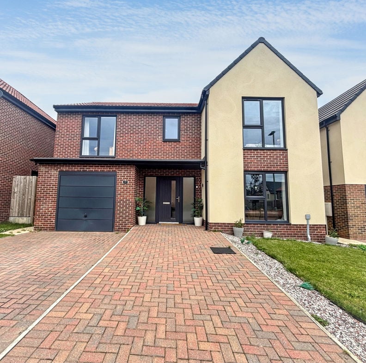
The home occupies a great plot. On the approach to the home there is a double width driveway and a lawned garden. The rear garden is a generous size and offers a good degree of privacy.
Integral. Power and lighting and offering direct access into the main residence.
Whether you’d like an instant online estimate or an expert visit to discuss your home in detail, our team will give you clear, honest advice and help you plan your next move.

Find out what your current home could sell for, based on real market data and recent sales.
Get seen everywhere buyers look


Fast, secure and often great value. Discover how it works.