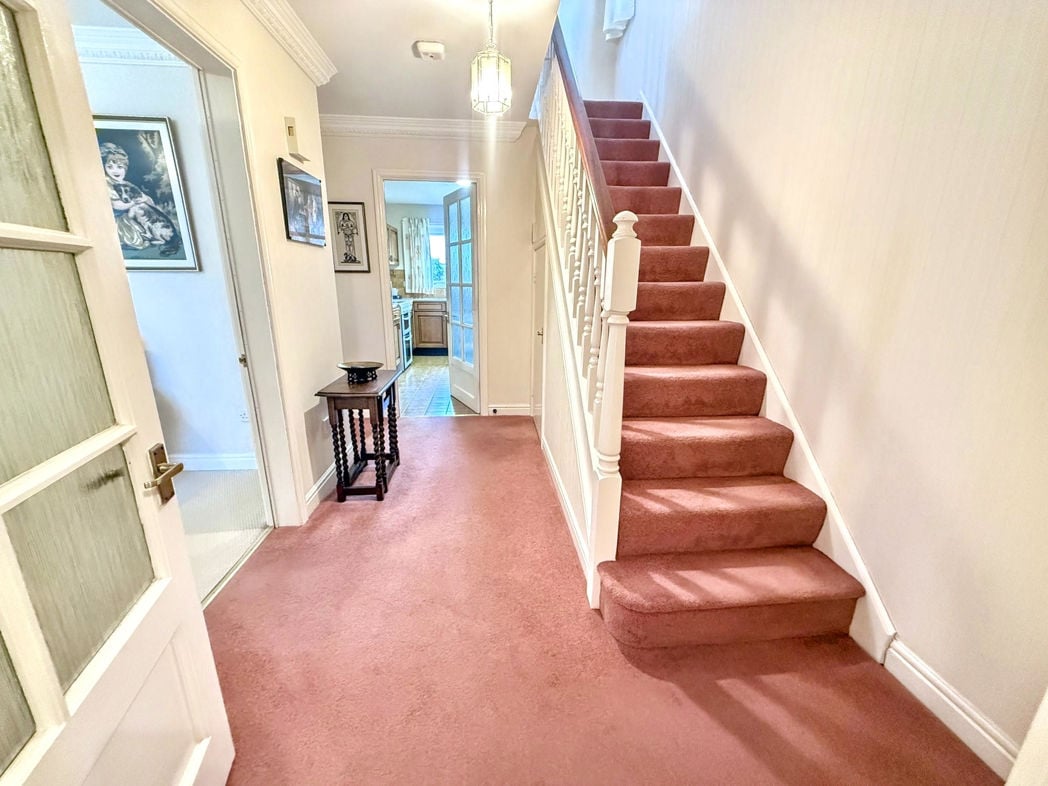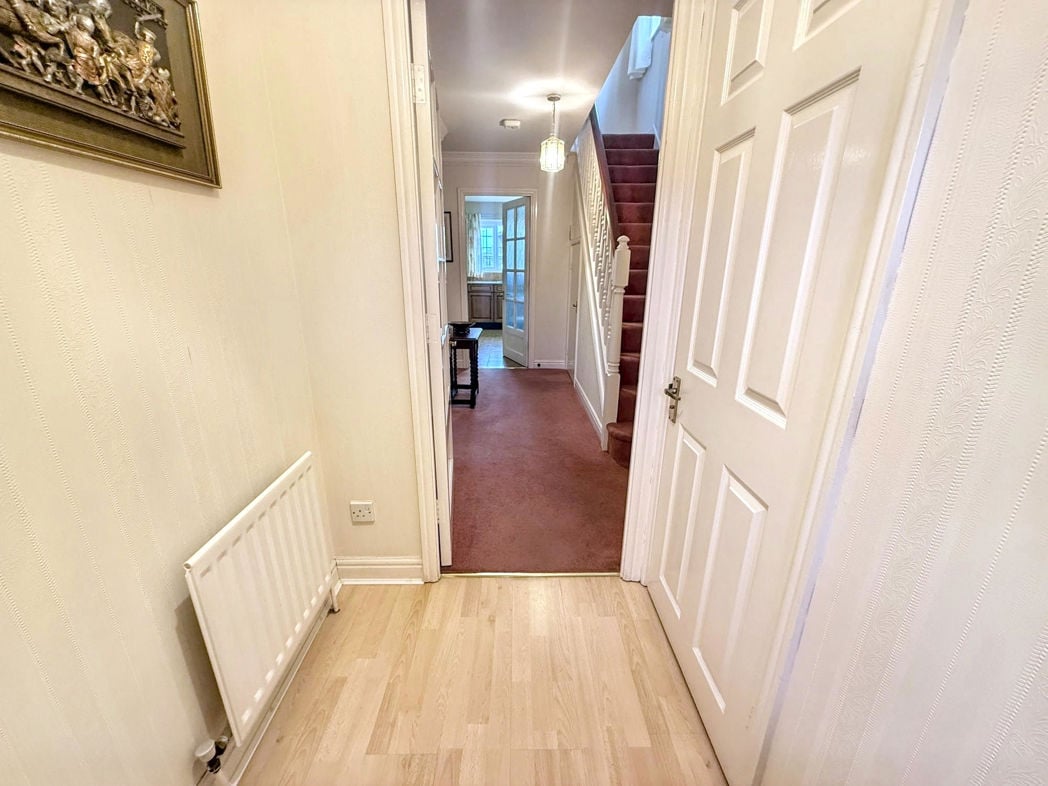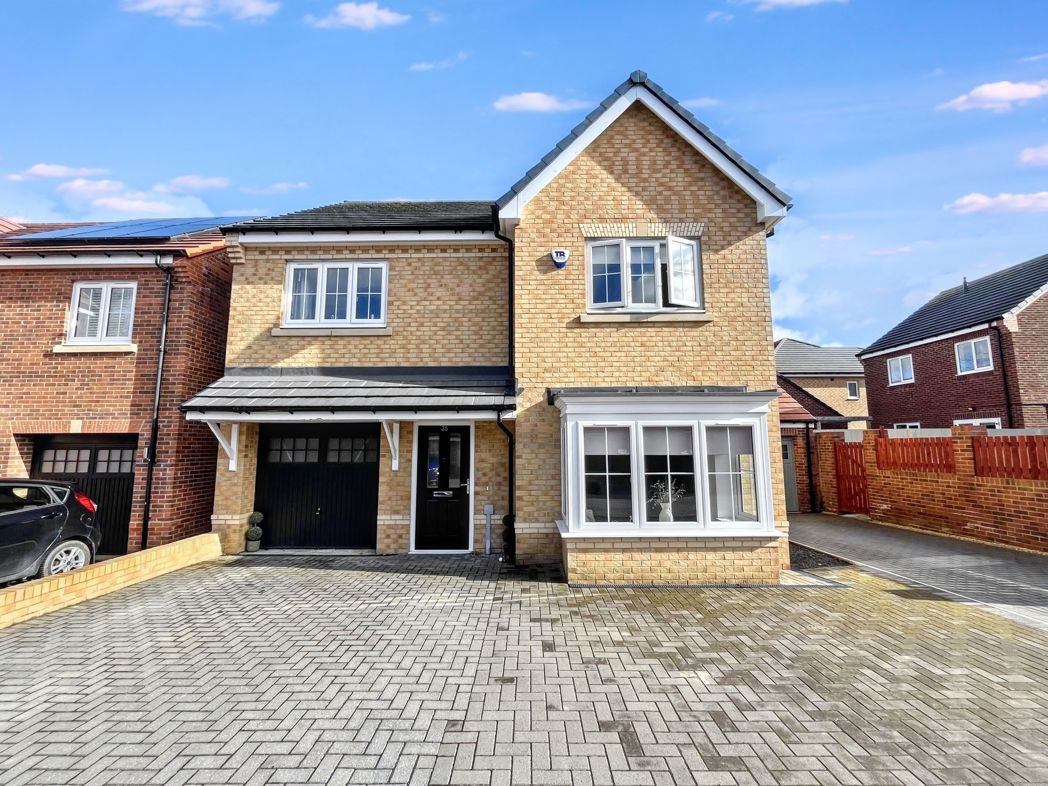
Orchard Way, Broadoaks, Bedlington, Northumberland, NE22 6BU
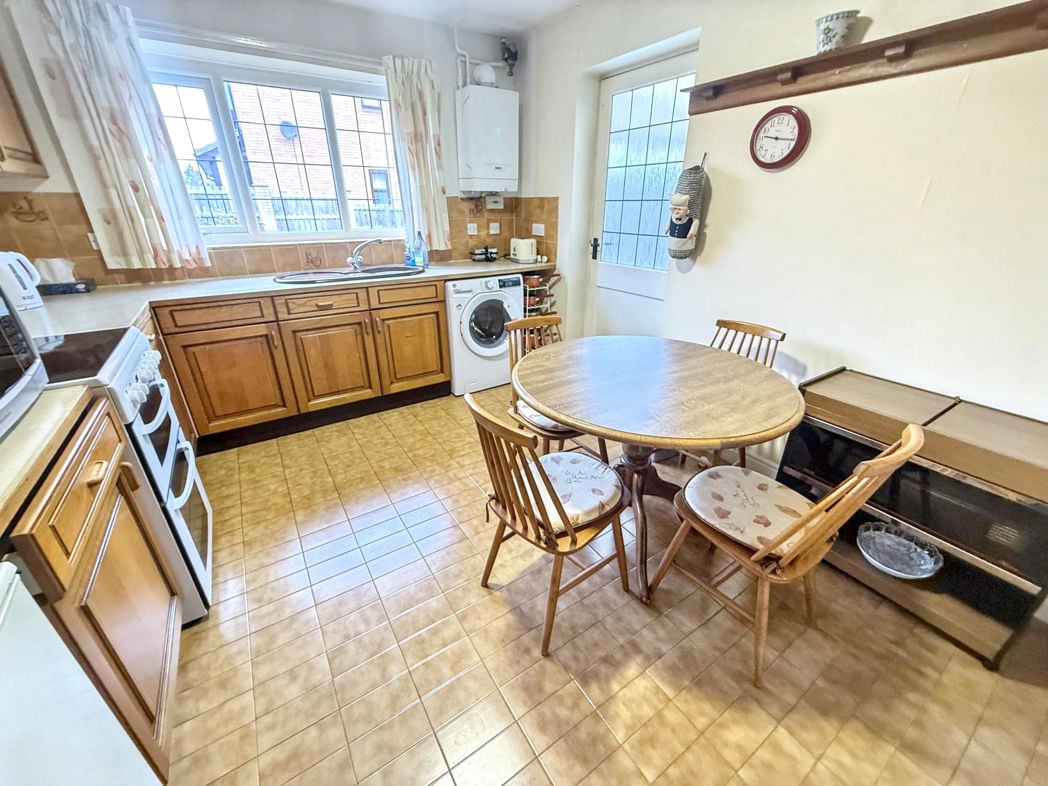
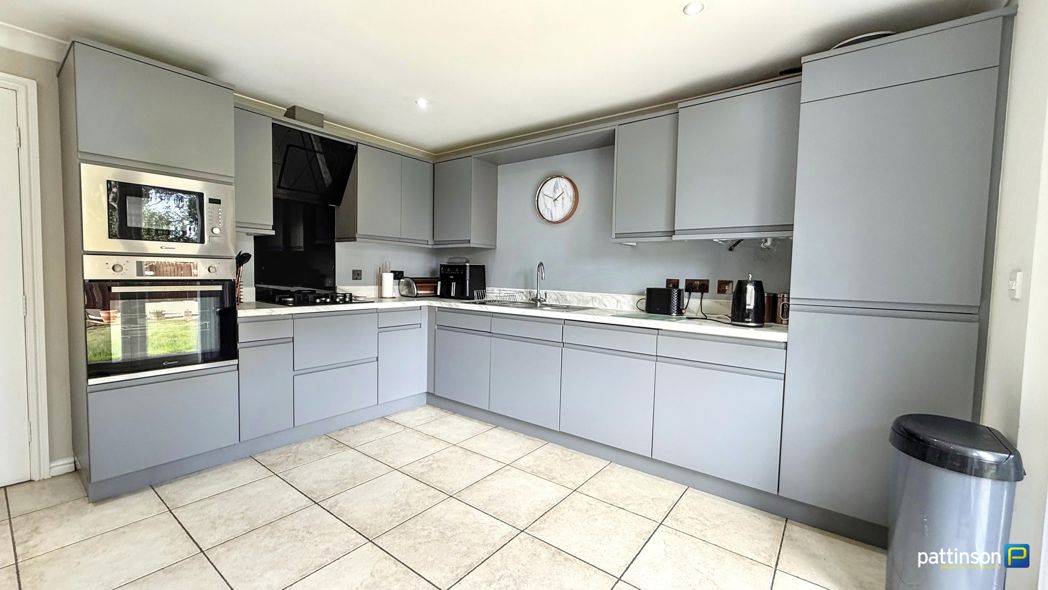
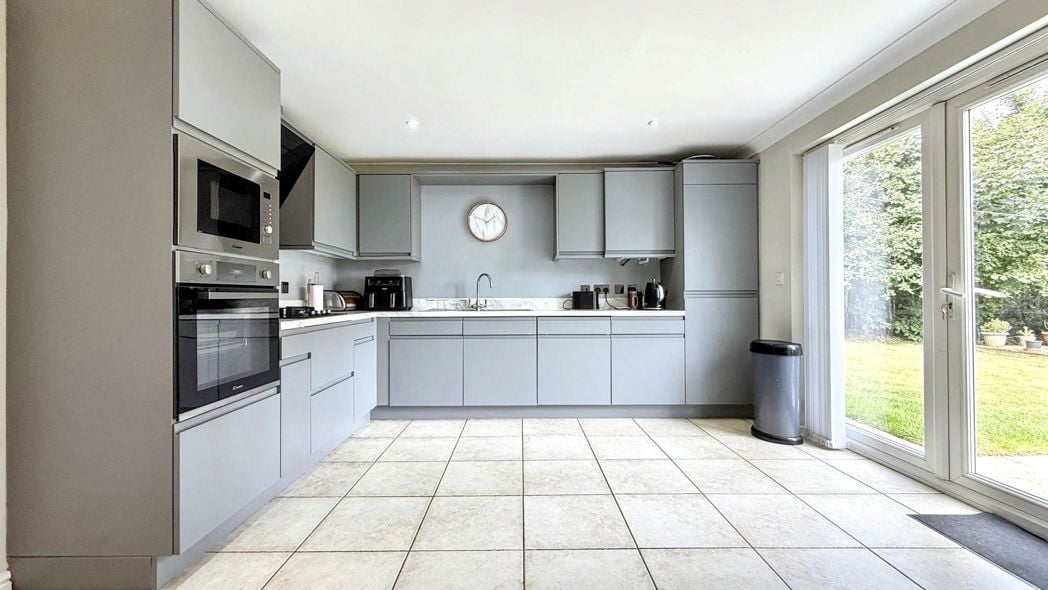
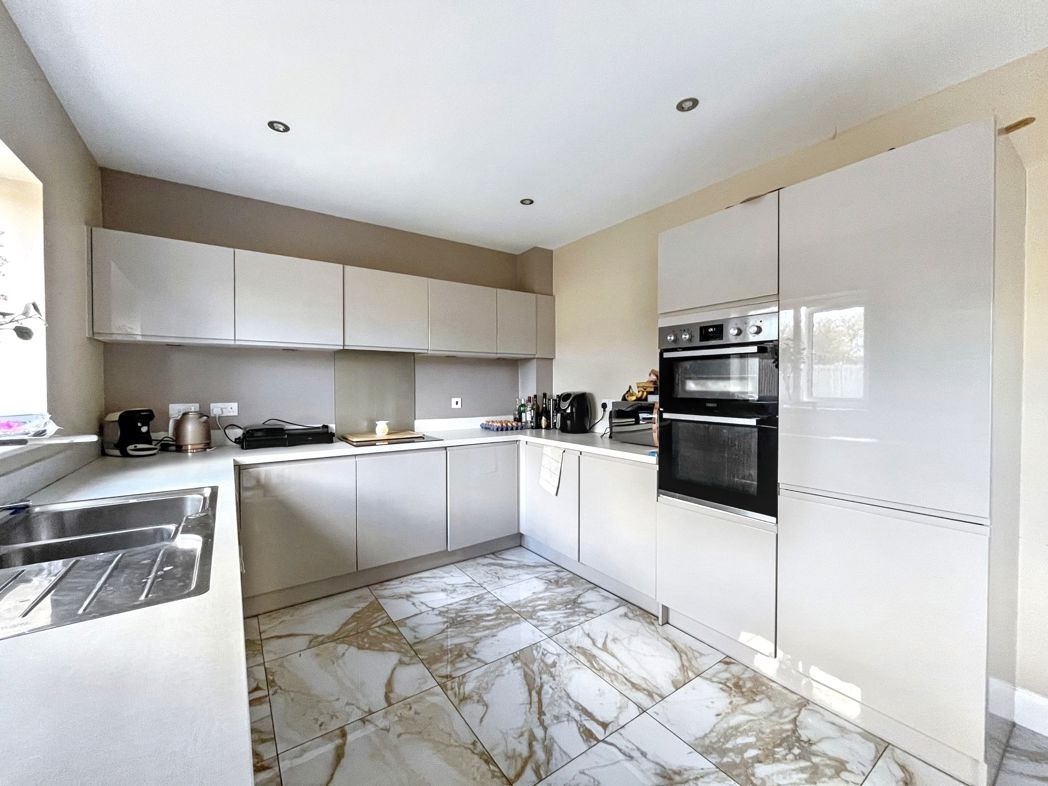
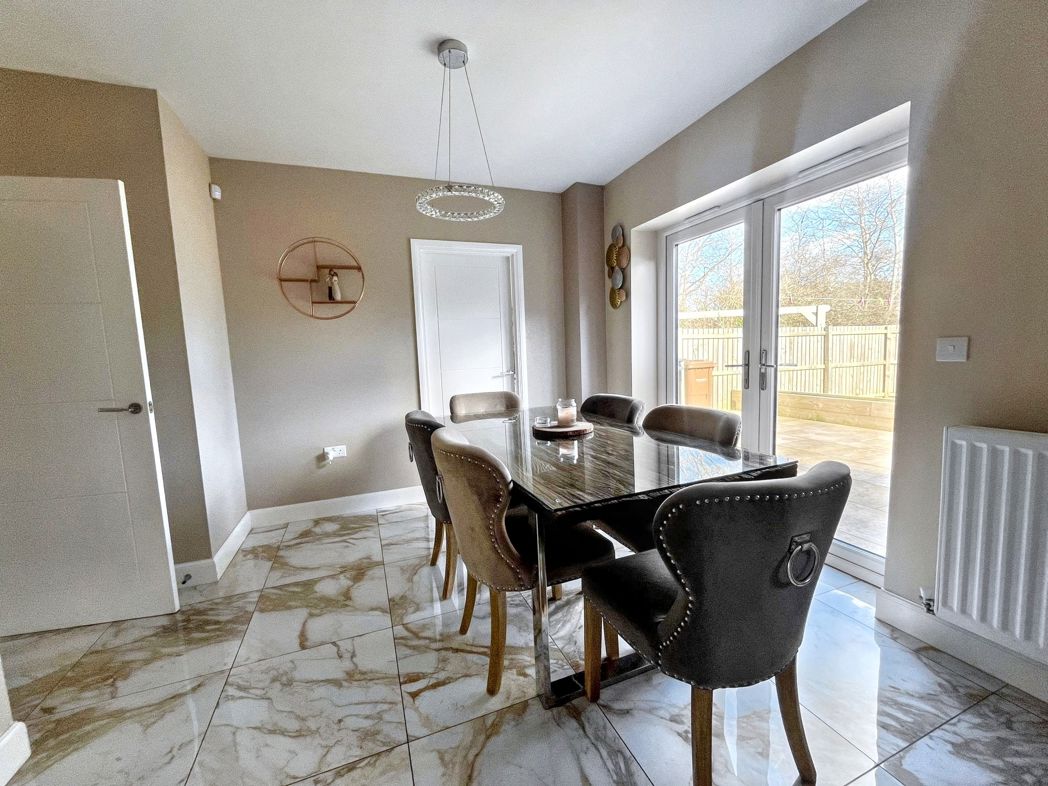
6.21m x 3.05m (20'4" x 10'0")
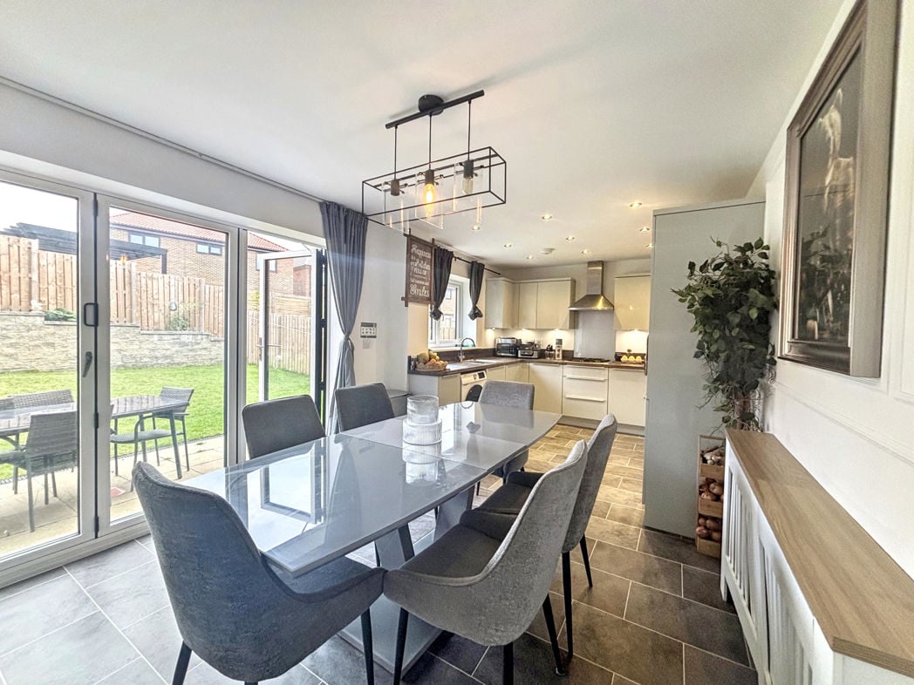
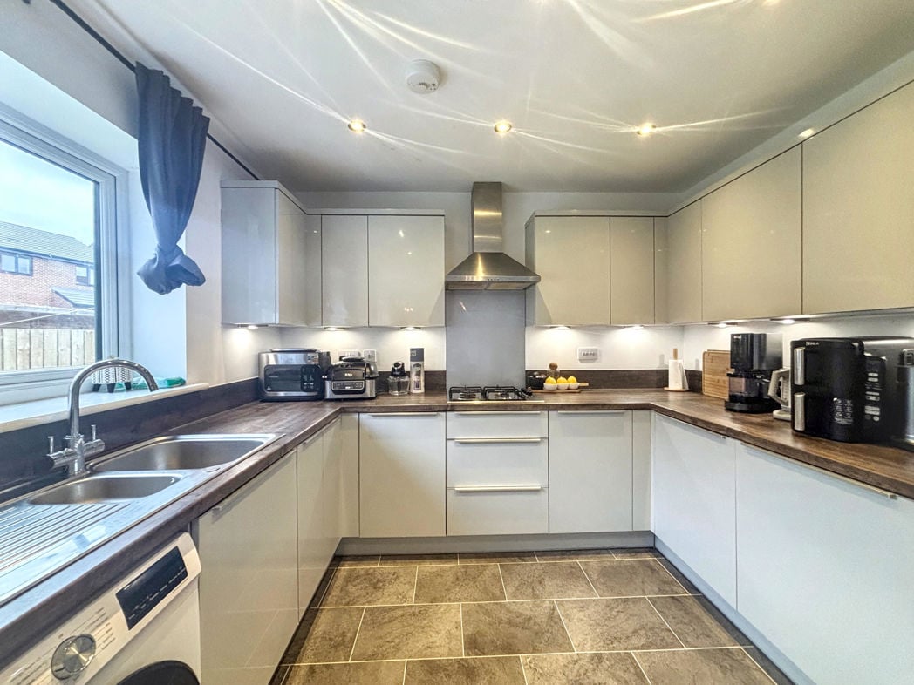
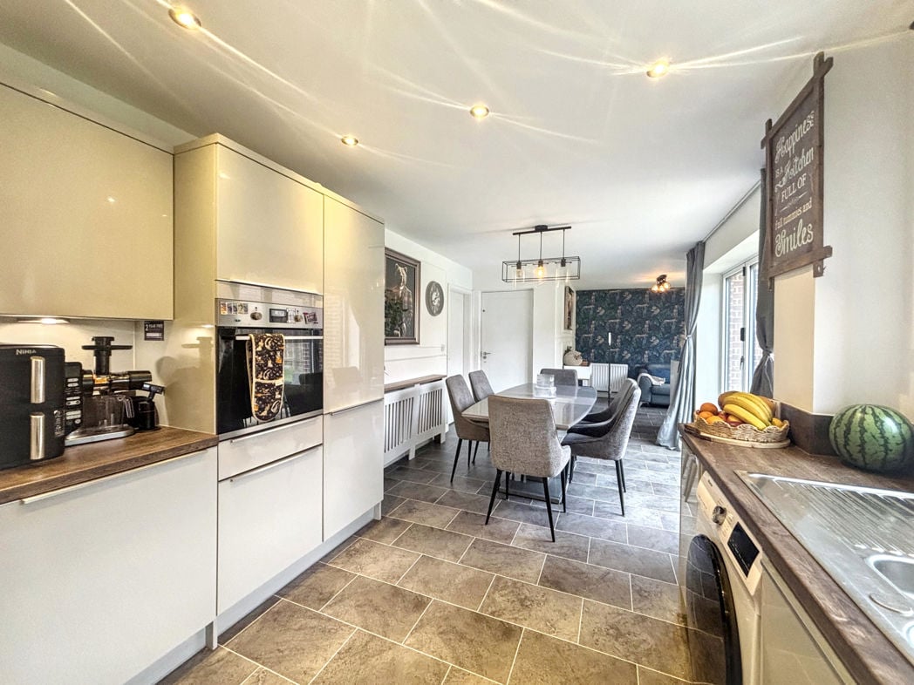
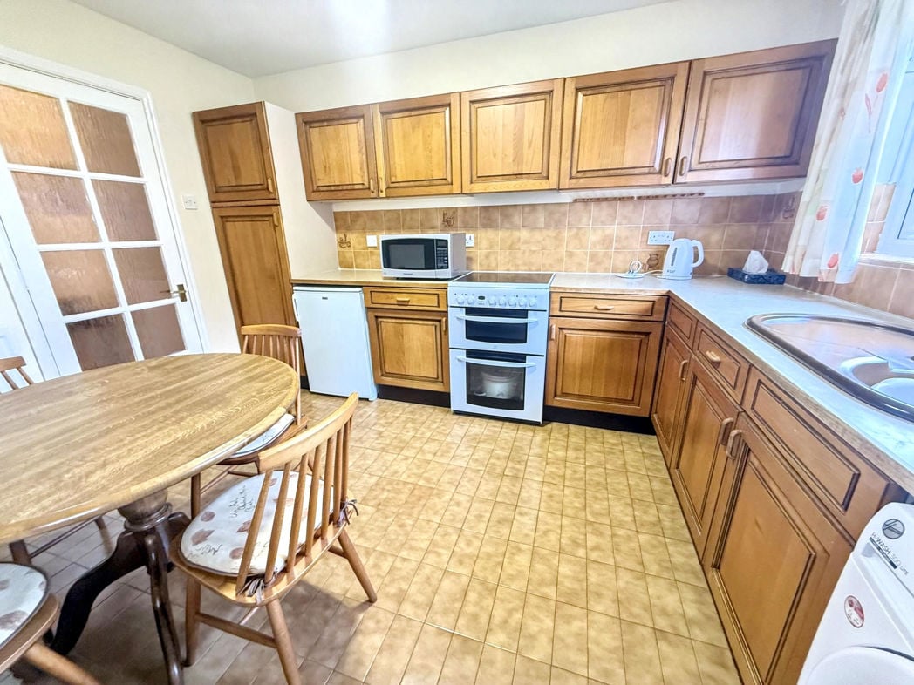
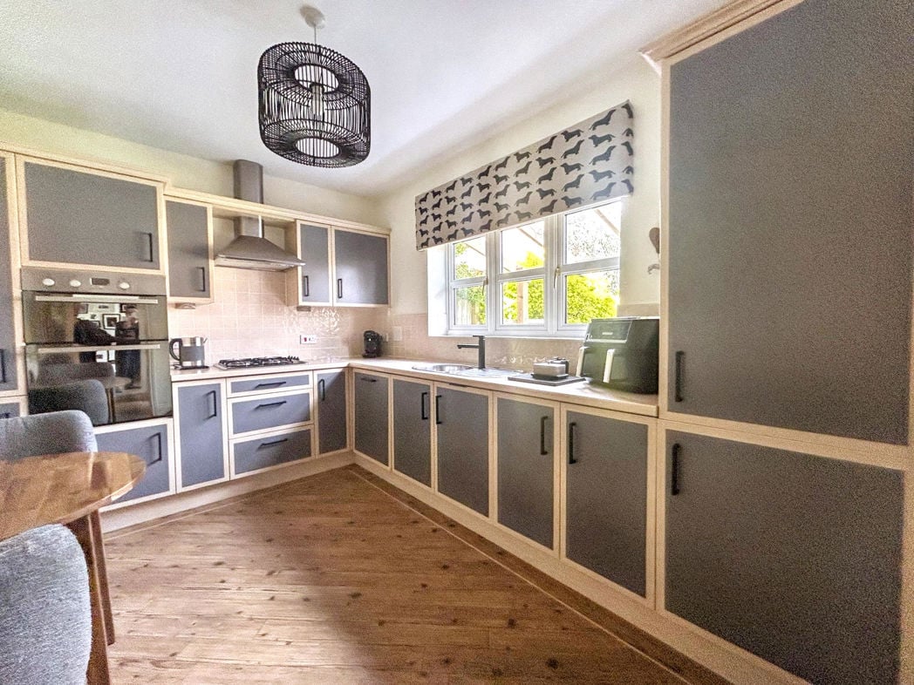
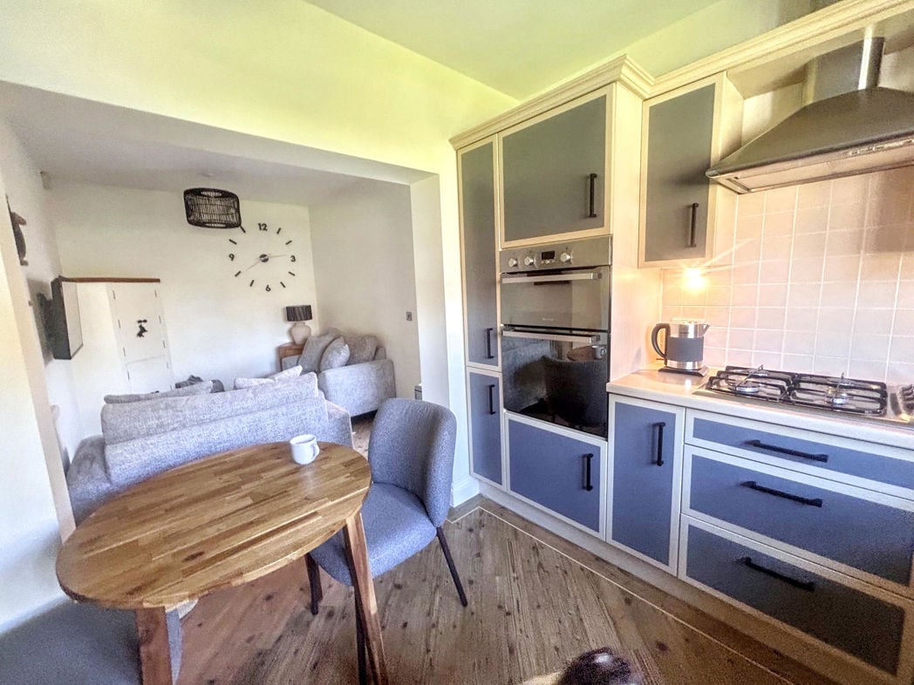
Open plan kitchen-diner fitted with a range of wall and base units with complementary work tops, integrated fridge-freezer, dishwasher, oven and grill, an induction hob with extractor over and a stainless steel sink with draining board. There is a large double glazed window to the rear of the property, and luxurious tiled flooring throughout.
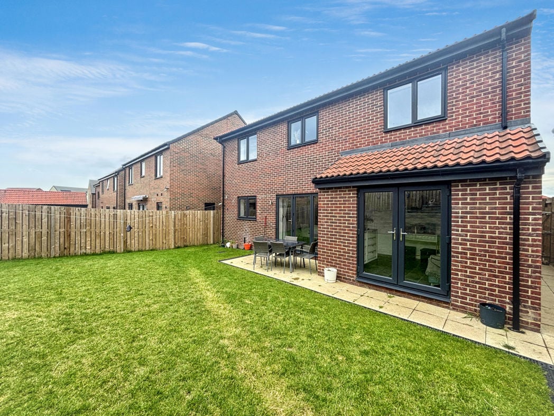
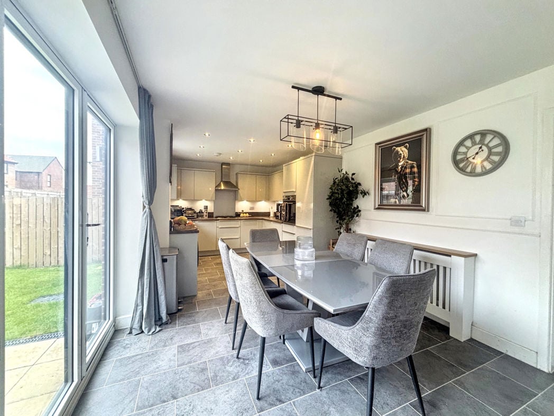
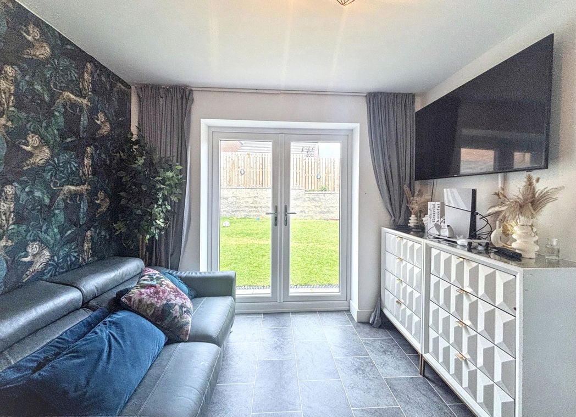
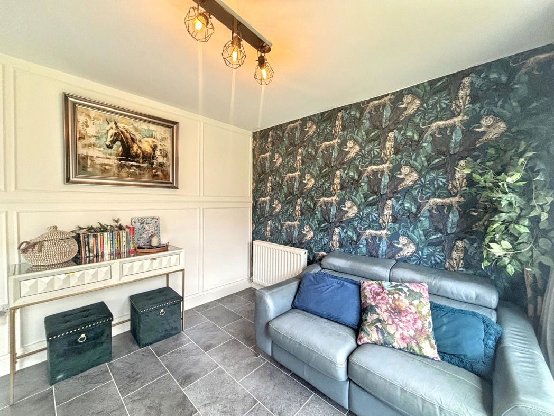
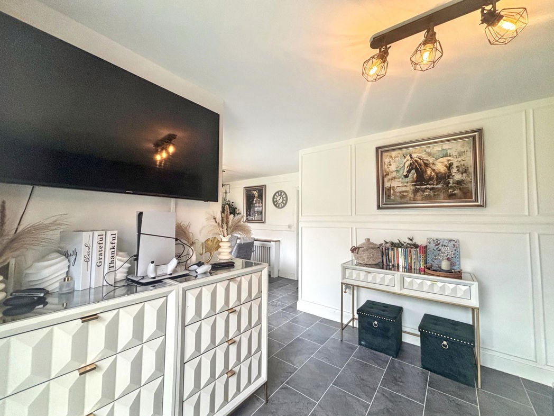
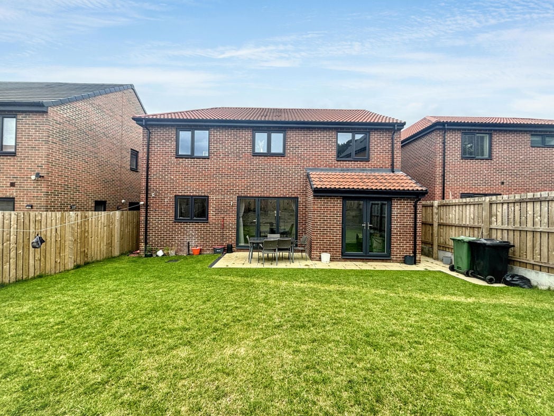
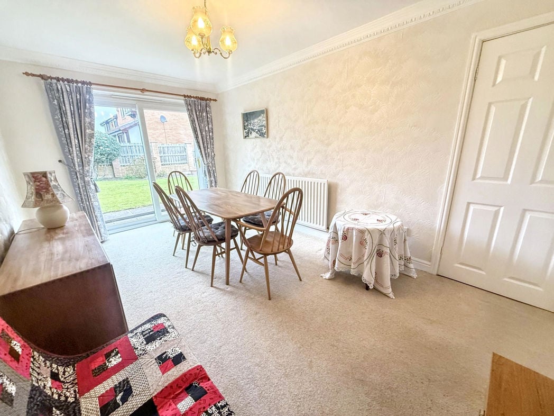
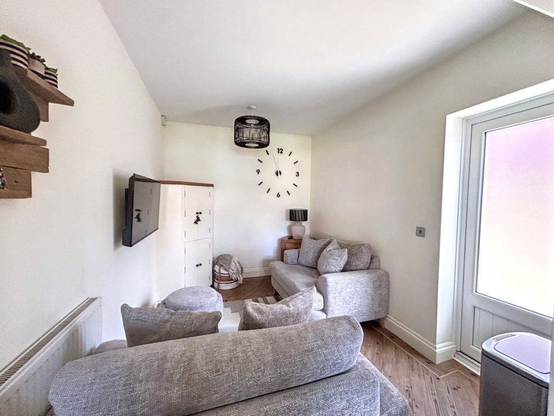
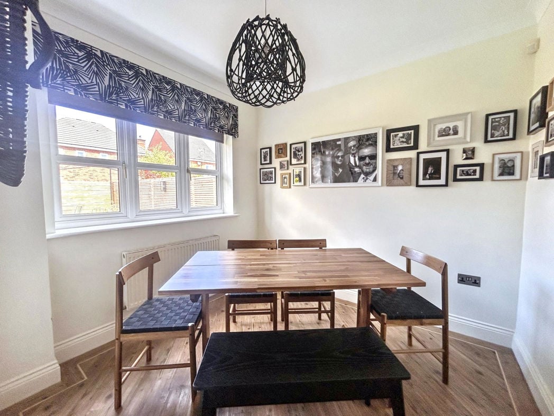
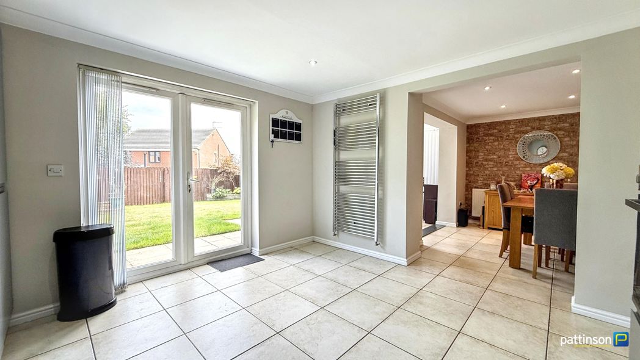
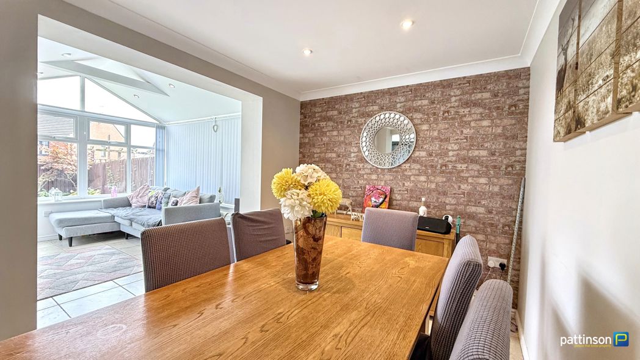
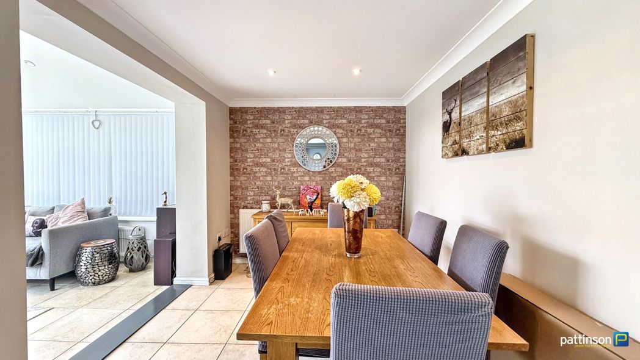
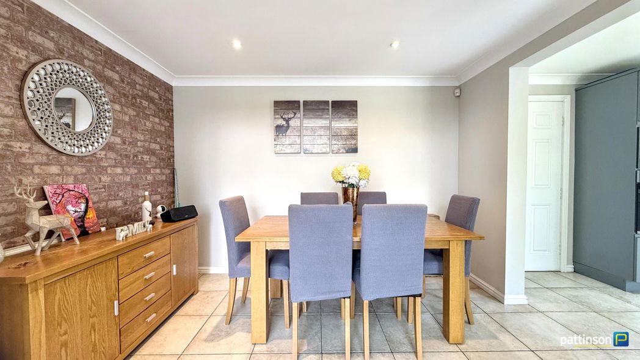
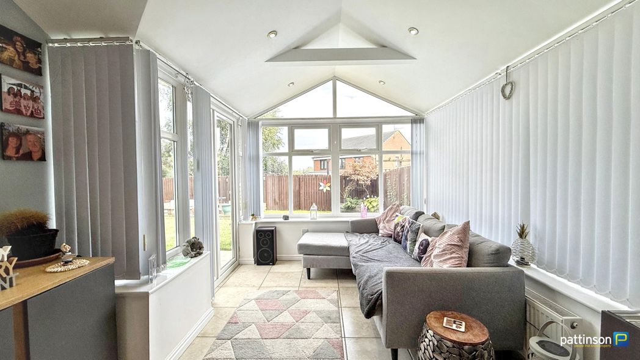
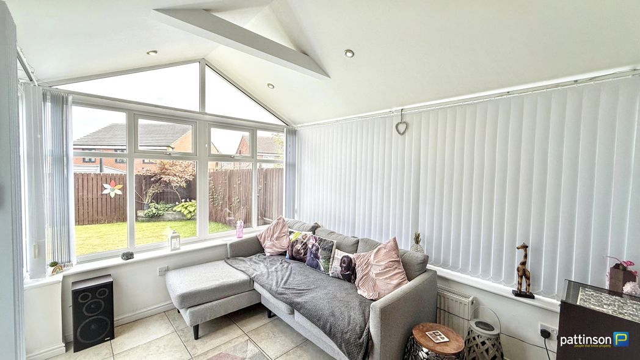
Open plan dining room with double glazed doors to the rear of the property and tiled flooring.
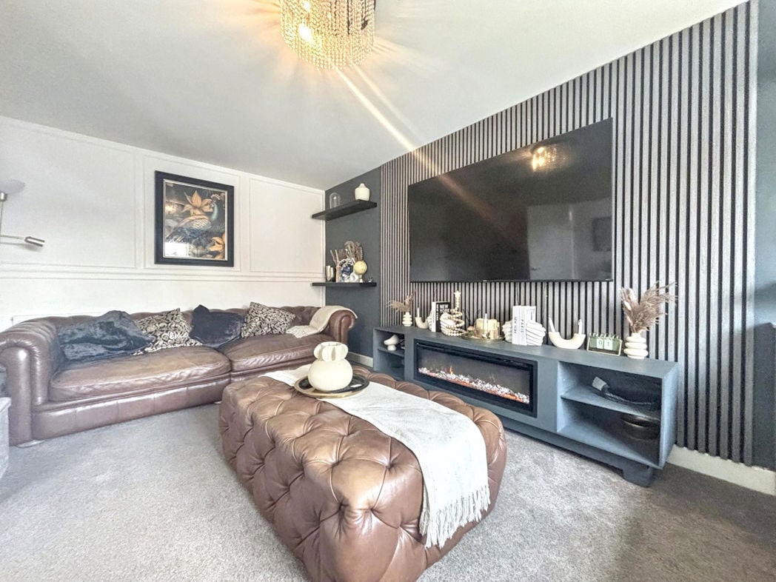
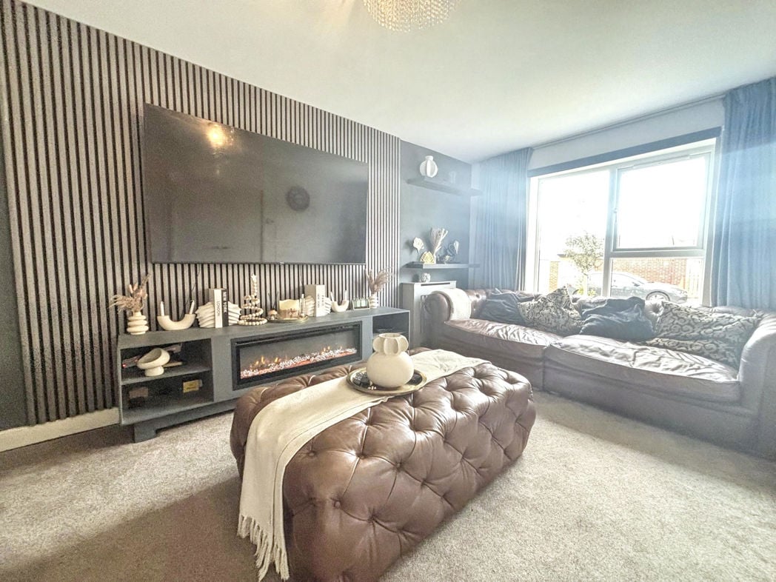
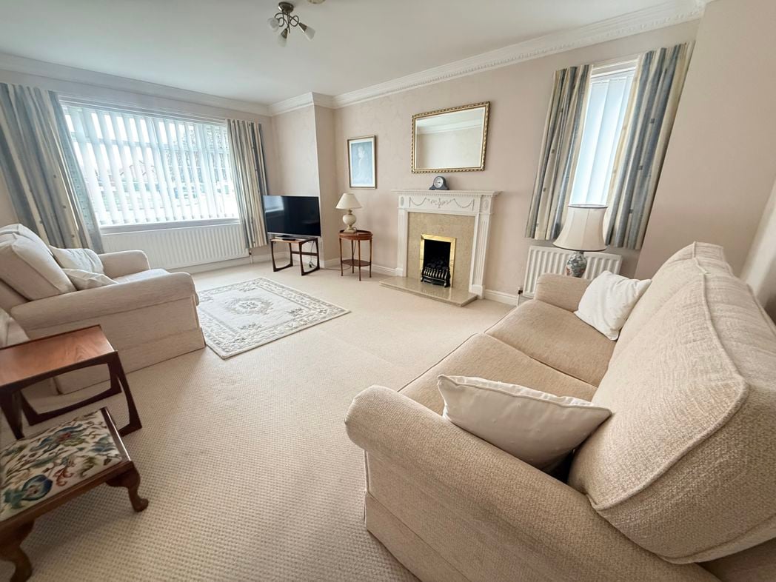
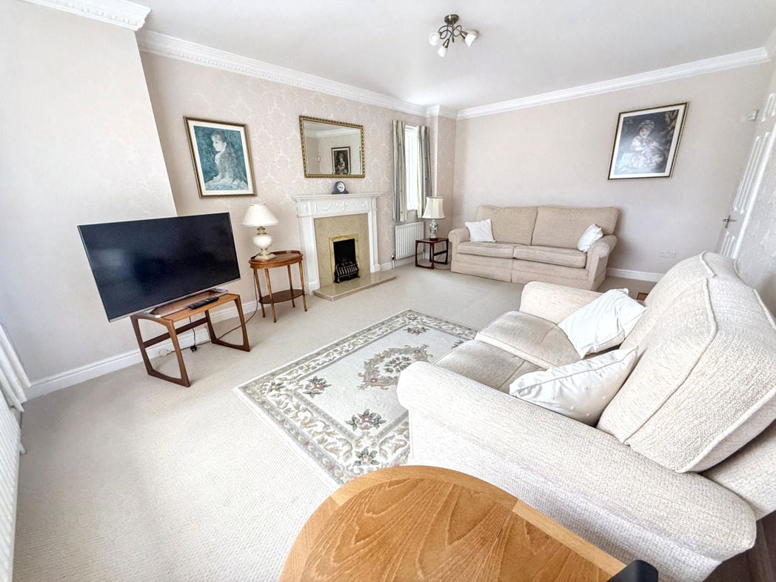
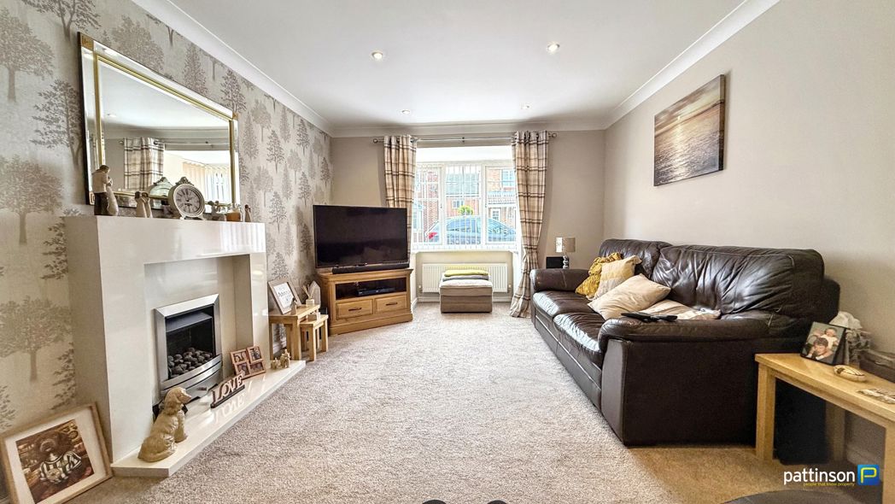
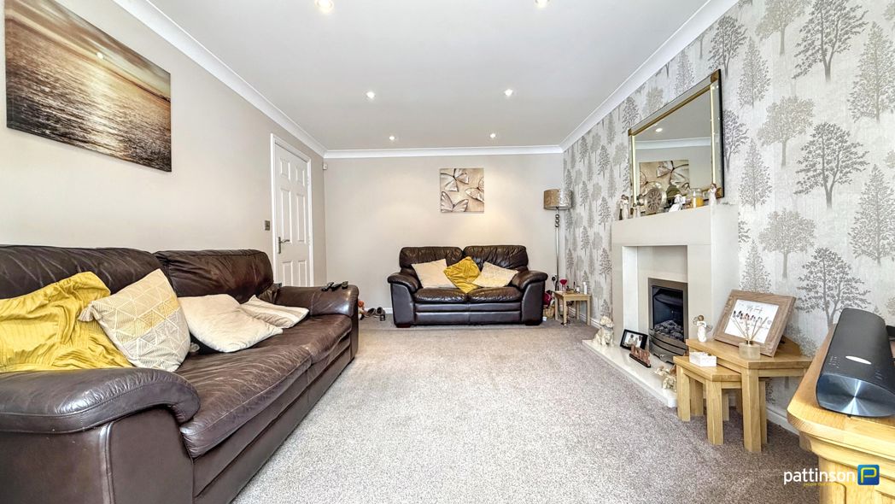
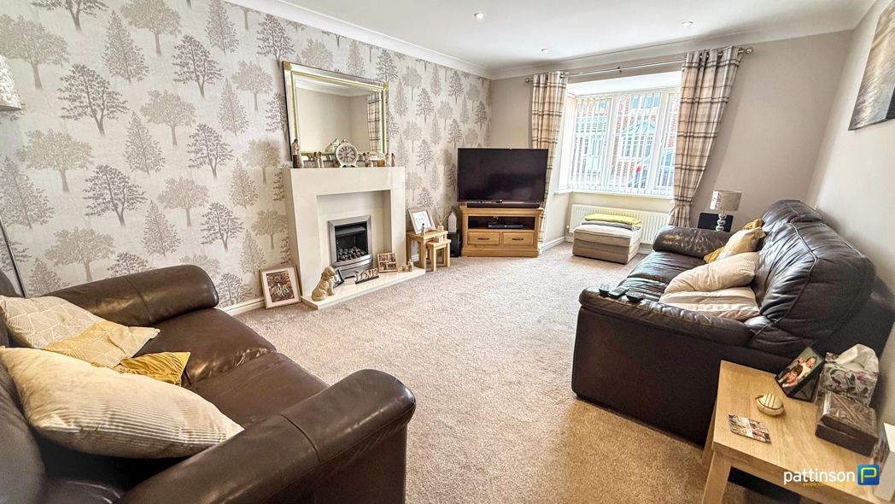
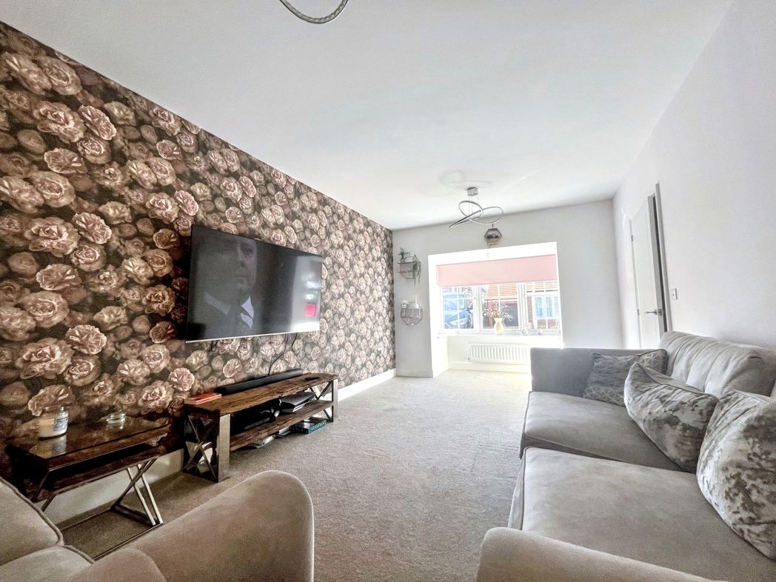
5.55m x 3.24m (18'2" x 10'7")
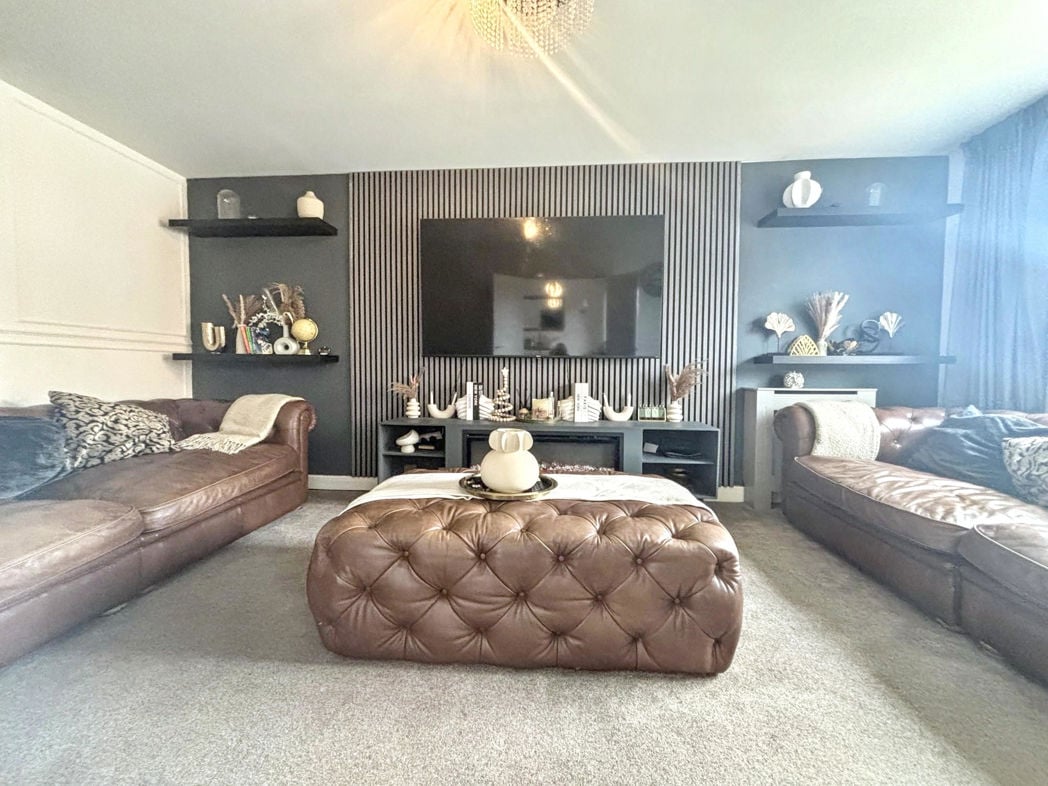
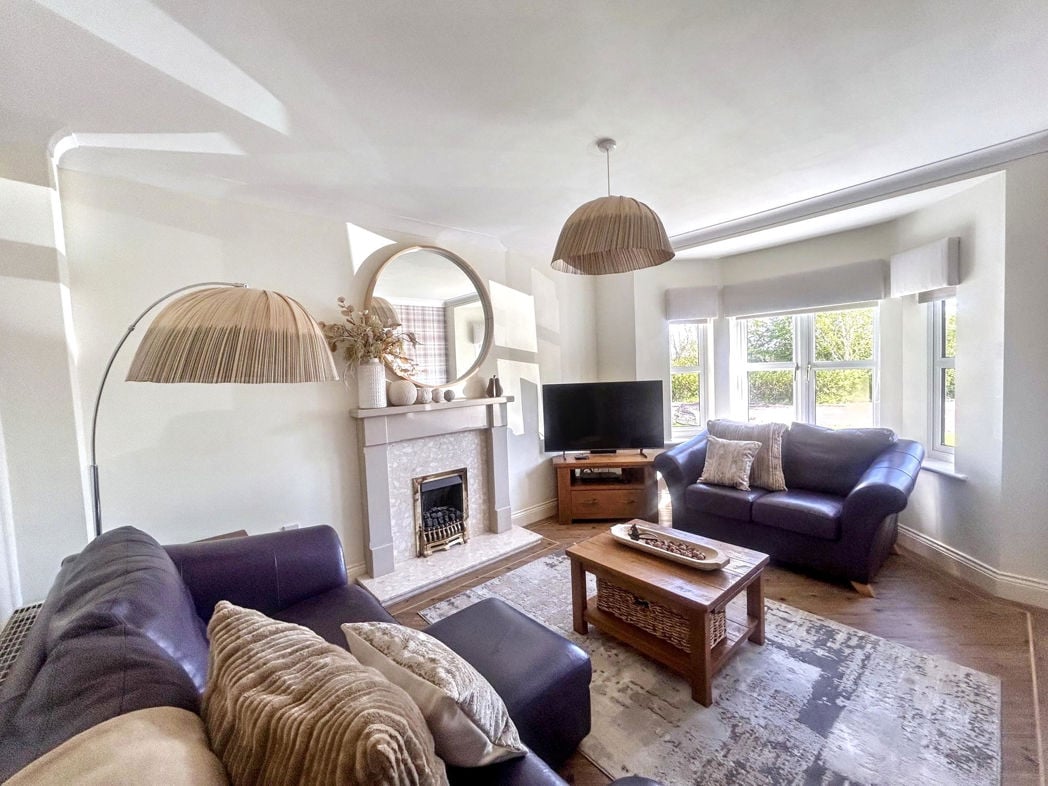
Large living room with double glazed bay window to the front of the property, central heating radiator and carpeted flooring.
1.90m x 1.80m (6'2" x 5'10")
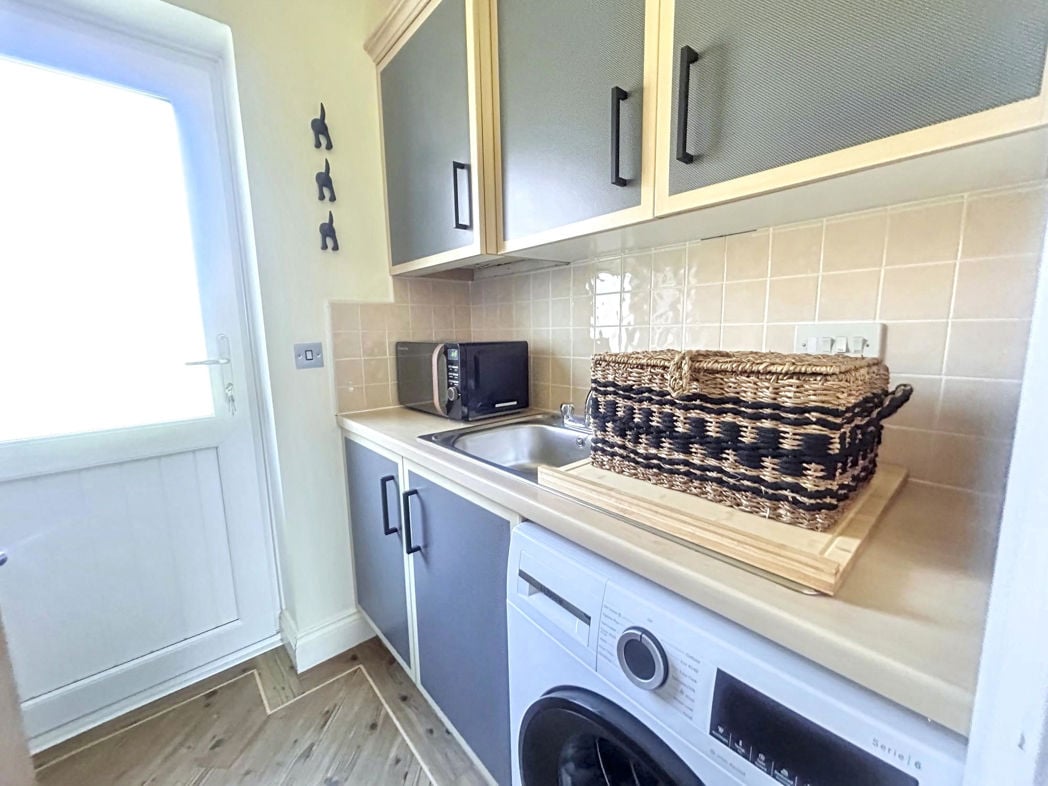
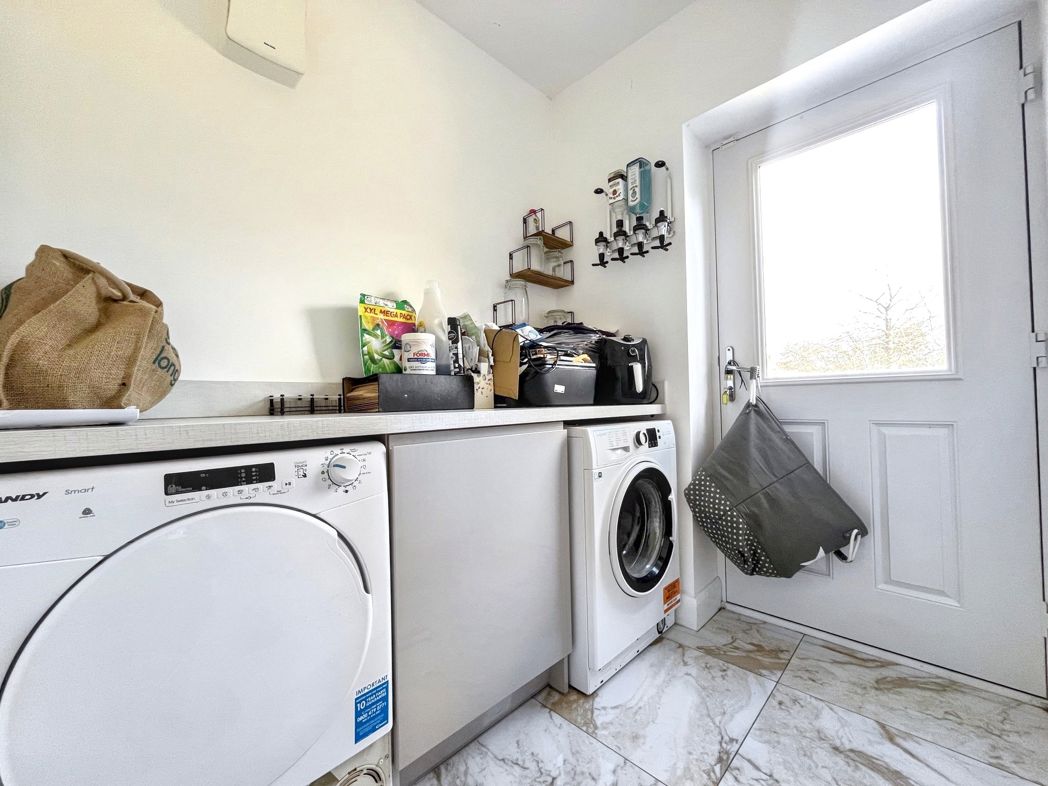
Plumbed for washer and dryer, fitted with base units, work tops and large built in storage cupboard. Tiled flooring throughout, door to rear garden.
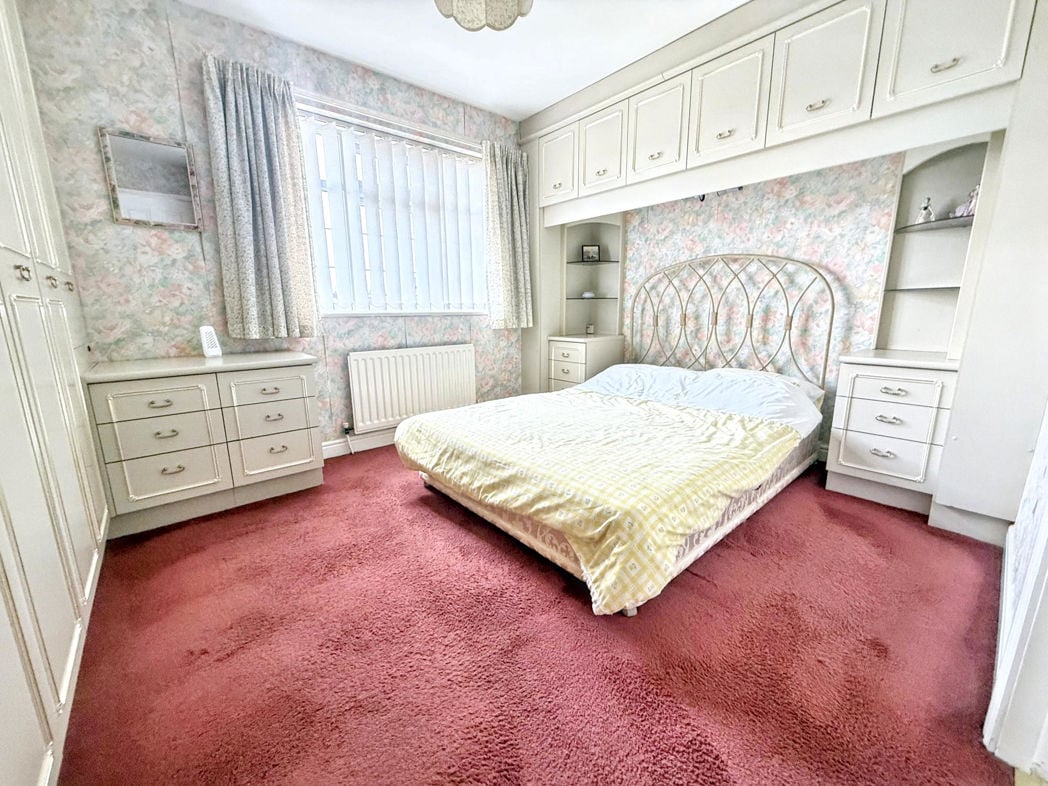
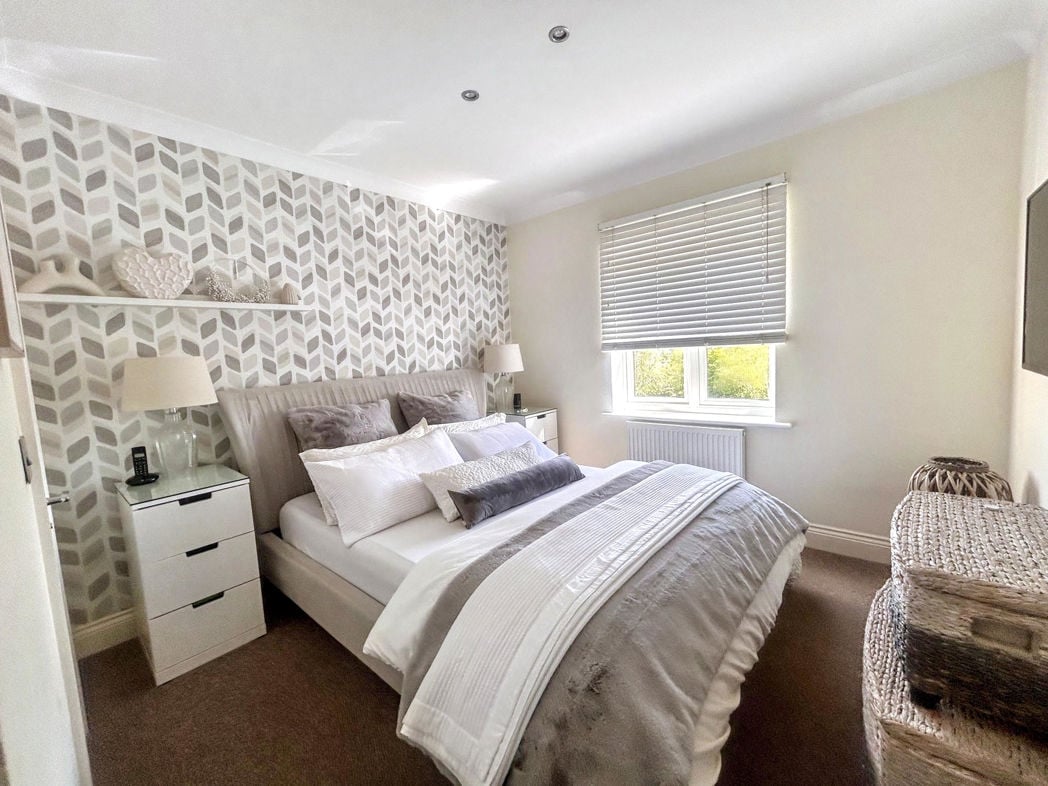
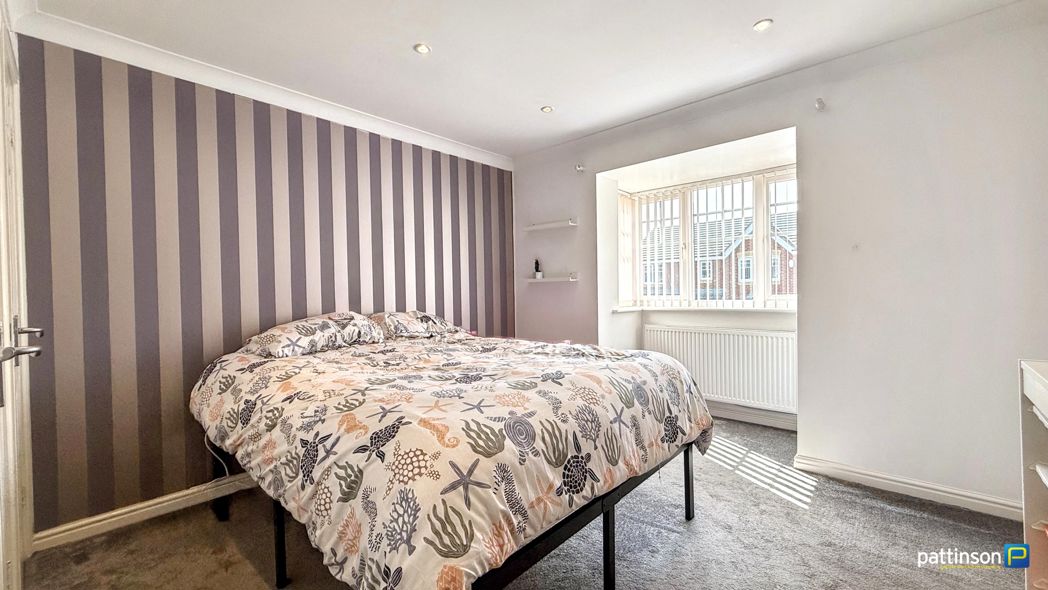
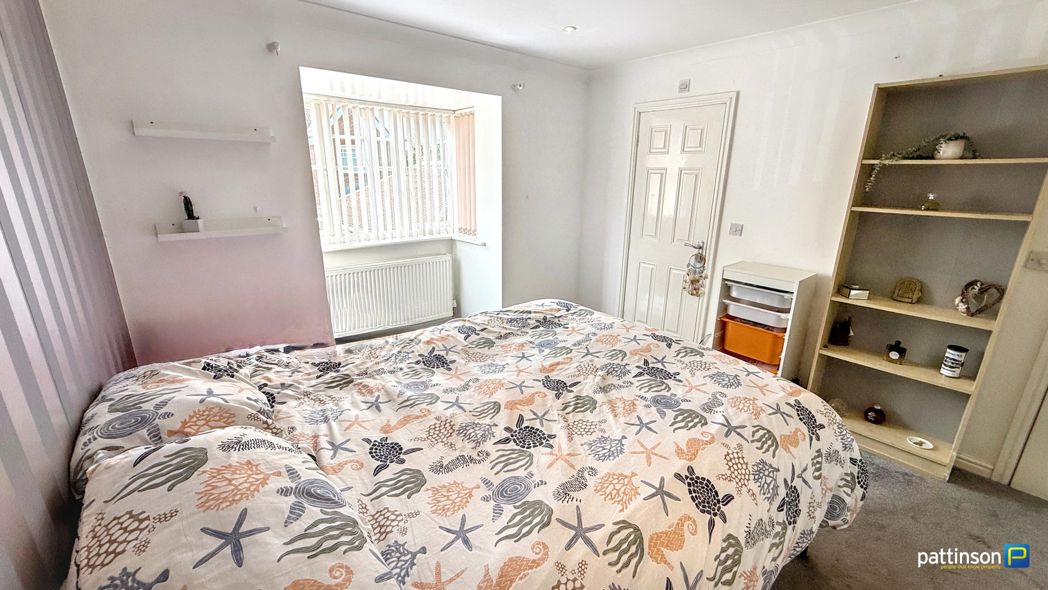
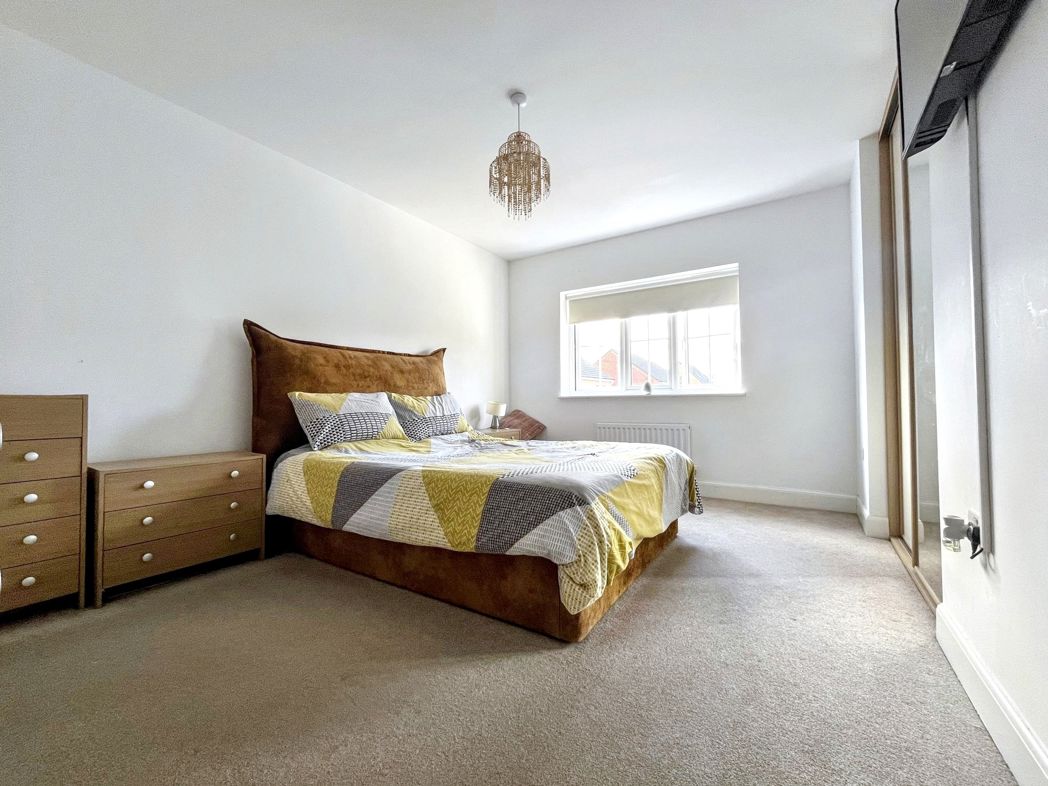
4.37m x 3.23m (14'4" x 10'7")
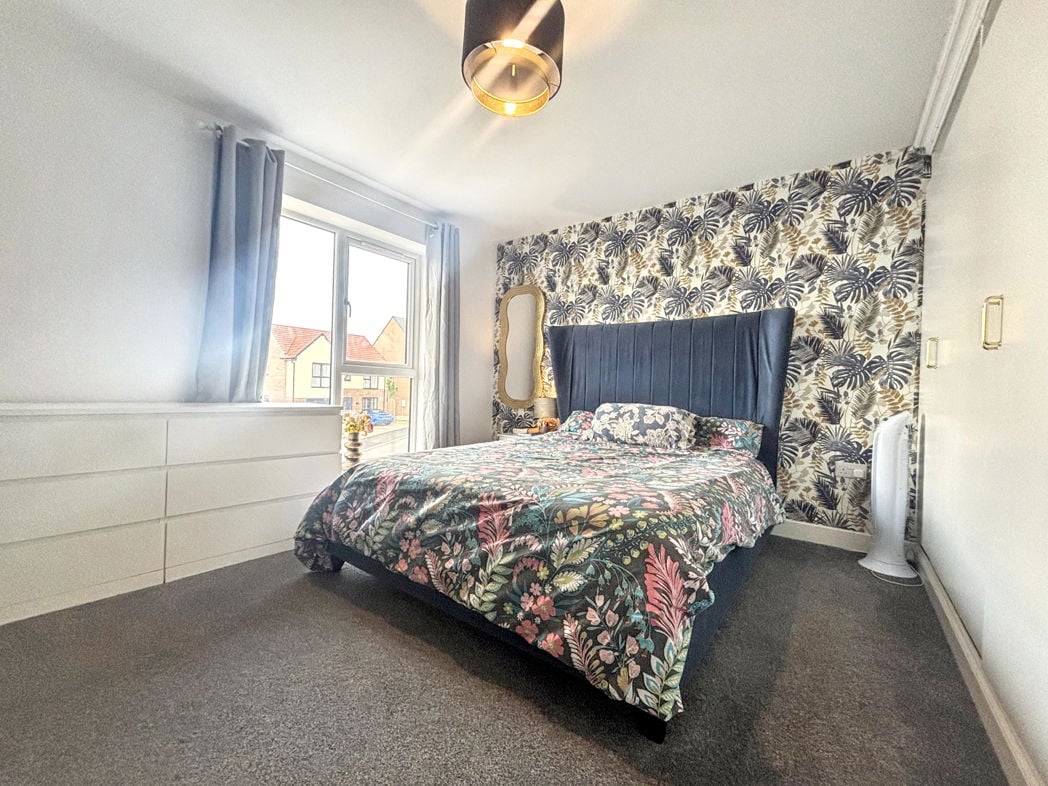
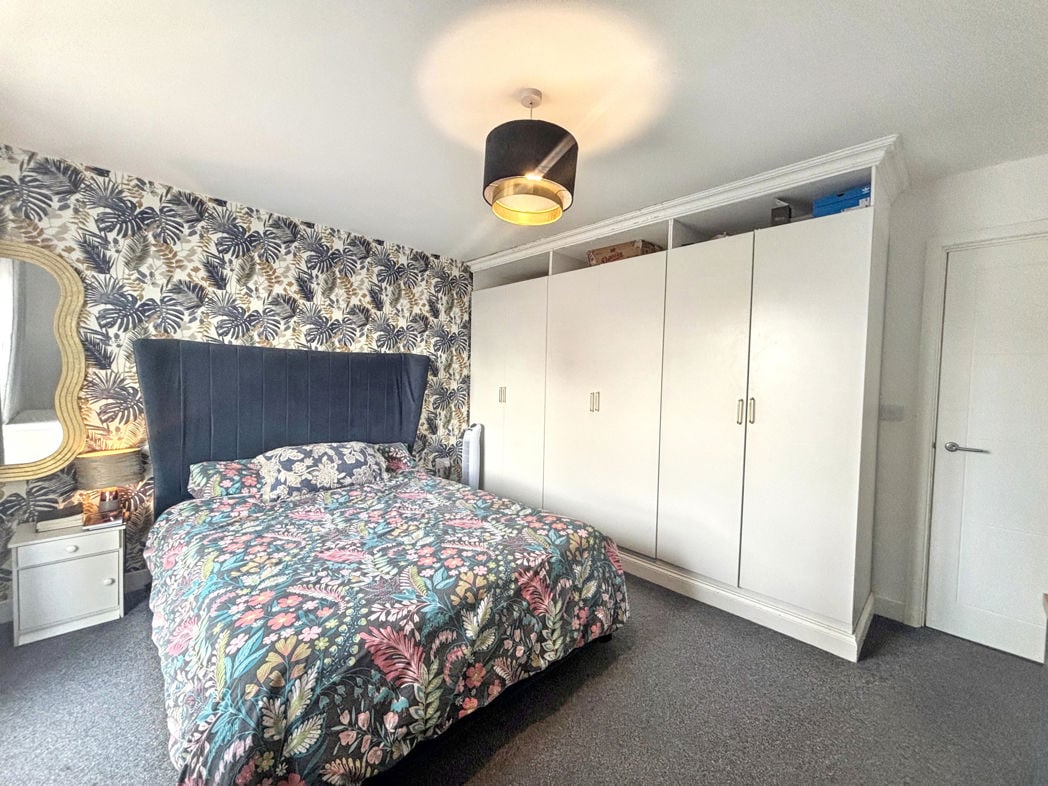
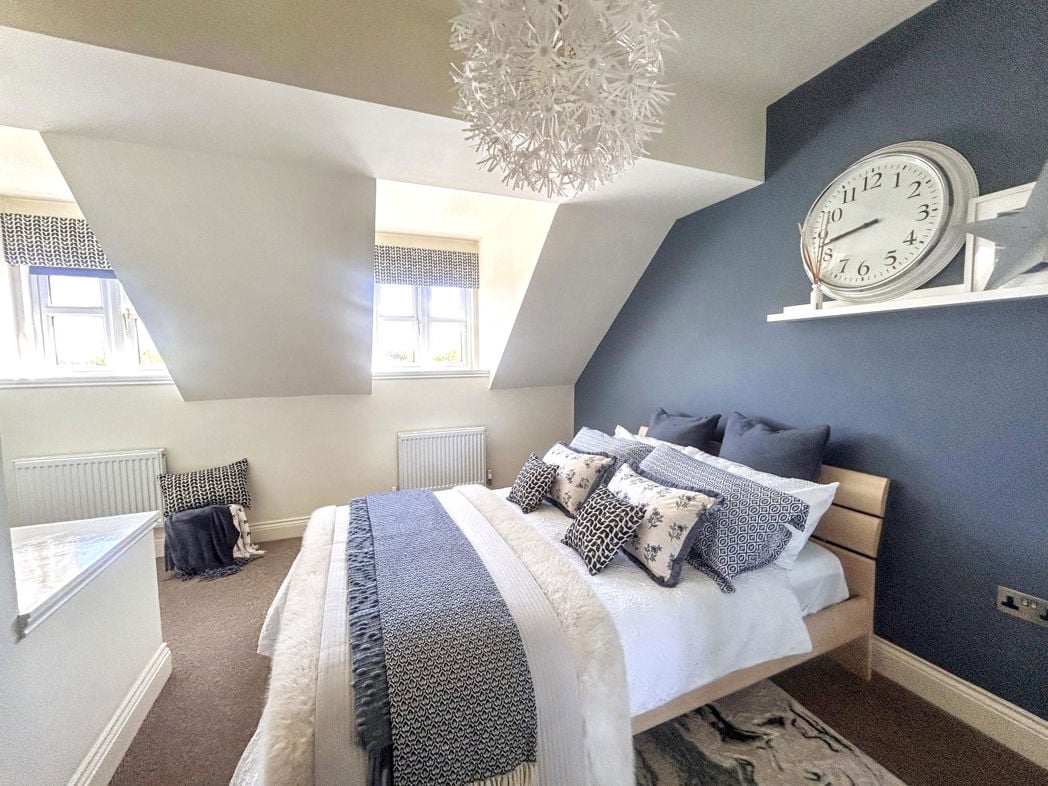
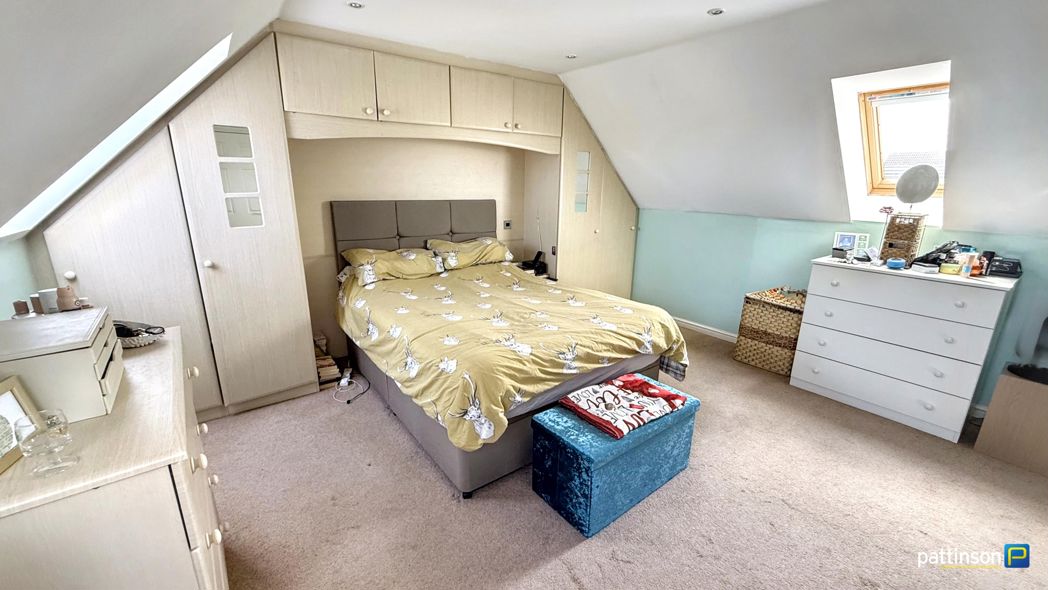
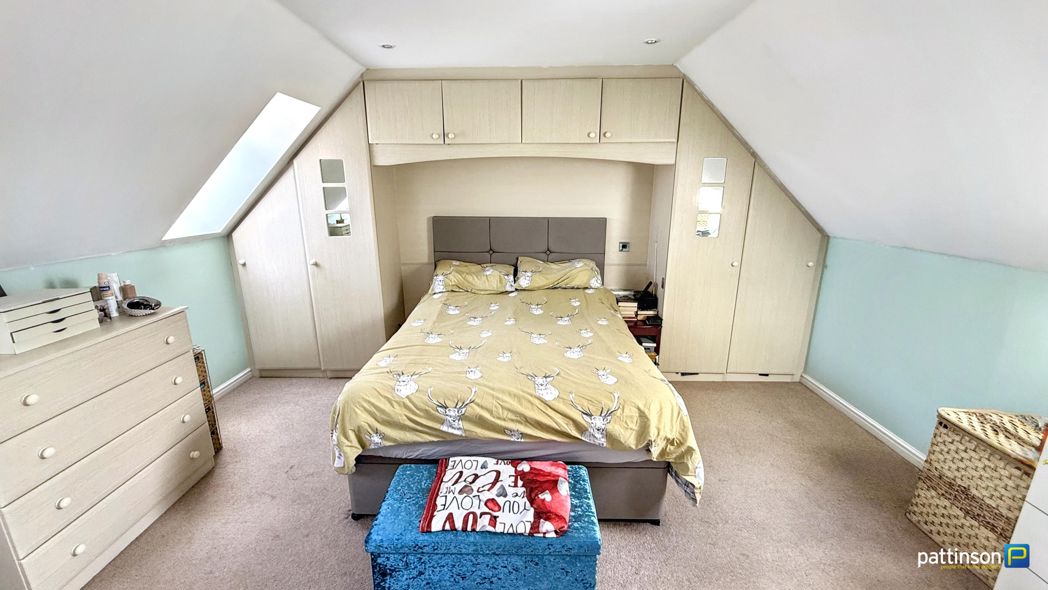
Master bedroom with fitted wardrobes, double glazed window to the front of the property, carpeted flooring and en-suite.
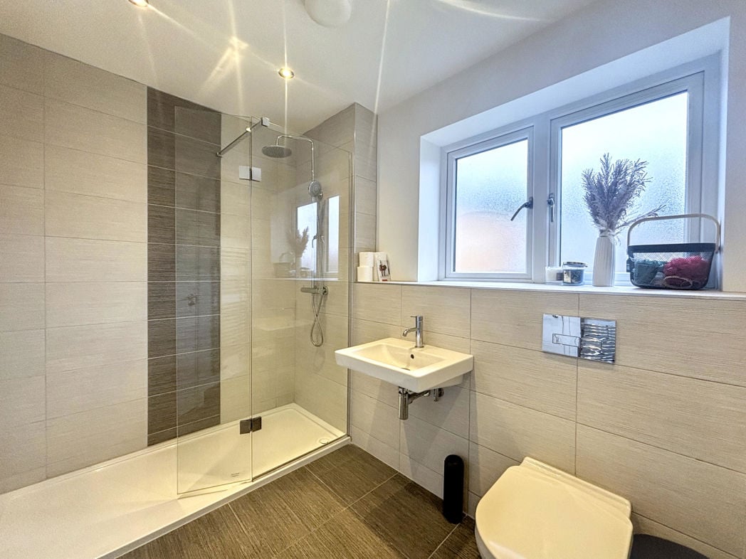
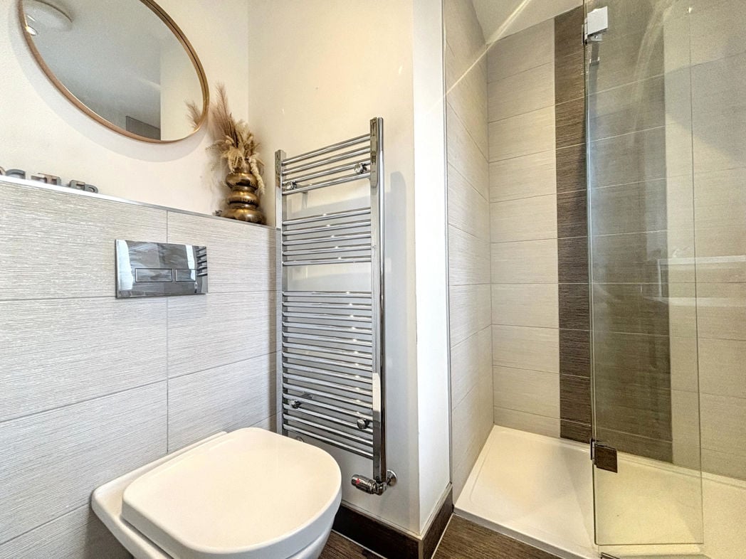
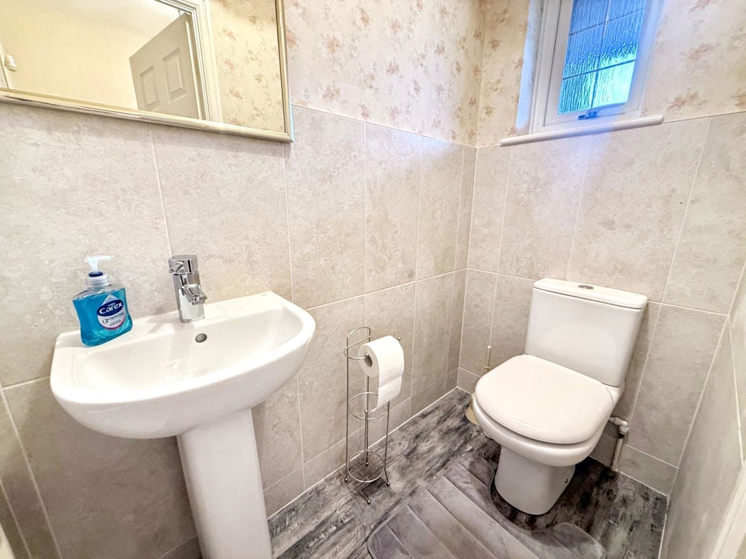
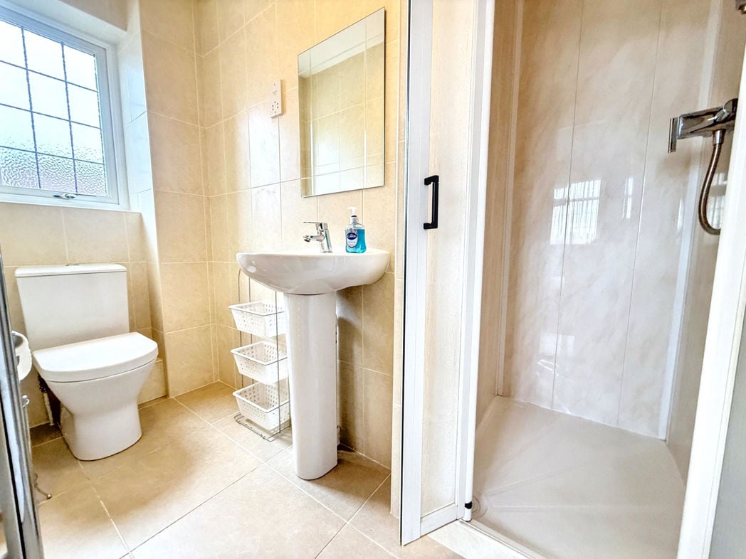
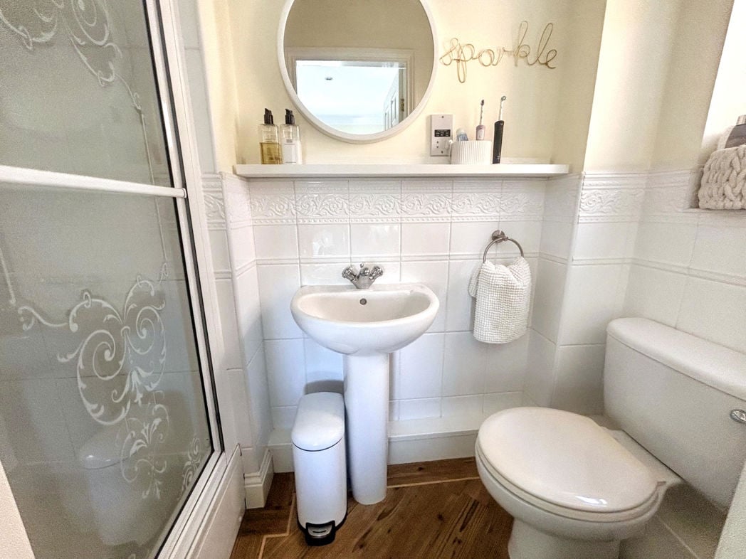
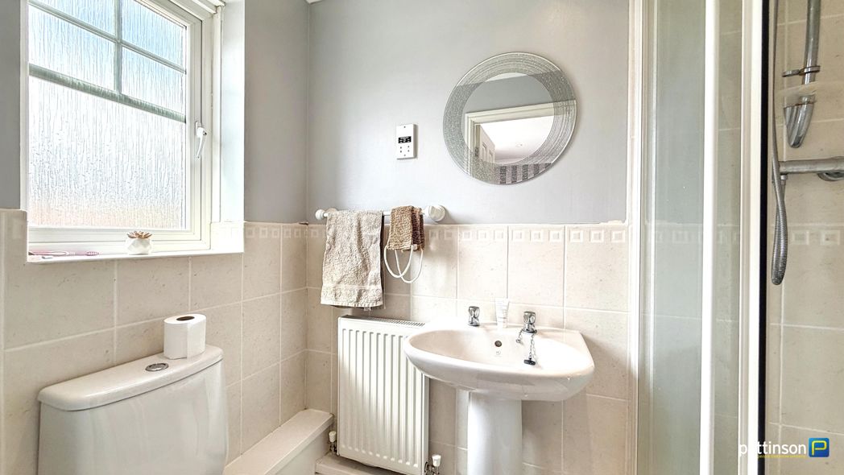
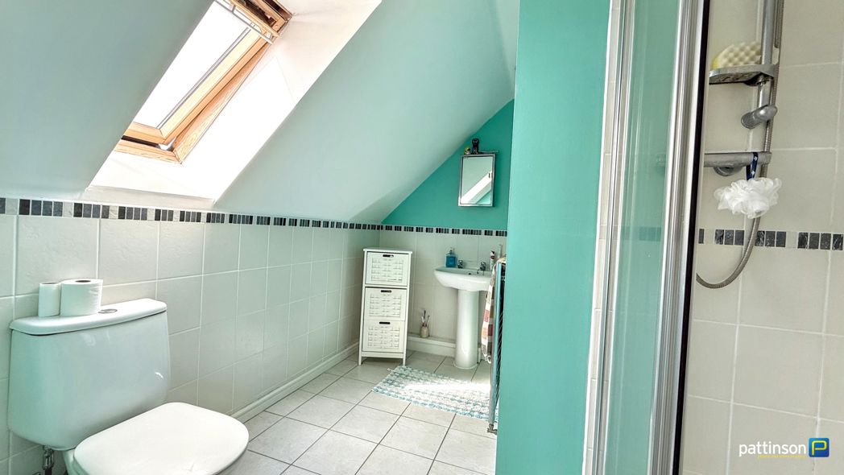
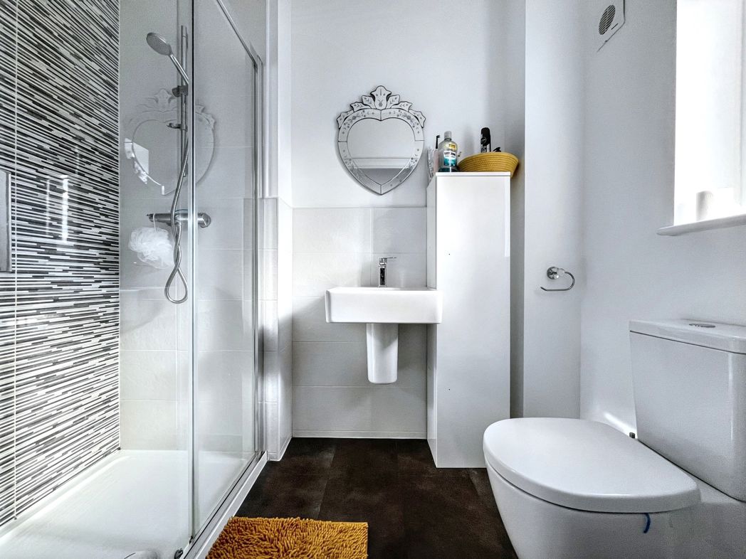
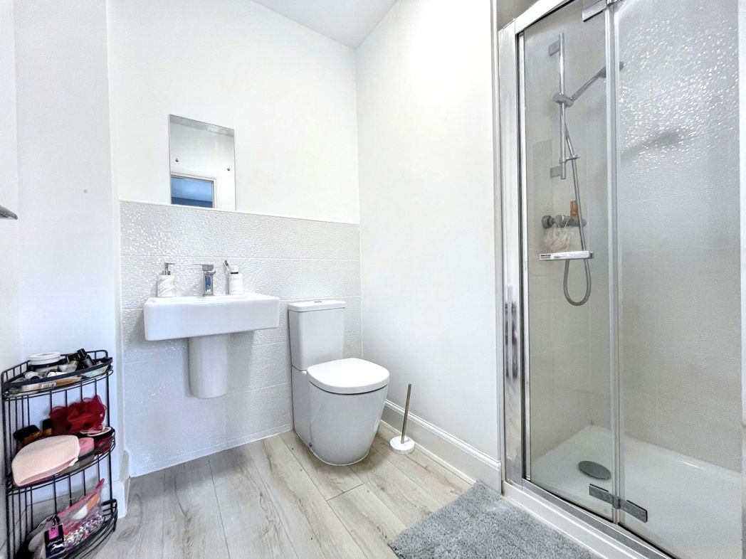
Fitted suite comprising of wc, pedestal hand wash basin and shower cubicle, tiled walls and flooring and a double glazed window.
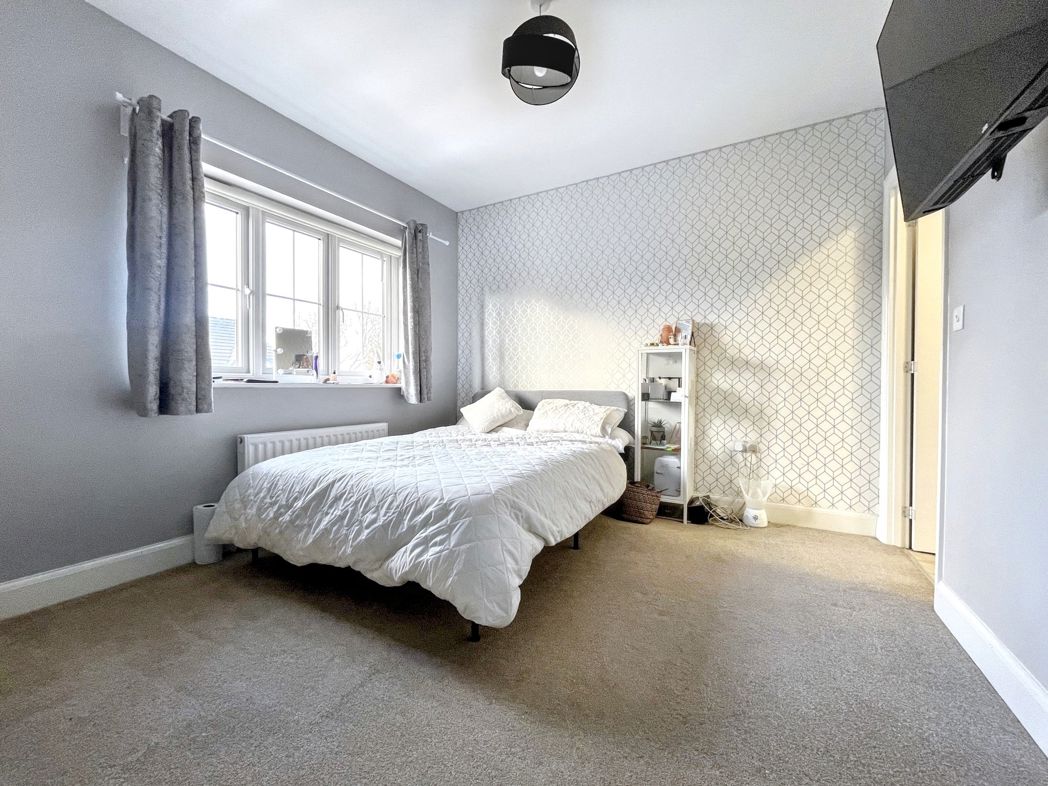
3.67m x 3.15m (12'0" x 10'4")
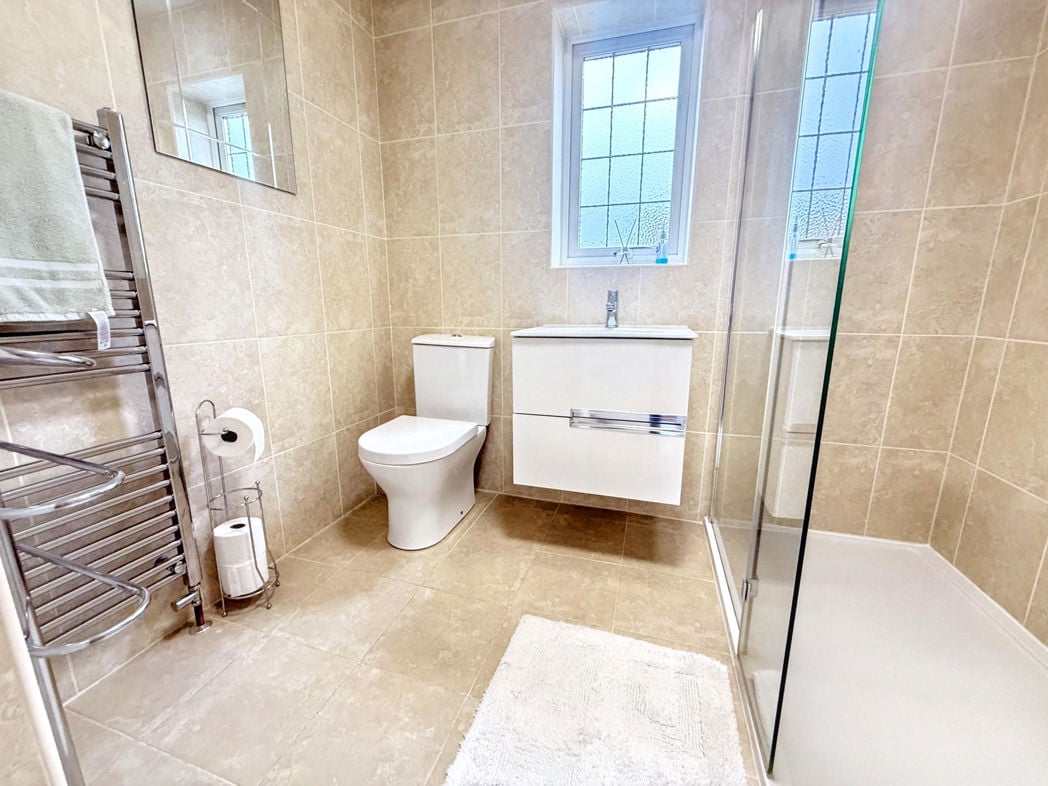
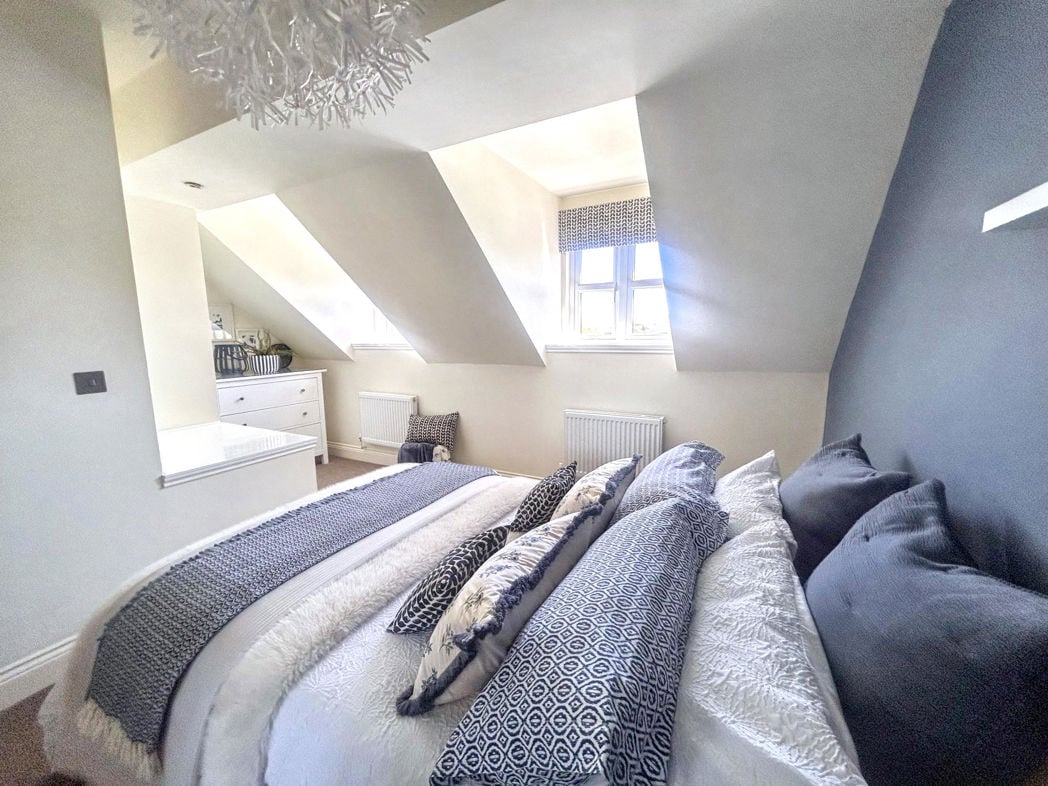
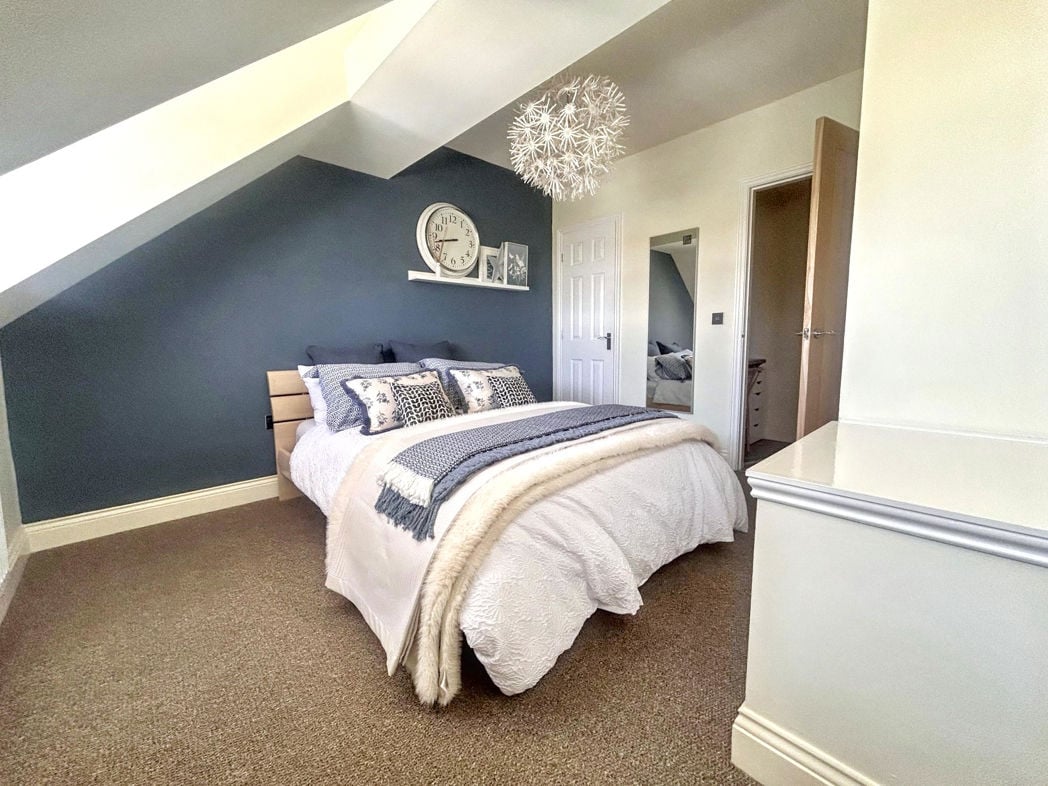
Spacious double room with double glazed window, storage cupboard, carpeted flooring and en-suite.
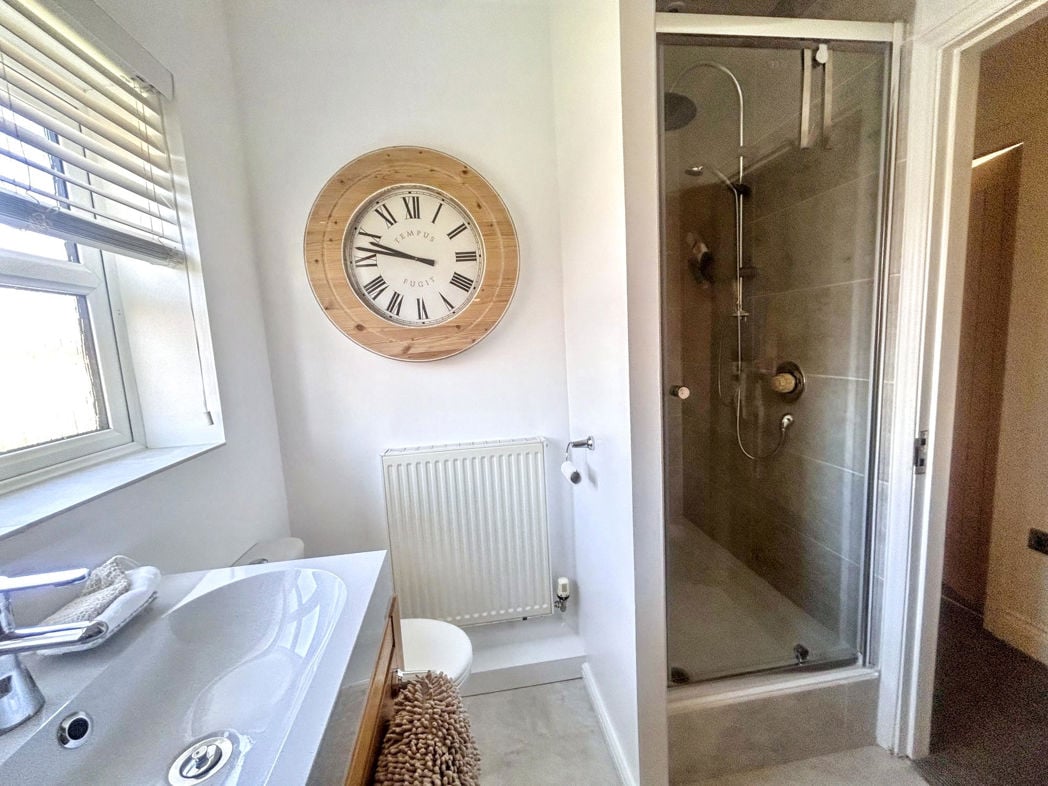
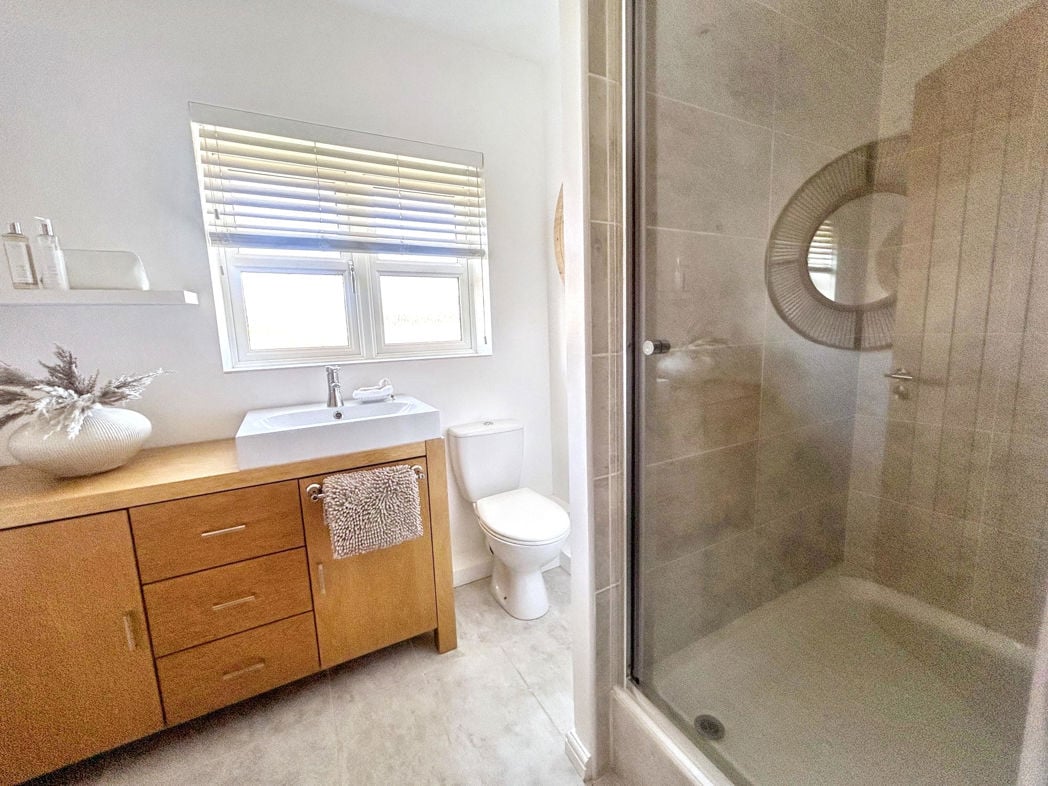
Fitted suite comprising of, wc, pedestal hand wash basin, shower cubicle and laminate wood flooring.
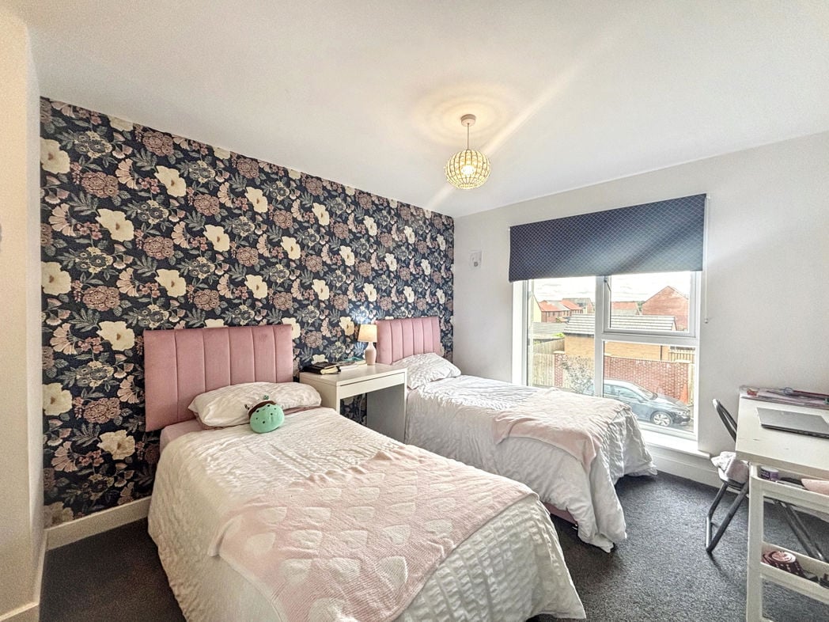
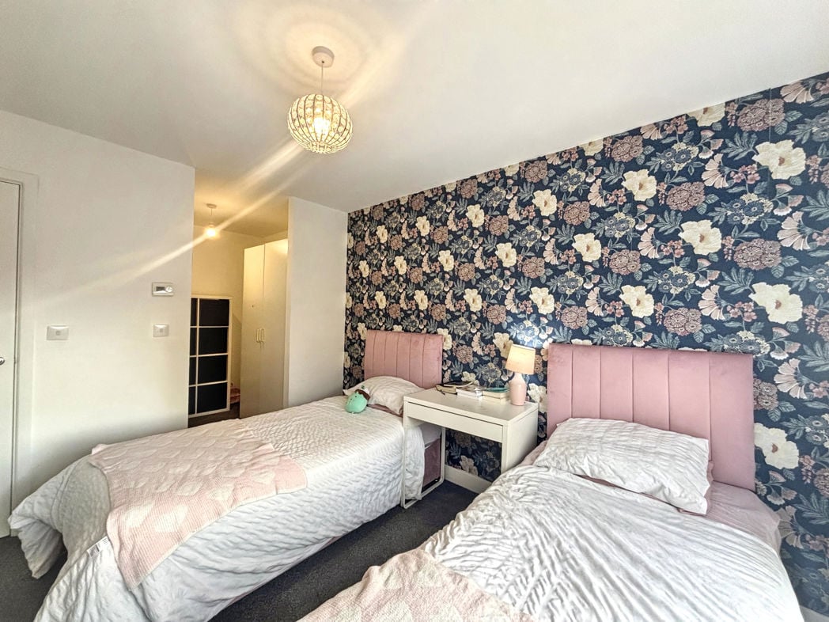
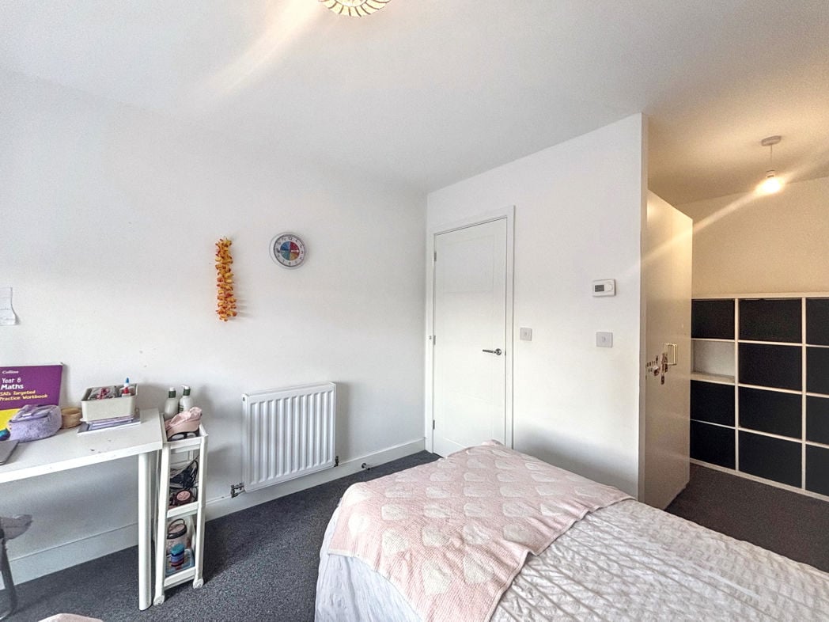
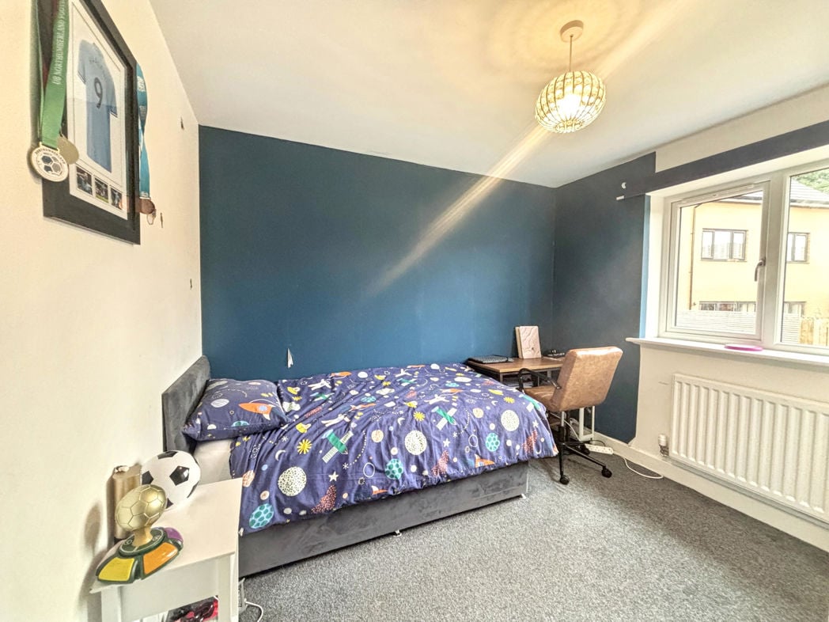
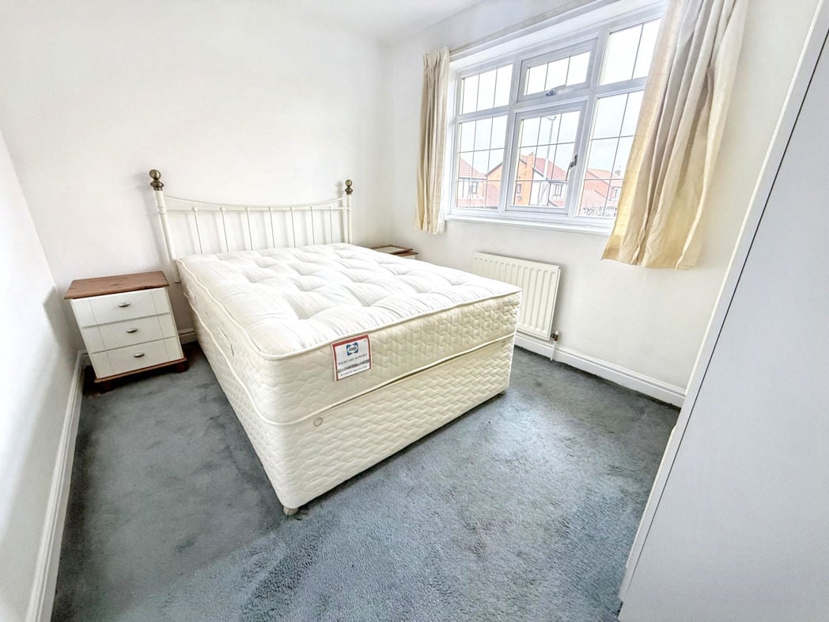
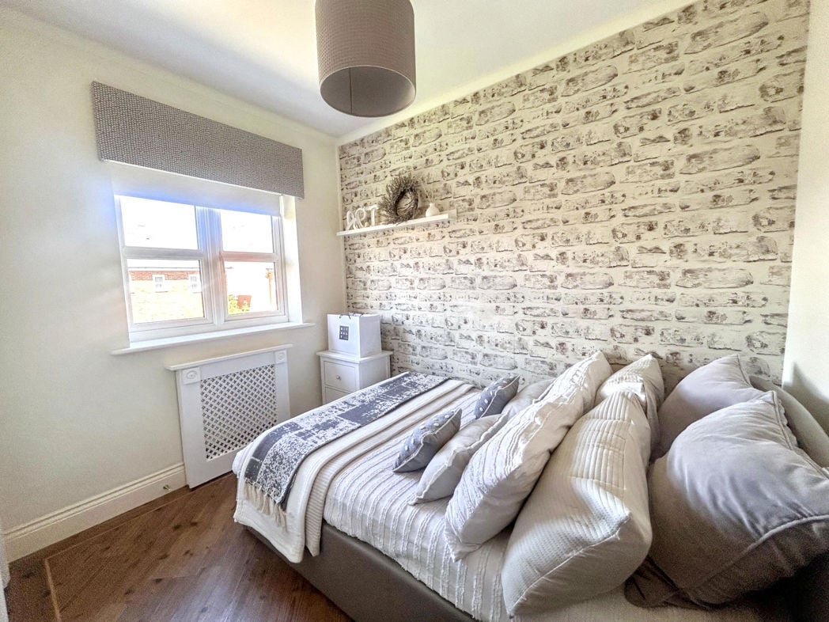
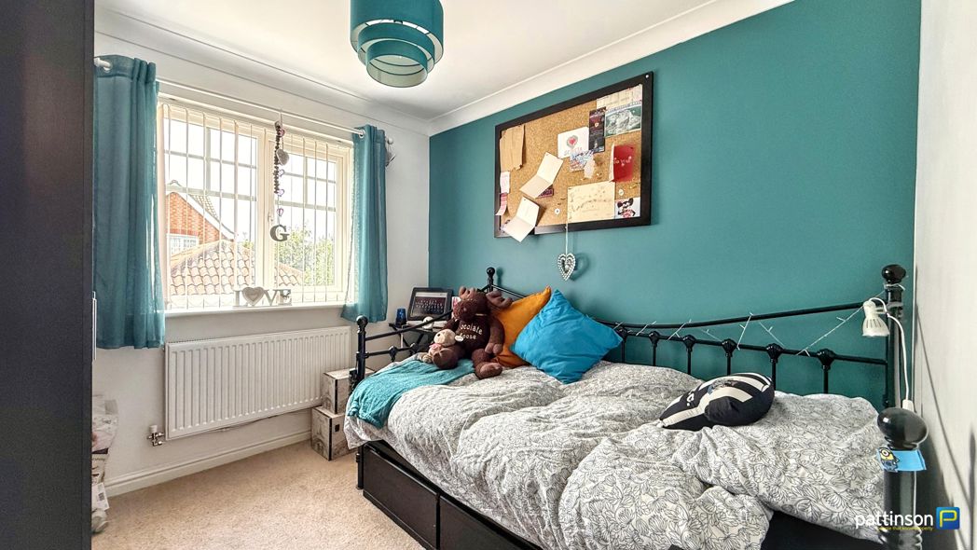
3.28m x 2.79m (10'9" x 9'1")
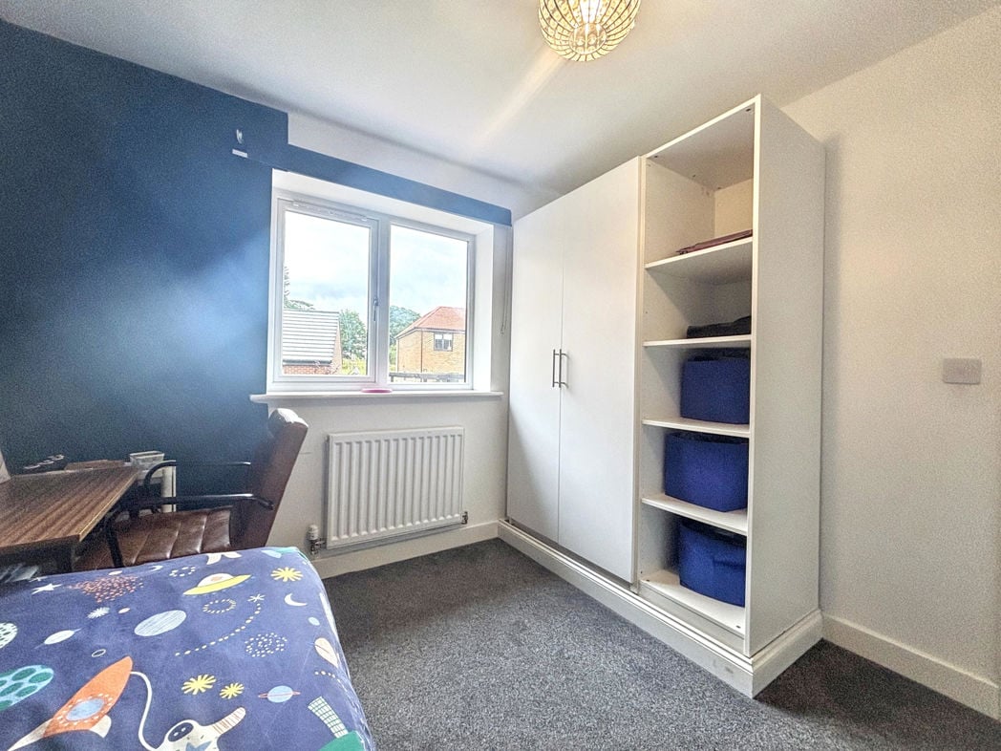
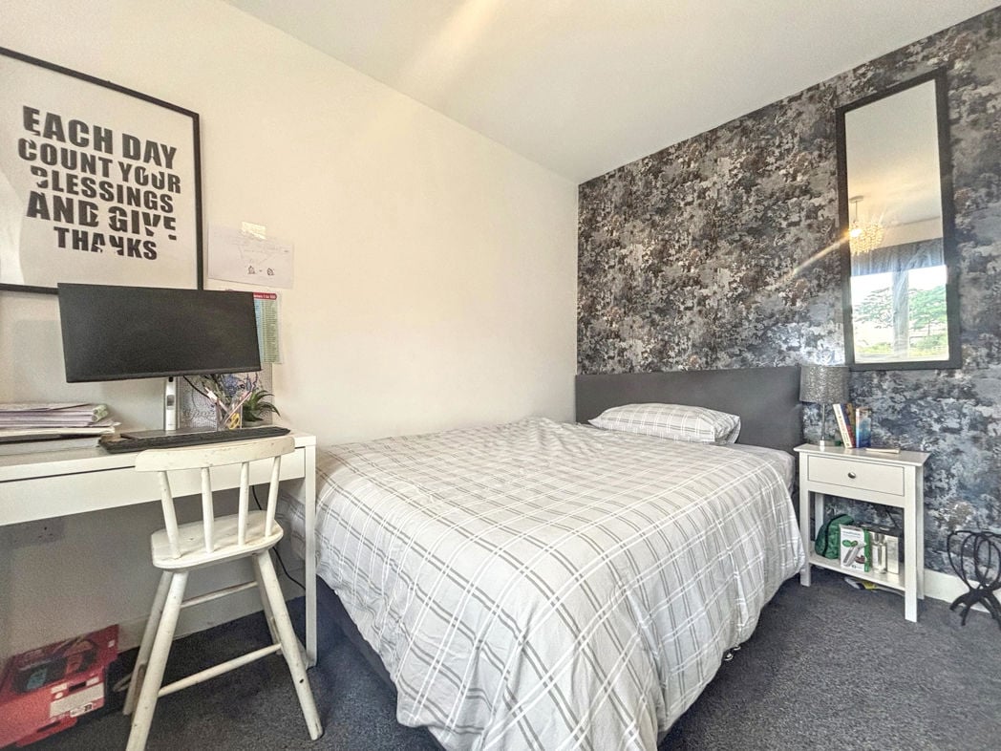
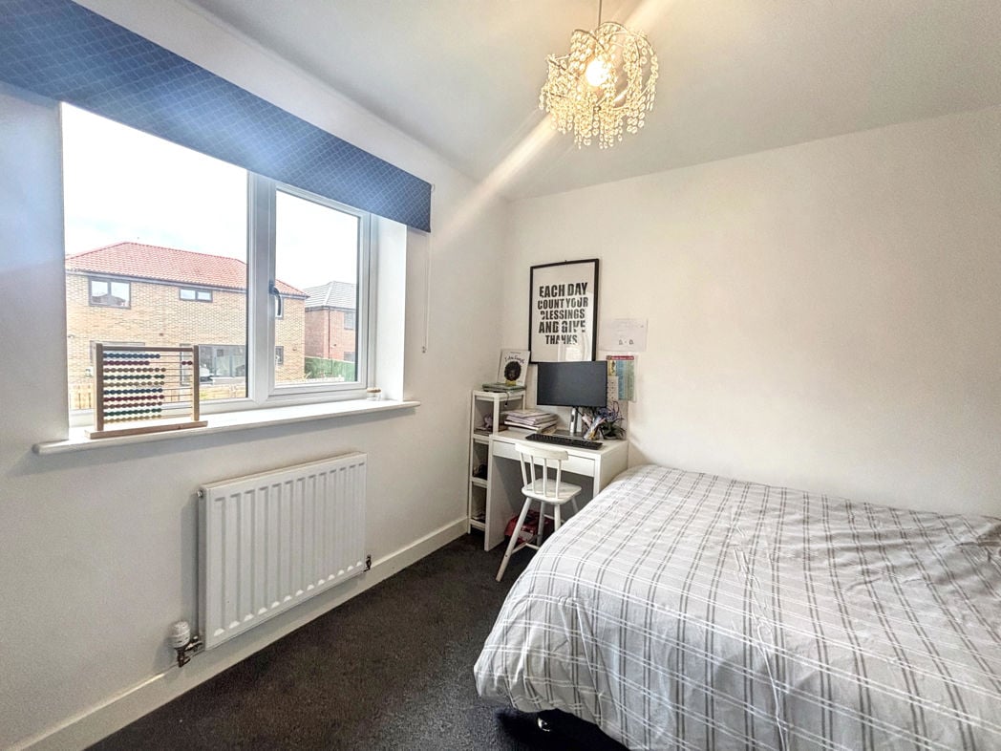
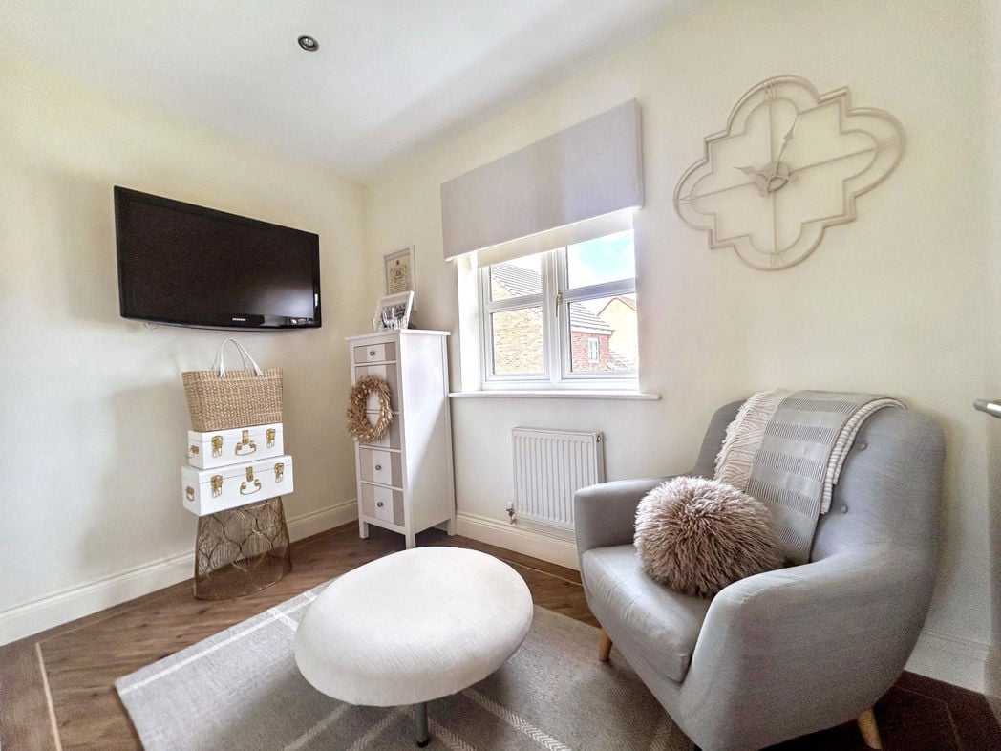
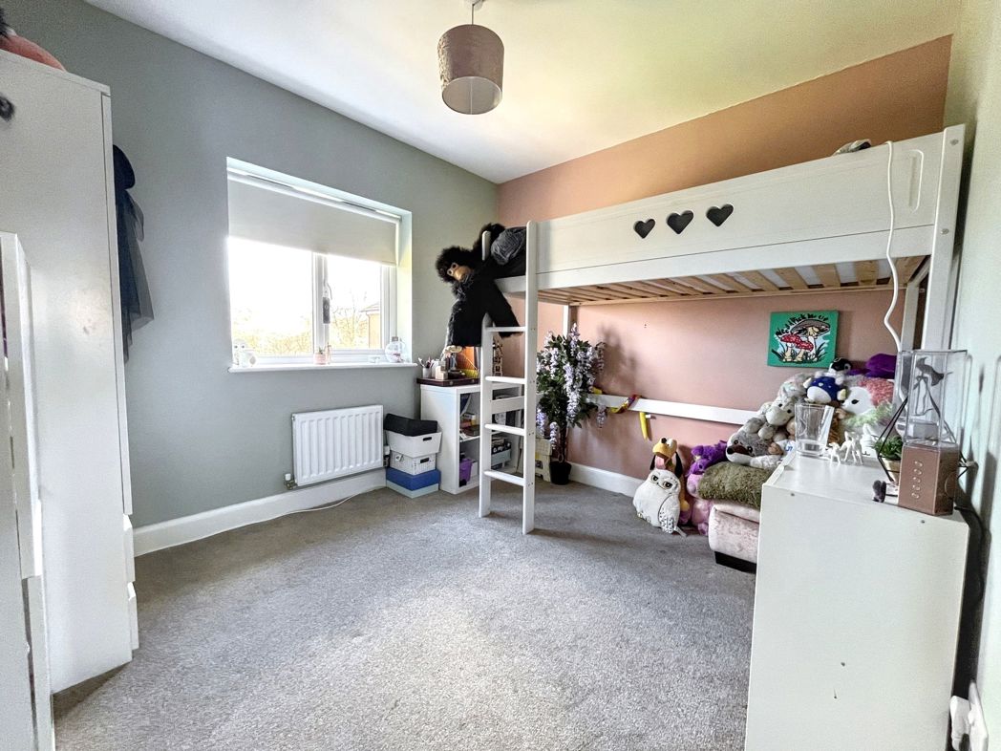
Double room with double glazed window to the rear of the property, carpeted flooring and central heating radiator.
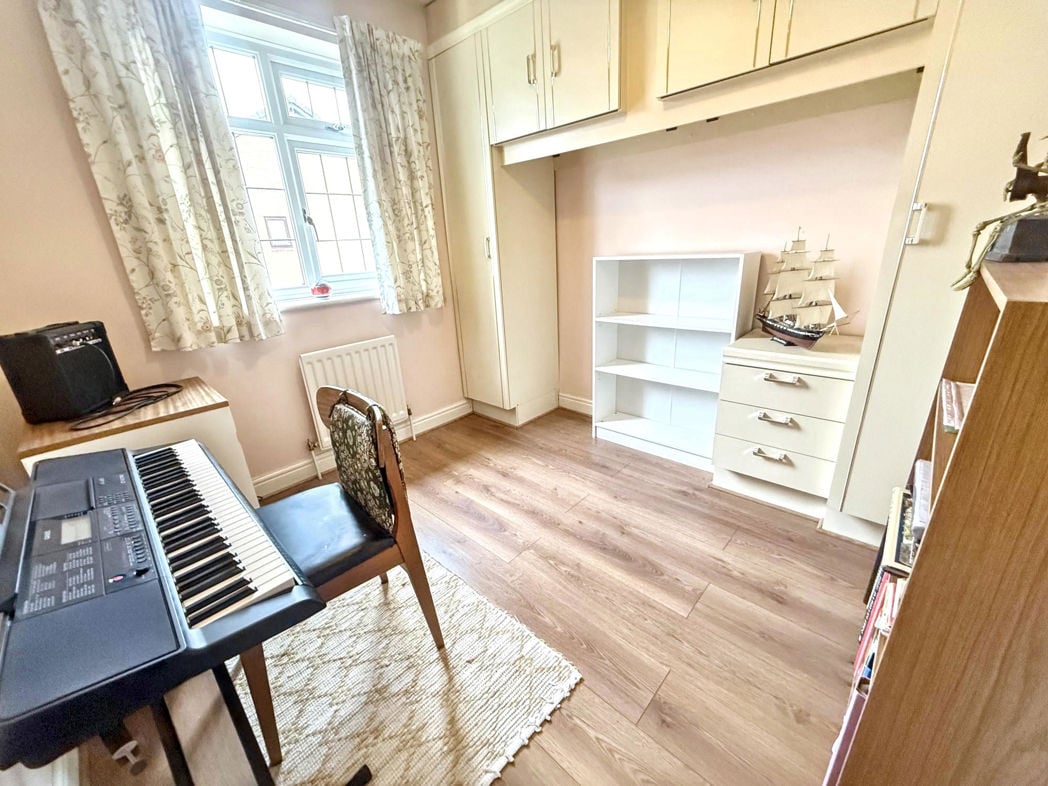
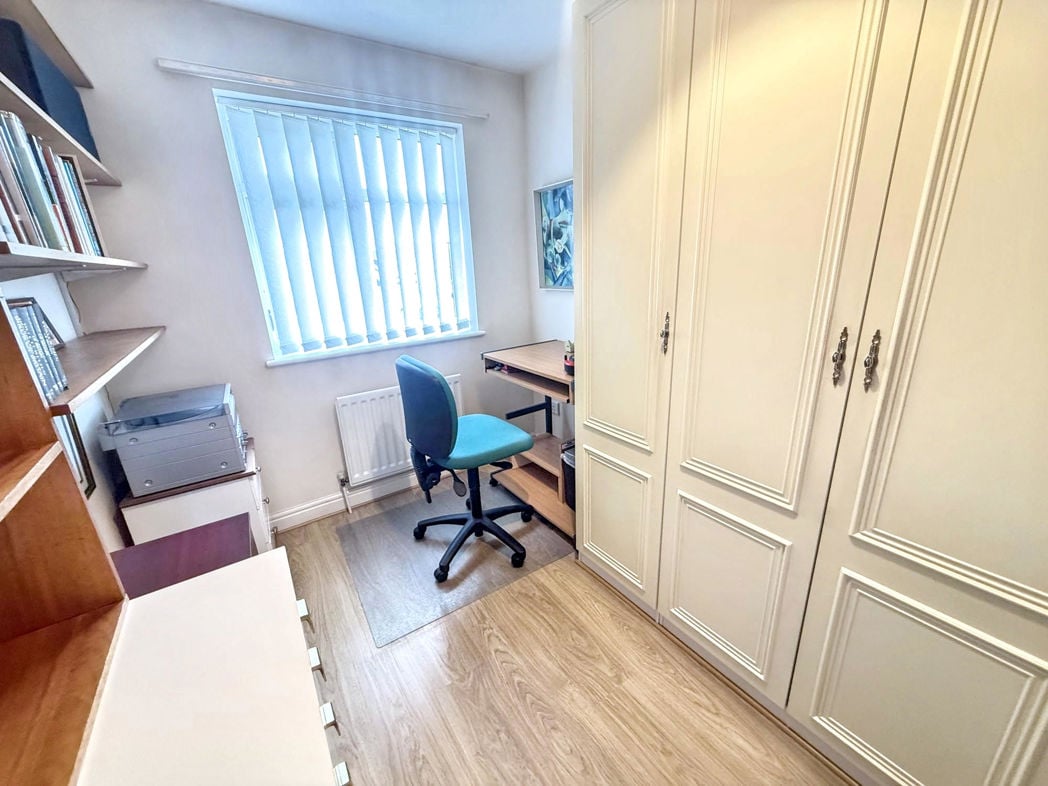
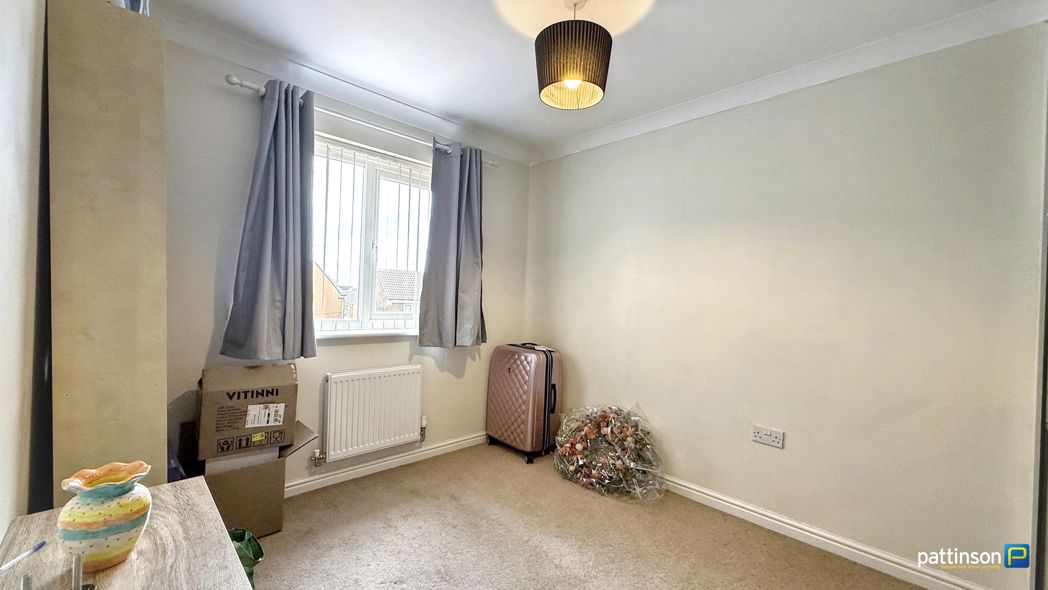
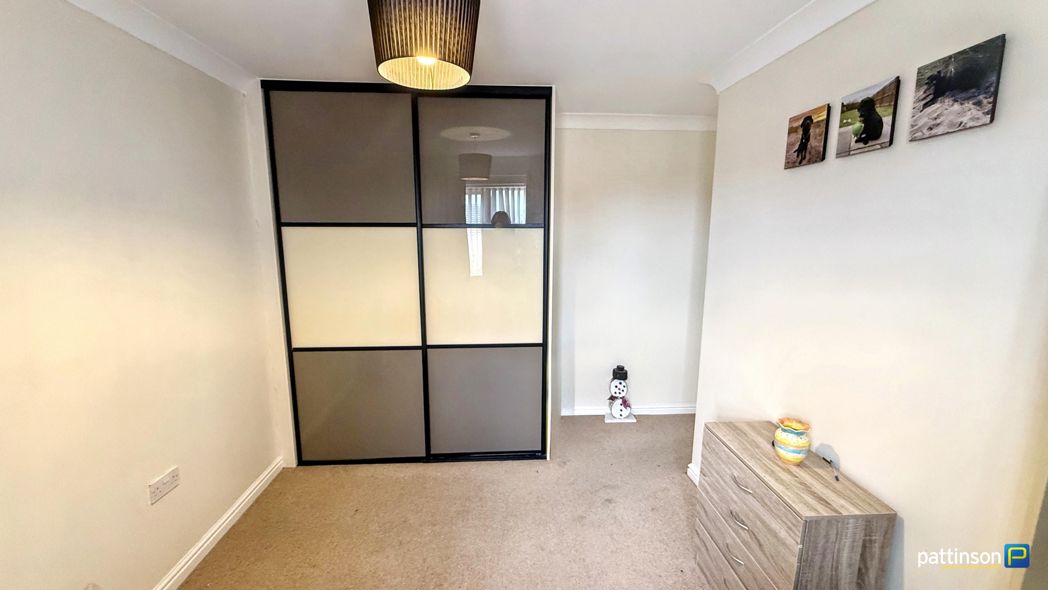
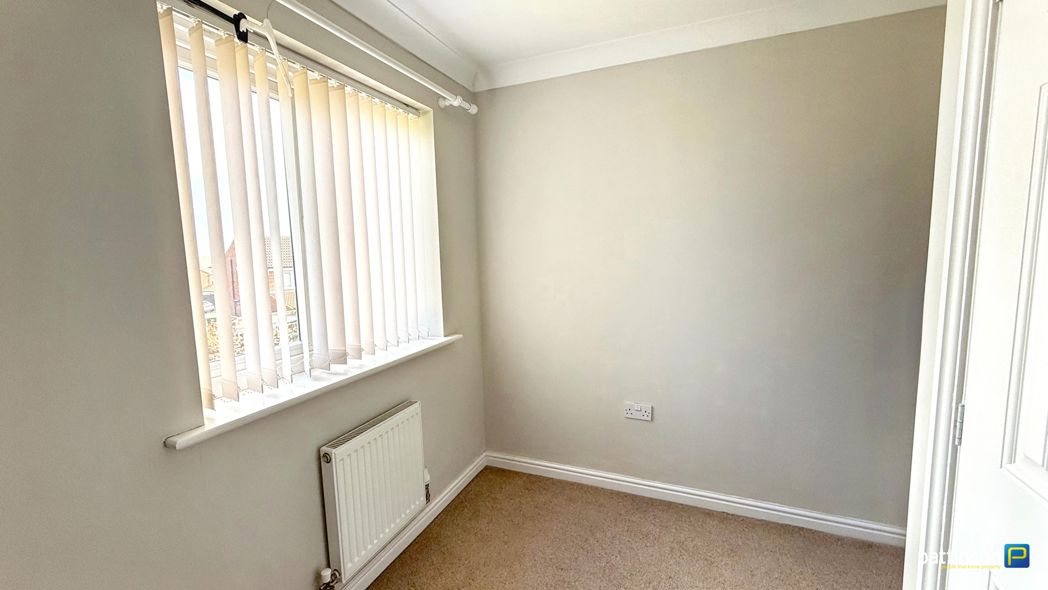
2.97m x 2.49m (9'8" x 8'2")
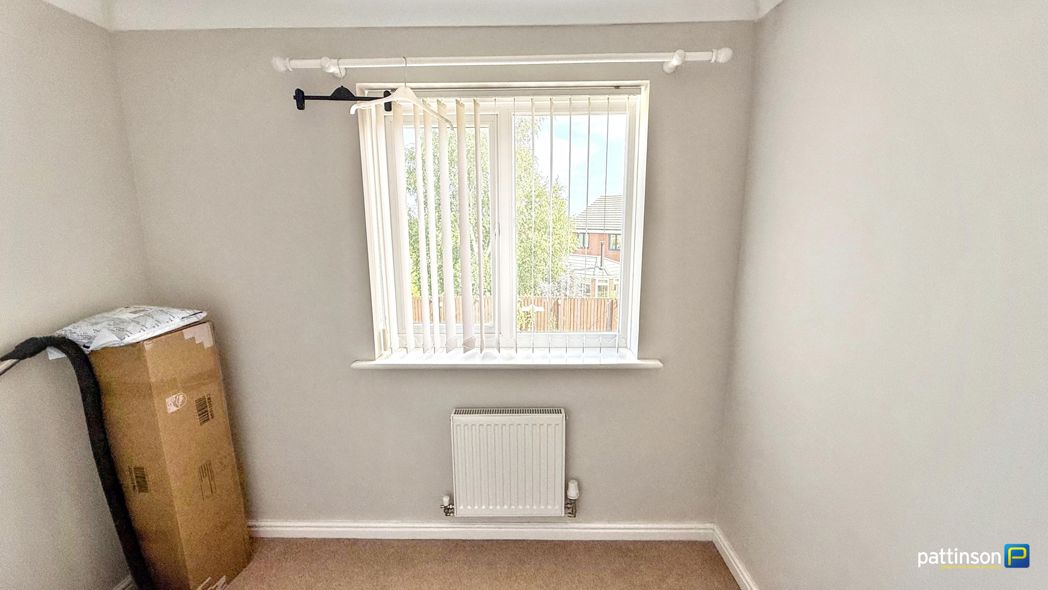
Single bedroom, currently used as storage for moving boxes, with double glazed window to the rear of the property.
2.14m x 1.94m (7'0" x 6'4")
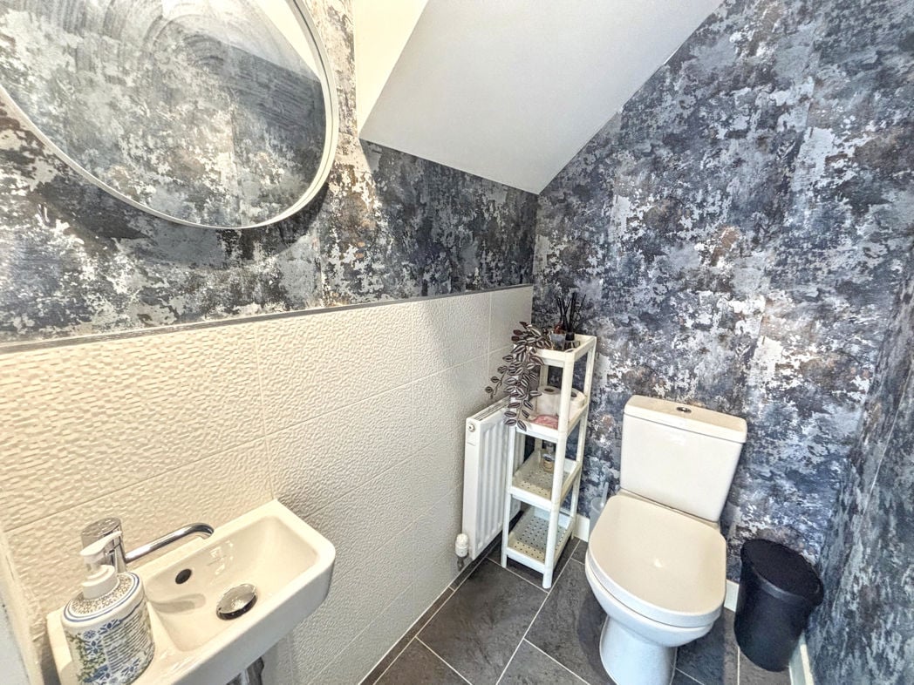
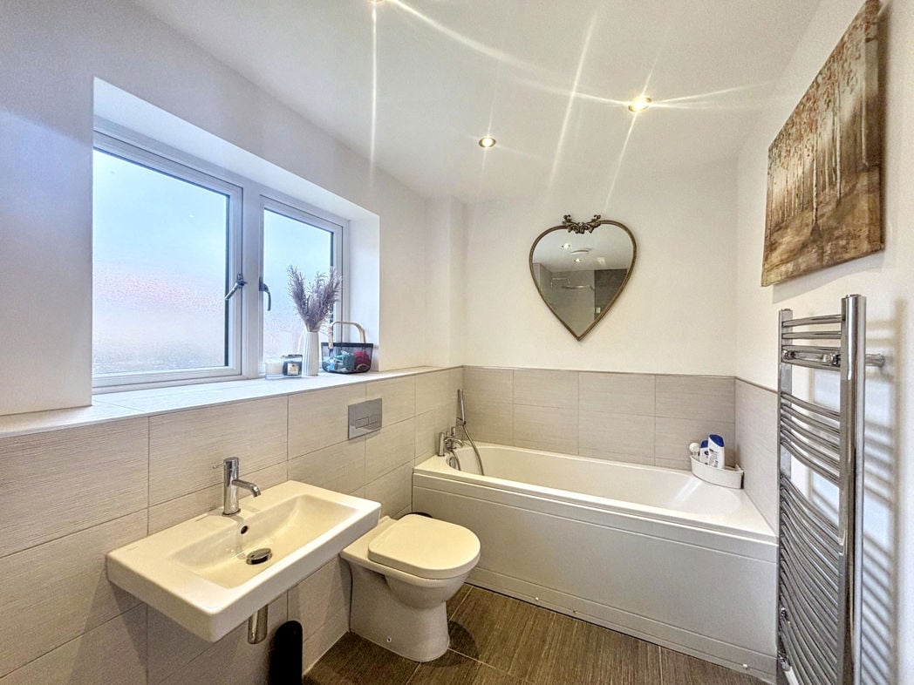
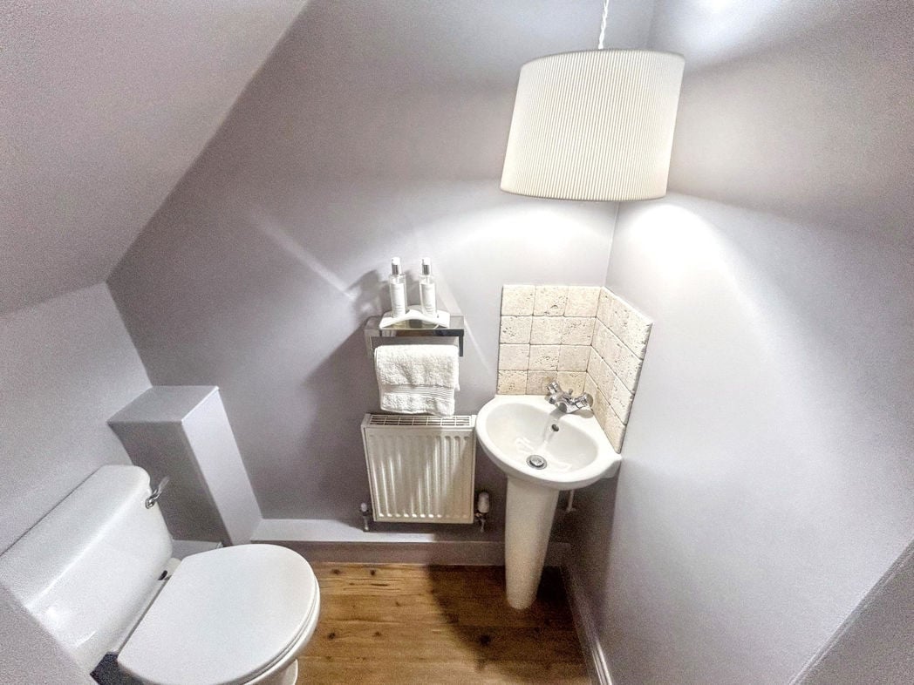
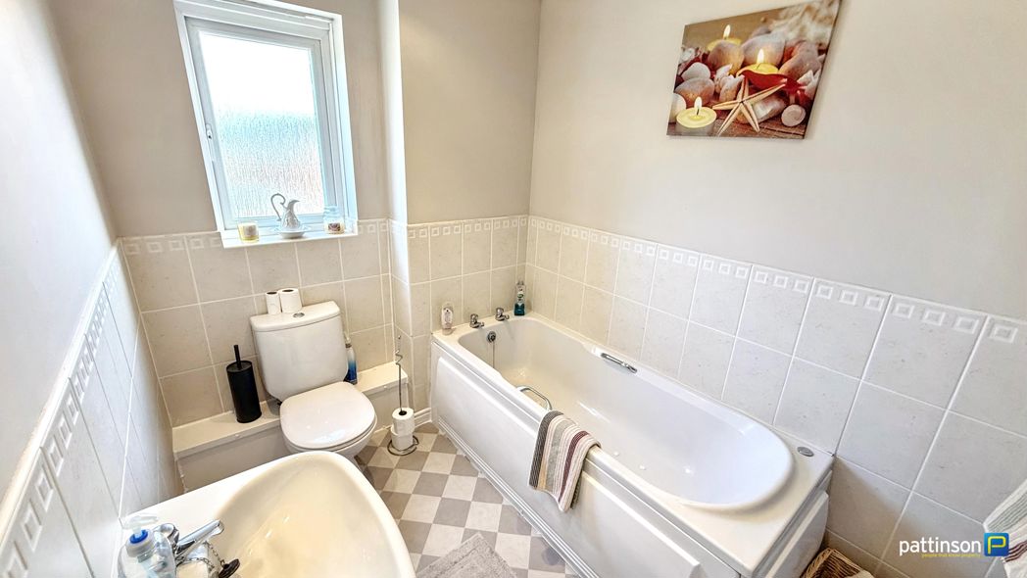
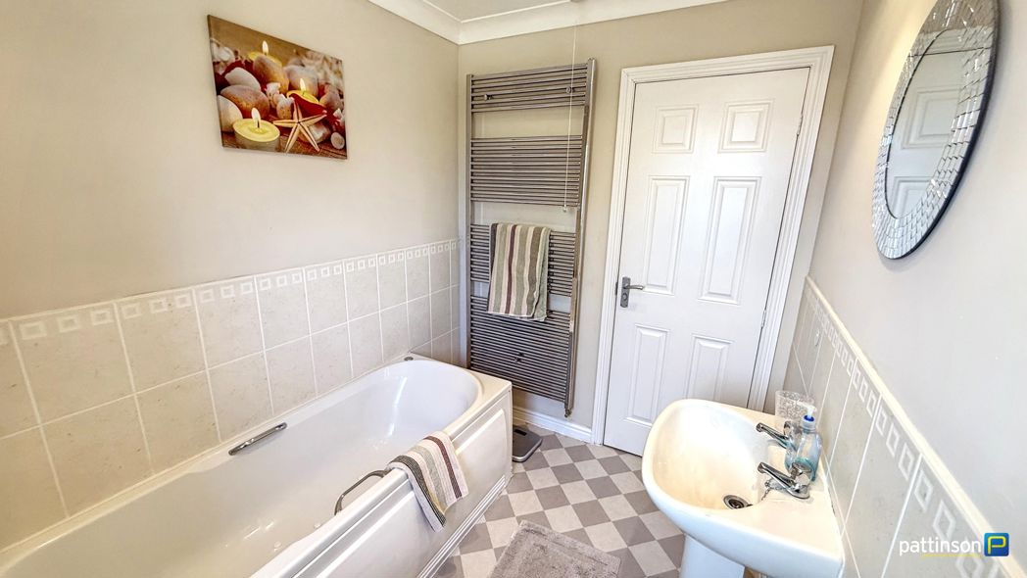
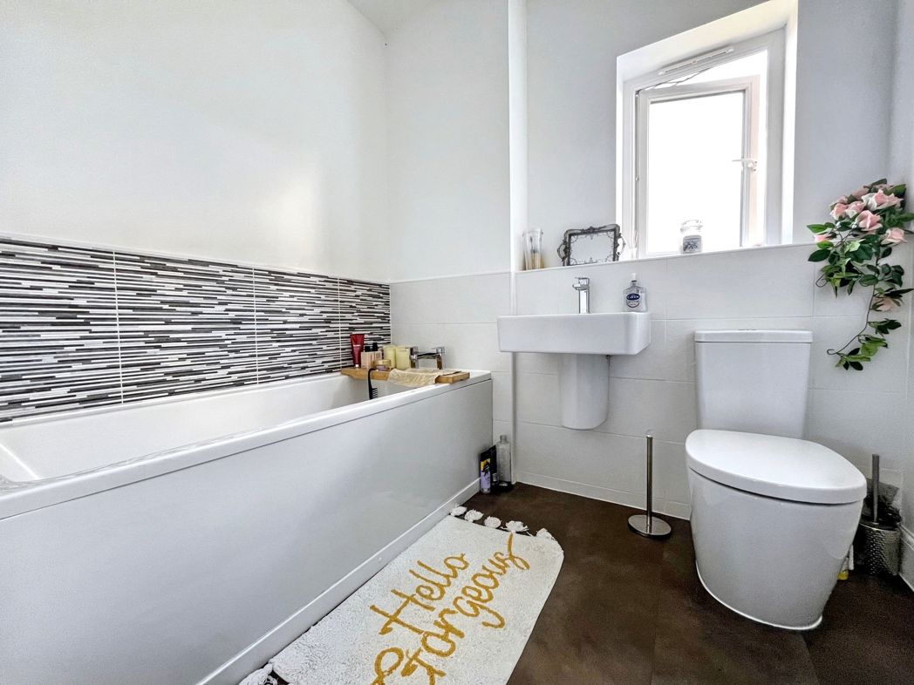
Fitted suite comprising of wc, pedestal hand wash basin, panelled bath, laminate flooring and tiled walls.
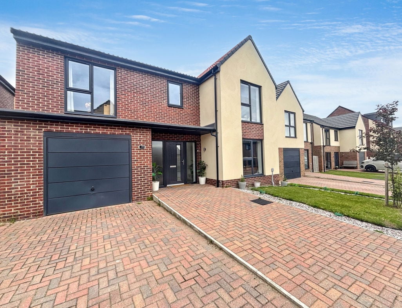
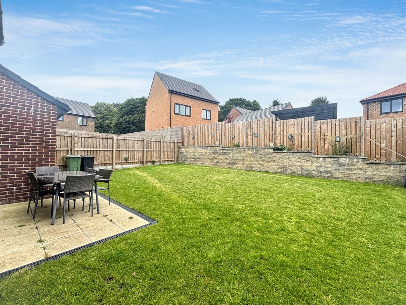
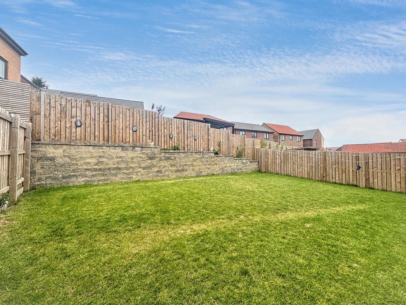
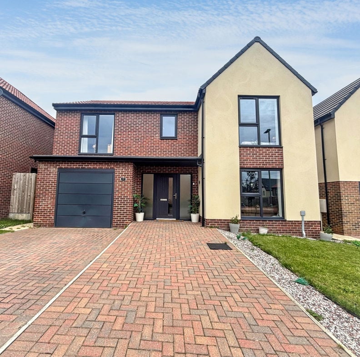
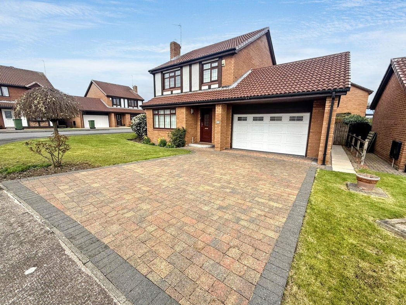
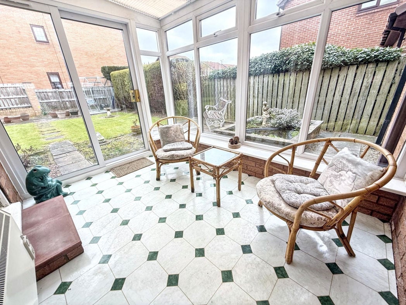
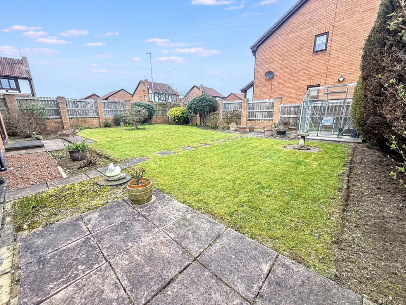
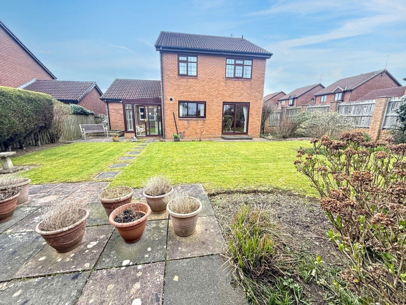
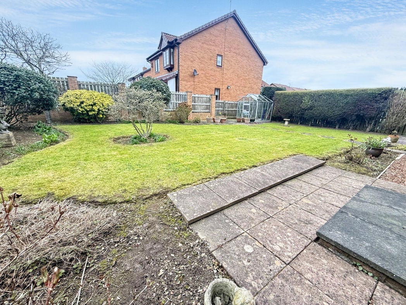
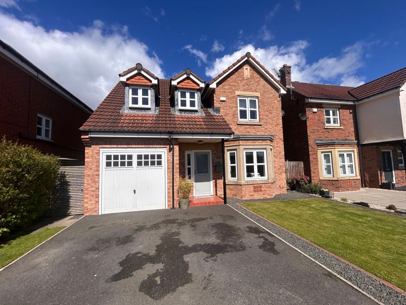
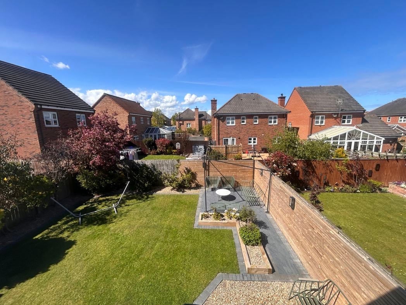
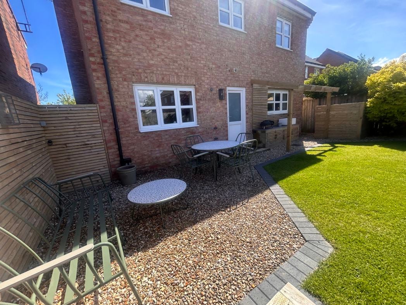
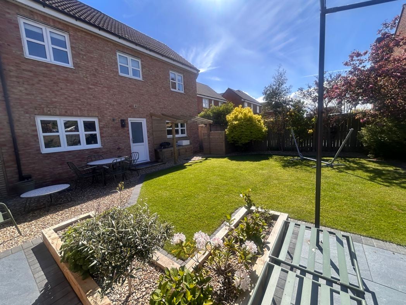
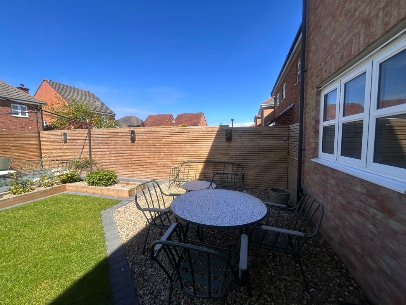
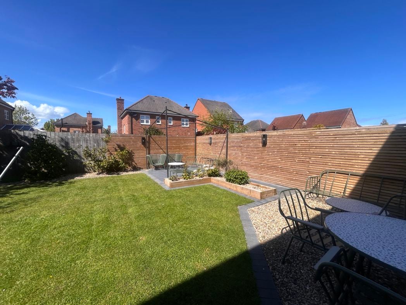
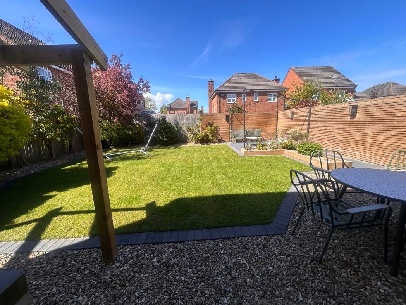
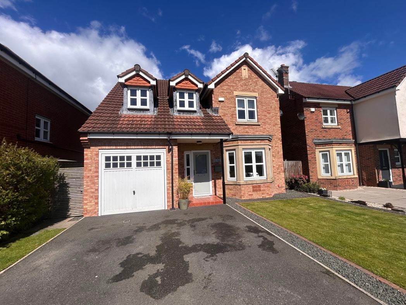
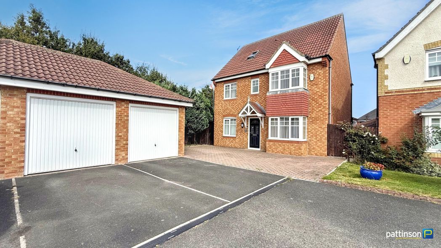
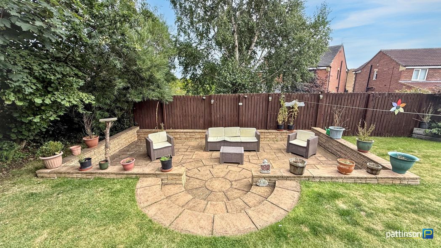
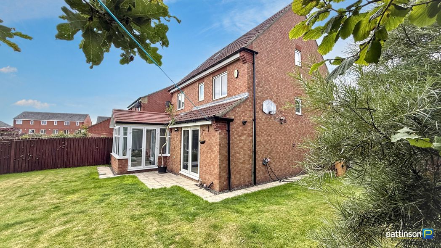
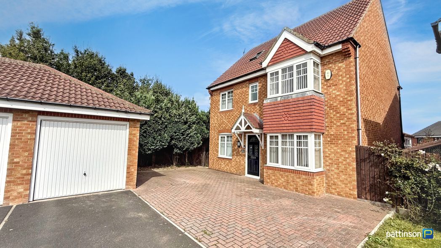
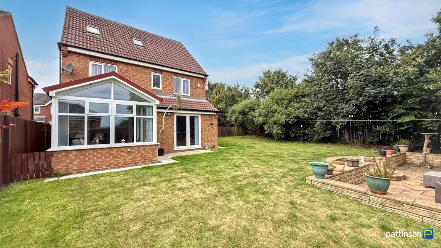
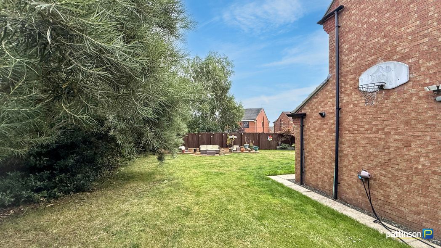
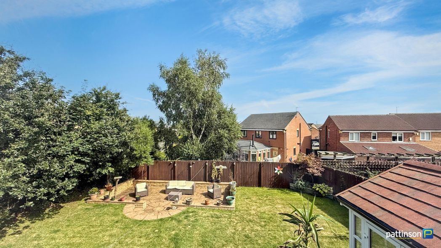
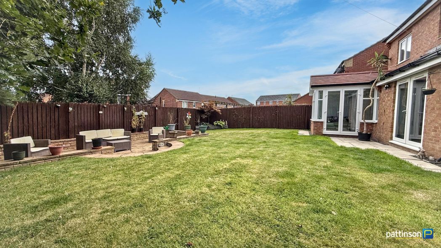
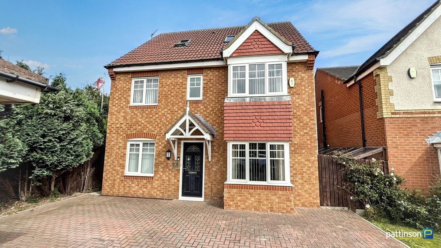
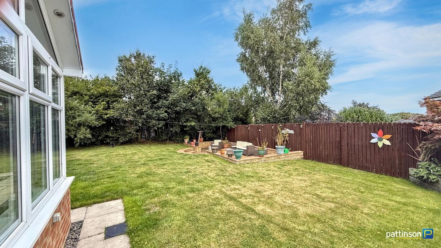
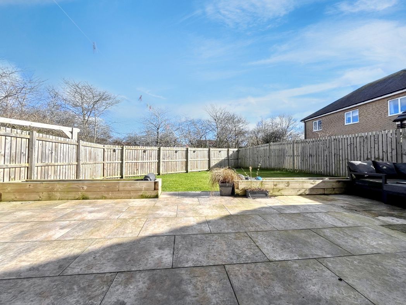
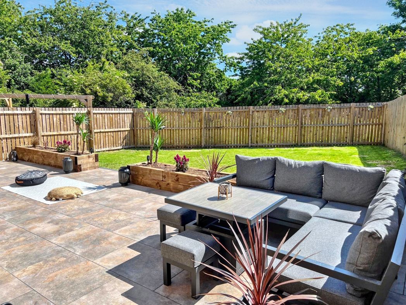
To the front of the property is a spacious, three car driveway and single garage, to the rear is a large, enclosed garden laid with lawn and patio creating an ideal entertaining space.
As per The Estate Agents Act 1979, we must advise any prospective purchaser that the seller of this property is a connected person to Keith Pattinson Limited.
Whether you’d like an instant online estimate or an expert visit to discuss your home in detail, our team will give you clear, honest advice and help you plan your next move.

Find out what your current home could sell for, based on real market data and recent sales.
Get seen everywhere buyers look


Fast, secure and often great value. Discover how it works.