Sold
Bruce Gardens, Fenham, Newcastle upon Tyne, Tyne & Wear, NE5 2EA
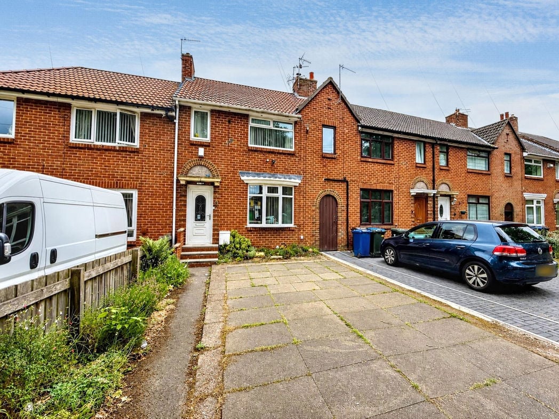
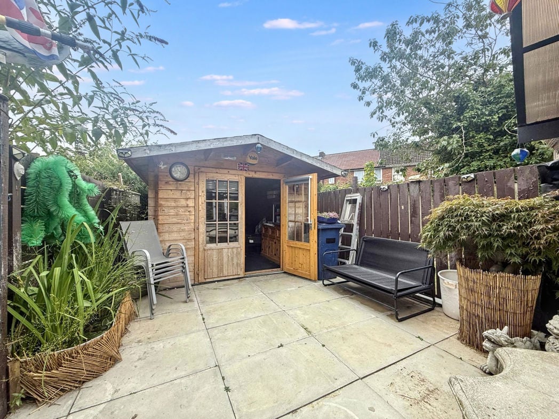
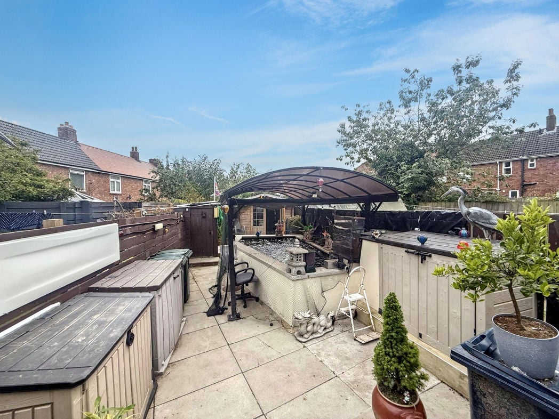
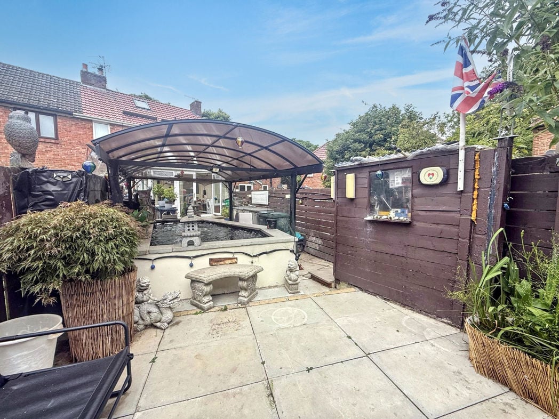
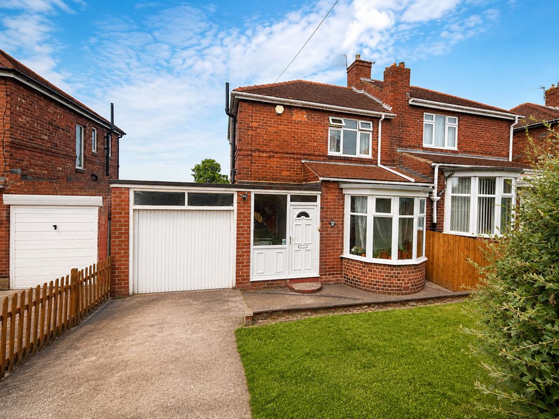
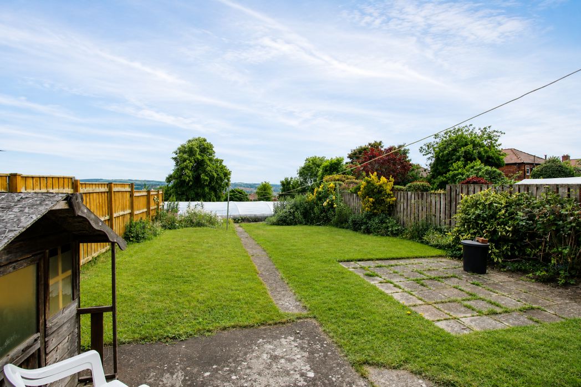
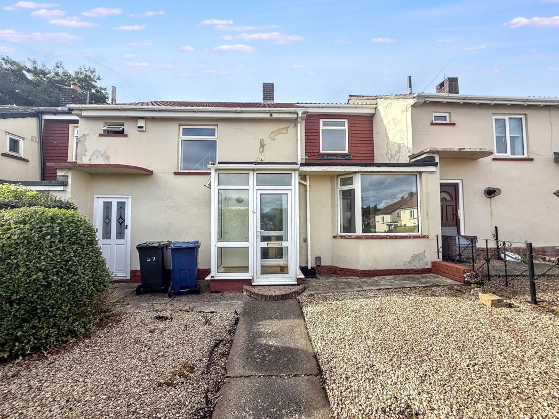
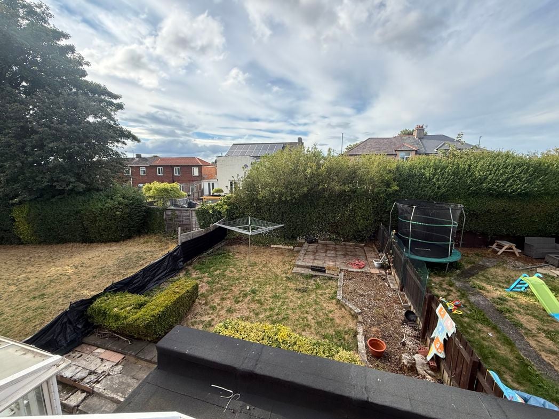
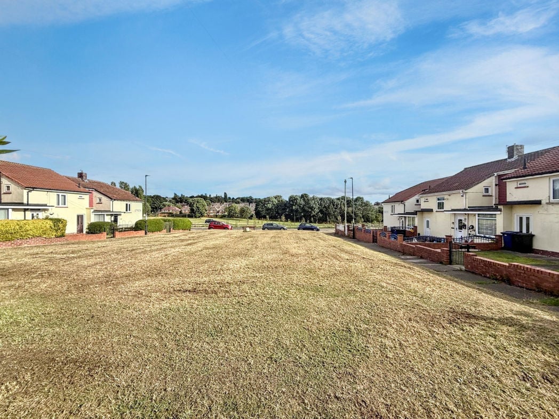
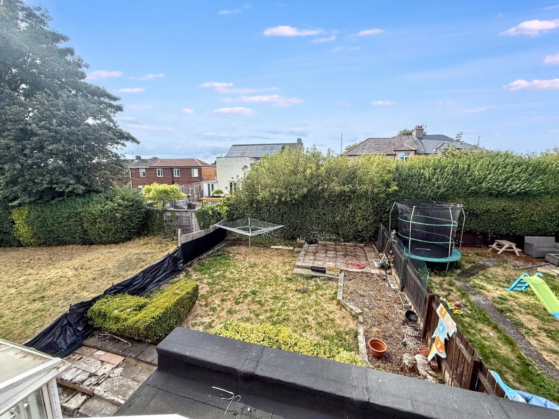
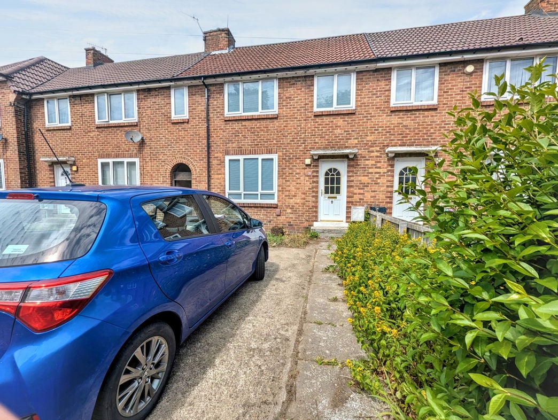
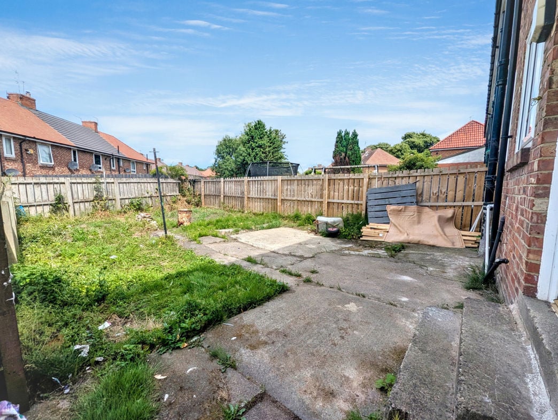
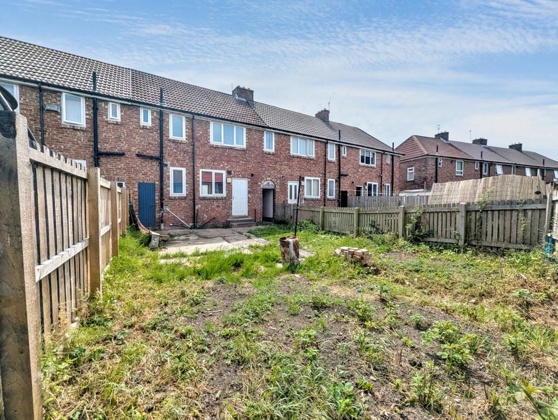
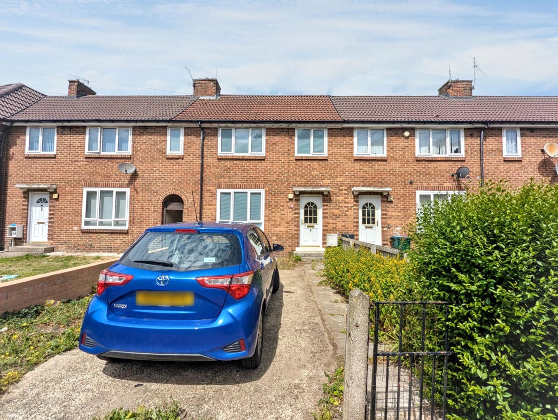
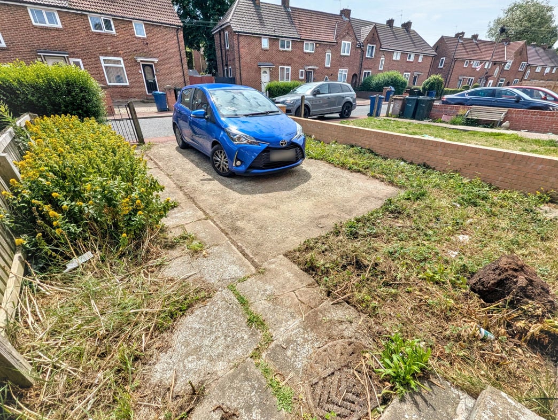
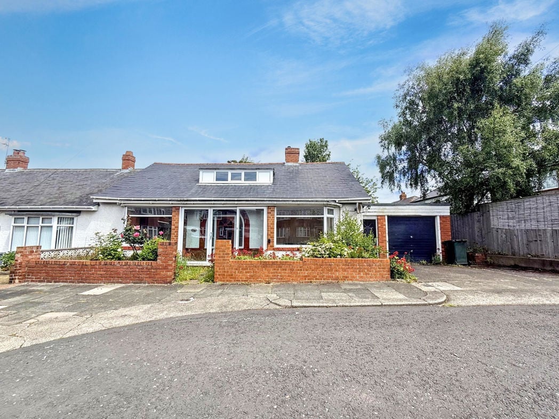
An attractive semi-detached bungalow offering excellent kerb appeal, set behind a low-maintenance front garden with a paved pathway leading to the entrance. The property benefits from a generous driveway providing off-street parking, alongside access to the garage and enclosed rear garden.
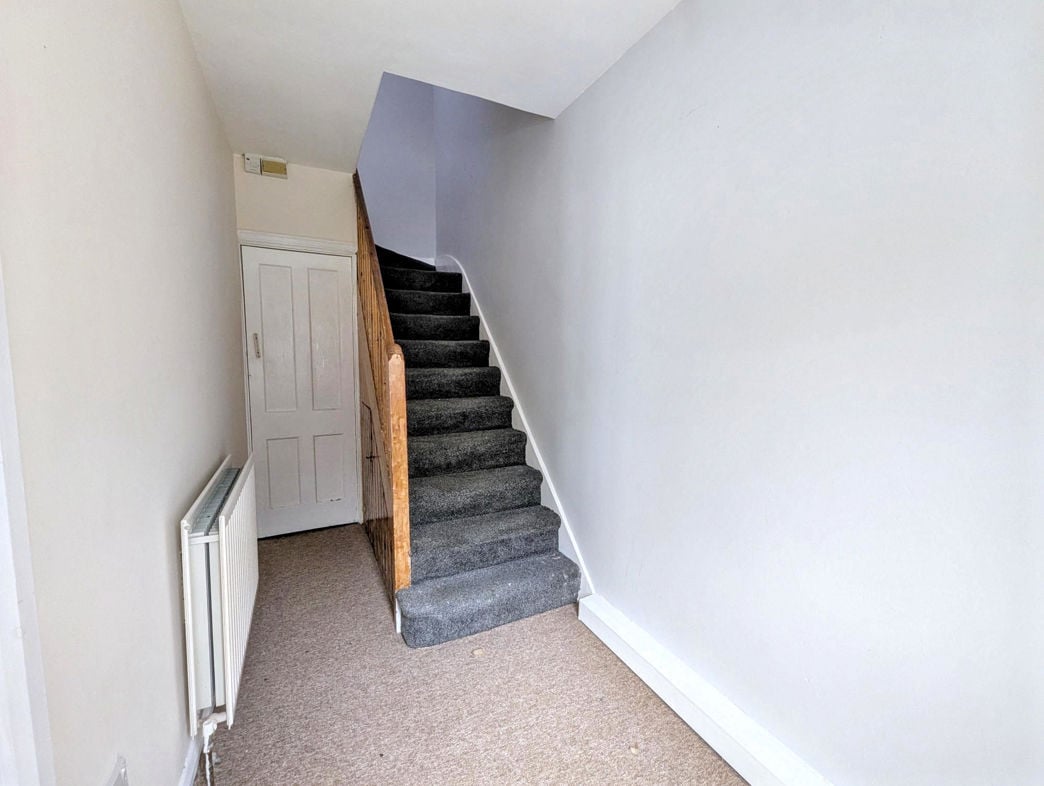
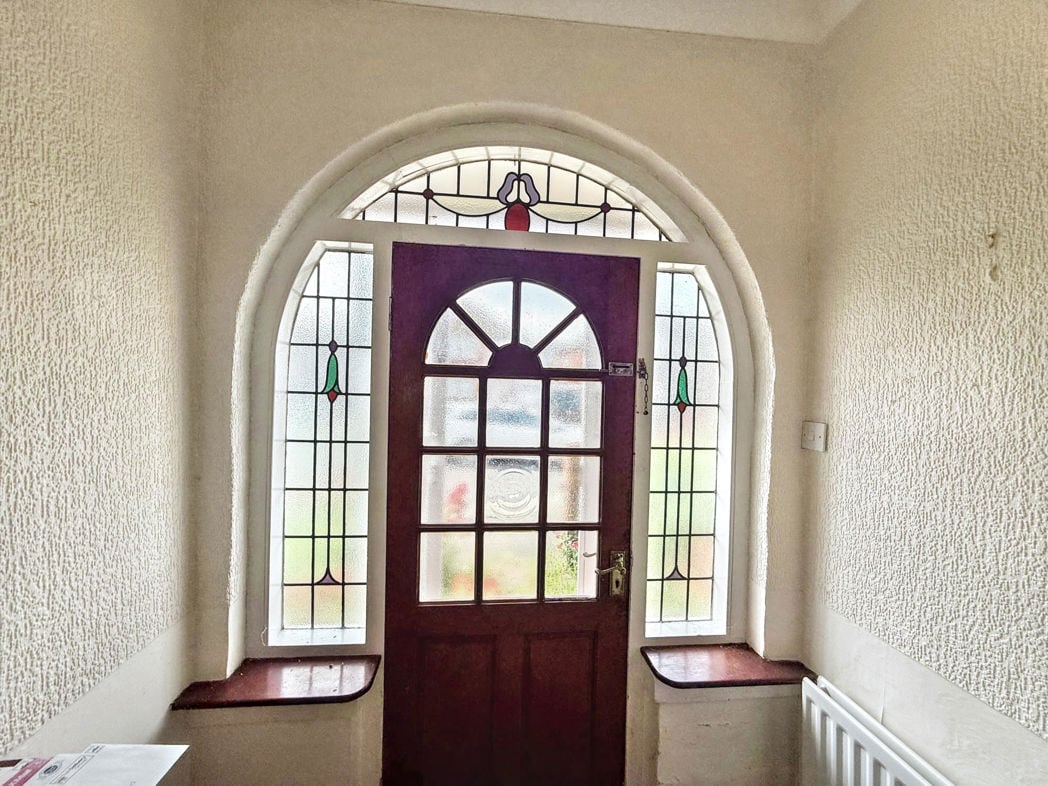
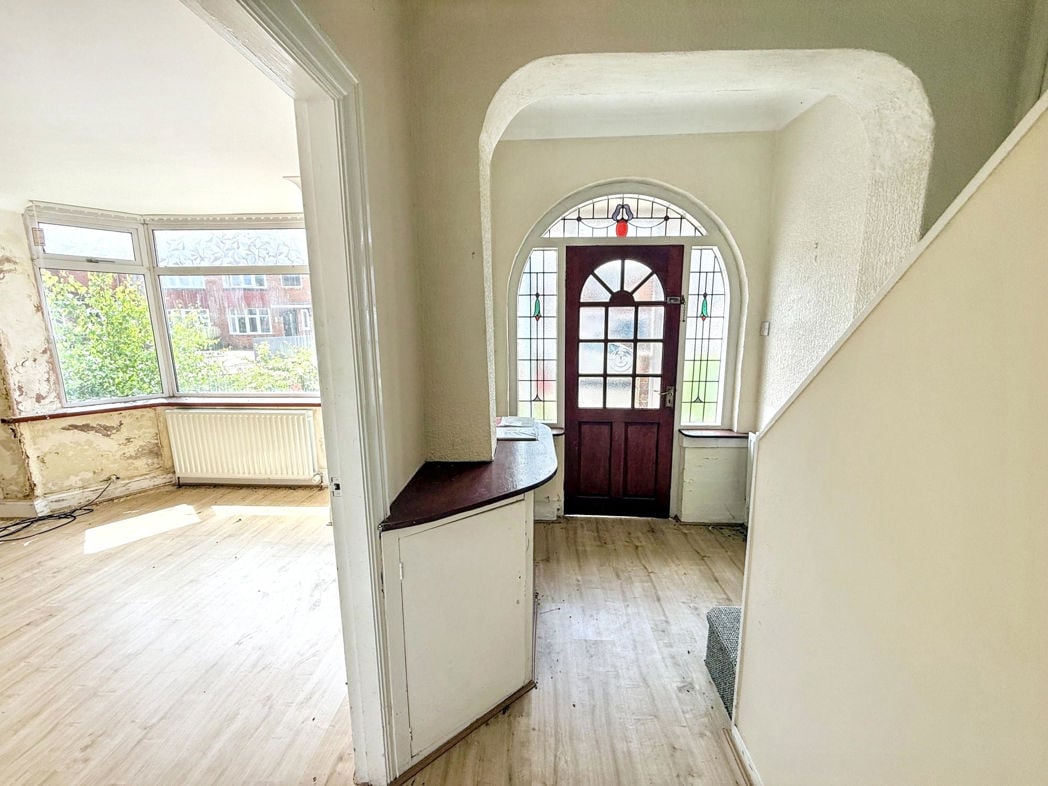
Welcoming entrance hall with original stained-glass front door creating a charming first impression. The spacious hallway provides access to the principal reception rooms and features stairs leading to the first-floor accommodation.
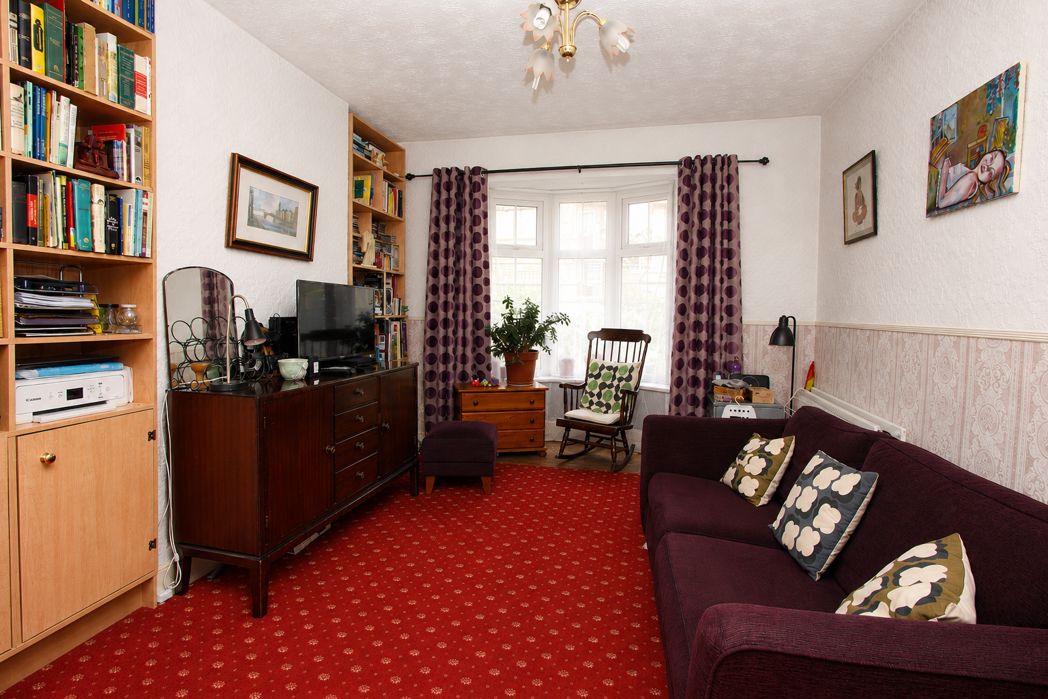
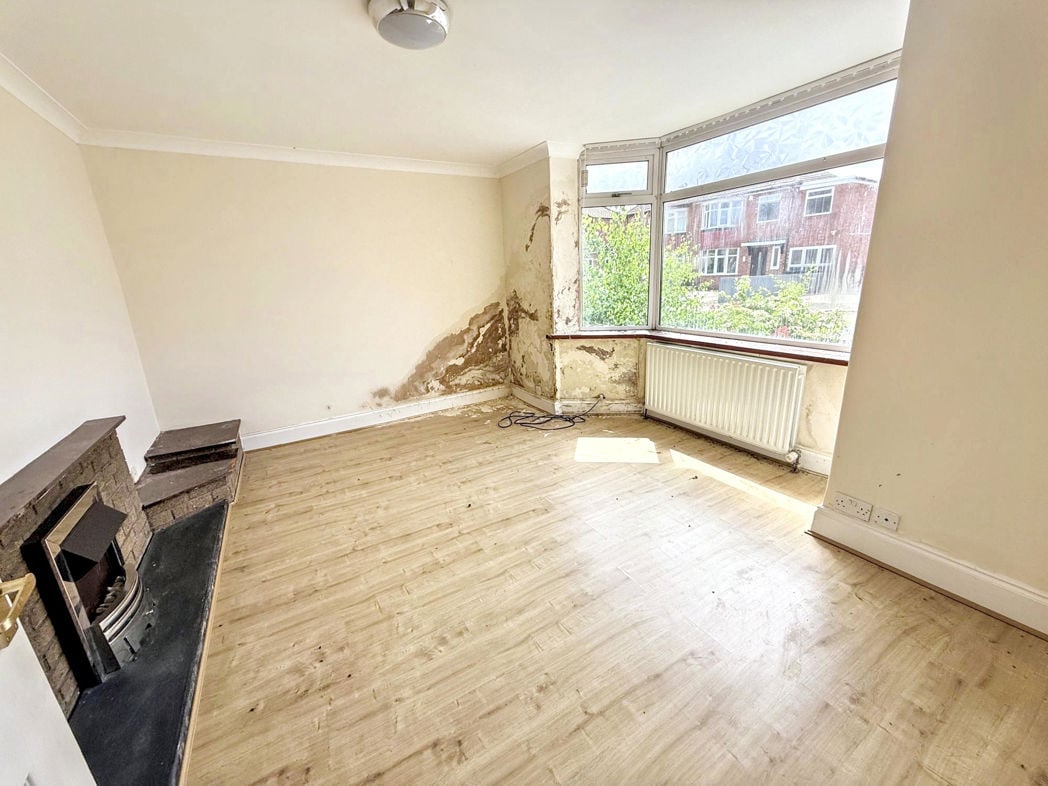
3.99m x 3.67m (13'1" x 12'0")
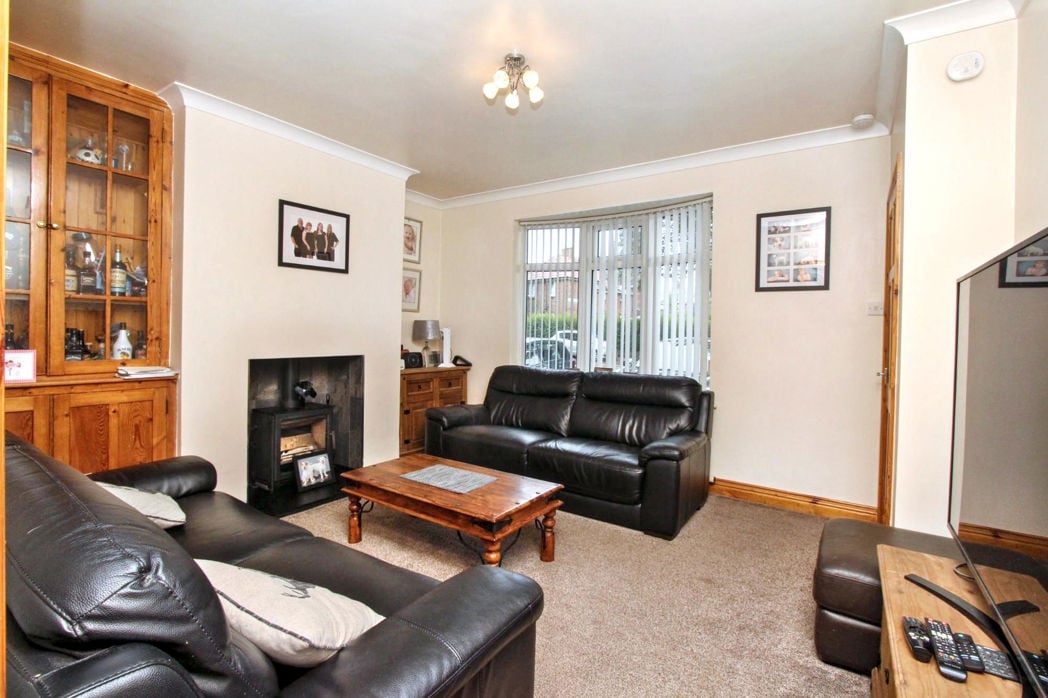
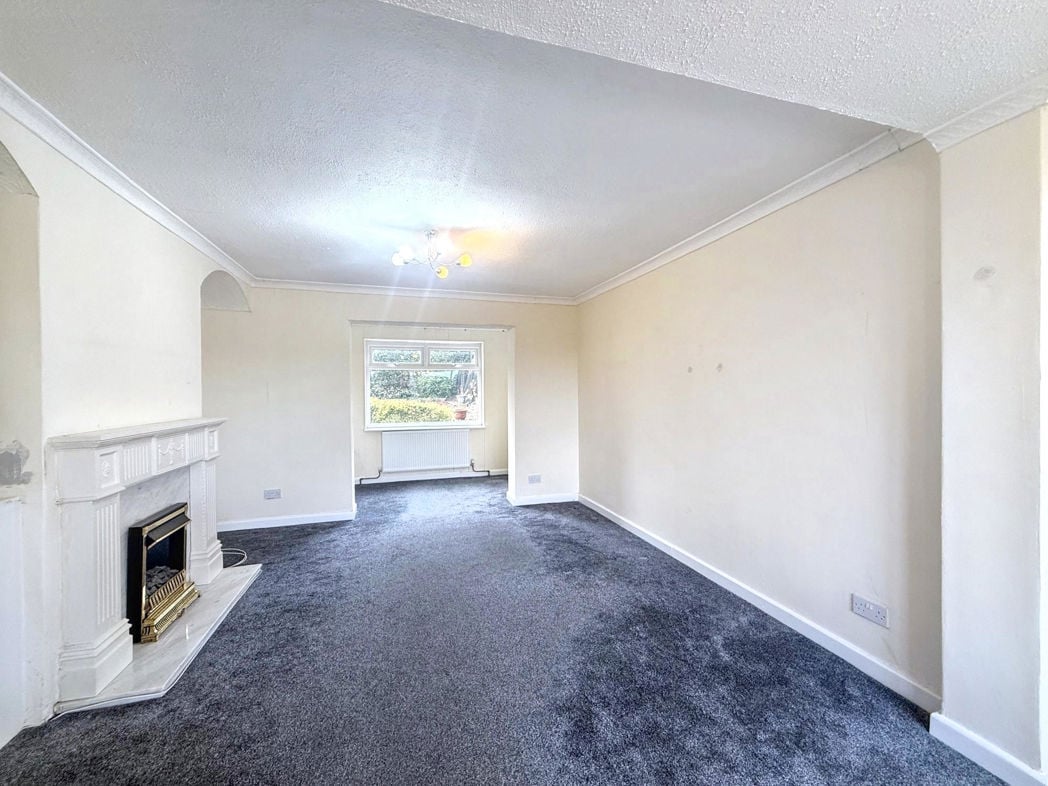
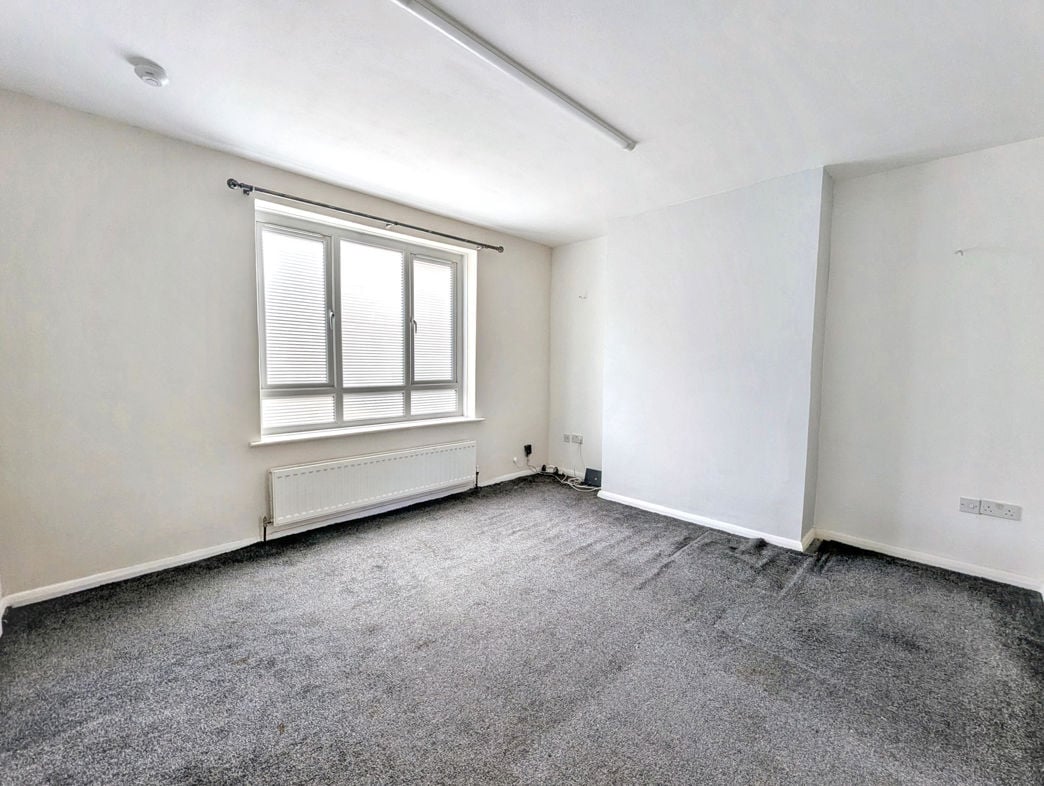
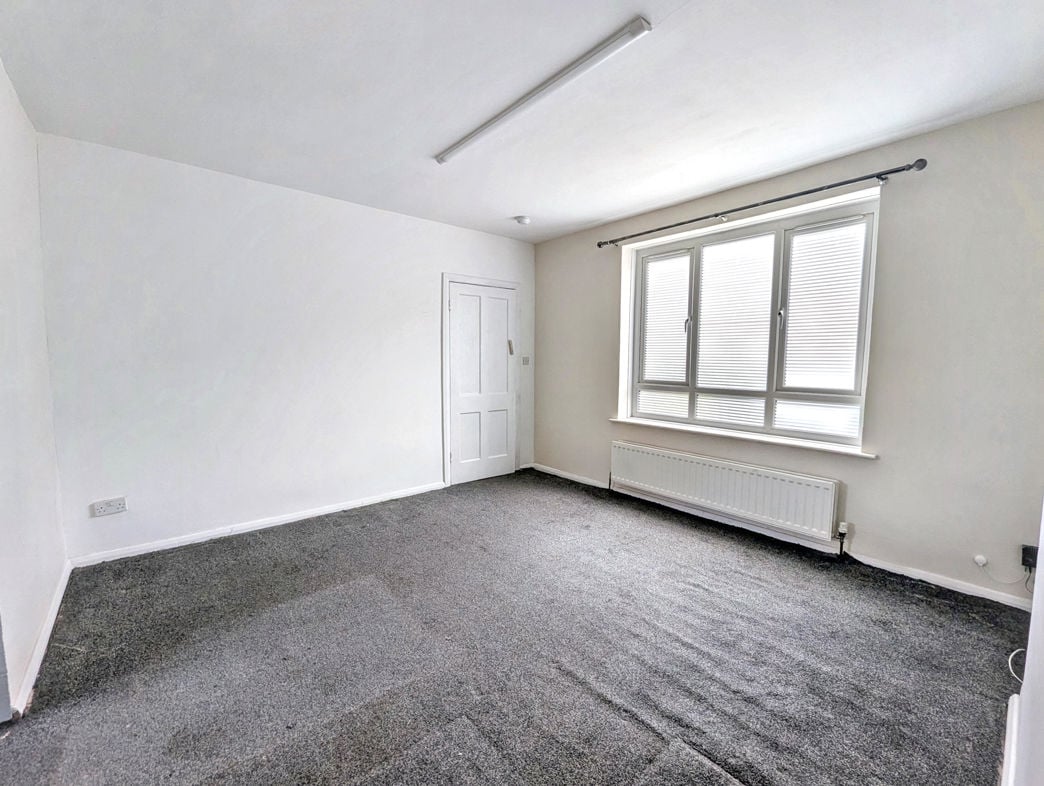
A bright and spacious front-facing reception room with a large picture window allowing plenty of natural light to flood the space. Featuring a decorative fireplace as a focal point, this versatile room offers ample space for a range of living furniture.
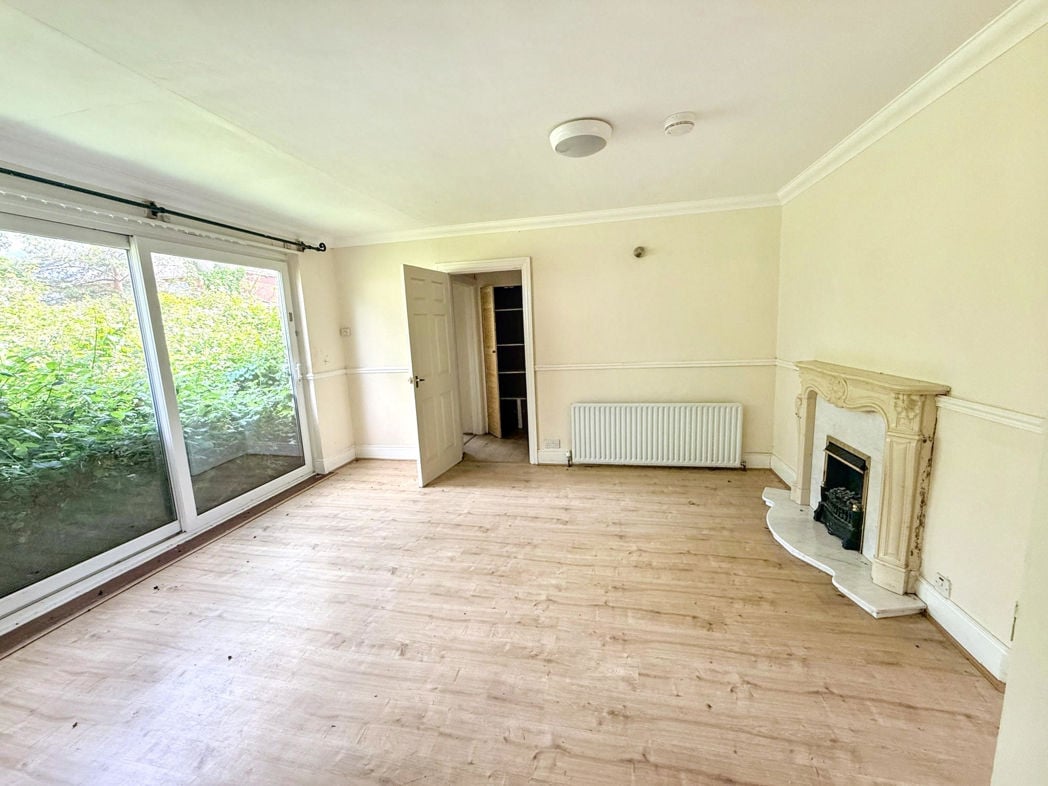
3.43m x 4.28m (11'3" x 14'0")
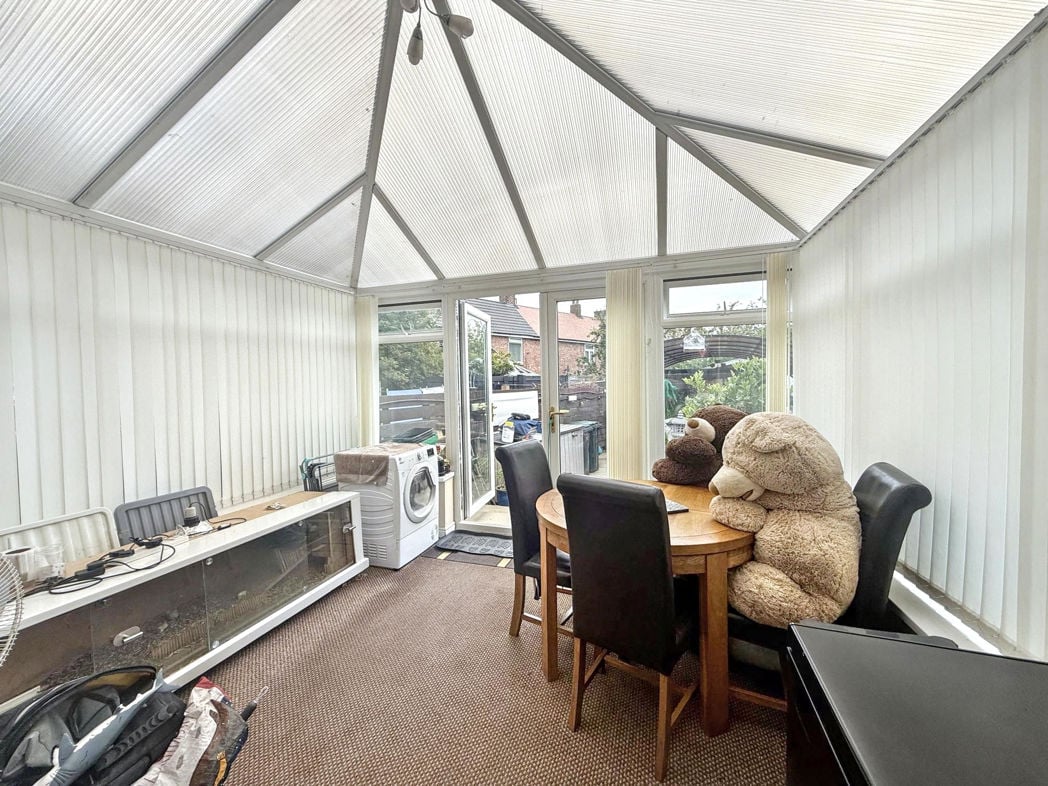
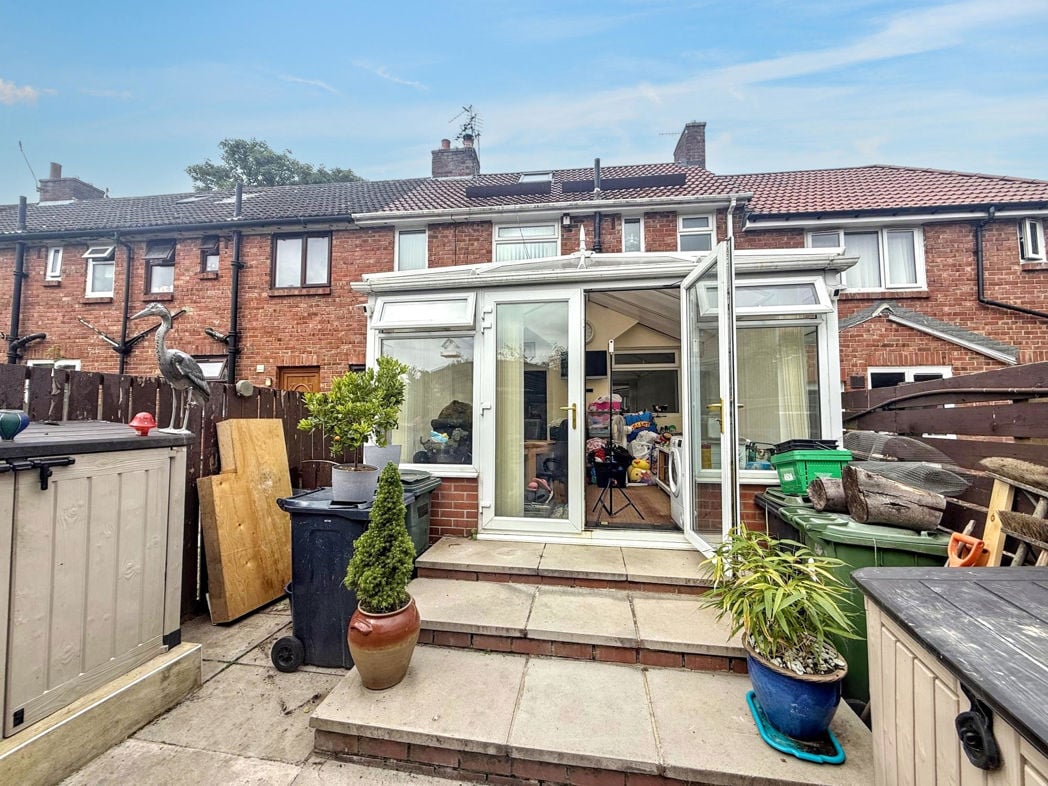
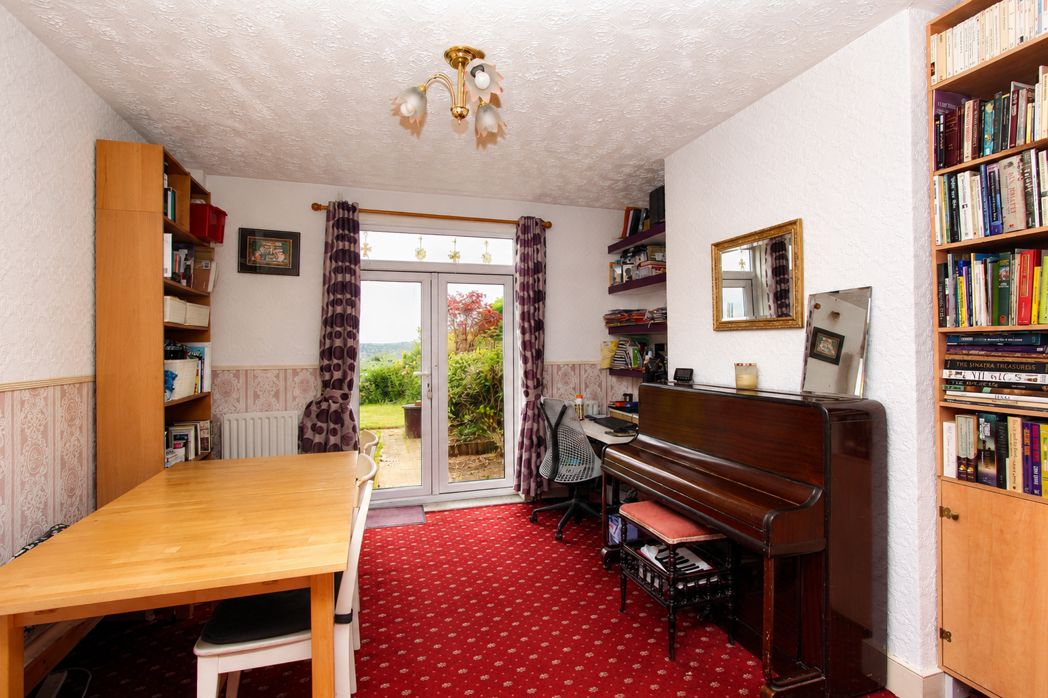
A generous second reception room overlooking the rear garden via impressive full-width sliding patio doors. Complete with a feature fireplace, this versatile space is ideal as a formal dining room, additional lounge, or family room, with direct access to the garden.
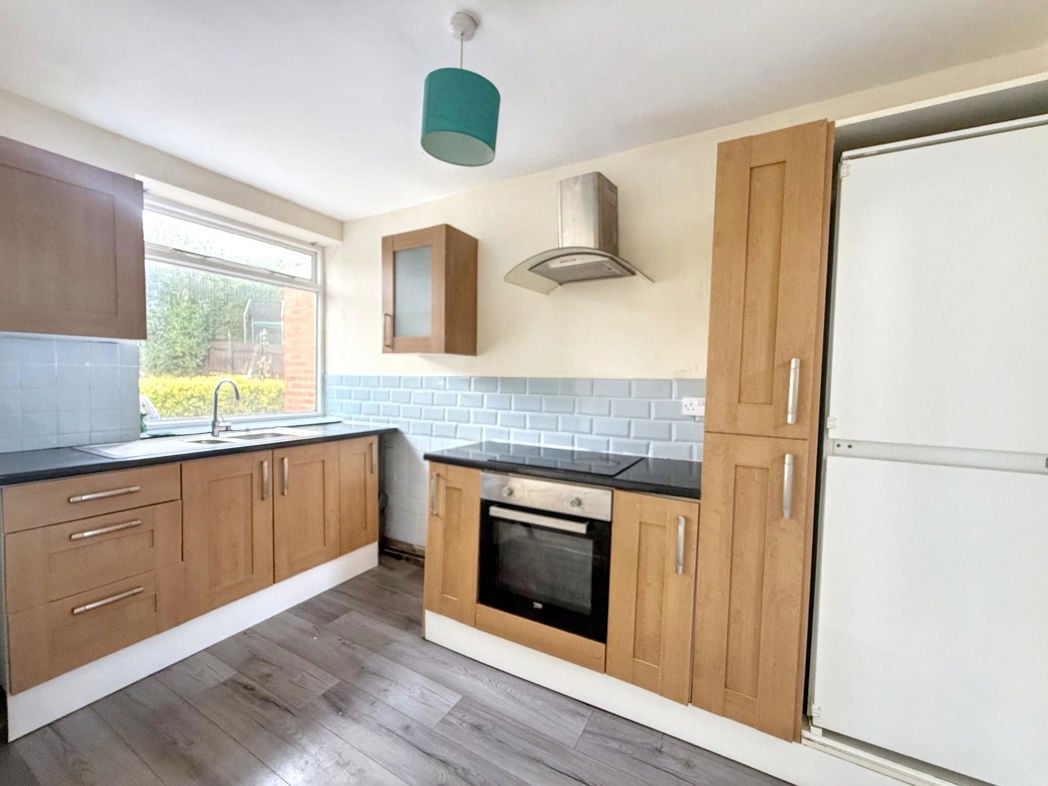
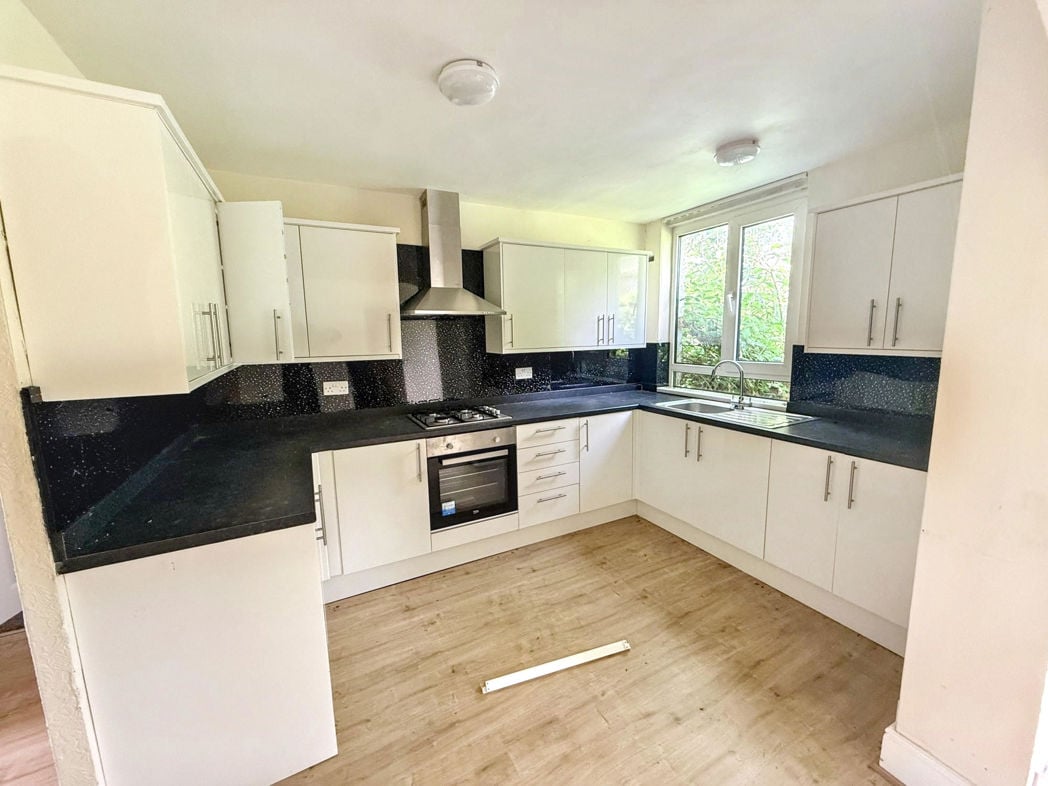
2.61m x 3.37m (8'6" x 11'0")
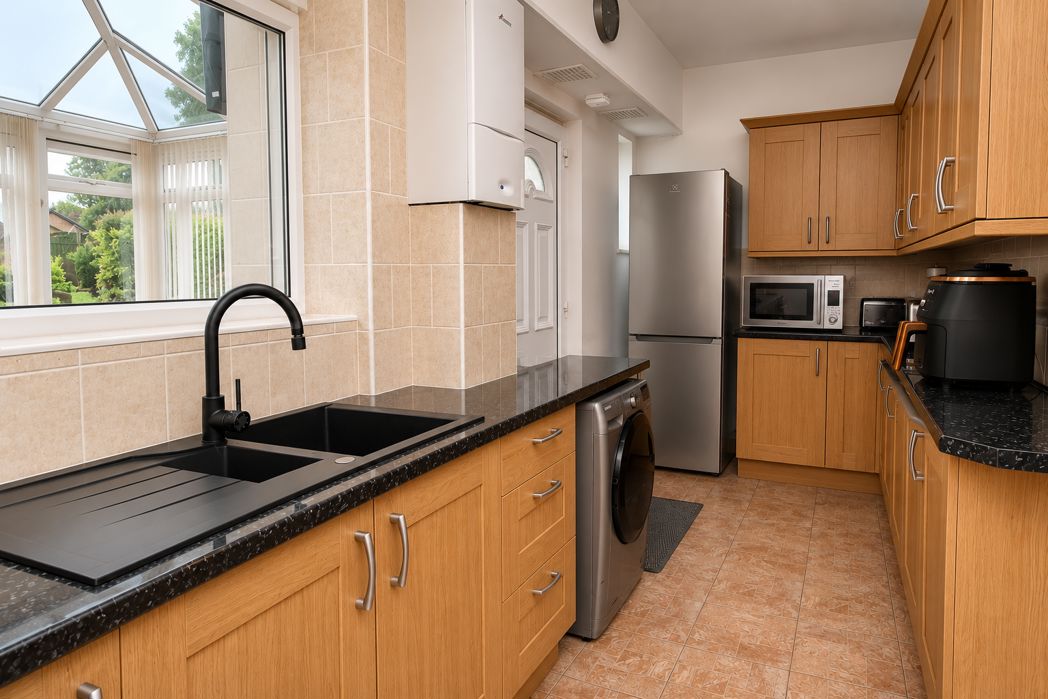
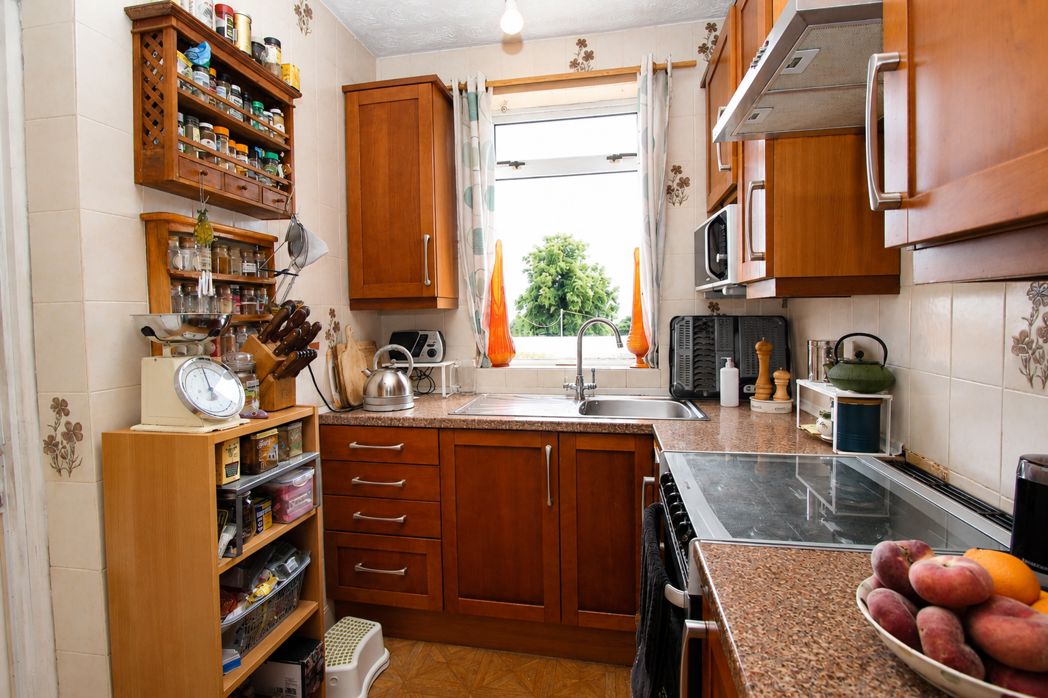
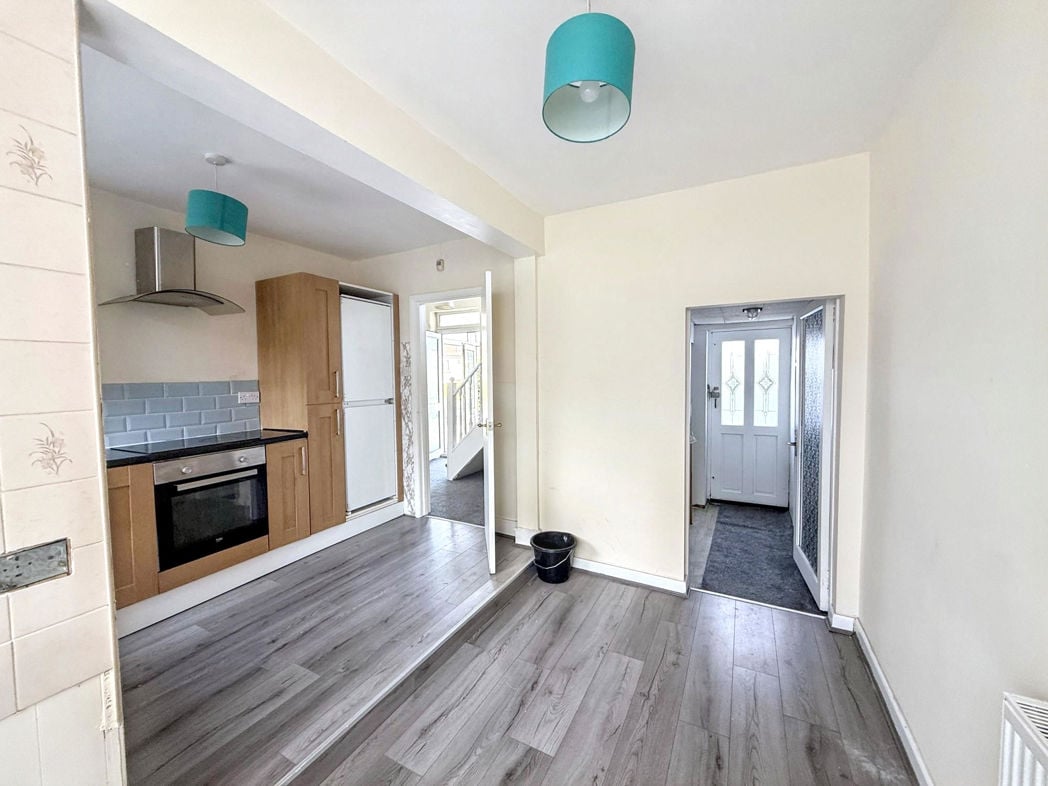
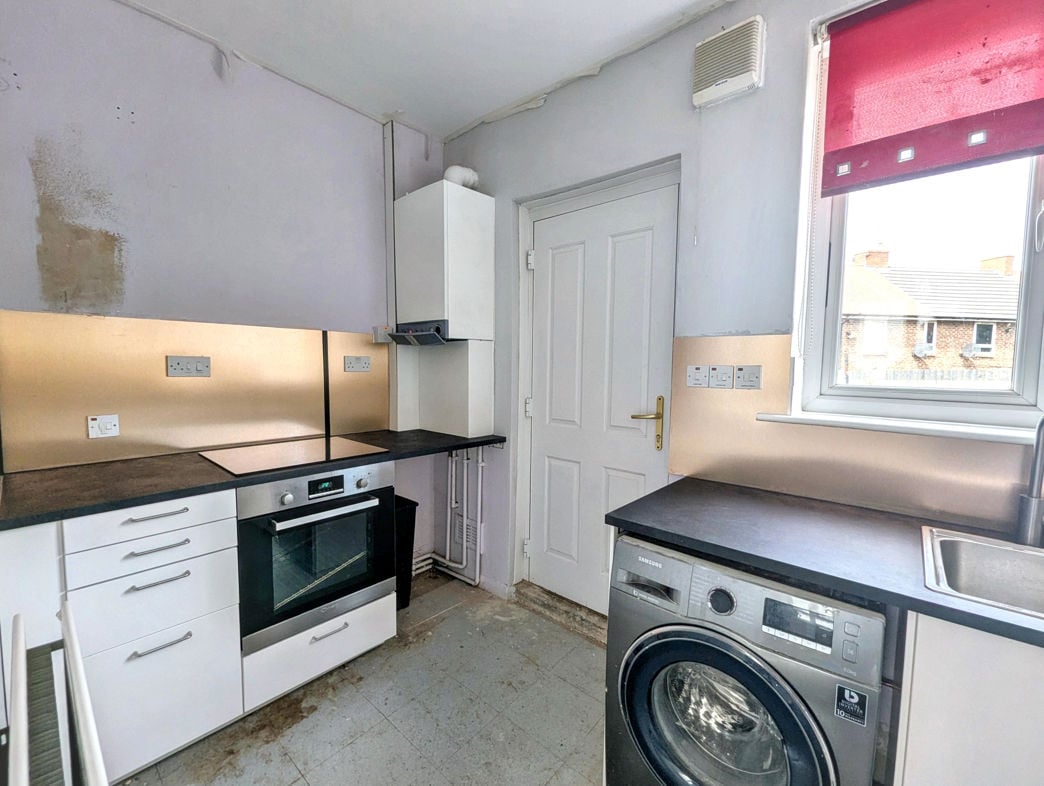
Fitted with a range of modern wall and base units complemented by contrasting work surfaces. The kitchen incorporates an integrated oven, hob and extractor hood, with space for further appliances. A large rear-facing window provides pleasant garden views and fills the room with natural light.
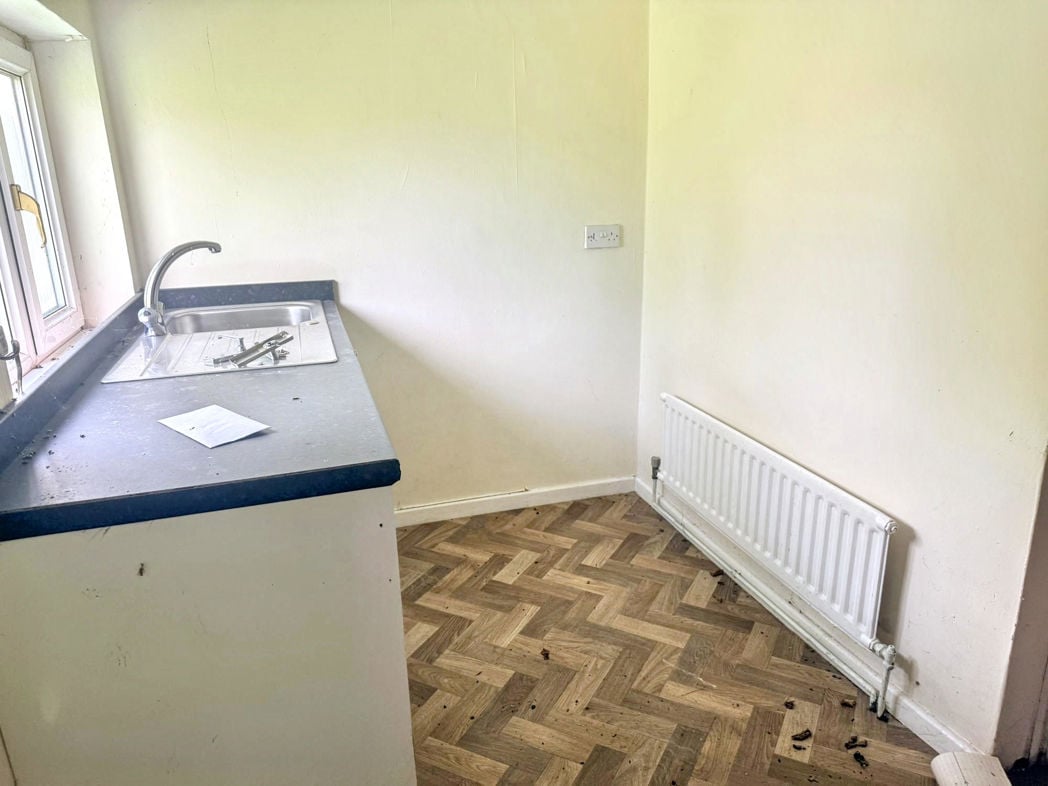
2.52m x 1.77m (8'3" x 5'9")
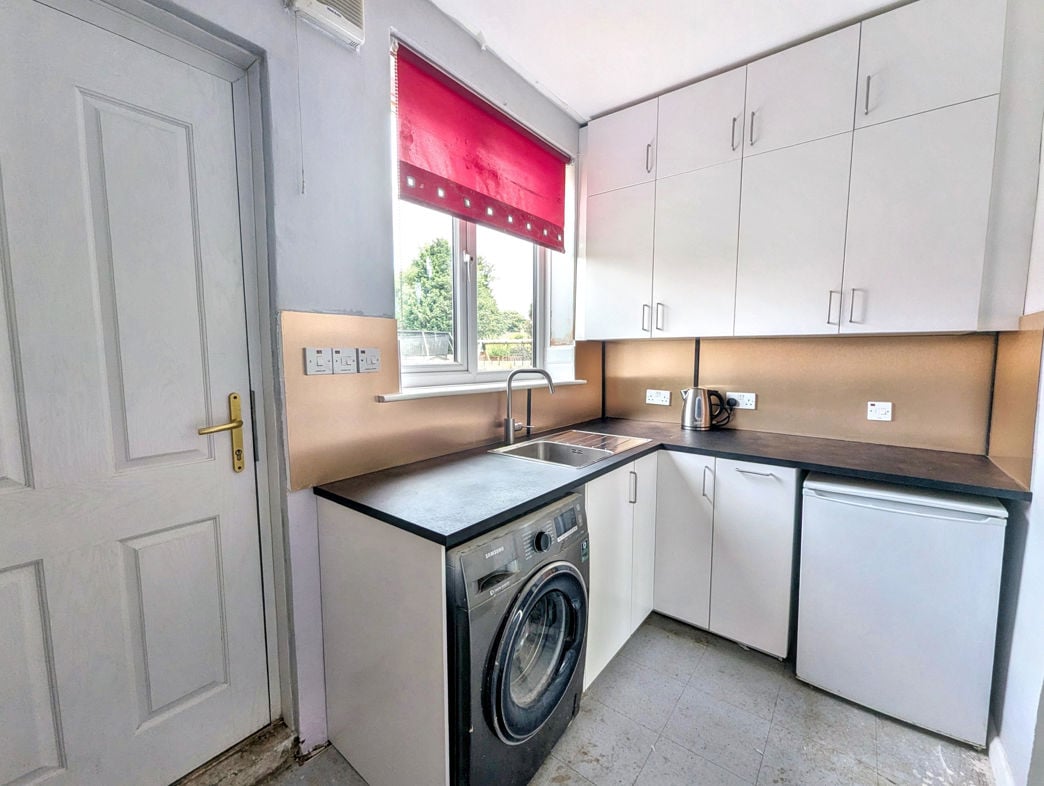
Convenient utility room providing additional worktop and storage space, with room for laundry appliances. Offering practical functionality, the space also provides access to the rear garden, making it ideal for everyday family living.
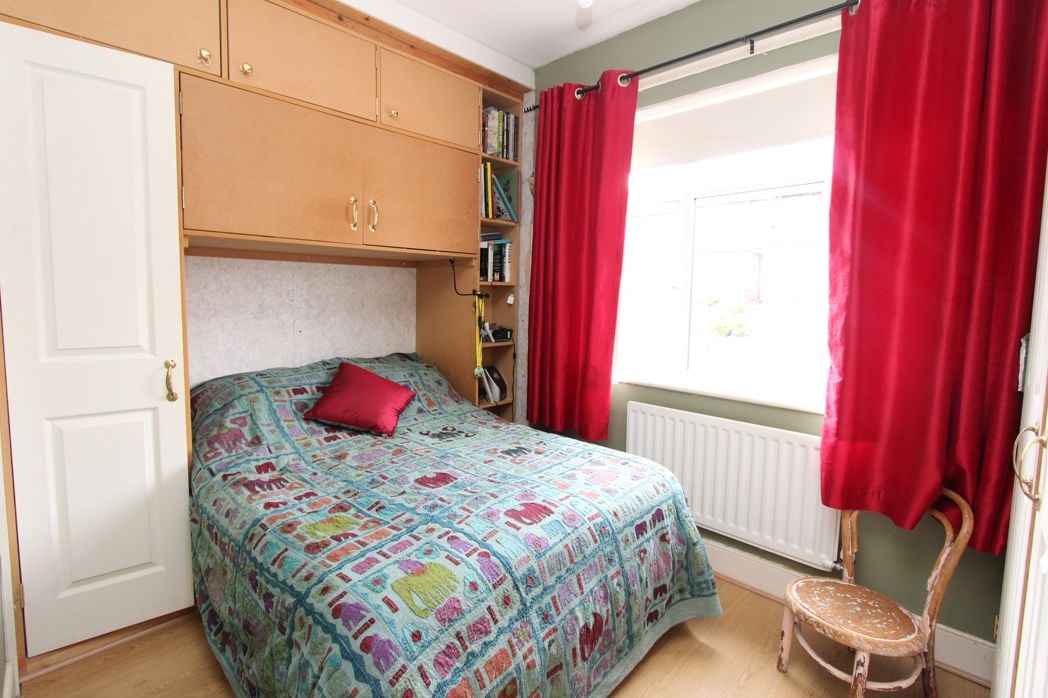
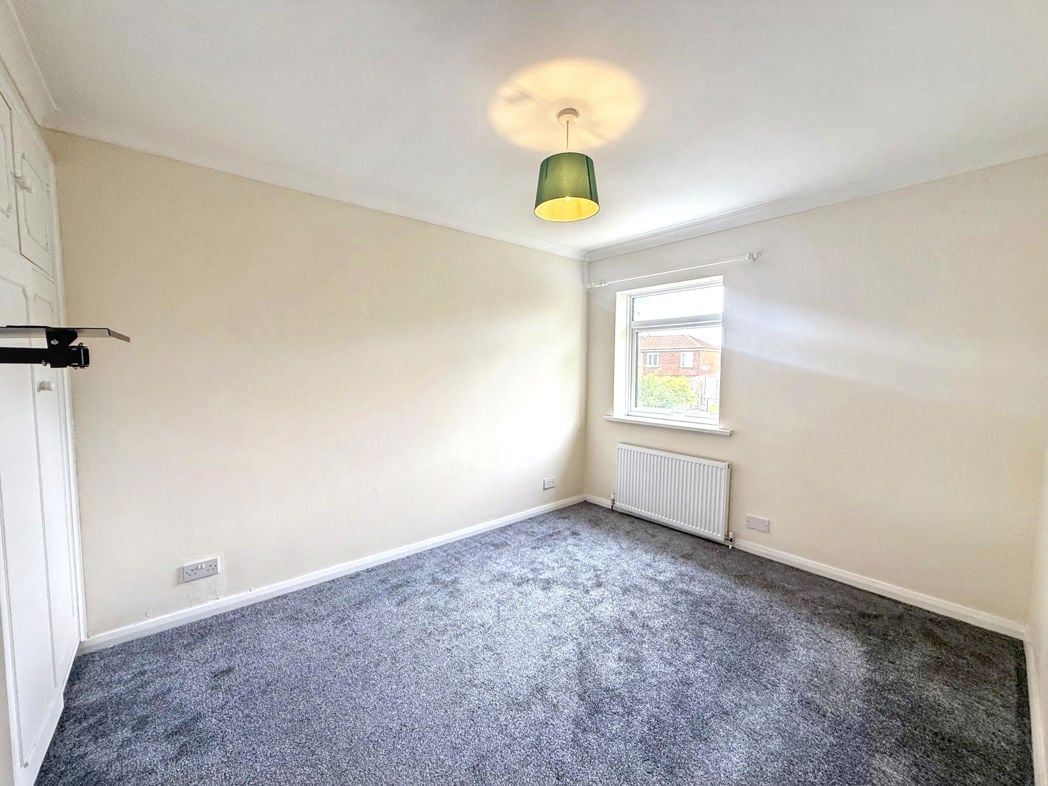
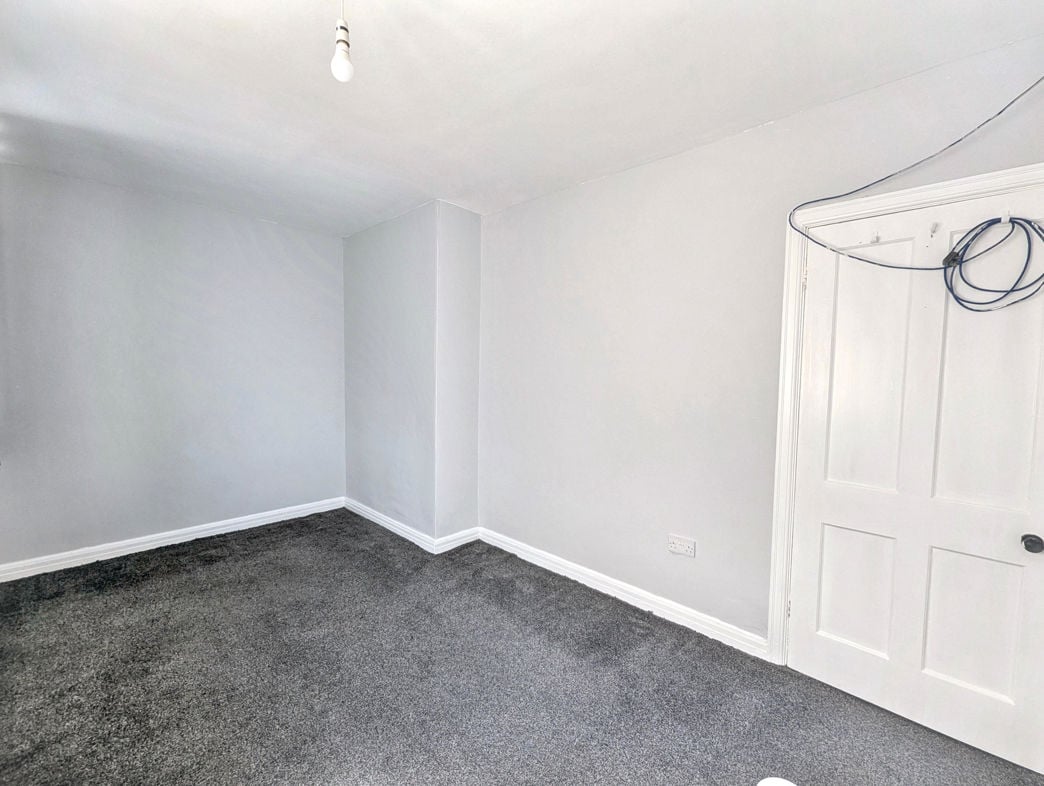
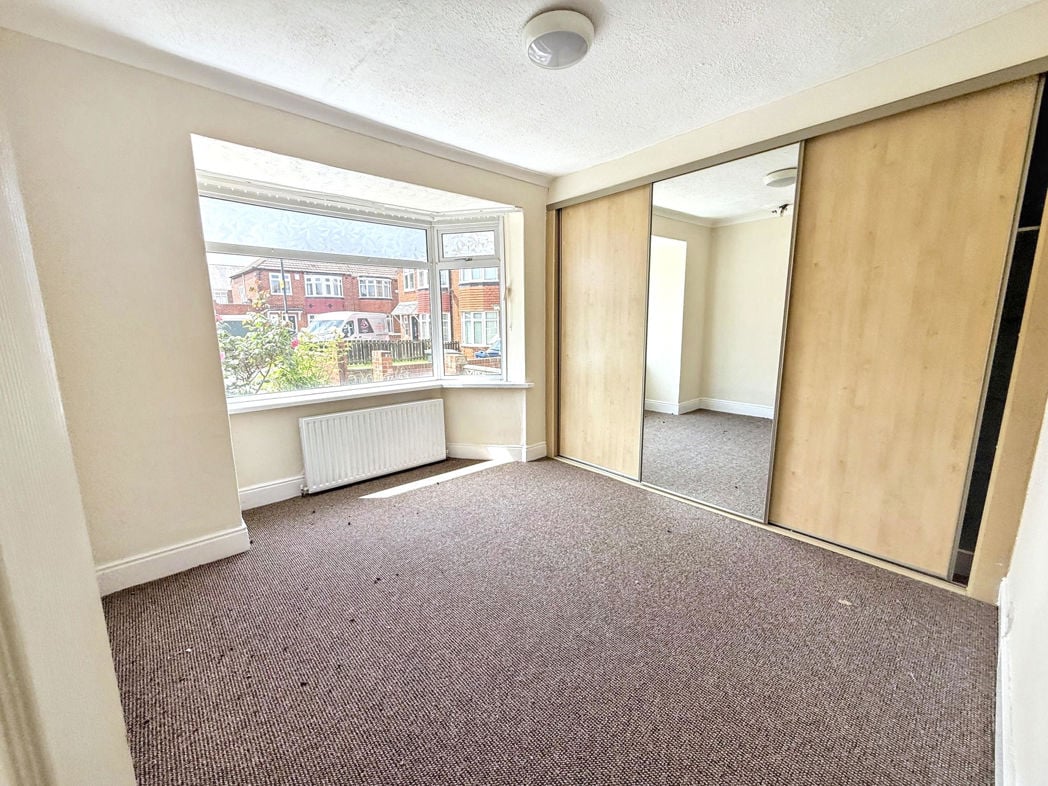
3.25m x 3.66m (10'7" x 12'0")
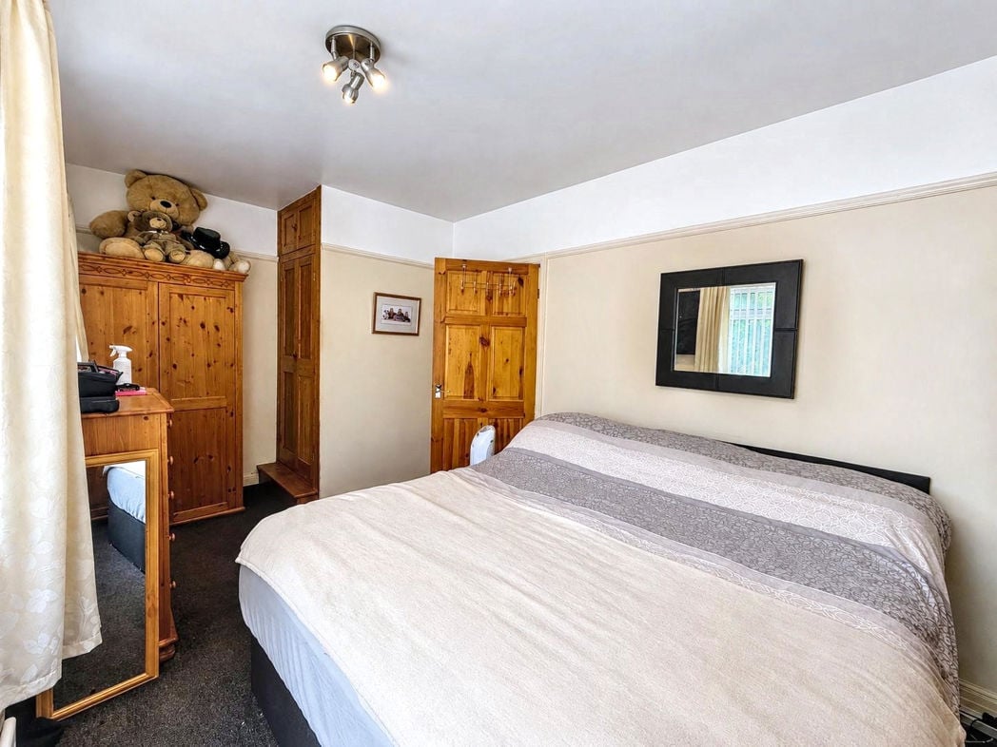
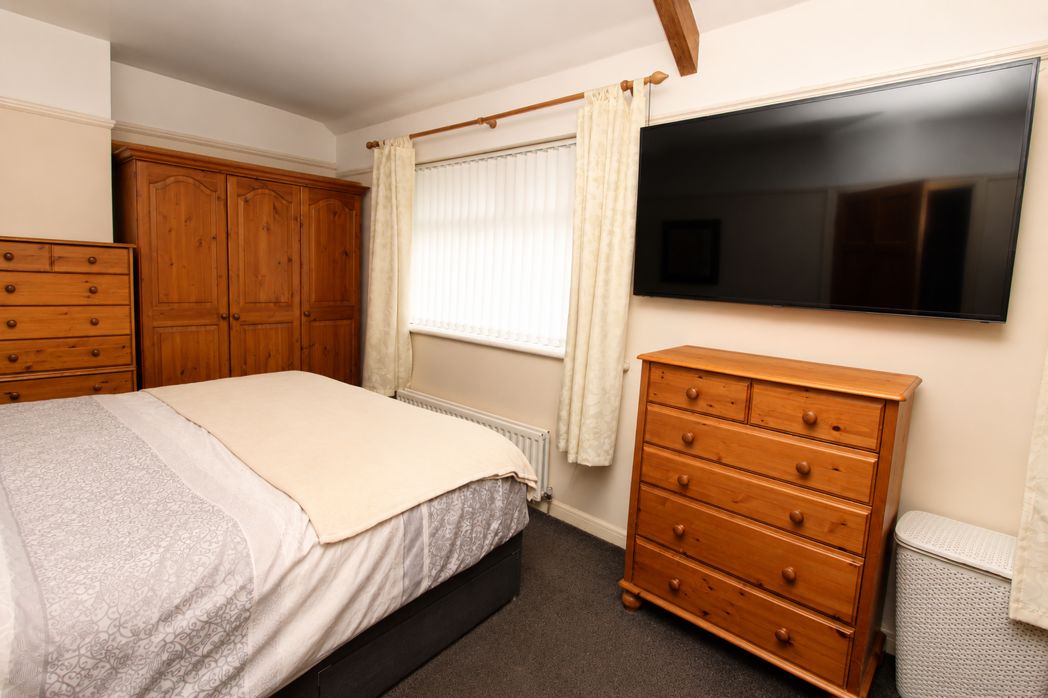
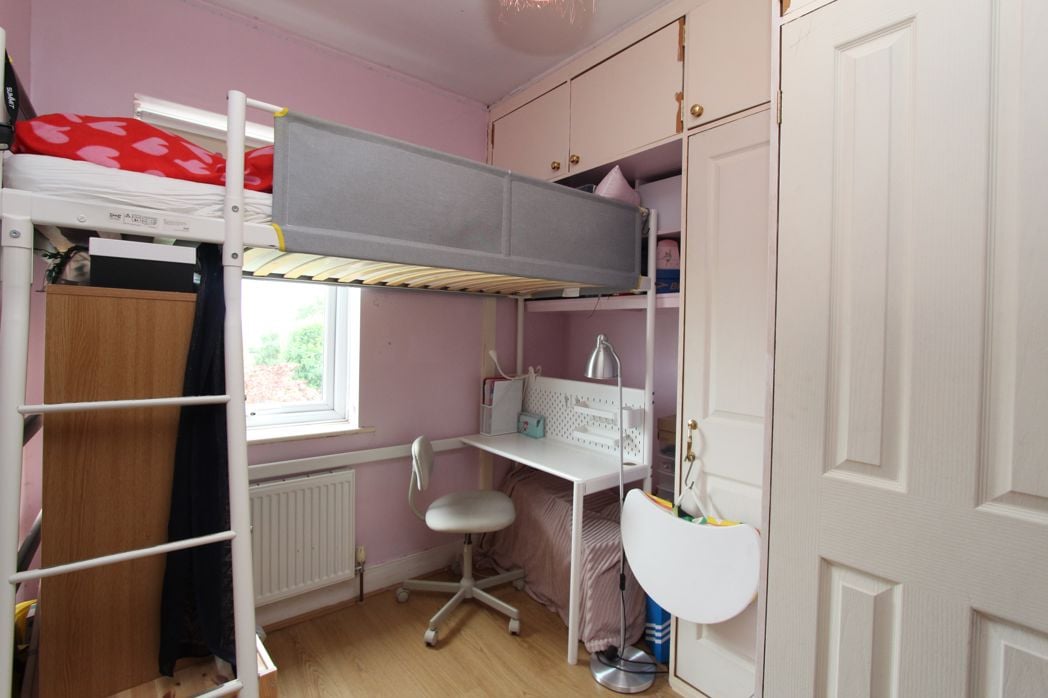
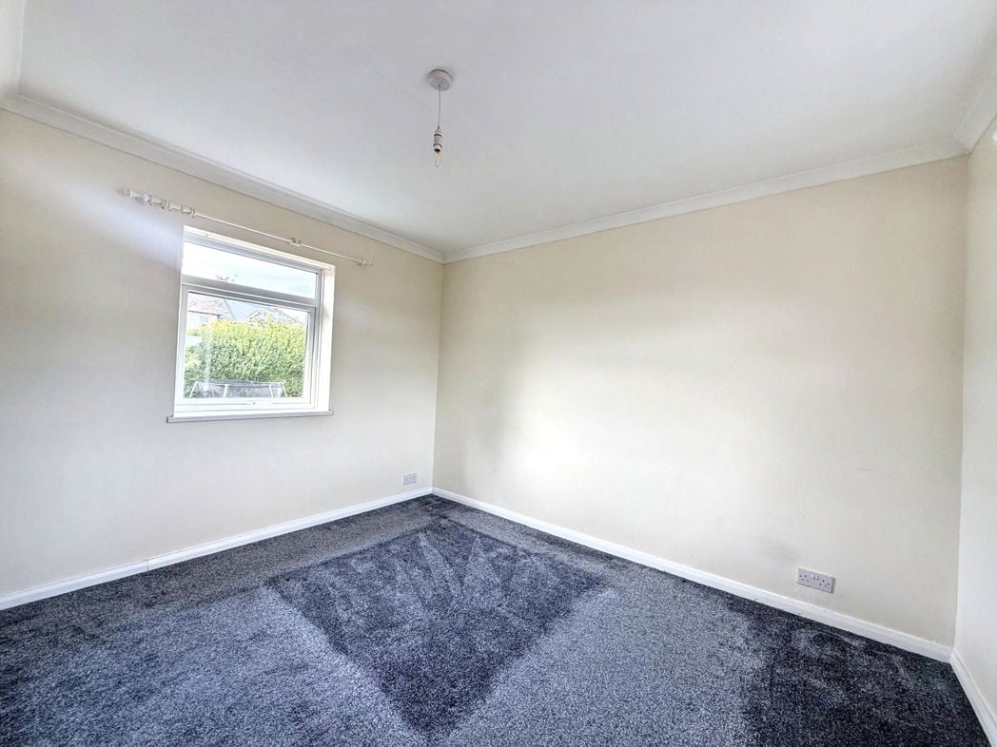
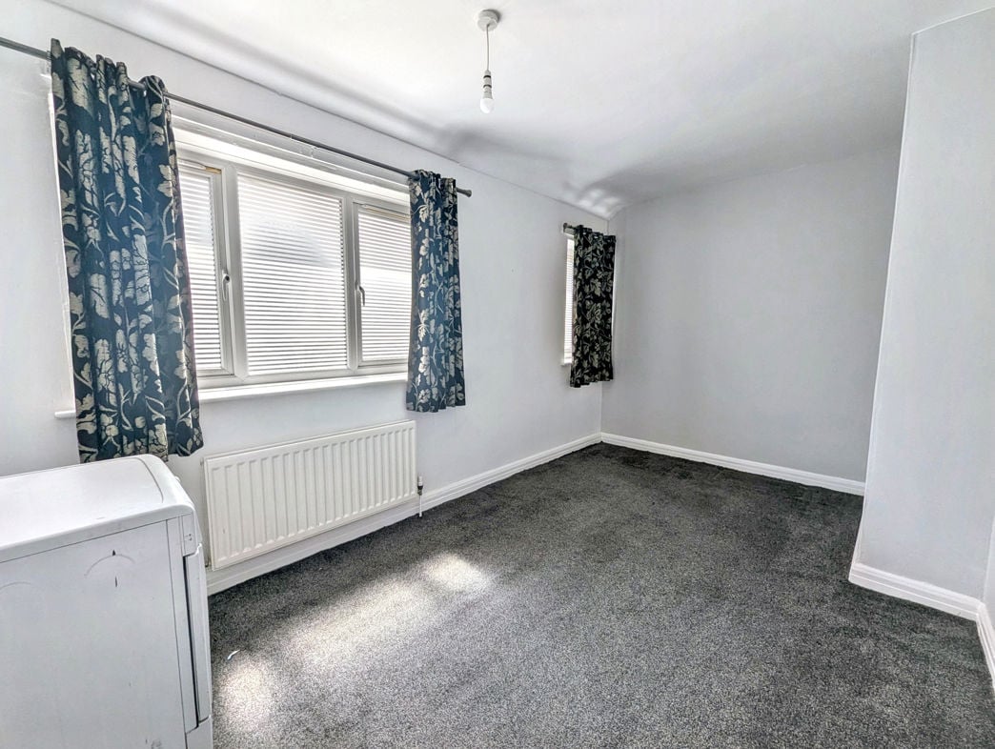
A well-proportioned double bedroom benefiting from a large window allowing for plenty of natural light. Offering ample space for a double bed and additional bedroom furnishings, this versatile room provides a comfortable and relaxing retreat.
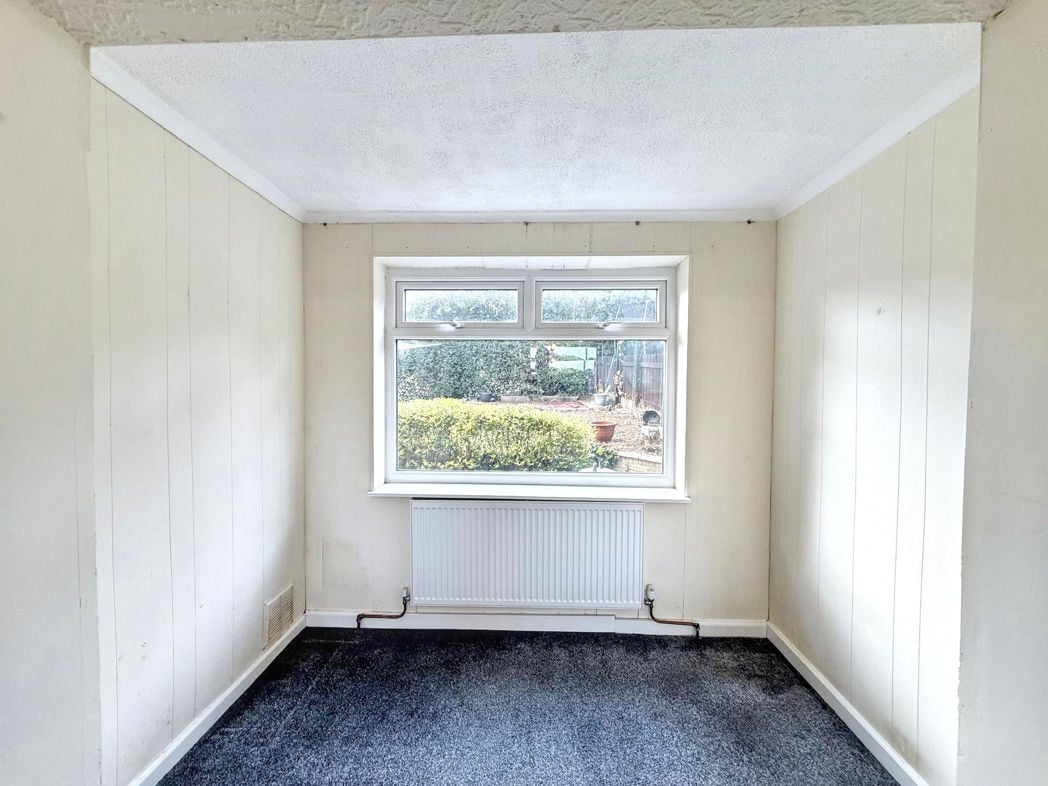
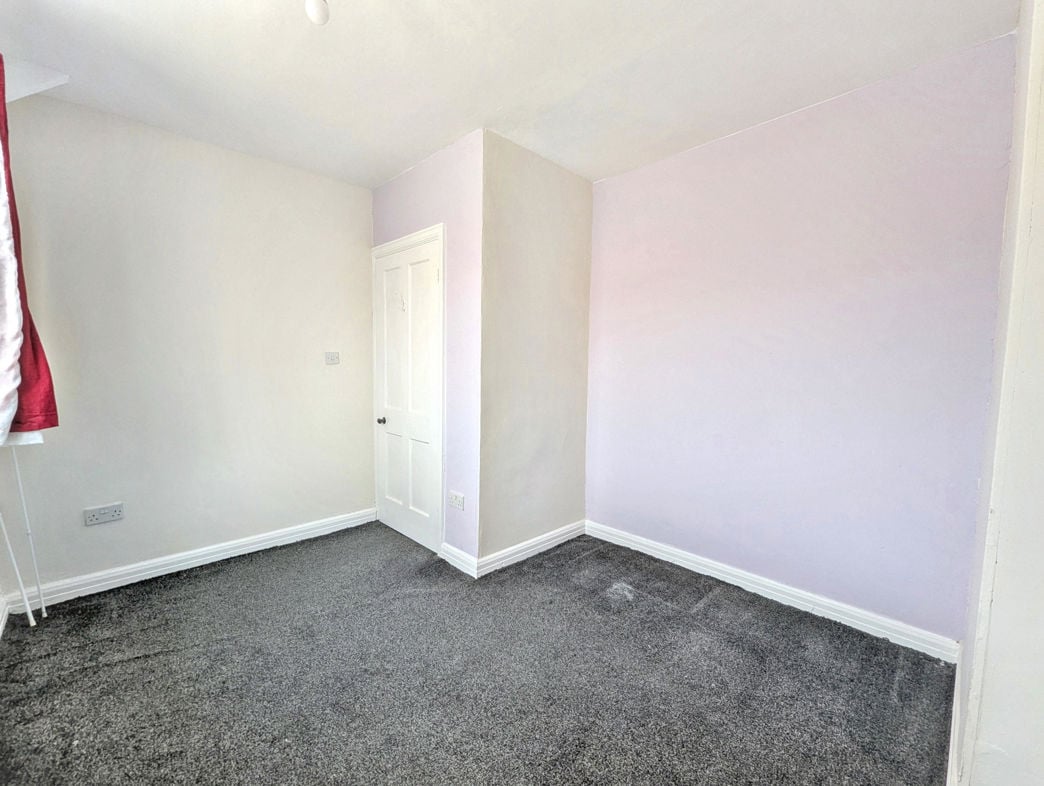
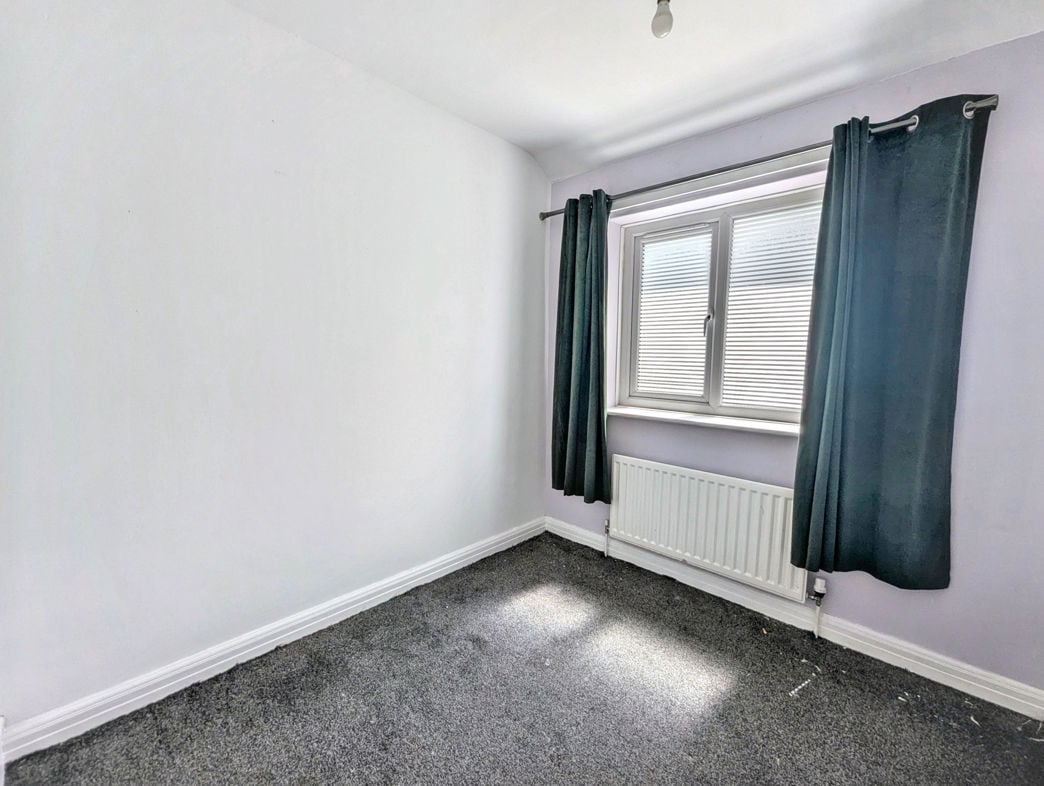
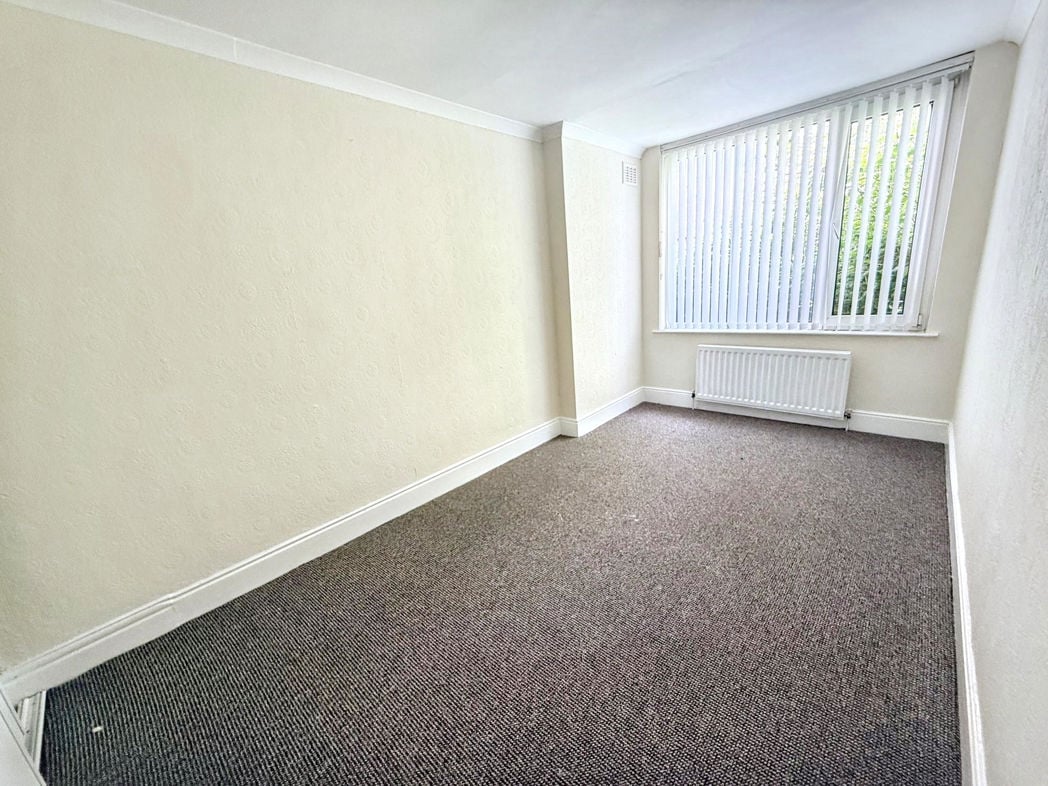
2.38m x 4.33m (7'9" x 14'2")
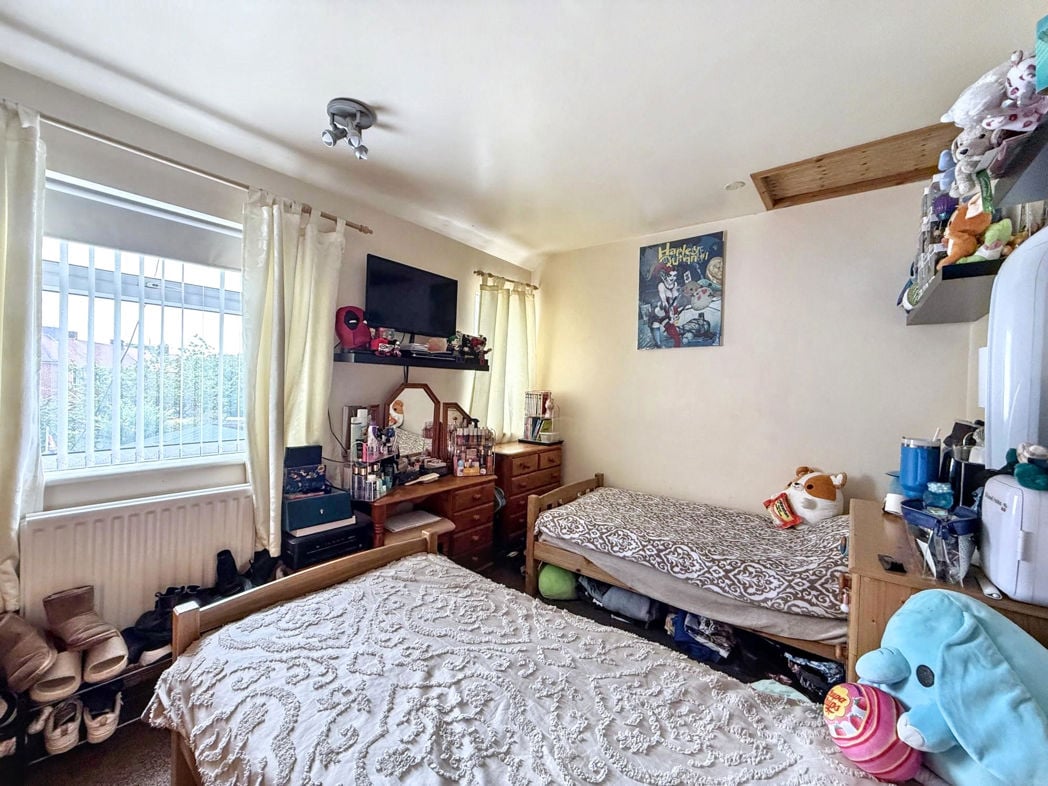
A spacious and versatile double bedroom with a rear-facing window overlooking the garden. Offering ample room for a range of bedroom furniture, this well-proportioned space is ideal as a guest bedroom, children's room, or home office.
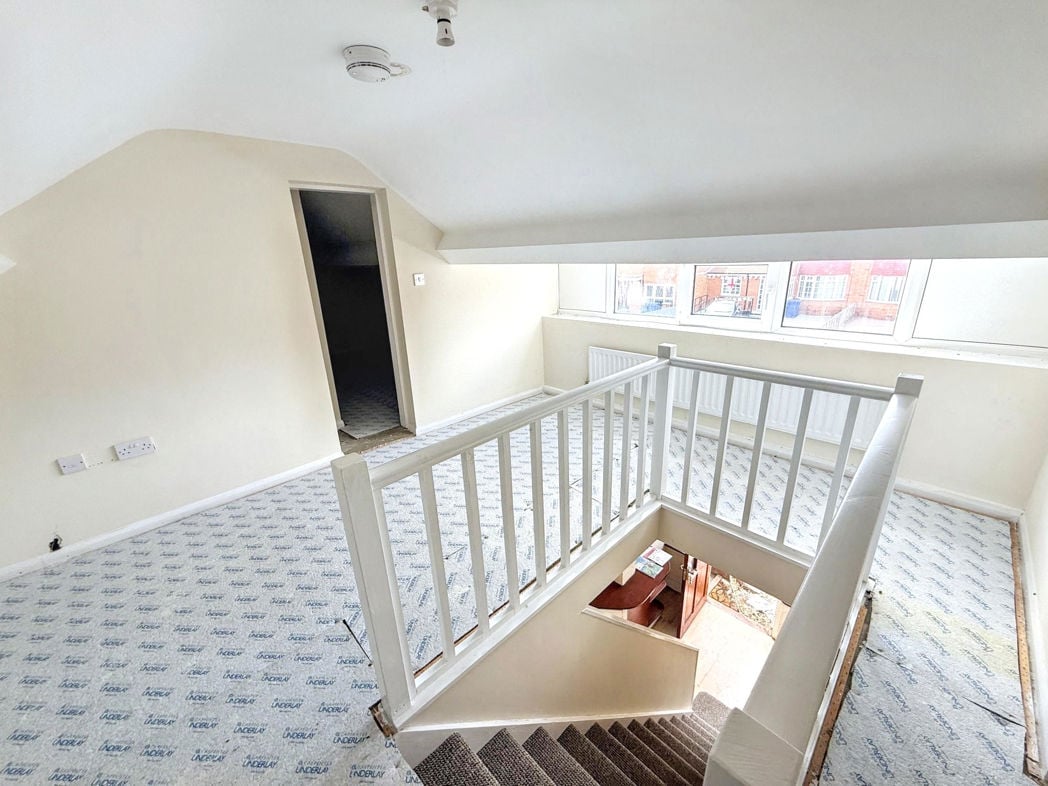
3.11m x 4.26m (10'2" x 13'11")
A bright first-floor landing providing access to the upper-floor accommodation. The space benefits from natural light and offers a pleasant transition between rooms, with potential for additional storage or display furniture.
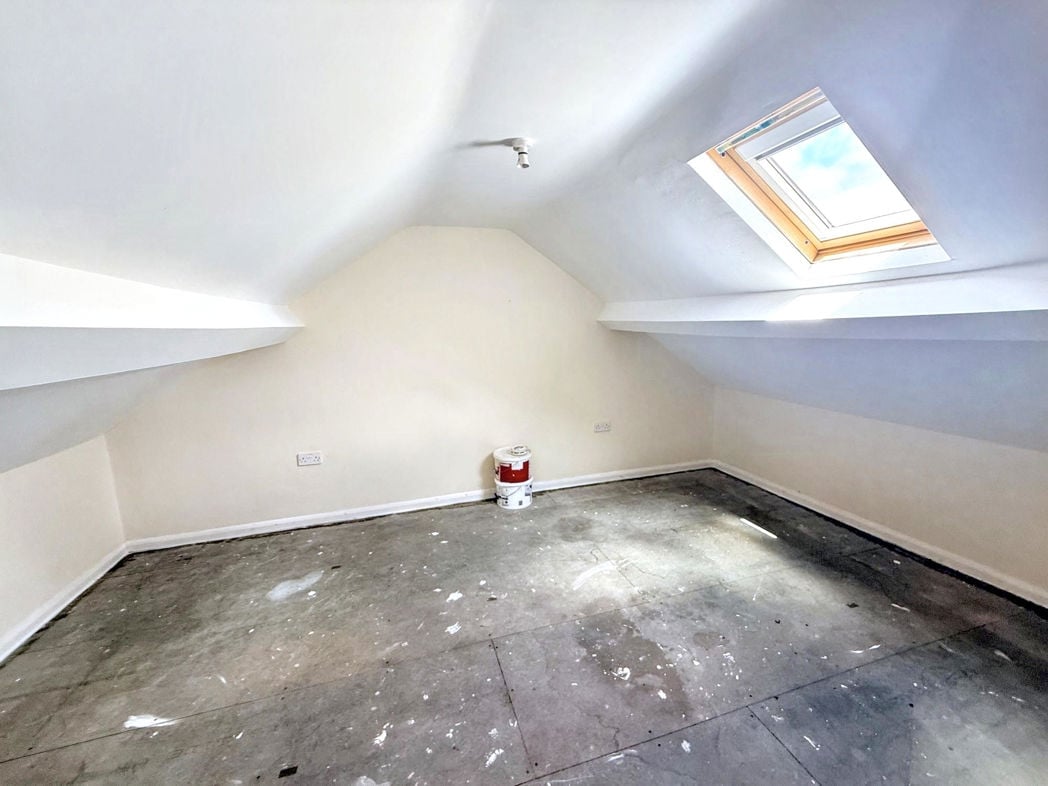
2.84m x 4.24m (9'3" x 13'10")
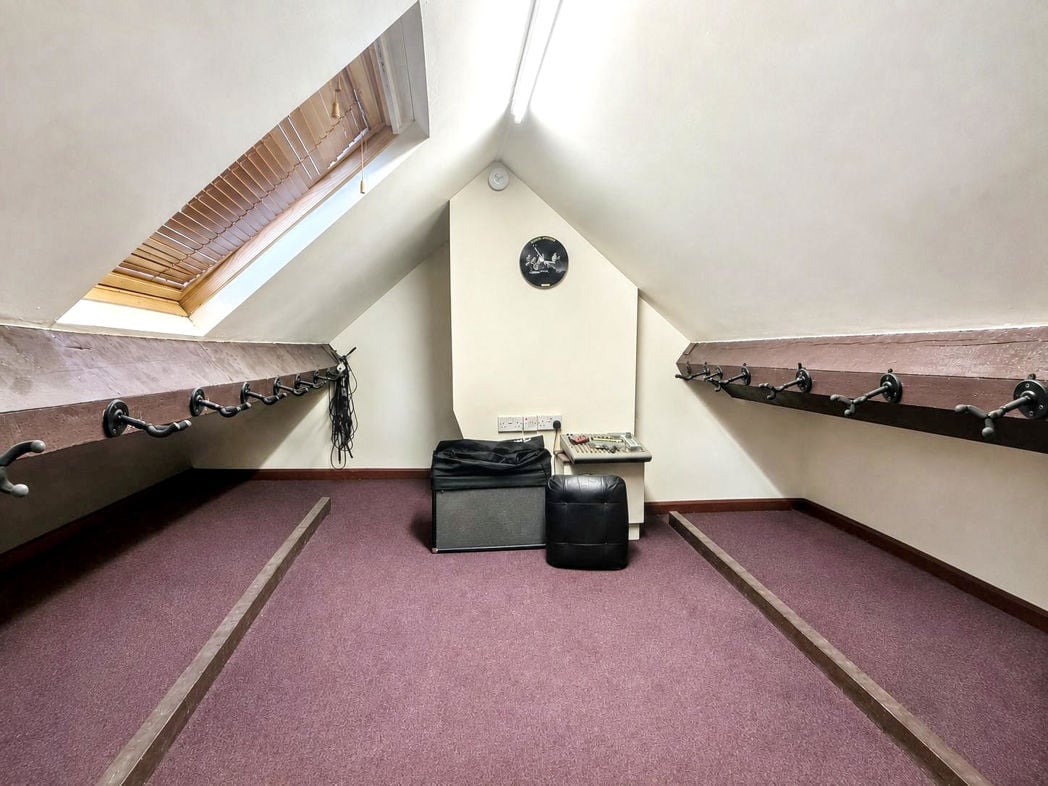
A useful first-floor storage room offering excellent additional storage space for household items, seasonal belongings, or luggage. This versatile room could also be utilised as a walk-in wardrobe, hobby room, or compact home office, subject to the purchaser's requirements.
Whether you’d like an instant online estimate or an expert visit to discuss your home in detail, our team will give you clear, honest advice and help you plan your next move.

Find out what your current home could sell for, based on real market data and recent sales.
Get seen everywhere buyers look


Fast, secure and often great value. Discover how it works.