Harbour Road, Beadnell, Northumberland, NE67 5BE
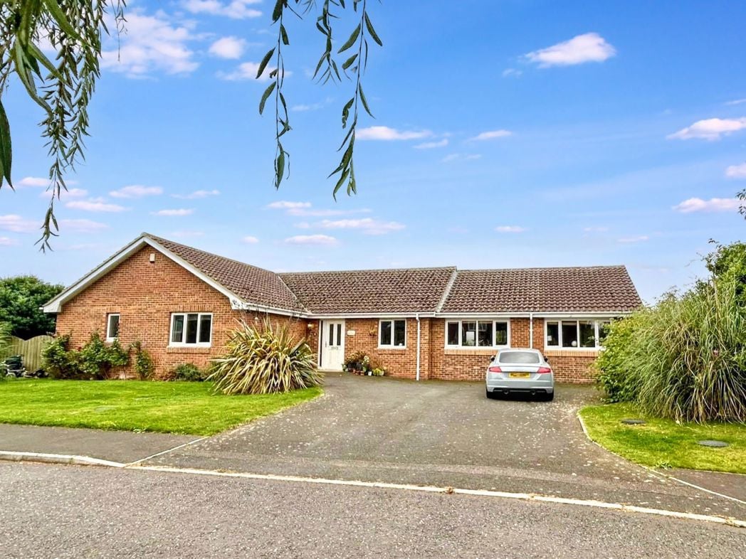
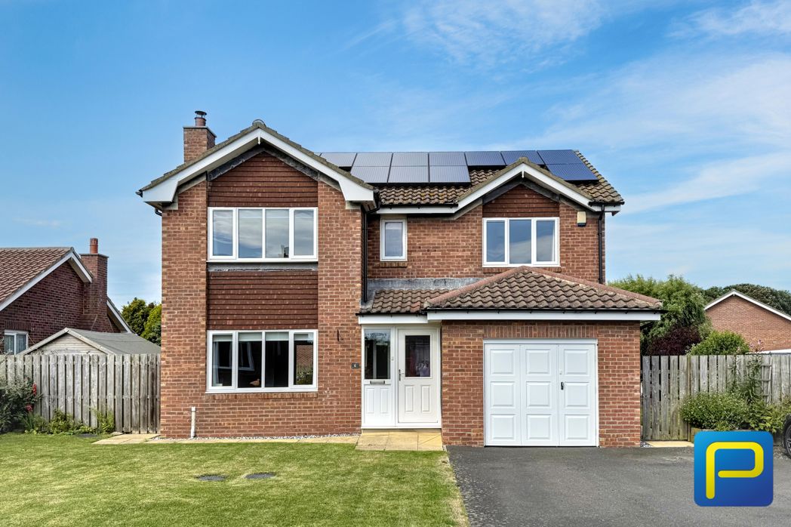
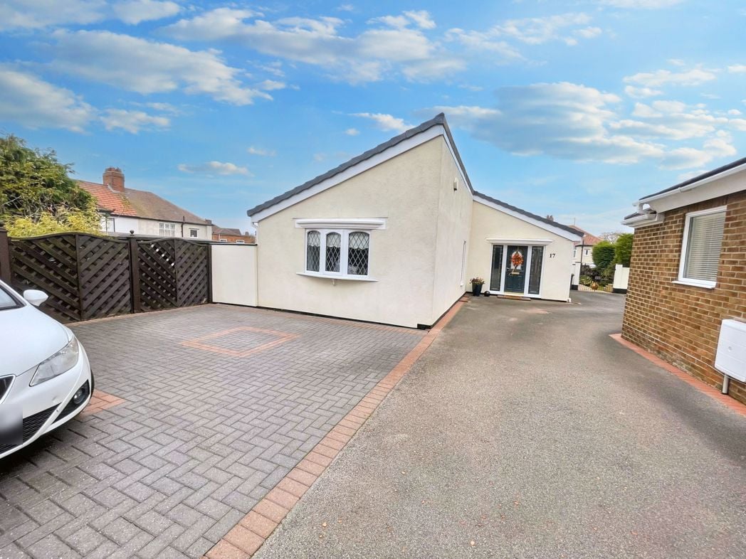
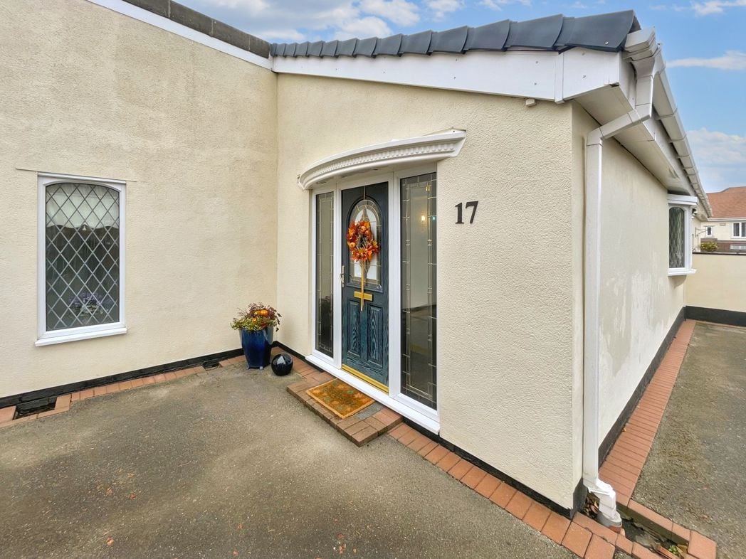

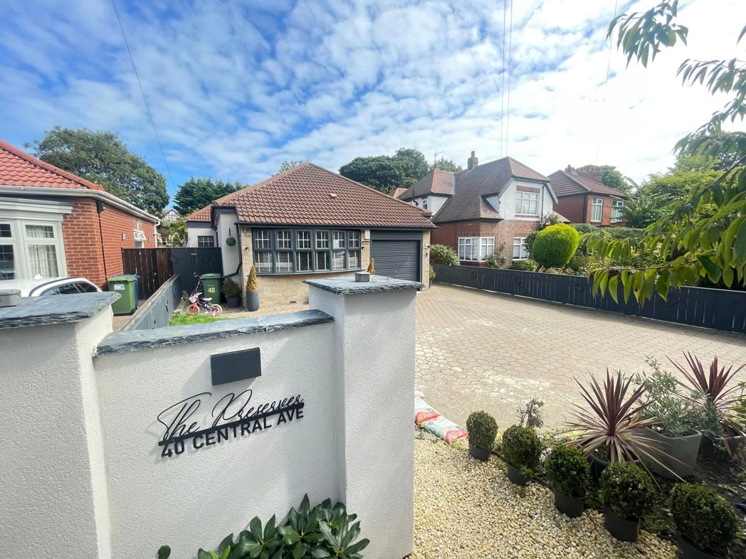
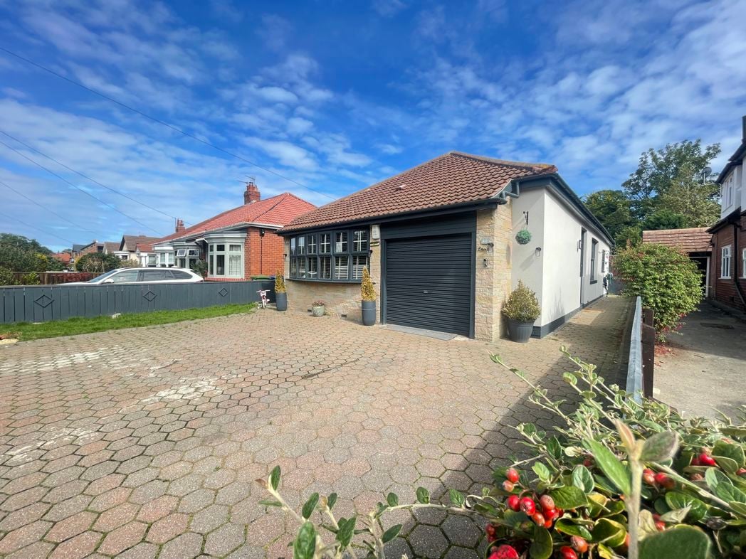
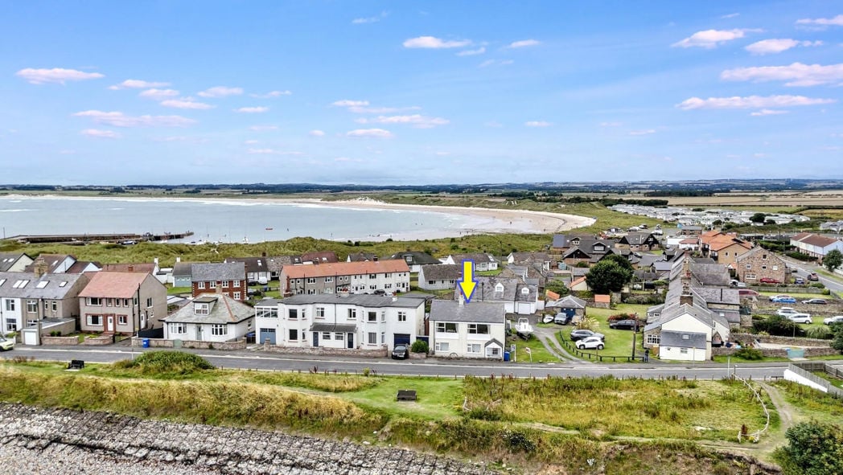
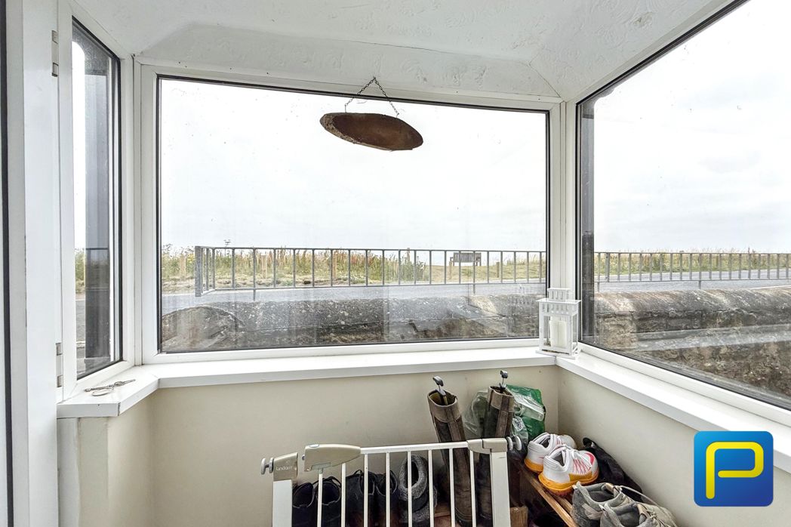
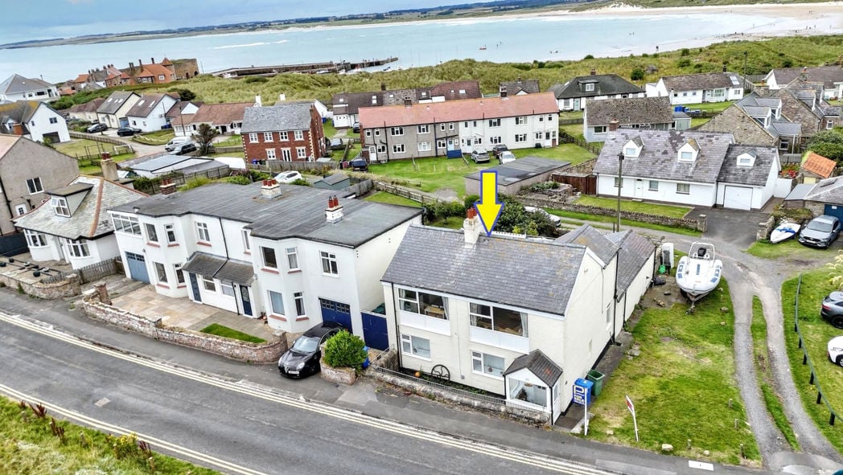
Occupying an enviable position on Harbour Road, immediately beside Beadnell’s seafront, the property enjoys a superb coastal setting within one of the village’s most sought-after locations. The rendered exterior is complemented by a useful entrance porch and low stone boundary wall, with the shoreline, harbour and coastal walks virtually on the doorstep, creating an exceptional setting from which to enjoy everything this popular Northumberland seaside village has to offer.
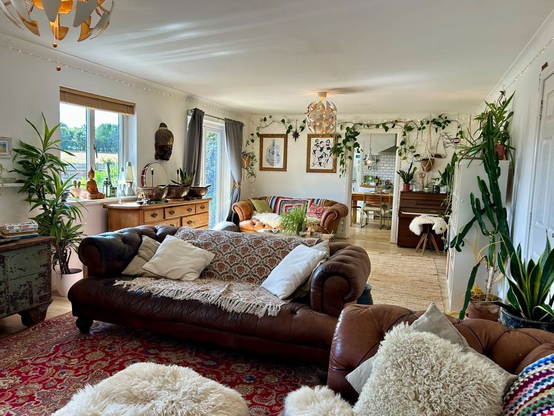
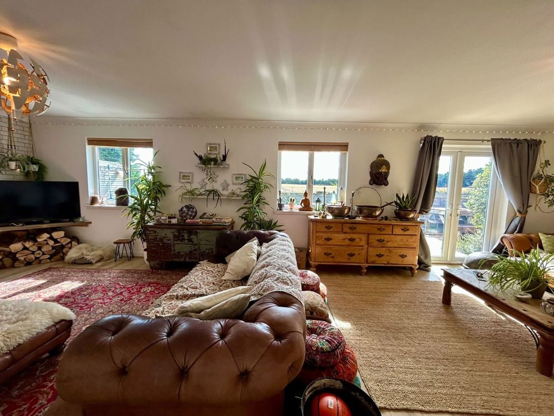
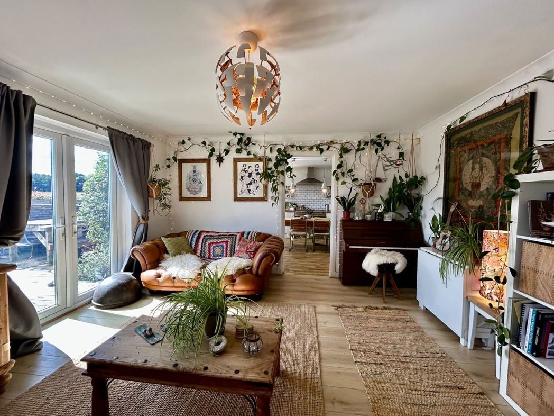
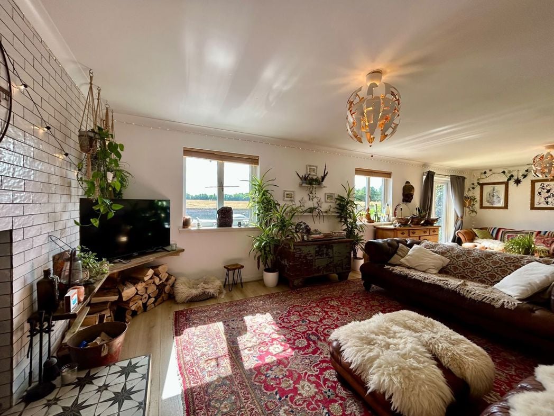
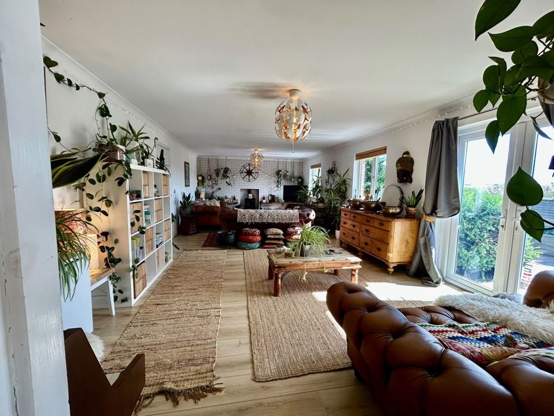
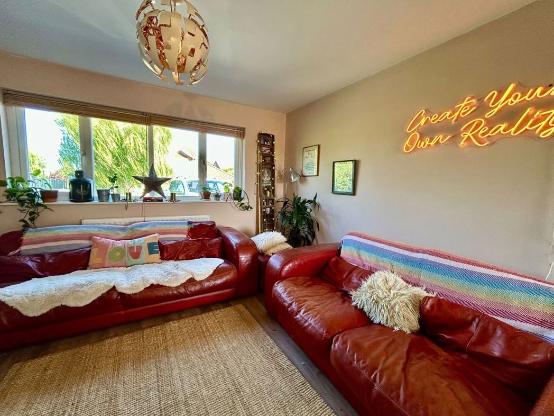
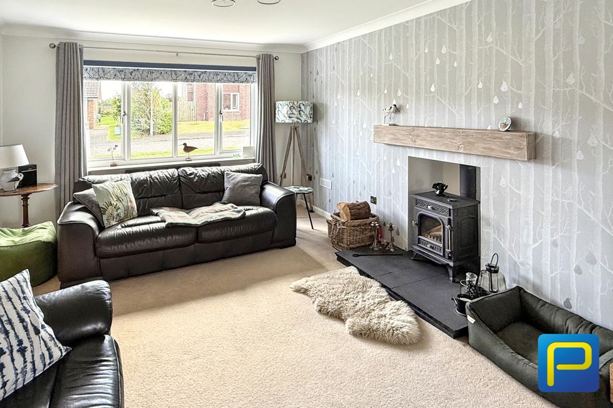
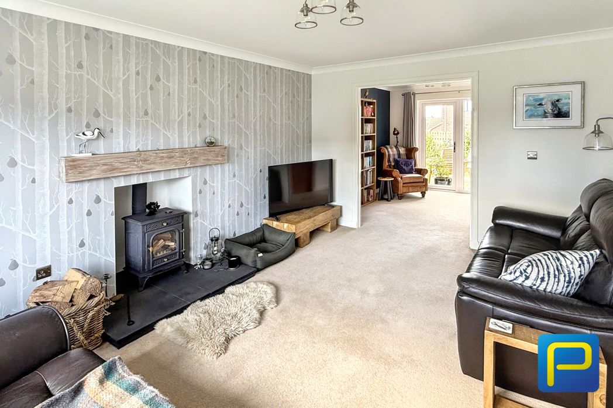
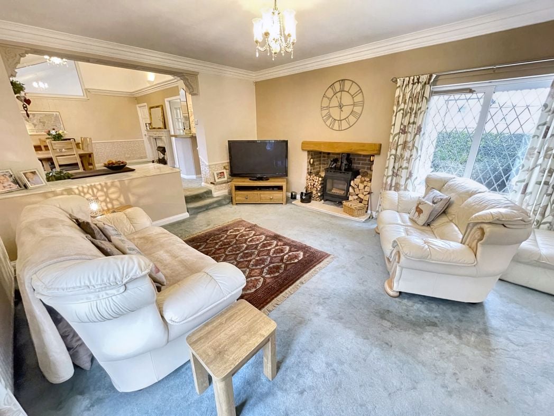
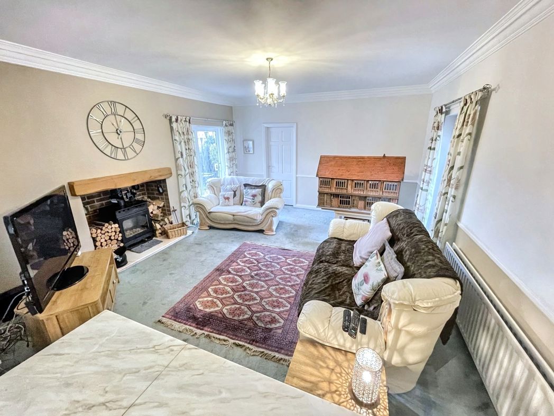
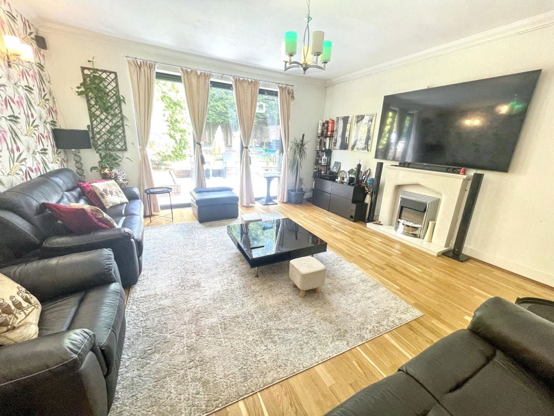
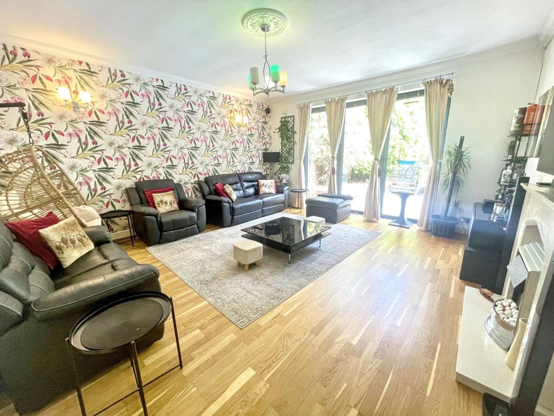
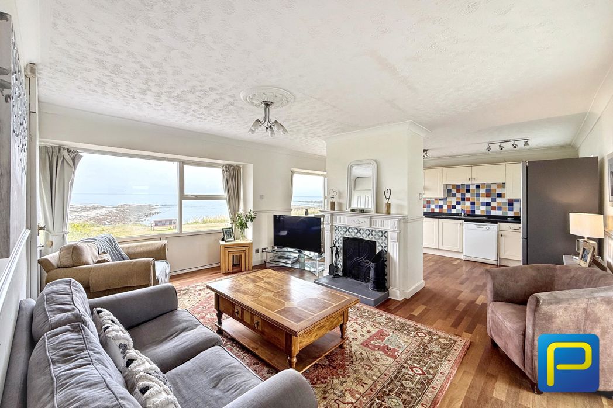
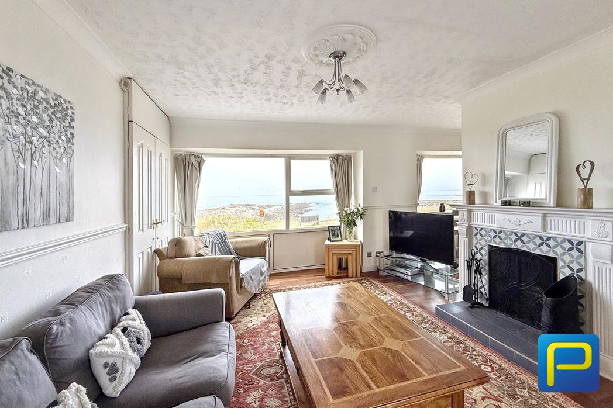
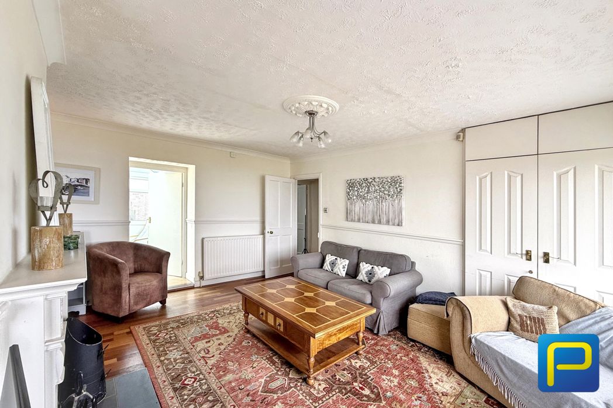
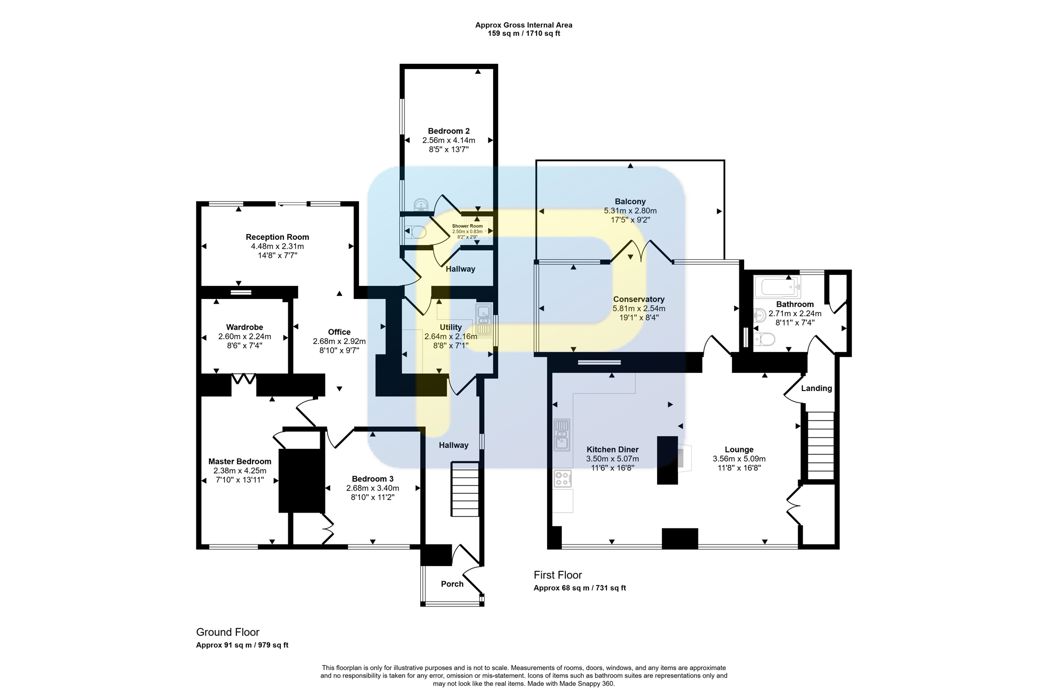
At the heart of the upper floor is the property's impressive open-plan lounge and kitchen, an arrangement that makes excellent use of the exceptional coastal outlook. The lounge is a particularly inviting room, with a large picture window framing views directly towards the sea and rocky shoreline. There is generous space for multiple sofas and armchairs together with a substantial central coffee table, occasional furniture and television unit, creating a sociable room equally suited to everyday relaxation or entertaining. A central feature fireplace creates a natural focal point and provides a degree of separation between the lounge and kitchen without compromising the open-plan character of the space. Decorative detailing to the fireplace and hearth adds personality to an otherwise light and neutral interior, while wood-effect flooring runs through the principal living areas.
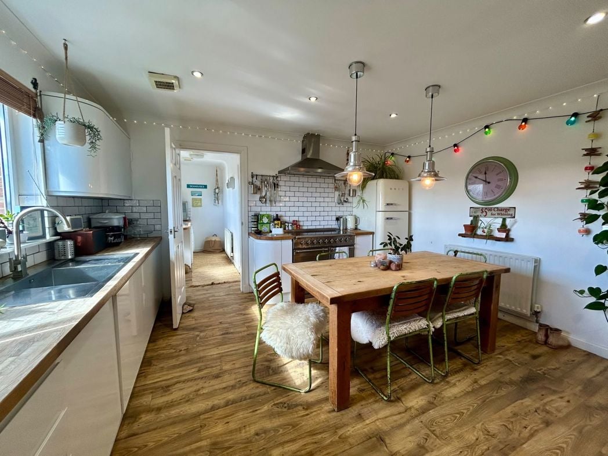
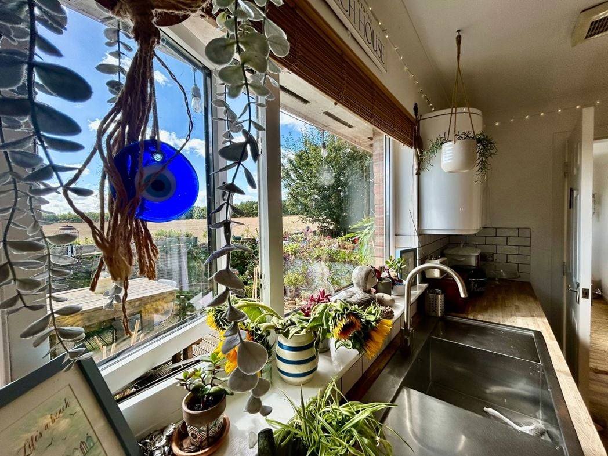
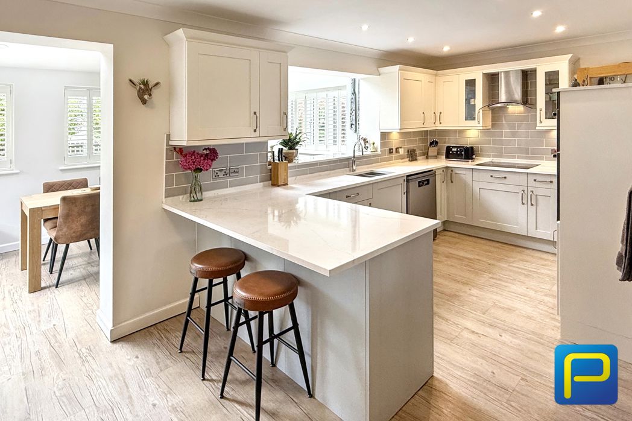
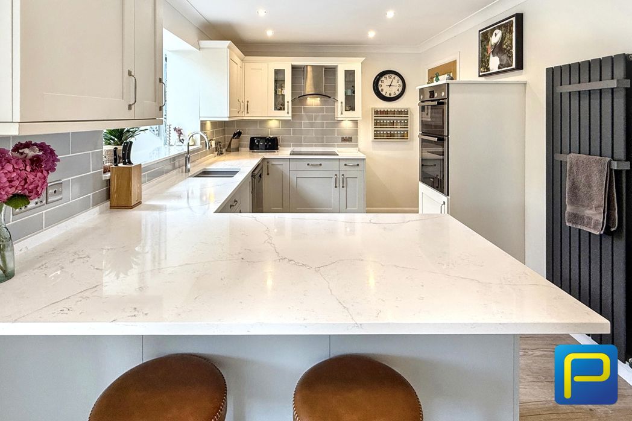
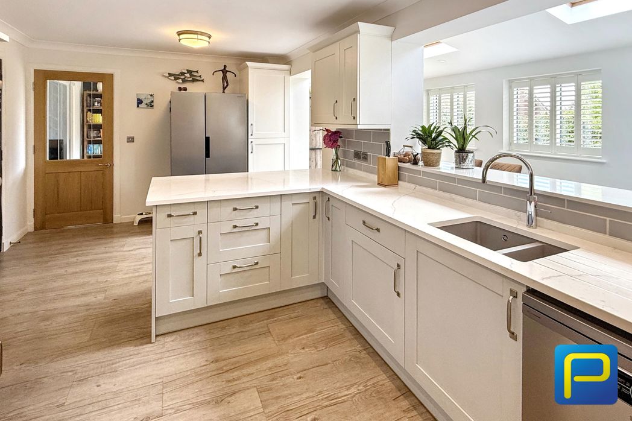
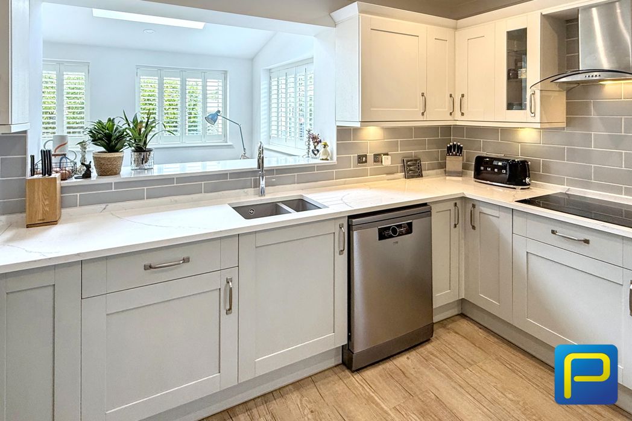
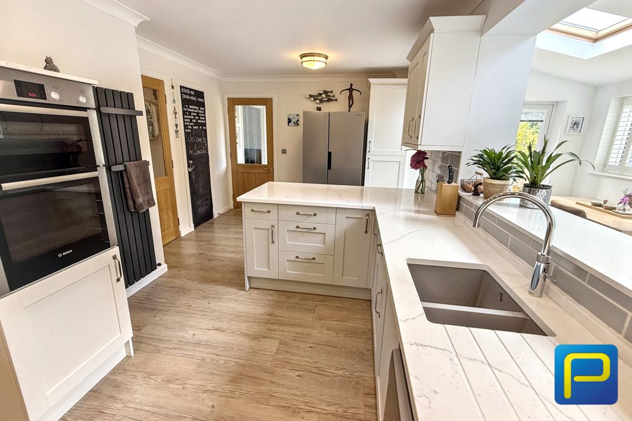
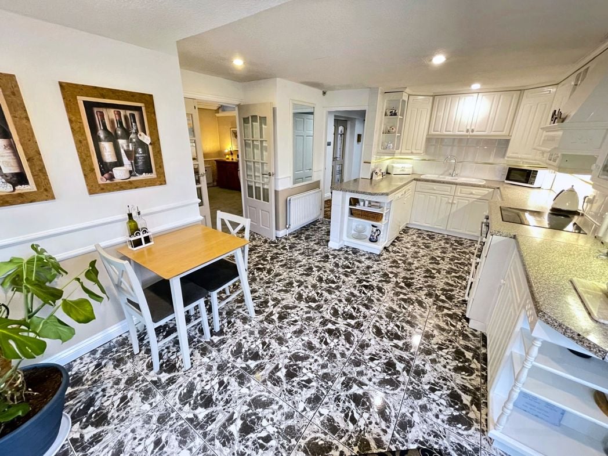
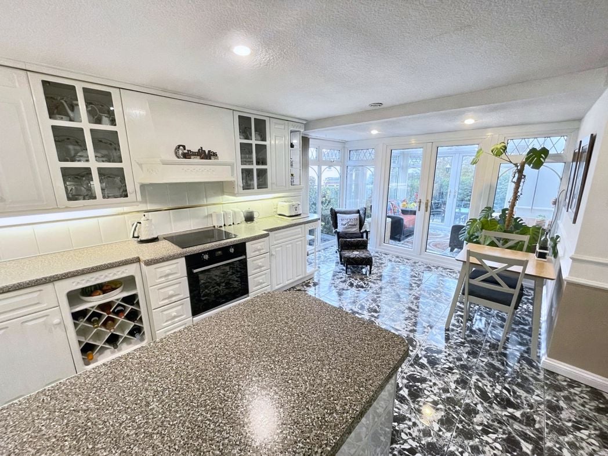
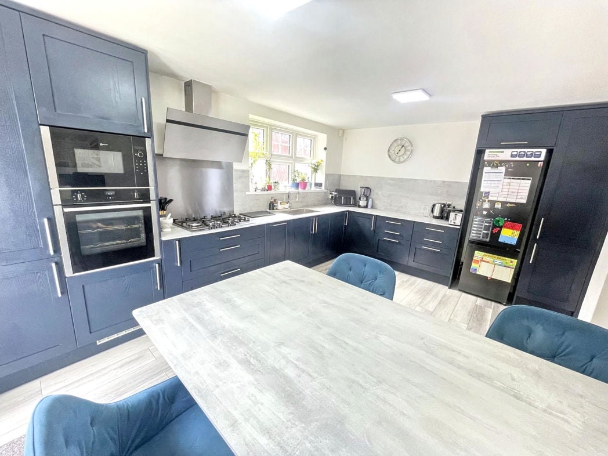
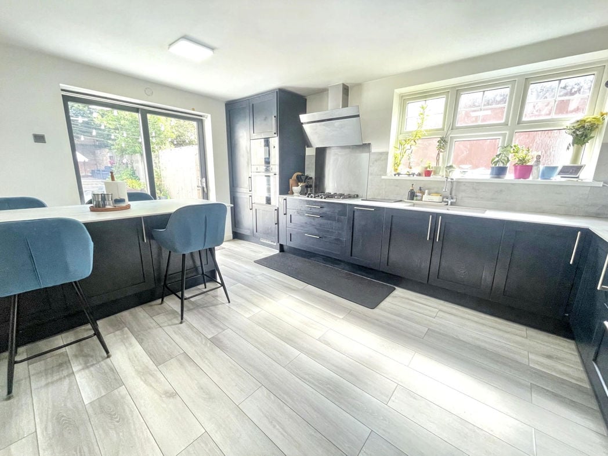
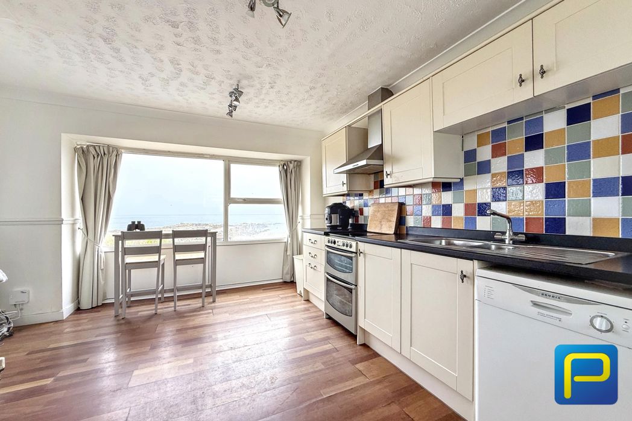
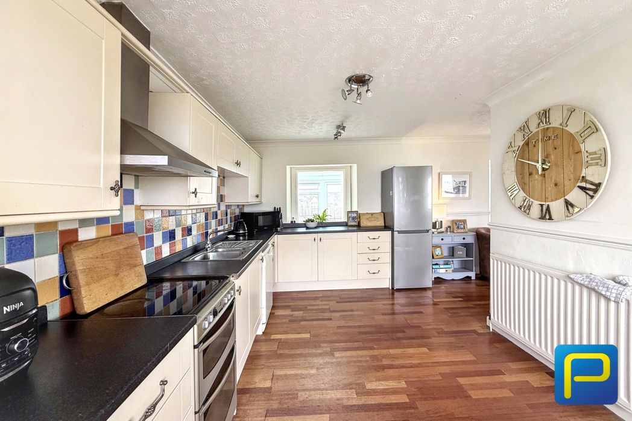
The kitchen is arranged with an extensive range of cream Shaker-style wall and base cabinetry, complemented by contrasting dark work surfaces. A colourful tiled splashback introduces character, while the room incorporates a stainless-steel sink and drainer, cooker with extractor above, dishwasher and space for a tall fridge/freezer. There is generous preparation and storage space, and the open arrangement allows the kitchen to remain connected with the main living area. One of its most appealing features is the outlook. A broad window faces towards the coastline, and the current arrangement demonstrates room for a breakfast bar/table and stools positioned to enjoy the view of the sea– an enviable spot for morning coffee while looking towards the North Sea.
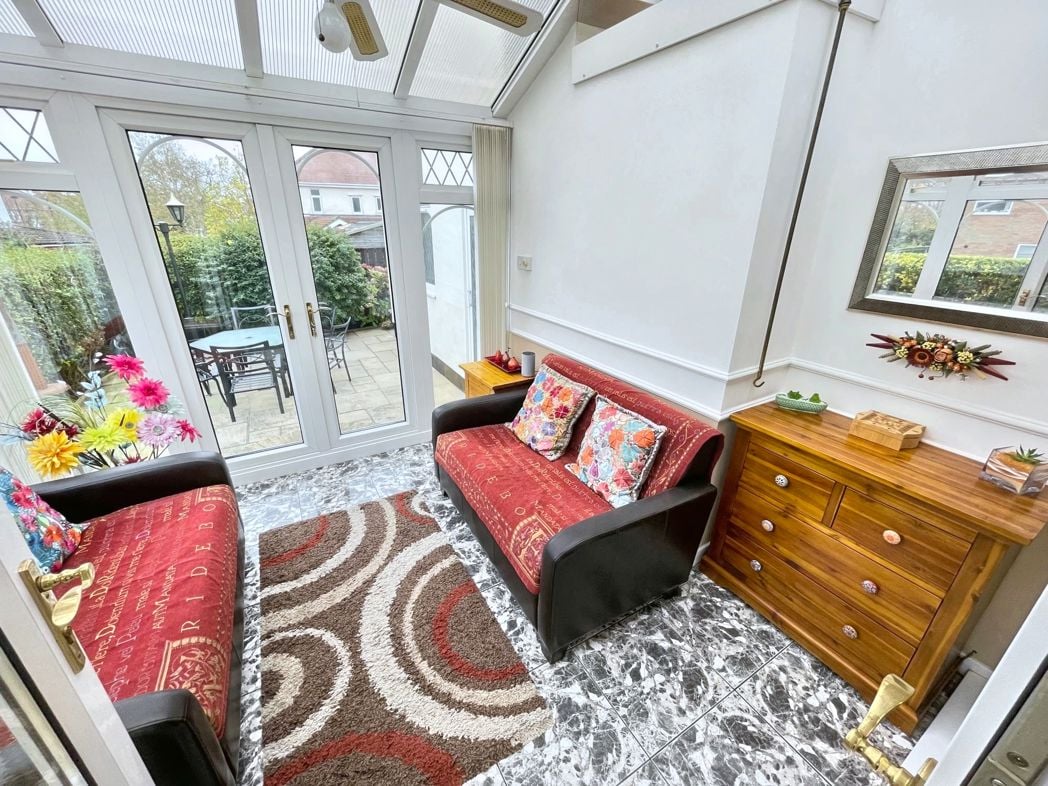
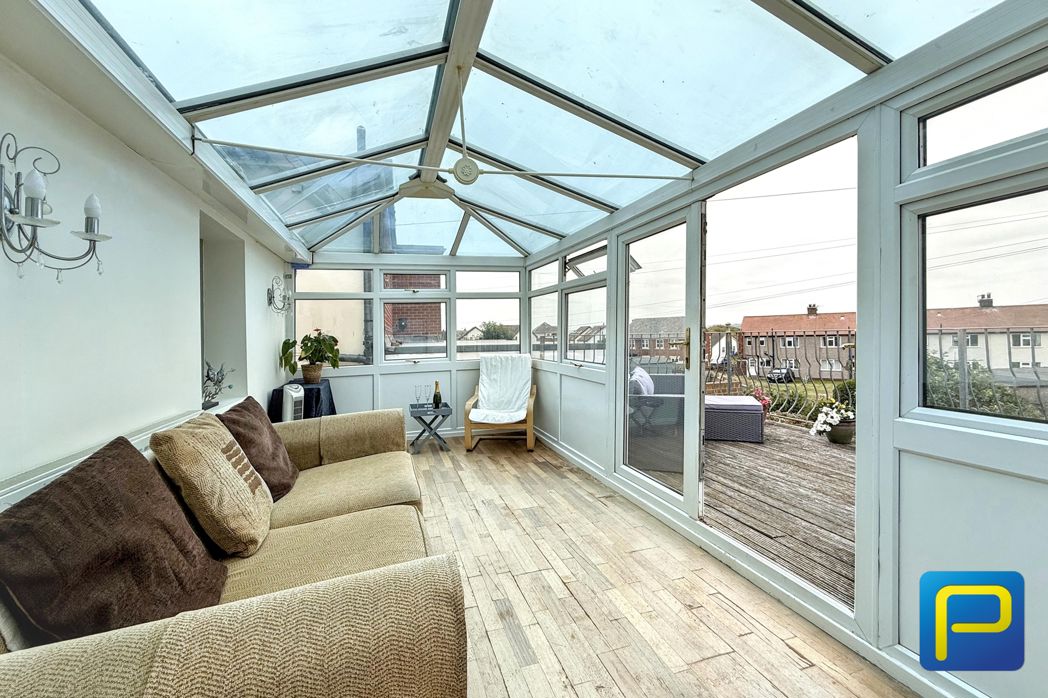
The property is further enhanced by a conservatory, providing another light-filled space that can be enjoyed as an additional sitting area and offering a natural connection between the interior and outdoor accommodation.
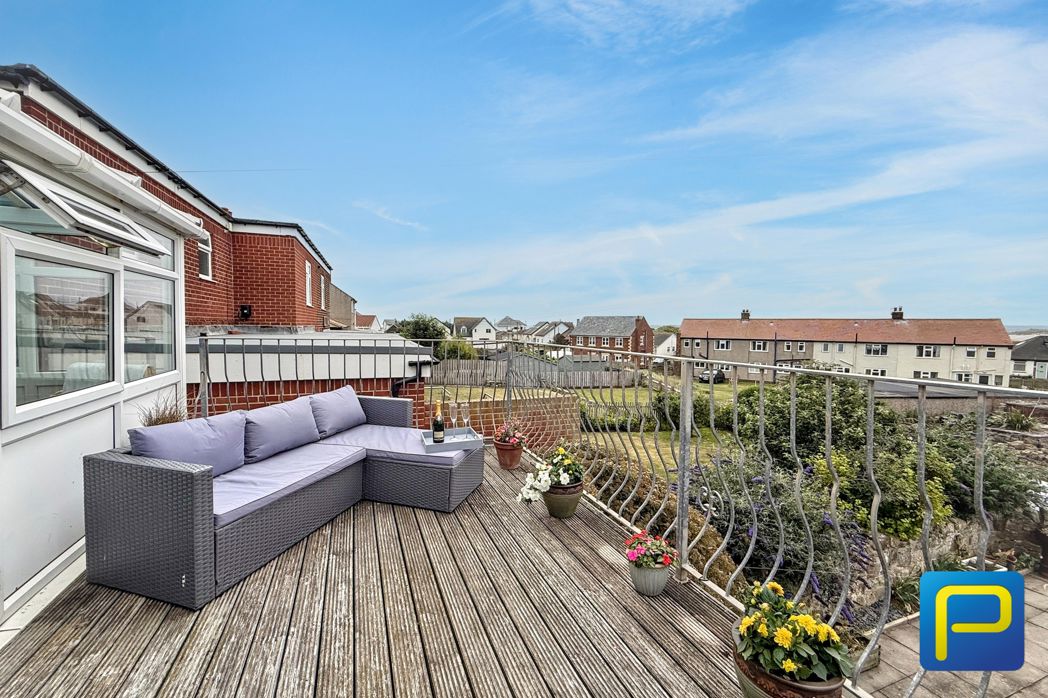
Of particular note is the roof terrace, a superb addition to a property in such a coastal setting. The photographs show a substantial decked area with room for a large outdoor corner sofa, table and further pots and planters, enclosed by decorative metal balustrading. Its elevated position makes it an appealing space for outdoor dining, drinks or simply sitting outside and enjoying the sea air and wider surroundings.
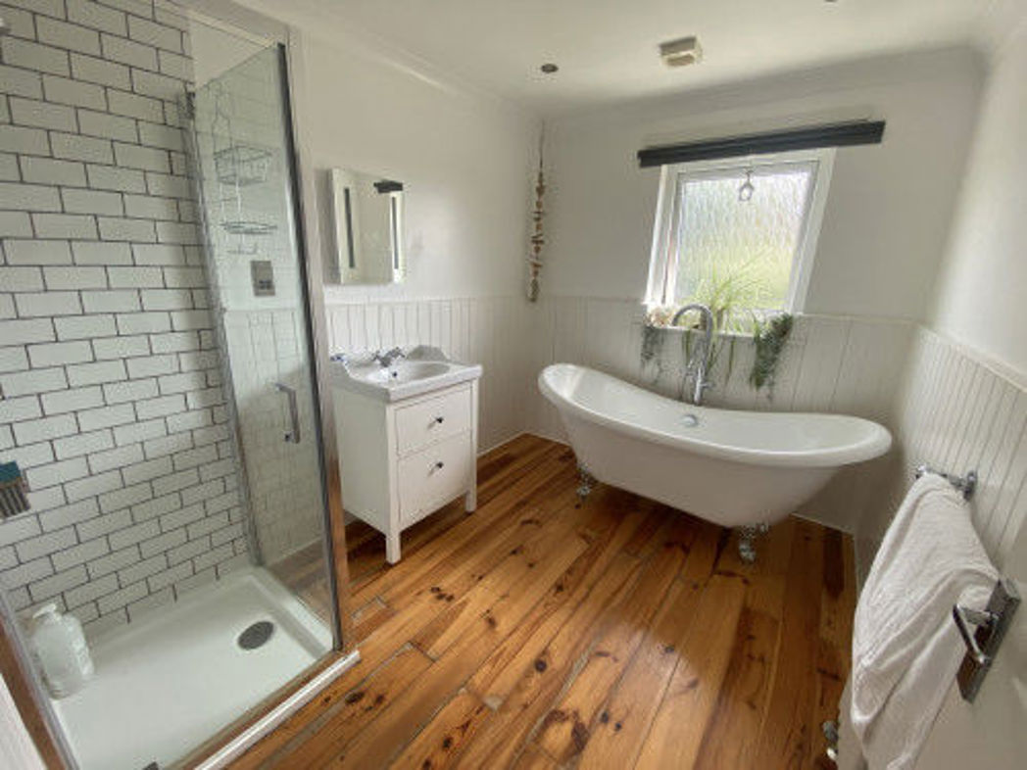
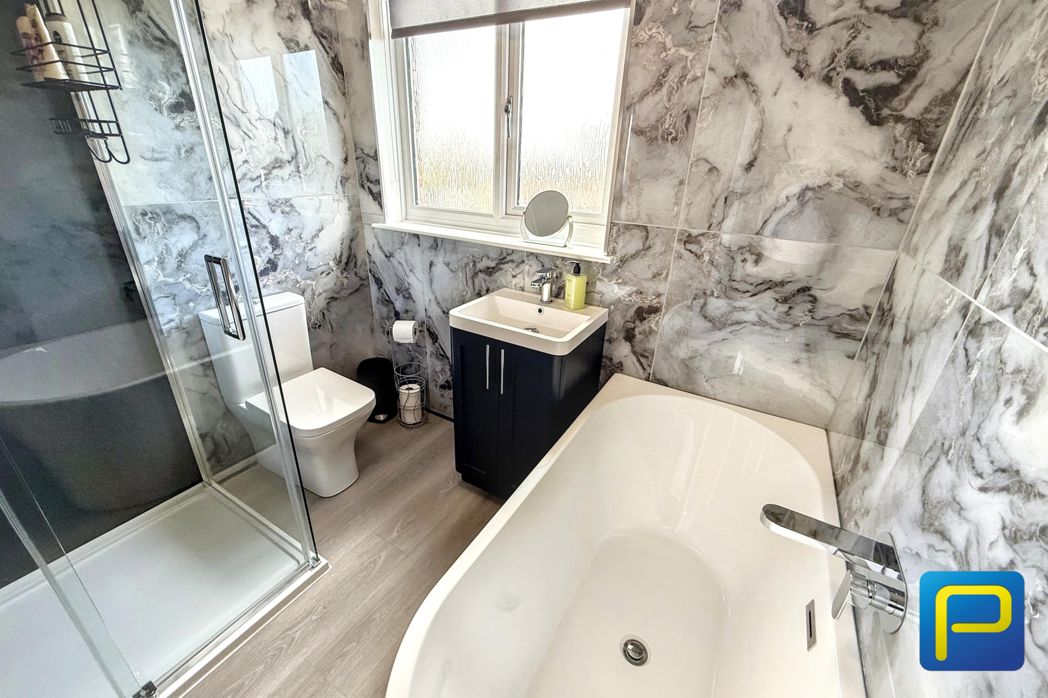
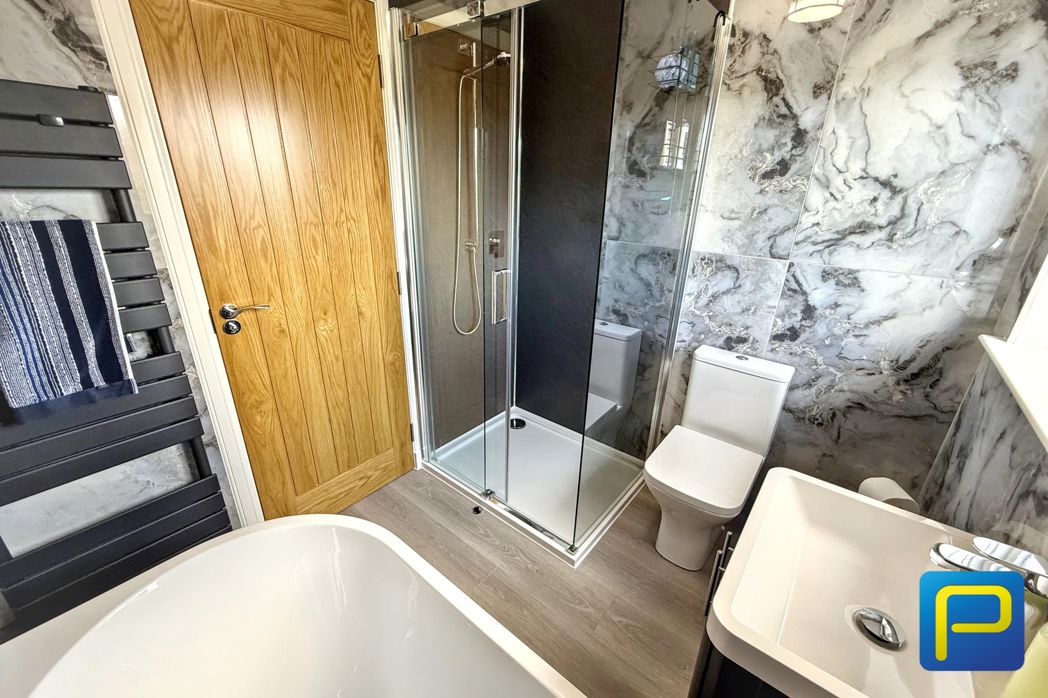
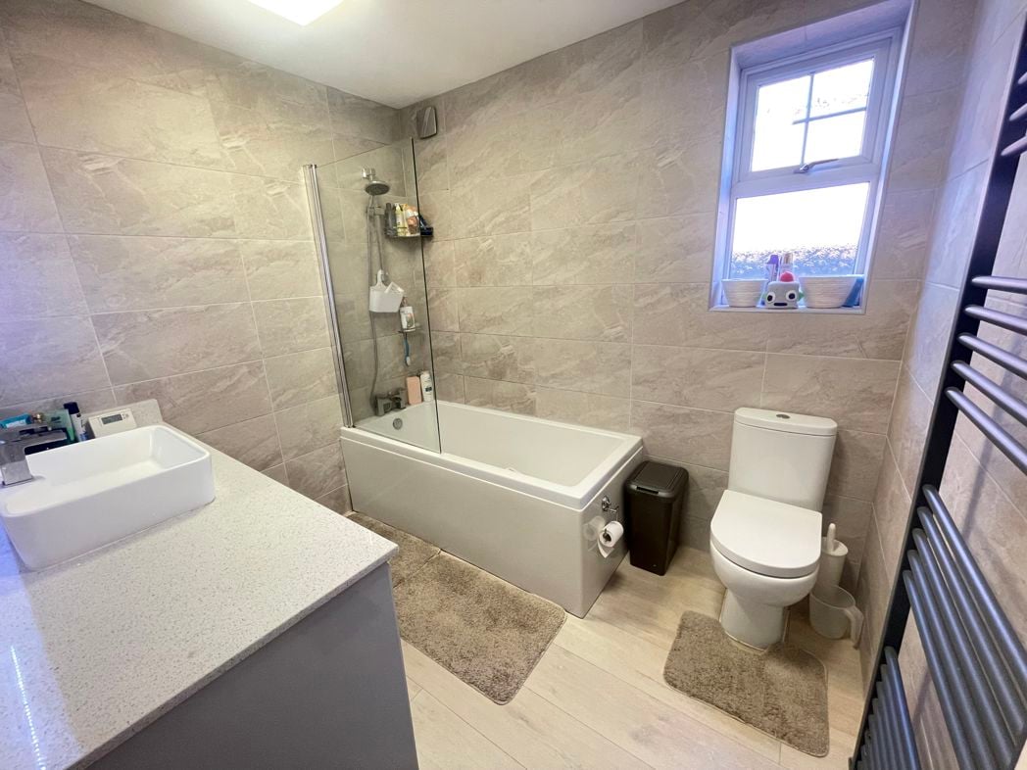
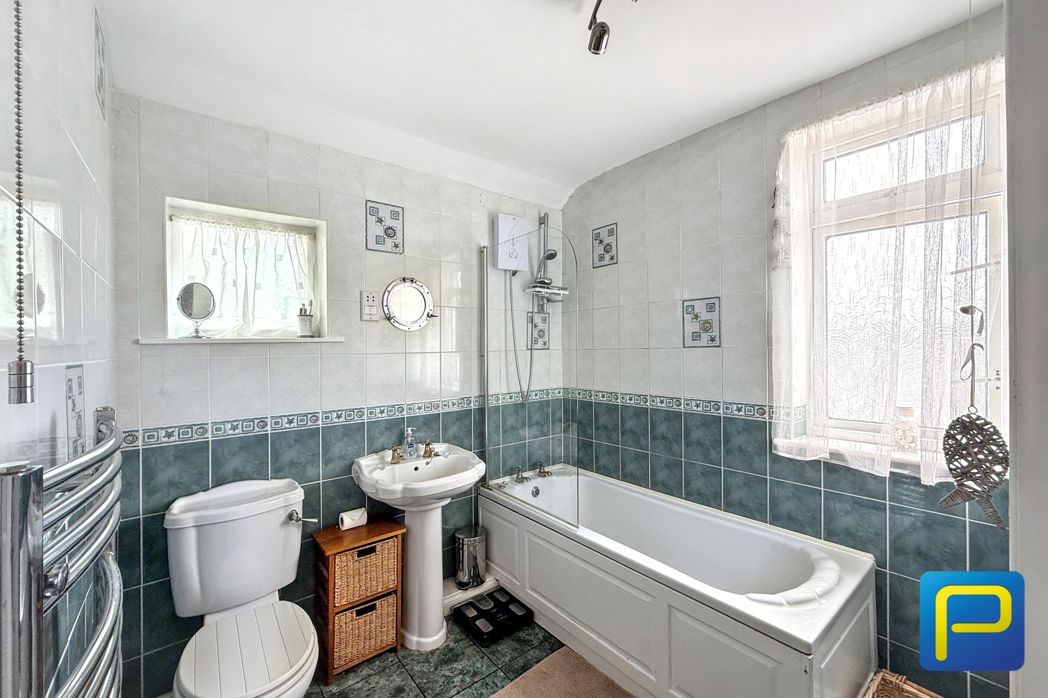
Family Bathroom A well-appointed family bathroom fitted with a white suite comprising panelled bath with shower over and glazed shower screen, pedestal wash hand basin and WC. The room features extensive tiled surrounds in complementary tones, tiled flooring, a chrome heated towel rail and windows providing natural light.
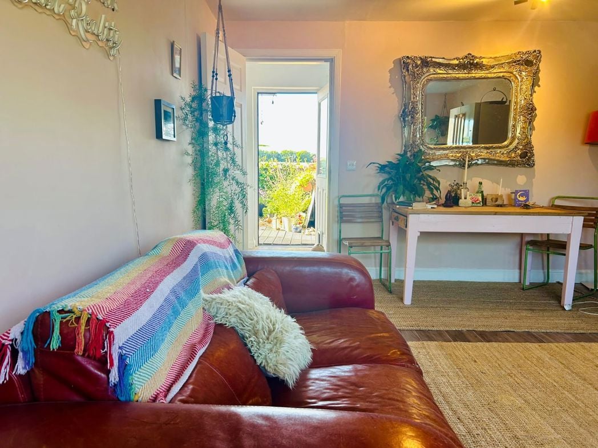
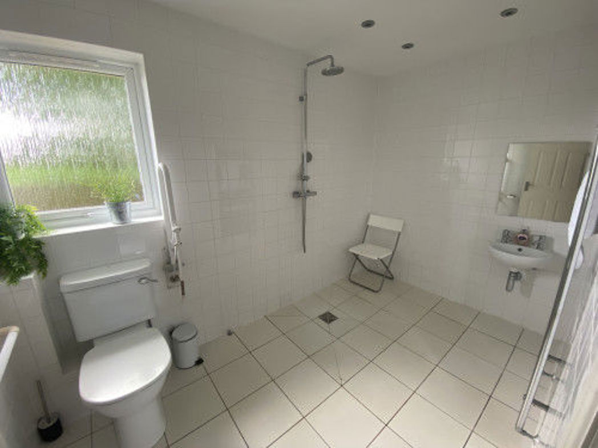
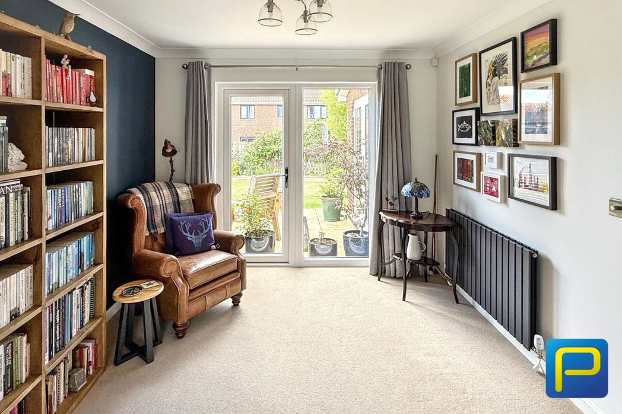
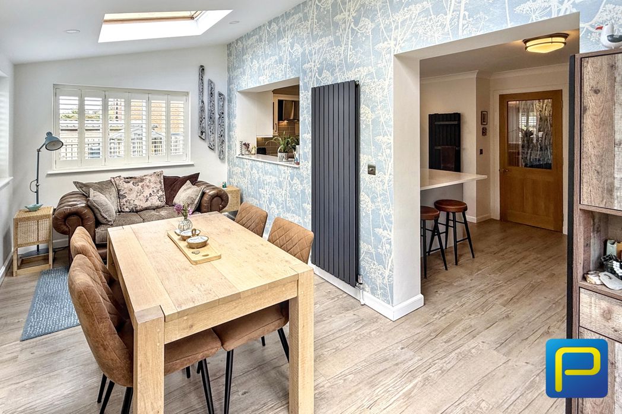
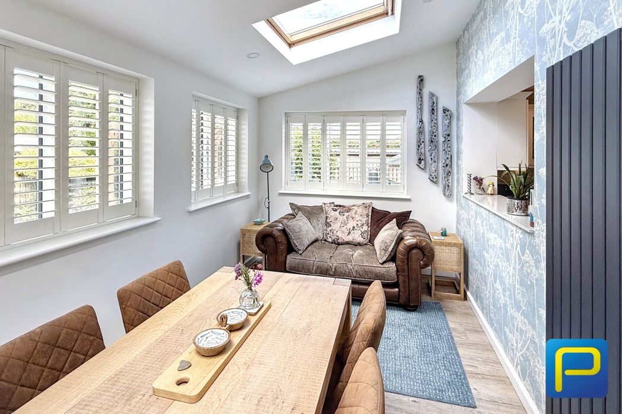
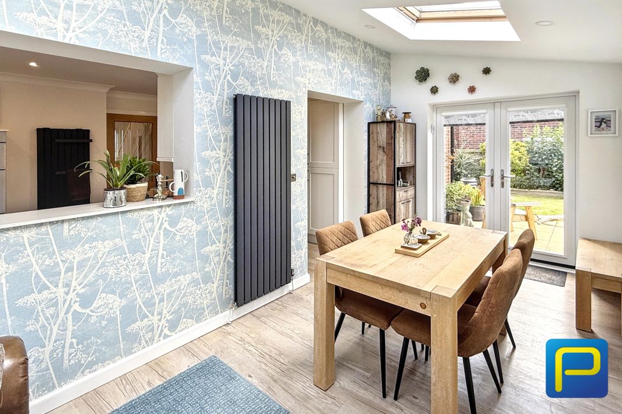
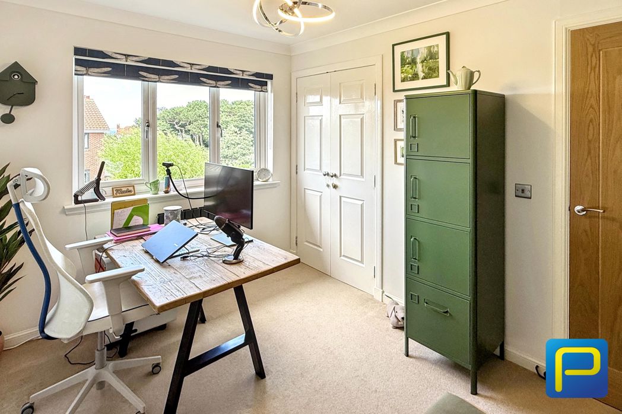
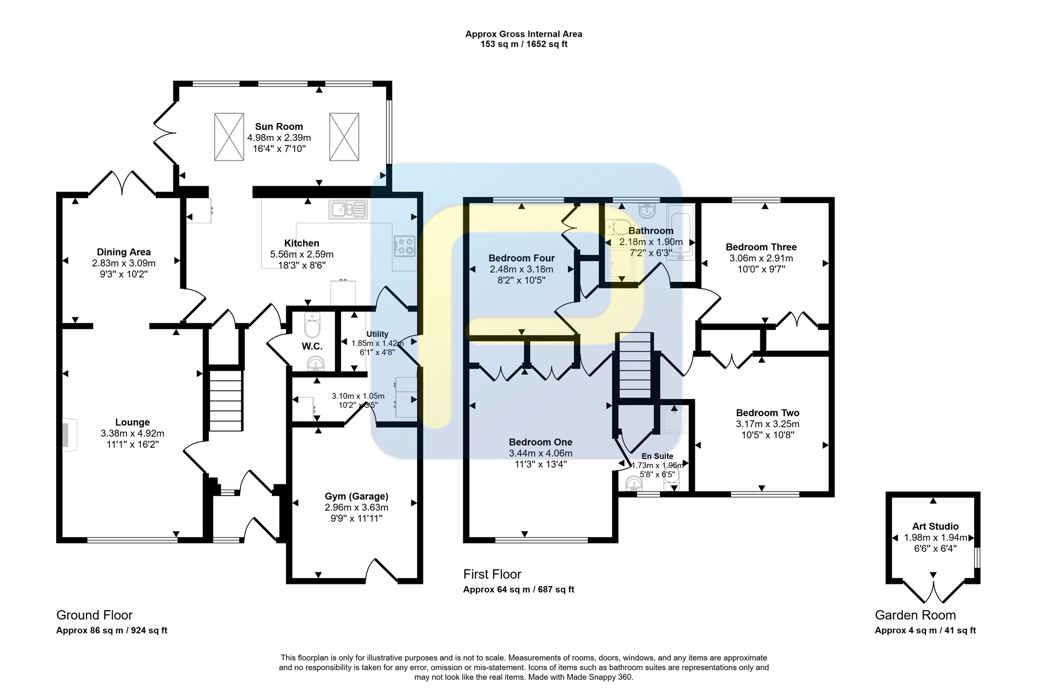
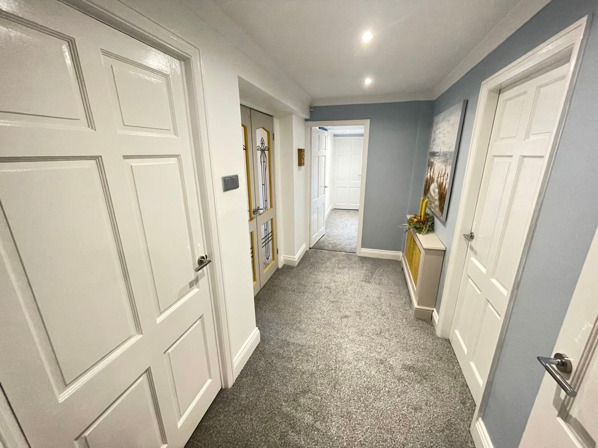
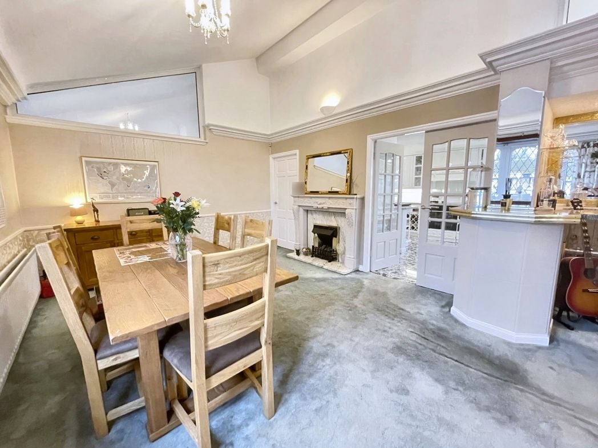
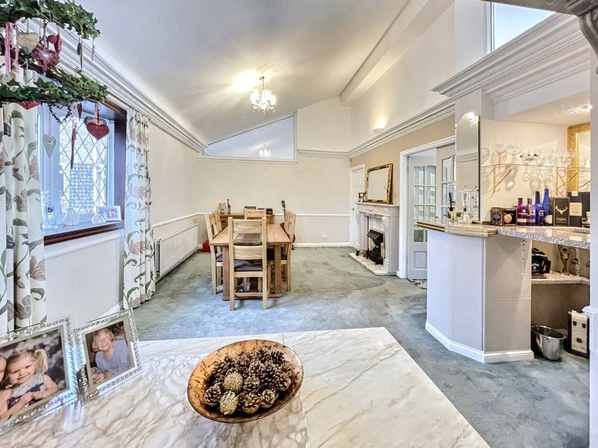
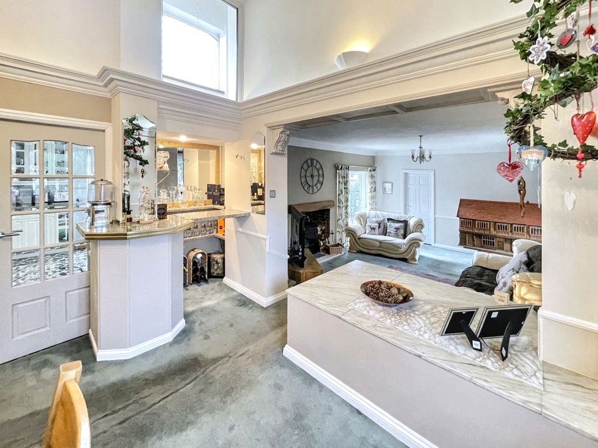
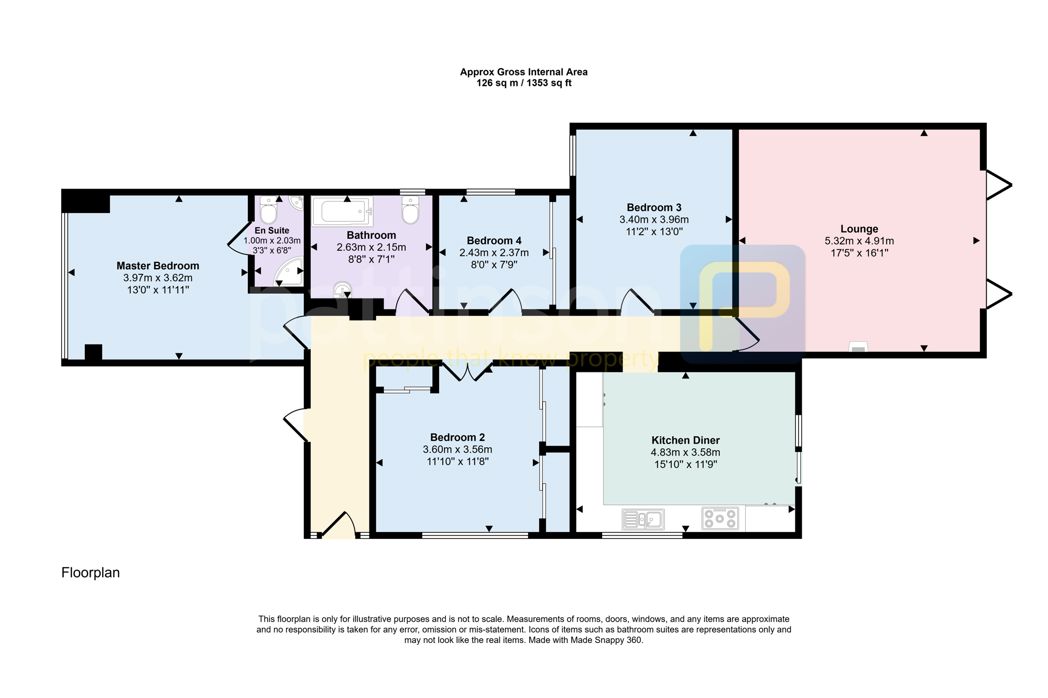
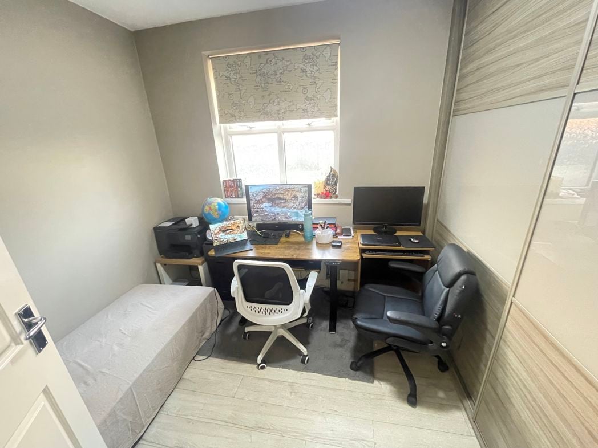
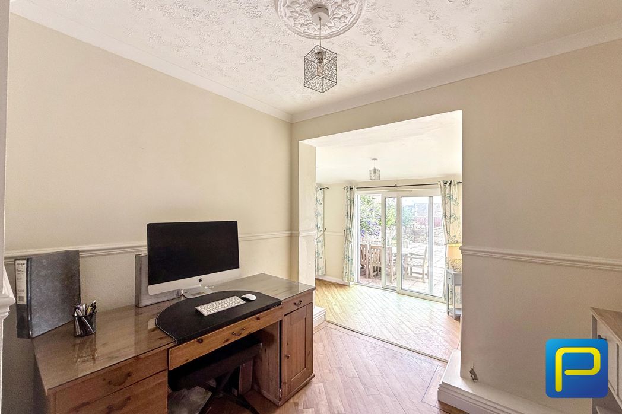
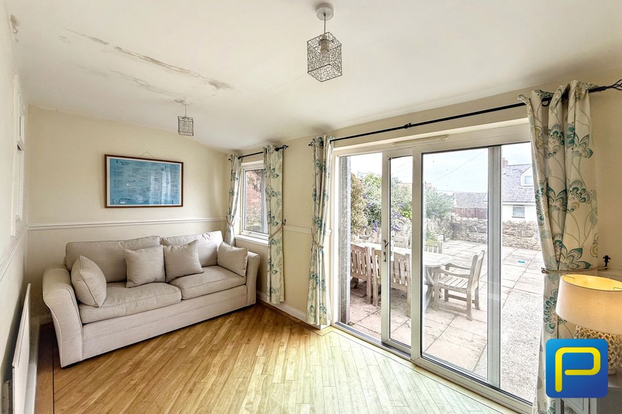
The ground floor provides two reception areas, offering flexibility for family living, dining and entertaining. As illustrated in the photographs, one area currently makes an excellent home office/study, with ample room for a substantial desk, computer workstation and freestanding storage furniture. An adjoining reception area extends towards glazed doors opening onto the rear outside space, creating a bright and adaptable room that could equally be arranged as a sitting room, dining room, family room or further workspace. The wood-effect flooring provides an attractive and practical finish through these areas. Also situated on the ground floor is a shower room with WC, a particularly useful addition to the
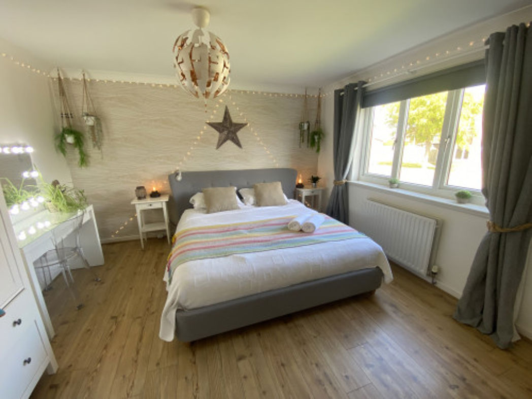
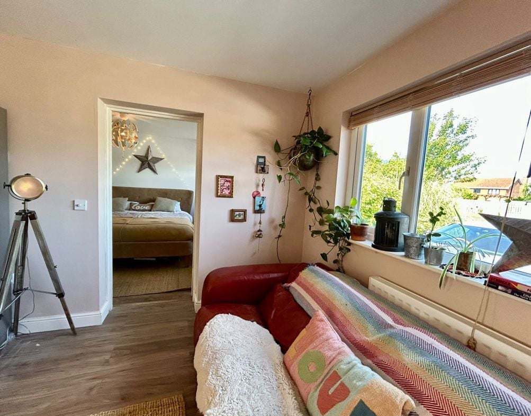
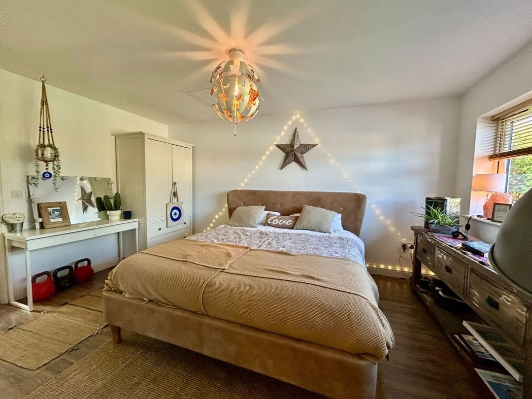
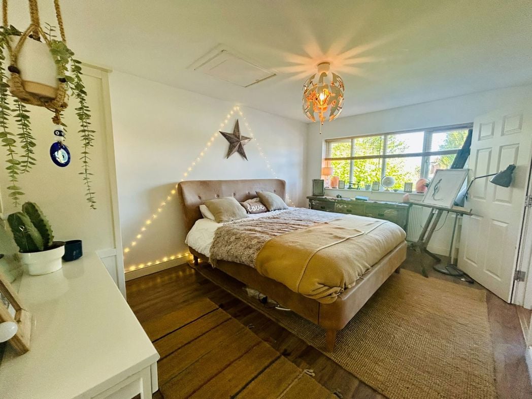
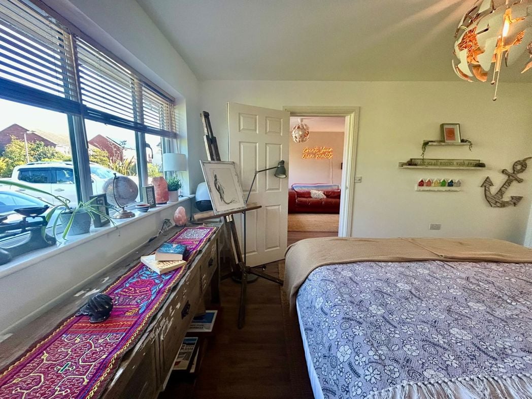
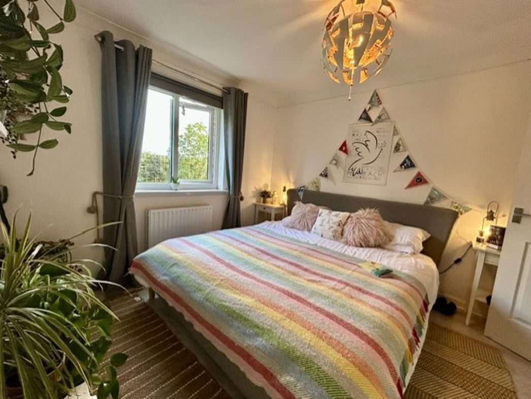
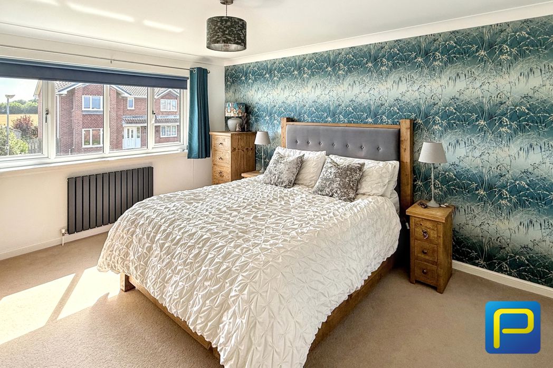
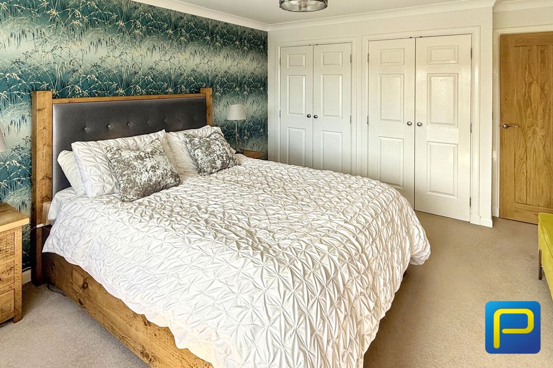
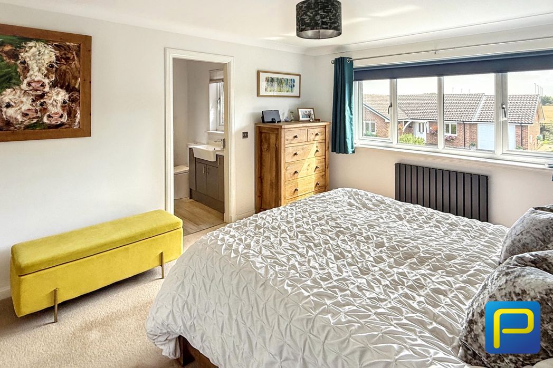
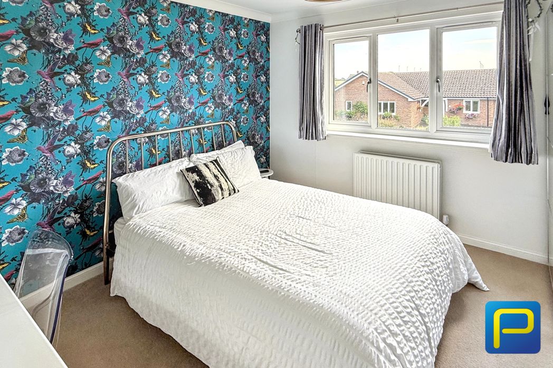
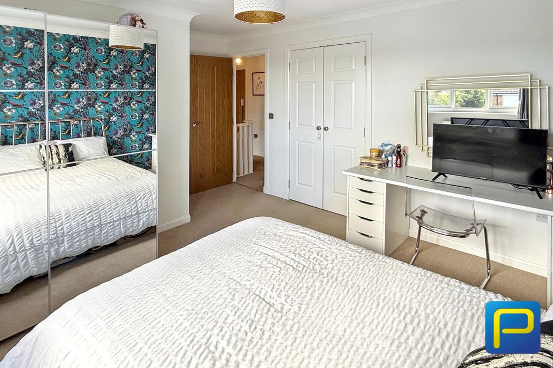
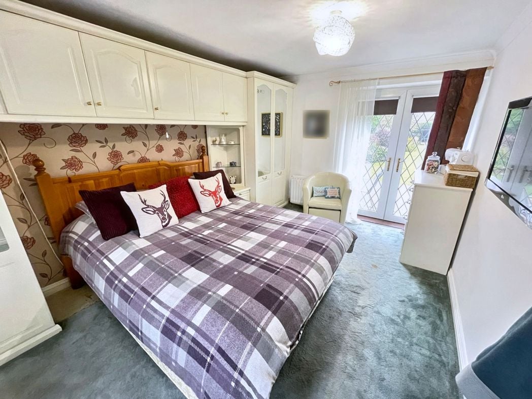
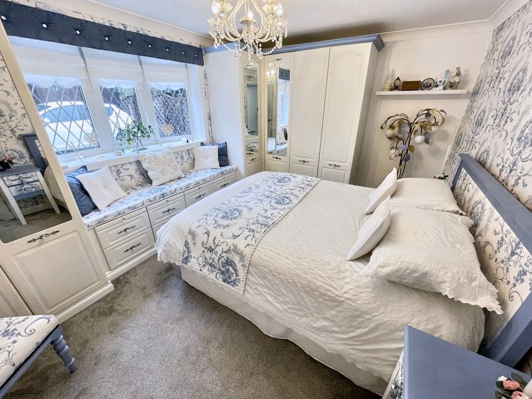
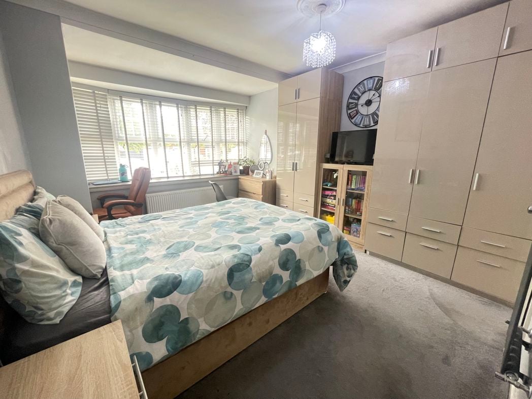
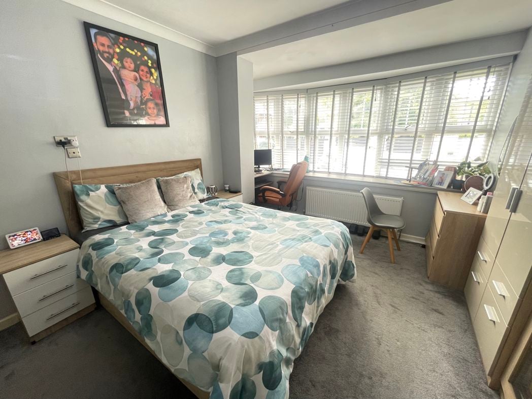
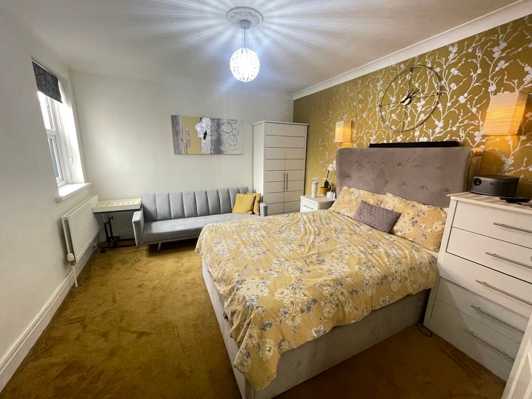
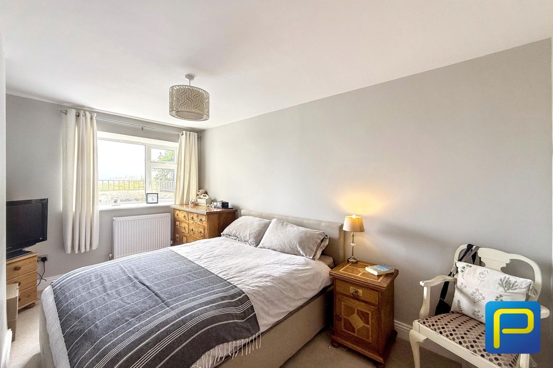
The principal bedroom, shown in the photography, is a well-proportioned double with a neutral decorative scheme, carpeting and a window providing good natural light. There is space to accommodate a double bed with bedside tables while retaining room for additional furniture such as a chest of drawers and television unit.
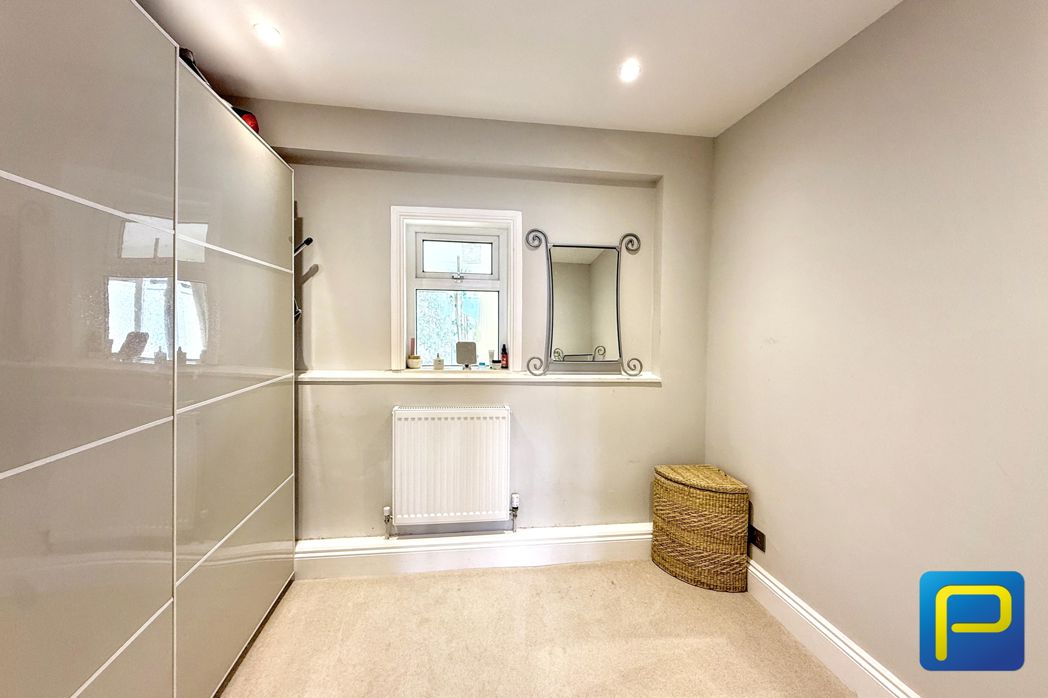
A useful dedicated dressing room adjoining Bedroom One, finished in neutral tones with carpeting underfoot and recessed lighting. The room provides excellent clothes and personal storage, including a substantial contemporary wardrobe, while retaining space for additional drawers, dressing furniture or further freestanding storage.
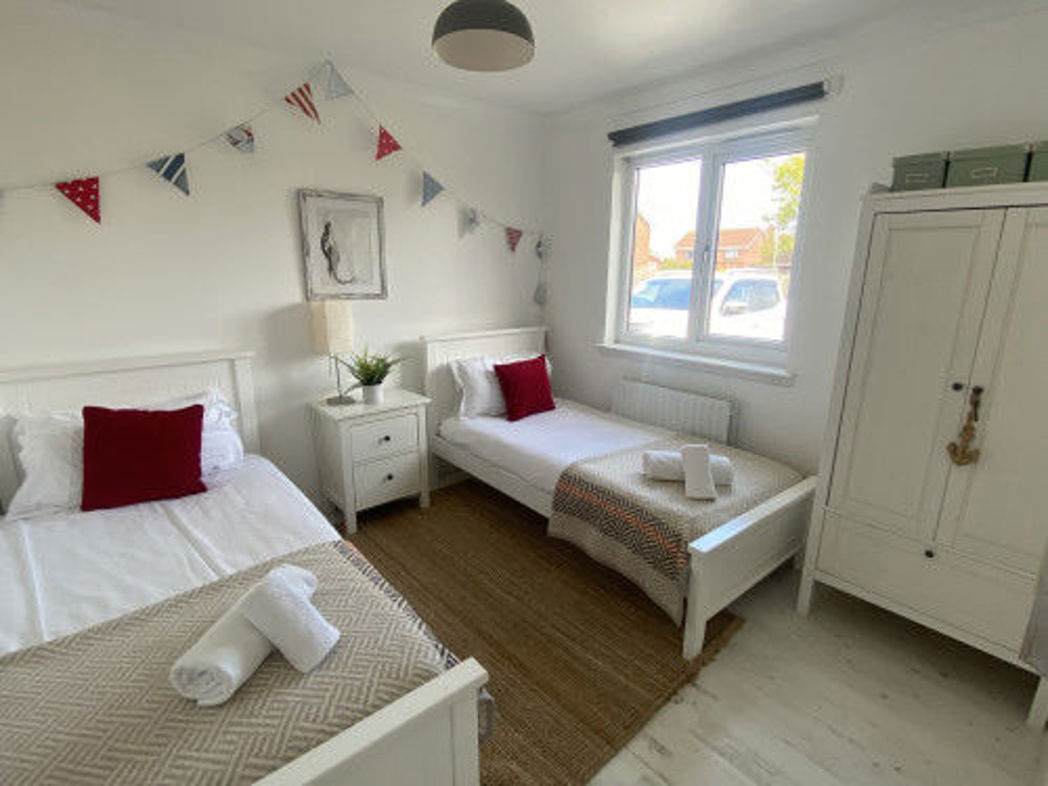
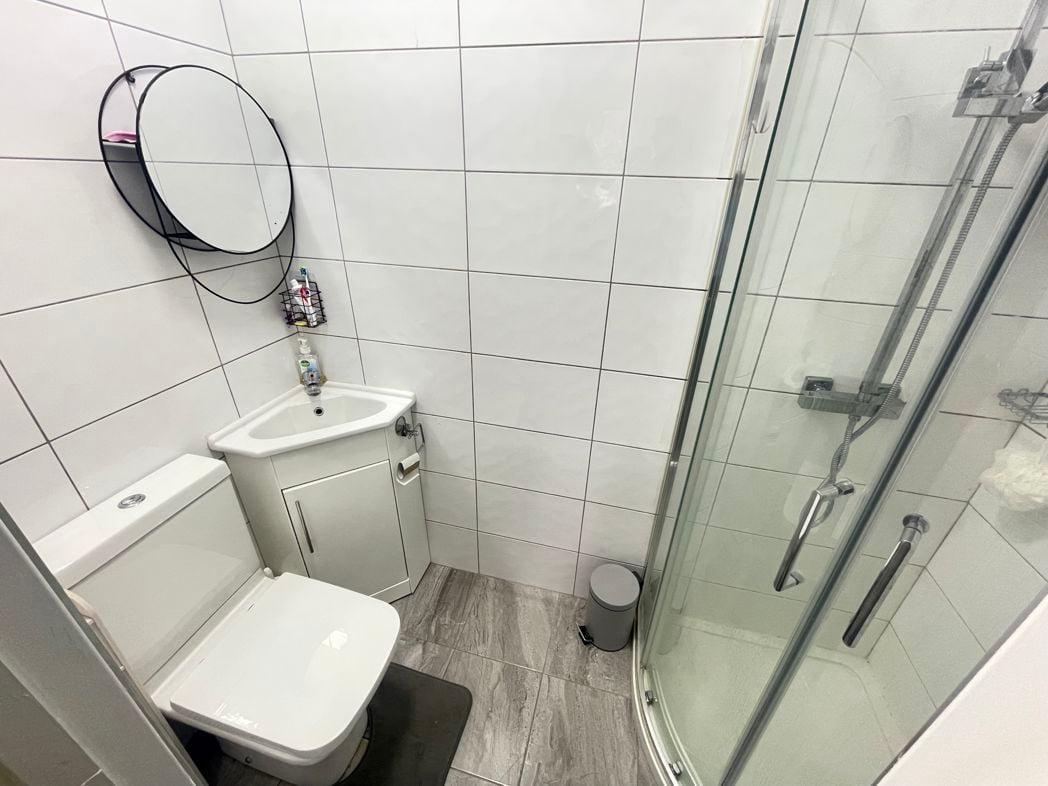
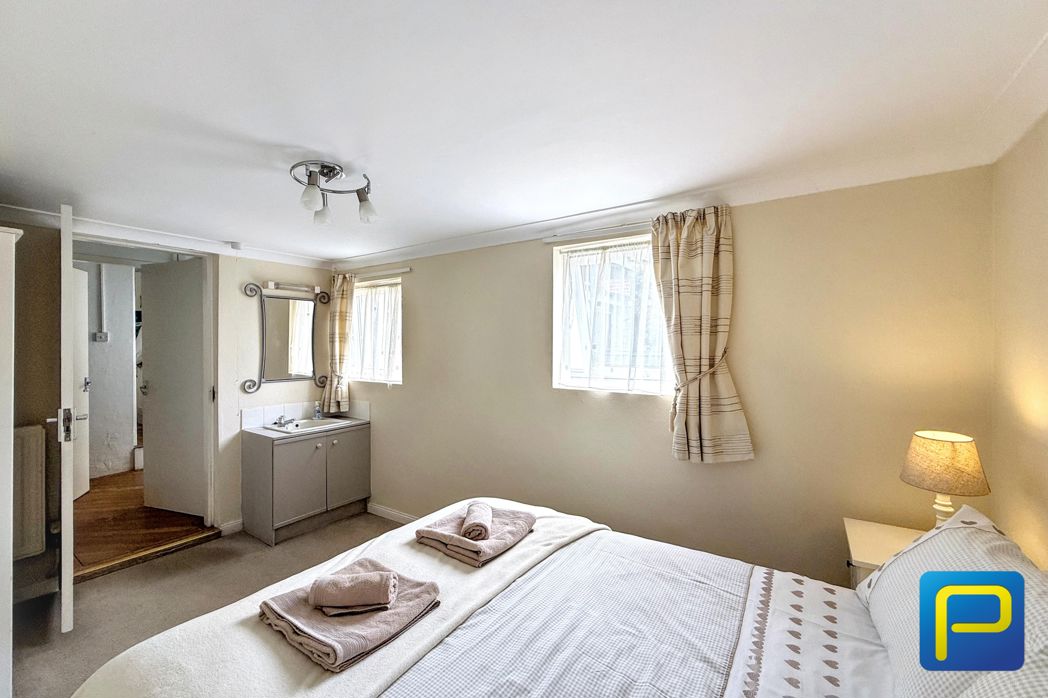
Bedroom Two is a generously proportioned double room, finished in neutral tones with carpeting underfoot, offering ample space for a double bed, bedside furniture and additional storage with vanity sink unit. Adjacent to the bedroom is a useful cloakroom/WC and separate vestibule shower enclosure, providing convenient private facilities.
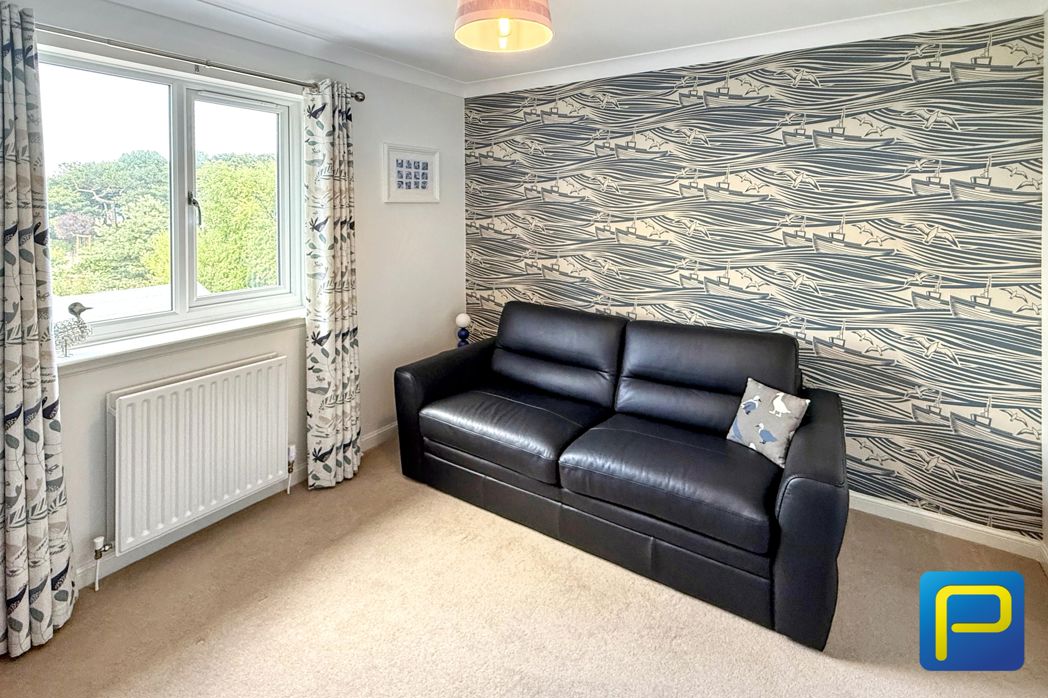
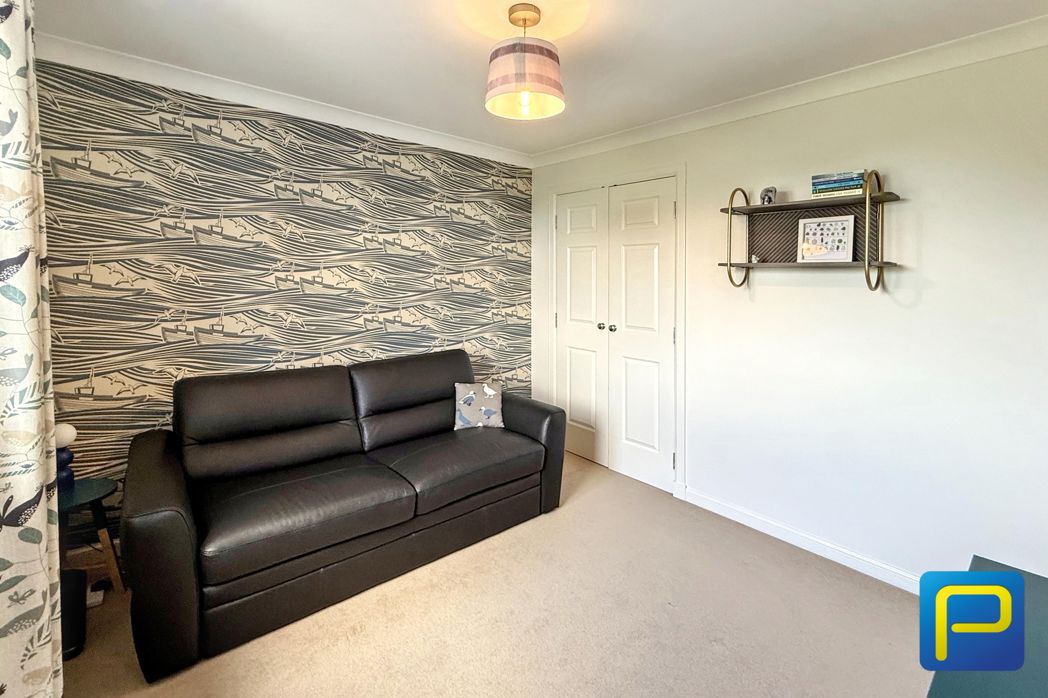
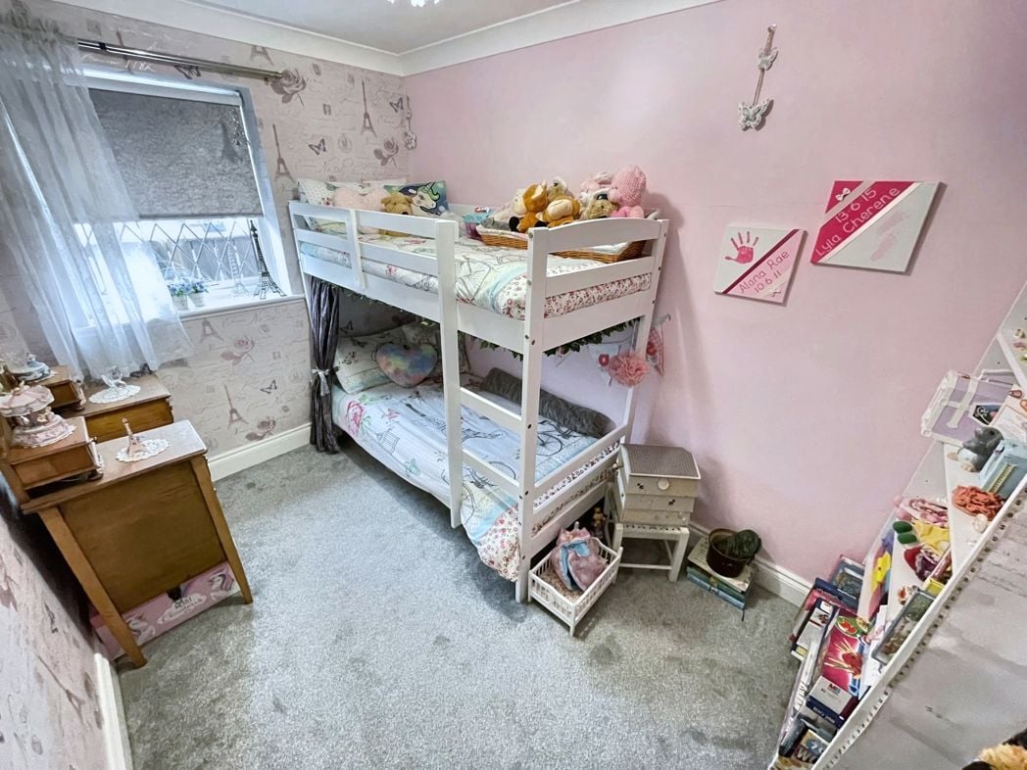
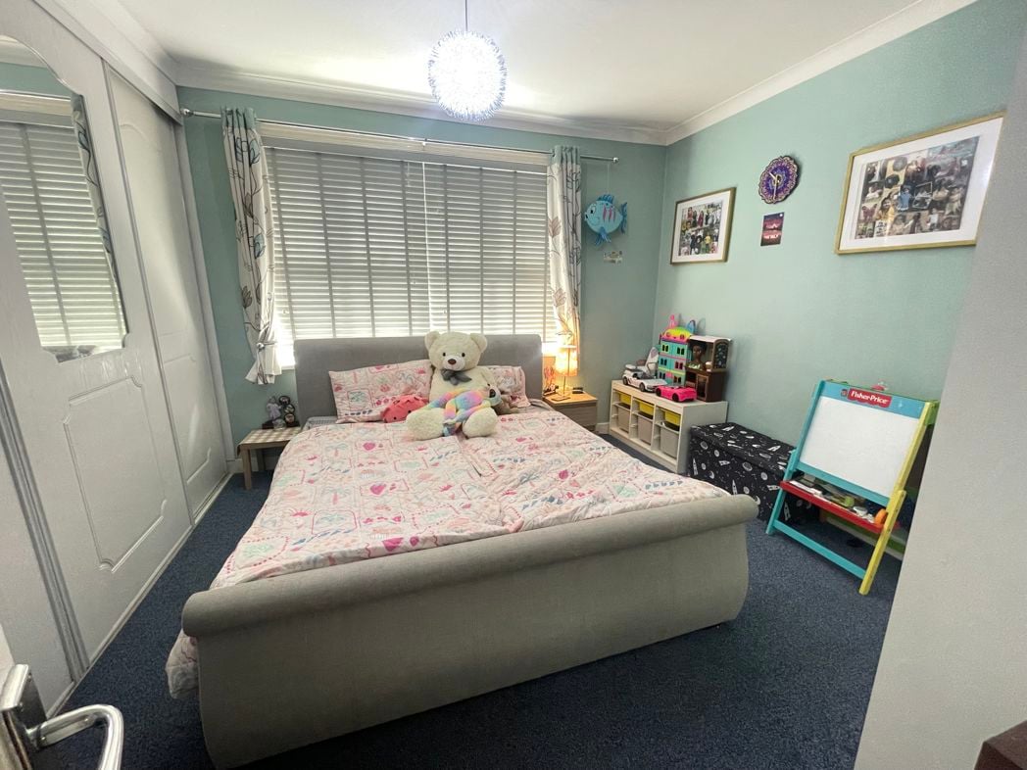
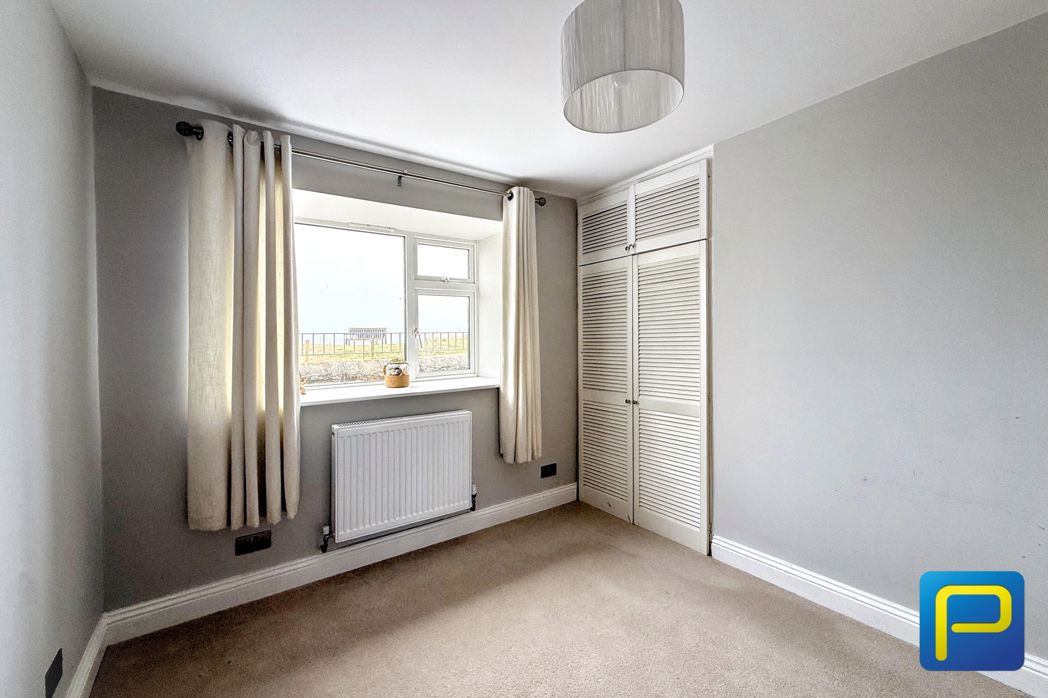
A well-proportioned bedroom with neutral décor, carpeting and good natural light from the window, with ample space to accommodate a double bed, bedside table and chest of drawers. Built-in cupboards provide valuable storage while helping to maximise the usable floor space within the room.
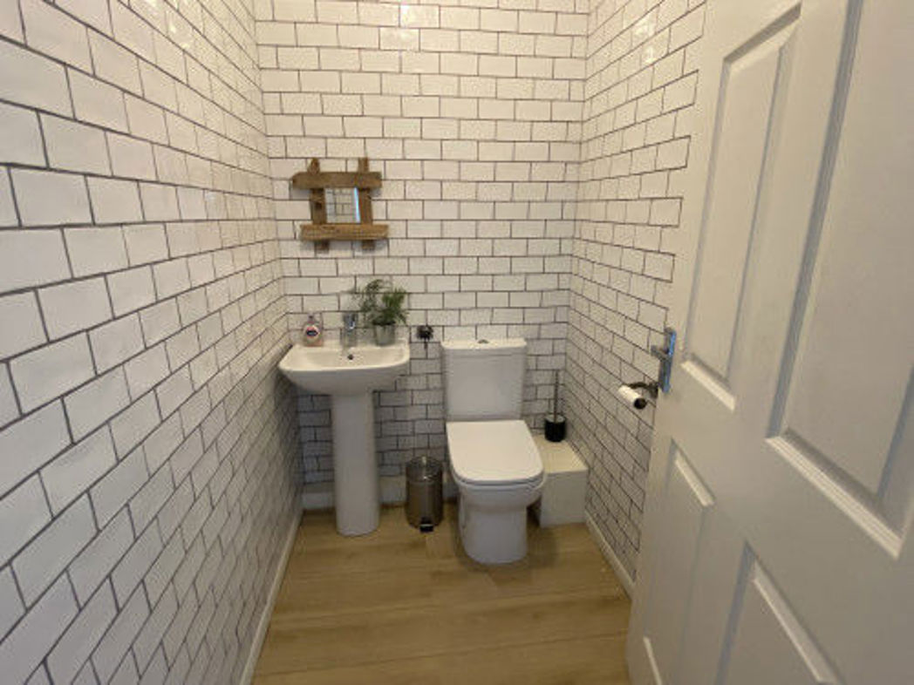
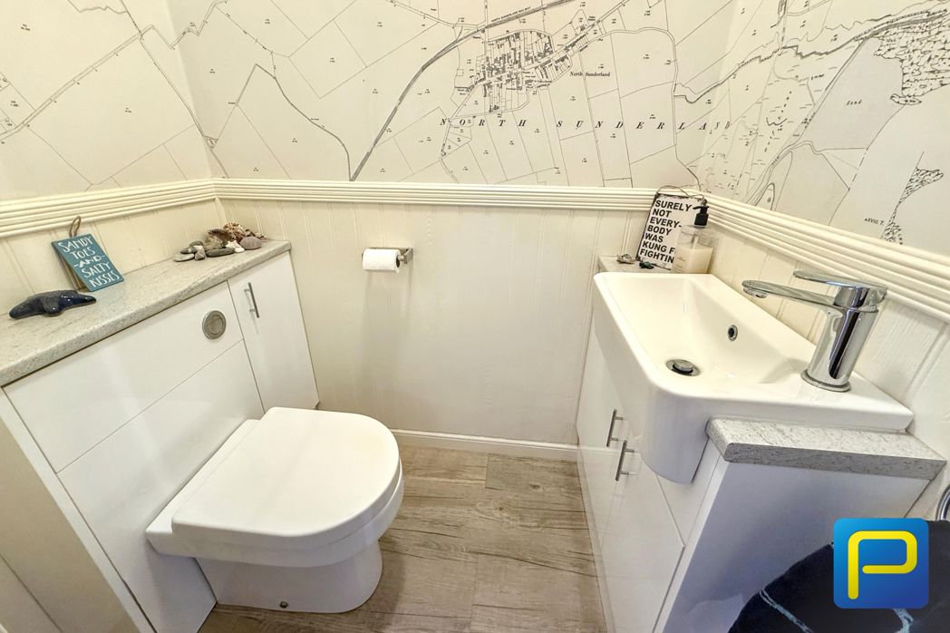
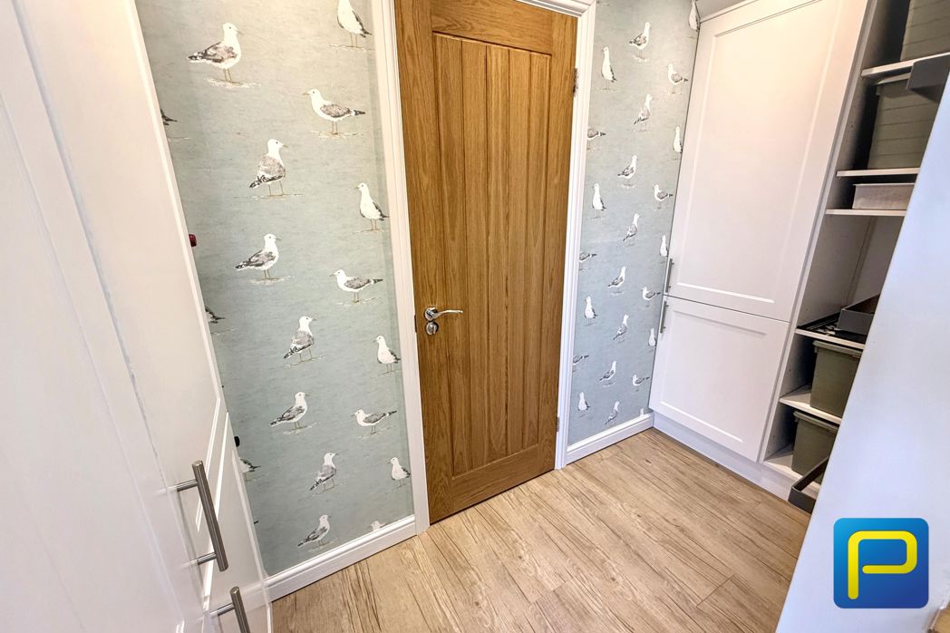
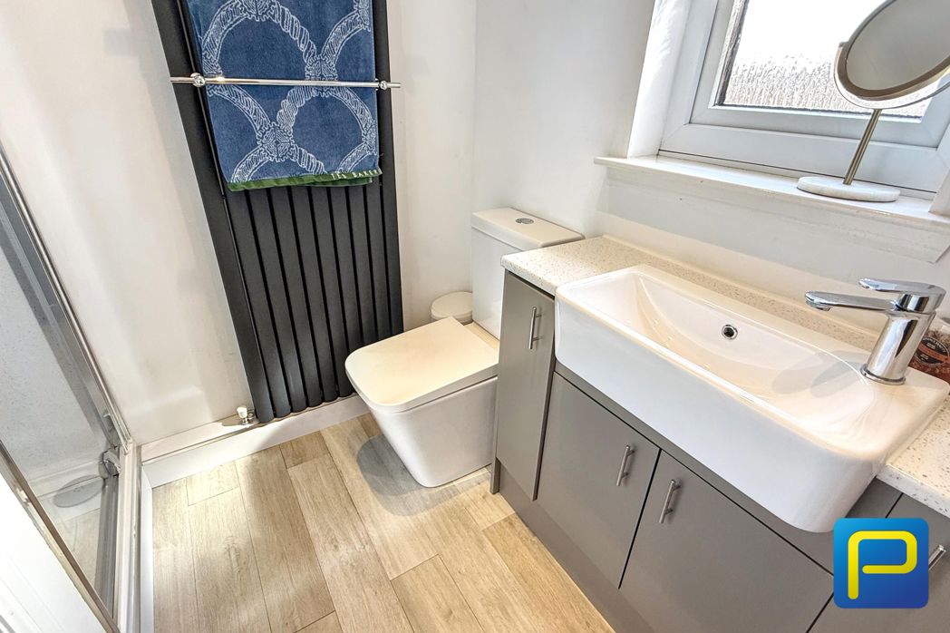
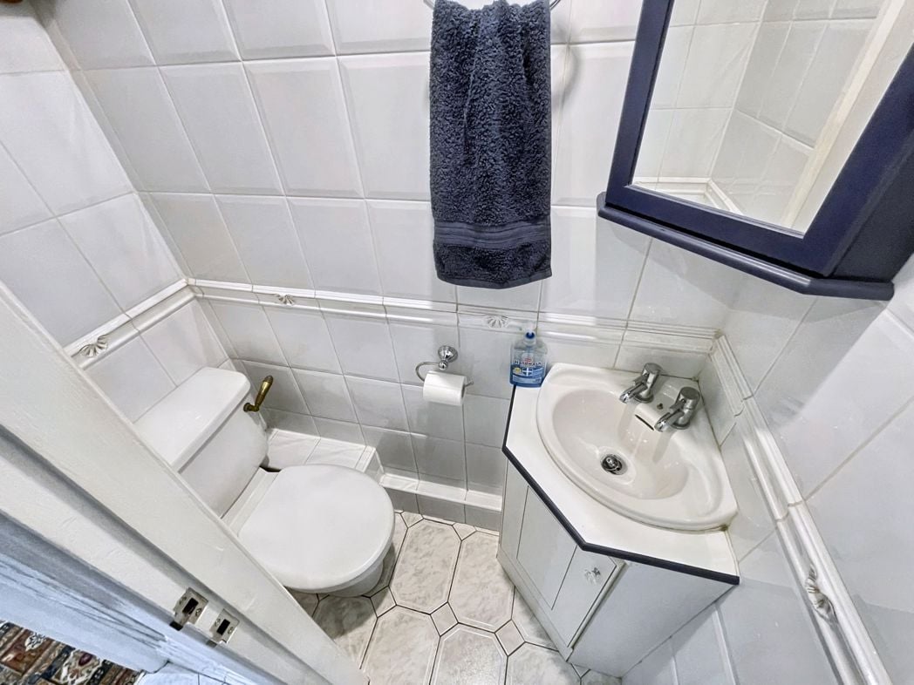
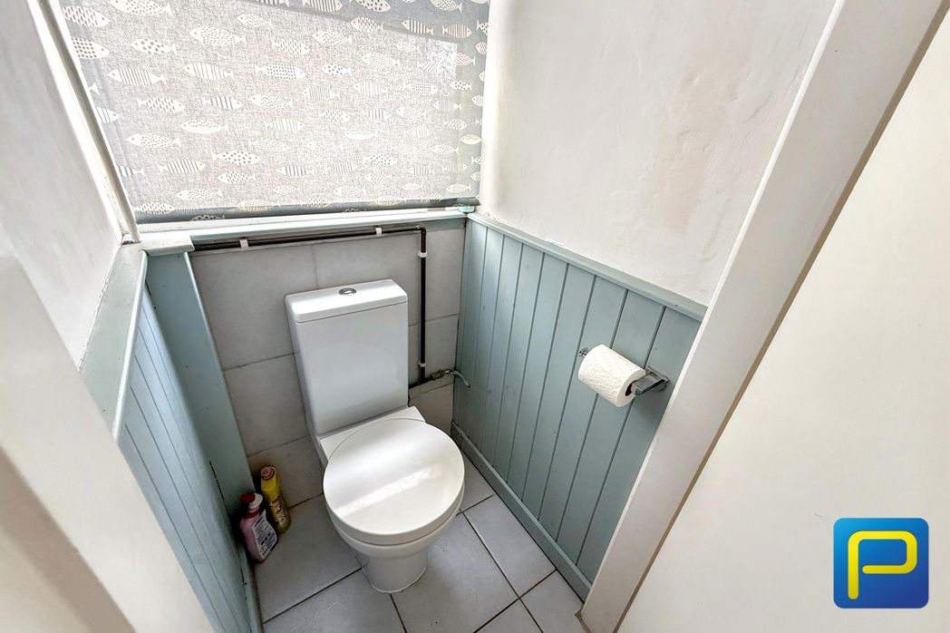
A useful separate cloakroom fitted with a WC adjacent to the utility room and rear bedroom 2 is complemented by tiled flooring and painted tongue-and-groove style panelling. A window provides natural light and ventilation, making this a practical addition to the accommodation.
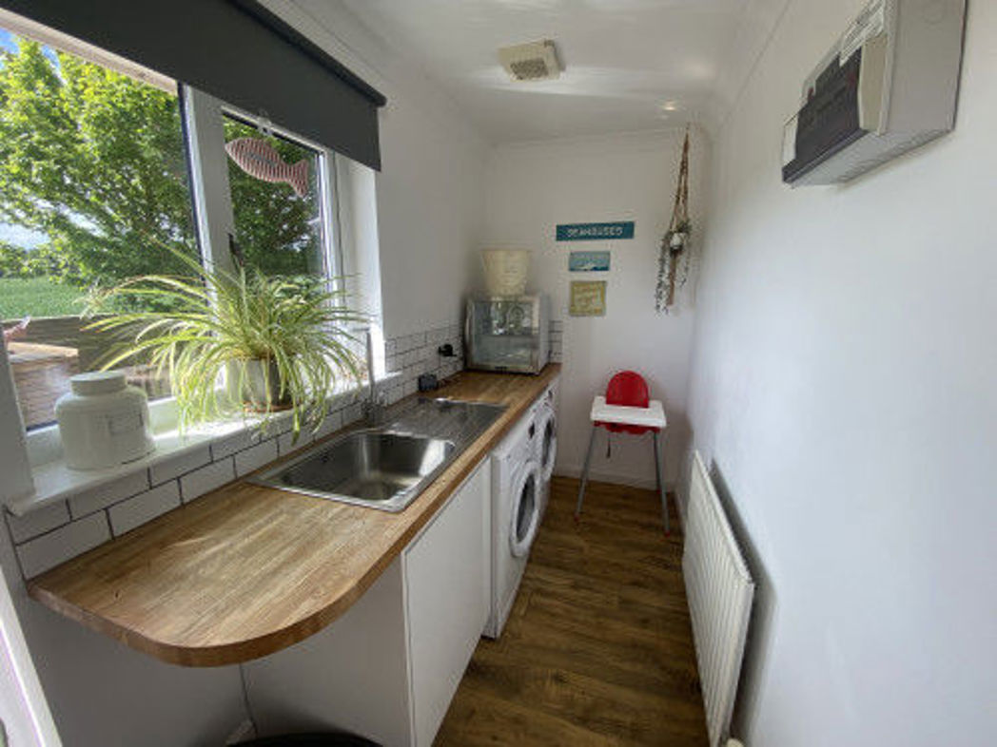
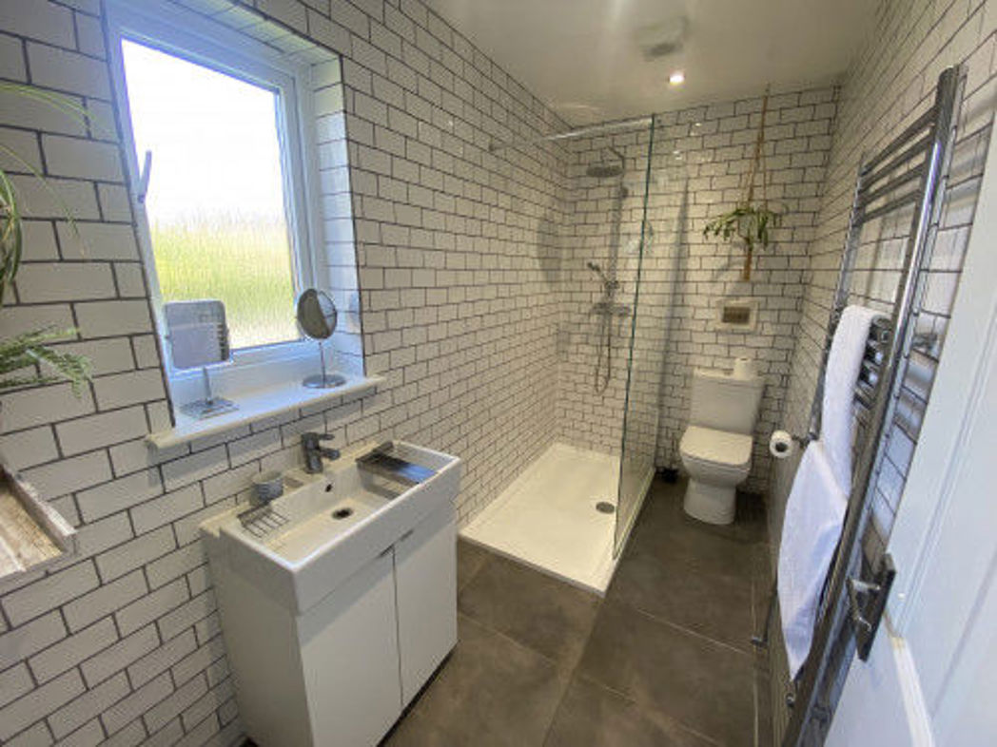
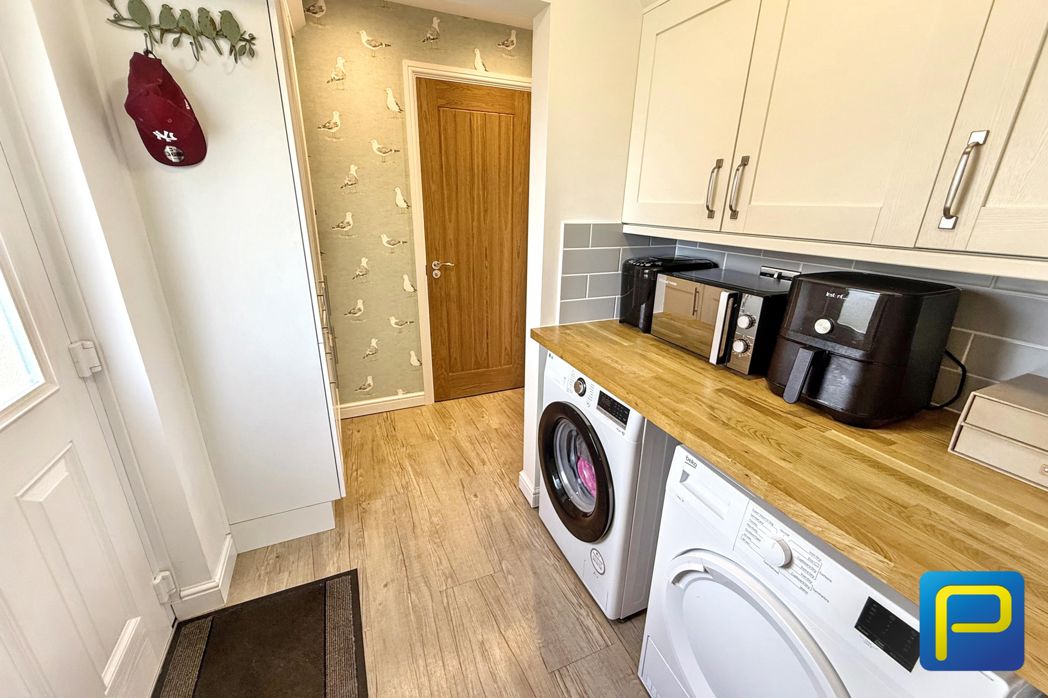
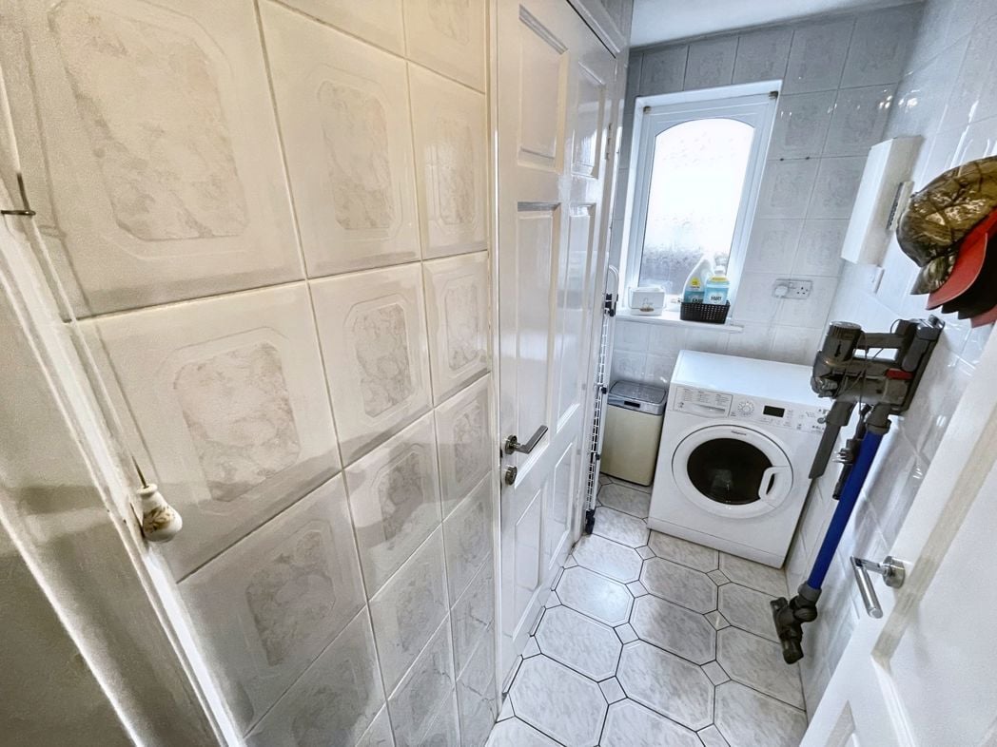
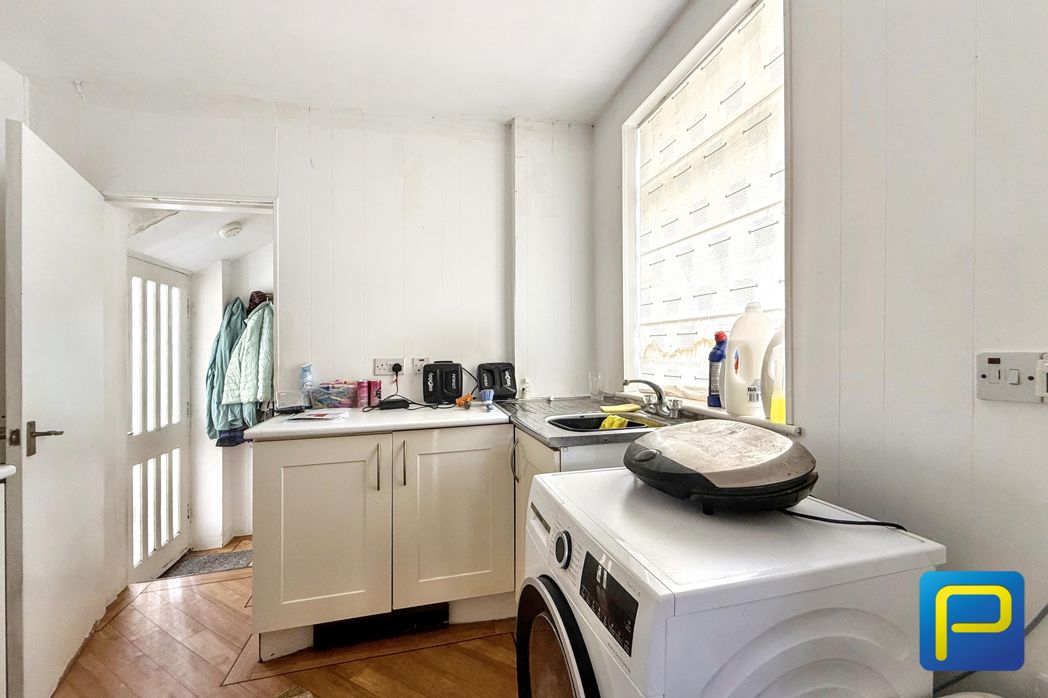
Also situated on the ground floor is a shower room with WC, a particularly useful addition to the accommodation, along with a separate utility room. This arrangement adds considerably to the flexibility of the ground floor, particularly for busy family life or when returning from the beach and coastal activities.
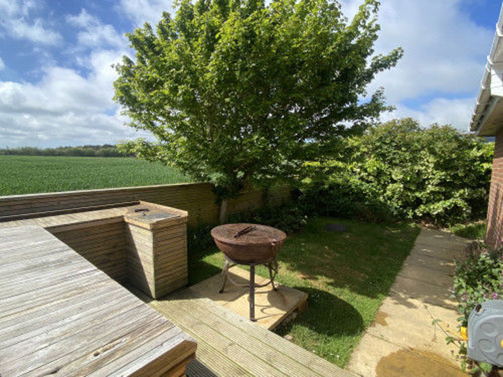
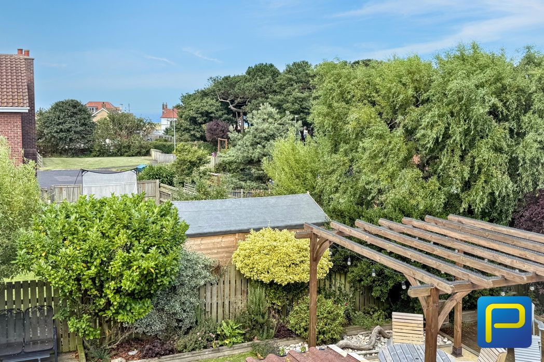
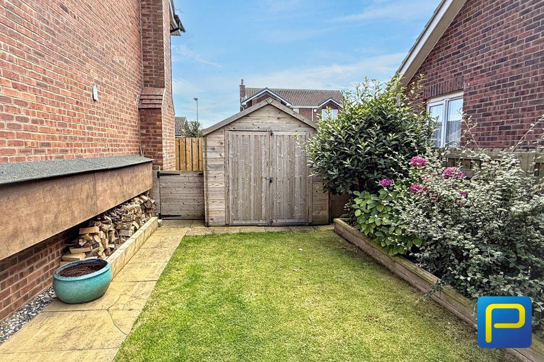
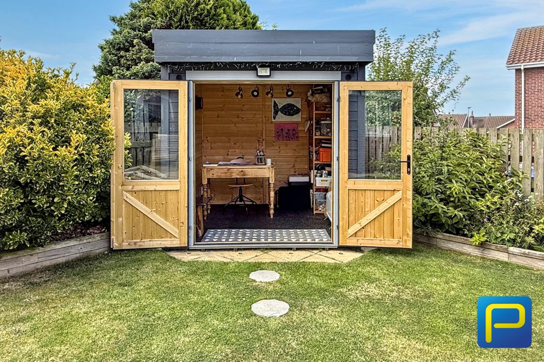
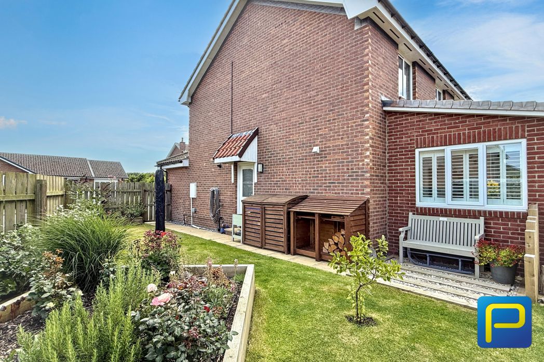
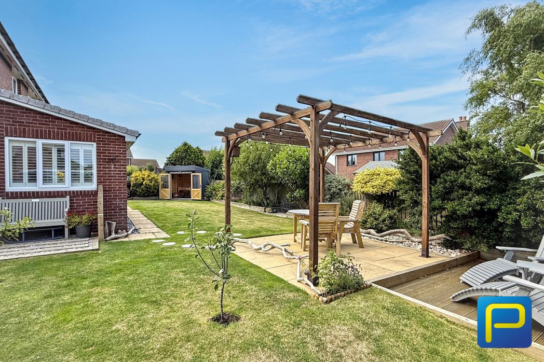
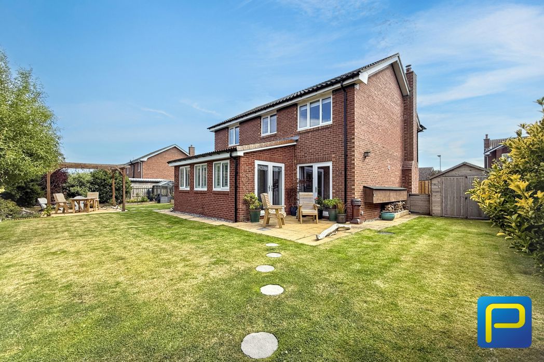
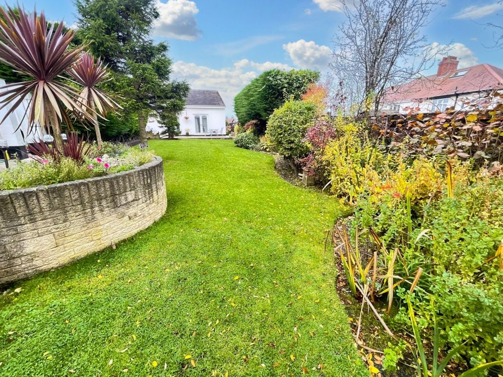
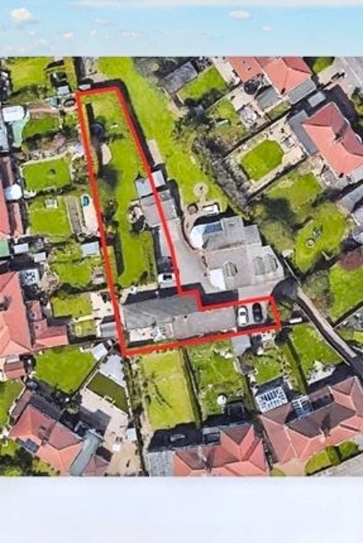
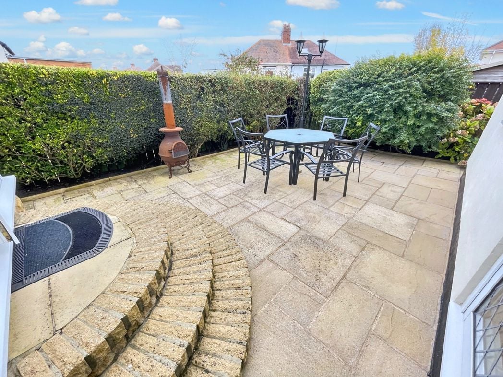
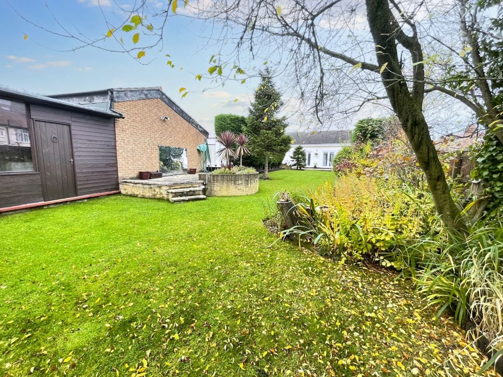
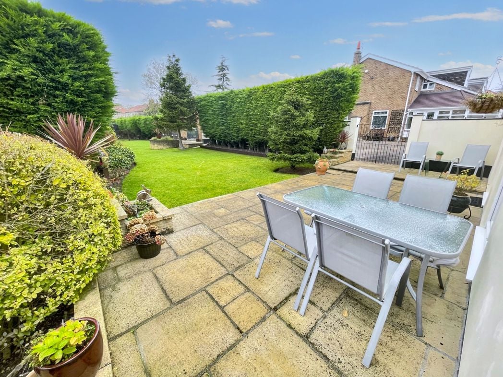
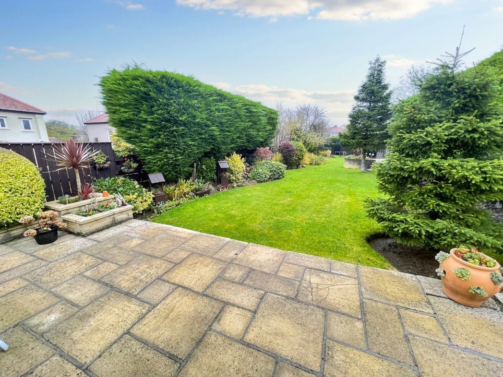
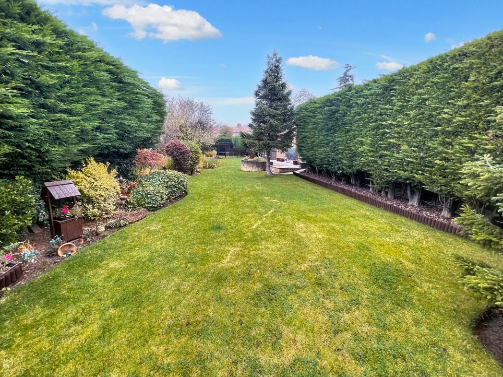
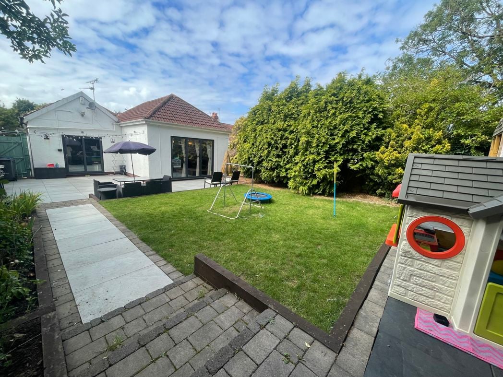
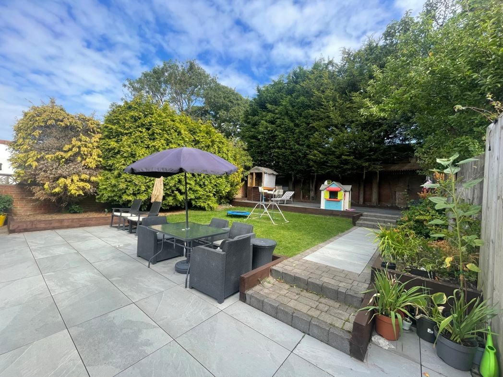
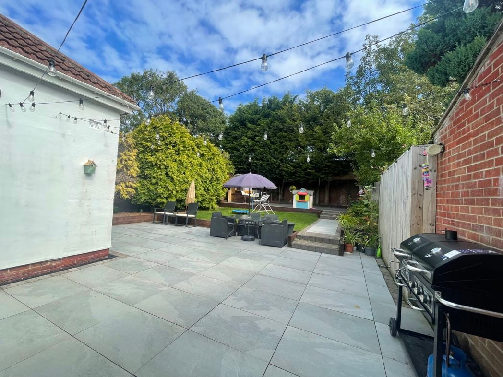
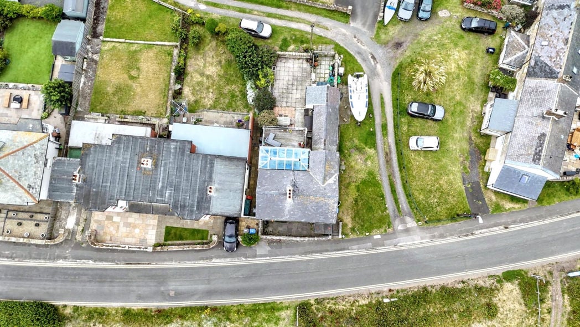
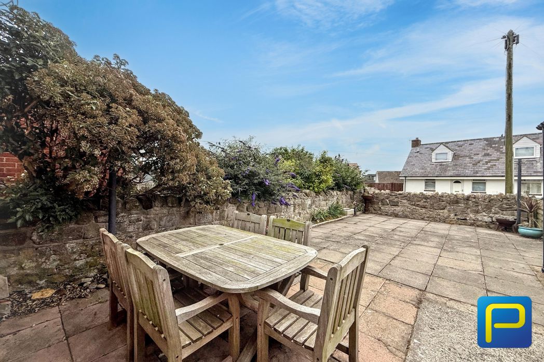
Externally, the property benefits from a large courtyard-style garden, predominantly hard landscaped for ease of maintenance and providing a substantial area for outdoor furniture, dining and entertaining. Stone boundary walls contribute to its coastal character and provide definition to the space, while established planting softens the edges of the courtyard. The size of the courtyard allows different areas to be established for different purposes, and sections are already separated off, including an area housing the oil tank. There is also an outbuilding/storage area incorporated alongside the extension, providing useful space for garden furniture, tools, outdoor equipment and general household storage. For a property so close to Beadnell's beaches and harbour, this type of storage could prove particularly useful for wetsuits, paddleboards and other leisure equipment.
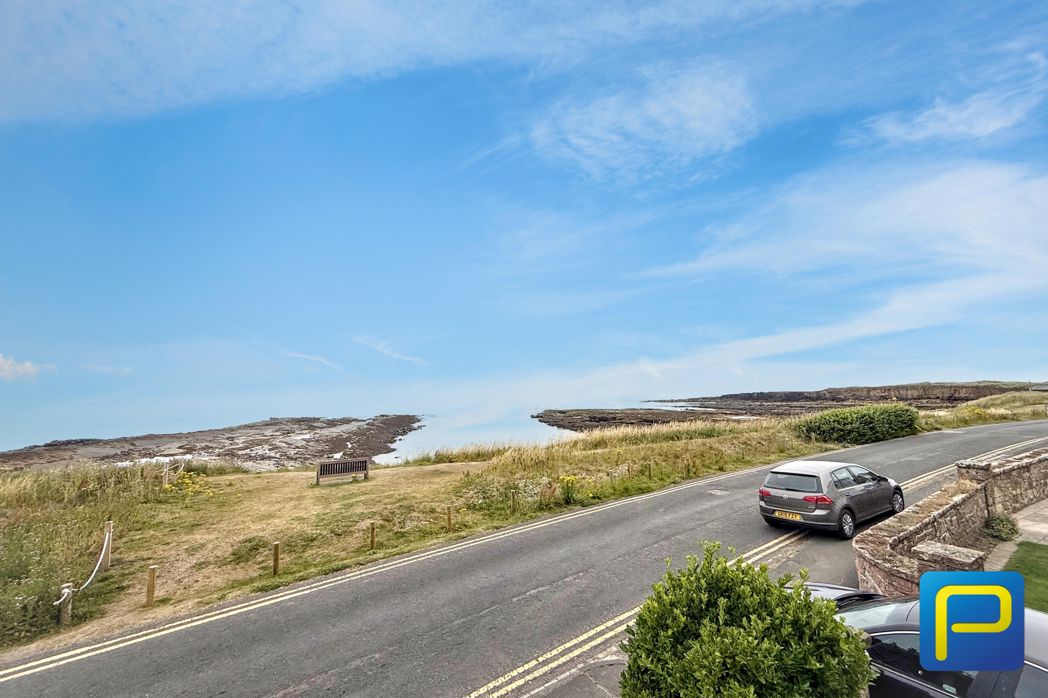
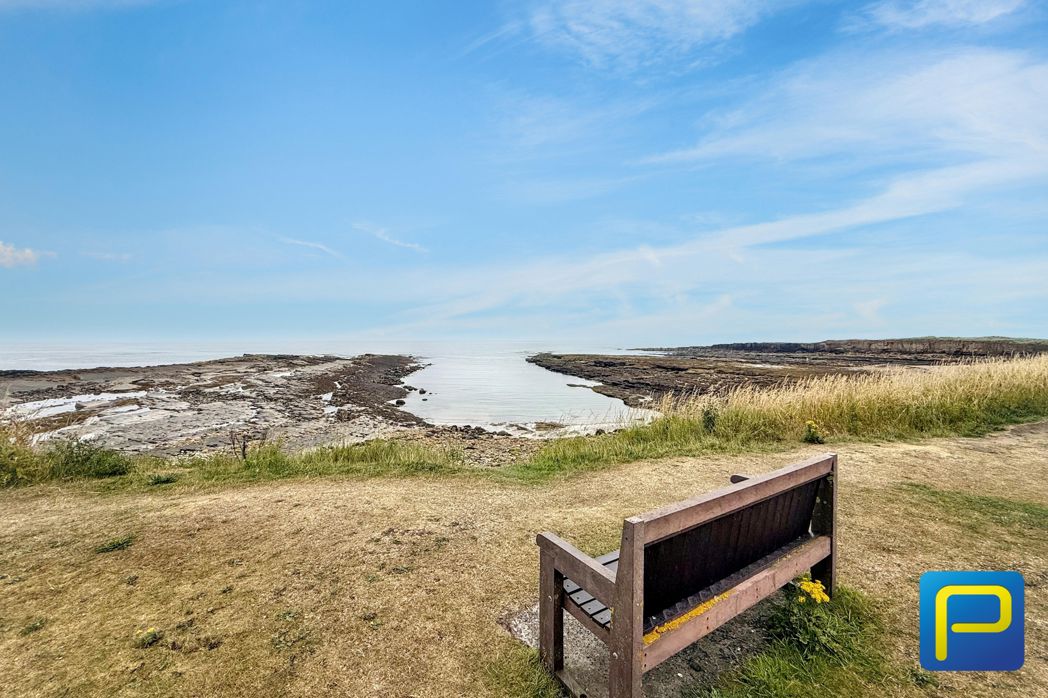
Location is undoubtedly one of the defining features of 102 Harbour Road. The photographs demonstrate just how close the property is to the shoreline, with an open coastal outlook across grass and exposed rock towards the North Sea. A bench positioned almost immediately in front of the property provides an idyllic place from which to sit and watch the changing seascape. The combination of this setting with sea-facing living accommodation and the elevated roof terrace makes the property particularly appealing. Opportunities to acquire homes in such established positions close to the water are naturally limited, and Harbour Road places the property at the heart of the coastal experience for which Beadnell is so well known.
Whether you’d like an instant online estimate or an expert visit to discuss your home in detail, our team will give you clear, honest advice and help you plan your next move.

Find out what your current home could sell for, based on real market data and recent sales.
Get seen everywhere buyers look


Fast, secure and often great value. Discover how it works.