Castle Drive, Seahouses, Northumberland, NE68 7BB
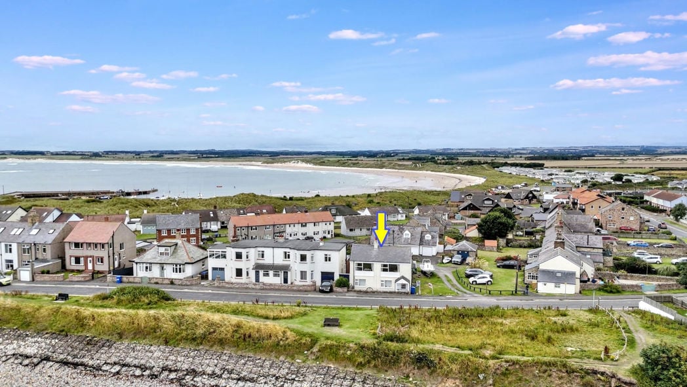
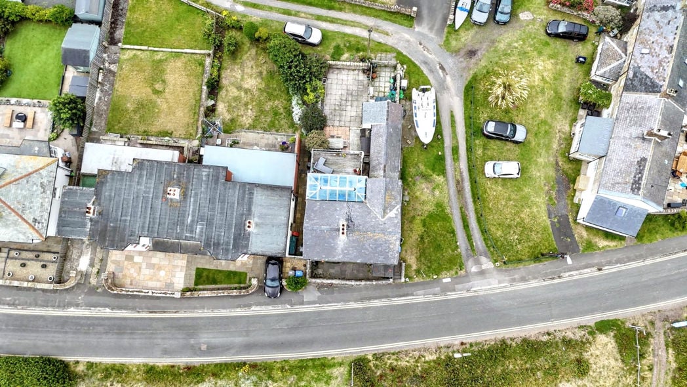
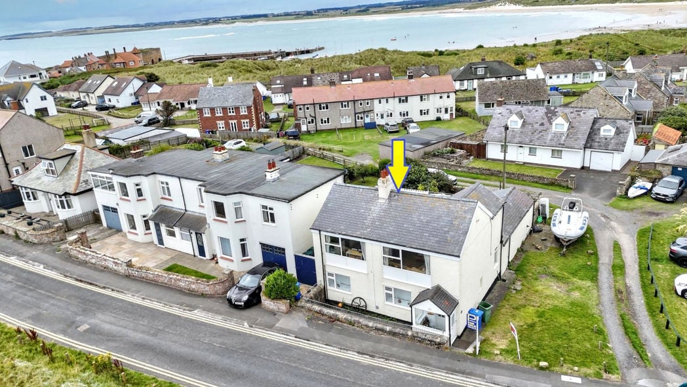
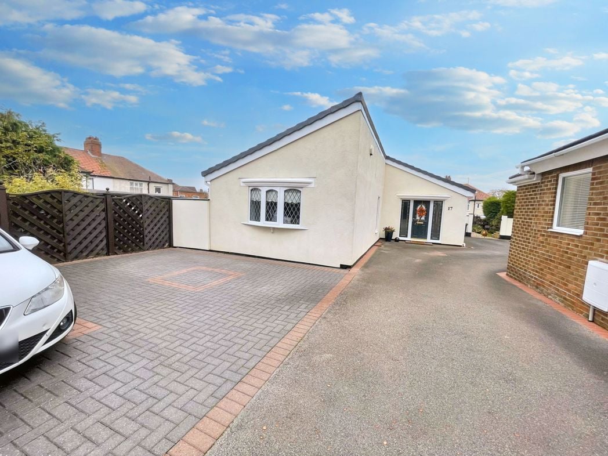
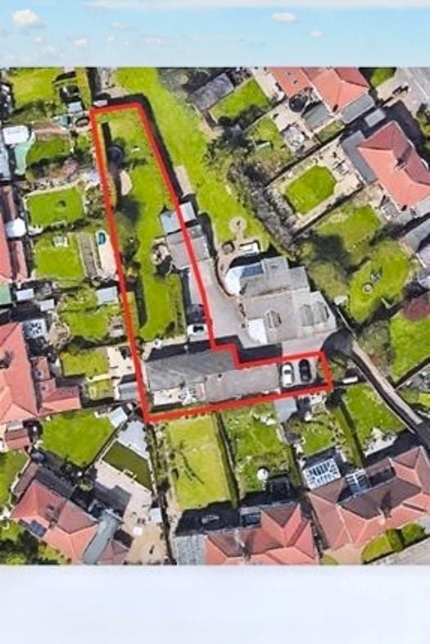
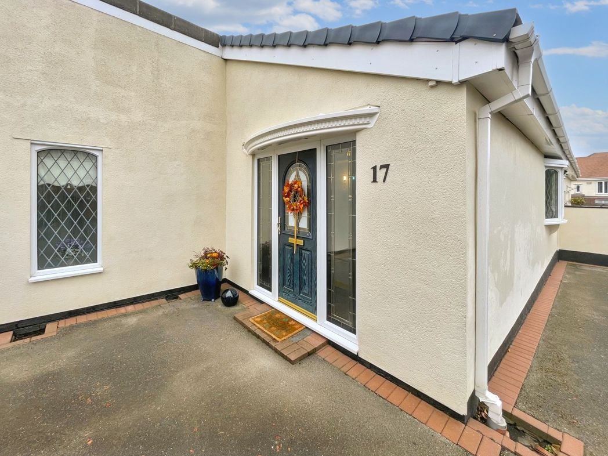

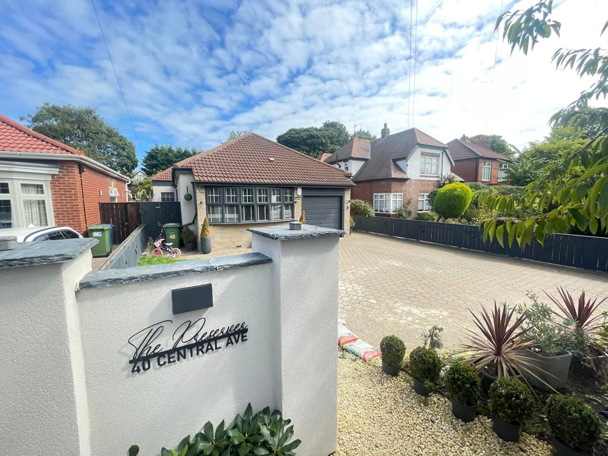
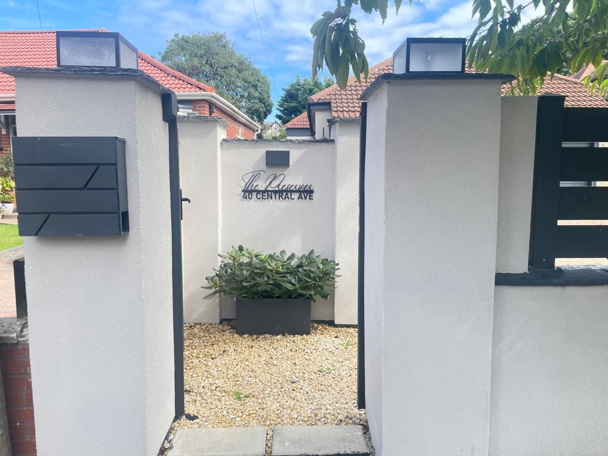
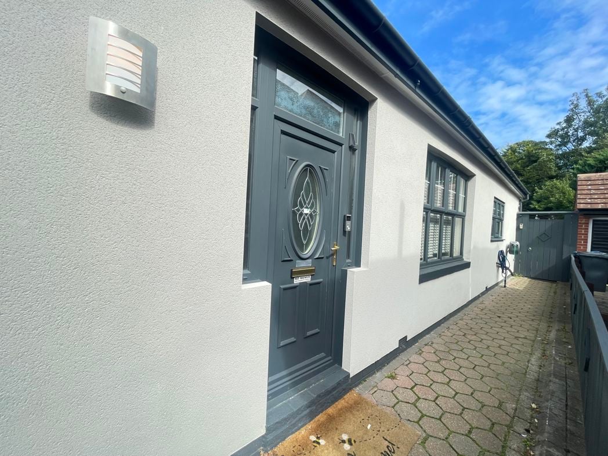
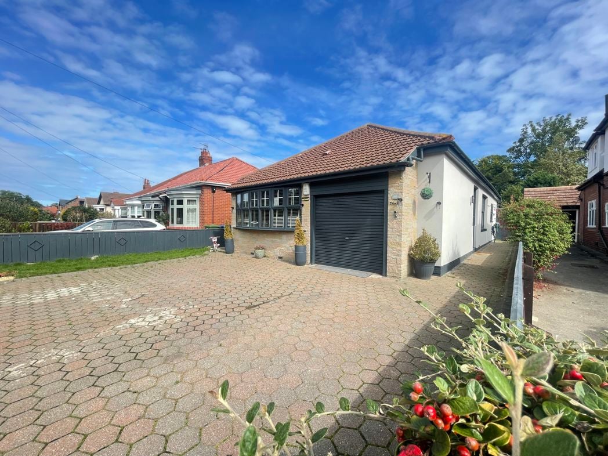
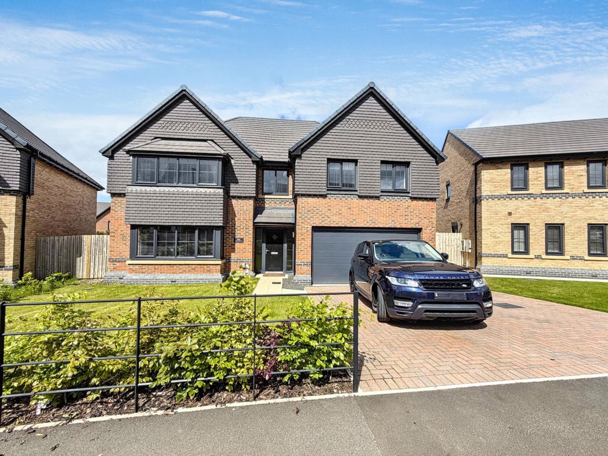
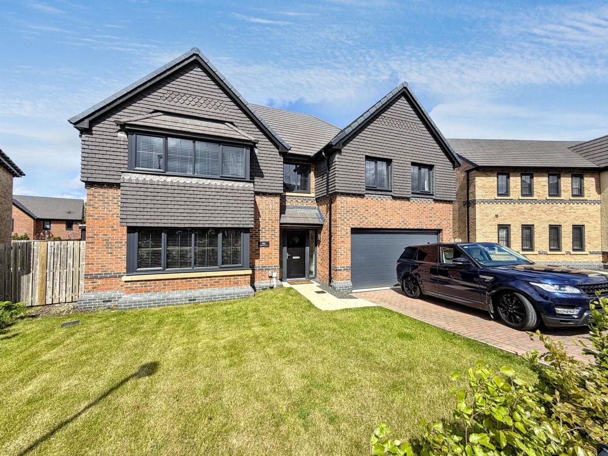
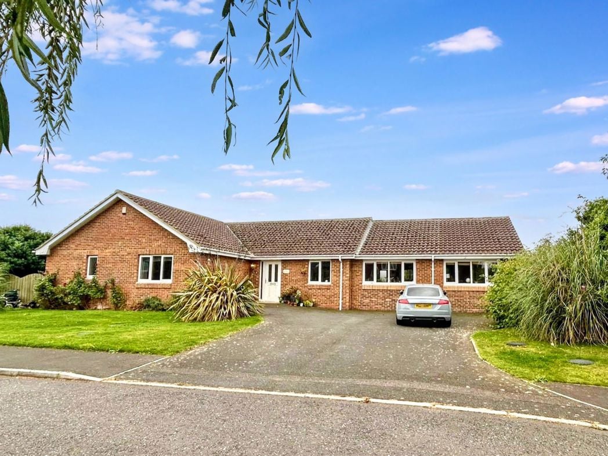
The property occupies an attractive plot with a lawned garden providing an appealing approach to the front of the bungalow. A substantial driveway provides excellent off-road parking for multiple vehicles, while established planting adds further interest to the frontage.
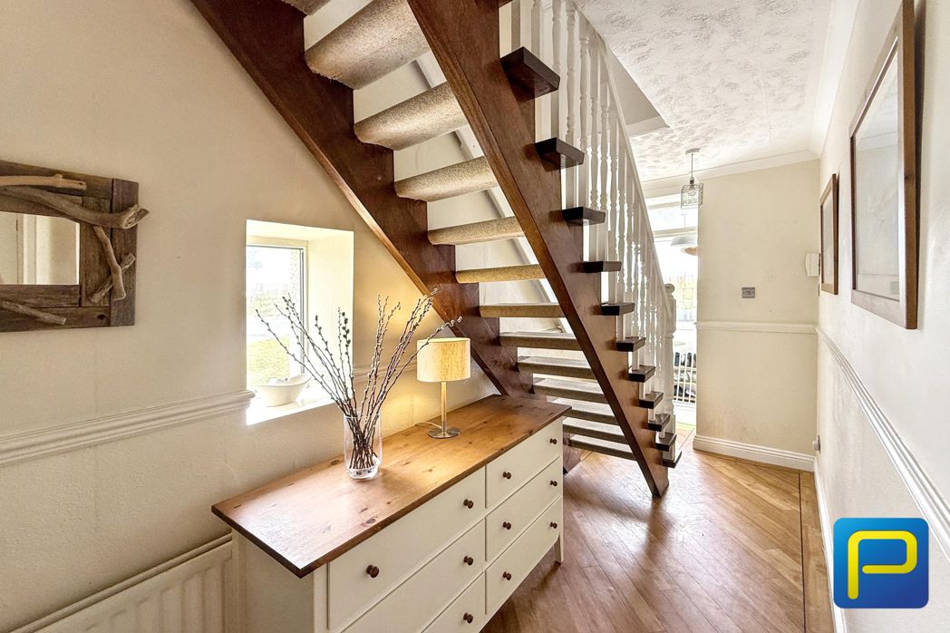
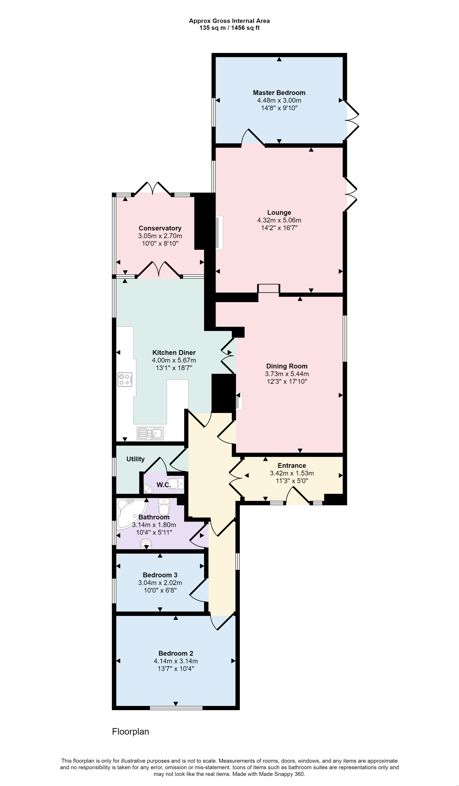
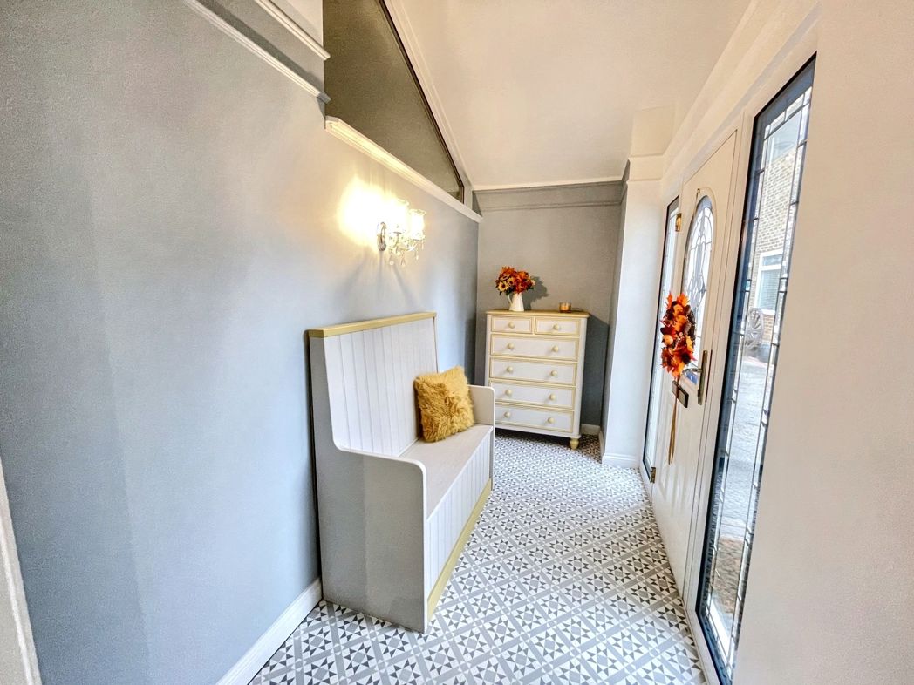
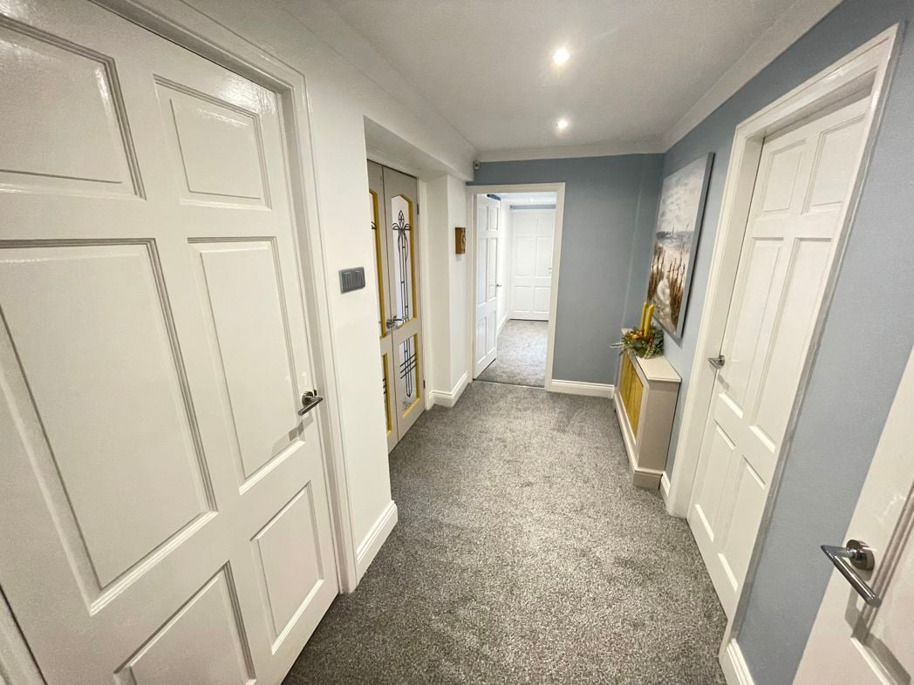
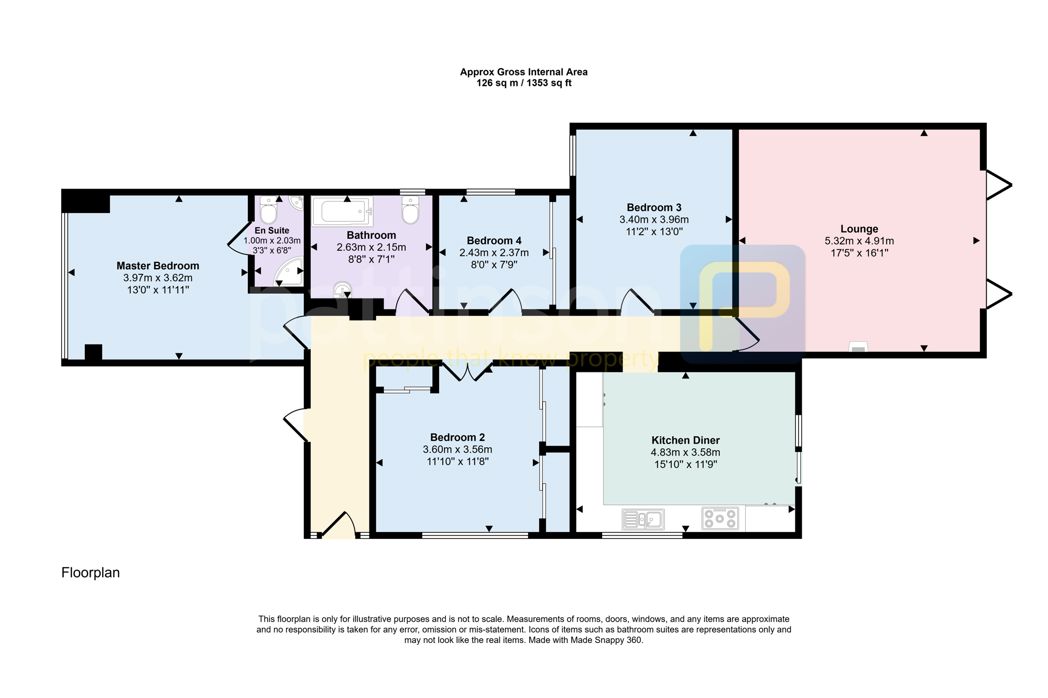
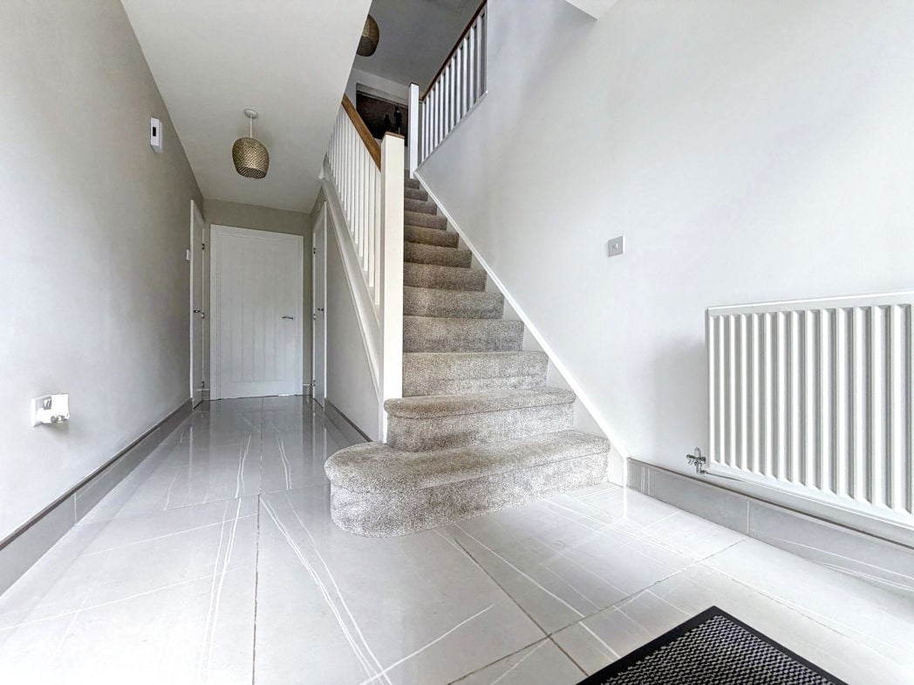
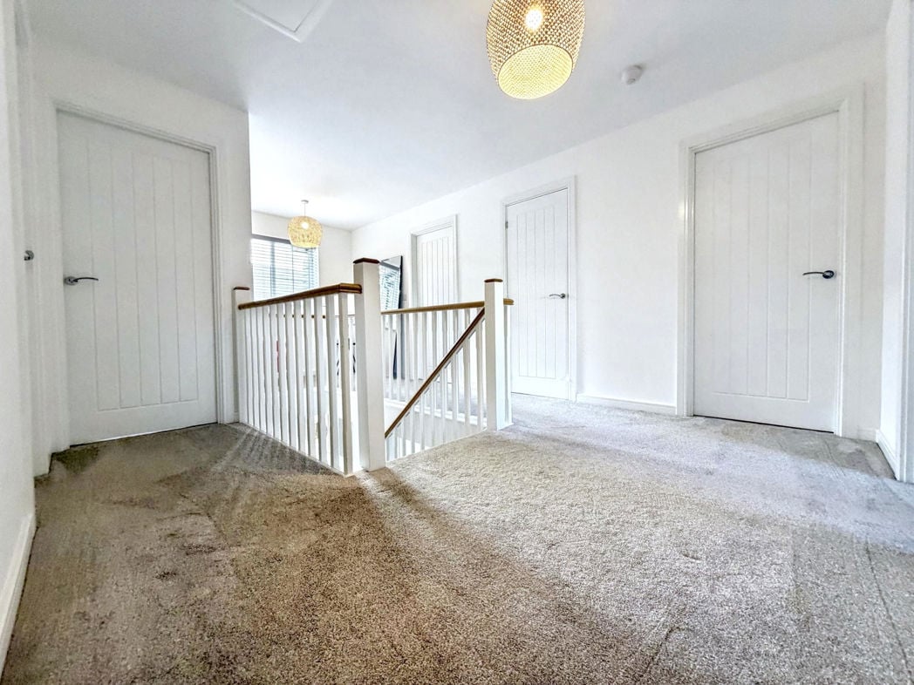
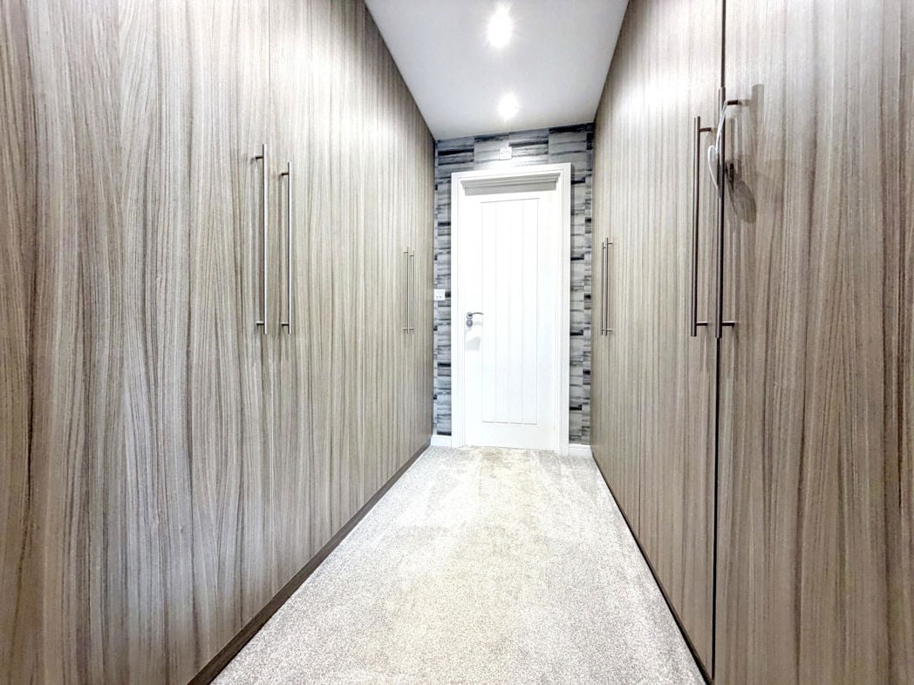
A welcoming central hallway providing access to the principal accommodation and creating a practical flow throughout this substantial single-storey home. The arrangement of the property allows the living and sleeping accommodation to remain well defined, while useful built-in storage further enhances the practicality of the space.
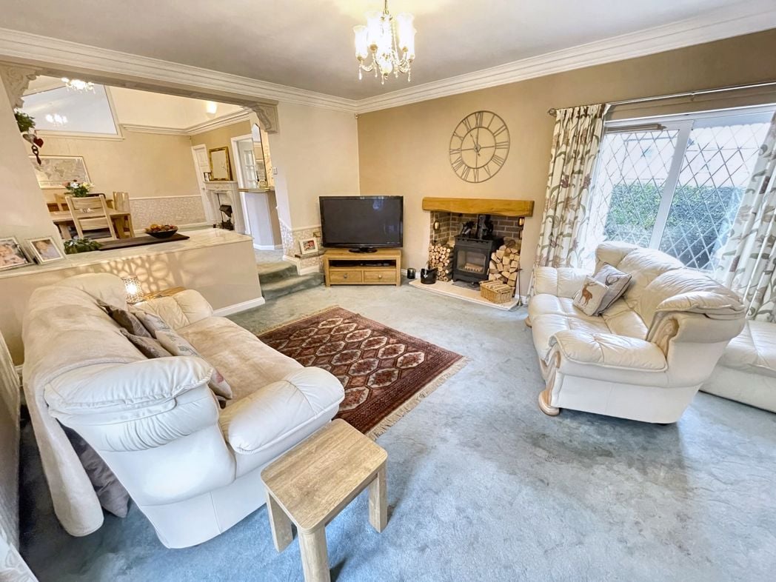
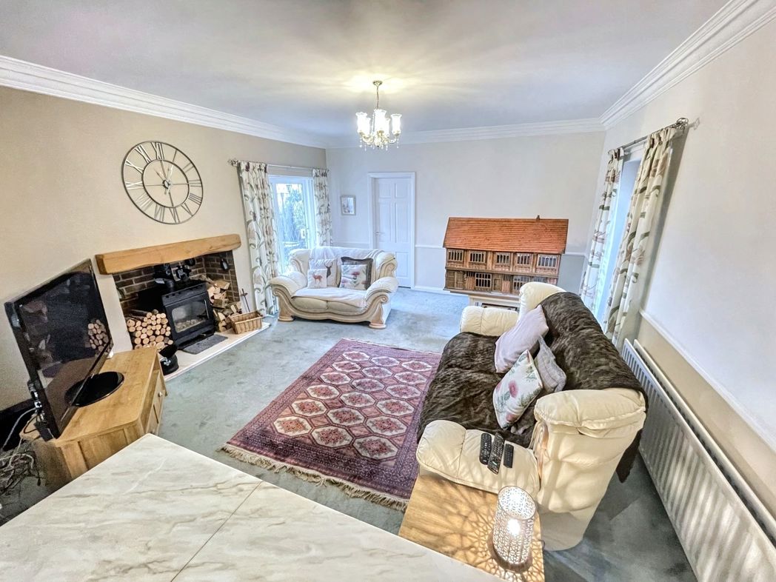
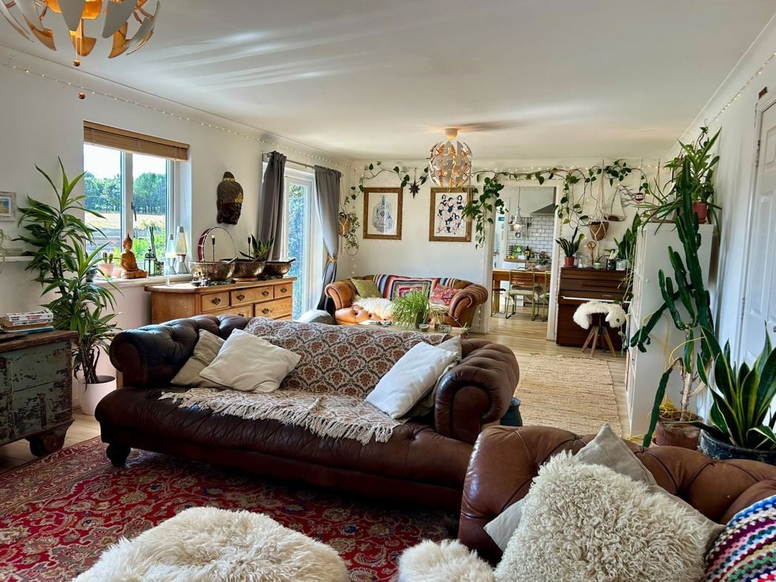
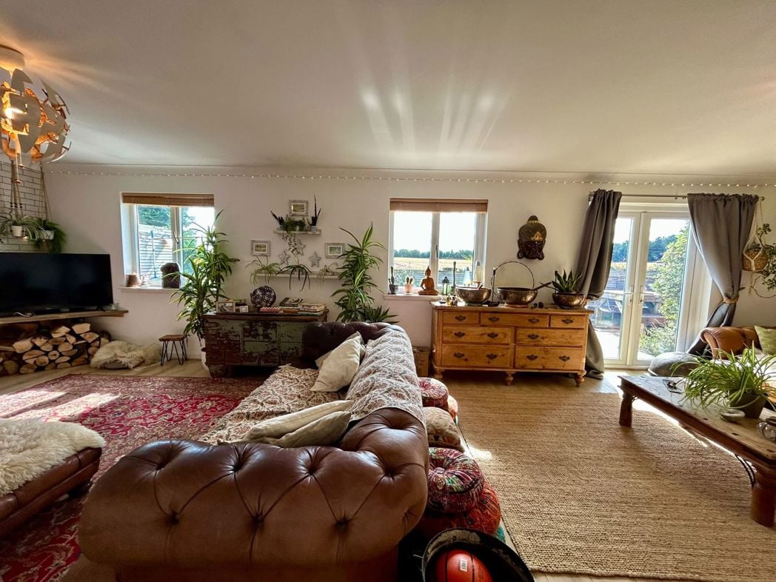
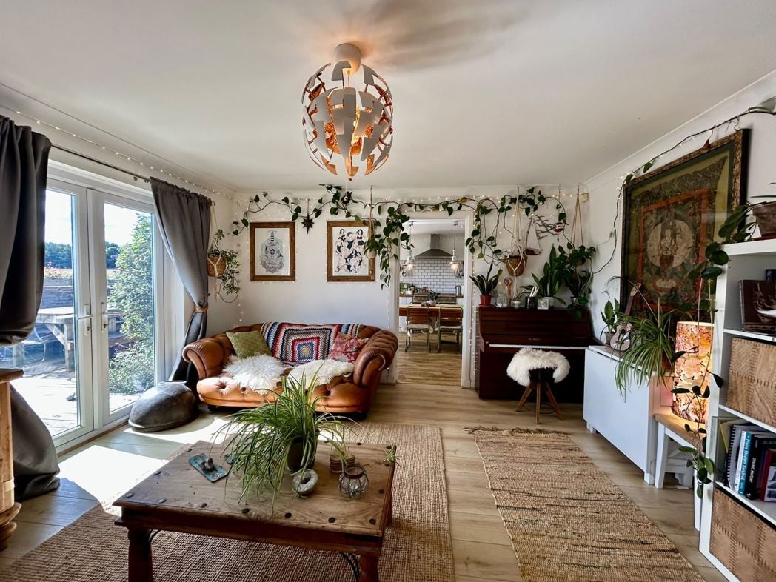
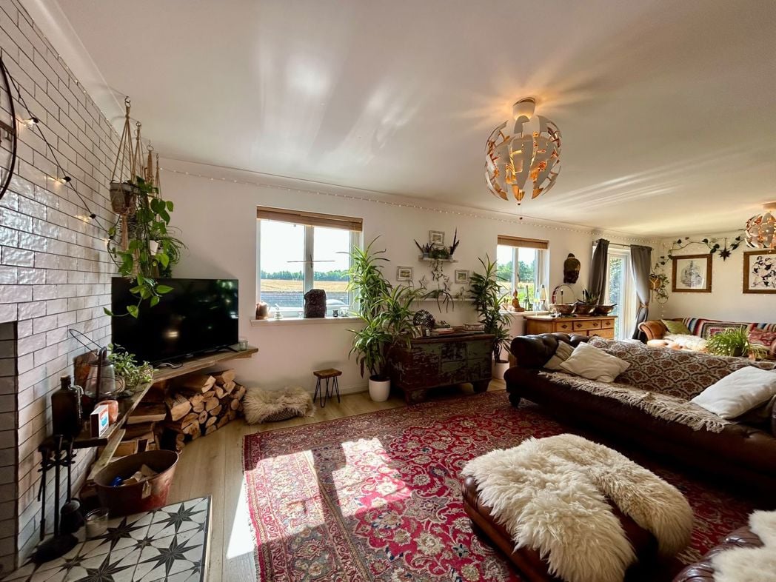
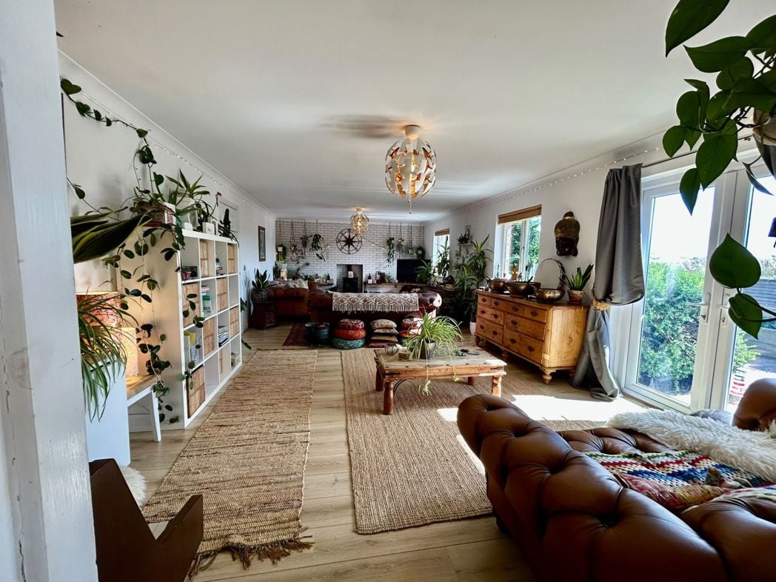
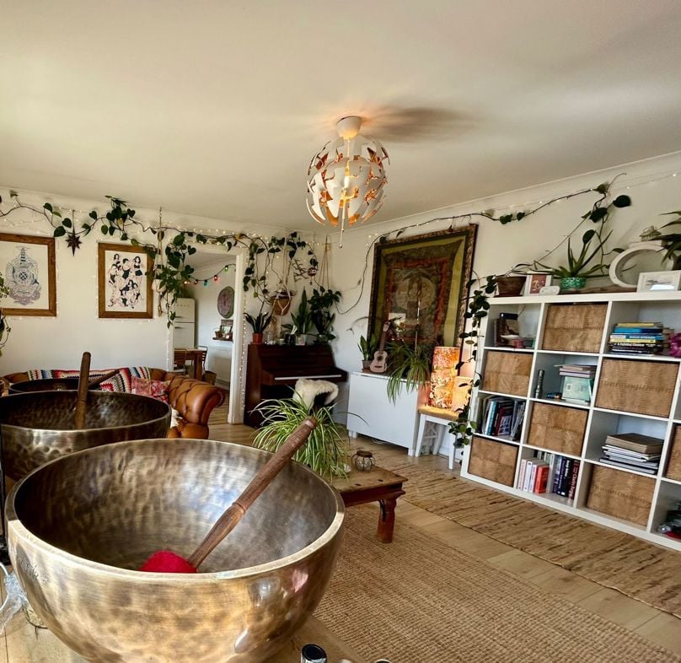
9.03m x 4.28m (29'7" x 14'0")
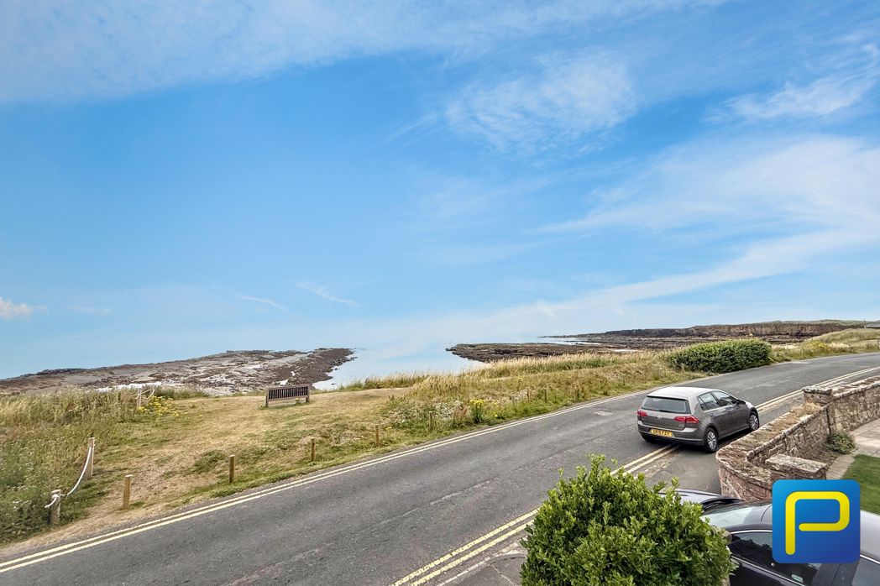
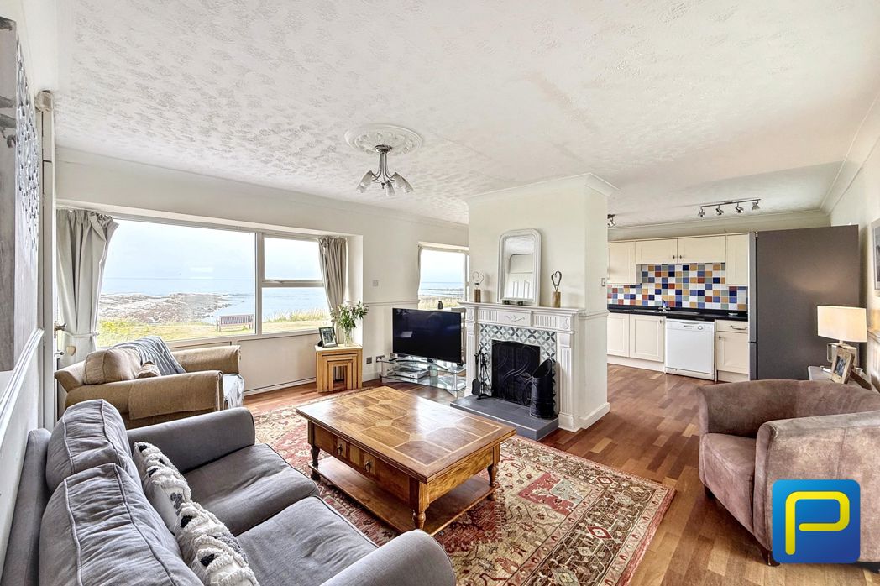
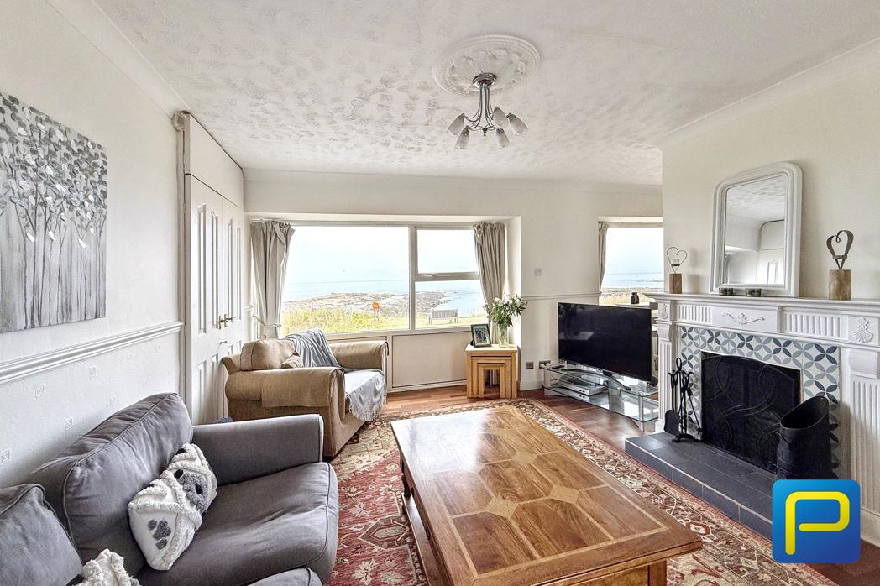
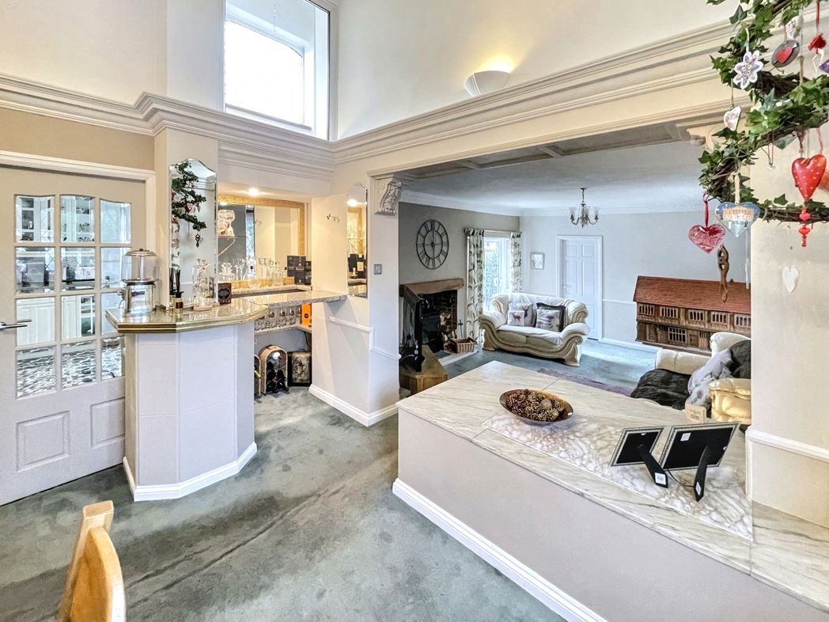
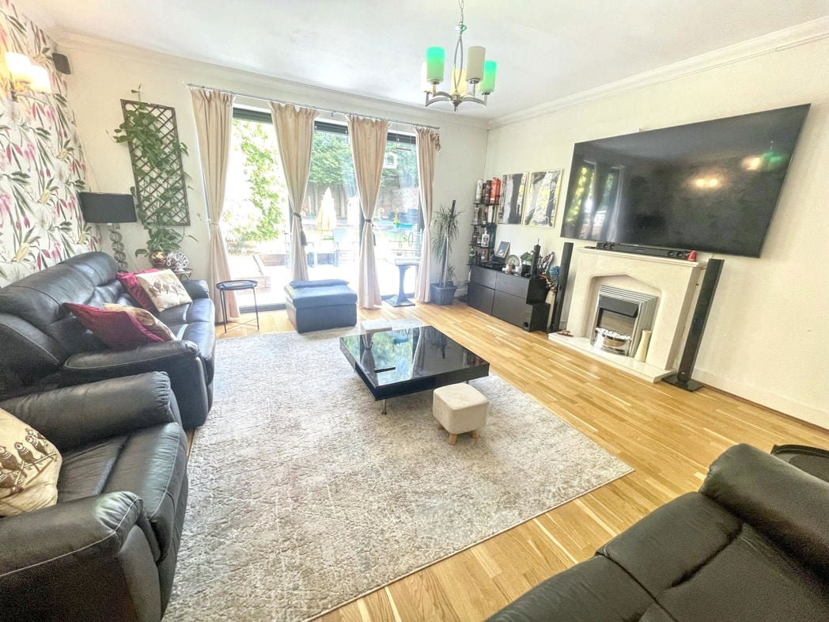
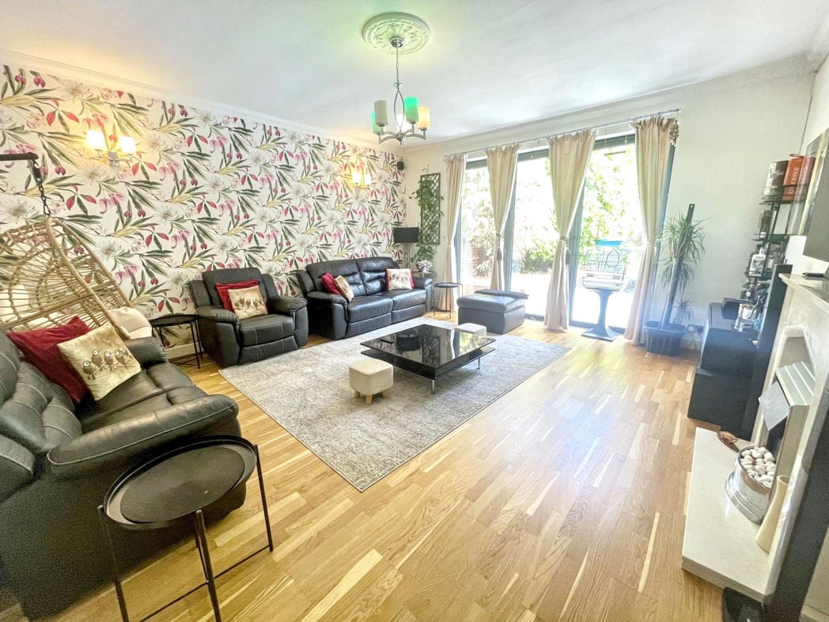
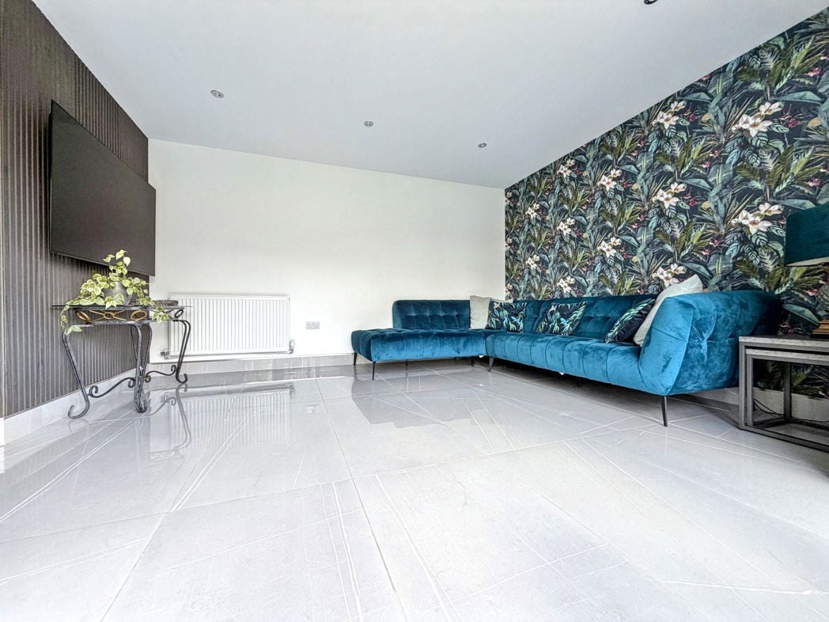
An exceptionally spacious principal reception room and undoubtedly one of the standout features of the property. Extending to almost 30 feet in length, the impressive proportions provide considerable flexibility for a variety of furniture arrangements, with ample space to create separate areas for relaxing and entertaining. A log-burning stove set against a brick-effect feature wall provides an attractive focal point and adds warmth and character to the room. Multiple windows provide excellent natural light and take advantage of the current open outlook, while French doors provide direct access outside and create an appealing connection between the living accommodation and garden.
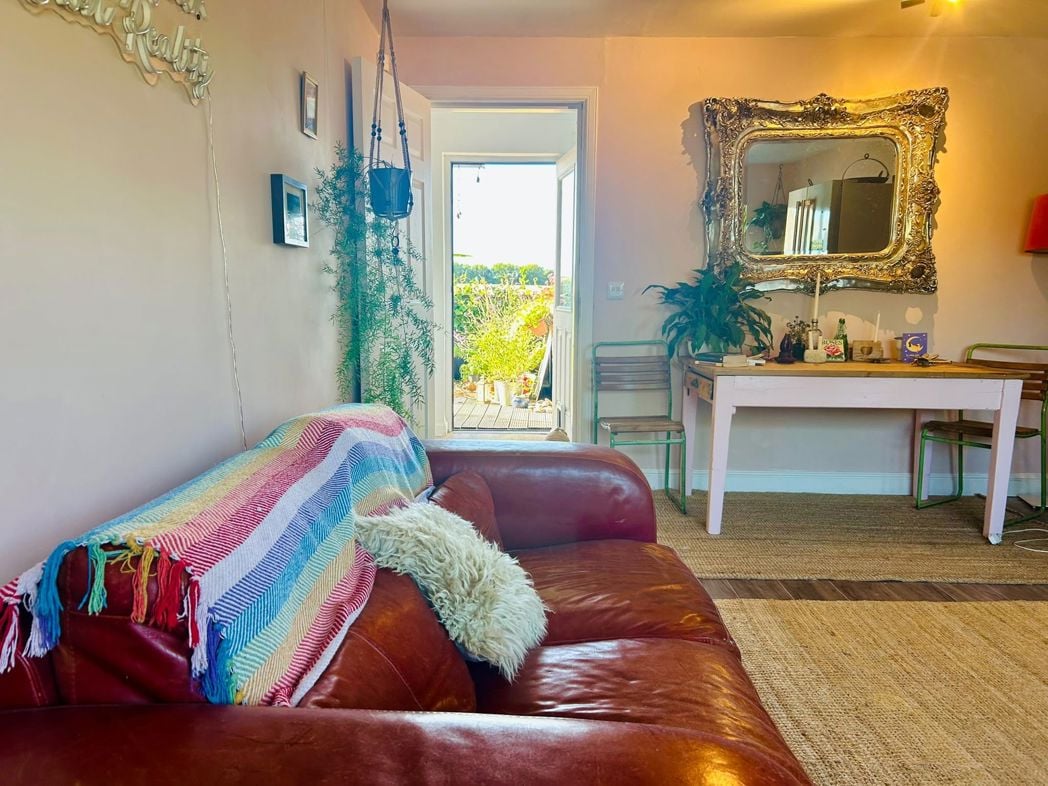
4.28m x 4.10m (14'0" x 13'5")
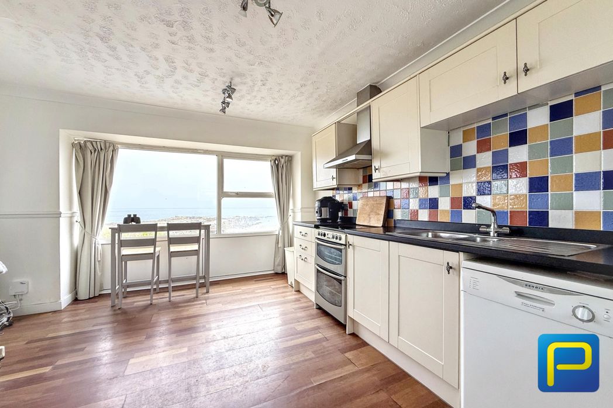
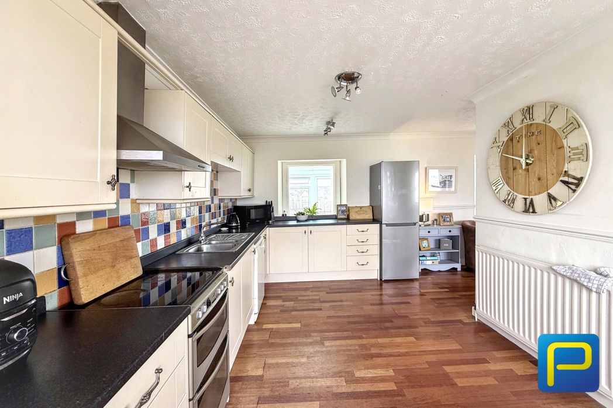
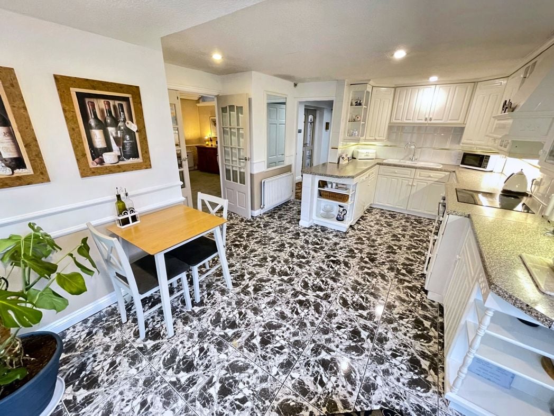
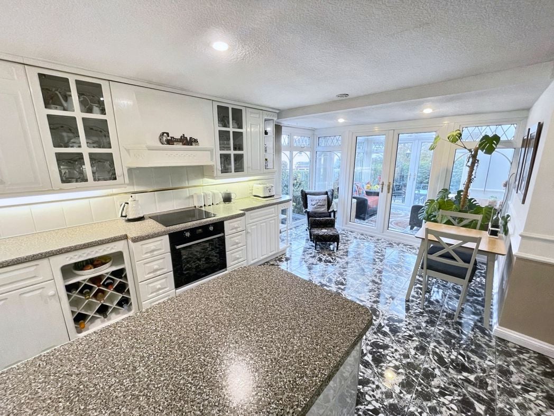
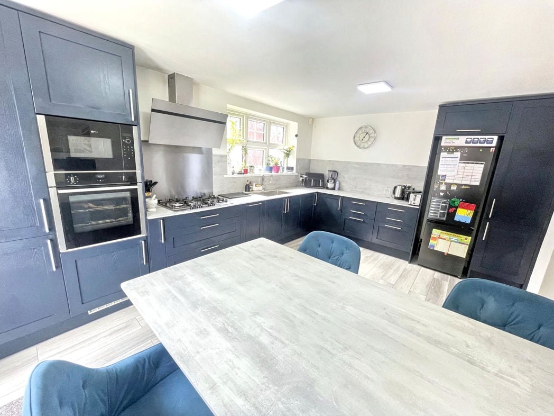
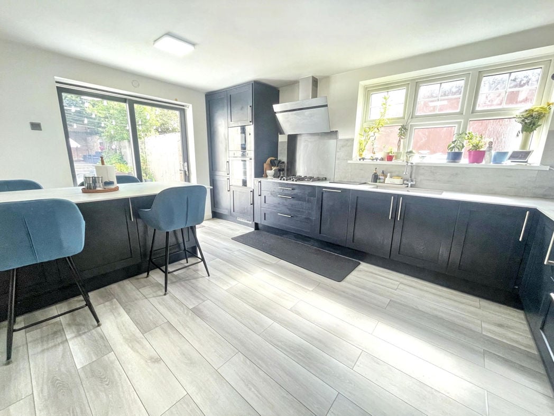
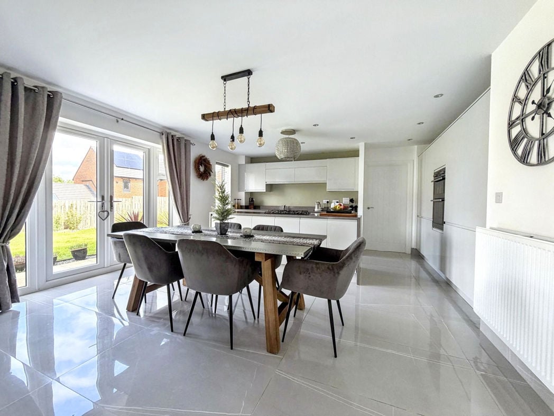
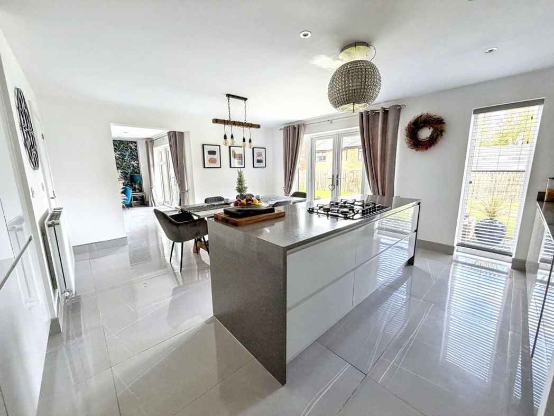
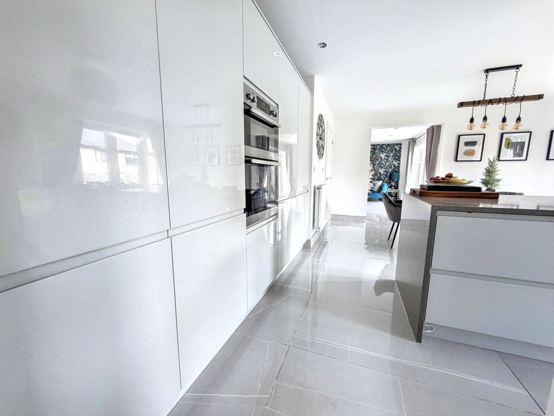
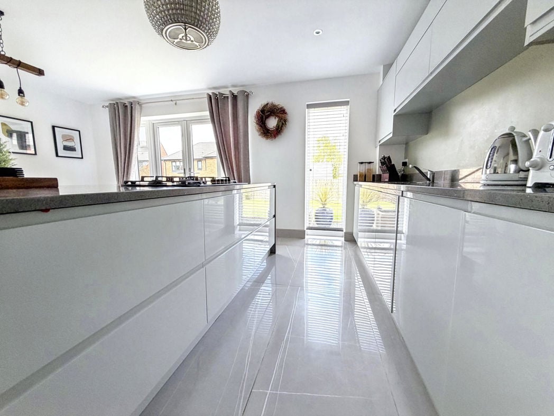
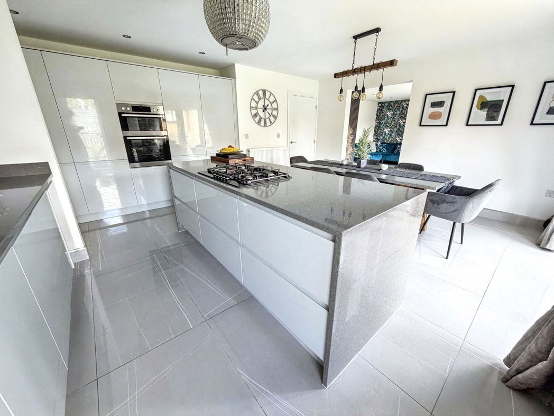
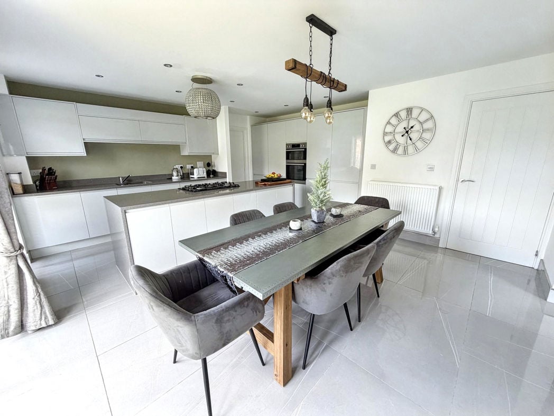
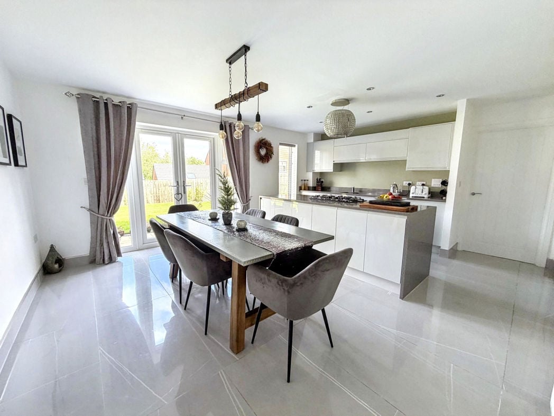
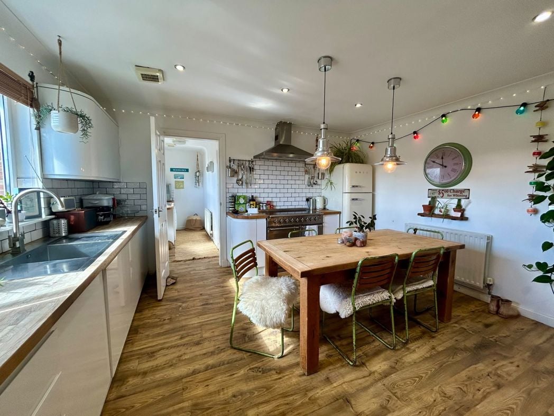
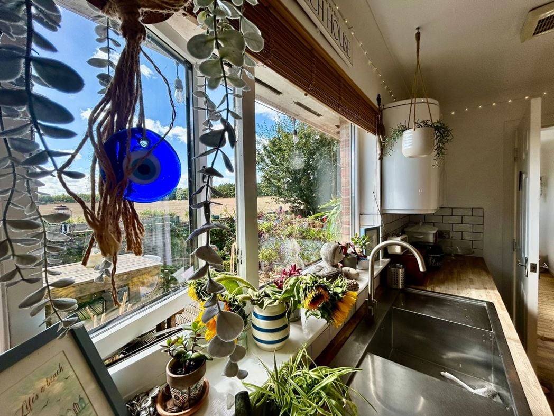
A generous kitchen and dining space providing a sociable and practical heart to the home. The kitchen is fitted with a range of contemporary wall and base units complemented by timber work surfaces and contrasting metro-style tiled splashbacks. A substantial range-style cooker with extractor above provides an attractive focal point, while further space is available for freestanding appliances. The generous proportions comfortably accommodate a substantial dining table and chairs, making this an excellent space for everyday family dining and entertaining. A large window provides plenty of natural light and currently enjoys an open outlook across the adjoining land, while an external door provides convenient access to the garden.
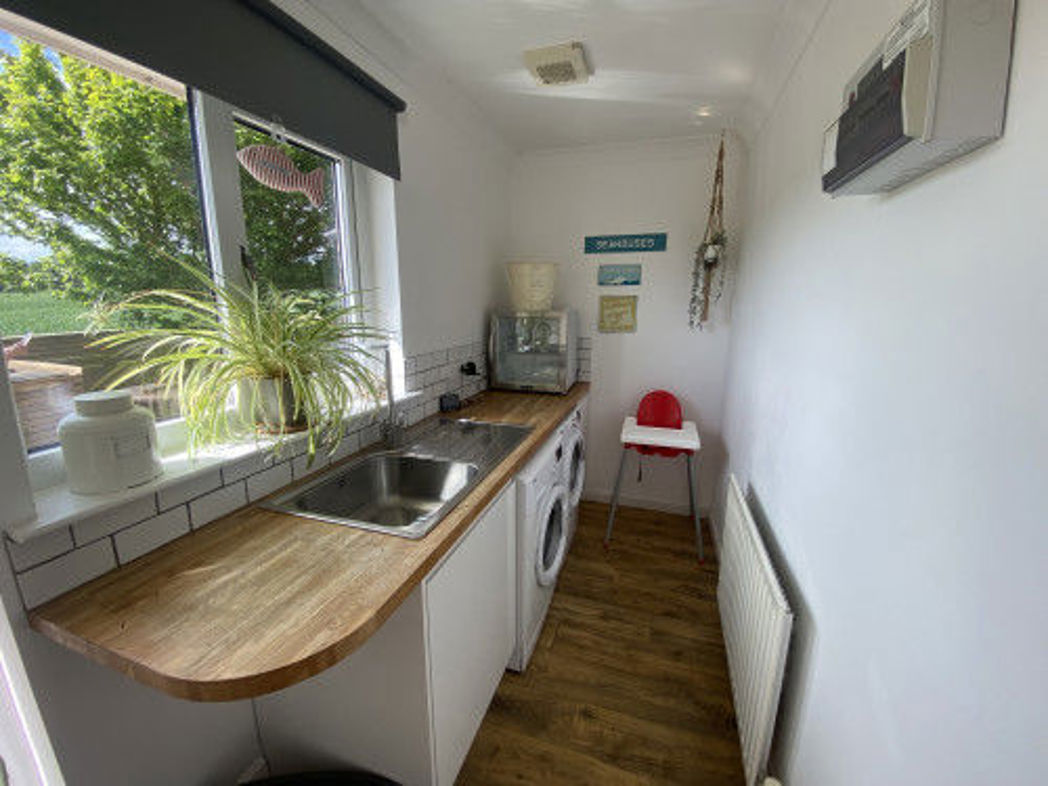
3.74m x 1.46m (12'3" x 4'9")
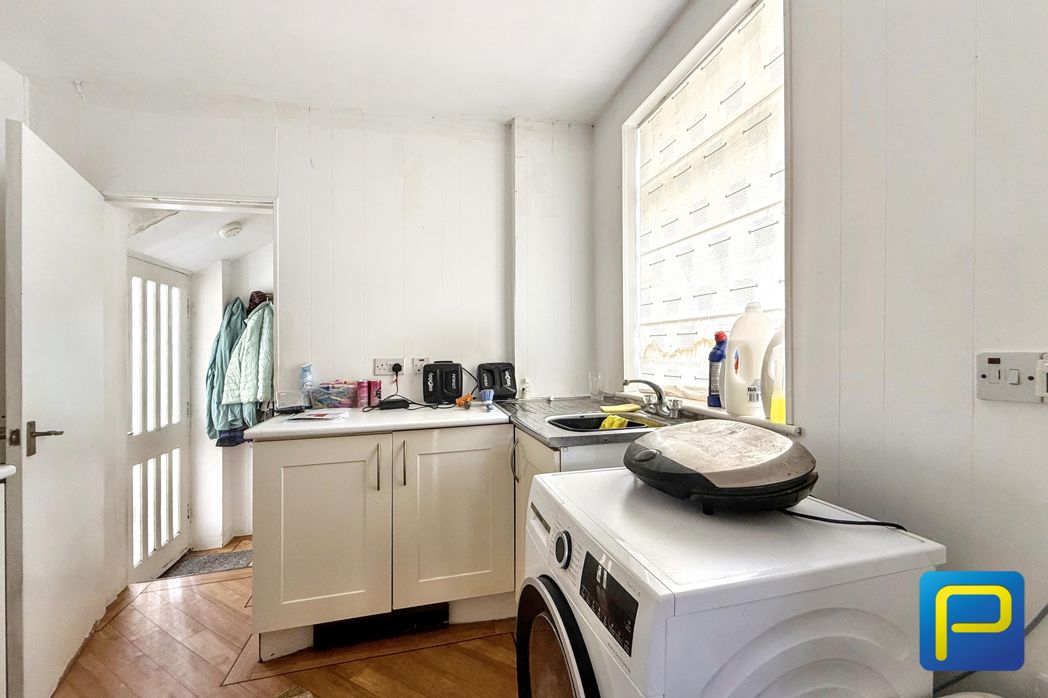
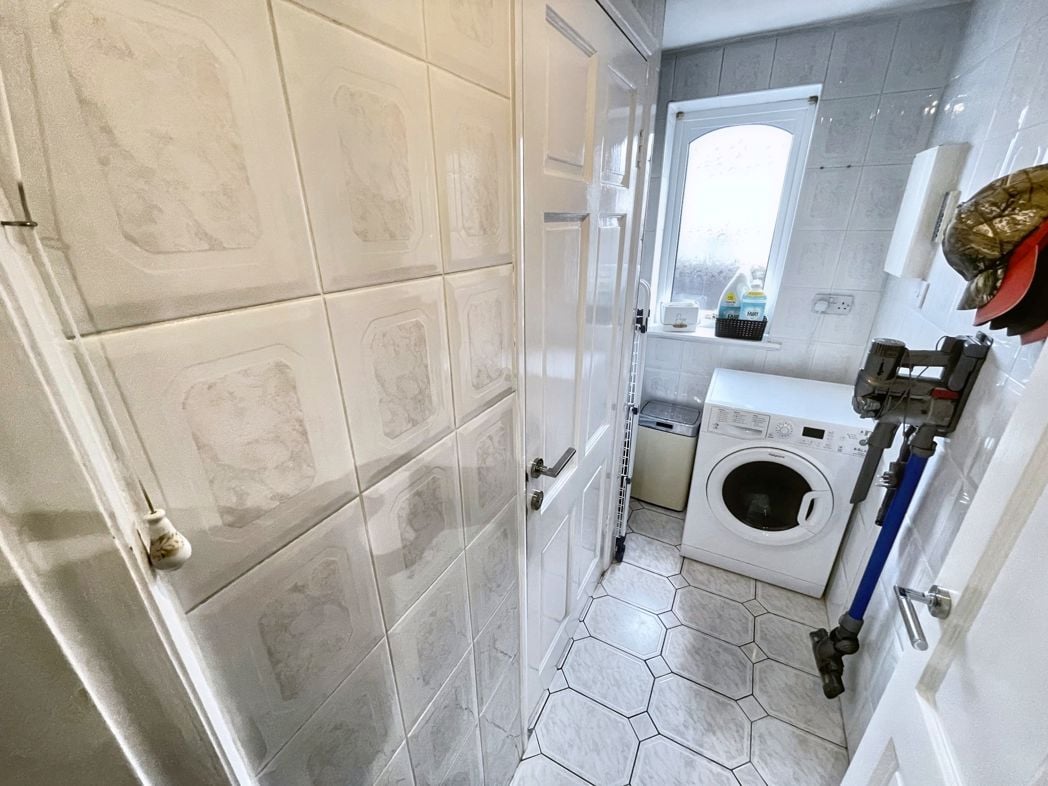
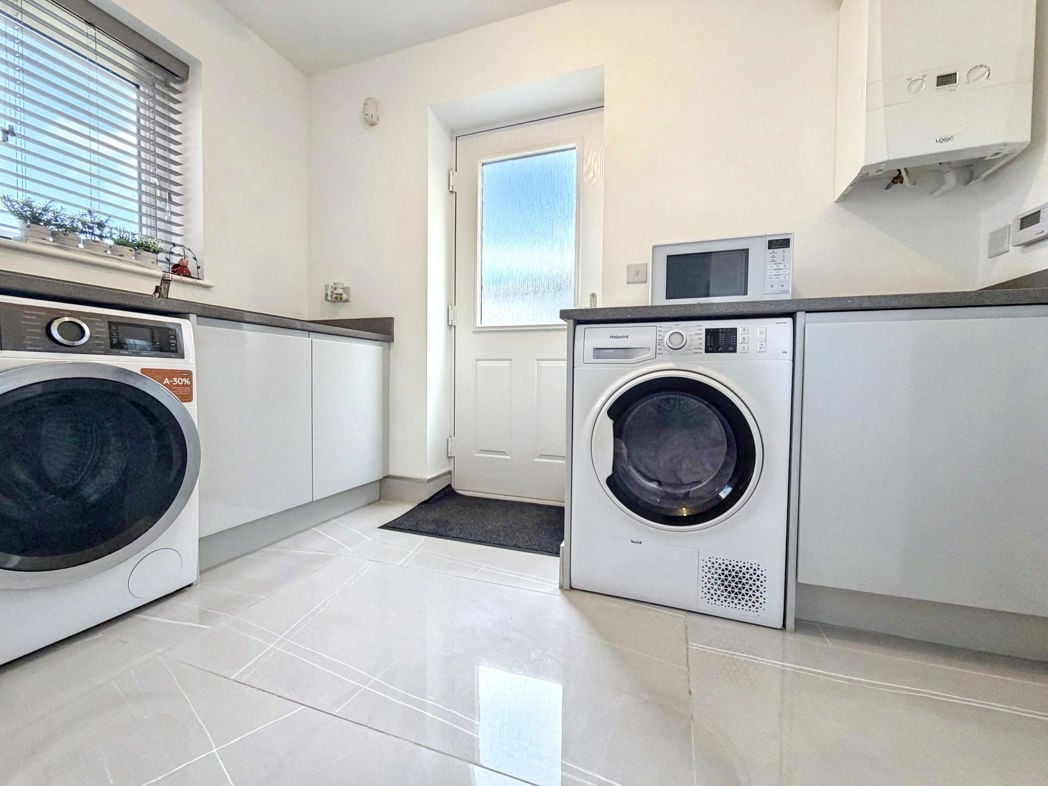
A particularly useful dedicated utility room providing valuable additional household and laundry space away from the main kitchen. Fitted with additional work surfaces and sink facilities together with space for appliances, the room further enhances the practicality of the property and benefits from natural light from the window.
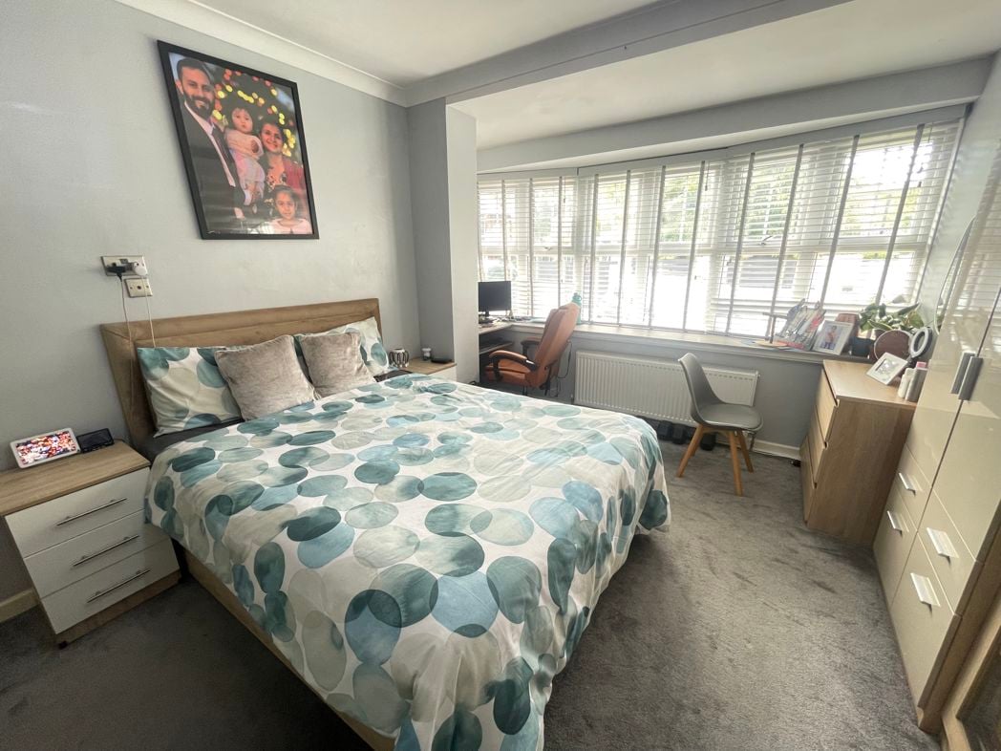
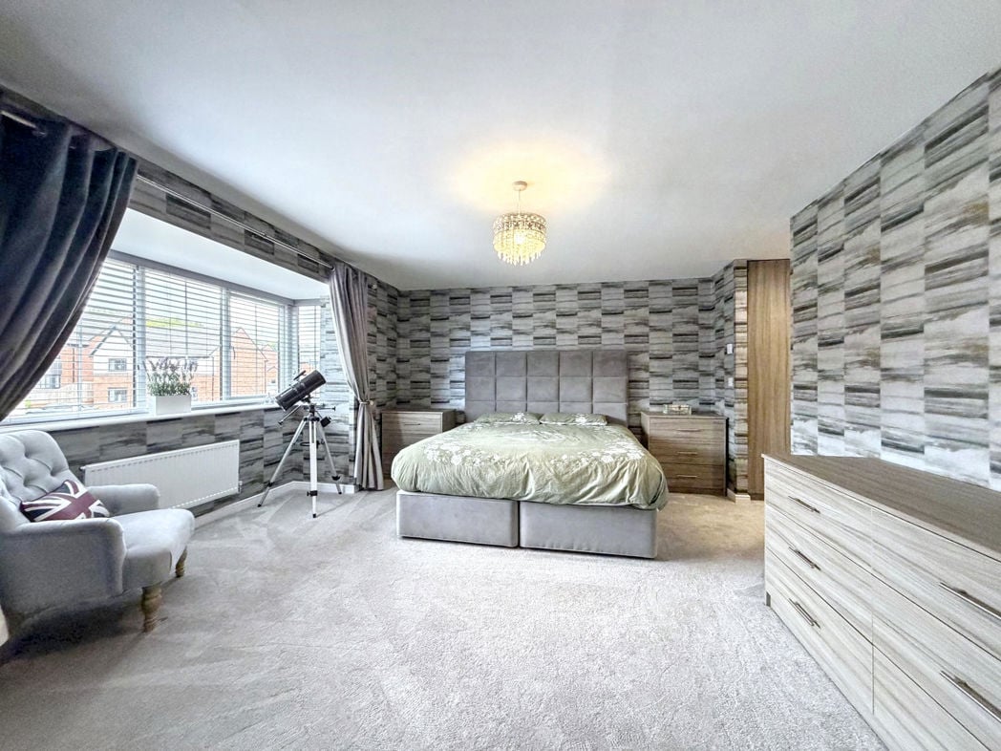
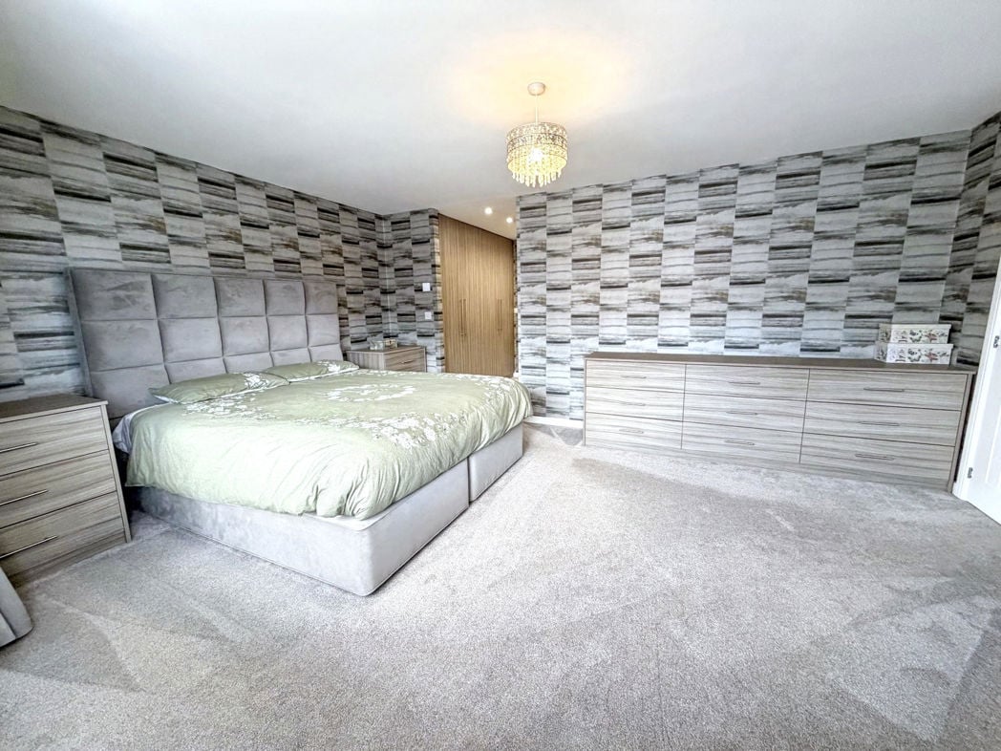
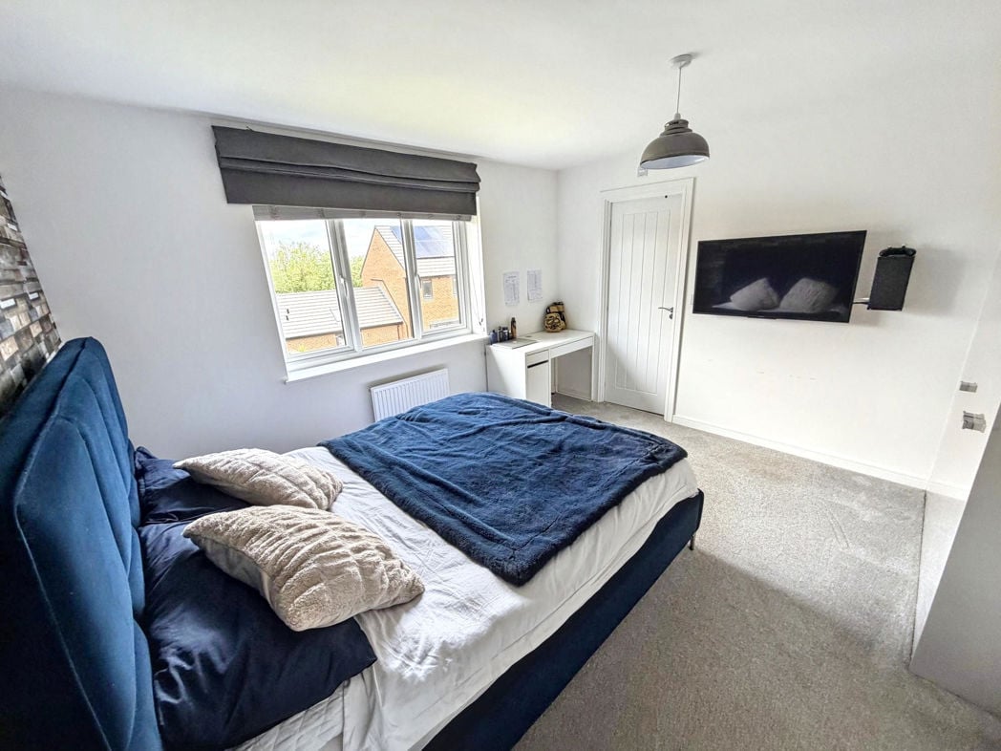
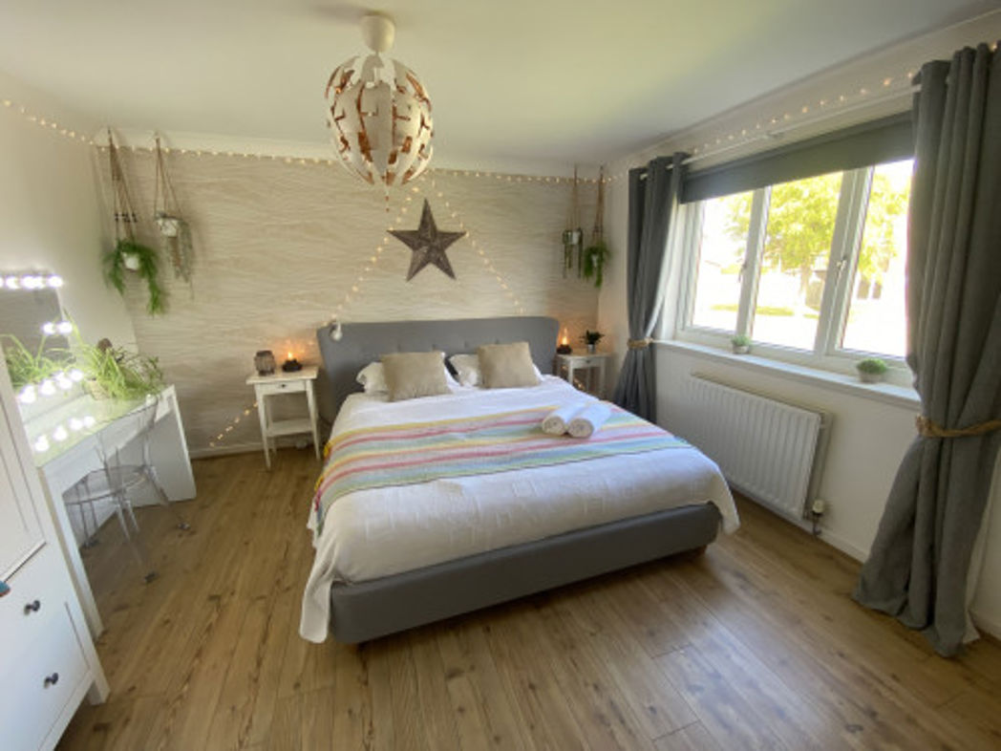
4.30m x 3.90m (14'1" x 12'9")
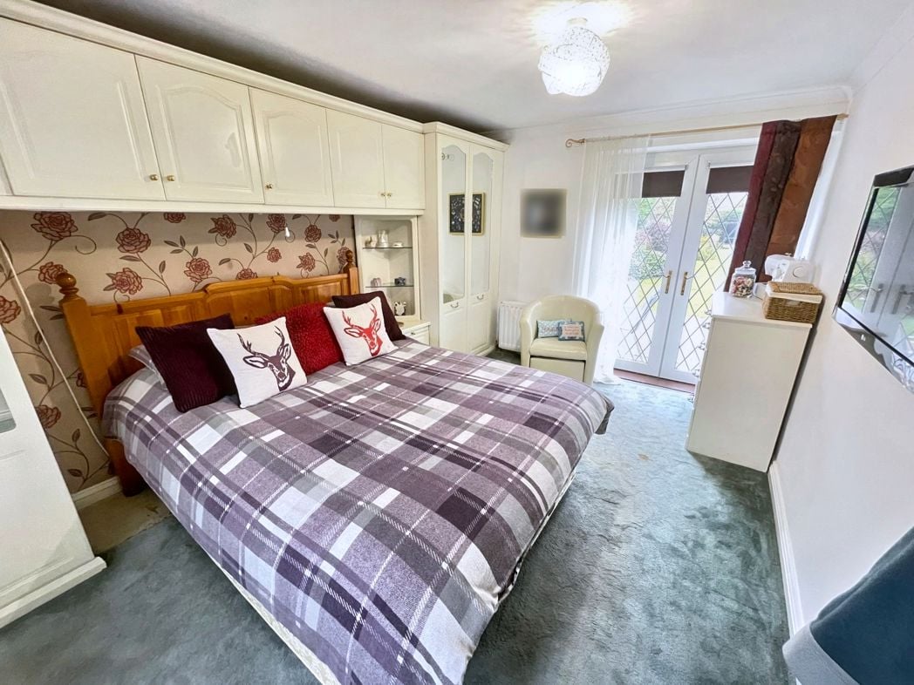
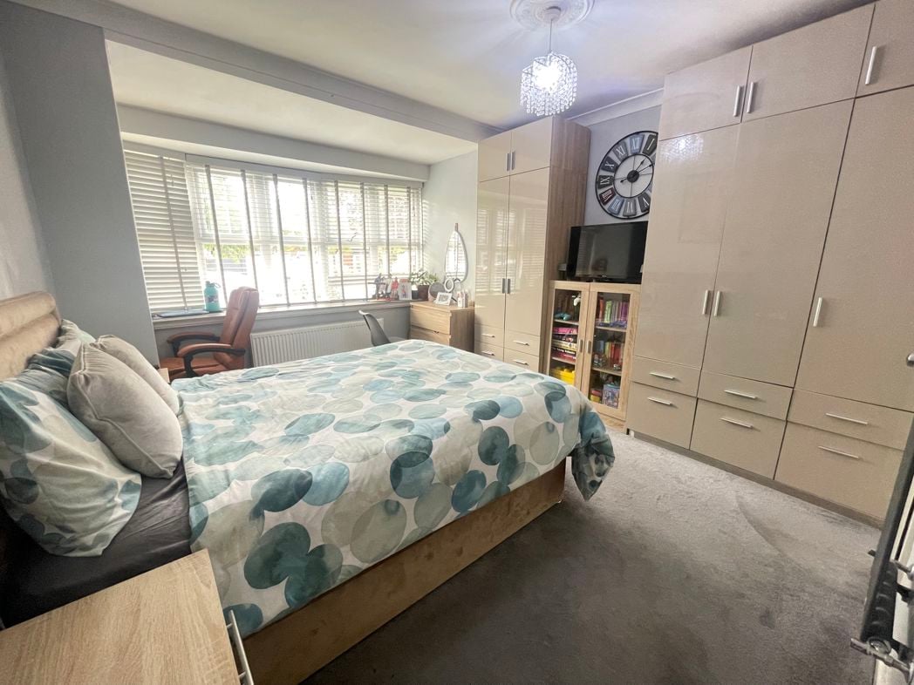
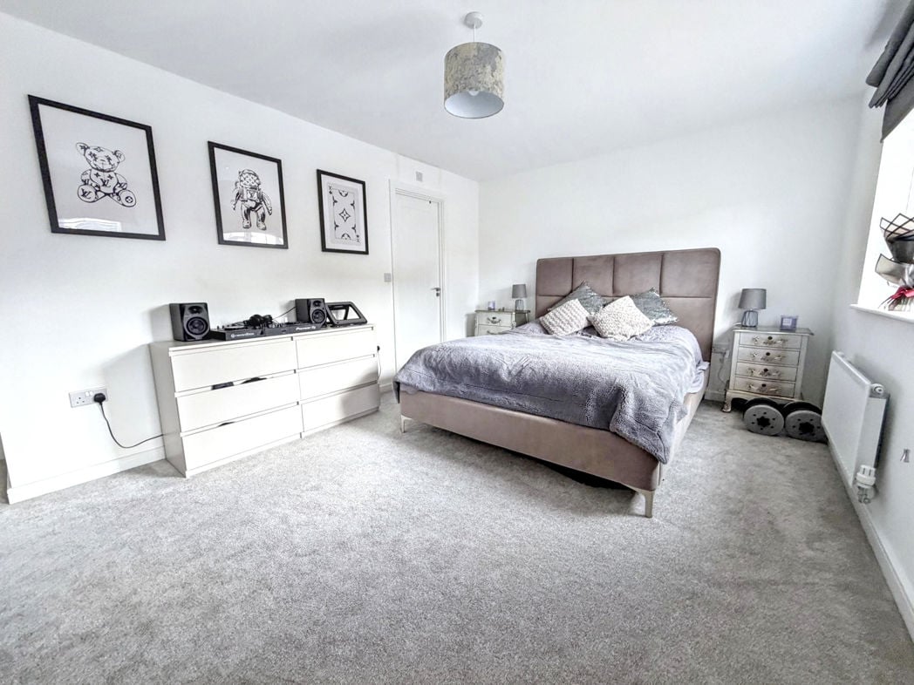
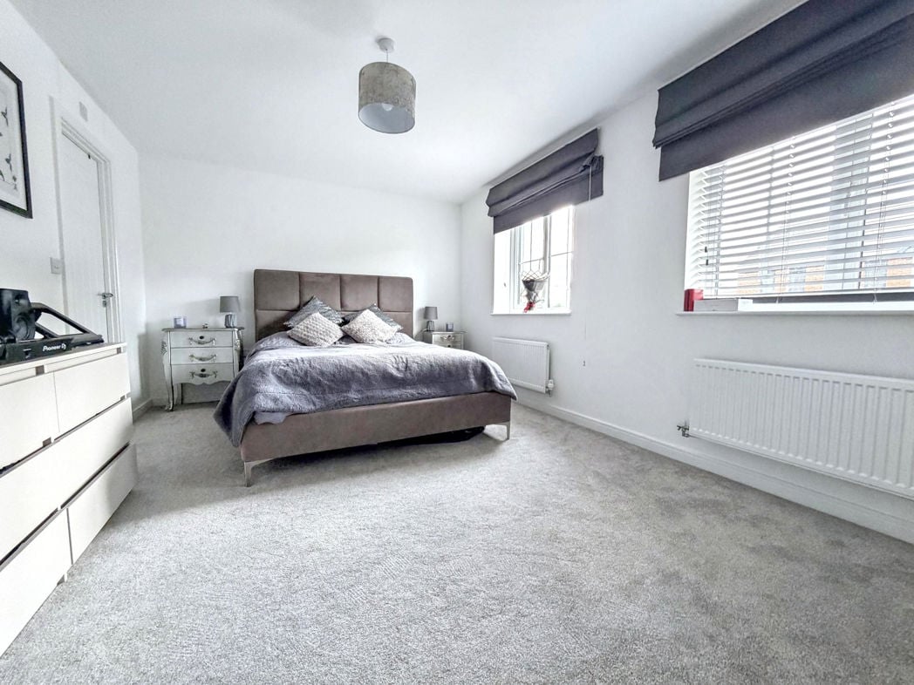
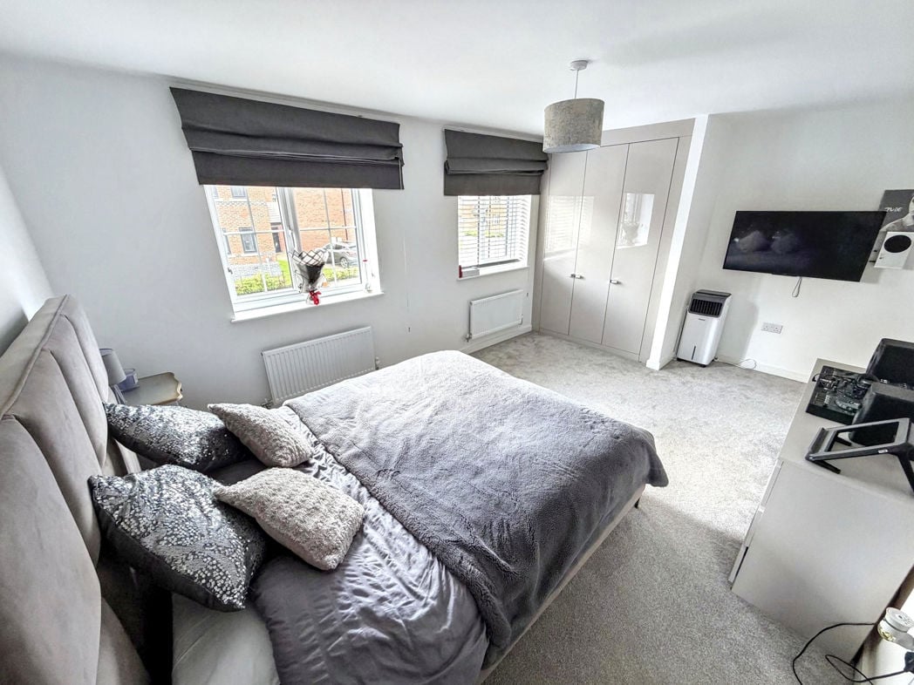
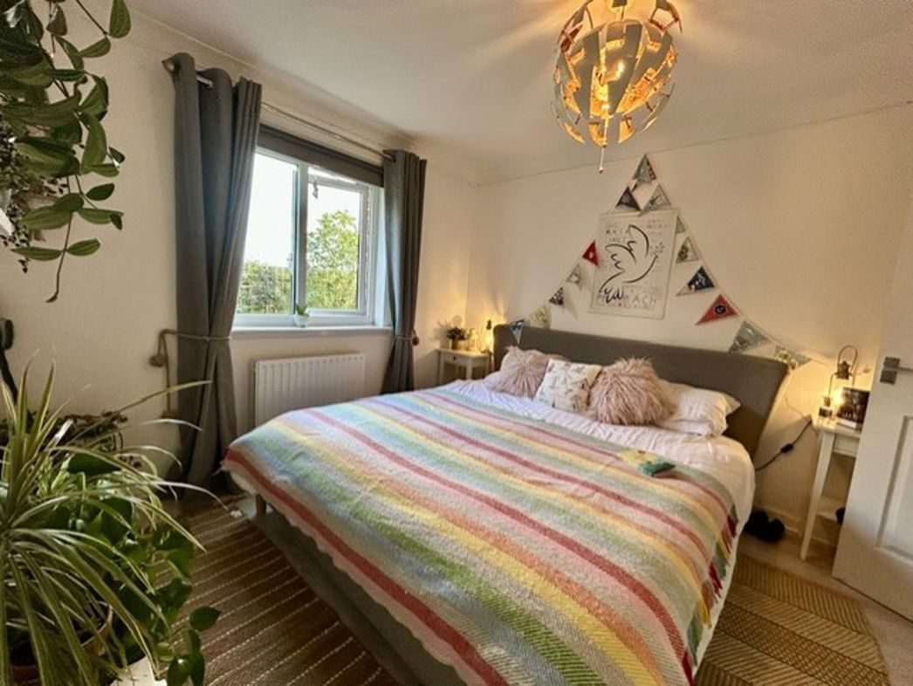
A particularly generous principal double bedroom offering excellent proportions and ample space for a substantial bed together with additional bedroom furniture. Attractively presented and benefiting from good natural light, the room is further complemented by its own private en-suite facilities.
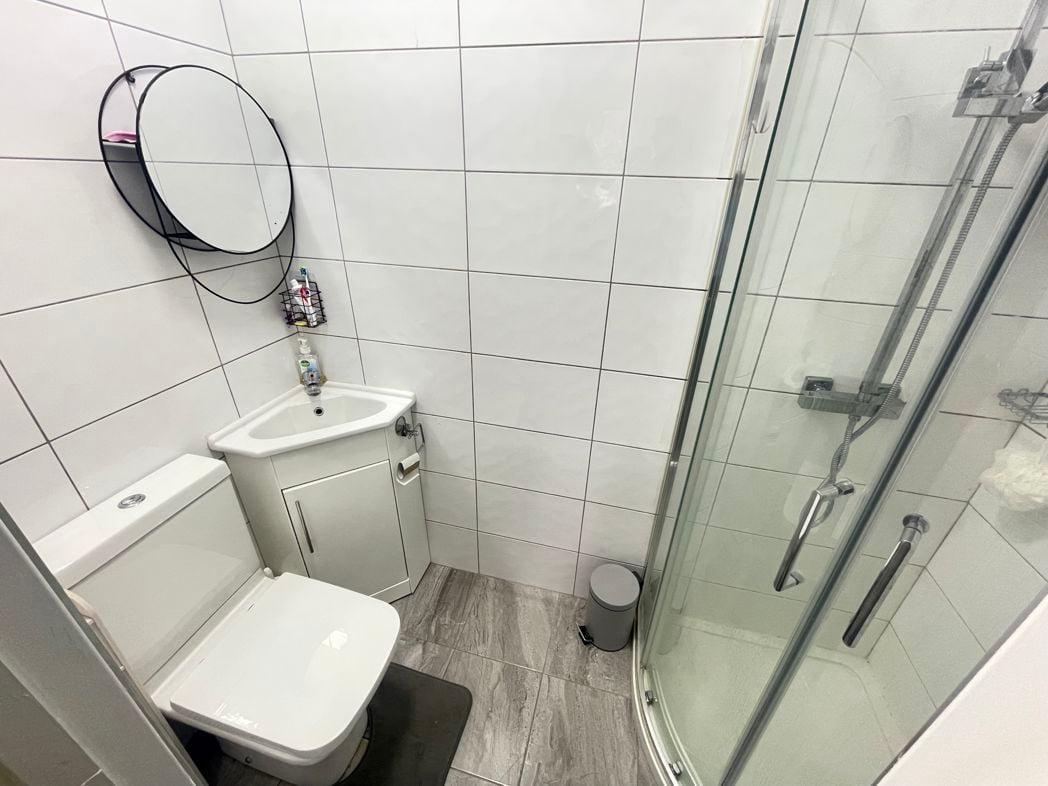
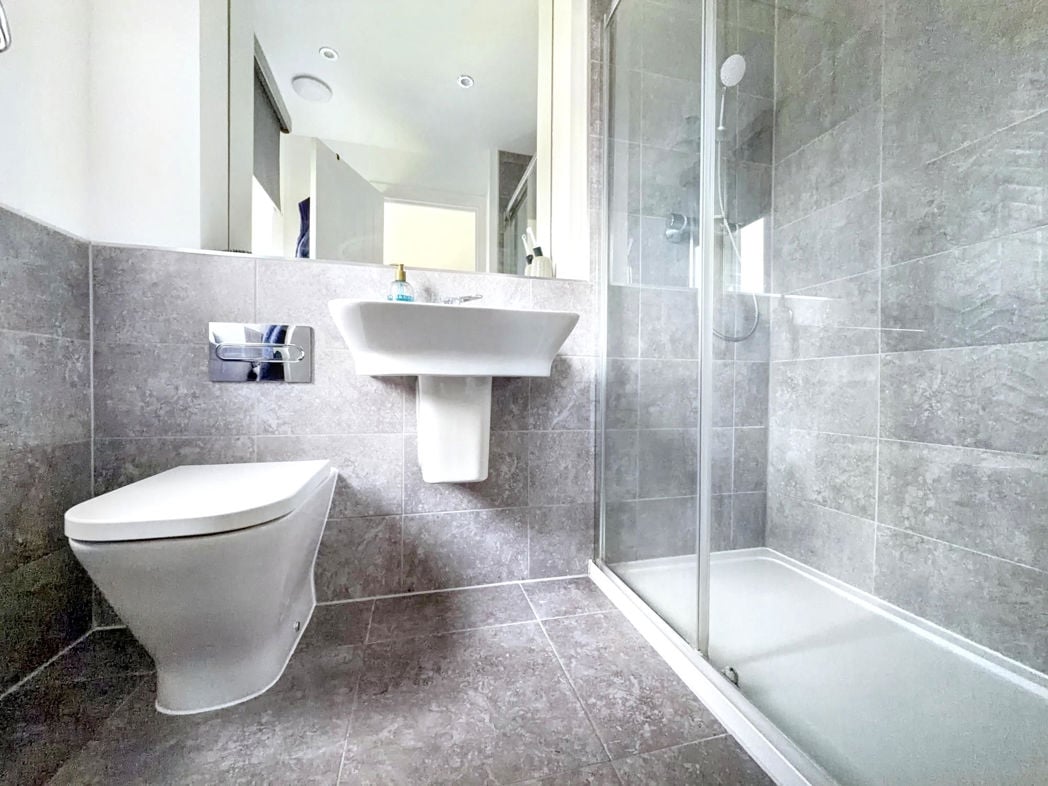
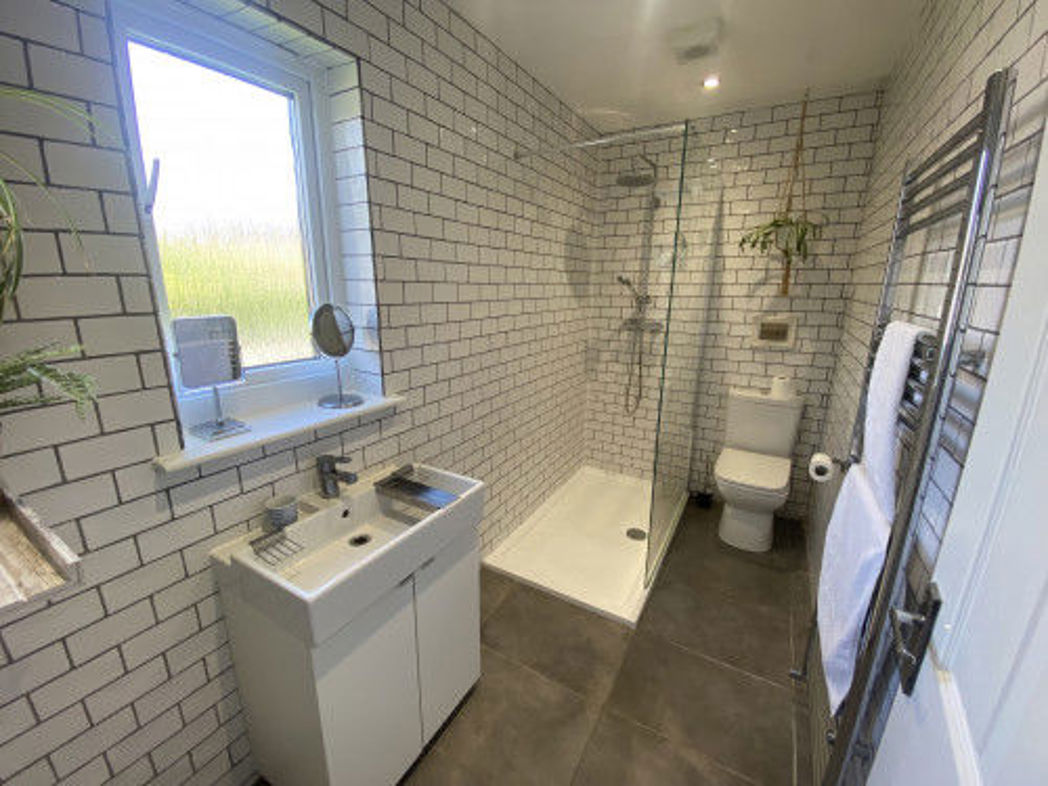
3.03m x 1.50m (9'11" x 4'11")
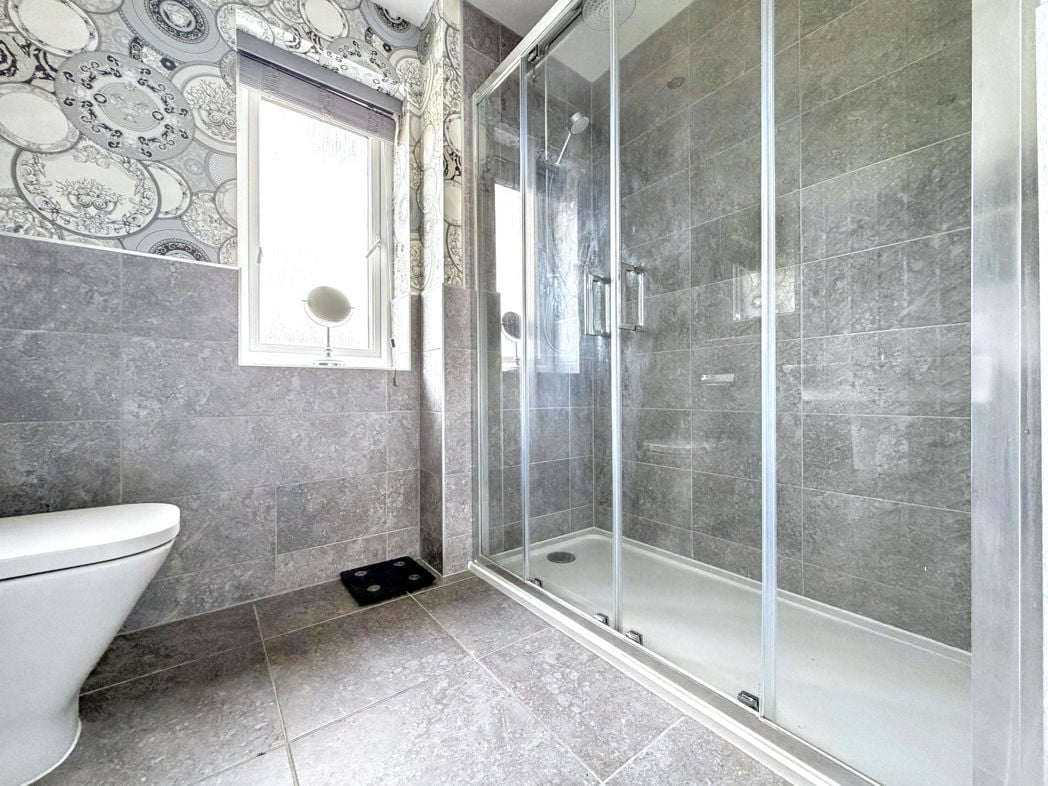
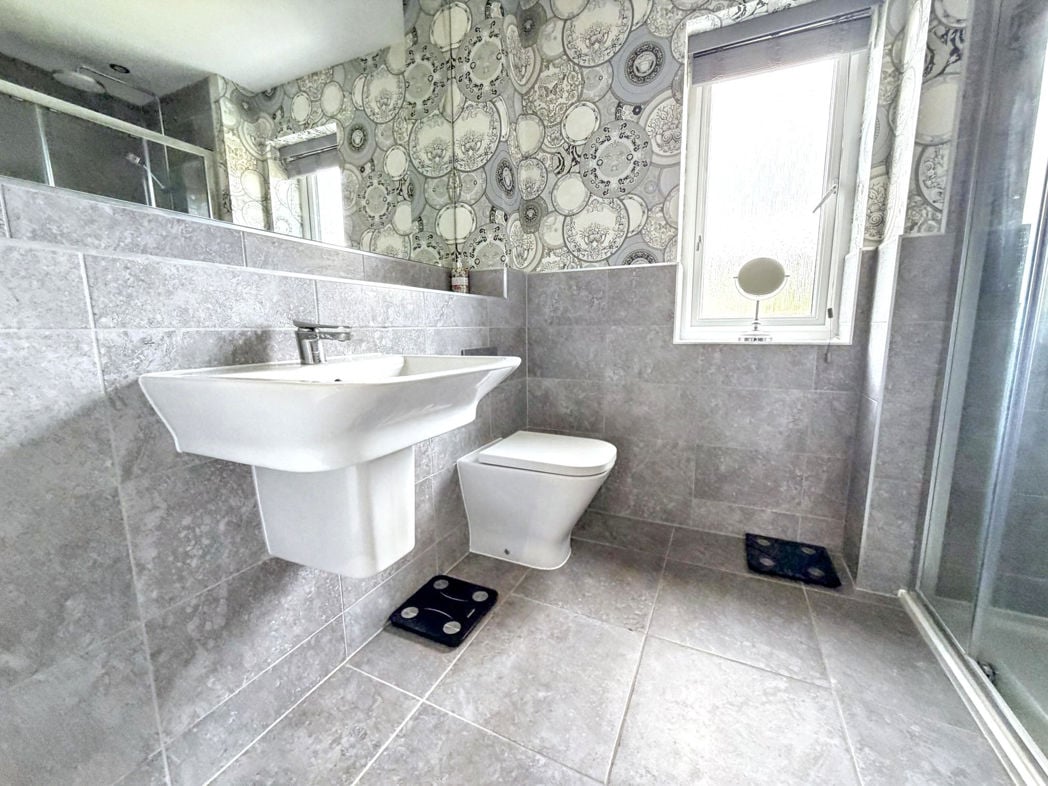
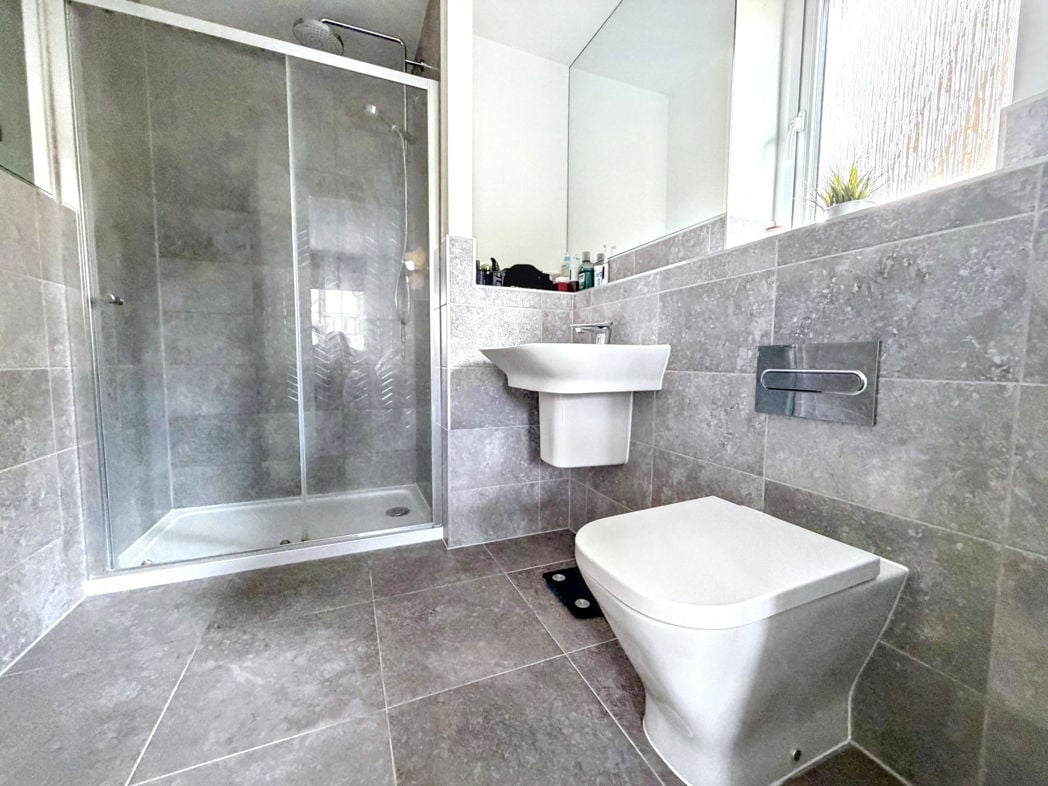
A generously proportioned private en-suite serving the principal bedroom and fitted with shower facilities, W.C. and wash-hand basin. The room is finished with contemporary tiling and provides a particularly useful addition to the principal bedroom accommodation.
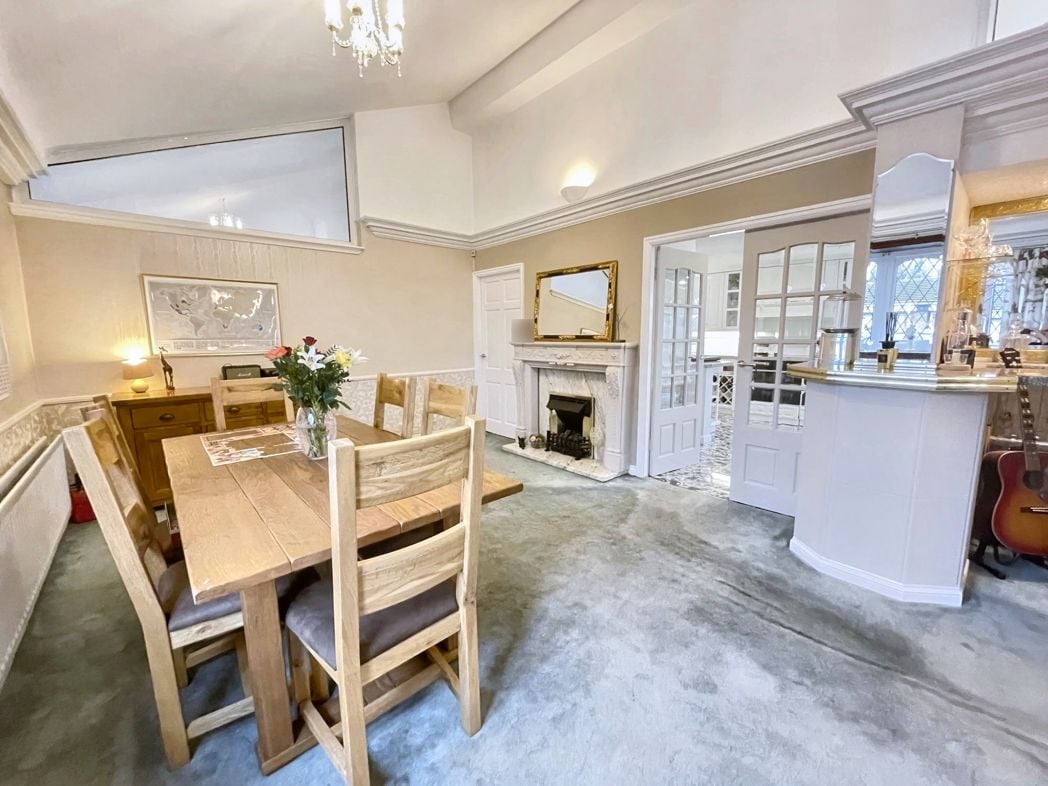
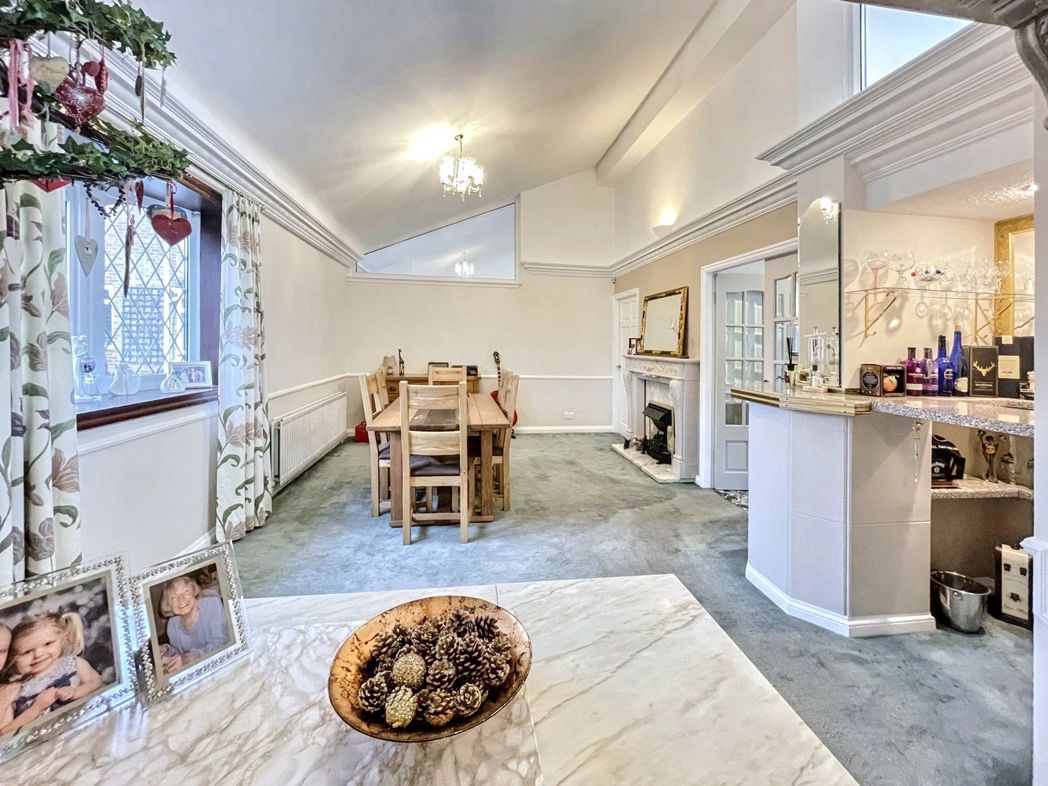
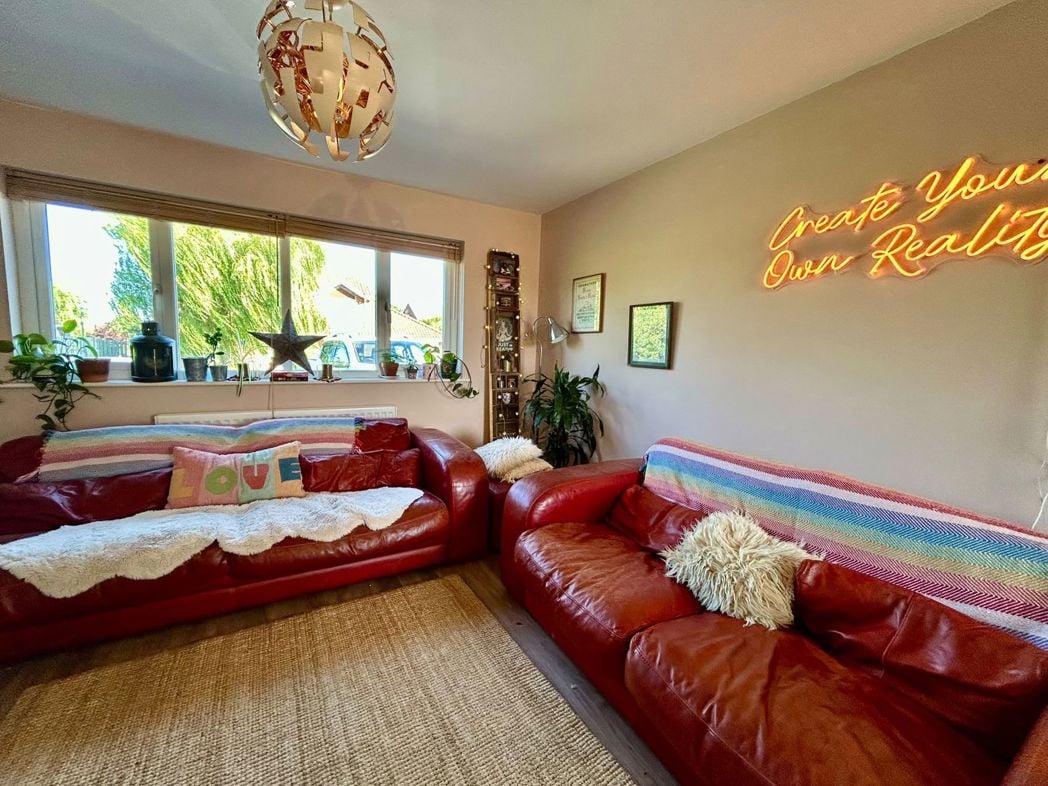
3.70m x 5.00m (12'1" x 16'4")
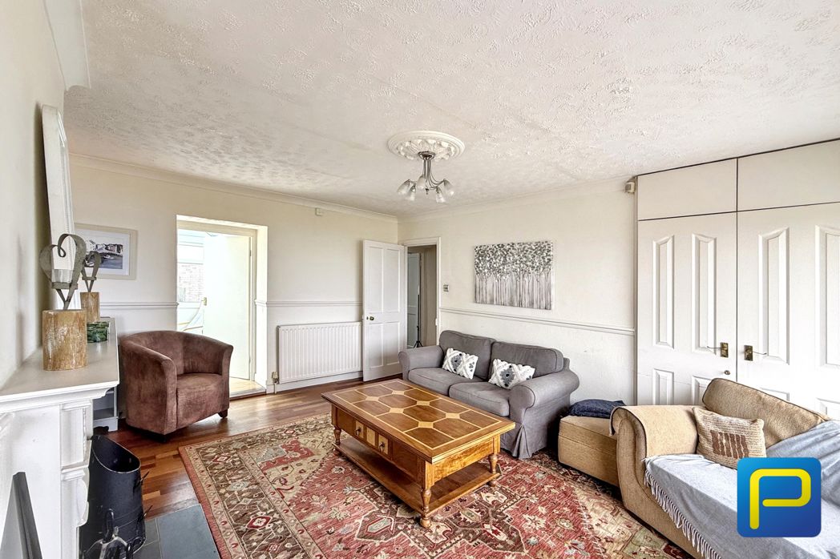
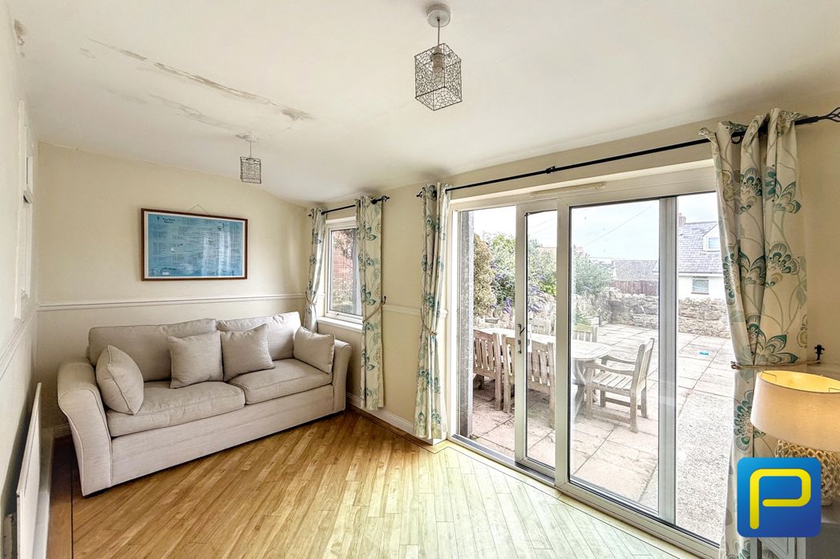
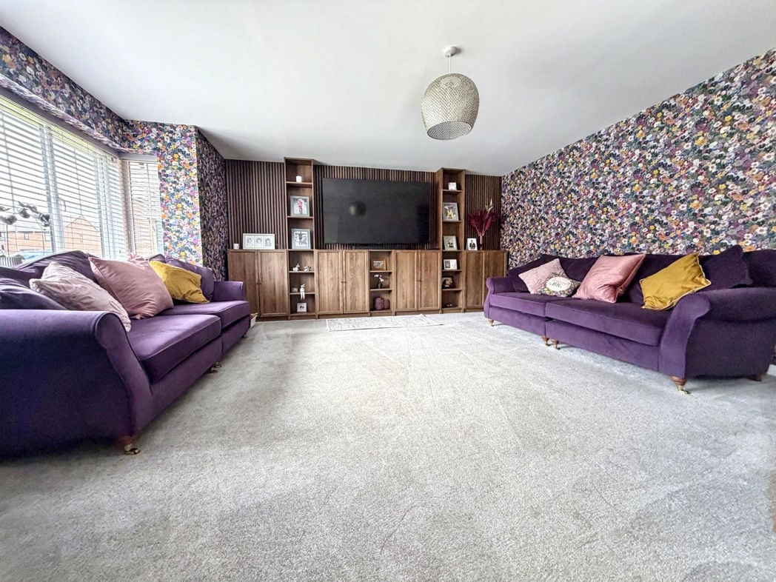
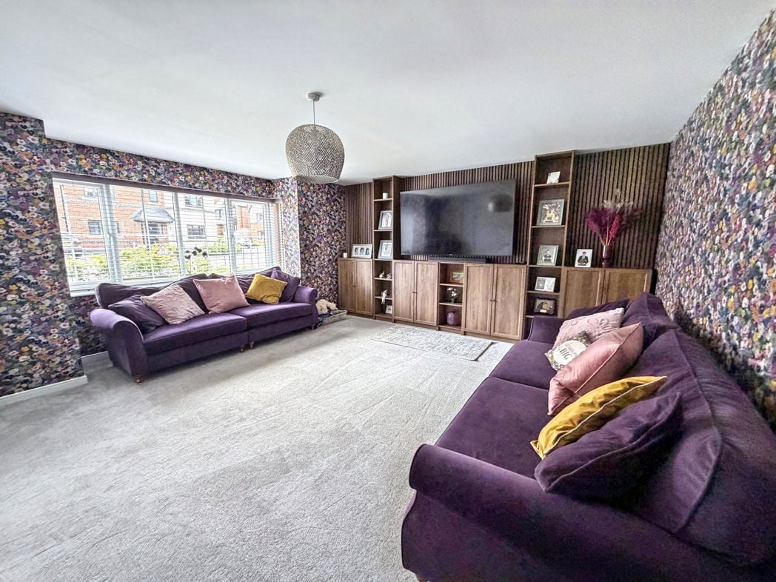
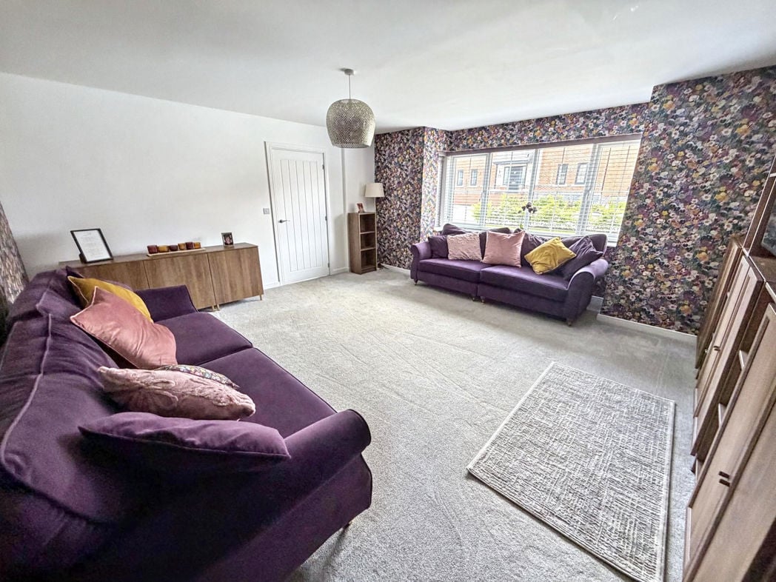
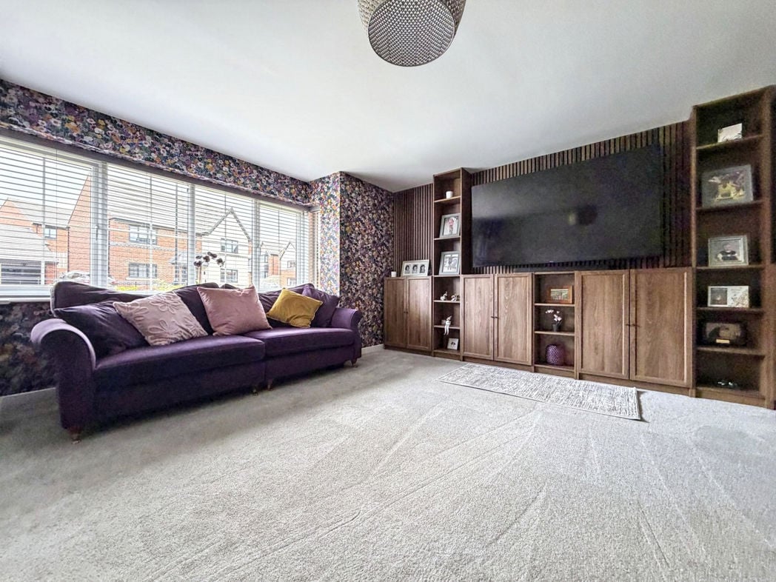
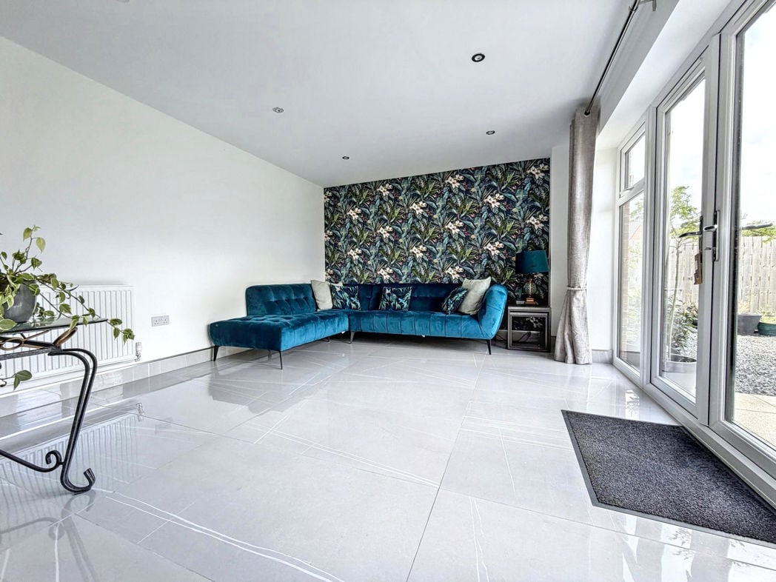
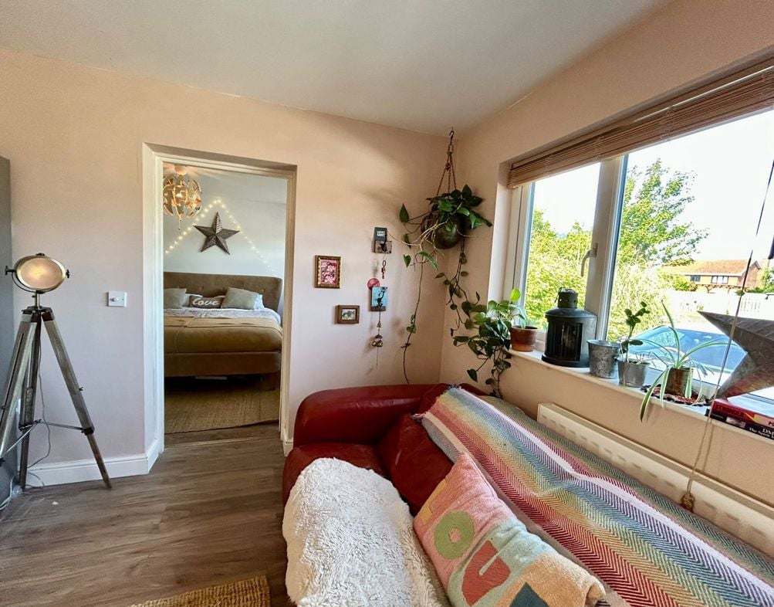
A generous and comfortable second reception room which considerably enhances the versatility of the accommodation. Currently arranged as an additional lounge, the room provides ample space for substantial seating and benefits from a wide window providing excellent natural light. The room could equally lend itself to use as a family room, television room or more formal sitting room, providing valuable separation from the larger principal living space.
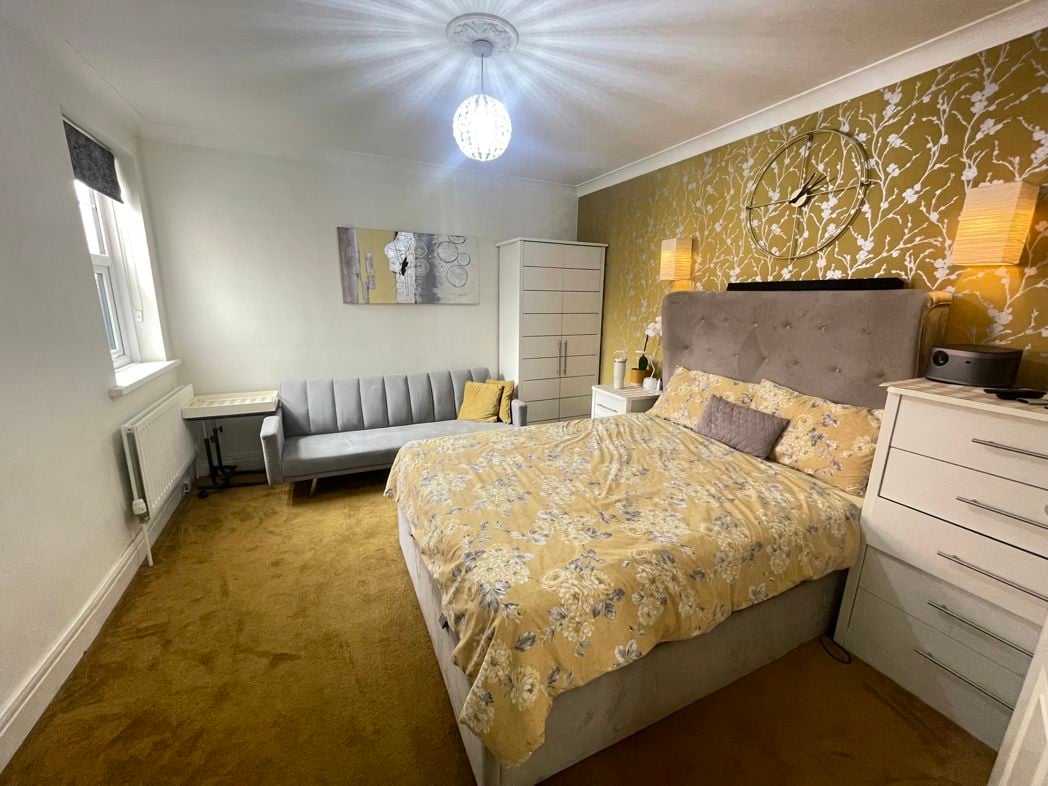
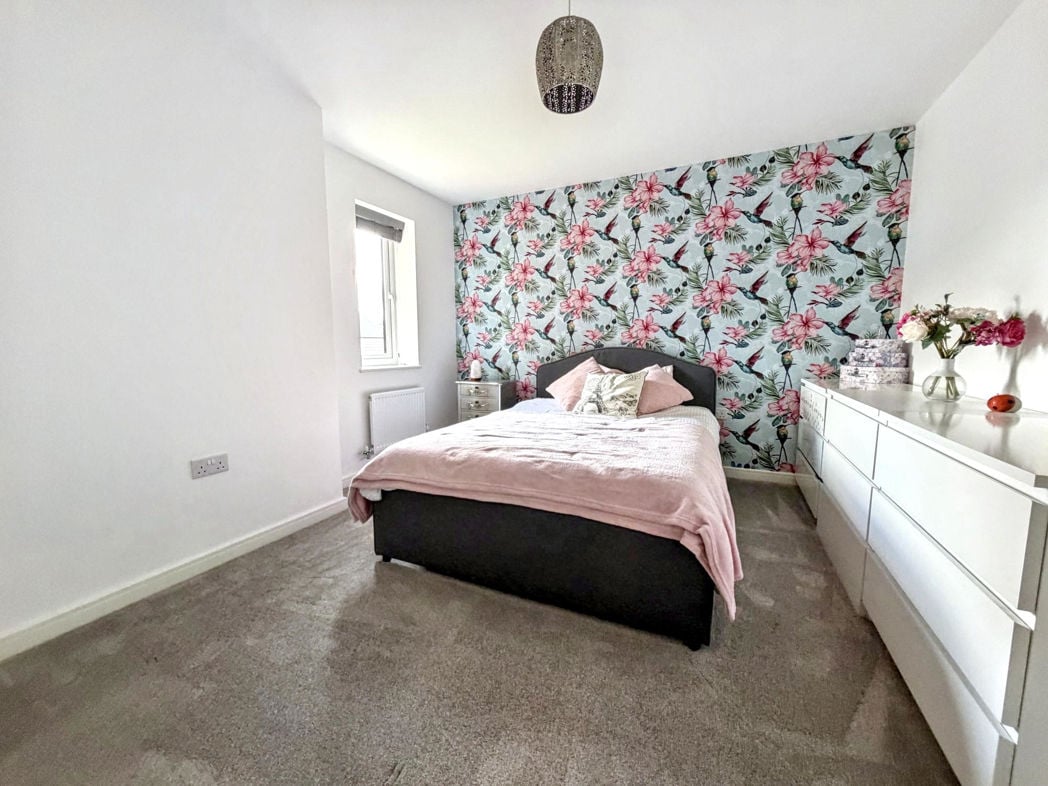
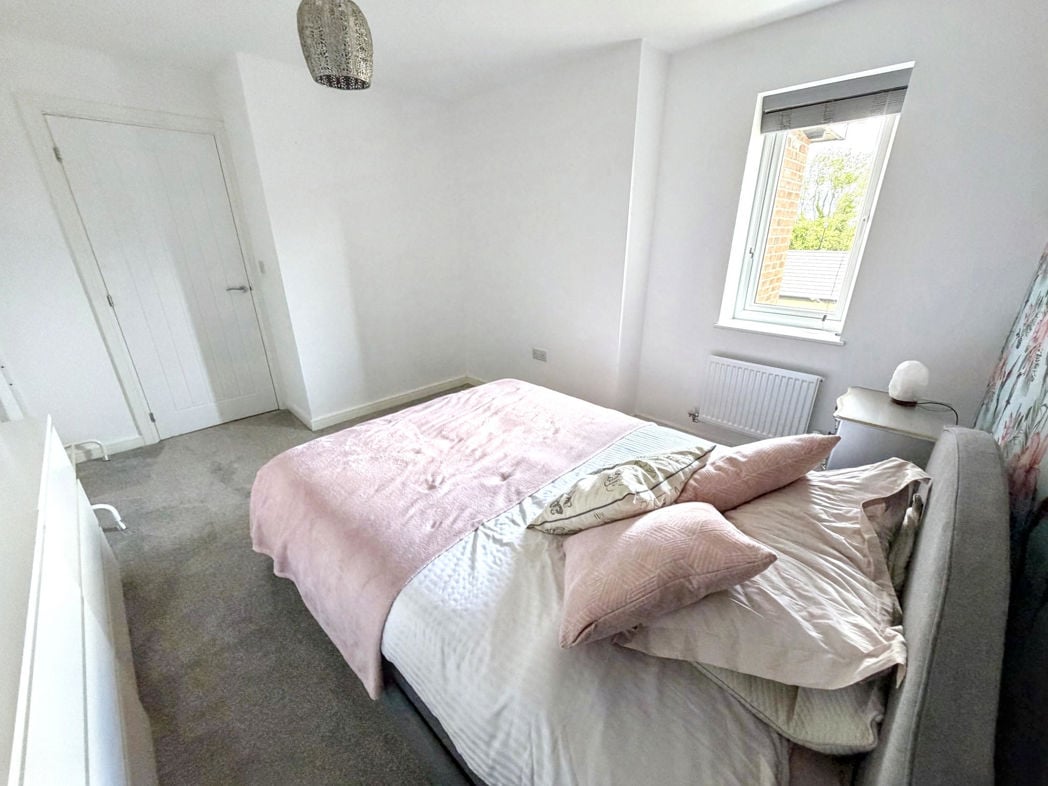
4.70m x 3.24m (15'5" x 10'7")
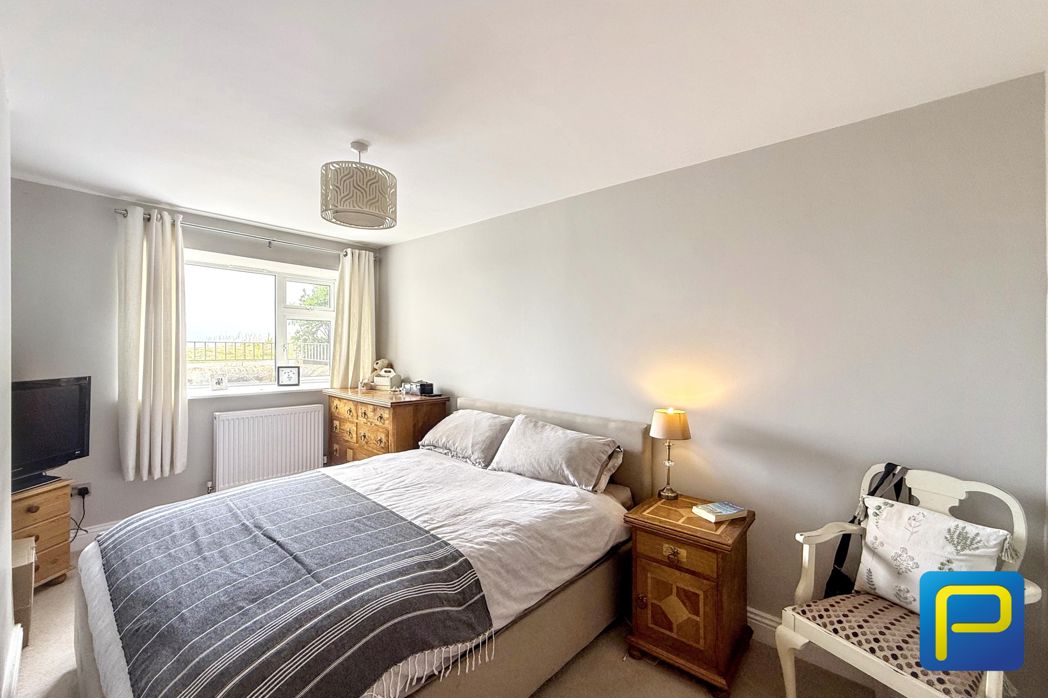
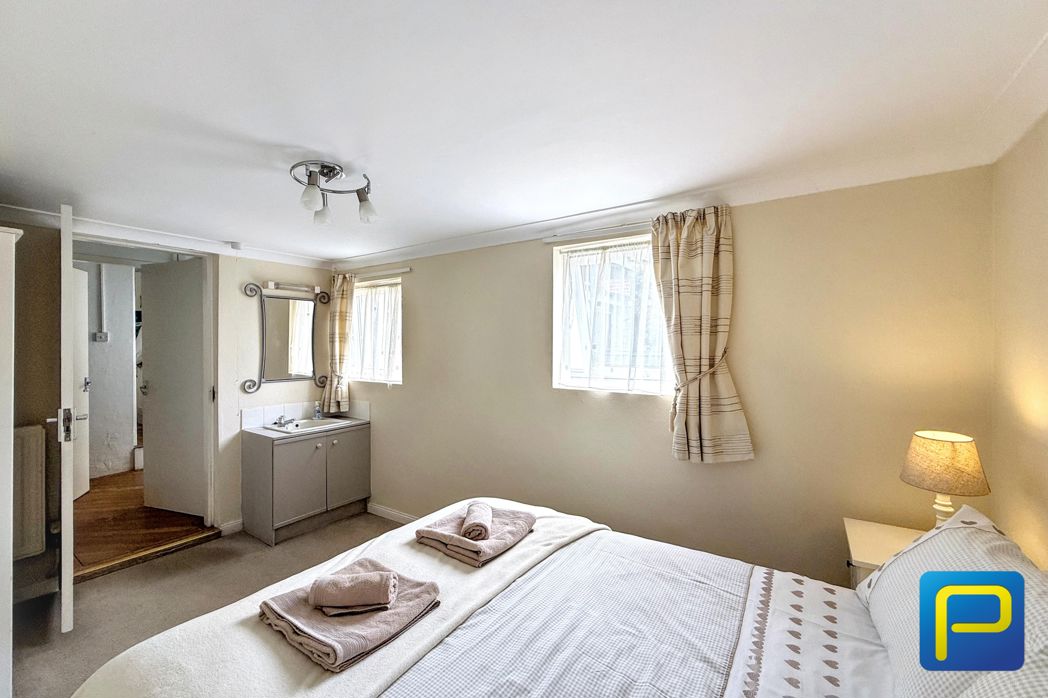
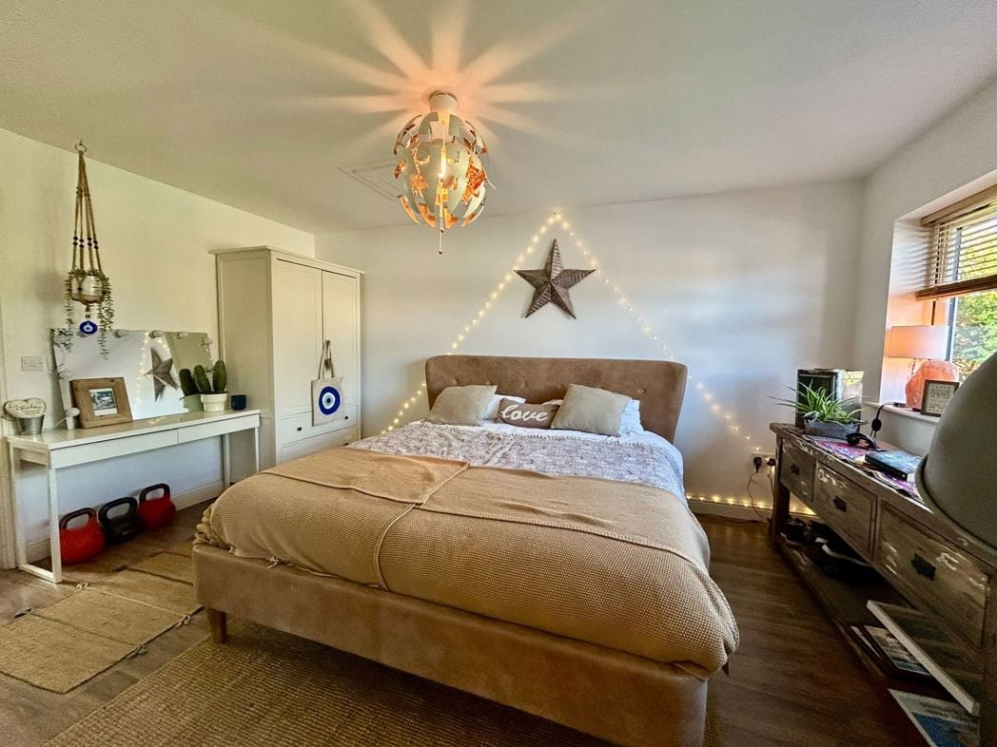
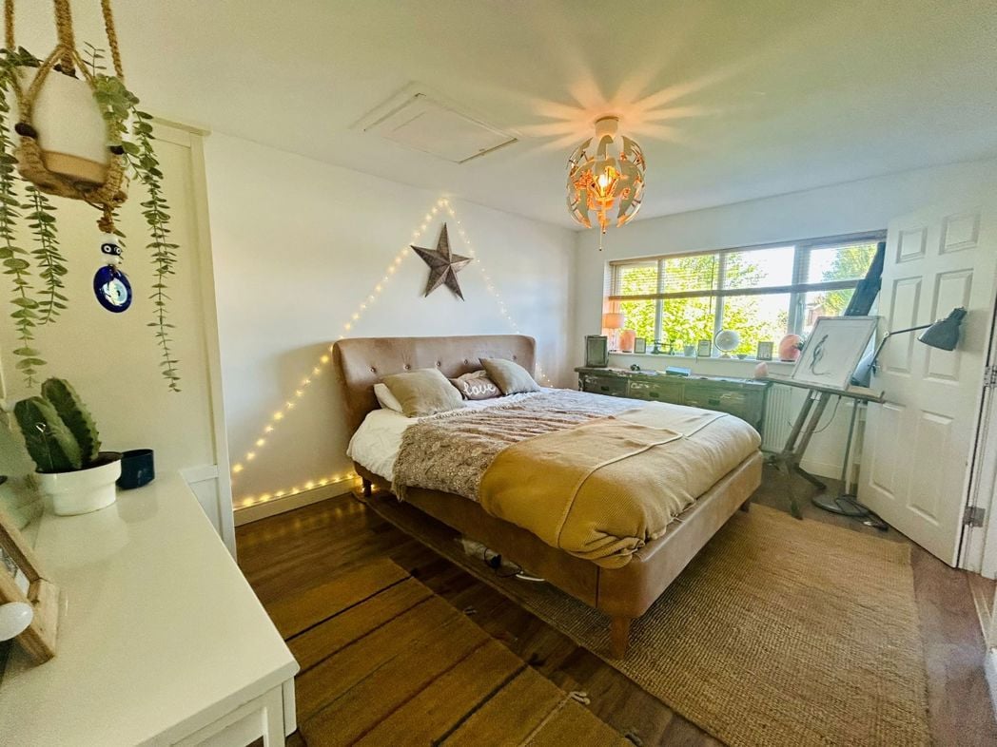
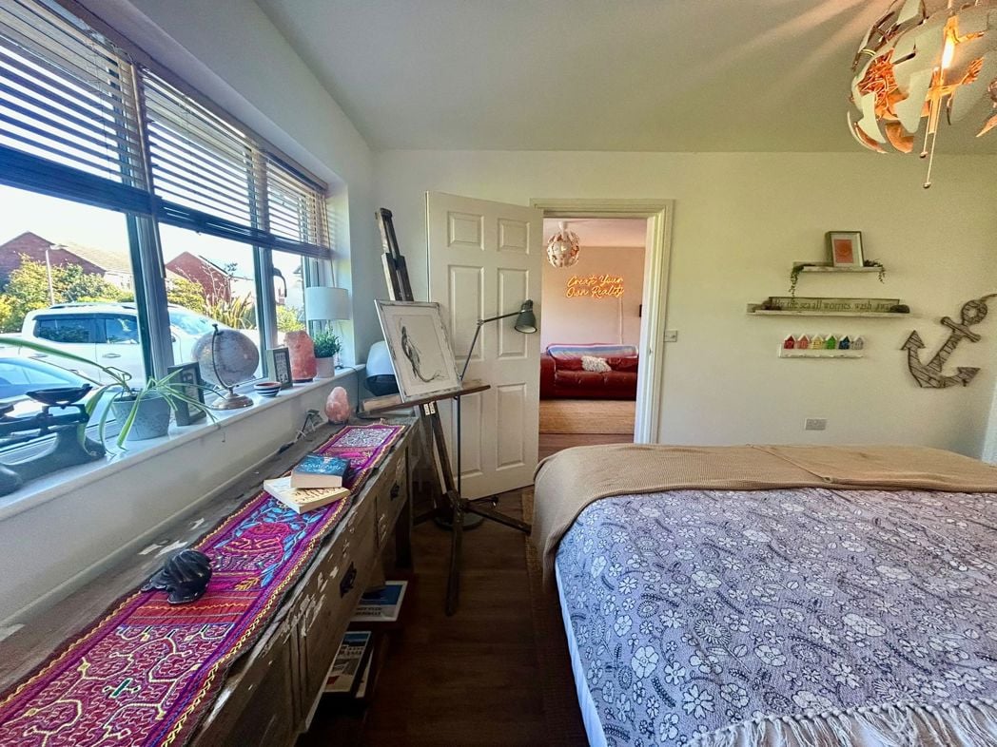
A substantial and versatile double bedroom offering excellent proportions and ample space for a full range of bedroom furniture. Its generous dimensions make this an excellent second double bedroom, particularly well suited to family members or visiting guests.
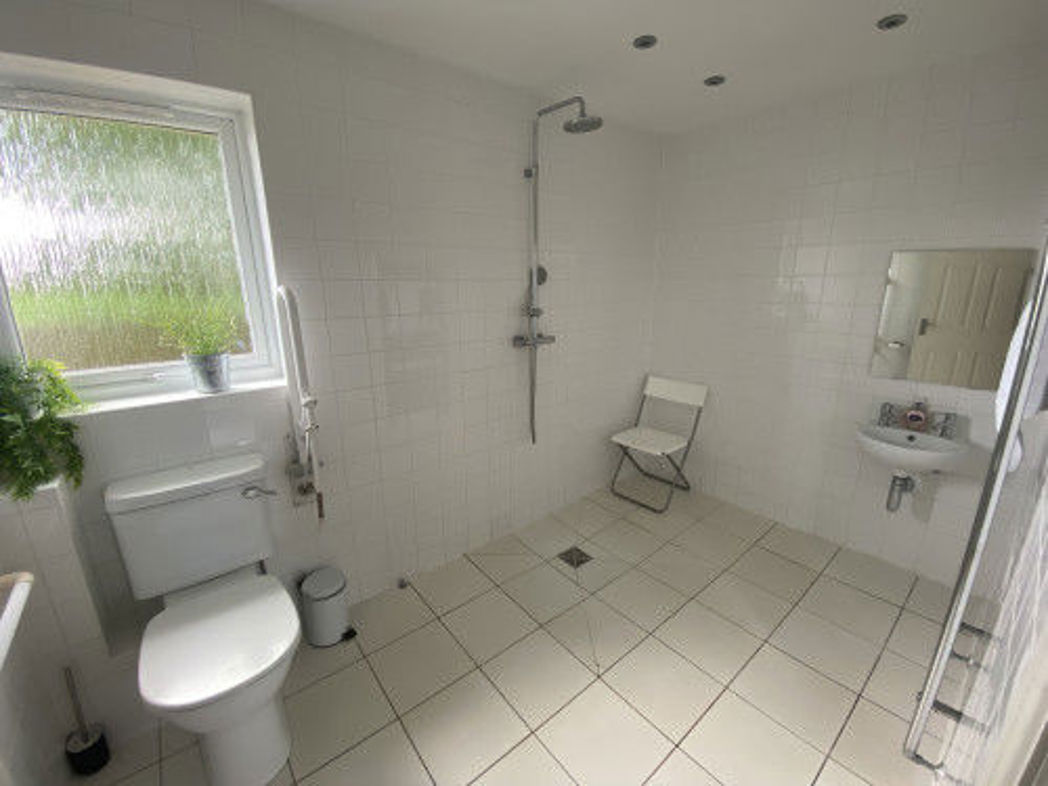
A generously proportioned and well-appointed private en-suite serving Bedroom Two. Designed as a spacious wet-room style shower room, the suite comprises a walk-in shower area, W.C. and wash-hand basin. Contemporary tiled flooring and wall finishes create a clean, modern appearance, while the window provides natural light. The generous dimensions and open arrangement make this an excellent addition to the second bedroom.
3.33m x 3.05m (10'11" x 10'0")
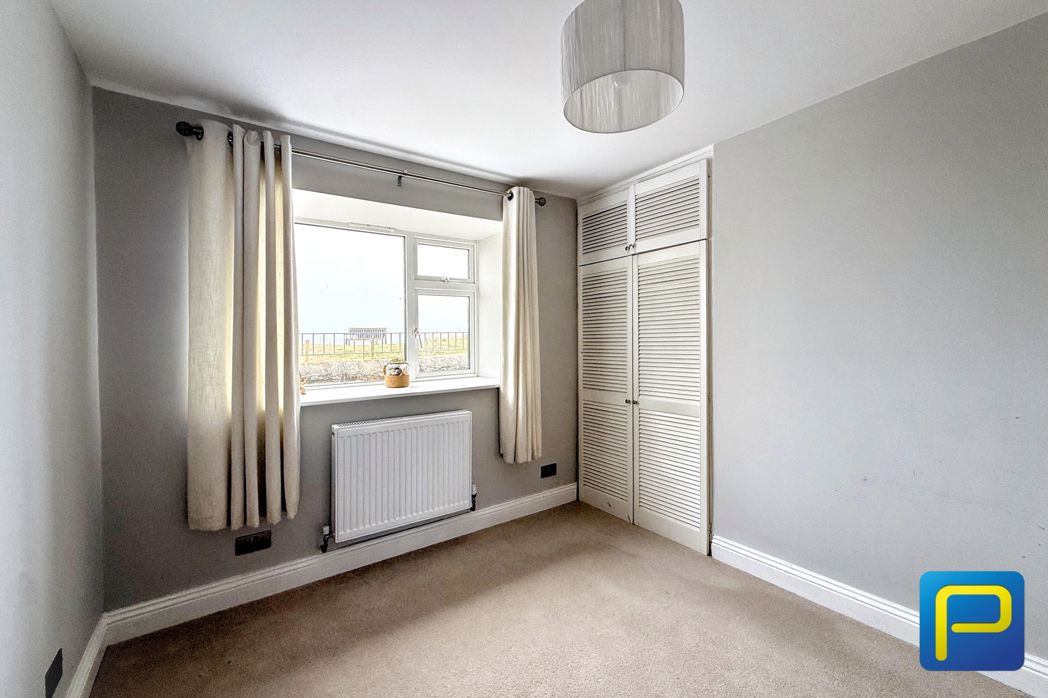
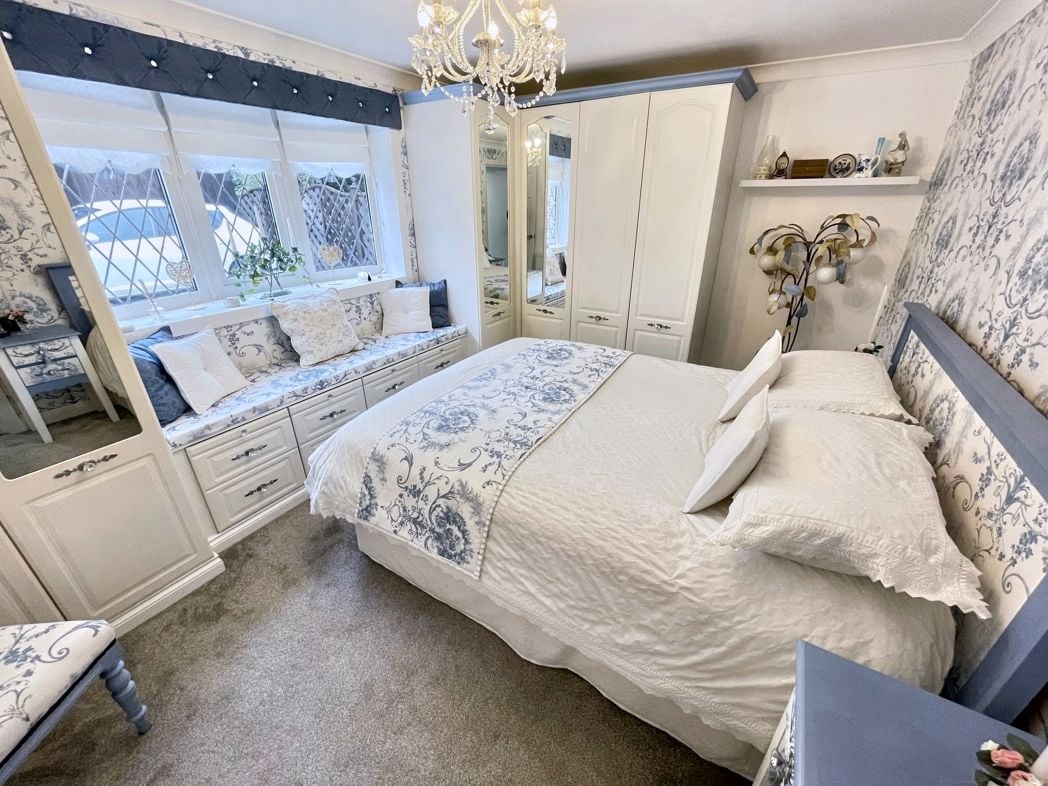
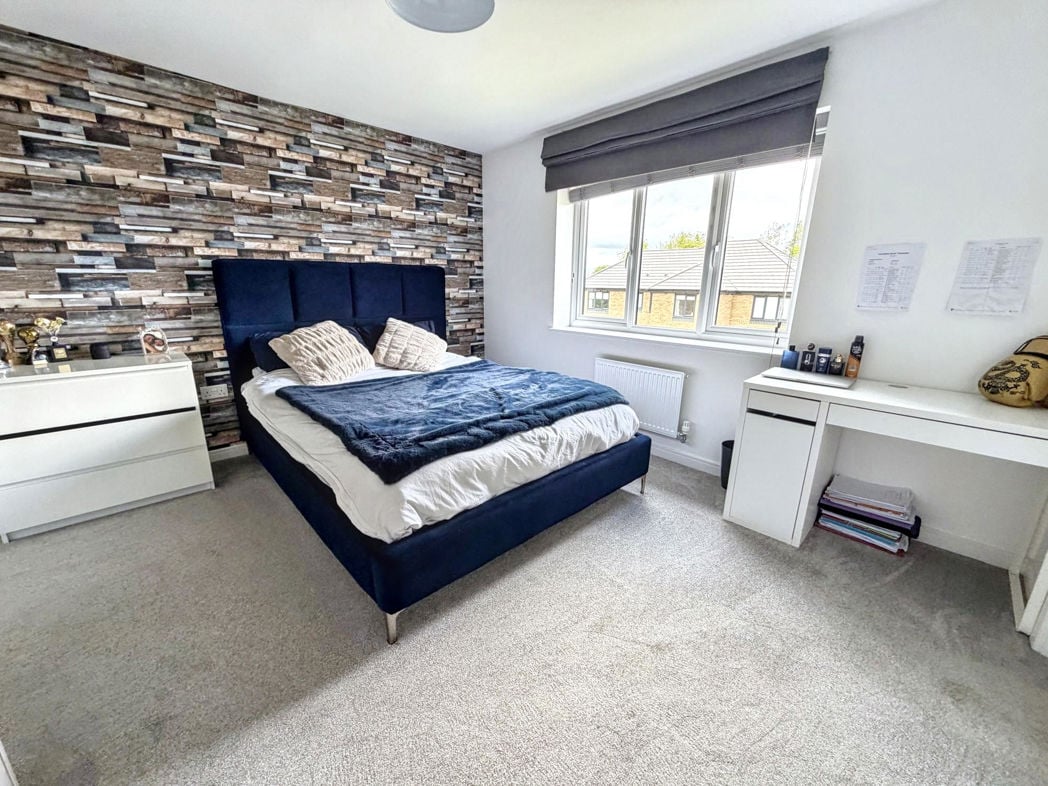
A well-proportioned double bedroom, attractively presented in a light and neutral style and benefiting from good natural light. There is ample space for a double bed together with additional bedroom furniture, creating a comfortable family or guest bedroom.
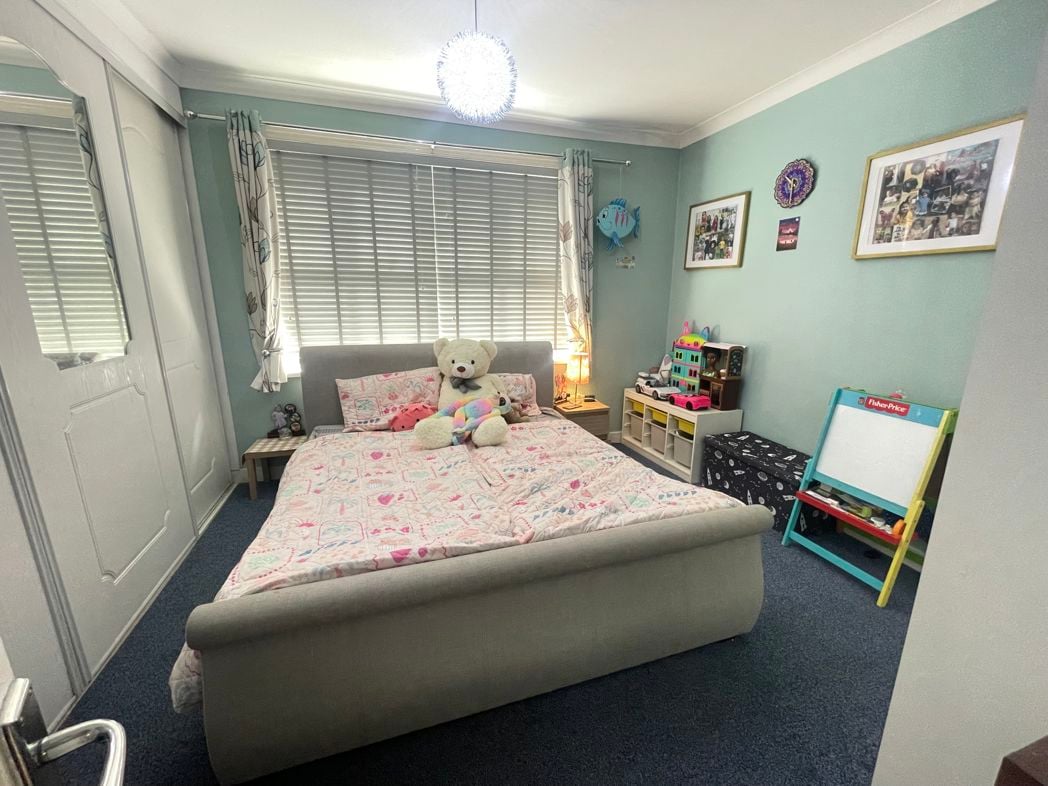
3.00m x 3.00m (9'10" x 9'10")
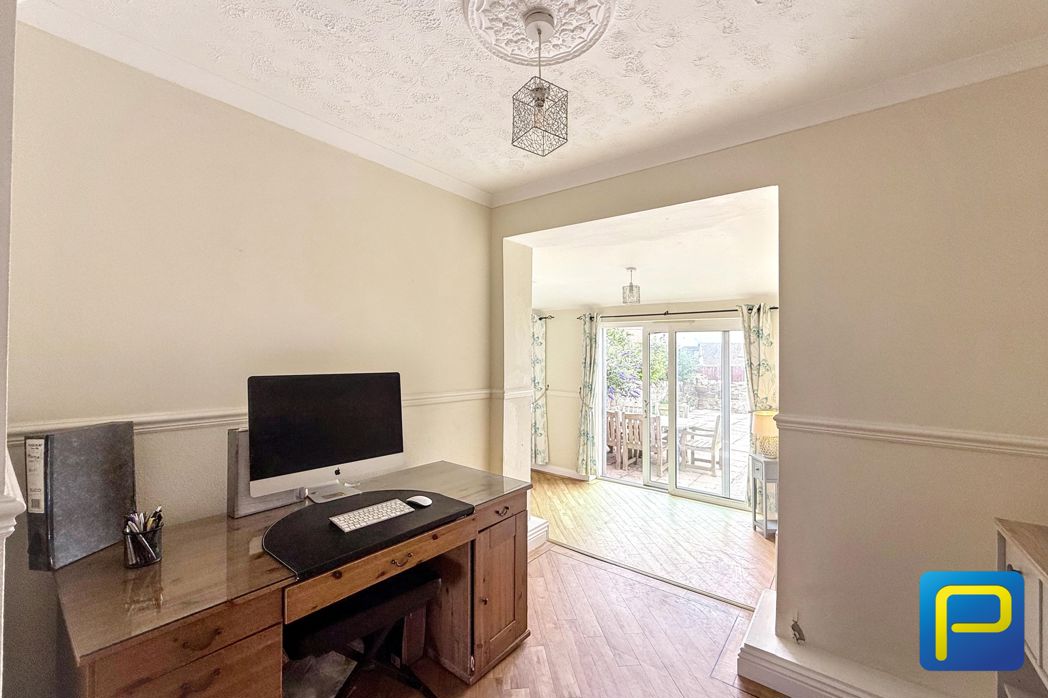
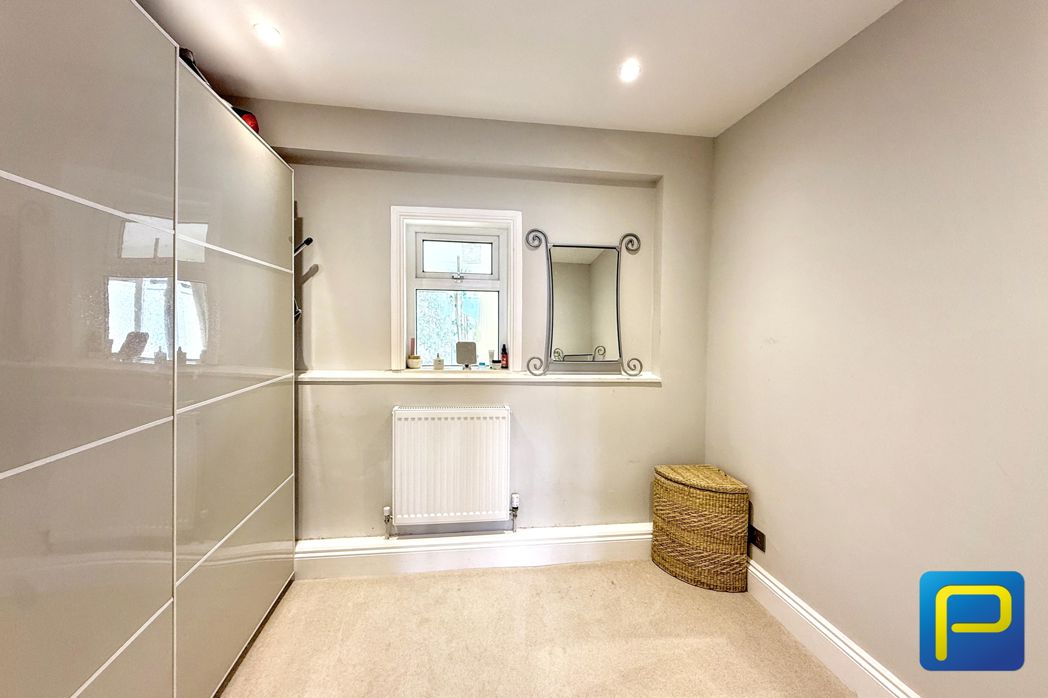
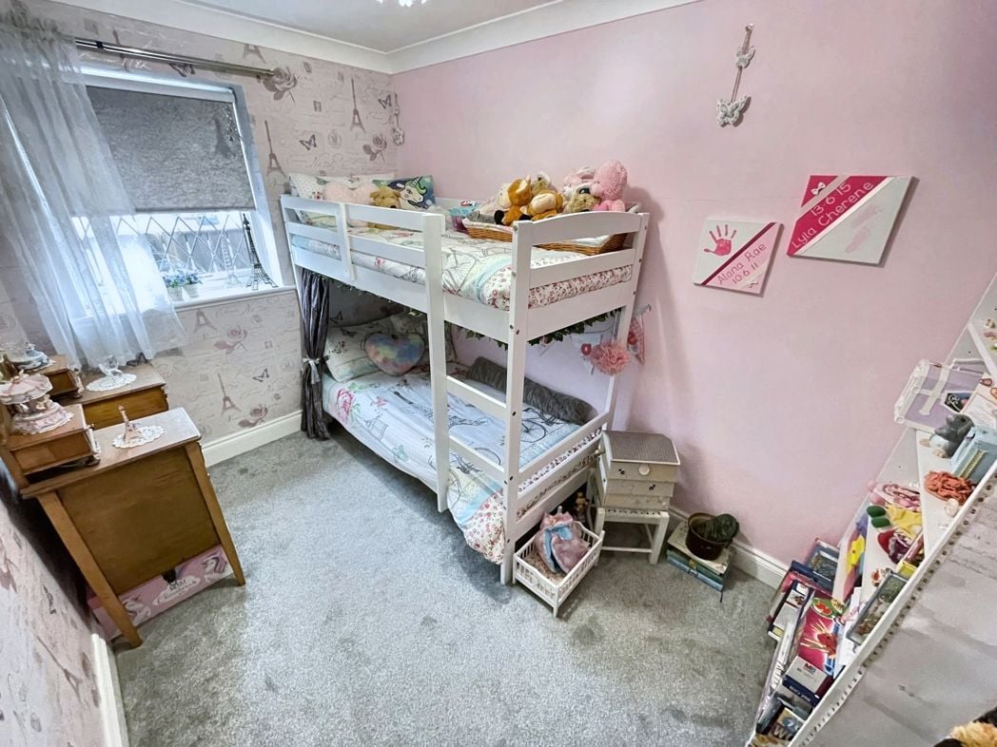
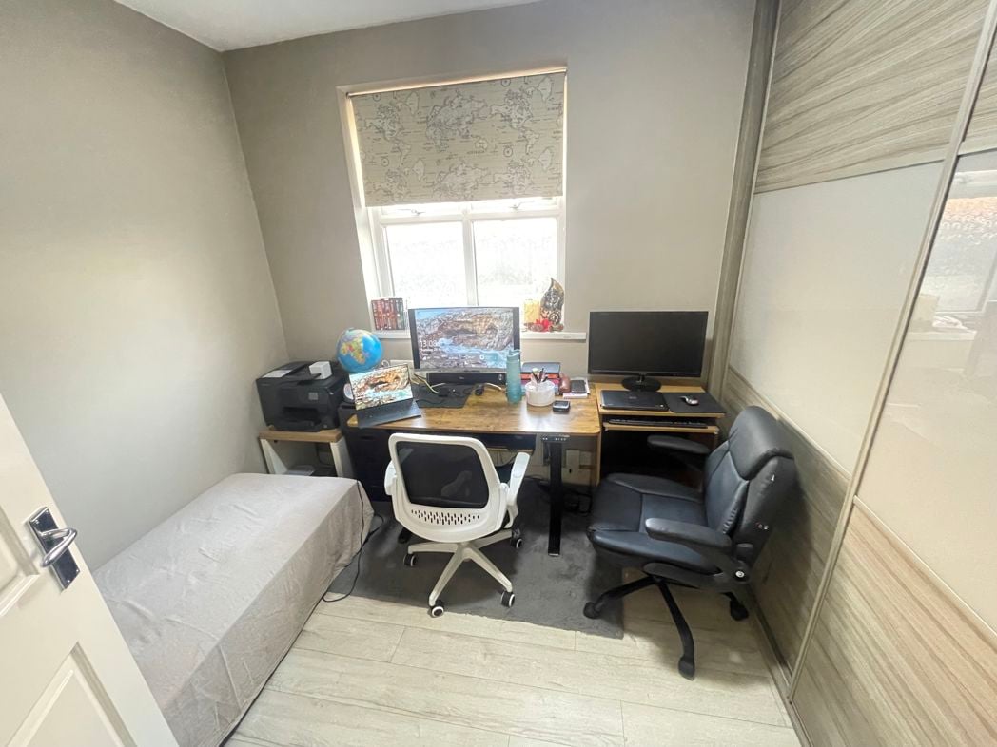
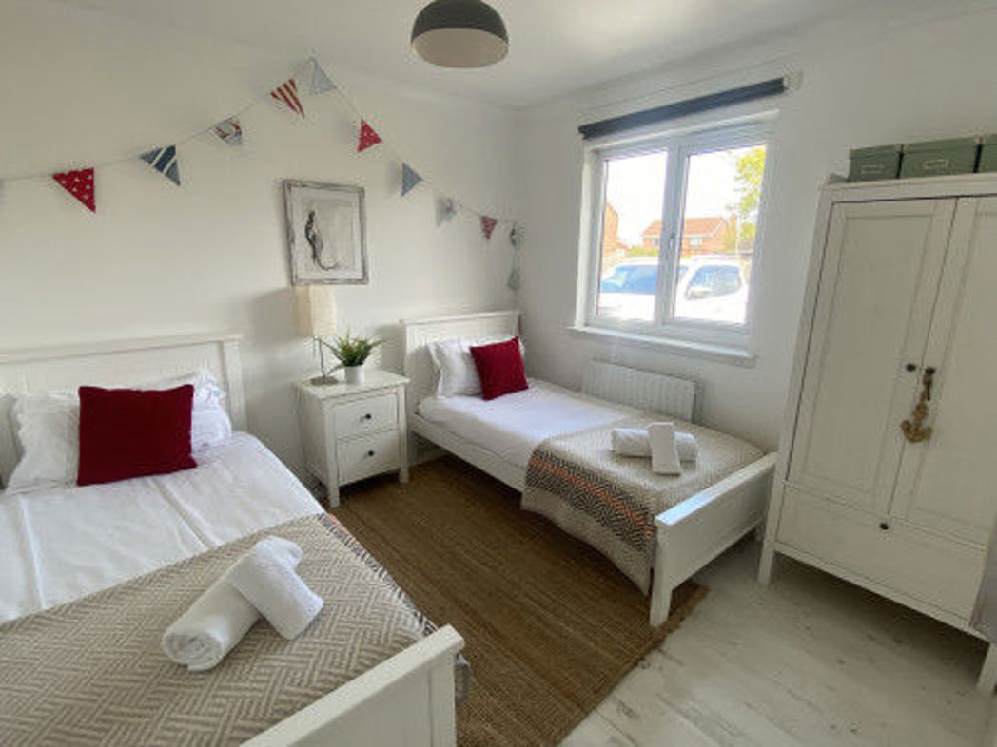
A versatile fourth bedroom of good proportions, currently demonstrating its ability to comfortably accommodate twin beds together with additional furniture. The room would work equally well as a child's bedroom, guest room or dedicated home office depending upon individual requirements.
3.03m x 2.34m (9'11" x 7'8")
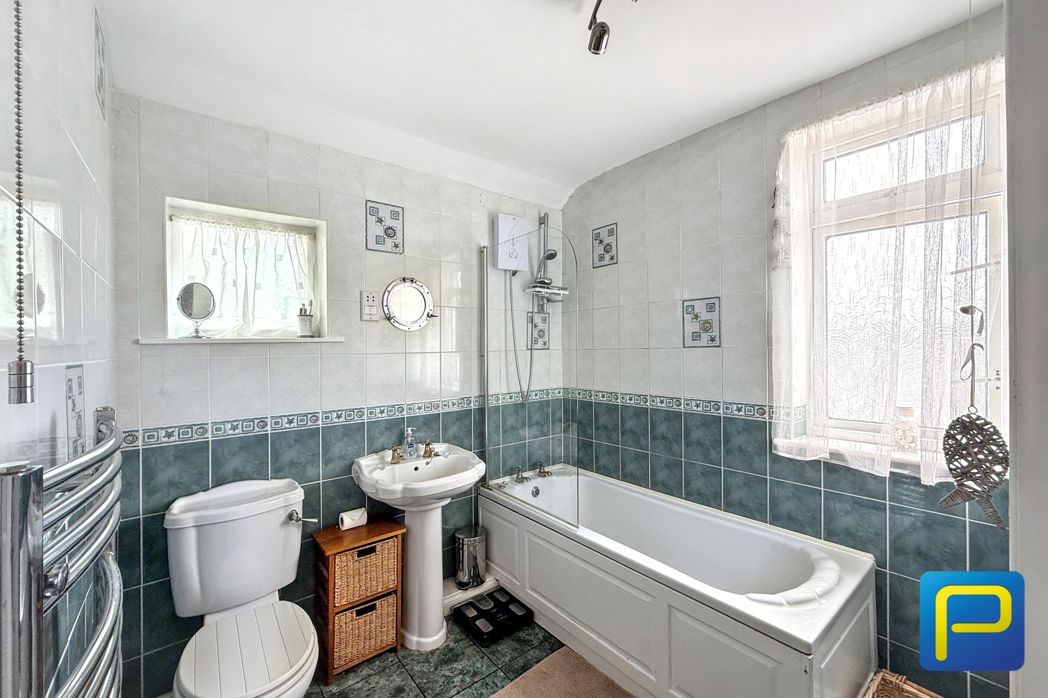
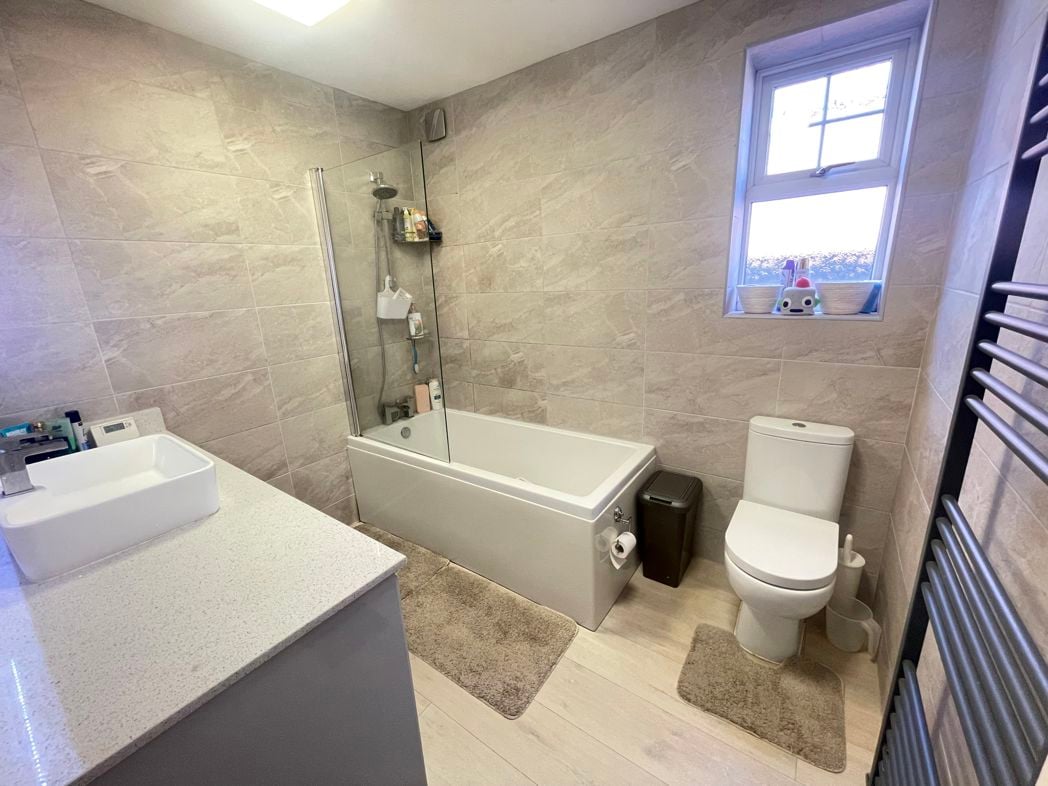
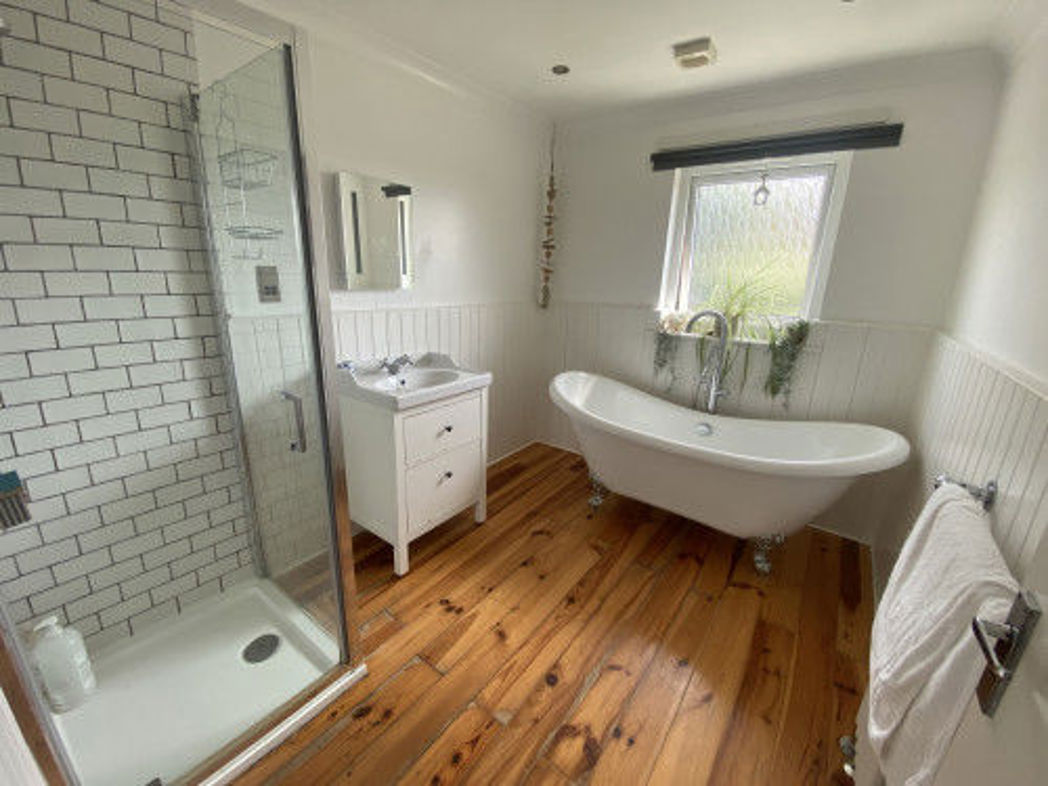
An attractive and generously proportioned family bathroom with a particularly appealing combination of contemporary fittings and characterful finishes. A freestanding roll-top style bath provides an impressive focal point, complemented by a separate glazed shower enclosure and wash-hand basin. Natural timber flooring adds warmth and character to the room, while the window provides natural light.
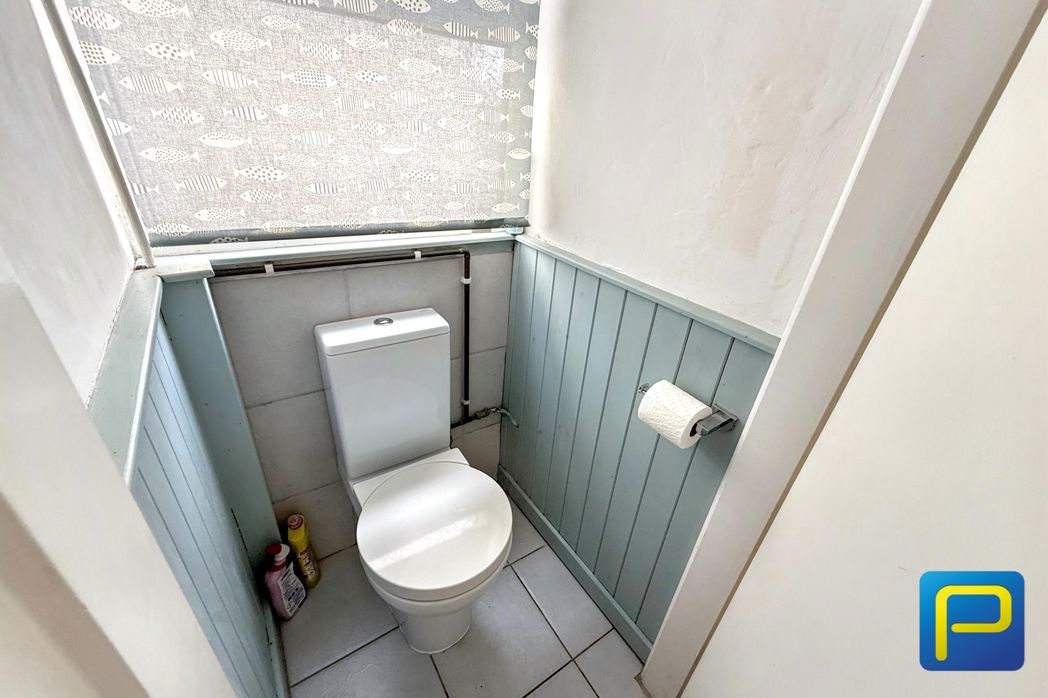
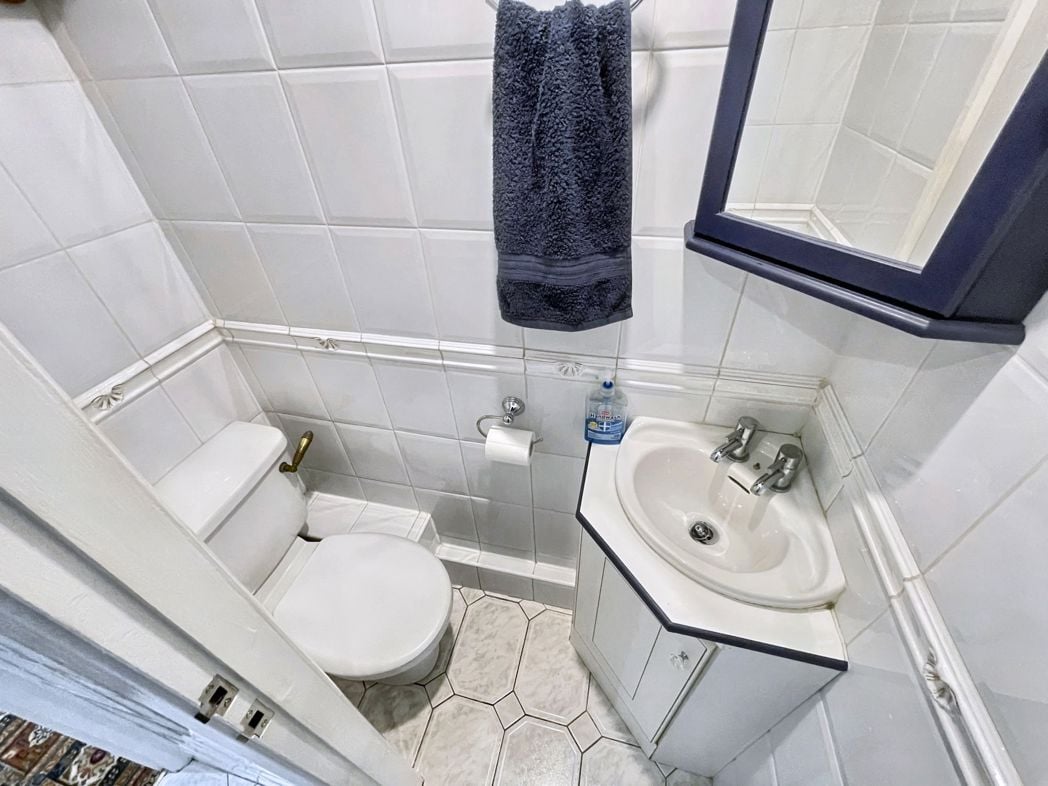
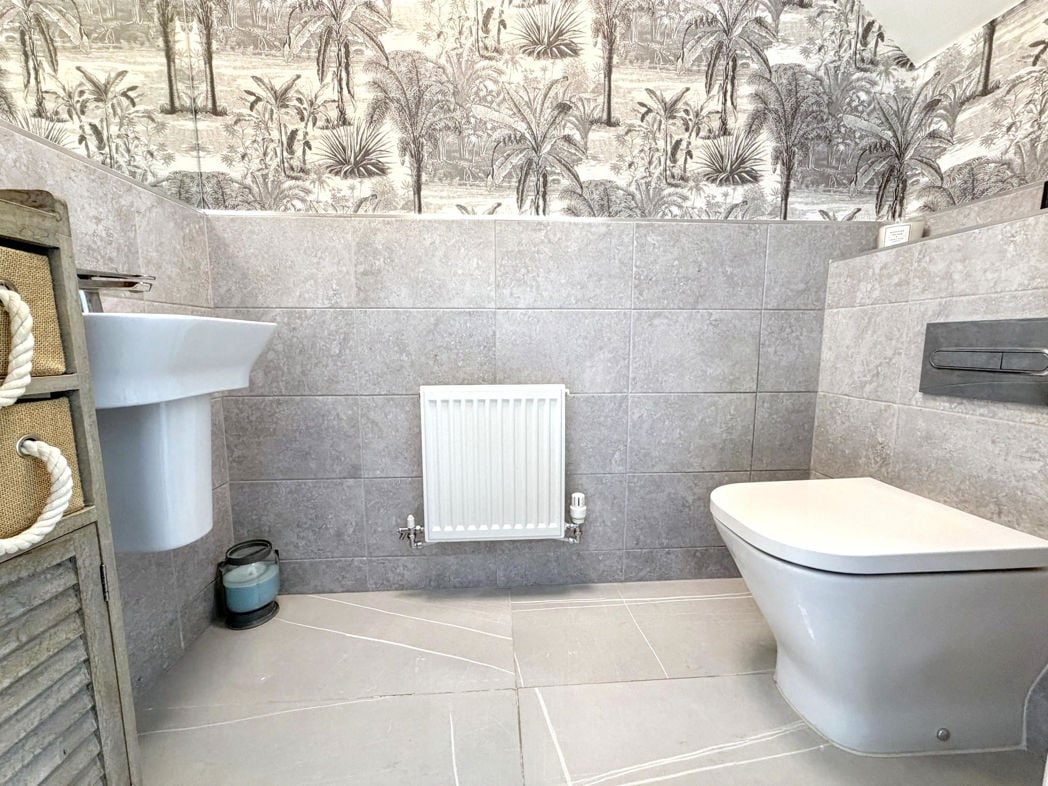
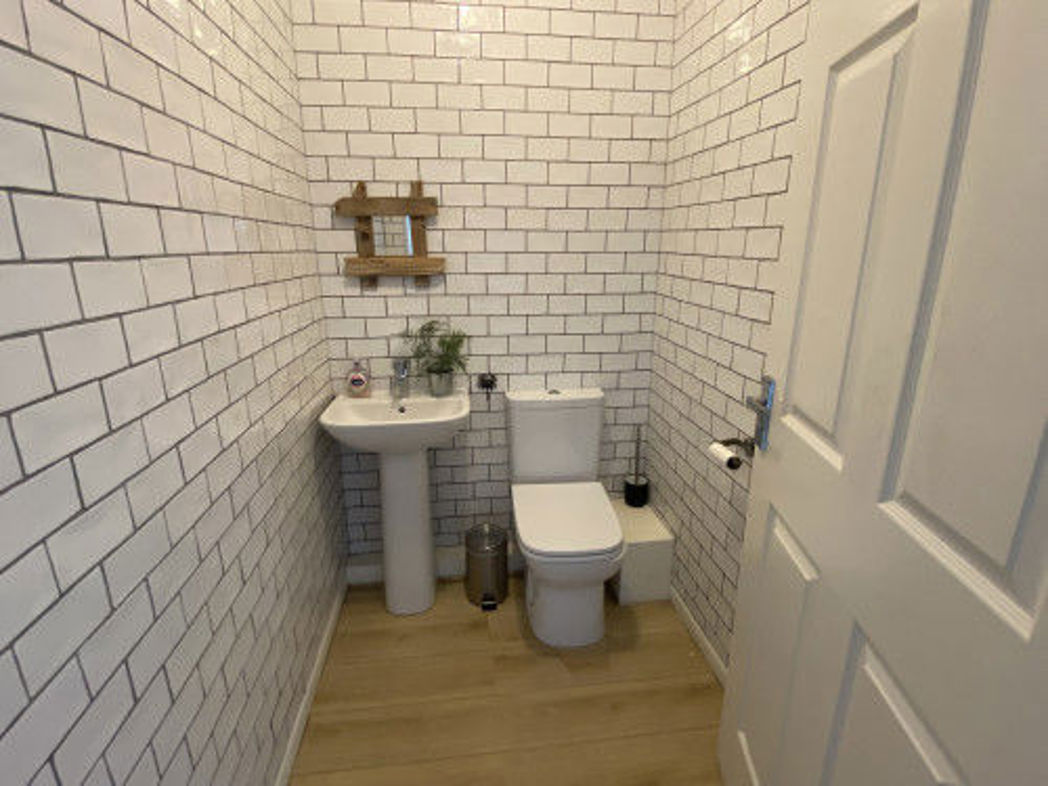
A useful additional W.C. fitted with a toilet and pedestal wash-hand basin and complemented by distinctive metro-style wall tiling. An excellent practical addition given the size and flexibility of the accommodation.
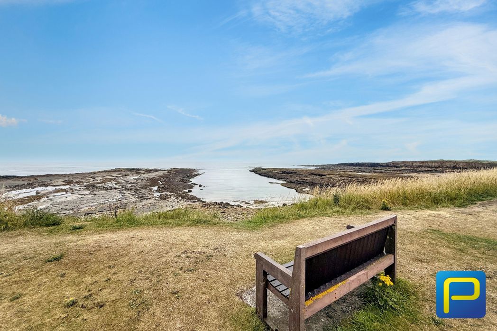
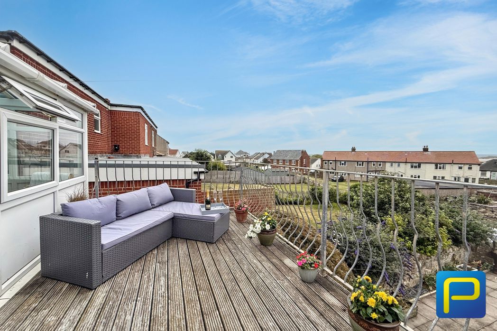
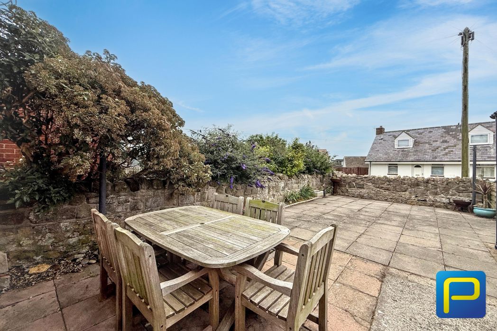
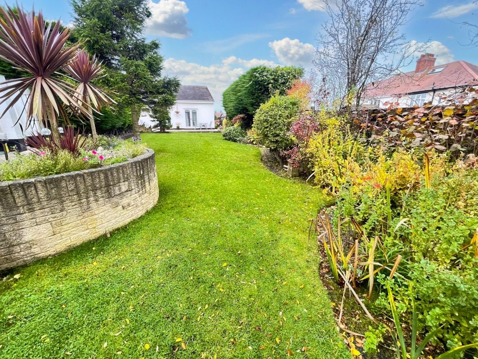
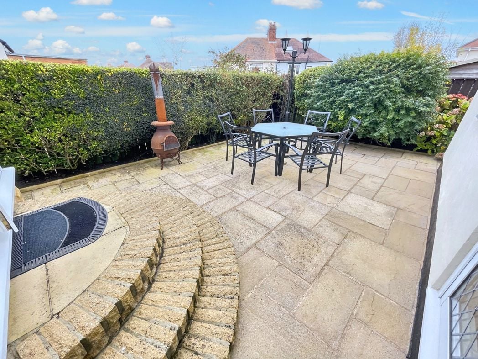
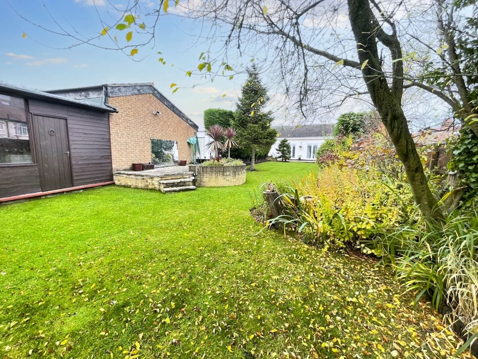
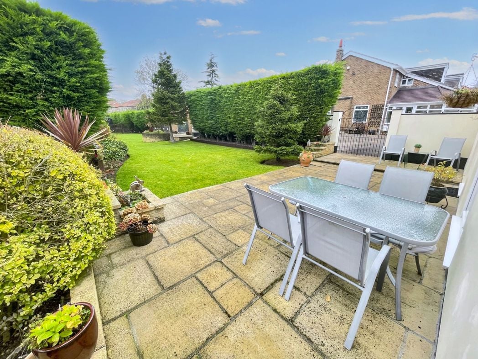
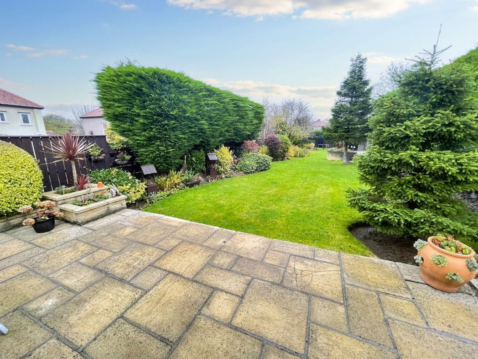
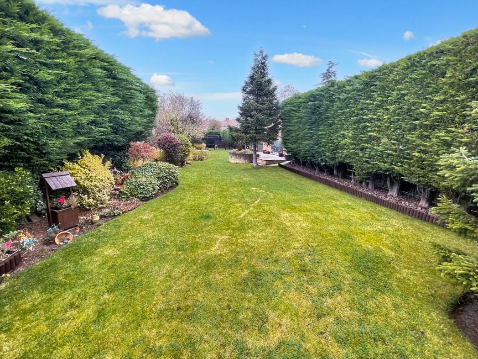
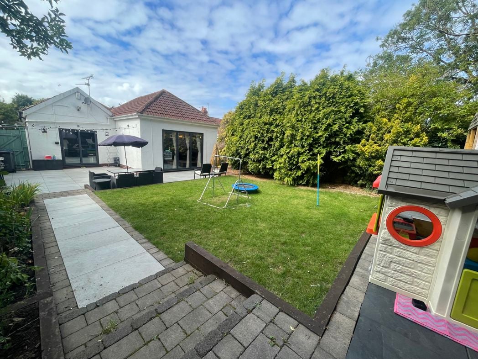
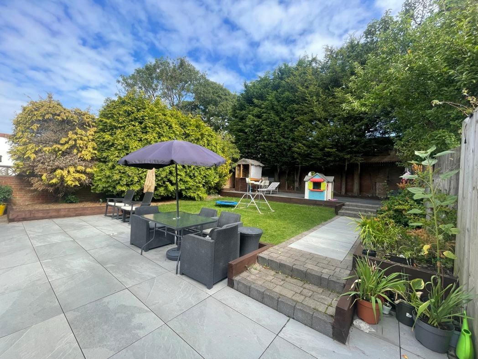
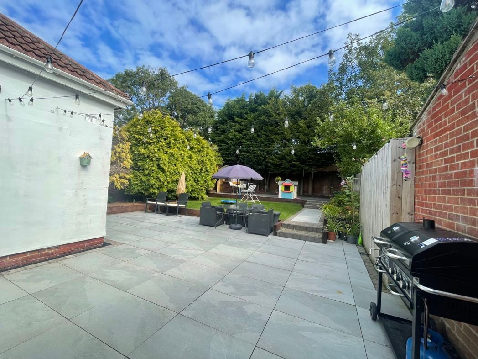
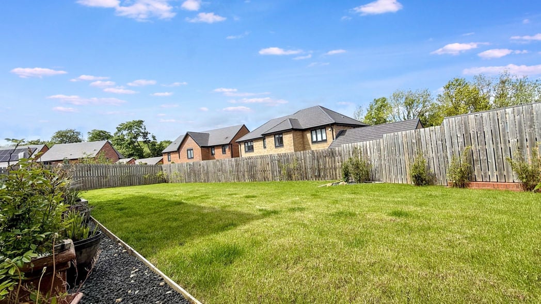
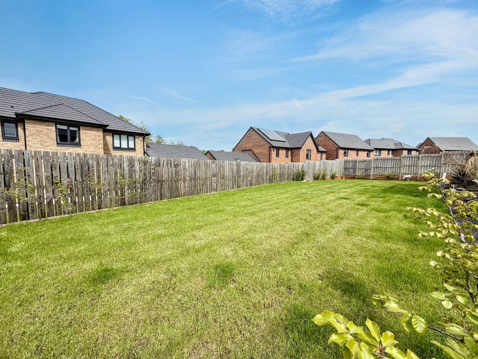
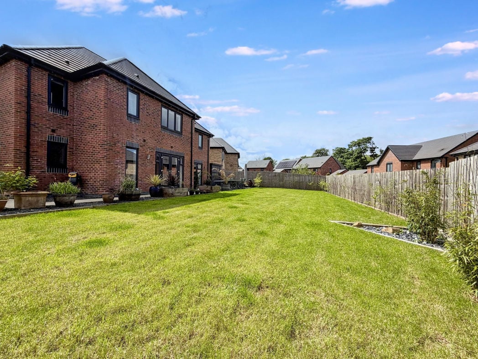
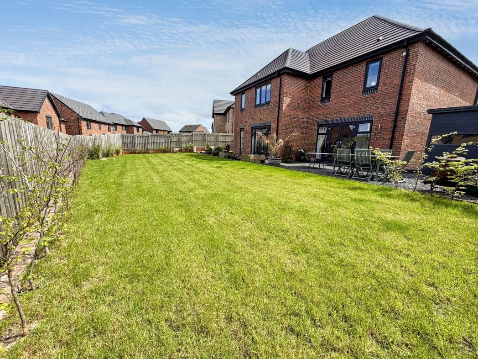
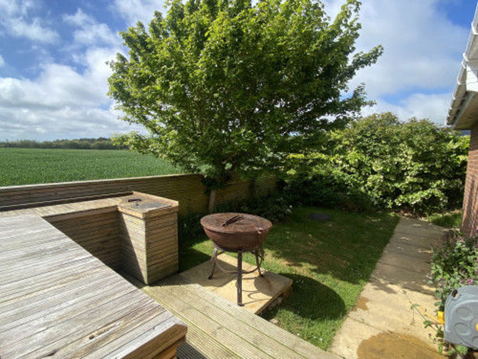
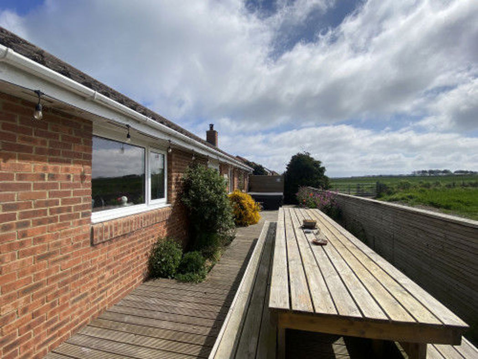
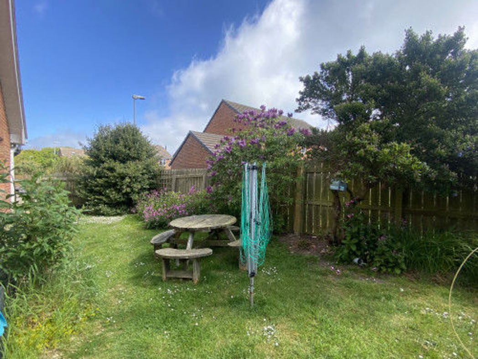
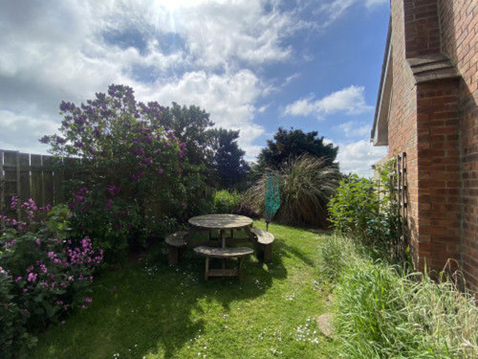
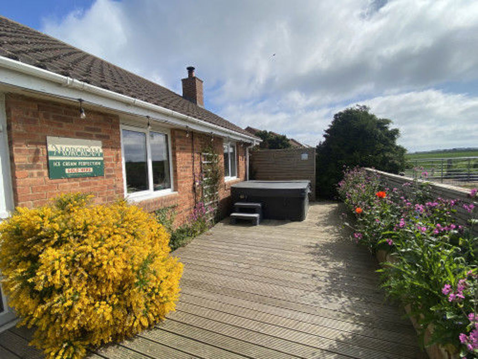
The gardens are an appealing feature of the property, extending around the bungalow with areas of lawn complemented by established shrubs, trees and colourful planting, creating an attractive outside space with several areas for seating and relaxation. To the rear, a particularly impressive feature is the extensive decked entertainment area, providing ample space for a substantial outdoor dining table, seating and additional garden furniture. This creates an excellent setting for outdoor dining, entertaining and relaxation, currently enjoying an attractive open outlook across the adjoining land.
Whether you’d like an instant online estimate or an expert visit to discuss your home in detail, our team will give you clear, honest advice and help you plan your next move.

Find out what your current home could sell for, based on real market data and recent sales.
Get seen everywhere buyers look


Fast, secure and often great value. Discover how it works.