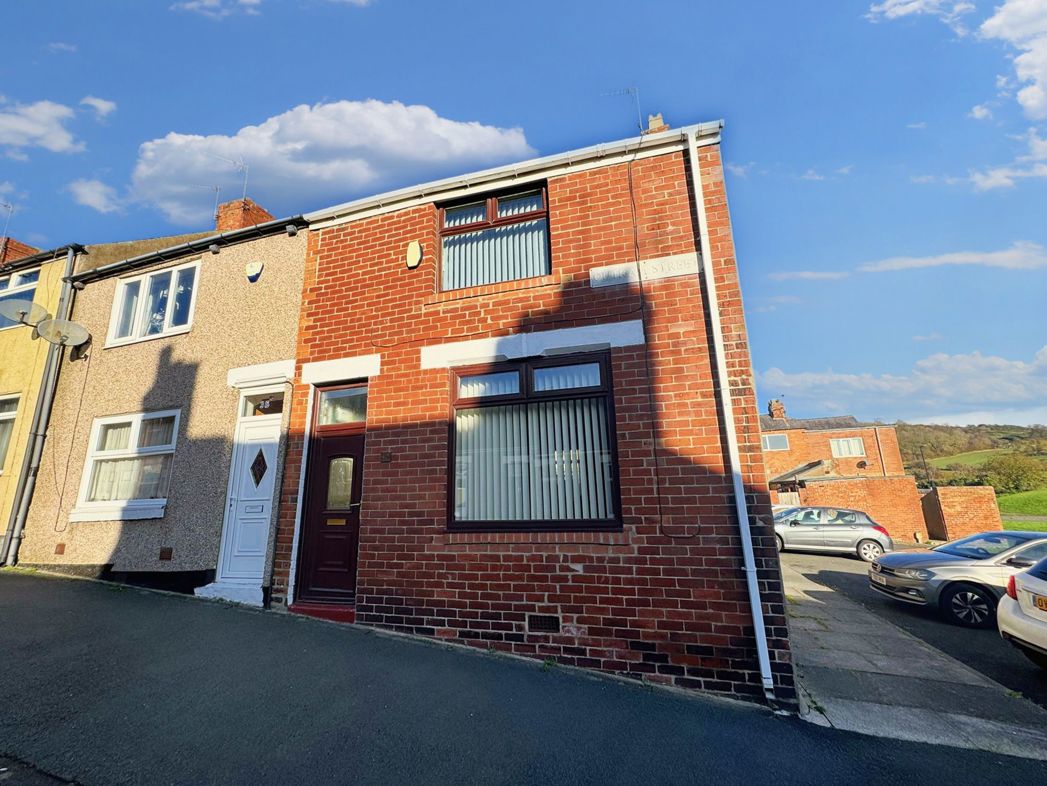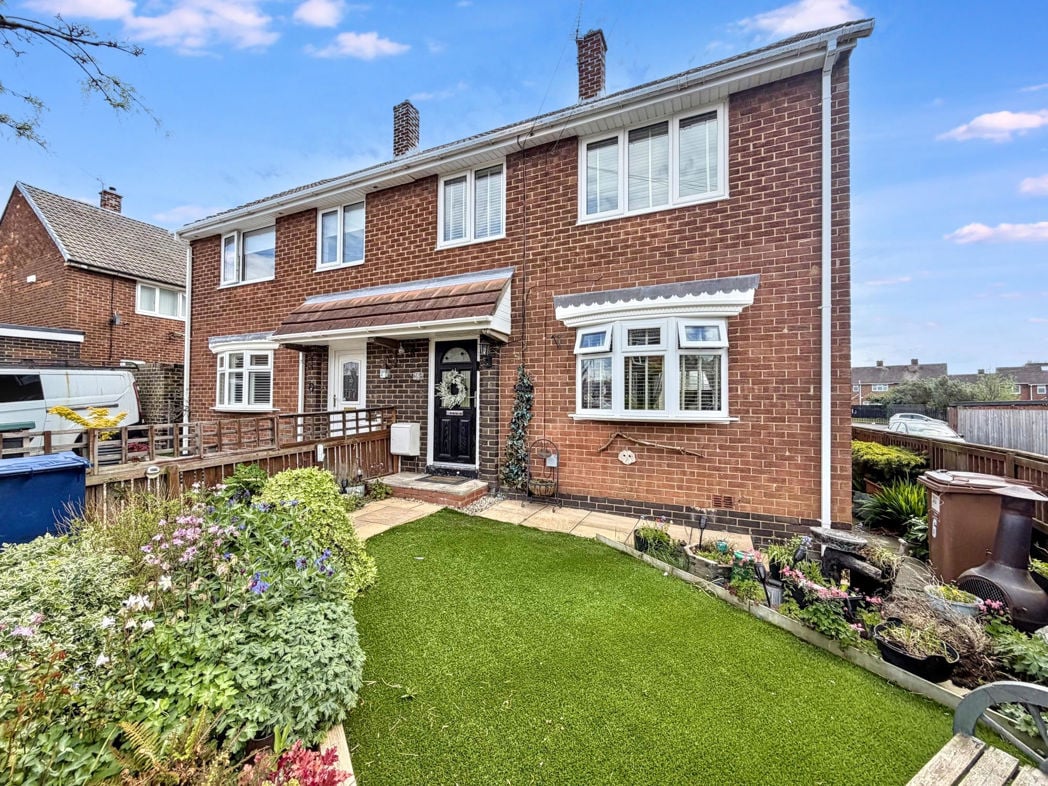
Henry Street, Houghton Le Spring, Tyne and Wear, DH5 8AS
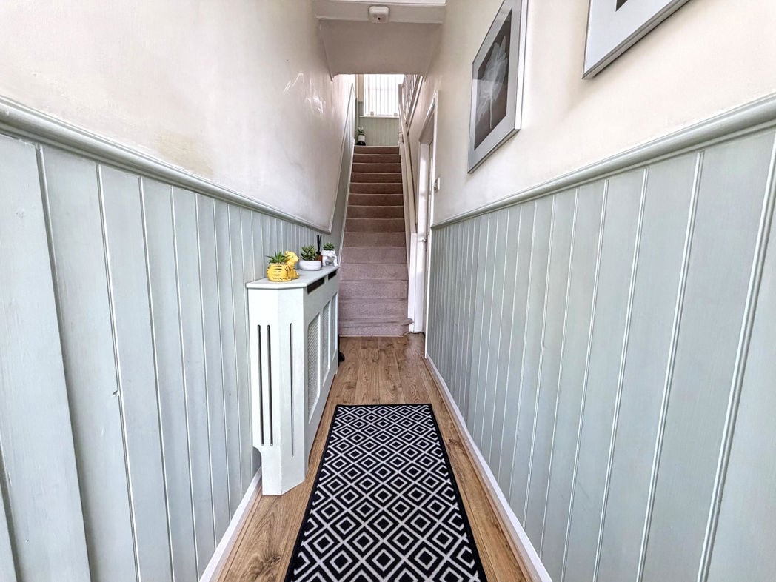
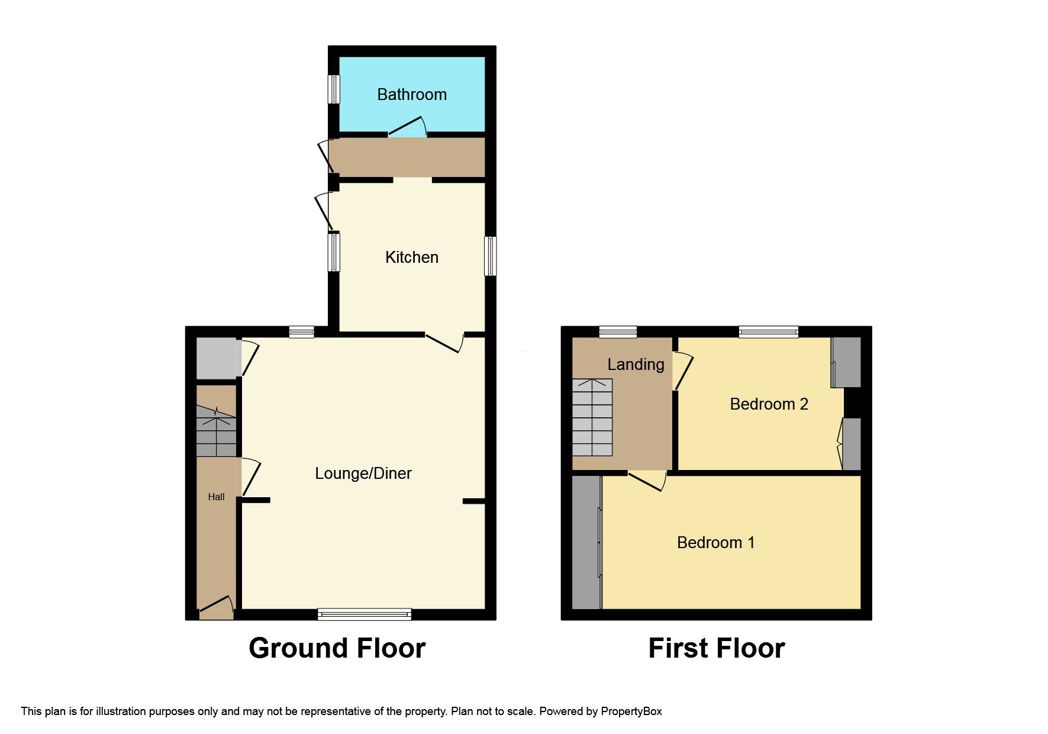
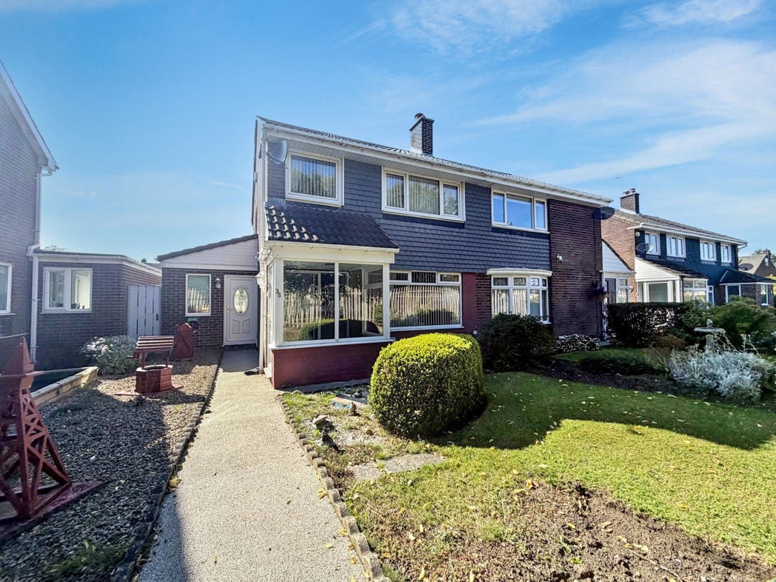
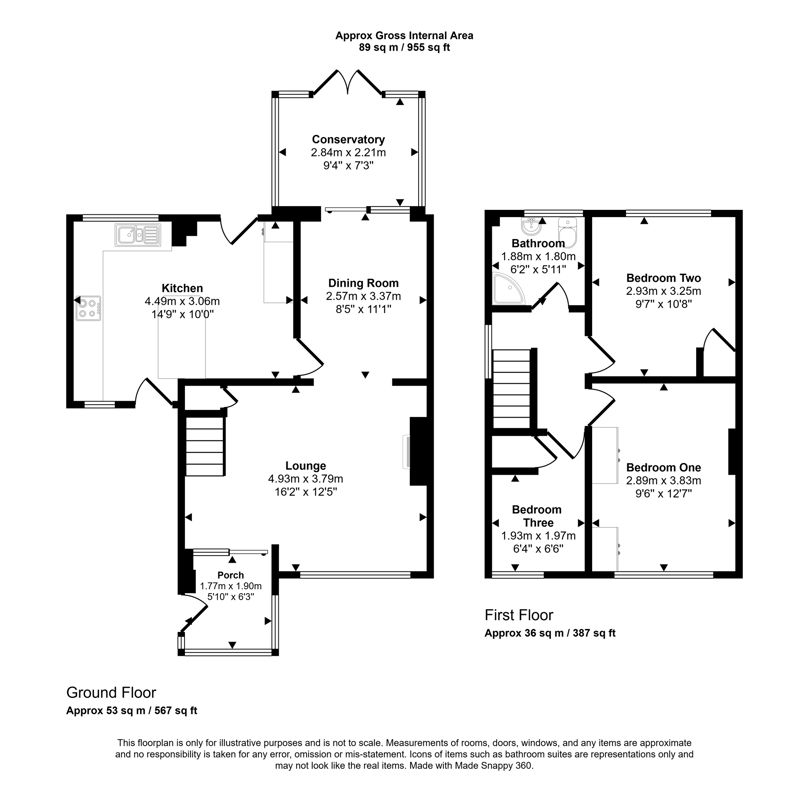
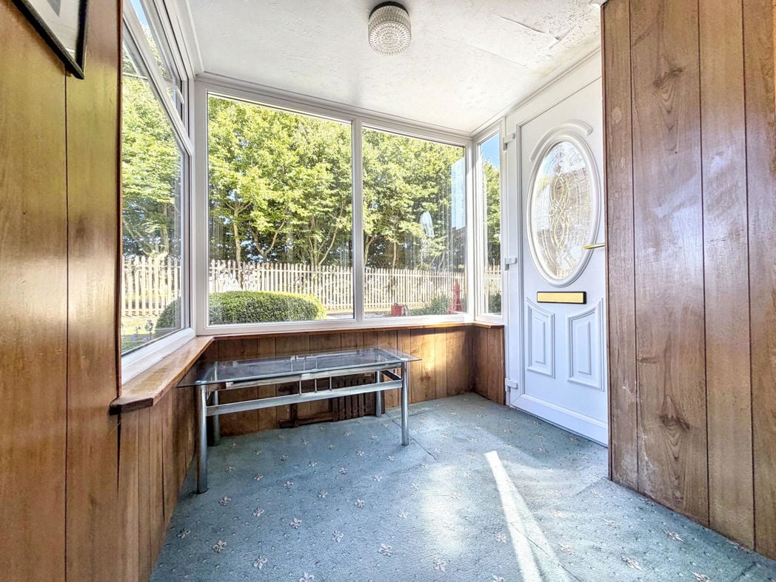
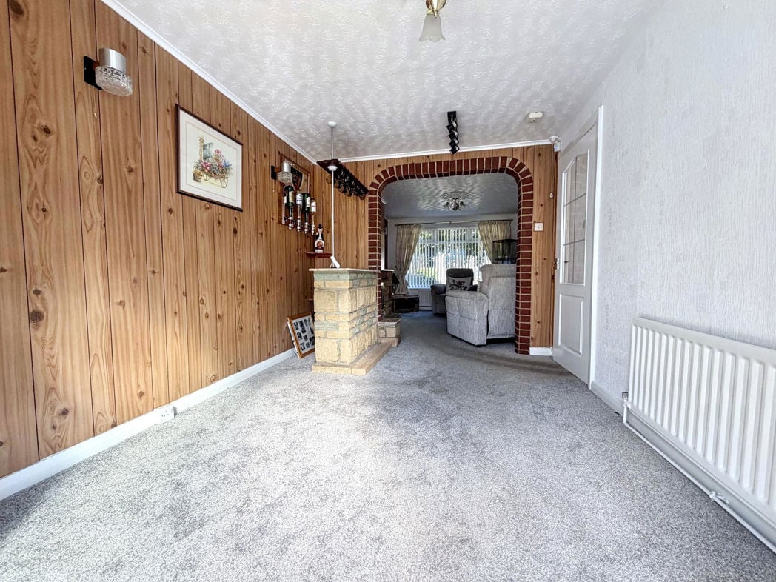
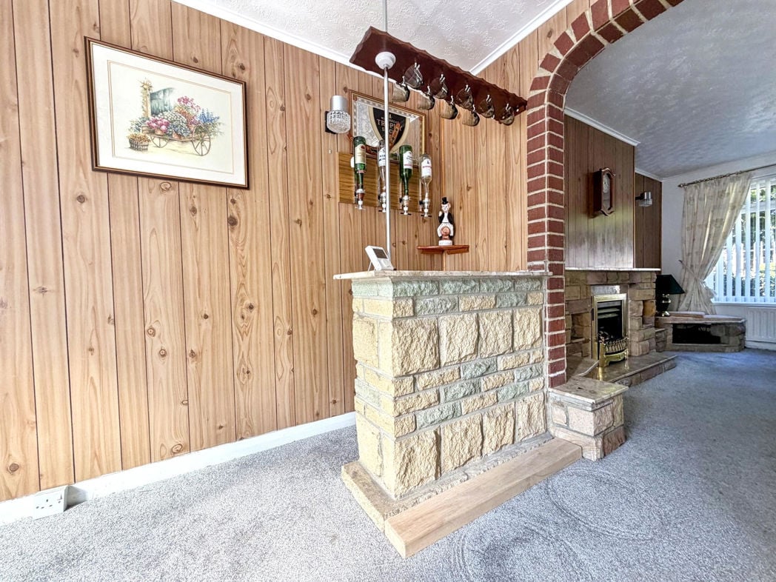
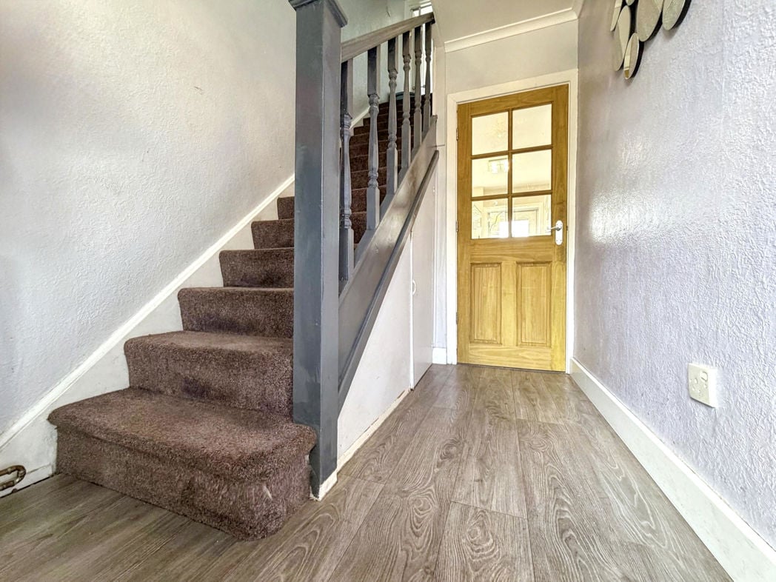
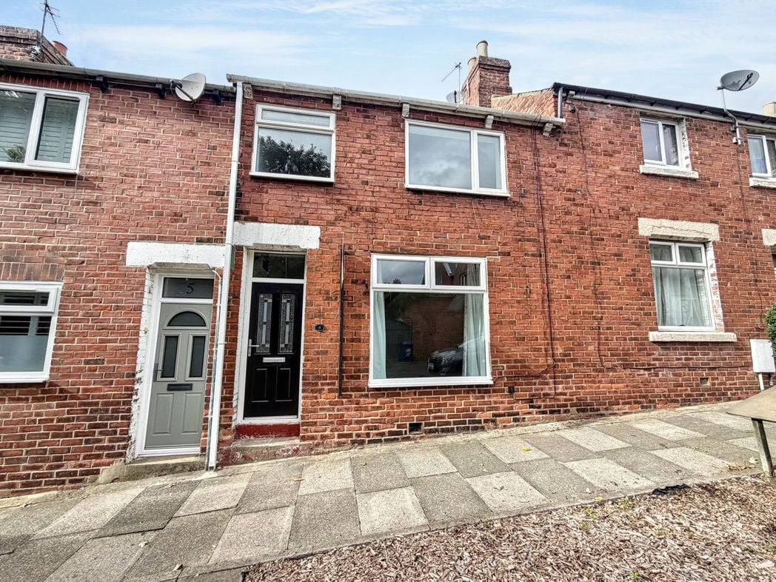
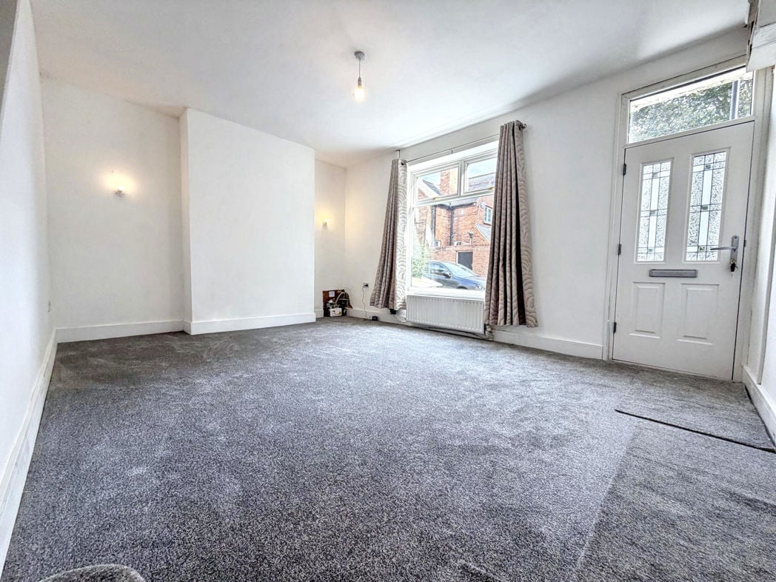
Property entrance leading directly into the lounge
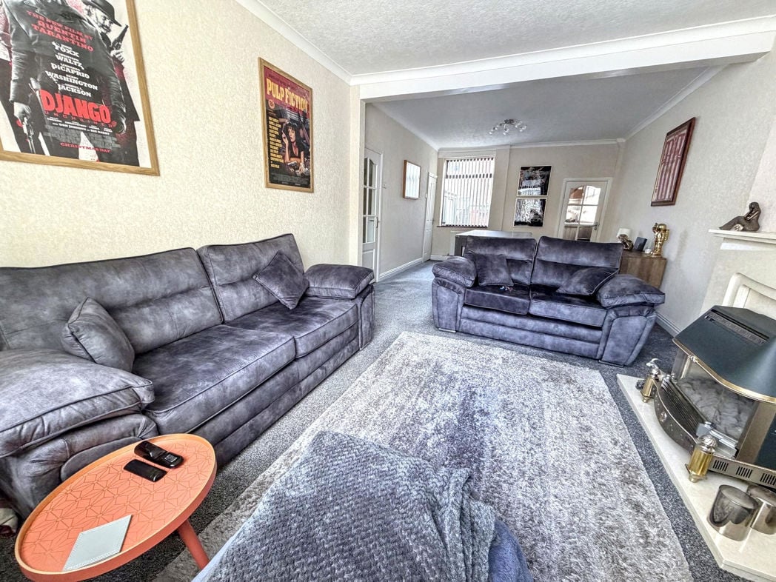
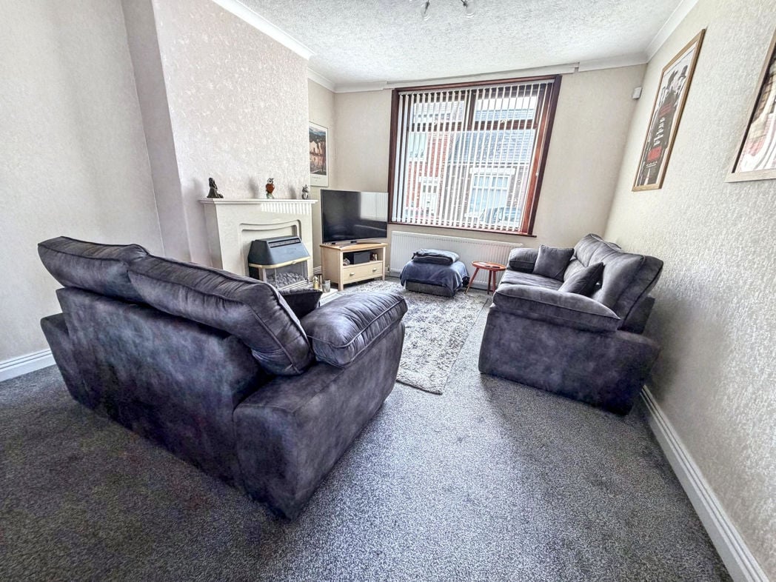
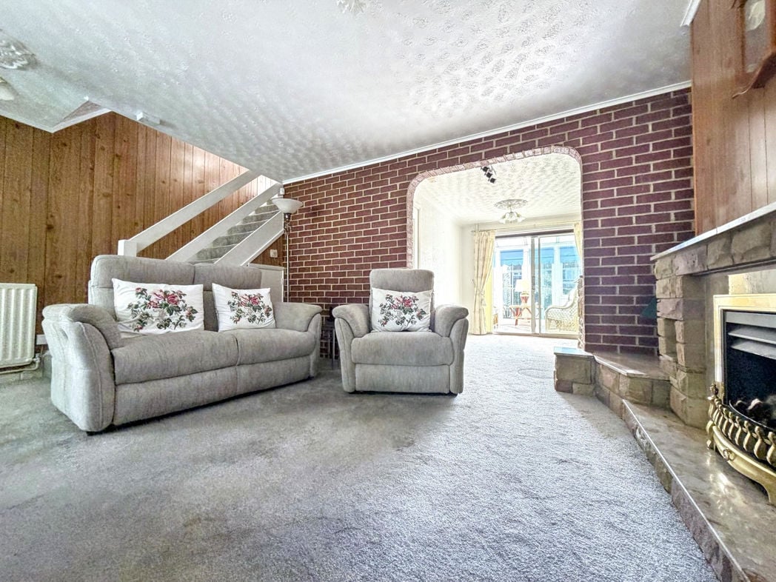
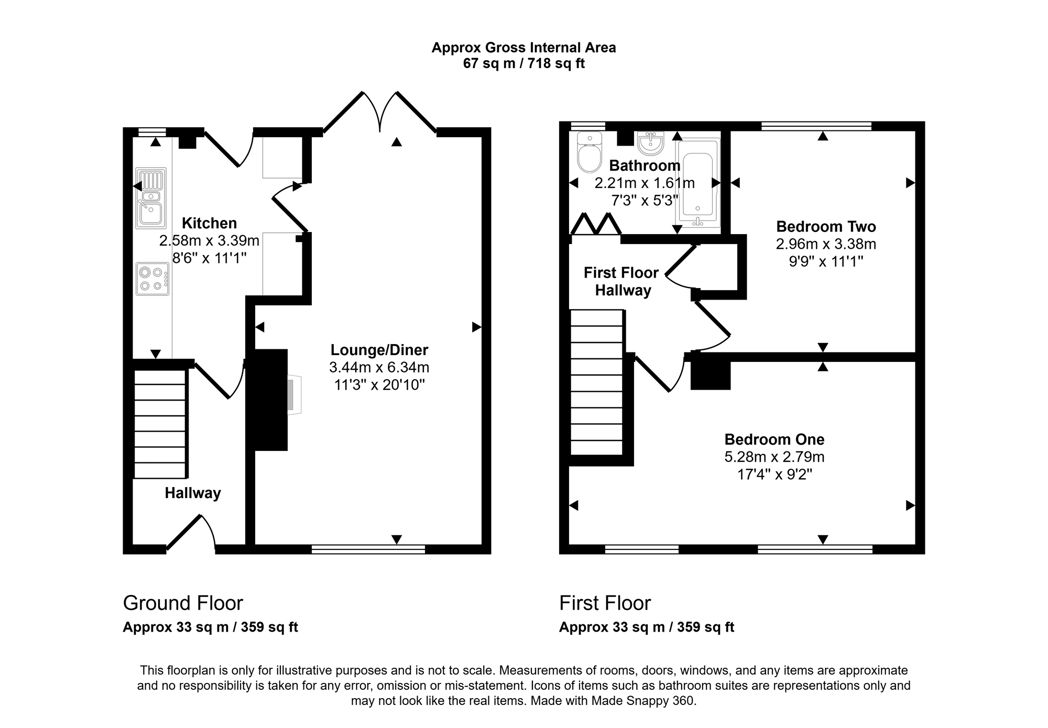
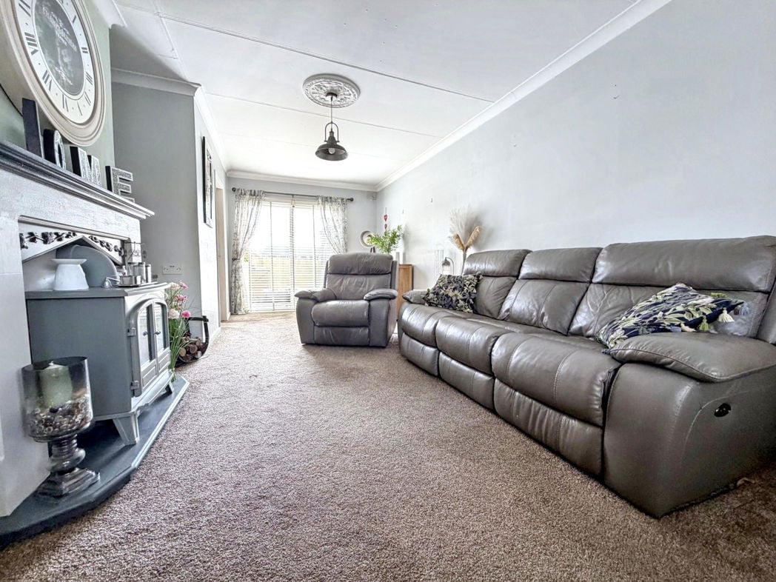
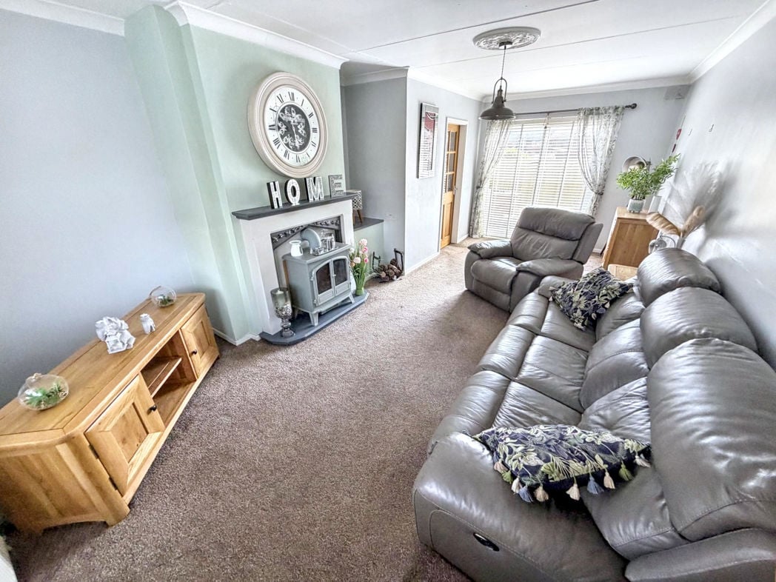
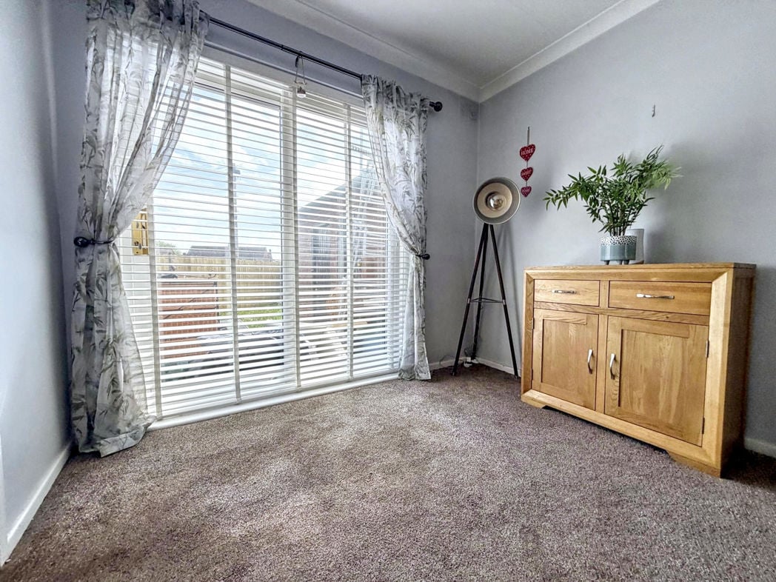
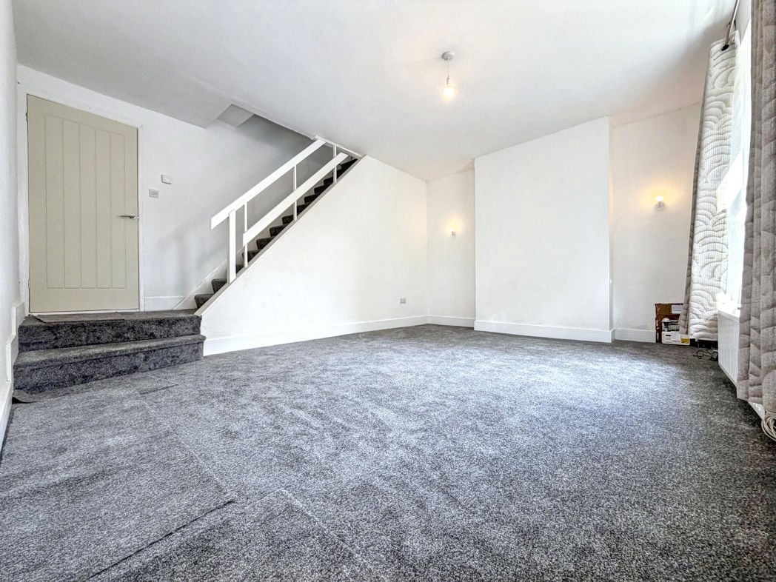
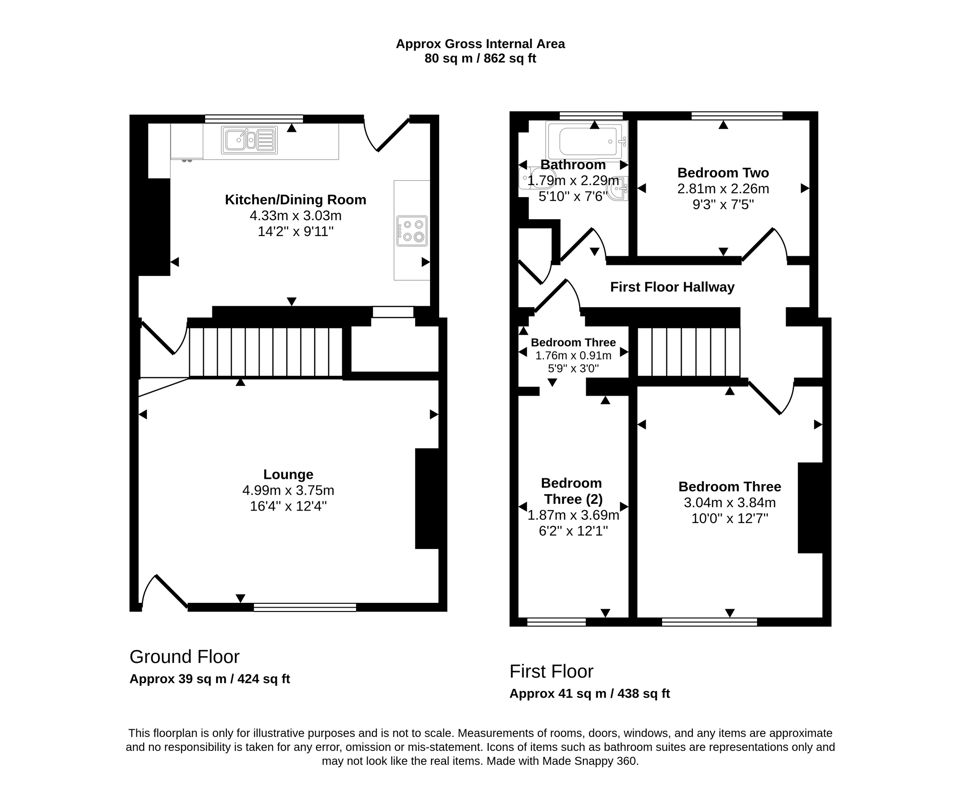
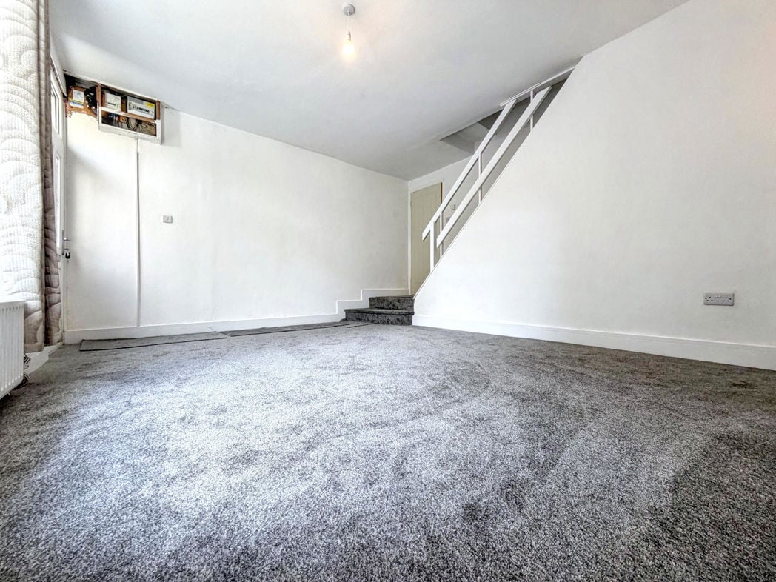
3.75m x 4.99m (12'3" x 16'4")
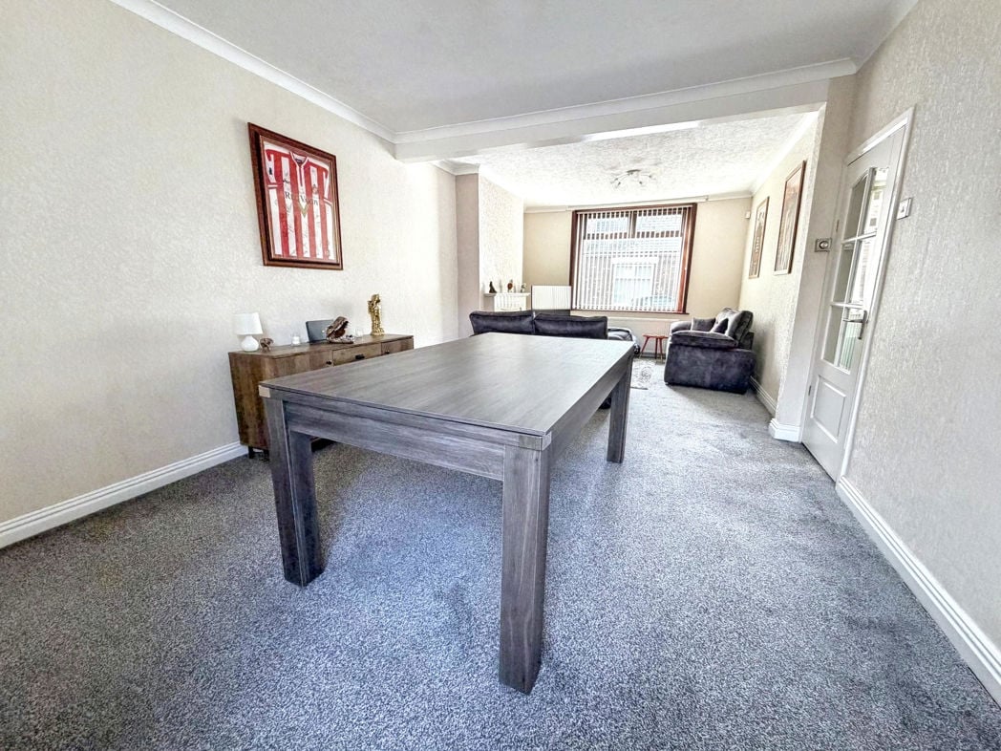
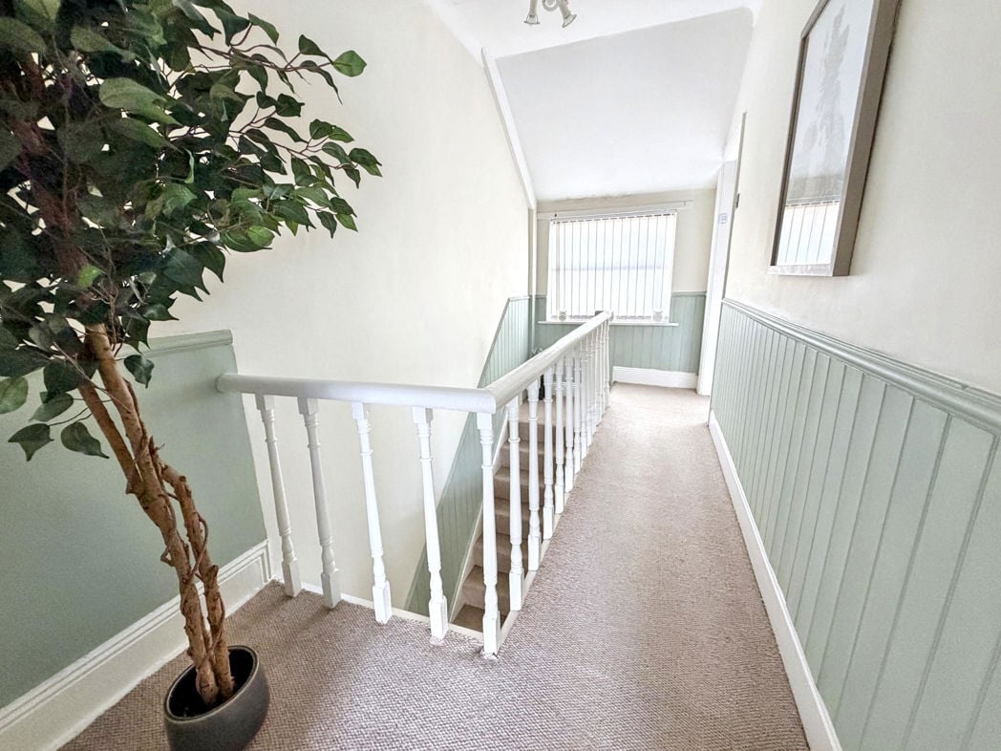
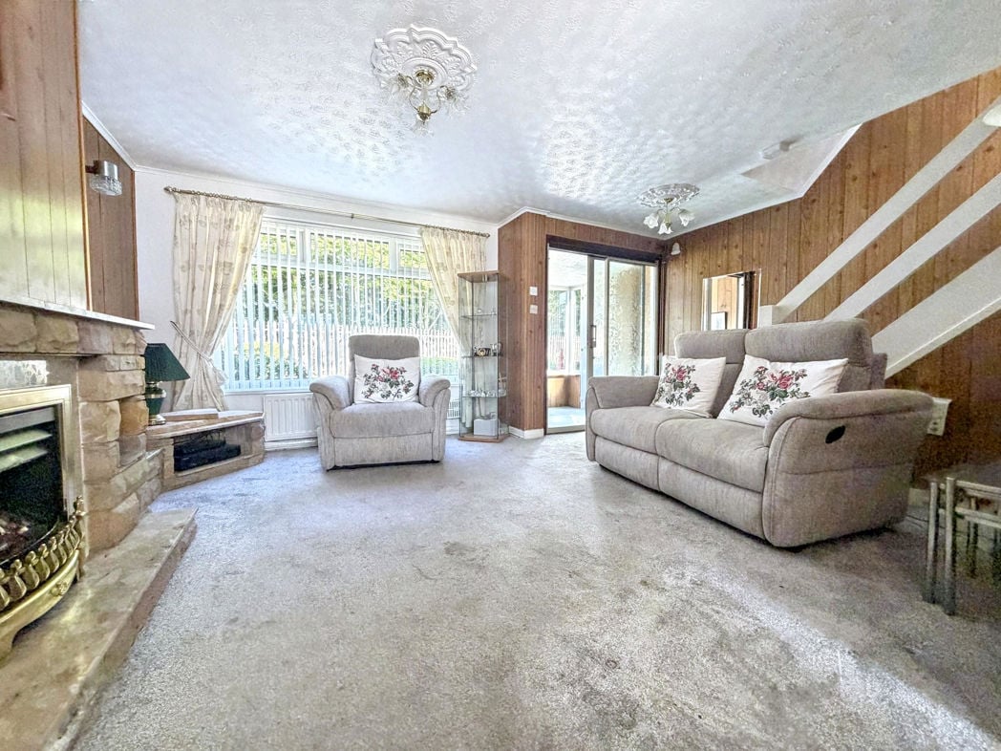
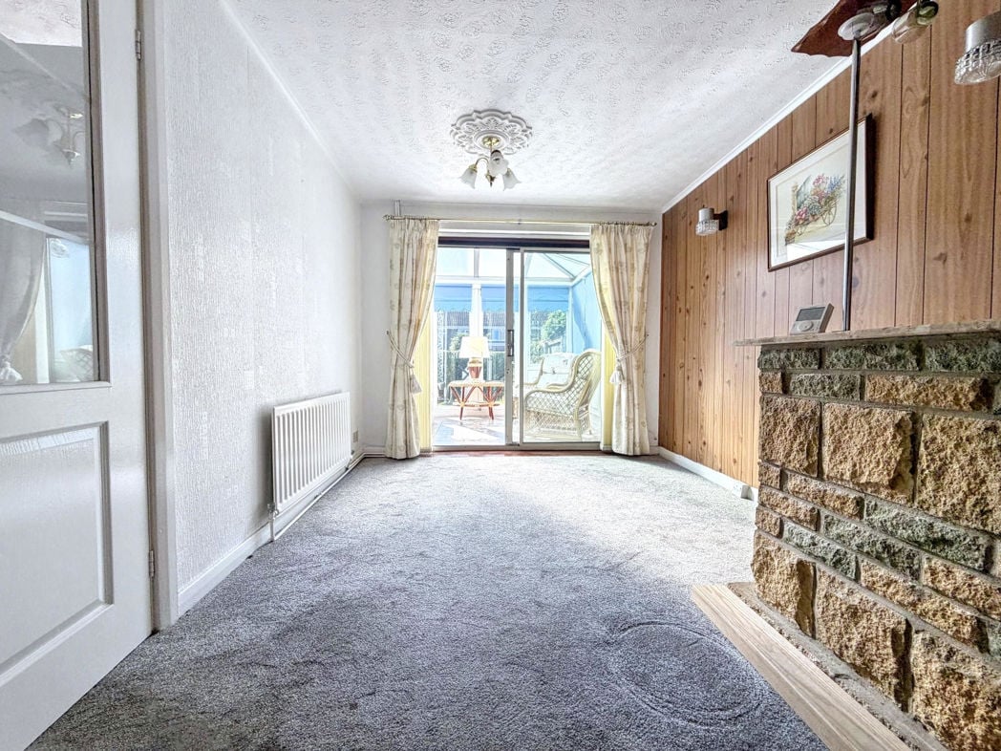
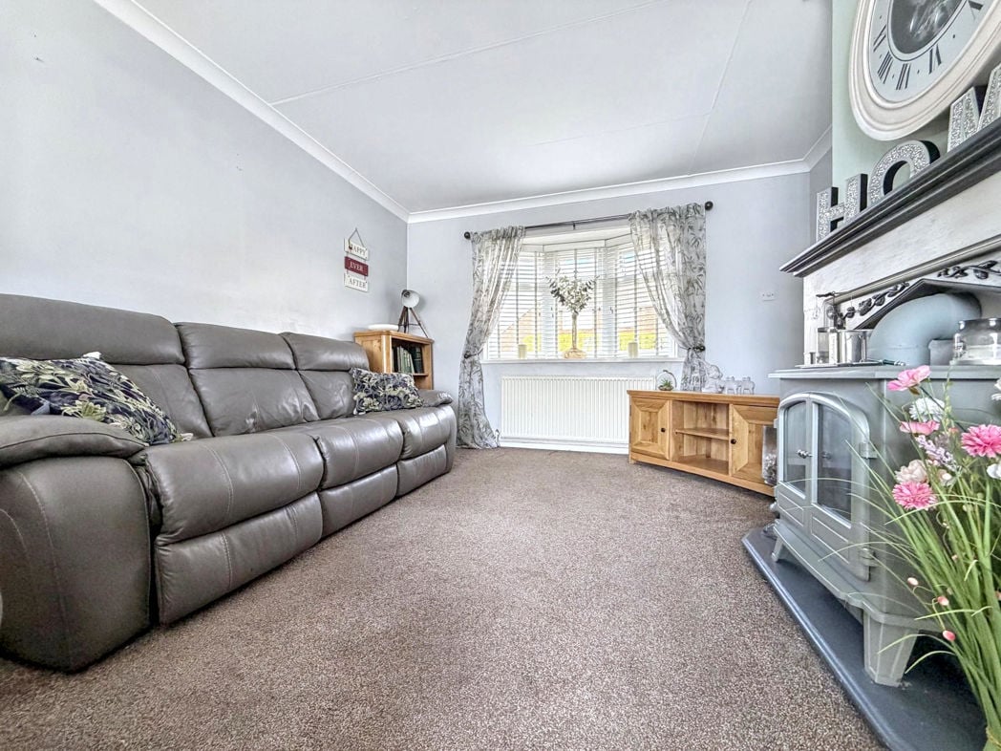
Spacious lounge with carpet flooring, a radiator and a double glazed front aspect window. The lounge also gives access to the kitchen/diner and first floor staircase.
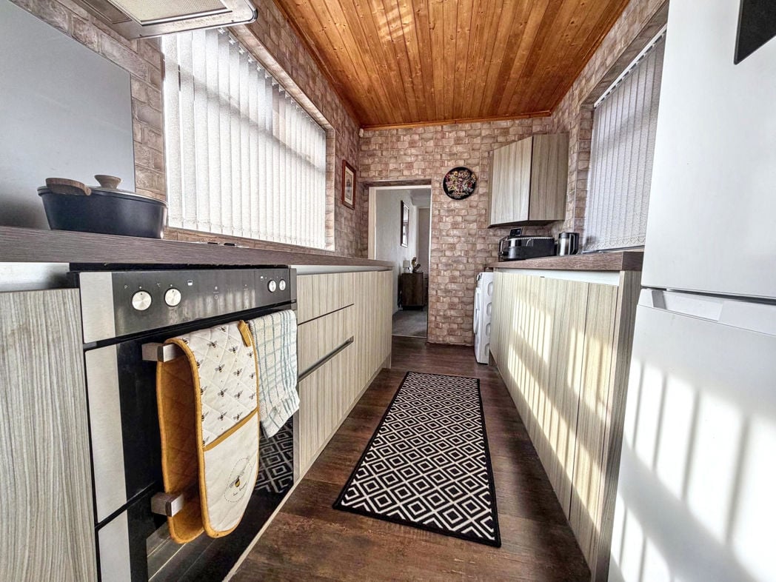
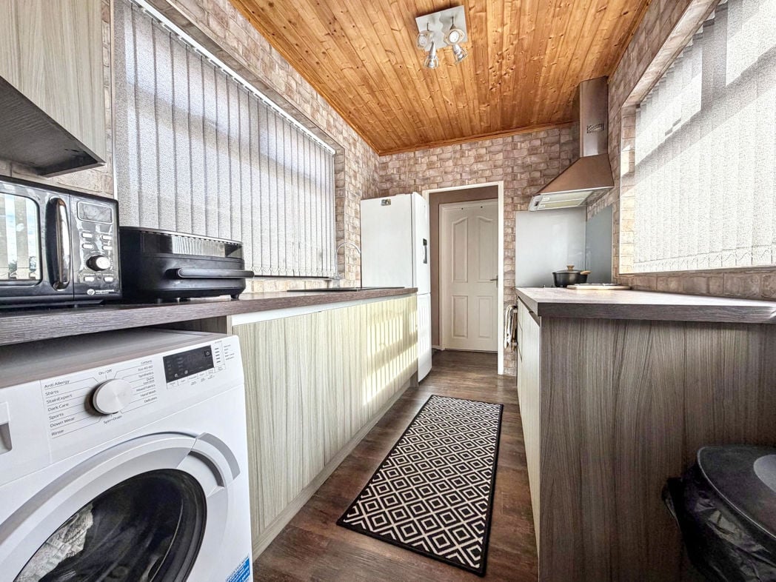
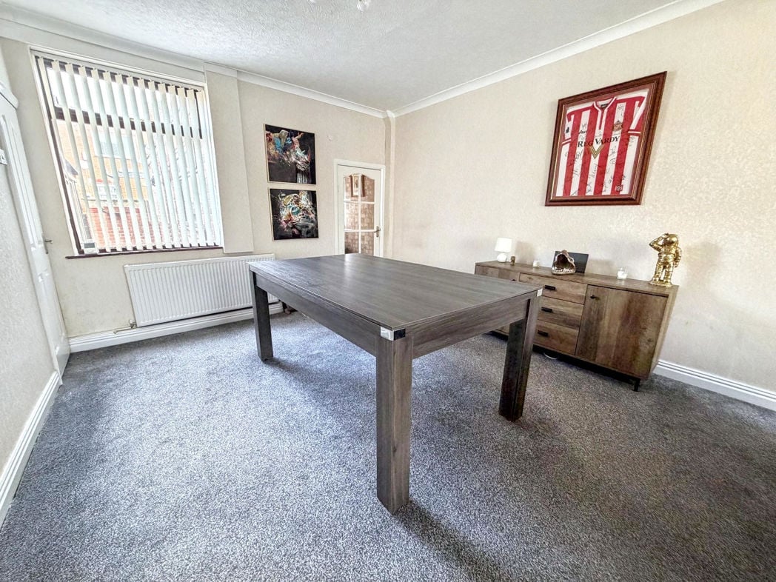
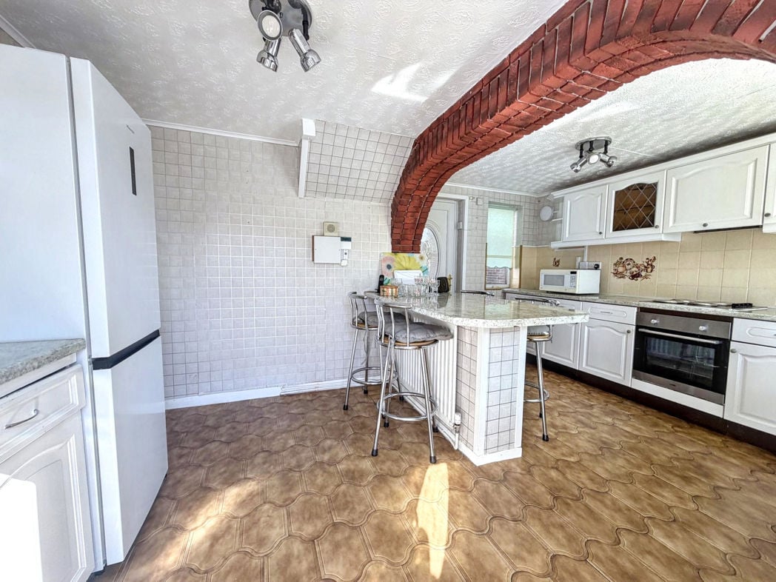
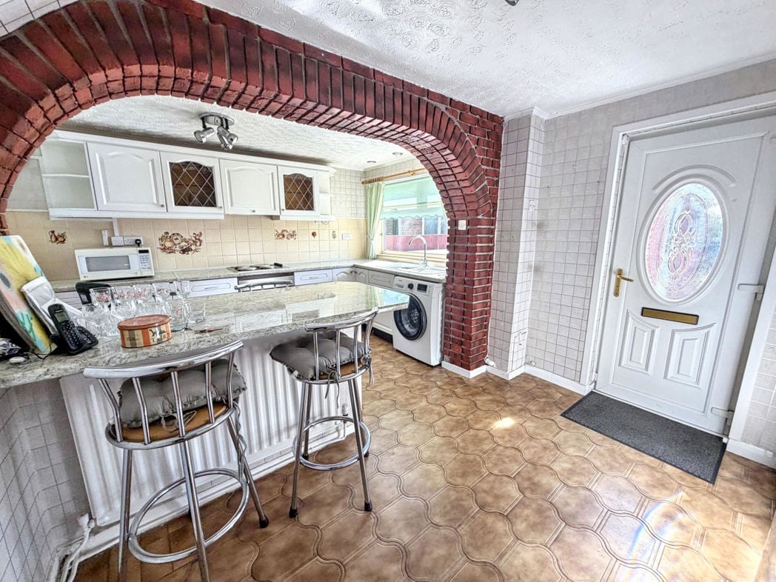
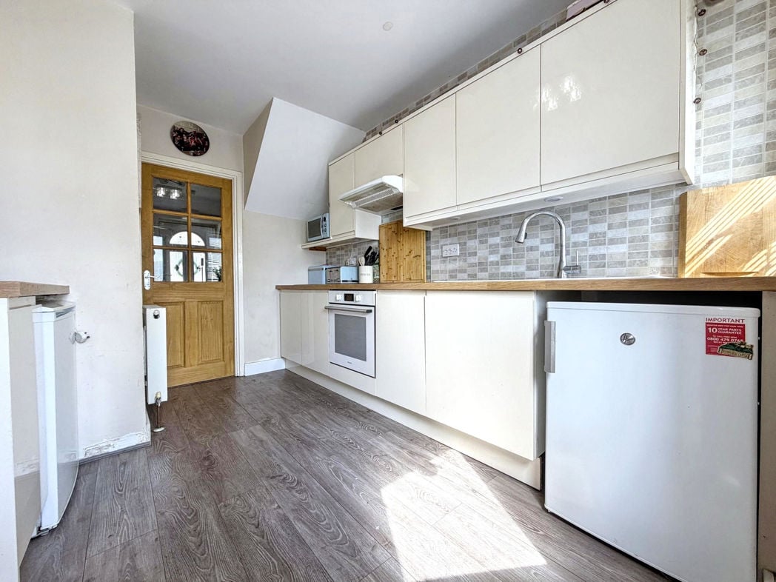
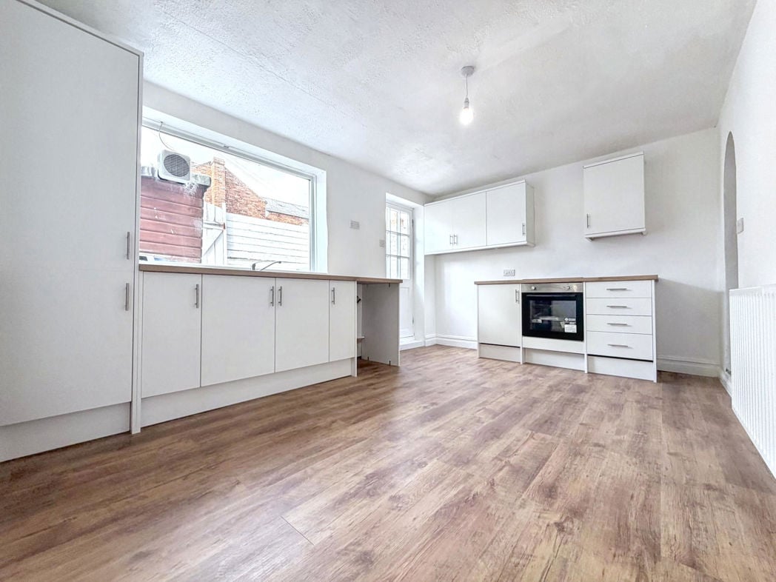
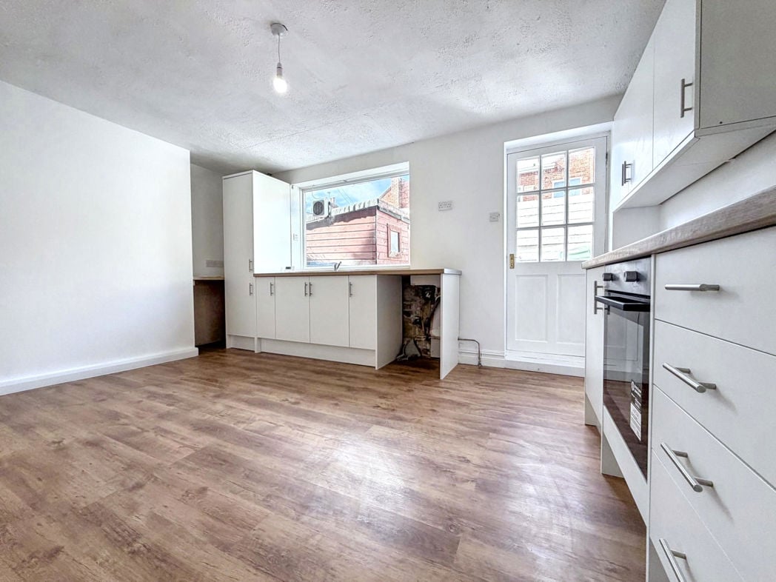
3.03m x 4.33m (9'11" x 14'2")
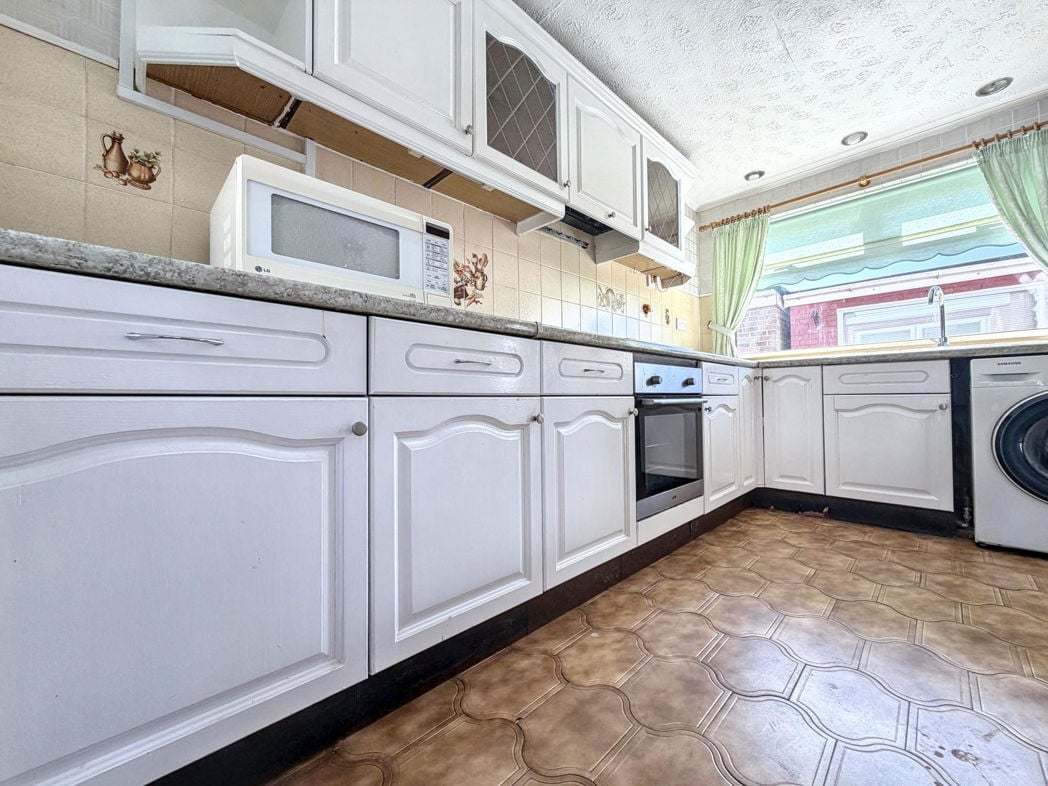
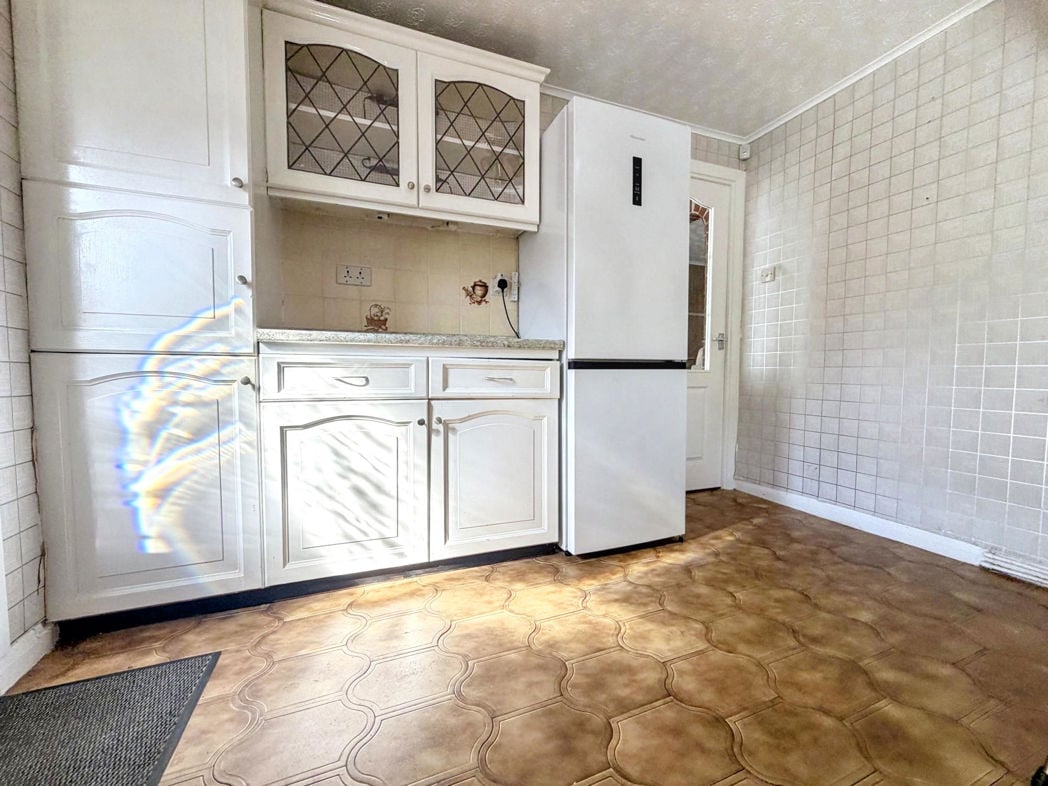
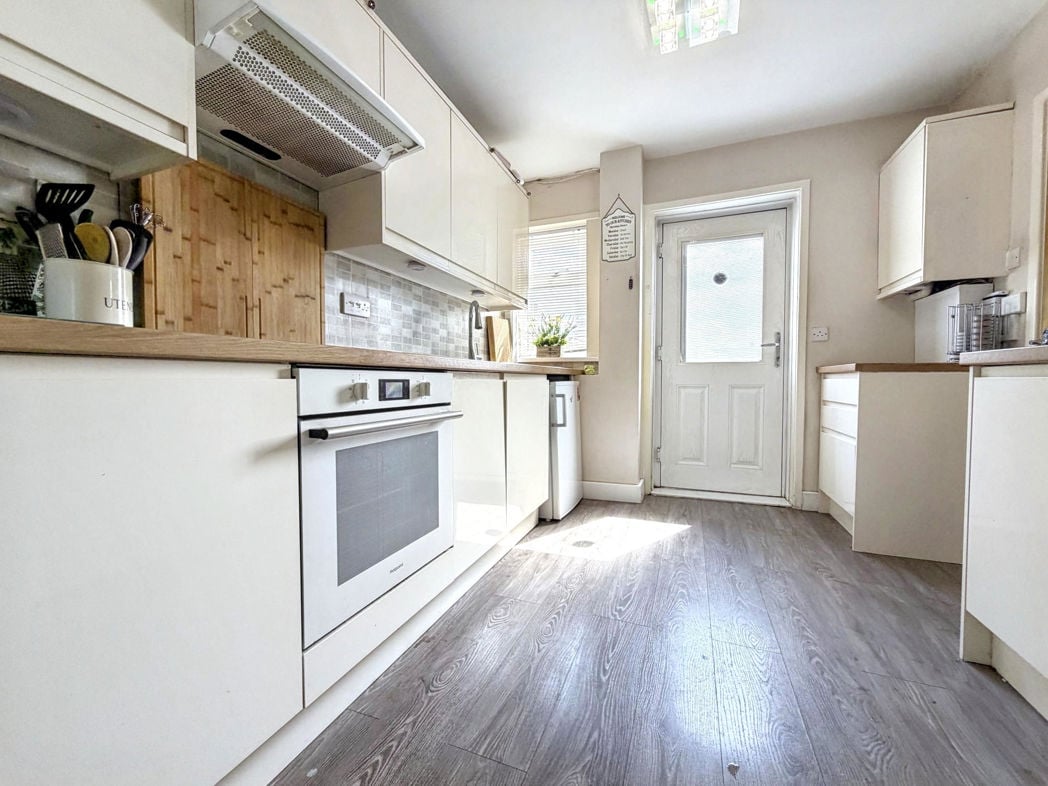
Modern kitchen/diner benefiting from a range of a upper and lower units with contrasting worksurfaces, a walk-in pantry area, a stainless steel sink unit, plumbing for a washing machine and an integrated oven with a ceramic hob. Laminate flooring, a radiator, double glazed window and an external door leading to the rear yard.
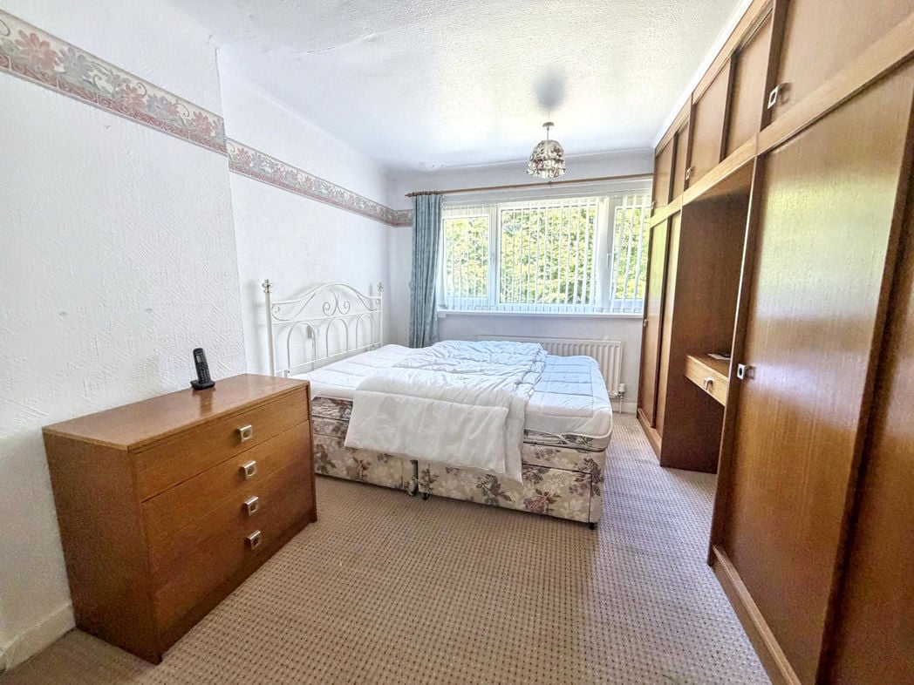
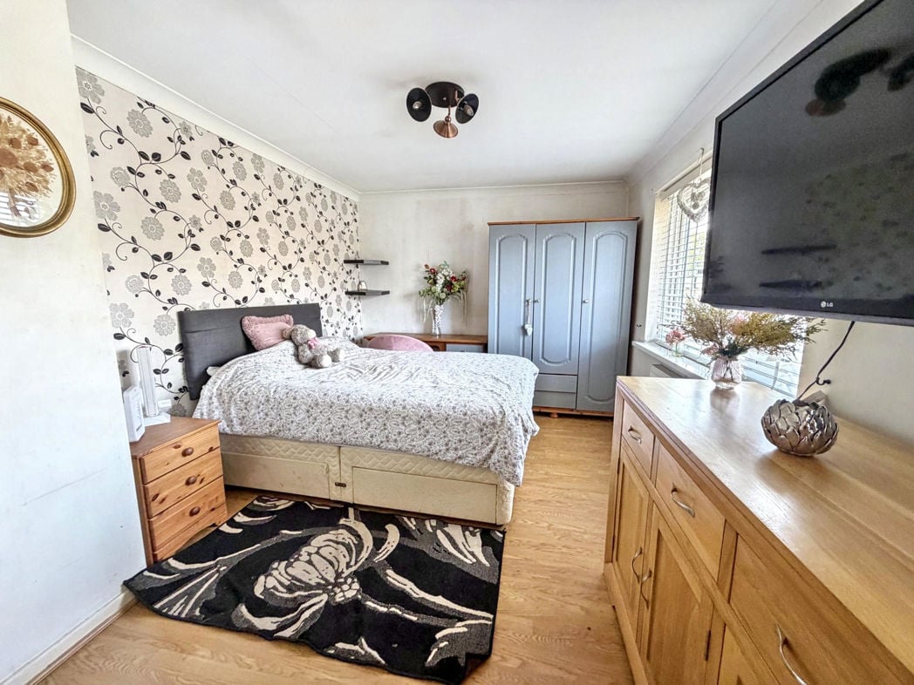
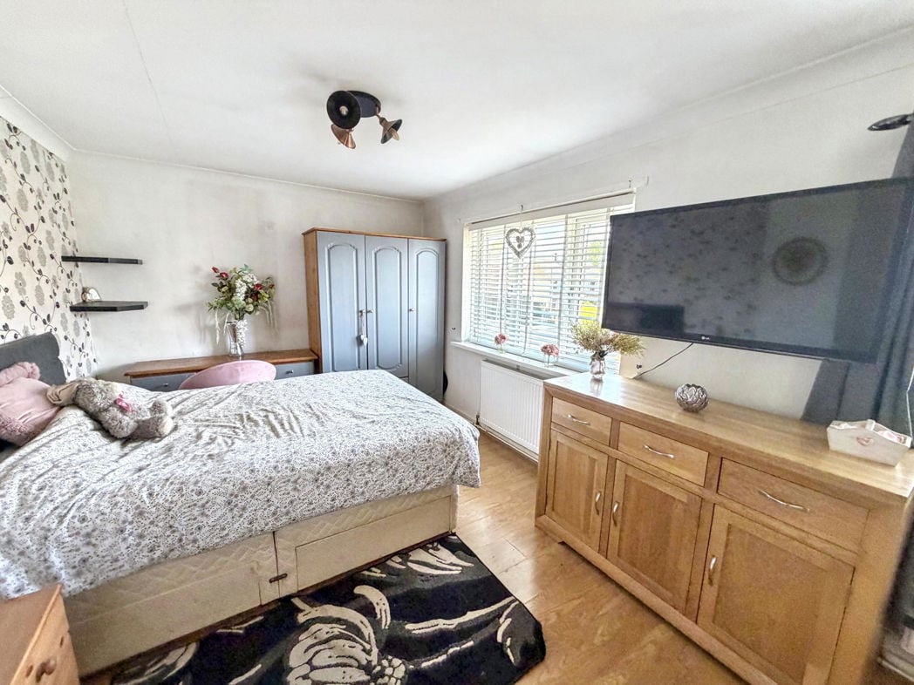
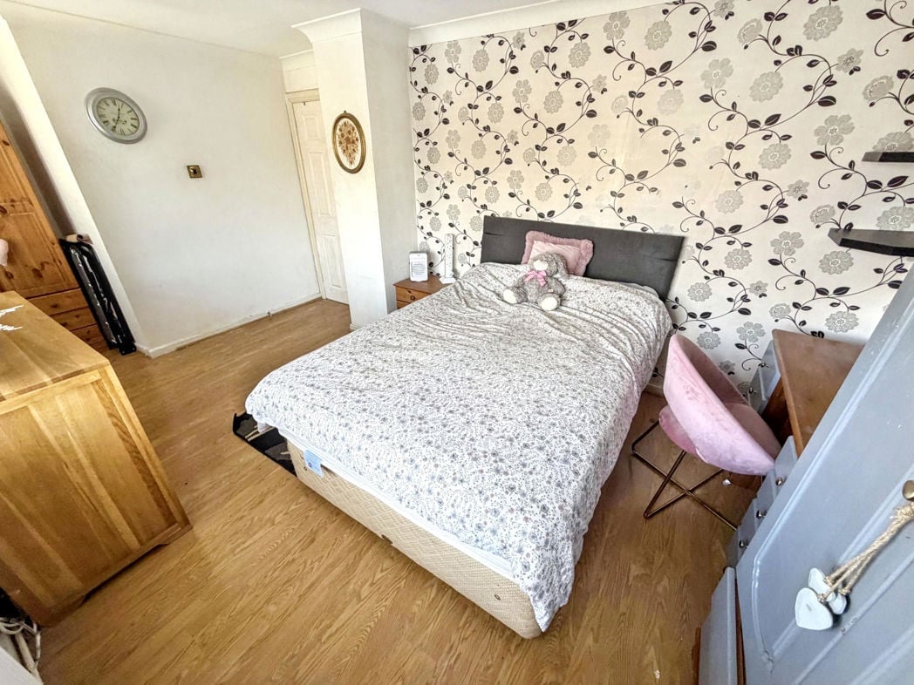
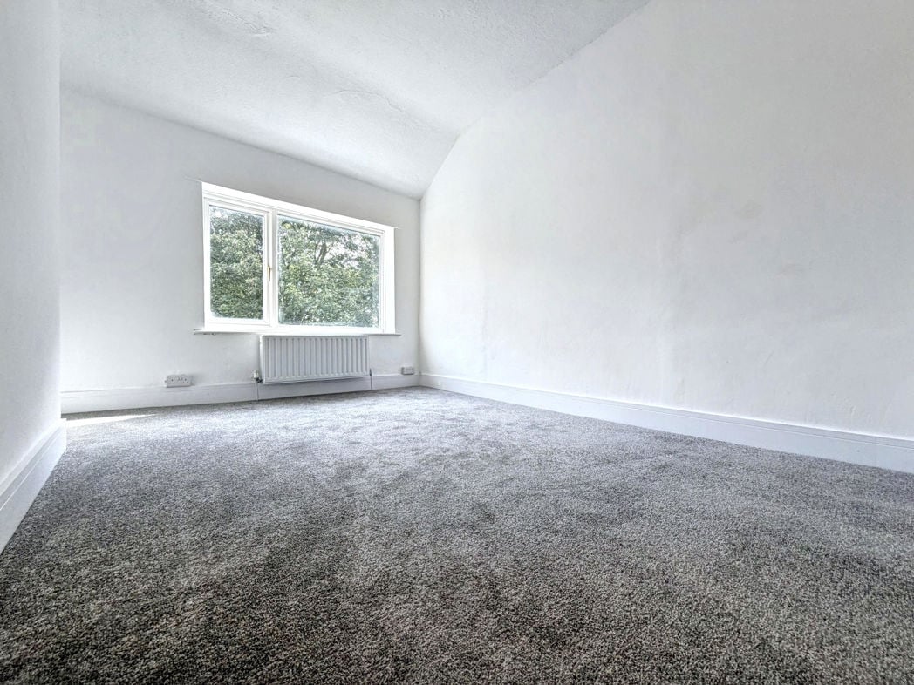
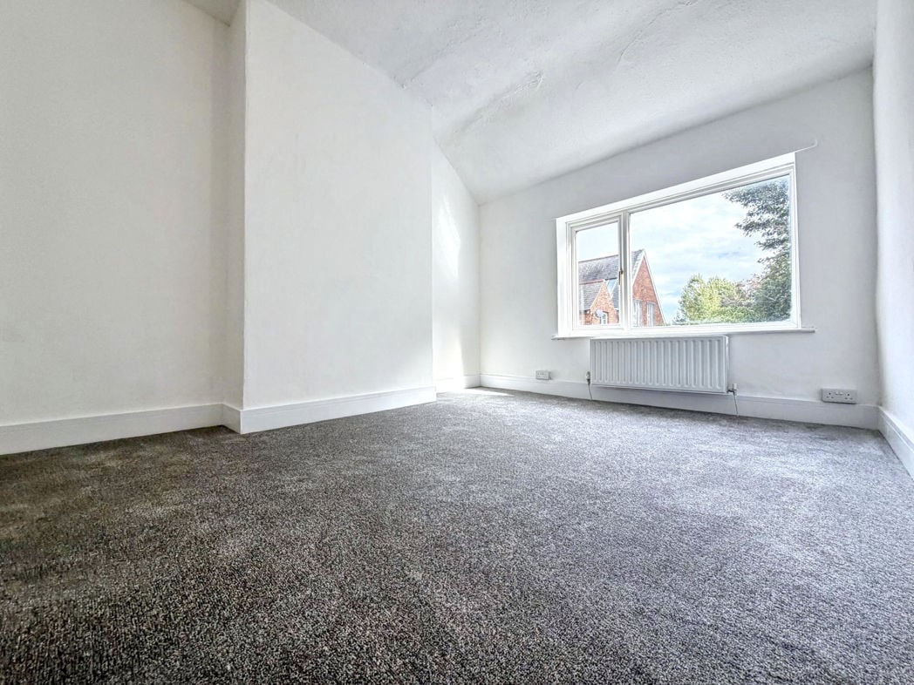
3.84m x 3.04m (12'7" x 9'11")
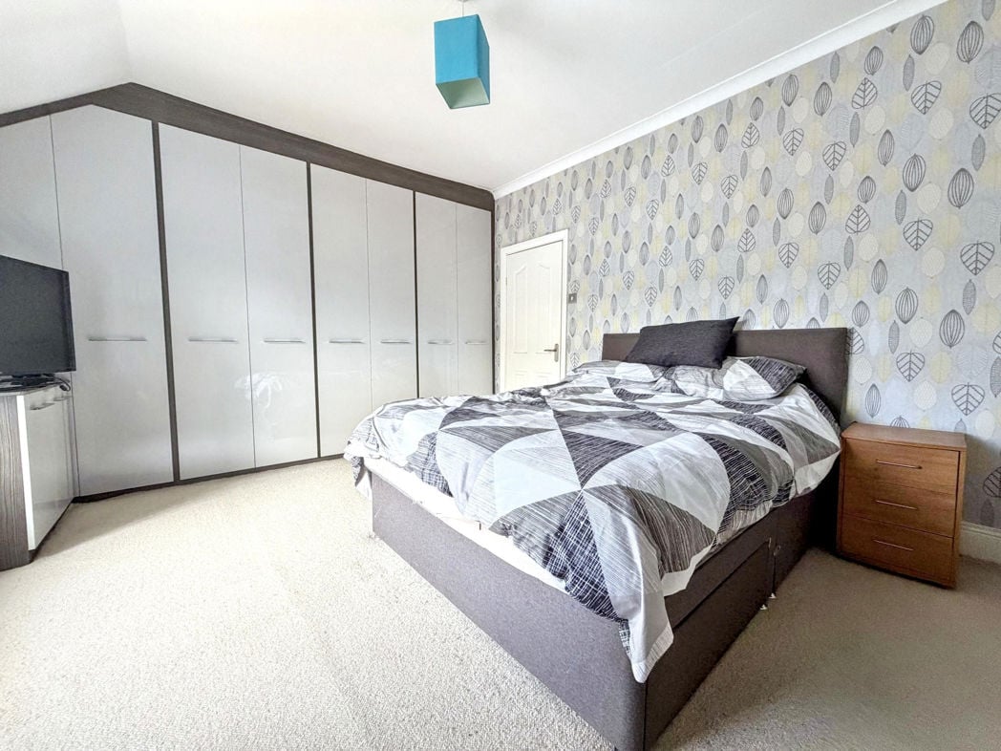
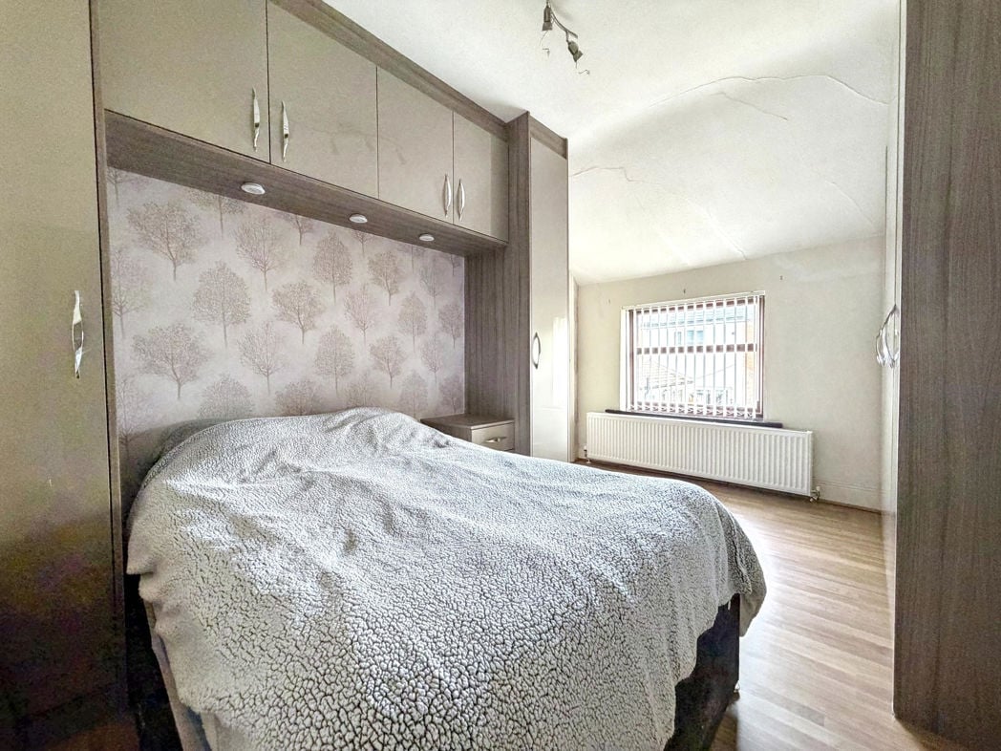
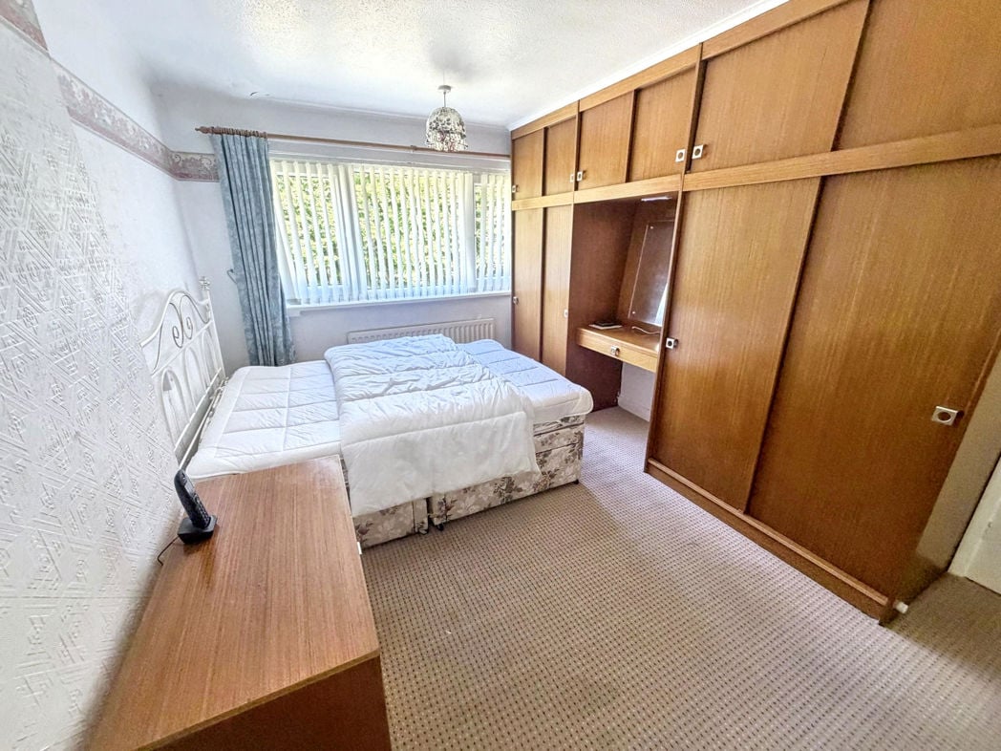
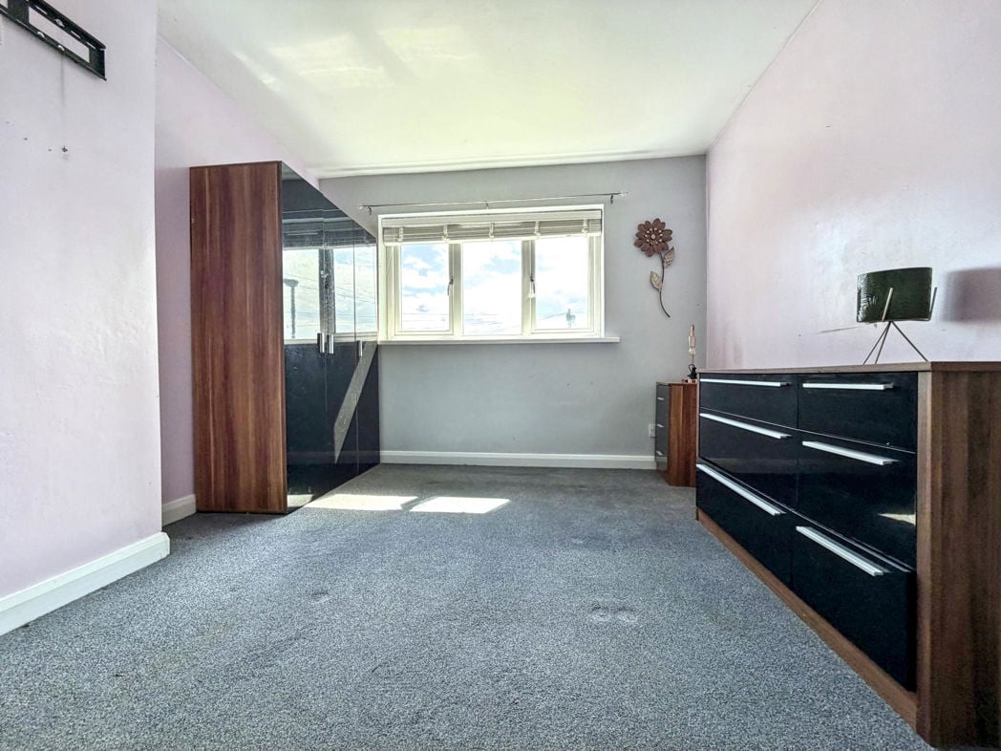
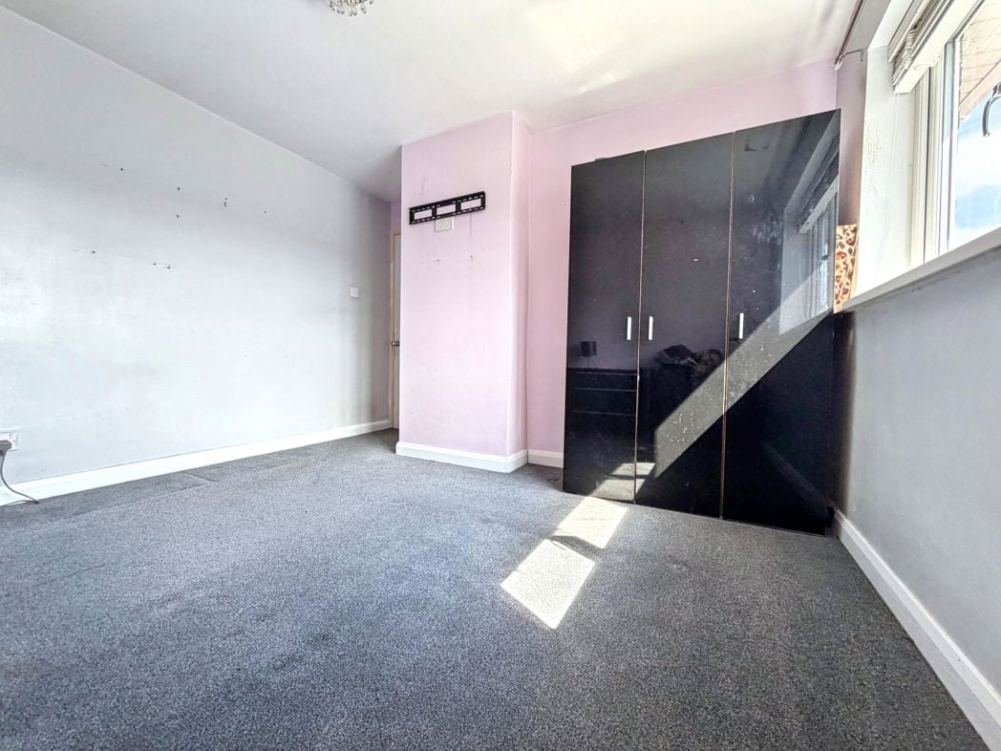
Double bedroom with carpet flooring, a radiator and a double glazed front aspect window.
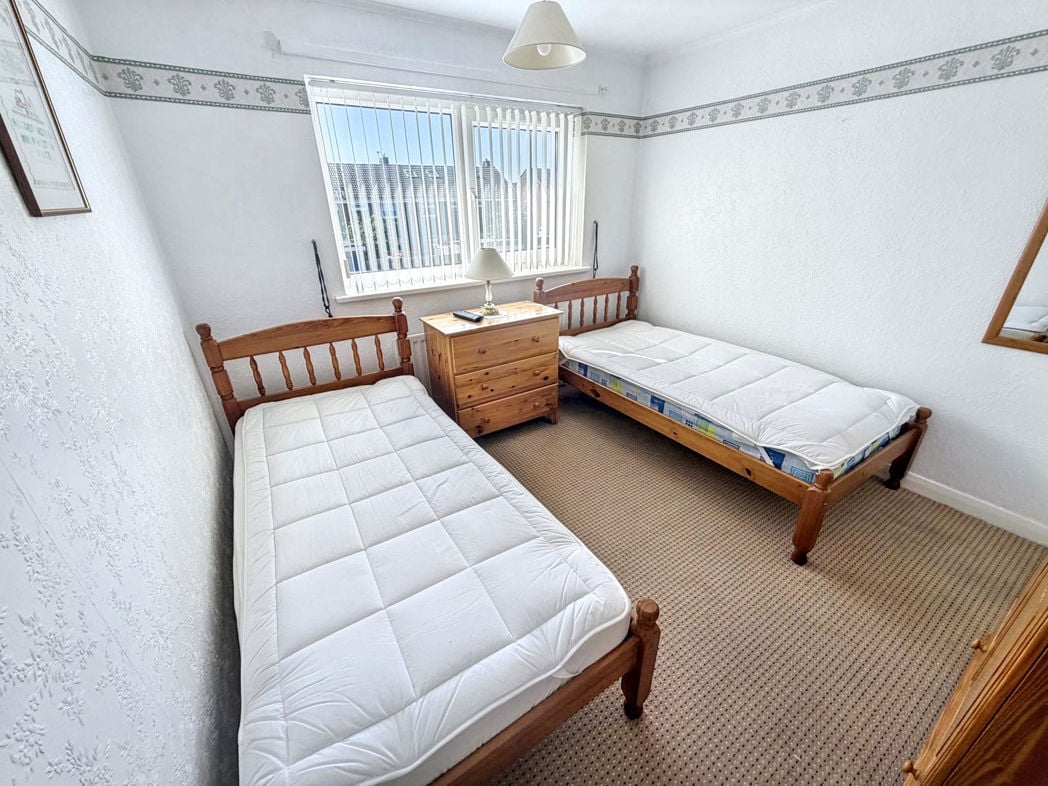
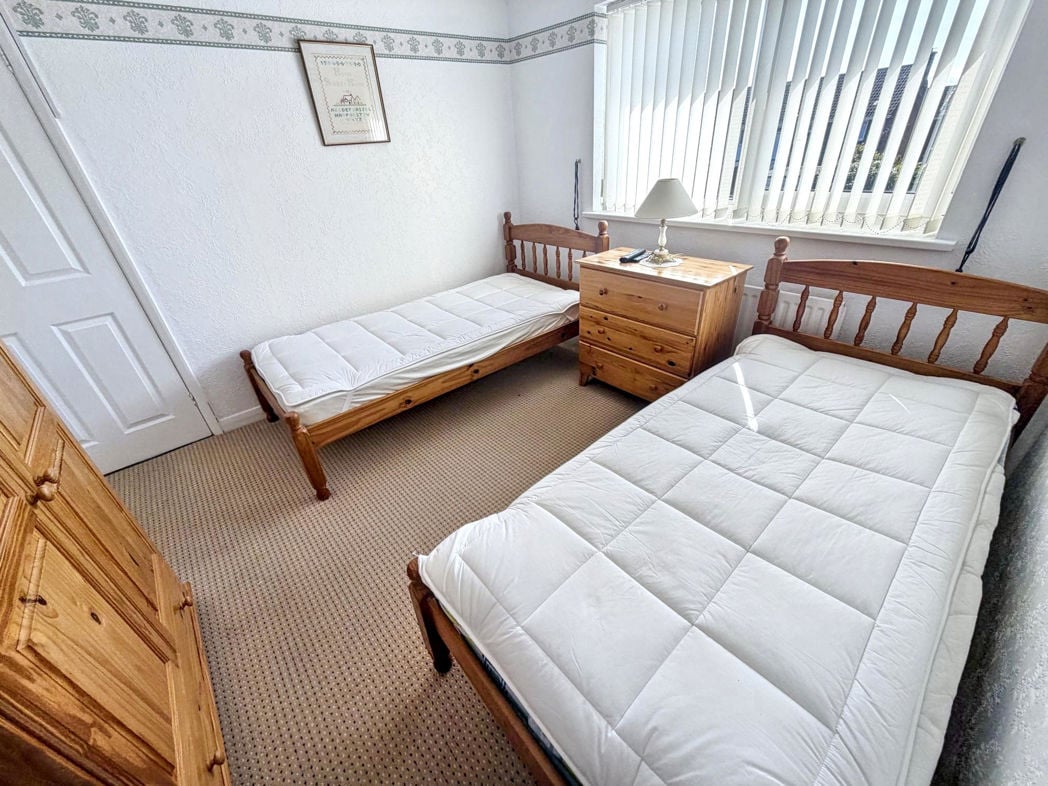
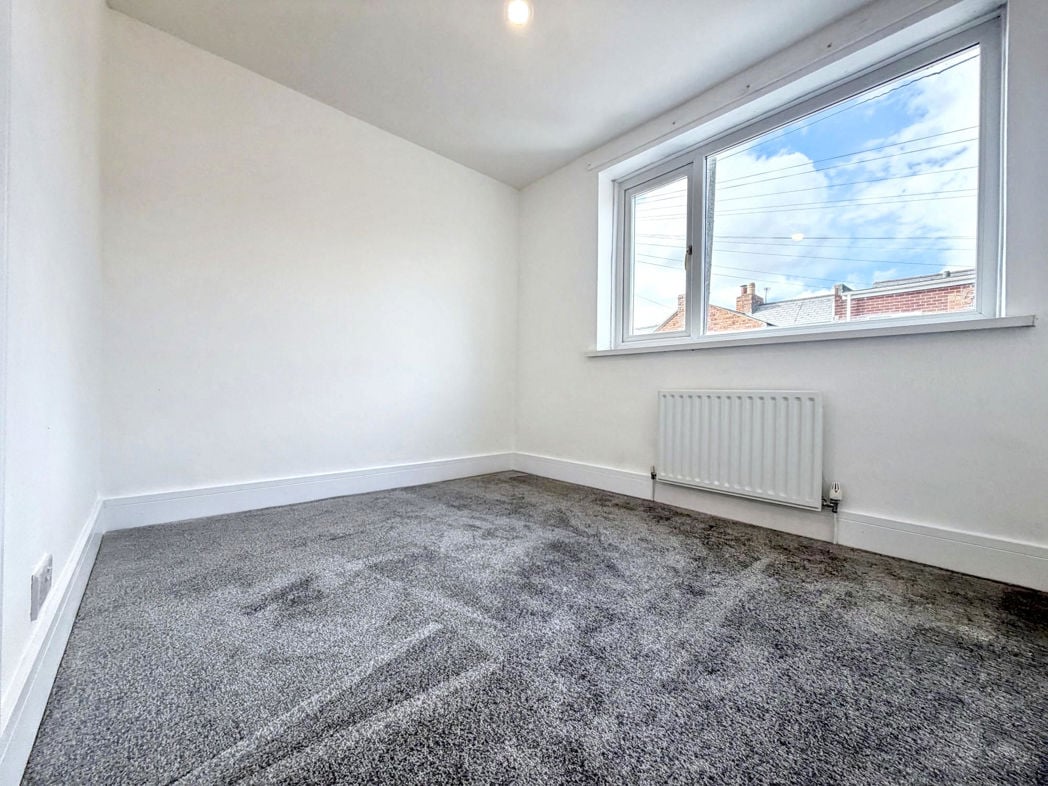
2.26m x 2.81m (7'4" x 9'2")
Double bedroom with carpet flooring, a radiator and a double glazed rear aspect window.
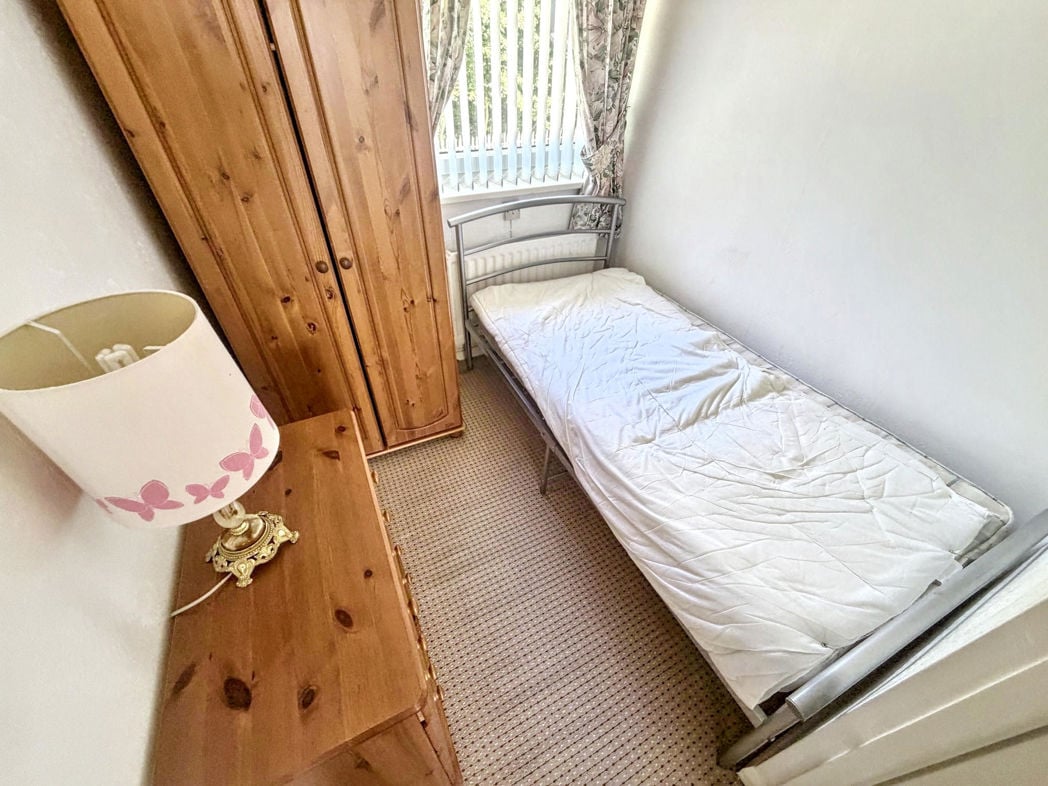
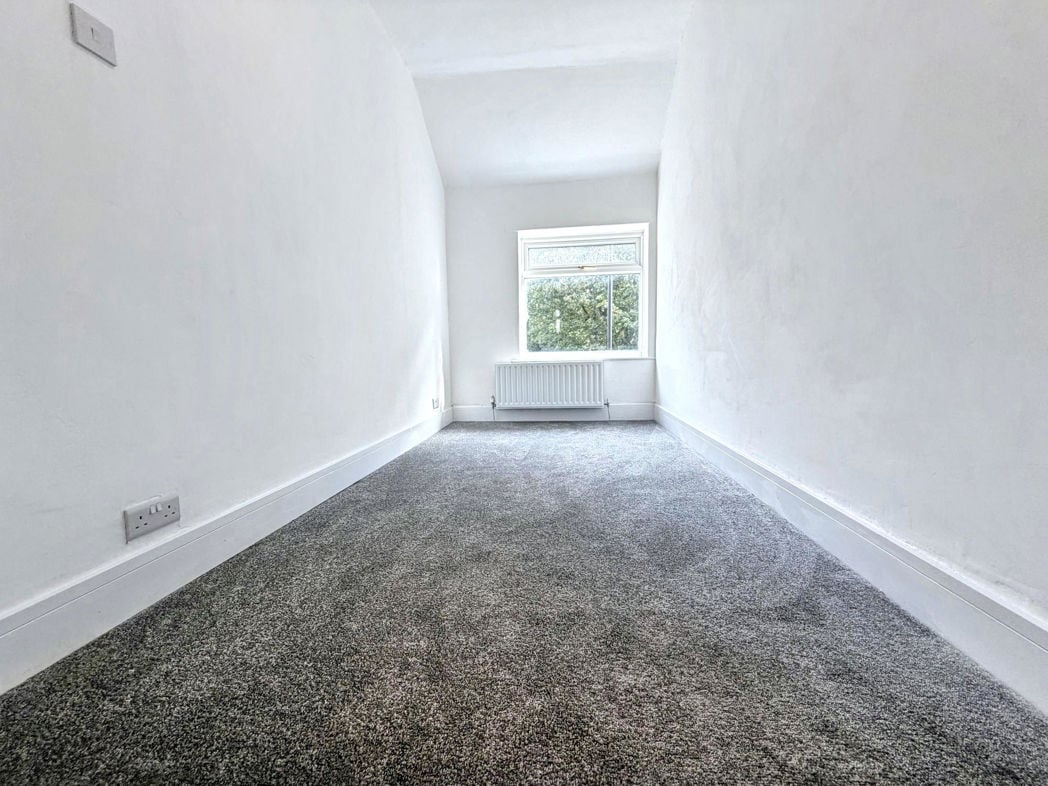
3.67m x 1.89m (12'0" x 6'2")
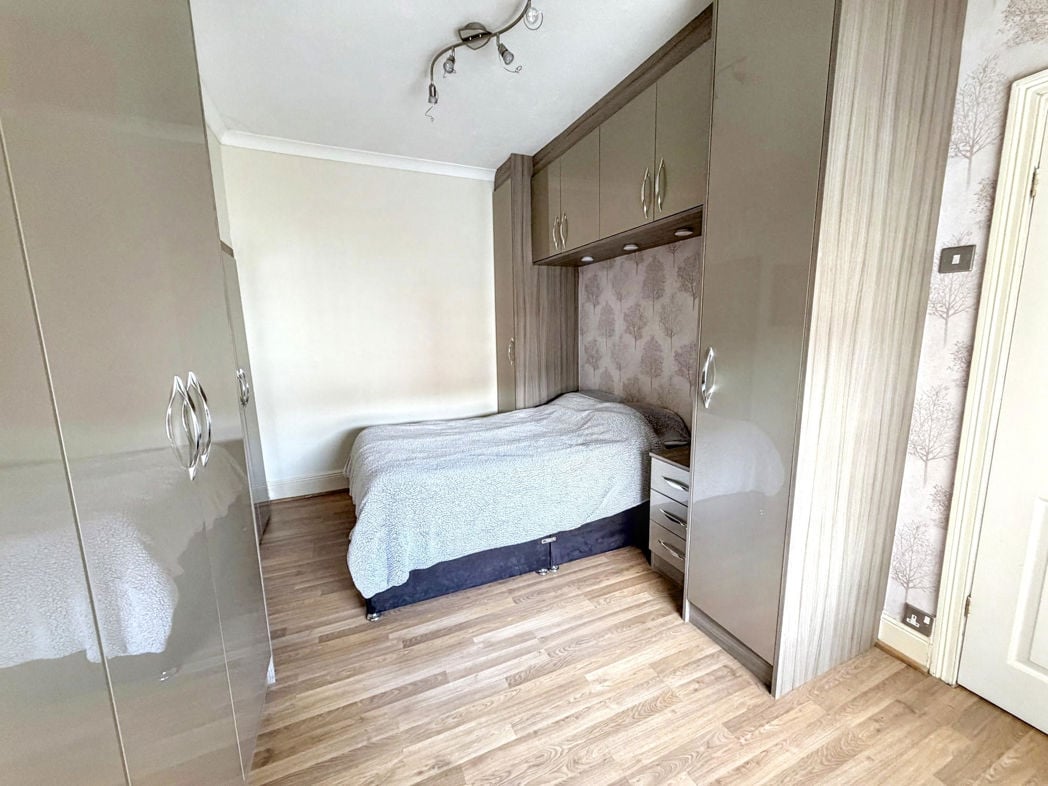
Third bedroom with carpet flooring, a radiator and a double glazed front aspect window.
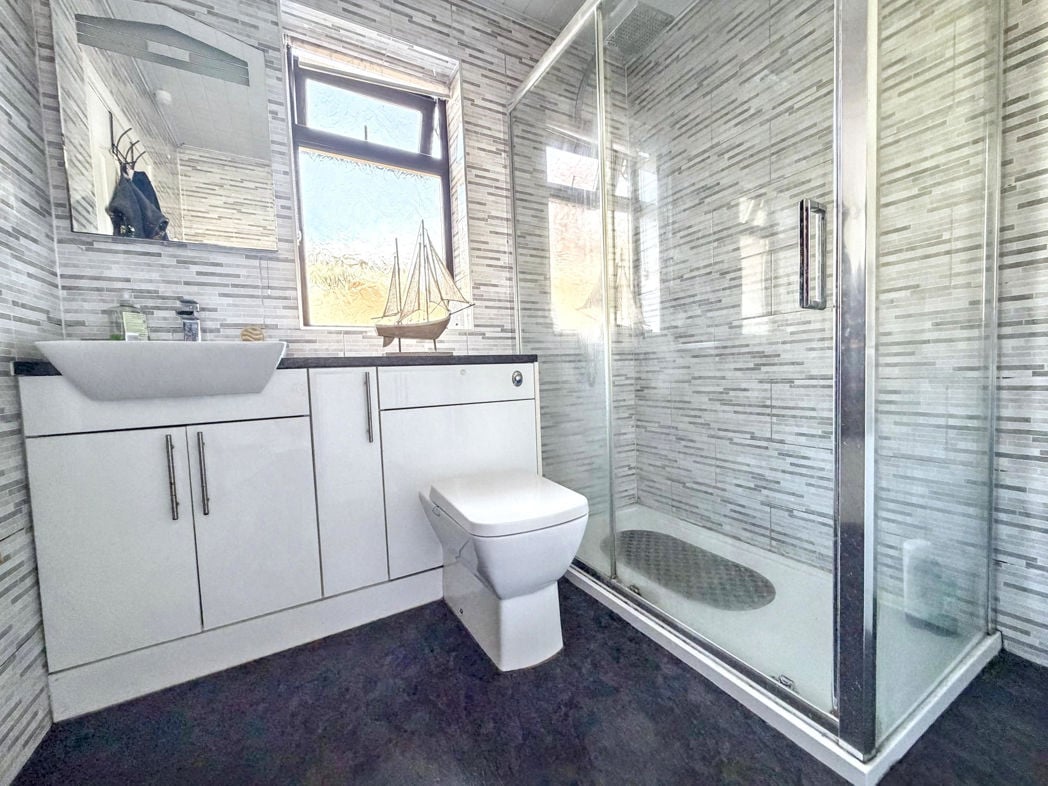
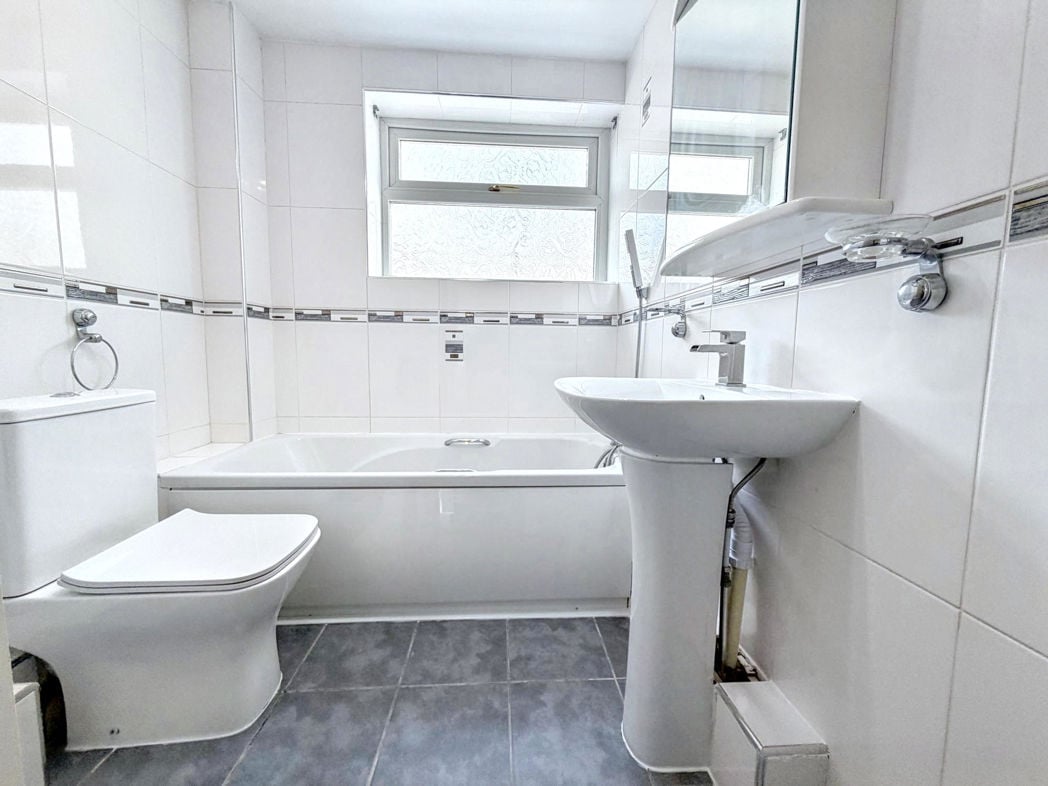
2.29m x 1.79m (7'6" x 5'10")
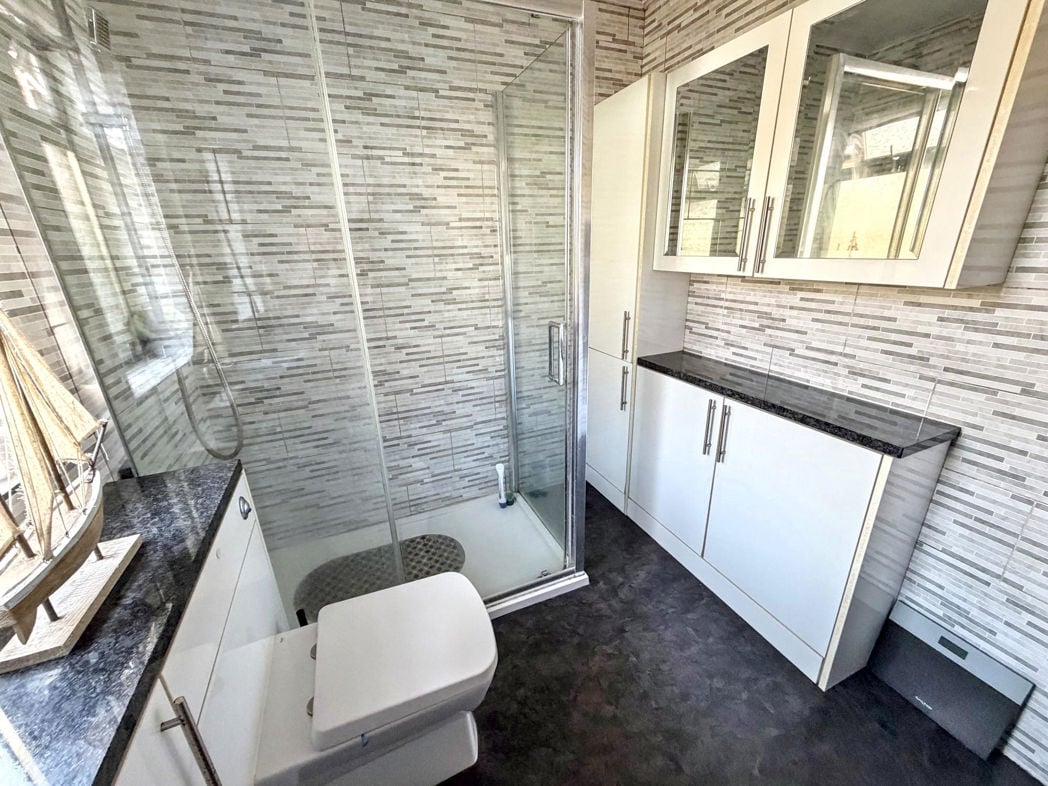
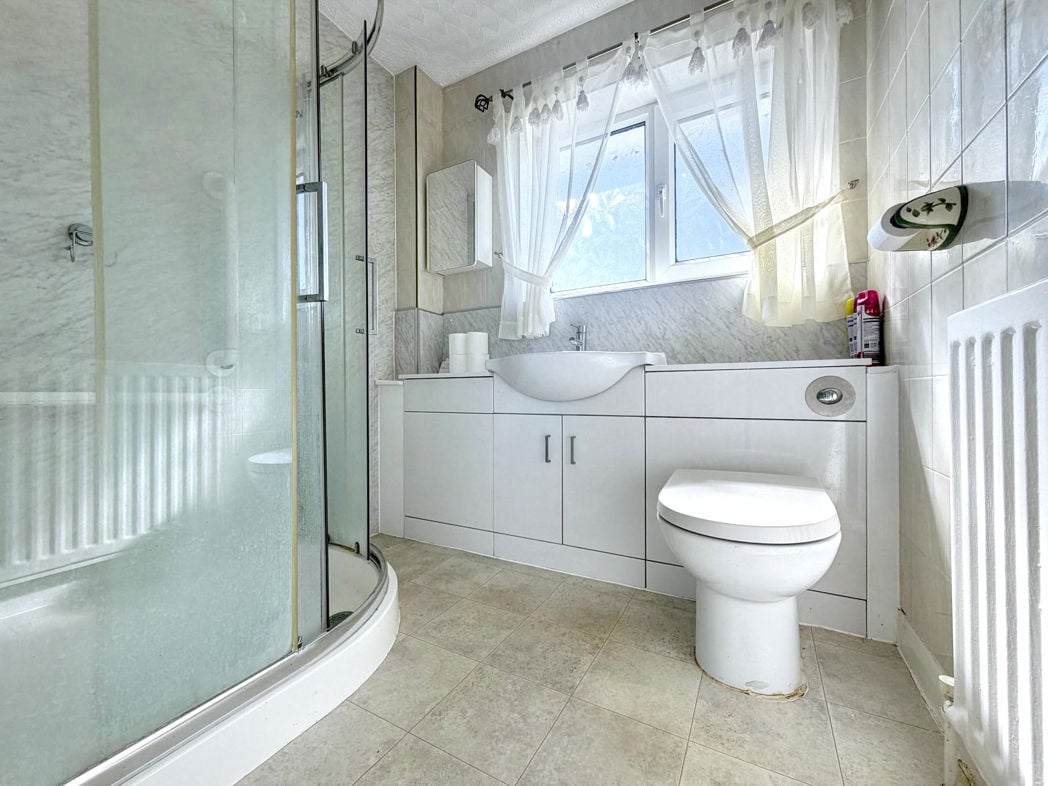
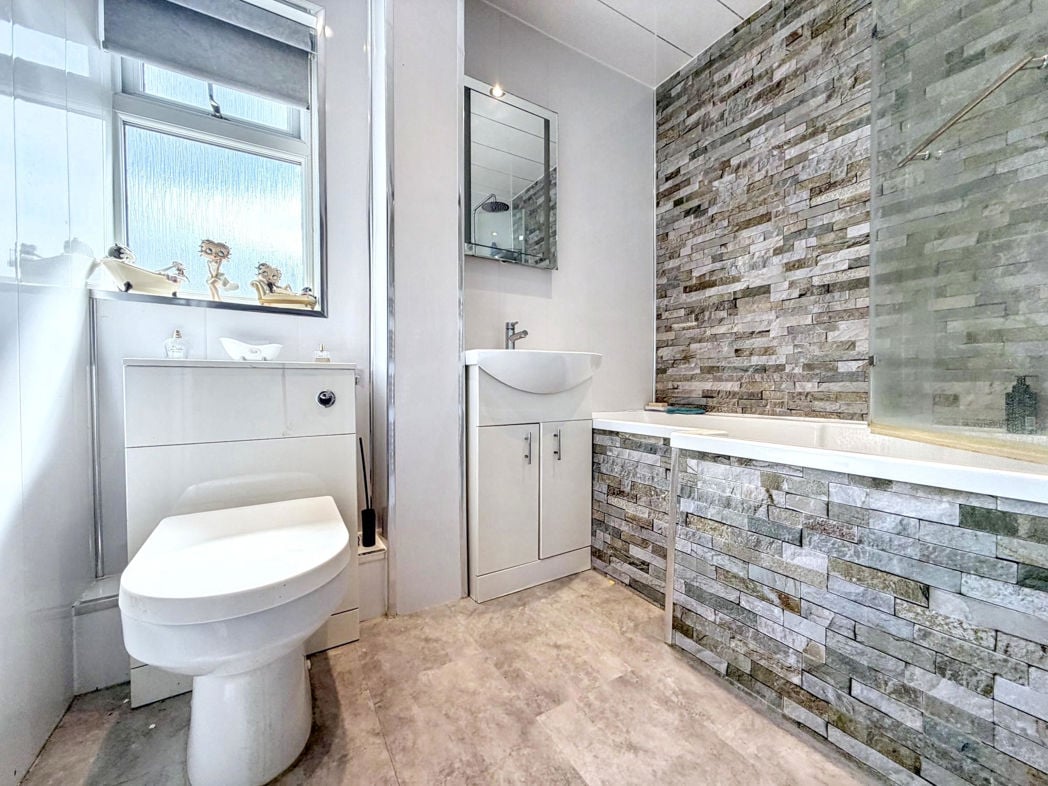
Three piece bathroom benefiting from a paneled bath with a shower mixer tap, hand wash basin and WC. Tiled flooring, tiled walls, a heated towel rail and and a double glazed window.
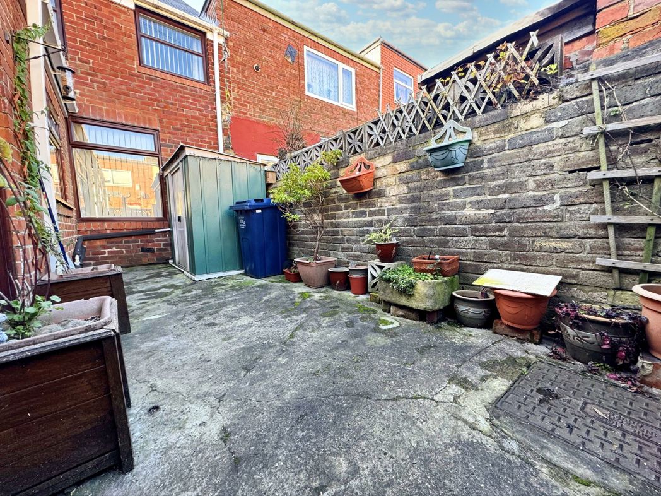
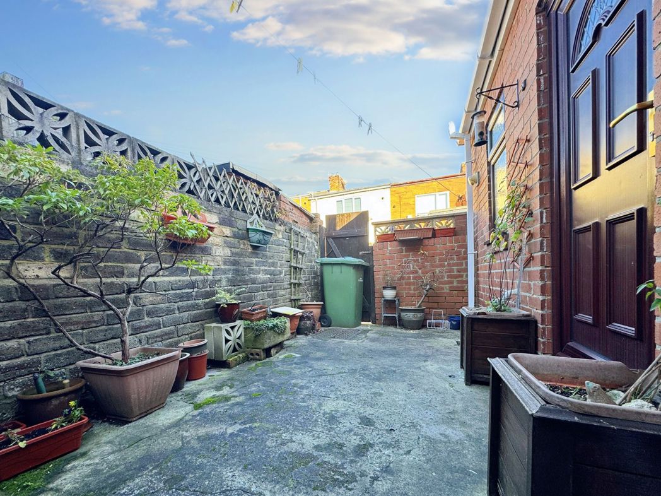
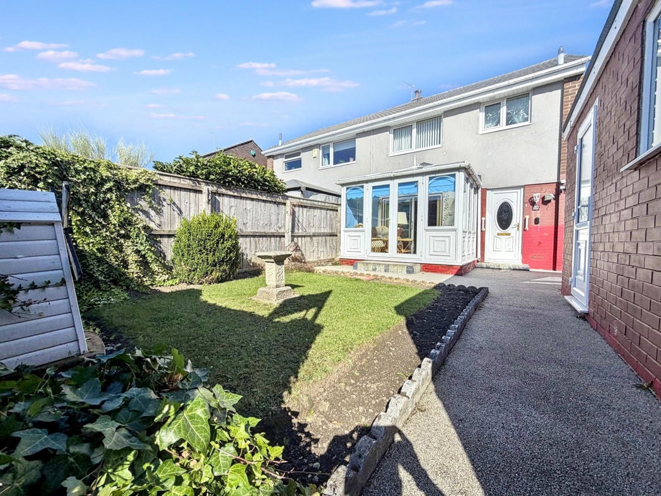
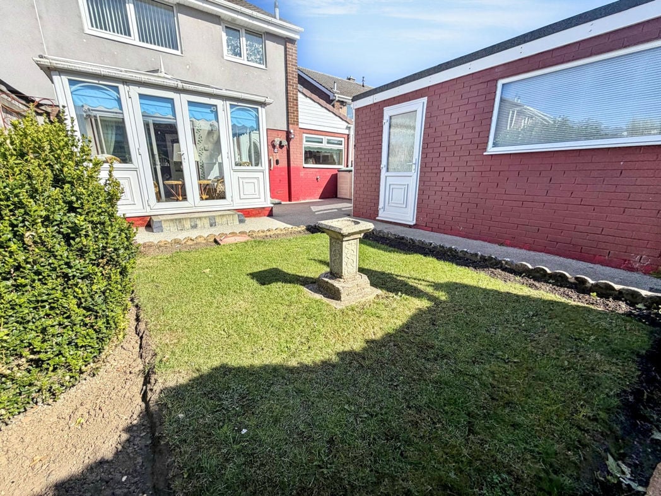
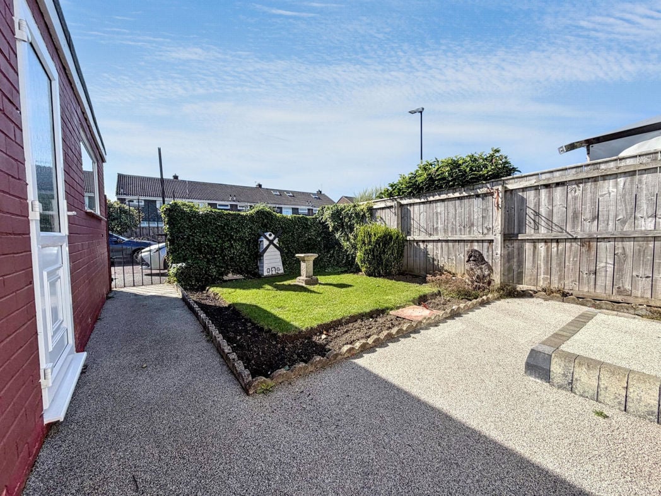
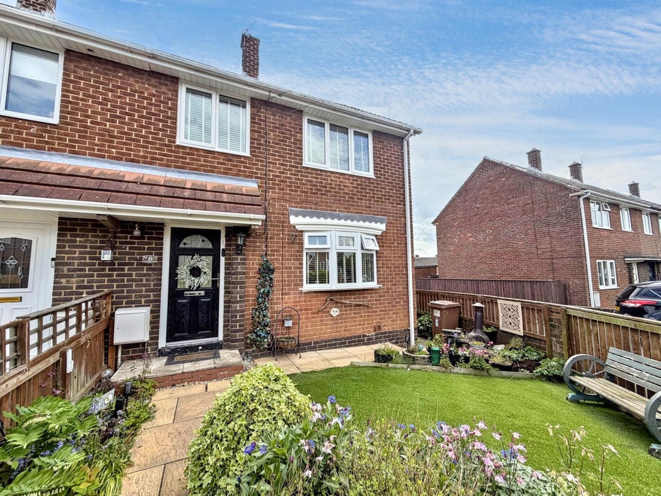
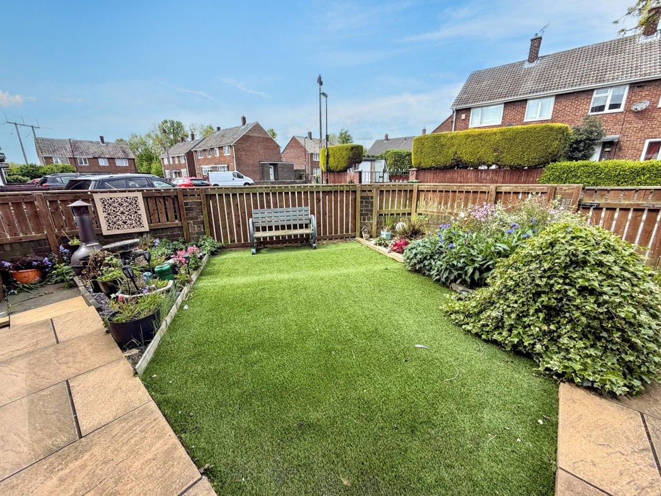
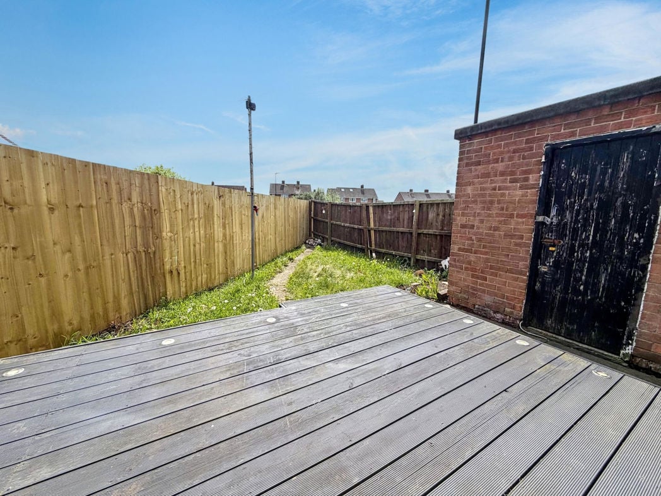
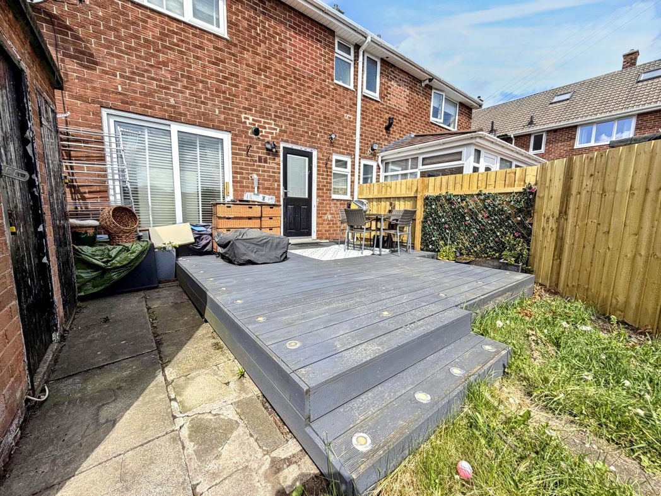
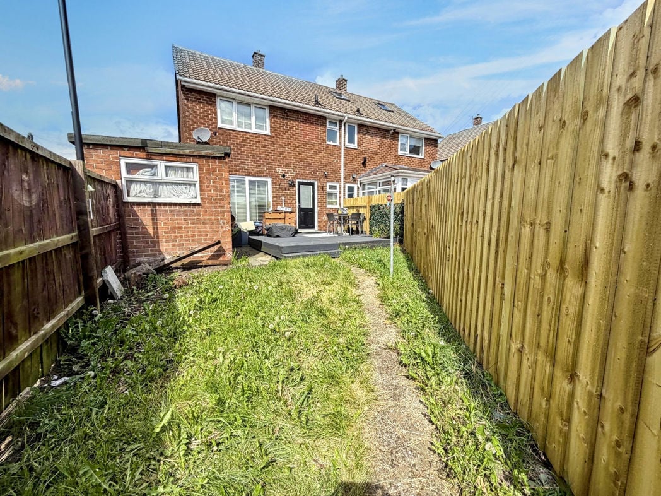
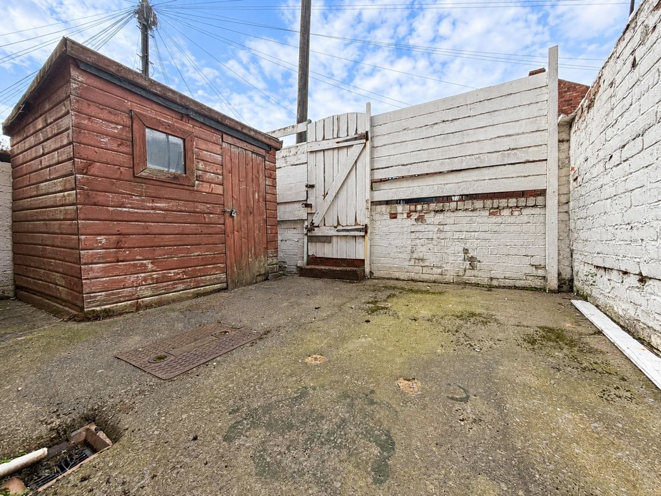
Externally, to the rear there is a North/West facing yard.
Whether you’d like an instant online estimate or an expert visit to discuss your home in detail, our team will give you clear, honest advice and help you plan your next move.

Find out what your current home could sell for, based on real market data and recent sales.
Get seen everywhere buyers look


Fast, secure and often great value. Discover how it works.