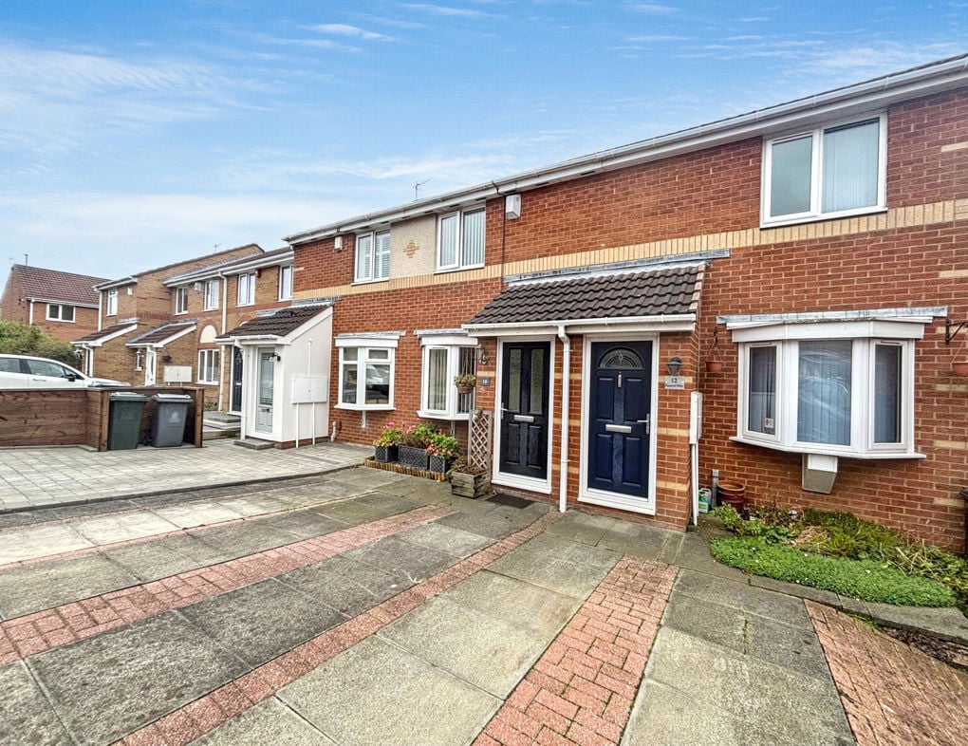
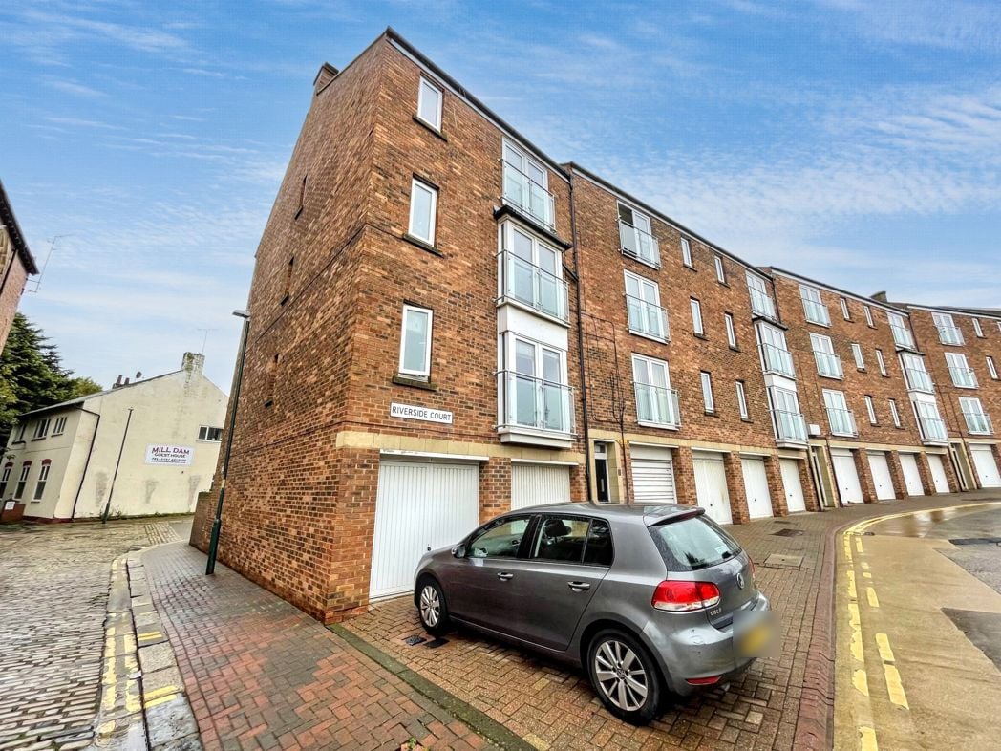
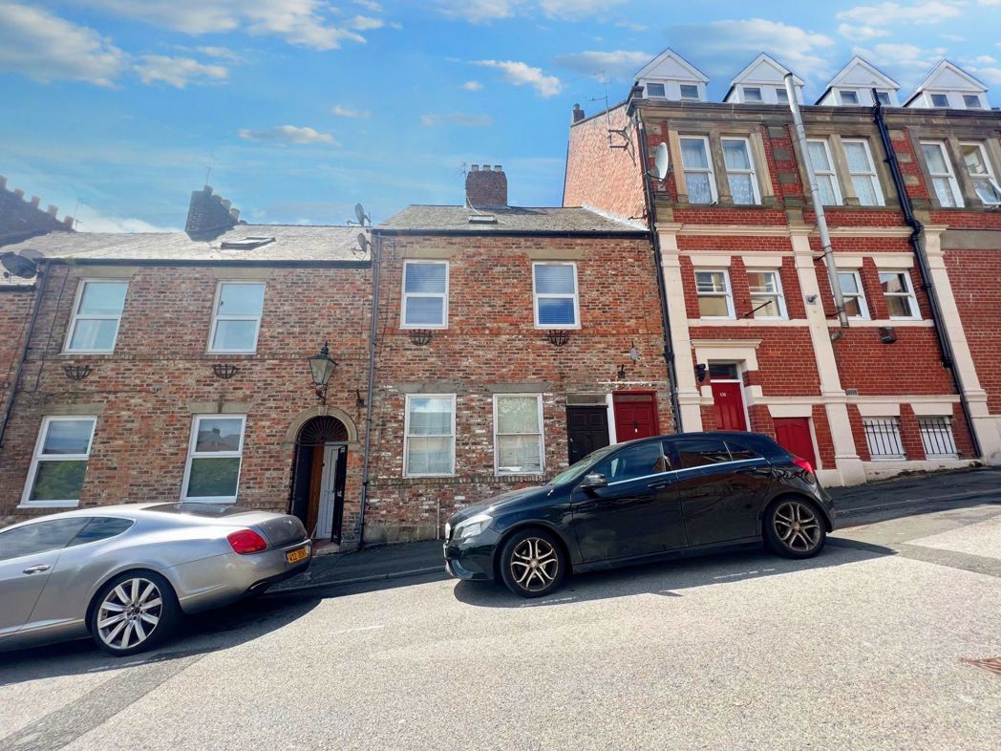
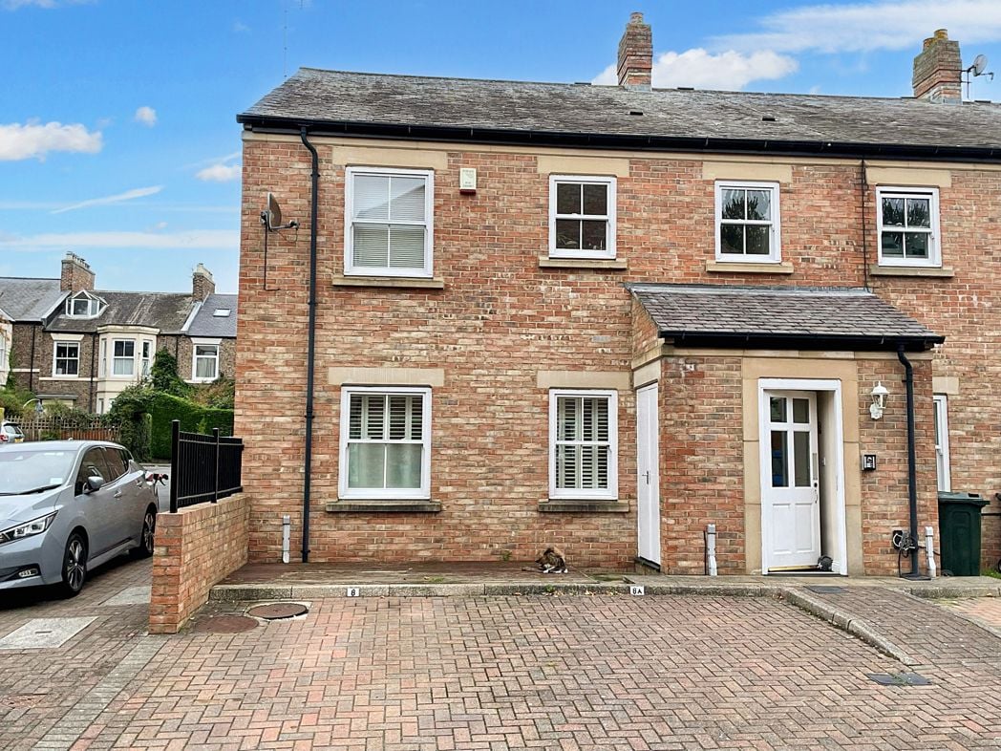
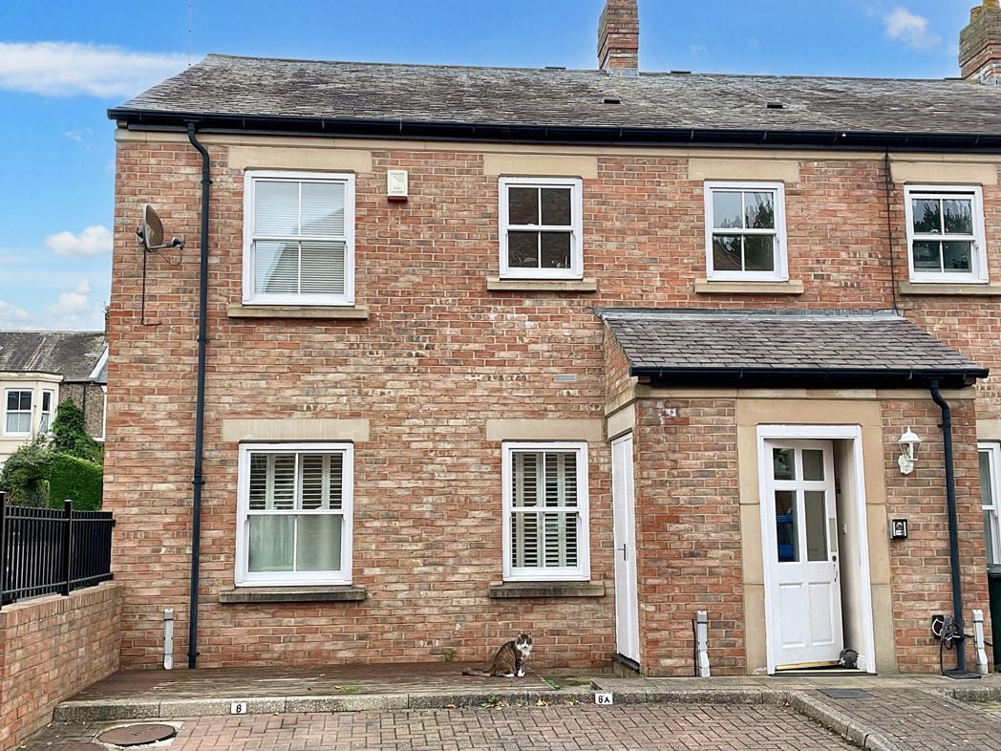
Kestrel Way, Royal Quays, North Shields, Tyne and Wear, NE29 6XH
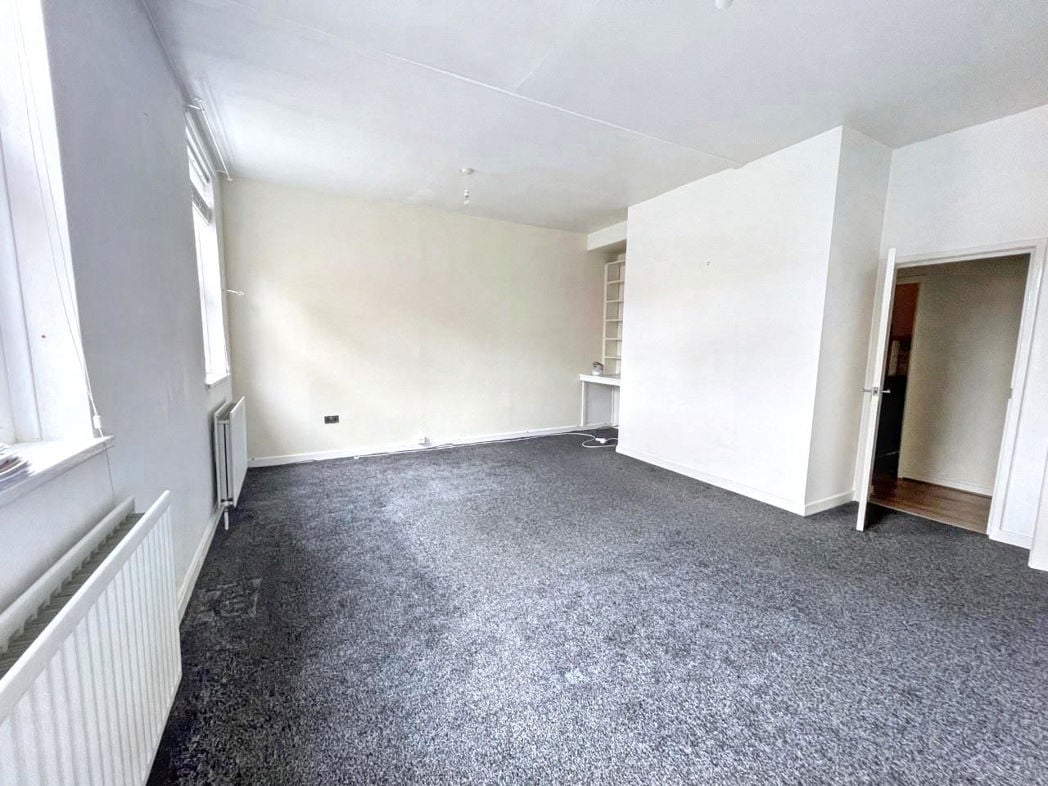
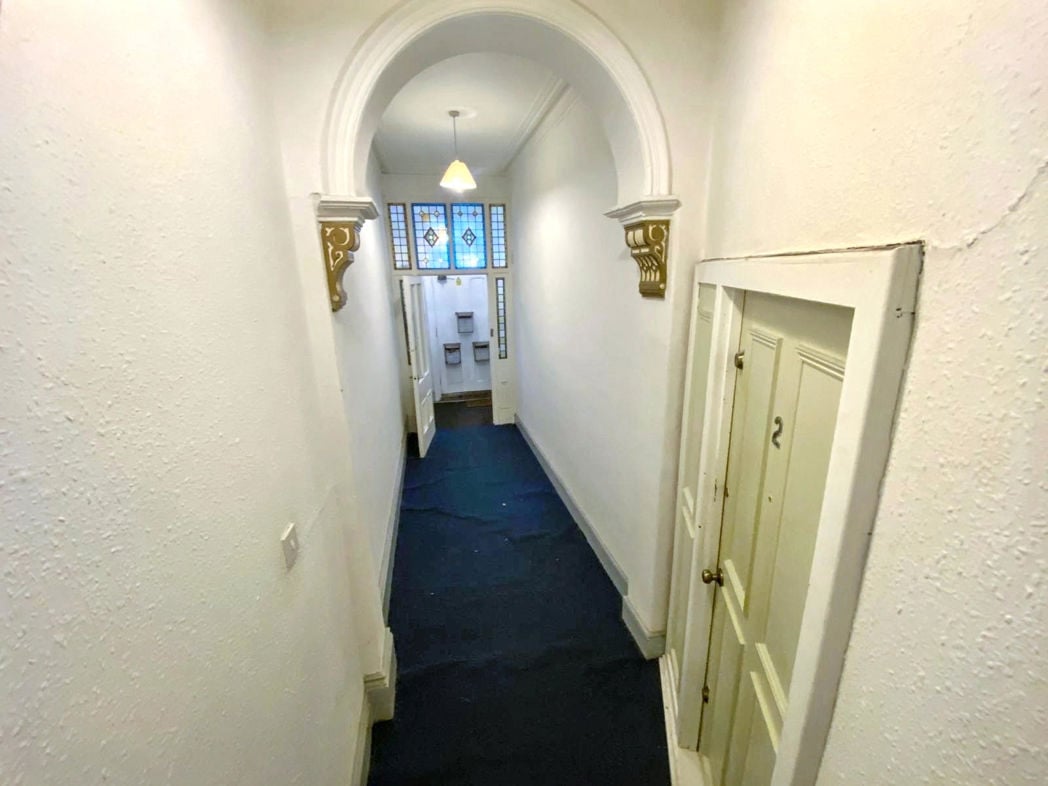
Entrance lobby leading into the open-plan living room.
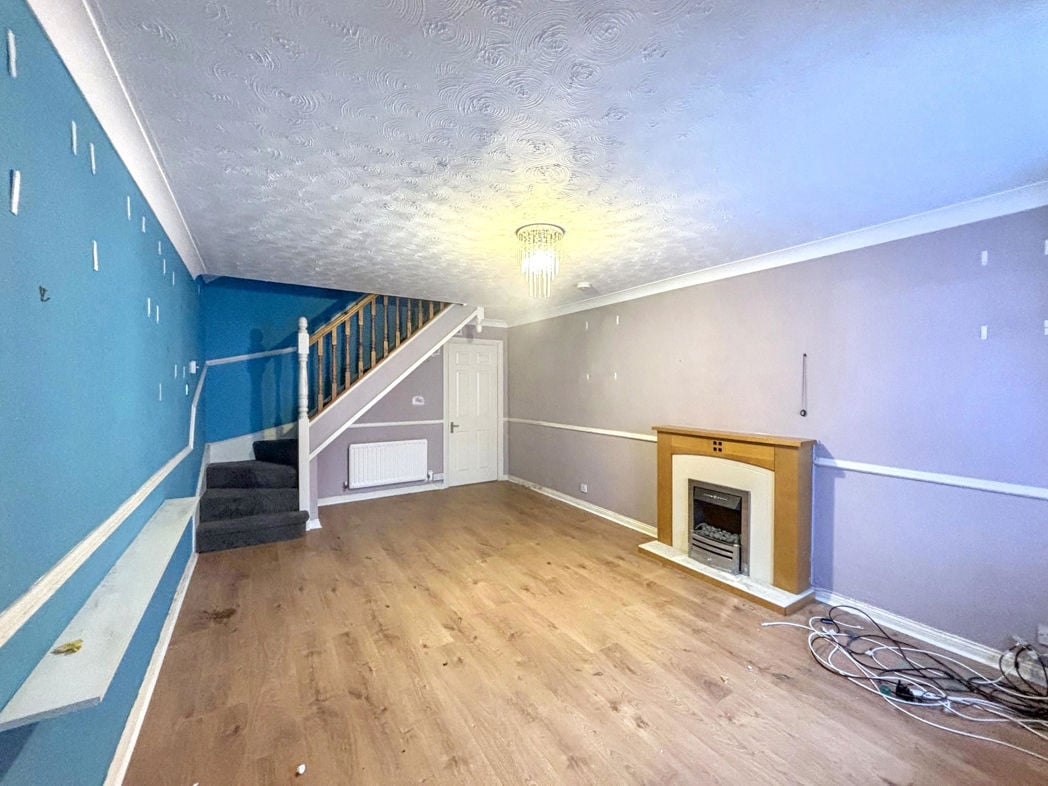
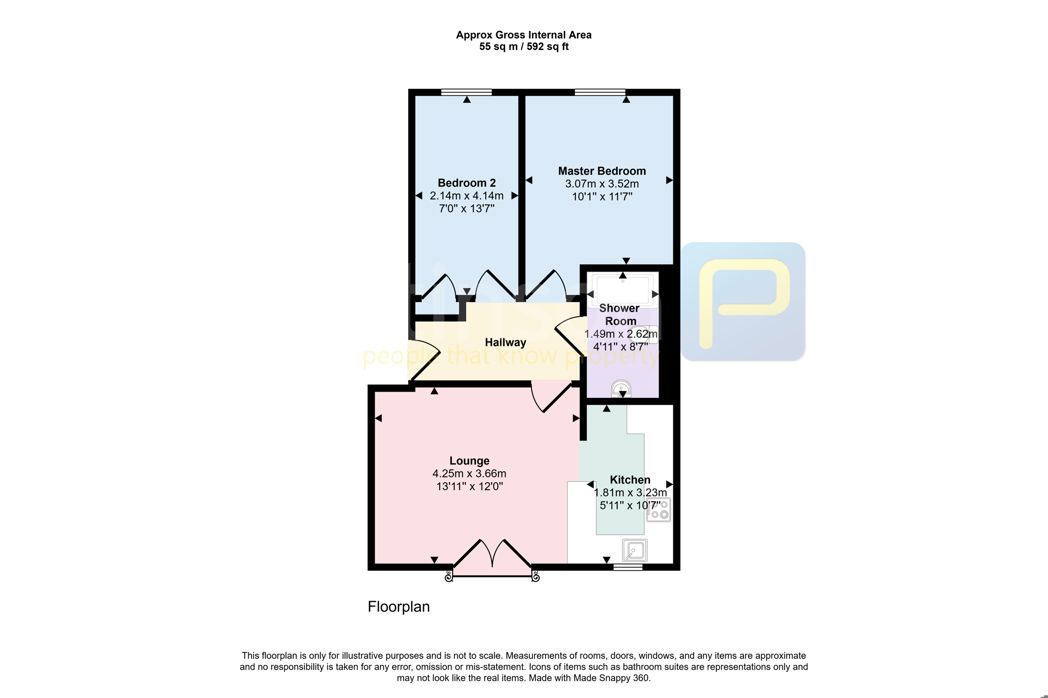
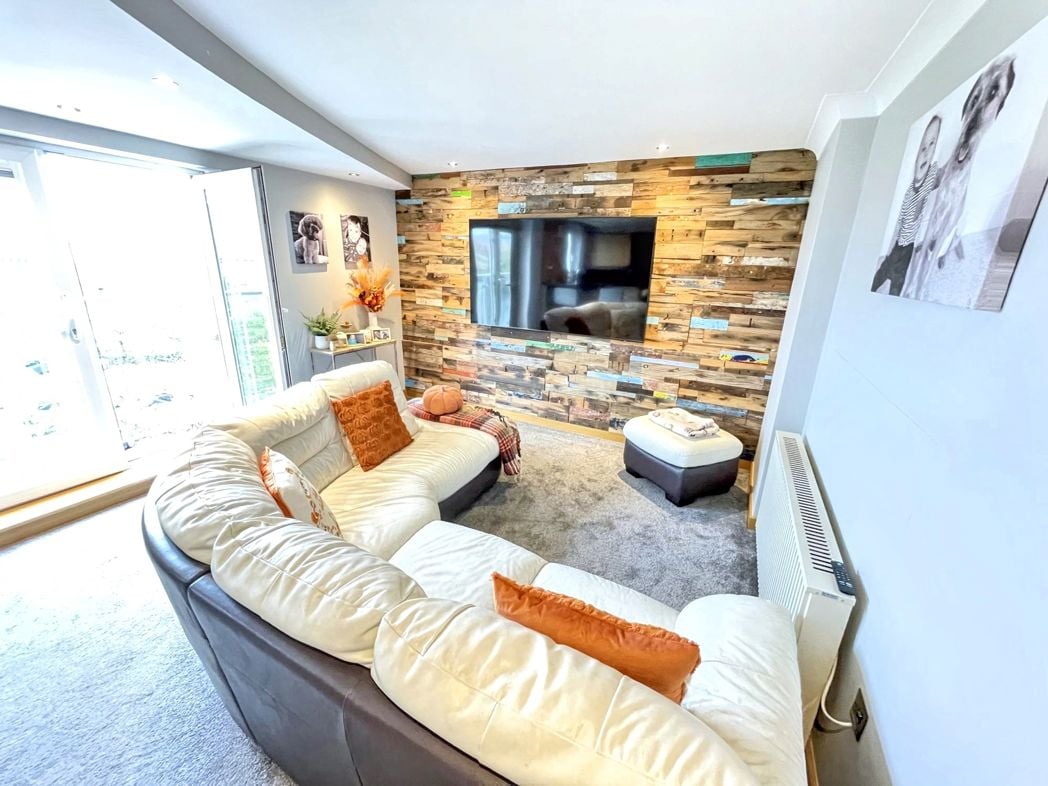
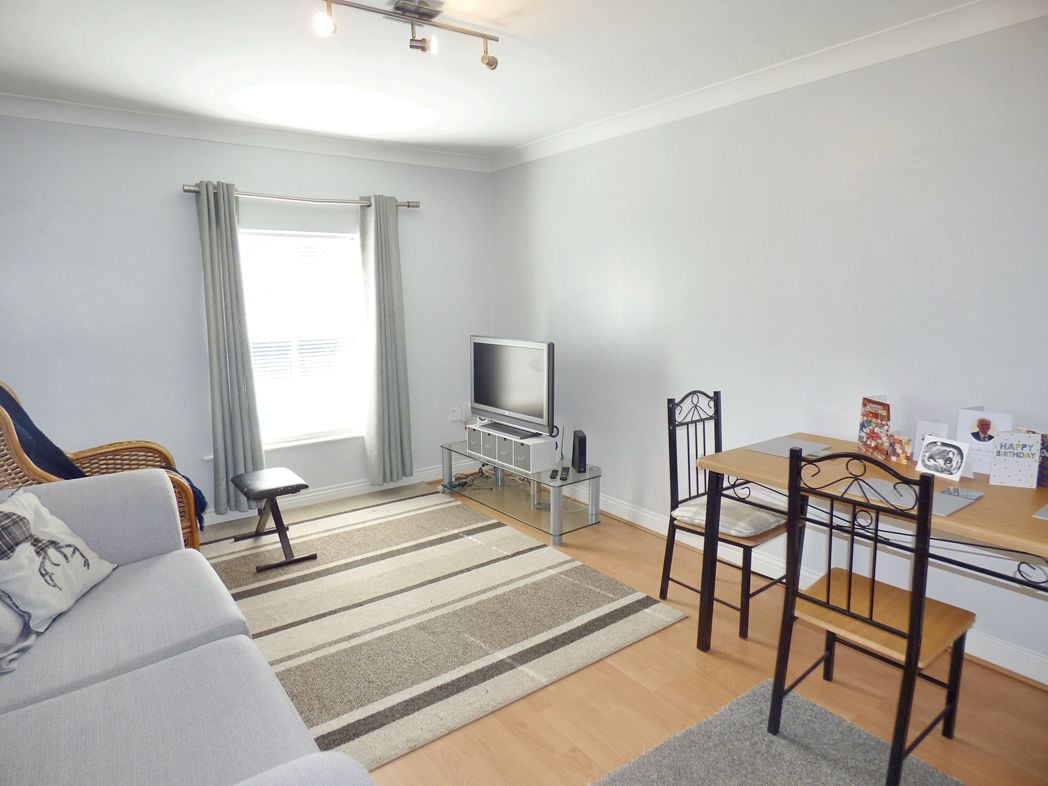
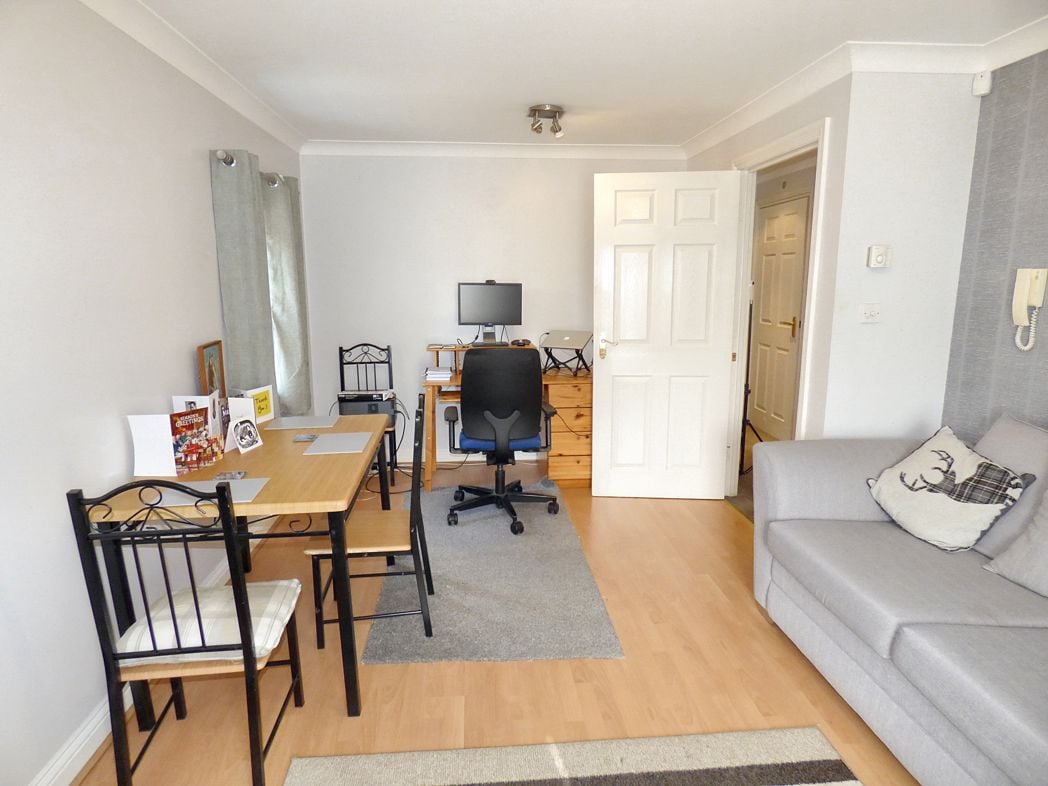
5.53m x 3.51m (18'1" x 11'6")
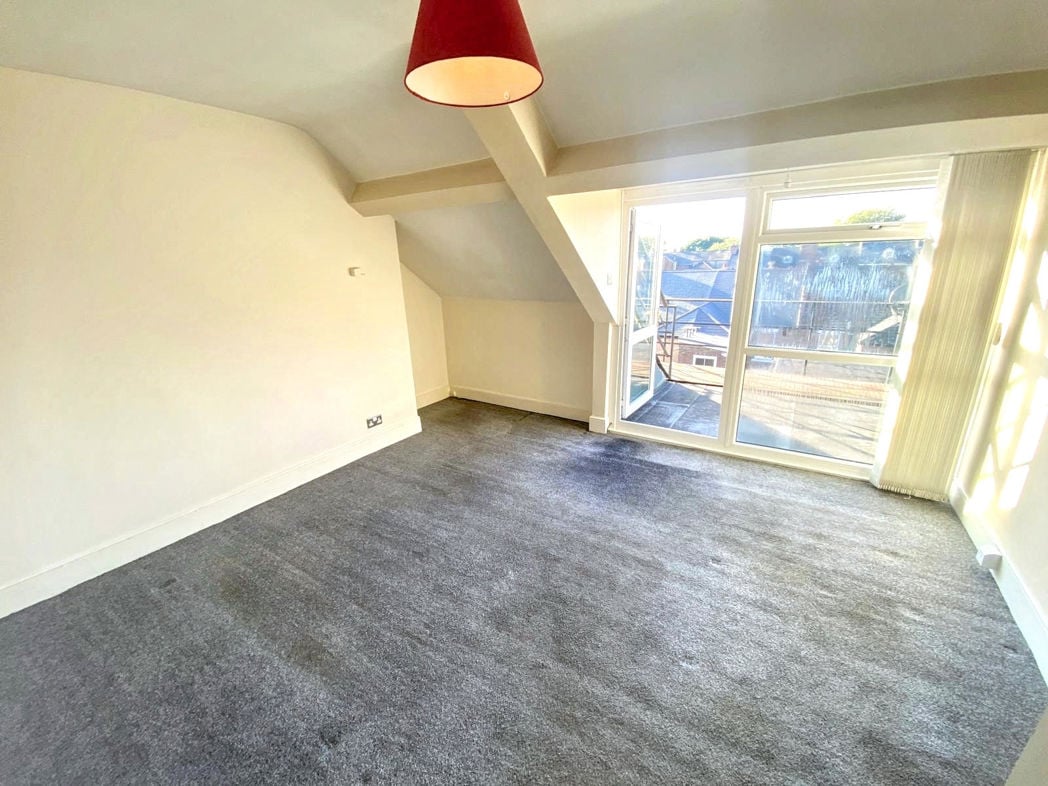
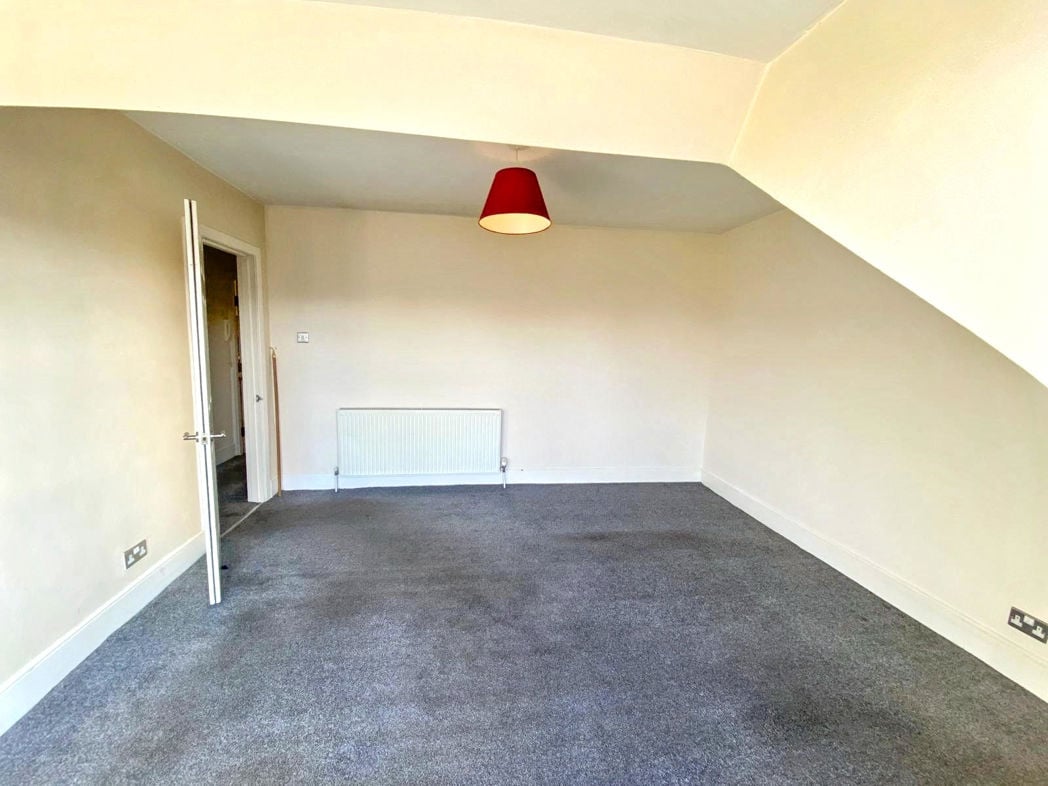
A good sized rom situated to the front, providing onward access into the kitchen and the first floor accommodation. Double glazed bow window, central heating radiator. feature fire surround with electric fire inset.
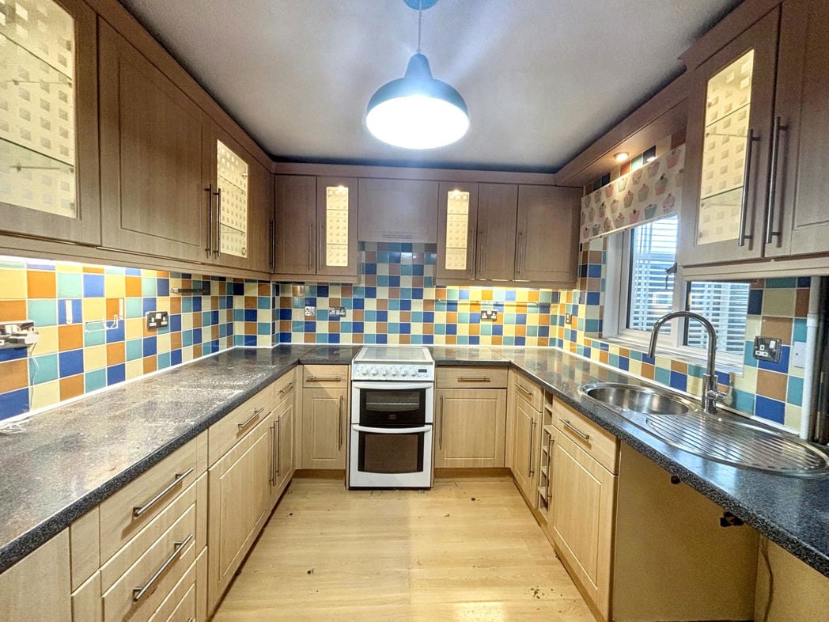
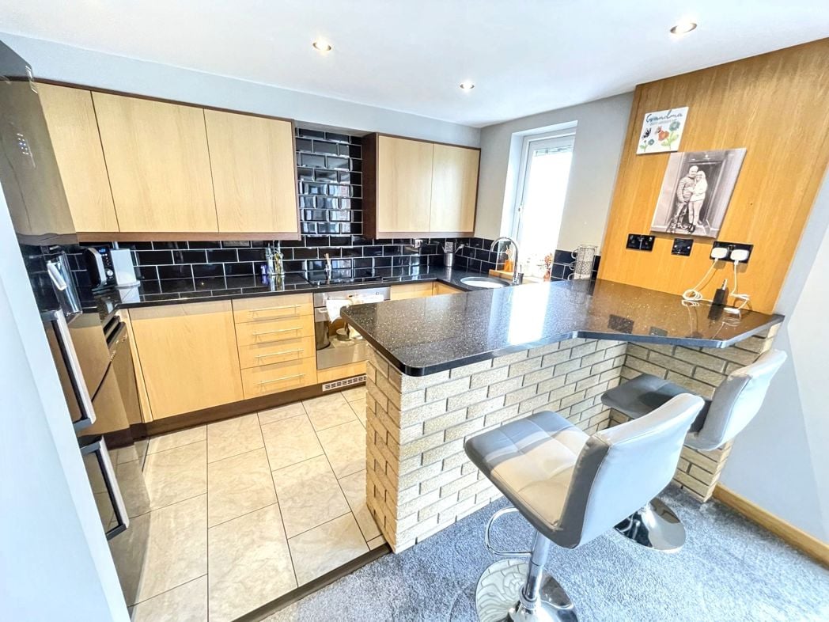
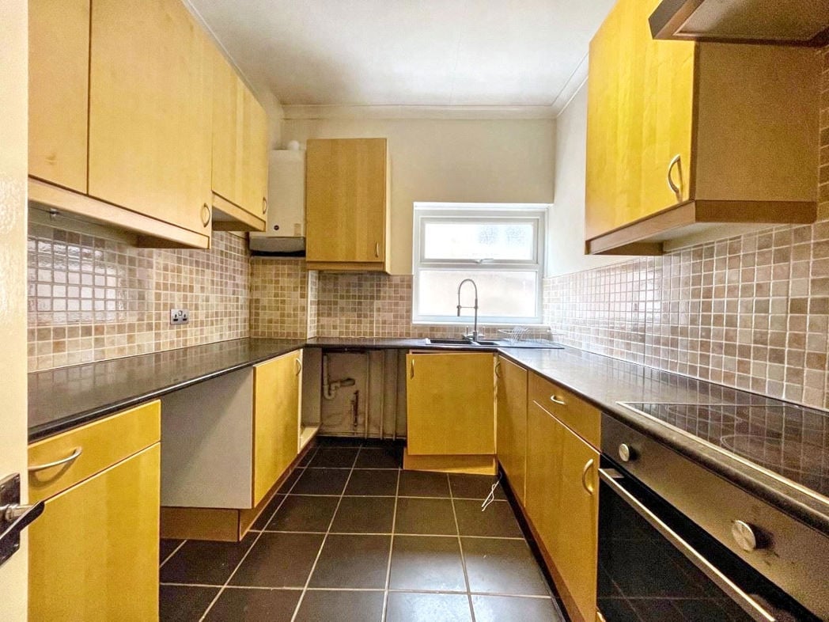
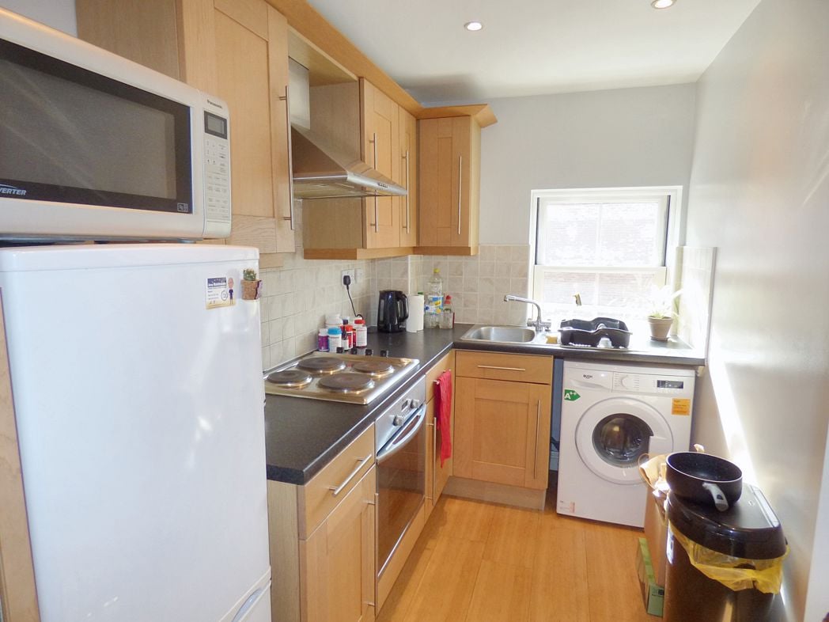
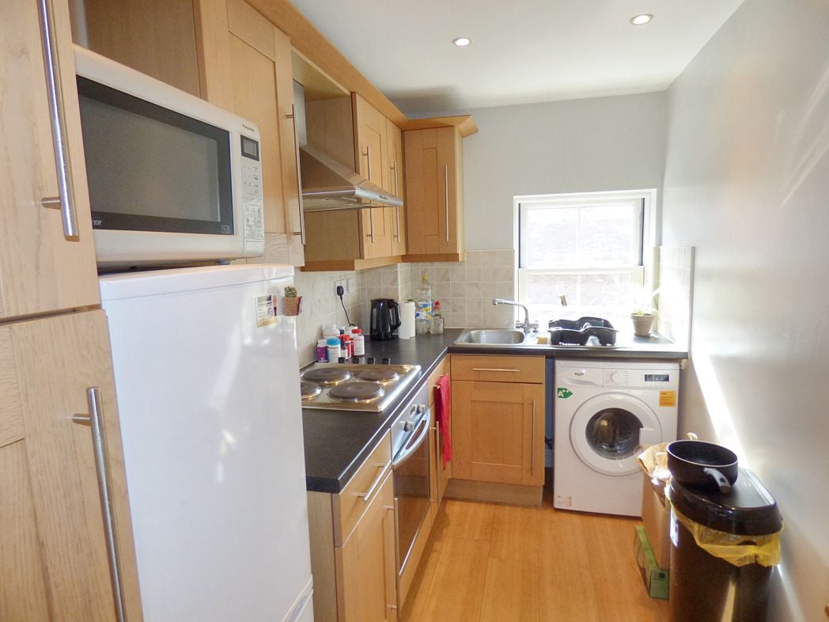
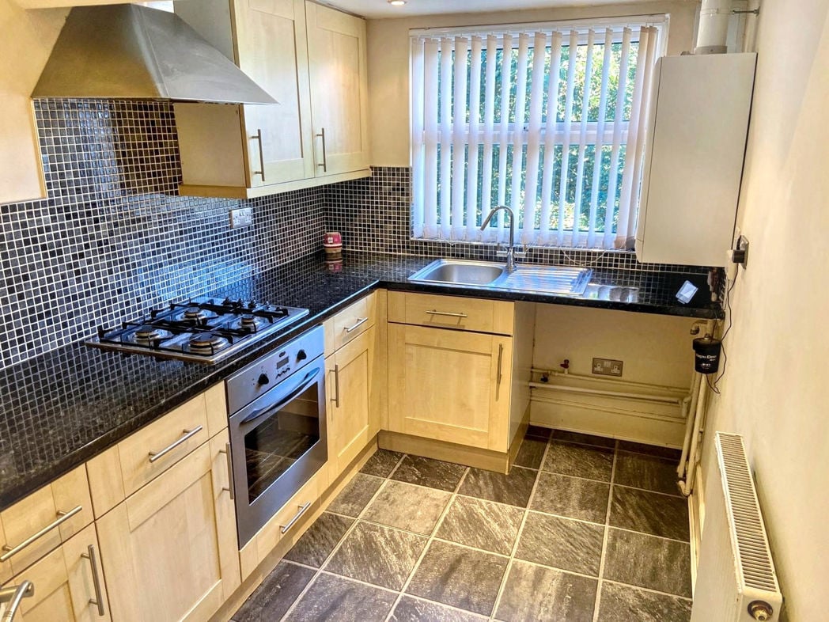
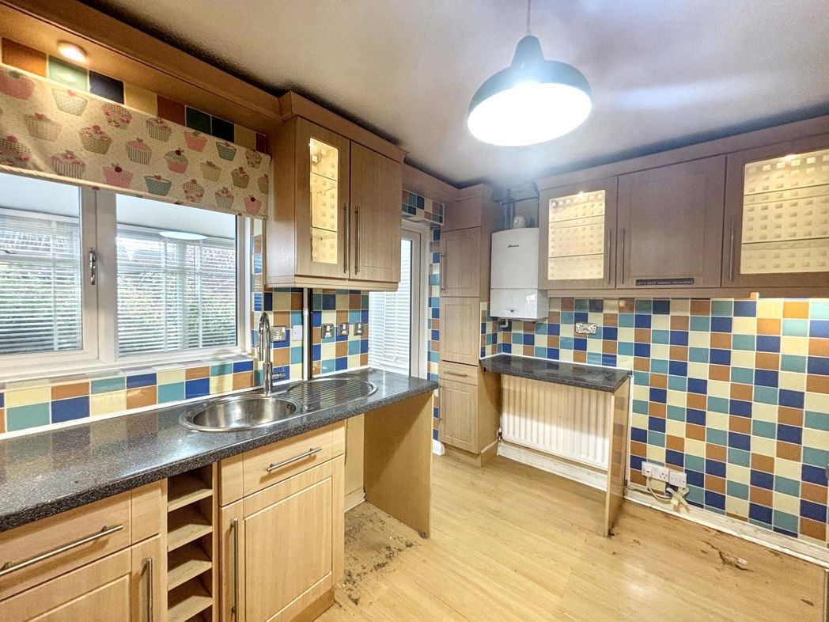
3.52m x 2.57m (11'6" x 8'5")
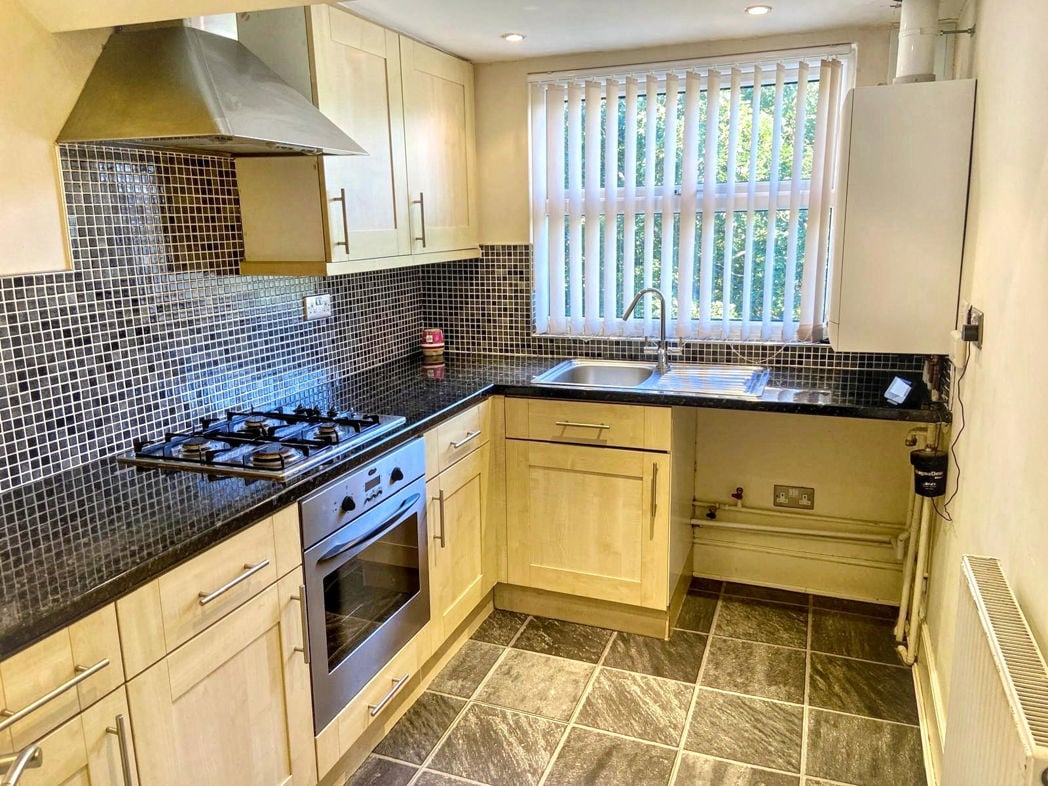
Fitted with a range of wall and base units and preparation work surfaces. Colourful wall tiling, sink unit with tap and drainer board, built-in oven, hob and extractor hood, space and plumbing for washing machine, space for fridge/freezer, double glazed window to the rear elevation, central heating radiator and onward access into the conservatory.
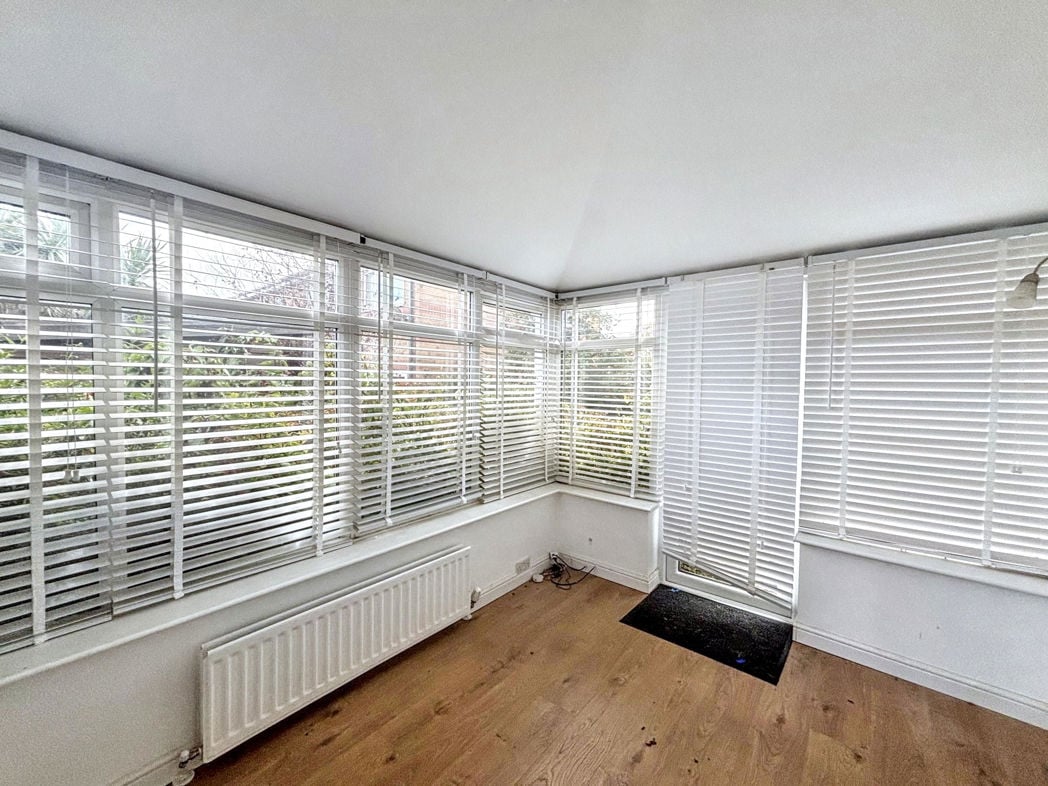
3.09m x 2.40m (10'1" x 7'10")
Double glazed window and French doors to the side providing rear garden access.
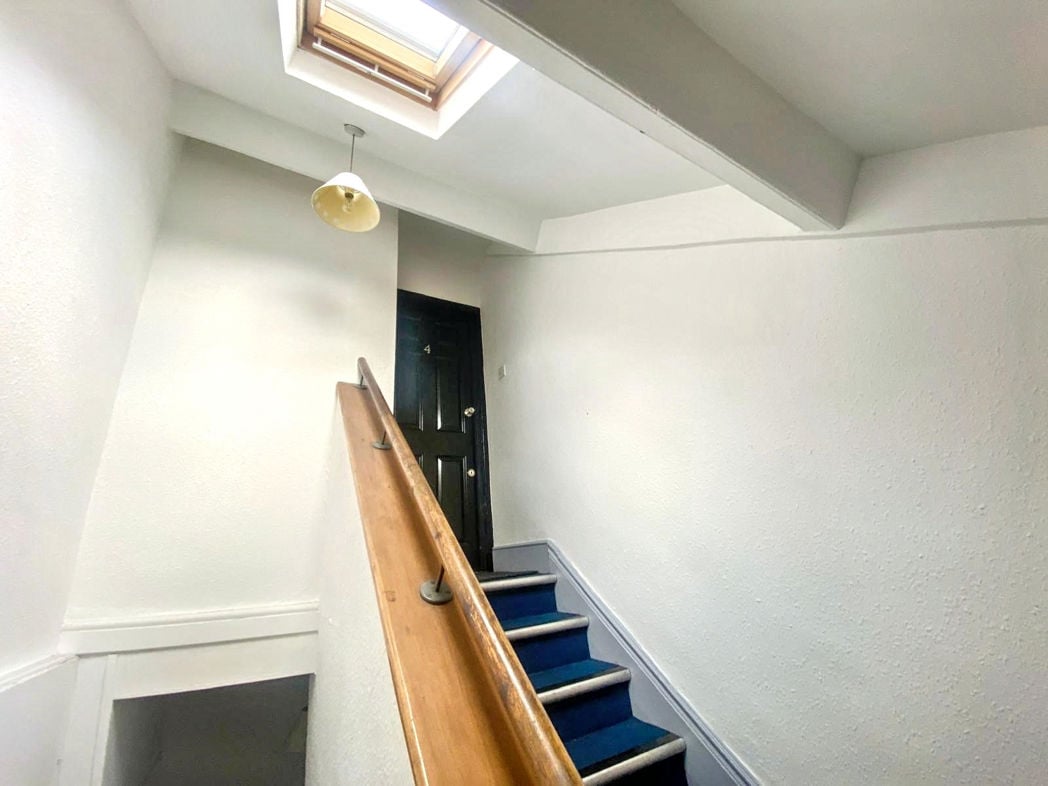
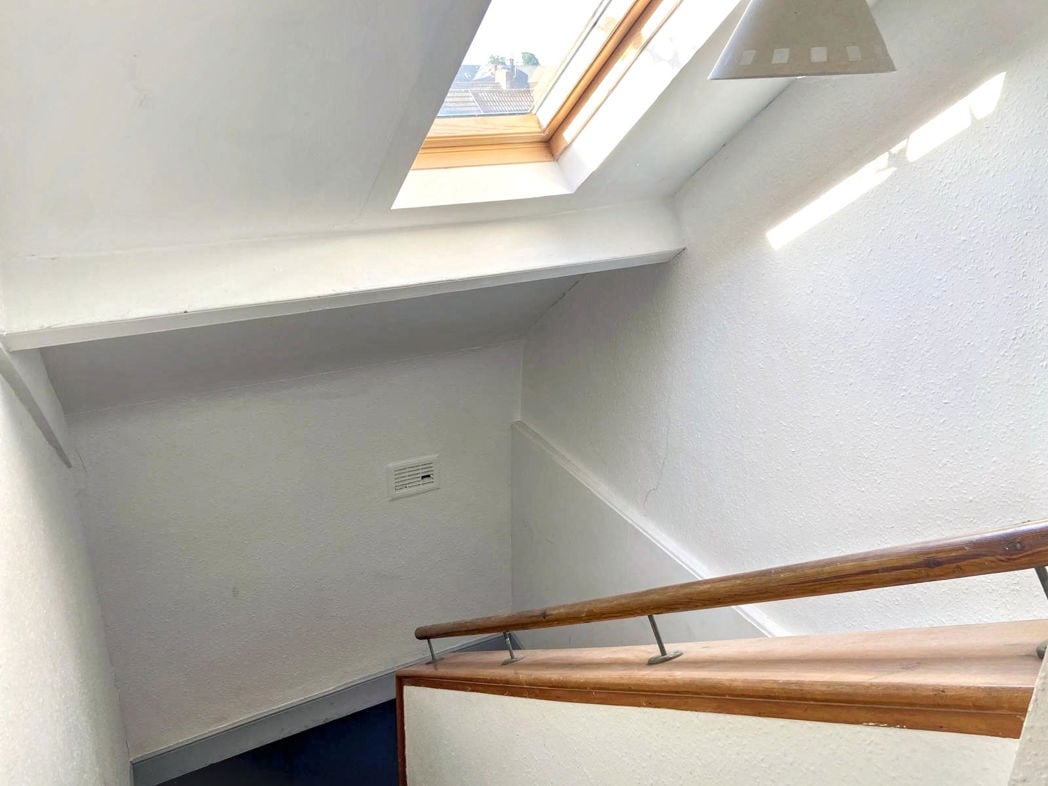
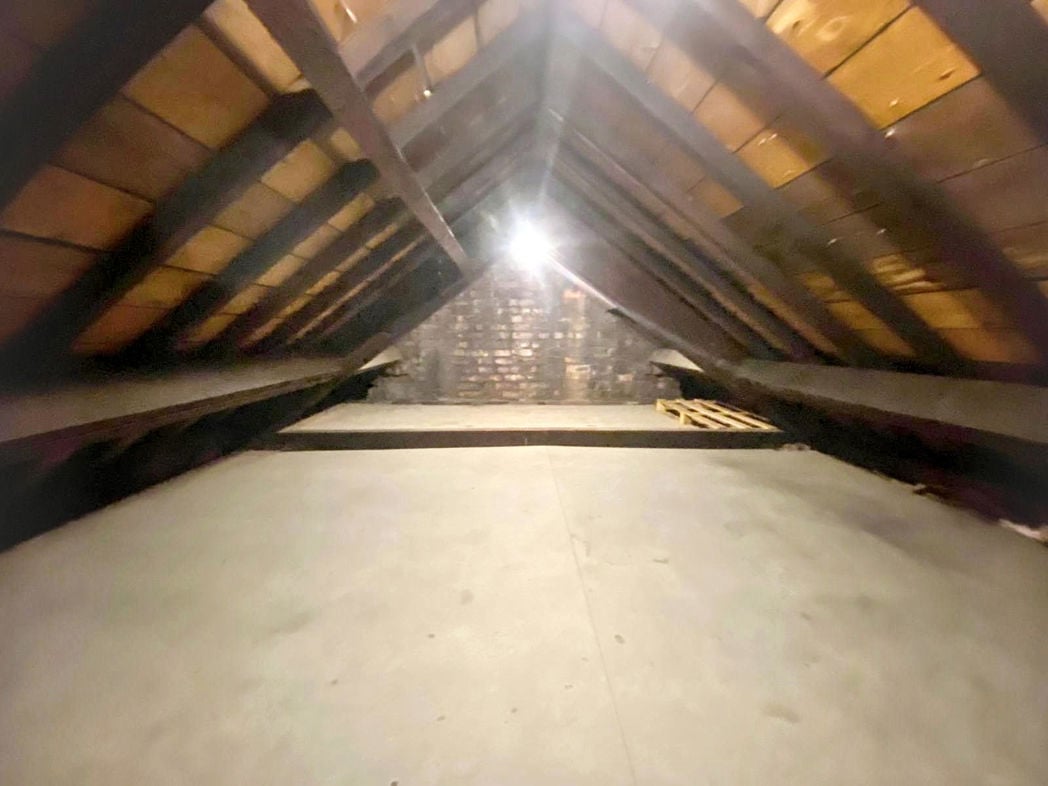
Access into the bedrooms, loft and shower room.
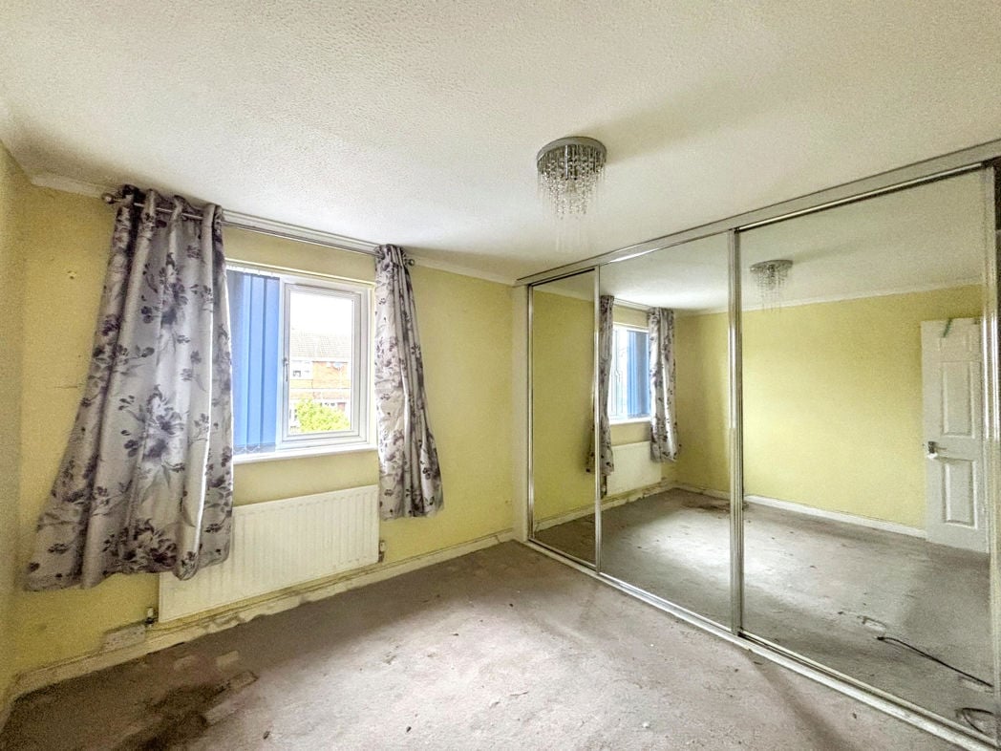
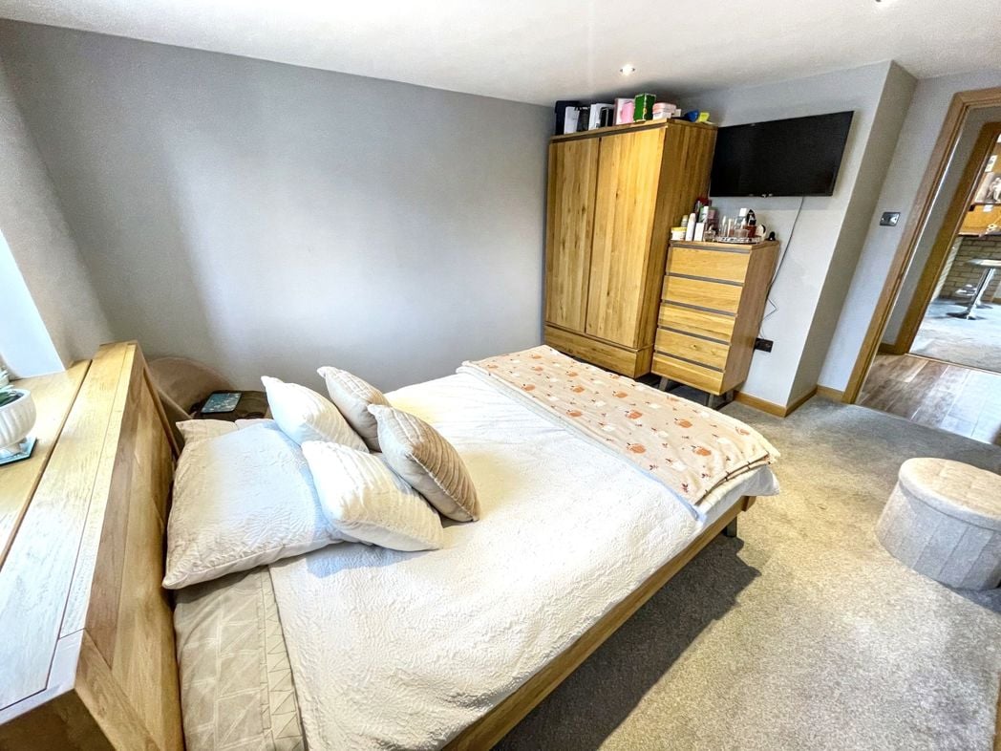
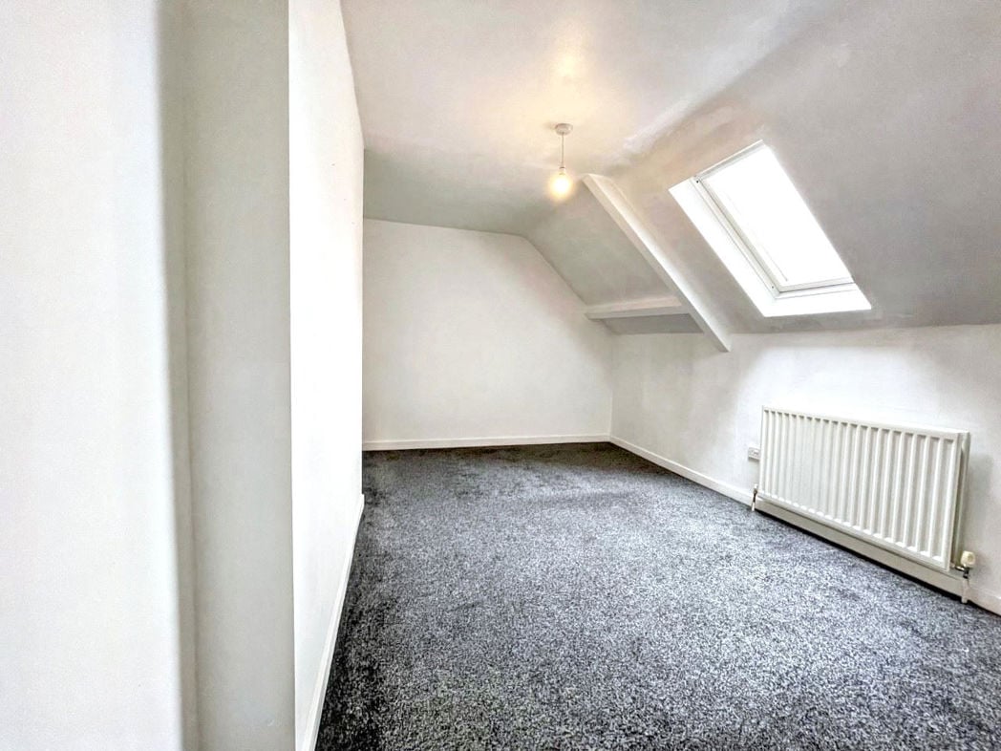
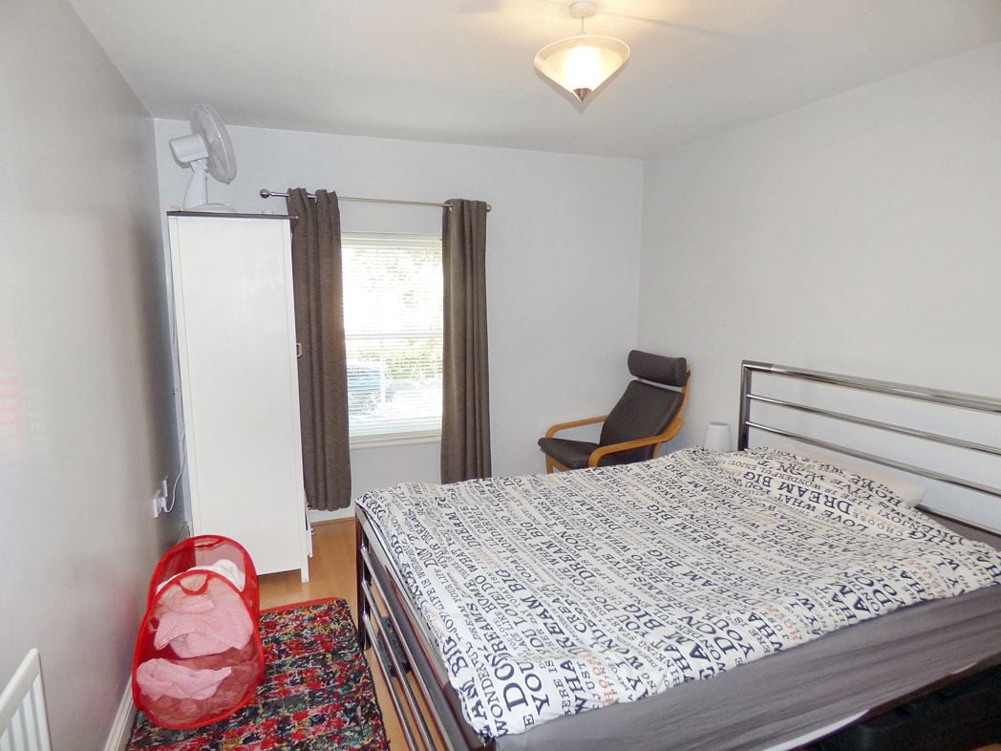
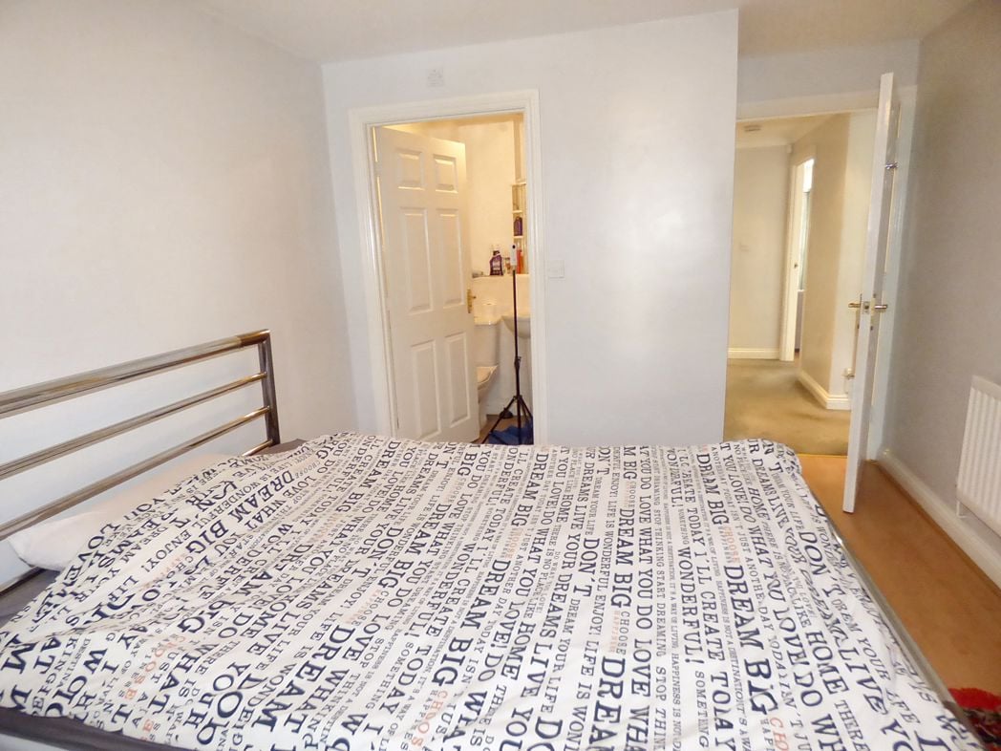
3.54m x 2.63m (11'7" x 8'7")
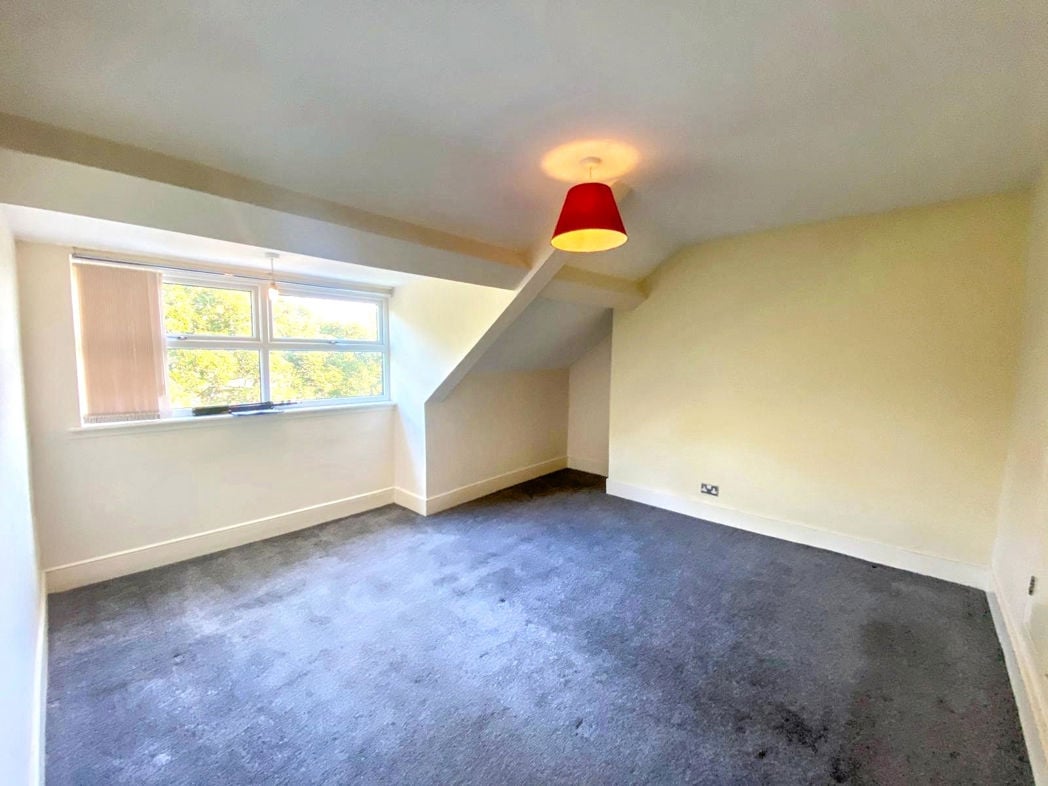
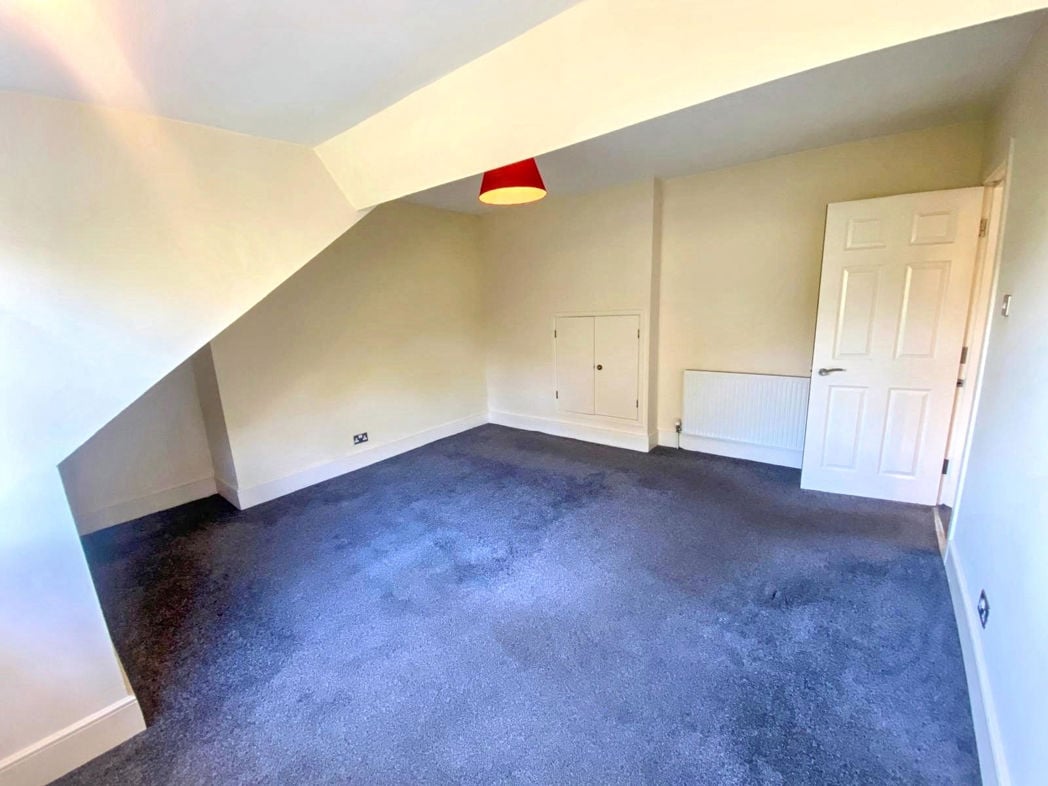
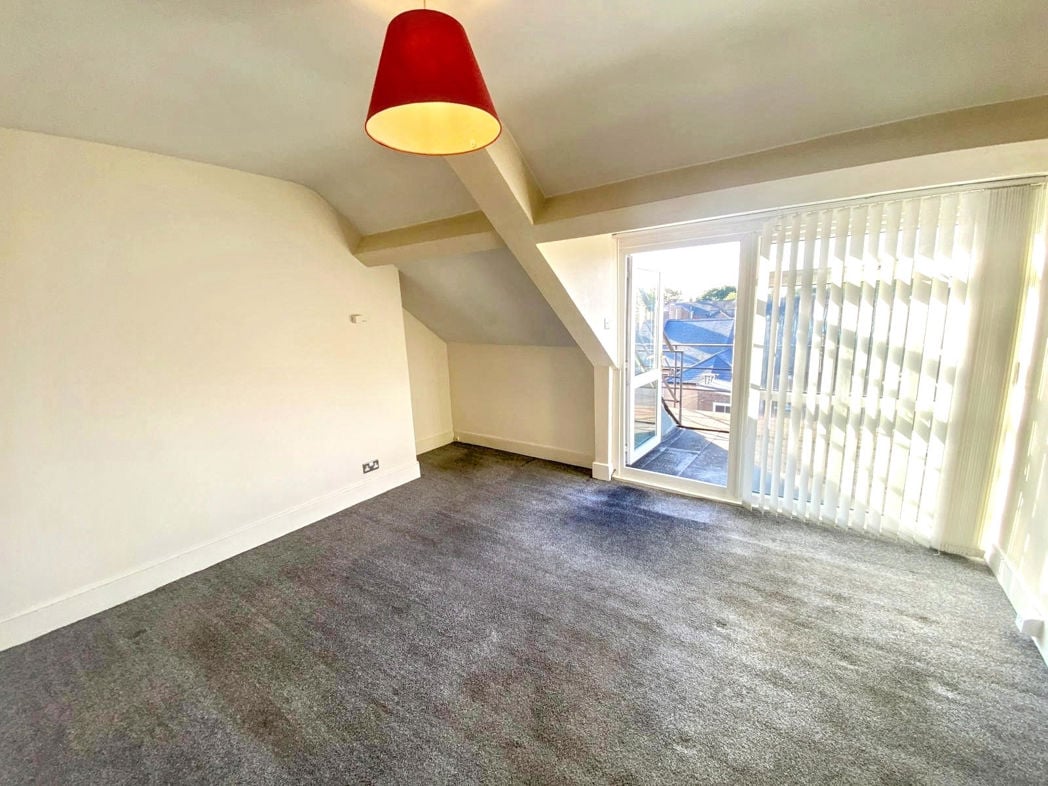
A double room situated to the front with a double glazed window, central heating radiator and fitted wardrobes.
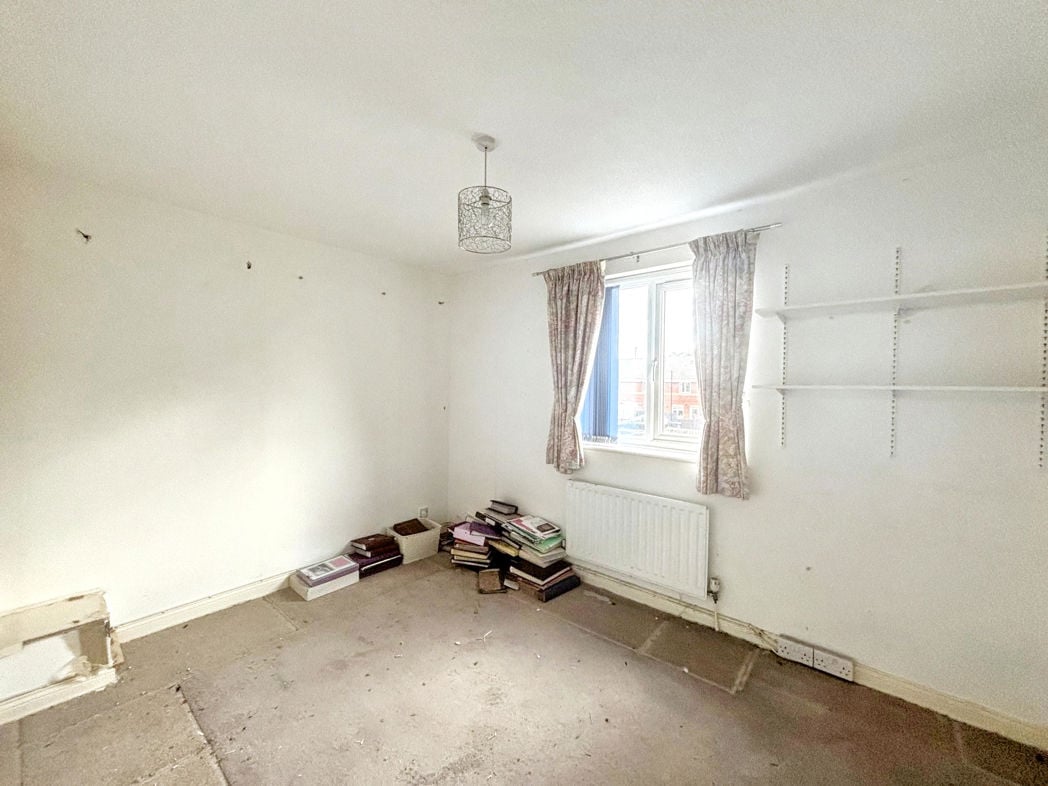
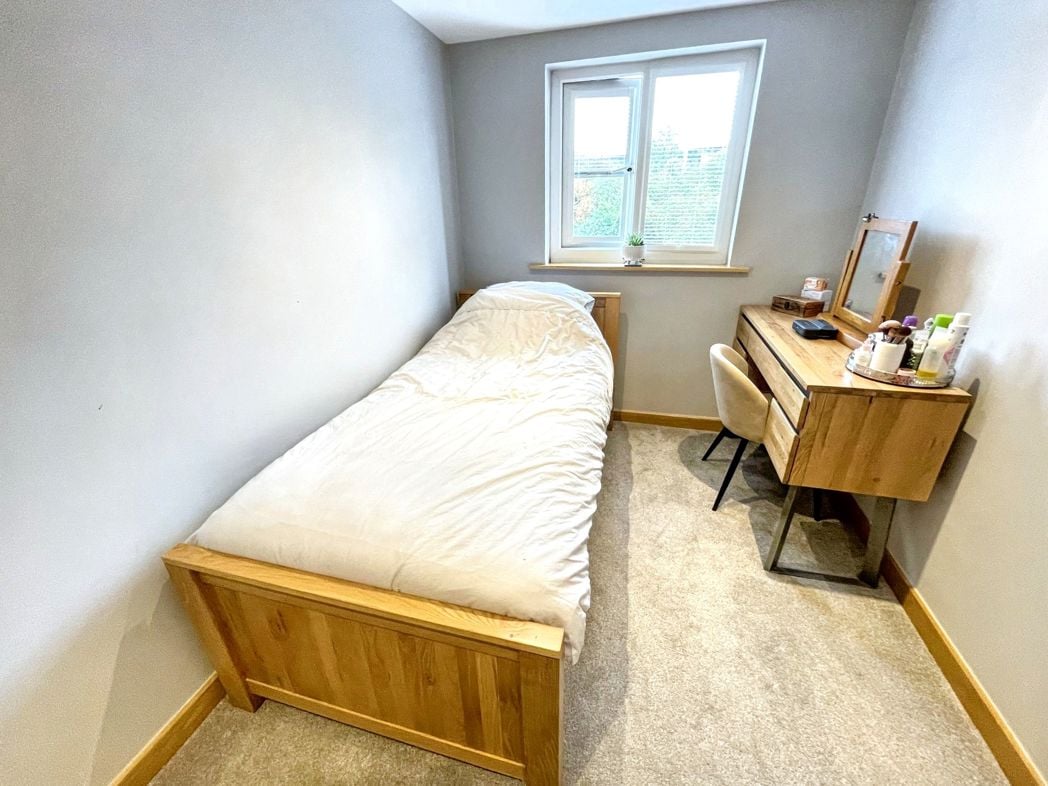
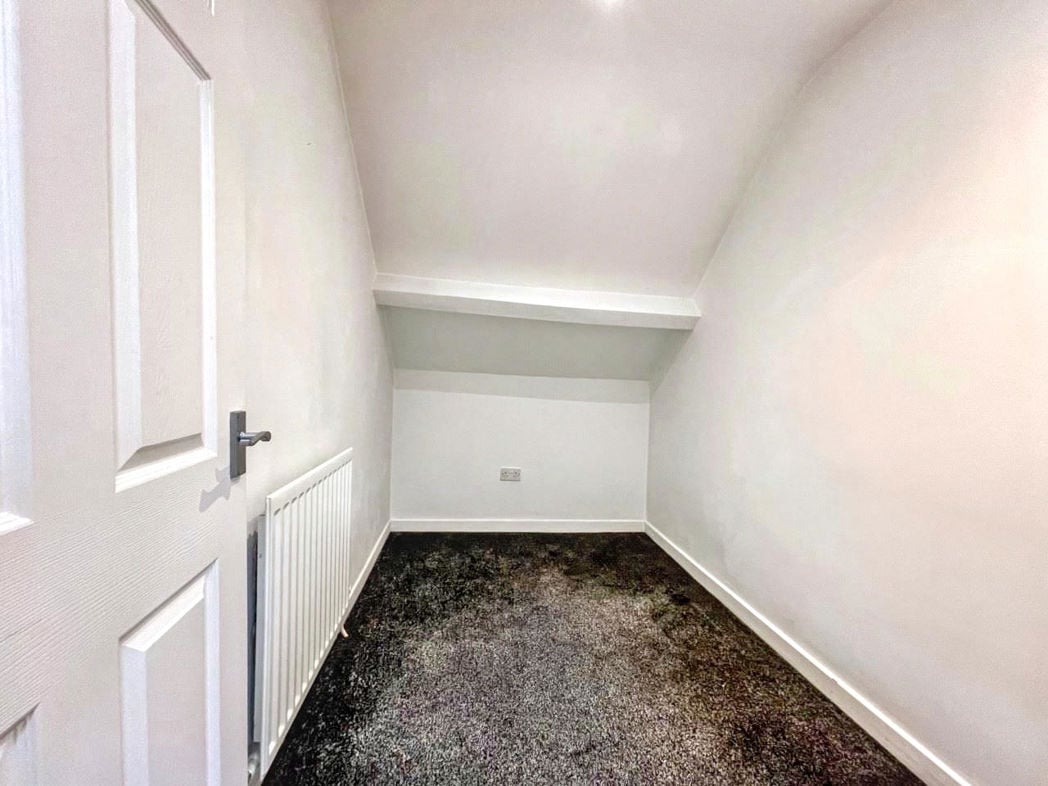
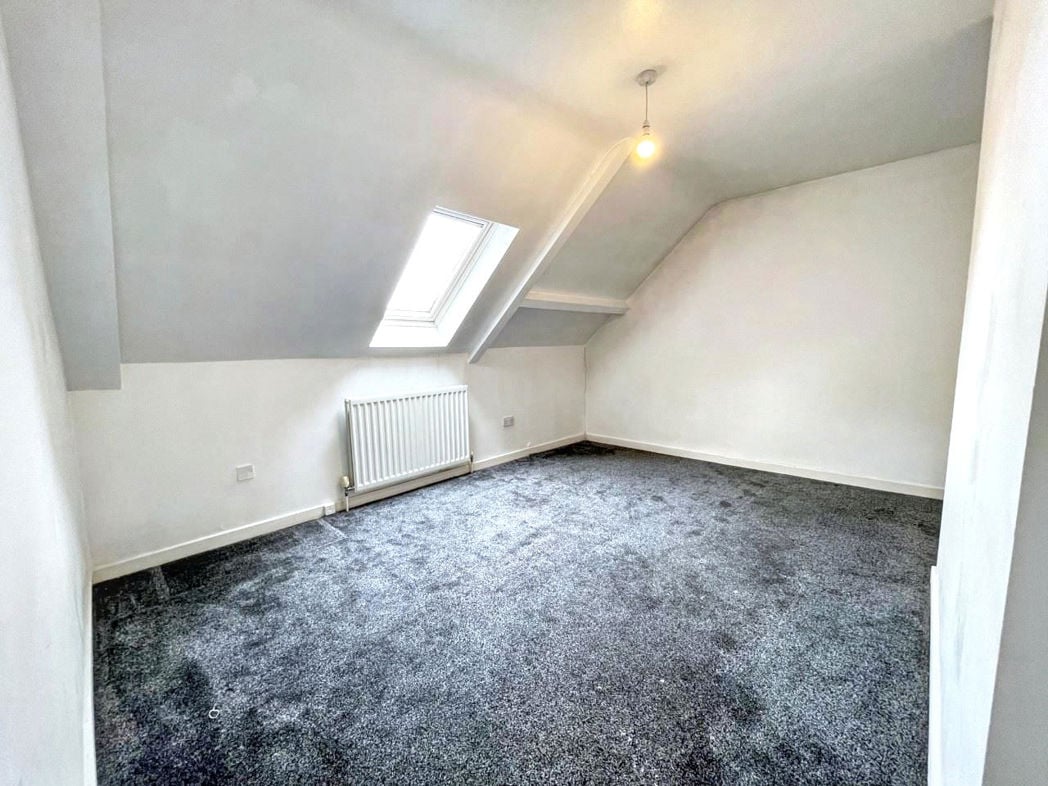
2.90m x 3.05m (9'6" x 10'0")
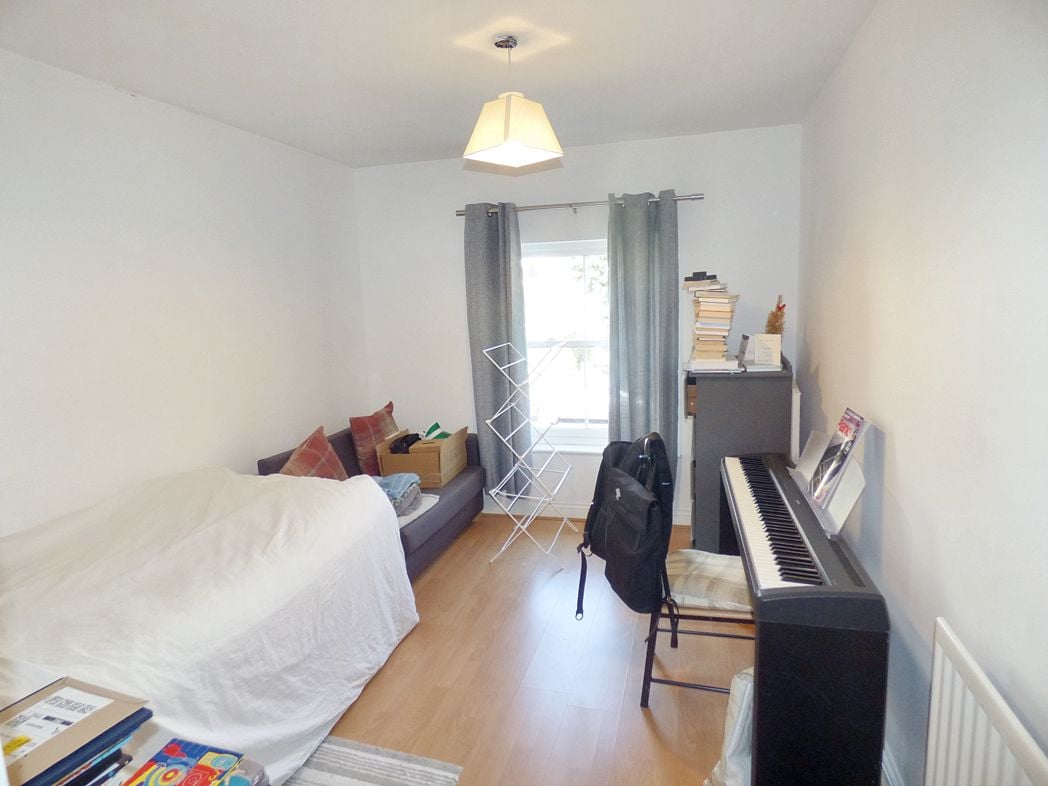
Located to the rear with a double glazed window and central heating radiator.
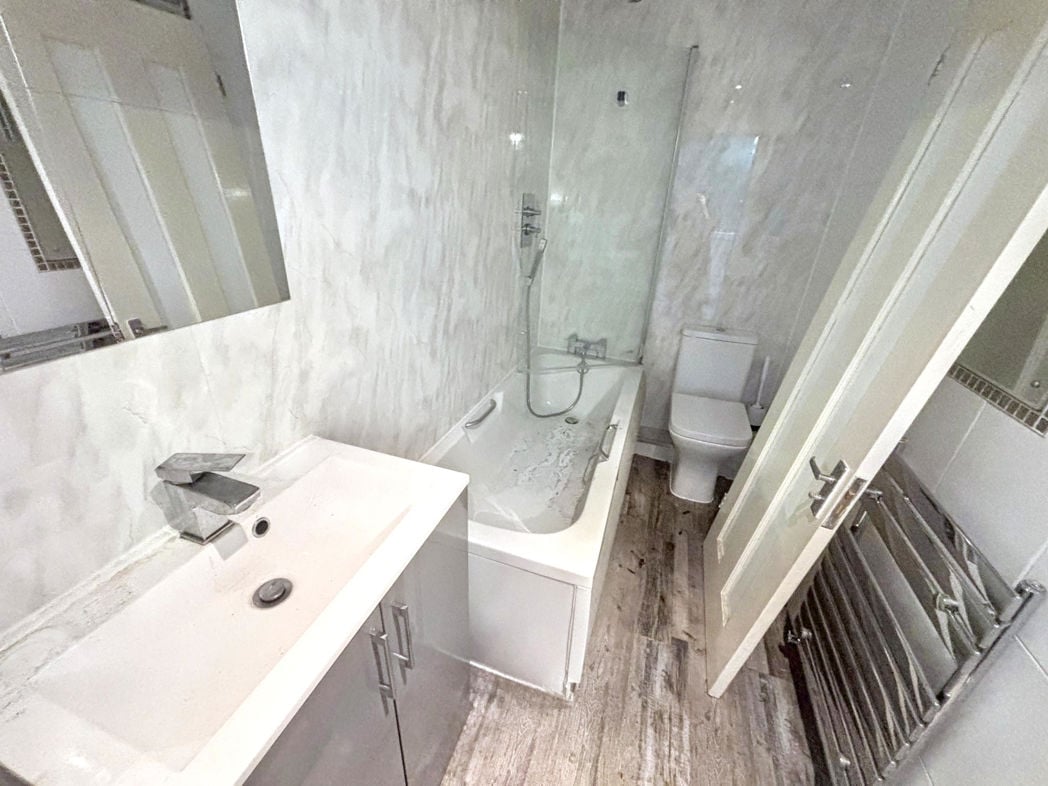
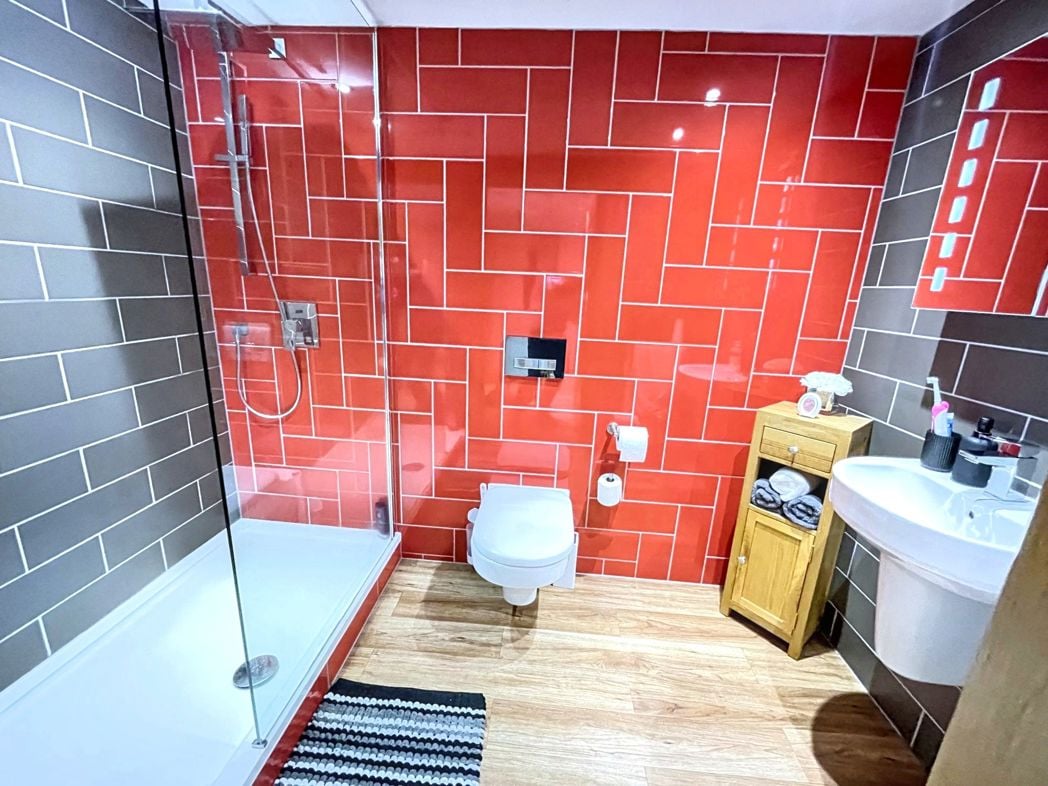
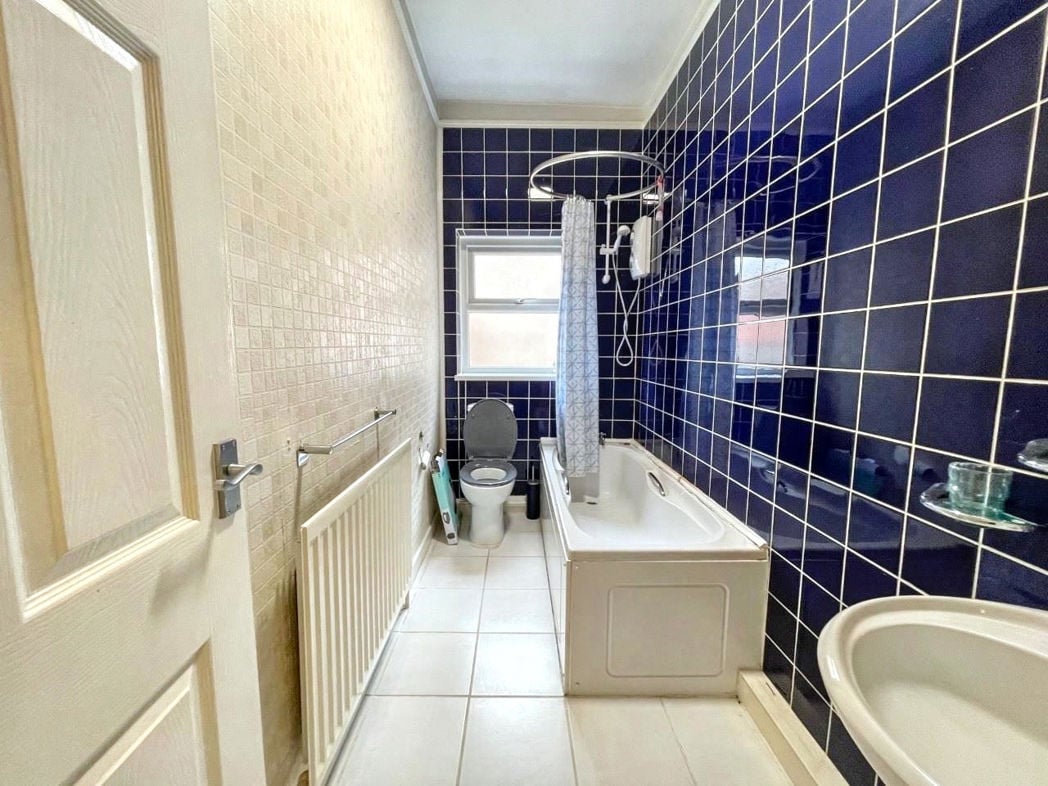
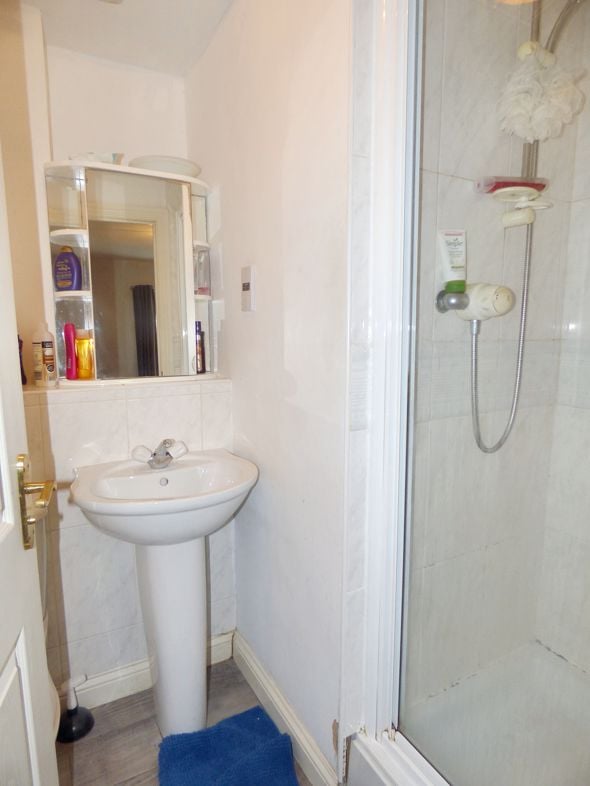
2.53m x 1.37m (8'3" x 4'5")
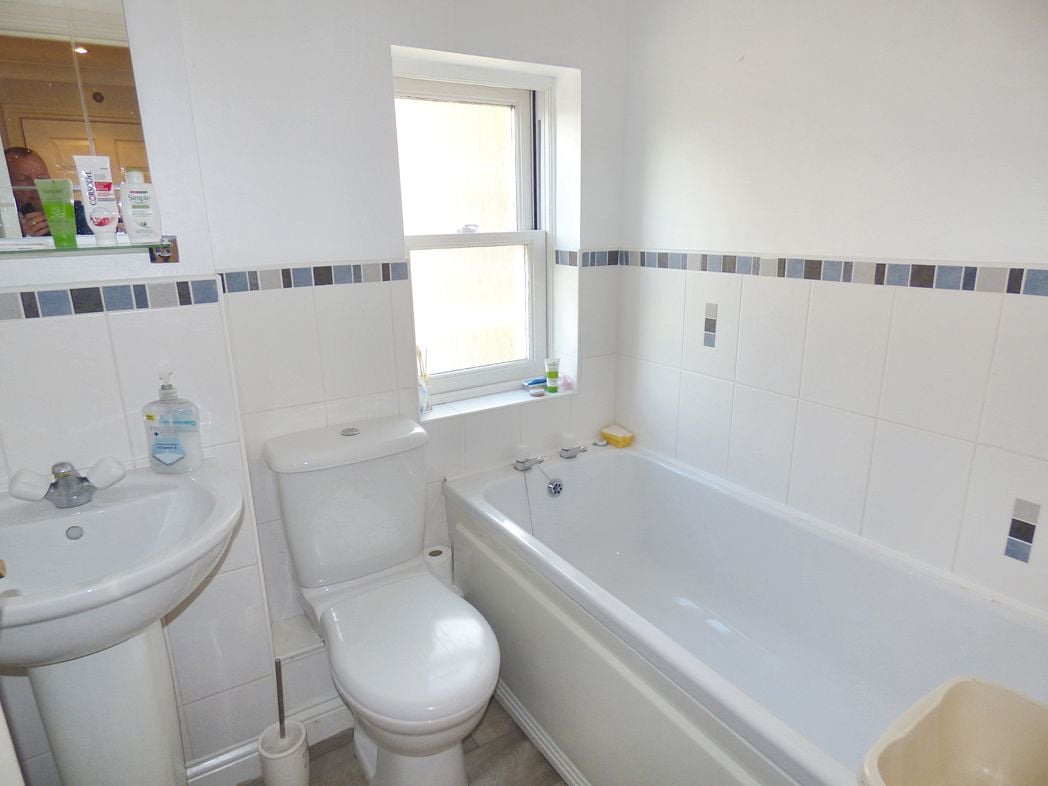
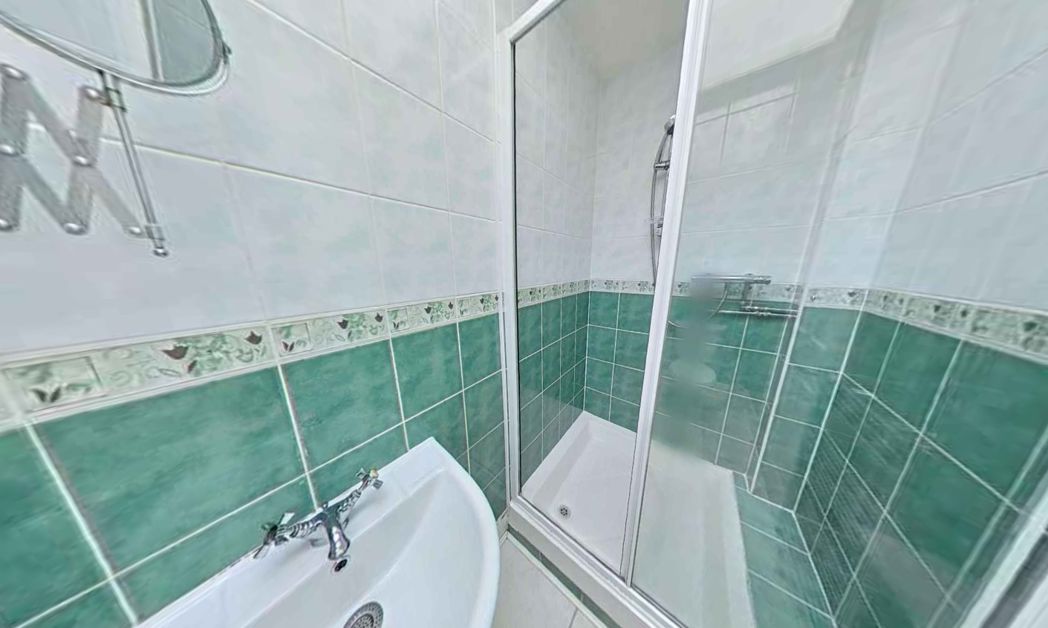
Upgraded modern white suite, comprising: walk-in shower cubicle, low level WC and wash hand basin set within vanity unit. Extractor fan, heated towel rail and complementing wall and floor coverings.
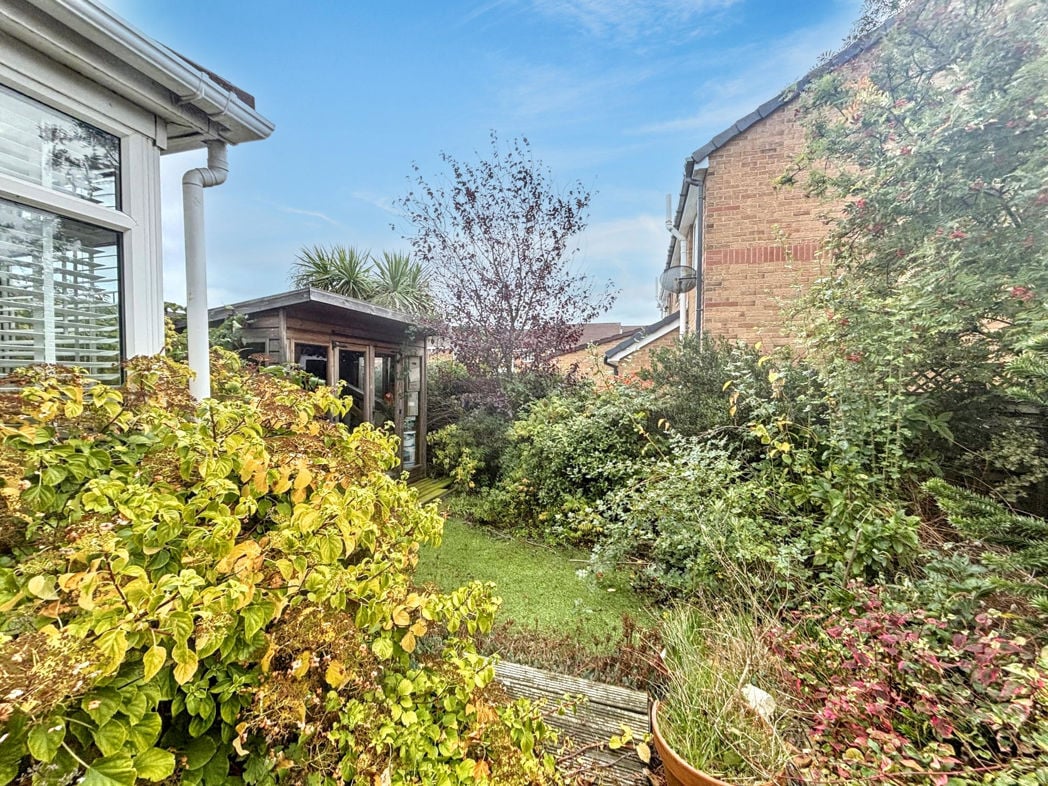
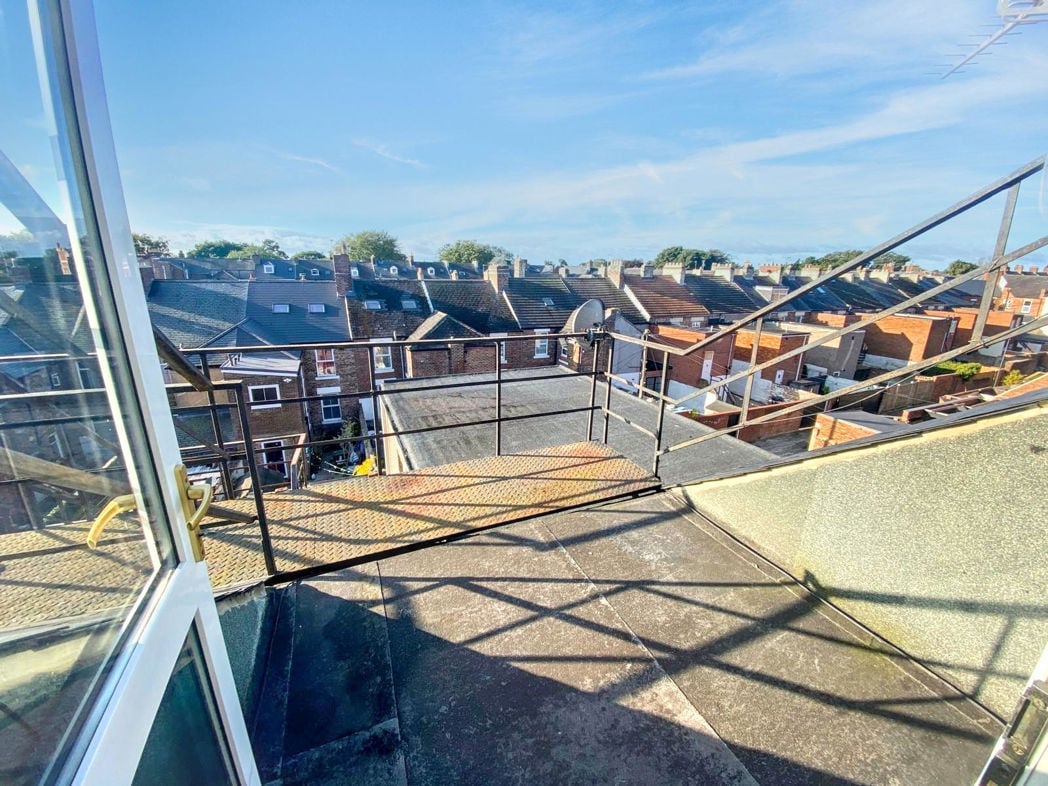
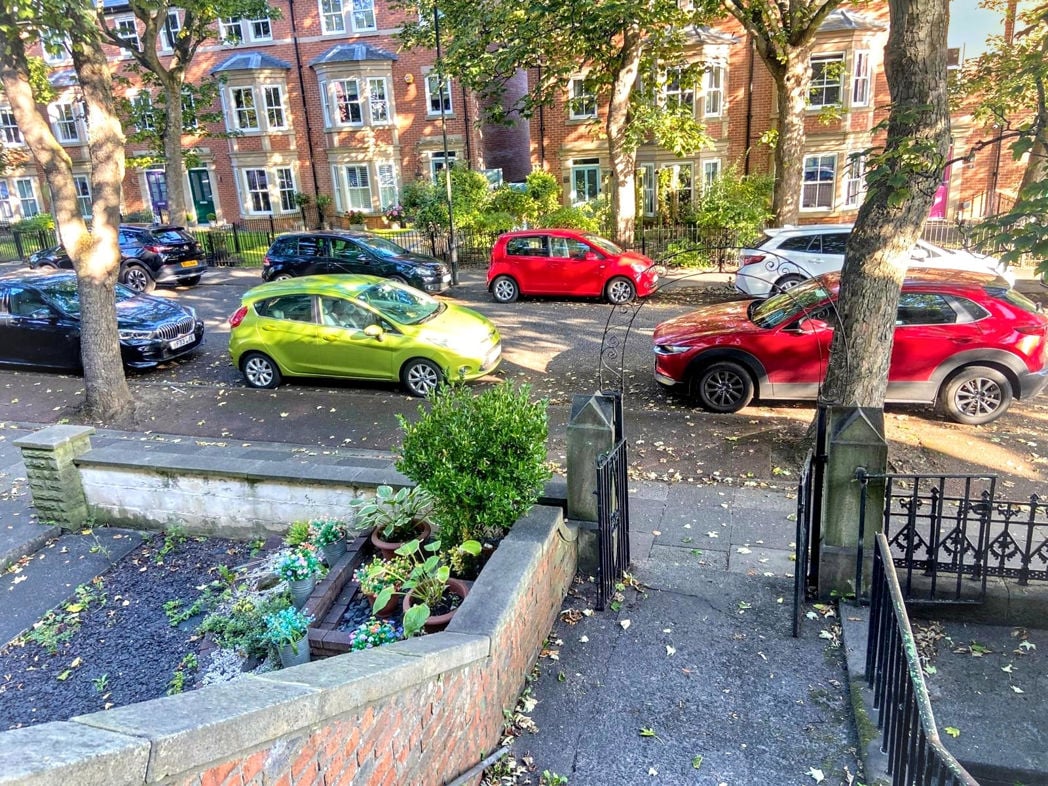
To the front, there is a driveway allowing for off-road parking. To the side there is a decked area and the rear gardens boasts a Southerly aspect. Please note the rear and side gardens require some attention as the decking is old and dilapidated - enquire further.
Whether you’d like an instant online estimate or an expert visit to discuss your home in detail, our team will give you clear, honest advice and help you plan your next move.

Find out what your current home could sell for, based on real market data and recent sales.
Get seen everywhere buyers look


Fast, secure and often great value. Discover how it works.