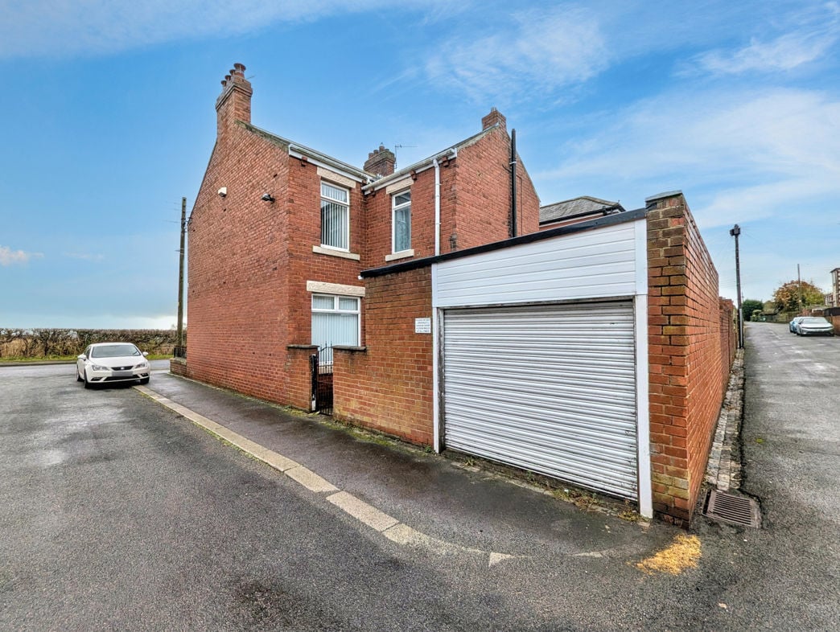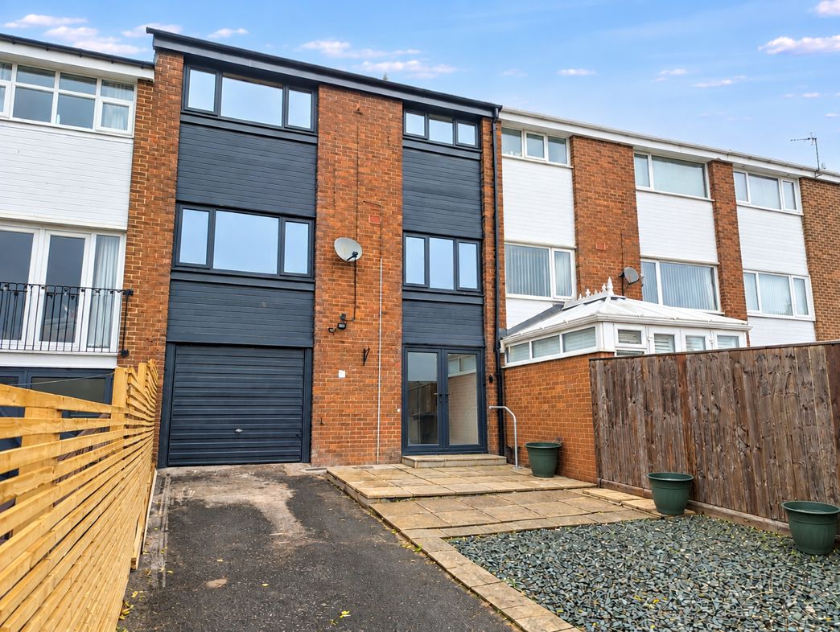
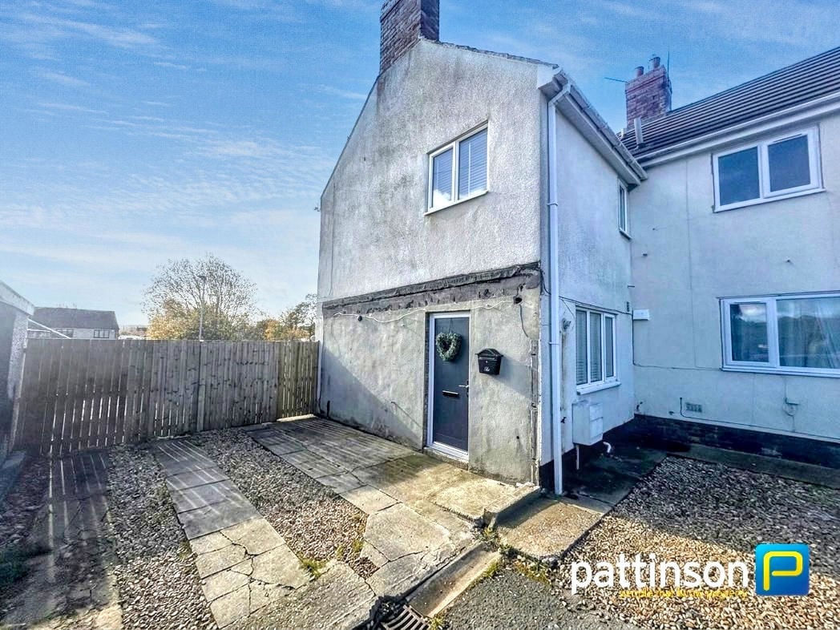
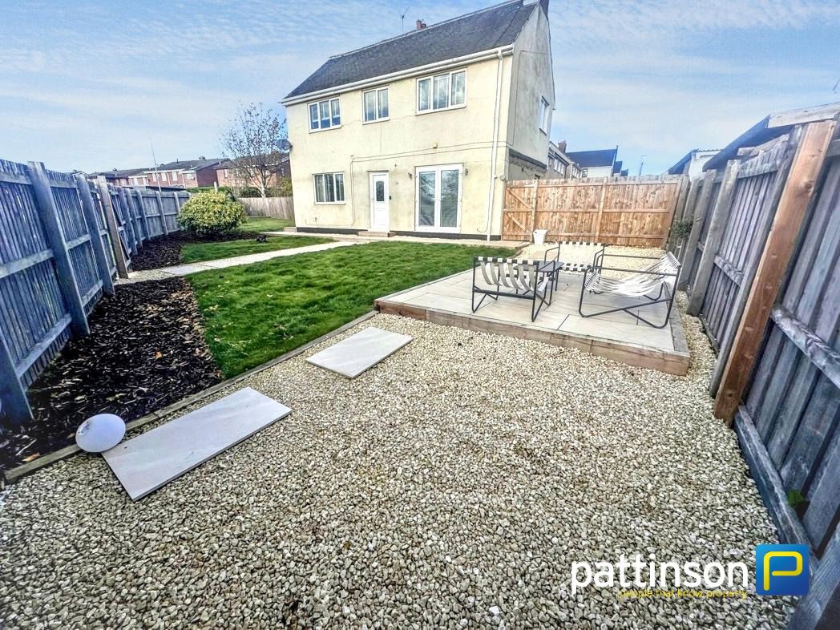
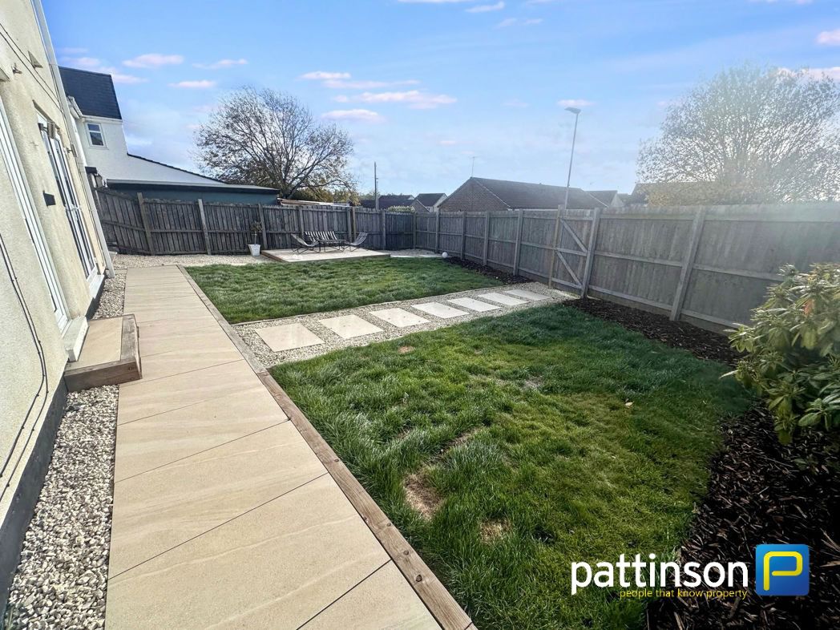
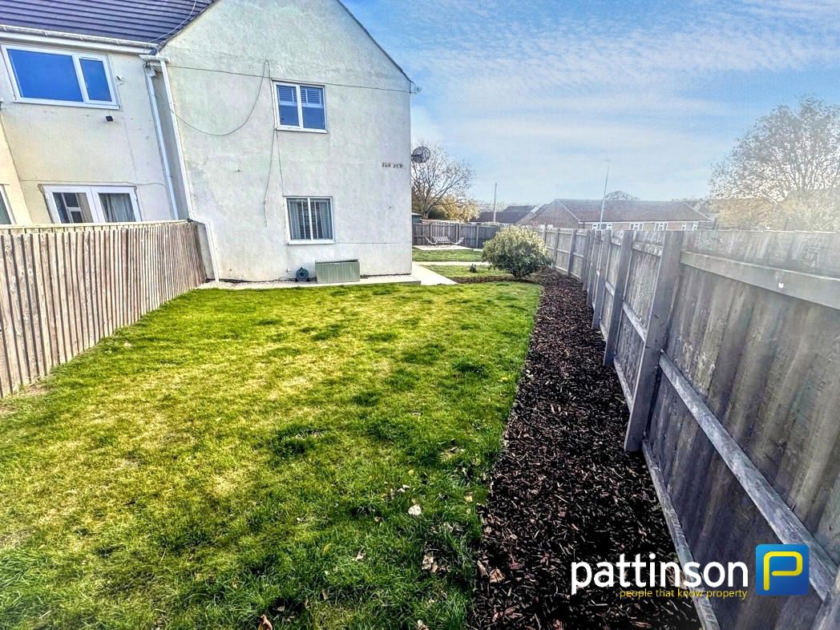
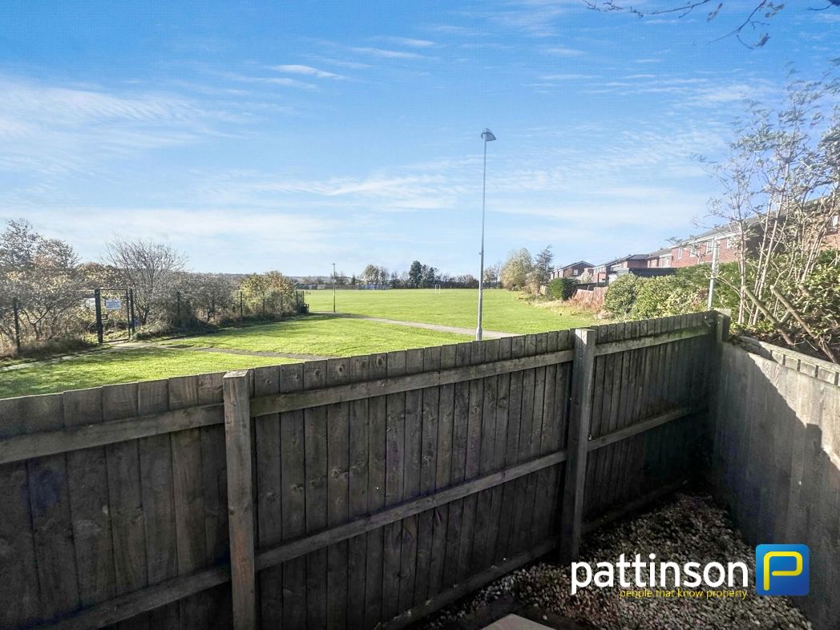
Fair View, Witton Gilbert, Durham, Durham, DH7 6RA
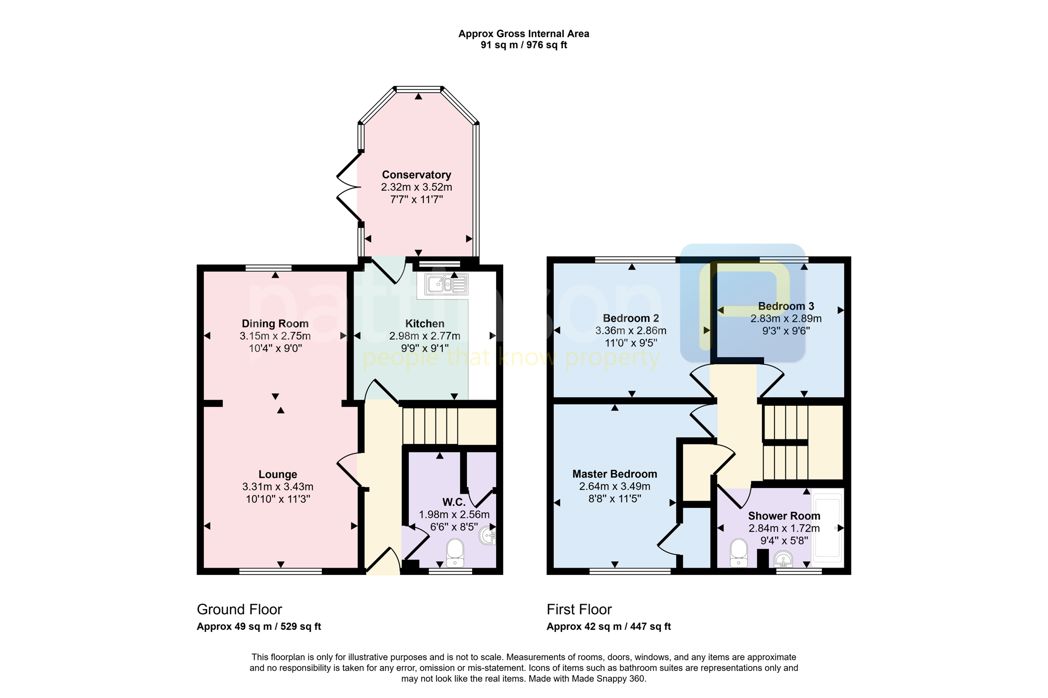
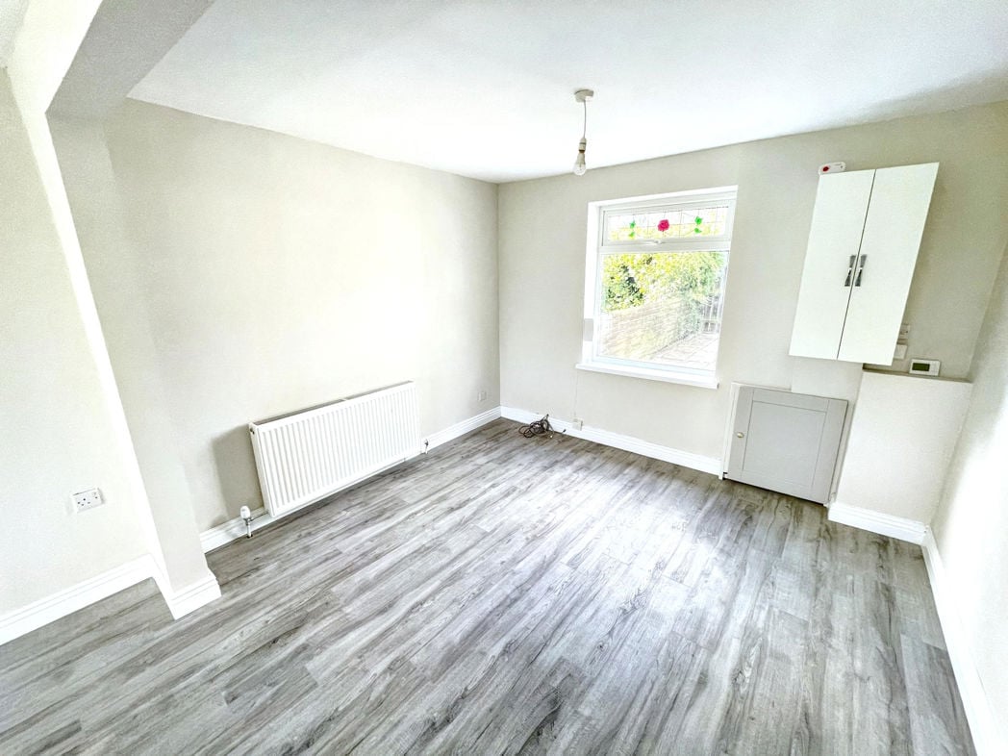
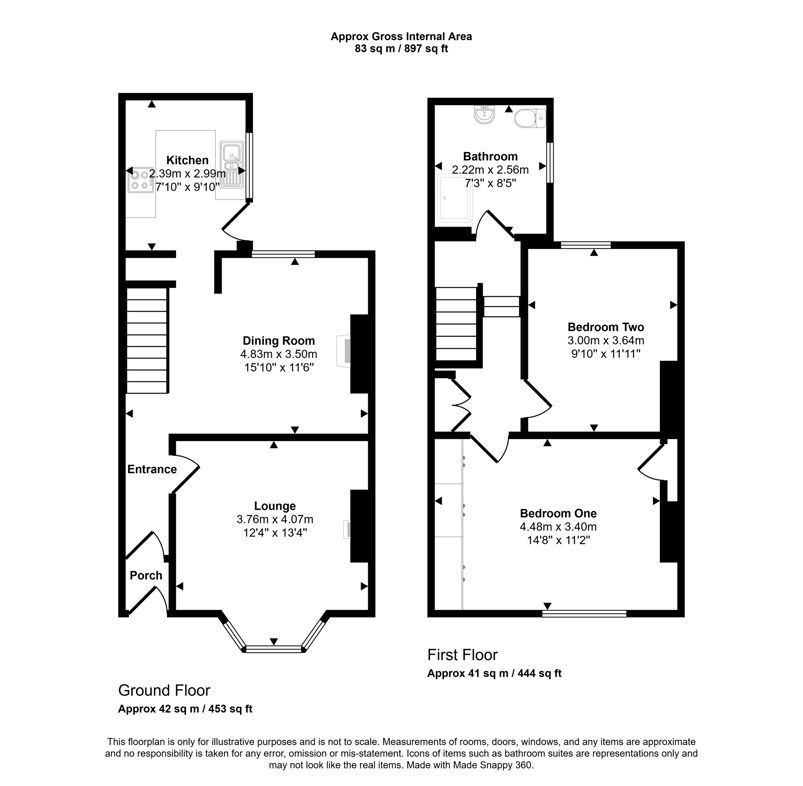
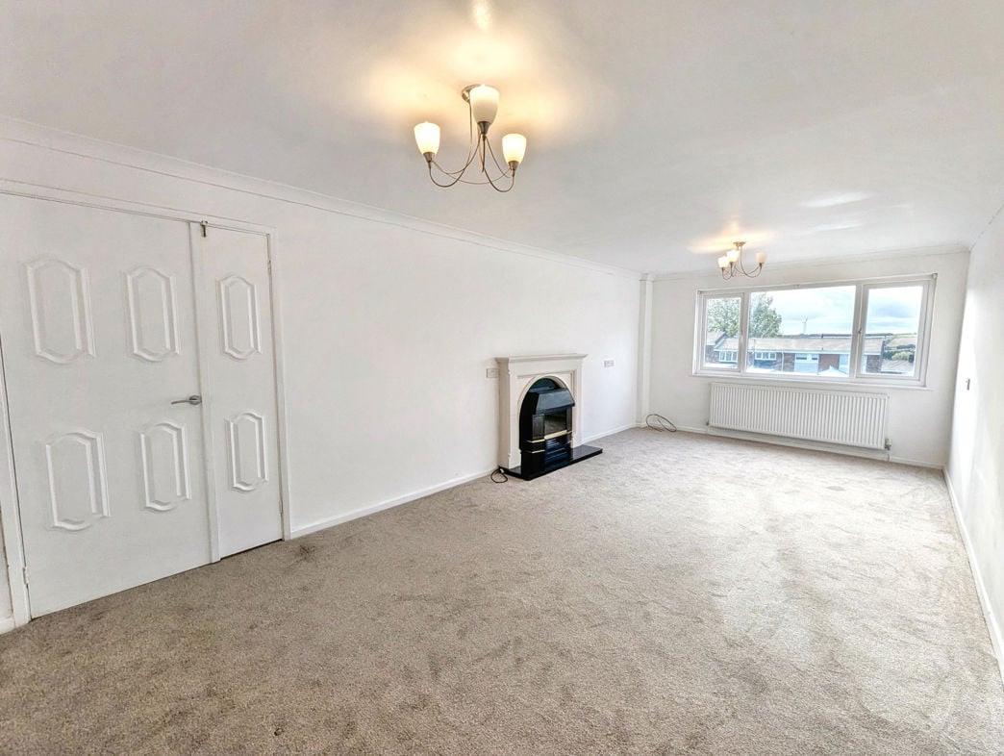
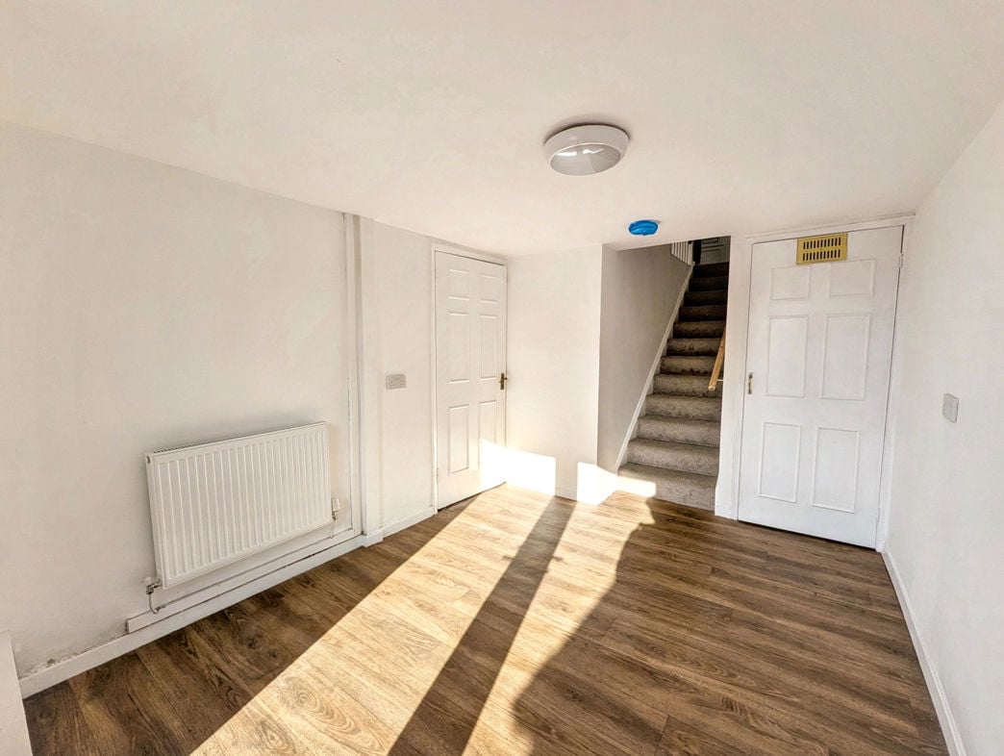
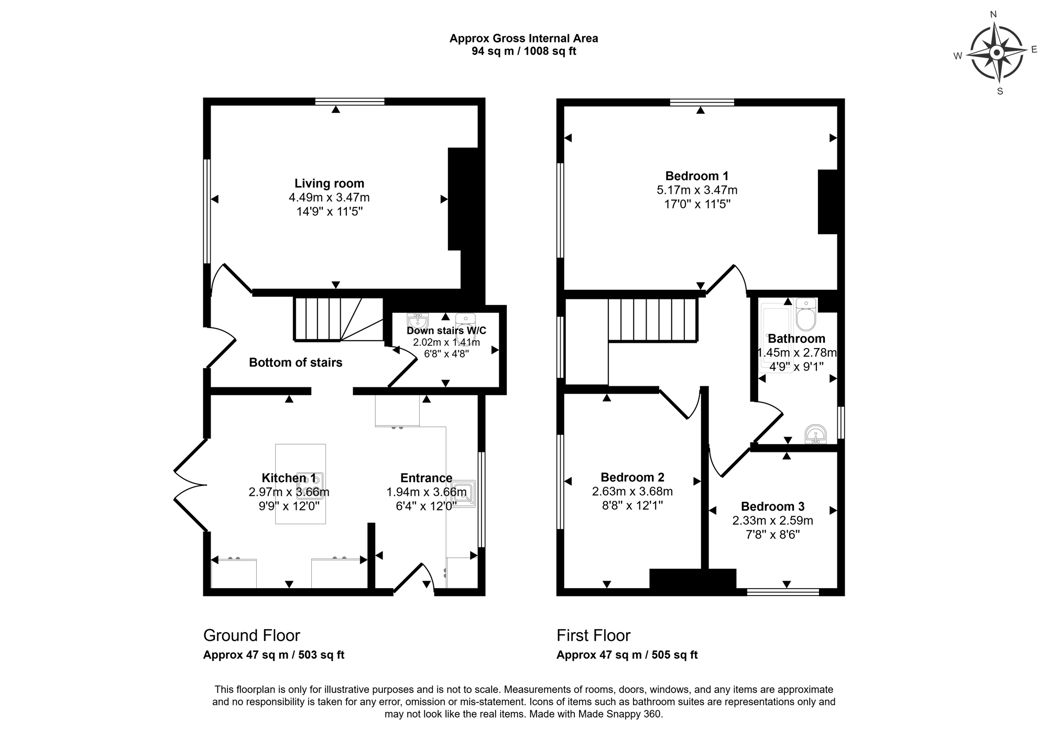
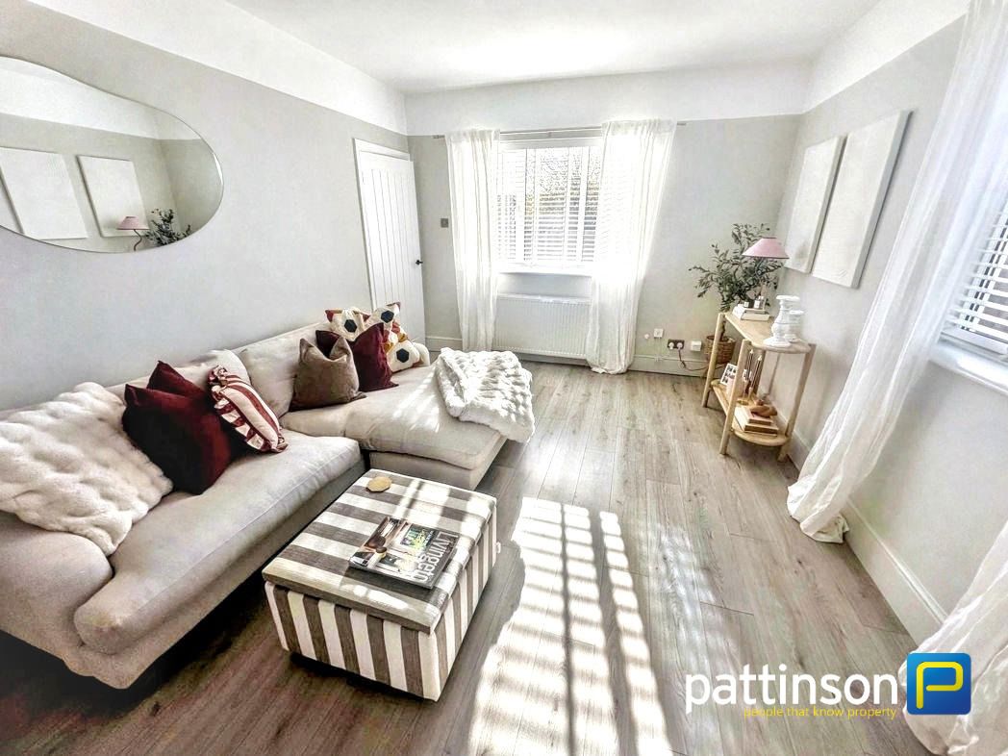
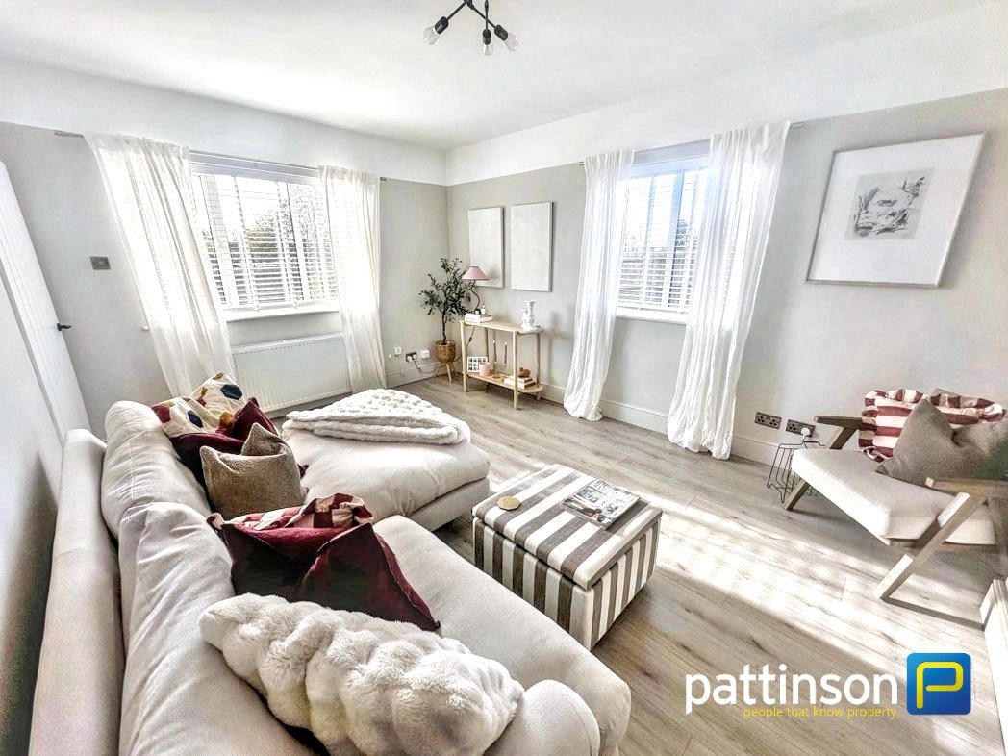
4.49m x 3.47m (14'8" x 11'4")
Two rear-facing double-glazed windows, laminate flooring and a central heating radiator.
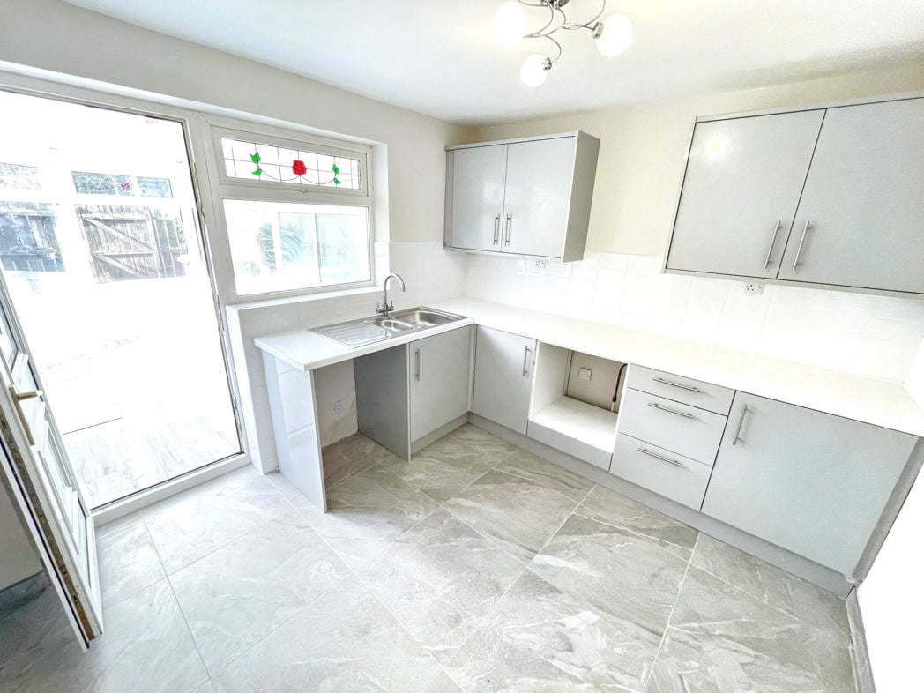
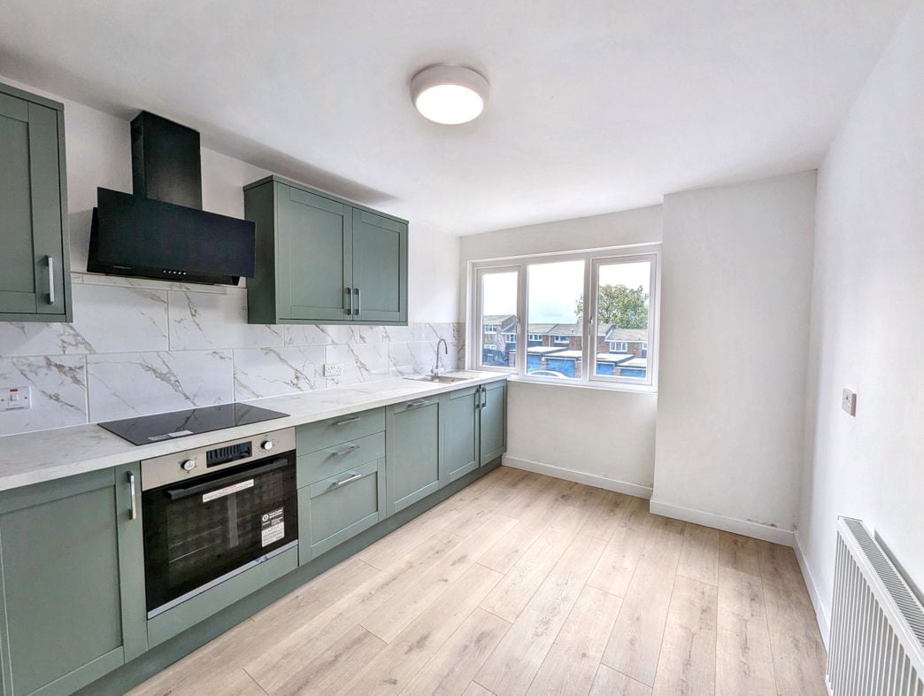
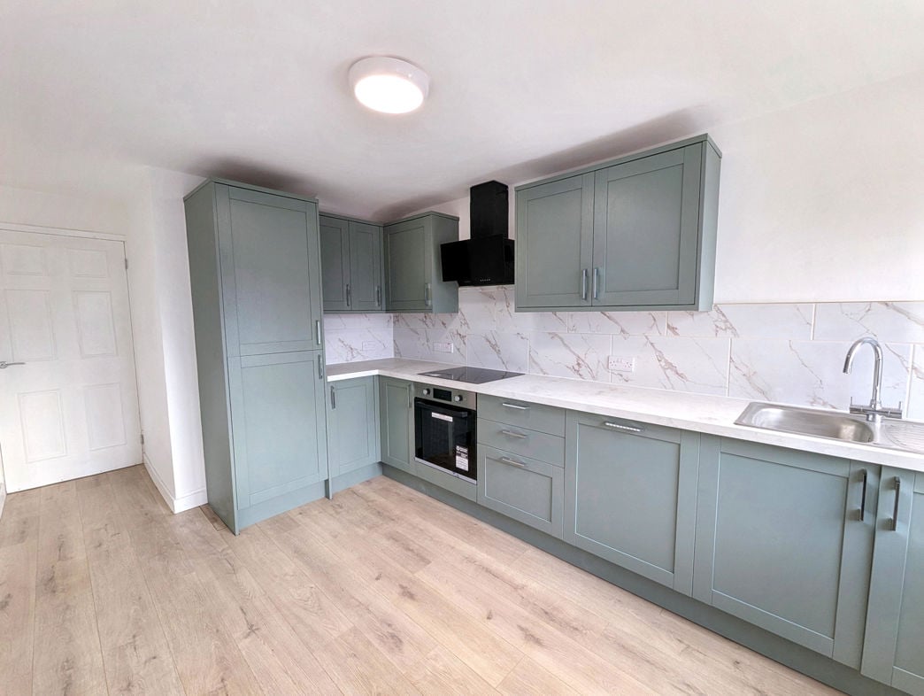
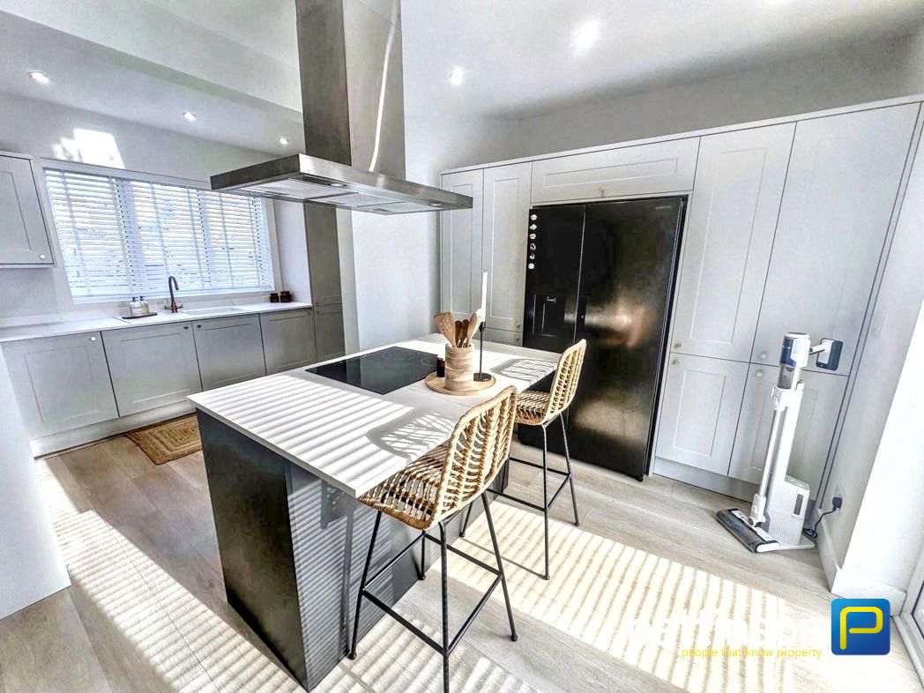
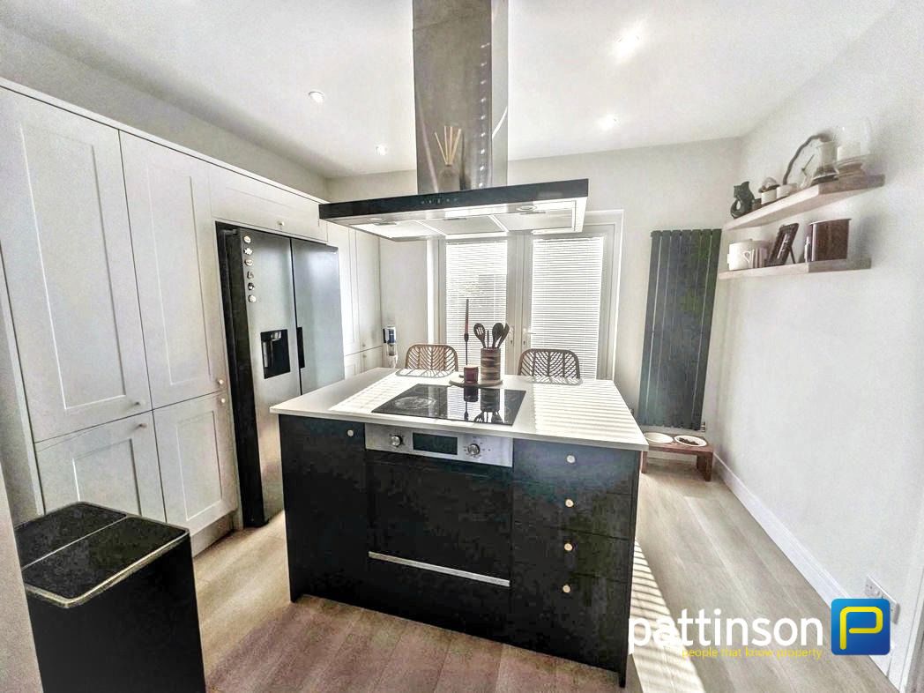
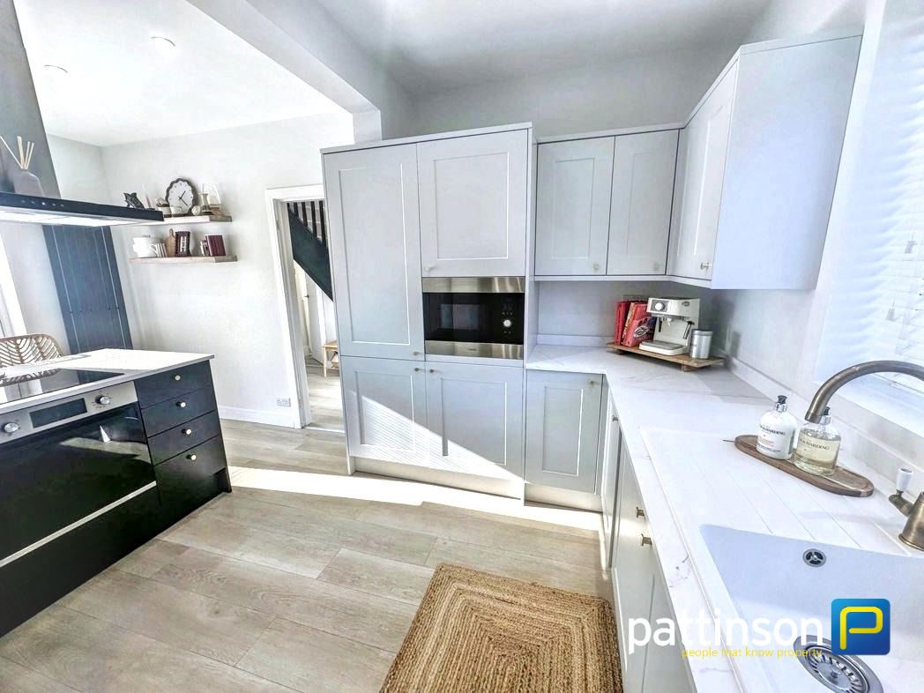
4.91m x 7.32m (16'1" x 24'0")
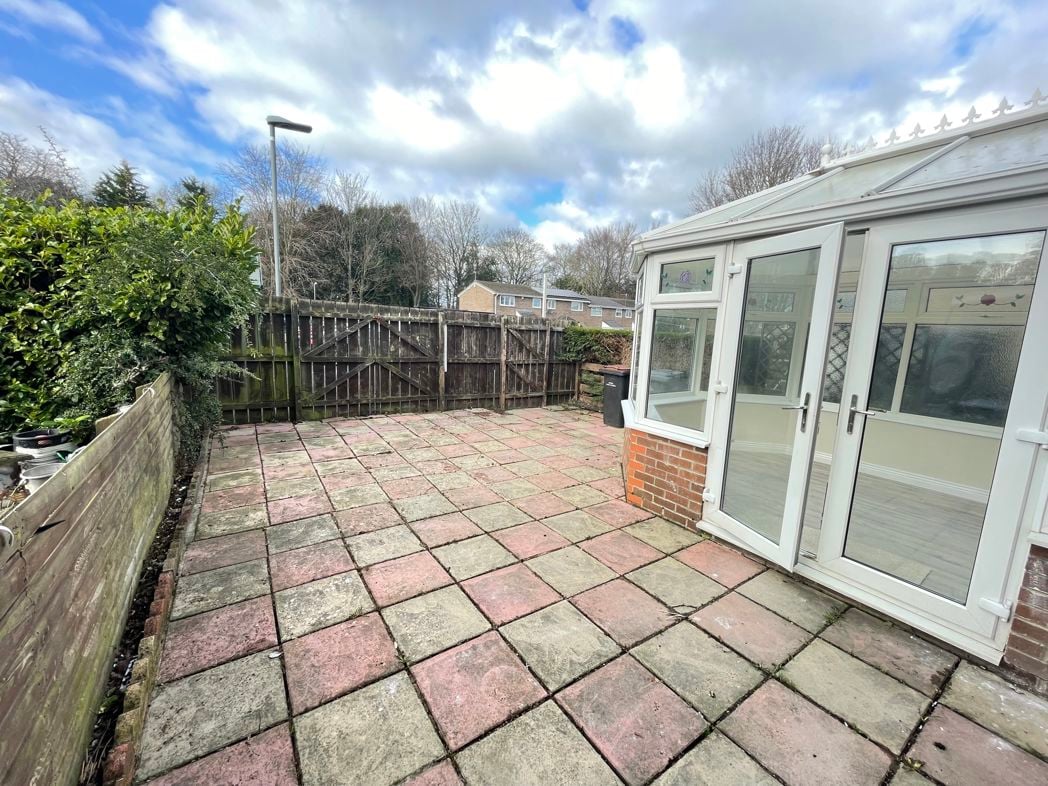
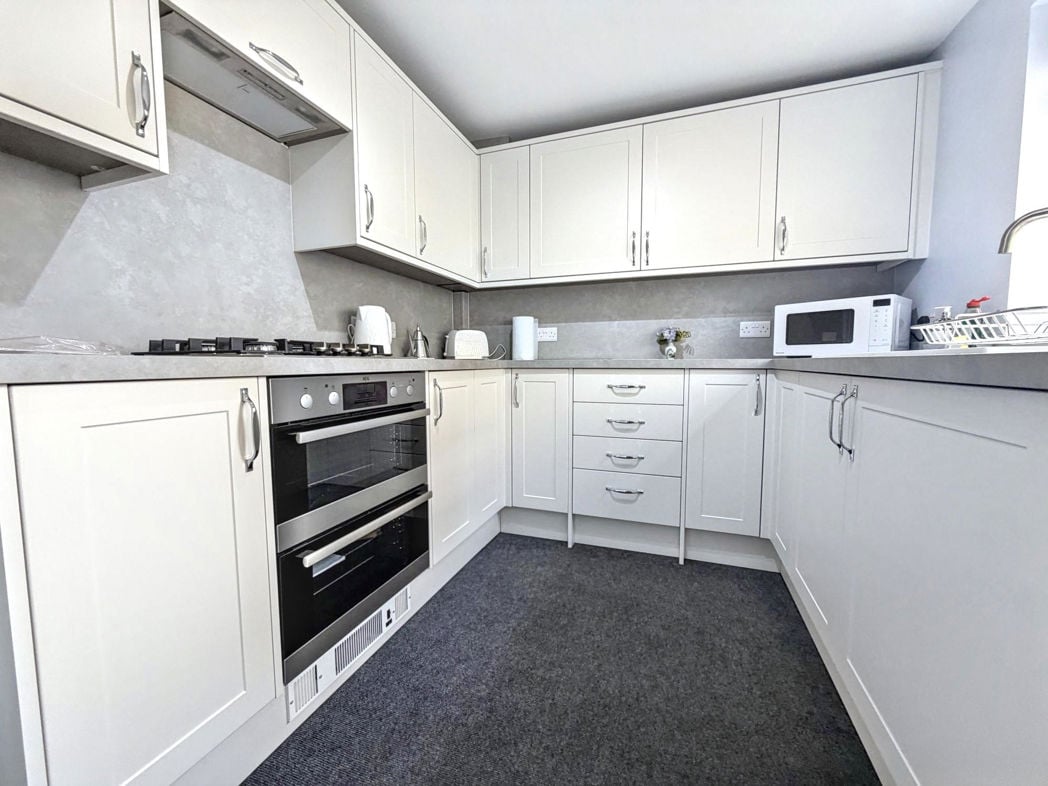
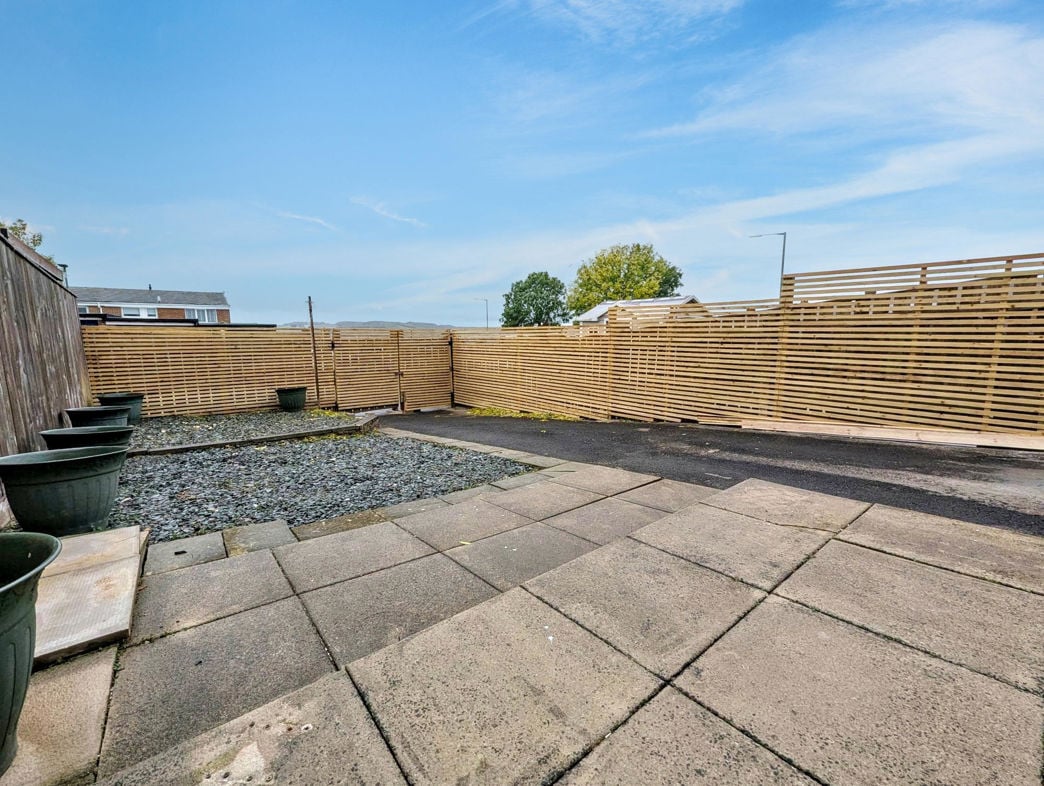
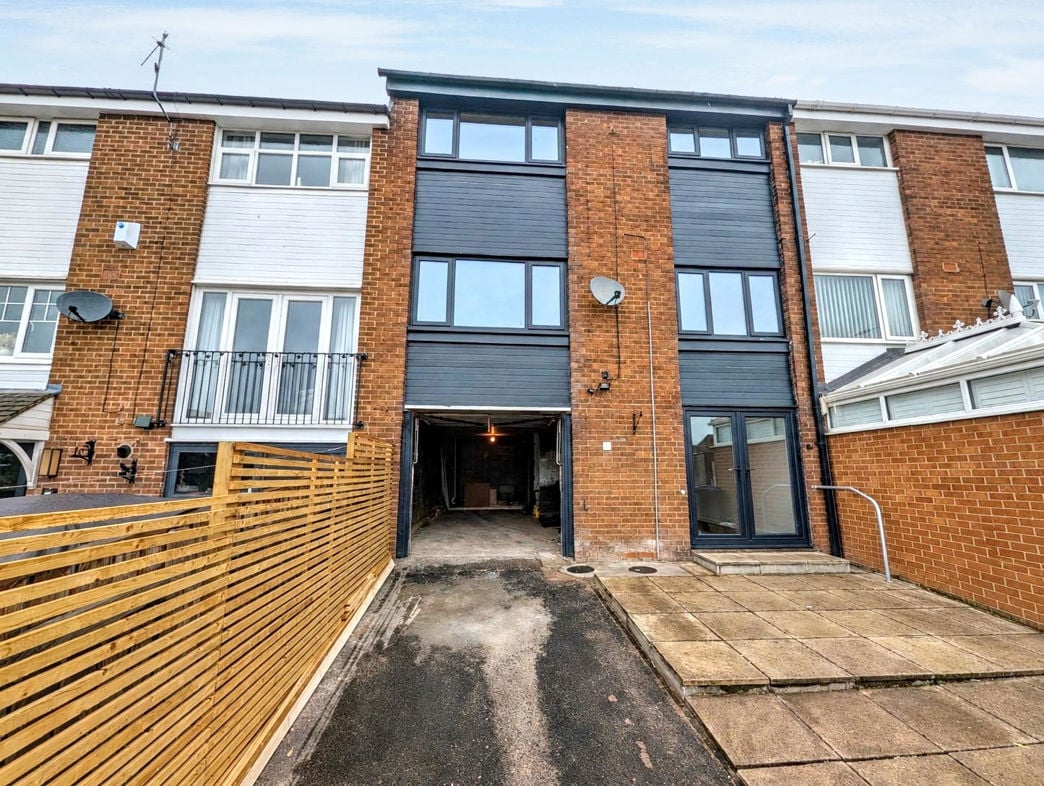
Double-glazed front-facing window and French doors leading out to the rear garden. Central island with an integrated induction hob and oven, an integrated microwave, a wall-mounted radiator and laminate flooring throughout.
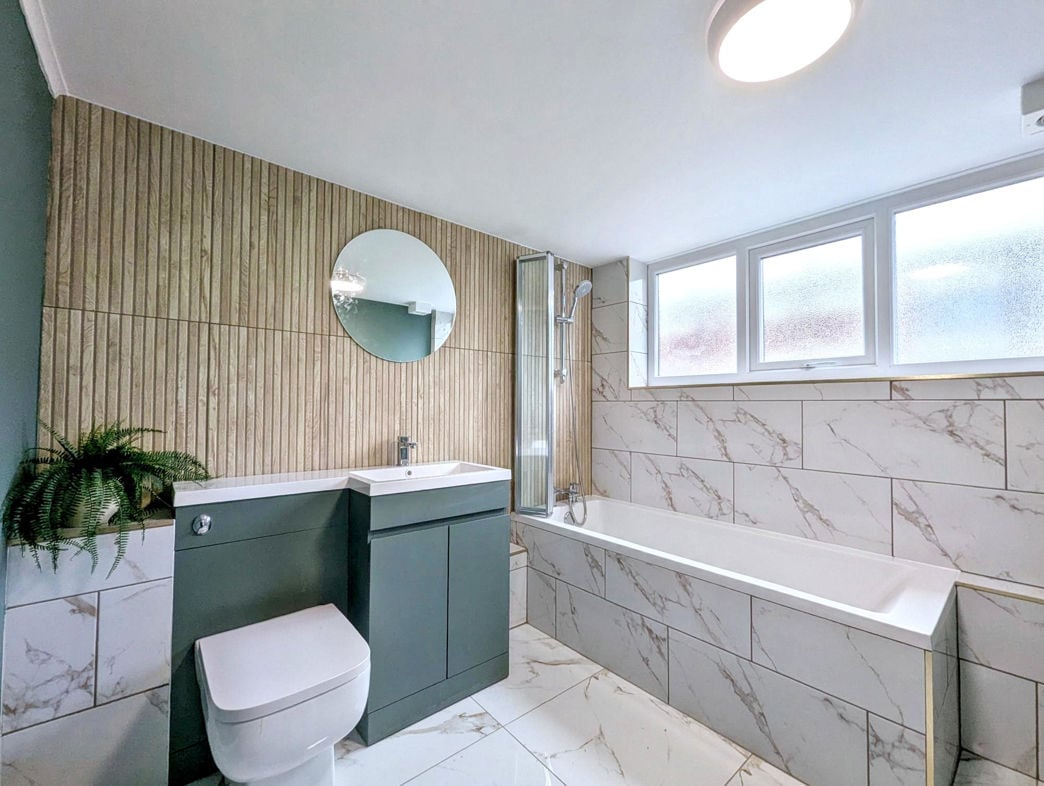
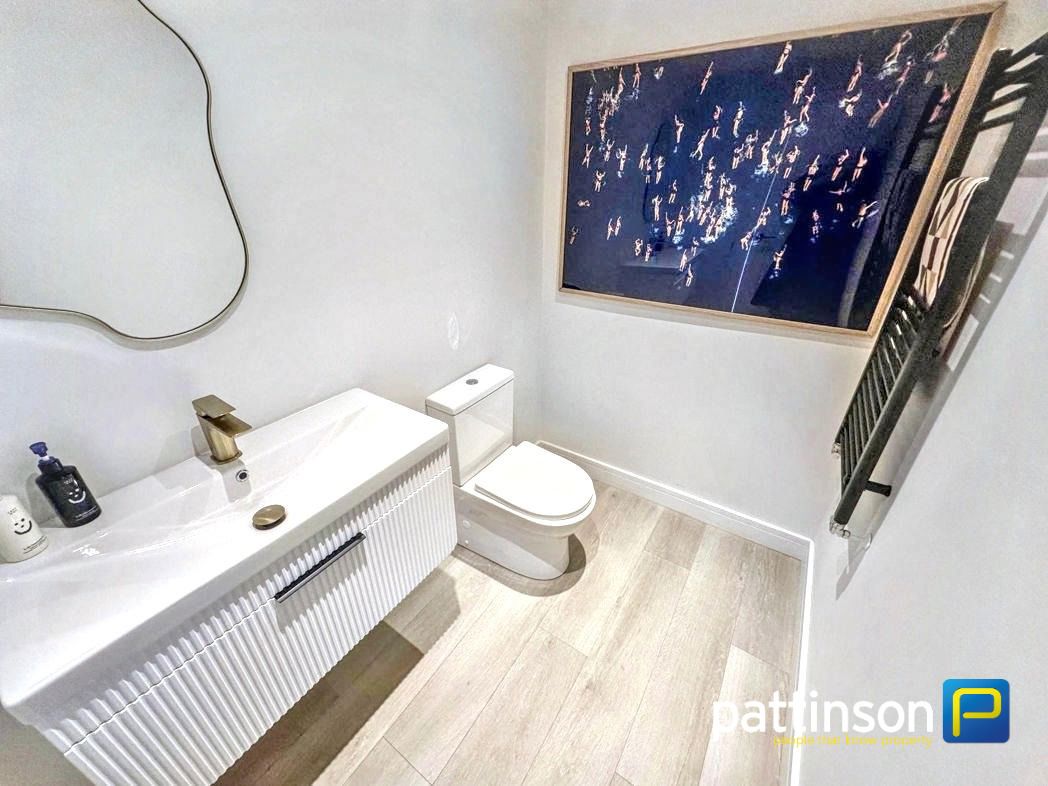
2.02m x 1.41m (6'7" x 4'7")
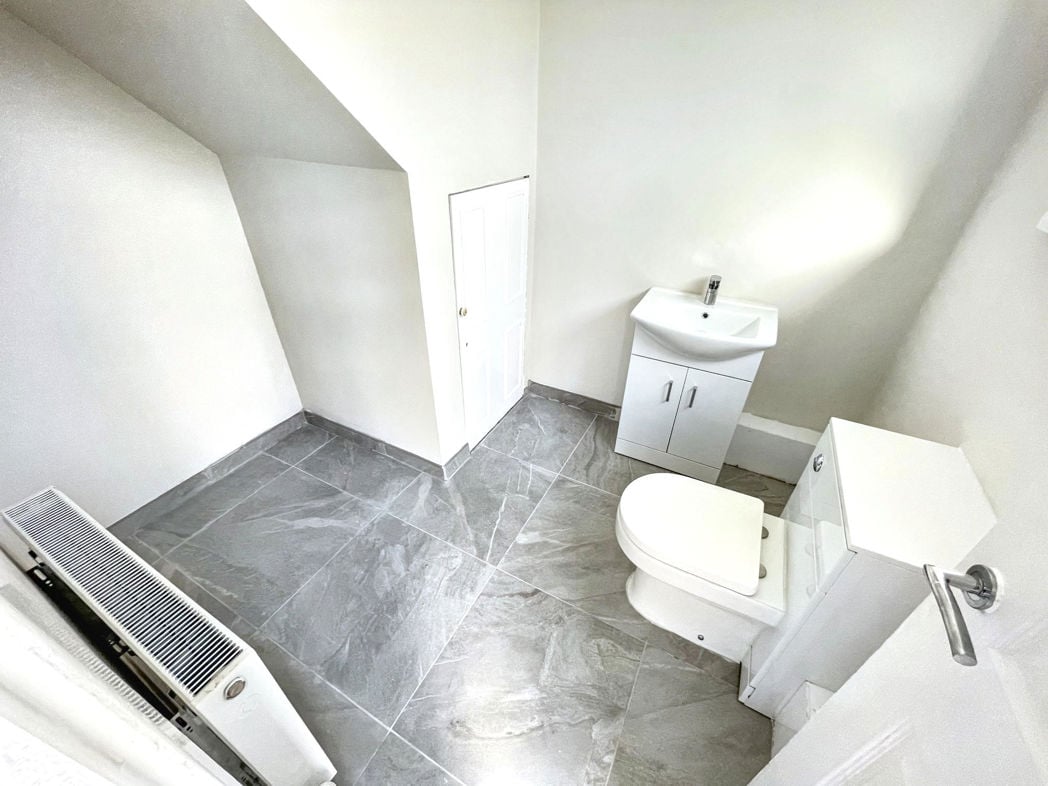
Vanity unit with a fluted front and integrated wash basin, complemented by an elegant brass-effect mixer tap. Further benefits include wood-effect flooring and a contemporary black heated towel rail.
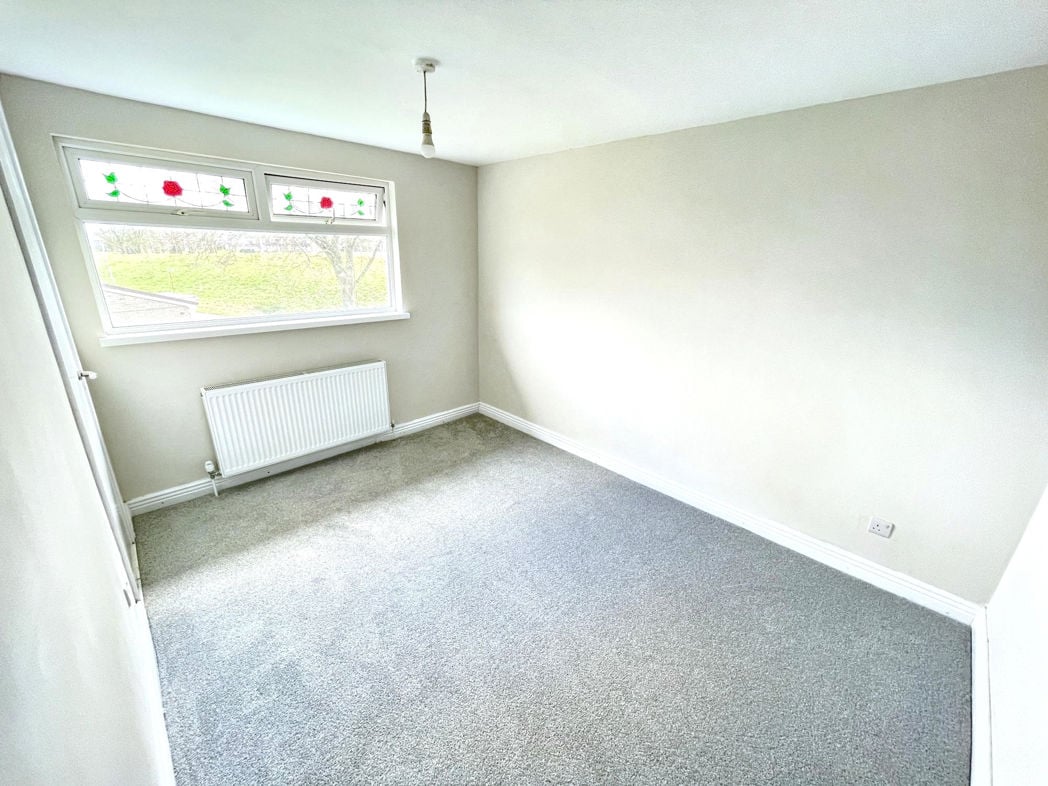
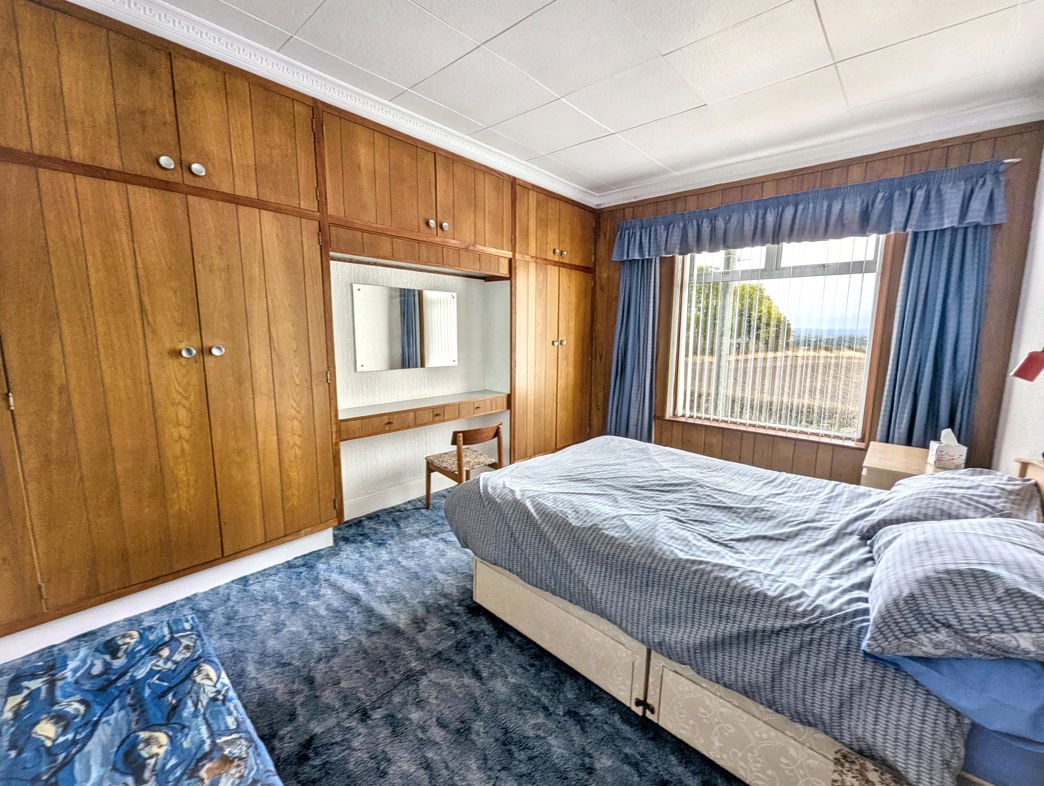
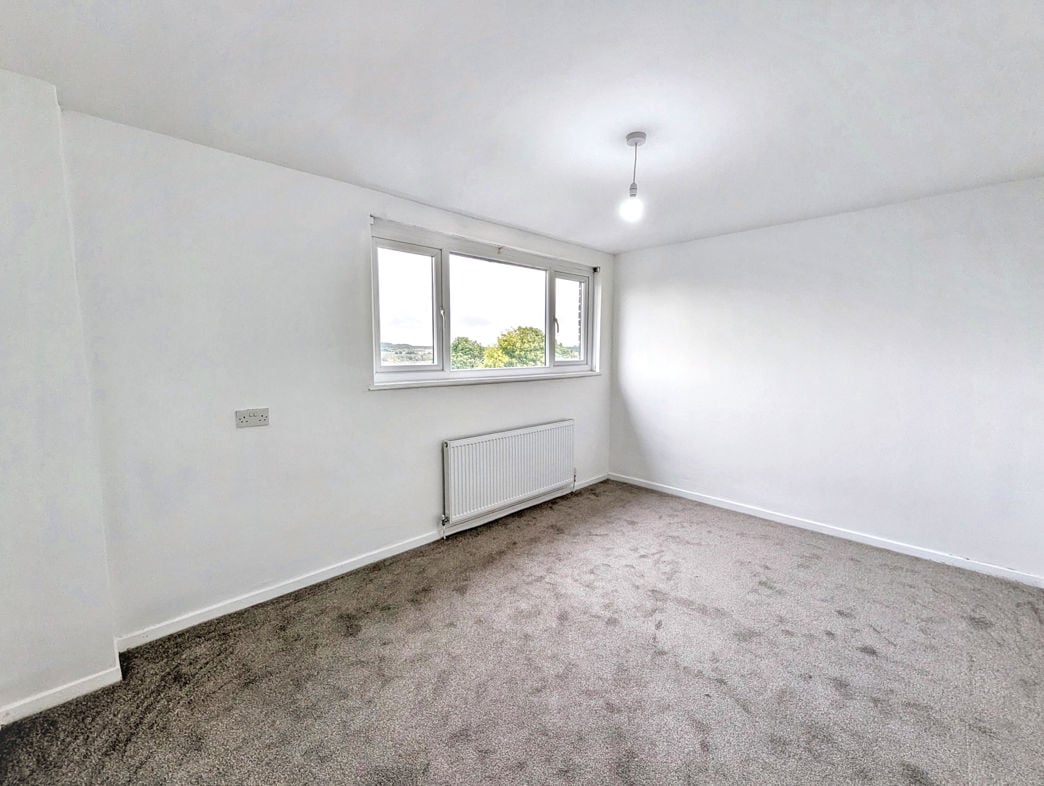
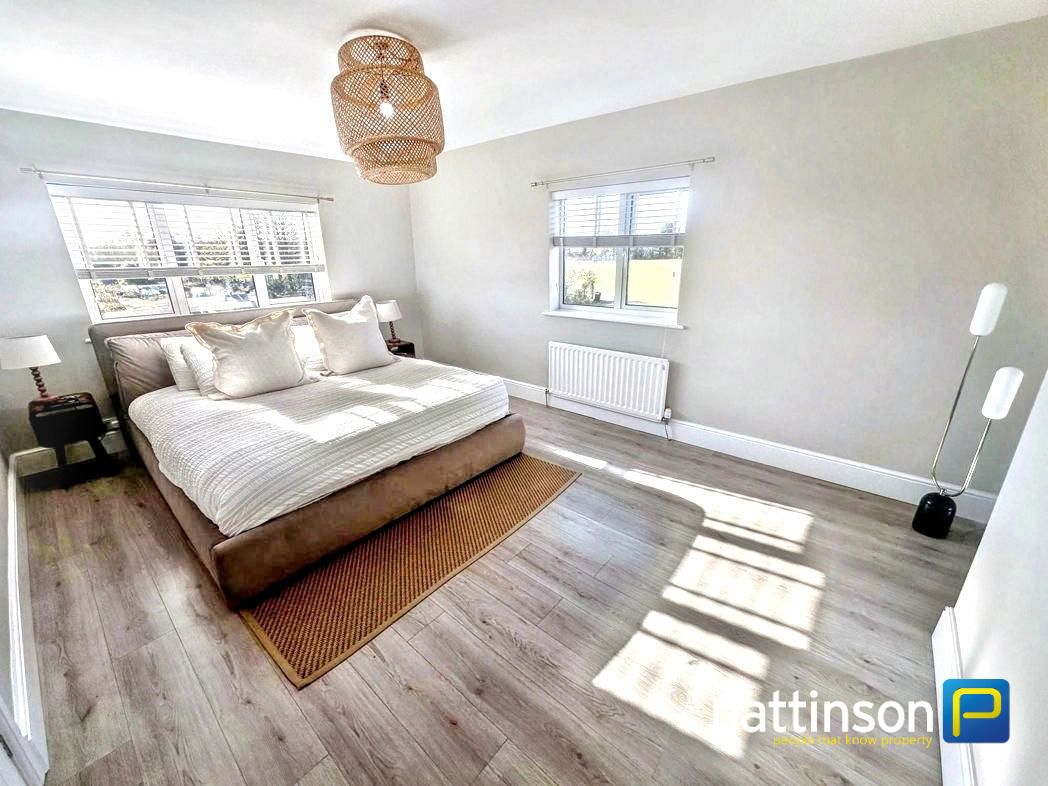
5.17m x 3.47m (16'11" x 11'4")
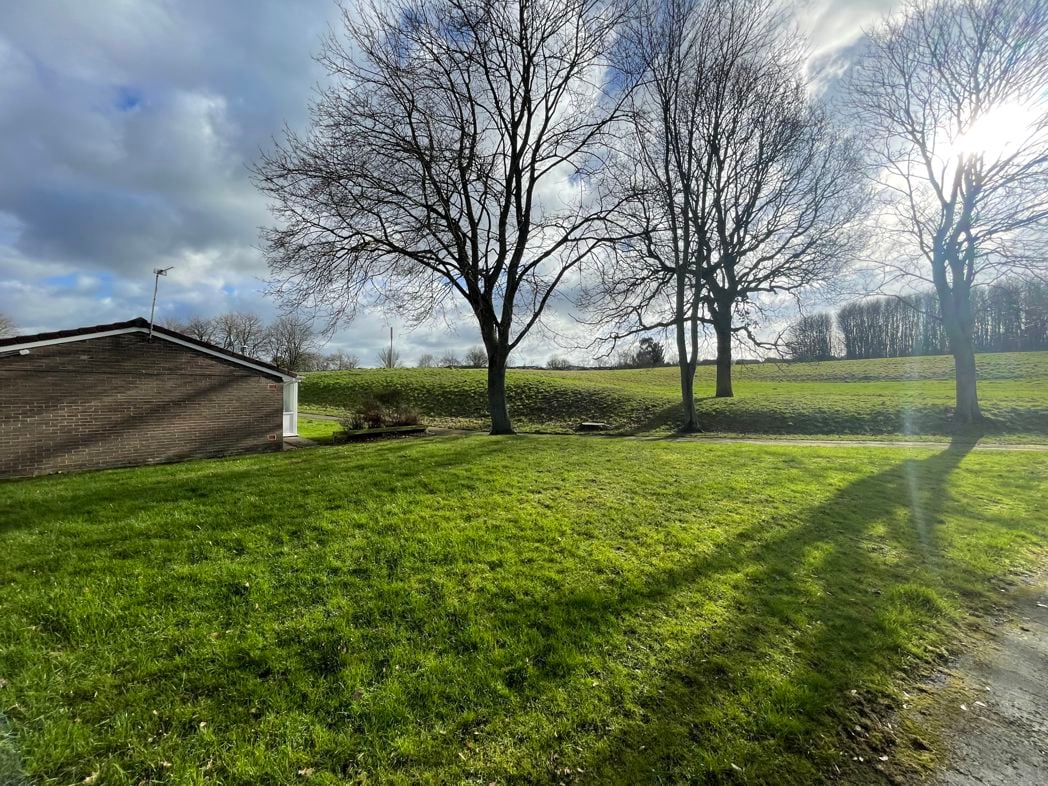
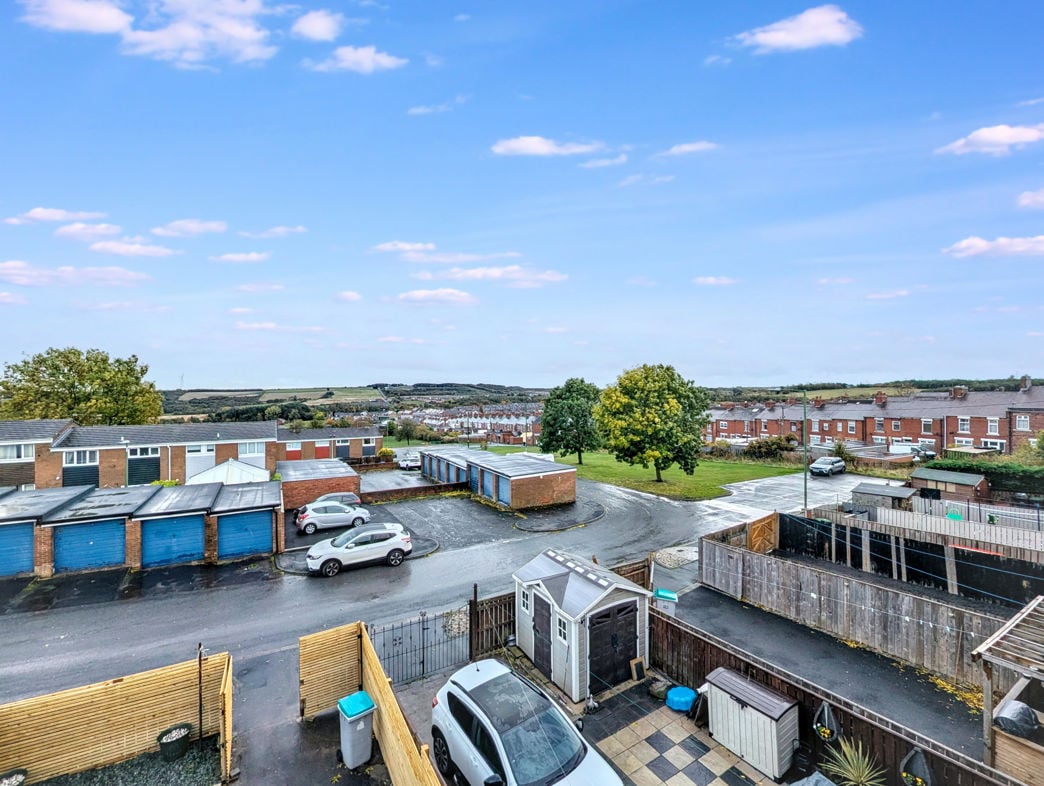
Two rear-facing double-glazed windows offering lovely views over the surrounding fields. laminate flooring, space for a king-size bed.
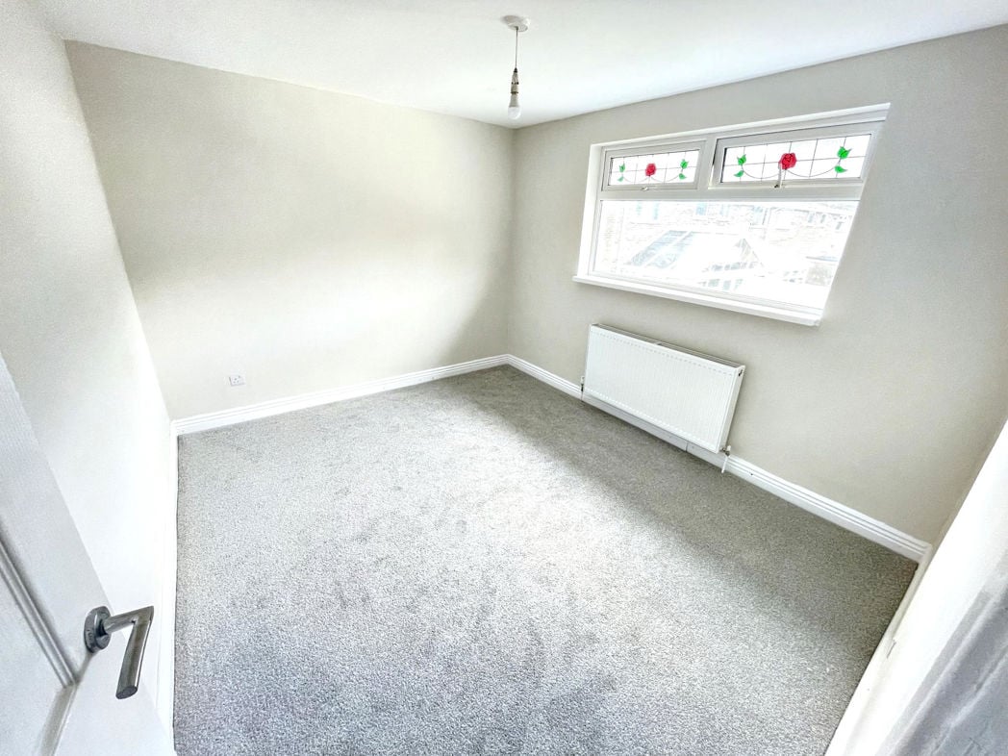
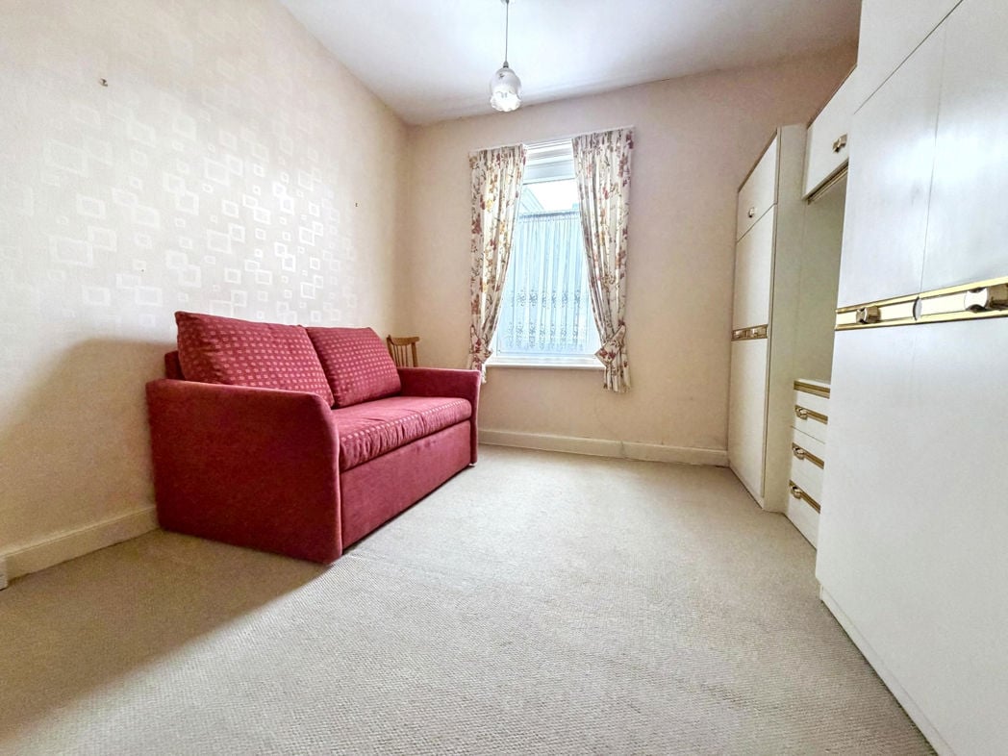
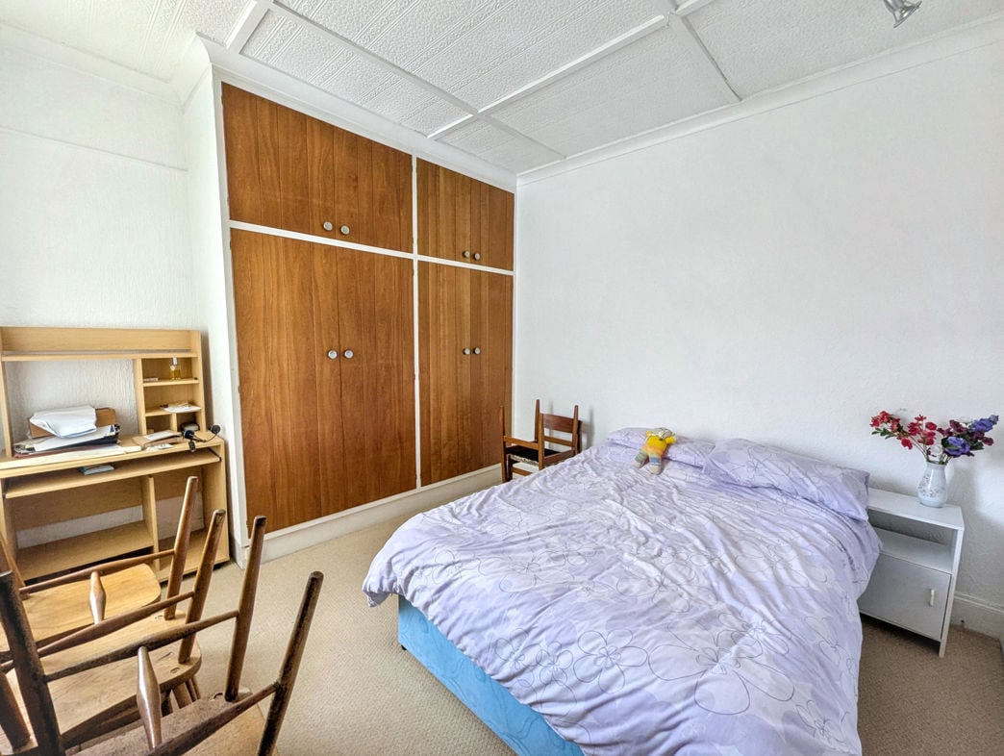
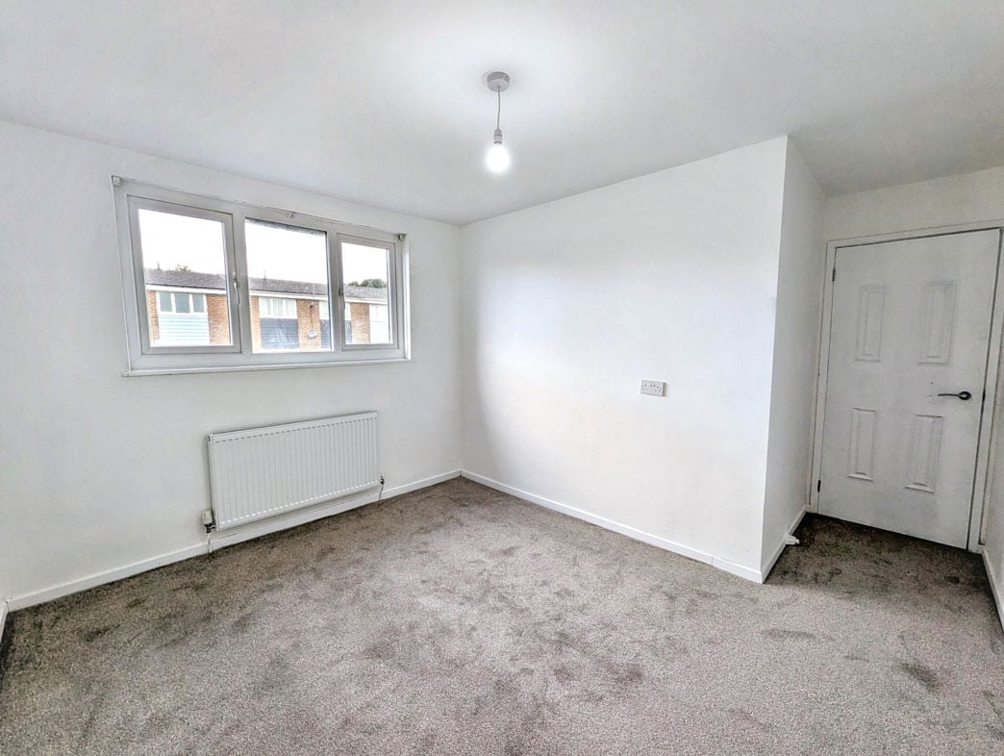
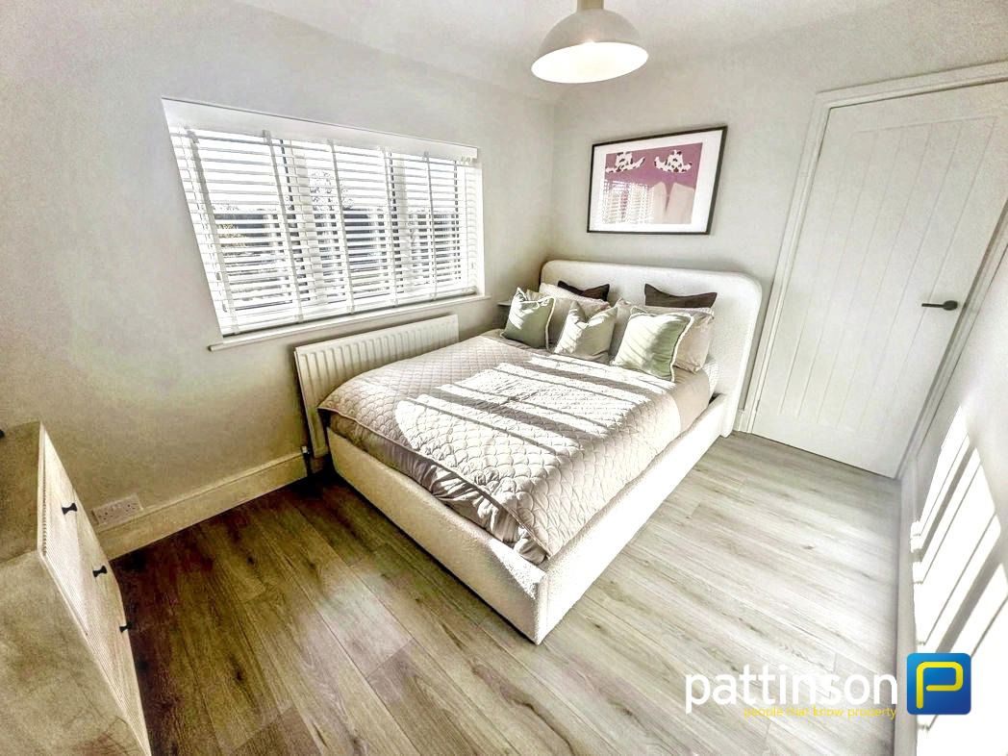
2.63m x 3.68m (8'7" x 12'0")
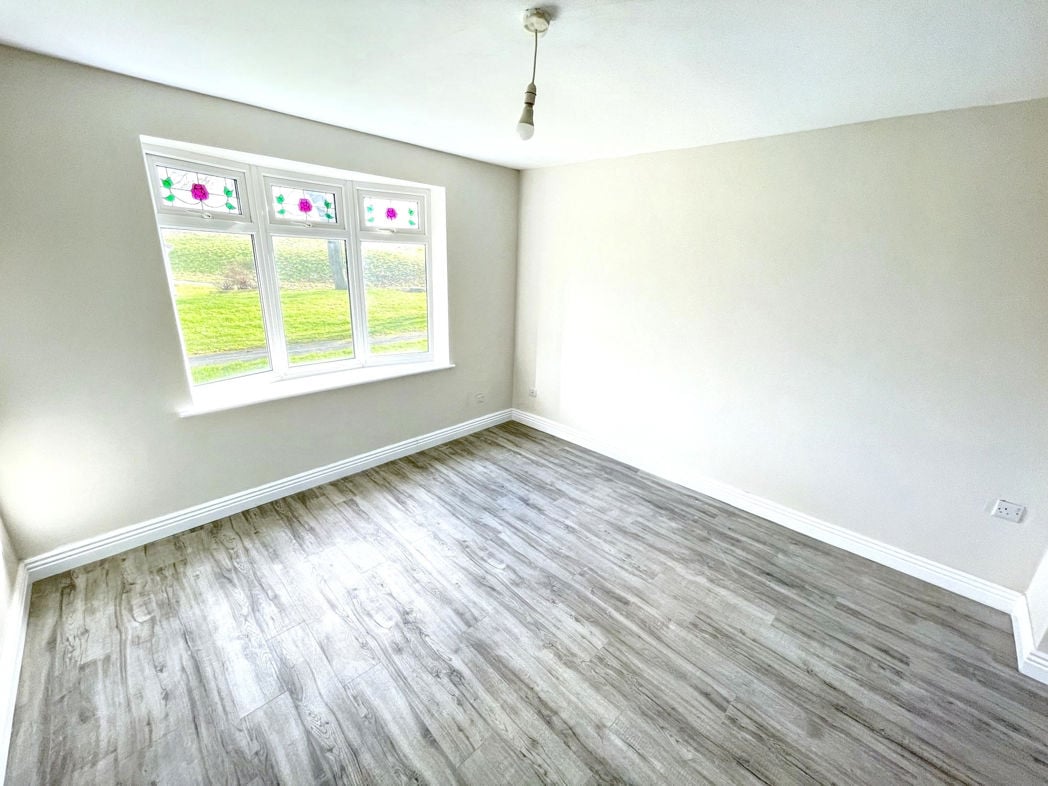
Double-glazed window, laminate flooring and ample space for a double bed
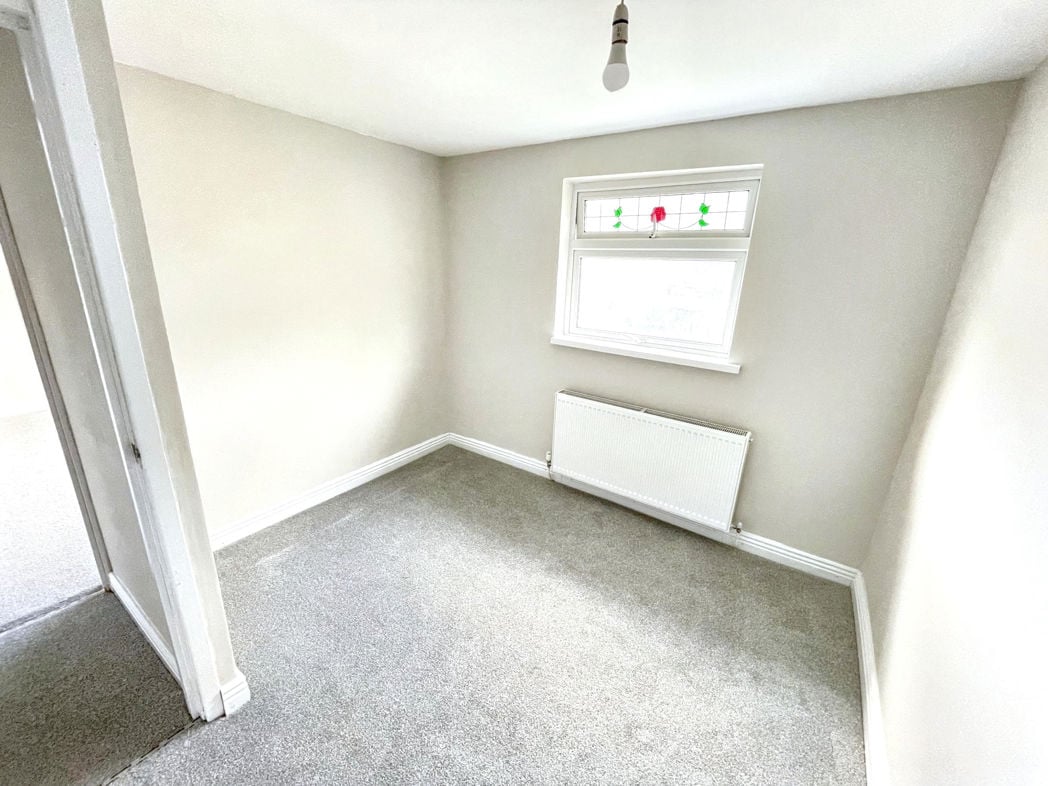
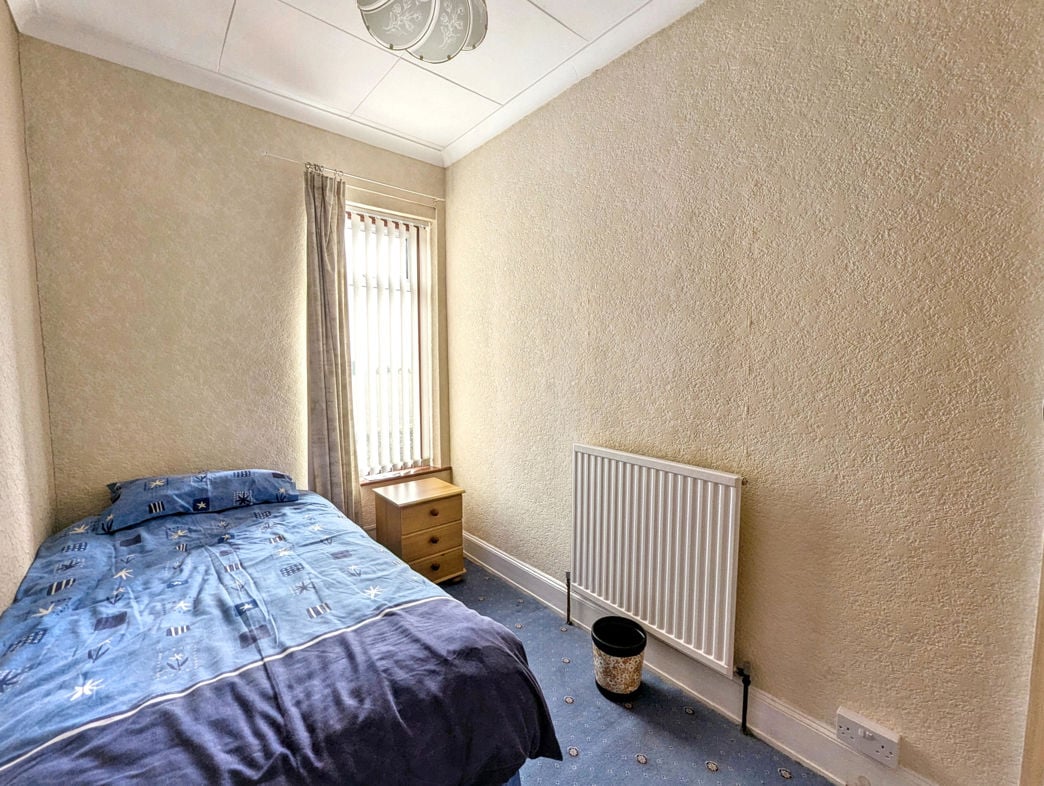
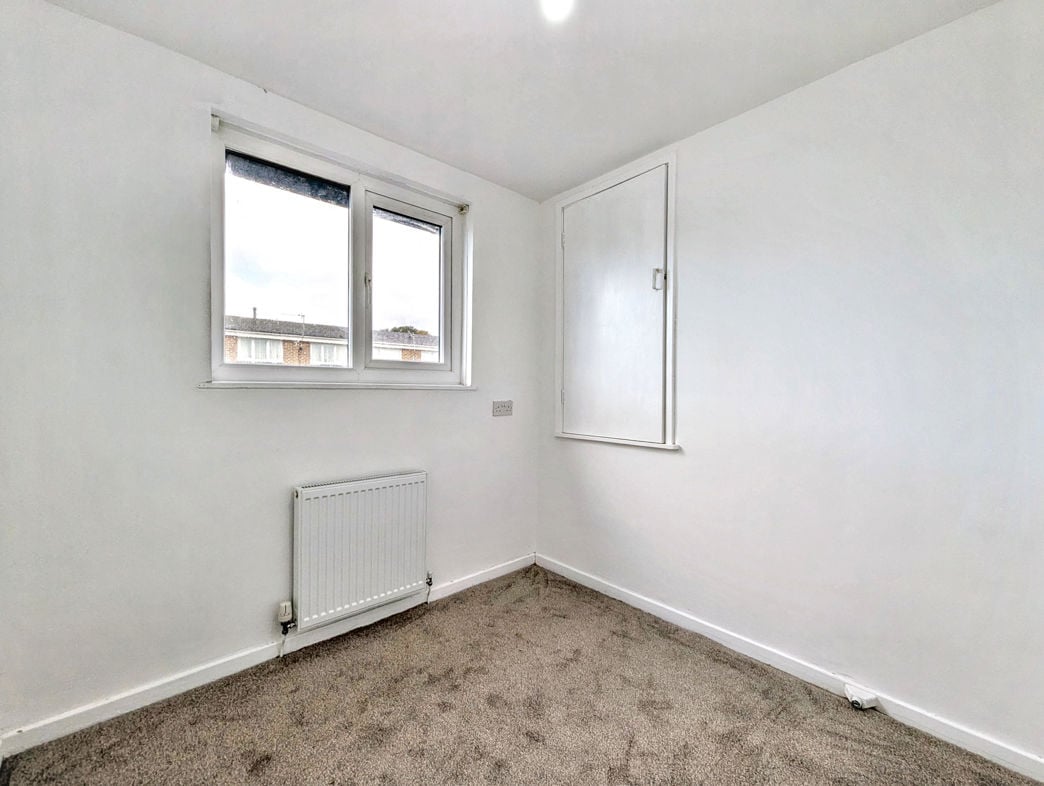
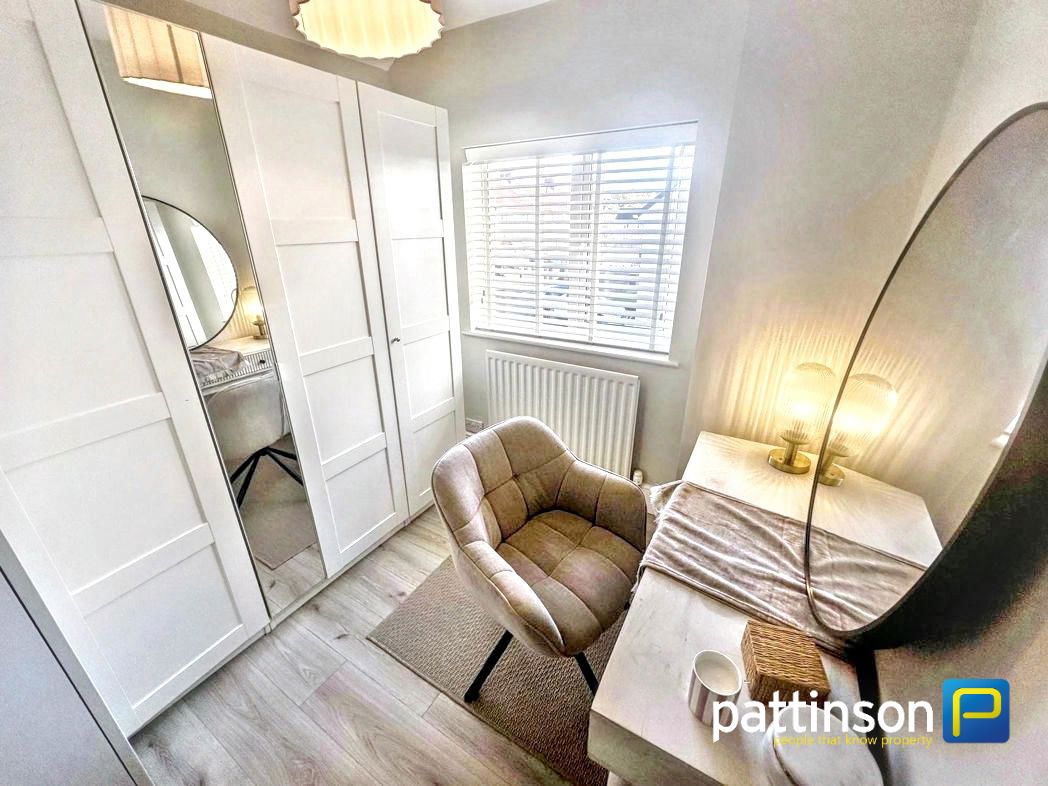
2.33m x 2.59m (7'7" x 8'5")
Double-glazed window, laminate flooring space for a single bed.
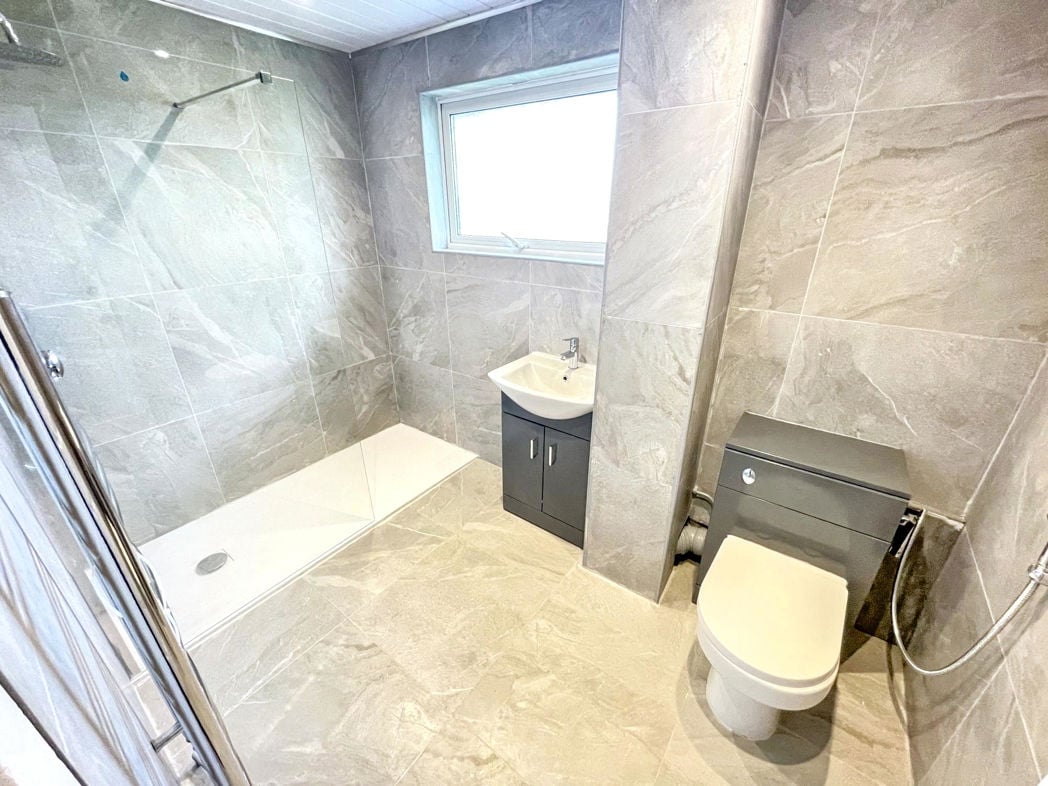
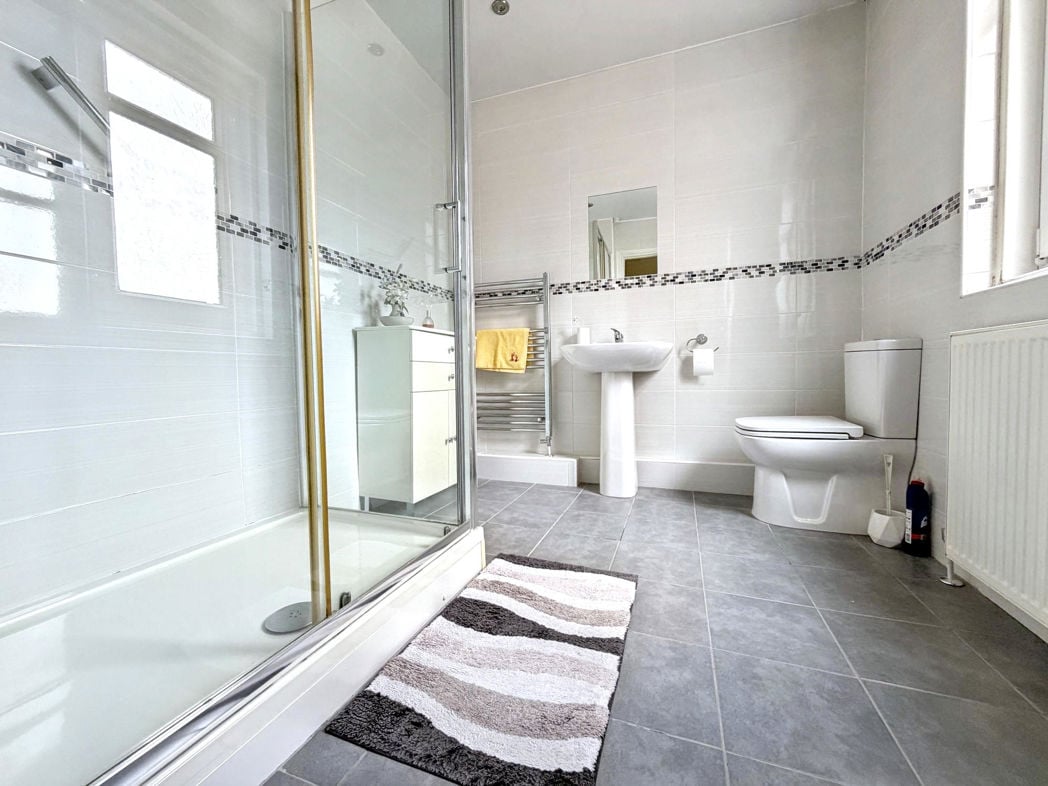
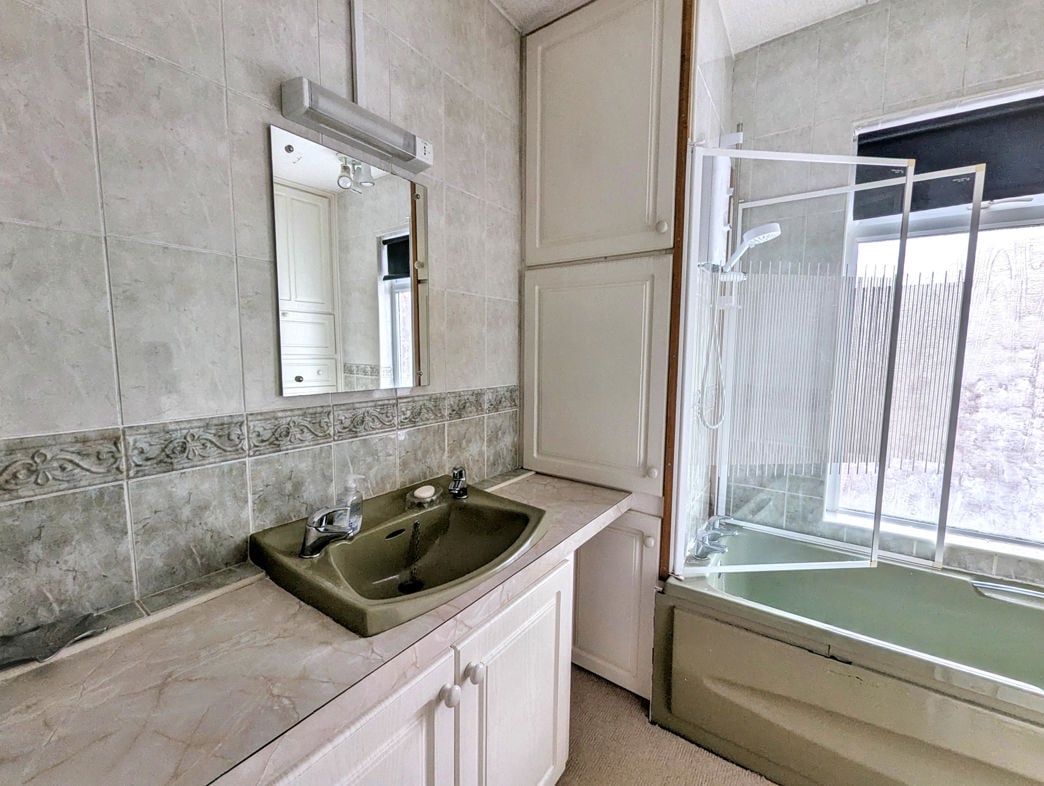
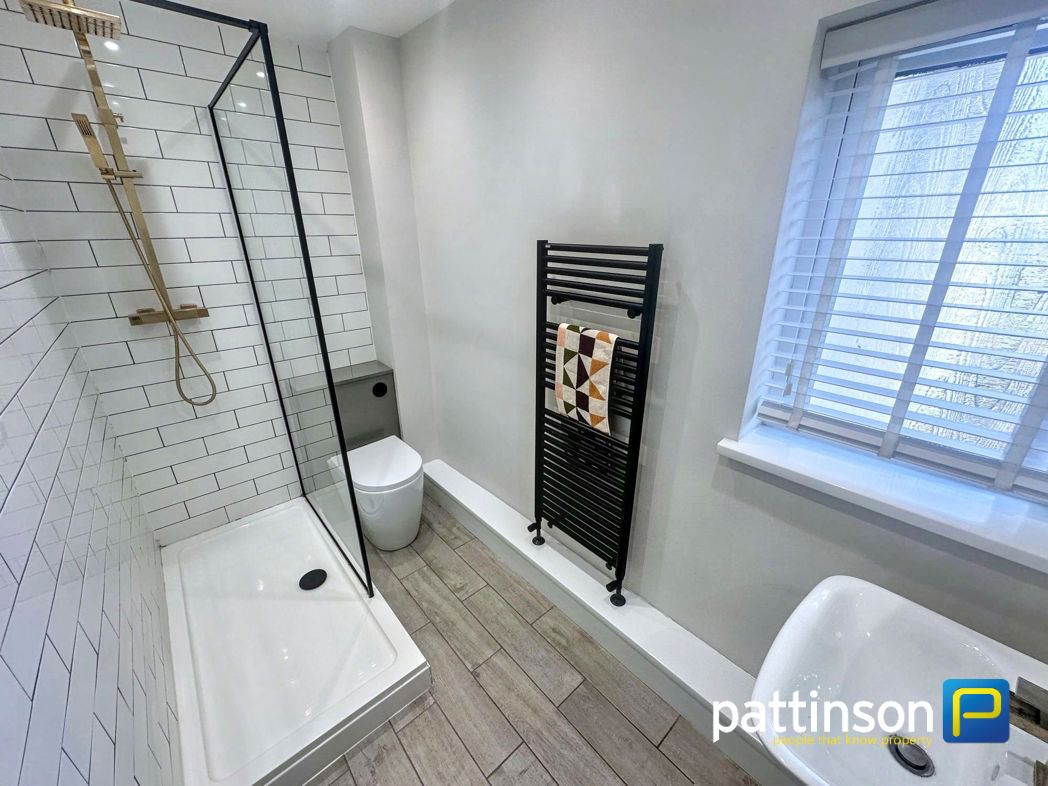
1.45m x 2.78m (4'9" x 9'1")
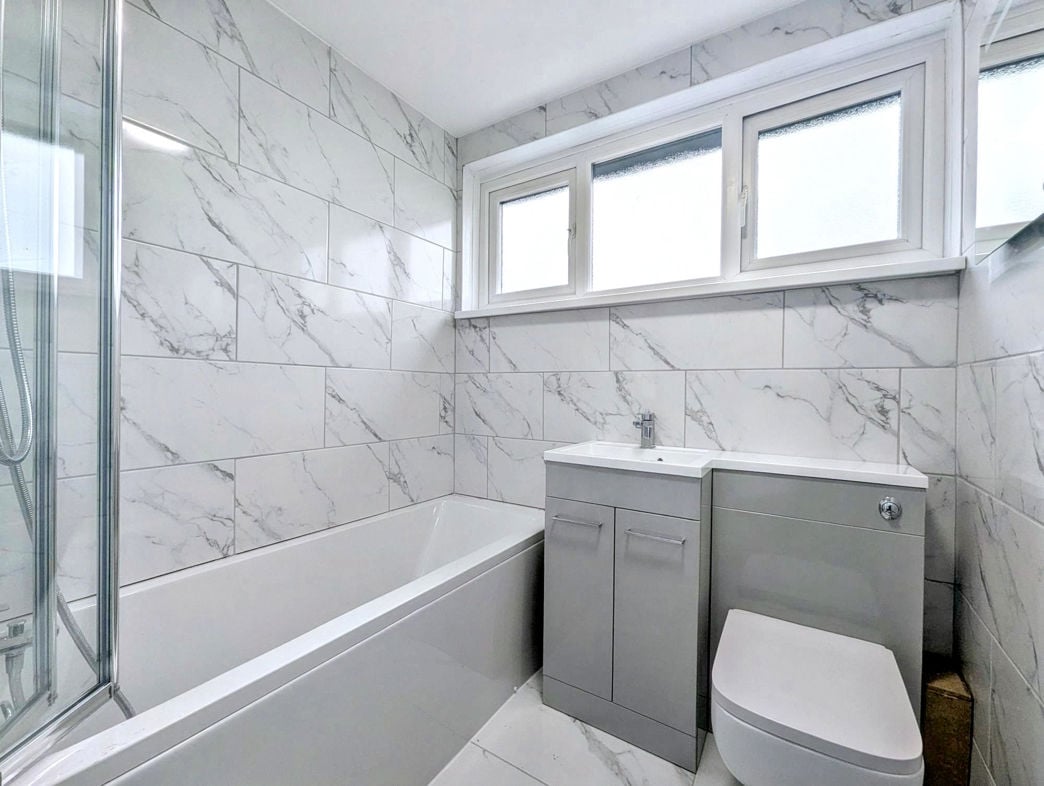
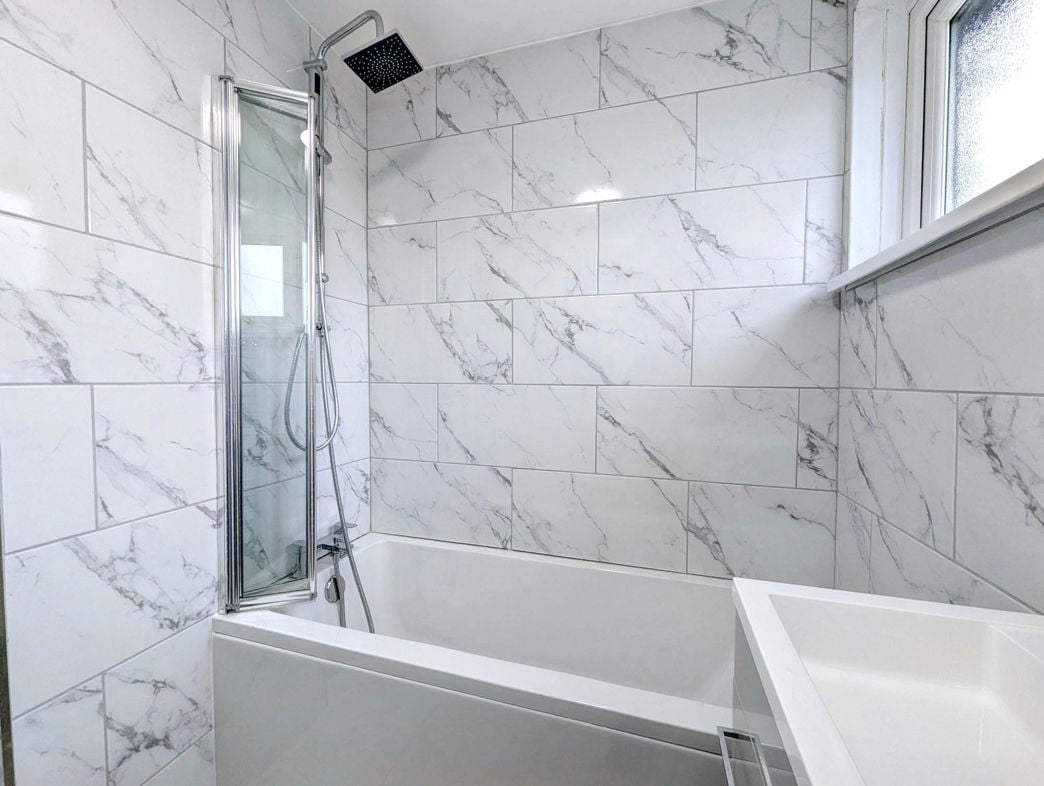
Double-glazed window, a heated towel rail and laminate flooring. The shower features tiled walls, a spacious double shower and a stylish brass-effect rainfall showerhead.
Whether you’d like an instant online estimate or an expert visit to discuss your home in detail, our team will give you clear, honest advice and help you plan your next move.

Find out what your current home could sell for, based on real market data and recent sales.
Get seen everywhere buyers look


Fast, secure and often great value. Discover how it works.