Northstead Drive, Shotley Bridge, Consett, Durham, DH8 0RX
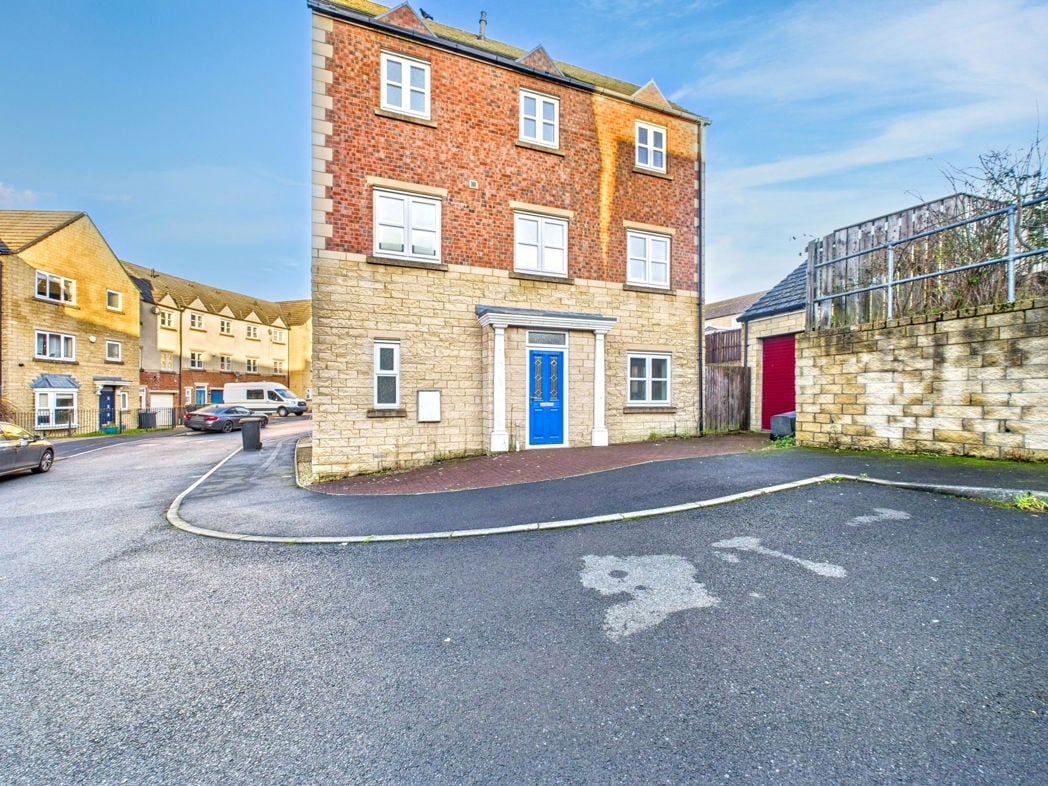
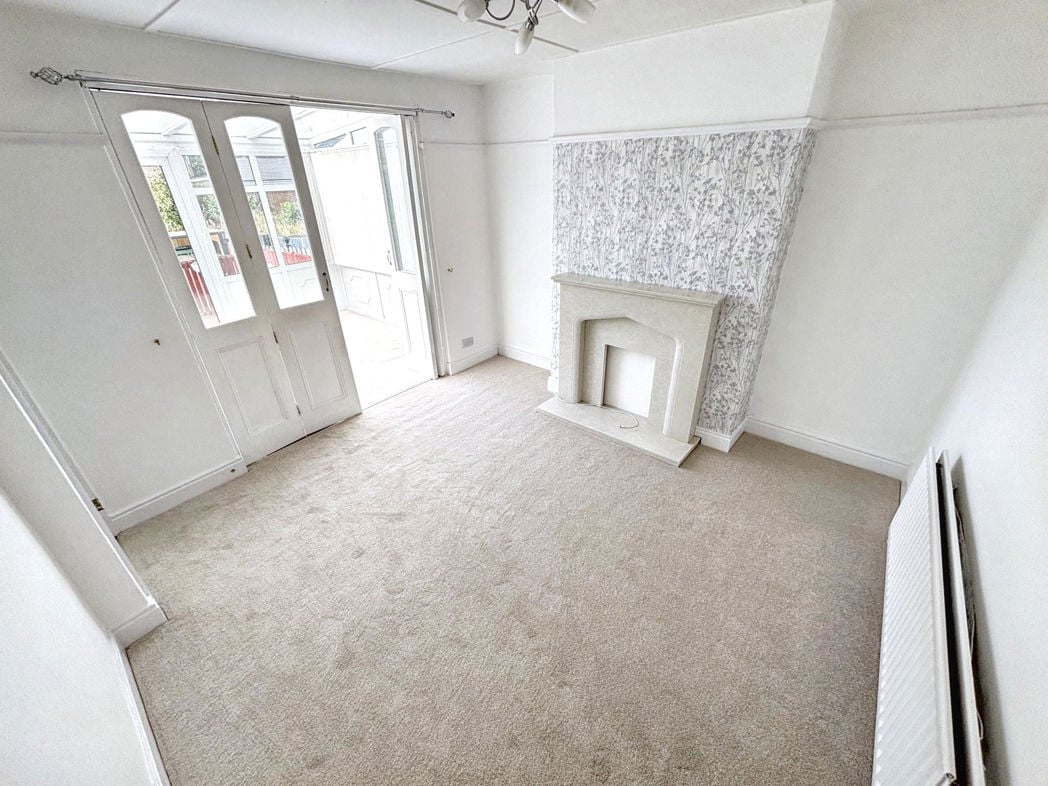
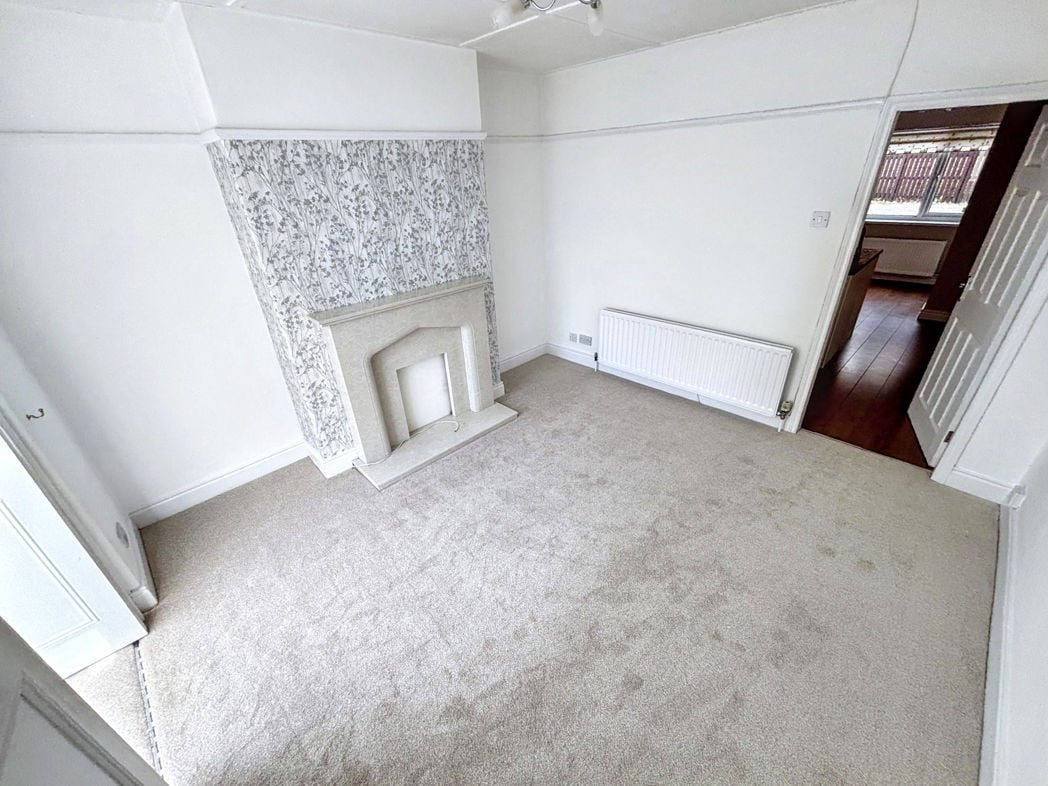
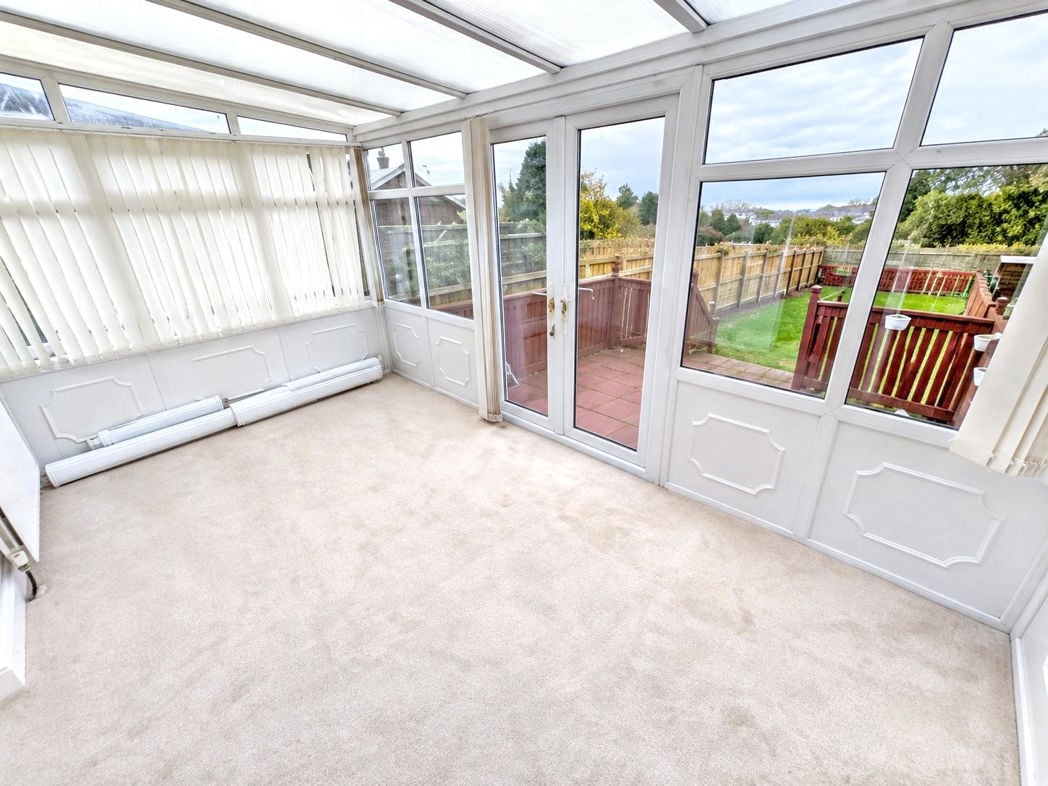
Double glazed entrance door and further door leading to the rear garden, door into the hallway.
Built in cupboards, single radiator, wooden flooring.
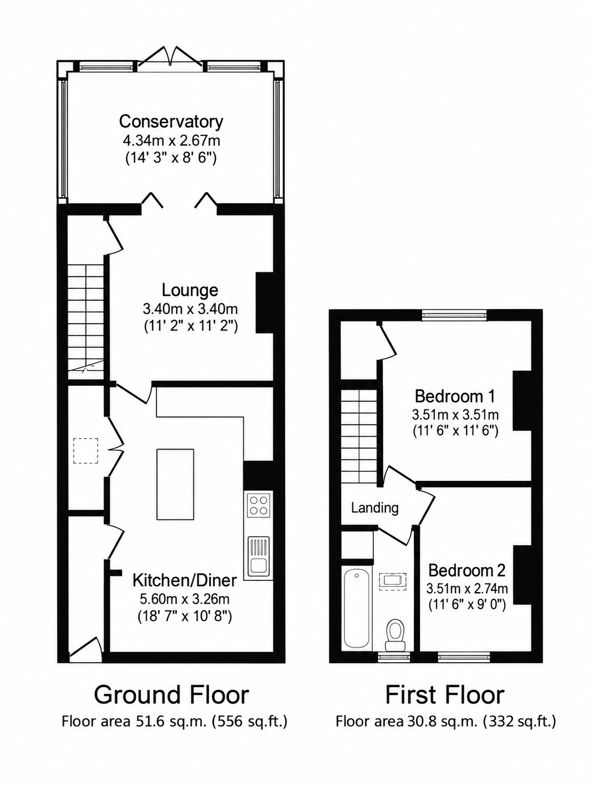
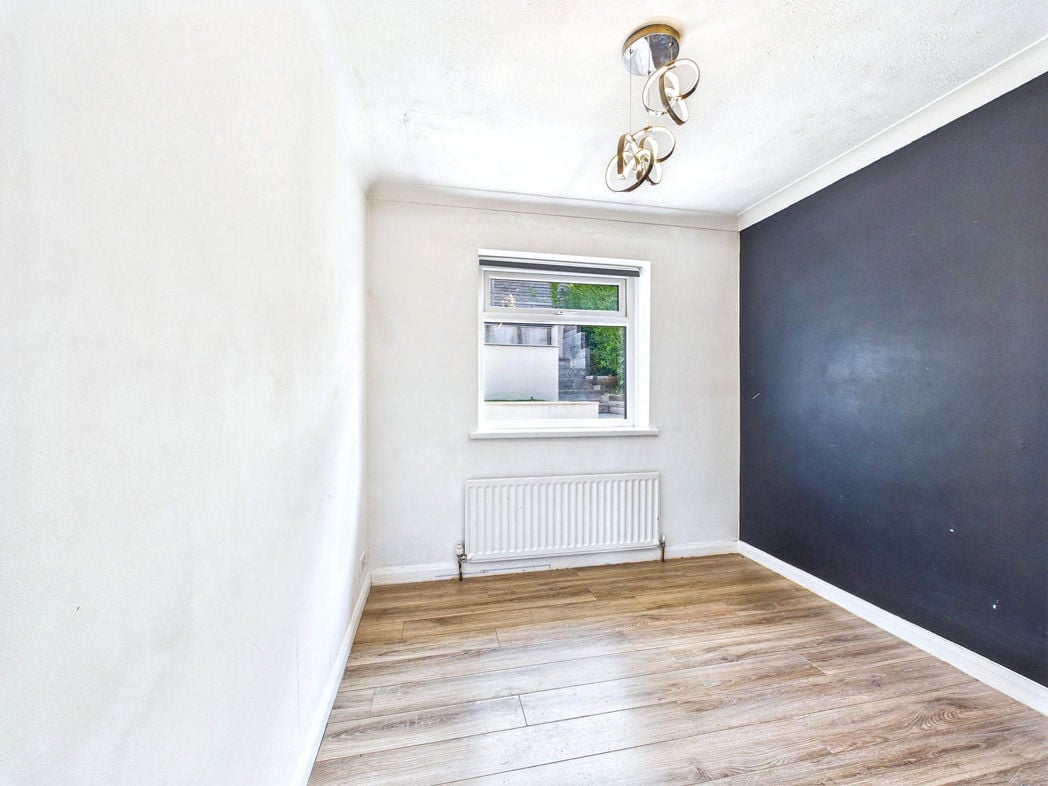
2.50m x 2.50m (8'2" x 8'2")
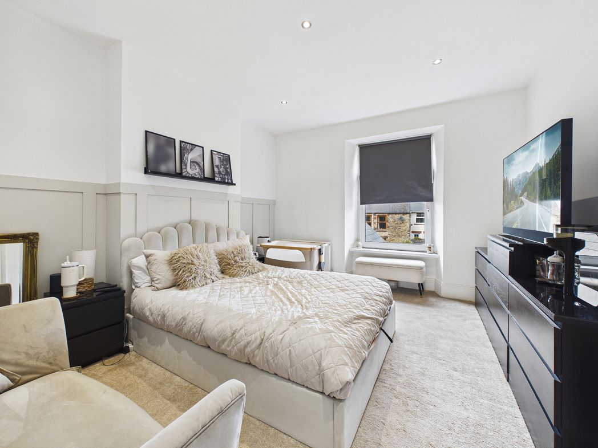
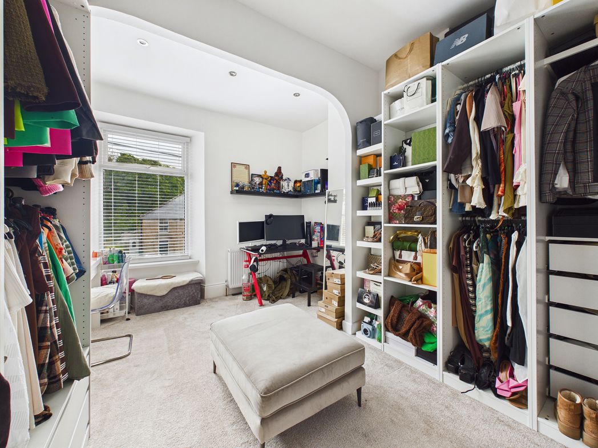
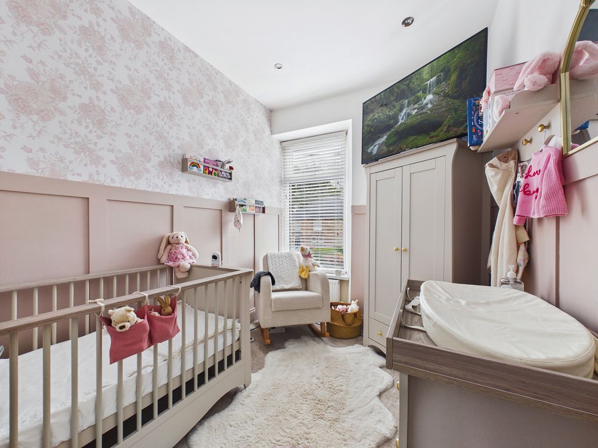
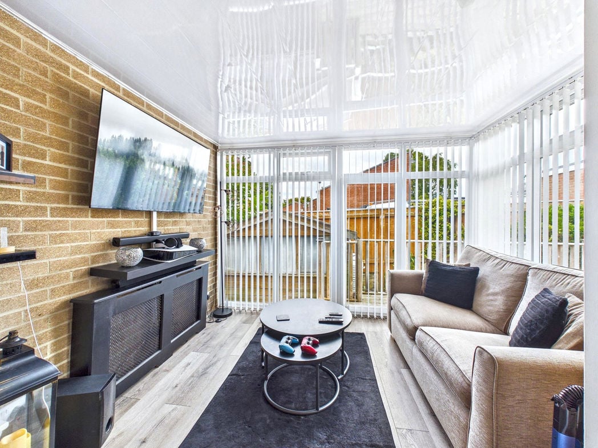
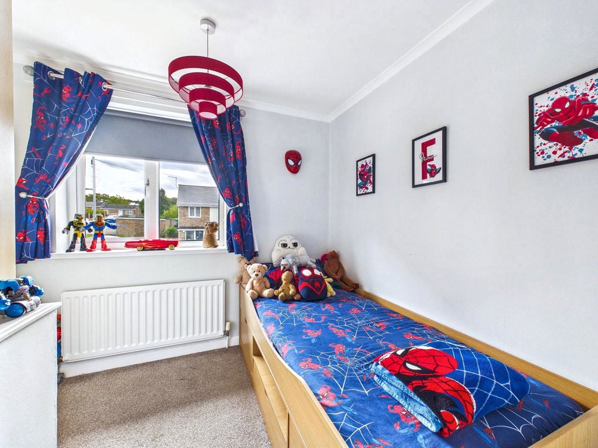
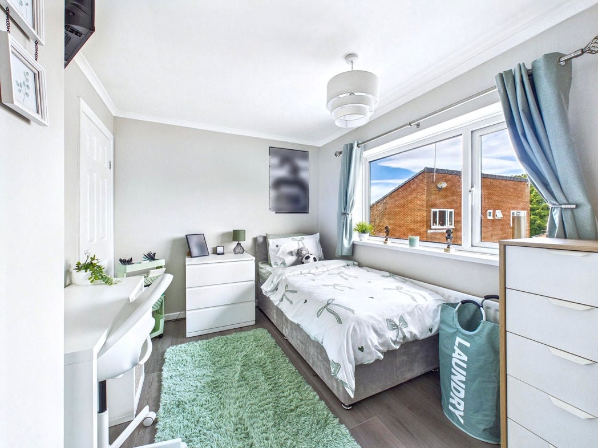
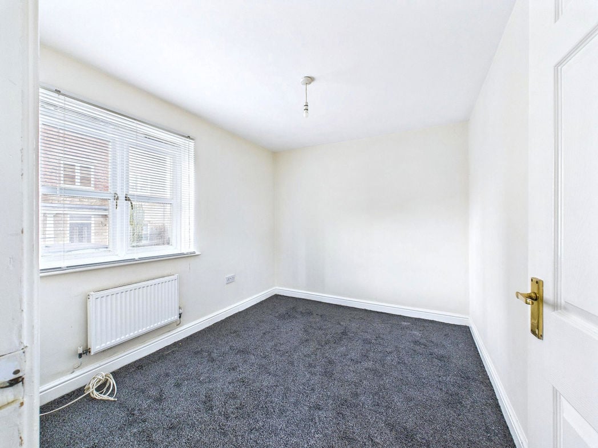
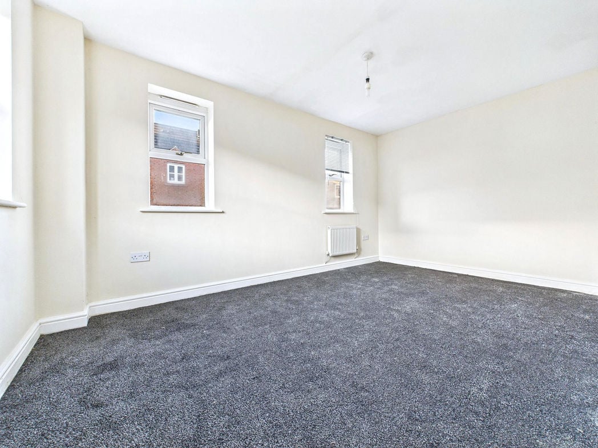
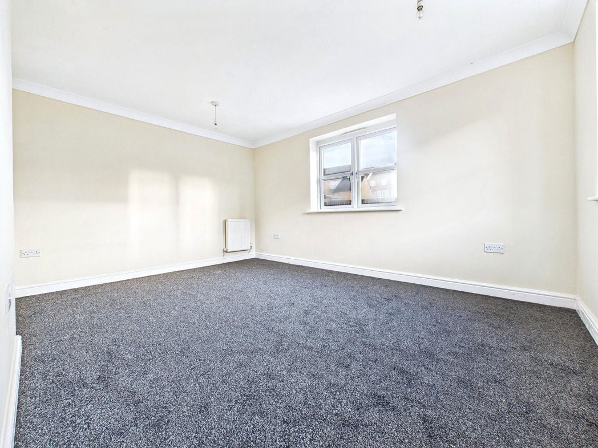
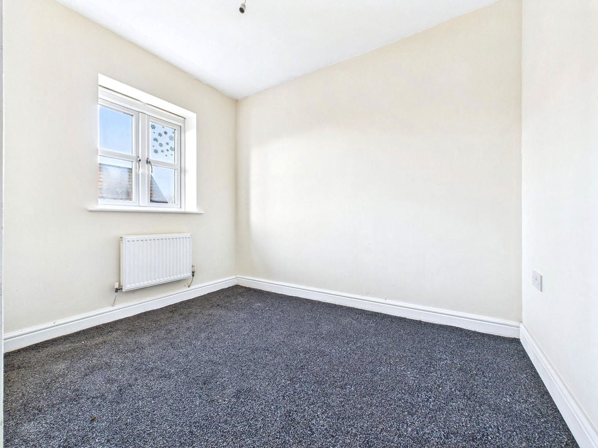
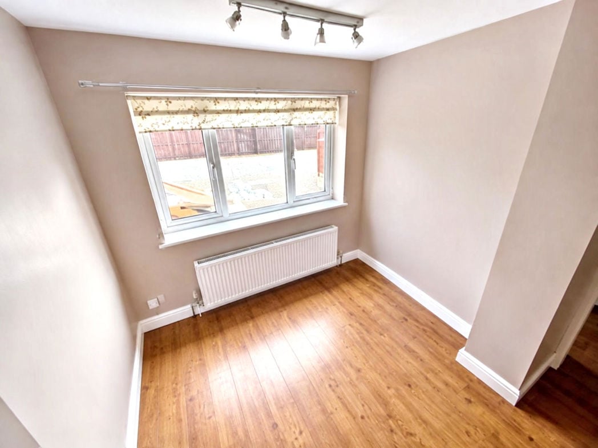
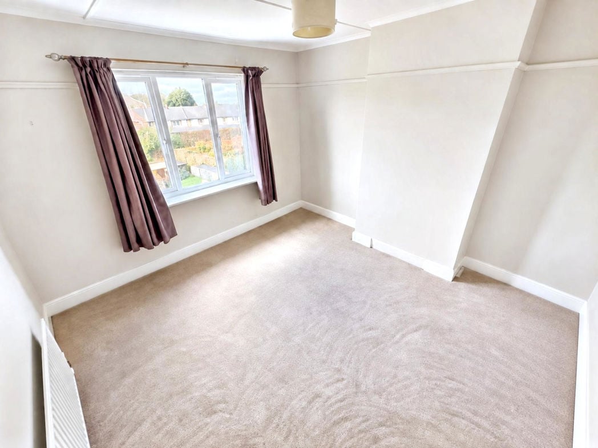
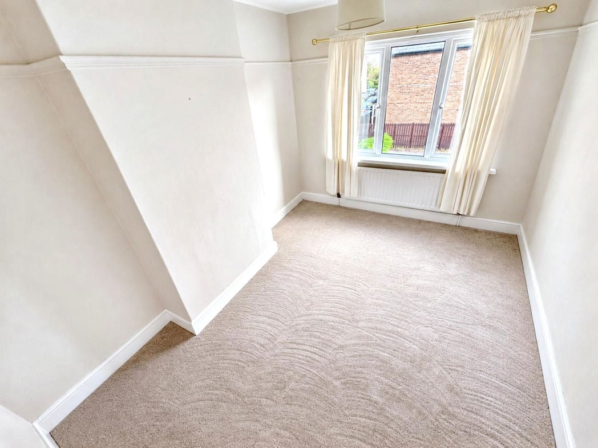
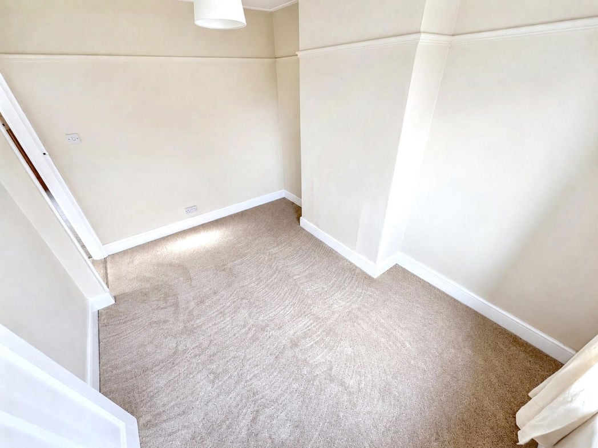
Double glazed rear aspect window, single radiator,
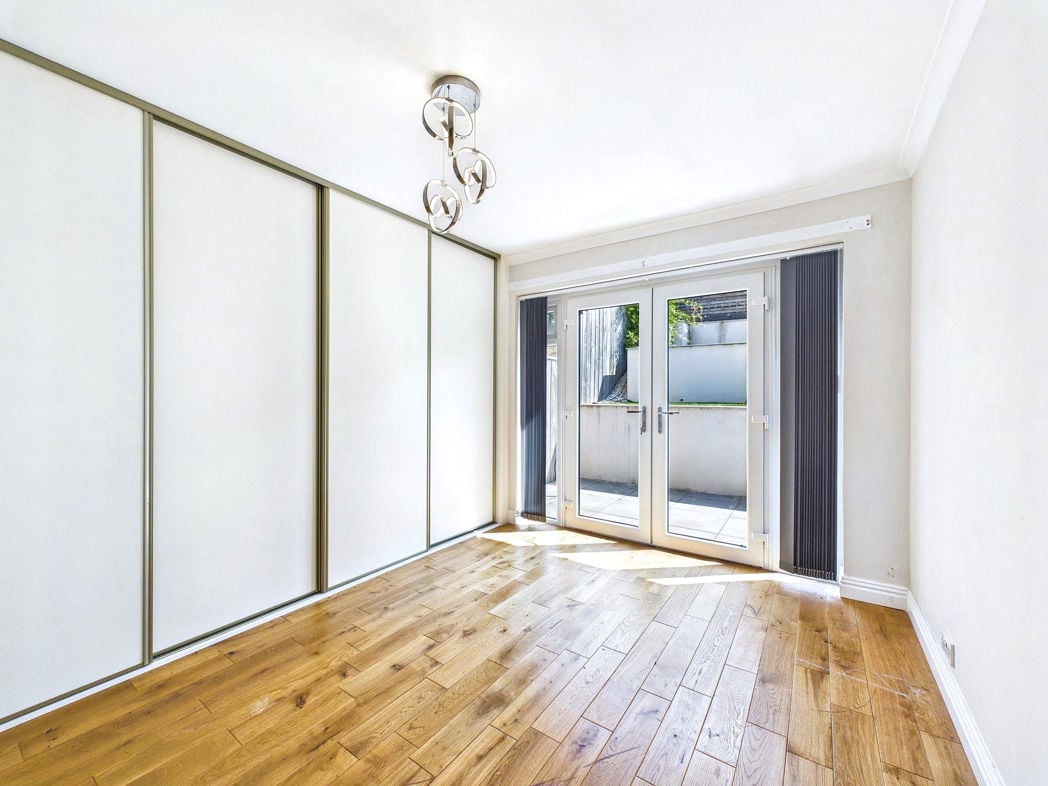
3.40m x 2.70m (11'1" x 8'10")
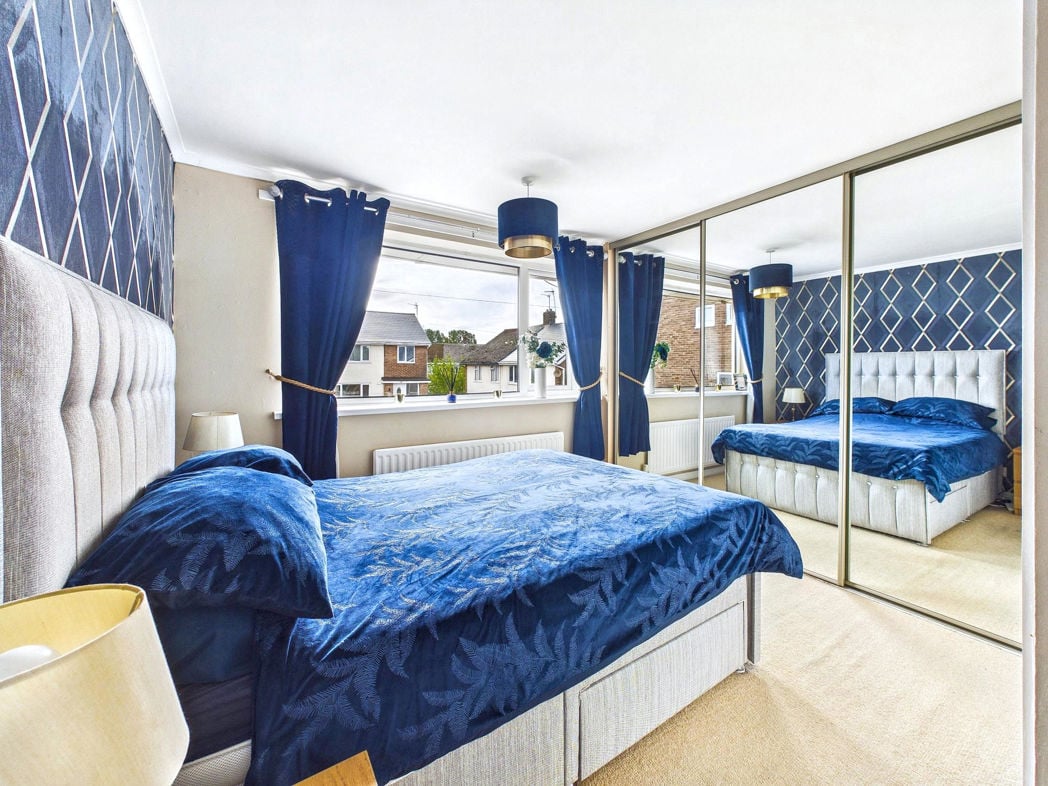
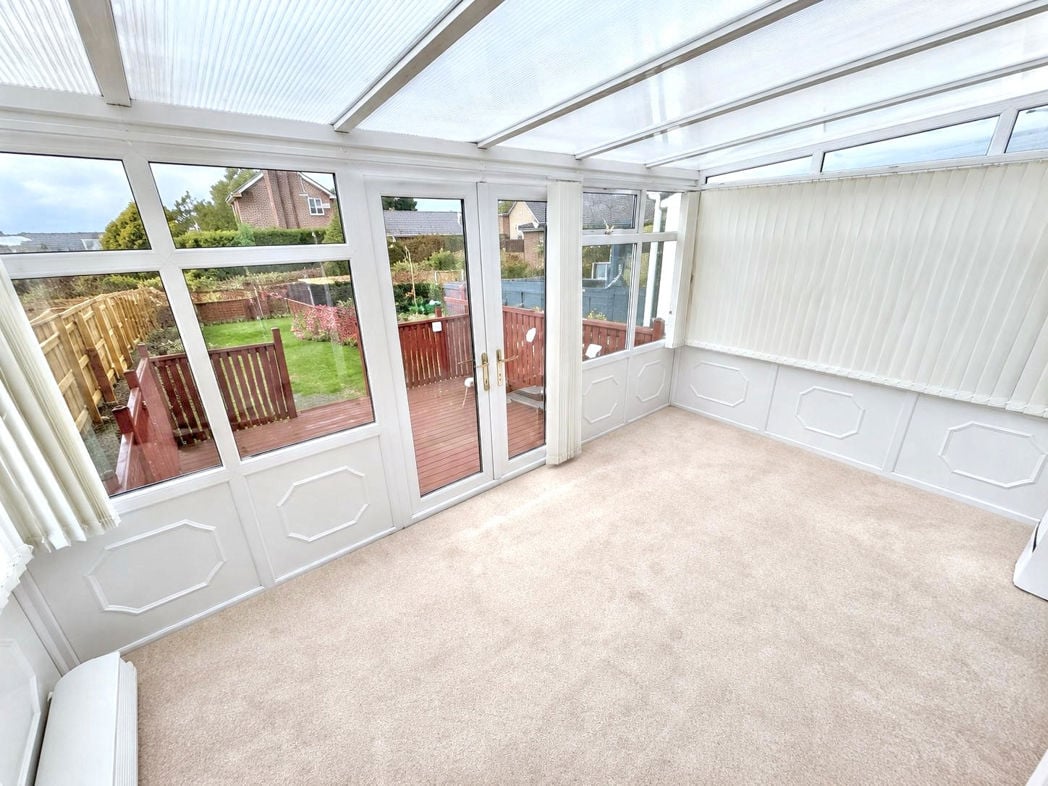
Double glazed rear aspect French doors leading to the rear garden, double radiator, fitted wardrobes.
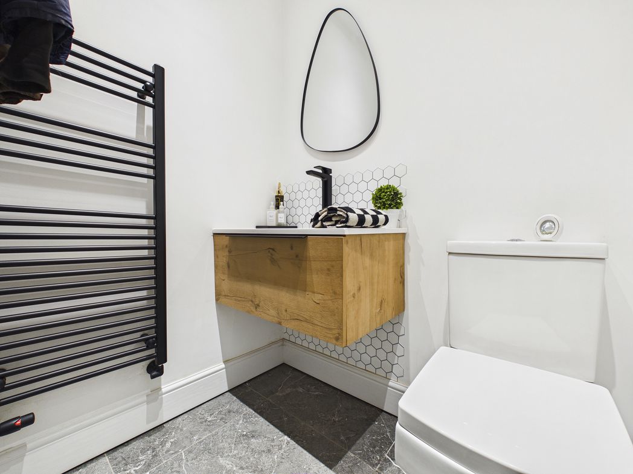
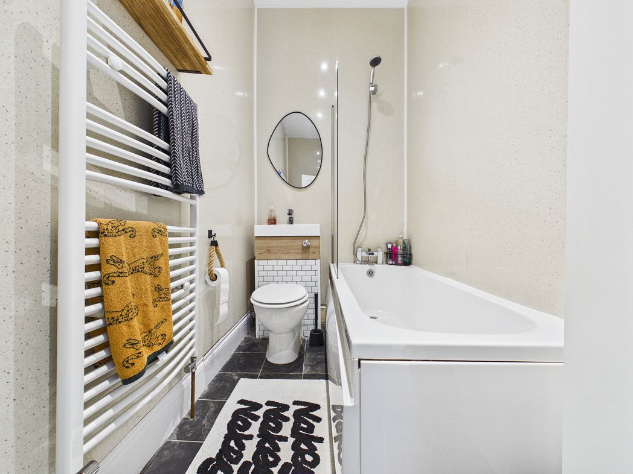
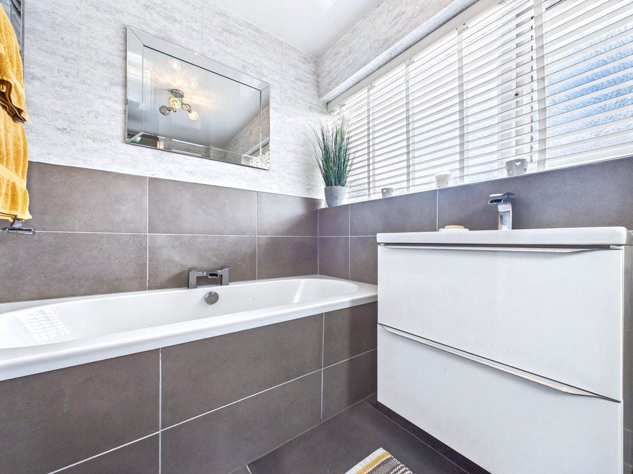
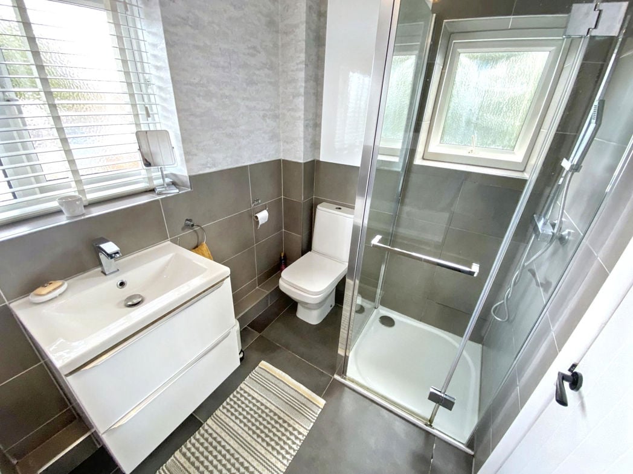
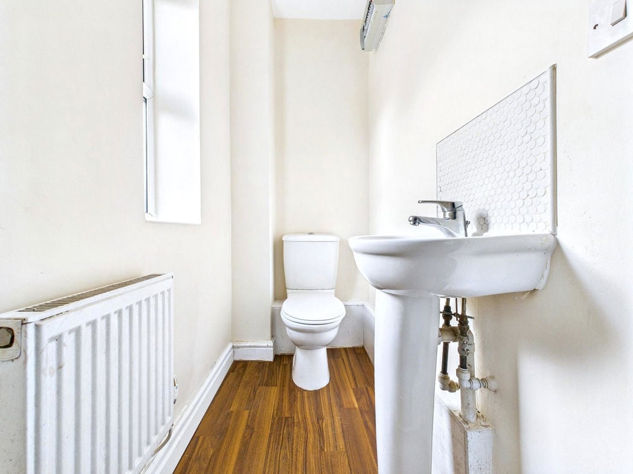
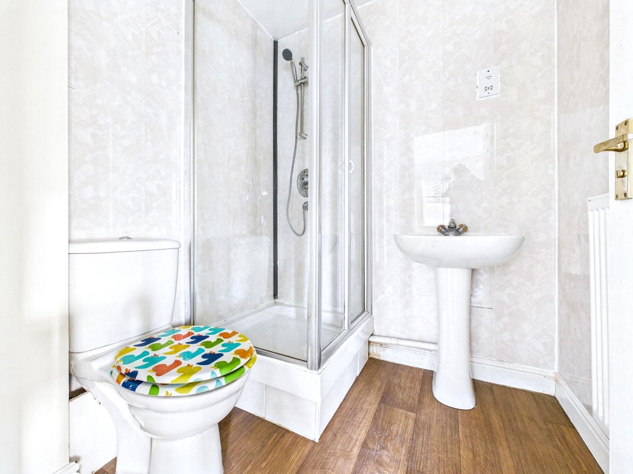
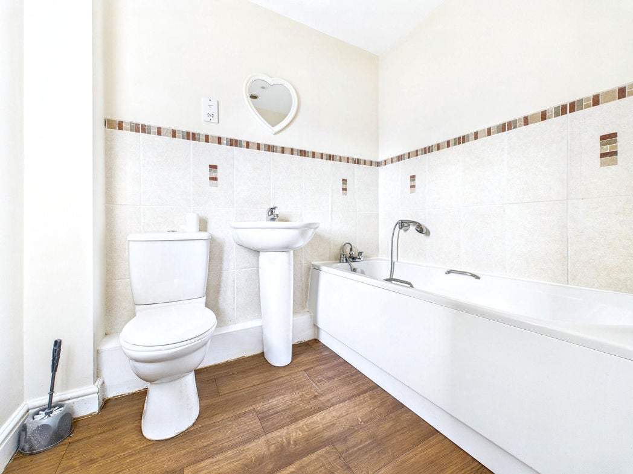
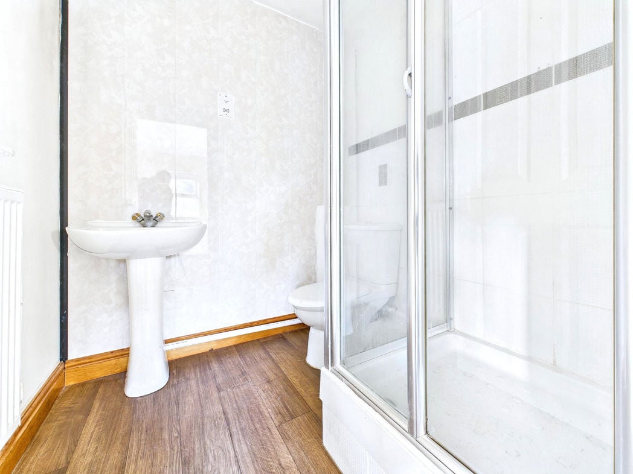
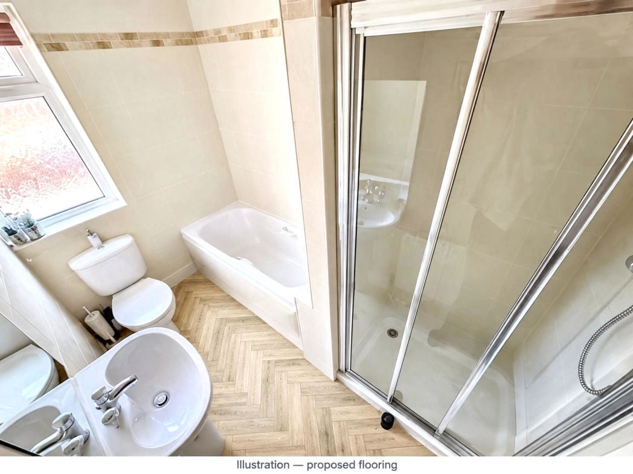
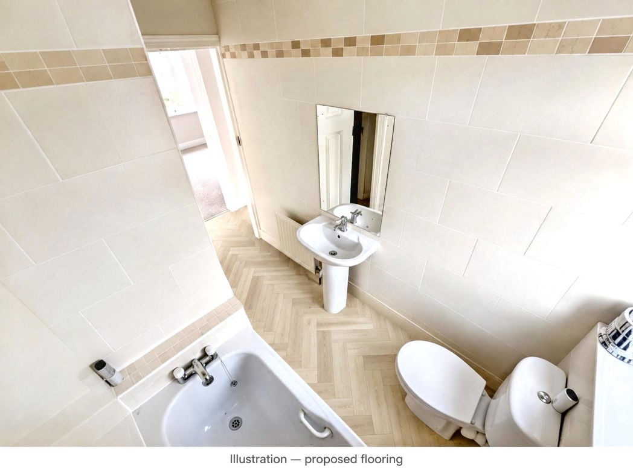
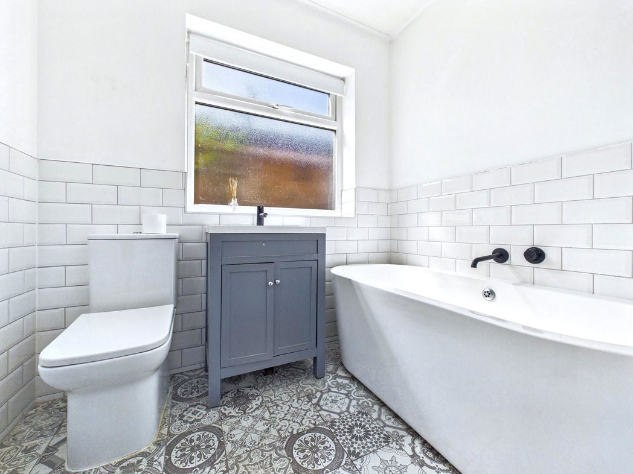
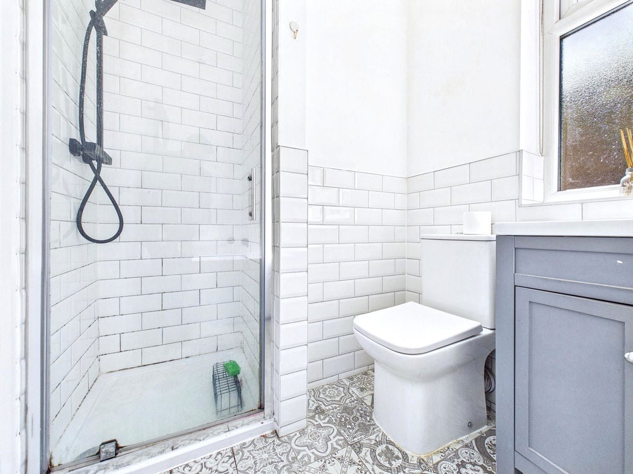
White four piece suite comprising step in shower cubicle, bath, vanity wash hand basin, low level w.c. partly tiled walls, heated towel rail, down lighting, double glazed side aspect window.
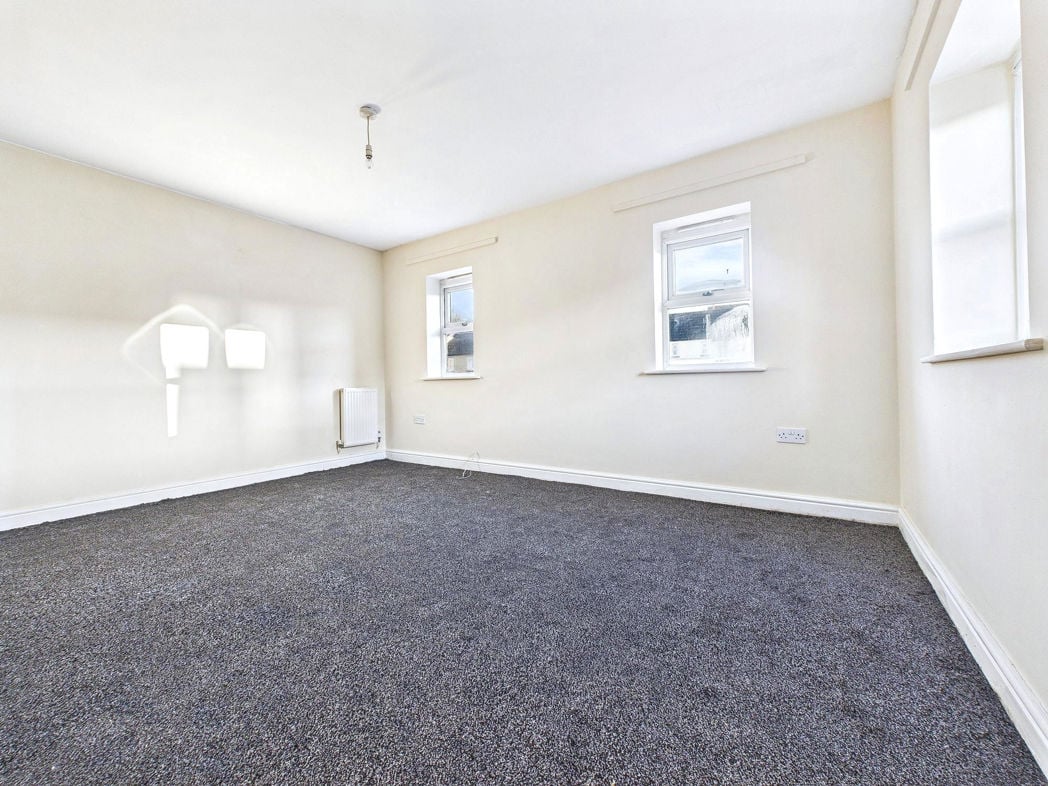
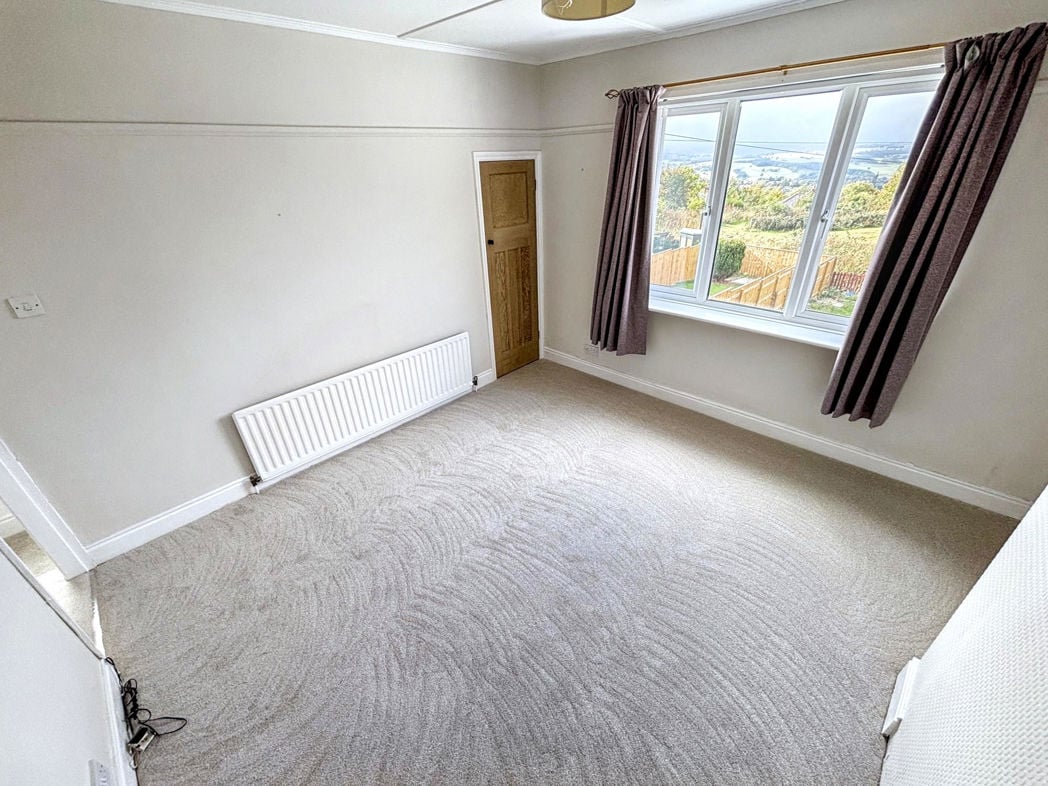
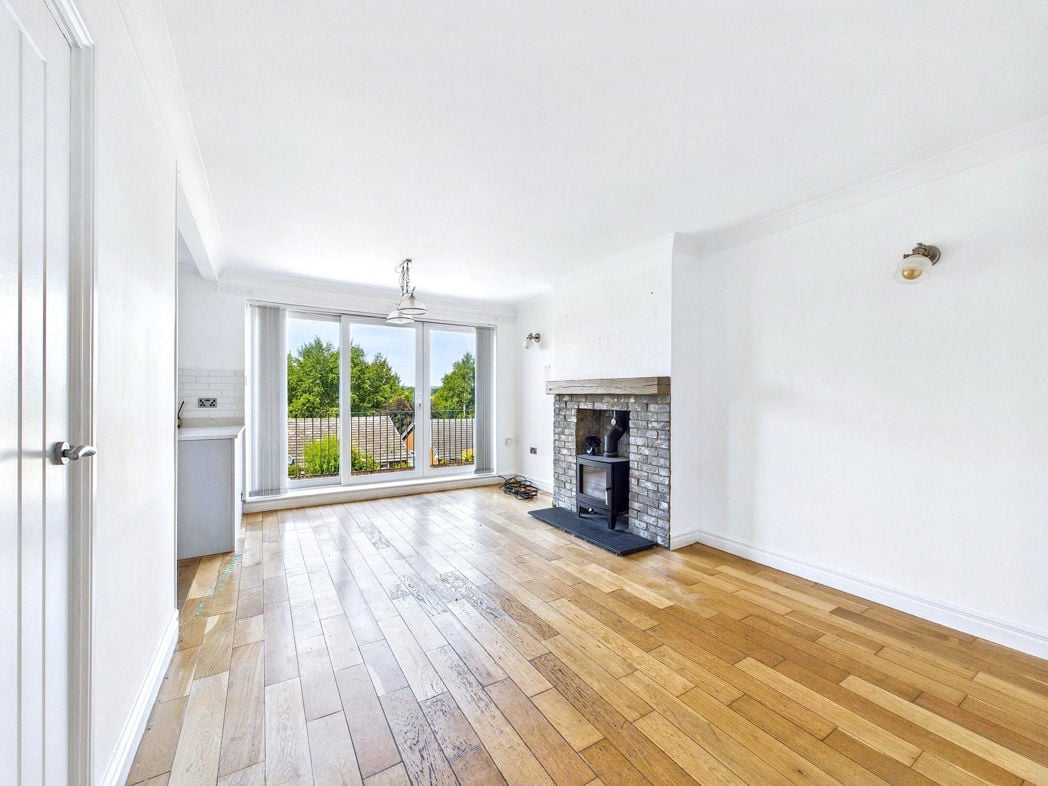
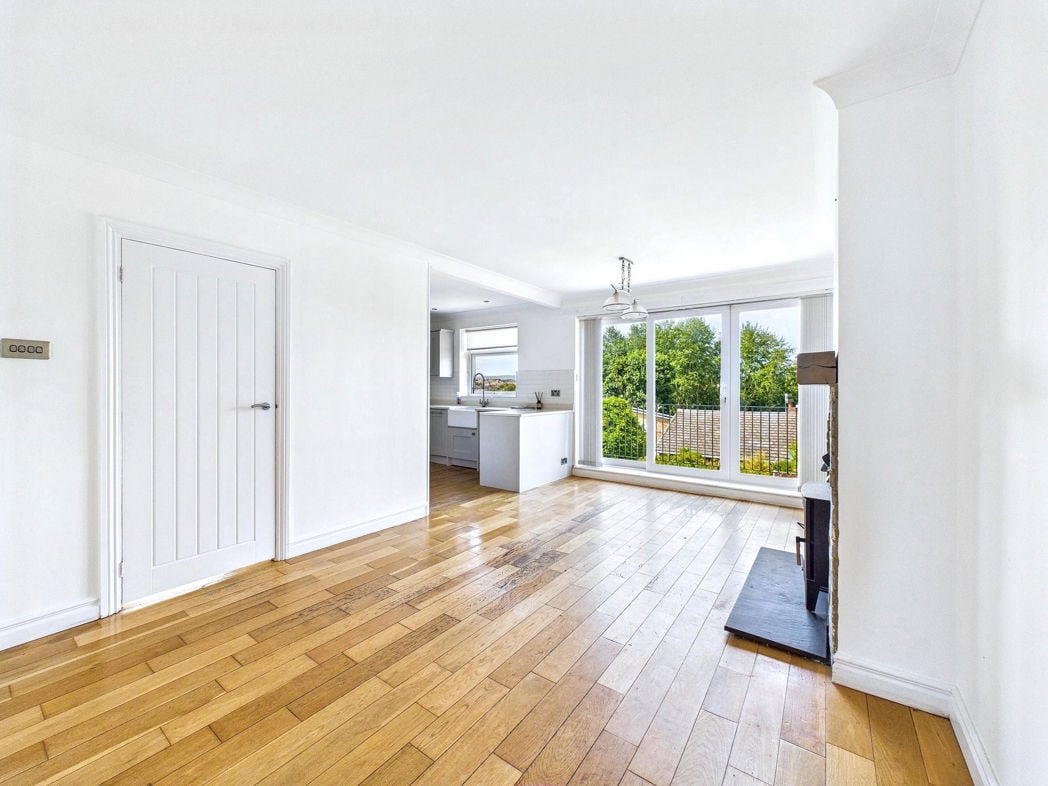
5.50m x 3.30m (18'0" x 10'9")
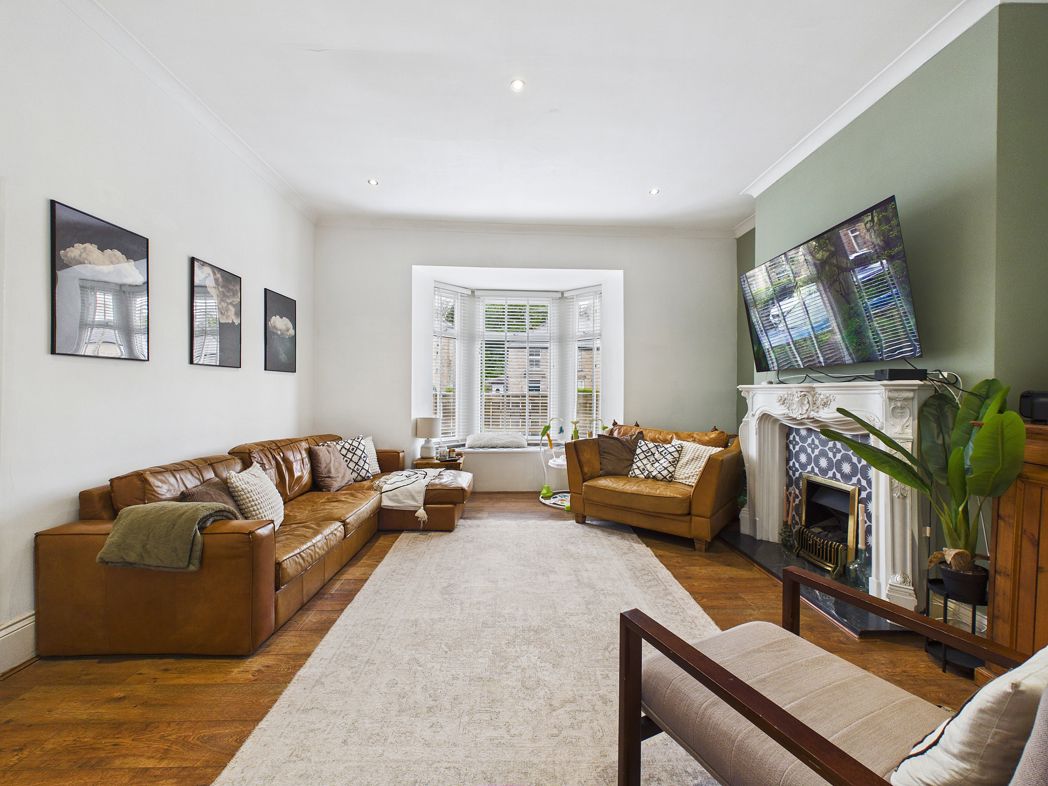
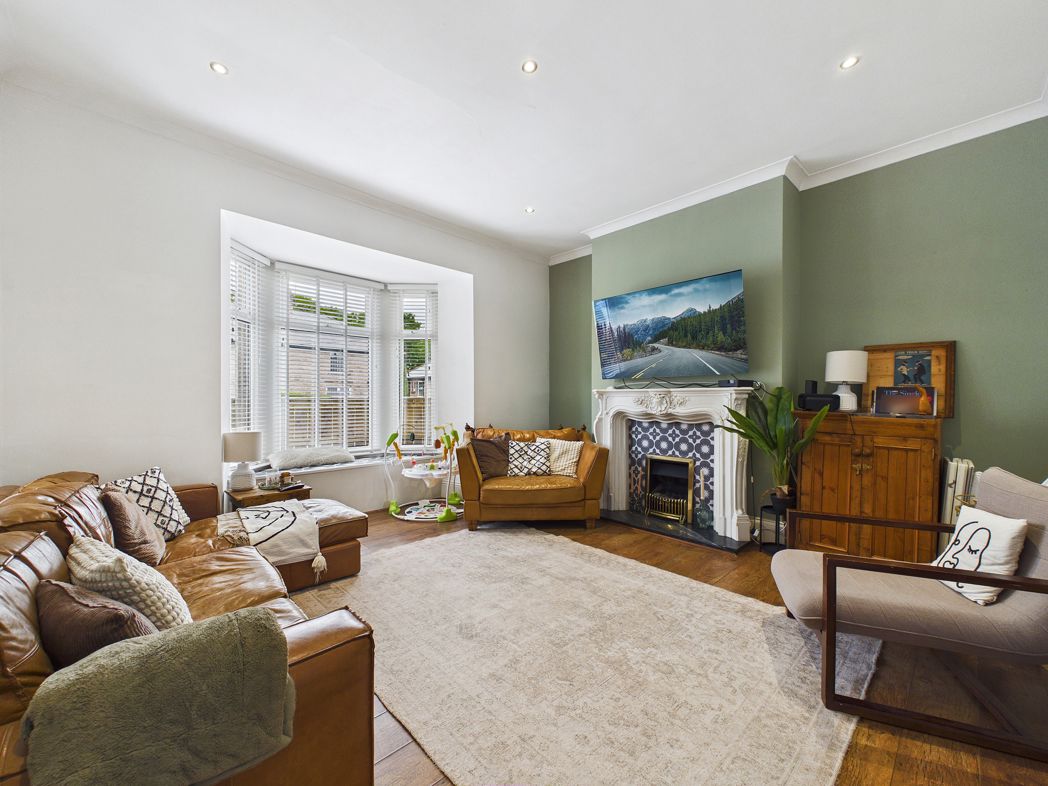
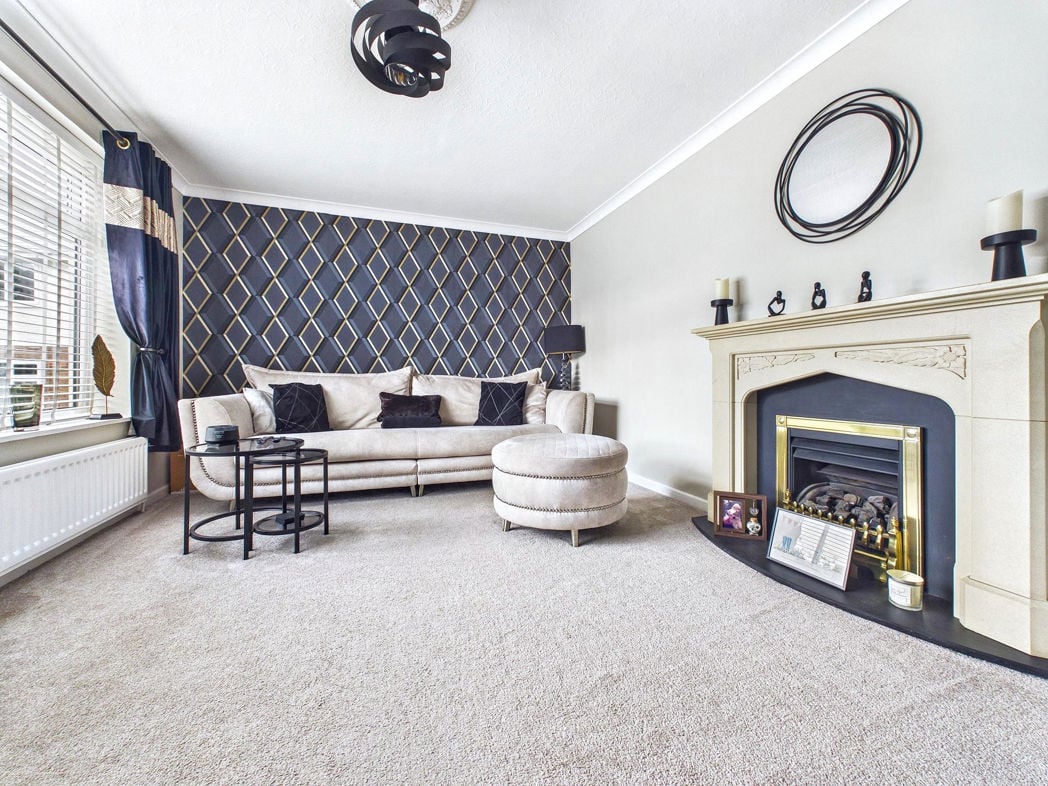
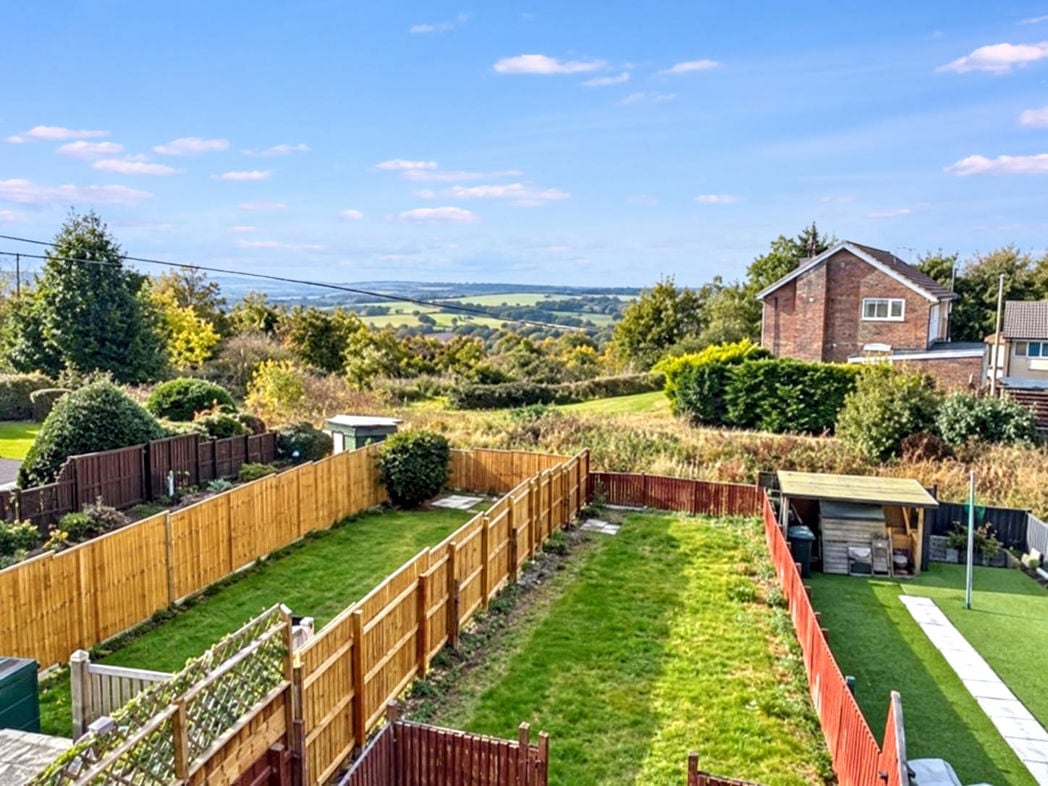
Double glazed front aspect window and patio doors leading to a balcony with open aspect countryside views, brick effect fireplace with multi fuel stove, wall light points, double radiator, open plan into the kitchen.
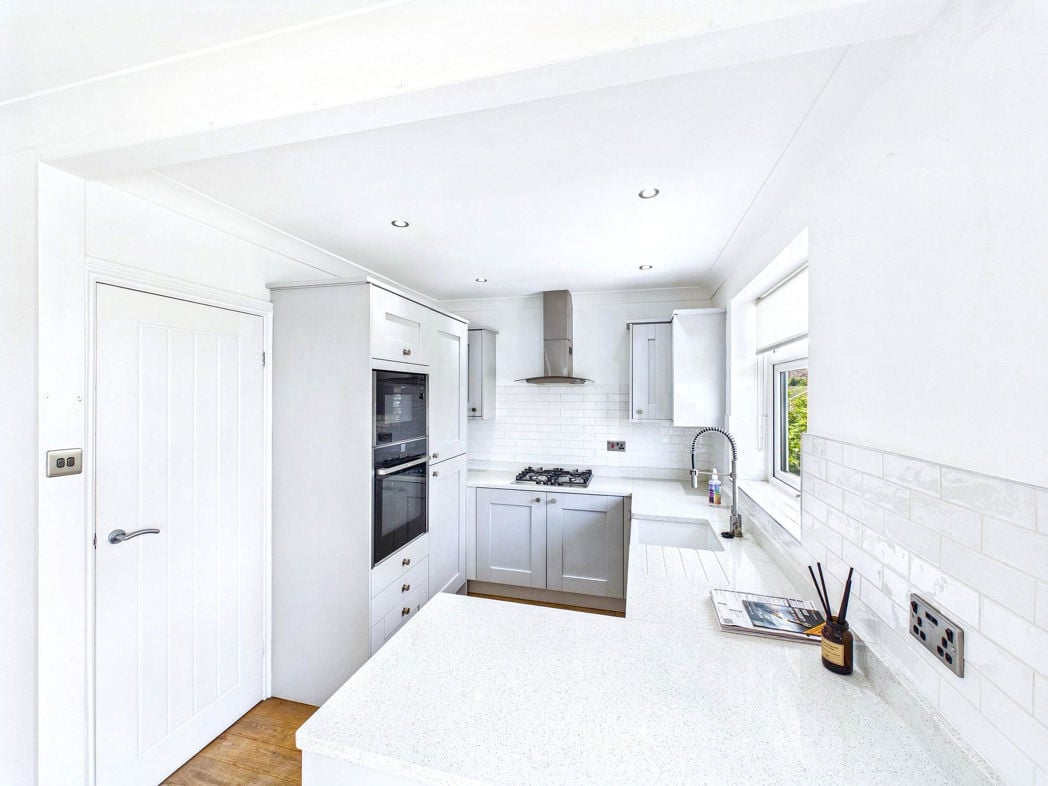
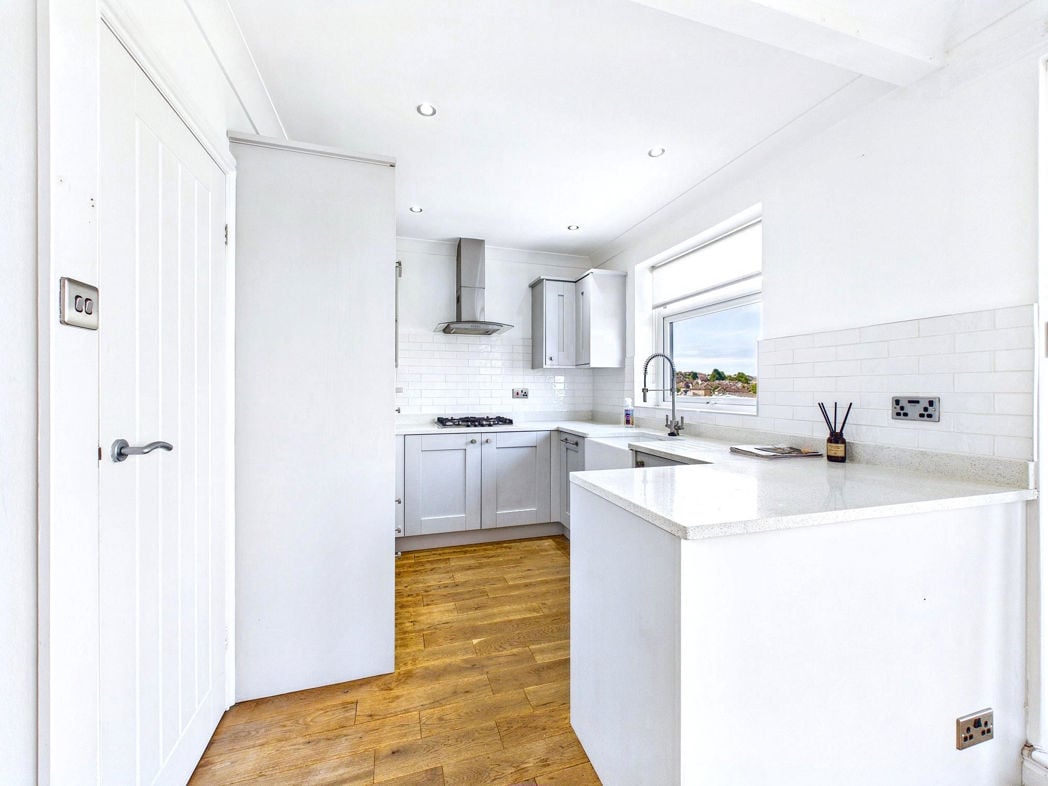
3.40m x 2.70m (11'1" x 8'10")
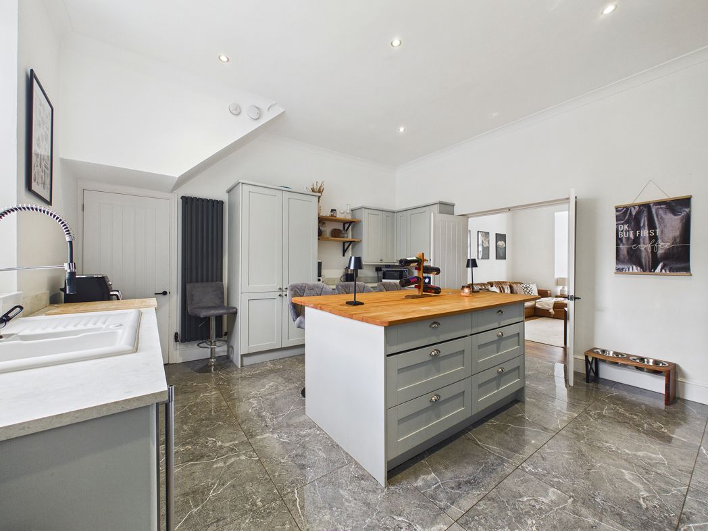
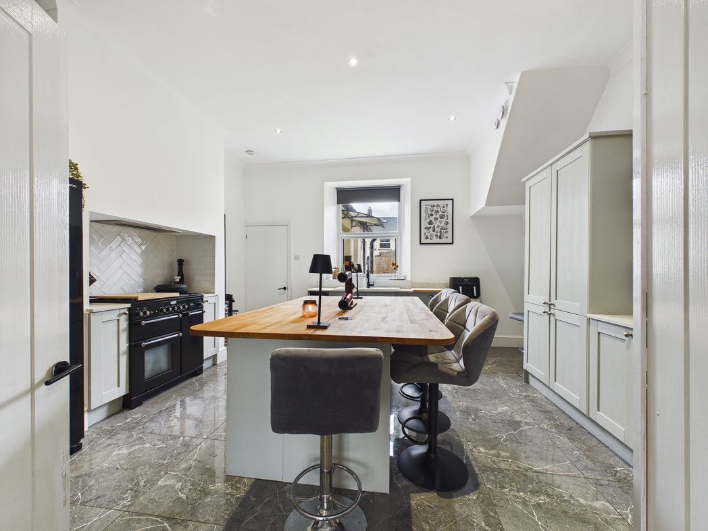
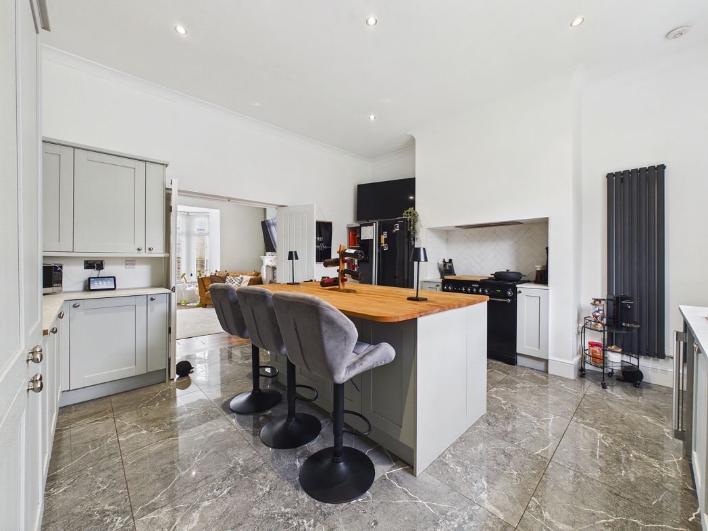
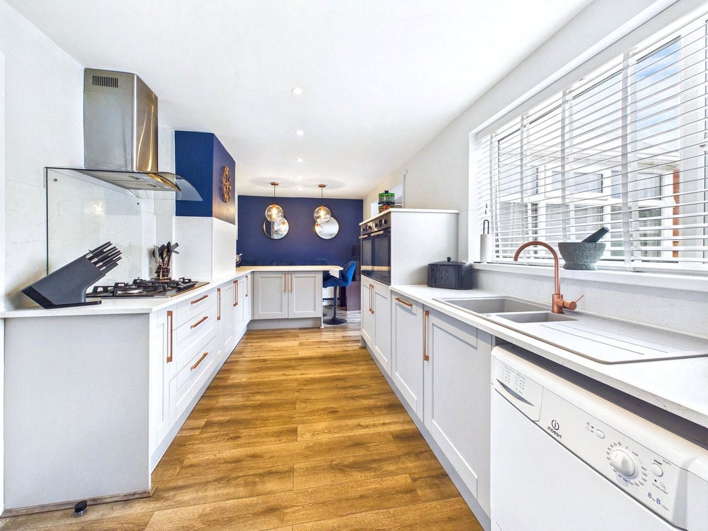
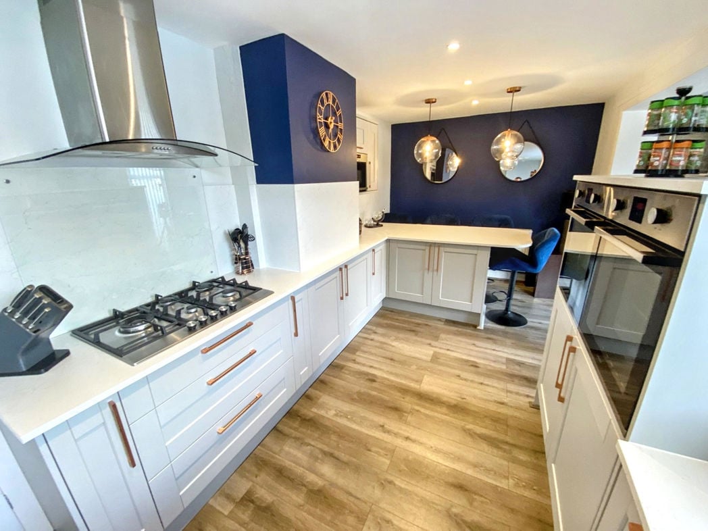
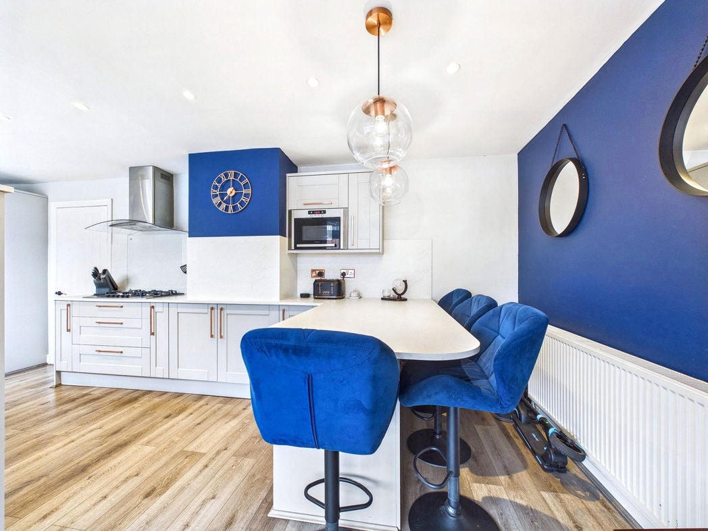
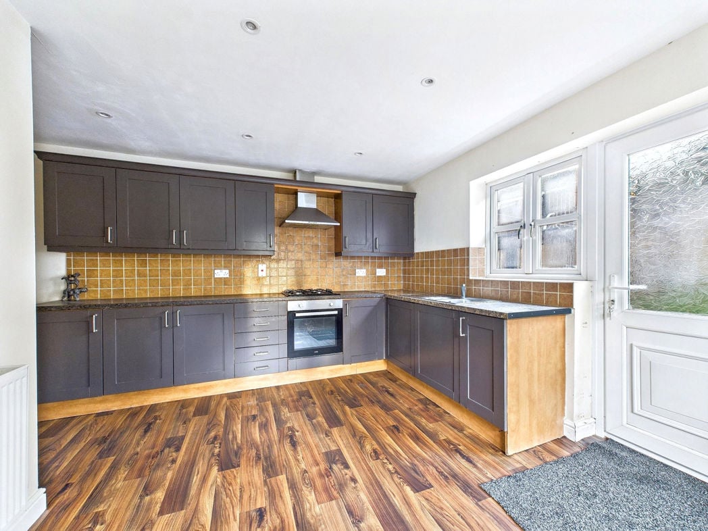
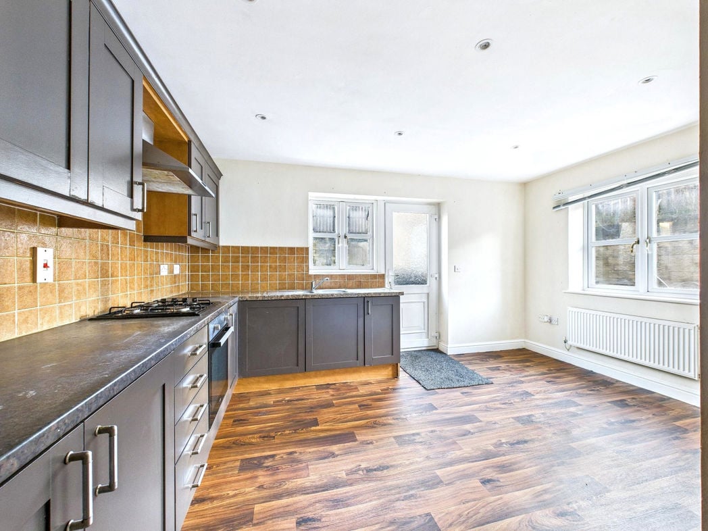
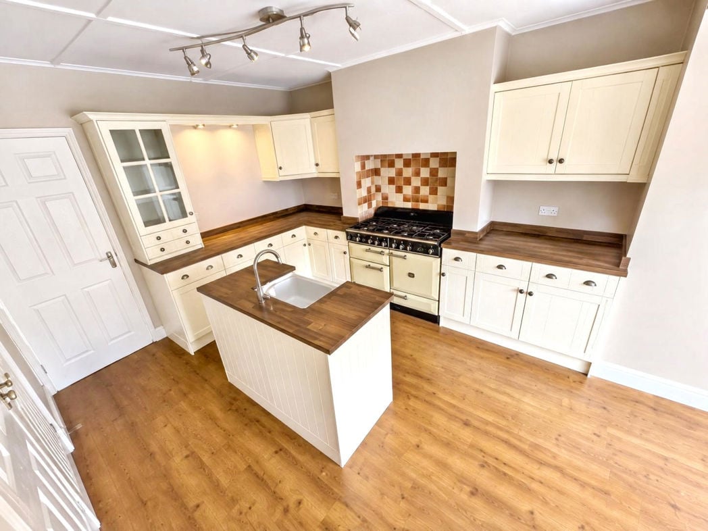
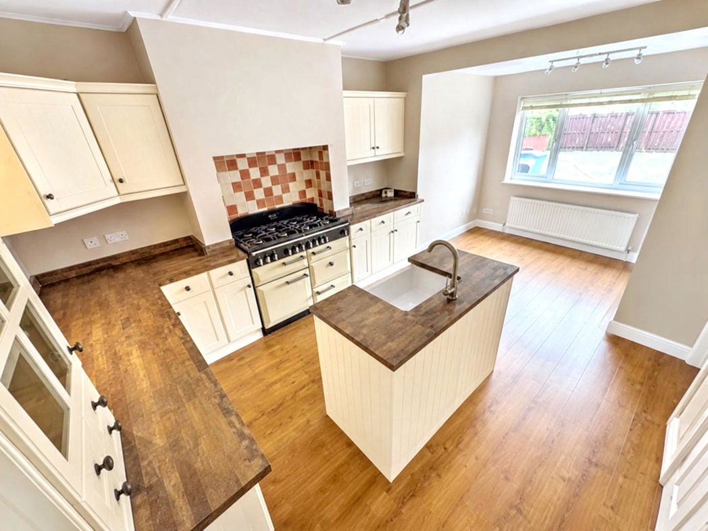
Fitted wall and base units incorporating counter work tops with a Belfast sink, built in electric oven, gas hob and extractor hood over, Integral microwave, fridge, freezer, washing machine and dish washer. double glazed front aspect window.
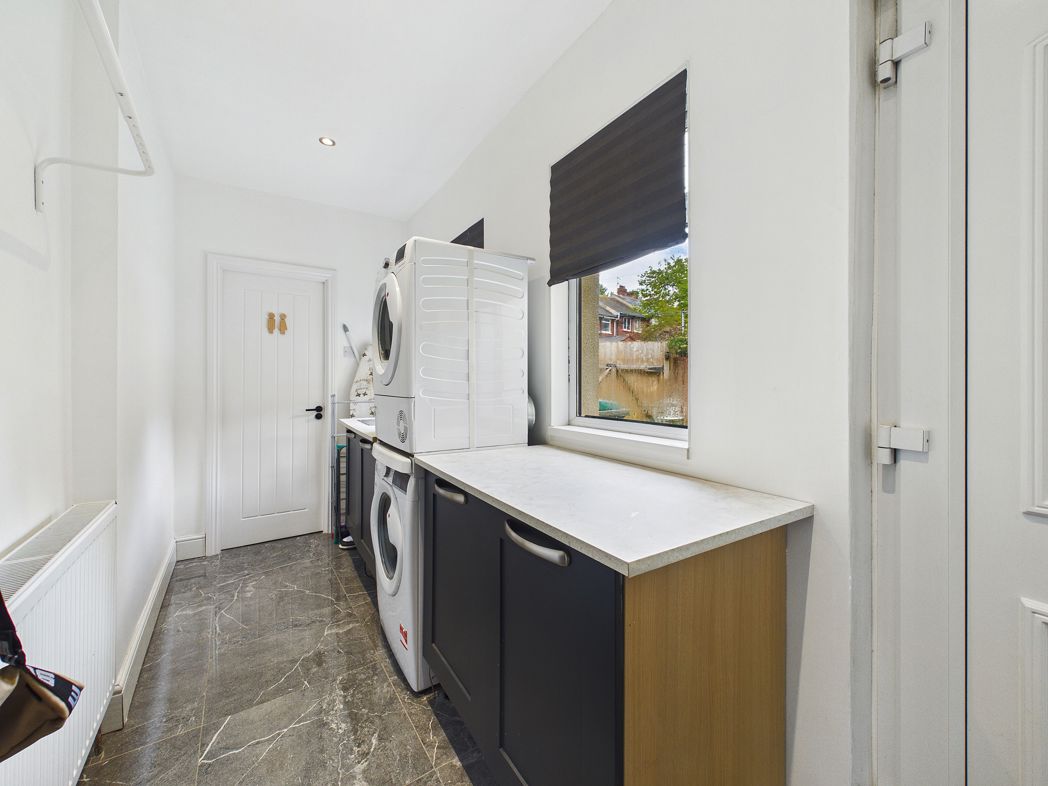
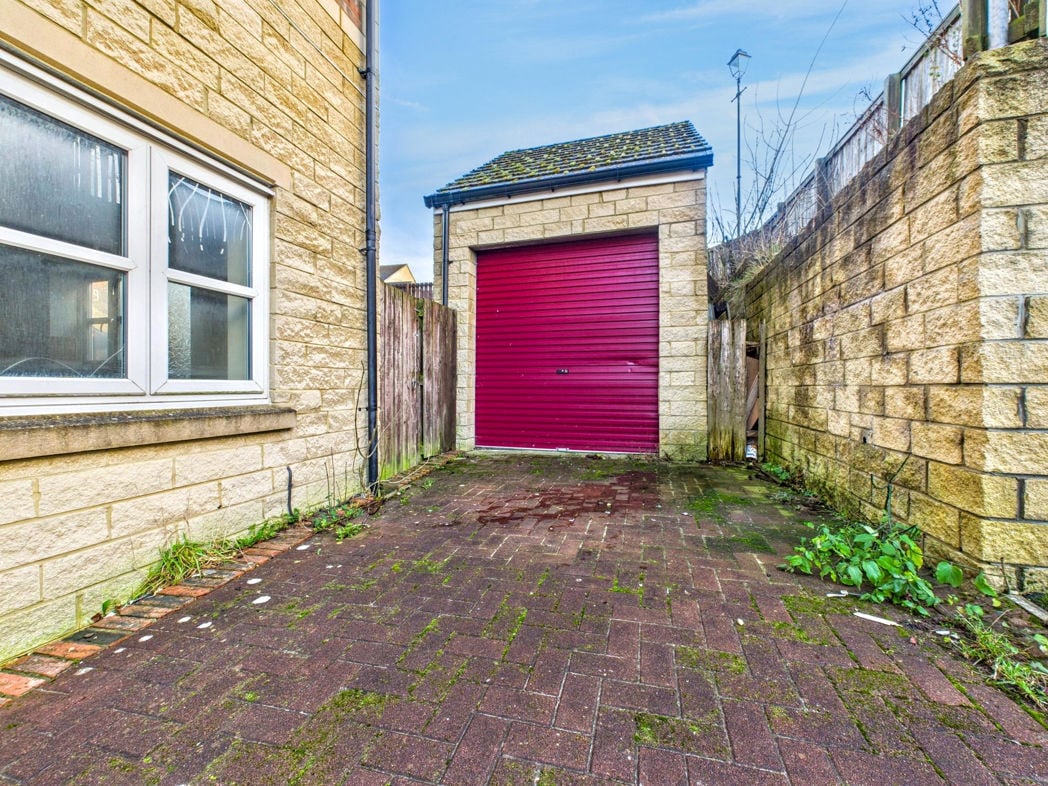
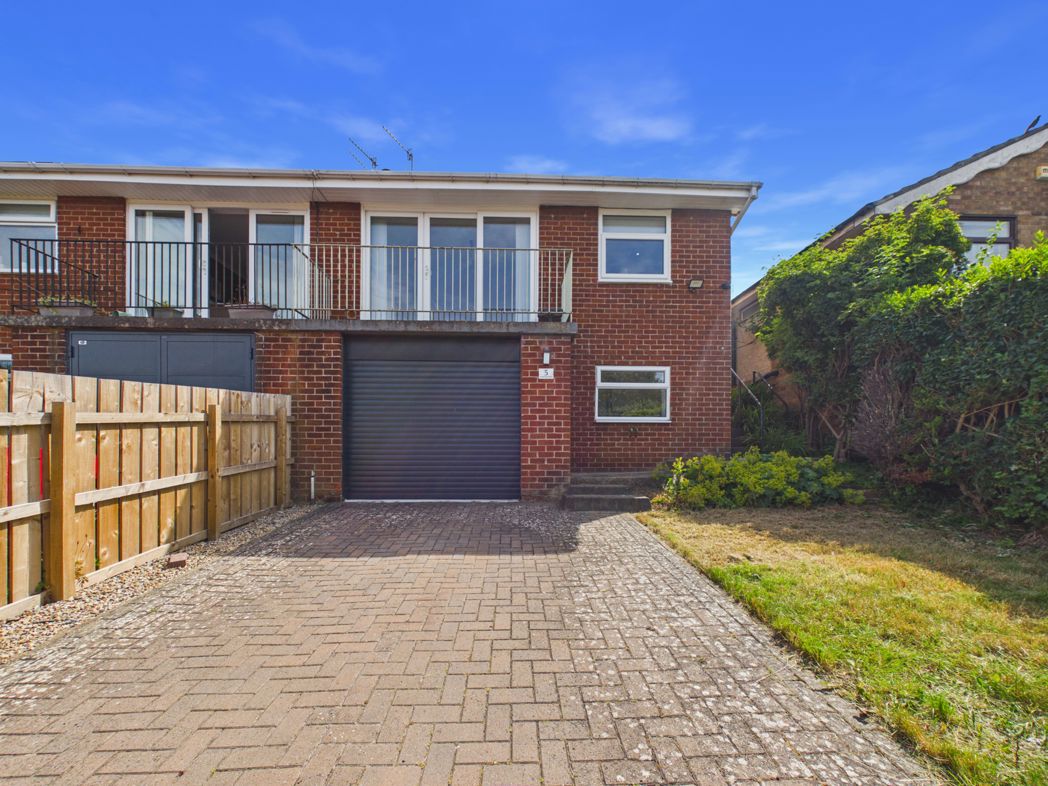
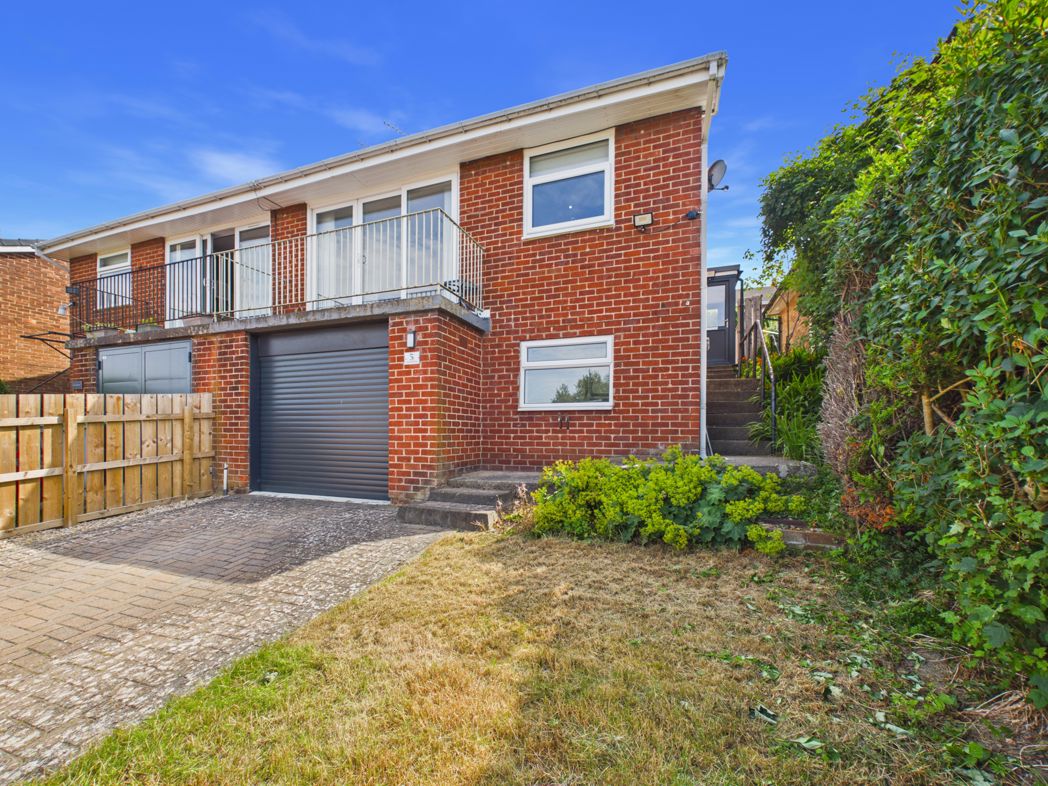
Electric roll up remote control door, power poits and lighting with storage area, door into a utility room/store room with a double glazed front aspect window, combination boiler, power points and lighting.
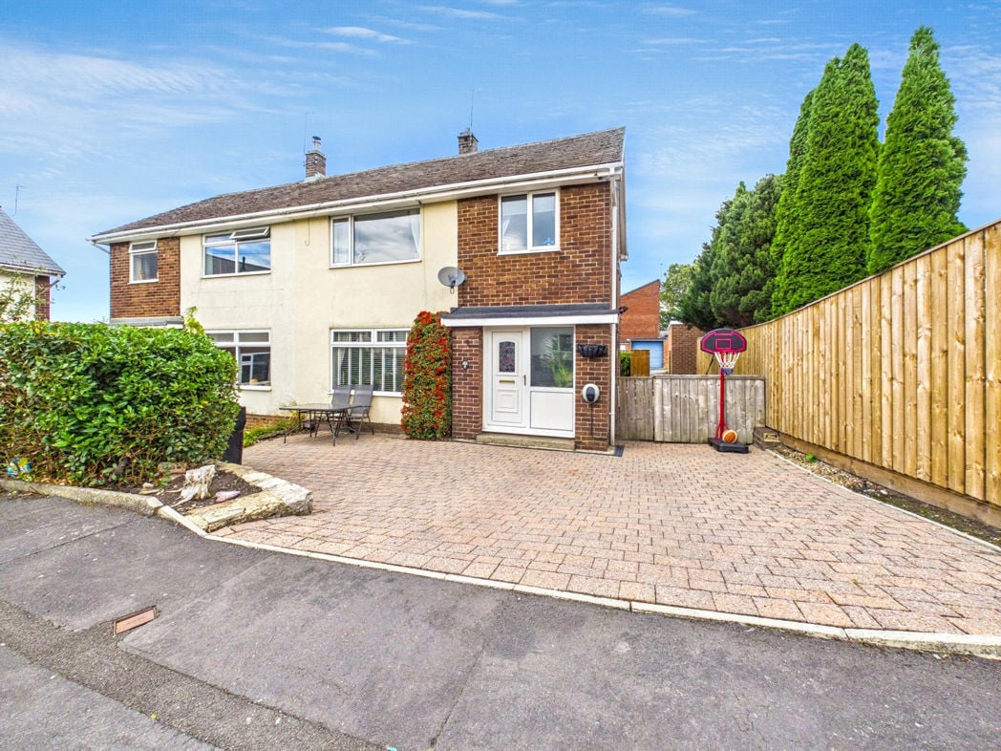
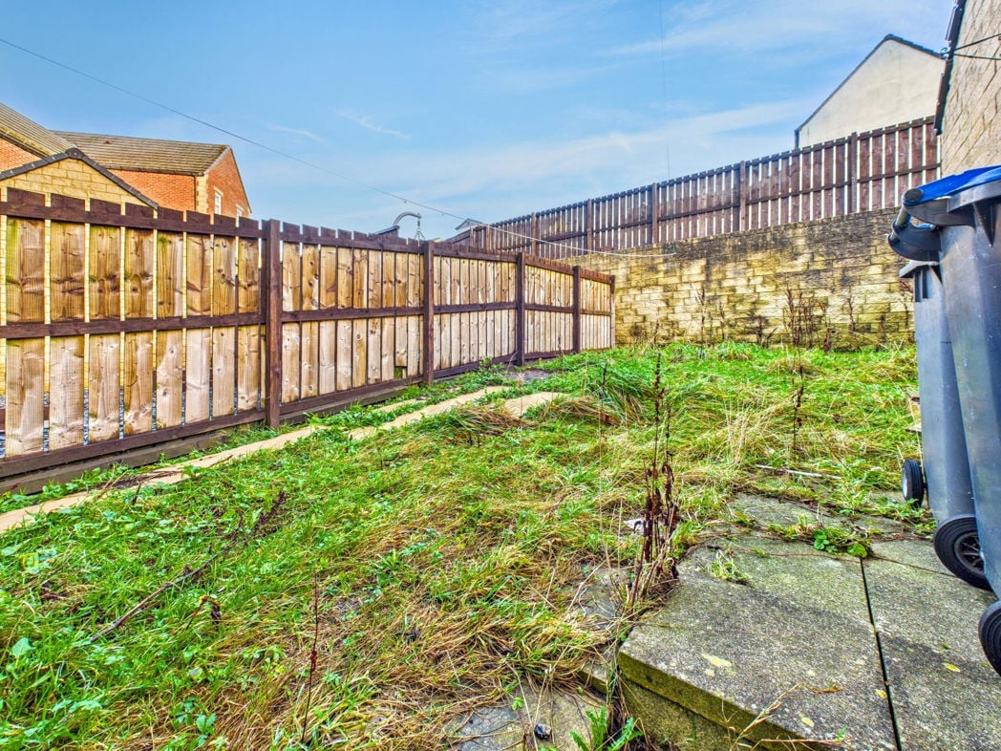
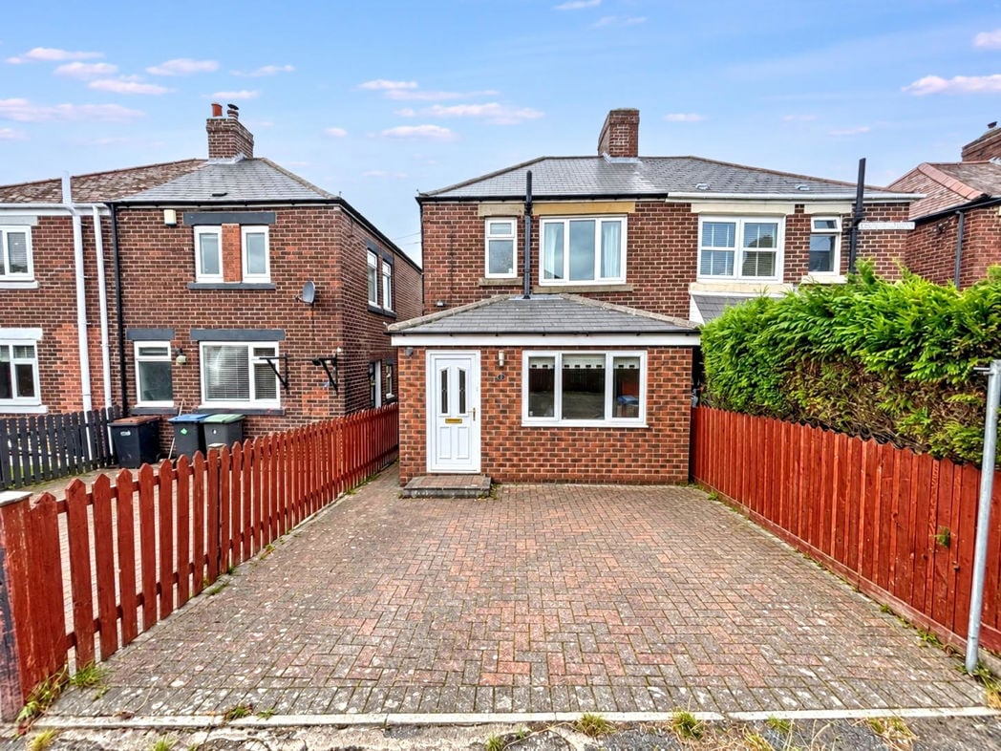
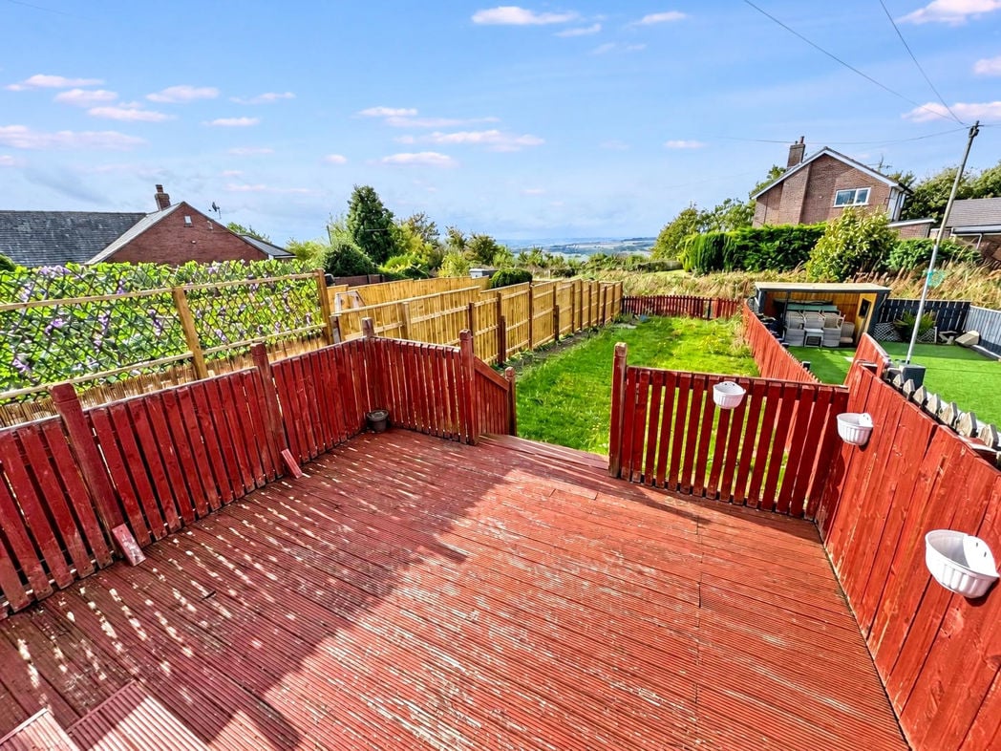
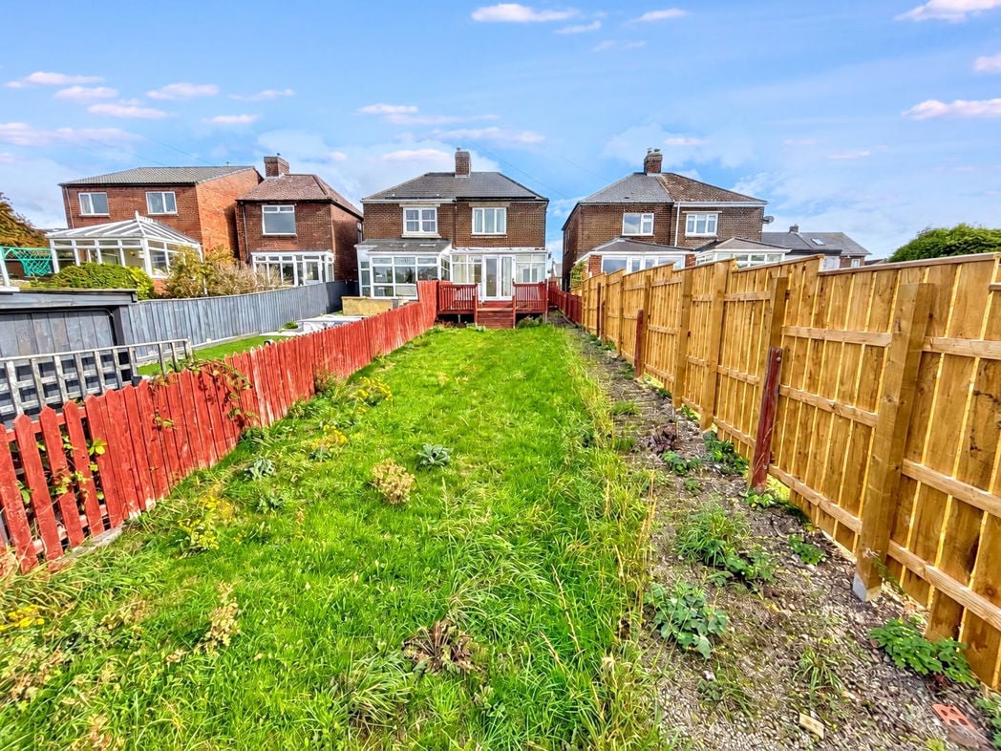
Laid mainly to lawn, hedged and fenced boundaries, driveway.
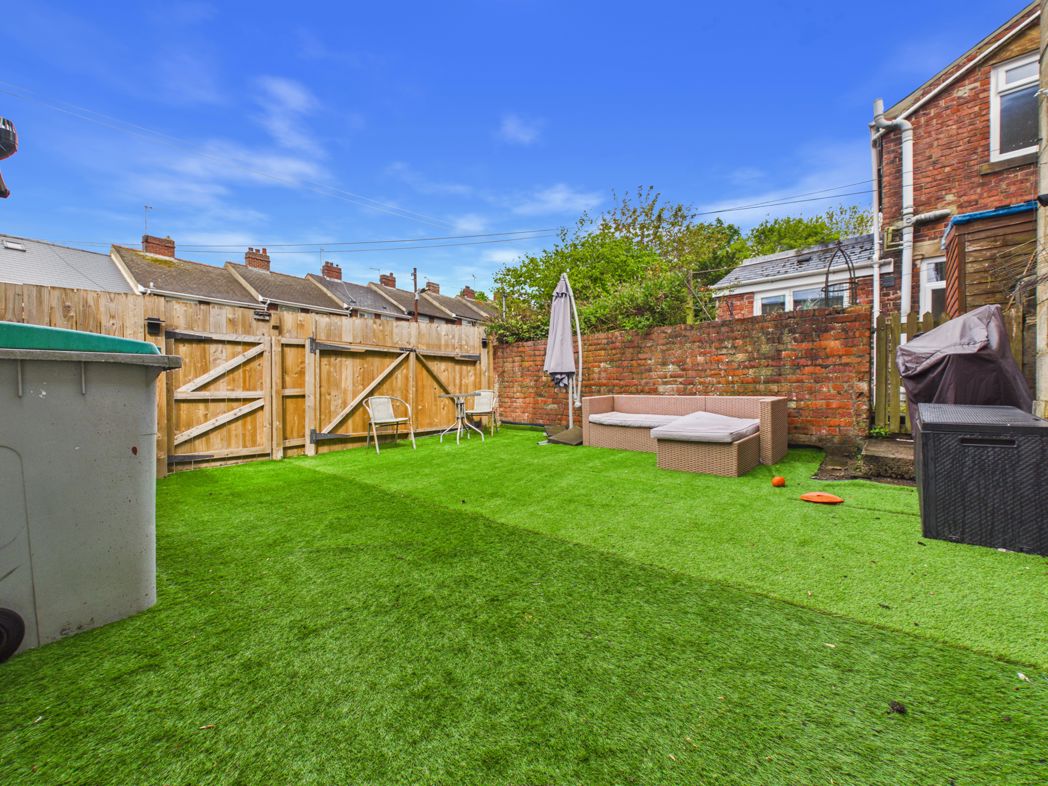
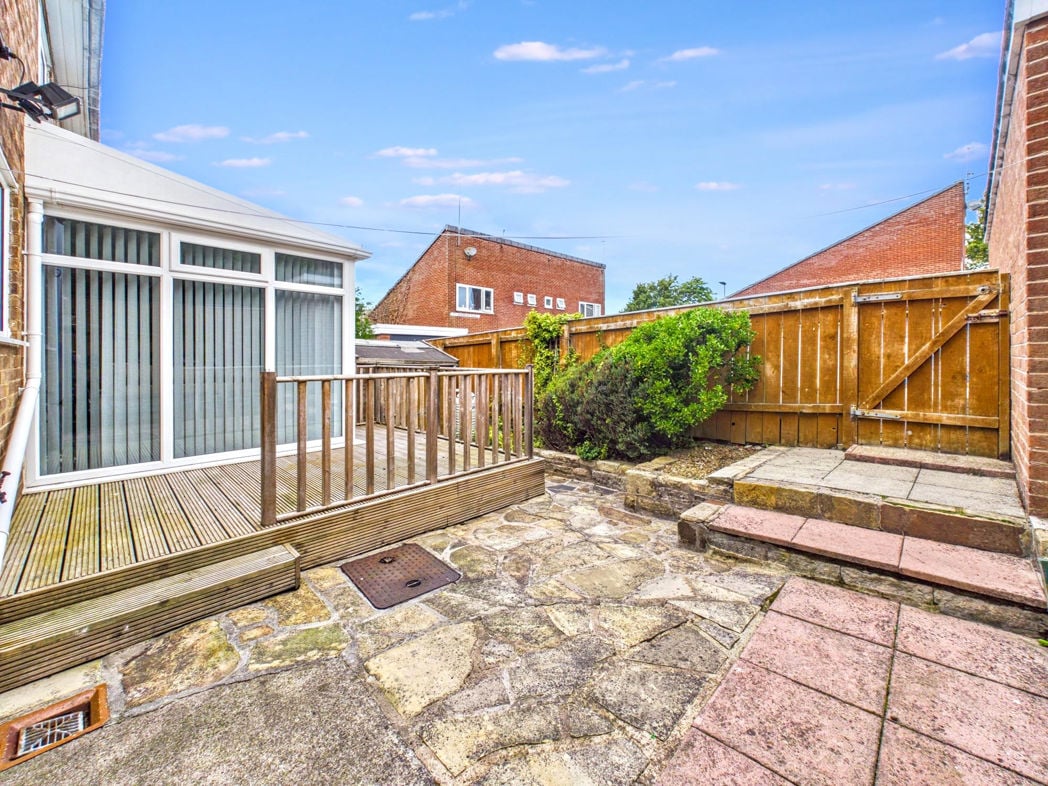
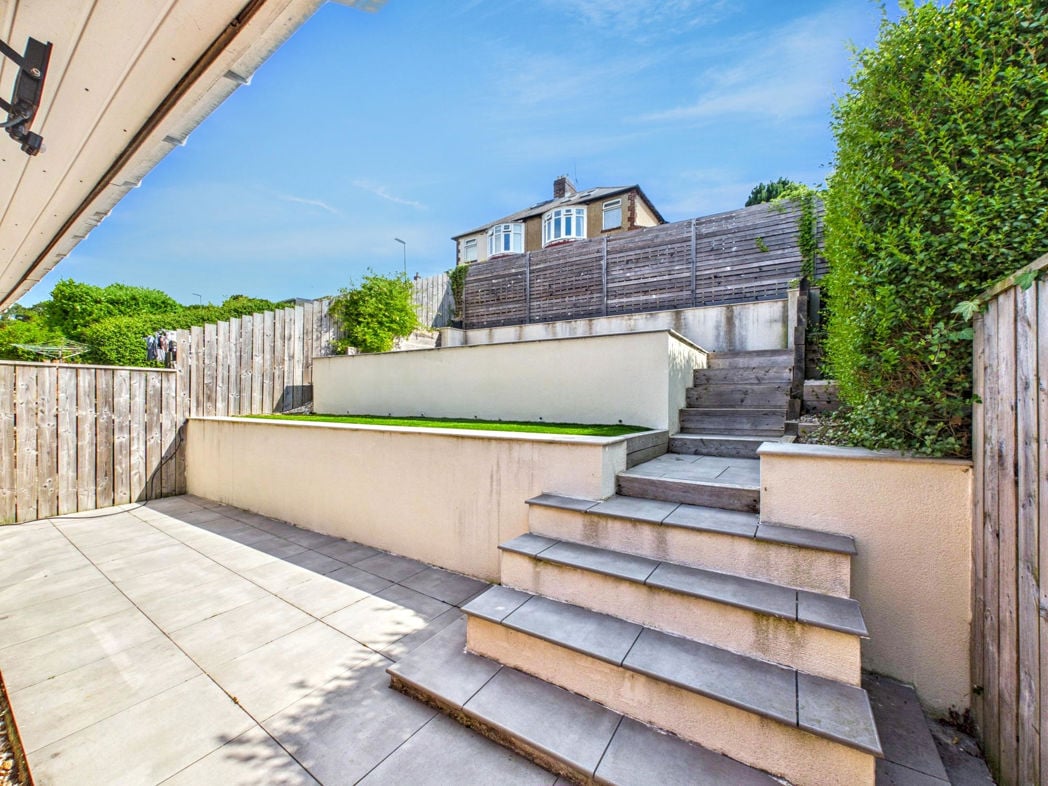
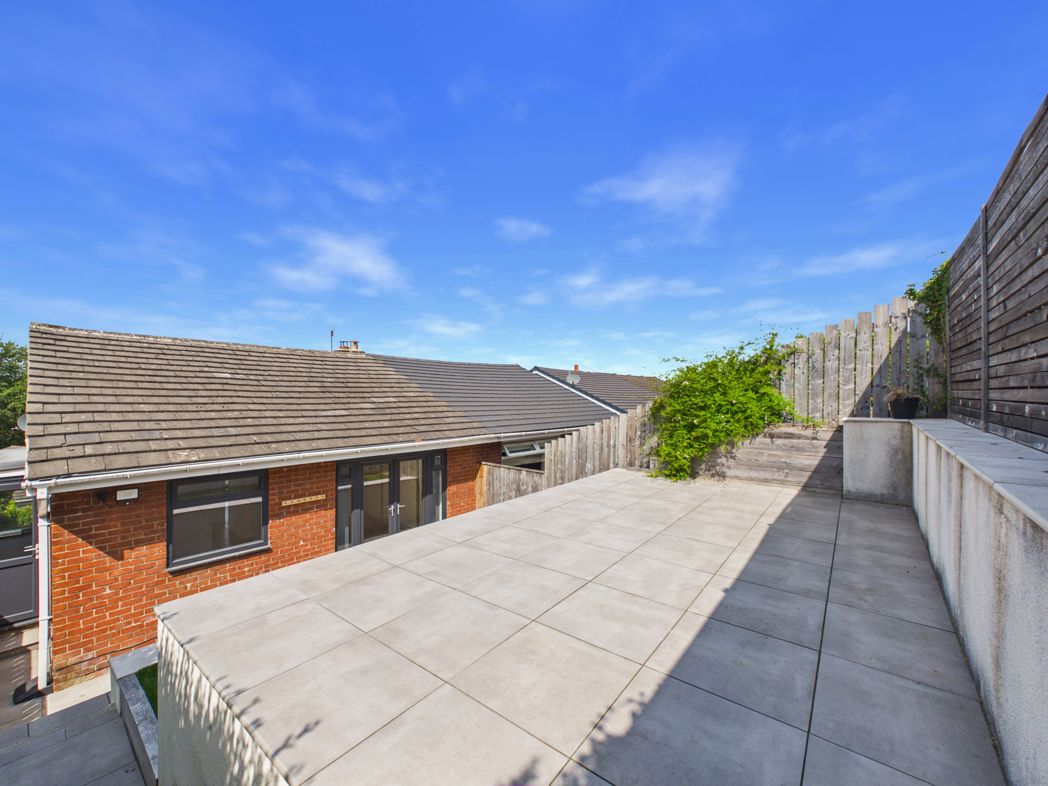
Tiered garden with a paved patio area, artificial grass and hedged and fenced boundaries.
Whether you’d like an instant online estimate or an expert visit to discuss your home in detail, our team will give you clear, honest advice and help you plan your next move.

Find out what your current home could sell for, based on real market data and recent sales.
Get seen everywhere buyers look


Fast, secure and often great value. Discover how it works.