Allison Gardens, Consett, Durham, DH8 5JB
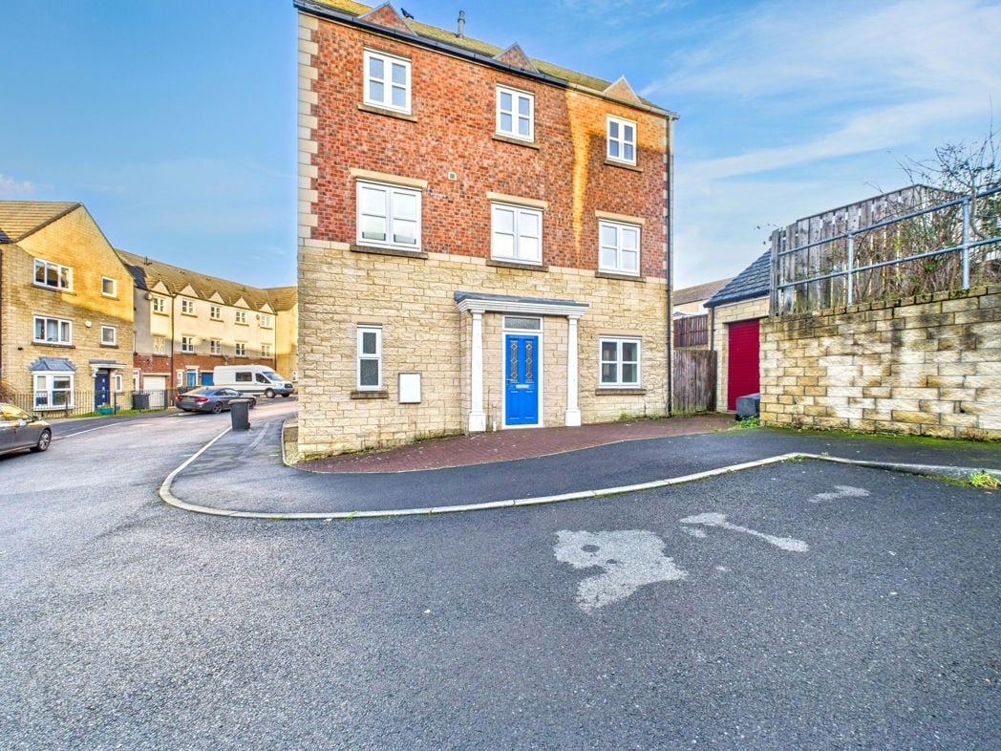
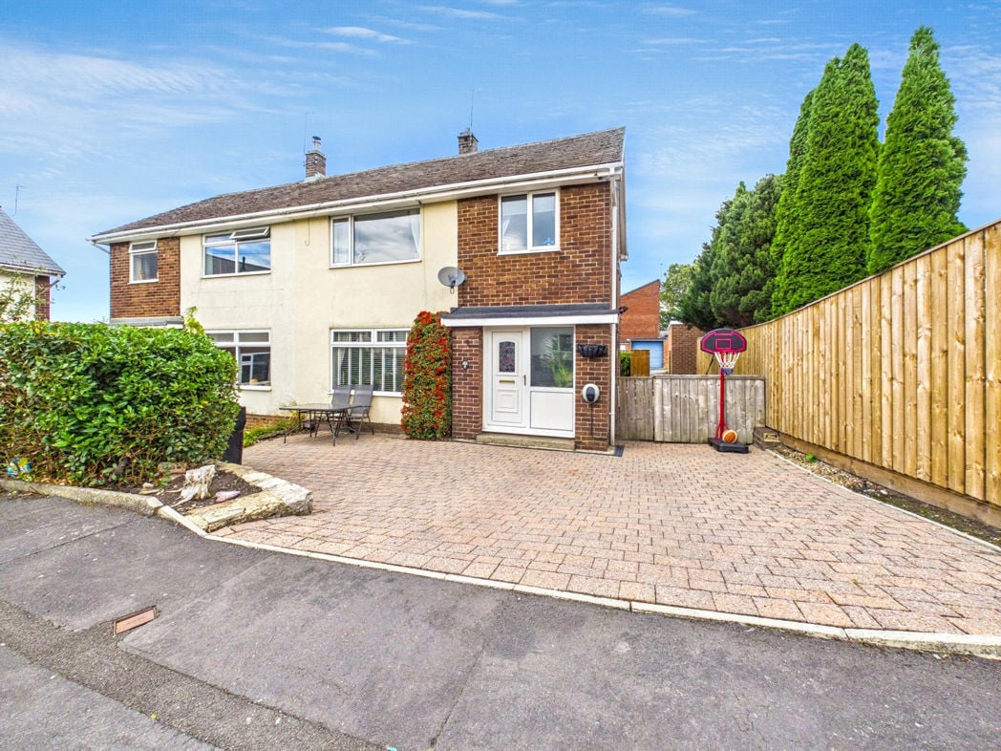
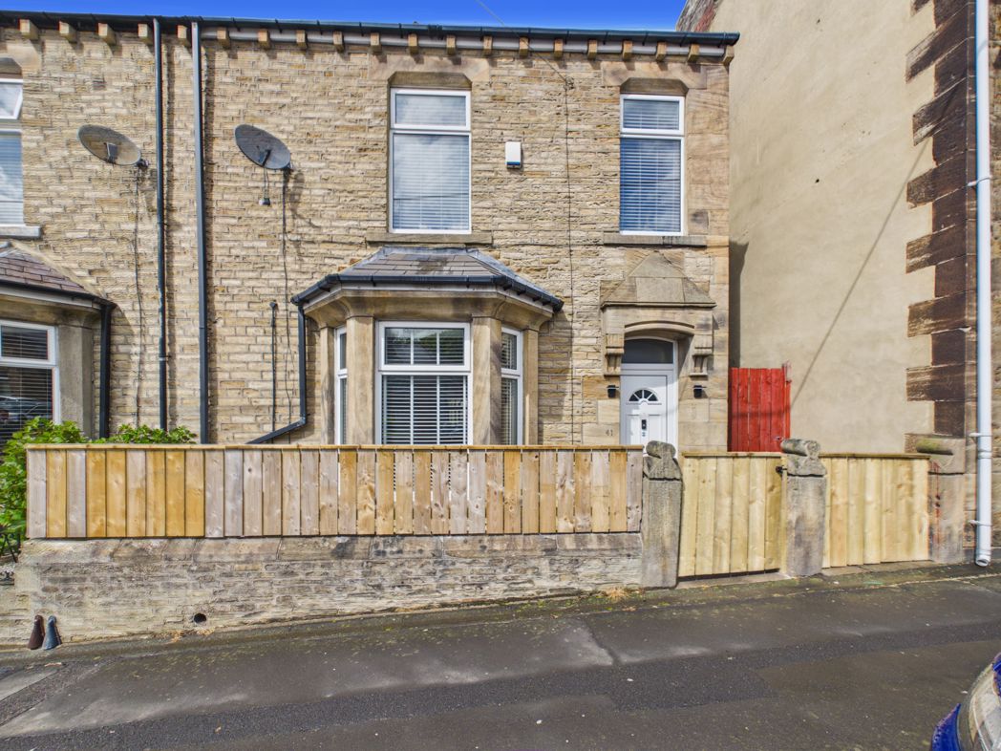
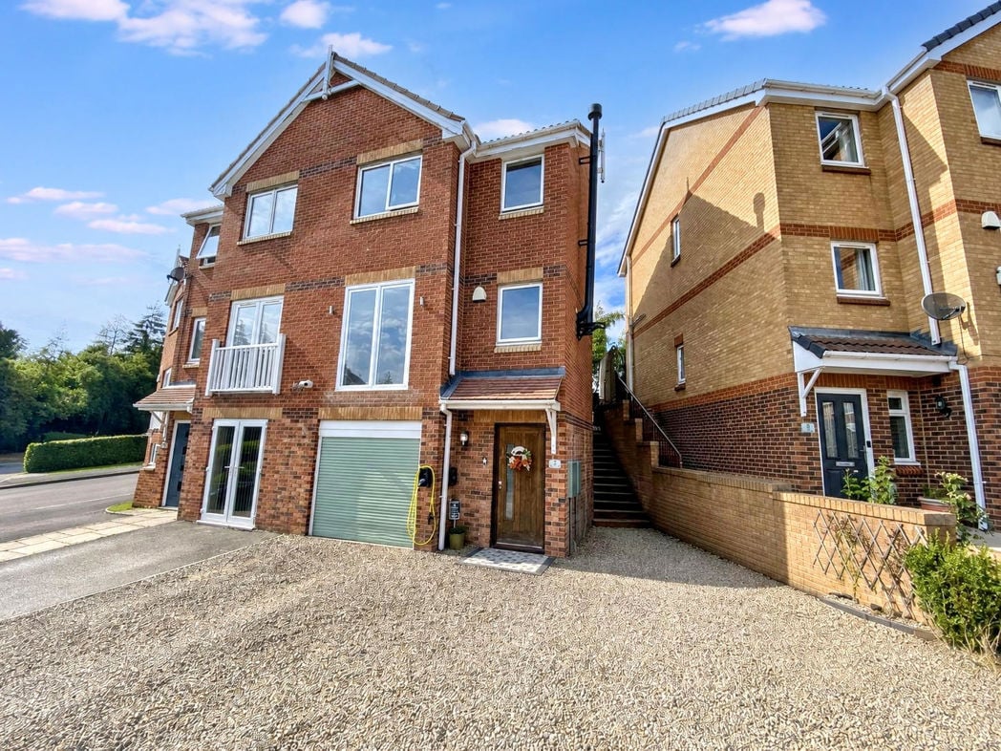
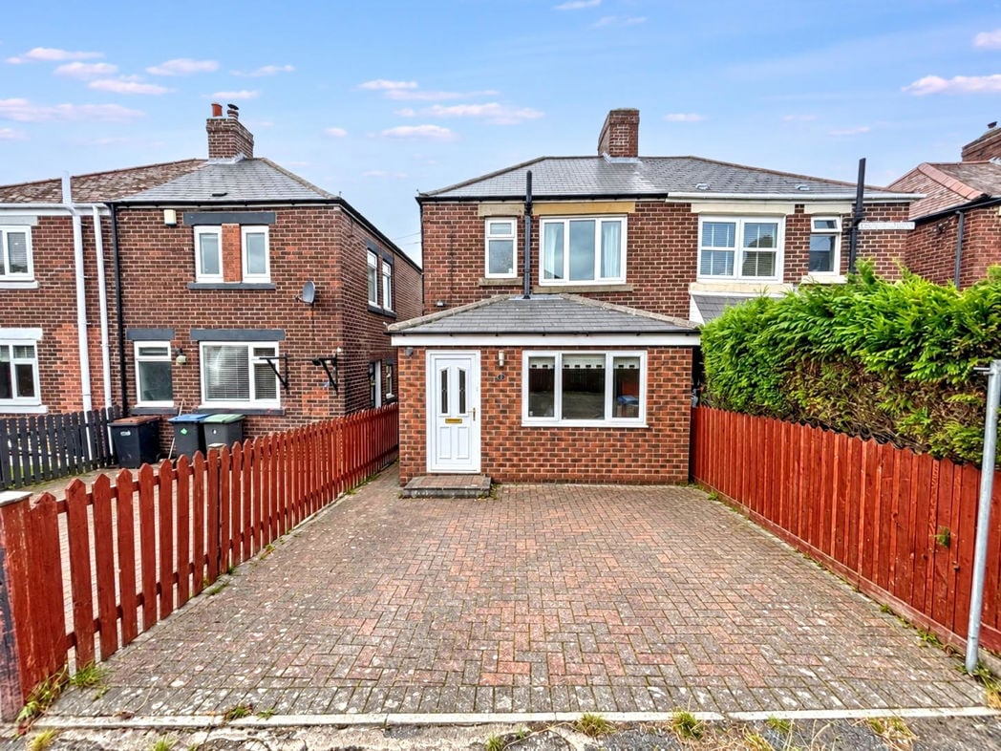
The property benefits from a generous block-paved frontage, bordered by timber fencing and providing a low-maintenance approach to the entrance. A single-storey front extension complements the traditional brick exterior, with a white entrance door and broad window overlooking the front.
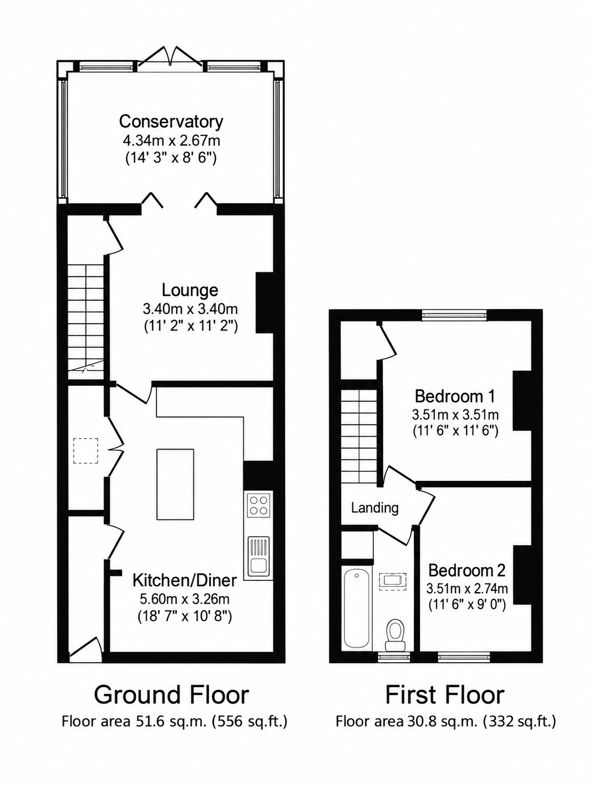
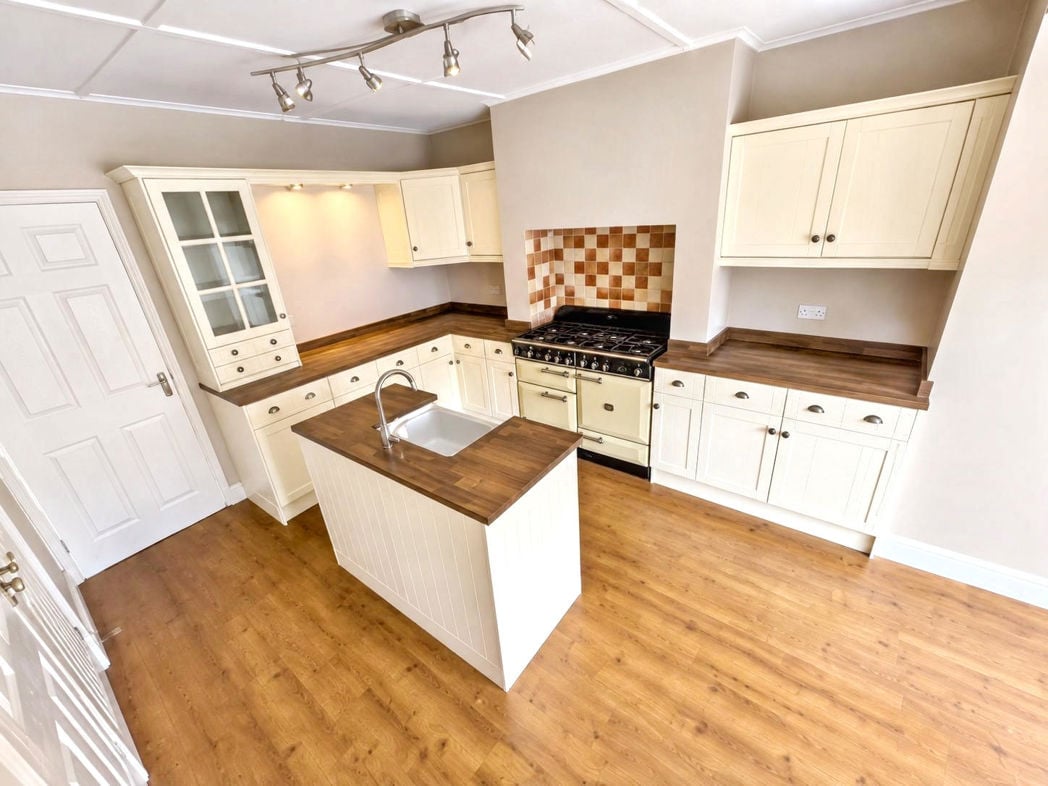
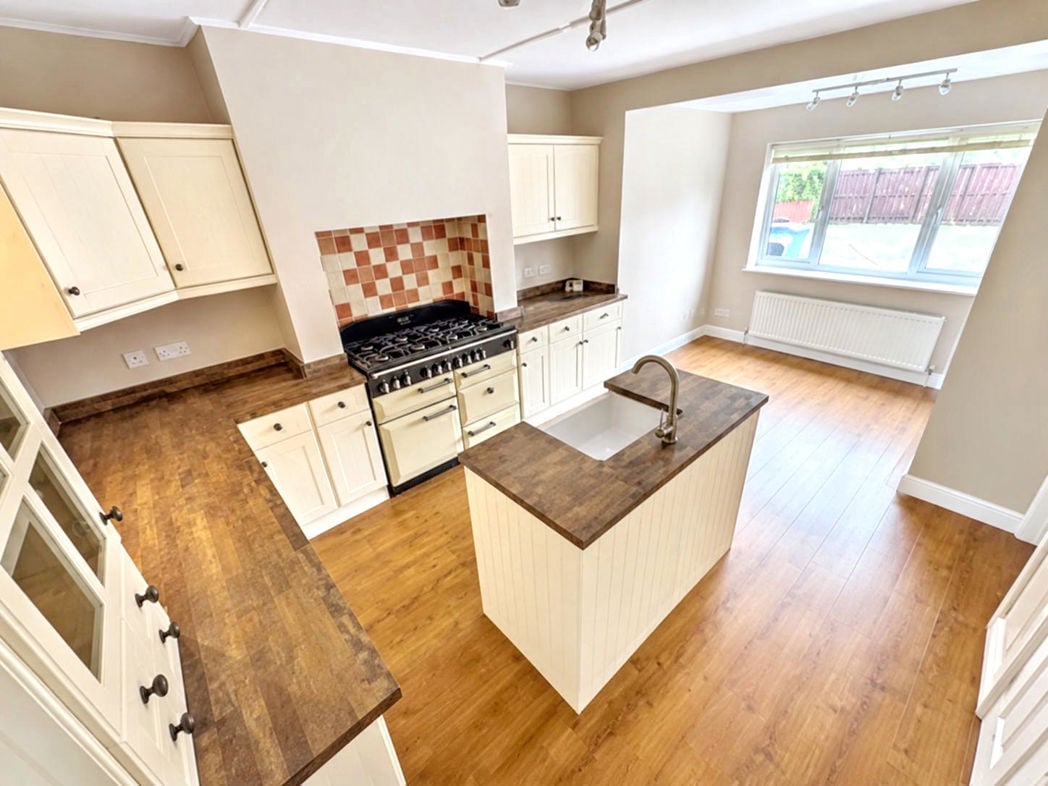
5.60m x 3.26m (18'4" x 10'8")
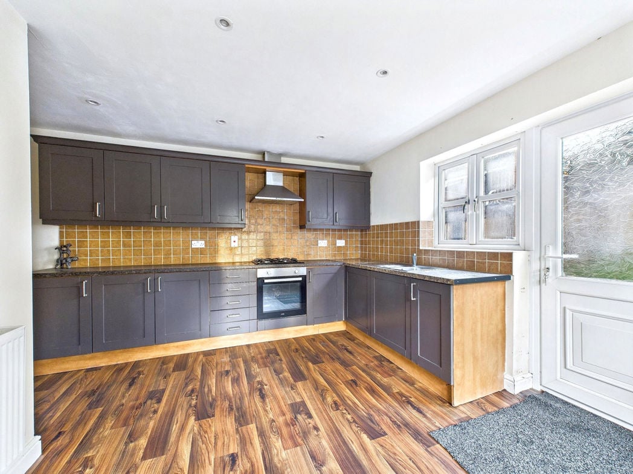
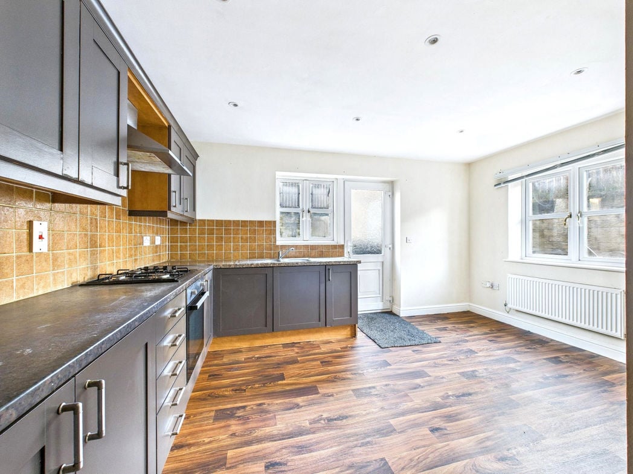
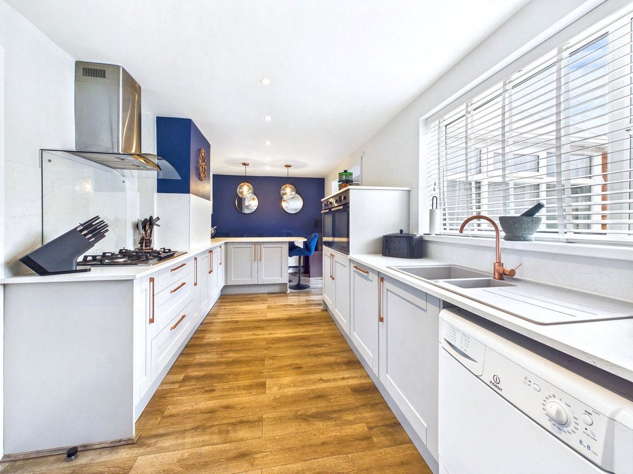
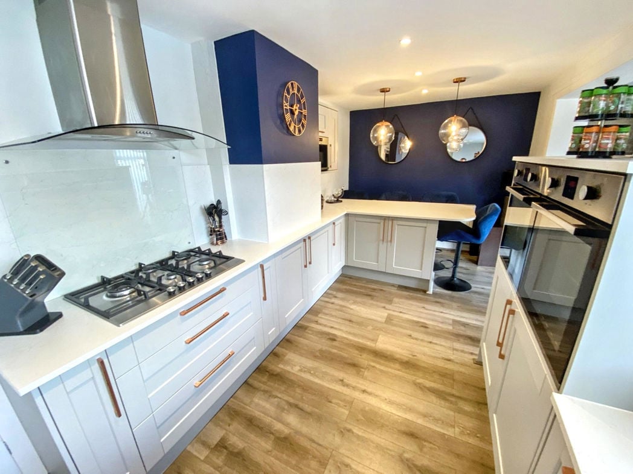
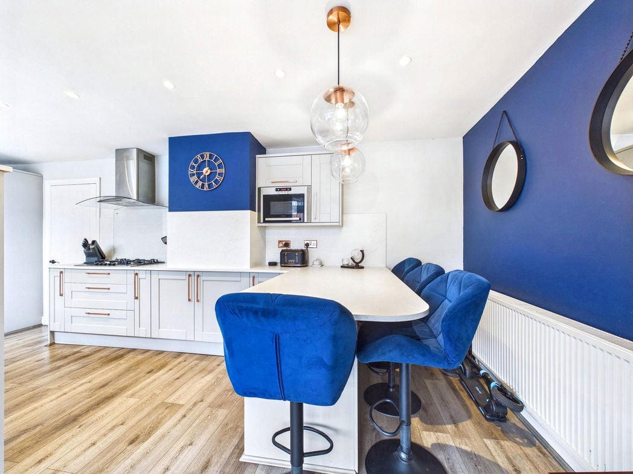
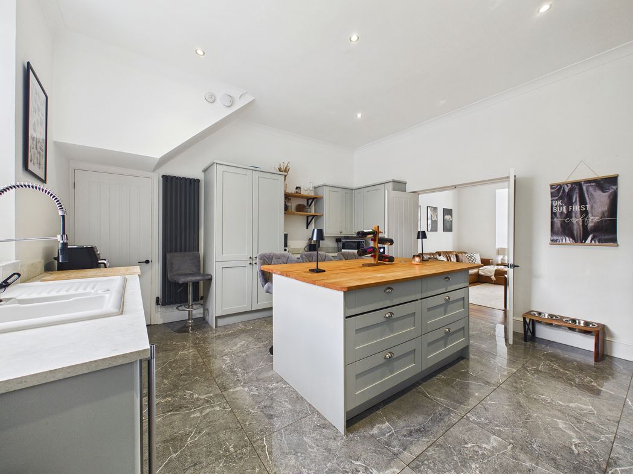
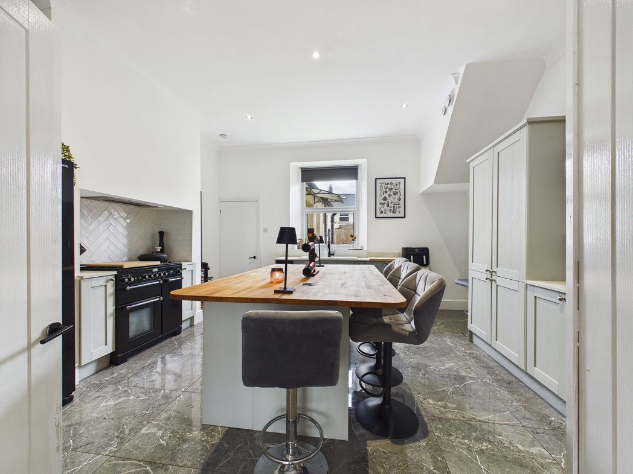
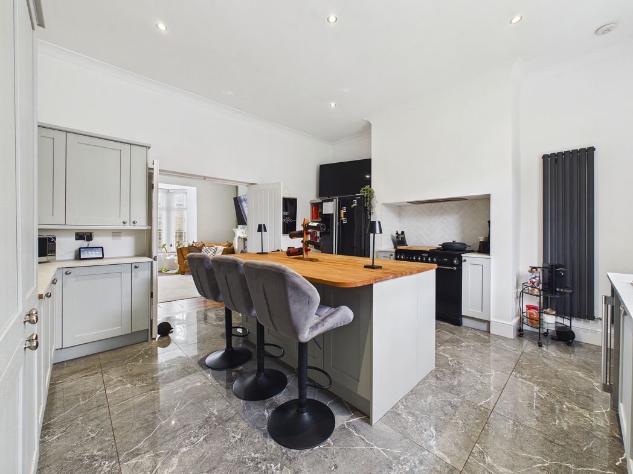
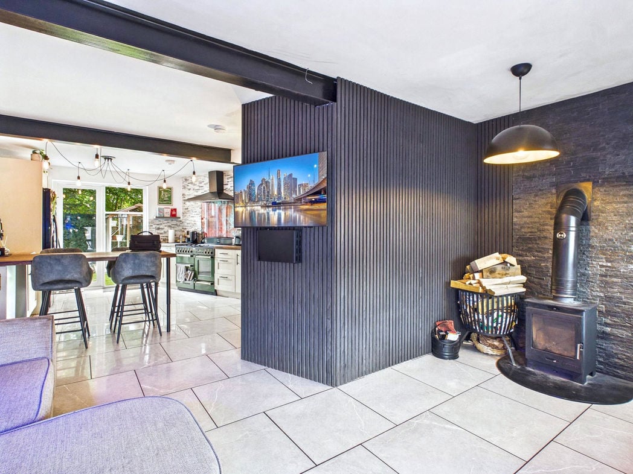
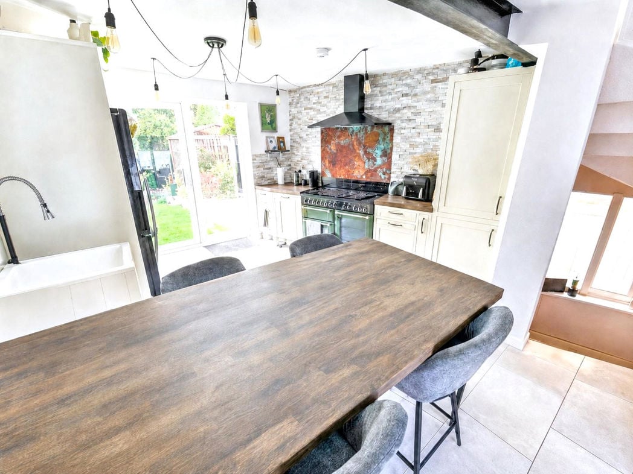
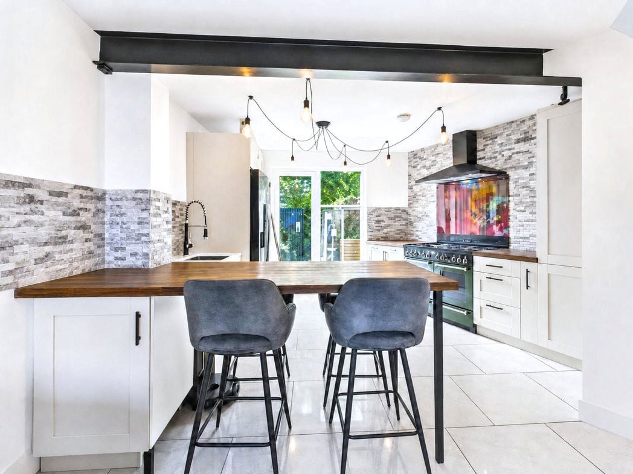
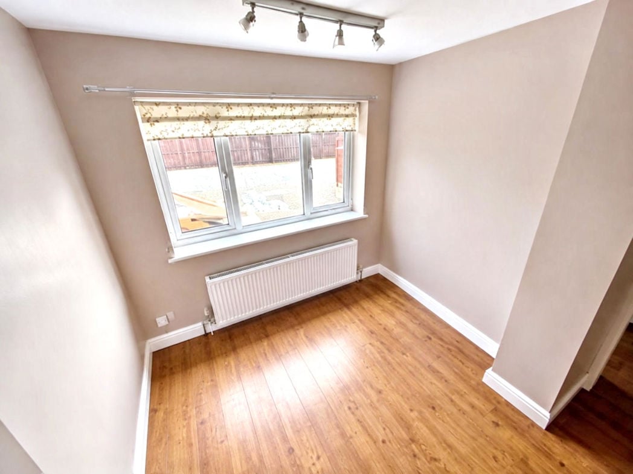
A spacious kitchen/diner fitted with cream wall and base units, contrasting wood-effect worktops and a tiled splashback behind the range-style cooker. A central island incorporates the sink and provides additional storage and preparation space. Wood-effect flooring continues into the dining area, where a broad window brings in natural light, with room for a dining table and chairs. The kitchen also provides access to a generously sized storage cupboard.
3.40m x 3.40m (11'1" x 11'1")
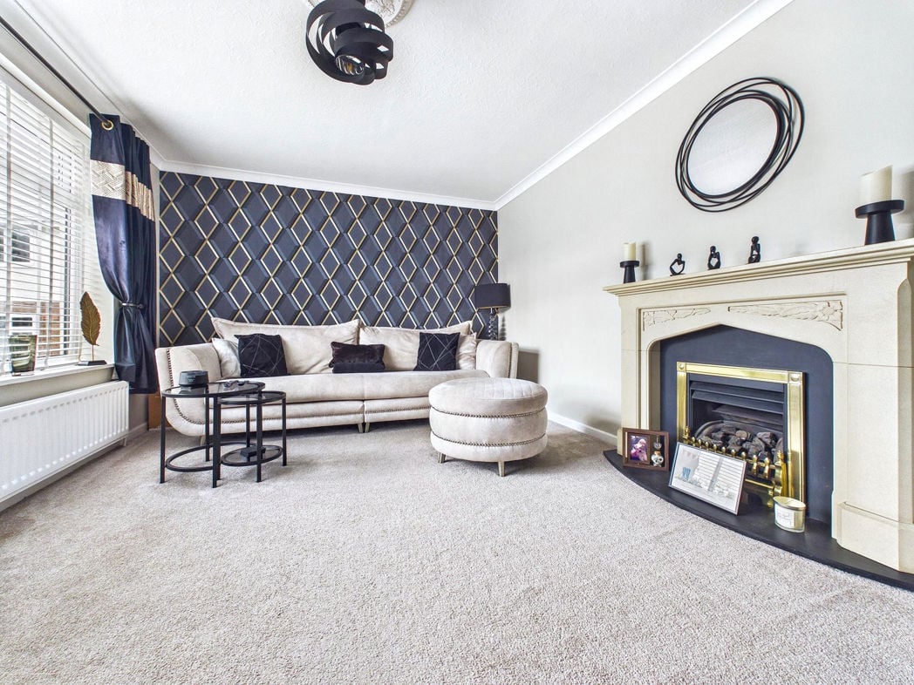
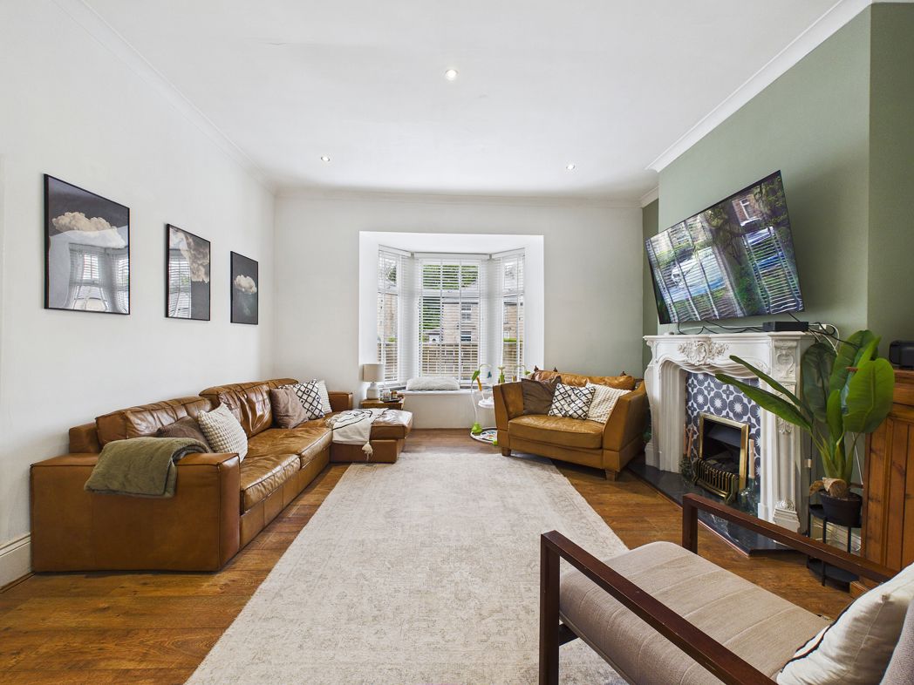
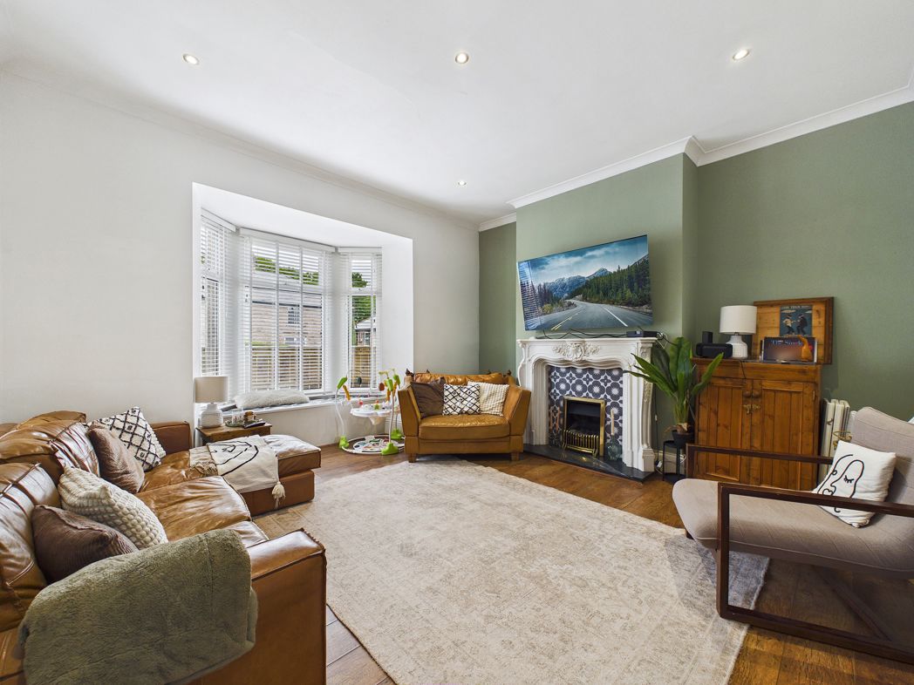
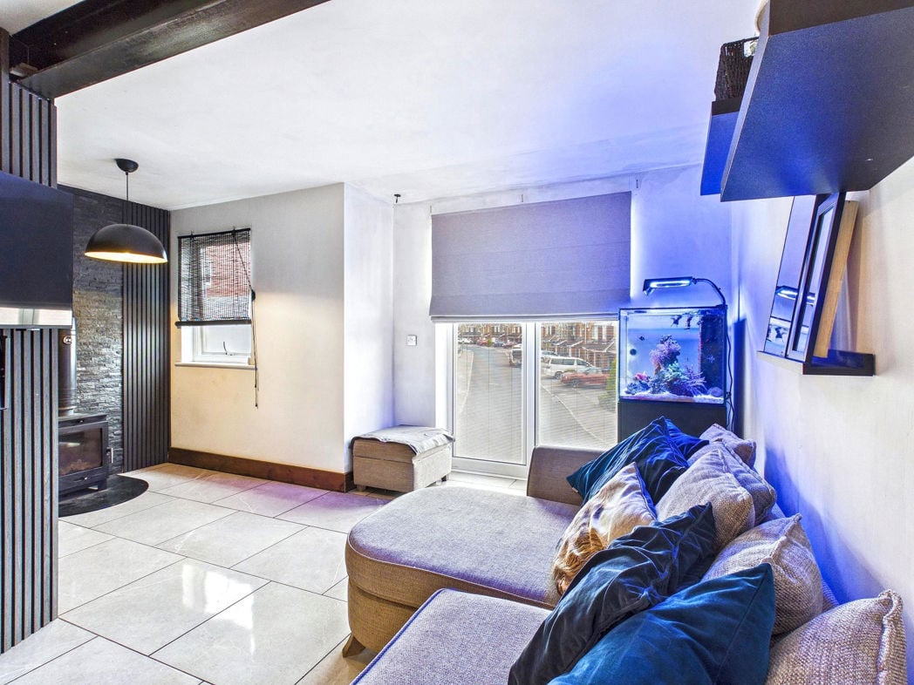
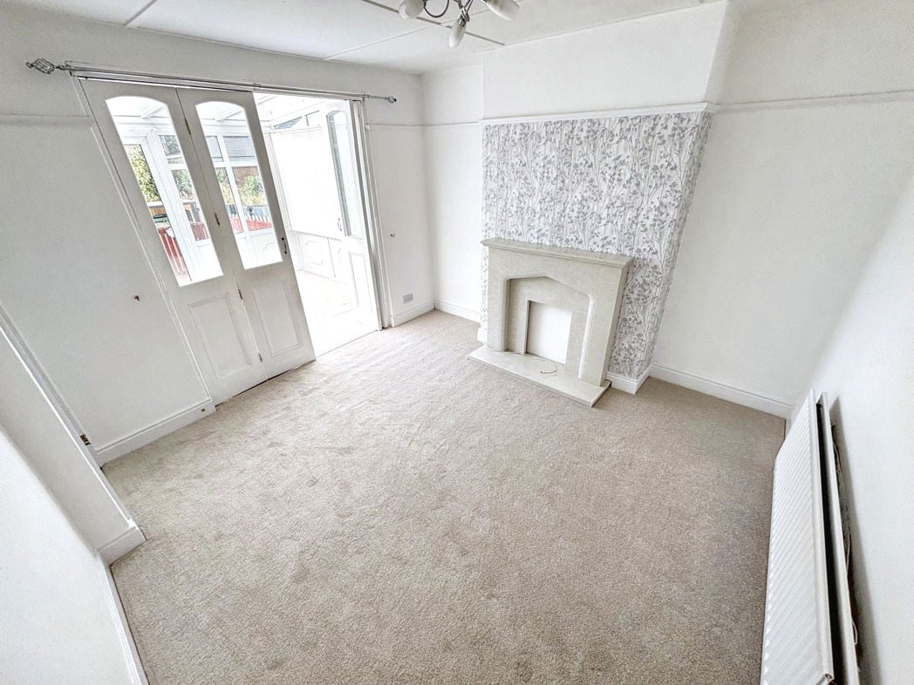
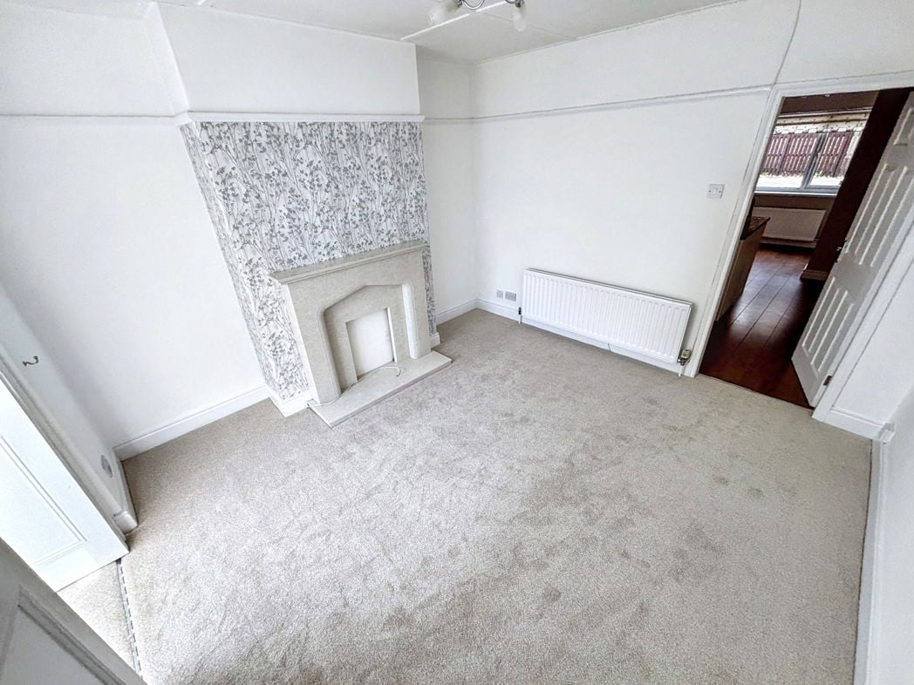
A comfortable lounge with neutral décor and carpeted flooring, offering space for seating and furniture. A decorative fireplace surround and patterned chimney breast create a focal point, while glazed doors lead through to the conservatory and allow natural light into the room. A radiator provides heating.
4.34m x 2.67m (14'2" x 8'9")
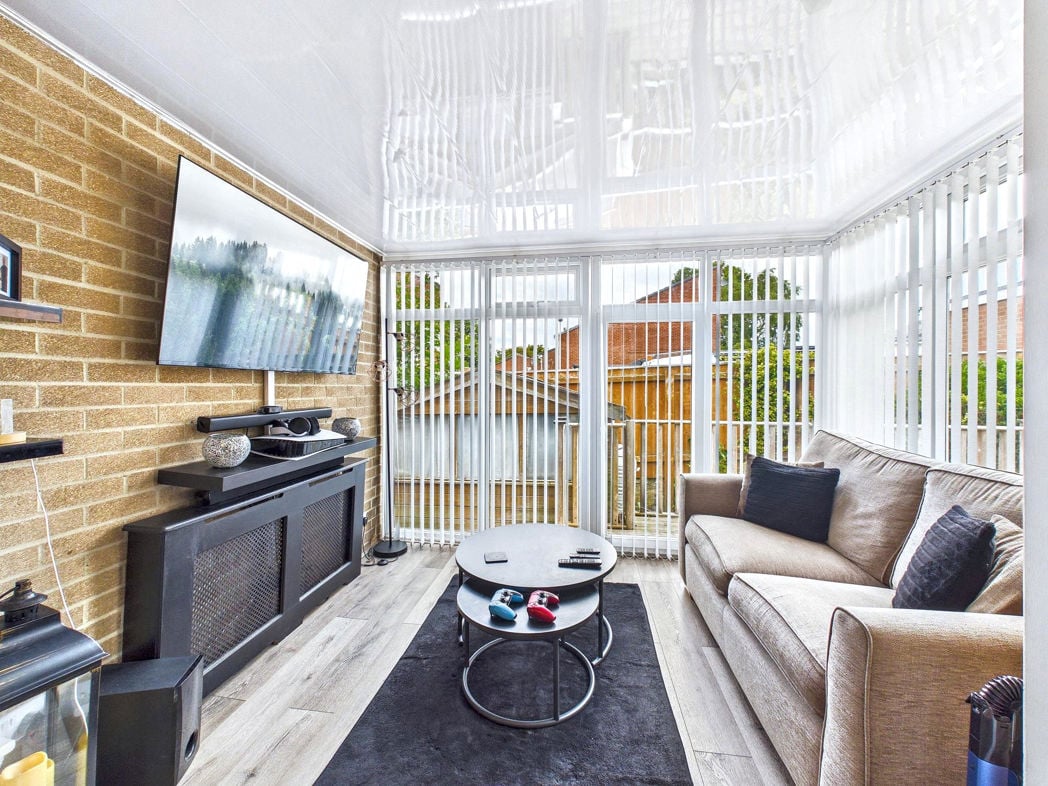
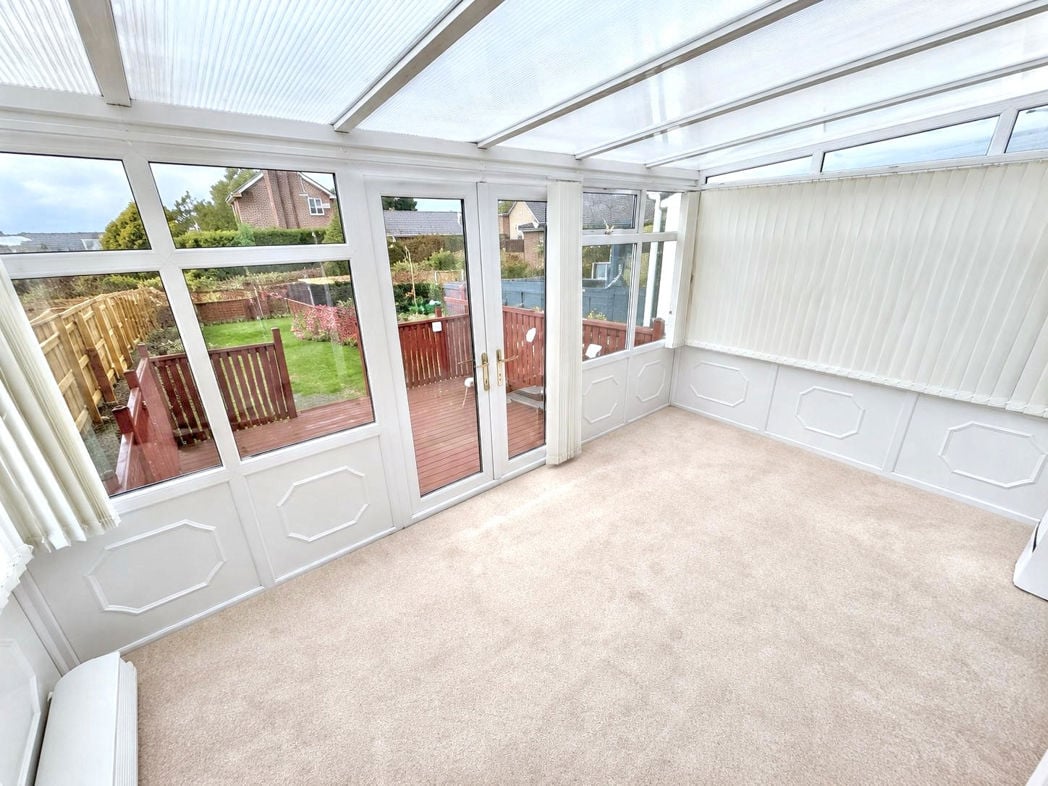
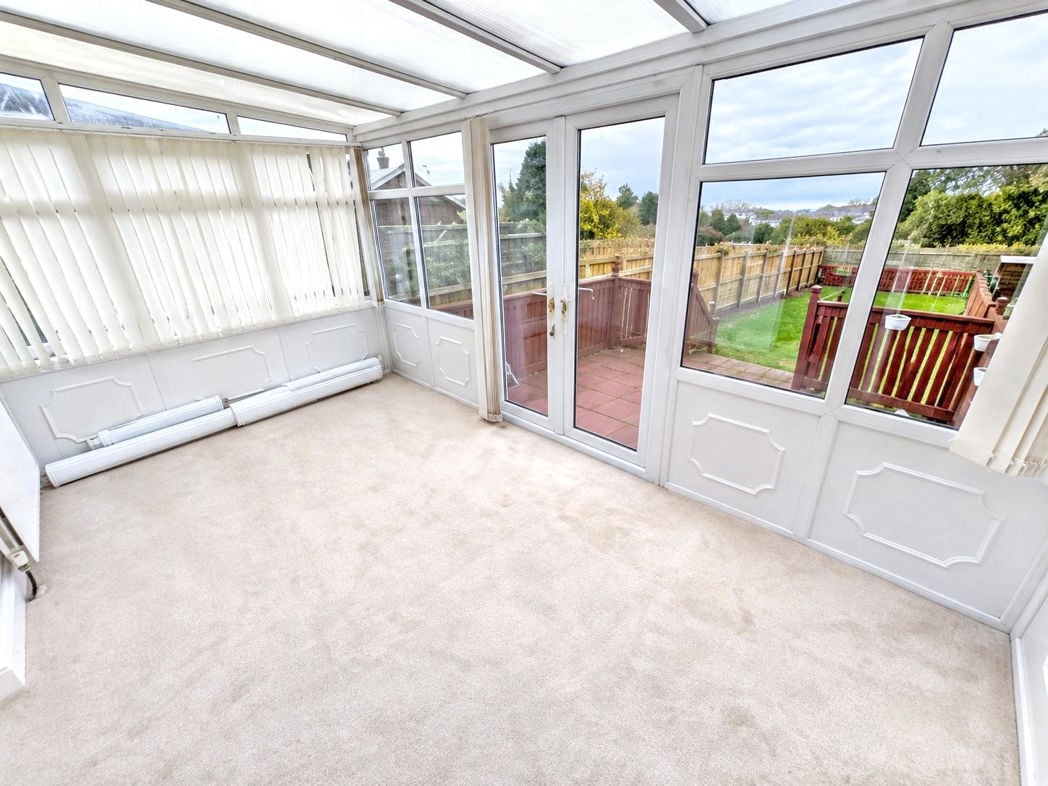
A bright and generously sized conservatory providing additional living space, with extensive glazing enjoying views over the rear garden and a pleasant open outlook beyond. Carpeted flooring and fitted blinds complement the room, with space for seating to relax and enjoy the views. Double doors provide direct access to the garden, while internal doors connect the conservatory to the lounge.
3.51m x 3.51m (11'6" x 11'6")
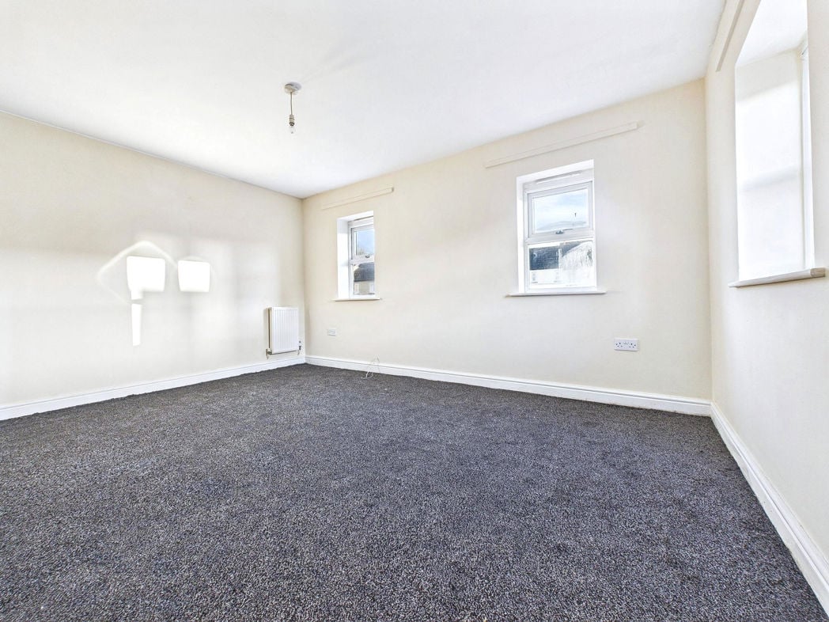
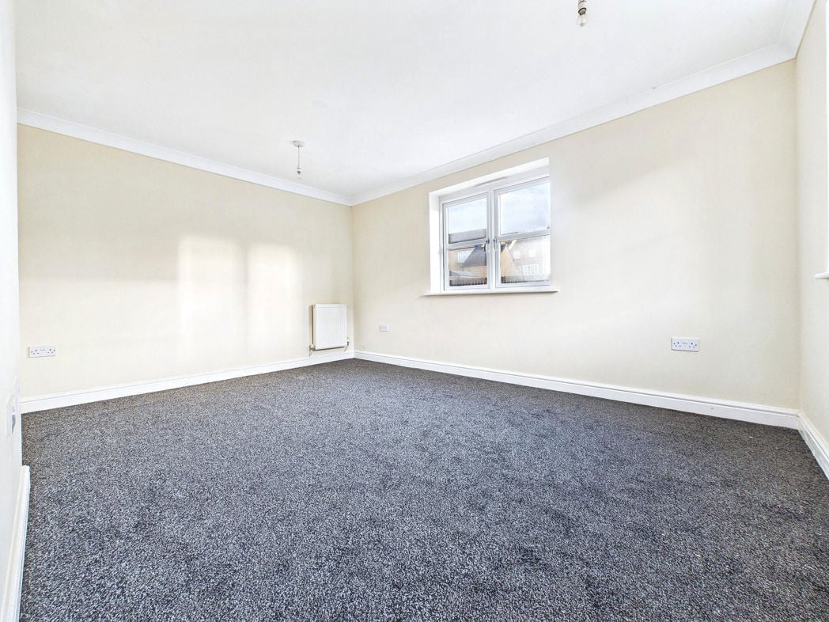
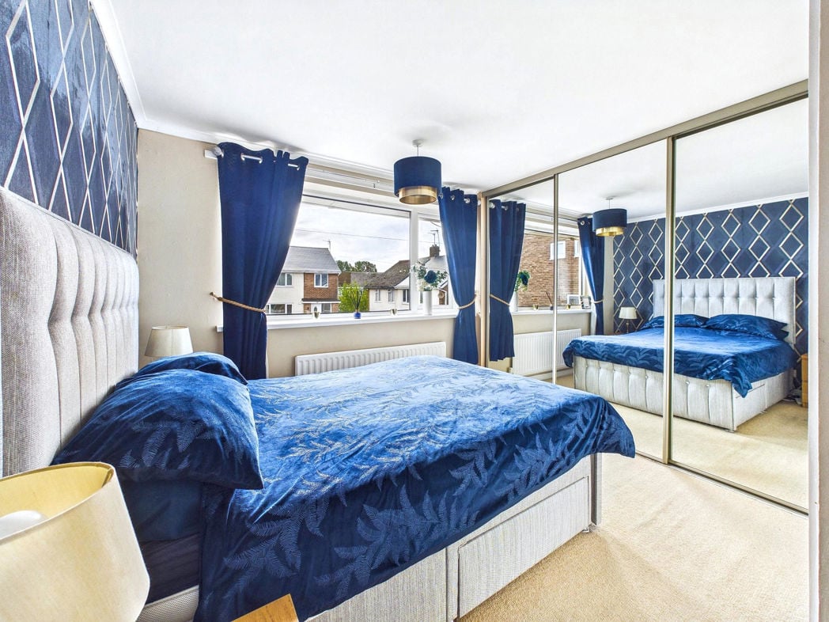
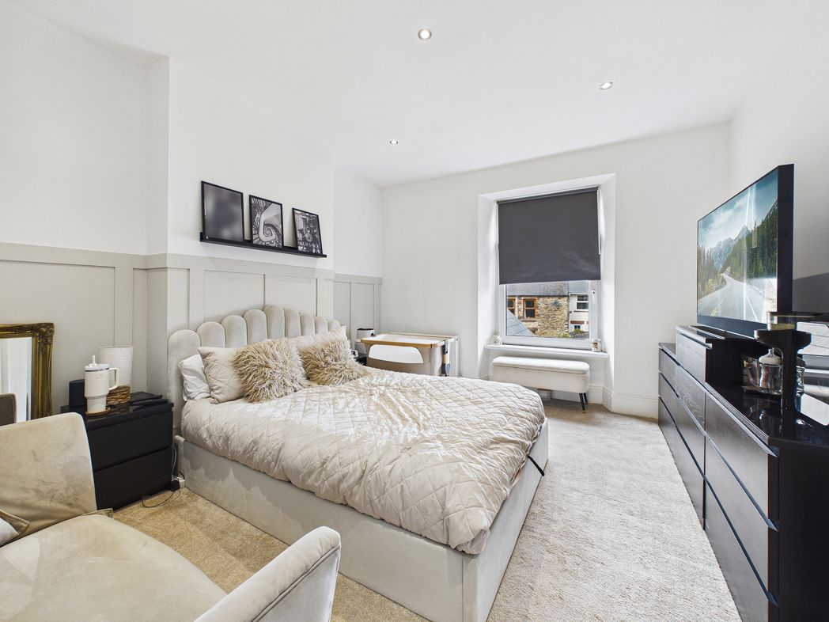
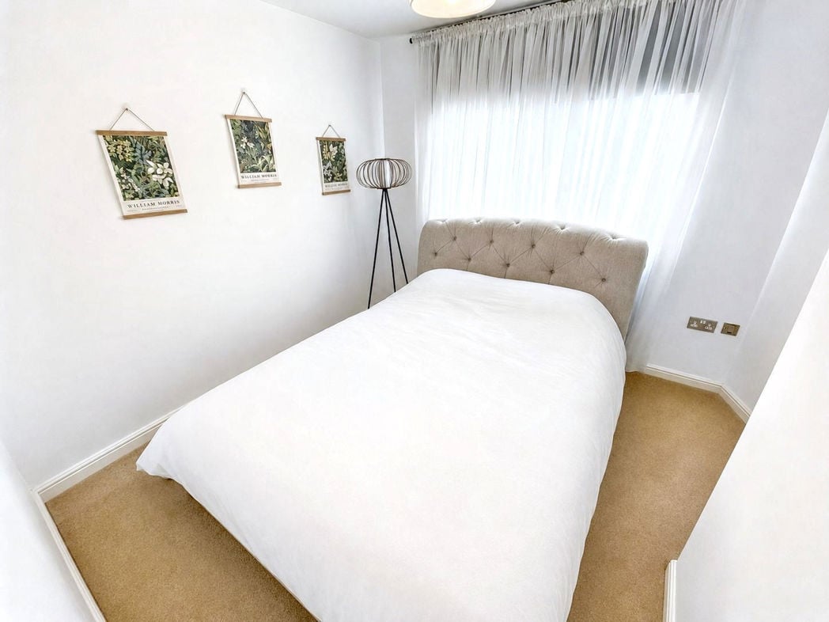
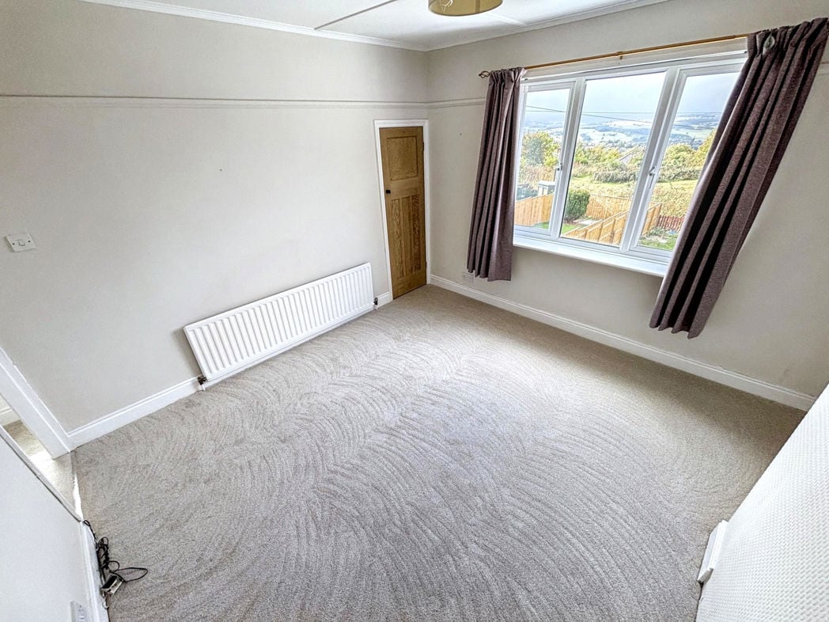
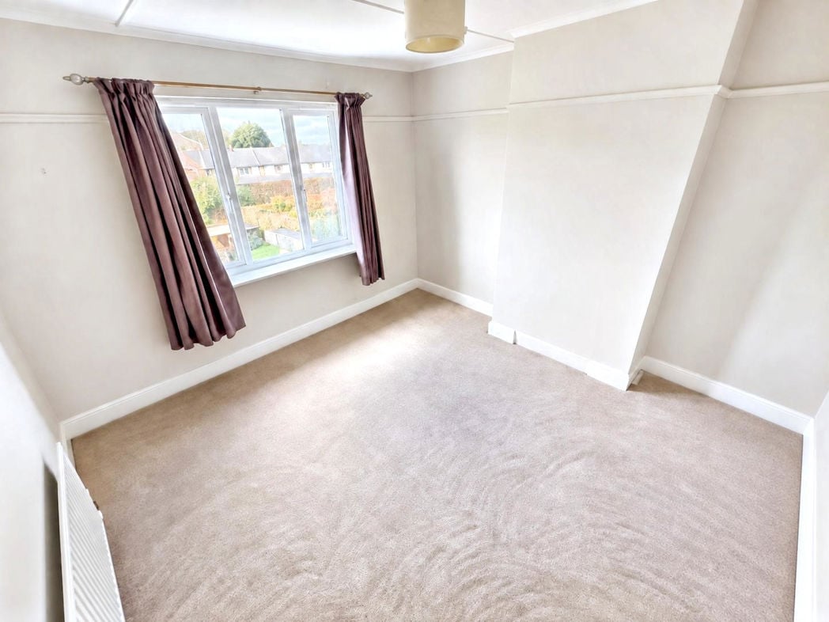
A well-proportioned double bedroom with neutral décor, carpeted flooring . A broad window provides plenty of natural light and an elevated outlook and stunning views. The room offers space for a double bed and additional bedroom furniture. A radiator provides heating.
3.51m x 2.74m (11'6" x 8'11")
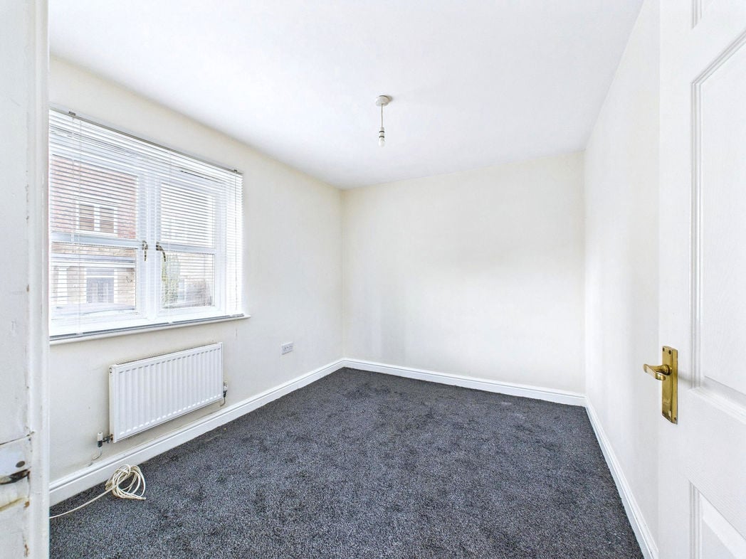
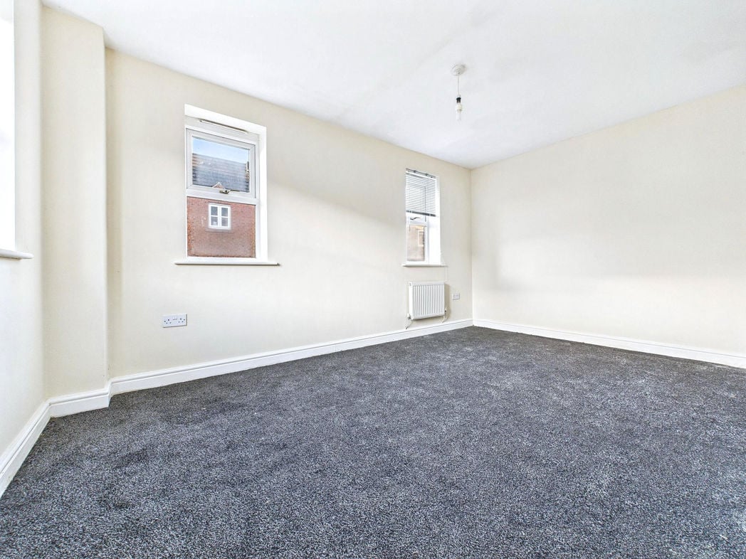
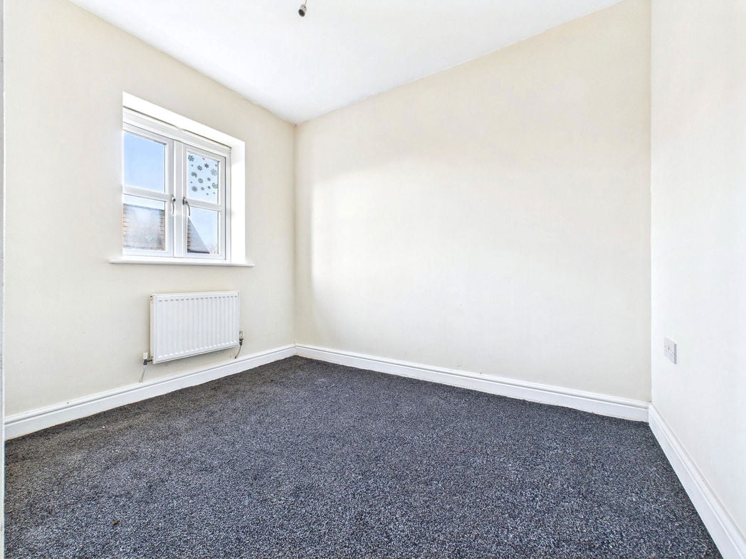
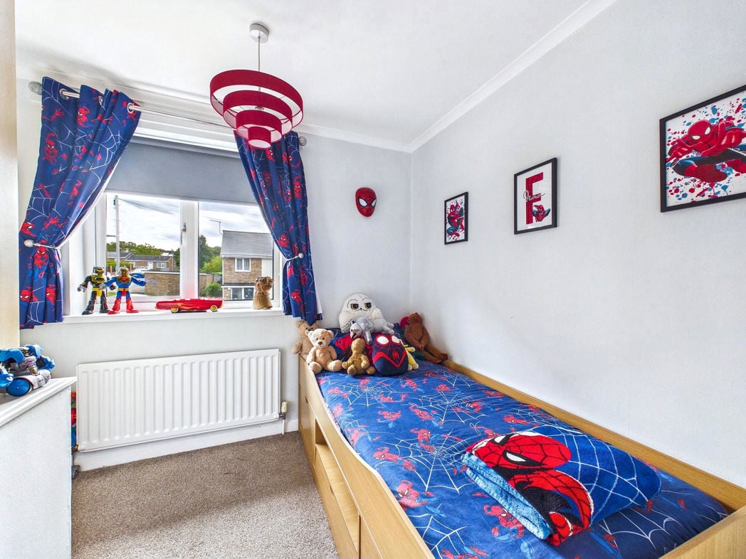
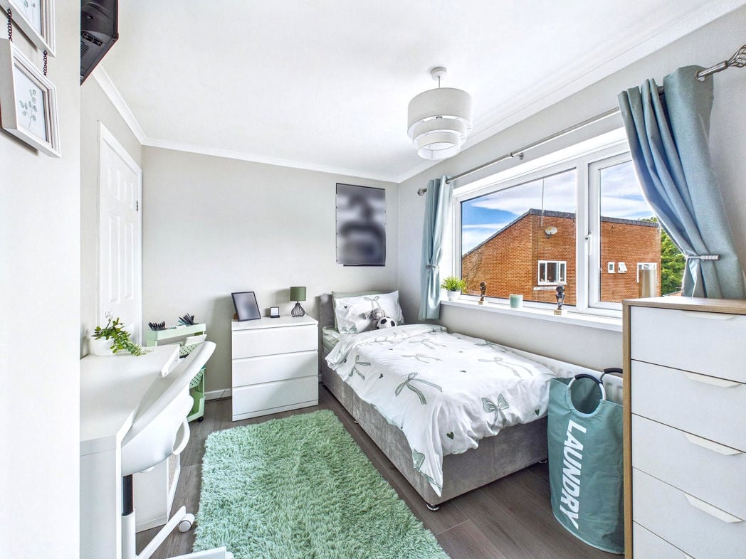
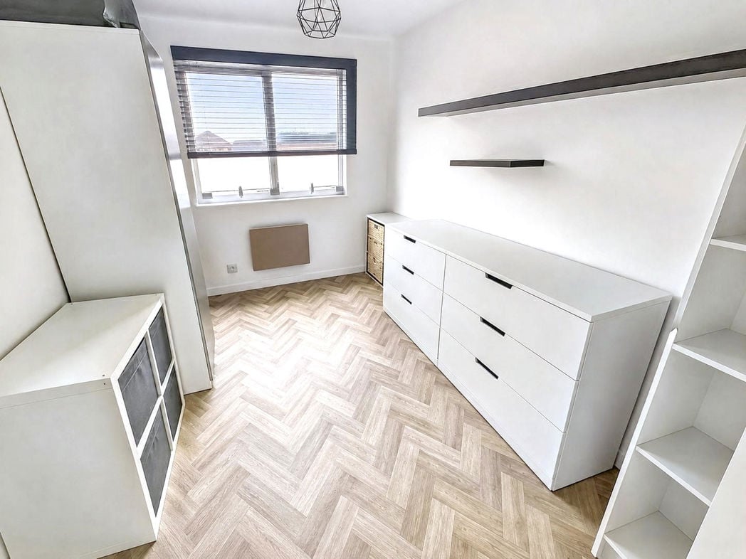
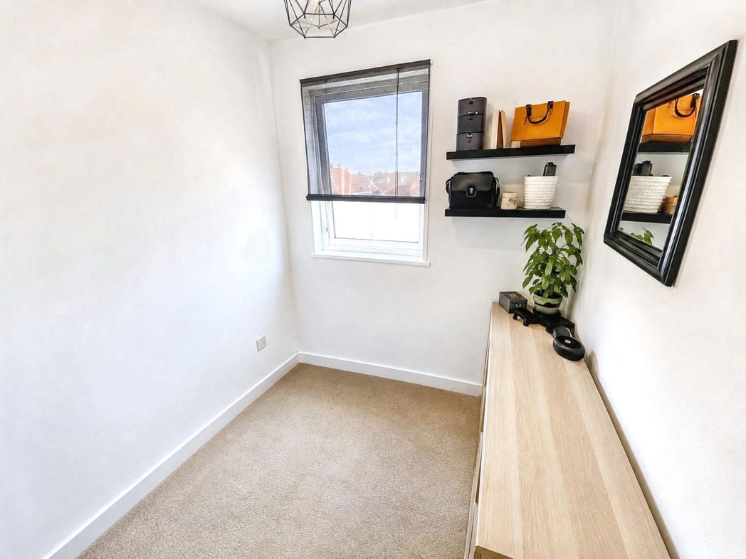
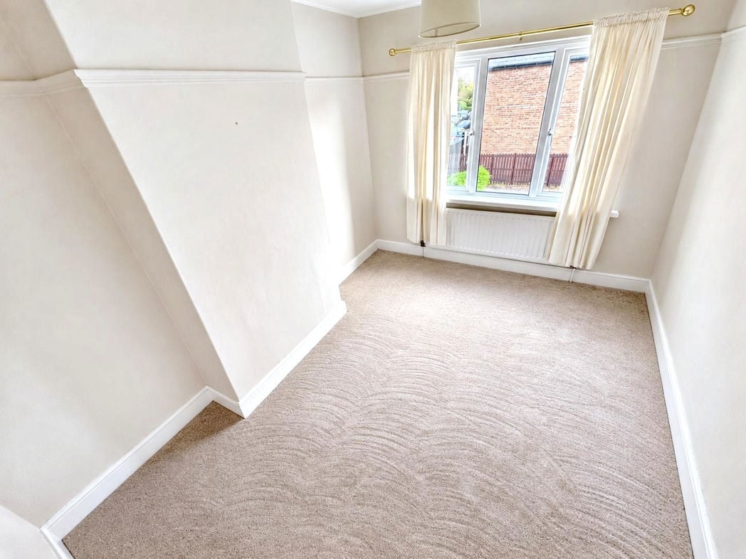
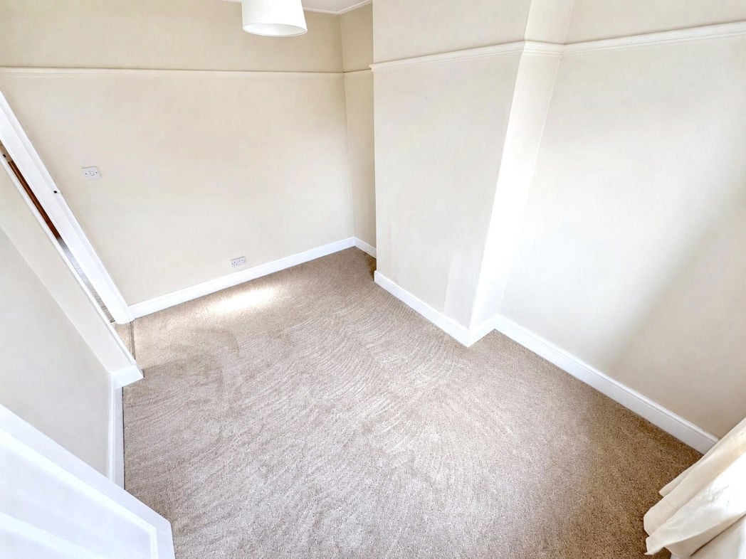
A neutrally decorated bedroom with carpeted flooring, offering space for a bed and additional furniture. A window brings in natural light, with a radiator positioned beneath.
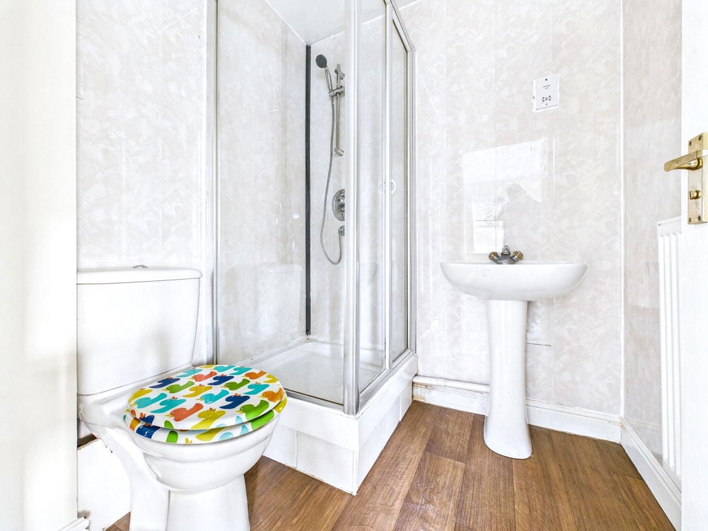
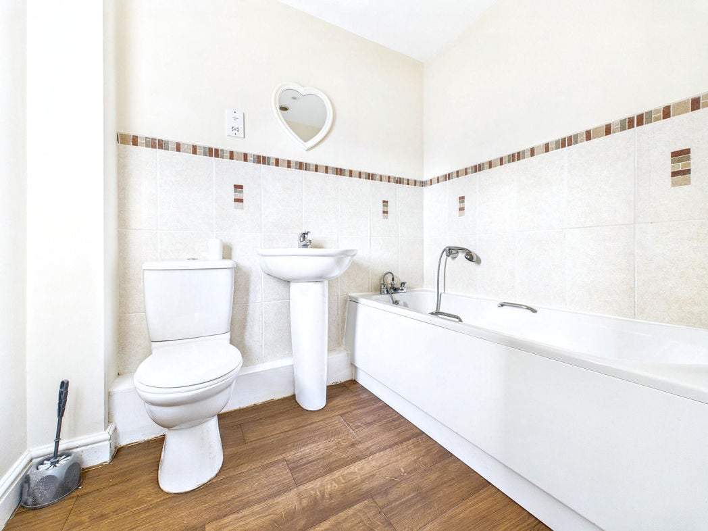
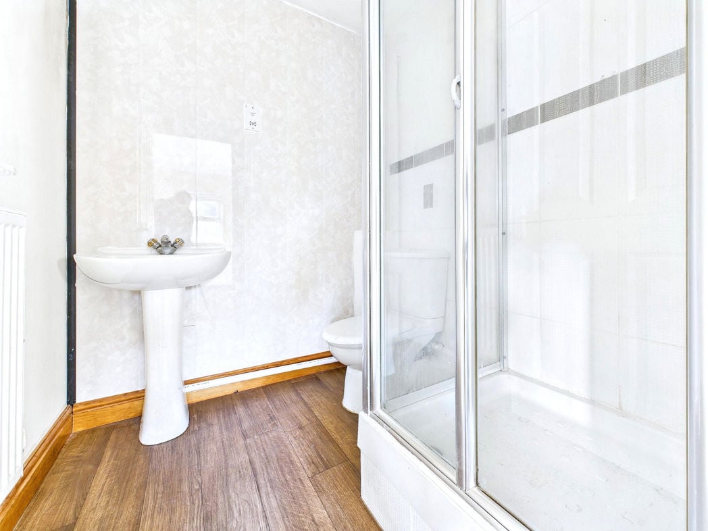
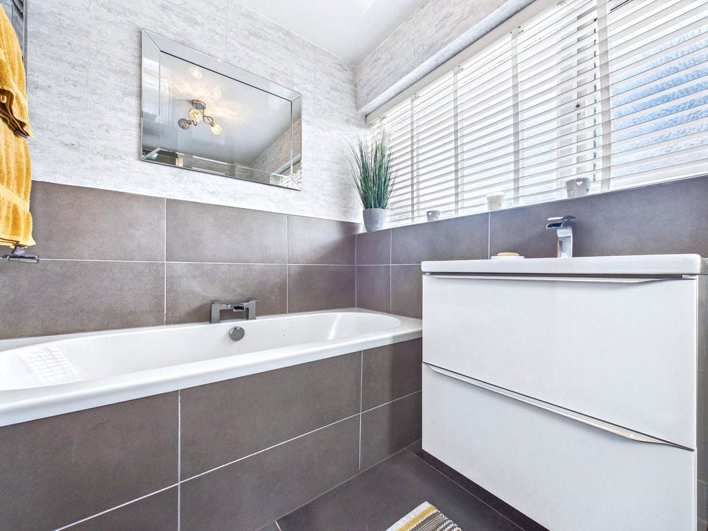
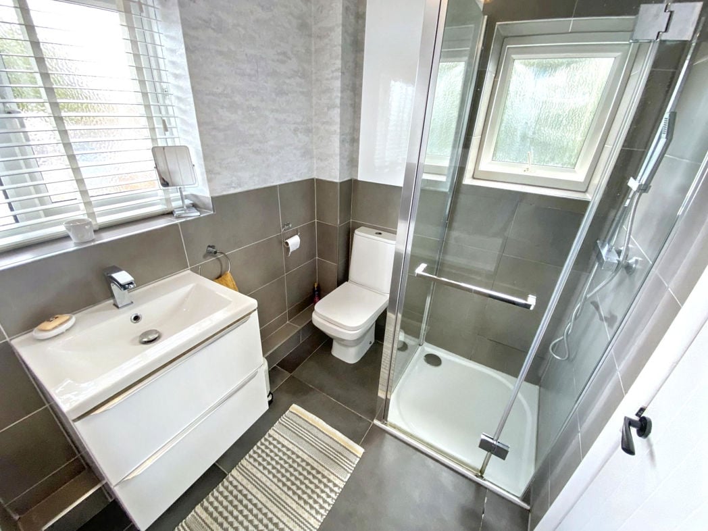
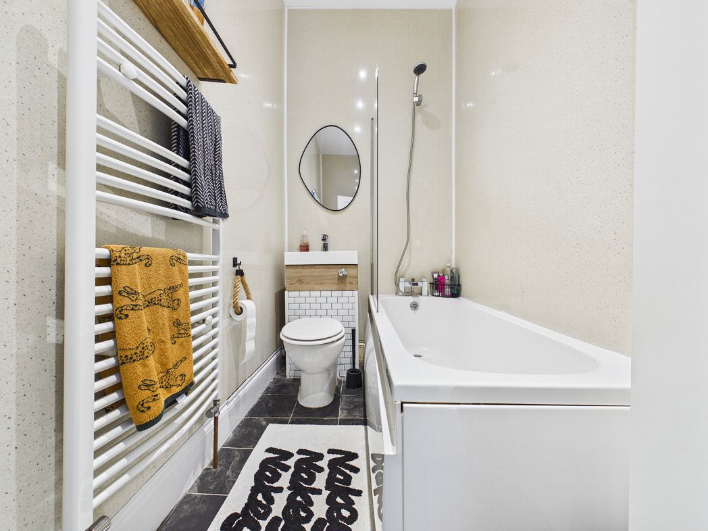
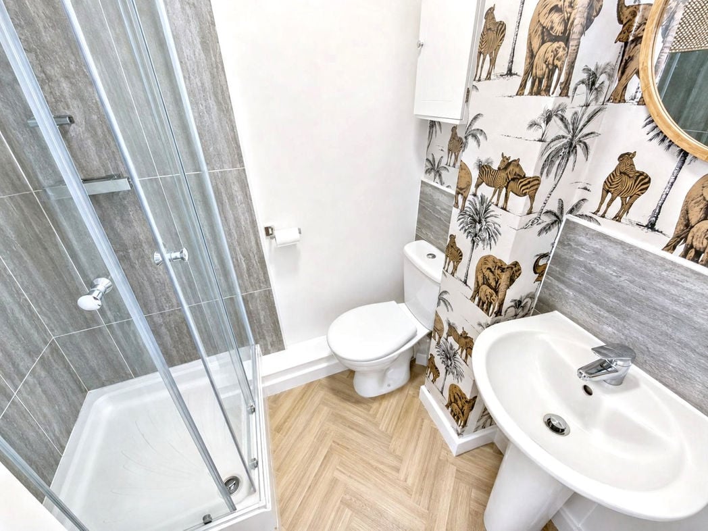
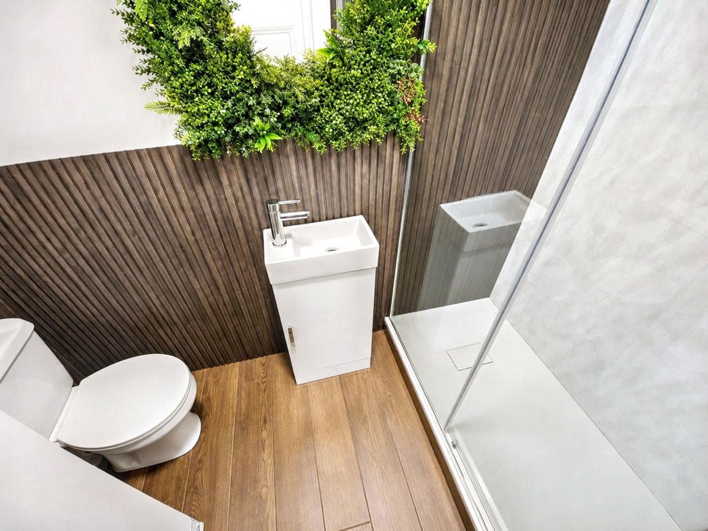
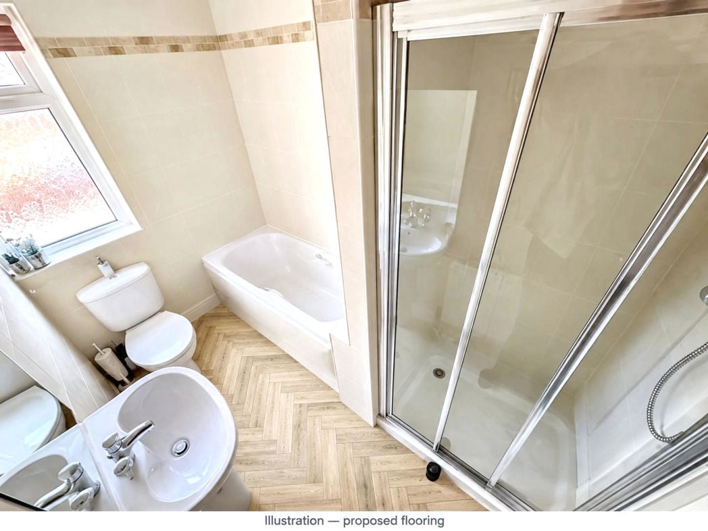
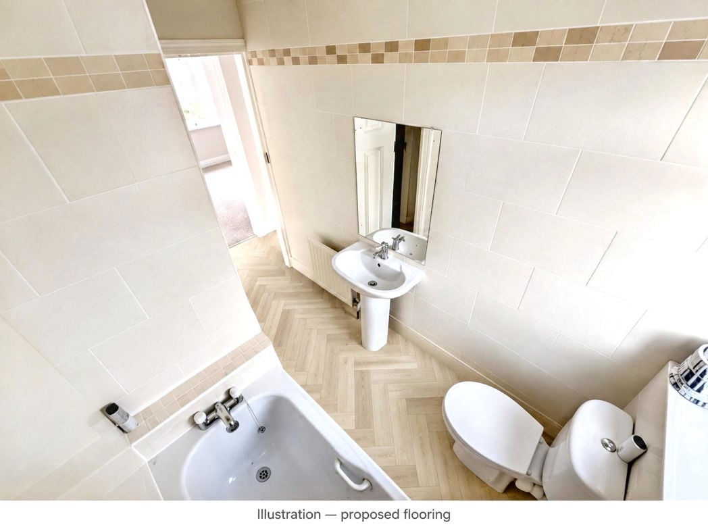
Fitted with a white suite comprising a bath, separate enclosed shower, pedestal wash basin and WC. Neutral tiled walls with a decorative border complement the room, while a frosted window provides natural light and privacy. New neutral herringbone flooring is scheduled to be fitted.
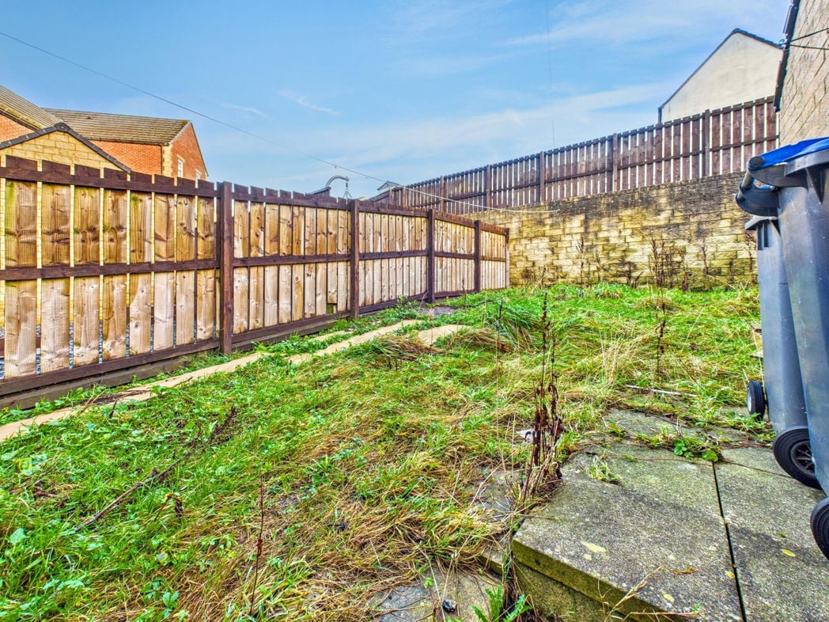
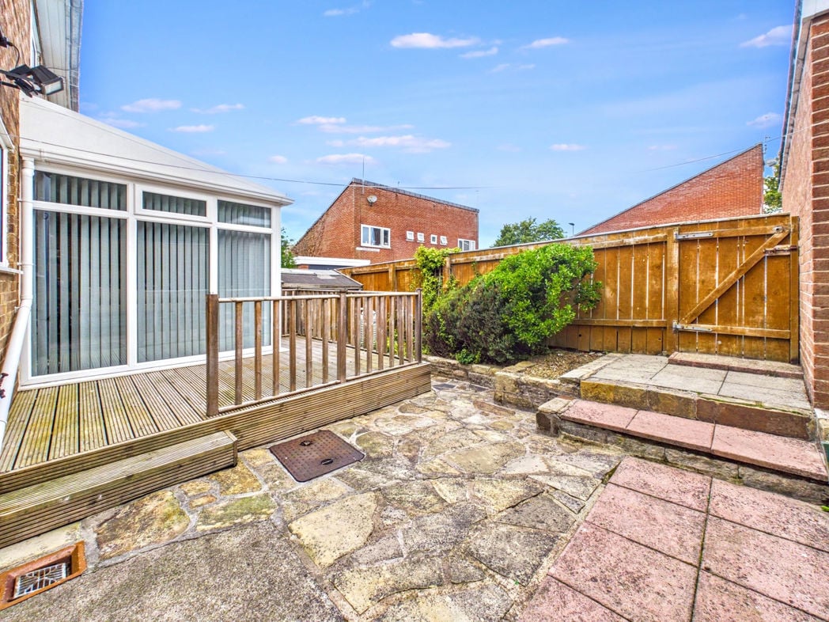
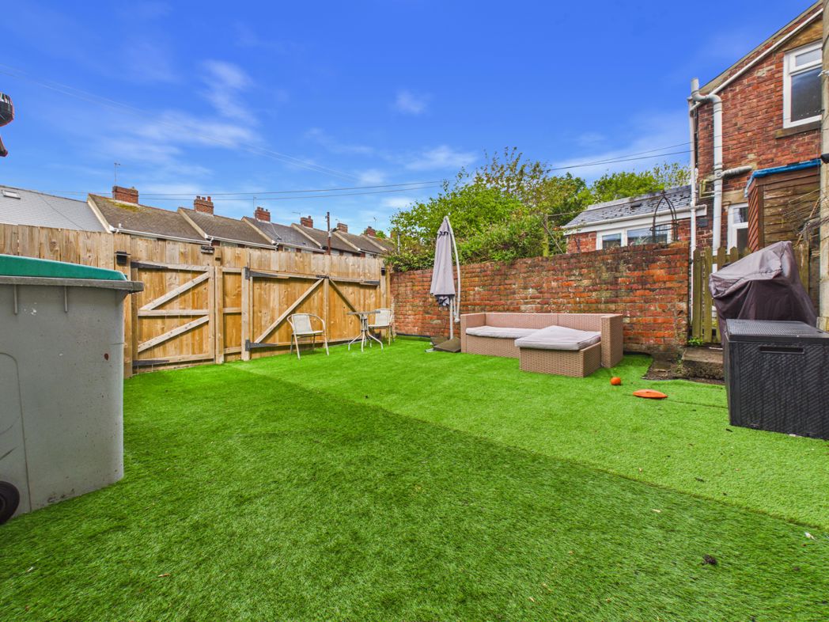
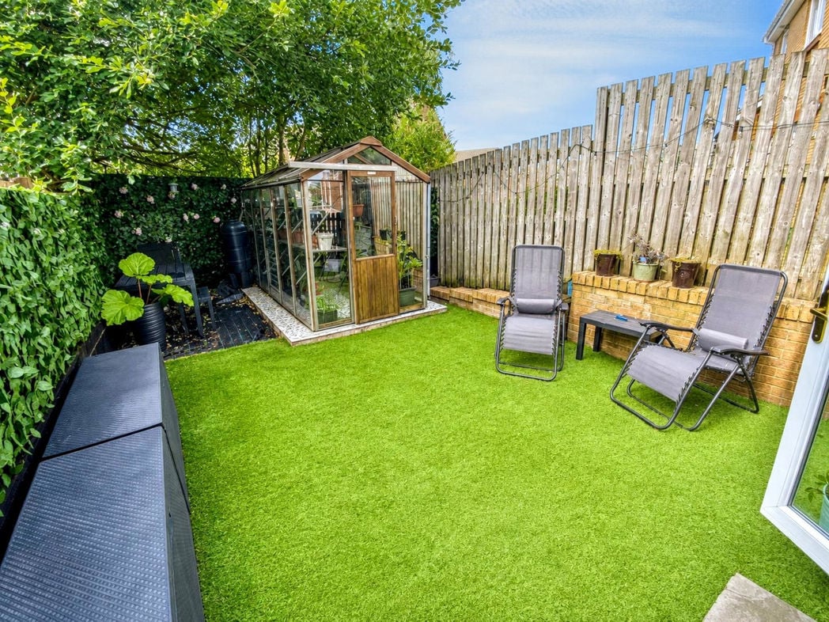
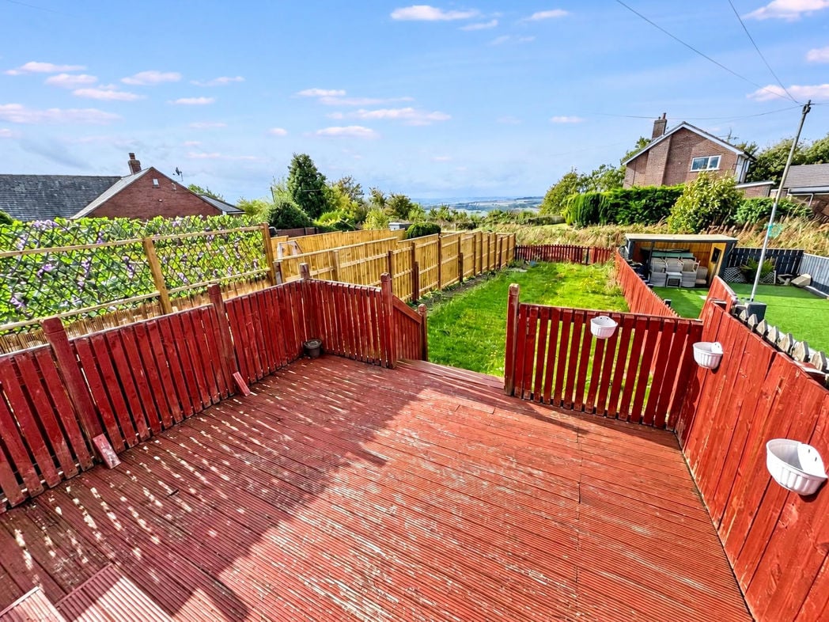
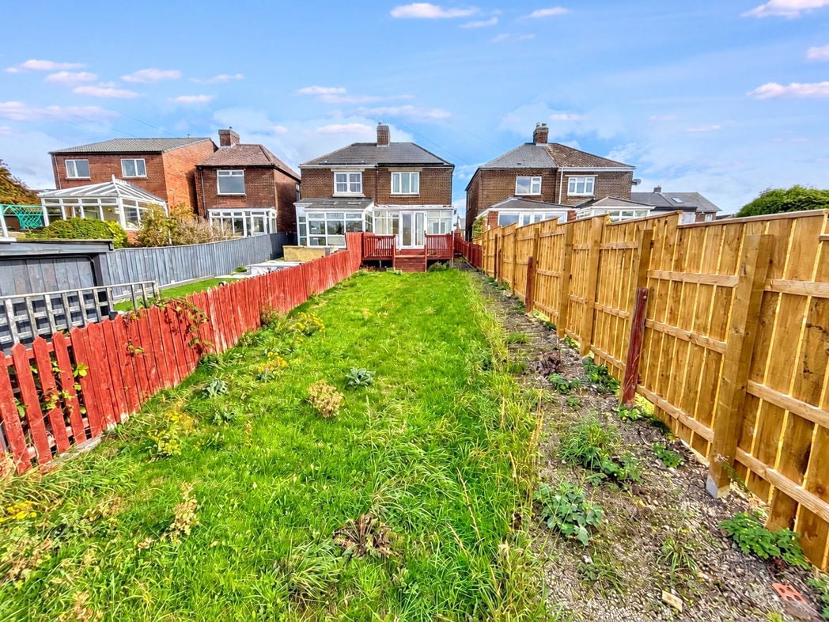
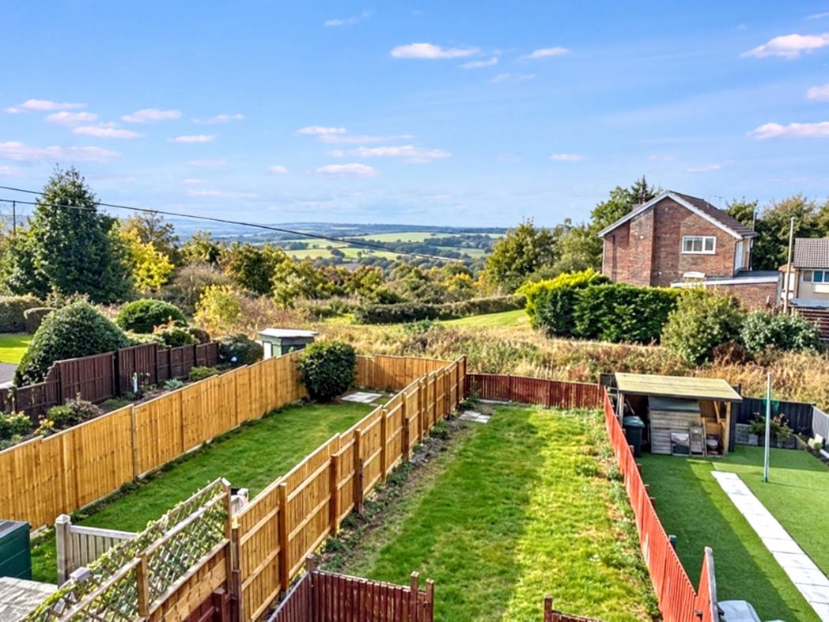
A generously sized rear garden, mainly laid to lawn and enclosed by timber fencing. A raised decked seating area leads directly from the conservatory, providing space for outdoor dining and relaxing, with steps down to the lawn. The elevated position enjoys far-reaching views across the surrounding countryside.
Whether you’d like an instant online estimate or an expert visit to discuss your home in detail, our team will give you clear, honest advice and help you plan your next move.

Find out what your current home could sell for, based on real market data and recent sales.
Get seen everywhere buyers look


Fast, secure and often great value. Discover how it works.