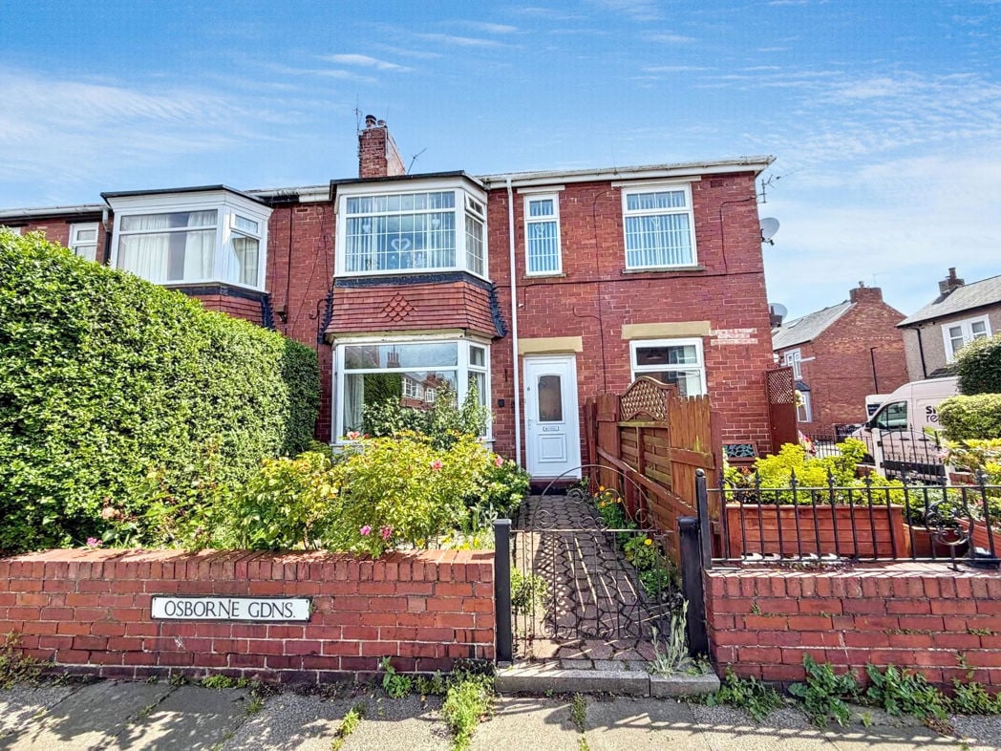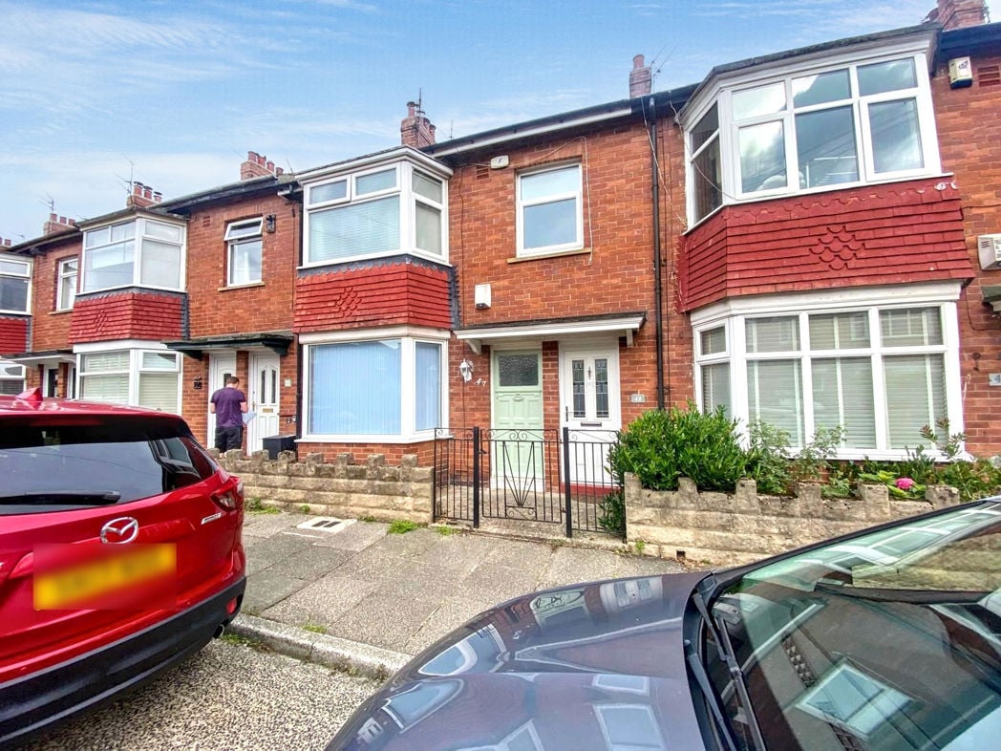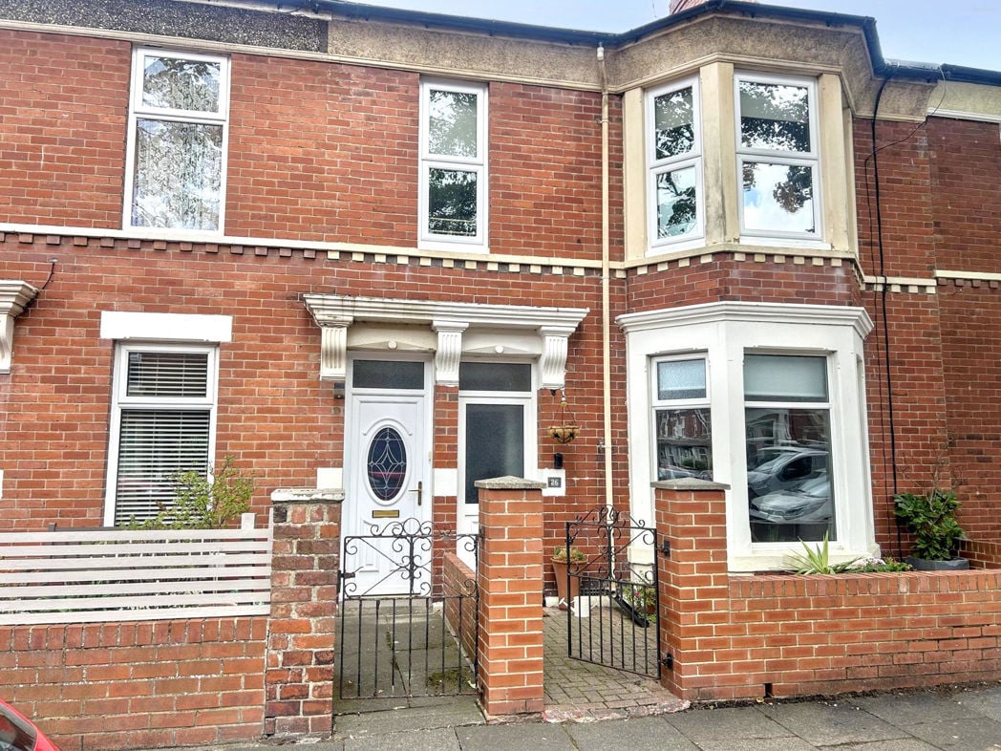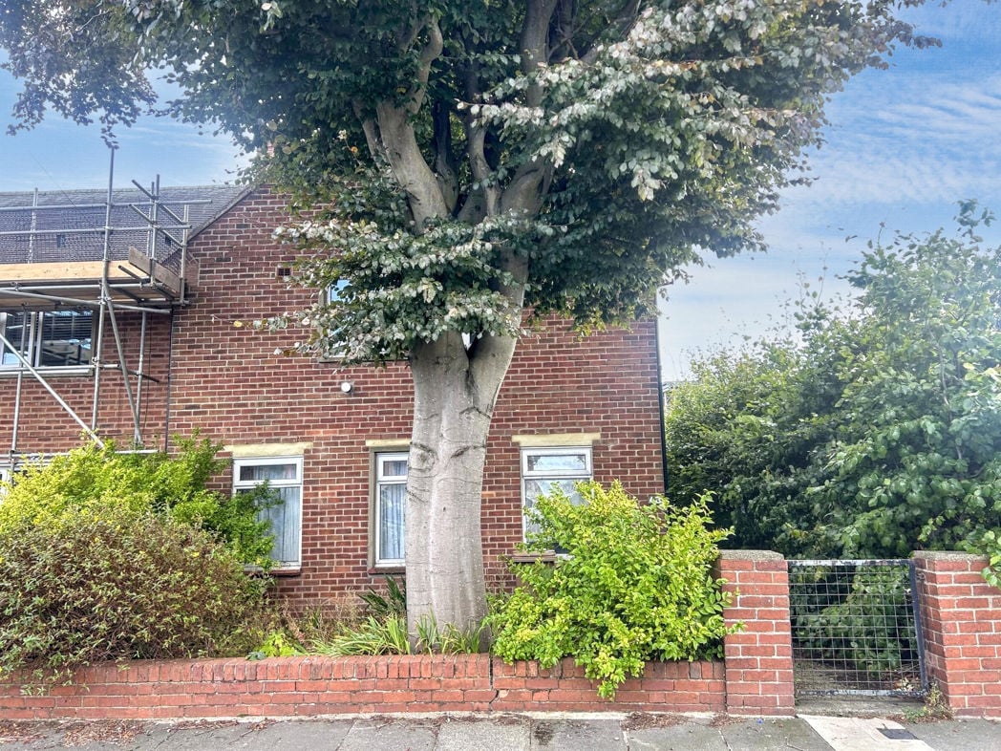
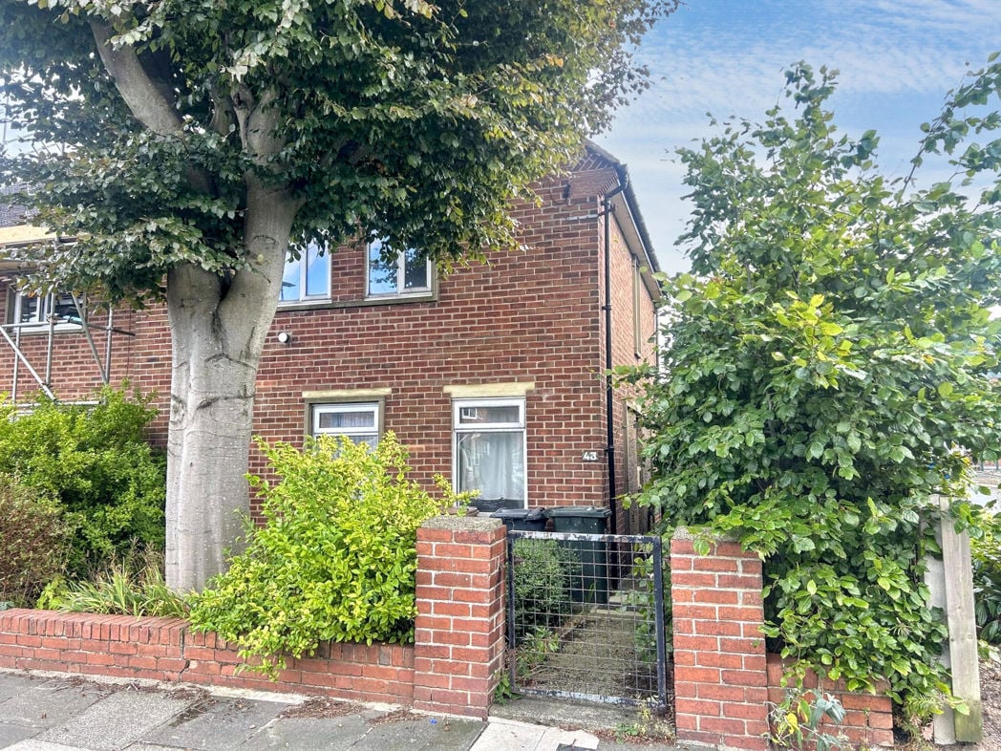
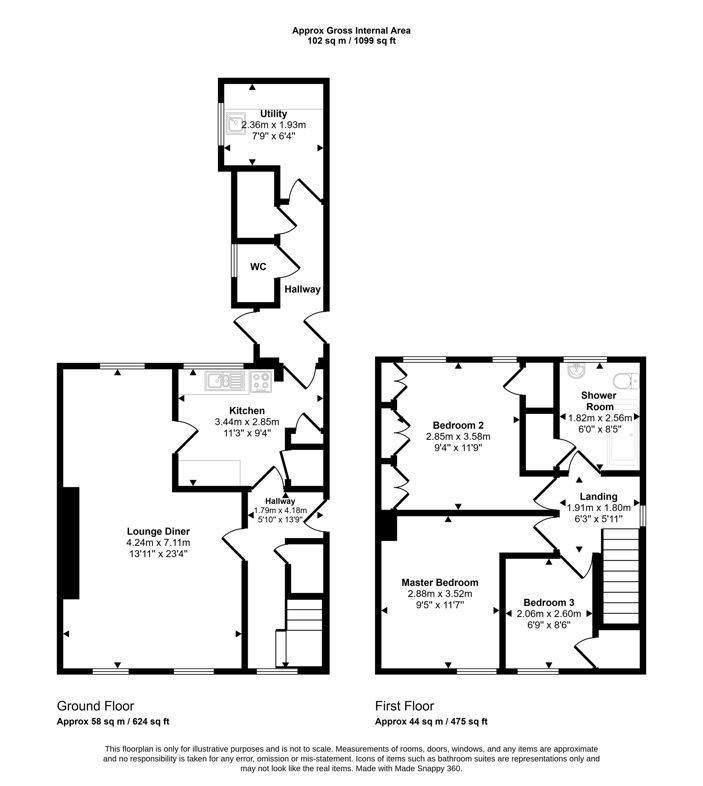
Stanton Road, Marden Estate, North Shields, Tyne and Wear, NE30 3PH
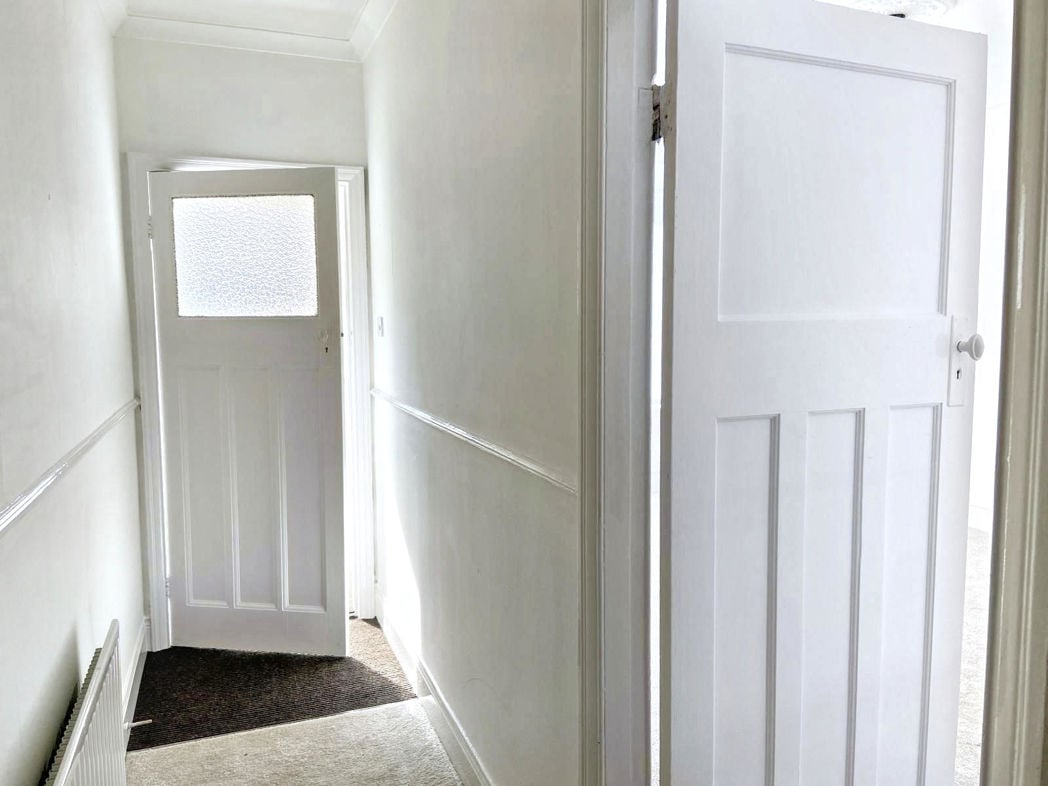
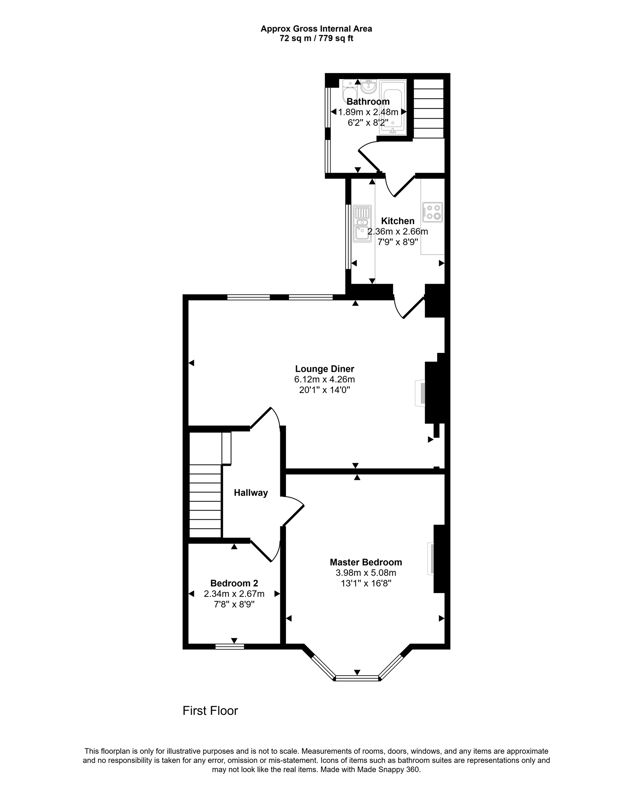
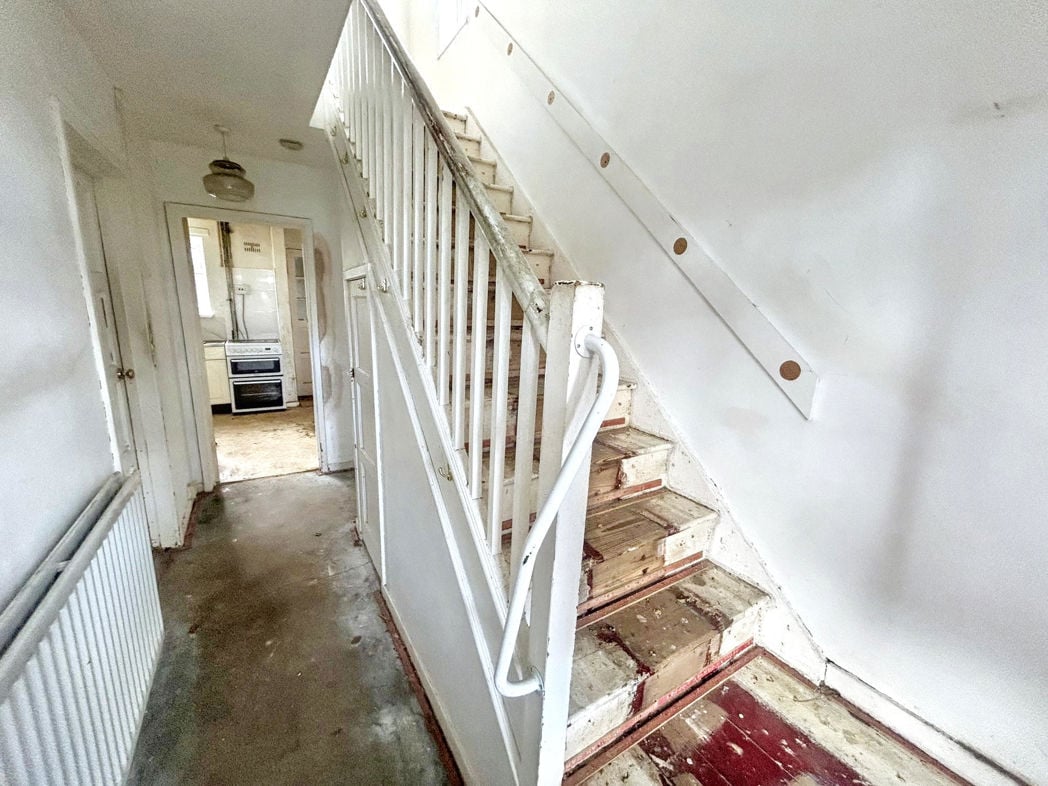
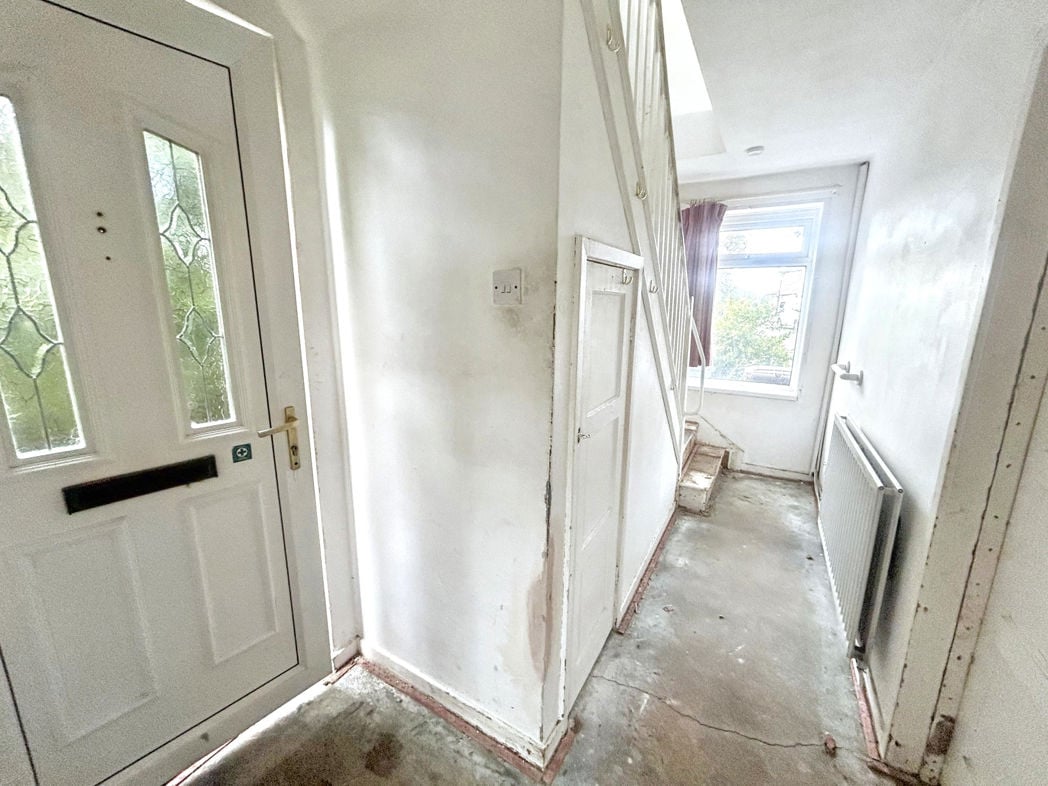
4.20m x 1.80m (13'9" x 5'10")
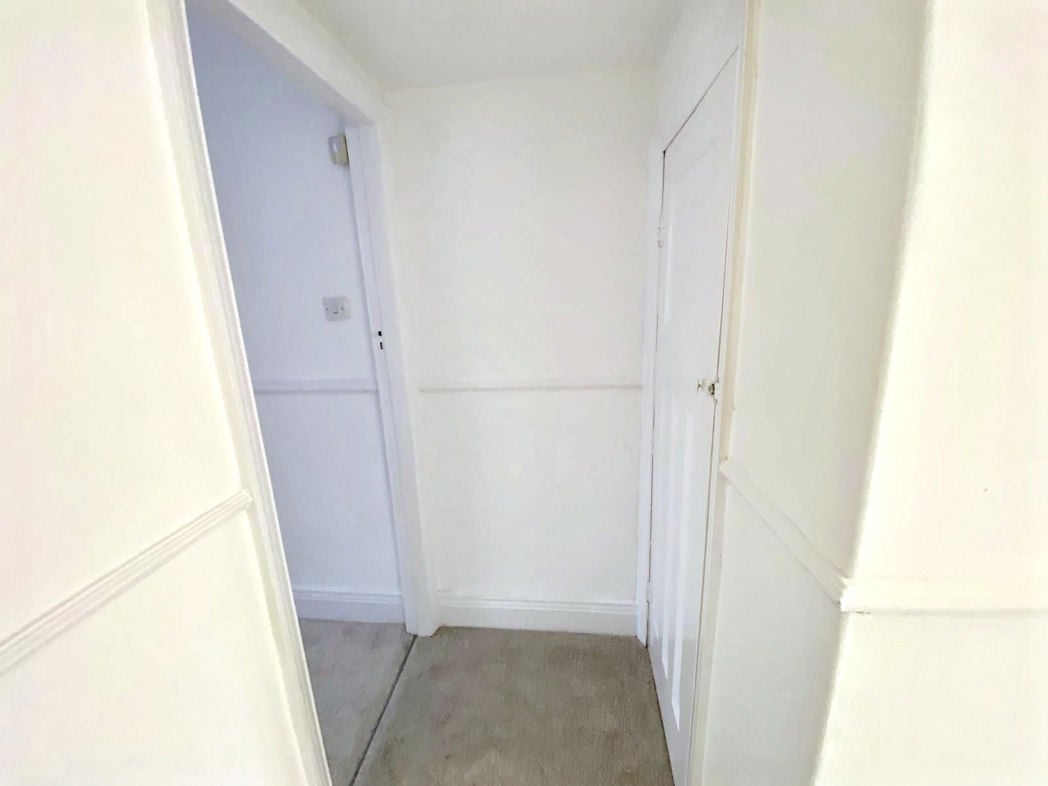
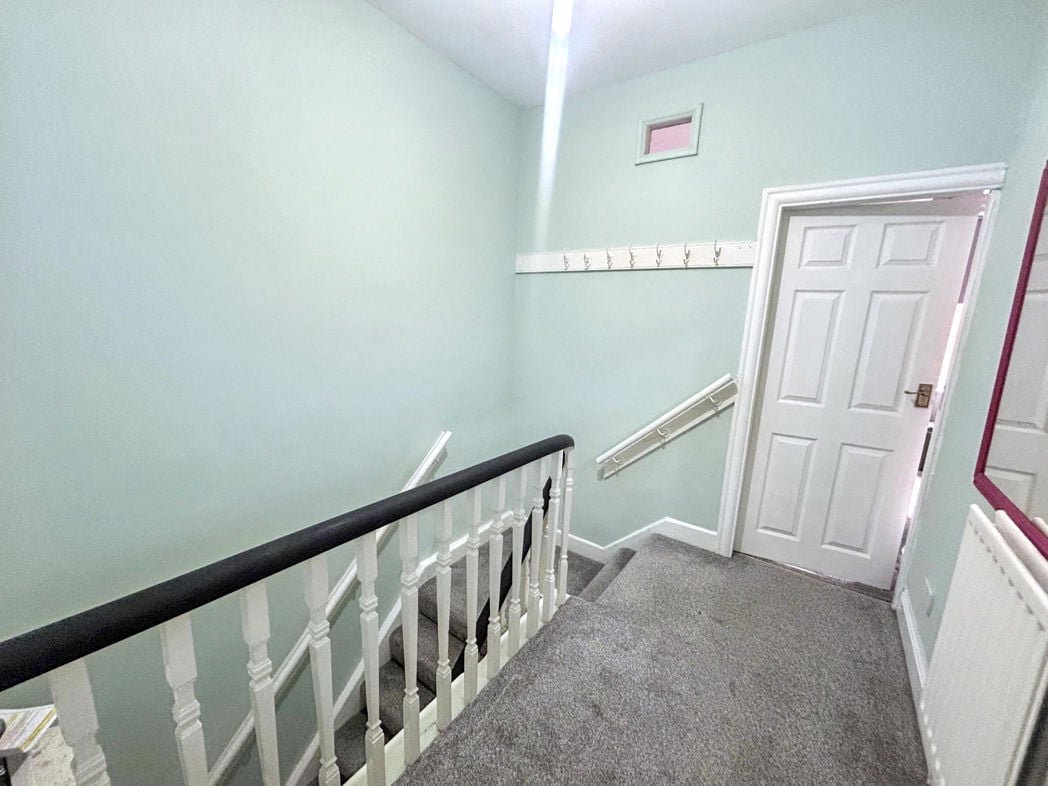
Spacious hallway with double glazed window, radiator.
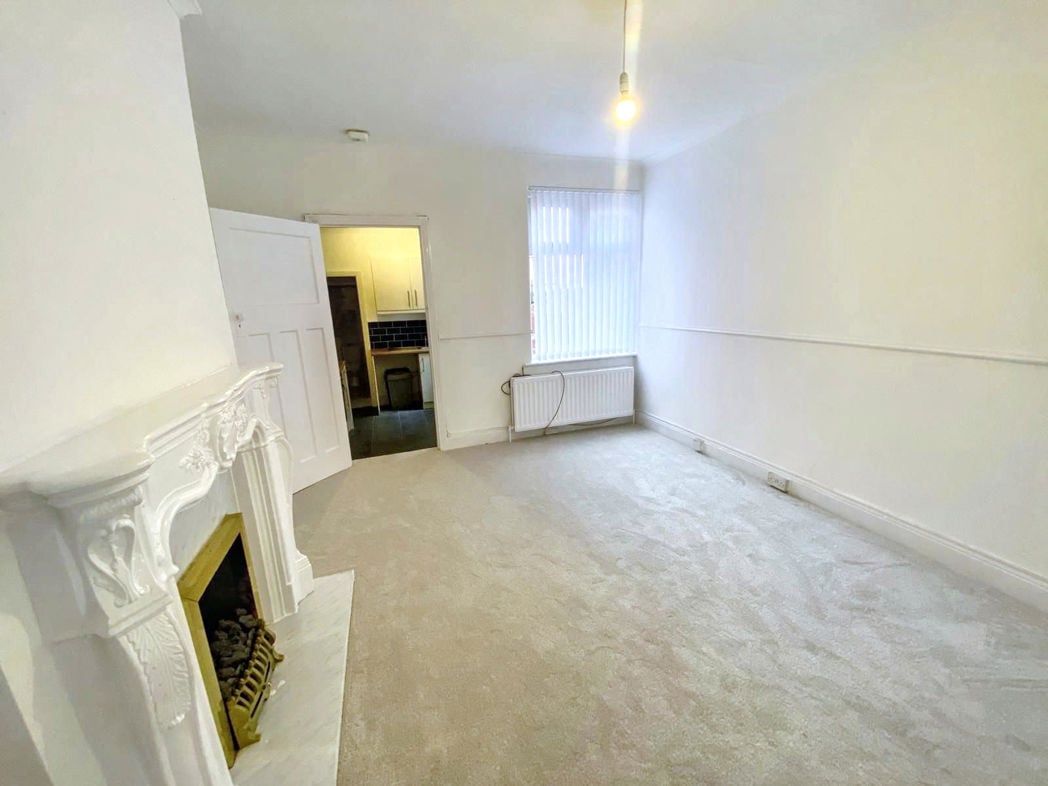
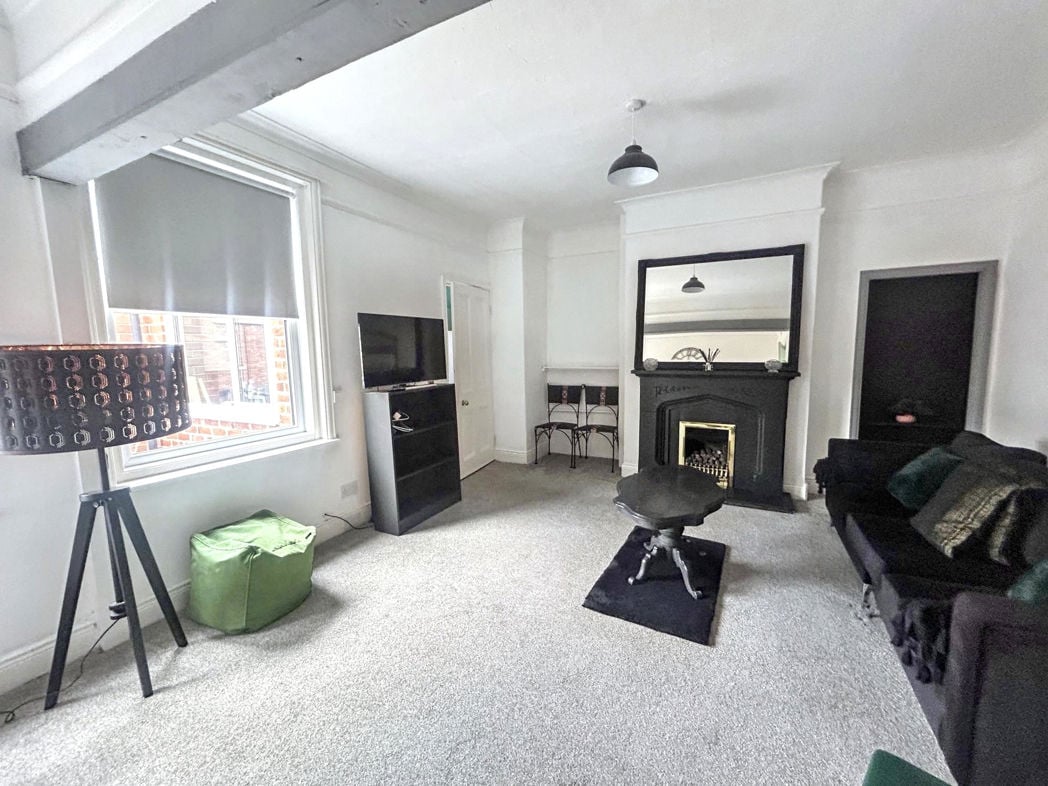
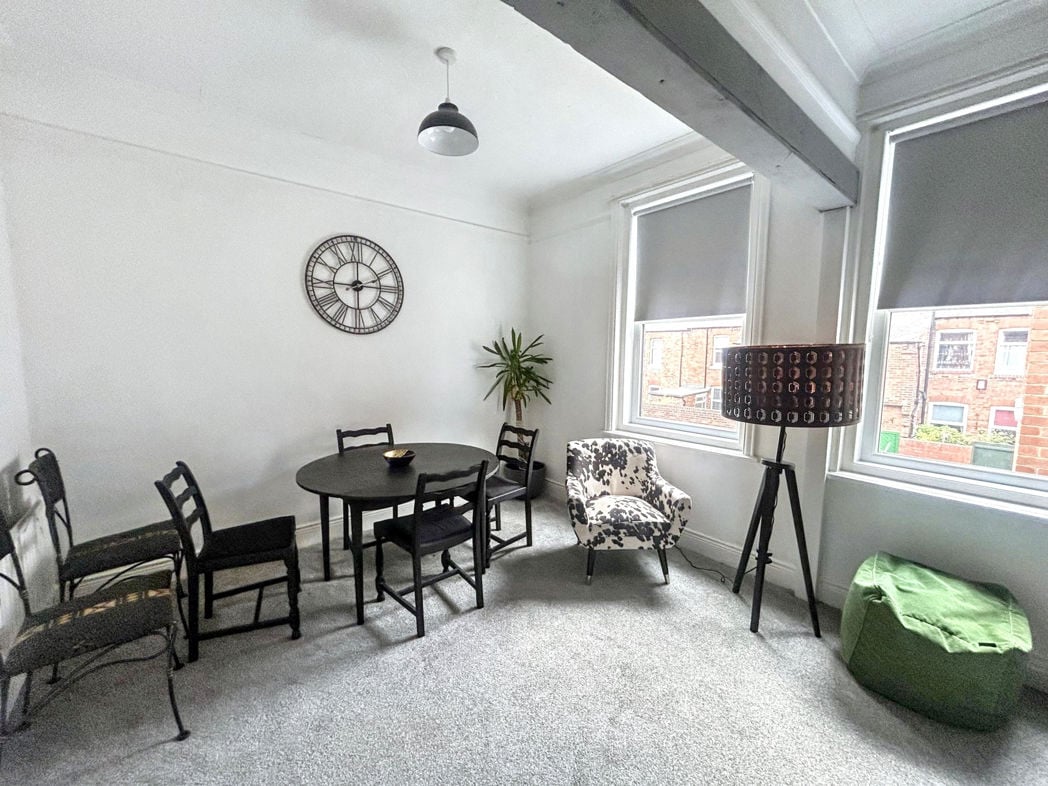
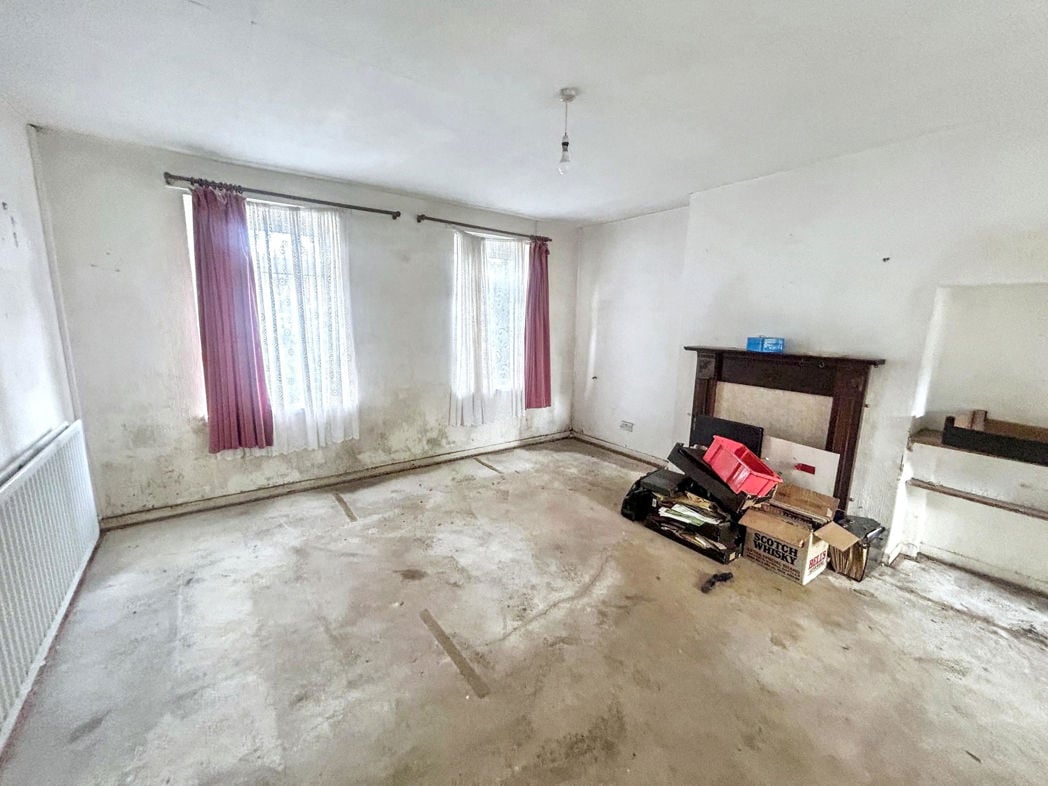
7.10m x 4.20m (23'3" x 13'9")
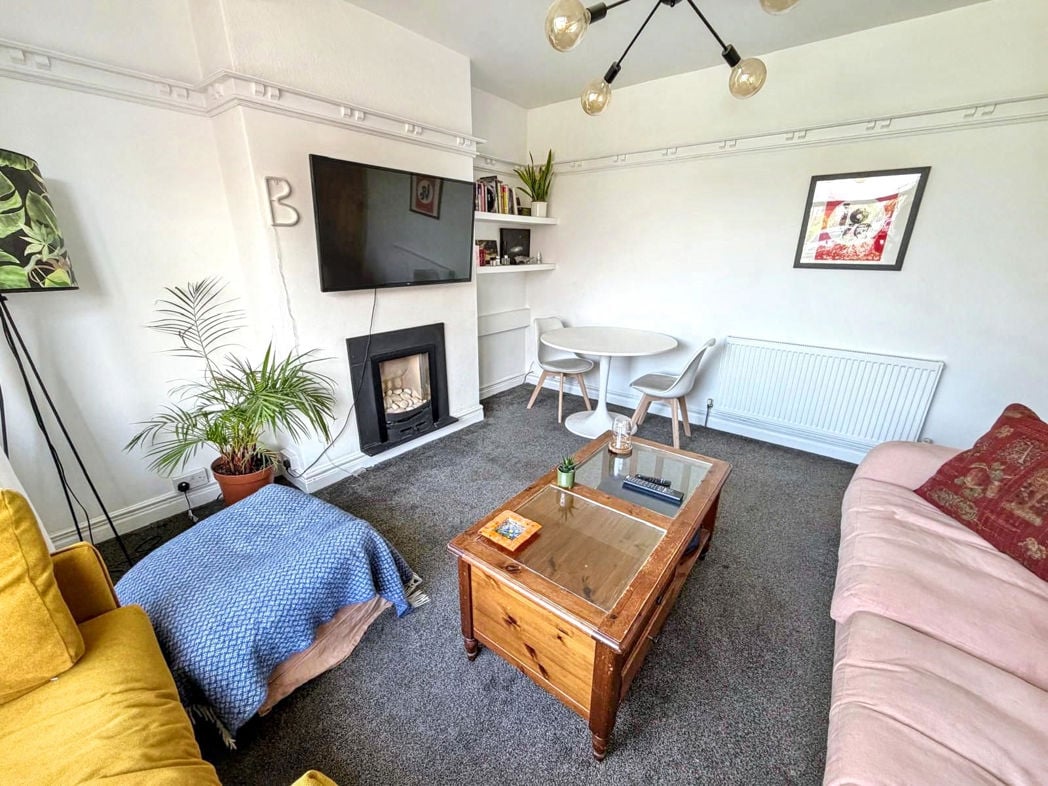
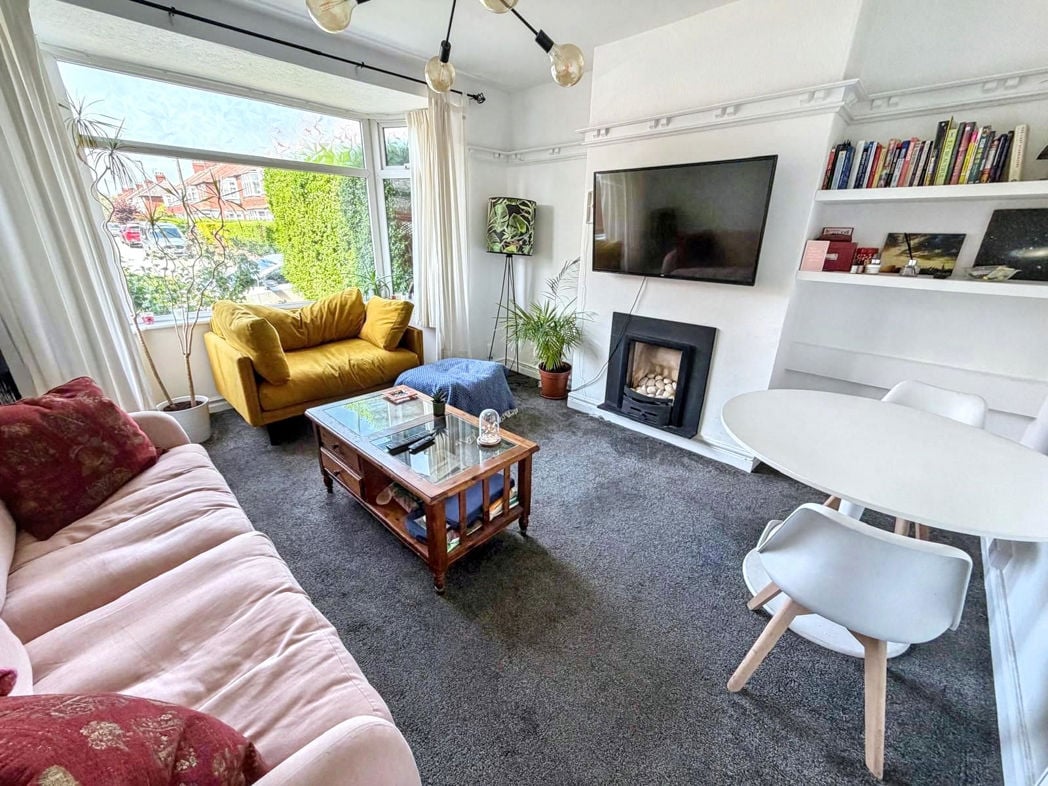
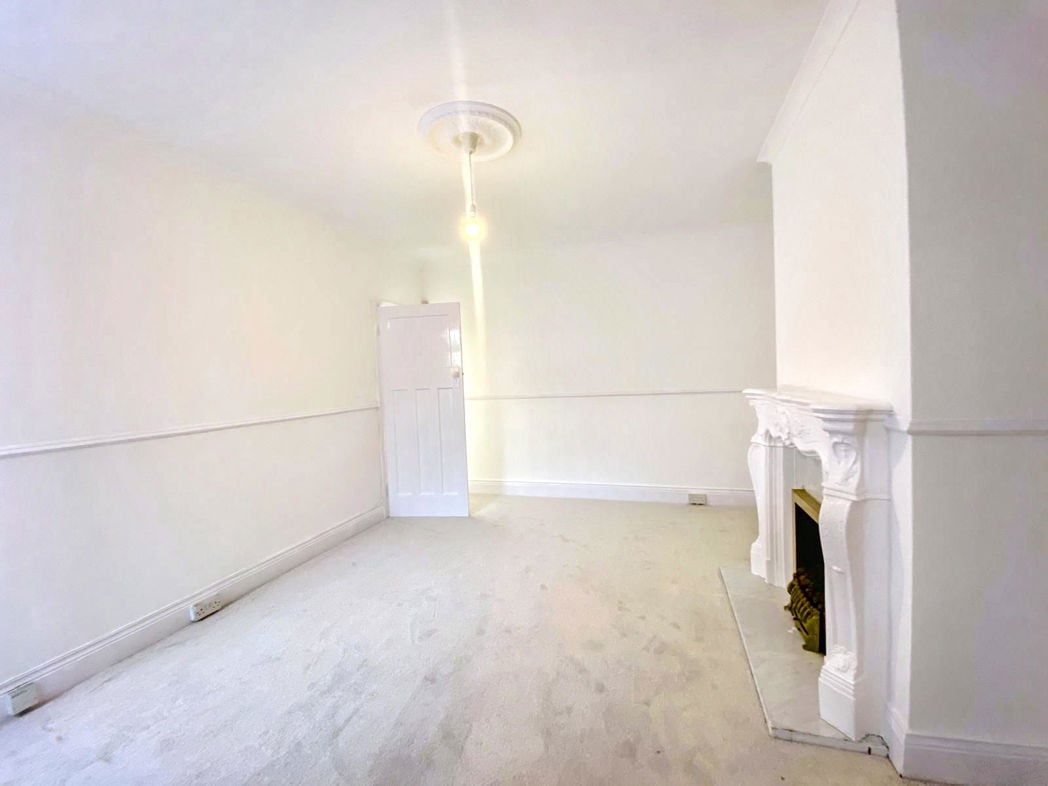
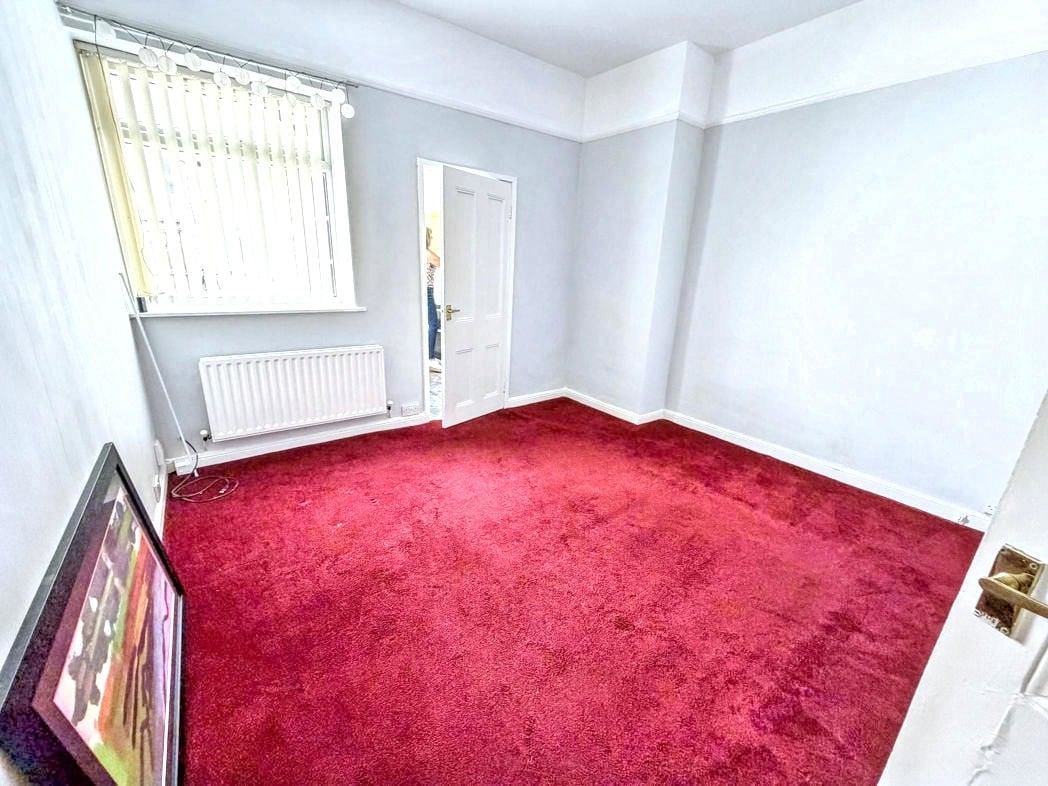
Spacious living room with two double glazed windows, fire surround, radiator, open to the dining area with access to the kitchen,
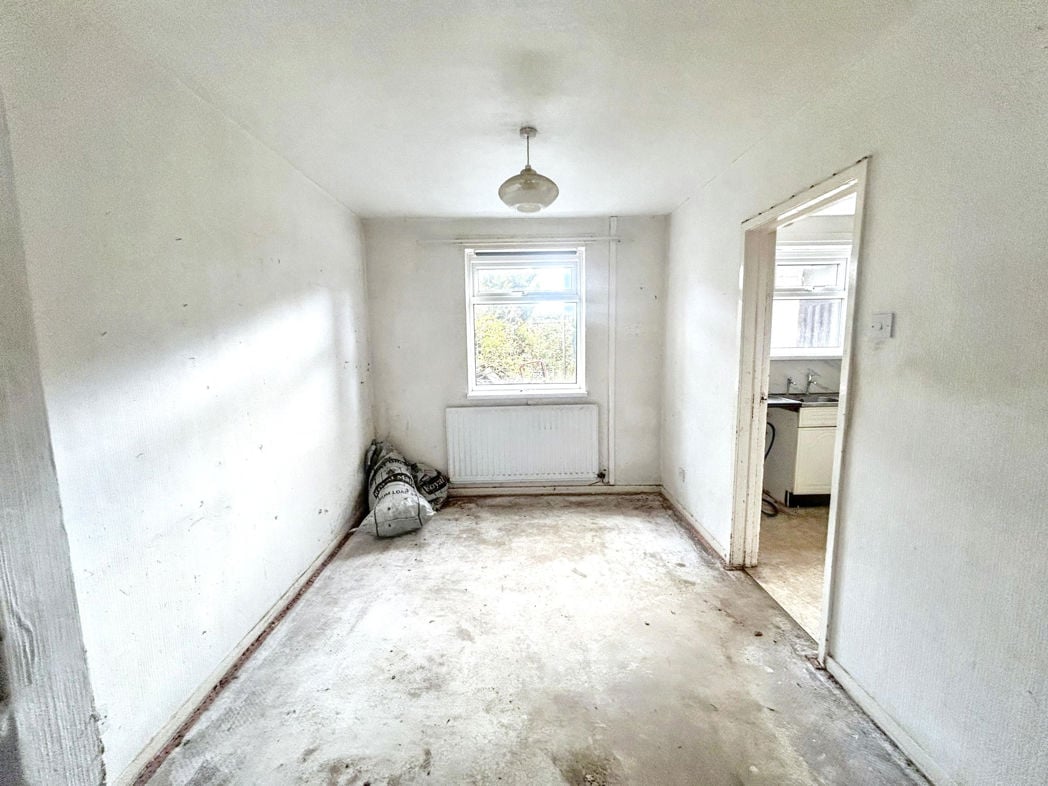
Double glazed window, radiator, access to the kichen
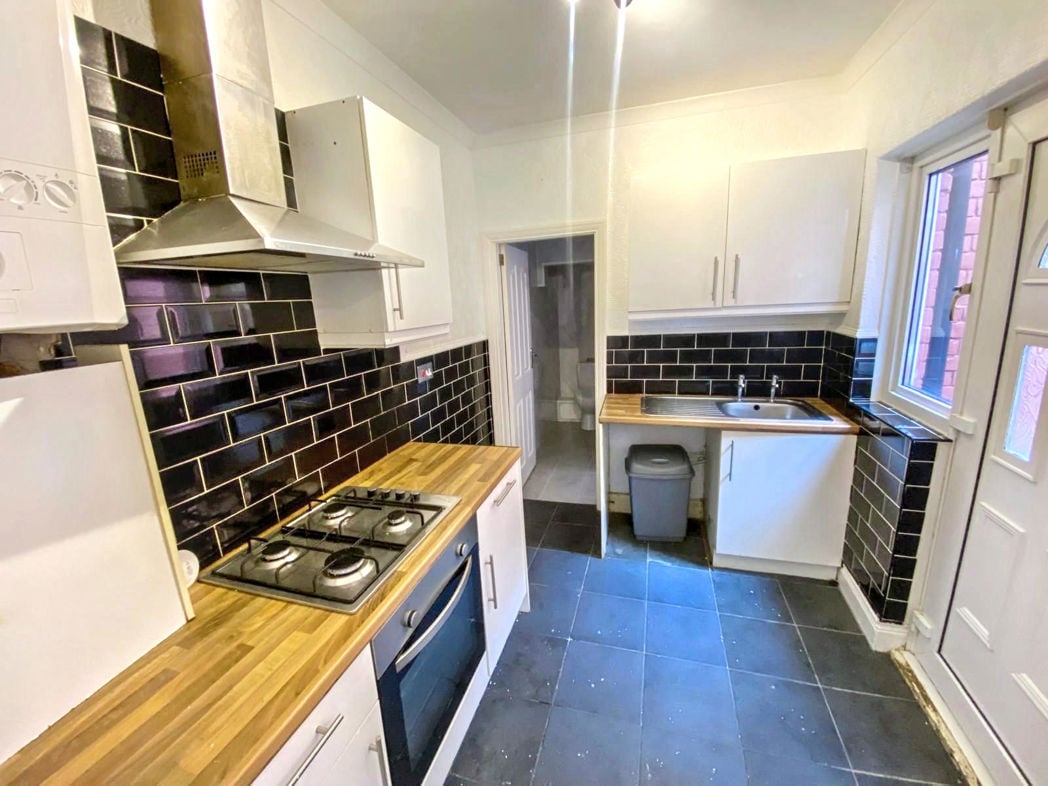
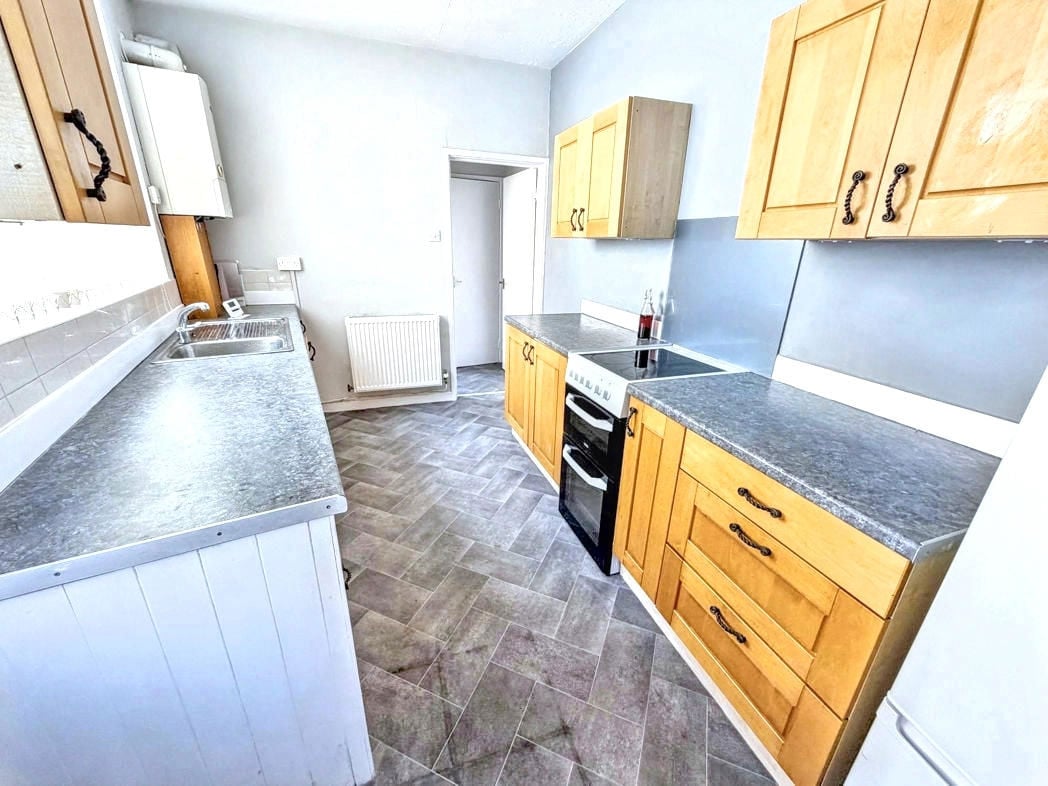
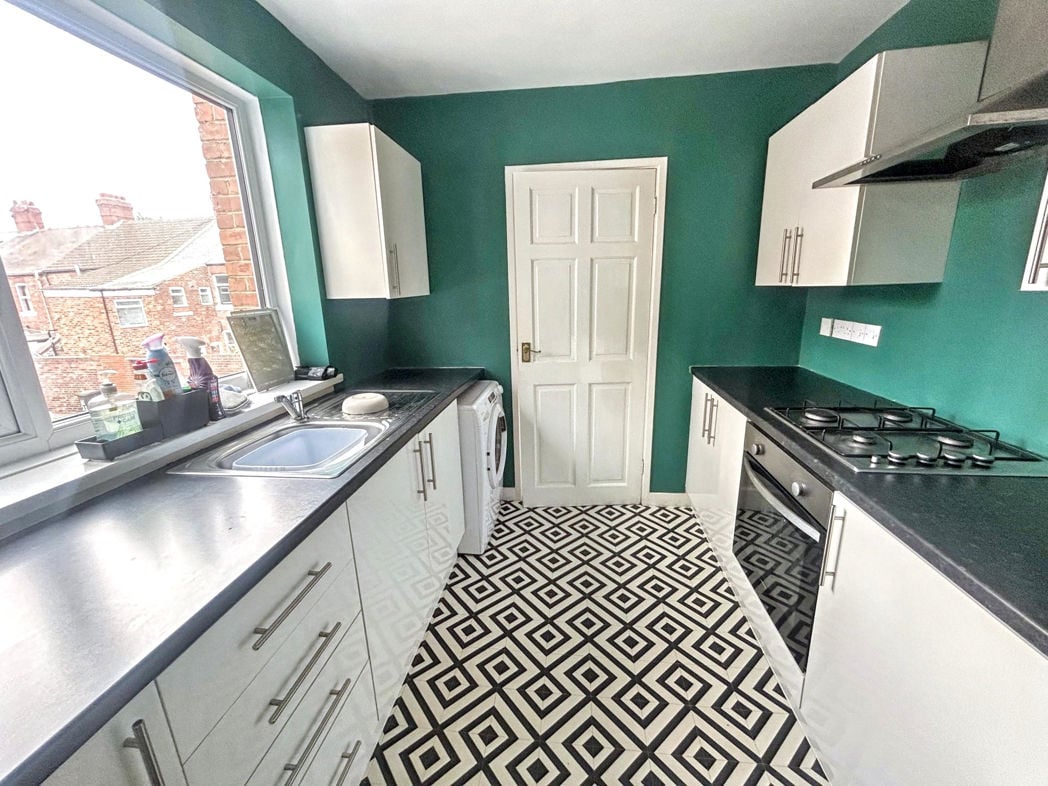
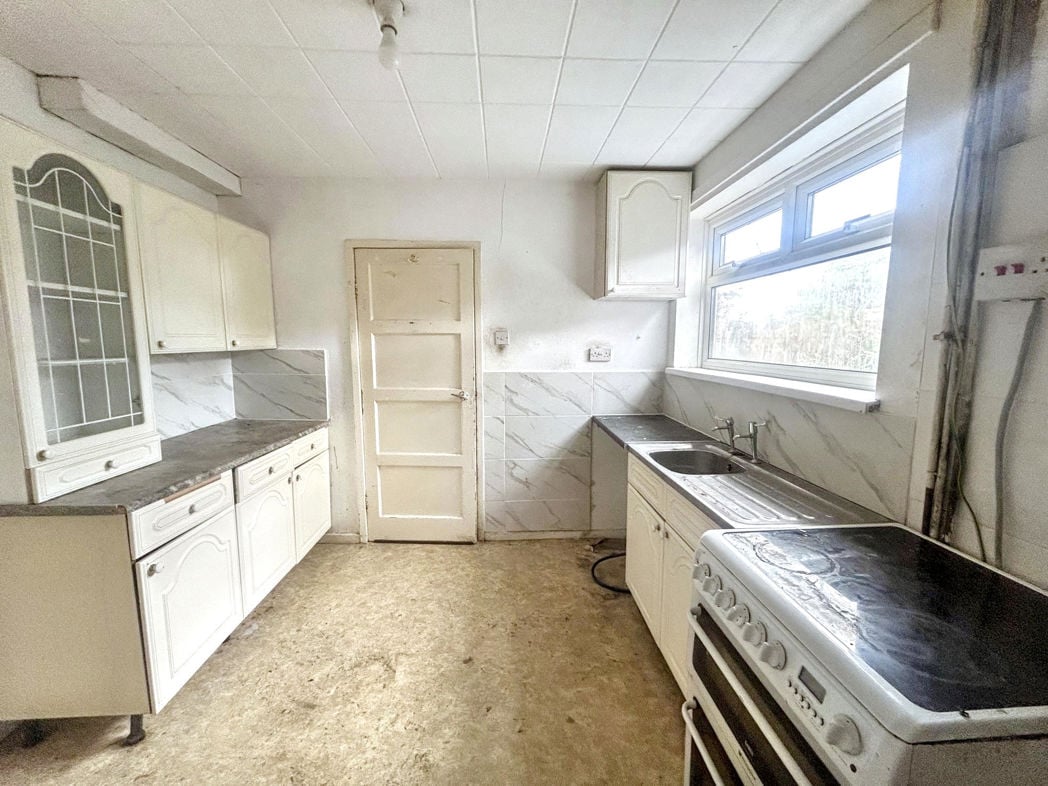
3.40m x 2.80m (11'1" x 9'2")
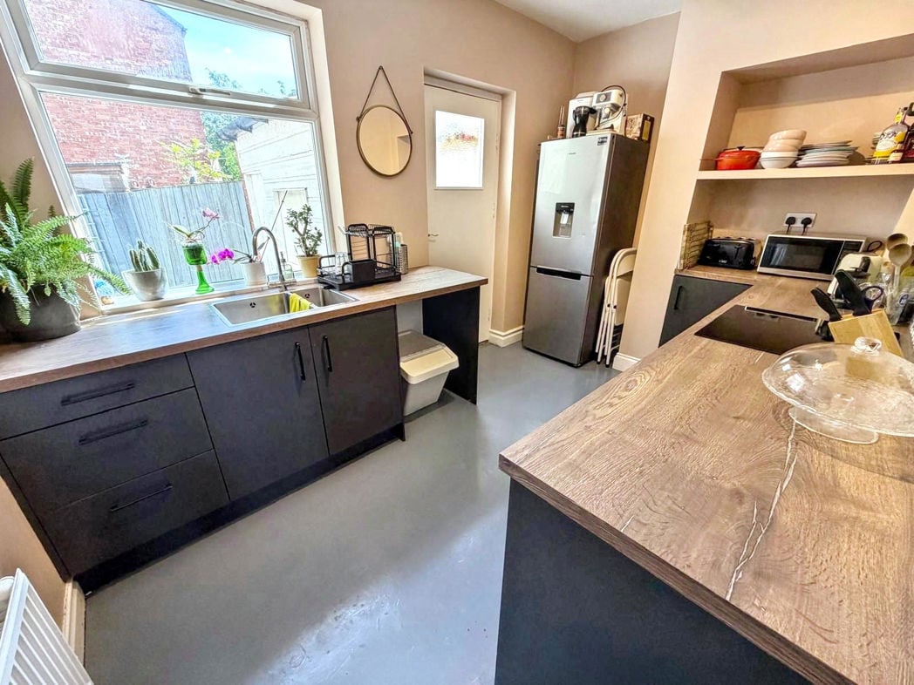
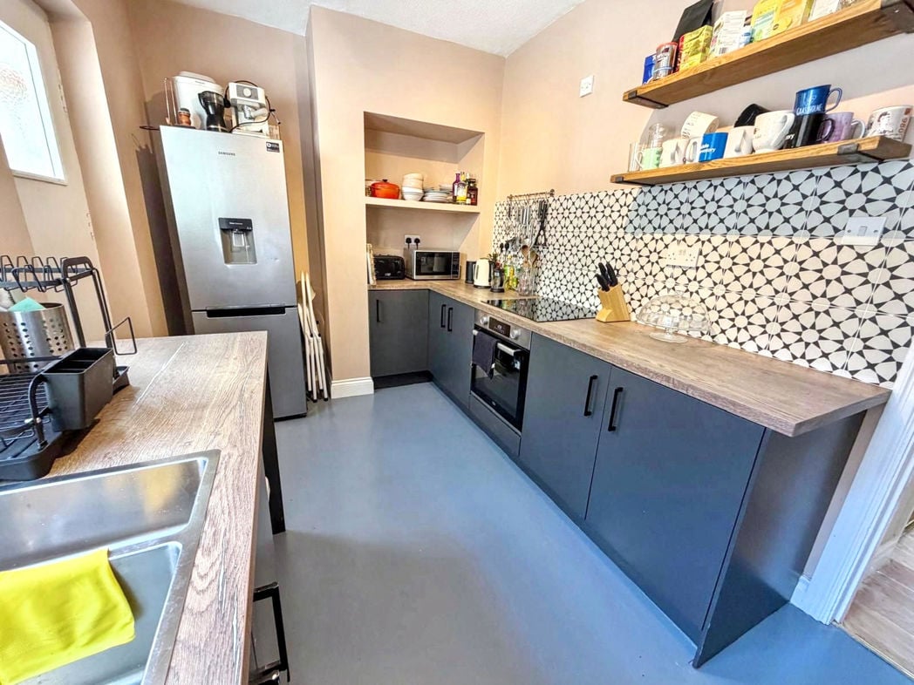
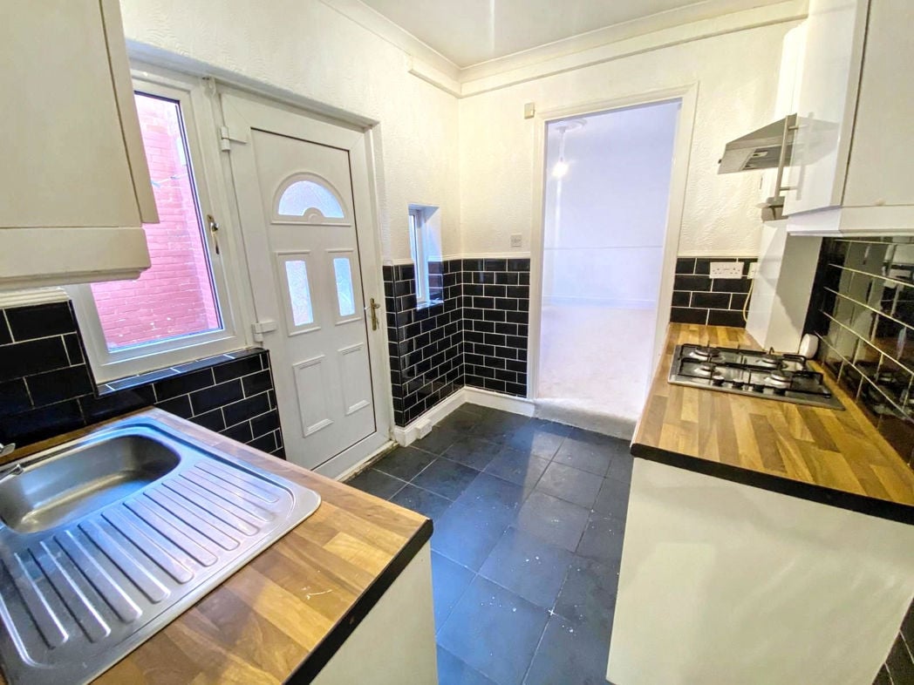
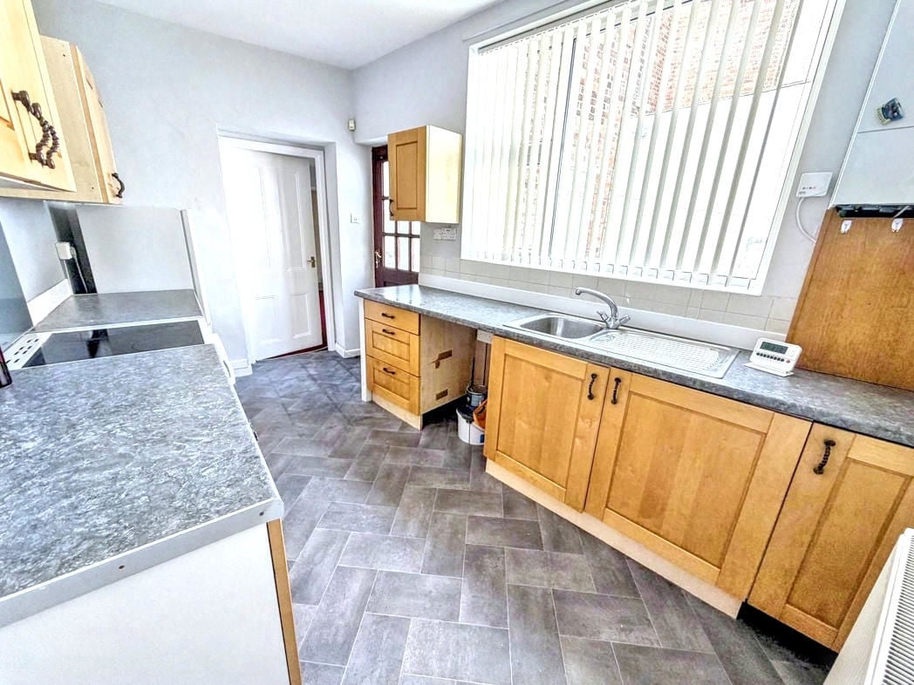
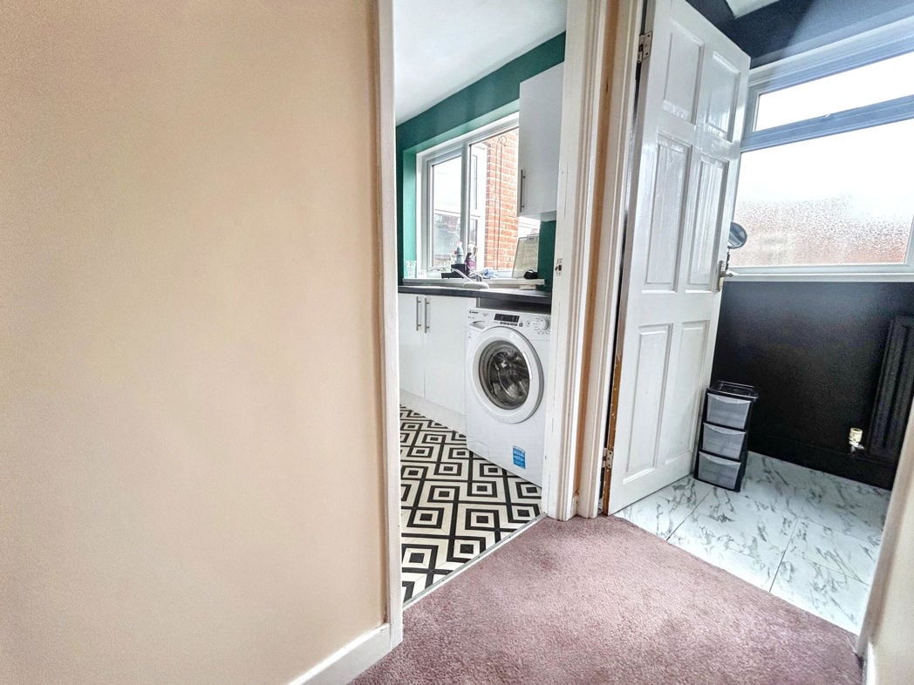
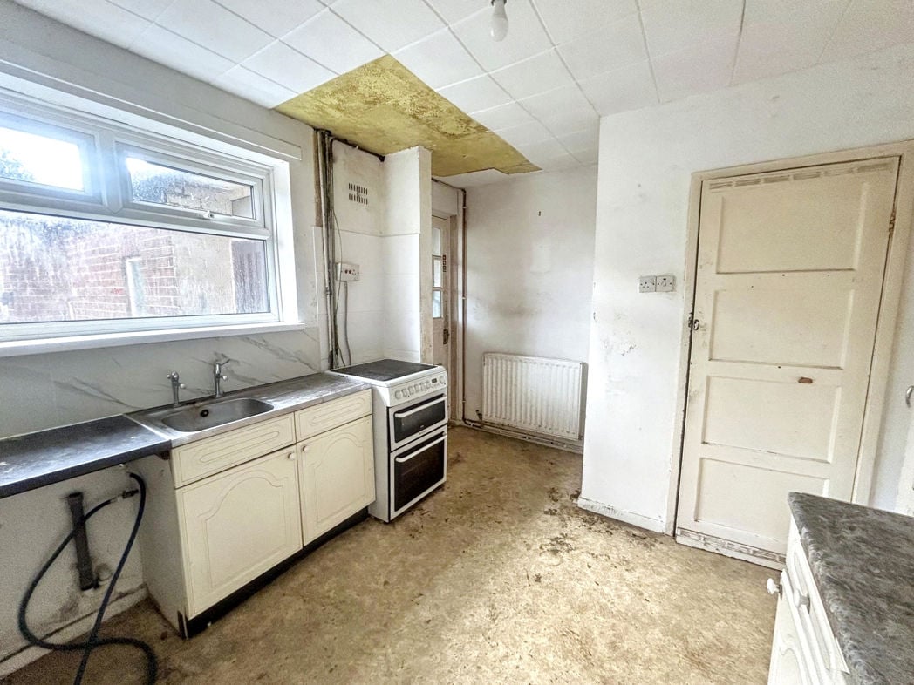
Fitted kitchen with wall and floor units, double glazed window, radiator, storage cupboard.
2.40m x 1.90m (7'10" x 6'2")
1.90m x 1.80m (6'2" x 5'10")
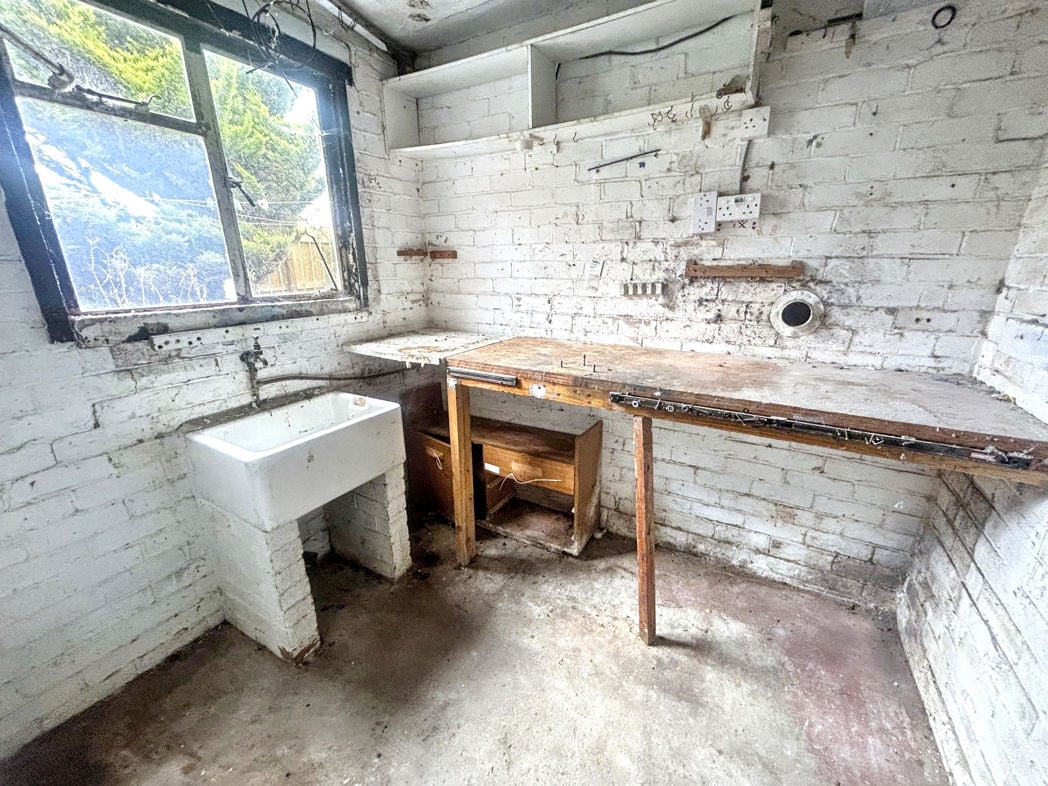
Double glazed window
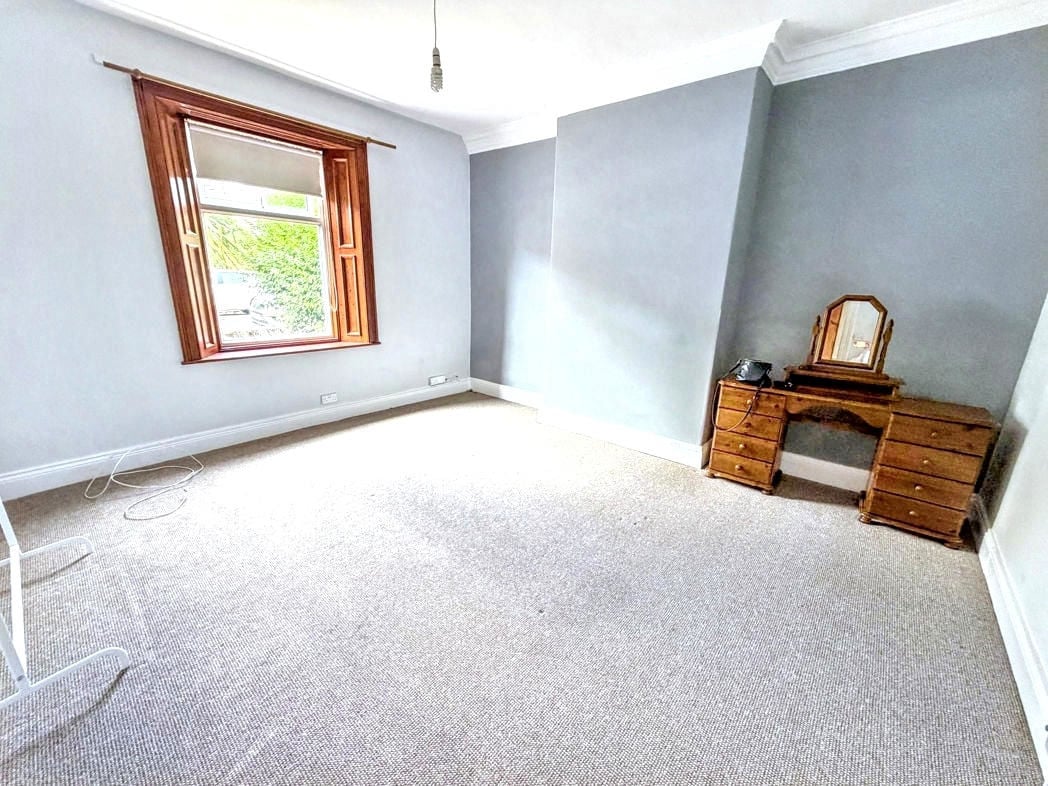
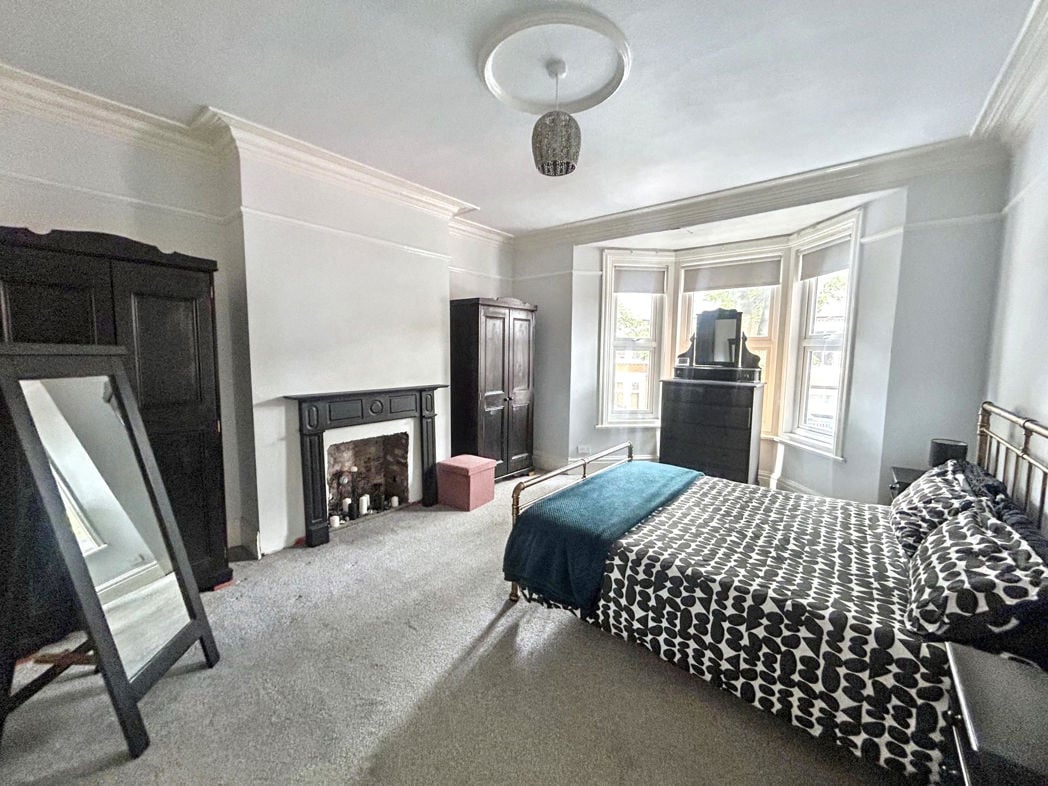
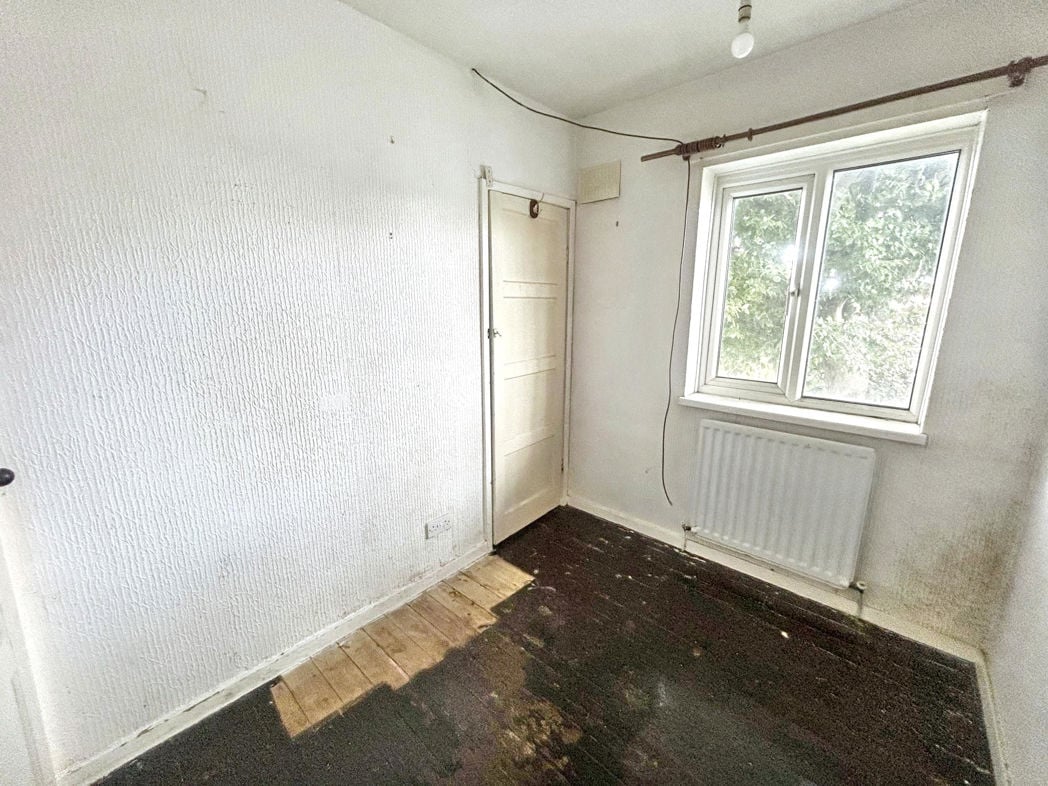
3.50m x 2.90m (11'5" x 9'6")
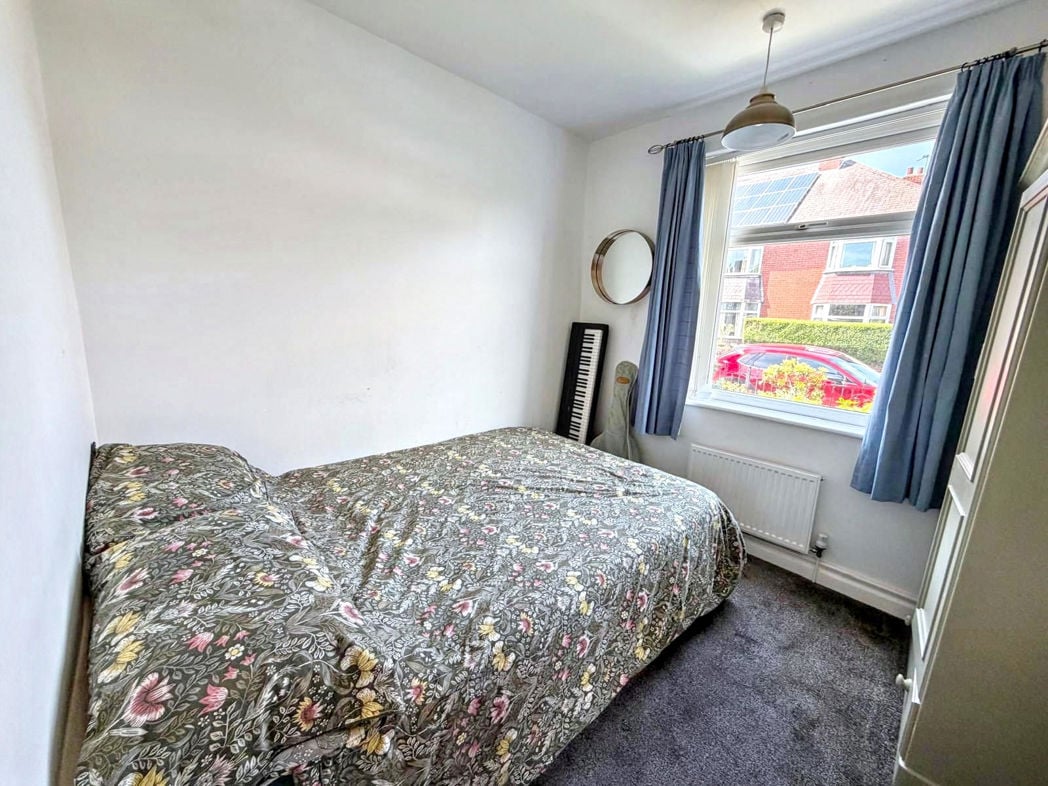
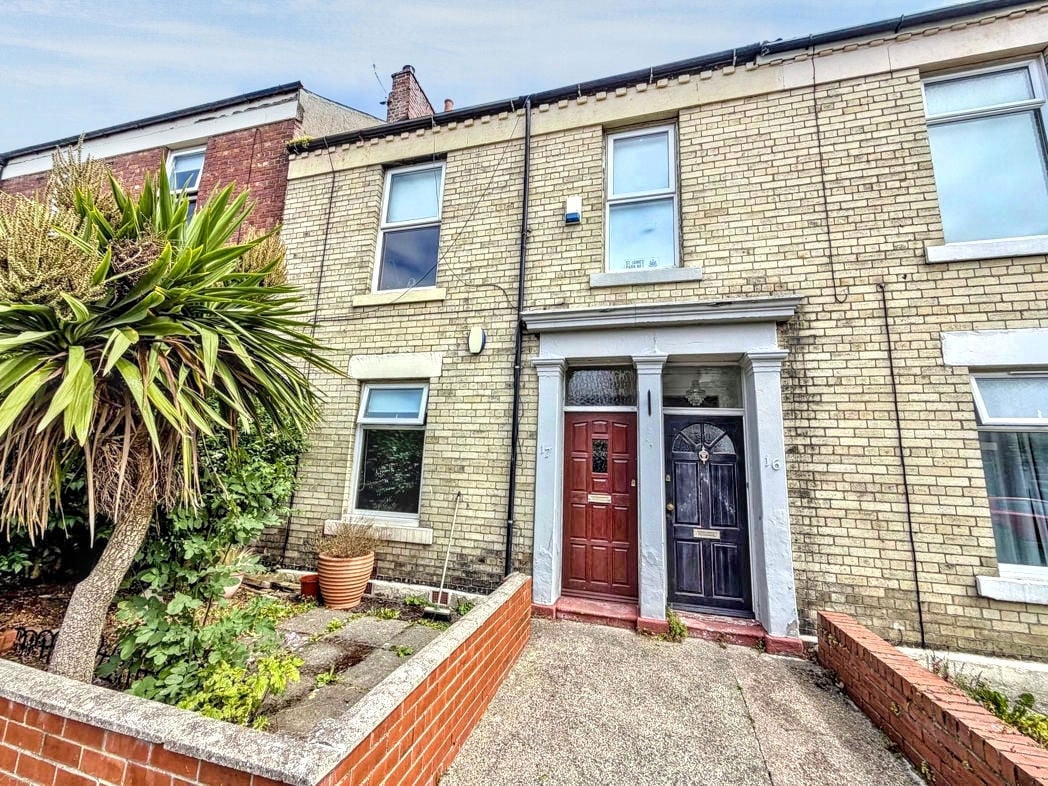
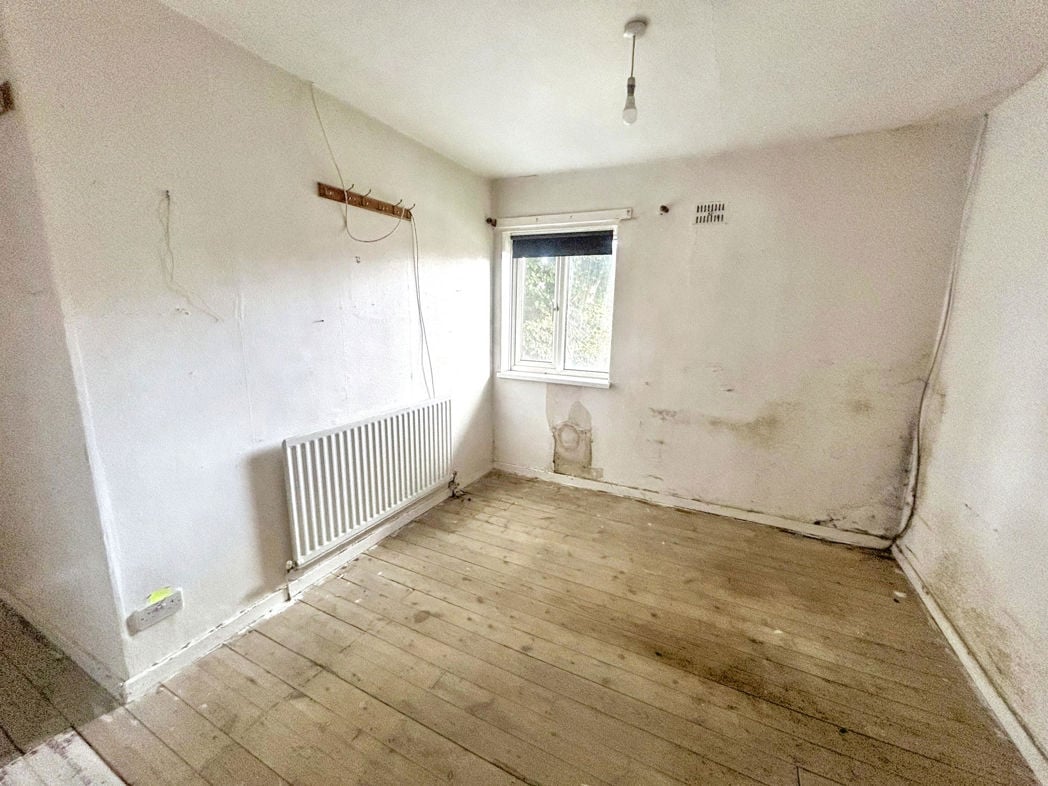
Double bedroom to the front of the property with double glazed window, radiator.
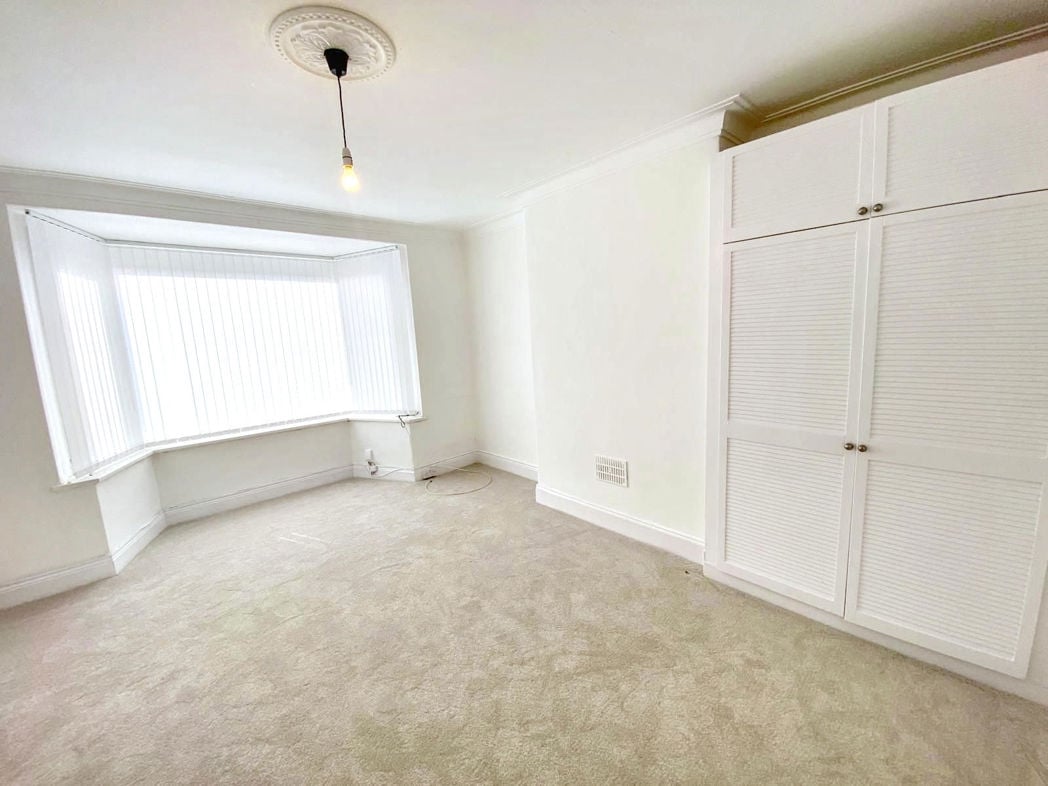
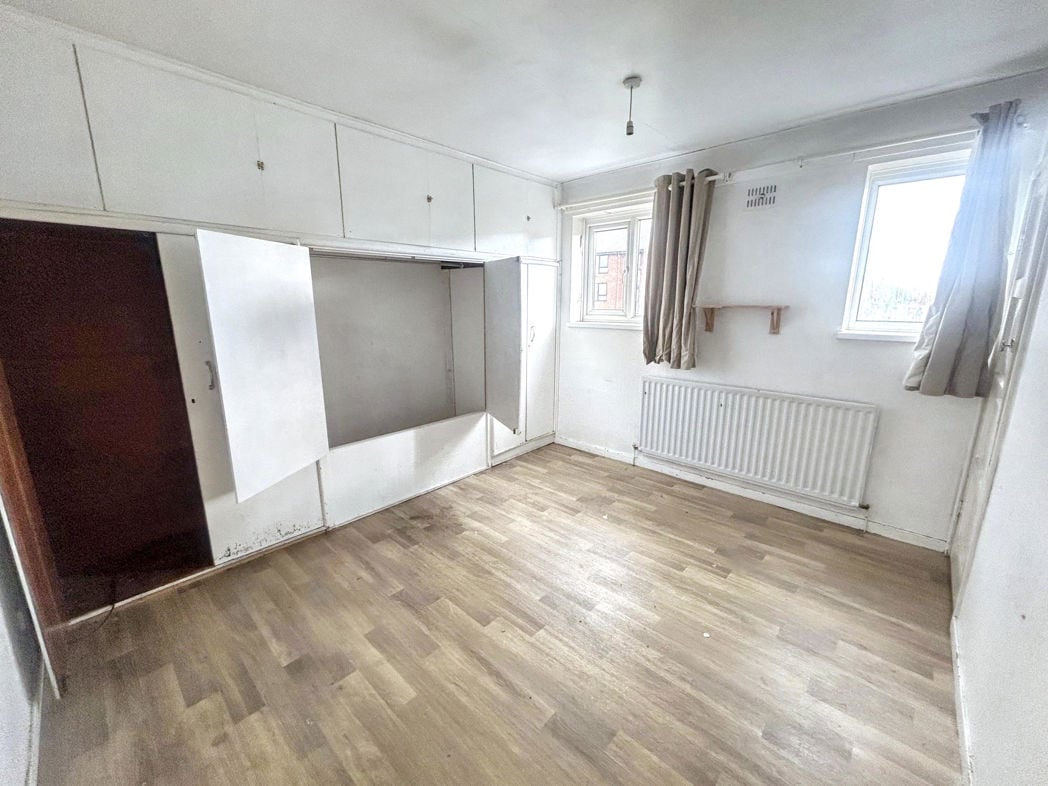
3.60m x 2.80m (11'9" x 9'2")
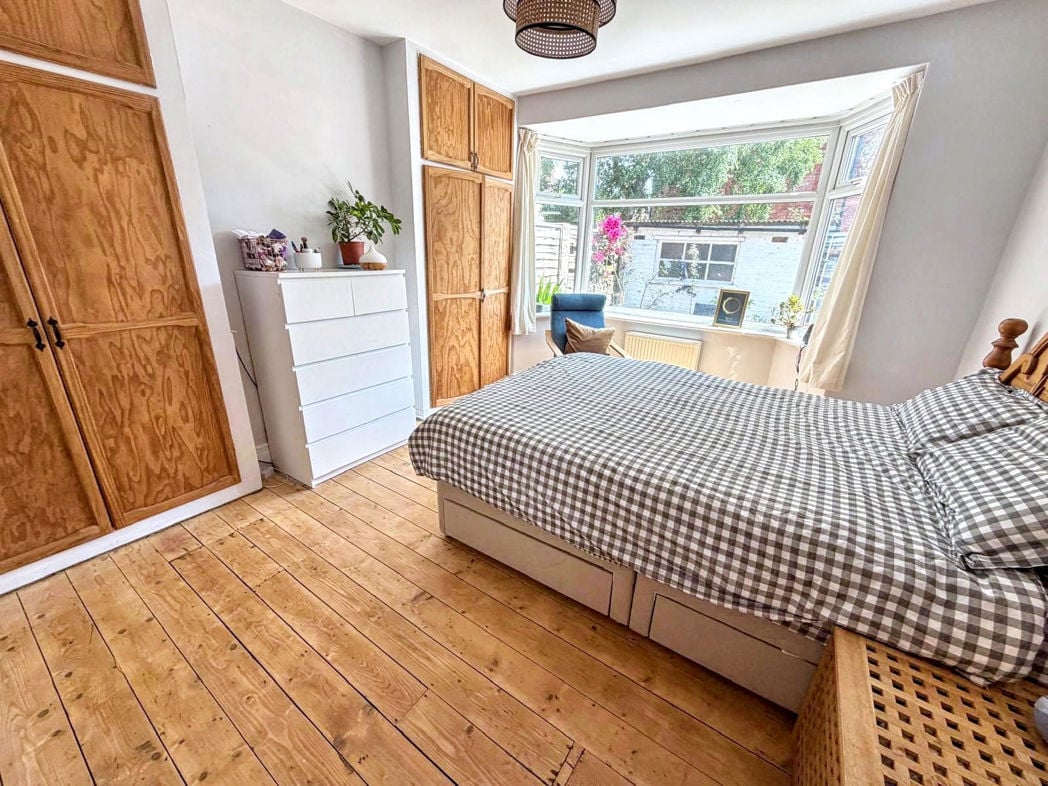
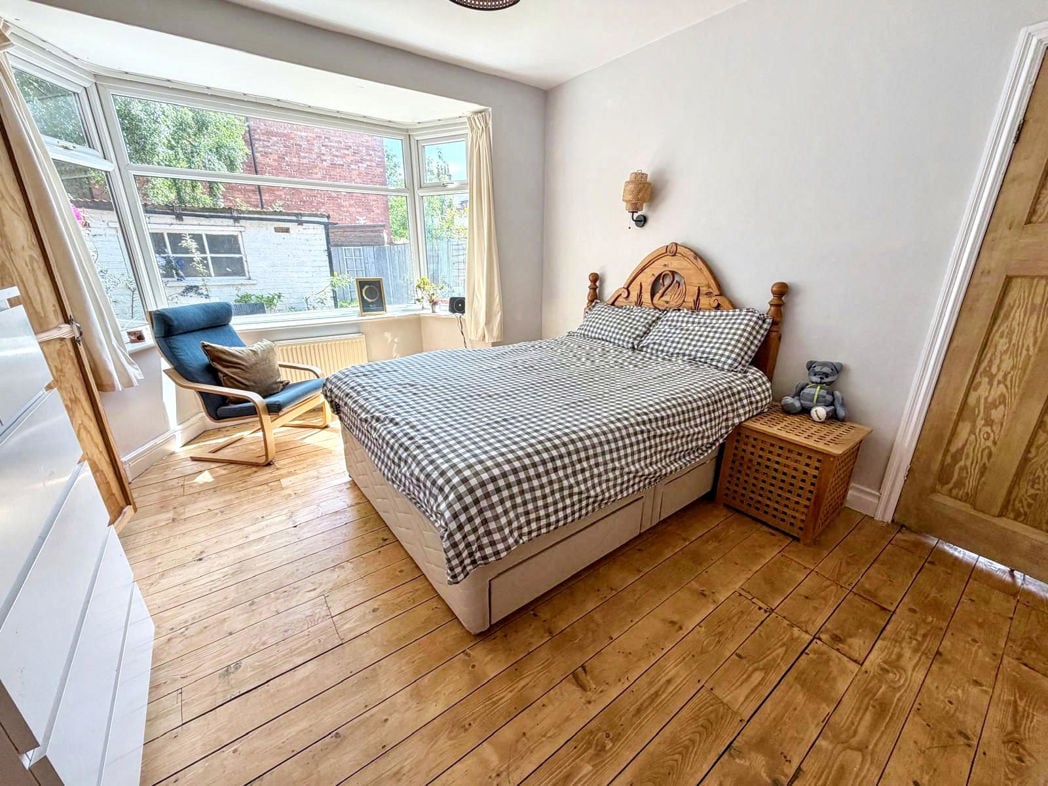
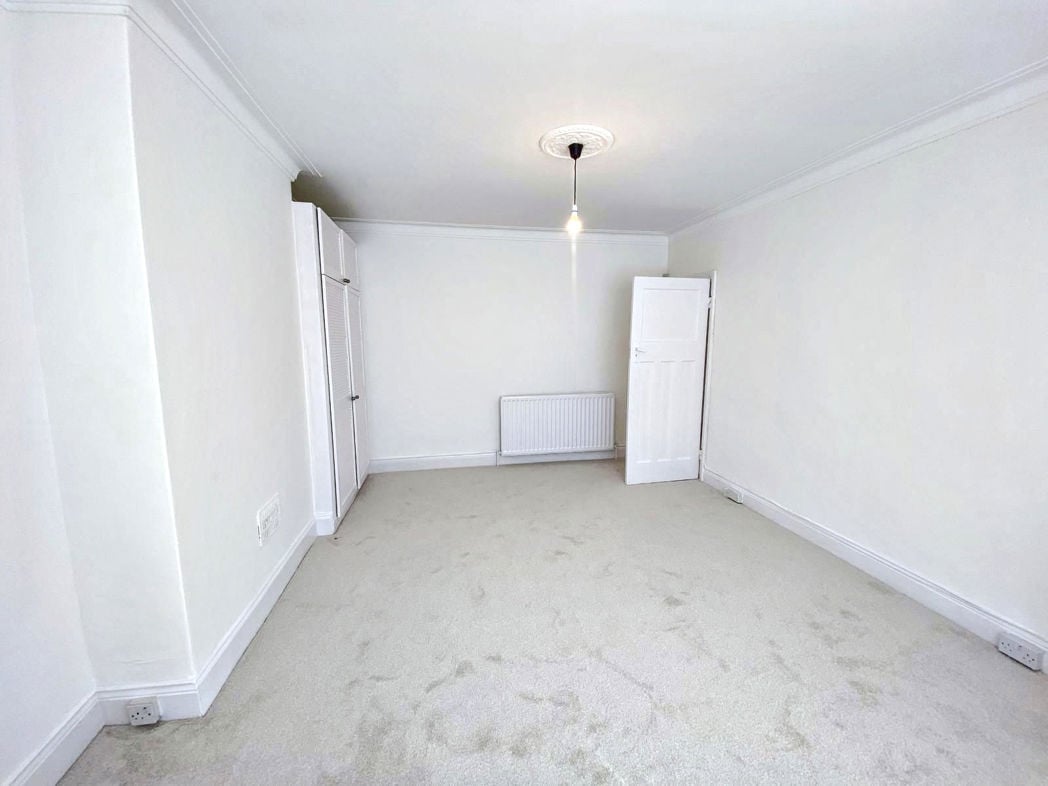
Double bedroom to the rear of the property with double glazed window, radiator, fitted cupboards
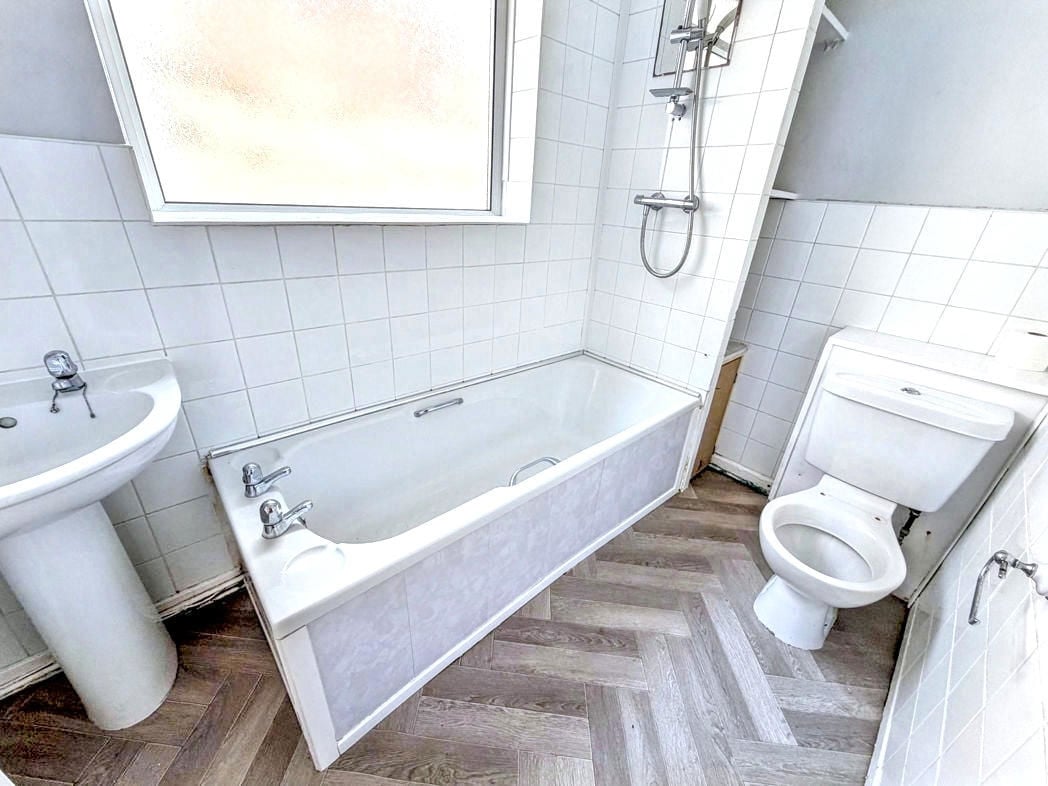
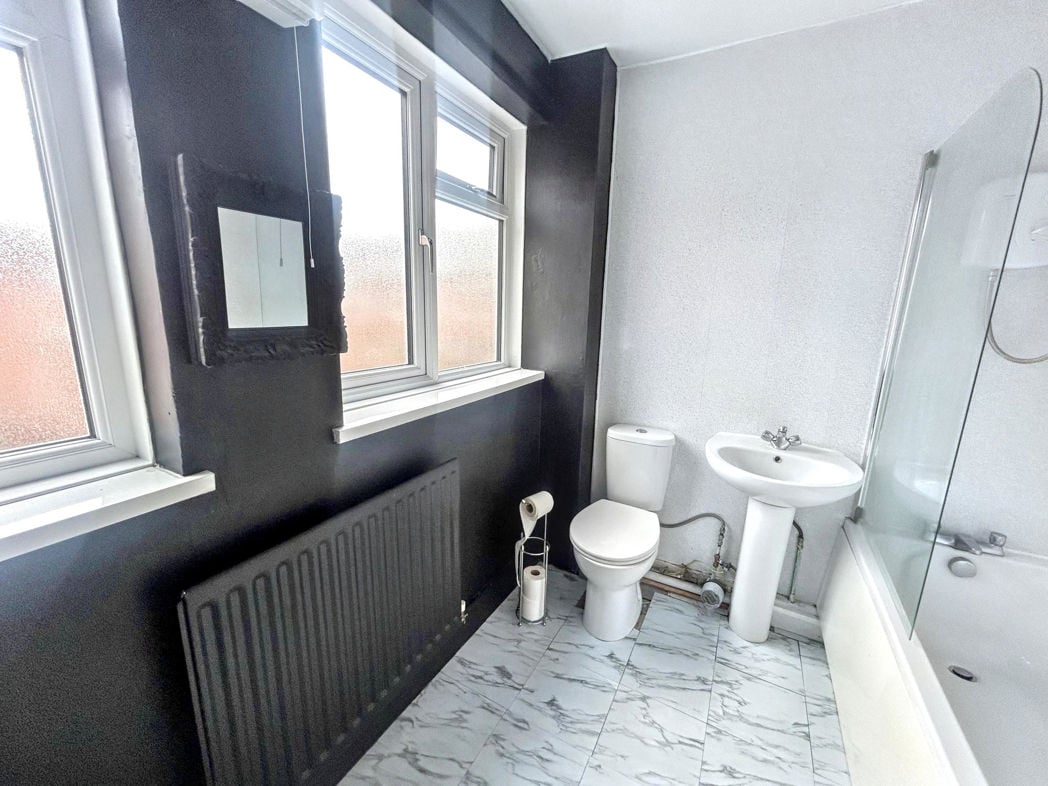
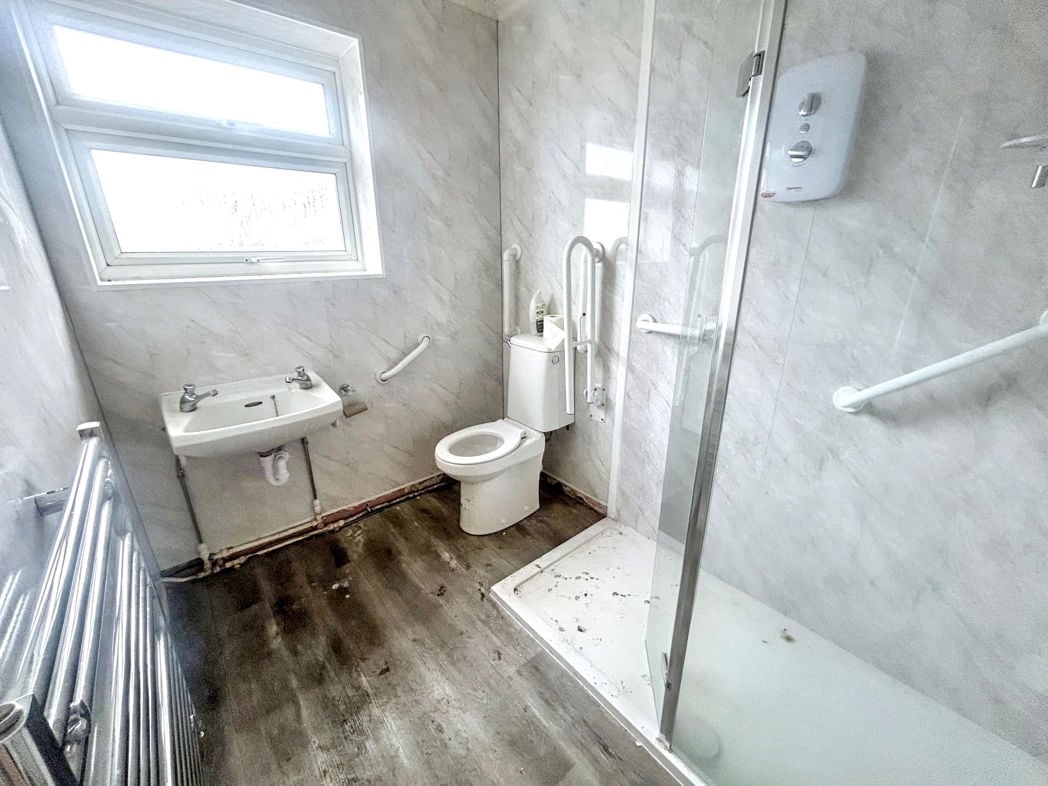
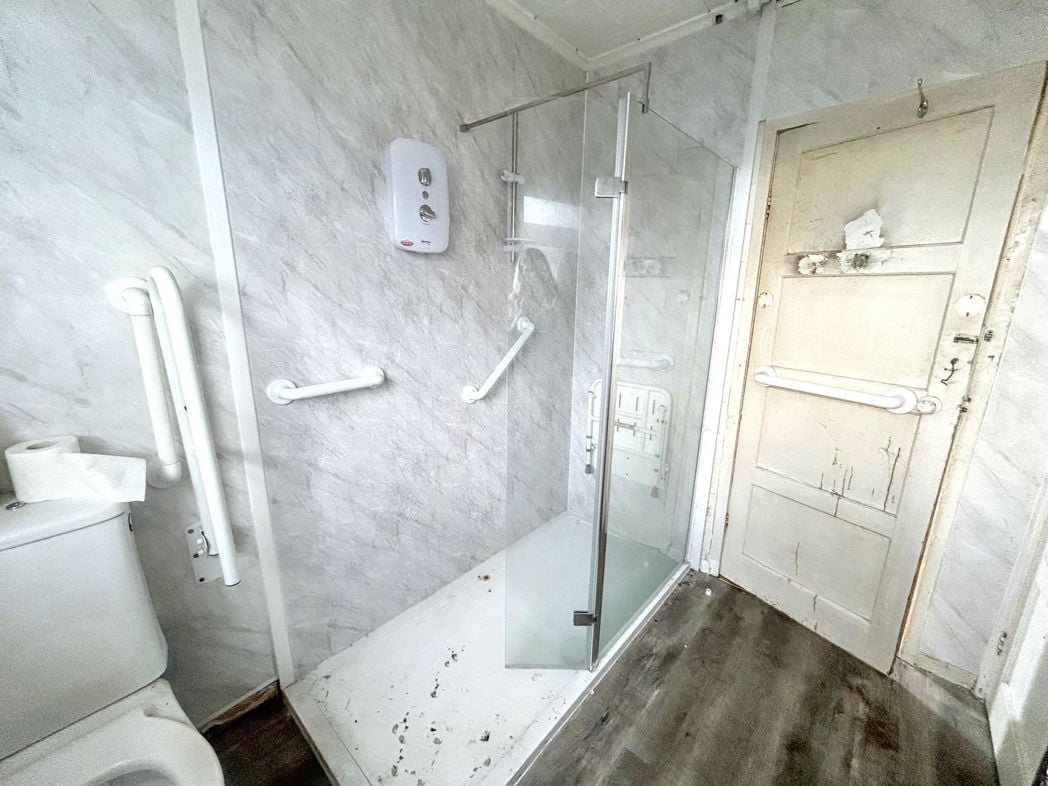
2.60m x 1.80m (8'6" x 5'10")
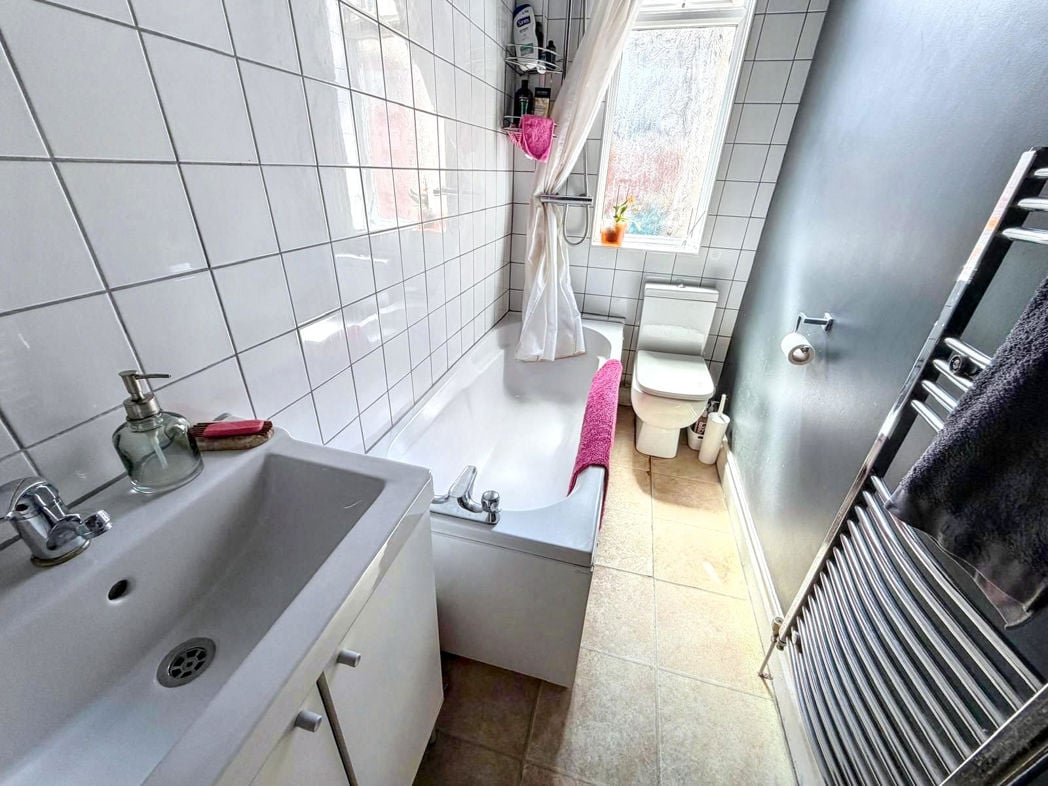
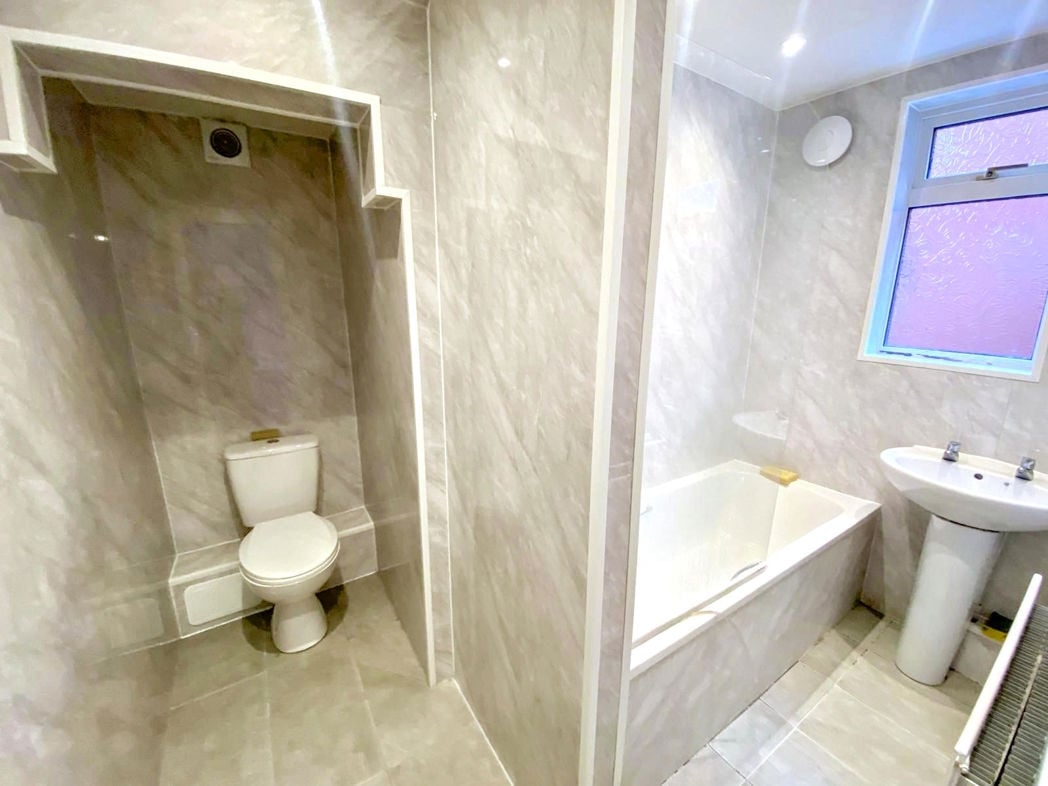
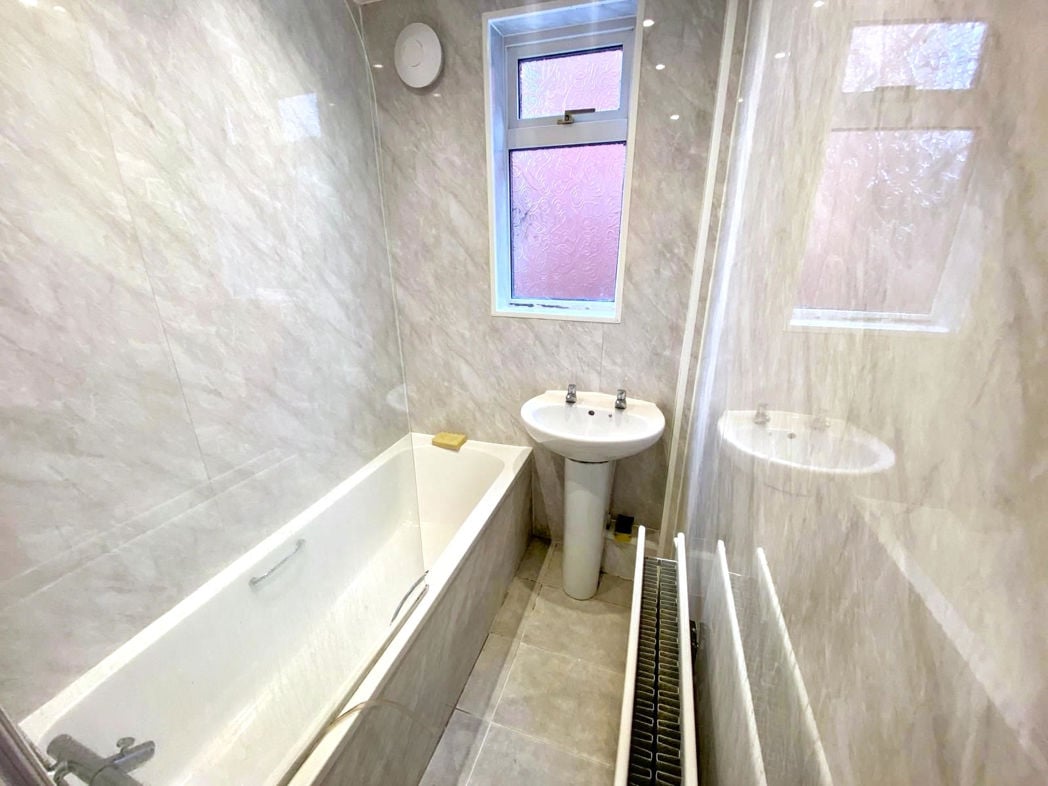
White suite, double glazed window, double shower cubicle, wash hand basin, wc
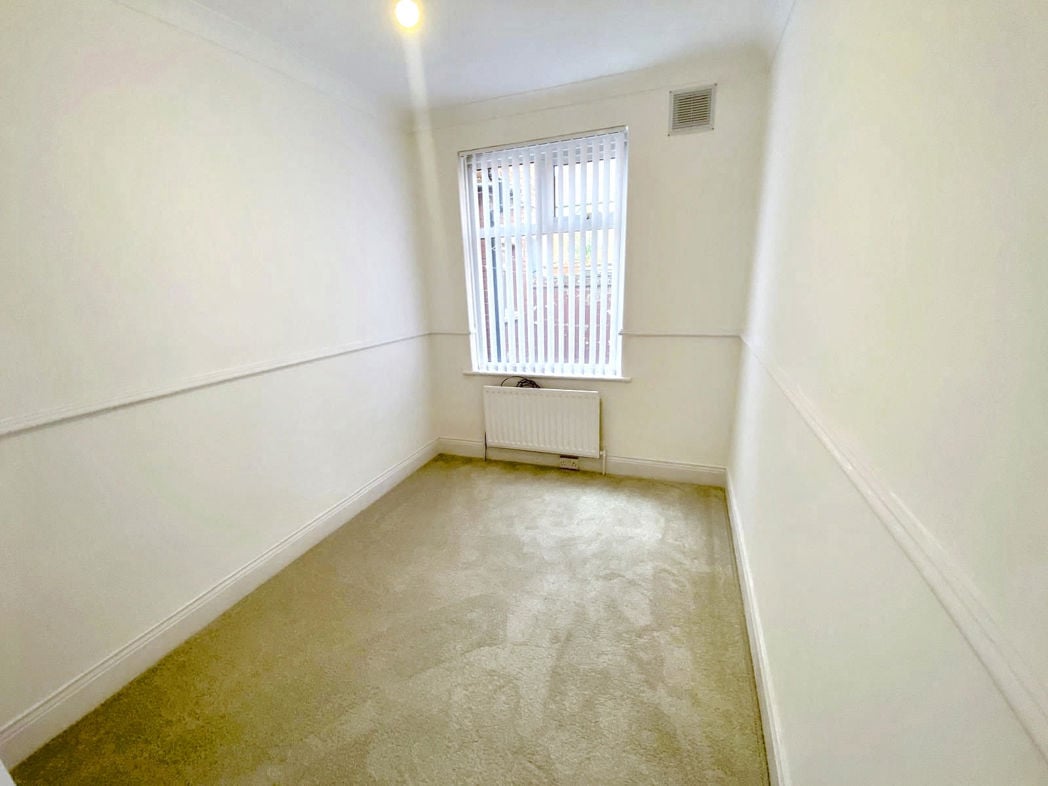
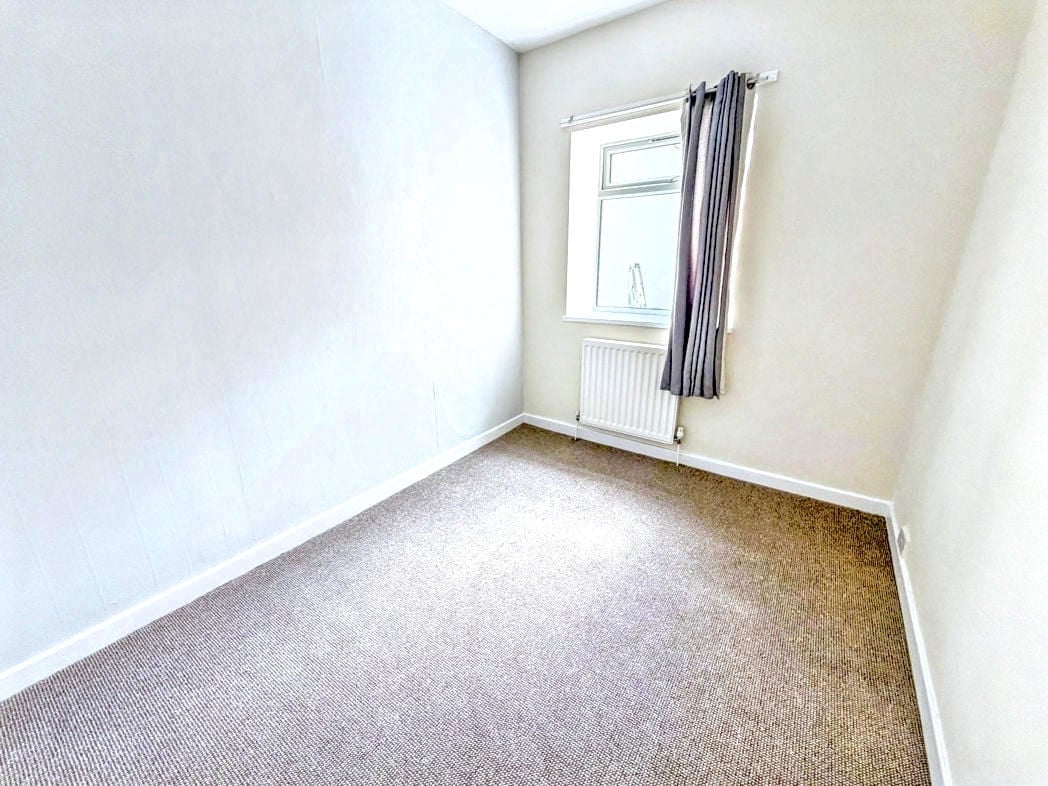
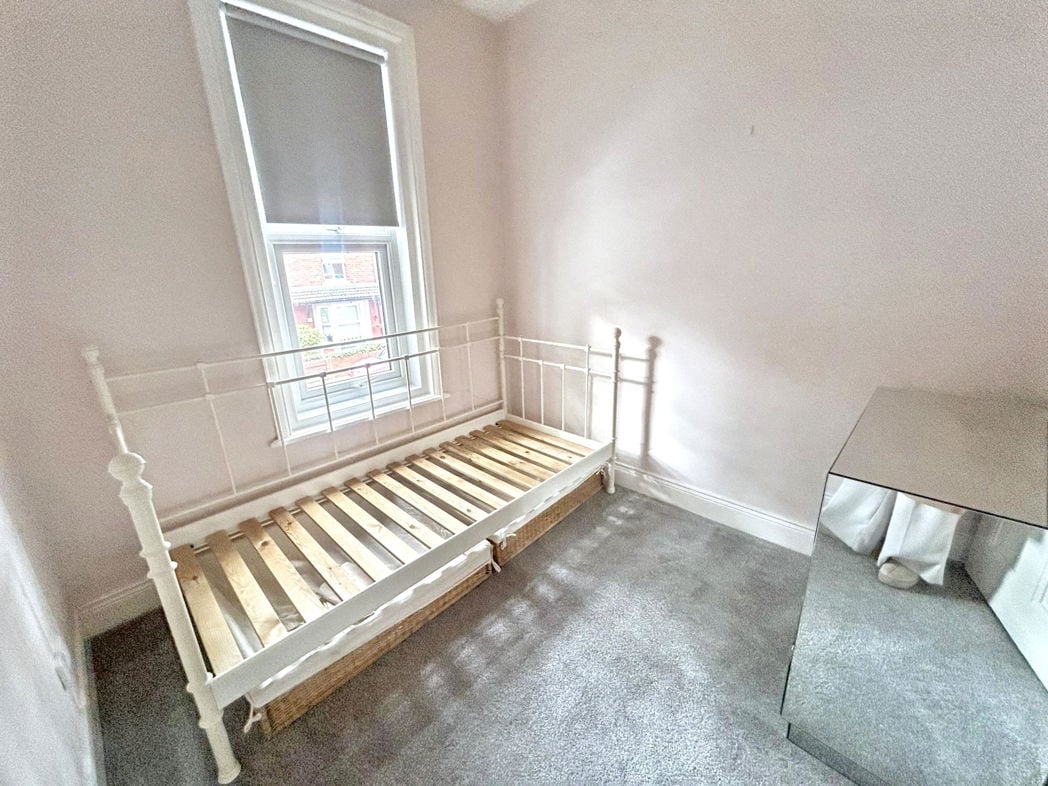
Single bedroom to the front of the property with double glazed window, radiator.
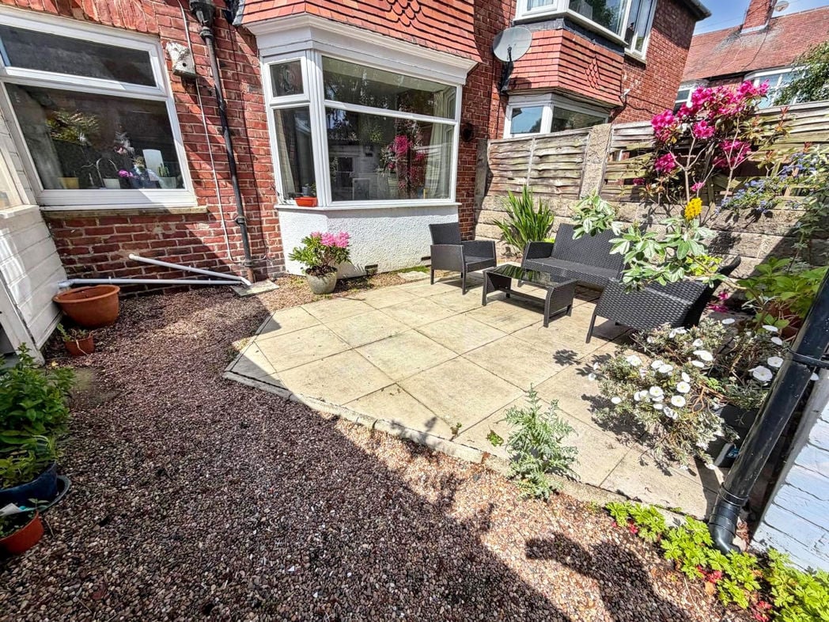
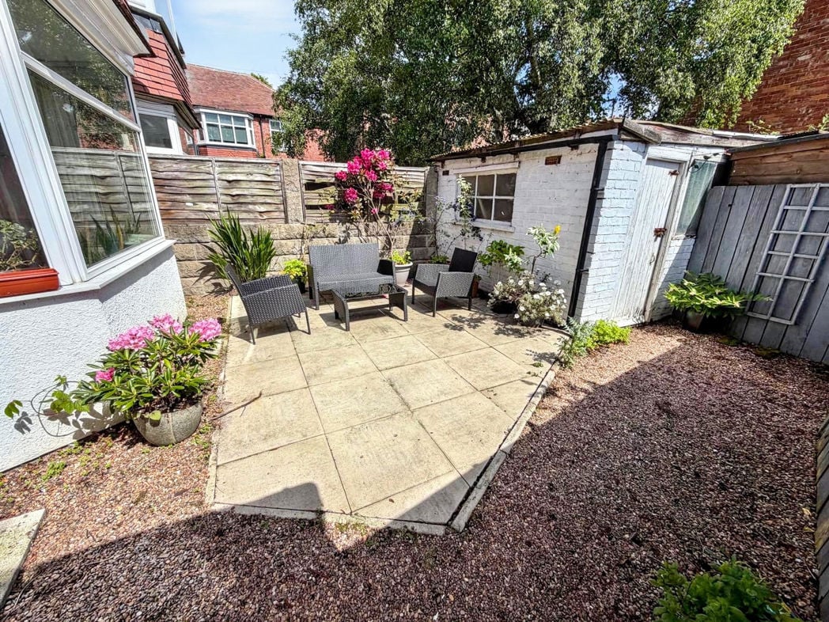
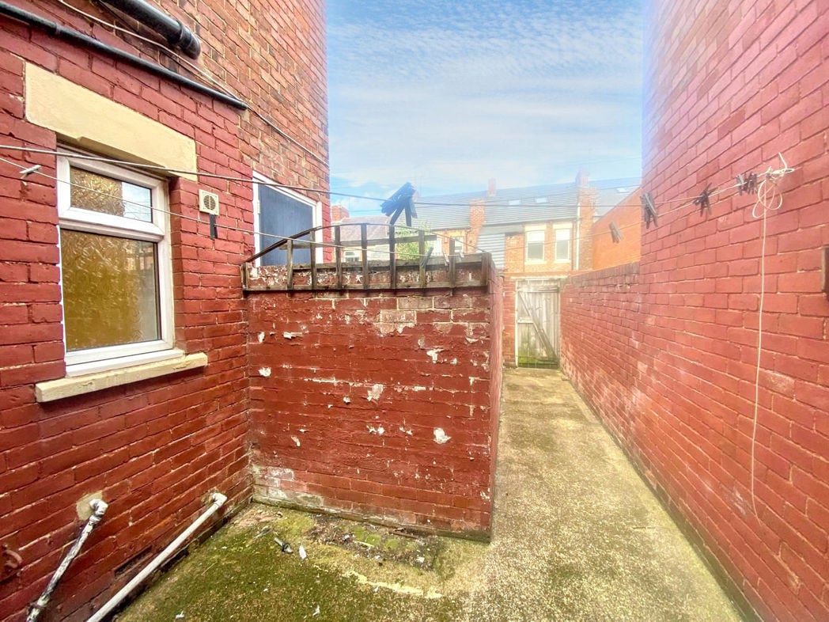
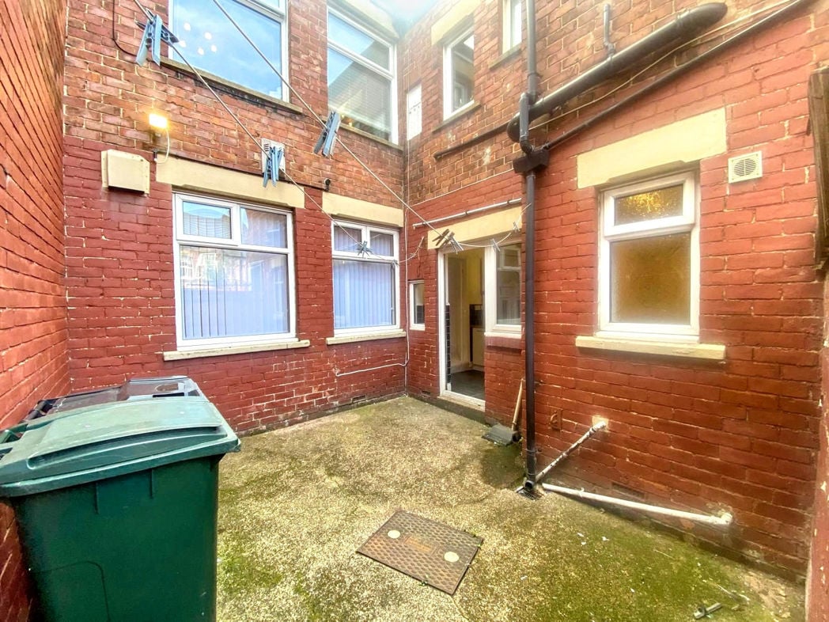
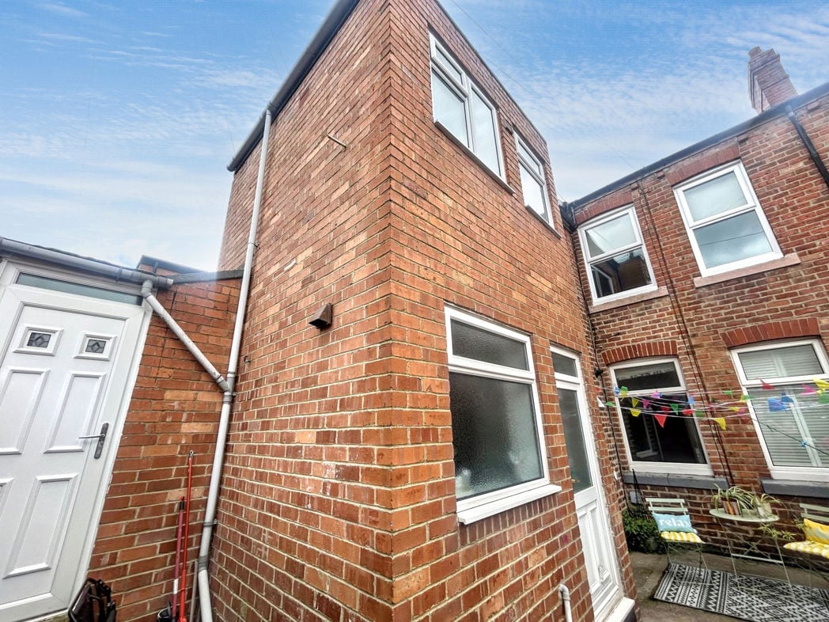
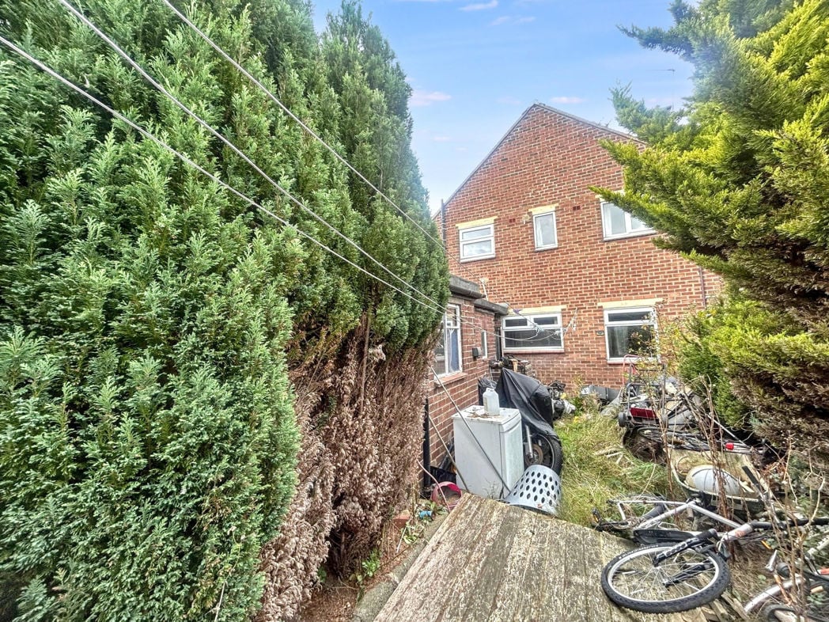
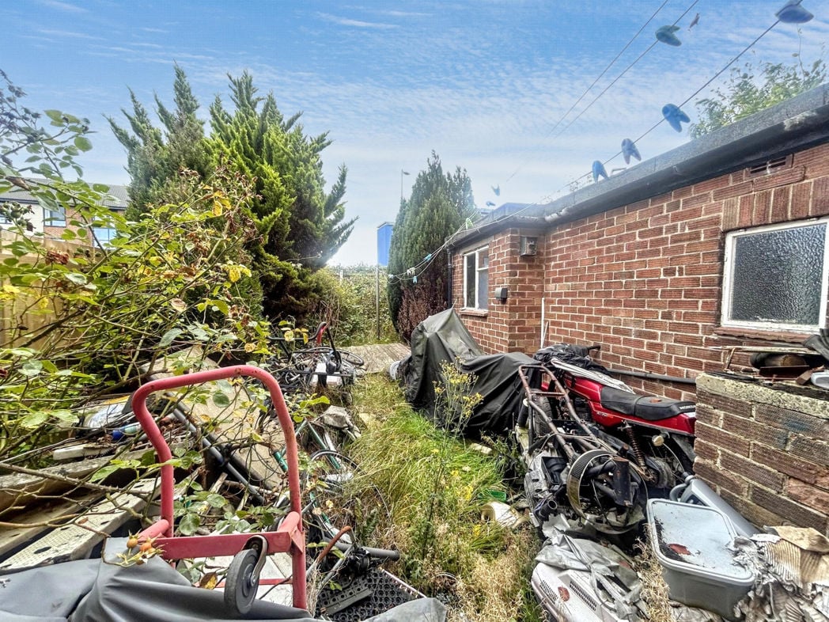
Good sized rear garden
Whether you’d like an instant online estimate or an expert visit to discuss your home in detail, our team will give you clear, honest advice and help you plan your next move.

Find out what your current home could sell for, based on real market data and recent sales.
Get seen everywhere buyers look


Fast, secure and often great value. Discover how it works.