logo
BuySellRentLandlordsAuctionCommercialServicesContact
user

  • Free Online Valuation
  • Mortgage Calculator
  • Free Expert Home Visit
  • Sell for Free
  • Why Sell With Pattinson?

Thinking of Moving?

  • Free Online Valuation
  • Mortgage Calculator
  • Free Expert Home Visit
  • Sell for Free
  • Why Sell With Pattinson?

  • Search Properties for Sale
  • Properties to Rent
  • Search Commercial Property
  • Auction Property Search
  • Register for Property Alerts

Find a Property

  • Search Properties for Sale
  • Properties to Rent
  • Search Commercial Property
  • Auction Property Search
  • Register for Property Alerts

  • First-Time Buyers Guide
  • Sellers Guide
  • Preparing Your Property to Sell
  • Resources for Landlords
  • Mortgage Services

Help & Guides

  • First-Time Buyers Guide
  • Sellers Guide
  • Preparing Your Property to Sell
  • Resources for Landlords
  • Mortgage Services

  • What We Do
  • History
  • Careers
  • Find Your Nearest Branch
  • Contact Us

About & Contact

  • What We Do
  • History
  • Careers
  • Find Your Nearest Branch
  • Contact Us
Pattinson Logo
  • Terms of use
  • Privacy policy
  • Terms of use
  • Privacy policy
Logo 1
Logo 2
Logo 3
Back to search results
Property 0
Property 1
Property 2
Property 3
Property 4
Property 5
Property 6
Property 7
Property 8
Property 9
Property 10
Property 11
Property 12
Property 13
Property 14
Property 15
Property 16
Property 17
Property 18
Property 19
Back to search results

4 bed bungalow to buy in NR34

Beccles Road, Burgh St. Peter, Beccles, Norfolk, NR34 0AA

Brochure
Bedrooms
x 4
Bathrooms
x 2
Receptions
x 2
Tenure
Freehold
Connecting to auction...
Starting bid£320,000
Please wait while we establish connection
Team Contact Image
  • Joe Nicholson
  • Branch Manager
  • 0121 661 8465
  • midlands@pattinson.co.uk
  • Flexible viewing slots
  • Accompanied viewings

Key Information

  • Council tax: Band D
  • EPC rating: E
  • Heating supply: Night Storage, Open Fire
  • Electricity: National Grid
  • Broadband: Cable
  • Mobile signal: Good
  • Parking: Driveway & Garage

Property features

  • Being Sold via Secure Sale online bidding. Terms & Conditions apply
  • Immediate 'exchange of contracts' available
  • Detached bungalow situated on an extensive plot
  • Sought after rural Burgh St.Peter
  • Deceptively spacious throughout
  • Multiple reception rooms
  • 4 Bedrooms
  • Off road parking for multiple vehicles
  • Garage & outbuildings
  • Large front and rear gardens

4 bed bungalow to buy in NR34

Being Sold via Secure Sale online bidding. Terms & Conditions apply.

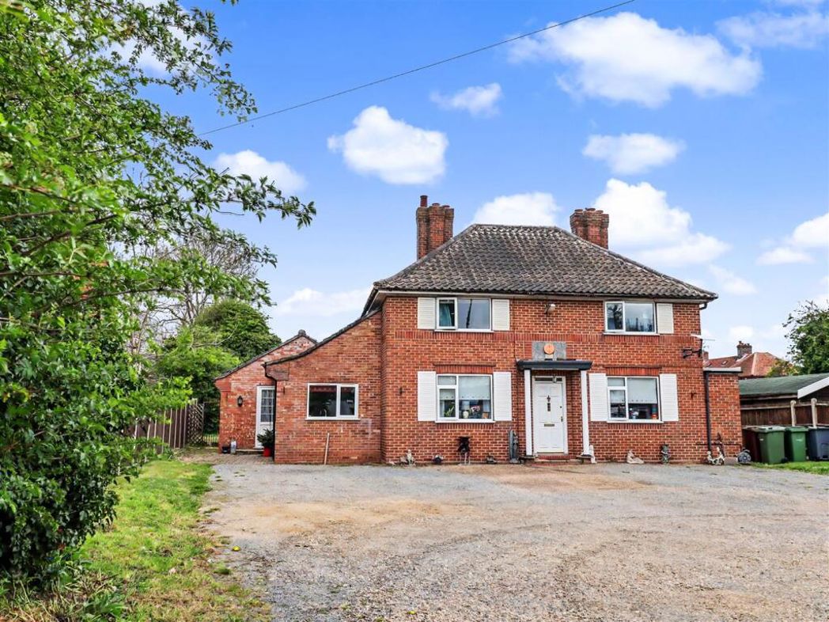
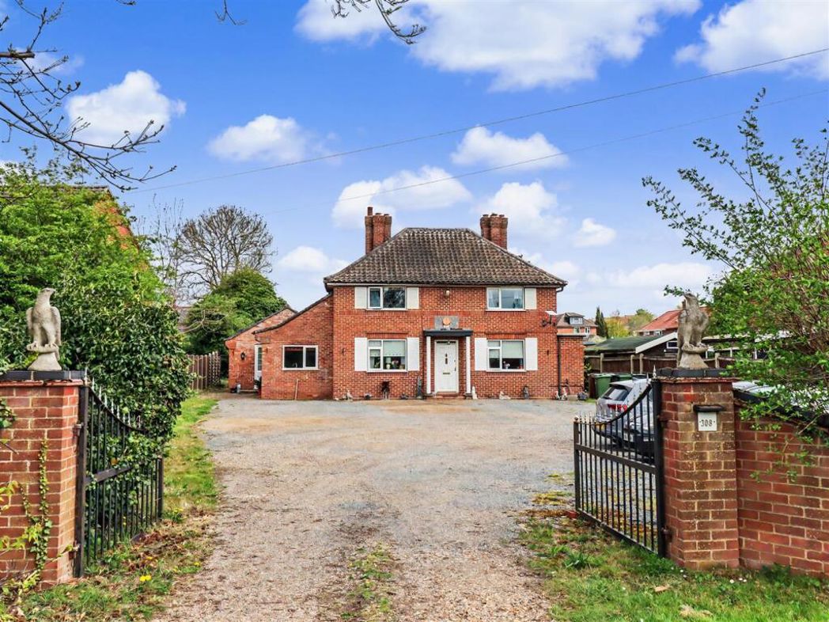
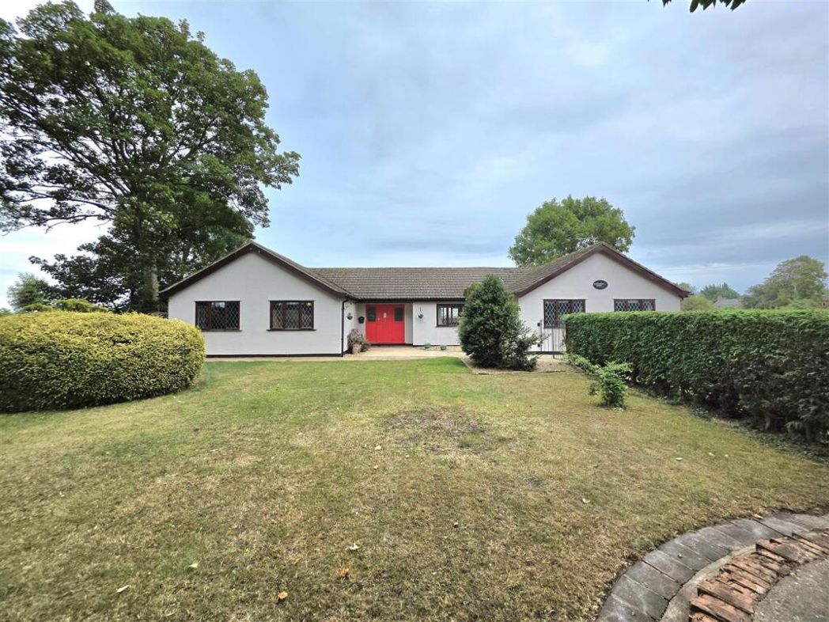
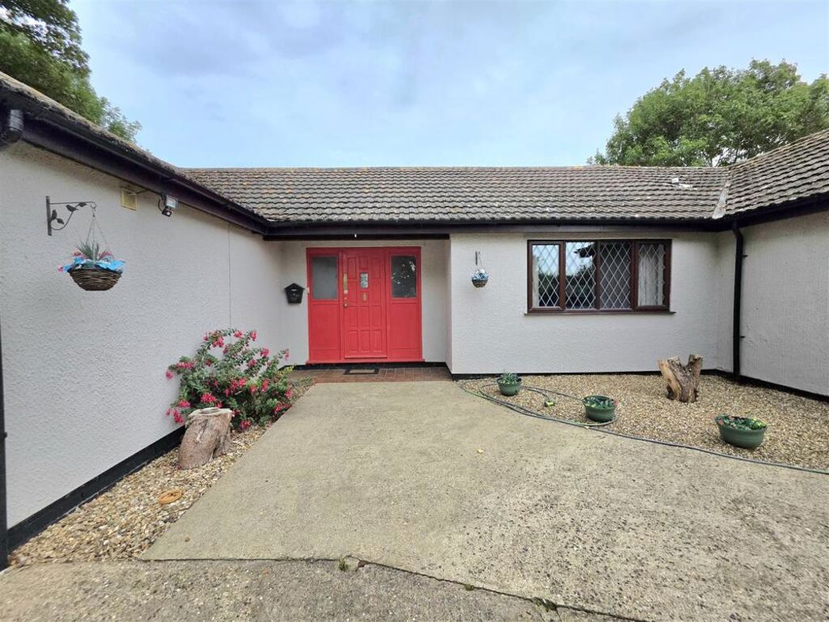
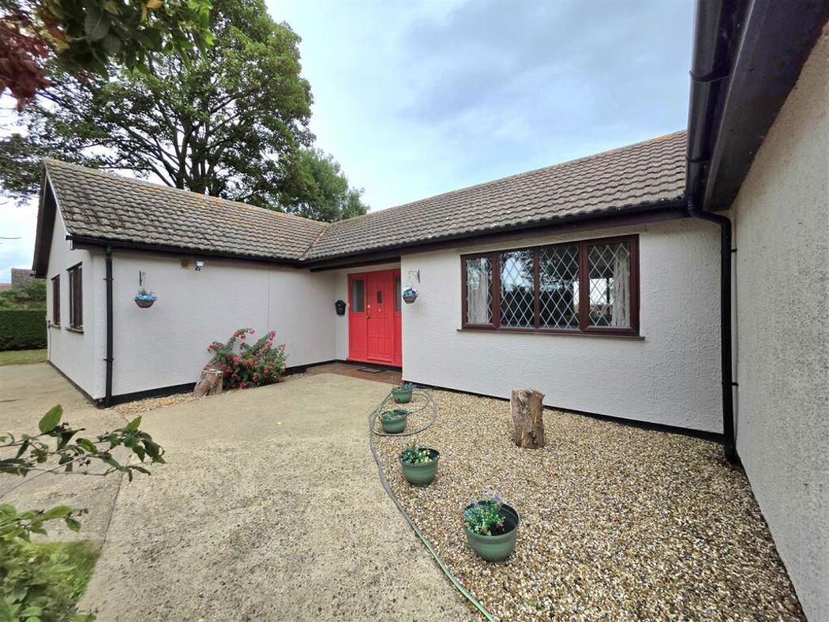
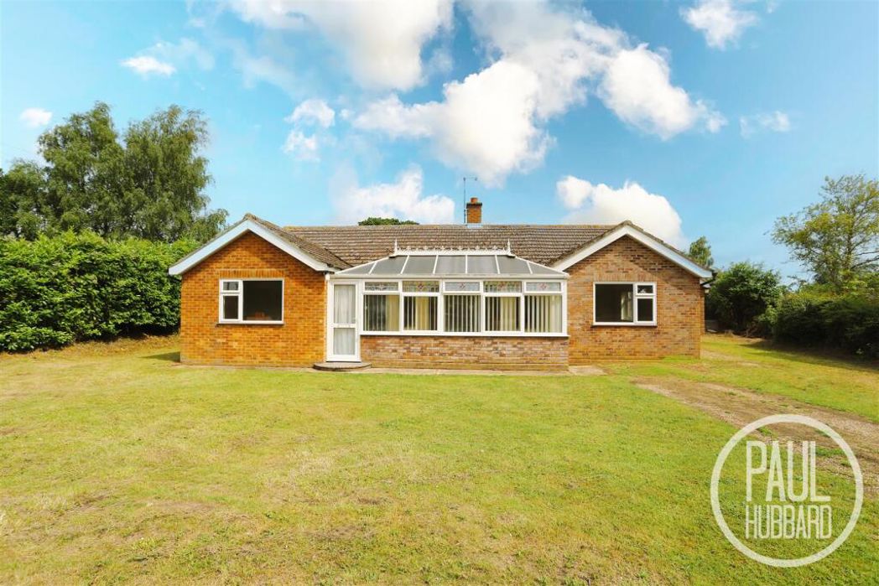
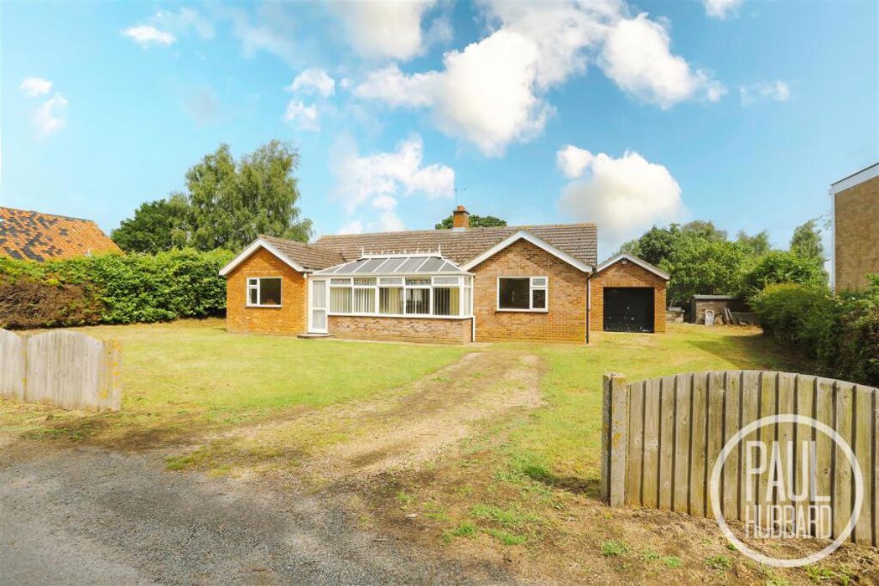
A chain-free, detached bungalow set on an extensive plot in the sought-after rural area of Burgh St Peter.

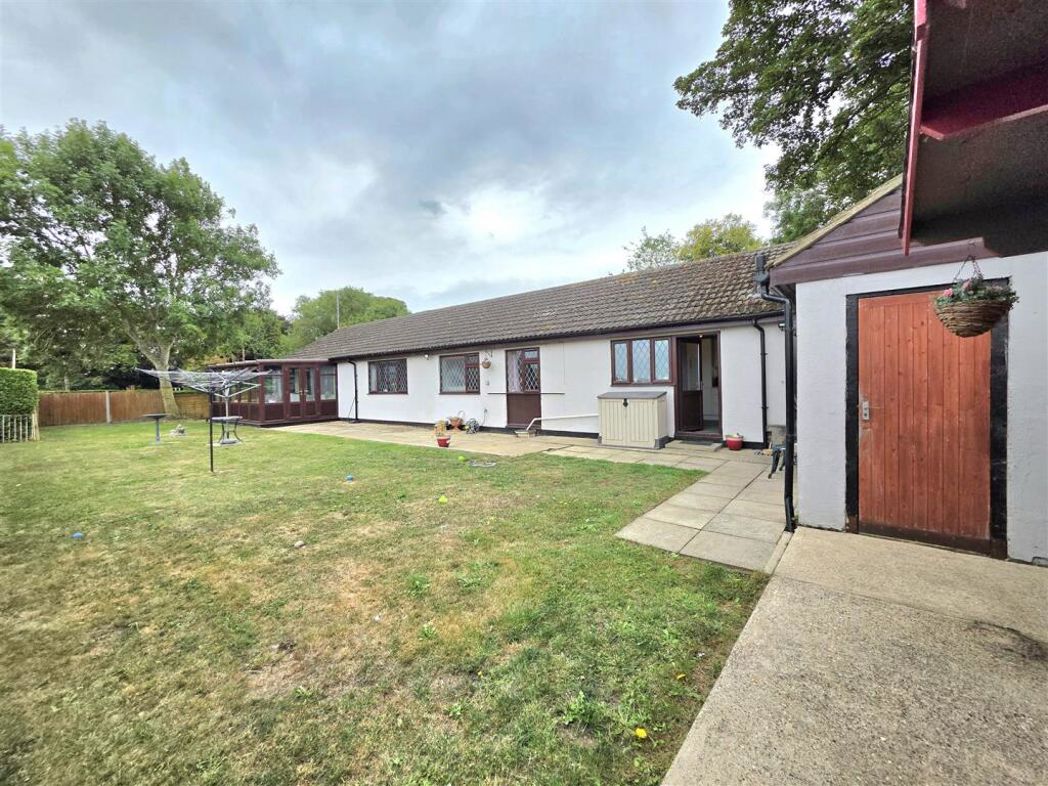
Offering a great opportunity to put your own stamp on it, this deceptively spacious home features four bedrooms, multiple reception rooms, and an adjoining garage. With off-road parking for multiple vehicles and large front and rear gardens, it provides both space and potential in a desirable countryside setting.

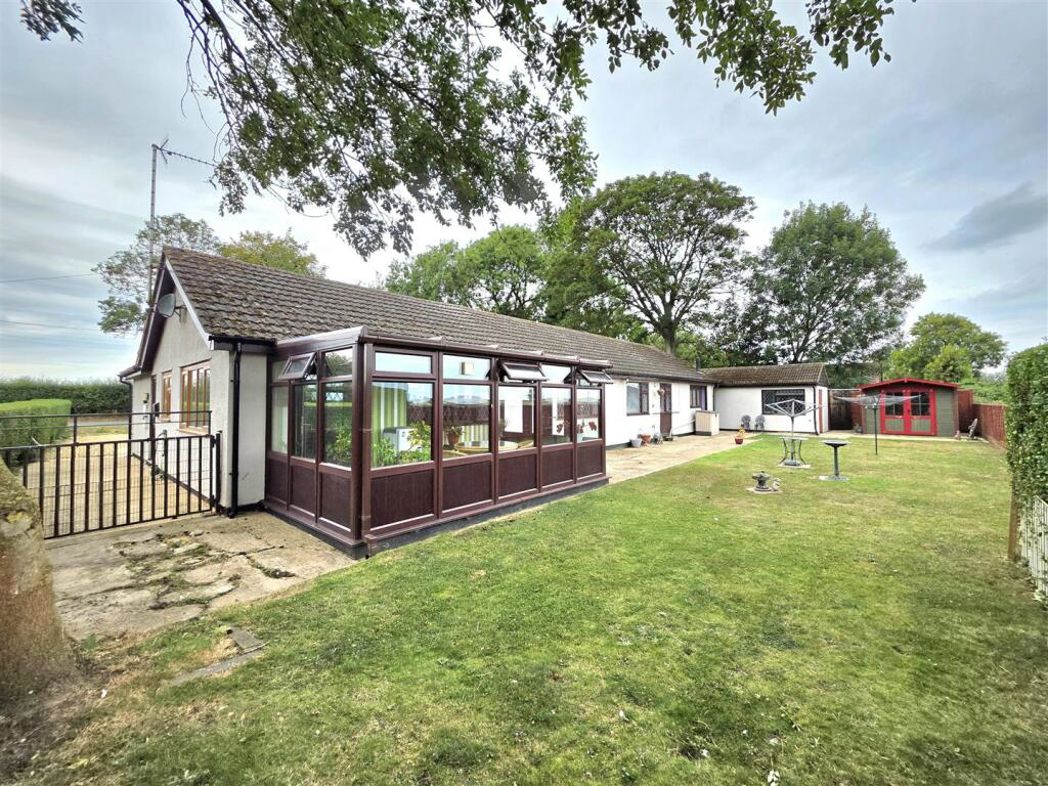
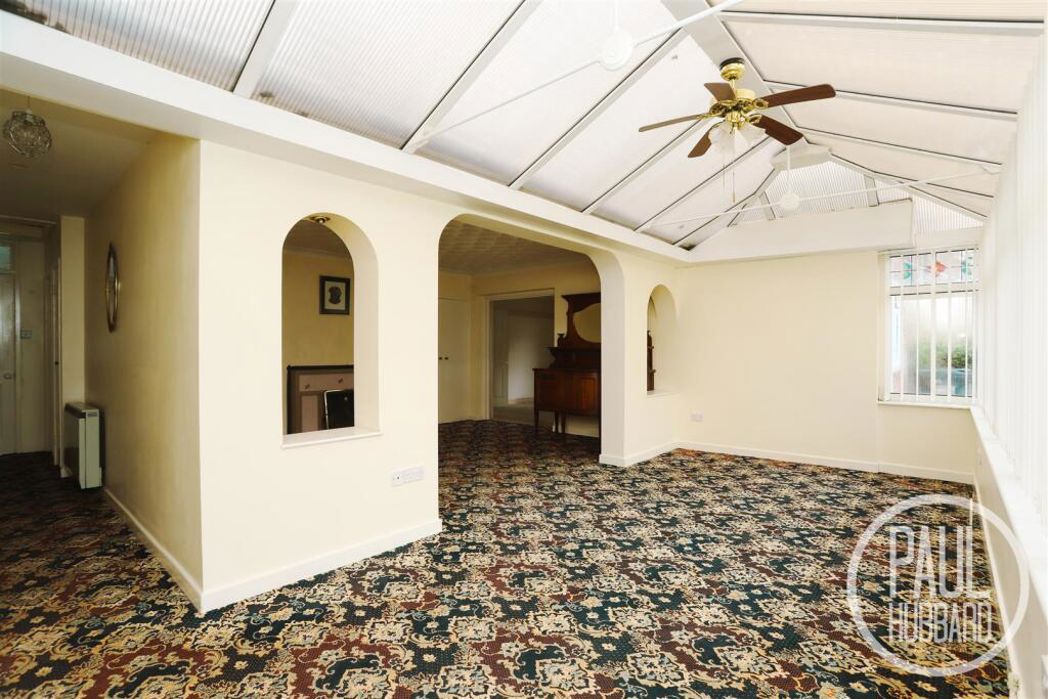
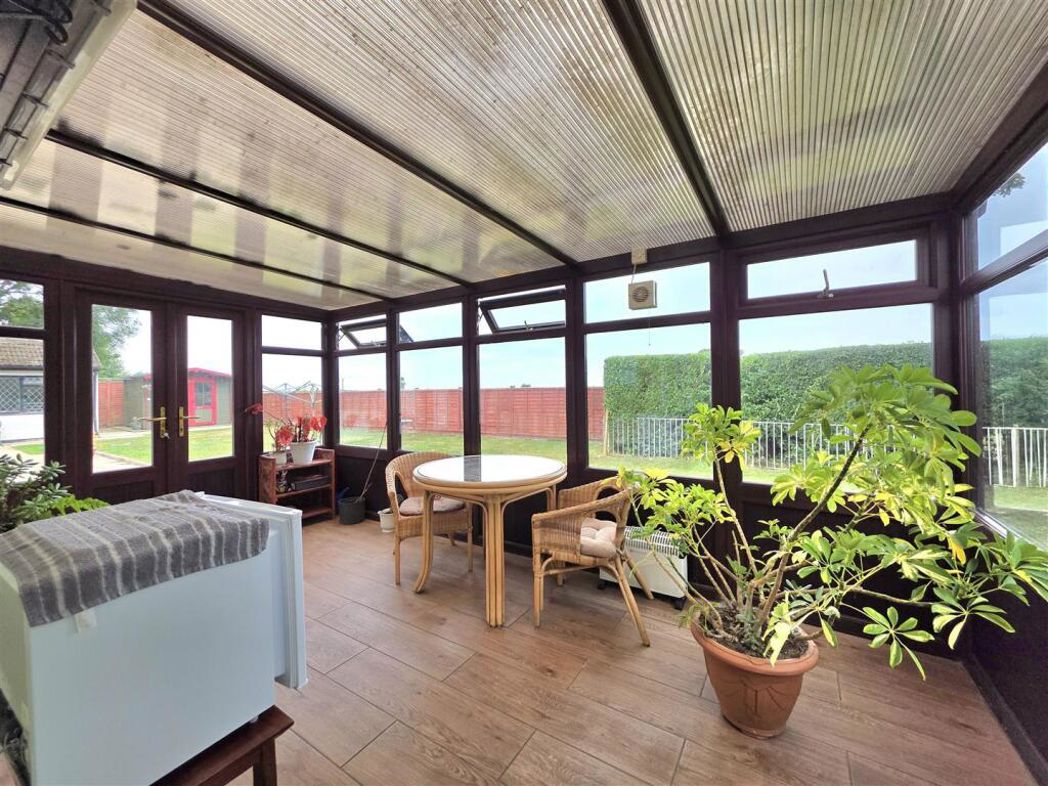
Conservatory - 5.96m x 2.72m (19'6" x 8'11") - UPVC entrance door & double glazed windows to the front and side aspects, opening to the sitting room and an opening leads through to the hallway.

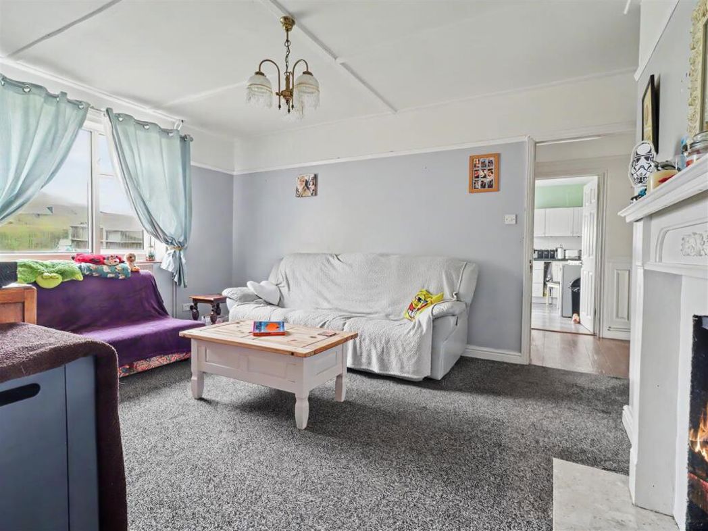
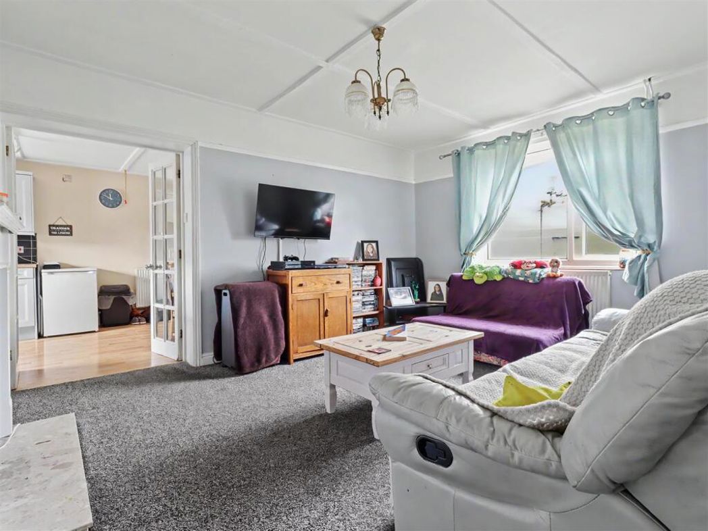
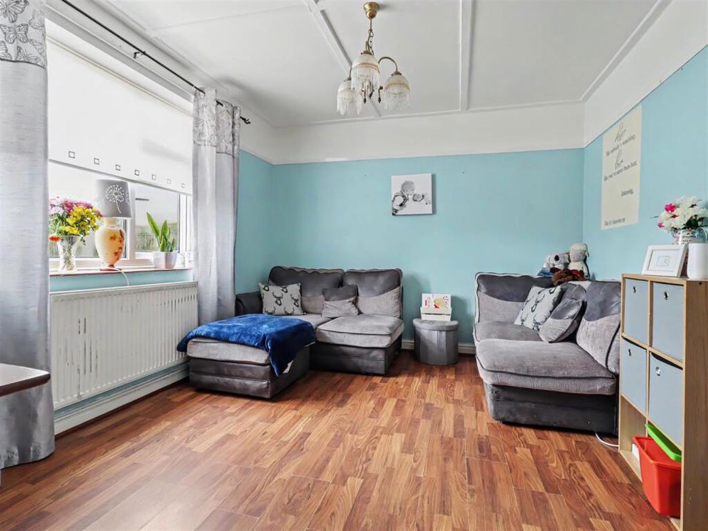
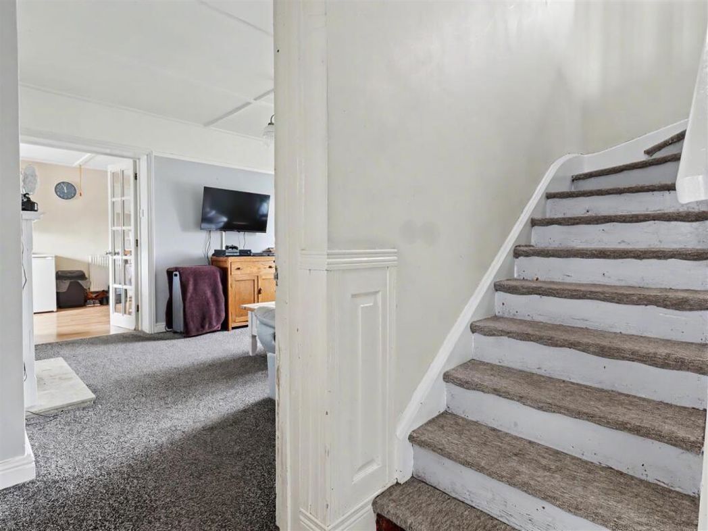
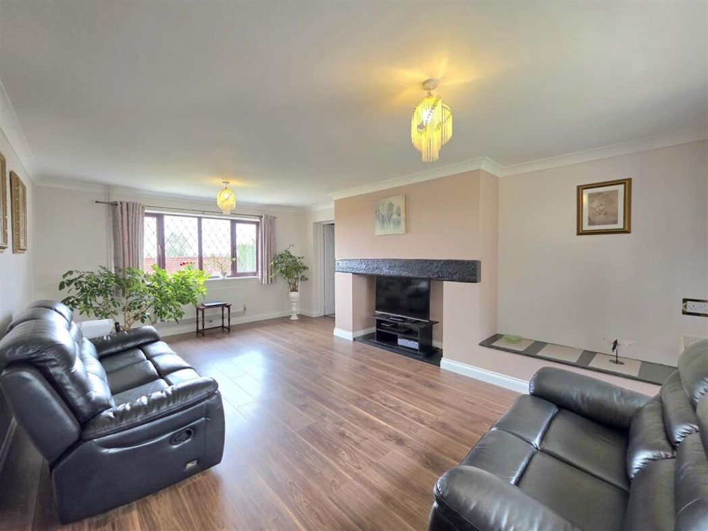
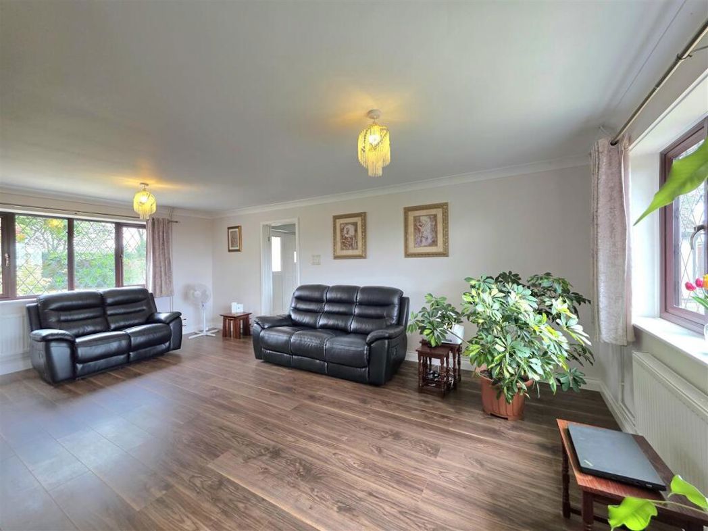
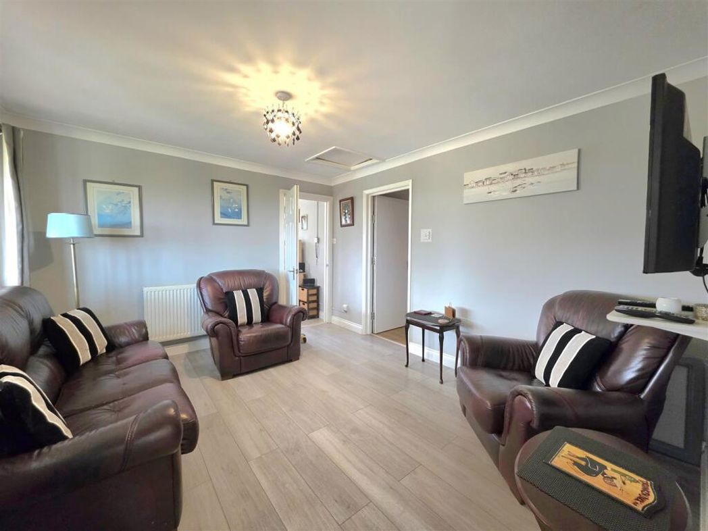
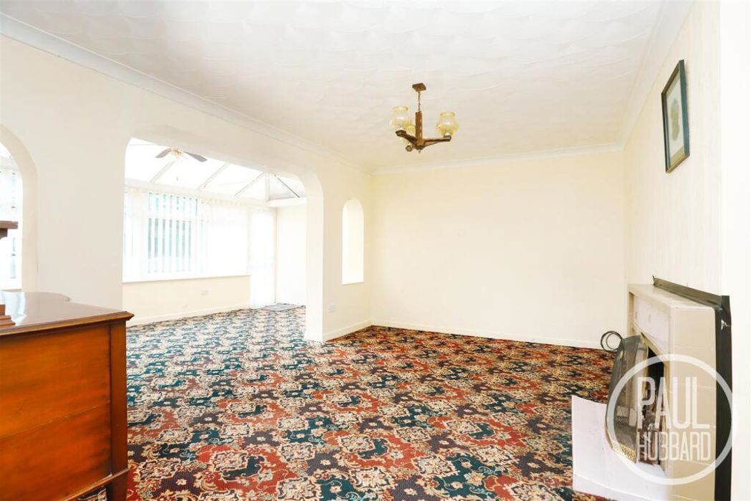
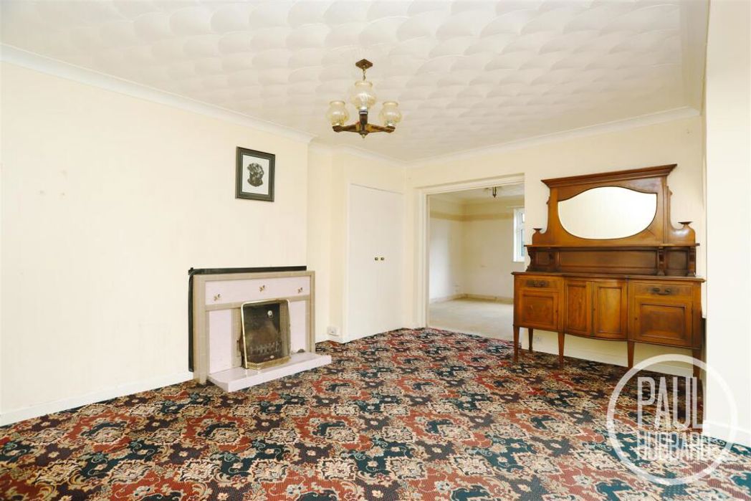
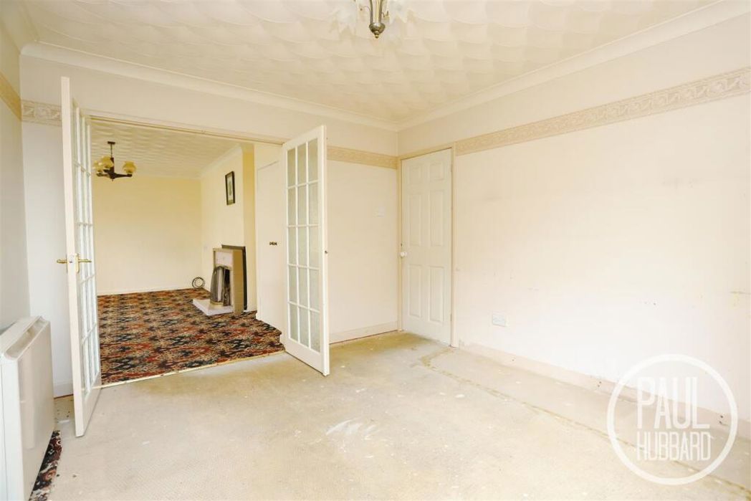
Sitting Room - 4.84m x 3.56m max (15'10" x 11'8" max) - Fitted carpet, open fireplace and French doors opening into the dining room.

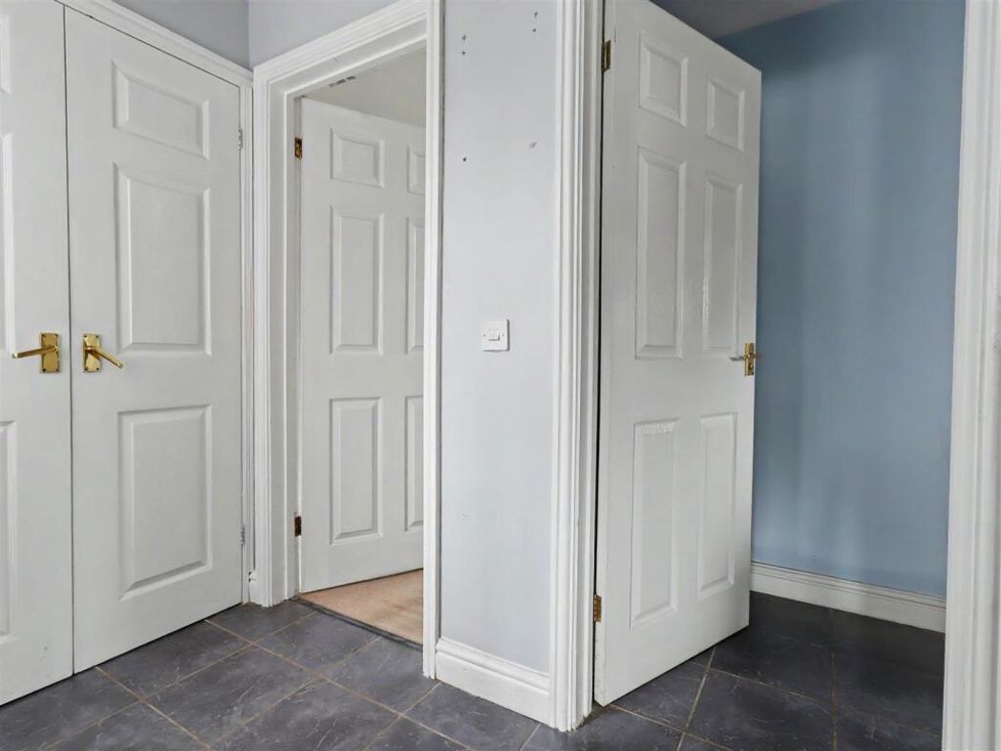
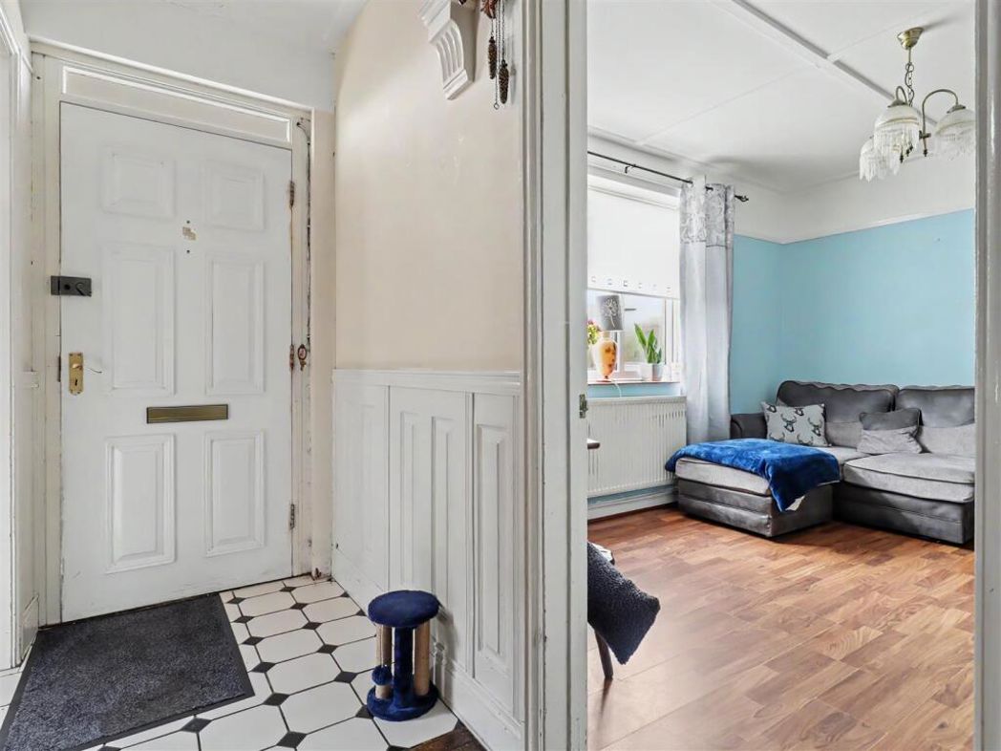
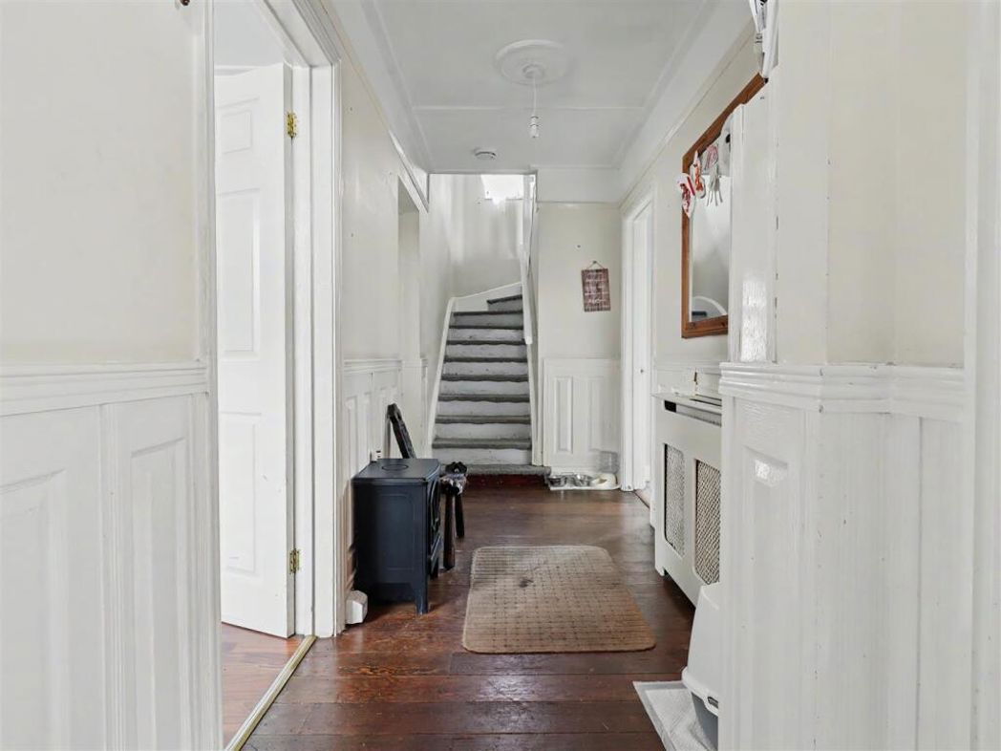
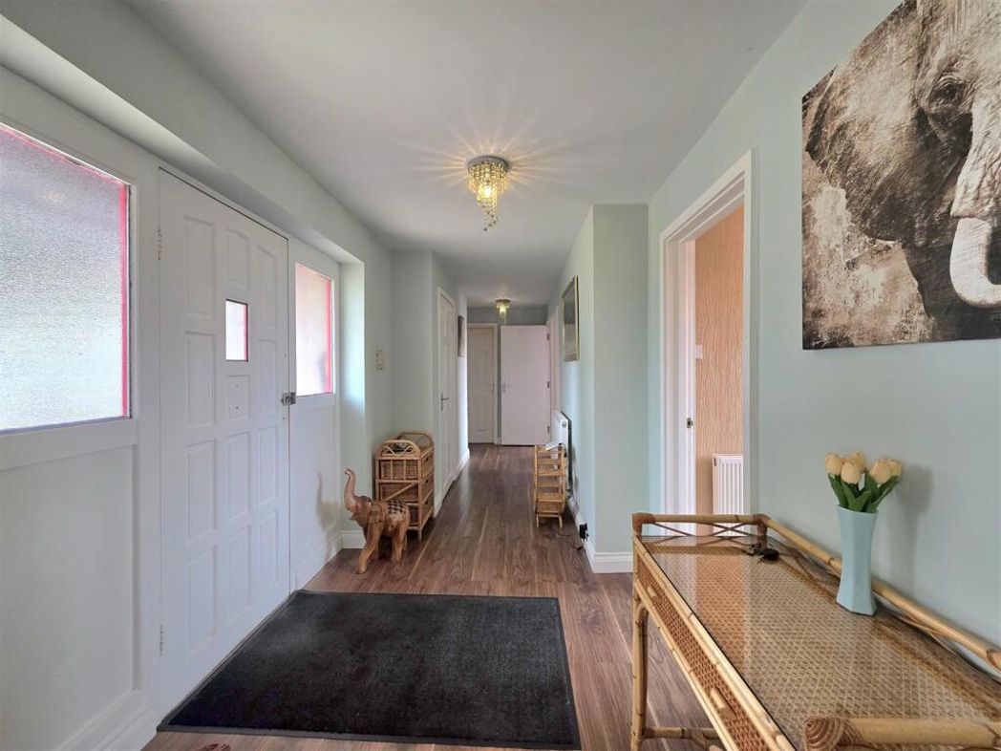
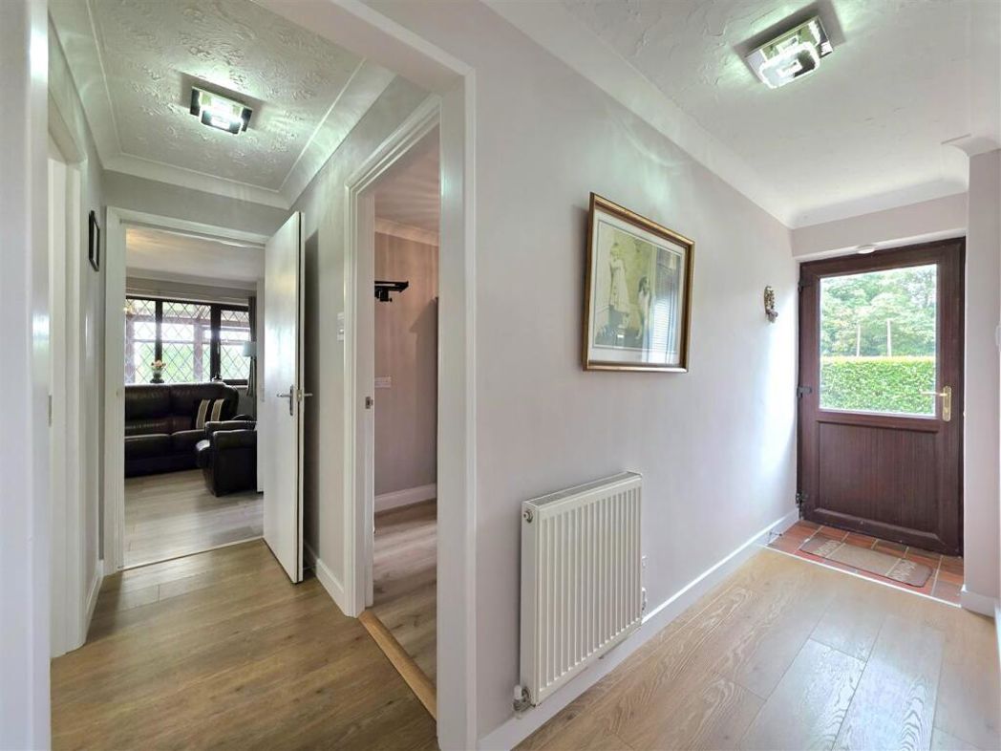
Hallway - Fitted carpet, storage heater, built-in storage cupboard and doors opening to bedrooms 1 & 2, the bathroom & kitchen/ breakfast room.

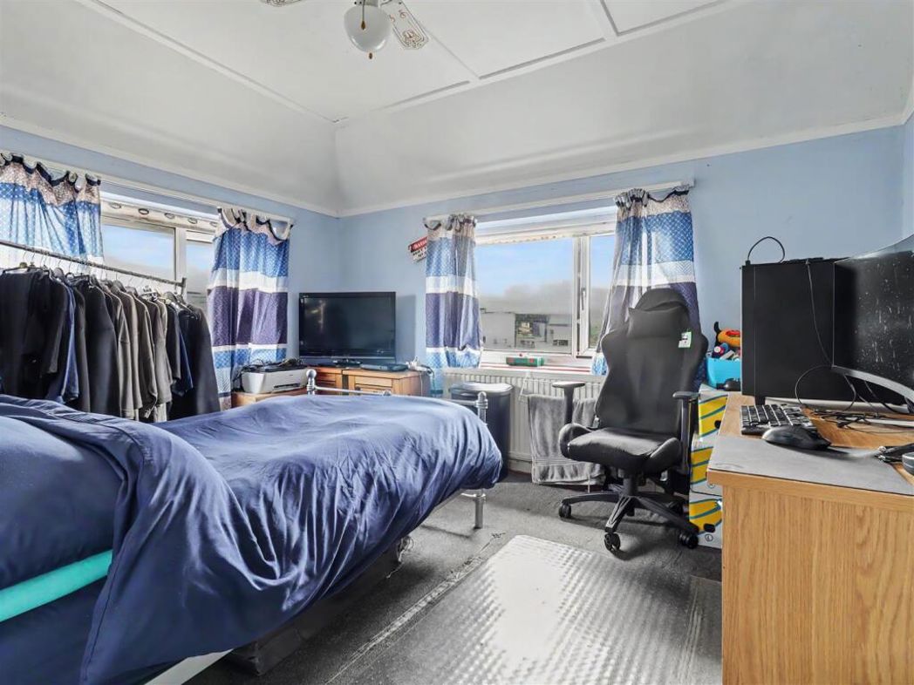
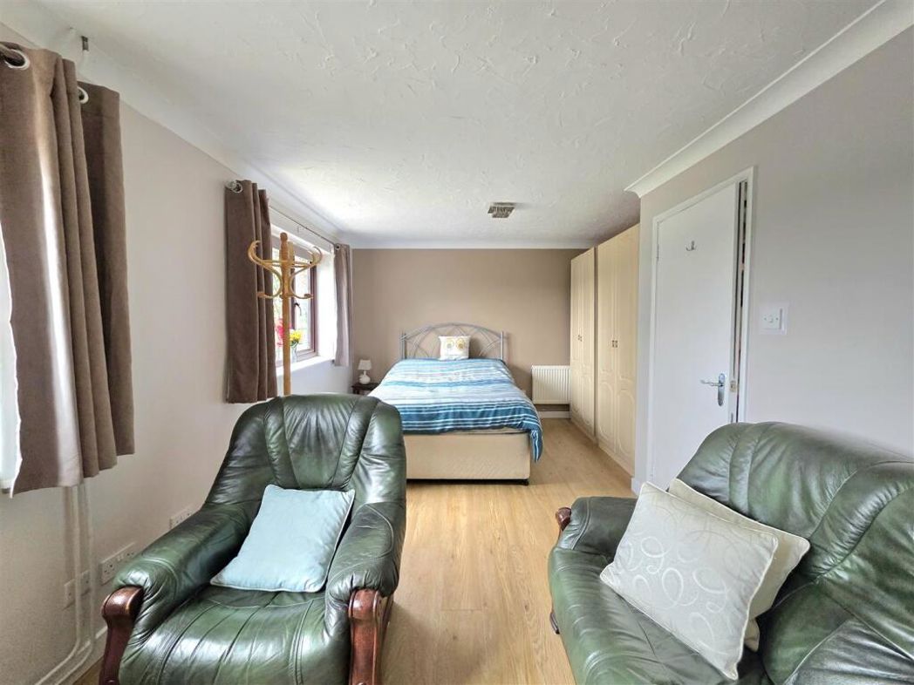
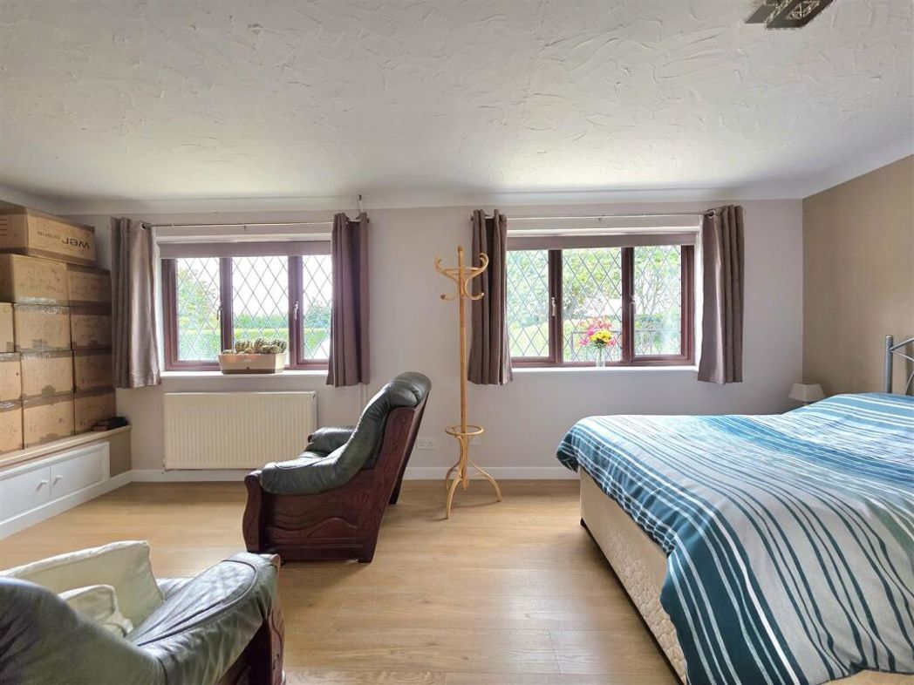
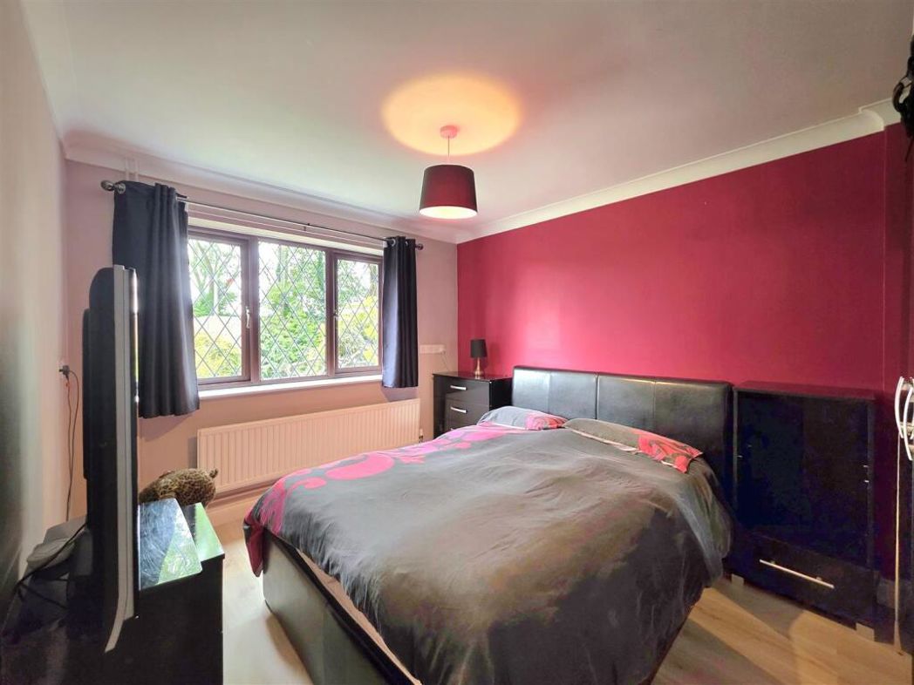
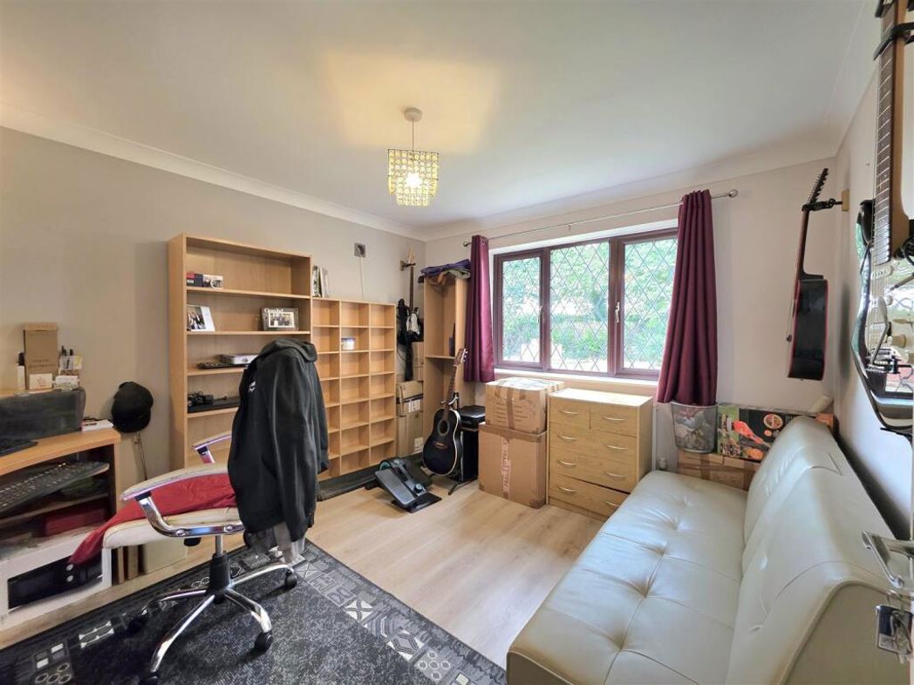
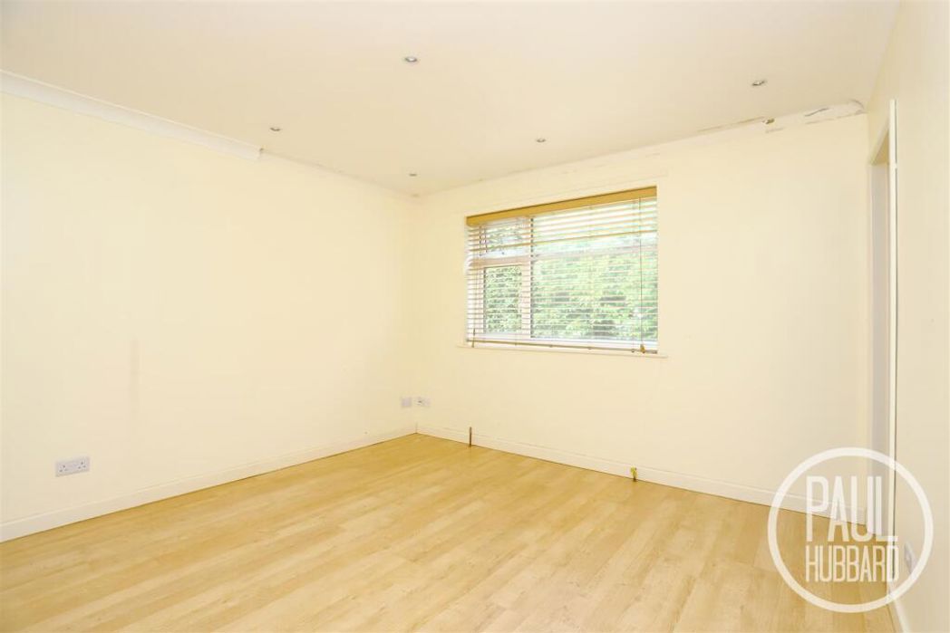
Bedroom 1 - 3.62m x 3.58m (11'10" x 11'8") - Laminate flooring, UPVC double glazed window to the side aspect, spotlights and a door opening to the dressing room/bedroom 4.

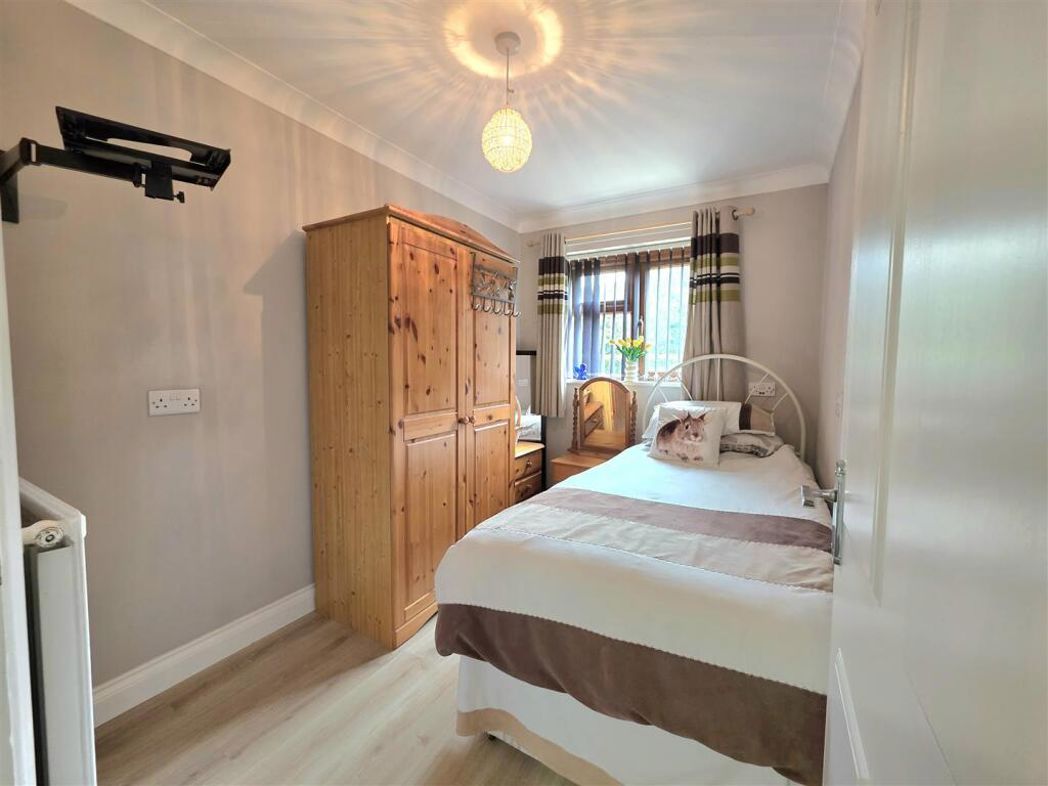
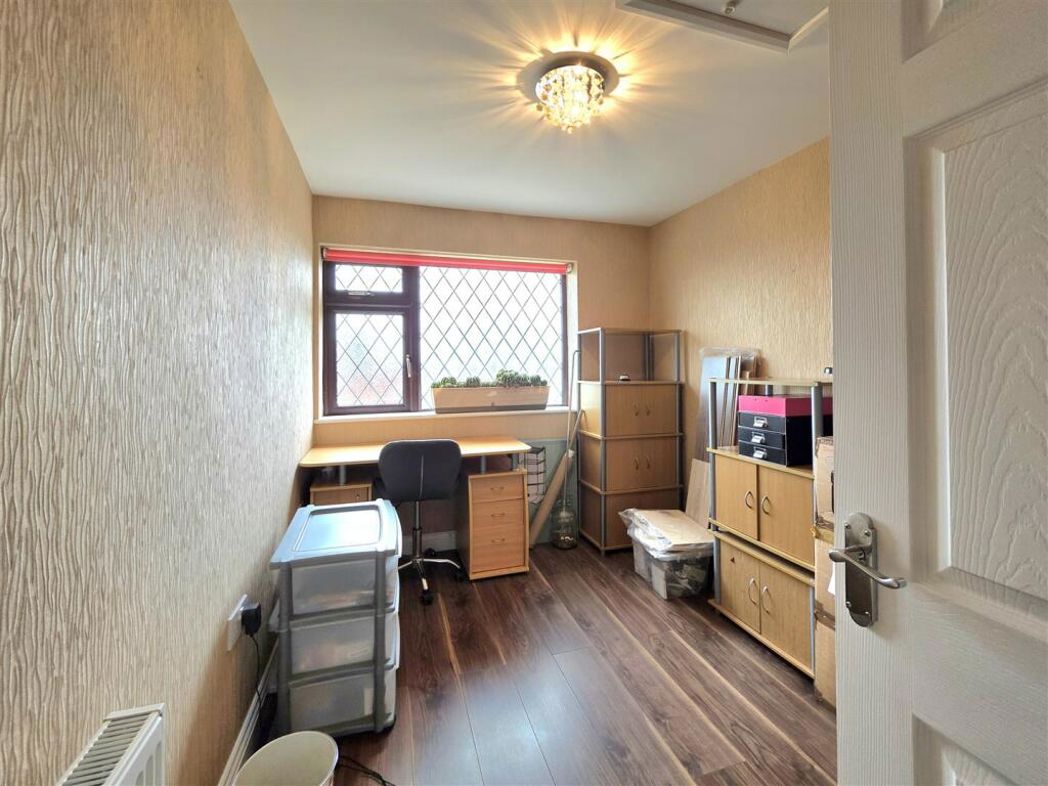
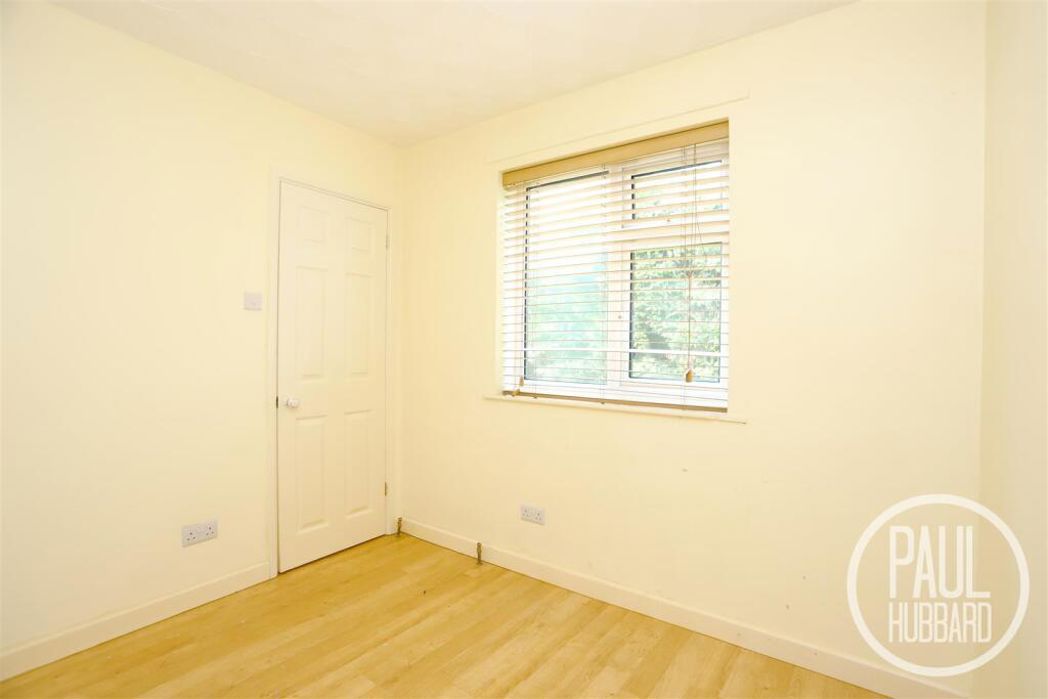
Dressing Room/ /Bedroom 4 - 2.72m x 2.40m (8'11" x 7'10") - Laminate flooring, UPVC double glazed window to the side aspect and a door opening to the ensuite shower room.

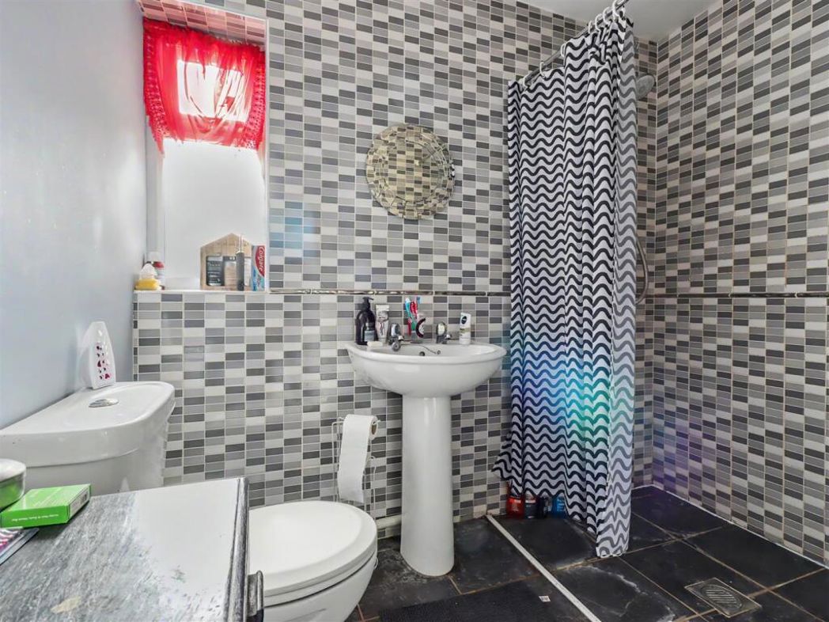
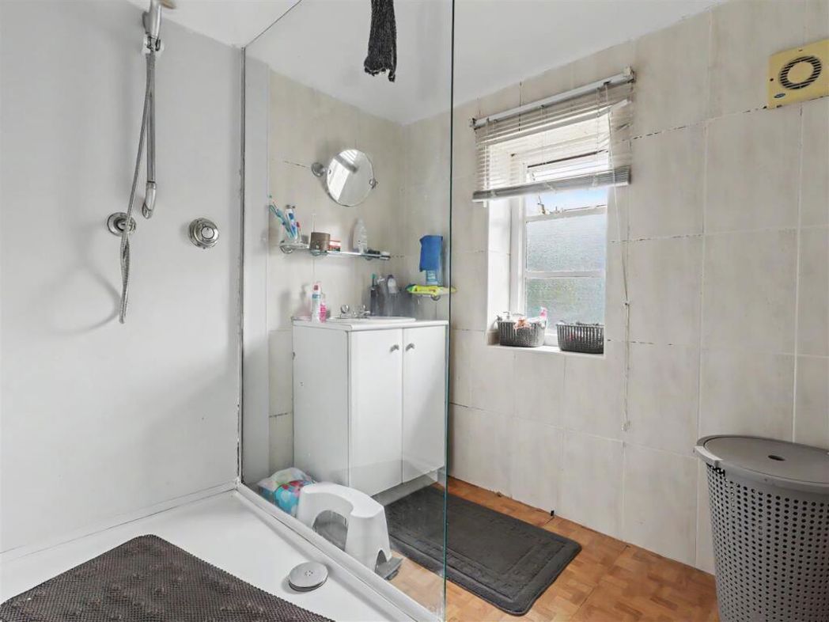
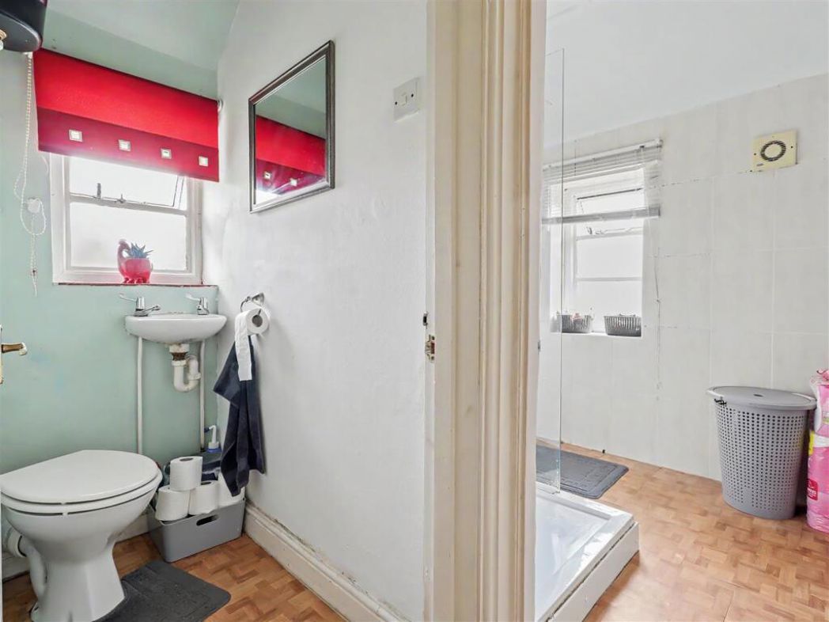
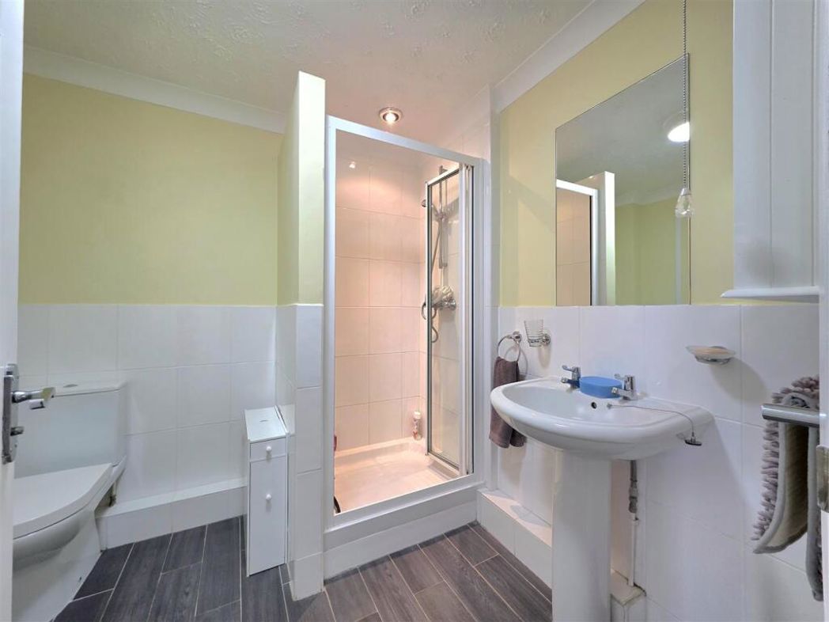
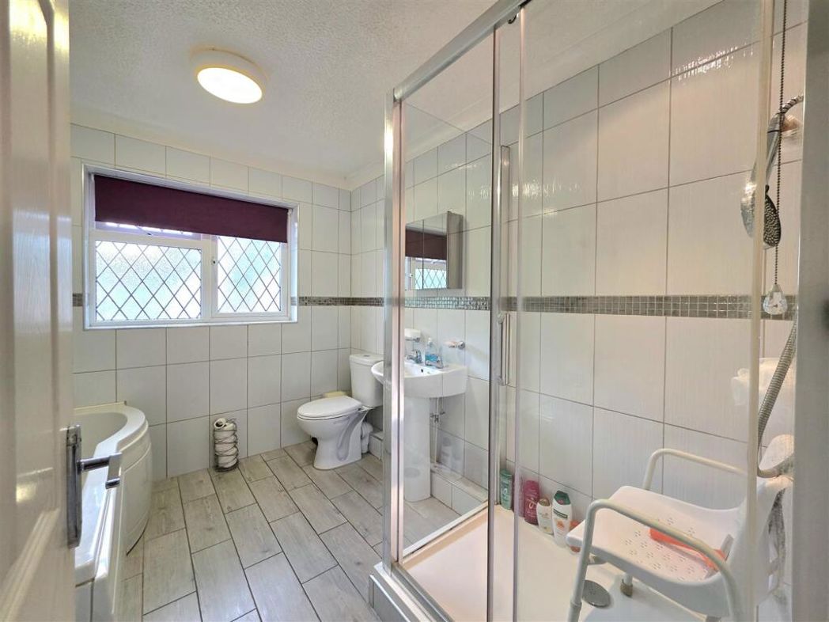
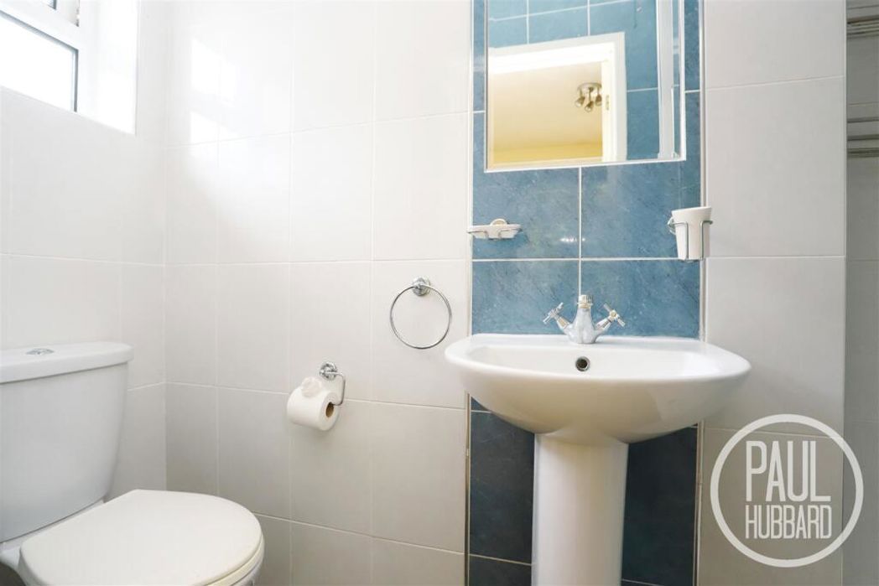
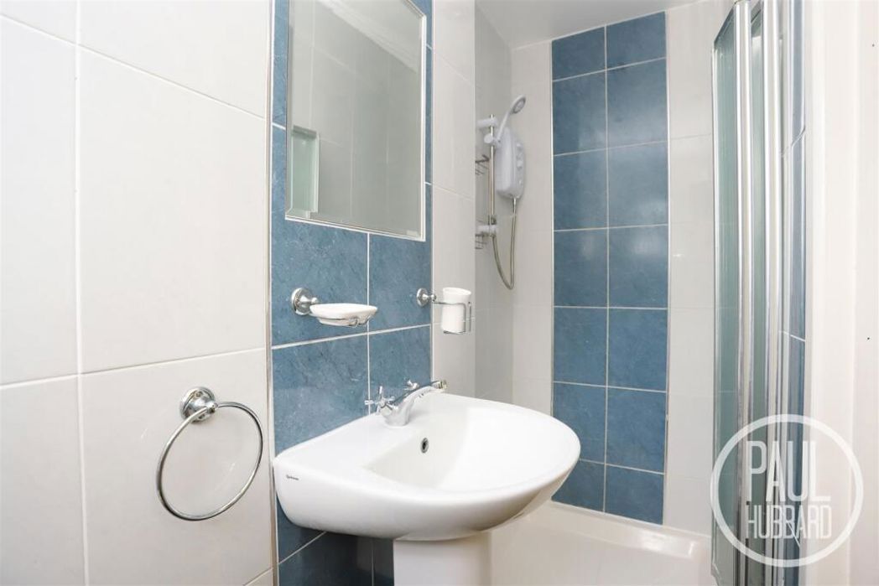
Ensuite Shower Room - 2.68m x 0.81m (8'9" x 2'7") - Tiled floor & walls, UPVC double glazed obscure window to the rear aspect, toilet, pedestal wash basin with mixer tap, electric shower set over a tray with a folding glass screen.

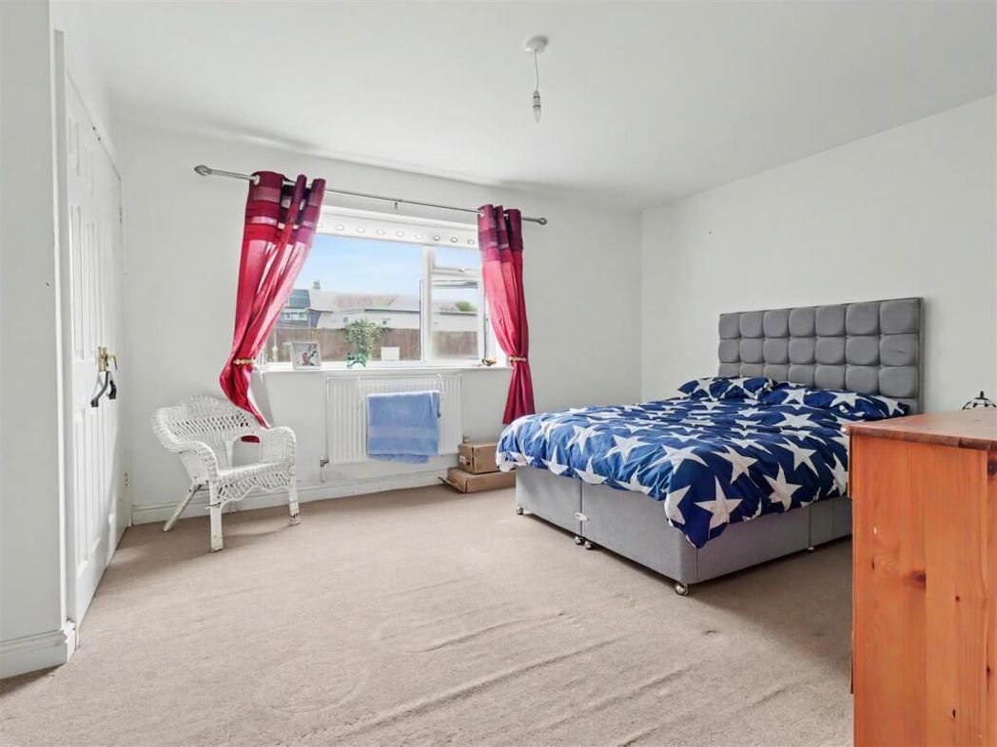
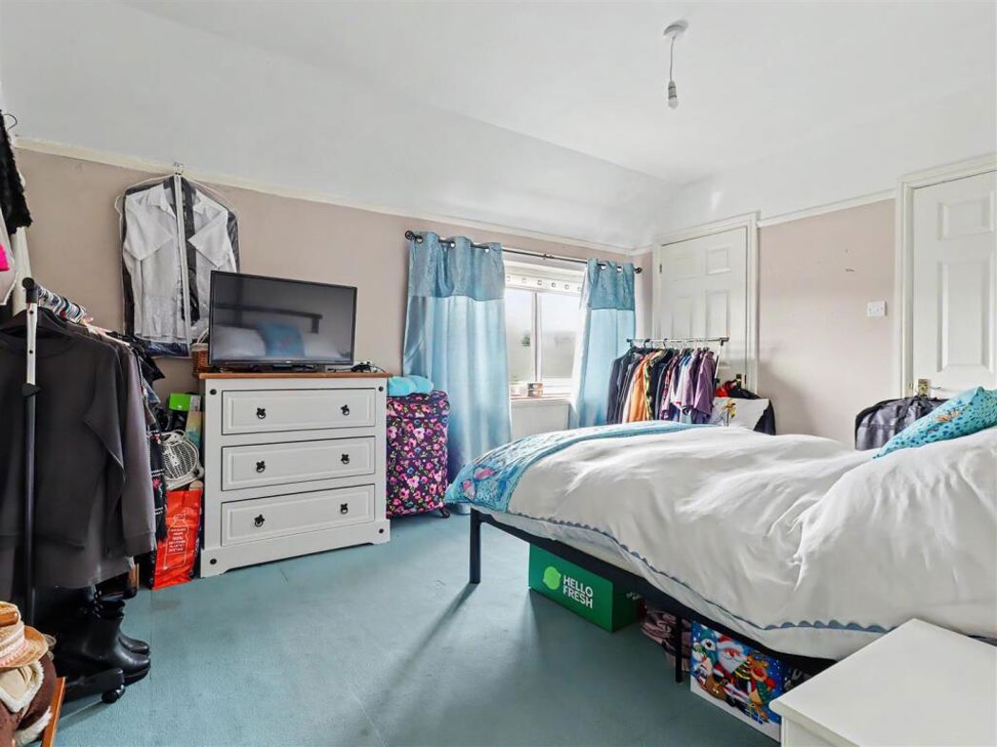
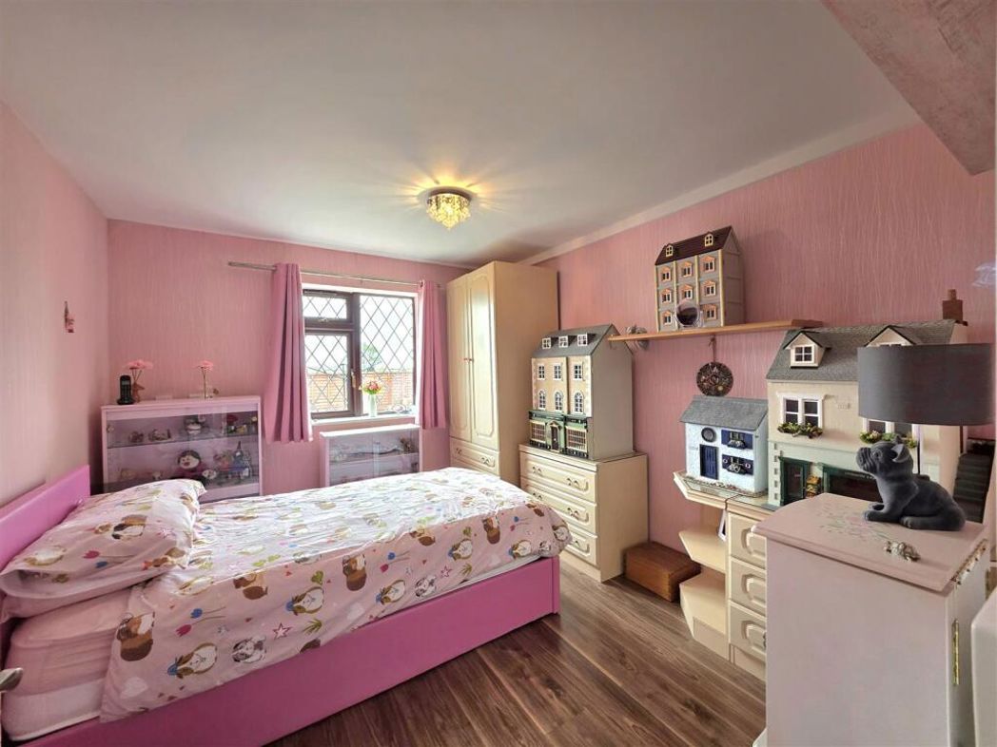
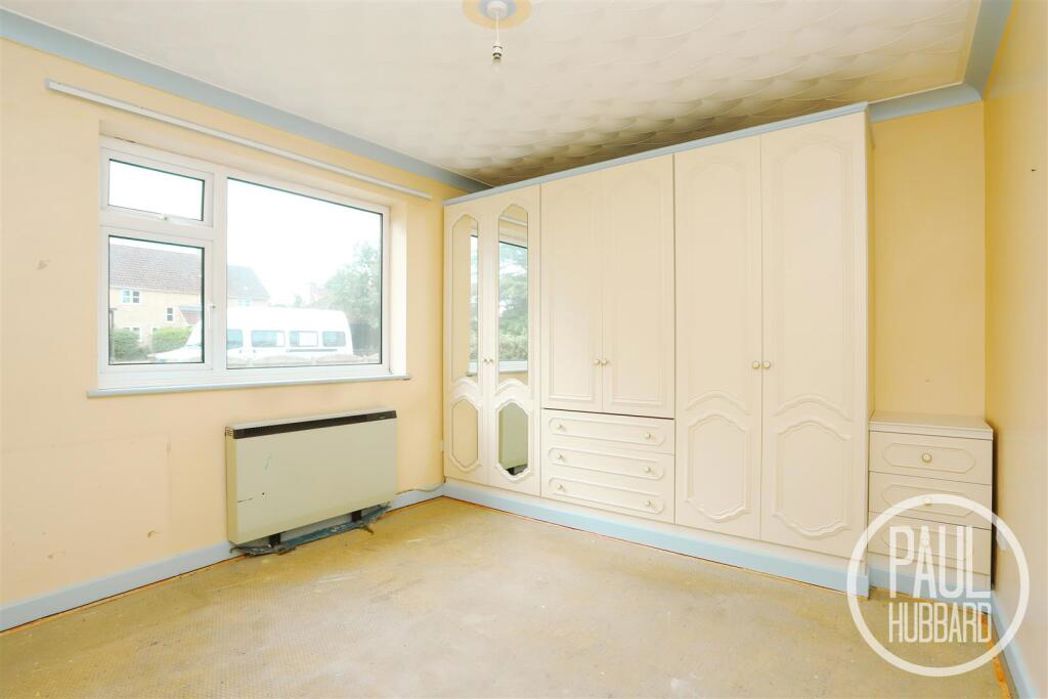
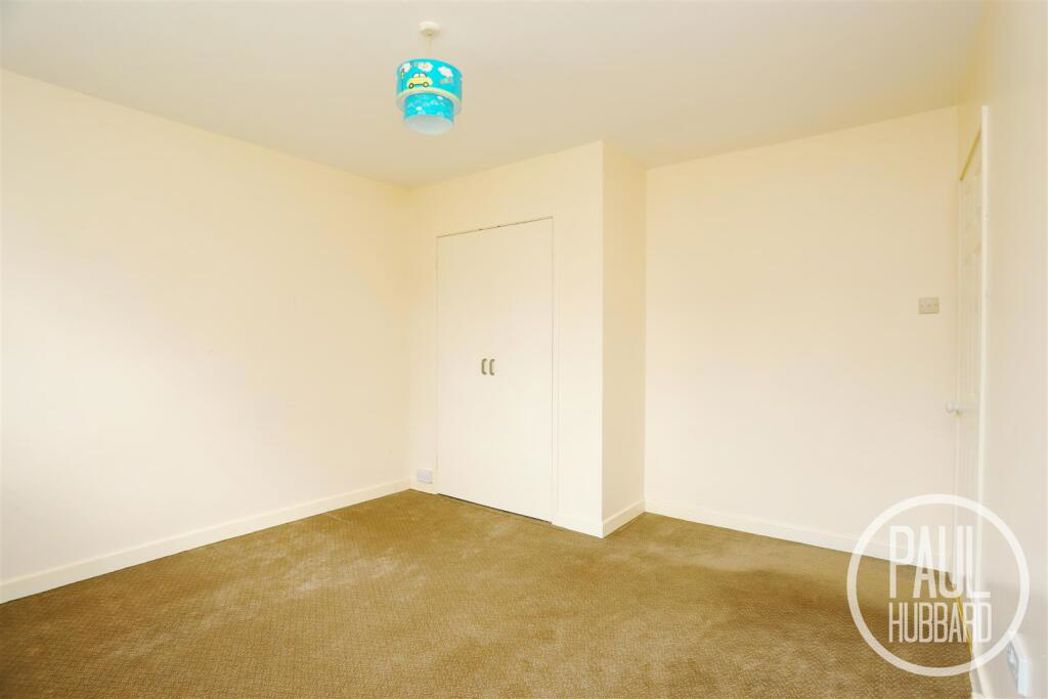
Bedroom 2 - 3.65m max x 3.47m (11'11" max x 11'4") - Fitted carpet, UPVC double glazed window to the front aspect and a built-in wardrobe.

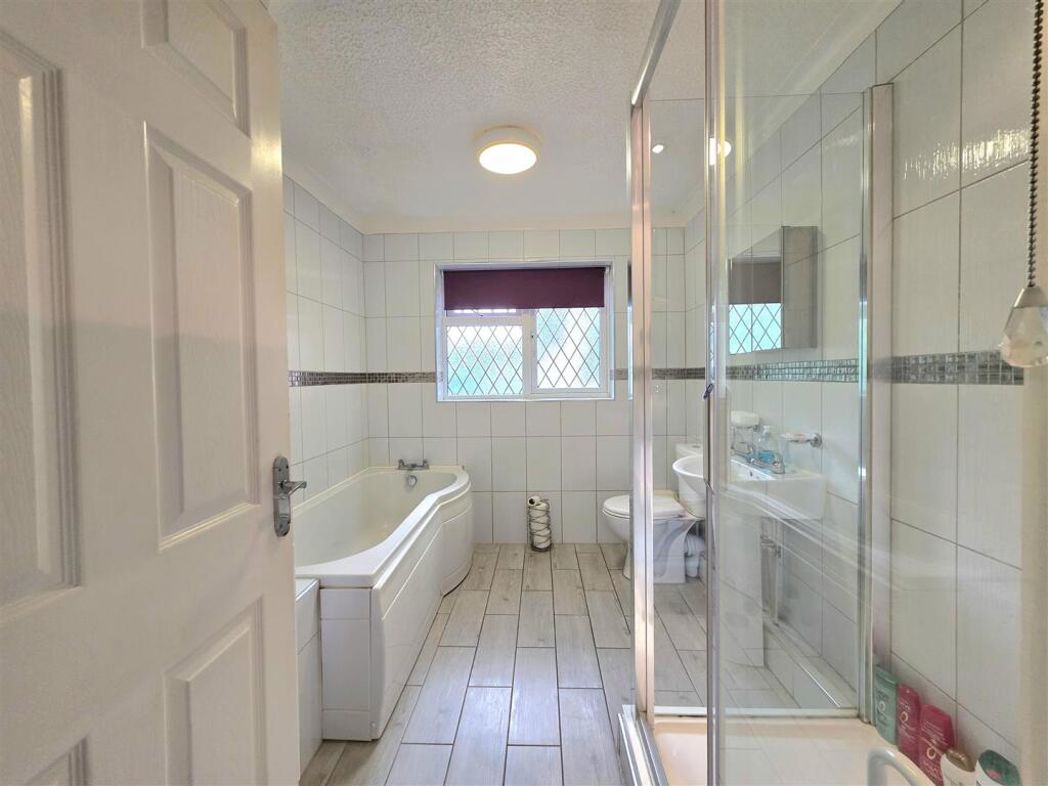
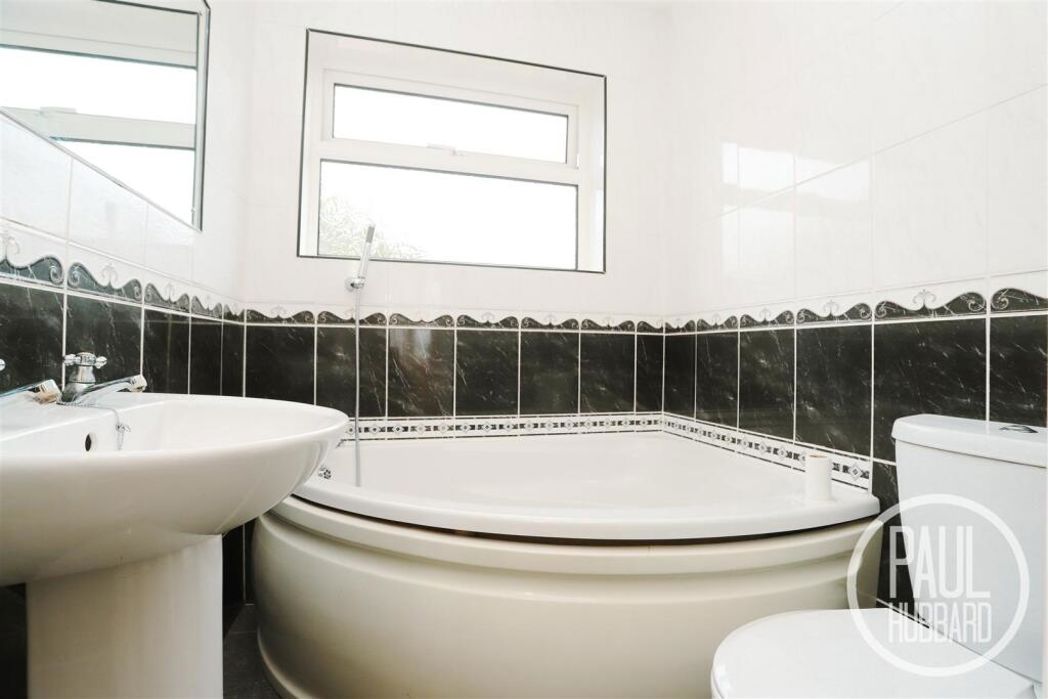
Bathroom - 1.72m x 1.63m (5'7" x 5'4") - Tile flooring, UPVC double glazed obscure window to the rear aspect, spotlights, toilet, pedestal wash basin with hot & cold taps, a corner bath tub with a mixer tap & a handheld shower attachment and tiled walls.

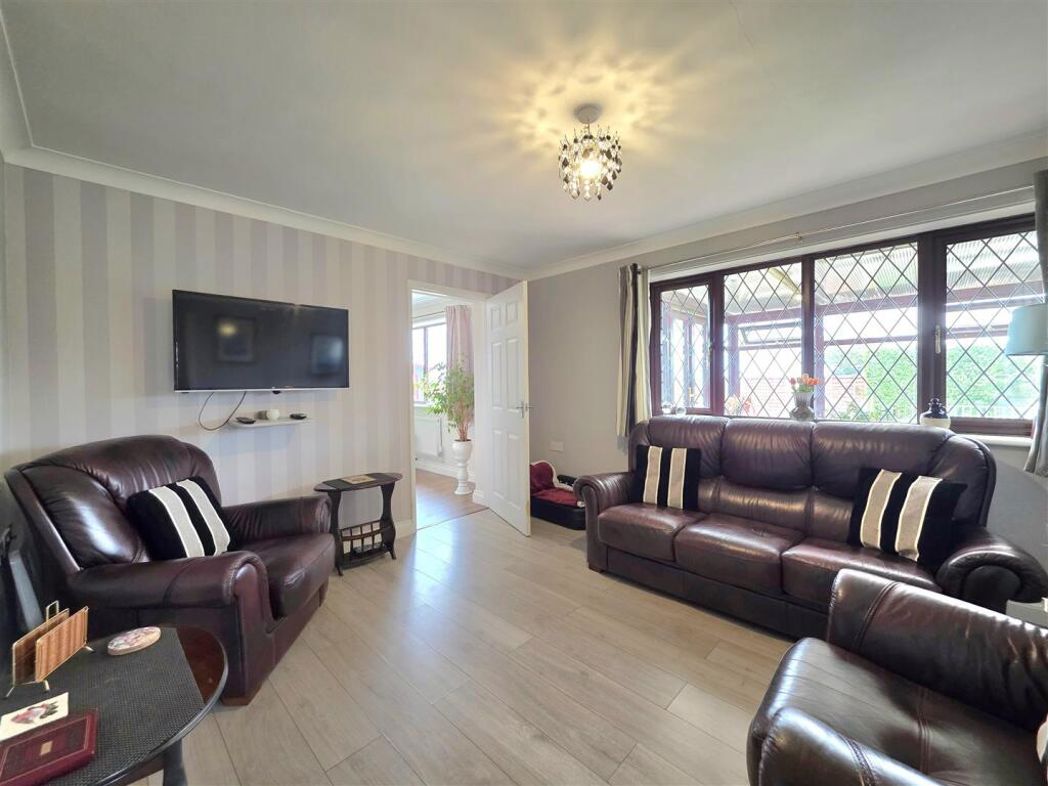
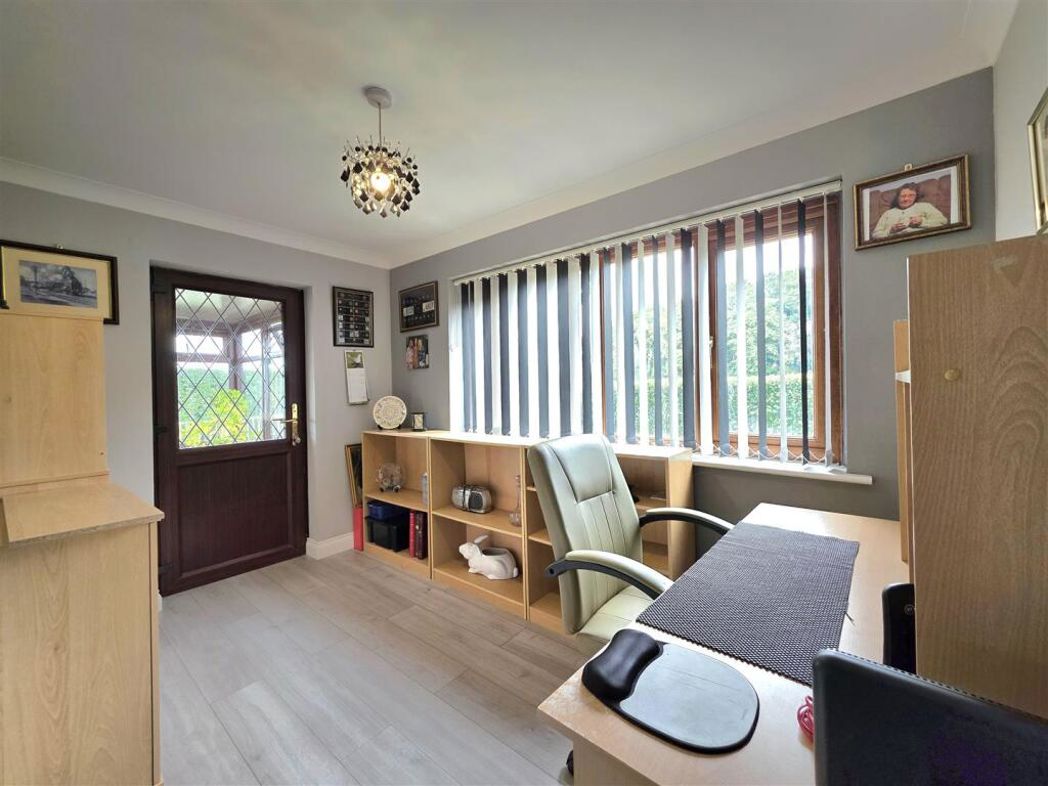
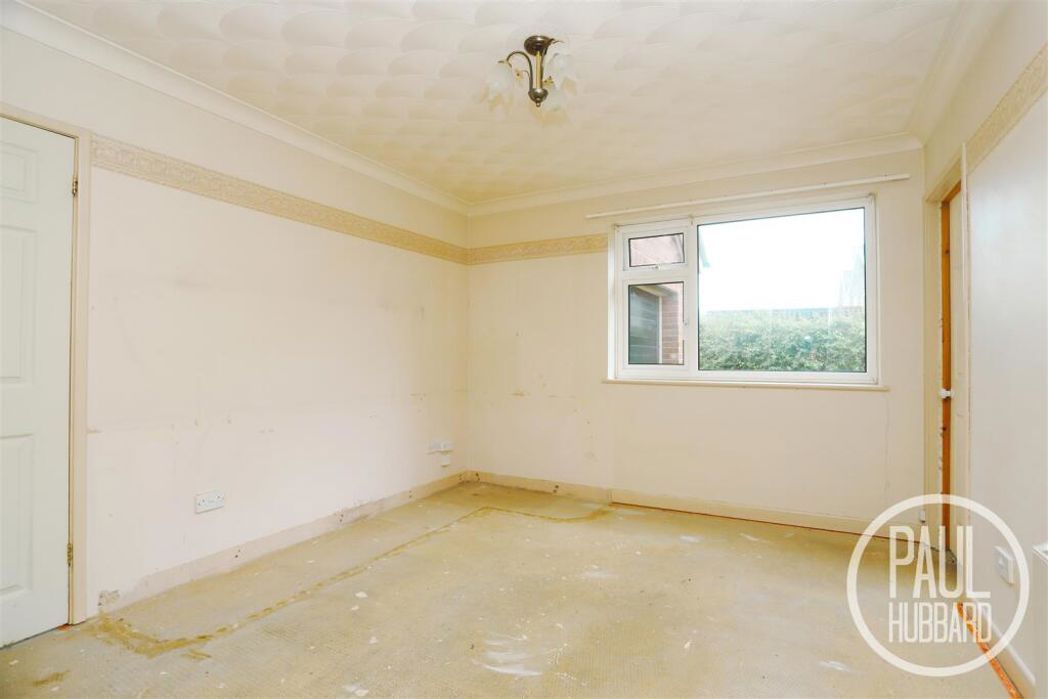
Dining Room - 3.63m x 3.23m (11'10" x 10'7") - Fitted carpet, UPVC double glazed window to the side aspect, storage heater and doors opening to the utility room and bedroom 3.

Bedroom 3 - 3.63m x 3.16m (11'10" x 10'4") - Fitted carpet, UPVC double glazed window to the front aspect, storage heater and fitted wardrobes.

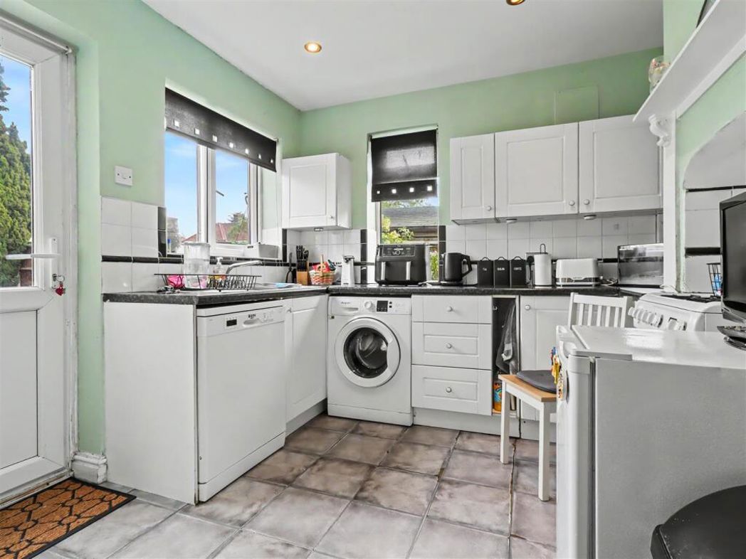
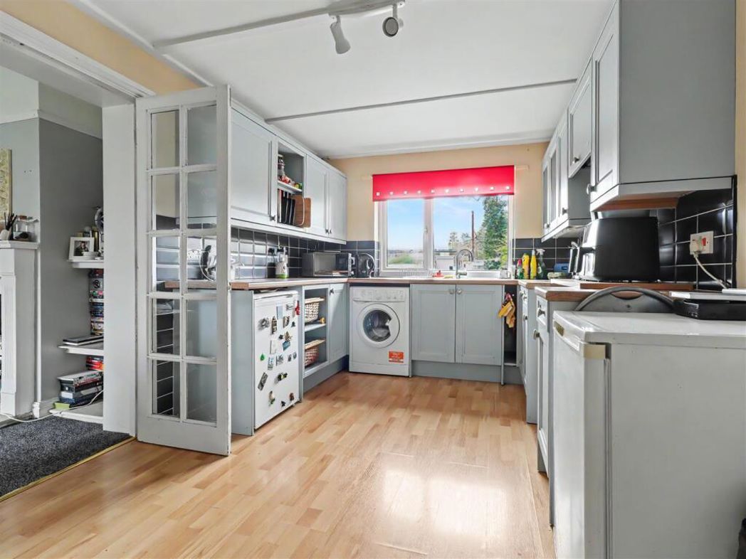
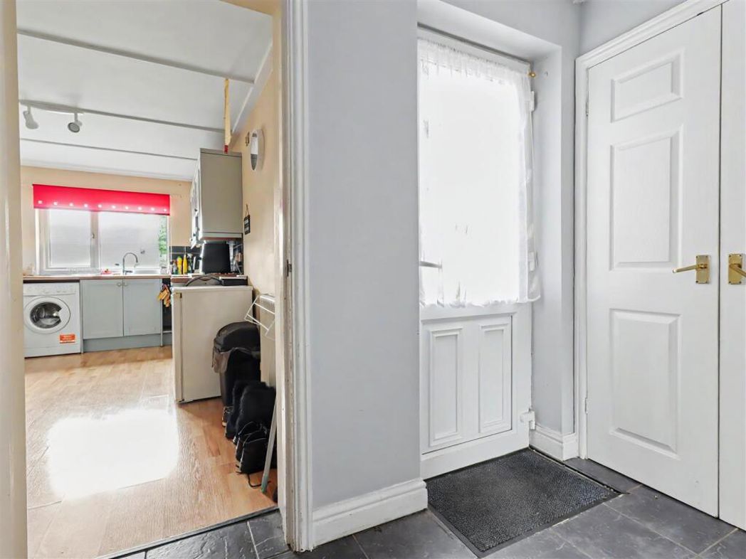
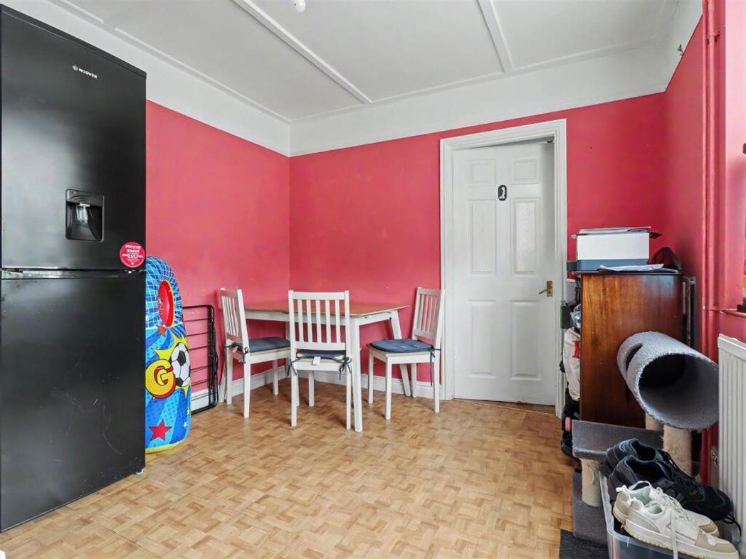
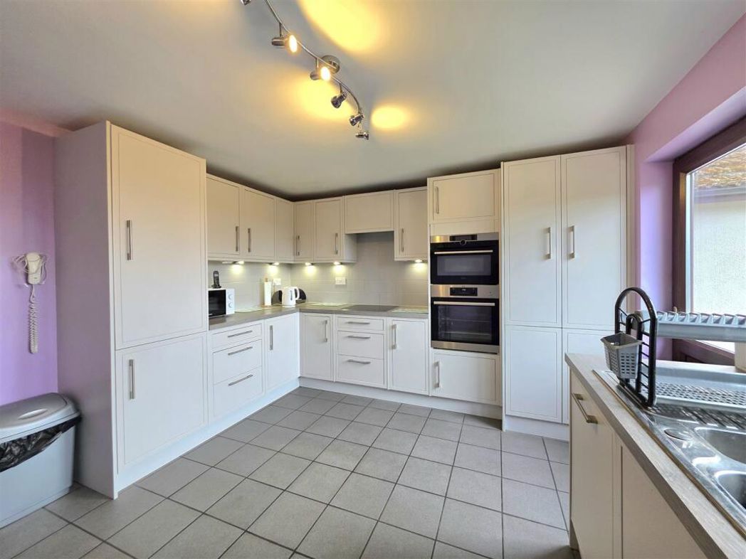
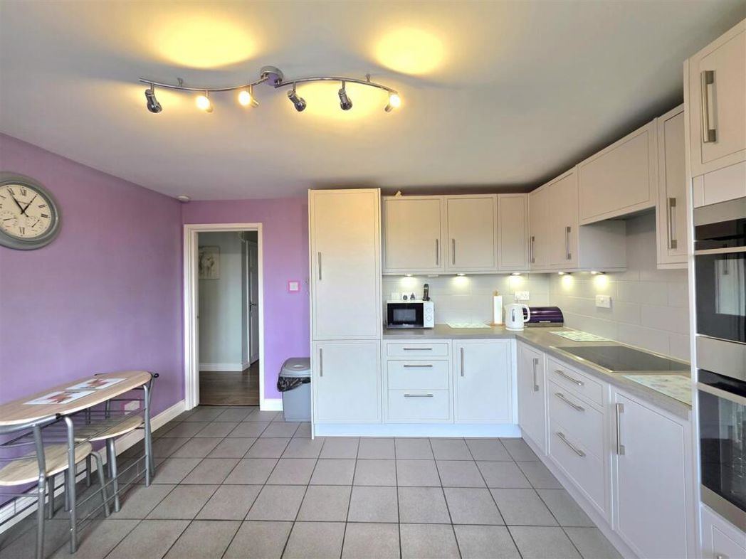
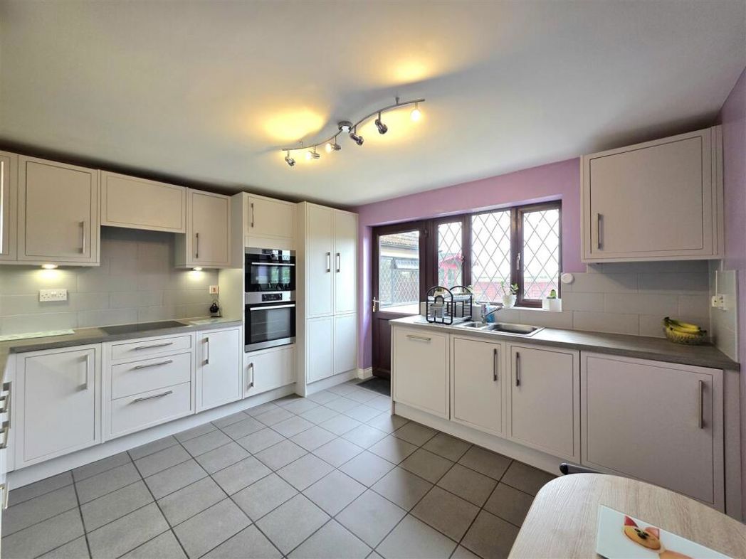
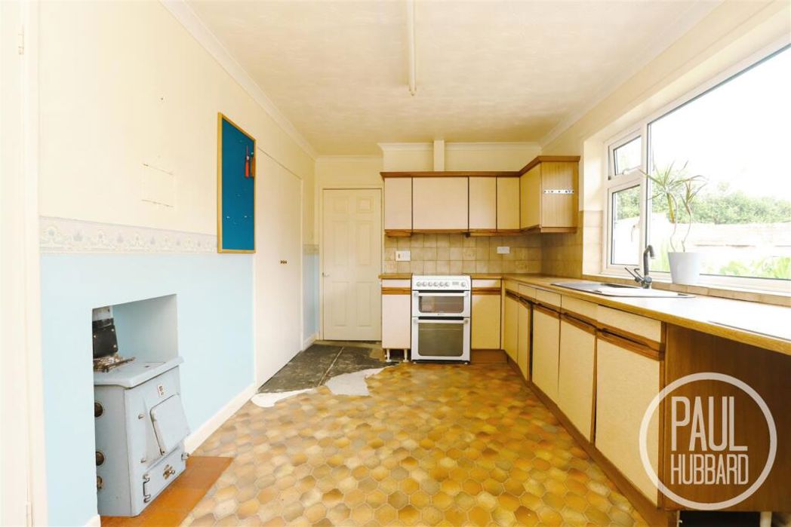
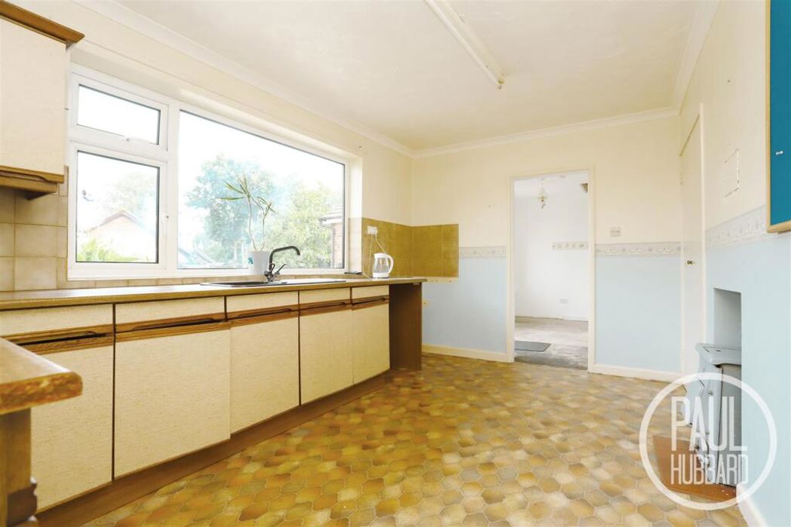
Kitchen/ Breakfast Room - 4.98m max x 2.73m (16'4" max x 8'11") - Vinyl flooring, UPVC double glazed window to the rear aspect, x2 built-in storage cupboards, units above & below, laminate work surfaces, inset composite sink & drainer with mixer tap, space for an oven, dishwasher & fridge-freezer, space for a dining table and a door opens into the utility room and built in cupboard.

Utility Room - 3.64m x 2.21m (11'11" x 7'3") - Vinyl flooring, loft access, laminate work surface, space for a washing machine & tumble dryer, wall mounted units, space for additional appliances and UPVC double glazed window & door to the rear aspect.

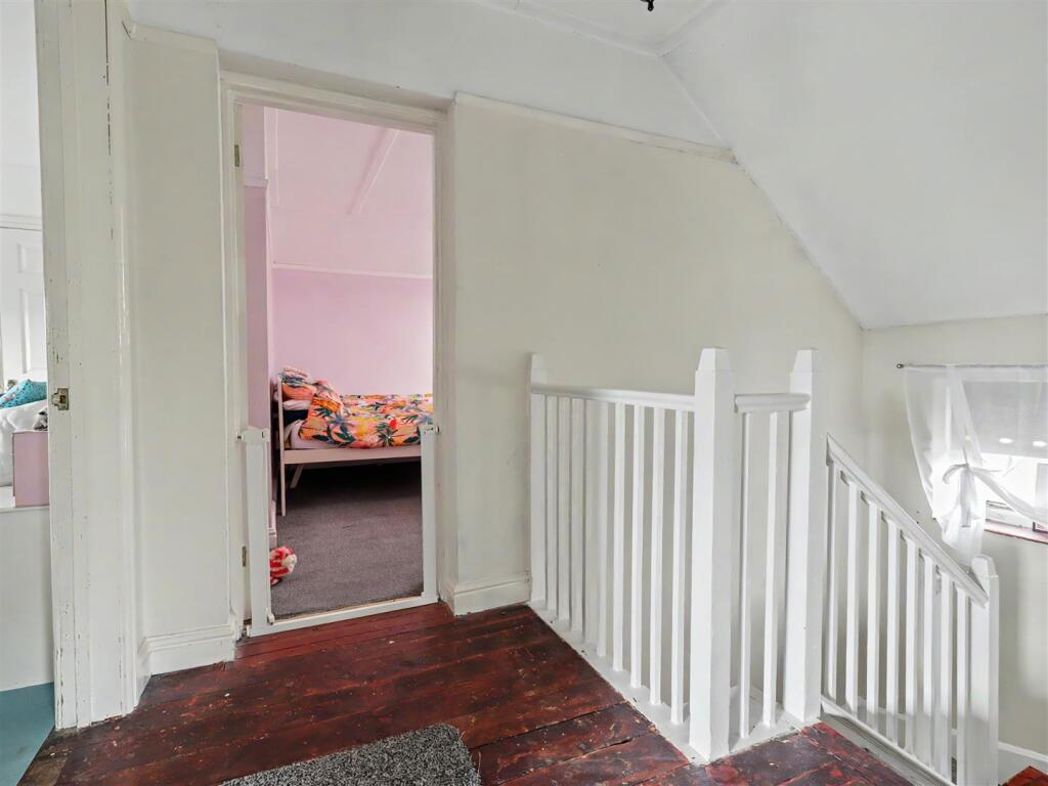
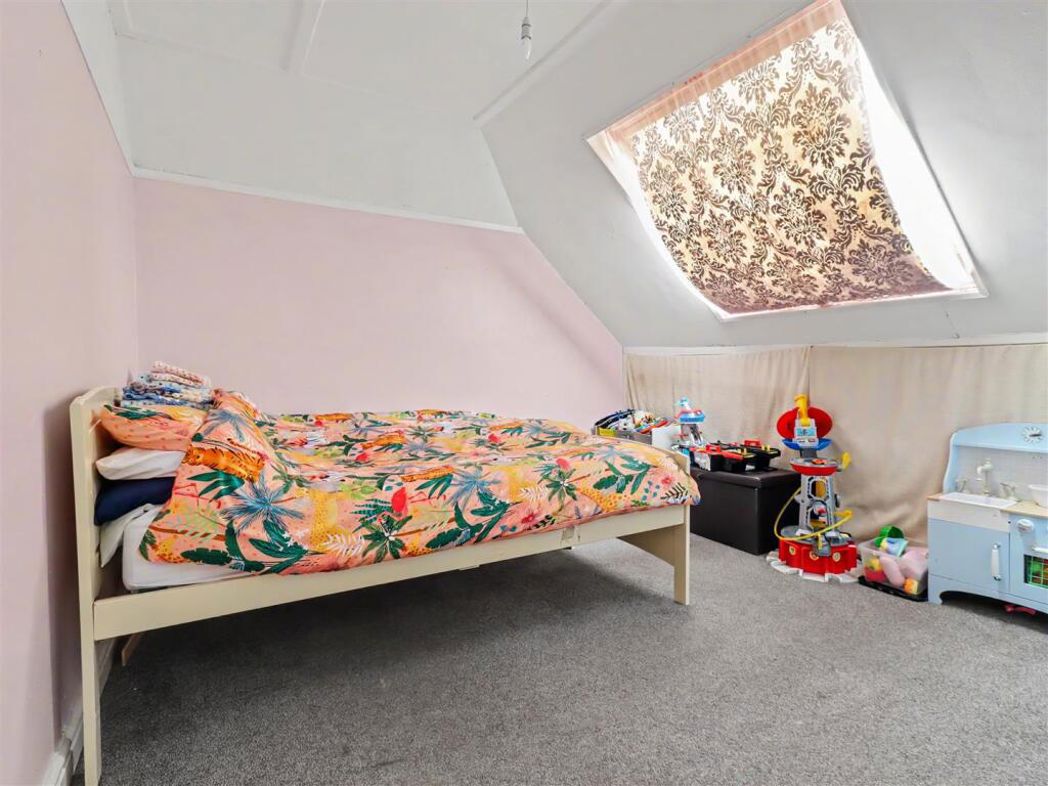
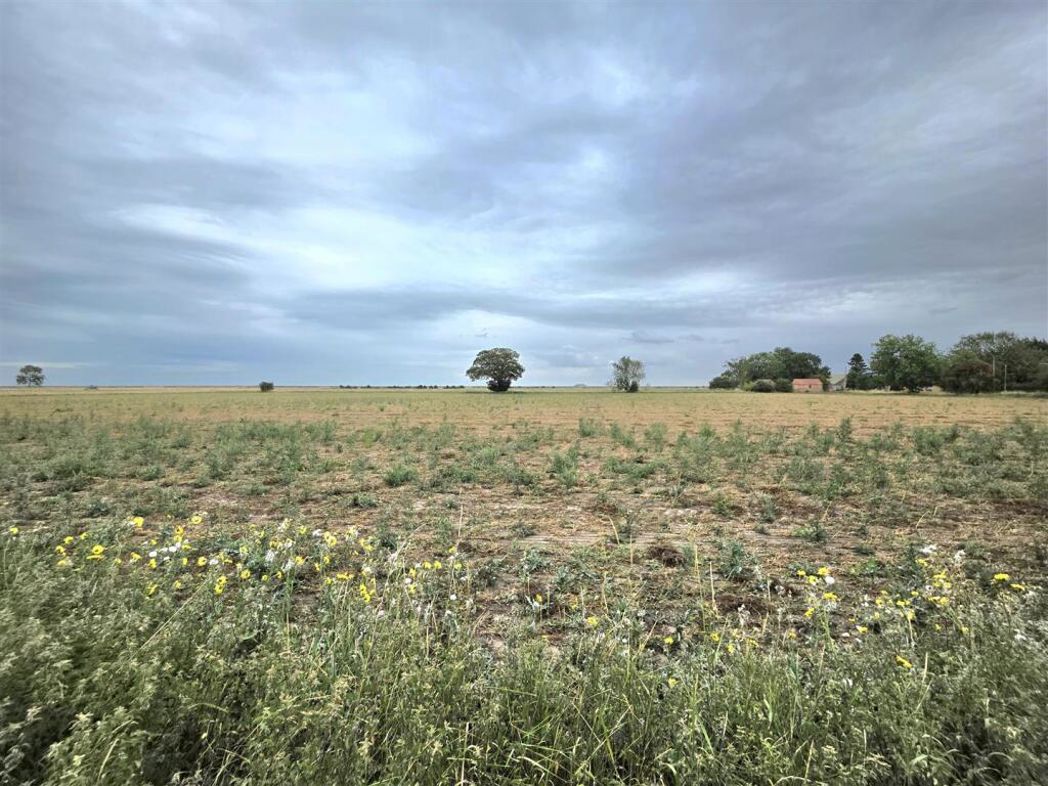
Attic Room - 3.6m wide x 4.67m (11'9" wide x 15'3") - A ladder leads up to an attic room which boasts field views out of the Velux window to the rear, it is fully carpeted throughout and features a storage heater.

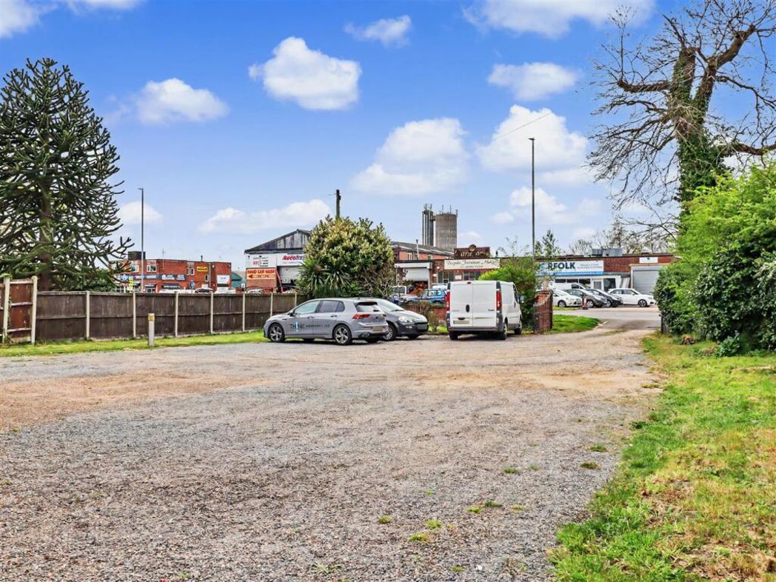
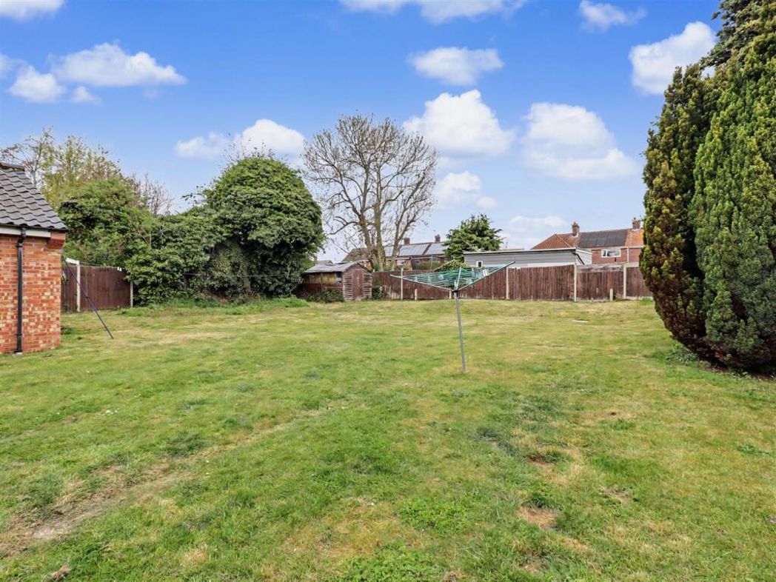
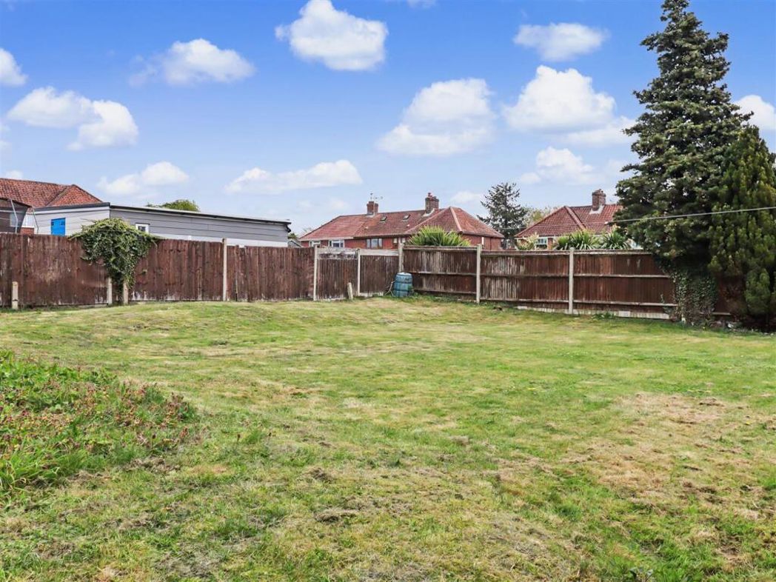
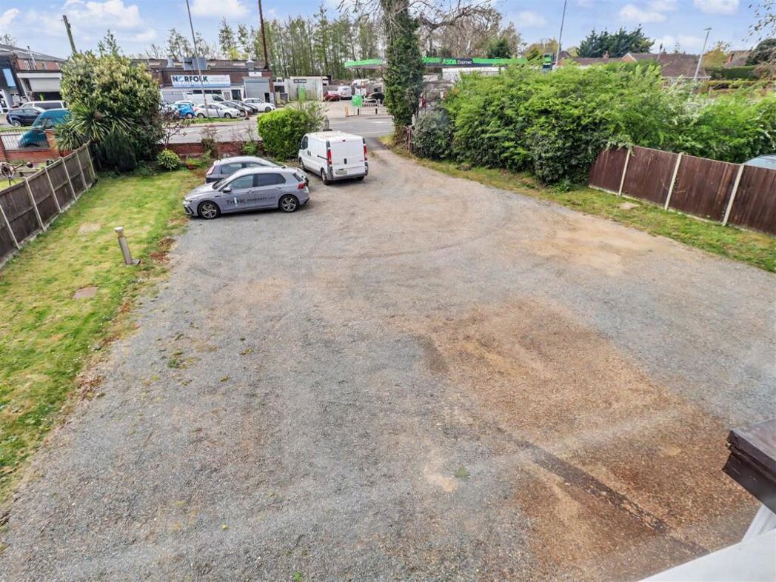
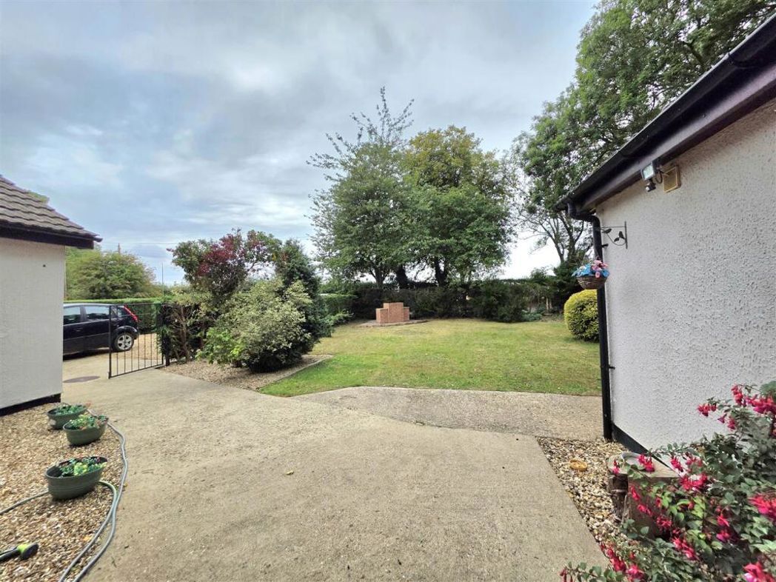
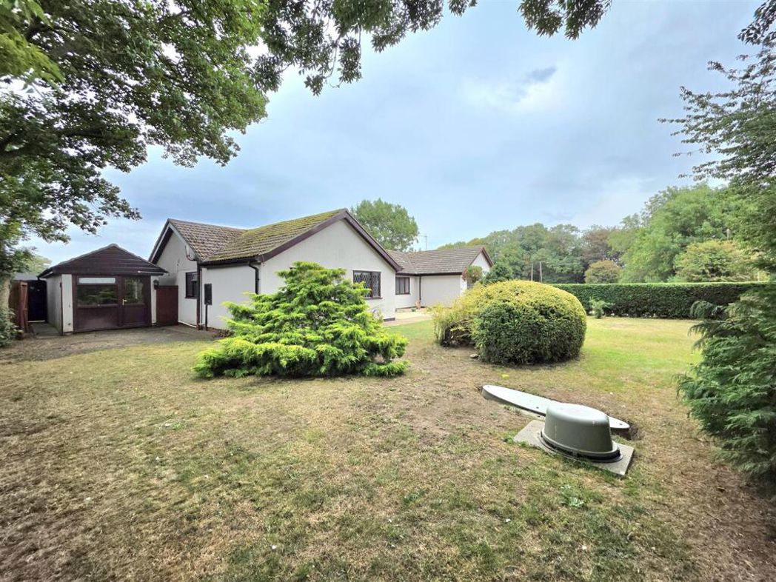
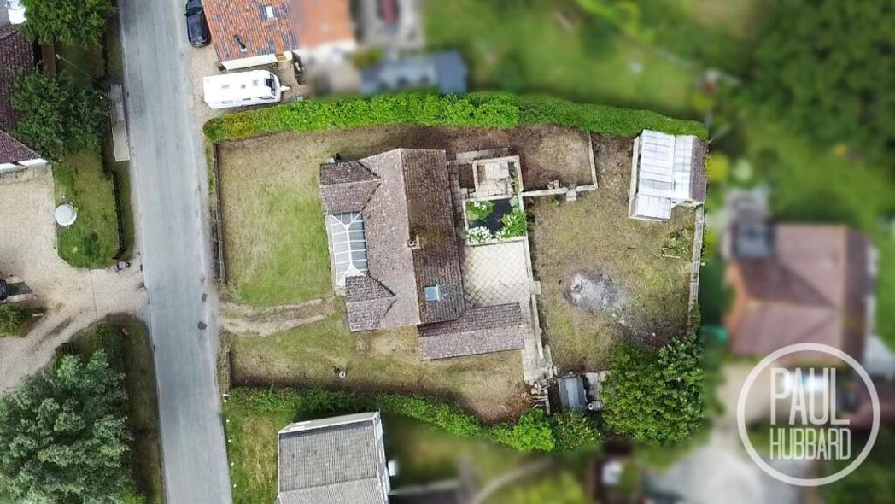
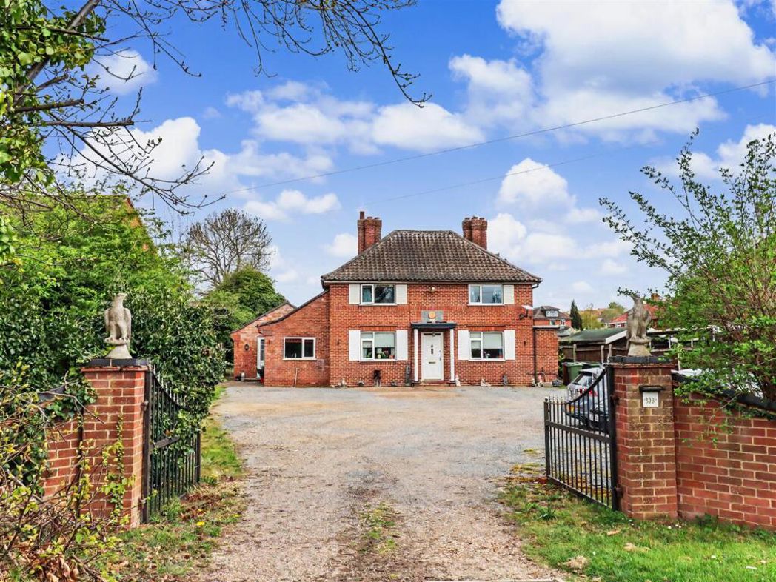
Outside - The property benefits from a large, laid-to-lawn front garden offering ample space for parking multiple vehicles. A shrubbery border adds character, while the garden is partially enclosed by panel fencing. The space wraps around both sides of the property, providing access to the rear garden, with one side leading to the garage, which features an up-and-over door.

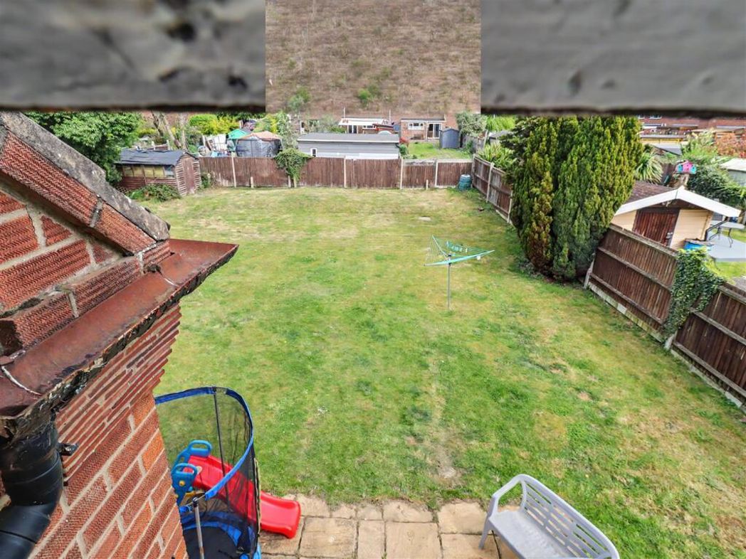
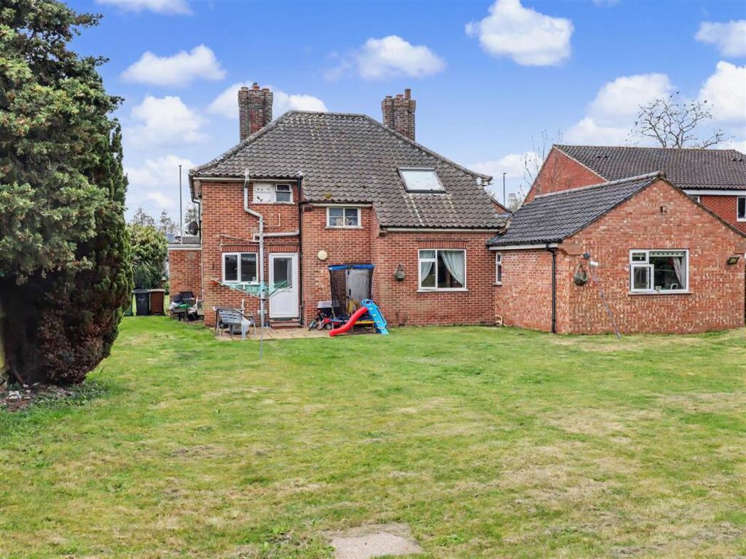
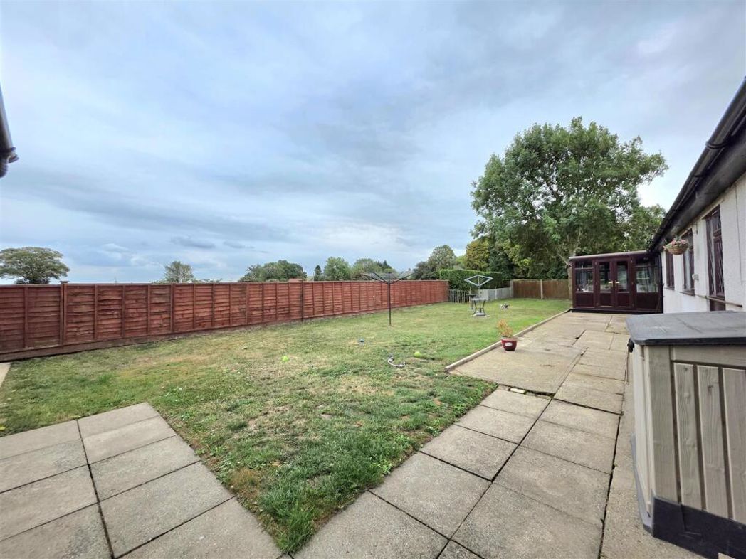
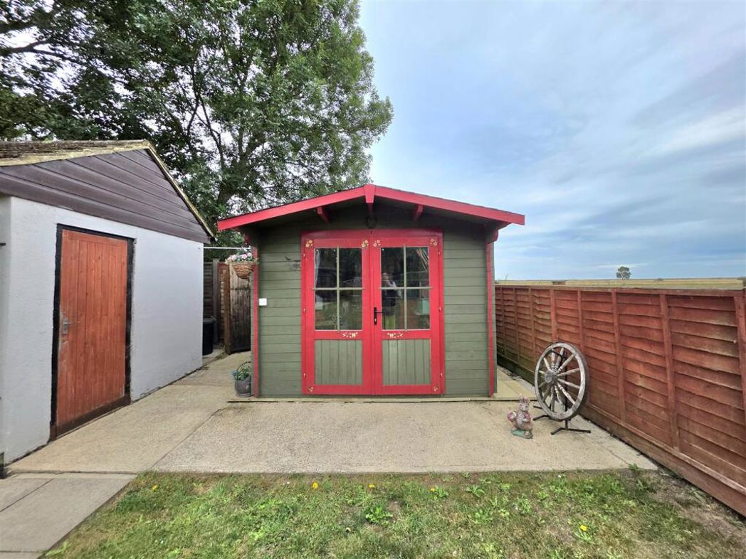
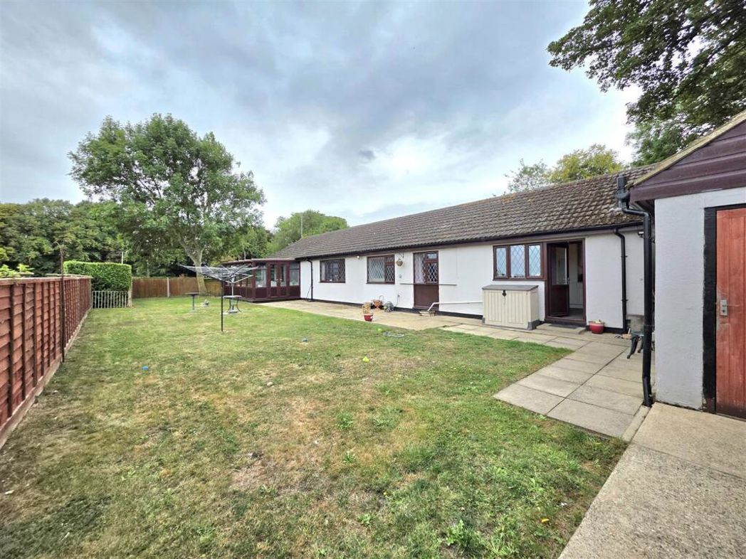
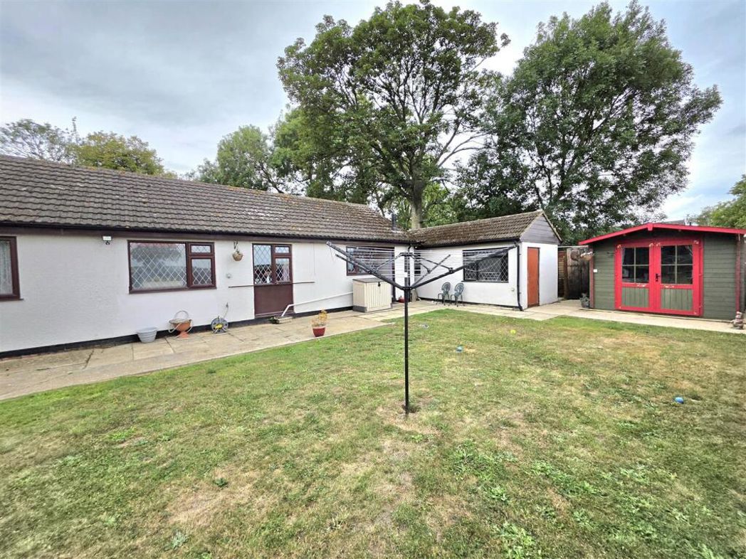
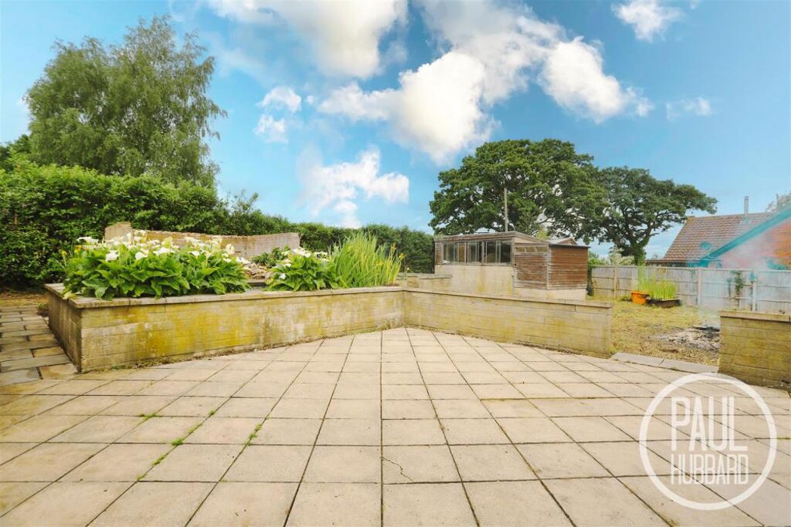
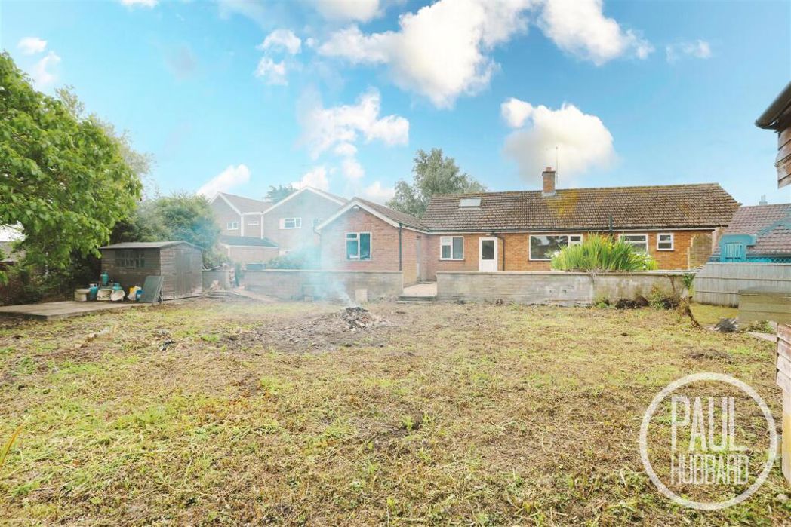
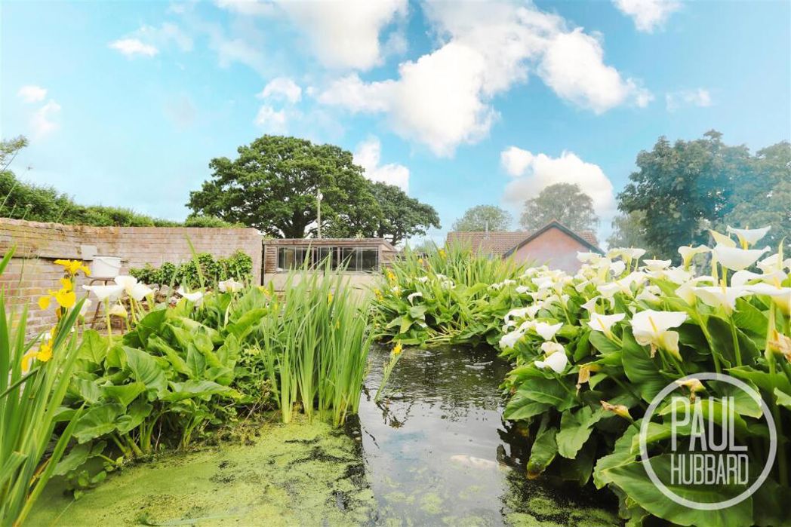
The generous rear garden offers excellent potential for personalisation. It features a substantial lawn area, a patio seating space, and a large koi pond. There are multiple storage options, including a timber shed and a sizeable outbuilding. The outbuilding, which also incorporates a 7ft koi pond, could be ideal for use as a workshop or hobby space. The garden is partially enclosed by panel fencing.

Garage - The garage is equipped with power, lighting, and water, making it ideal for secure parking, storage, or workshop use.


Conservatory

5.96m x 2.72m (19'6" x 8'11")

UPVC entrance door & double glazed windows to the front and side aspects, opening to the sitting room and an opening leads through to the hallway.

Sitting Room

4.84m x 3.56m (15'10" x 11'8")

Fitted carpet, open fireplace and French doors opening into the dining room.

Hallway

Fitted carpet, storage heater, built-in storage cupboard and doors opening to bedrooms 1 & 2, the bathroom & kitchen/ breakfast room.

Bedroom 1

3.62m x 3.58m (11'10" x 11'8")

Laminate flooring, UPVC double glazed window to the side aspect, spotlights and a door opening to the dressing room/bedroom 4.

Dressing Room/ /Bedroom 4

2.72m x 2.40m (8'11" x 7'10")

Laminate flooring, UPVC double glazed window to the side aspect and a door opening to the ensuite shower room.

Ensuite Shower Room

2.68m x 0.81m (8'9" x 2'7")

Tiled floor & walls, UPVC double glazed obscure window to the rear aspect, toilet, pedestal wash basin with mixer tap, electric shower set over a tray with a folding glass screen.

Bedroom 2

3.65m x 3.47m (11'11" x 11'4")

Fitted carpet, UPVC double glazed window to the front aspect and a built-in wardrobe.

Bathroom

1.72m x 1.63m (5'7" x 5'4")

Tile flooring, UPVC double glazed obscure window to the rear aspect, spotlights, toilet, pedestal wash basin with hot & cold taps, a corner bath tub with a mixer tap & a handheld shower attachment and tiled walls.

Dining Room

3.63m x 3.23m (11'10" x 10'7")

Fitted carpet, UPVC double glazed window to the side aspect, storage heater and doors opening to the utility room and bedroom 3.

Bedroom 3

3.63m x 3.16m (11'10" x 10'4")

Fitted carpet, UPVC double glazed window to the front aspect, storage heater and fitted wardrobes.

Kitchen/ Breakfast Room

4.98m x 2.73m (16'4" x 8'11")

Vinyl flooring, UPVC double glazed window to the rear aspect, x2 built-in storage cupboards, units above & below, laminate work surfaces, inset composite sink & drainer with mixer tap, space for an oven, dishwasher & fridge-freezer, space for a dining table and a door opens into the utility room and built in cupboard.

Utility Room

3.64m x 2.21m (11'11" x 7'3")

Vinyl flooring, loft access, laminate work surface, space for a washing machine & tumble dryer, wall mounted units, space for additional appliances and UPVC double glazed window & door to the rear aspect.

Attic Room

3.60m x 4.67m (11'9" x 15'3")

A ladder leads up to an attic room which boasts field views out of the Velux window to the rear, it is fully carpeted throughout and features a storage heater.

Outside

The property benefits from a large, laid-to-lawn front garden offering ample space for parking multiple vehicles. A shrubbery border adds character, while the garden is partially enclosed by panel fencing. The space wraps around both sides of the property, providing access to the rear garden, with one side leading to the garage, which features an up-and-over door. The generous rear garden offers excellent potential for personalisation. It features a substantial lawn area, a patio seating space, and a large koi pond. There are multiple storage options, including a timber shed and a sizeable outbuilding. The outbuilding, which also incorporates a 7ft koi pond, could be ideal for use as a workshop or hobby space. The garden is partially enclosed by panel fencing.

Garage

The garage is equipped with power, lighting, and water, making it ideal for secure parking, storage, or workshop use.

Open mapStreet view

This property is being sold subject to unconditional reservation fee auction terms and conditions.


Timescales

Contracts will exchange immediately. There are 28 days in which to complete the purchase.


Legal Pack

A legal pack is available to download. Special conditions may apply.

We strongly recommend buyers familiarise themselves with the legal pack prior to bidding.


Deposit

In order to secure the purchase a buyer will pay a deposit of 5% which contributes towards the overall purchase price of the property.

The deposit is non-refundable. 


Buyer Fees

This property is sold subject to a non-refundable reservation fee of 5% + VAT to a minimum of £6,000 + VAT (£7,200 inc VAT)  This does not form part of the purchase price.

A reservation fee is payable by the buyer where a seller has opted to sell with no fees. As a result, a lower reserve price is usually agreed on lots where a reservation fee is applicable.


More Information

For more information call our auction experts on 0191 206 9335 or email auctions@pattinson.co.uk

ONLINE AUCTION NOTICE

I hereby acknowledge and confirm the following:  

My bid may be accepted by the seller at any time before the close of the auction.  It is subject to the terms and conditions of the auction which I have read and understood. I have read and understood the legal pack applicable to my bid/lot and agree to be bound by any special conditions within that pack. 

If my bid is successful (whether as the highest bid or upon acceptance by the seller in the course of the auction) I shall be bound by the lot terms and conditions as advertised online.  

Any amount payable at the close of the auction must be paid within 1 hour.   

Please note that the bidding process will work in a different way to an eBay auction, so there is NO advantage to bidding at the last second. 

Each auction will automatically stay open until there has not been a bid within the final 10 minutes. If no bid has been submitted within the final 10 minutes of the auction, the auction will close and the highest bidder will be successful subject to the reserve price being met or upon acceptance of an offer by the seller throughout the auction cycle. If there is another bid within 10 minutes of the last bid, the auction countdown timer will be restarted for another 10 minutes to allow further bidding. This system avoids last-minute (or second) bidding and makes for a fairer auction as in a live-room auction situation. 

Please bid in good time before the end of the auction, delaying your bid to the last seconds may disadvantage you if your connection slows or you lose internet connectivity.

The auctioneer is not responsible for any tech issues, power outage or error messages which hampers or eliminates an individual's opportunity to bid.

It is the bidder's responsibility to ensure the bid has been lodged with the auctioneer. It is therefore beneficial to bid on your chosen lot at your earliest opportunity.

The auctioneer accepts no responsibility for bids that are not received or are received late and reserves the right to reject any bid without notice. 

Minimum online bidding increments: 
£50,000 - £250 minimum bid
£50,001 to £150,000 - £500 minimum bid 
£150,001 to £250,000 - £1,000 minimum bid 
​£250,001 to £750,000 - £2,500 minimum bid 
£750,001 to £1.5 Million - £5,000 minimum bid
£1.5 Million Plus - £10,000 minimum bid

Please note this bidding process applies specifically to online auctions. 

More Information is available:

For more information call our auction experts on 0191 206 9335 or email auctions@pattinson.co.uk


Please log in to view and download the legal pack files.

  • Heating supply: Night Storage, Open Fire
  • Electricity supply: National Grid
  • Water supply: Direct mains water
  • Sewerage supply: Standard UK domestic
  • Air conditioning: No
  • Broadband: Cable
  • Mobile signal: Good

Construction

  • Construction materials: Brick and block
  • Roofing types: Slate tiles

Building Safety

  • Property at particular risk of floods and/or erosion: No
  • Has flooded in last five years: No
  • Has flood defences: No
  • Has planning permission or proposals for development that will affect property: No
  • Is on a coalfield or mining area: No

Rights and Restrictions

  • Is listed building: No
  • Is conservation area: No
  • Has public right of way: No
  • Has accessibility adaptations: No
  • Has restrictions: No
  • Has required access (easements, servitude or wayleaves): No

epc rating

Get a free valuation that fits your needs.

Whether you’d like an instant online estimate or an expert visit to discuss your home in detail, our team will give you clear, honest advice and help you plan your next move.

Free Expert Home Visit ValuationGet an Instant Online Valuation

%
£0per month
How much can I borrow?

These results are for a repayment mortgage and are only intended as a guide. Make sure you obtain accurate figures from your lender before committing to any mortgage. Your home may be repossessed if you do not keep up repayments on a mortgage.

£0
Get Mortgage Advice

Stamp Duty Land Tax rates are based on UK government guidelines and are subject to change. This calculator is for guidance only. Please consult a qualified professional for advice on your specific circumstances.

TODO: similar properties skeleton
Connecting to auction...
Starting bid£320,000
Please wait while we establish connection
Team Contact Image
  • Joe Nicholson
  • Branch Manager
  • 0121 661 8465
  • midlands@pattinson.co.uk
  • Flexible viewing slots
  • Accompanied viewings

Moving home?

How much is my home worth?

Find out what your current home could sell for, based on real market data and recent sales.

Free online valuationFree expert home visit valuation

Marketing your property

Get seen everywhere buyers look

Zoopla LogoRightmove LogoOTM Logo
See how we market your propertyHow many buyers are looking in your area?

Buying at Auction

Guide to buying at auction

Fast, secure and often great value. Discover how it works.
Read the auction guide

Finance for auction purchases

Get the right funding for your auction bid.
Auction finance options

Similar properties

Property image 1 of 29
Property image 2 of 29
Property image 3 of 29
Property image 4 of 29
Property image 5 of 29
Property image 6 of 29
Property image 7 of 29
Property image 8 of 29
Property image 9 of 29
Property image 10 of 29
Property image 11 of 29
Property image 12 of 29
Property image 13 of 29
Property image 14 of 29
Property image 15 of 29
Property image 16 of 29
Property image 17 of 29
Property image 18 of 29
Property image 19 of 29
Property image 20 of 29
Property image 21 of 29
Property image 22 of 29
Property image 23 of 29
Property image 24 of 29
Property image 25 of 29
Property image 26 of 29
Property image 27 of 29
Property image 28 of 29
Property image 29 of 29
Starting Bid
£330,000
4 bed detached house
Dereham Road, New Costessey, Norwich, Norfolk, NR5 0SJ
4
2
3
Off Street parking
Property image 1 of 33
Property image 2 of 33
Property image 3 of 33
Property image 4 of 33
Property image 5 of 33
Property image 6 of 33
Property image 7 of 33
Property image 8 of 33
Property image 9 of 33
Property image 10 of 33
Property image 11 of 33
Property image 12 of 33
Property image 13 of 33
Property image 14 of 33
Property image 15 of 33
Property image 16 of 33
Property image 17 of 33
Property image 18 of 33
Property image 19 of 33
Property image 20 of 33
Property image 21 of 33
Property image 22 of 33
Property image 23 of 33
Property image 24 of 33
Property image 25 of 33
Property image 26 of 33
Property image 27 of 33
Property image 28 of 33
Property image 29 of 33
Property image 30 of 33
Property image 31 of 33
Property image 32 of 33
Property image 33 of 33
Starting Bid
£330,000
6 bed bungalow
Marsh Road, Gedney Drove End, Spalding, Lincolnshire, PE12 9PJ
6
2
2
Driveway parking
Property image 1 of 12
Property image 2 of 12
Property image 3 of 12
Property image 4 of 12
Property image 5 of 12
Property image 6 of 12
Property image 7 of 12
Property image 8 of 12
Property image 9 of 12
Property image 10 of 12
Property image 11 of 12
Property image 12 of 12
Starting Bid
£325,000
2 bed apartment
Palmerston Road, Buckhurst Hill, Essex, IG9 5LN
2
1
1
Residents parking
Property image 1 of 10
Property image 2 of 10
Property image 3 of 10
Property image 4 of 10
Property image 5 of 10
Property image 6 of 10
Property image 7 of 10
Property image 8 of 10
Property image 9 of 10
Property image 10 of 10
Starting Bid
£315,000
2 bed apartment
Rowanwood Avenue, Sidcup, DA15 8WN
2
2
8