Sold
Marsh Road, Gedney Drove End, Spalding, Lincolnshire, PE12 9PJ
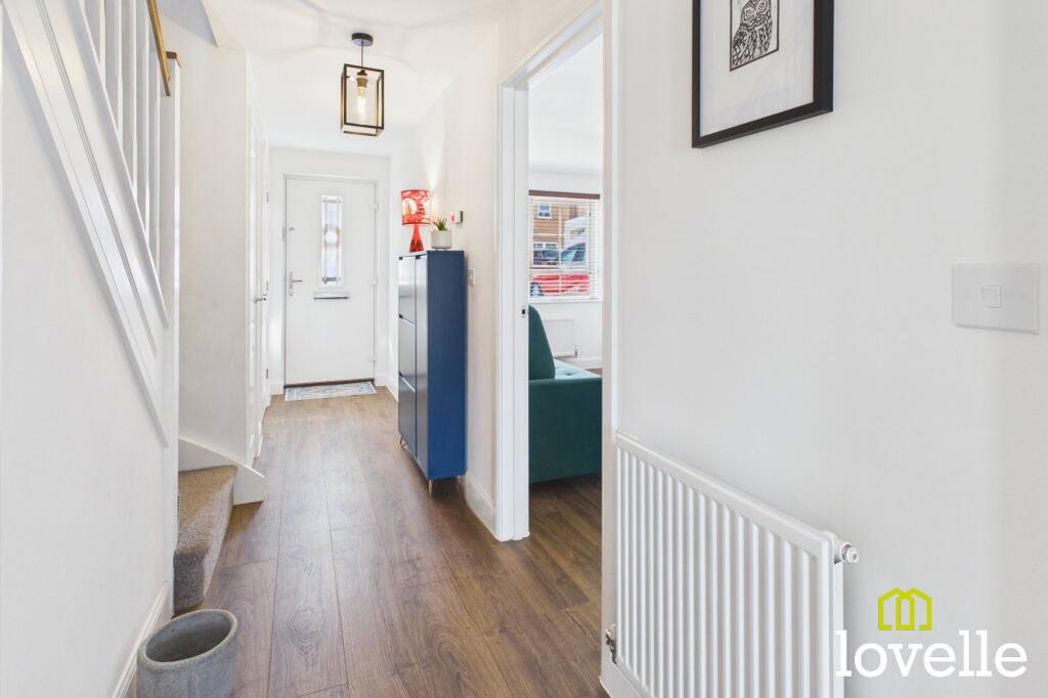
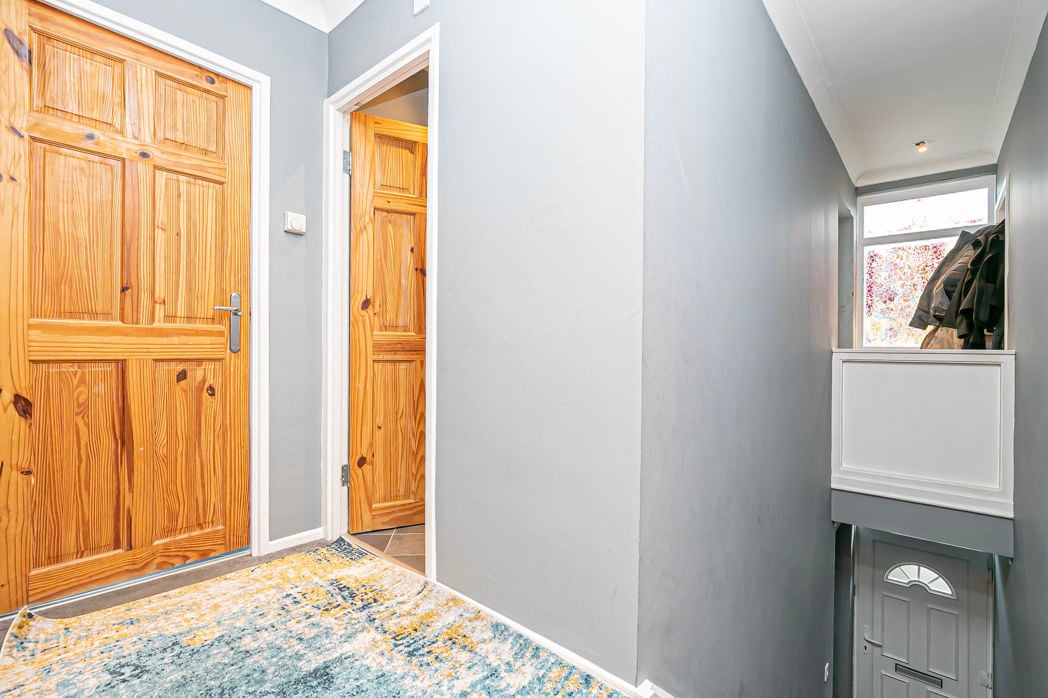
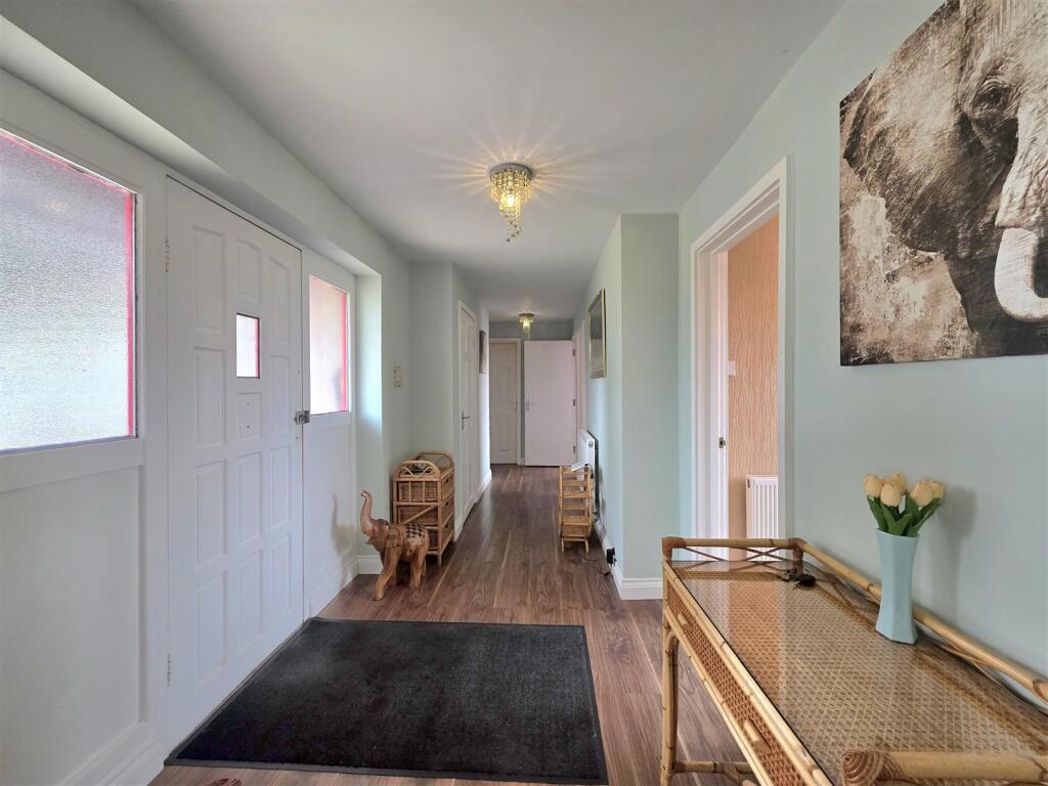
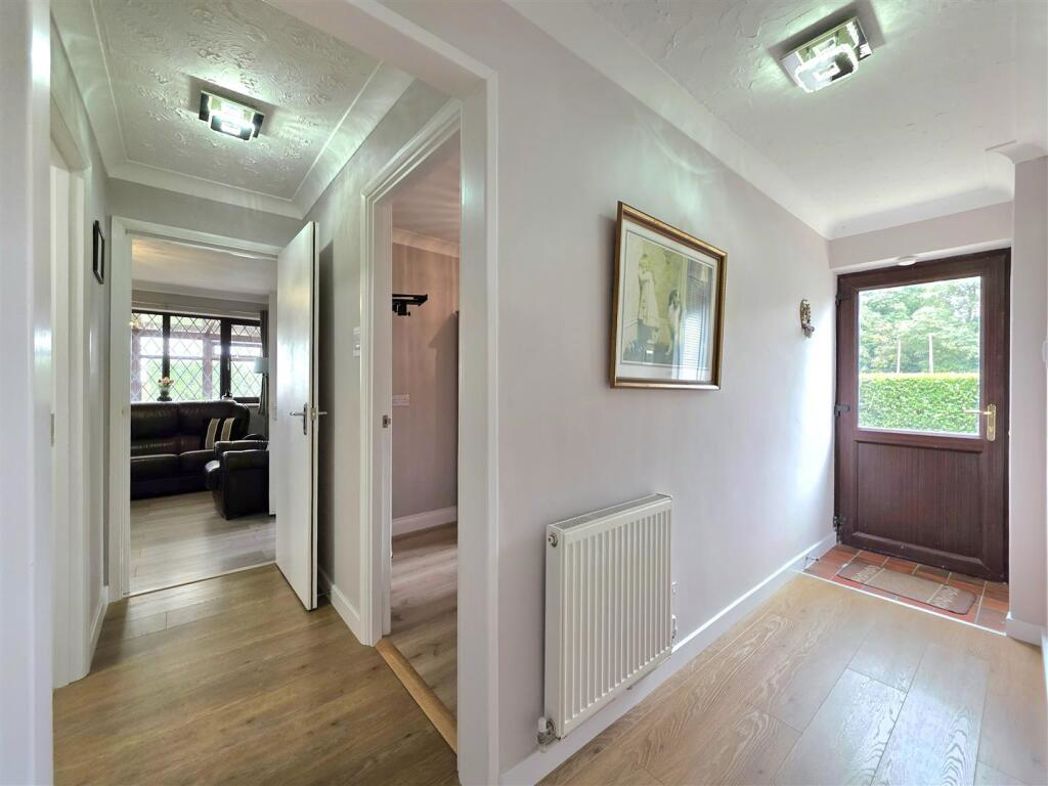
6.48m x 1.98m (21'3" x 6'5")
PVC glazed door to front with glazed side panels. Skimmed ceiling. Laminate flooring. Radiator. Built in storage cupboard with loft hatch and fitted shelving. Further built in cupboard with power and shelving.
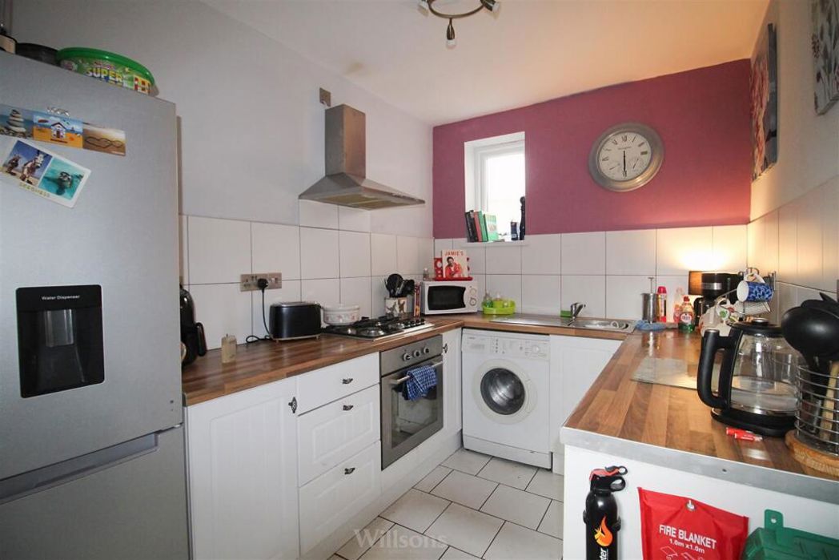
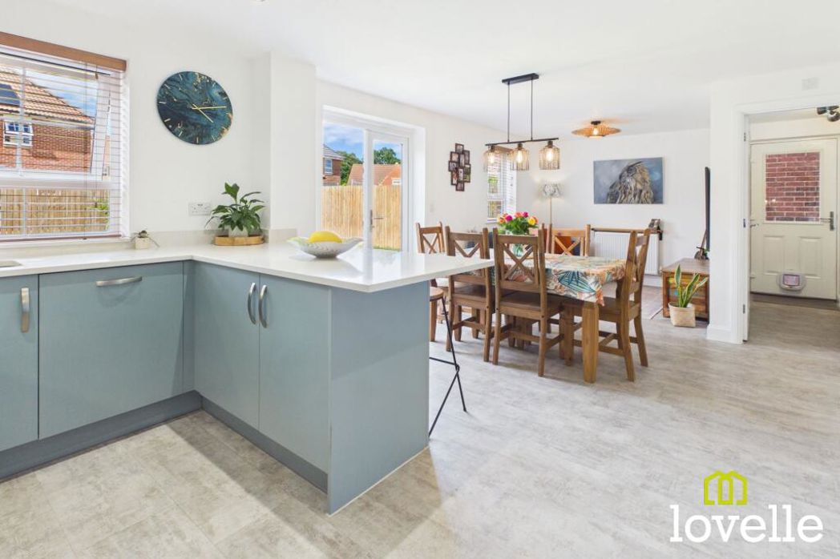
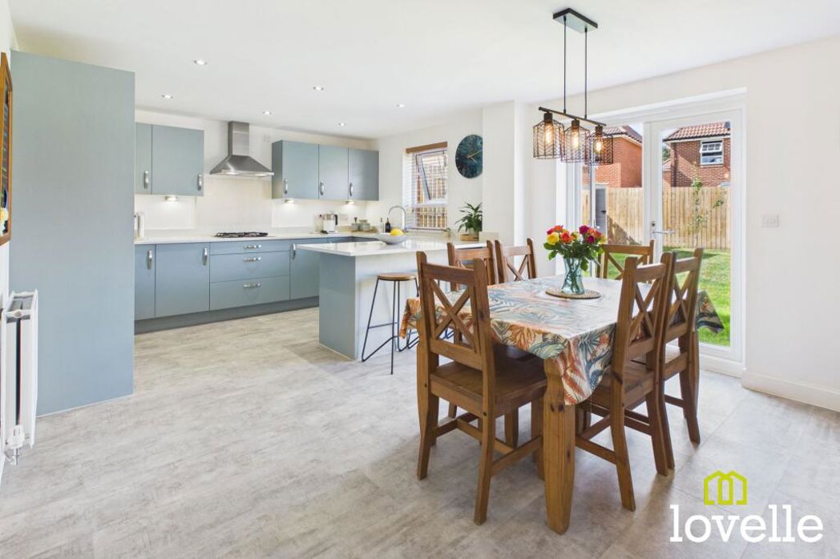
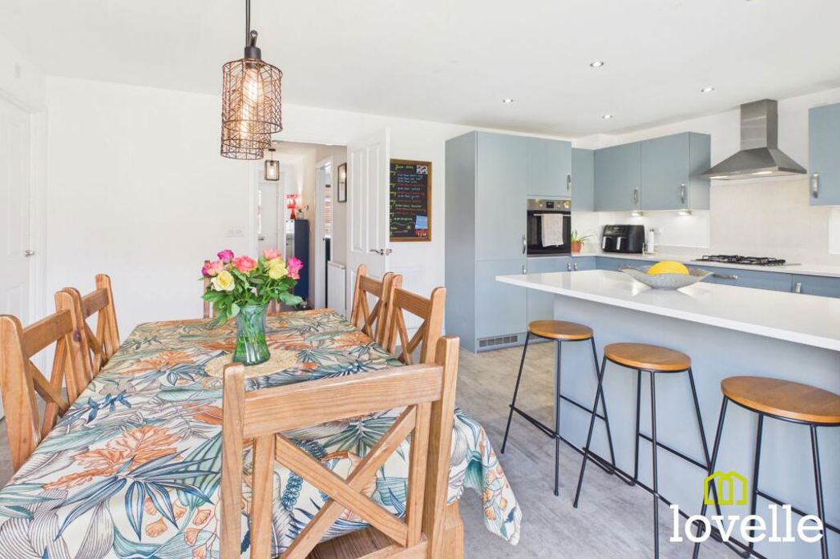
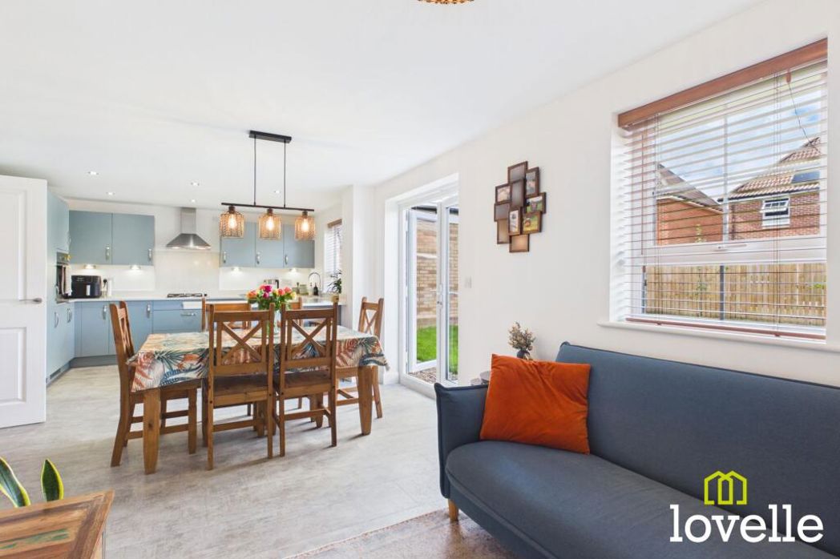
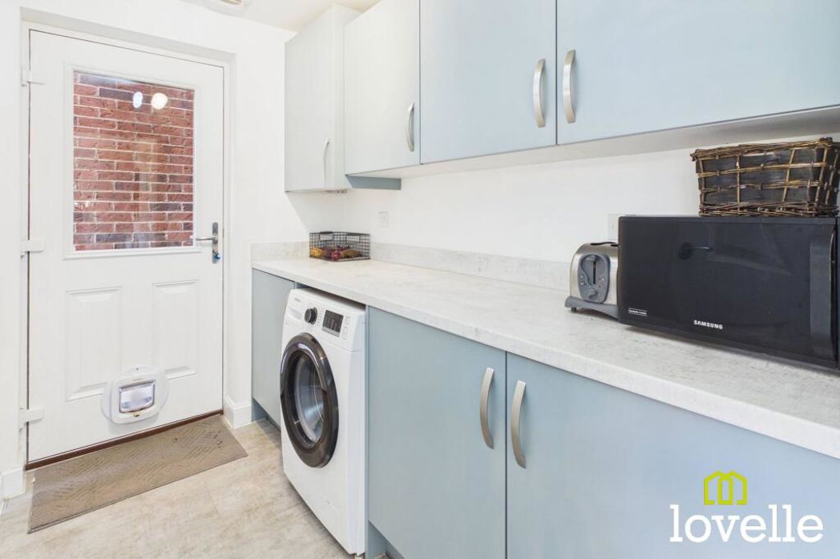
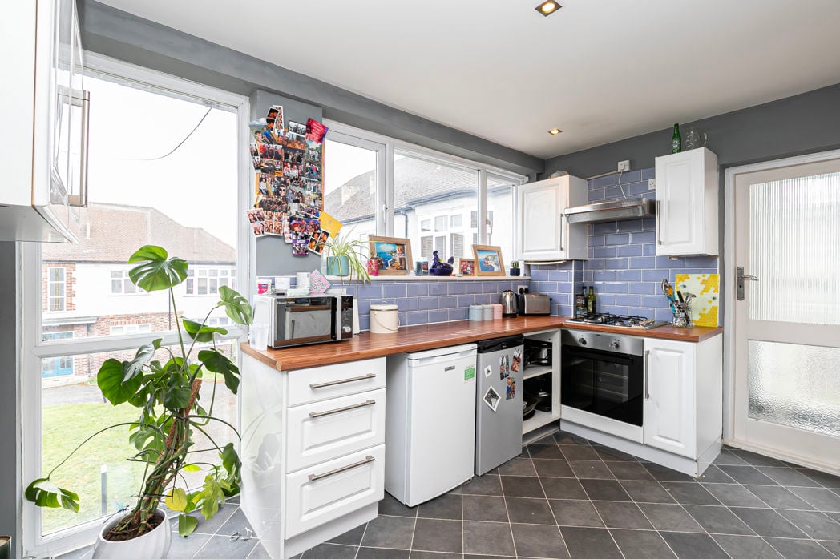
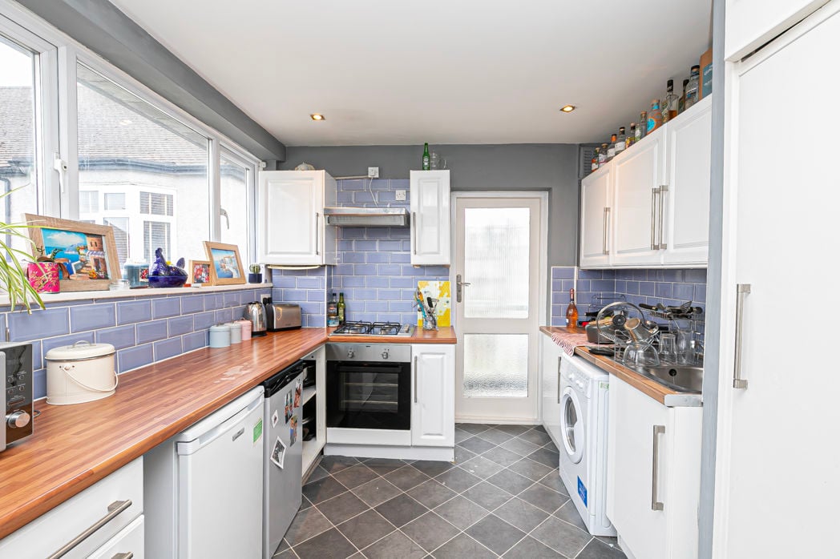
3.84m x 3.49m (12'7" x 11'5")
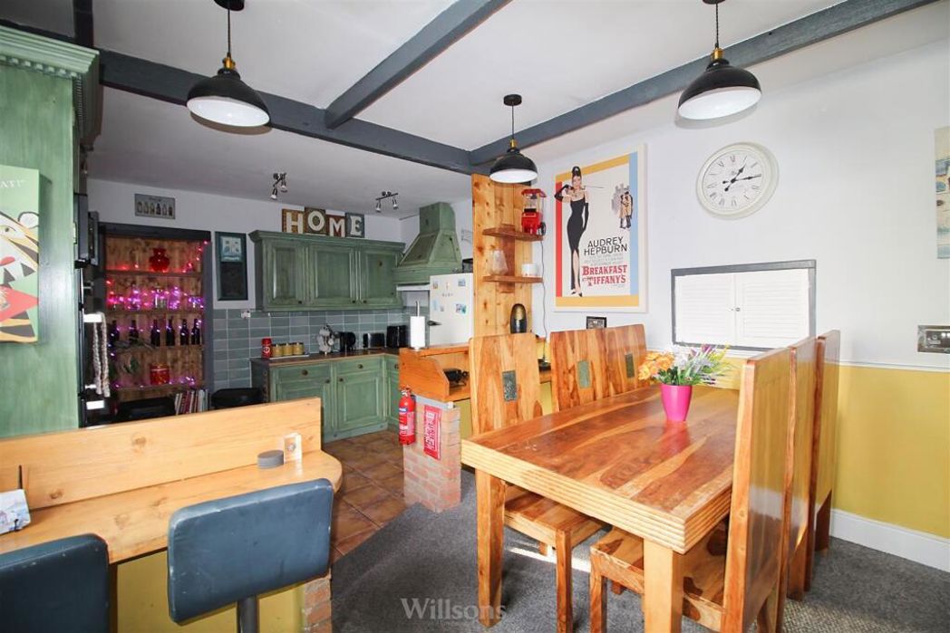
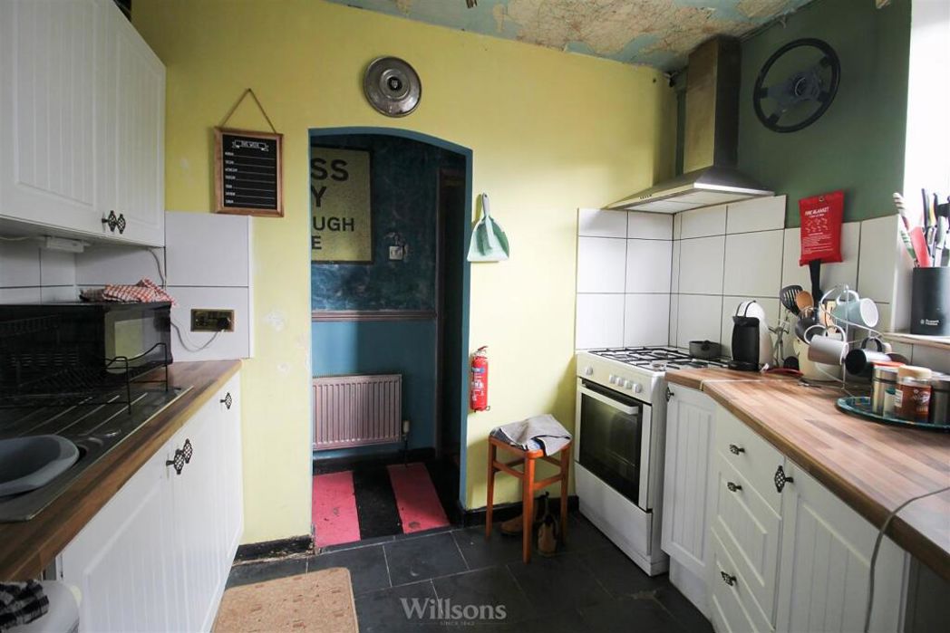
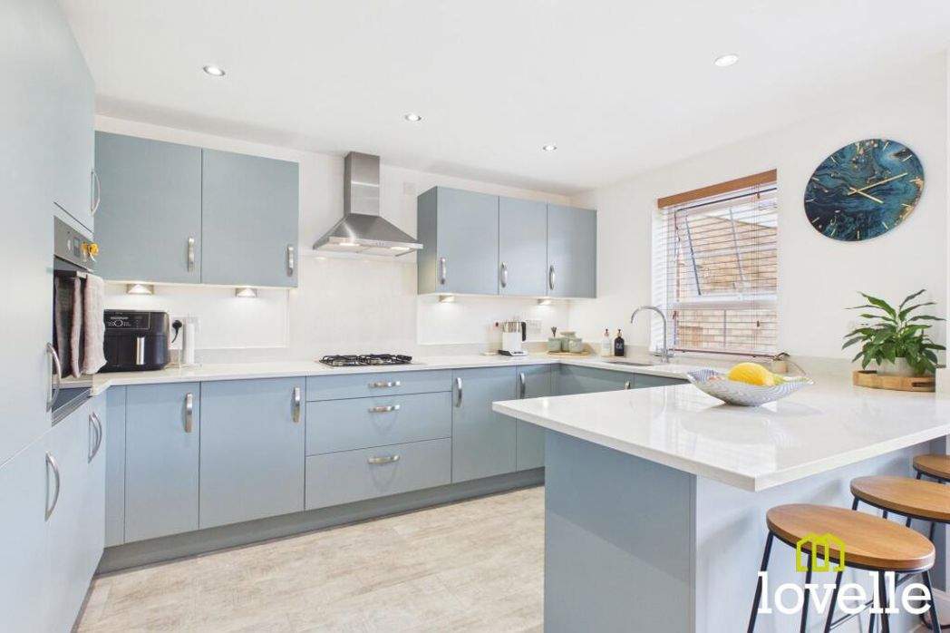
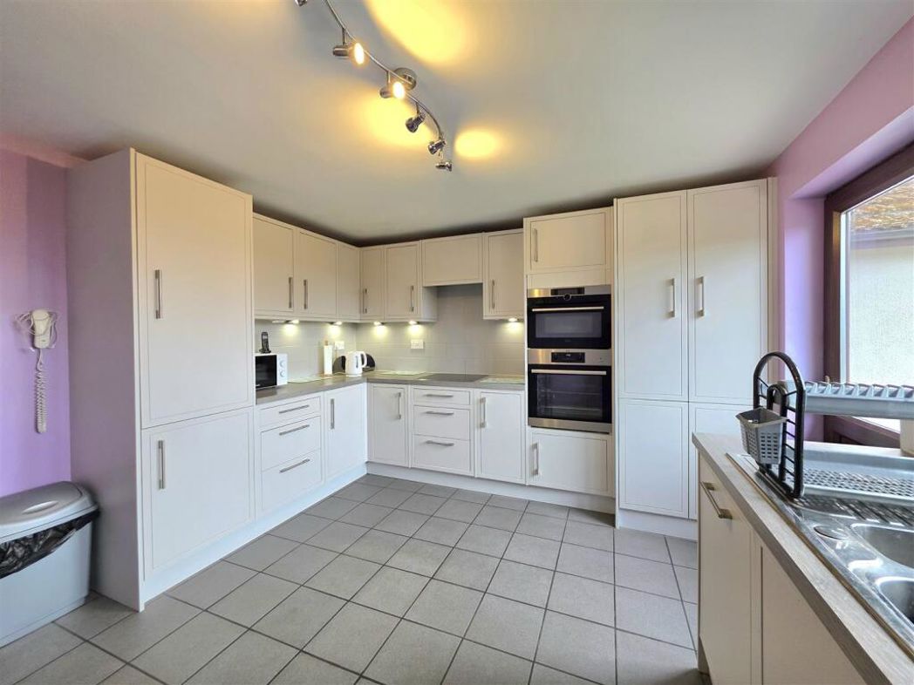
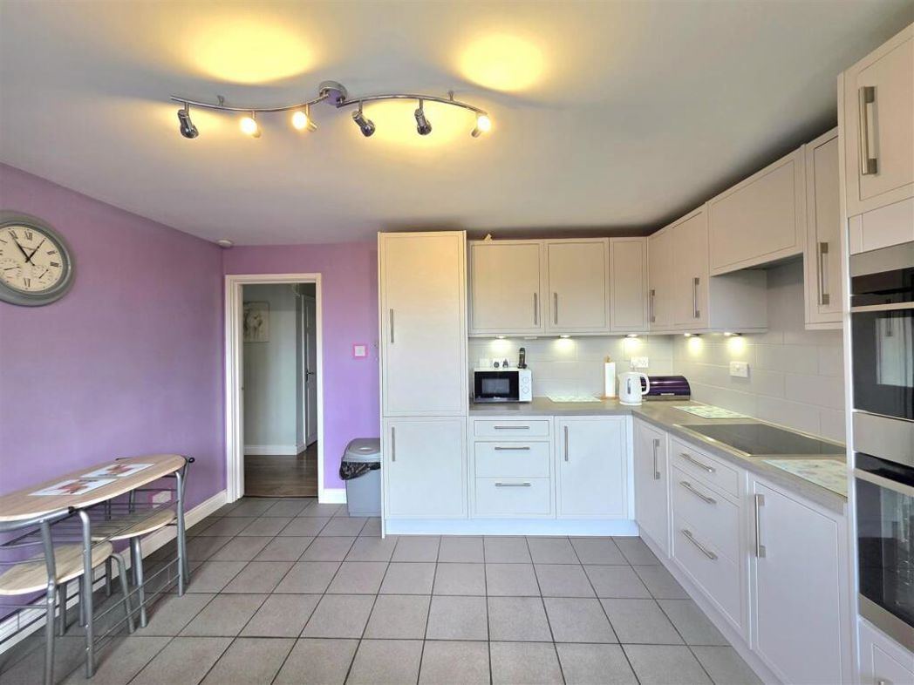
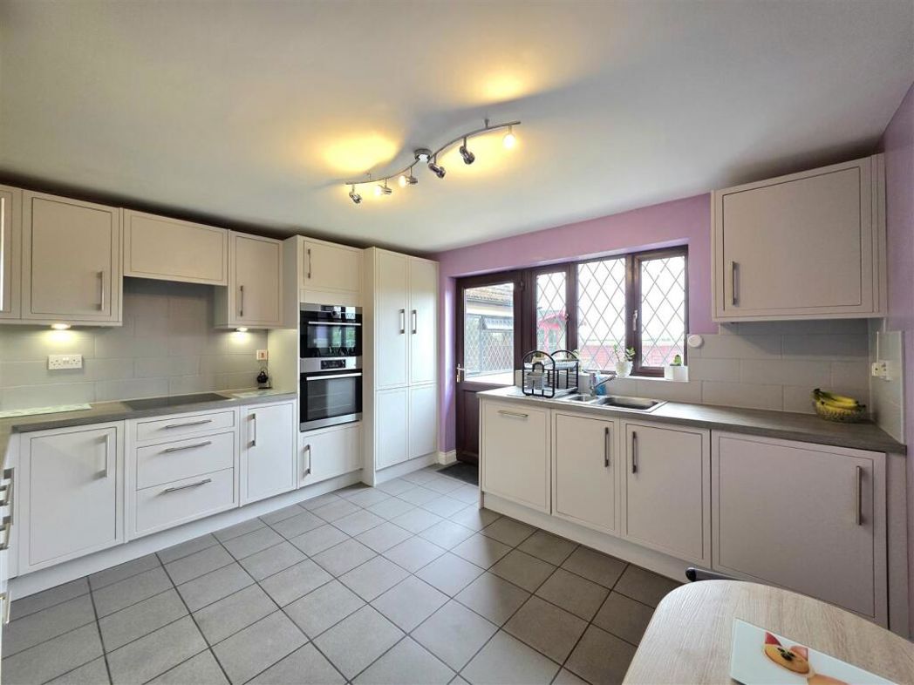
PVC double glazed window and door to rear. Skimmed ceiling. Tiled flooring. Fitted with a matching range of base and eye level units with work top space and tiled splash back. Four ring electric hob with extractor hood over. Integrated eye level oven and microwave combination oven. Integrated fridge/freezer. Integrated dishwasher. Integrated washing machine. Stainless steel sink and drainer with mixer tap. Full height double door cupboard with floor mounted oil central heating boiler.
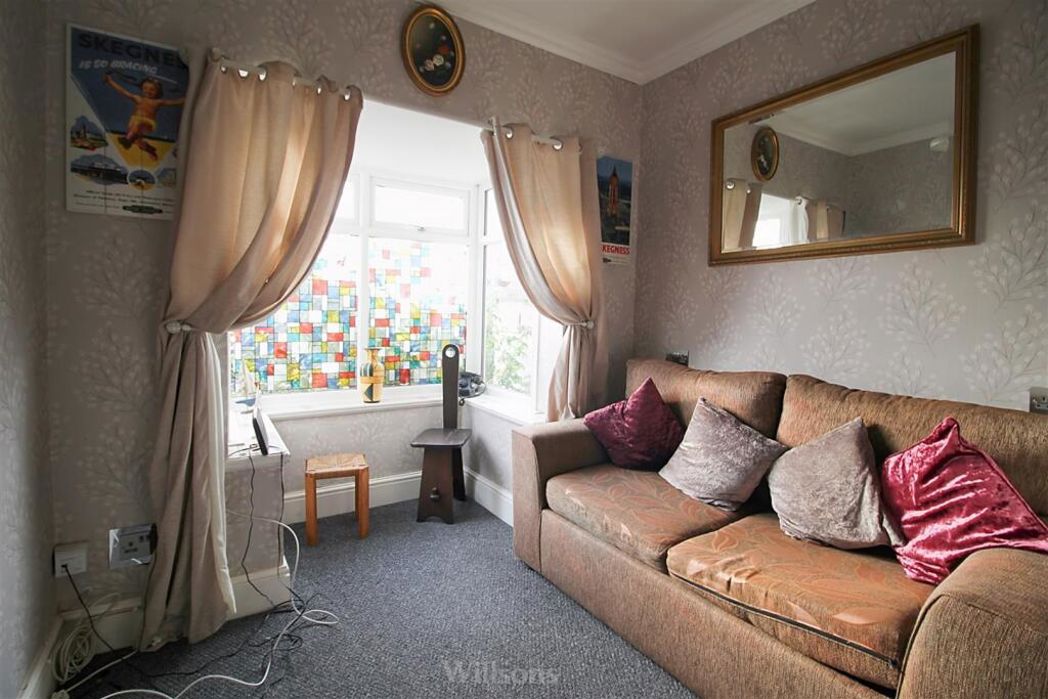
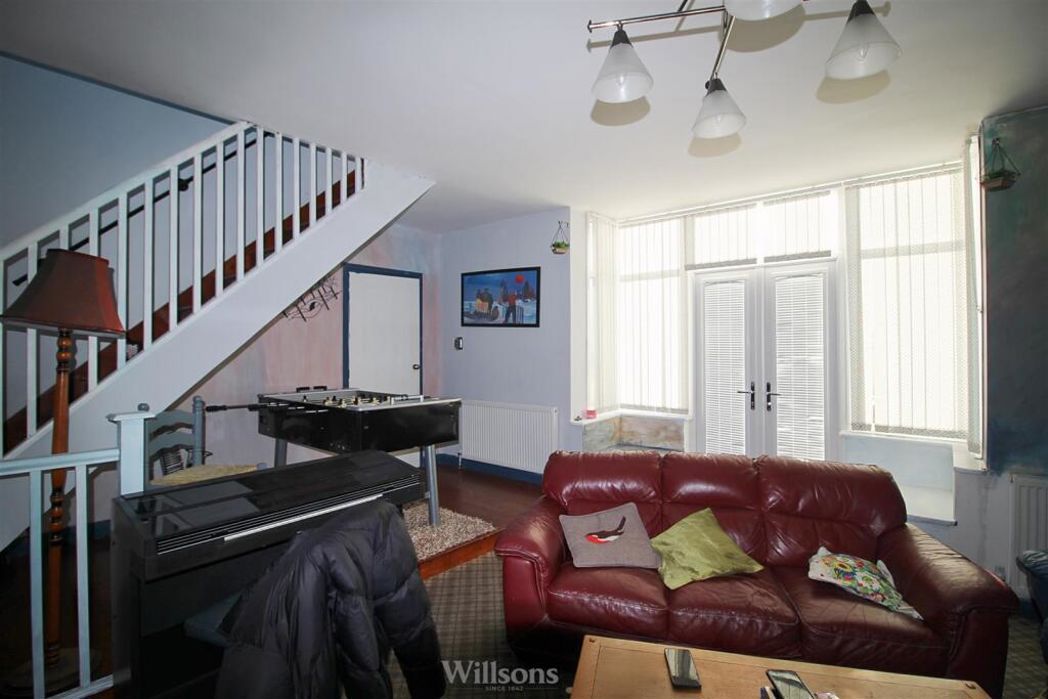
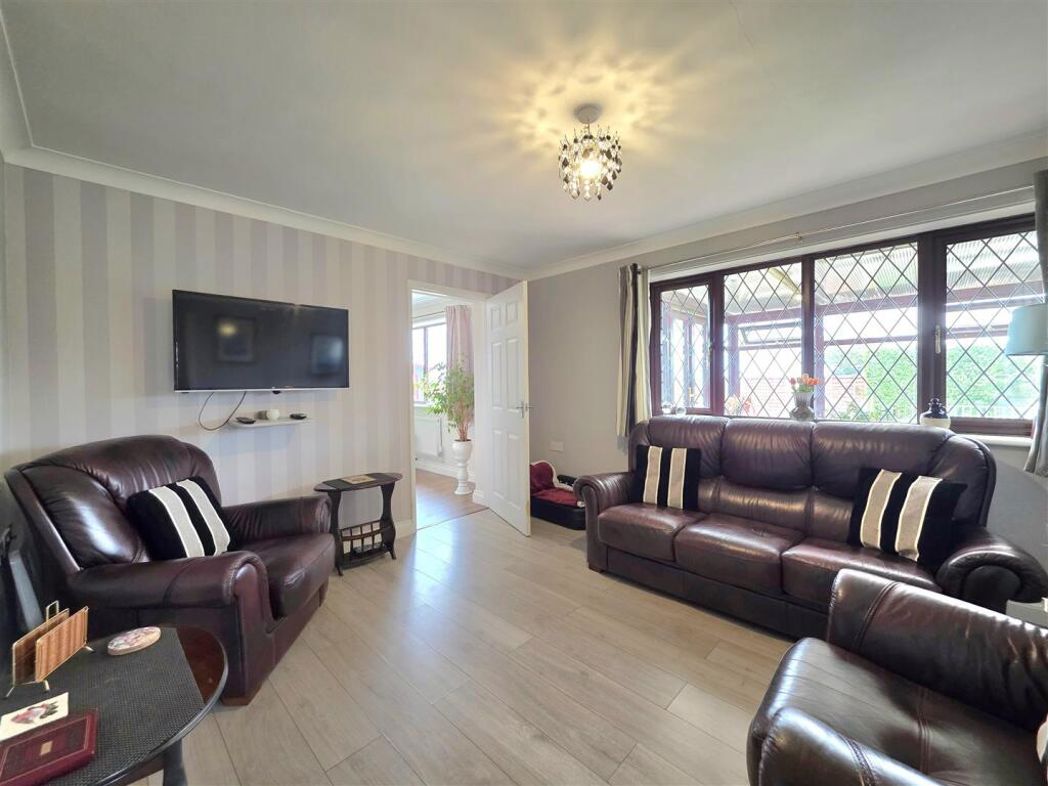
3.18m x 3.84m (10'5" x 12'7")
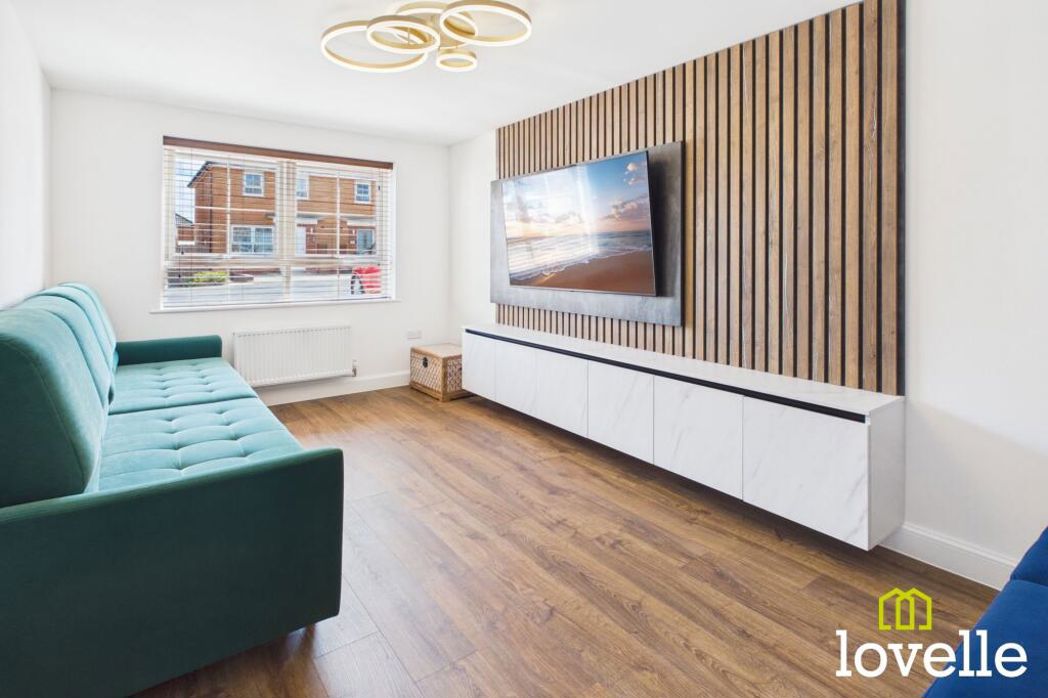
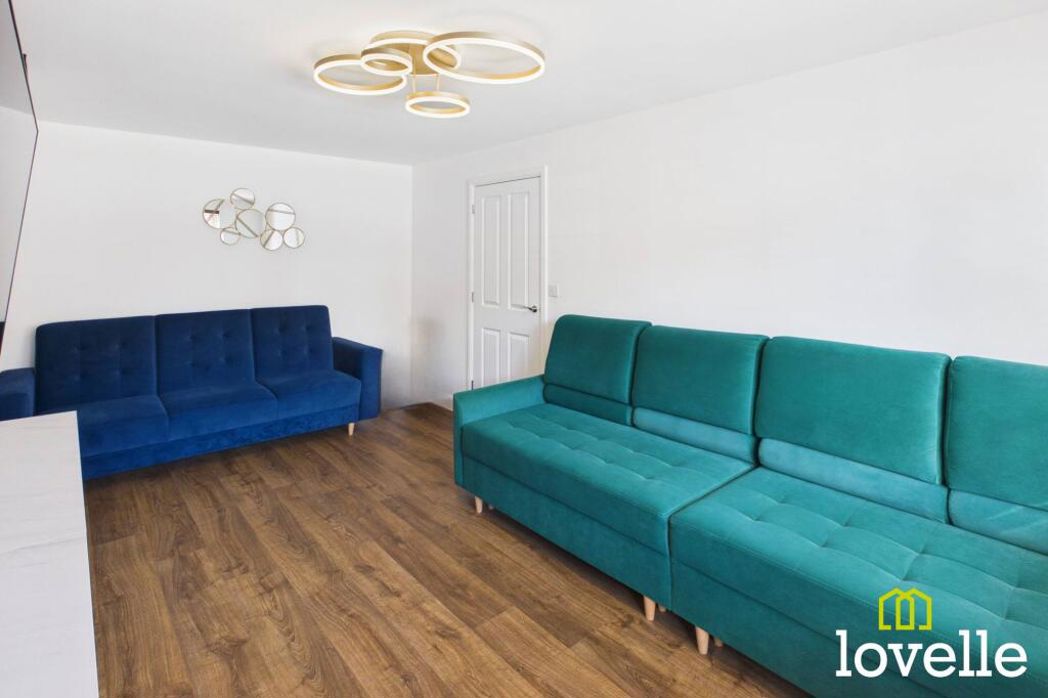
PVC double glazed window to front. Coving to skimmed ceiling. Laminate flooring. Radiator.
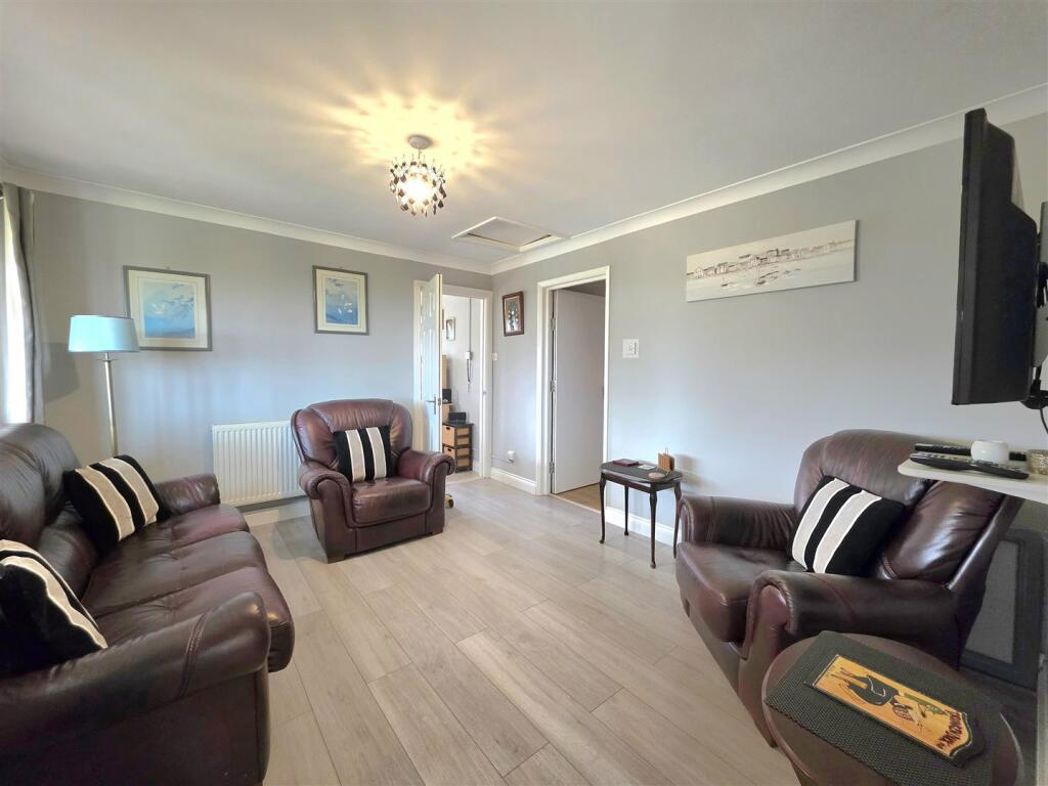
4.17m x 2.89m (13'8" x 9'5")
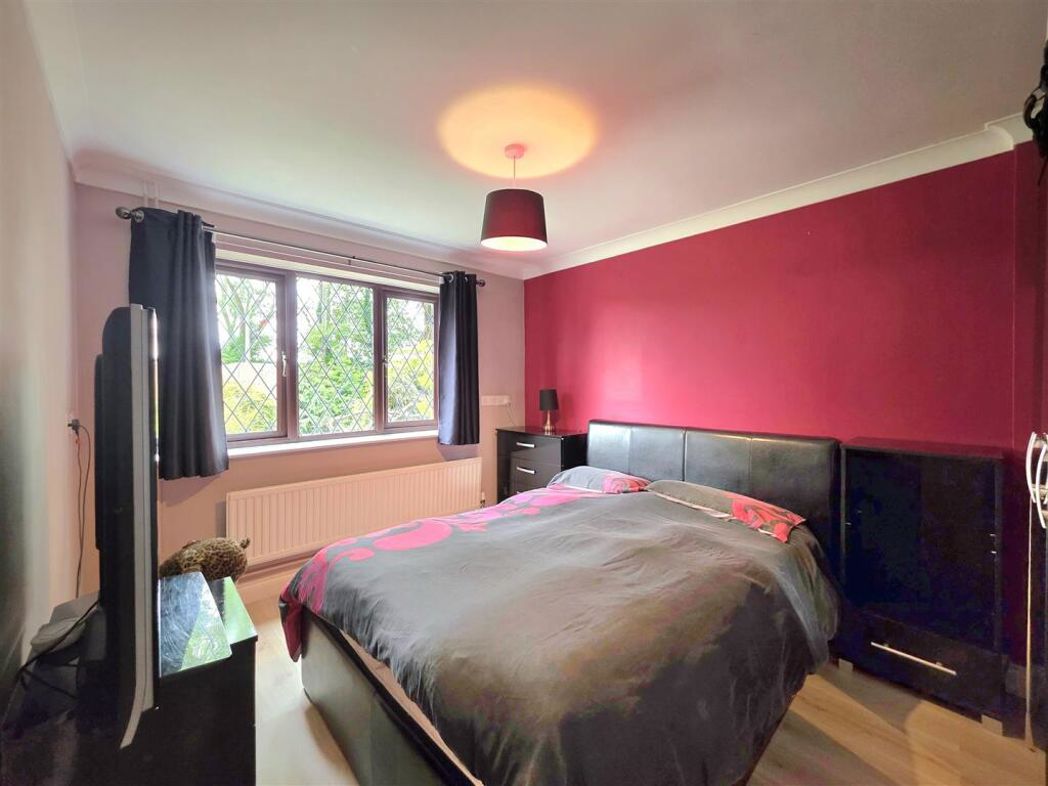
PVC double glazed window to front. Coving to skimmed ceiling. Laminate flooring. Radiator.
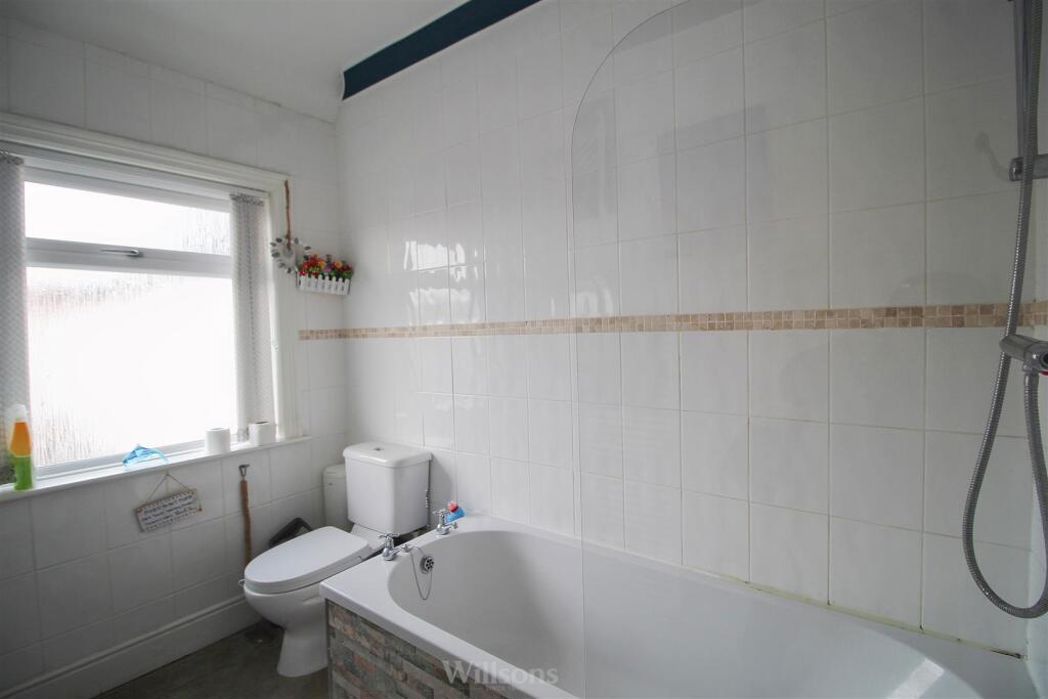
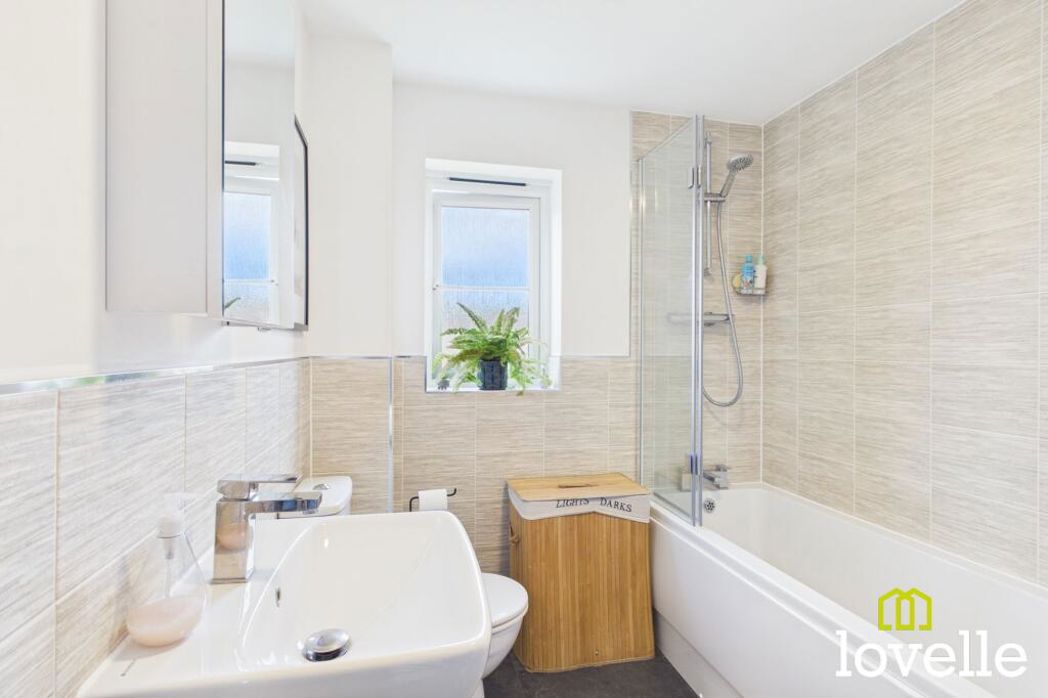
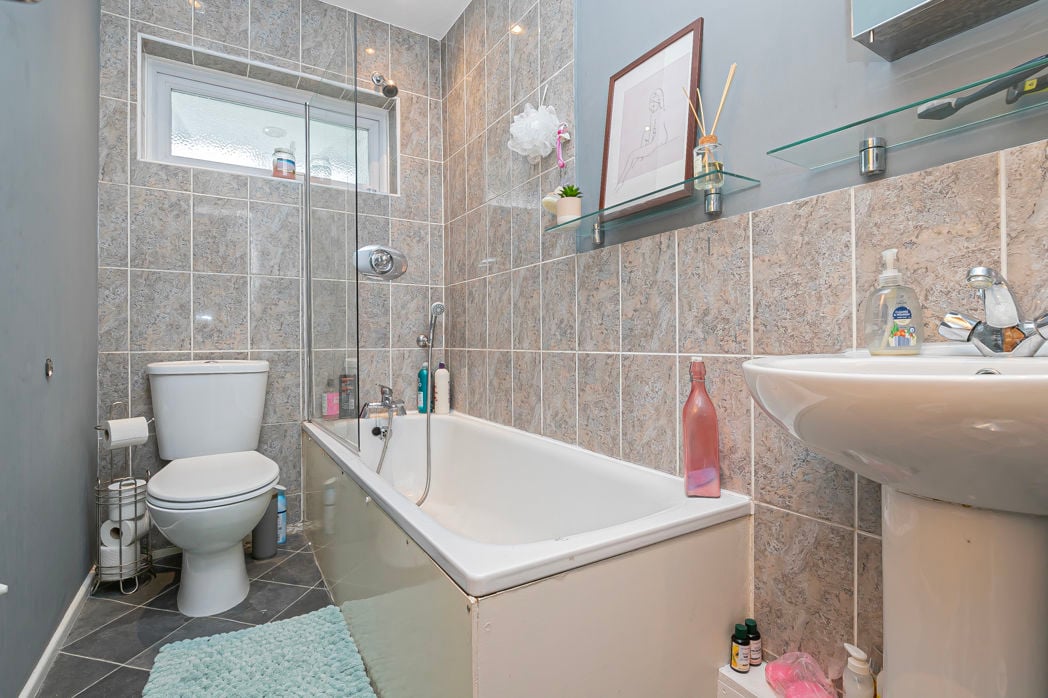
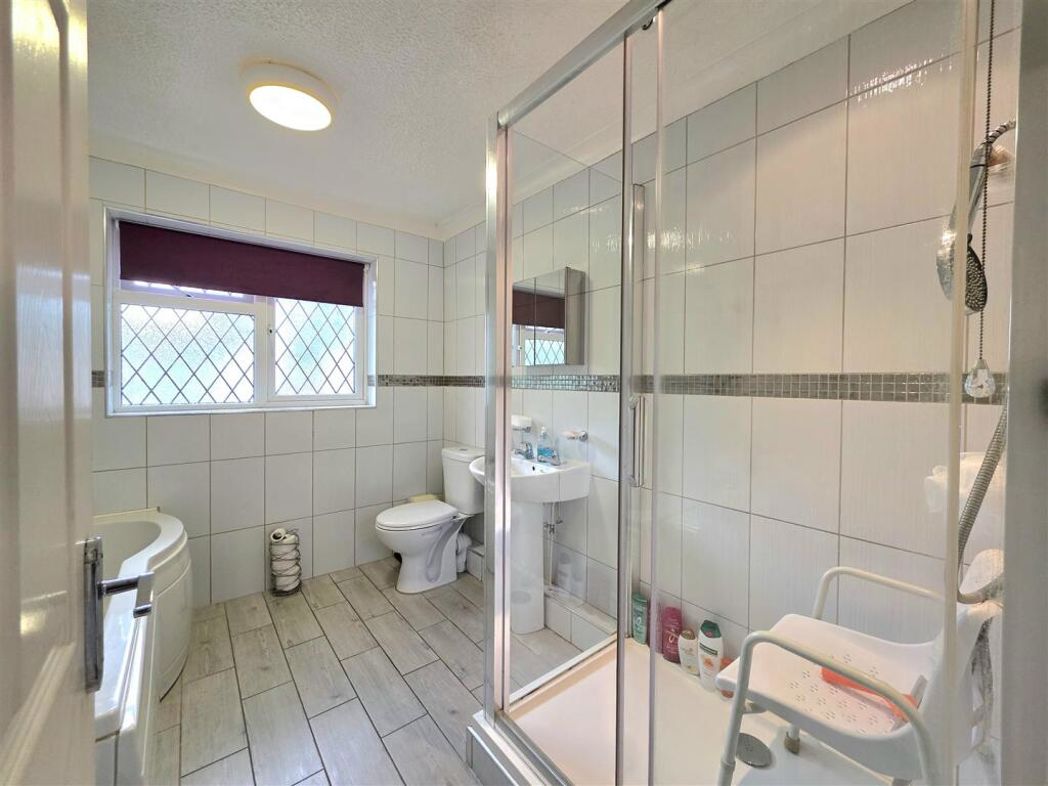
2.99m x 2.32m (9'9" x 7'7")
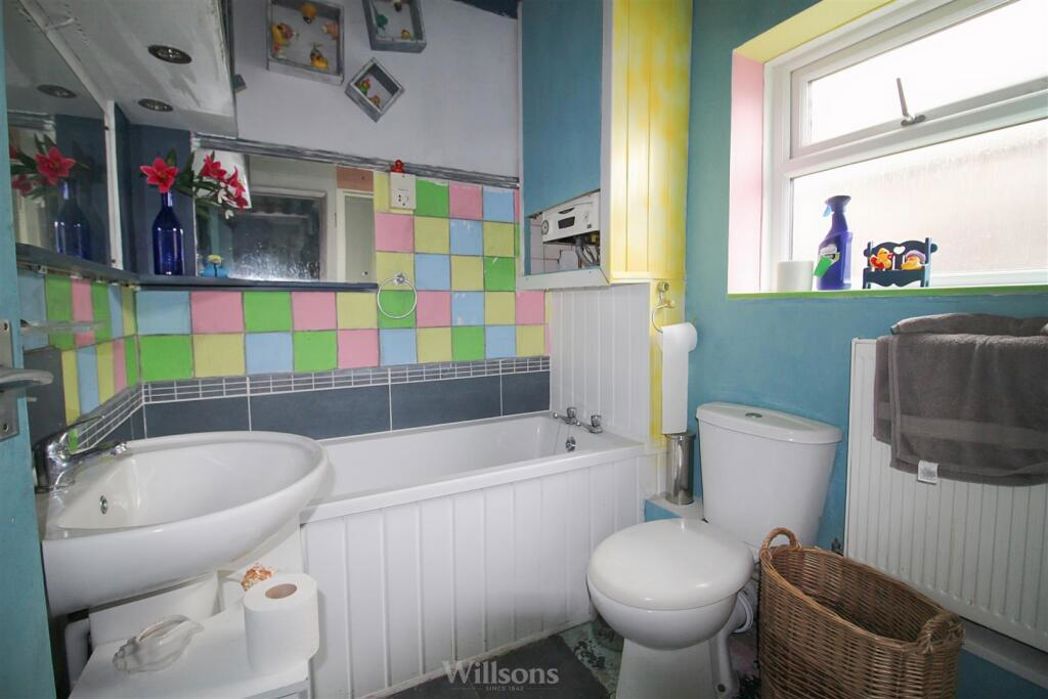
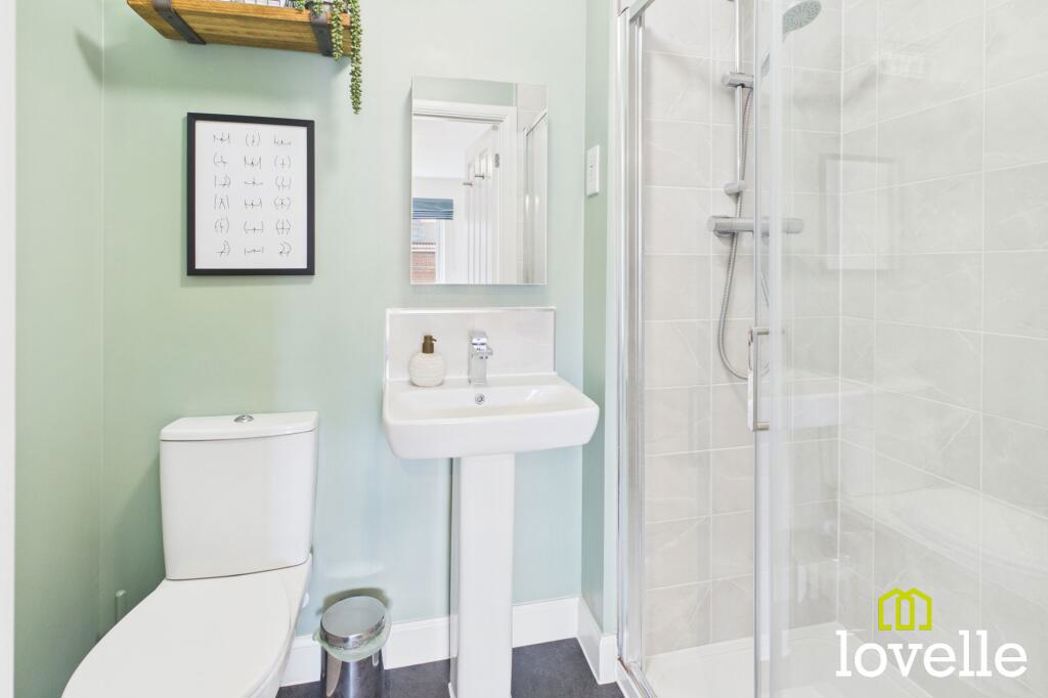
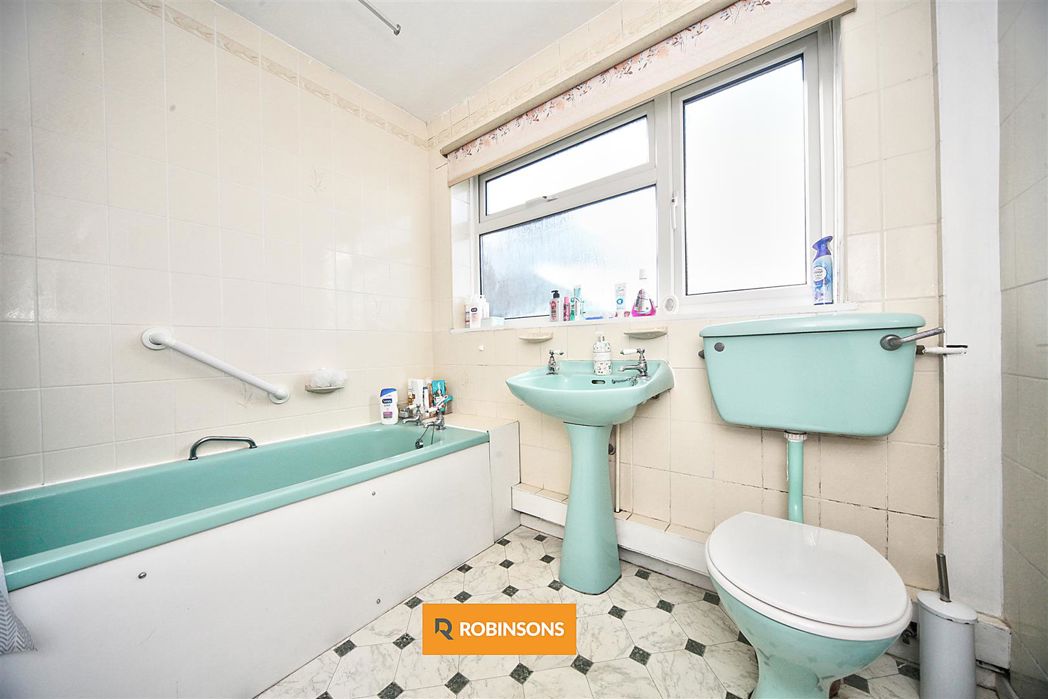
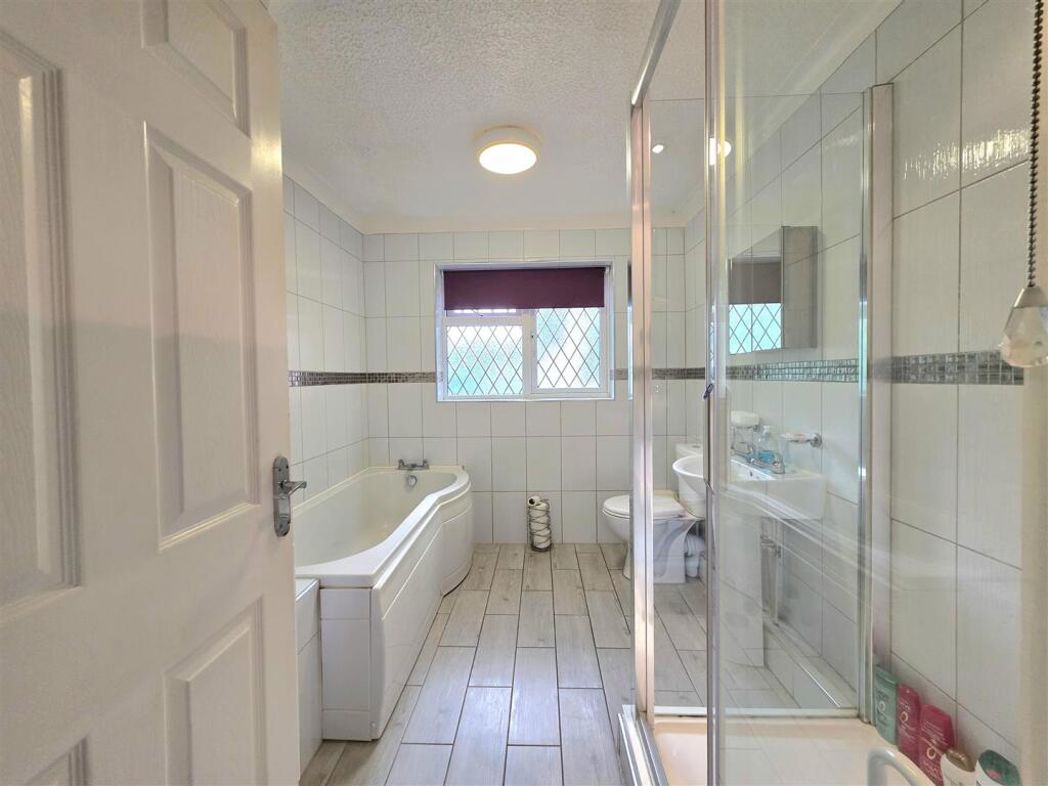
PVC double glazed window to side. Coving to ceiling. Tiled flooring. Full height wall tiling. Radiator. Fitted with a four piece suite comprising glazed shower enclosure with glass sliding door and mains shower. Panelled bath with chrome mixer tap. Close coupled toilet with push button flush. Pedestal wash hand basin.
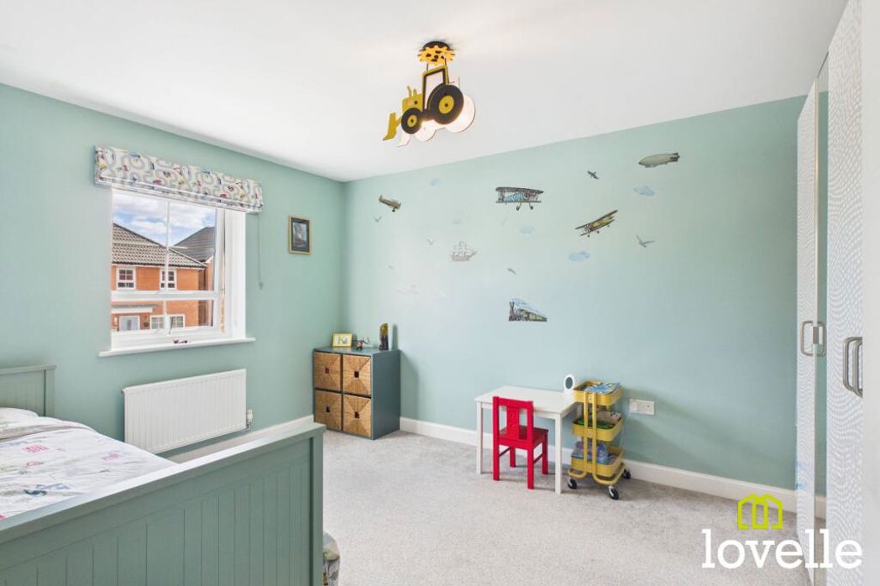
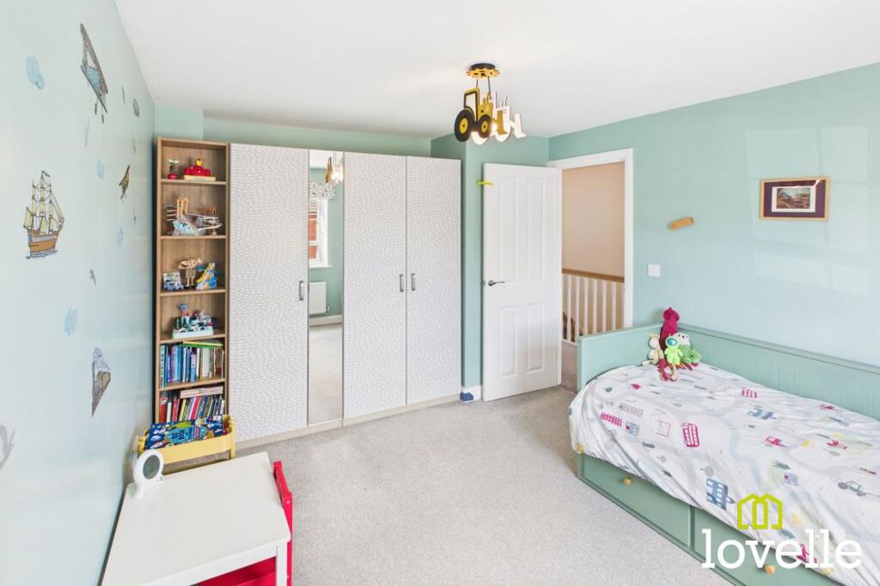
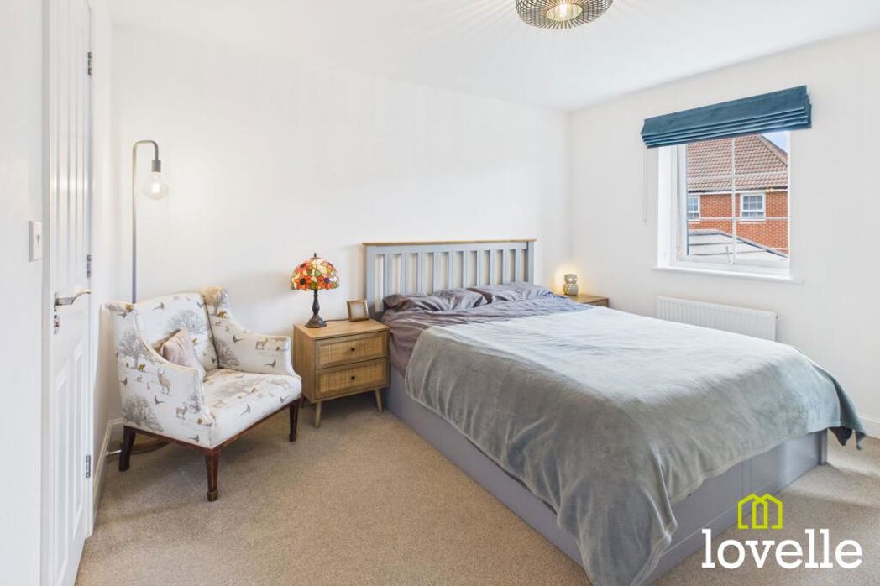
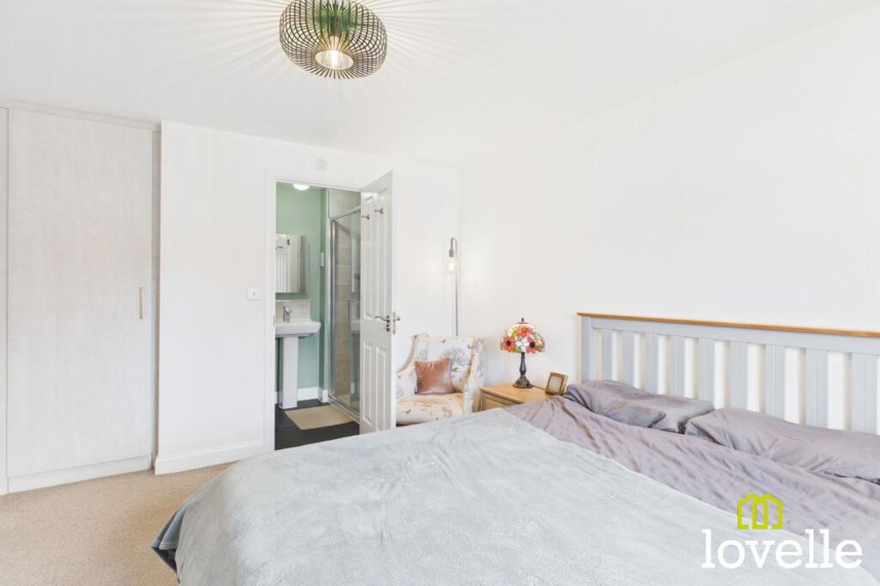
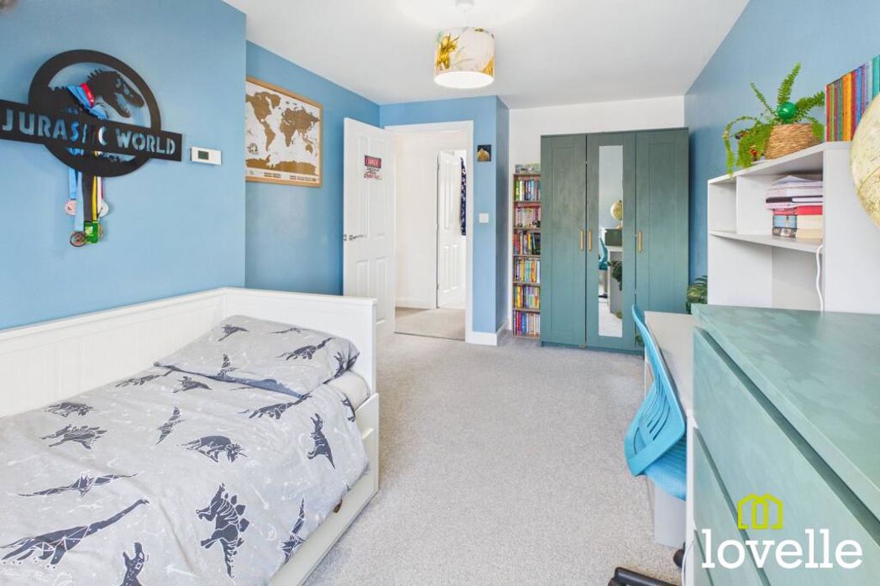
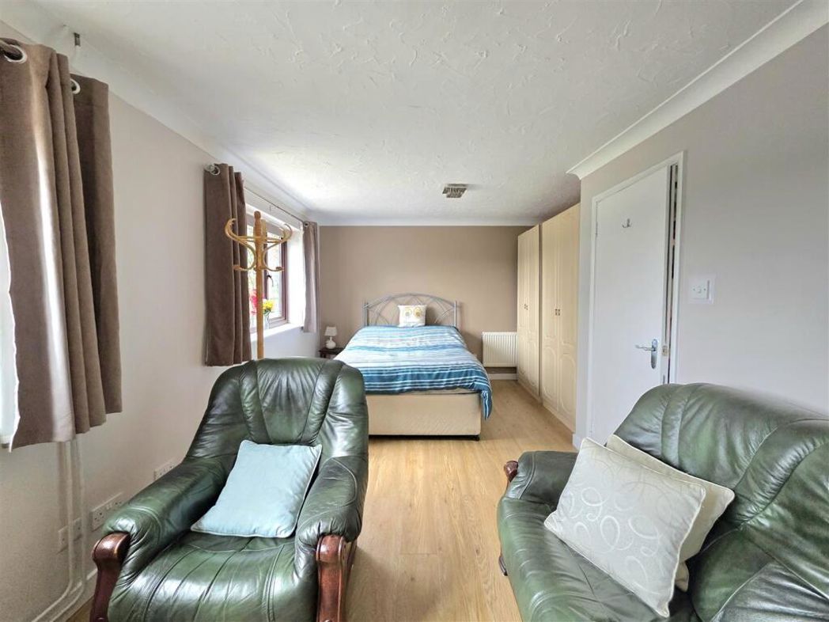
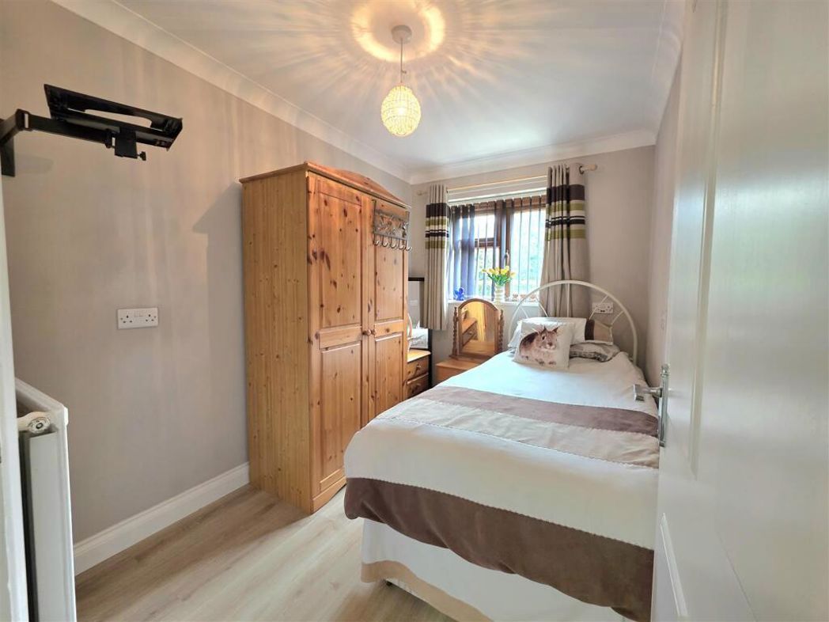
3.57m x 2.95m (11'8" x 9'8")
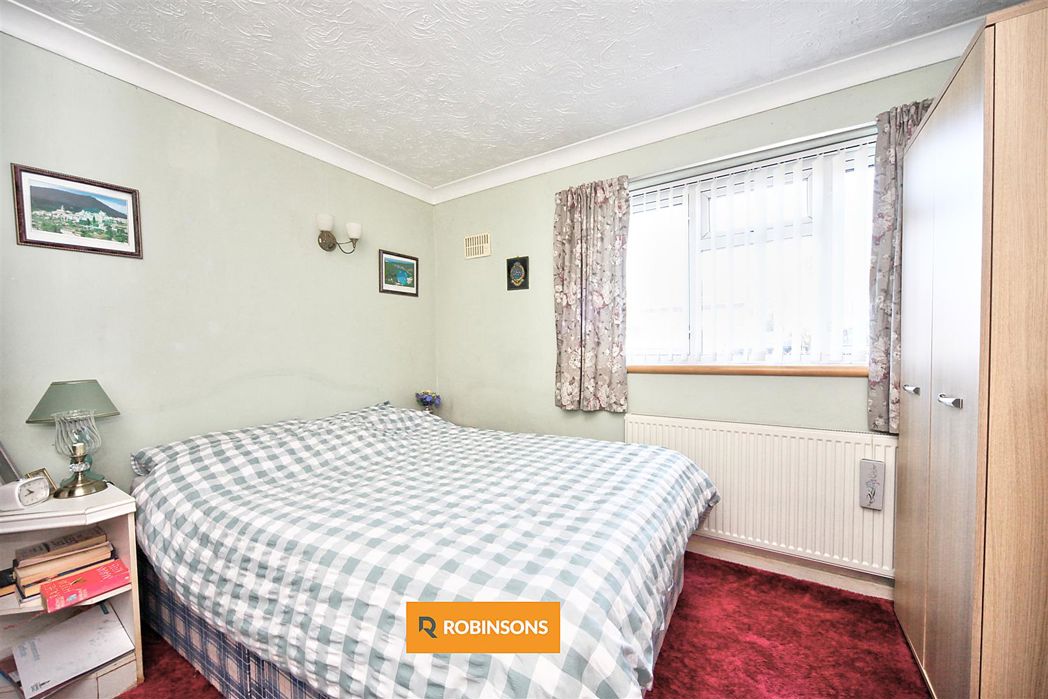
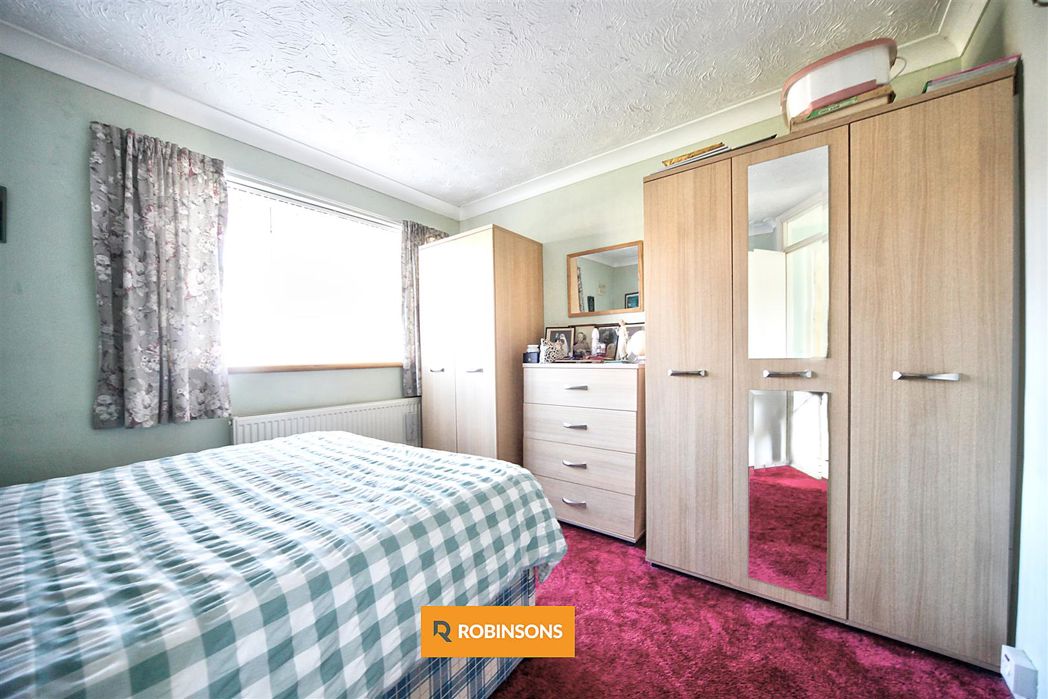
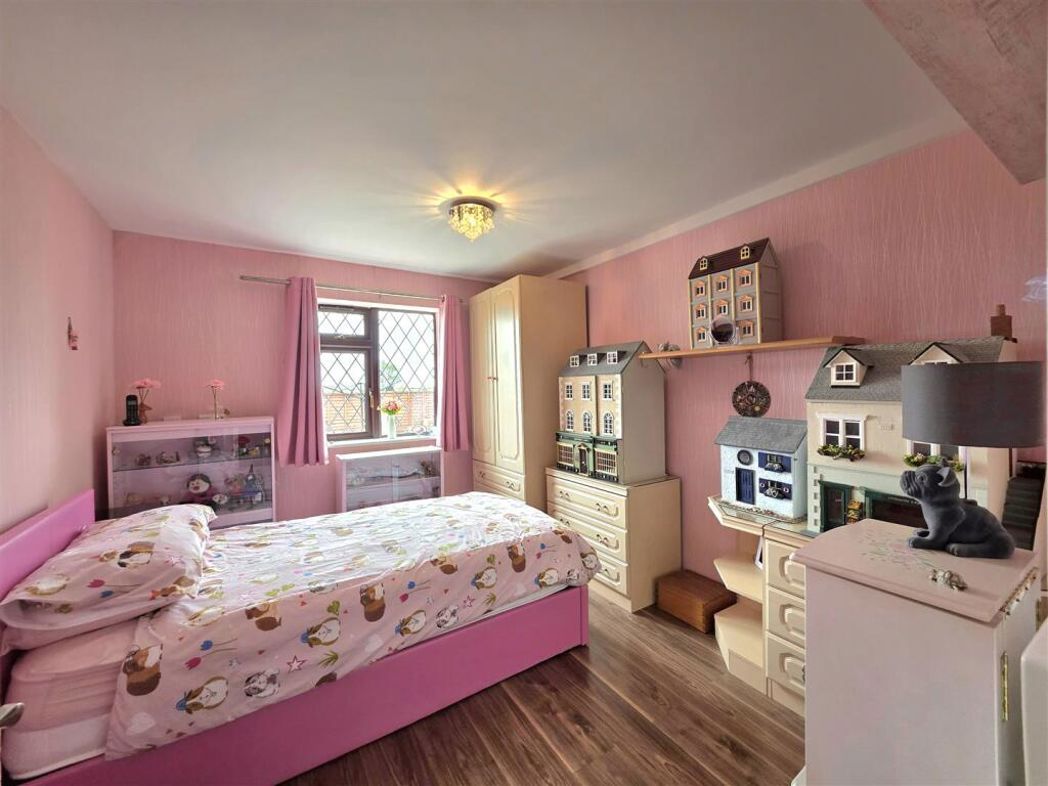
- PVC double glazed window to rear. Coving to skimmed ceiling. Laminate flooring. Radiator.
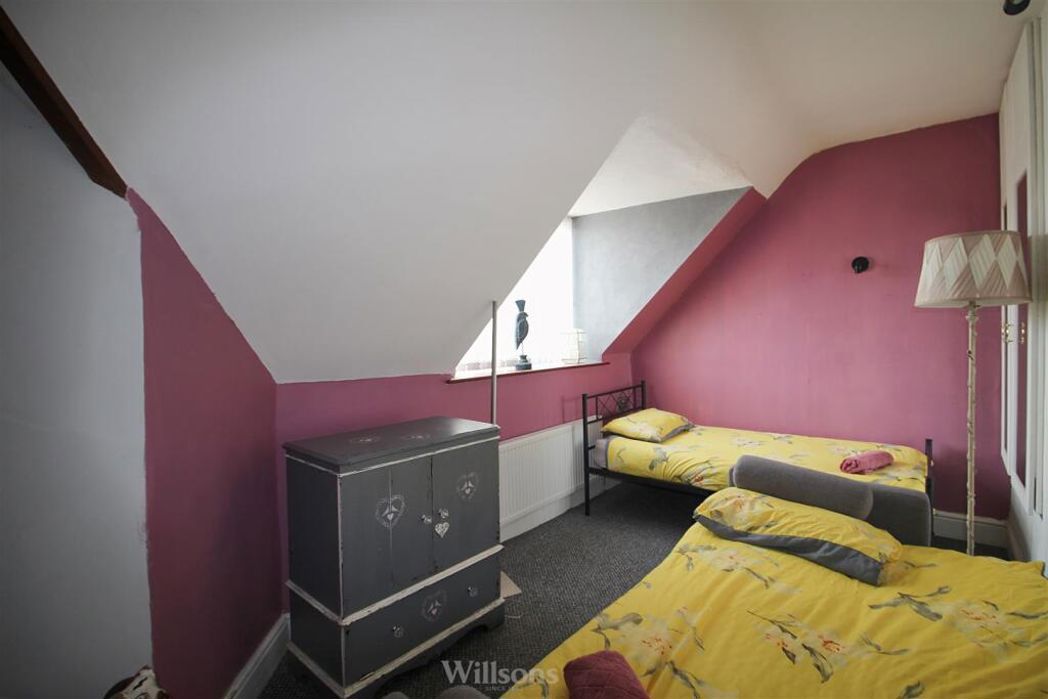
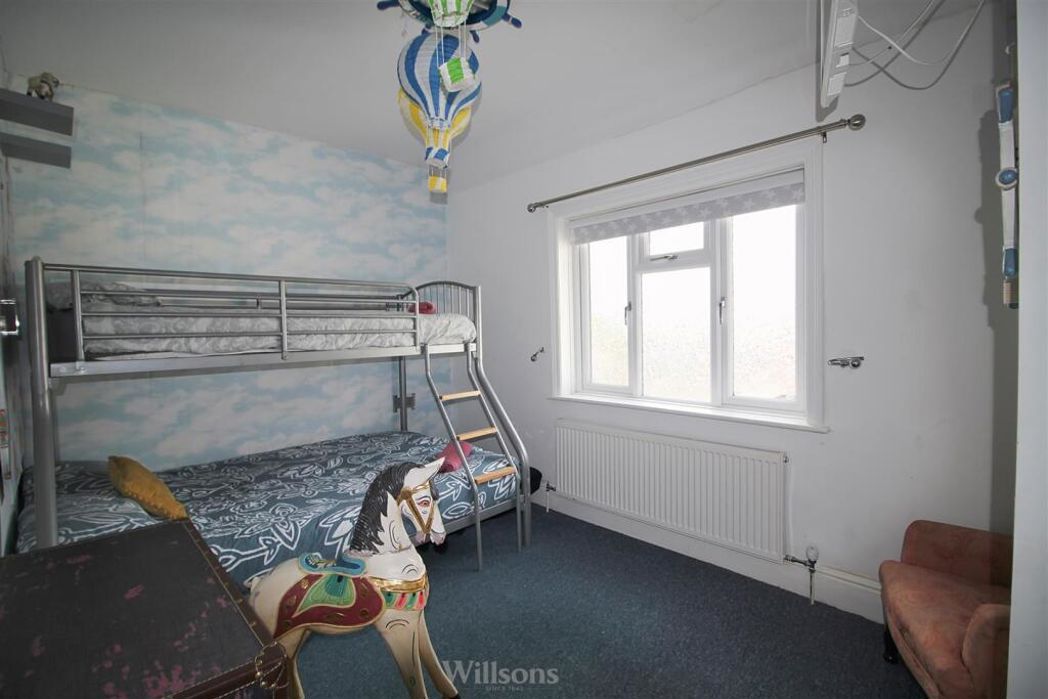
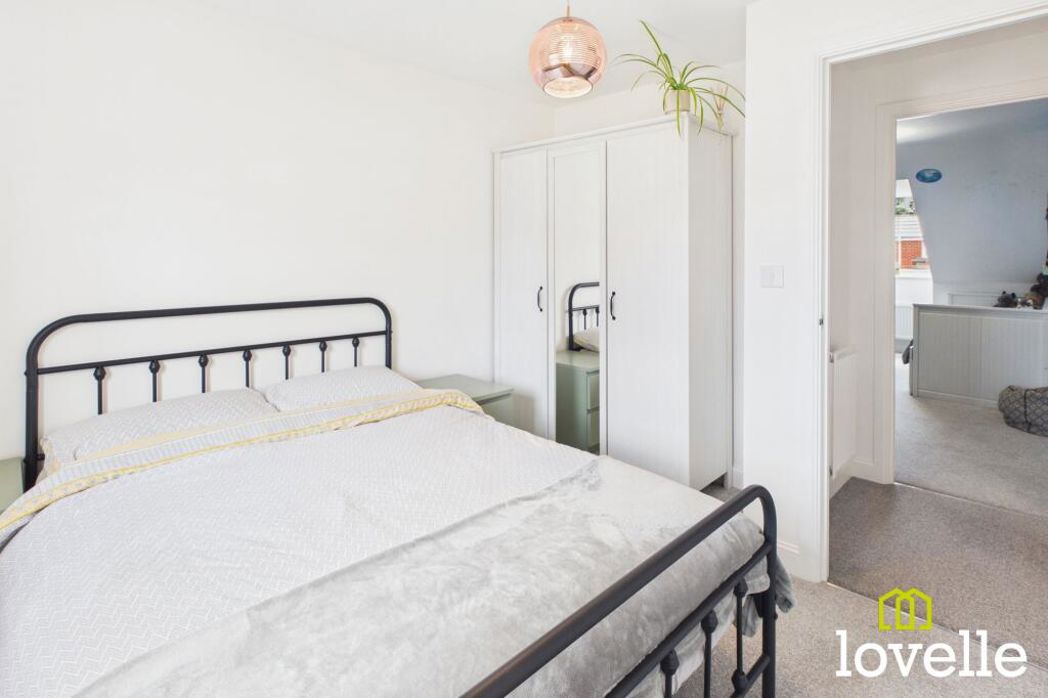
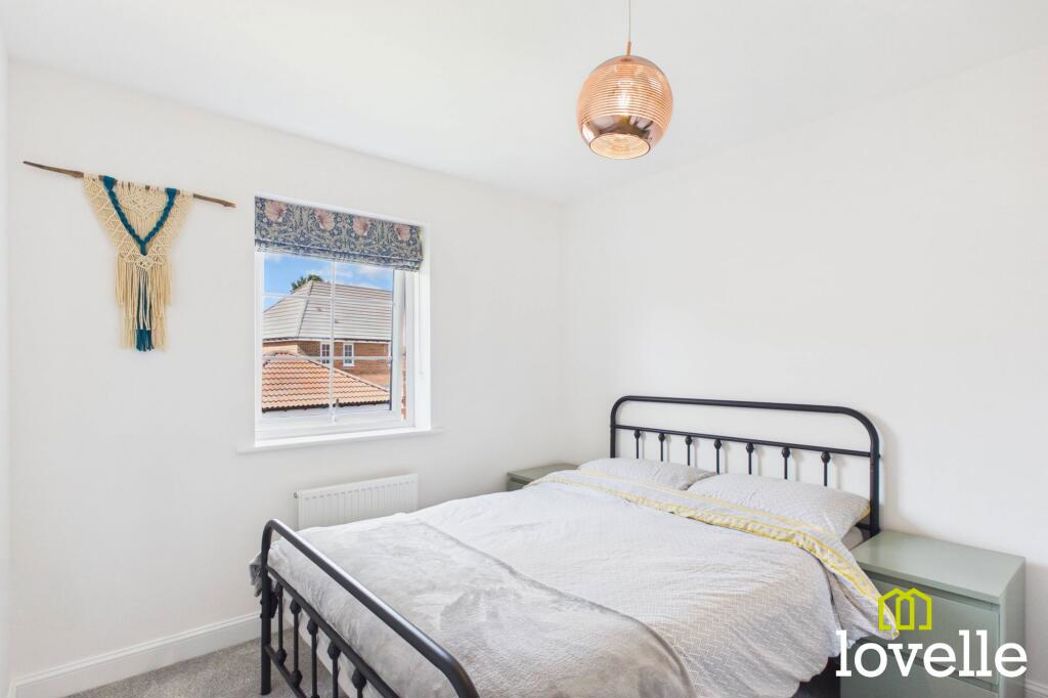
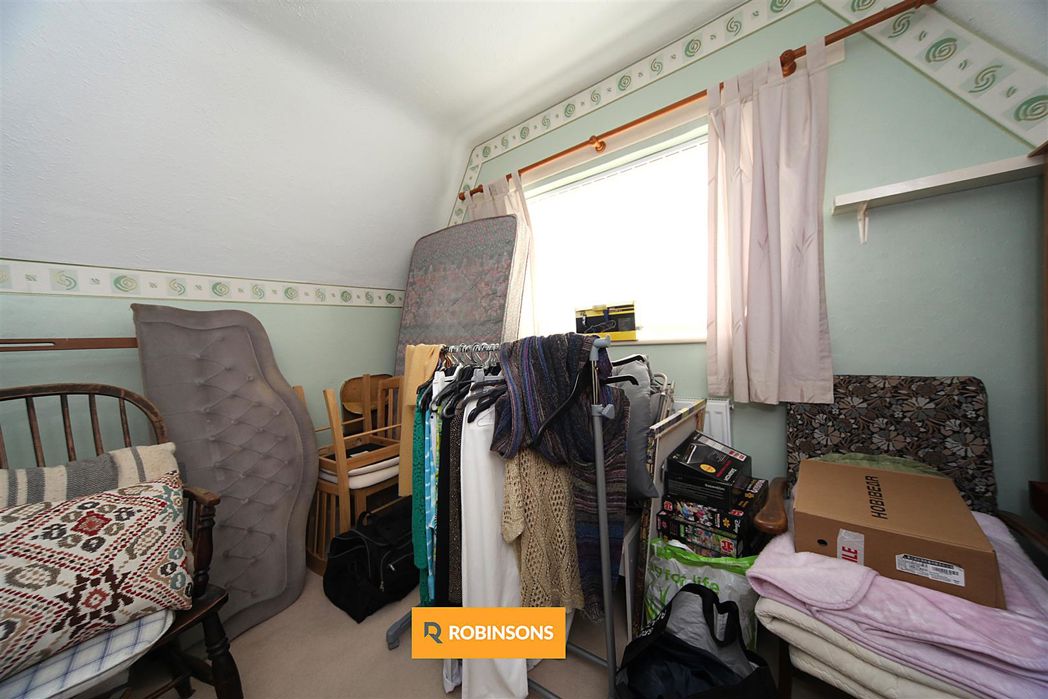
3.27m x 2.37m (10'8" x 7'9")
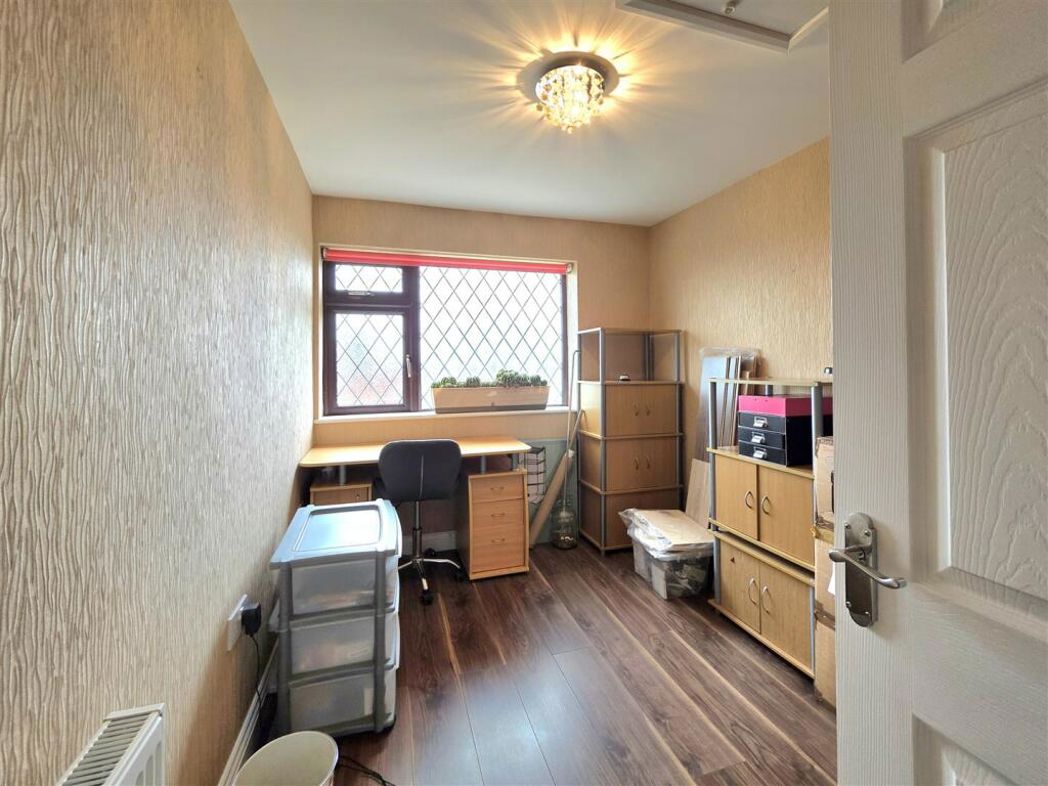
PVC double glazed window to rear. Skimmed ceiling. Loft access with ladder. Laminate flooring. Radiator.
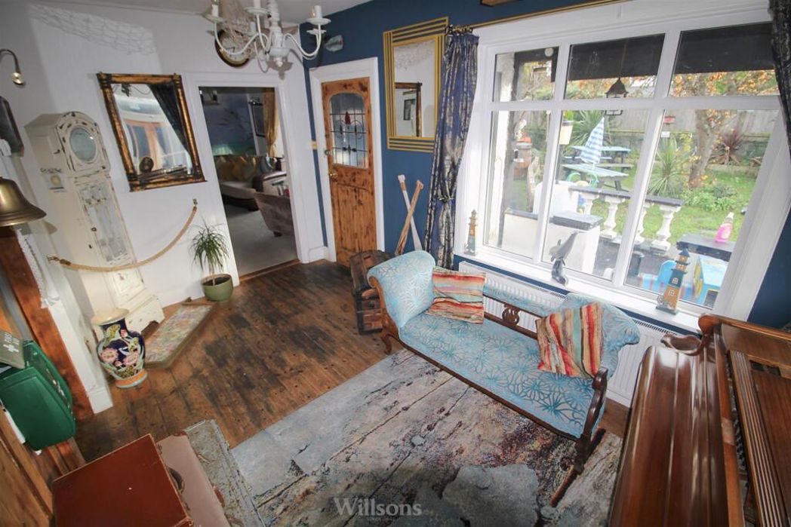
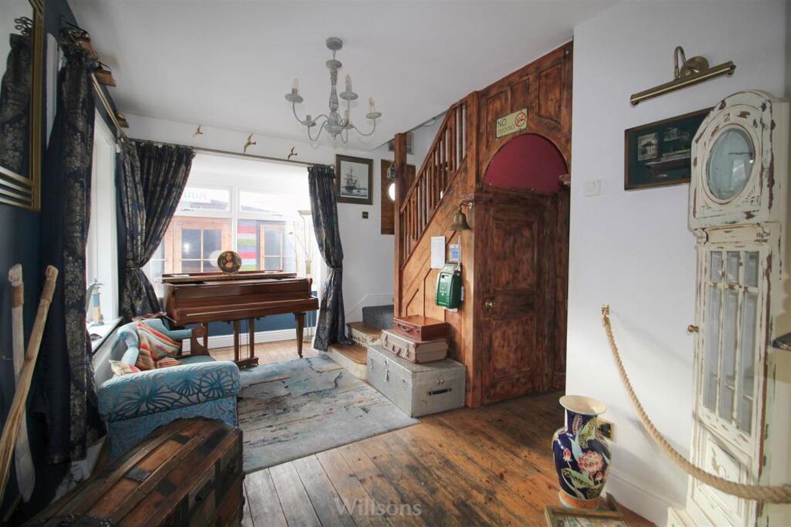
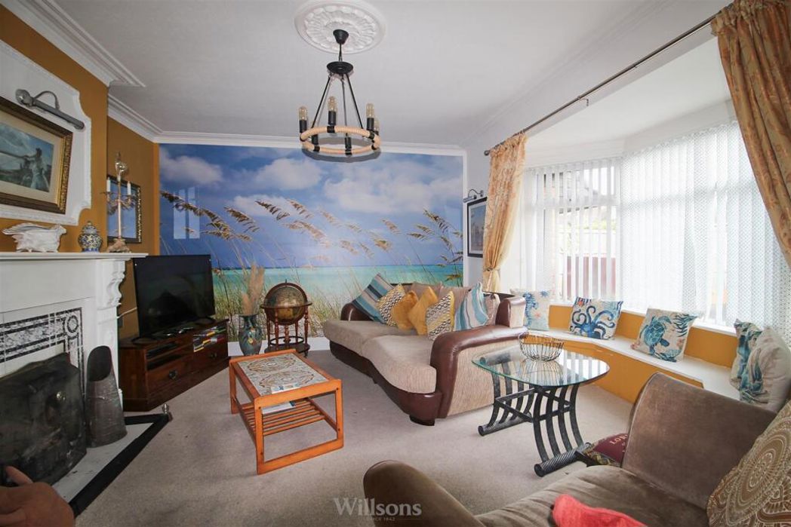
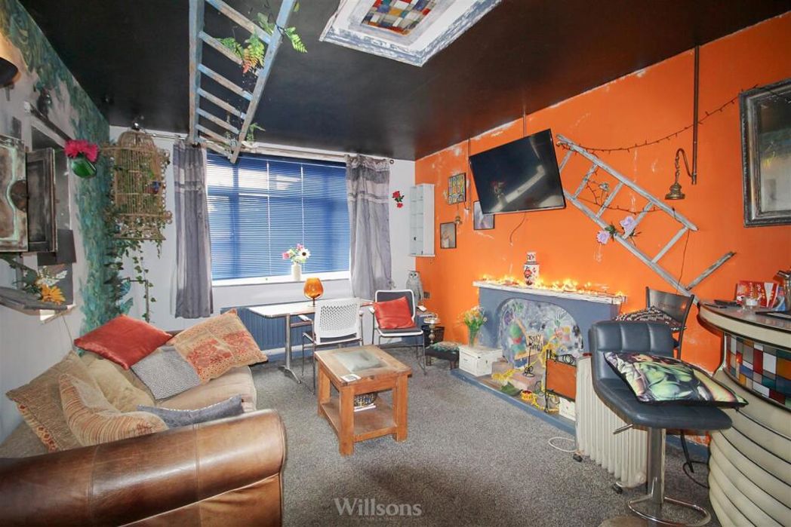
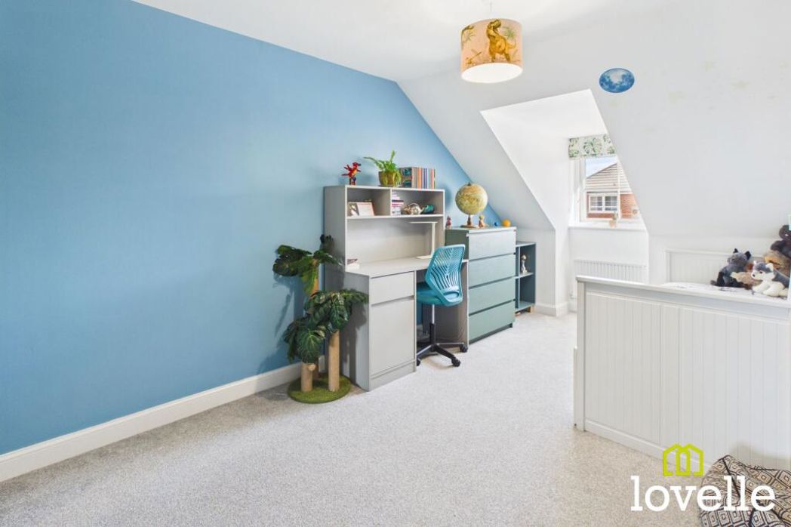
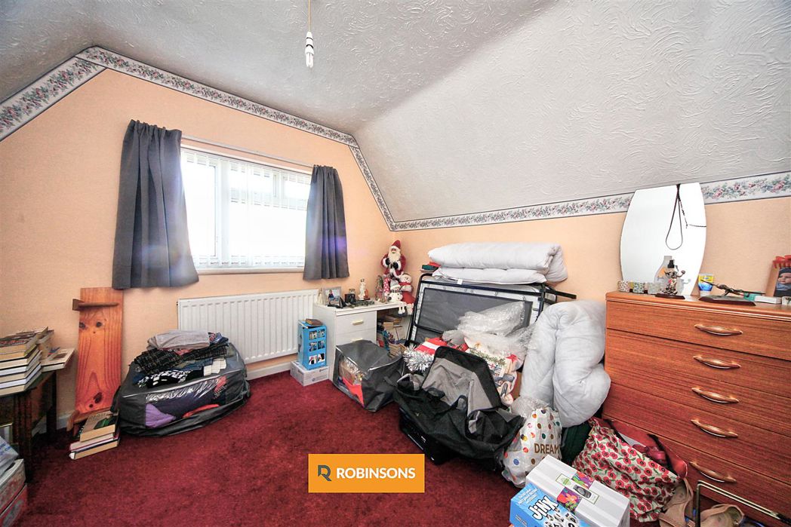
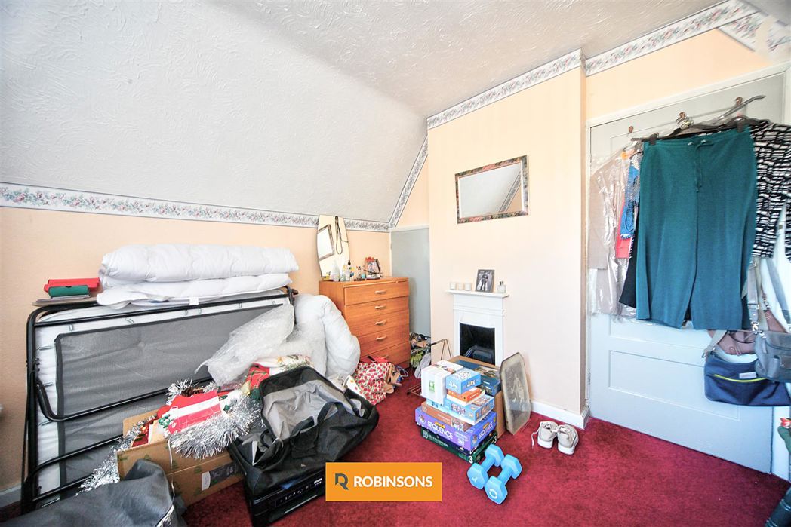
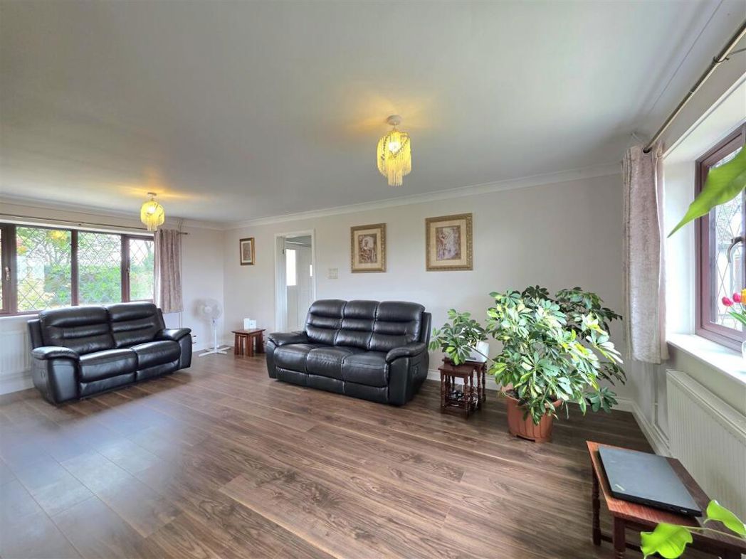
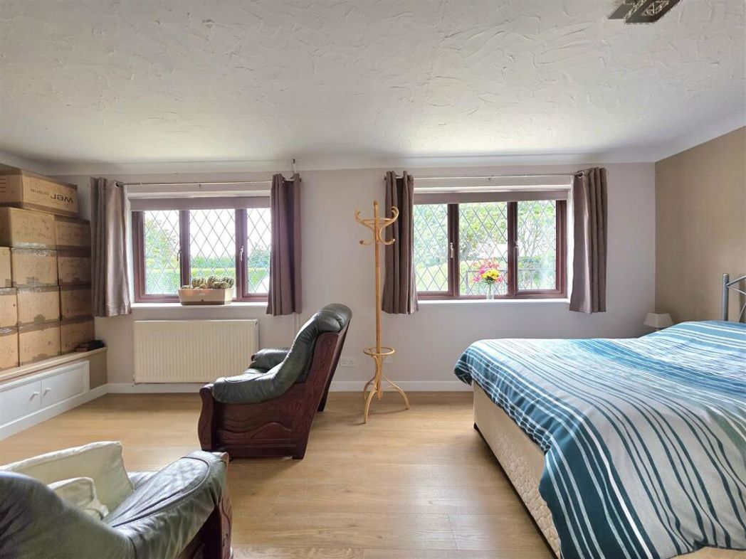
3.97m x 6.19m (13'0" x 20'3")
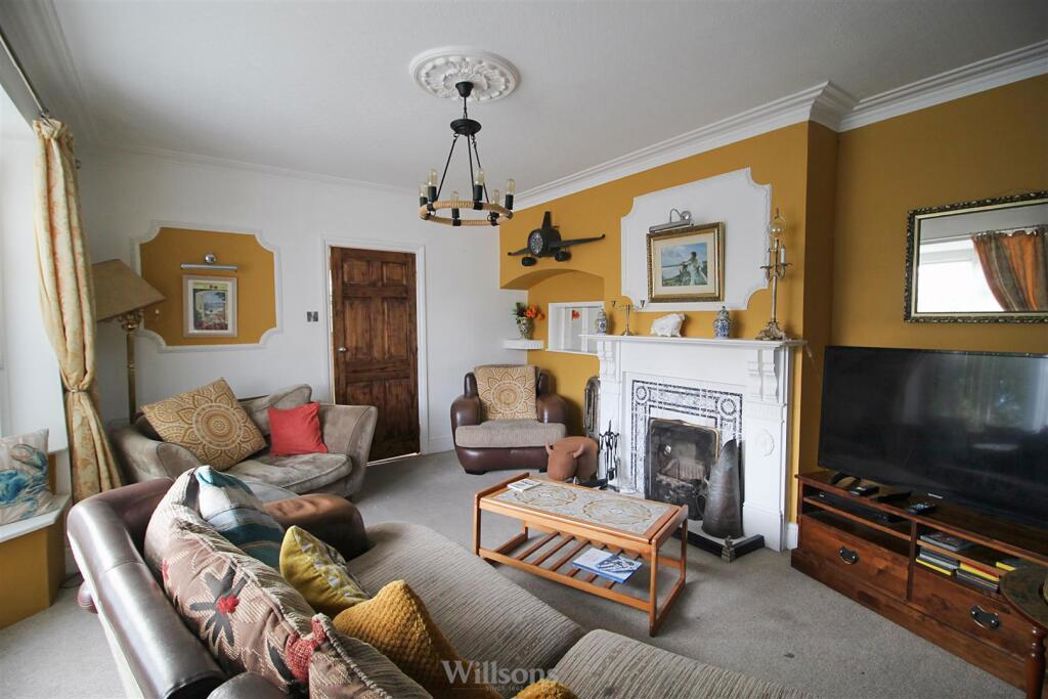
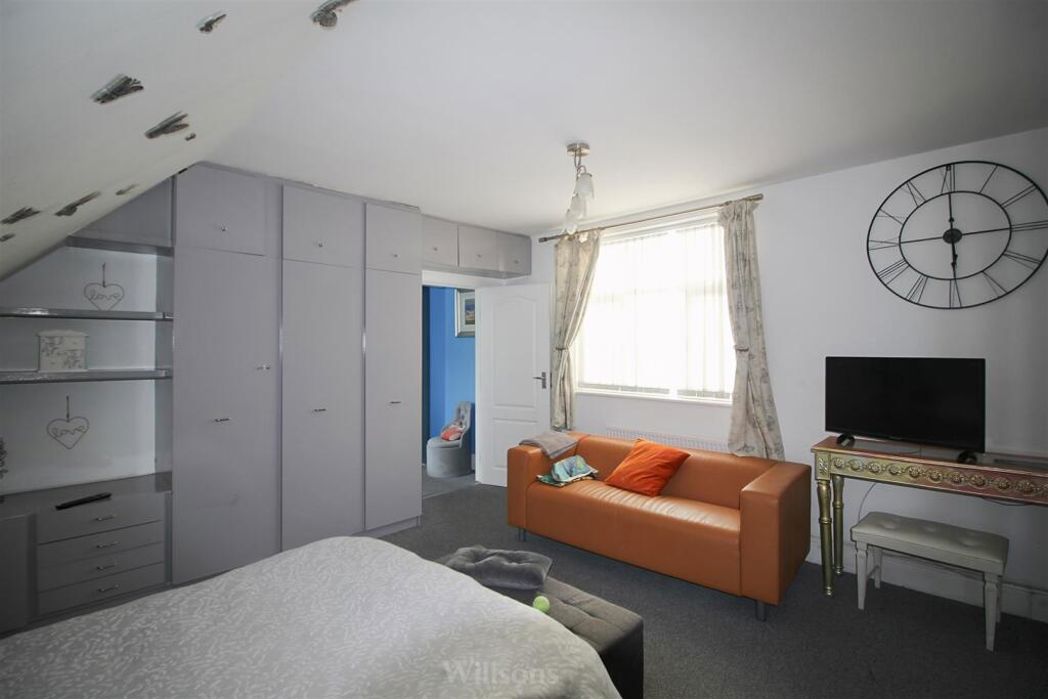
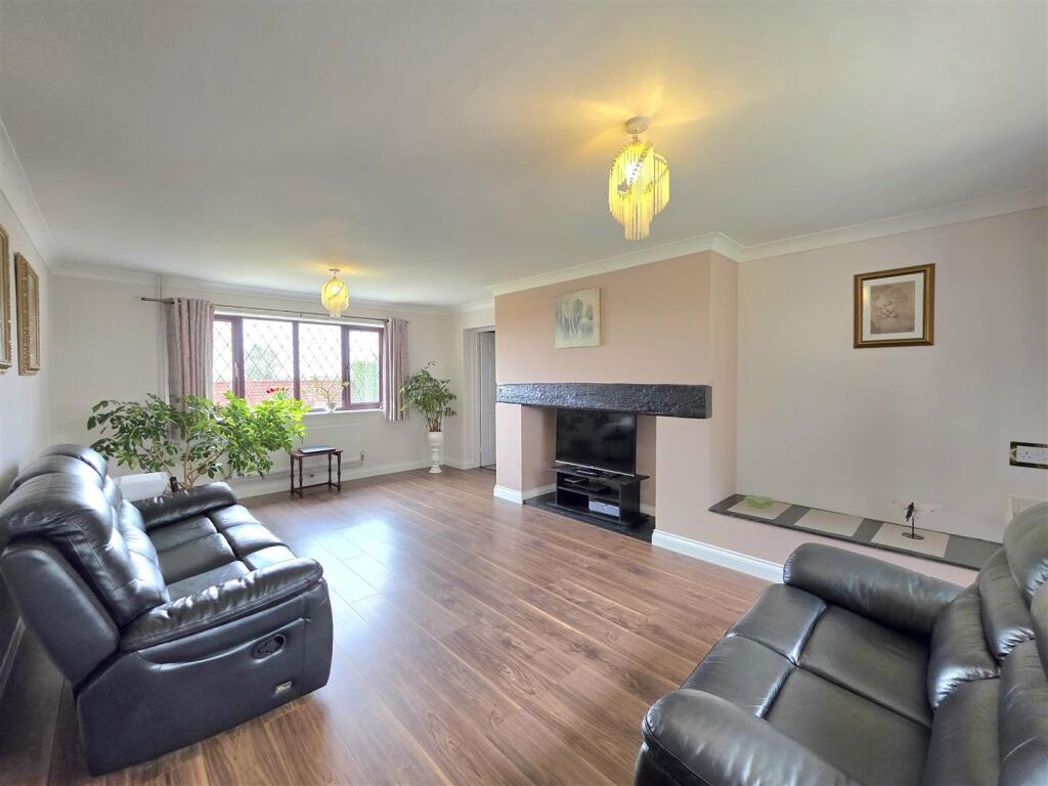
PVC double glazed windows to front and rear. Coving to skimmed ceiling. Laminate flooring. 2 radiators. Built in storage. Feature fireplace.
3.50m x 3.94m (11'5" x 12'11")
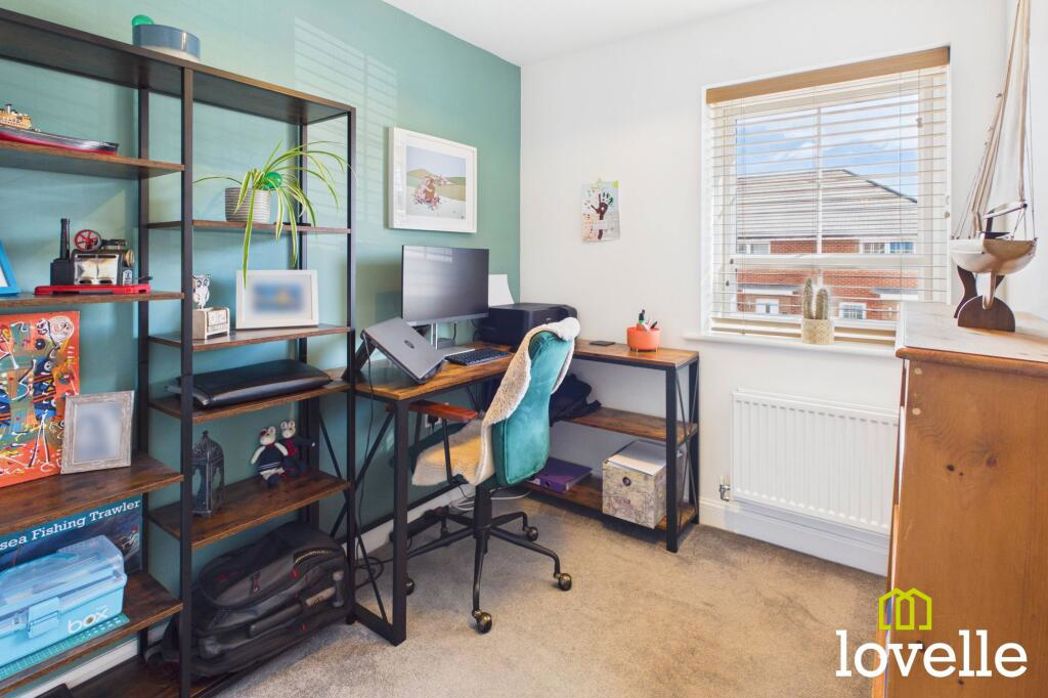
PVC double glazed window to the rear. Coving to skimmed ceiling with loft hatch. Laminate flooring. Radiator. Doors to rear hallway and study.
3.49m x 2.29m (11'5" x 7'6")
PVC double glazed window to side and door to rear. Coving to skimmed ceiling. Laminate flooring. Radiator.
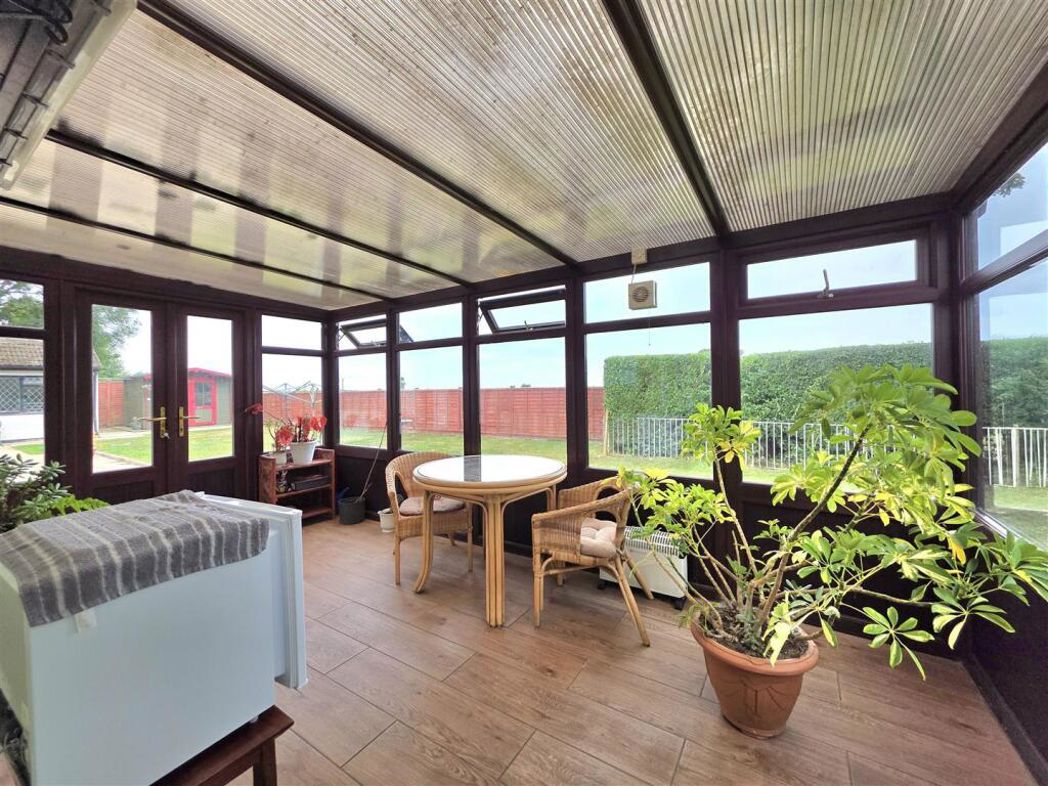
4.93m x 2.70m (16'2" x 8'10")
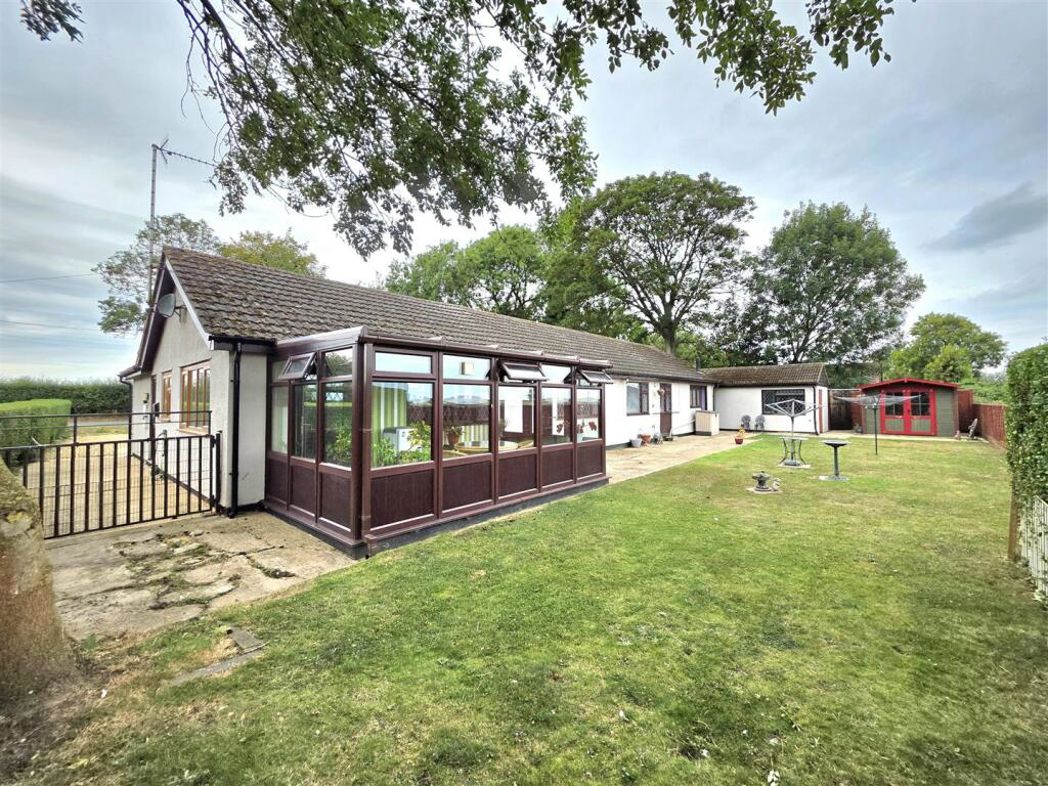
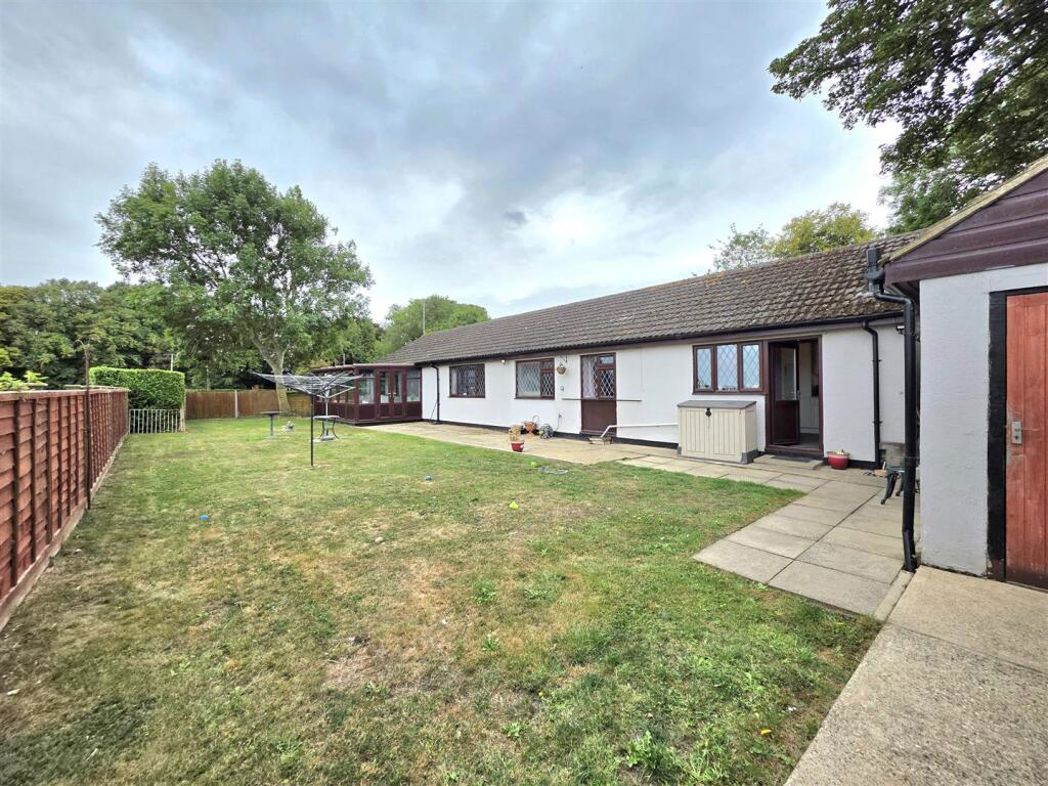
PVC double glazed construction with polycarbonate roof. Doors opening to garden. Tiled flooring.
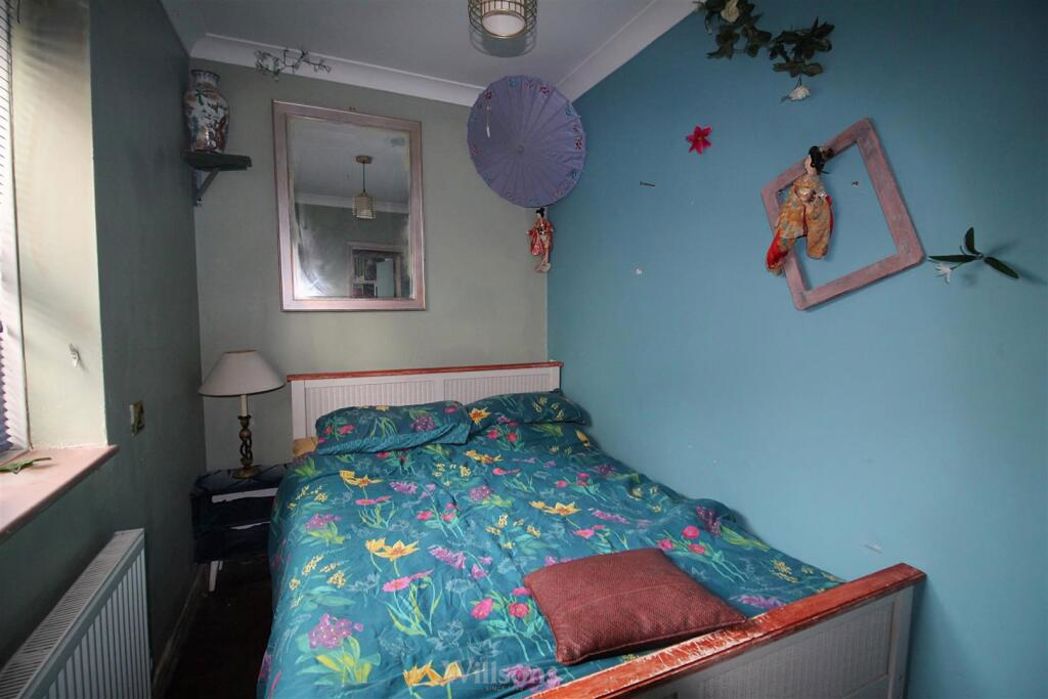
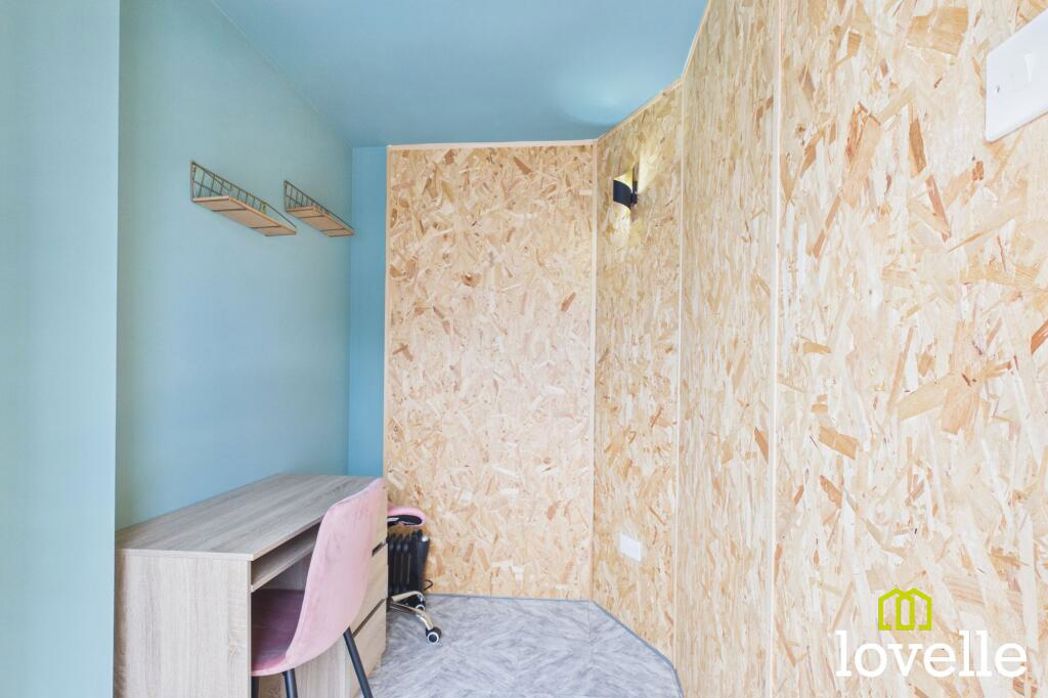
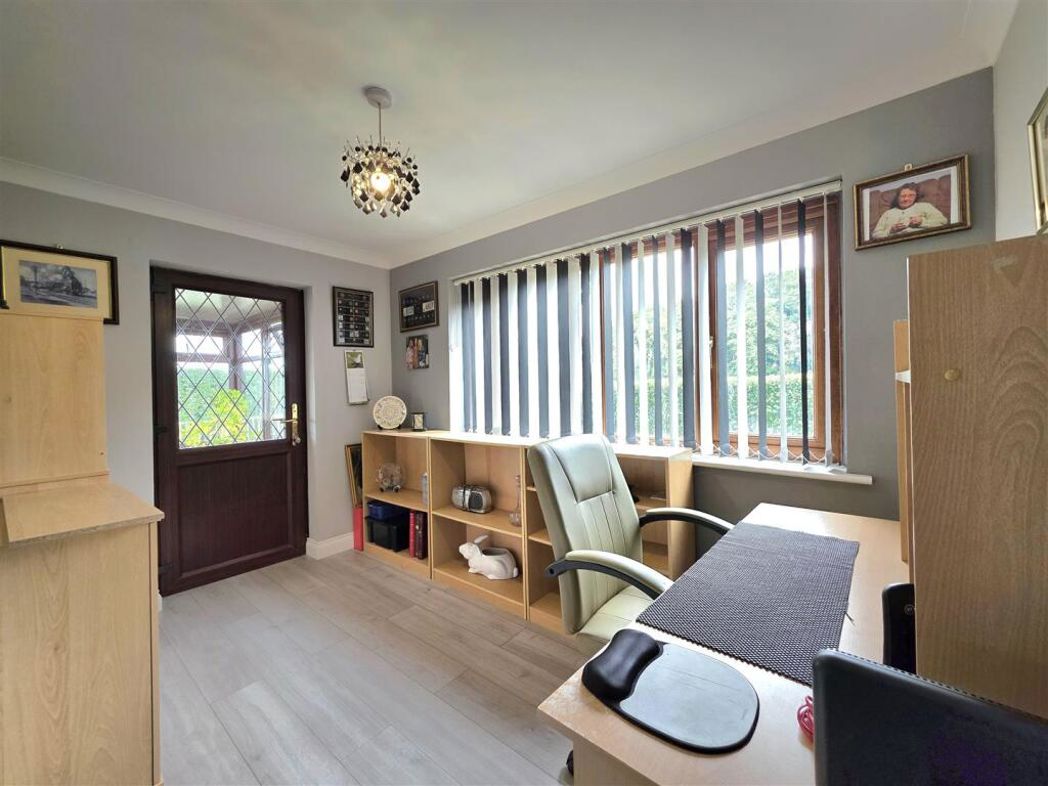
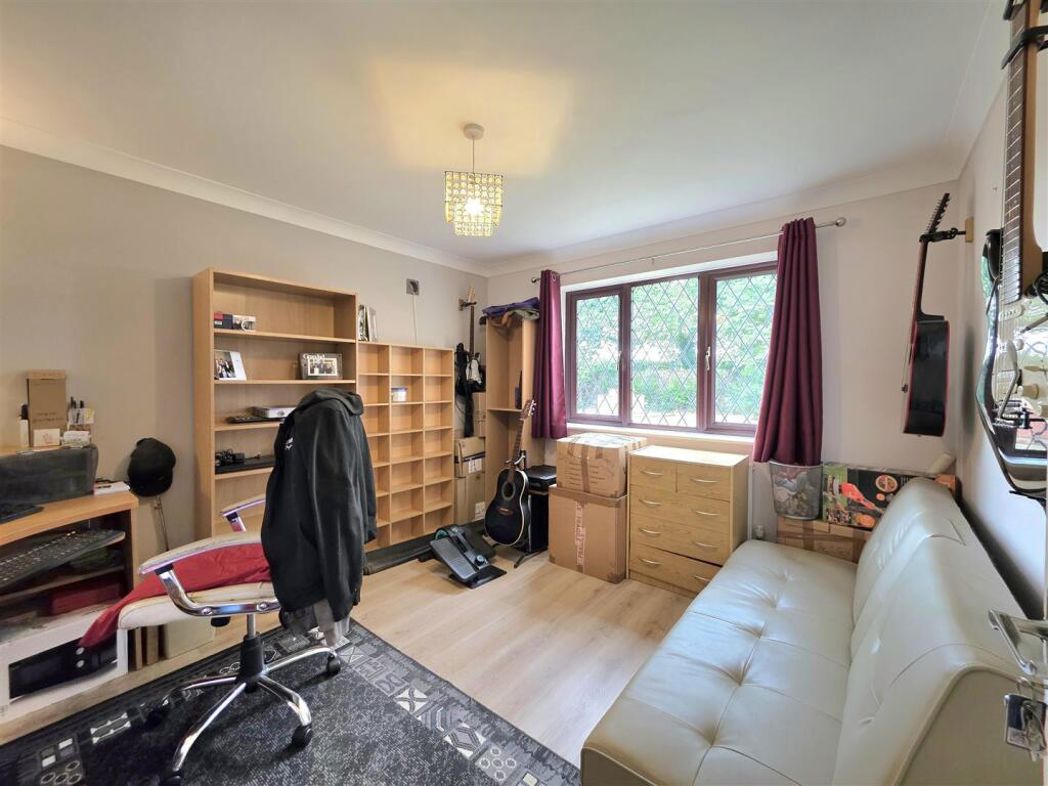
3.00m x 2.09m (9'10" x 6'10")
PVC double glazed window to side. Coving to skimmed ceiling. Laminate flooring. Radiator.
2.84m x 6.15m (9'3" x 20'2")
Two PVC double glazed windows to front. Coving to skimmed ceiling. Laminate flooring. Two radiators.
PVC double glazed door to side. Built in cupboard. Radiator. Laminate flooring.
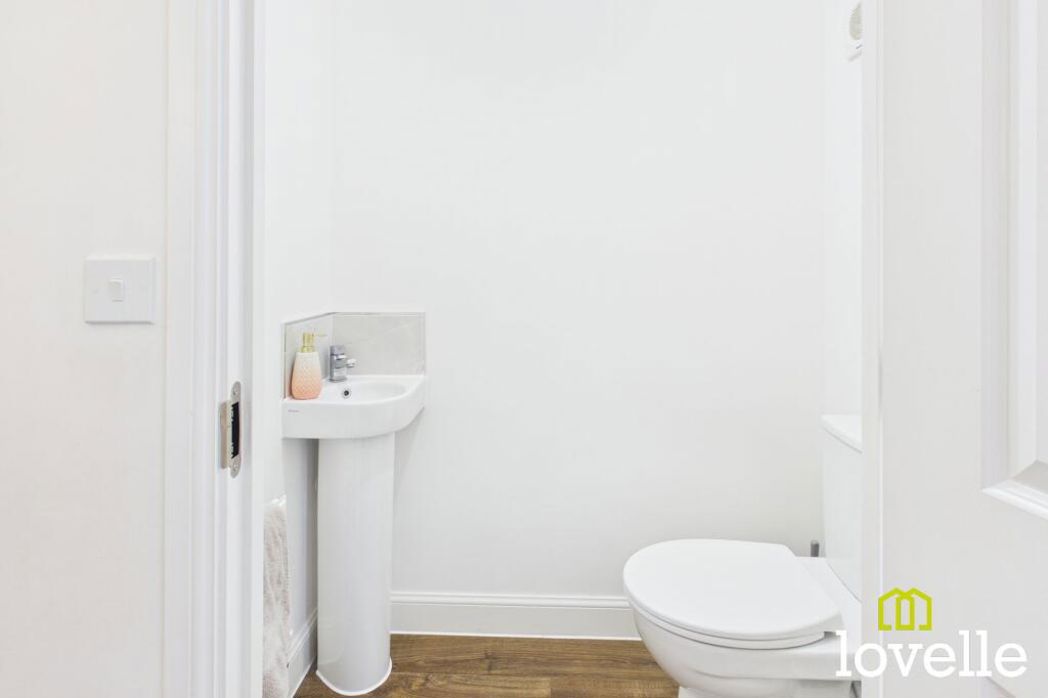
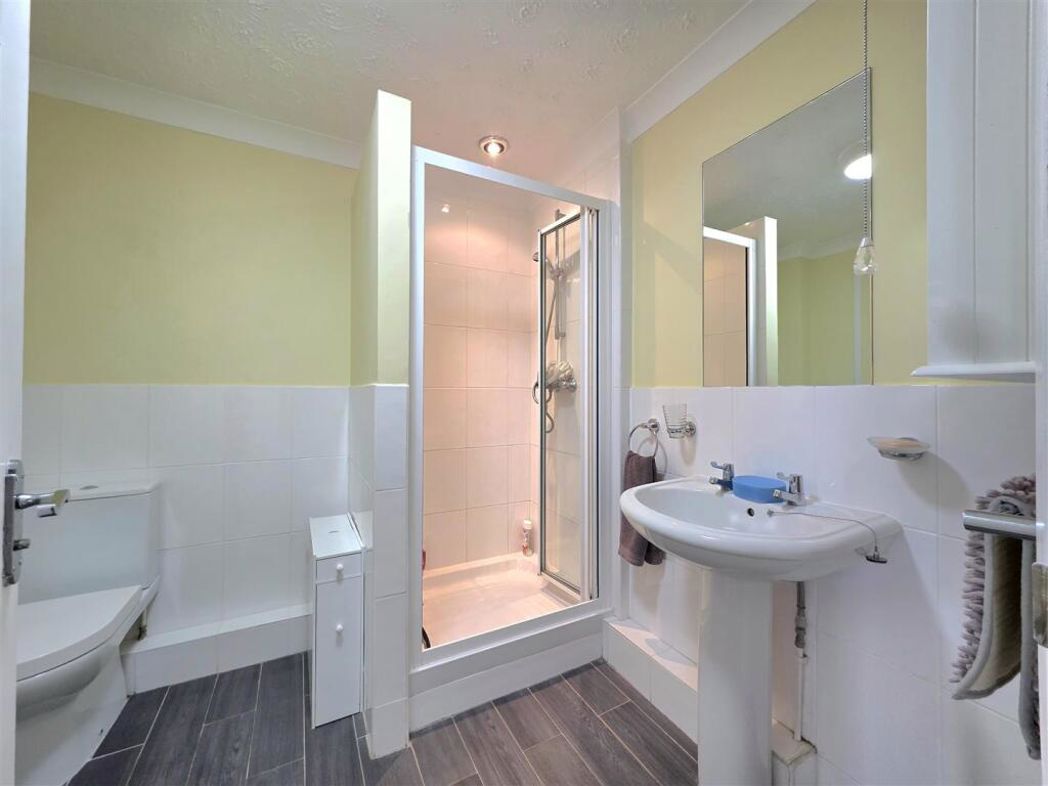
2.10m x 2.41m (6'10" x 7'10")
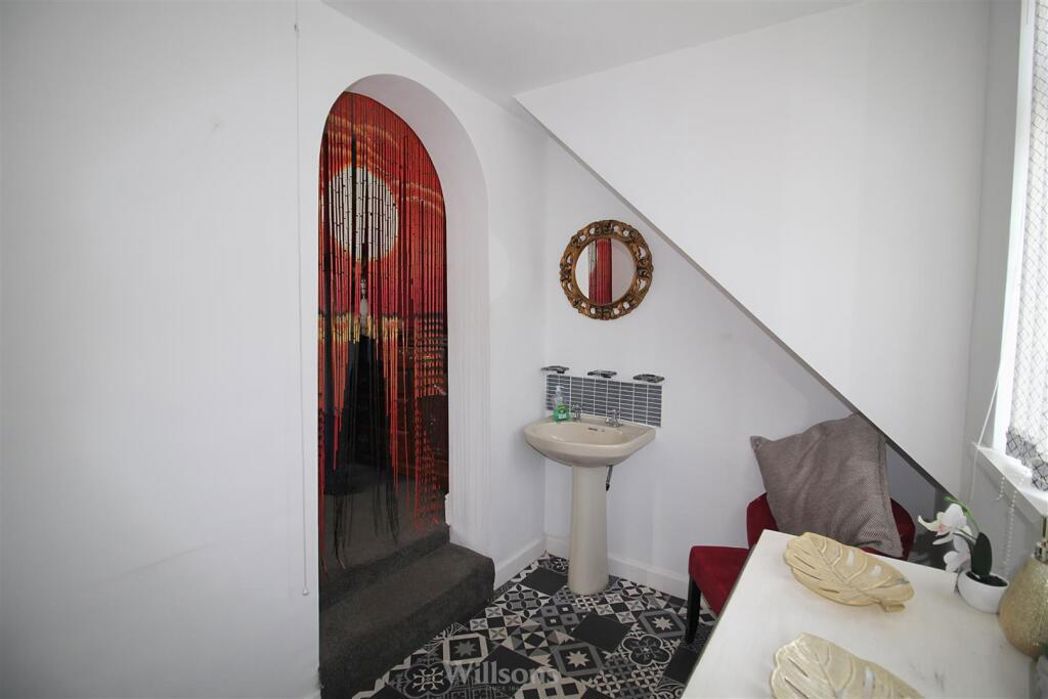
Coving to ceiling. Half height wall tiling. Built in airing cupboard with hot water cylinder and slatted shelving. Fitted tiled shower enclosure with folding door. Close coupled toilet with push button flush. Wash hand basin. Radiator.
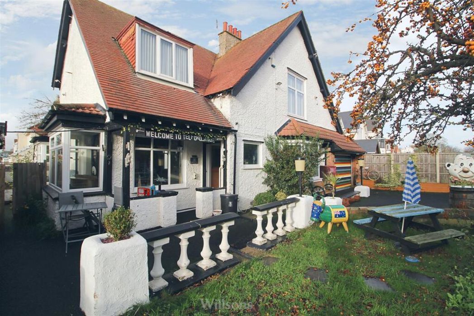
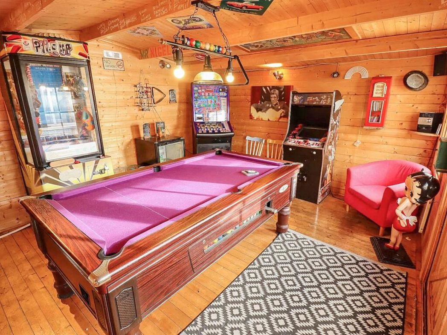
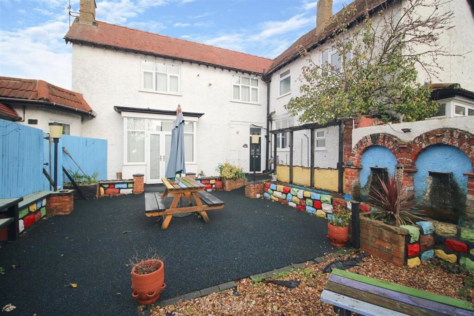
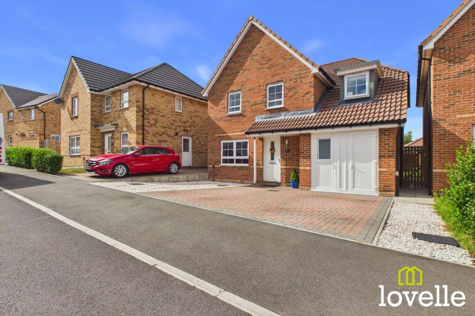
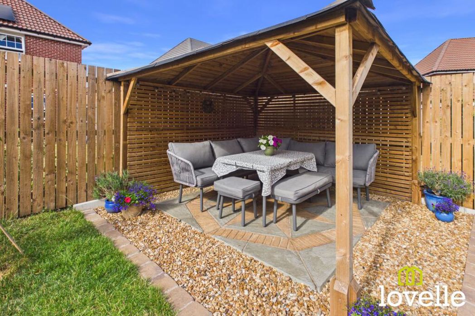
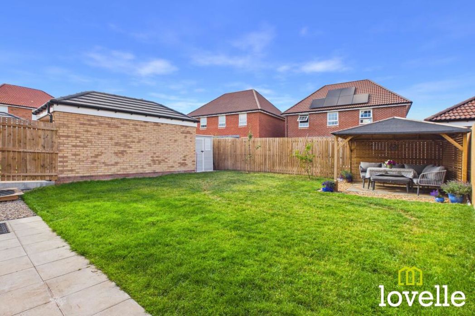
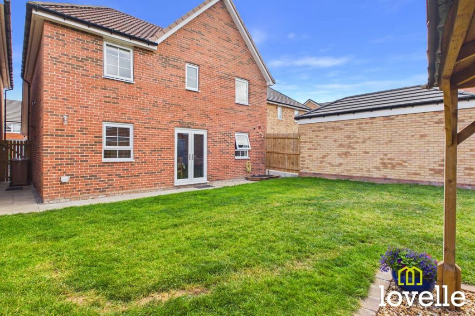
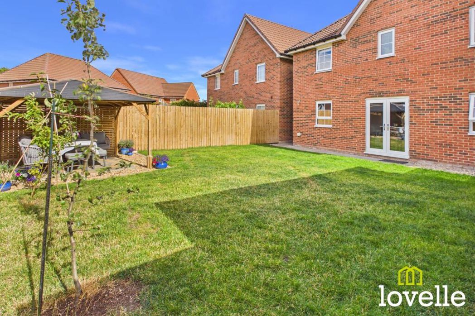
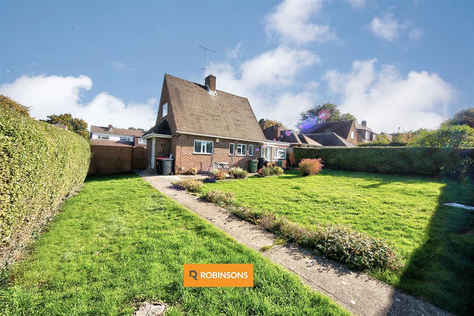
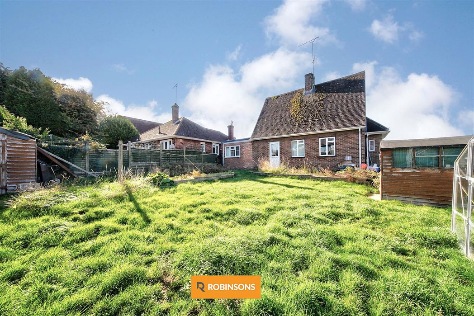
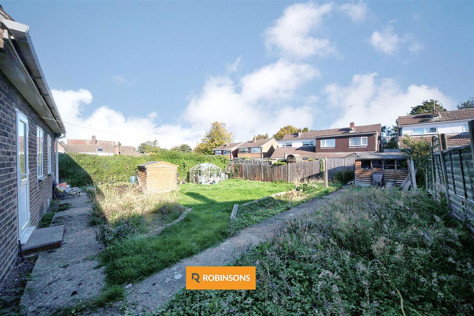
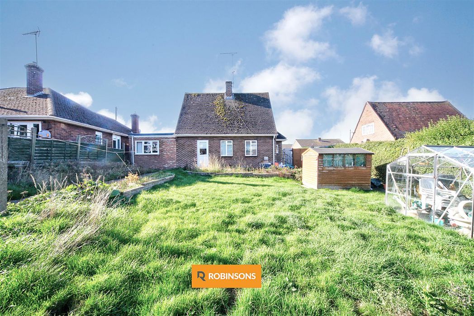
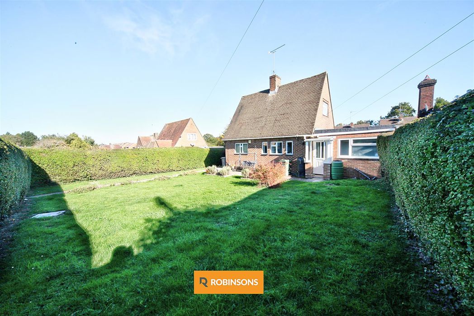
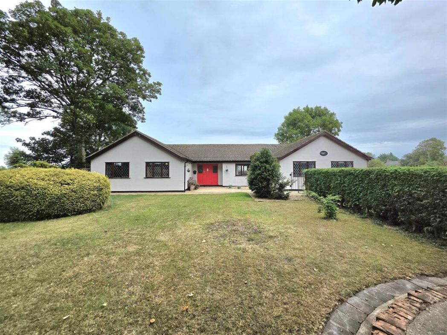
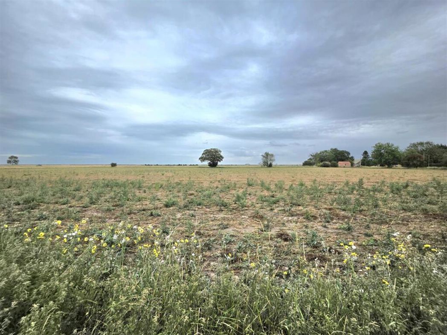
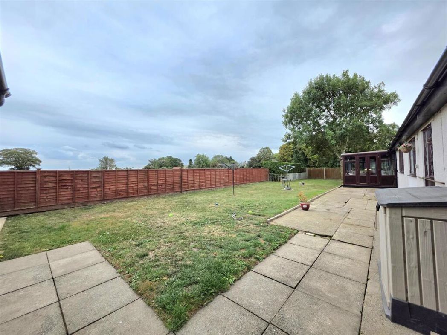
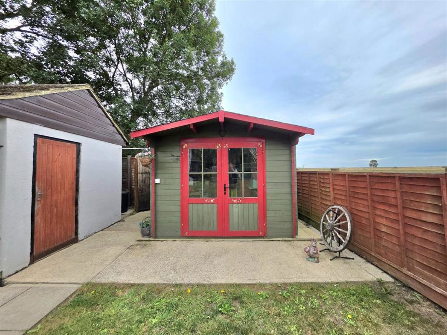
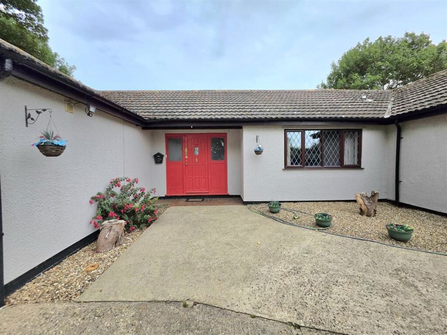
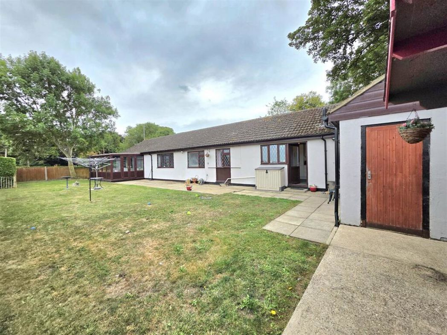
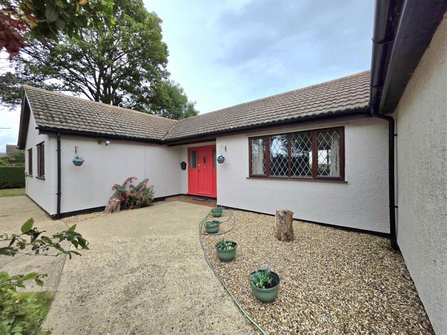
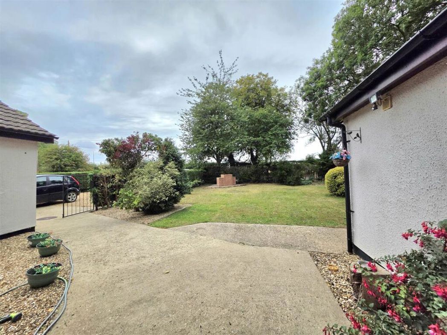
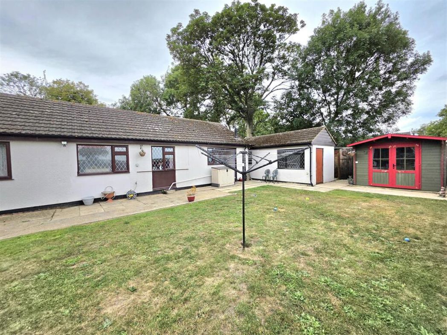
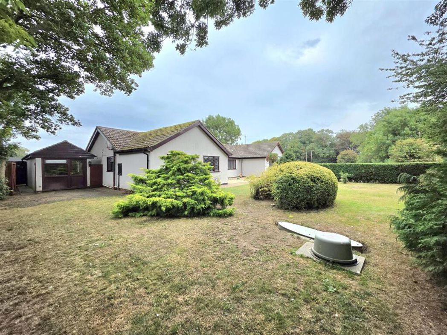
Front: Gravel driveway giving off road parking. Mainly laid to lawn with inset established trees, bushes and shrubs plus brick BBQ stand set to patio area. Further gravel area. Rear: Enclosed by fencing and hedging. Patio area and mainly laid to lawn. Outside tap. Outside lighting. Double metal gates to one side giving access to the front. Gate to the other side giving access to enclosed gravel storage area housing oil tank and with pathway to further gate giving access to the front. Log Cabin - Timber construction with wooden and glazed double doors to the front and window to the side (overlooking fields). Power and lighting.
Formerly a garage but converted to a two part workshop/storage building. ROOM 1: 11'9 x 8'0 (3.59m x 2.45m) - accessible via front garden PVC double glazed front entrance door with matching side panel. Window to the side. Power and lighting. ROOM 2: 12'6 x 8'2 (3.82m x 2.49m) - accessible via rear garden Rear entrance door. Window to the side. Power and lighting.
Whether you’d like an instant online estimate or an expert visit to discuss your home in detail, our team will give you clear, honest advice and help you plan your next move.

Find out what your current home could sell for, based on real market data and recent sales.
Get seen everywhere buyers look


Fast, secure and often great value. Discover how it works.