logo
BuySellRentLandlordsAuctionCommercialServicesContact
user

  • Free Online Valuation
  • Mortgage Calculator
  • Free Expert Home Visit
  • Sell for Free
  • Why Sell With Pattinson?

Thinking of Moving?

  • Free Online Valuation
  • Mortgage Calculator
  • Free Expert Home Visit
  • Sell for Free
  • Why Sell With Pattinson?

  • Search Properties for Sale
  • Properties to Rent
  • Search Commercial Property
  • Auction Property Search
  • Register for Property Alerts

Find a Property

  • Search Properties for Sale
  • Properties to Rent
  • Search Commercial Property
  • Auction Property Search
  • Register for Property Alerts

  • First-Time Buyers Guide
  • Sellers Guide
  • Preparing Your Property to Sell
  • Resources for Landlords
  • Mortgage Services

Help & Guides

  • First-Time Buyers Guide
  • Sellers Guide
  • Preparing Your Property to Sell
  • Resources for Landlords
  • Mortgage Services

  • What We Do
  • History
  • Careers
  • Find Your Nearest Branch
  • Contact Us

About & Contact

  • What We Do
  • History
  • Careers
  • Find Your Nearest Branch
  • Contact Us
Pattinson Logo
  • Terms of use
  • Privacy policy
  • Terms of use
  • Privacy policy
Logo 1
Logo 2
Logo 3
Back to search results
Property 0
Property 1
Property 2
Property 3
Property 4
Property 5
Property 6
Property 7
Property 8
Property 9
Property 10
Property 11
Property 12
Property 13
Property 14
Property 15
Property 16
Property 17
Under
Offer
Back to search results
Under
Offer

4 bed detached house to buy in NE29

Mitford Grove, North Shields, Tyne and Wear, NE29 7FJ

Brochure
  • £132,000
Bedrooms
x 4
Bathrooms
x 2
Receptions
x 2
Tenure
Leasehold

Key Information

  • Council tax: Band E
  • EPC rating: B
  • Heating supply: Gas
  • Parking: Driveway & Garage

Property features

  • 40% Shared Ownership - An Affordable Route To Home Ownership
  • Former Show Home - Finished To An Exceptional Standard Throughout
  • Master Bedroom With Private En-Suite
  • Stunning Open Plan Kitchen And Dining Room With French Doors To Garden
  • Modern Development In A Sought After North Shields Location
  • Detached Garage And Private Driveway To Rear

4 bed detached house to buy in NE29

Pattinson Estate Agents are delighted to welcome to the market this stunning four-bedroom shared ownership home, available to purchase at a 40% share, situated on Mitford Grove, North Shields.

Previously serving as the development’s show home, the property is finished to an exceptional standard throughout, boasting high-quality fixtures and fittings that set it apart from comparable homes currently available. This is a rare opportunity to acquire a modern, immaculately presented family home that is truly ready to move straight into.

The ground floor features a fantastic open-plan kitchen and dining area, ideal for modern family living and entertaining, while the spacious living room offers a comfortable and inviting space to relax. A downstairs WC and a separate utility room, complete with fitted worktops and storage, add further practicality to the home.

To the first floor, there are four generously sized bedrooms, with the principal bedroom benefitting from a stylish en-suite, reflecting the high standard carried throughout the property.

Please note: The advertised price represents a 40% share of the property under the shared ownership scheme.
Monthly rent: £489.33
Monthly service charge: £55.09

All prospective purchasers must be approved via application to Riverside Home Ownership. Further details regarding the scheme are available upon request.

Pattinson Forest Hall would be delighted to assist with arranging a viewing. Please contact us on 0191 215 0677 or email forest.hall@pattinson.co.uk. Early viewing is strongly recommended.

Length of Lease: 995
Shared Ownership Percentage: 40

External
External

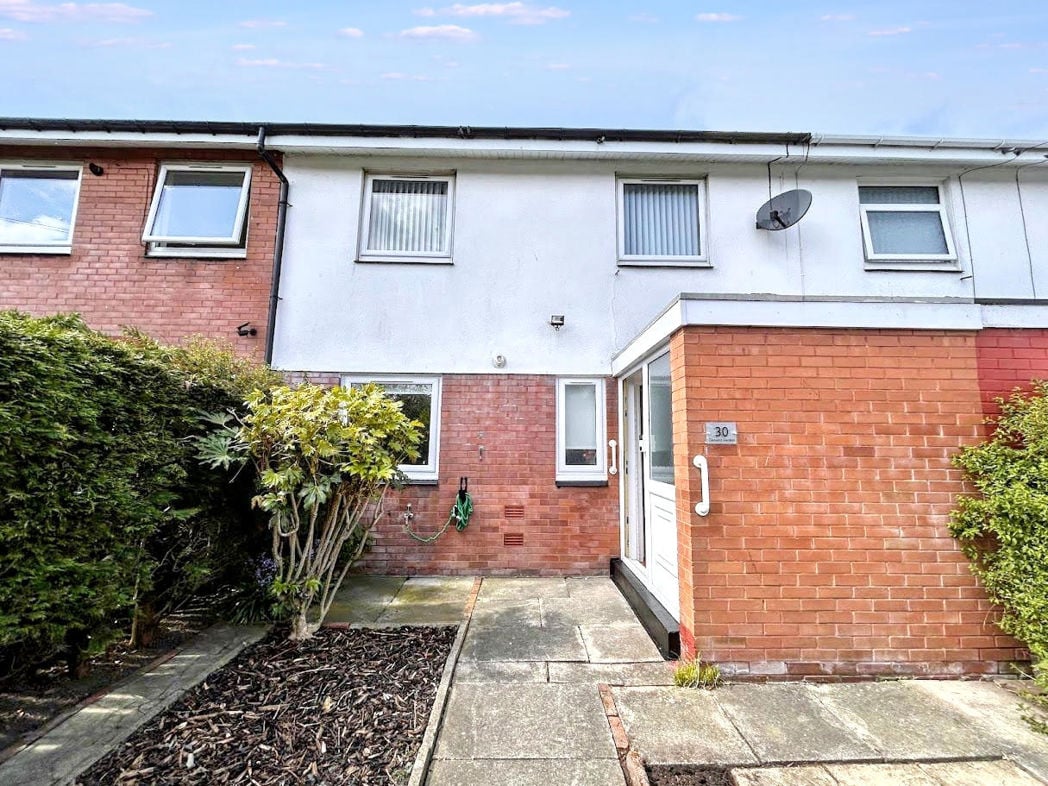
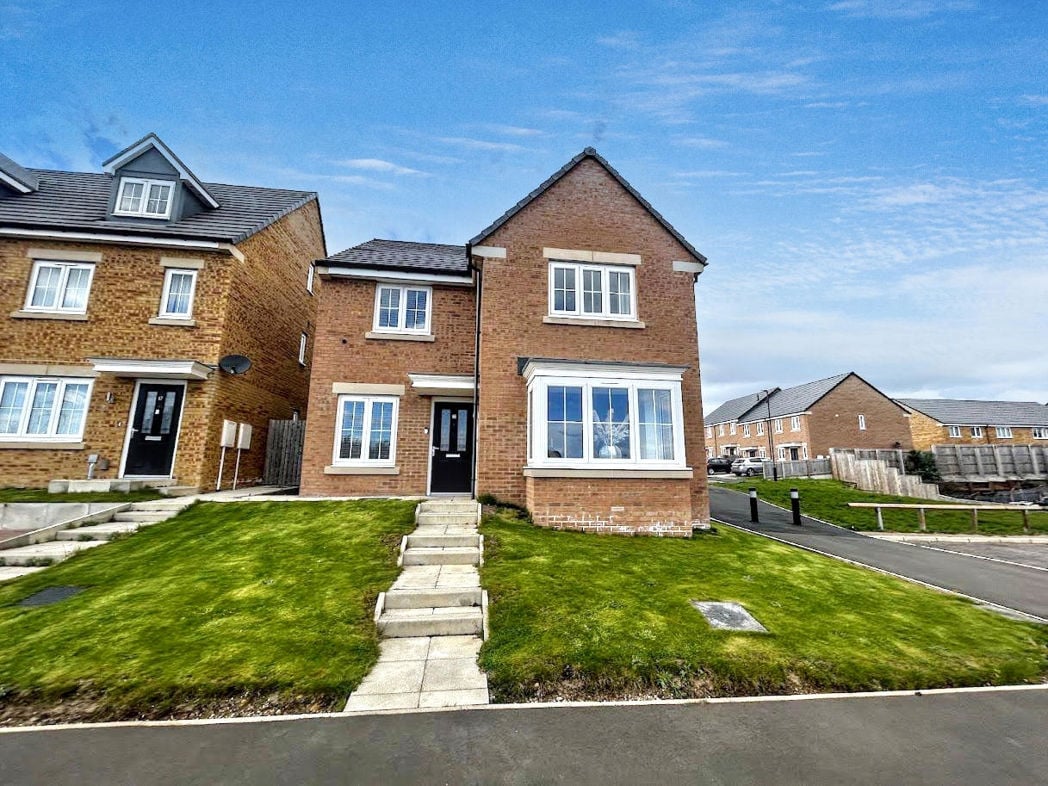
This impressive modern detached home immediately catches the eye with its attractive brick elevations, slate effect roof and white uPVC double glazed windows, presenting excellent kerb appeal from the moment you arrive. To the front of the property there is a neat lawned garden with a paved pathway leading to the front entrance door, set within a well-maintained residential development.

Living Room
Living Room

5.45m x 3.65m (17'10" x 11'11")

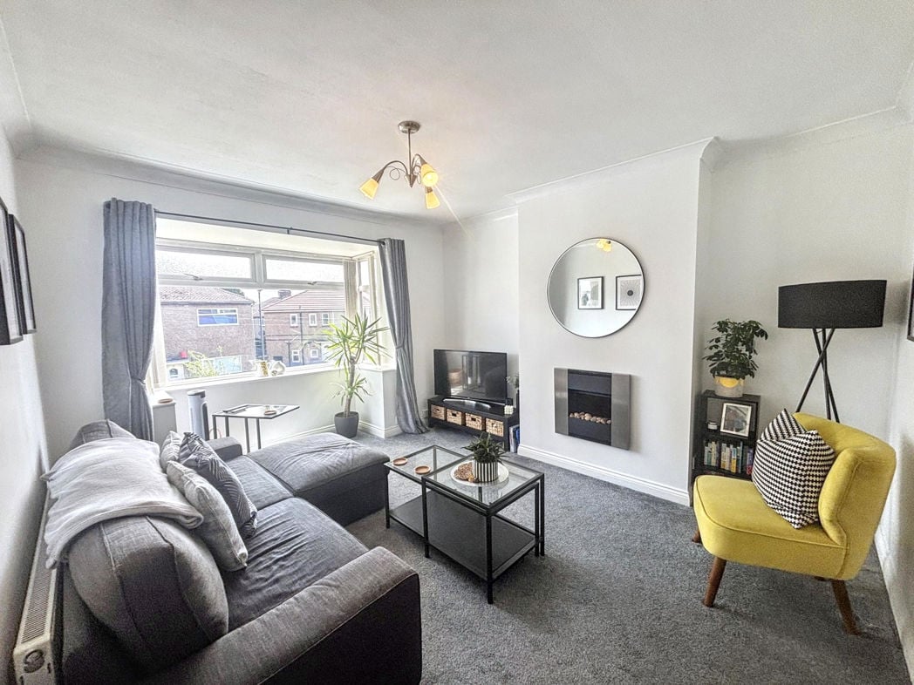
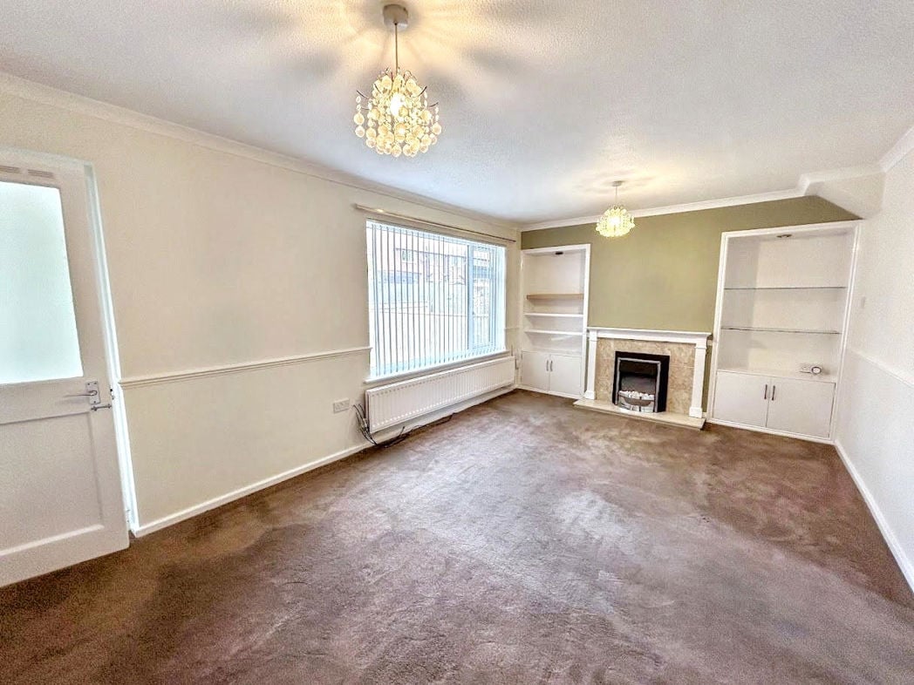
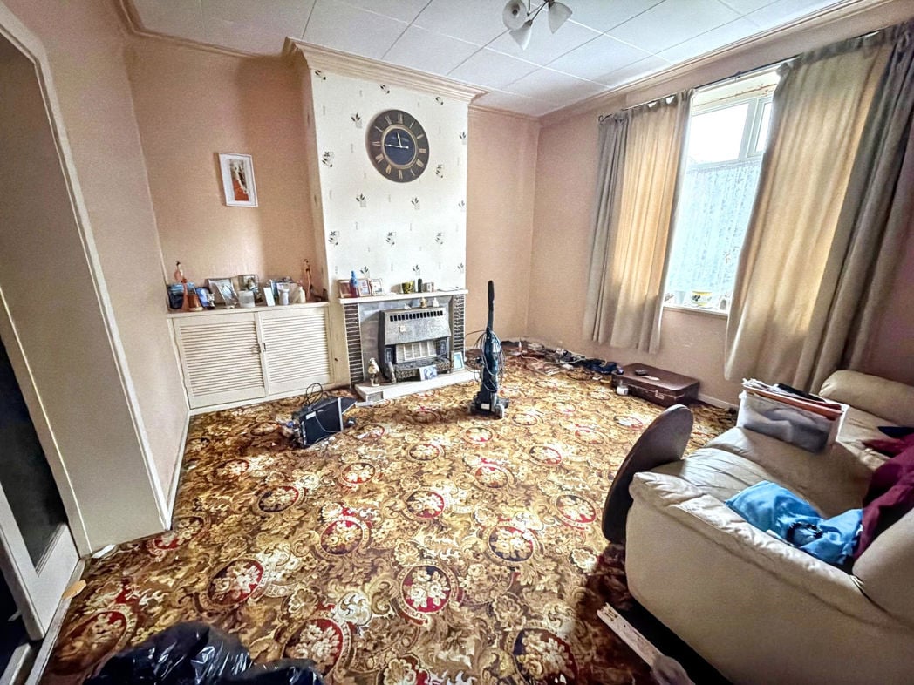
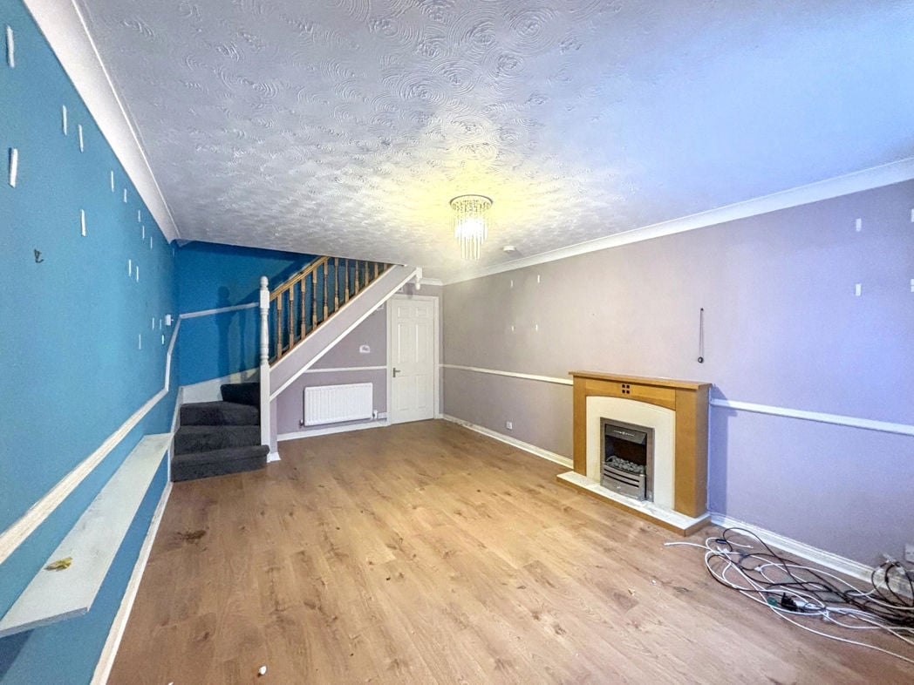
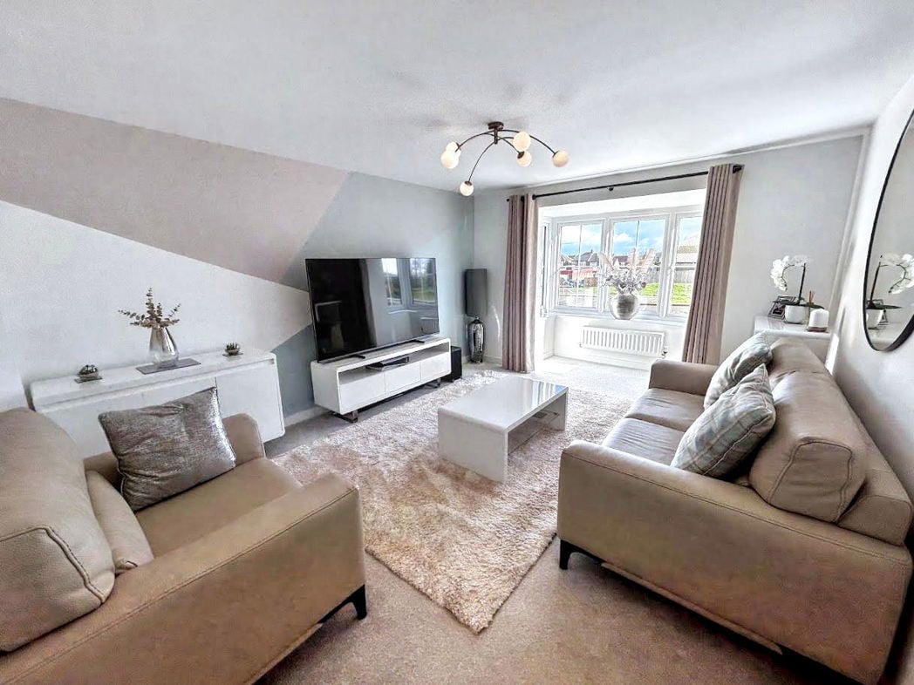
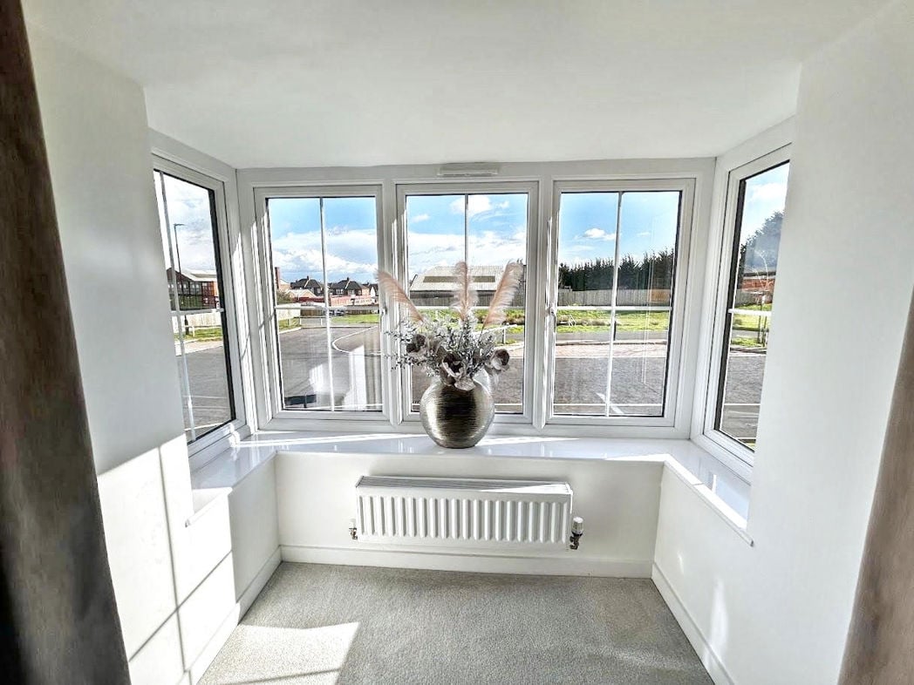
A spacious and beautifully presented living room, tastefully decorated with a two-tone painted finish and fitted carpet throughout. The room benefits from a large double glazed window to the front elevation, flooding the space with natural light, and is further complemented by a contemporary multi-arm ceiling light fitting and radiator.

Kitchen/Dining Area
Kitchen/Dining Area

7.15m x 3.88m (23'5" x 12'8")

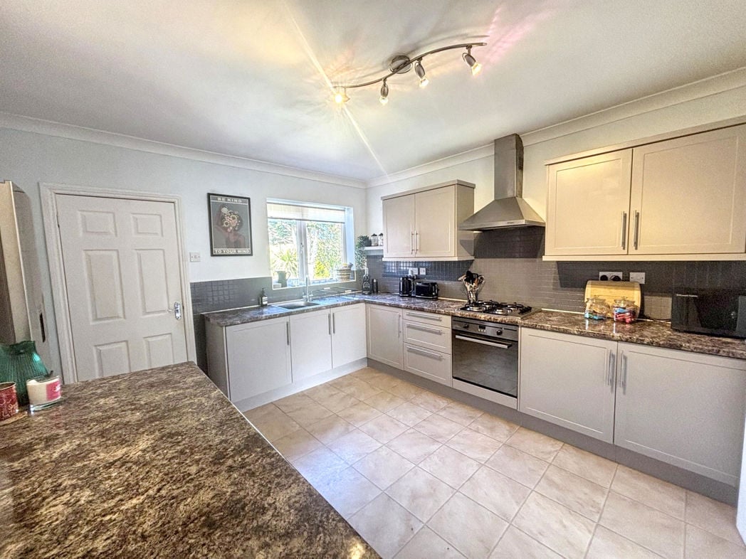
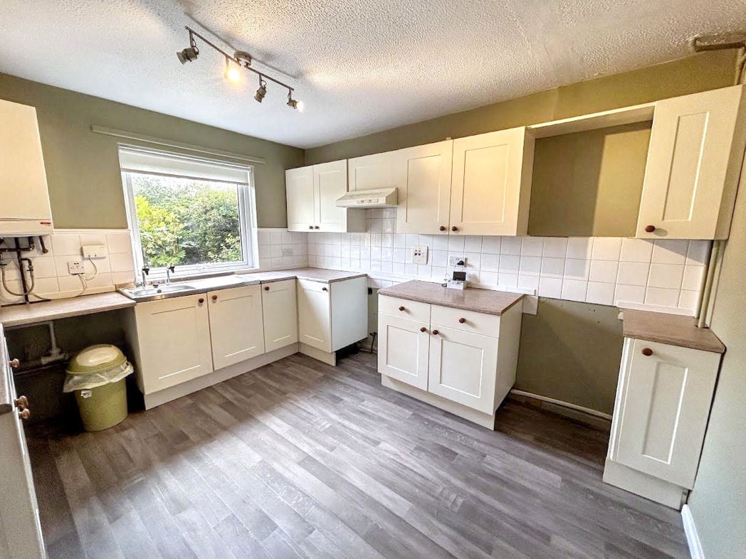
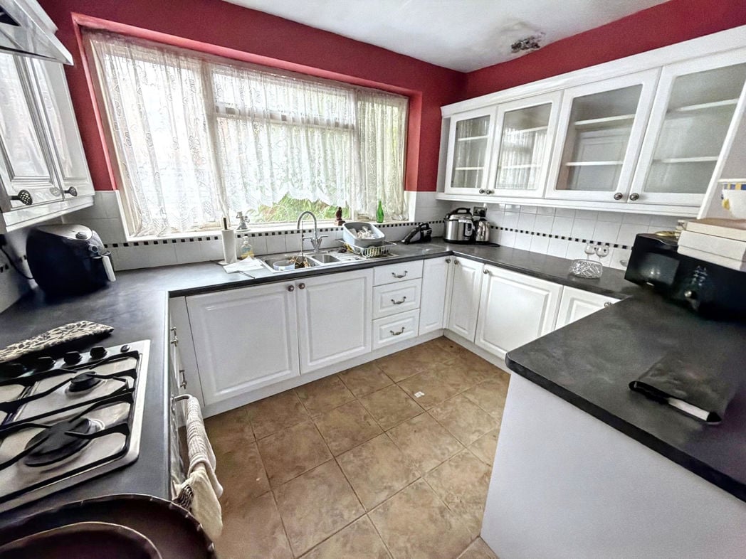
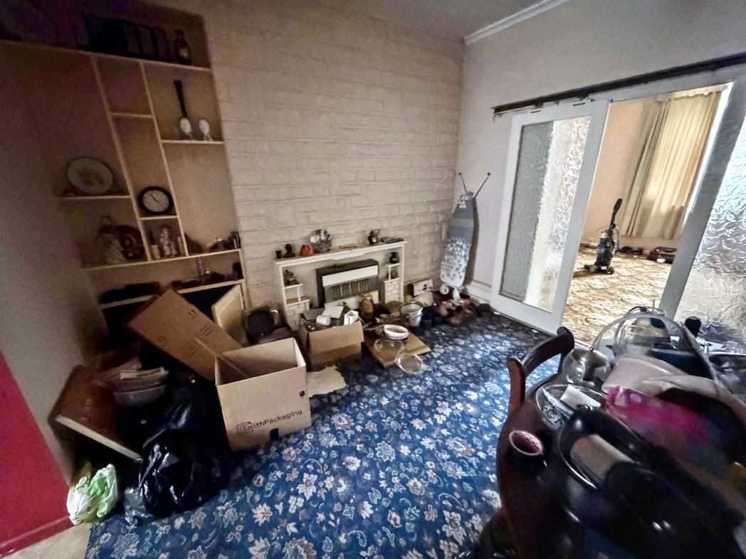
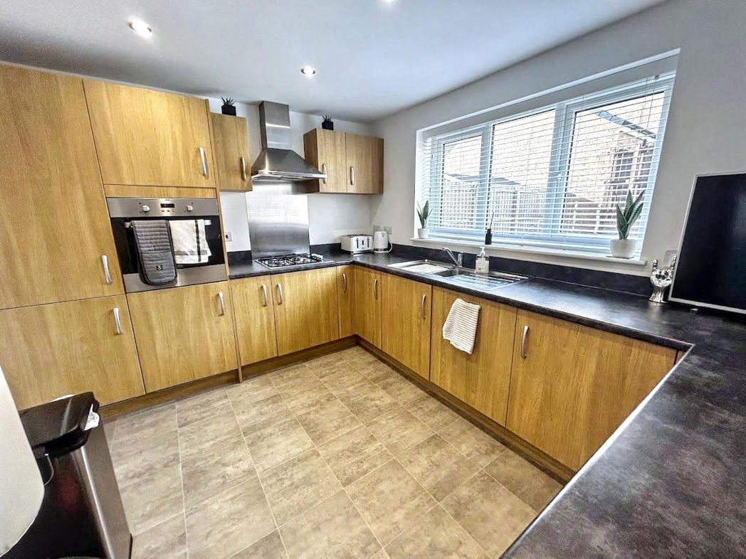
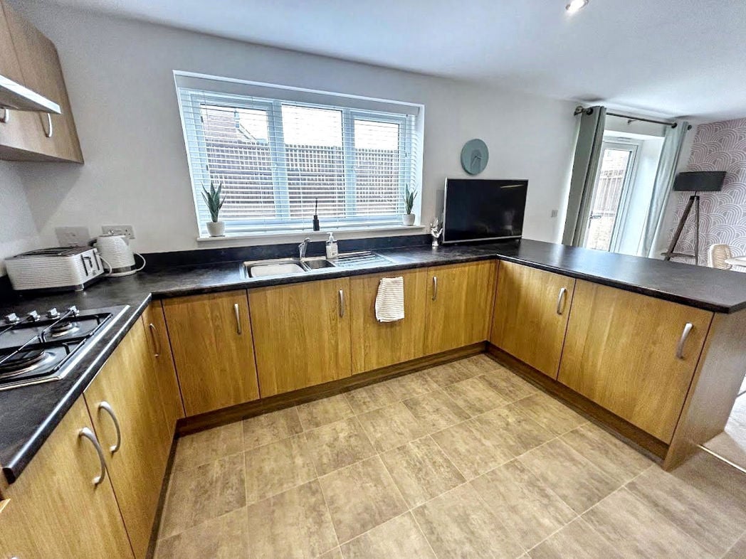
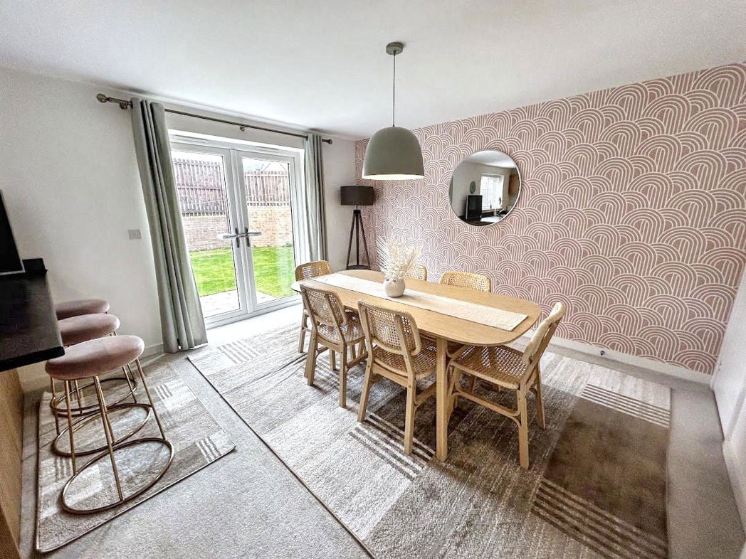
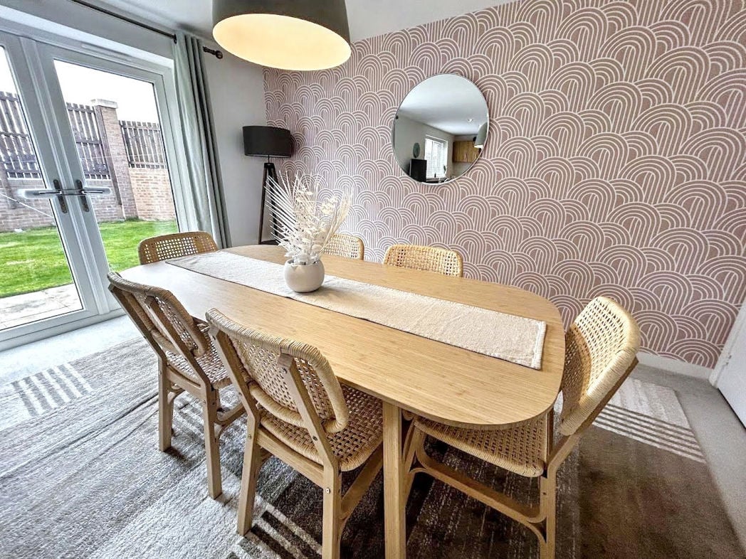
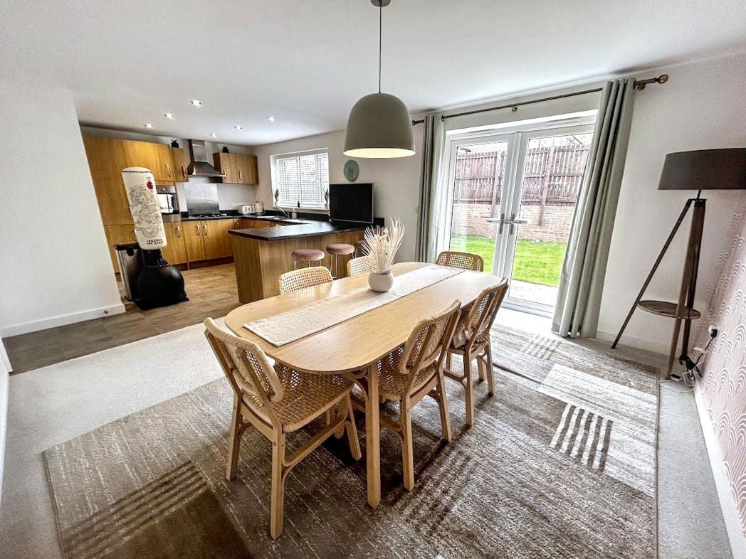
A truly impressive open-plan kitchen and dining room, representing the heart of this exceptional home. The kitchen is fitted with a comprehensive range of wall and base units with contrasting dark worktops, integrated gas hob, electric oven, extractor hood and stainless steel sink and drainer. The dining area comfortably accommodates a large family dining table and benefits from French doors opening directly onto the rear garden, creating a wonderful indoor-outdoor flow, all finished with tiled flooring throughout.

Study
Study

2.09m x 2.06m (6'10" x 6'9")

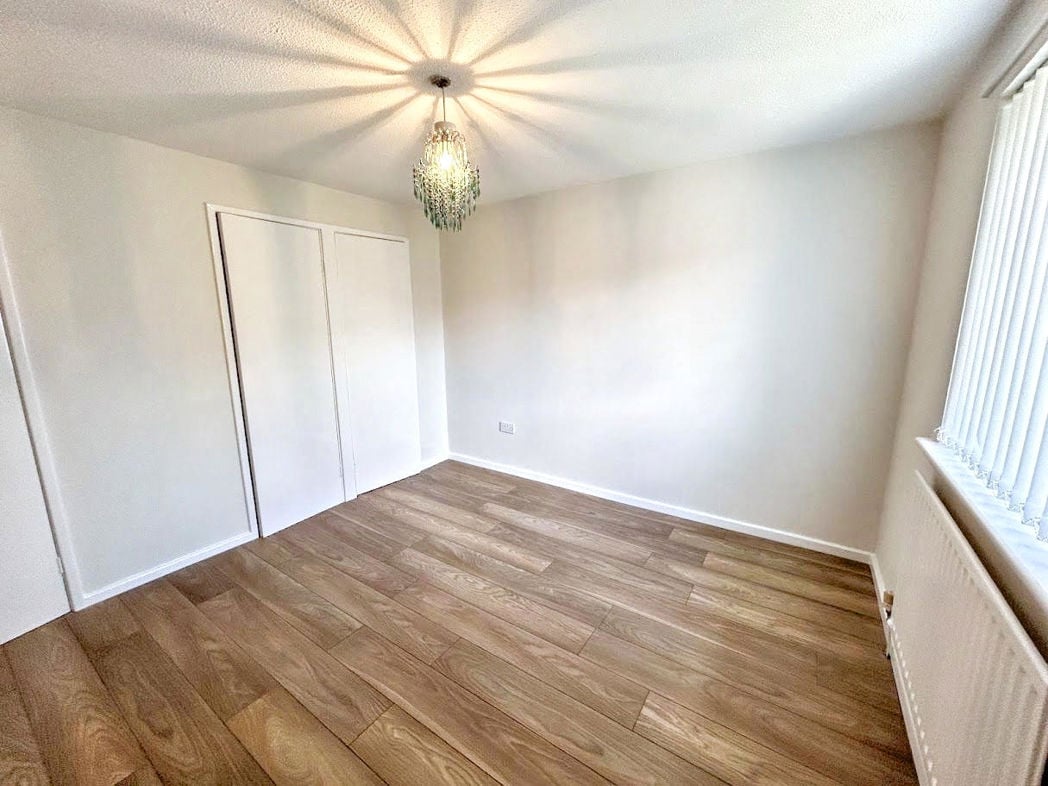
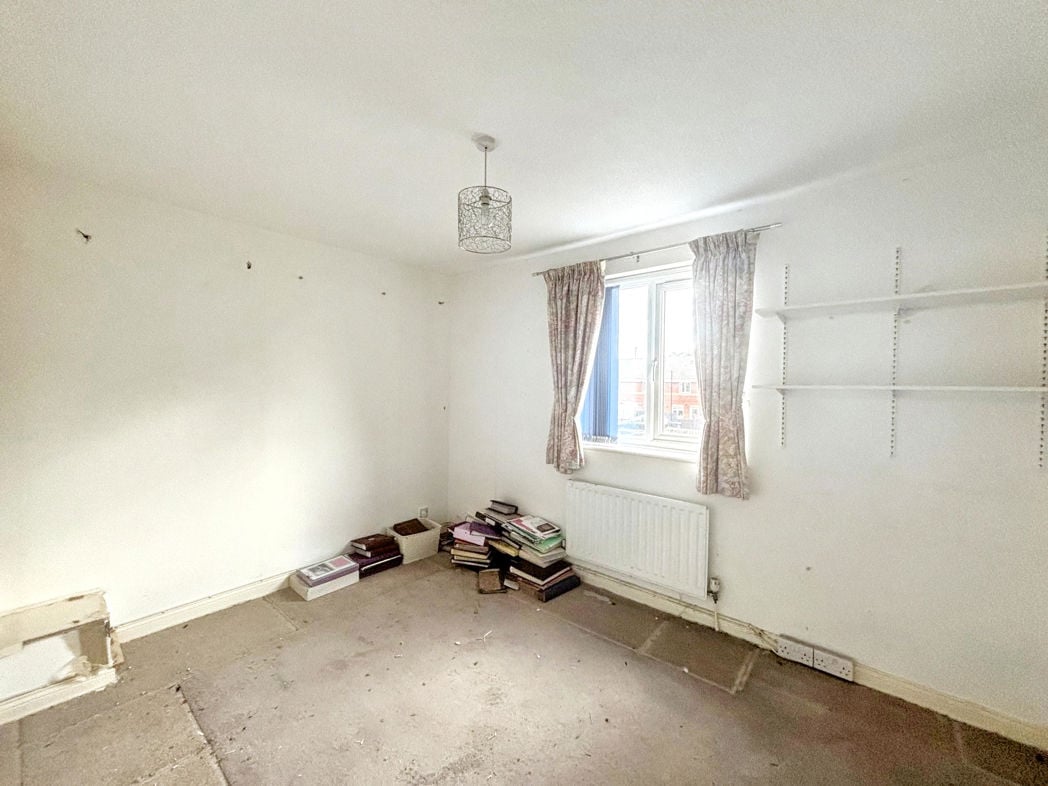
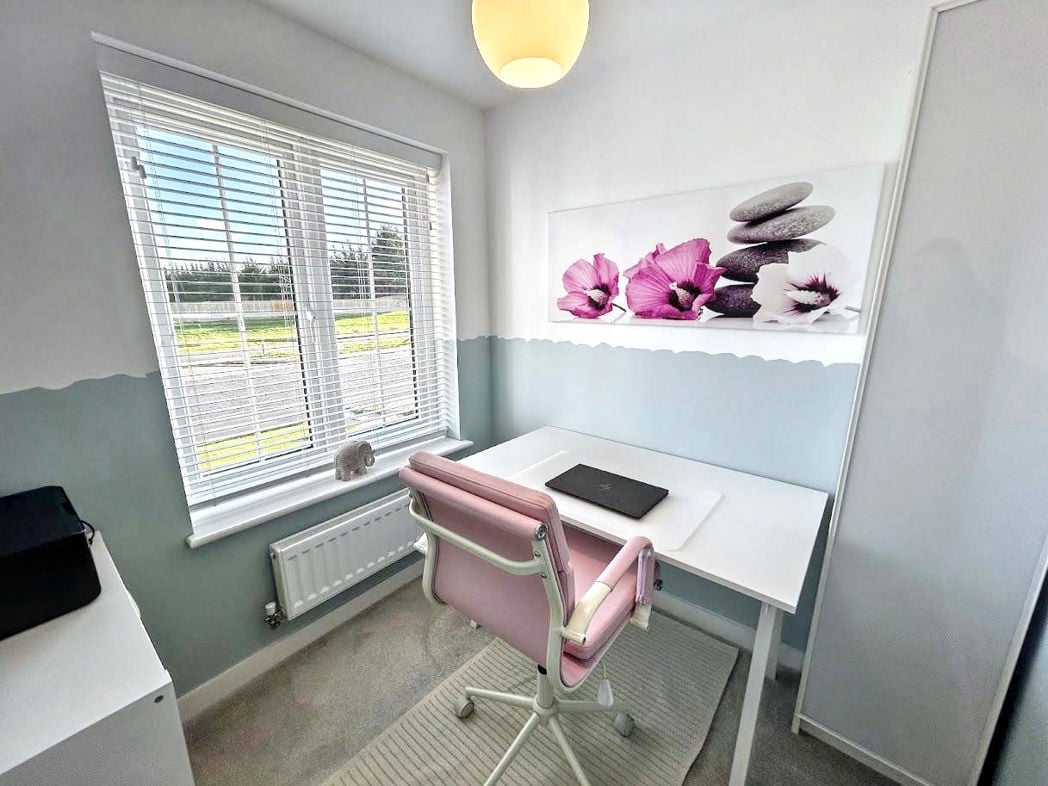
A versatile room currently utilised as a home office, presented in excellent condition with a two-tone painted finish and fitted carpet. The room benefits from a double glazed window to the front elevation, a radiator, and fitted wardrobe, making it equally suitable as a nursery or additional bedroom if required.

Utility Room
Utility Room

2.09m x 1.66m (6'10" x 5'5")

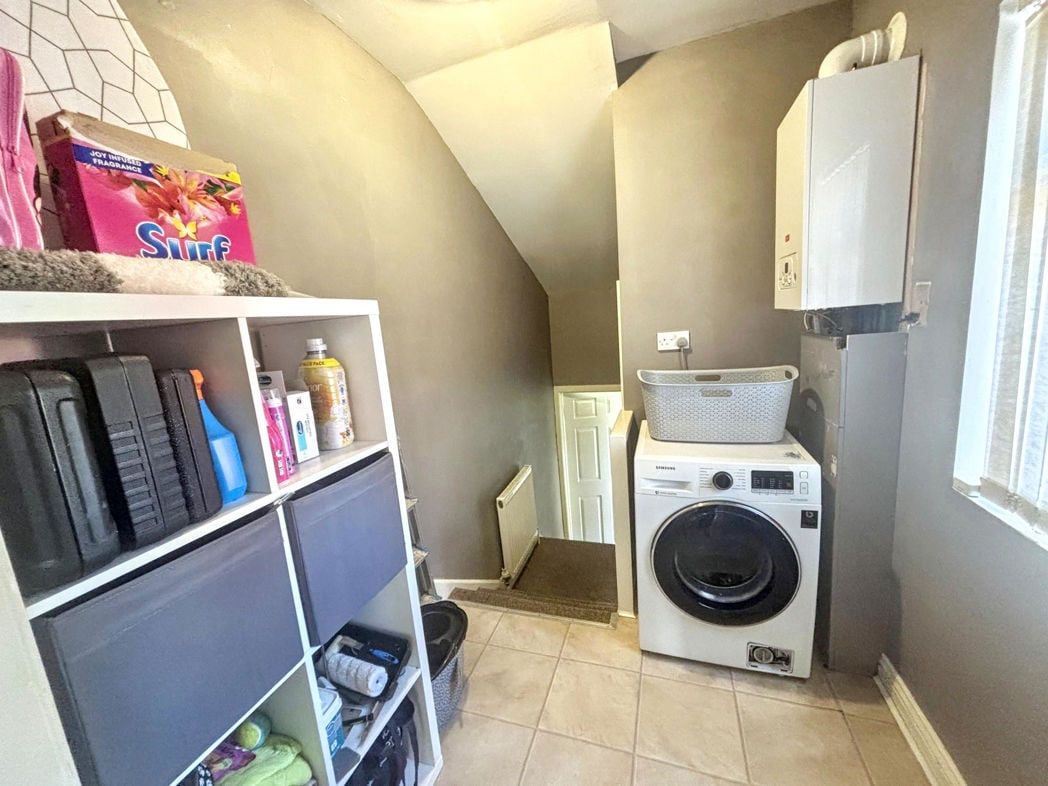
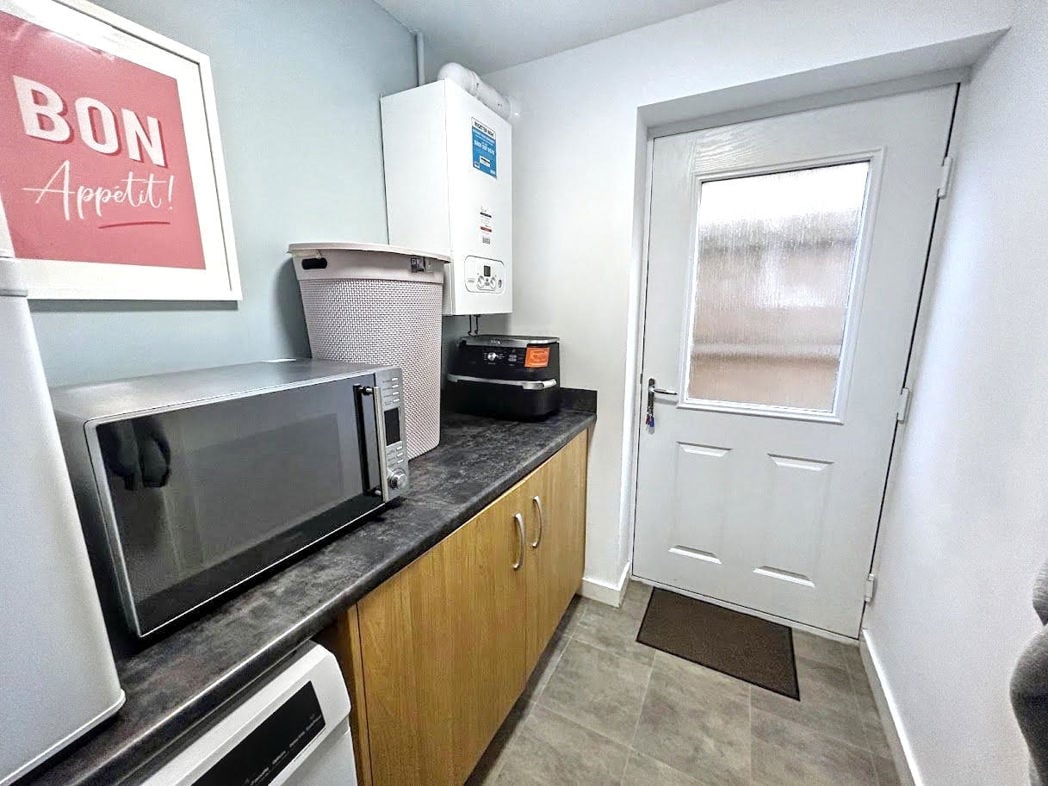
A highly practical utility room, finished to the same high standard as the rest of the property. The room is fitted with a range of base units with contrasting dark worktops, providing ample storage and workspace. Housing the Baxi combination boiler, the room also benefits from plumbing for a washing machine, tiled flooring and a radiator.

W/C
W/C

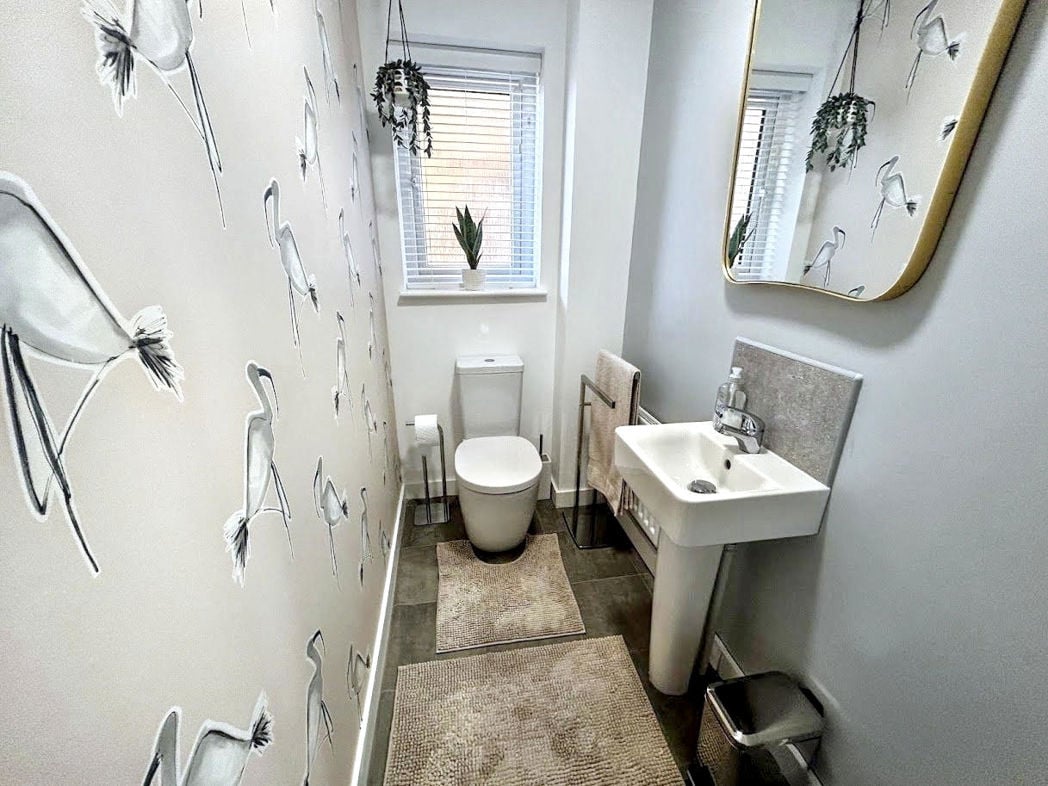
A stylishly appointed downstairs WC, finished to a high standard with striking feature wallpaper, tiled flooring and a double glazed frosted window. The suite comprises a low level WC and pedestal wash hand basin with chrome fittings, complemented by a gold framed mirror.

Bedroom 1
Bedroom 1

4.60m x 3.65m (15'1" x 11'11")

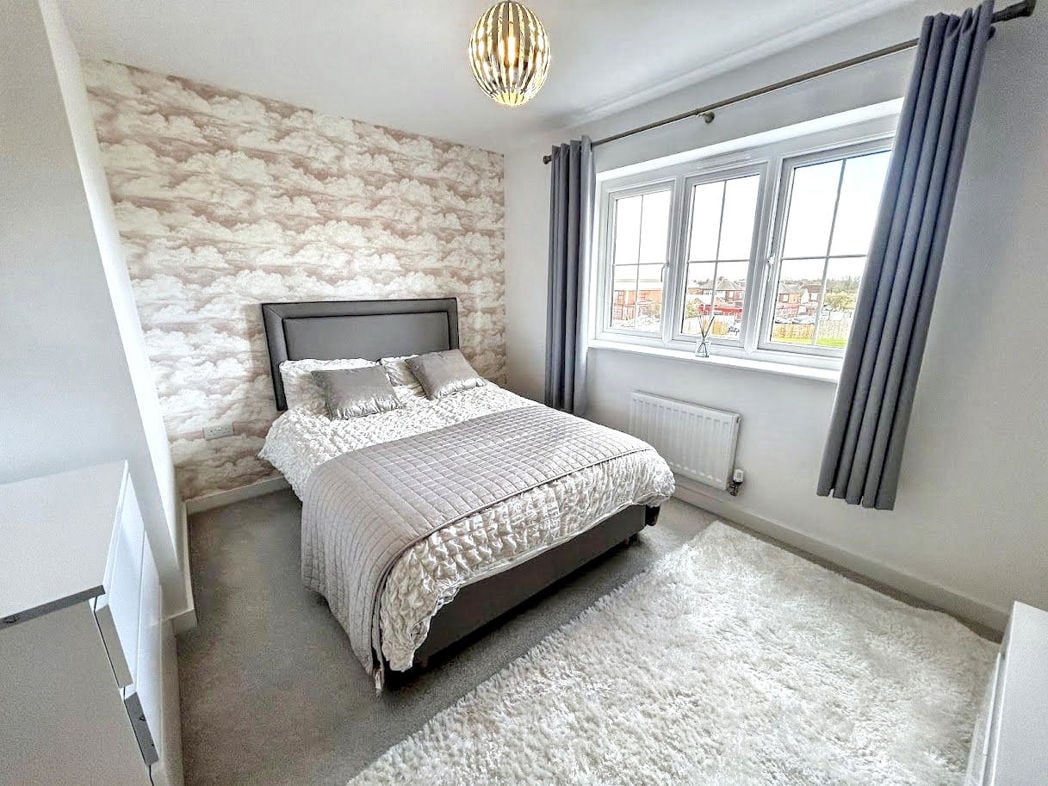
A generously sized master bedroom, beautifully presented with elegant cloud-effect feature wallpaper and fitted carpet. The room benefits from a large double glazed window to the front elevation, a radiator and a stylish decorative ceiling light fitting, with a private en-suite facility

Ensuite
Ensuite

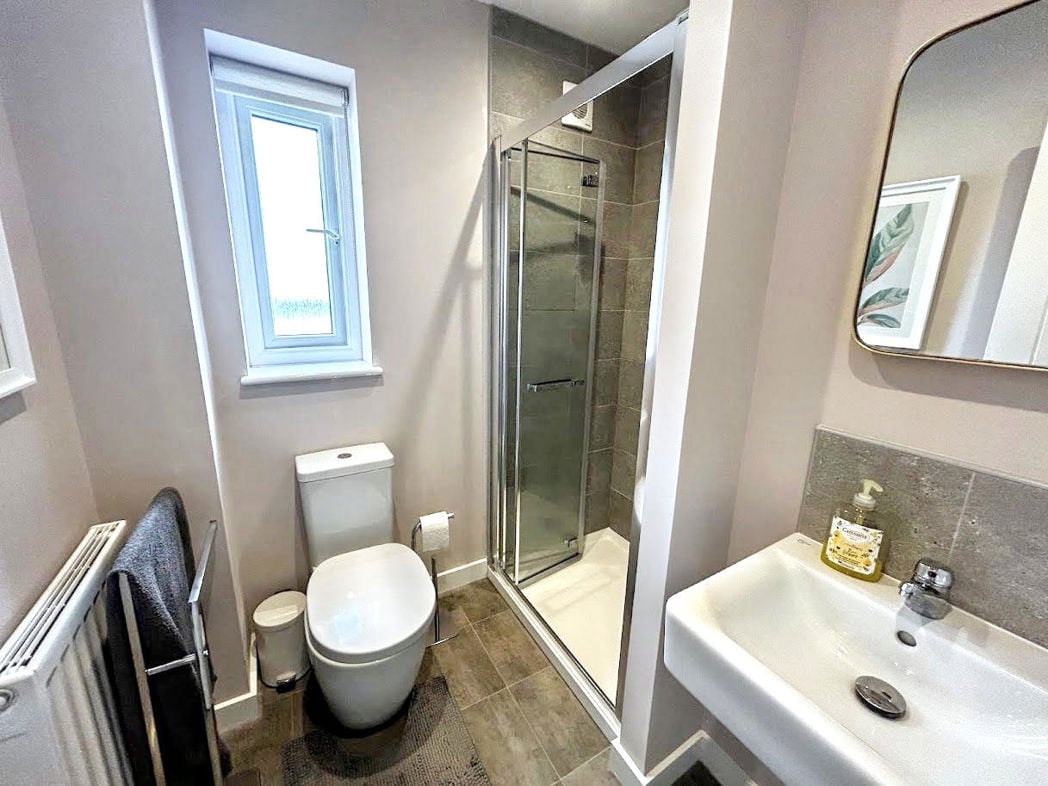
A beautifully finished en-suite shower room, fully tiled in a contemporary dark slate-effect tile from floor to ceiling. The suite comprises an enclosed shower cubicle with glazed door, low level WC and wall-mounted wash hand basin with chrome fittings, complemented by a gold framed mirror. The room further benefits from a frosted double glazed window and radiator.

Bedroom 2
Bedroom 2

3.79m x 2.76m (12'5" x 9'0")

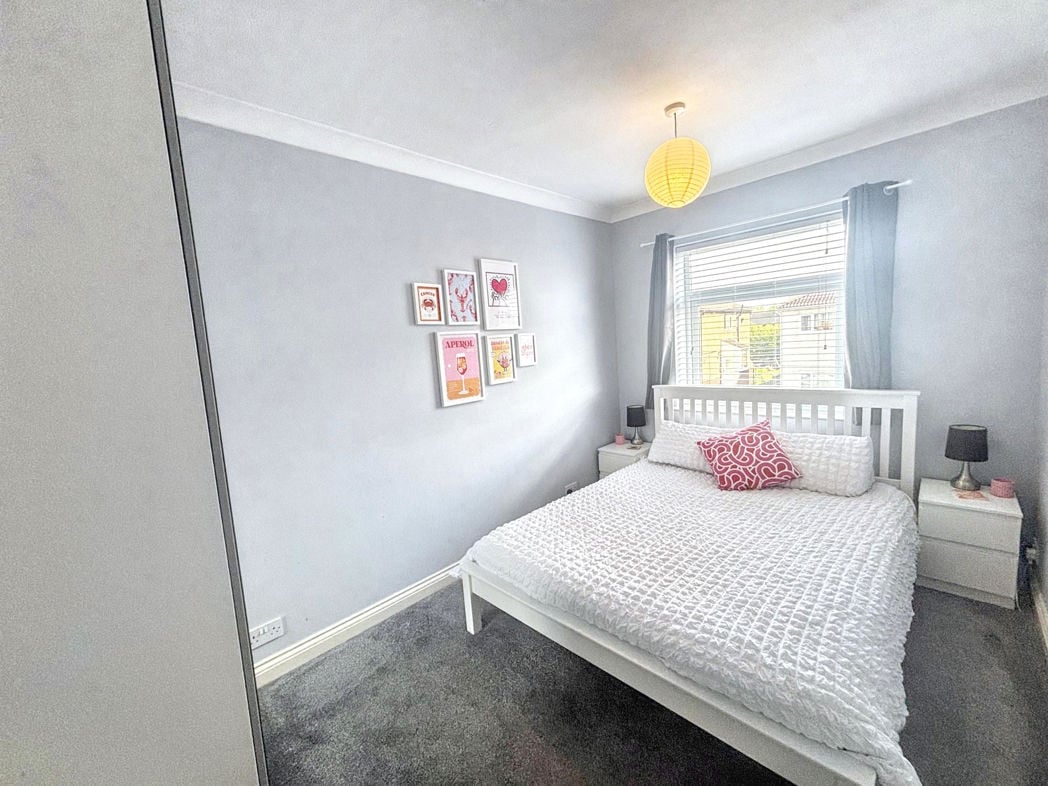
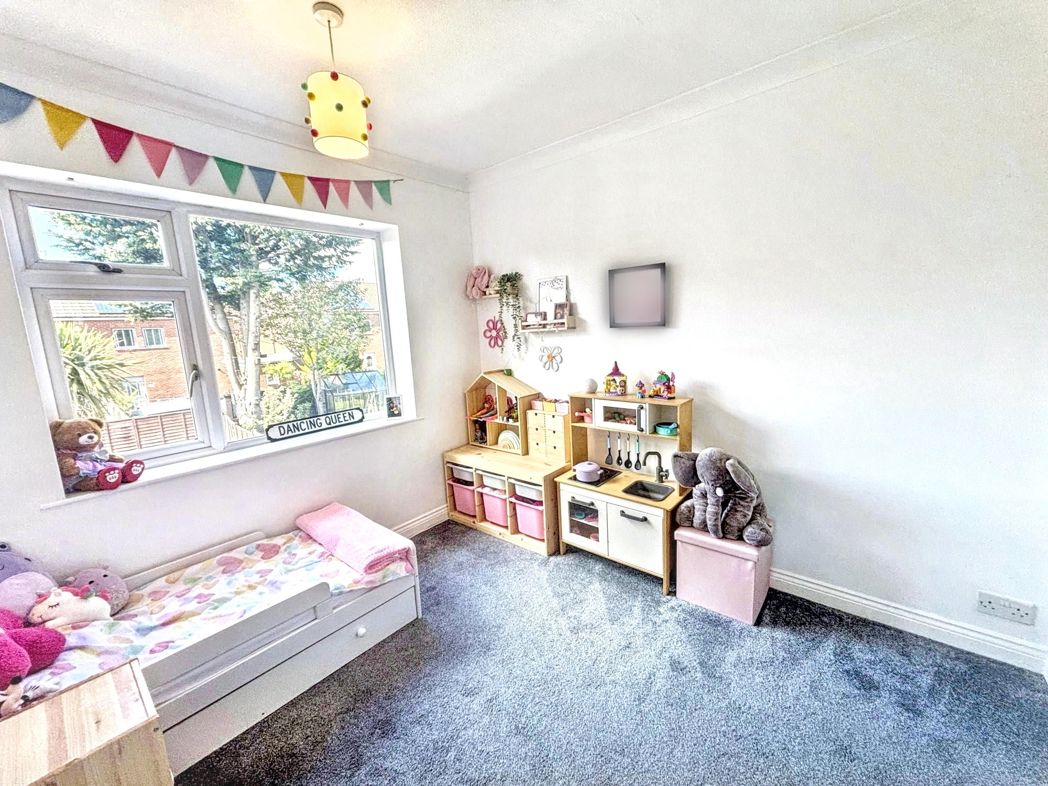
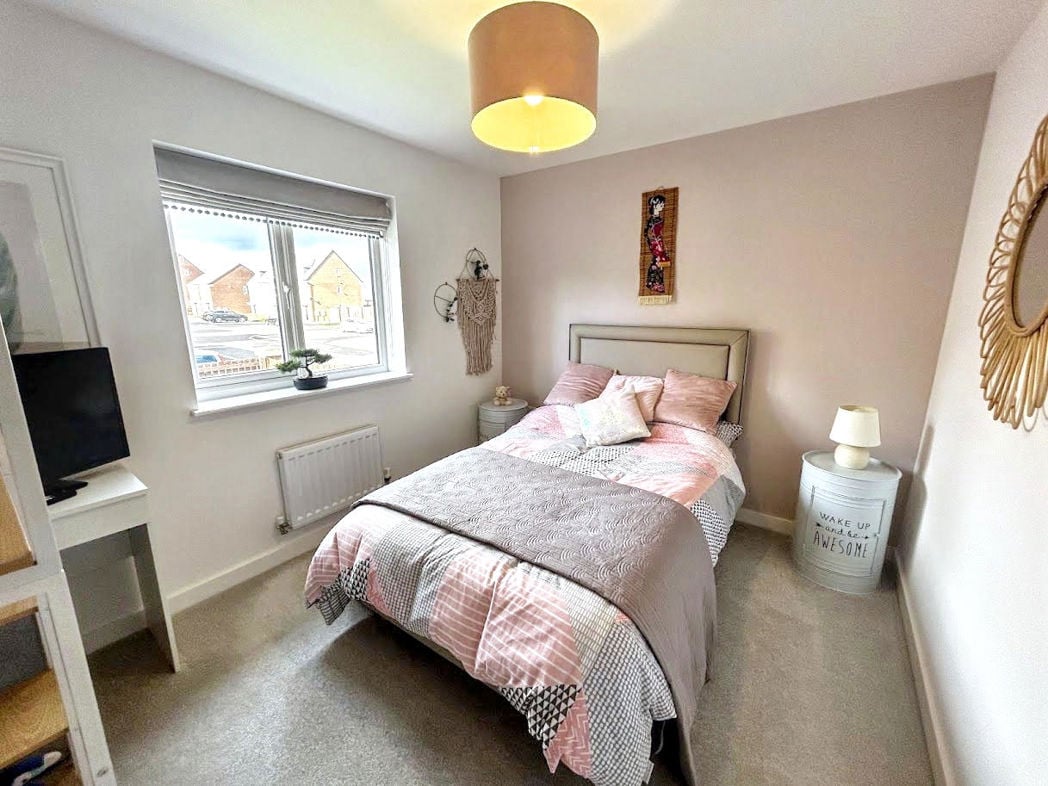
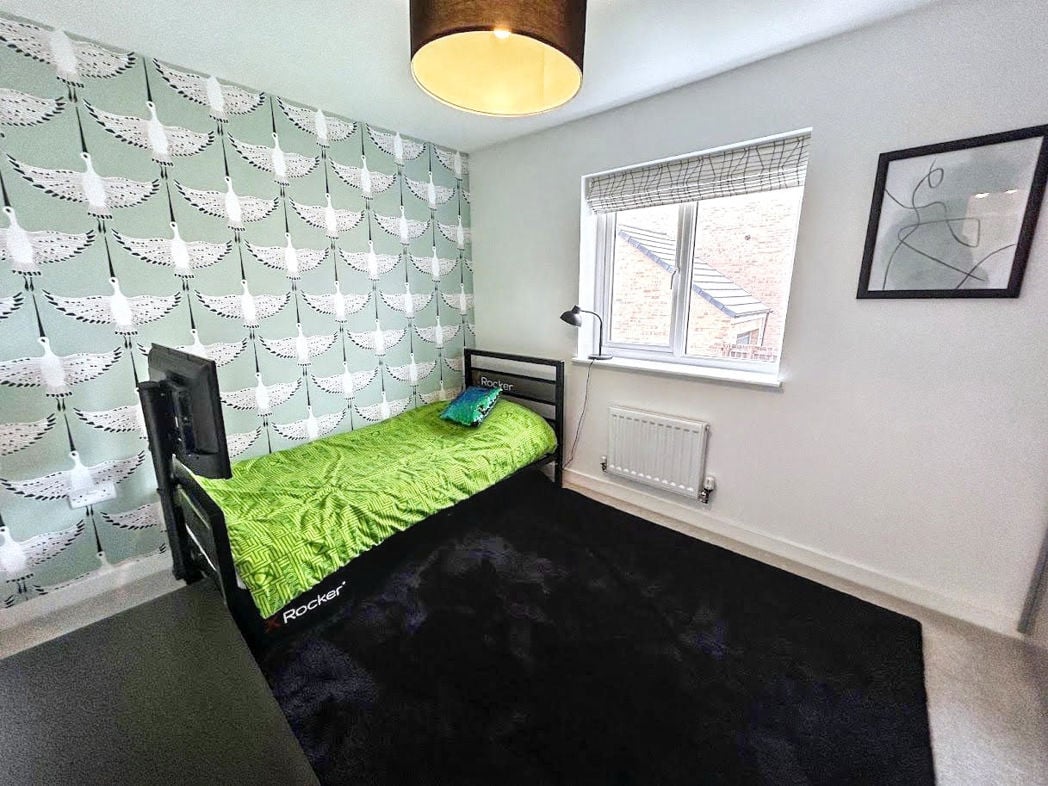
further well-sized bedroom, currently decorated with a striking print feature wallpaper, fitted carpet, double glazed window, radiator and ceiling light fitting.

Bedroom 3
Bedroom 3

3.26m x 2.74m (10'8" x 8'11")

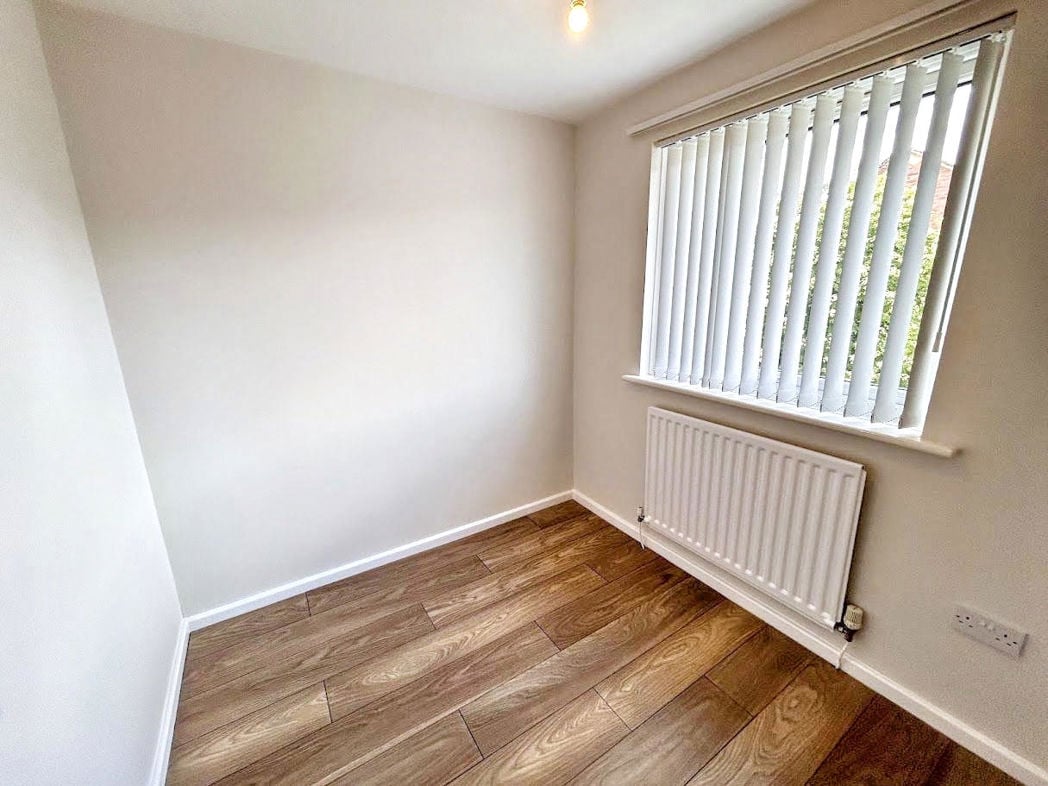
A well-proportioned double bedroom presented in a warm, neutral palette with fitted carpet. The room benefits from a double glazed window, radiator and ceiling light fitting, offering a comfortable and versatile space suitable for a range of uses.

Bedroom 4
Bedroom 4

3.40m x 3.19m (11'1" x 10'5")

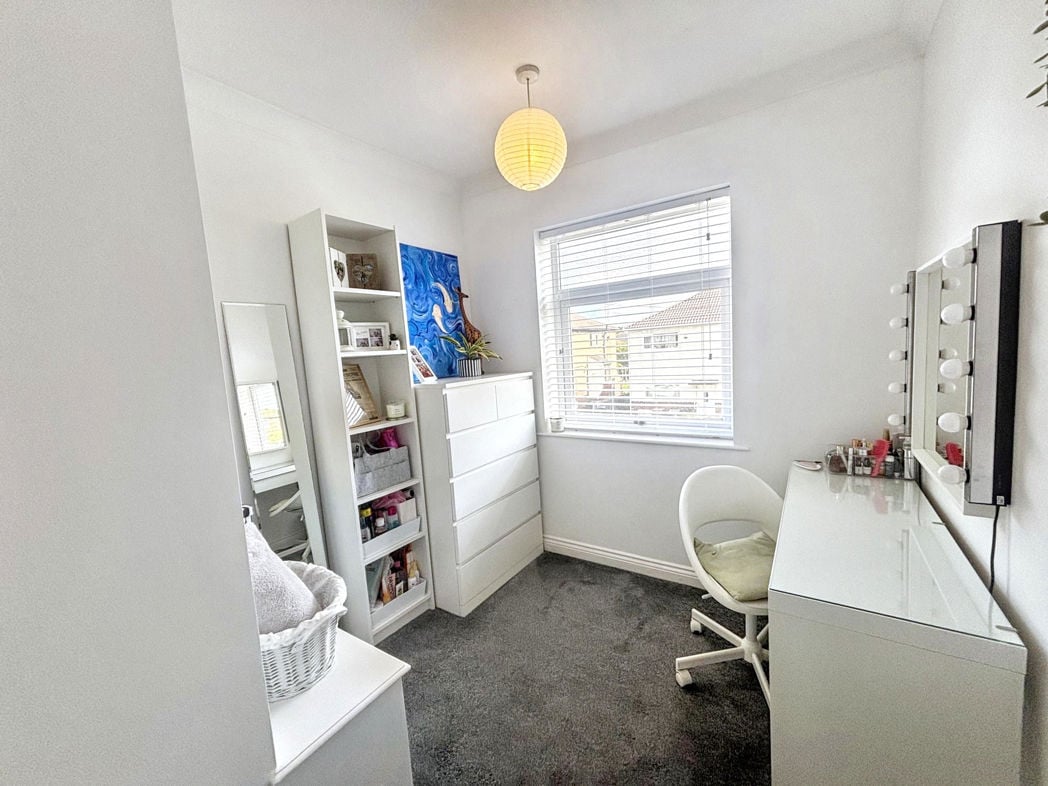
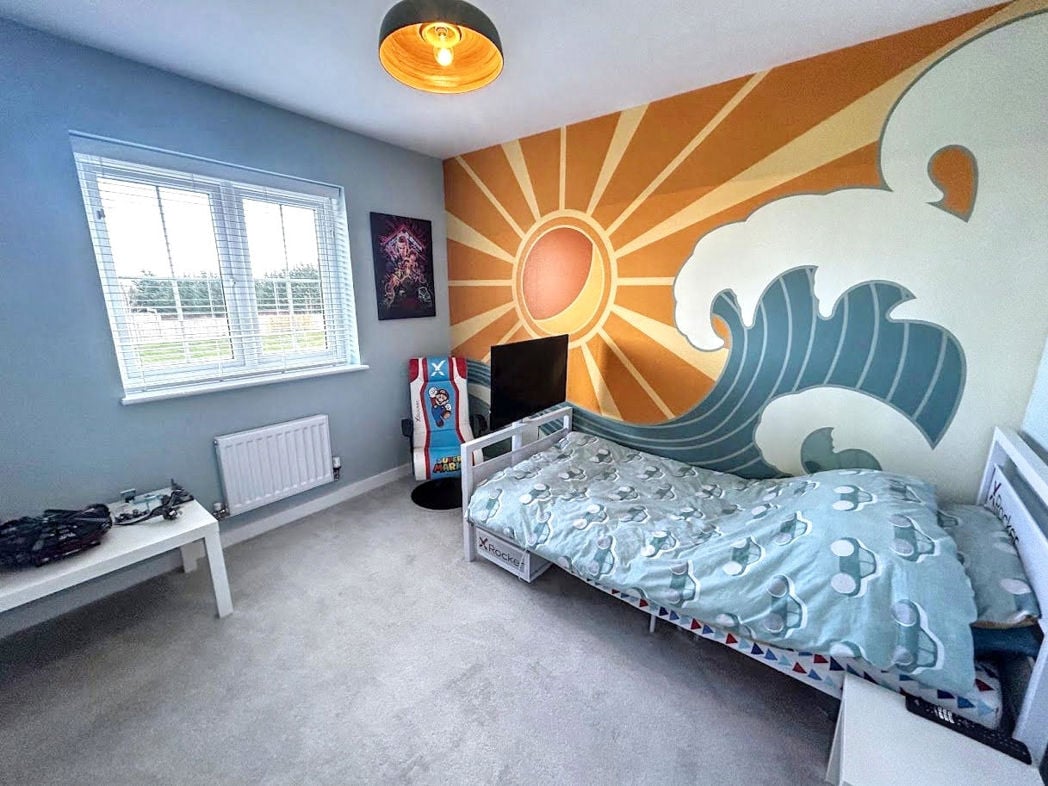
A good sized bedroom with a bold and eye-catching feature wall mural, fitted carpet, double glazed window to the rear elevation, radiator and ceiling light fitting.

Bathroom
Bathroom

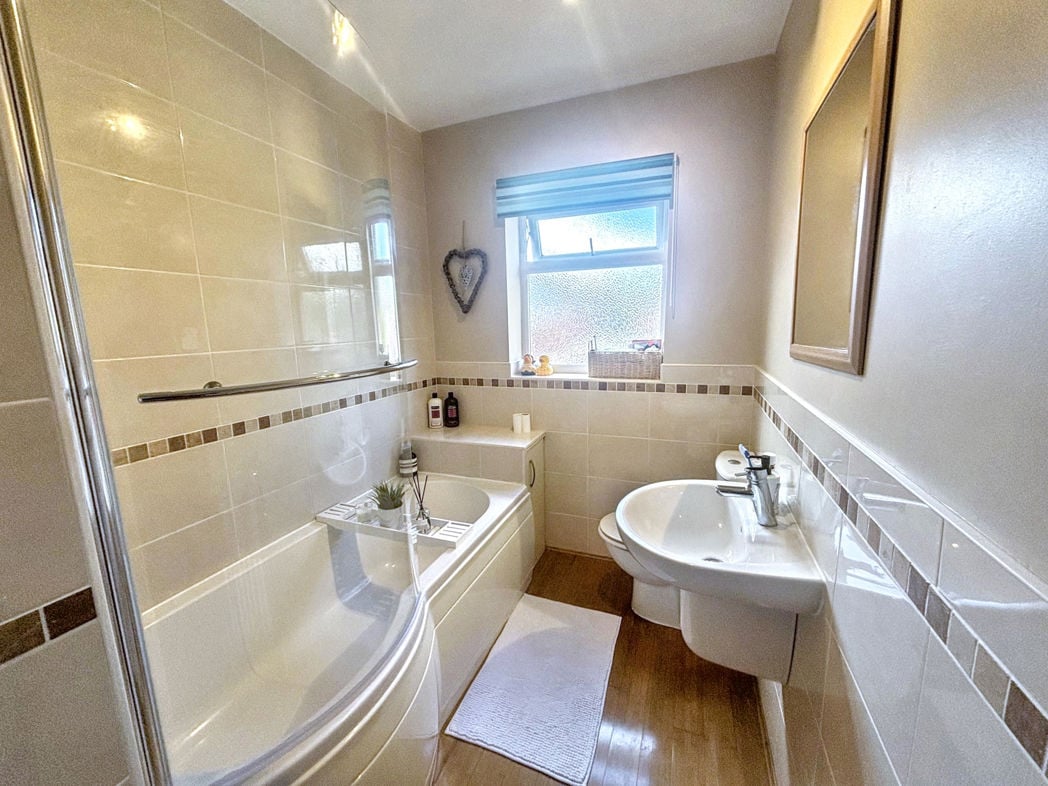
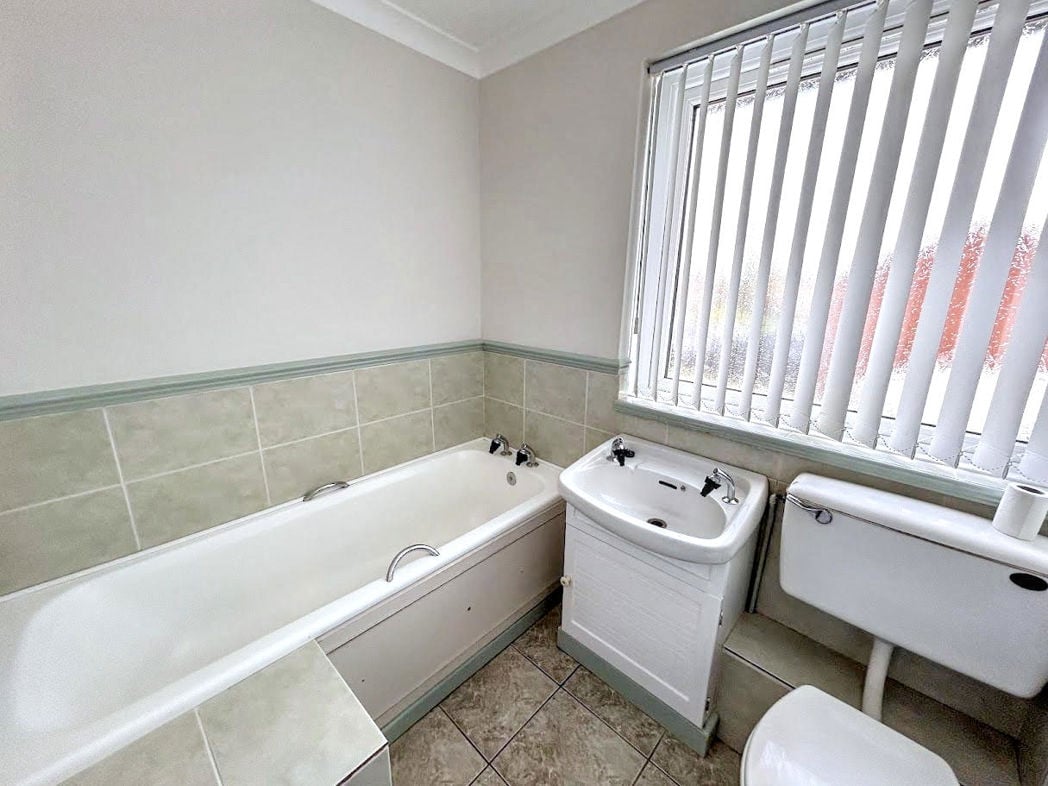
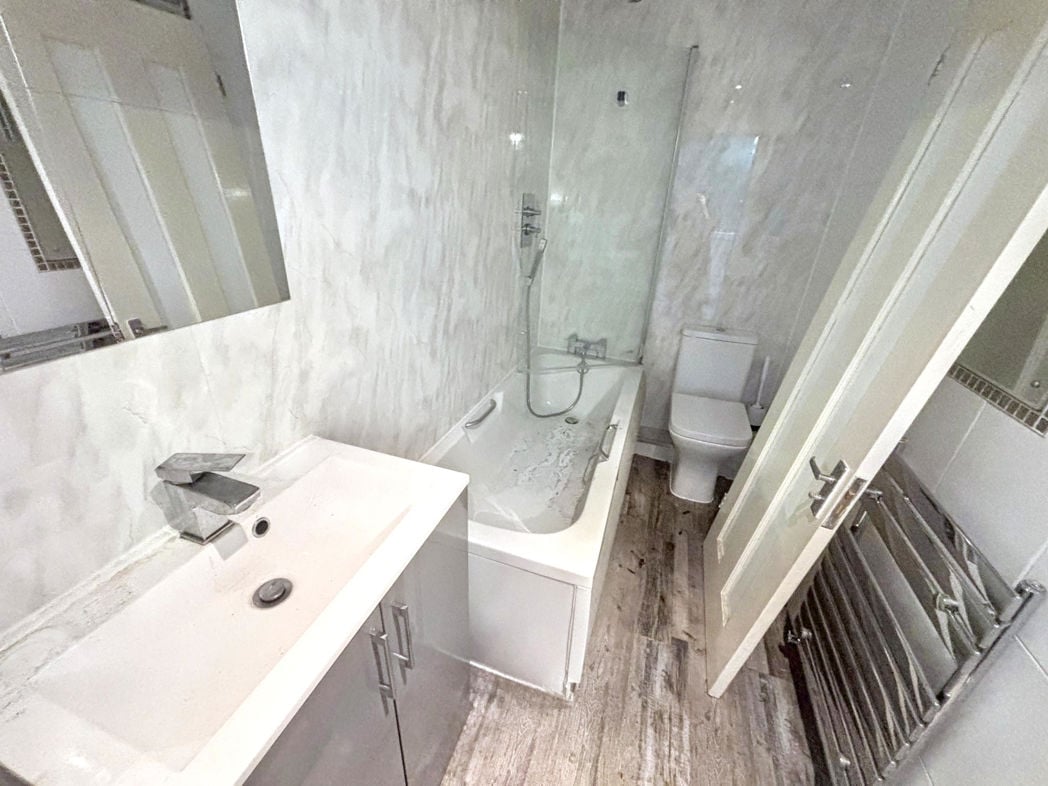
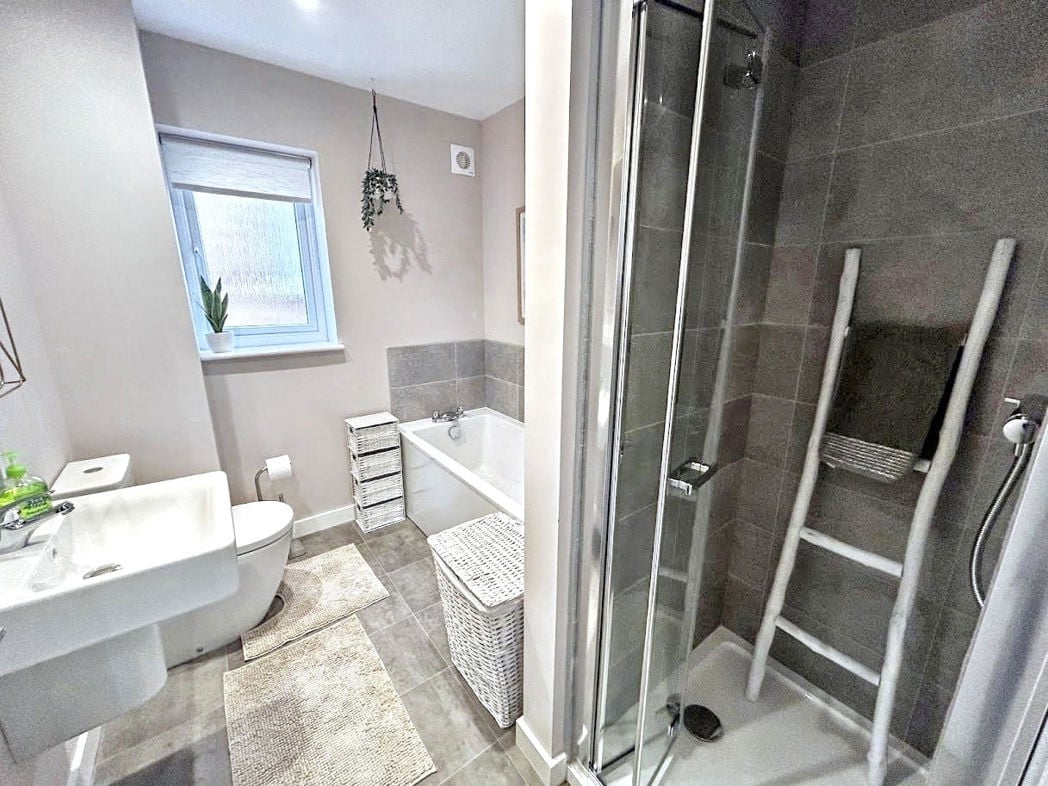
A well-appointed family bathroom finished to a high standard, comprising a panelled bath, separate enclosed shower cubicle, low level WC and pedestal wash hand basin. The room benefits from part-tiled walls with complementary dark tiling to the floor, a frosted double glazed window and ceiling spotlights.

Garden
Garden

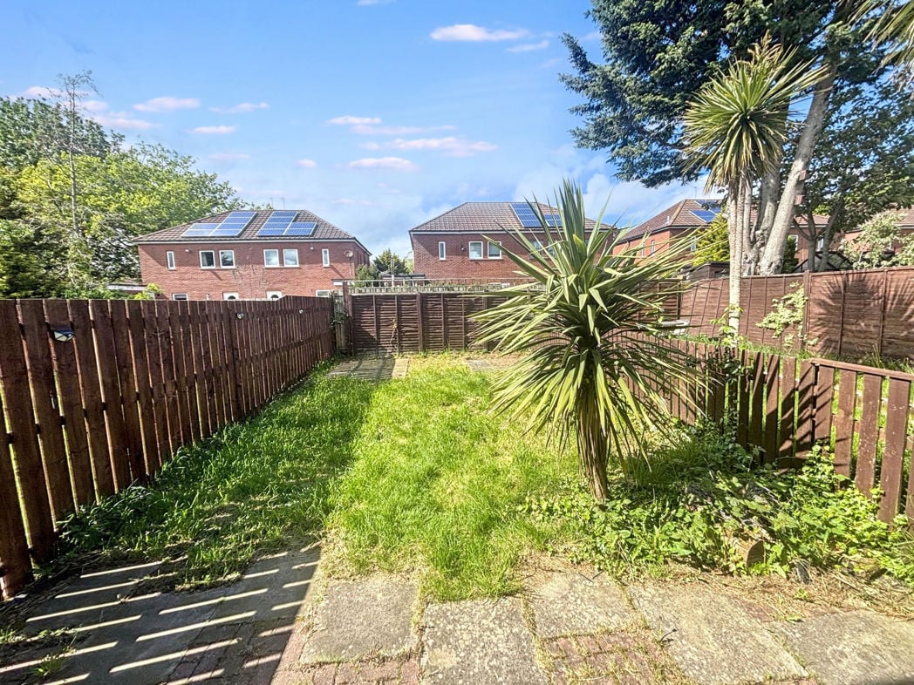
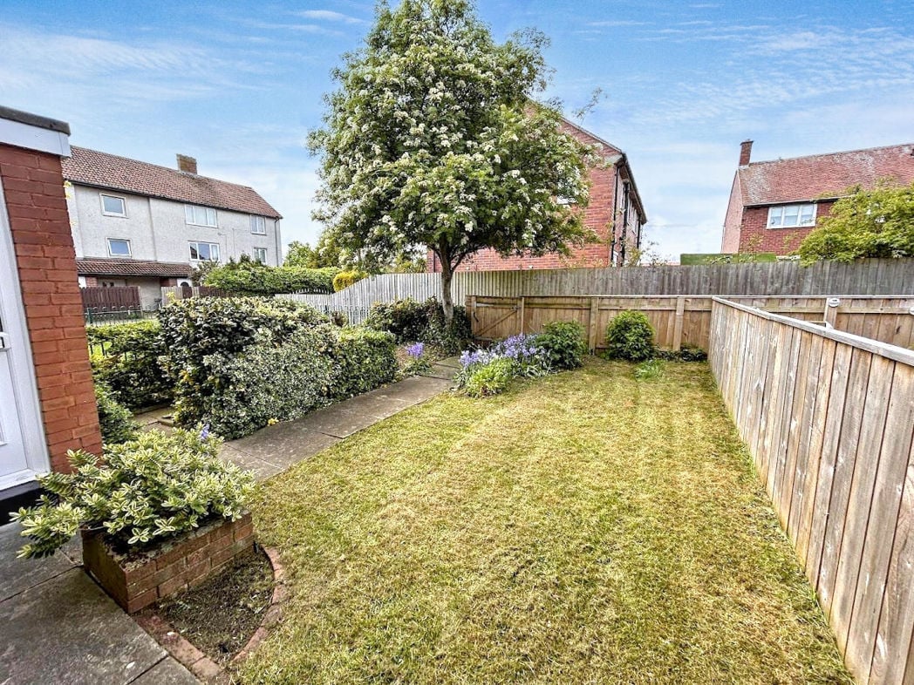
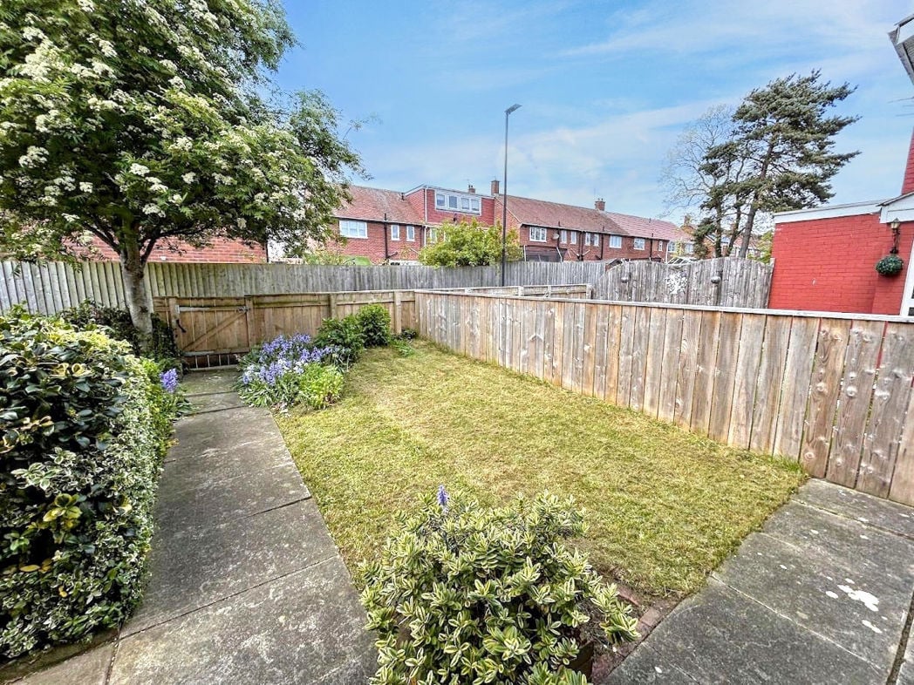
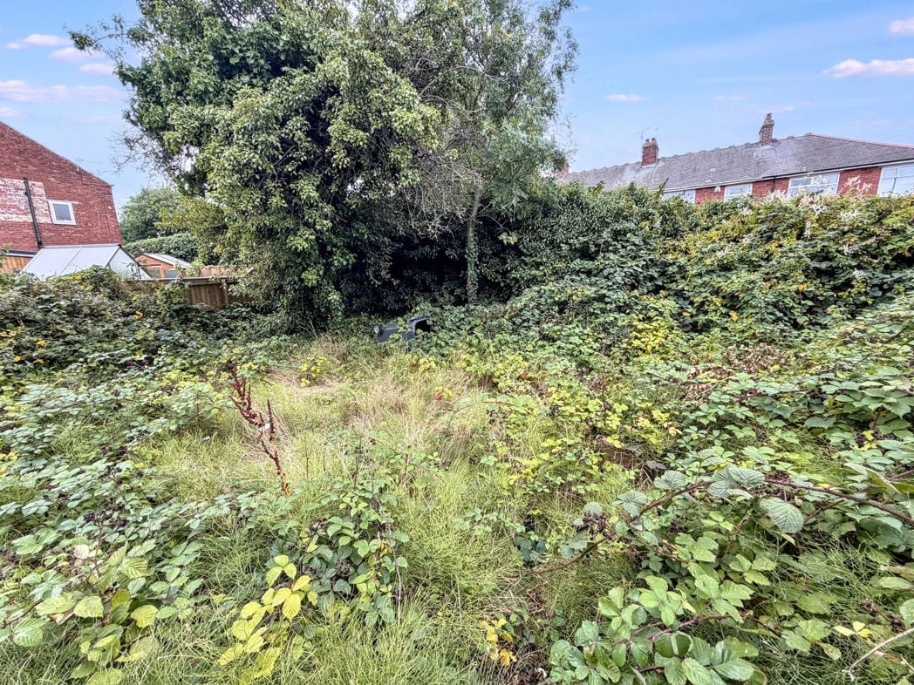
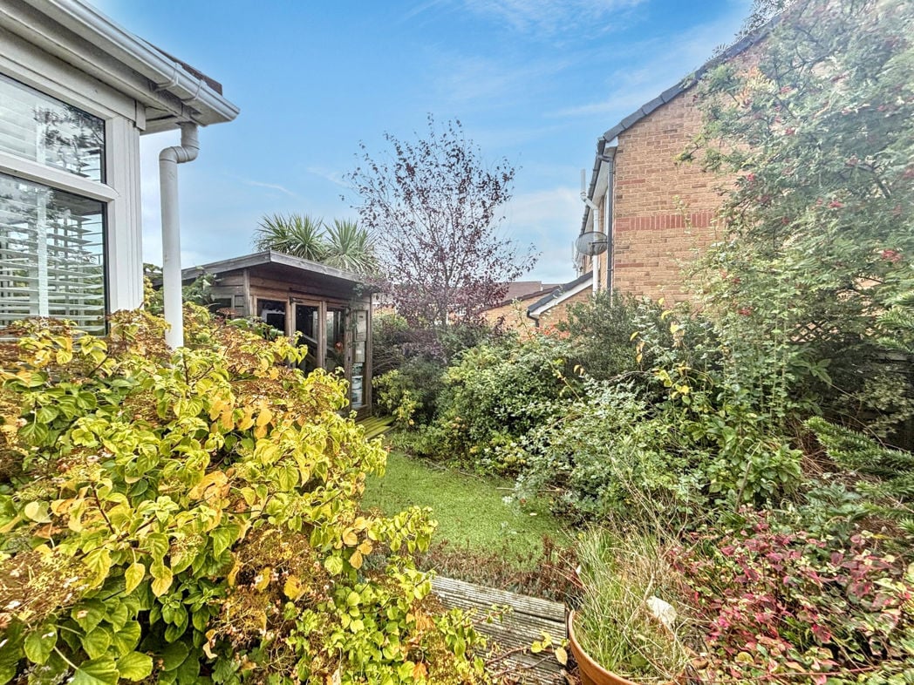
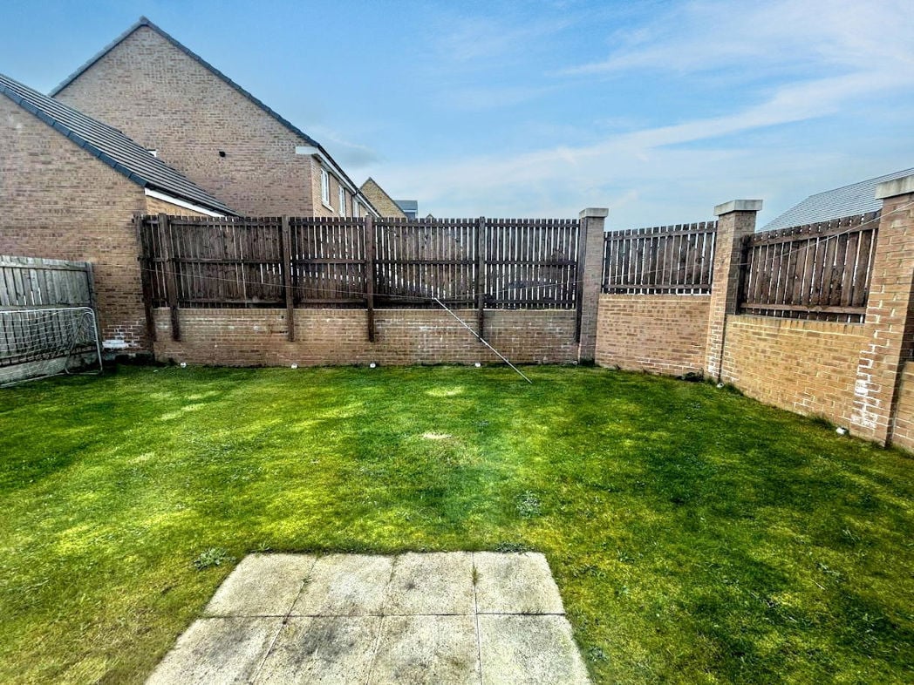
The rear of the property offers a generously sized, enclosed garden, predominantly laid to lawn and ideal for families or those who enjoy outdoor entertaining. The garden is enclosed by timber fencing and brick walling, providing a good degree of privacy, with a paved patio area directly accessible from the French doors off the kitchen and dining room, creating a seamless transition between indoor and outdoor living. To the rear, the property further benefits from a detached garage and private driveway, providing ample off-street parking.

Videos

360 Video Tour
Open mapStreet view

  • Heating supply: Gas

epc rating

Get a free valuation that fits your needs.

Whether you’d like an instant online estimate or an expert visit to discuss your home in detail, our team will give you clear, honest advice and help you plan your next move.

Free Expert Home Visit ValuationGet an Instant Online Valuation

%
£0per month
How much can I borrow?

These results are for a repayment mortgage and are only intended as a guide. Make sure you obtain accurate figures from your lender before committing to any mortgage. Your home may be repossessed if you do not keep up repayments on a mortgage.

£0
Get Mortgage Advice

Stamp Duty Land Tax rates are based on UK government guidelines and are subject to change. This calculator is for guidance only. Please consult a qualified professional for advice on your specific circumstances.

TODO: similar properties skeleton
Team Contact Image
  • Donna Briggs
  • Branch Manager
  • 0191 2150677
  • forest.hall@pattinson.co.uk

Moving home?

How much is my home worth?

Find out what your current home could sell for, based on real market data and recent sales.

Free online valuationFree expert home visit valuation

Marketing your property

Get seen everywhere buyers look

Zoopla LogoRightmove LogoOTM Logo
See how we market your propertyHow many buyers are looking in your area?

Buying at Auction

Guide to buying at auction

Fast, secure and often great value. Discover how it works.
Read the auction guide

Finance for auction purchases

Get the right funding for your auction bid.
Auction finance options
Team Contact Image
  • Donna Briggs
  • Branch Manager
  • 0191 2150677
  • forest.hall@pattinson.co.uk

Similar properties

Property image 1 of 9
Property image 2 of 9
Property image 3 of 9
Property image 4 of 9
Property image 5 of 9
Property image 6 of 9
Property image 7 of 9
Property image 8 of 9
Property image 9 of 9
Under
Offer
 
£130,000 Offers Over
3 bed upper flat
Mortimer Avenue, North Shields, Tyne and Wear, NE29 7NU
3
1
1
On Street parking
Property image 1 of 10
Property image 2 of 10
Property image 3 of 10
Property image 4 of 10
Property image 5 of 10
Property image 6 of 10
Property image 7 of 10
Property image 8 of 10
Property image 9 of 10
Property image 10 of 10
Under
Offer
 
£130,000
3 bed terraced house
Derwent Gardens, Wallsend, Tyne and Wear, NE28 0EX
3
1
1
Allocated parking
Property image 1 of 15
Property image 2 of 15
Property image 3 of 15
Property image 4 of 15
Property image 5 of 15
Property image 6 of 15
Property image 7 of 15
Property image 8 of 15
Property image 9 of 15
Property image 10 of 15
Property image 11 of 15
Property image 12 of 15
Property image 13 of 15
Property image 14 of 15
Property image 15 of 15
Sold
 
£125,000 Starting Bid
4 bed terraced house
Stanley Street, Wallsend, Wallsend, Tyne and Wear, NE28 7DB
4
1
1
On Street parking
Property image 1 of 9
Property image 2 of 9
Property image 3 of 9
Property image 4 of 9
Property image 5 of 9
Property image 6 of 9
Property image 7 of 9
Property image 8 of 9
Property image 9 of 9
Starting Bid
£135,000
Current Bid £128,000
10 bids -
2 bed bungalow
Brock Farm Court, north shields, North Shields, Tyne and Wear, NE30 2BH
2
1
1
On Street parkingGarden