Let
Agreed
Agreed
Available From 18/05/2026
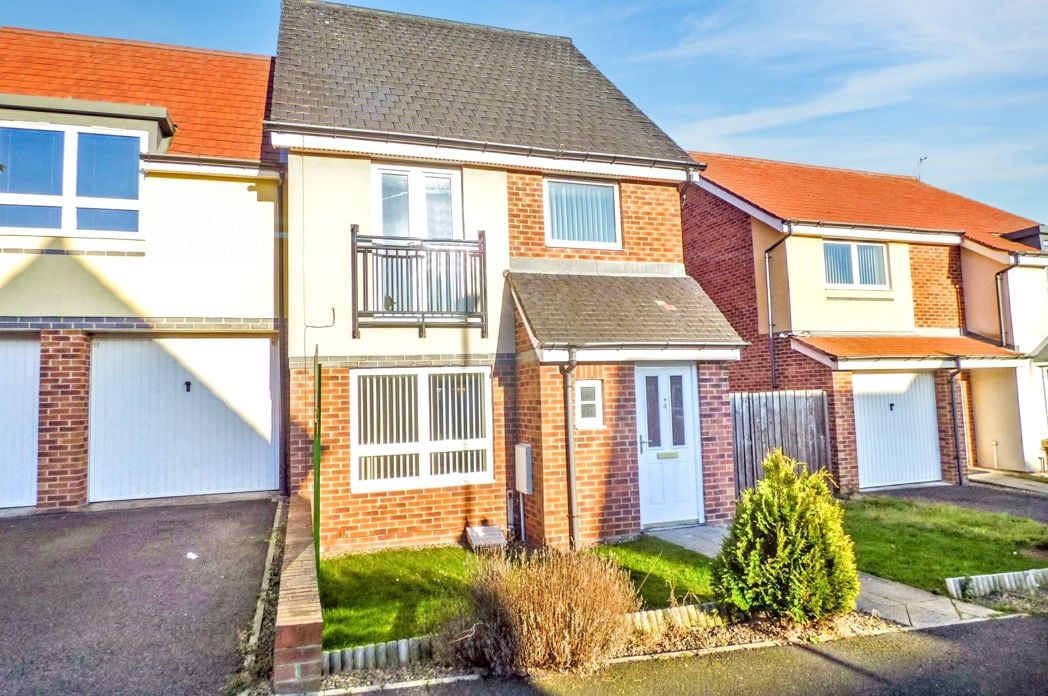
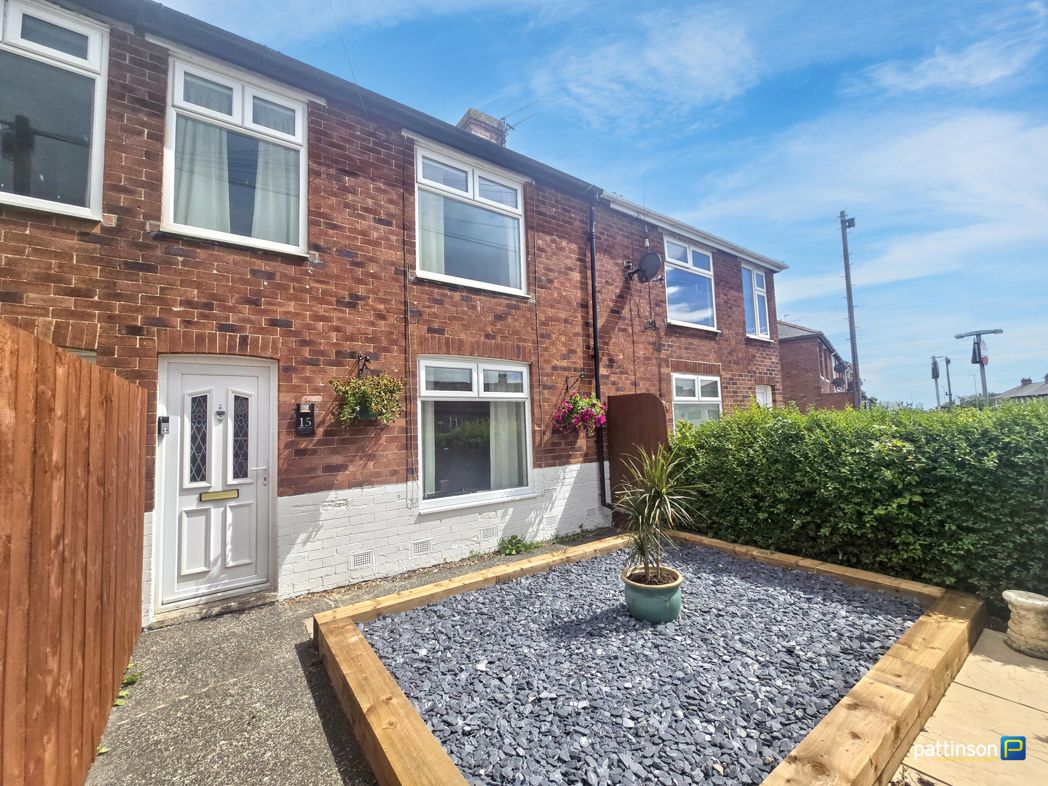
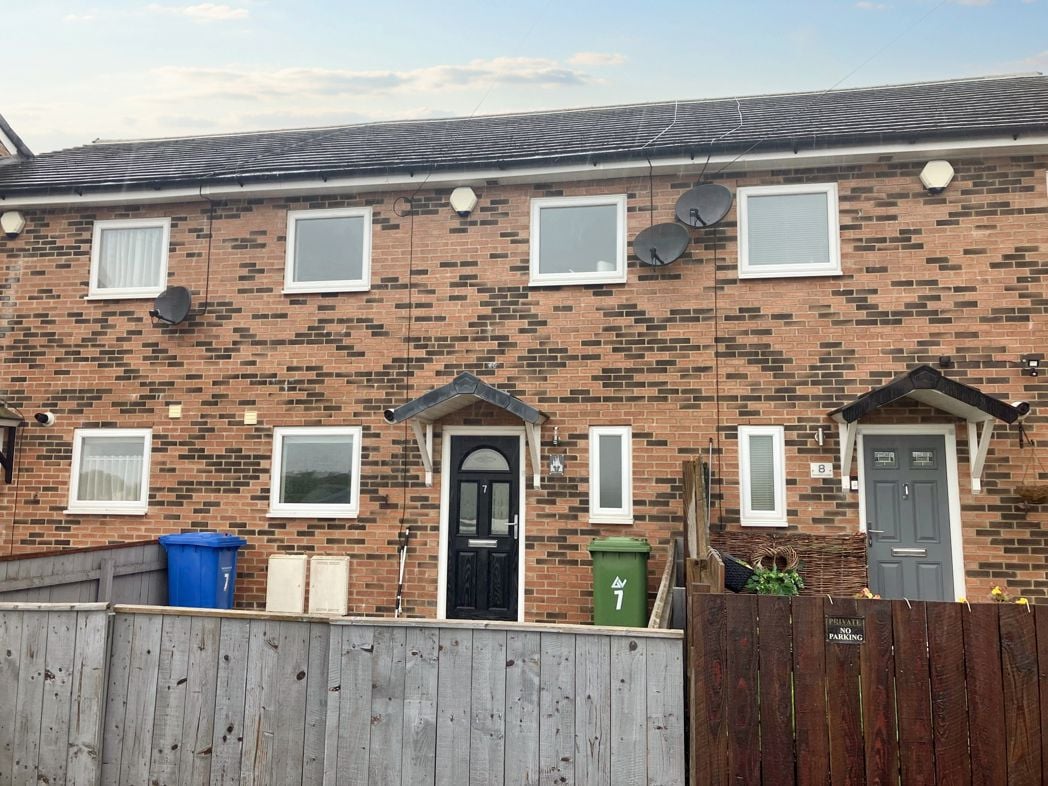
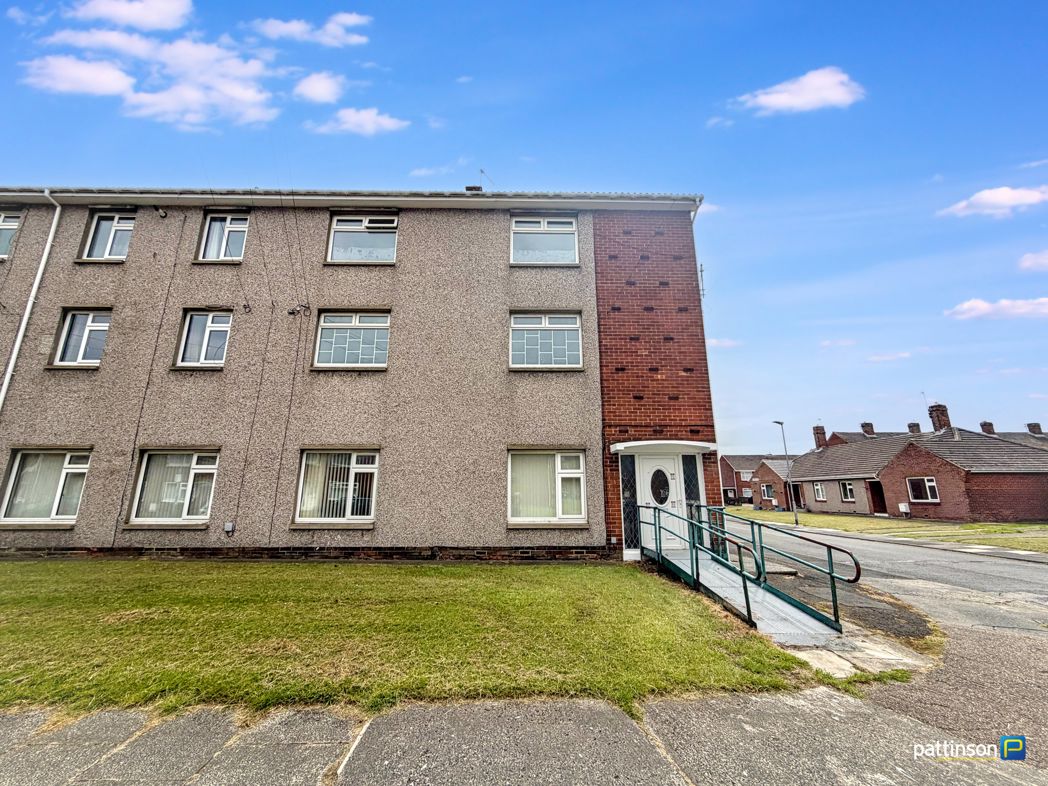
Cresswell Road, Ellington, Morpeth, Northumberland, NE61 5HR
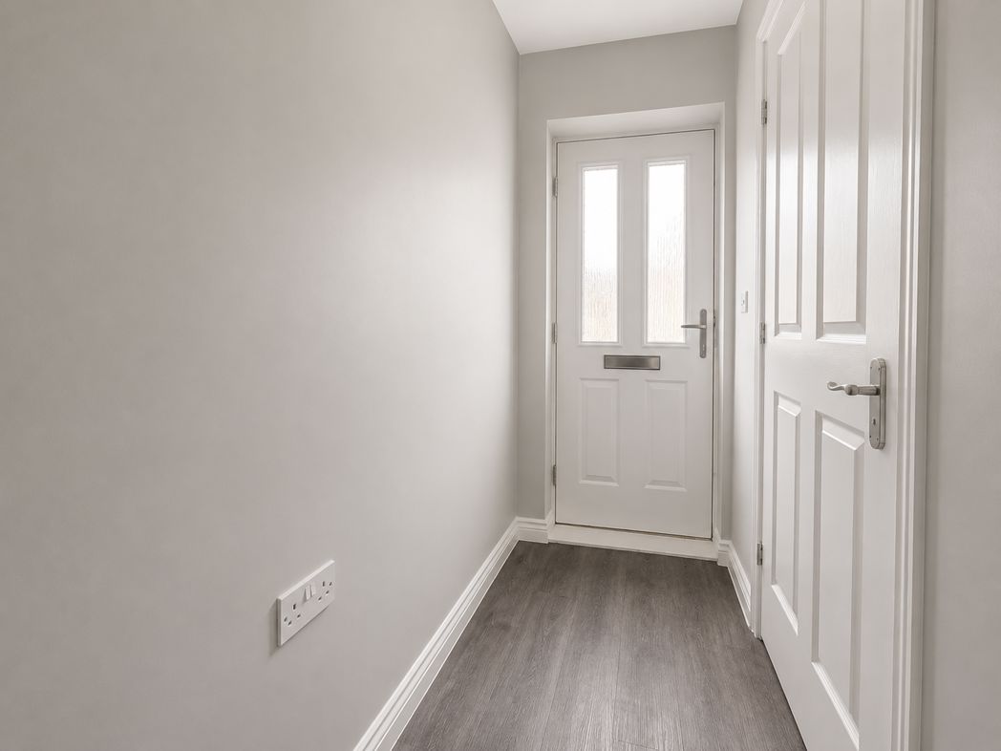
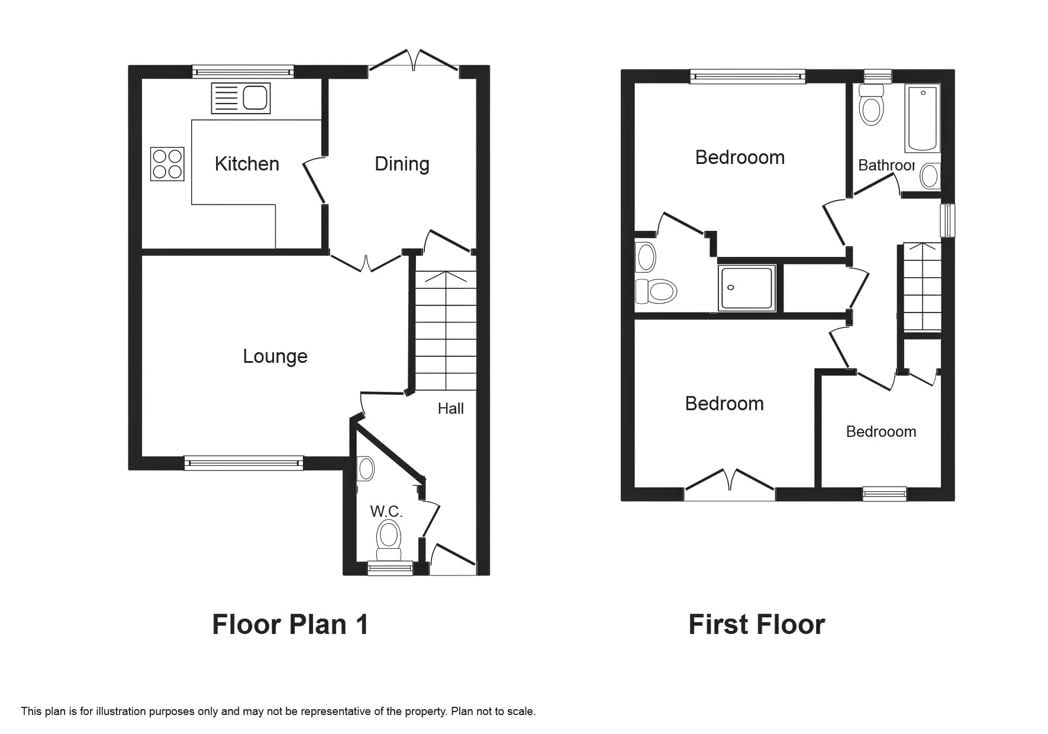
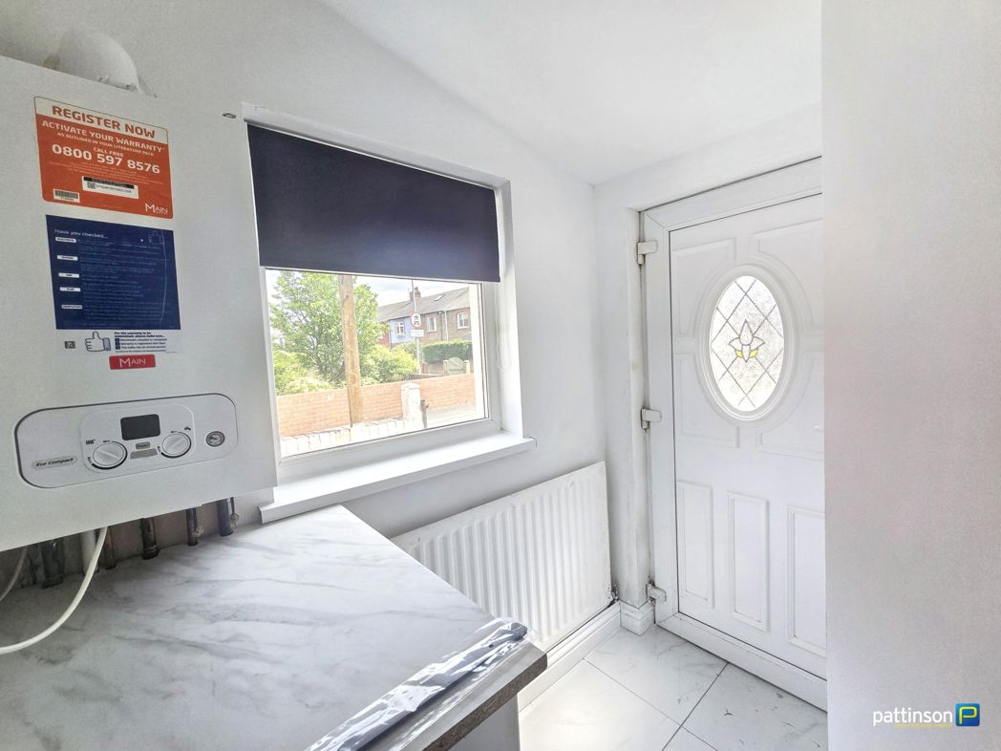
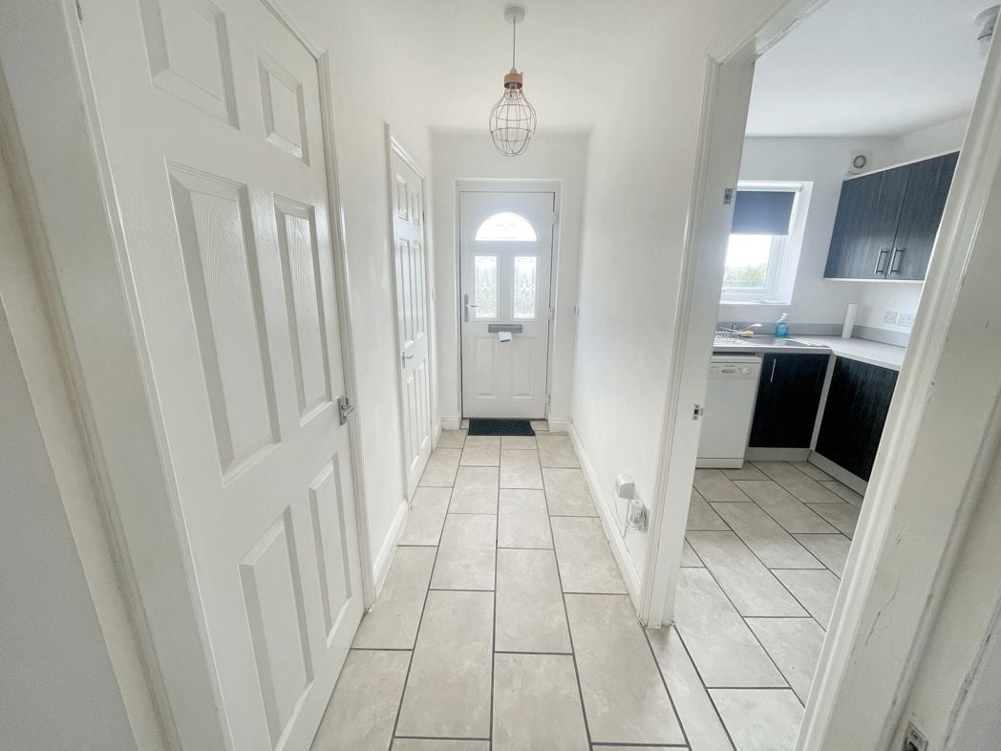
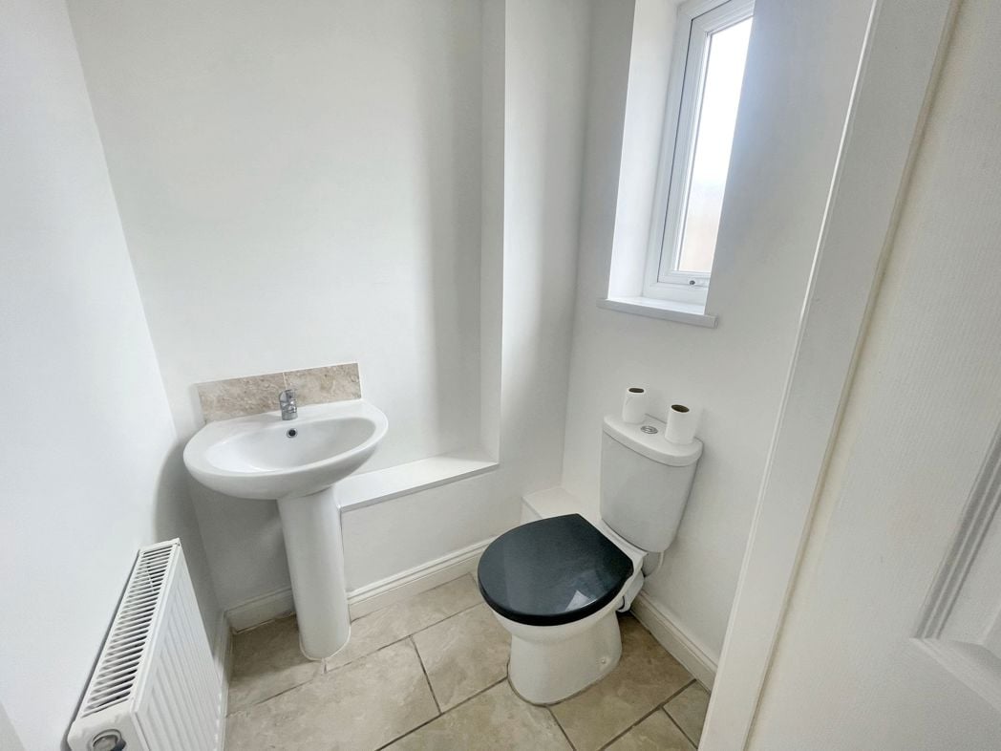
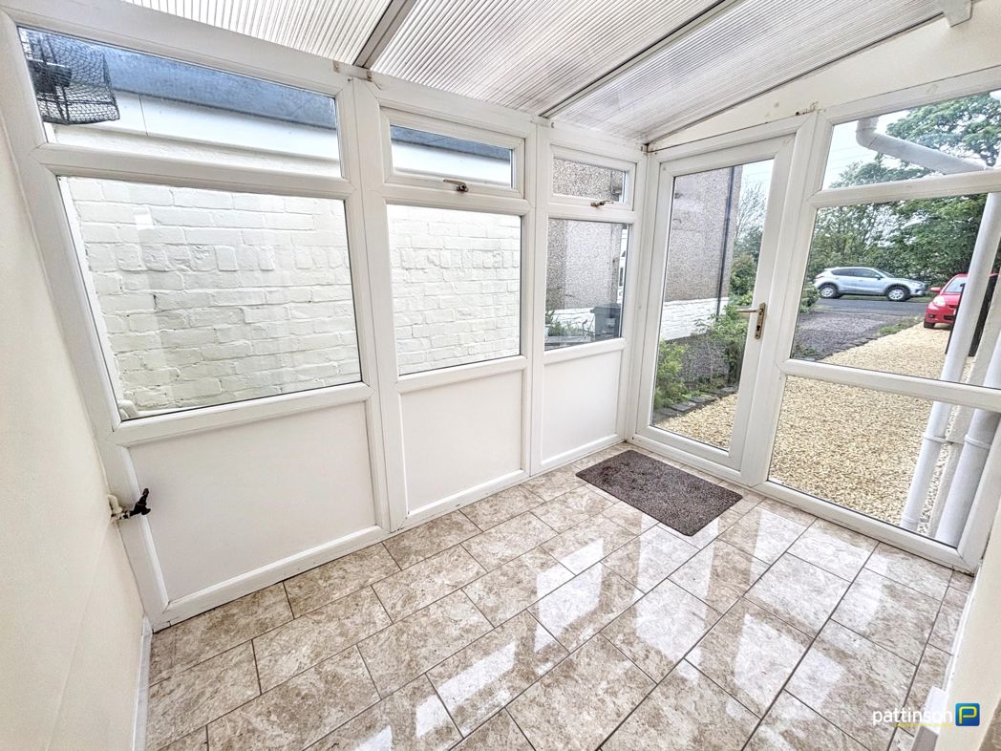
1.83m x 2.80m (6'0" x 9'2")
Via double glazed door -Double glazed units -Tiled floor -Double glazed door to inner hallway
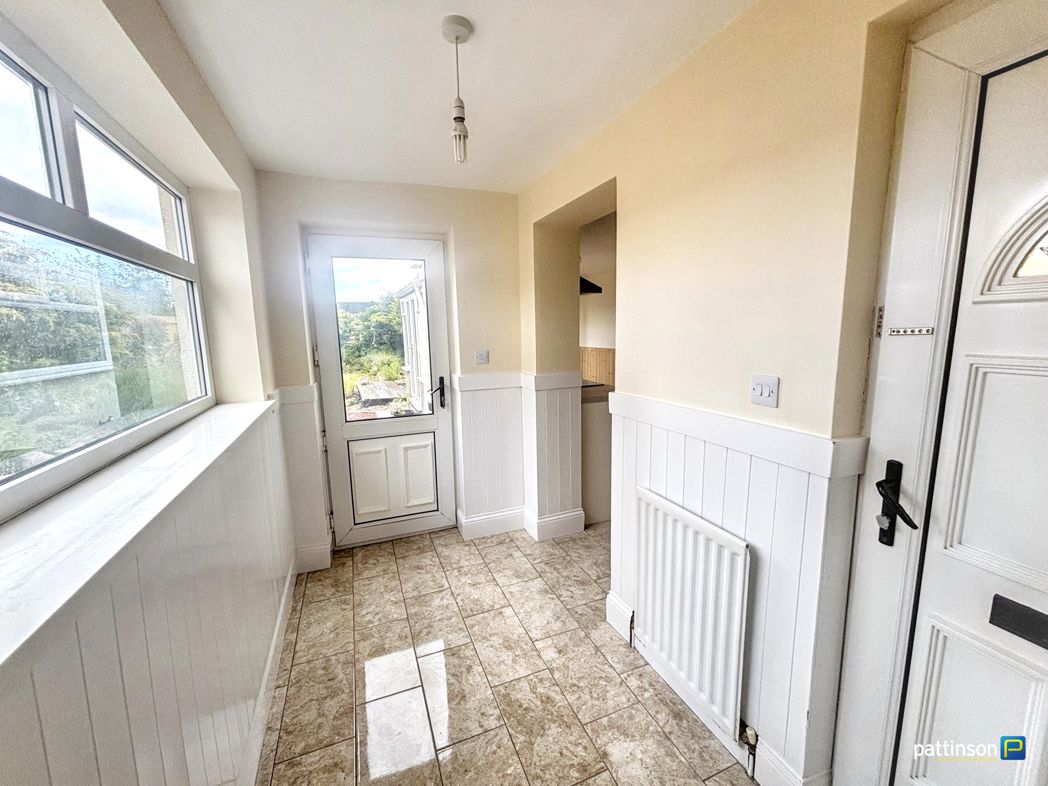
Double glazed window -Double glazed door to rear garden -Radiator
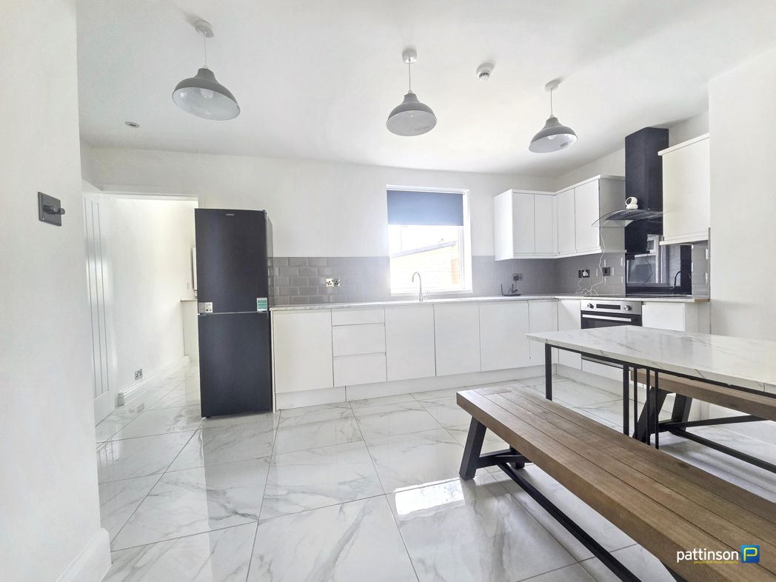
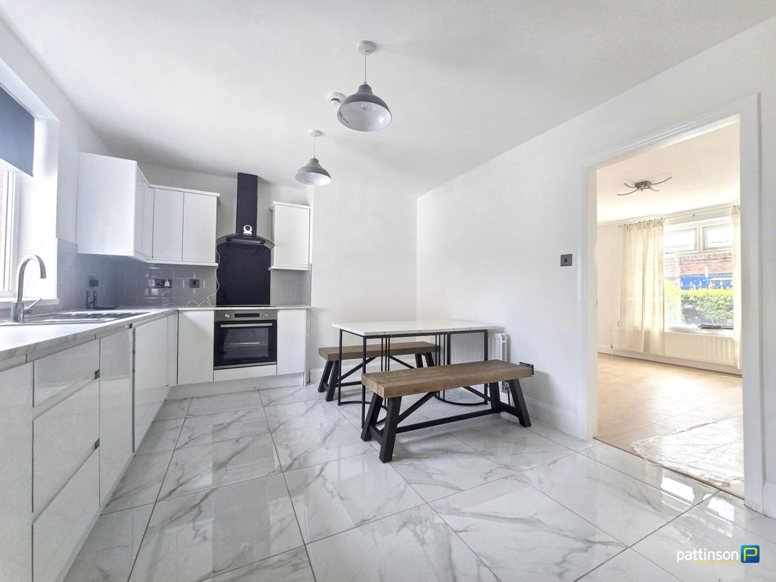
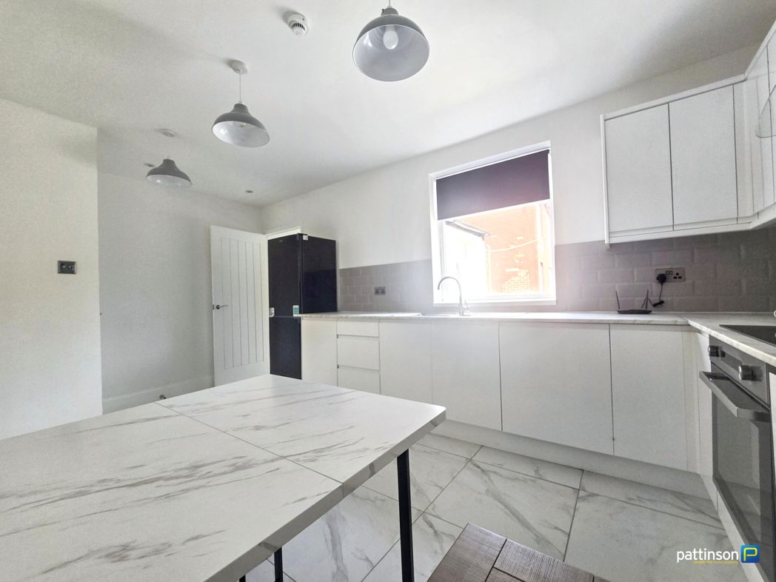
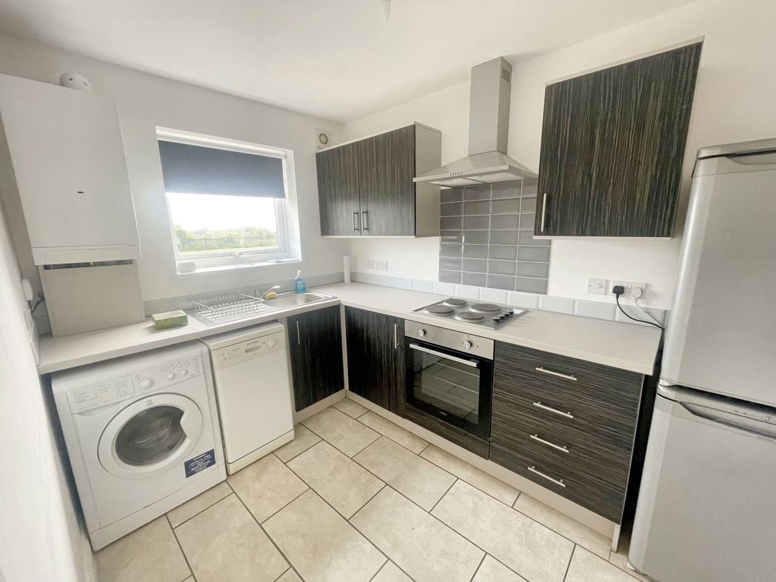
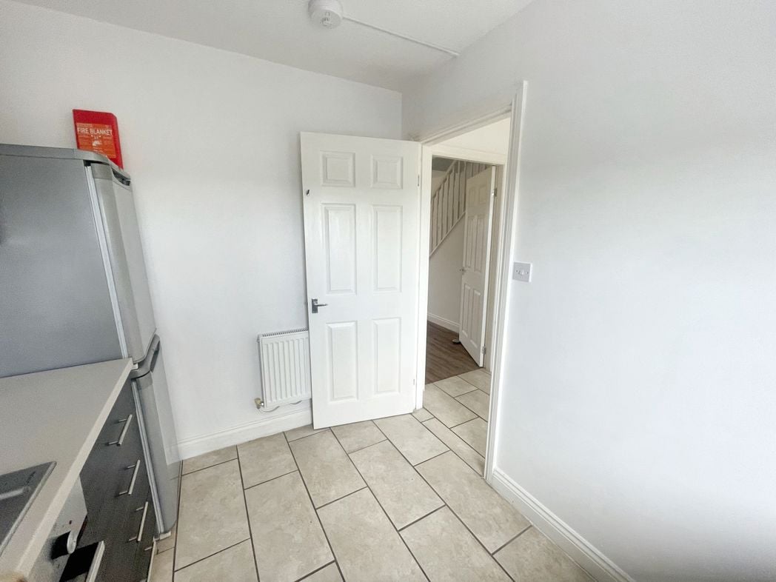
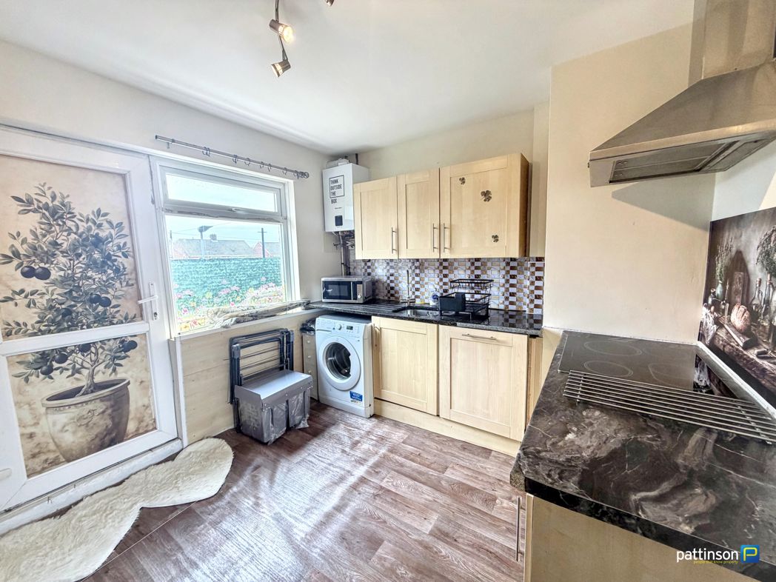
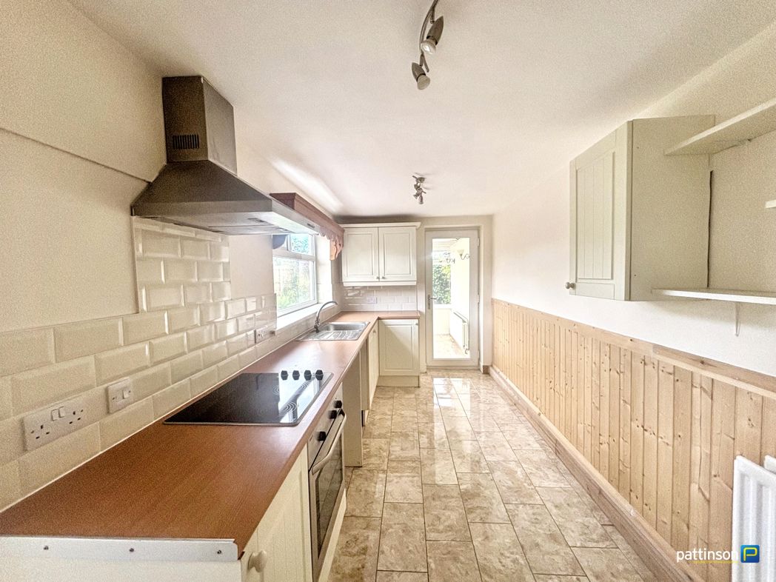
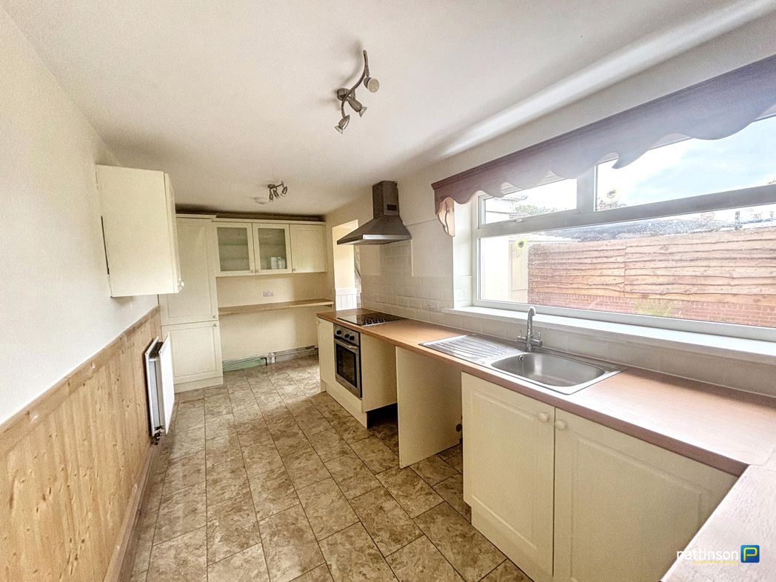
2.07m x 5.39m (6'9" x 17'8")
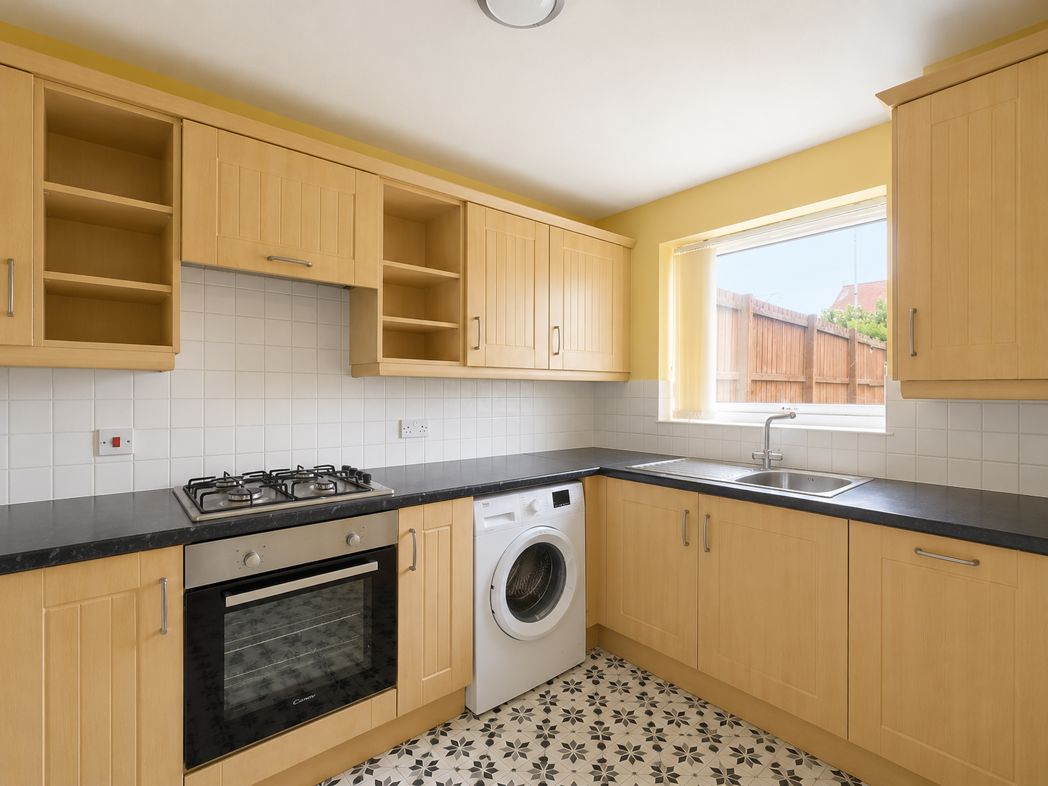
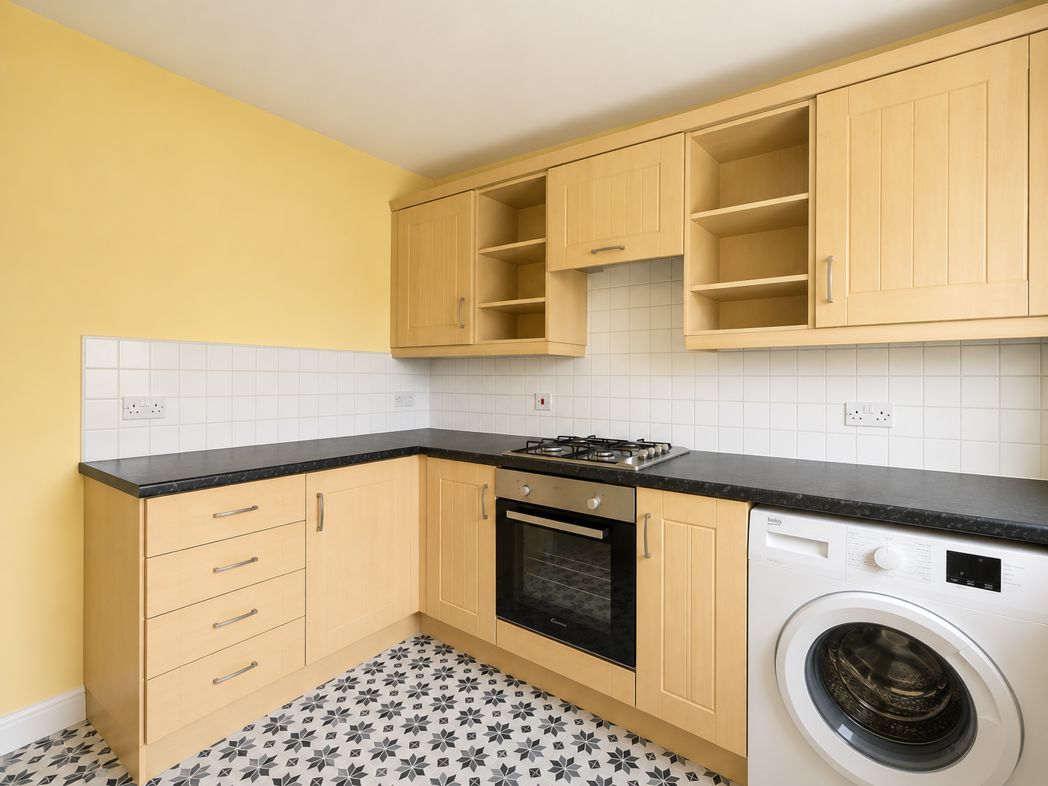
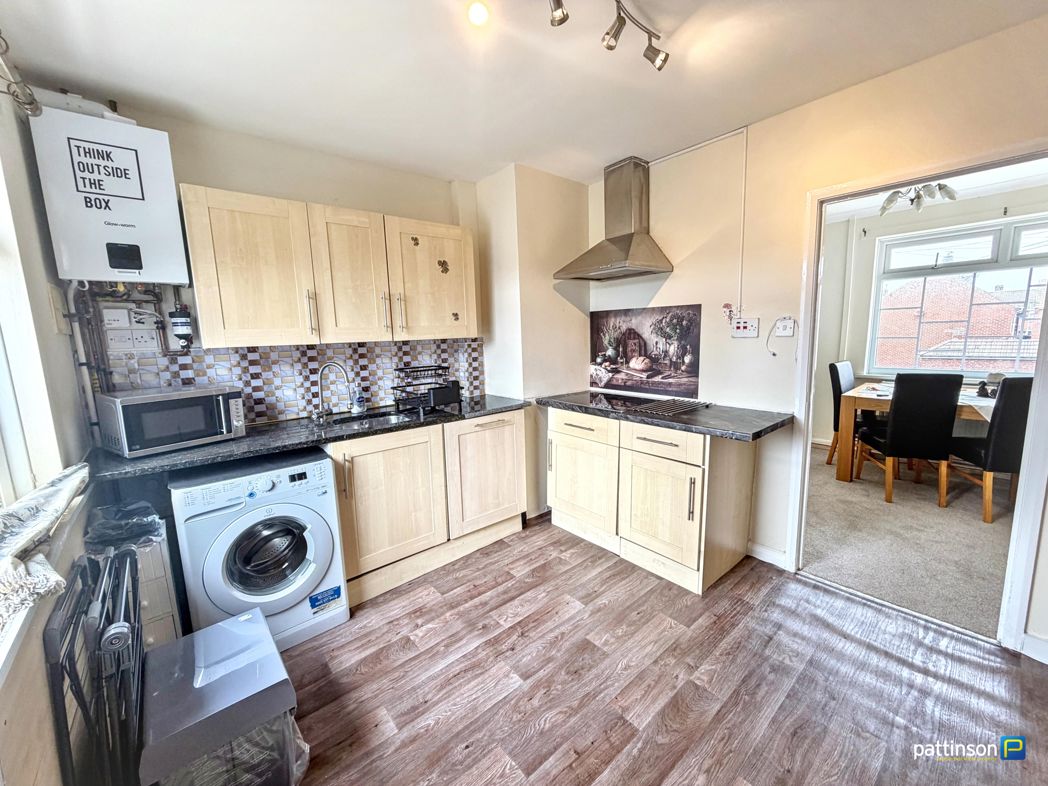
Double glazed door to conservatory -Fitted wall & base units with work tops -Integrated oven & hob with extractor hood -Plumbed for washing machine -Radiator -Tiled splash backs -Tiled floor
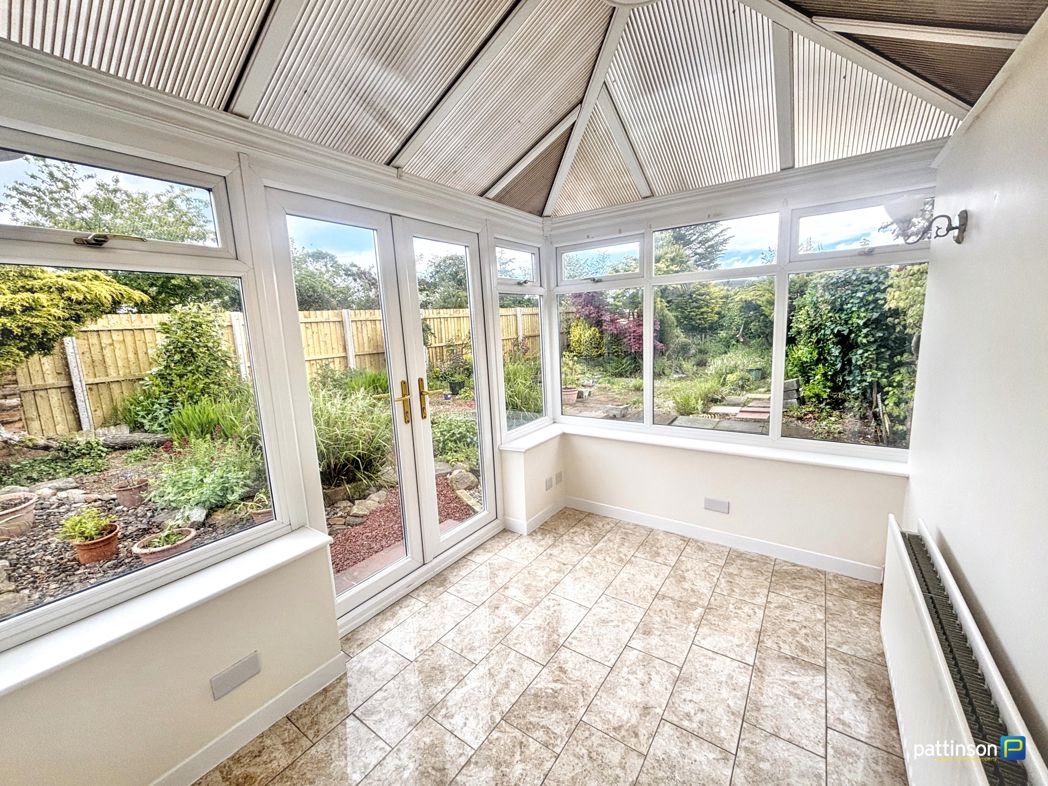
1.99m x 2.87m (6'6" x 9'4")
Dwarf wall with double glazing top hat -Tiled floor -Radiator -French doors to garden
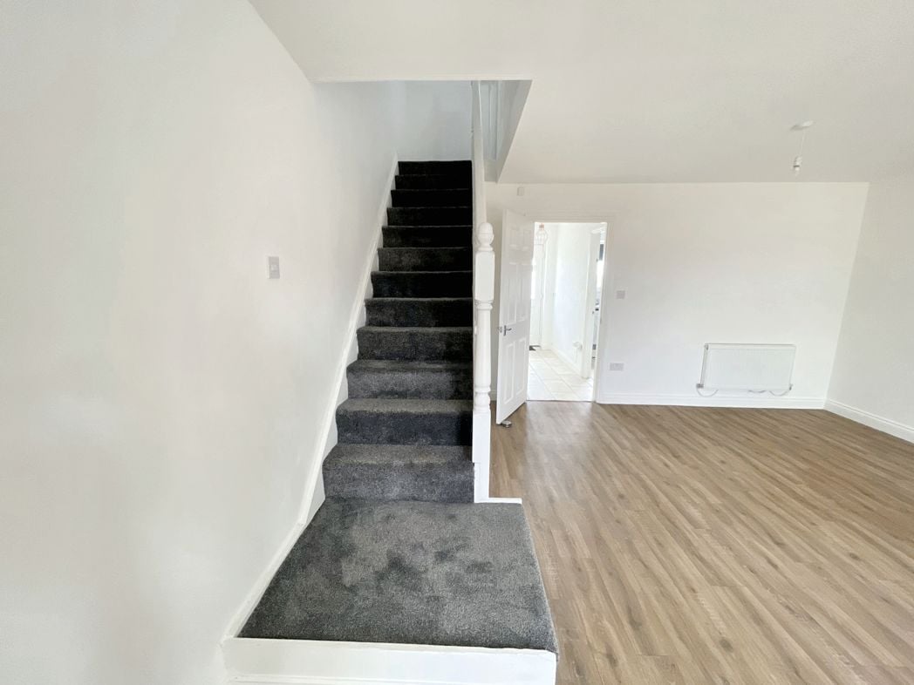
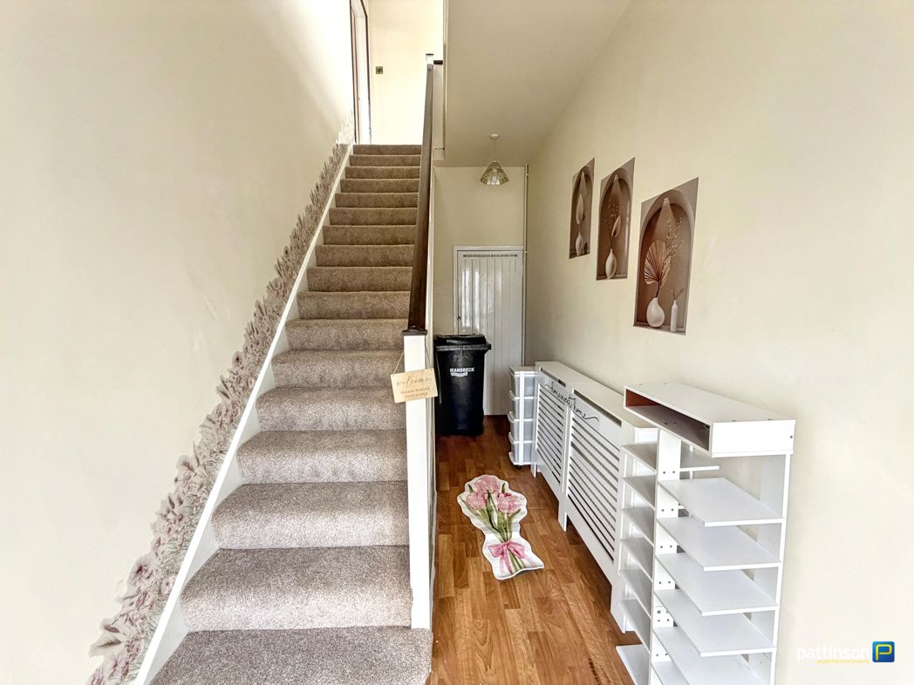
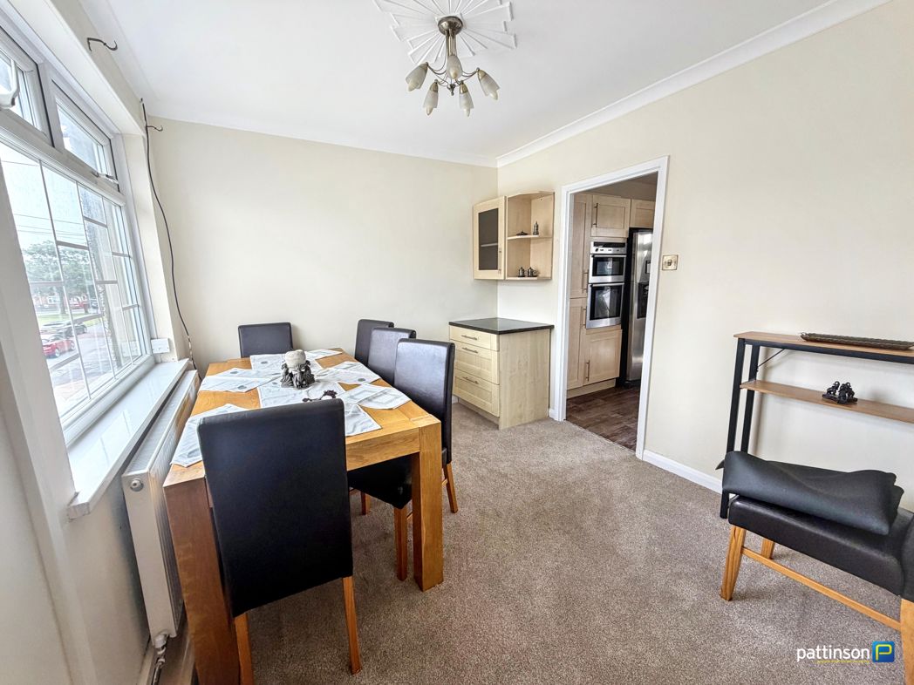
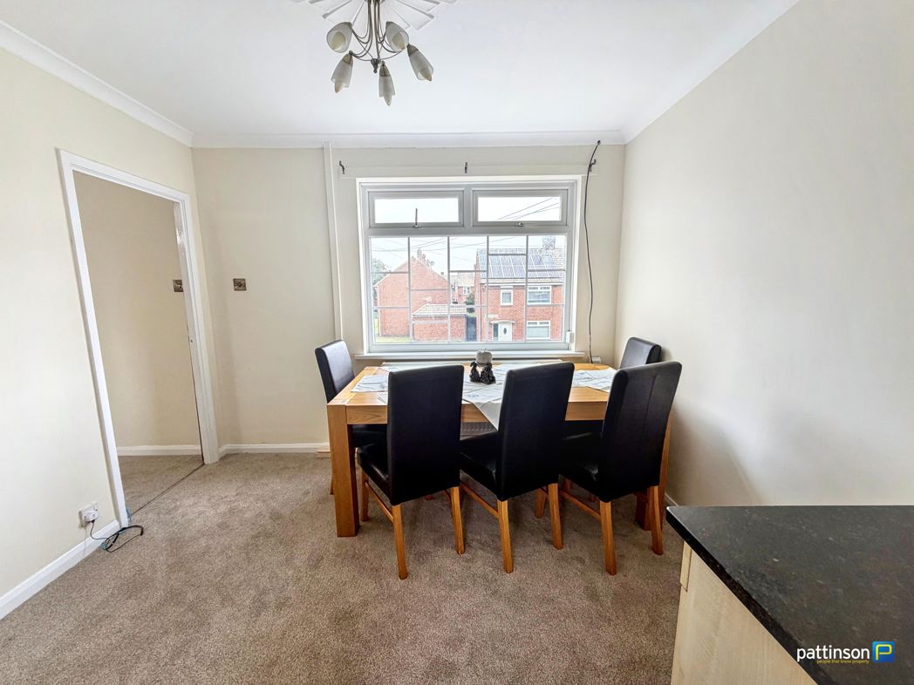
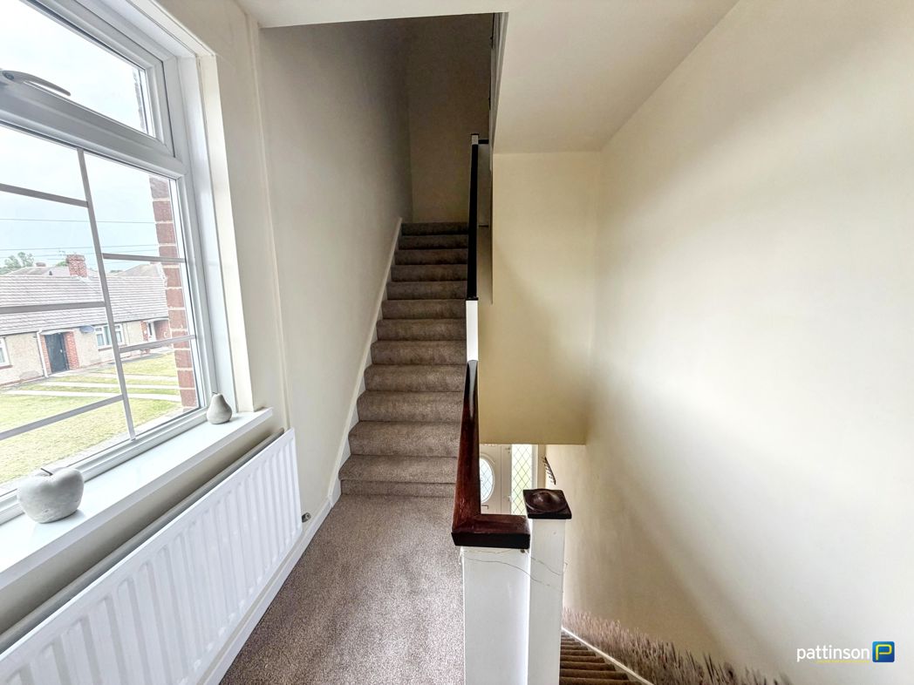
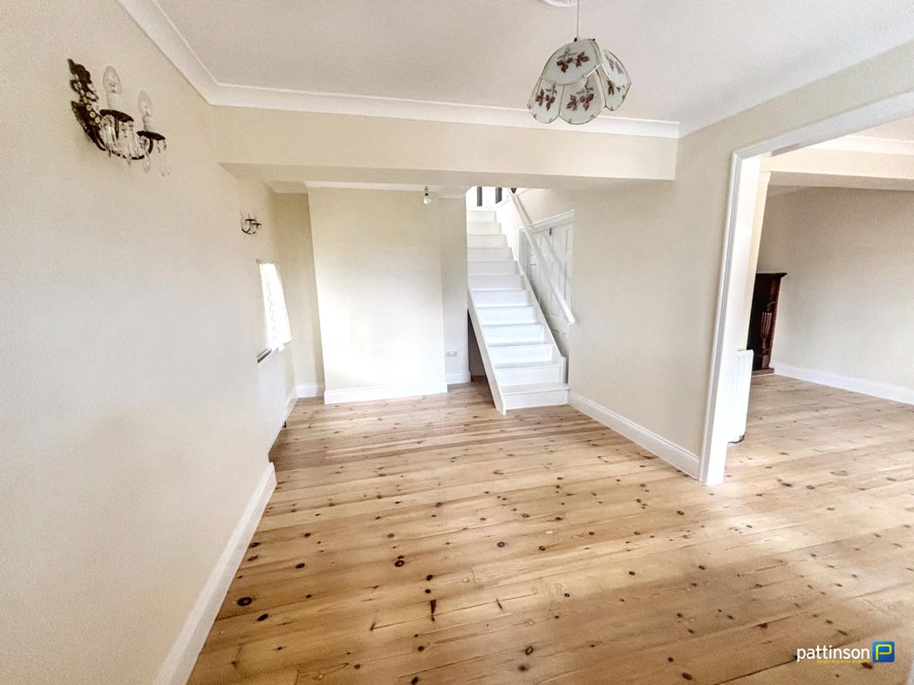
2.67m x 3.93m (8'9" x 12'10")
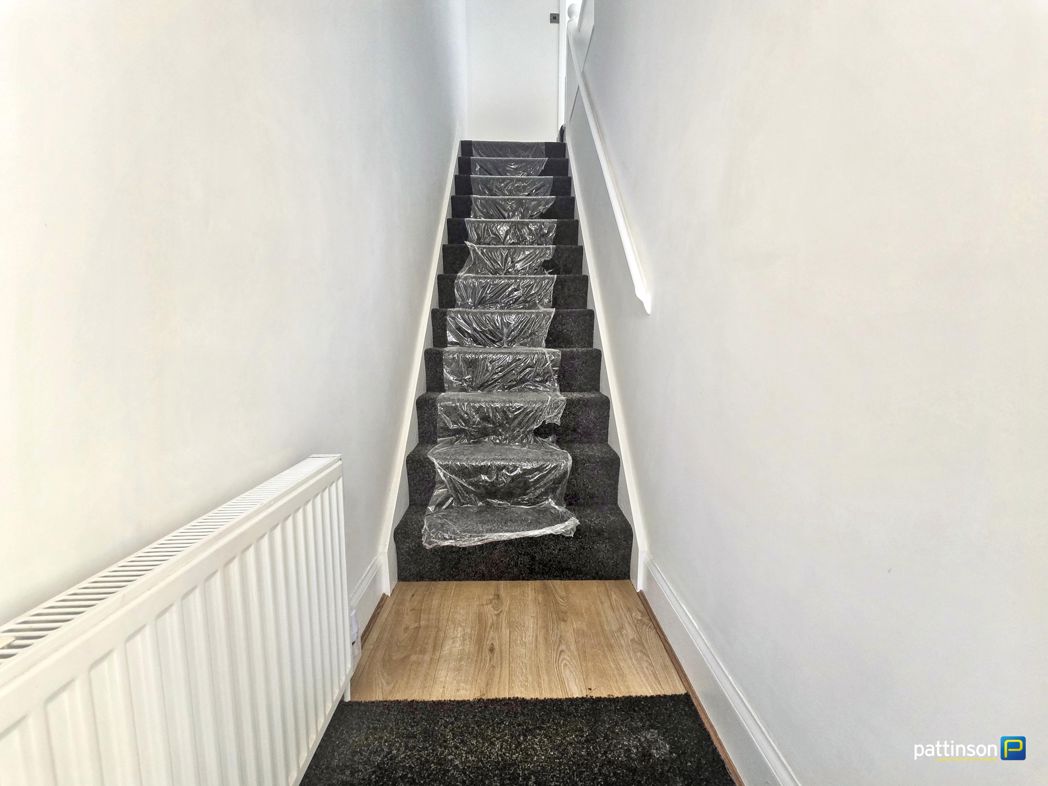
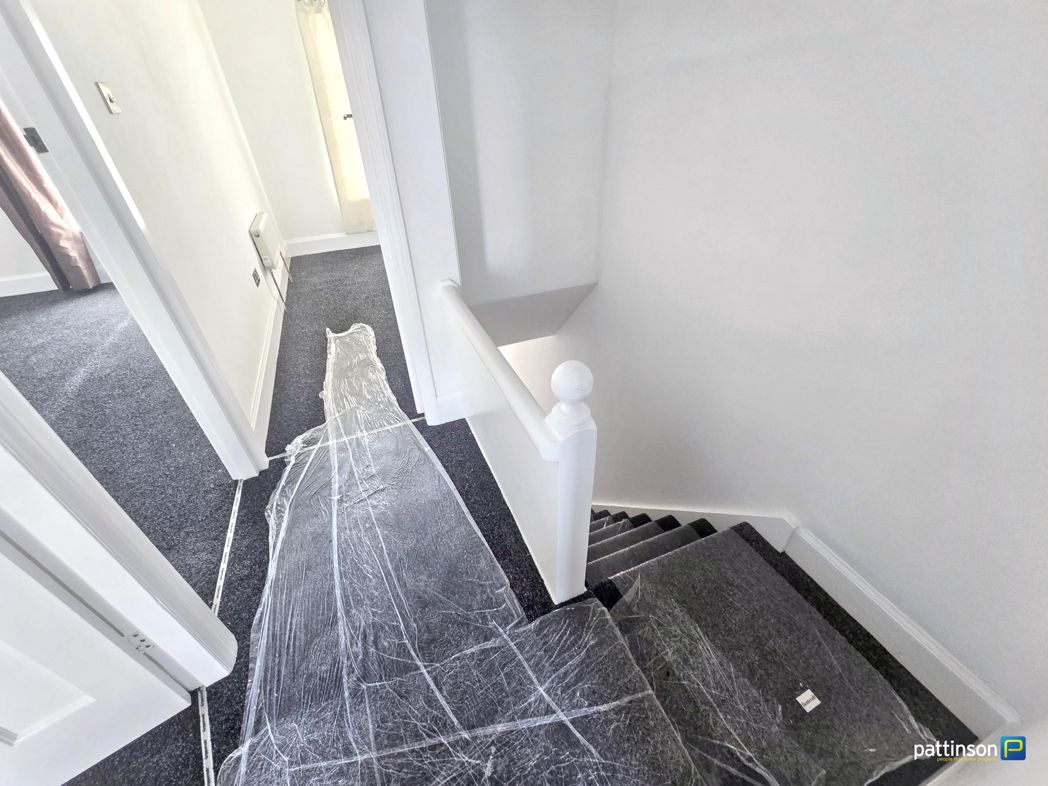
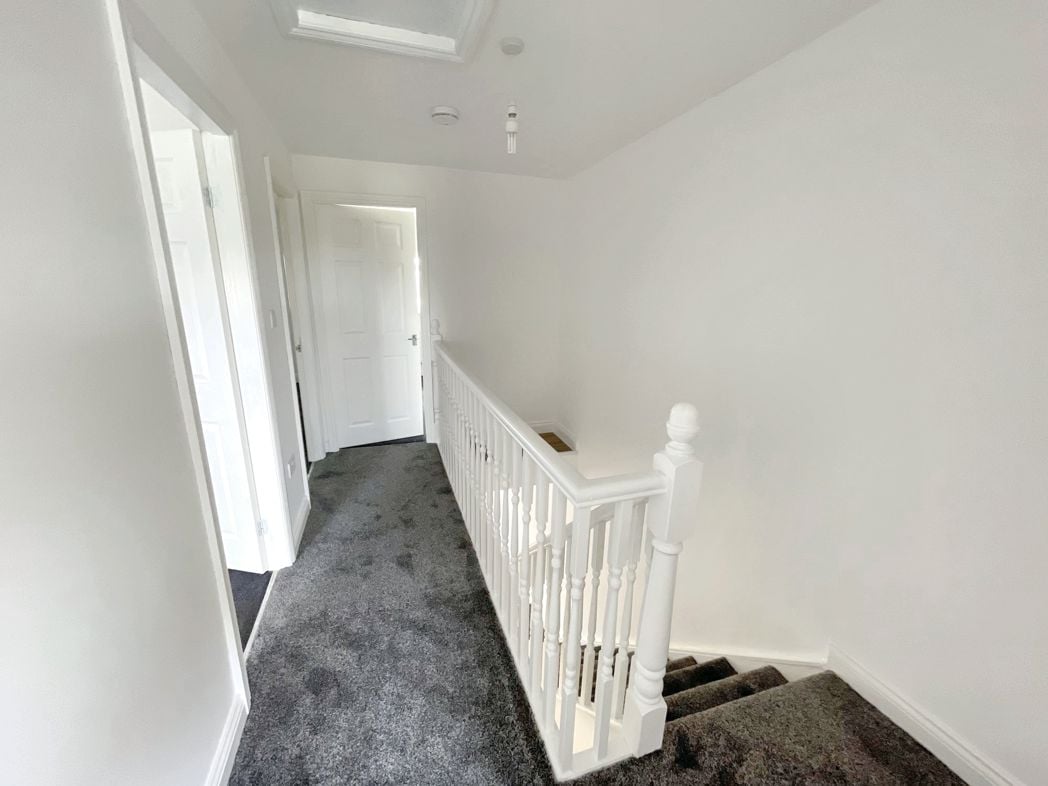
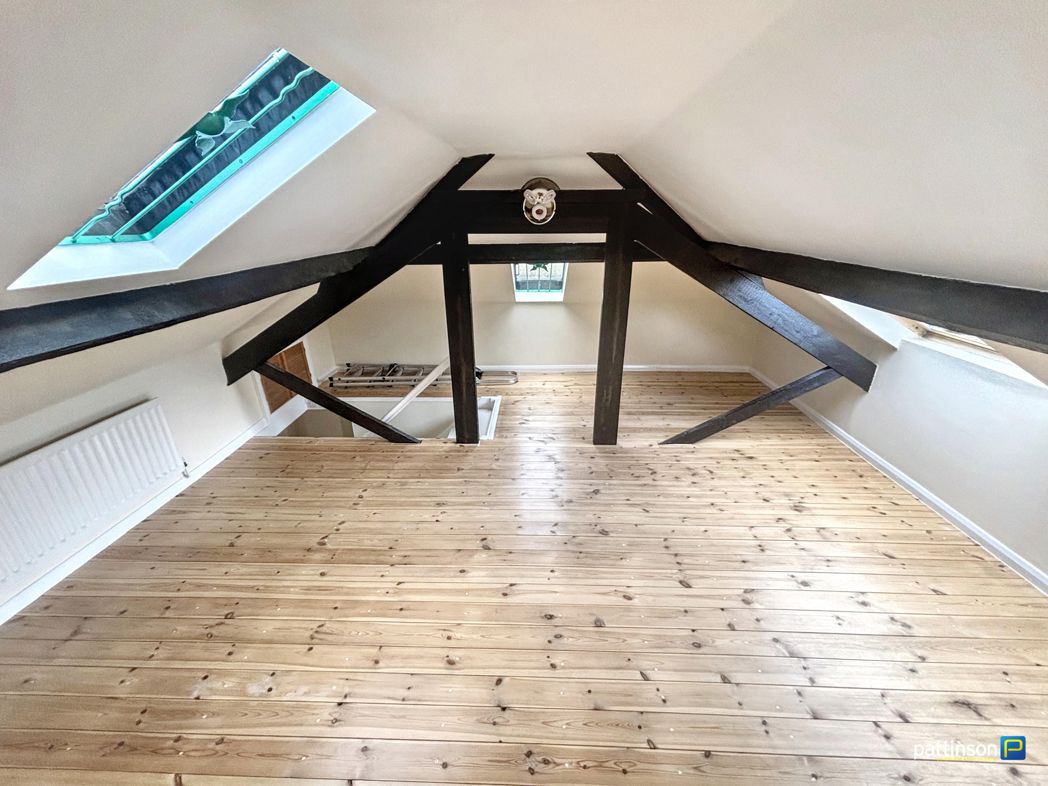
Double glazed window -Open staircase to loft space -Radiator
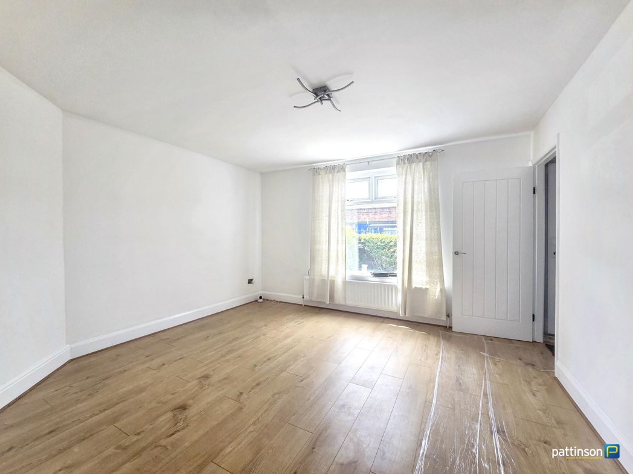
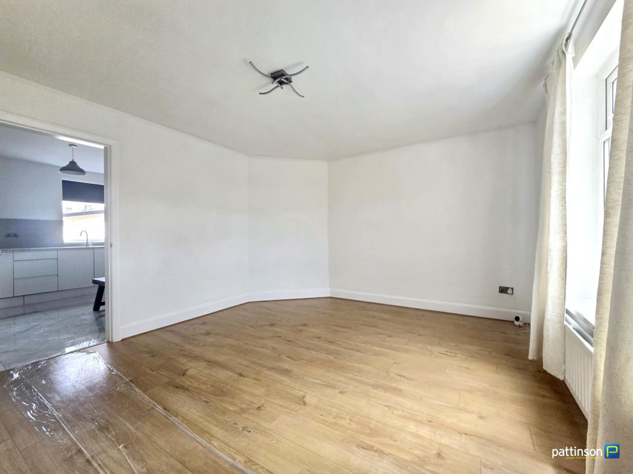
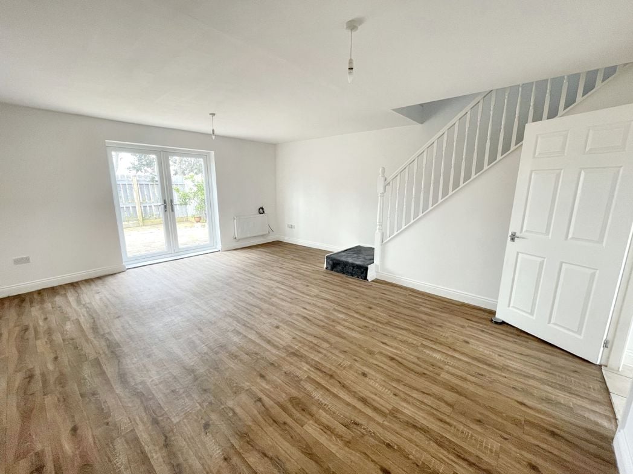
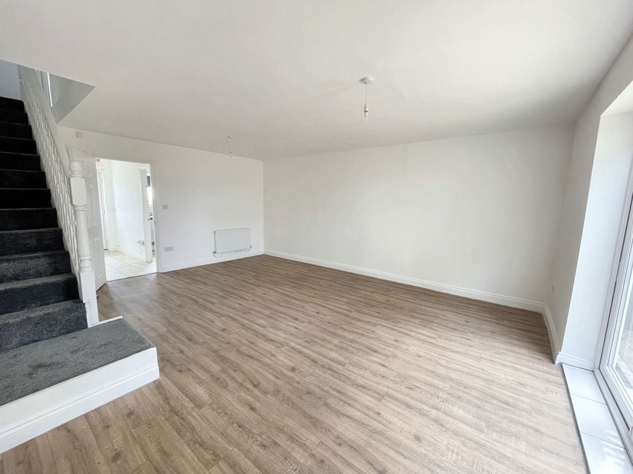
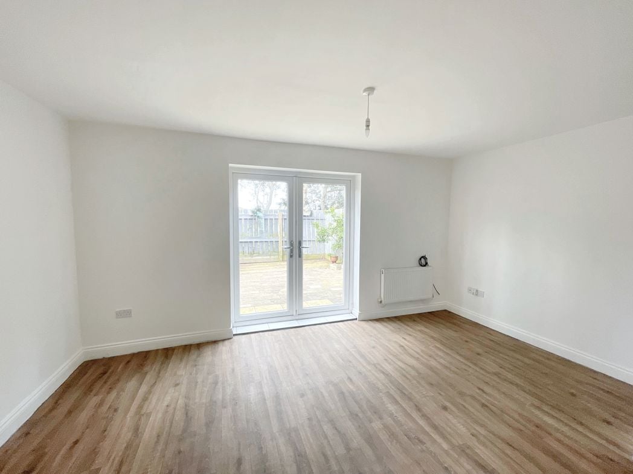
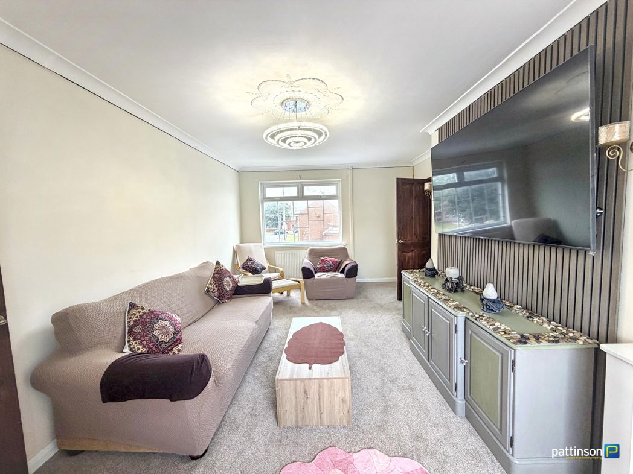
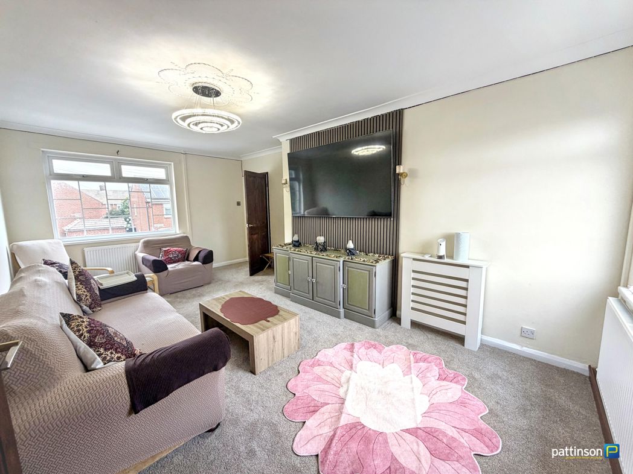
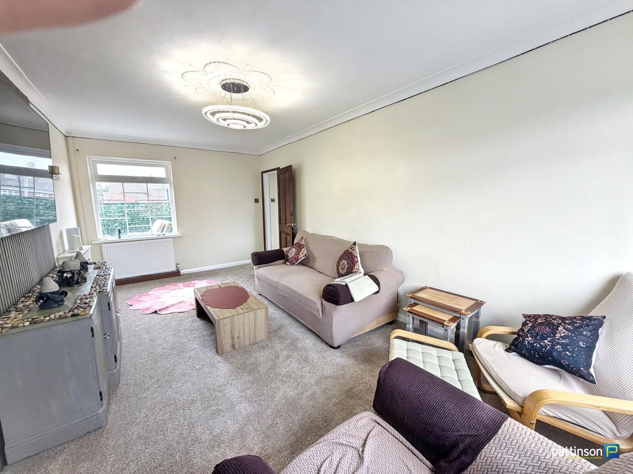
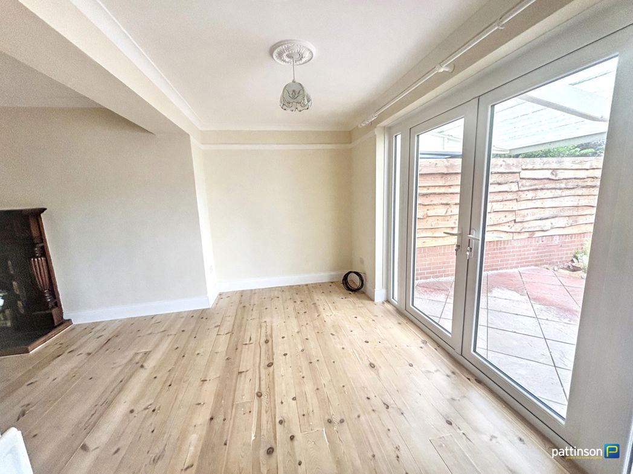
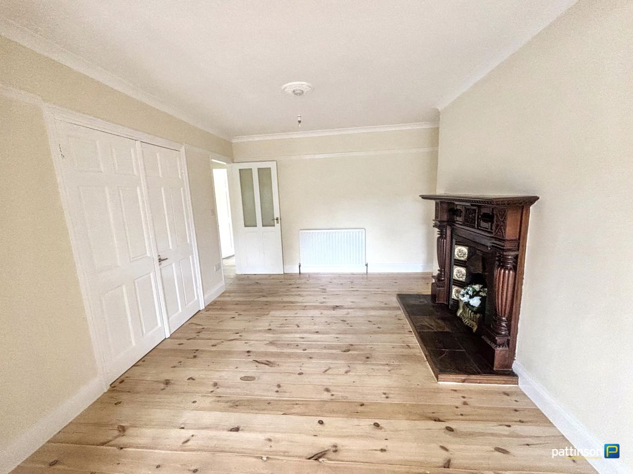
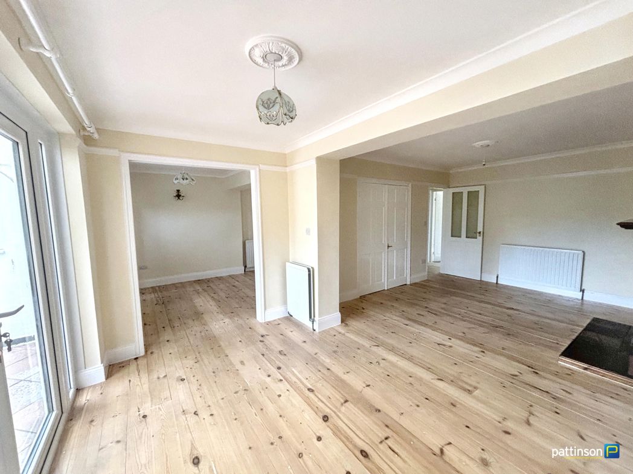
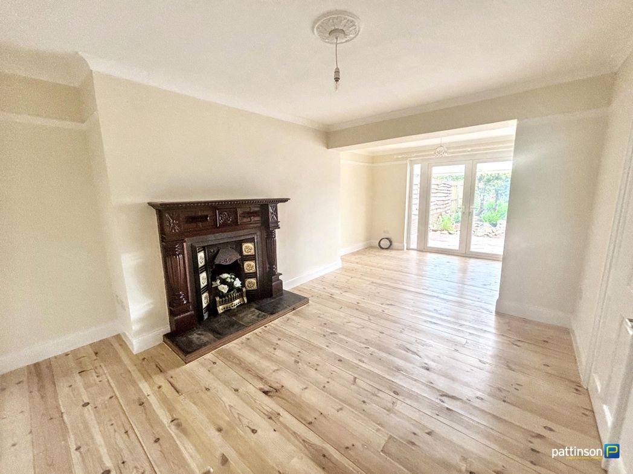
3.49m x 6.06m (11'5" x 19'10")
Double glazed french doors to garden -2 x radiators -Feature fire surround & hearth ( fire non working)
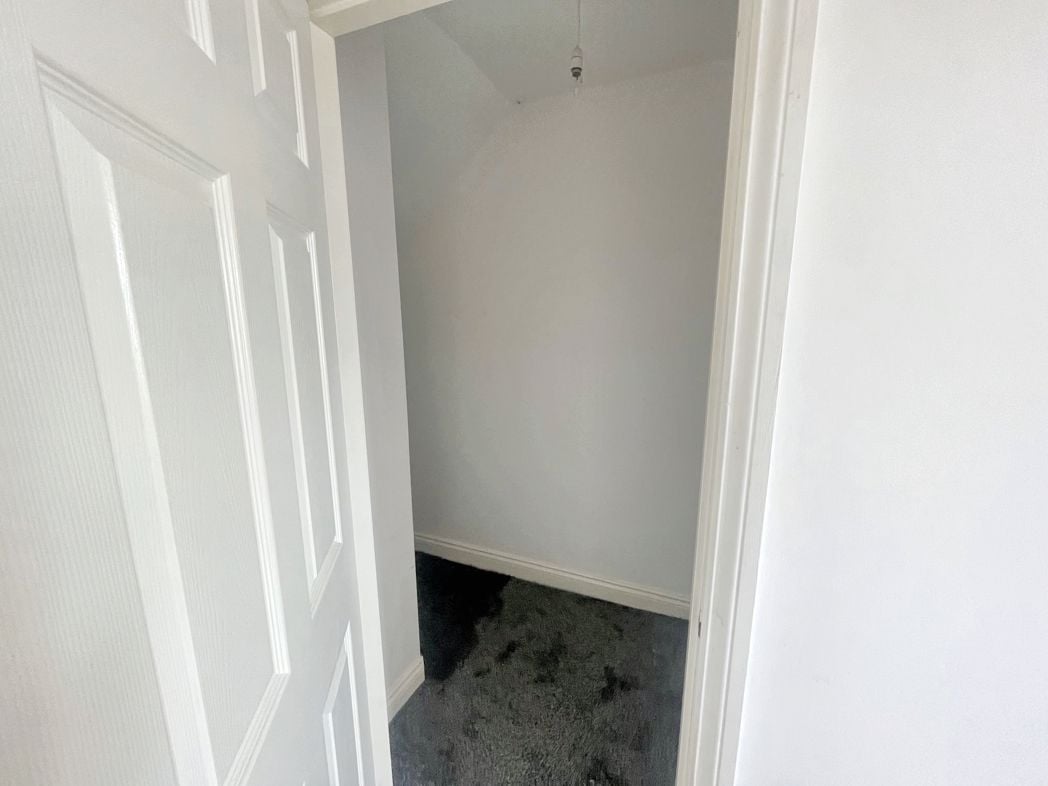
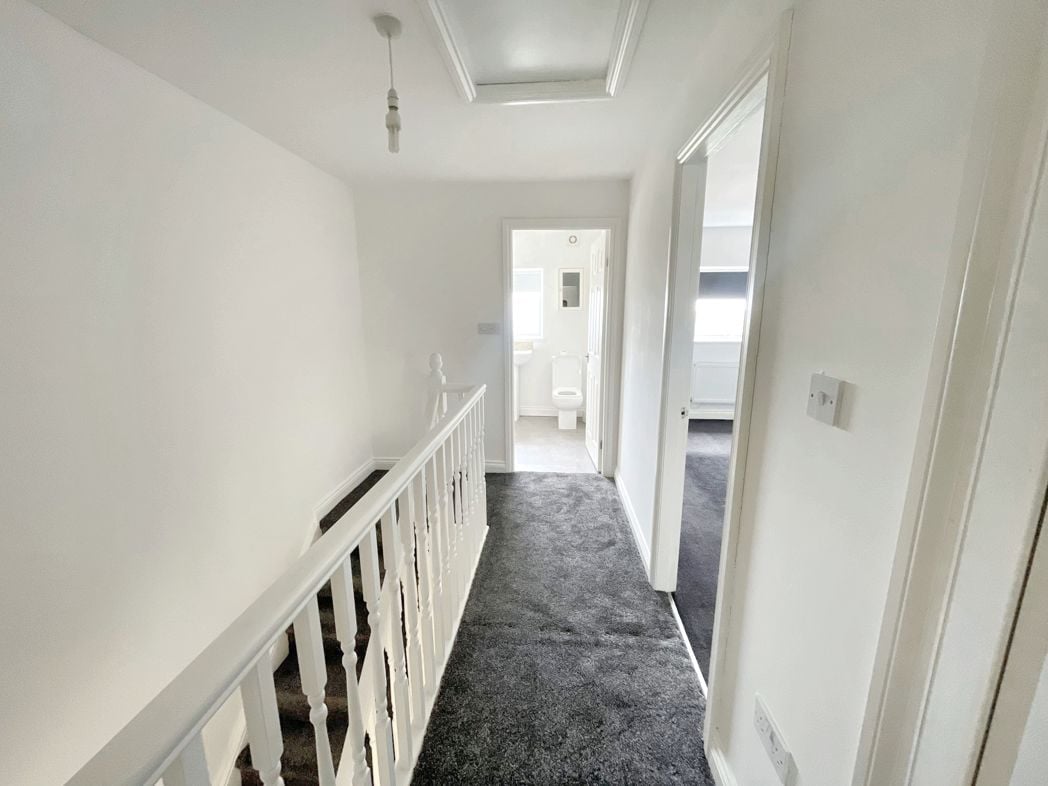
Storage cupboard
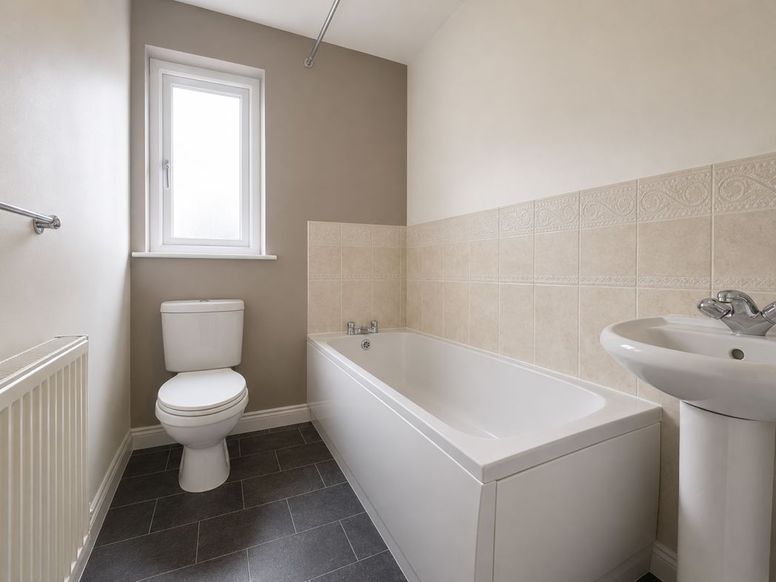
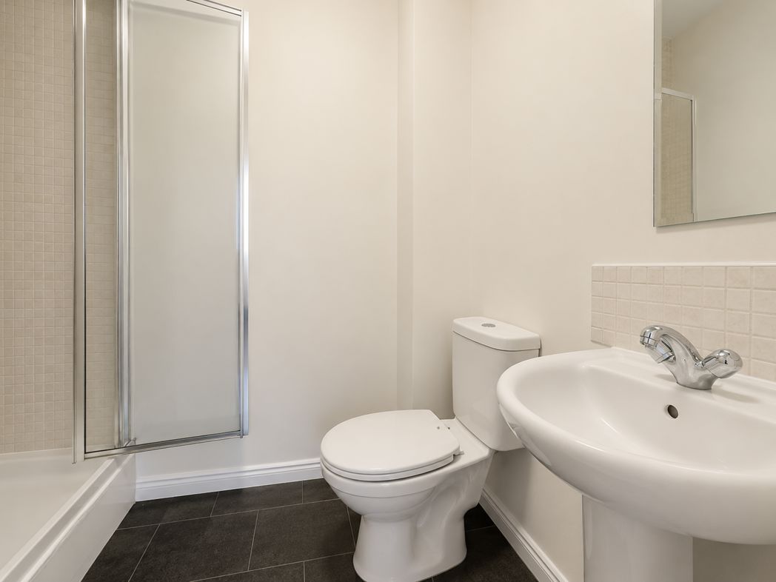
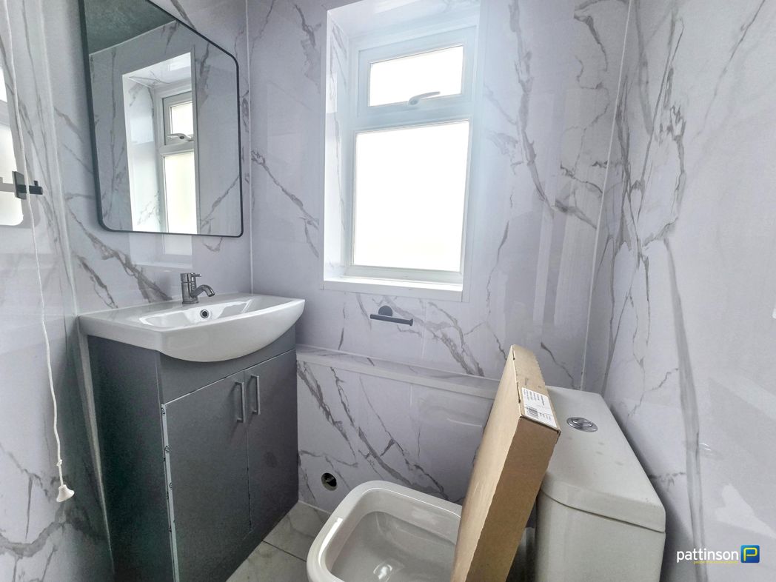
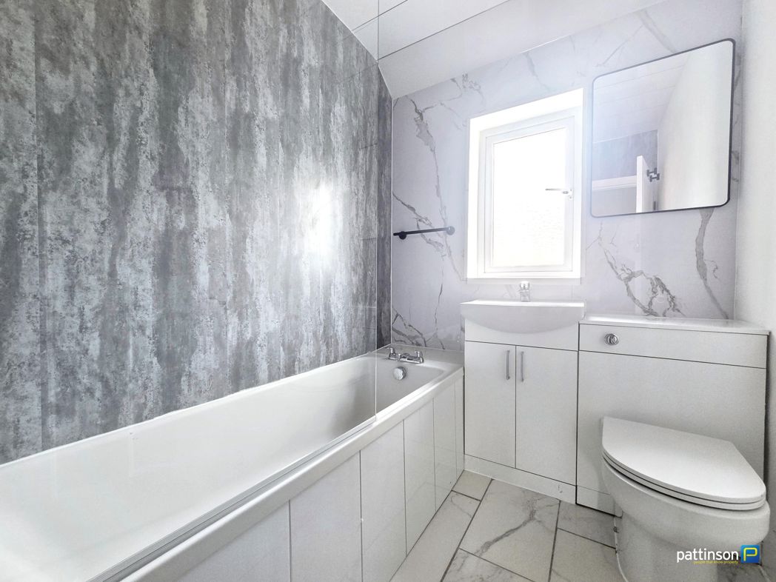
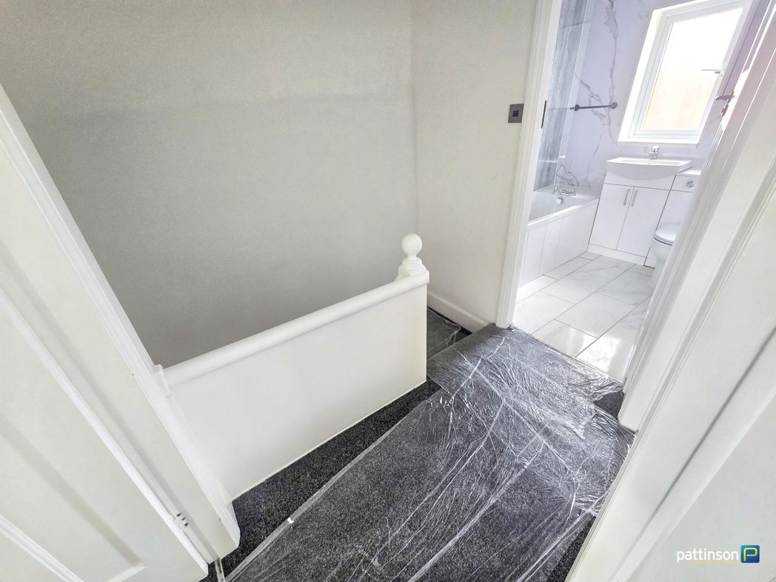
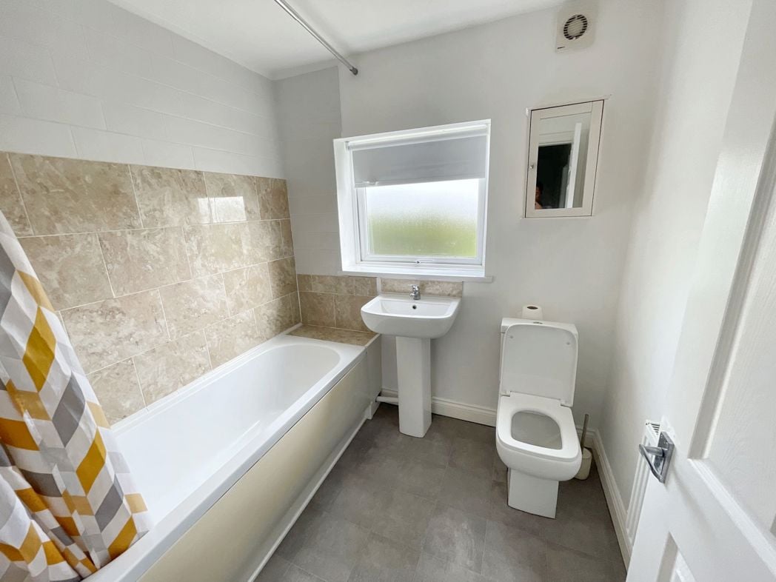
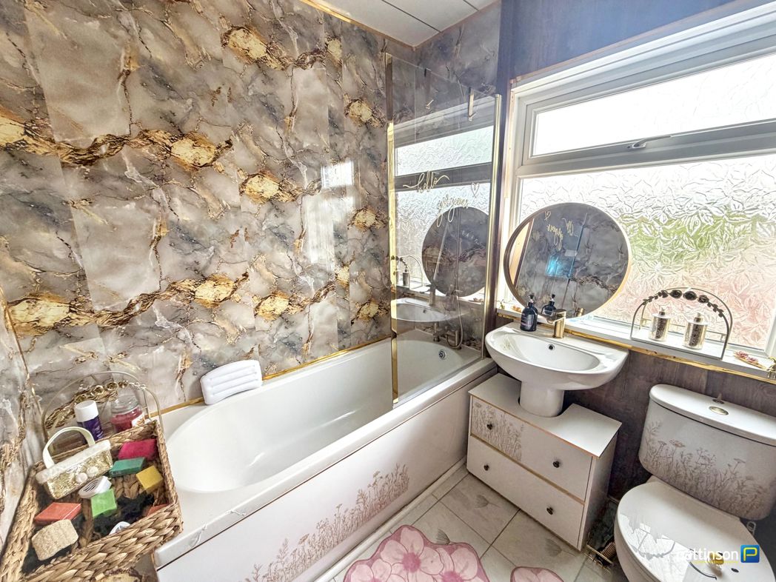
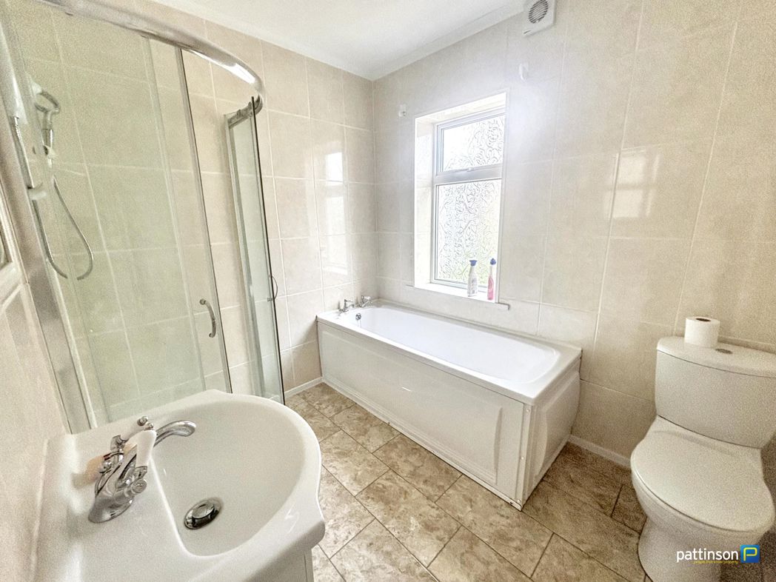
Double glazed window -Panelled bath -Corner shower cubicle -Pedestal wash hand basin -Low level wc -Tiled walls & floor
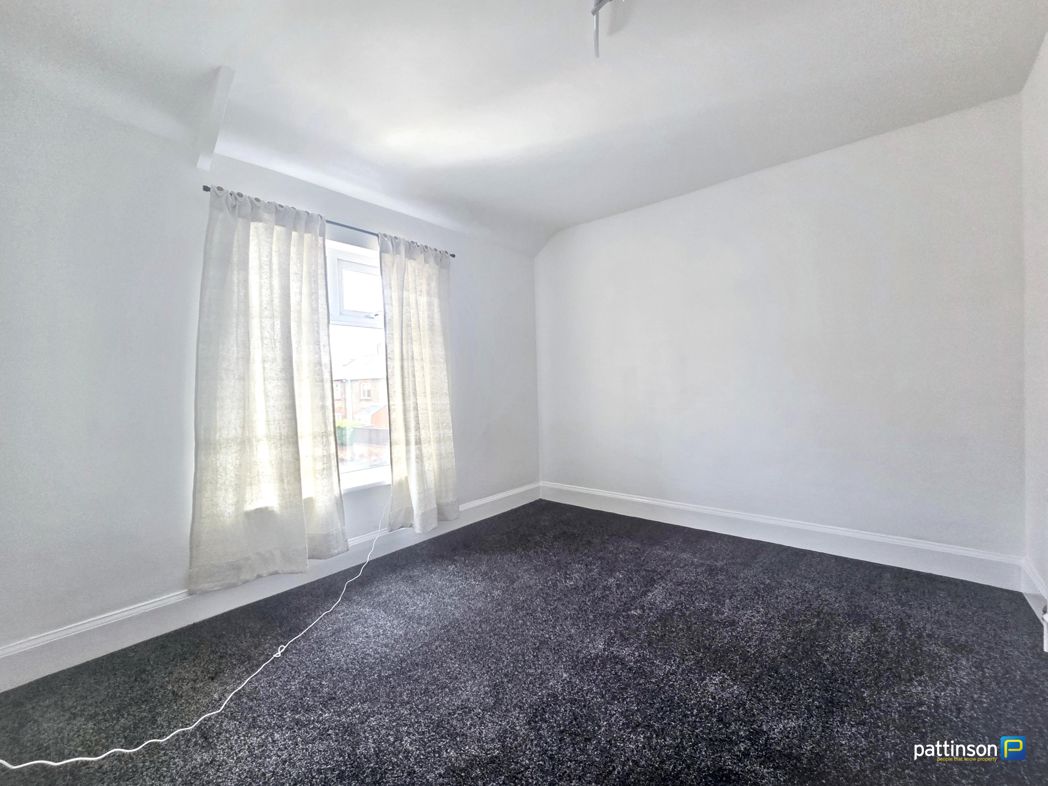
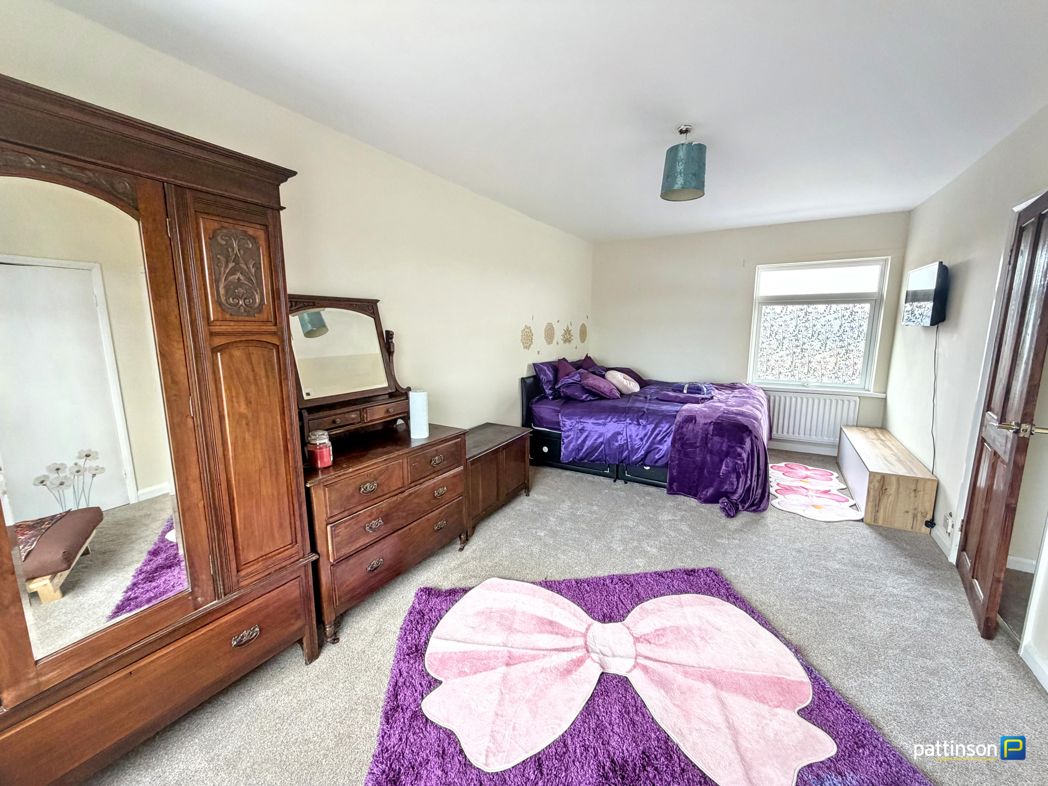
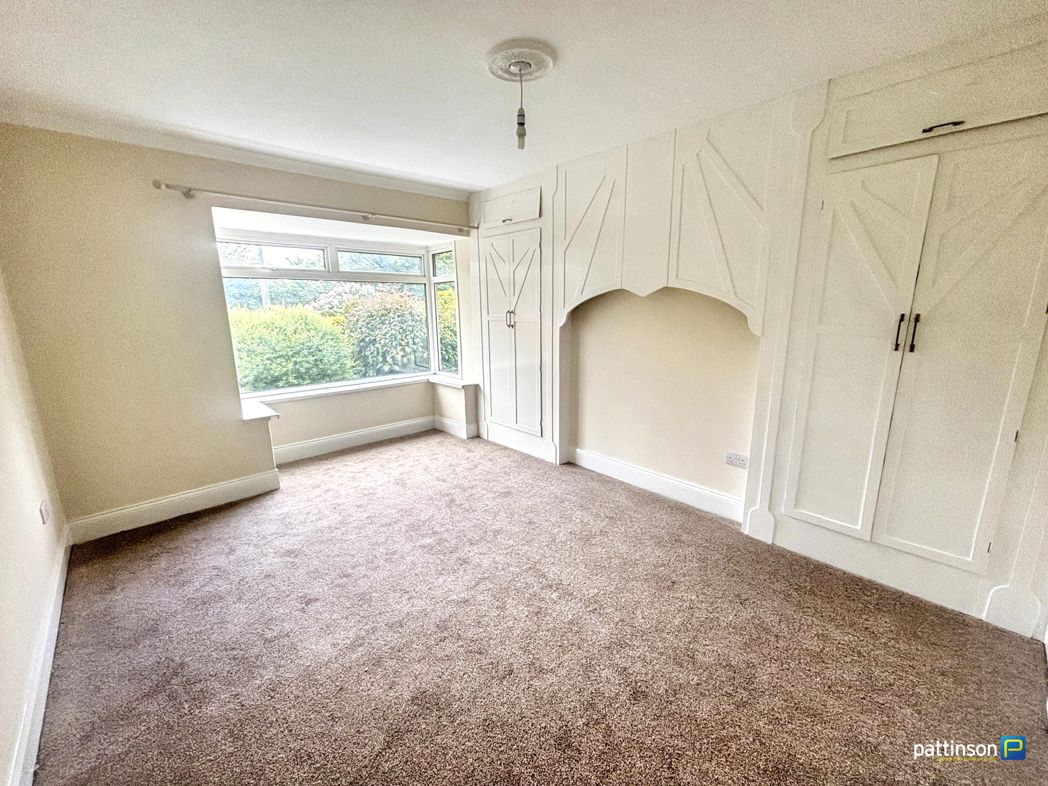
2.97m x 4.47m (9'8" x 14'7")
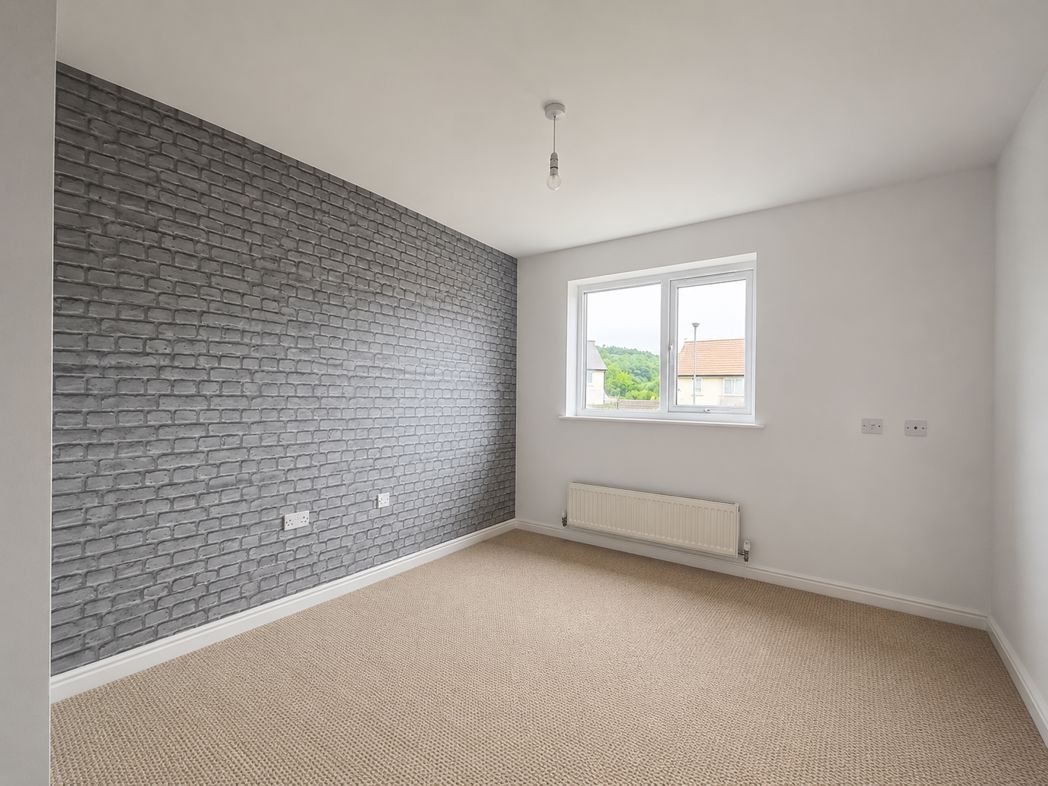
Double glazed window -Fitted wardrobes -Radiator
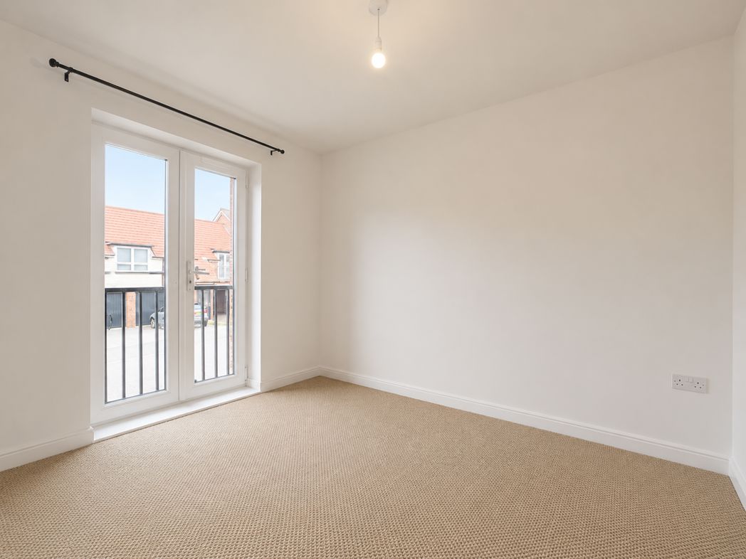
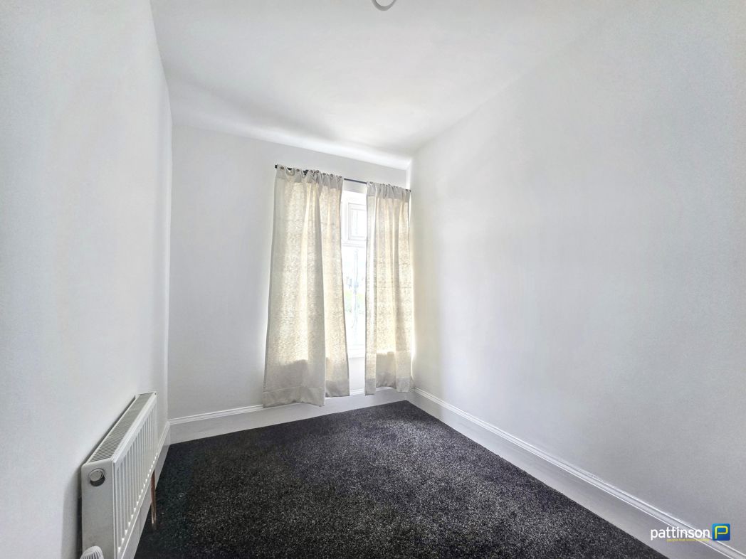
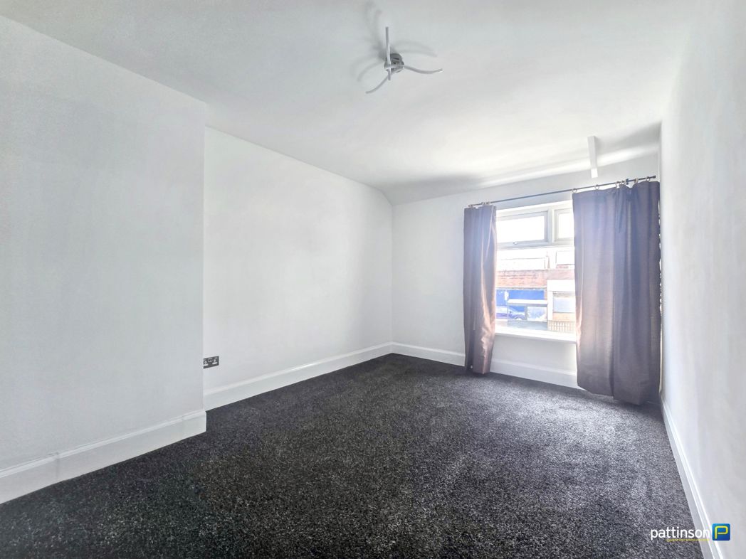
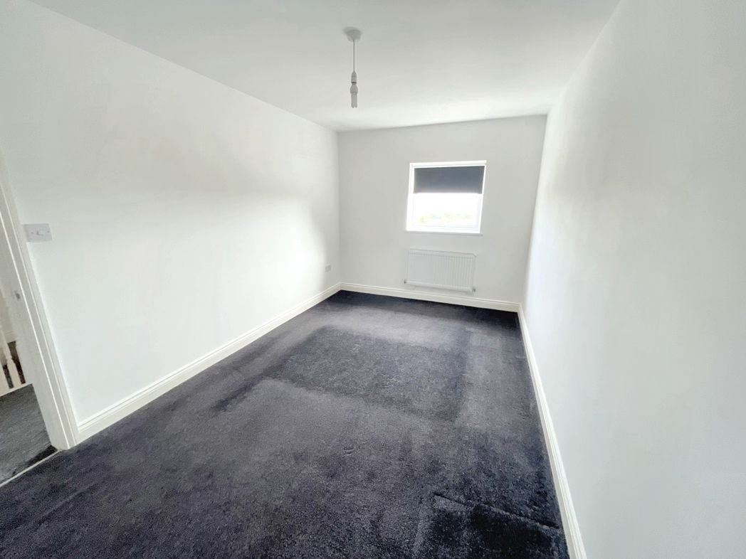
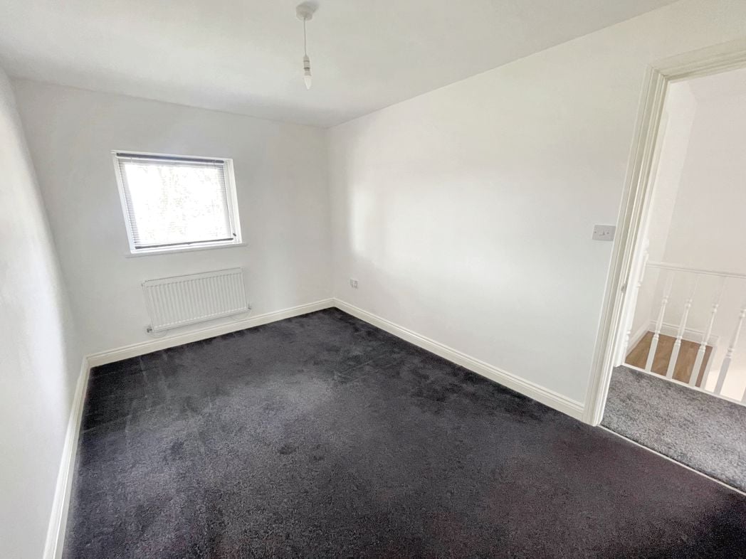
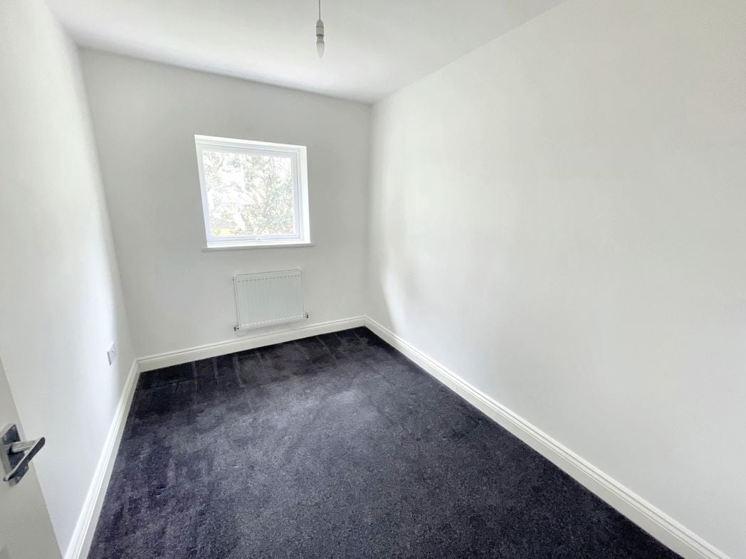
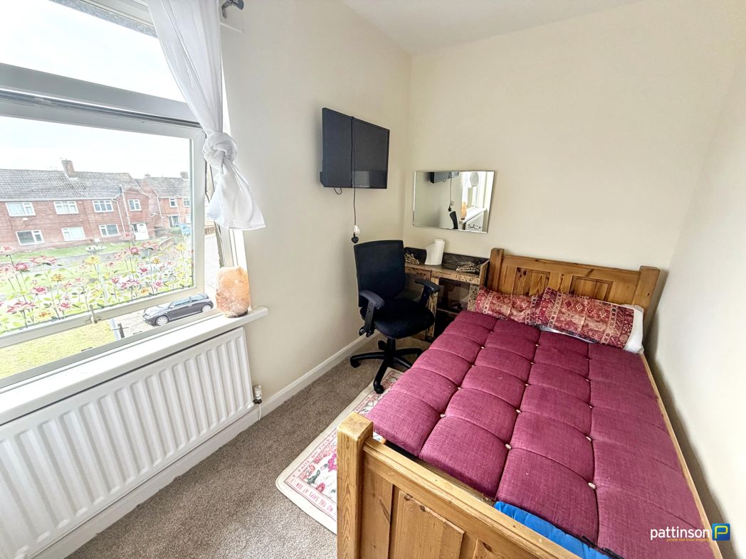
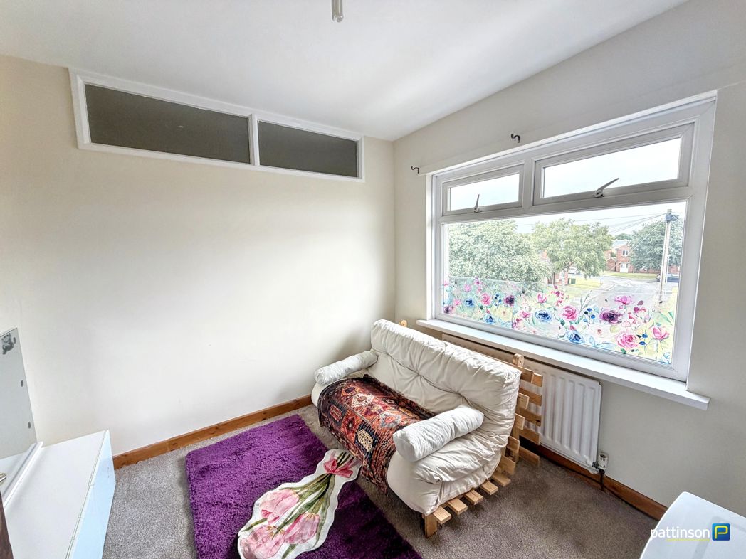
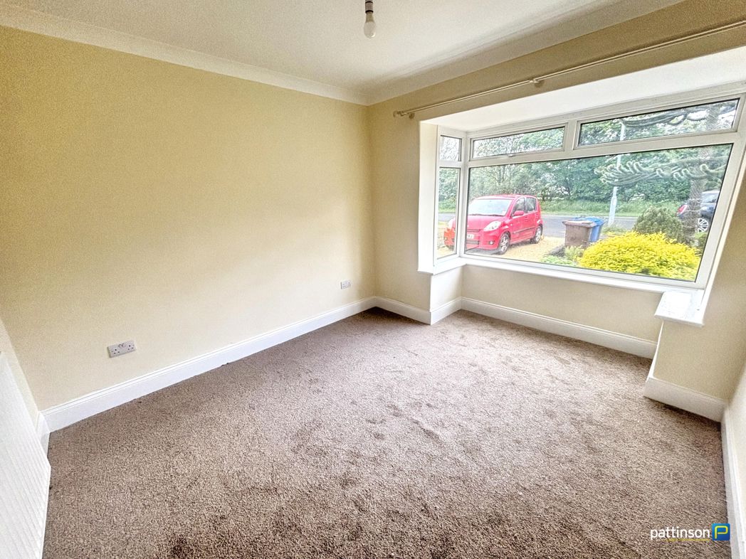
2.93m x 3.59m (9'7" x 11'9")
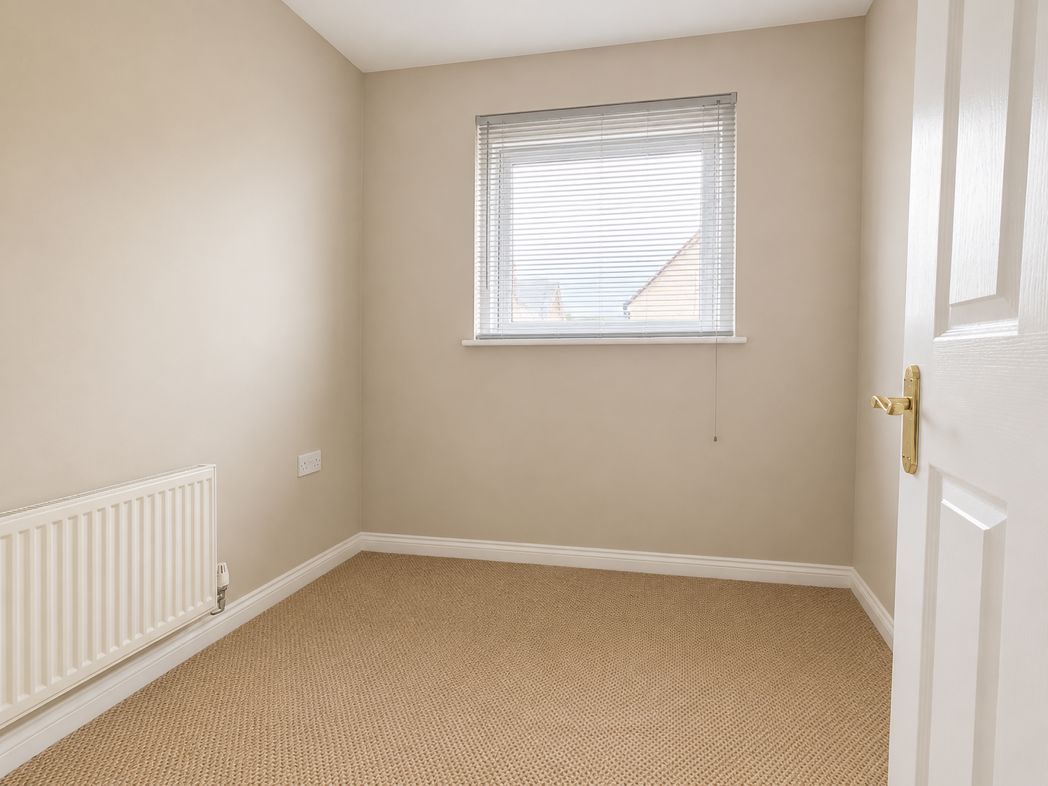
Double glazed window -Radiator
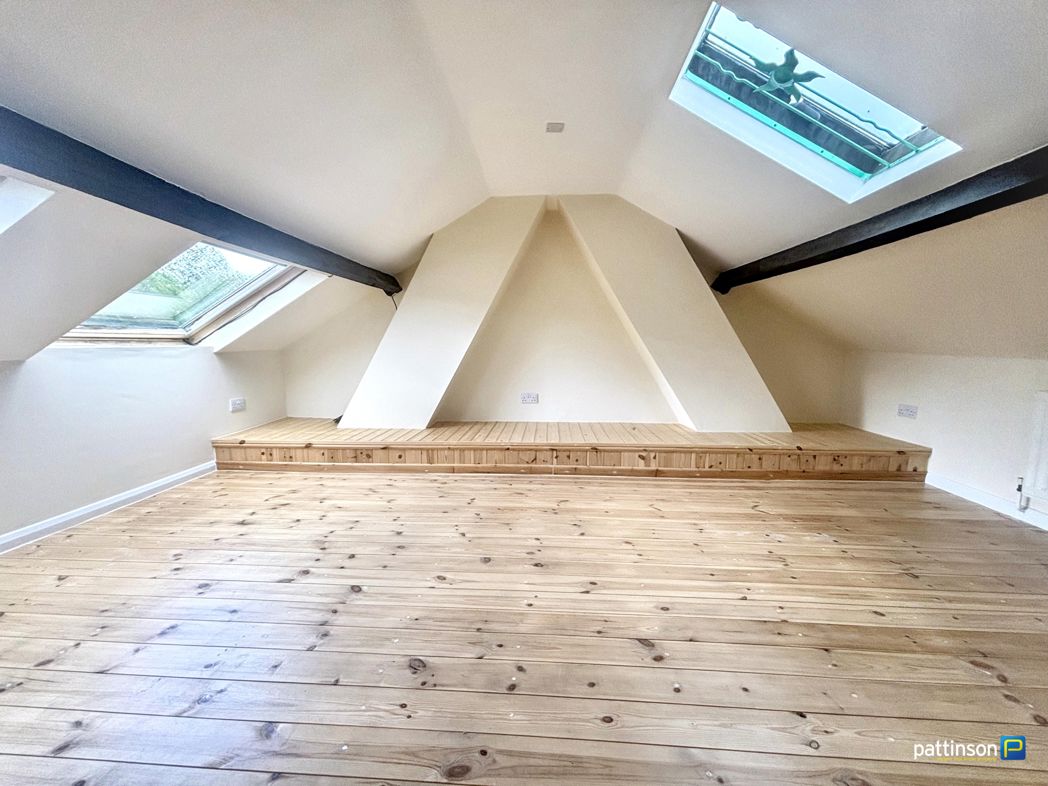
527.00m x 4.67m (1729'0" x 15'3")
Velux windows -Radiator
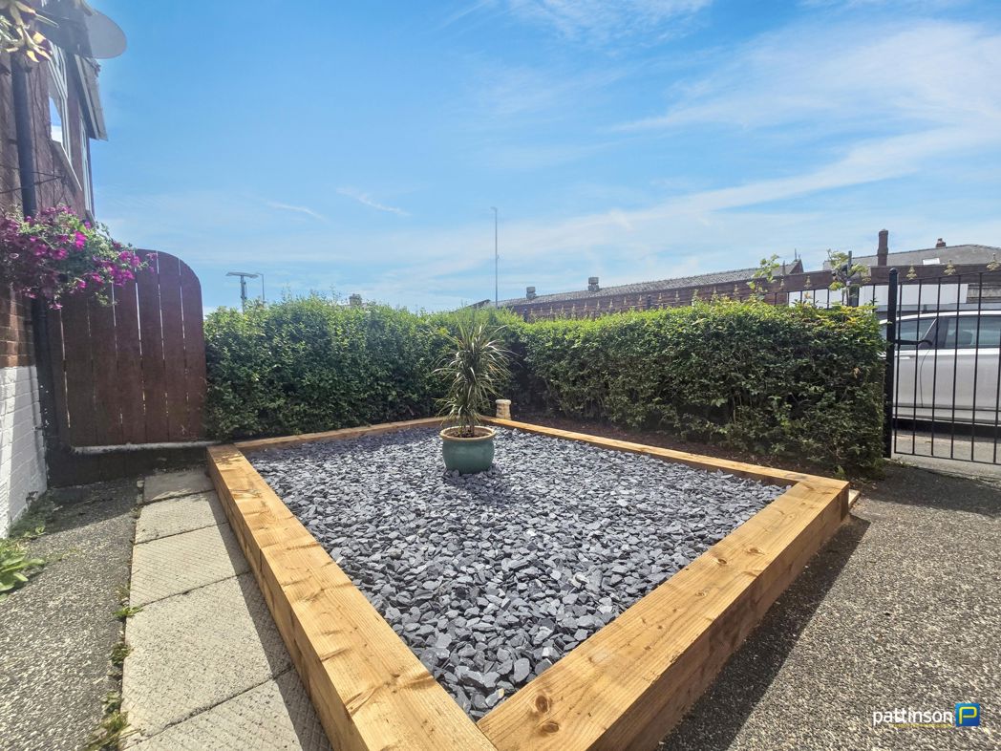
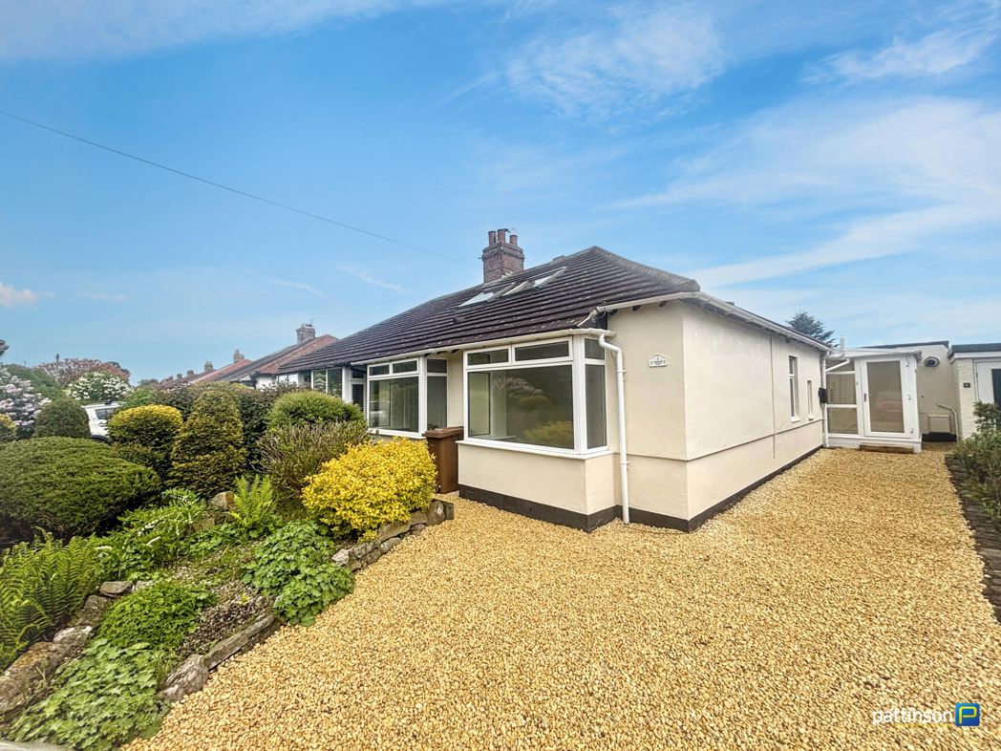
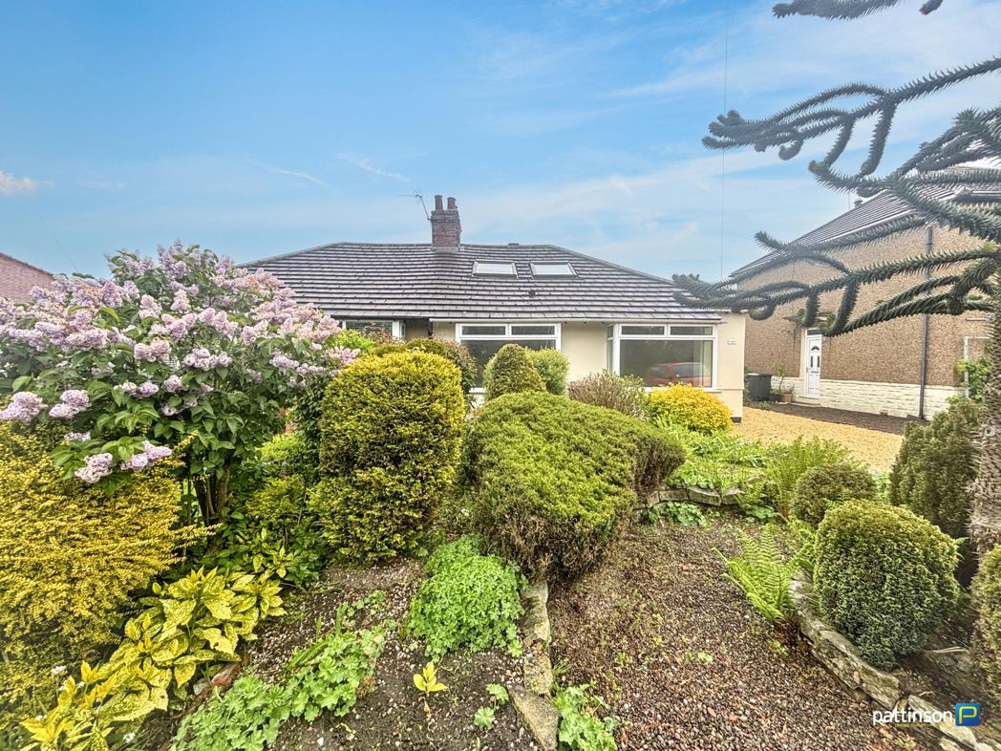
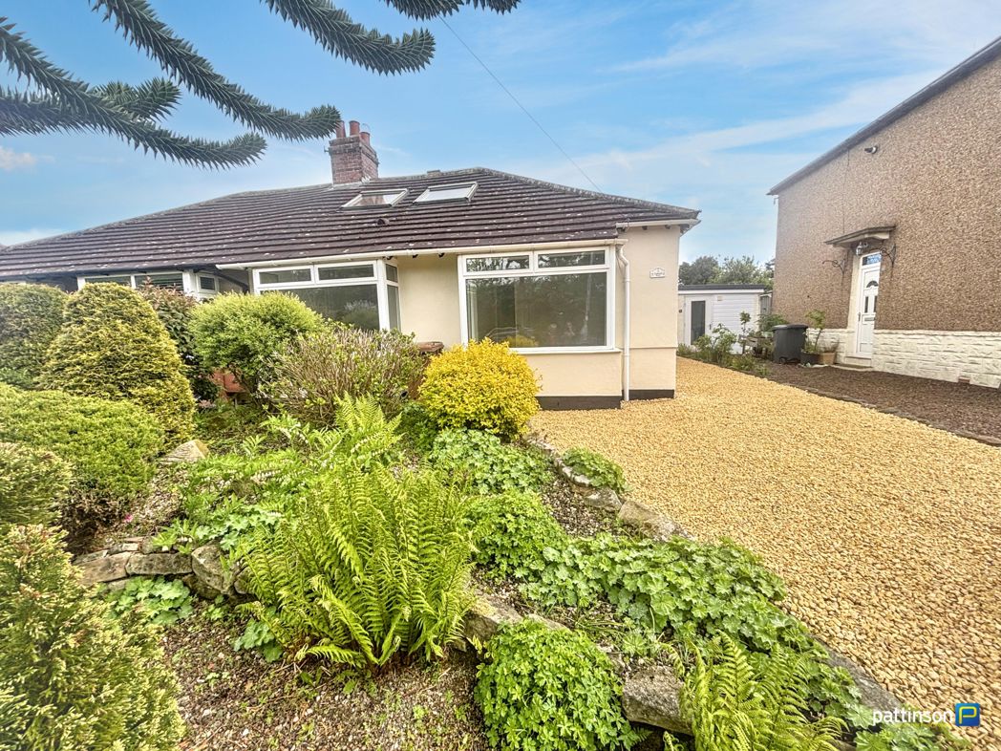
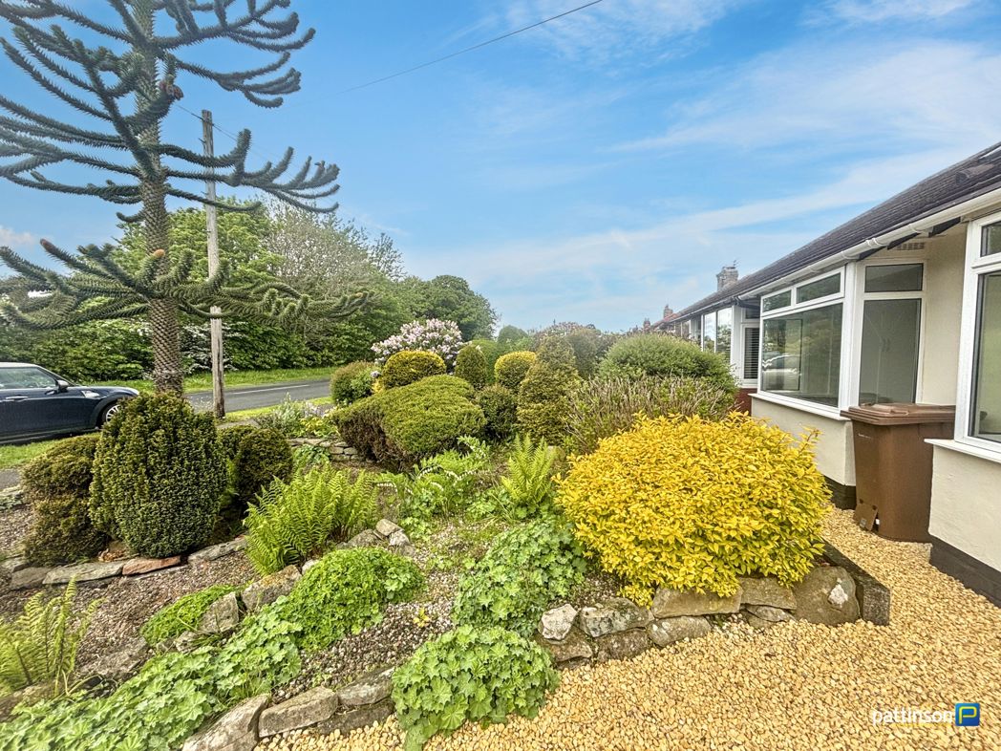
Gravelled drive for 2-3 cars -Mature trees & shrubs
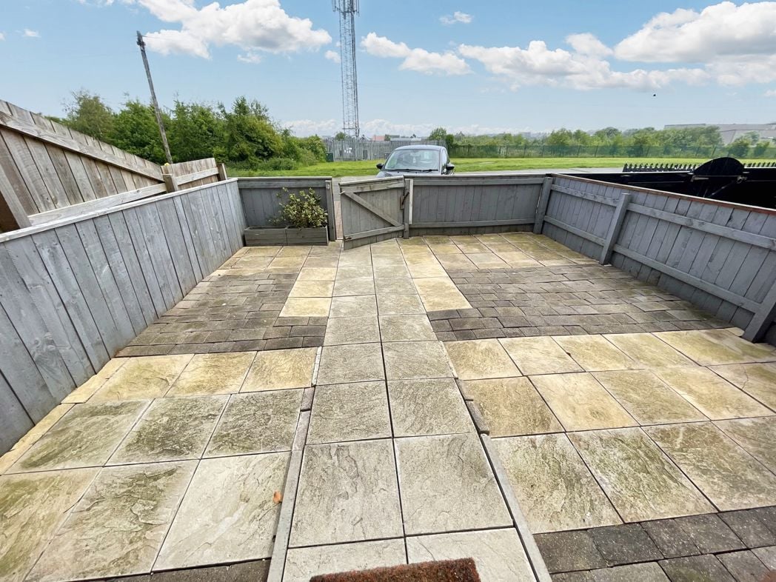
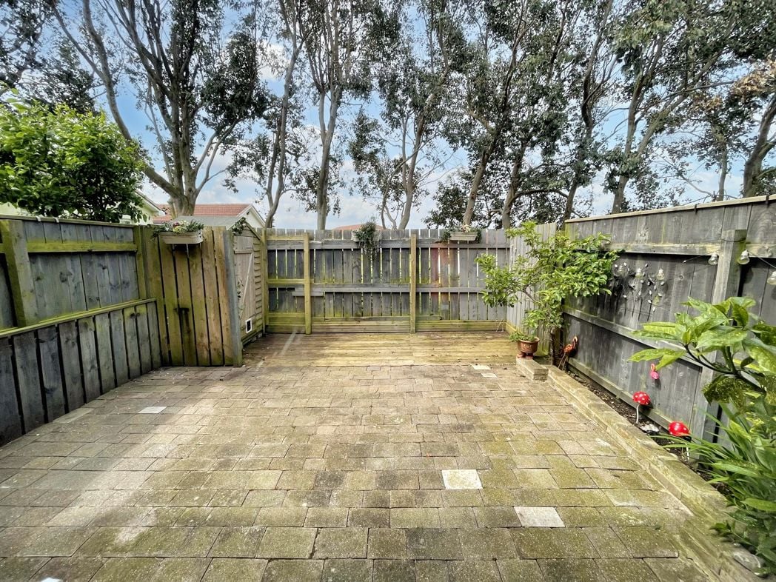
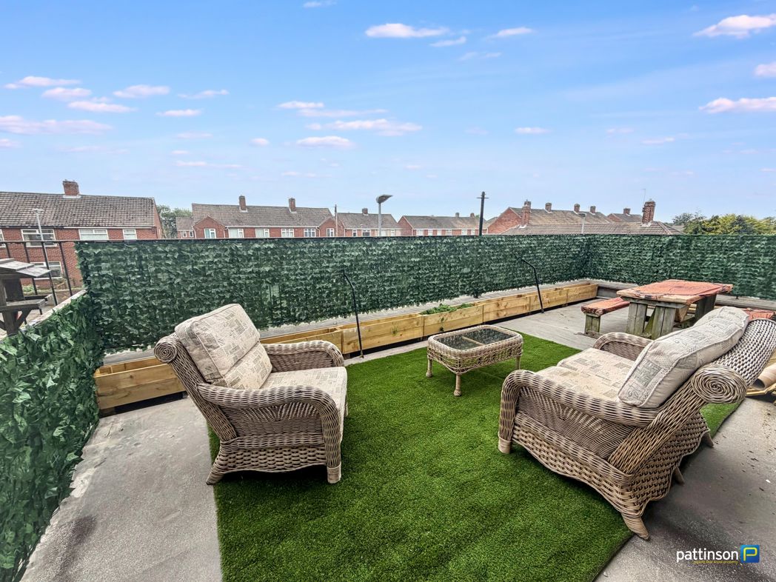
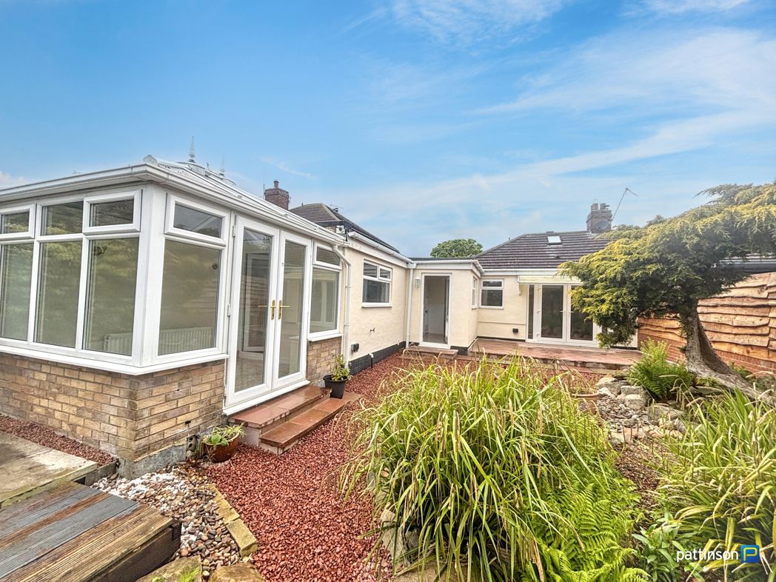
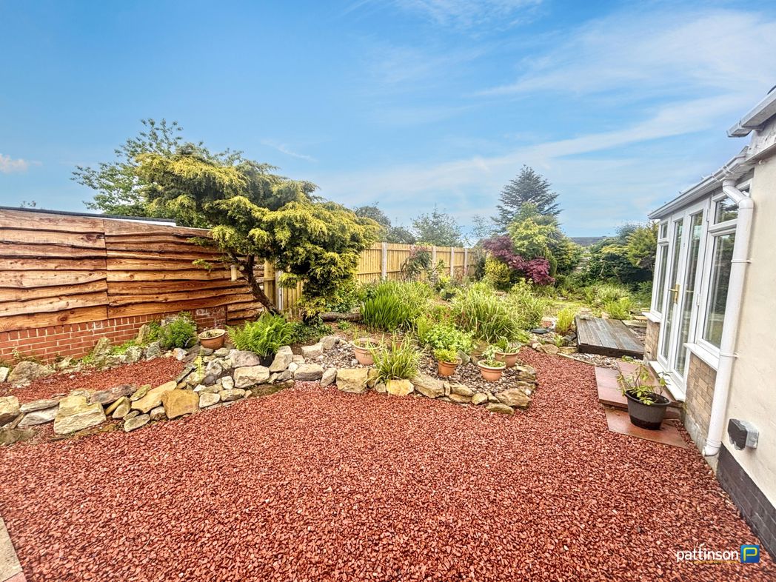
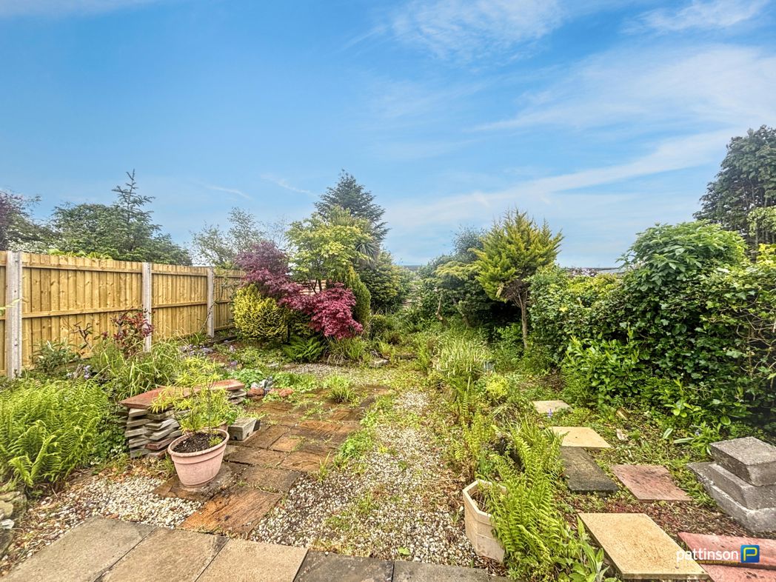
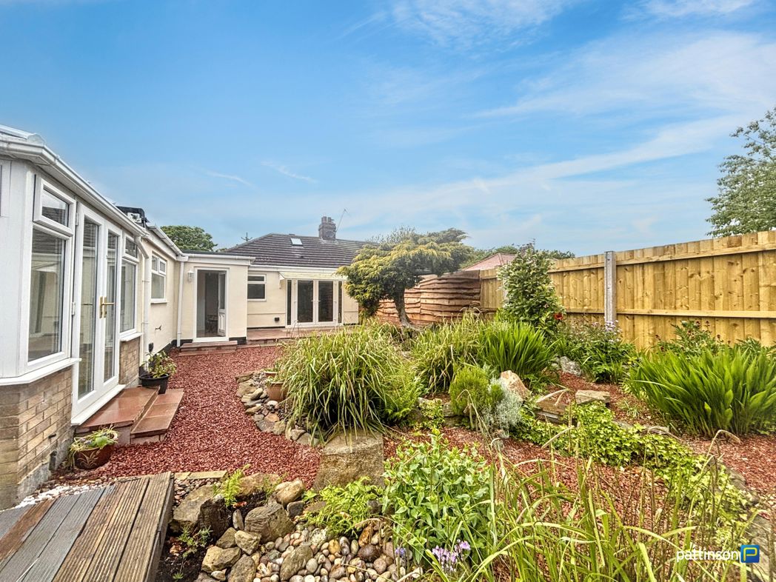
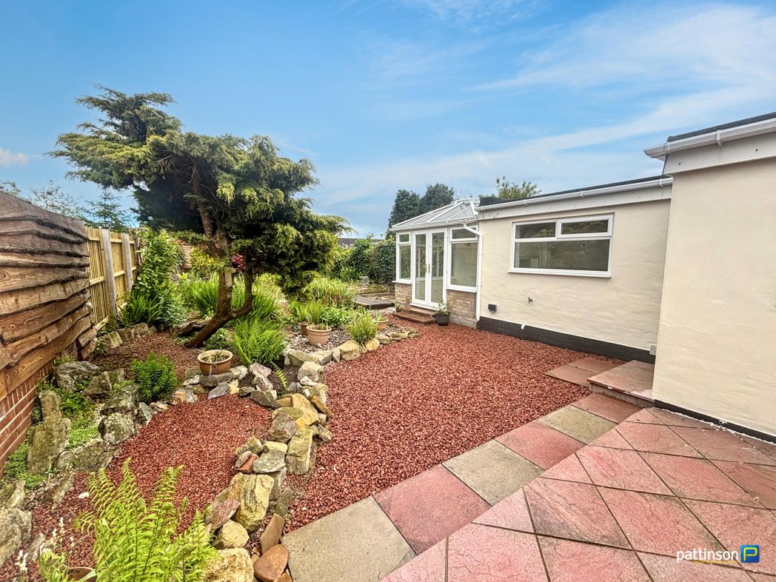
Exceptional mature garden with gravel and decking areas and well established trees & shrubs
Whether you’d like an instant online estimate or an expert visit to discuss your home in detail, our team will give you clear, honest advice and help you plan your next move.

Find out what your current home could sell for, based on real market data and recent sales.
Get seen everywhere buyers look


Fast, secure and often great value. Discover how it works.