Hartside Crescent, Hadston, Northumberland, NE65 9YD
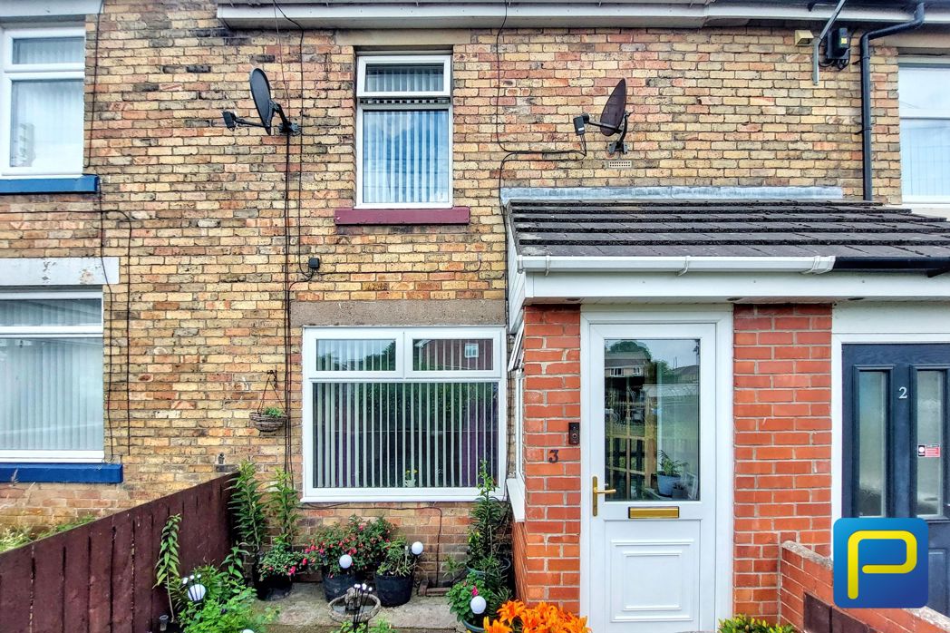
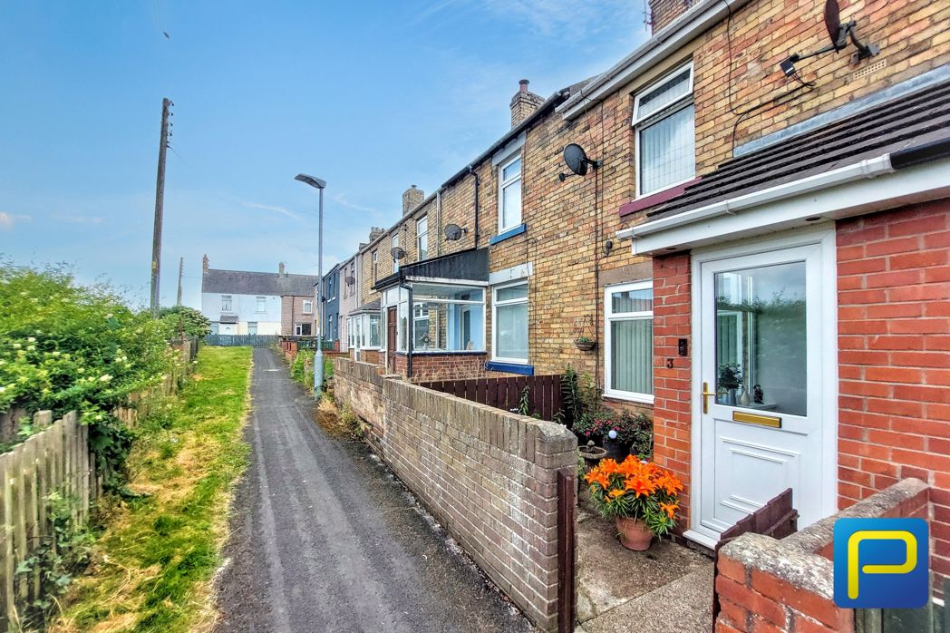
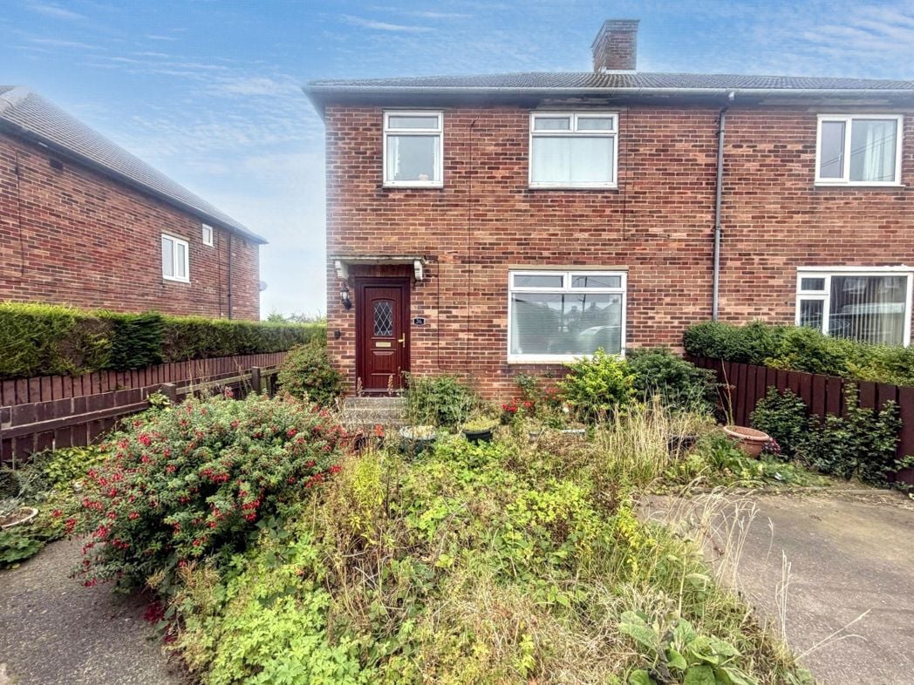
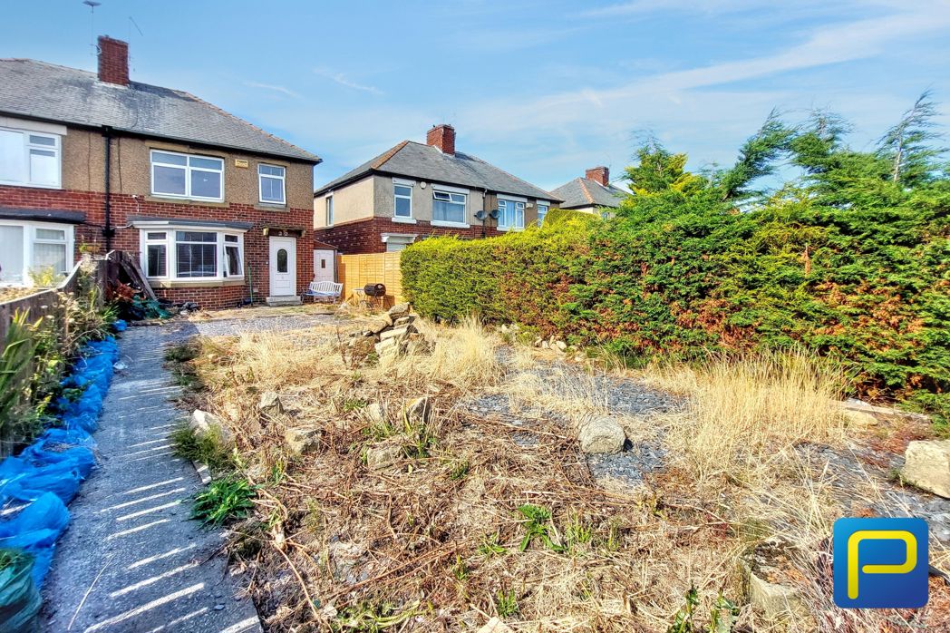
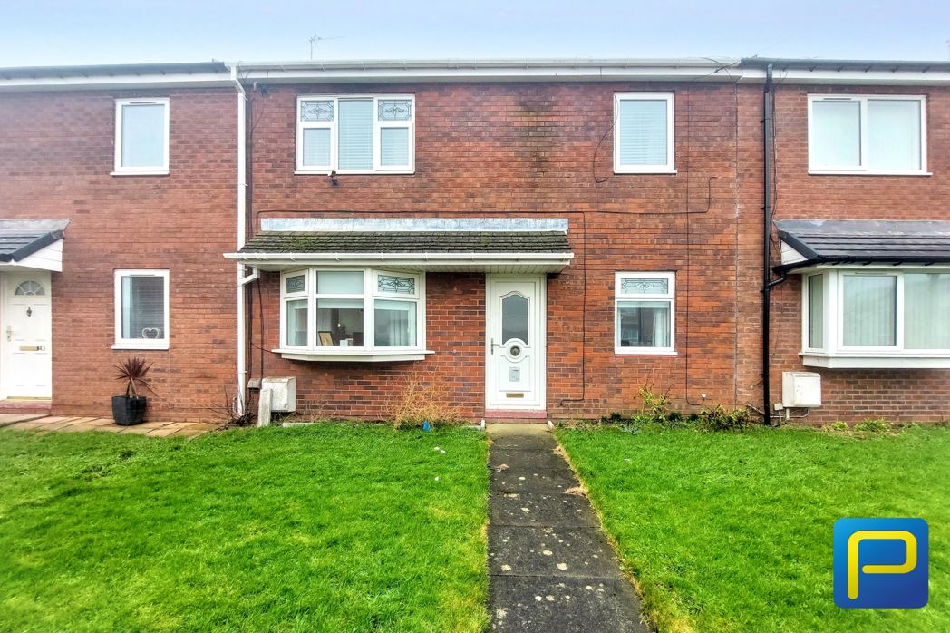
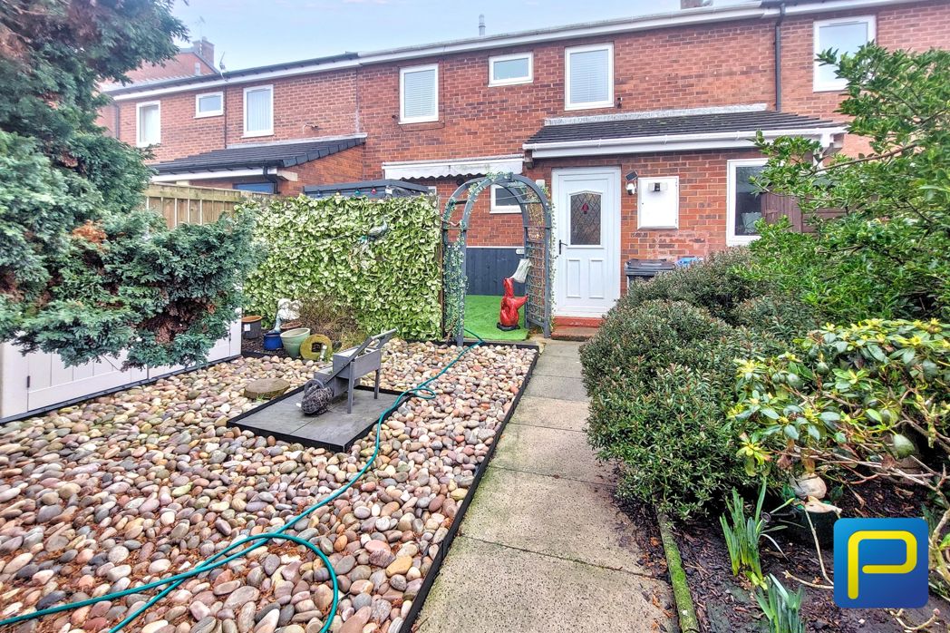
Paved pathway leads from the front door across the neatly maintained lawn.
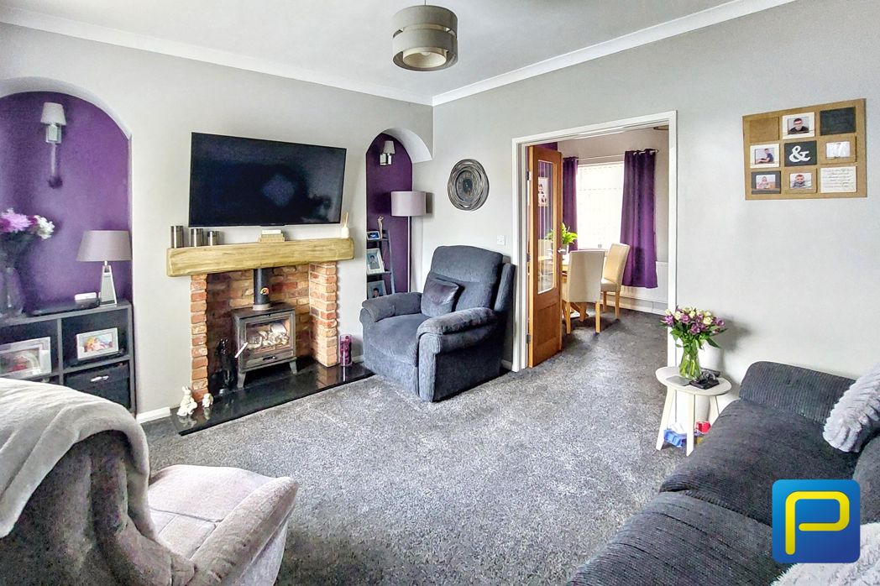
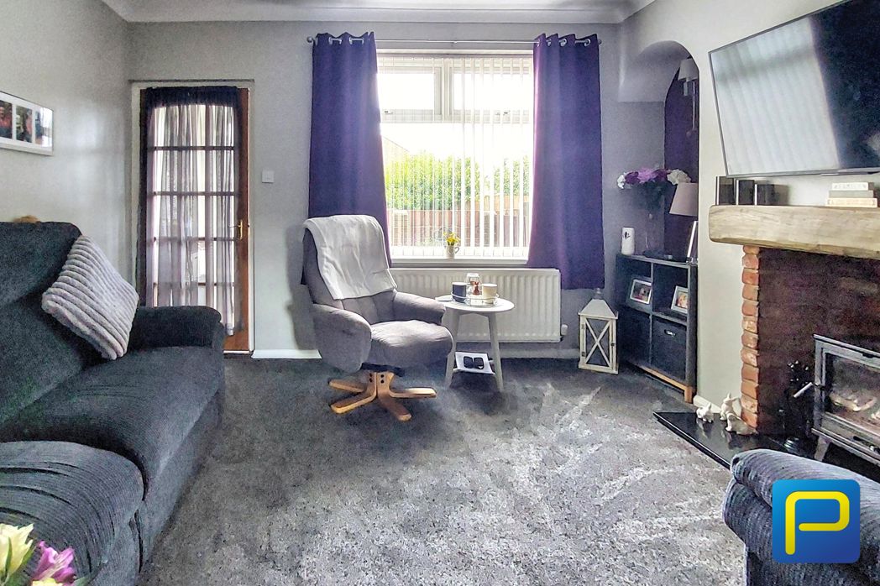
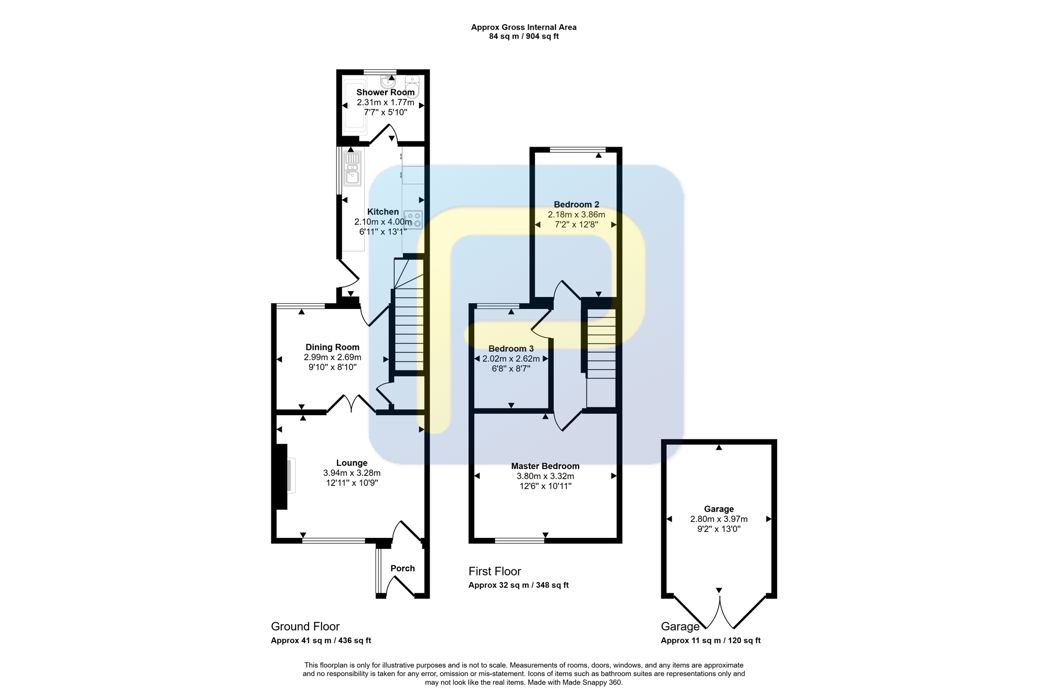
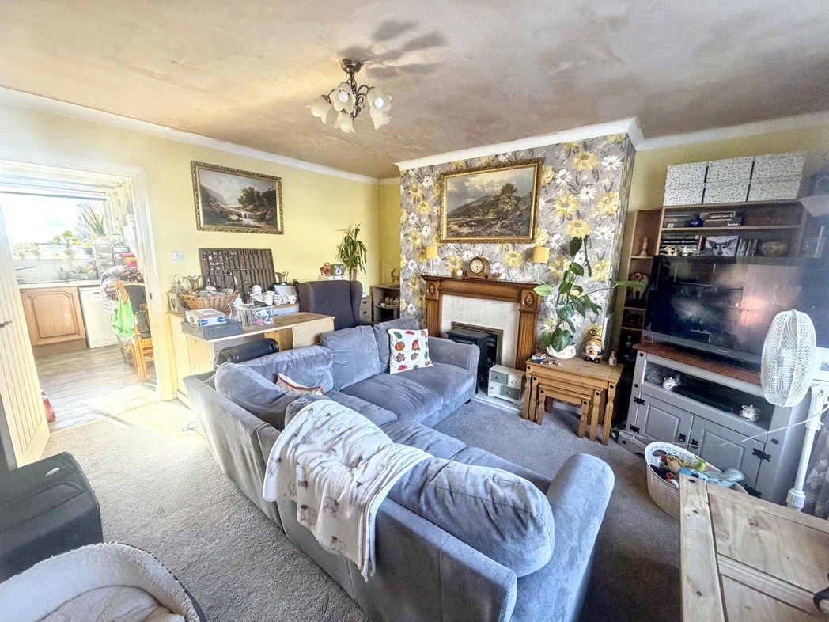
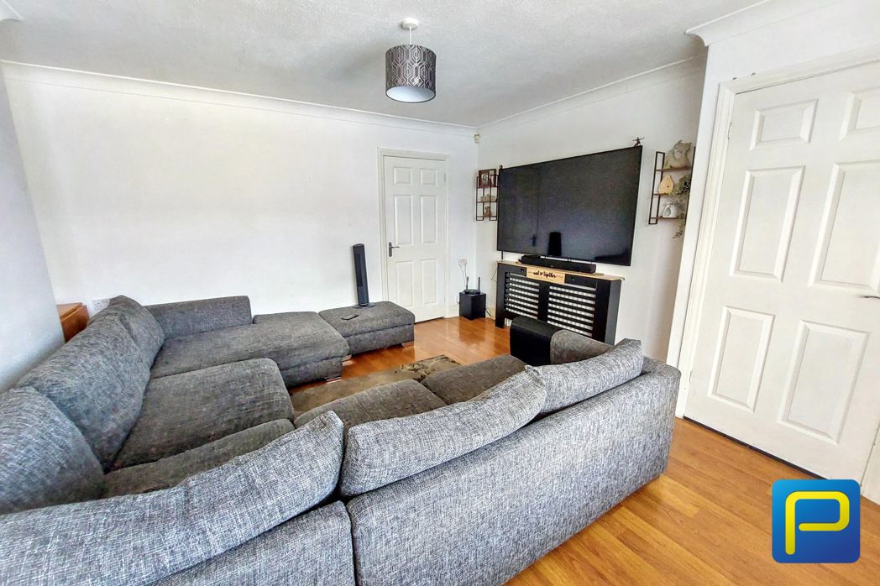
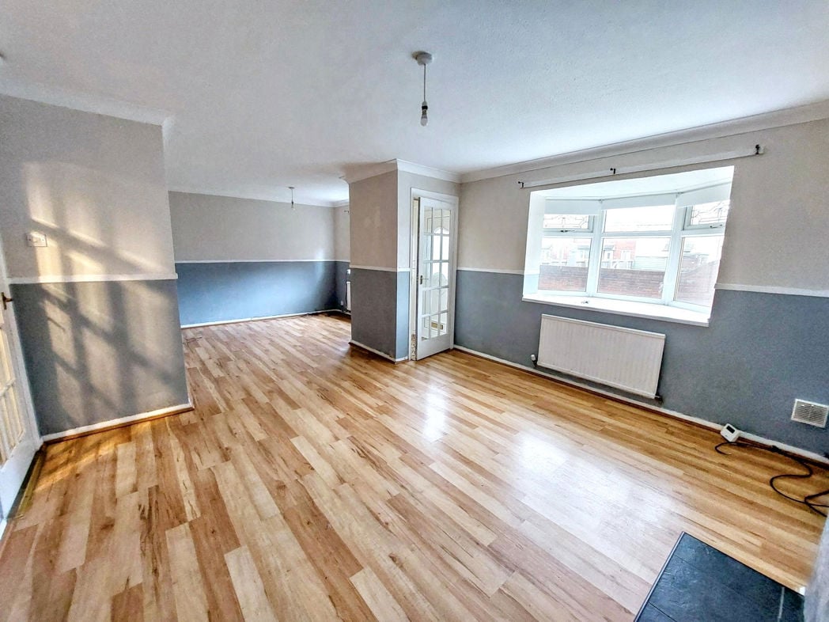
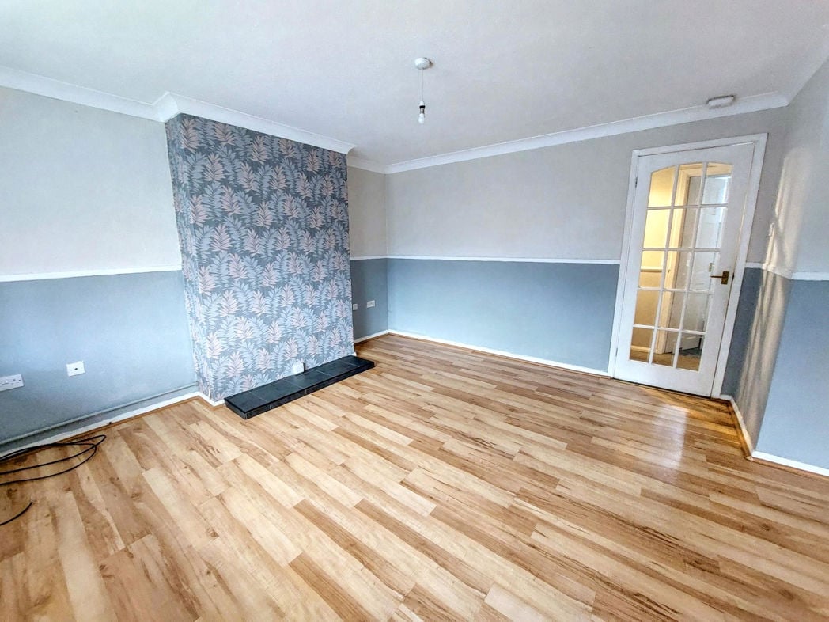
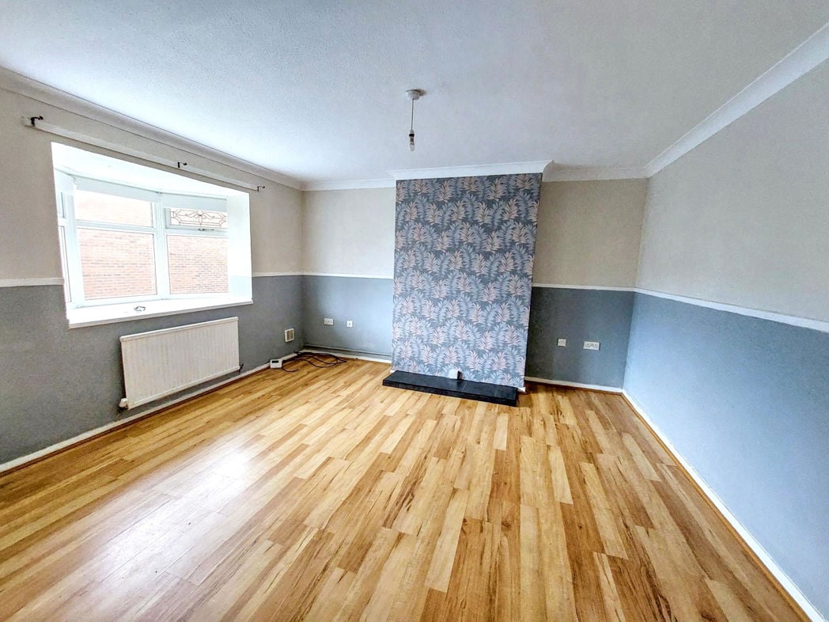
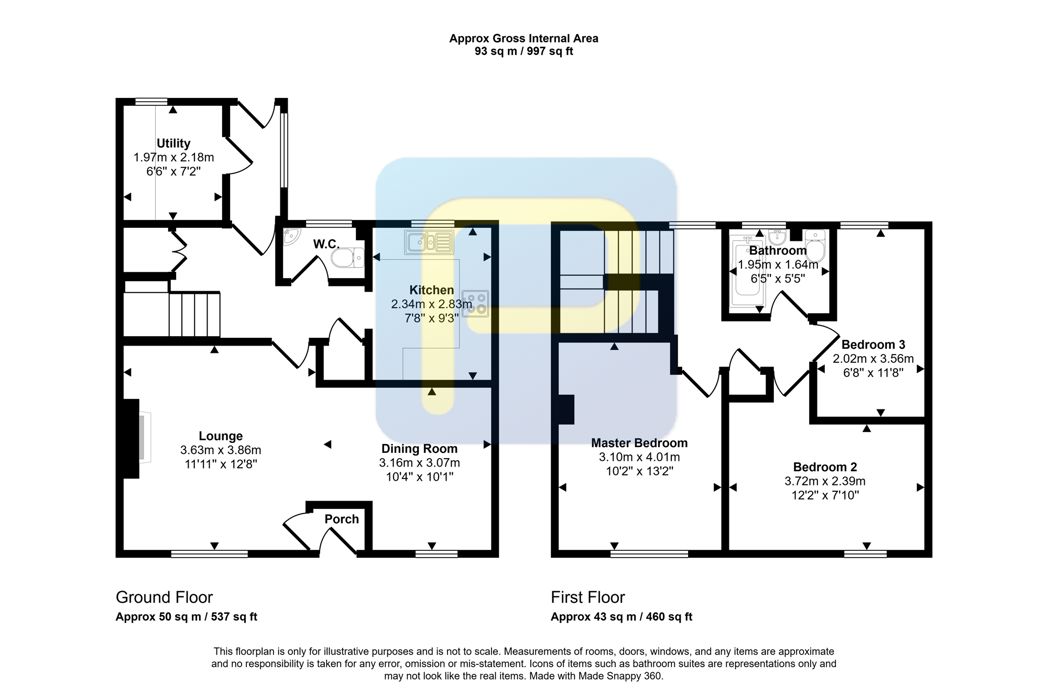
3.63m x 3.86m (11'10" x 12'7")
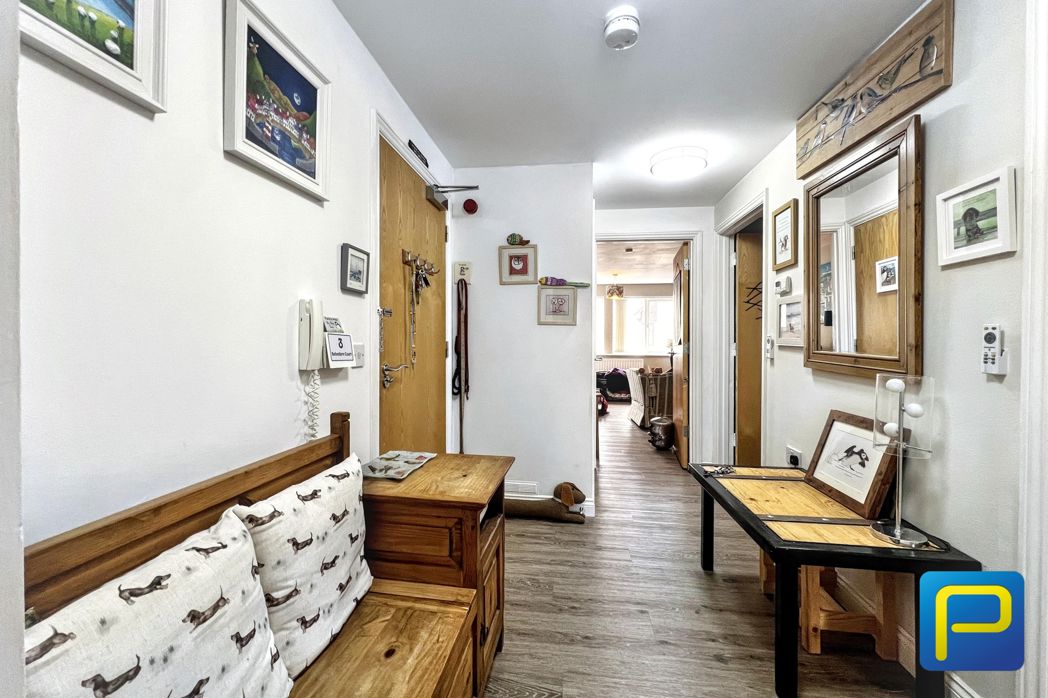
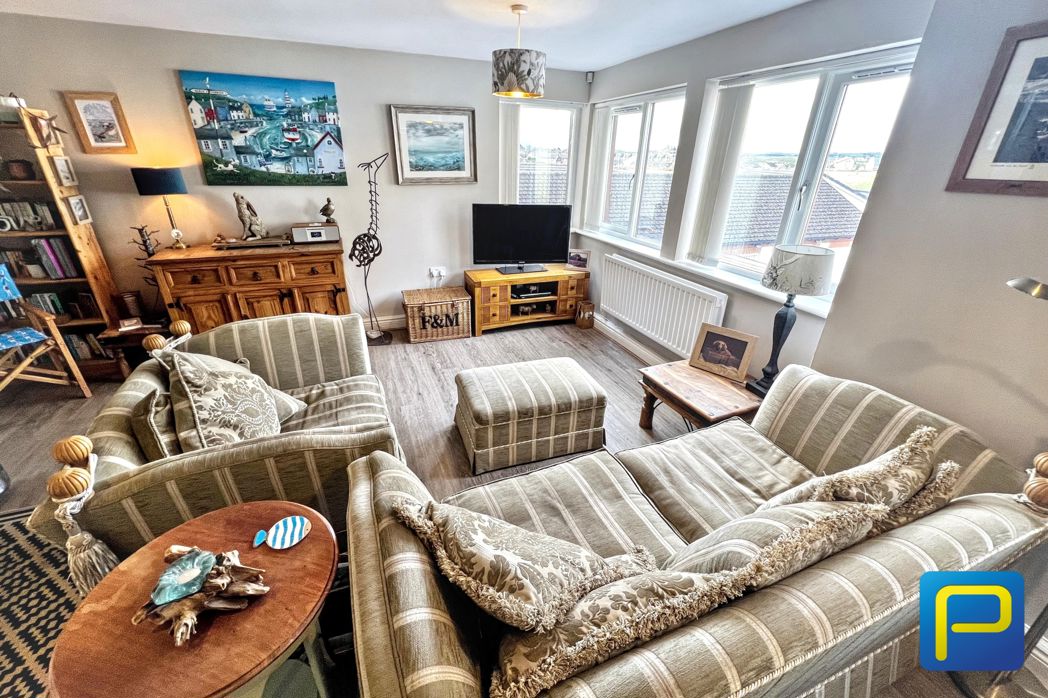
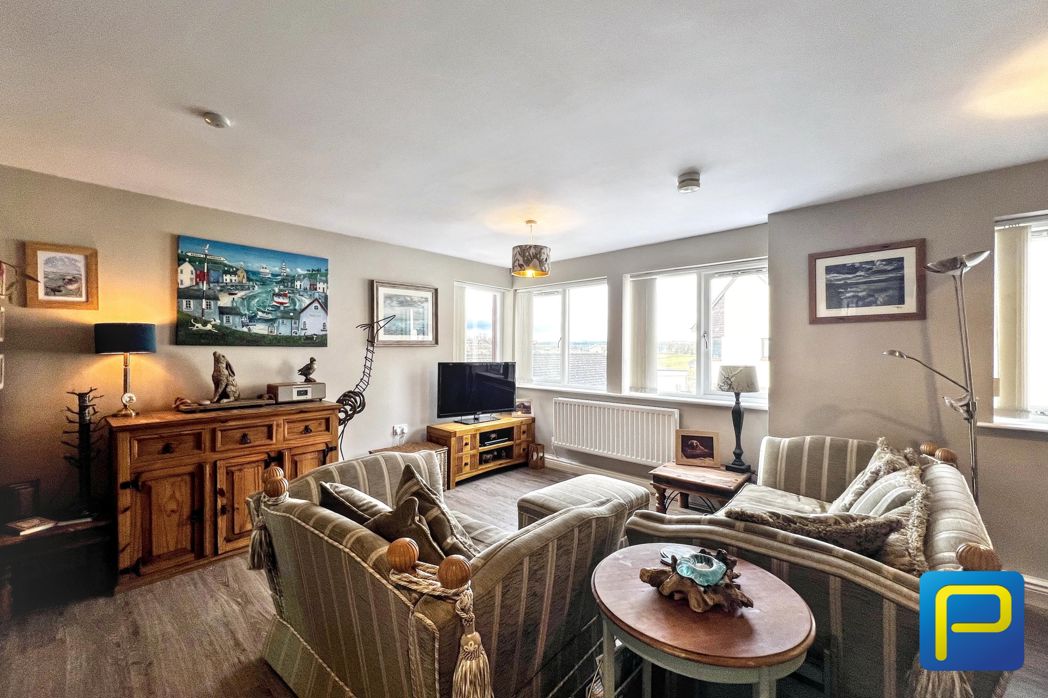
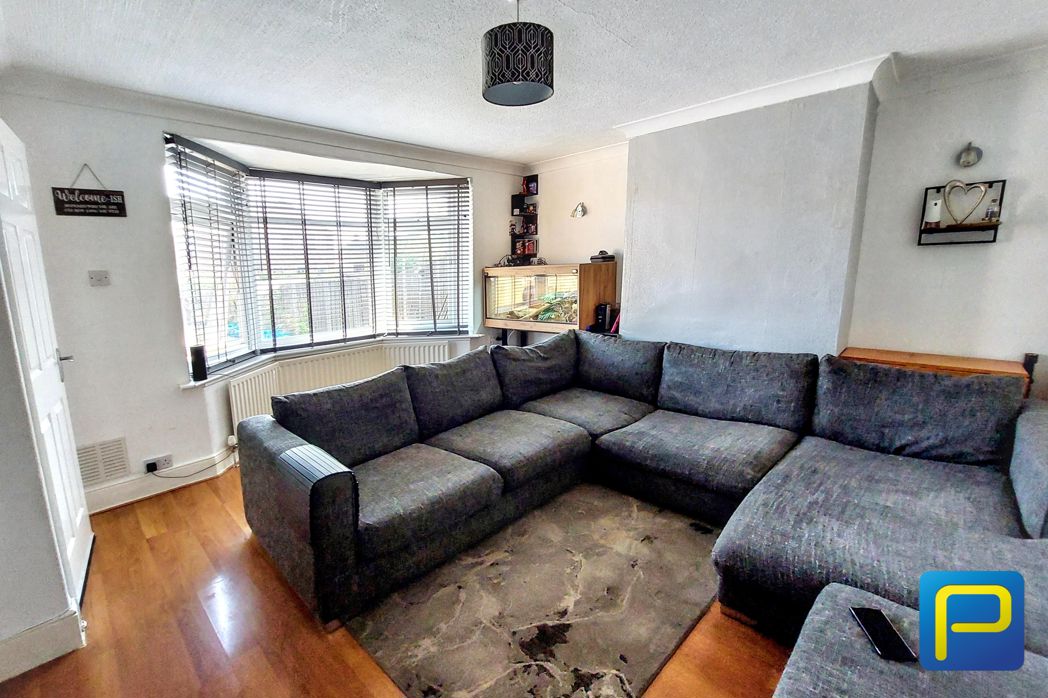
Window to the front elevation. Access into porch to front door.
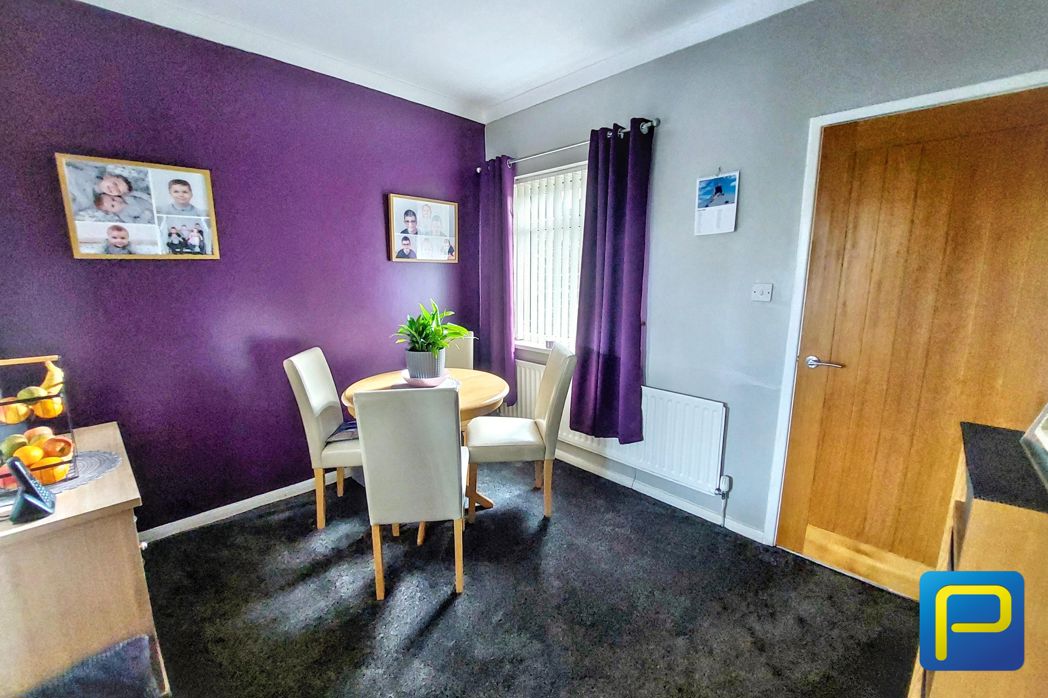
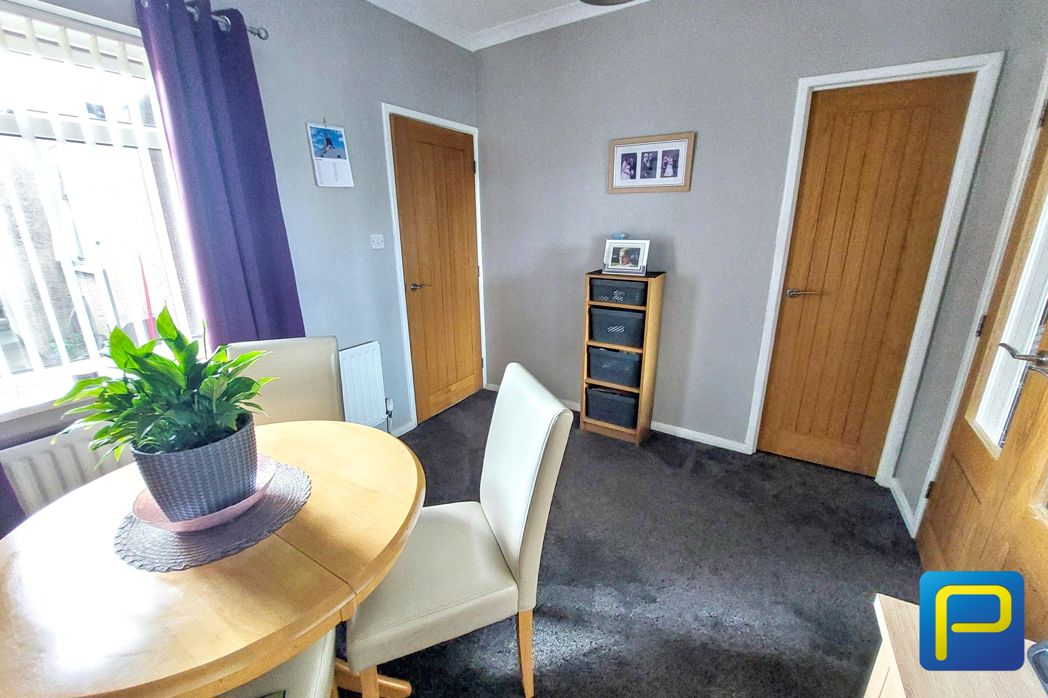
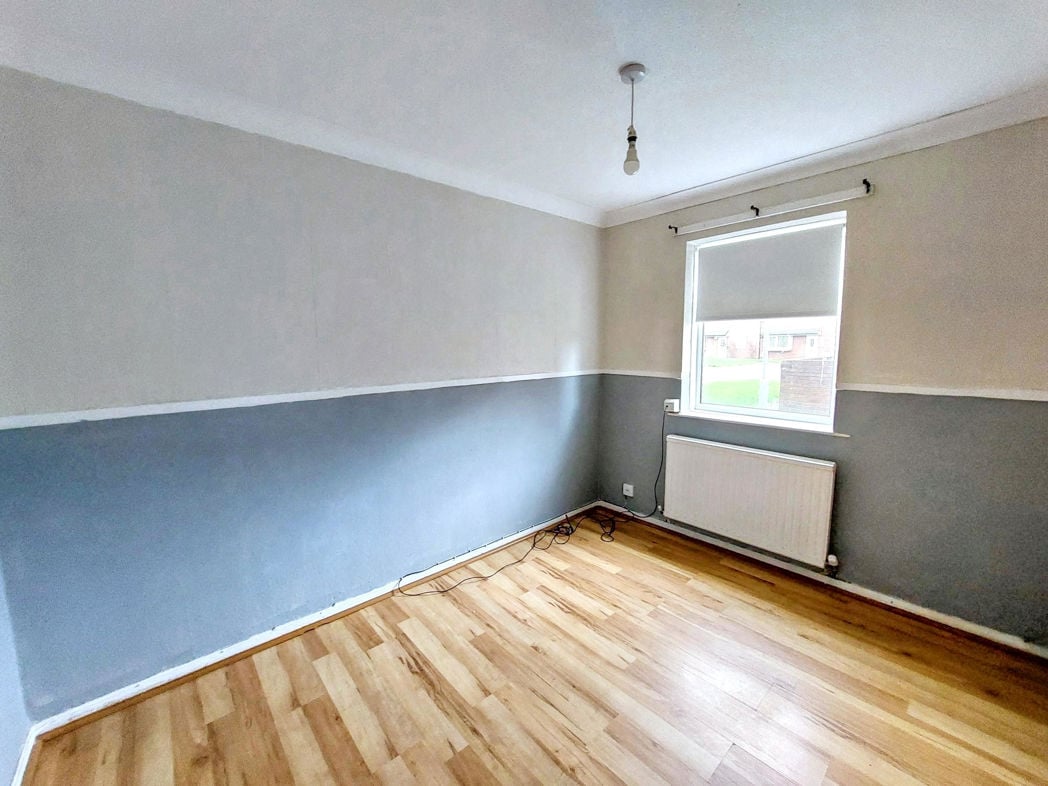
3.16m x 3.07m (10'4" x 10'0")
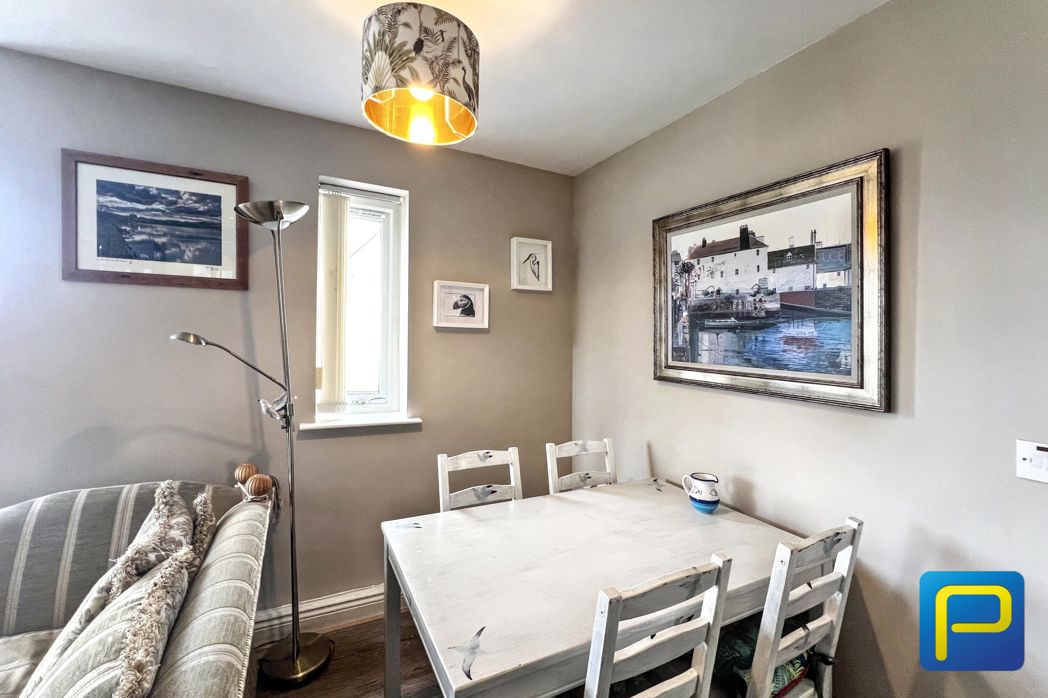
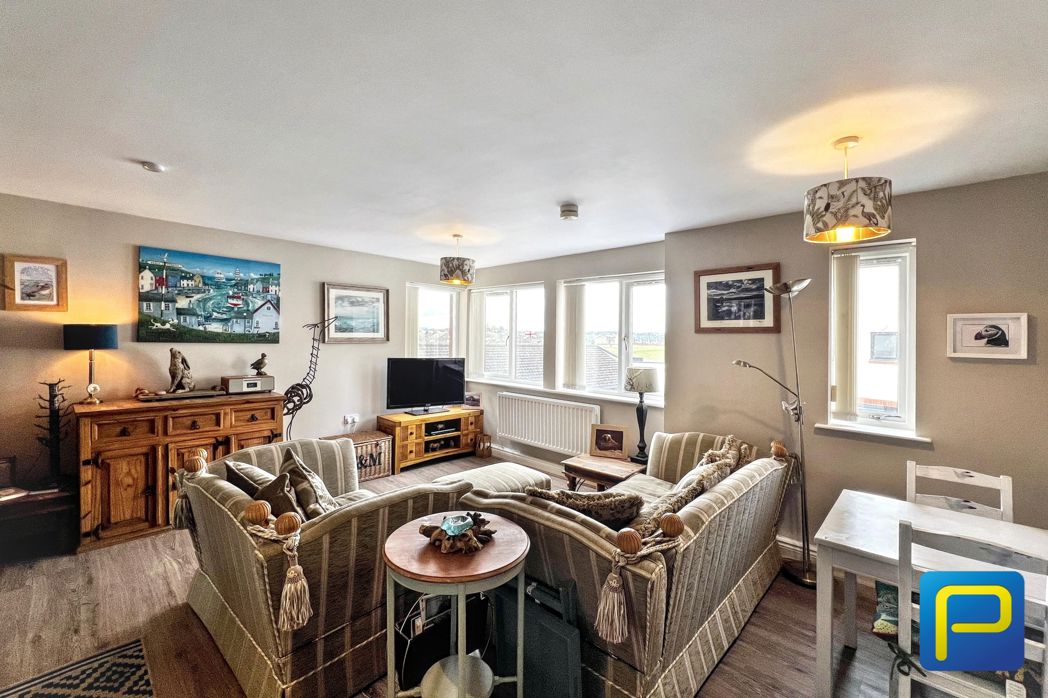
Window to the front elevation.
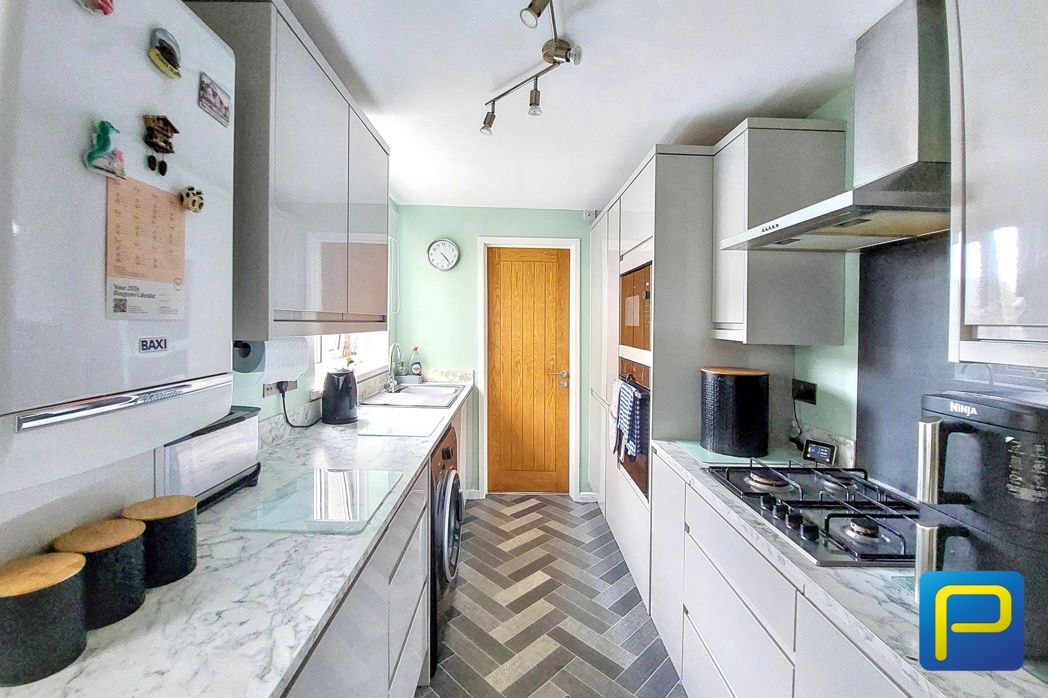
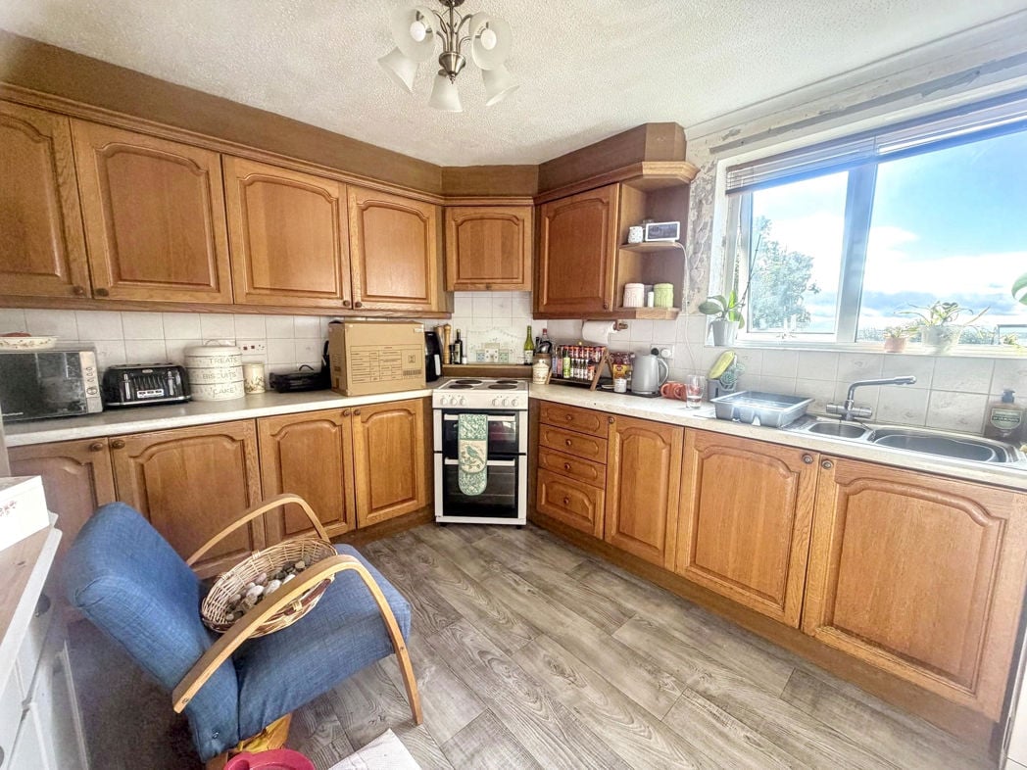
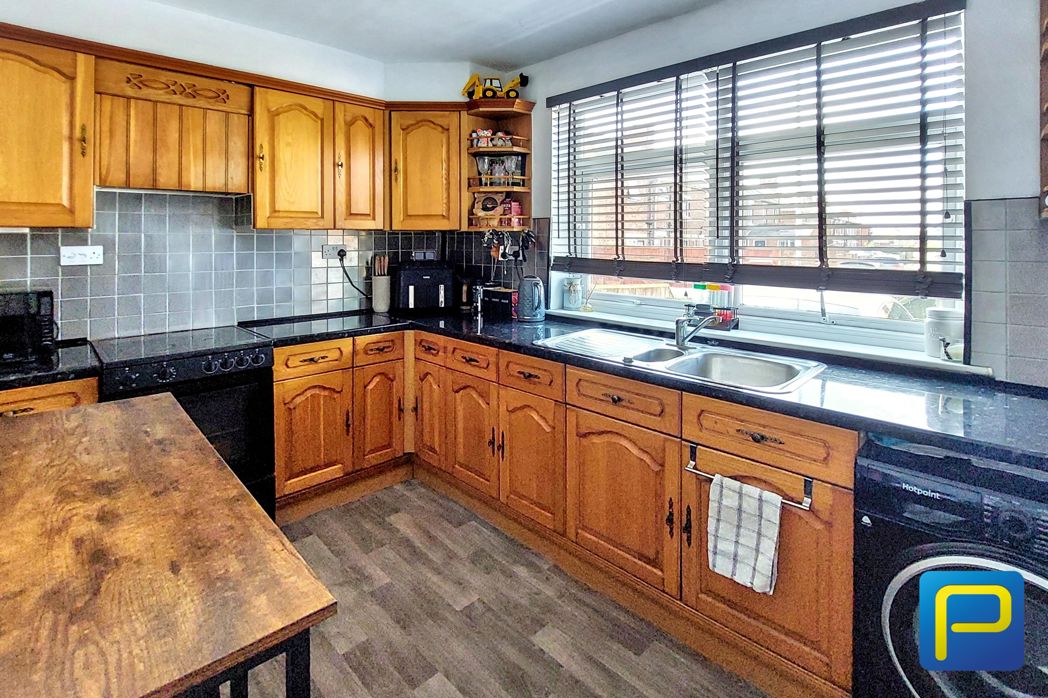
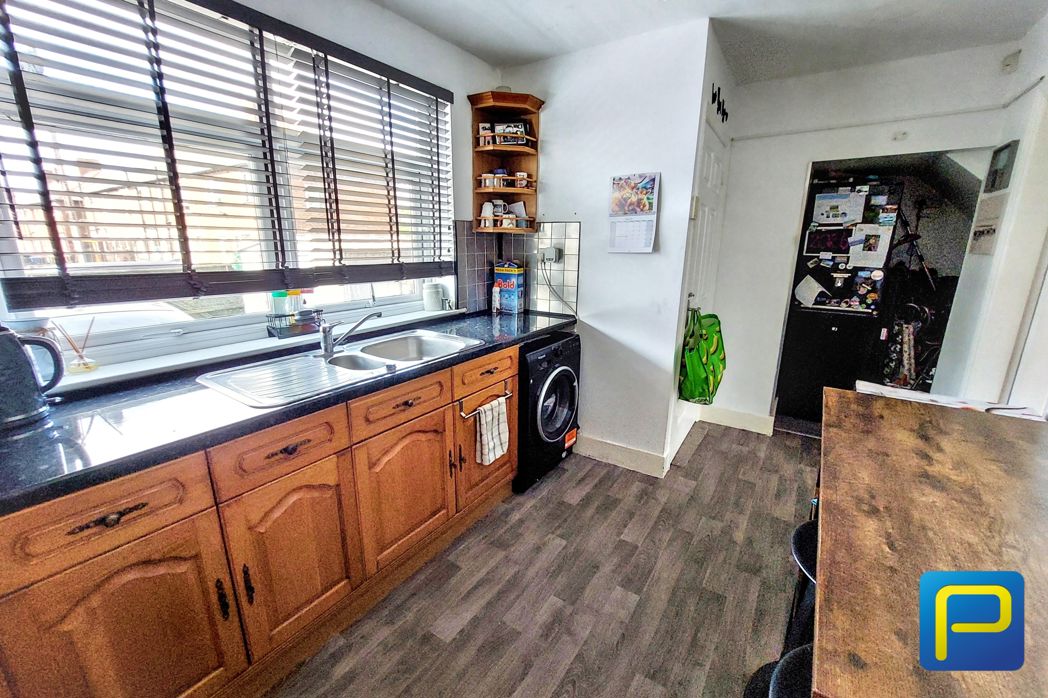
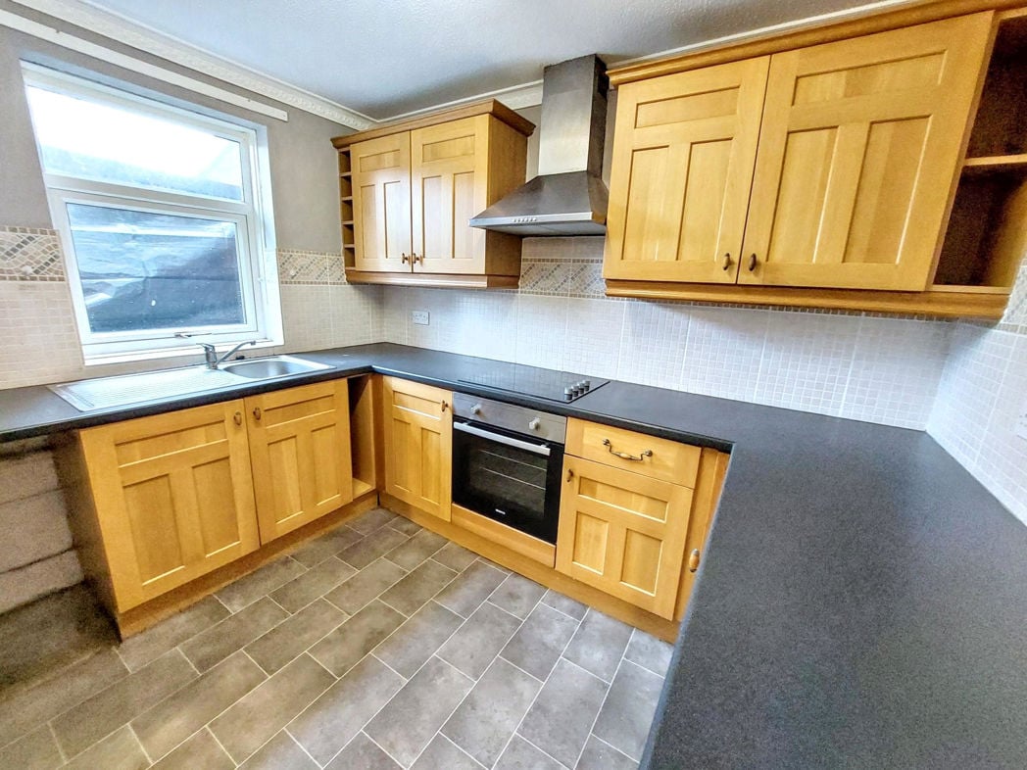
2.34m x 2.83m (7'8" x 9'3")
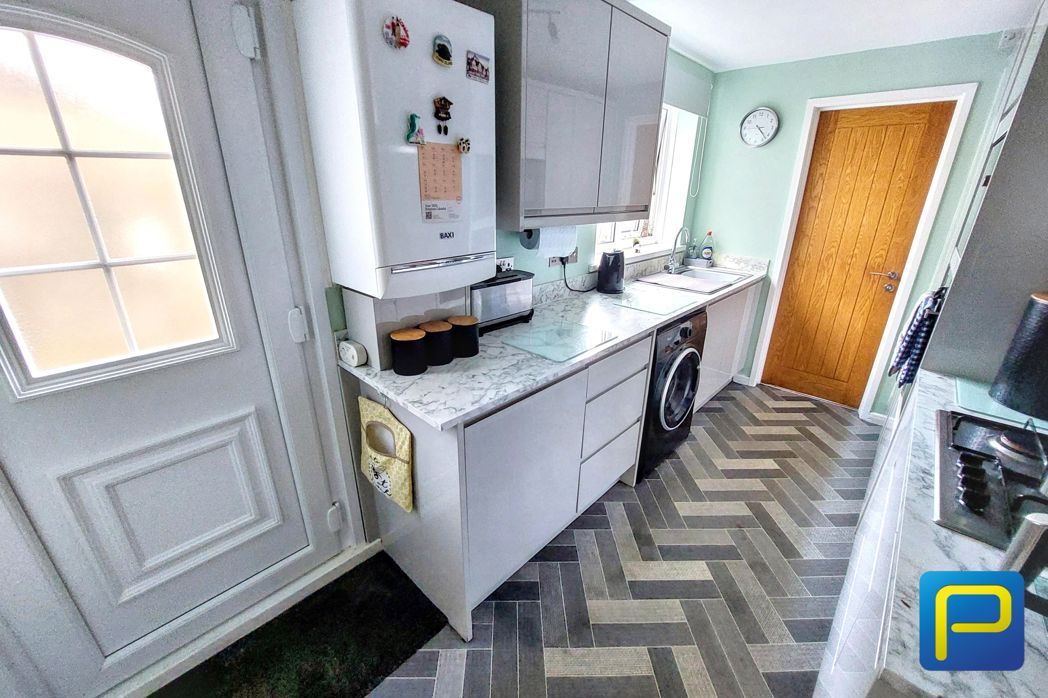
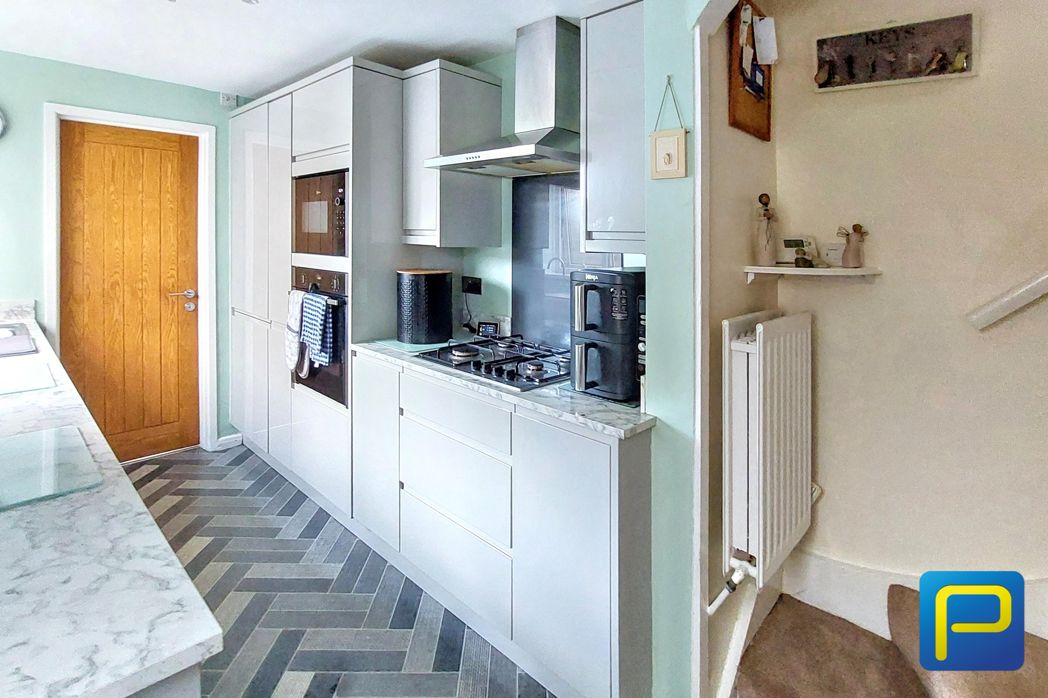
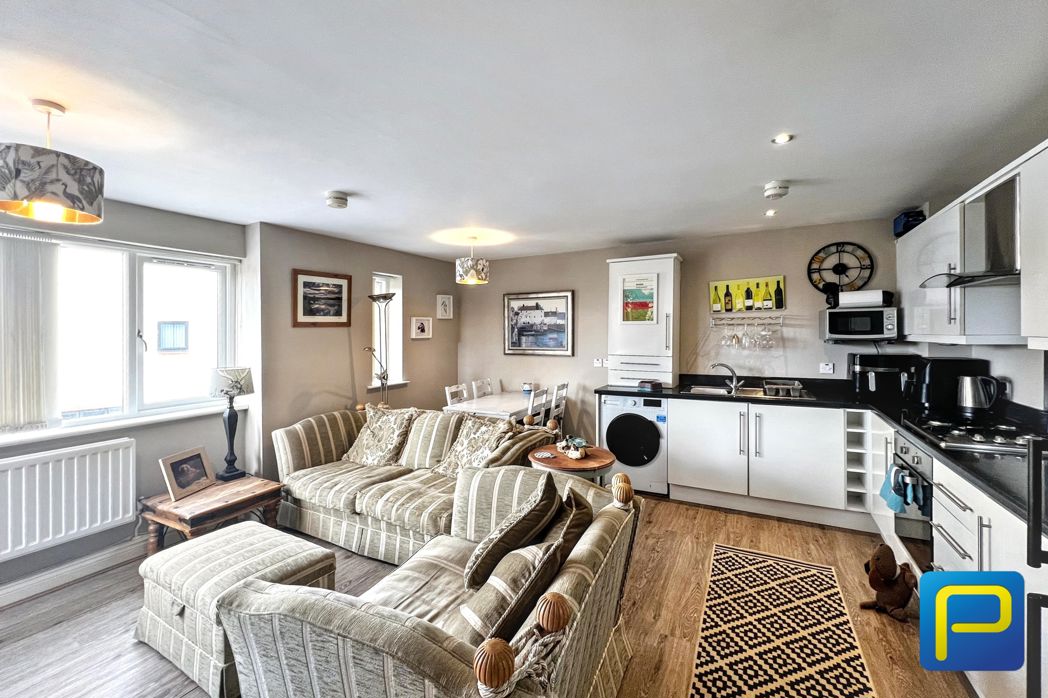
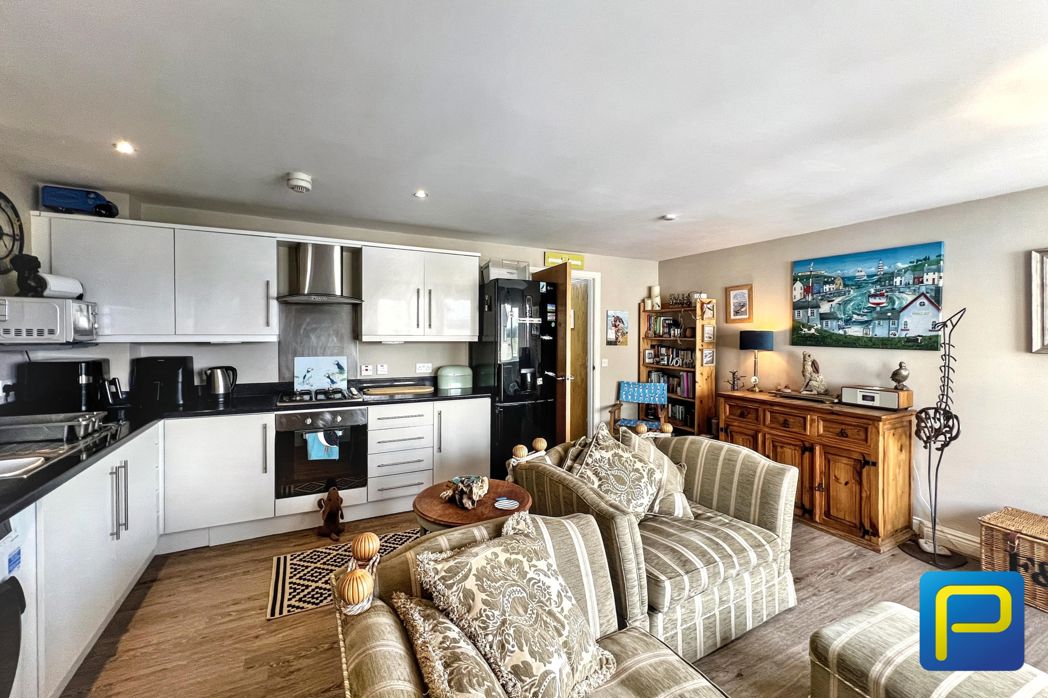
Light wood shaker-style cabinets to the top and base. Integrated oven with extractor hood and hob. A stainless steel sink sits under the window with views to the rear garden.
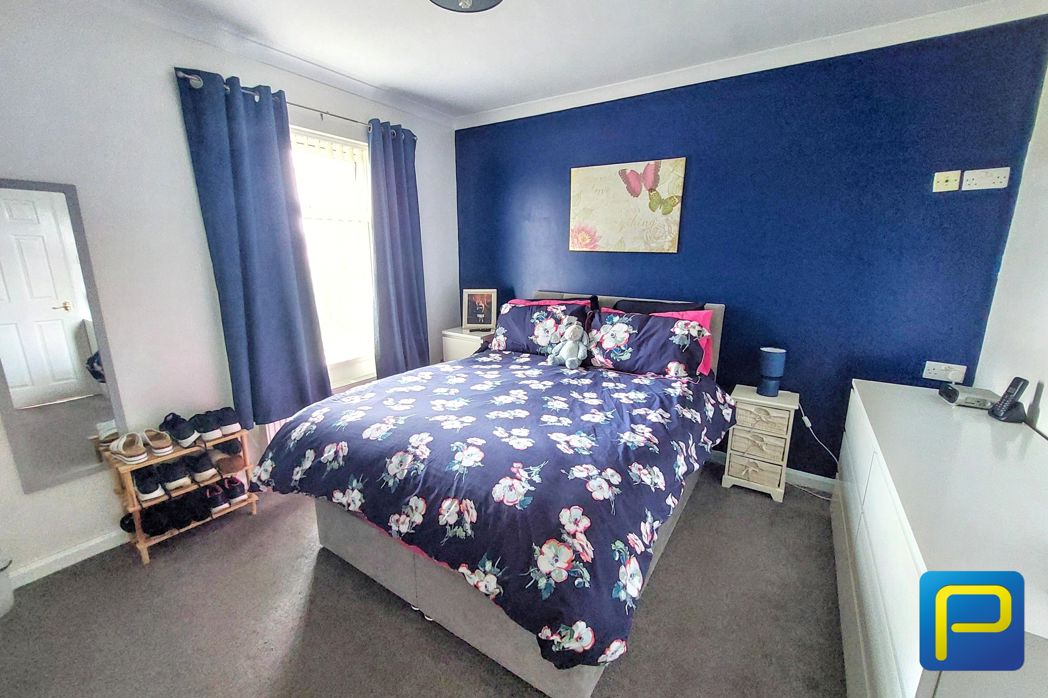
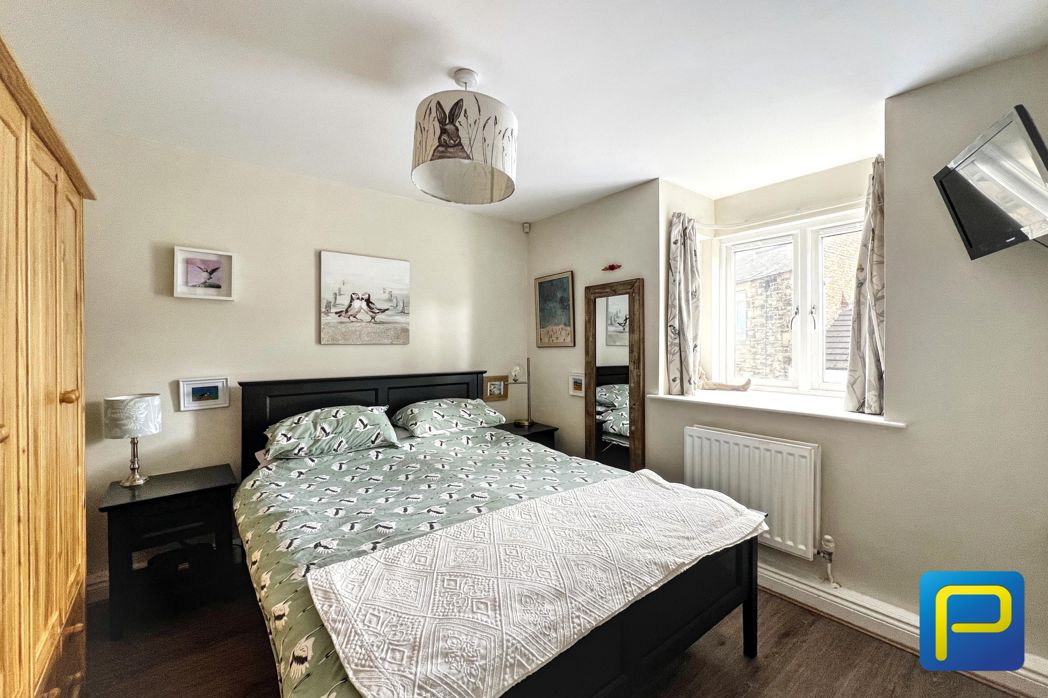
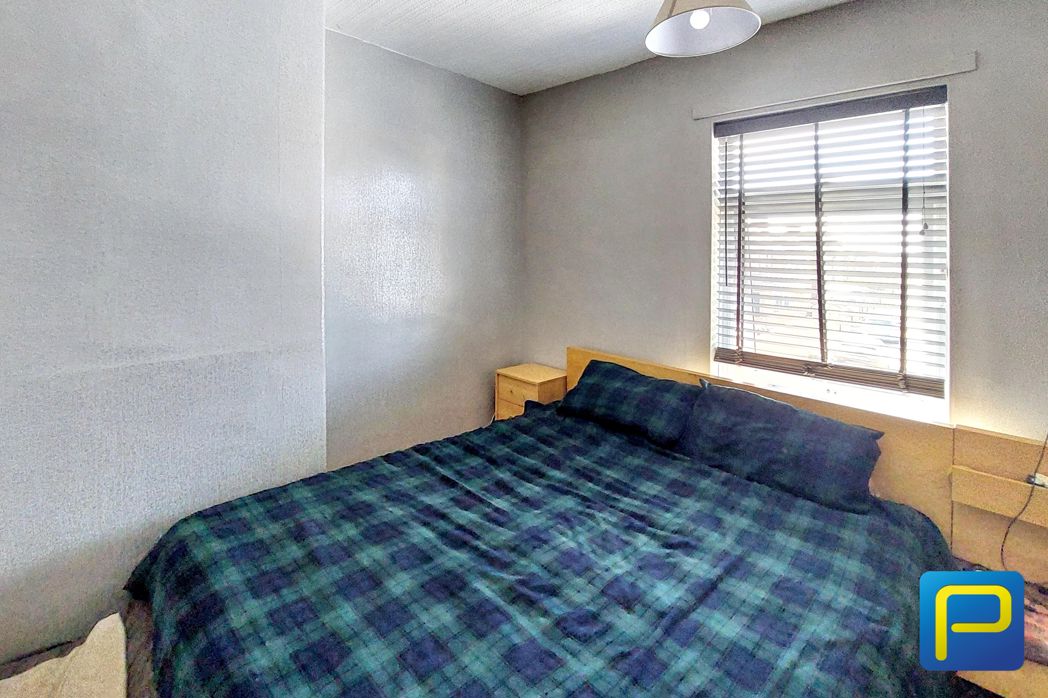
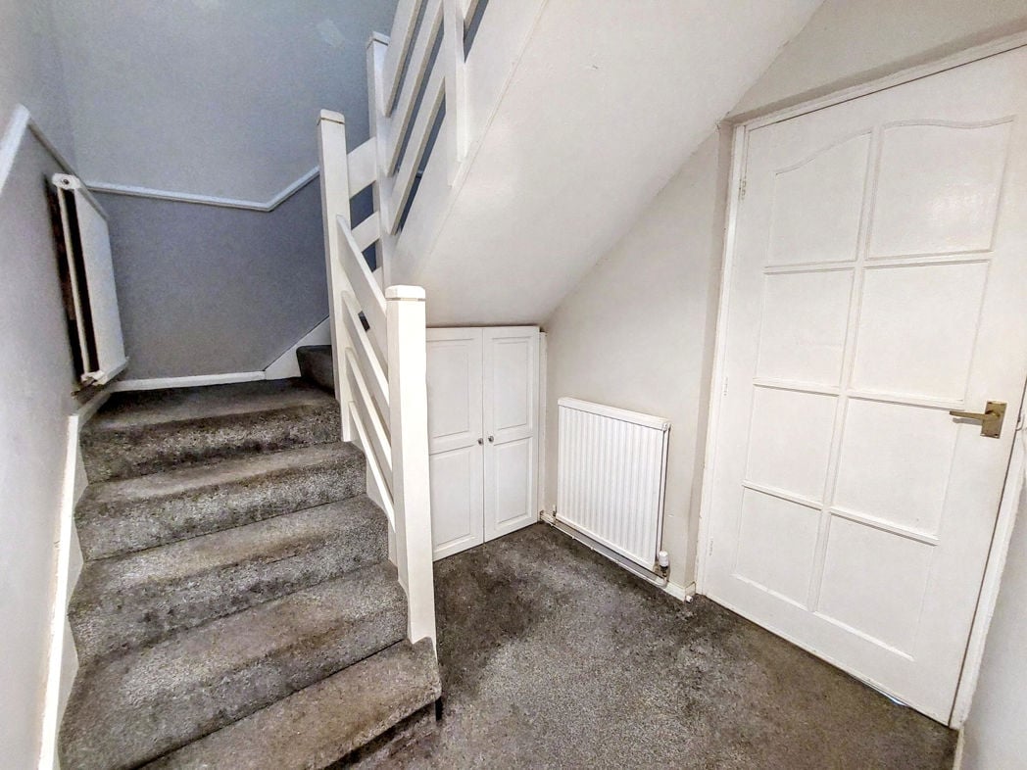
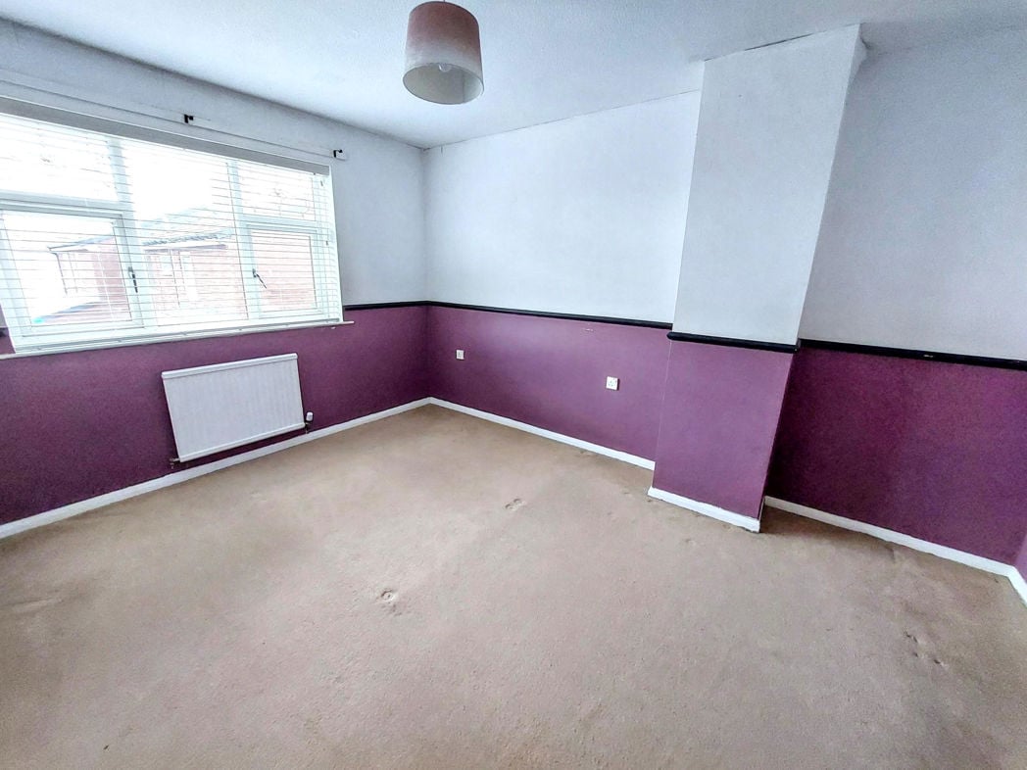
3.10m x 4.01m (10'2" x 13'1")
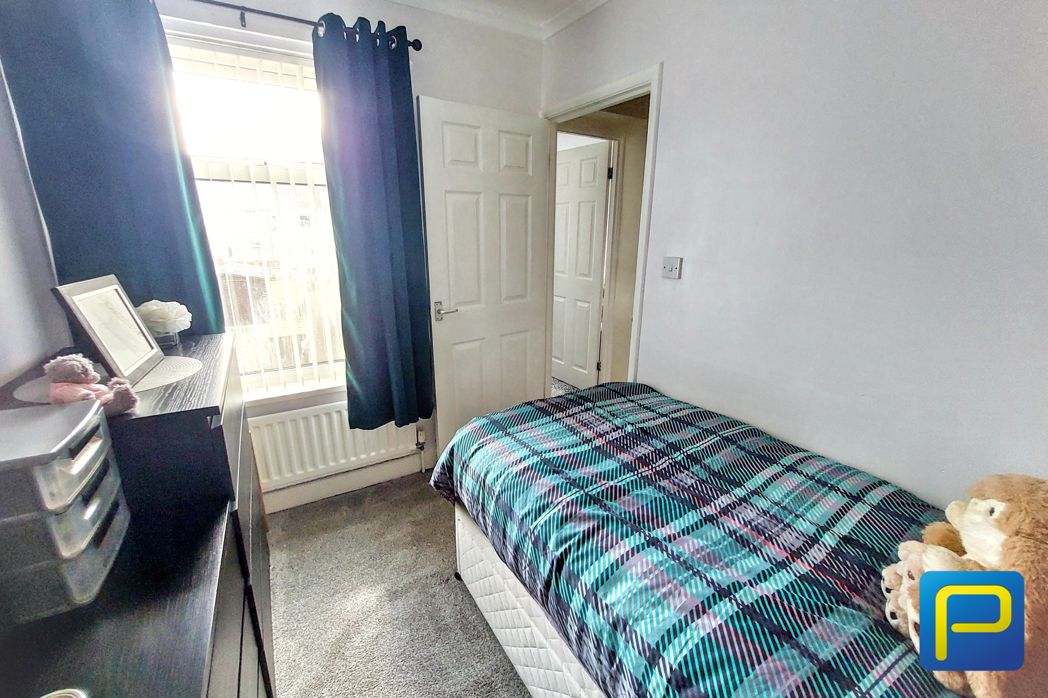
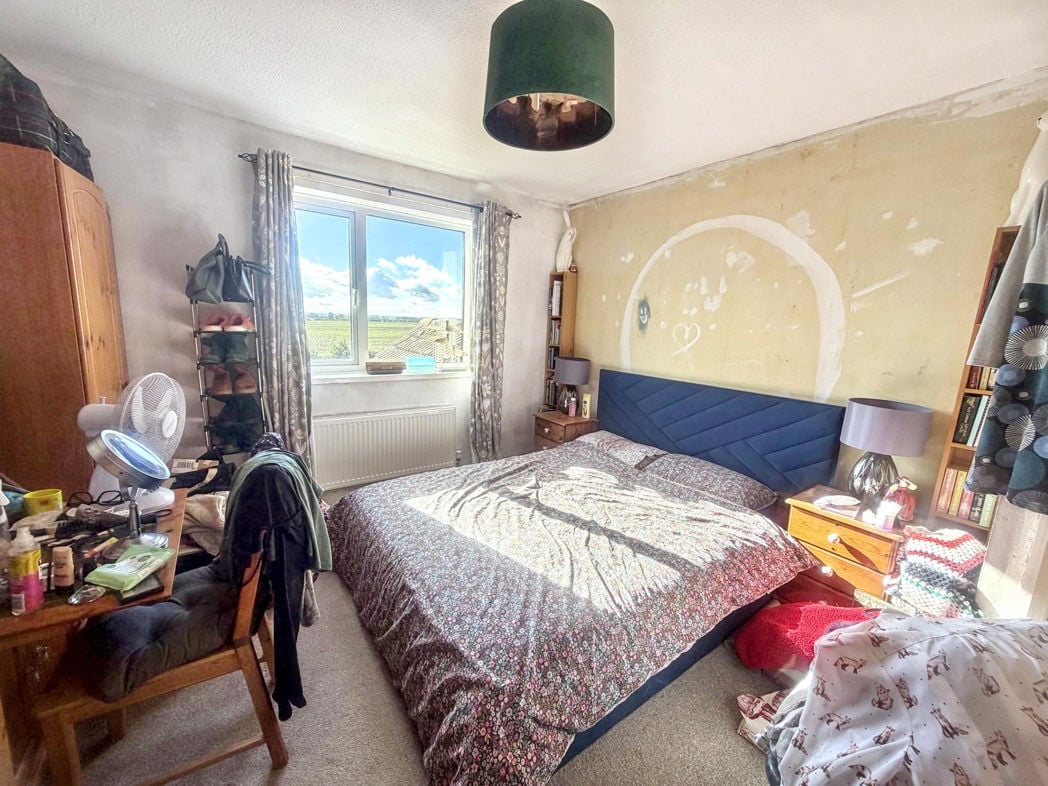
Double bedroom with window to the front elevation.
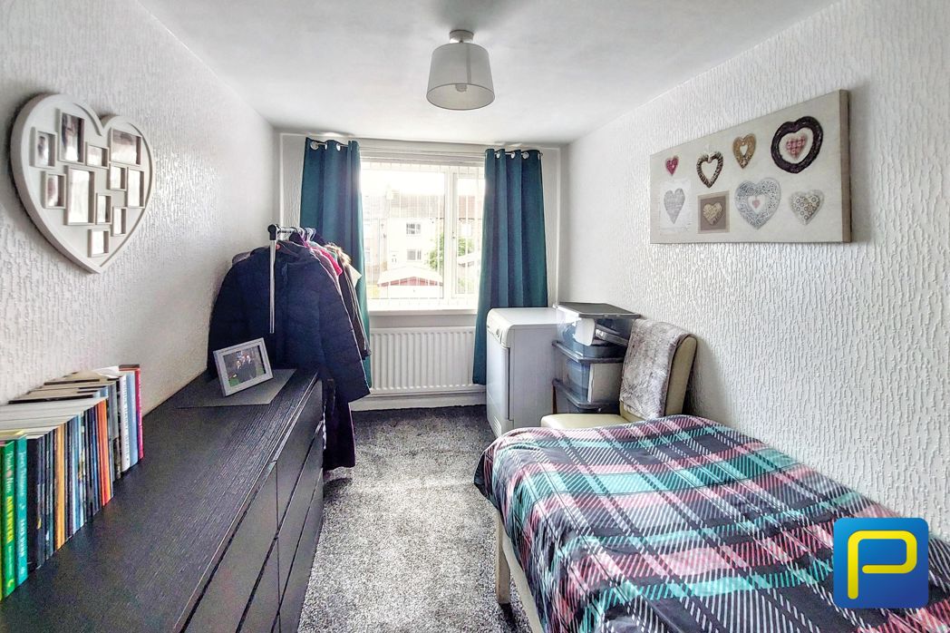
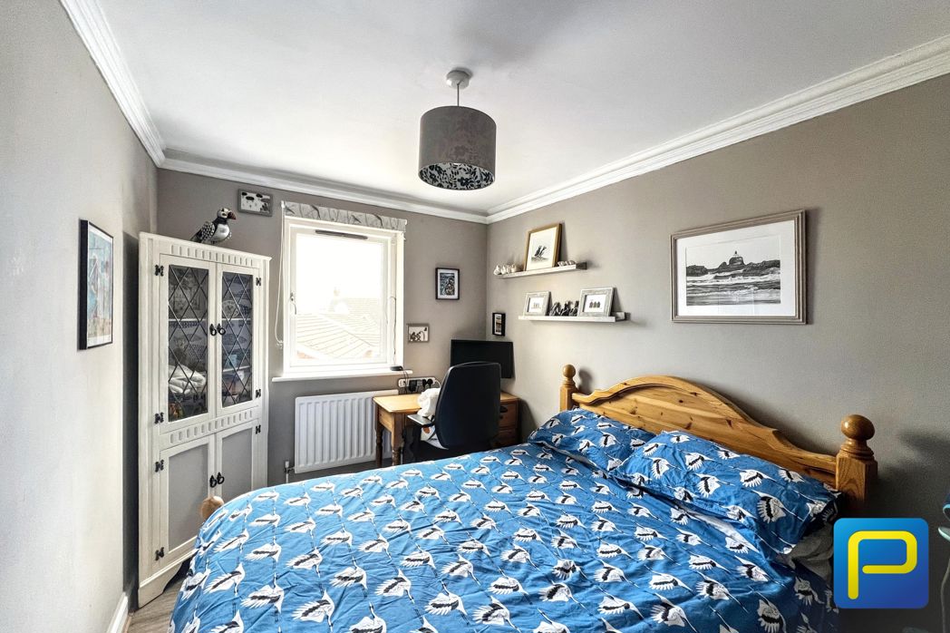
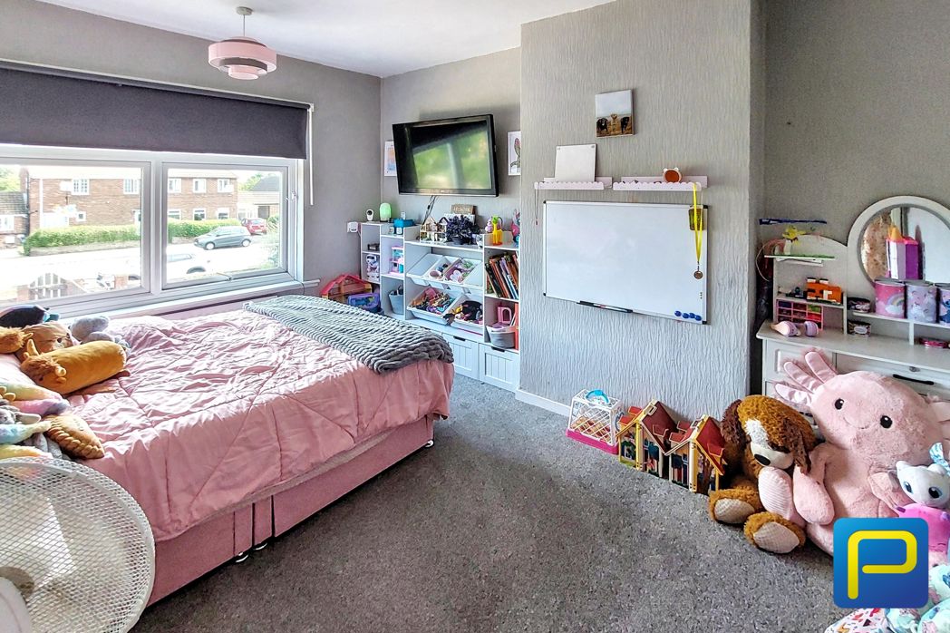
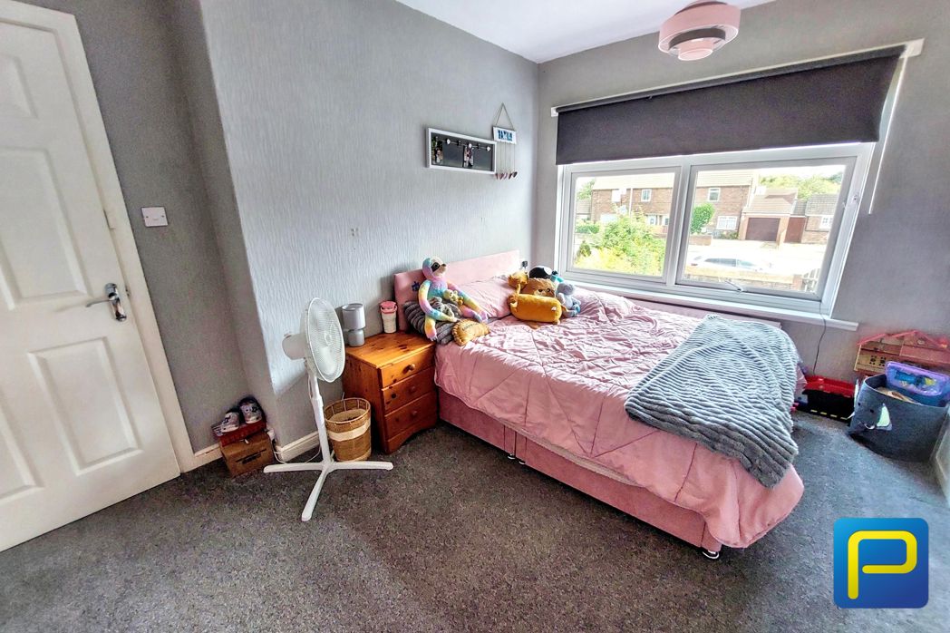
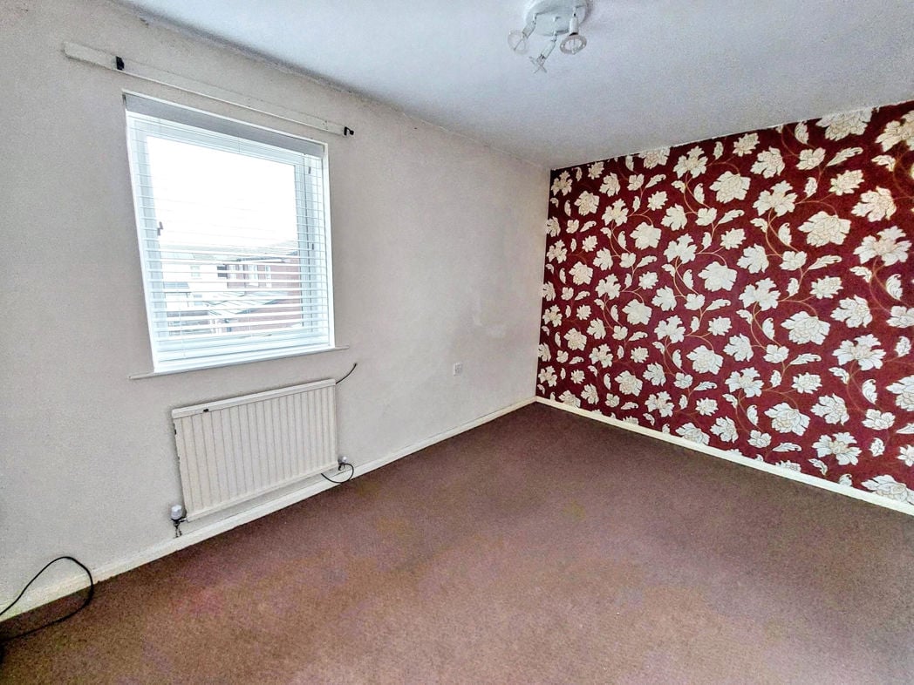
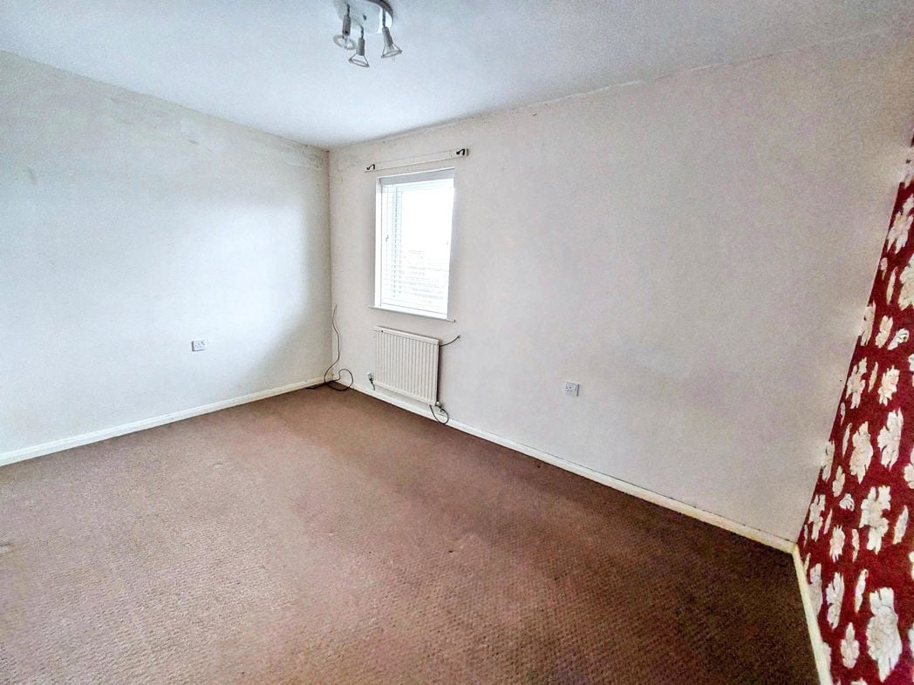
3.72m x 2.39m (12'2" x 7'10")
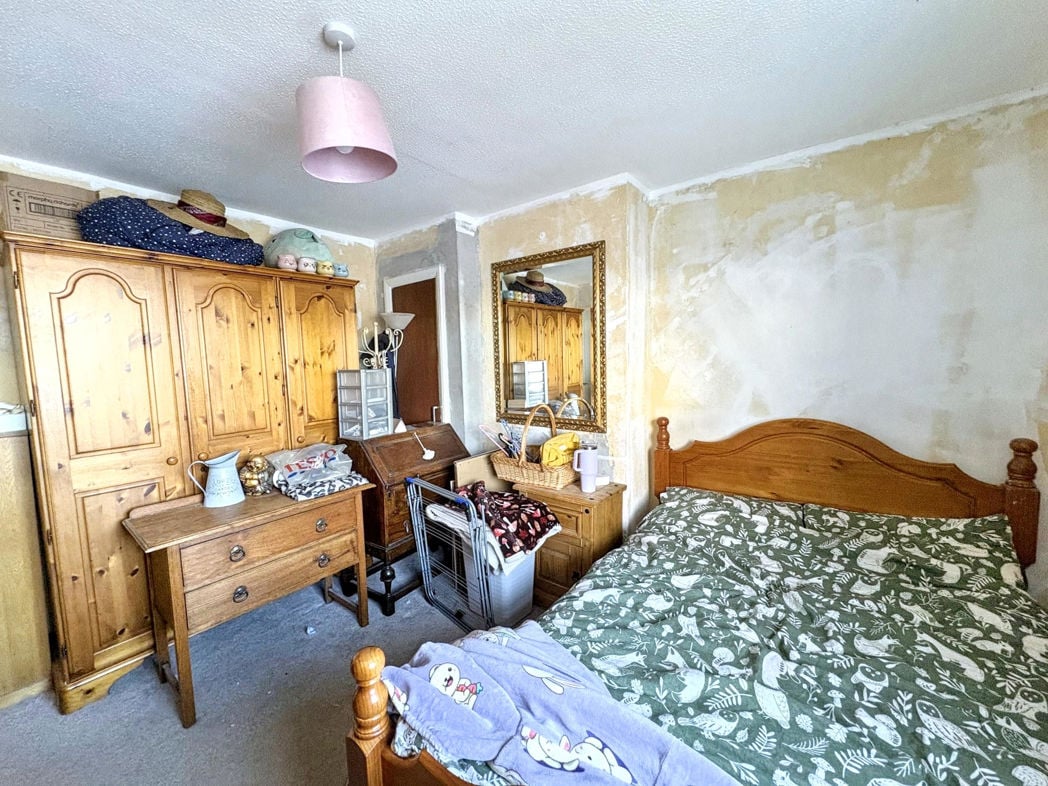
Double bedroom with window to the front elevation.
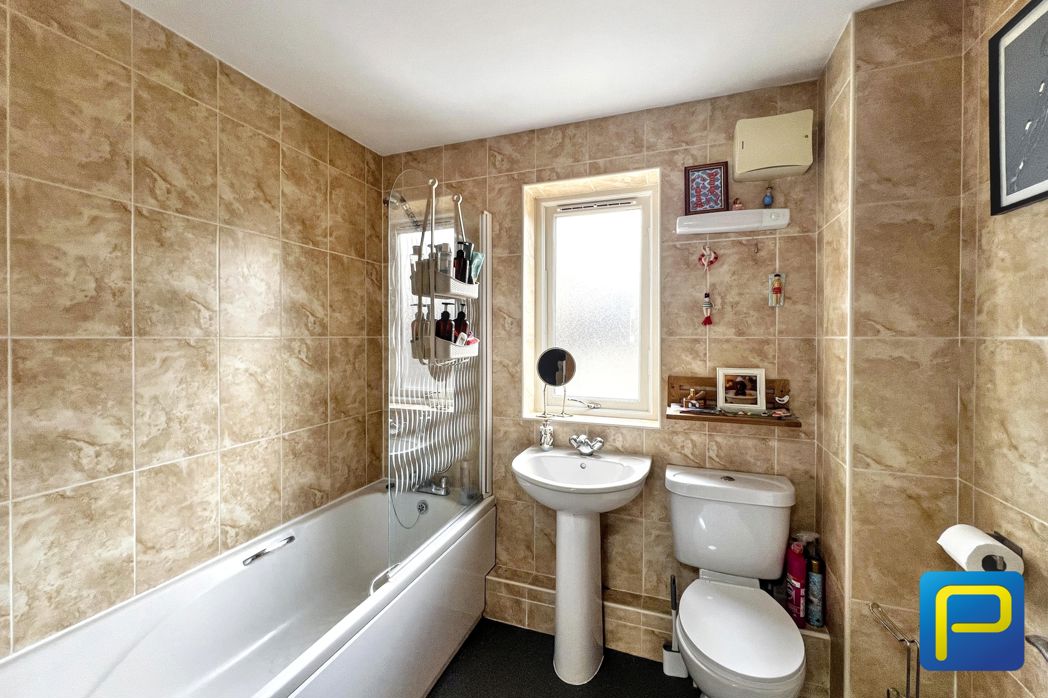
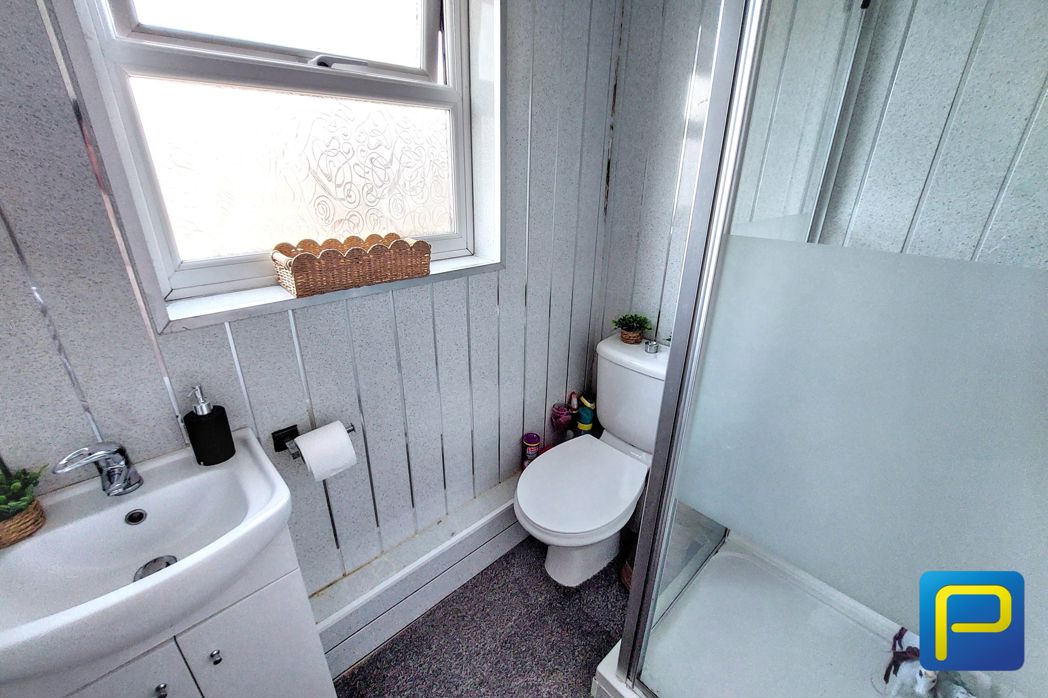
1.95m x 1.64m (6'4" x 5'4")
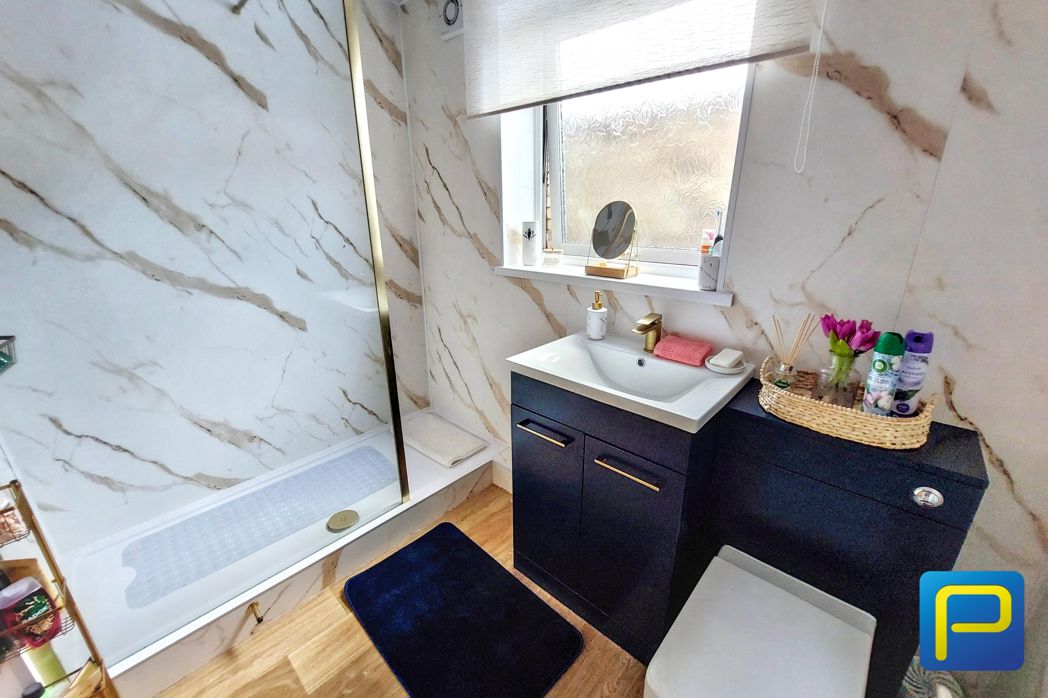
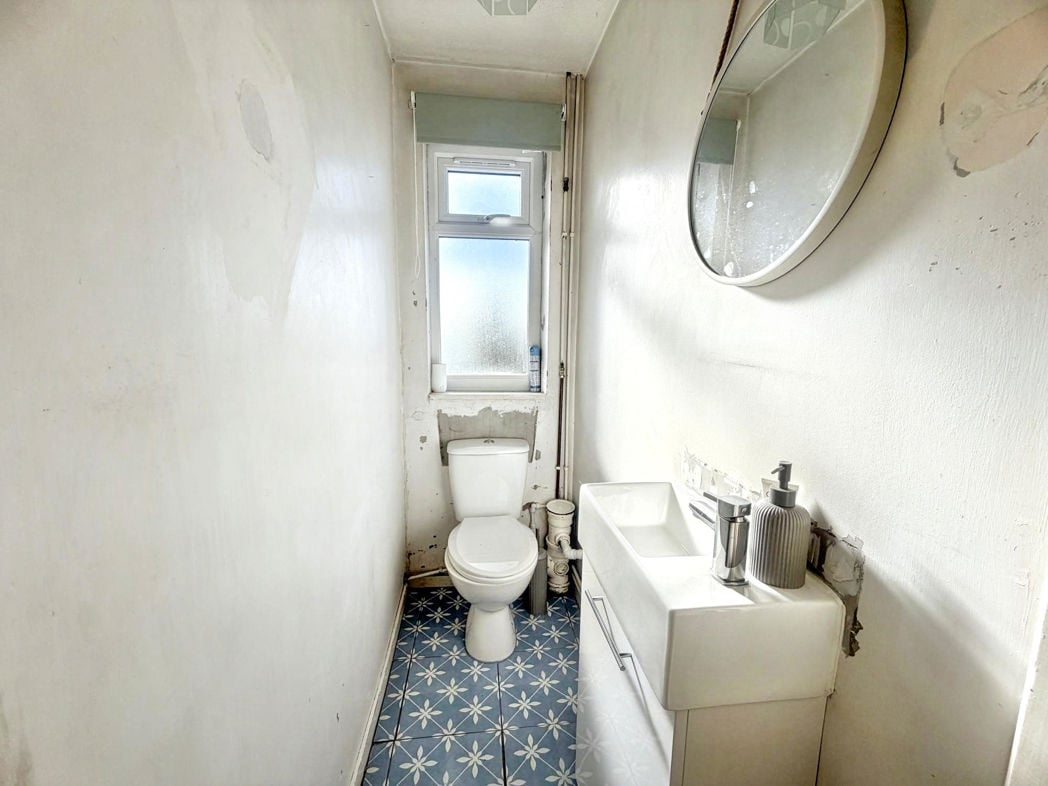
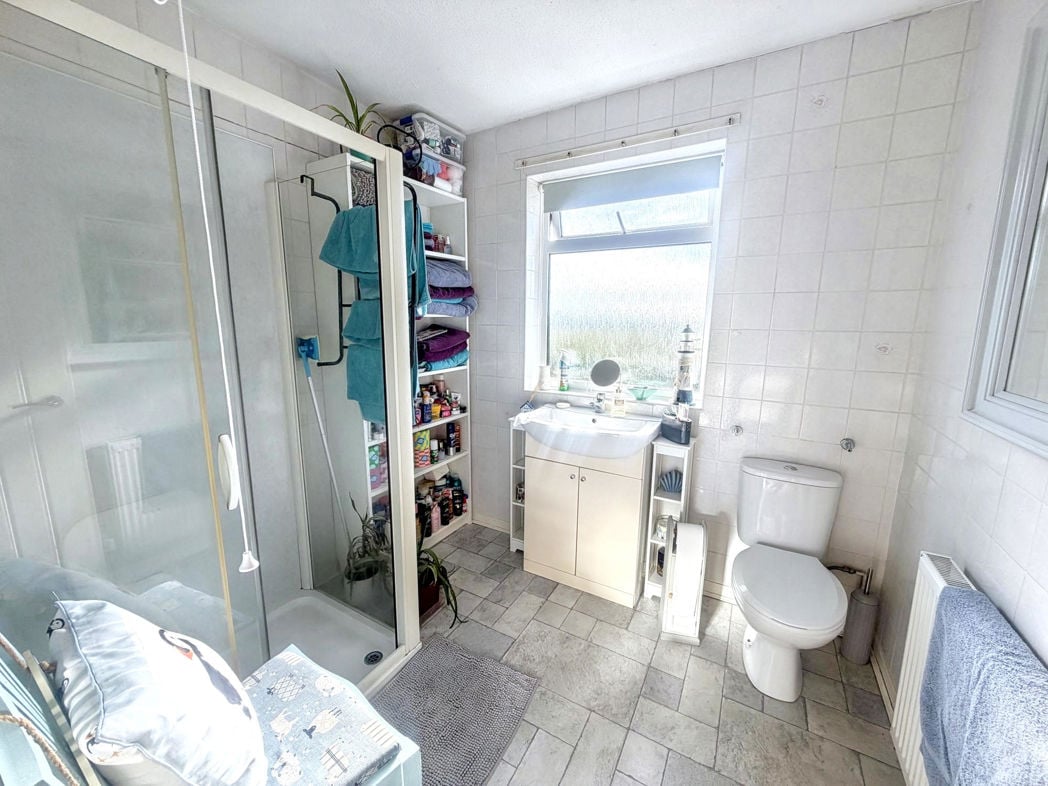
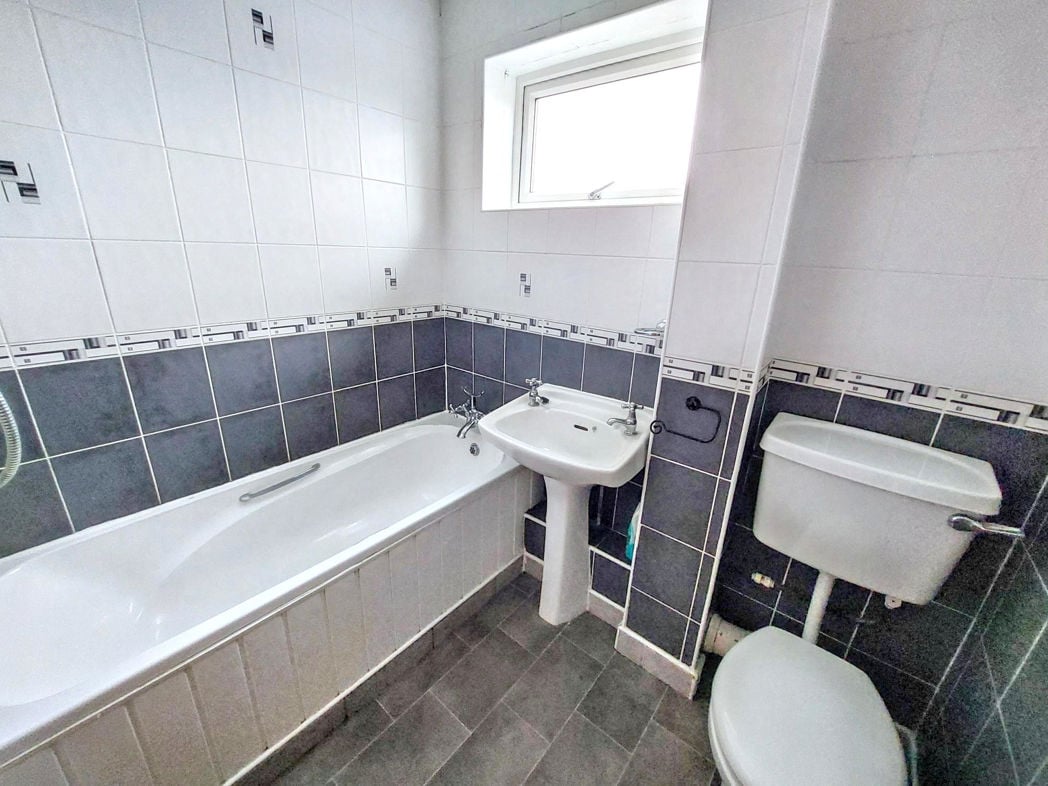
Featuring a bath with shower over the bath, a pedestal sink and toilet with a wall-mounted cistern. Window to the rear elevation.
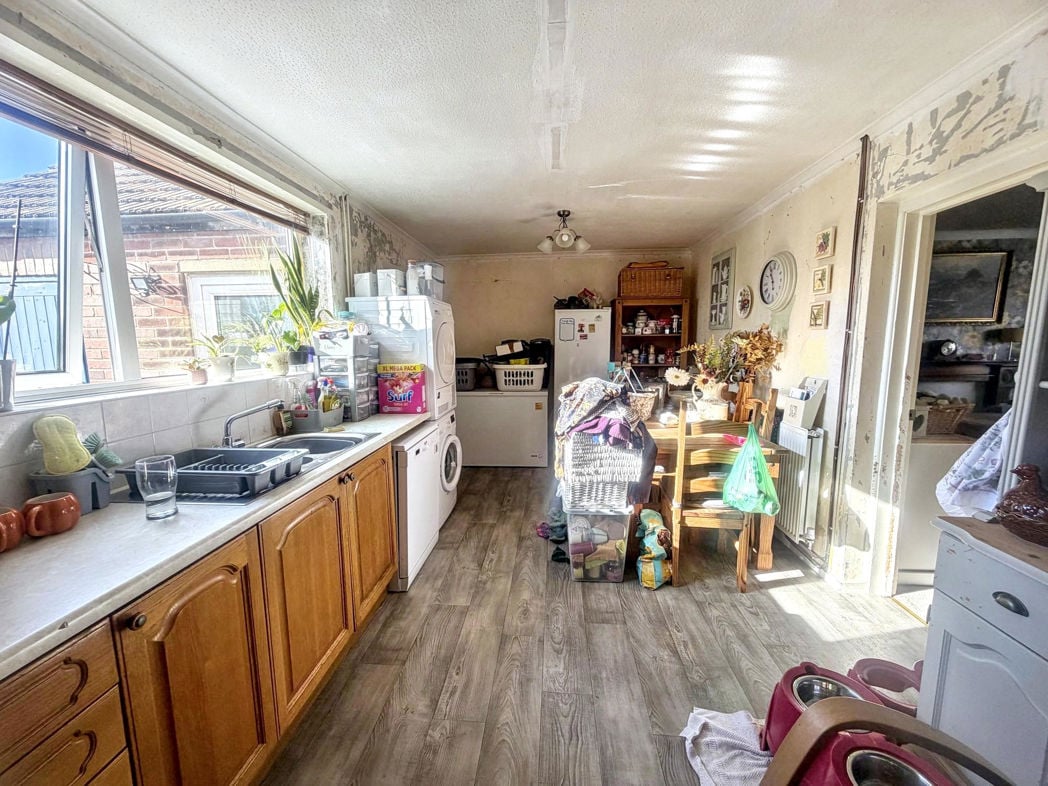
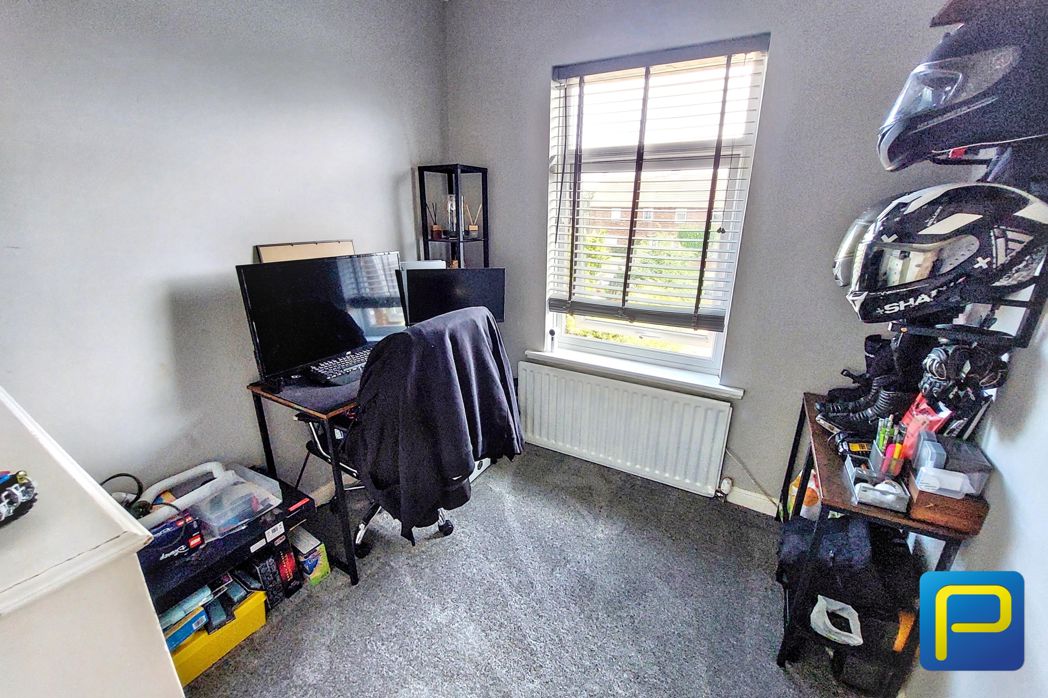
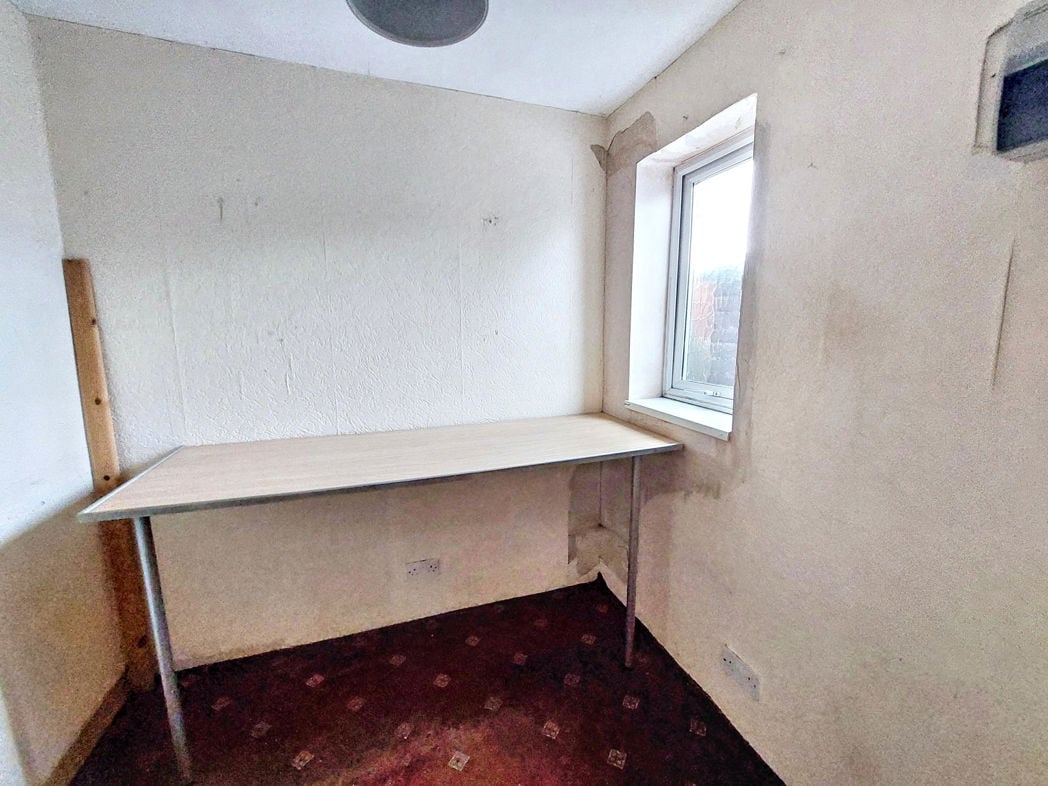
2.02m x 3.56m (6'7" x 11'8")
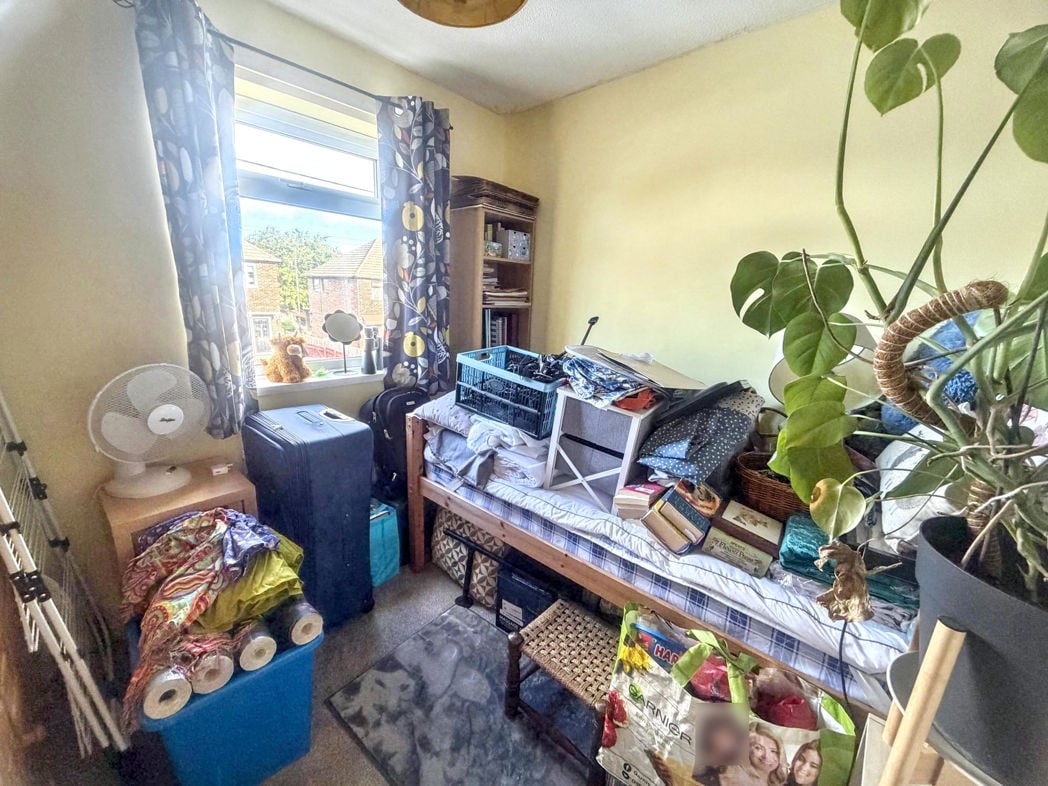
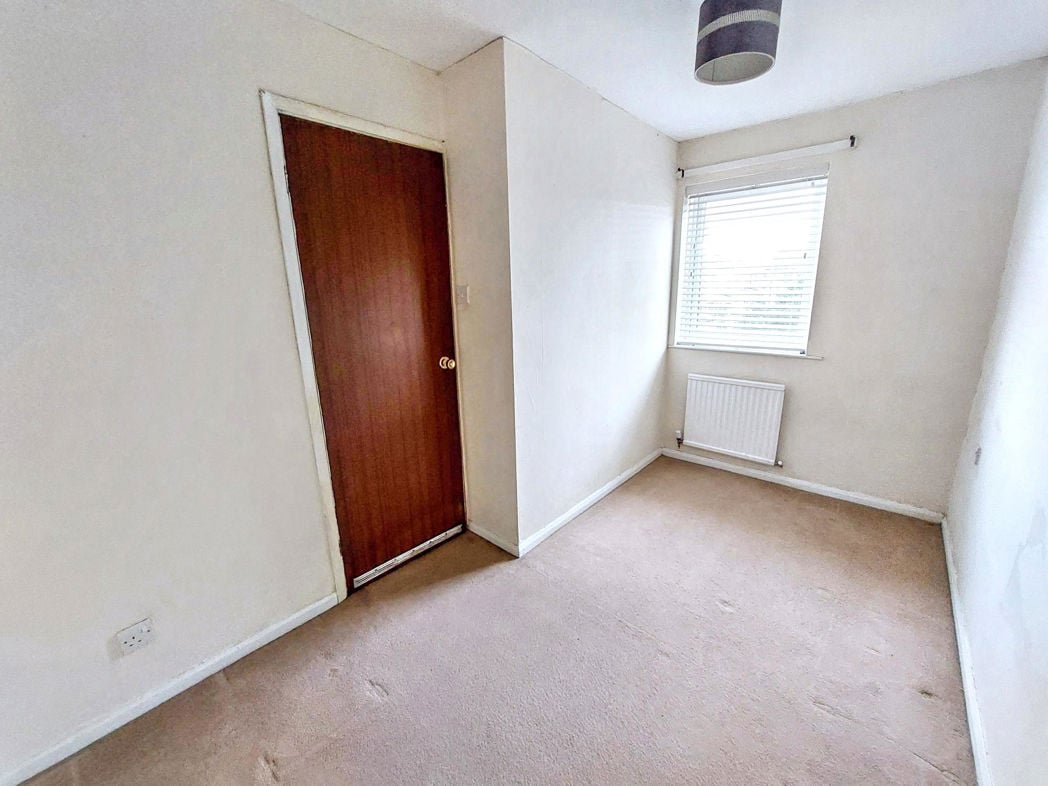
Window to the rear elevation.
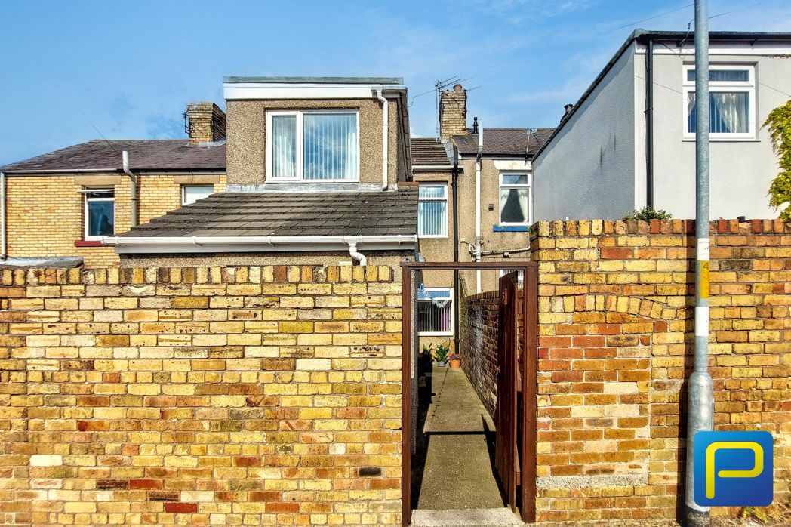
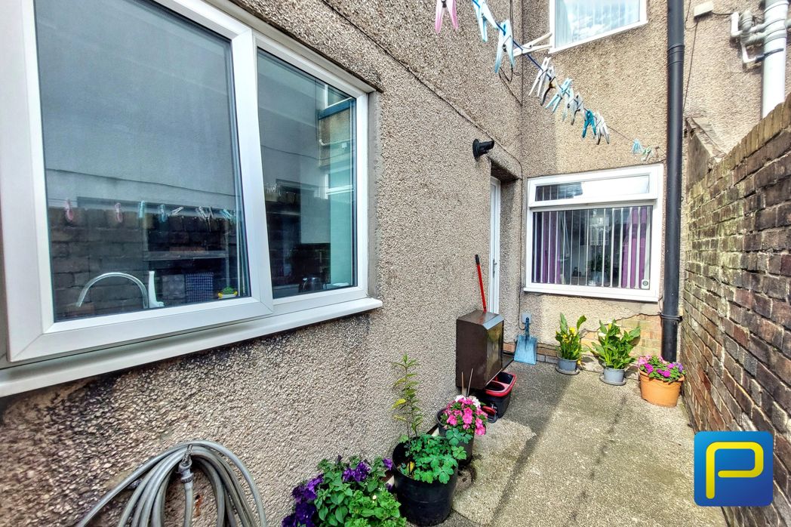
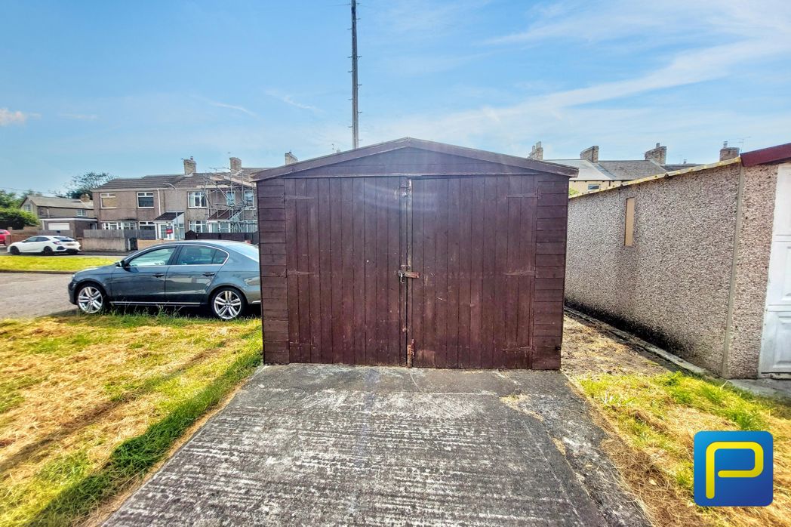
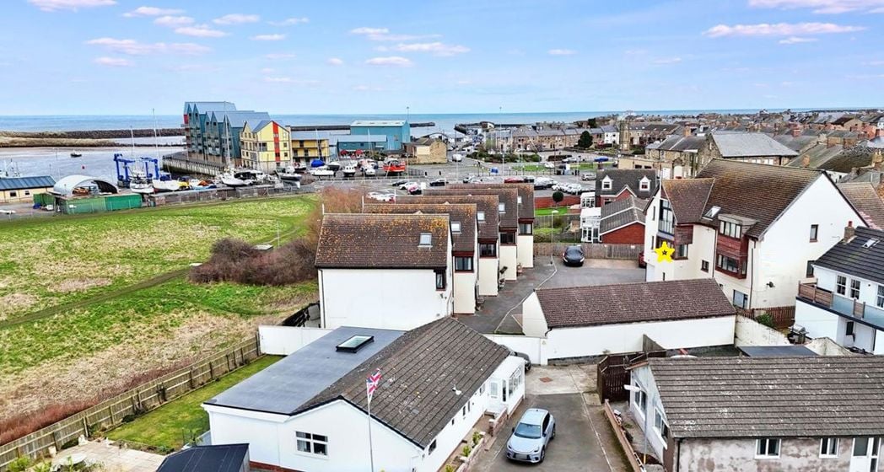
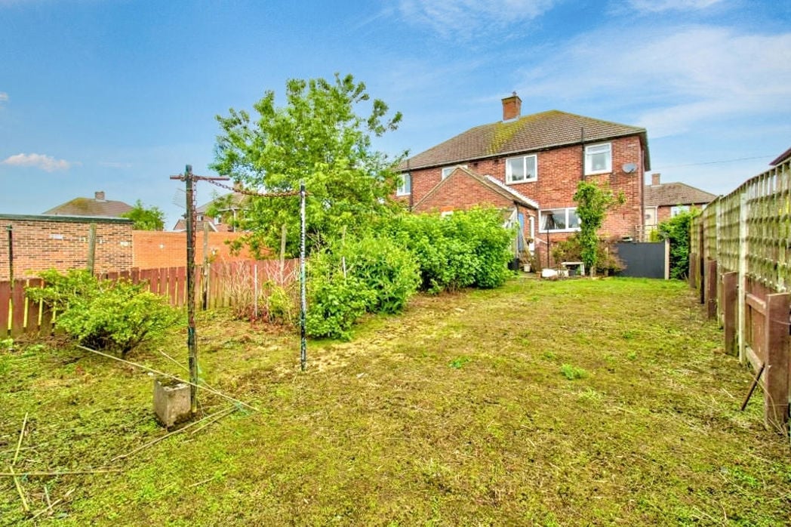
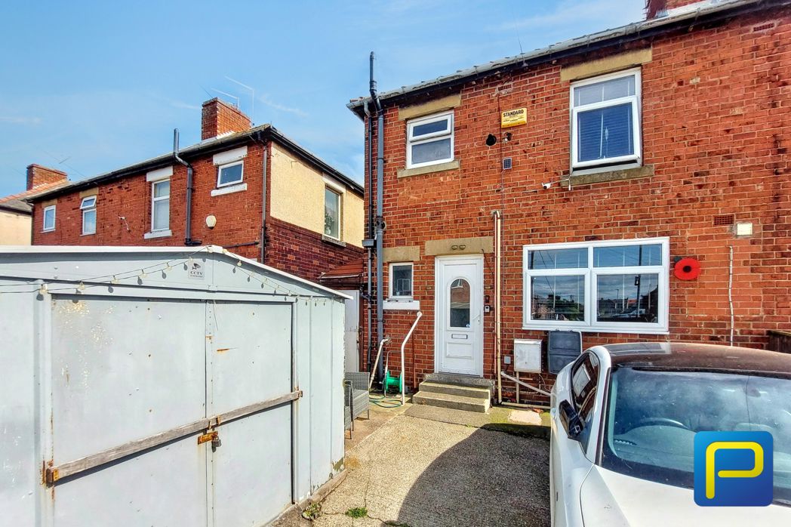
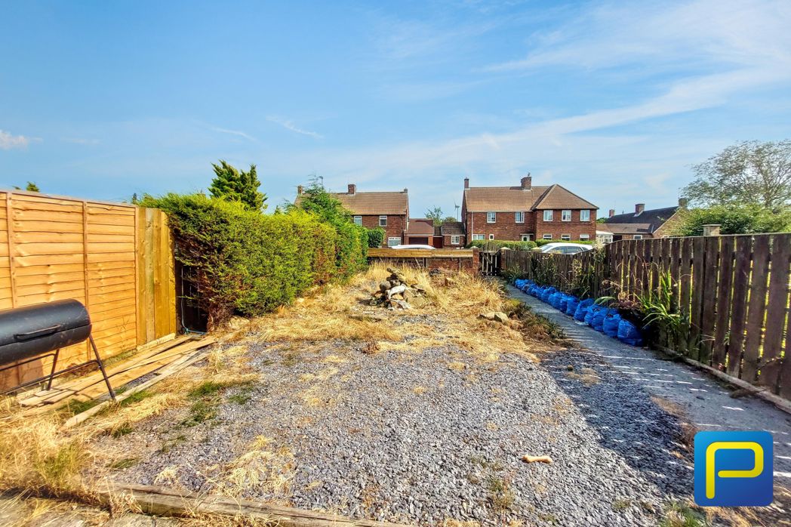
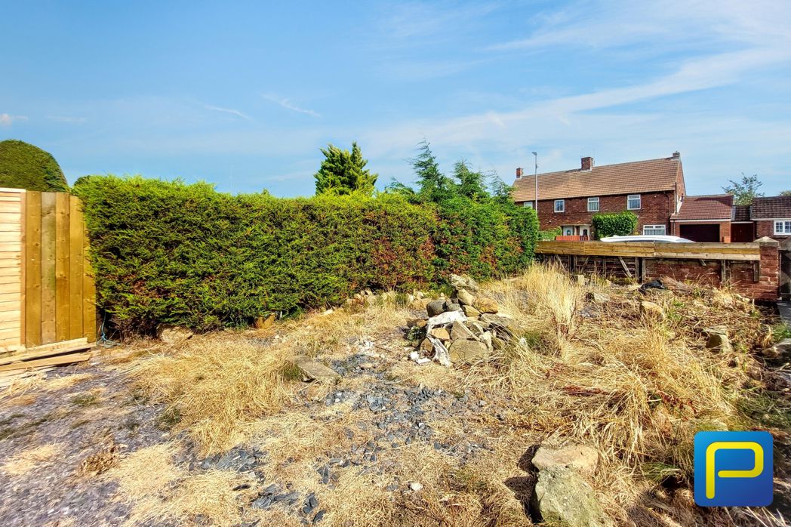
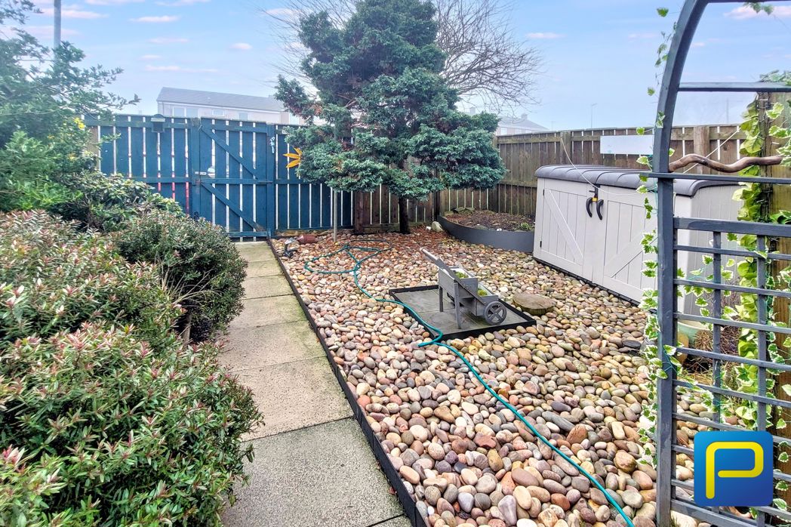
A neat, low-maintenance garden area with a paved pathway bordered by shrubs, the main garden space is covered in decorative pebbles A mature evergreen tree provides greenery and privacy. A wooden gate at the back leads out of the garden, to the allocated parking space.
Whether you’d like an instant online estimate or an expert visit to discuss your home in detail, our team will give you clear, honest advice and help you plan your next move.

Find out what your current home could sell for, based on real market data and recent sales.
Get seen everywhere buyers look


Fast, secure and often great value. Discover how it works.