Under
Offer
Offer
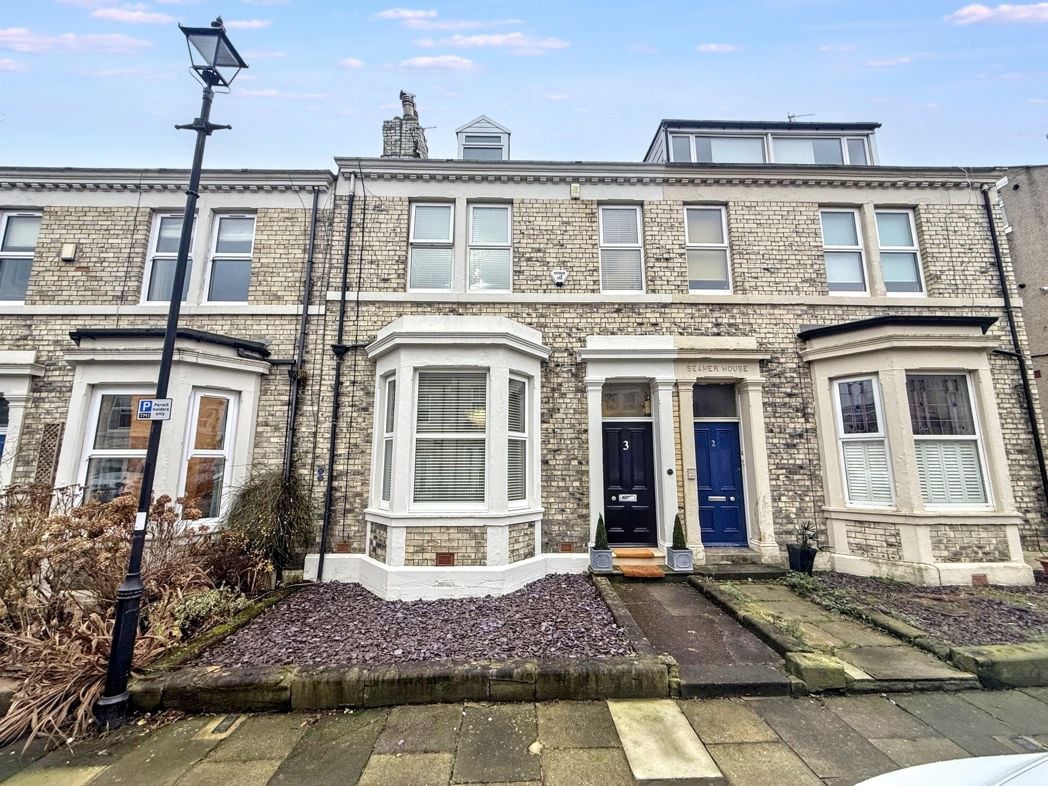
Argyle Street, Tynemouth, North Shields, Tyne and Wear, NE30 4EX
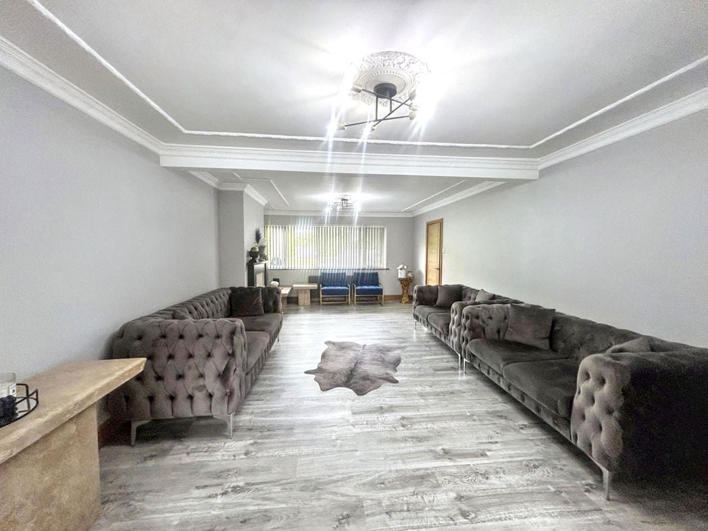
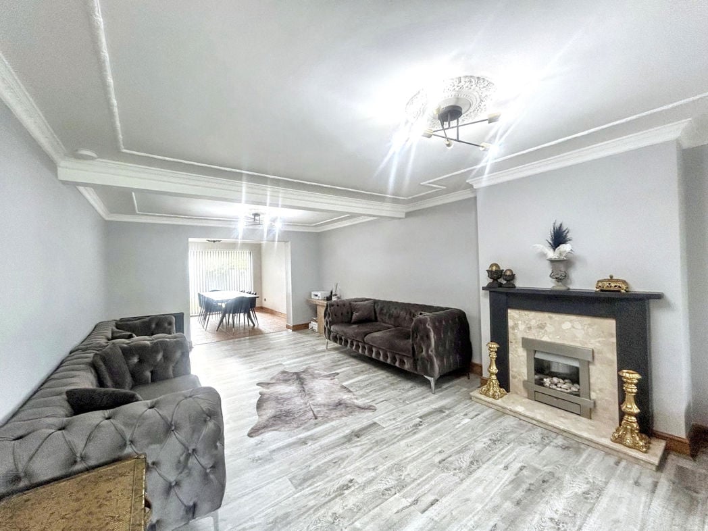
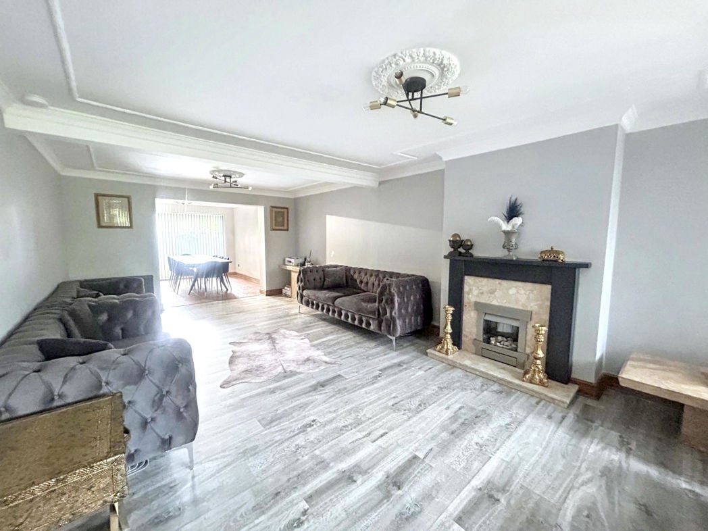
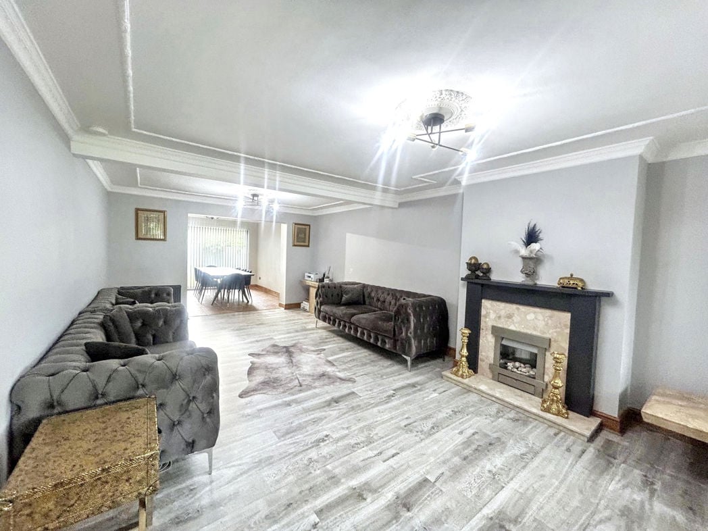
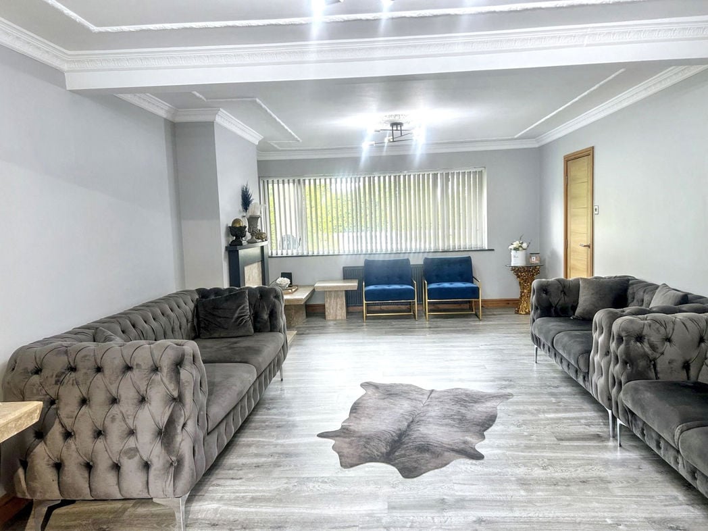
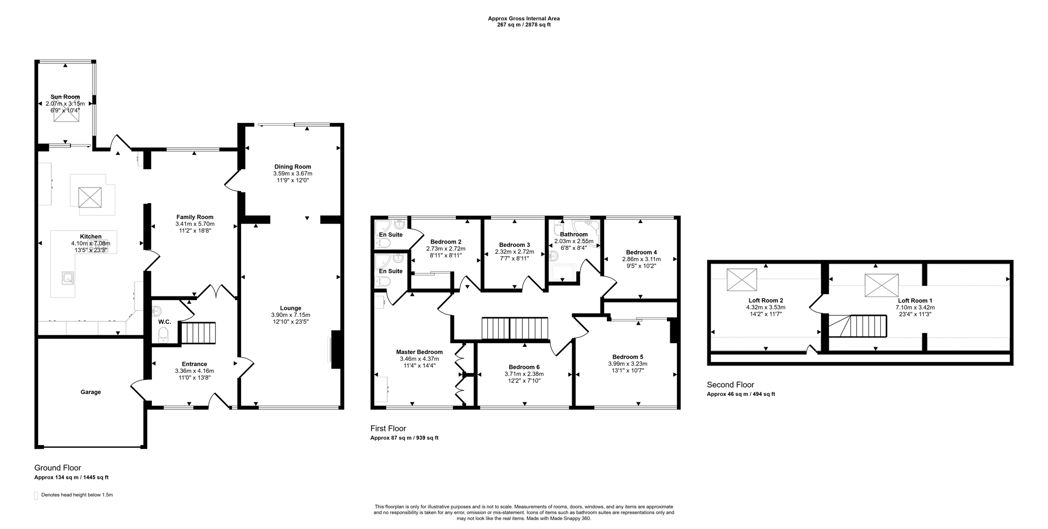
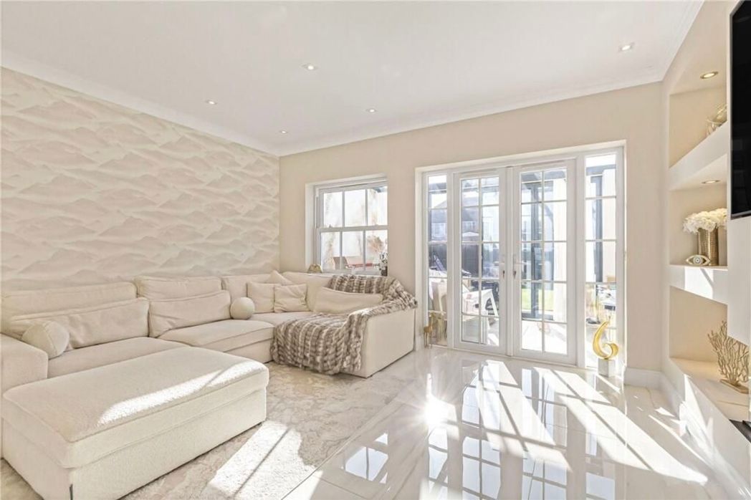
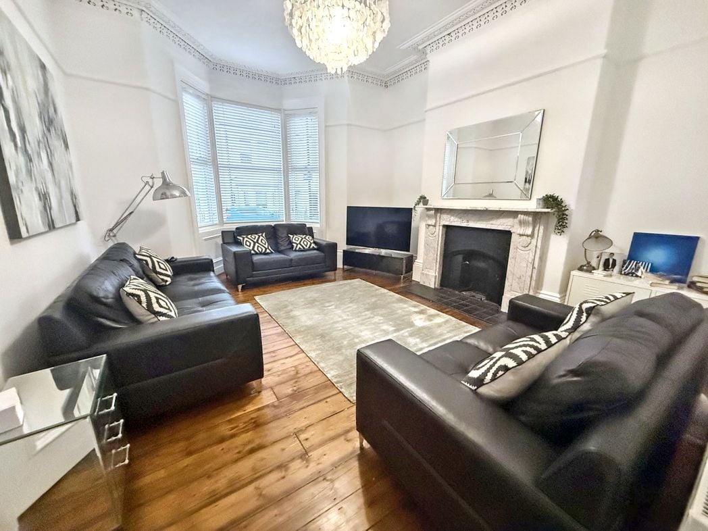
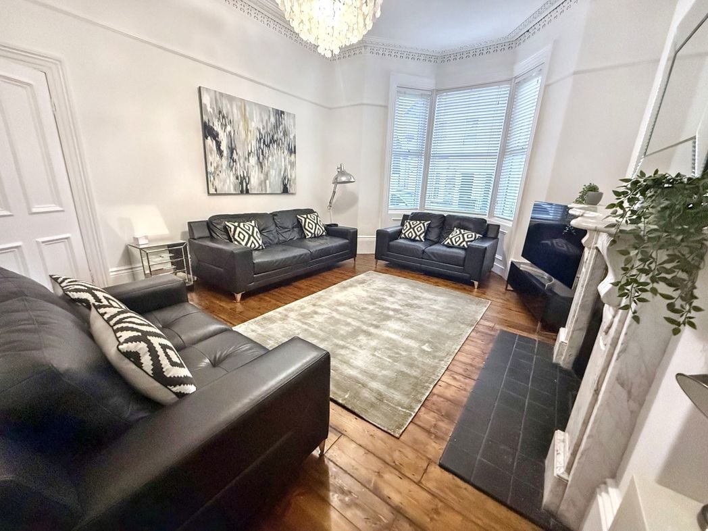
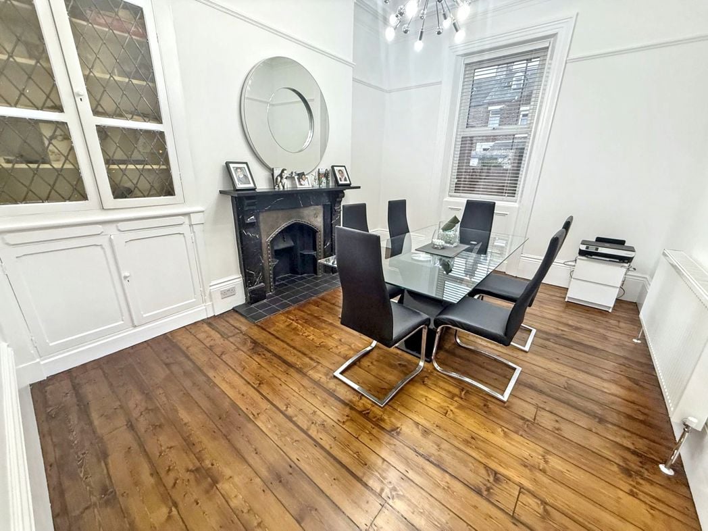
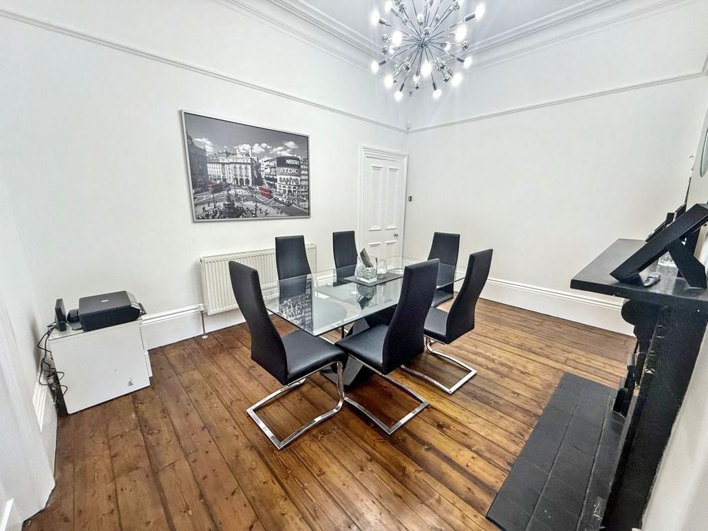
3.96m x 5.16m (12'11" x 16'11")
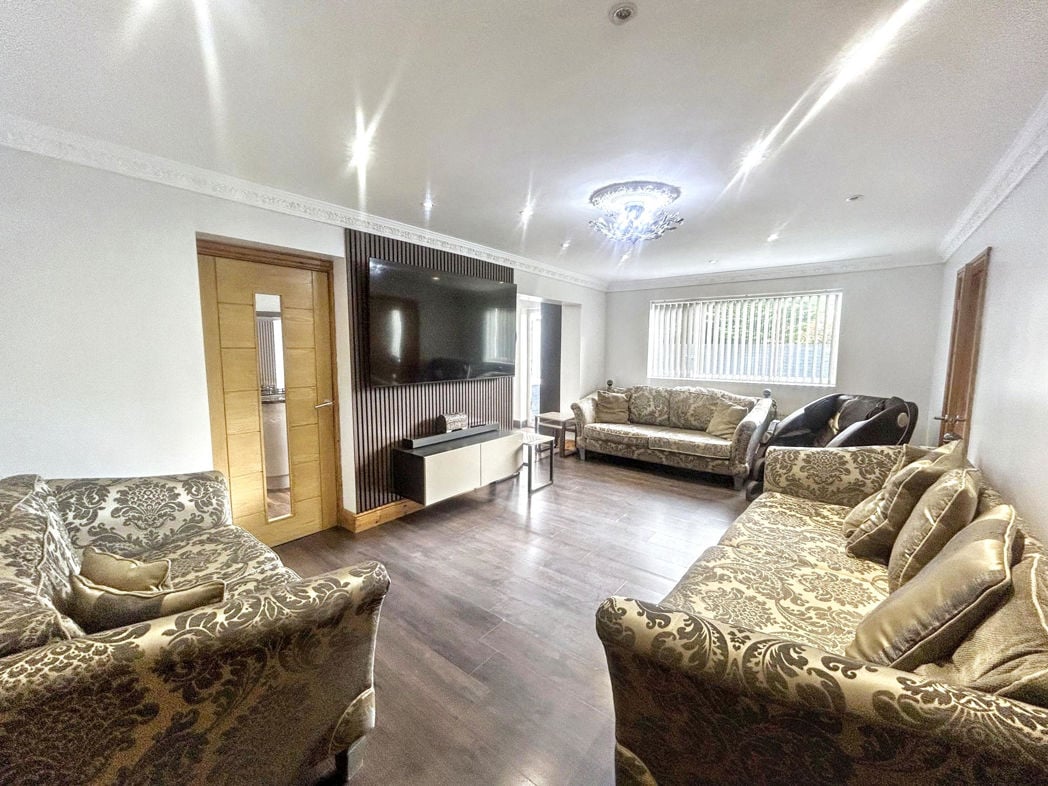
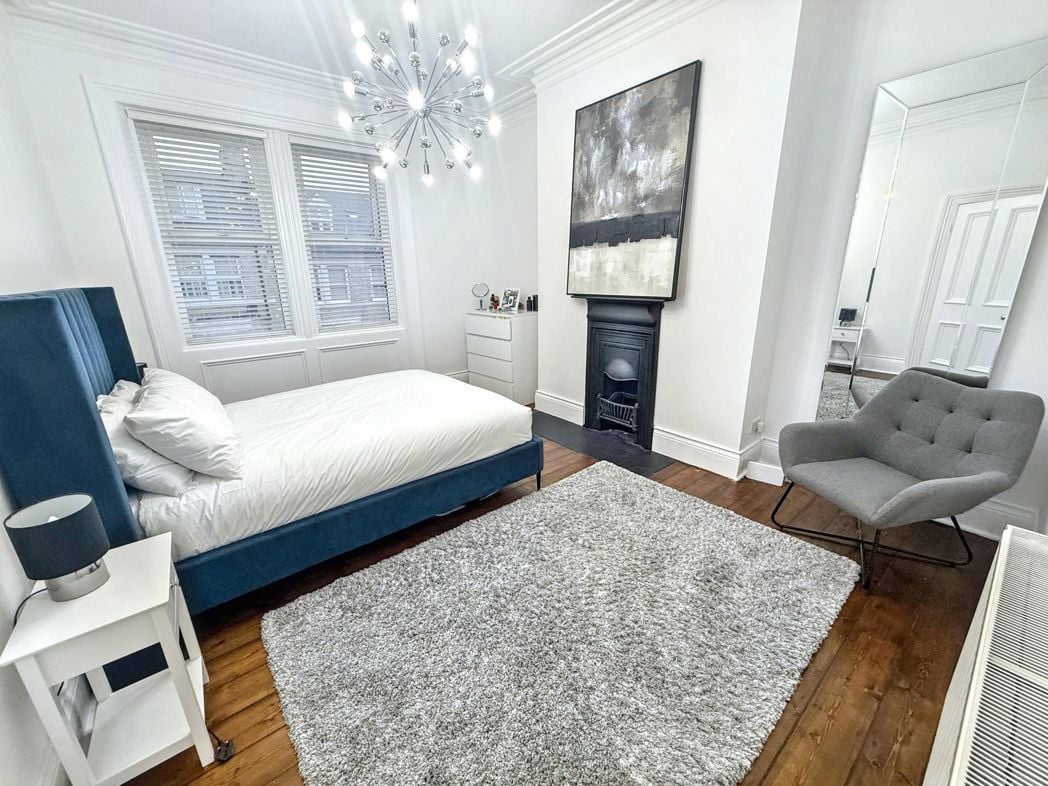
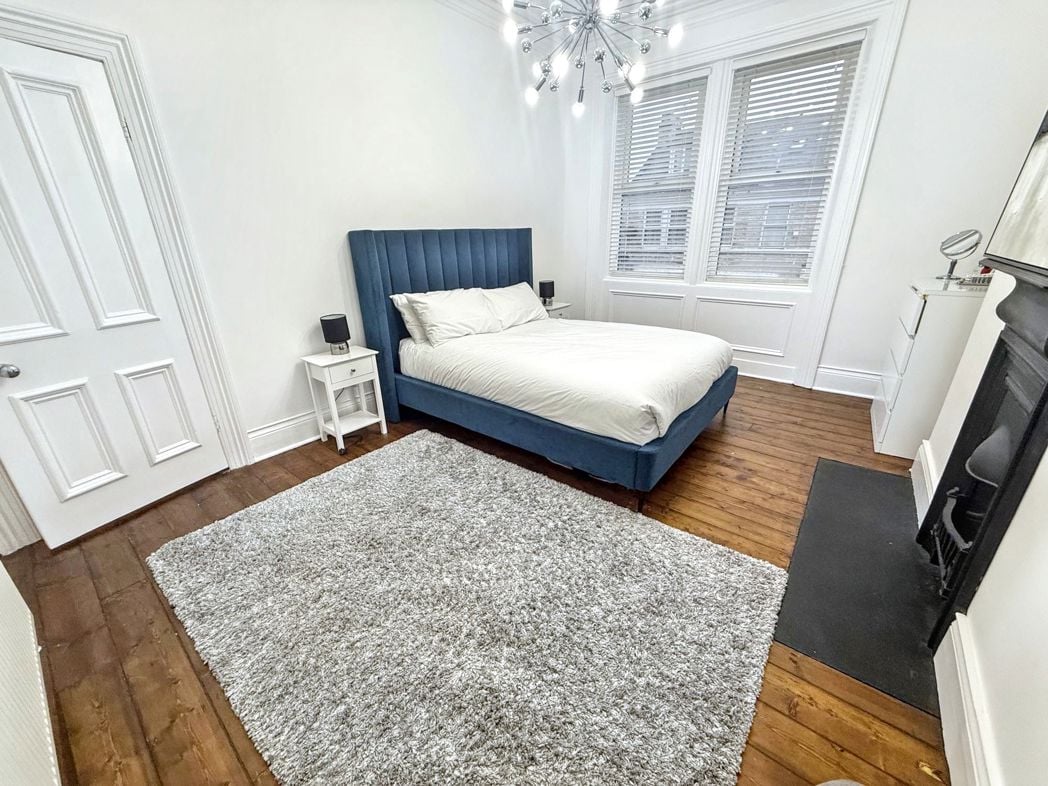
Open fireplace with marble surround, wood flooring and radiator.
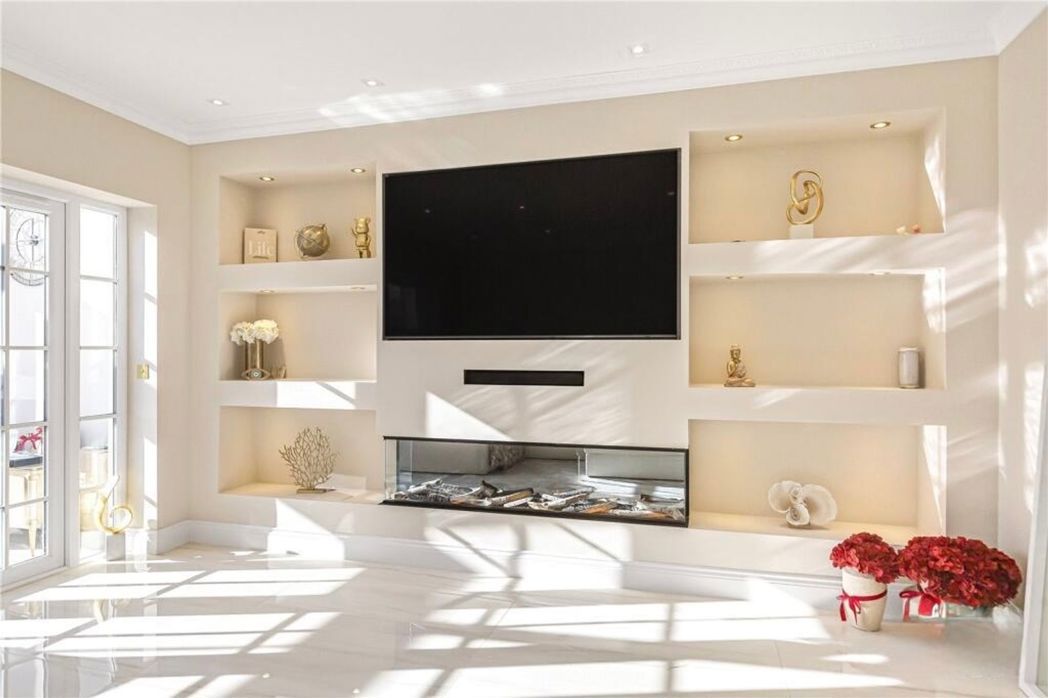
3.05m x 4.33m (10'0" x 14'2")
Open fireplace with marble surround, fitted storage, wood flooring and radiator.
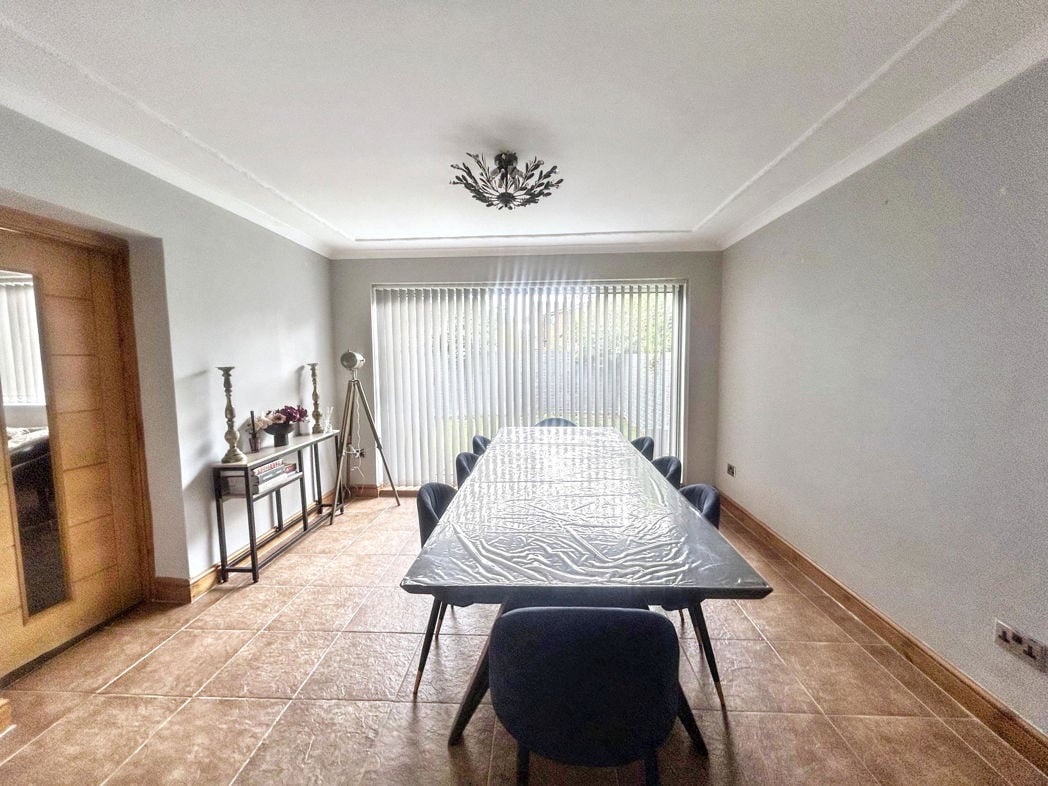
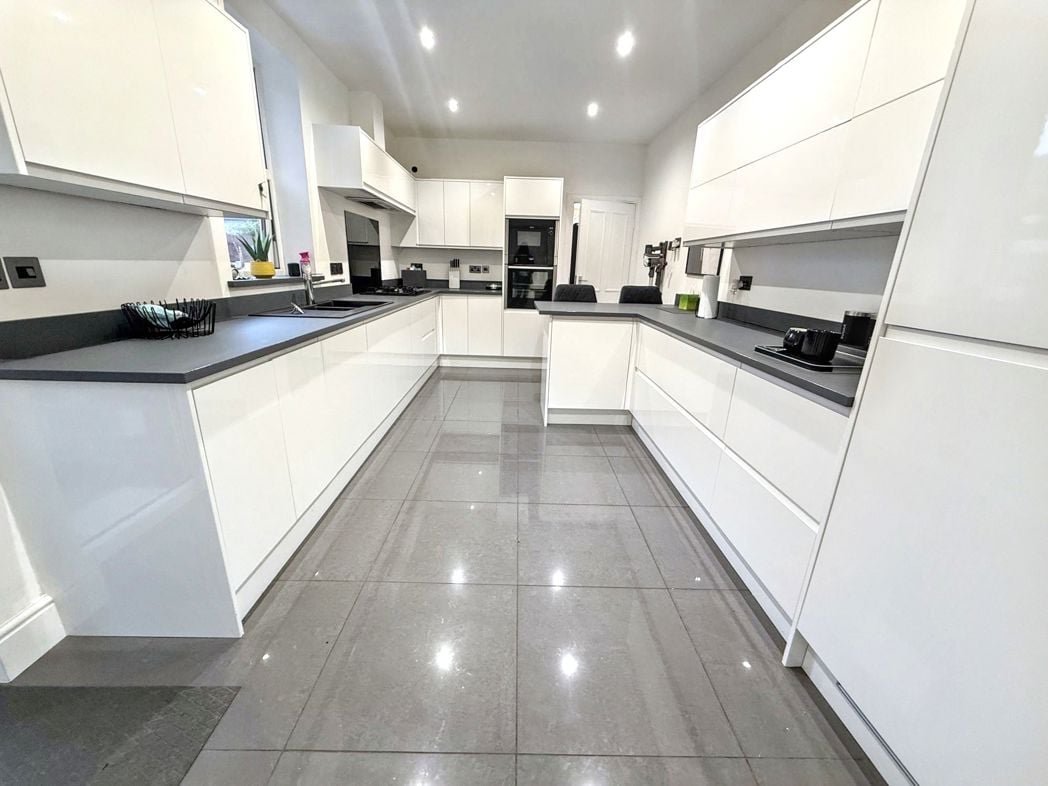
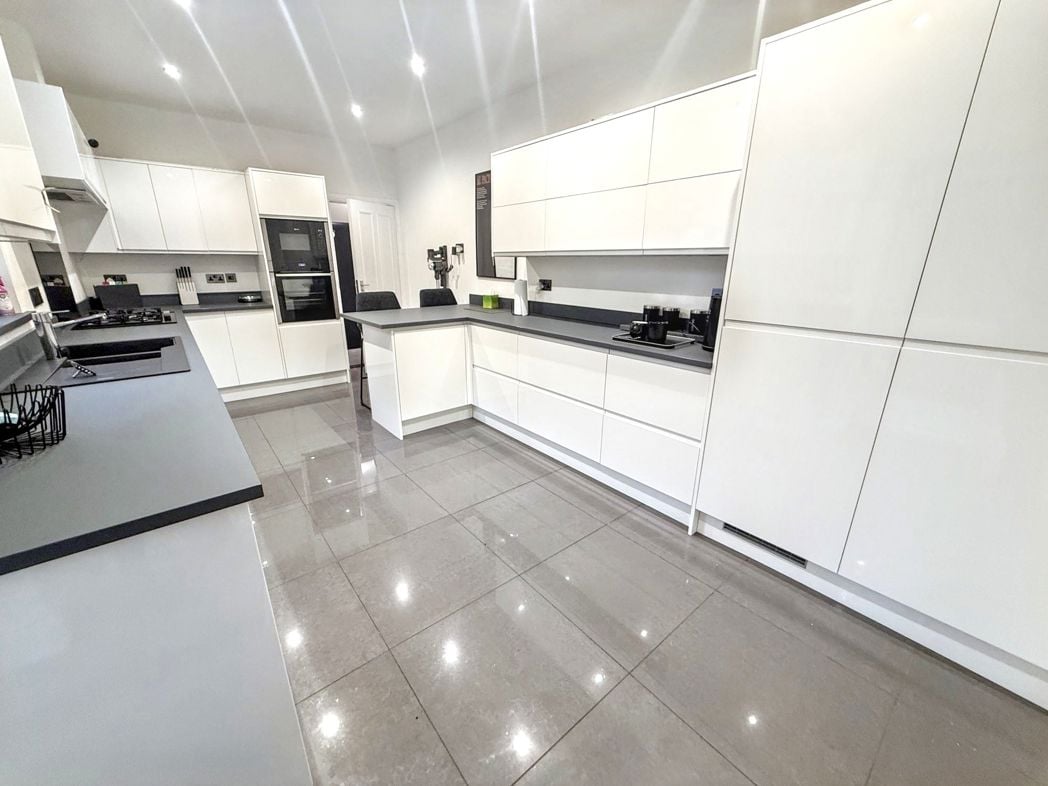
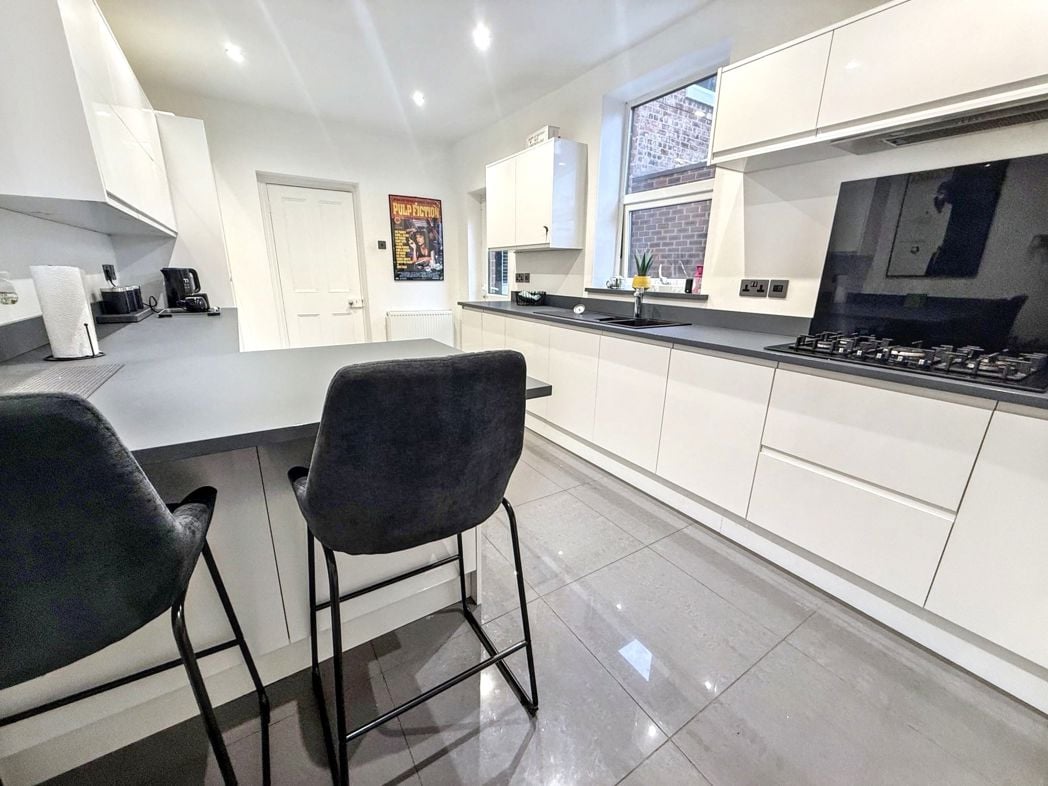
2.80m x 5.34m (9'2" x 17'6")
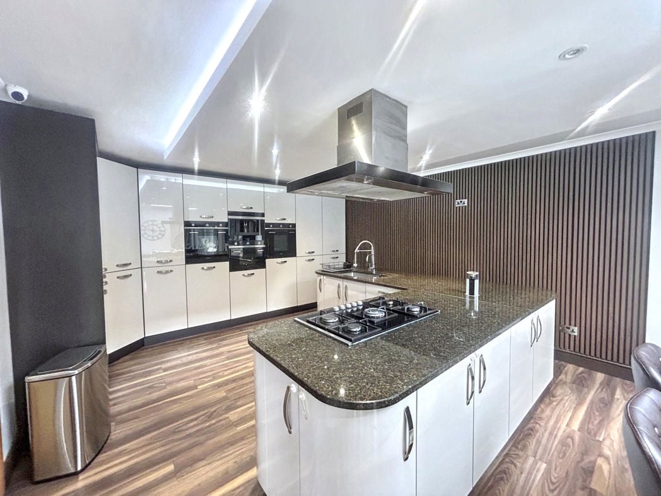
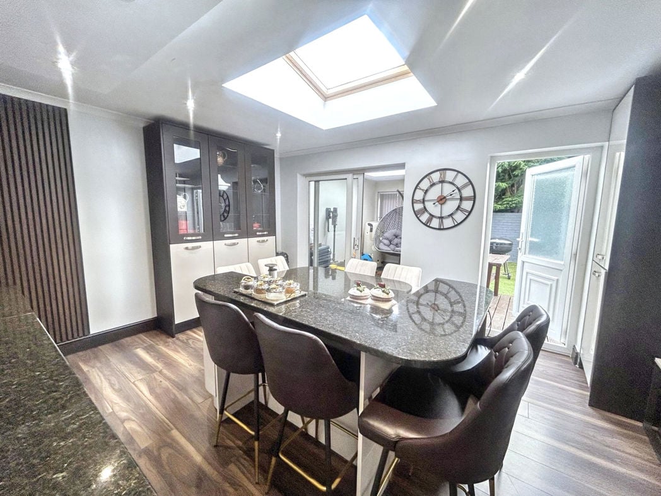
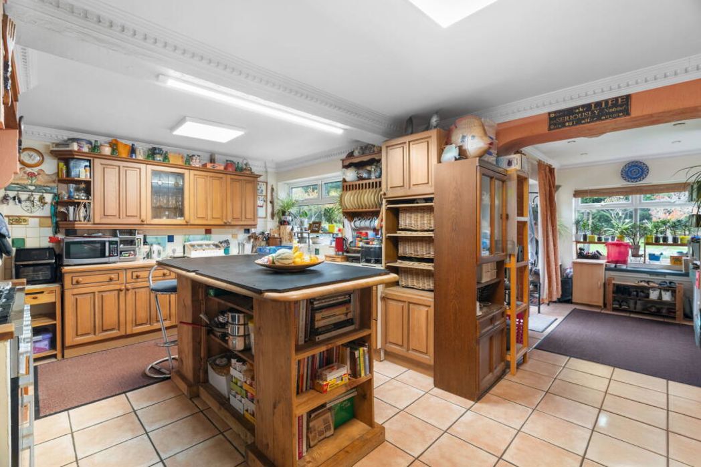
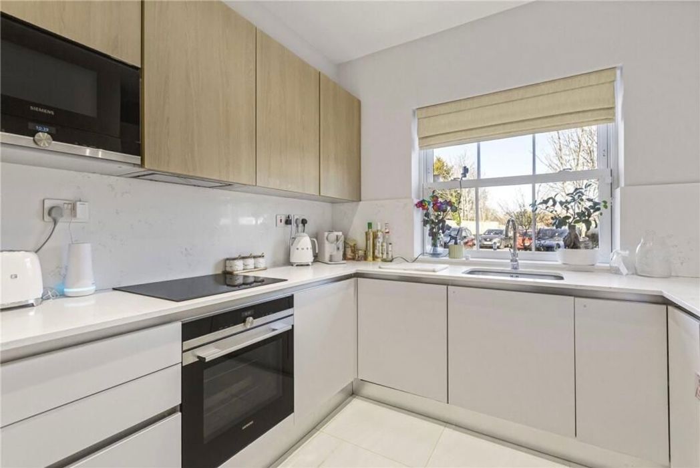
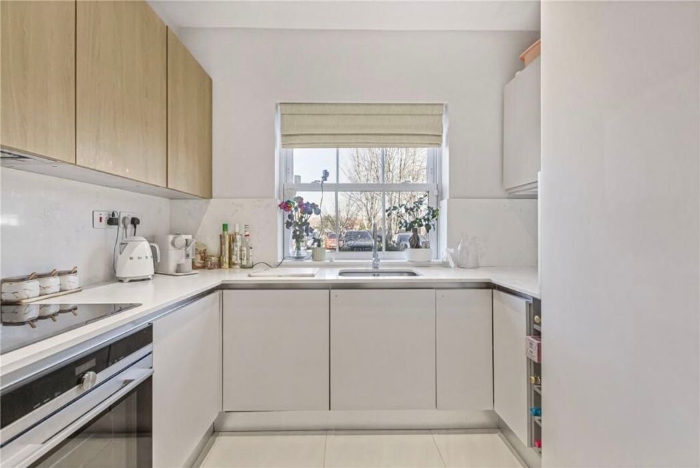
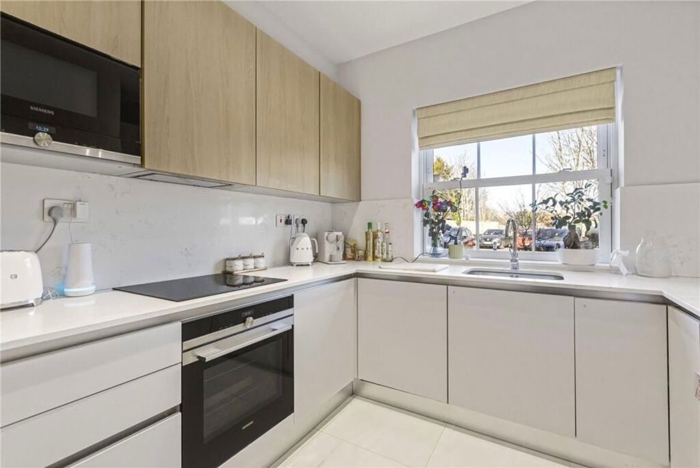
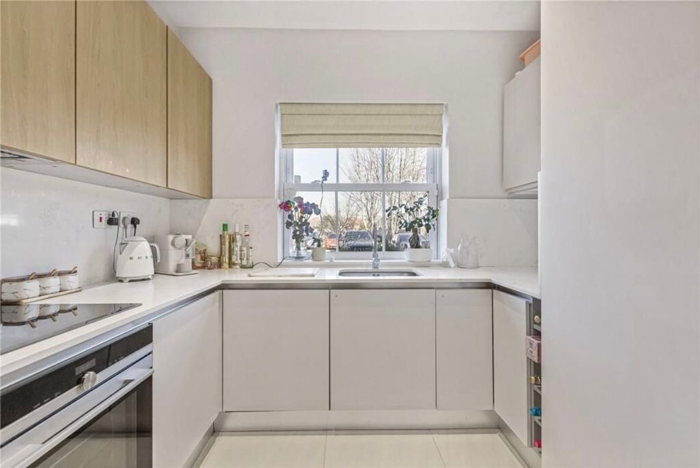
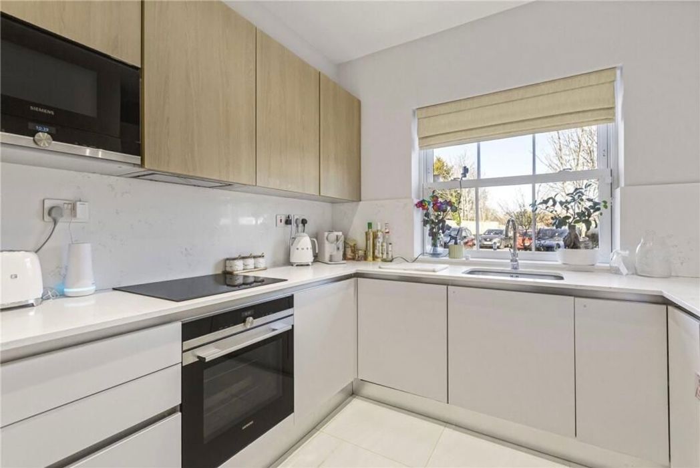
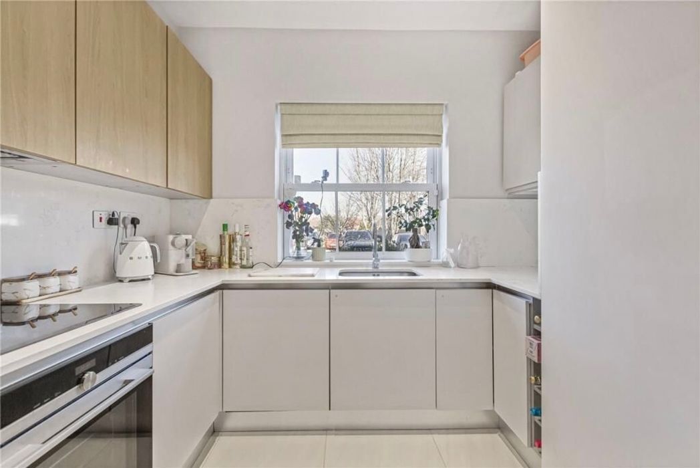
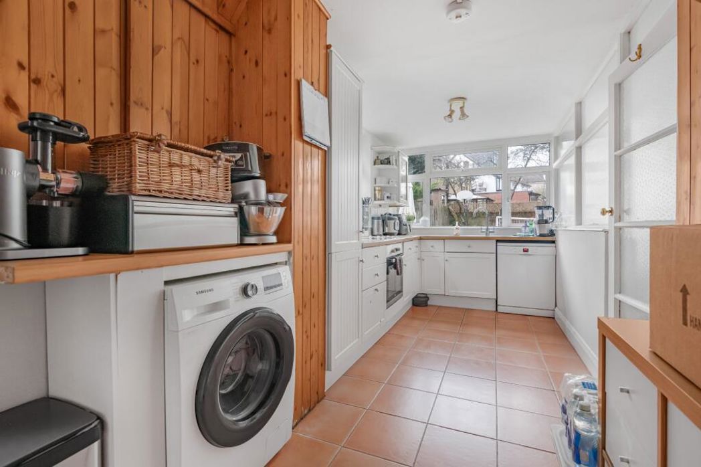
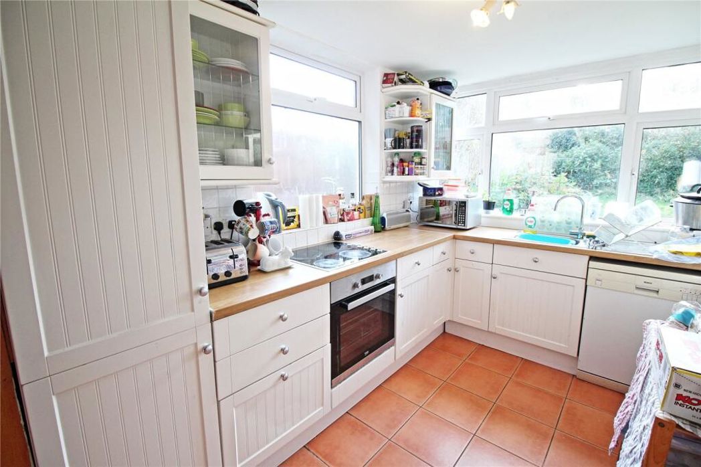
Generous range of fitted units with integrated appliances and Fenix NTM worktops. Tiled flooring, door to rear and utility room.
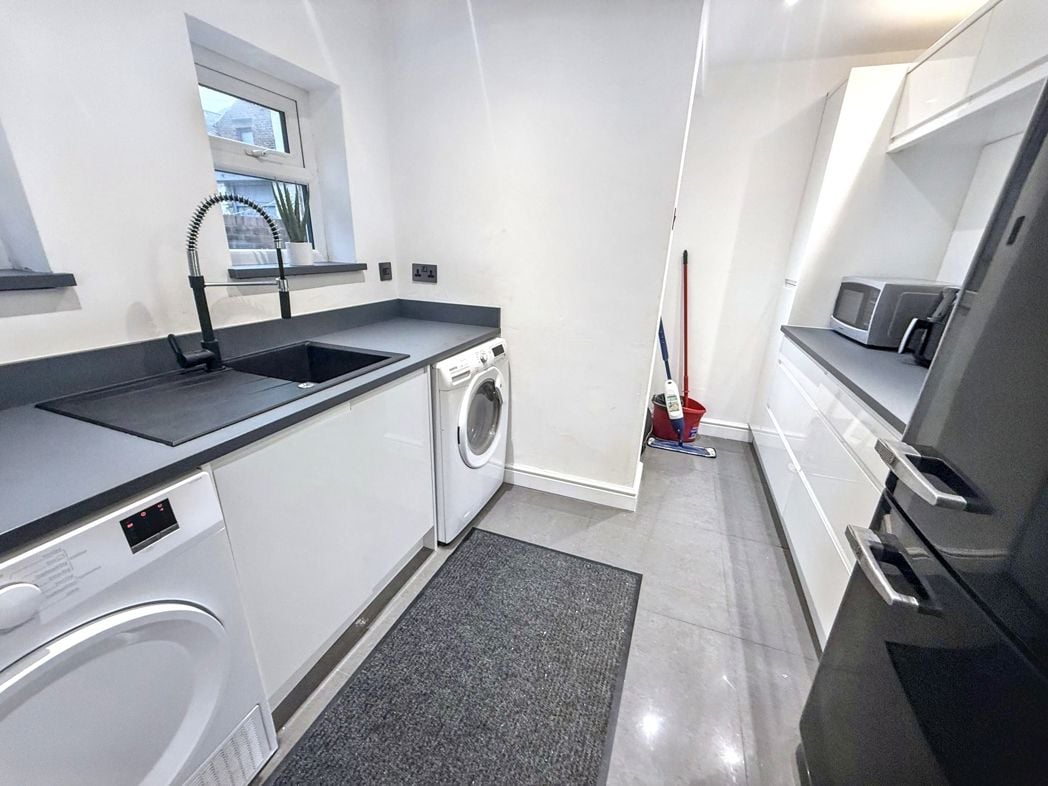
2.42m x 3.04m (7'11" x 9'11")
Additional kitchen units and plumbing for washing machine.
Original fitted storage cupboard.
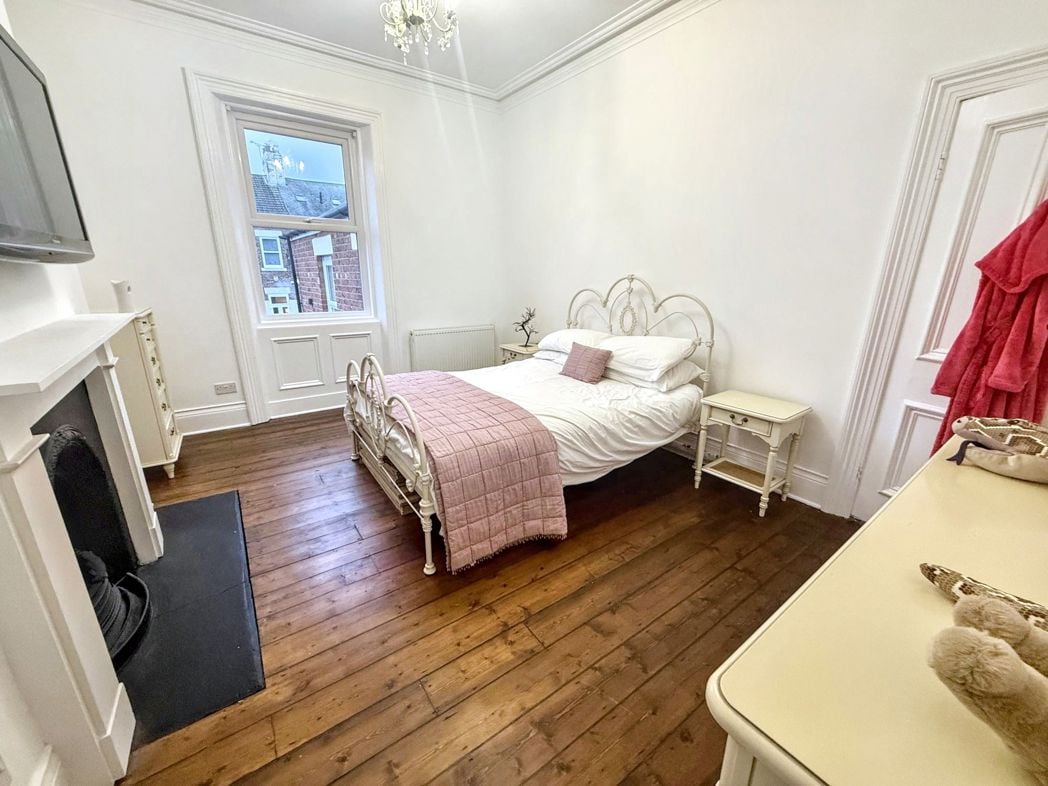
3.43m x 4.41m (11'3" x 14'5")
Open fireplace, exposed wood flooring and radiator.
3.09m x 4.36m (10'1" x 14'3")
Open fireplace, exposed wood flooring and radiator.
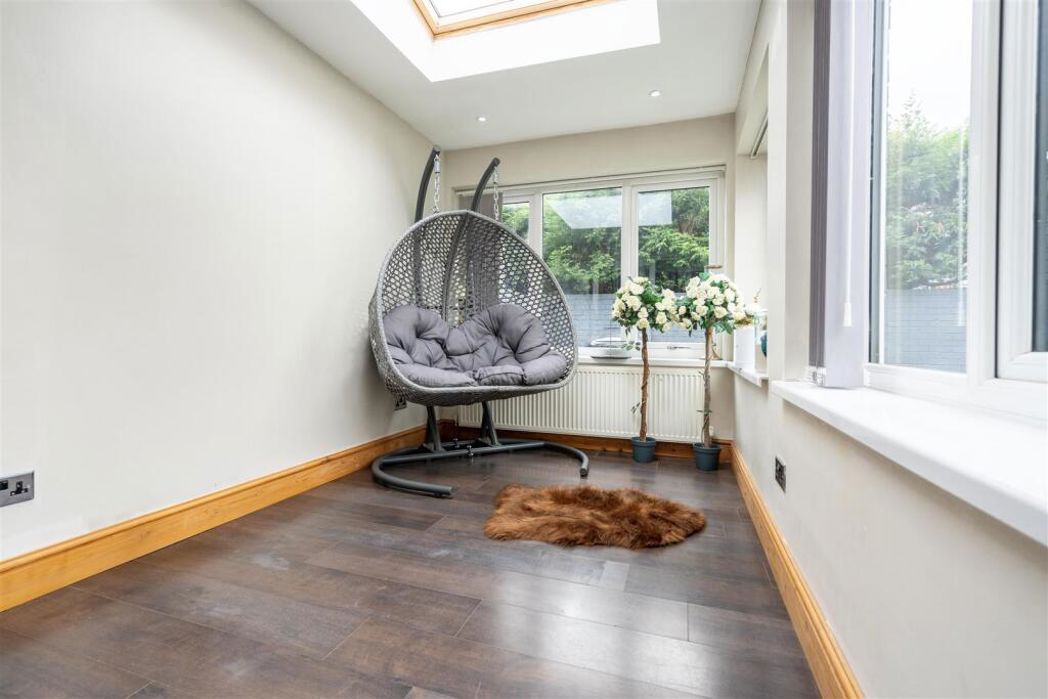
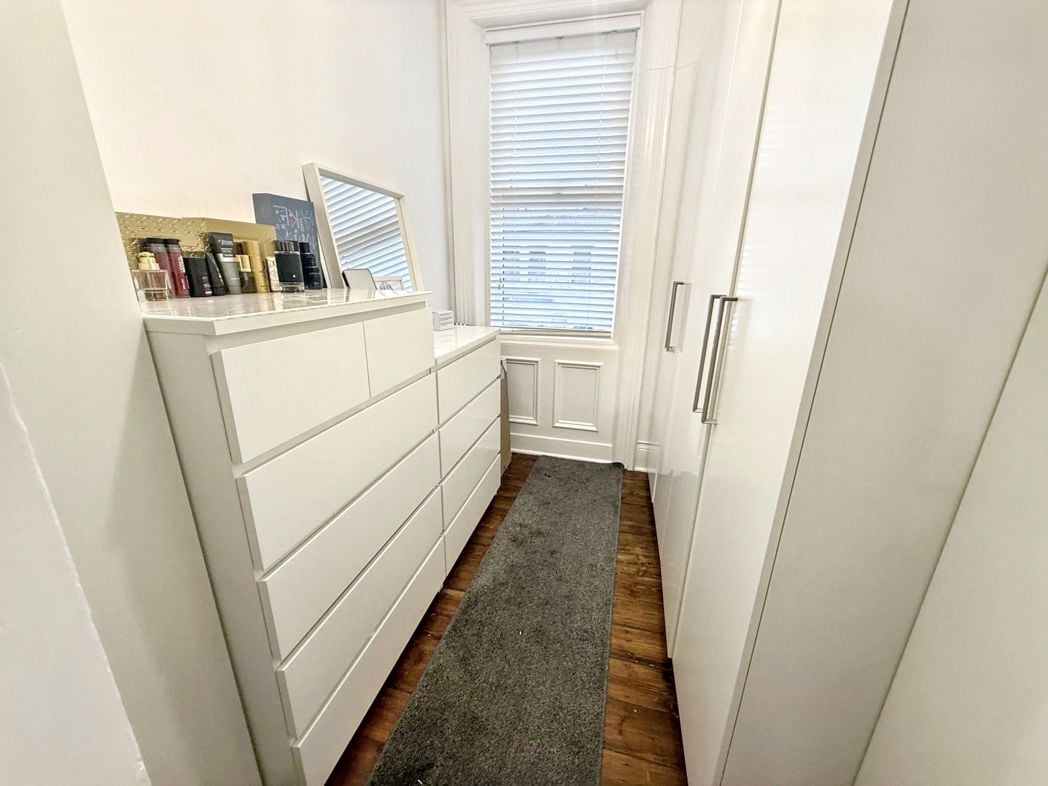
1.84m x 3.18m (6'0" x 10'5")
Exposed wood flooring.
3.93m x 2.78m (12'10" x 9'1")
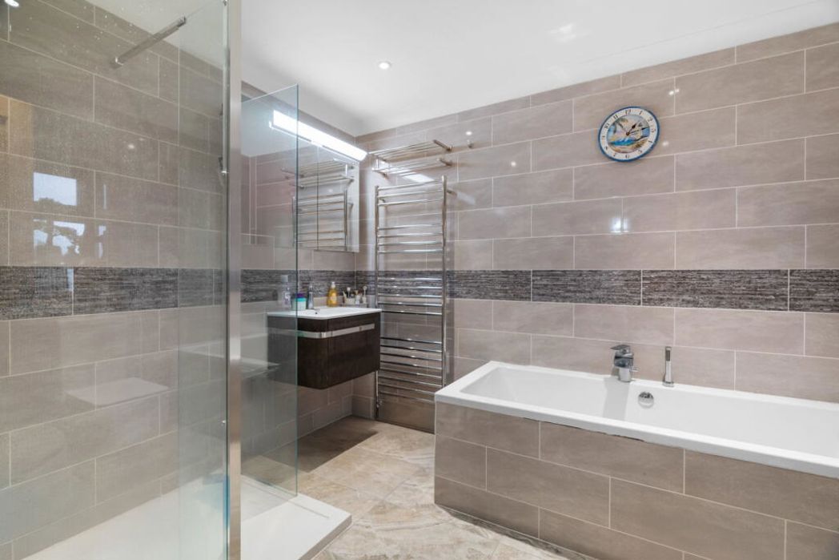
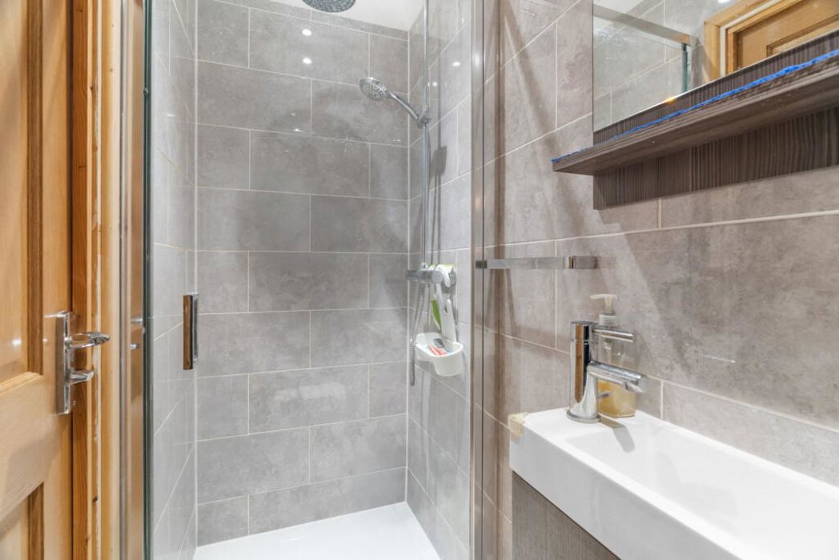
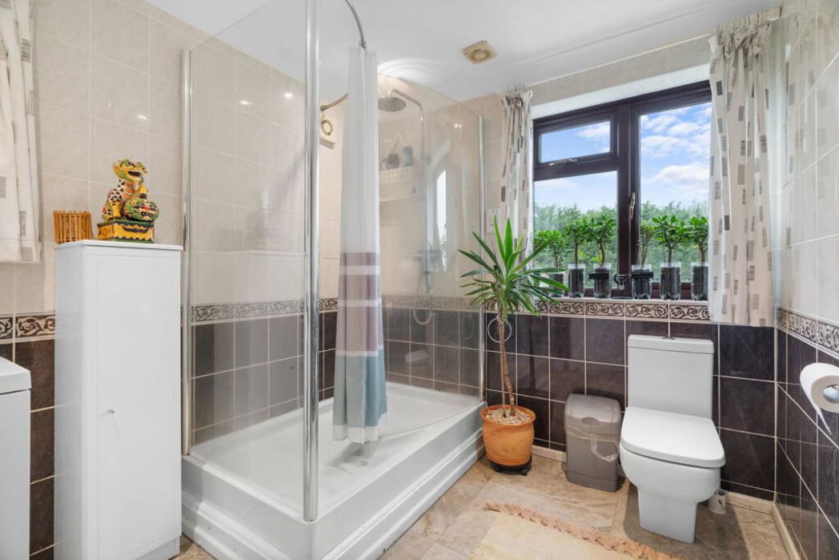
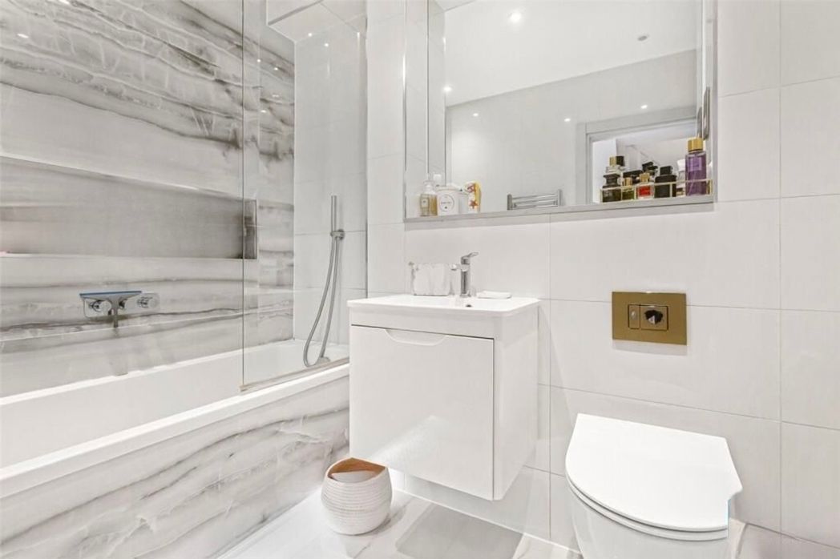
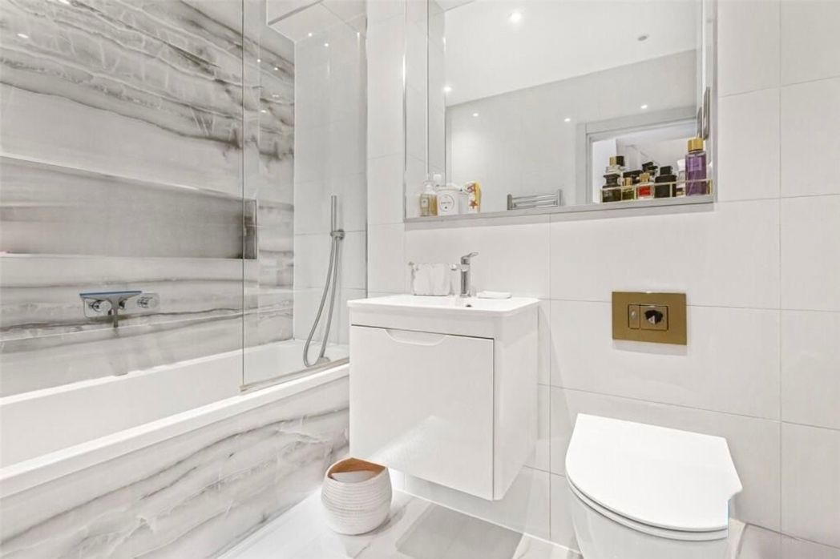
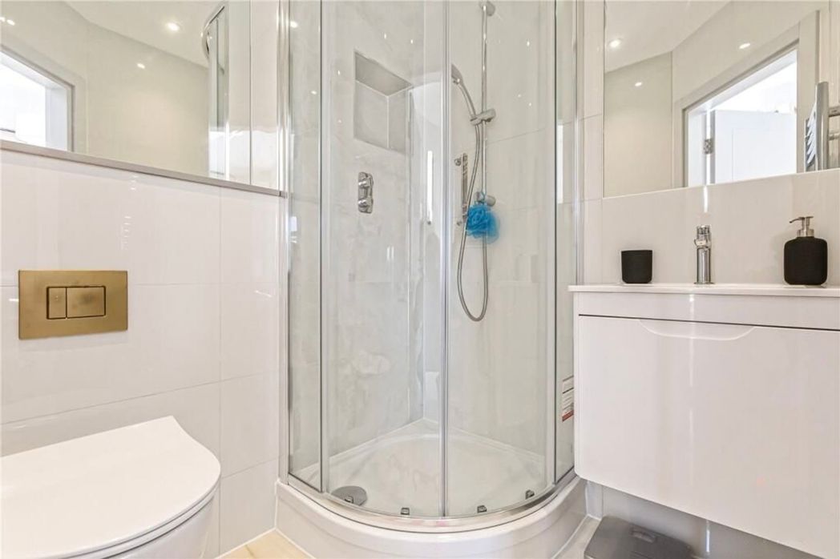
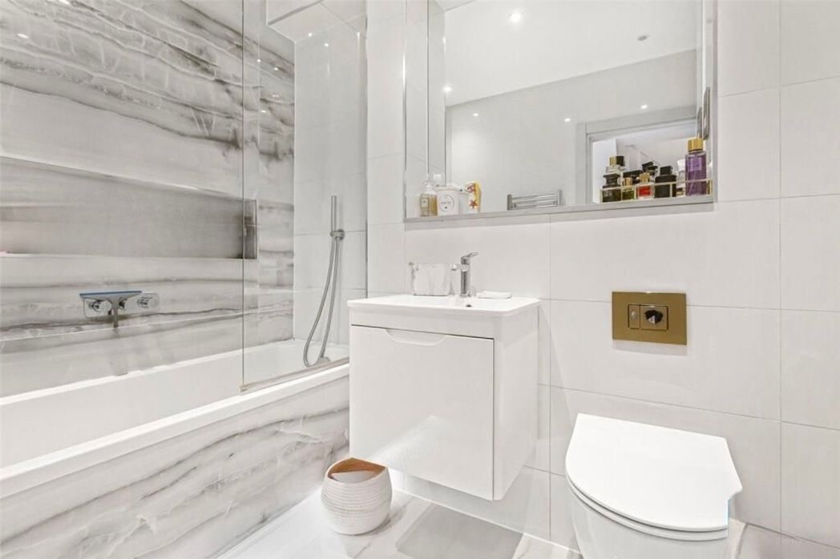
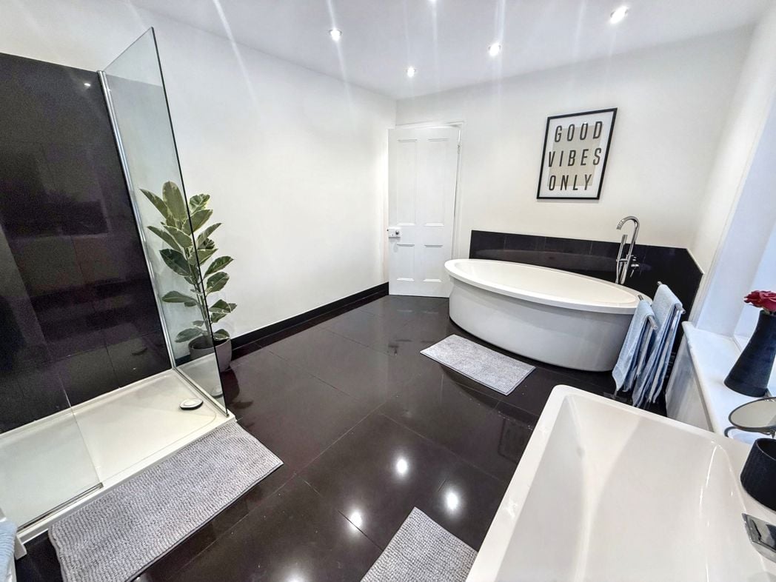
Freestanding bath with floor tap, double shower enclosure with low profile shower tray, sink unit, window and walk in storage.
Original fitted storage cupboard.
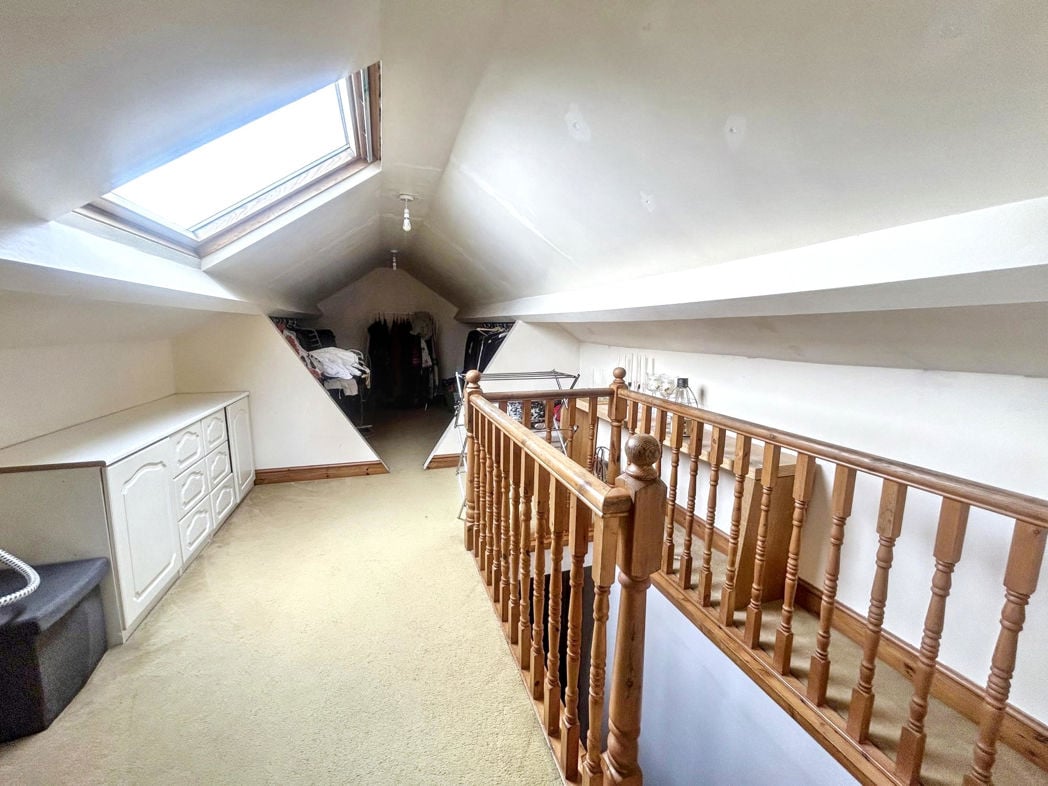
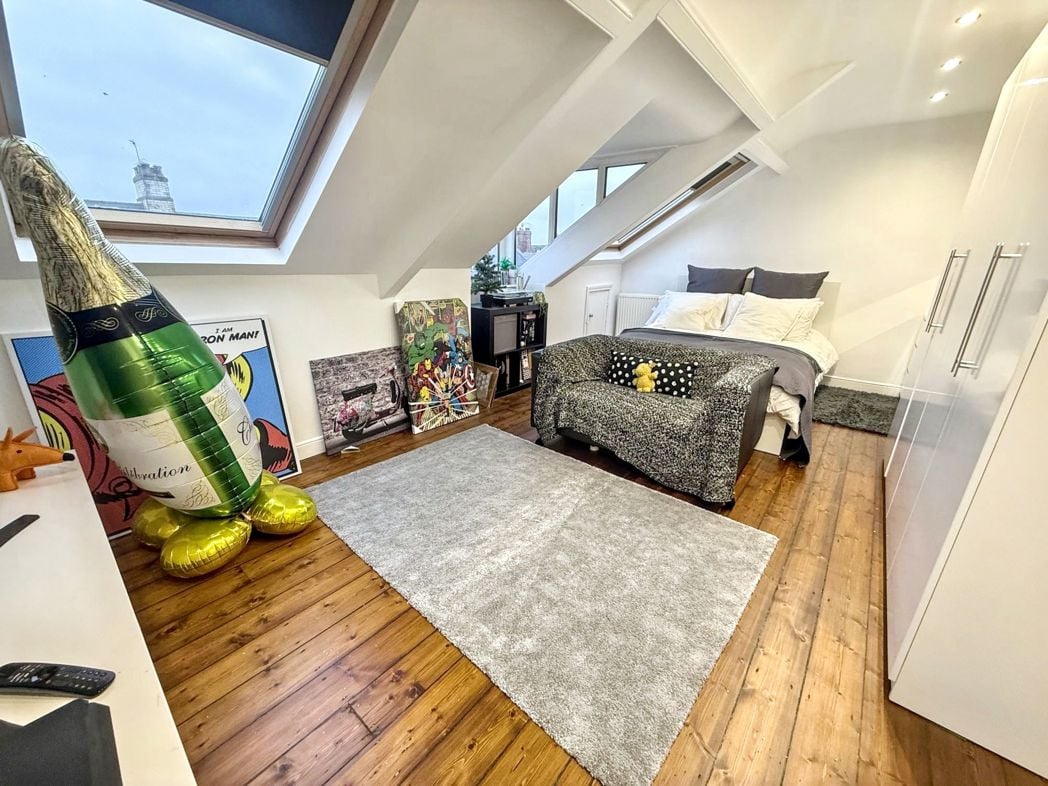
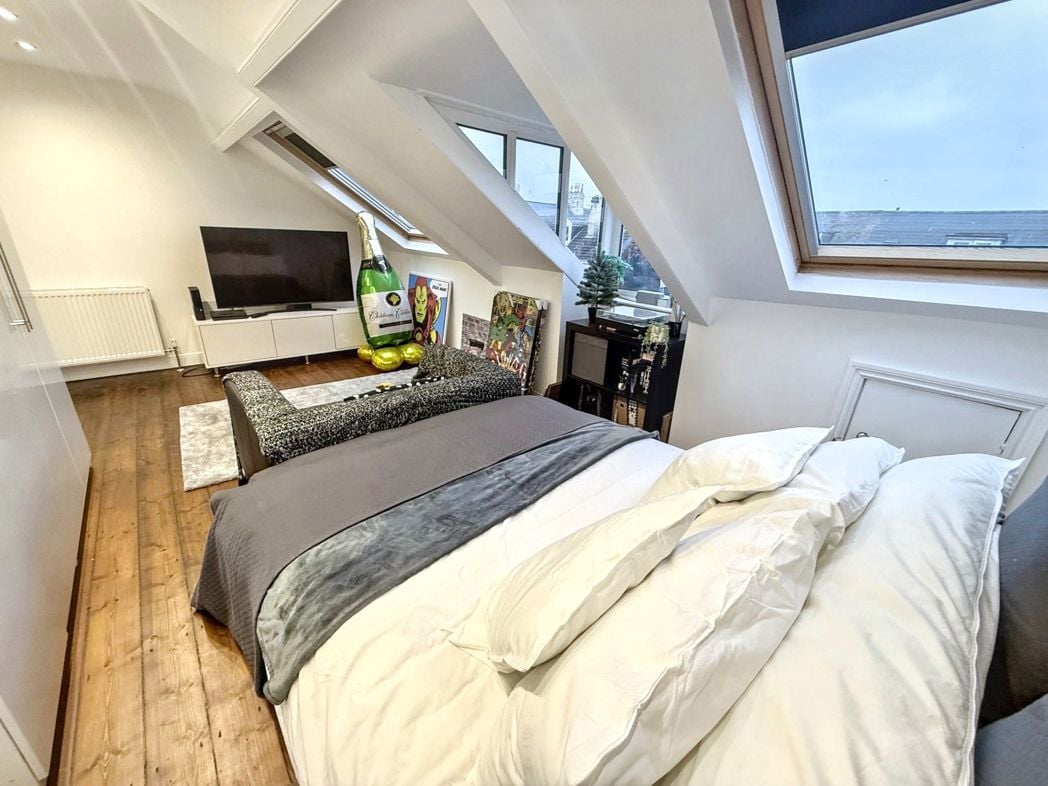
5.20m x 3.18m (17'0" x 10'5")
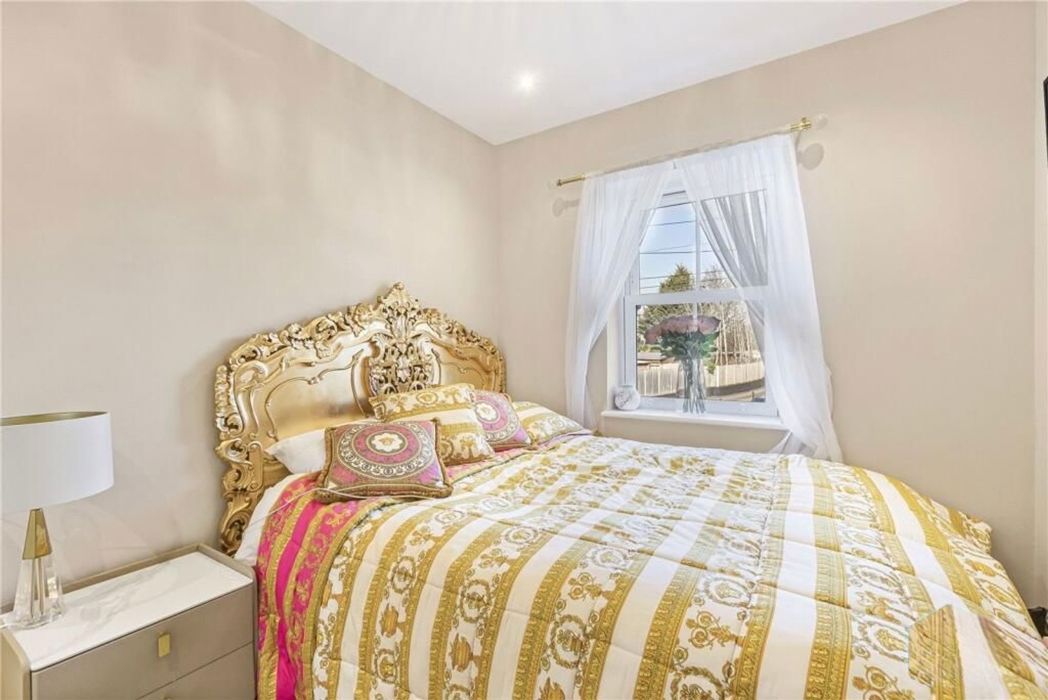
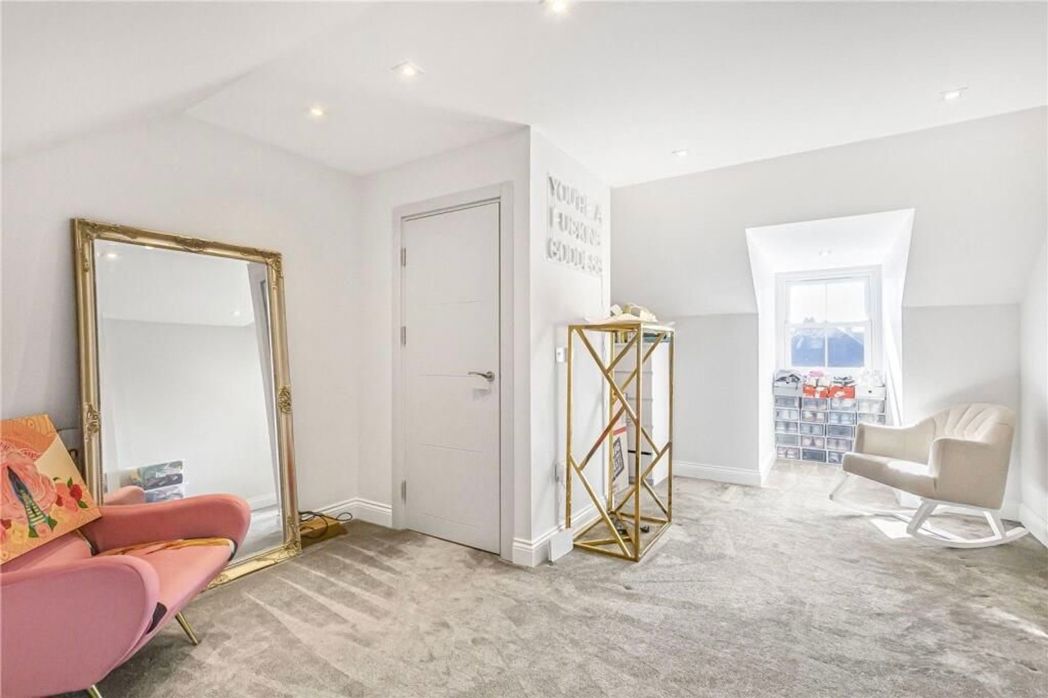
Roof windows, dorma window and radiator. Exposed wood flooring.
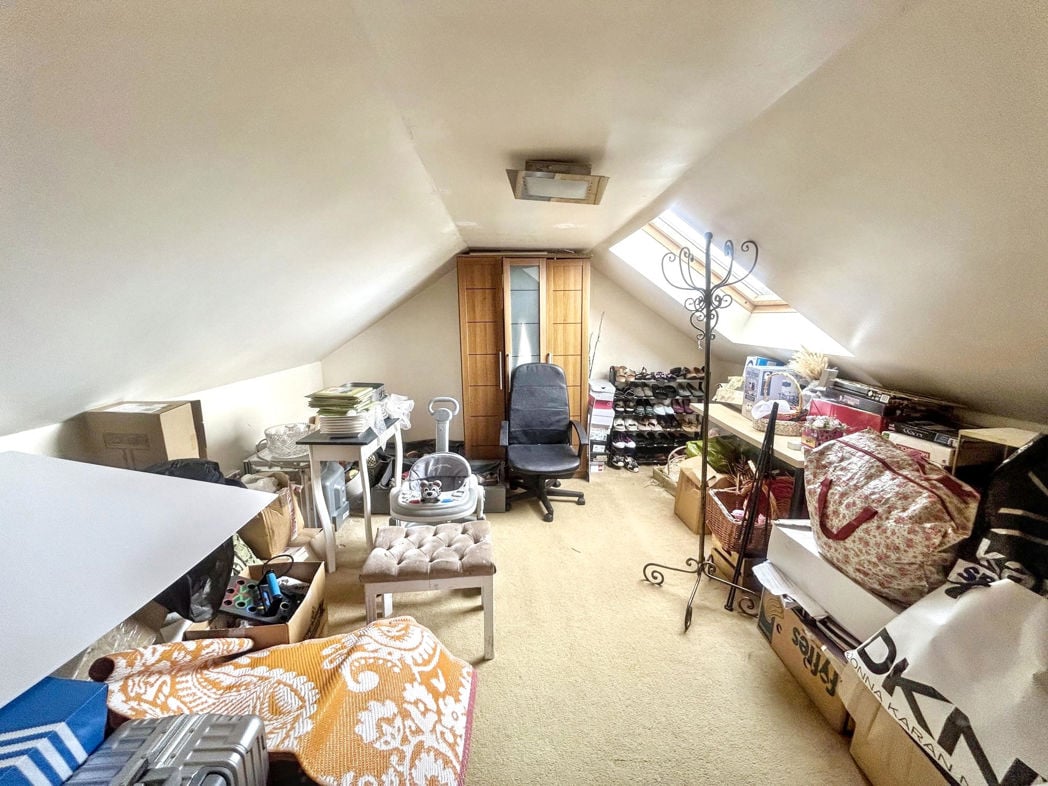
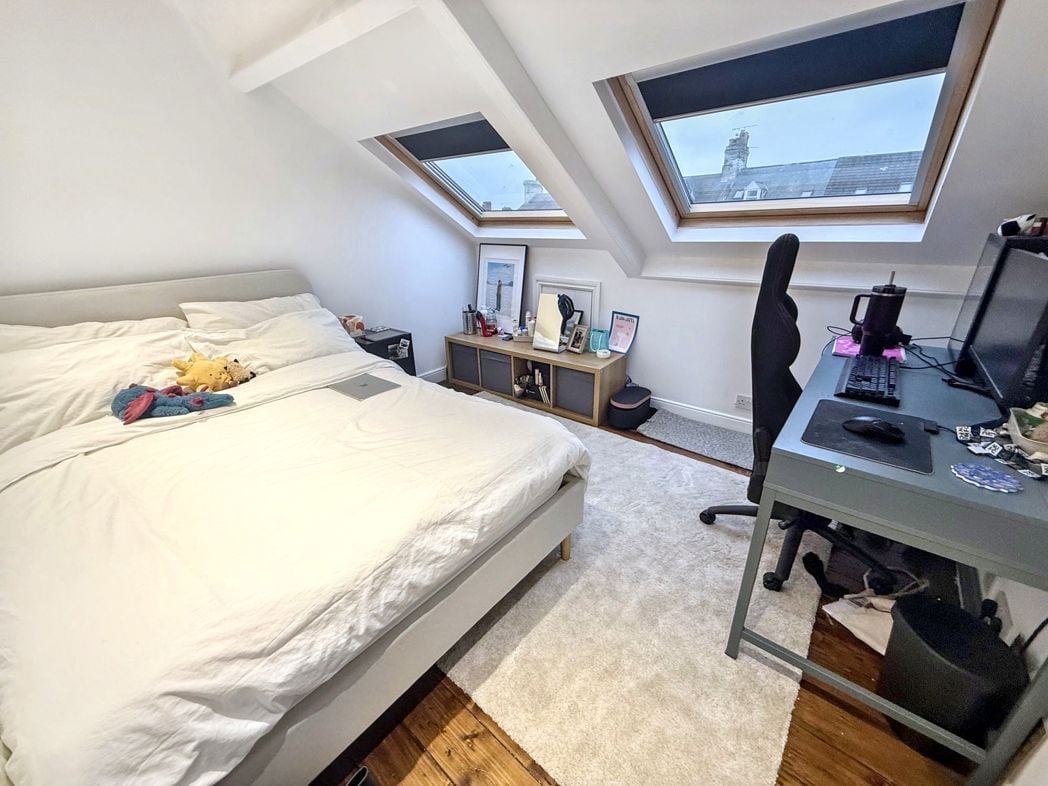
3.11m x 2.87m (10'2" x 9'4")
Roof windows, radiator and exposed wood flooring.
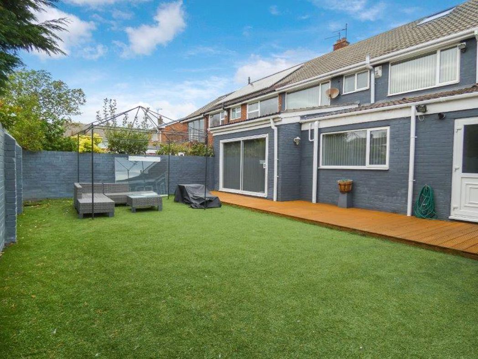
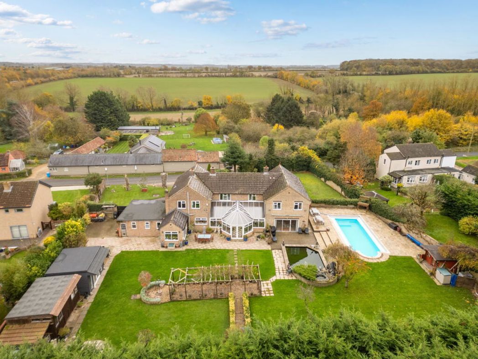
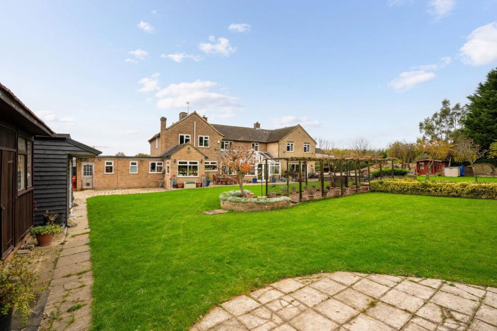
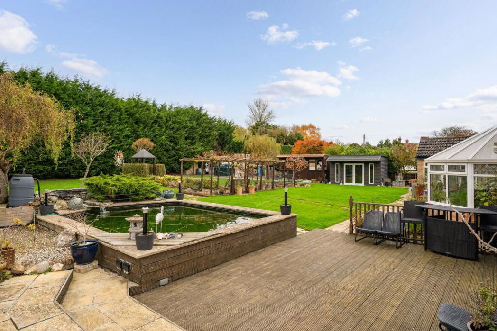
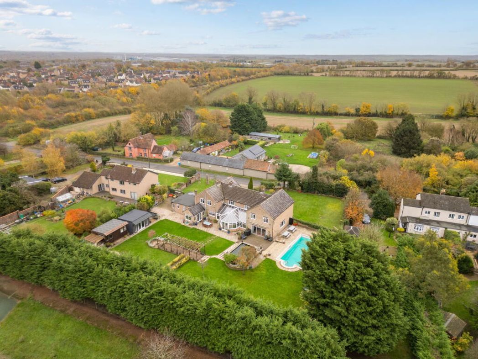
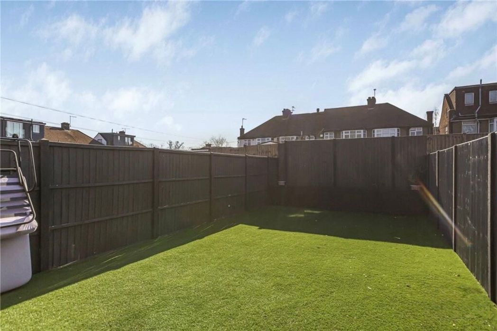
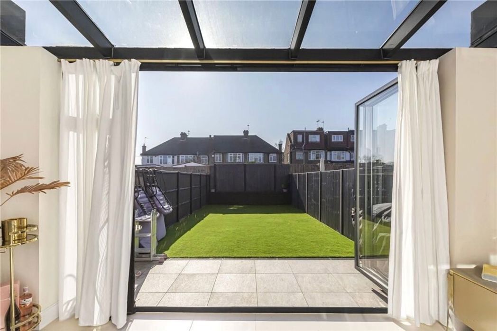
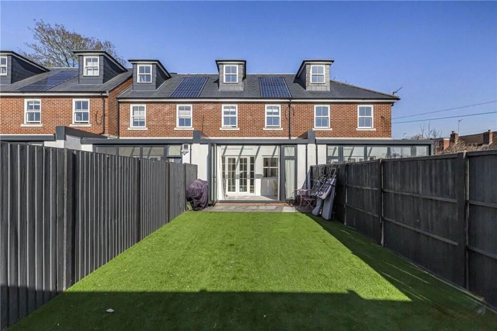
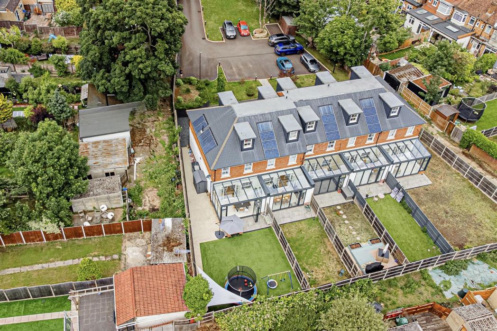
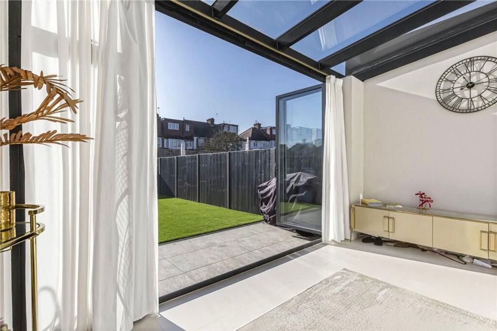
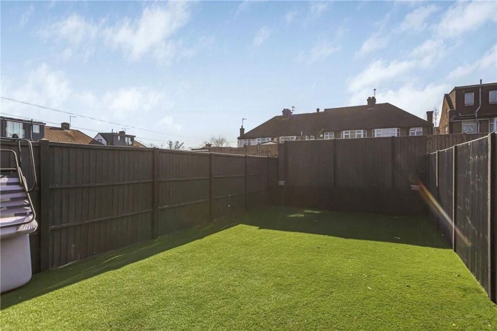
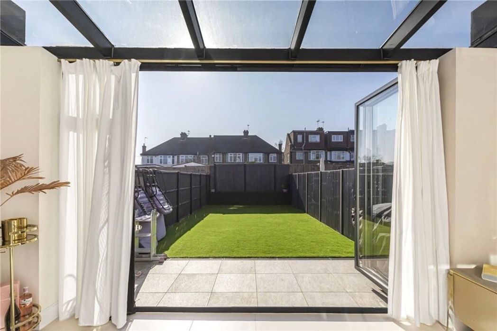
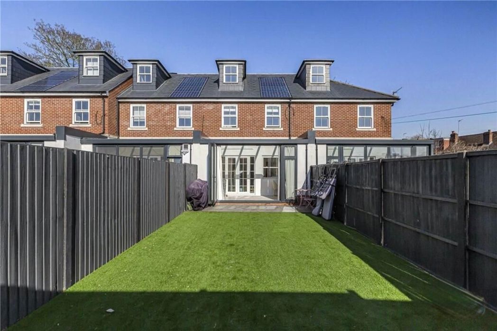
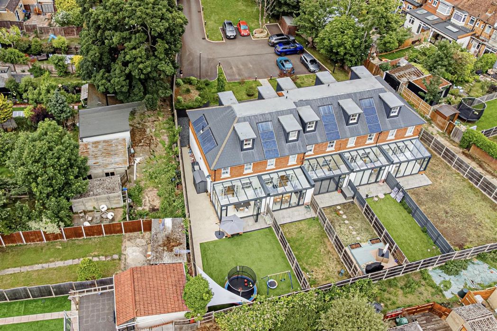
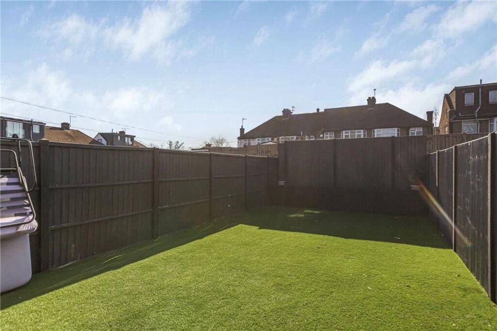
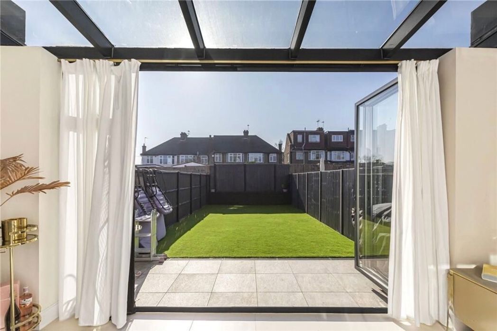
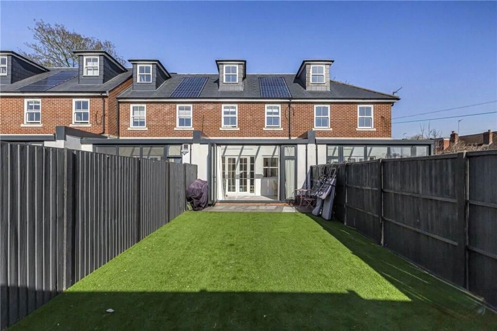
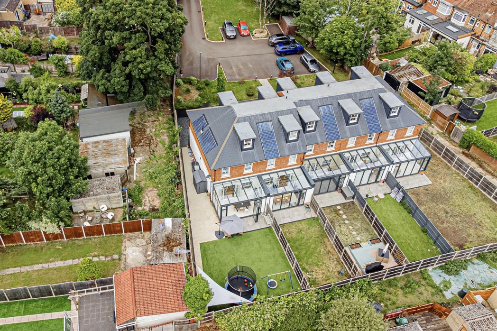
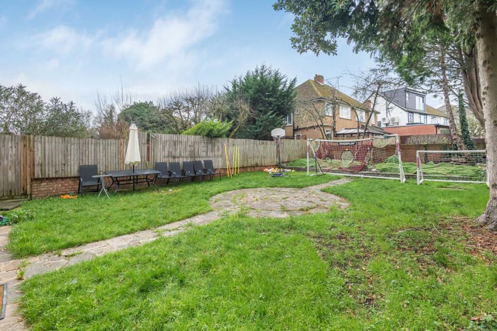
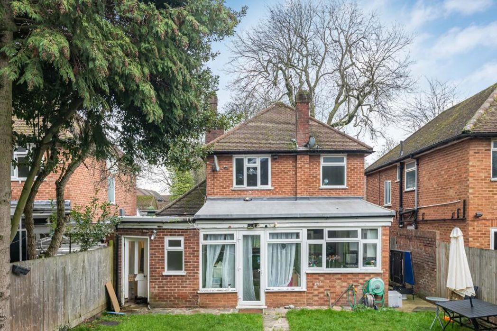
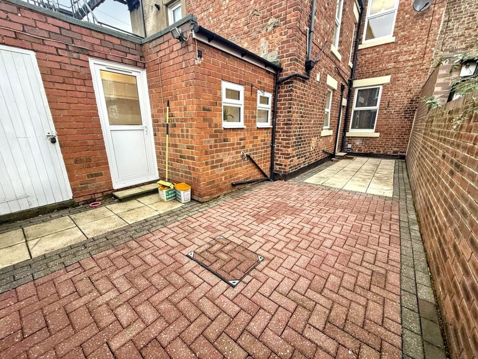
Paved area with space for relaxing, outbuildings.
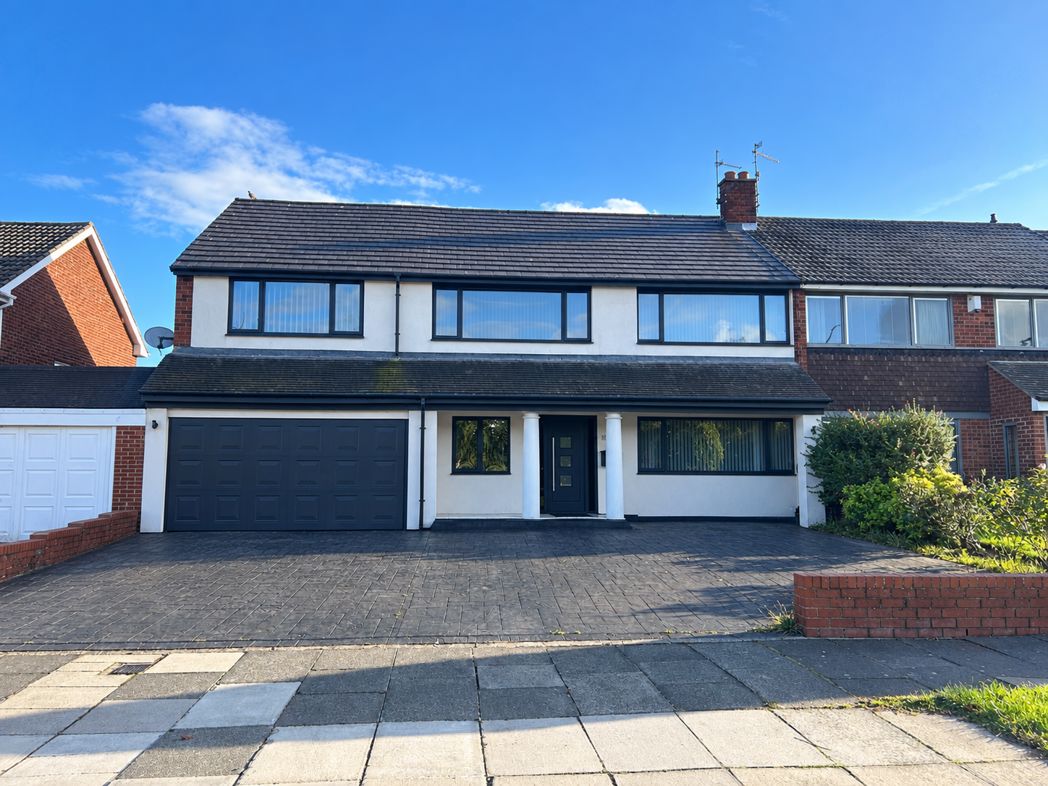
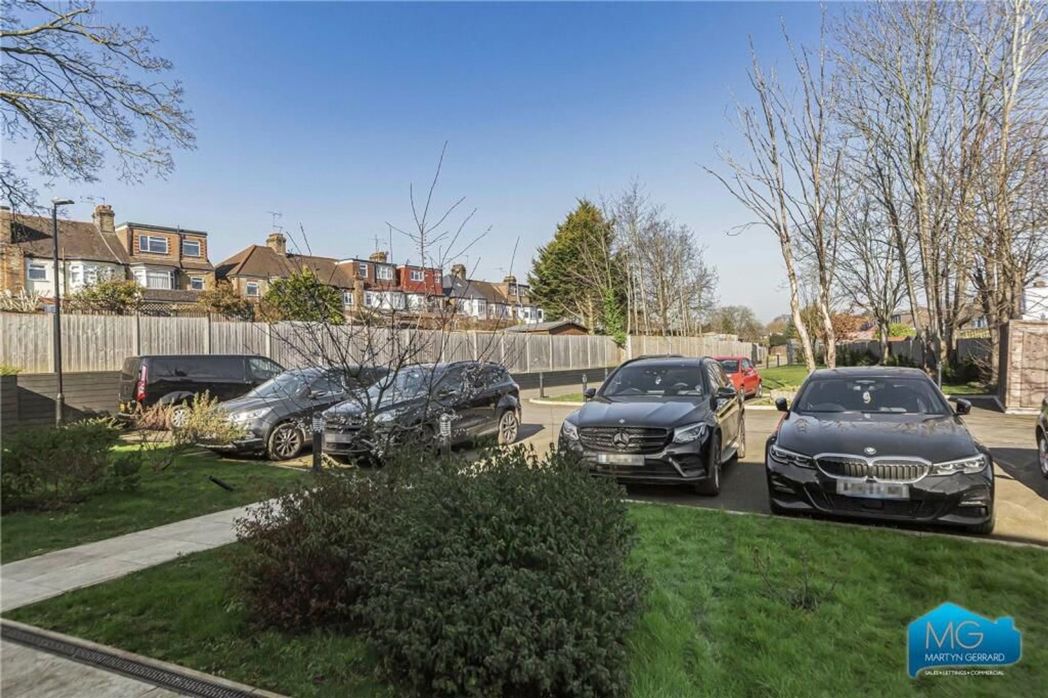
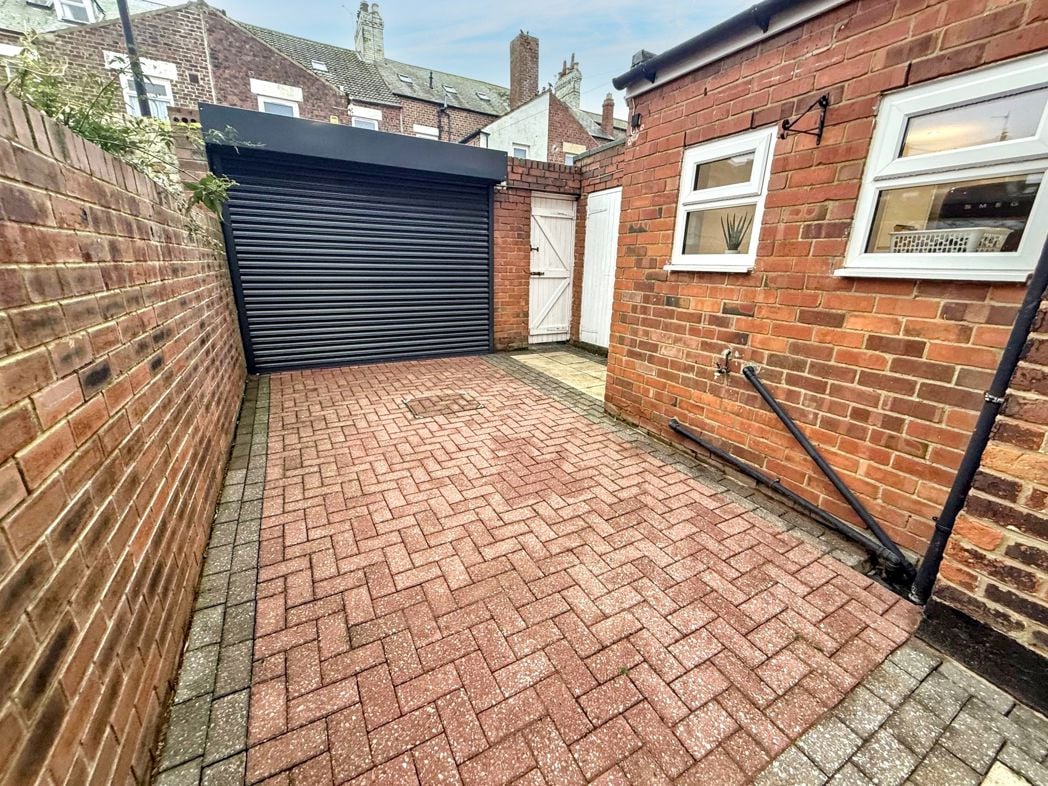
Roller garage door providing access for secure off street parking.
Whether you’d like an instant online estimate or an expert visit to discuss your home in detail, our team will give you clear, honest advice and help you plan your next move.

Find out what your current home could sell for, based on real market data and recent sales.
Get seen everywhere buyers look


Fast, secure and often great value. Discover how it works.