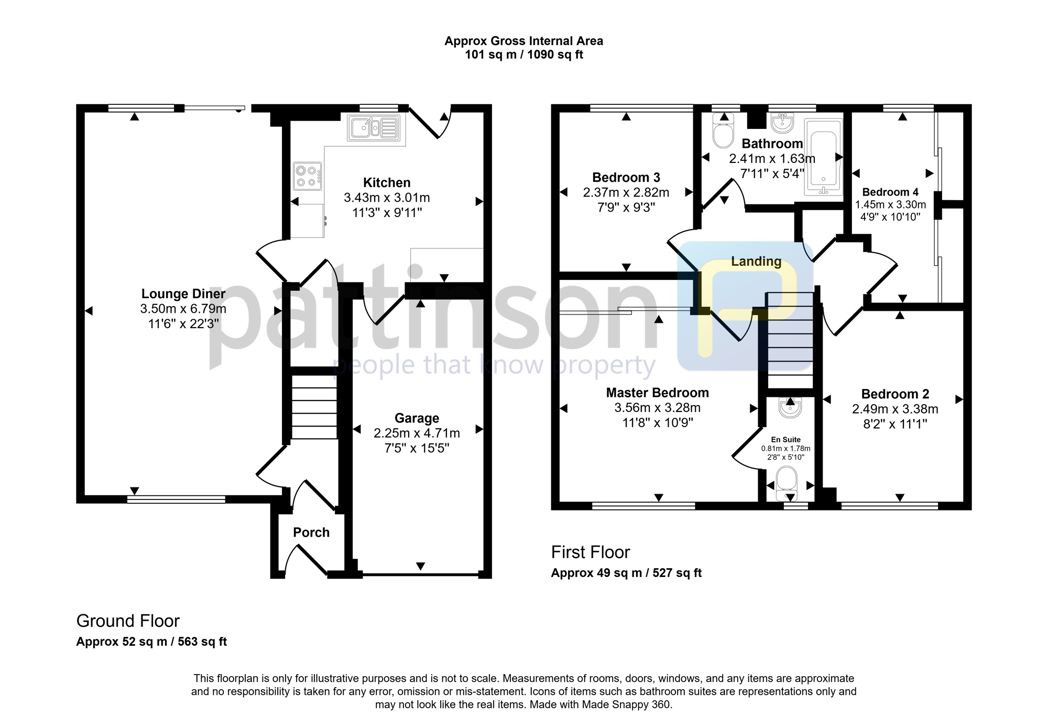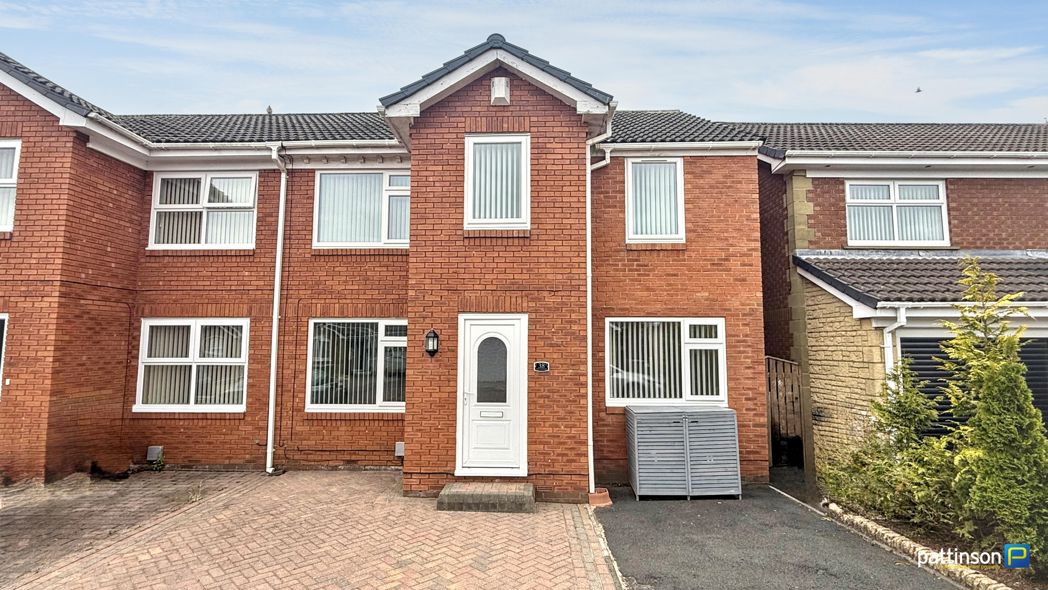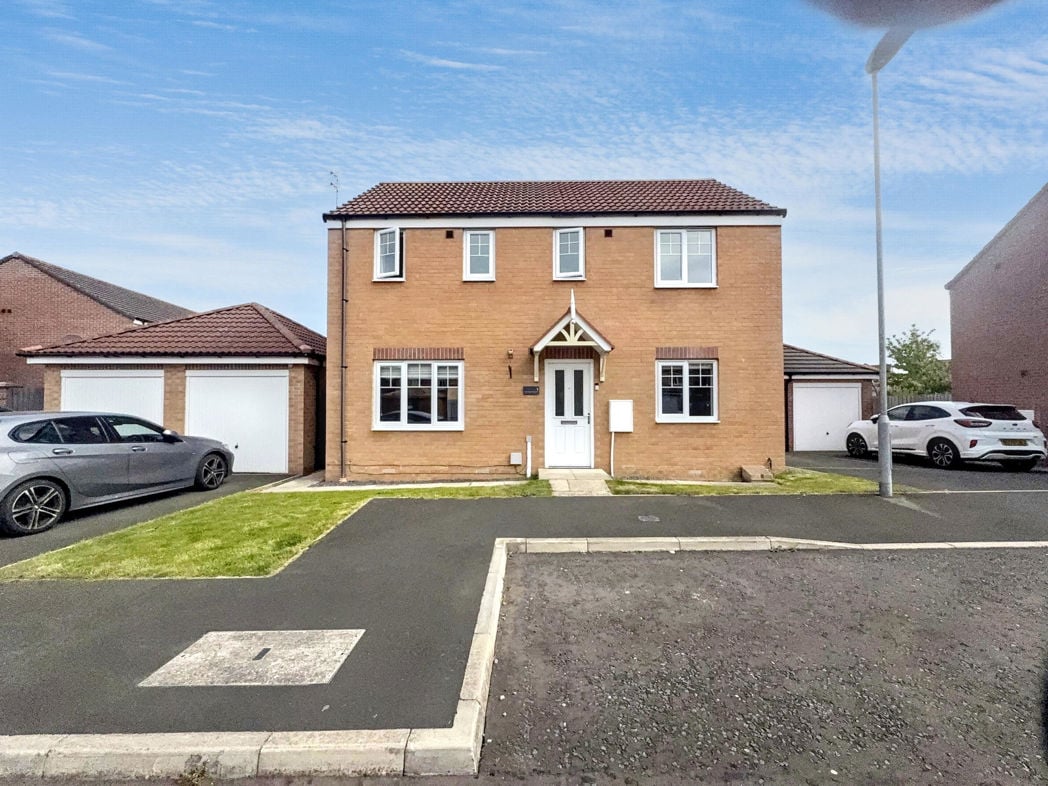
Chiltern Close, Ashington, Northumberland, NE63 0HZ
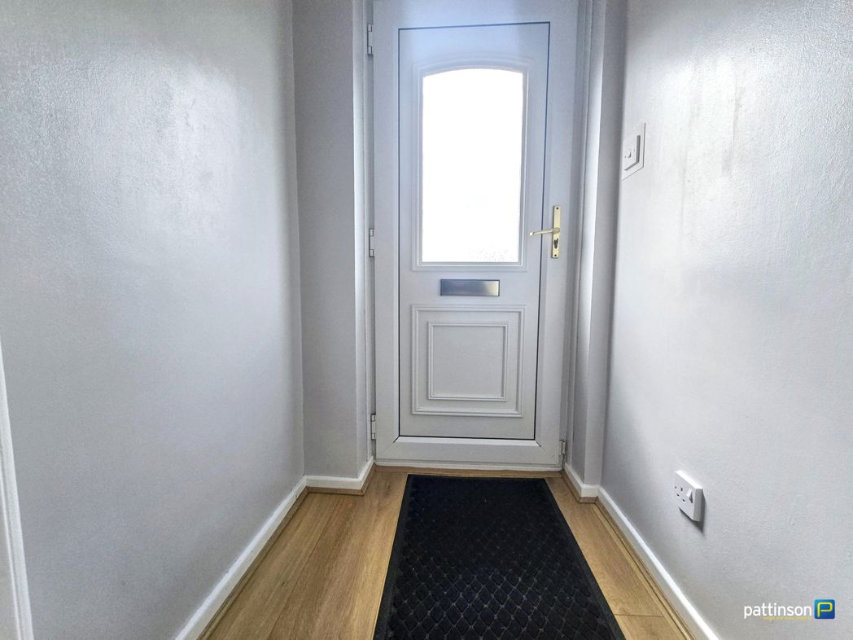
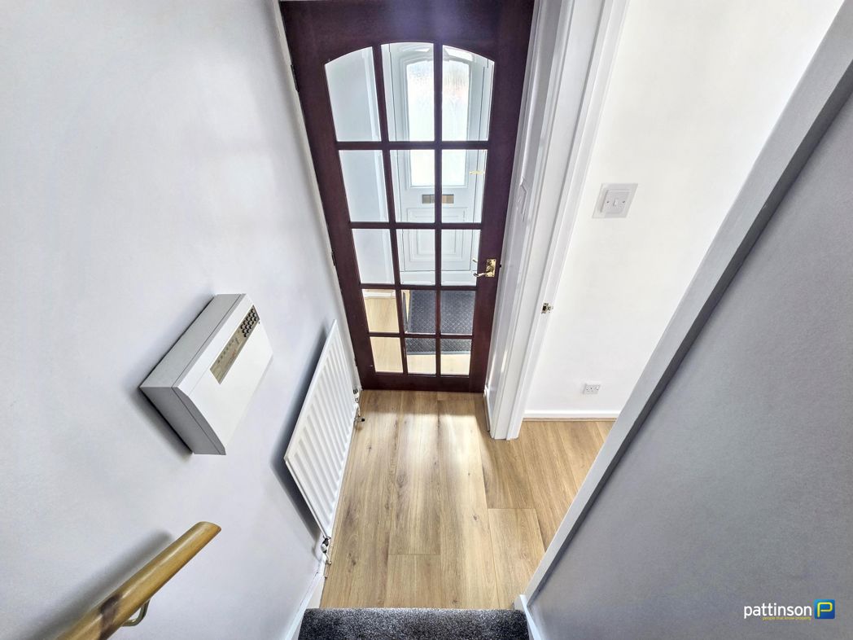
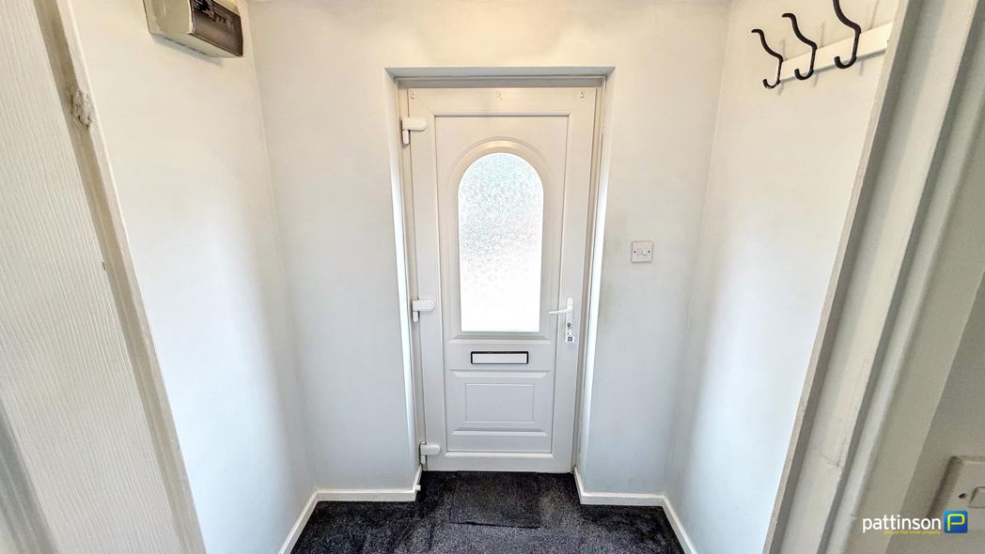
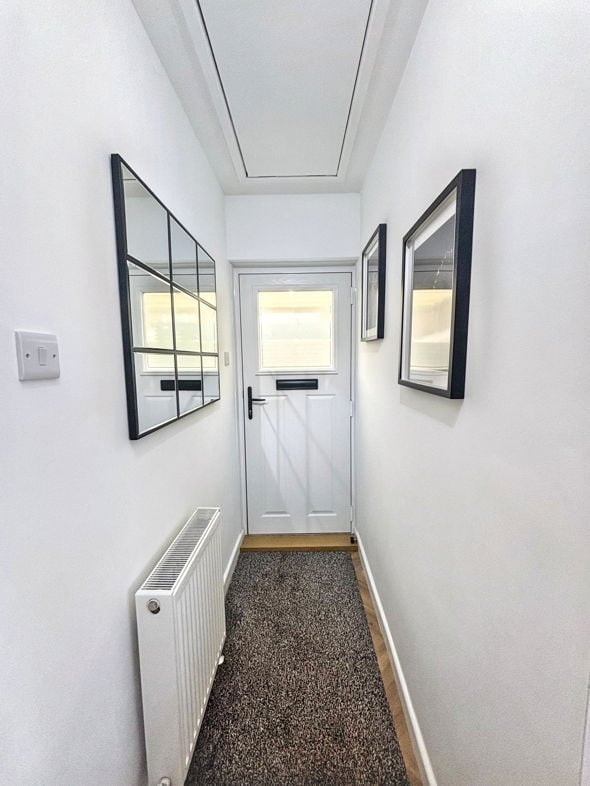
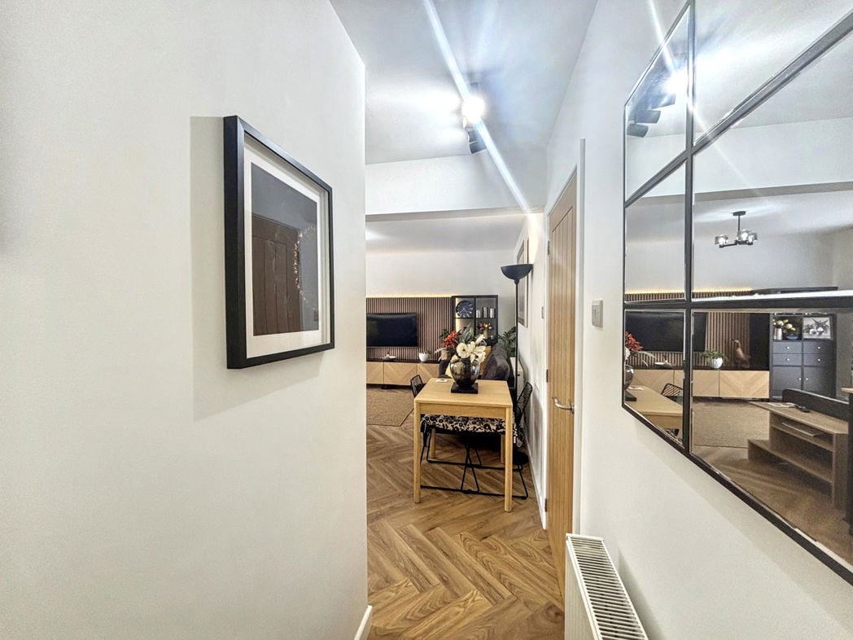
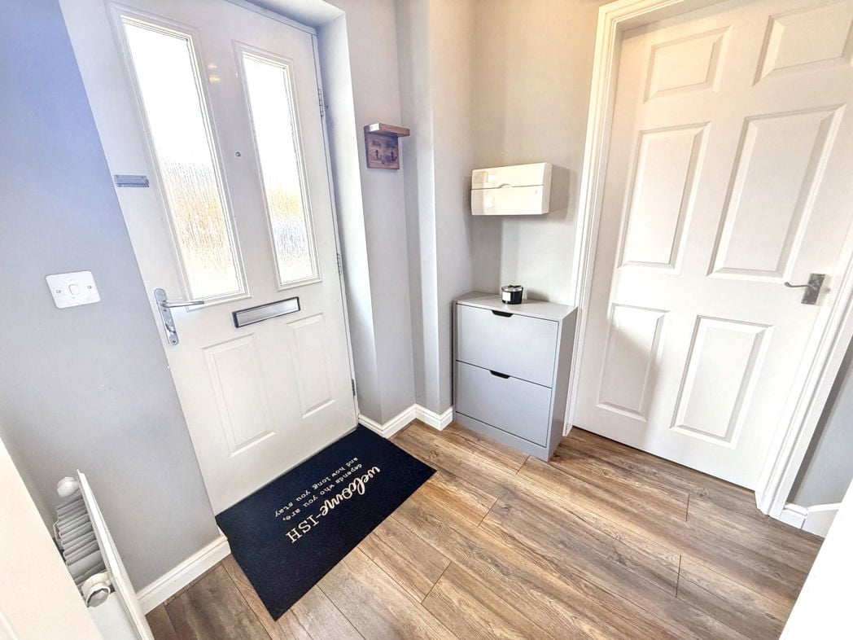
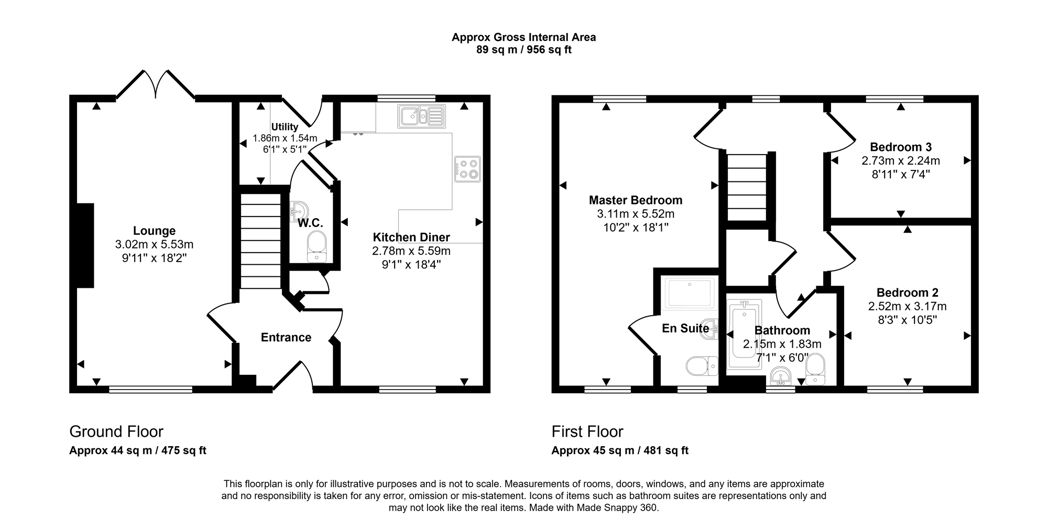
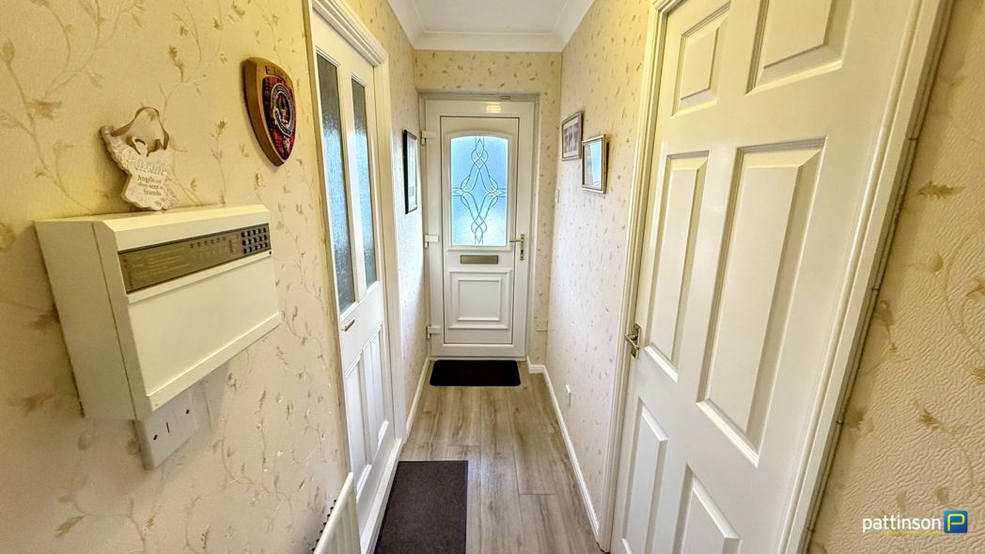
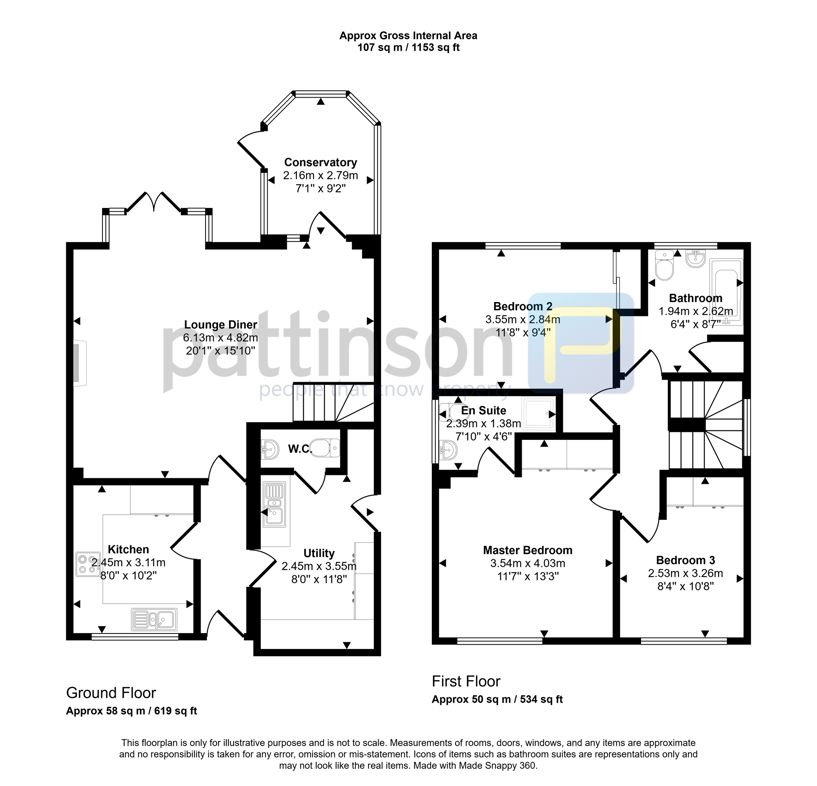
Via main access door to front, alarm panel, wood effect flooring, radiator.
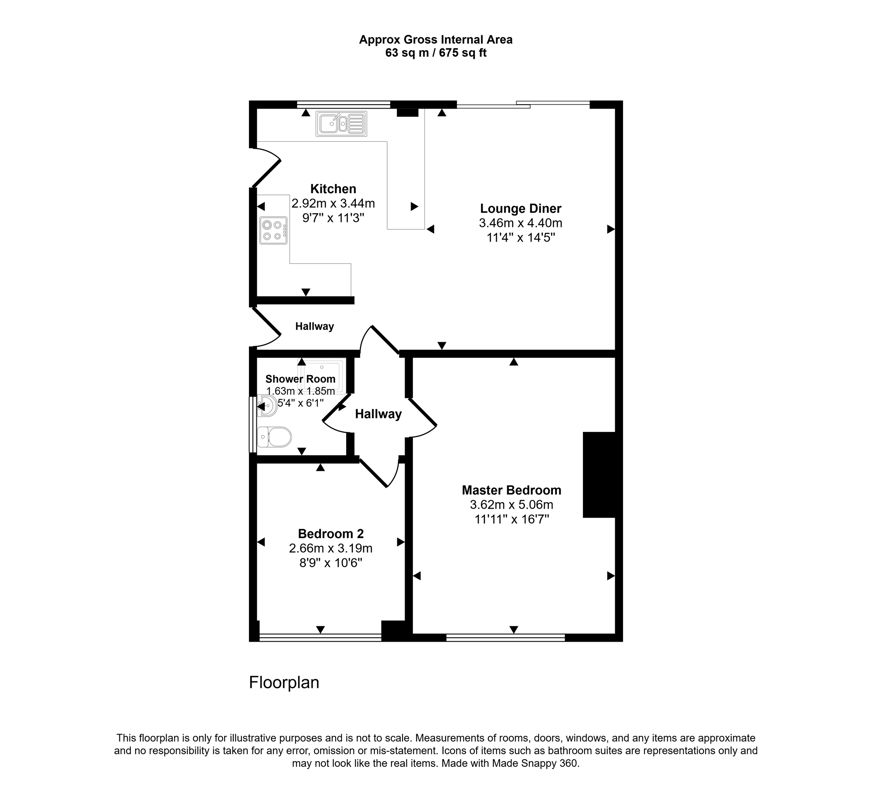
3.11m x 2.45m (10'2" x 8'0")
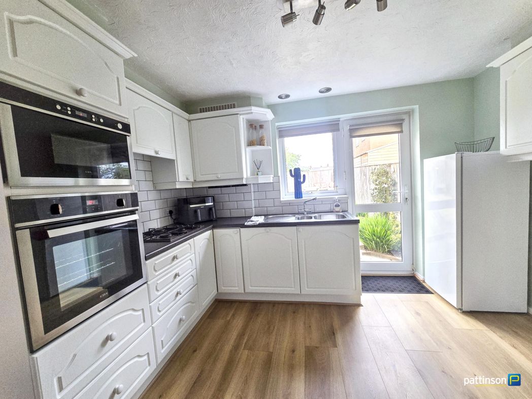
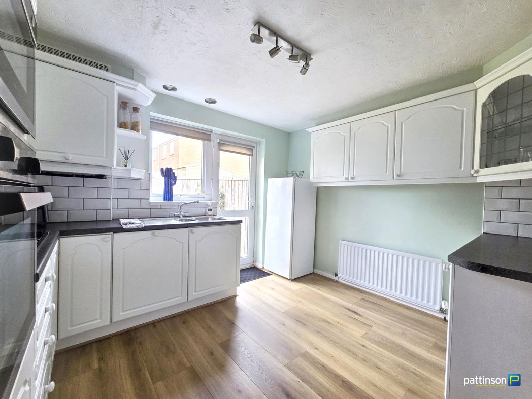
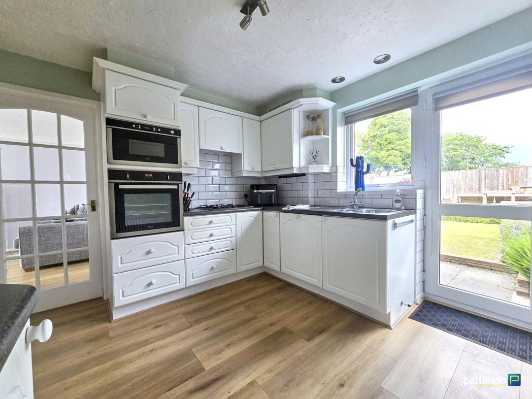
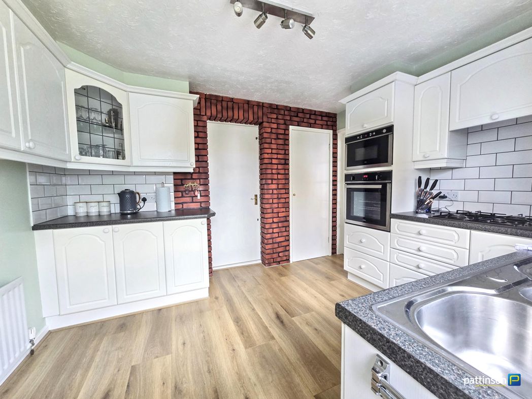
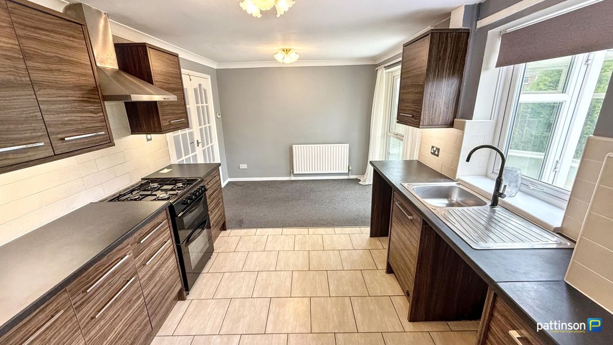
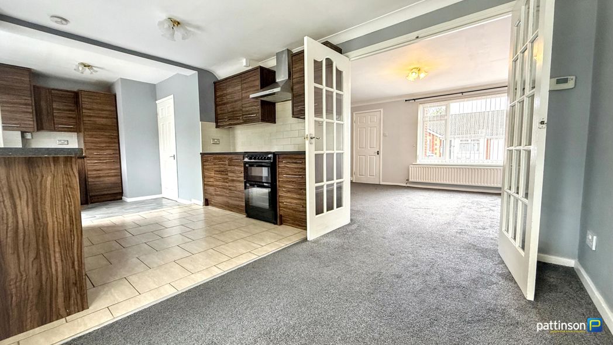
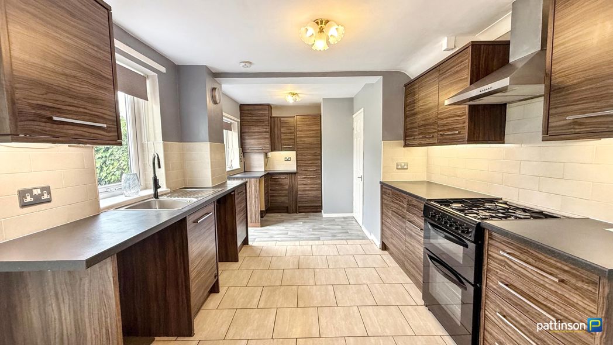
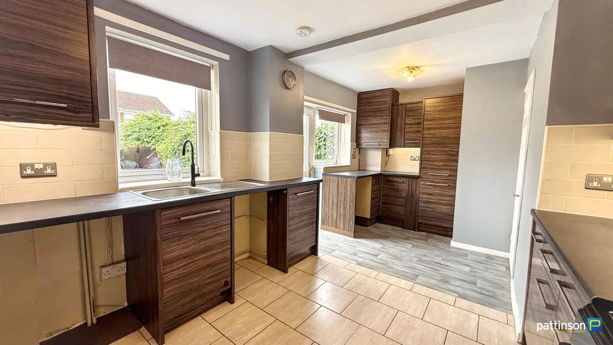
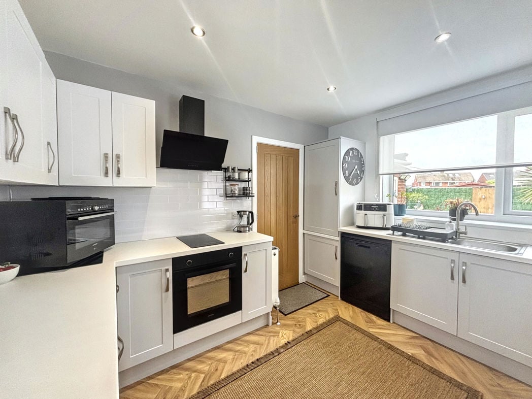
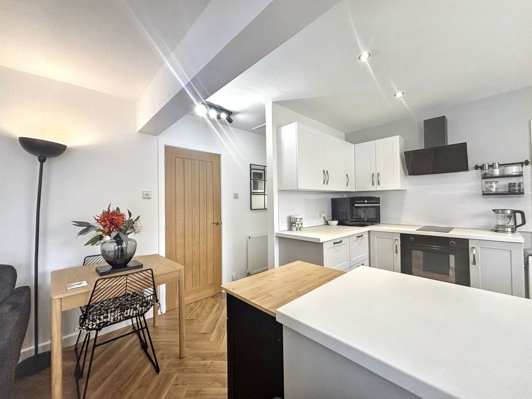
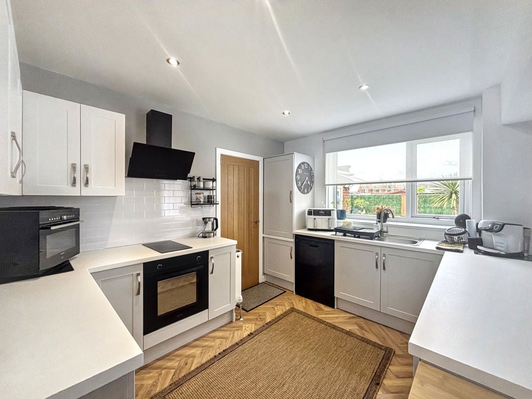
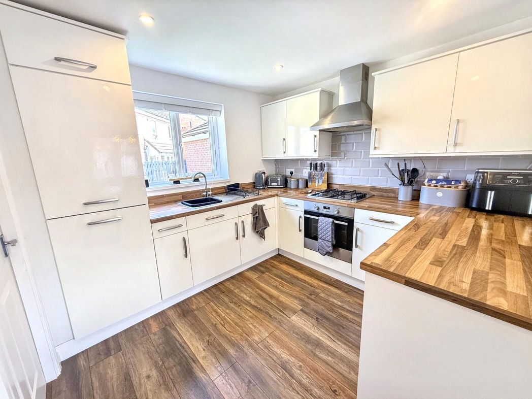
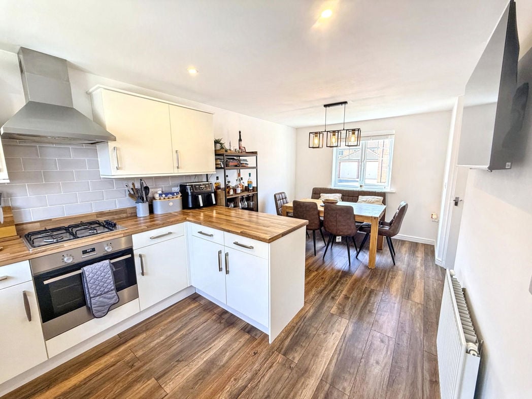
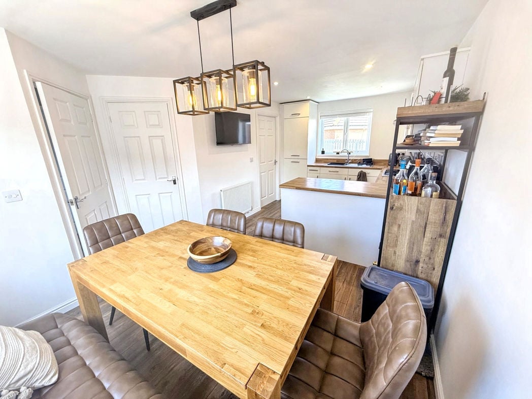
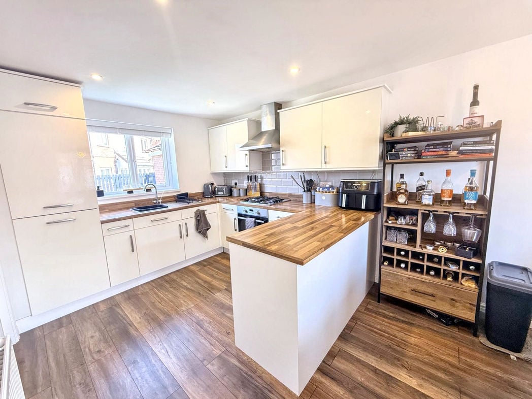
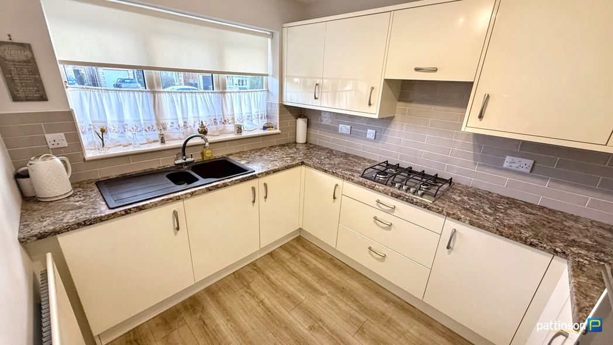
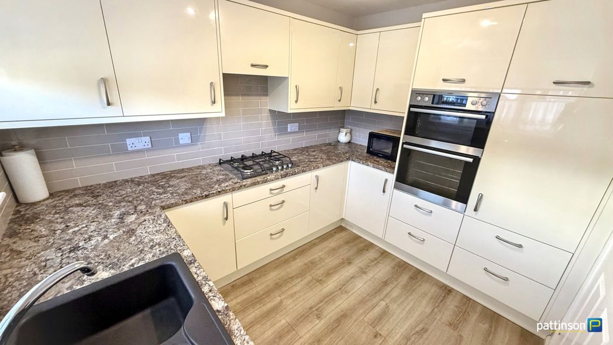
Window to front. Fitted with a range of cream high gloss wall, floor and drawer units with brushed steel handles, marbled roll edge worktops and tiled splashbacks, black resin one and a half sink and drainer with mixer tap, integrated four burner gas hob with extractor over, separate integrated double electric oven, integrated fridge, integrated dishwasher, wood effct flooring, radiator.
3.55m x 2.45m (11'7" x 8'0")
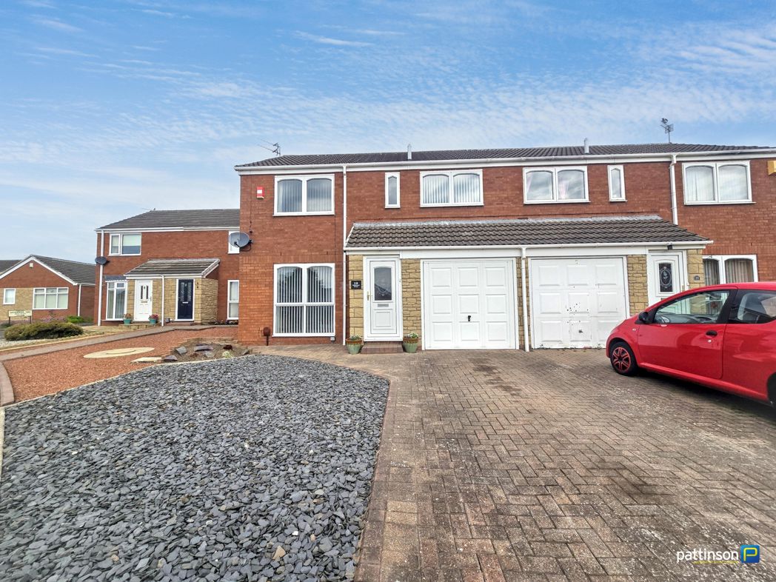
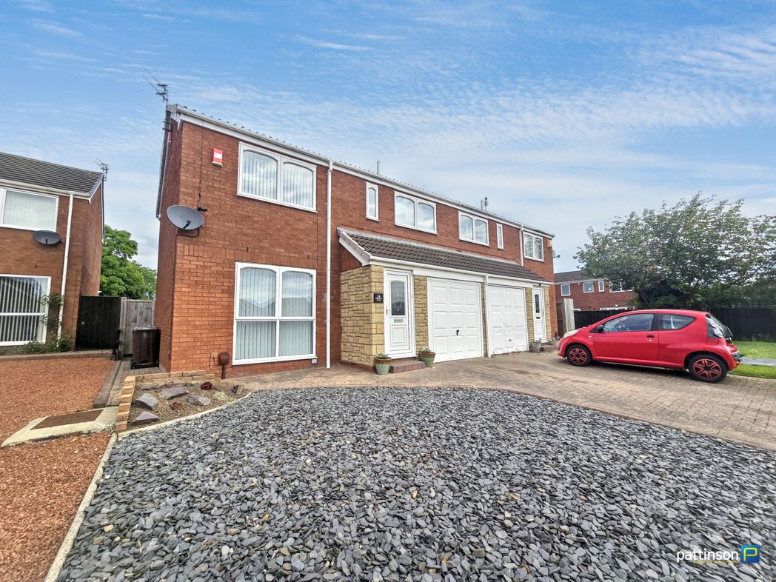
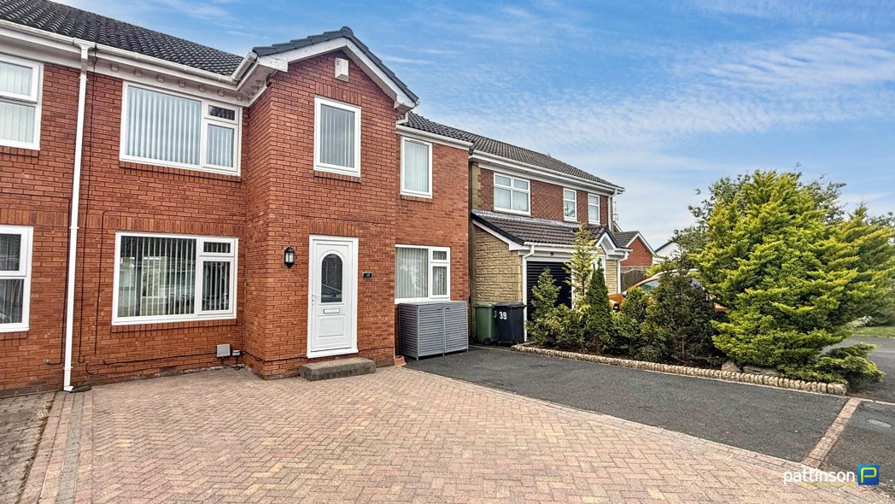
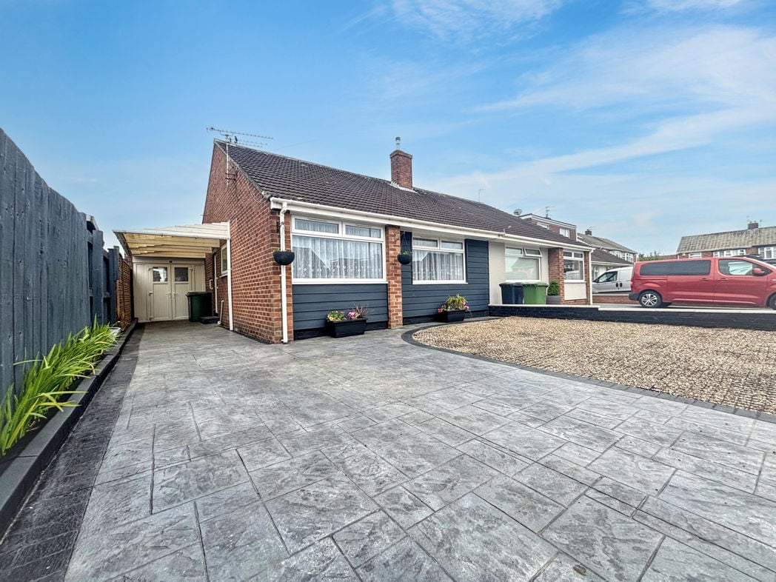
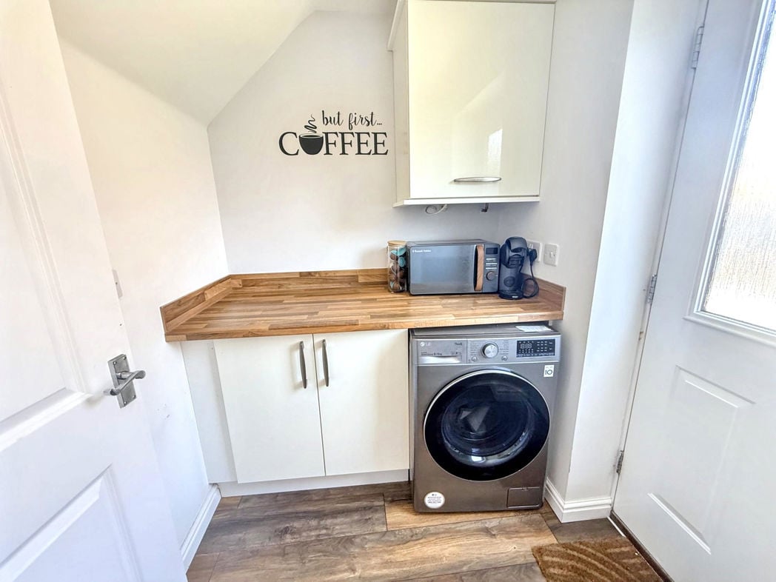
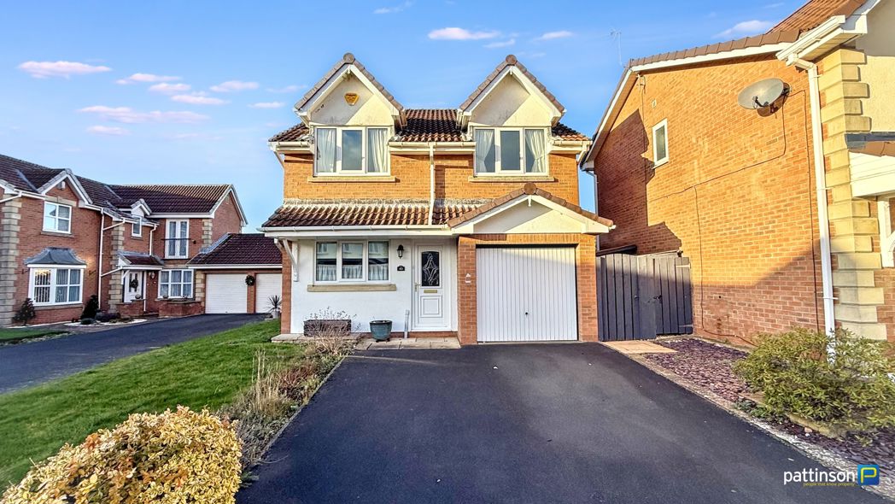
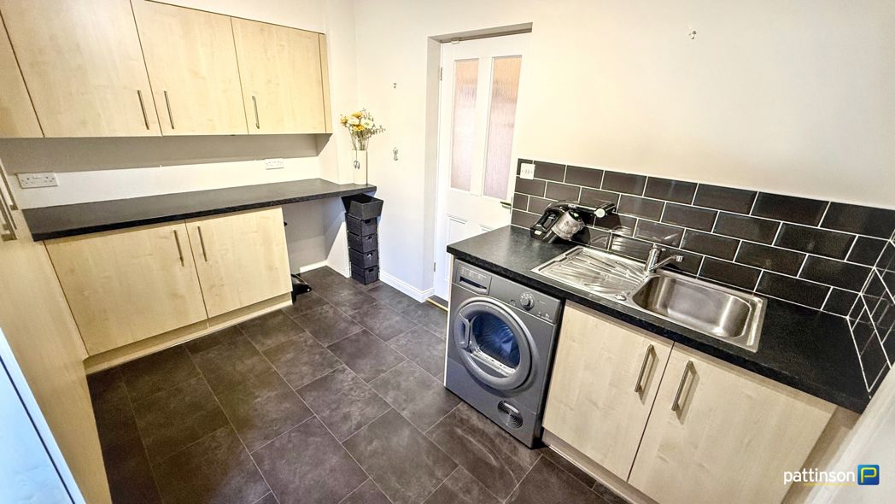
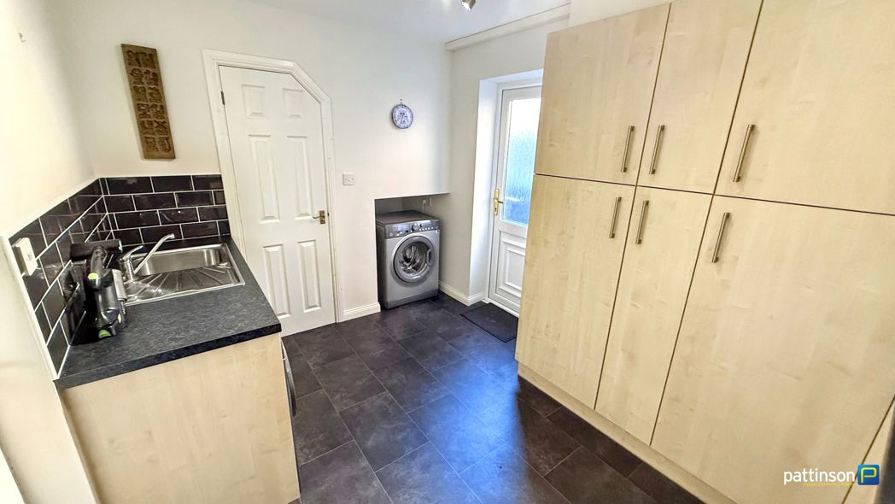
Formerly the garage. Converted to create a utility room and cloakroom. The utility area is fitted with a range of light wood wall and base units with black square edge worktops and tiled splashbacks, sainless steel sink and drainer with mixer tap, washing machine, tumble dryer, housed Baxi gas combi boiler, vinyl flooring. Access door to the side.
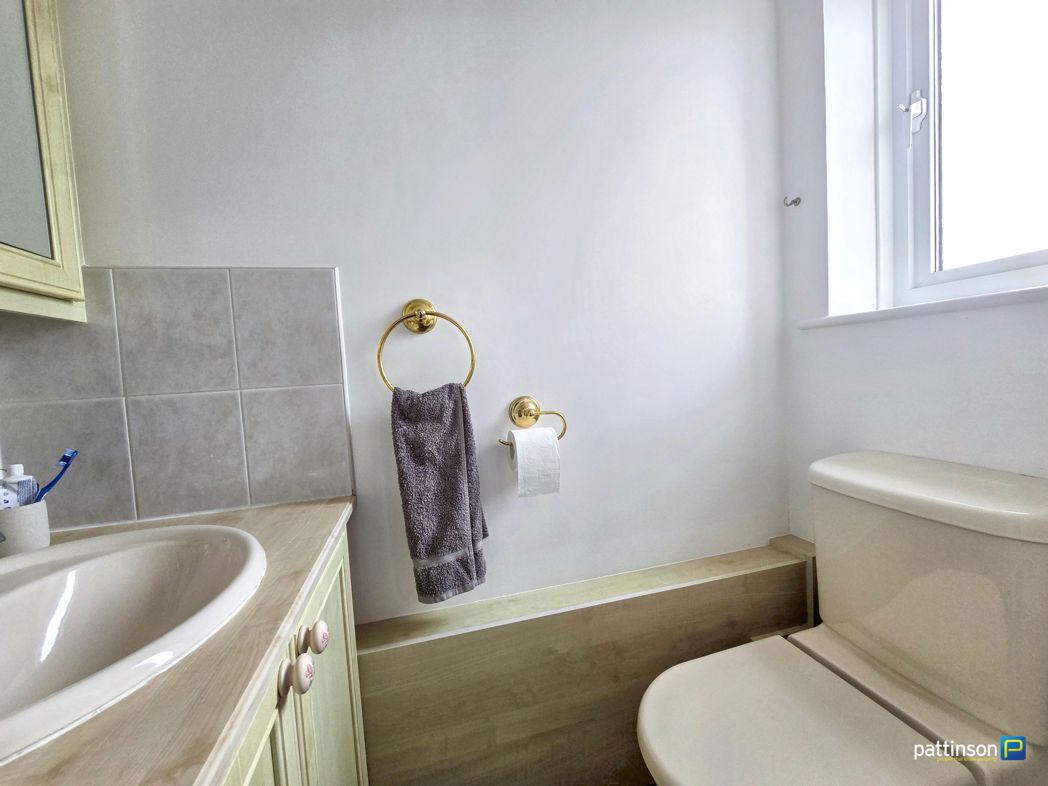
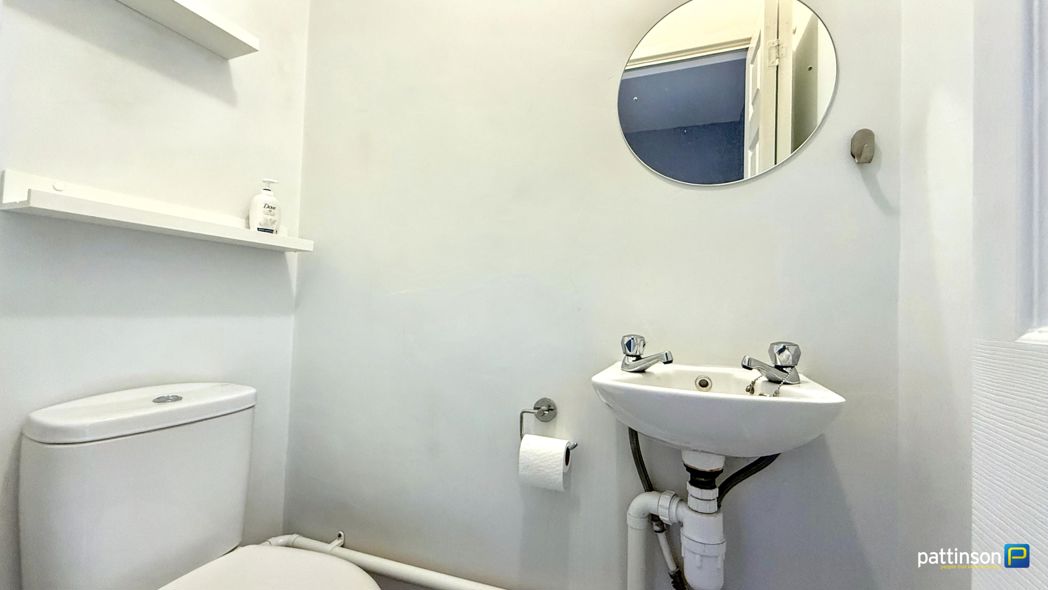
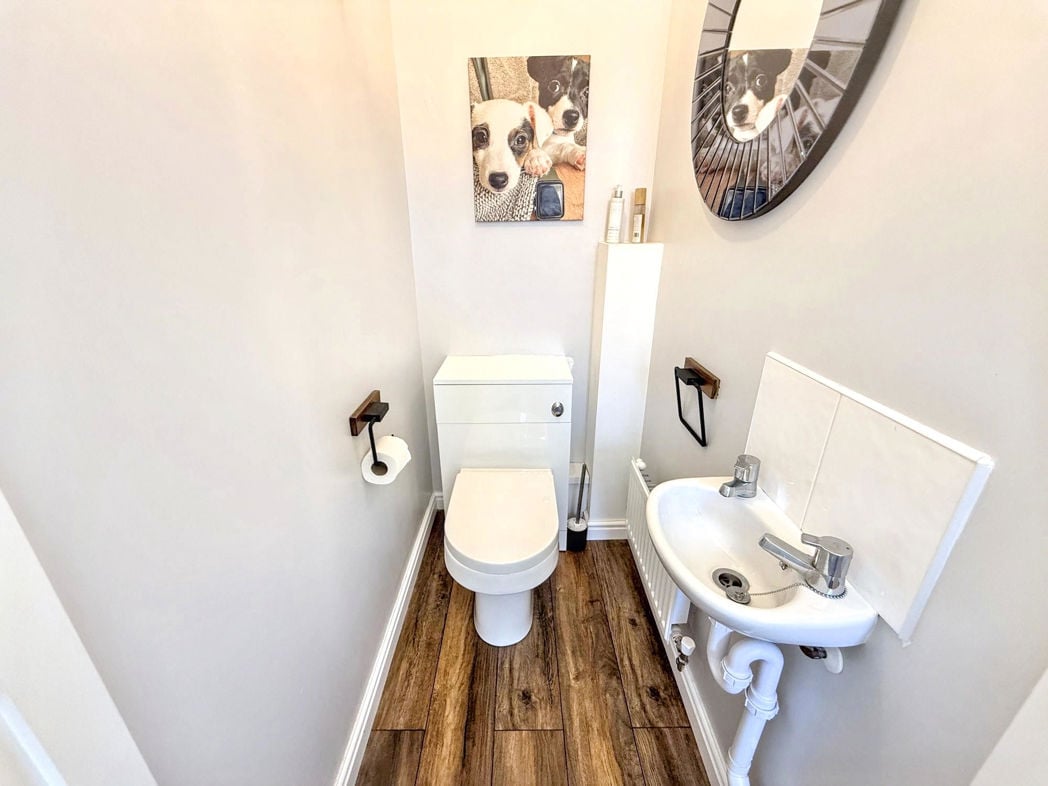
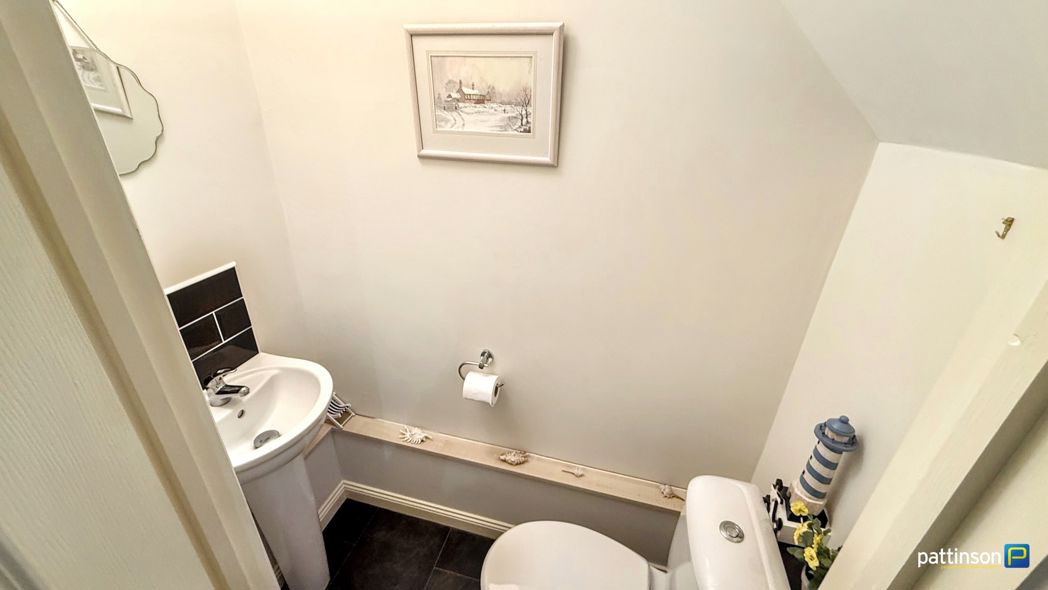
Pedestal wash hand basin with tiled splashback, push flush w.c, vinyl flooring.
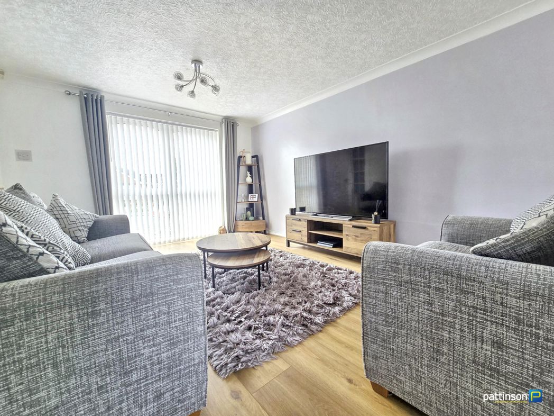
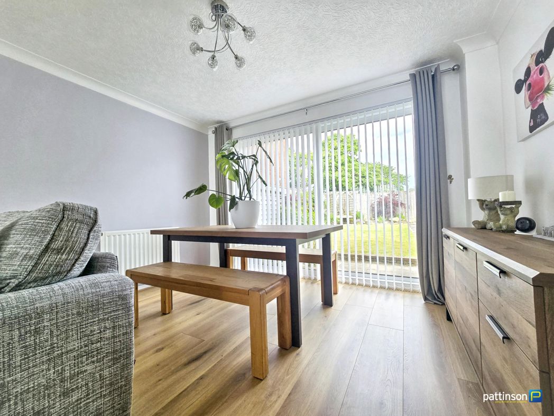
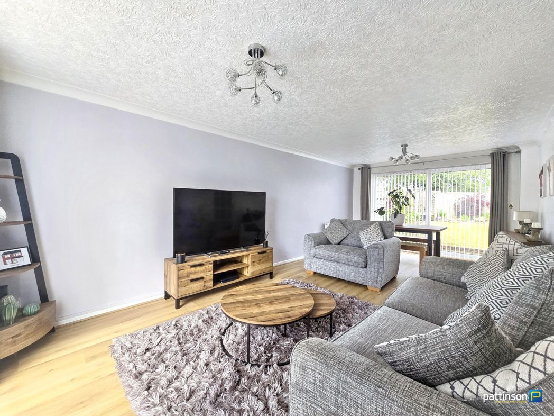
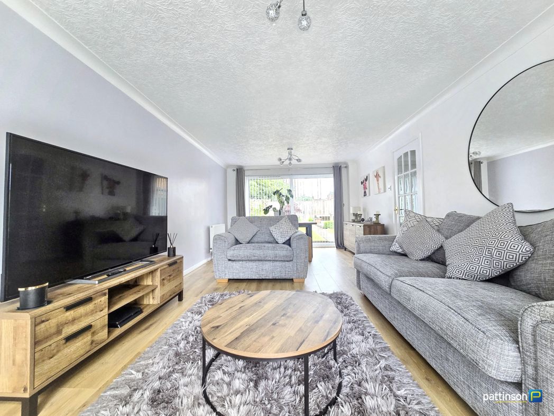
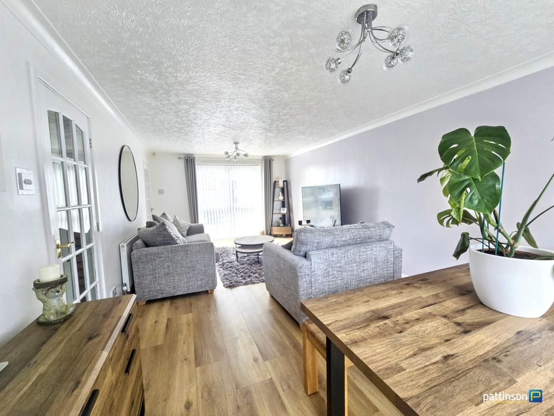
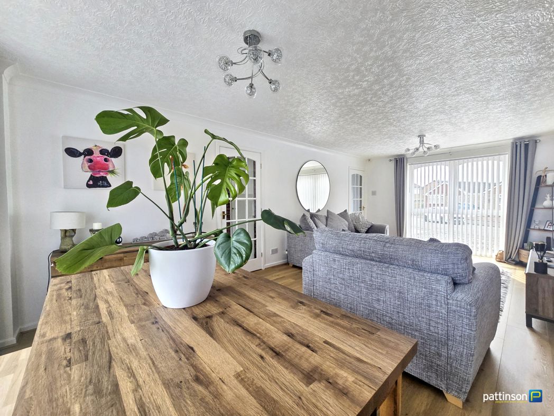
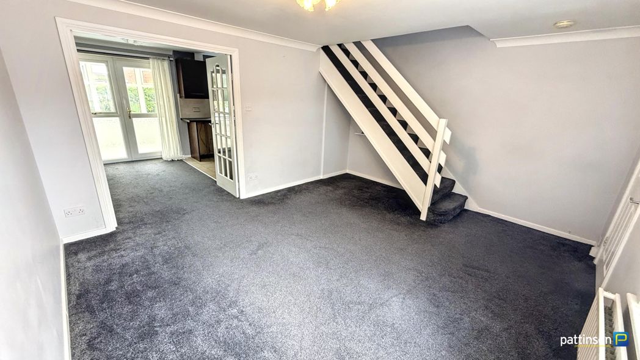
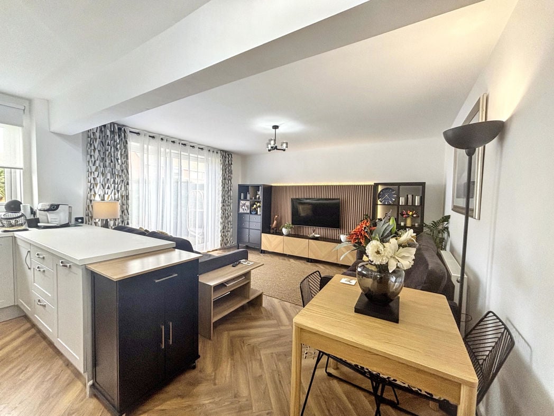
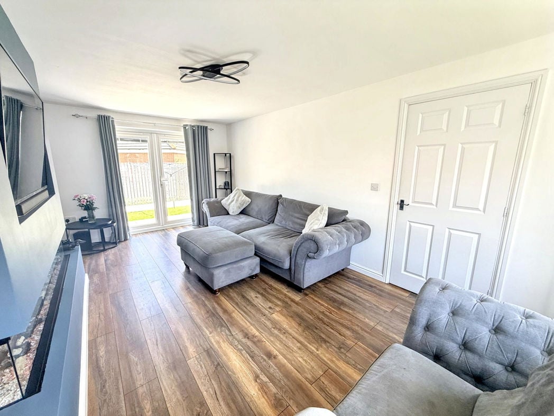
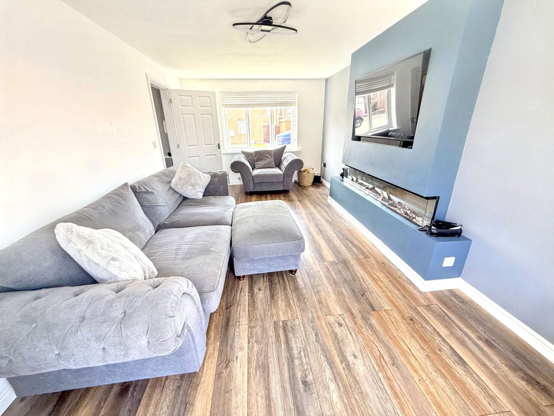
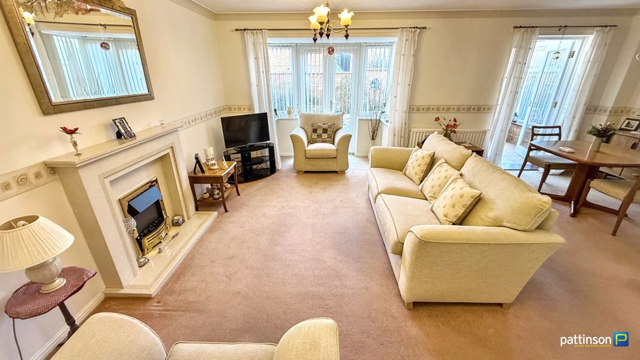
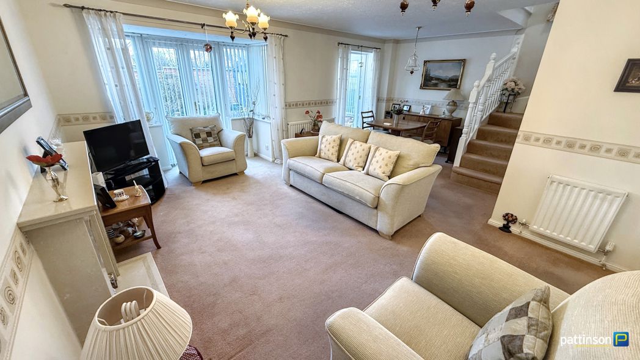
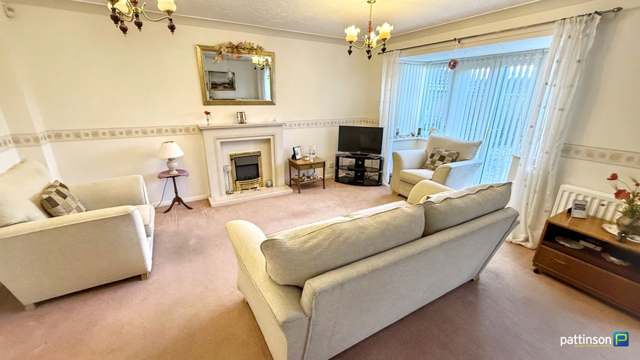
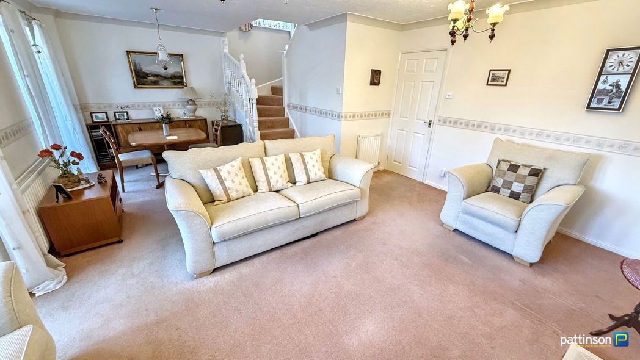
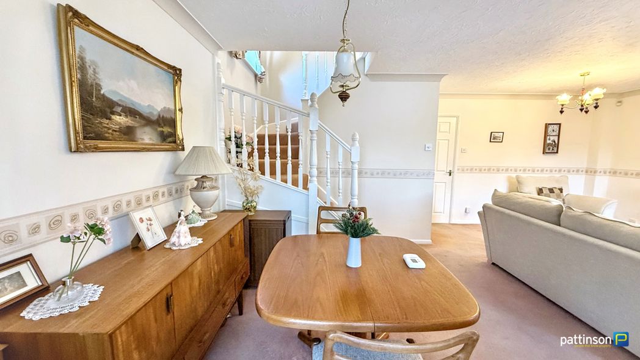
6.13m x 4.82m (20'1" x 15'9")
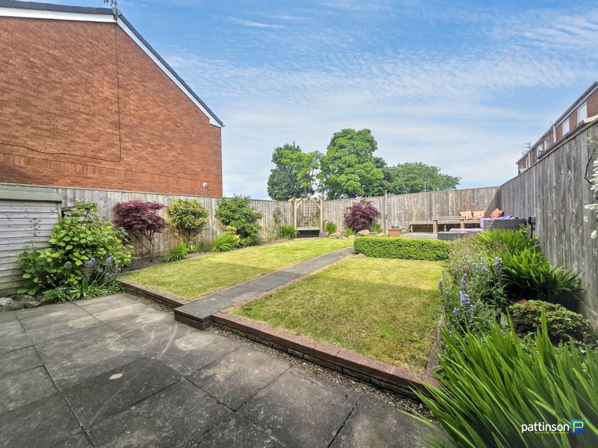
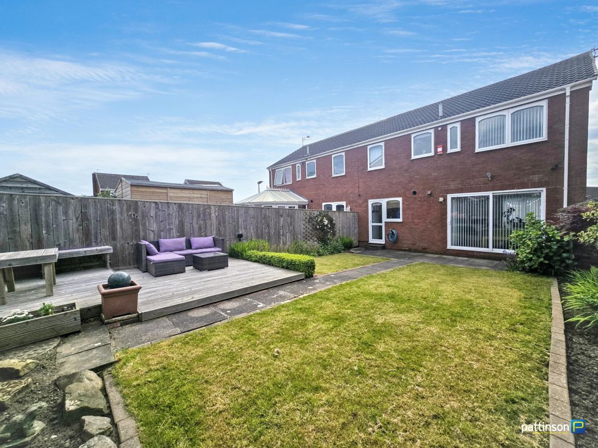
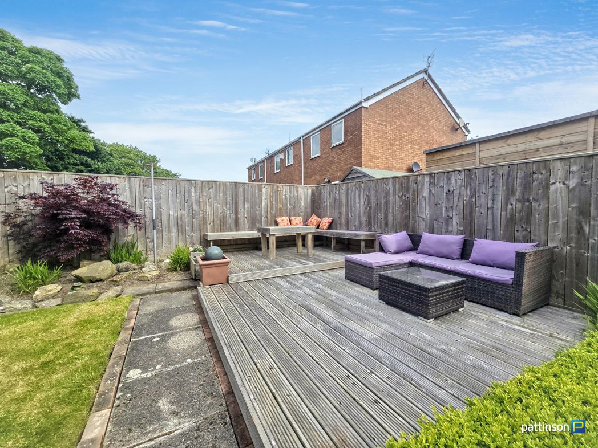
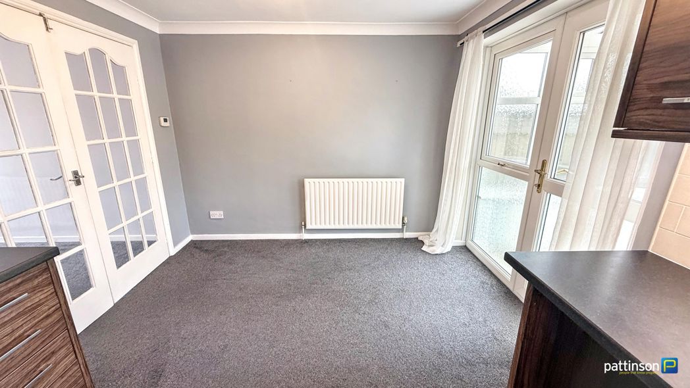
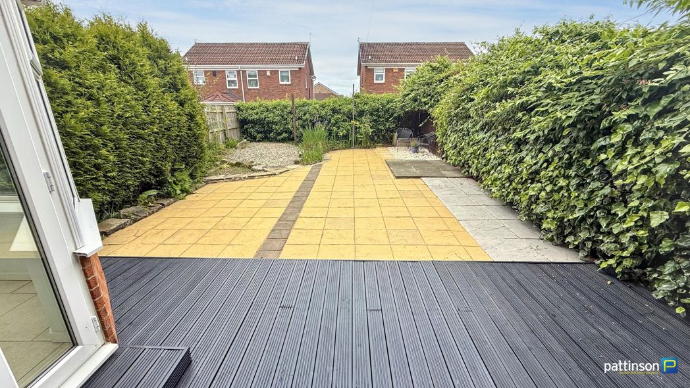
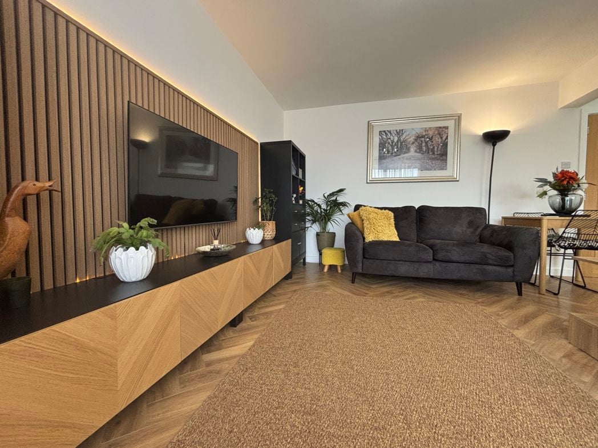
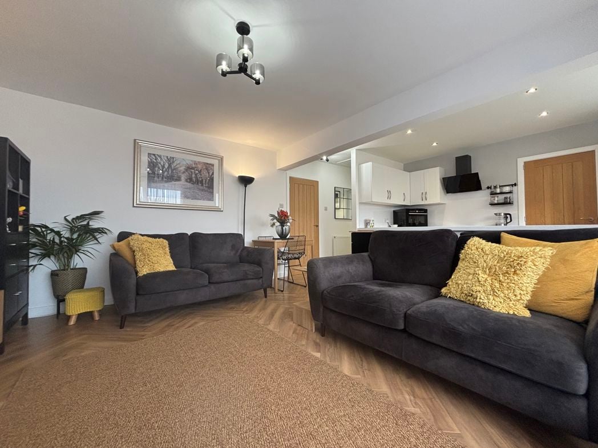
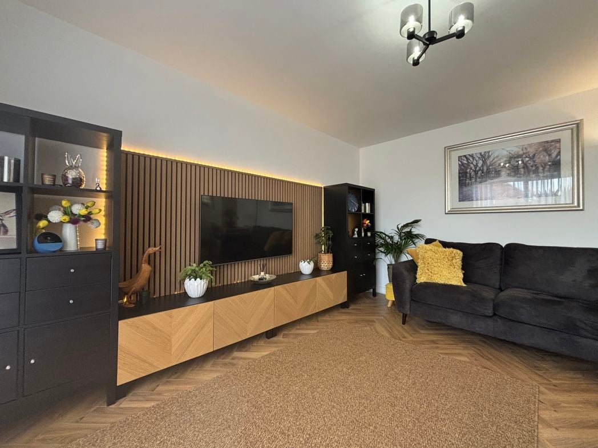
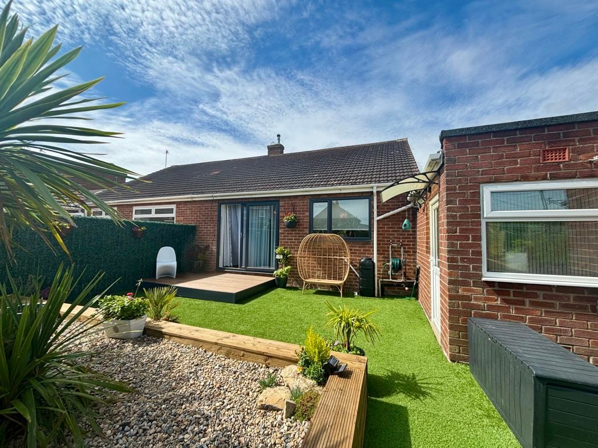
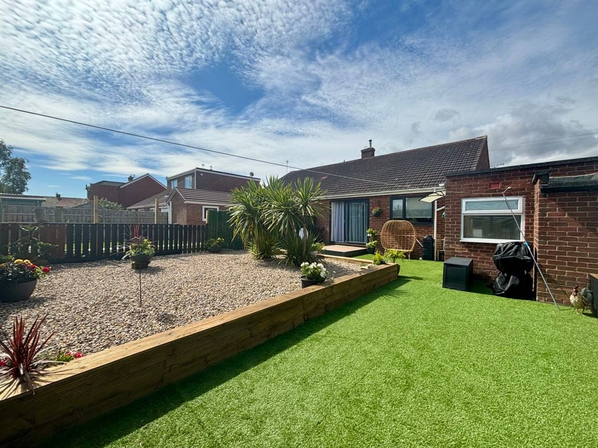
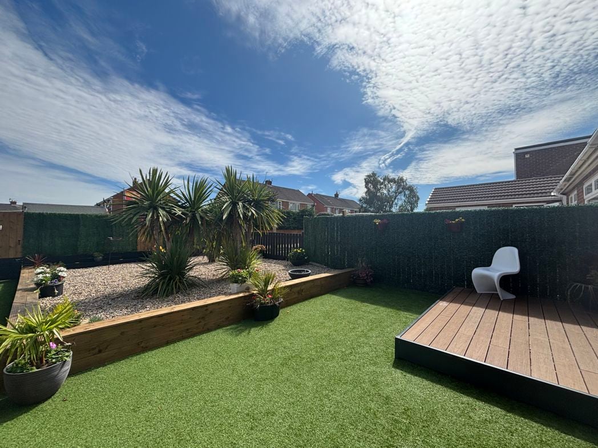
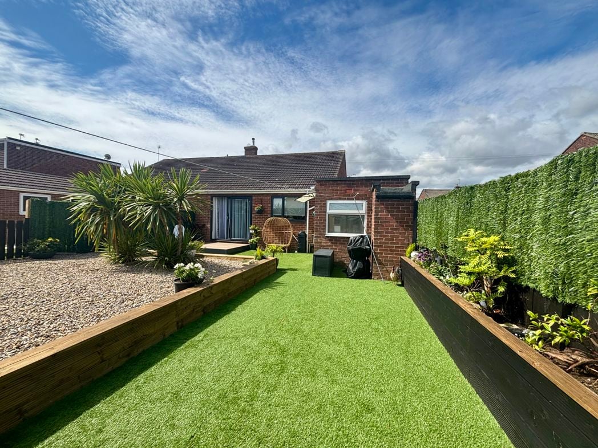
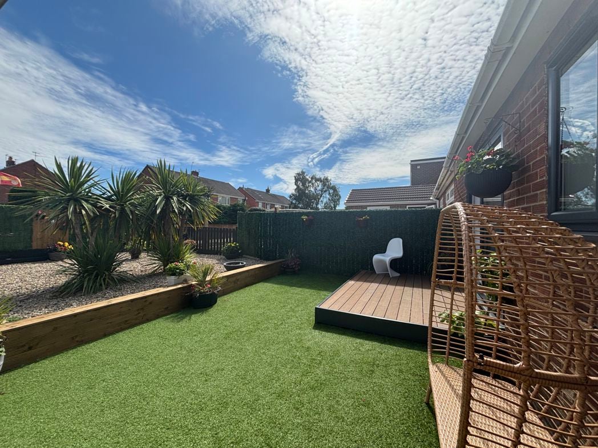
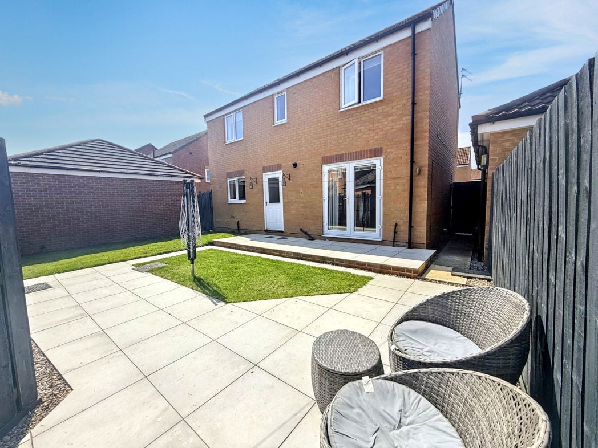
Box bay window to the rear with french doors opening into the rear garden. Feature fireplace and hearth with electric flame effect fire, stairs to first floor, two radiators.
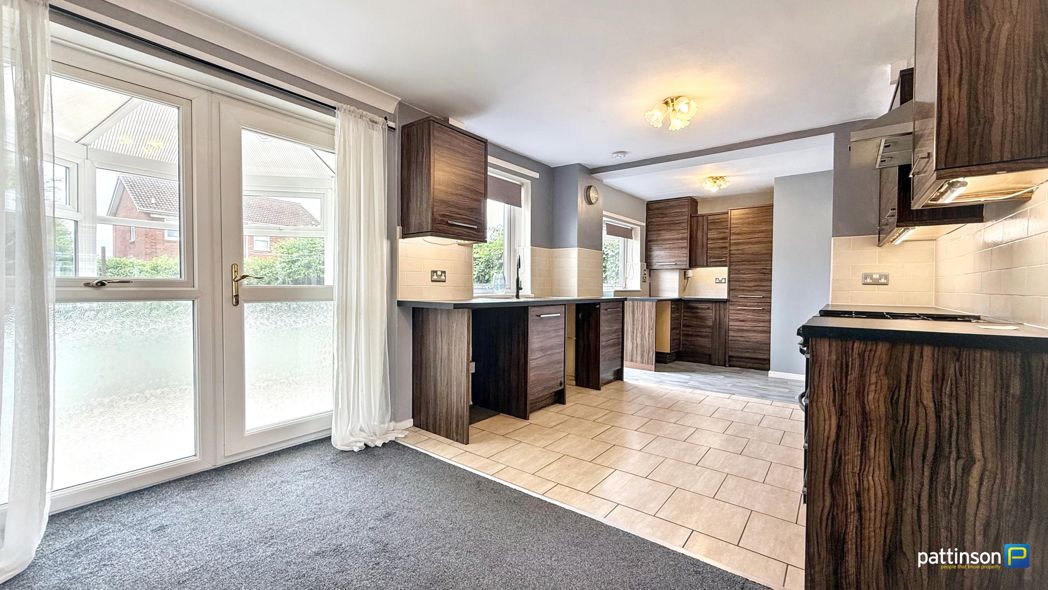
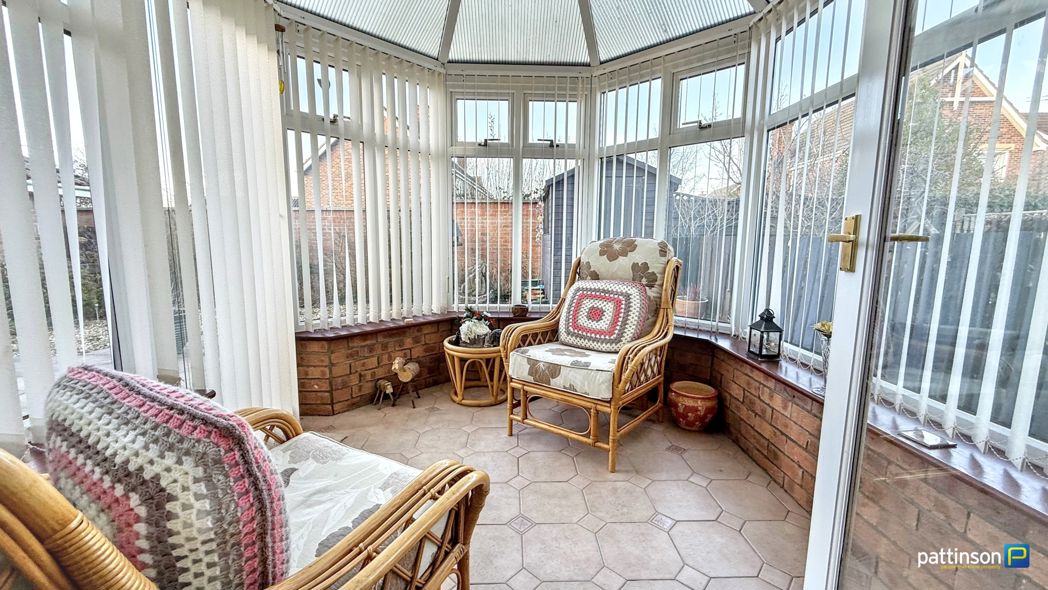
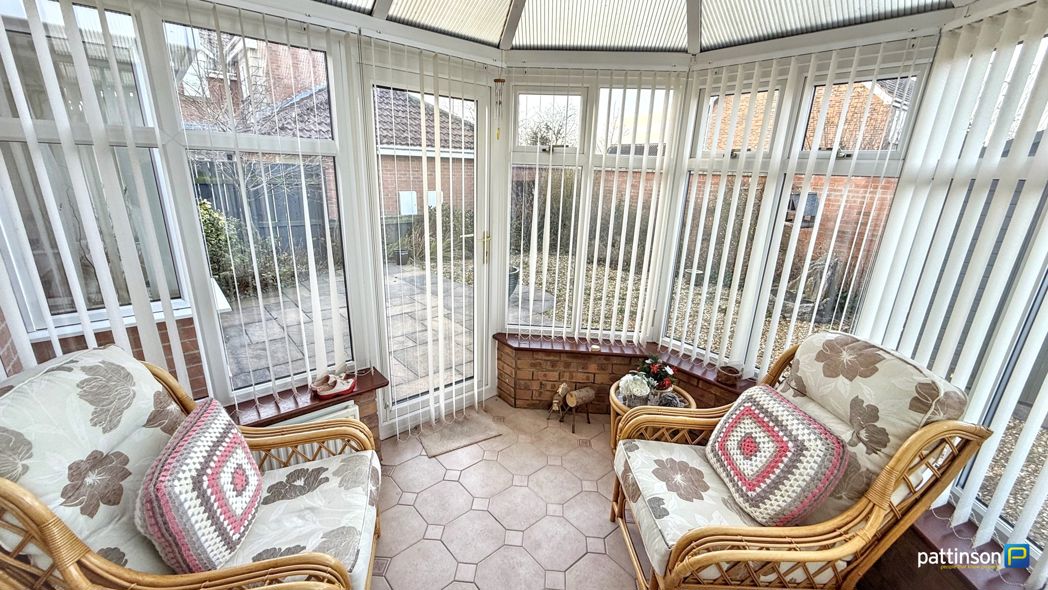
2.79m x 2.16m (9'1" x 7'1")
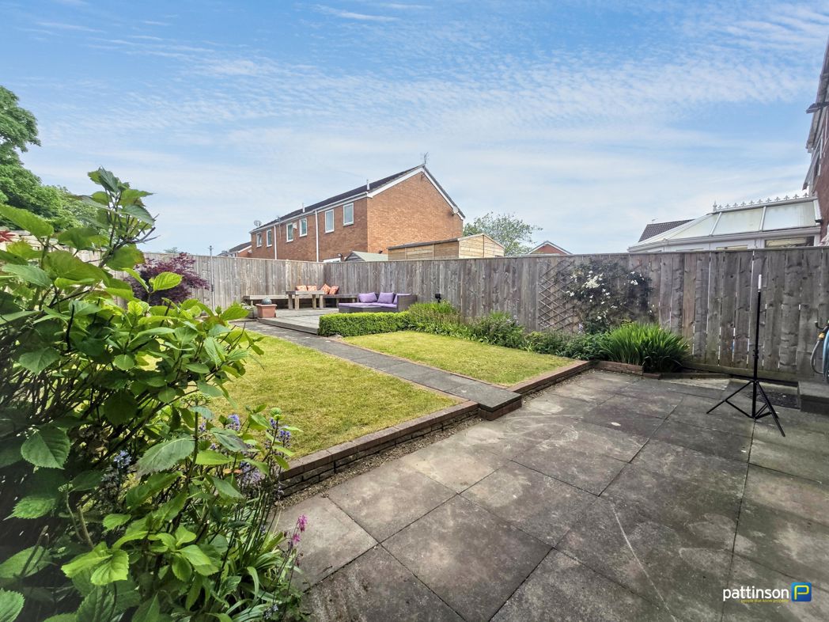
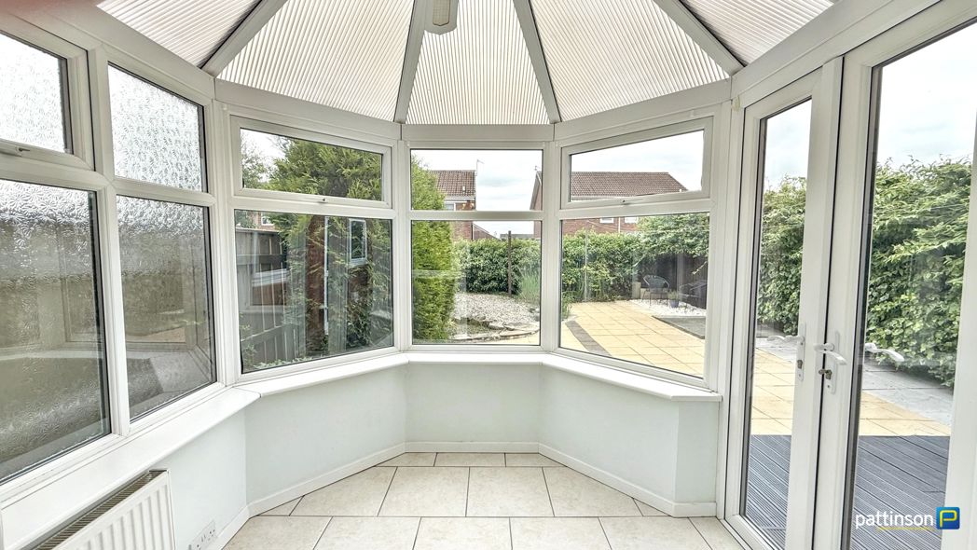
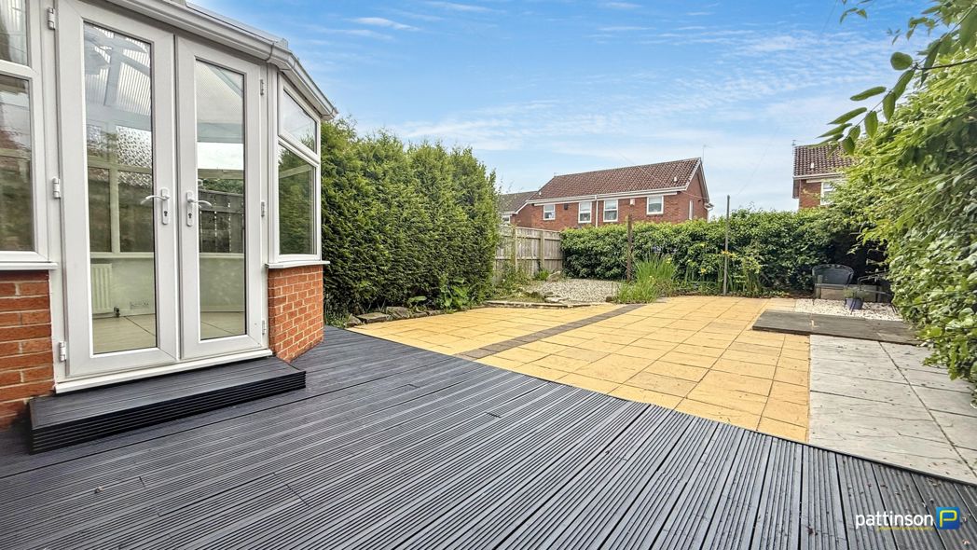
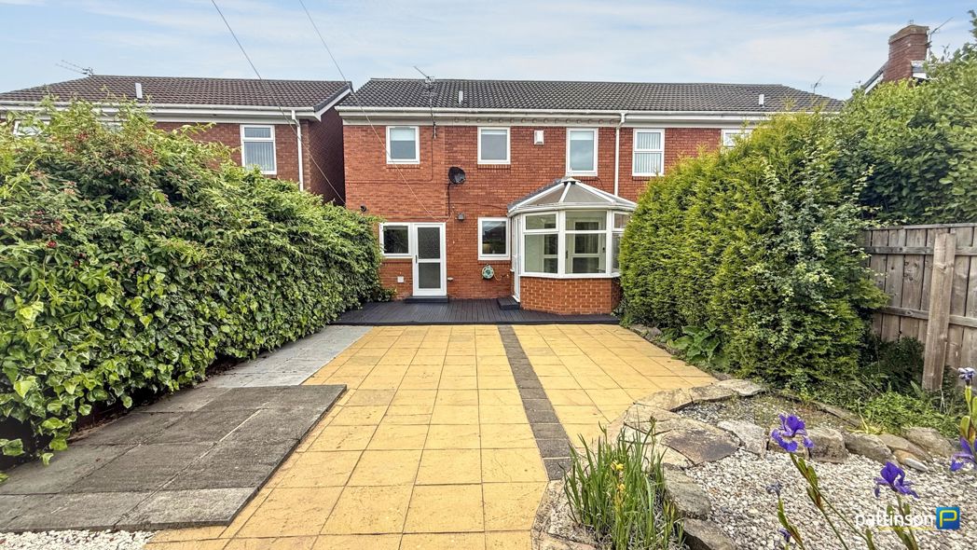
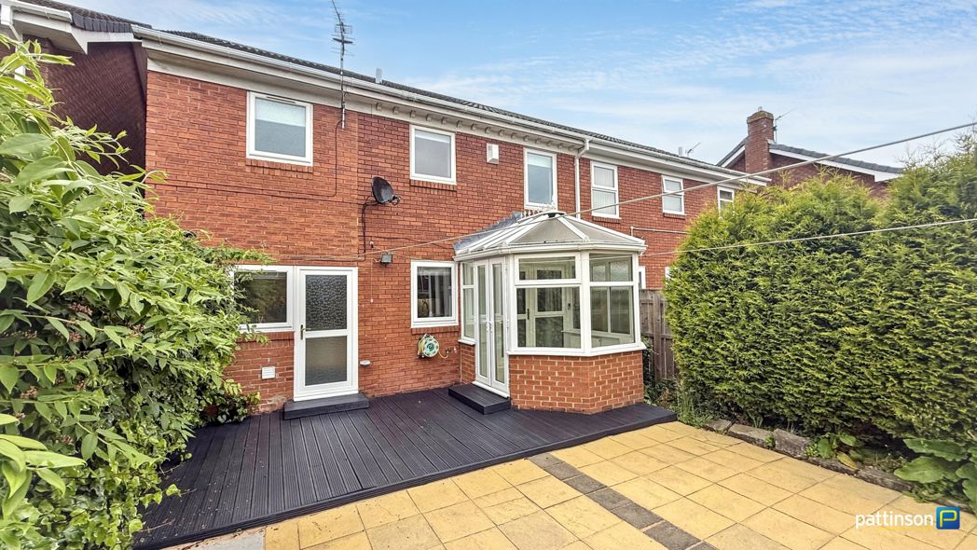
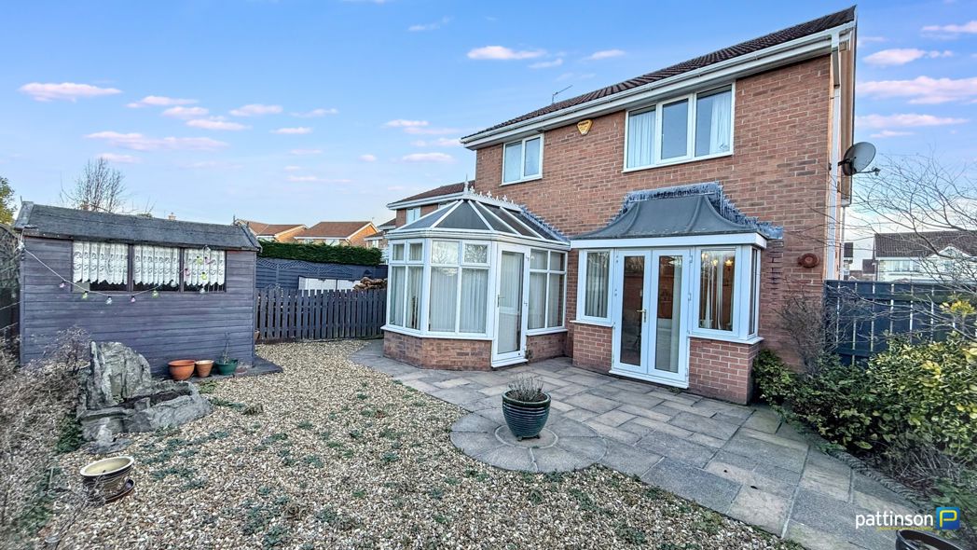
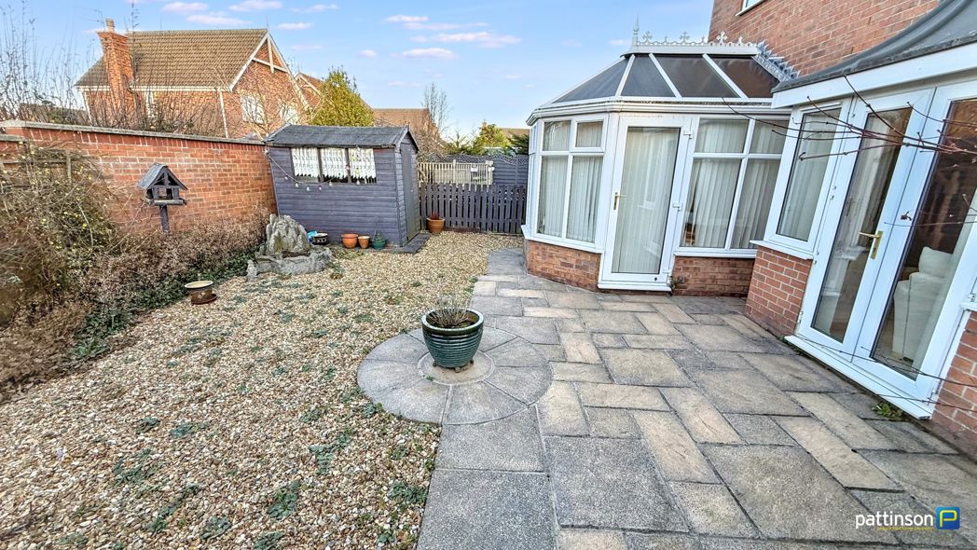
Upvc construction with dwarf wall, vaulted roof and access door into the rear garden. Tiled flooring, radiator.
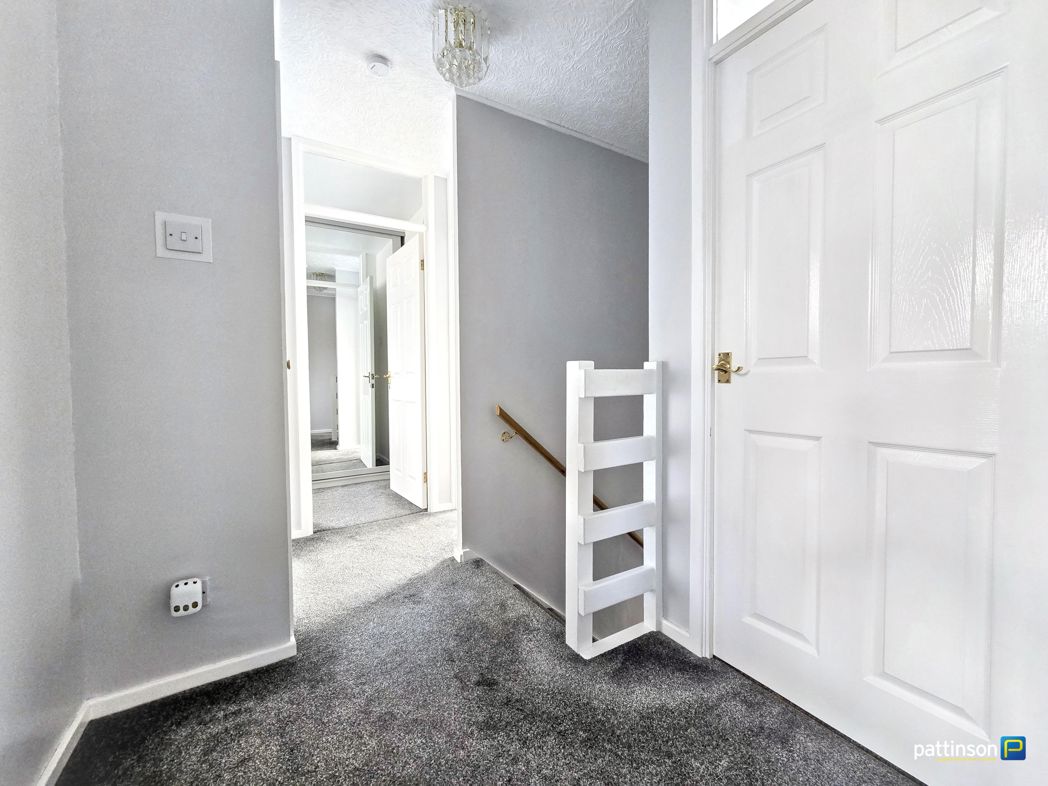
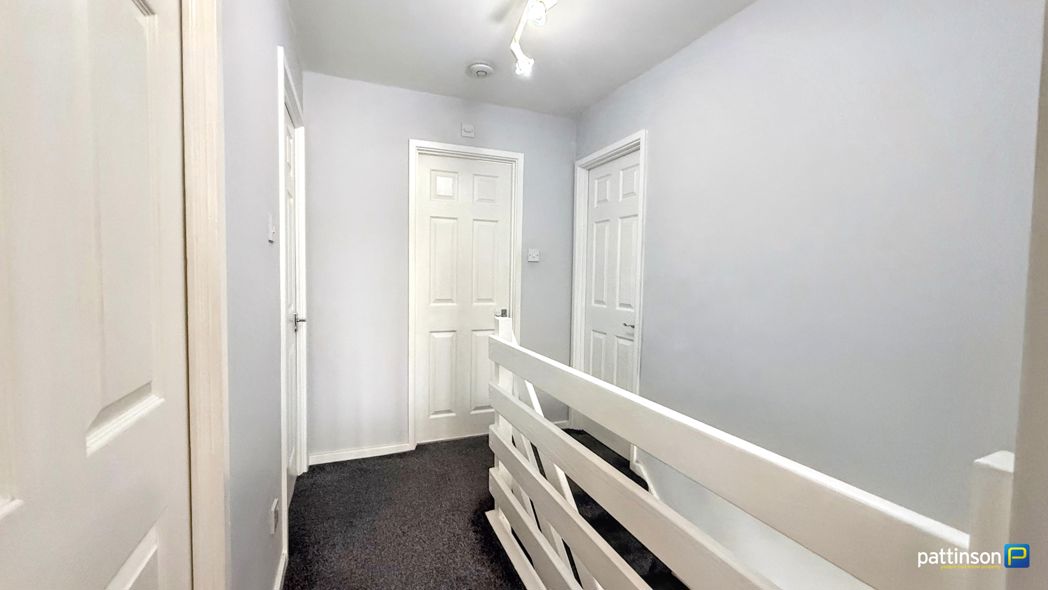
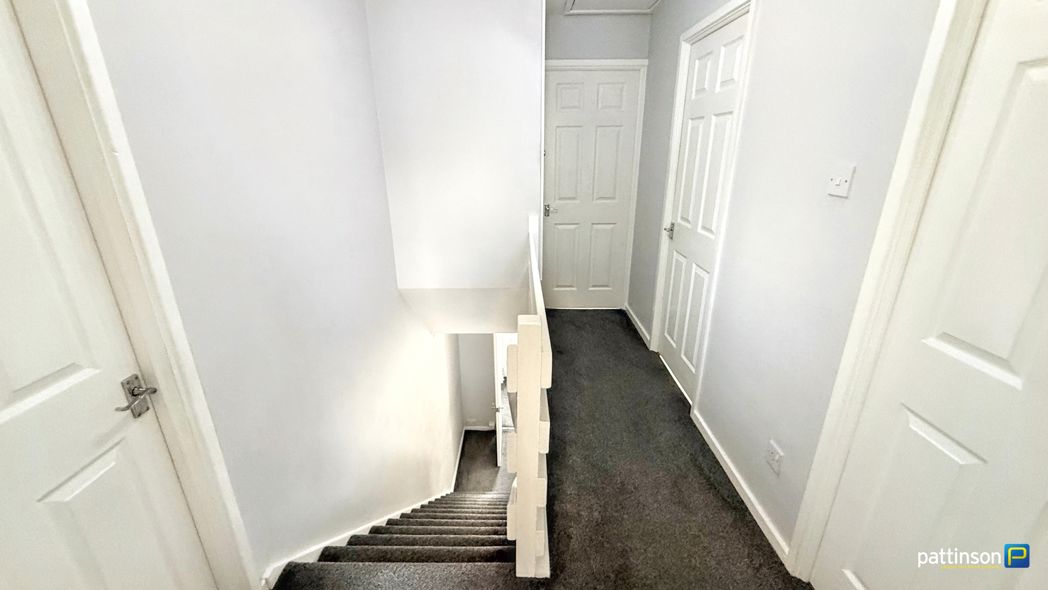
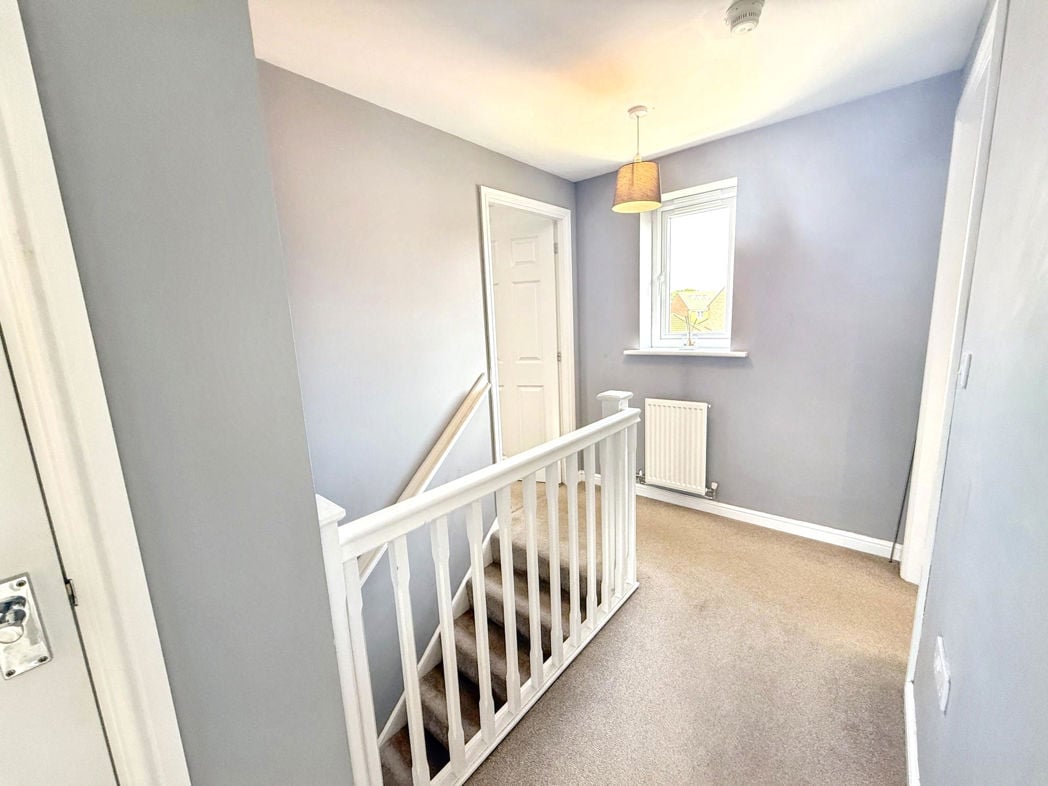
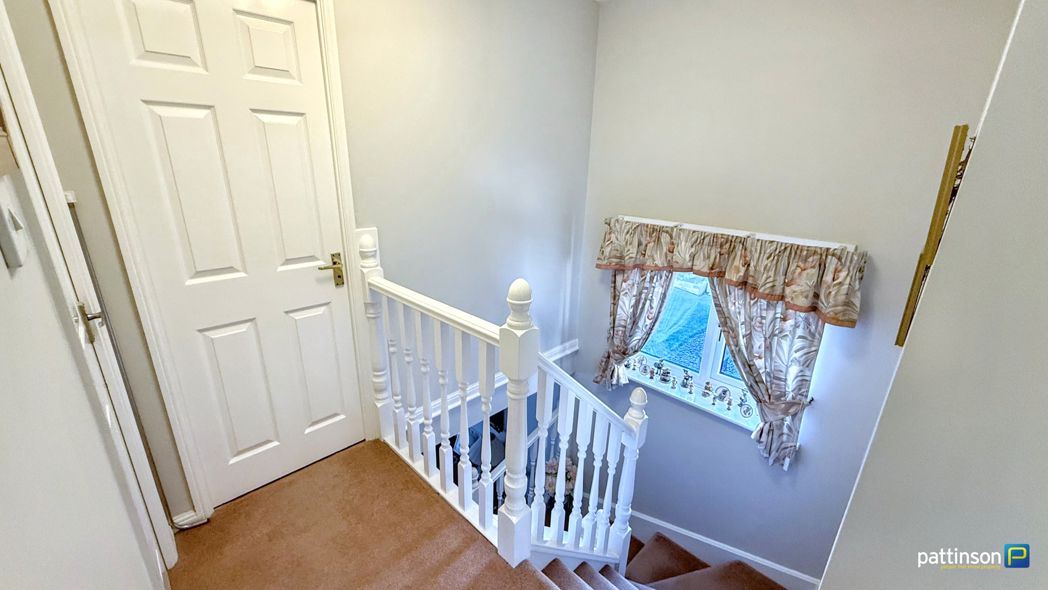
Window to side. Loft access hatch to ceiling with drop down ladder.
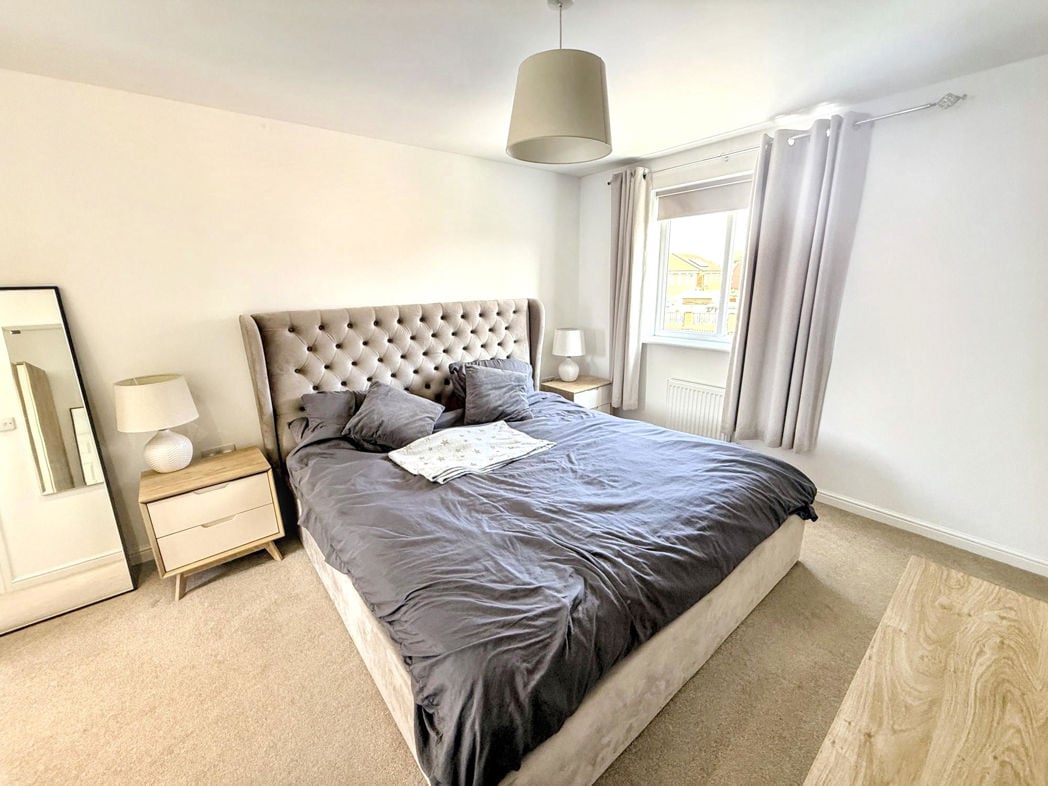
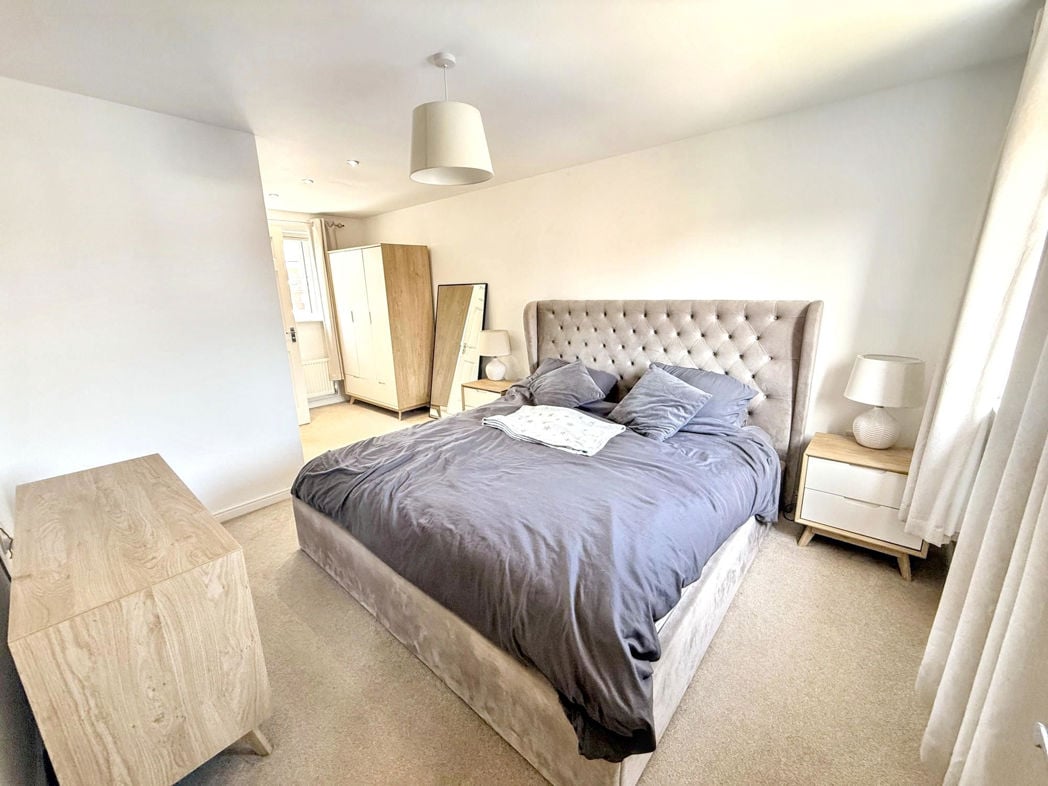
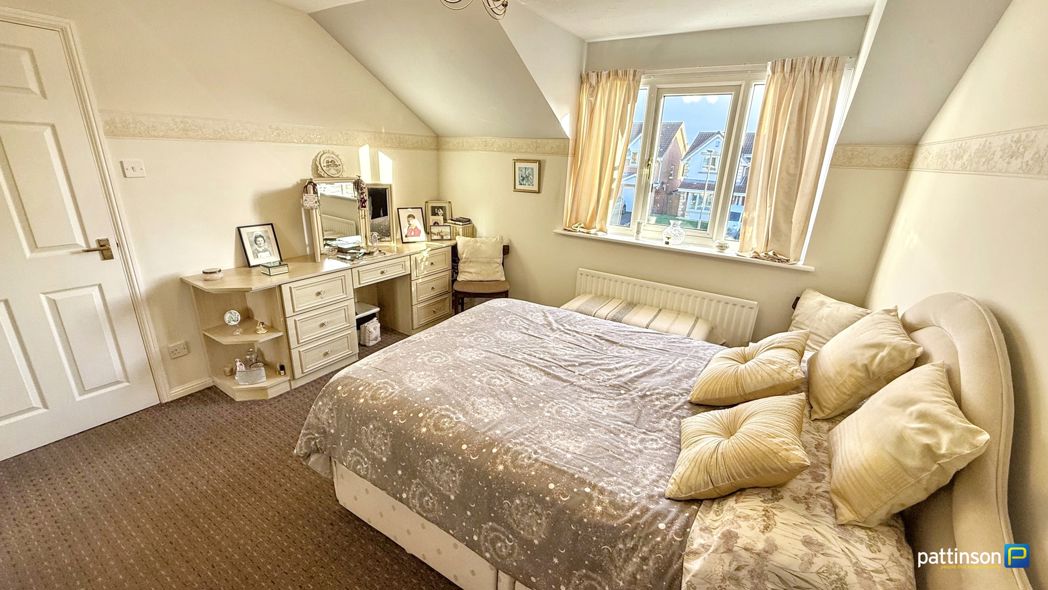
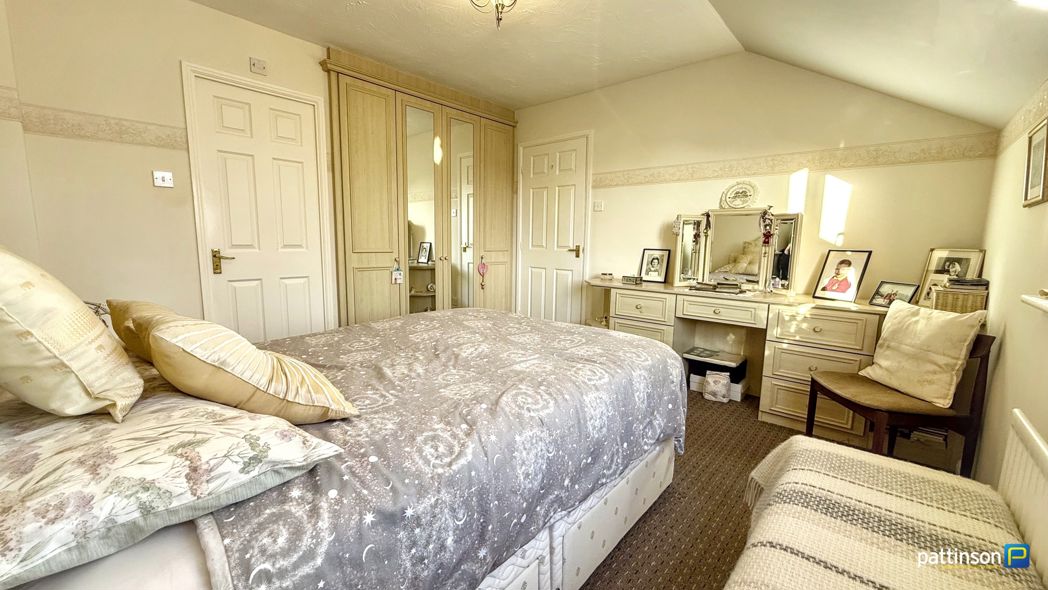
4.03m x 3.54m (13'2" x 11'7")
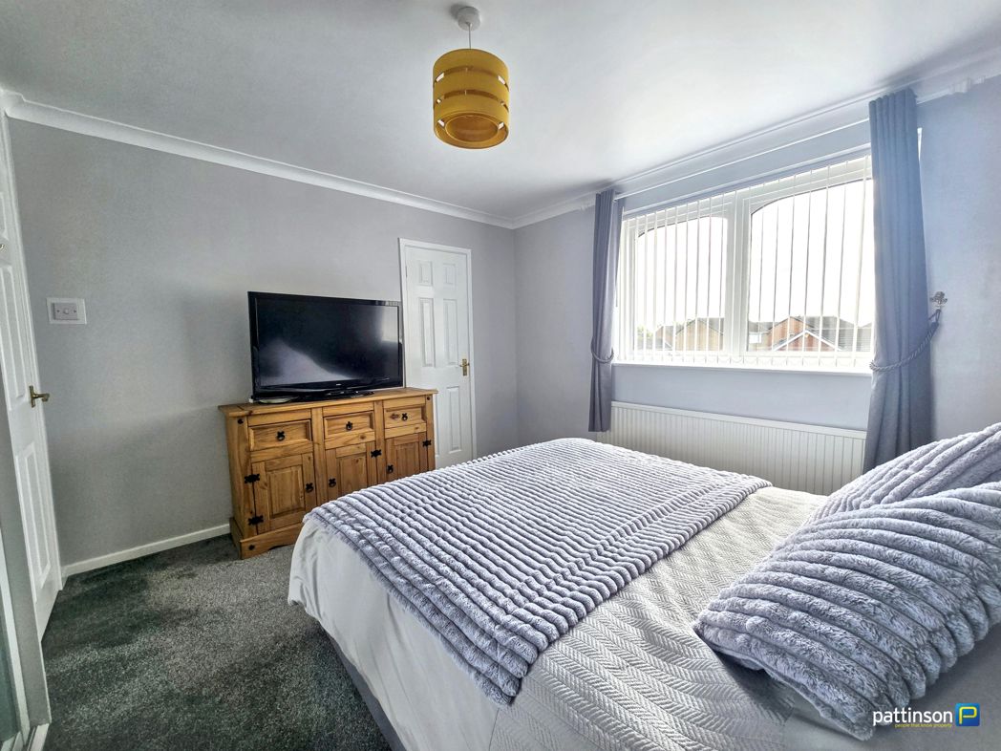
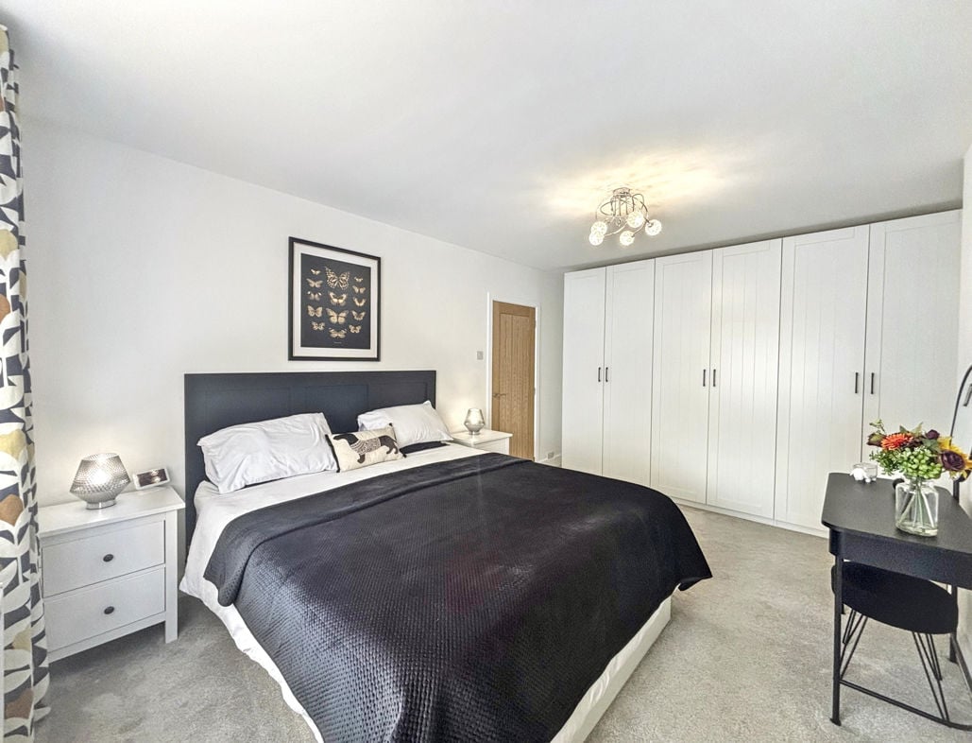
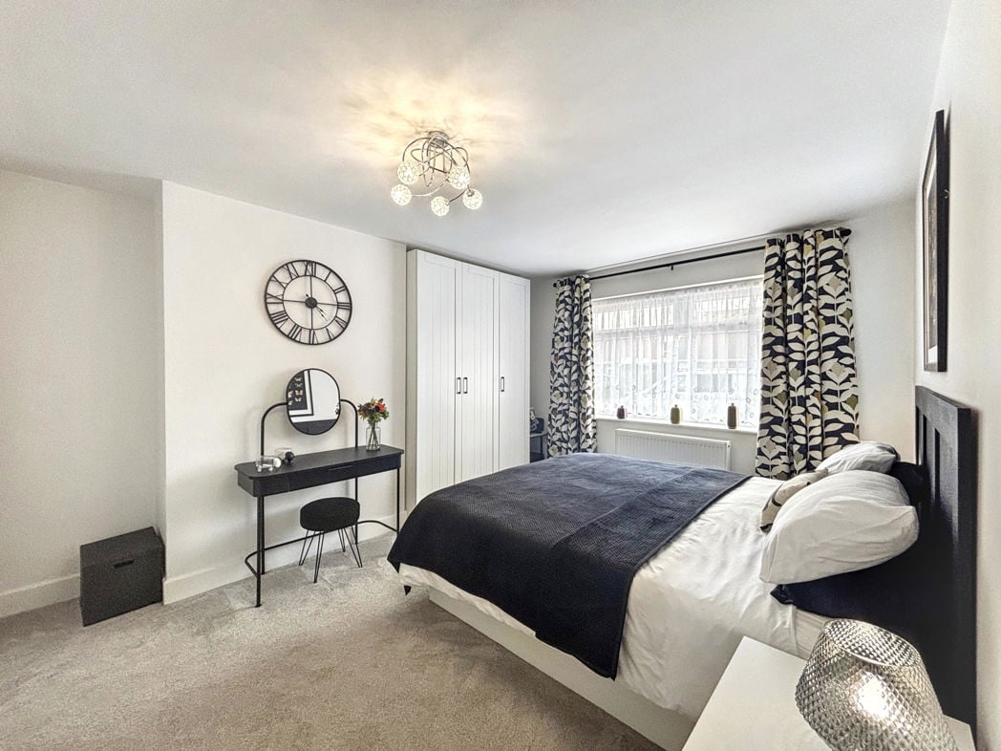
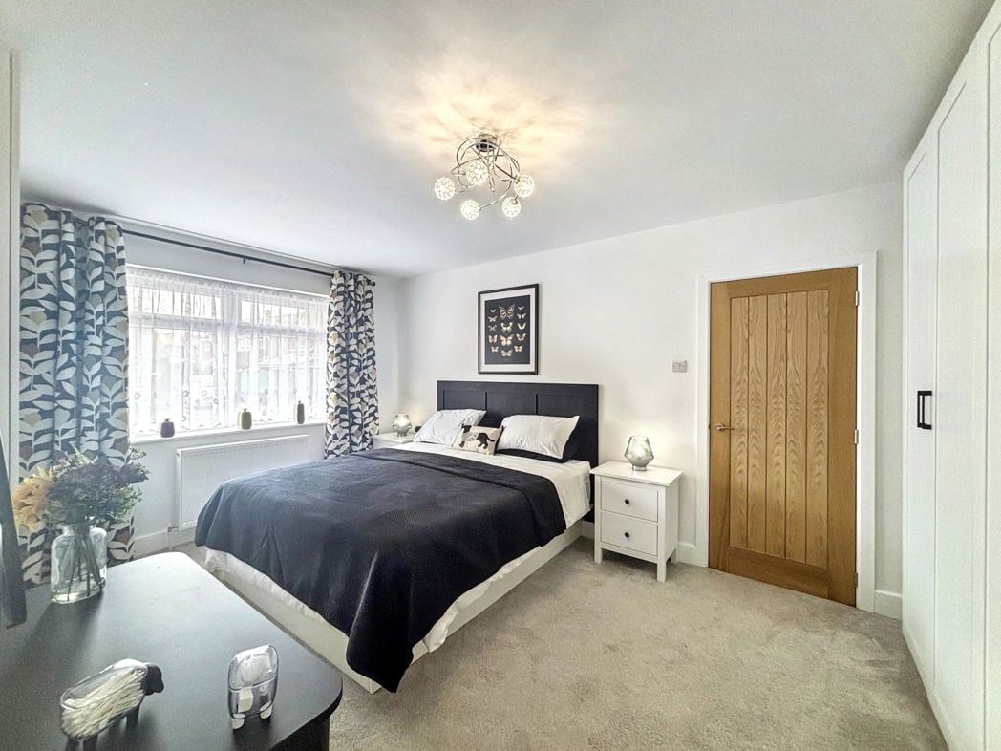
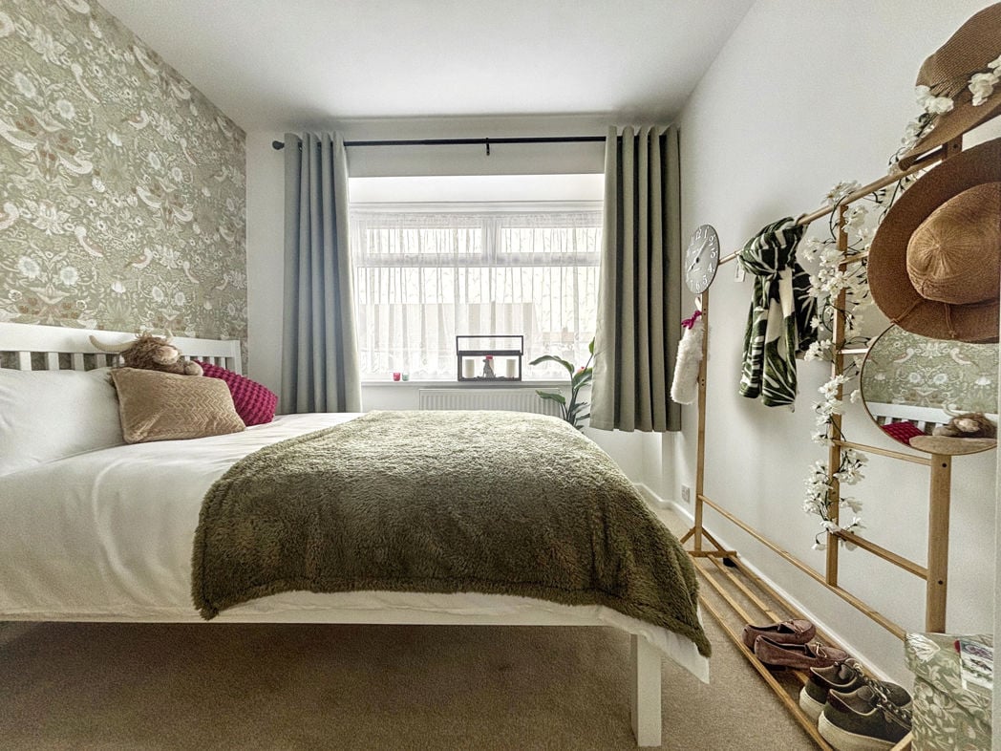
Window to front. Fitted four door wardrobe and dressing table with drawers, radiator. En-suite facilities.
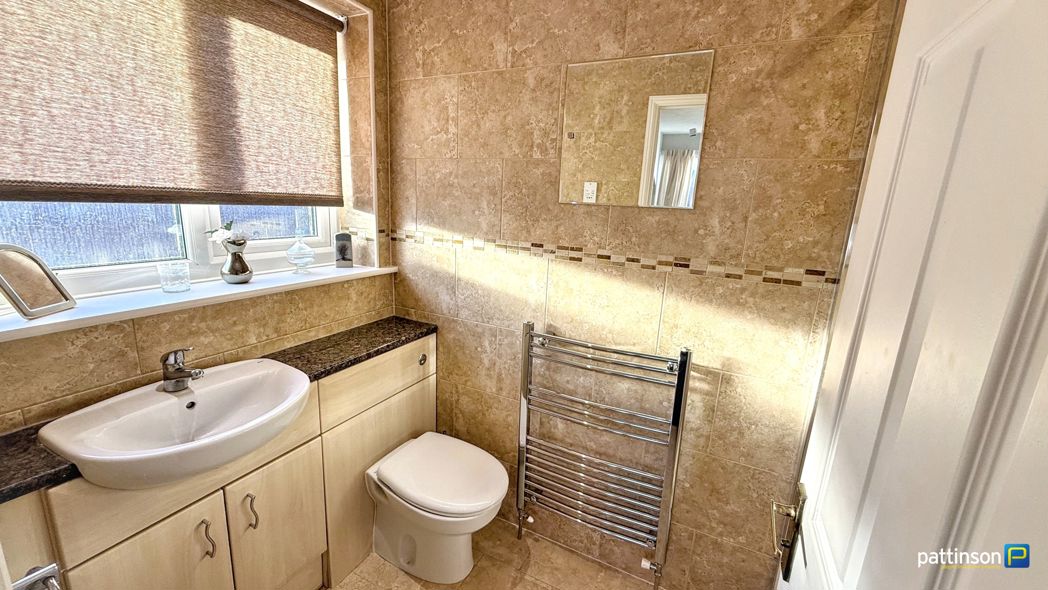
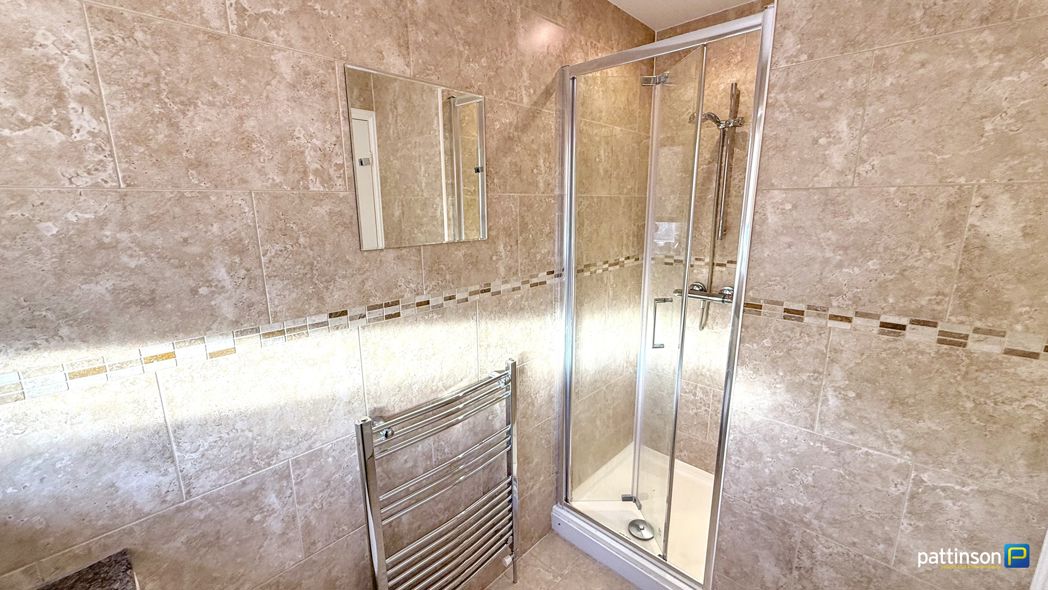
2.39m x 1.38m (7'10" x 4'6")
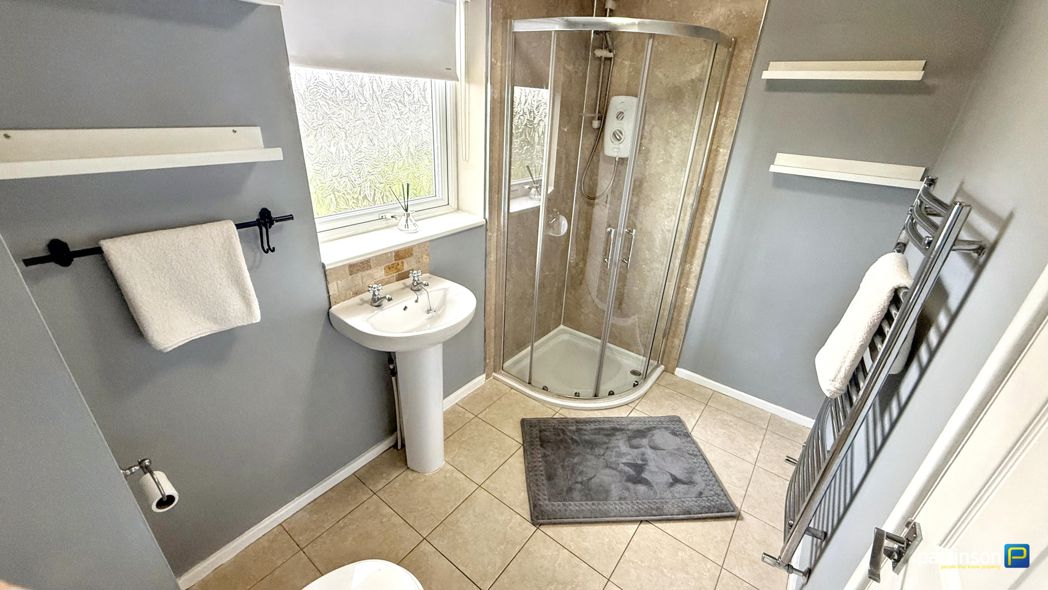
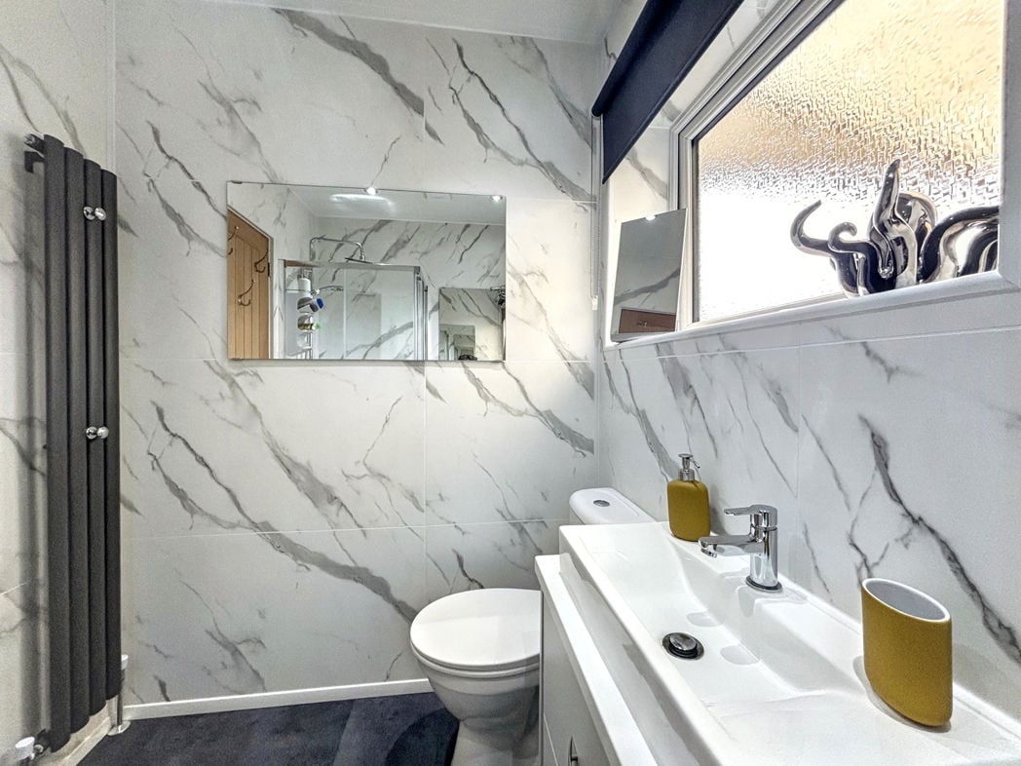
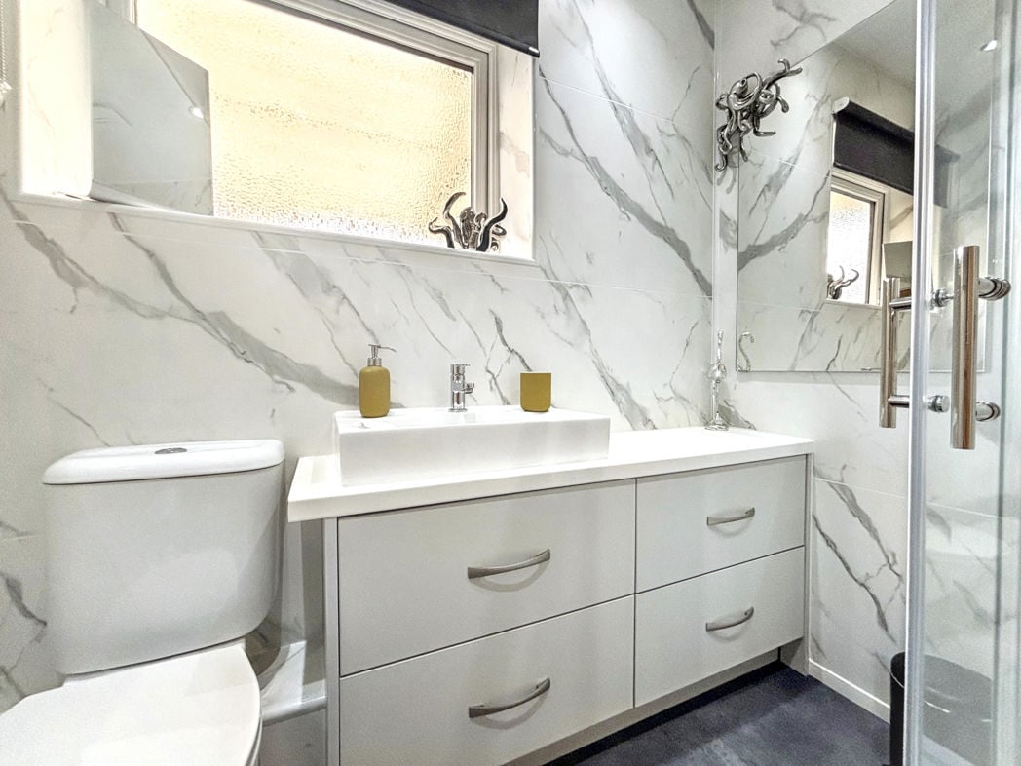
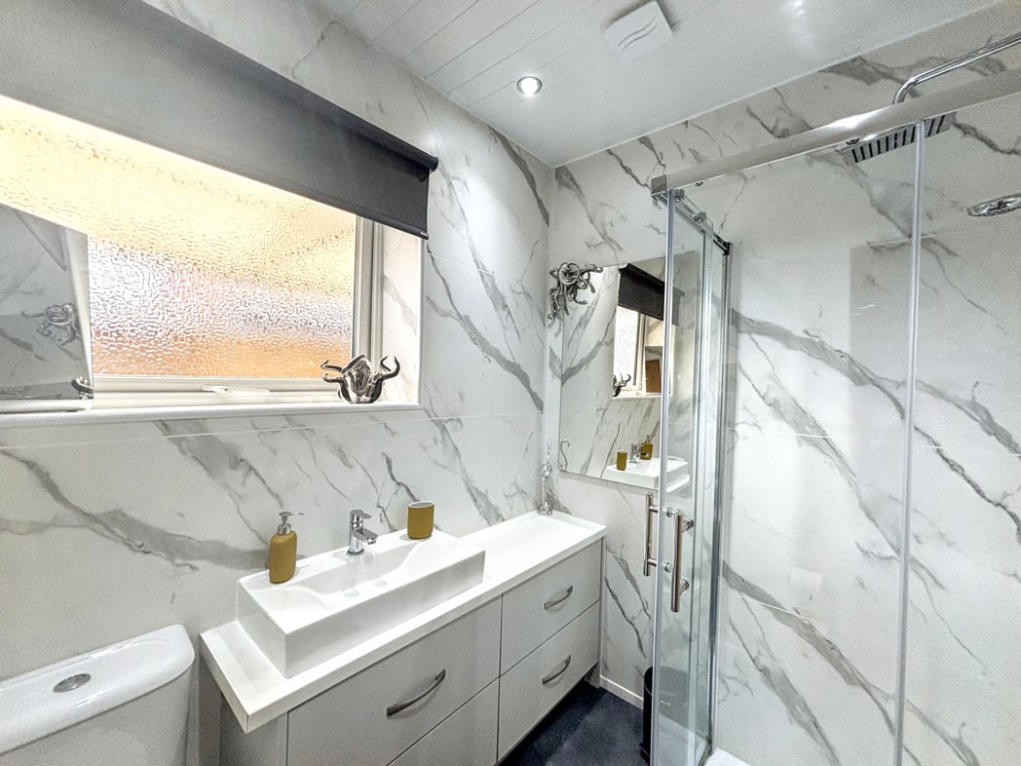
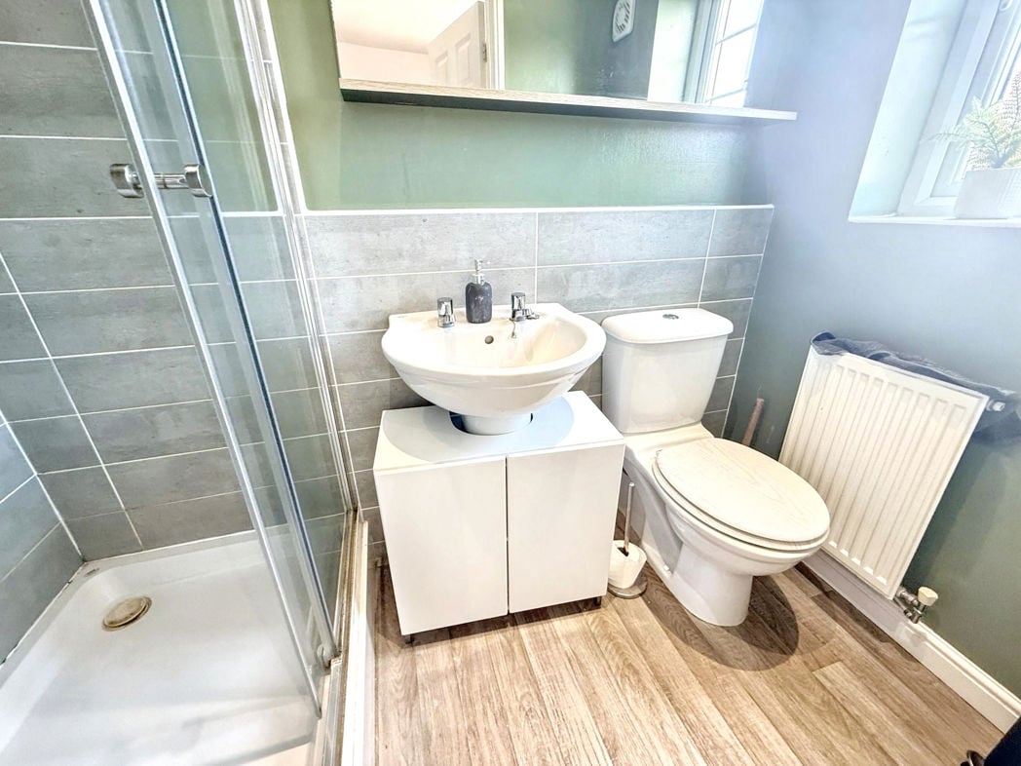
Frosted window to side. Wash hand basin and w.c set in vanity unit with storage, walk in shower cubicle with white tray, chrome shower and glass screen door, chrome heated towel rail, fully tiled.
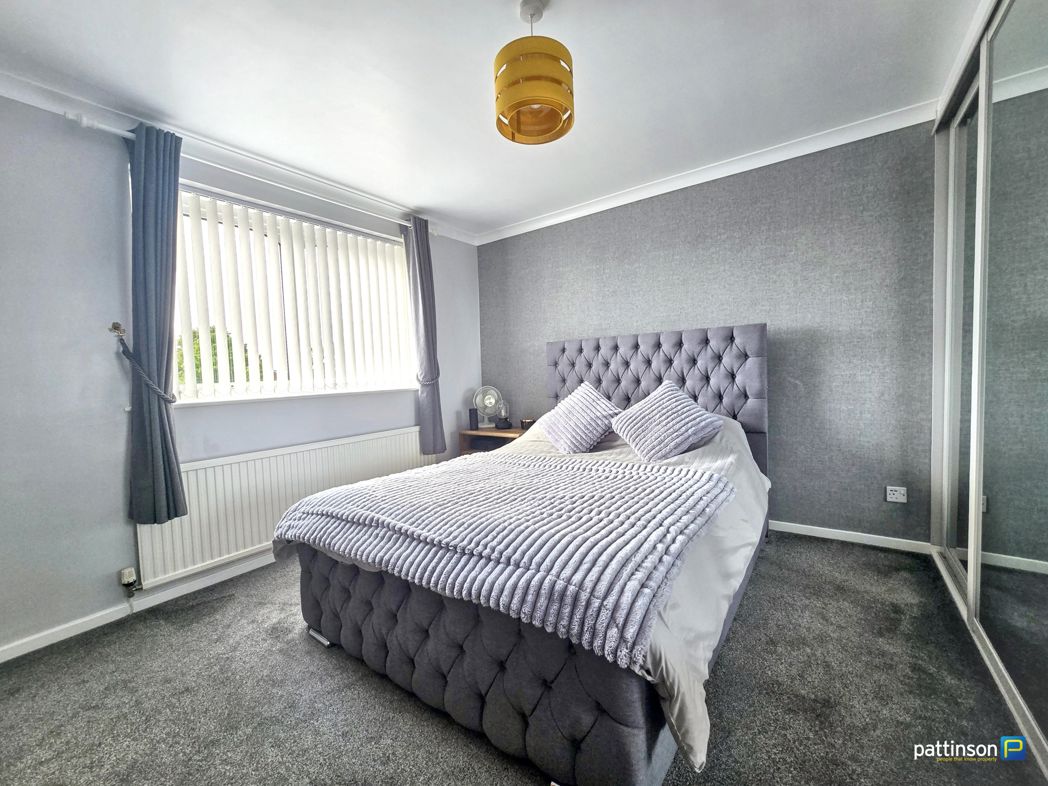
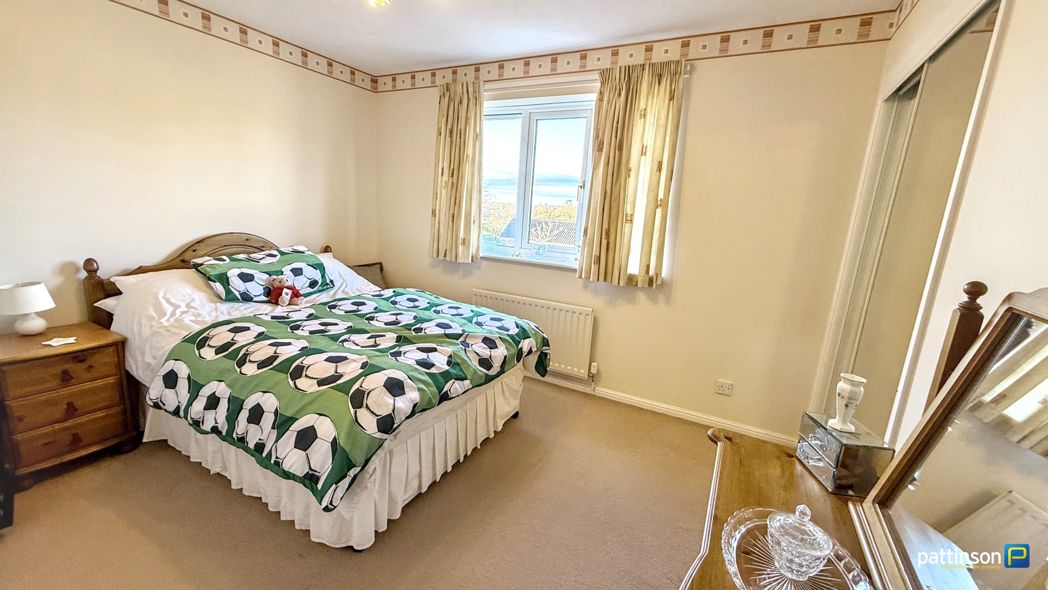
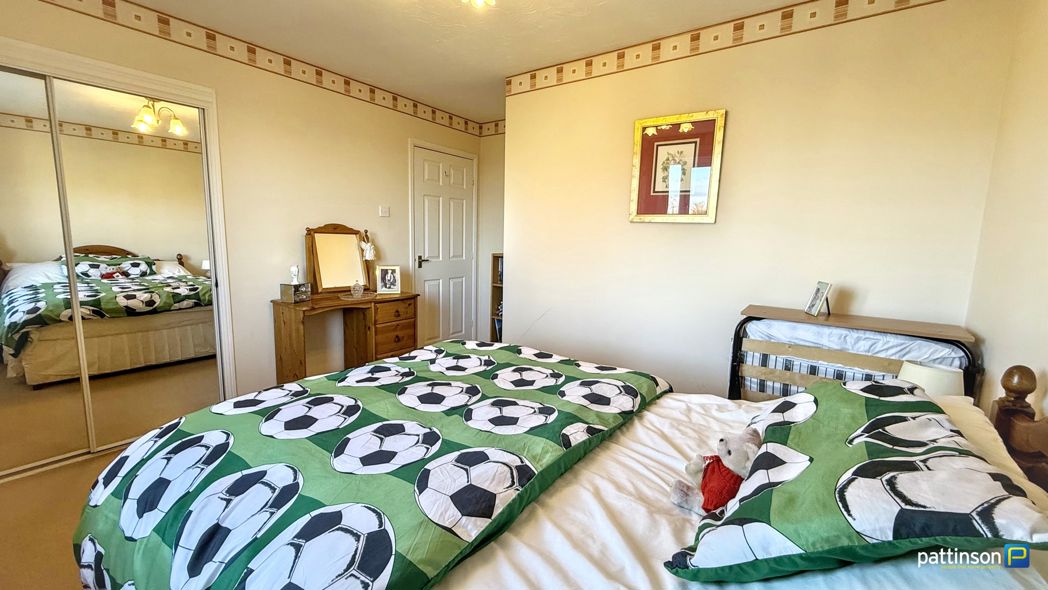
3.55m x 2.84m (11'7" x 9'3")
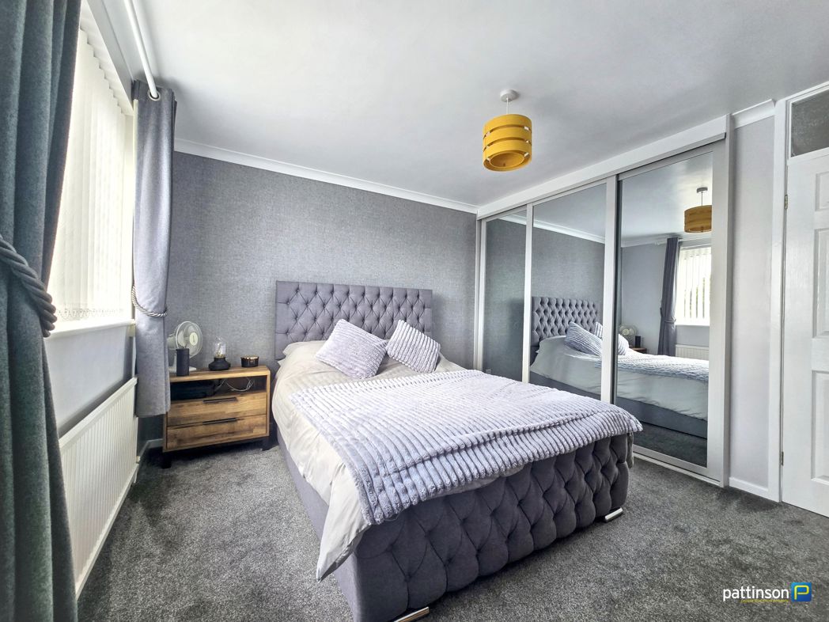
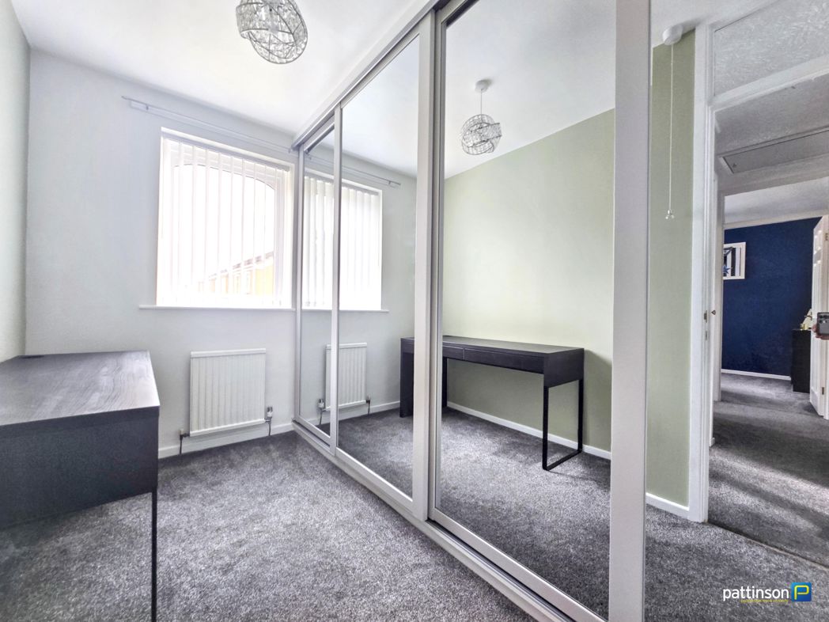
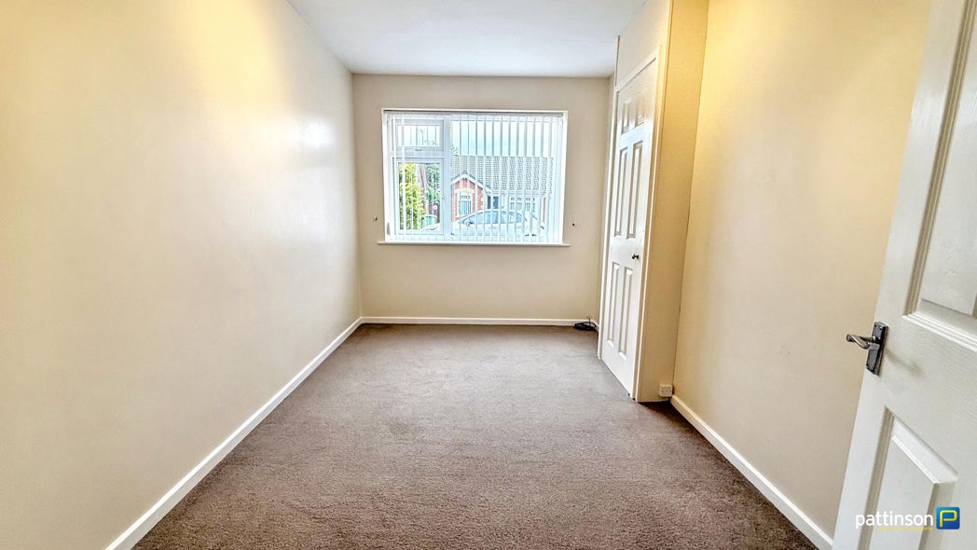
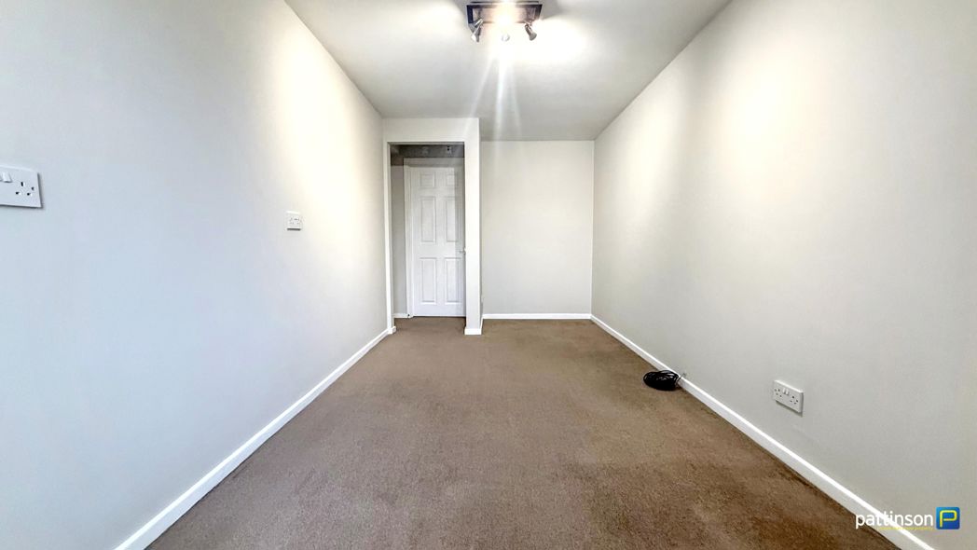
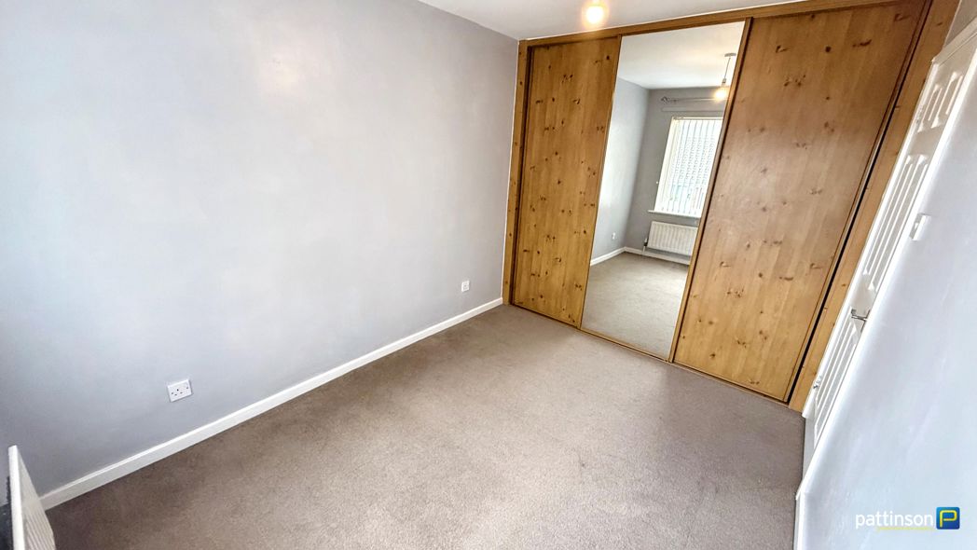
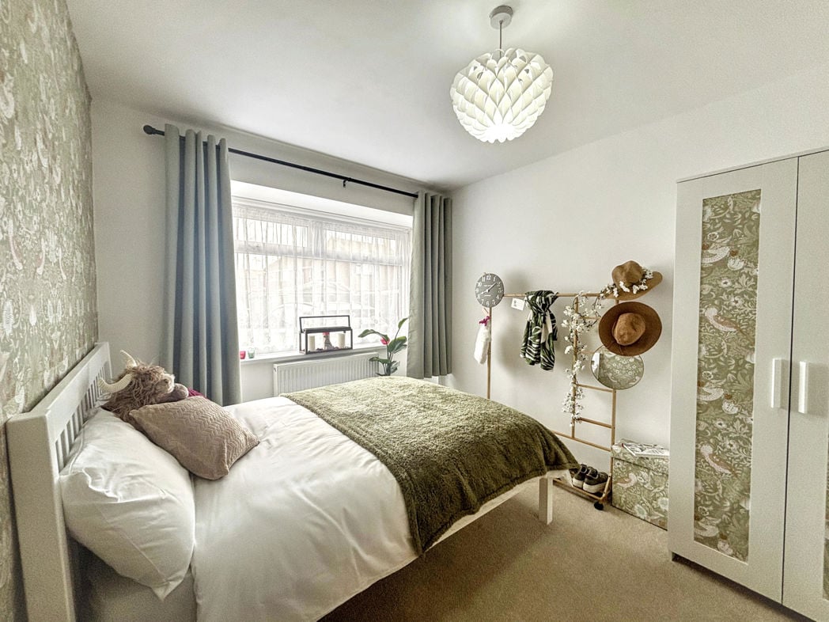
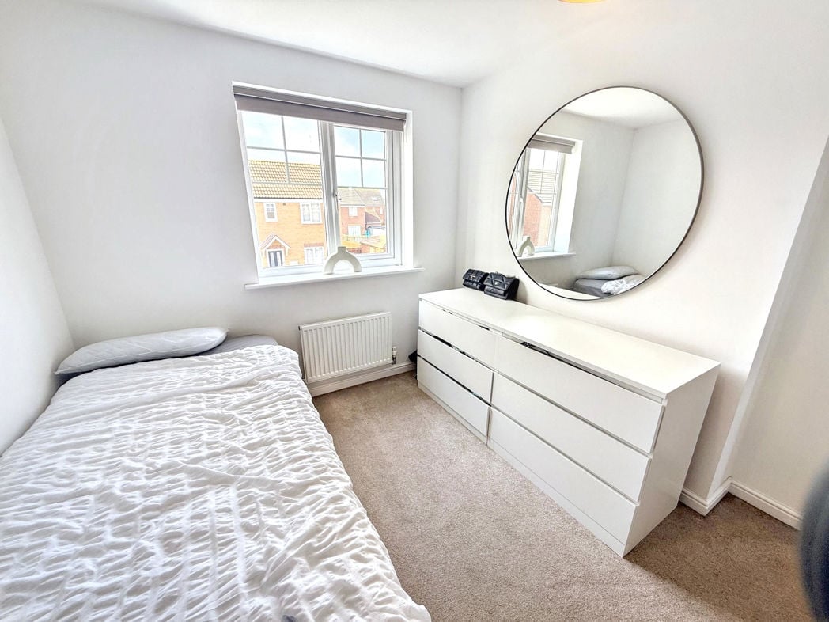
WEindow to rear, double fitted sliding door wardrobe, radiator.
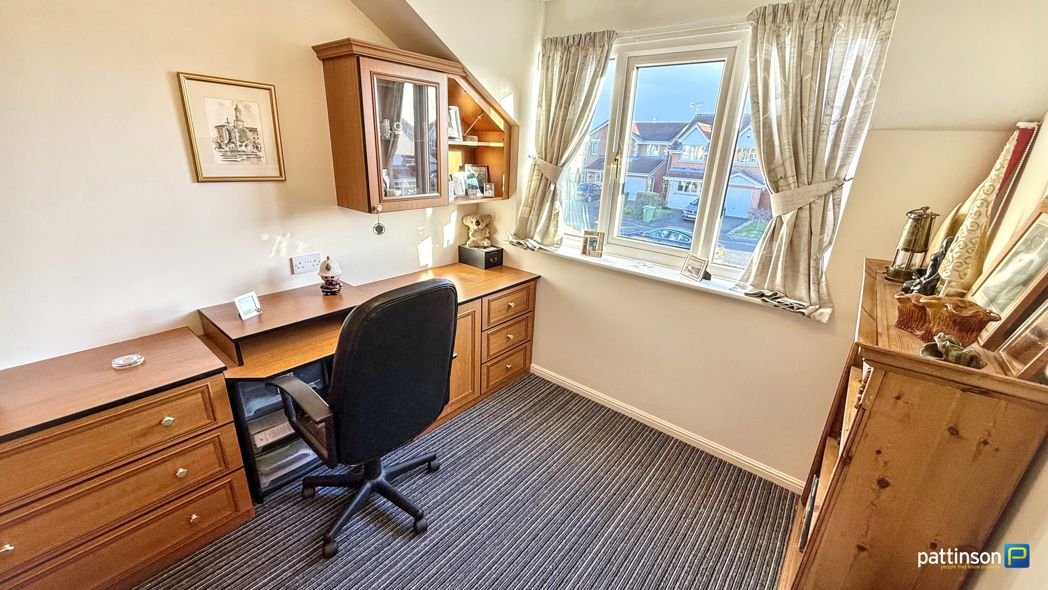
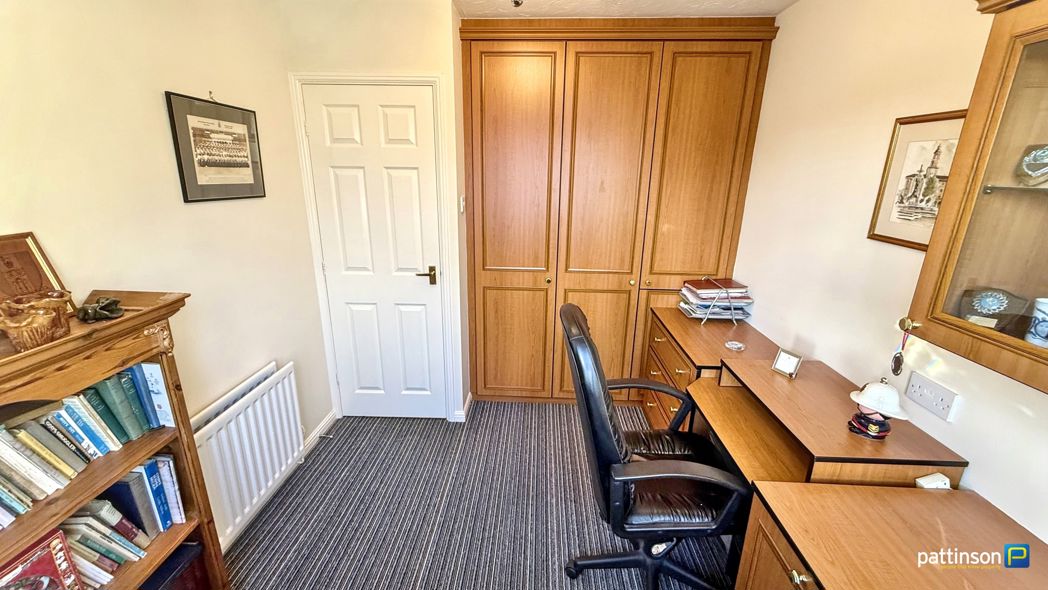
3.26m x 2.53m (10'8" x 8'3")
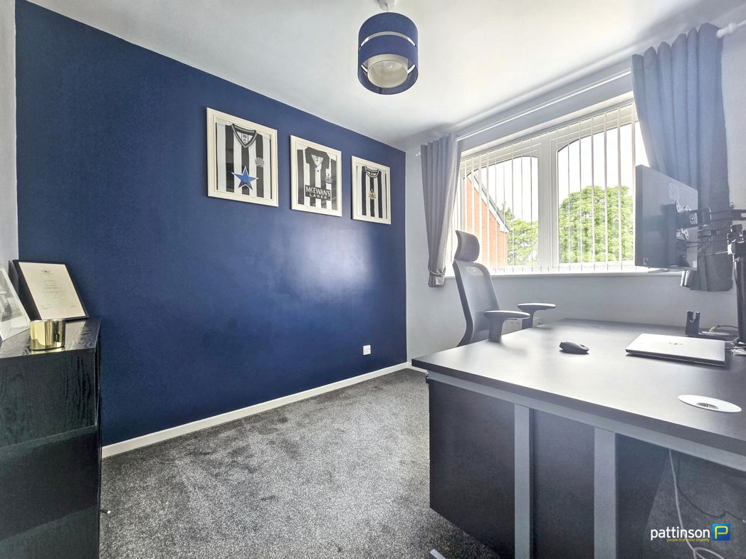
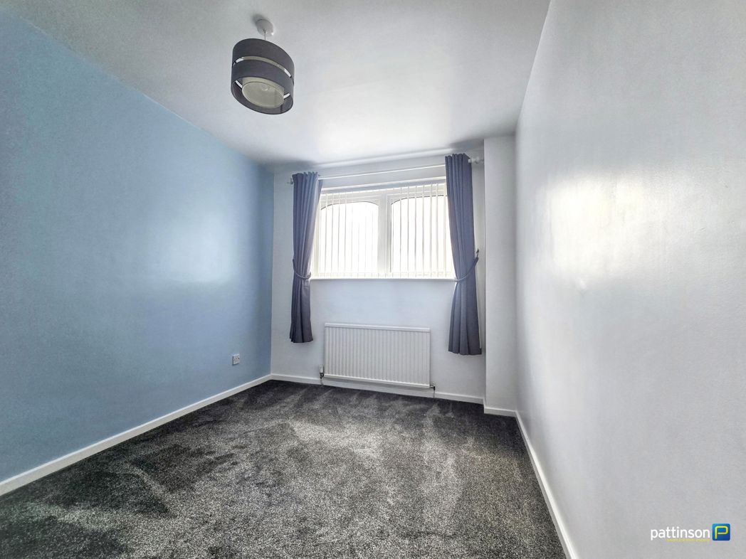
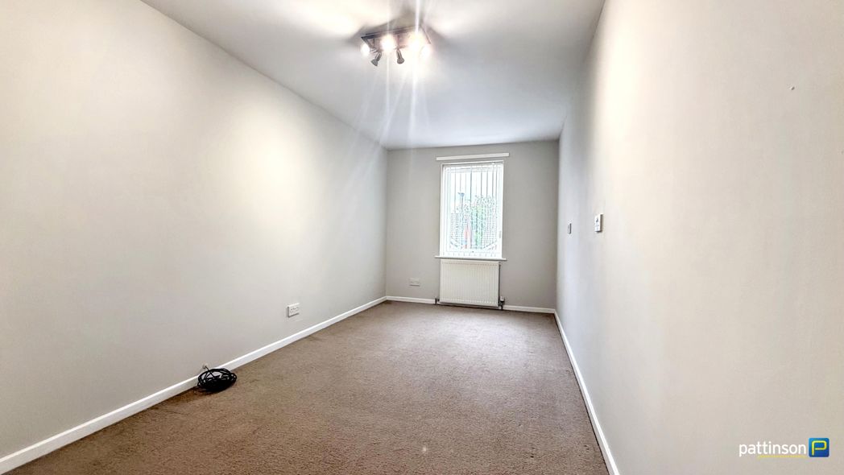
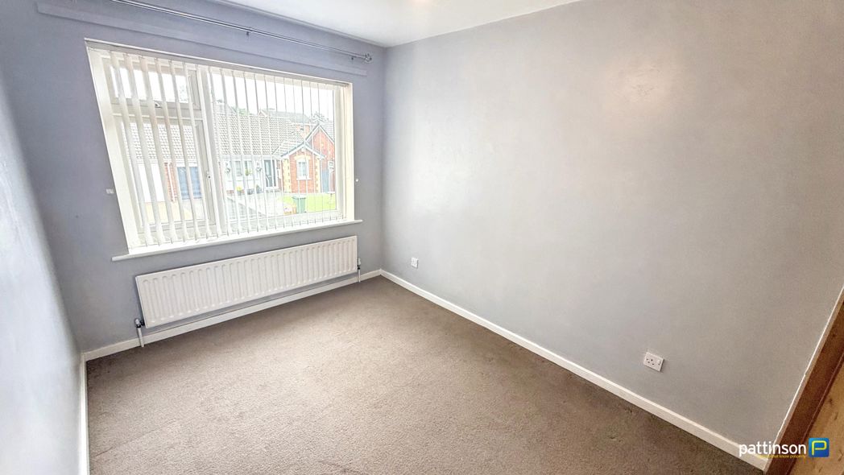
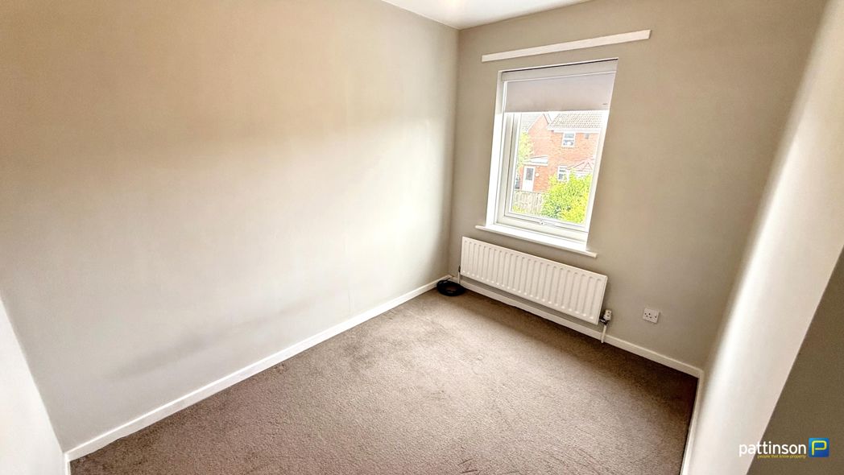
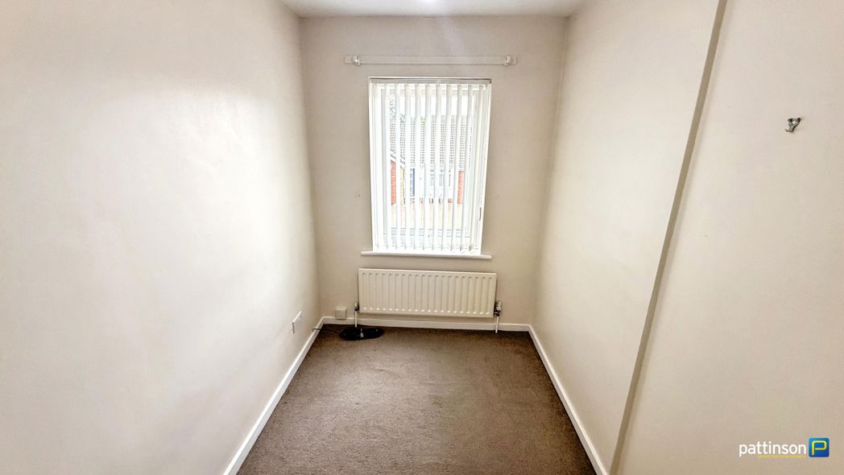
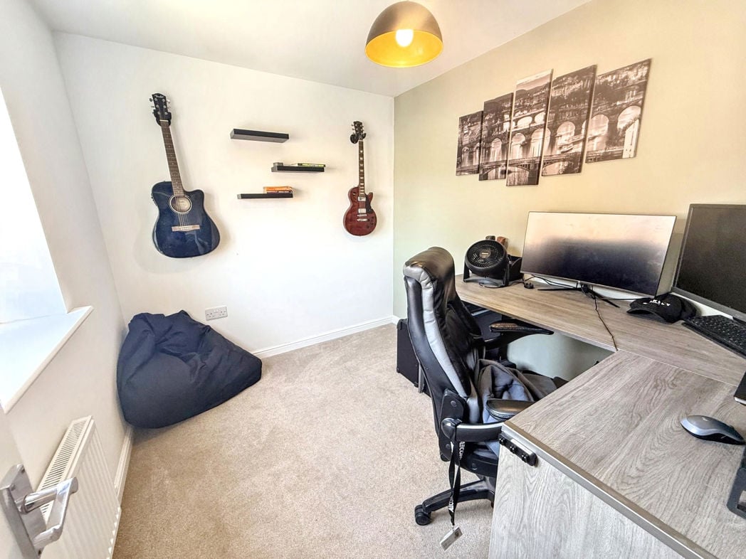
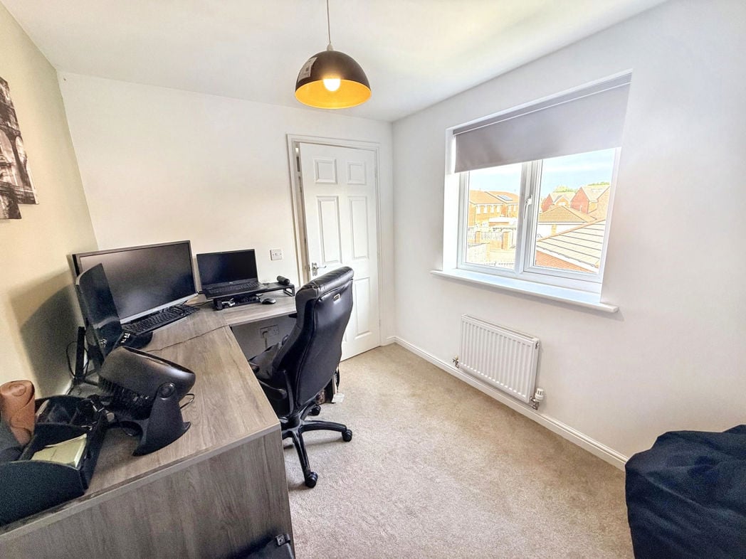
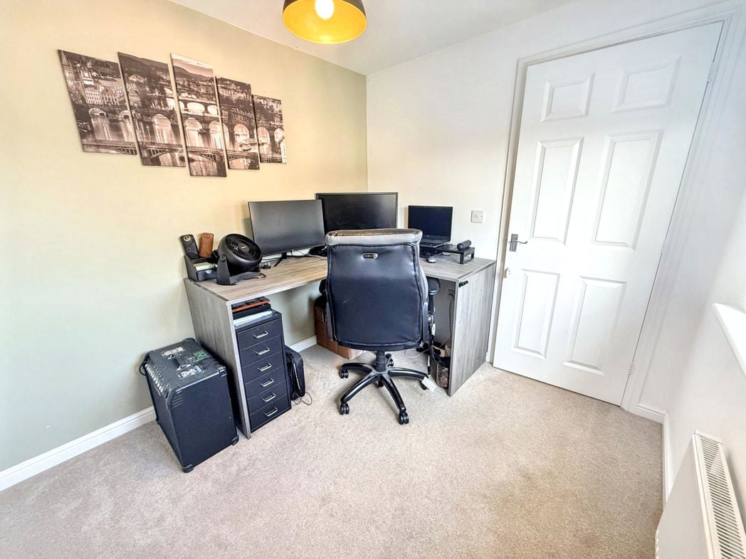
Currently used as a study. Window to front, fitted three door wardrobe, radiator.
2.62m x 1.94m (8'7" x 6'4")
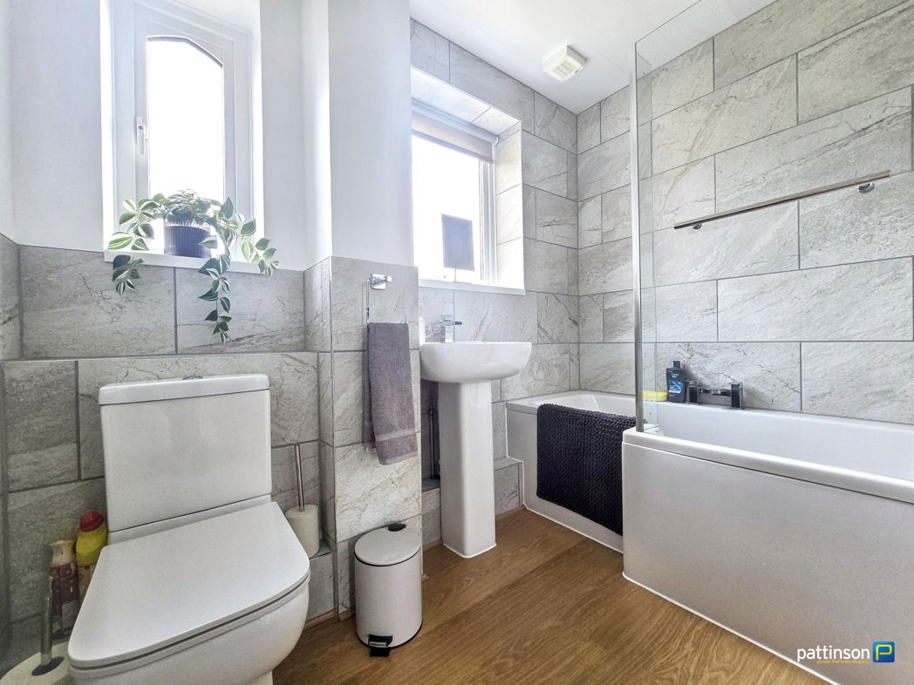
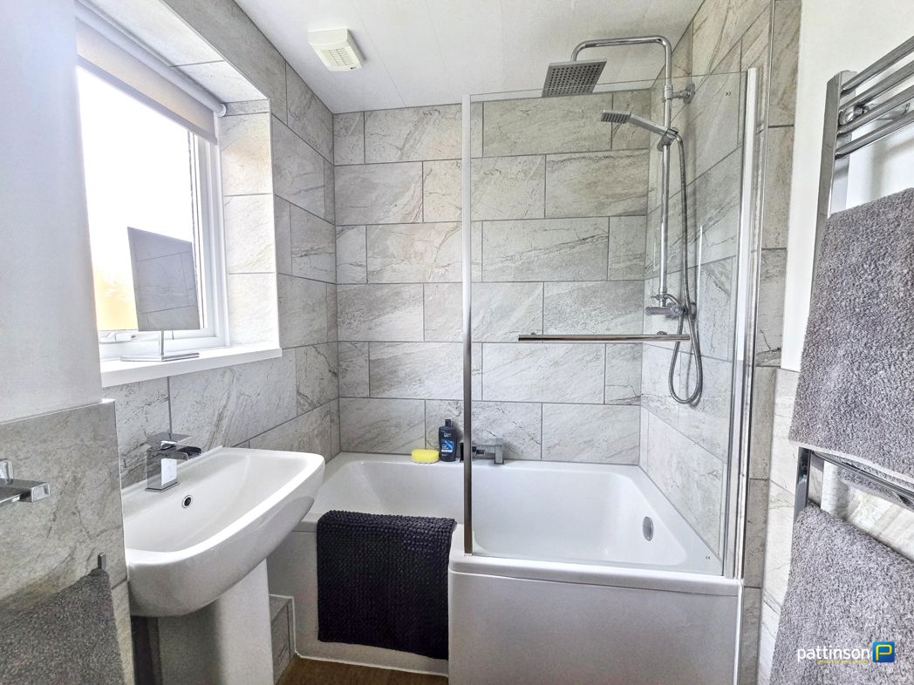
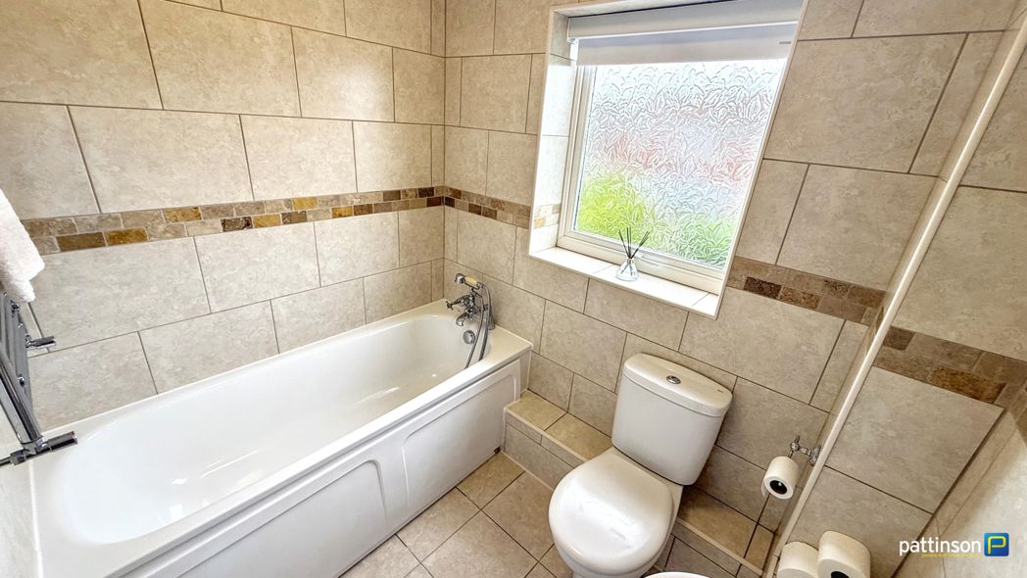
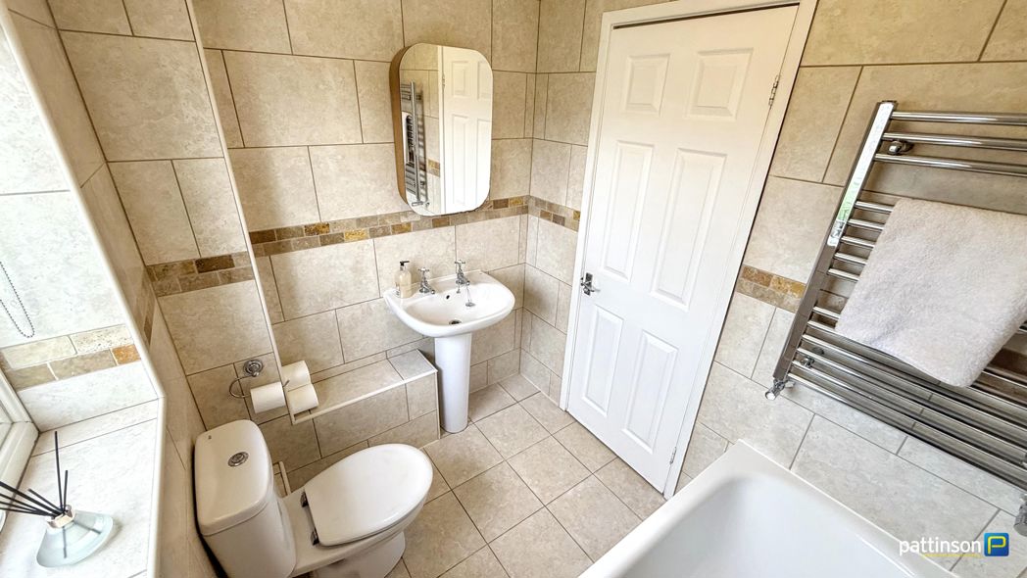
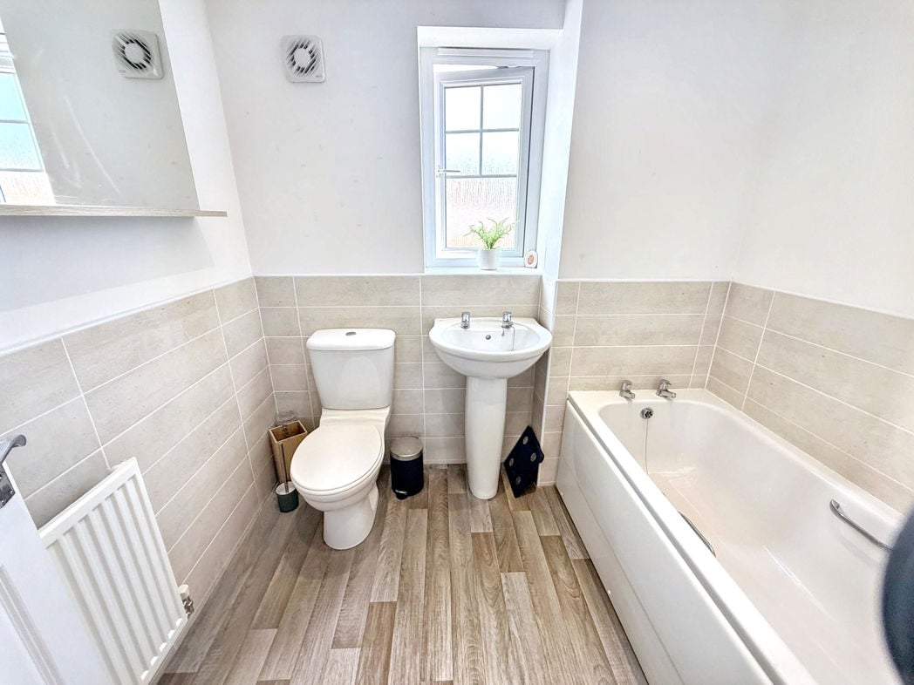
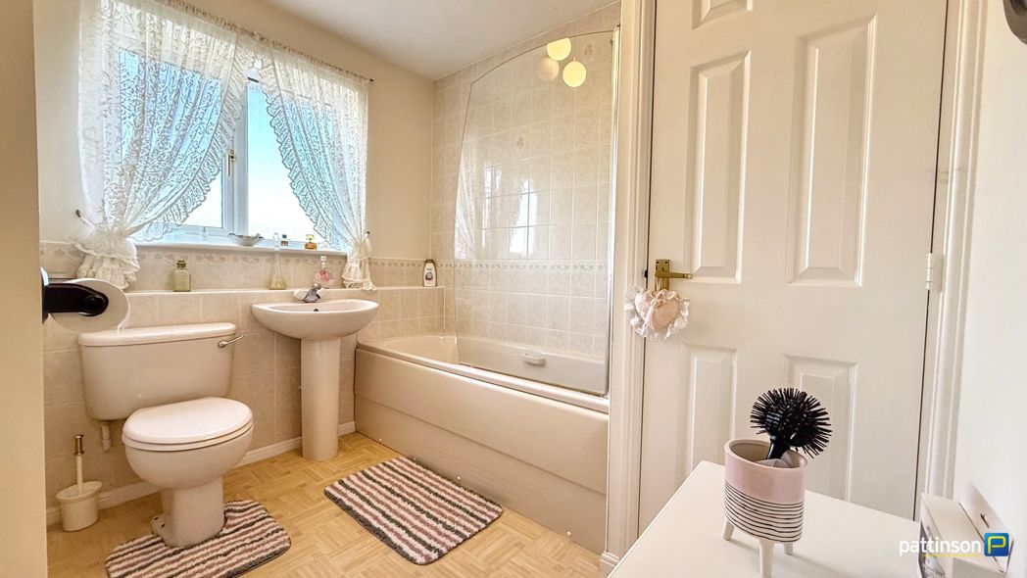
Frosted window to rear. Fitted with a three piece white suite comprising panelled bath with shower over and glass screen door, pedestal wash hand basin and w.c, built in storage cupboard, chrome heated towel rail, vinyl flooring.
Whether you’d like an instant online estimate or an expert visit to discuss your home in detail, our team will give you clear, honest advice and help you plan your next move.

Find out what your current home could sell for, based on real market data and recent sales.
Get seen everywhere buyers look


Fast, secure and often great value. Discover how it works.