Alexandra Terrace, Hexham, Northumberland, NE46 3JH
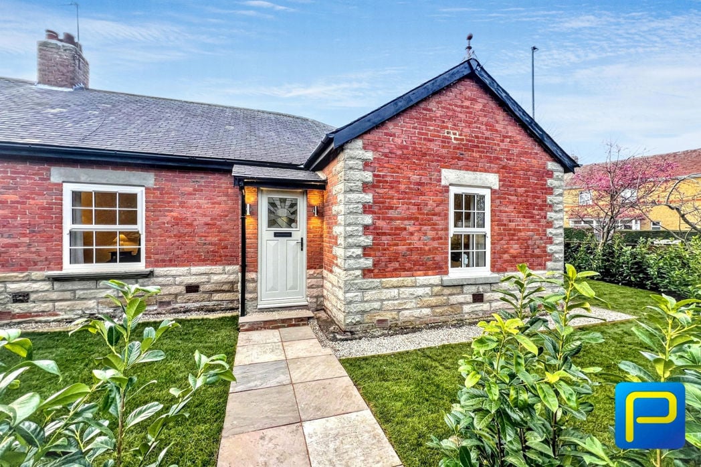
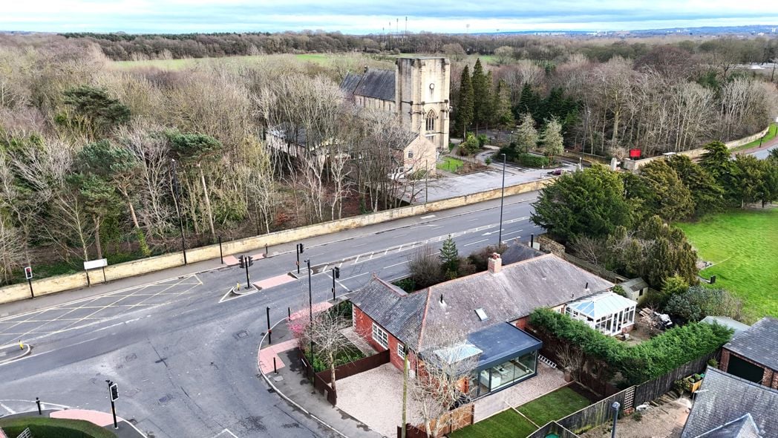
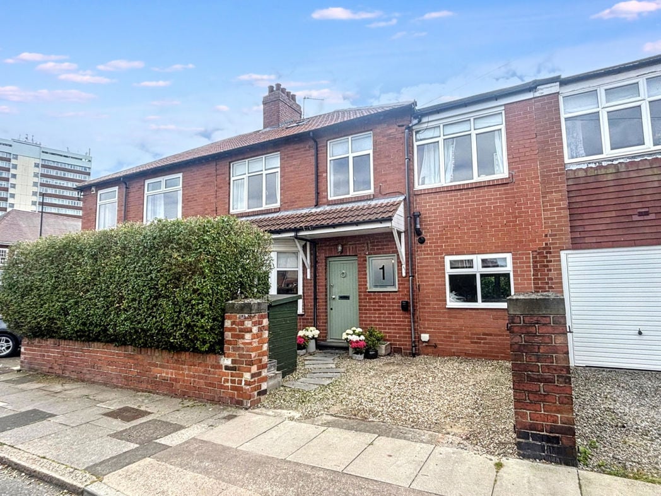
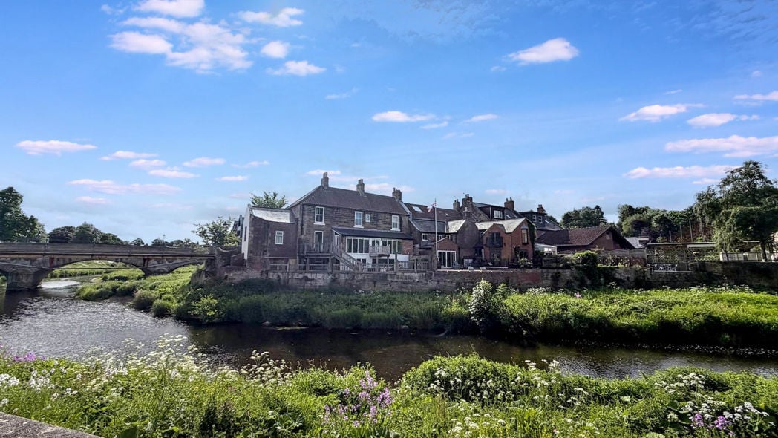
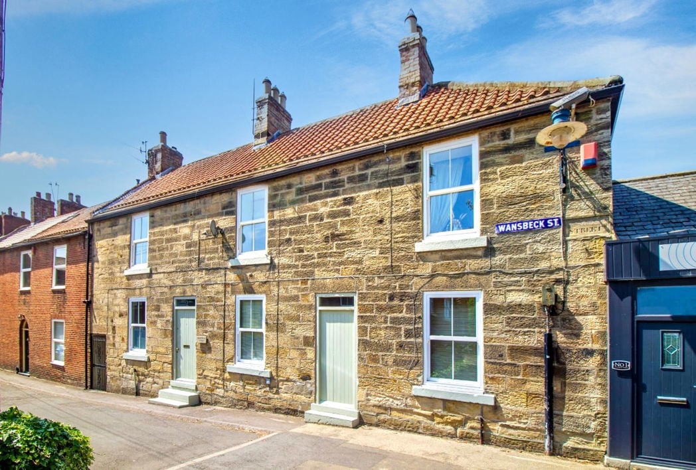
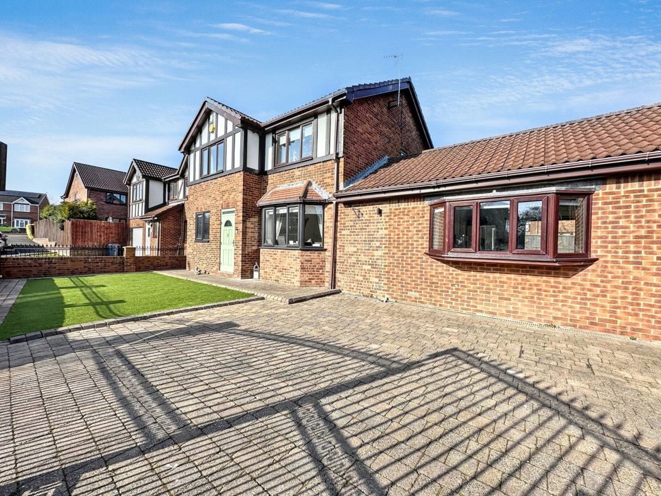
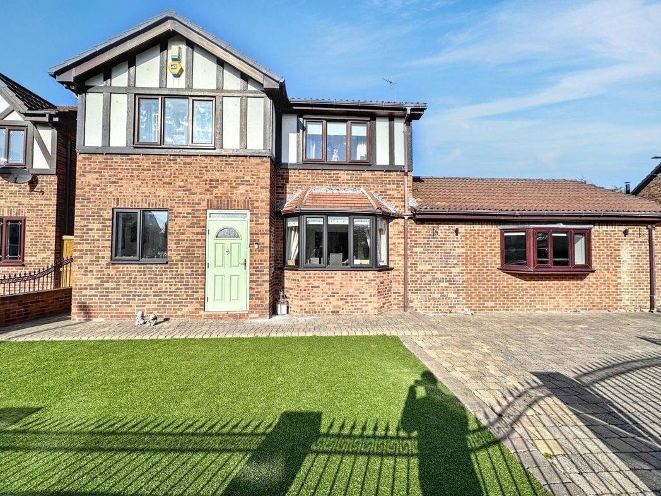
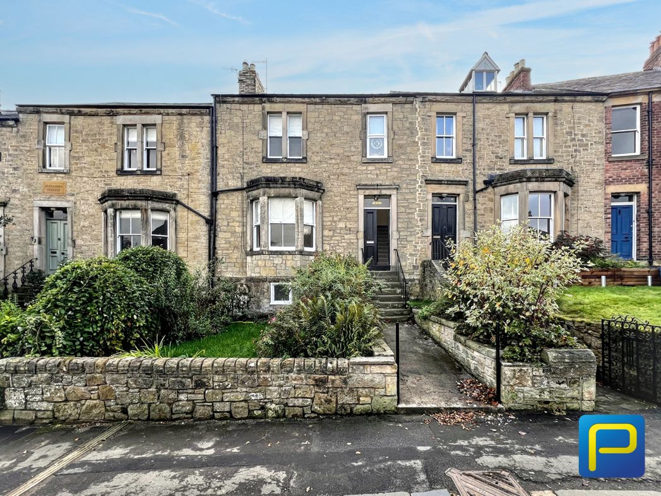
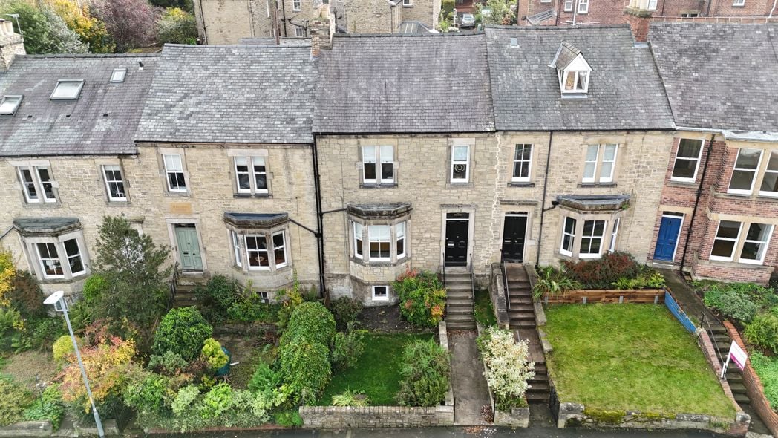
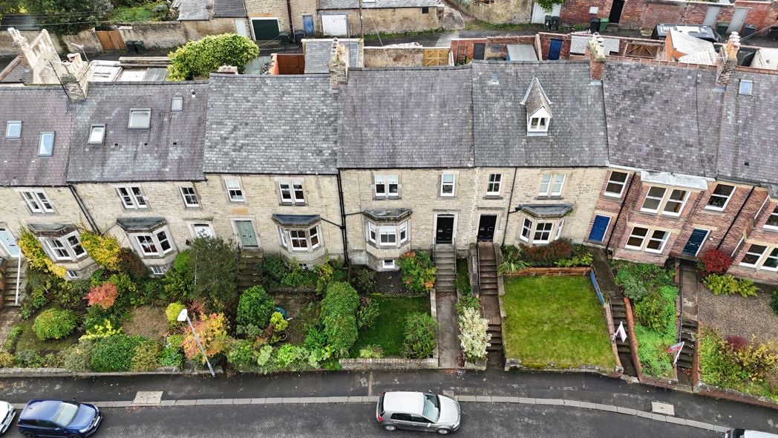
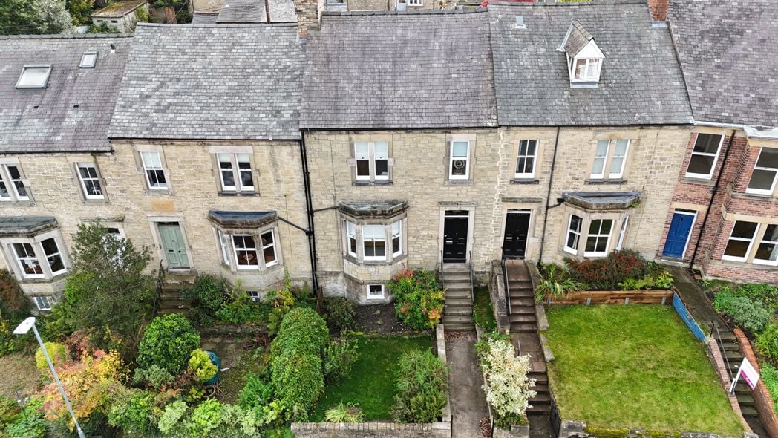
A magnificent three storey period sandstone townhouse. The front garden is laid to lawn and framed by a traditional stone wall, providing an attractive street presence. The property frontage features a single storey bay window, traditional coursed stone with quoins, lintels and sills all in the matching stone along with a traditional slate roof.
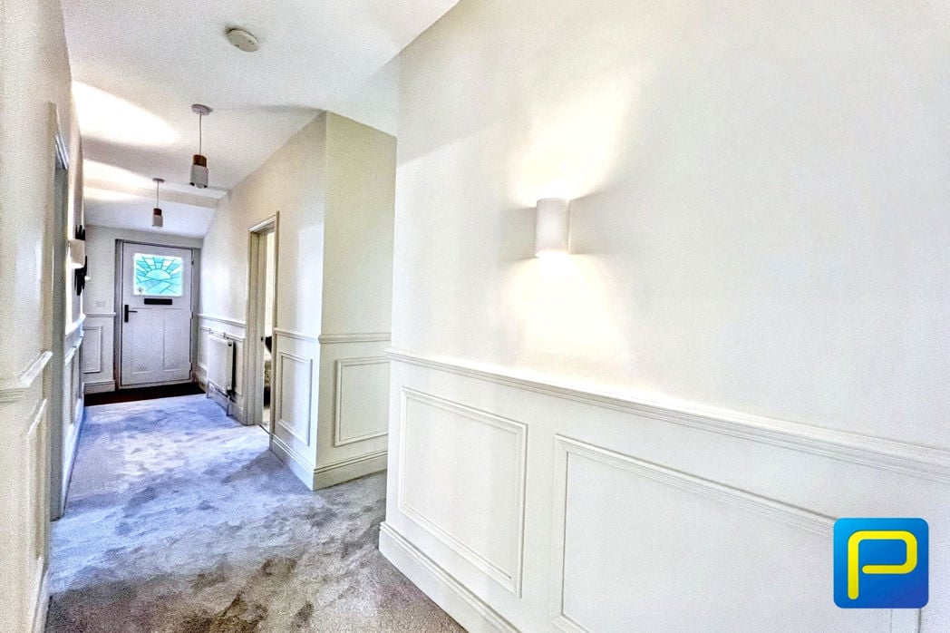
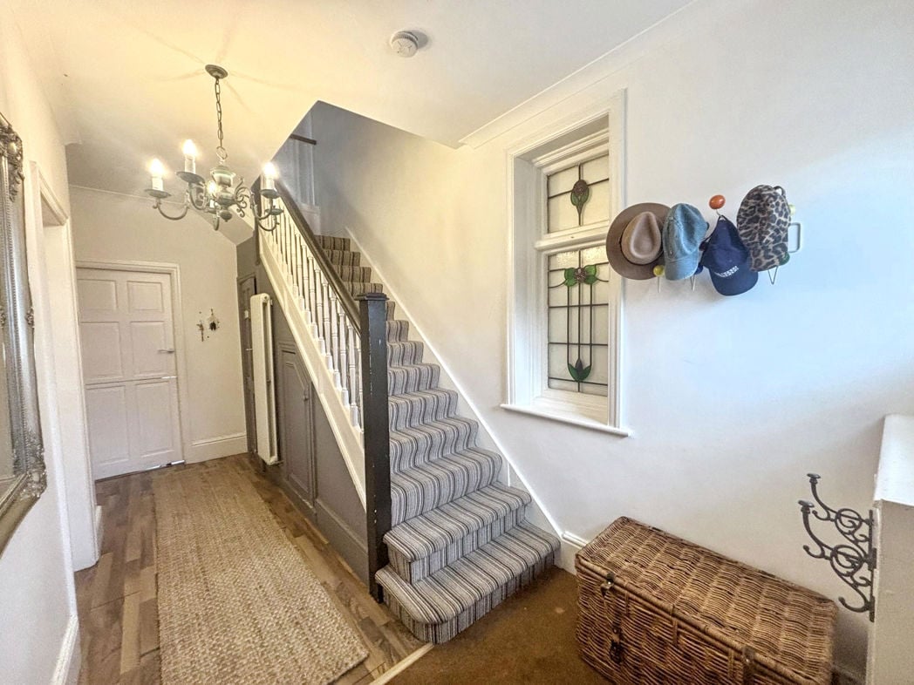
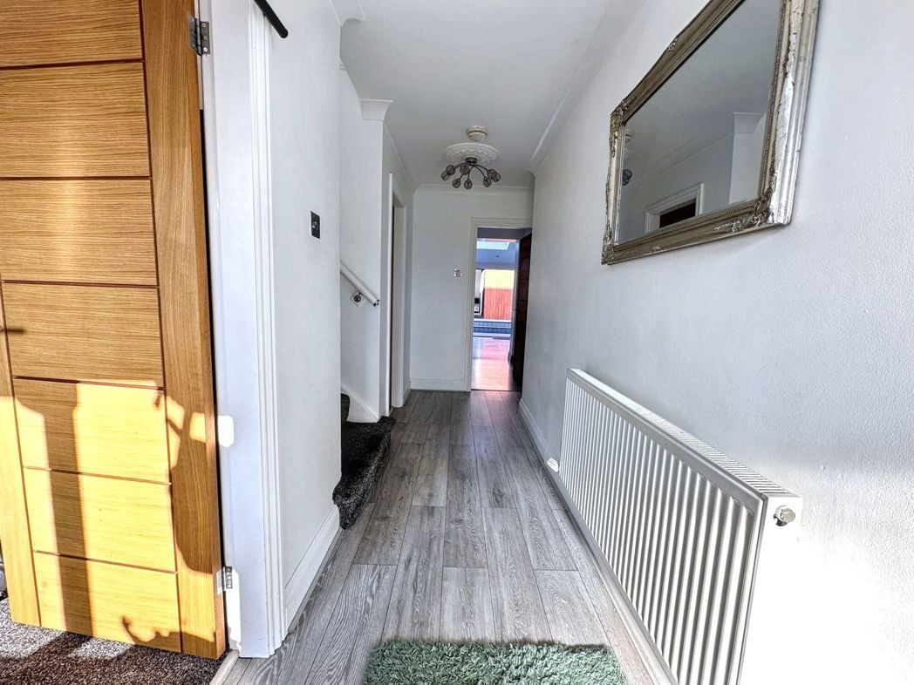
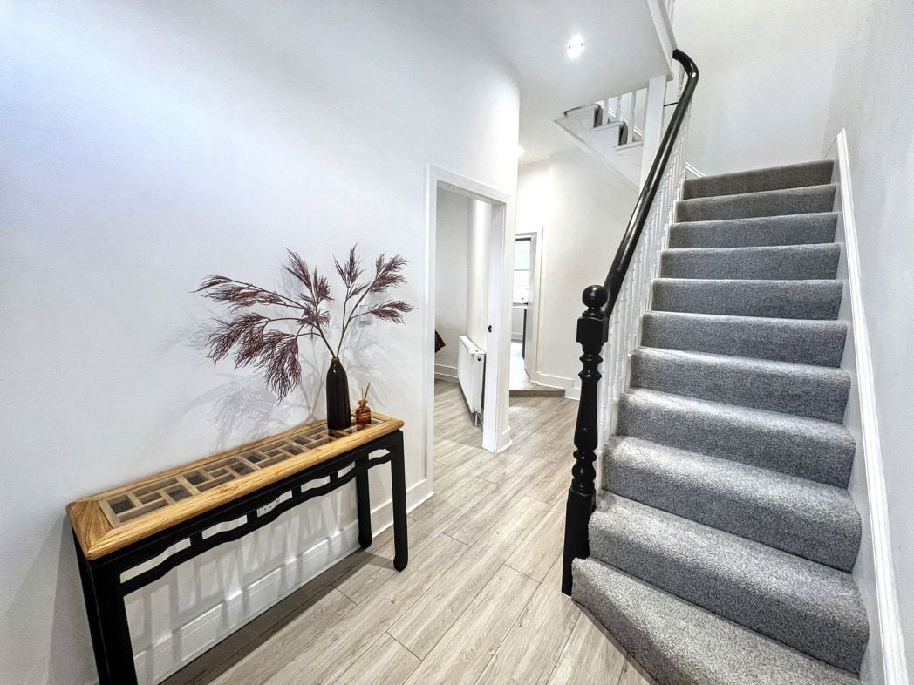
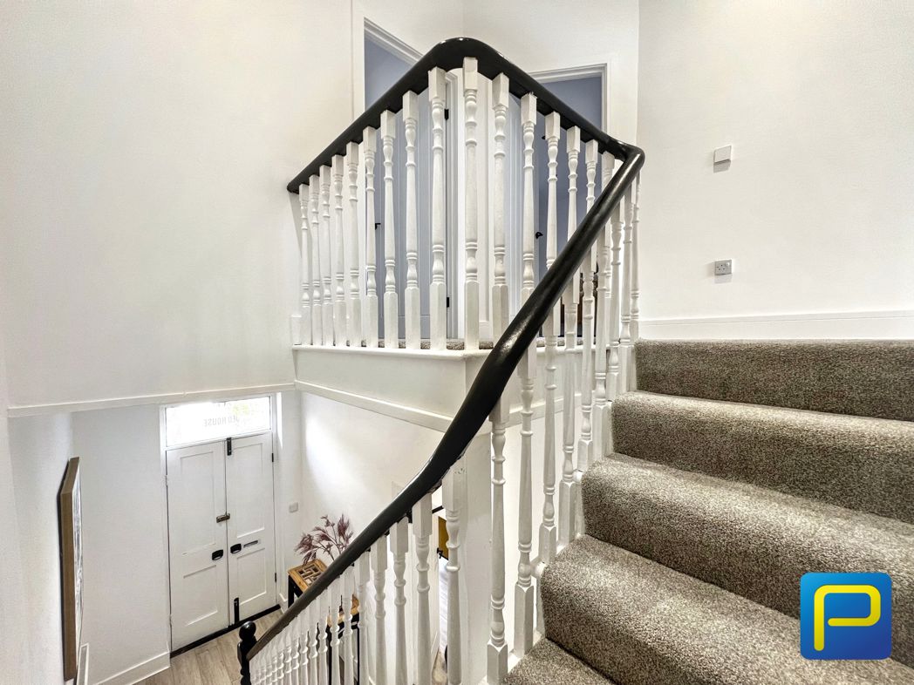
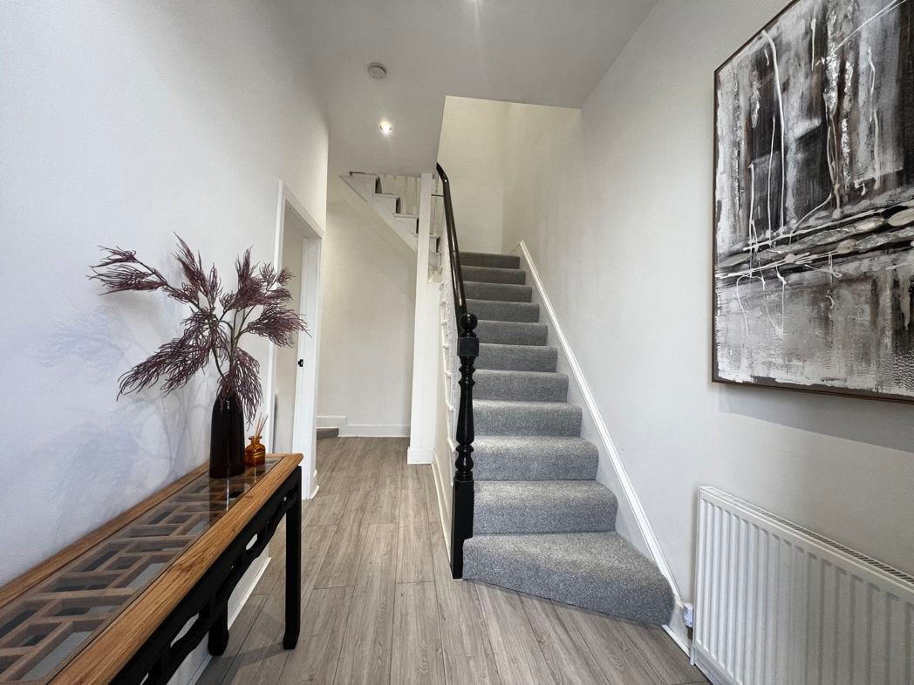
A bright and welcoming entrance hall with a contemporary finish and wood-effect flooring. The staircase rises to the first floor and leads through to the principal reception rooms. There is space for a console table, coat stand, or bench, offering both style and practicality.
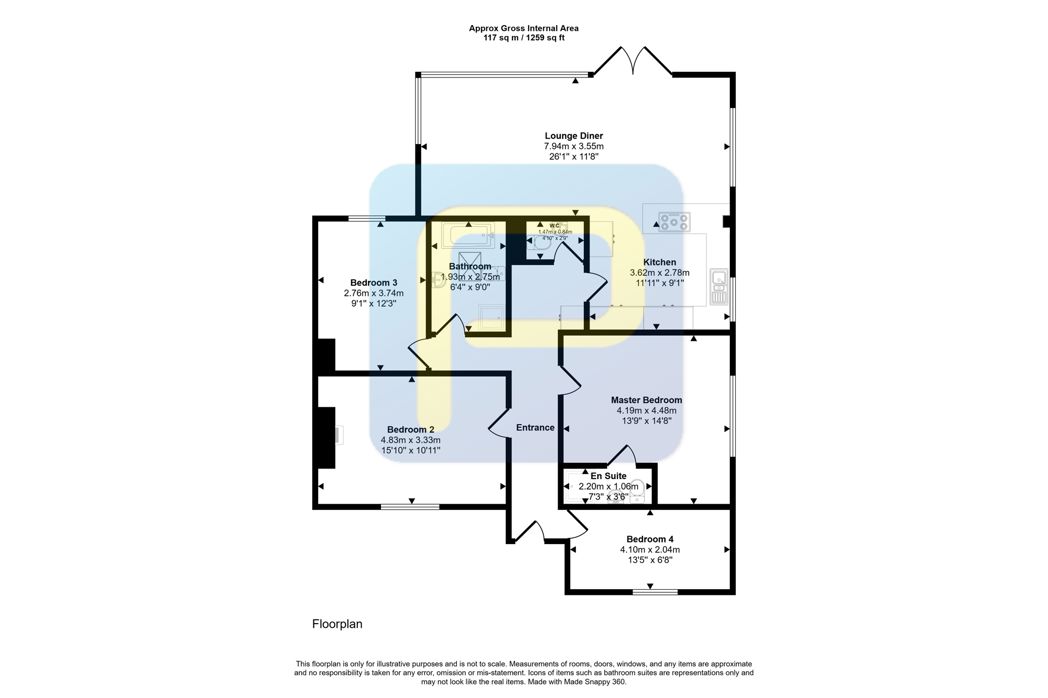
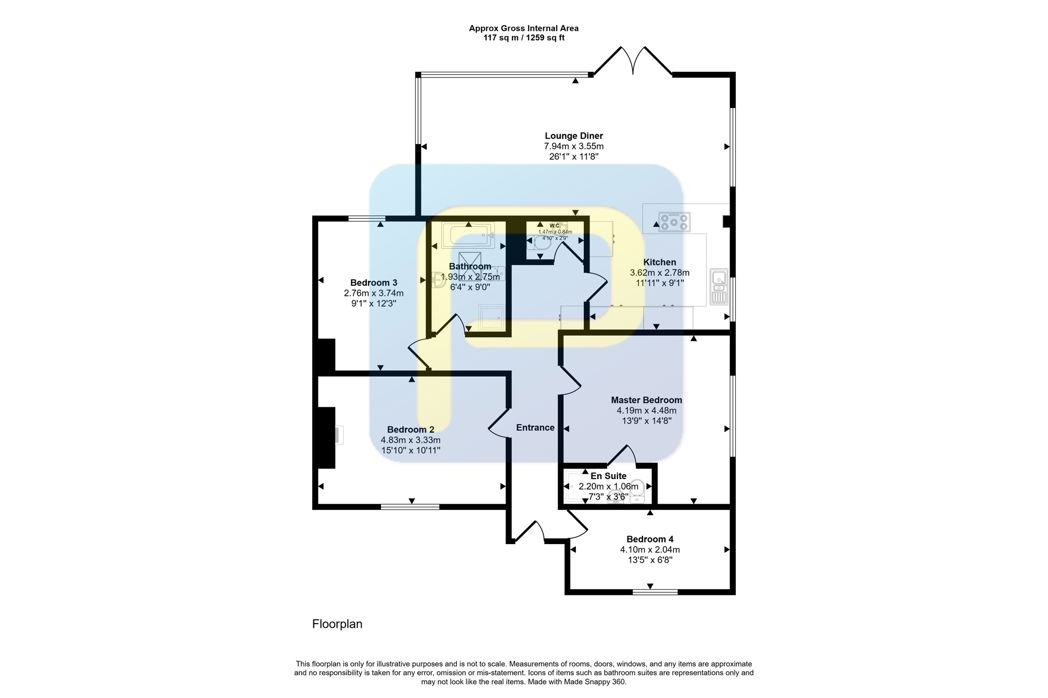
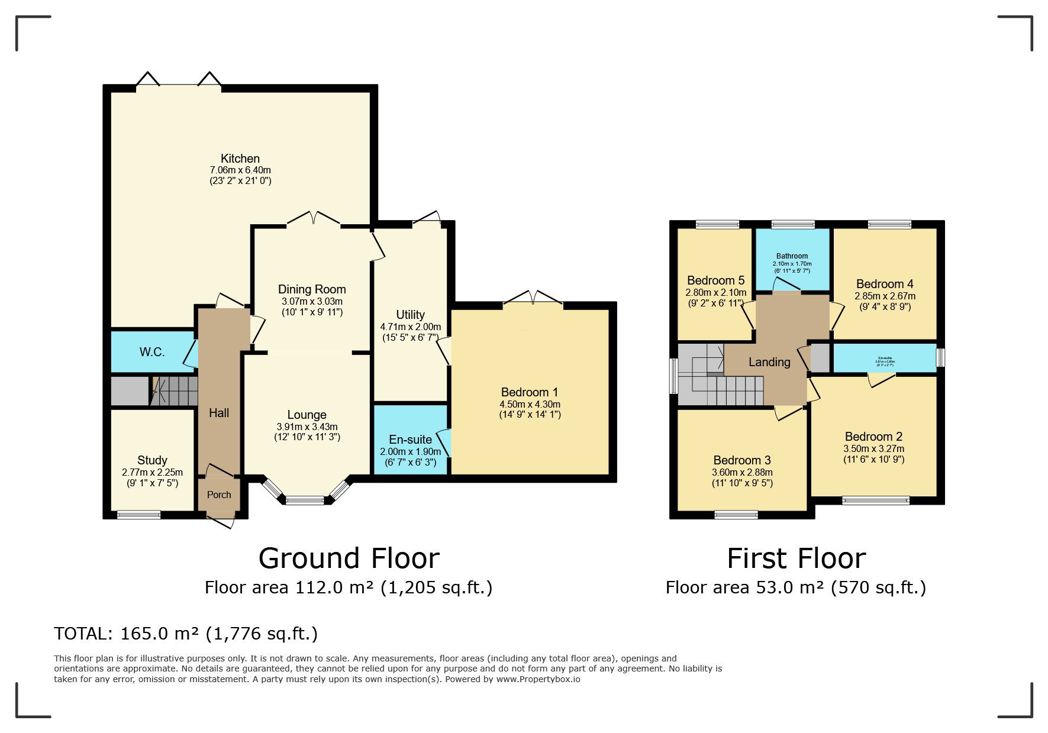
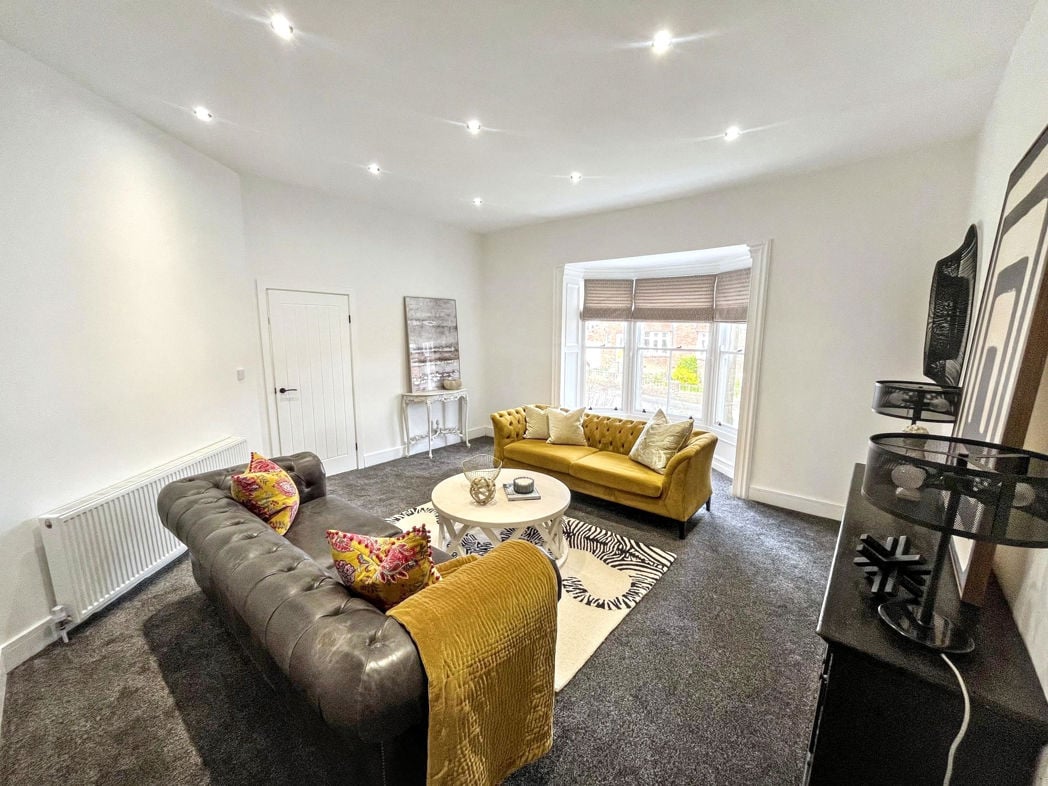
4.67m x 5.41m (15'3" x 17'8")
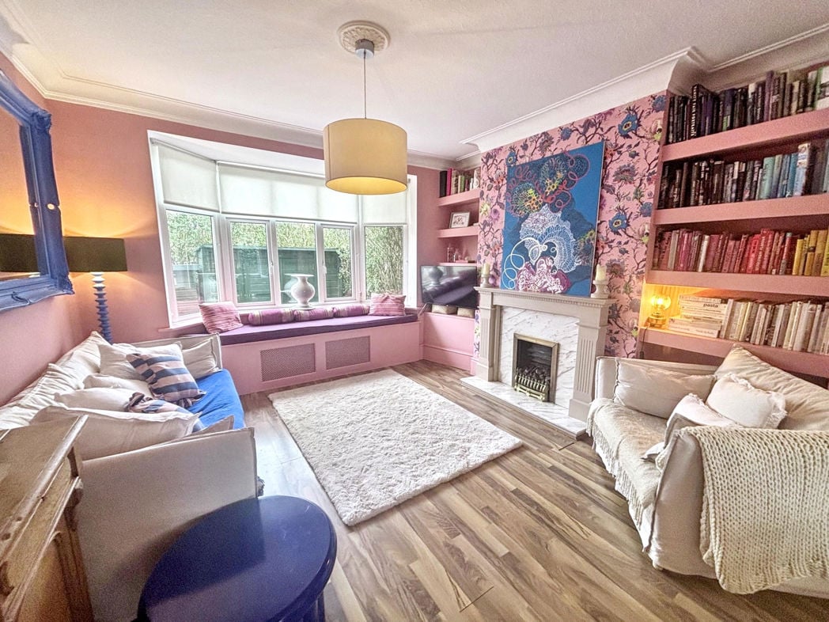
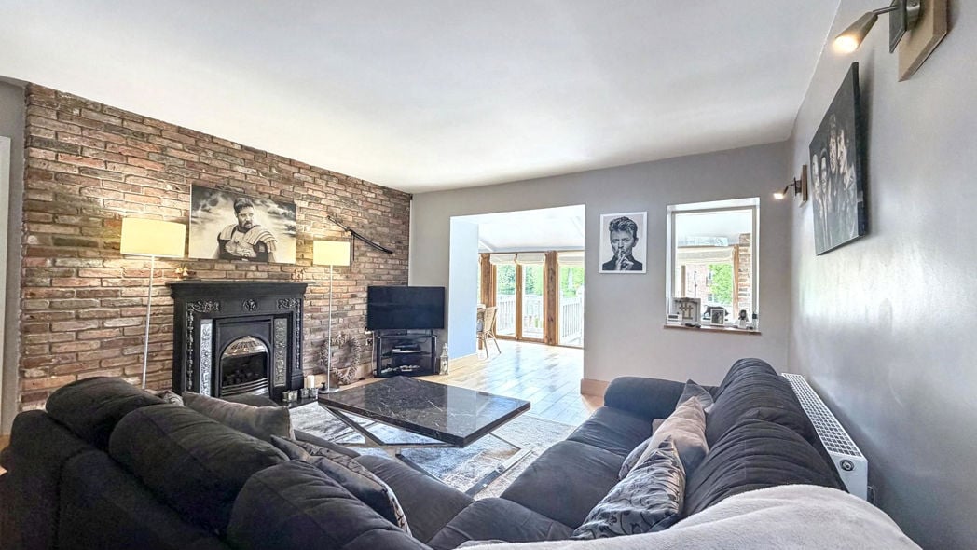
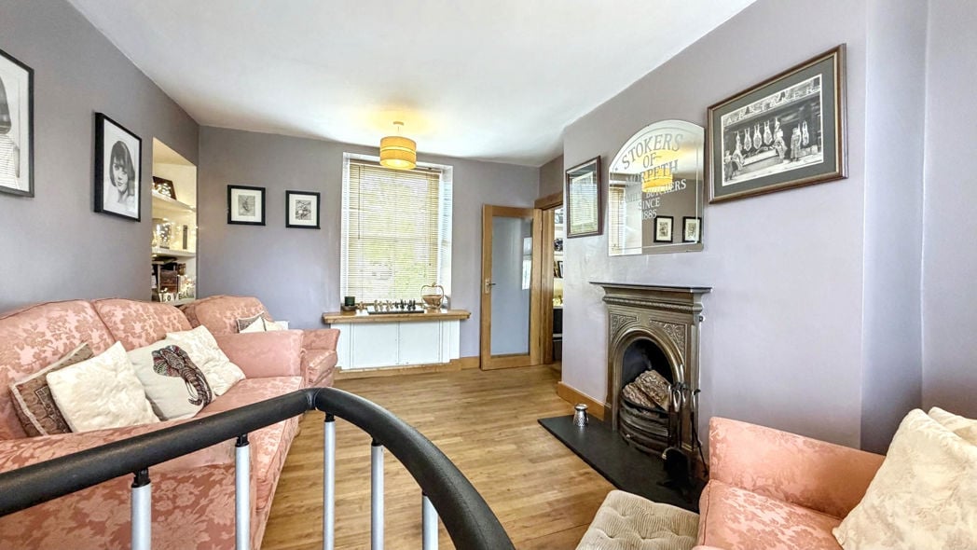
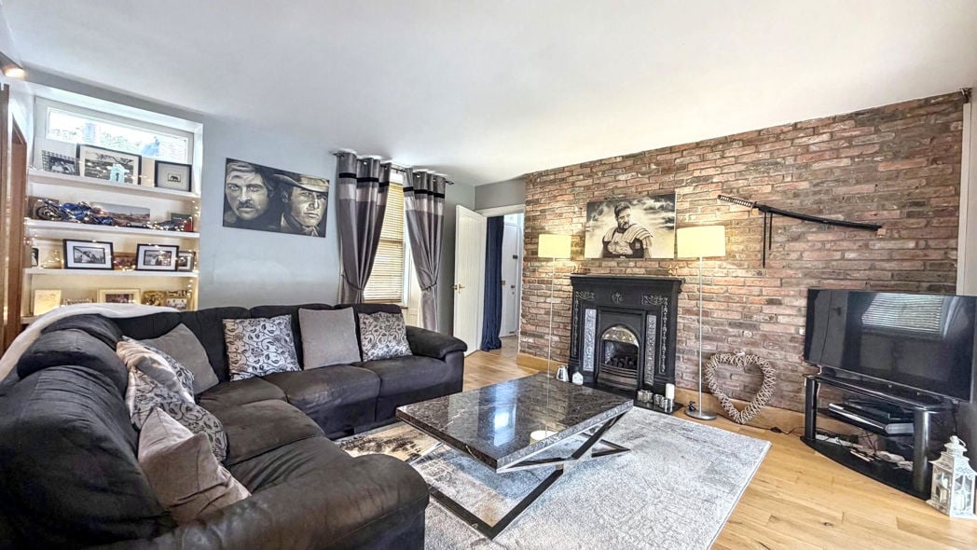
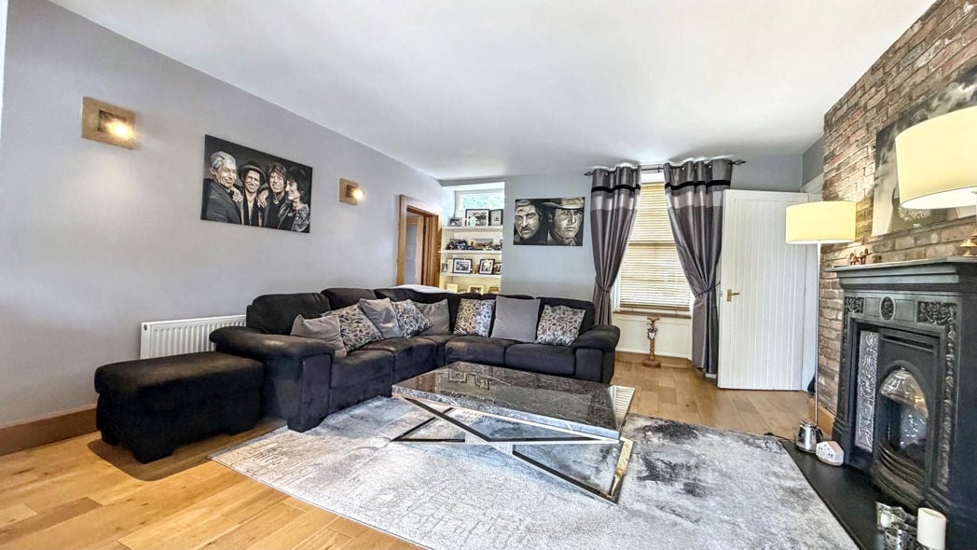
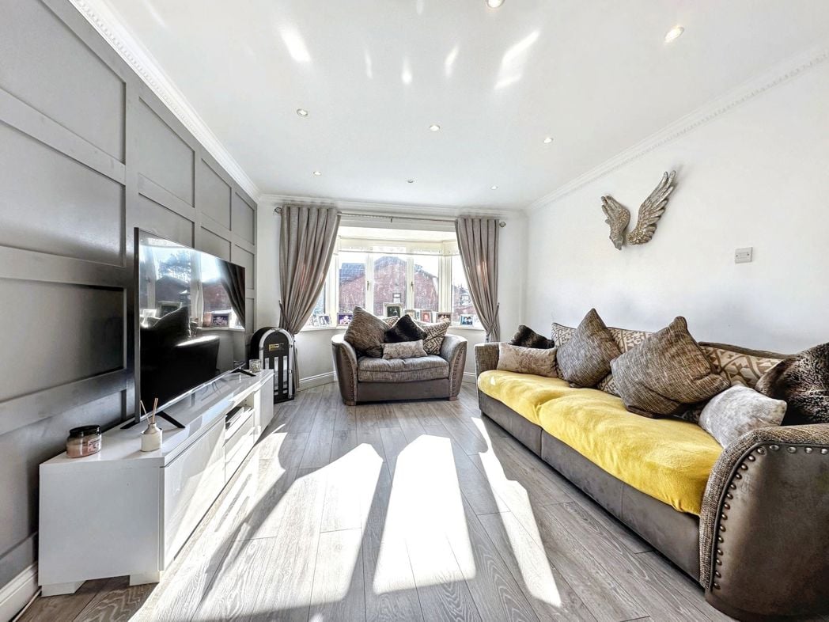
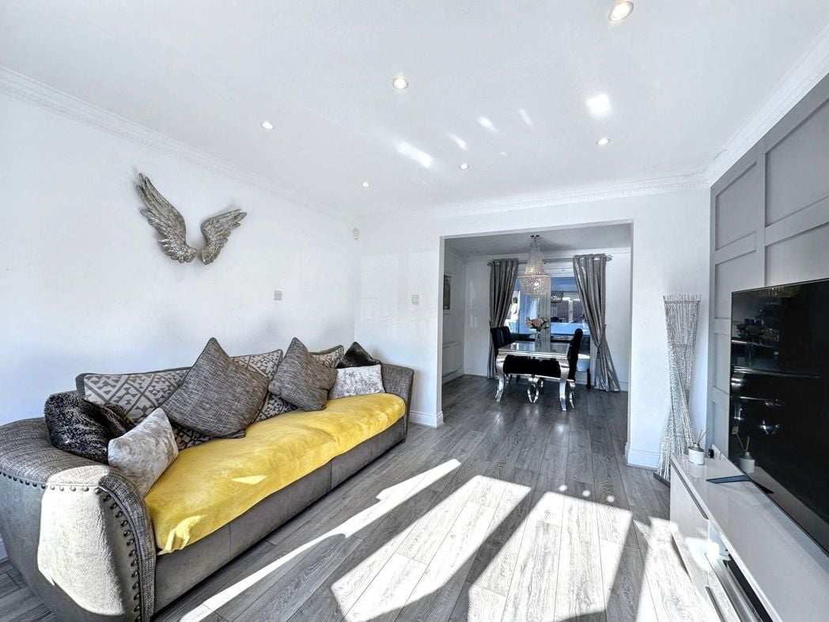
This elegant and spacious lounge benefits from a large bay window to the front elevation, flooding the room with natural light. The high ceilings and classic proportions create a grand feel, while the neutral décor allows for modern or traditional furnishings. The room easily accommodates large sofas, occasional chairs, a media unit, and side tables, making it ideal for both family relaxation and entertaining guests.
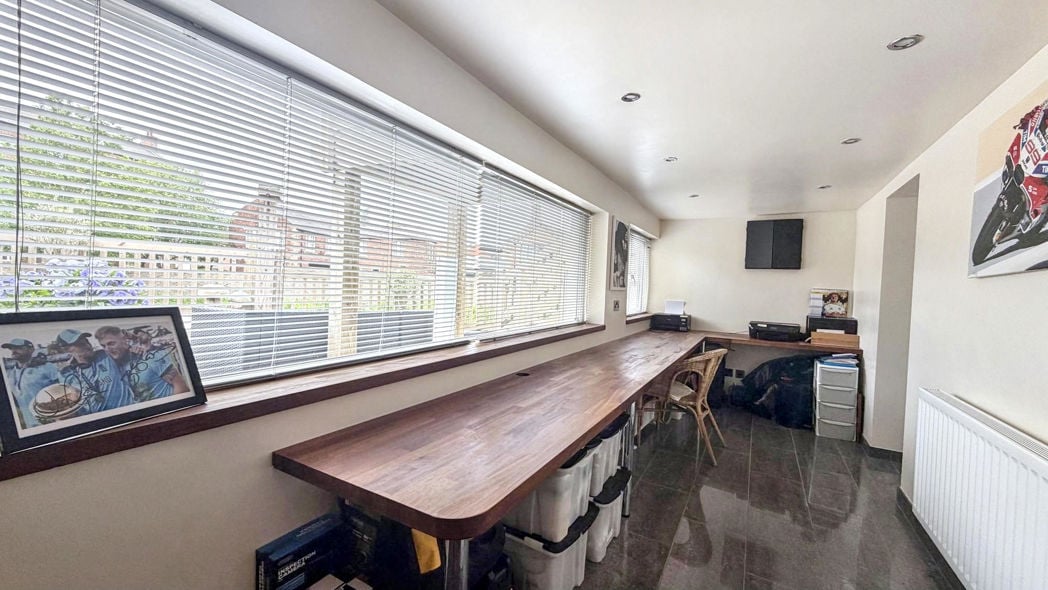
5.86m x 2.69m (19'2" x 8'9")
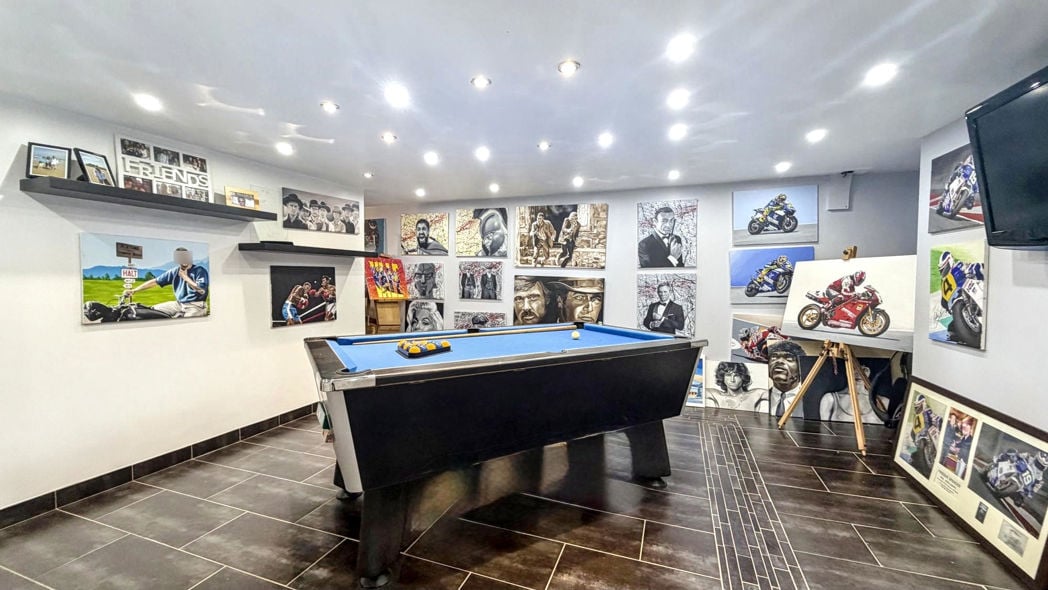
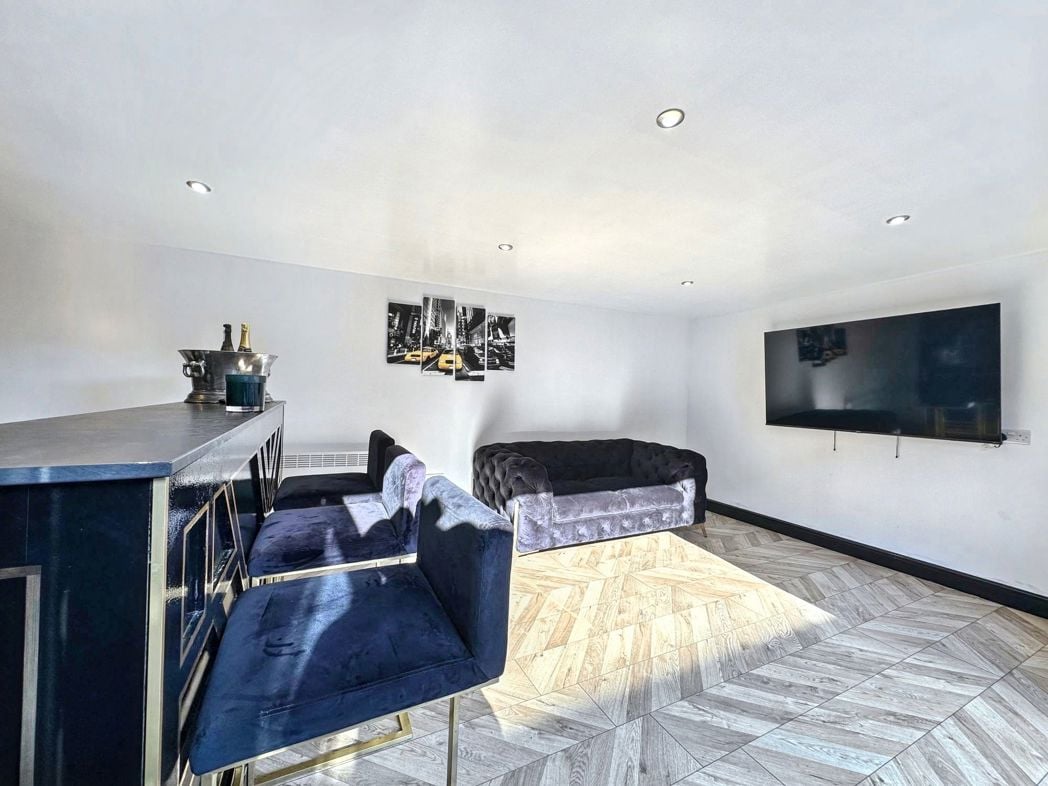
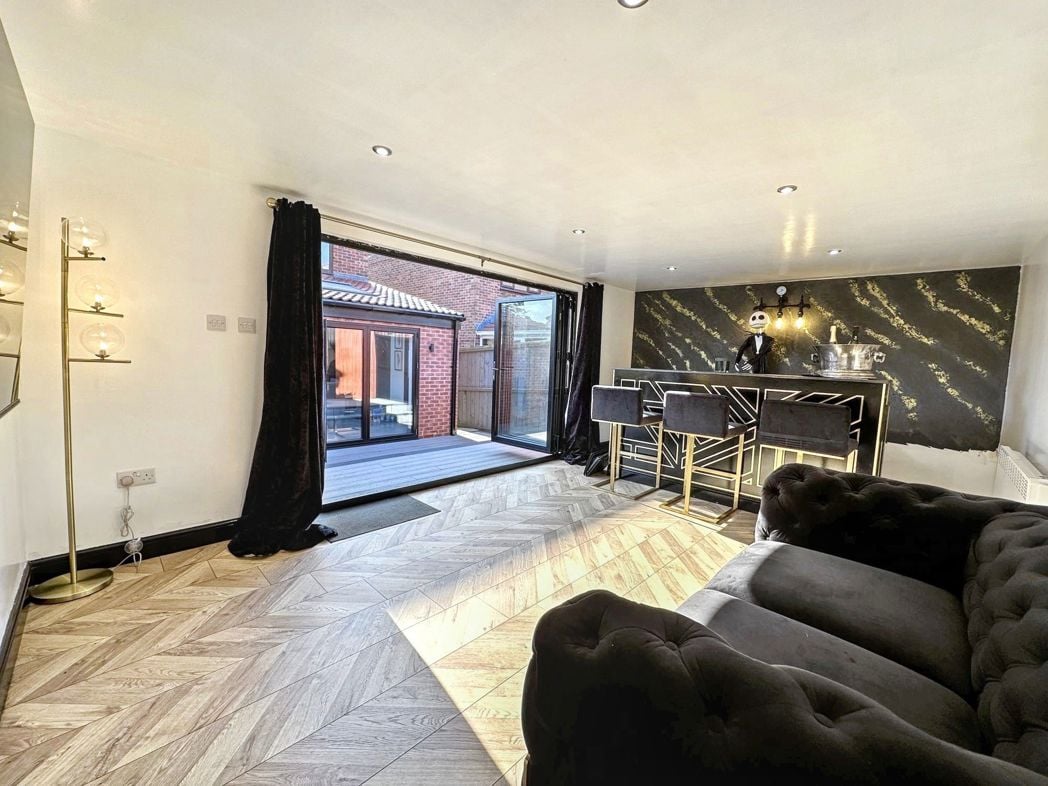
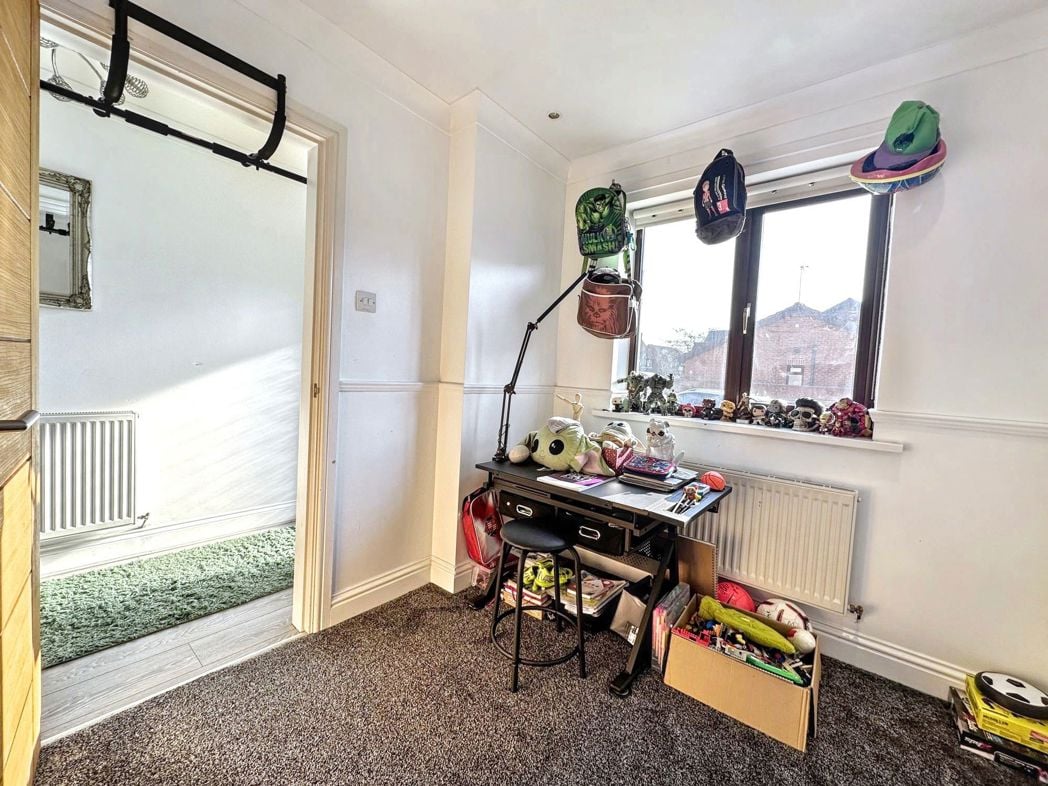
Workroom / Home Office – 5.86m x 2.69m (19'3" x 8'10") A versatile lower ground floor room providing an ideal space for a home office, gym, studio, or snug. The generous proportions allow room for a large desk, seating area, and storage furniture. With natural light and privacy, this is the perfect environment for remote working or creative pursuits.
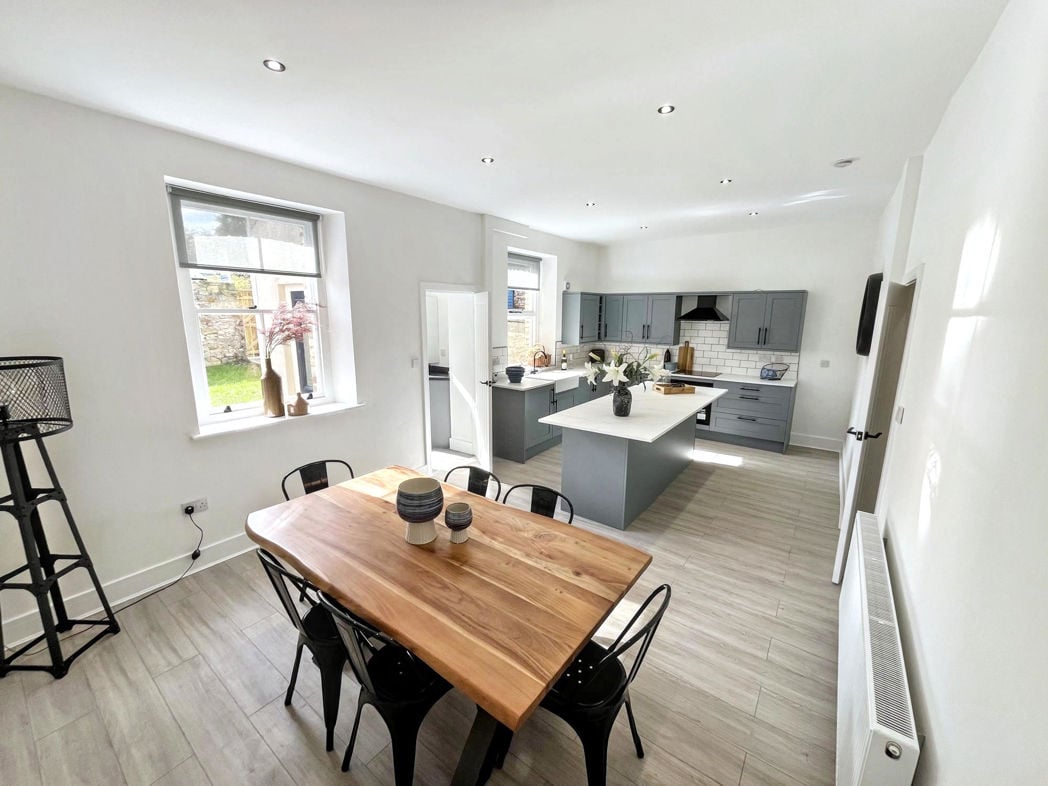
6.79m x 3.63m (22'3" x 11'10")
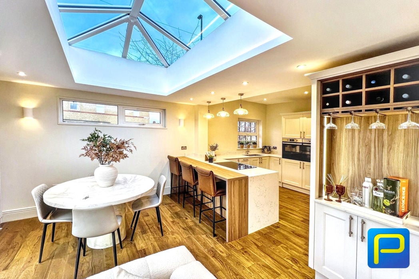
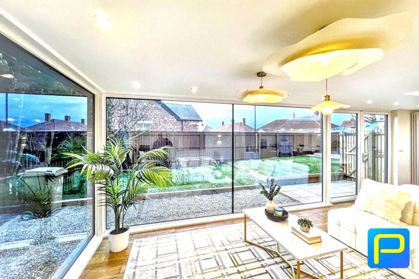
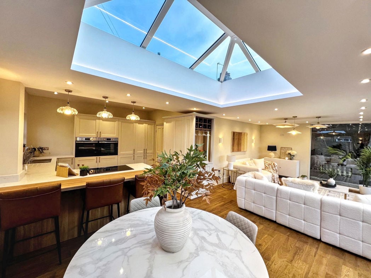
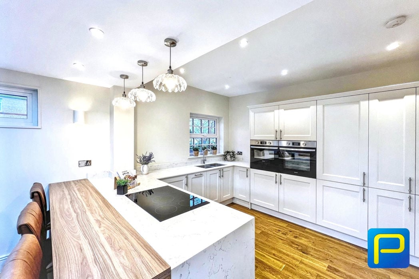
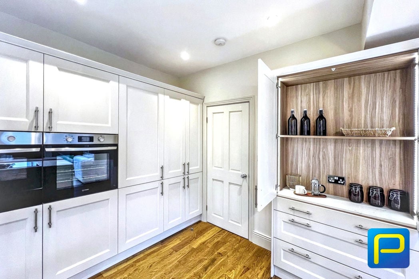
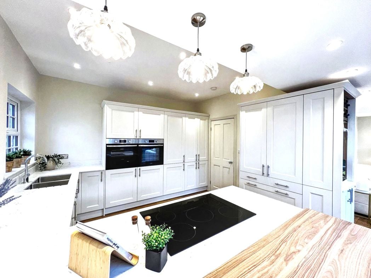
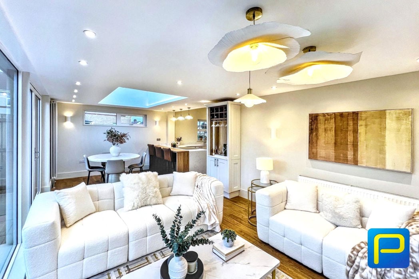
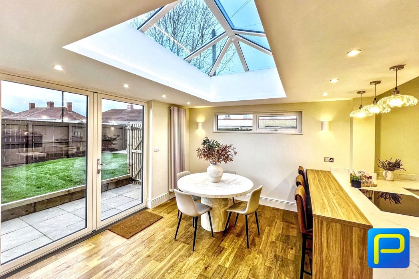
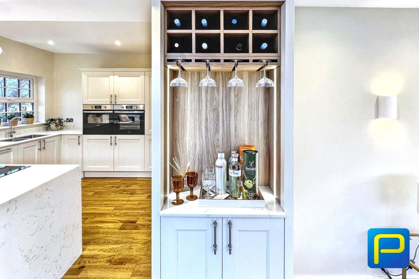
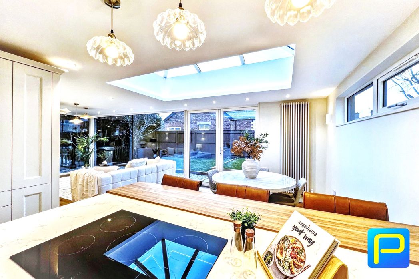
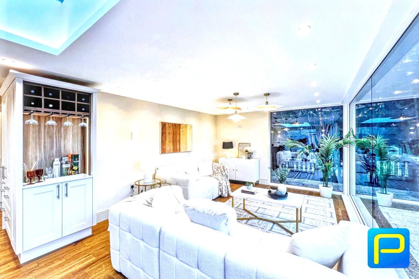
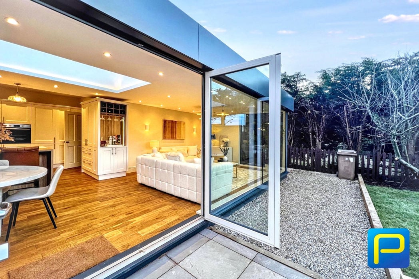
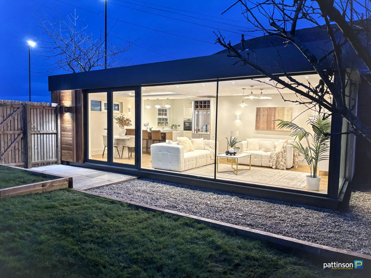
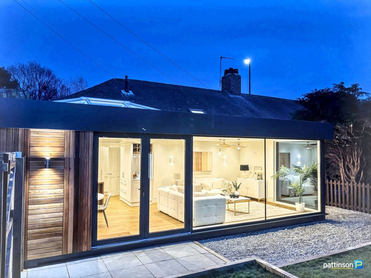
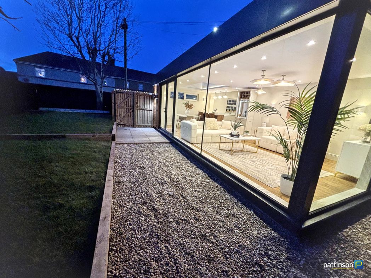
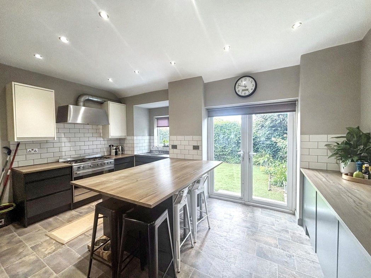
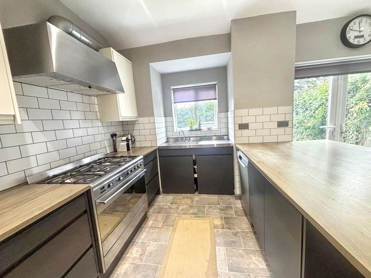
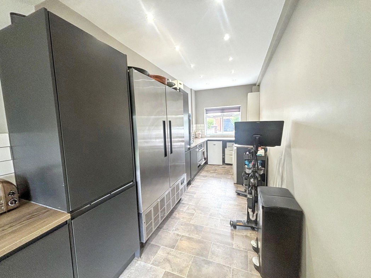
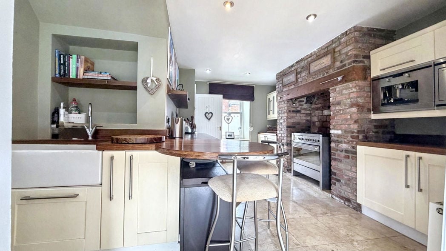
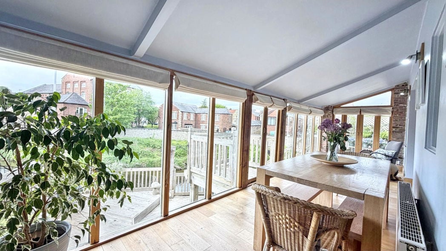
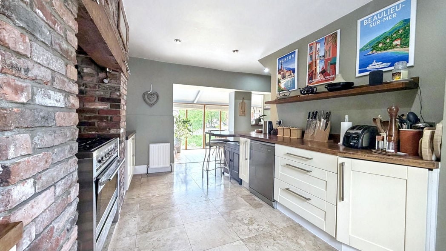
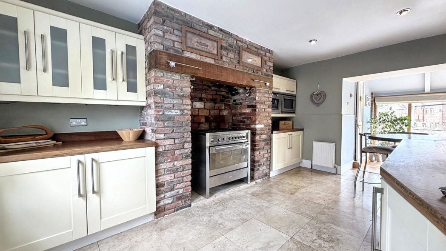
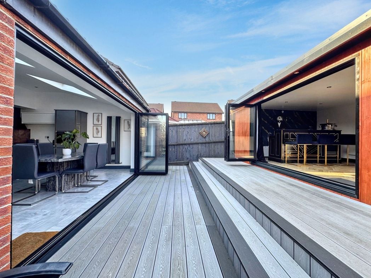
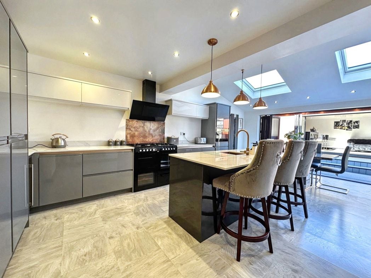
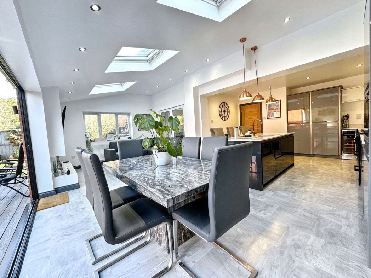
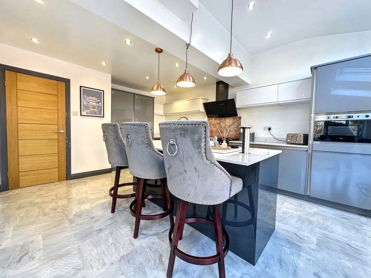
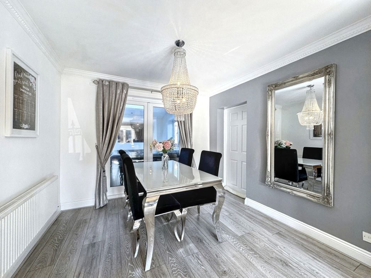
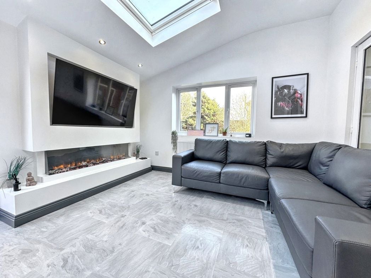
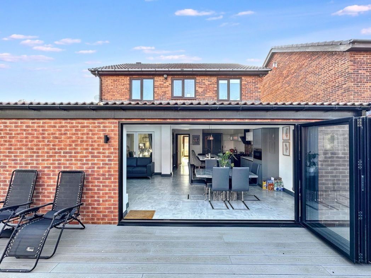
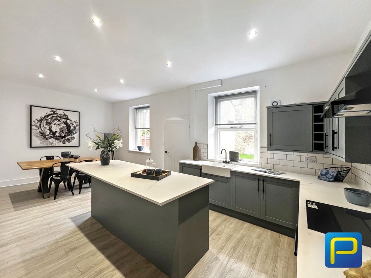
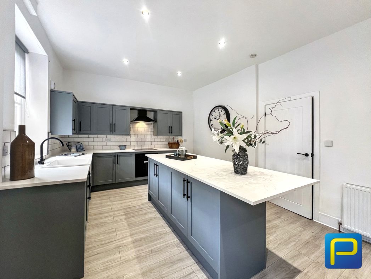
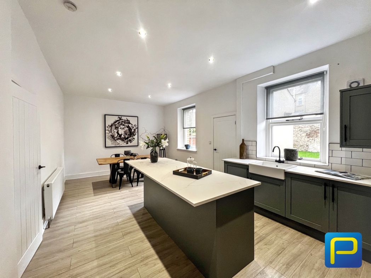
A stunning, contemporary eat-in kitchen breakfast room fitted with modern cabinetry and integrated appliances. The open-plan layout provides excellent space for cooking, dining, and socialising, with ample room for a large dining table and chairs. Patio doors open directly onto the rear garden, making this an ideal setting for family meals and summer gatherings.
1.57m x 1.46m (5'1" x 4'9")
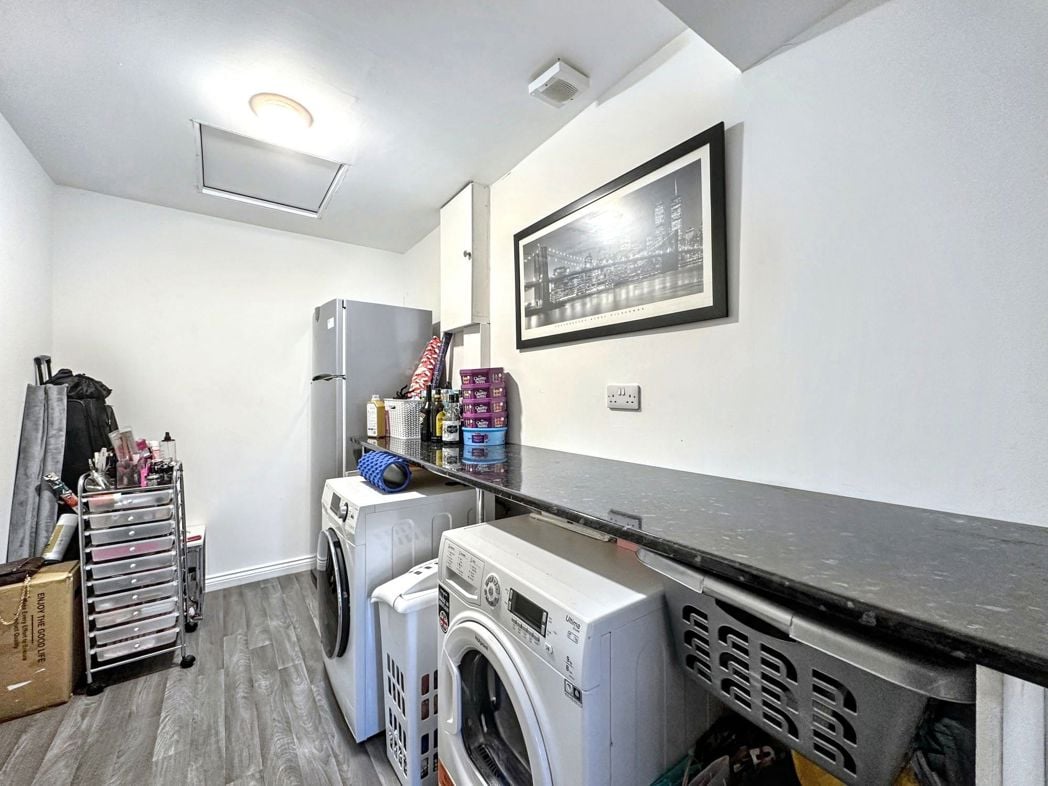
Located just off the kitchen, the utility area offers additional storage and space for a laundry/kitchen appliance, with a rear door providing access to the garden and patio area.
4.54m x 3.34m (14'10" x 10'11")
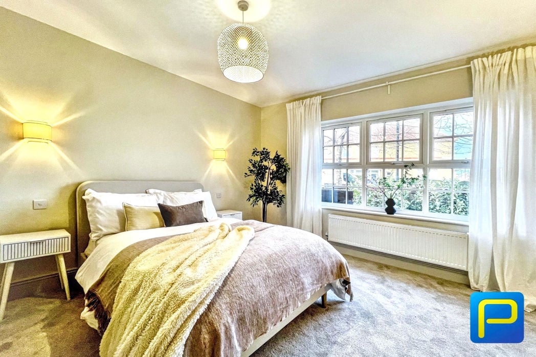
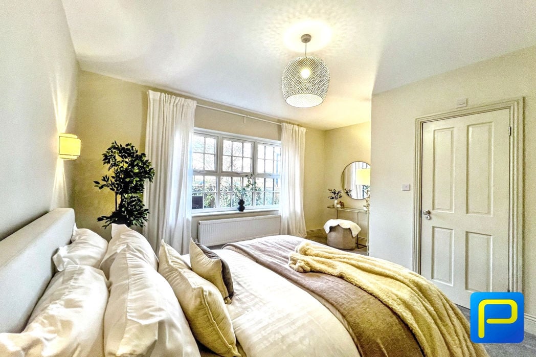
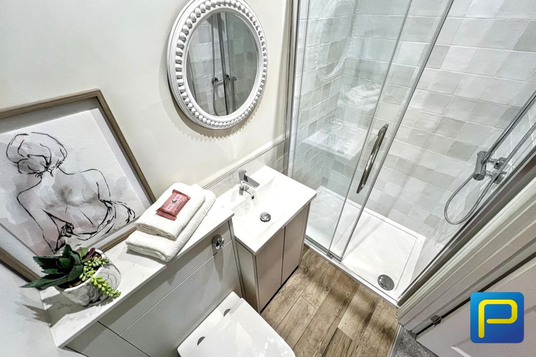
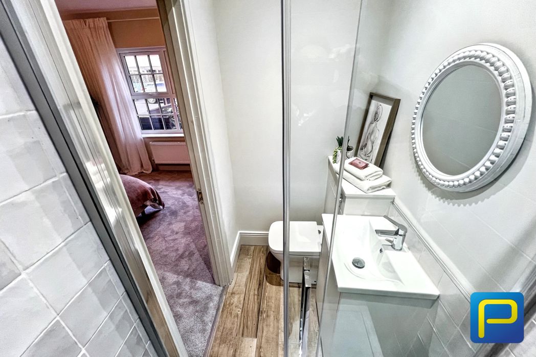
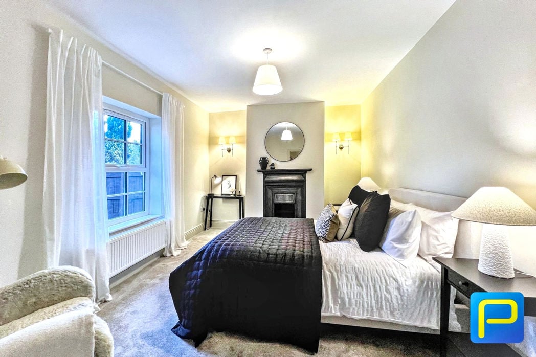
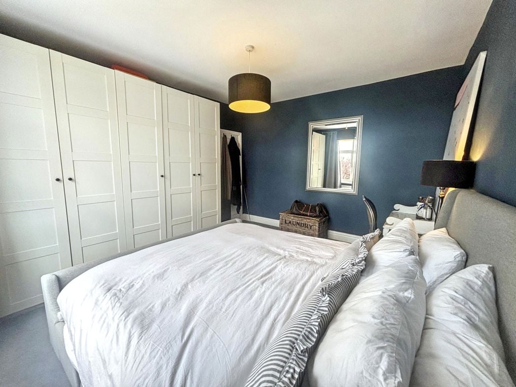
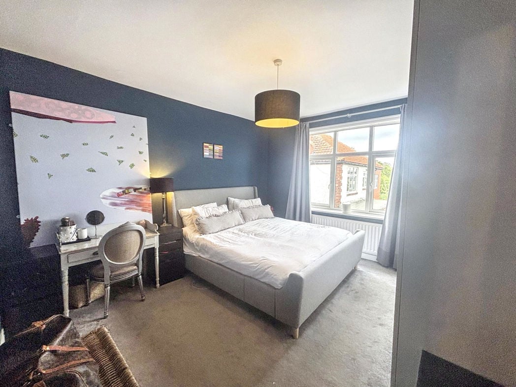
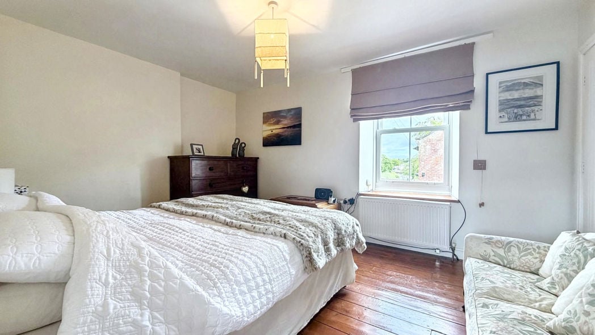
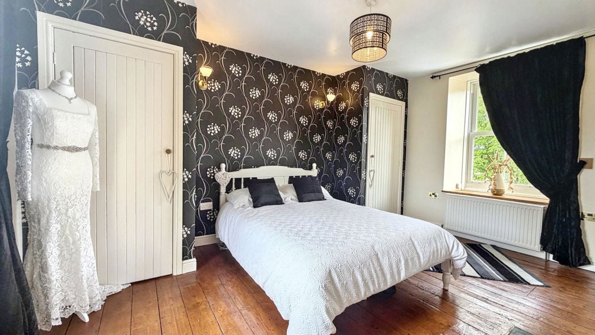
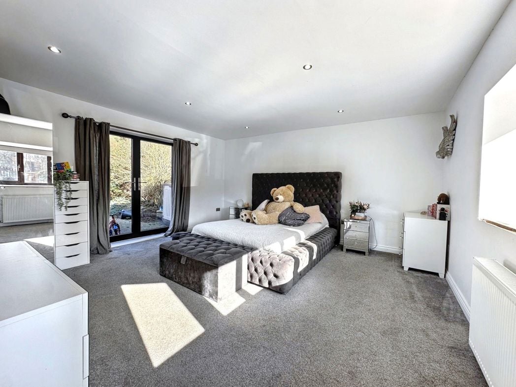
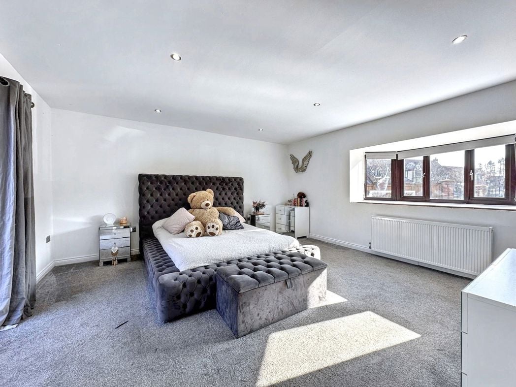
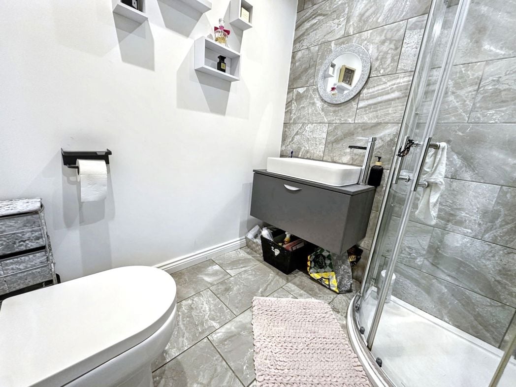
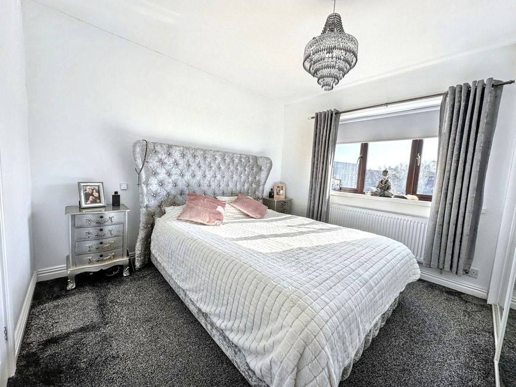
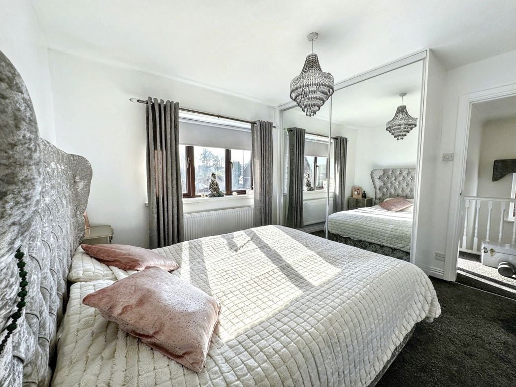
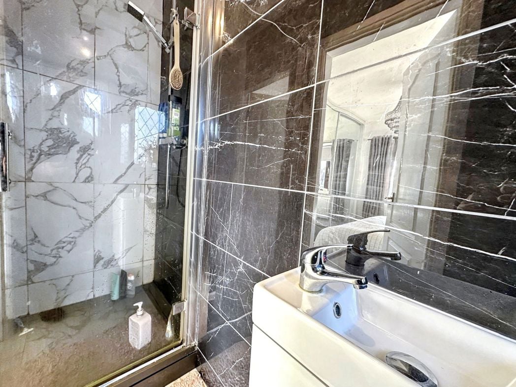
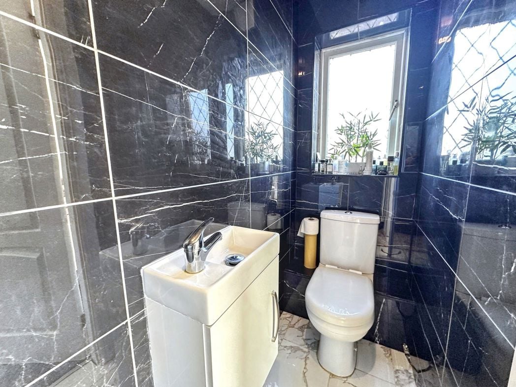
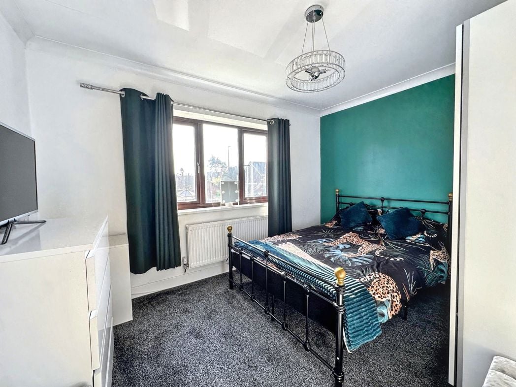
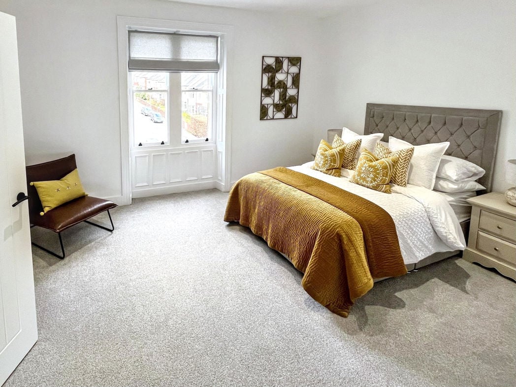
A spacious and bright double bedroom overlooking the front of the property. There is ample room for a king-size bed, bedside tables, wardrobe, and chest of drawers. The room benefits from a stylish en-suite shower room, beautifully finished with contemporary tiles and black fittings.
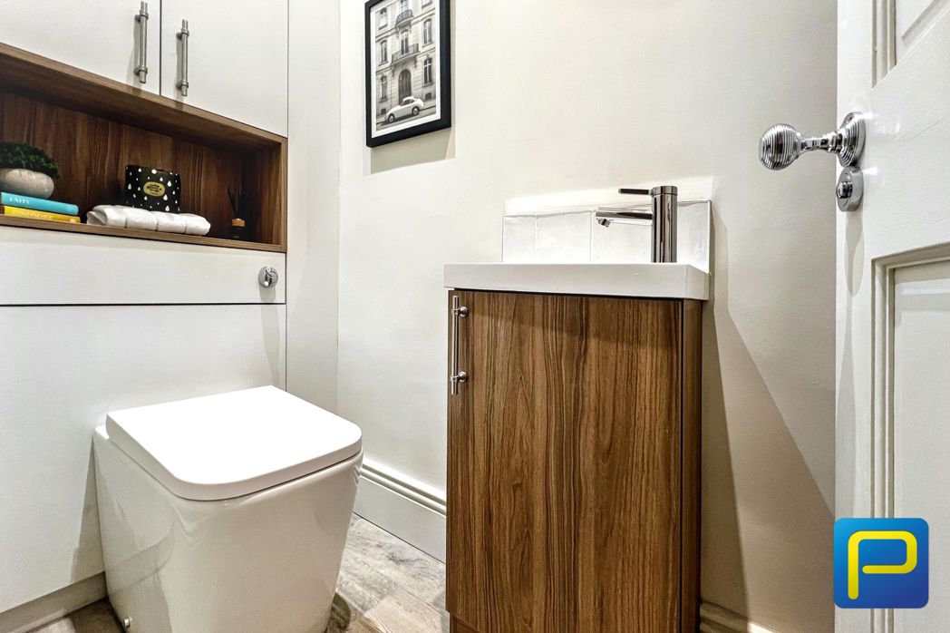
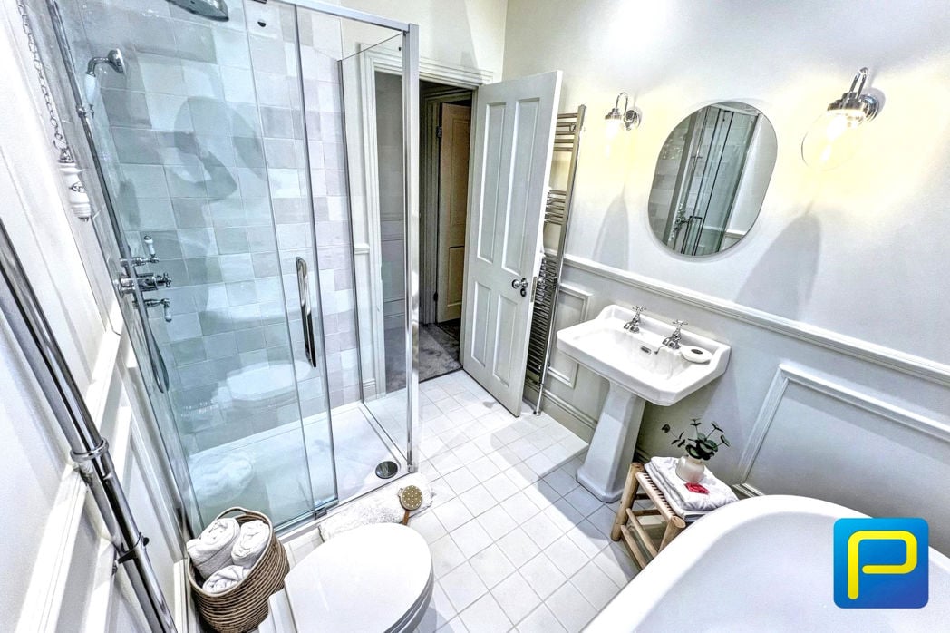
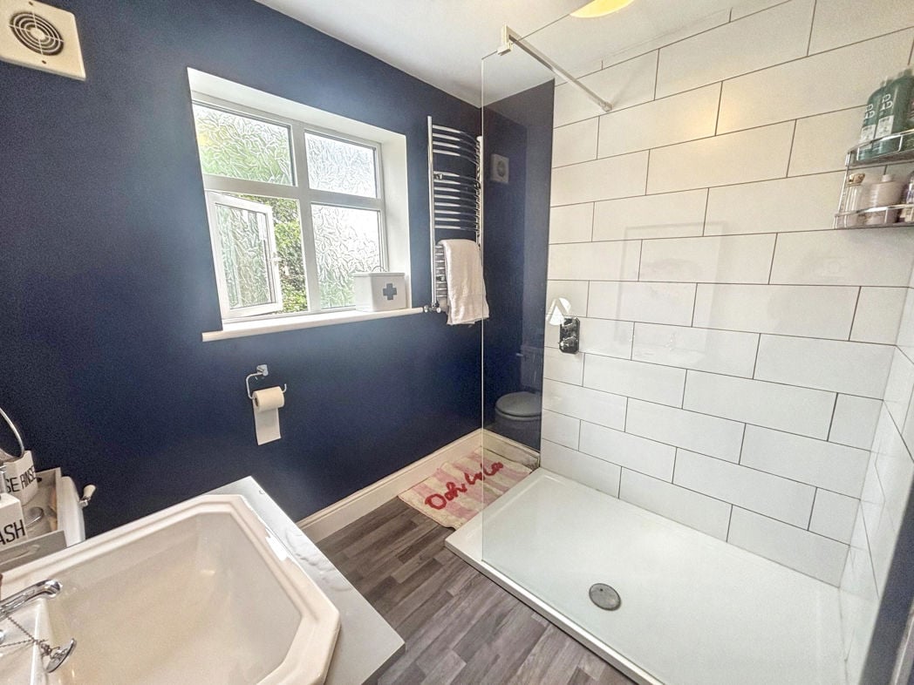
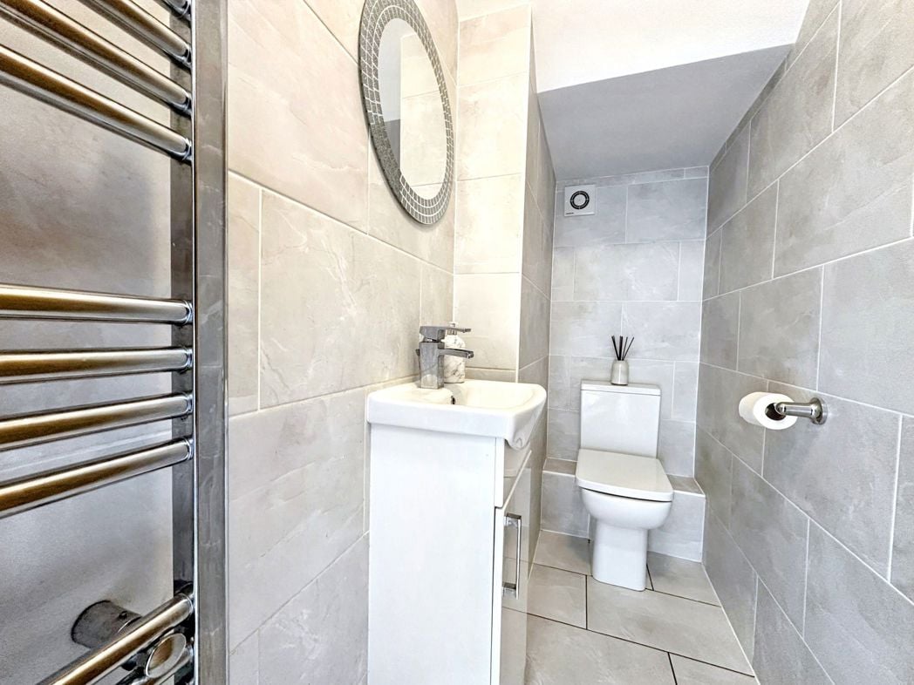
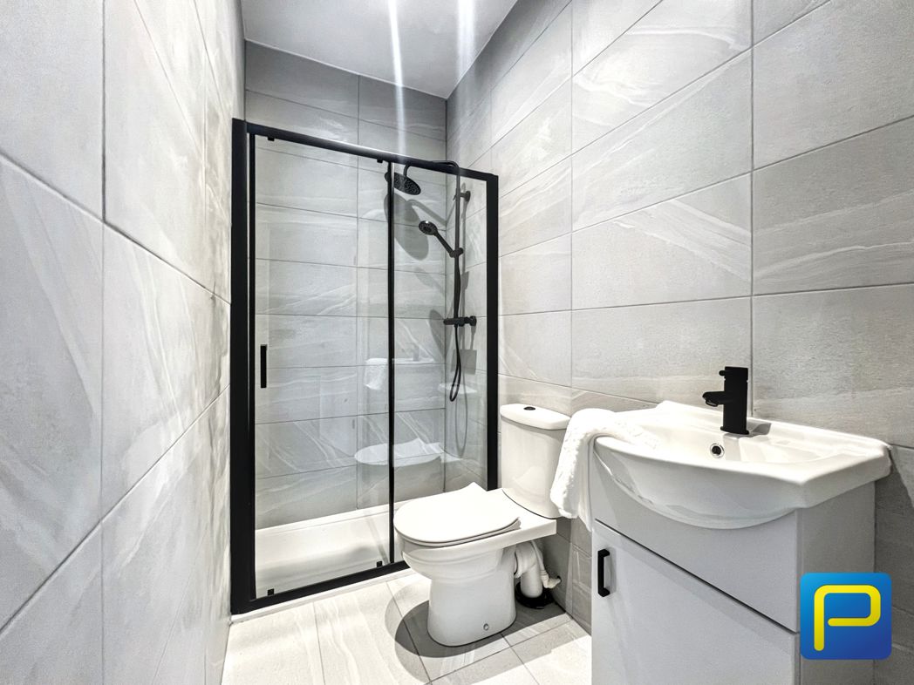
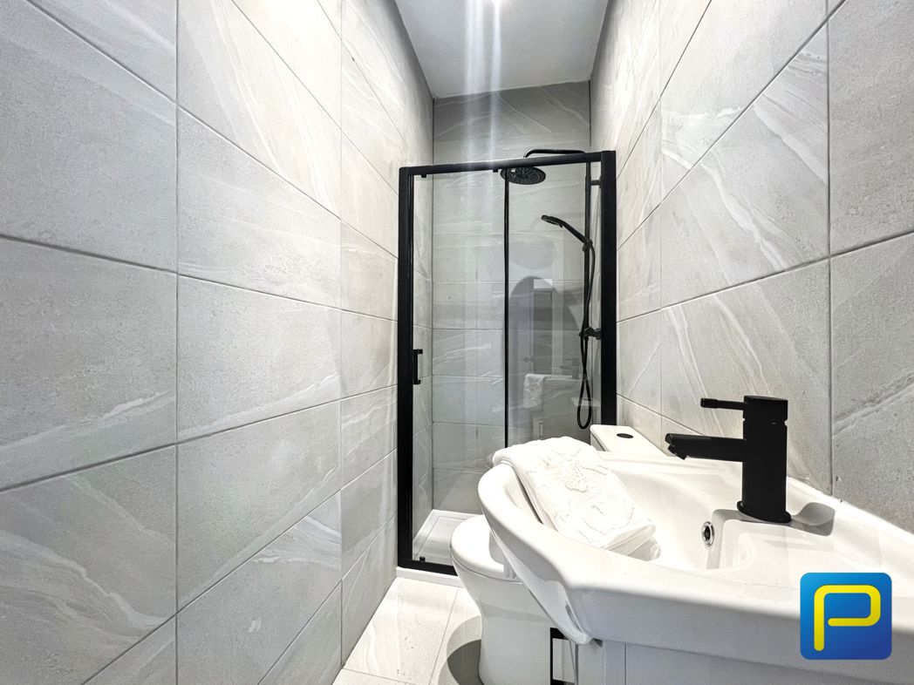
A stylishly appointed shower room with a contemporary white suite comprising a walk-in shower enclosure with matte black rainfall shower, a sleek vanity basin with storage below, and a close-coupled WC. Large-format grey tiles and black fittings add a luxurious, modern touch.
3.67m x 2.72m (12'0" x 8'11")
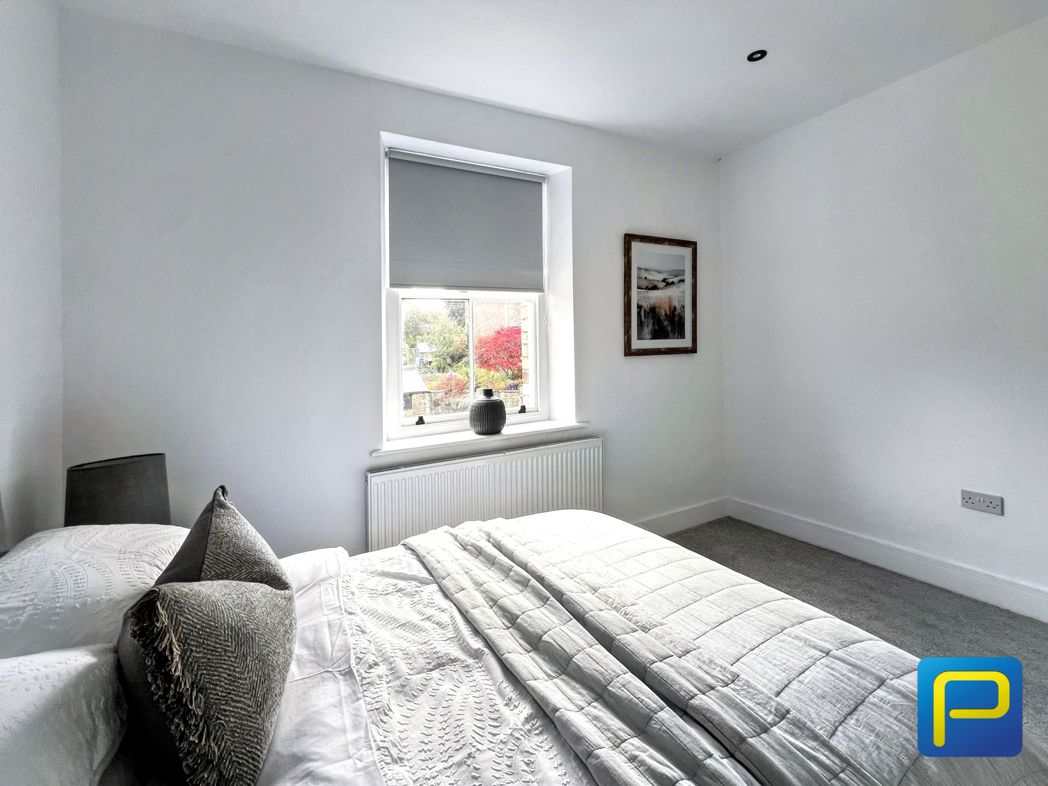
A comfortable double bedroom with views over the rear garden, offering space for a double bed, wardrobe, and desk. This room also benefits from a private en-suite shower room, providing convenience for guests or family members.
Finished to the same high specification as the master en-suite, this private shower room features a modern glass-enclosed shower with rainfall head, contemporary basin, and WC. Perfect for guests or independent family living.
2.02m x 1.68m (6'7" x 5'6")
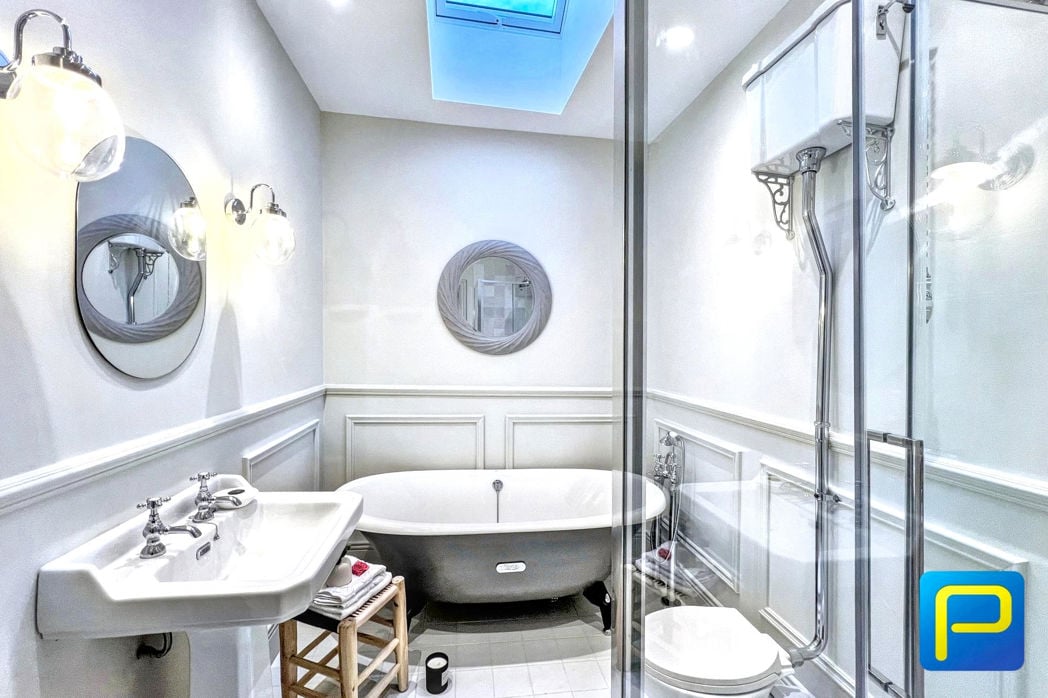
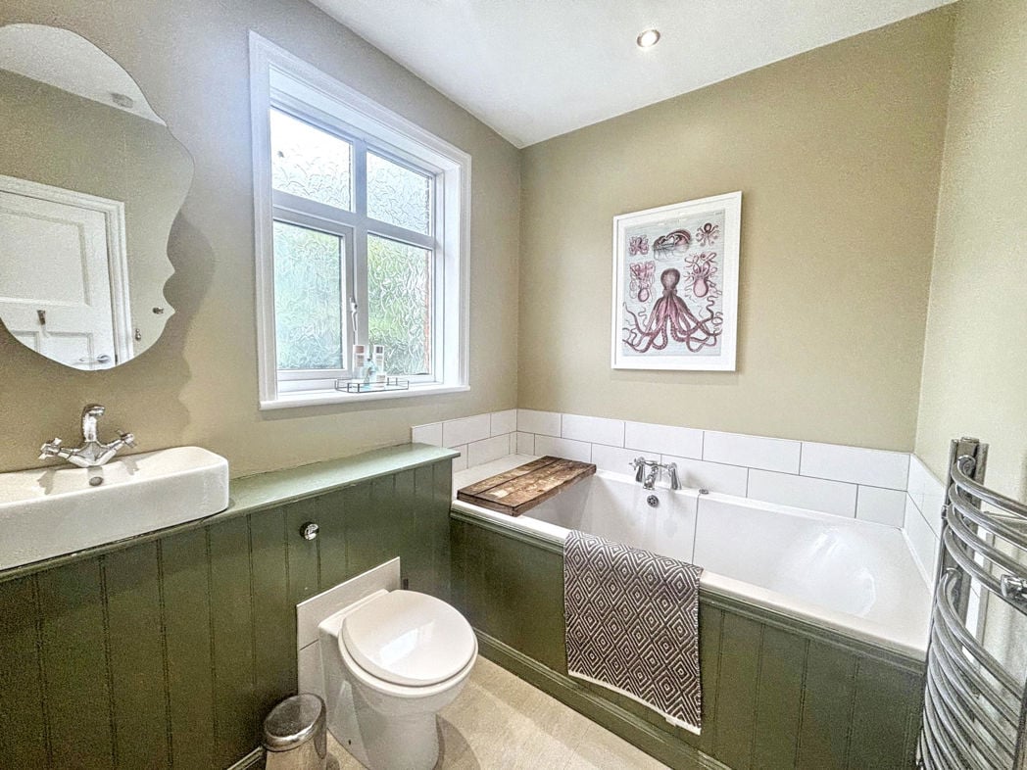
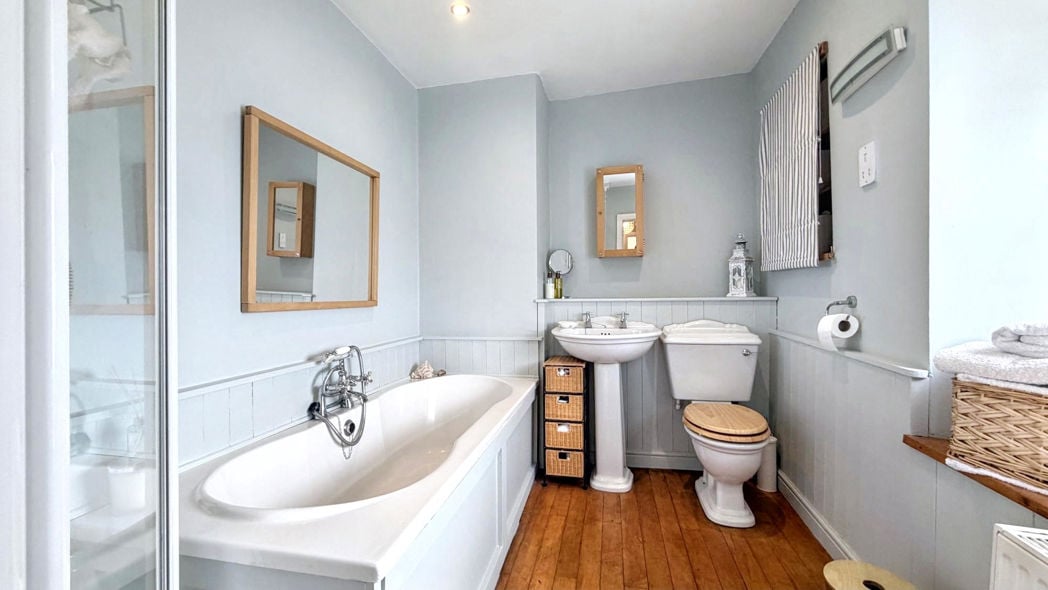
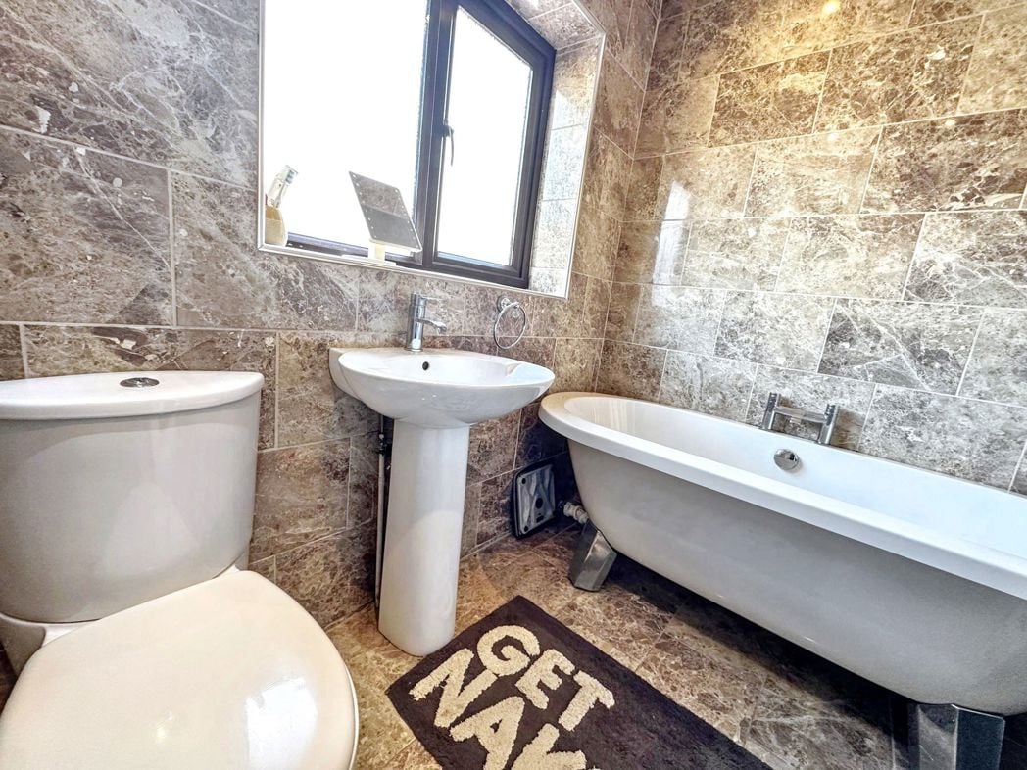
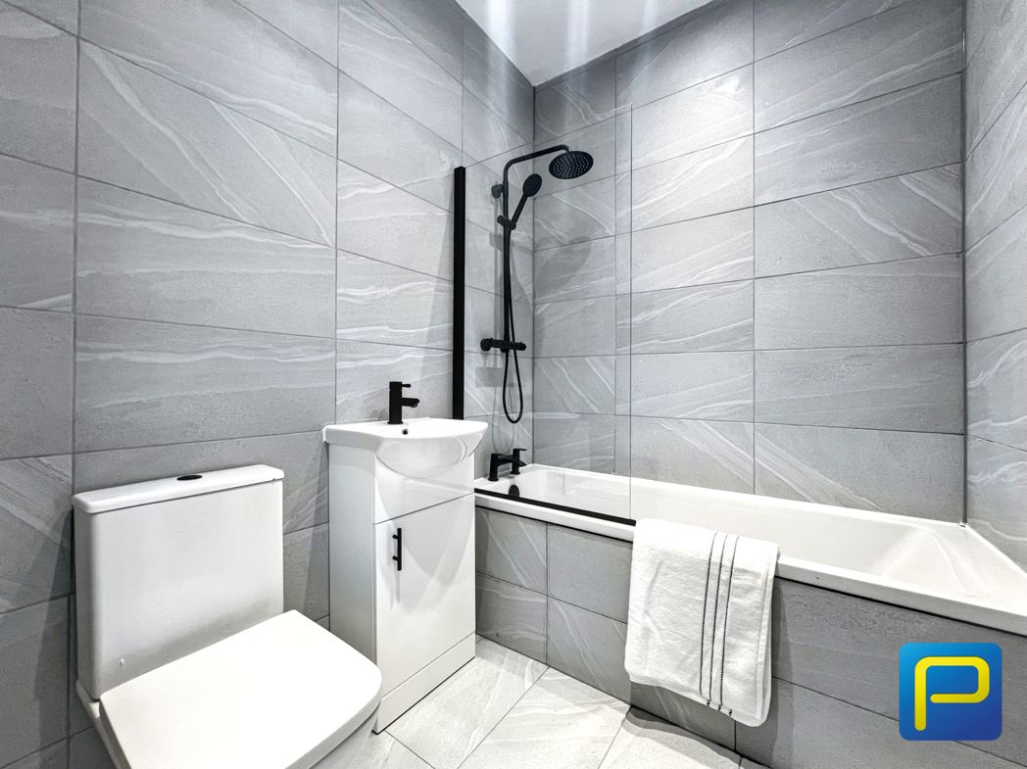
A beautifully finished family bathroom with a full-sized bath and overhead rainfall shower, complemented by a modern glass screen. The vanity unit offers practical storage and is paired with a sleek WC. The walls and floor are finished in elegant grey porcelain tiles with subtle marble veining, while the matte black fittings provide a stylish contrast. The space comfortably serves the two smaller bedrooms and any guests
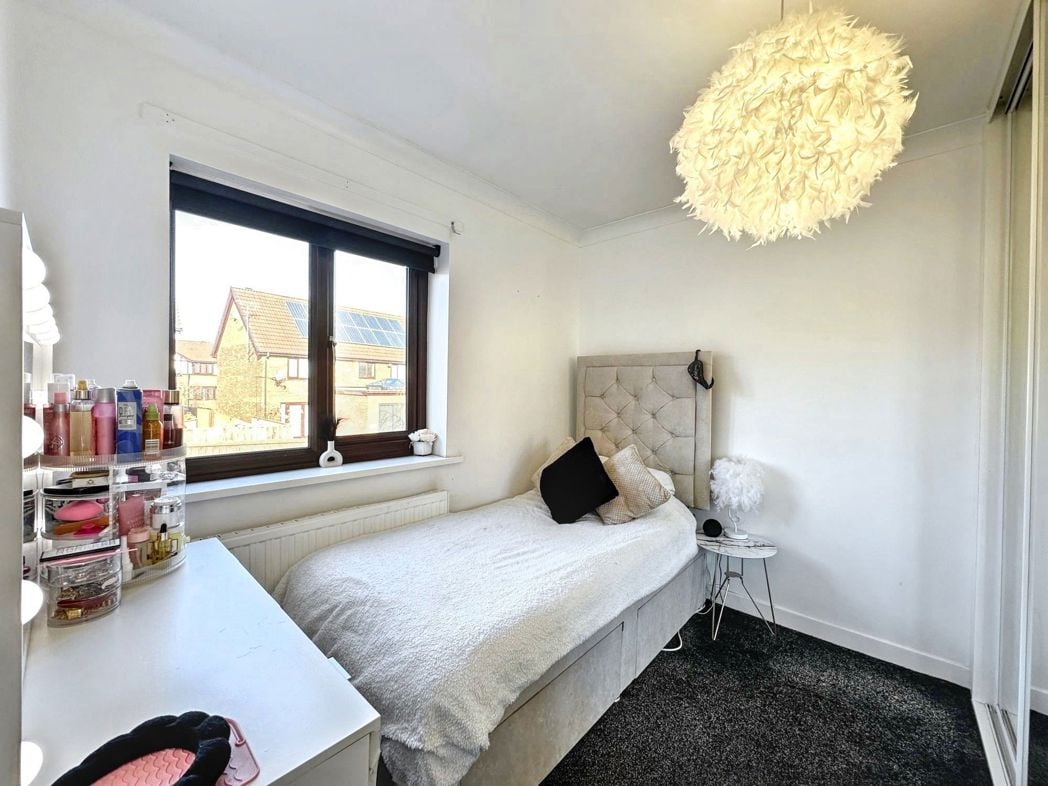
3.04m x 1.92m (9'11" x 6'3")
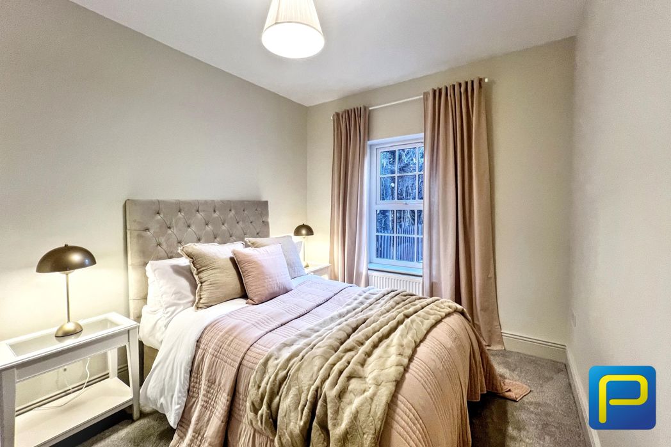
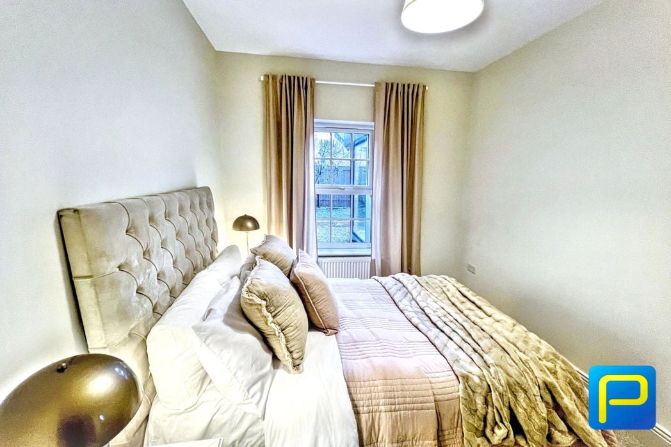
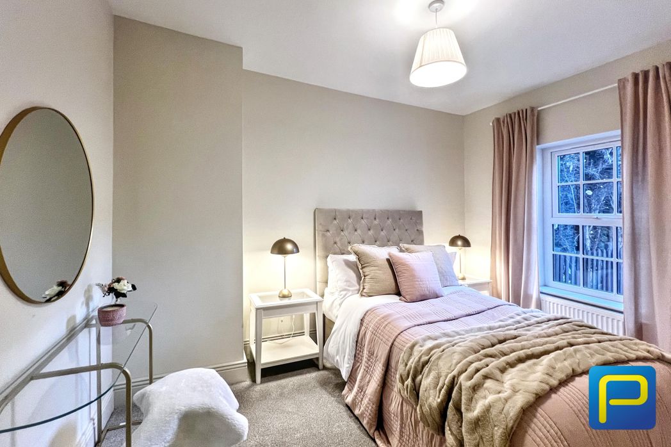
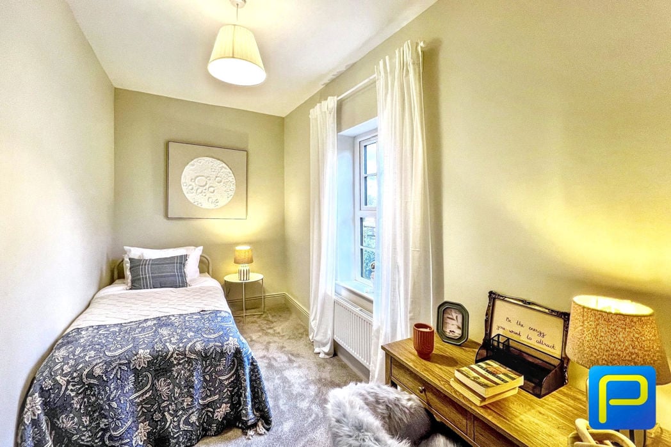
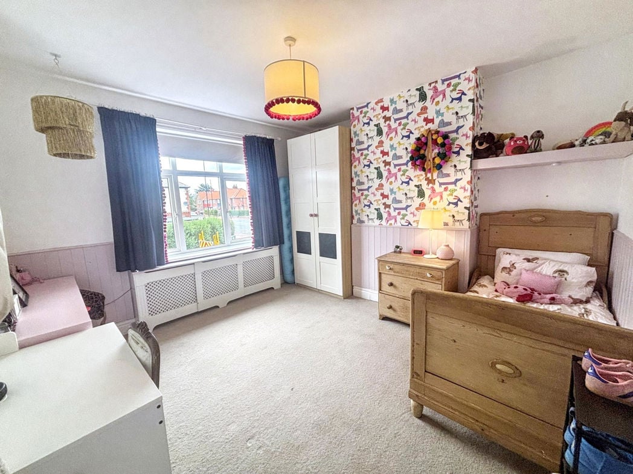
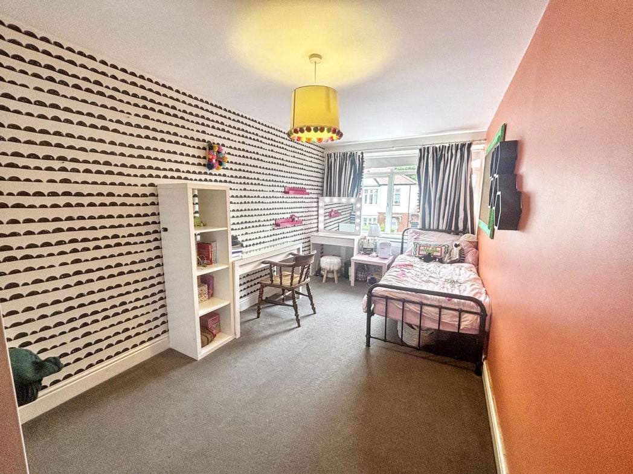
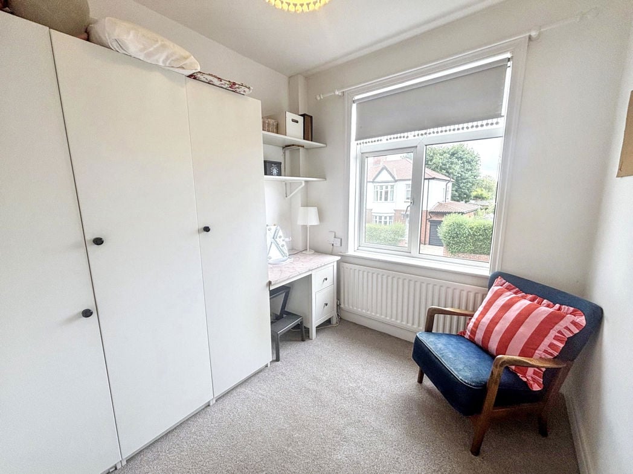
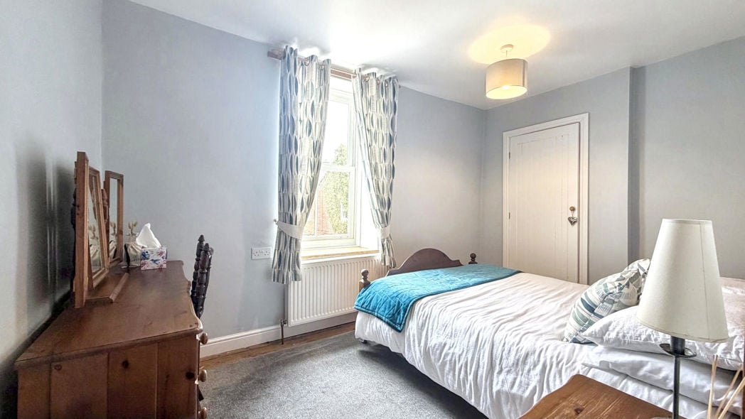
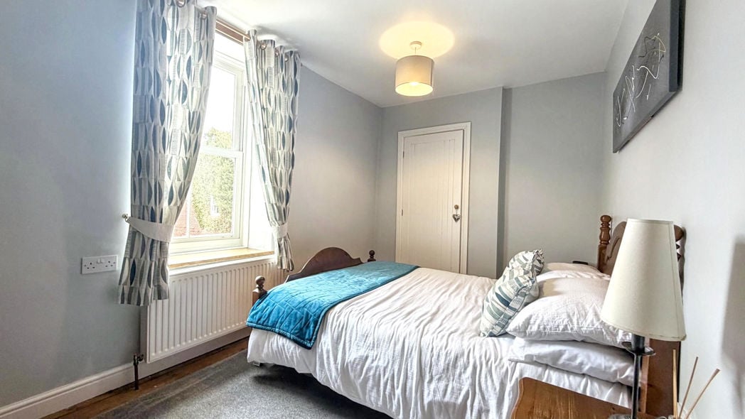
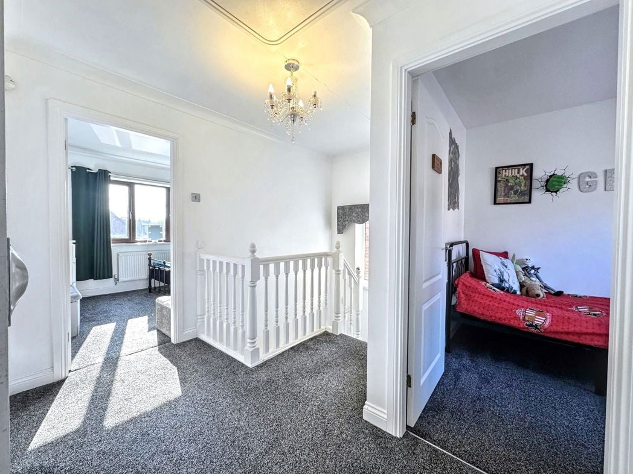
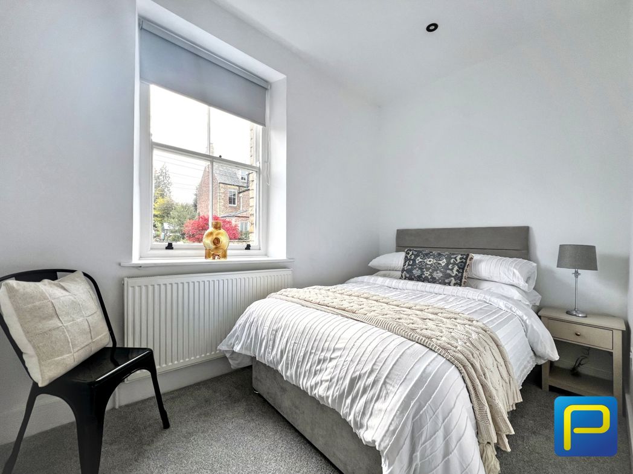
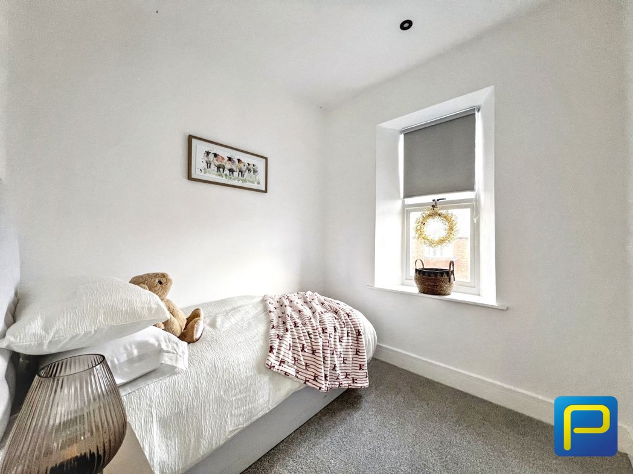
A well-proportioned single bedroom that could also serve as a nursery, dressing room, or home office. There is space for a single bed, wardrobe, and additional storage furniture.
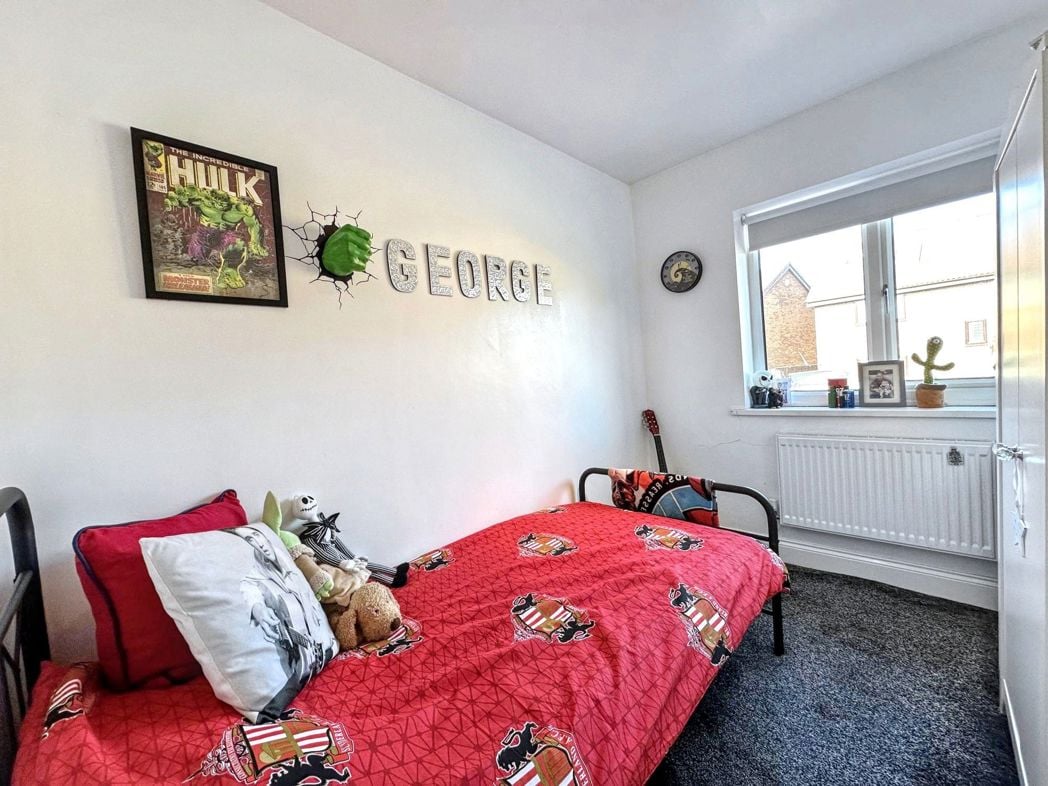
2.20m x 2.30m (7'2" x 7'6")
This double bedroom could also be used as a study/guest room. The room would comfortably fit a double bed or daybed with a desk or shelving unit with delightful views of the properties and gardens to the rear.
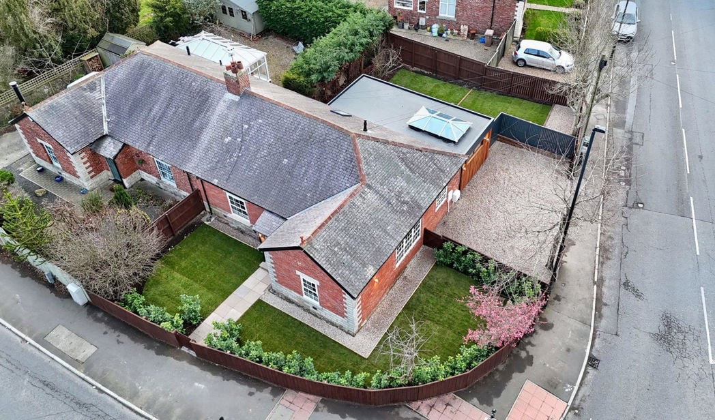
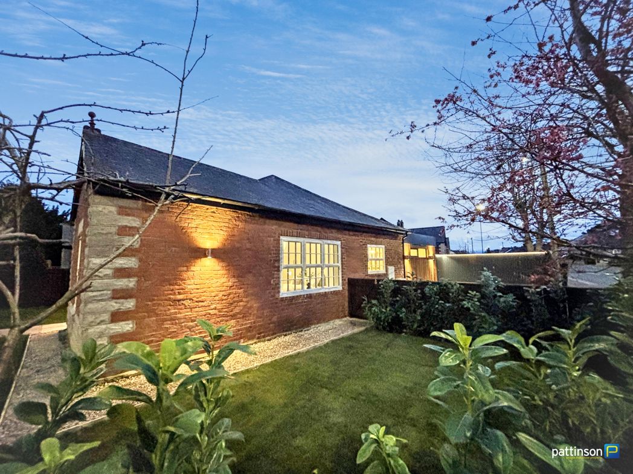
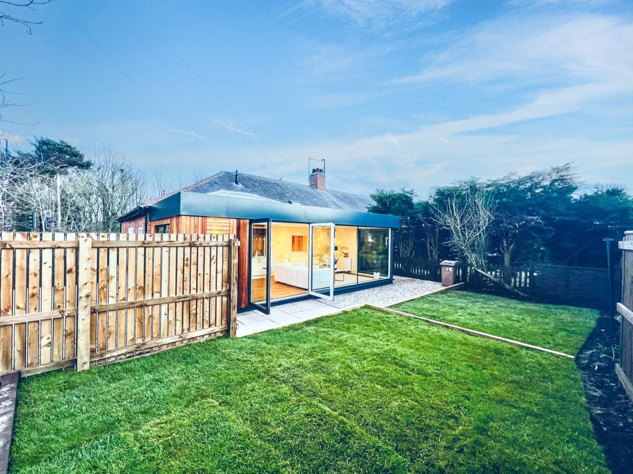
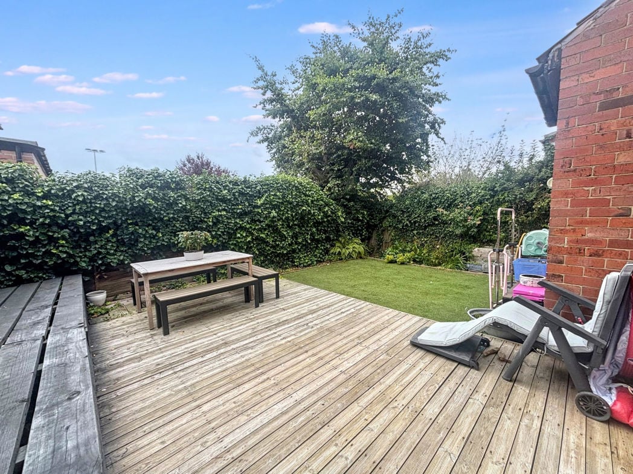
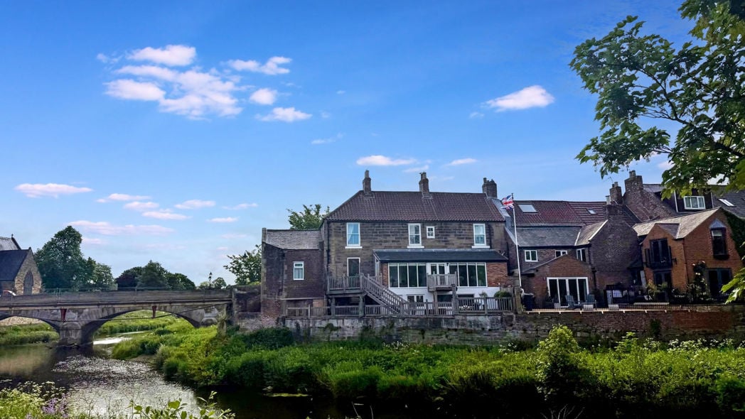
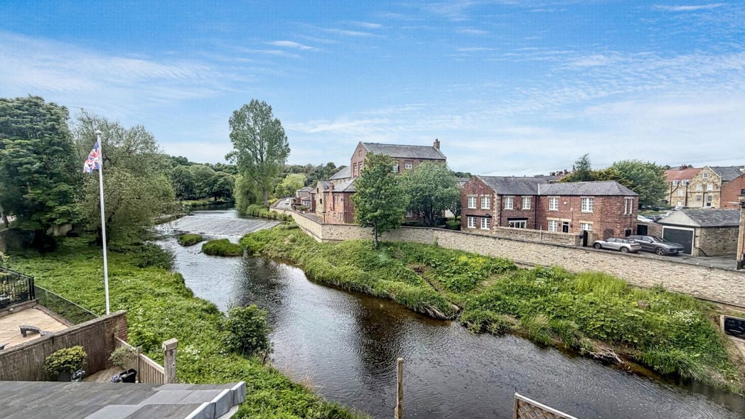
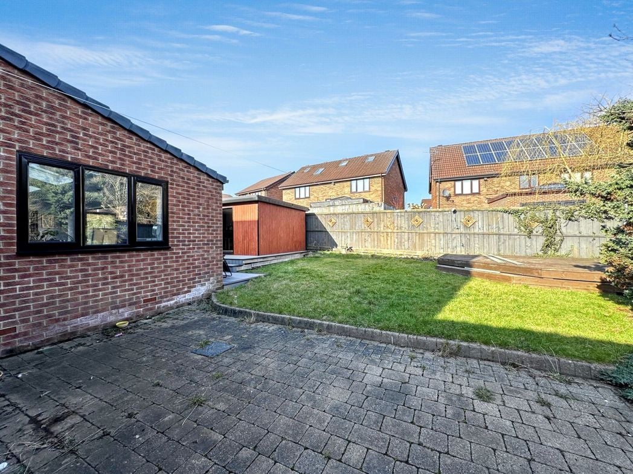
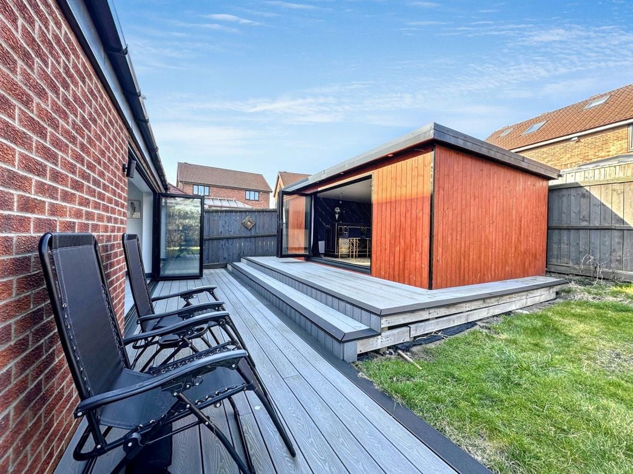
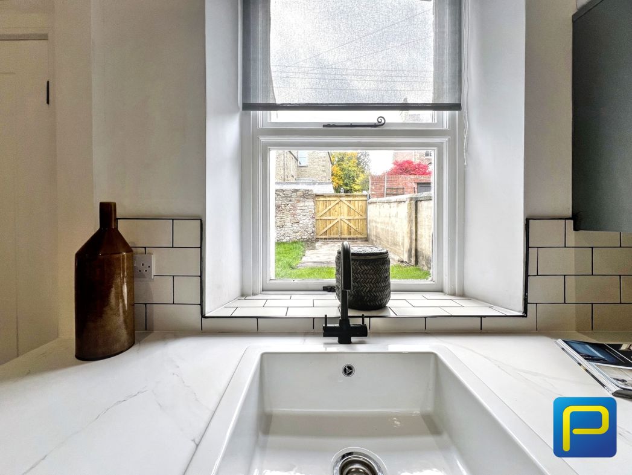
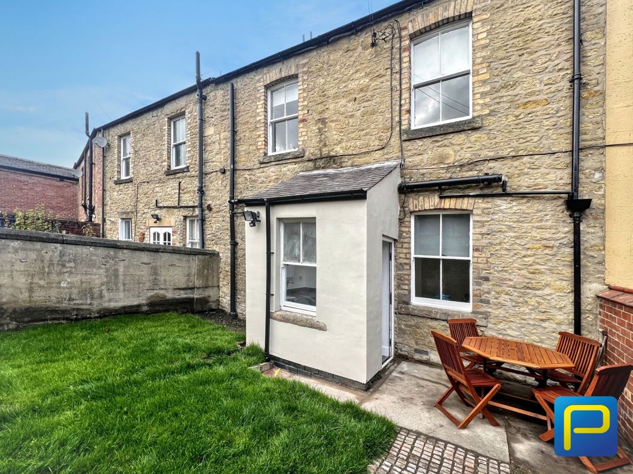
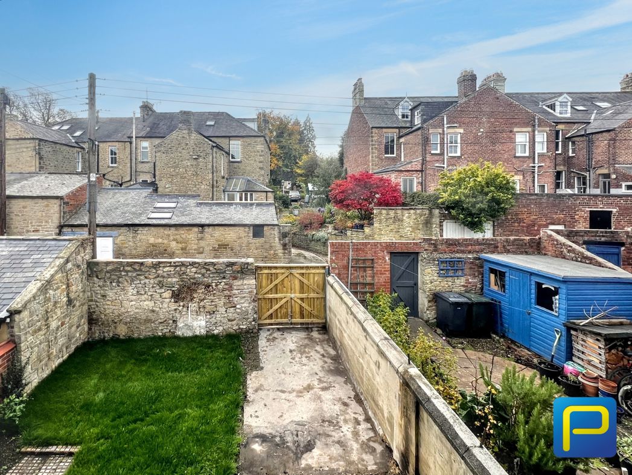
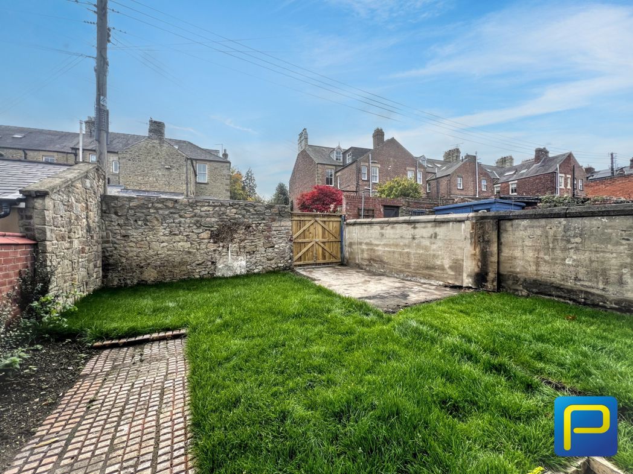
The rear garden is enclosed and private, featuring a lawned area and paved patio terrace perfect for outdoor dining and entertaining. There is gated access providing off-street parking, and a garden shed or outbuilding could be added if desired.
Whether you’d like an instant online estimate or an expert visit to discuss your home in detail, our team will give you clear, honest advice and help you plan your next move.

Find out what your current home could sell for, based on real market data and recent sales.
Get seen everywhere buyers look


Fast, secure and often great value. Discover how it works.