logo
BuySellRentLandlordsAuctionCommercialServicesContact
user

  • Free Online Valuation
  • Mortgage Calculator
  • Free Expert Home Visit
  • Sell for Free
  • Why Sell With Pattinson?

Thinking of Moving?

  • Free Online Valuation
  • Mortgage Calculator
  • Free Expert Home Visit
  • Sell for Free
  • Why Sell With Pattinson?

  • Search Properties for Sale
  • Properties to Rent
  • Search Commercial Property
  • Auction Property Search
  • Register for Property Alerts

Find a Property

  • Search Properties for Sale
  • Properties to Rent
  • Search Commercial Property
  • Auction Property Search
  • Register for Property Alerts

  • First-Time Buyers Guide
  • Sellers Guide
  • Preparing Your Property to Sell
  • Resources for Landlords
  • Mortgage Services

Help & Guides

  • First-Time Buyers Guide
  • Sellers Guide
  • Preparing Your Property to Sell
  • Resources for Landlords
  • Mortgage Services

  • What We Do
  • History
  • Careers
  • Find Your Nearest Branch
  • Contact Us

About & Contact

  • What We Do
  • History
  • Careers
  • Find Your Nearest Branch
  • Contact Us
Pattinson Logo
  • Terms of use
  • Privacy policy
  • Terms of use
  • Privacy policy
Logo 1
Logo 2
Logo 3
Back to search results
Property 0
Property 1
Property 2
Property 3
Property 4
Property 5
Property 6
Property 7
Property 8
Property 9
Property 10
Property 11
Property 12
Property 13
Property 14
Property 15
Property 16
Property 17
Property 18
Property 19
Property 20
Property 21
Property 22
Back to search results

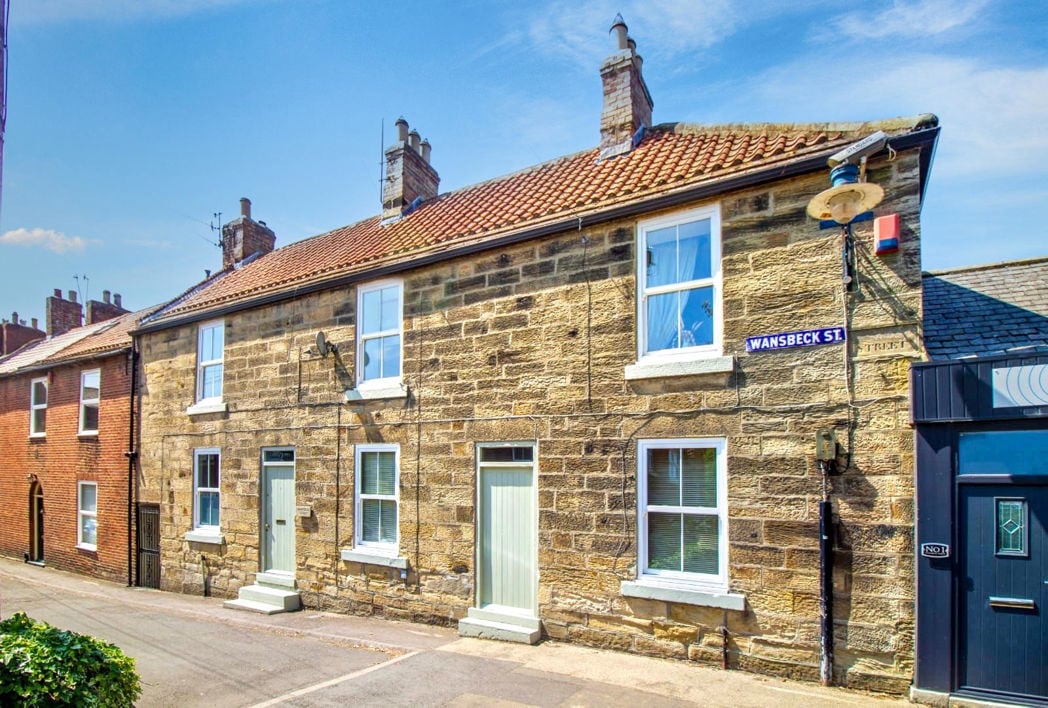
3 bed end of terrace house to buy in NE61

Wansbeck Street, Morpeth, Morpeth, Northumberland, NE61 1XZ

Brochure
Bedrooms
x 3
Bathrooms
x 2
Receptions
x 4
Tenure
Freehold
Connecting to auction...
Starting bid£410,000
Please wait while we establish connection

Key Information

  • Council tax: Band B
  • EPC rating: D
  • Heating supply: Gas
  • Electricity: National Grid
  • Broadband: FTTC (fibre to the cabinet)
  • Mobile signal: Good
  • Parking: Permit Parking

Property features

  • TO BE SOLD via ONLINE AUCTION. Fees apply.
  • RIVER VIEWS
  • SPREAD OVER THREE FLOORS
  • THREE BEDROOMS
  • GAMES ROOM & BAR
  • IDEAL HOLIDAY LET

3 bed end of terrace house to buy in NE61

TO BE SOLD via ONLINE AUCTION. Fees apply. Extended completion

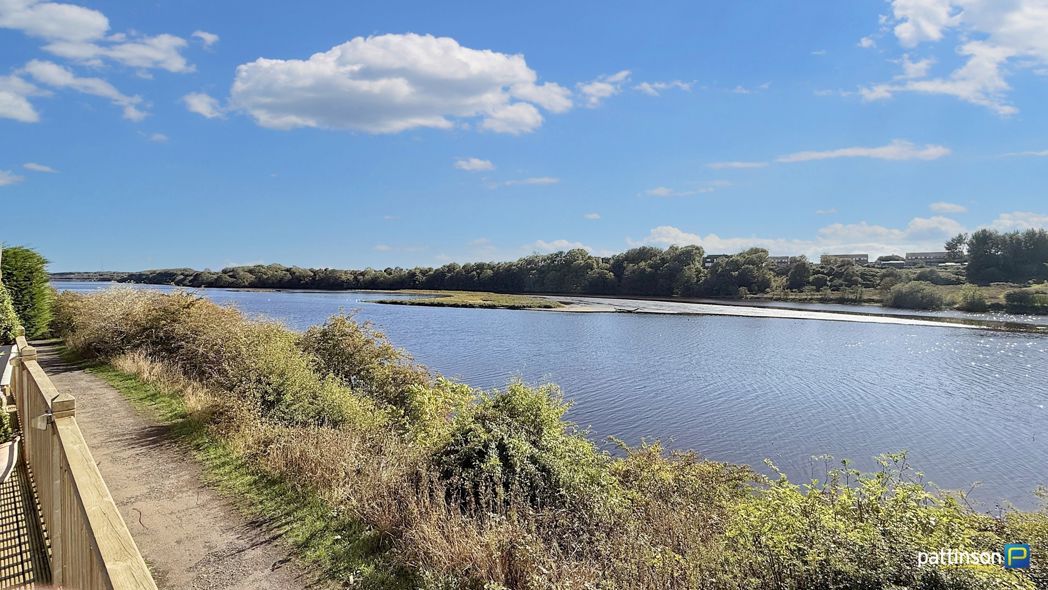
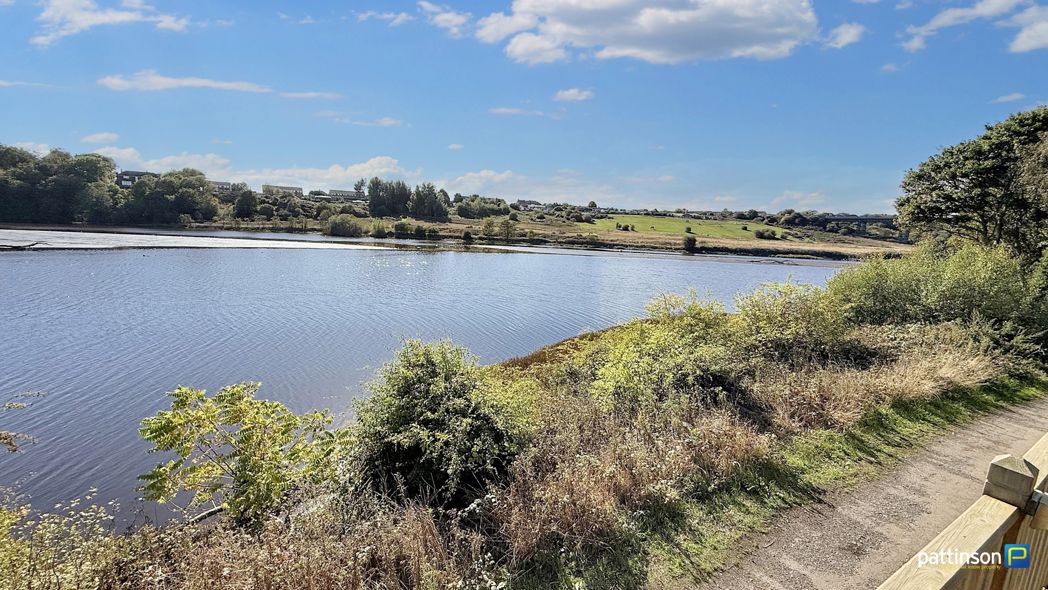
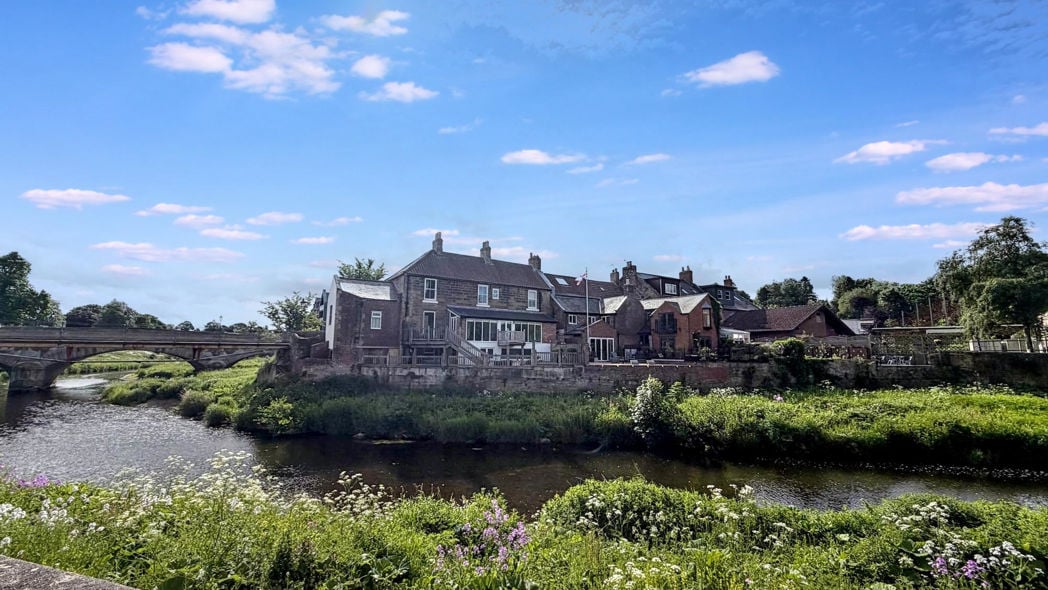
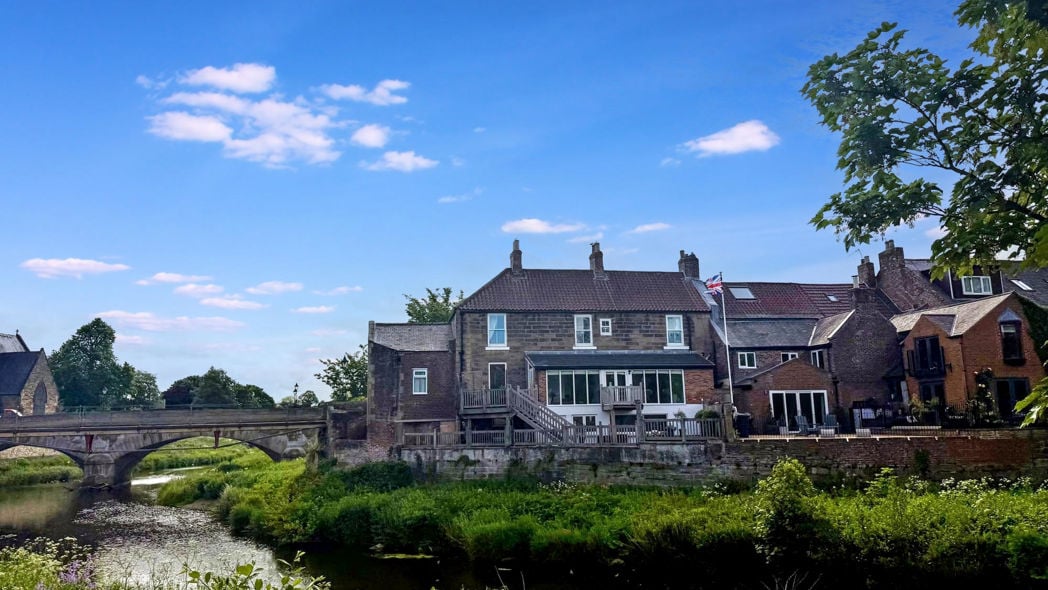
Pattinson Estate Agents are delighted to welcome to the market this stunning extended family home situated on Wansbeck Street, Morpeth. Boasting beautiful views across the River Wansbeck, this impressive property is ideally located within walking distance of the town centre and offers exceptional living space, including a fantastic games room and bar area.

The property also presents an exciting opportunity to become a successful holiday let thanks to its prime central location and close proximity to Morpeth’s many attractions and amenities.

Morpeth is a thriving market town offering an excellent range of local amenities, including popular pubs, restaurants, highly regarded Ofsted-approved schools, independent boutiques, and high-end retailers within the renowned Sanderson Arcade. Leisure facilities are plentiful, with the beautiful Carlisle Park providing something for all ages, including riverside walks, tennis courts, a bowling pavilion, bandstand, paddling pool, rowing boats, and children’s play areas. Throughout the year, Sanderson Arcade hosts a variety of family-friendly events and seasonal displays, adding to the town’s vibrant atmosphere.

The town also benefits from excellent transport and commuting links, including a mainline train station with routes north and south, a central bus station, easy access to the A1 trunk road, and local taxi services. For those who enjoy the outdoors, nearby attractions such as Plessey Woods Country Park, Northumberlandia, and Pegswood Country Park offer scenic walks and countryside adventures, with routes leading to Morpeth’s popular Bluebell Woods and surrounding nature trails.

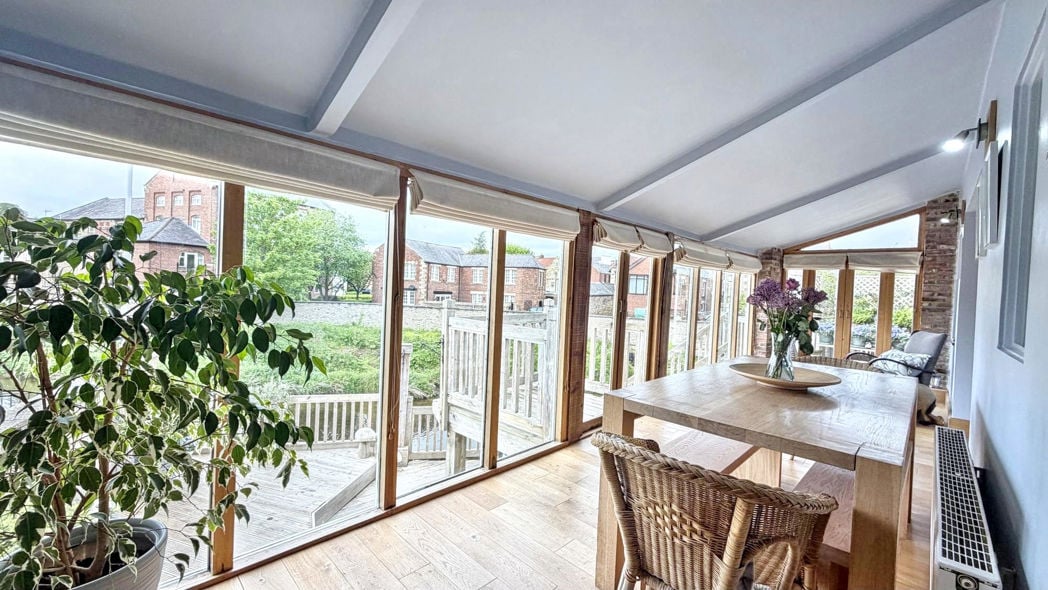
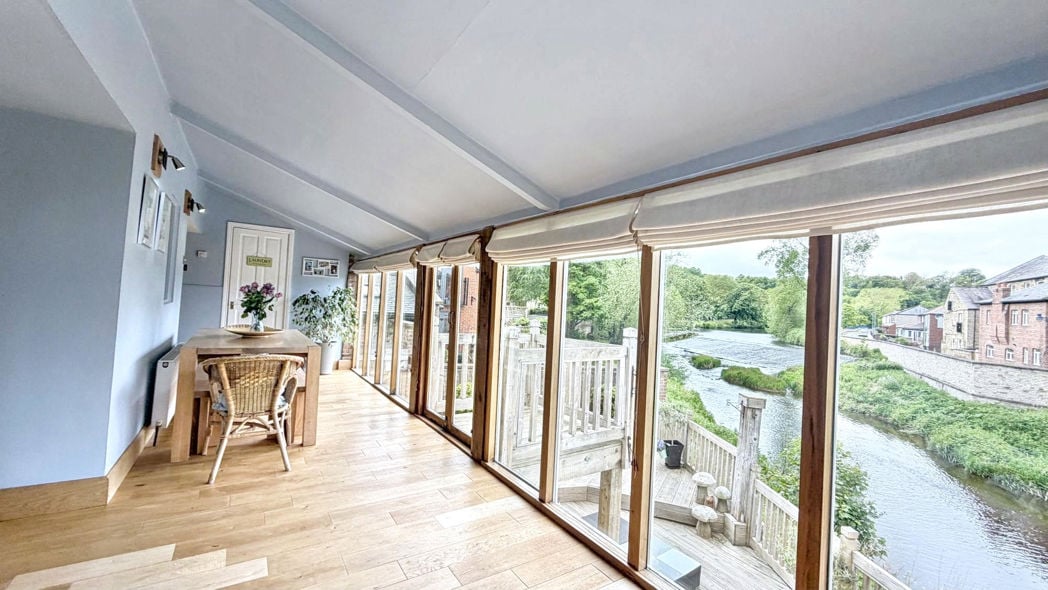
The accommodation briefly comprises an entrance hall leading directly into the kitchen and the extended dining room, which benefits from impressive floor-to-ceiling windows that flood the space with natural light while offering stunning river views. Adjoining the dining room is a versatile WC/utility room.
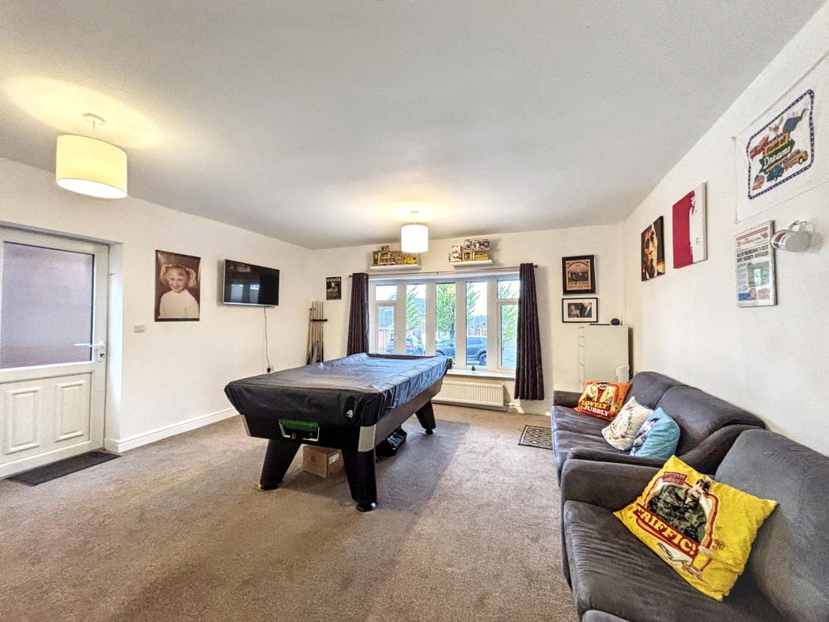
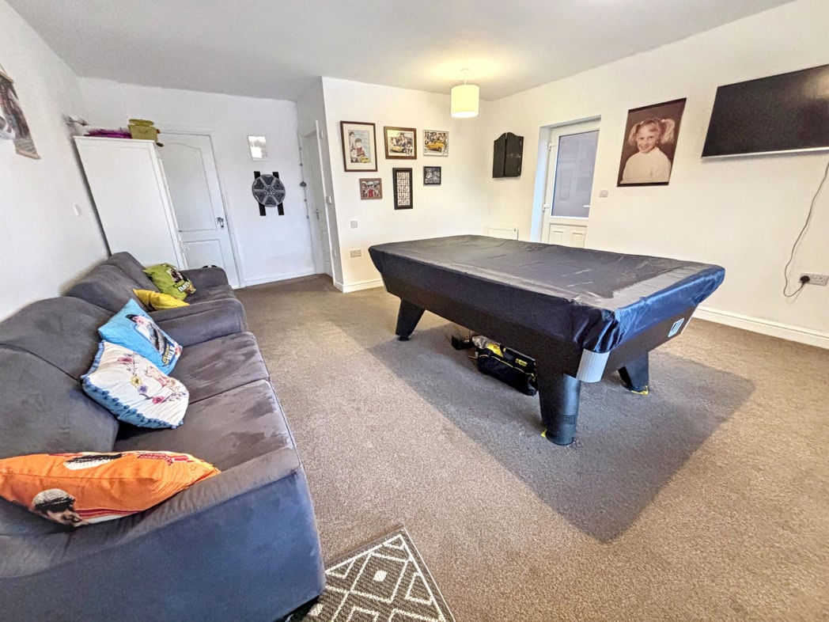
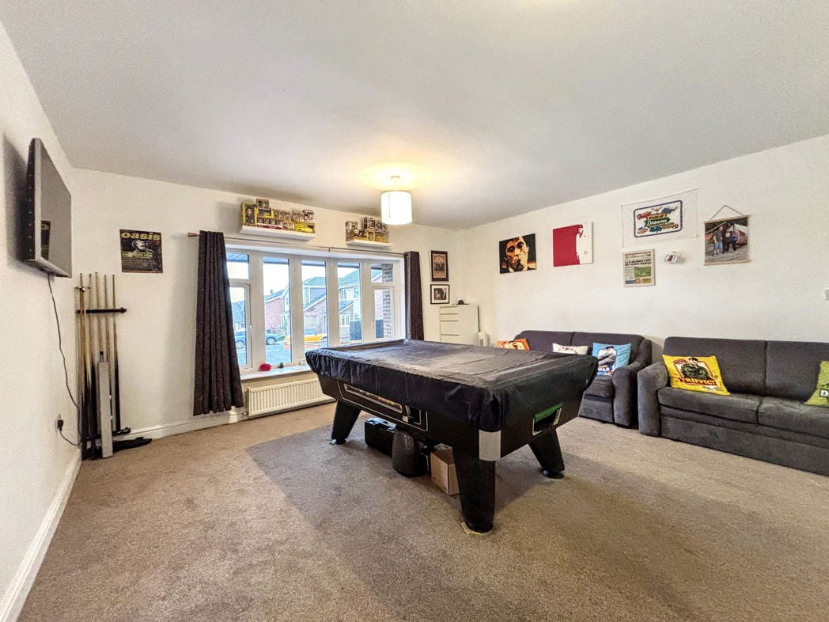
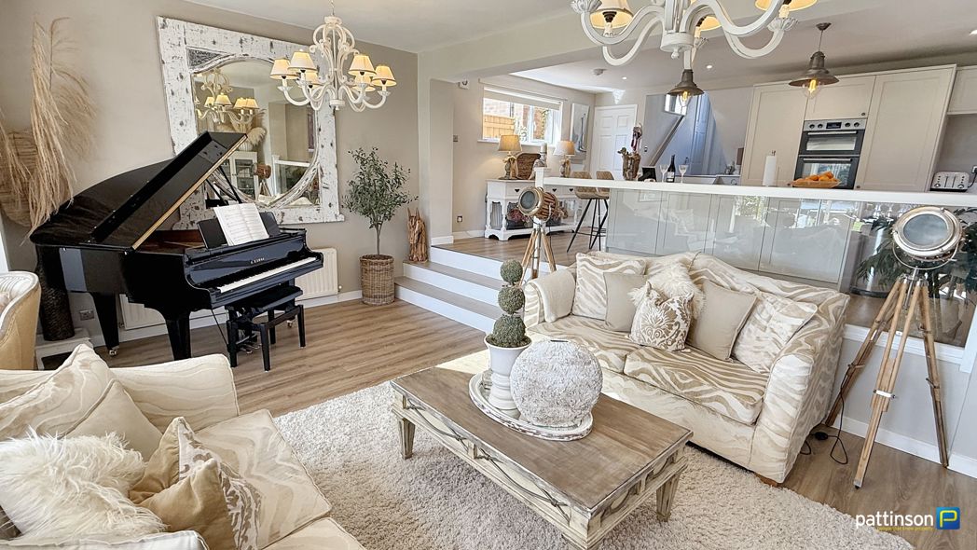
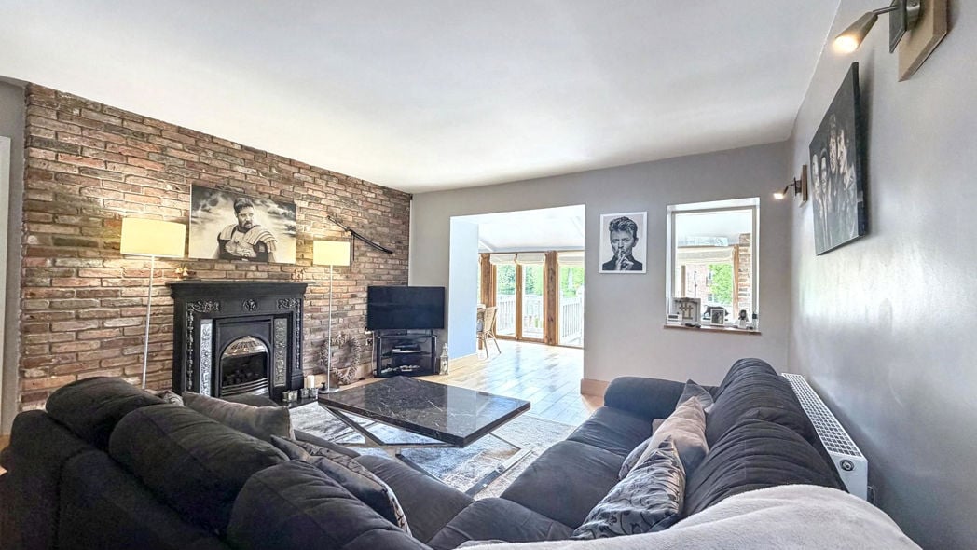
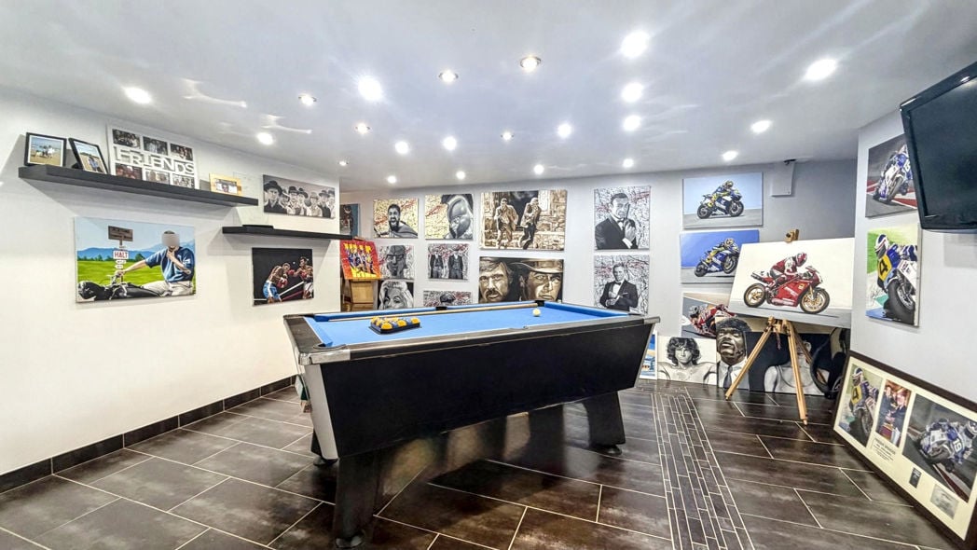
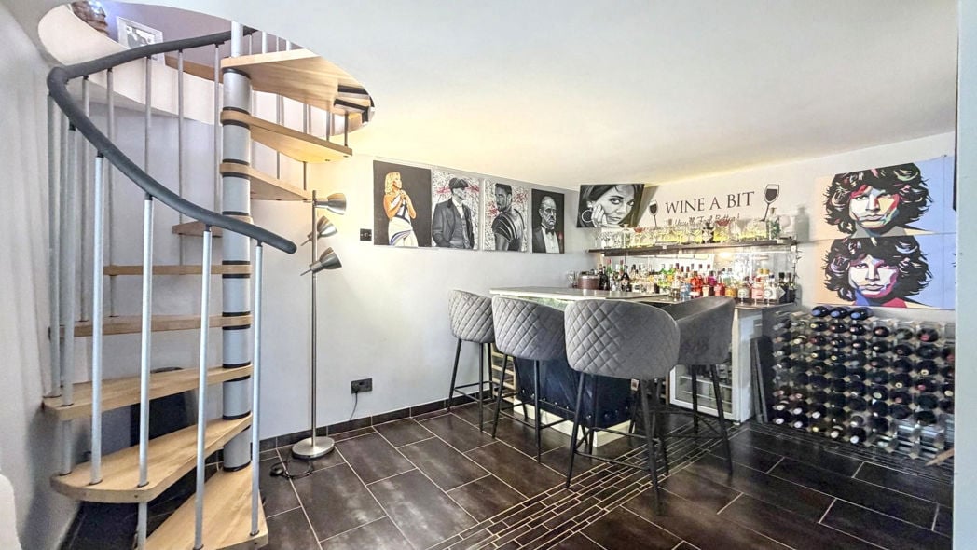
The lounge features a cosy fireplace, wooden flooring, dual-aspect windows, and a striking spiral staircase leading down to the ground floor. On the ground floor, there is a dedicated office space with access to a further WC and a spacious games room. The games room offers excellent versatility and is complemented by a fully fitted adjoining bar area, creating an ideal space for entertaining.
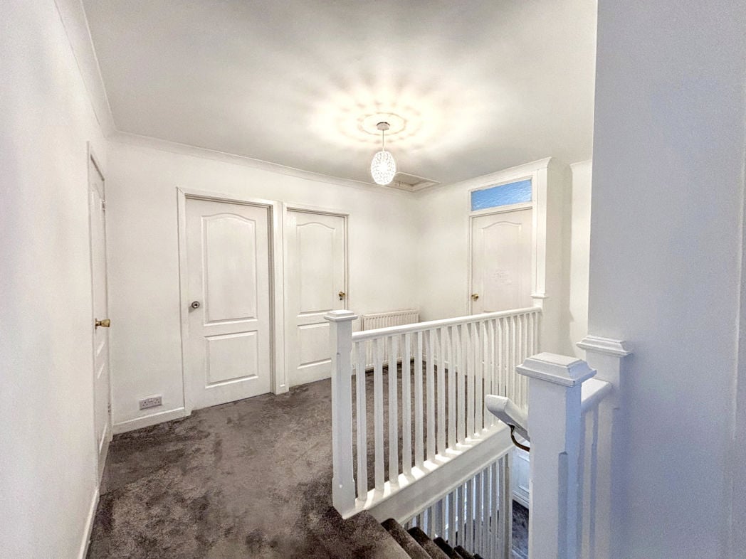
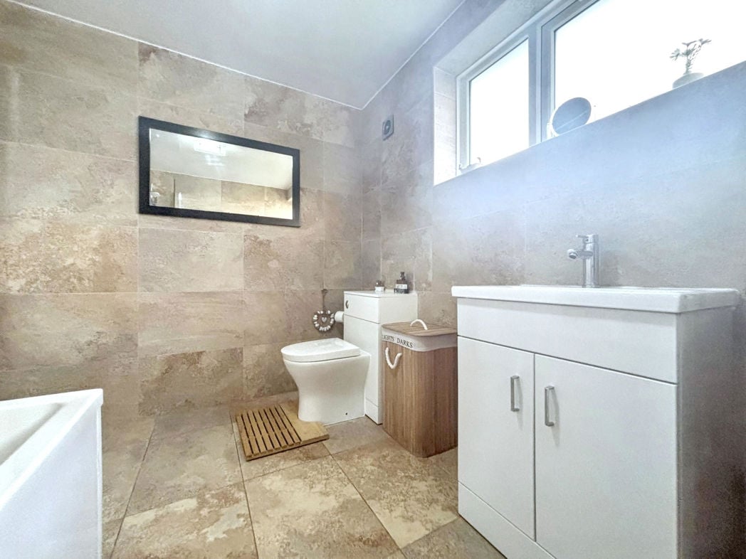
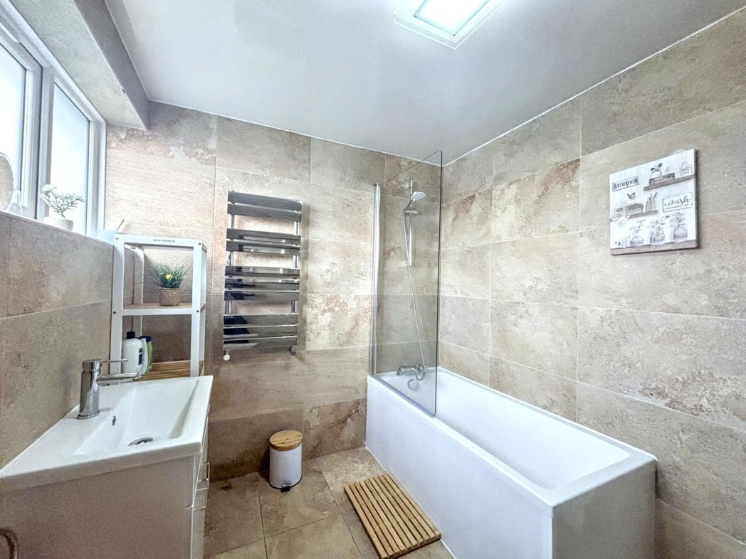
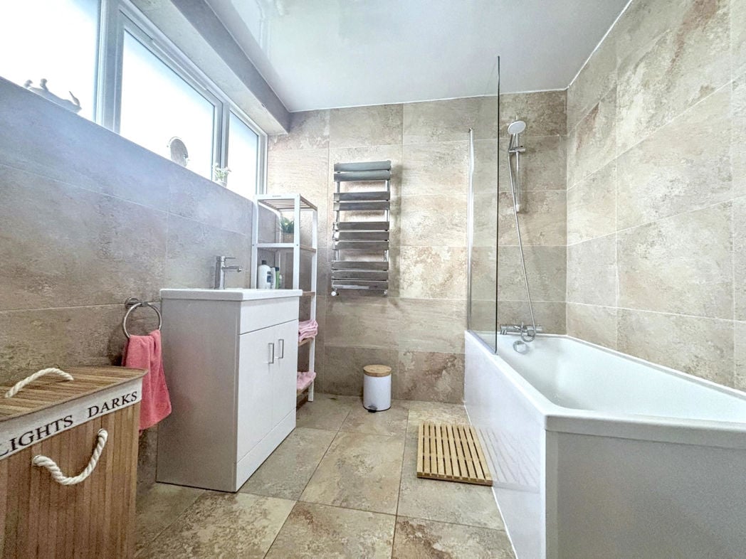
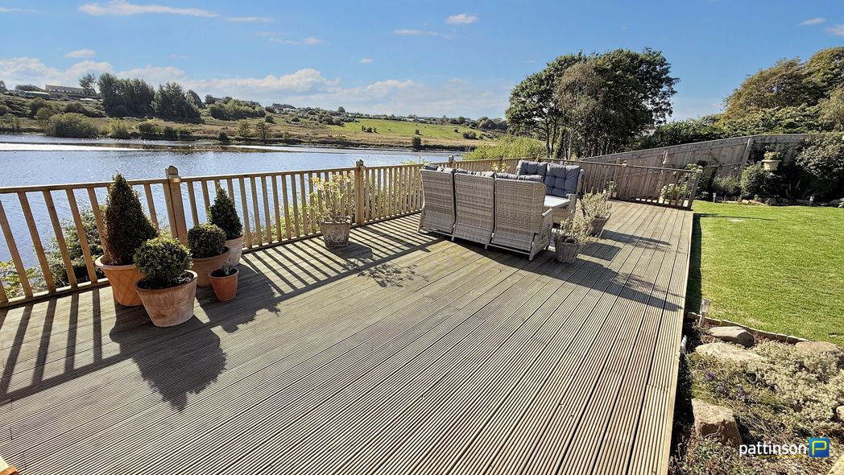
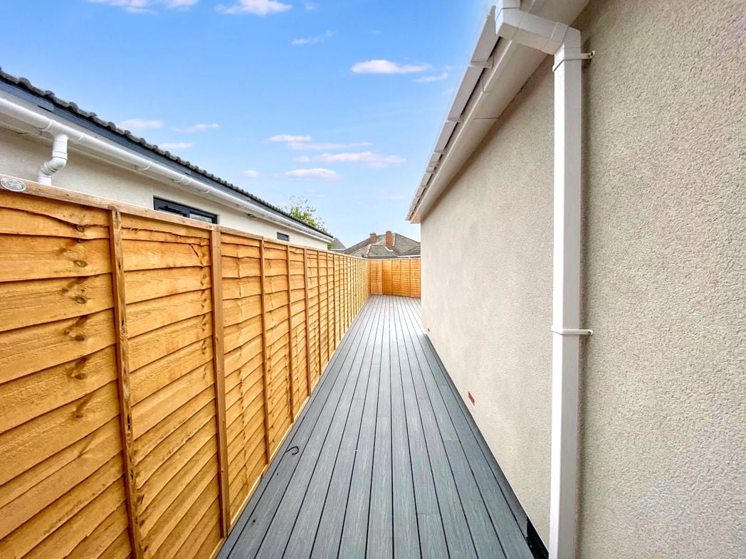
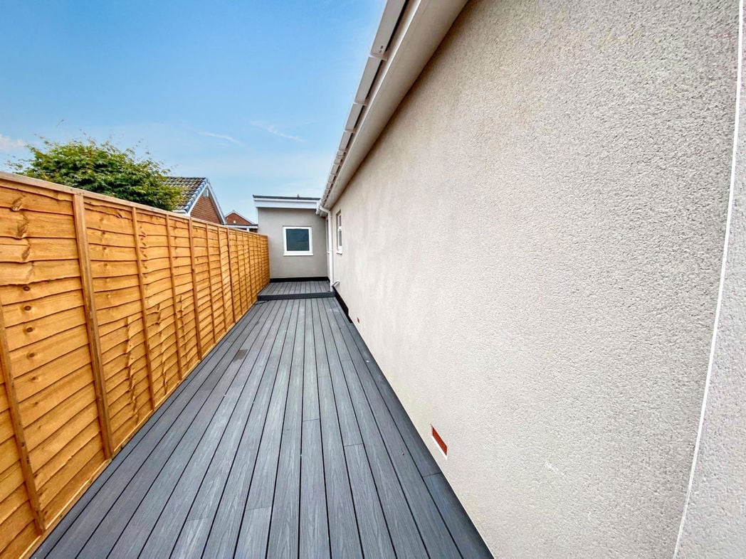
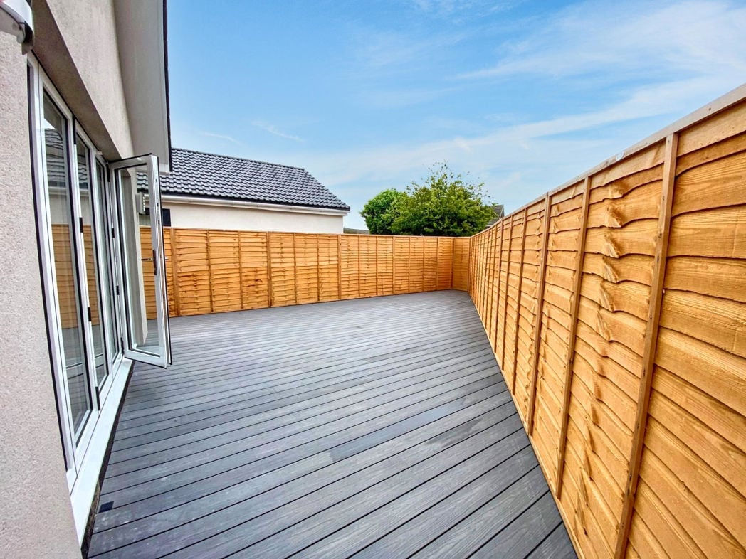
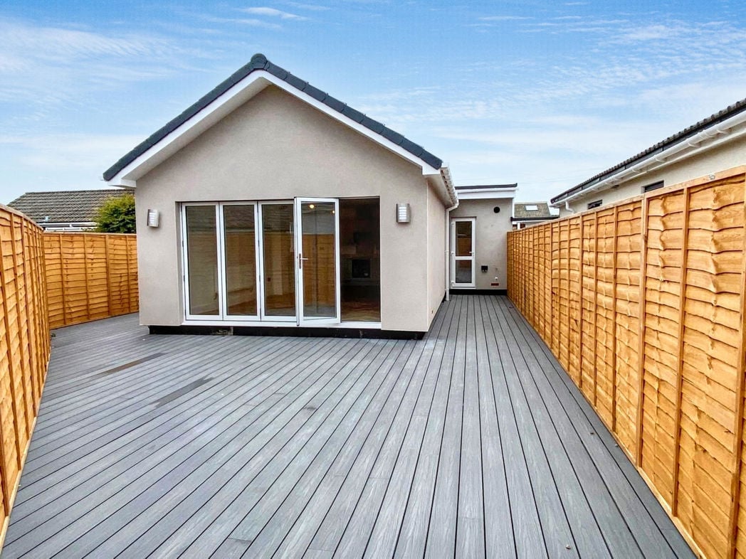
A staircase from the entrance hall leads to the upper floor, where the landing provides access to three well-proportioned bedrooms and the family bathroom. All bedrooms benefit from wooden flooring, while one also features built-in storage cupboards and dual-aspect windows. The bathroom is fitted with a bath, separate shower, washbasin, and wooden flooring. Externally the property benefits from the convenience of two parking permits, providing access to Wansbeck Street, Hillgate, and the 24-hour Goosehill car park. Relax and entertain on the raised decking while enjoying breath-taking views over the Wansbeck River; perfect for sunny days, al fresco dining, and memorable gatherings with family and friends.

A must-see property, viewing is highly recommended. Please contact our Morpeth team to arrange your viewing.


Entrance

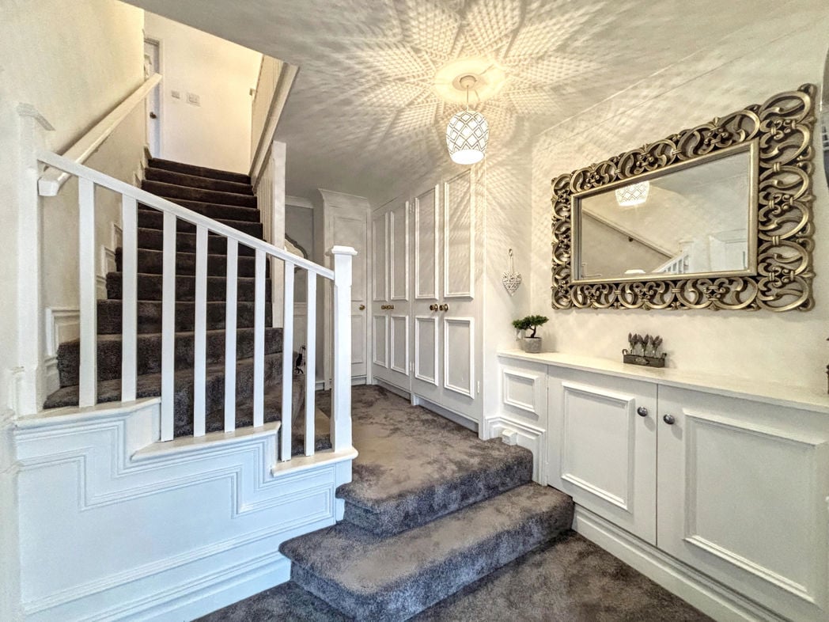
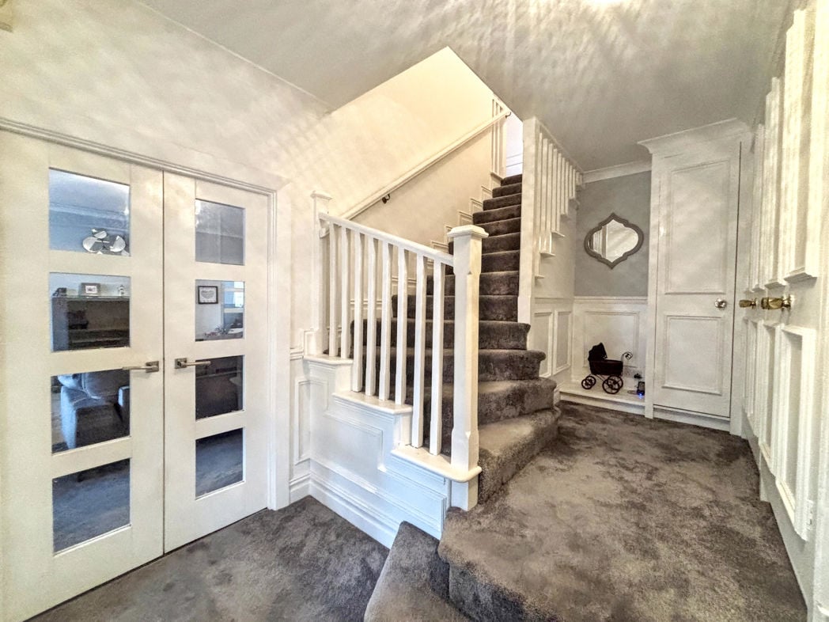
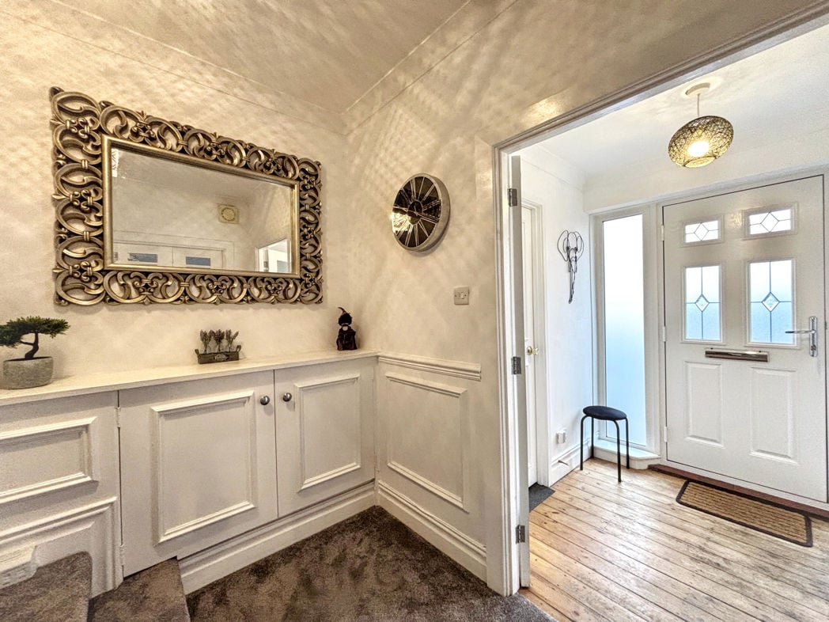
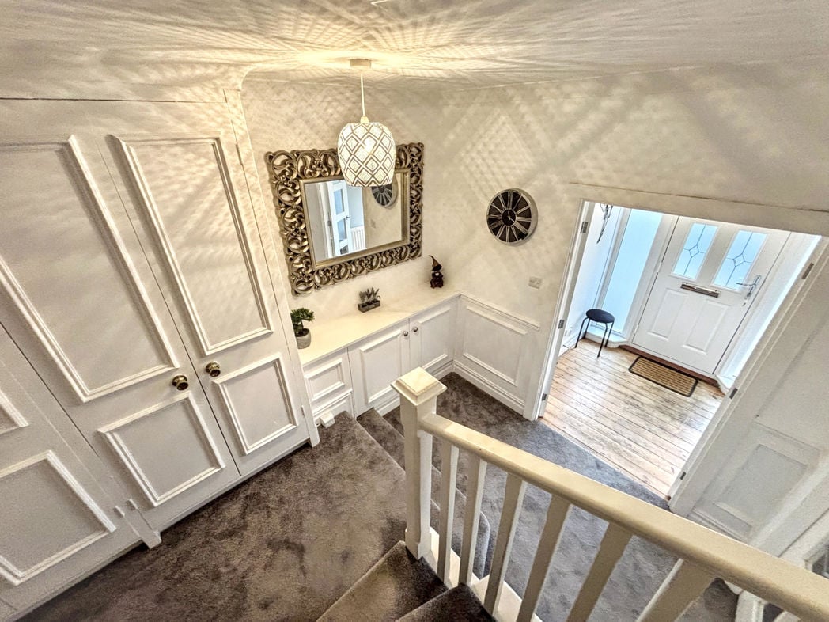
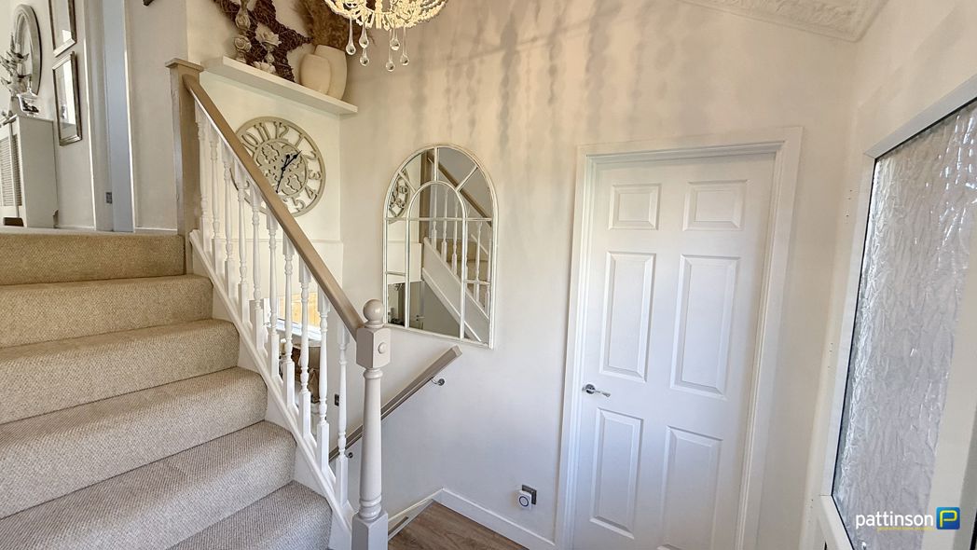
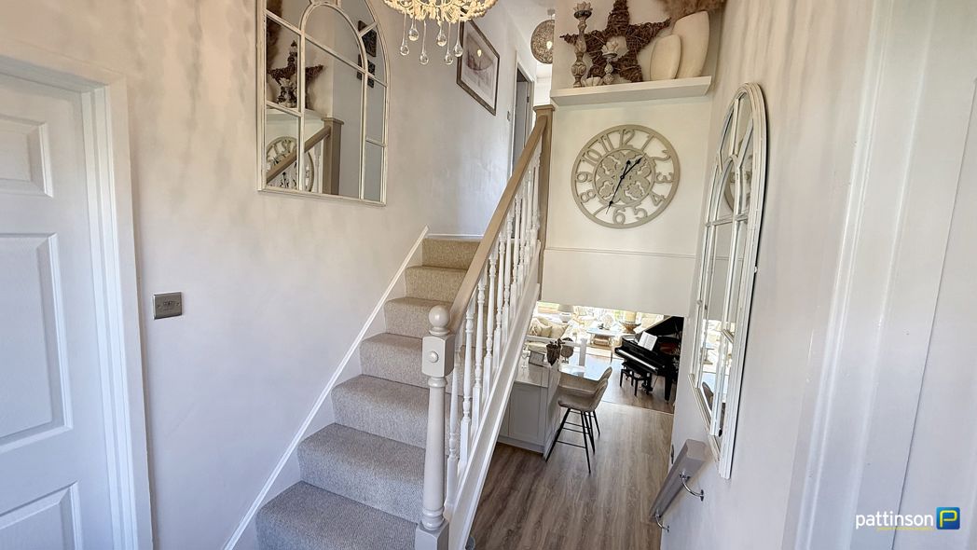
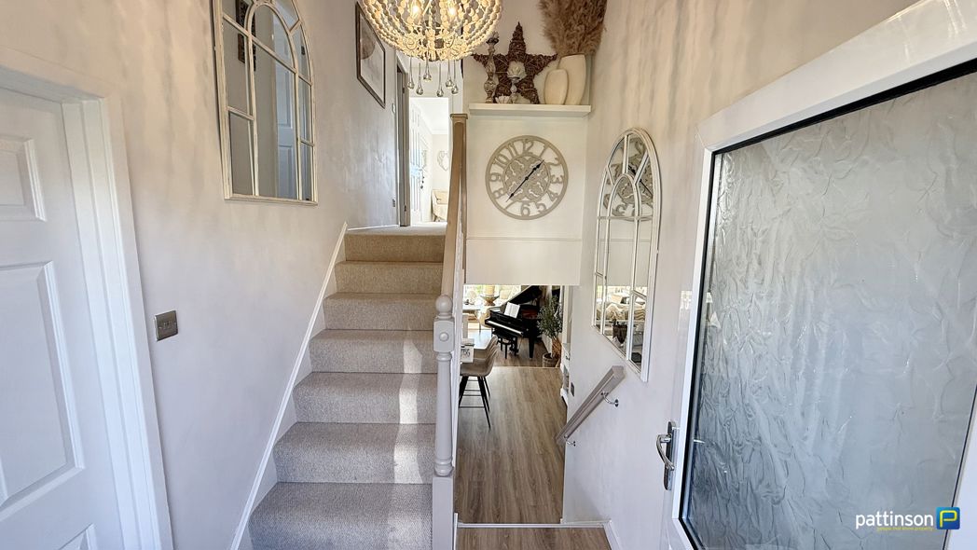
With stairs to the first floor landing, tiled flooring and access to the kitchen and lounge.

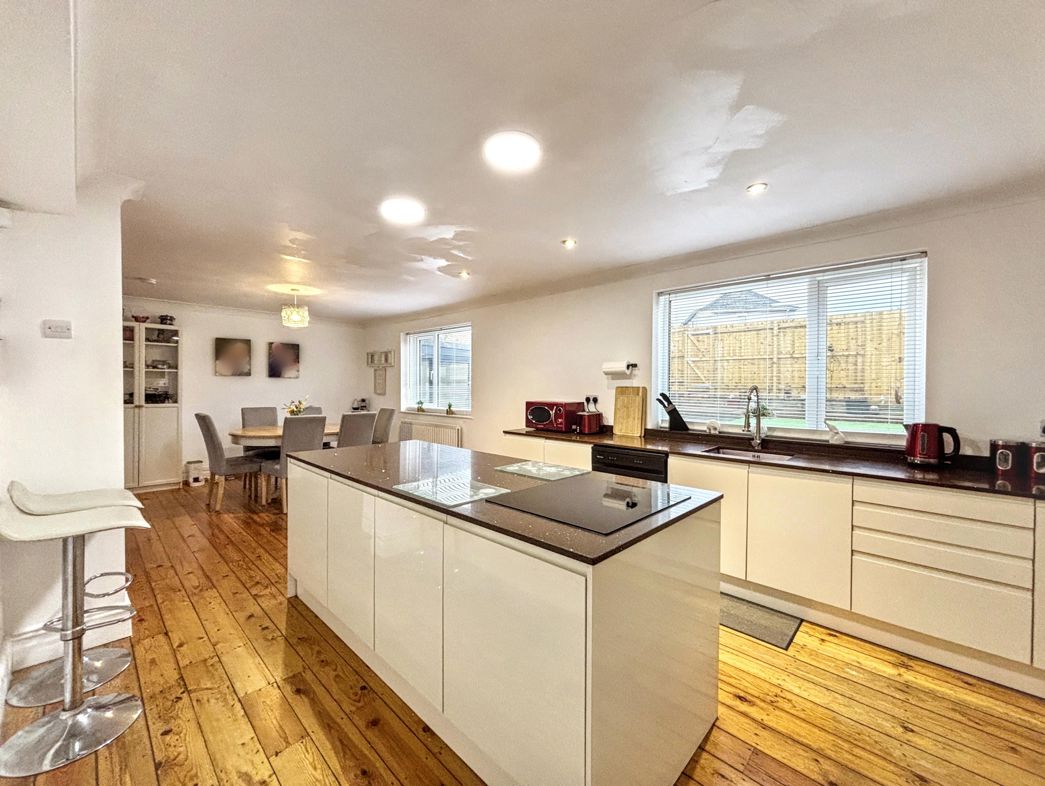
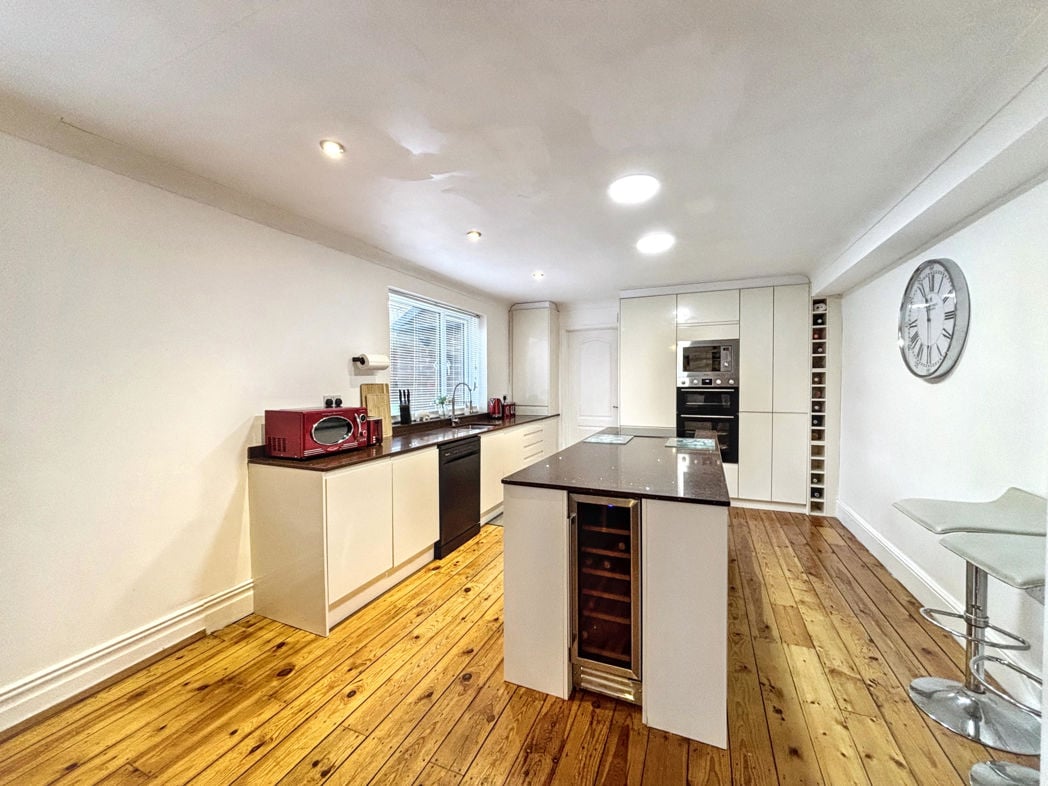
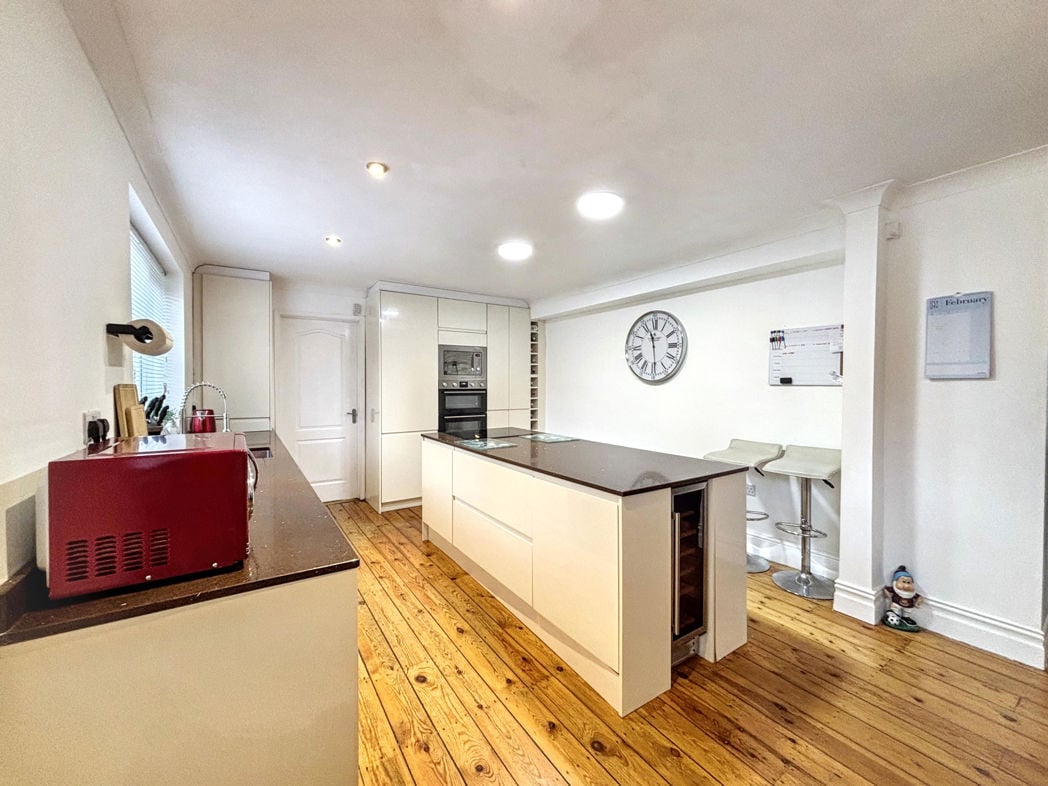
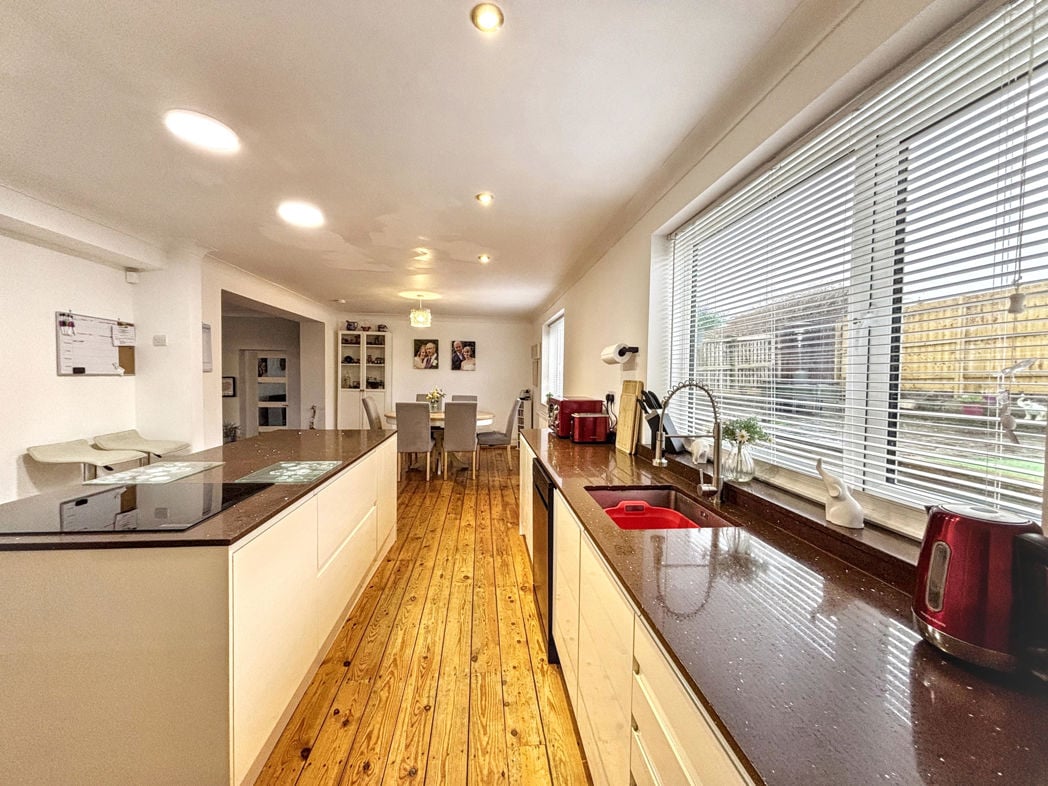
Kitchen
Kitchen

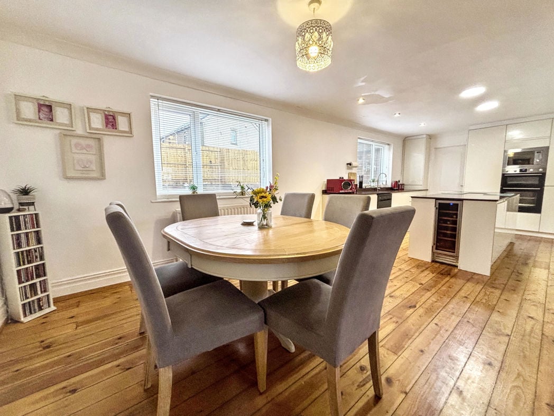
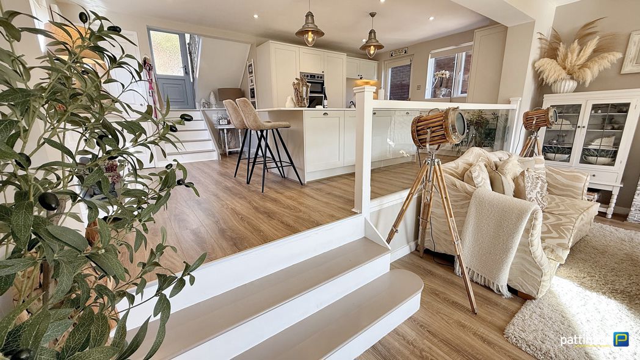
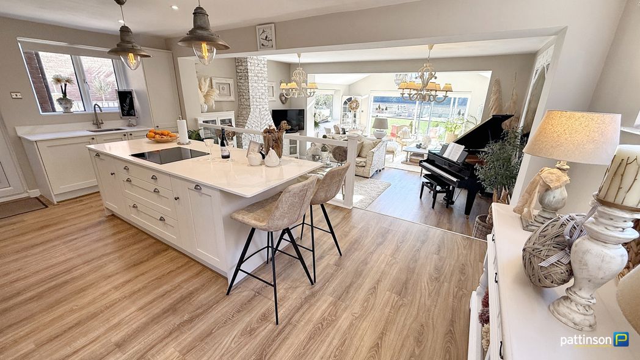
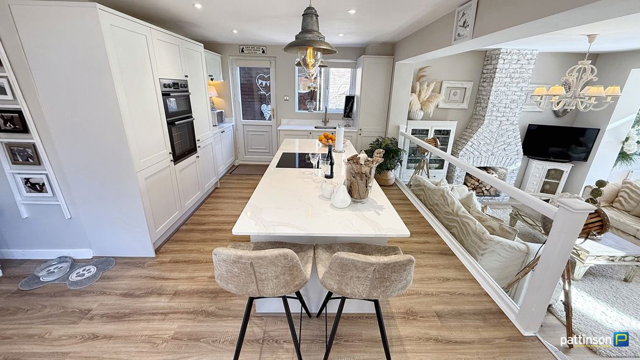
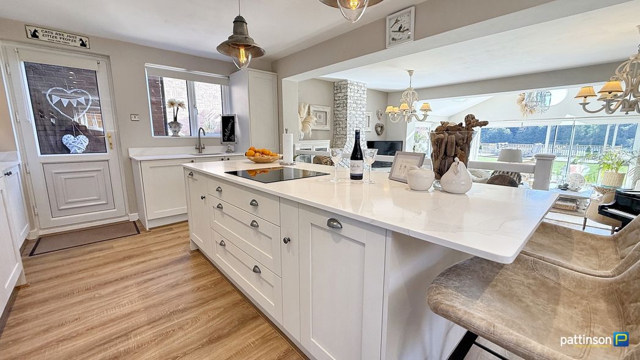
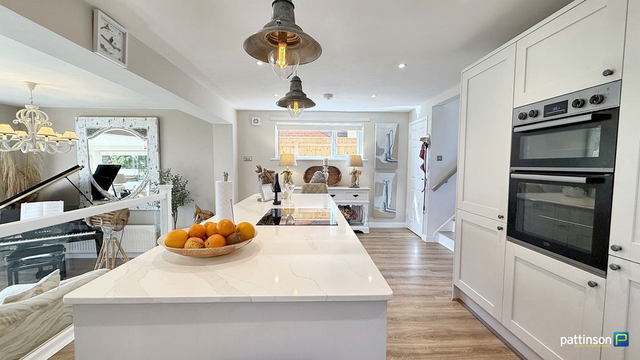
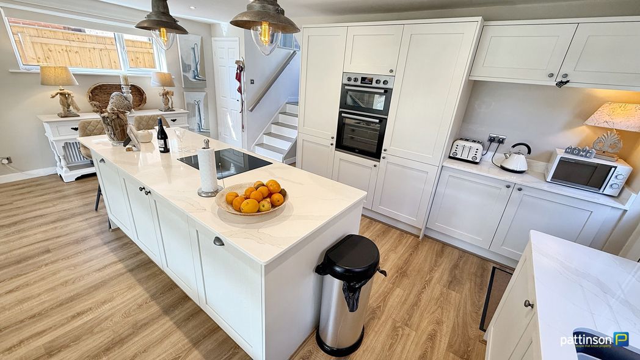
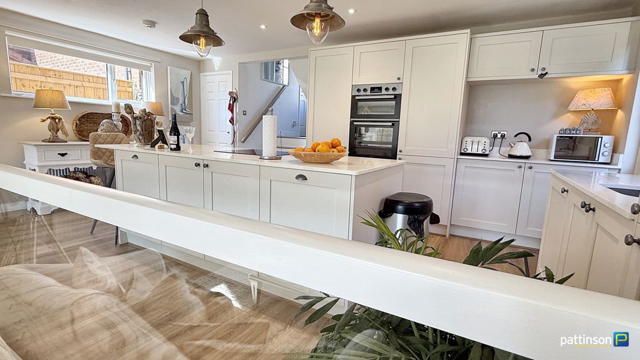
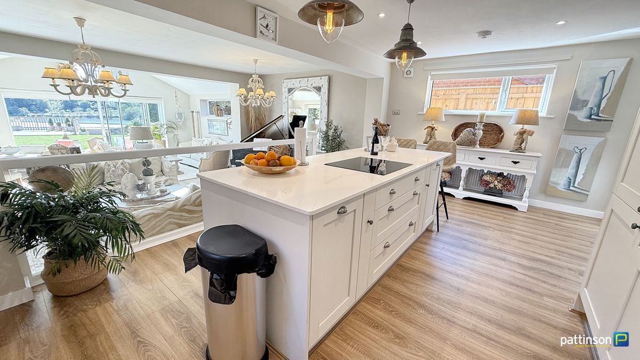
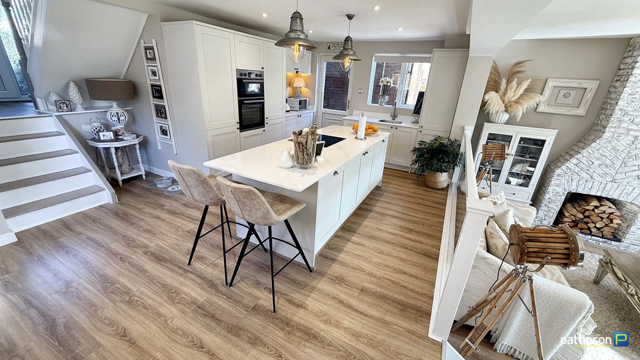
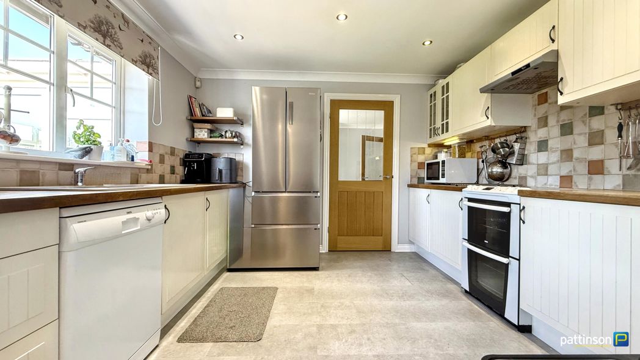
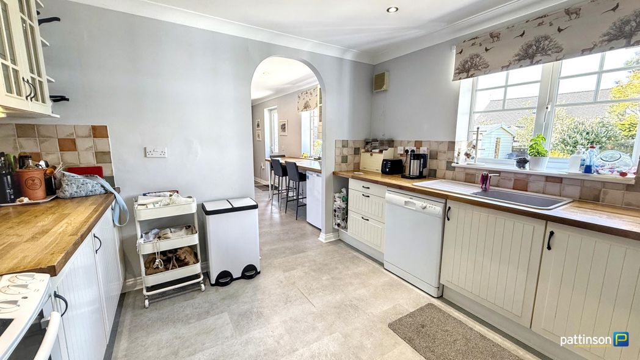
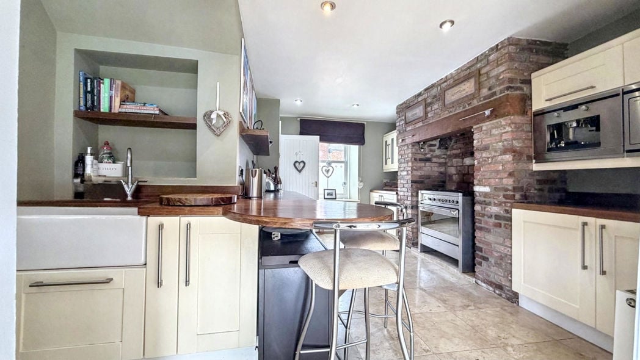
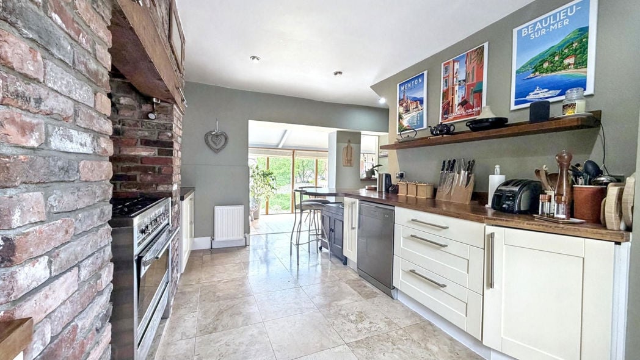
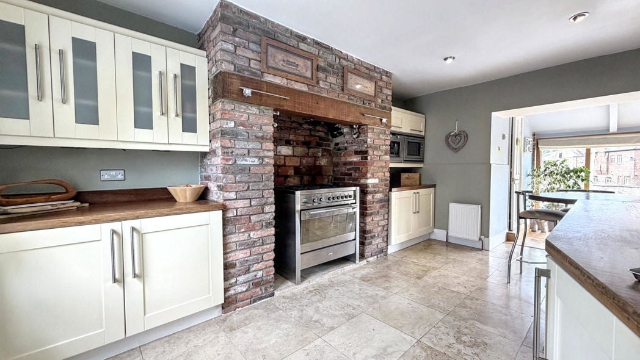
This stunning kitchen is fitted with a range of wall and base units and features tiled flooring throughout. A Smeg Range Cooker is set into a feature brick chimney breast, complemented by wooden work surfaces with matching upstands. Additional highlights include ceiling spotlights, a Belfast sink unit, dishwasher, and a central heating radiator, combining style with functionality.

Utility Room/W/C

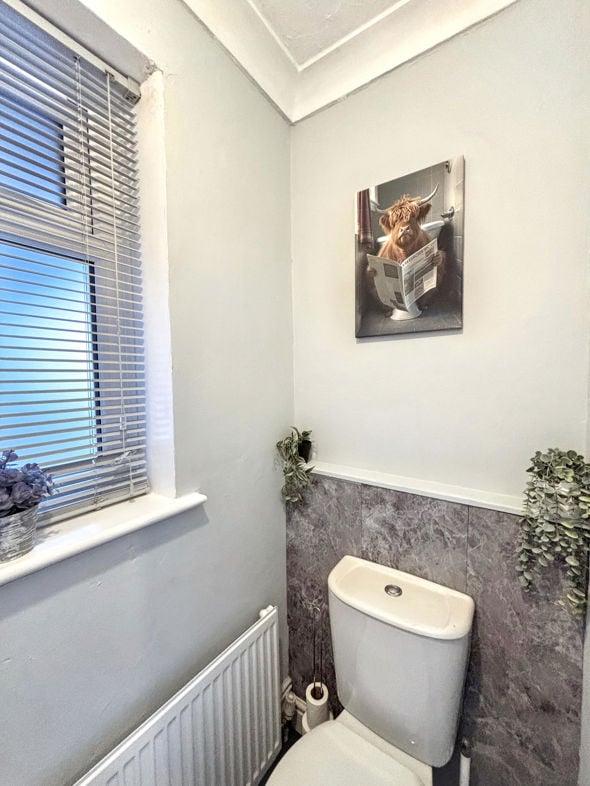
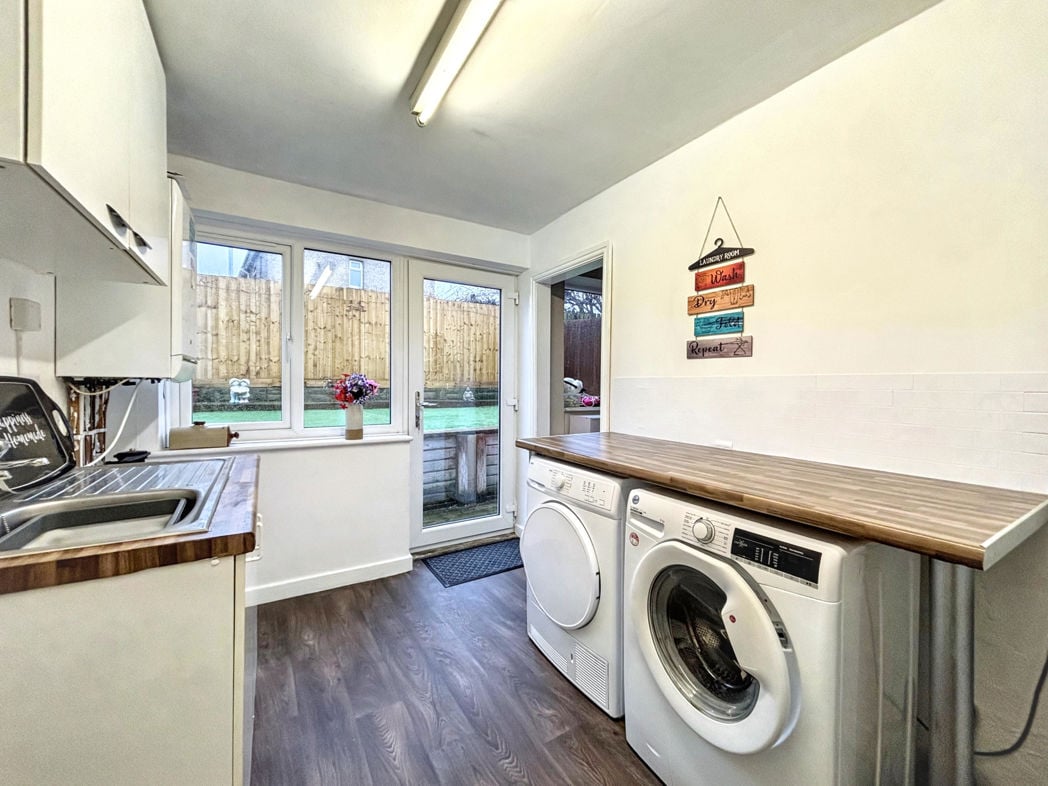
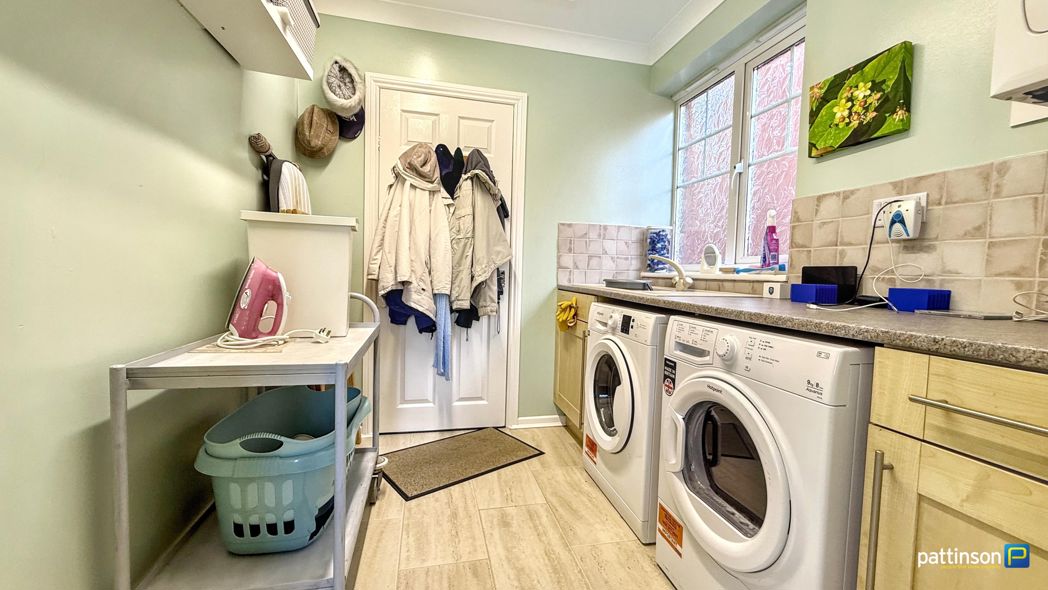
This practical space is fitted with plumbing for a washing machine and houses the combination boiler. A double-glazed window provides natural light, while the wall-mounted wash hand basin and WC complete this convenient utility area.

Dining Room
Dining Room

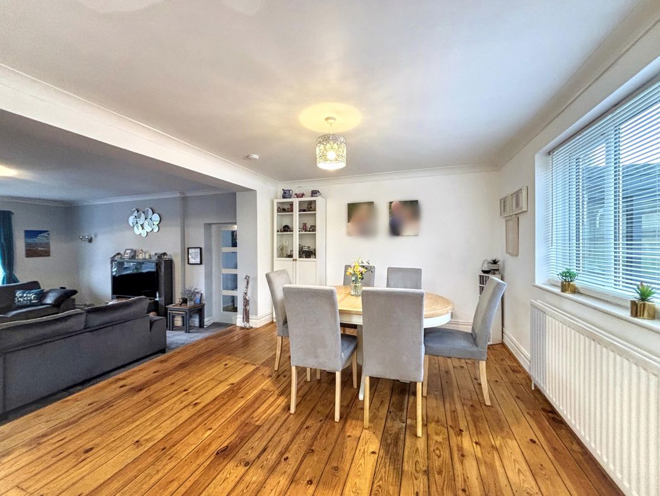
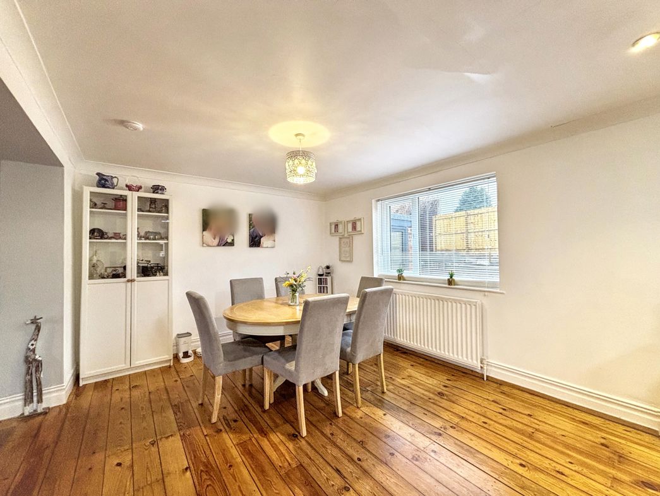
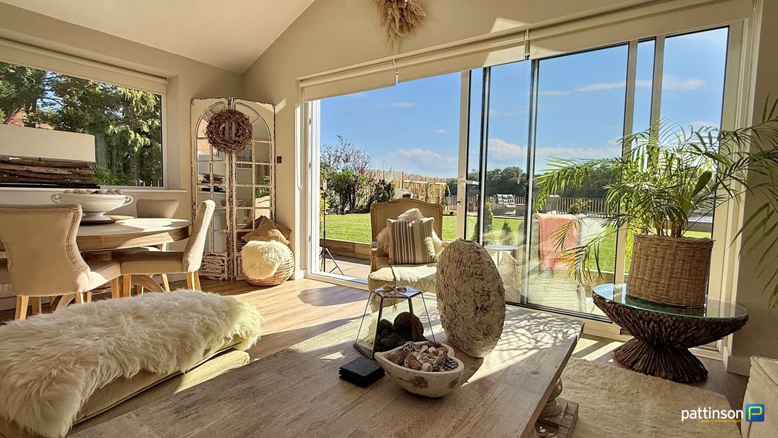
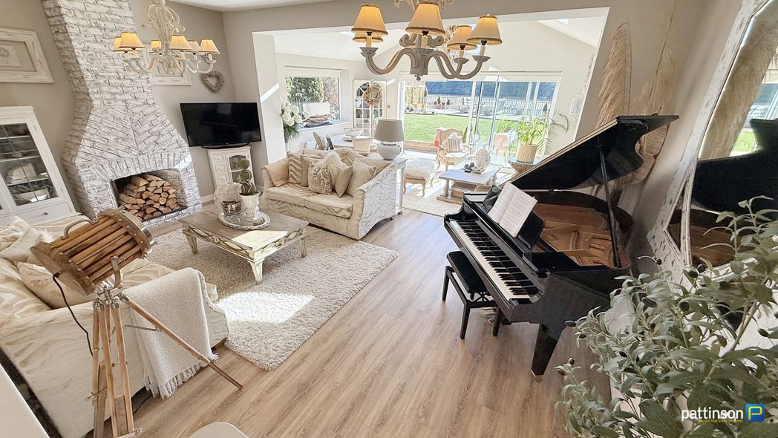
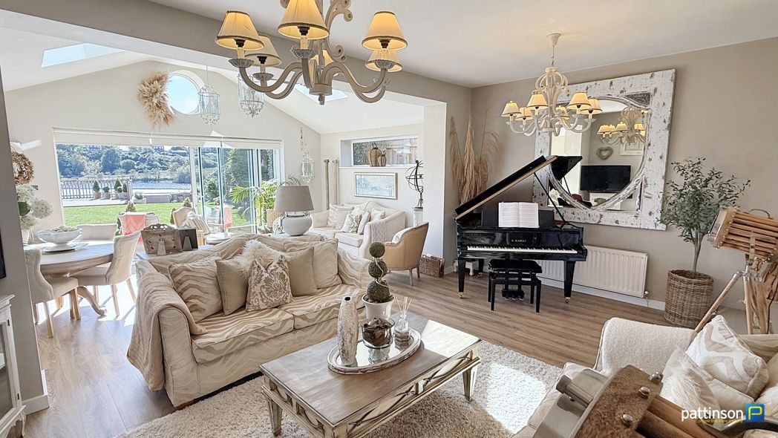
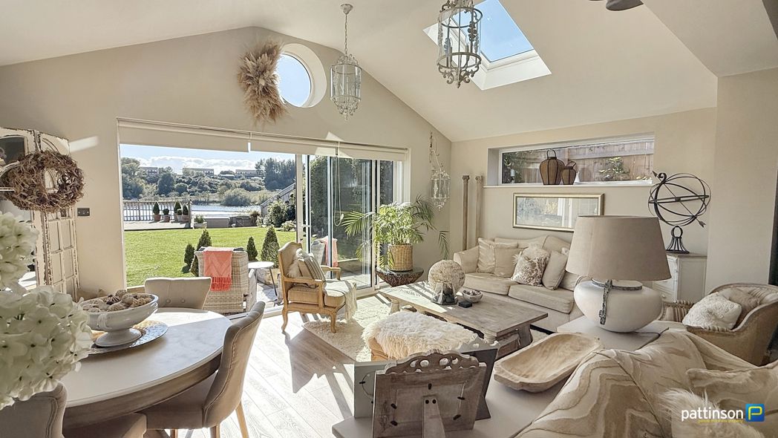
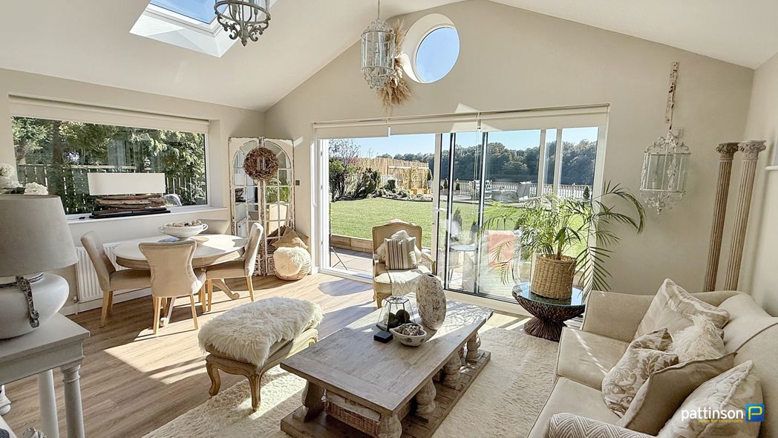
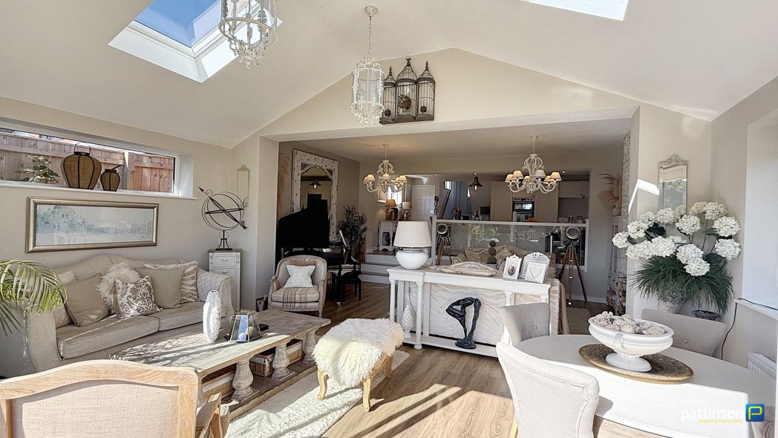
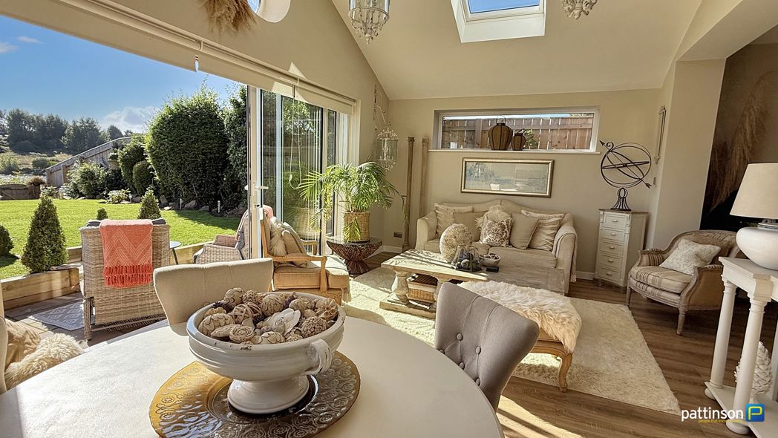
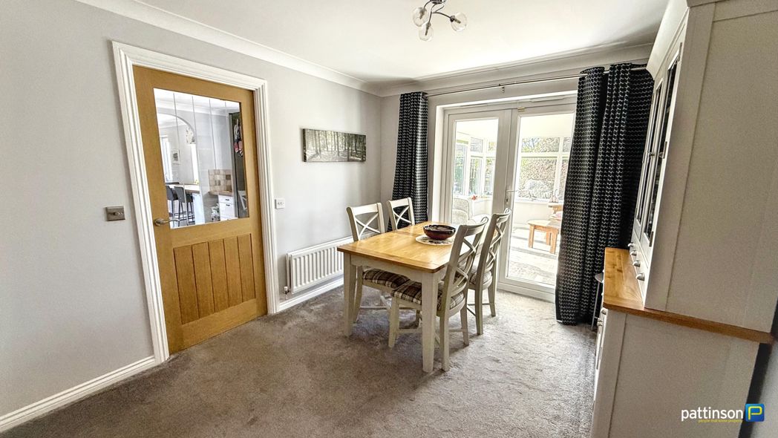
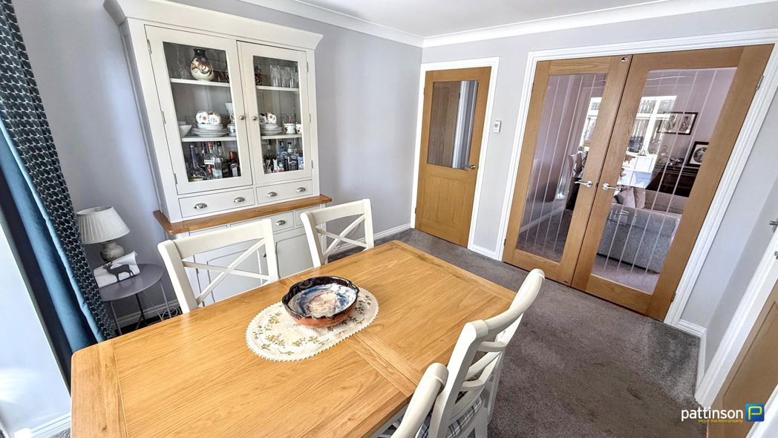
This bright and inviting space boasts impressive views of the Wansbeck River, wooden flooring, and a sloped ceiling that adds character. French doors lead out to the raised decking, creating a seamless flow for entertaining and al fresco dining, and the room opens up to both the lounge and kitchen, enhancing the sense of space and connectivity.

Lounge
Lounge

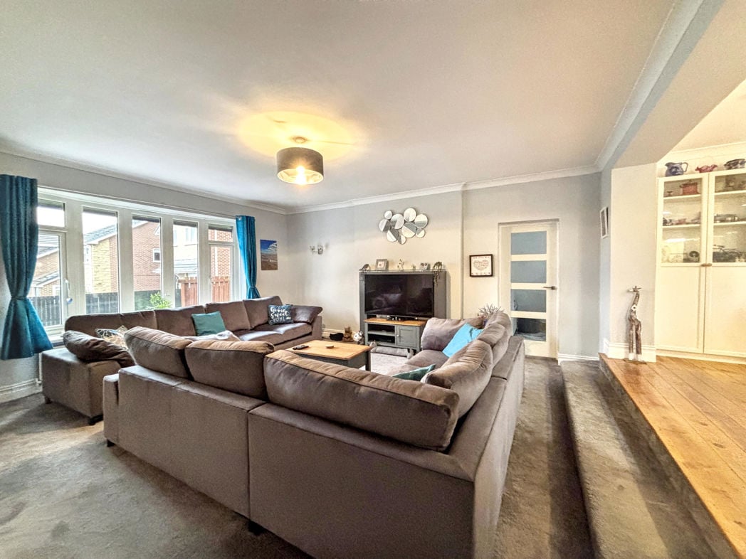
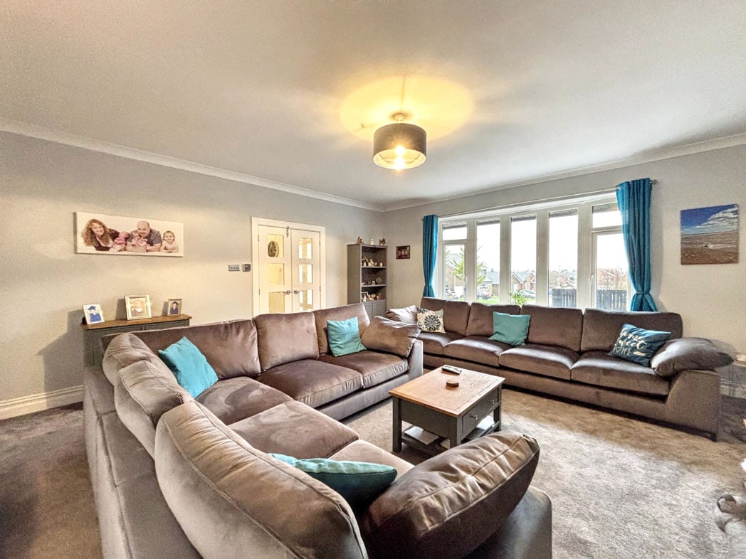
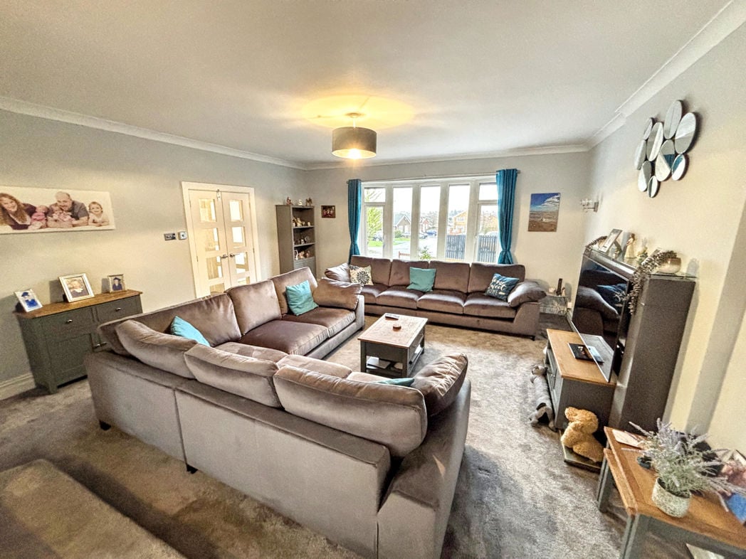
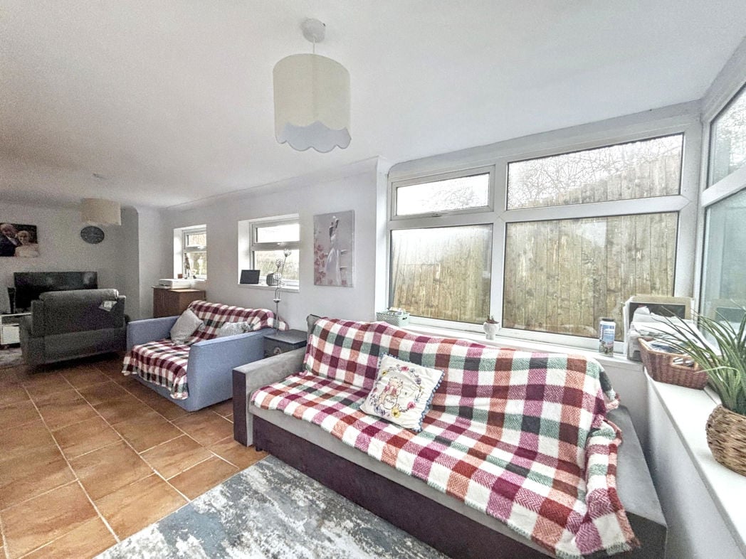
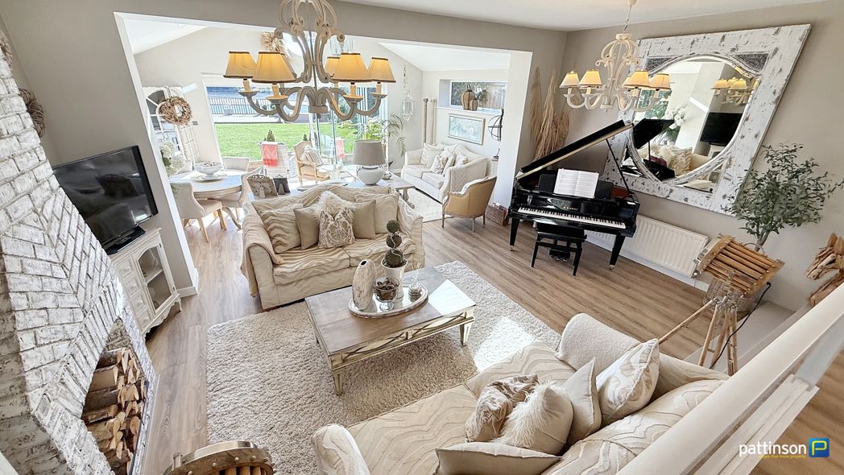
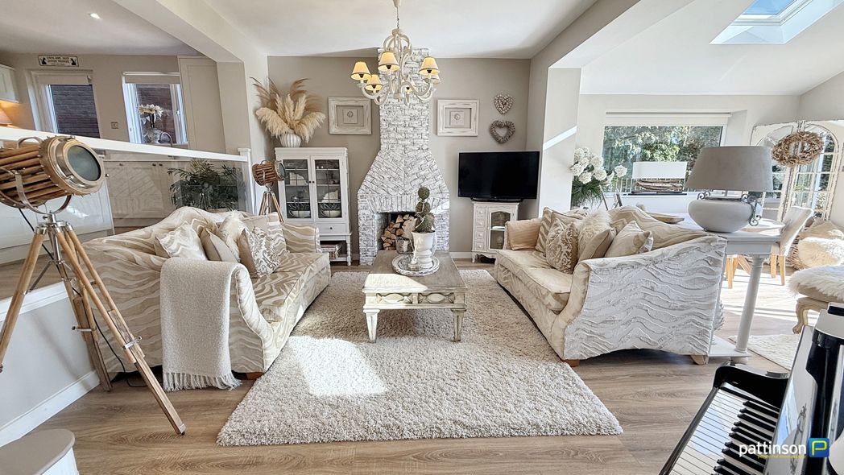
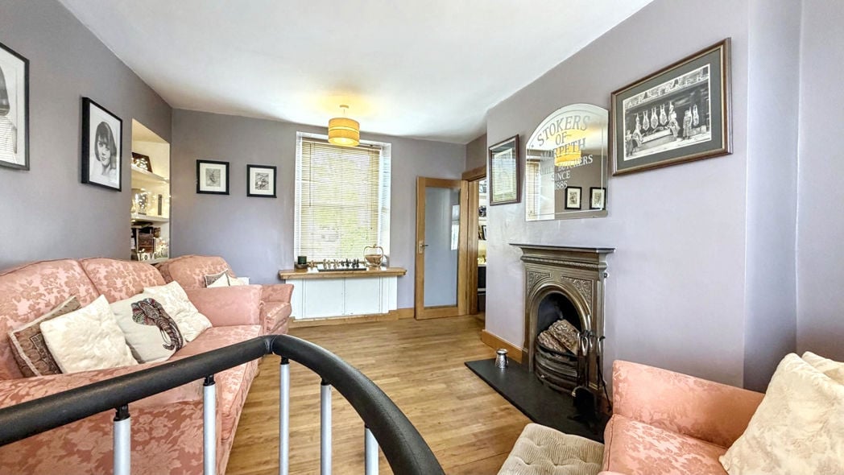
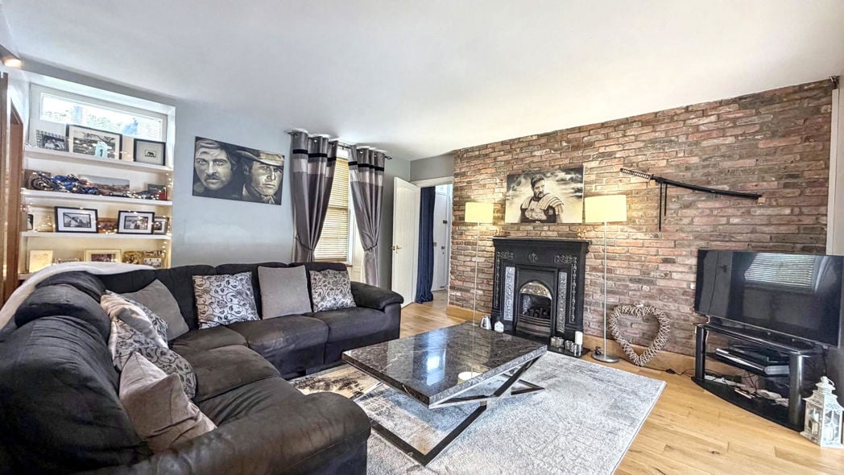
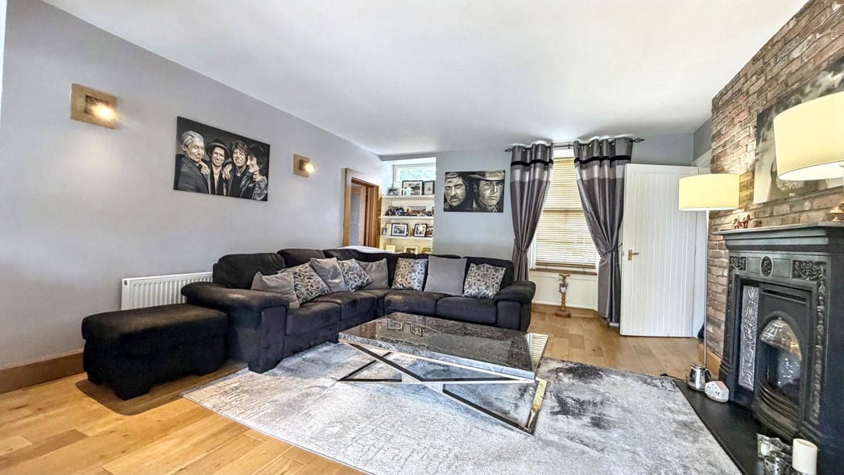
This inviting lounge features a feature brick wall with fireplace, wooden flooring, and a double-glazed window to the front elevation.

Snug
Snug

This versatile space features a working fireplace, two double-glazed windows, and a spiral staircase leading down to the ground floor.

Spiral Staircase To Ground Floor

Bar
Bar

This stylish space features tiled flooring, a double-glazed window, and a bar area perfect for entertaining, which flows seamlessly into the adjoining games room, creating an ideal setting for social gatherings and leisure.

Games Room
Games Room

Hallway To Rear

Door to the rear.

Study
Study

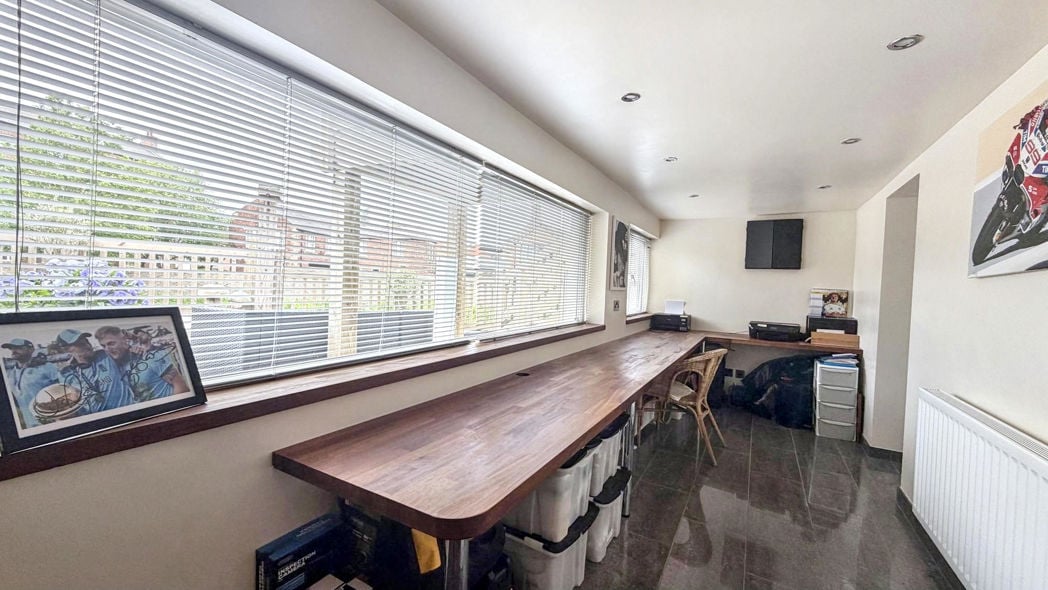
From the games room, steps lead down to a lower area featuring a large double-glazed window overlooking the rear garden, while steps lead up to the convenient WC, creating a functional and versatile split-level layout.

W/C

First Floor Landing
First Floor Landing

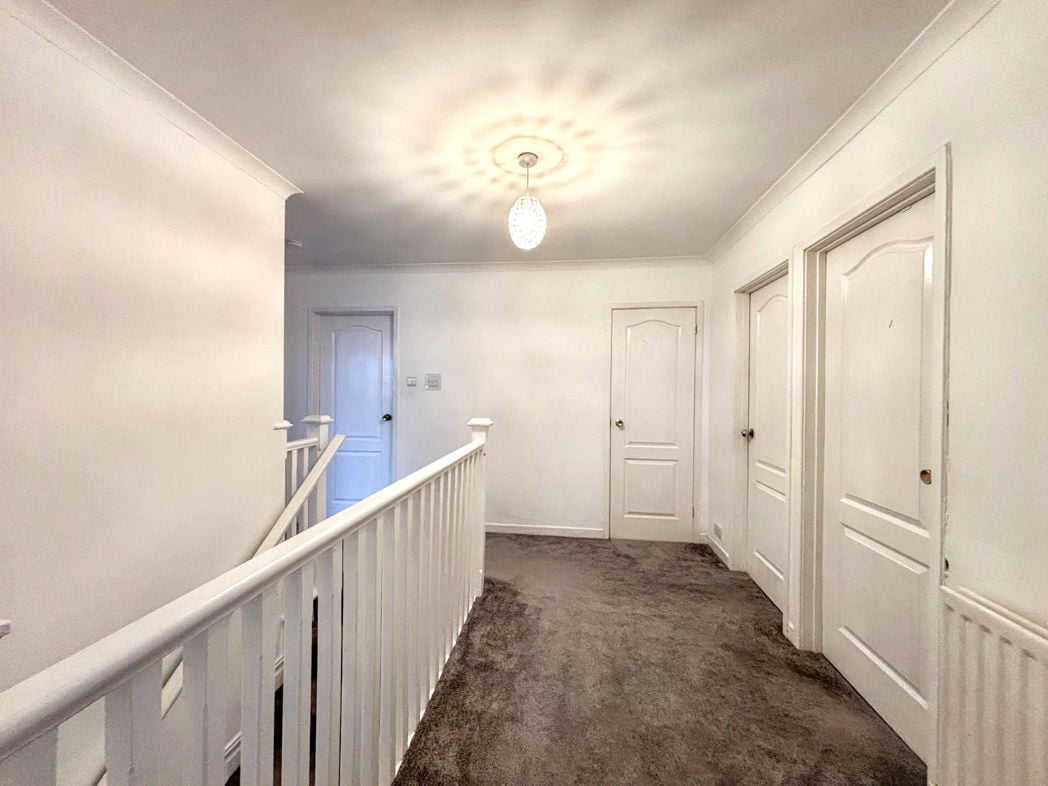
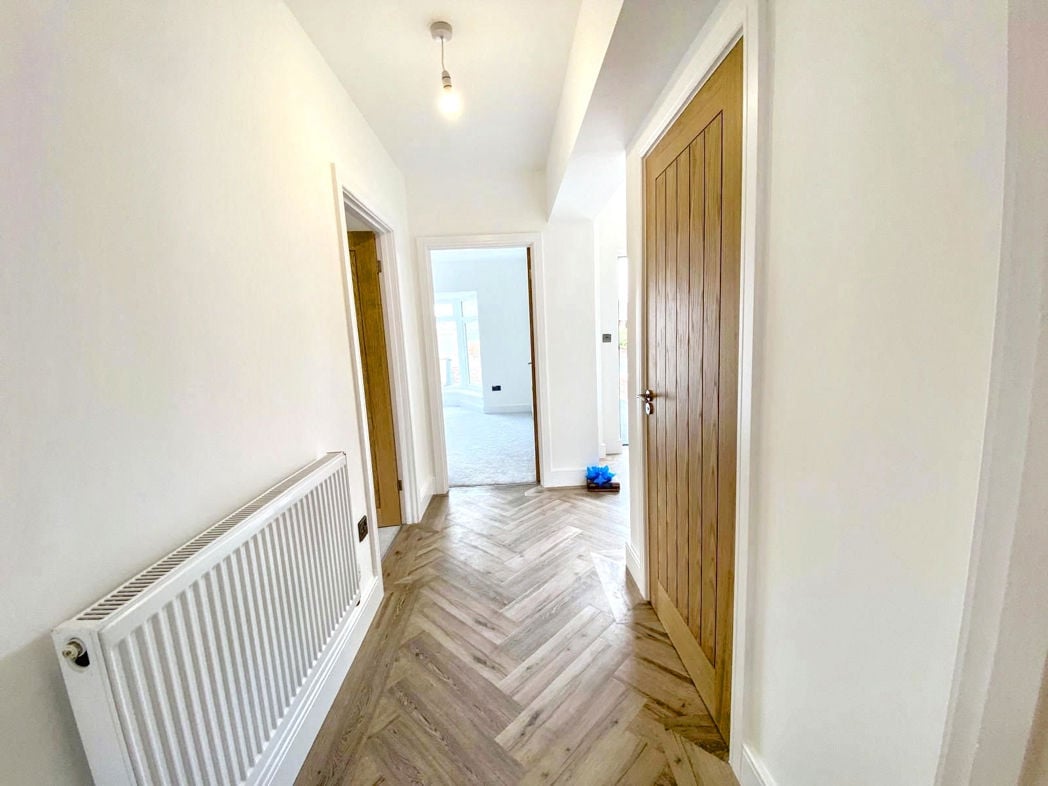
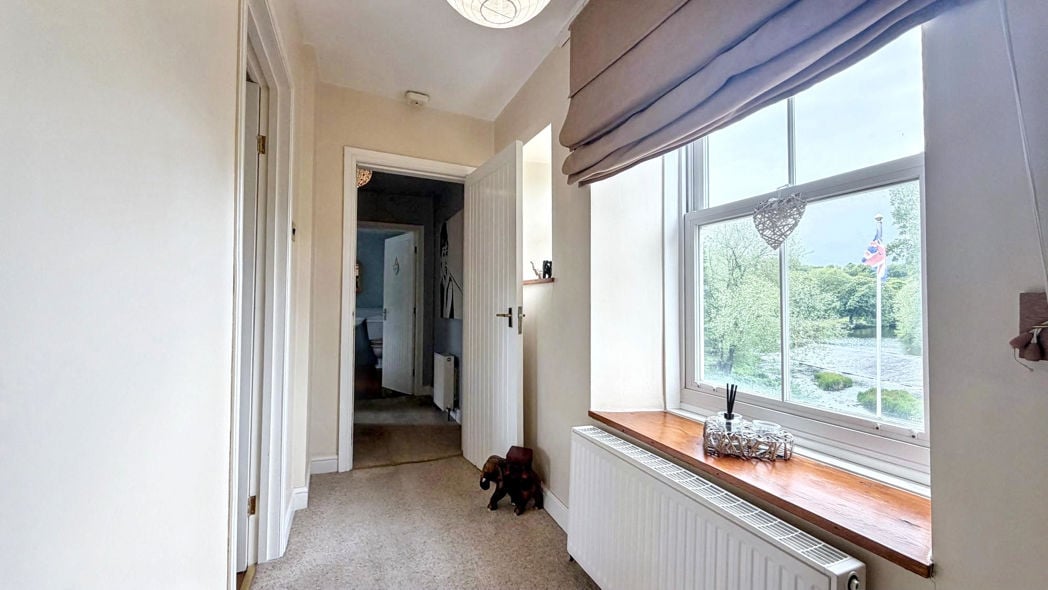
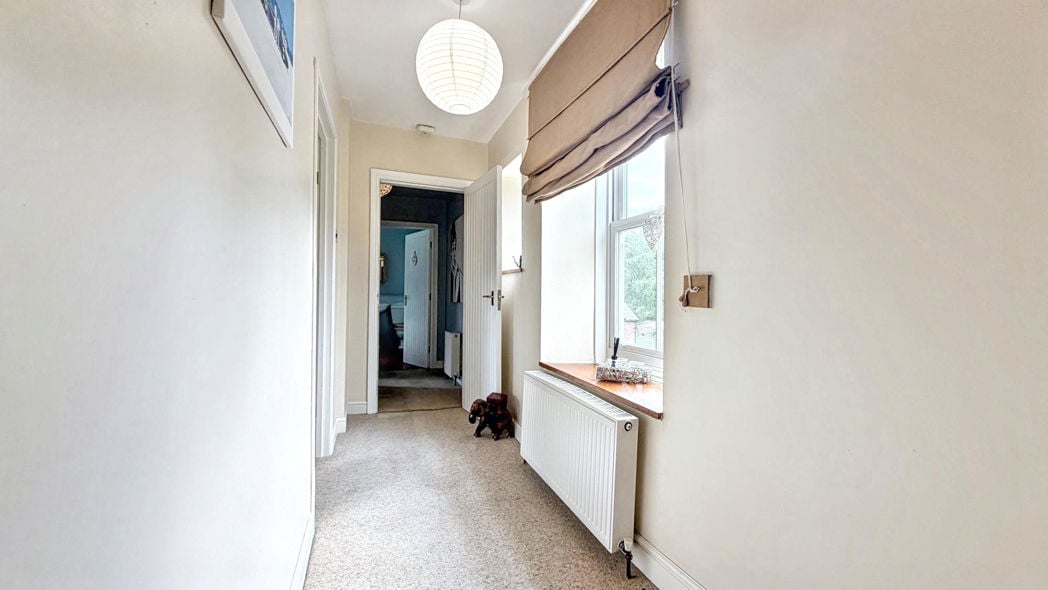
With double glazed window overlooking Wansbeck River and central heating radiator.

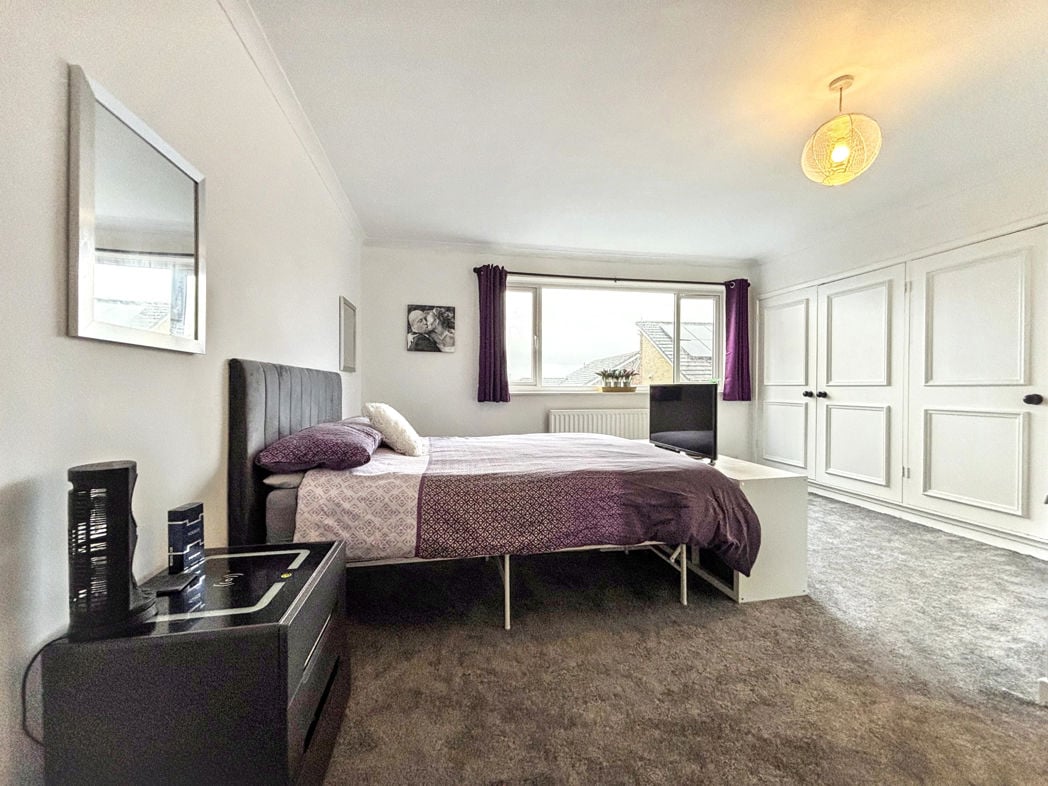
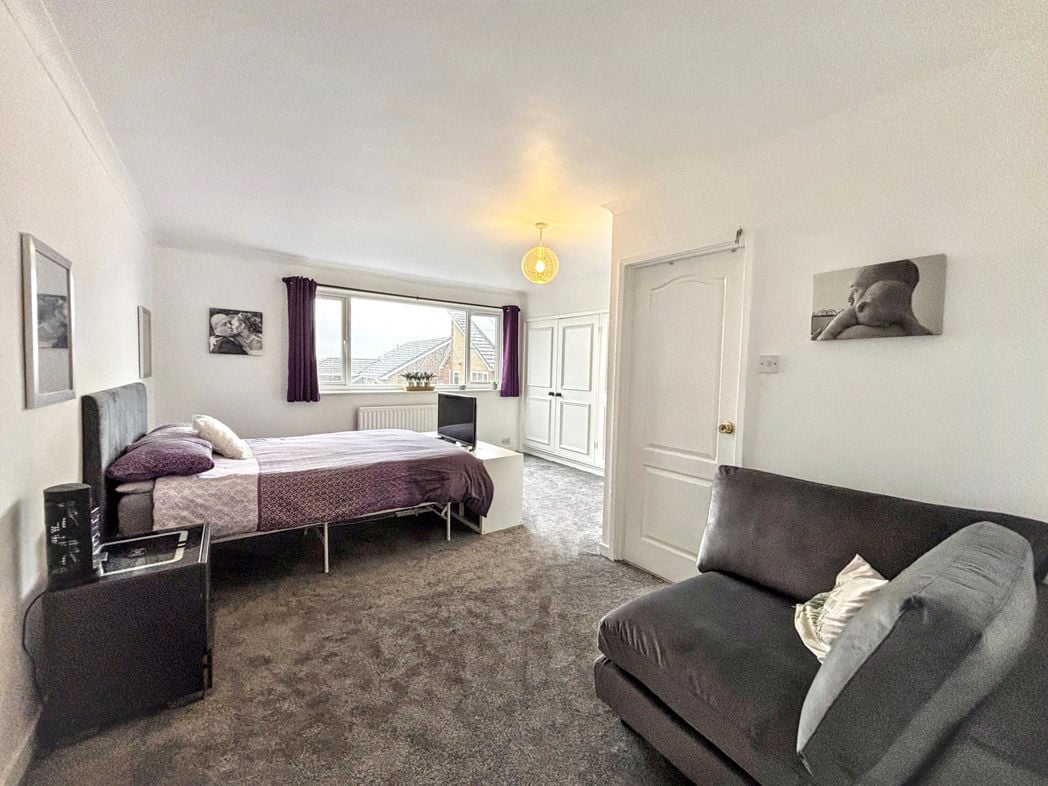
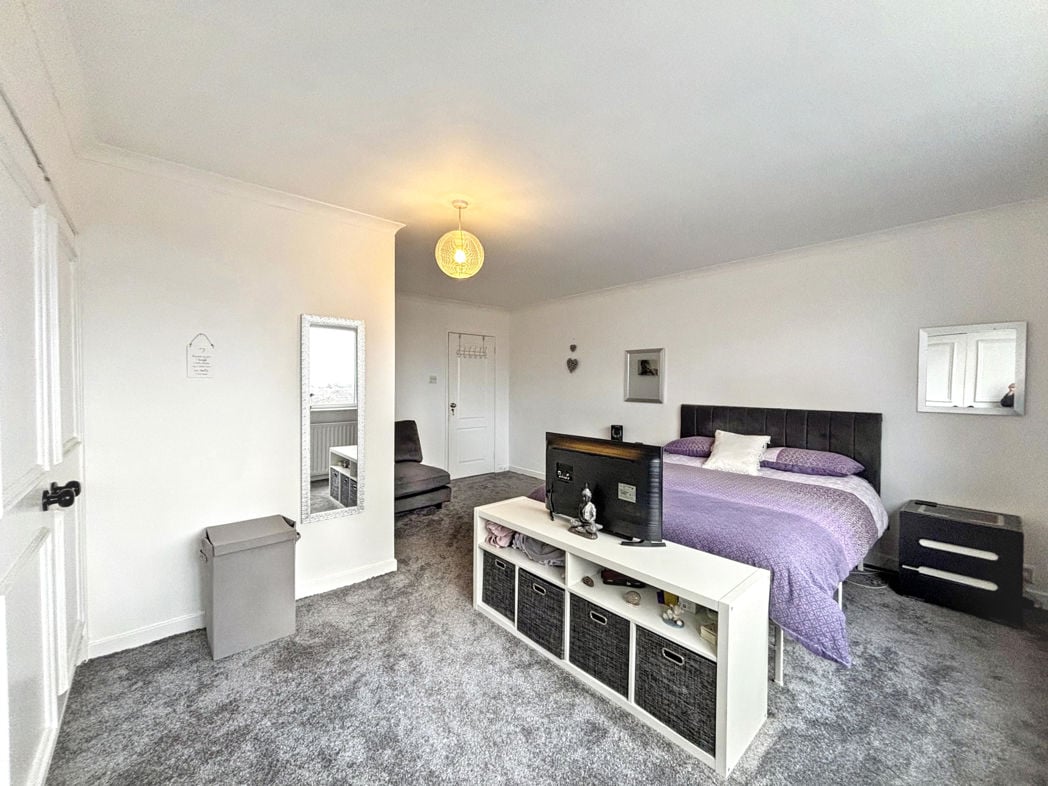
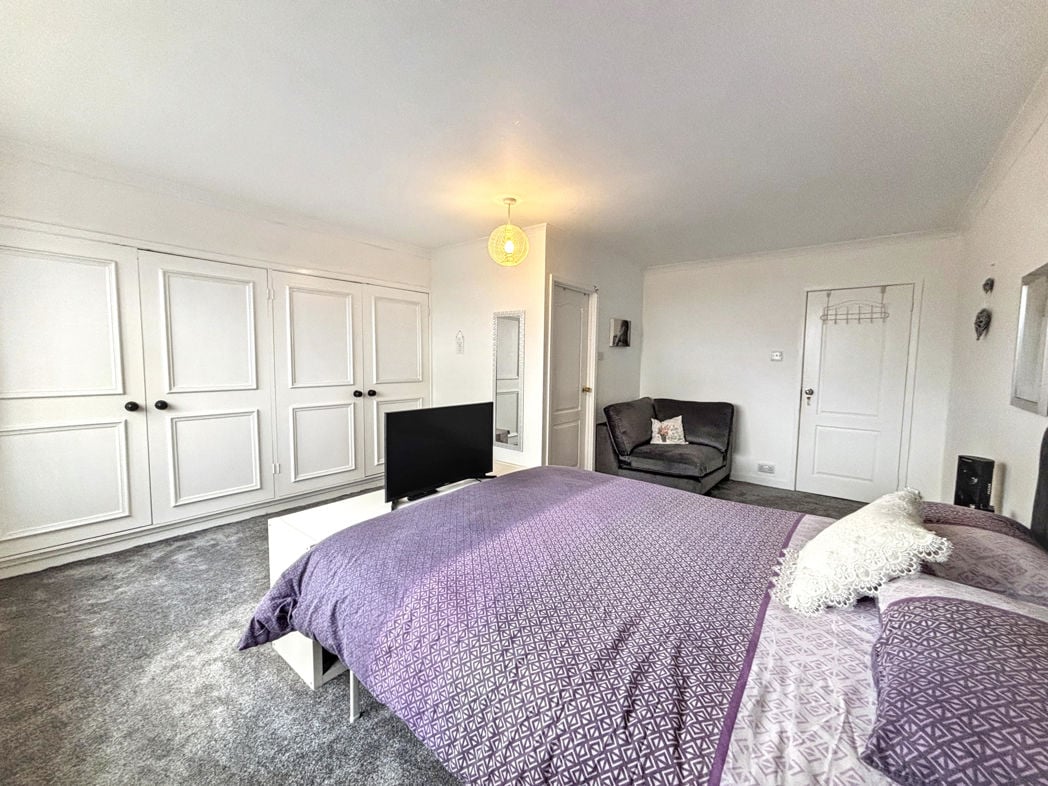
Master Bedroom
Master Bedroom

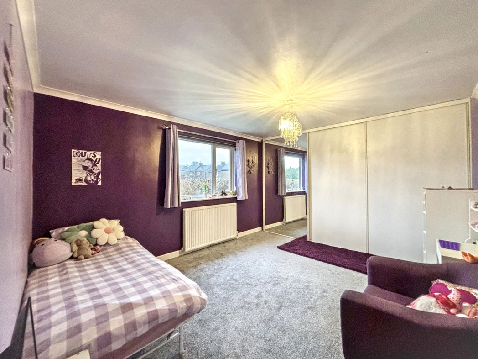
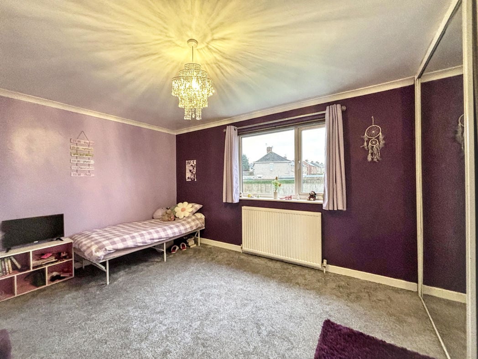
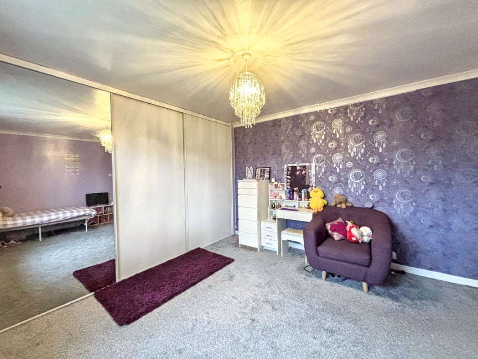
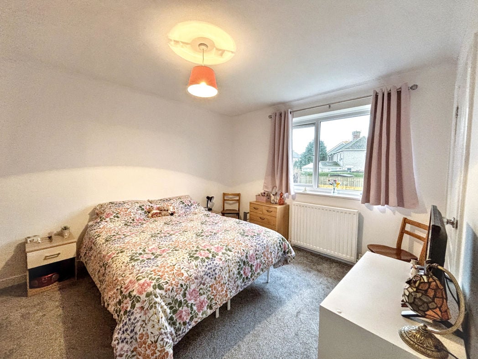
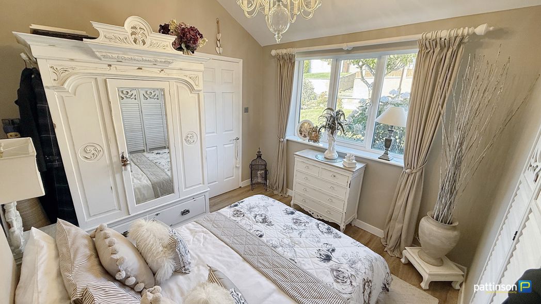
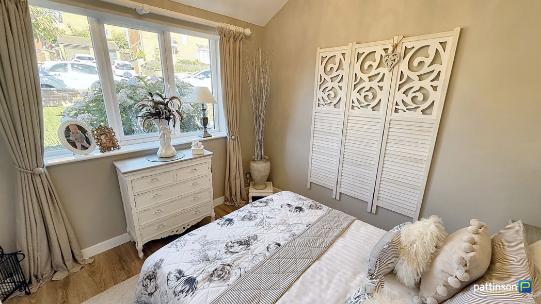
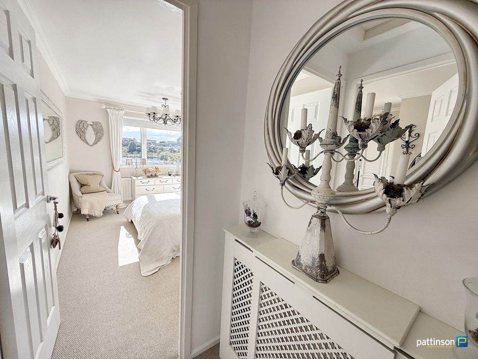
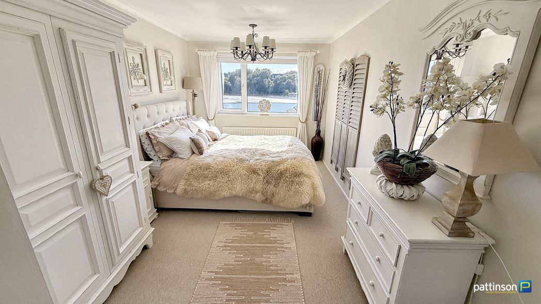
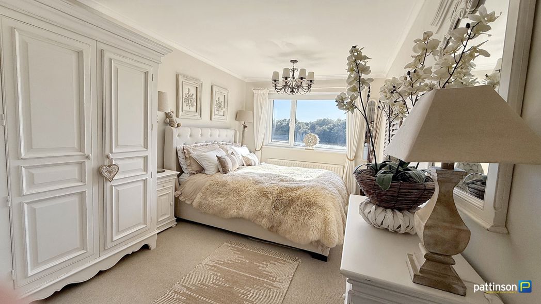
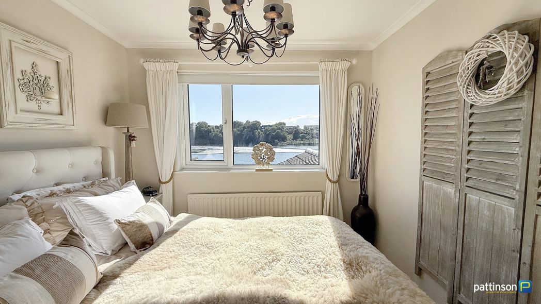
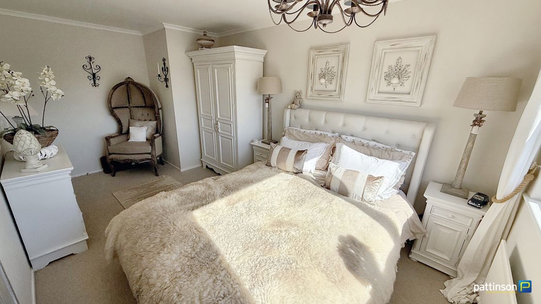
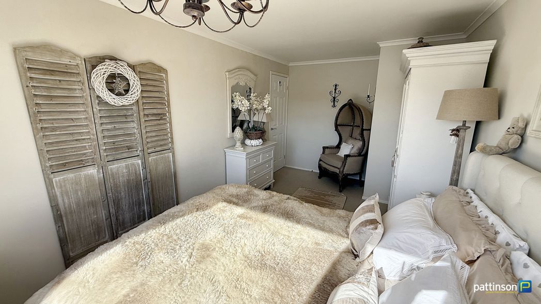
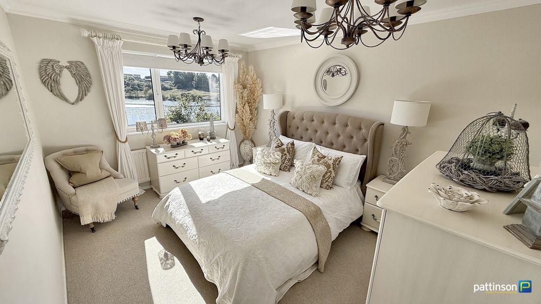
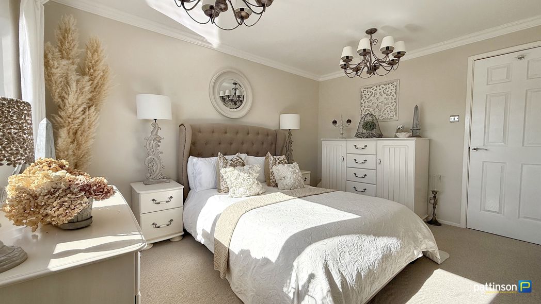
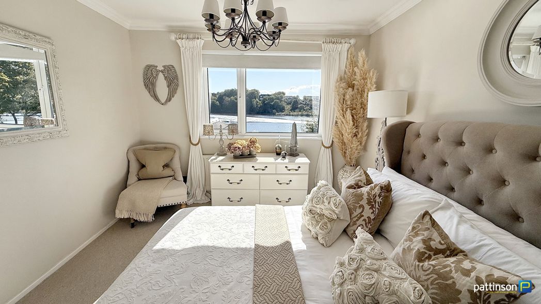
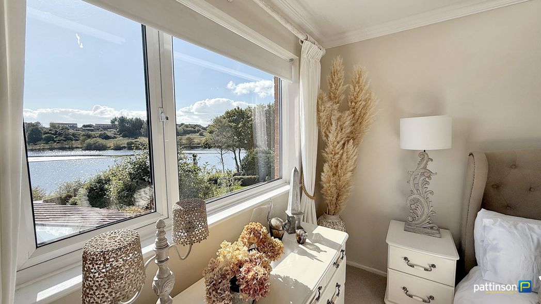
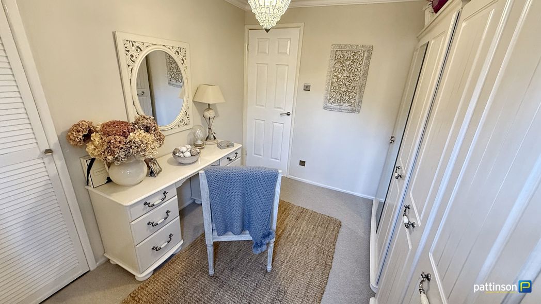
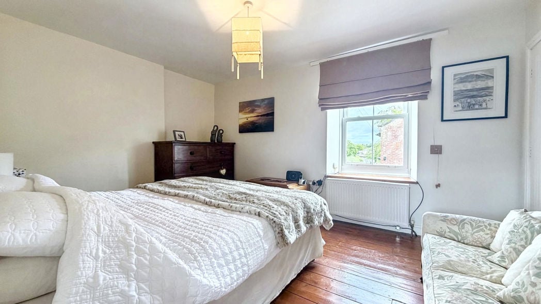
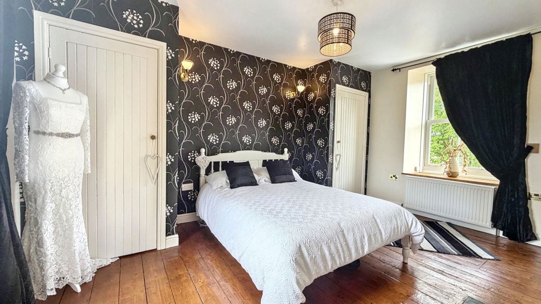
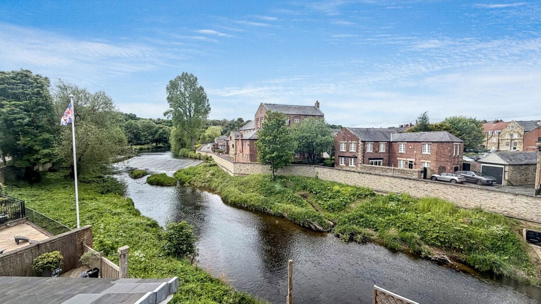
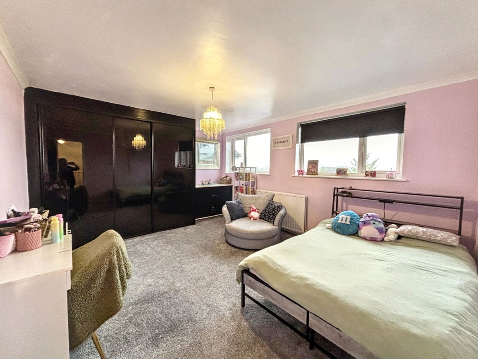
Features wooden flooring, a central heating radiator, storage cupboard and two double-glazed windows, one of which enjoys stunning views of the Wansbeck River.

View From Master Bedroom

Bedroom Two
Bedroom Two

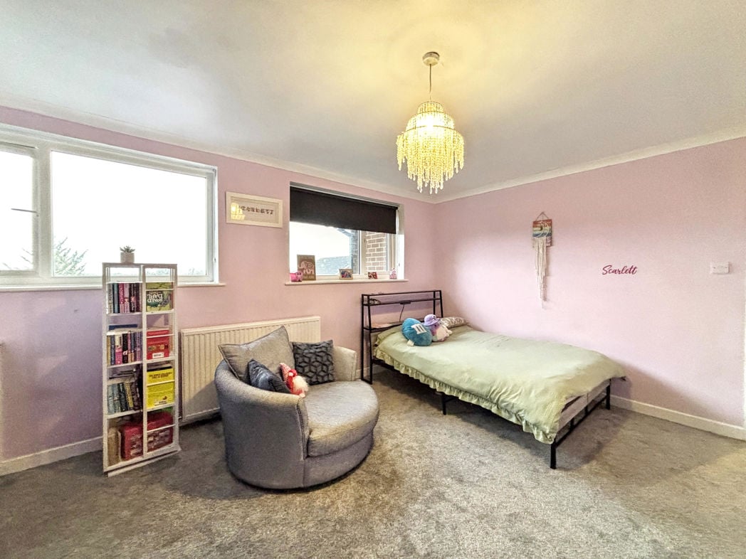
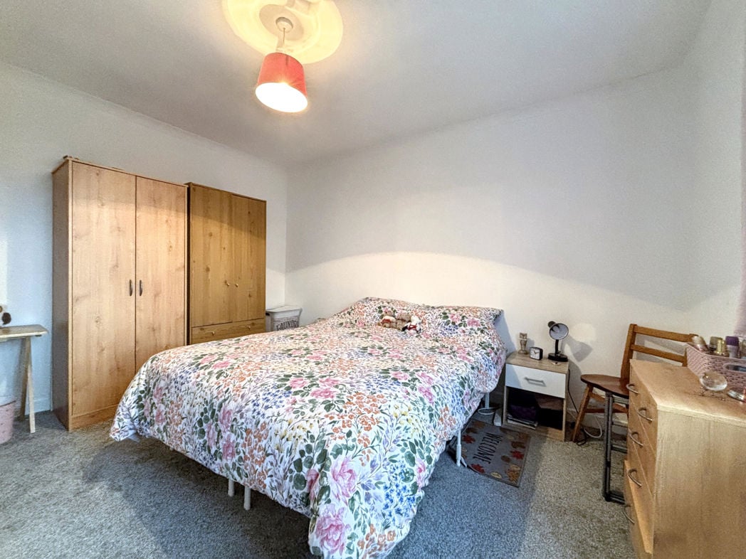
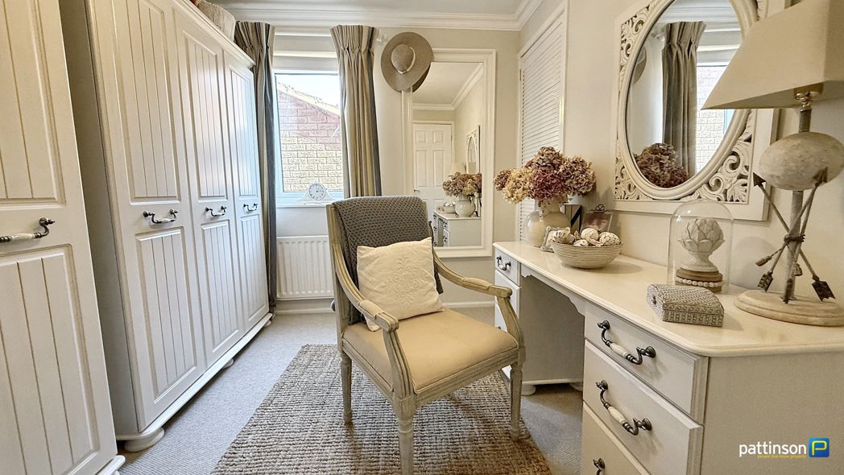
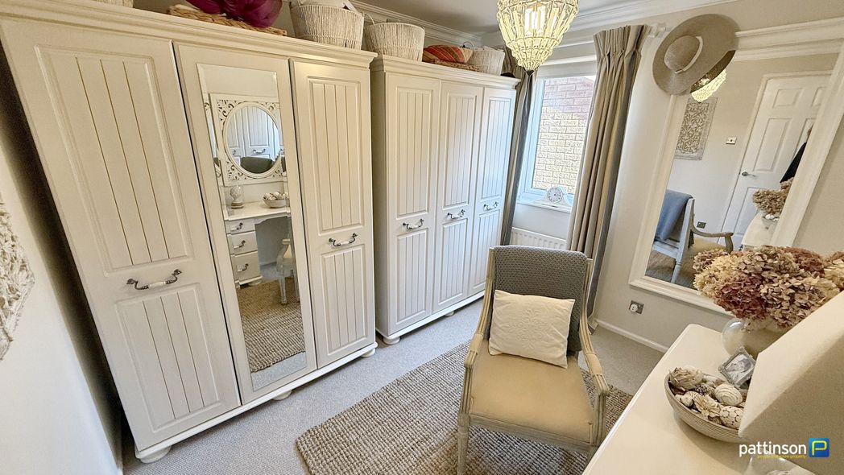
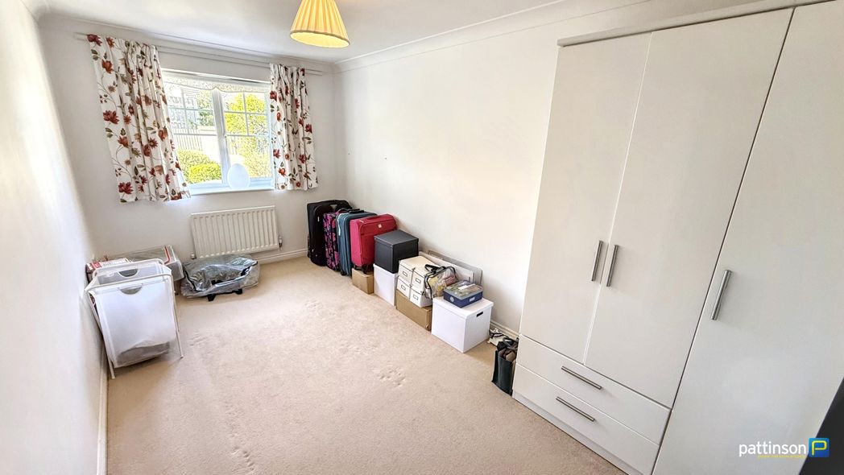
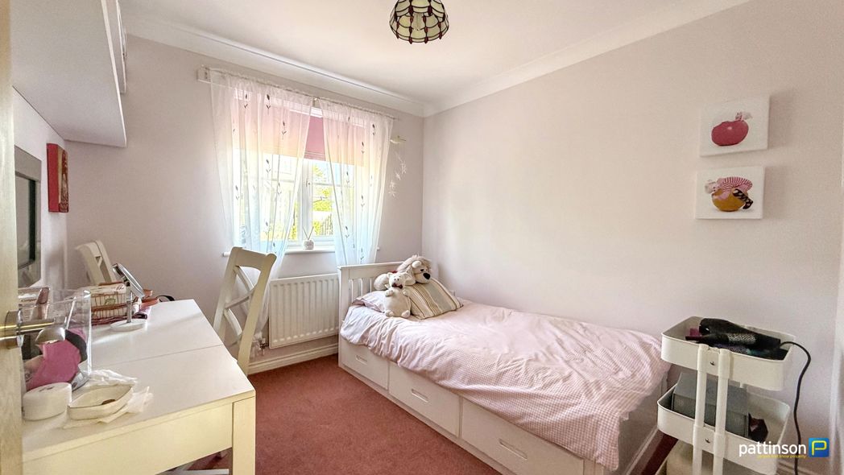
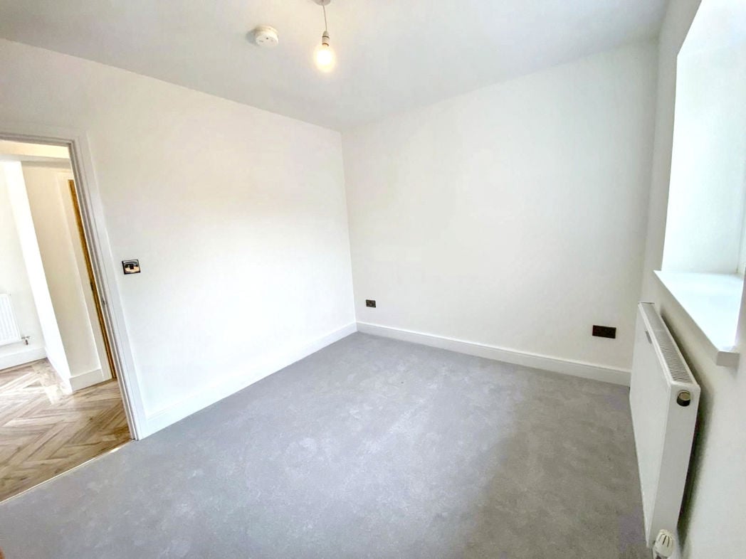
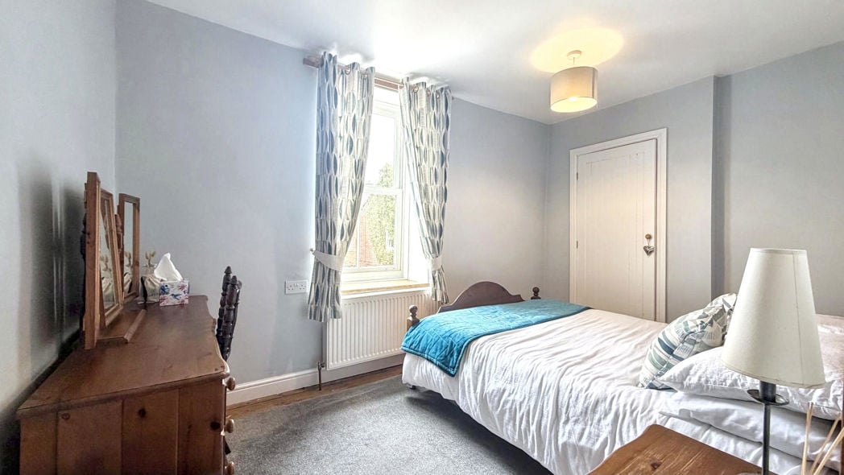
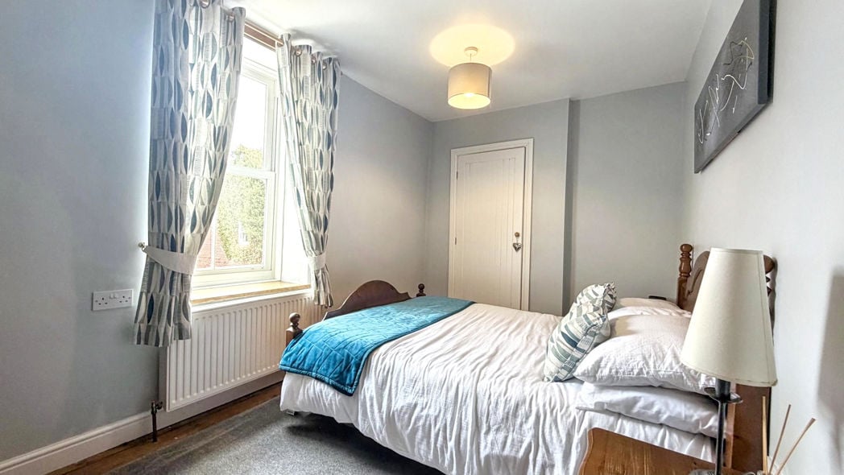
With storage cupboard, wooden flooring, central heating radiator and double glazed window.

Bedroom Three
Bedroom Three

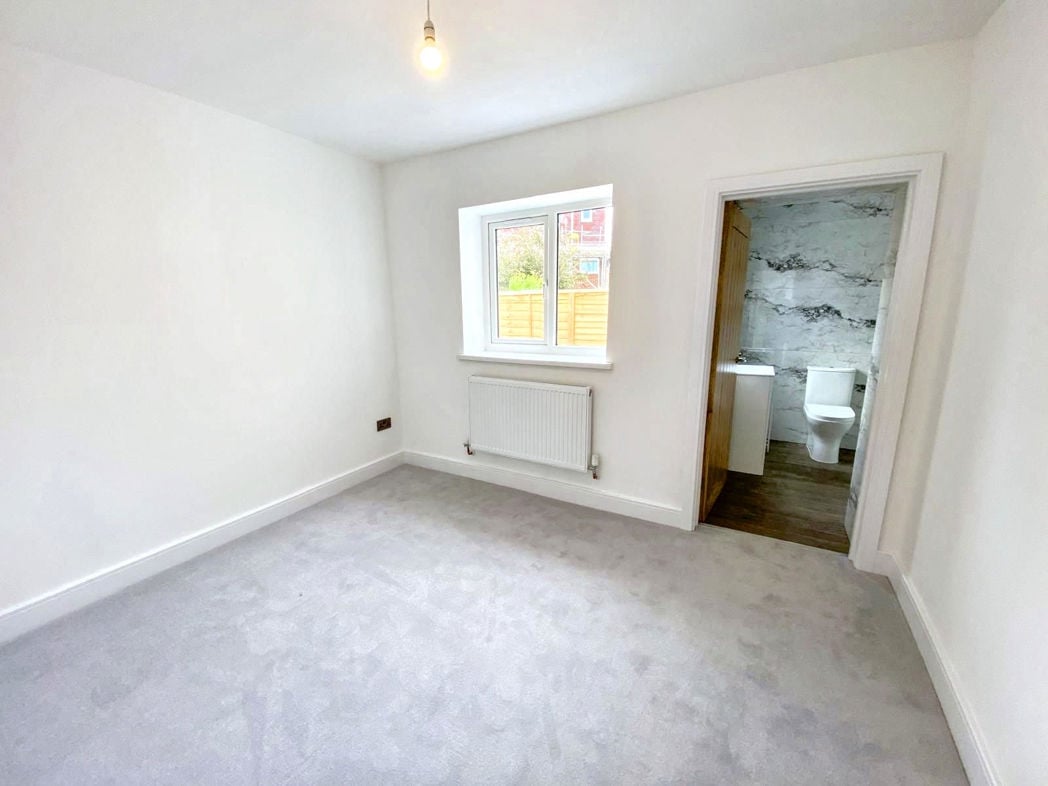
With storage cupboard, wooden flooring, central heating radiator and double glazed window.

Bathroom
Bathroom

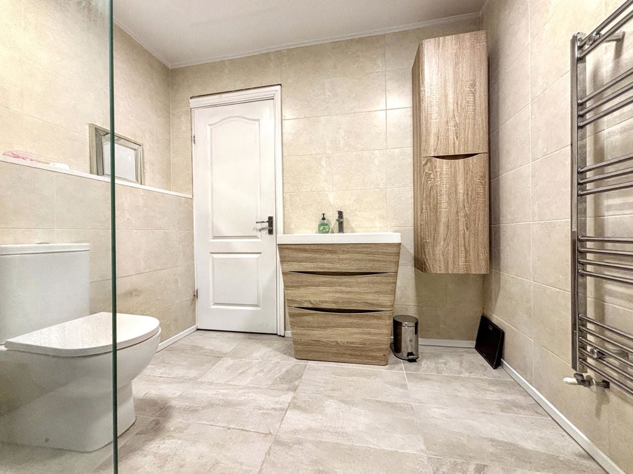
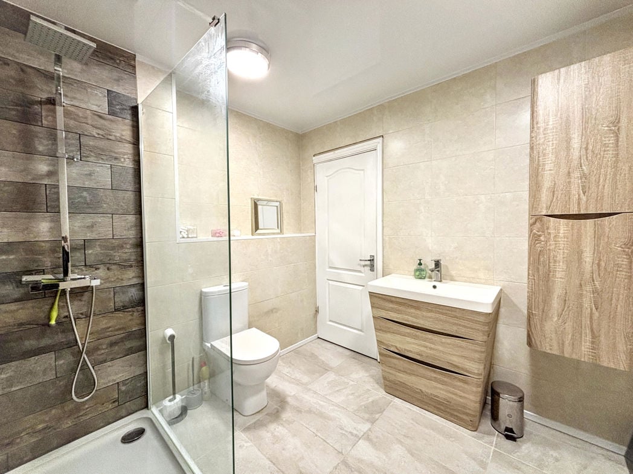
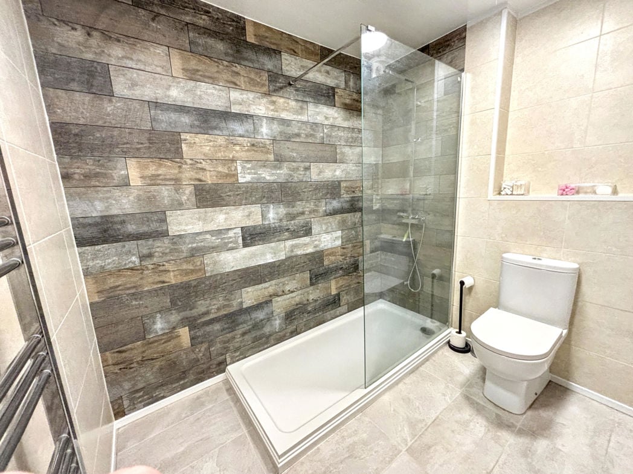
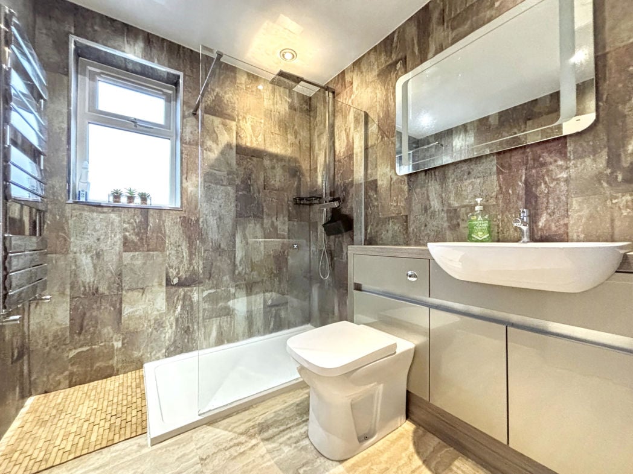
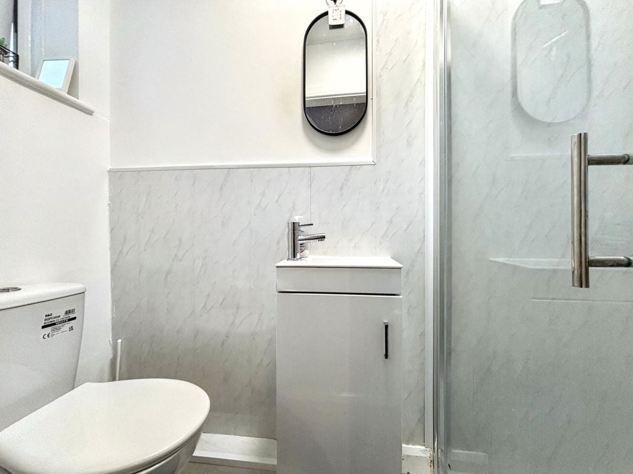
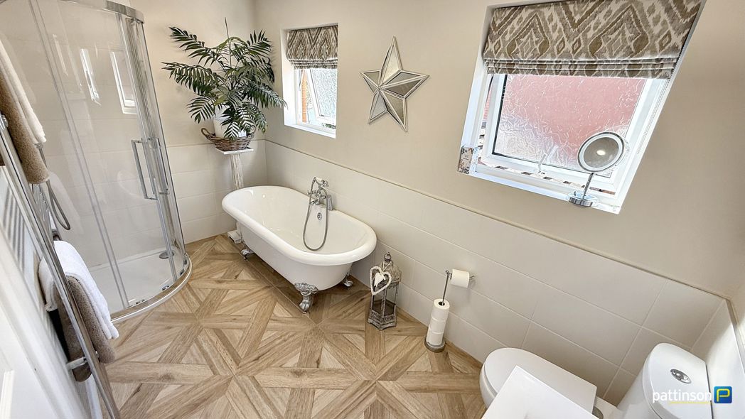
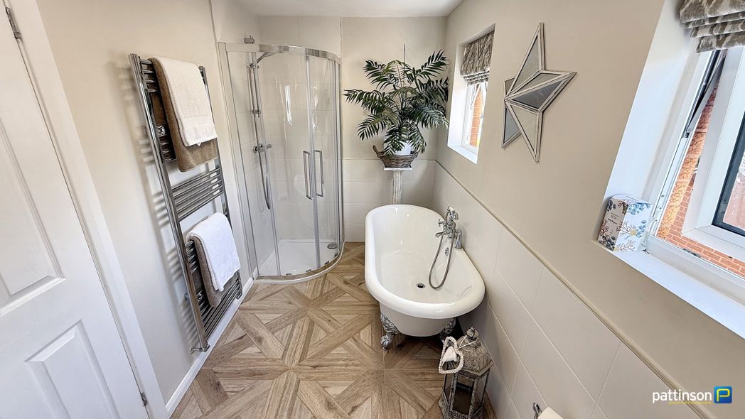
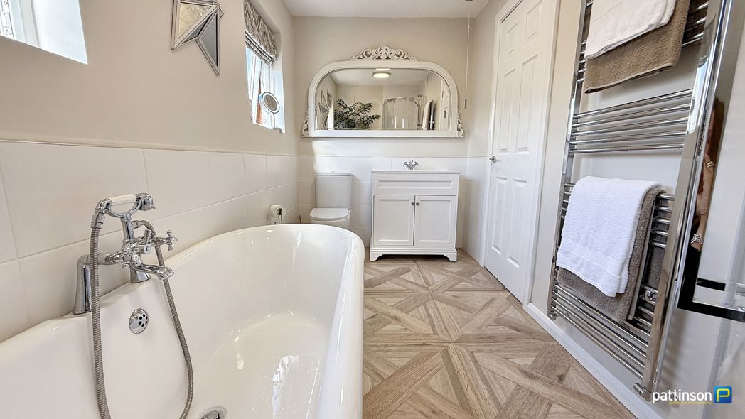
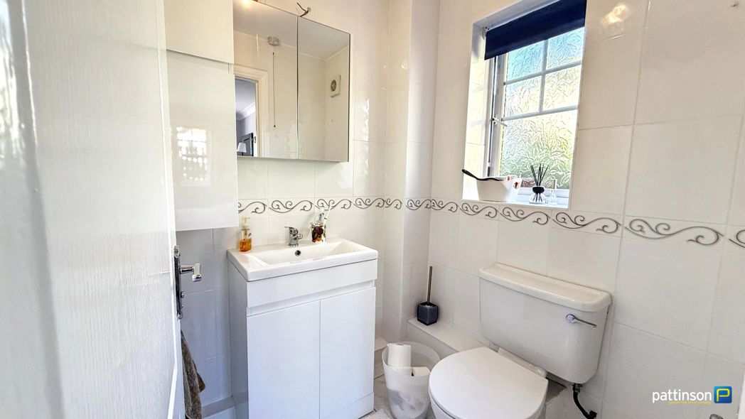
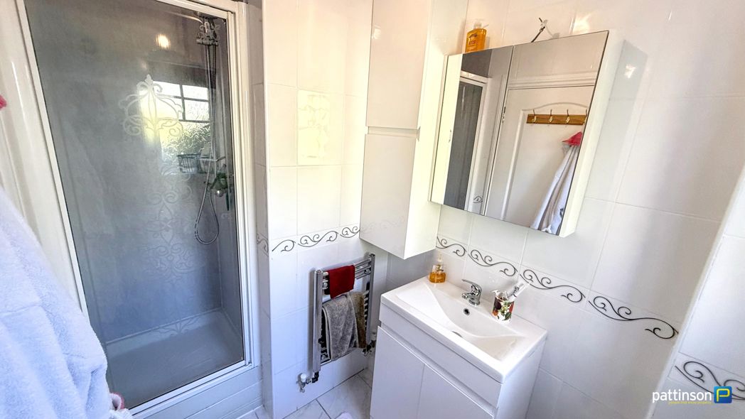
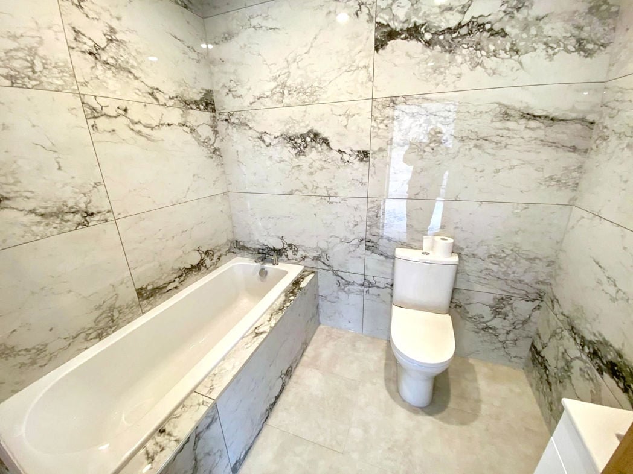
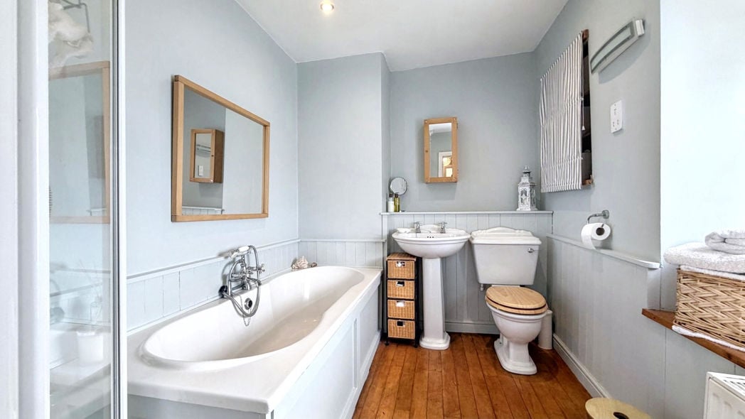
This well-appointed bathroom is fitted with a four-piece suite, comprising a shower cubicle, panelled bath, pedestal wash hand basin, and WC. Additional features include wooden flooring, a double-glazed window, and a central heating radiator.

Externally

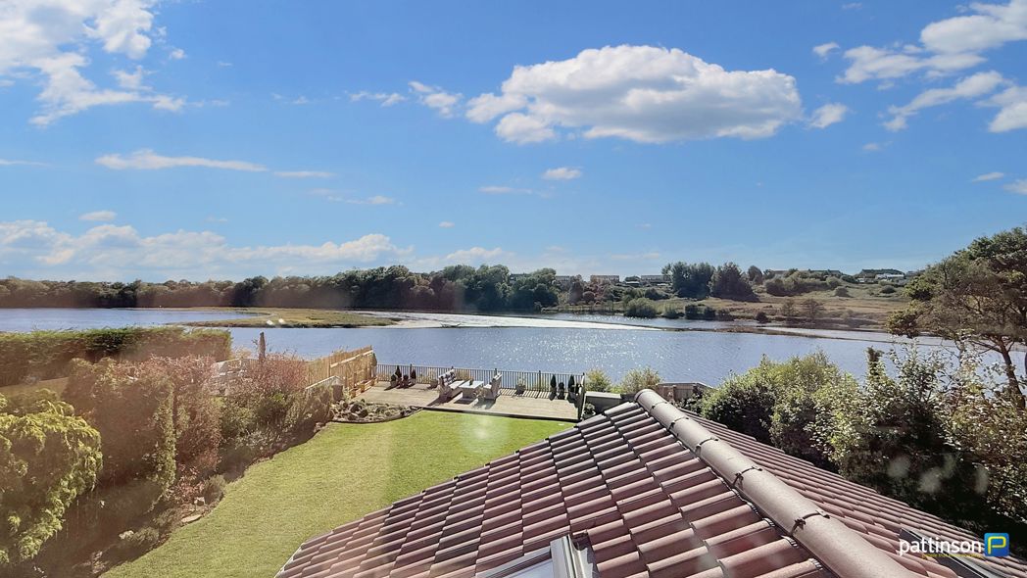
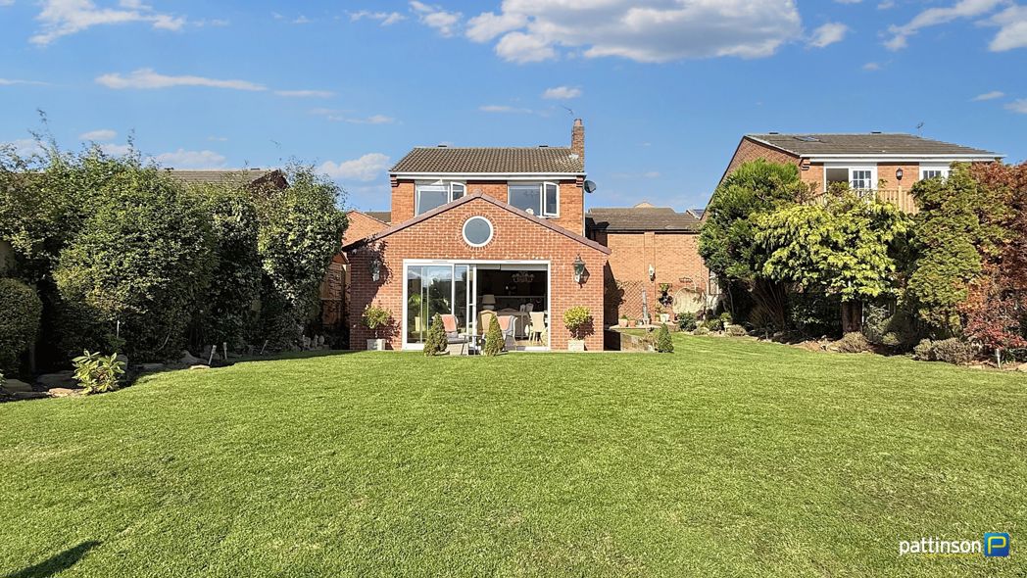
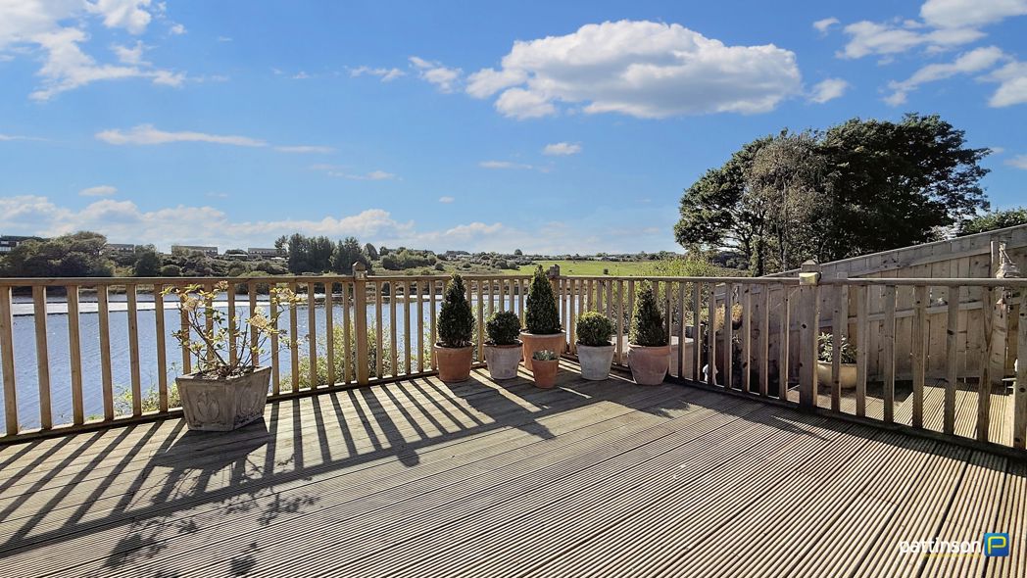
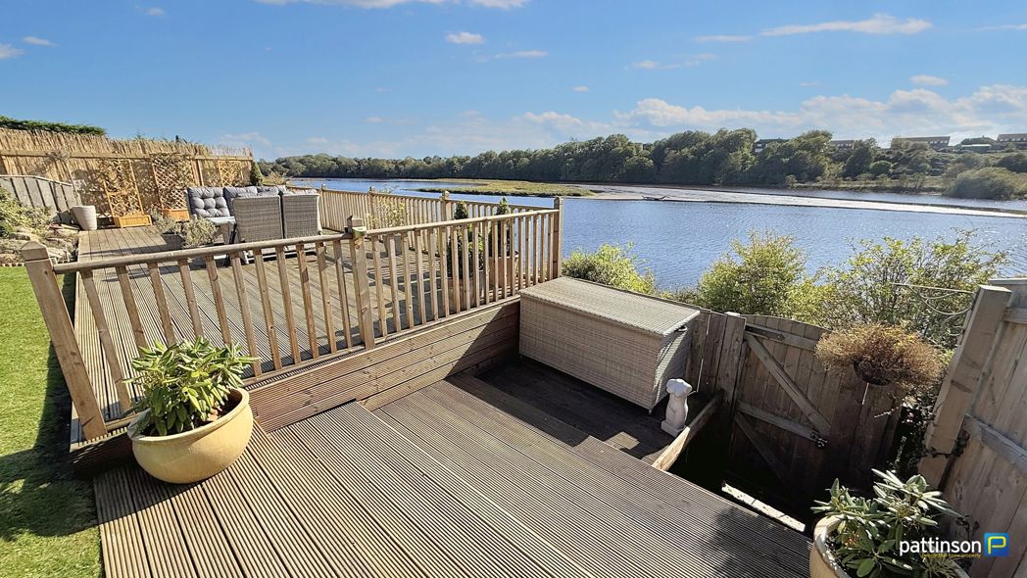
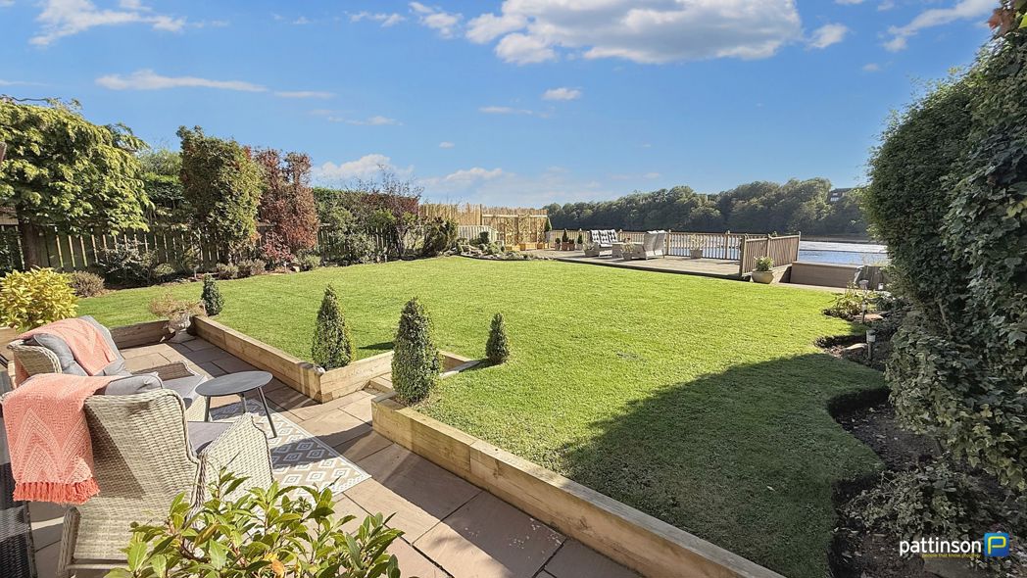
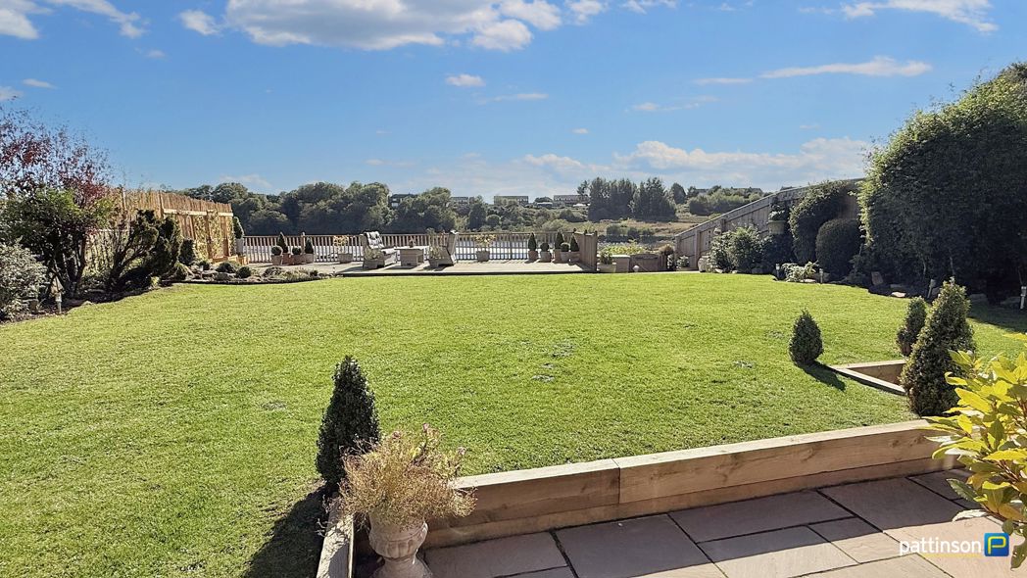
A front gate leads to a private rear area, convenience of two parking permits, providing access to Wansbeck Street, Hillgate, and the 24-hour Goosehill car park. Relax and entertain on the raised decking while enjoying breath-taking views over the Wansbeck River; perfect for sunny days, al fresco dining, and memorable gatherings with family and friends.

Videos

Video
Open mapStreet view

Timescales

Contracts will exchange immediately. There are 28 days in which to complete the purchase.

Legal Pack

A legal pack is available to download. Special conditions may apply.

We strongly recommend buyers familiarise themselves with the legal pack prior to bidding.

Deposit

In order to secure the purchase a buyer will pay a deposit of 5%, subject to a minimum £4,000 which contributes towards the overall purchase price of the property.

The deposit is non-refundable. 

Buyer Fees

This property is sold subject to a non-refundable reservation fee of 2.5%+ VAT to a minimum of £3,000 + VAT (£3,600 inc VAT)  This does not form part of the purchase price.


ONLINE AUCTION NOTICE

I hereby acknowledge and confirm the following:  

My bid may be accepted by the seller at any time before the close of the auction.  It is subject to the terms and conditions of the auction which I have read and understood. I have read and understood the legal pack applicable to my bid/lot and agree to be bound by any special conditions within that pack. 

If my bid is successful (whether as the highest bid or upon acceptance by the seller in the course of the auction) I shall be bound by the lot terms and conditions as advertised online.  

Any amount payable at the close of the auction must be paid within 1 hour.   

Please note that the bidding process will work in a different way to an eBay auction, so there is NO advantage to bidding at the last second. 

Each auction will automatically stay open until there has not been a bid within the final 10 minutes. If no bid has been submitted within the final 10 minutes of the auction, the auction will close and the highest bidder will be successful subject to the reserve price being met or upon acceptance of an offer by the seller throughout the auction cycle. If there is another bid within 10 minutes of the last bid, the auction countdown timer will be restarted for another 10 minutes to allow further bidding. This system avoids last-minute (or second) bidding and makes for a fairer auction as in a live-room auction situation. 

Please bid in good time before the end of the auction, delaying your bid to the last seconds may disadvantage you if your connection slows or you lose internet connectivity.

The auctioneer is not responsible for any tech issues, power outage or error messages which hampers or eliminates an individual's opportunity to bid.

It is the bidder's responsibility to ensure the bid has been lodged with the auctioneer. It is therefore beneficial to bid on your chosen lot at your earliest opportunity.

The auctioneer accepts no responsibility for bids that are not received or are received late and reserves the right to reject any bid without notice. 

Minimum online bidding increments: 
£50,000 - £250 minimum bid
£50,001 to £150,000 - £500 minimum bid 
£150,001 to £250,000 - £1,000 minimum bid 
​£250,001 to £750,001 - £2,500 minimum bid 
£750,001 to £1.5 Million - £5,000 minimum bid
£1.5 Million Plus - £10,000 minimum bid

Please note this bidding process applies specifically to online auctions. 

More Information is available:

For more information call our auction experts on 0191 206 9335 or email auctions@pattinson.co.uk

Please log in to view and download the legal pack files.

  • Heating supply: Gas
  • Electricity supply: National Grid
  • Water supply: Direct mains water
  • Sewerage supply: Standard UK domestic
  • Air conditioning: No
  • Broadband: FTTC (fibre to the cabinet)
  • Mobile signal: Good

Construction

  • Construction materials: Brick and block
  • Roofing types: Concrete roof tiles

epc rating

Get a free valuation that fits your needs.

Whether you’d like an instant online estimate or an expert visit to discuss your home in detail, our team will give you clear, honest advice and help you plan your next move.

Free Expert Home Visit ValuationGet an Instant Online Valuation

%
£0per month
How much can I borrow?

These results are for a repayment mortgage and are only intended as a guide. Make sure you obtain accurate figures from your lender before committing to any mortgage. Your home may be repossessed if you do not keep up repayments on a mortgage.

£0
Get Mortgage Advice

Stamp Duty Land Tax rates are based on UK government guidelines and are subject to change. This calculator is for guidance only. Please consult a qualified professional for advice on your specific circumstances.

TODO: similar properties skeleton
Connecting to auction...
Starting bid£410,000
Please wait while we establish connection
Team Contact Image
  • Amanda Coleman
  • Senior Manager
  • 01670 568099
  • morpeth@pattinson.co.uk
  • Flexible viewing slots
  • Accompanied viewings

Moving home?

How much is my home worth?

Find out what your current home could sell for, based on real market data and recent sales.

Free online valuationFree expert home visit valuation

Marketing your property

Get seen everywhere buyers look

Zoopla LogoRightmove LogoOTM Logo
See how we market your propertyHow many buyers are looking in your area?

Buying at Auction

Guide to buying at auction

Fast, secure and often great value. Discover how it works.
Read the auction guide

Finance for auction purchases

Get the right funding for your auction bid.
Auction finance options
Team Contact Image
  • Amanda Coleman
  • Senior Manager
  • 01670 568099
  • morpeth@pattinson.co.uk
  • Flexible viewing slots
  • Accompanied viewings

Similar properties

Property image 1 of 16
Property image 2 of 16
Property image 3 of 16
Property image 4 of 16
Property image 5 of 16
Property image 6 of 16
Property image 7 of 16
Property image 8 of 16
Property image 9 of 16
Property image 10 of 16
Property image 11 of 16
Property image 12 of 16
Property image 13 of 16
Property image 14 of 16
Property image 15 of 16
Property image 16 of 16
Under
Offer
 
£410,000
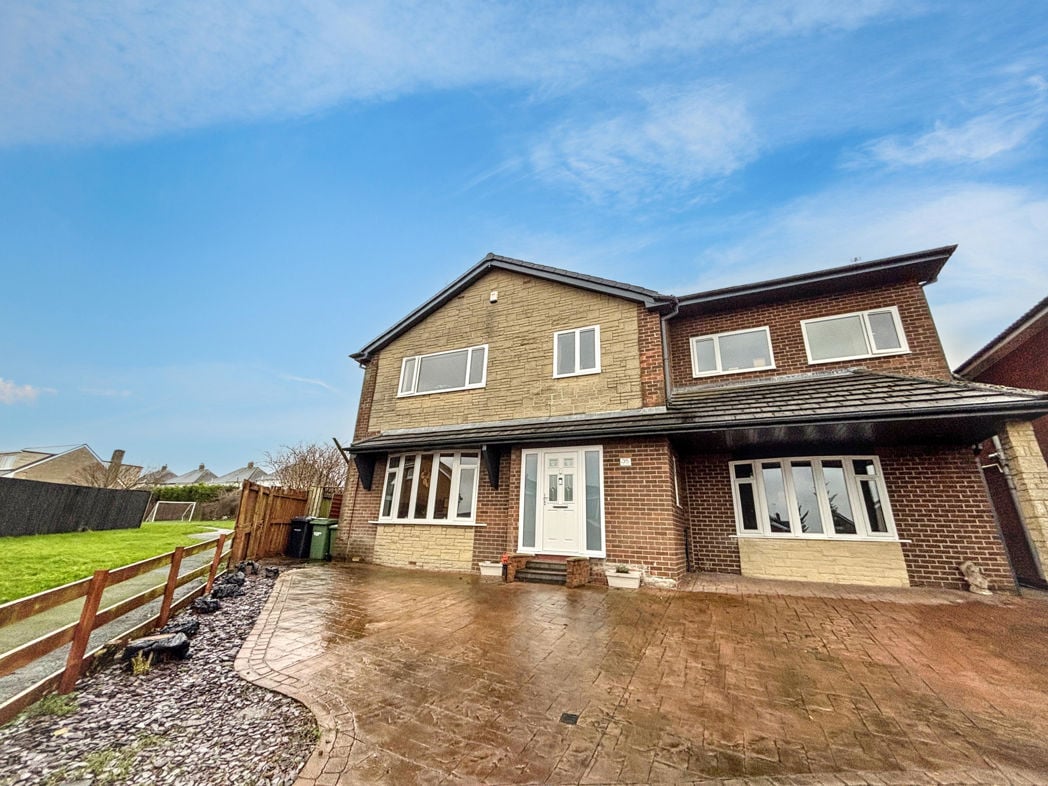
4 bed detached house
Low Stobhill, Morpeth, Northumberland, NE61 2SQ
4
2
1
Driveway & Garage parkingGarden
Property image 1 of 20
Property image 2 of 20
Property image 3 of 20
Property image 4 of 20
Property image 5 of 20
Property image 6 of 20
Property image 7 of 20
Property image 8 of 20
Property image 9 of 20
Property image 10 of 20
Property image 11 of 20
Property image 12 of 20
Property image 13 of 20
Property image 14 of 20
Property image 15 of 20
Property image 16 of 20
Property image 17 of 20
Property image 18 of 20
Property image 19 of 20
Property image 20 of 20
Under
Offer
 
£410,000
3 bed detached bungalow
Delamere Crescent, Cramlington, Cramlington, Northumberland, NE23 3FY
3
2
2
Double Garage parking
Property image 1 of 17
Property image 2 of 17
Property image 3 of 17
Property image 4 of 17
Property image 5 of 17
Property image 6 of 17
Property image 7 of 17
Property image 8 of 17
Property image 9 of 17
Property image 10 of 17
Property image 11 of 17
Property image 12 of 17
Property image 13 of 17
Property image 14 of 17
Property image 15 of 17
Property image 16 of 17
Property image 17 of 17
 
£400,000
3 bed semi-detached house
Woodburn Drive, Whitley Lodge, Whitley Bay, Tyne and Wear, NE26 3HS
3
1
1
Allocated parking
Property image 1 of 22
Property image 2 of 22
Property image 3 of 22
Property image 4 of 22
Property image 5 of 22
Property image 6 of 22
Property image 7 of 22
Property image 8 of 22
Property image 9 of 22
Property image 10 of 22
Property image 11 of 22
Property image 12 of 22
Property image 13 of 22
Property image 14 of 22
Property image 15 of 22
Property image 16 of 22
Property image 17 of 22
Property image 18 of 22
Property image 19 of 22
Property image 20 of 22
Property image 21 of 22
Property image 22 of 22
 
£400,000
2 bed bungalow
Monkridge, Whitley Lodge, Whitley Bay, Tyne and Wear, NE26 3EH
2
2
1
Driveway & Garage parkingGardenChain Free