Available From 26/09/2025
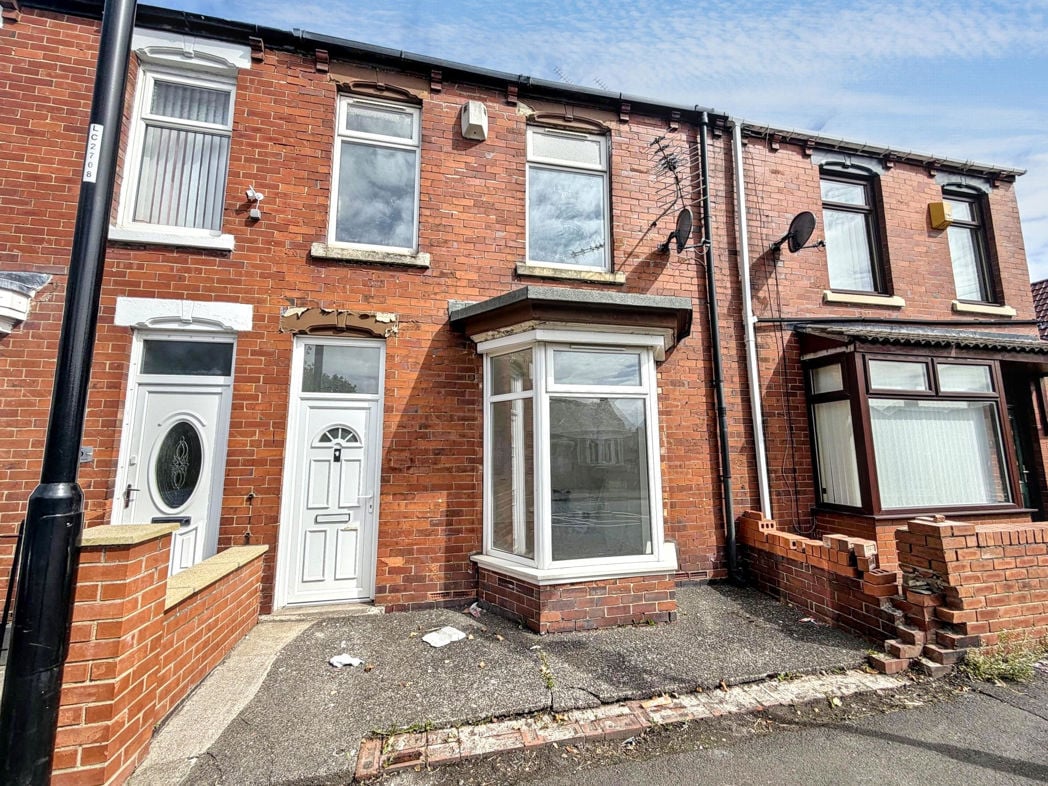
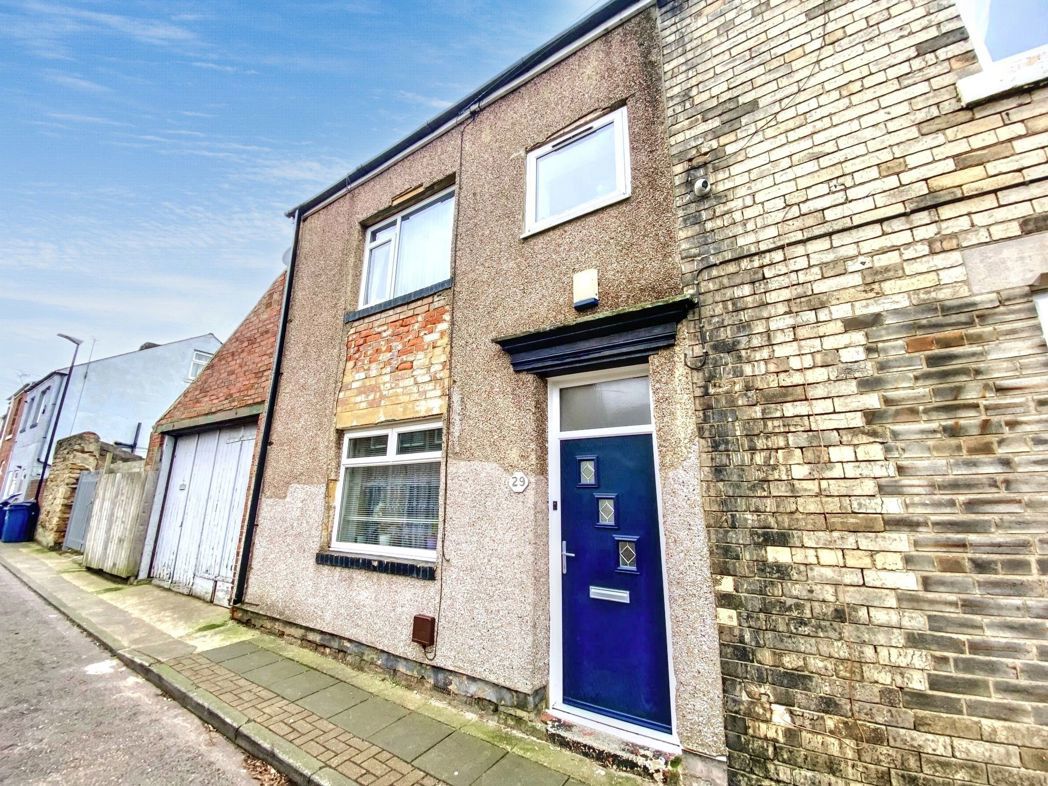
Rainton View, West Rainton, Houghton Le Spring, Durham, DH4 6RT
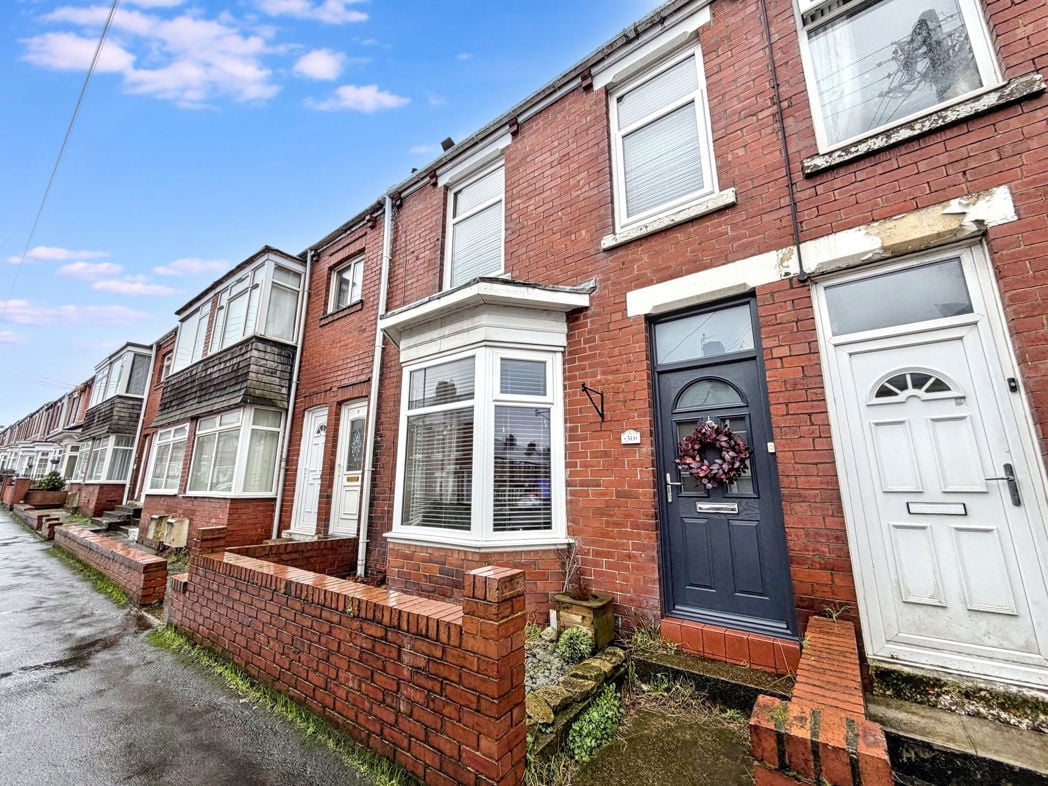
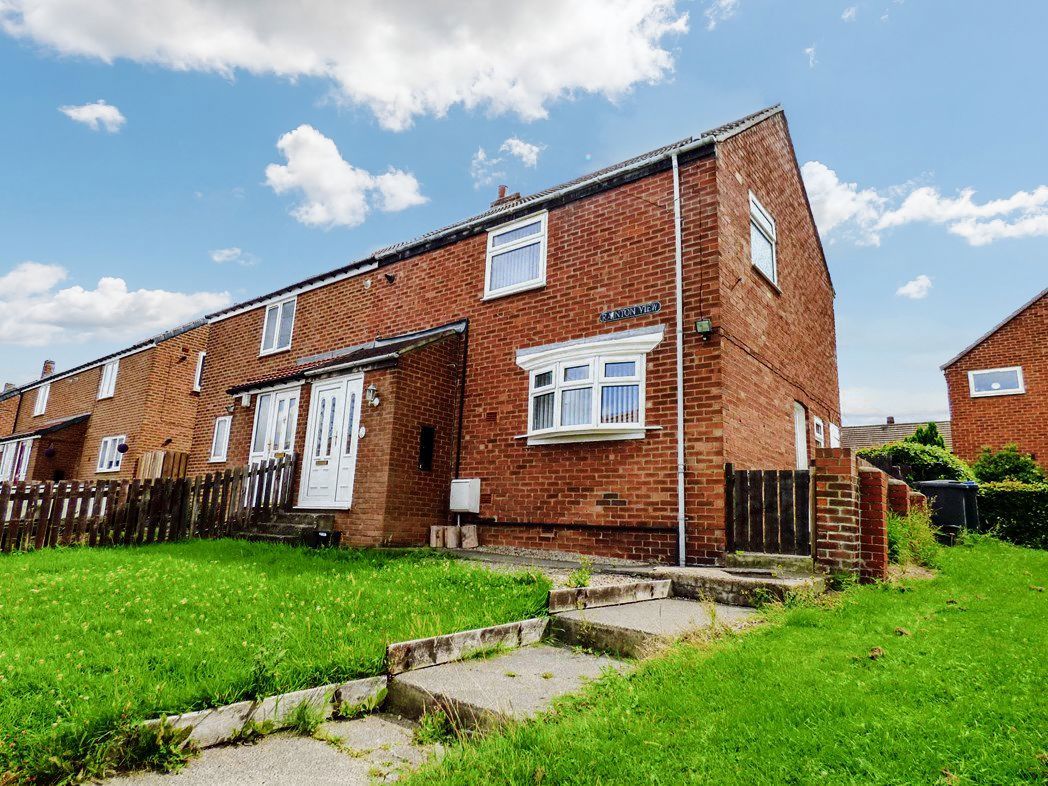
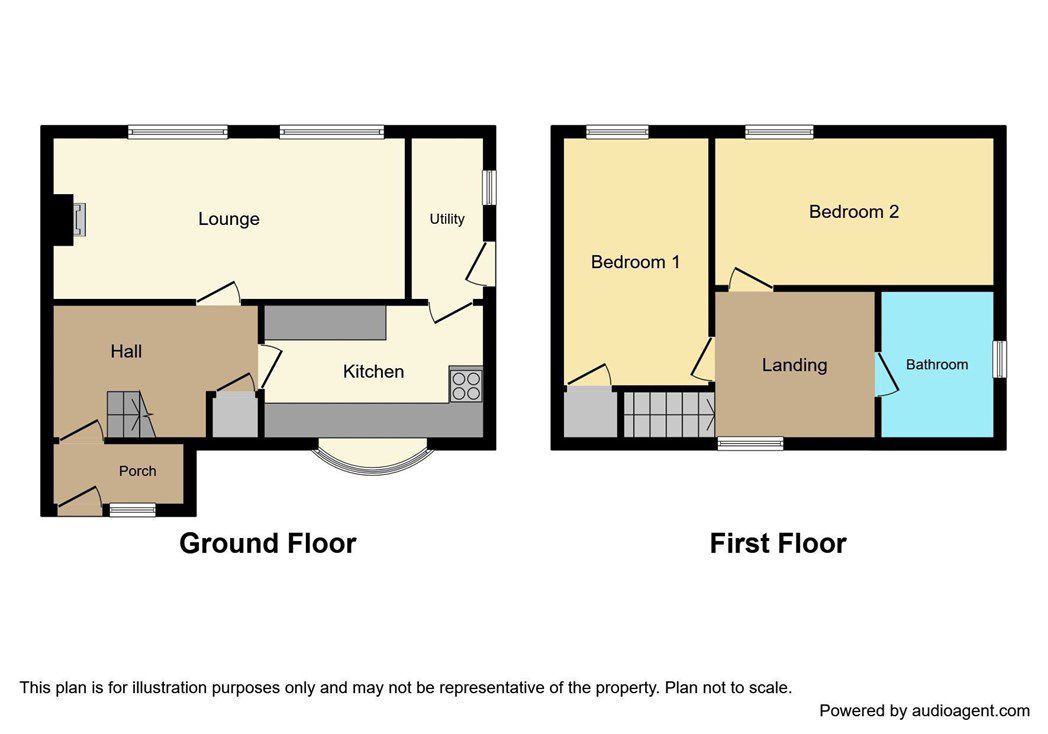
Property entrance leading to the porch, which has carpet flooring. The porch also gives access to the hallway.
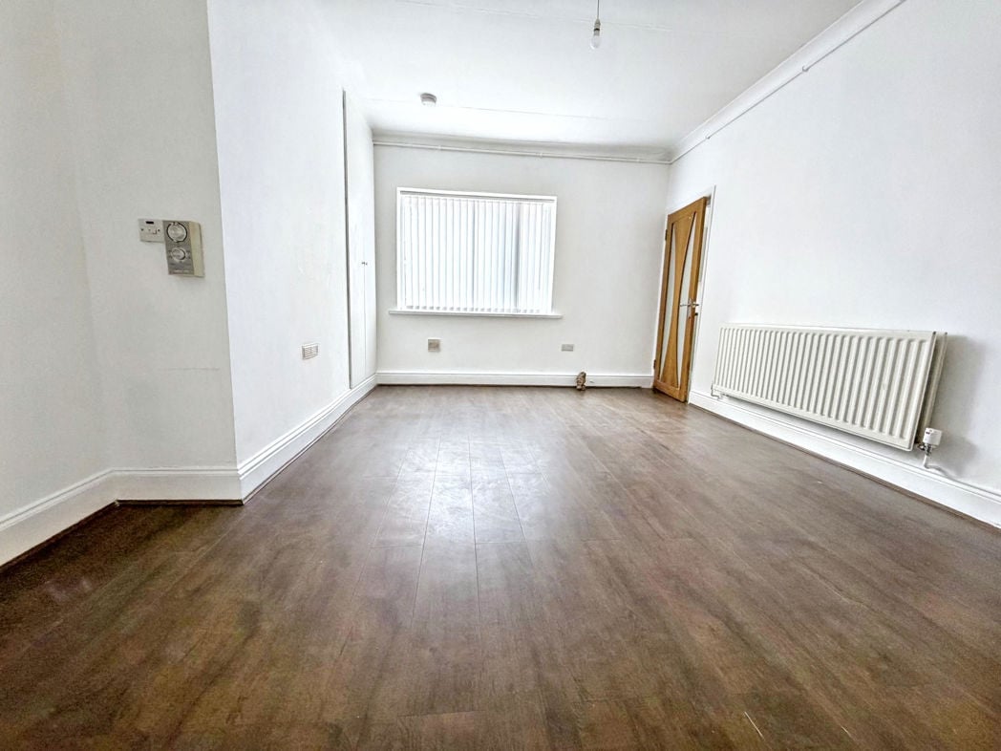
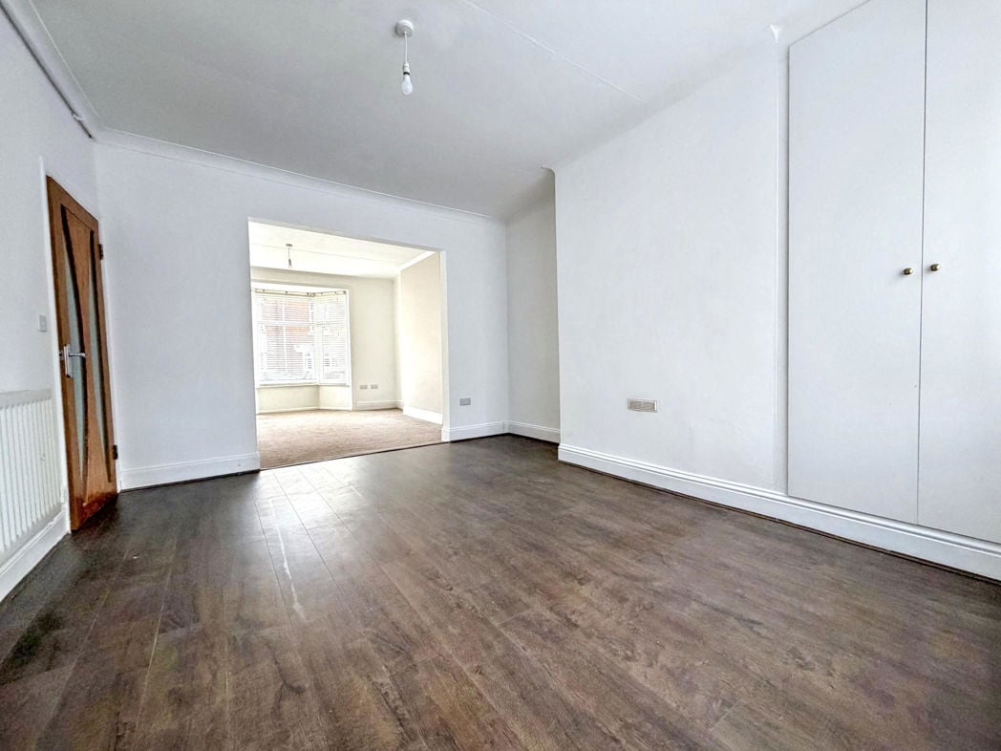
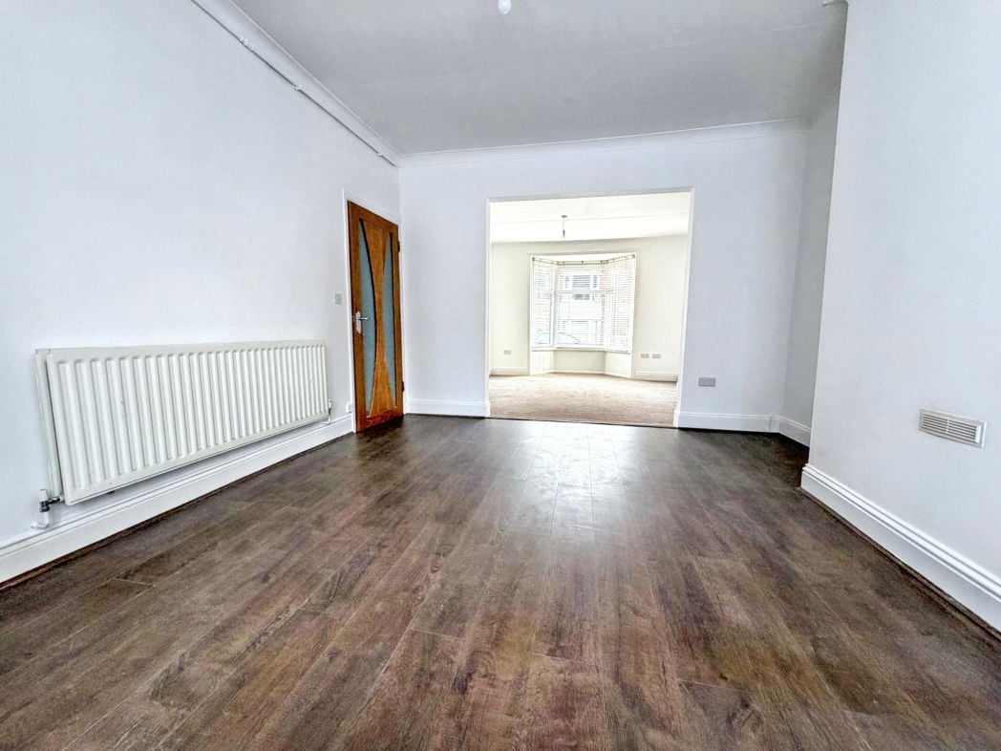
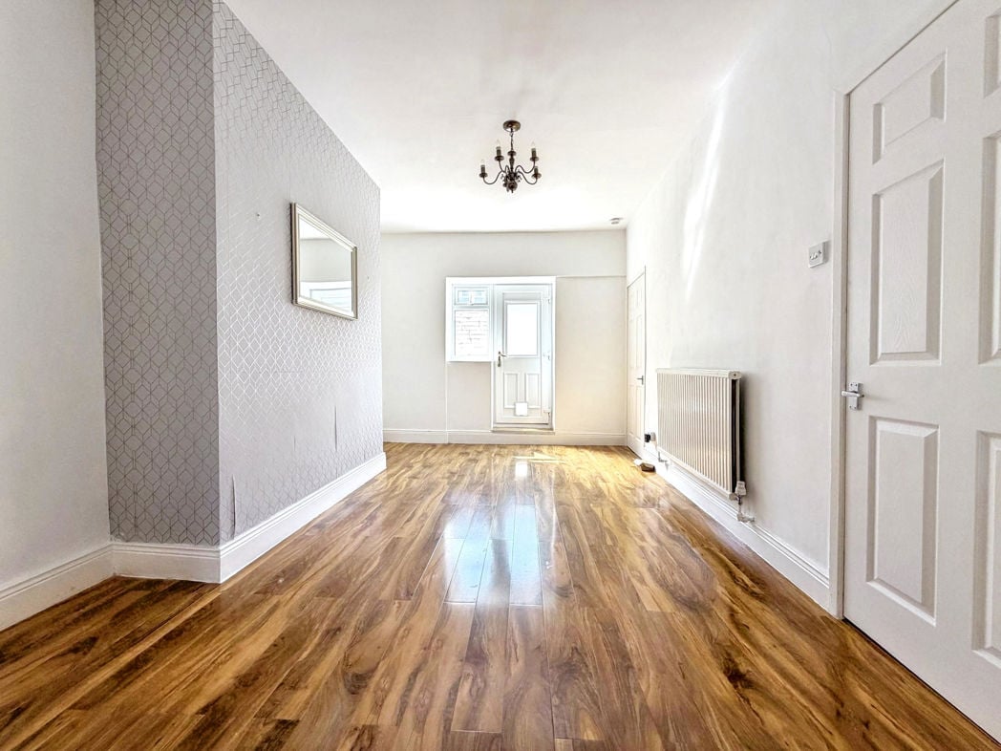
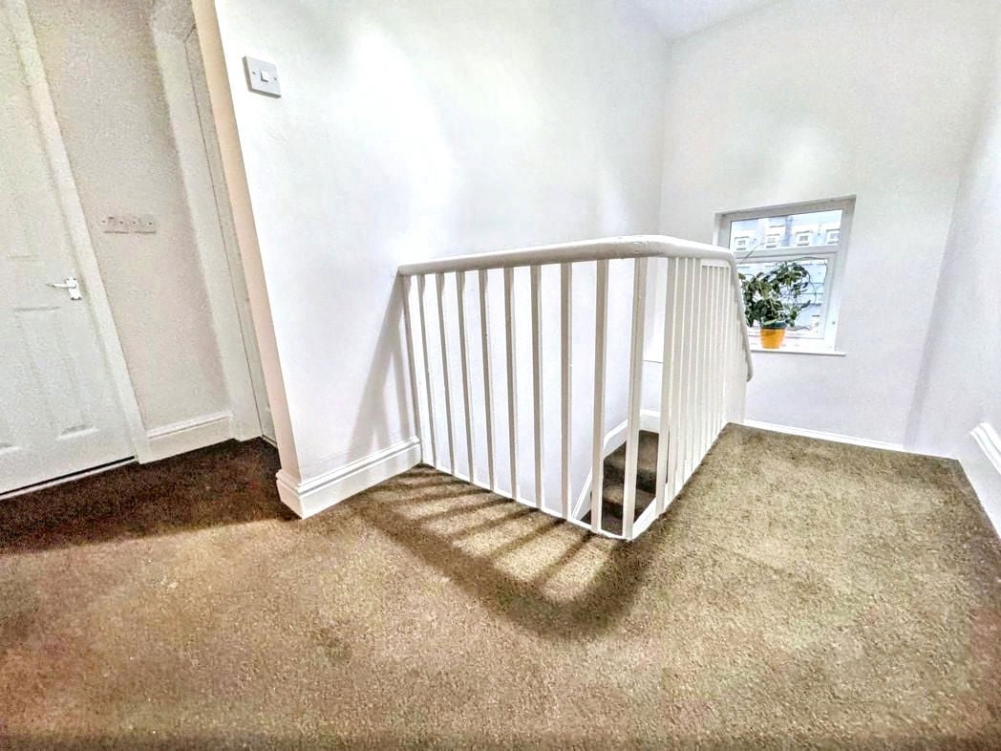
The hallway has laminate flooring, radiator and under stair cupboard. The hall also provides access to the lounge, kitchen and first floor staircase,.
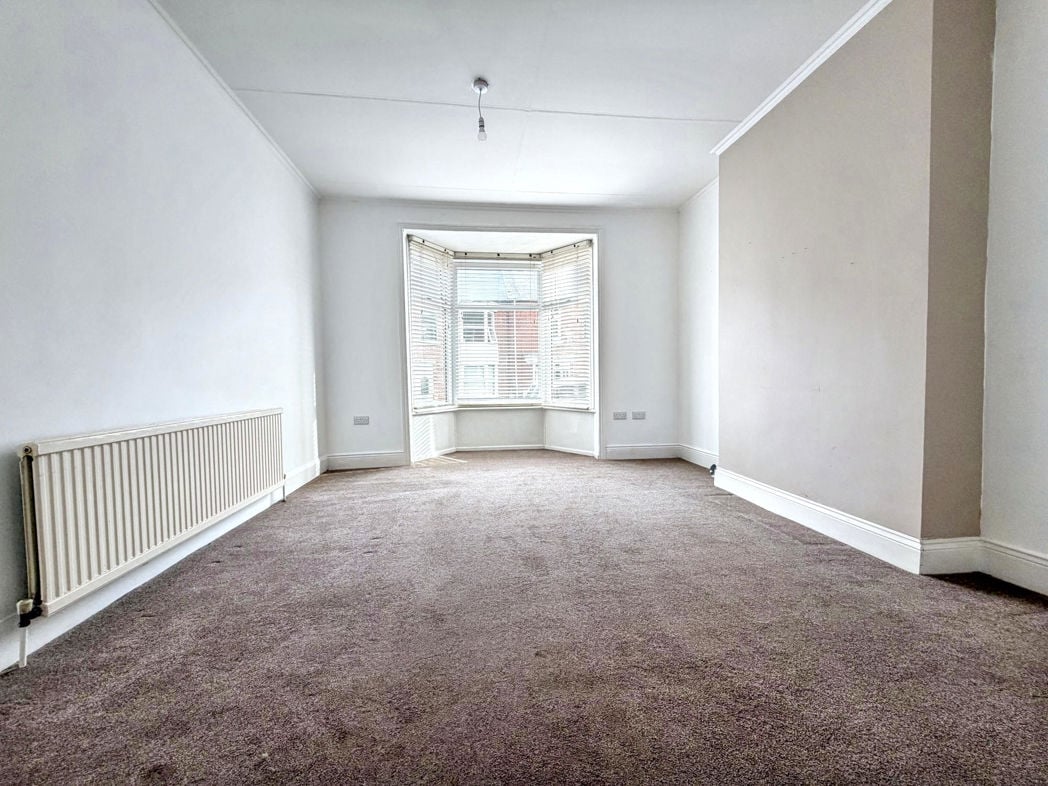
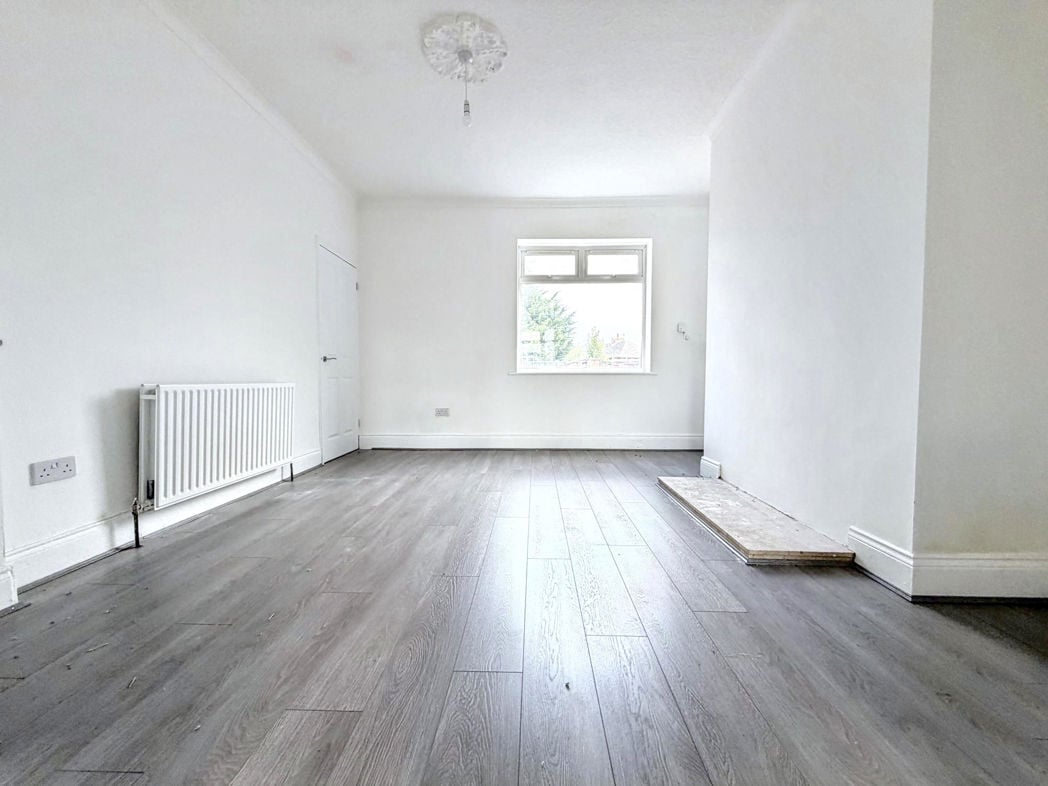
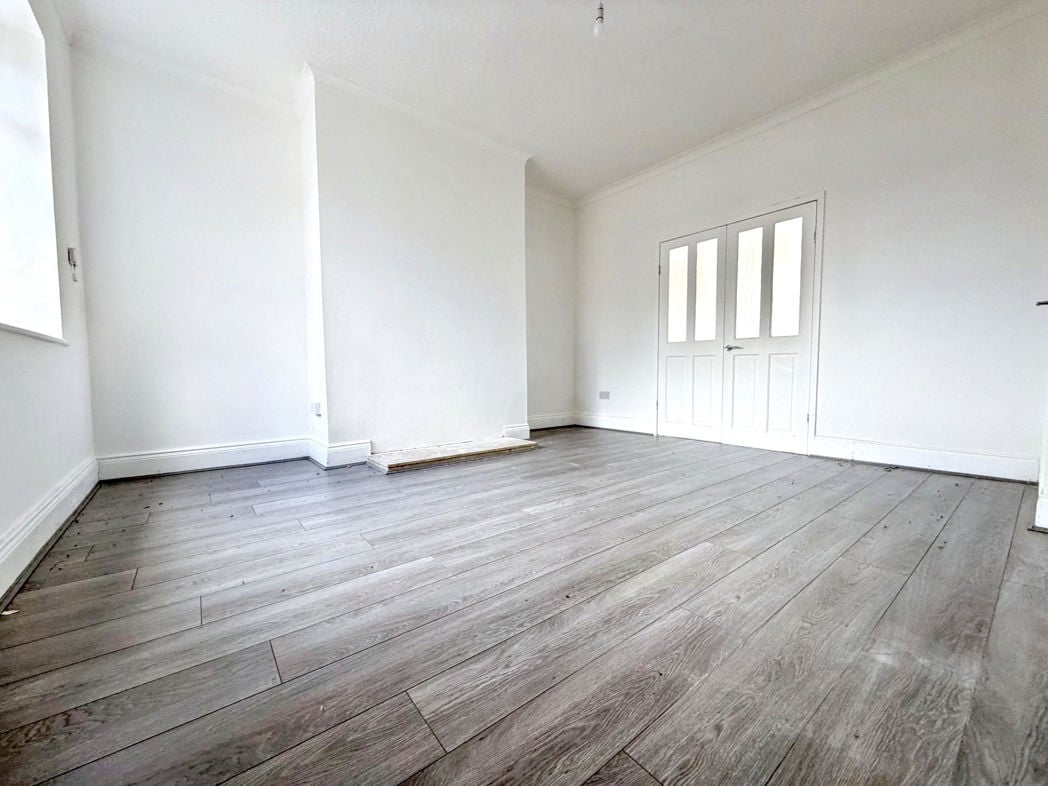
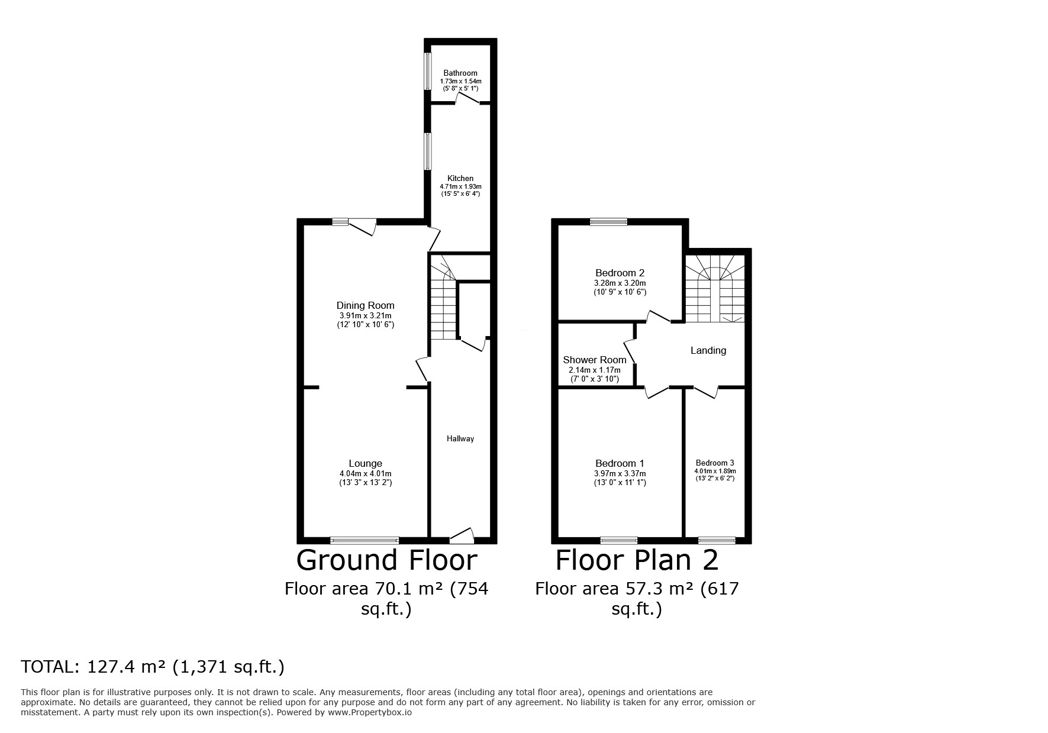
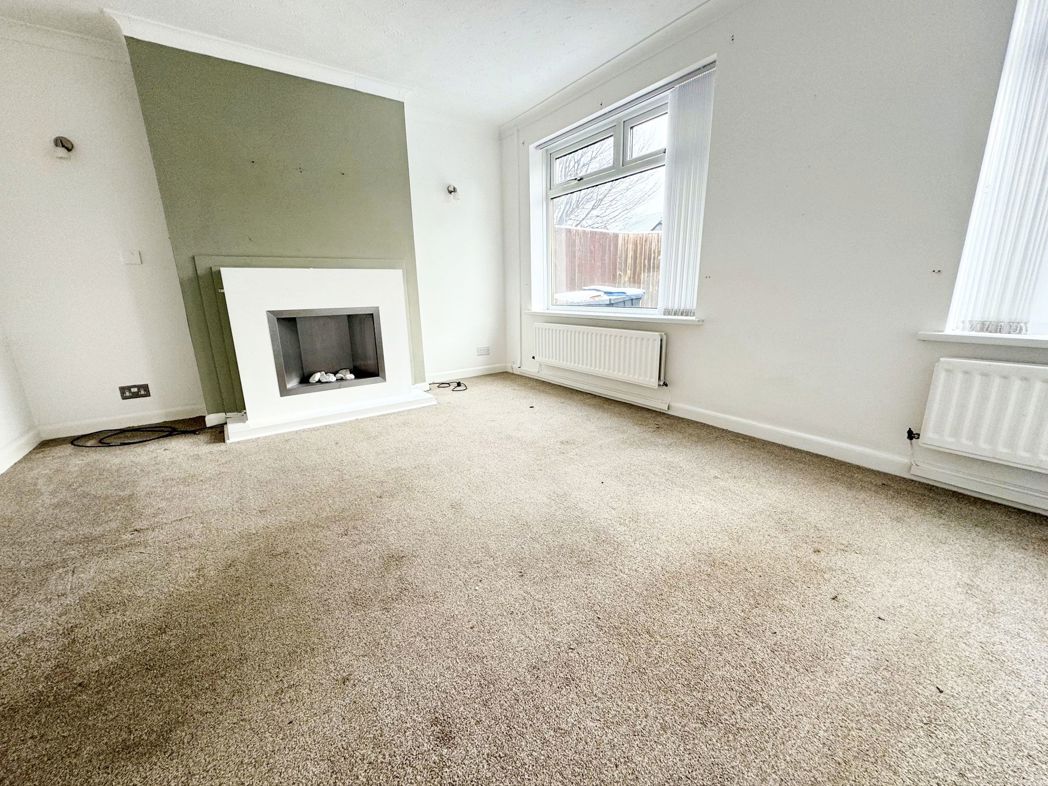
4.40m x 3.50m (14'5" x 11'5")
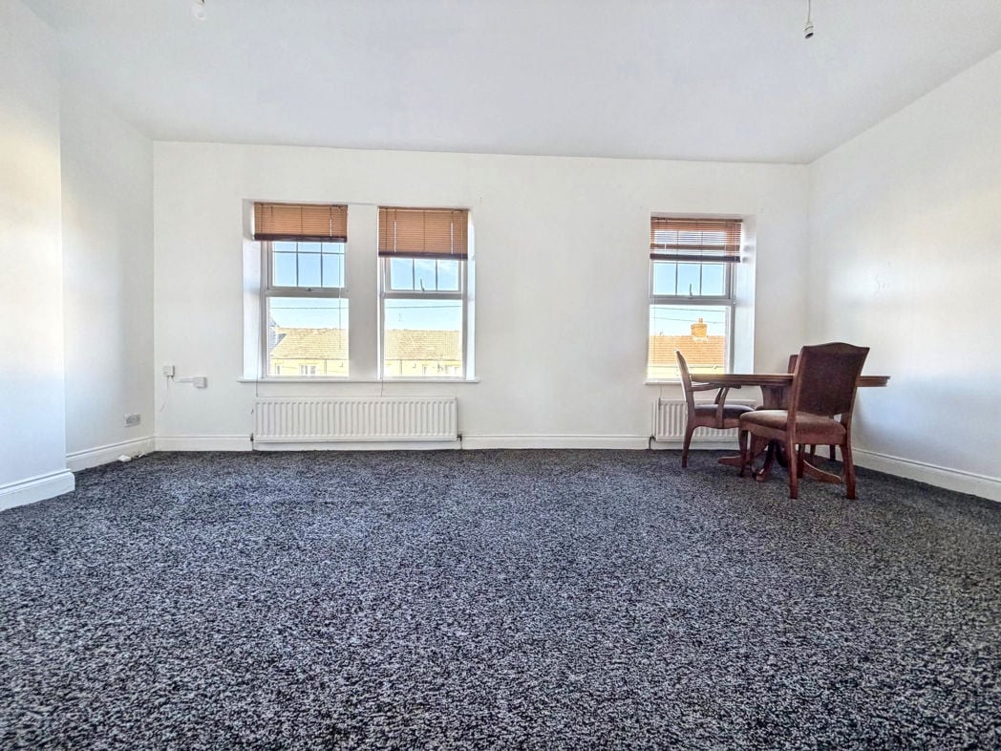
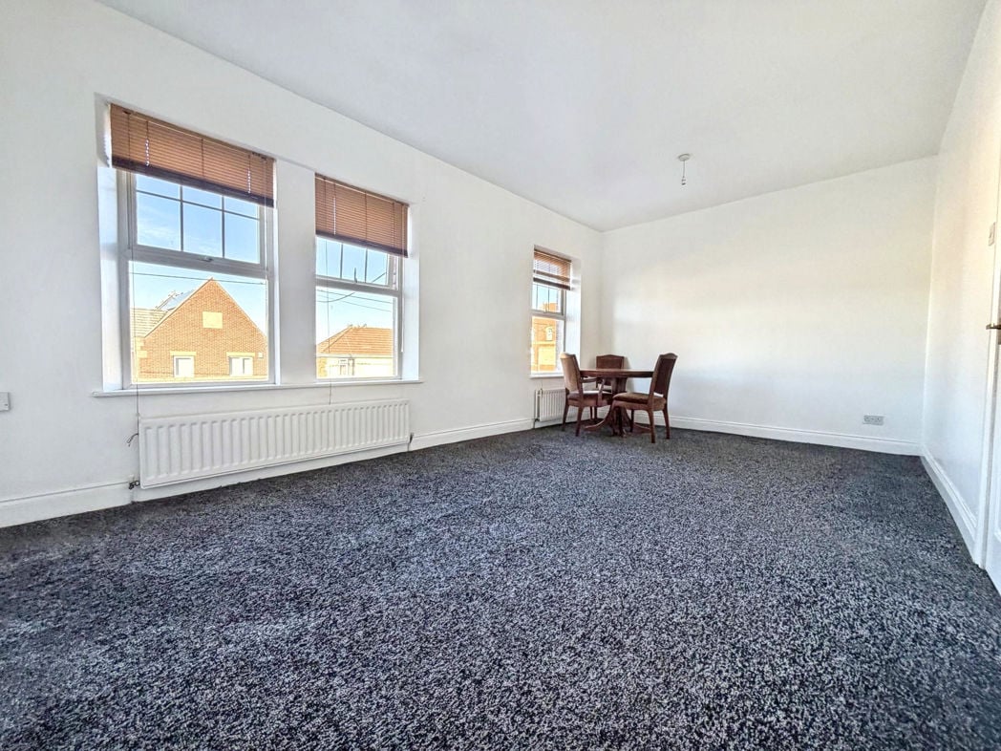
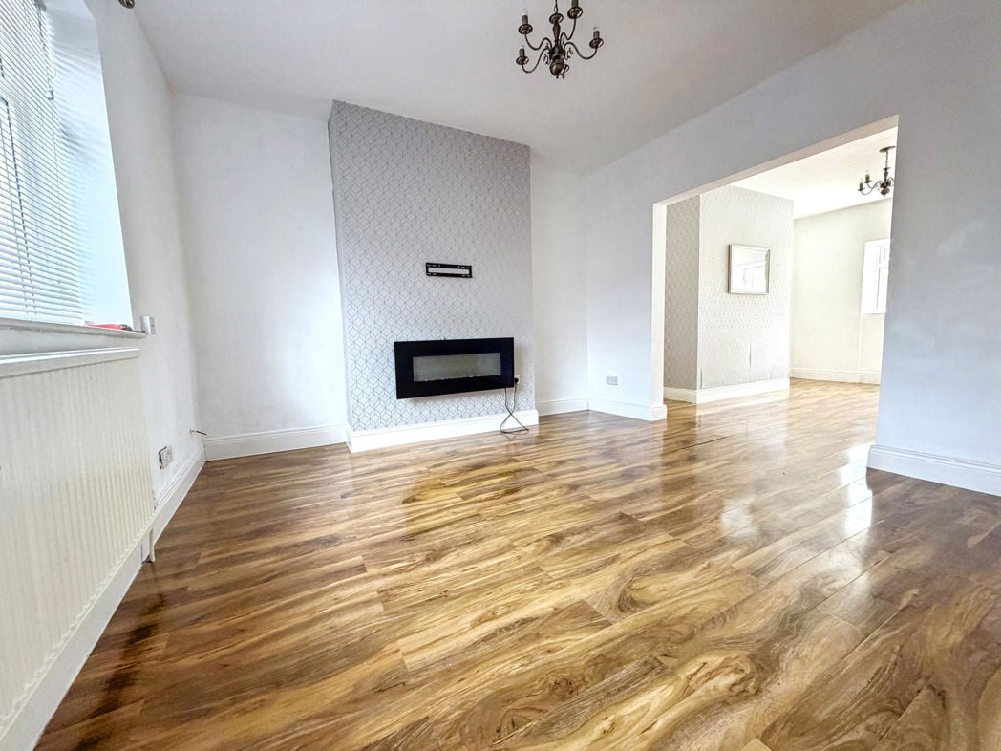
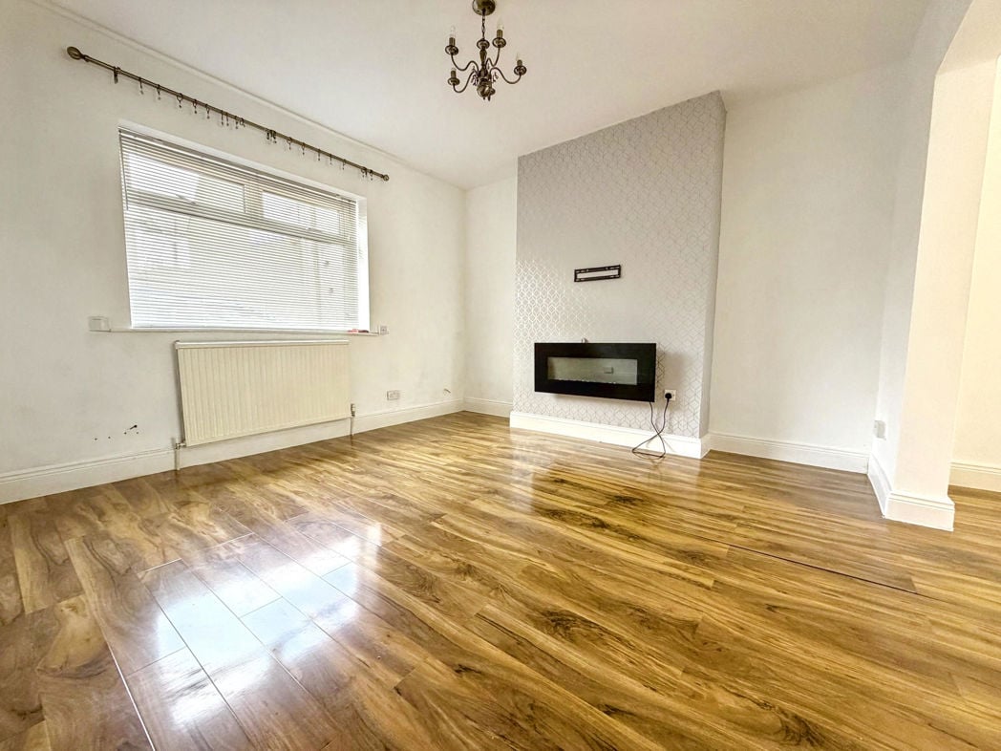
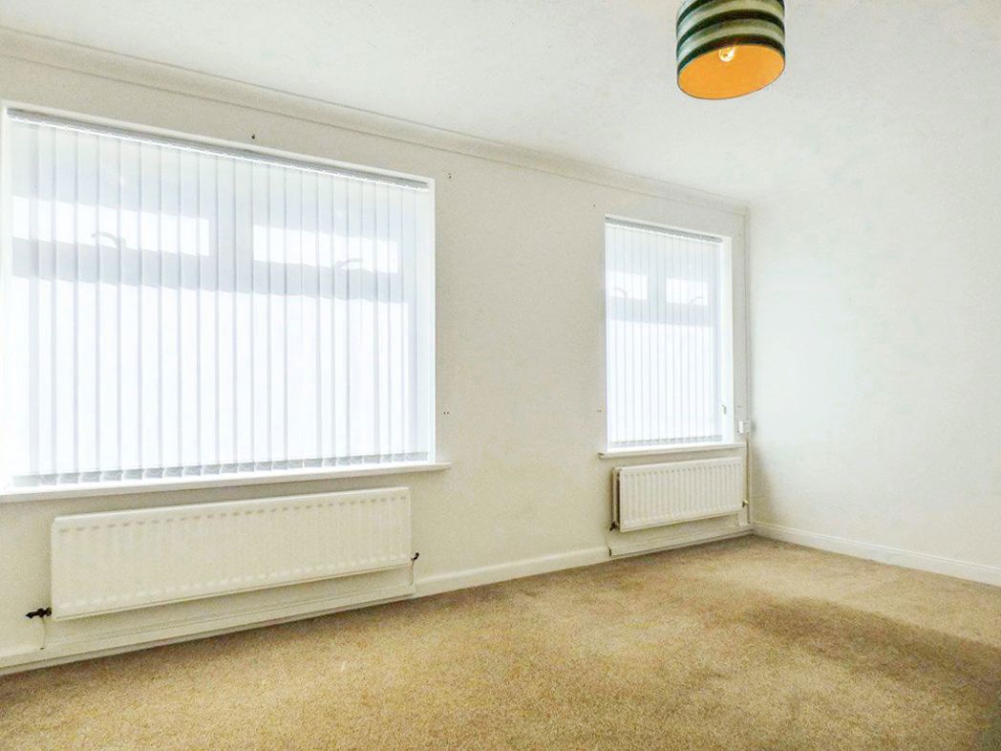
Spacious lounge with carpet flooring, feature electric fireplace, radiator and two double glazed windows.
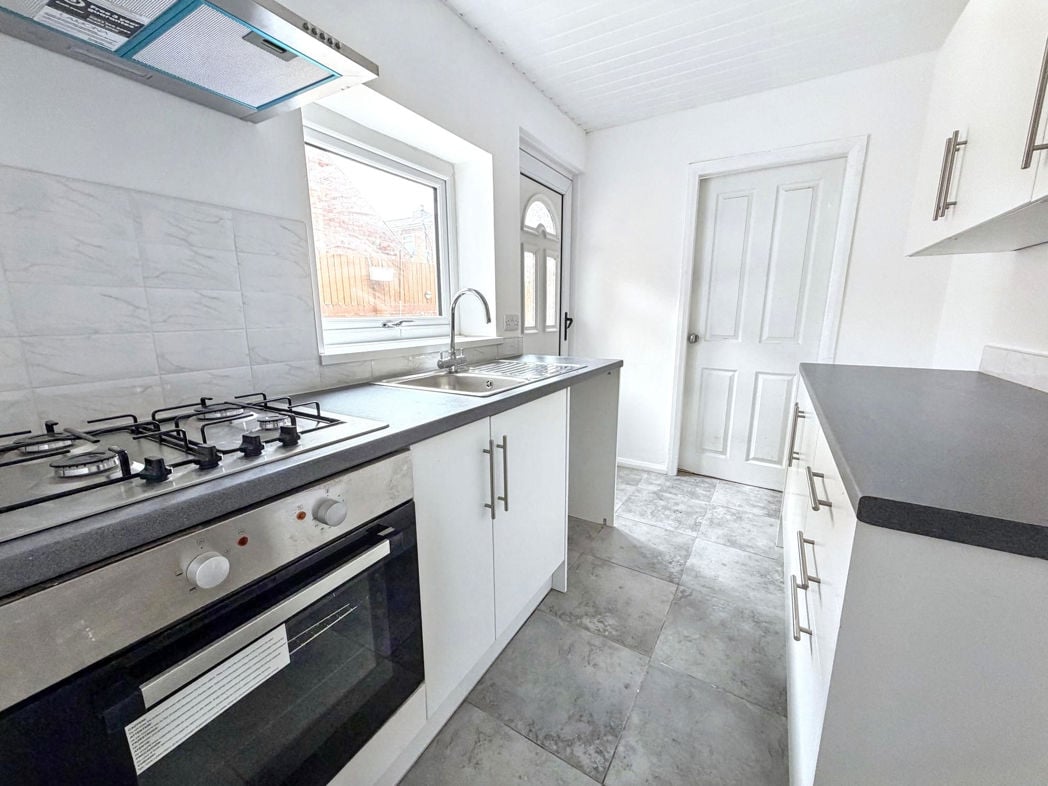
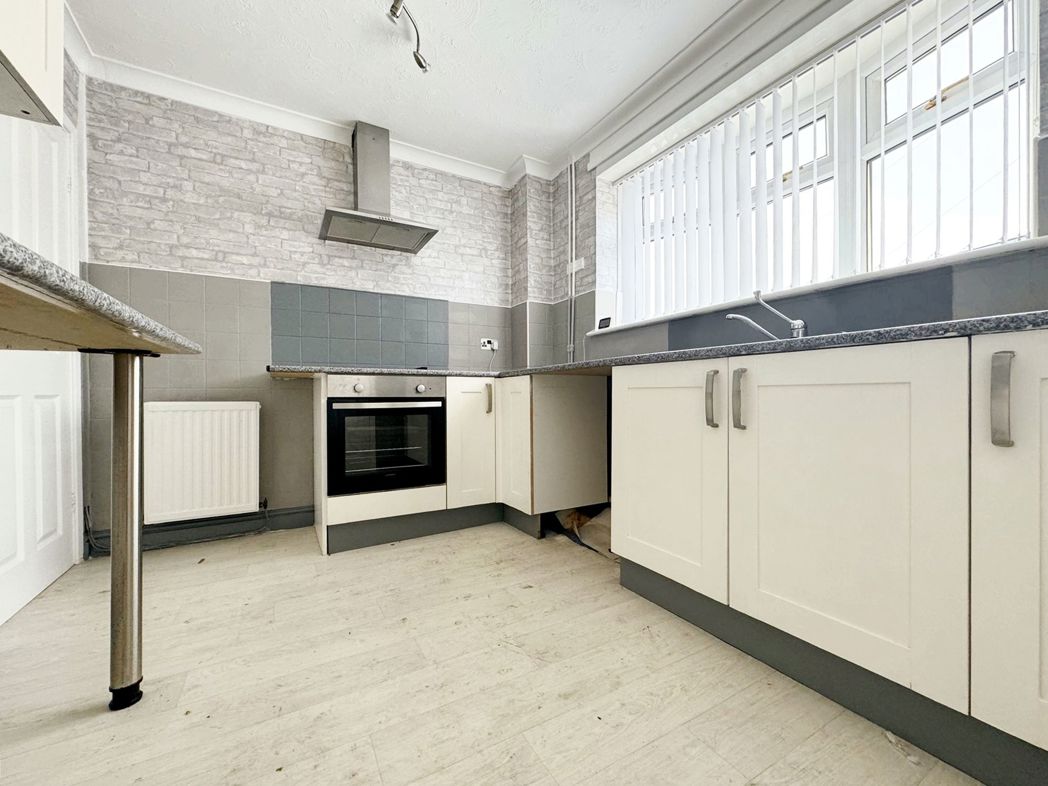
2.90m x 2.50m (9'6" x 8'2")
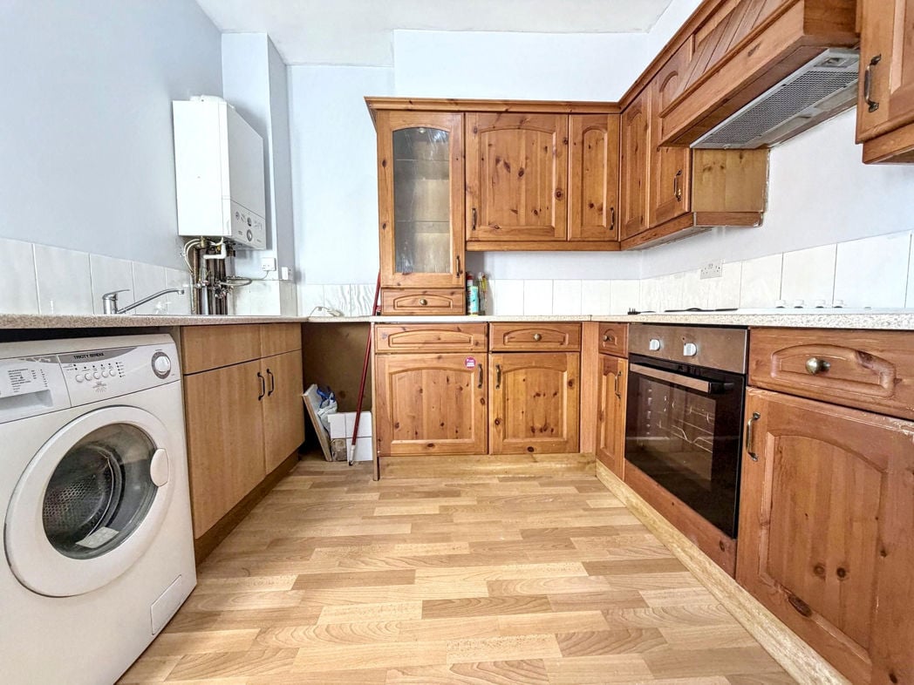
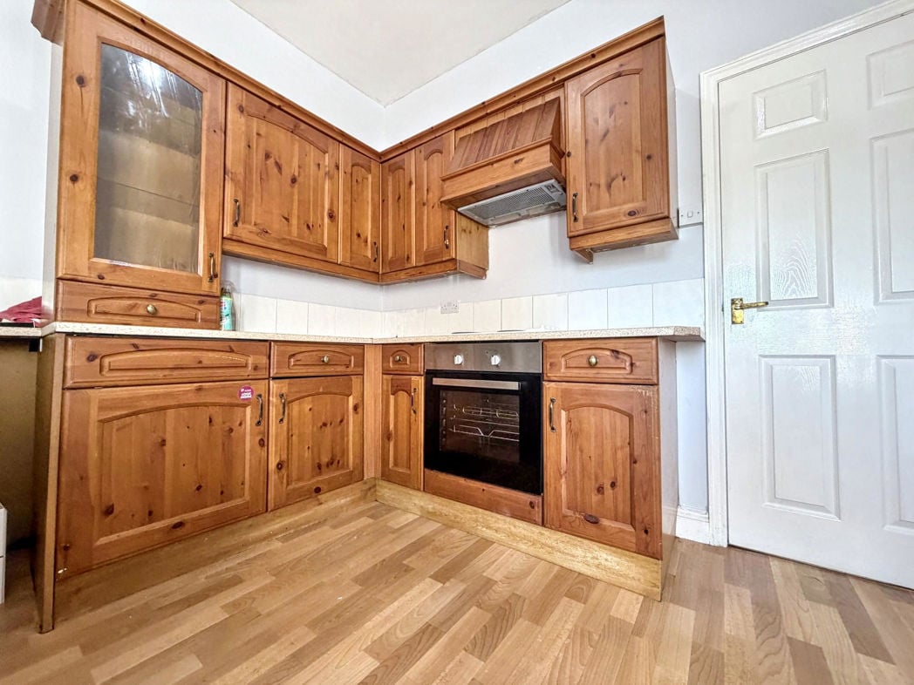
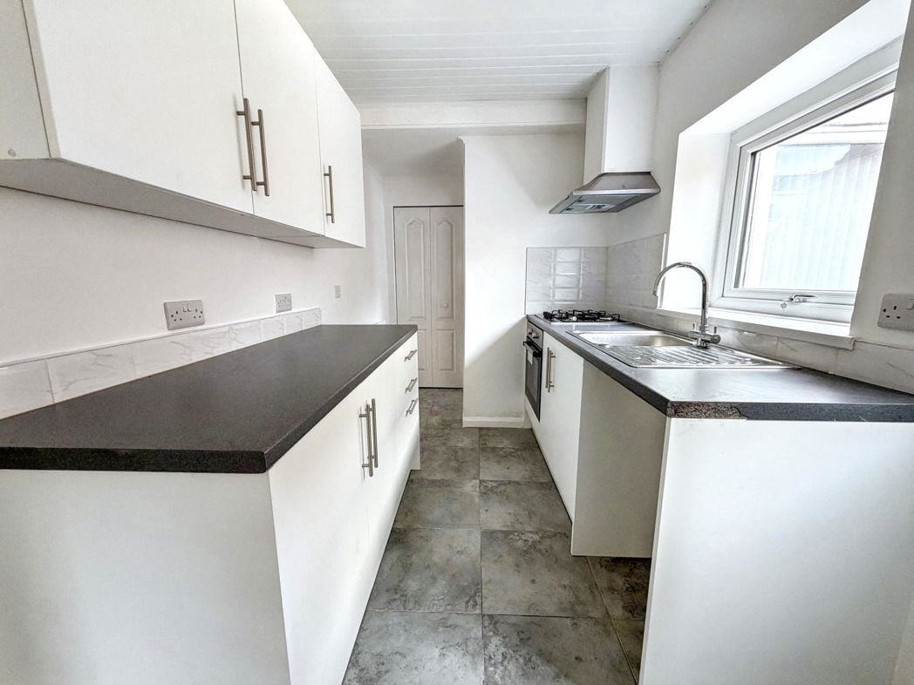
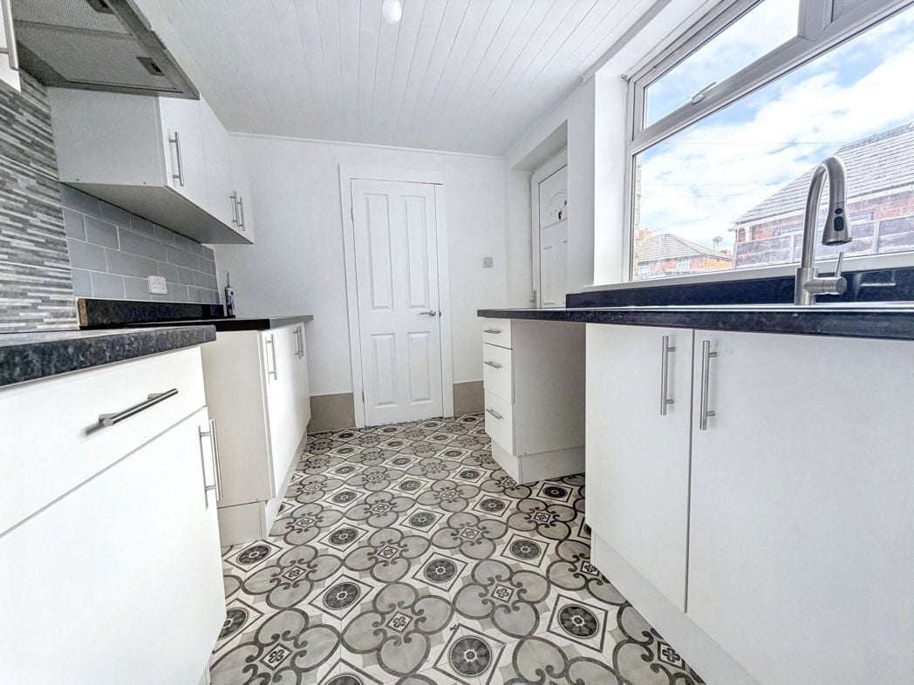
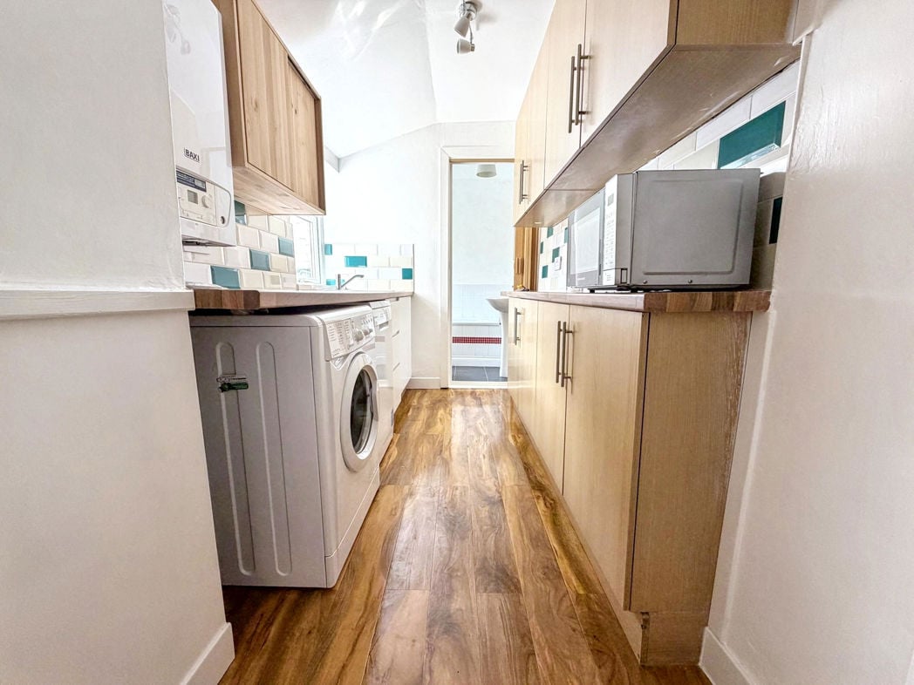
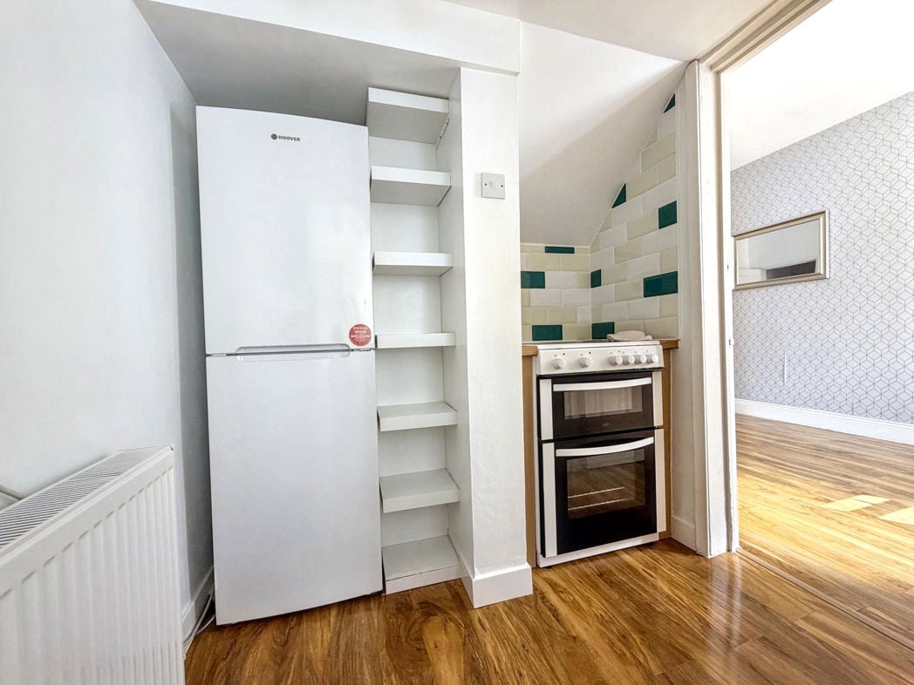
Fitted kitchen benefiting from a range of upper and lower units with contrasting worksurfaces, stainless steel sink unit and an integrated oven with hob. Vinyl flooring, part tiled walls, radiator and a double glazed window.
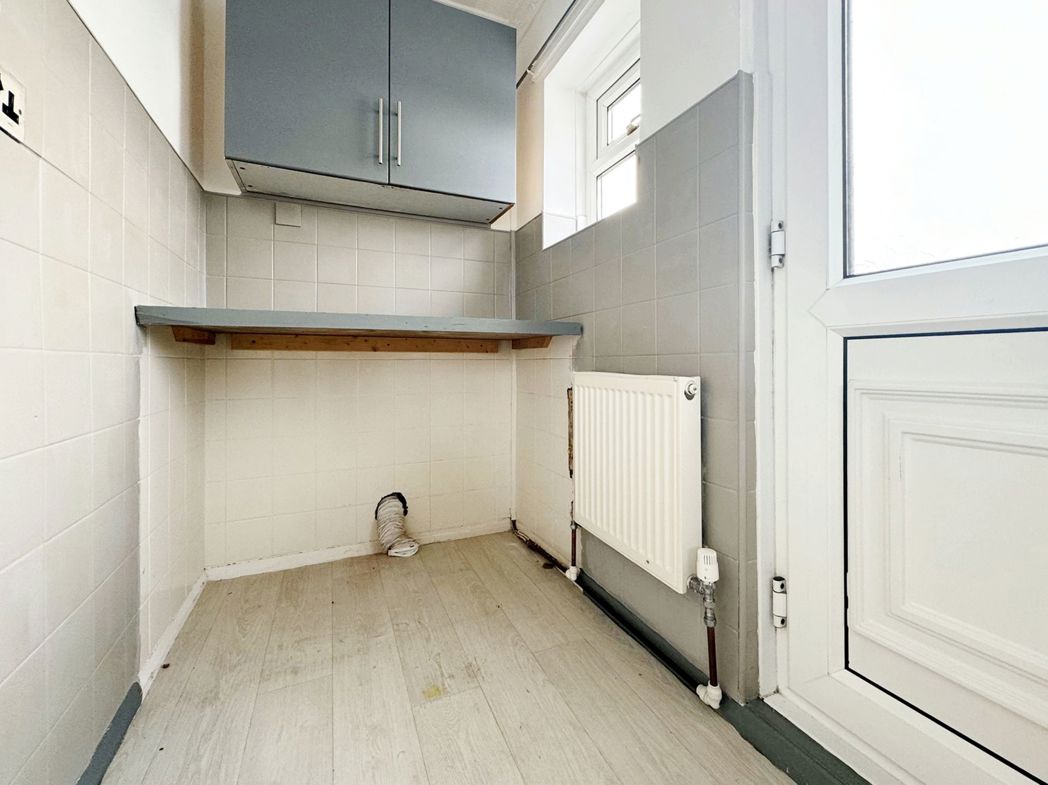
2.00m x 1.20m (6'6" x 3'11")
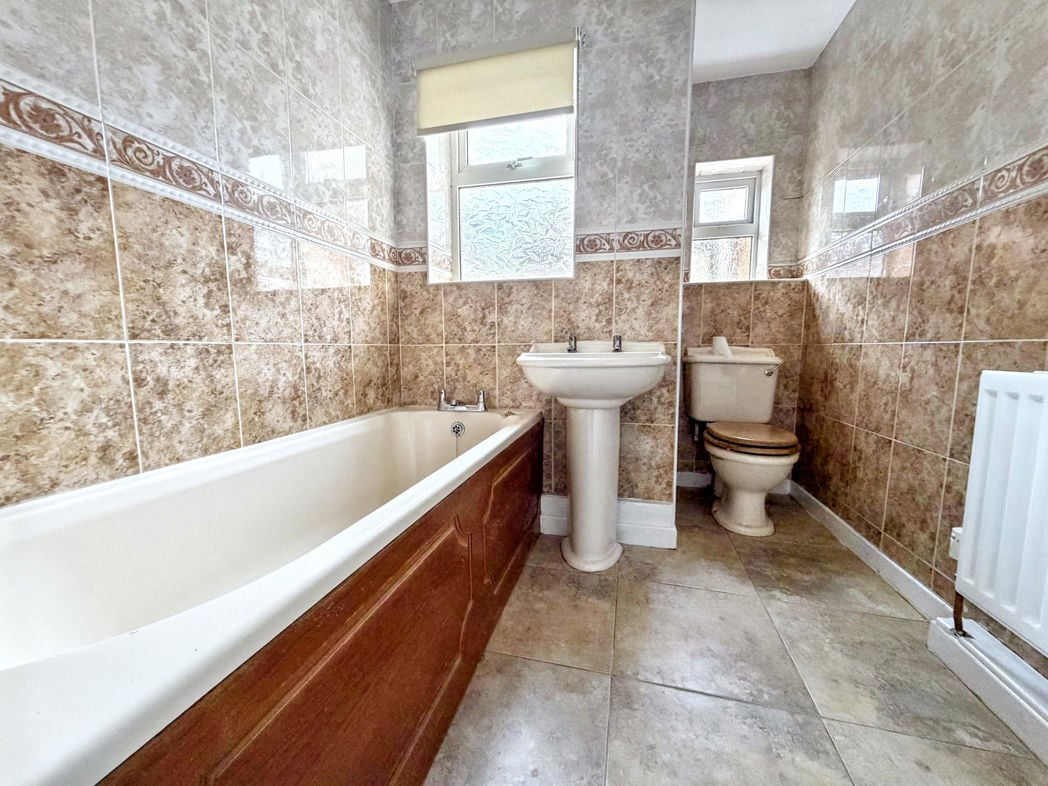
Vinyl flooring throughout with tiled wall feature to the perimeter of the lower half of the room. Fitted wall units and work surface opposite. Double glazed window and access to the side exterior to the right.
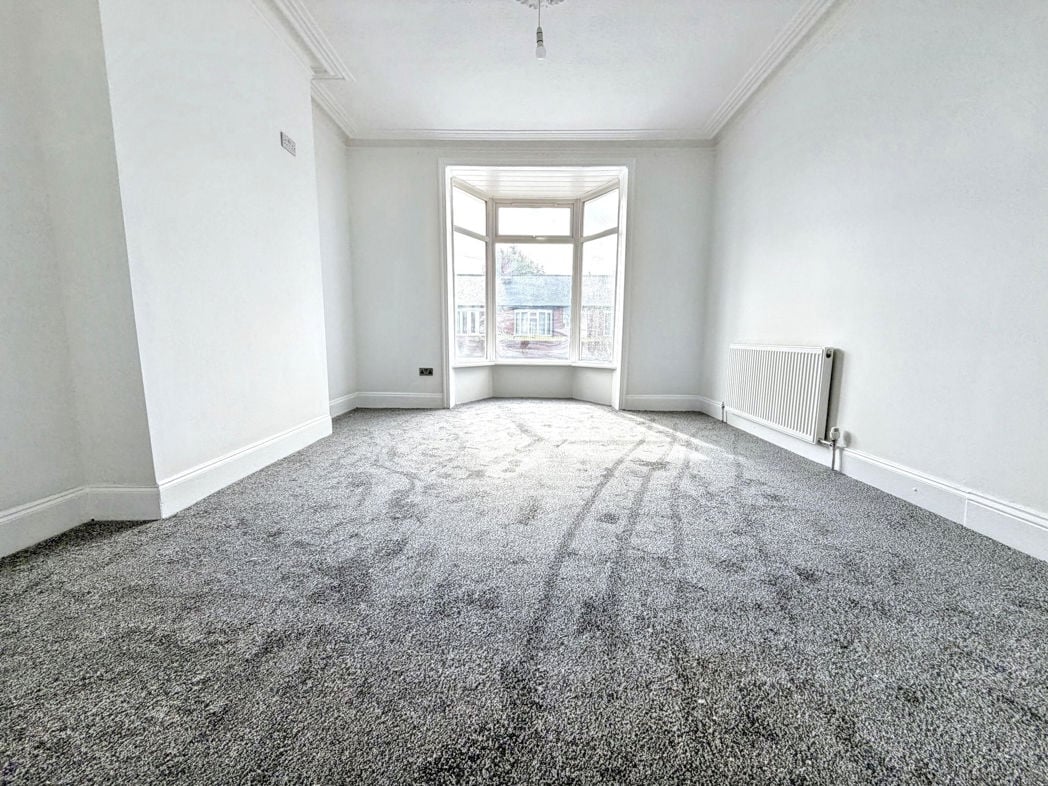
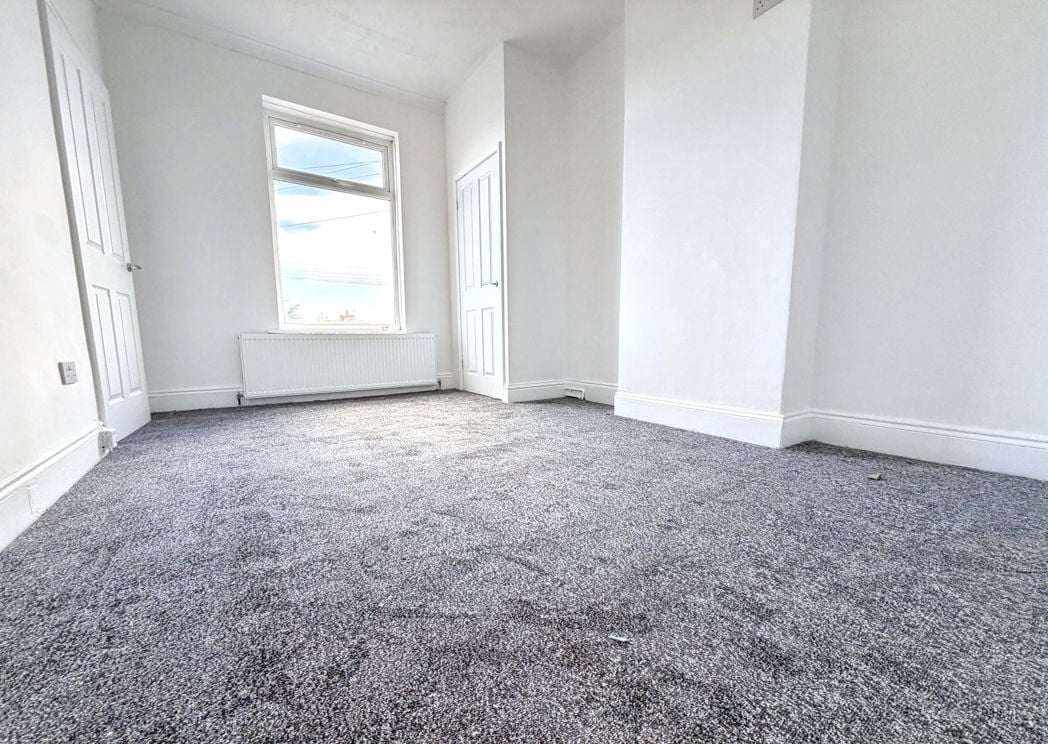
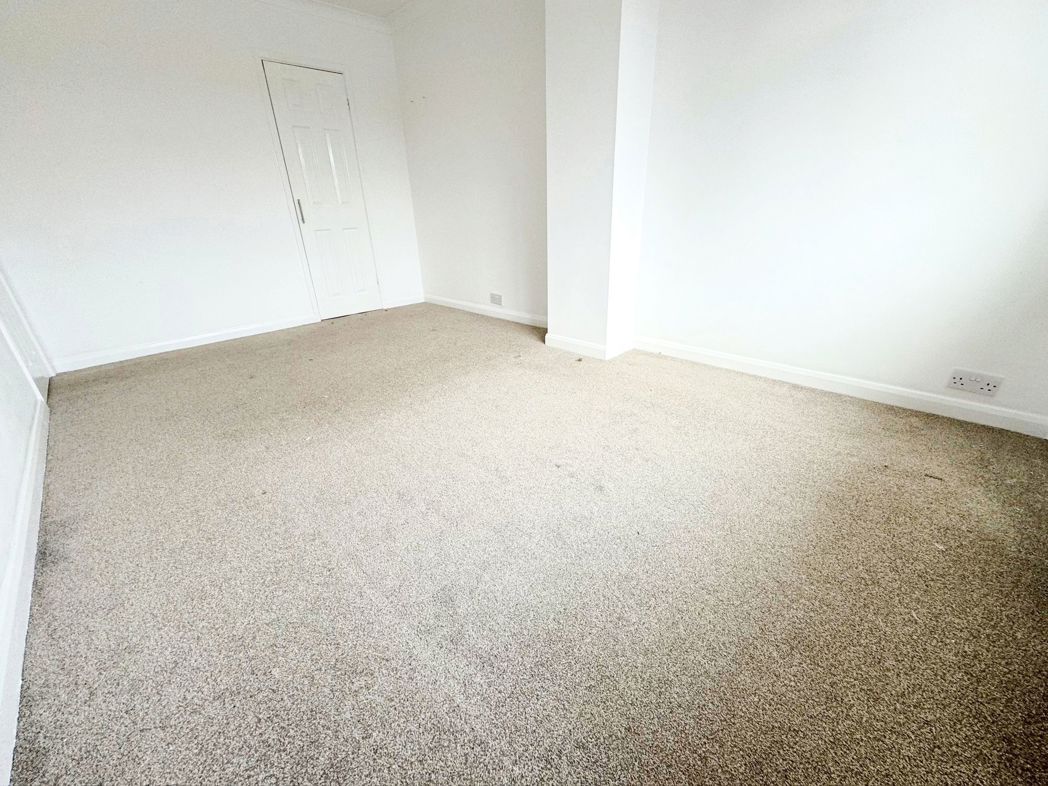
4.50m x 2.80m (14'9" x 9'2")
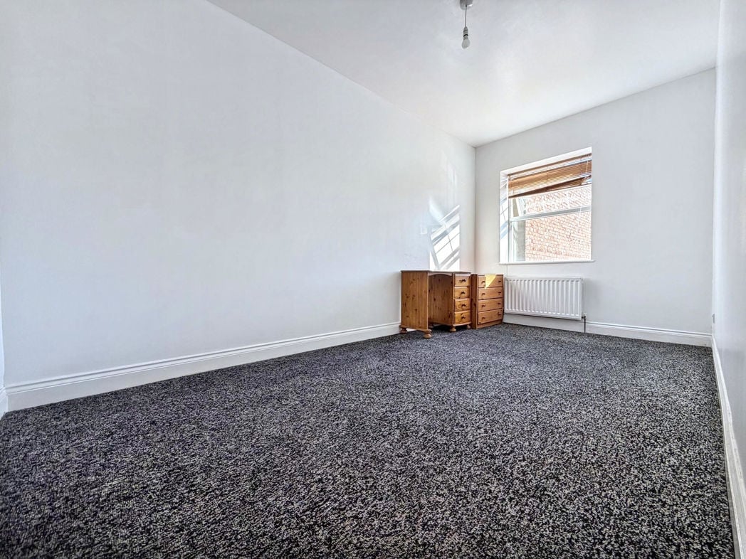
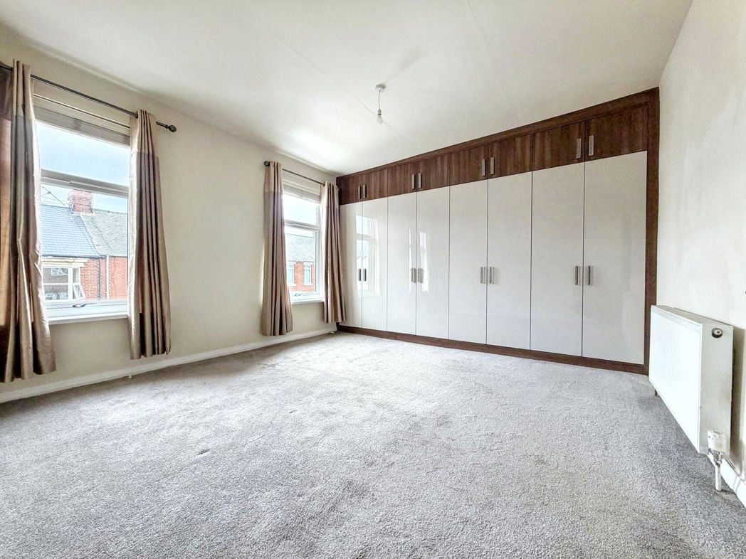
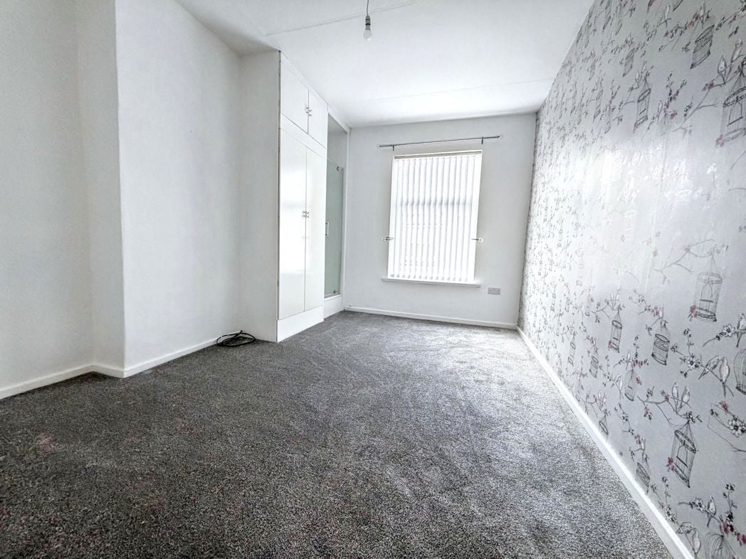
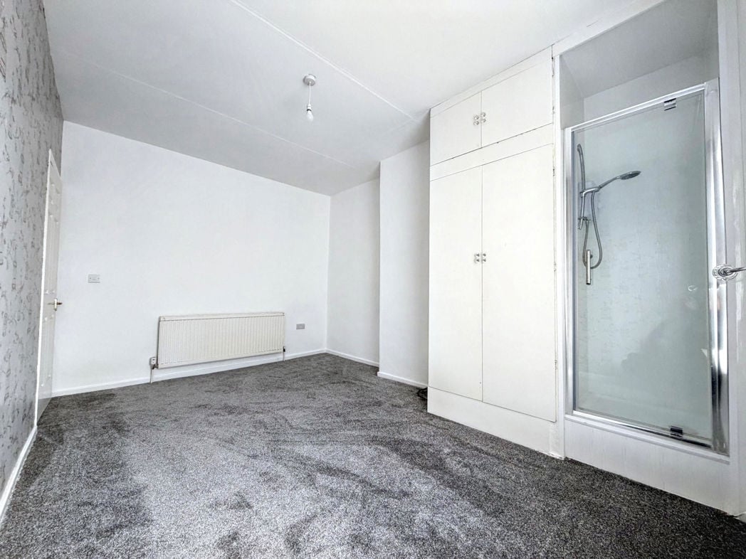
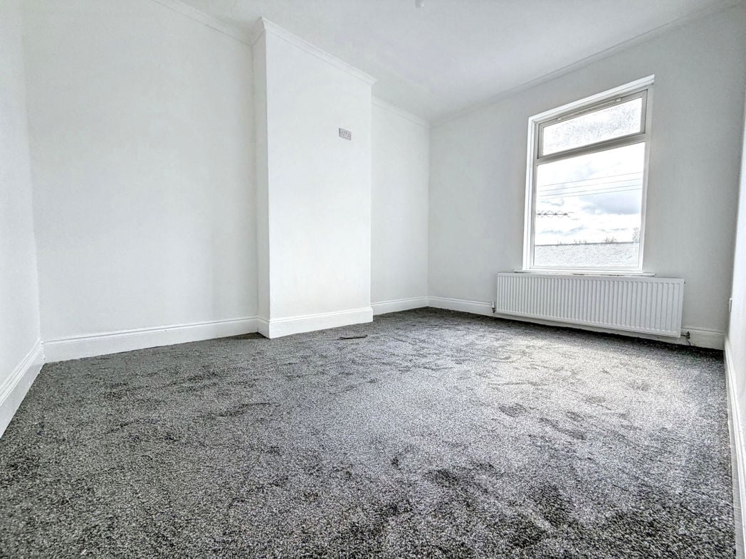
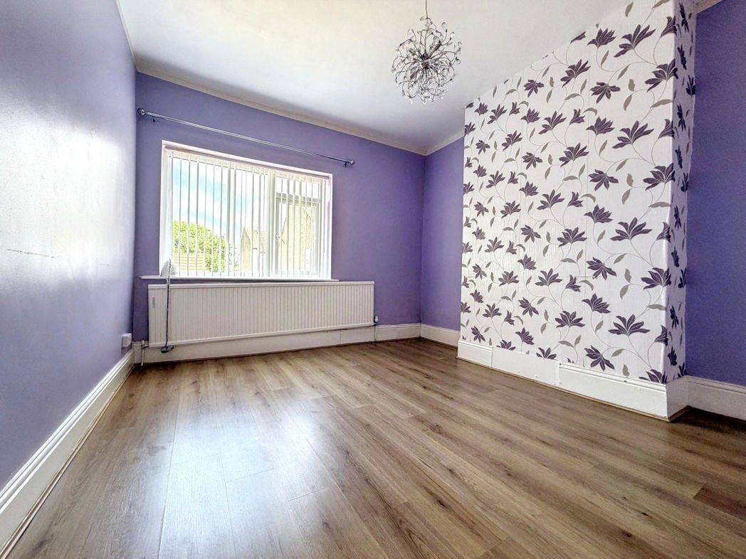
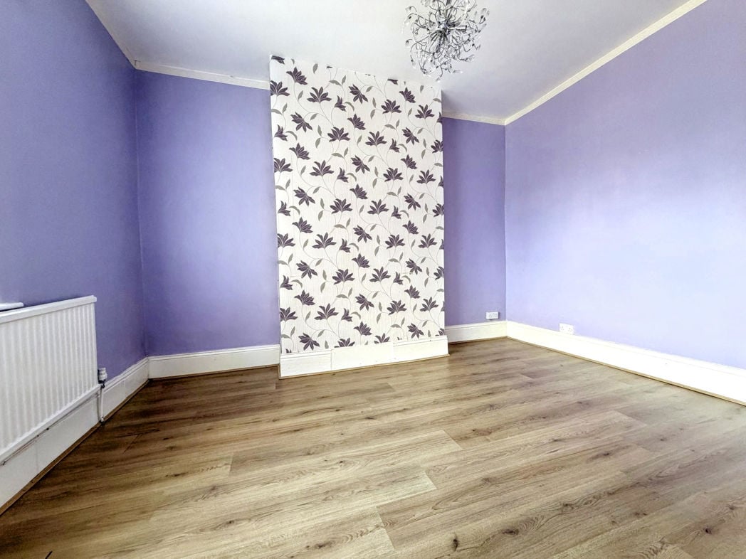
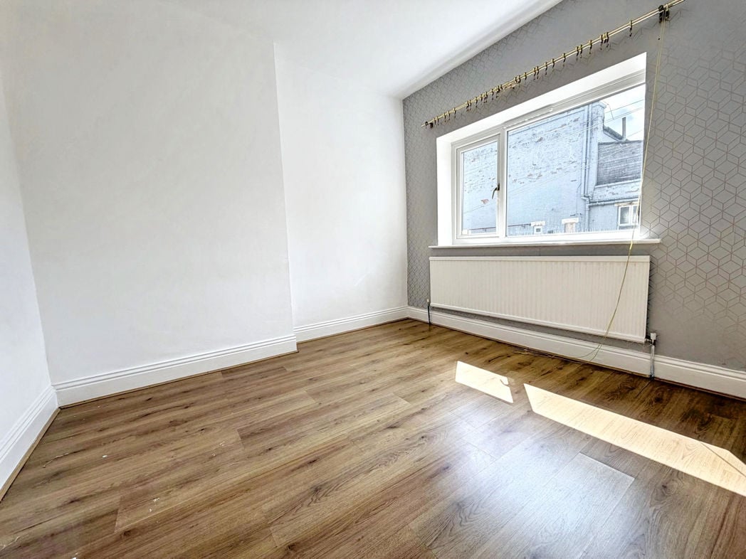
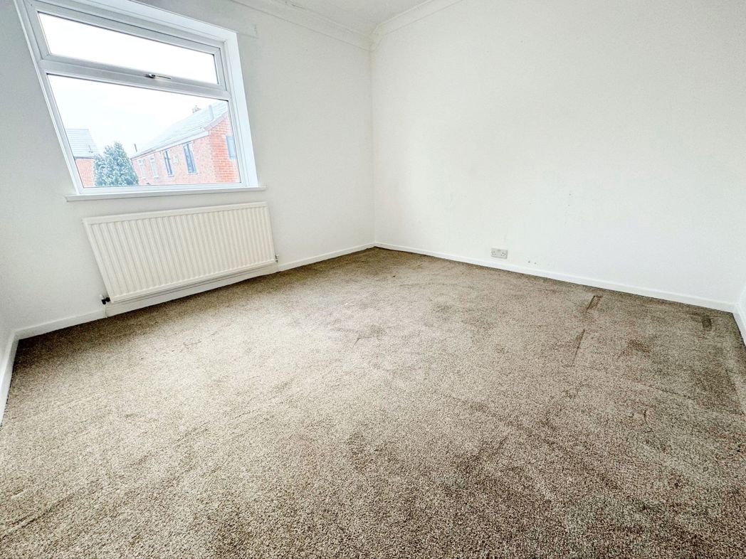
Double bedroom with carpet flooring, storage cupboard, radiator and a double glazed window.
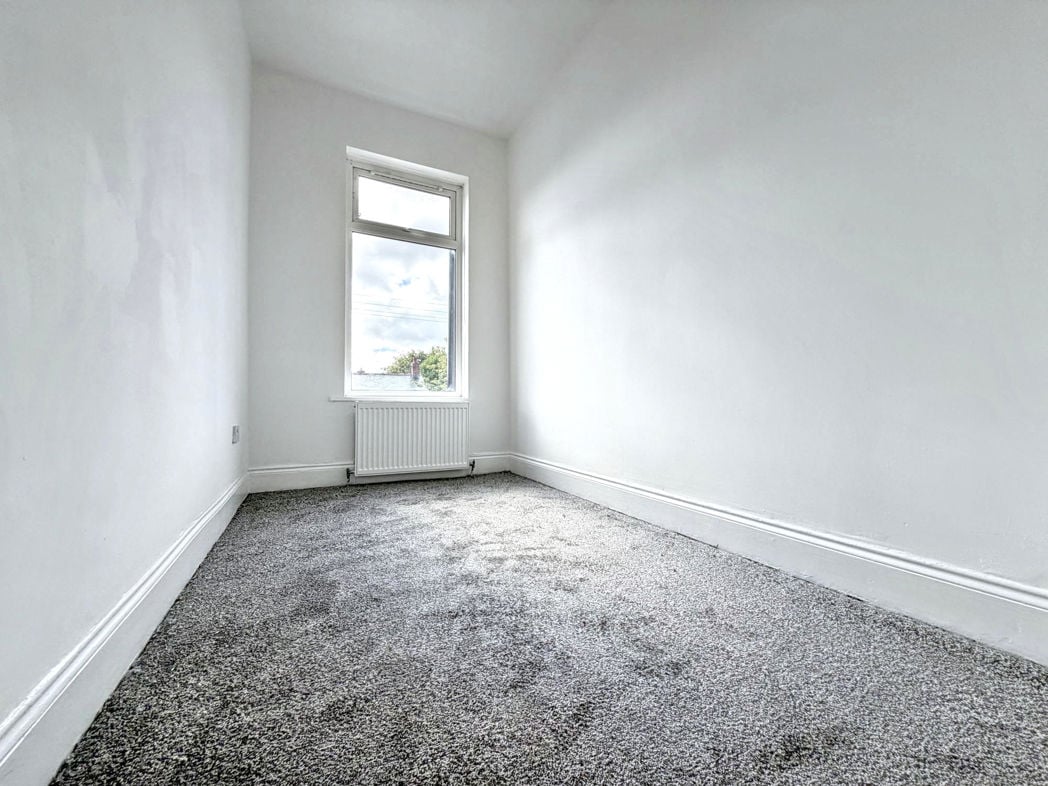
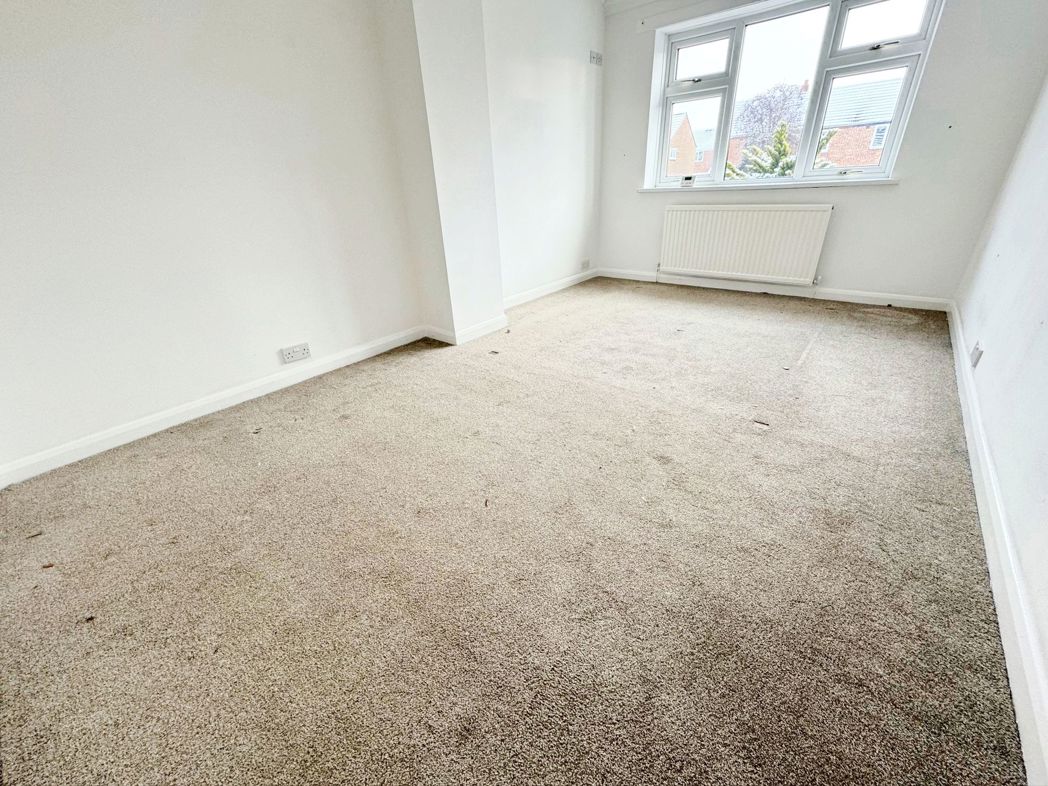
3.20m x 3.20m (10'5" x 10'5")
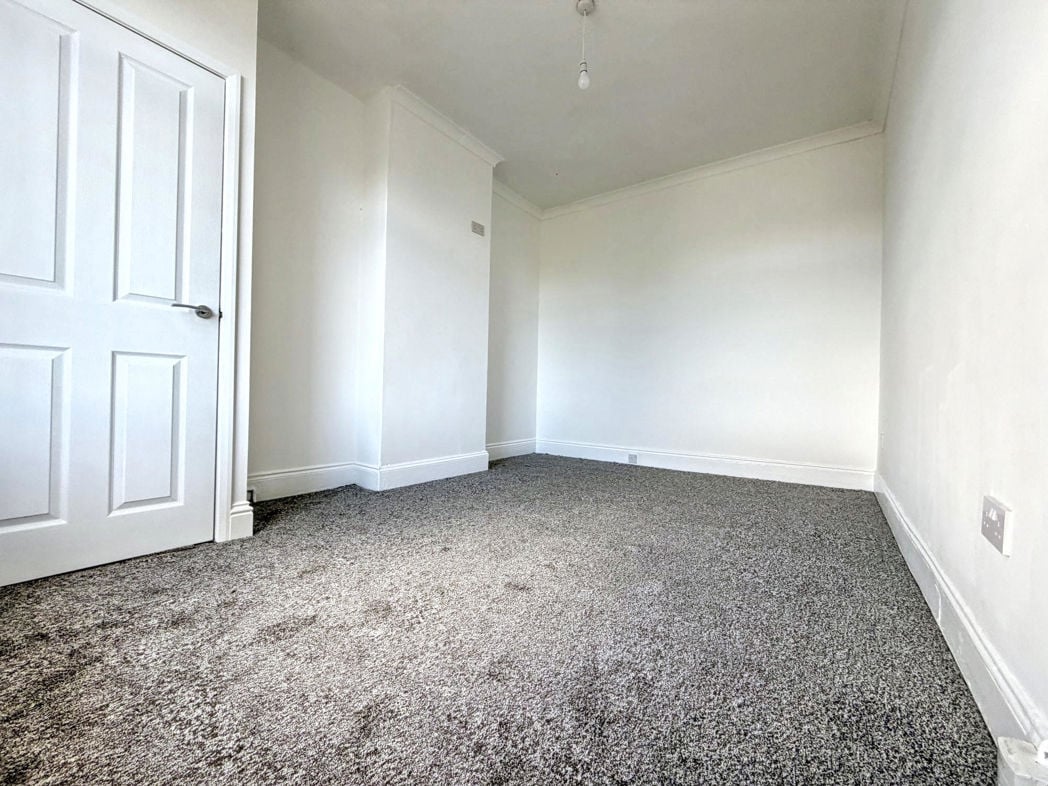
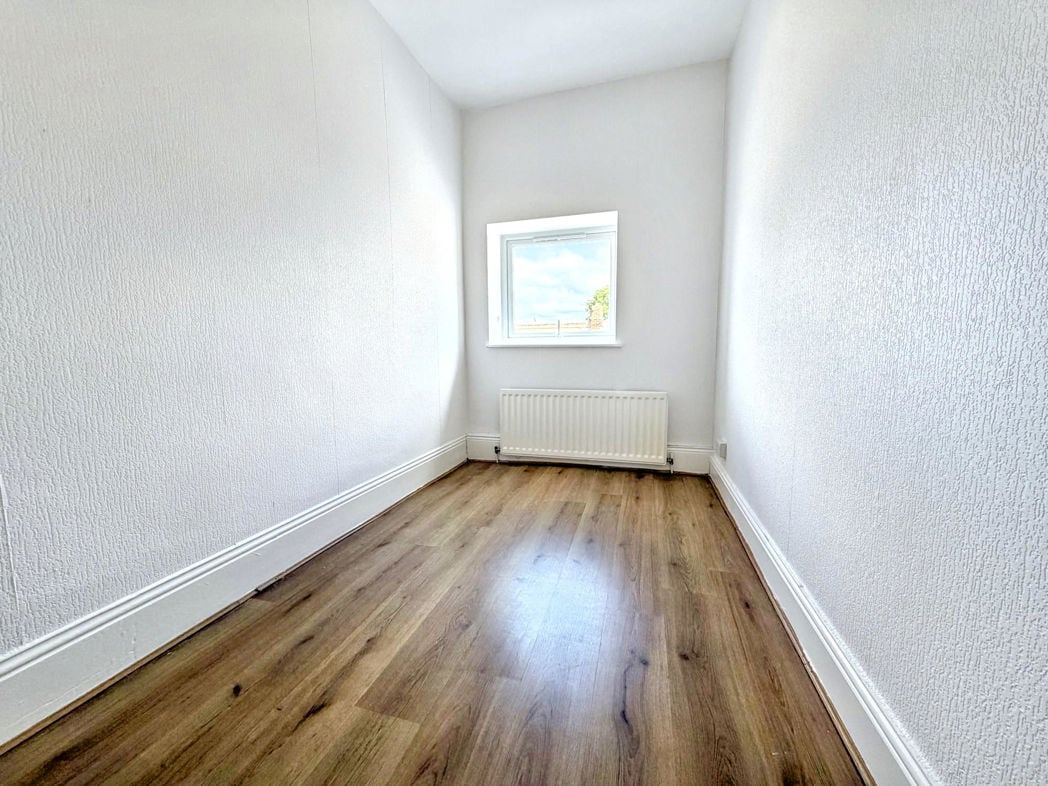
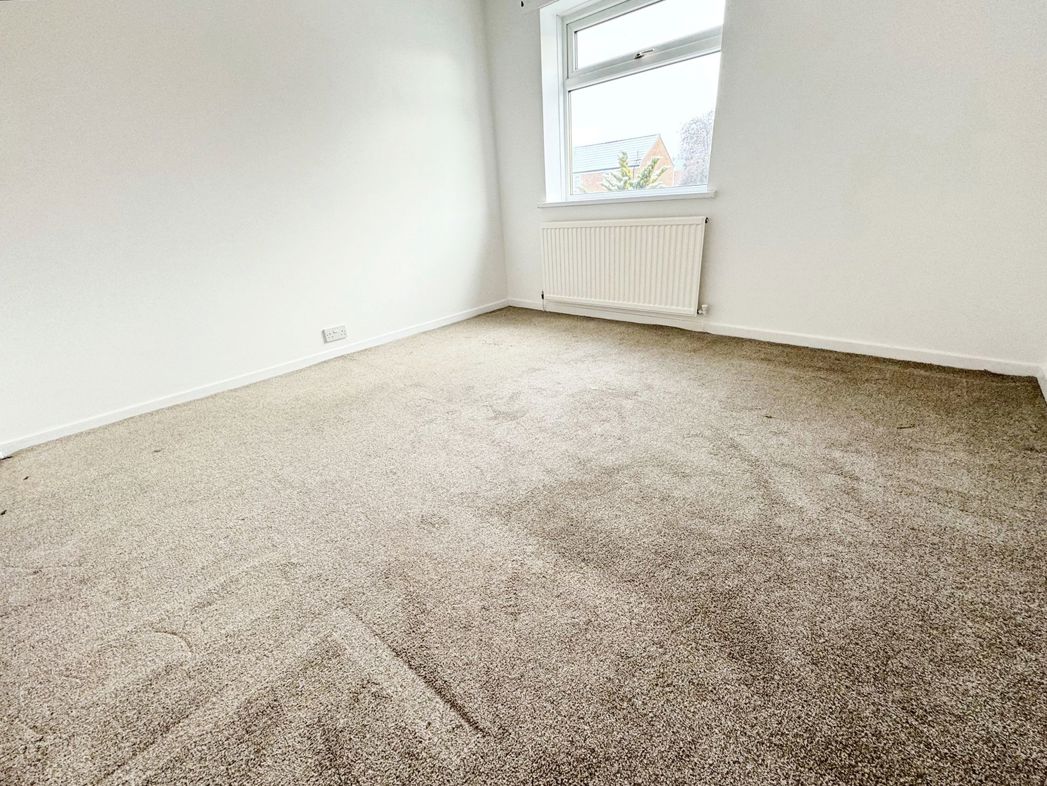
Double bedroom with carpet flooring, radiator and a double glazed window.
Double bedroom with carpet flooring, radiator and a double glazed window.
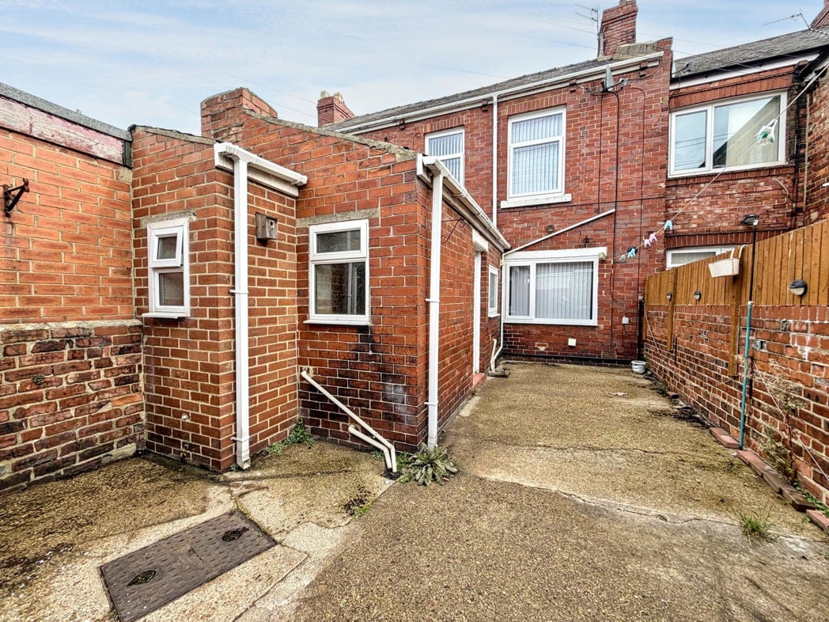
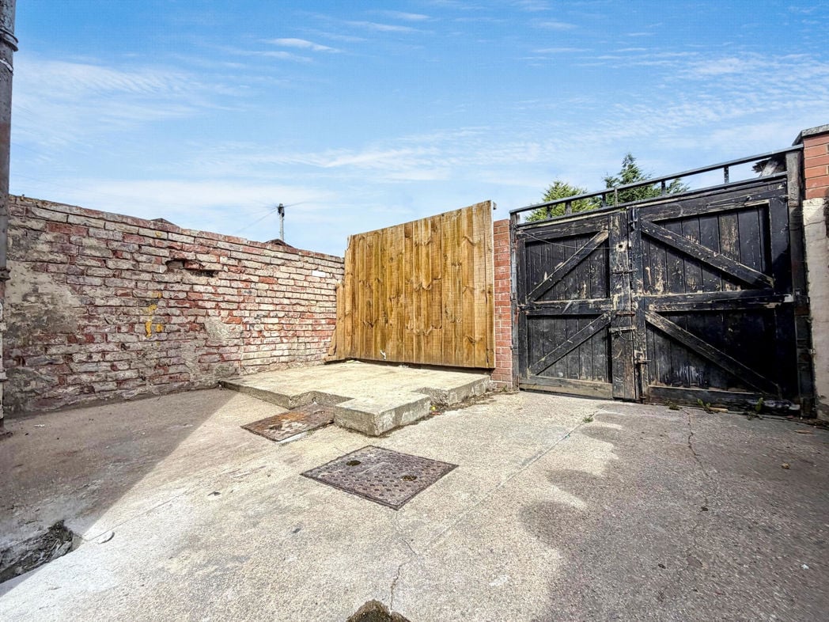
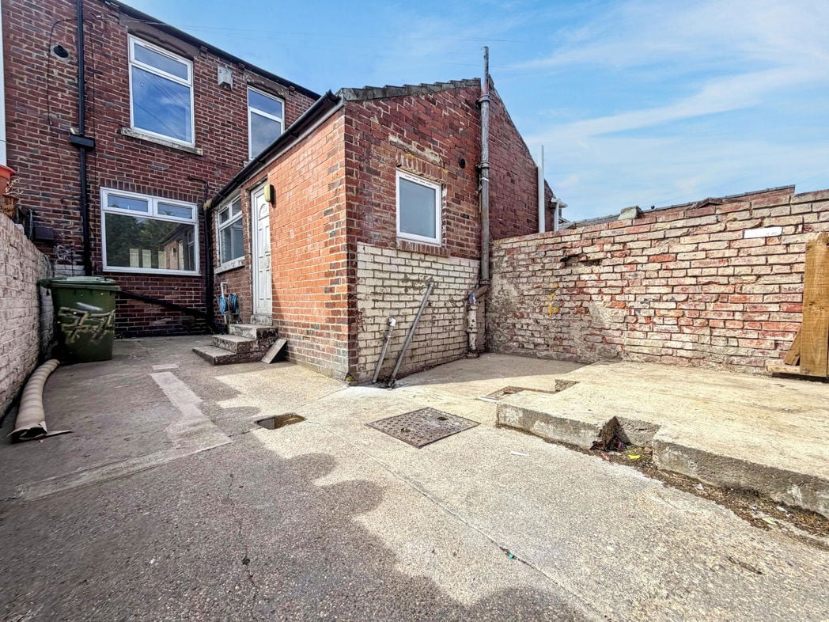
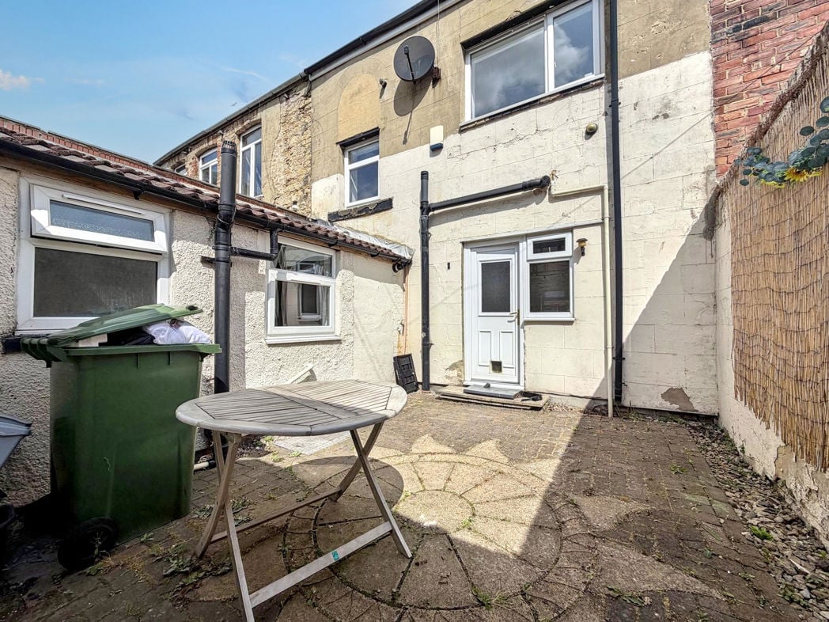
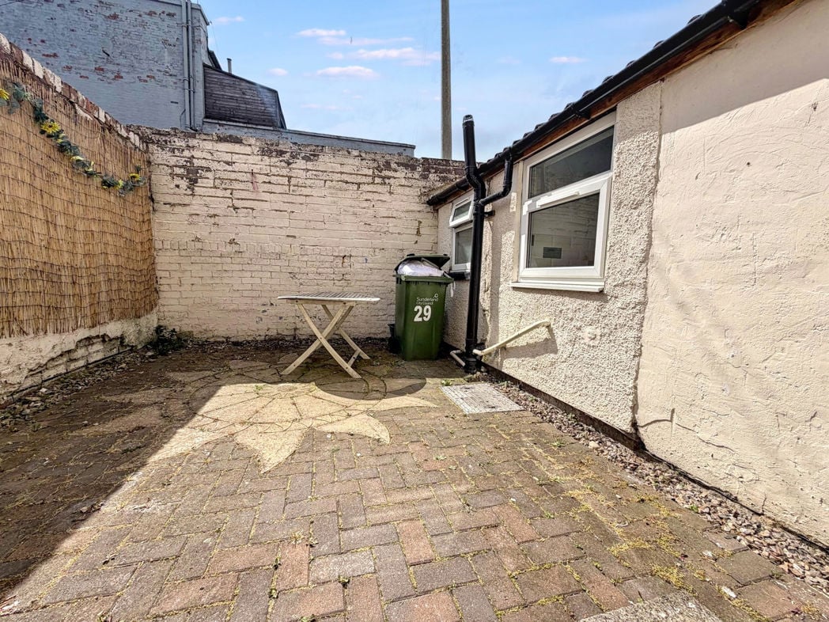
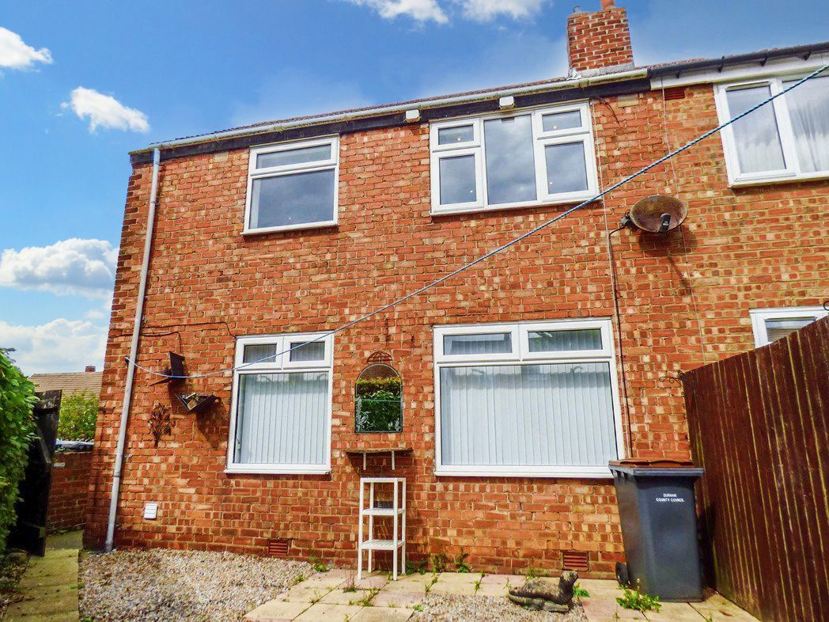
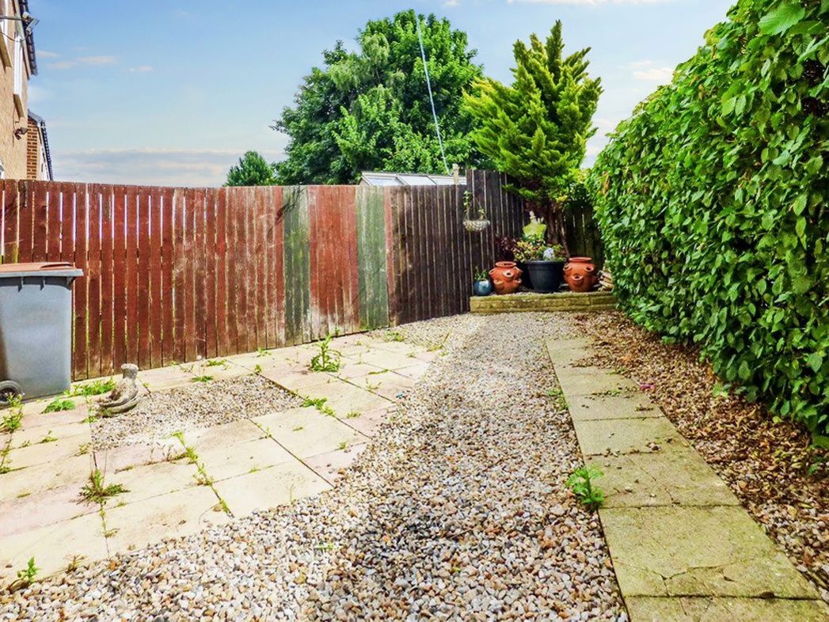
Low maintenance garden as gravelled for the most part with patio area. Bordered with a high wooden fence to the far side and high hedges along the immediate right which meet in the far right corner.
Whether you’d like an instant online estimate or an expert visit to discuss your home in detail, our team will give you clear, honest advice and help you plan your next move.

Find out what your current home could sell for, based on real market data and recent sales.
Get seen everywhere buyers look


Fast, secure and often great value. Discover how it works.