Yeavering Court, Belford, Belford, Northumberland, NE70 7PD
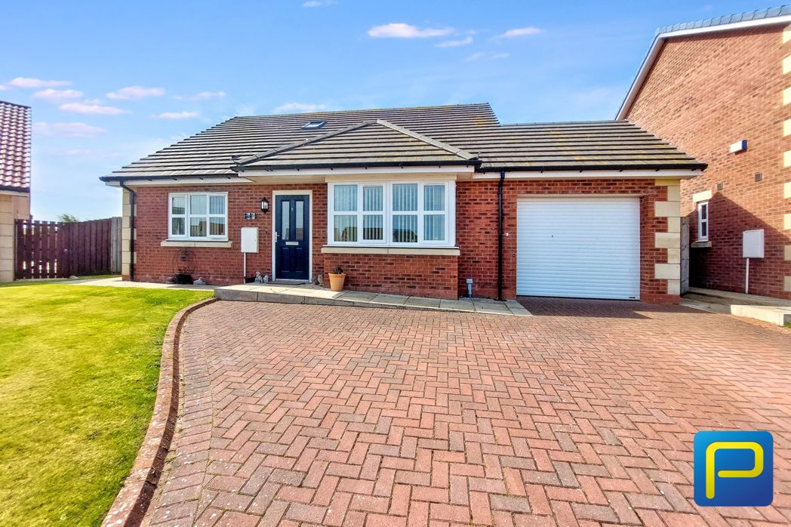
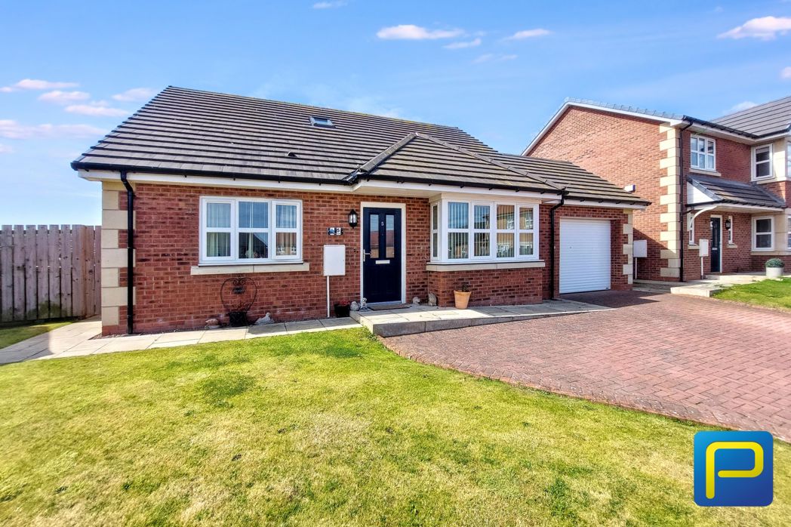
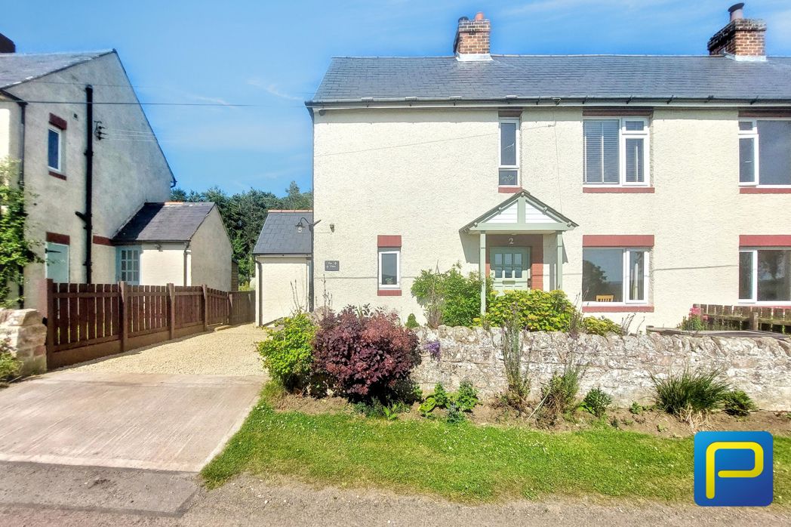
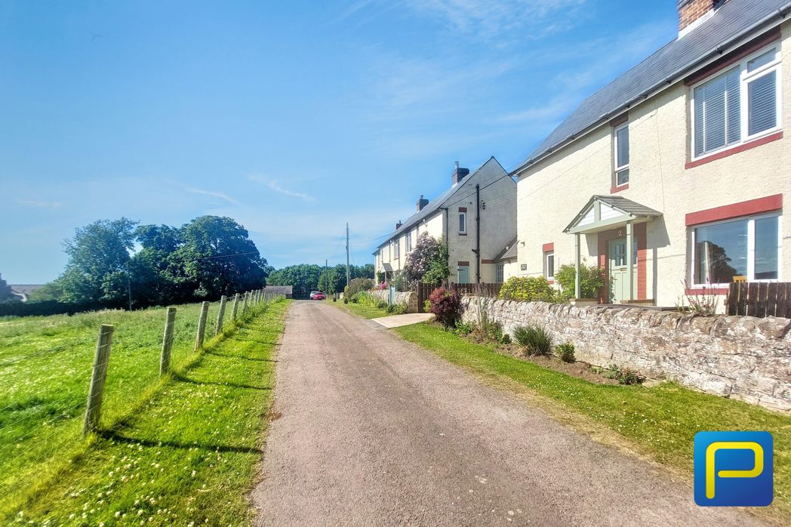
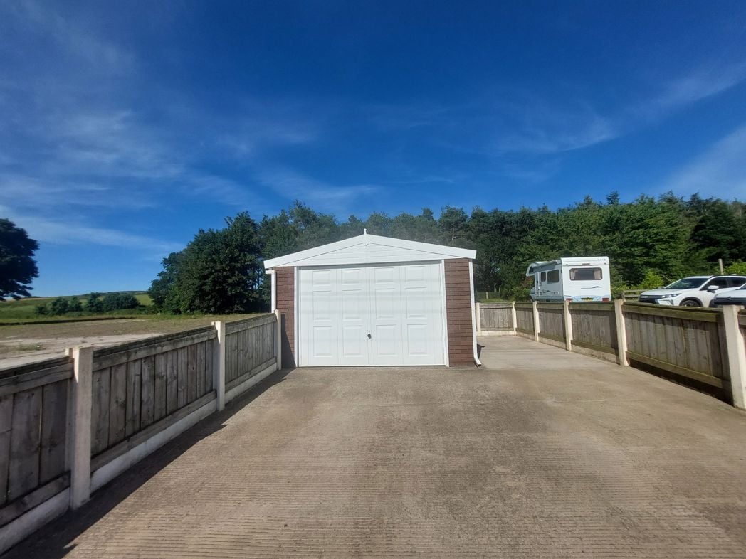
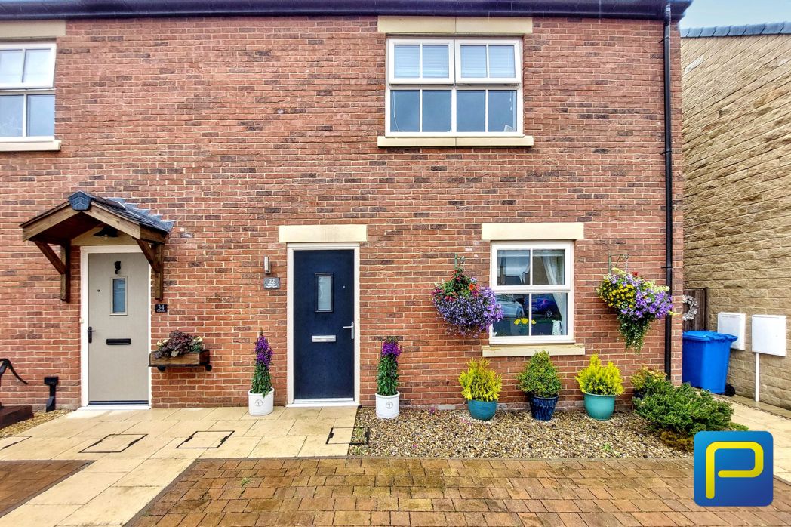
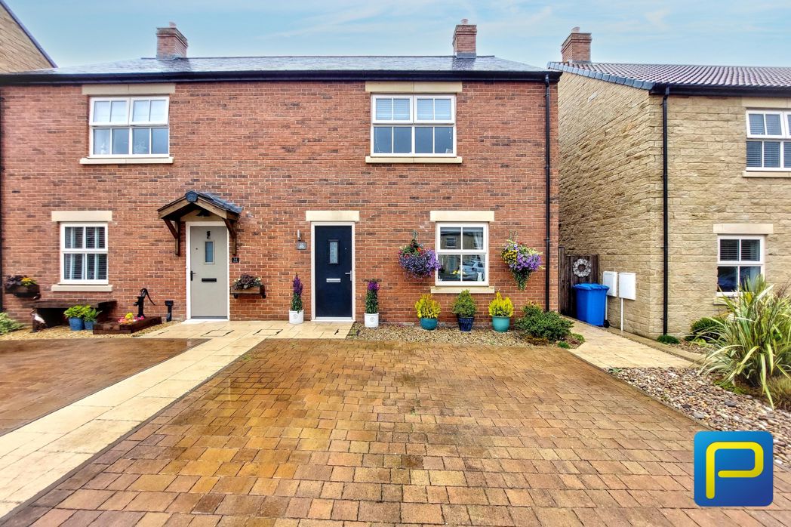
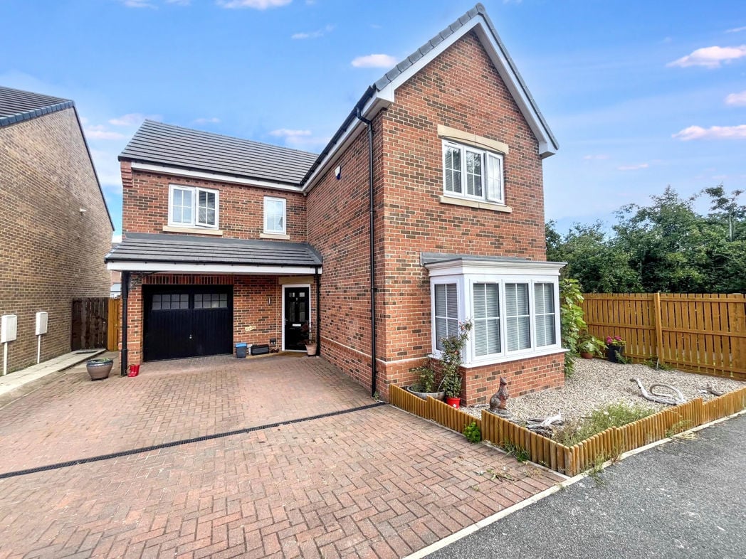
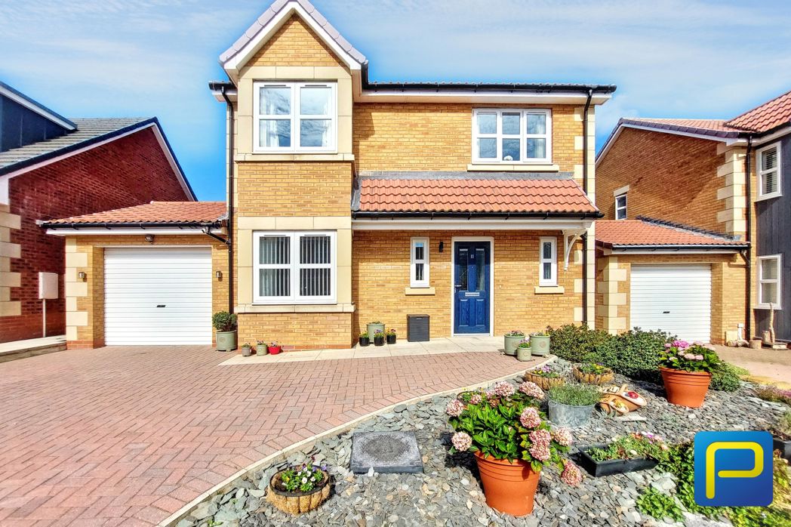
To the front is a block-paved driveway providing off-street parking and access to the single garage, with a low-maintenance decorative planted area.
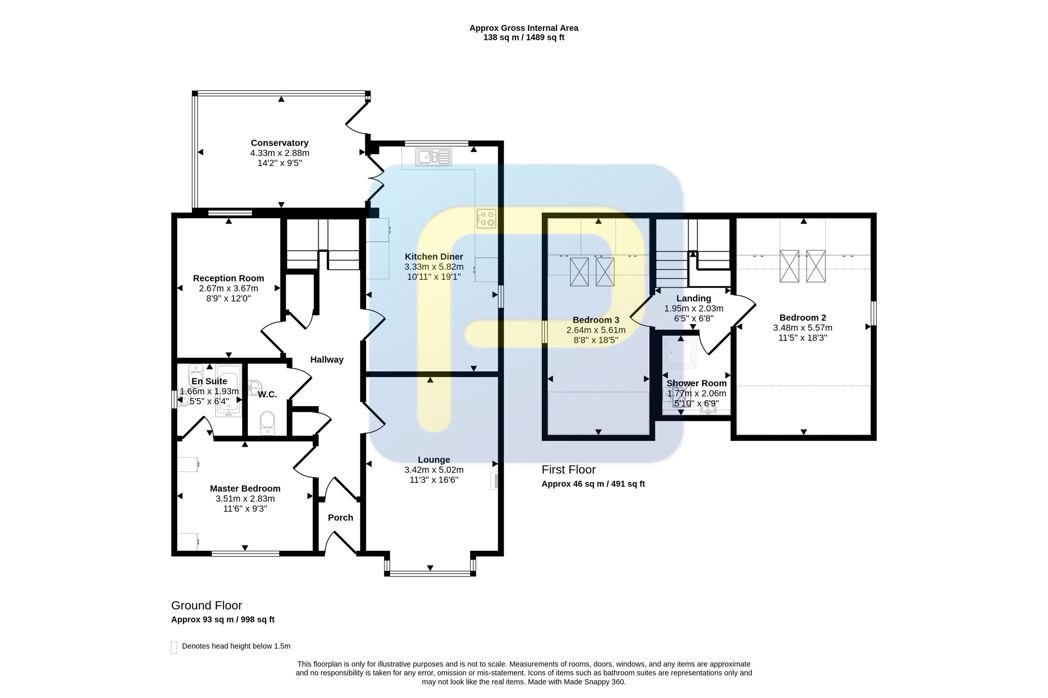
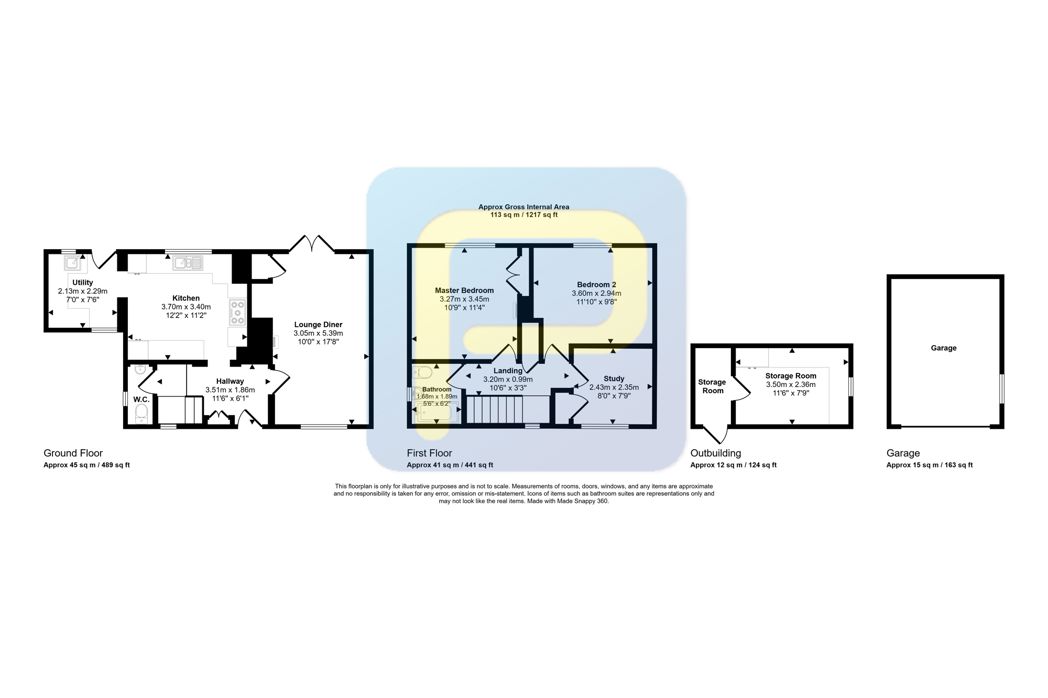
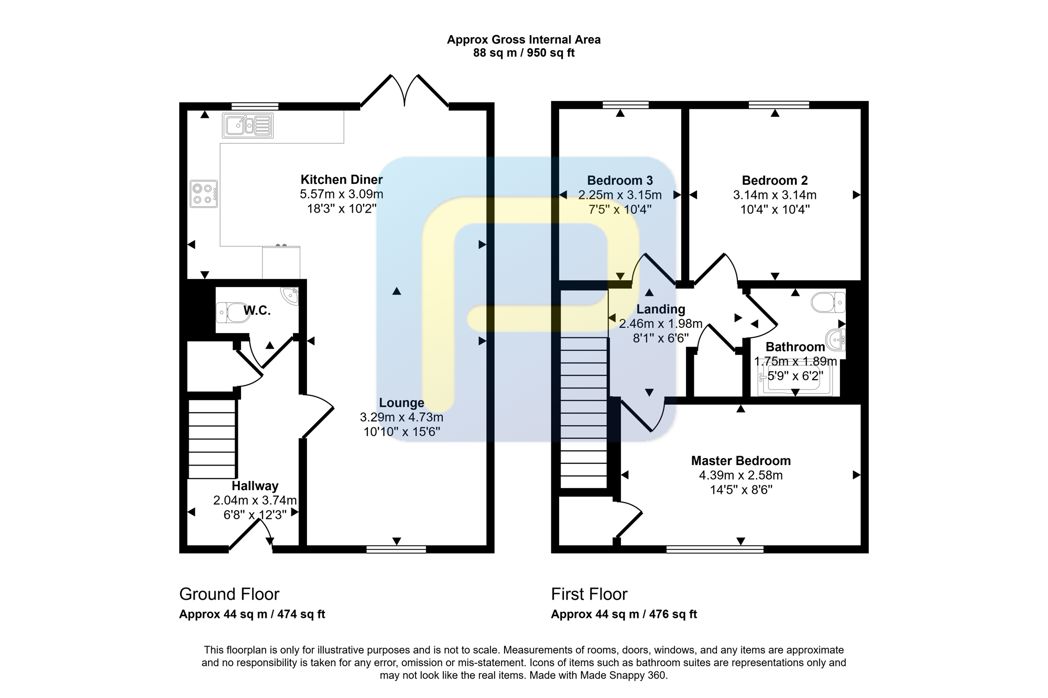
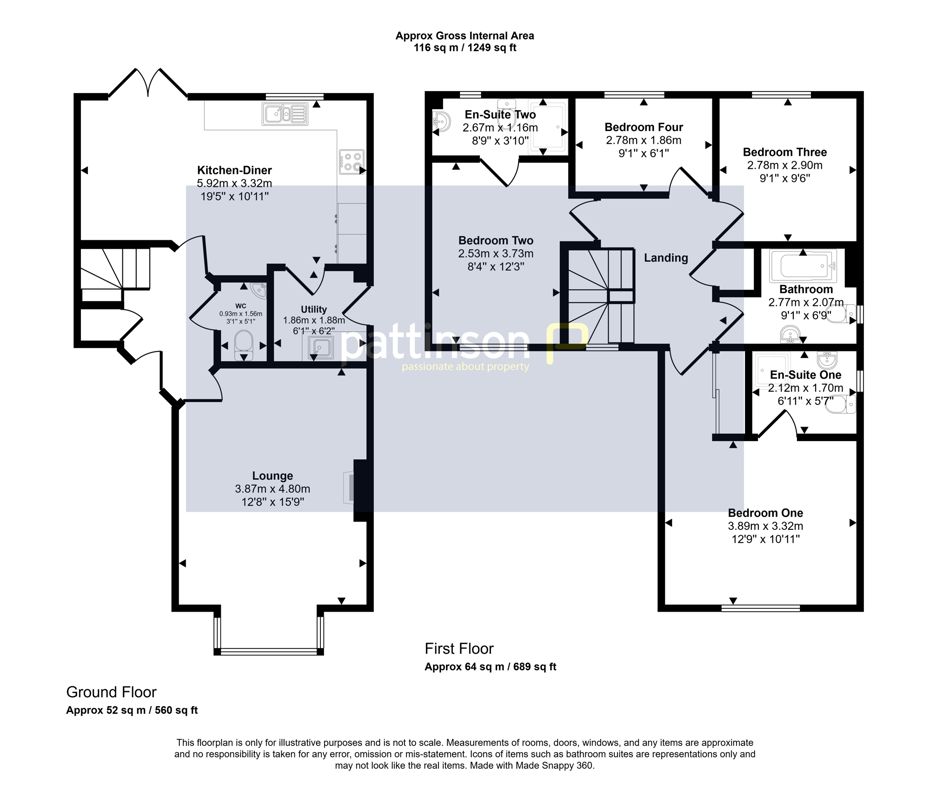
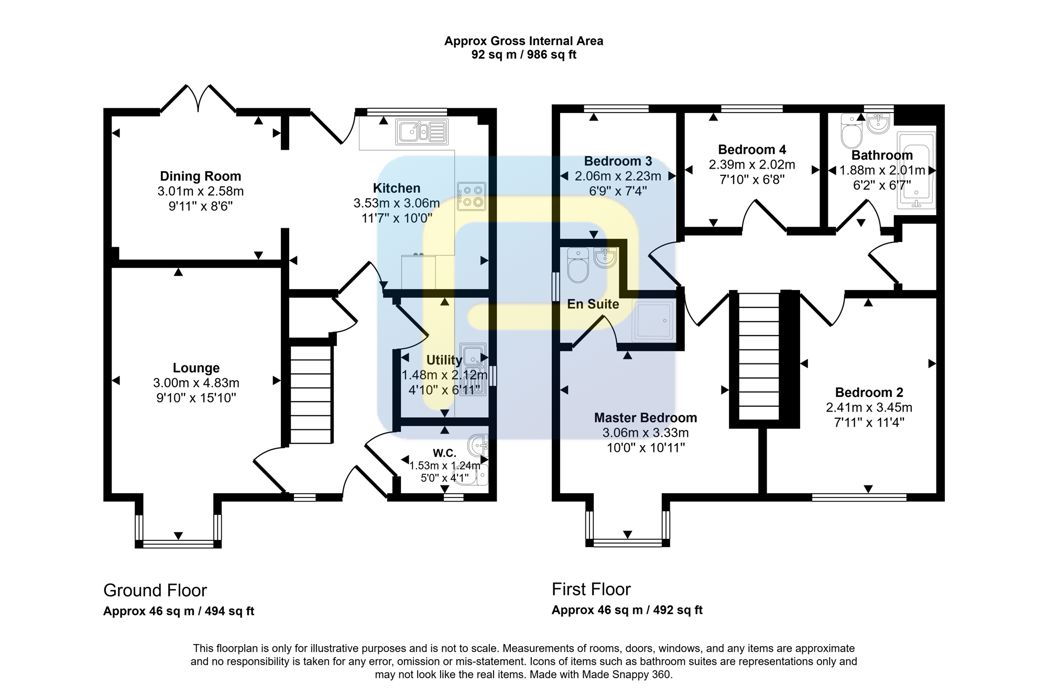
Entrance door opening into the hallway, with access to the principal ground-floor rooms, staircase leading to the first floor and access to the WC.
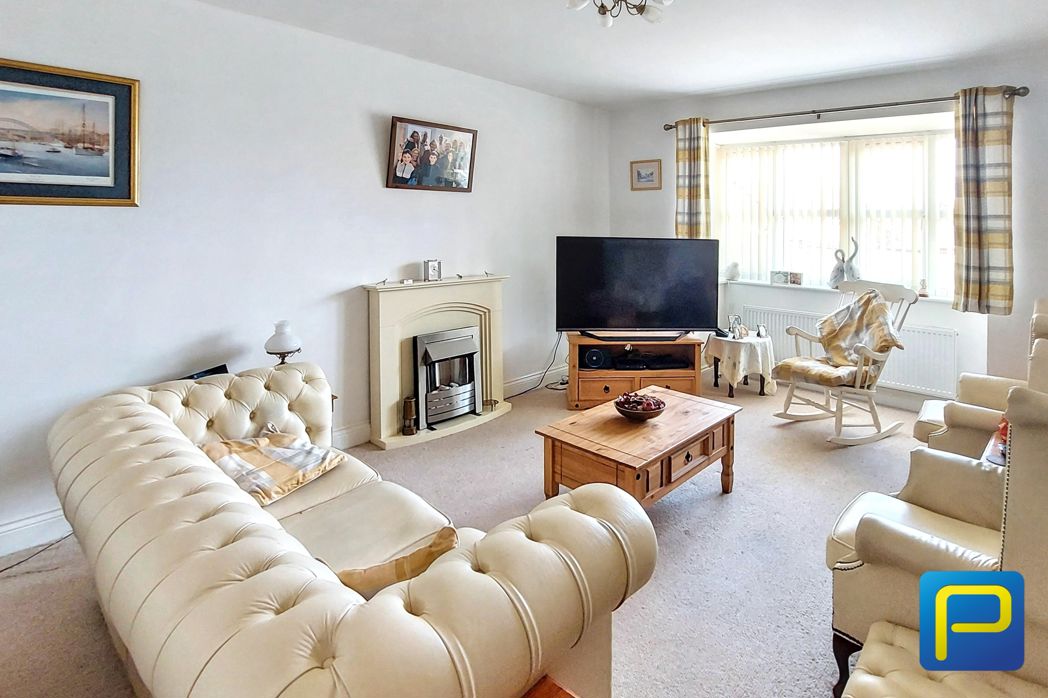
3.00m x 4.83m (9'10" x 15'10")
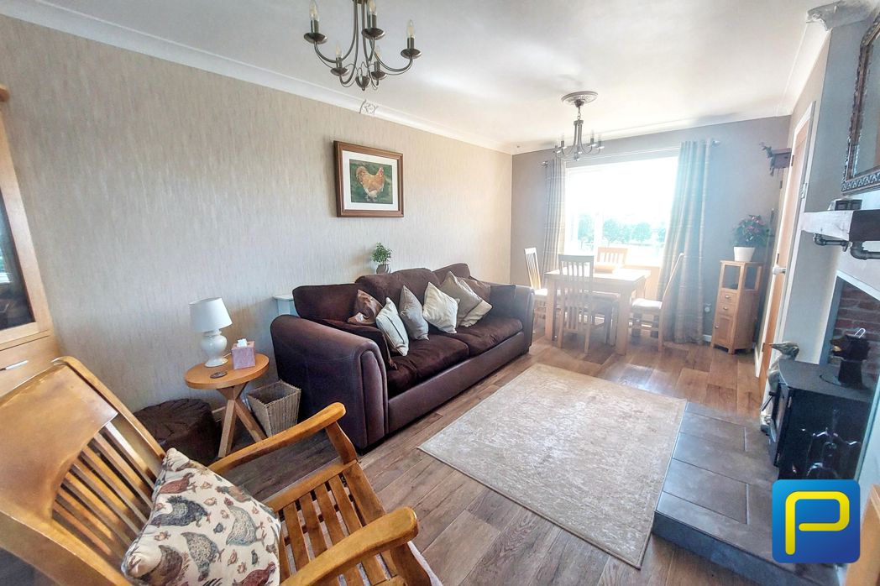
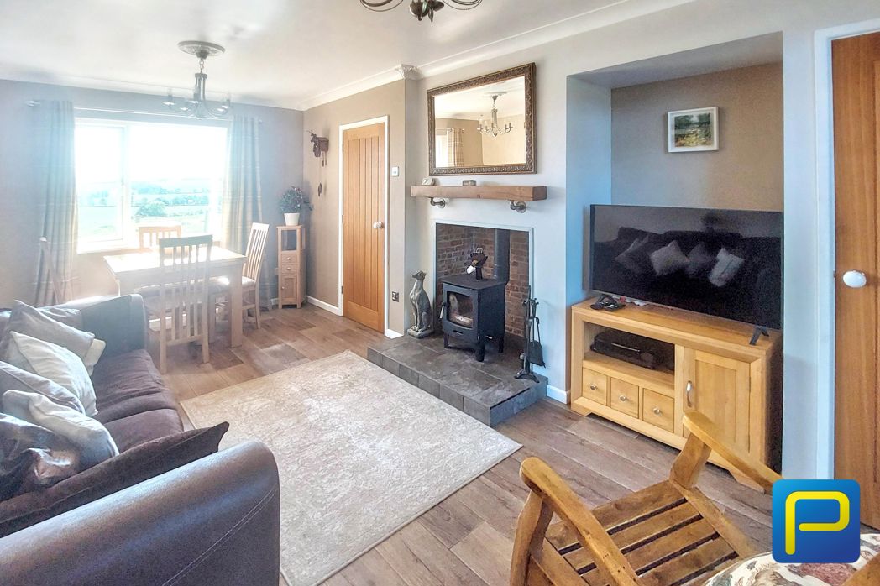
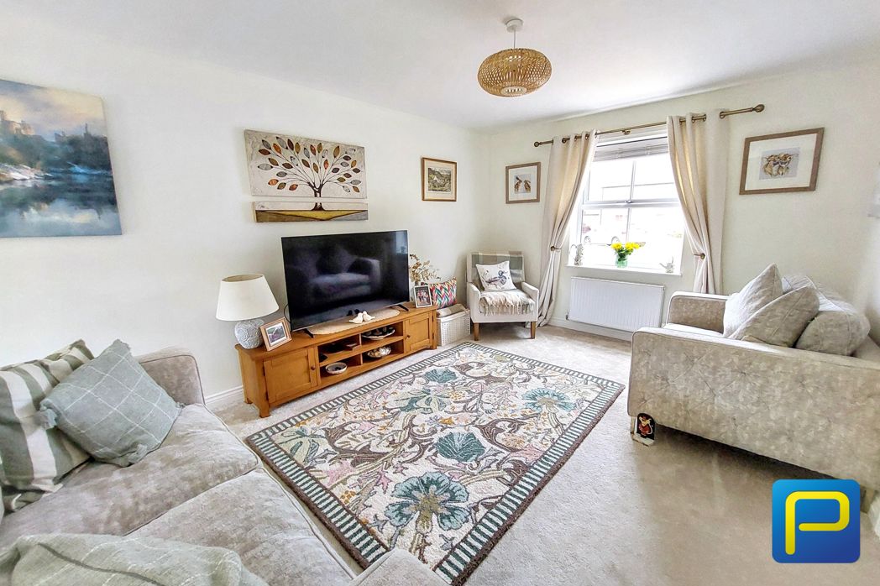
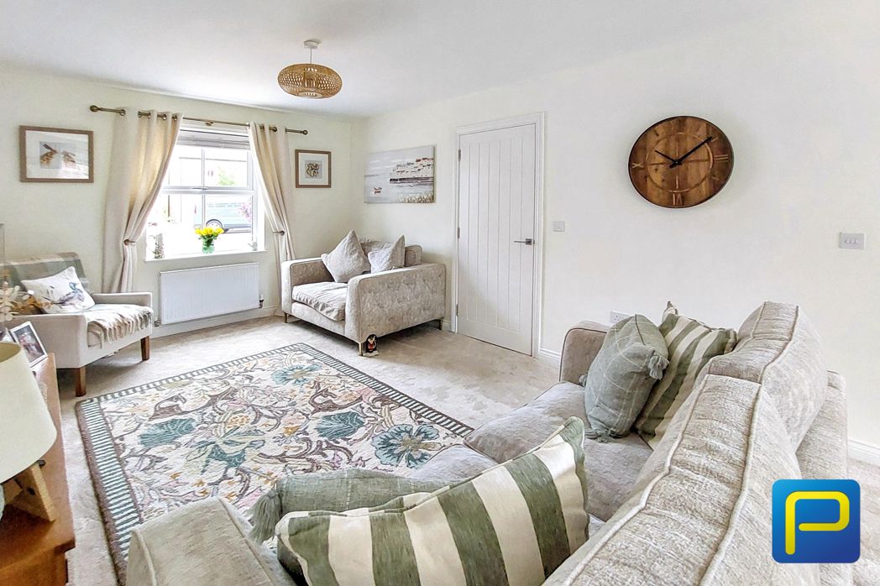
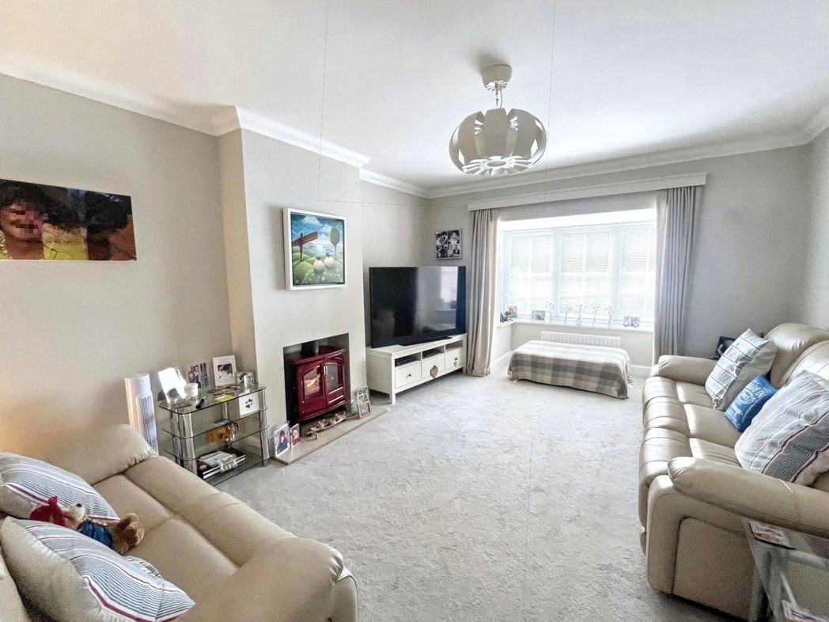
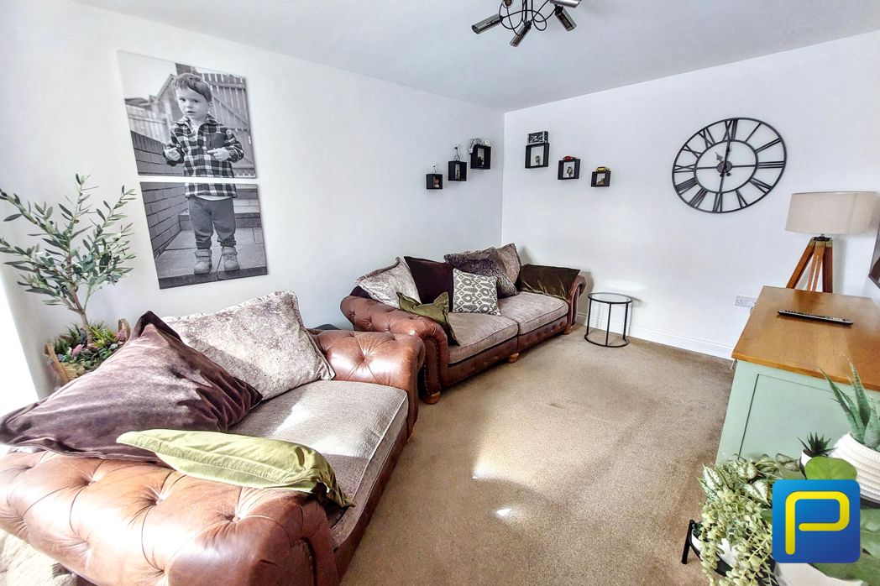
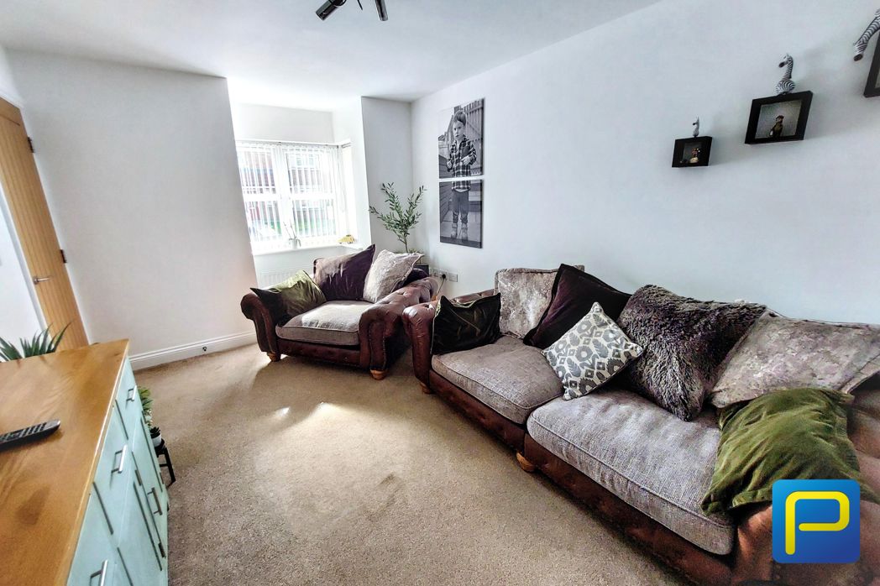
A comfortable and well-proportioned reception room with a front-facing window, neutral décor and ample space for a range of lounge furniture.
3.53m x 3.06m (11'6" x 10'0")
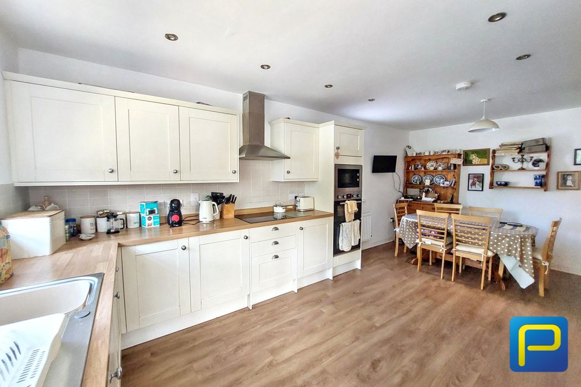
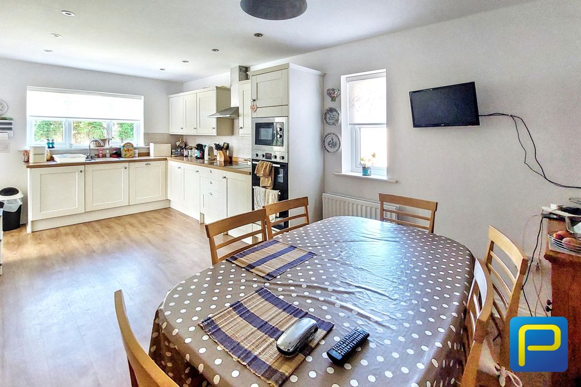
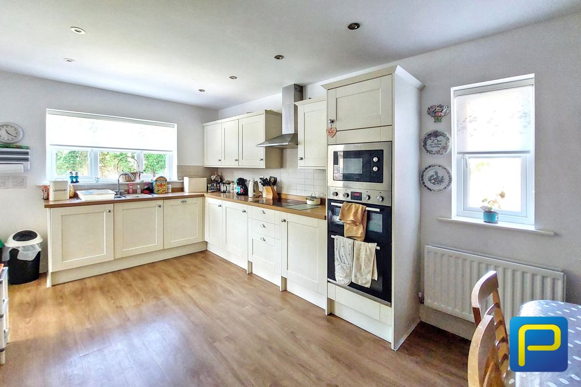
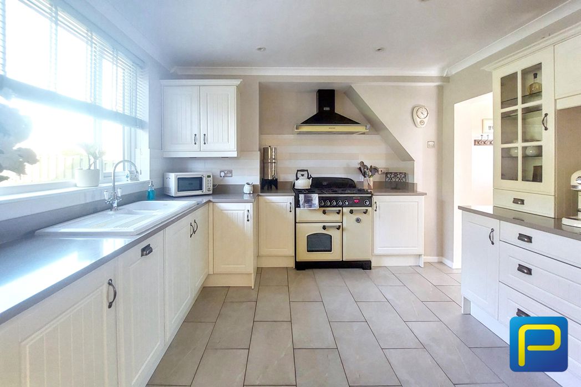
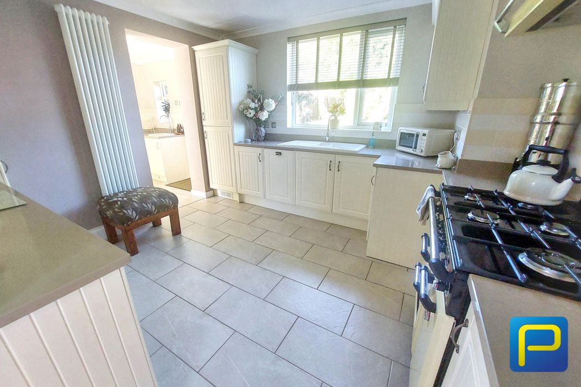
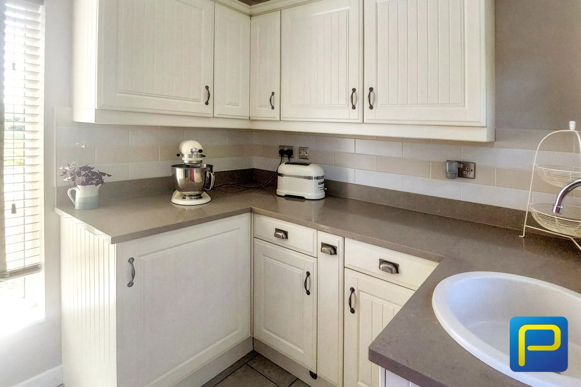
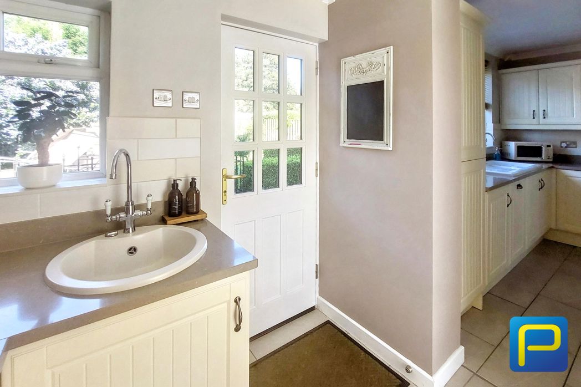
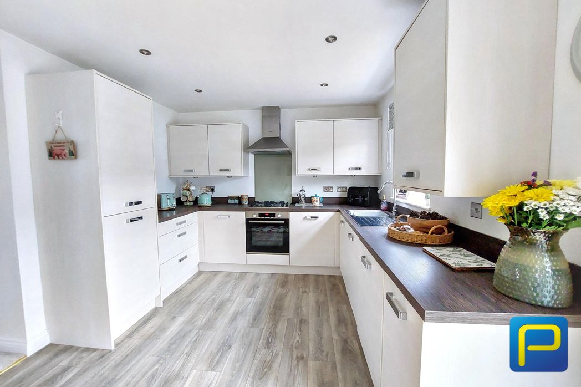
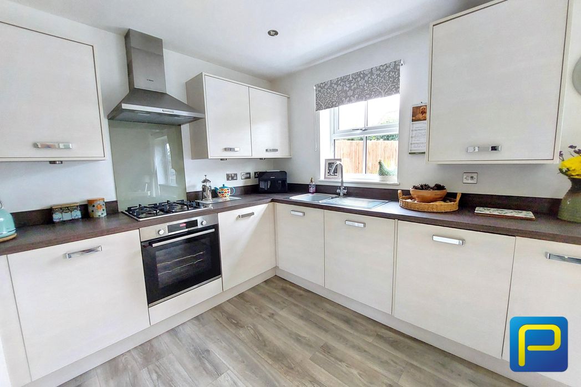
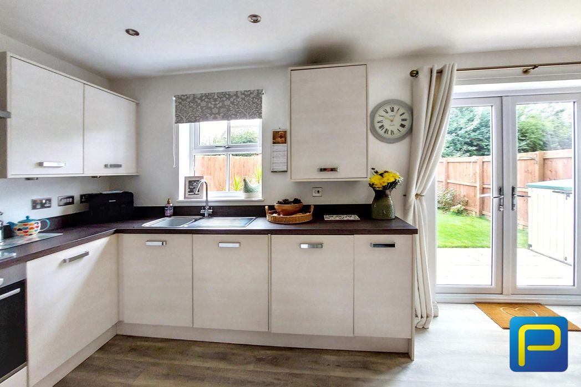
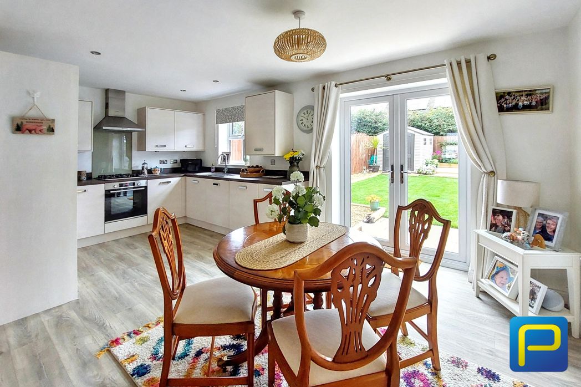
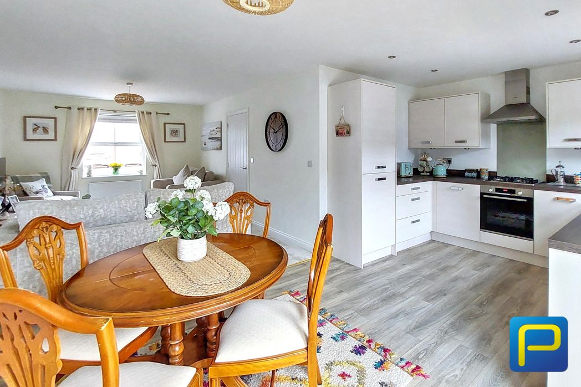
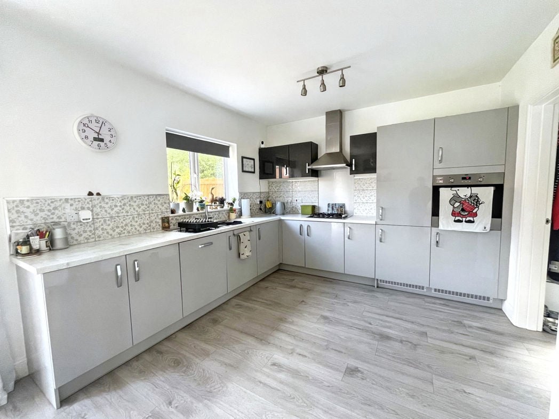
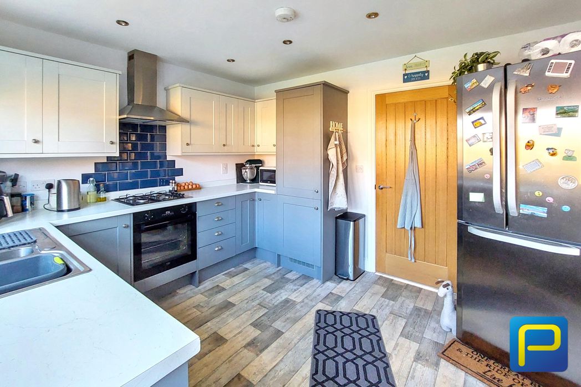
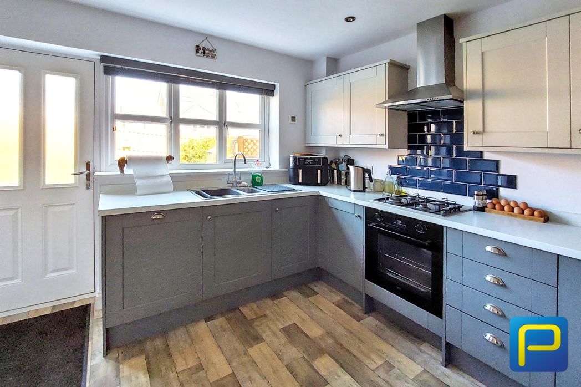
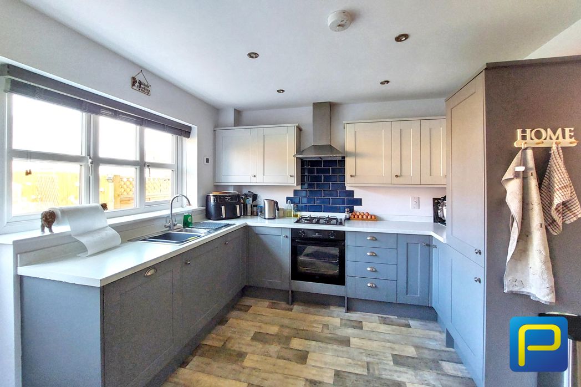
Fitted with an attractive range of two-tone wall and base units with complementary work surfaces and contrasting tiled splashbacks. Incorporating sink and drainer, integrated oven, gas hob with extractor above and space for further appliances. Window and external door to the rear, with the kitchen opening through to the dining room.
3.01m x 2.58m (9'10" x 8'5")
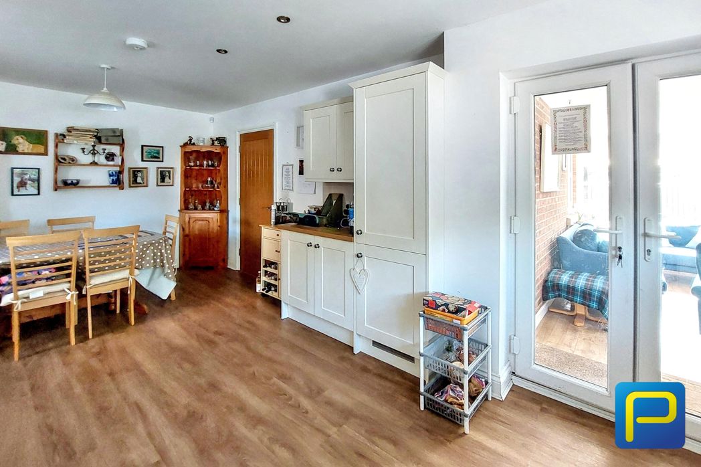
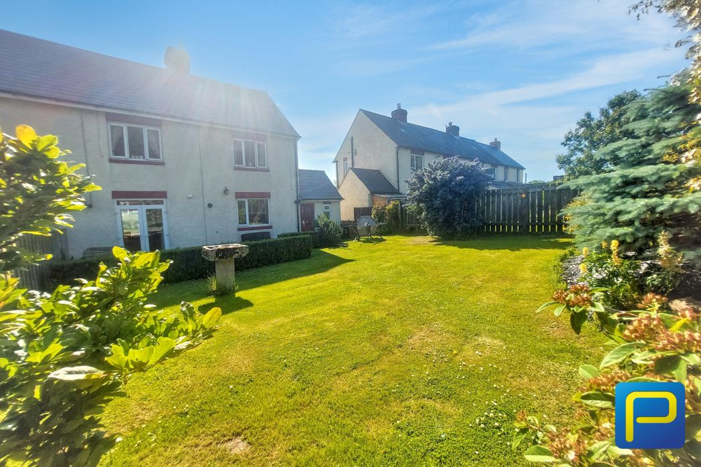
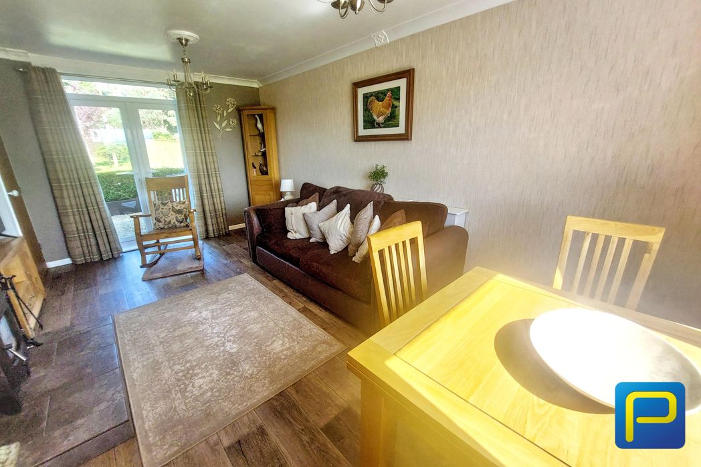
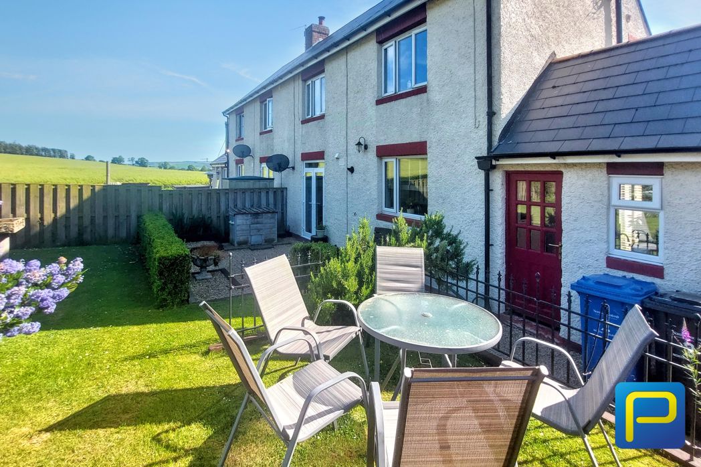
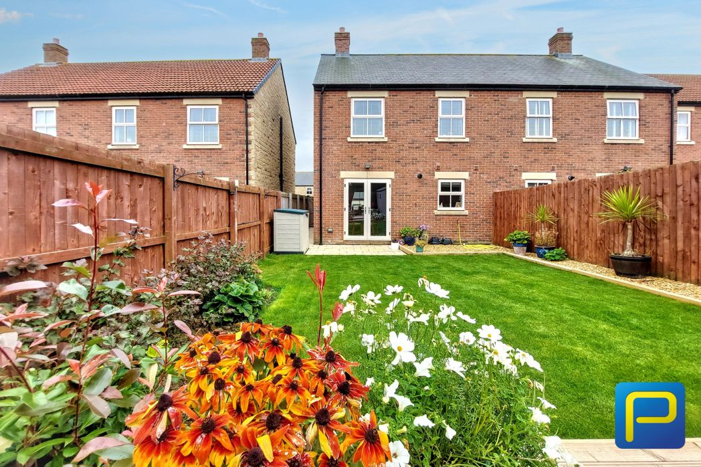
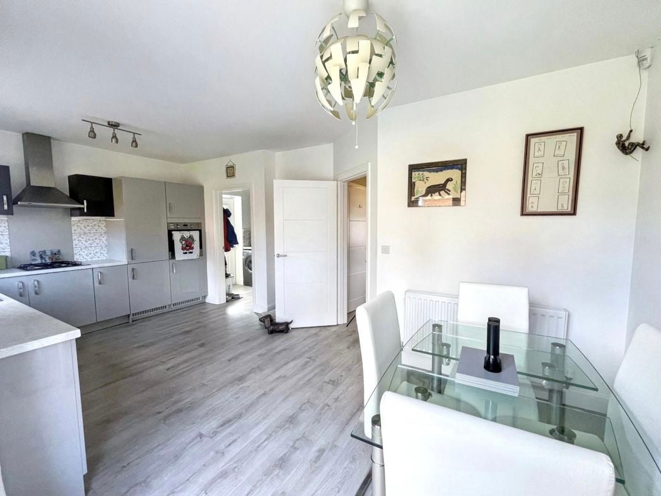
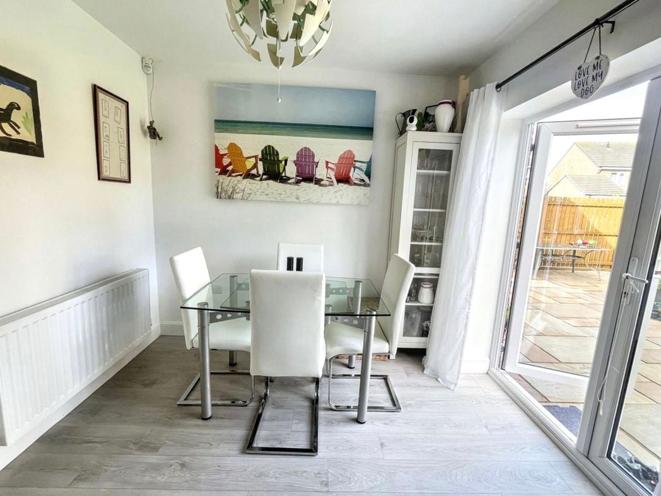
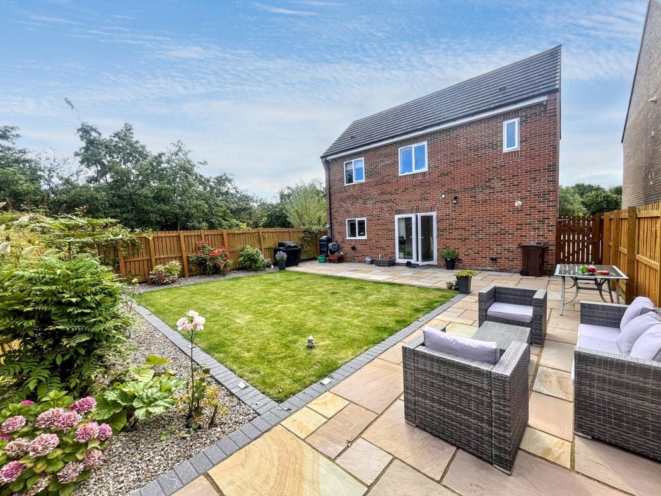
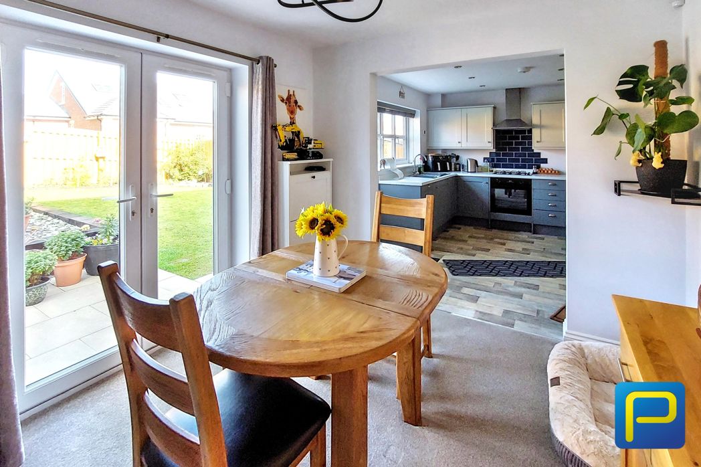
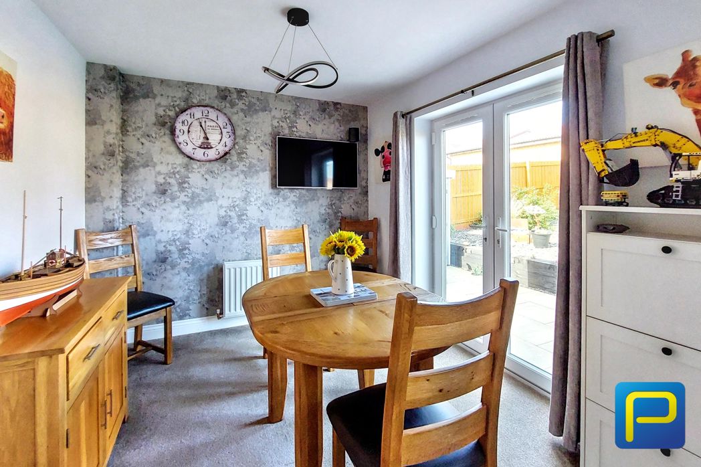
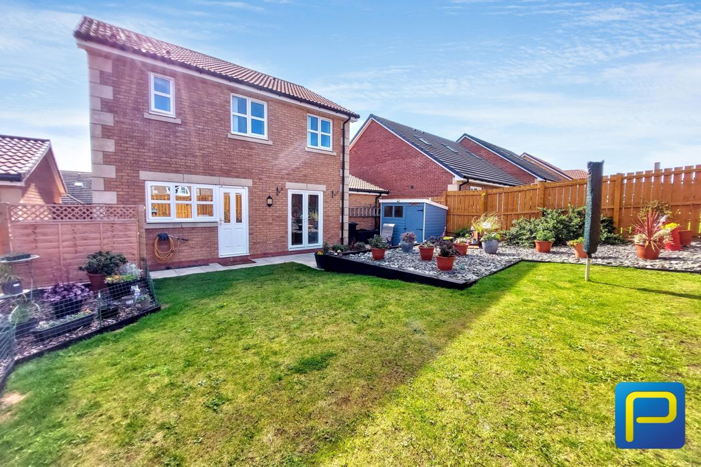
Positioned to the rear and opening through to the kitchen, creating an excellent kitchen/dining arrangement. French doors open directly onto the garden and paved seating area.
1.48m x 2.12m (4'10" x 6'11")
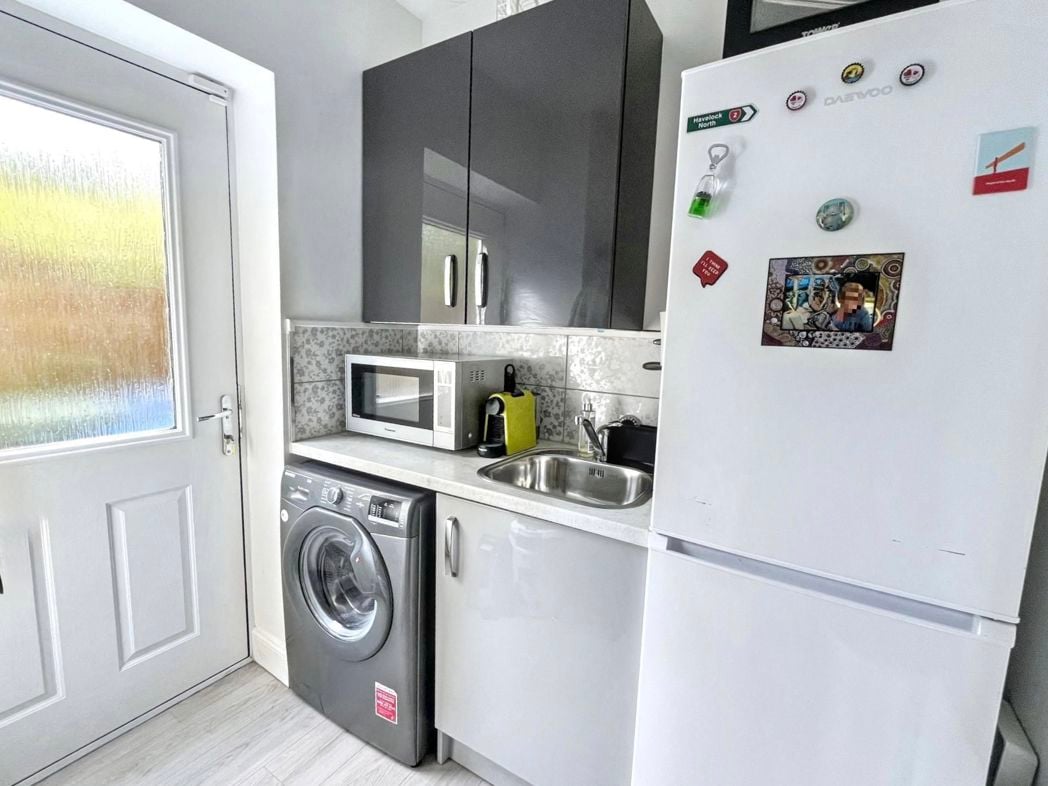
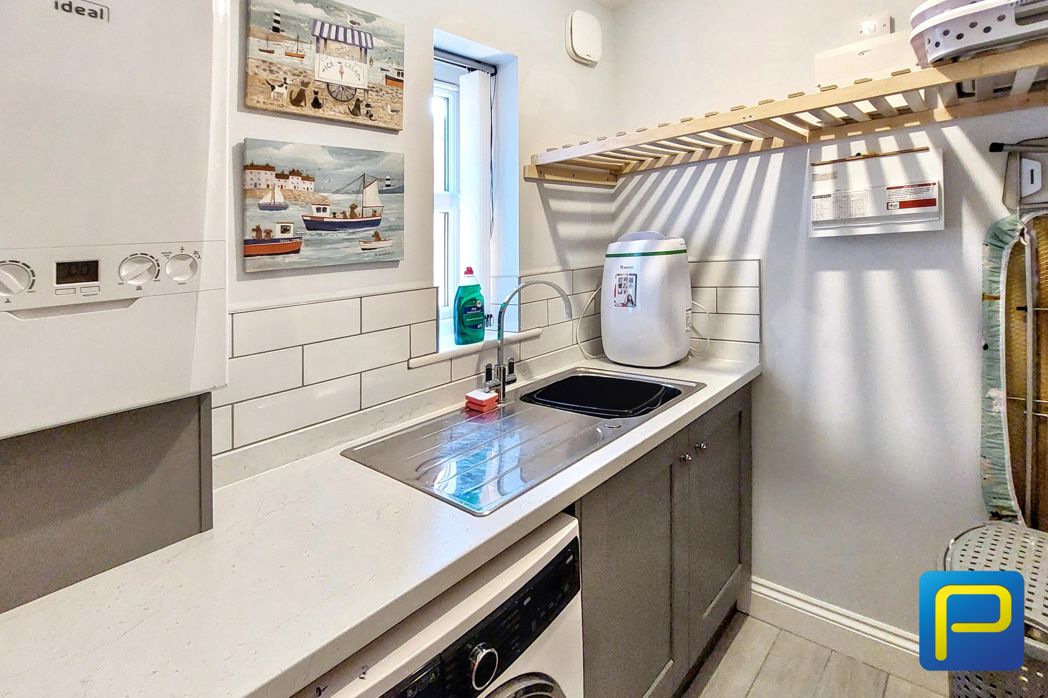
A useful separate utility space fitted with base units, work surface, sink and plumbing/space for laundry appliances. Window to the side.
1.53m x 1.24m (5'0" x 4'0")
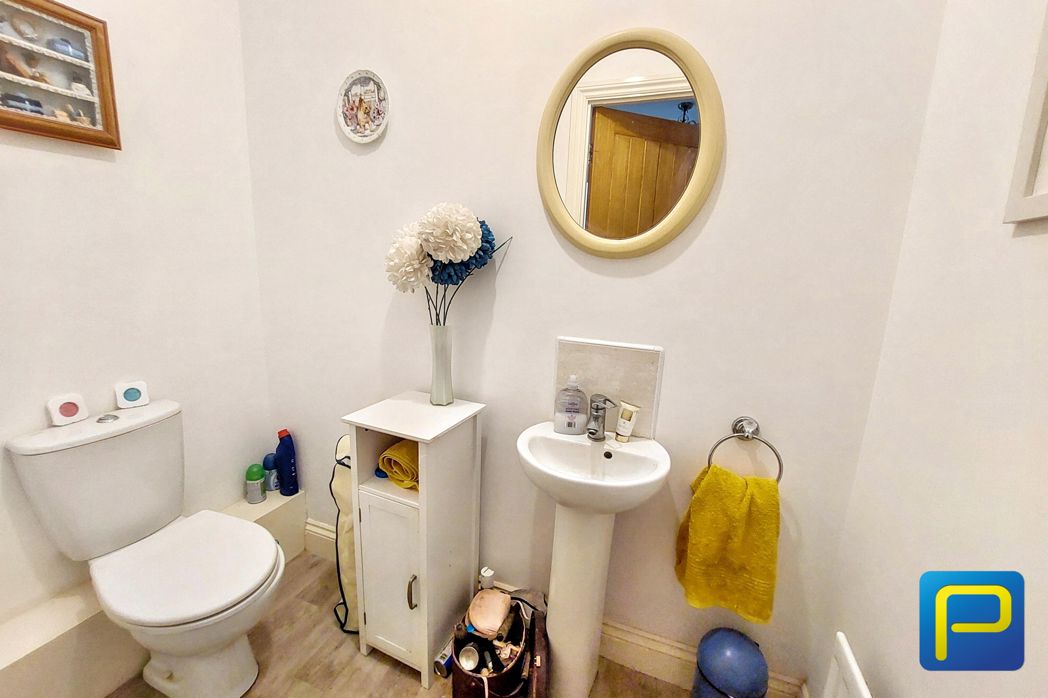
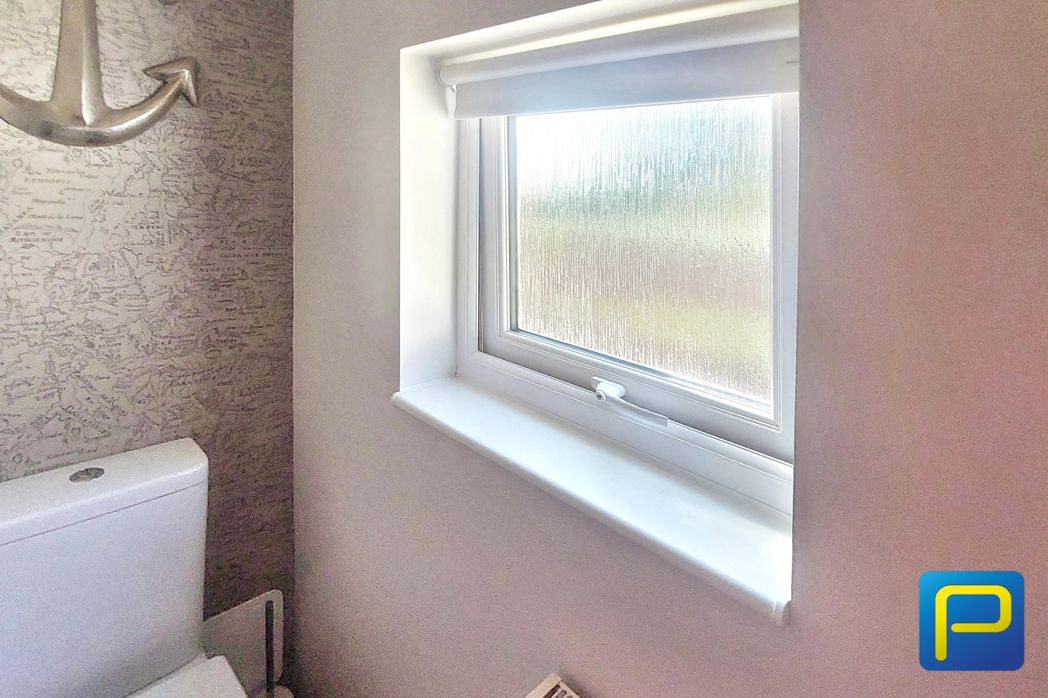
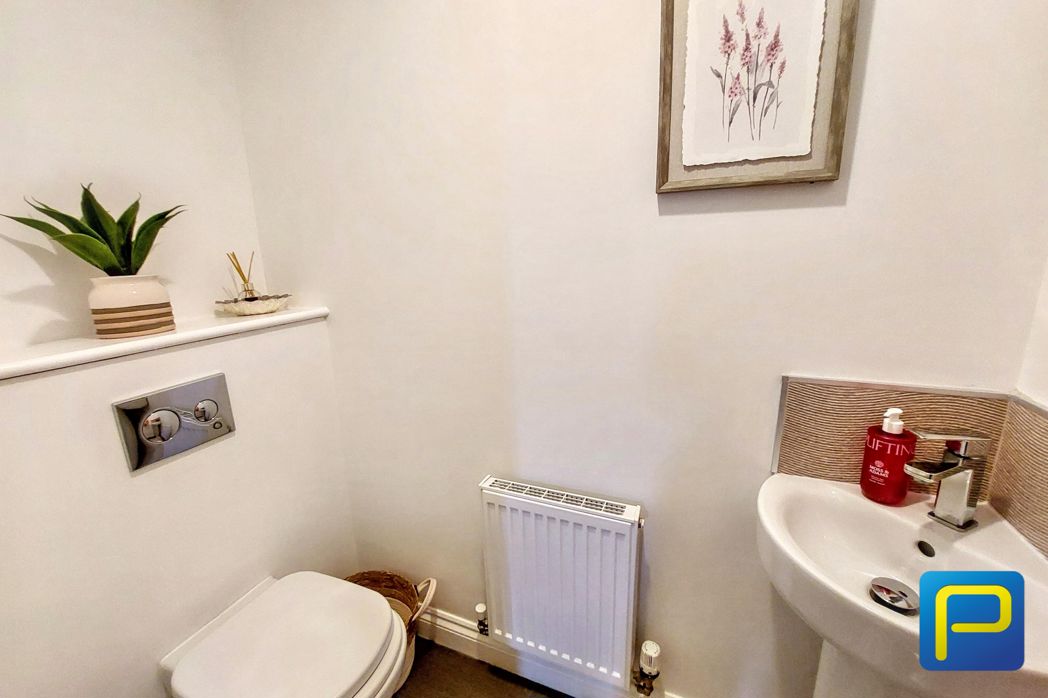
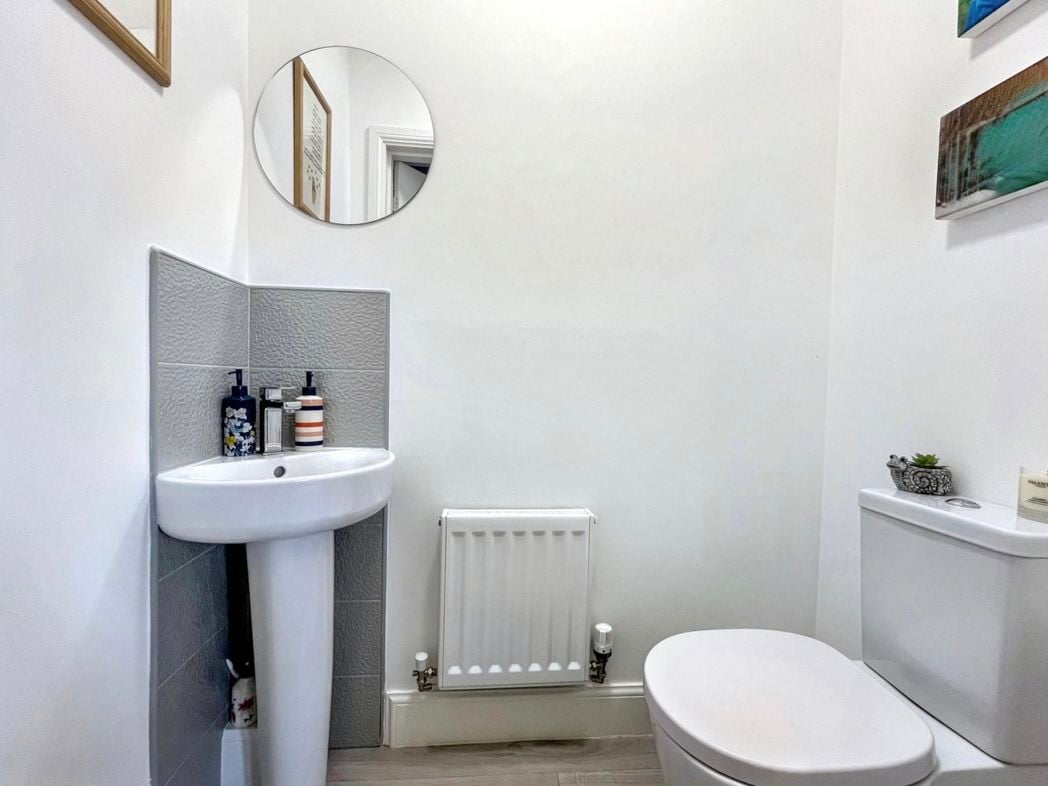
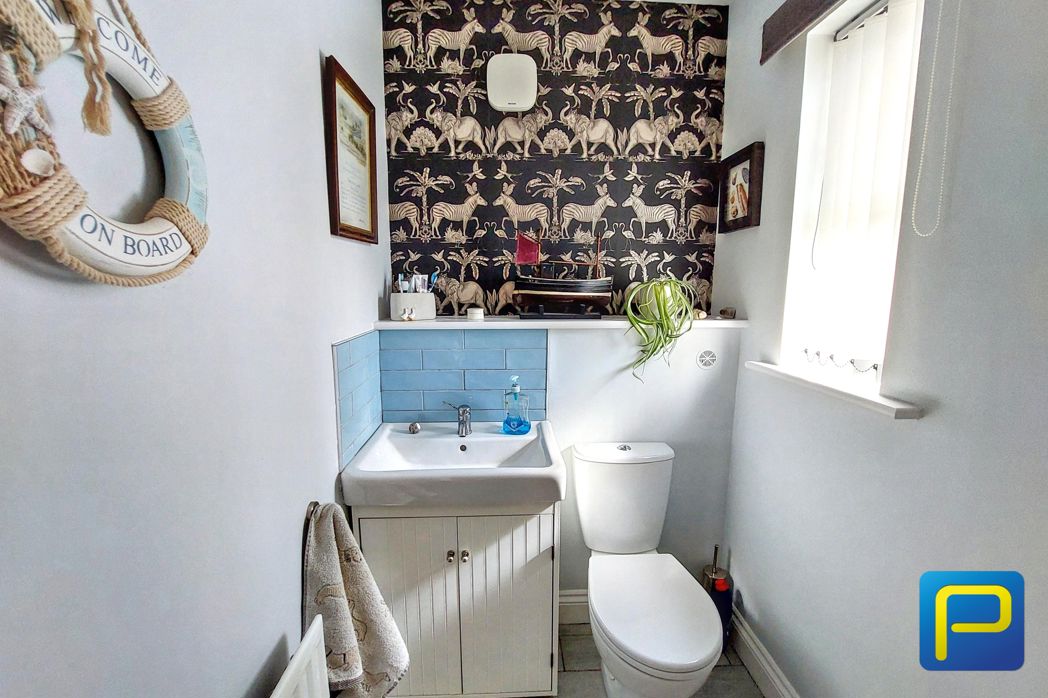
Fitted with a WC and wash hand basin, with window providing natural light.
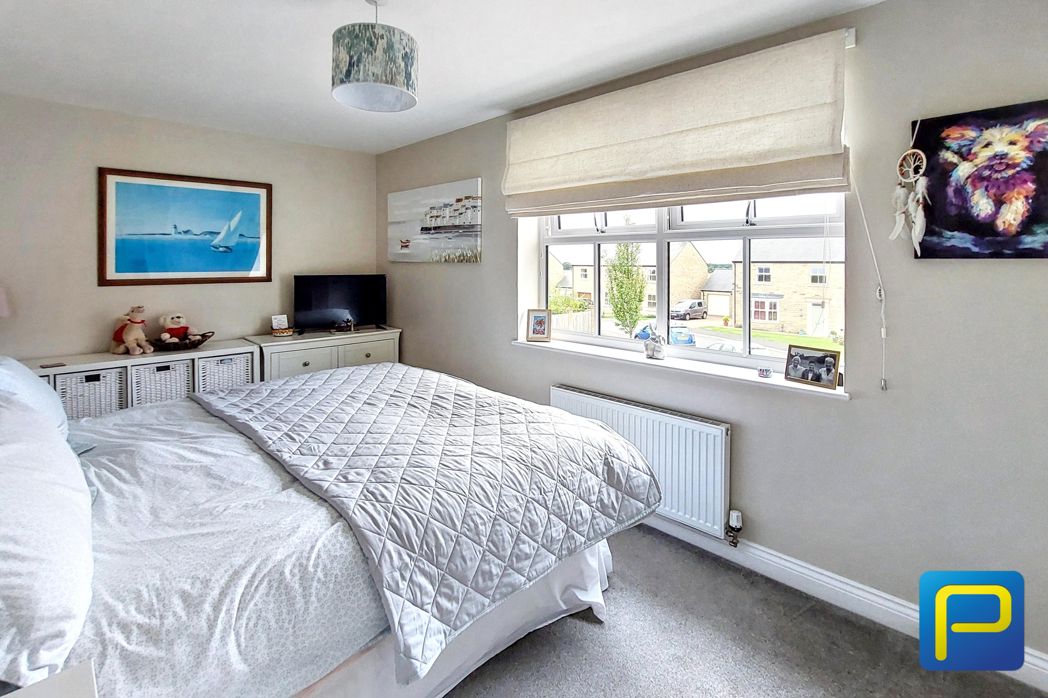
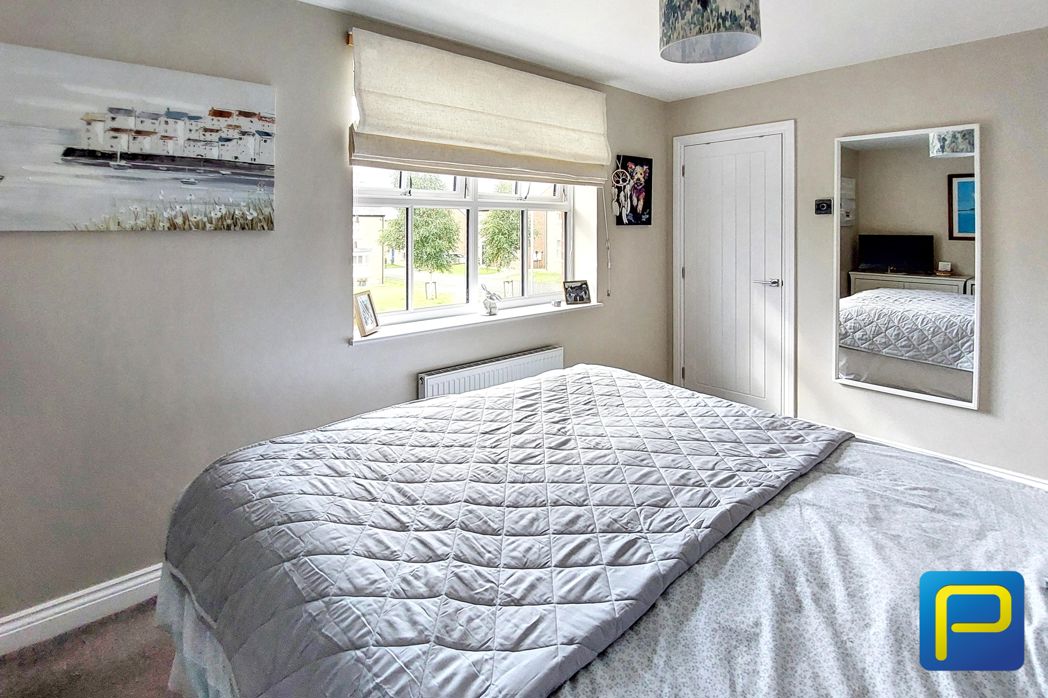
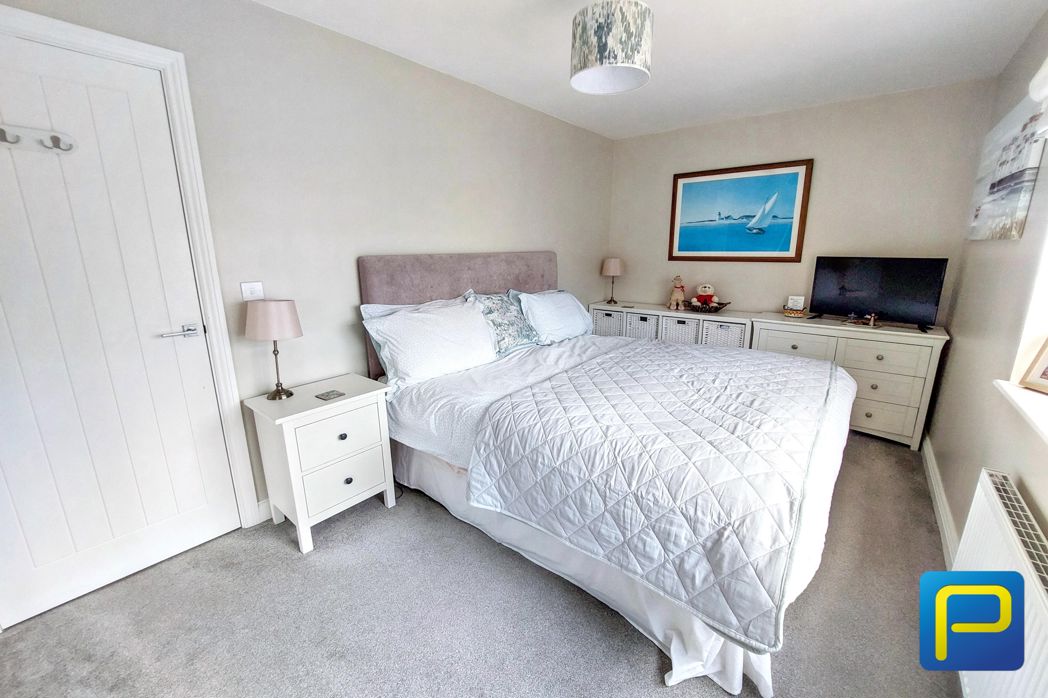
3.06m x 3.33m (10'0" x 10'11")
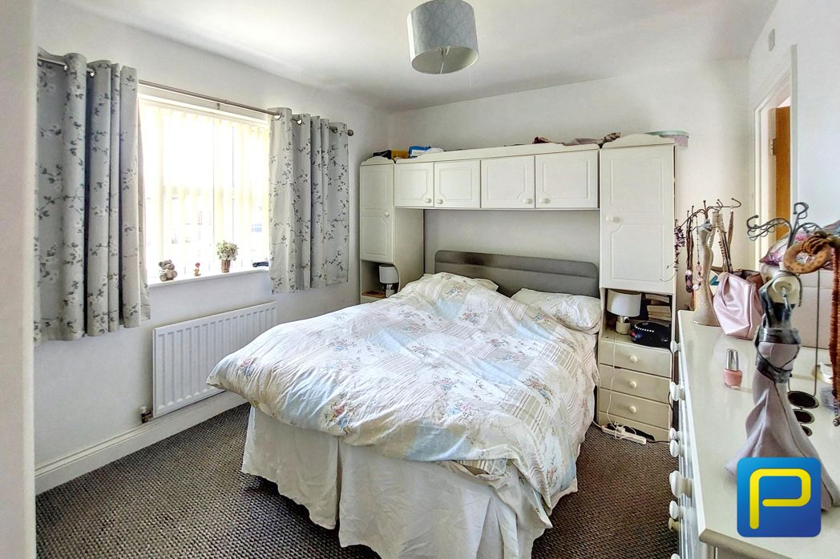
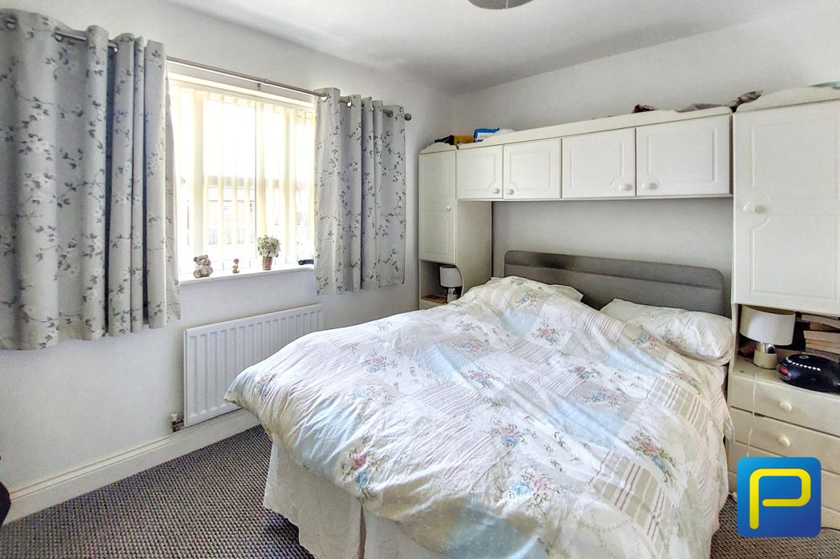
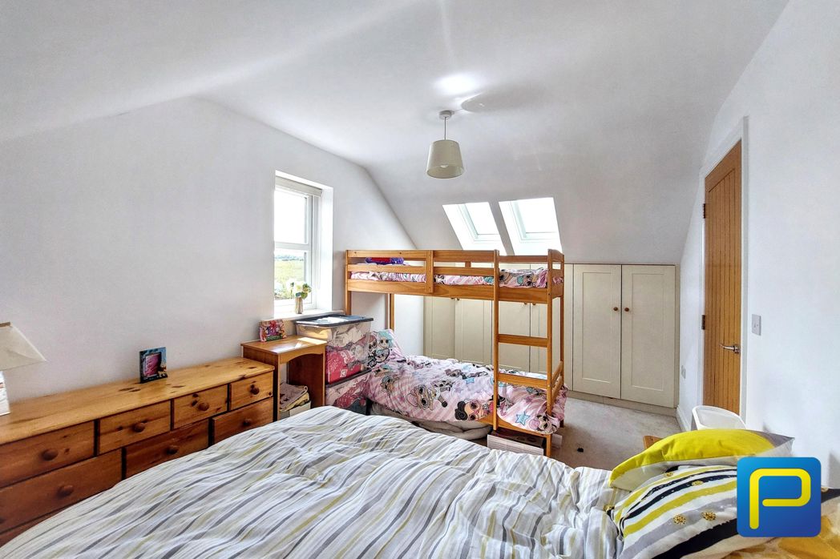
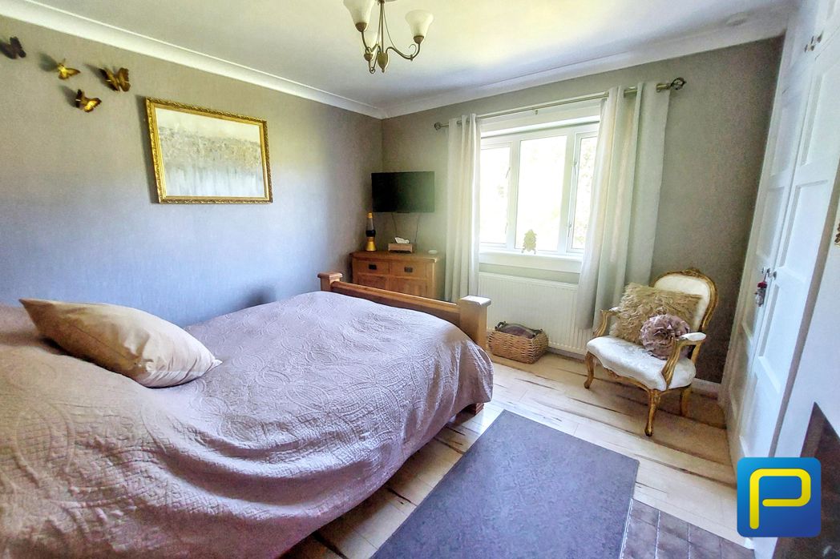
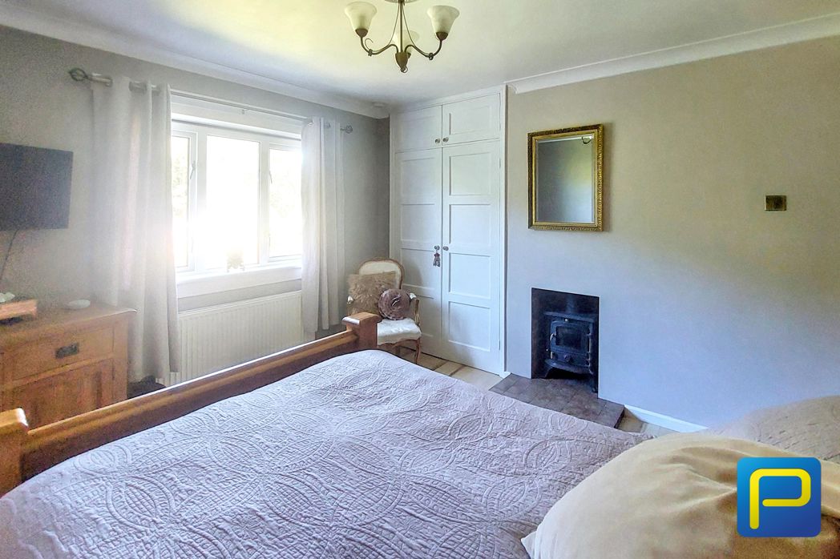
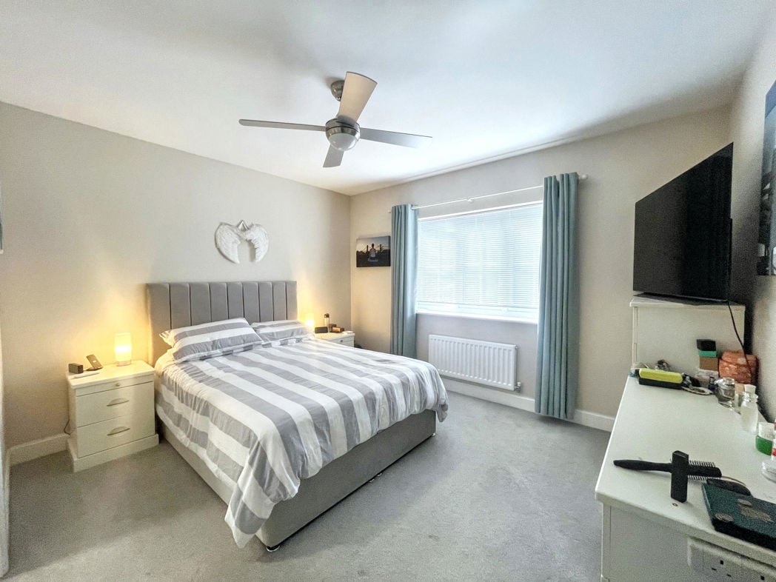
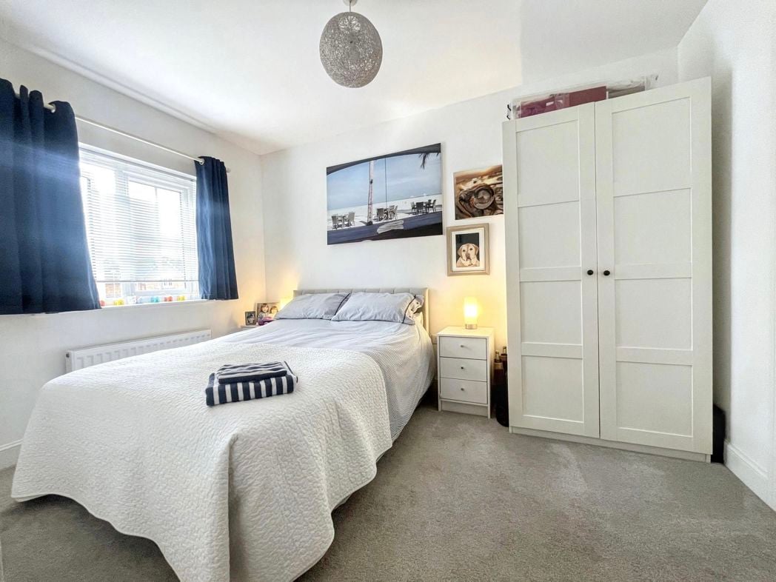
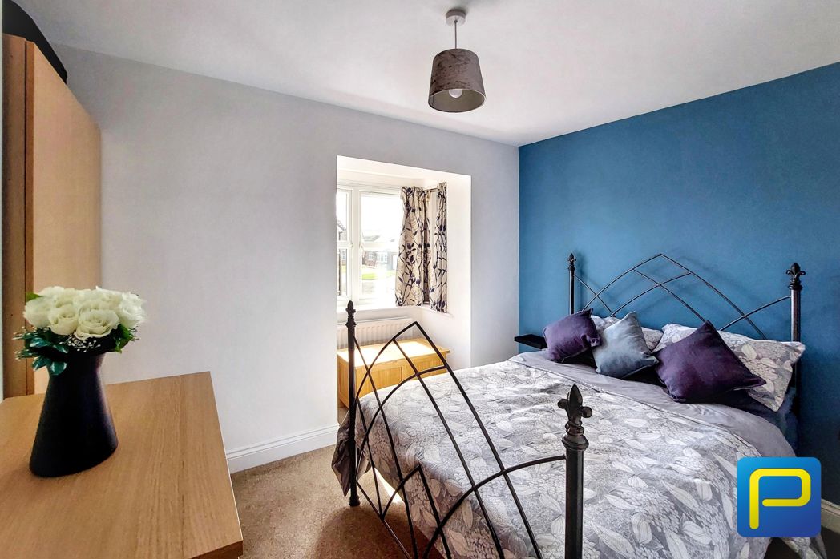
A well-presented double bedroom with a front-facing window and access to the en-suite shower room.
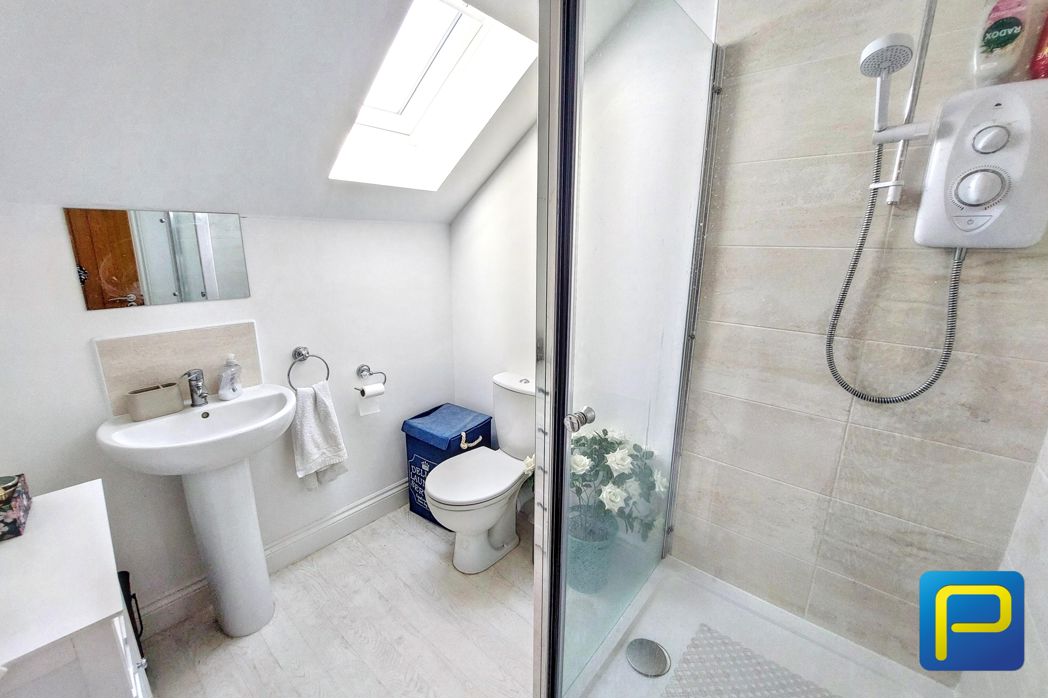
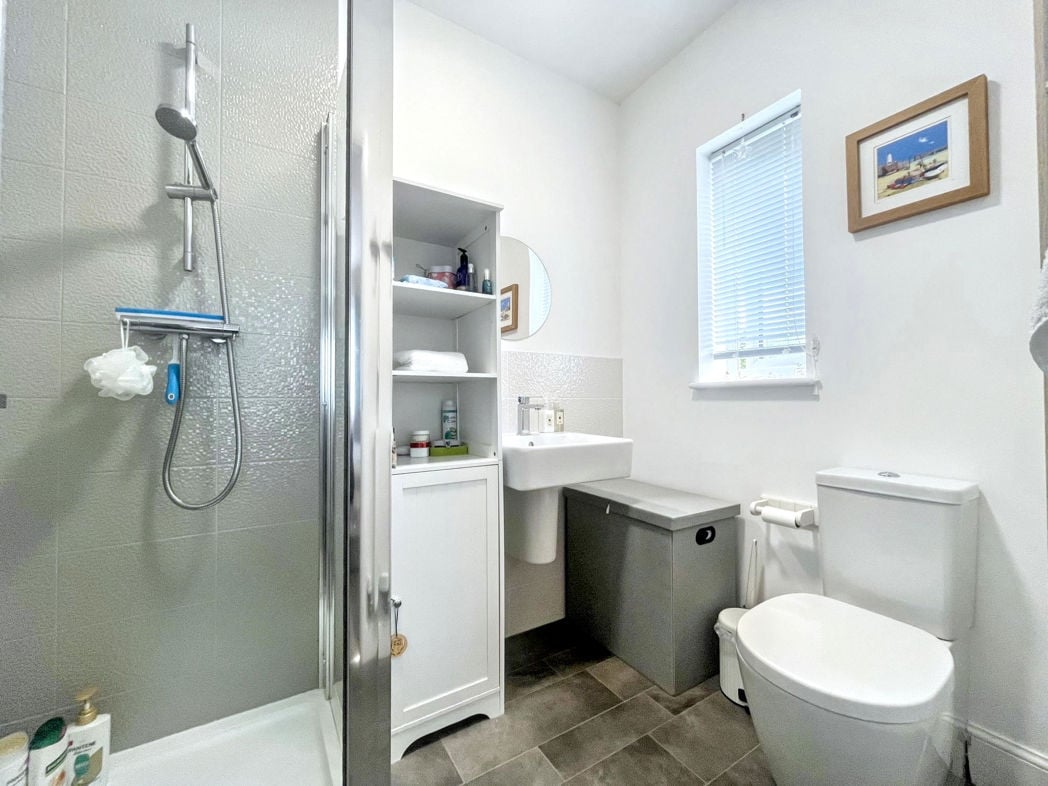
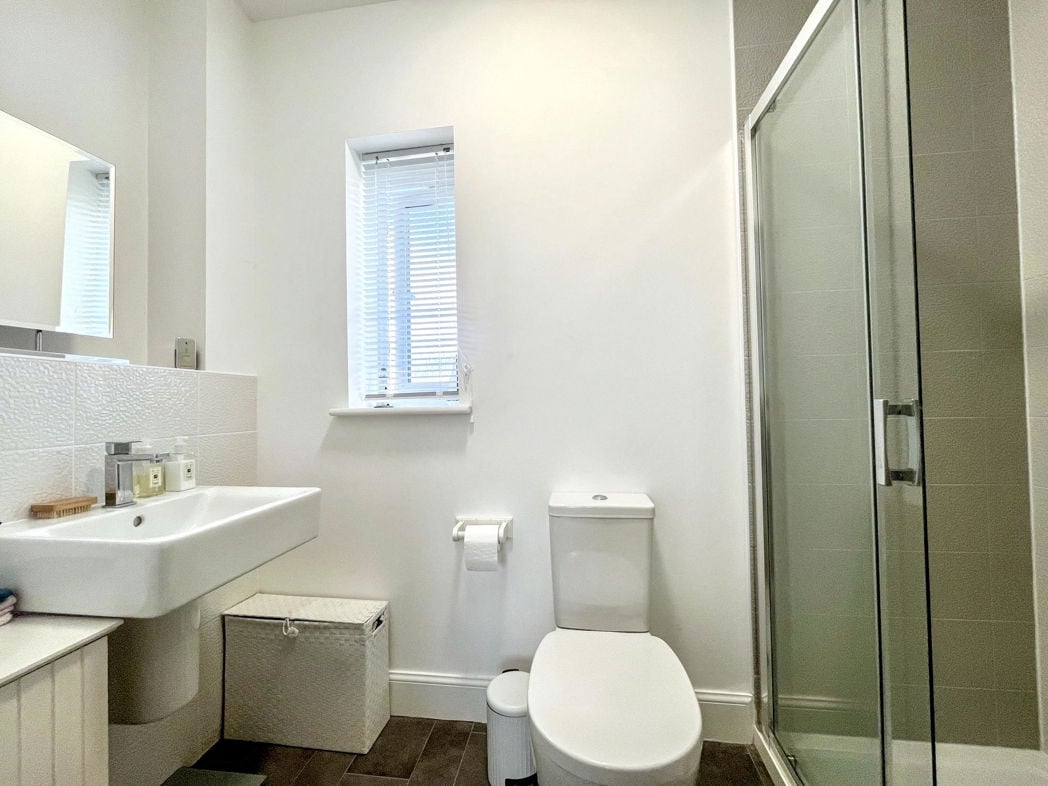
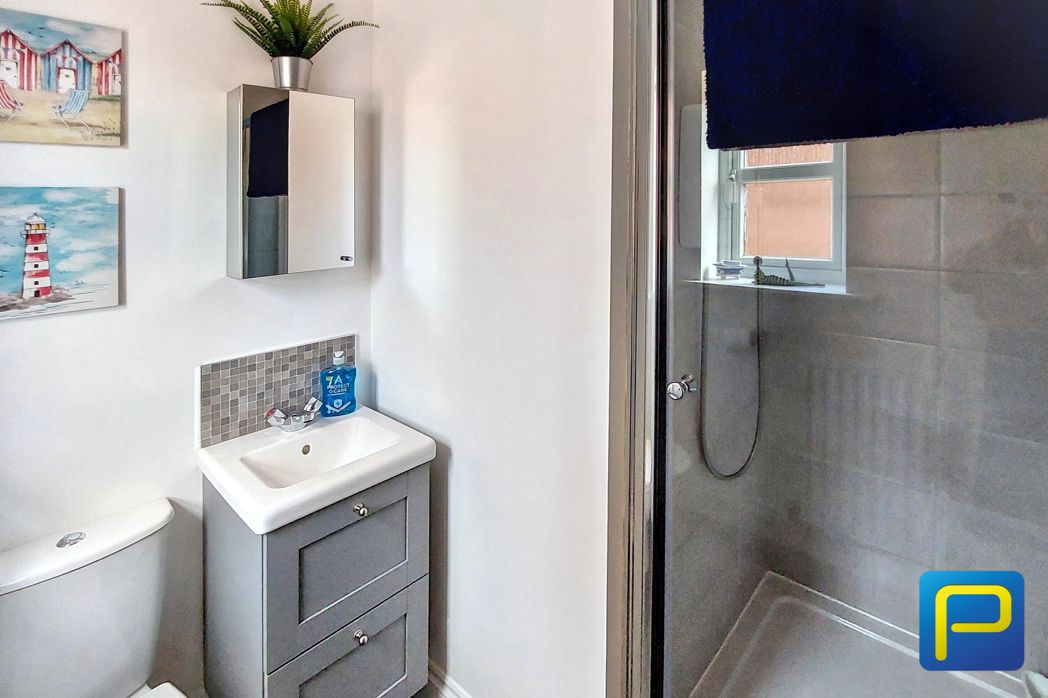
Fitted with a shower enclosure, WC and wash hand basin with vanity storage, complemented by tiled finishes and a window.
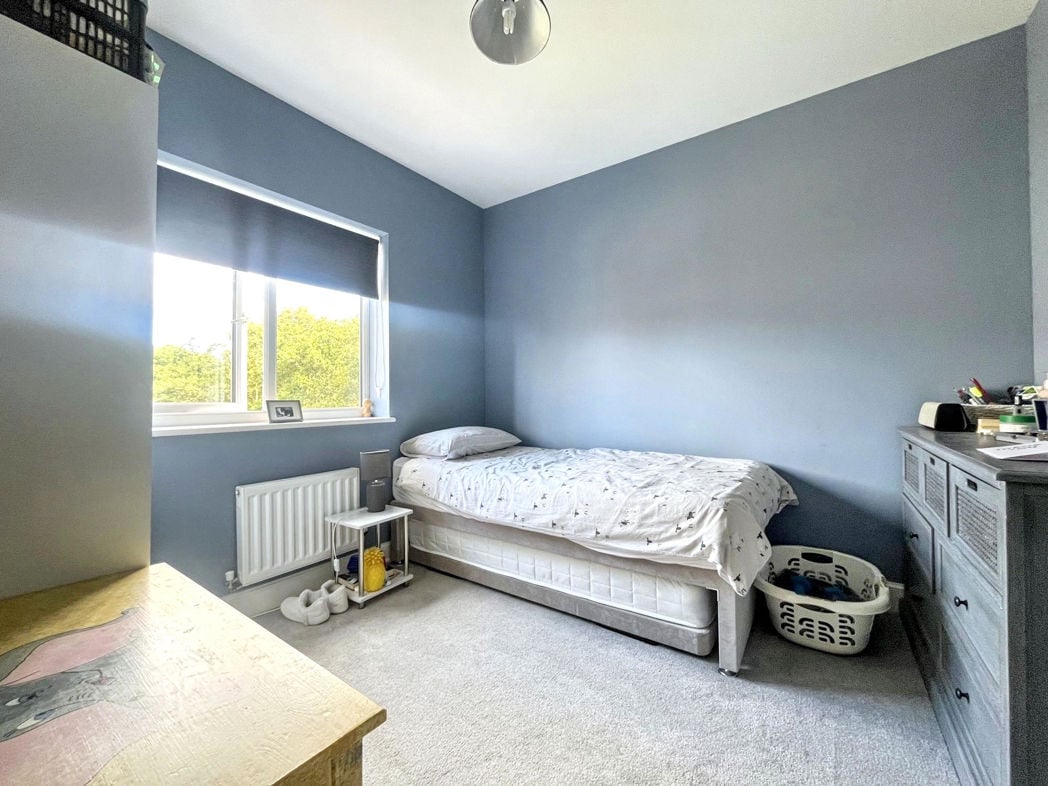
2.41m x 3.45m (7'10" x 11'3")
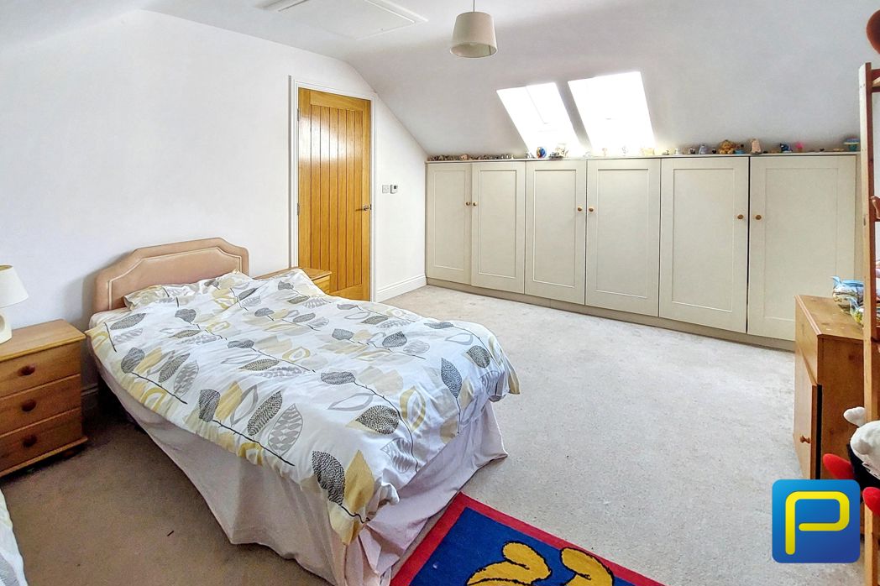
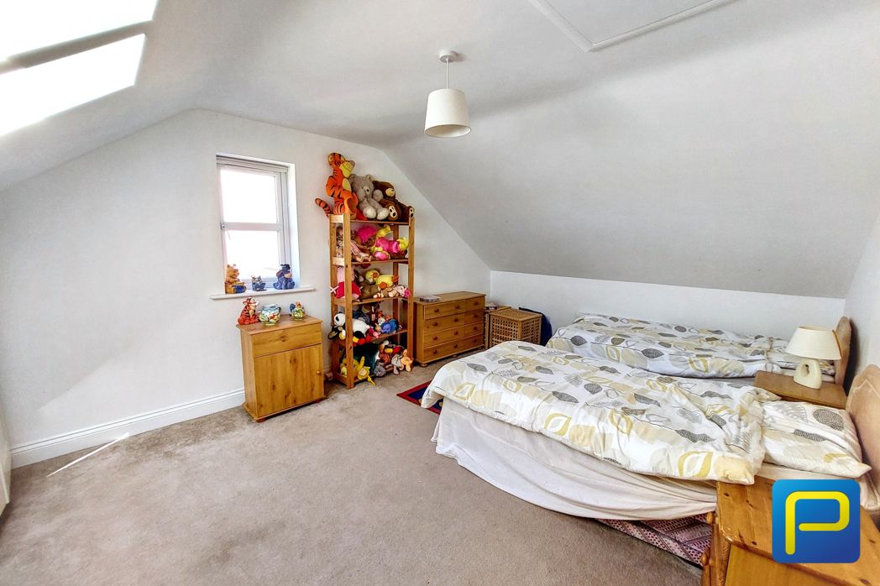
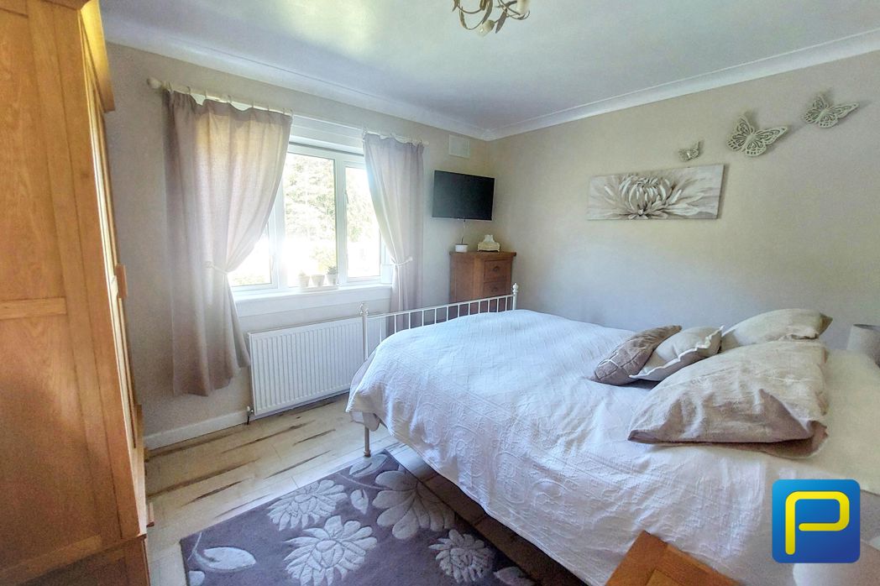
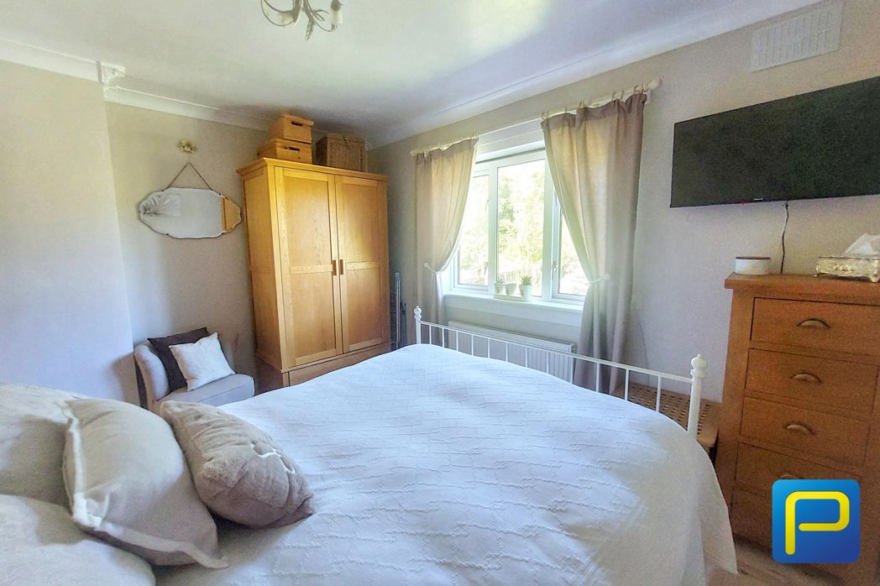
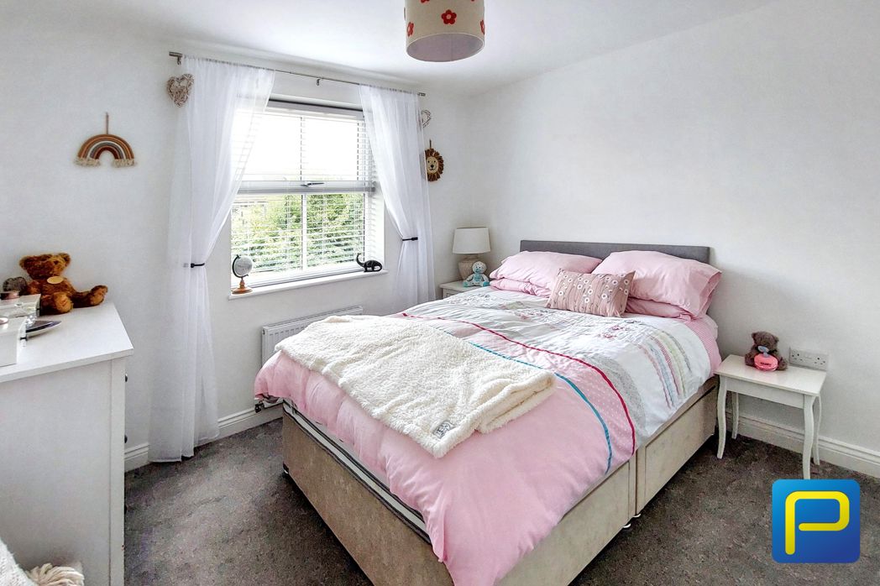
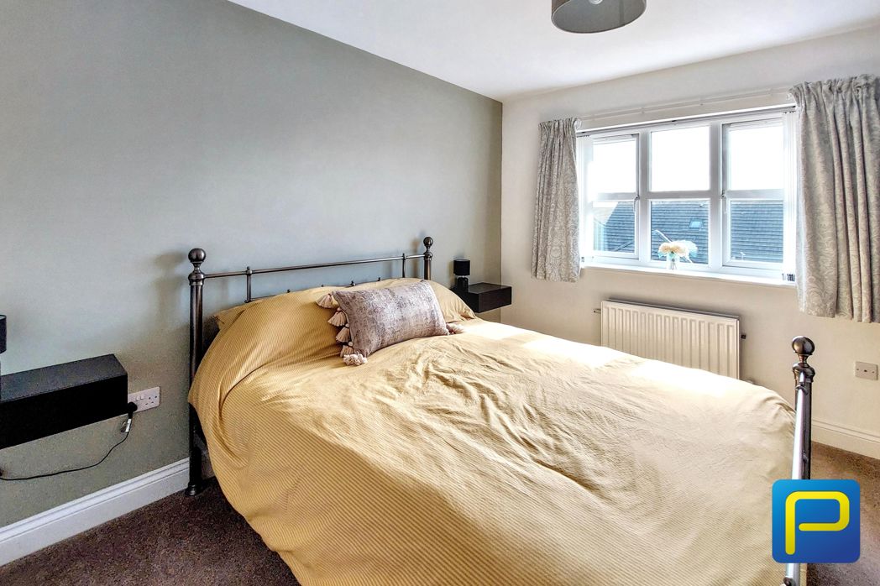
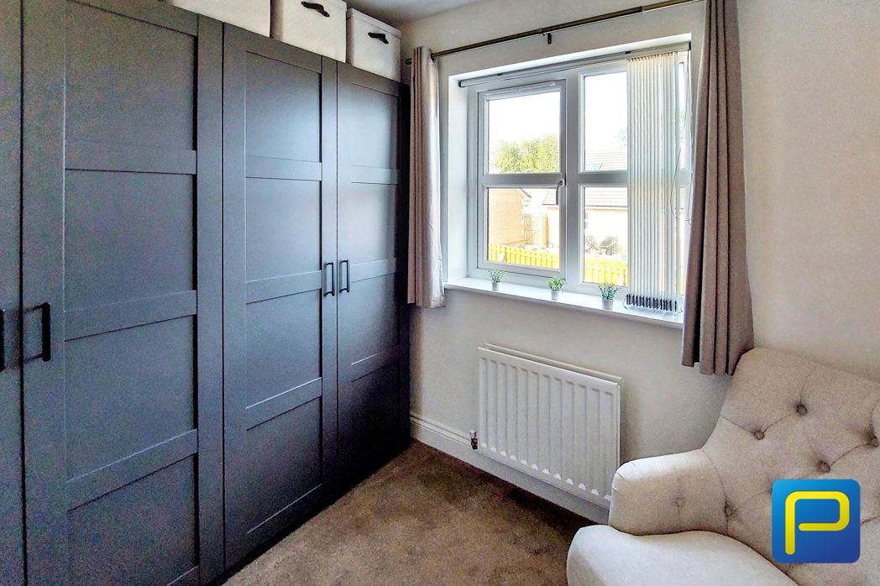
A further good-sized bedroom with a window and space for freestanding bedroom furniture.

2.06m x 2.23m (6'9" x 7'3")
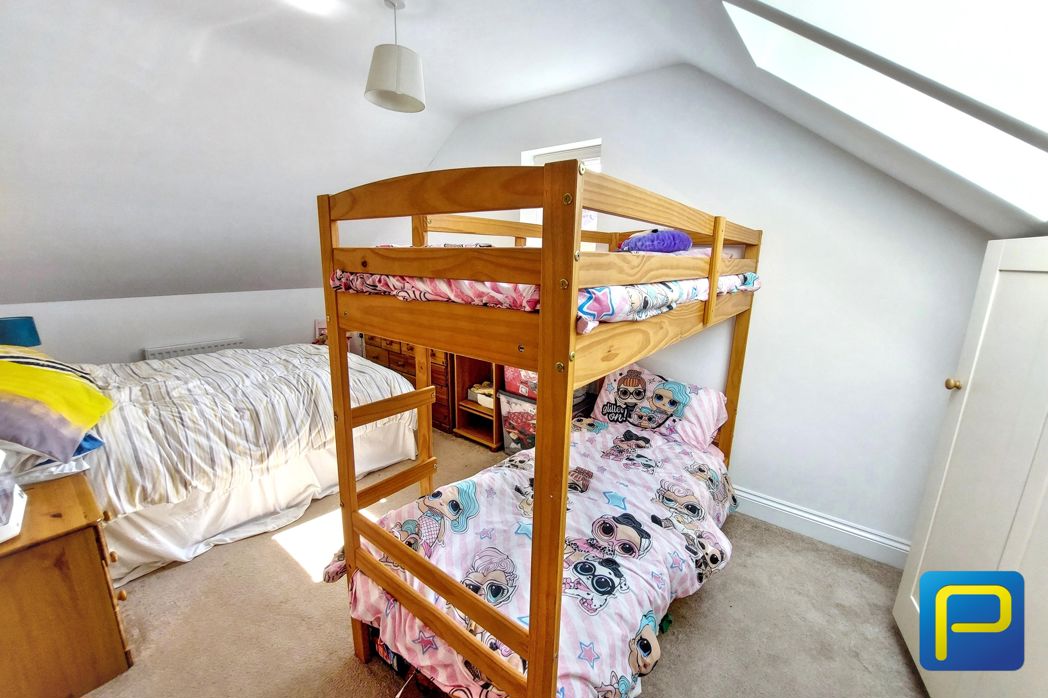
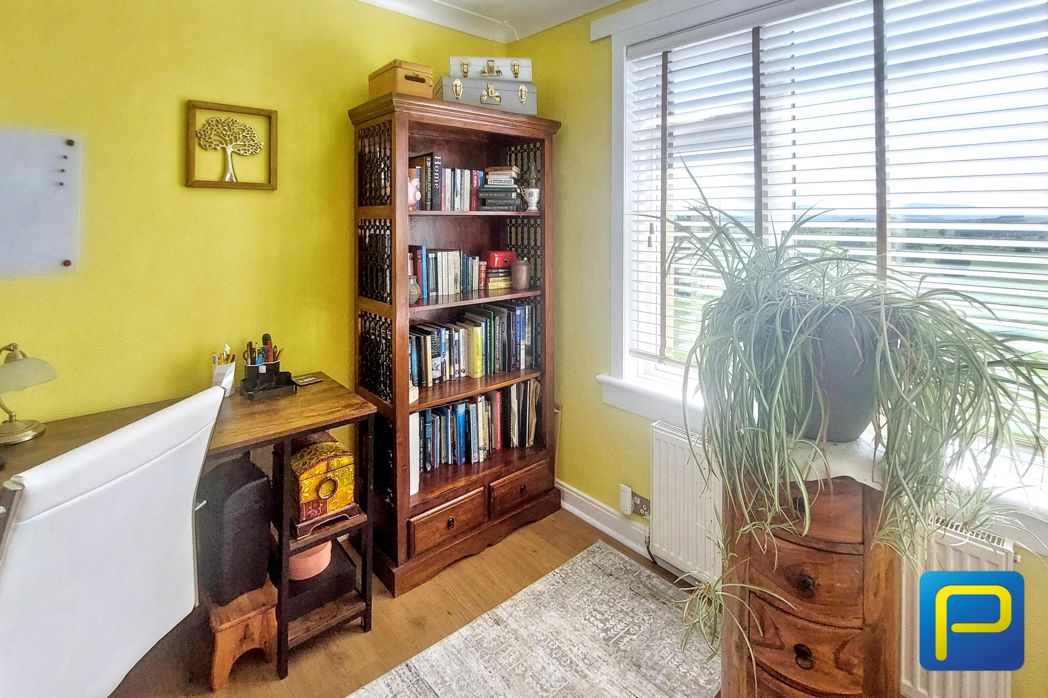
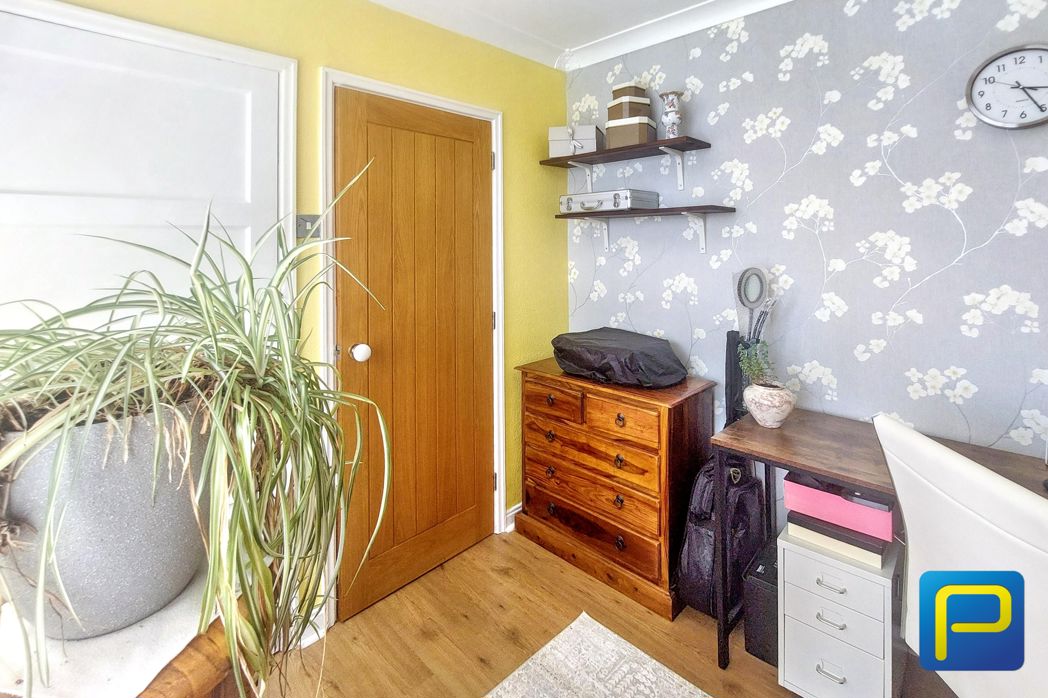
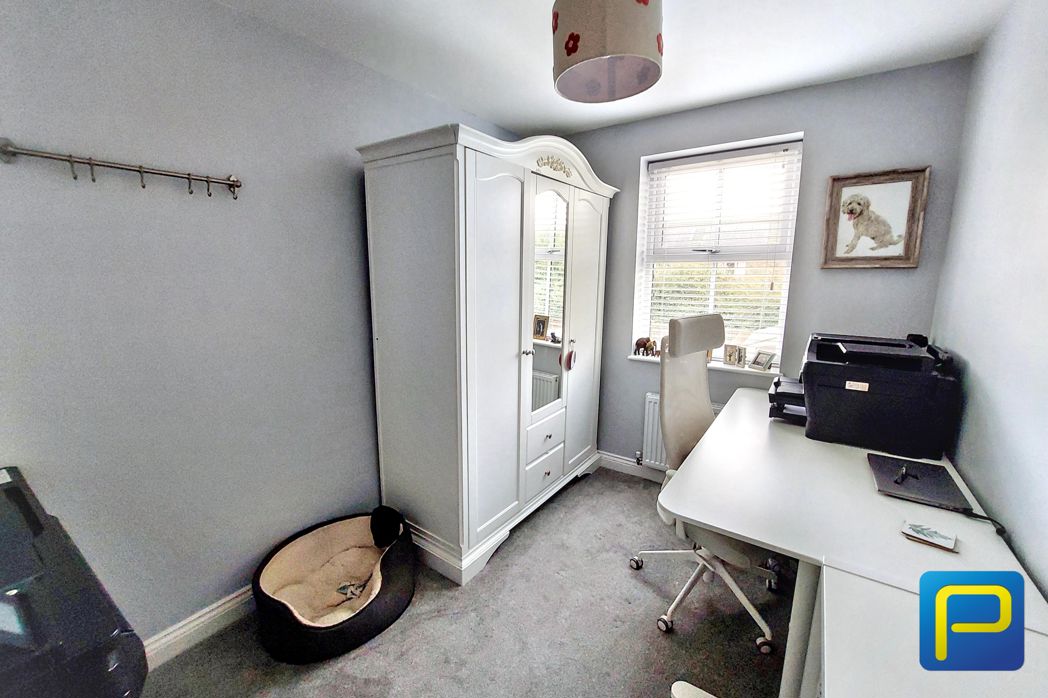
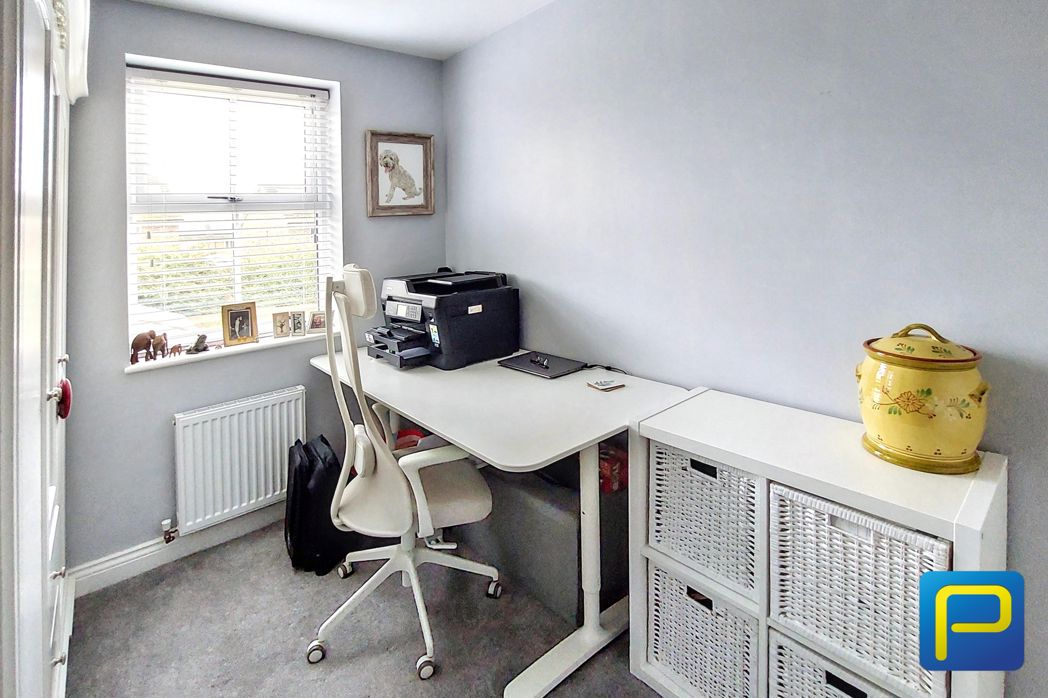
A neatly presented bedroom suitable for a child's room, guest bedroom or home office.
2.39m x 2.02m (7'10" x 6'7")
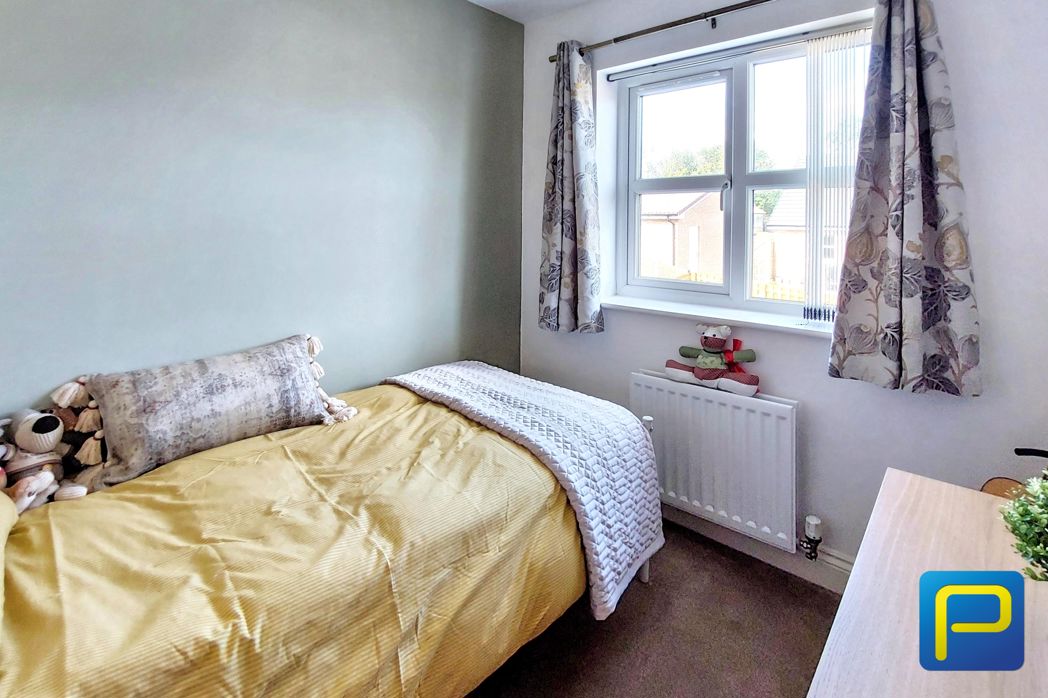
A further versatile bedroom with window and radiator.
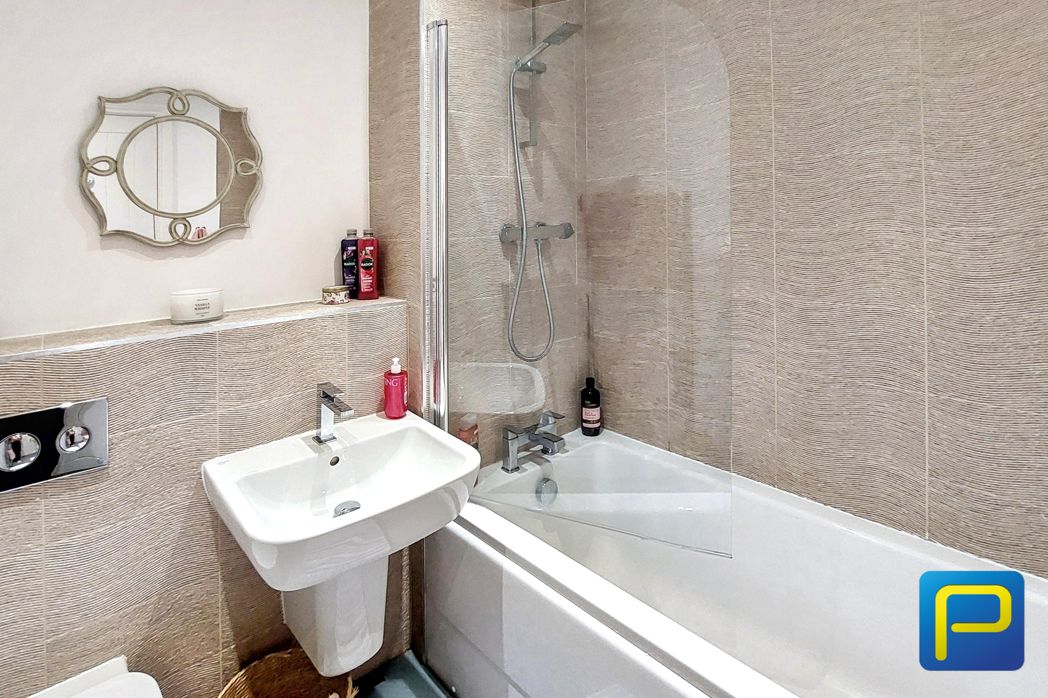
1.88m x 2.01m (6'2" x 6'7")
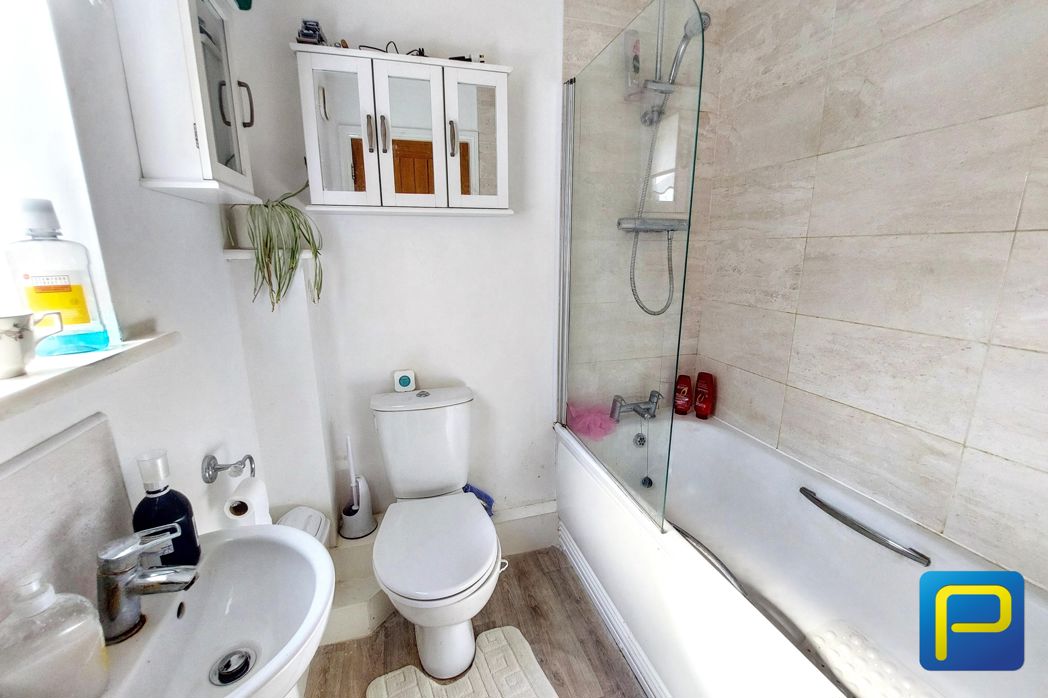
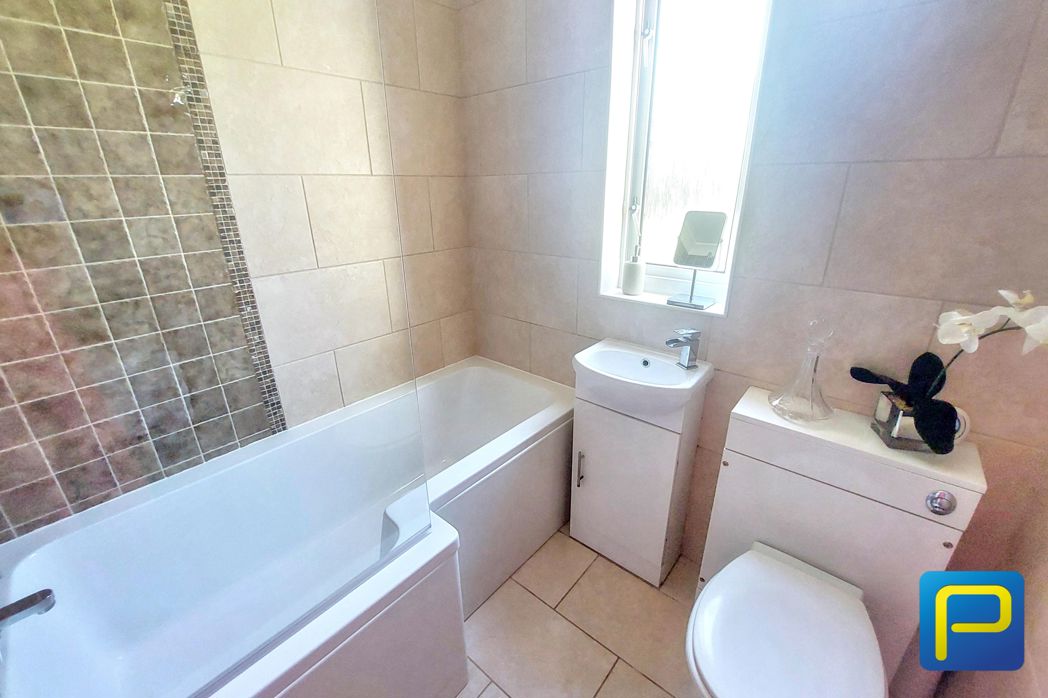
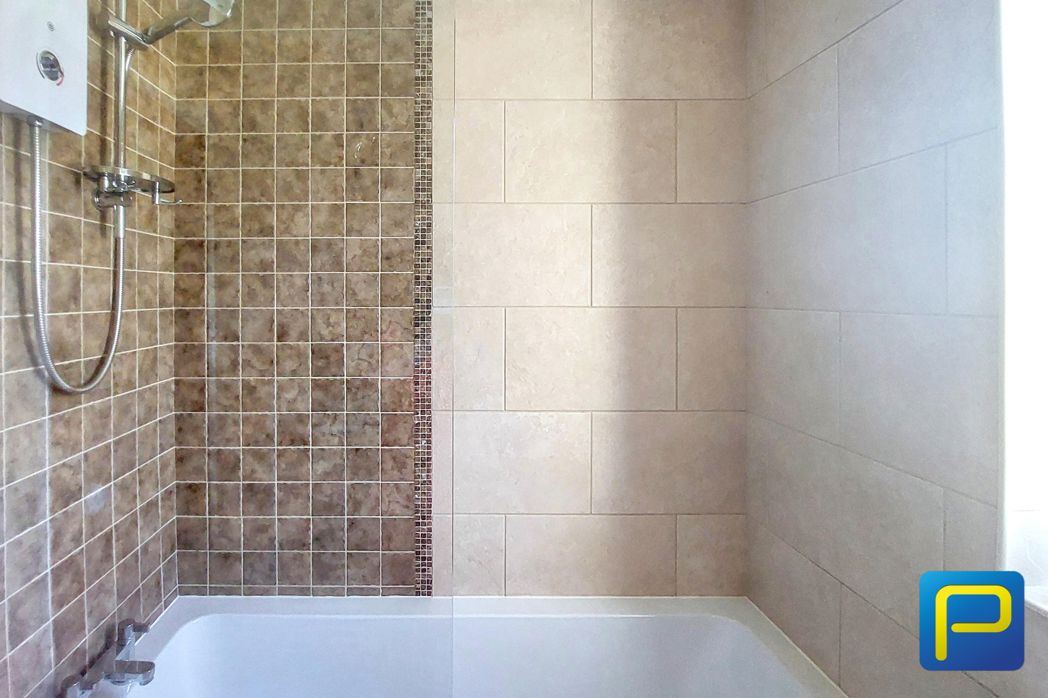
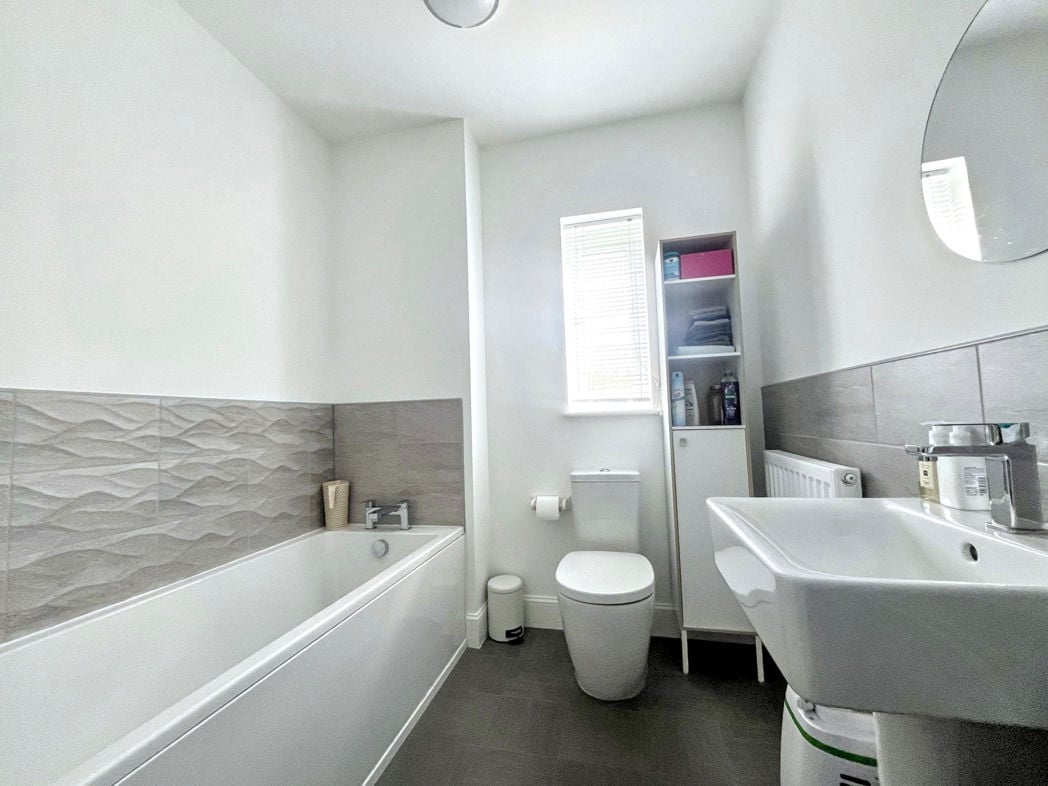
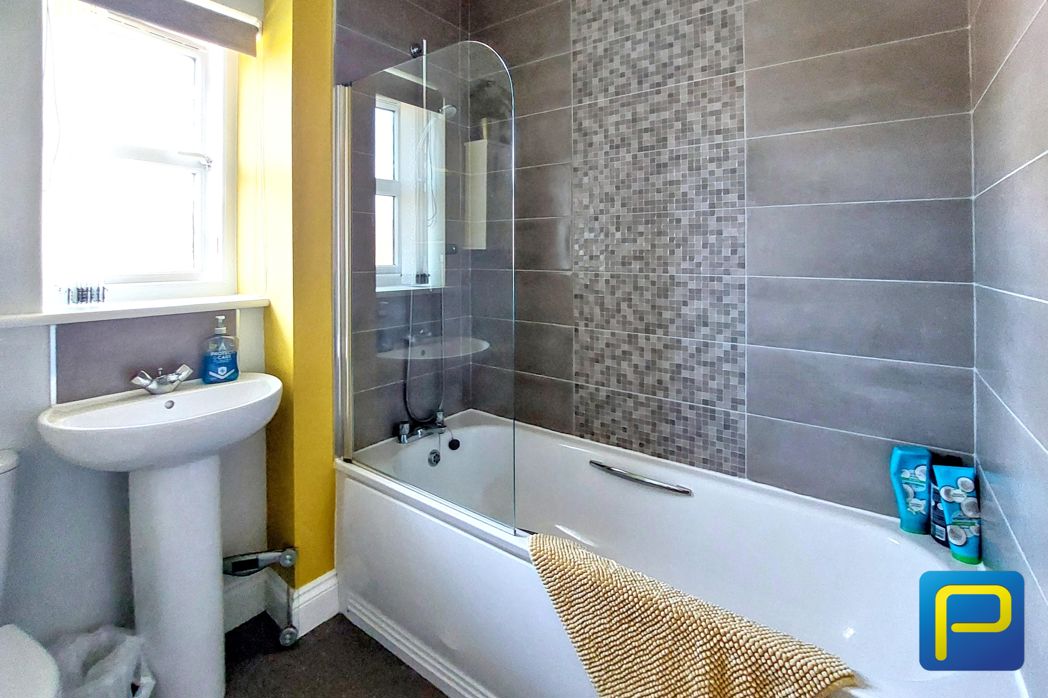
Fitted with a modern white suite comprising panelled bath with shower over and glazed screen, pedestal wash hand basin and WC. Complementary grey tiling with feature mosaic detailing and window.
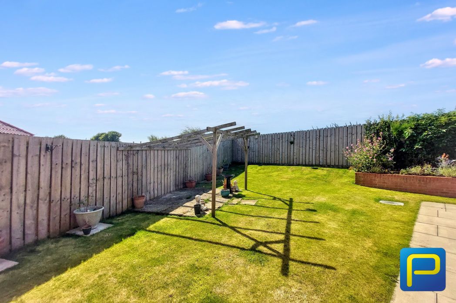
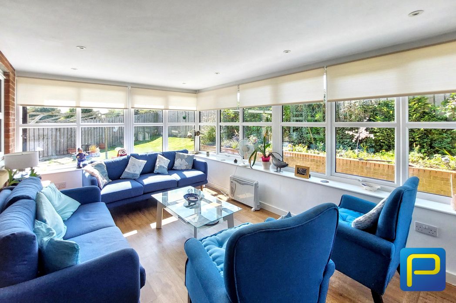
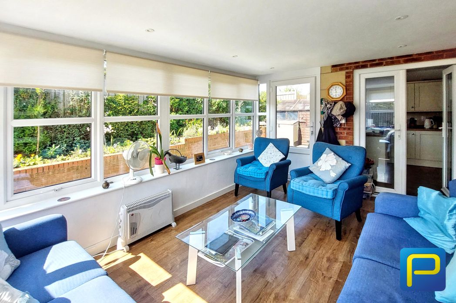
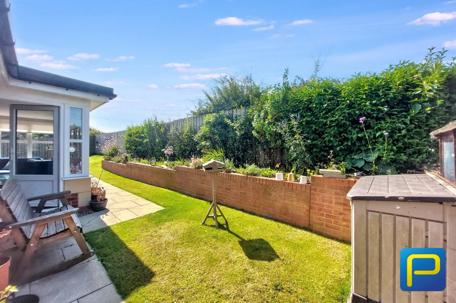
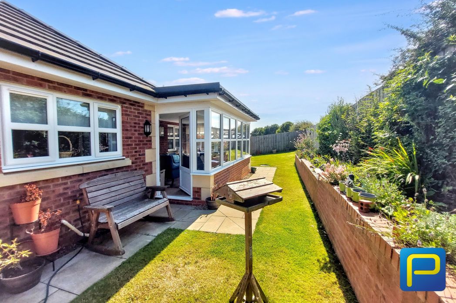
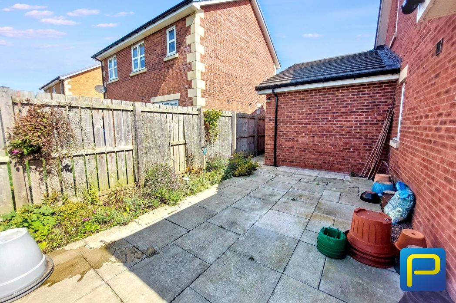
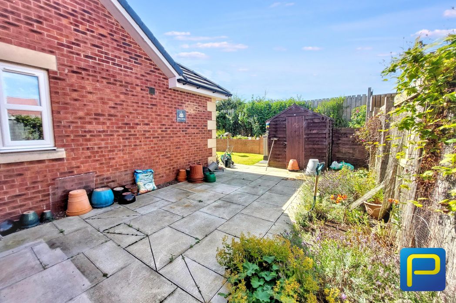
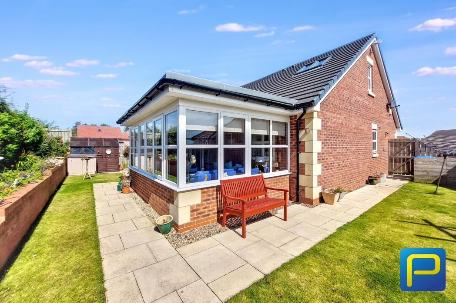
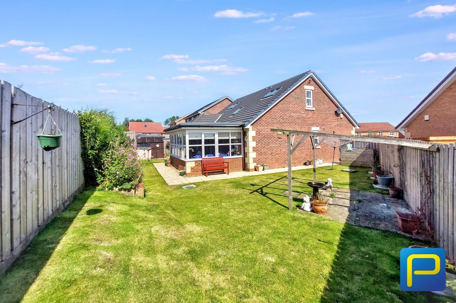
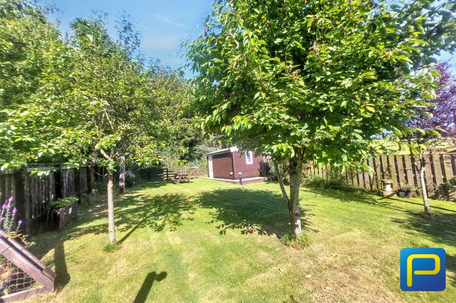
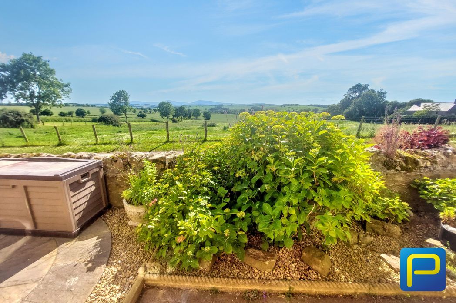
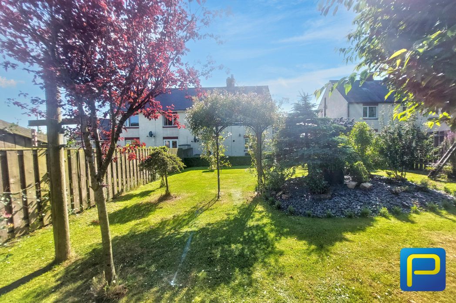
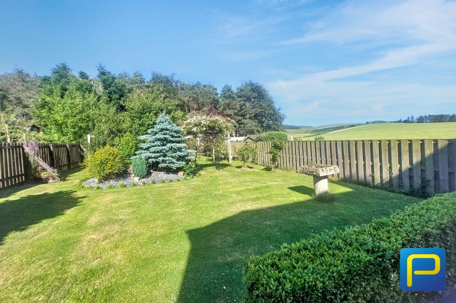
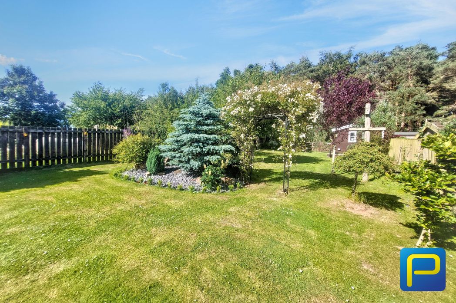
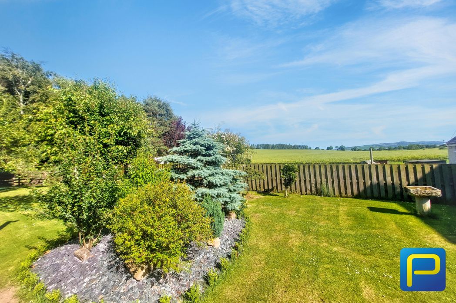
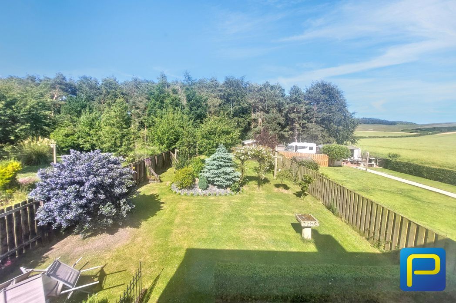
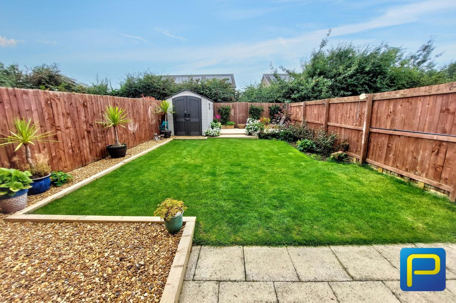
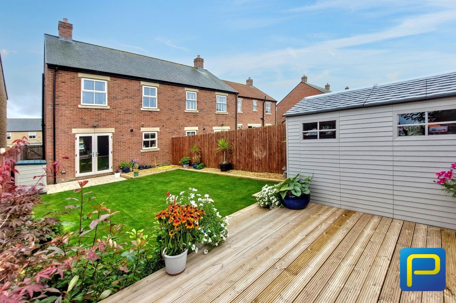
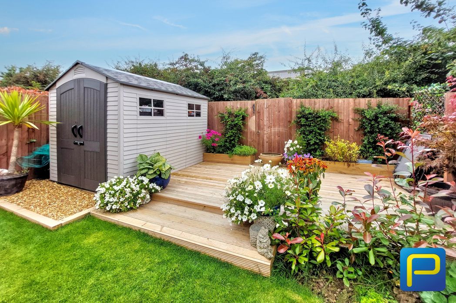
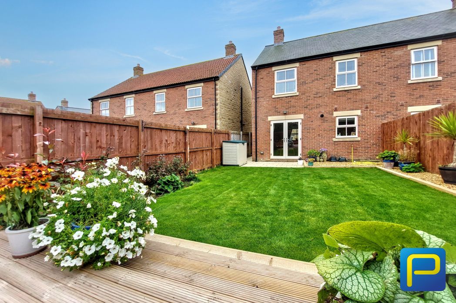
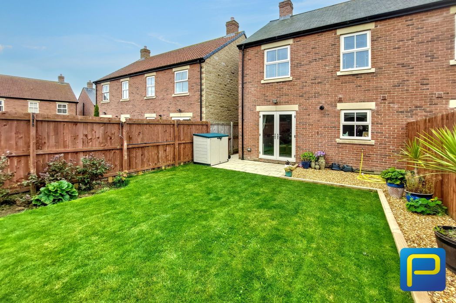
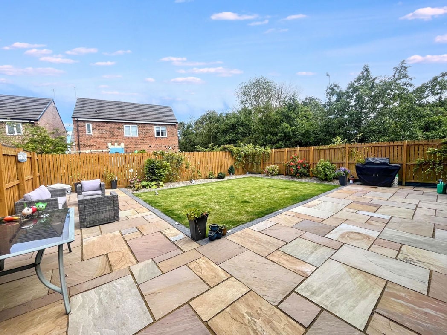
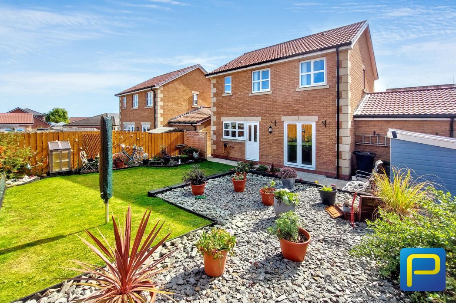
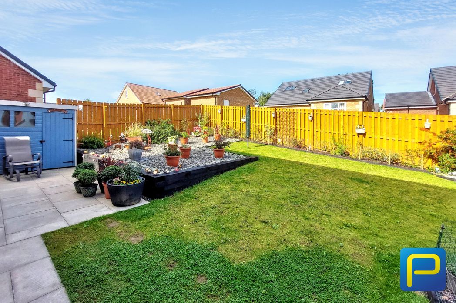
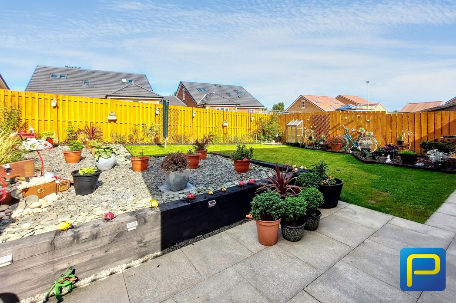
The enclosed rear garden is a particularly appealing feature of the property, offering a generous lawn, paved patio/seating areas and raised decorative slate beds with a variety of established plants and shrubs. The garden is enclosed by timber fencing and can be accessed directly from the dining room, providing an excellent outdoor space for families, entertaining and relaxing. There is also side gate access to the front elevation.
Whether you’d like an instant online estimate or an expert visit to discuss your home in detail, our team will give you clear, honest advice and help you plan your next move.

Find out what your current home could sell for, based on real market data and recent sales.
Get seen everywhere buyers look


Fast, secure and often great value. Discover how it works.