Knights Road, Warkworth, Warkworth, Northumberland, NE65 0FA
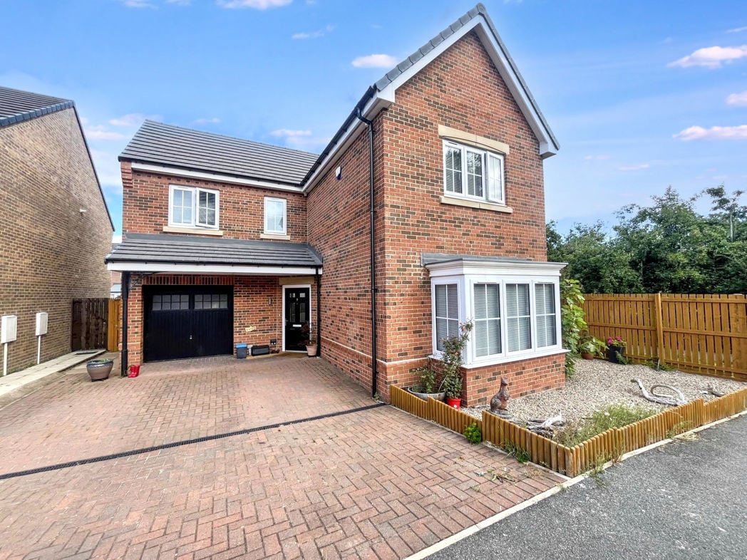
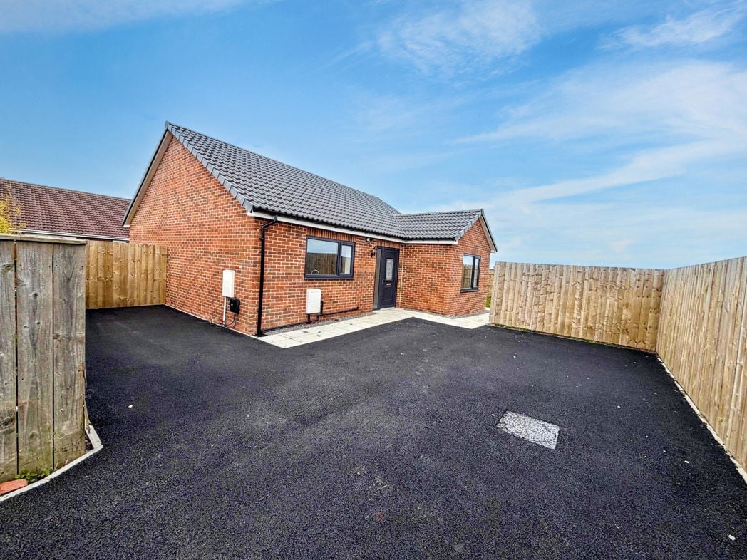
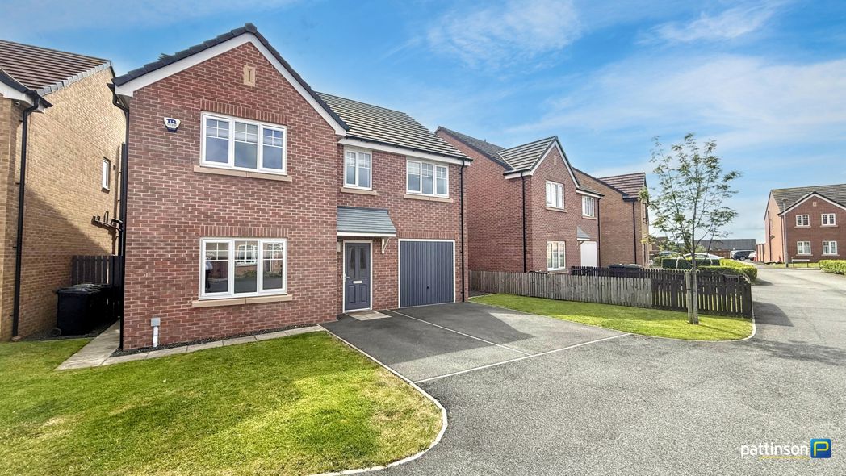
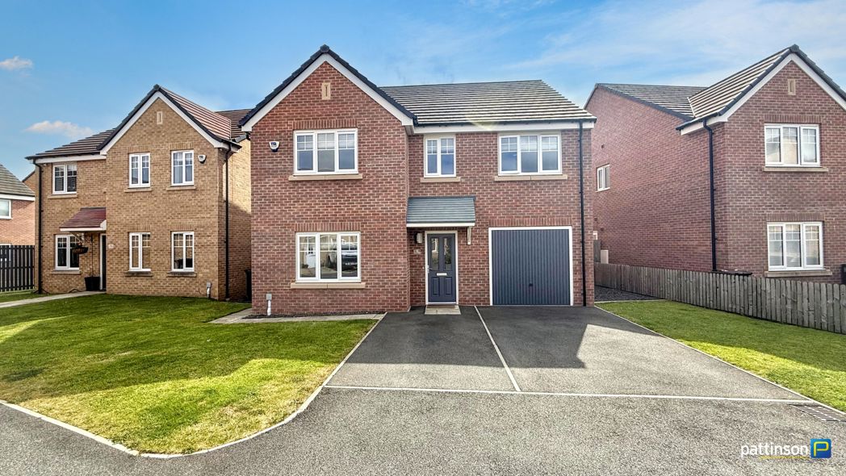
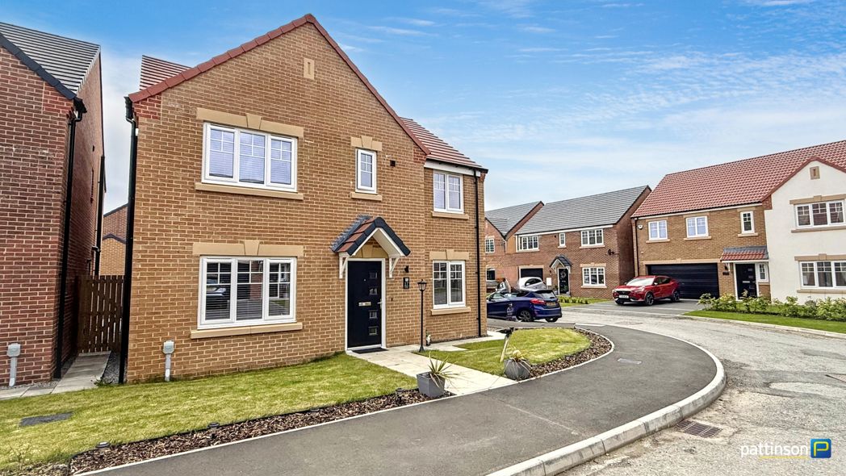
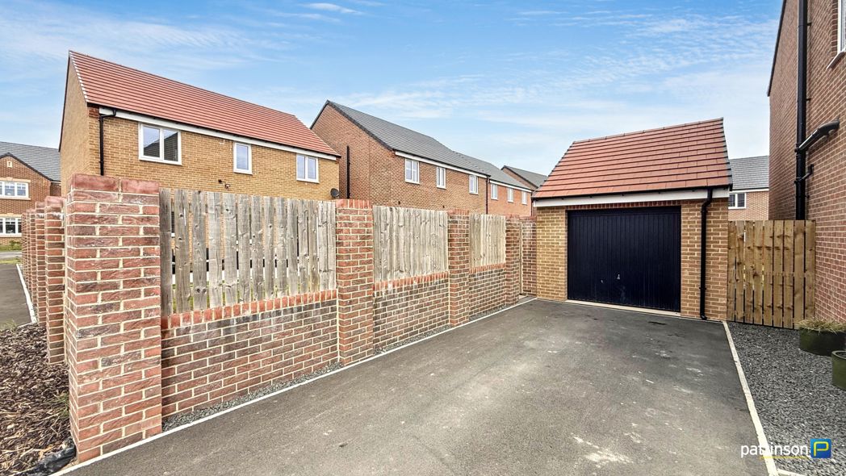
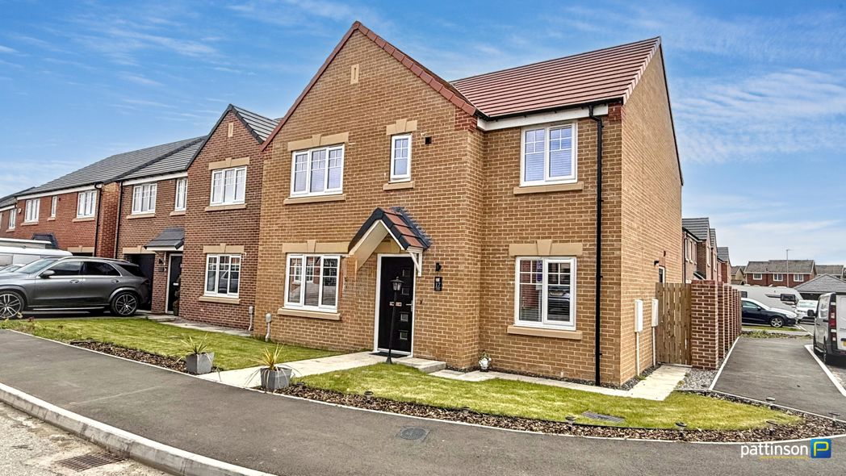
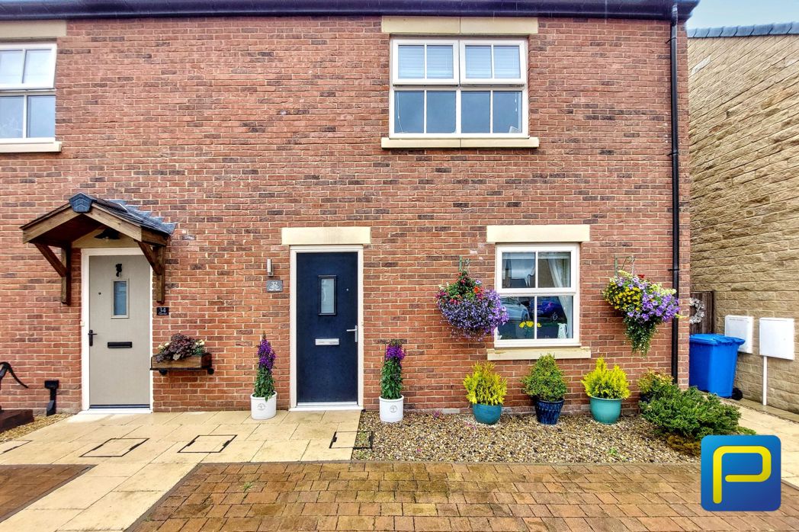
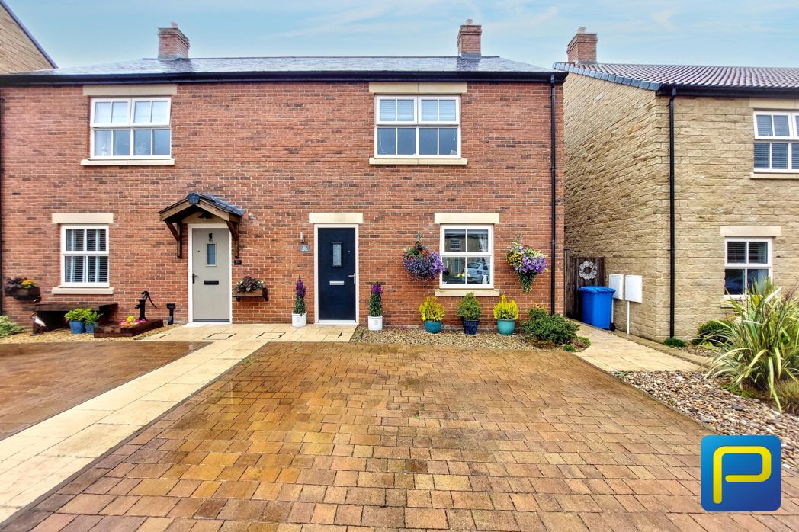
Attractive brick-built frontage with a block-paved driveway providing off-street parking. Decorative gravel borders, colourful planting and hanging baskets create an appealing approach to the property.
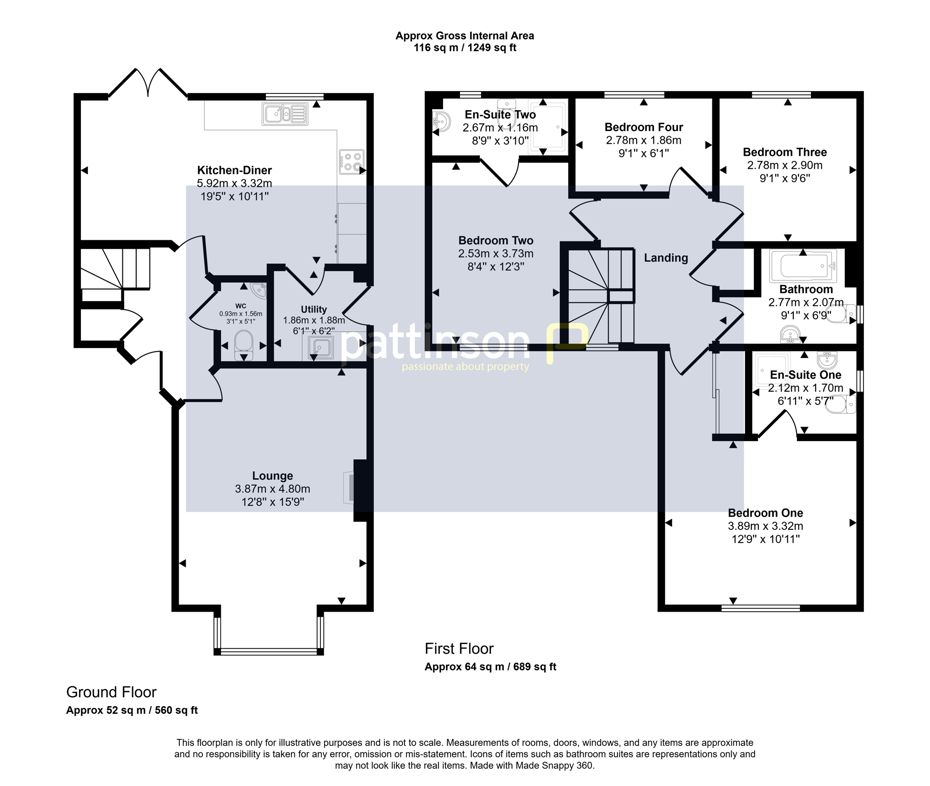
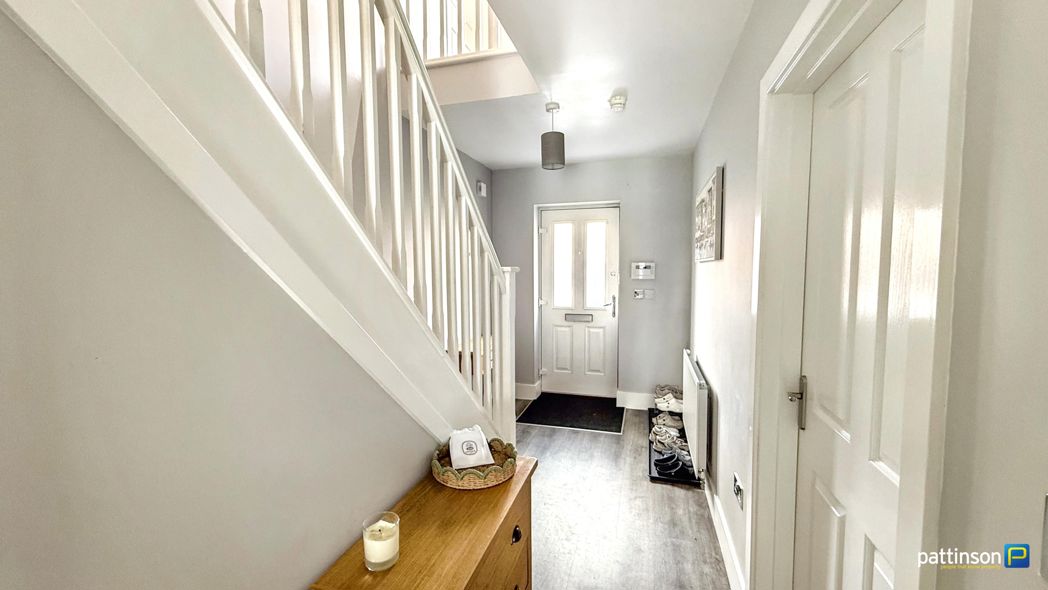
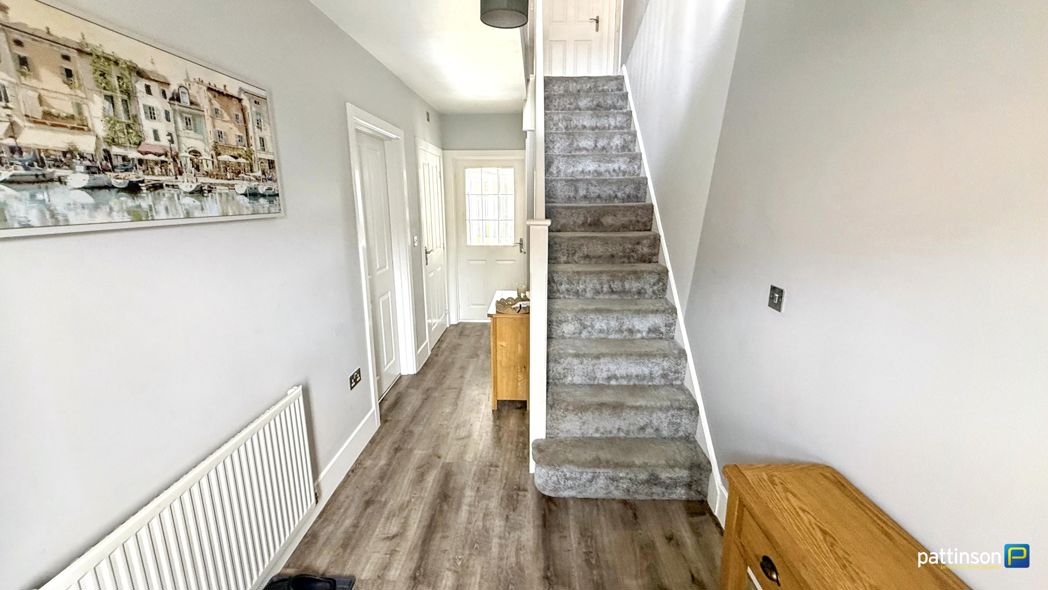
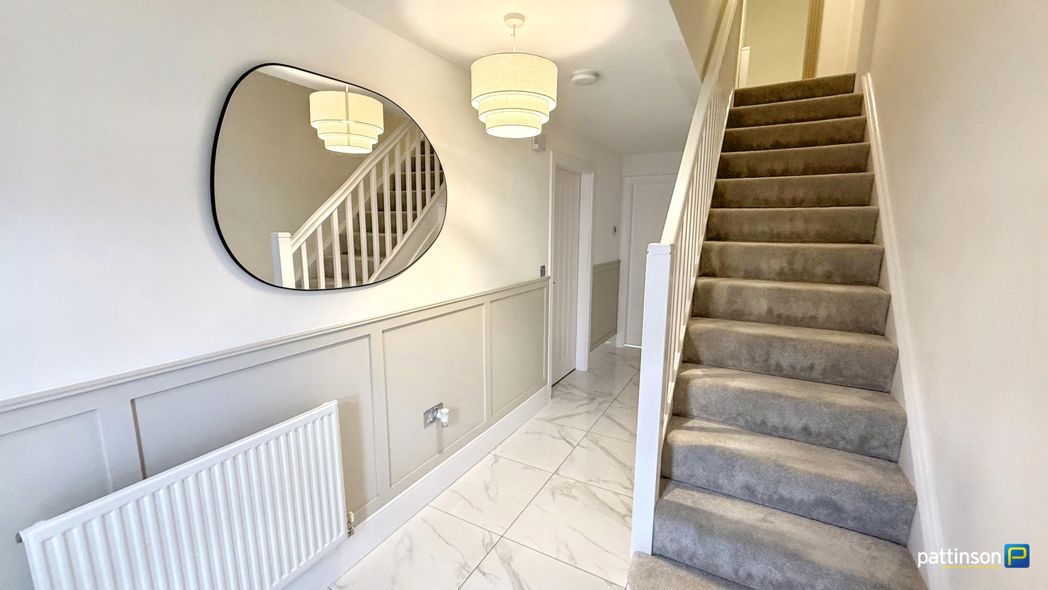
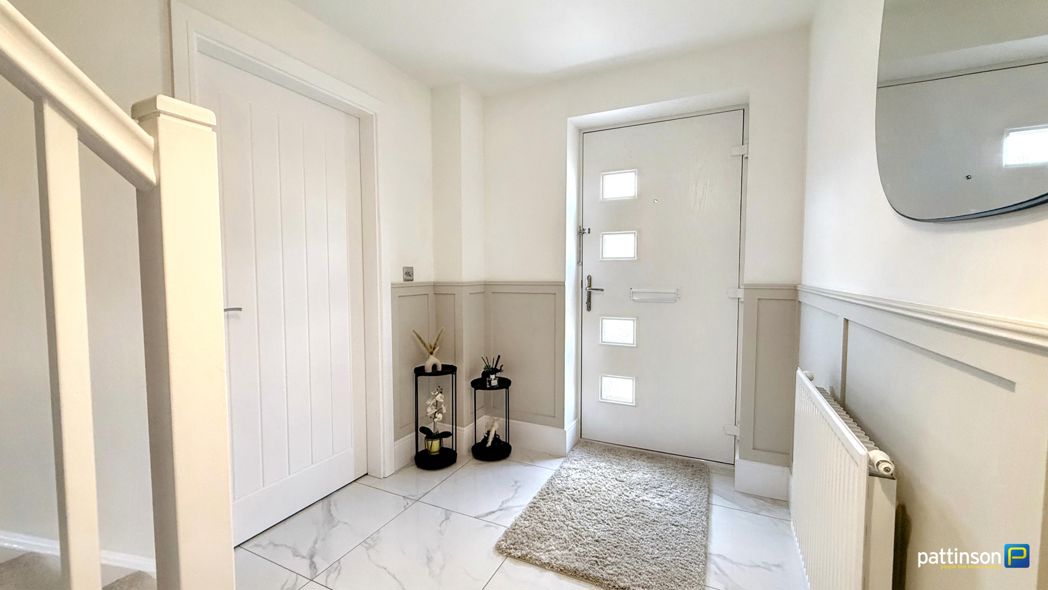
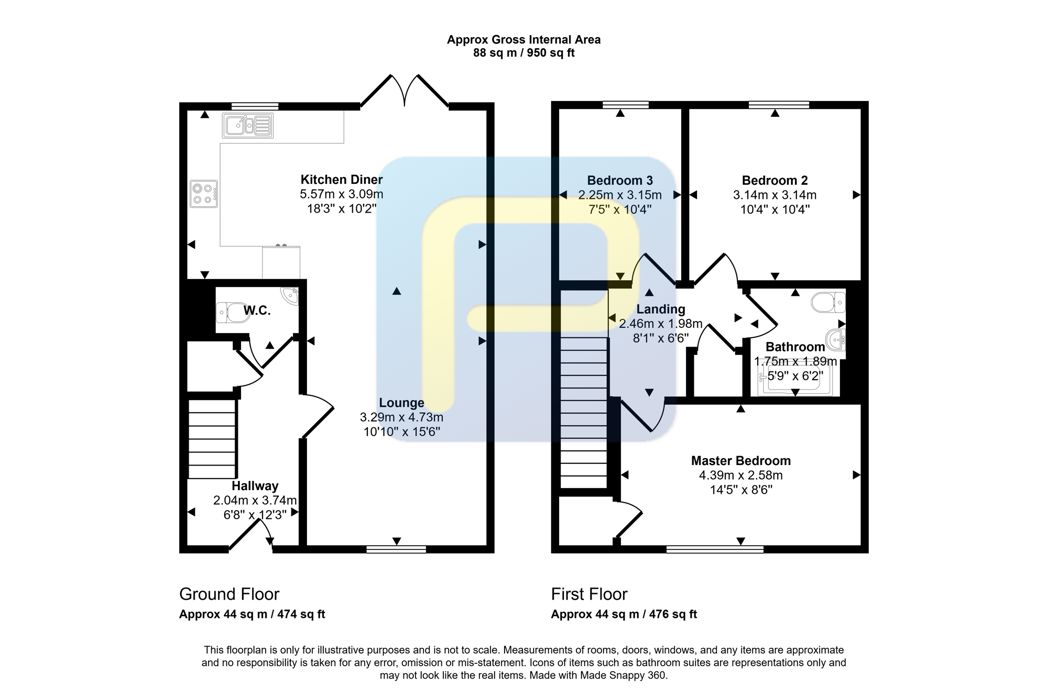
Welcoming entrance hallway with neutral décor, staircase leading to the first floor and access to the ground-floor accommodation.
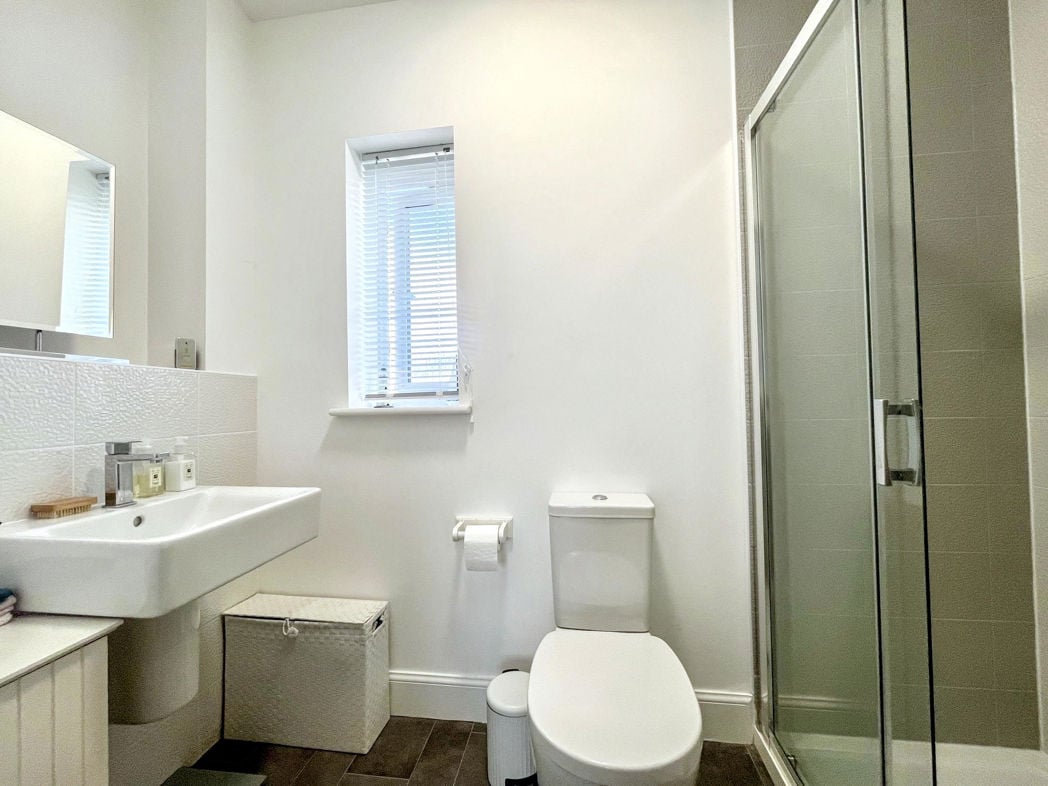
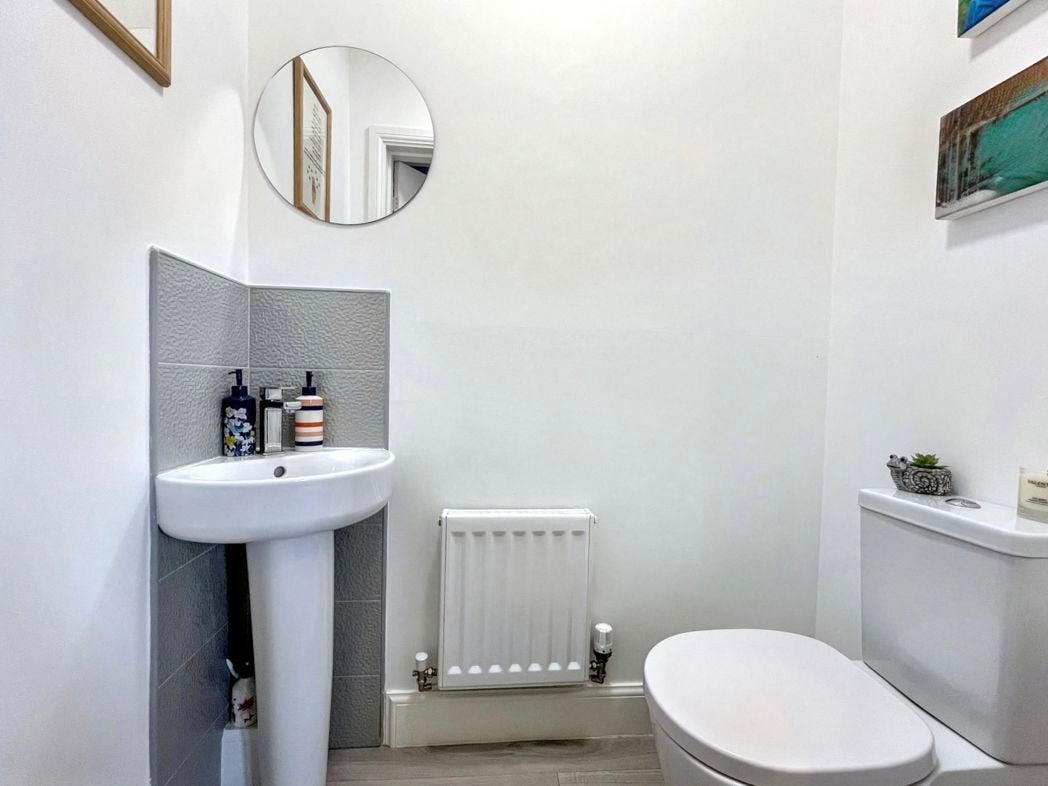
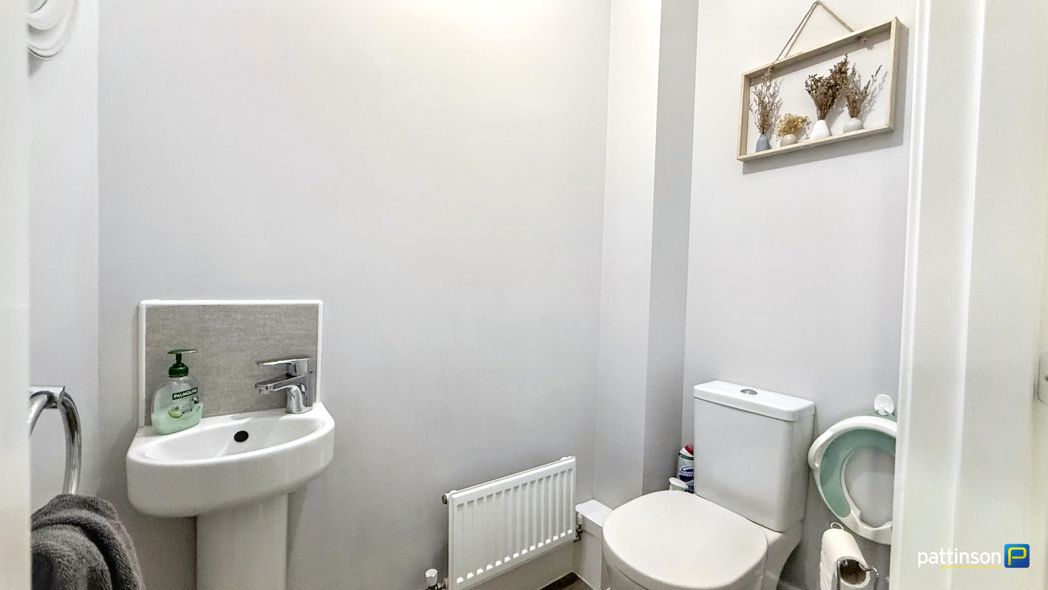
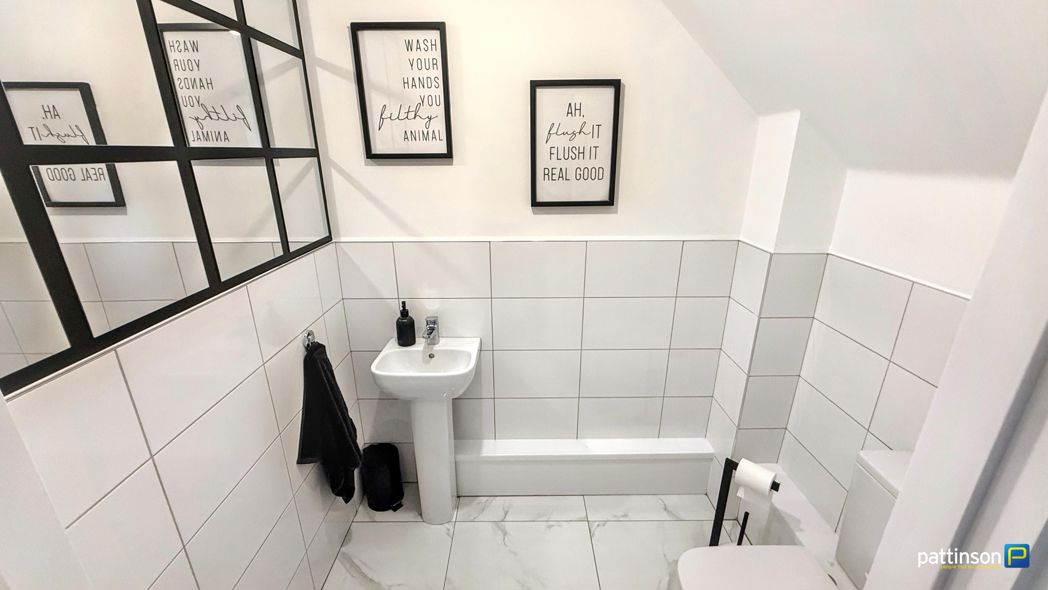
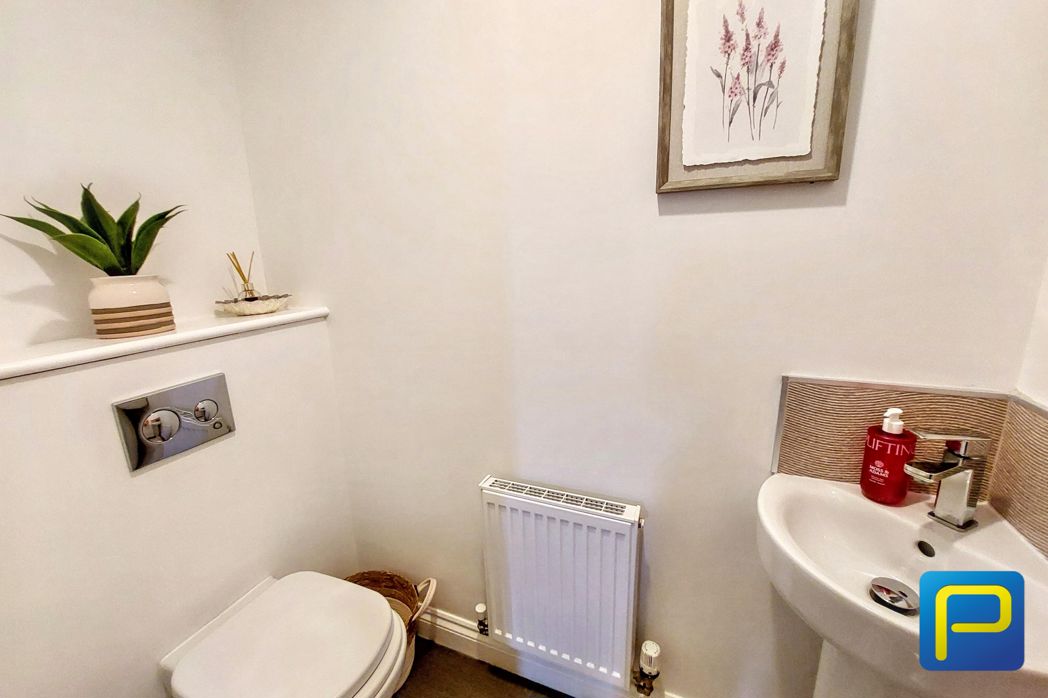
Convenient downstairs cloakroom fitted with a low-level WC and wash hand basin.
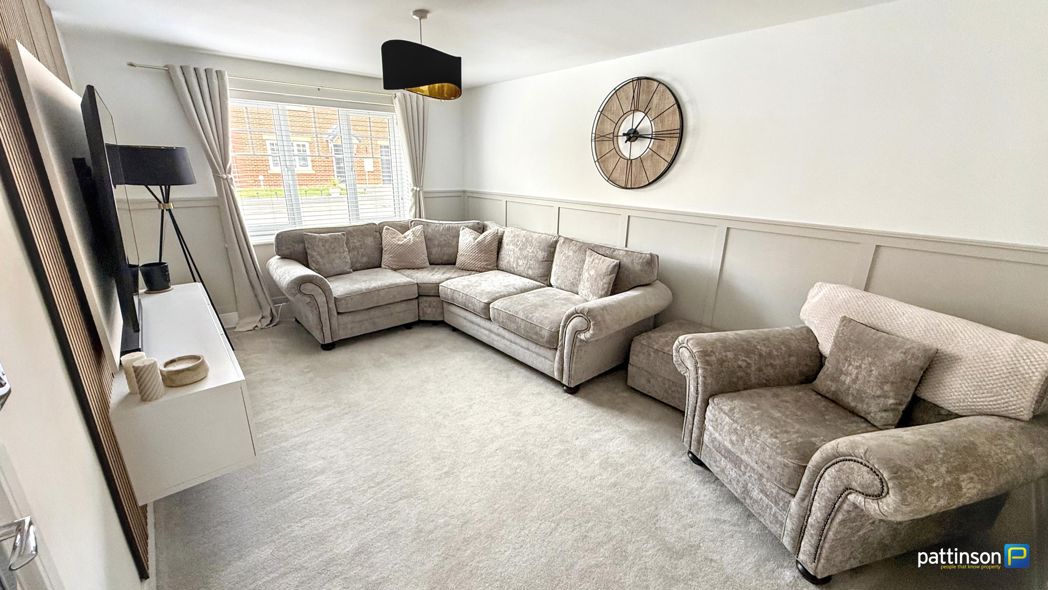
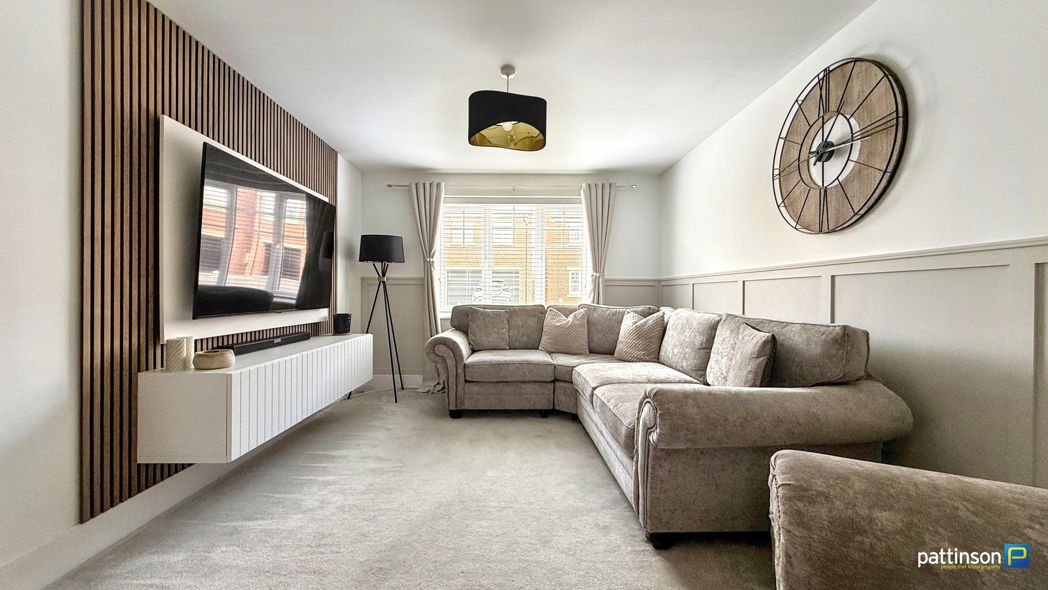
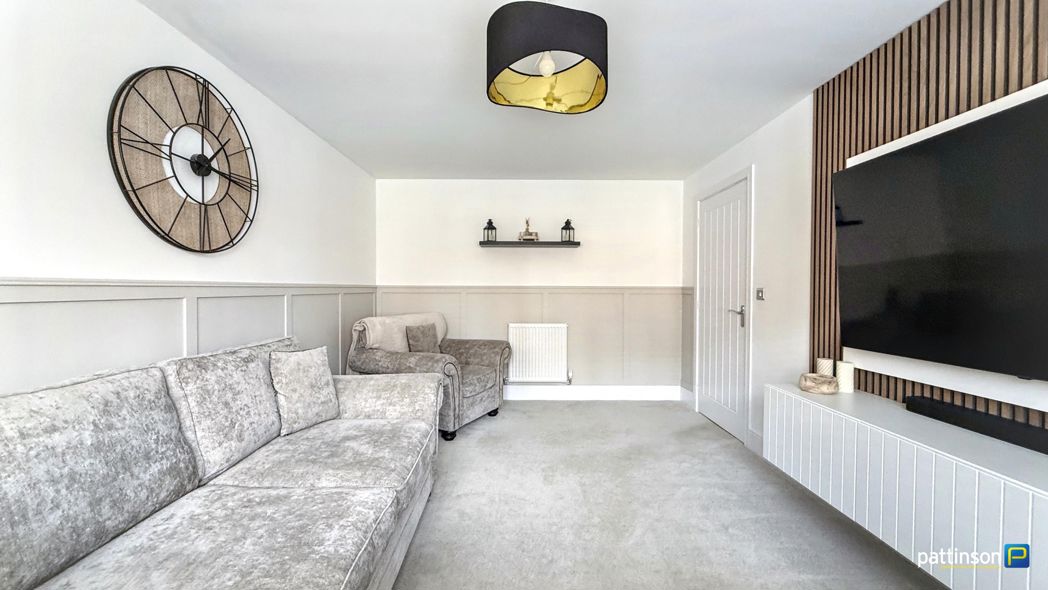
3.29m x 4.73m (10'9" x 15'6")
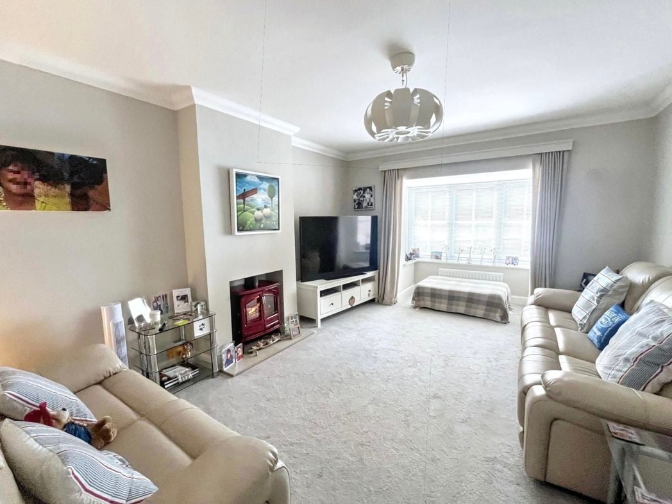
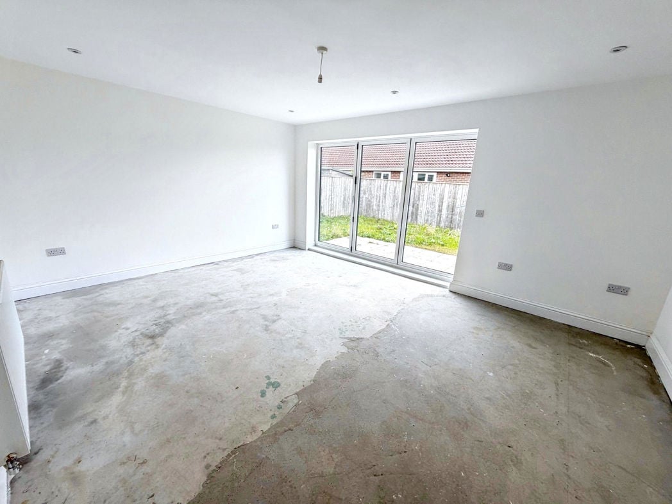
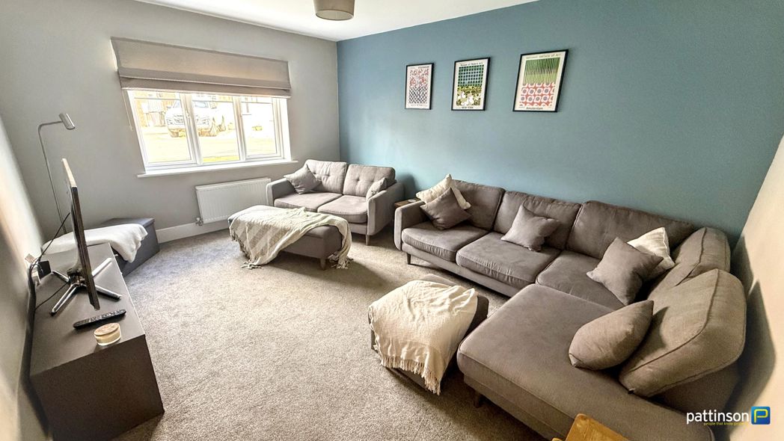
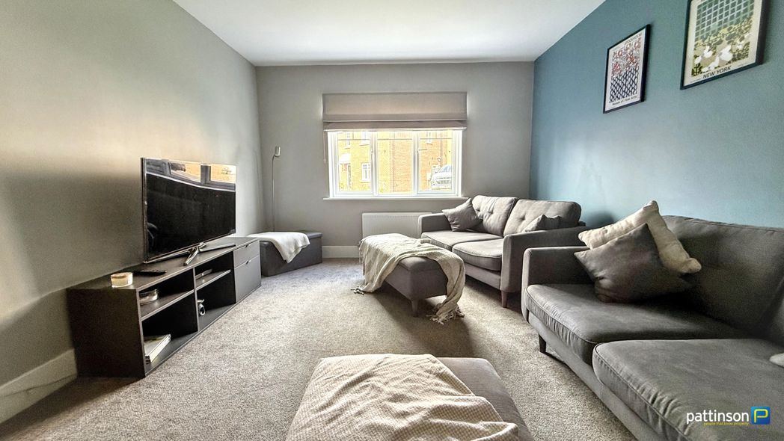
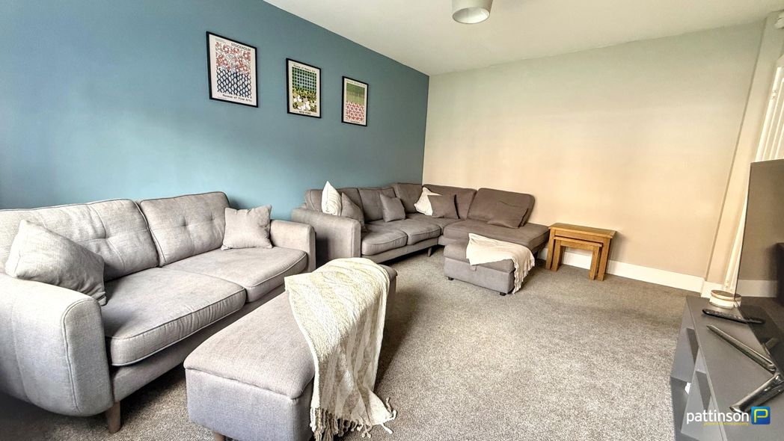
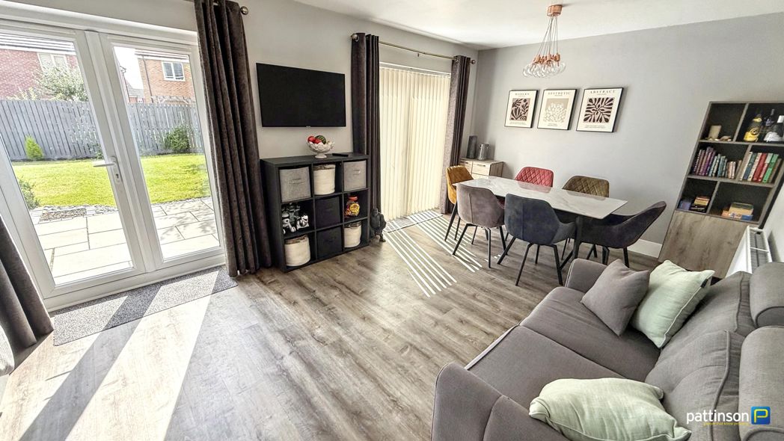
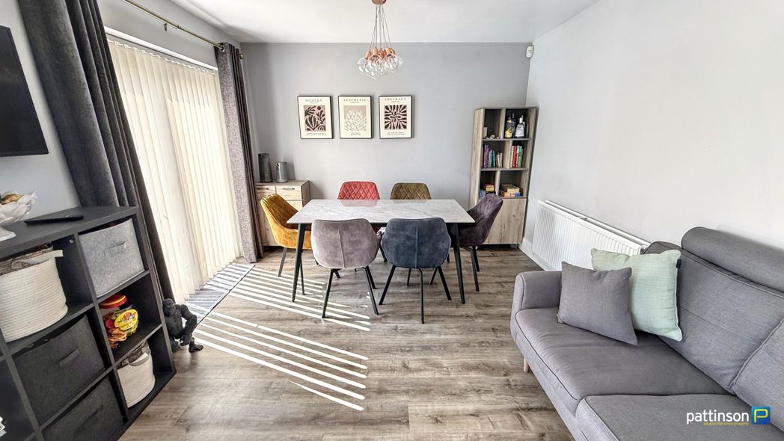
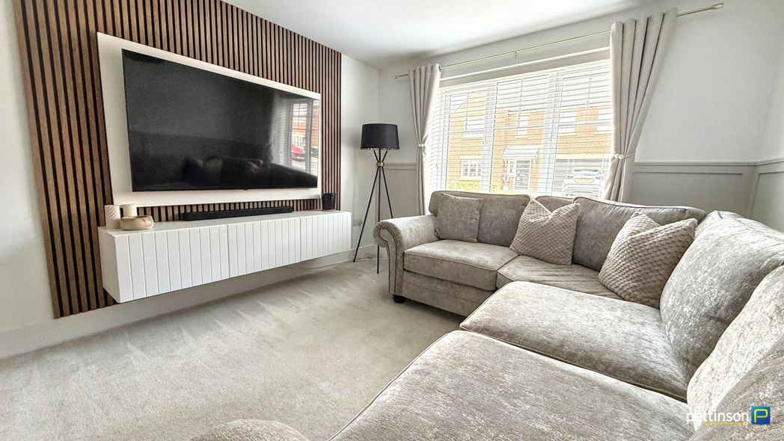
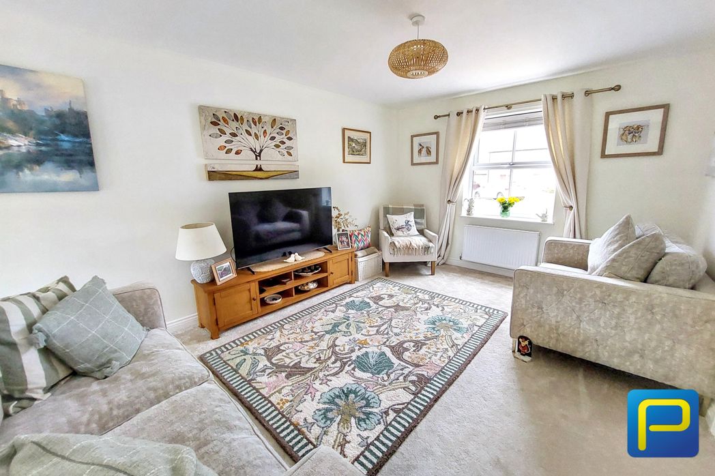
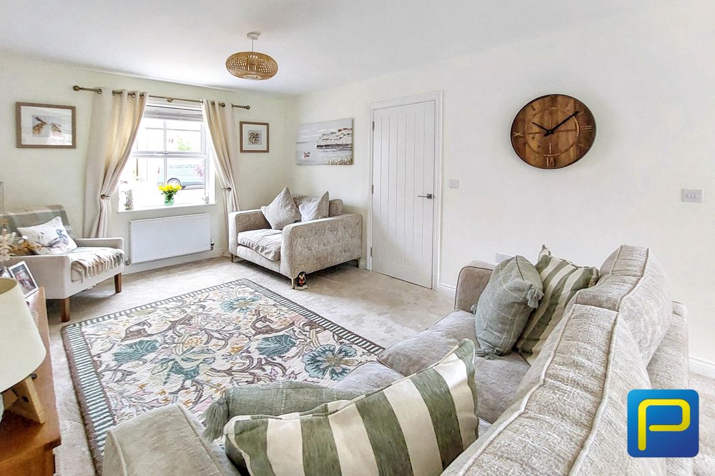
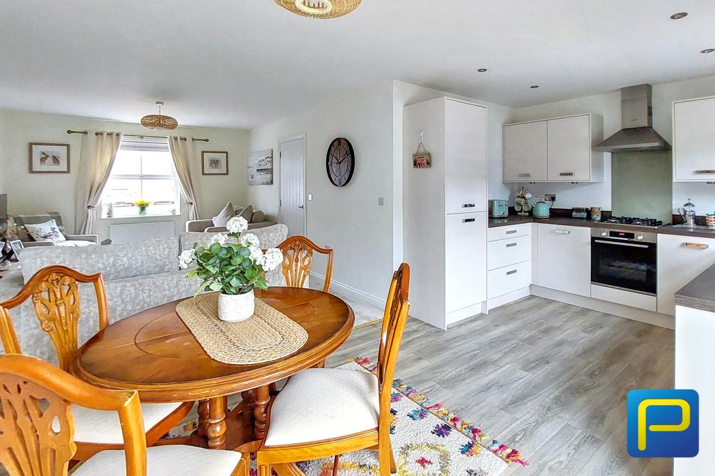
Spacious and beautifully presented lounge featuring neutral décor, a radiator and a double-glazed window overlooking the front of the property. Open-plan access to the kitchen and dining area creates a sociable and versatile living space.
5.57m x 3.09m (18'3" x 10'1")
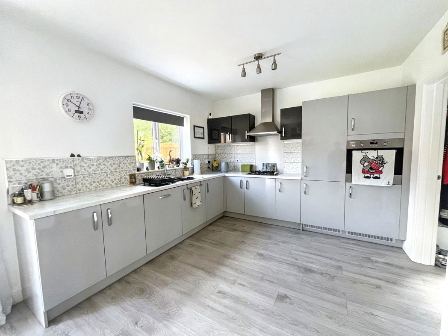
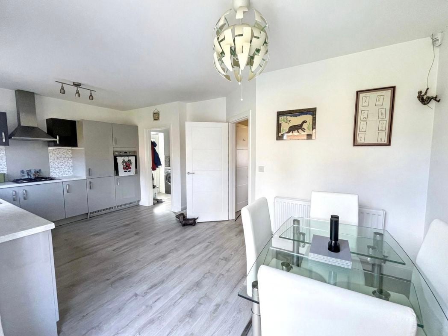
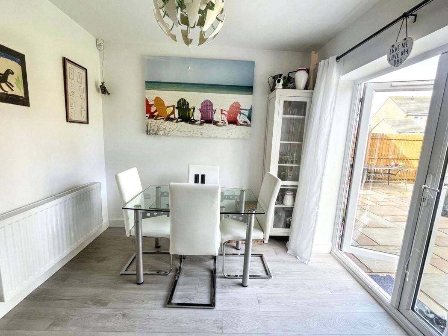
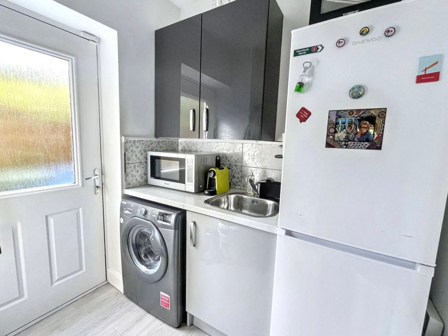
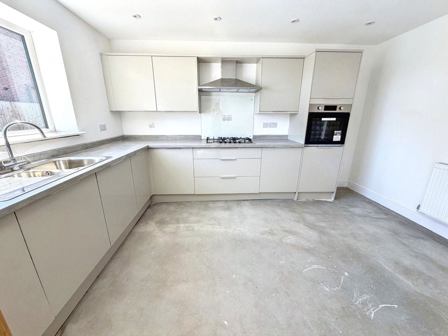
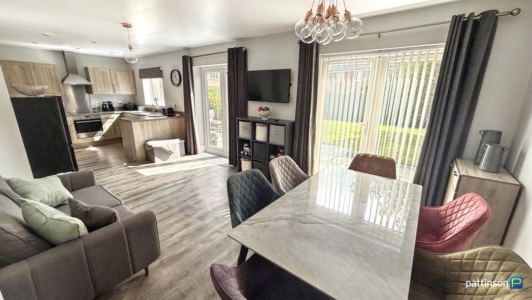
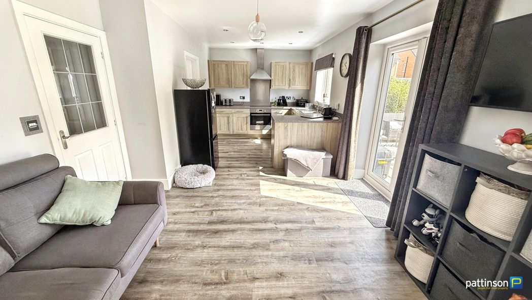
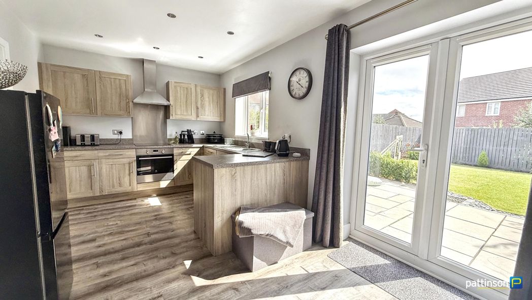
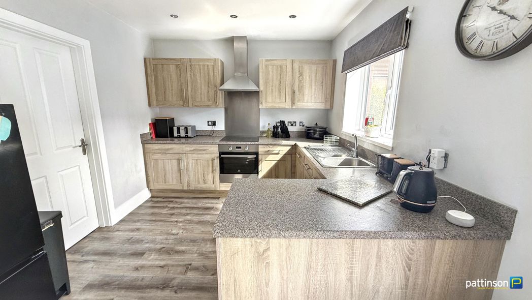
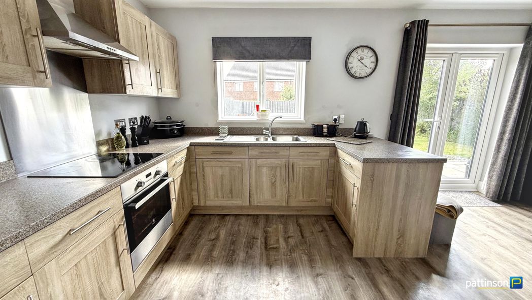
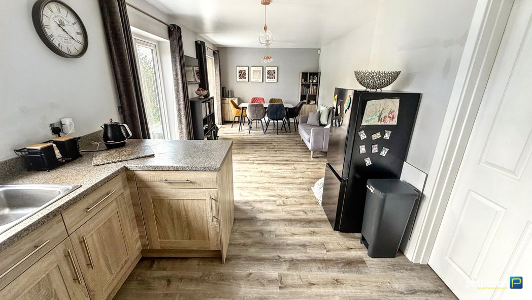
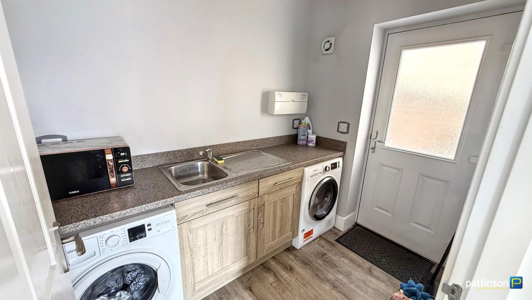
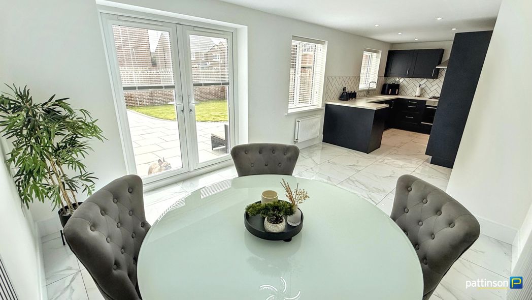
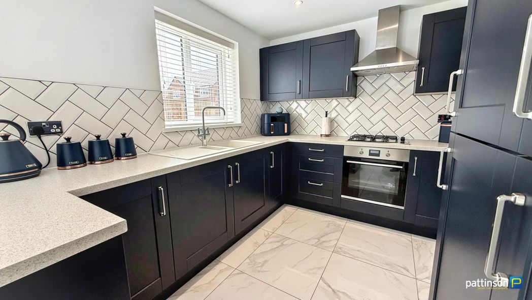
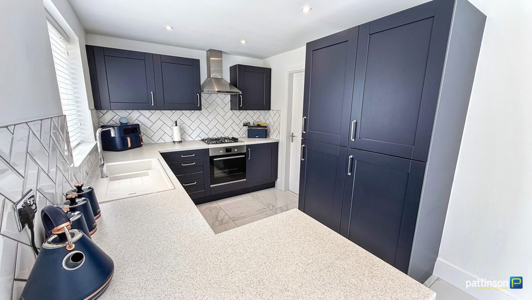
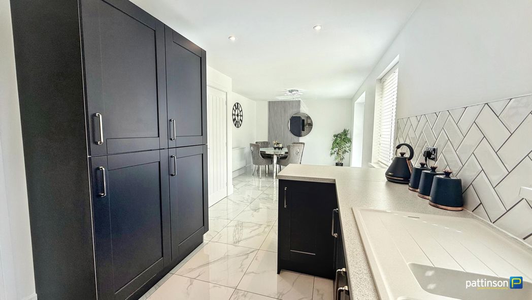
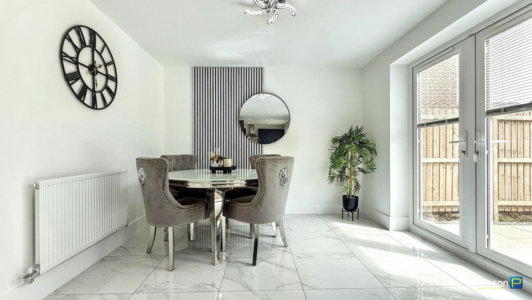
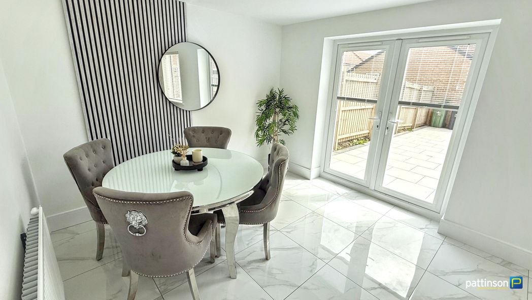
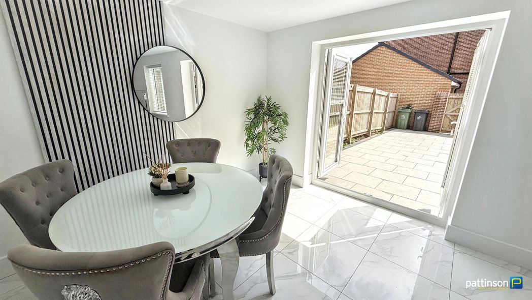
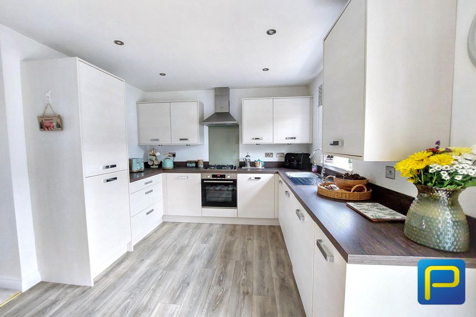
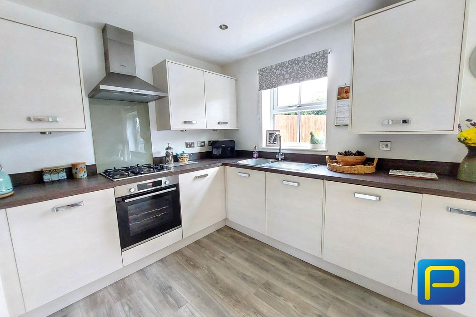
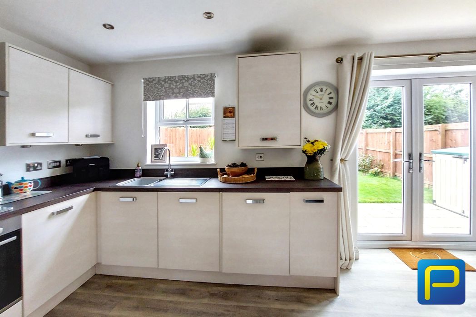
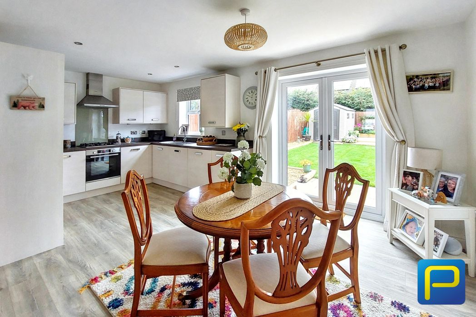
Modern open-plan kitchen and dining area fitted with a stylish range of cream-coloured wall and base units, contrasting worktops and matching upstands. Features include an integrated electric oven, gas hob with stainless steel extractor hood, glass splashback and stainless steel sink with drainer. Further benefits include wood-effect flooring, recessed ceiling spotlights, a double-glazed window overlooking the rear garden and French doors providing direct access to the patio. Ample space for a family dining table.
2.46m x 1.98m (8'0" x 6'5")
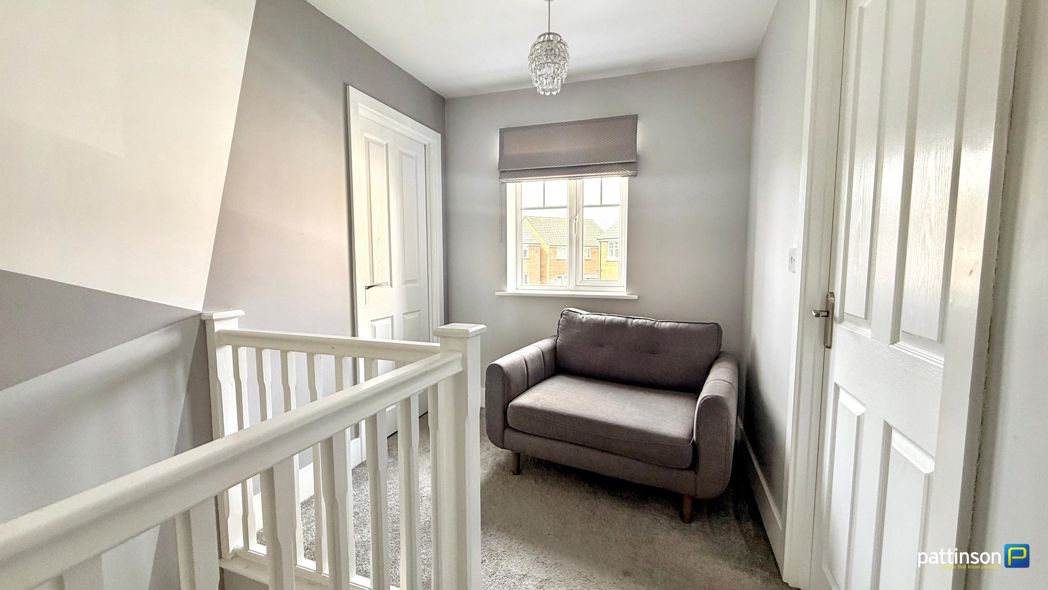
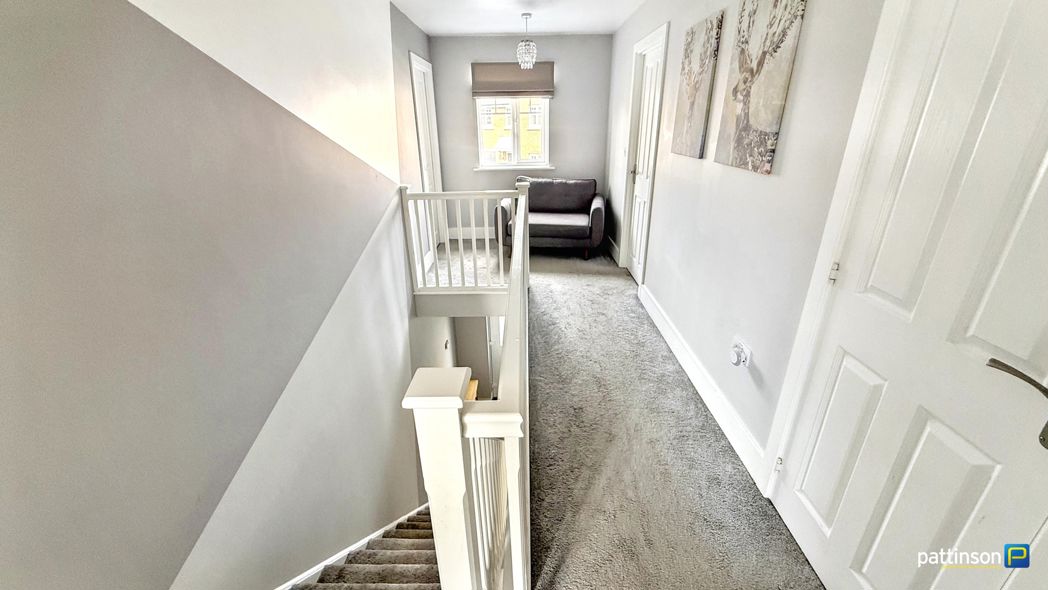
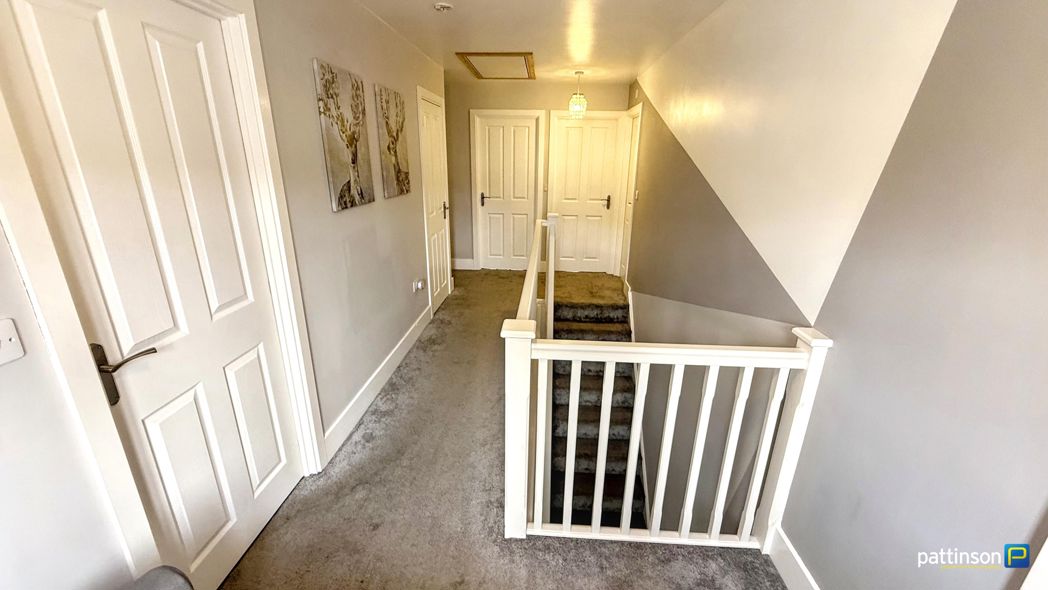
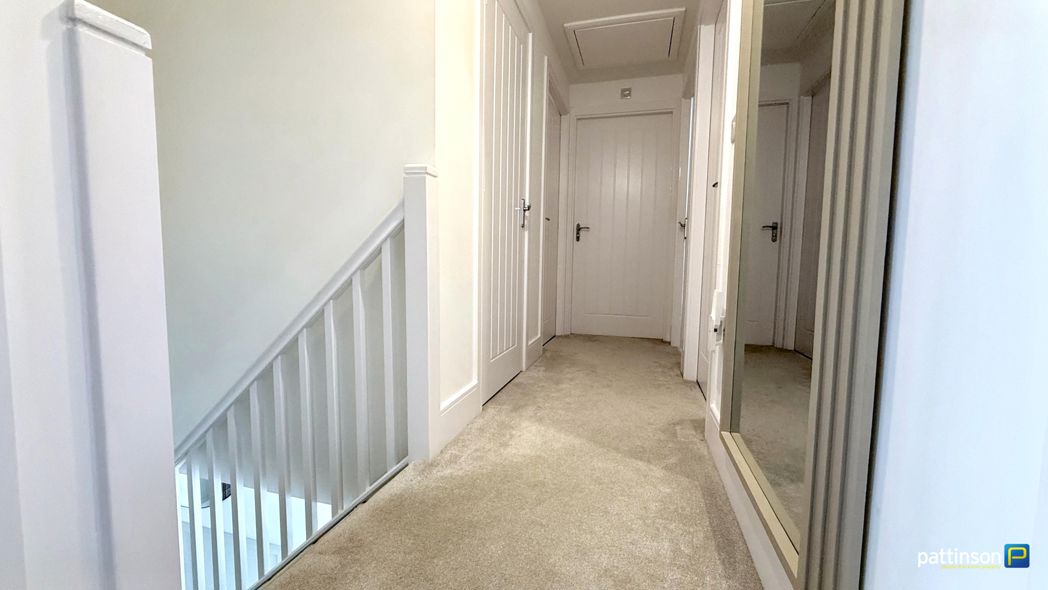
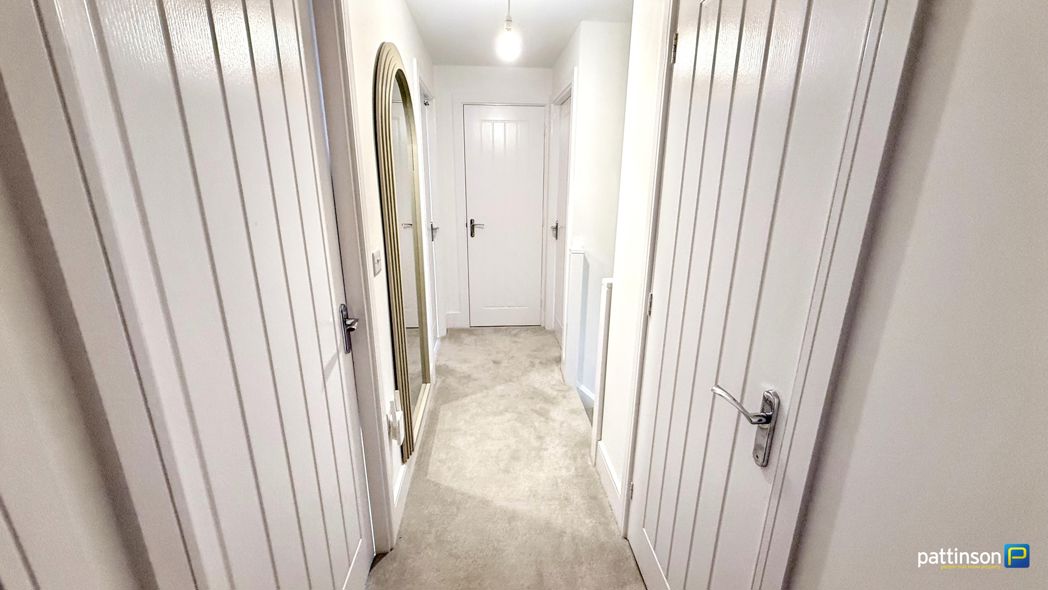
First-floor landing providing access to all three bedrooms and the family bathroom.
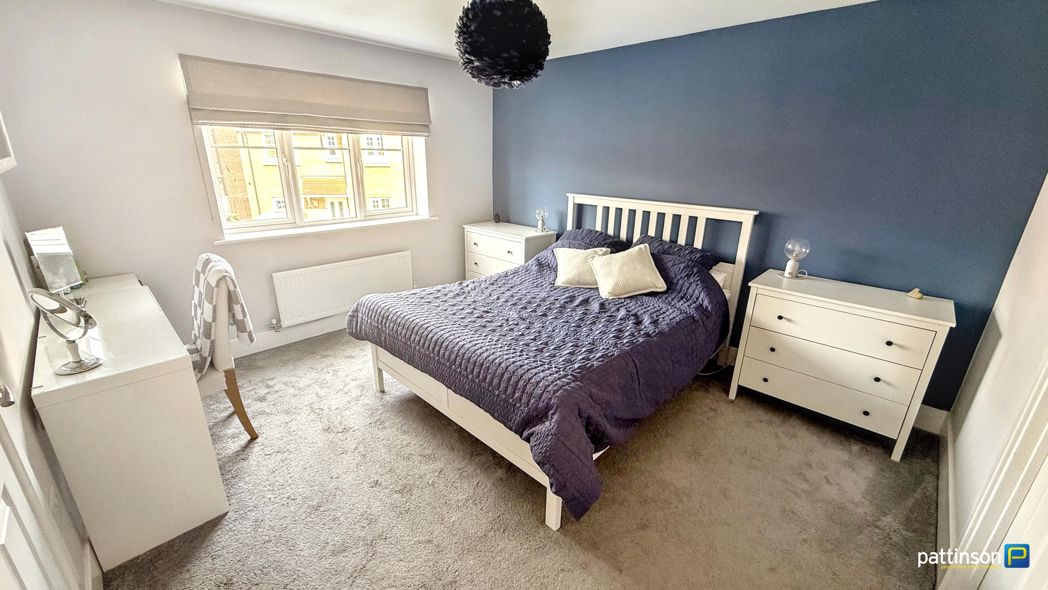
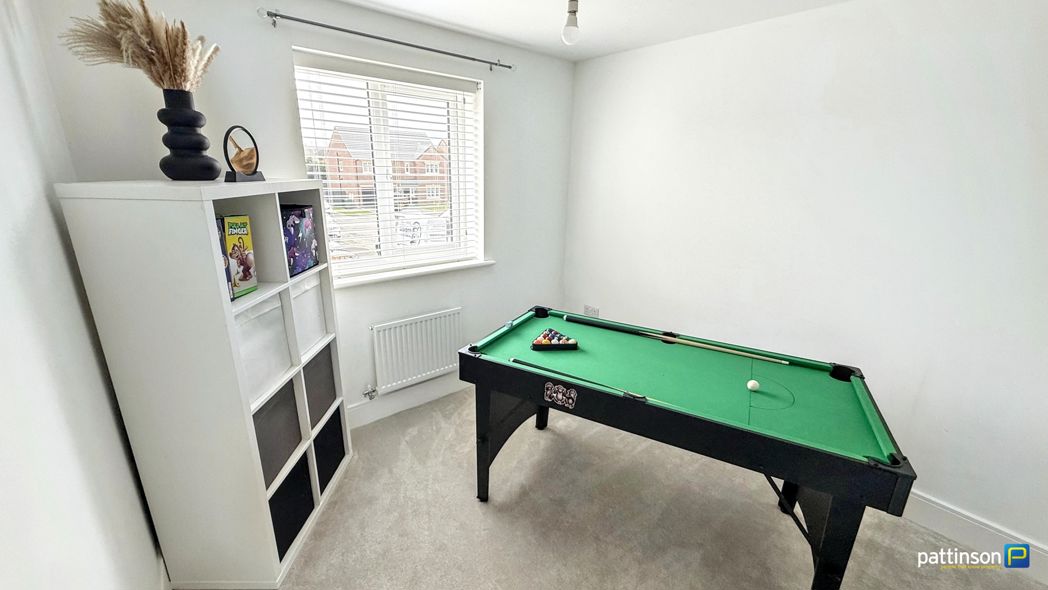
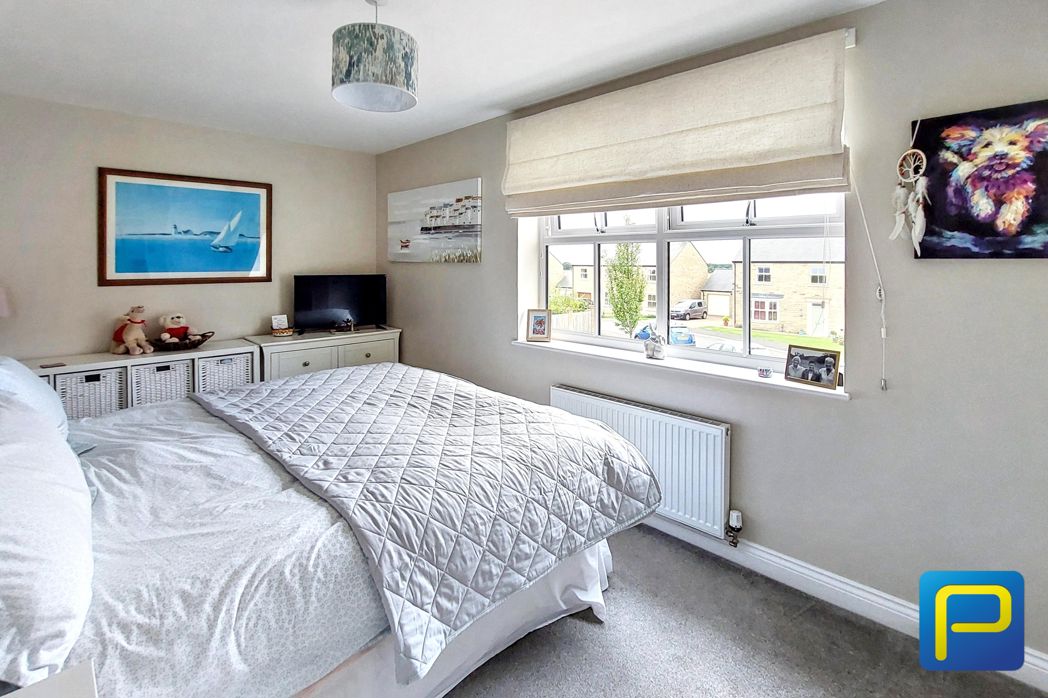
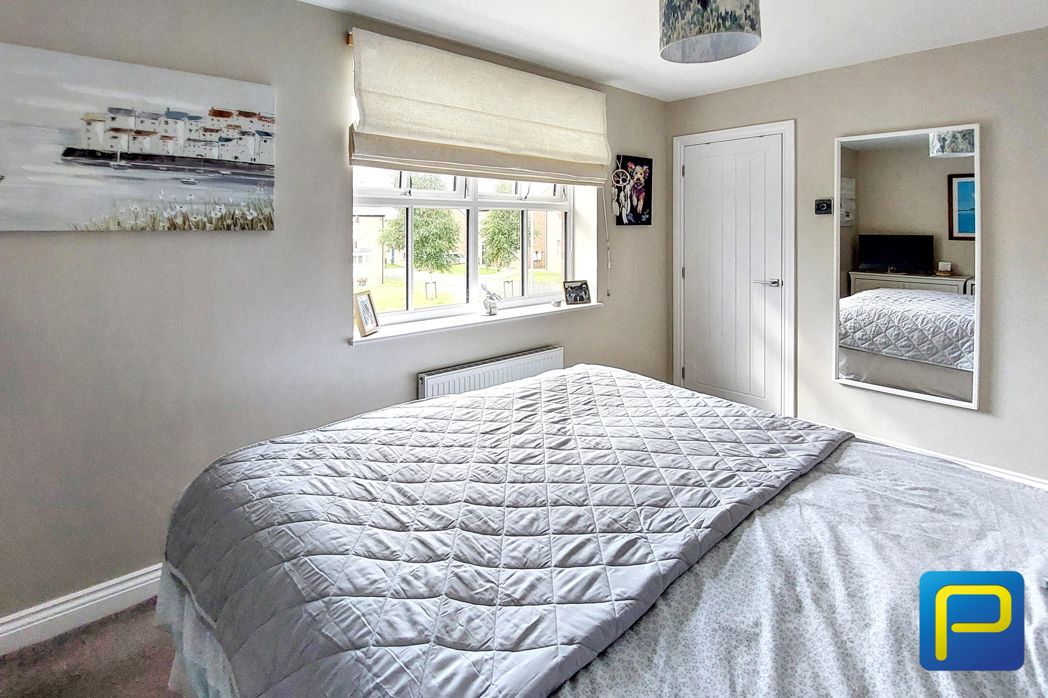
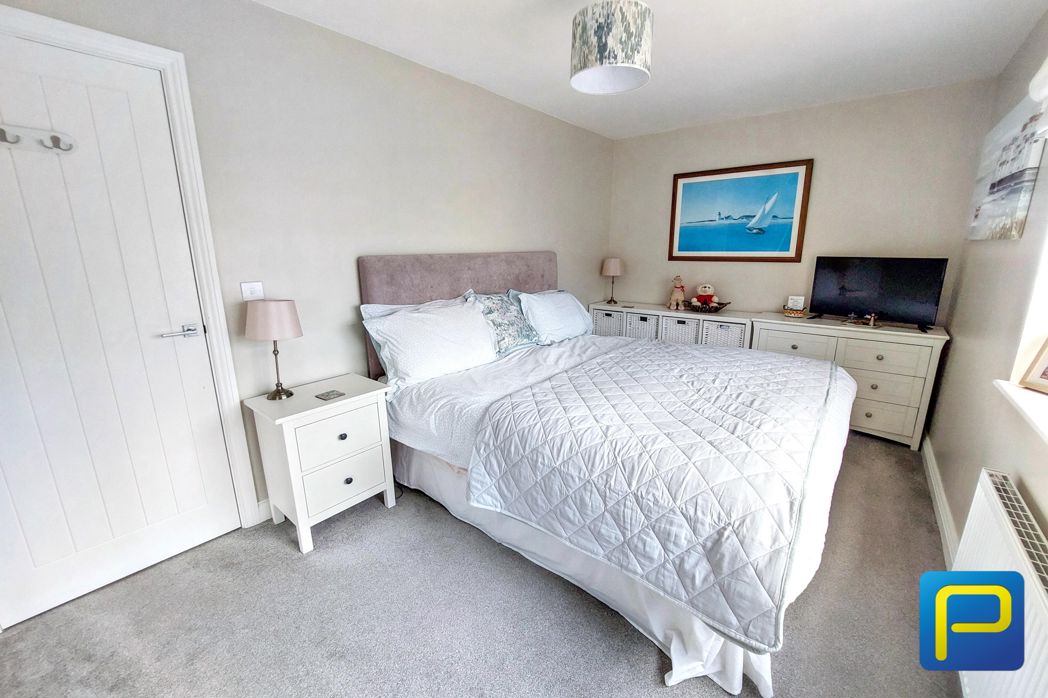
4.39m x 2.58m (14'4" x 8'5")
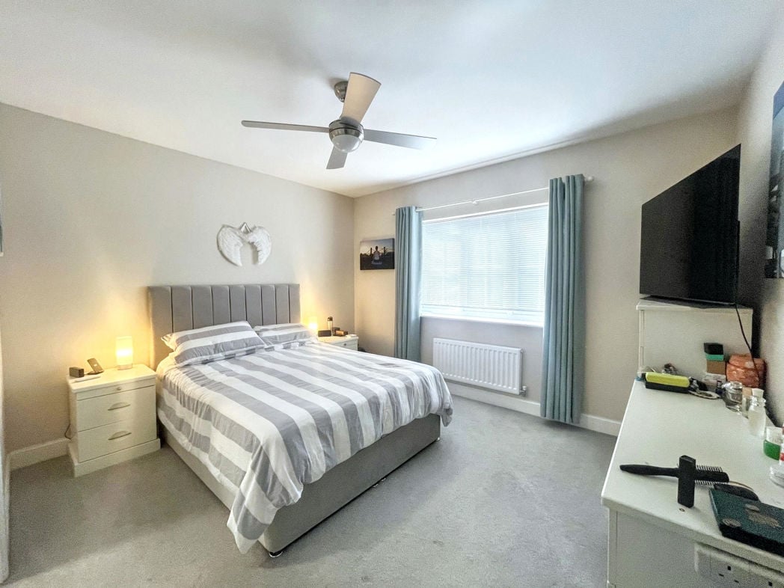
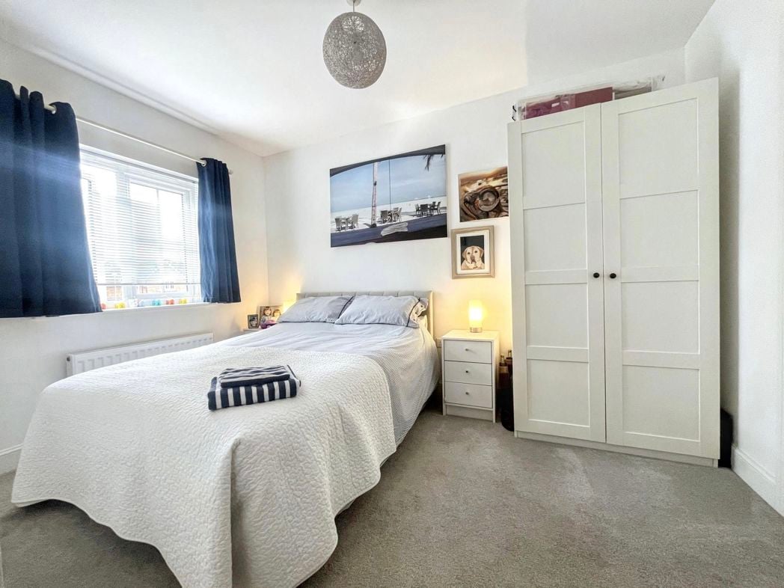
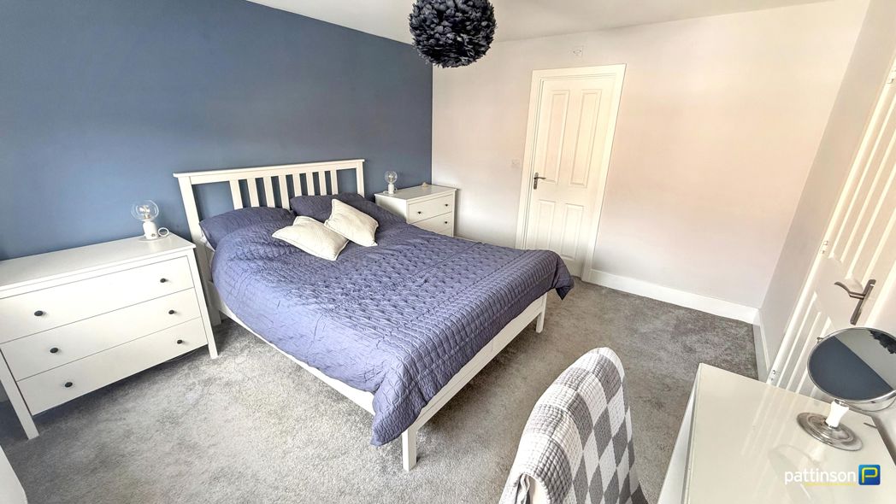
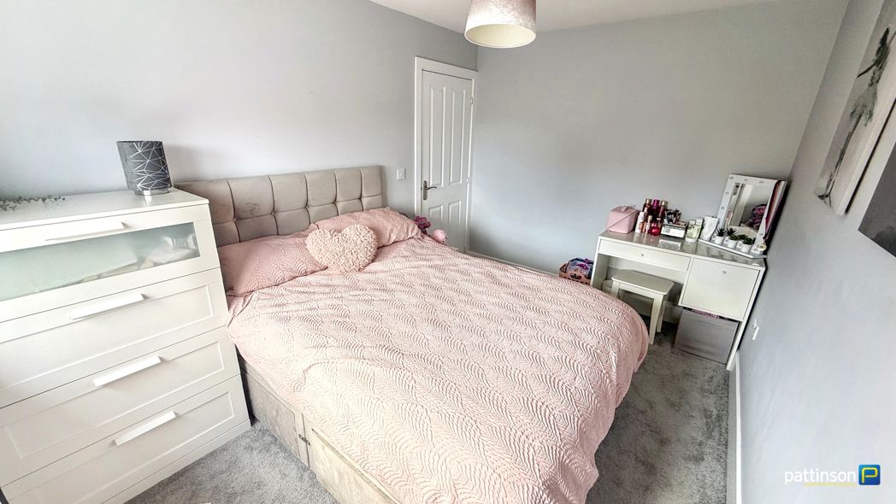
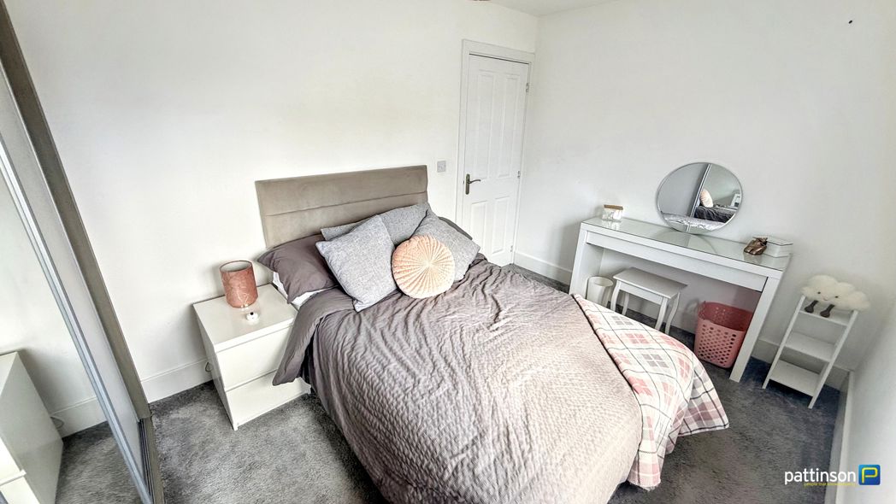
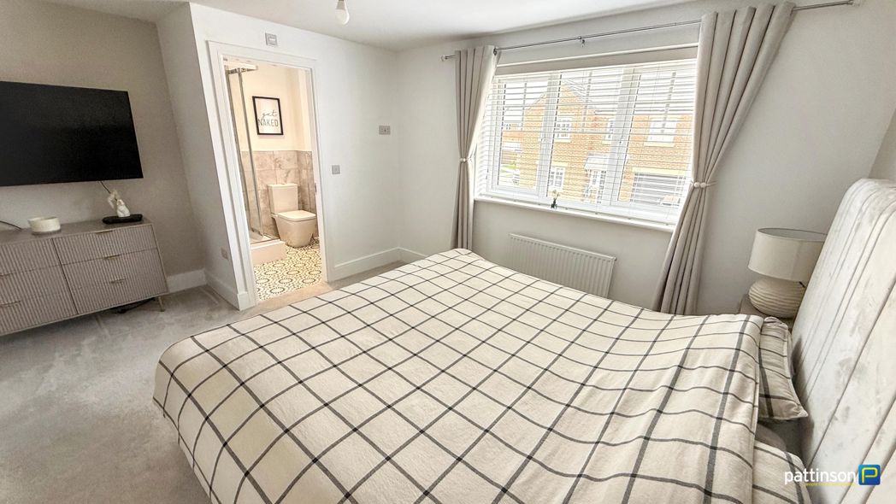
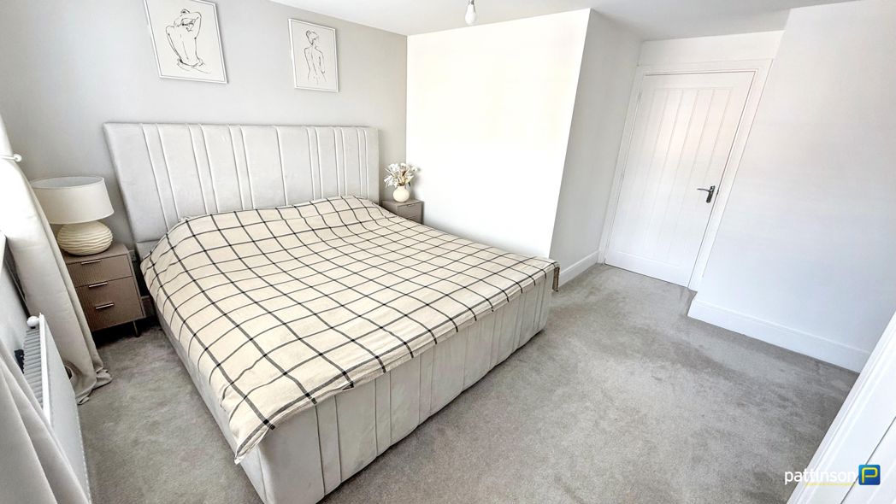
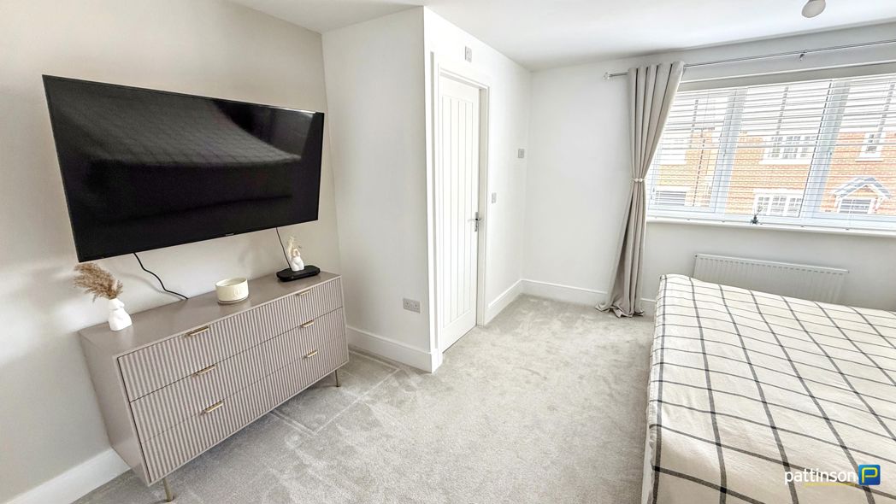
Well-proportioned principal bedroom offering ample space for bedroom furniture, complemented by neutral décor and a double-glazed window overlooking the front of the property.
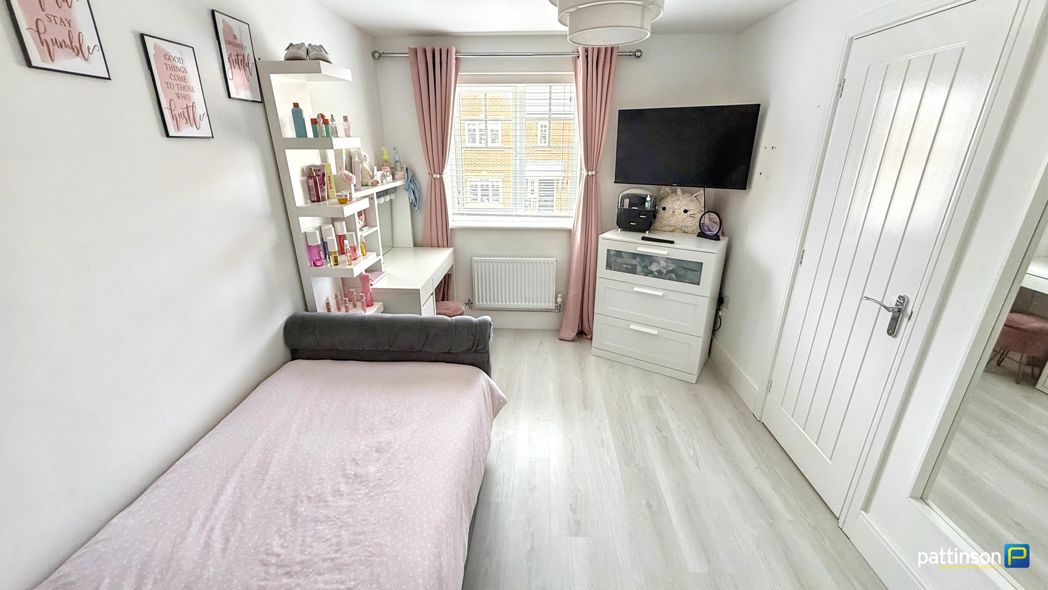
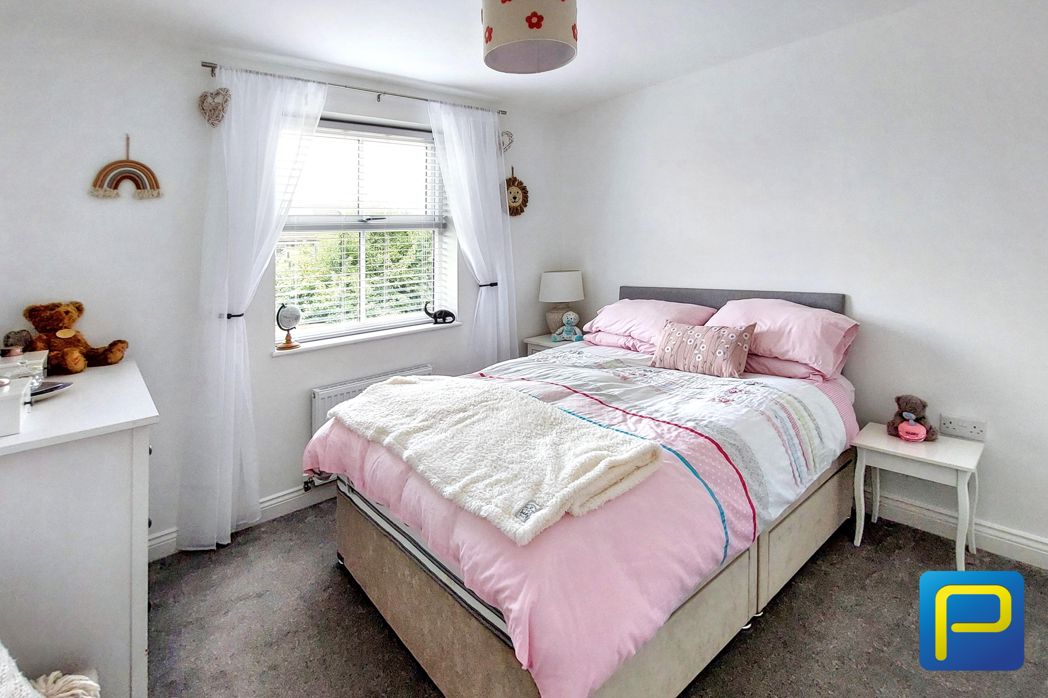
3.14m x 3.14m (10'3" x 10'3")
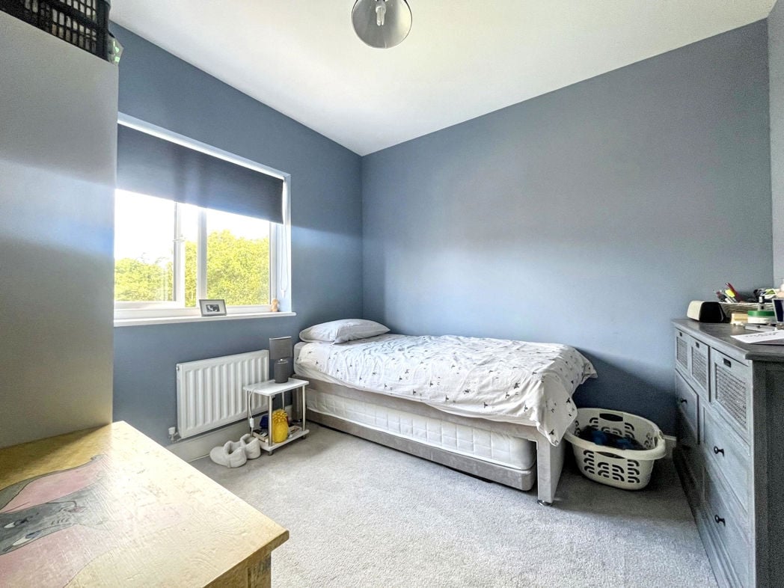
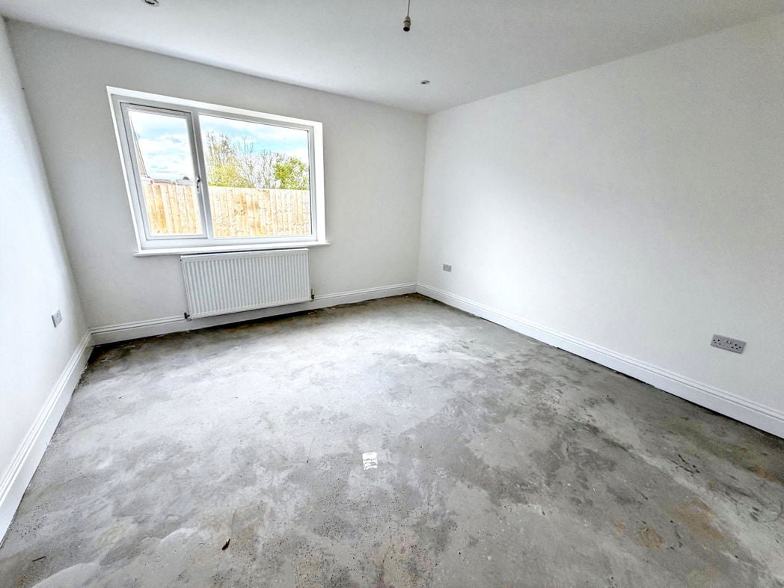
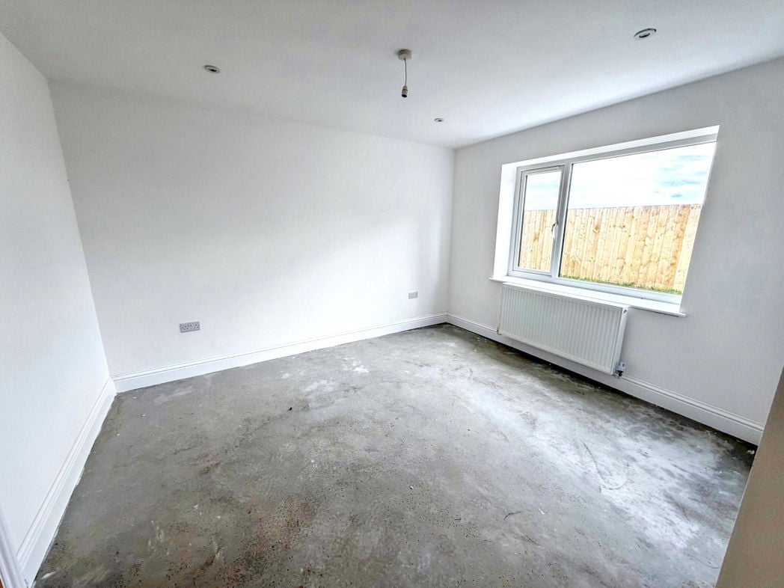
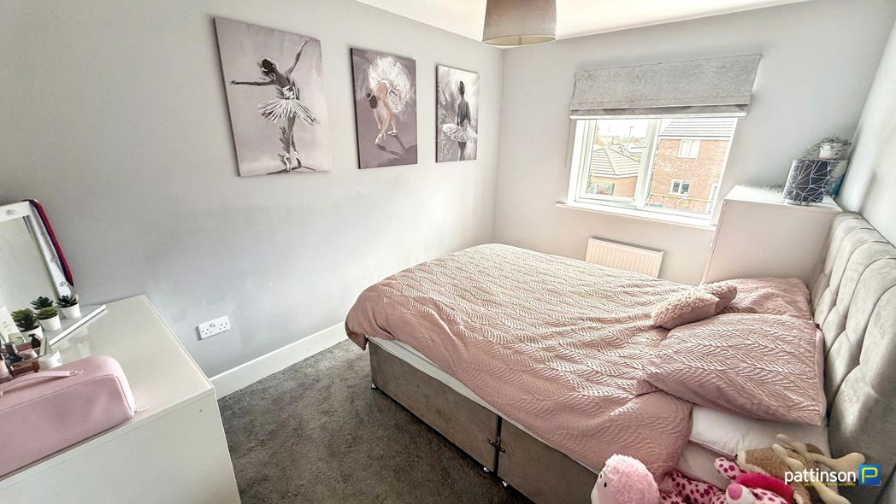
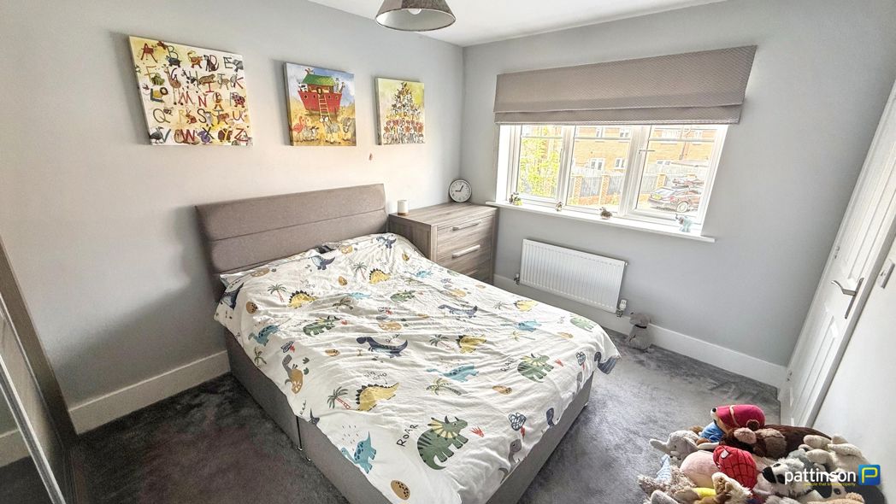
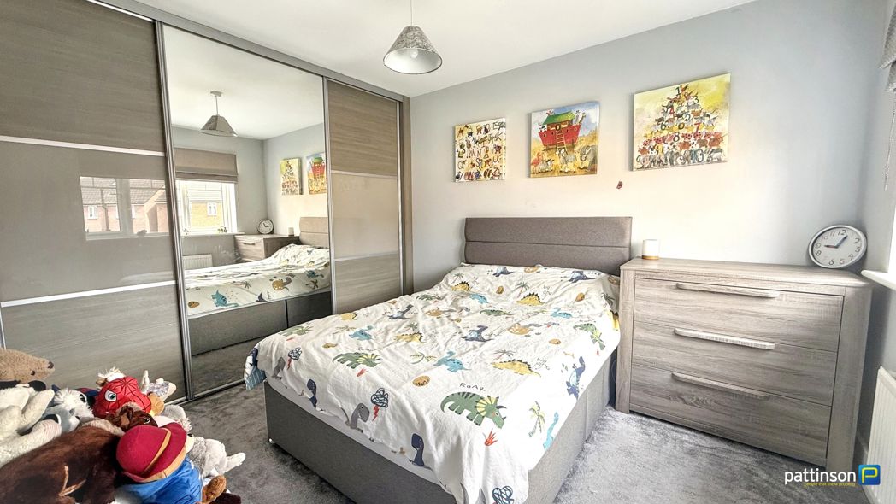
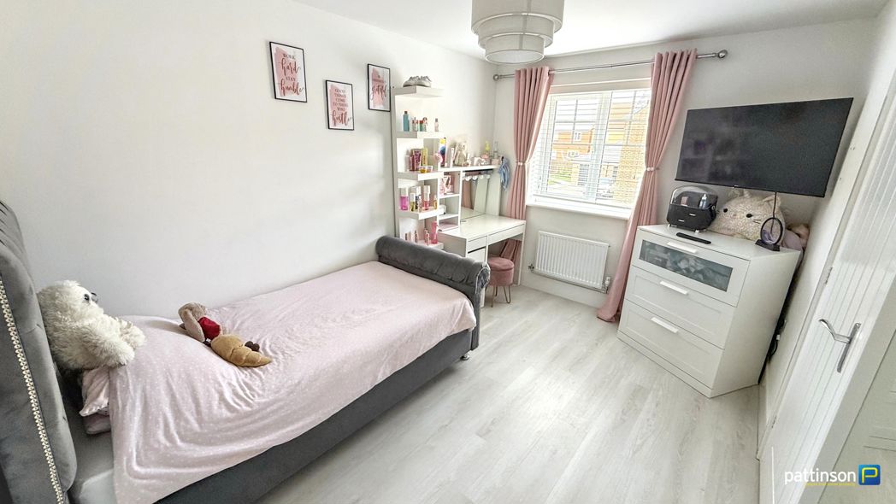
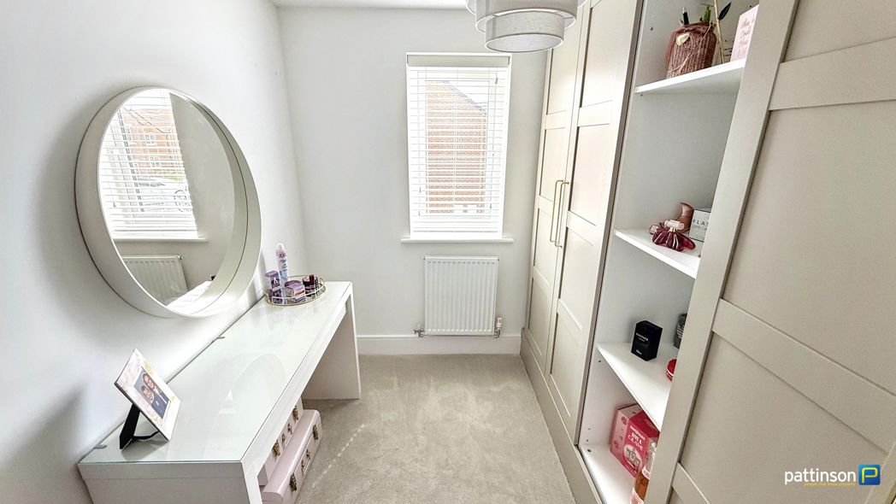
Generously sized second bedroom with space for a double bed and additional bedroom furniture, benefiting from neutral décor and a double-glazed window overlooking the rear garden.
1.75m x 1.89m (5'8" x 6'2")
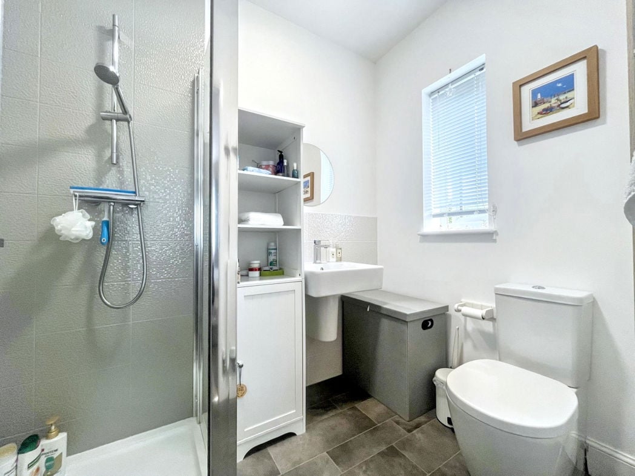
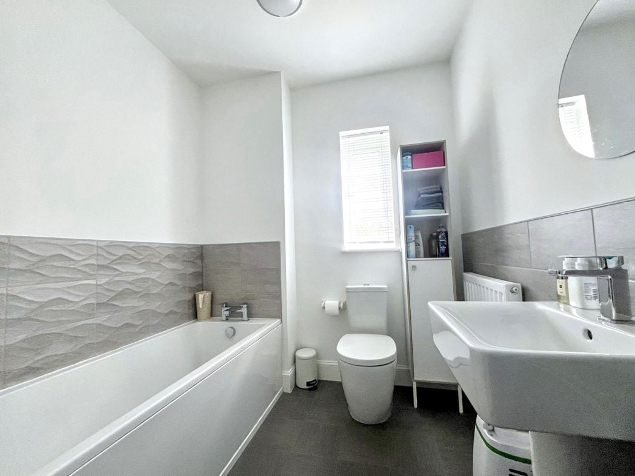
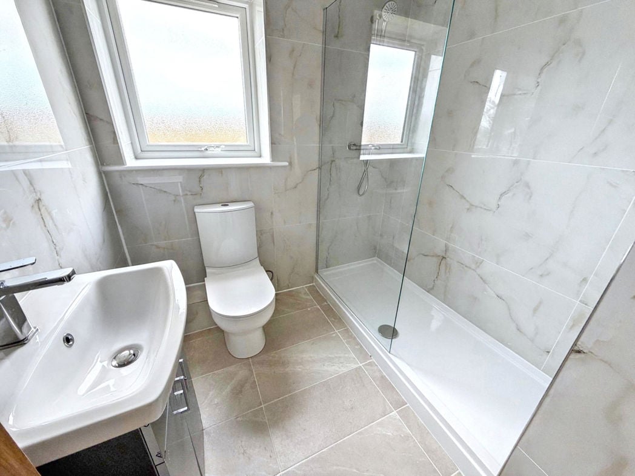
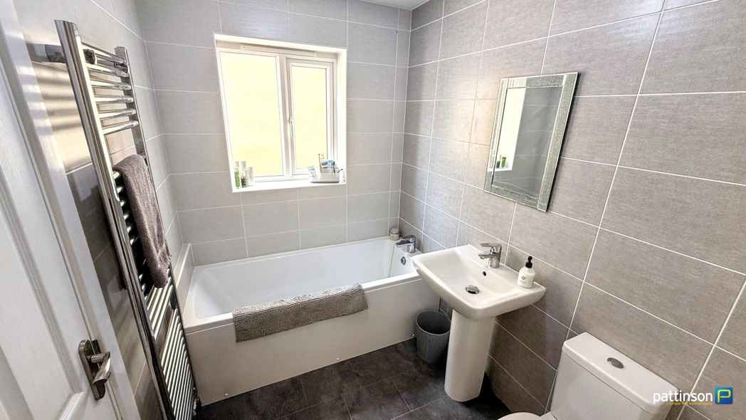
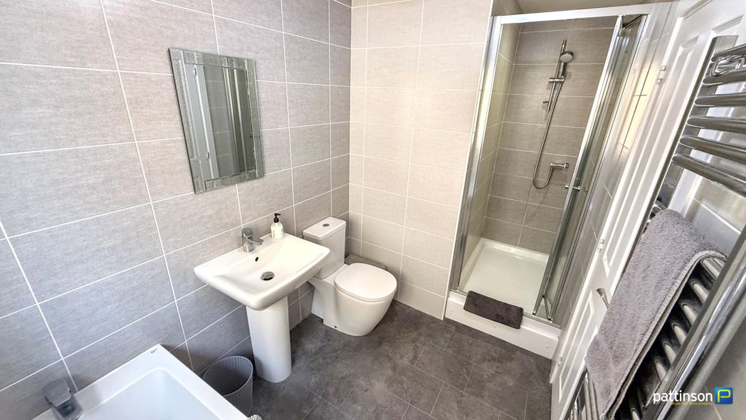
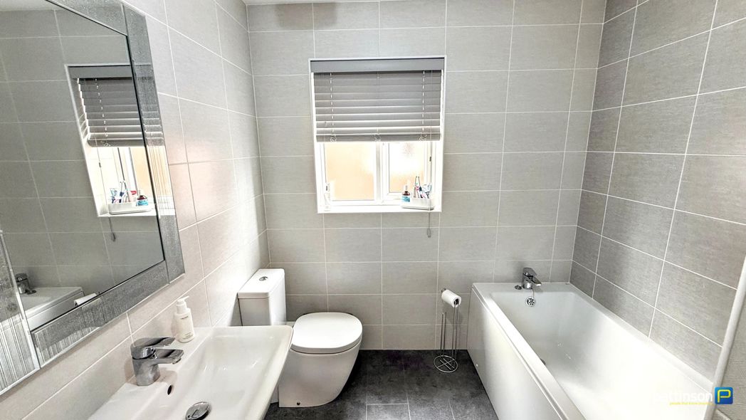
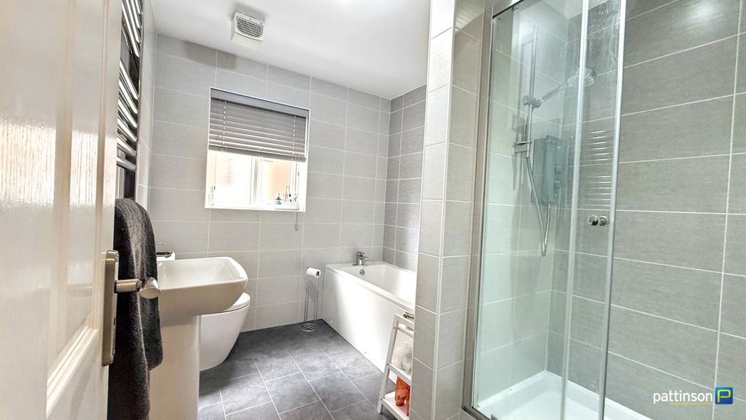
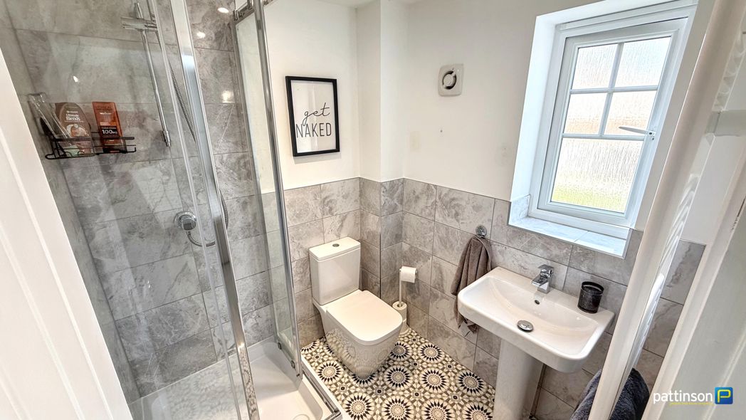
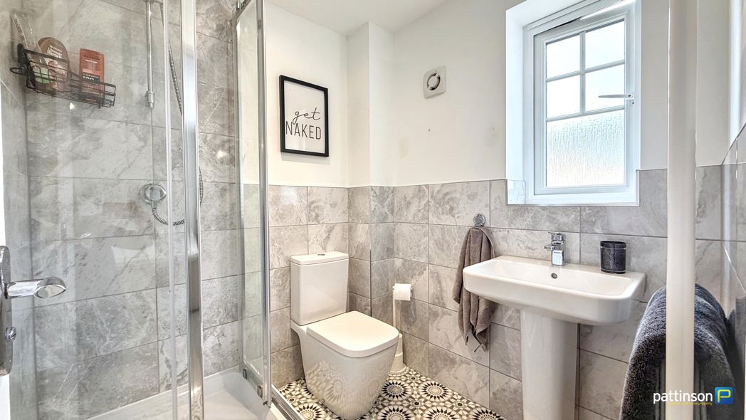
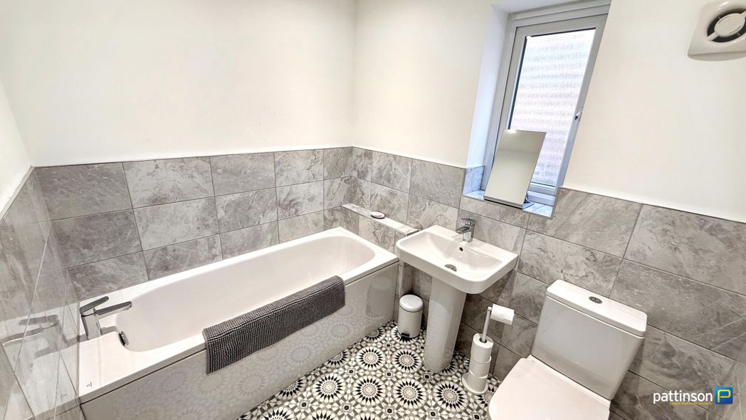
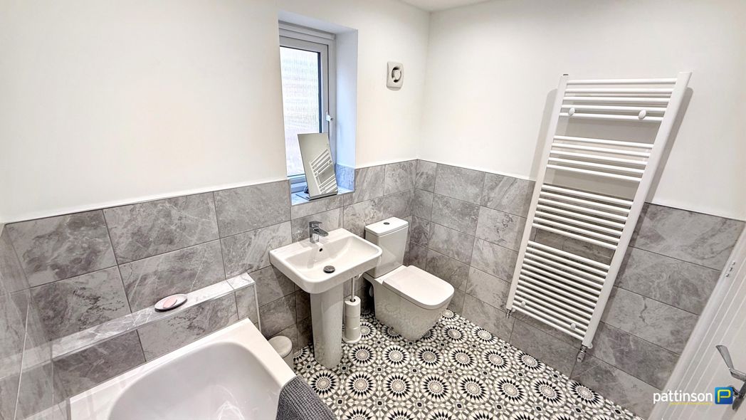
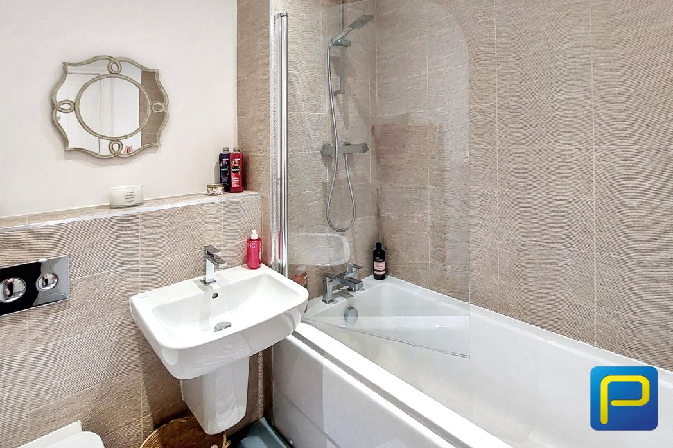
Family bathroom comprising a panelled bath, wash hand basin and low-level WC.
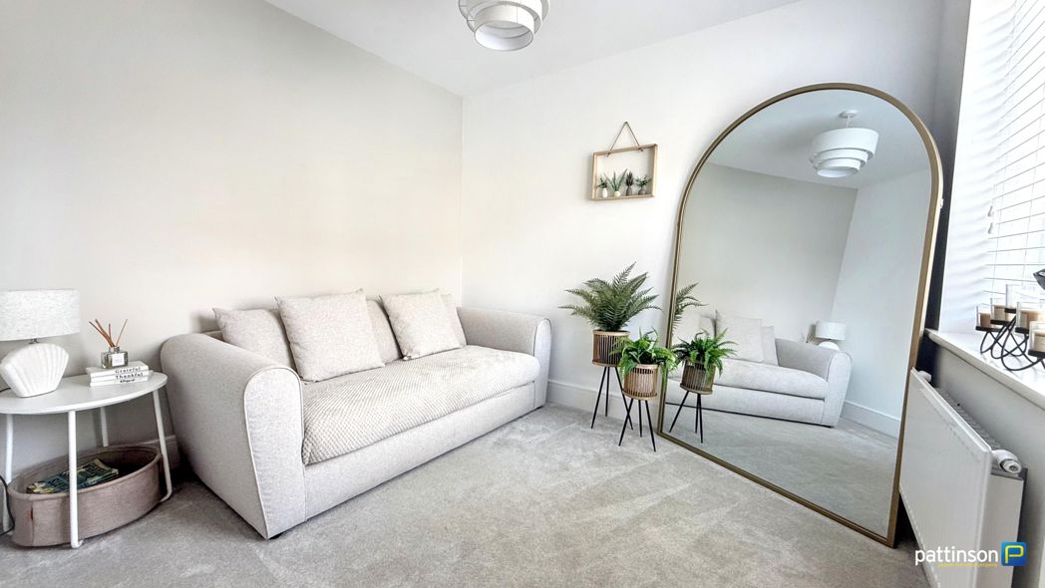
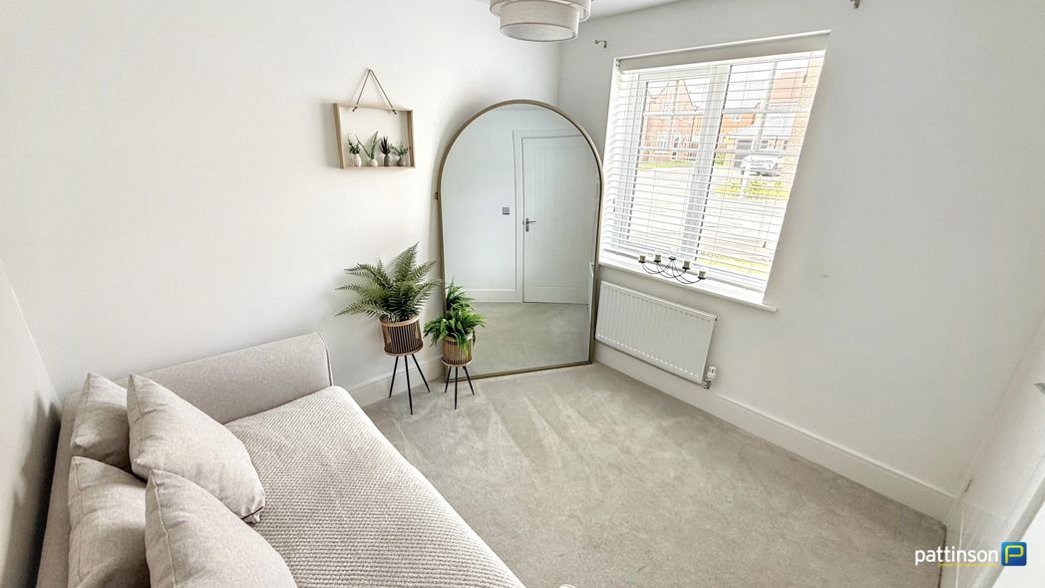
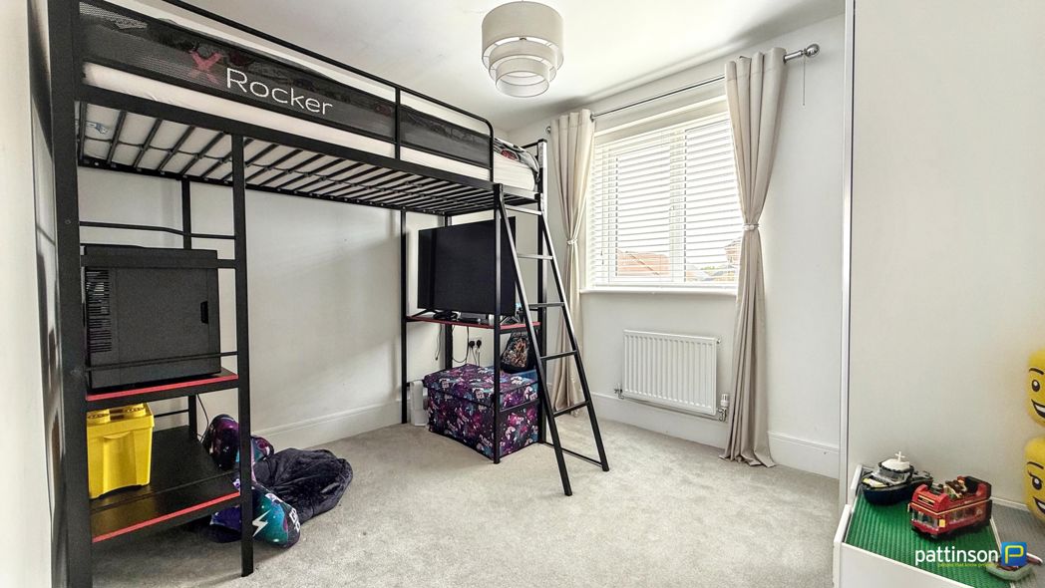
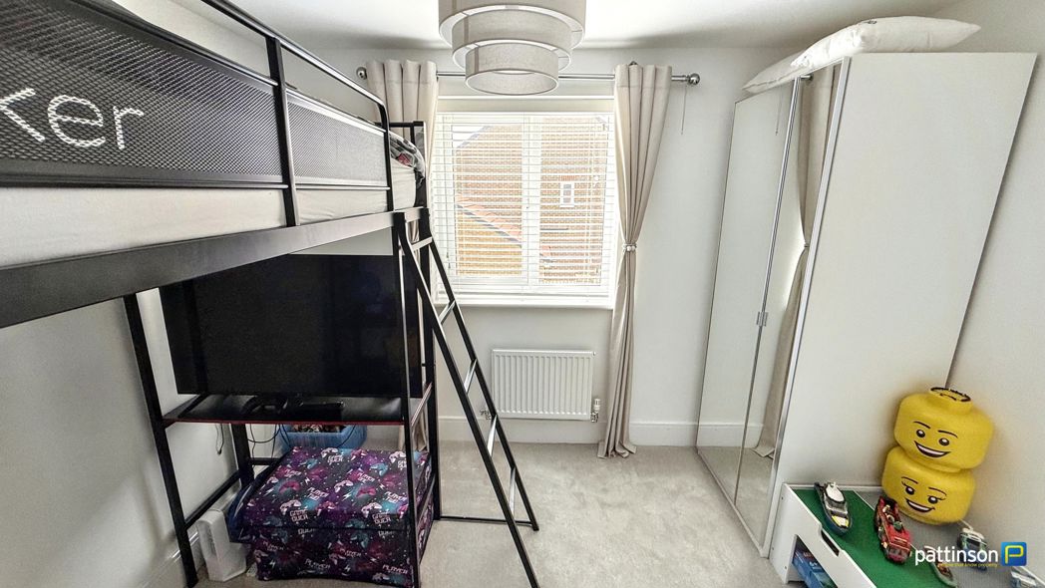
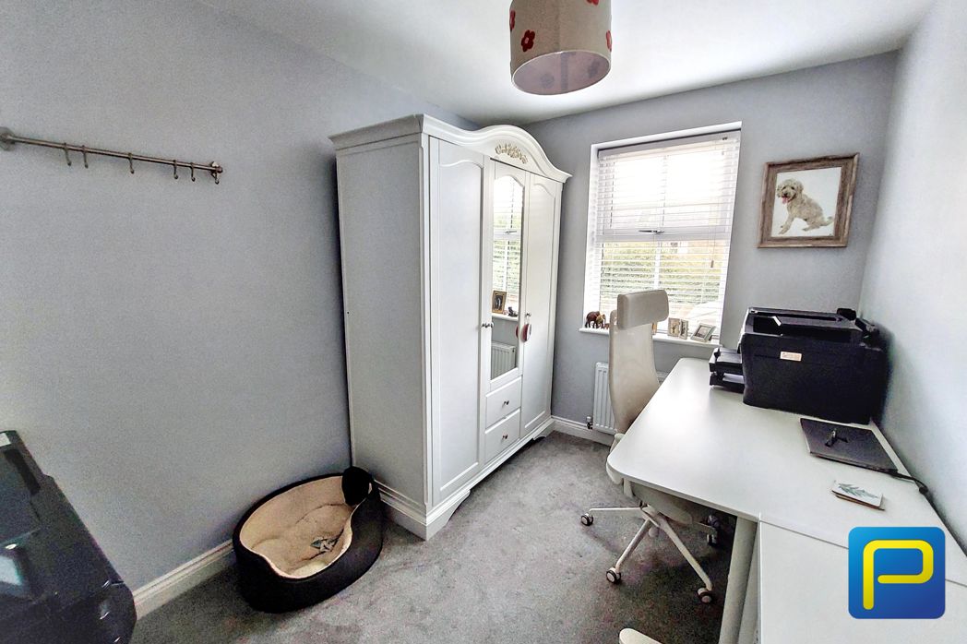
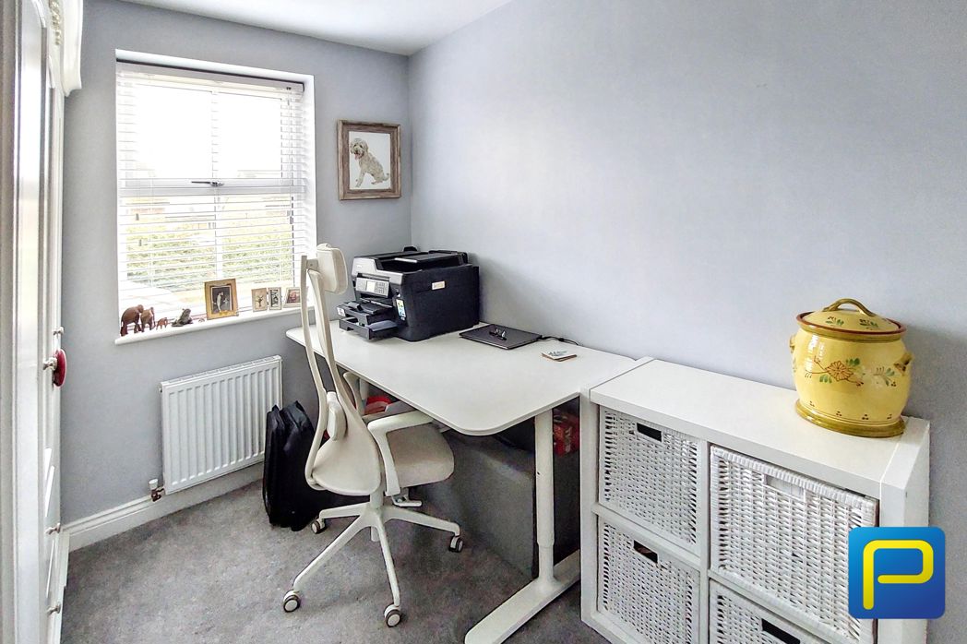
2.25m x 3.15m (7'4" x 10'4")
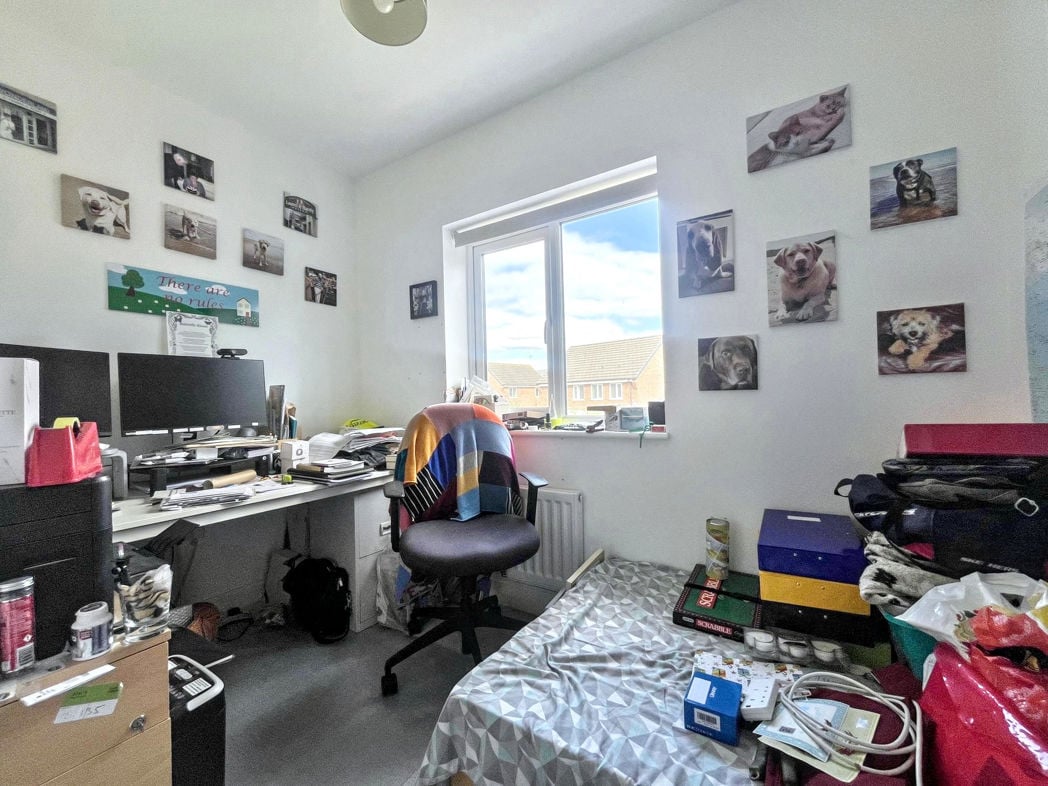
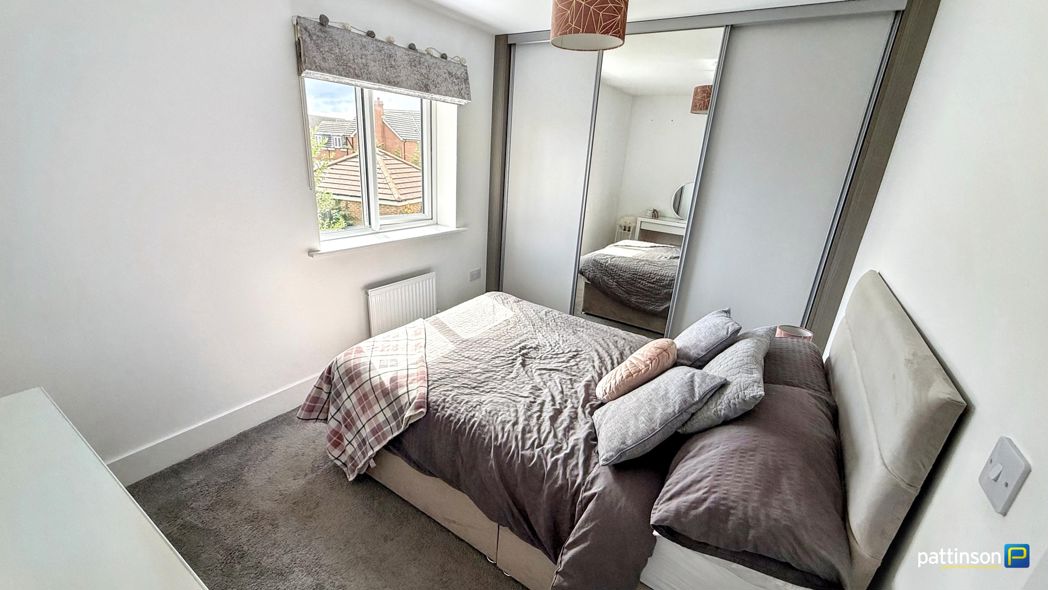
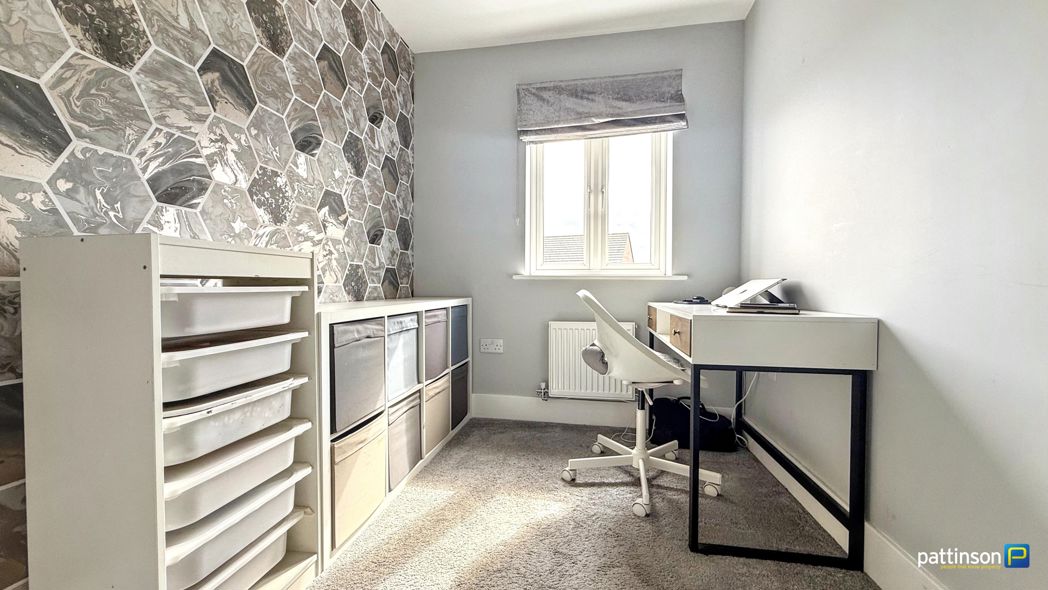
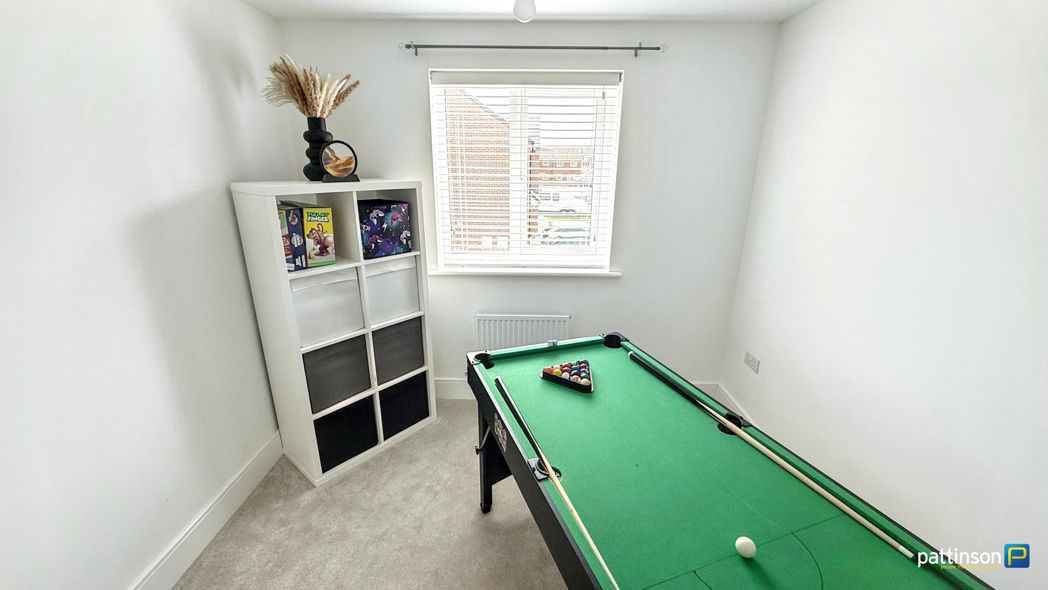
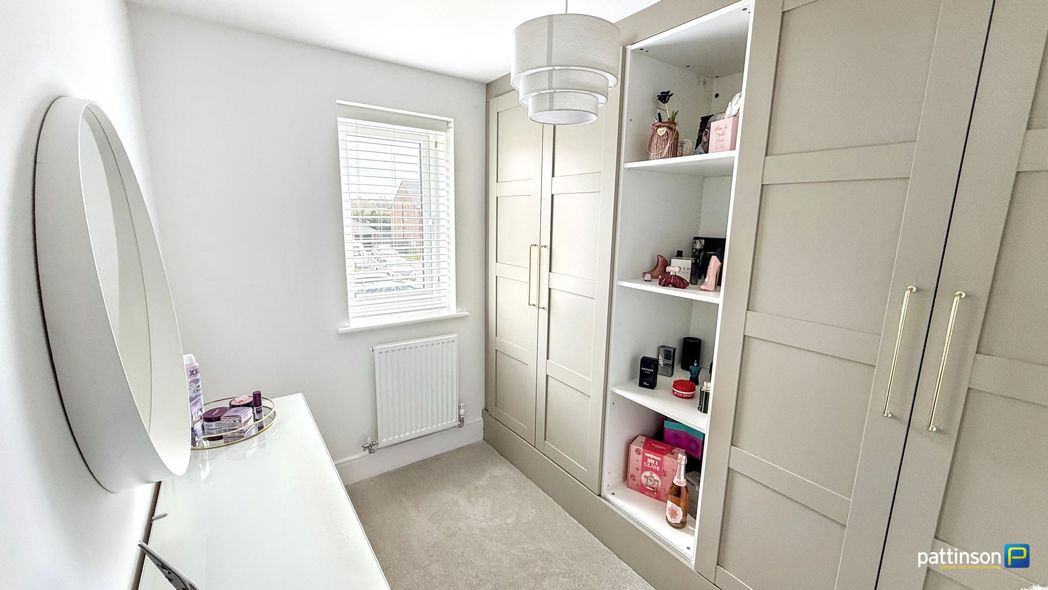
Versatile third bedroom, suitable for use as a single bedroom, nursery or home office, with a double-glazed window overlooking the rear garden.
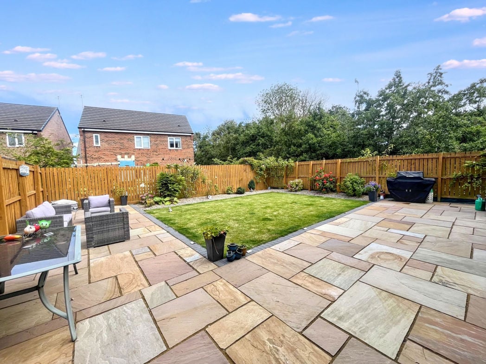
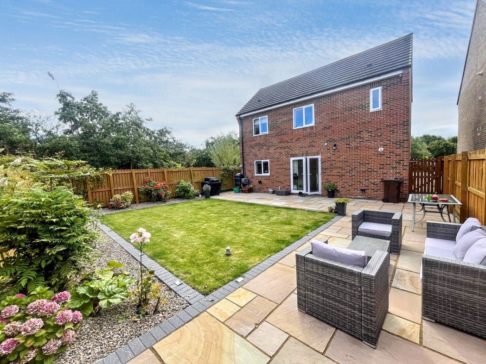
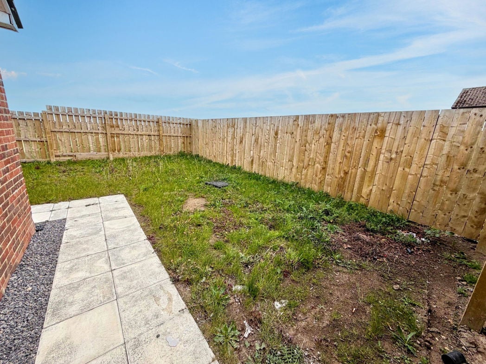
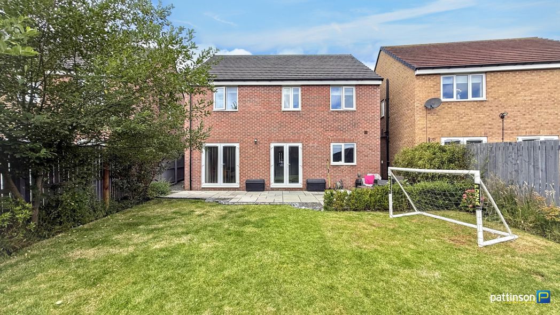
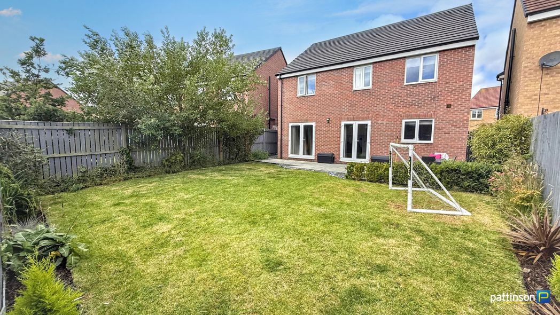
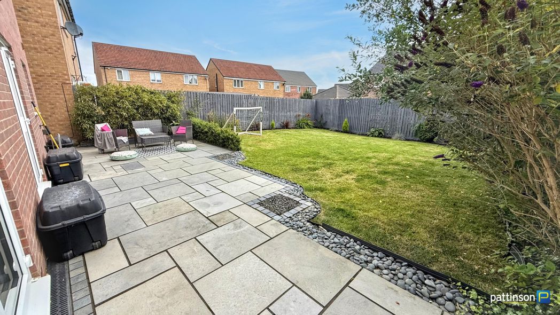
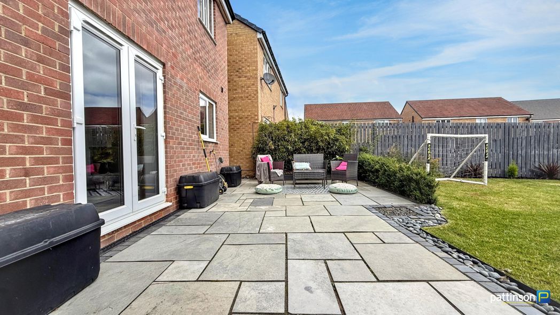
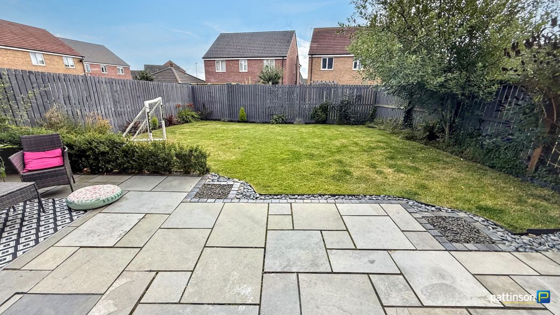
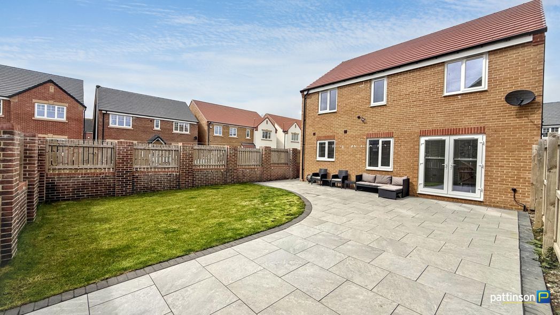
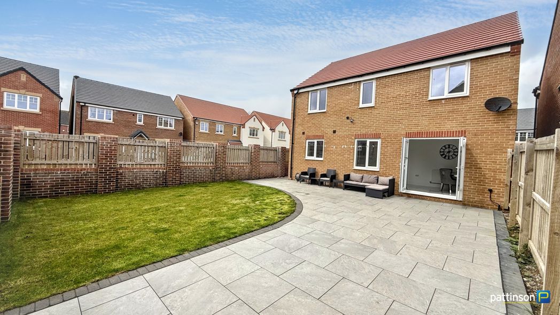
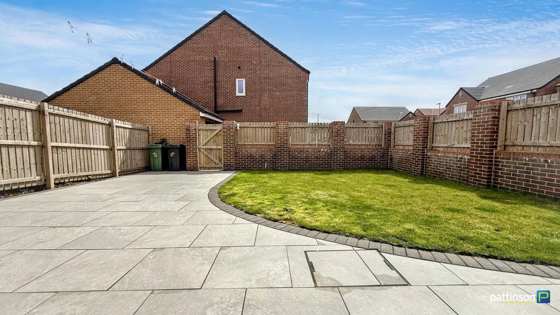
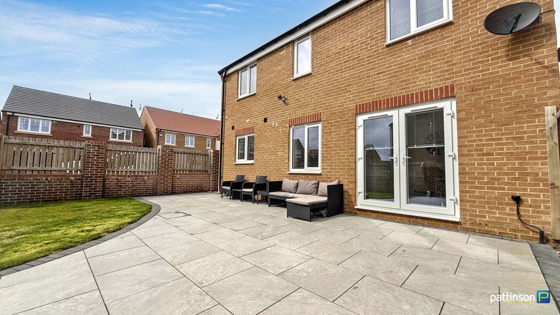
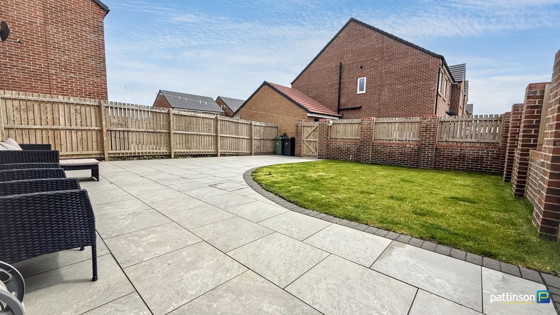
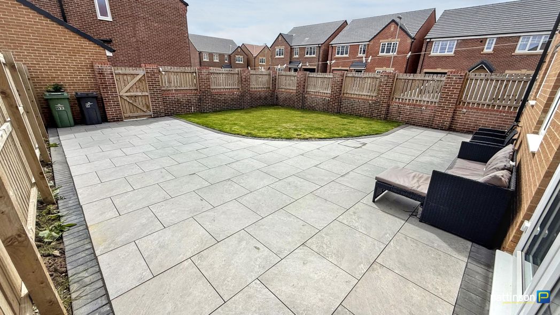
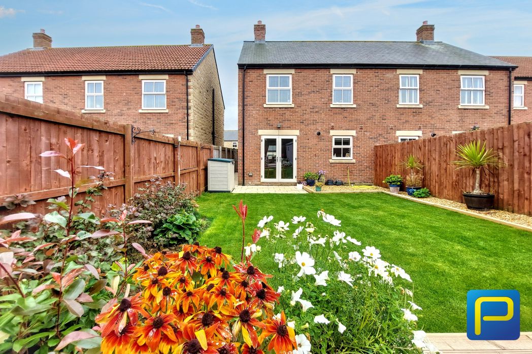
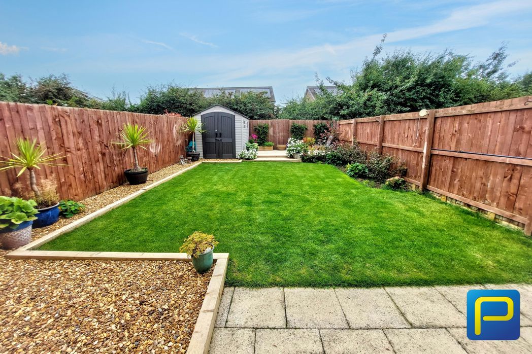
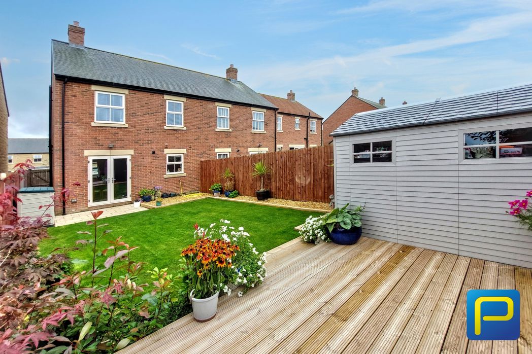
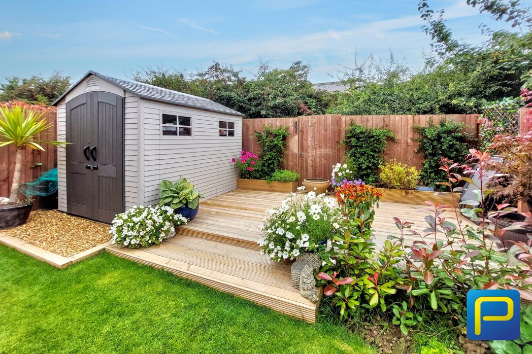
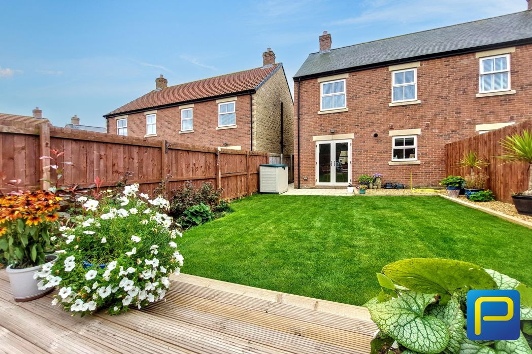
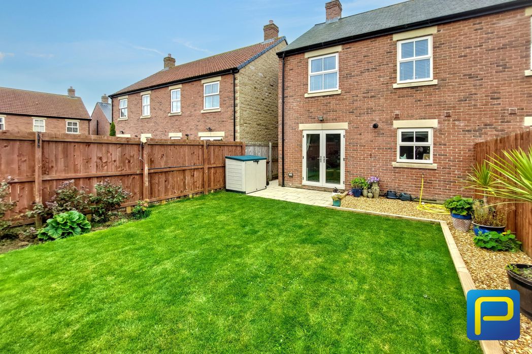
Beautifully landscaped and fully enclosed rear garden, predominantly laid to lawn with established flower beds, decorative gravel borders and an attractive paved patio adjoining the property. A raised decked seating area provides an additional space for outdoor dining and entertaining, surrounded by colourful planting and complemented by a useful garden storage shed. Timber fencing provides an enclosed setting, making this a particularly appealing outdoor space.
Whether you’d like an instant online estimate or an expert visit to discuss your home in detail, our team will give you clear, honest advice and help you plan your next move.

Find out what your current home could sell for, based on real market data and recent sales.
Get seen everywhere buyers look


Fast, secure and often great value. Discover how it works.