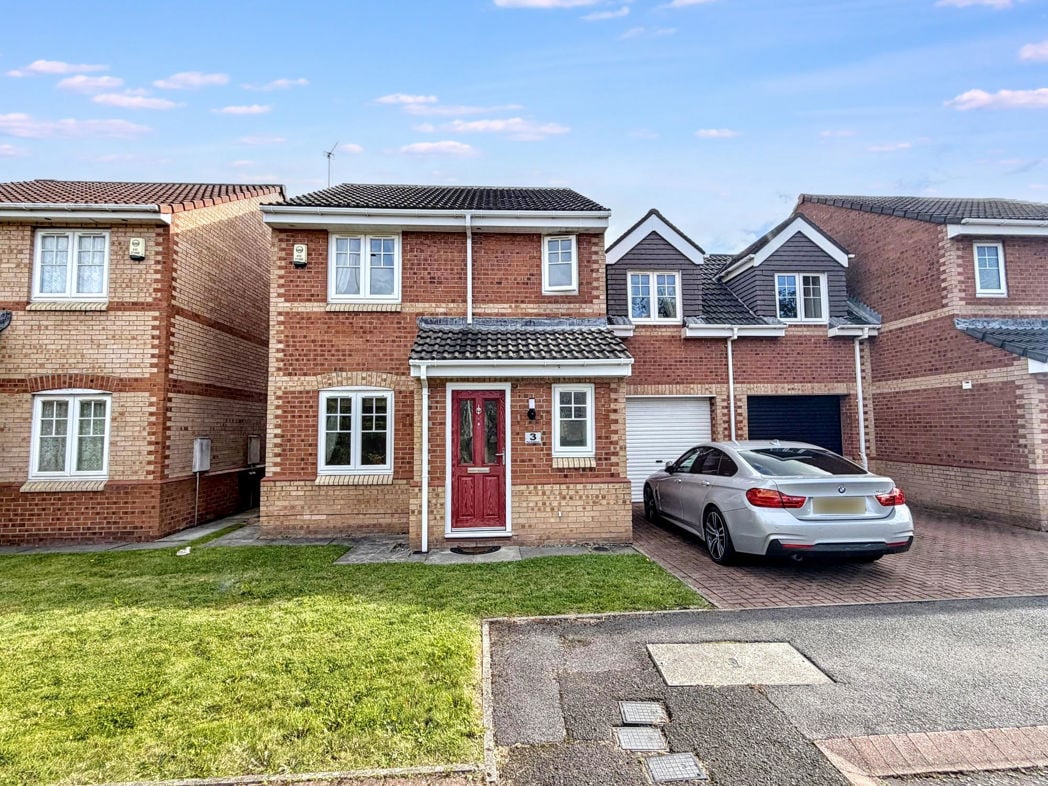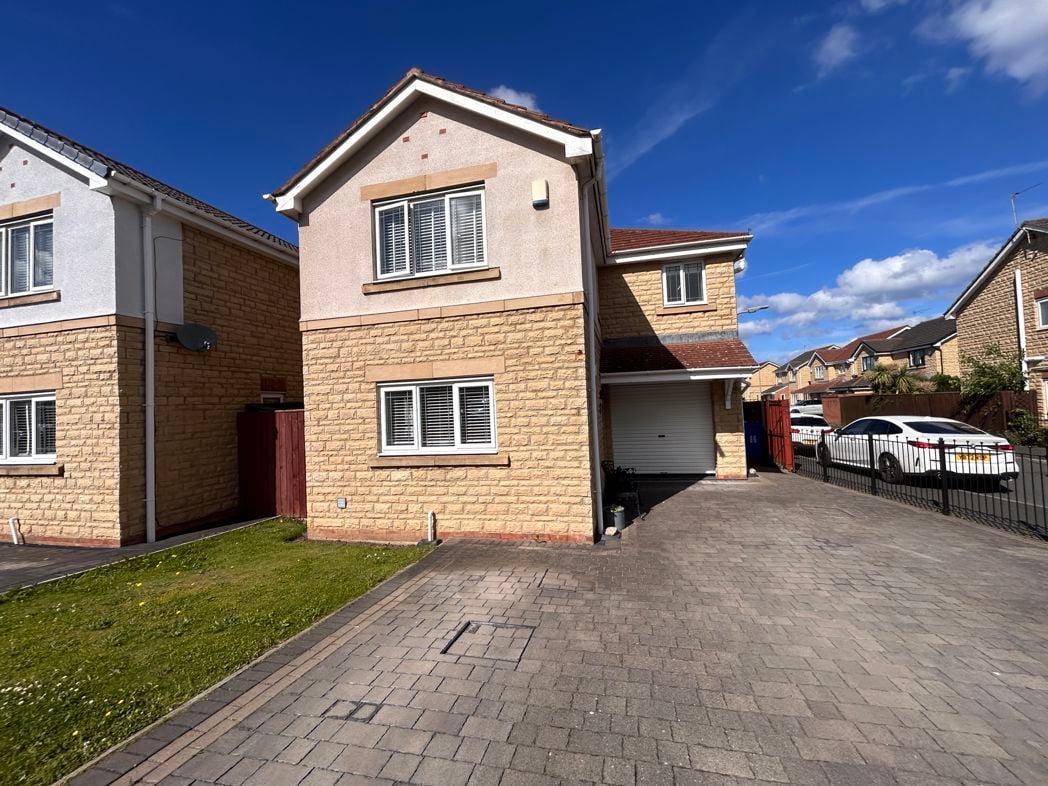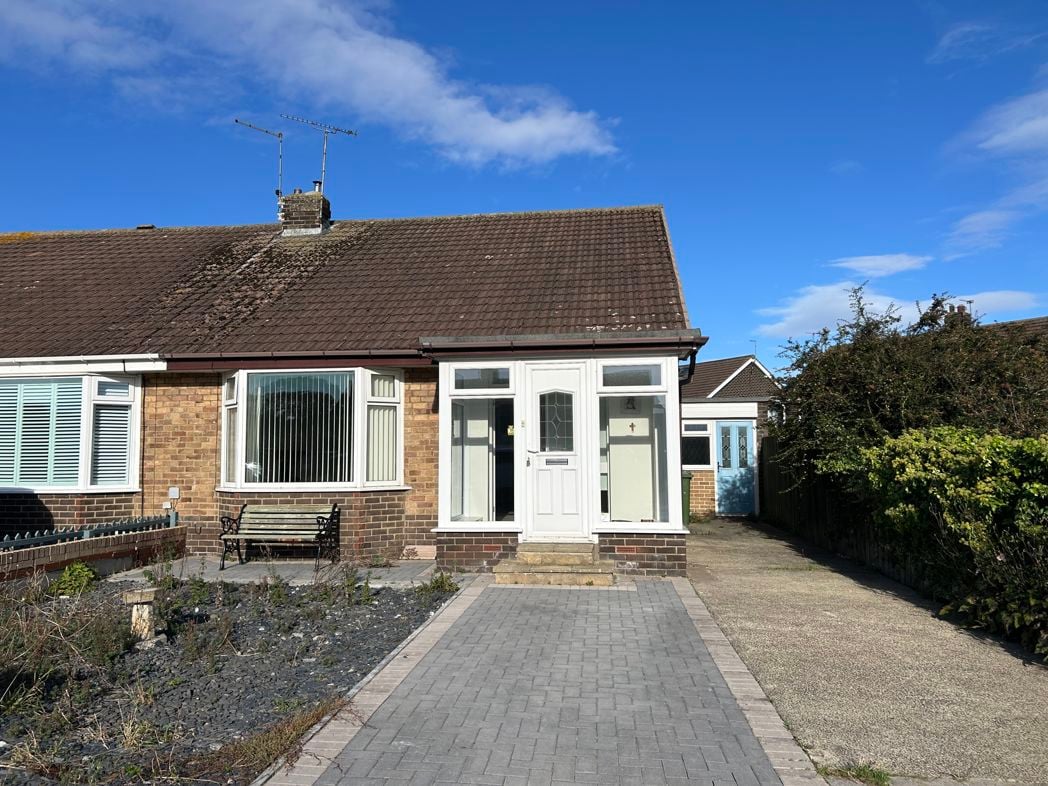
Benfield Grove, Seaton Sluice, Whitley Bay, Northumberland, NE26 4JP
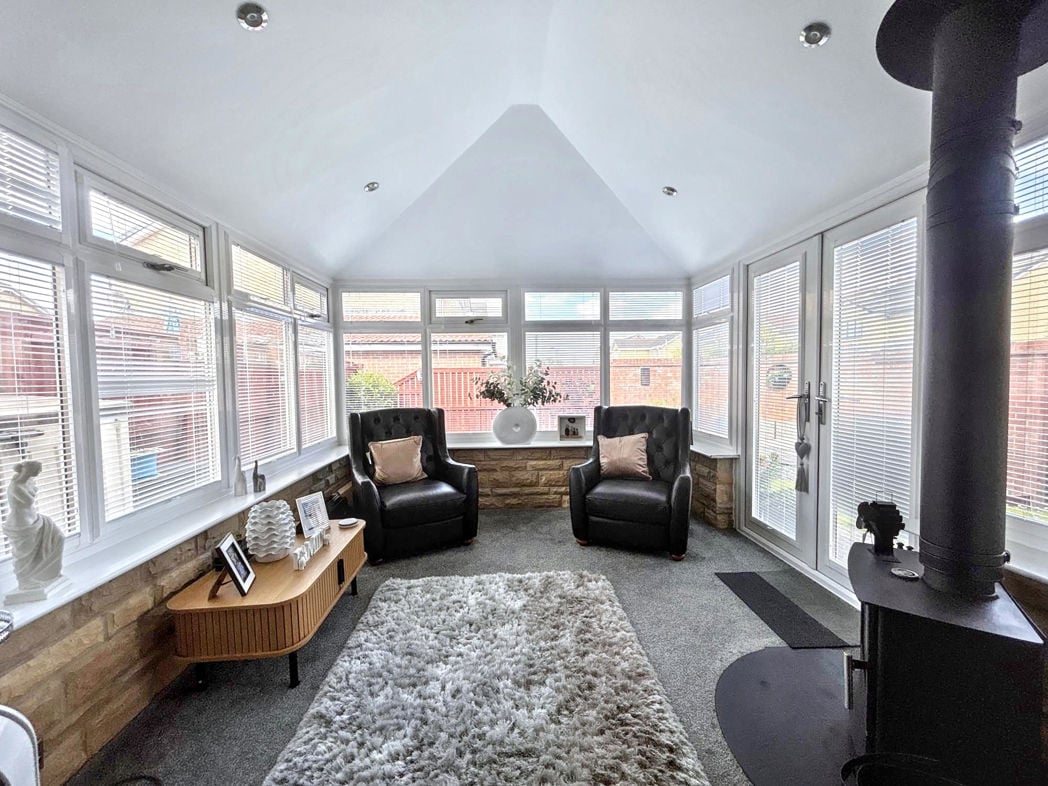
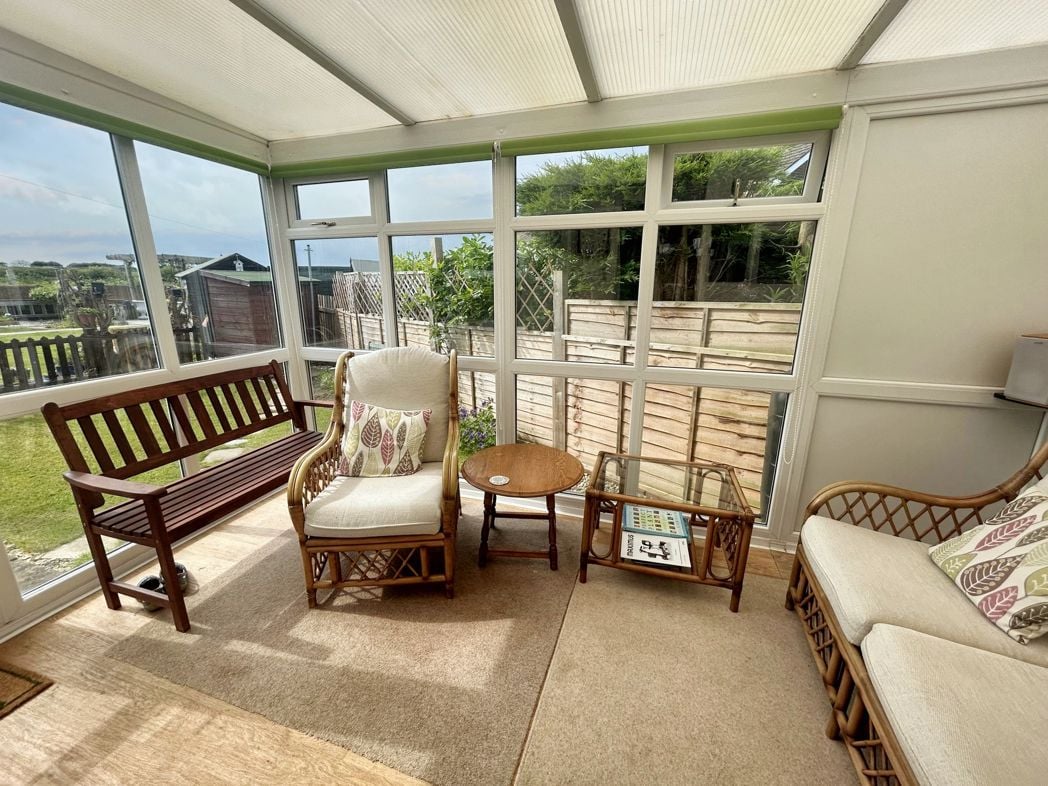
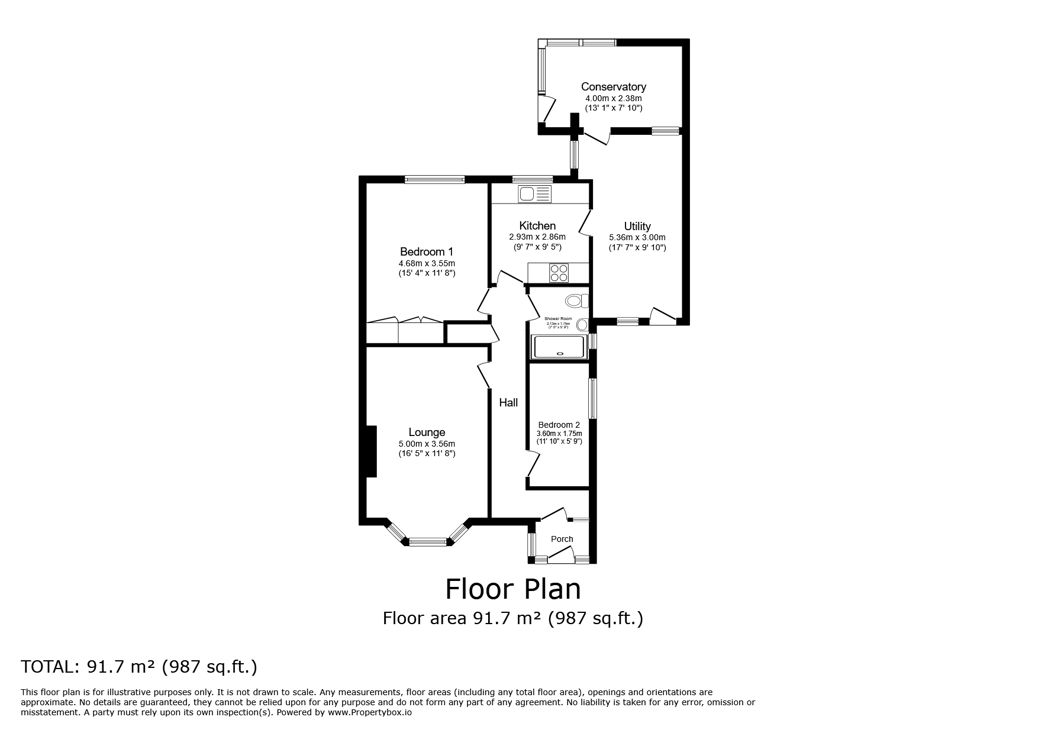
2.04m x 1.47m (6'8" x 4'9")
Double glazed door and windows to the front and sides, laminate flooring, double glazed door to the hallway.
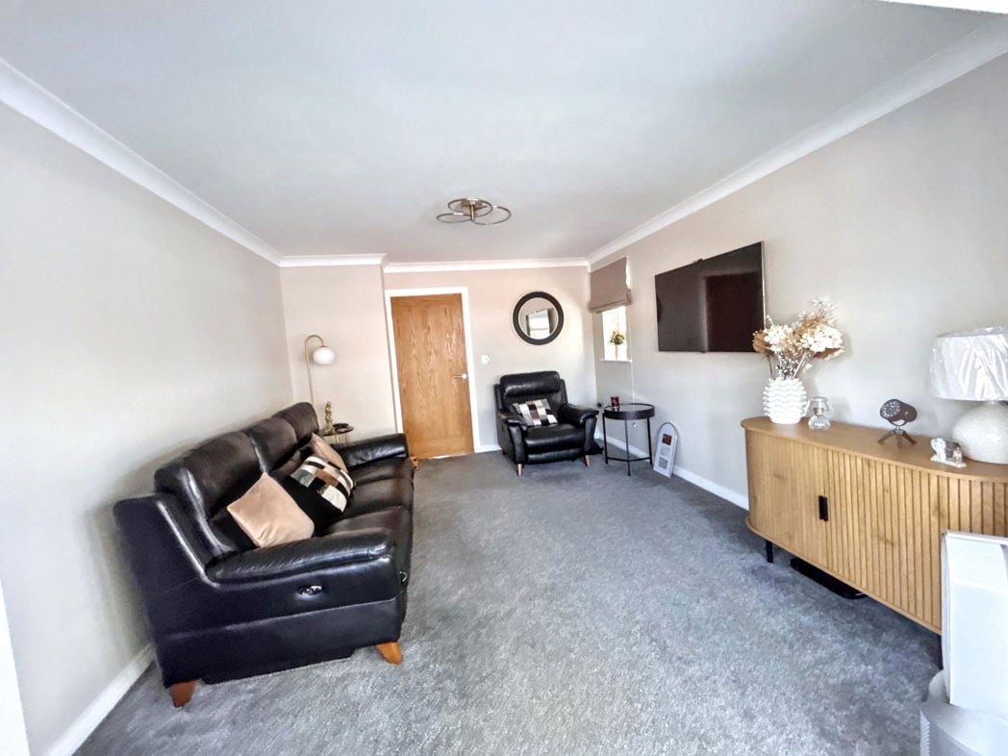
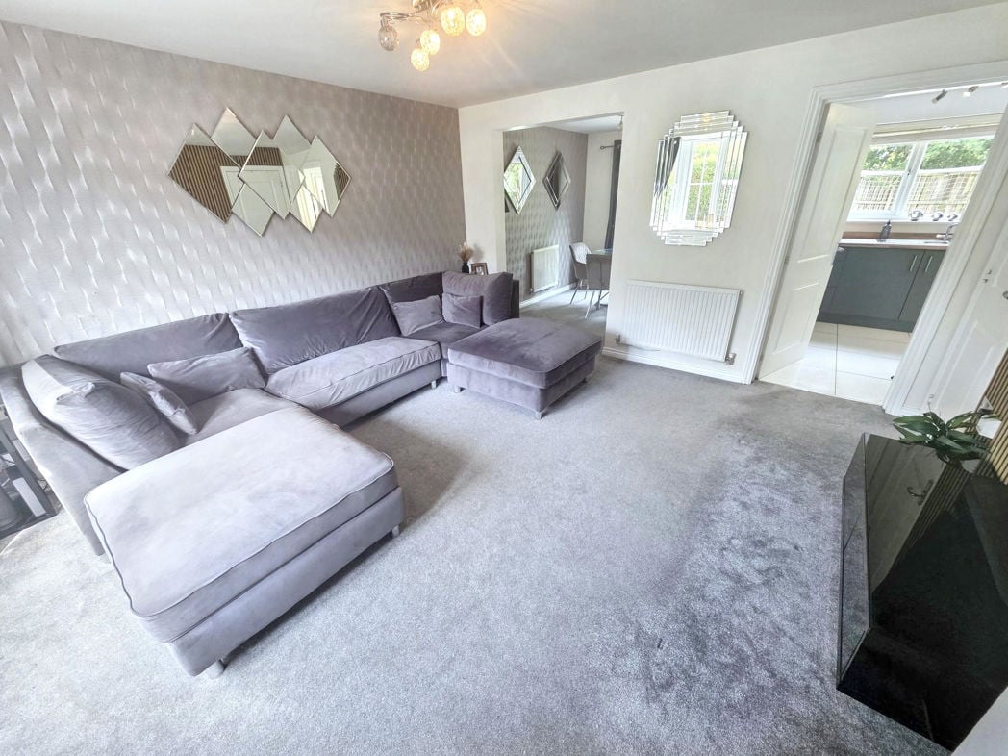
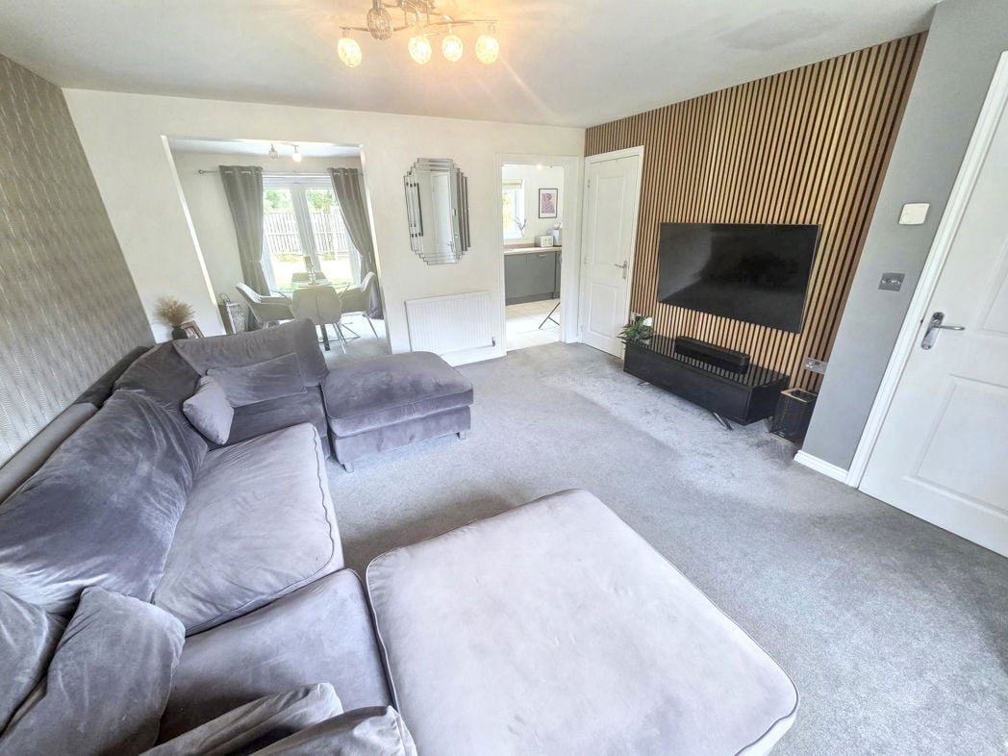
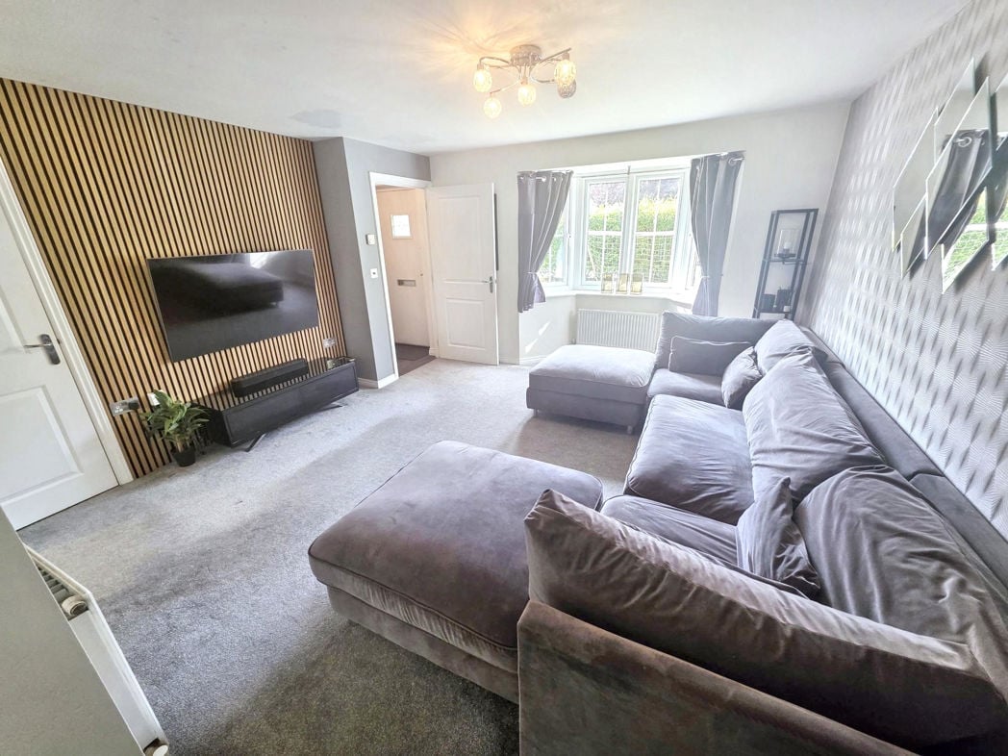
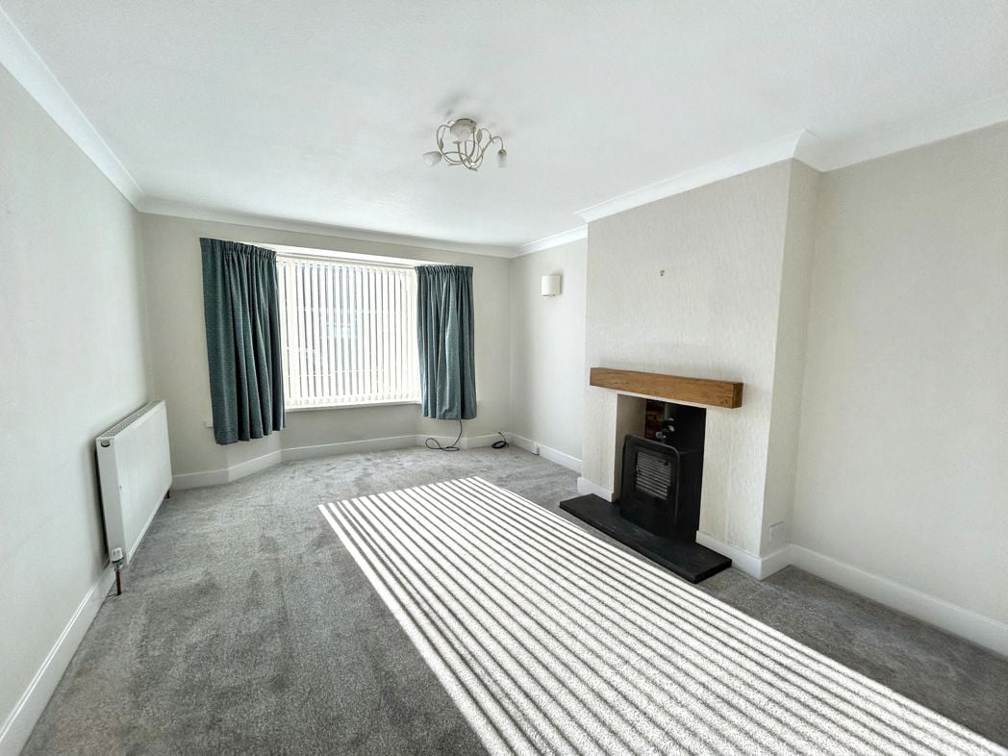
5.00m x 3.60m (16'4" x 11'9")
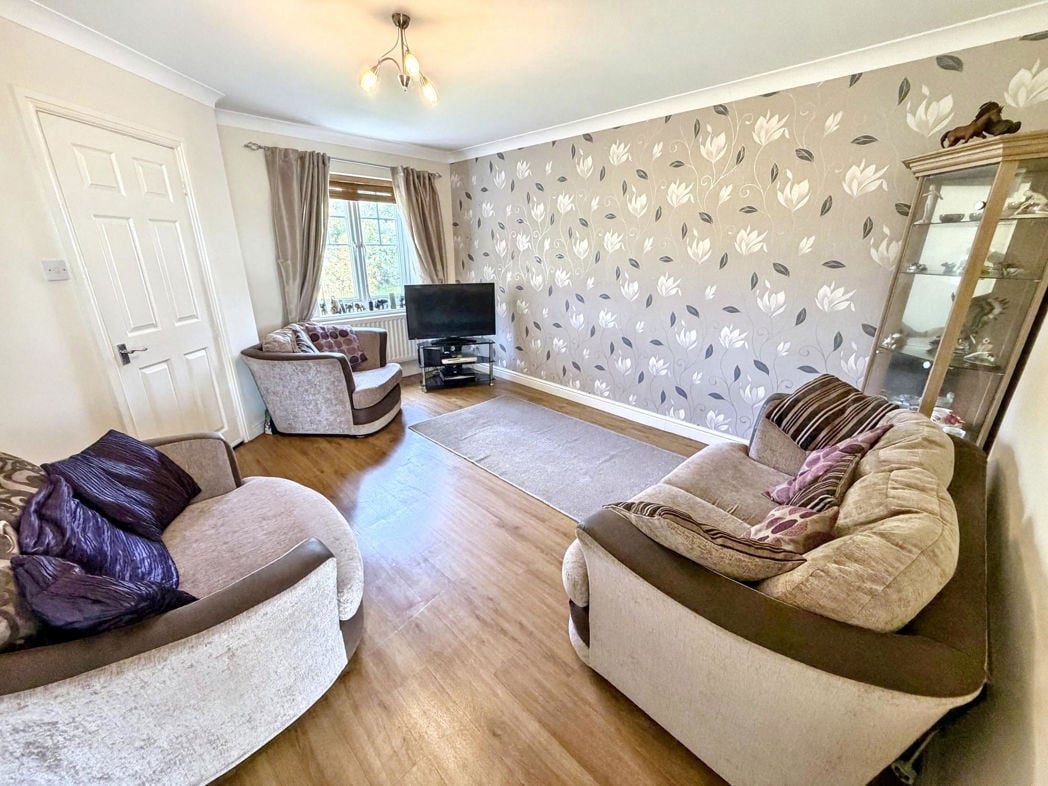
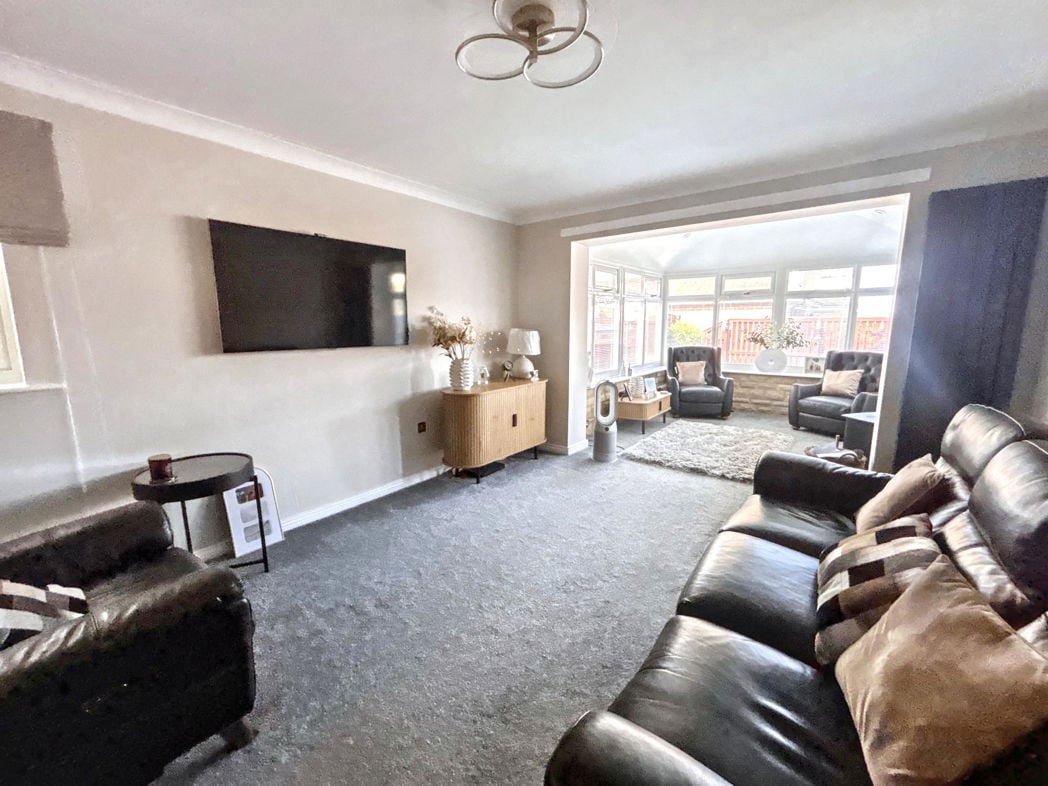
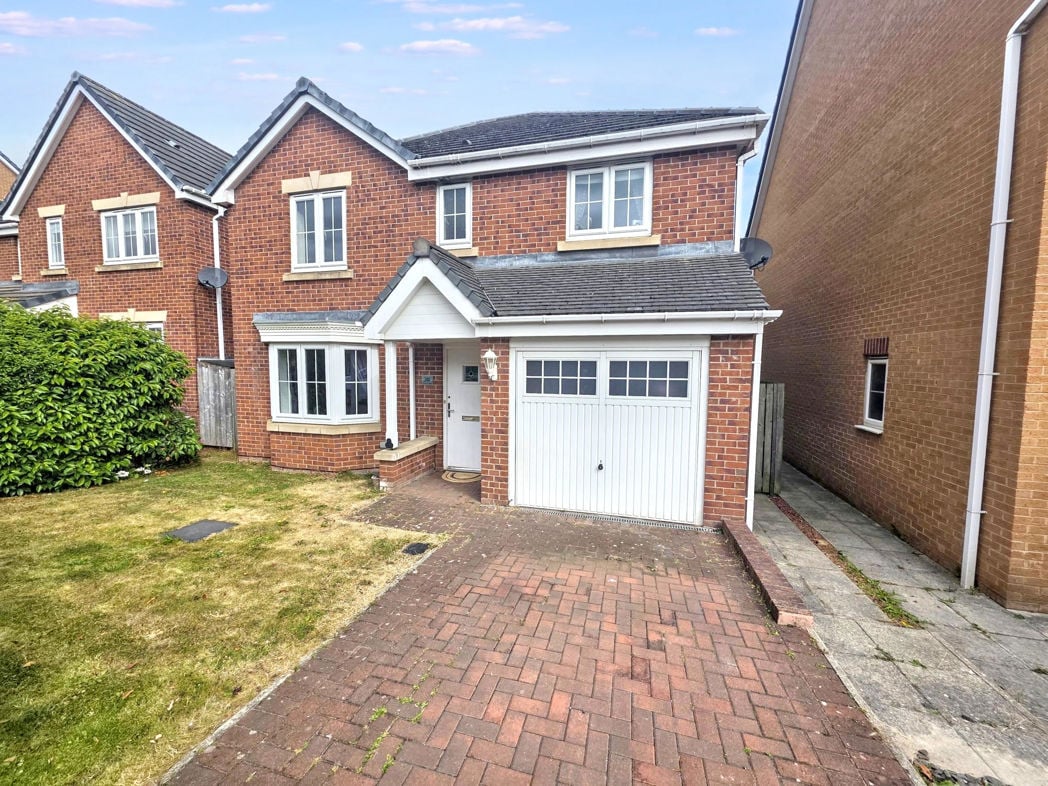
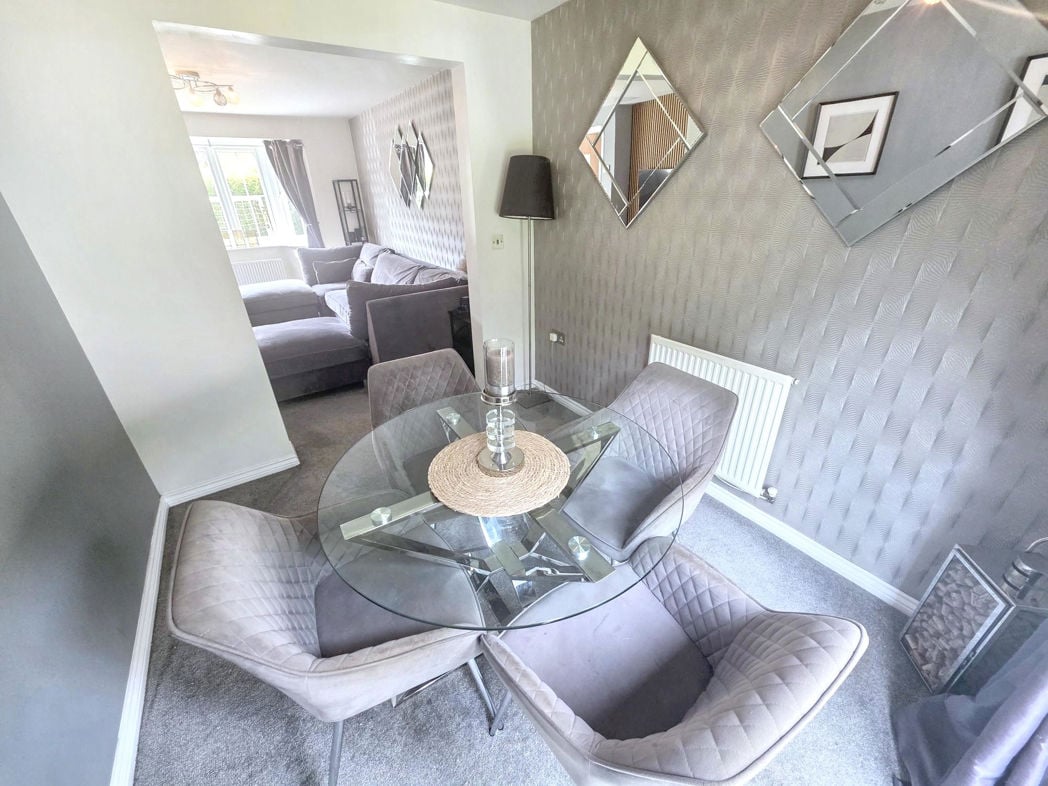
Double glazed bay window to the front, chimney breast and alcoves with open recess and wood burning stove, Oak wood mantle above, wall lights to alcoves, coving to ceiling, radiator and television point. .
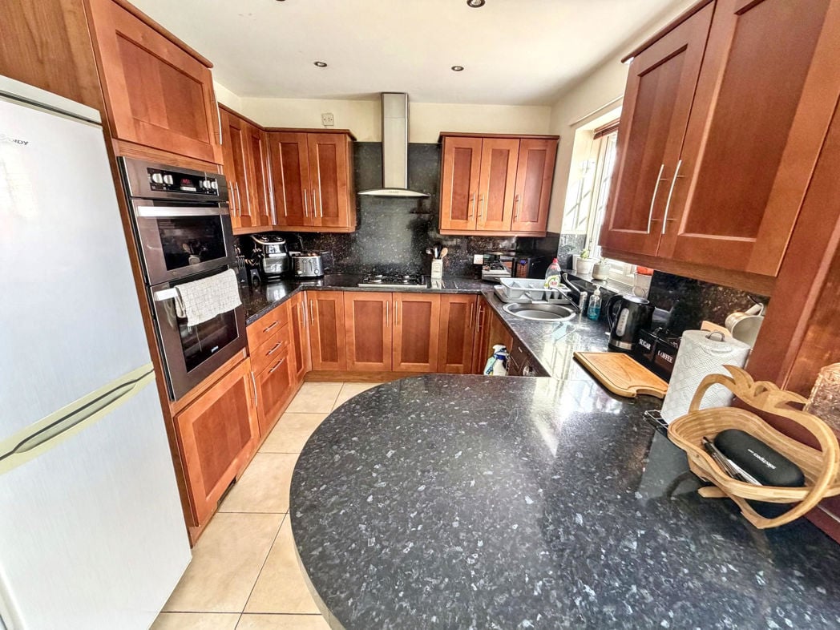
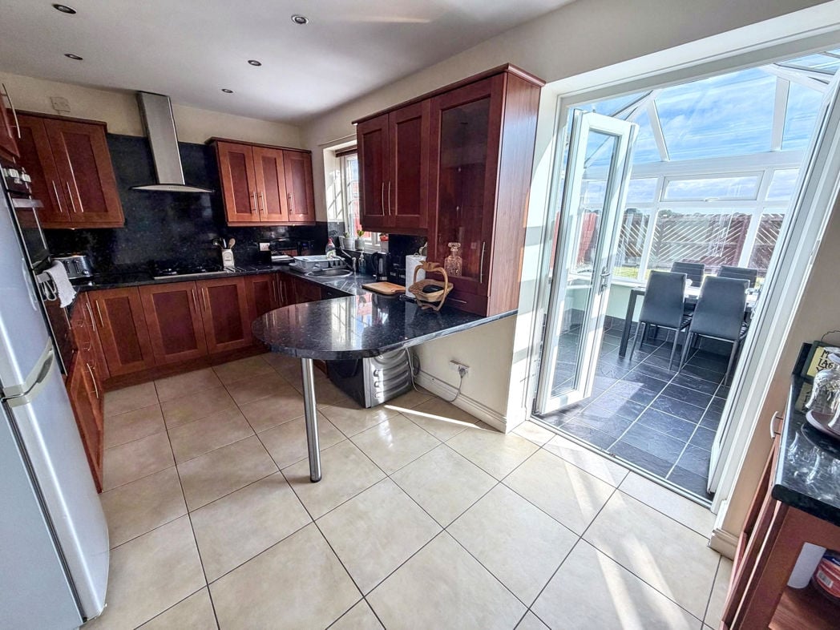
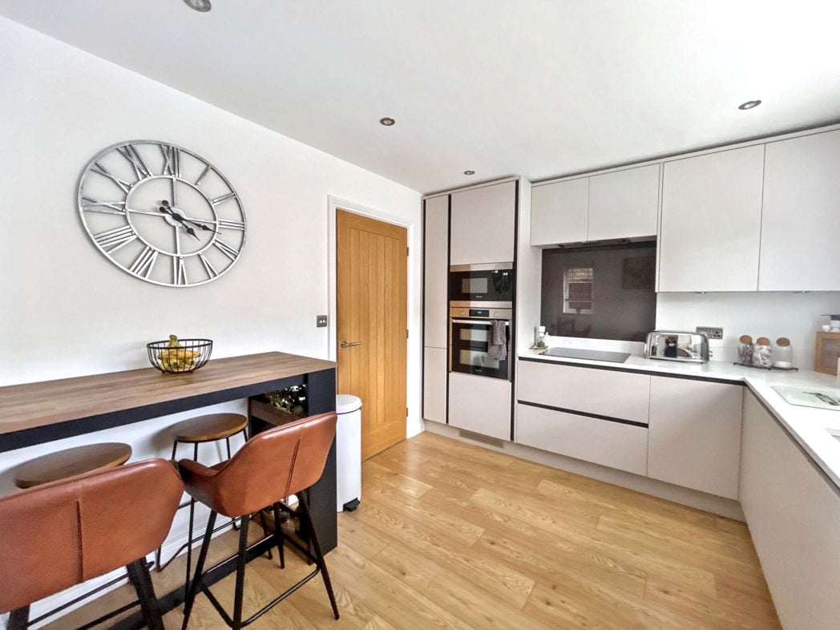
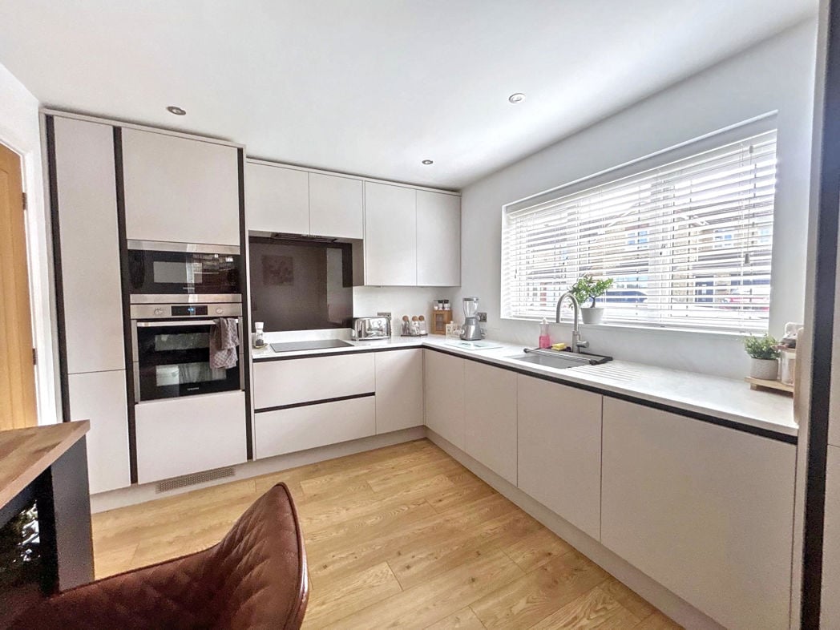
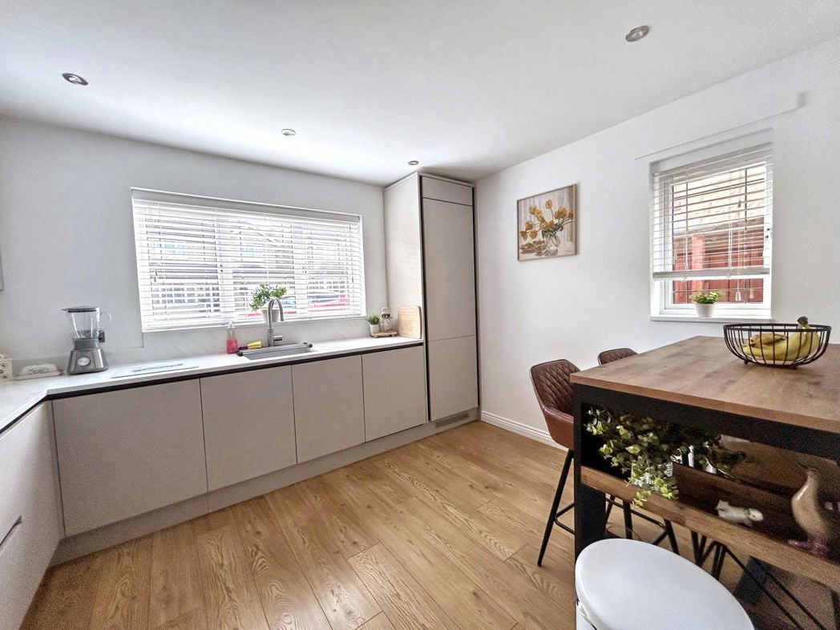
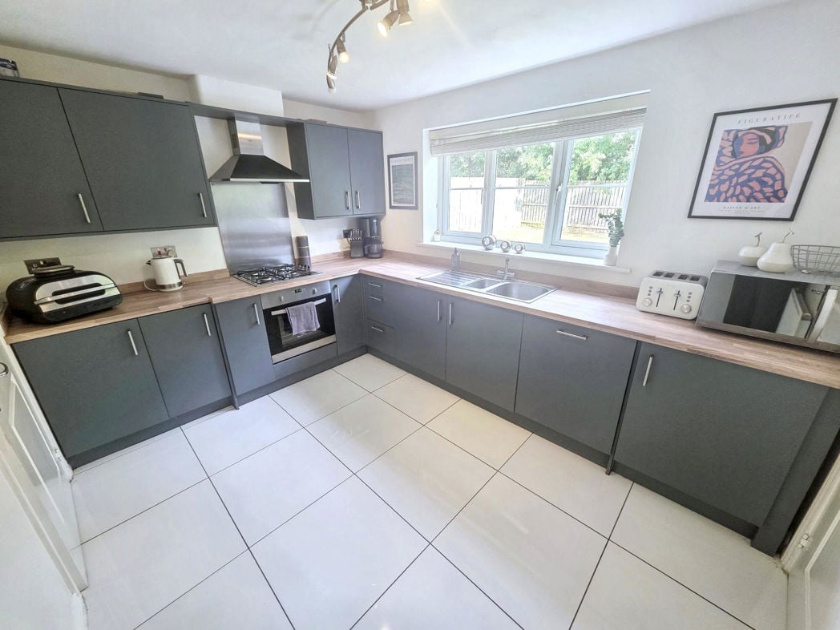
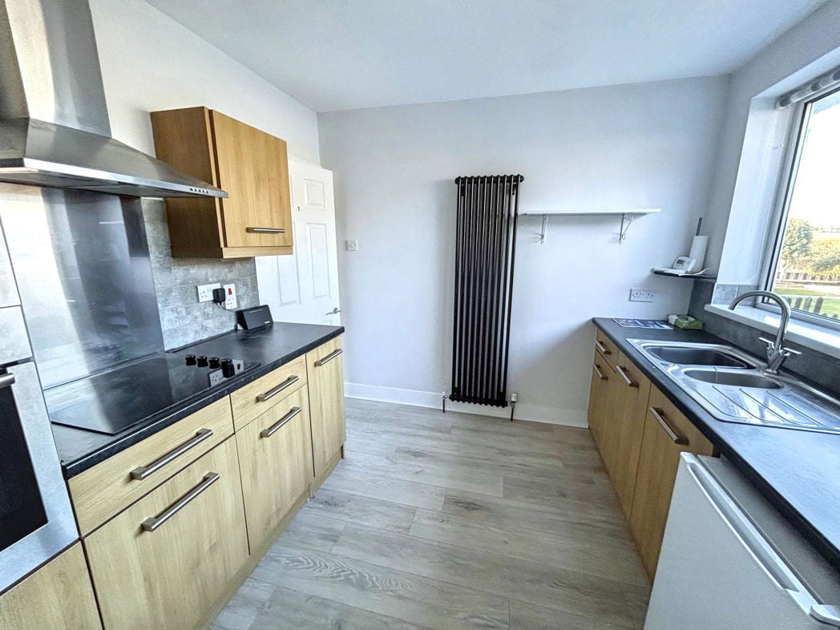
2.90m x 2.90m (9'6" x 9'6")
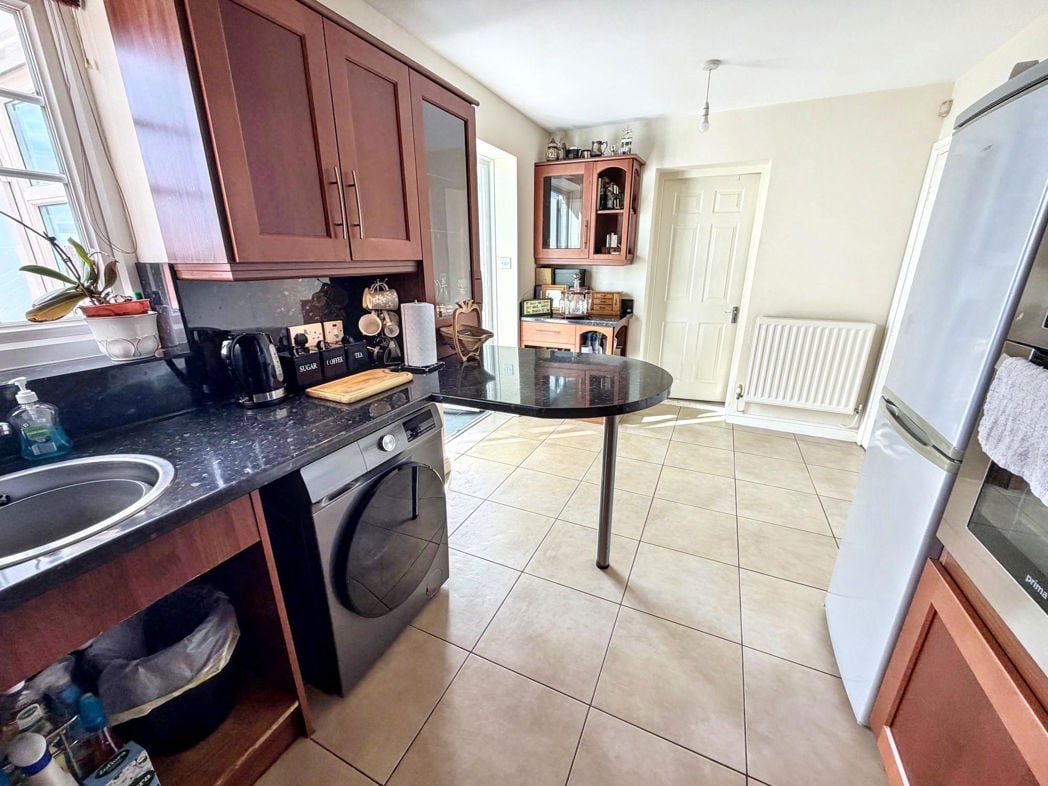
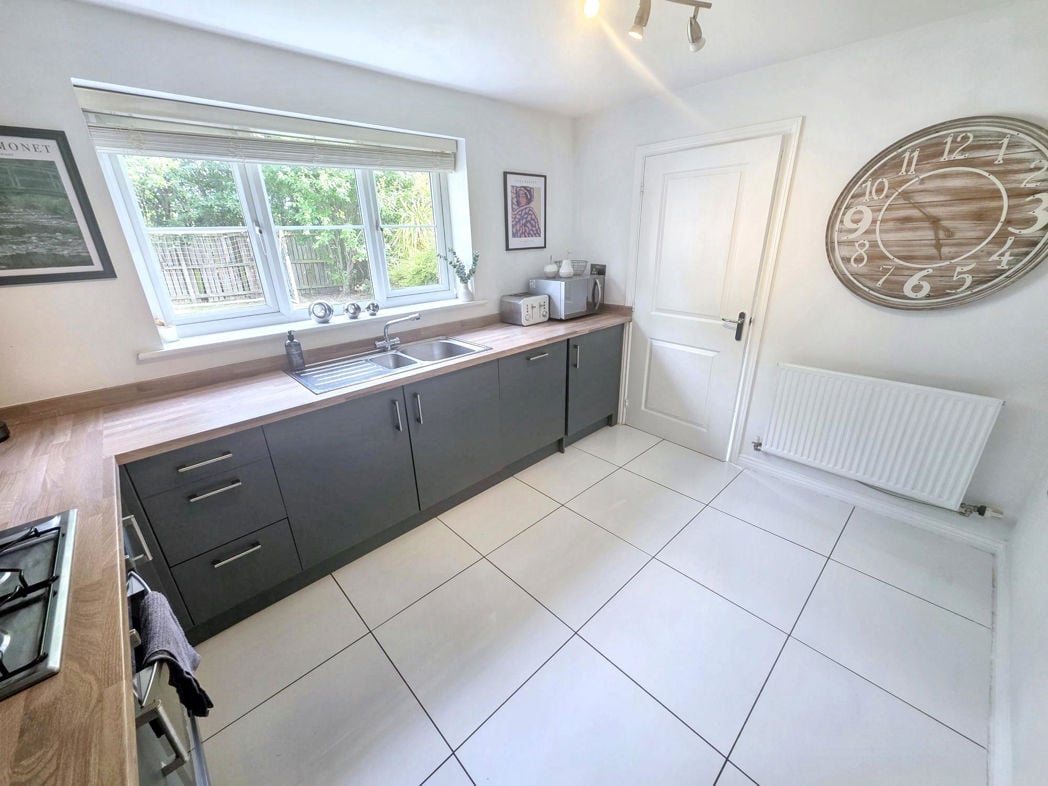
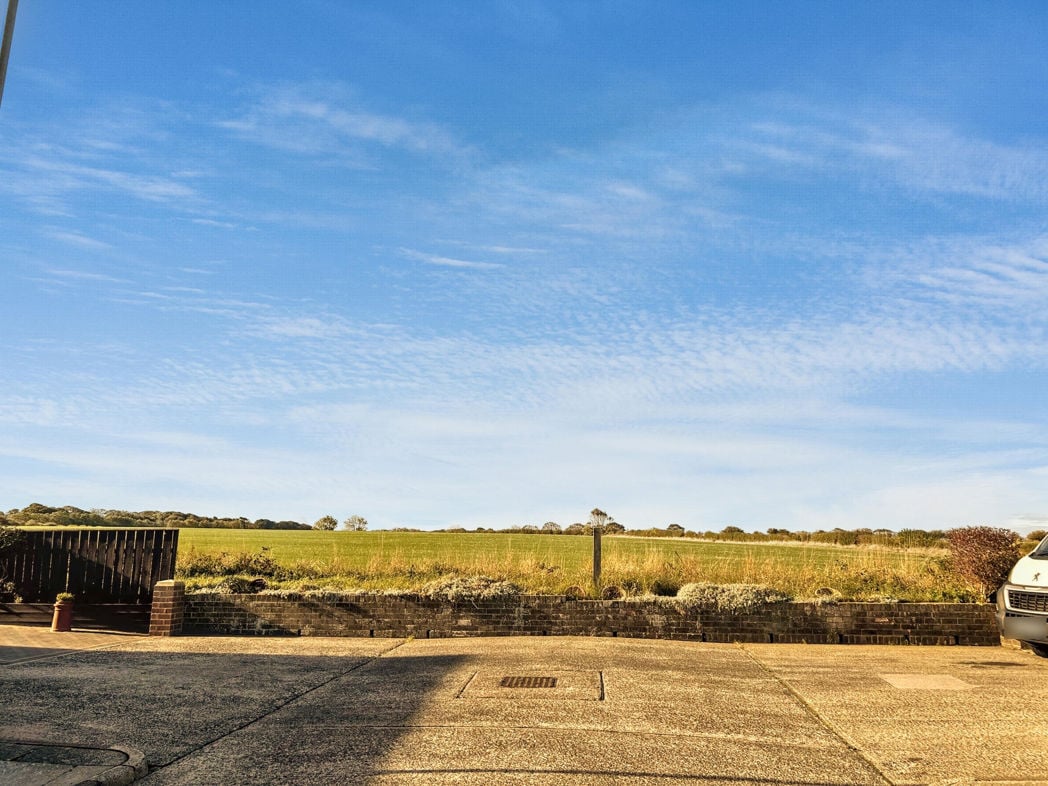
Fully fitted with a range of wall and floor units, integrated oven and microwave, hob, extractor, fan, lovely open views, double glazed window, radiator, door to the garage/utility.
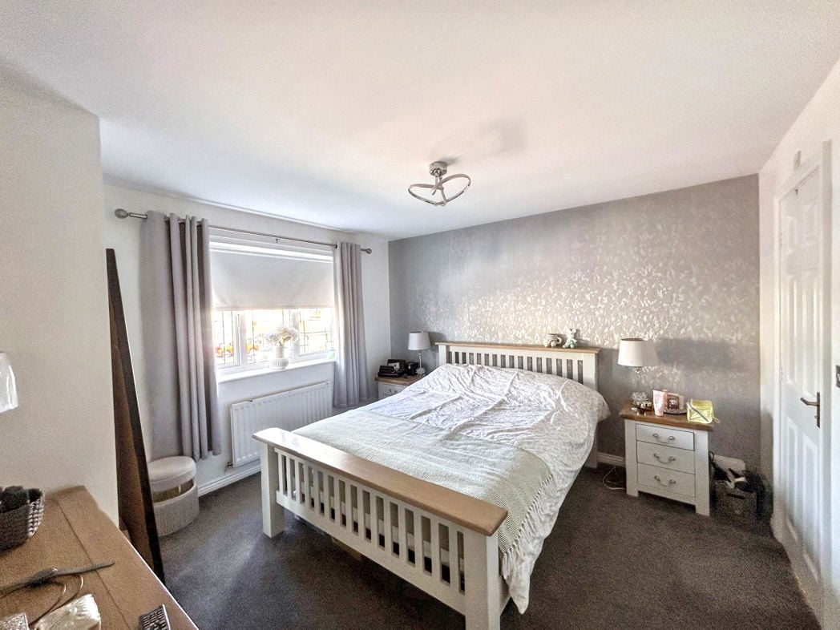
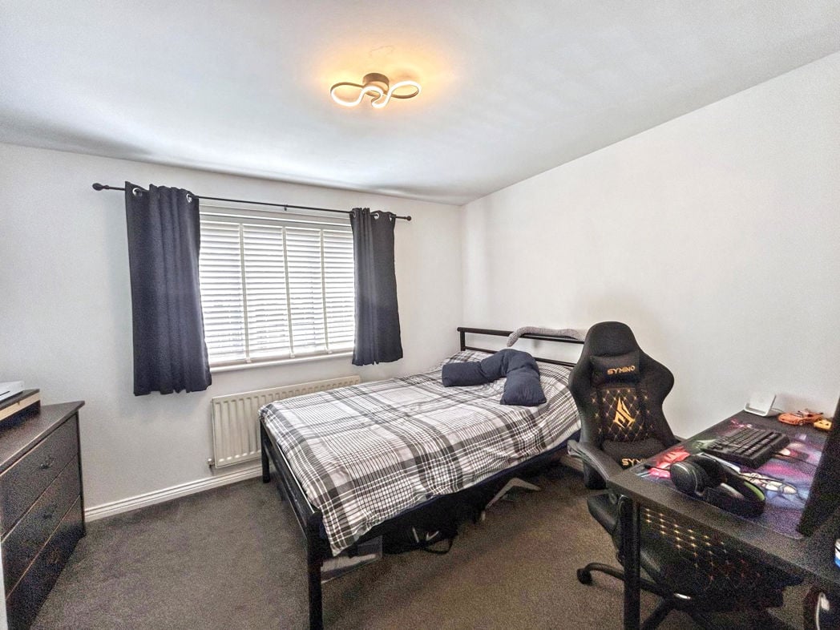
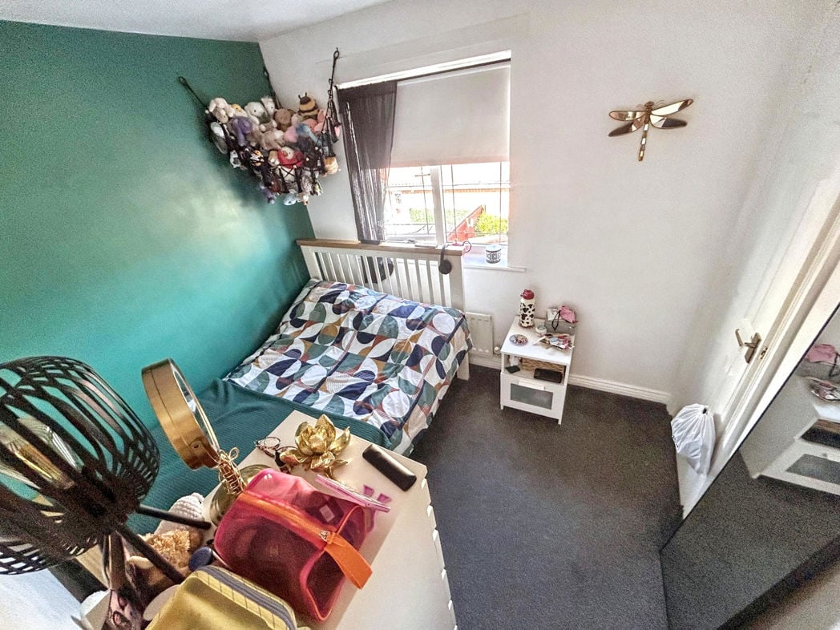
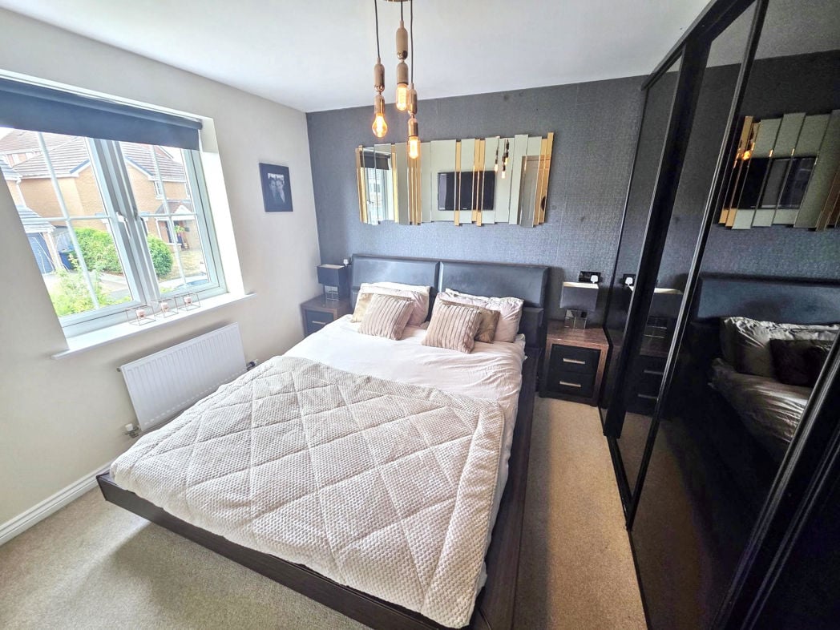
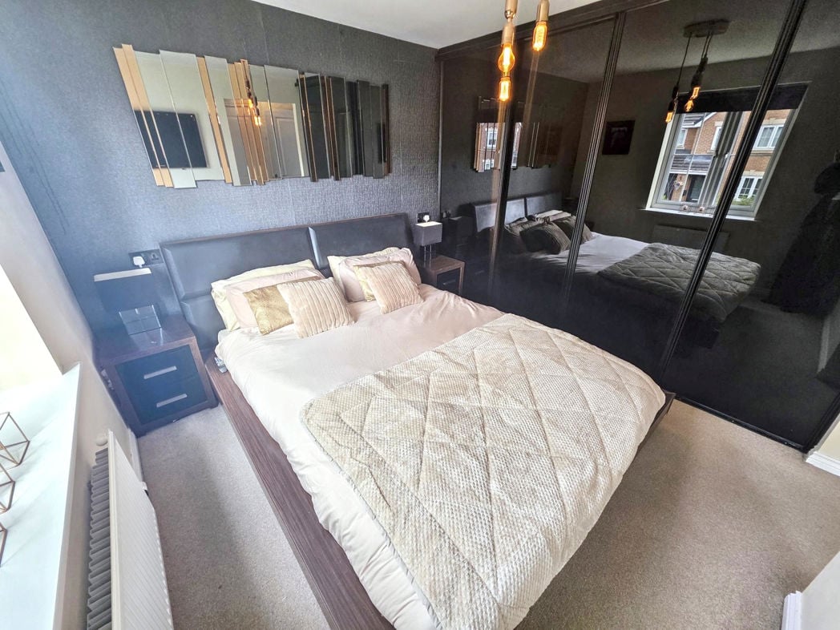
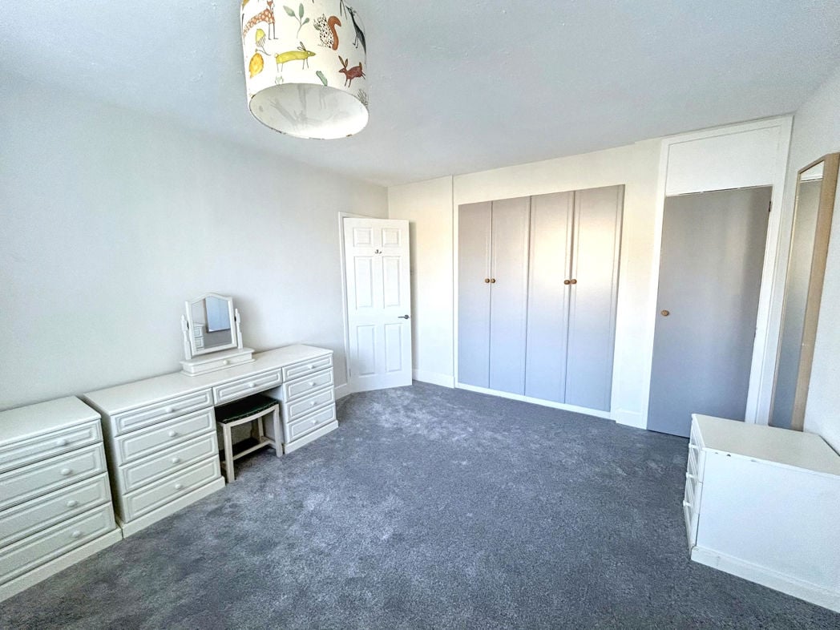
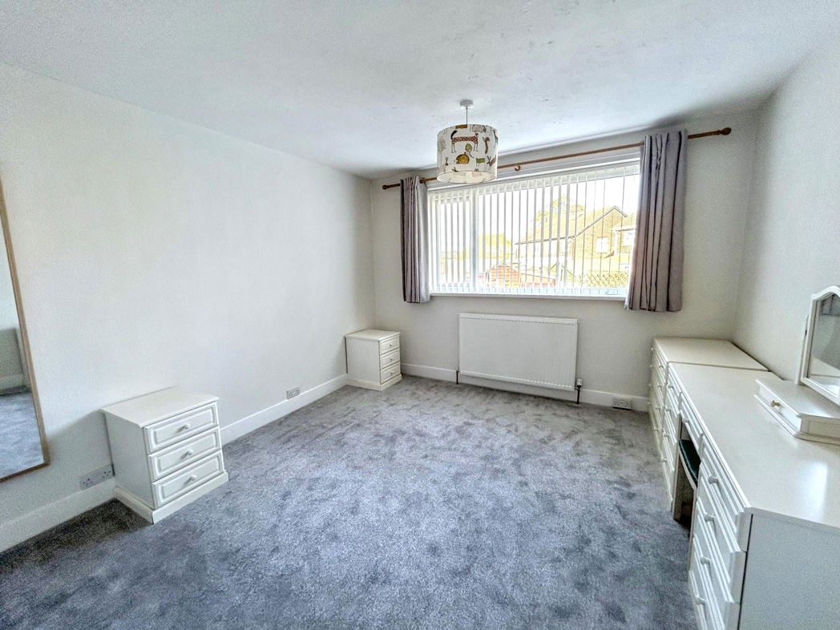
4.70m x 3.60m (15'5" x 11'9")
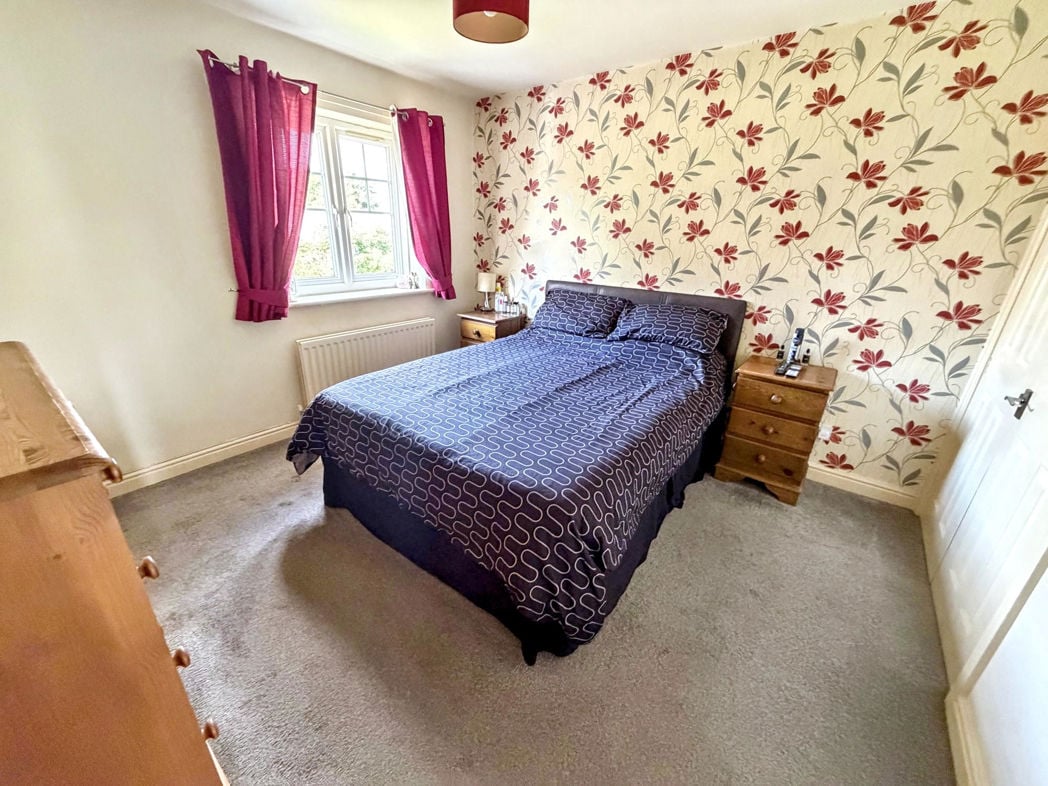
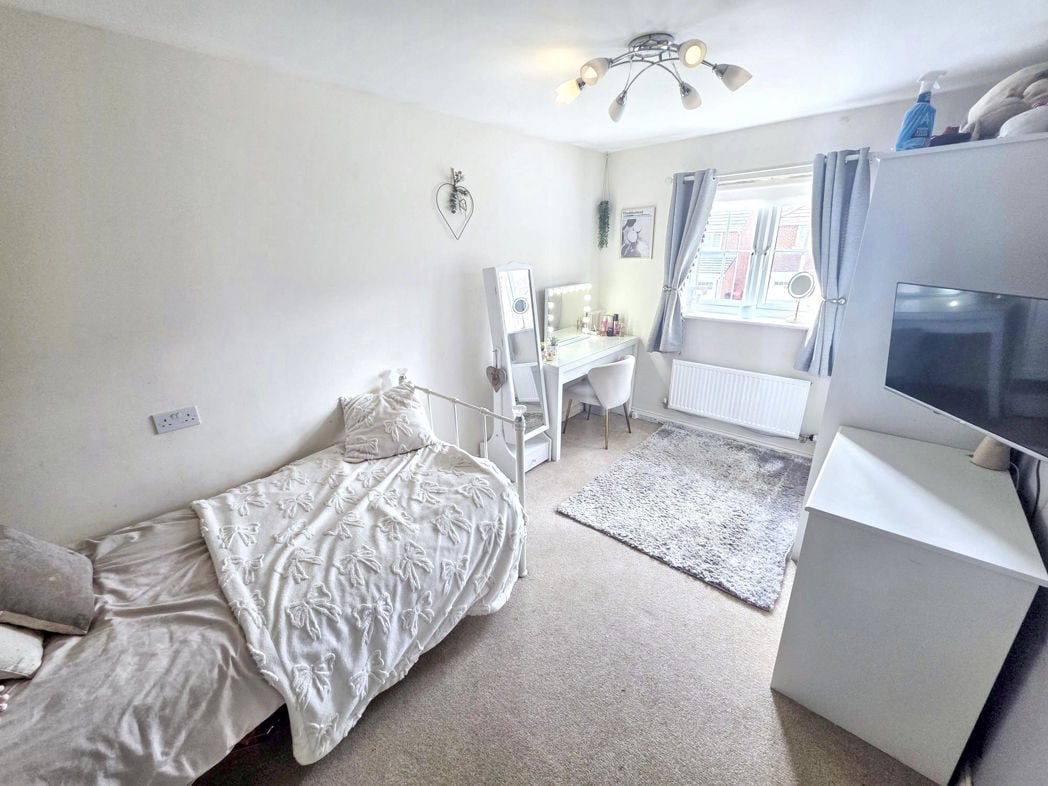
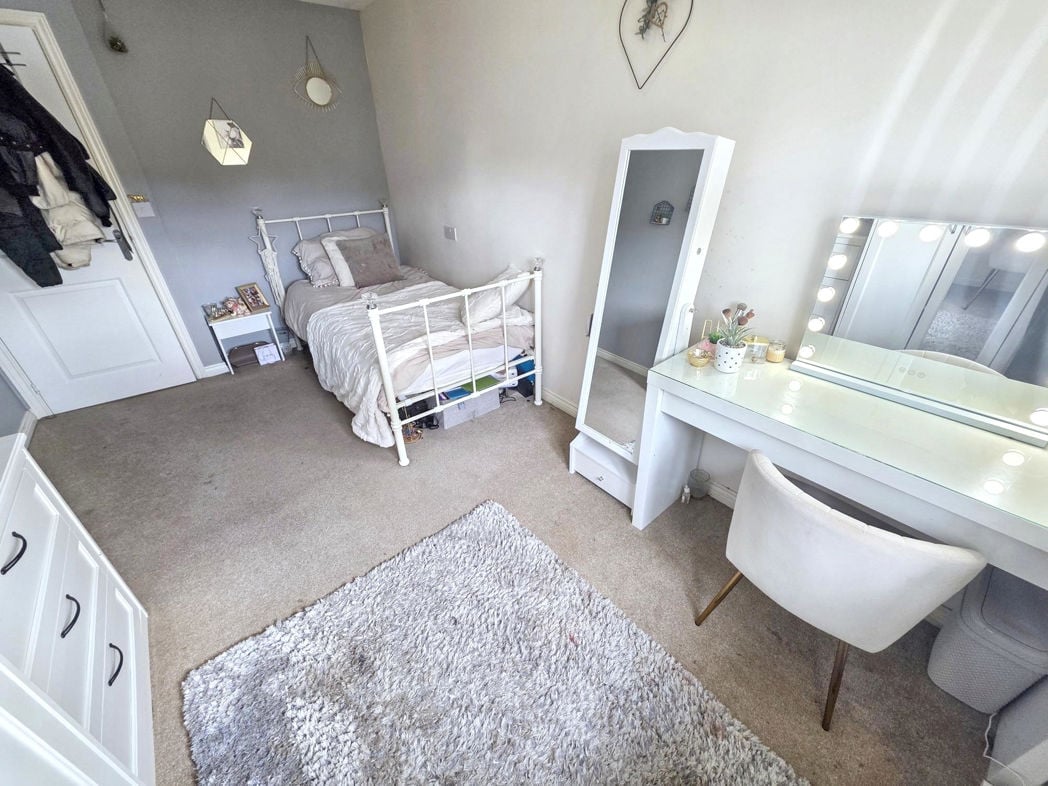
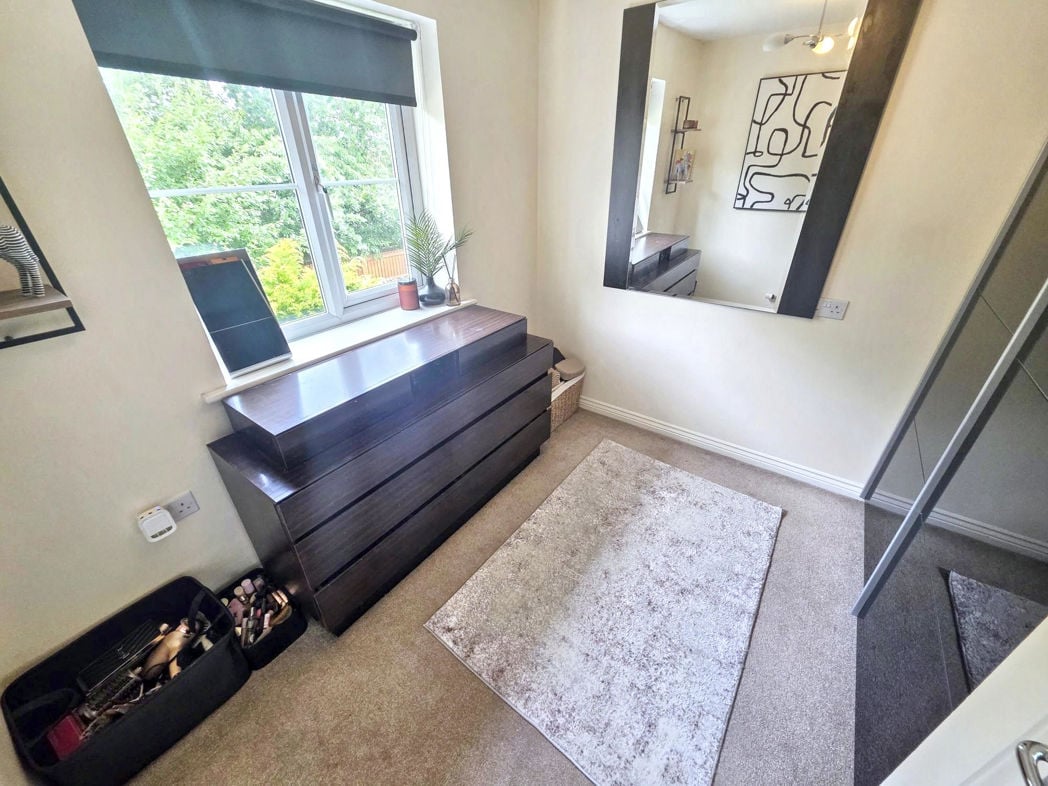
Double bedroom to the rear of the property with fitted wardrobes, double glazed window, radiator.
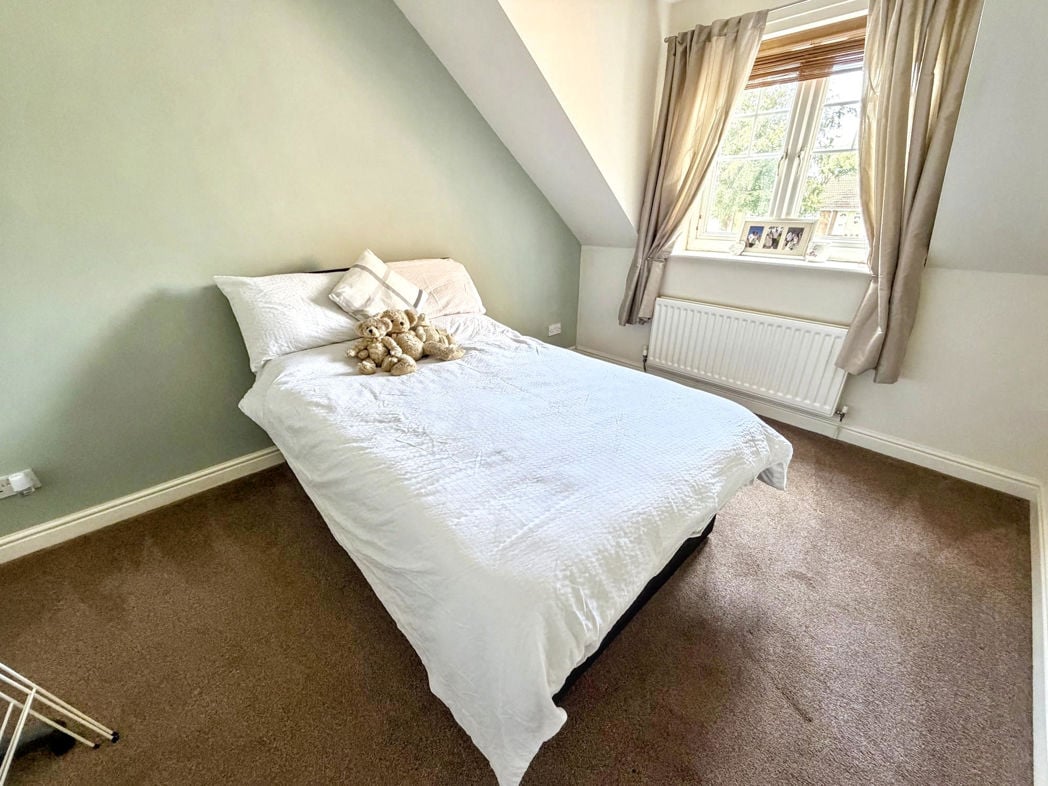
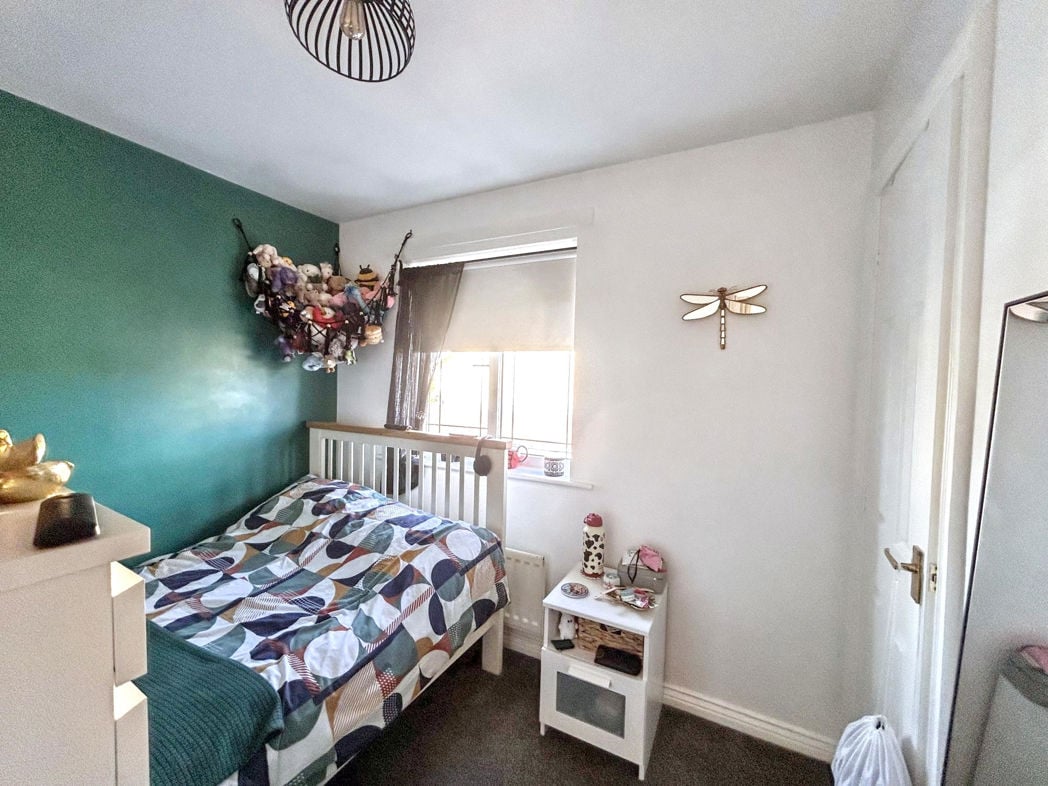
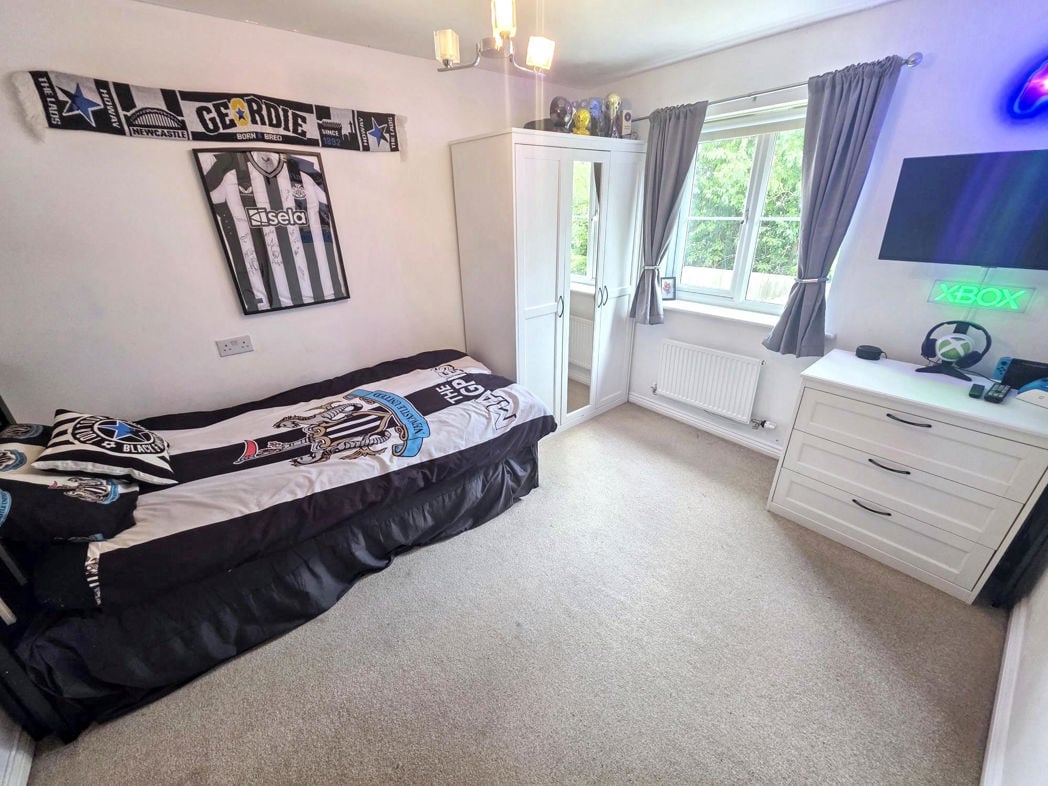
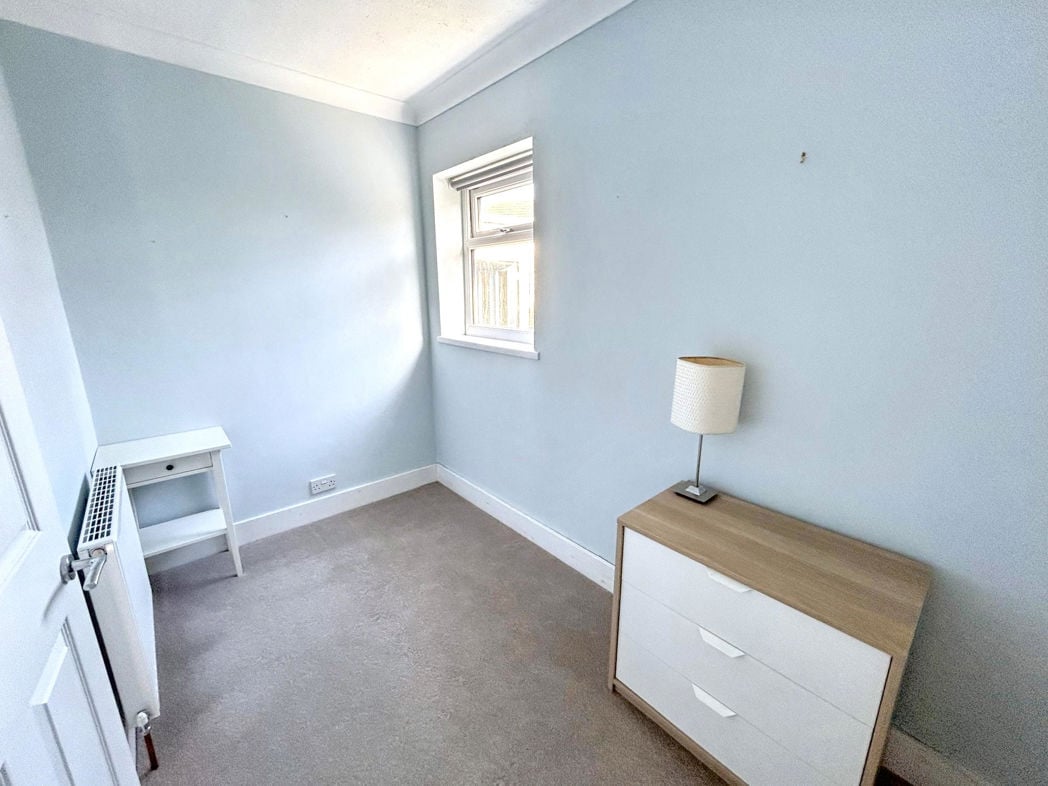
3.60m x 1.80m (11'9" x 5'10")
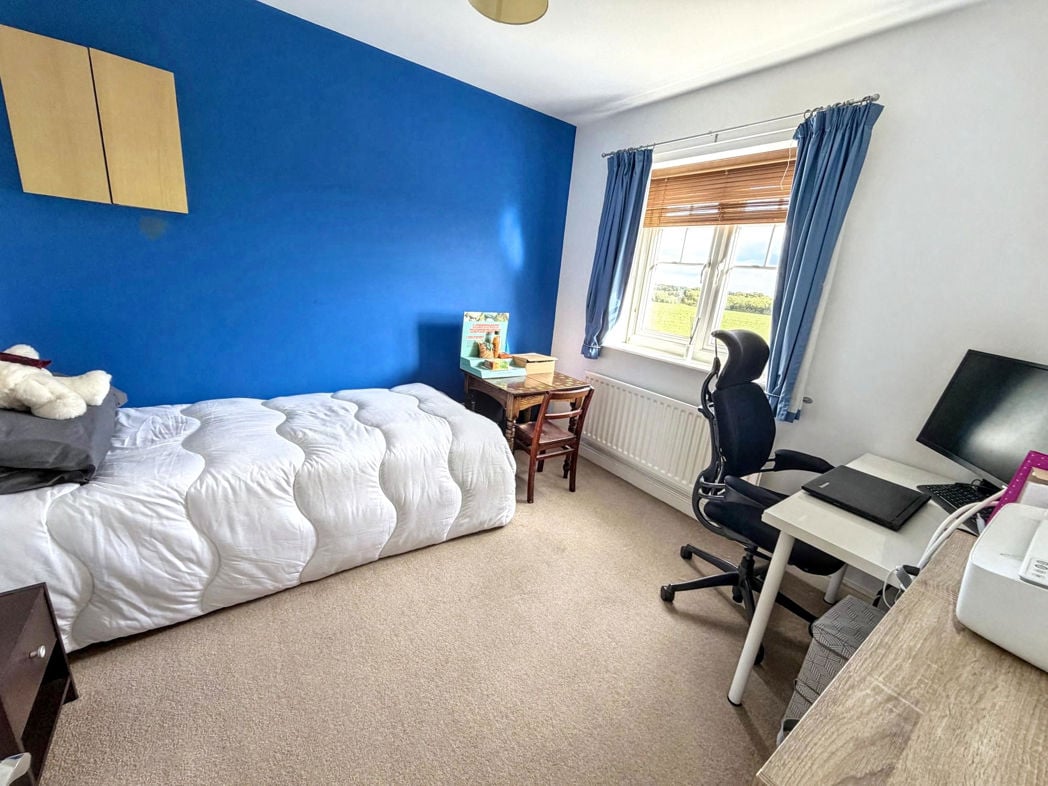
Single bedroom to the side of the property with double glazed window and radiator.
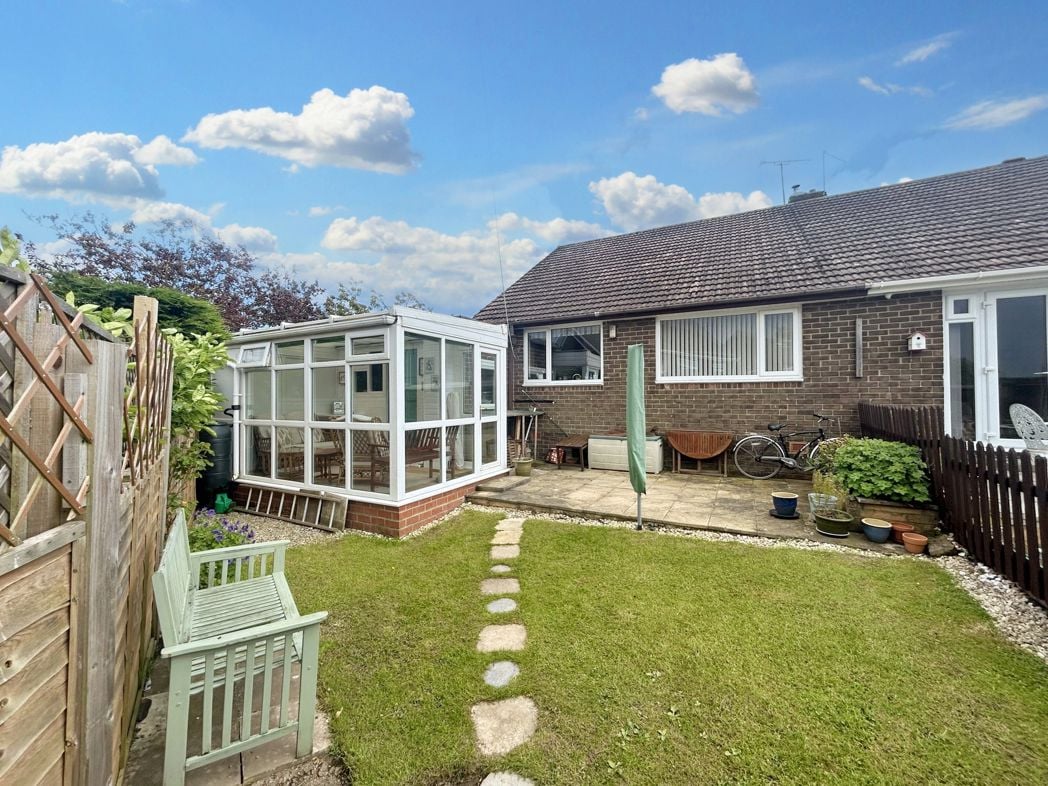
4.00m x 2.40m (13'1" x 7'10")
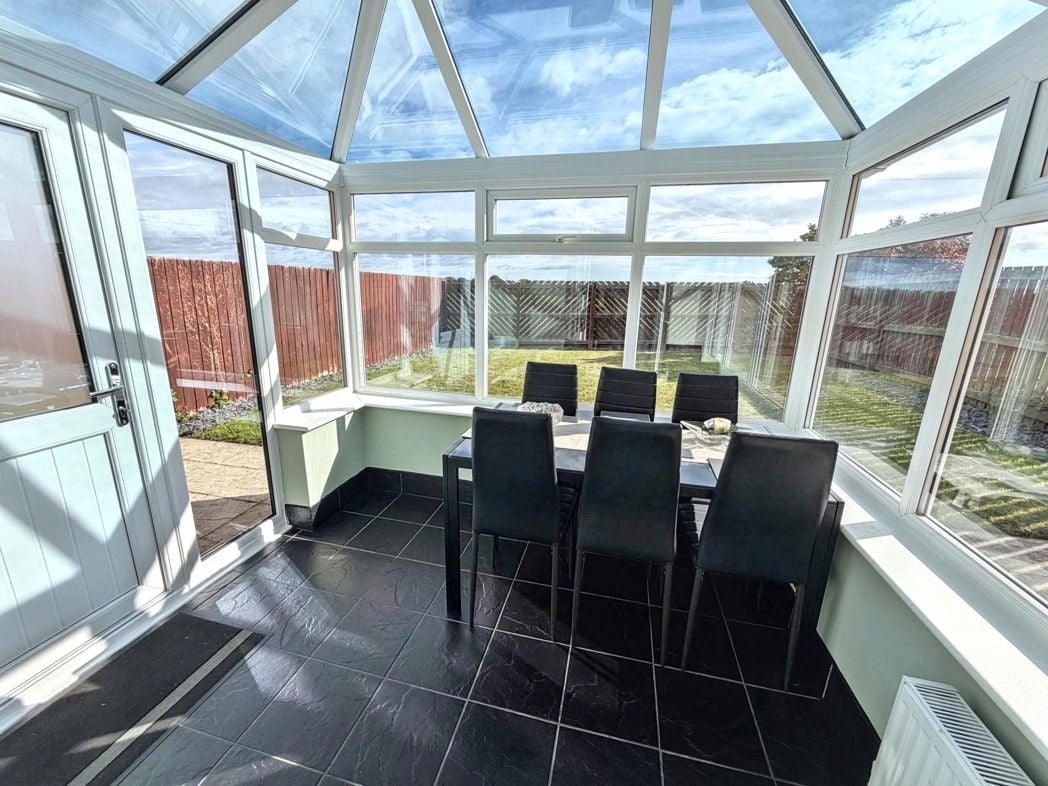
Double glazed windows, door to the rear garden, laminate floor.
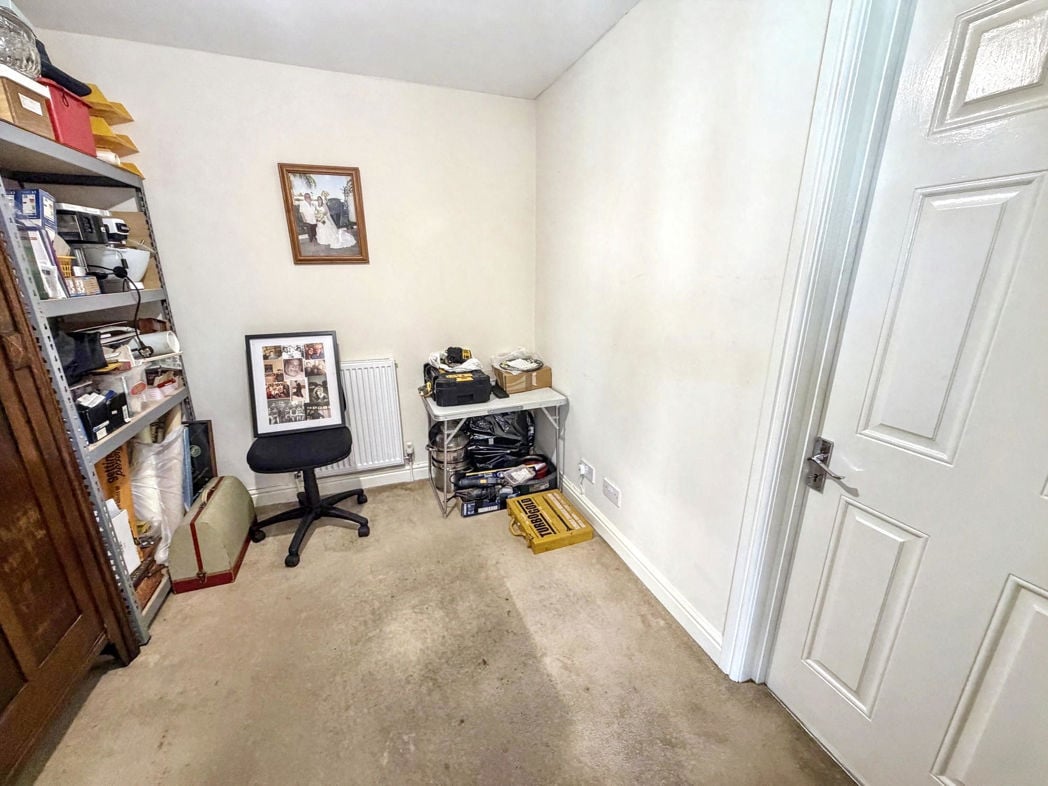
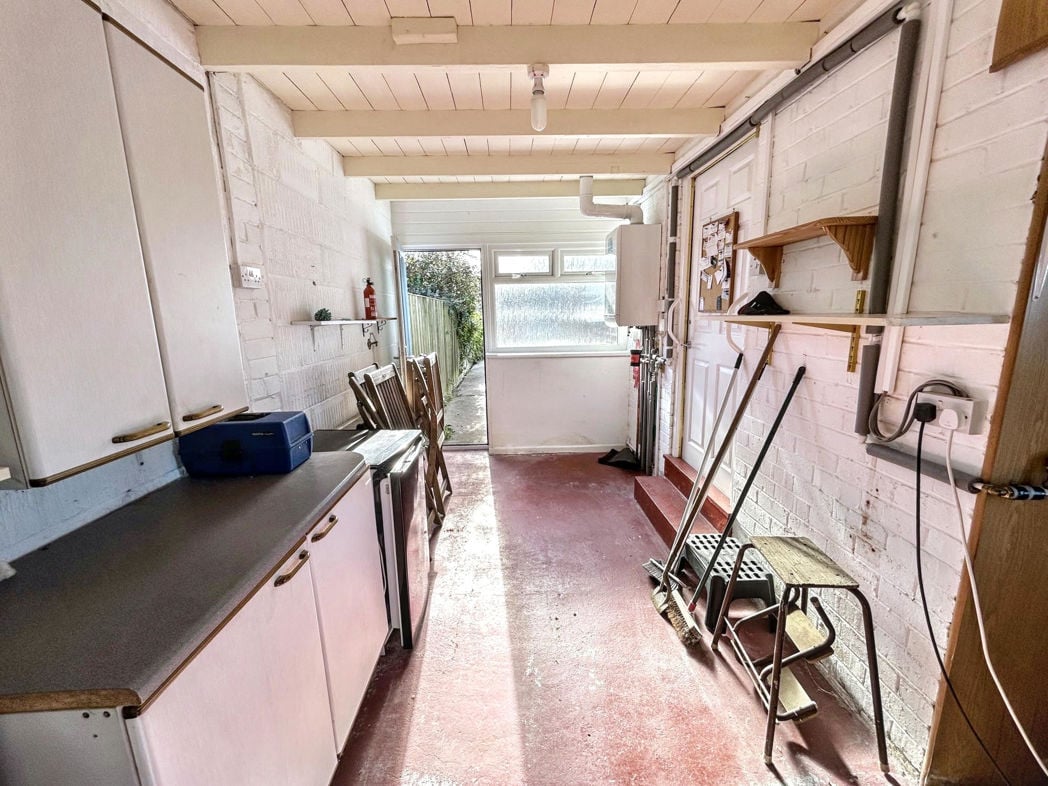
5.40m x 3.00m (17'8" x 9'10")
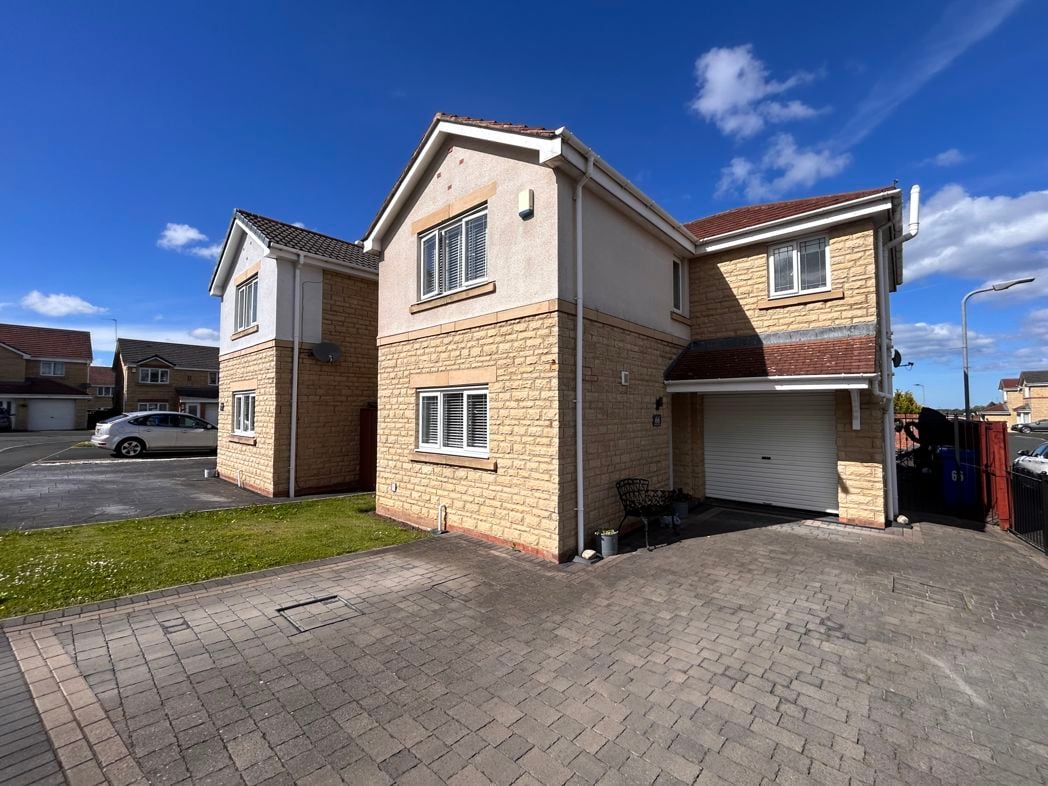
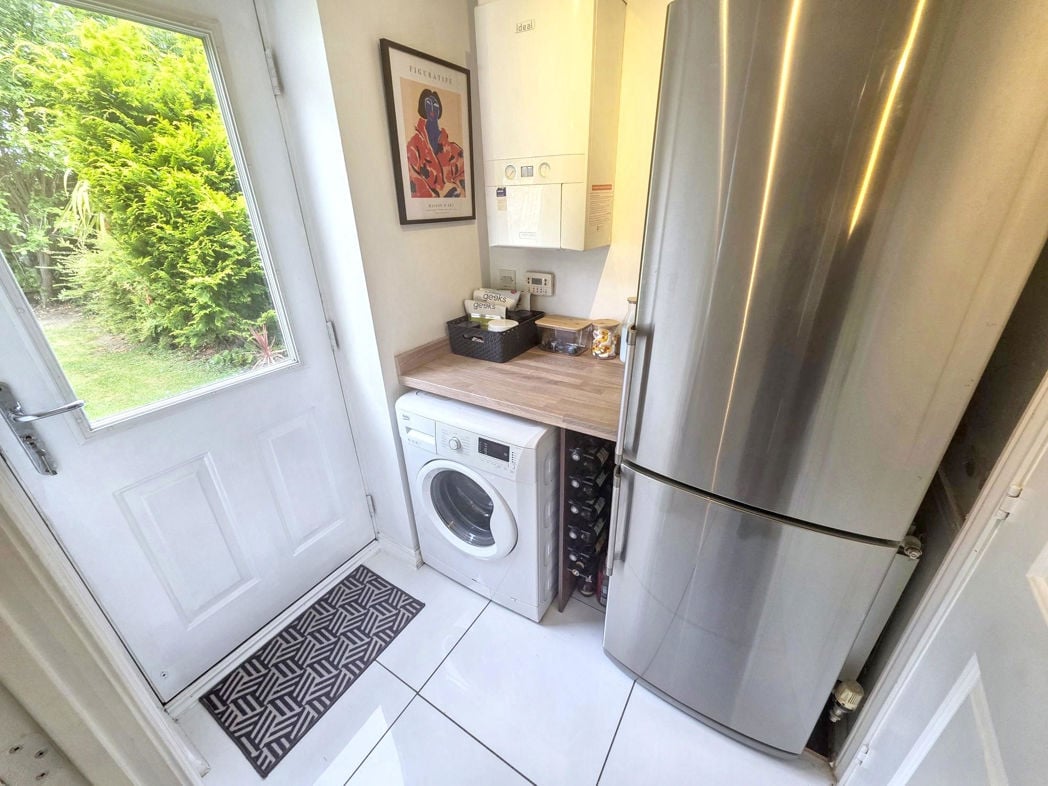
Plumbing for washing machine, access to the front driveway and conservatory.
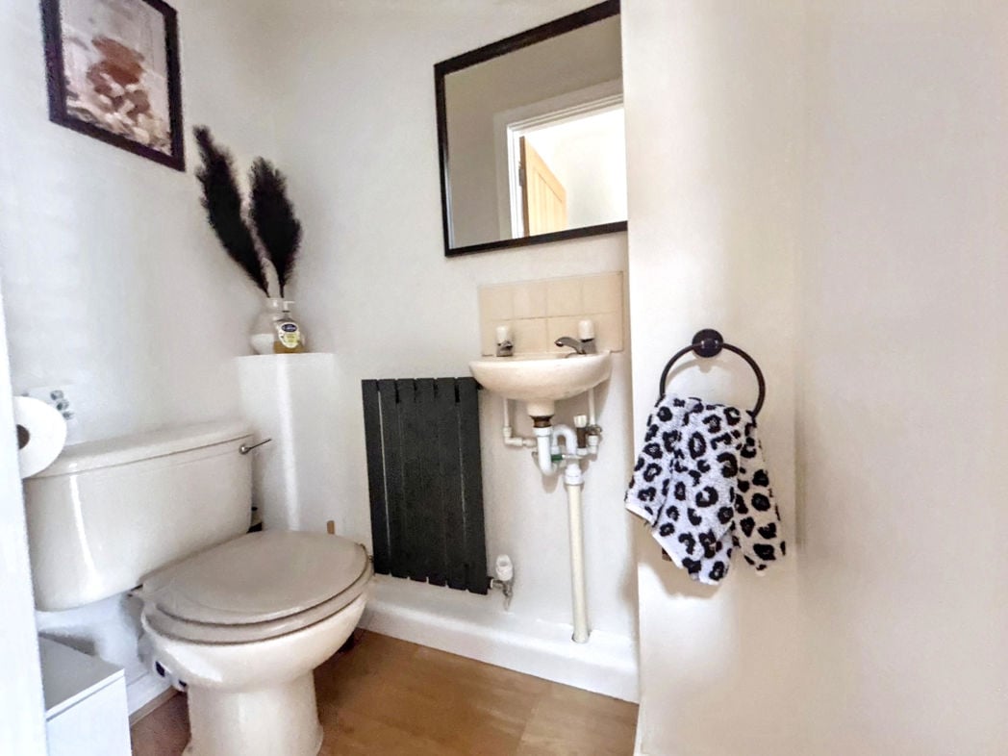
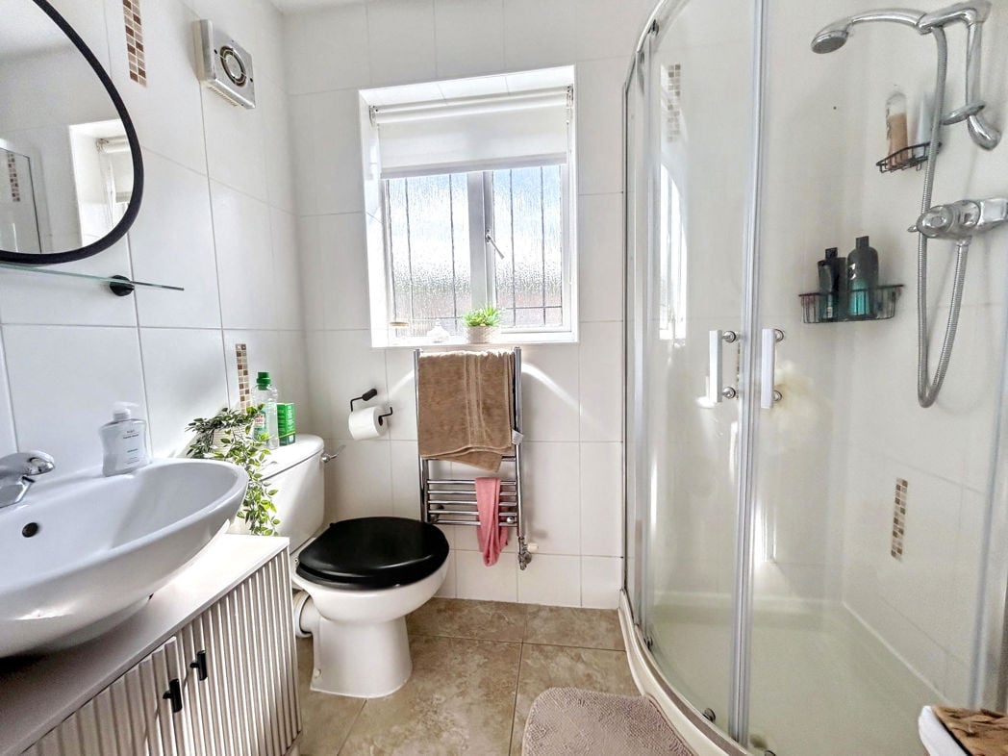
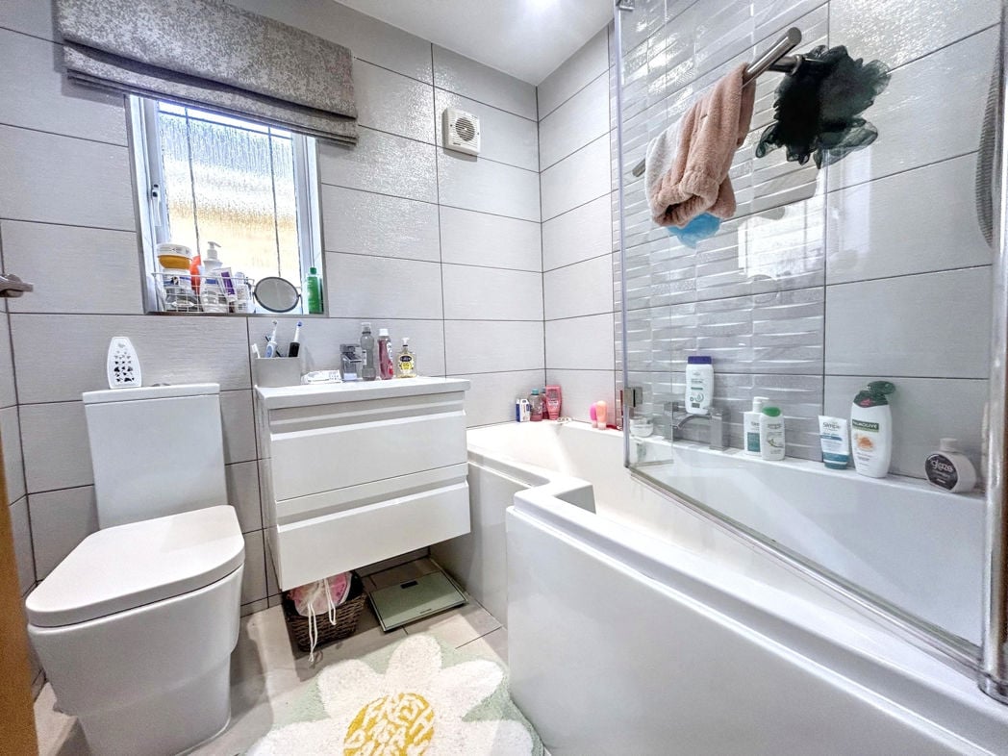
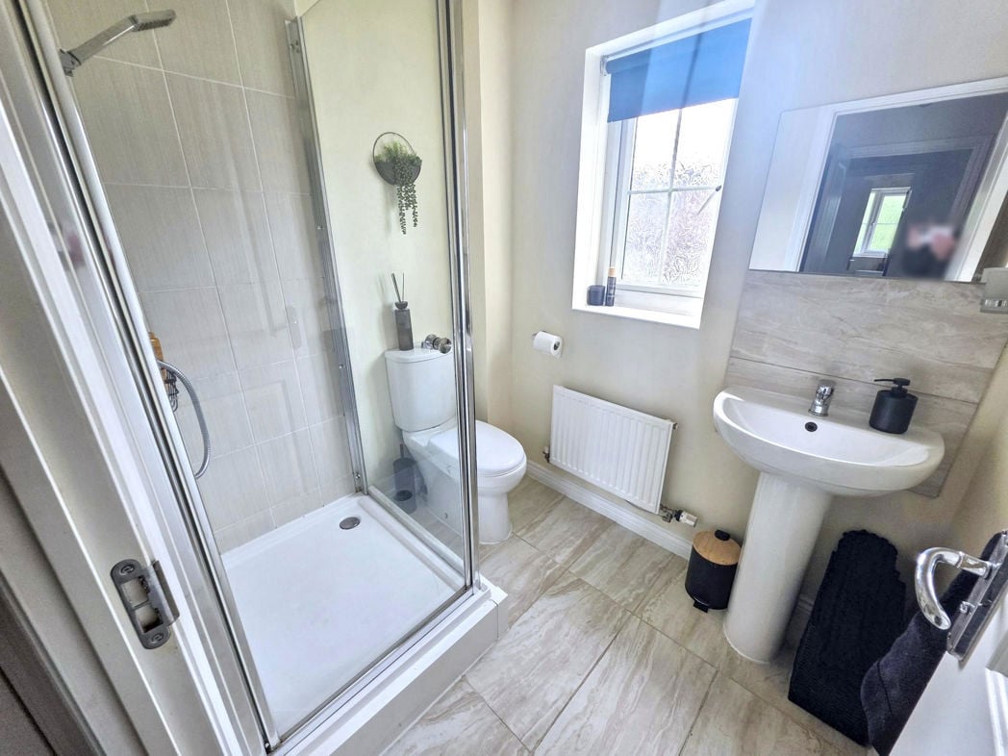
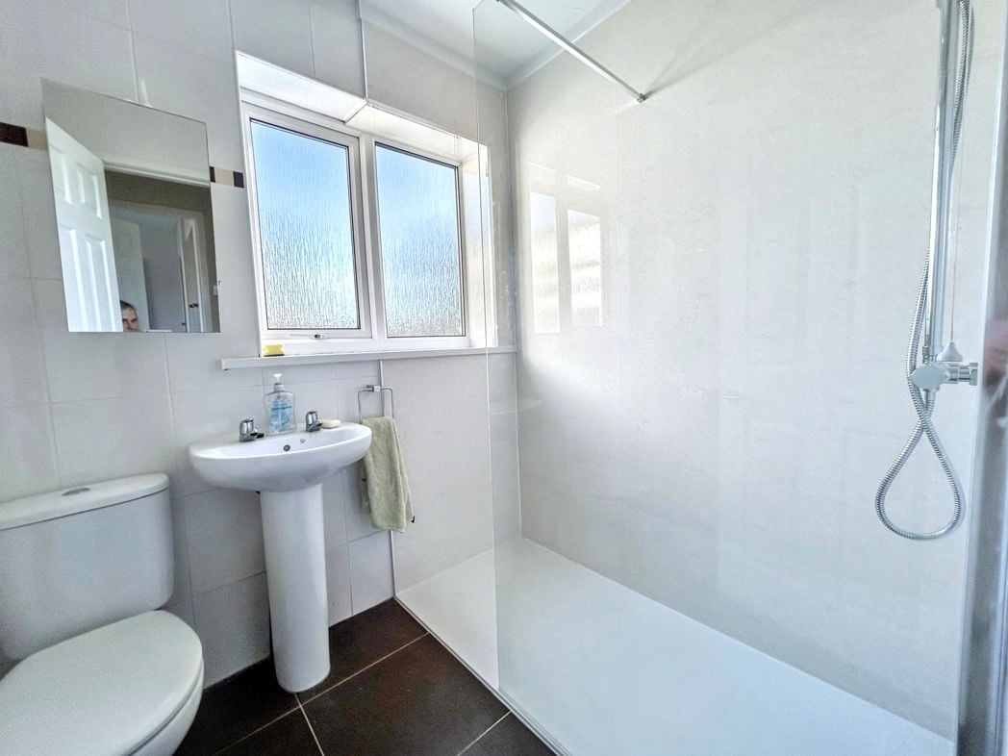
2.30m x 1.70m (7'6" x 5'6")
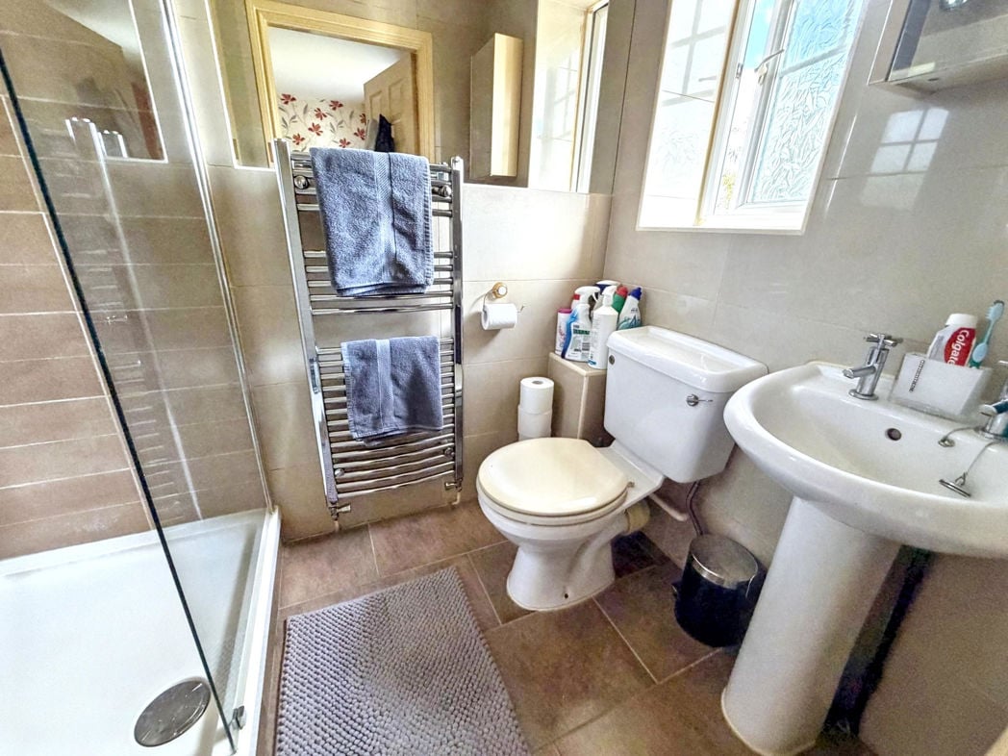
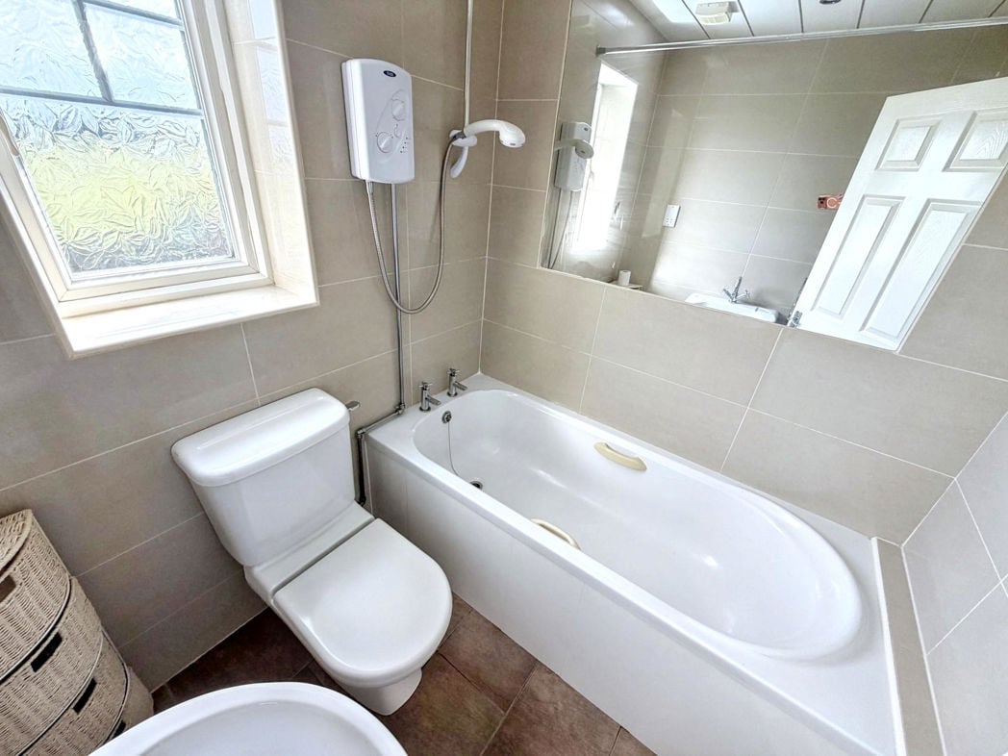
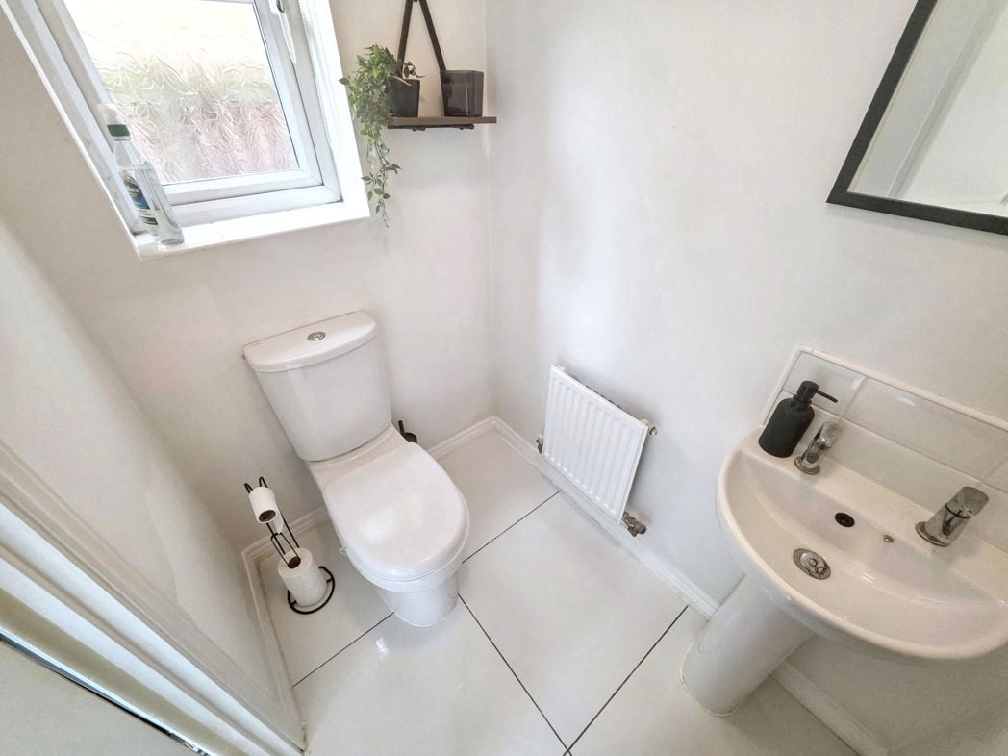
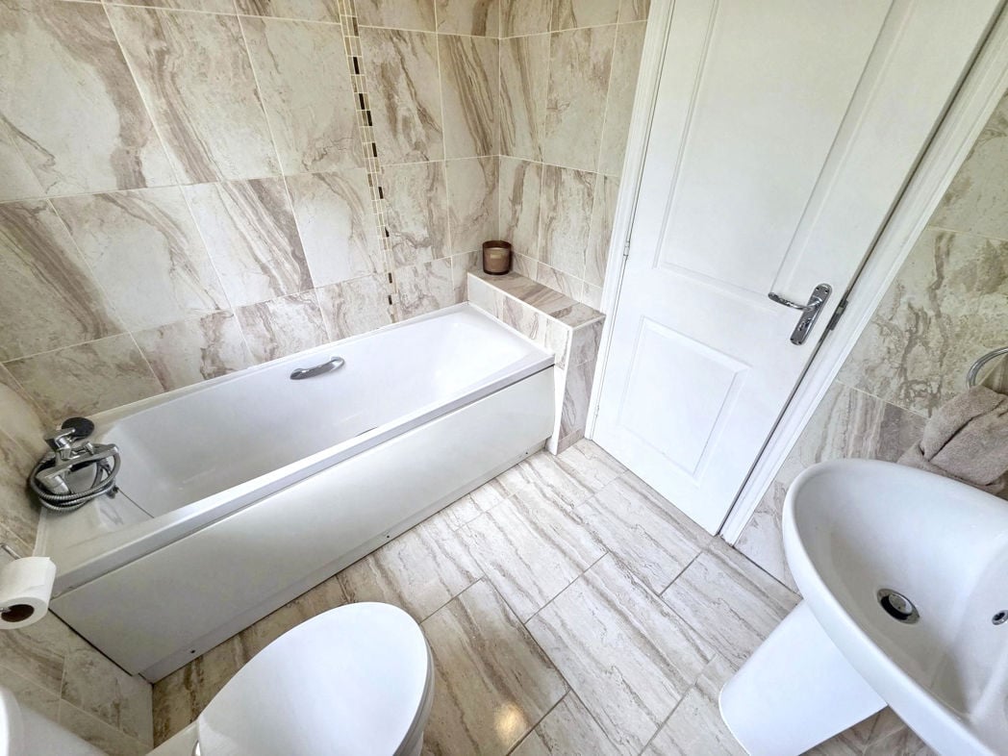
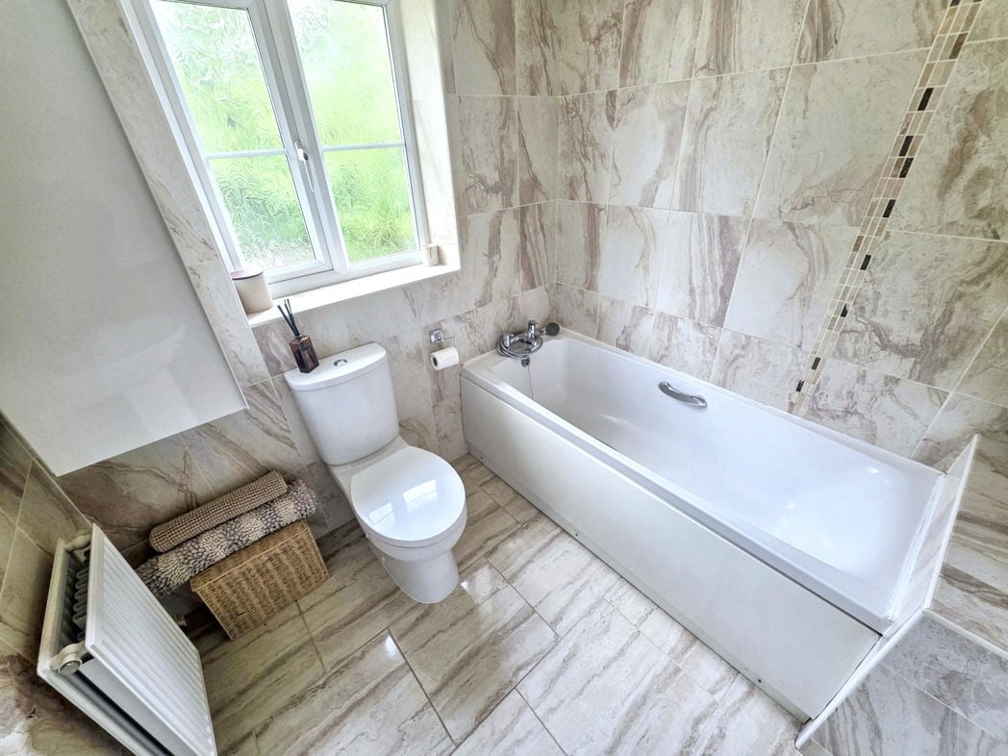
Double walk in shower cubicle with new shower screen, wash hand basin, wc, frosted double glazed window, fully tiled, radiator.
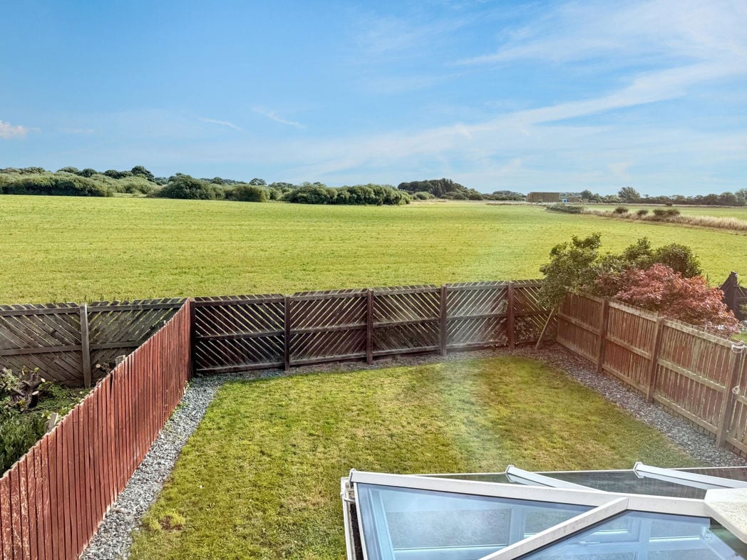
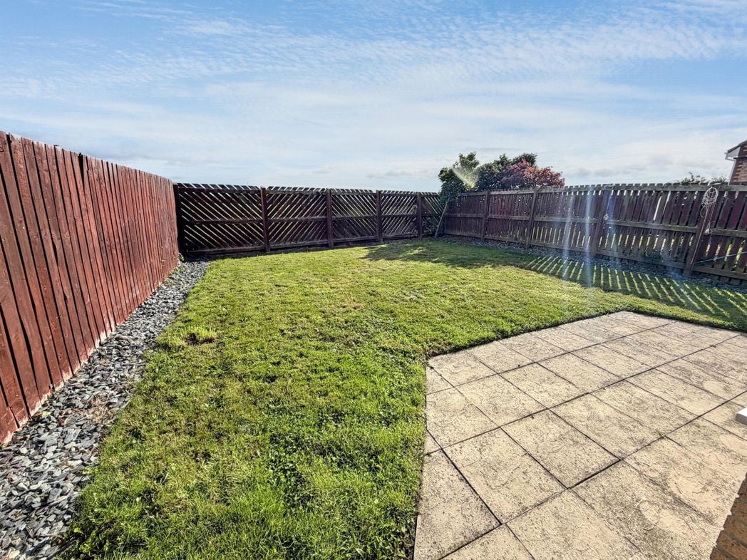
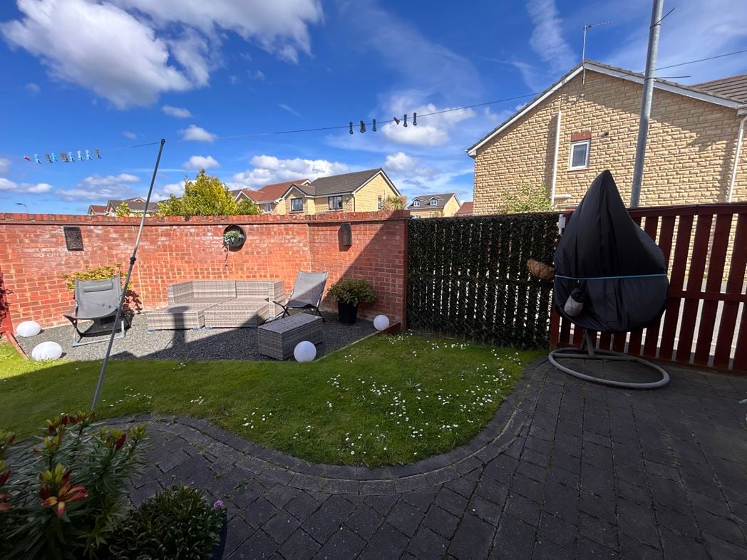
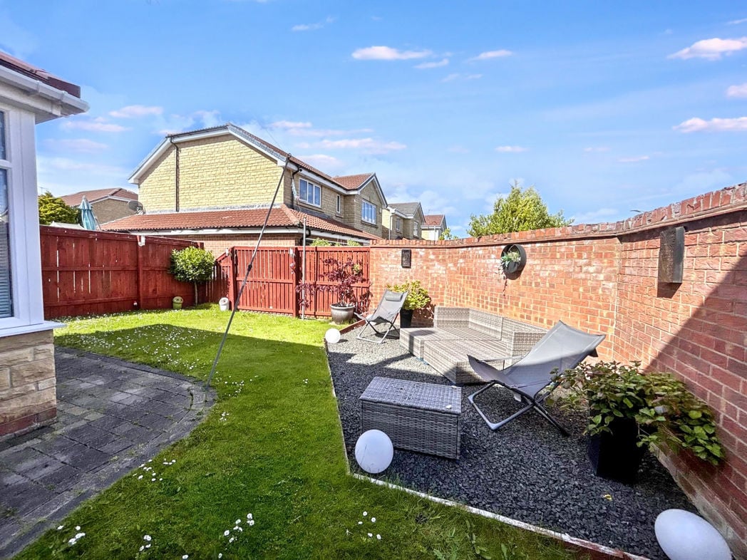
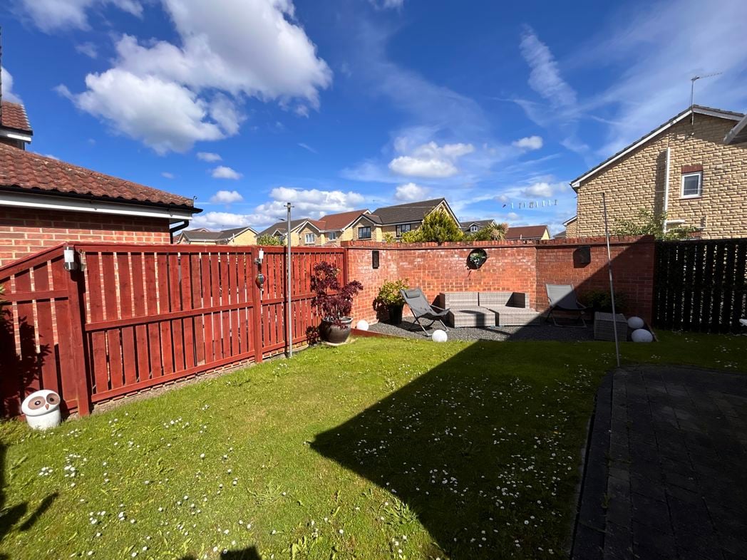
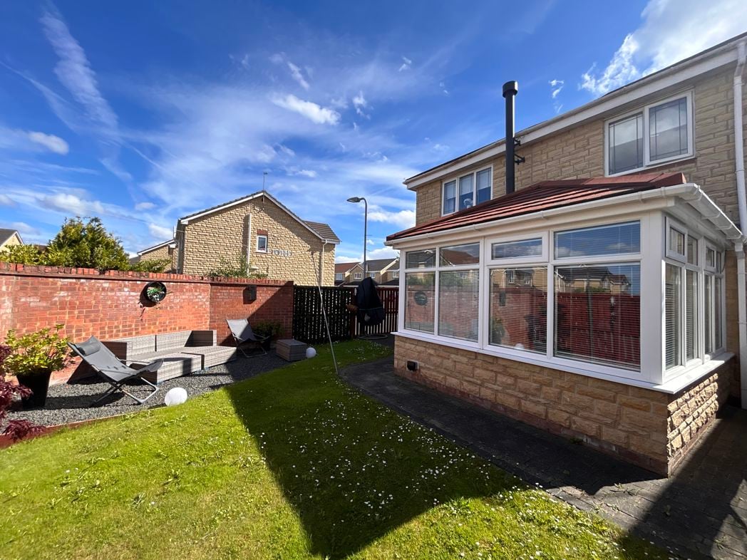
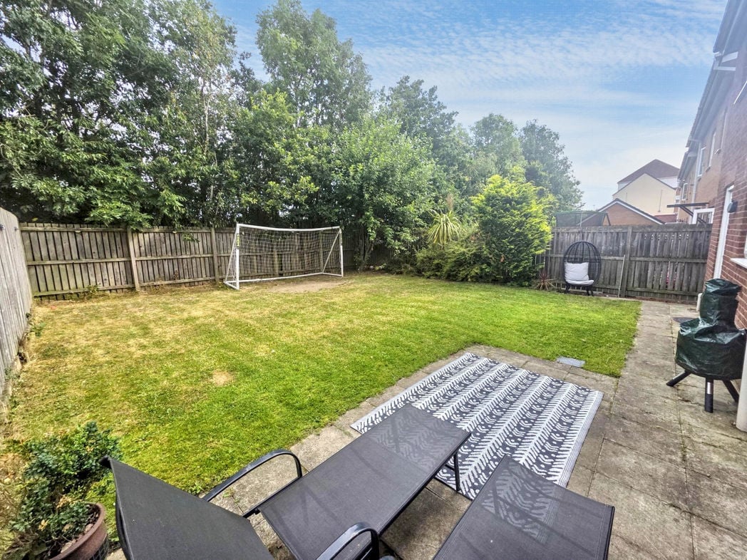
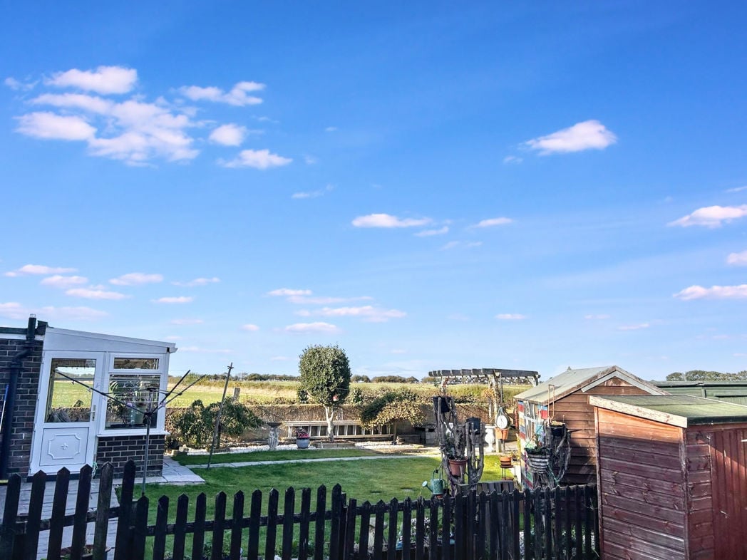
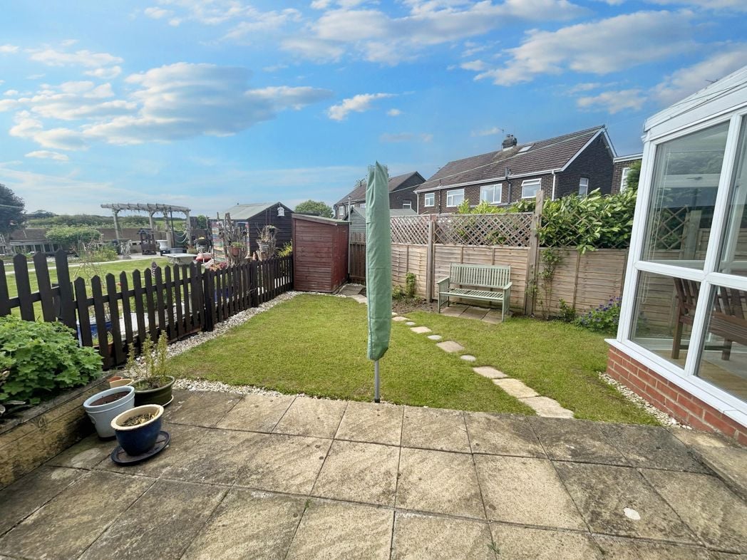
Paved patio area, lawn, fenced to the sides and rear.
Whether you’d like an instant online estimate or an expert visit to discuss your home in detail, our team will give you clear, honest advice and help you plan your next move.

Find out what your current home could sell for, based on real market data and recent sales.
Get seen everywhere buyers look


Fast, secure and often great value. Discover how it works.