Sold
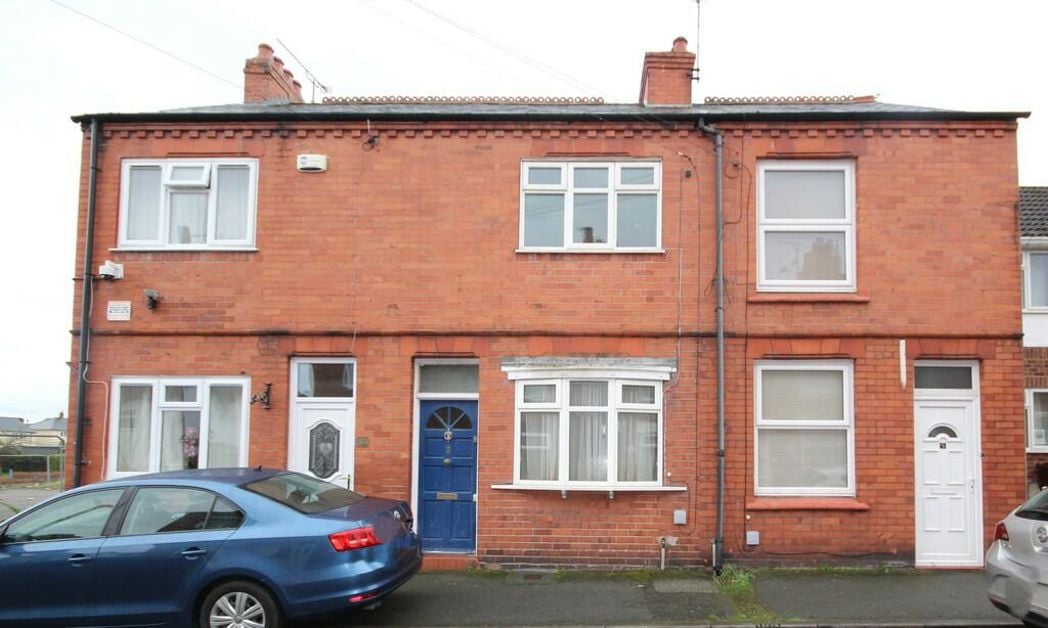
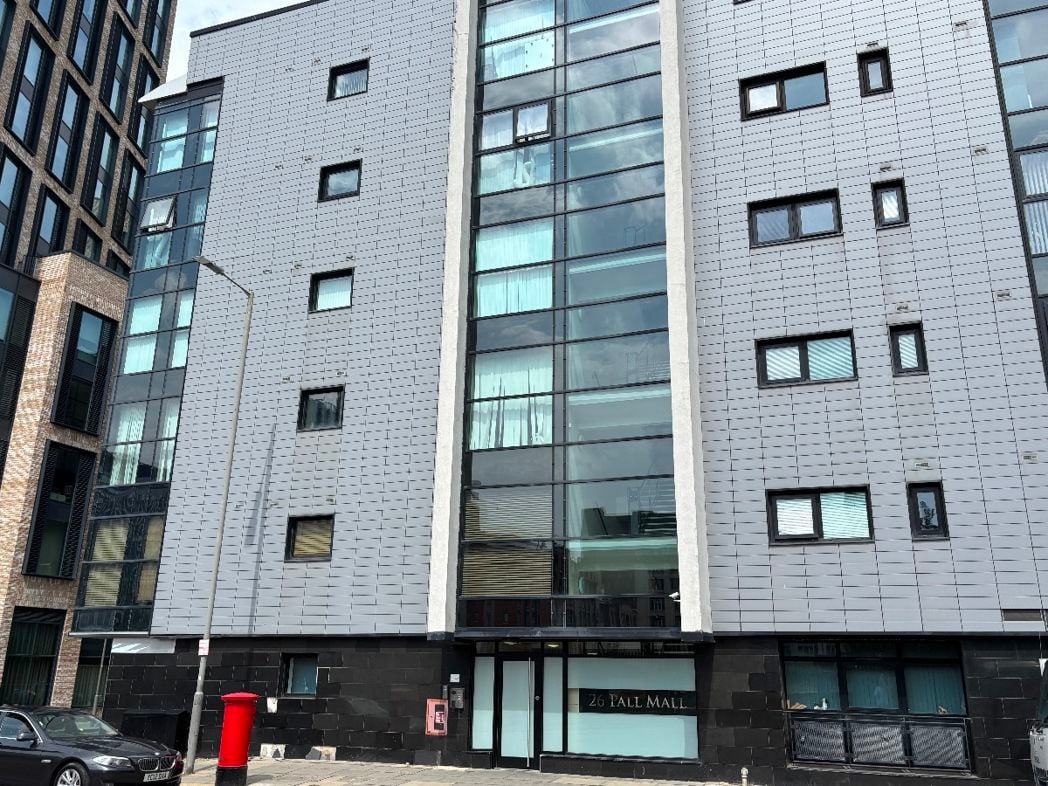
59 Brighton Road, Rhyl, Denbighshire, LL18 3HL
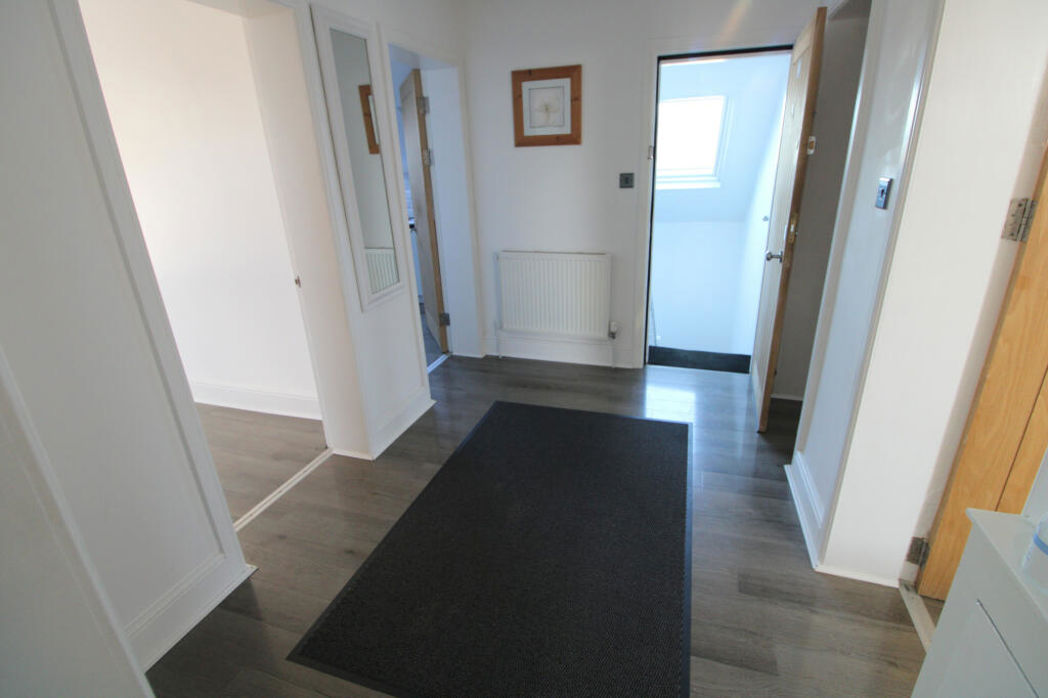
3.19m x 2.09m (10'5" x 6'10")
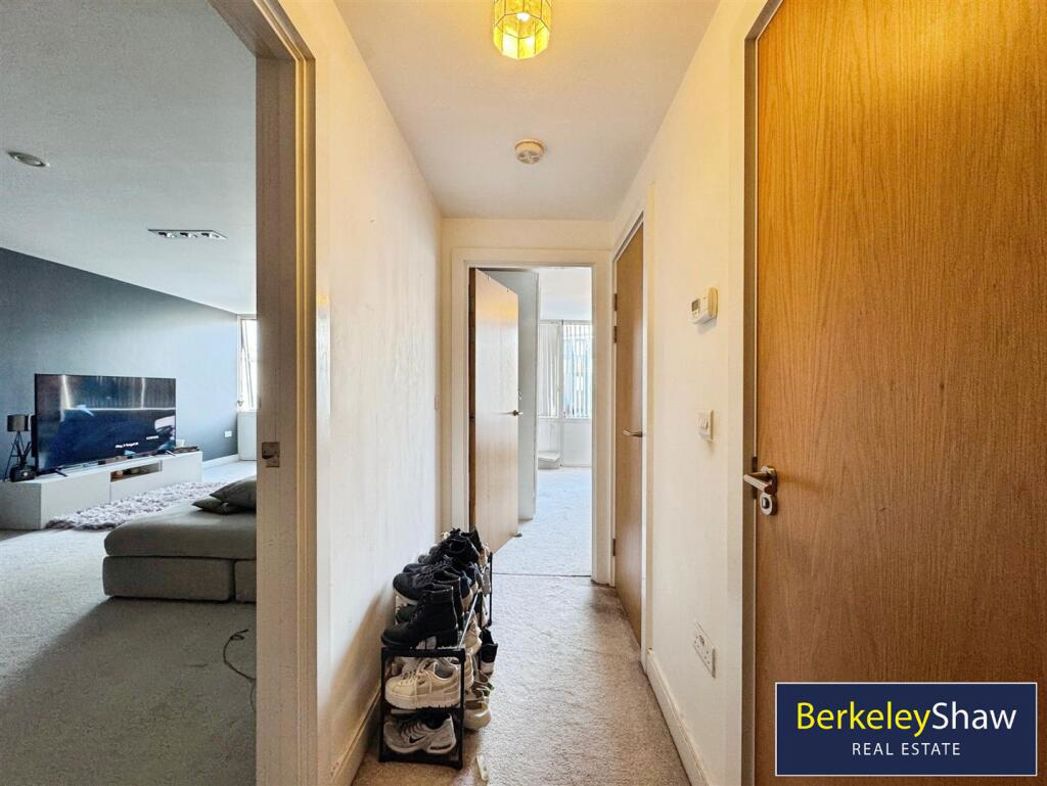
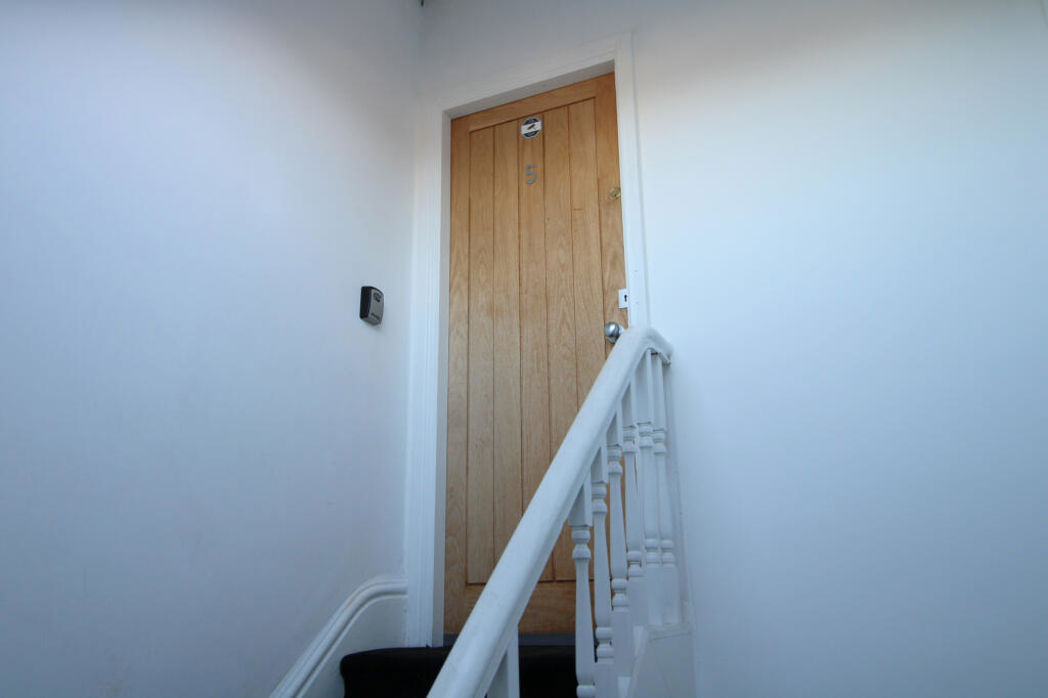
Located on the second floor entrance is via sold oak door into a spacious hallway. Oak doors off to all rooms. High gloss laminate floor. Power points. Radiator.
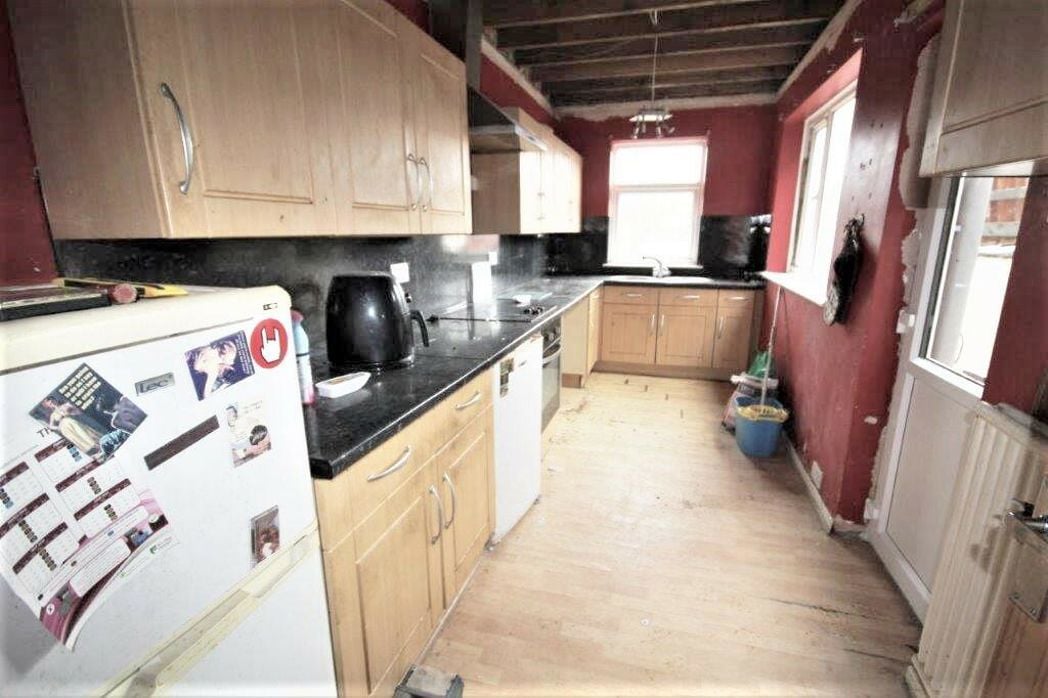
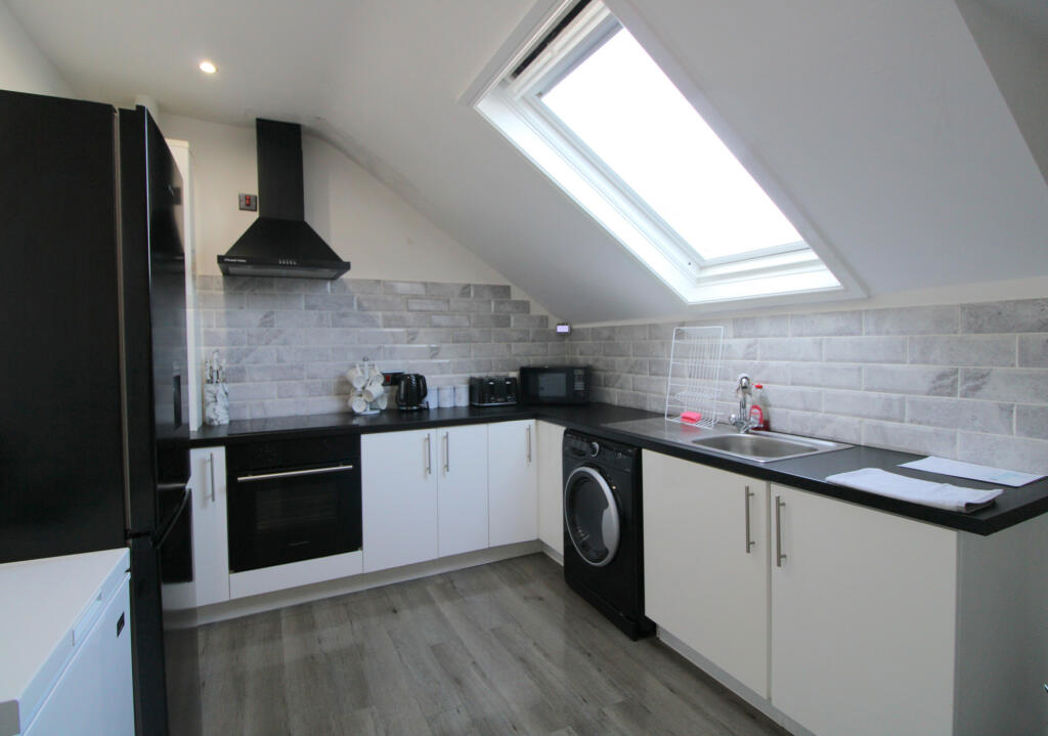
3.64m x 2.85m (11'11" x 9'4")
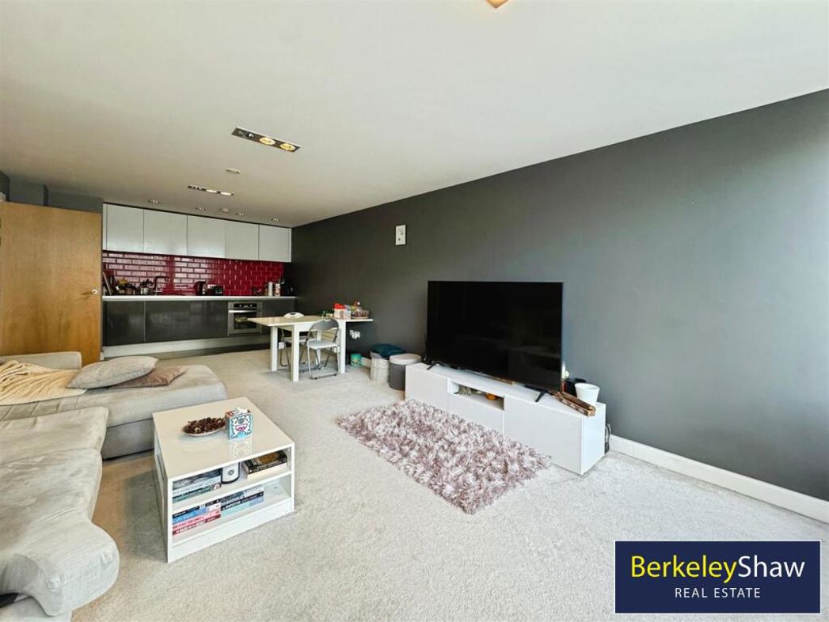
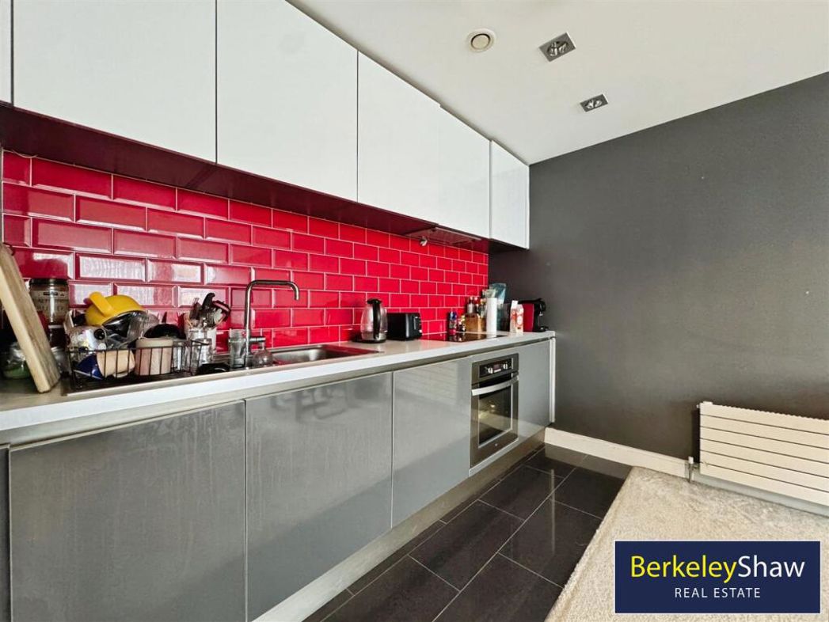
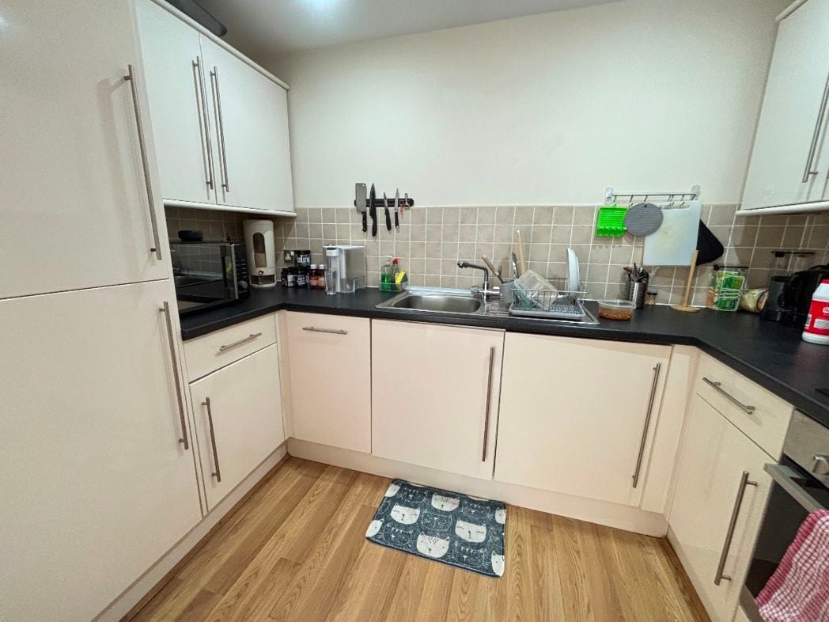
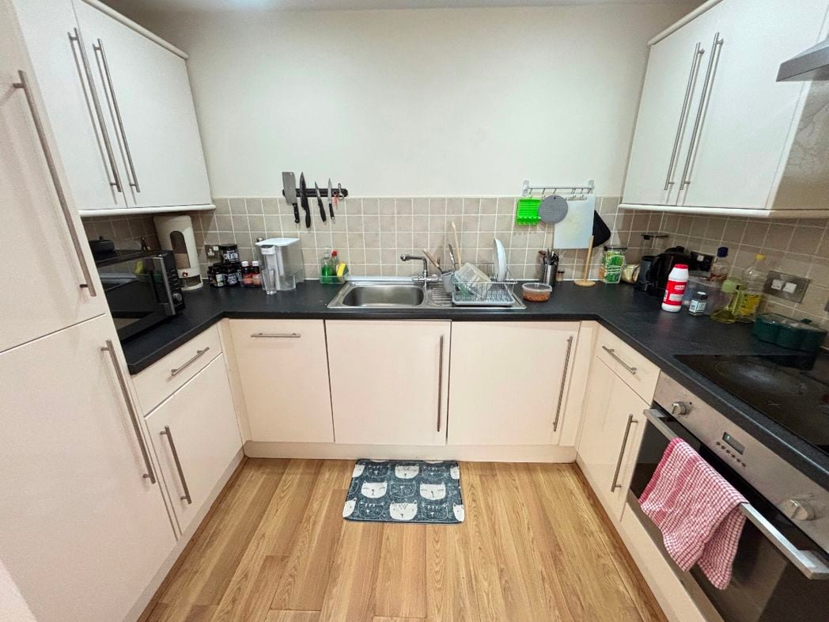
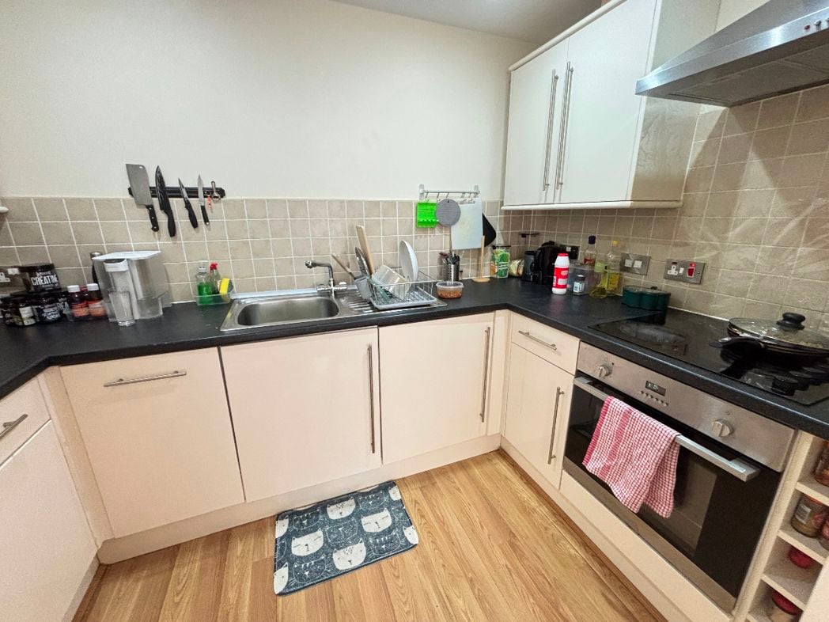
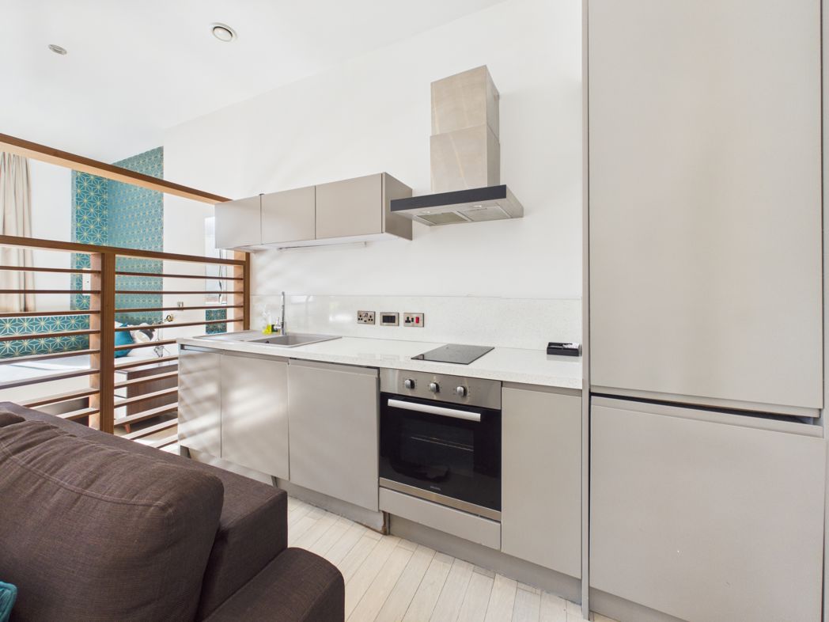
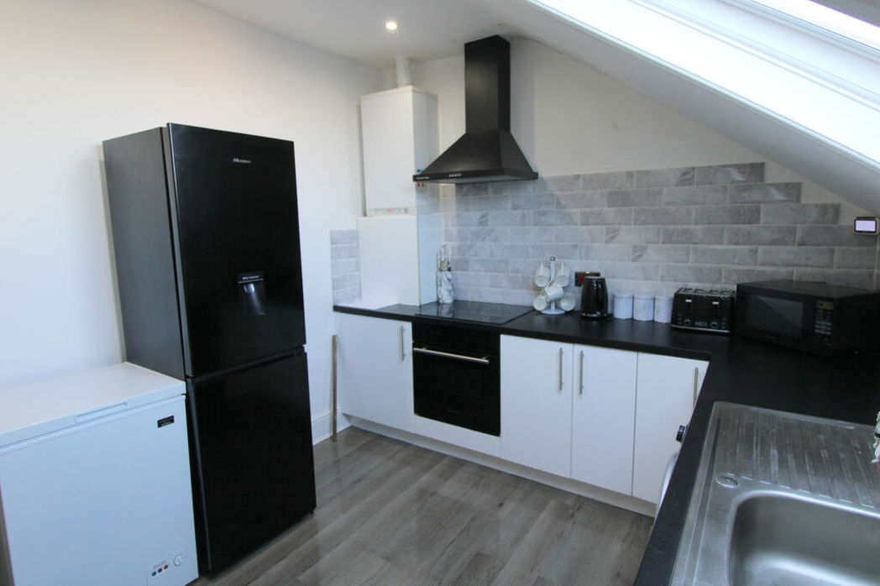
Having a range of modern wall and base units with worktop over. Stainless steel sink and drainer with mixer tap. Russell Hobbs electric oven and hob with extractor over. Wall mounted Intergas Rapid 25 combi boiler. Void for fridge, freezer and washing machine (all appliances included) Metro tile splash back. High gloss laminate floor. Velux skylight. Radiator. Fire exit door to external fire escape. Power points.
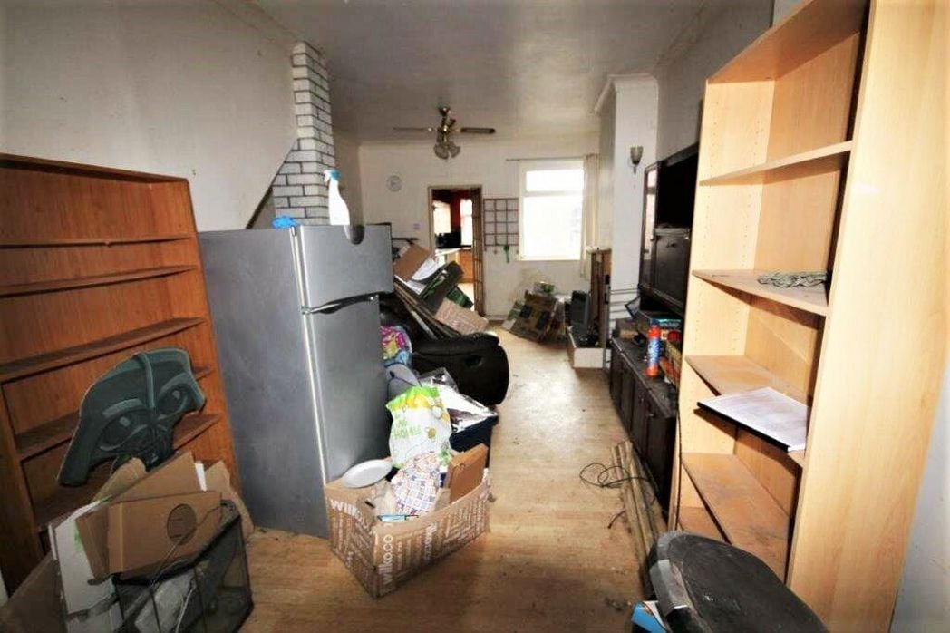
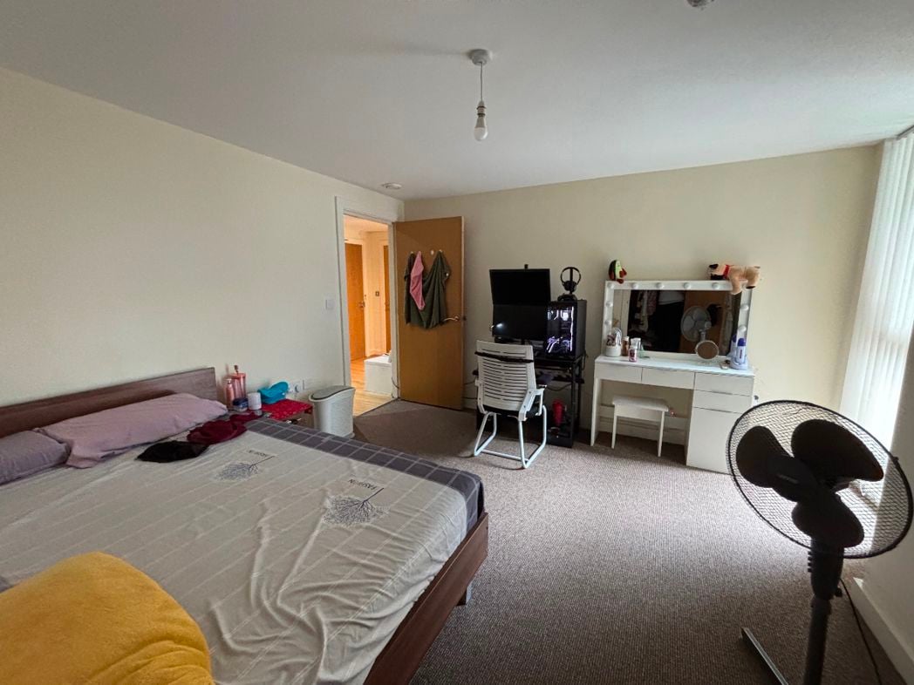
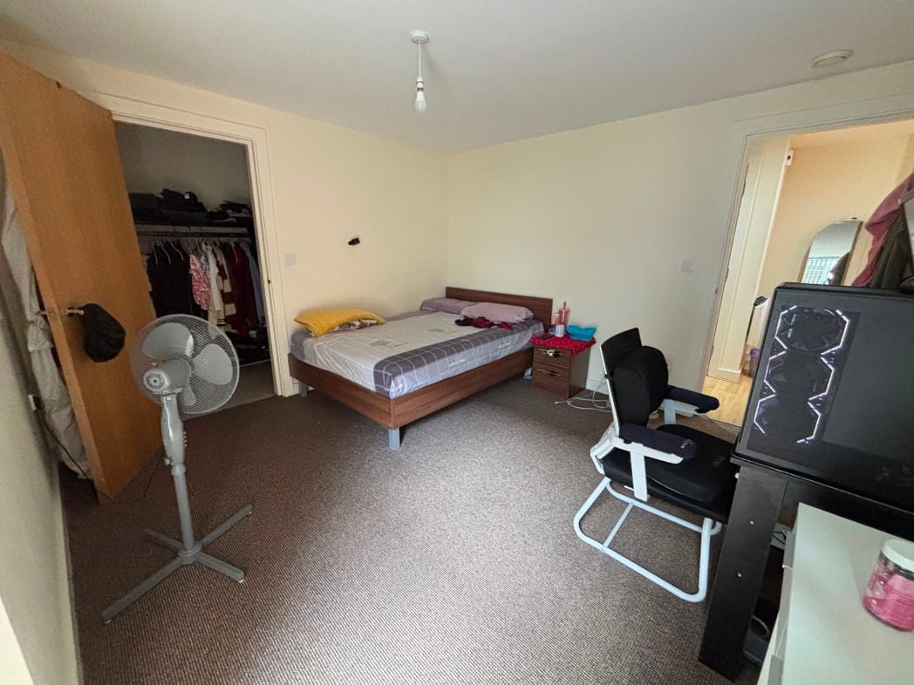
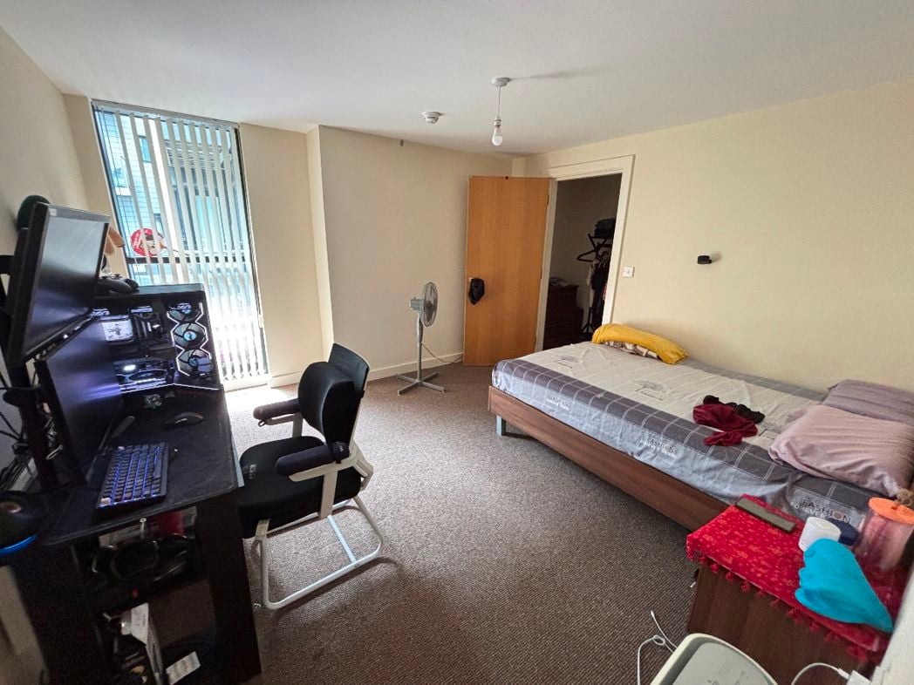
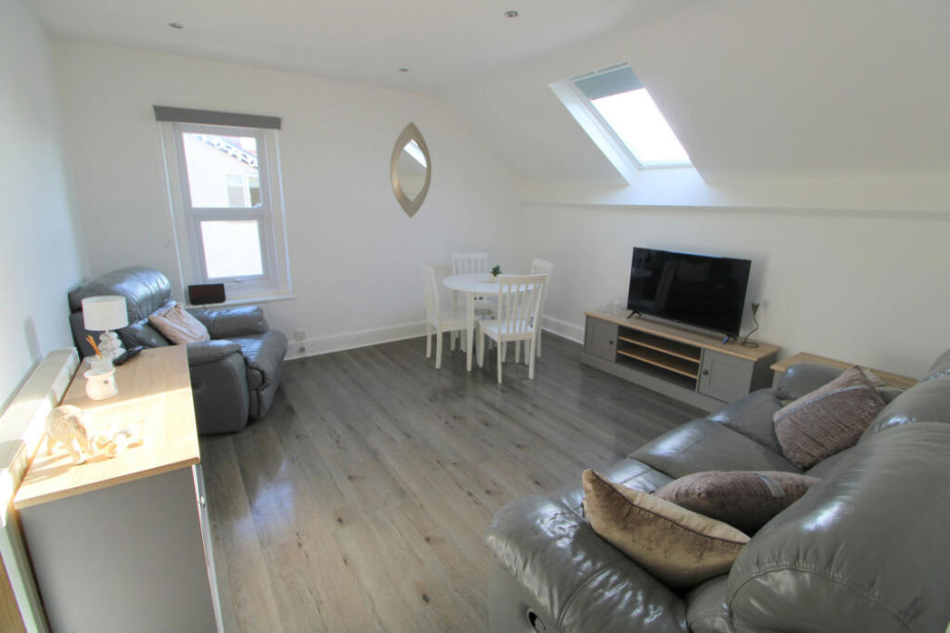
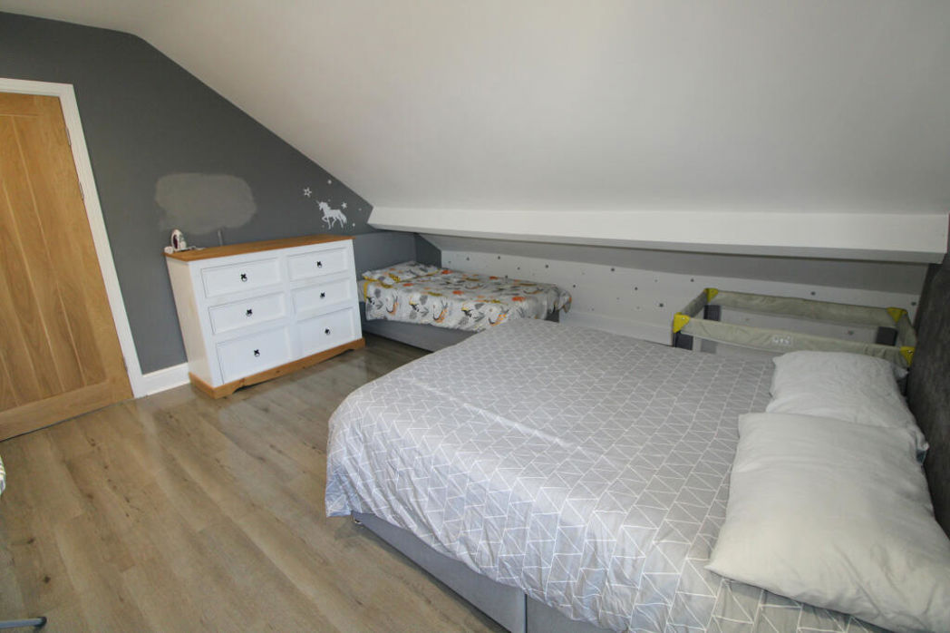
4.27m x 4.10m (14'0" x 13'5")
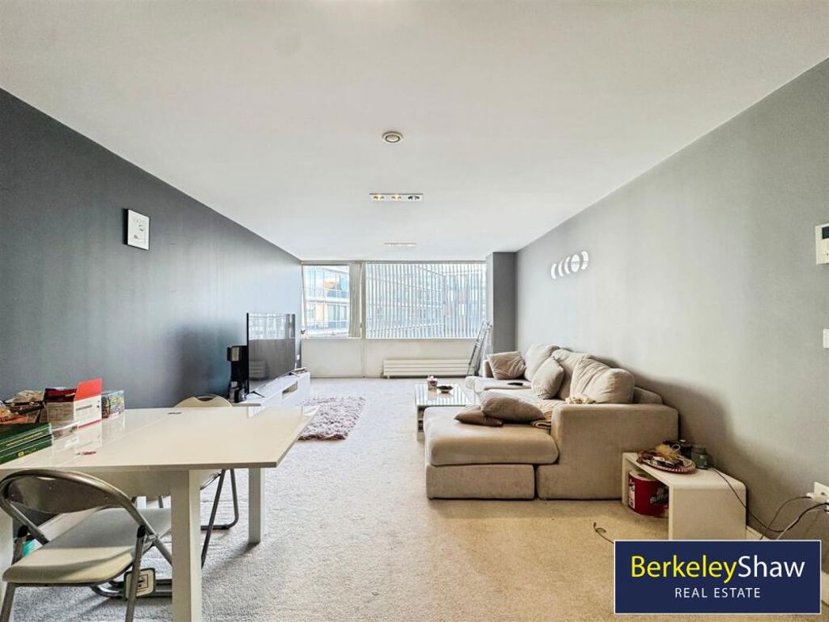
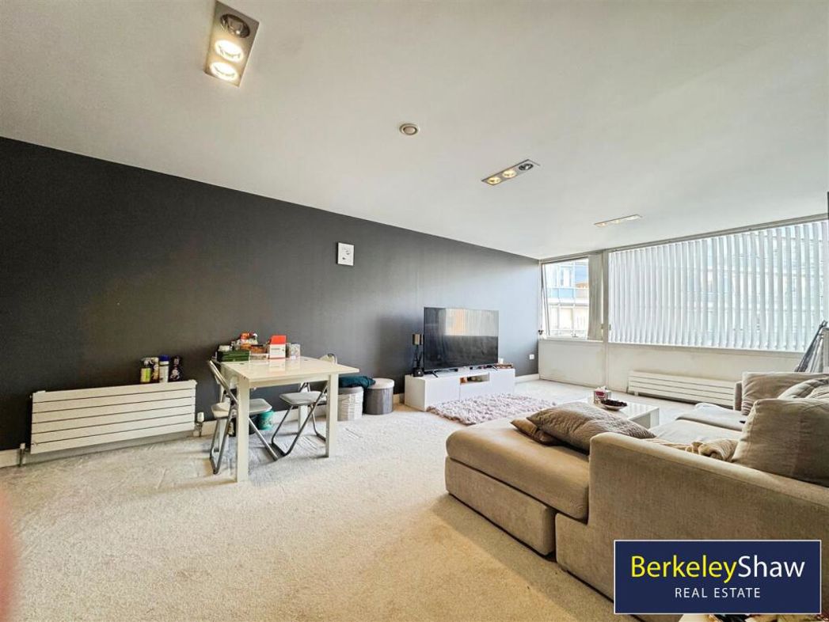
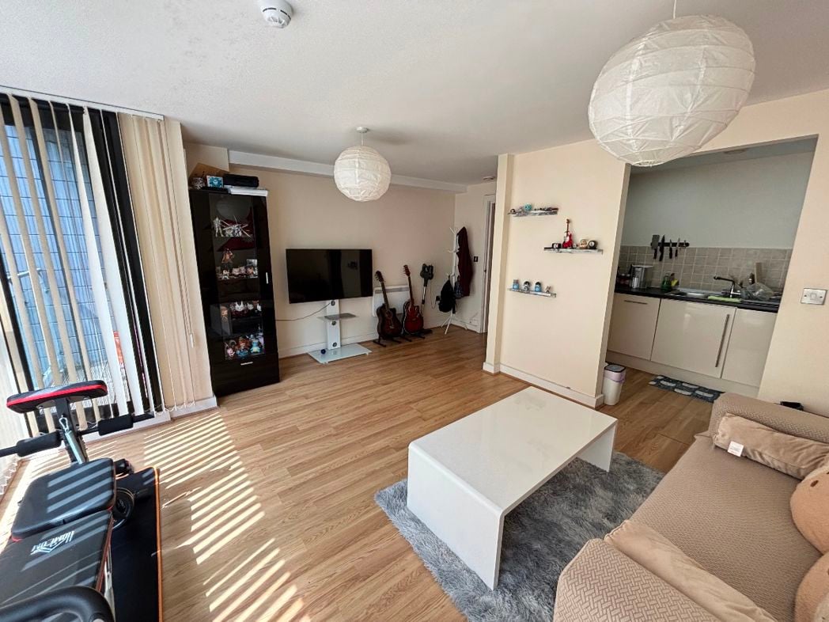
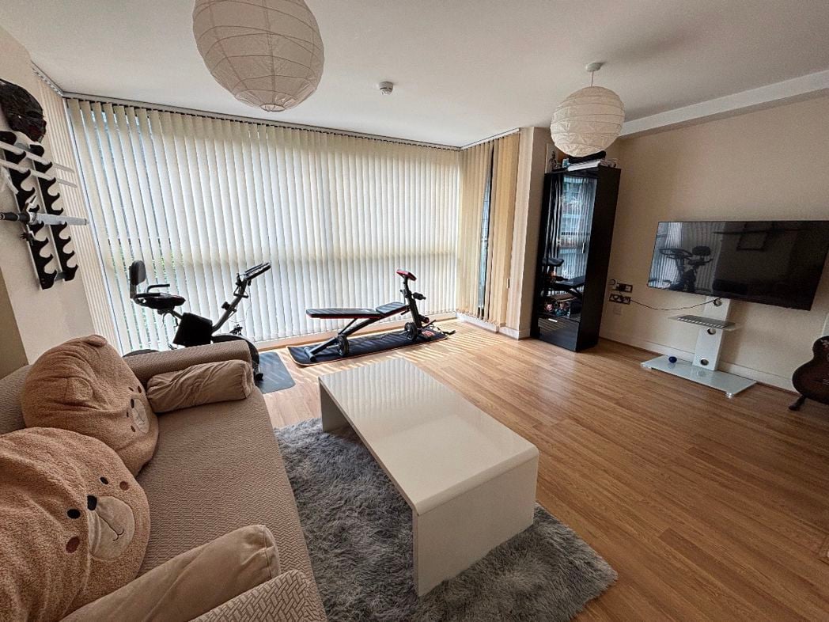
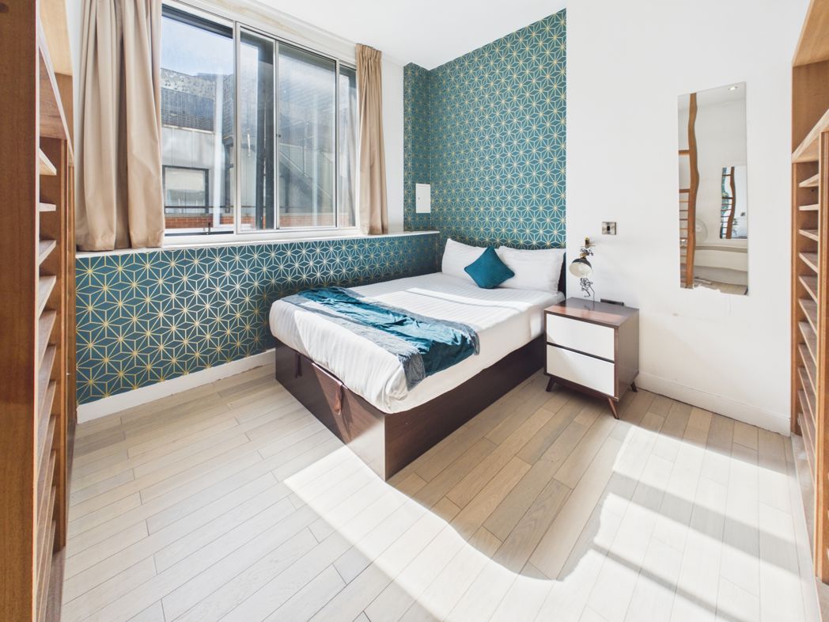
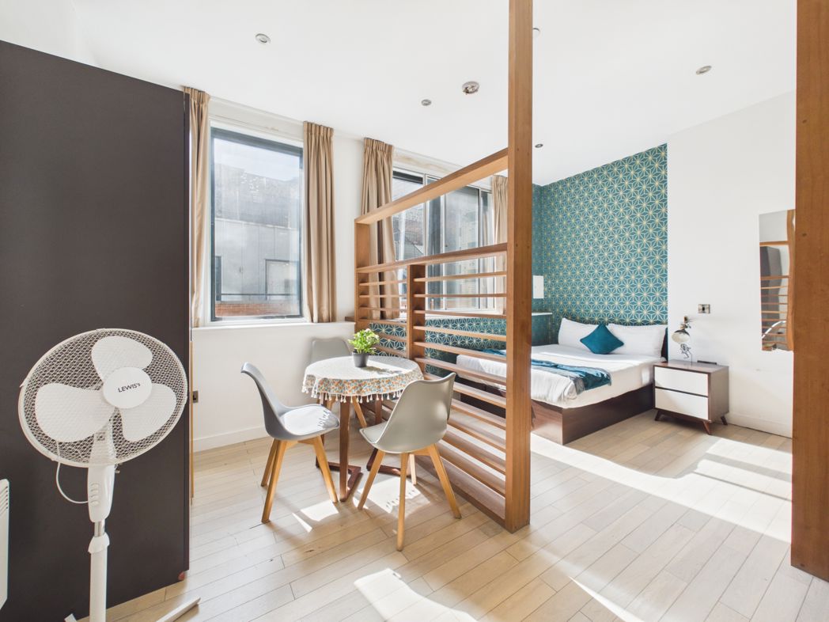
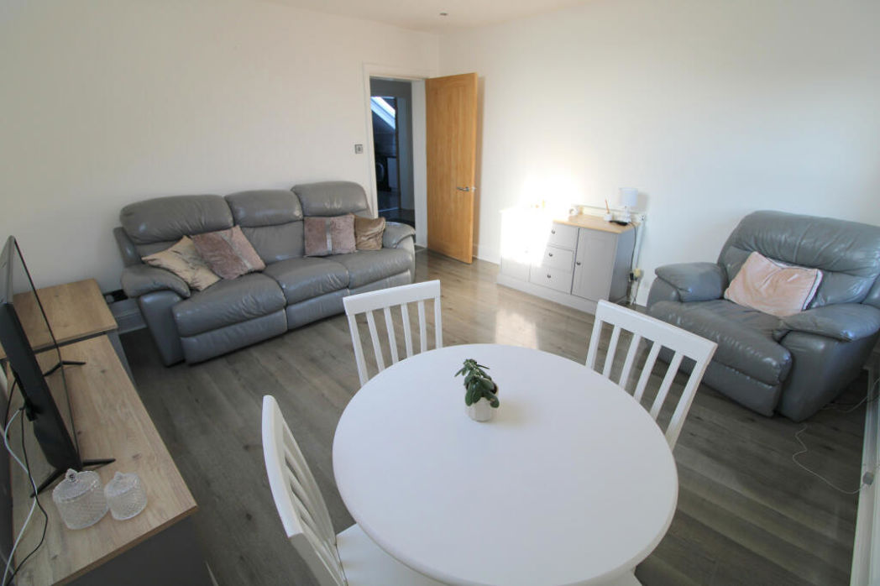
Velux skylight. uPVC window. Radiator. TV Connection point. High gloss laminate floor. Power points.
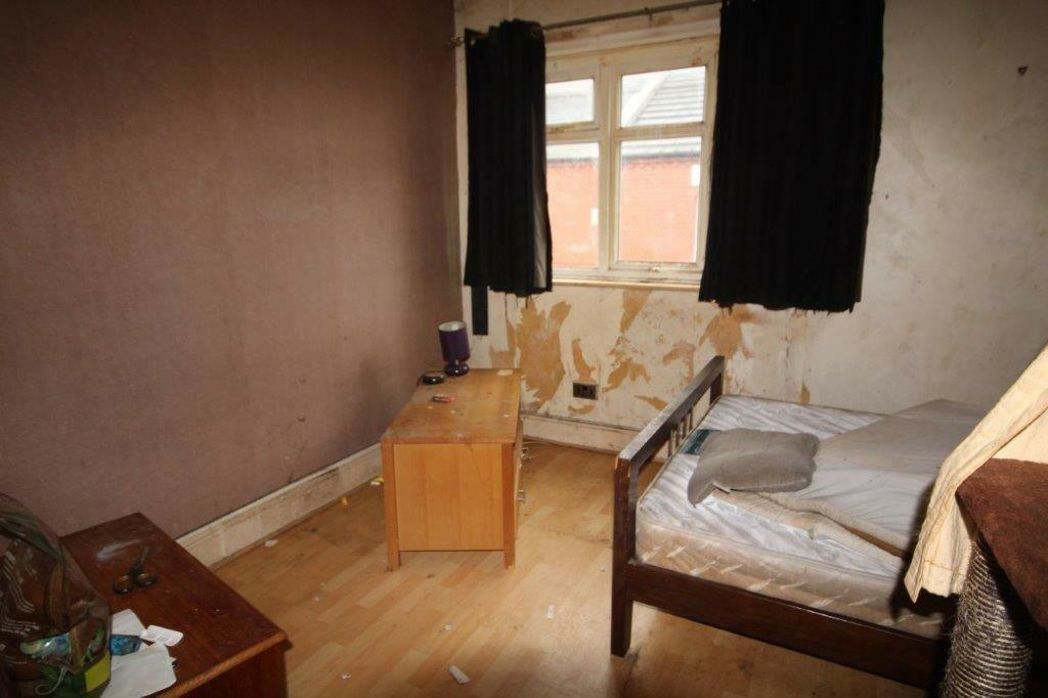
4.55m x 3.99m (14'11" x 13'1")
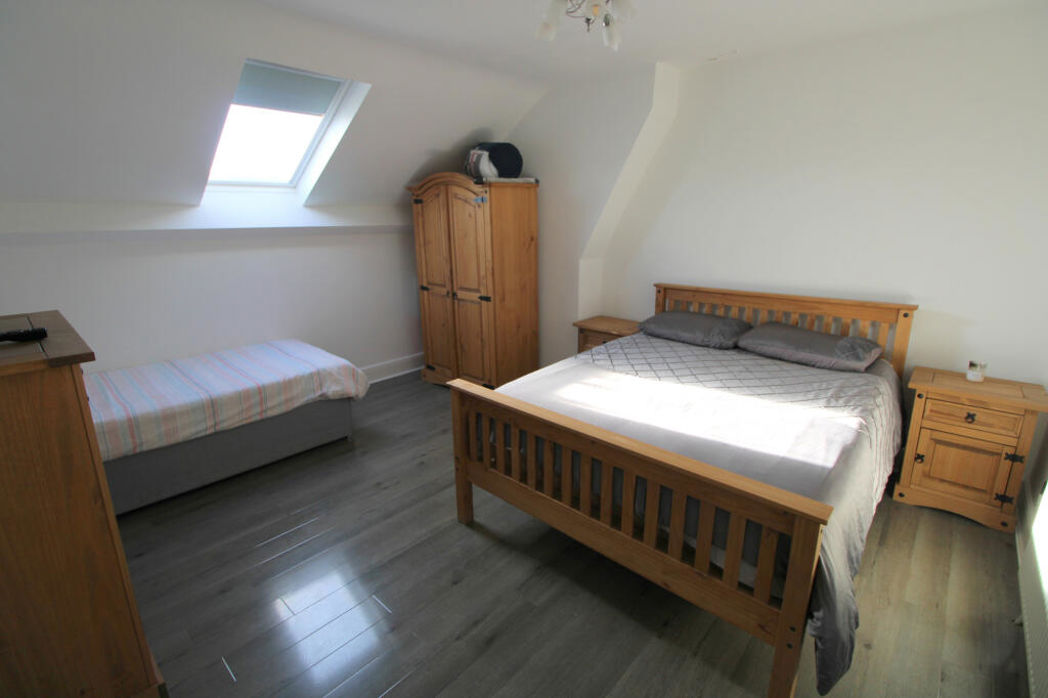
Velux skylight. Radiator. TV Connection point. High gloss laminate floor. Power points.
4.27m x 4.44m (14'0" x 14'6")
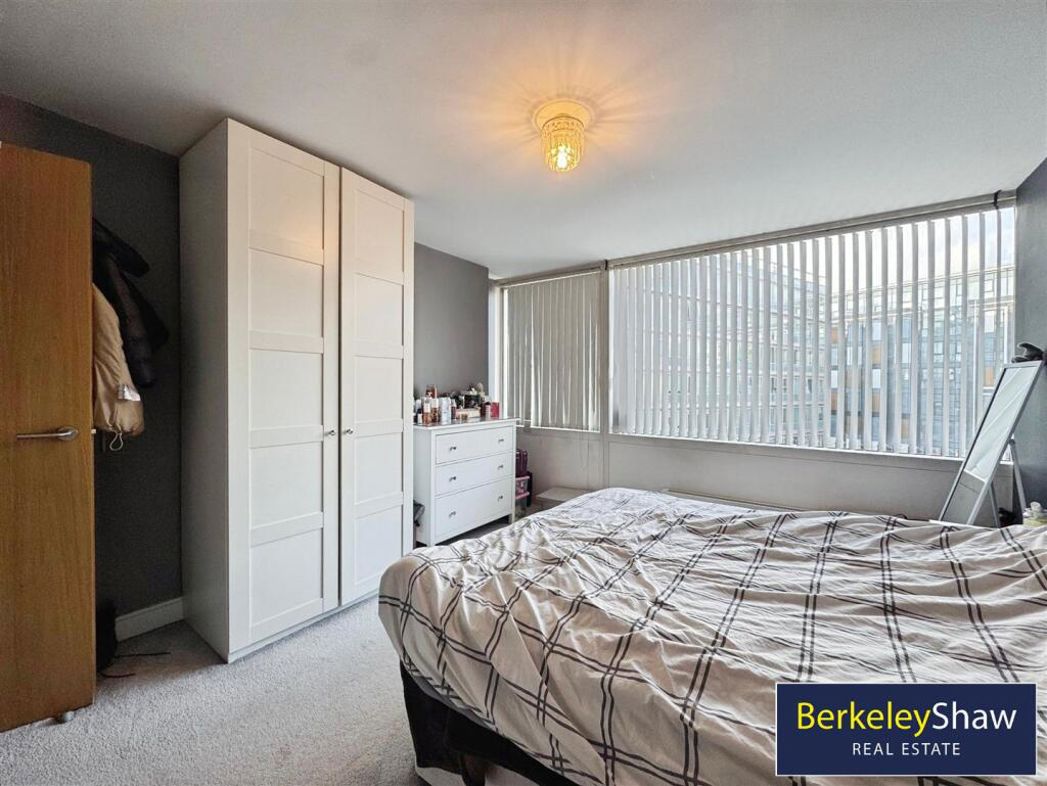
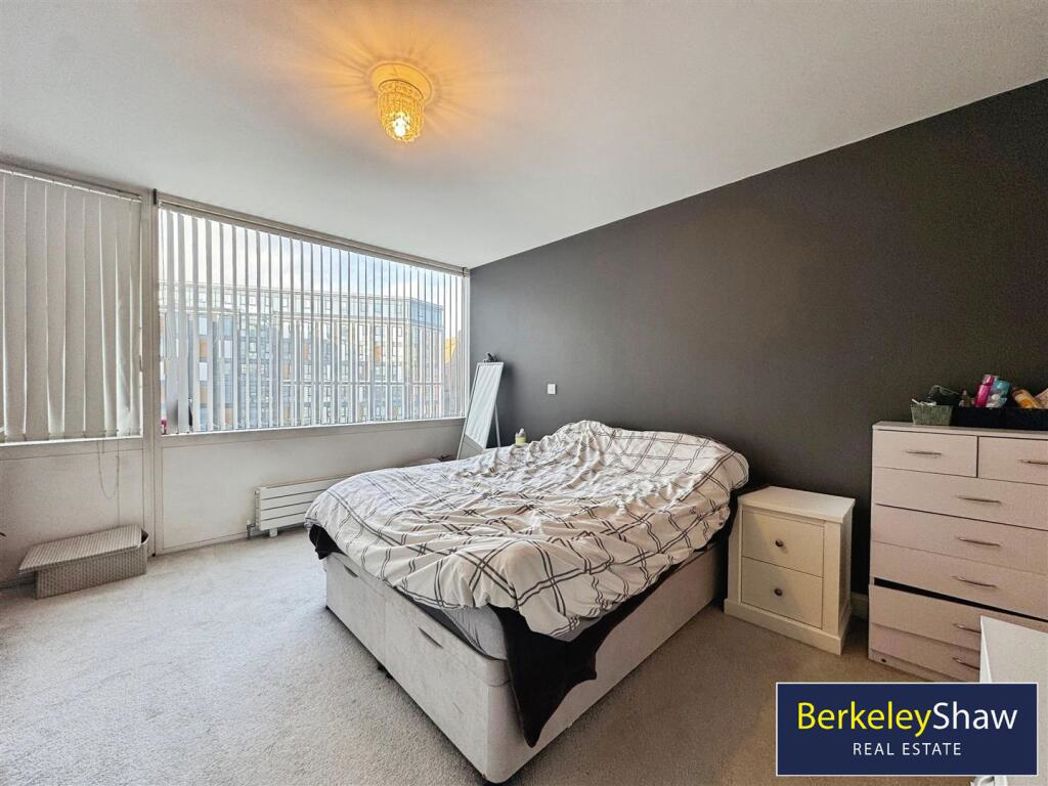
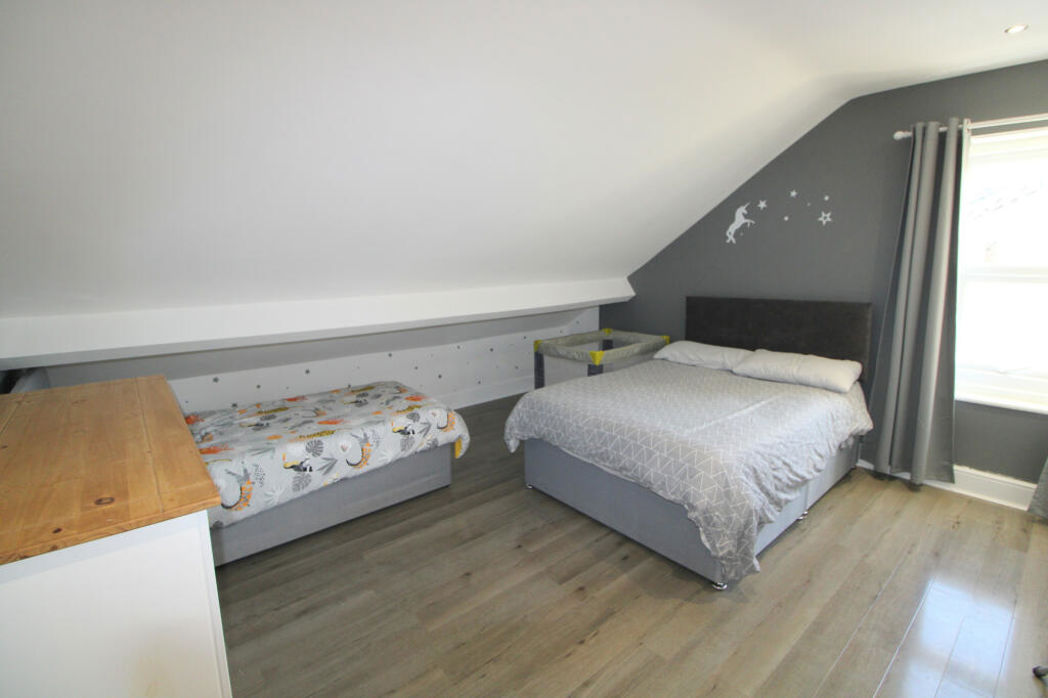
uPVC window. Radiator. TV Connection point. High gloss laminate floor. Power points.
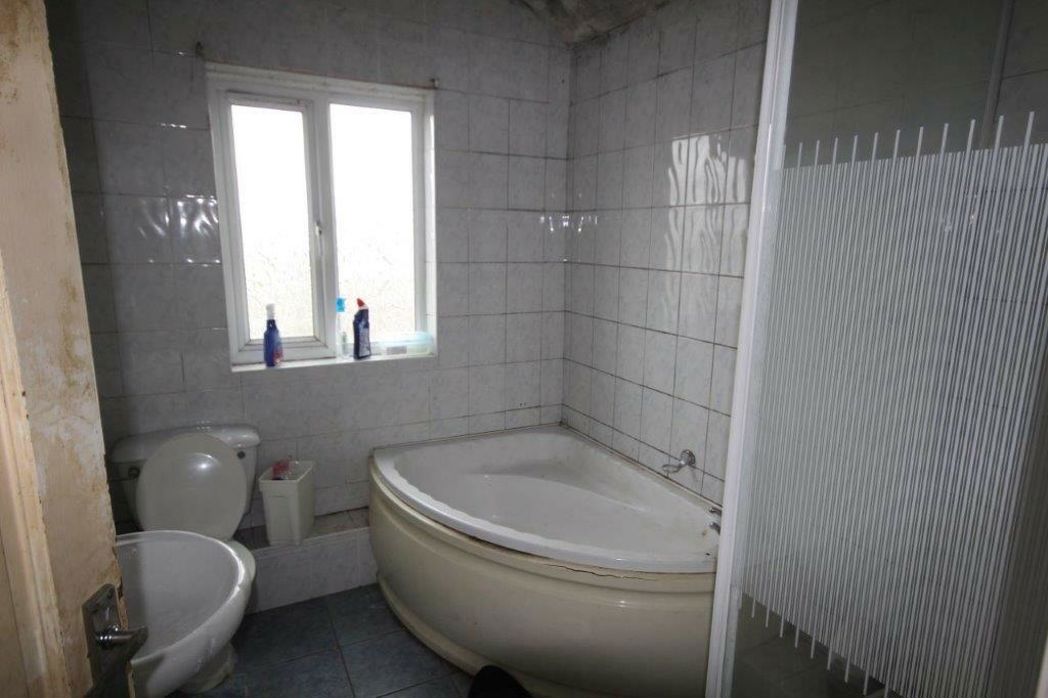
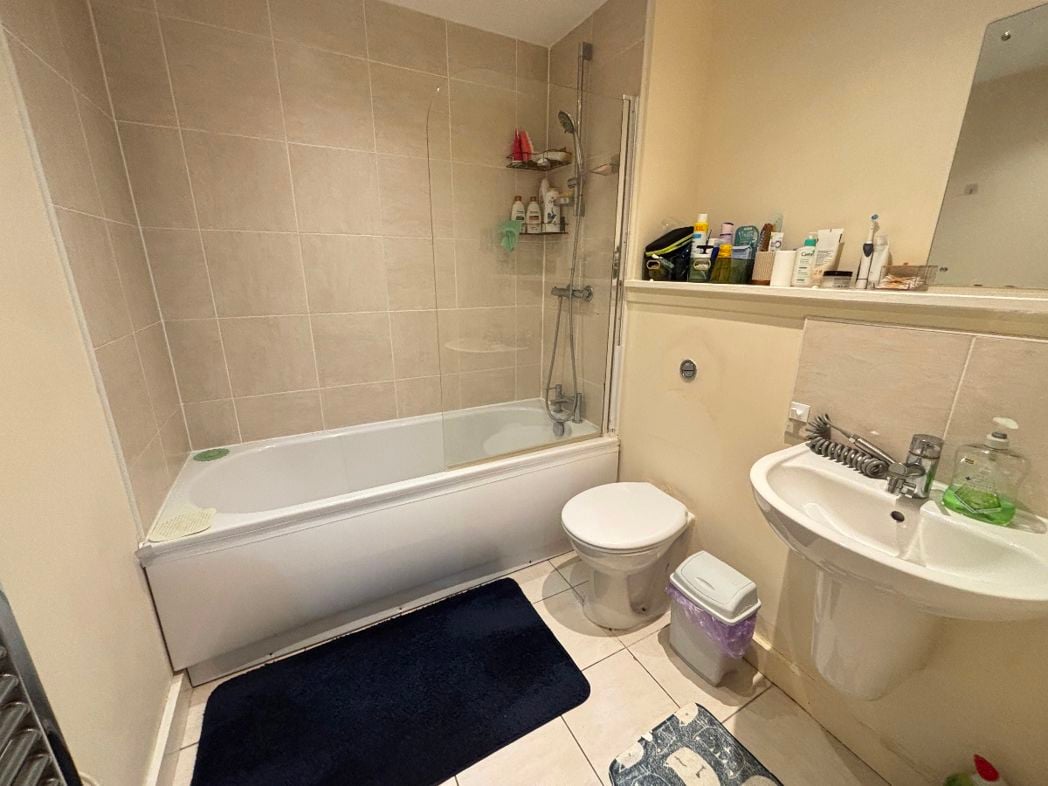
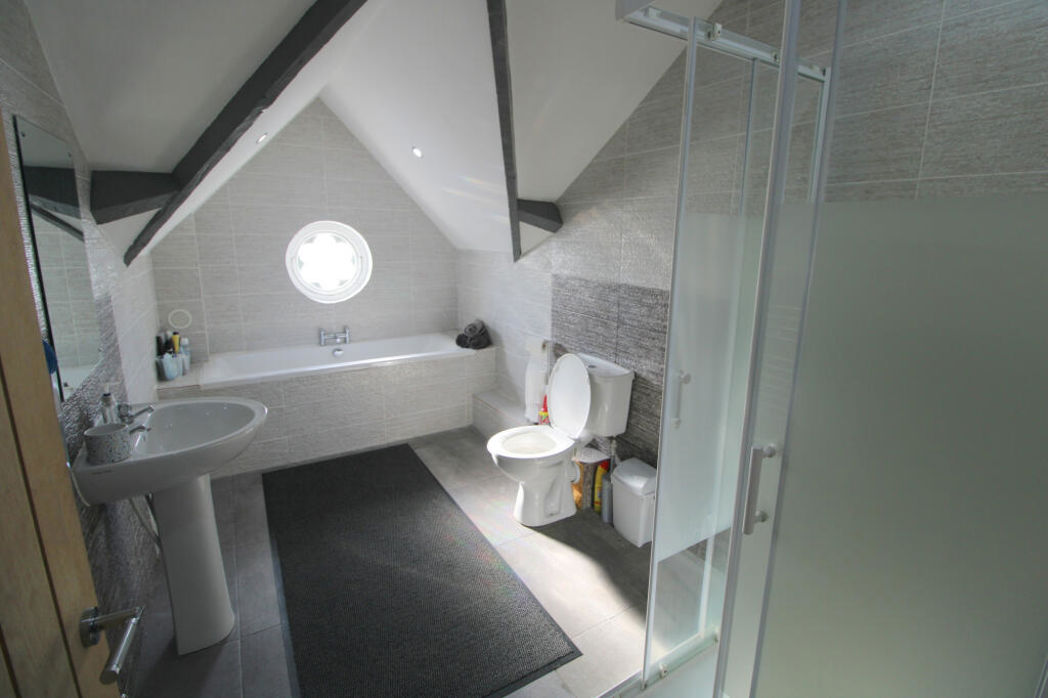
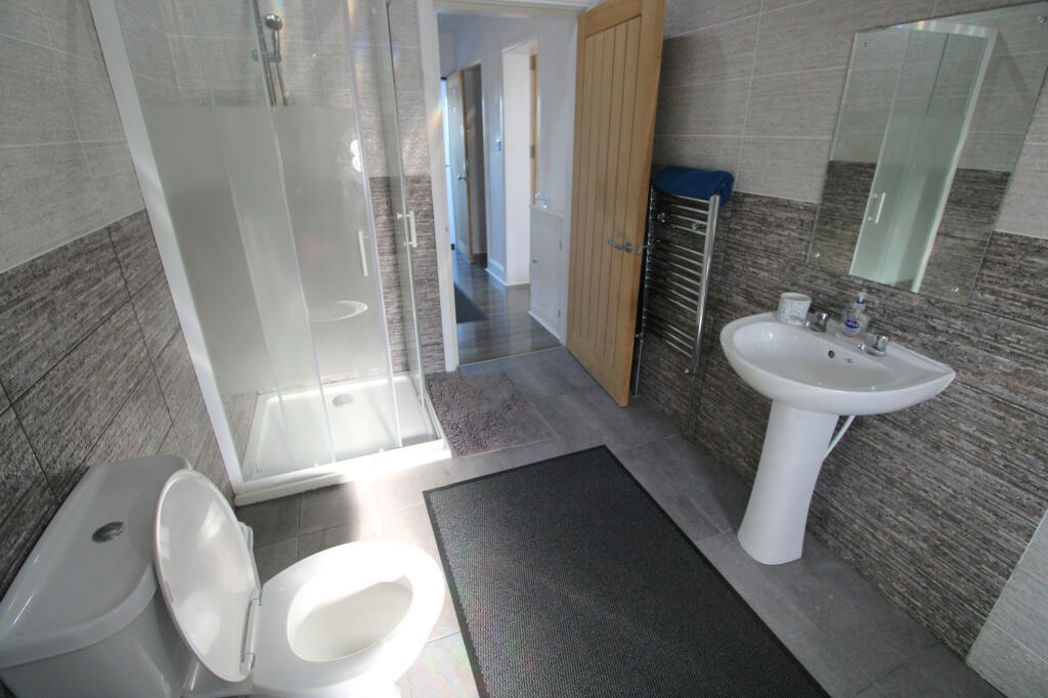
3.84m x 2.07m (12'7" x 6'9")
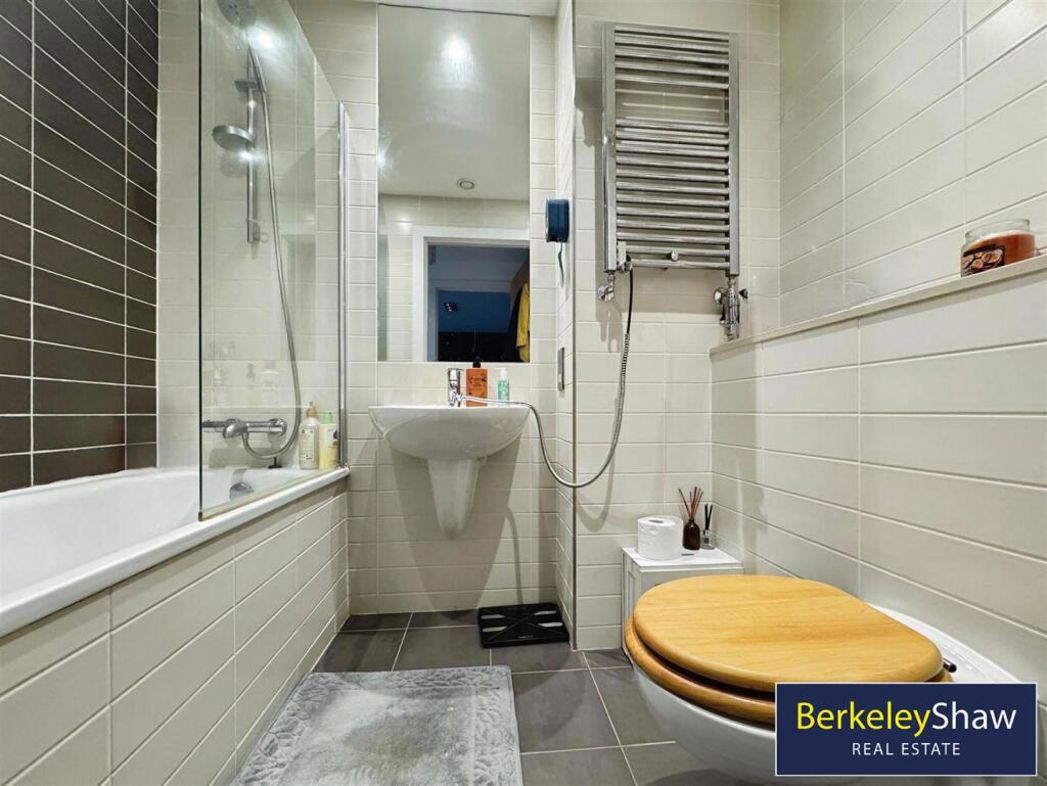
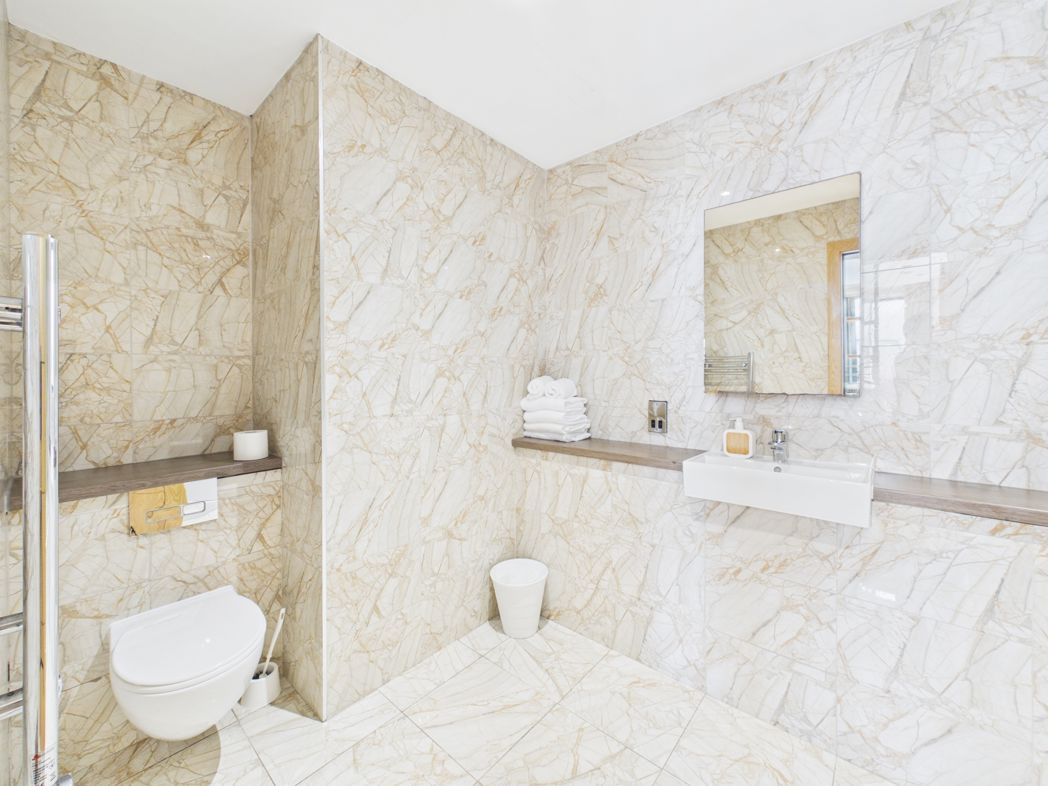
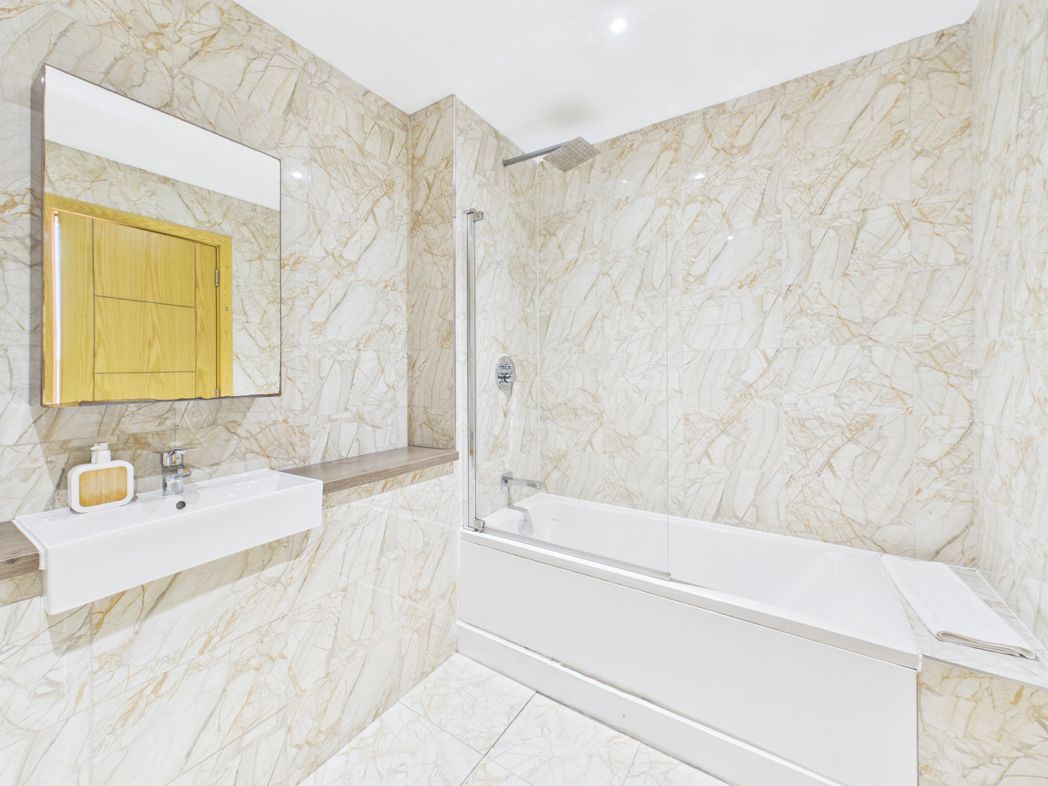
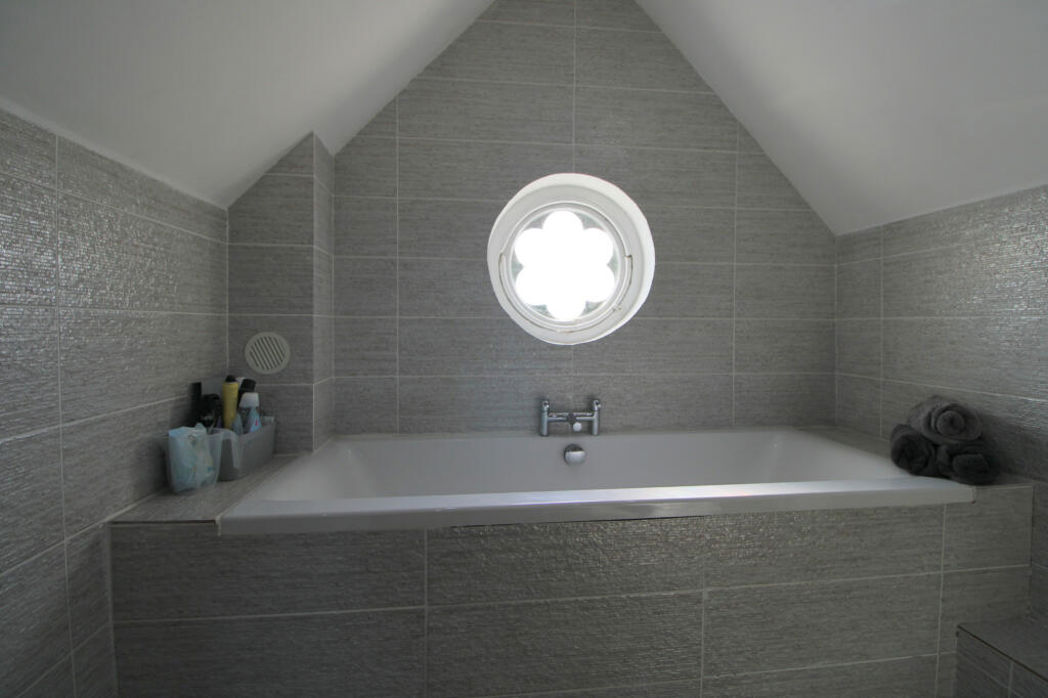
Four piece suite comprising of bath with central taps, low level flush toilet, pedestal sink and corner shower cubicle. Towel radiator. Tiled walls and floor. Mirror.
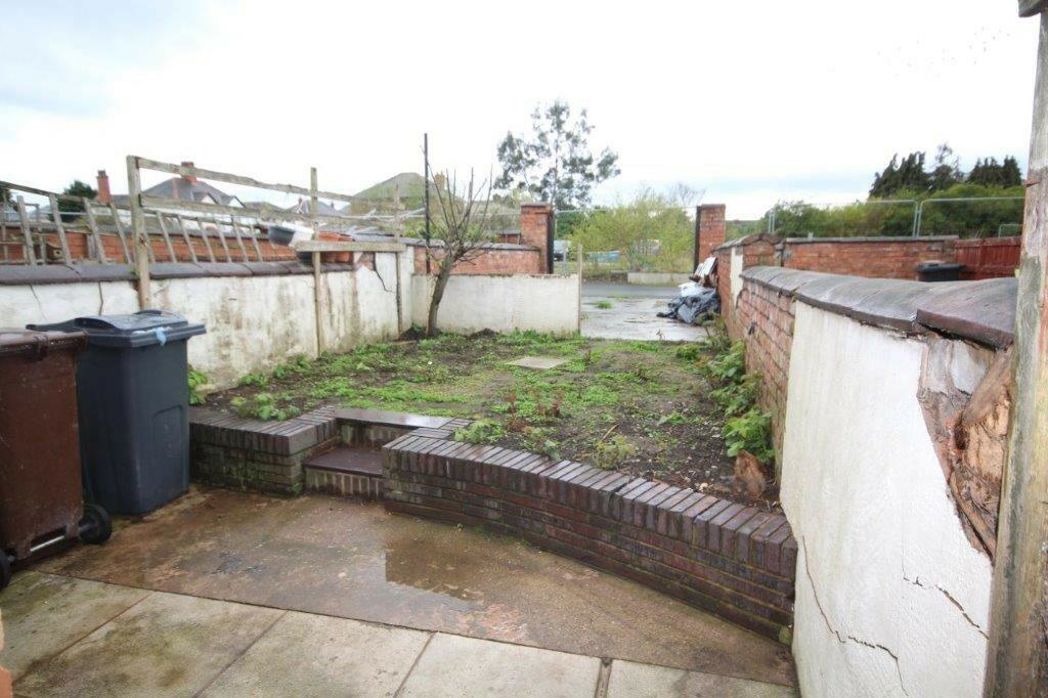
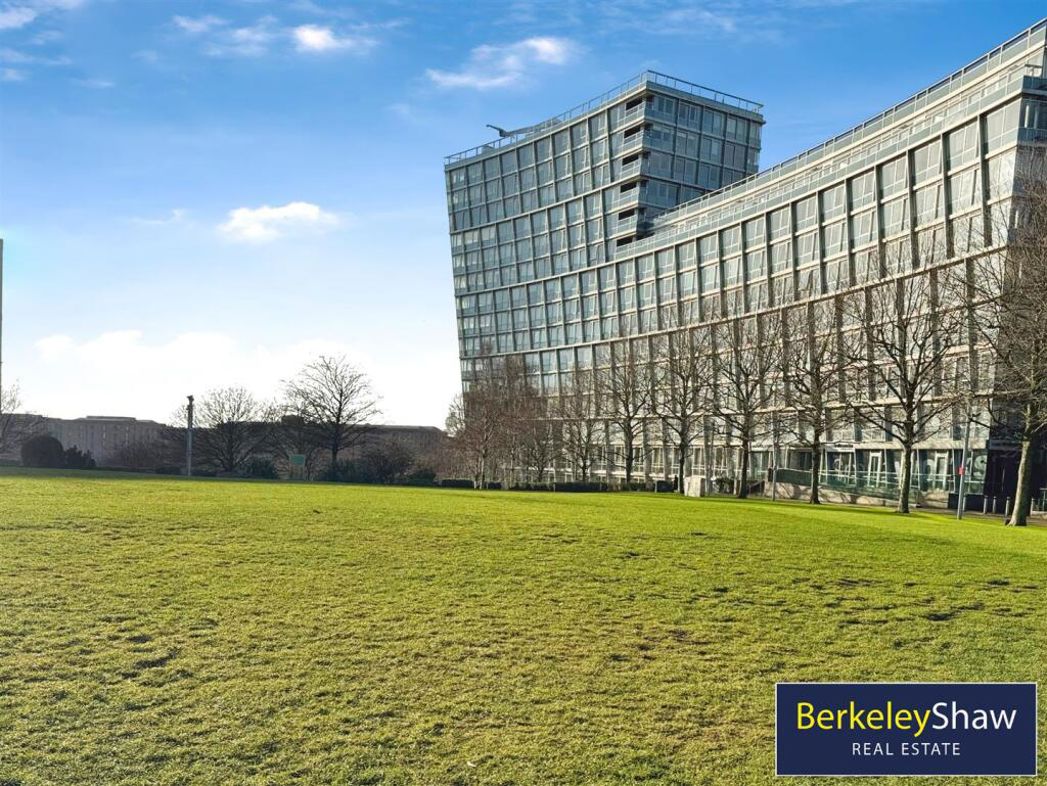
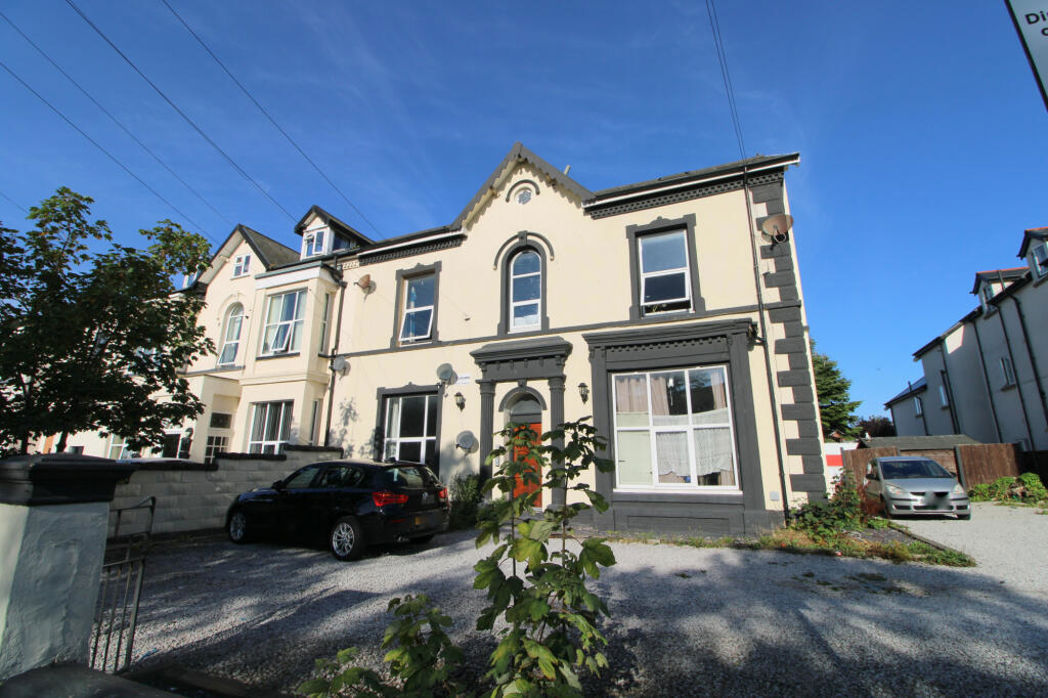
Gravel external areas. Parking Space.
Whether you’d like an instant online estimate or an expert visit to discuss your home in detail, our team will give you clear, honest advice and help you plan your next move.
Find out what your current home could sell for, based on real market data and recent sales.
Get seen everywhere buyers look


Fast, secure and often great value. Discover how it works.